Book a Viewing
To book a viewing for this property, please call HARRISON ESTATE AGENTS, on 0161 797 8616.
To book a viewing for this property, please call HARRISON ESTATE AGENTS, on 0161 797 8616.
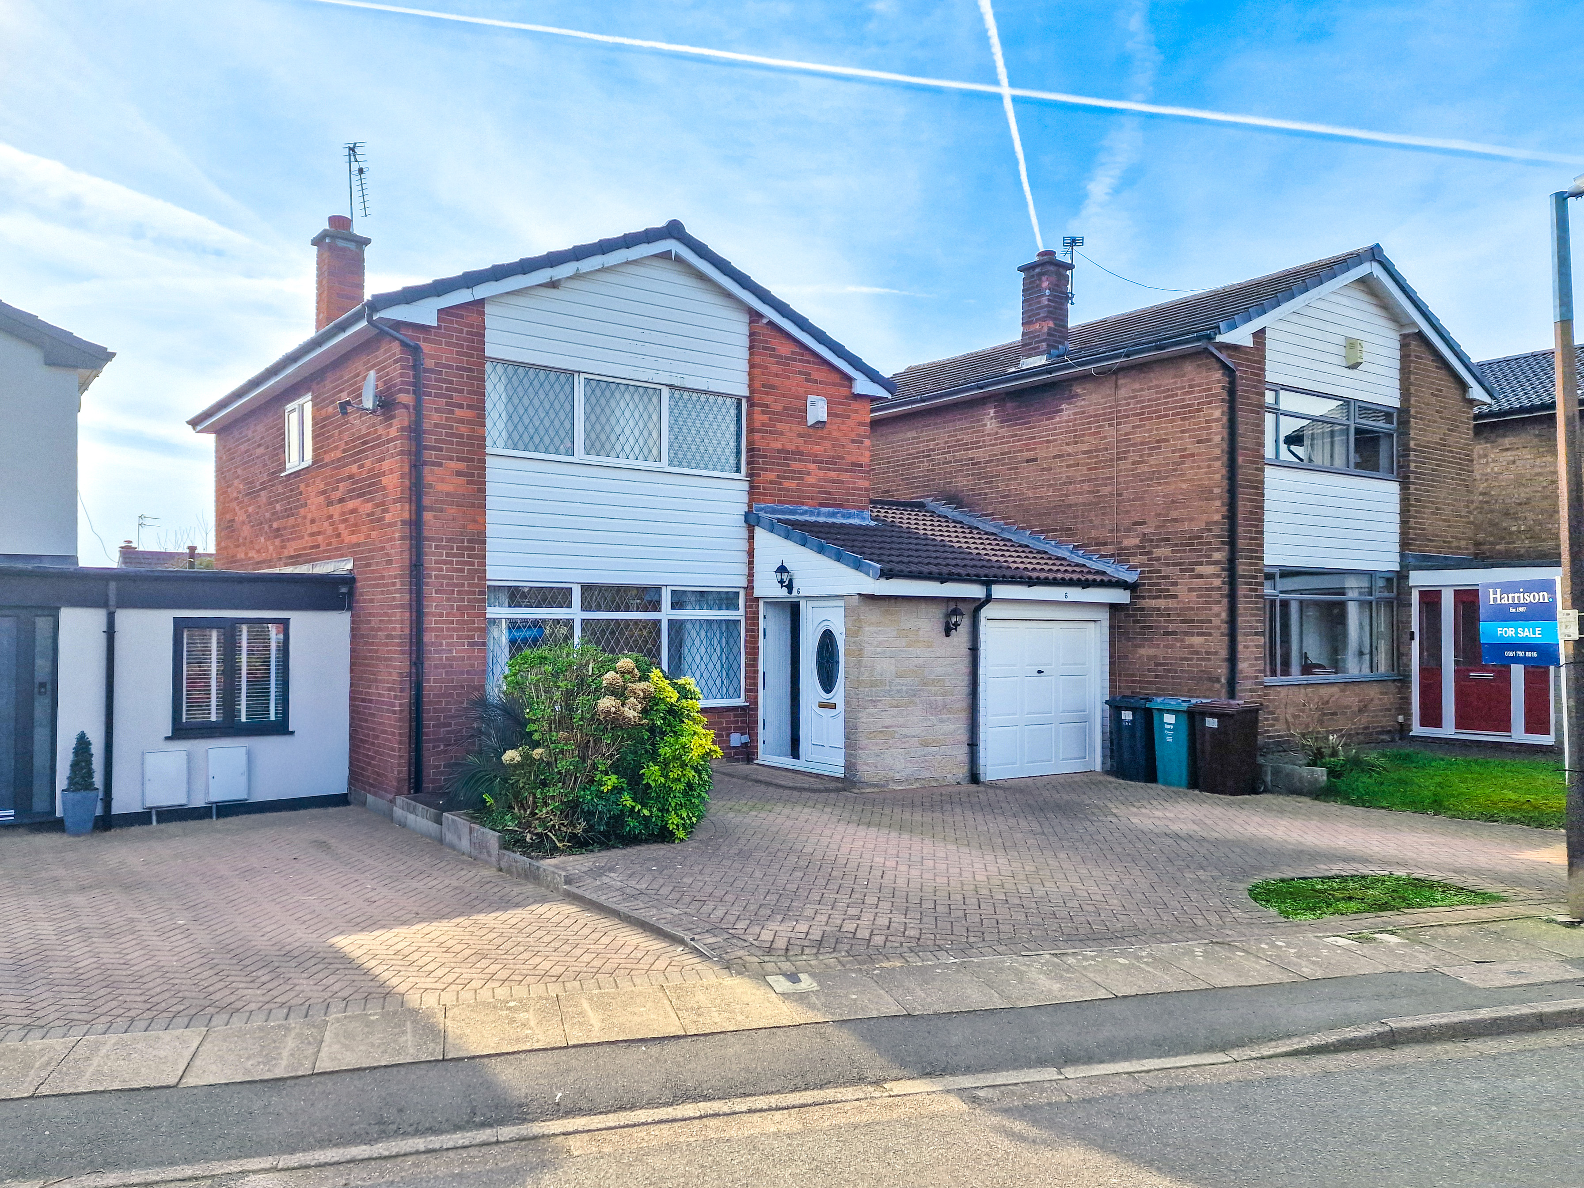
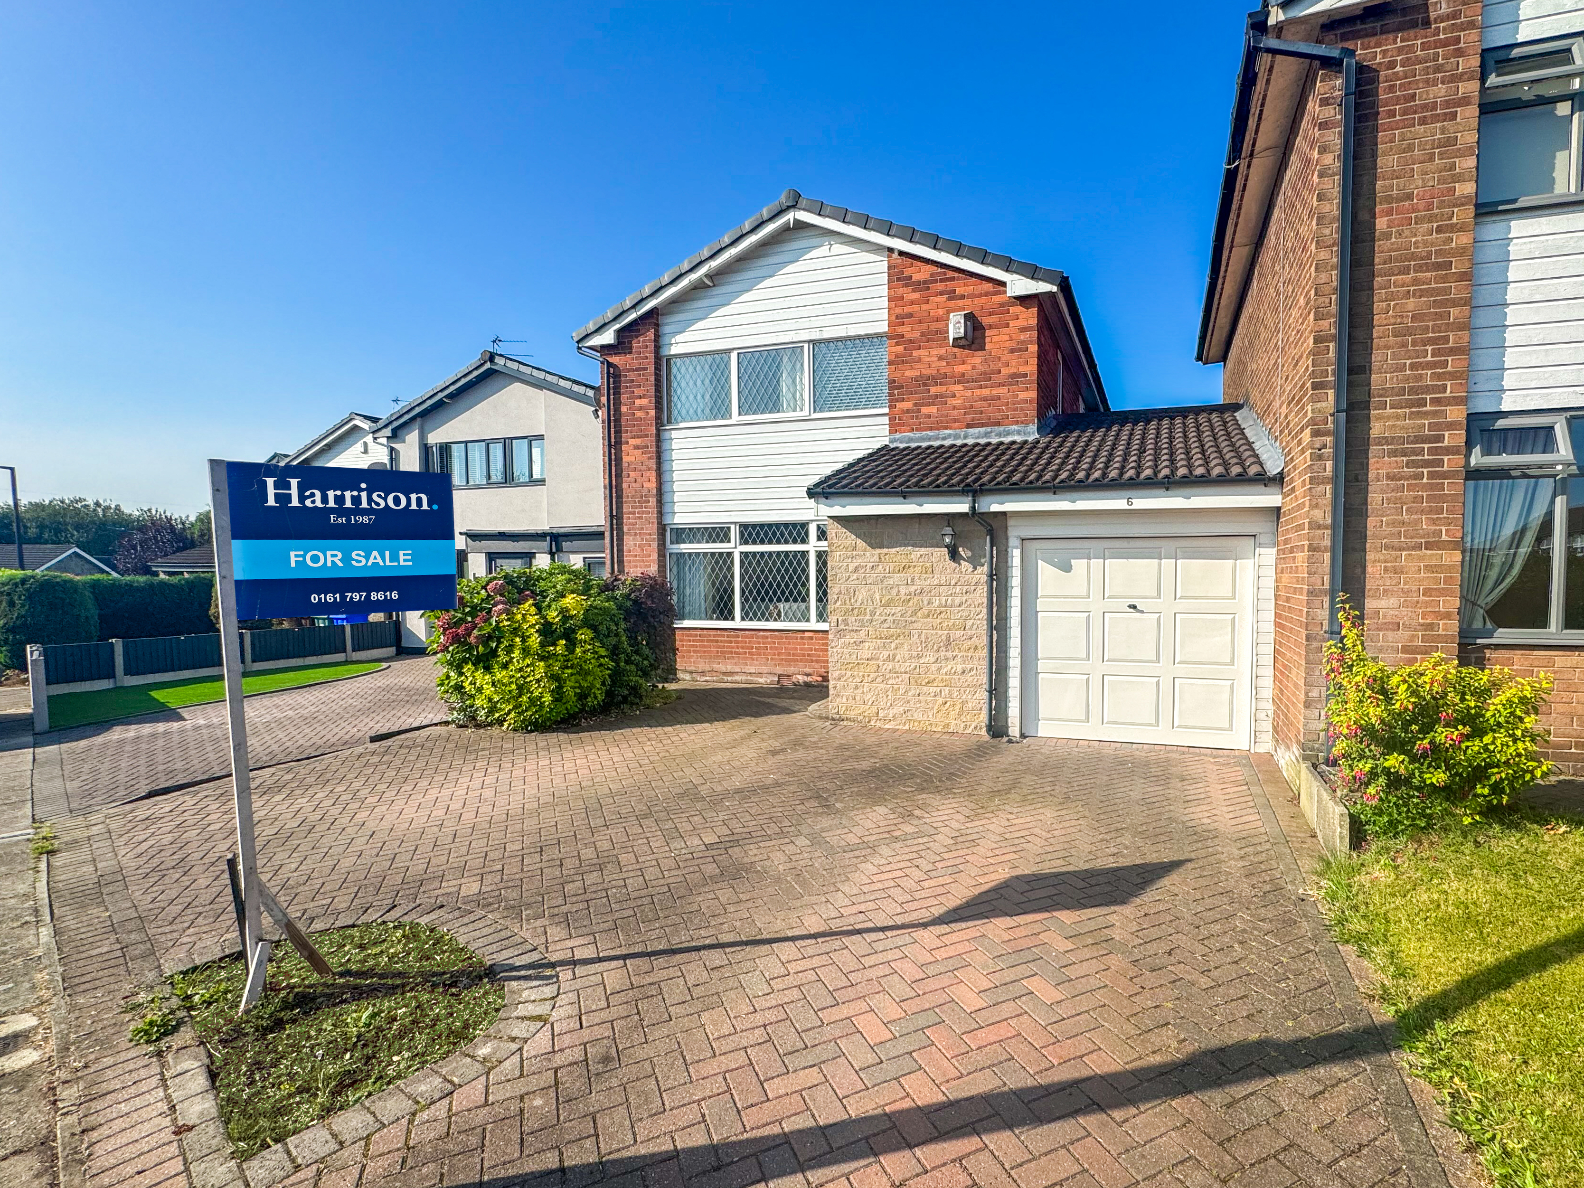
4 Bedroom Link Detached House, Buckingham Drive, Bury, BL8
Buckingham Drive, Bury, BL8

HARRISON ESTATE AGENTS
Harrison Estate Agents, 10 Bolton Street
Description
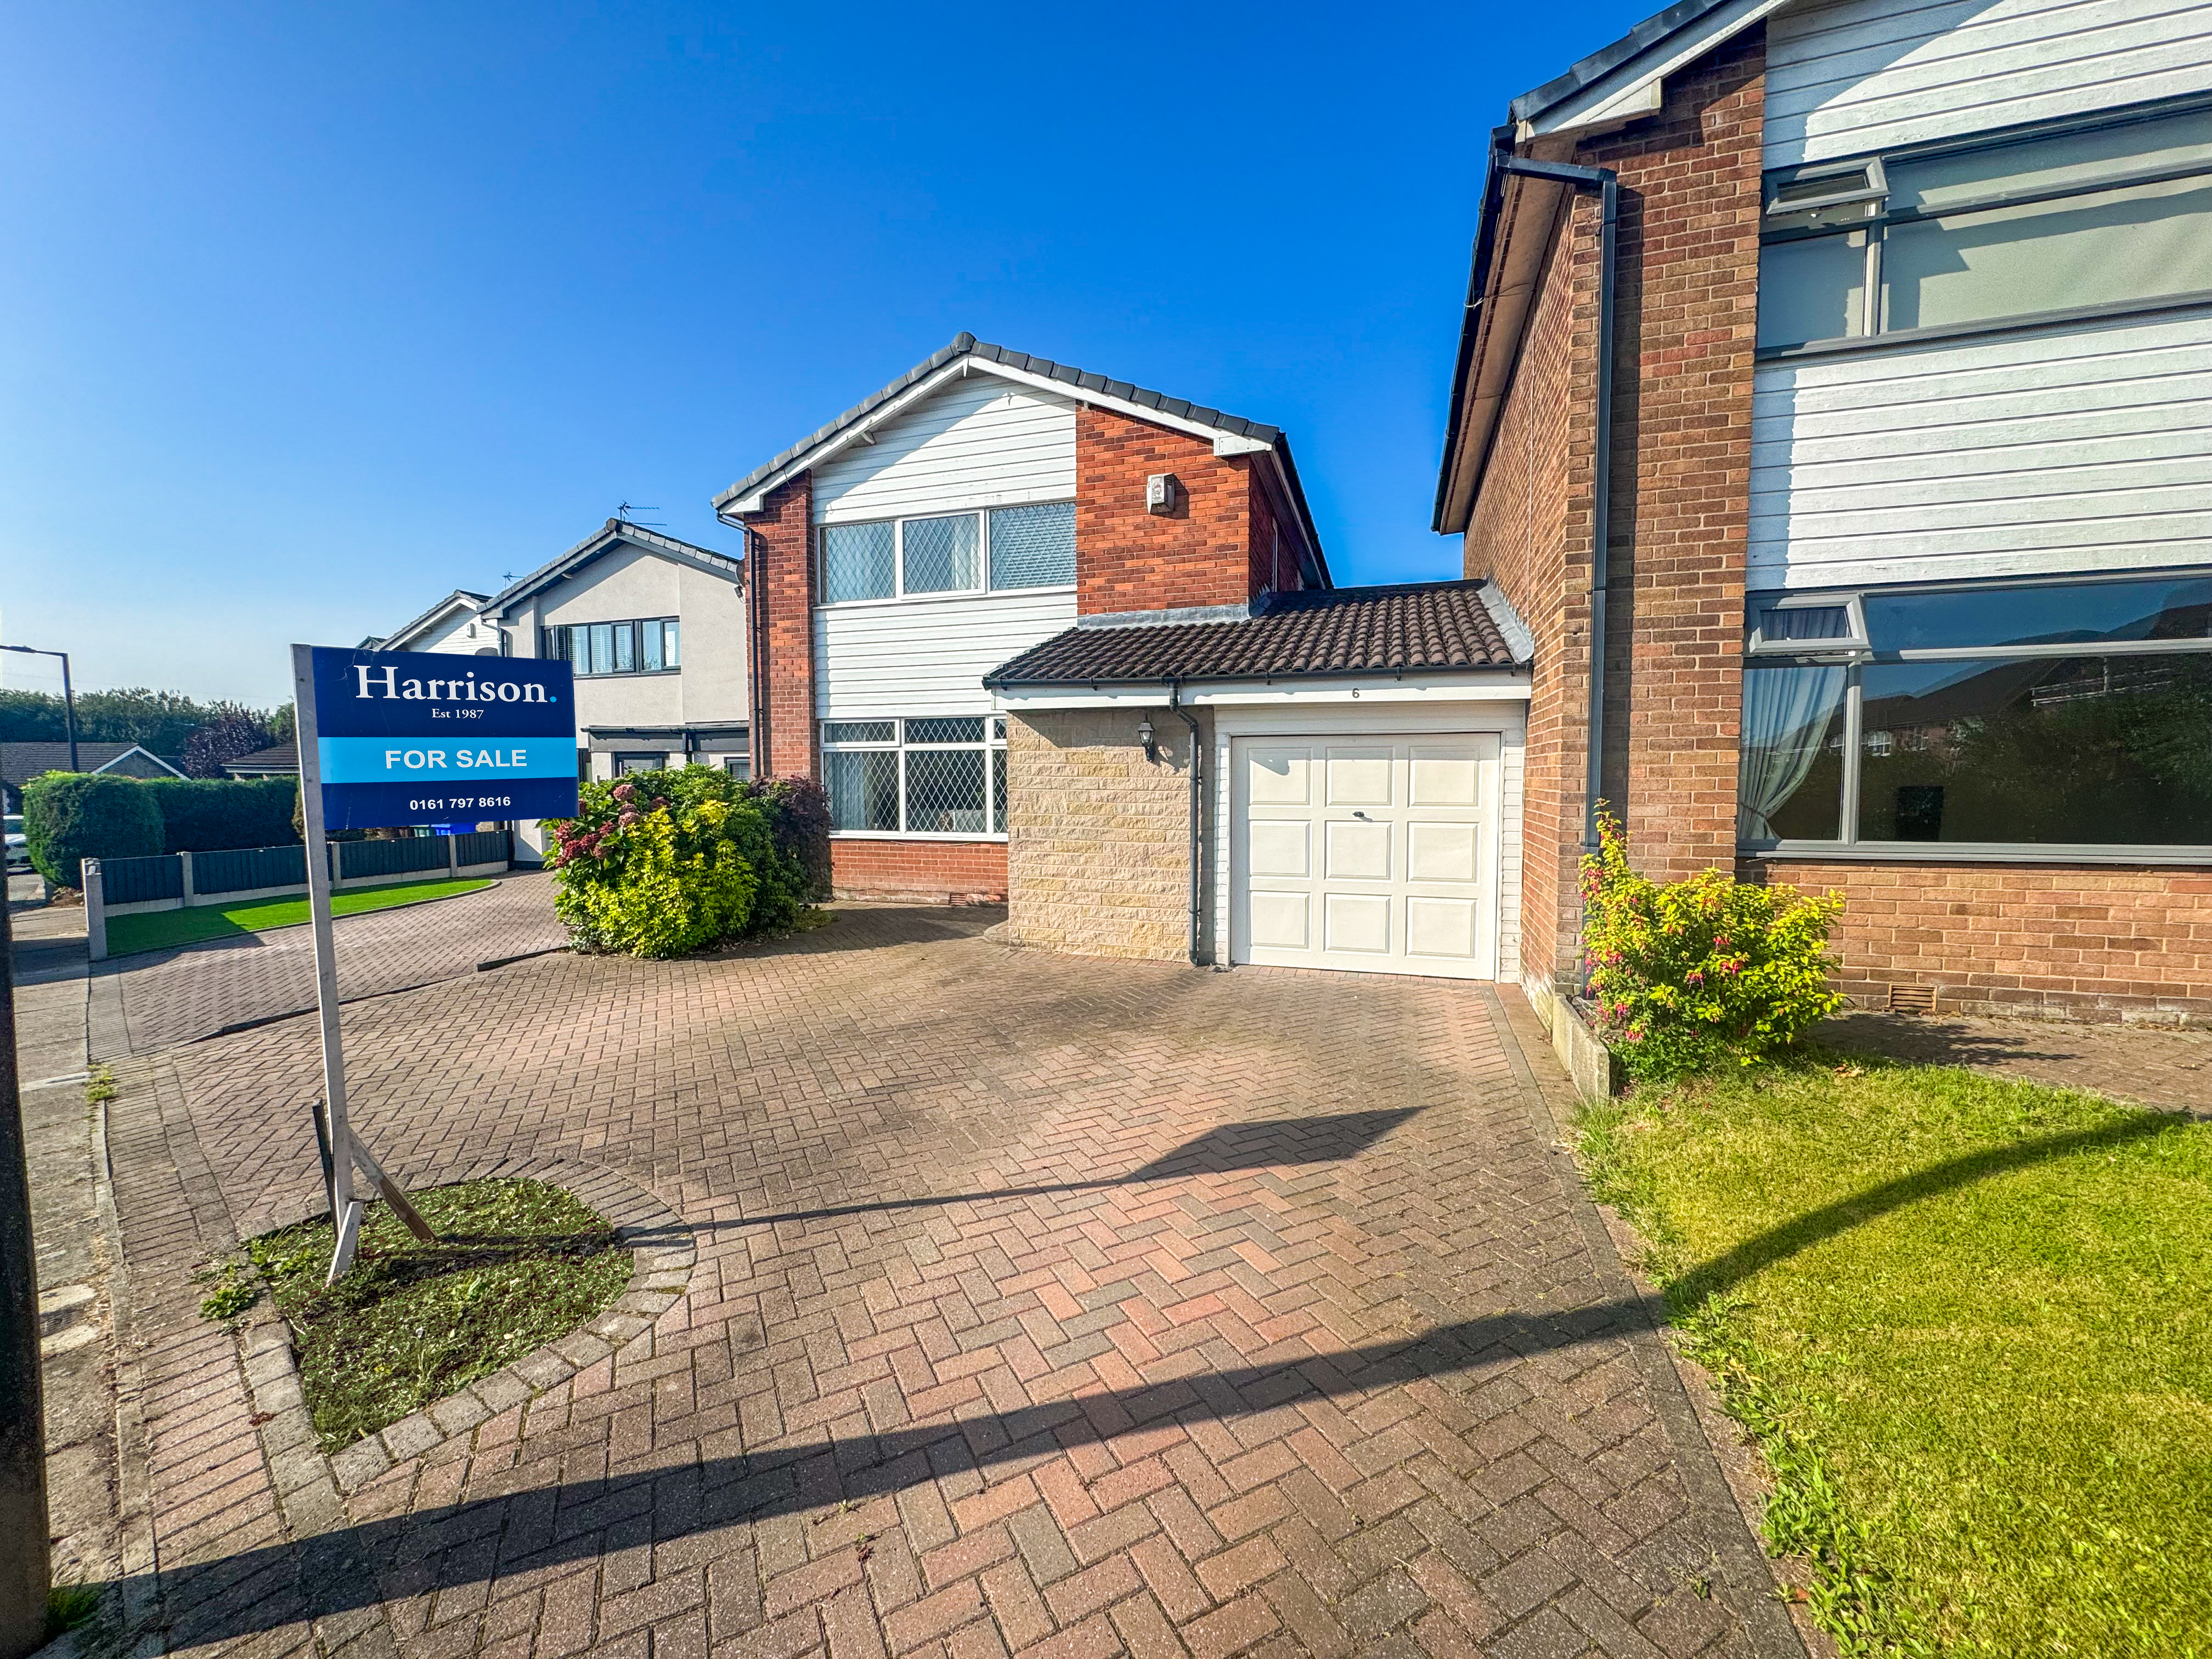
Located in a highly regarded part of Bury, this spacious link-detached home offers versatile accommodation across two floors and is well-suited to families, professionals, or those seeking additional space to work from home.
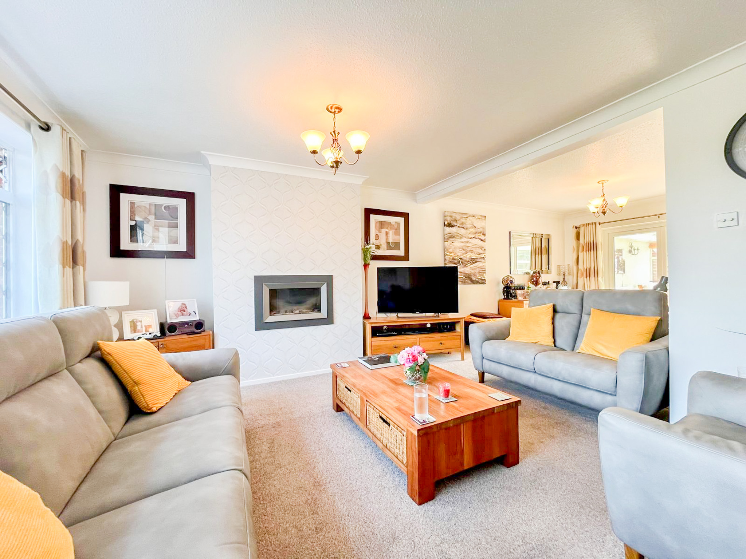
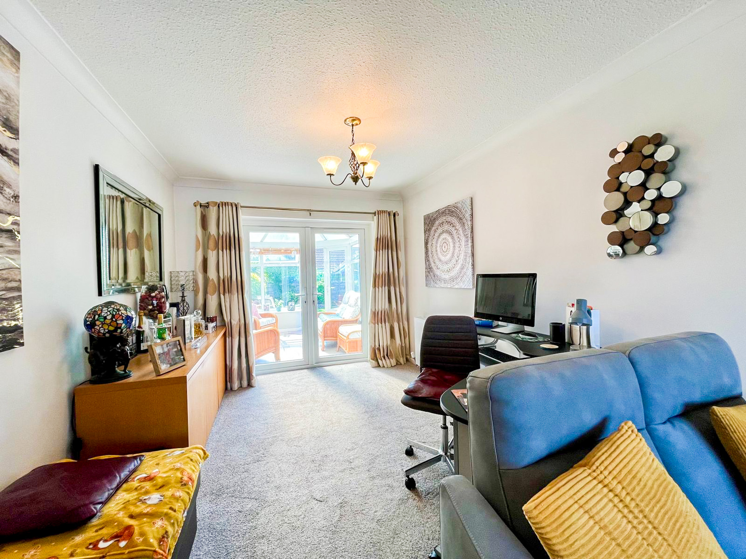
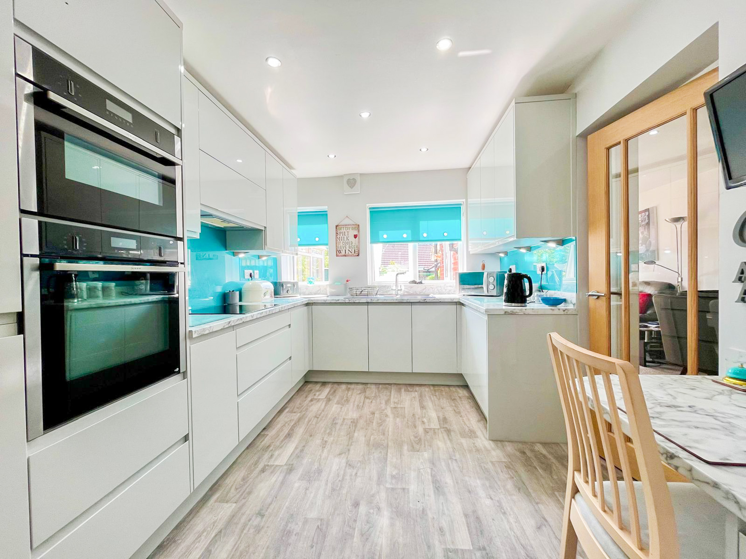
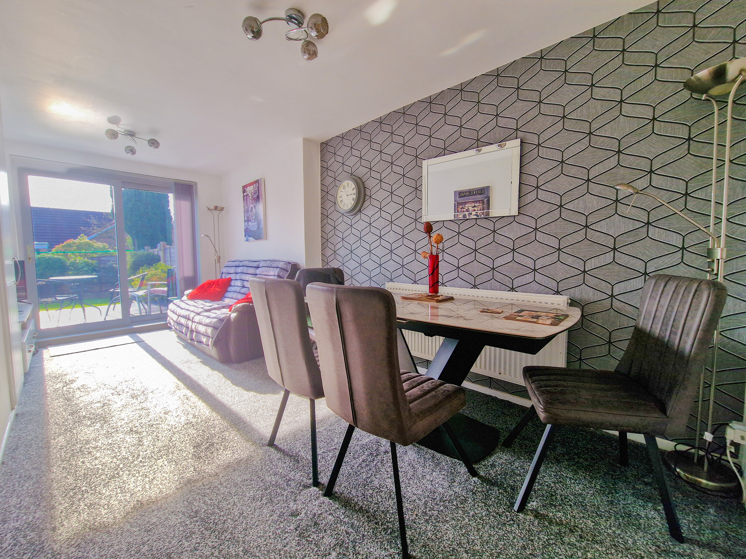
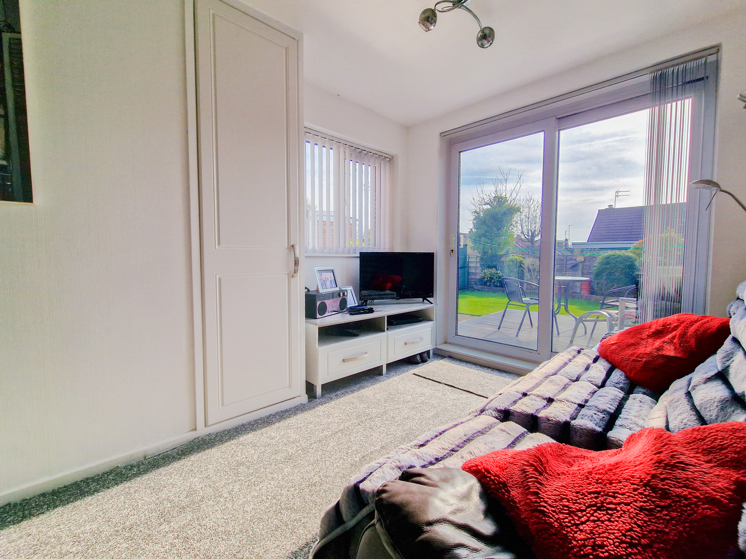
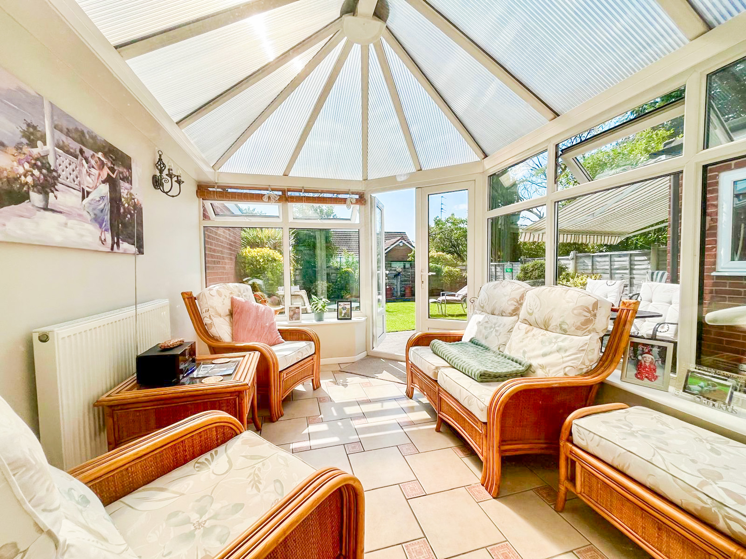
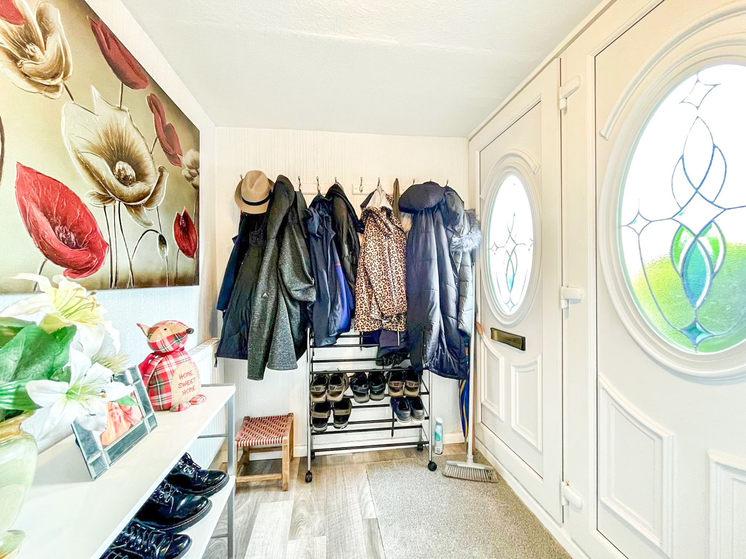
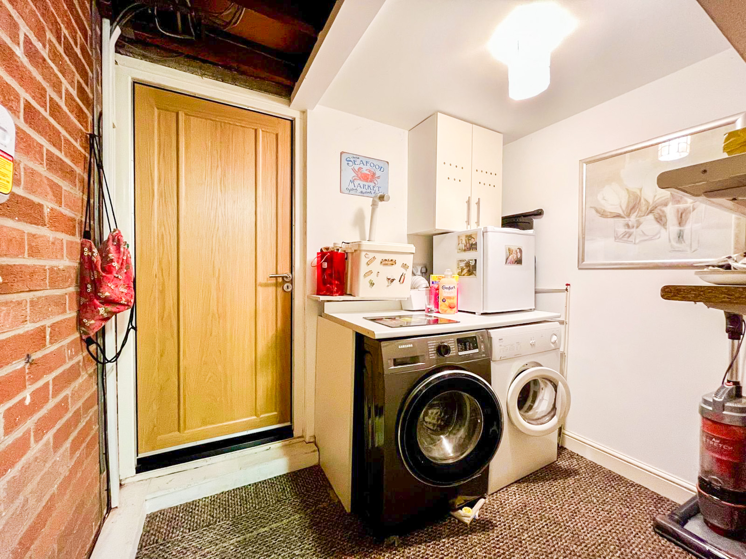
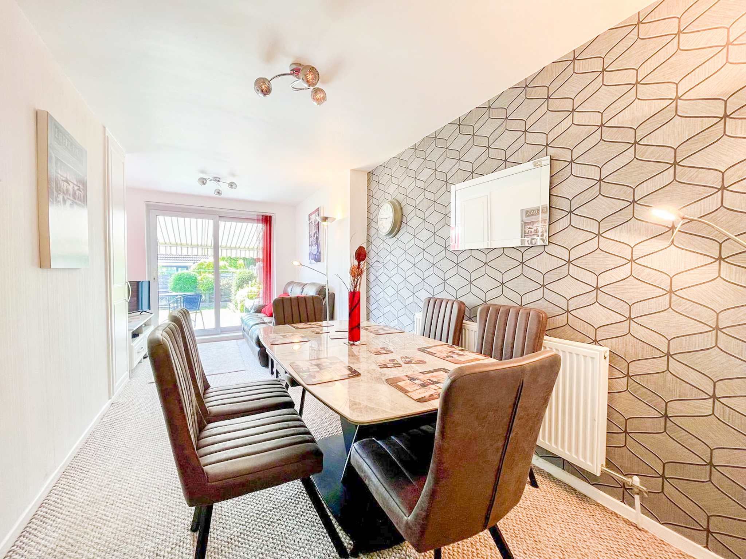
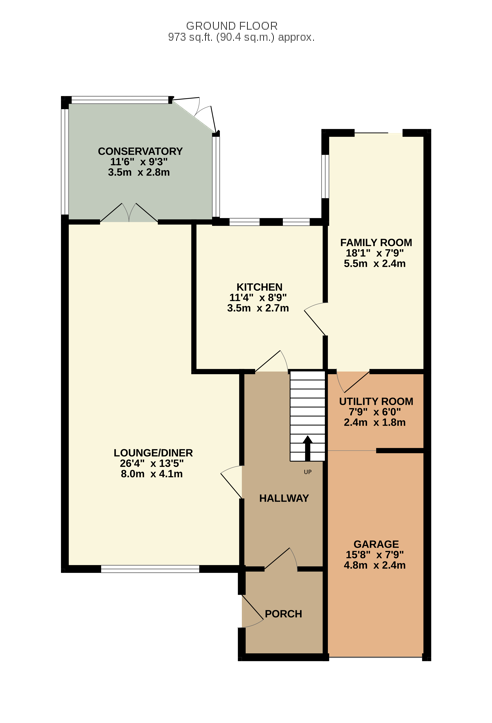
The ground floor features a large entrance porch leading into a welcoming hallway. A generous lounge/dining area flows into a bright conservatory overlooking the beautifully landscaped rear garden. The contemporary kitchen is fitted with integrated appliances. Additional ground floor spaces include a versatile family room/dining room and an integral garage with internal access and connects to a dedicated utility room.
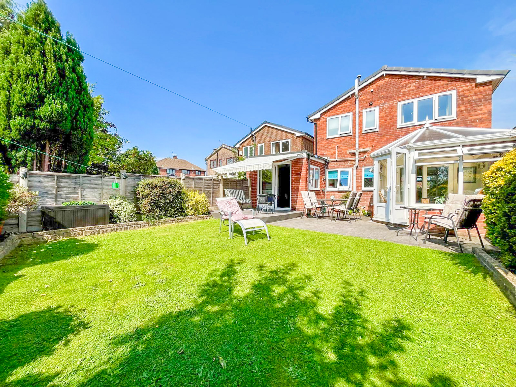
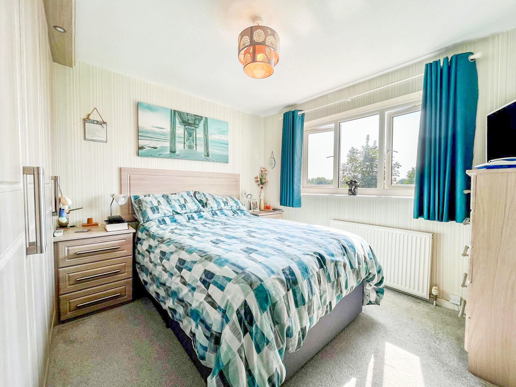
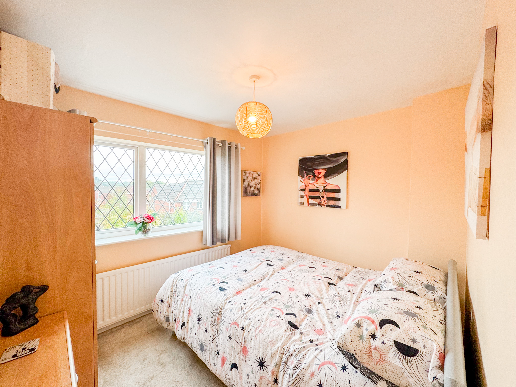
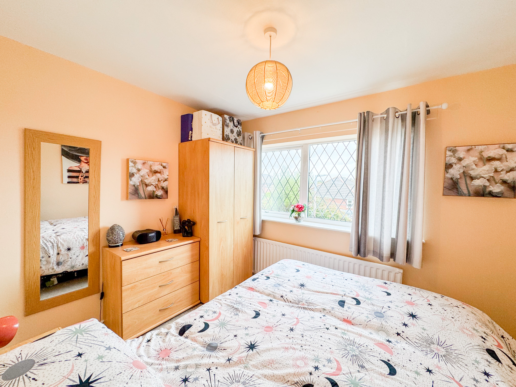
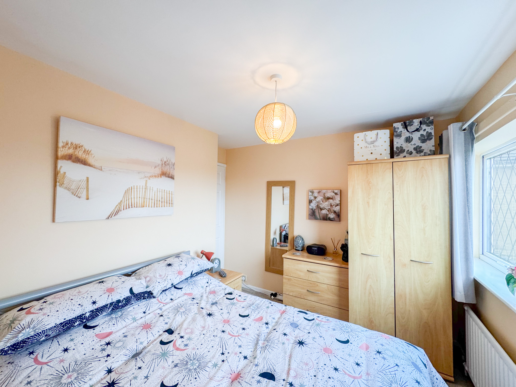
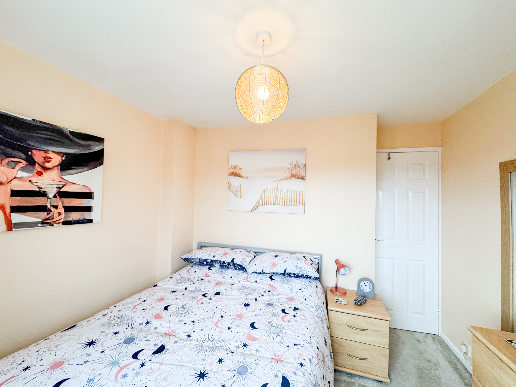
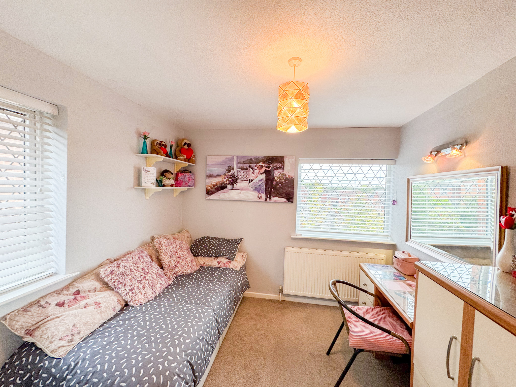
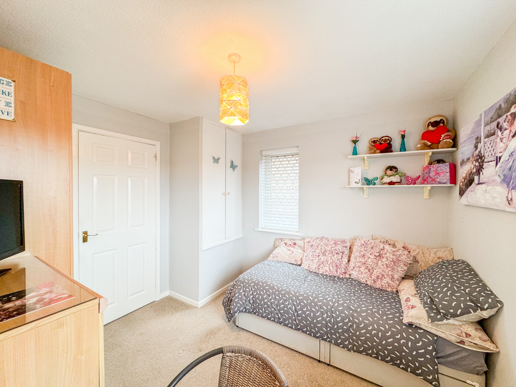
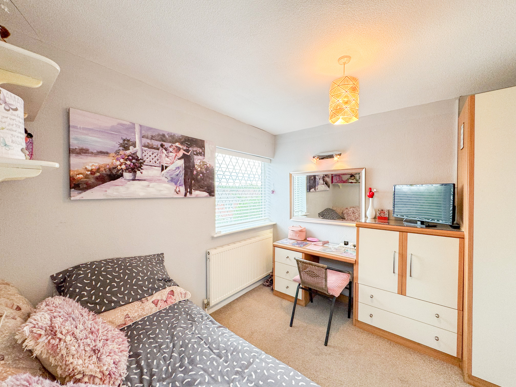
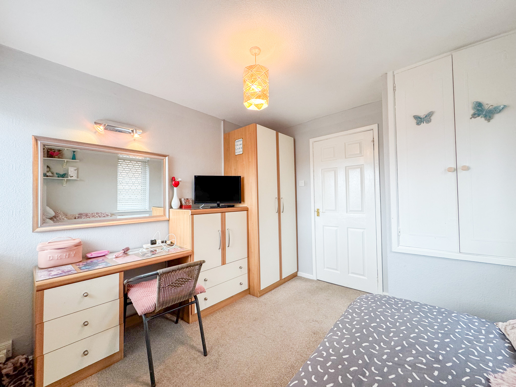
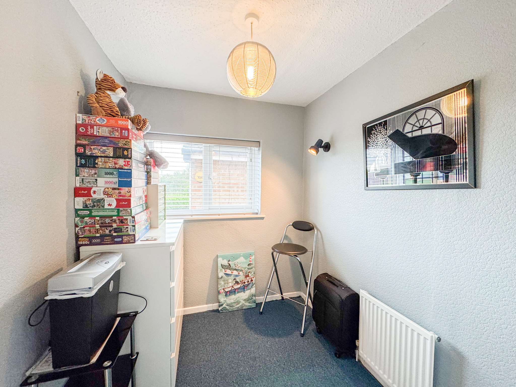
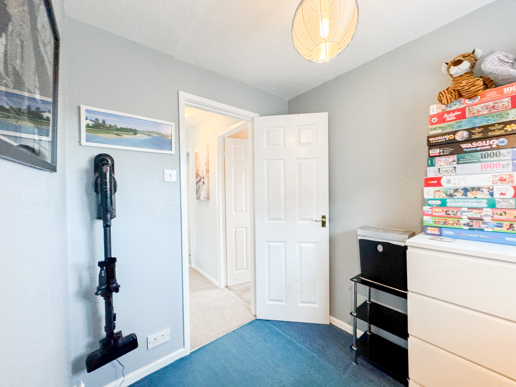
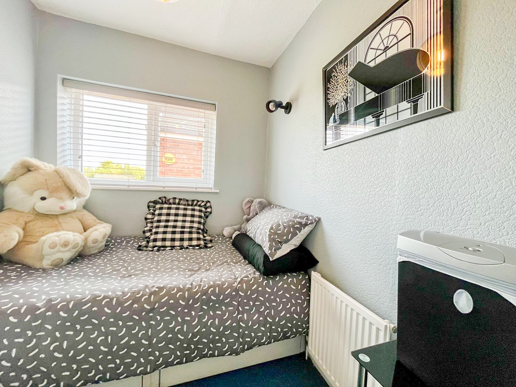
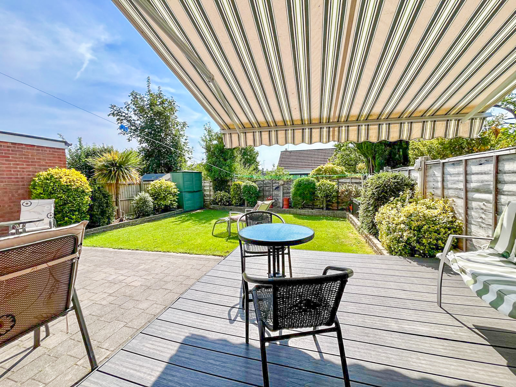
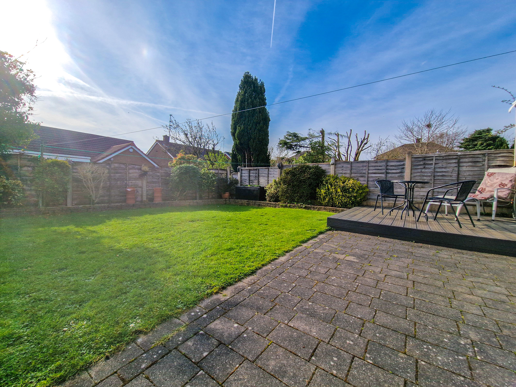
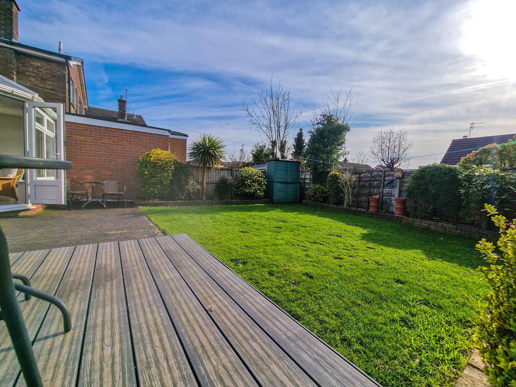
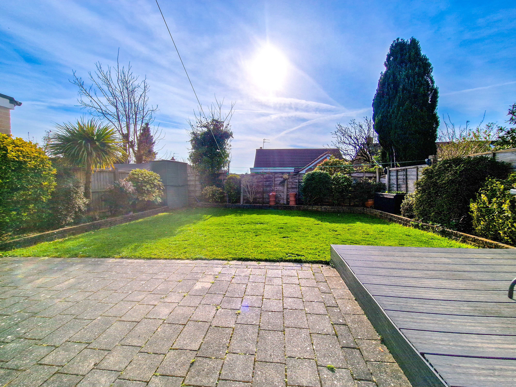
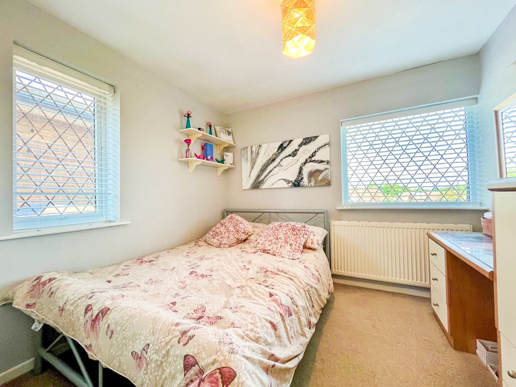
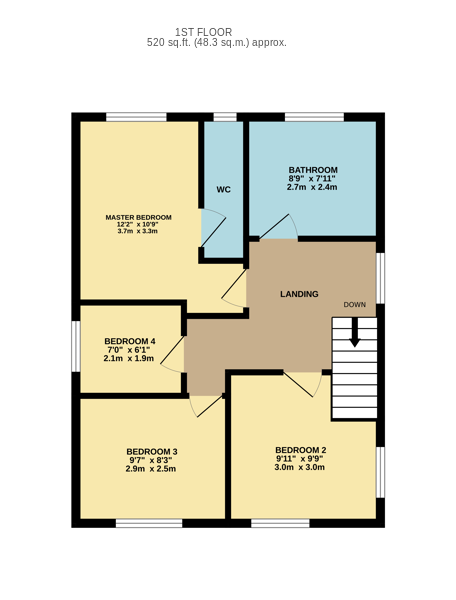
Upstairs, the landing leads to three double bedrooms and a fourth room suitable for use as a guest bedroom, home office, nursery or hobby space. The rear garden is private and well-maintained, with a level lawn, paved patio and composite decking area.
The property benefits from a recent re-roof (completed approximately two years ago), along with a modern combi boiler system supplied with original documentation and a full service history.
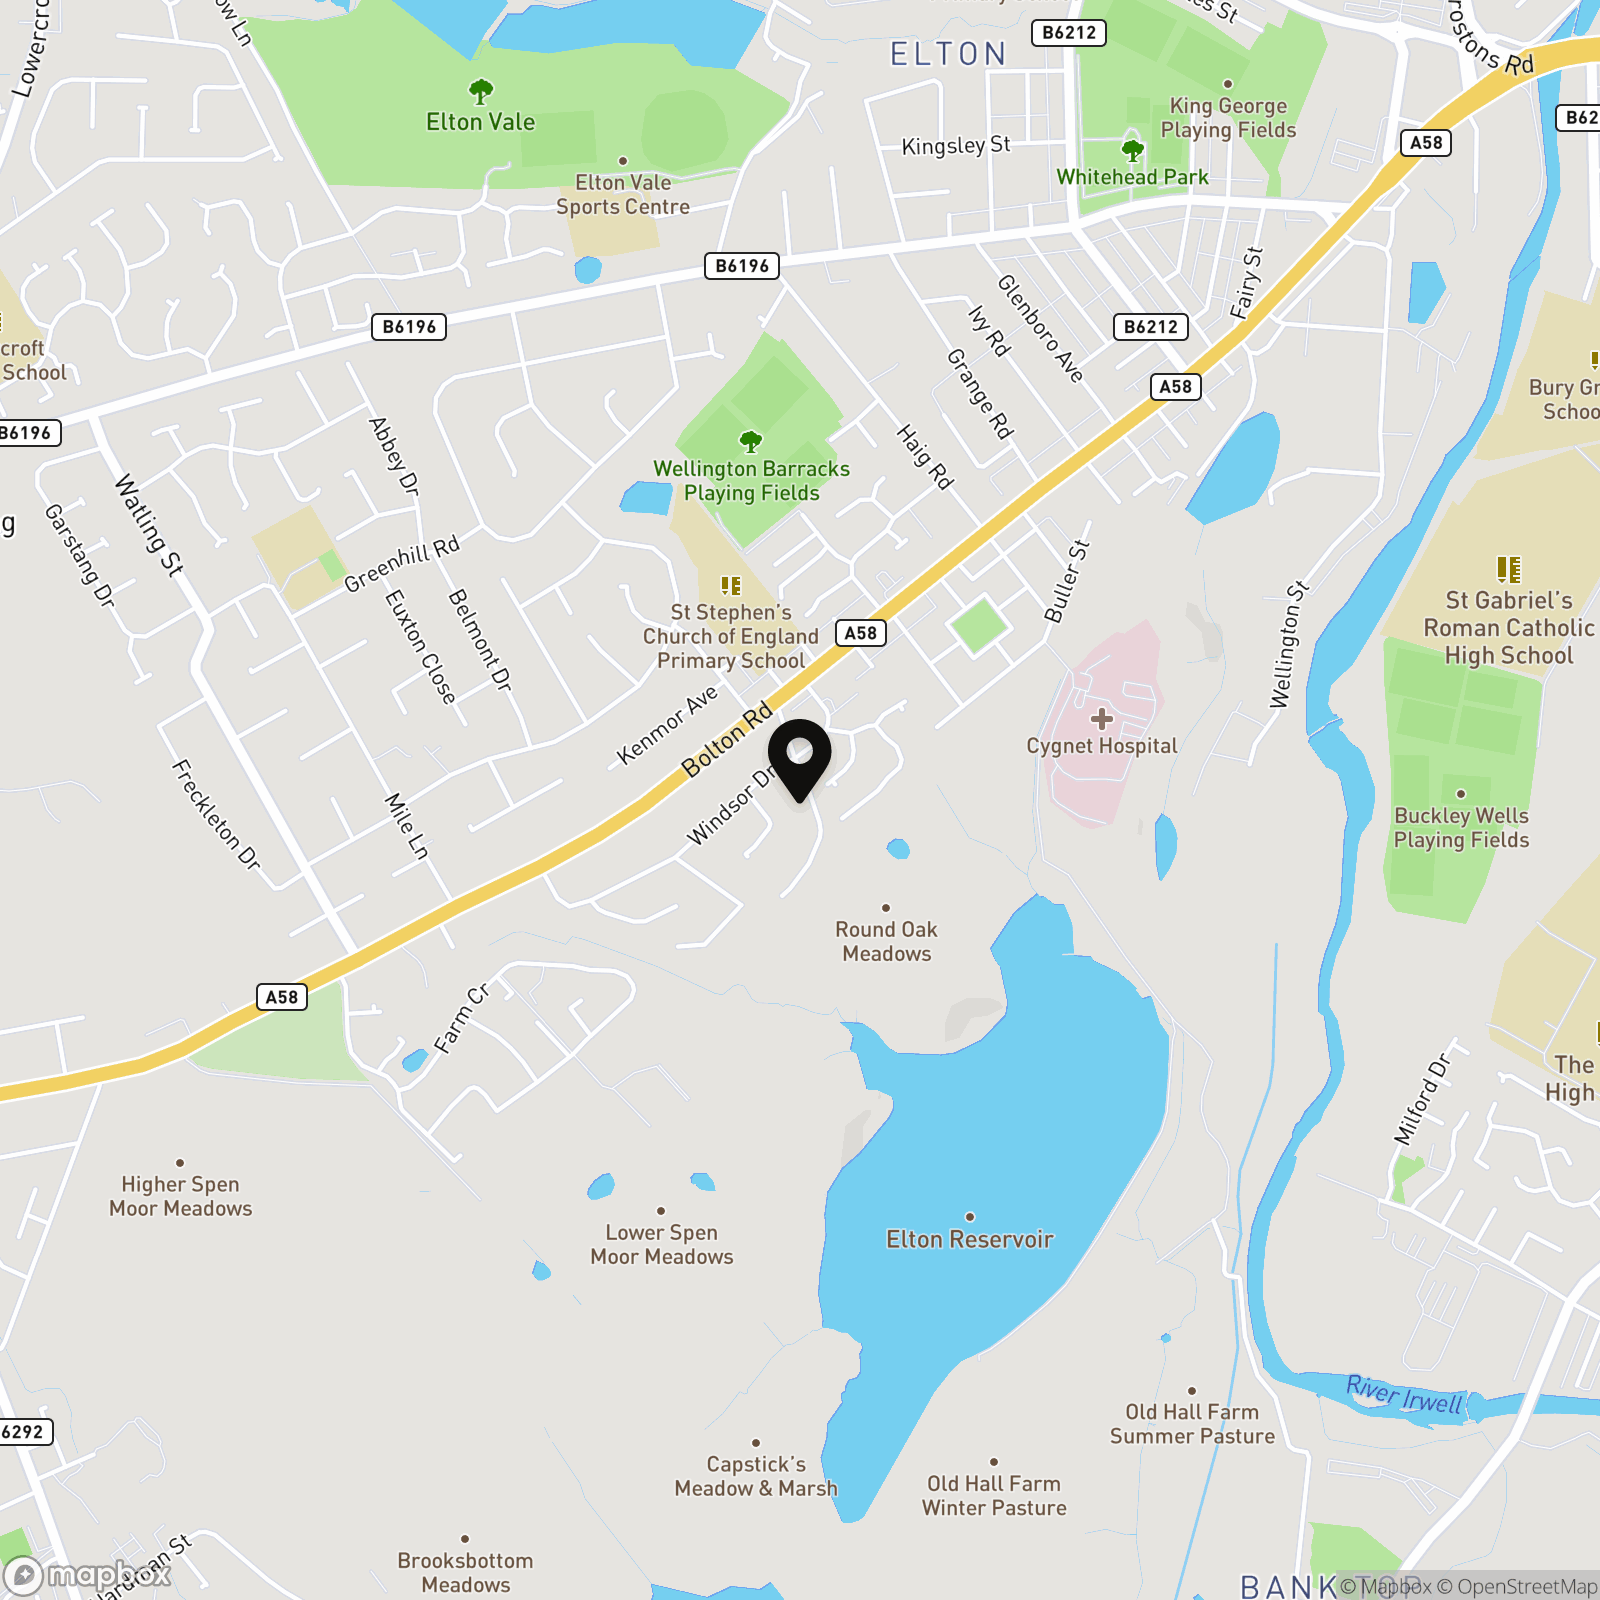
The property is within catchment for several highly rated OFSTED schools including Elton High School and Bury Grammar School. Excellent transport links include easy access to the M60 and M66, Bolton Train Station and Ramsbottom Rail Station, and frequent bus routes into Bury town centre. Local amenities such as shops, parks, and countryside walks are all within close reach, making this a convenient and desirable location for families and commuters alike.
We have prepared these property particulars as a general guide to a broad description of the property. They are not intended to constitute part of an offer or contract. We have not carried out a Structural survey and the services, appliances and specific fittings have not been tested by Harrison Estate Agents. All photographs, measurements, floor plans and any distances referred to are offered as guidance only and should not be relied upon for the purchase of carpets or any other fixtures or fittings. All legalities relating to any purchase should be checked and confirmed by your Solicitor prior to exchange of contracts.
EPC Rating: D
Key Features
- Generous lounge/dining area opening onto a light-filled conservatory
- Contemporary kitchen equipped with integrated appliances
- Integral garage with internal access and adjacent utility room
- Versatile family room/dining room providing flexible living space
- First-floor landing to three double bedrooms and a fourth versatile room ideal for guests, home office or nursery
- Private rear garden featuring a level lawn, paved patio and composite decking
- Situated in a sought-after area close to local shops, parks and countryside walks
- Within the catchment for highly regarded primary and secondary schools
- Excellent transport links, including easy access to the M66 and M60, local bus routes and Bolton Station and Ramsbottom rail station
- Located in a highly regarded part of Bury, known for its well-maintained homes and strong community feel
Property Details
- Property type: House
- Property style: Link Detached
- Price Per Sq Foot: £318
- Approx Sq Feet: 1,195 sqft
- Plot Sq Feet: 2,605 sqft
- Property Age Bracket: 1960 - 1970
- Council Tax Band: D
Rooms
Landing
Floorplans
Outside Spaces
Parking Spaces
Location
Properties you may like
By HARRISON ESTATE AGENTS
-
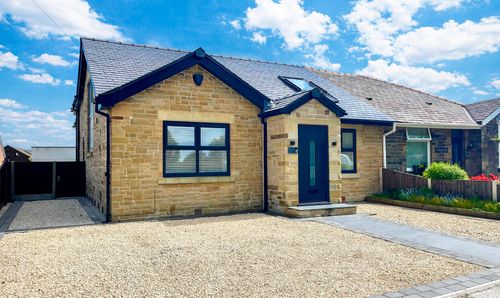
Hayling Close, Brandlesholme, Bury, BL8
- 4 Beds
- 3 Bath
-
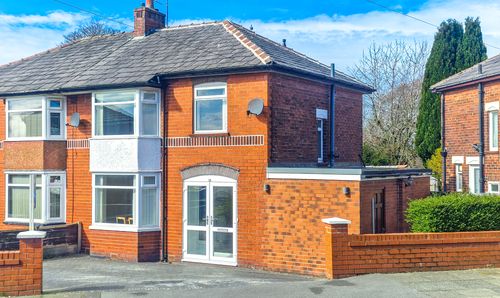
75 Brandlesholme Road, Greenmount, Bury, BL8 4DX
- 3 Beds
- 3 Bath
-
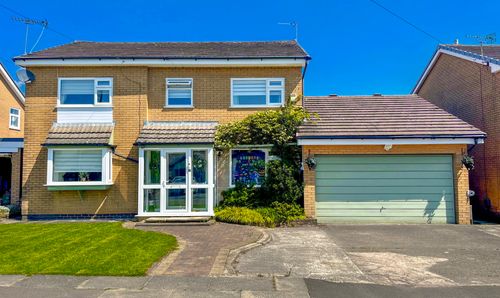
55 Fairlands Road, Walmersley, Bury, BL9
- 3 Beds
- 2 Bath
-
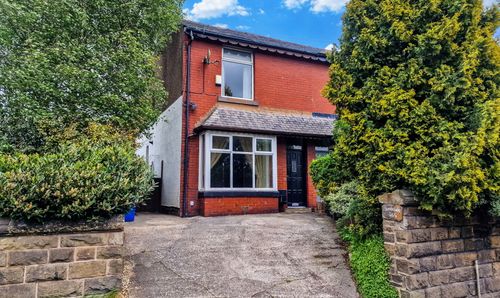
Sharples Drive, Walshaw, Bury, BL8 3AP
- 4 Beds
- 2 Bath
-
Dentdale, 365, Bury Road Tottington Bury BL8 3DS
- 3 Beds
- 1 Bath
-
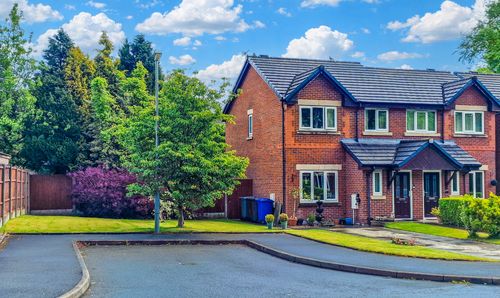
Greengate Close, Bury, BL9
- 3 Beds
- 3 Bath
-
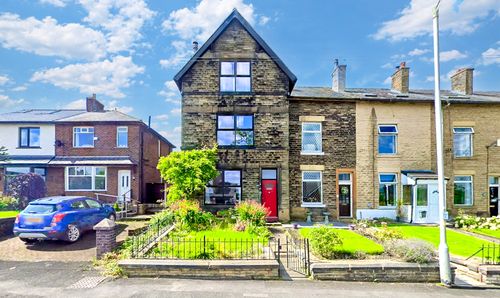
Lowercroft Road, Lowercroft, Bury BL8
- 5 Beds
- 2 Bath
-
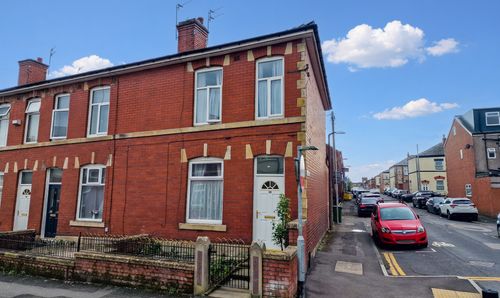
Hurst Street, Bury, BL9
- 3 Beds
- 1 Bath
-
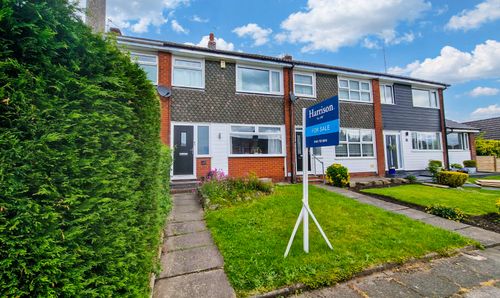
Chestnut Avenue, Tottington, BL8
- 3 Beds
- 1 Bath