Book a Viewing
To book a viewing for this property, please call HARRISON ESTATE AGENTS, on 0161 797 8616.
To book a viewing for this property, please call HARRISON ESTATE AGENTS, on 0161 797 8616.
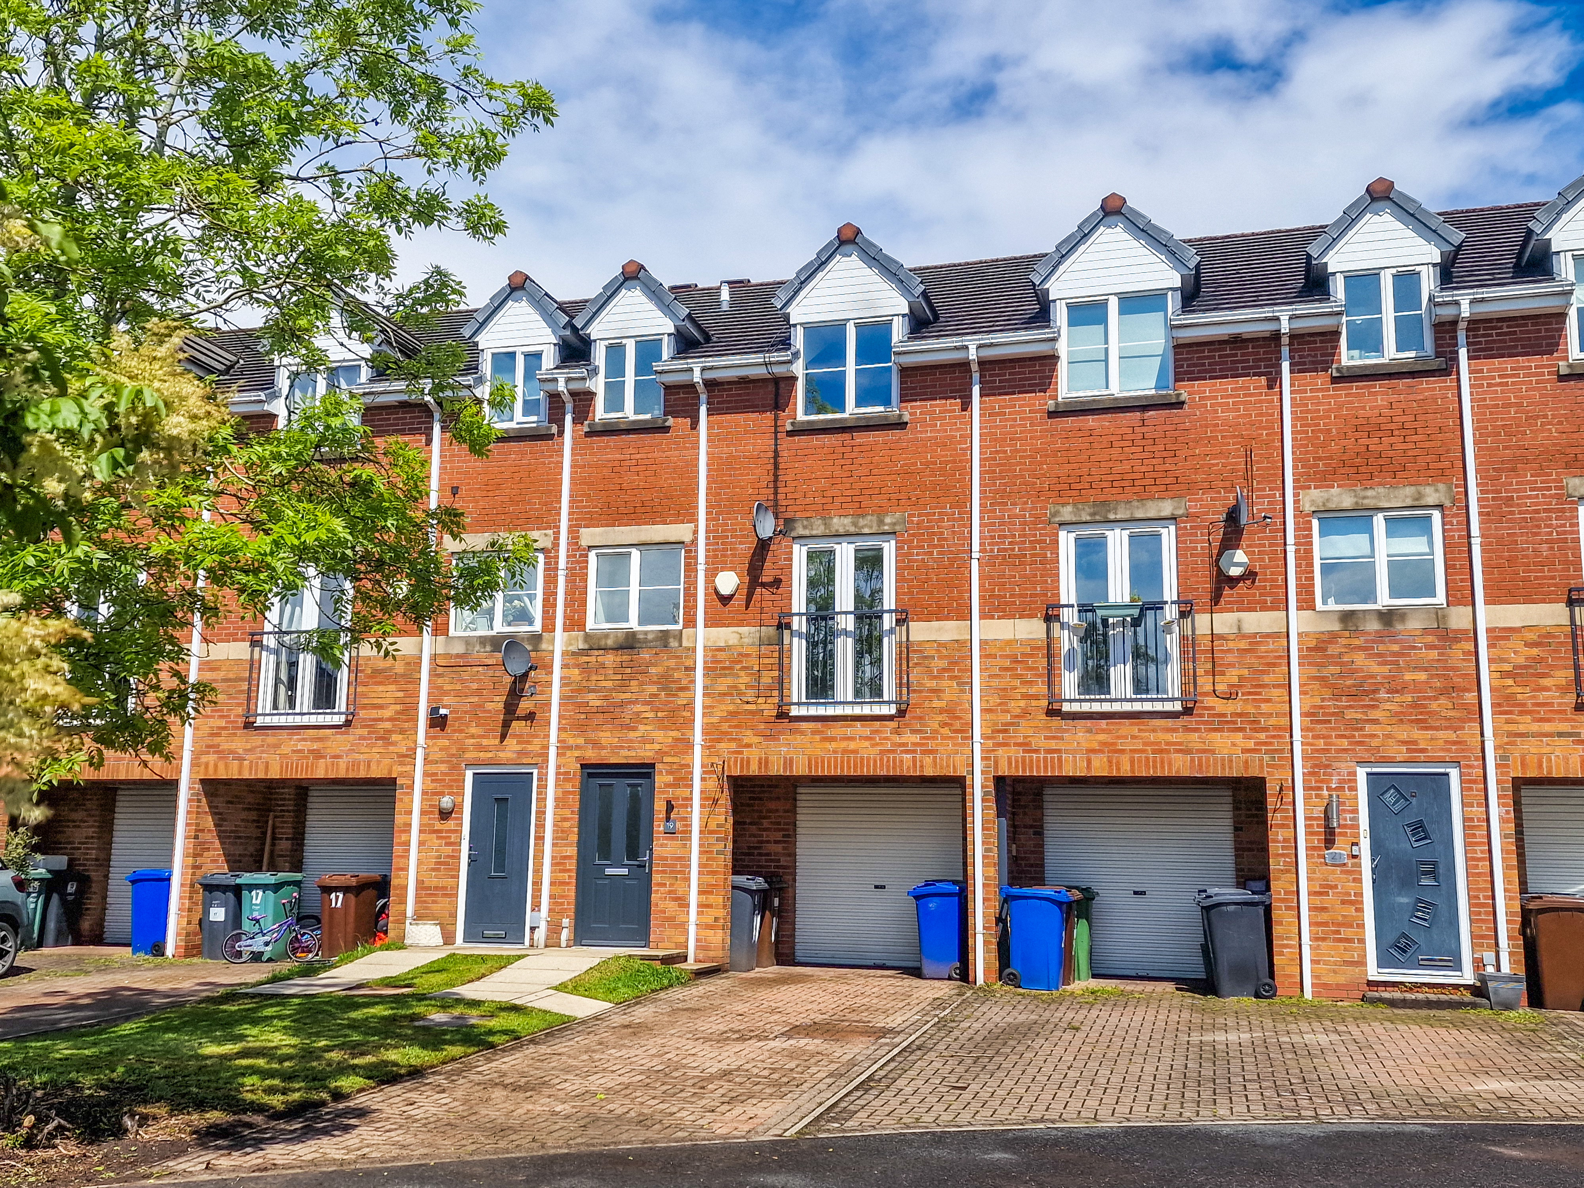
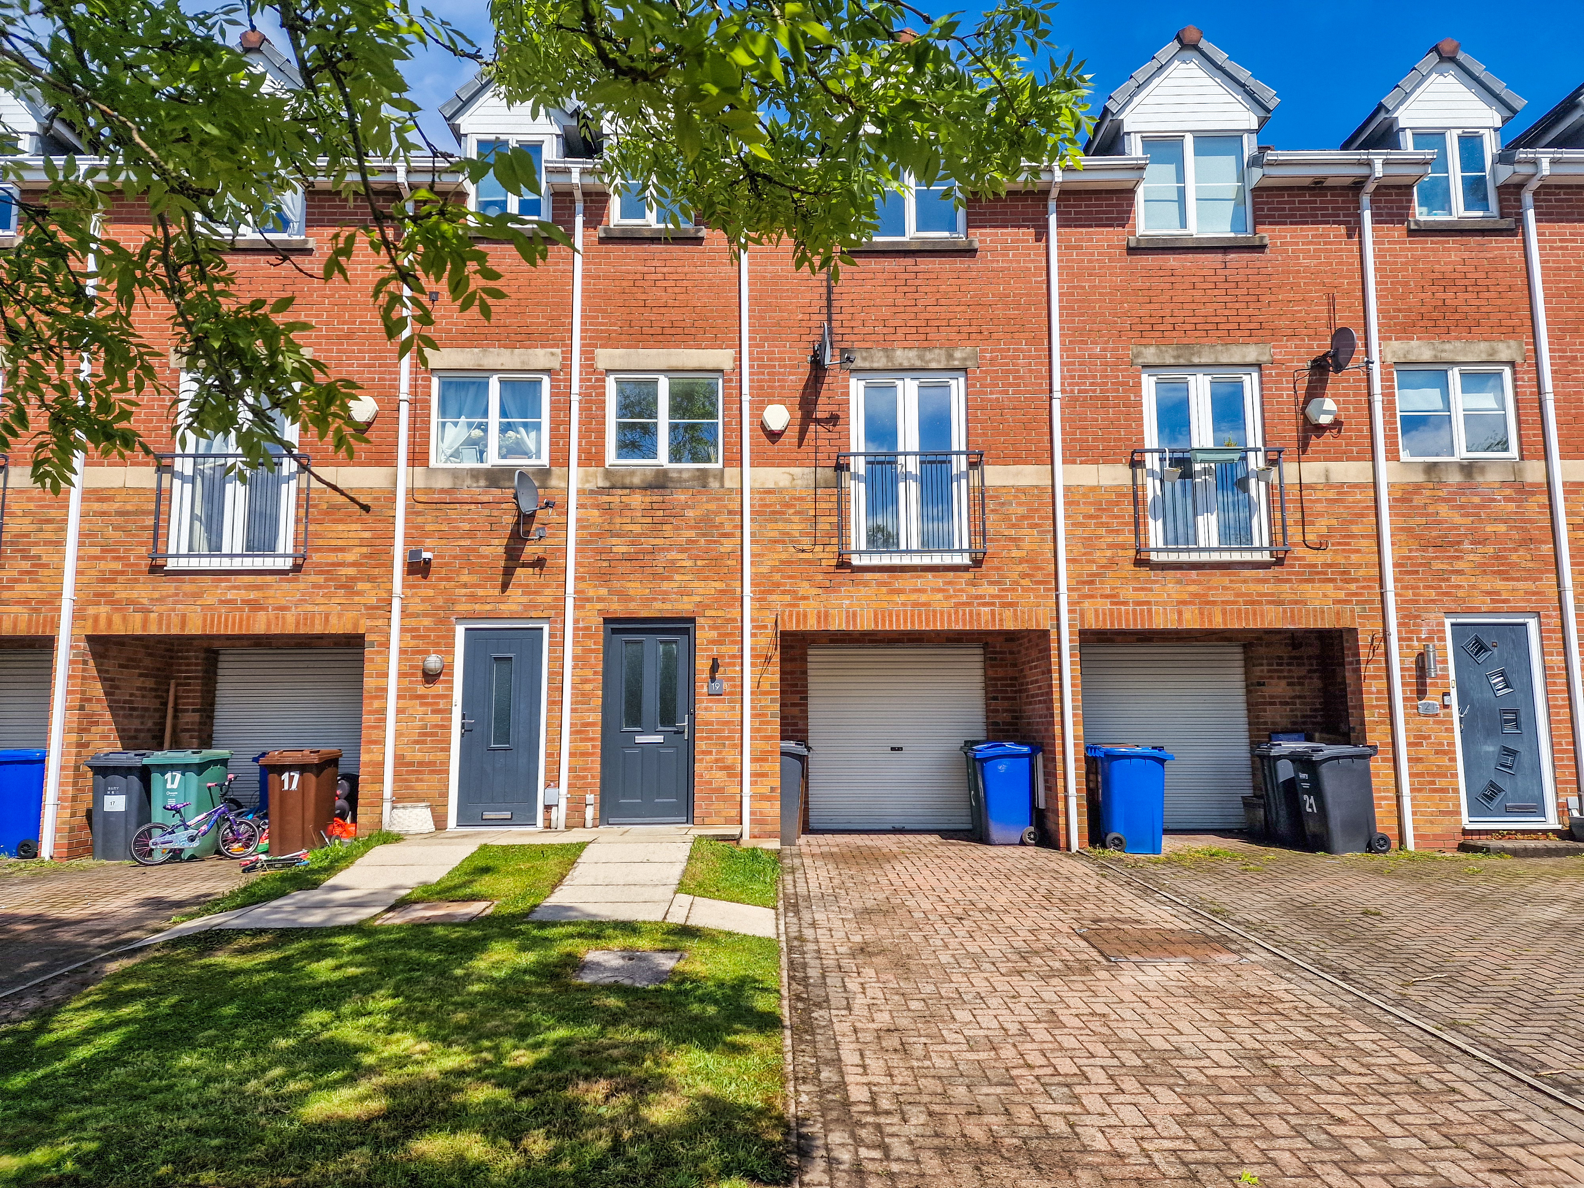
4 Bedroom Terraced Town House, Hayling Close, Brandlesholme, Bury, BL8
Hayling Close, Brandlesholme, Bury, BL8

HARRISON ESTATE AGENTS
Harrison Estate Agents, 10 Bolton Street
Description
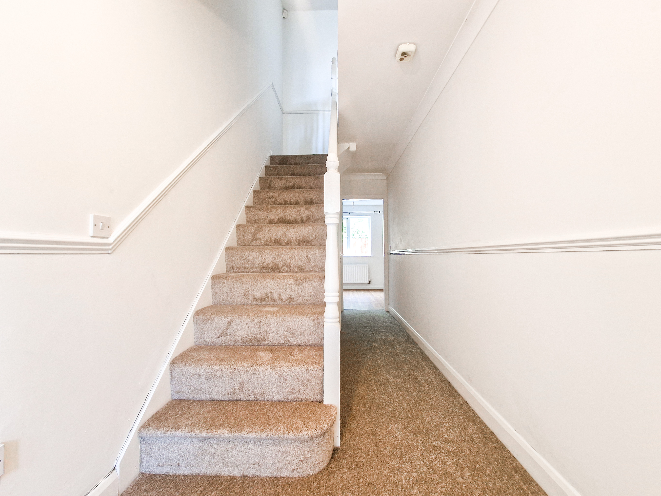
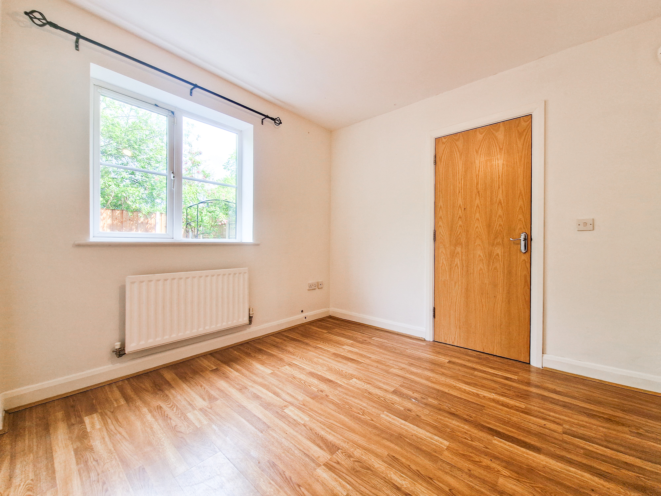
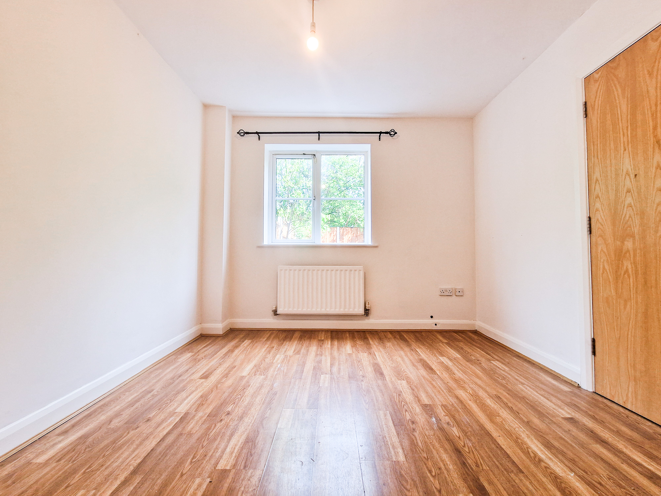
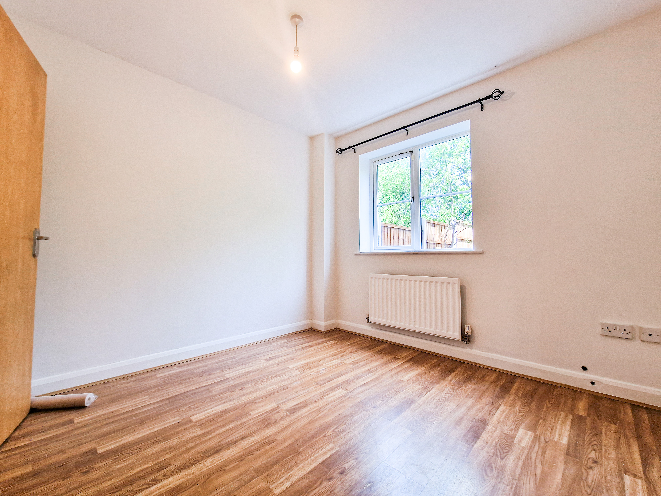
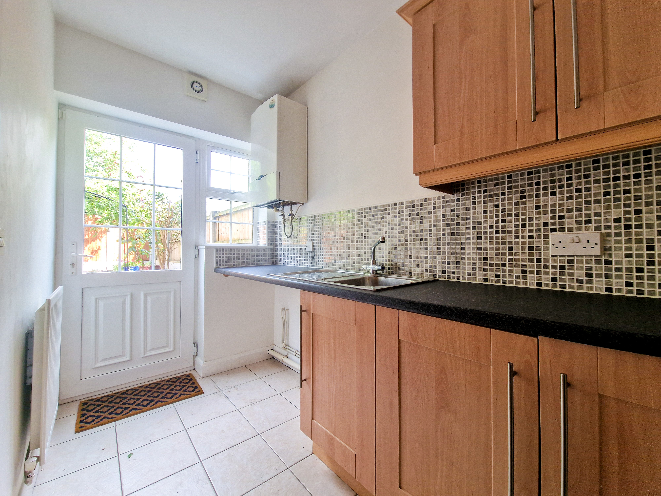
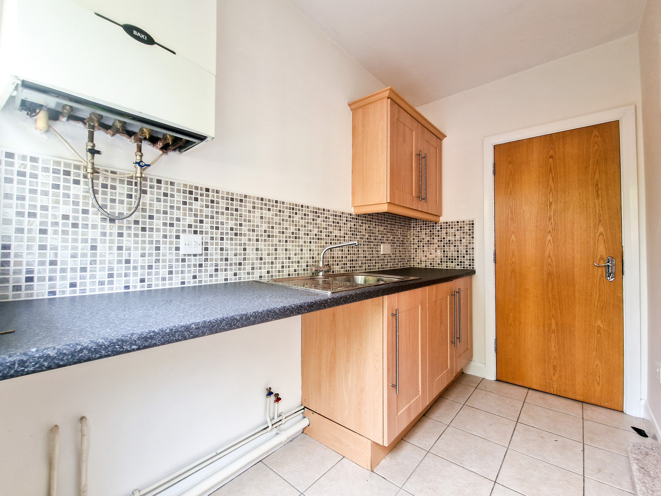
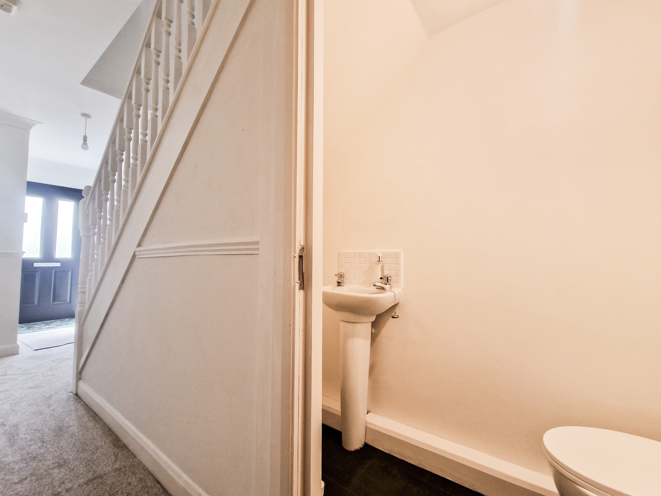
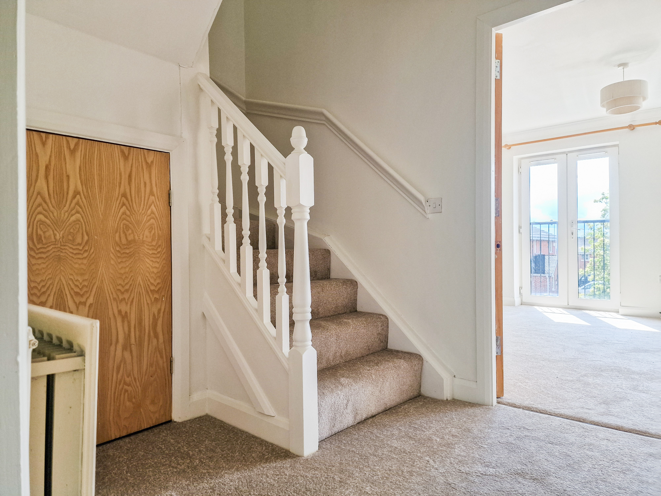
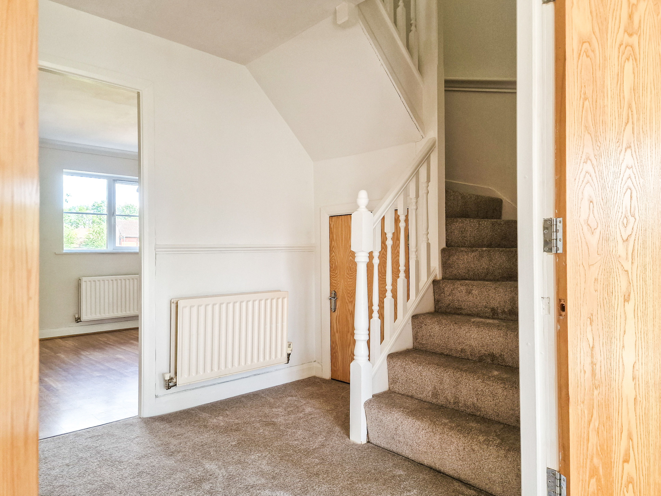
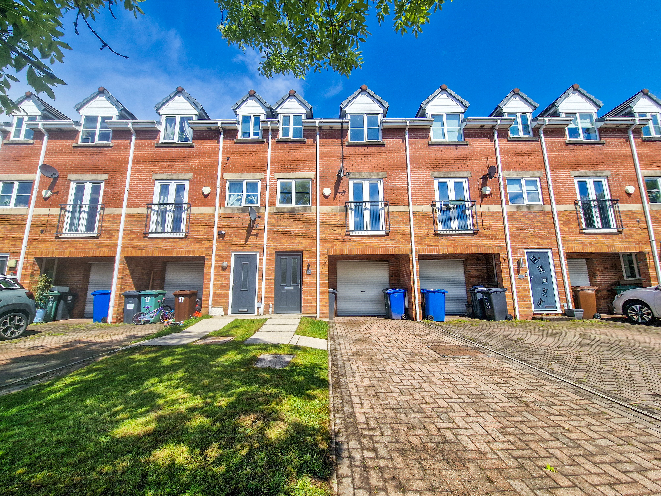
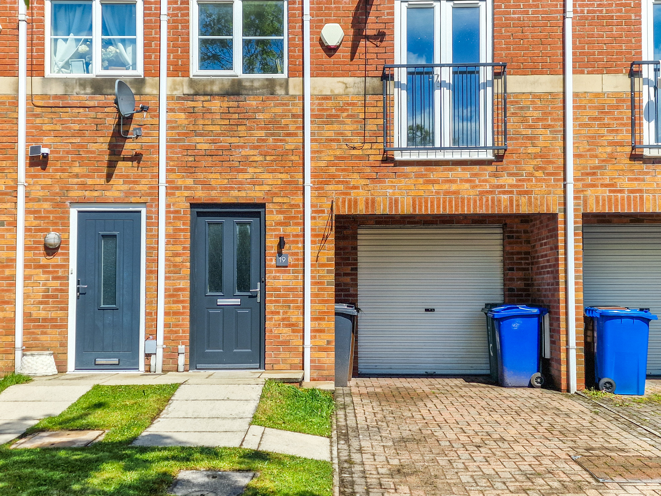
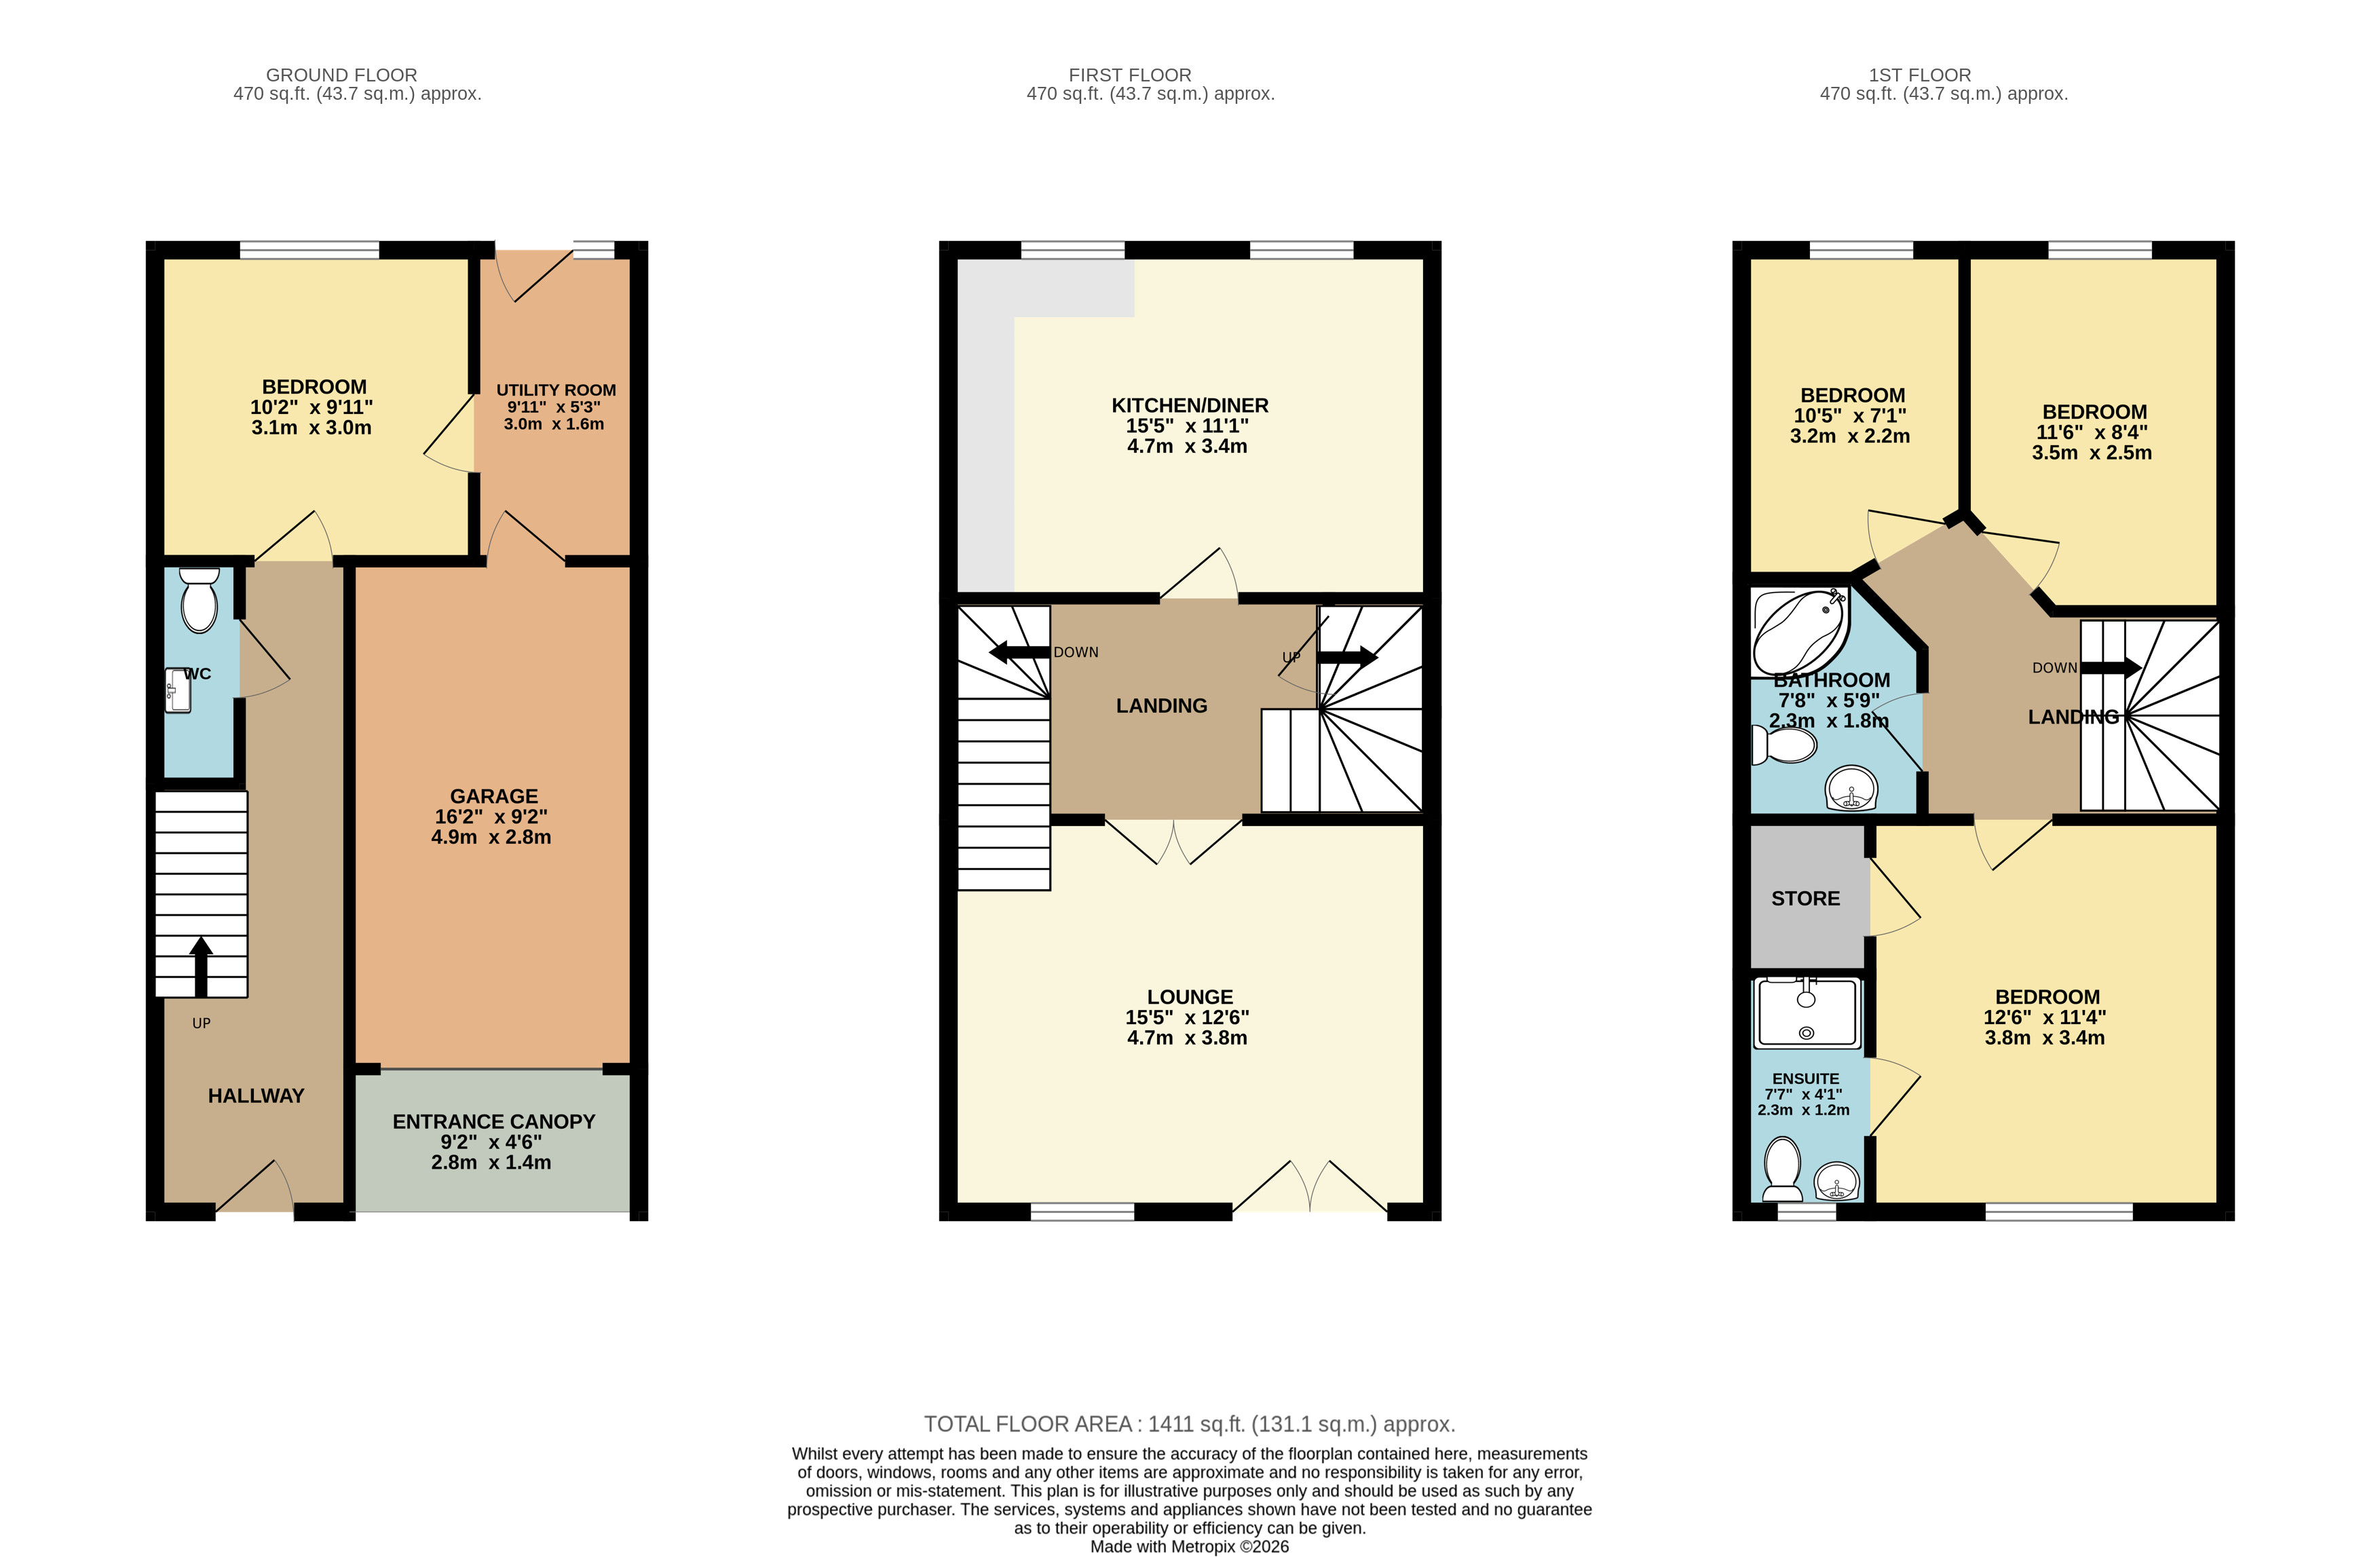
This newly refurbished four‑bedroom town house delivers modern, flexible living across three well‑planned floors, finished throughout in a fresh, neutral style that feels light, bright and airy from the moment you step inside. The ground floor offers excellent versatility, featuring a spacious hallway, a refurbished downstairs W/C, a ground‑floor bedroom ideal for guests or home working, and a separate utility room with internal access to the integral garage.
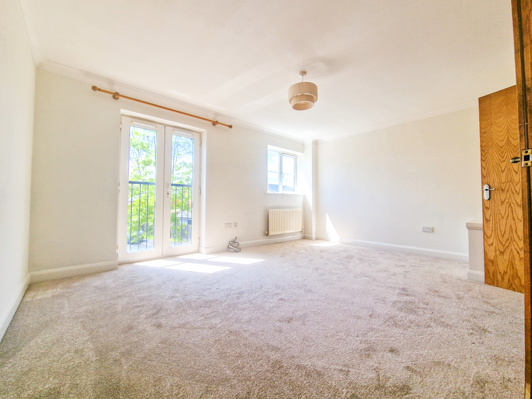
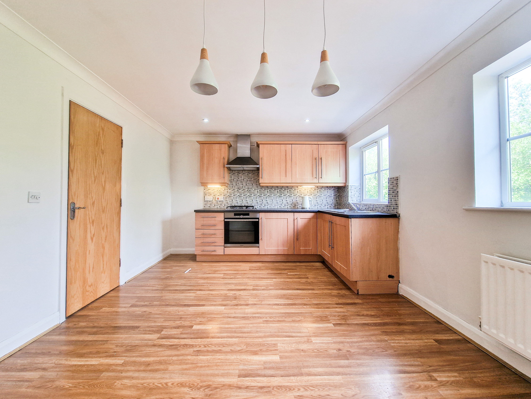
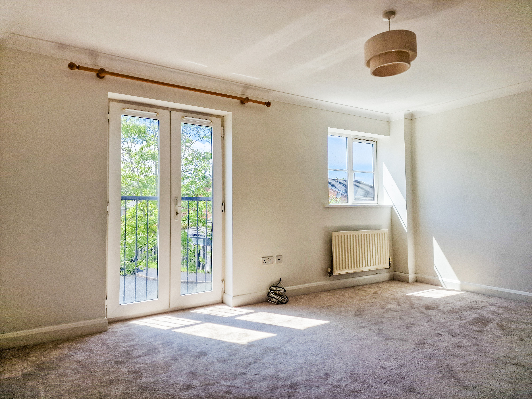
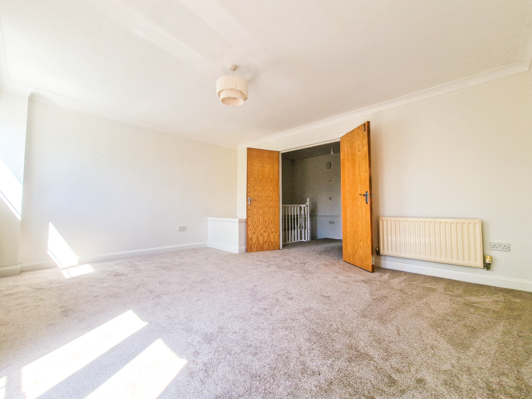
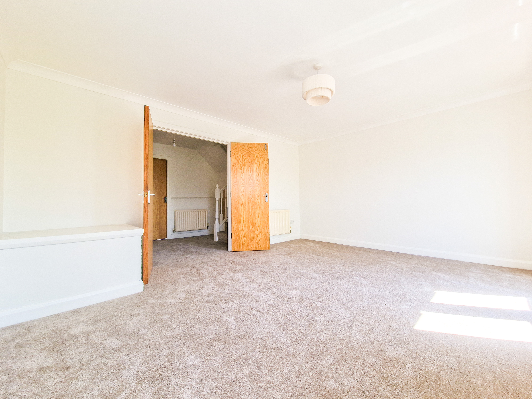
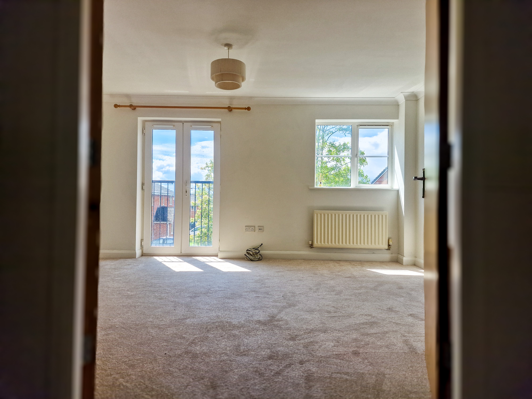
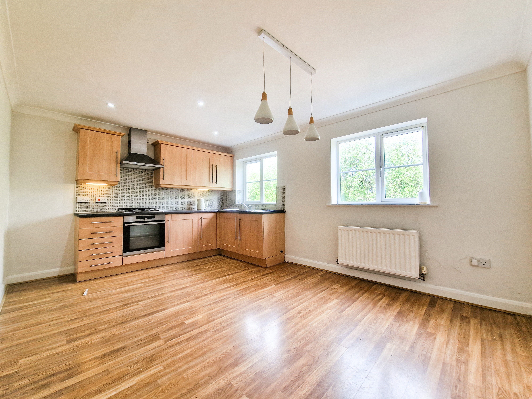
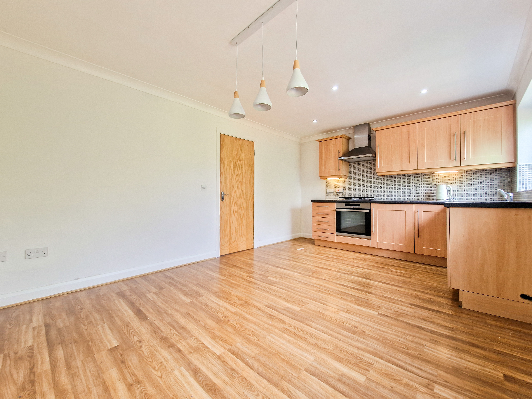
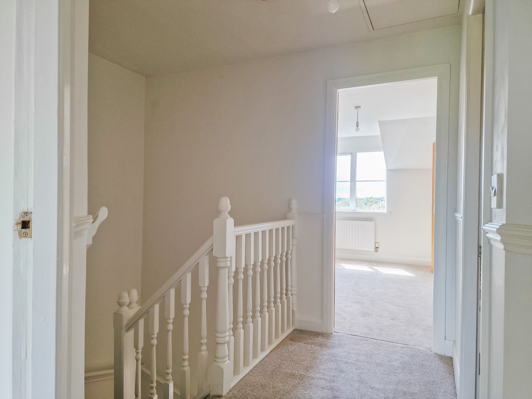
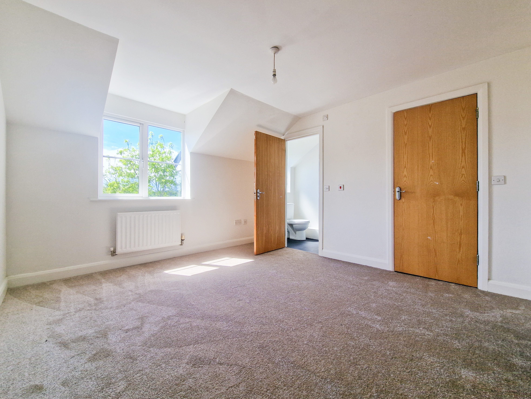
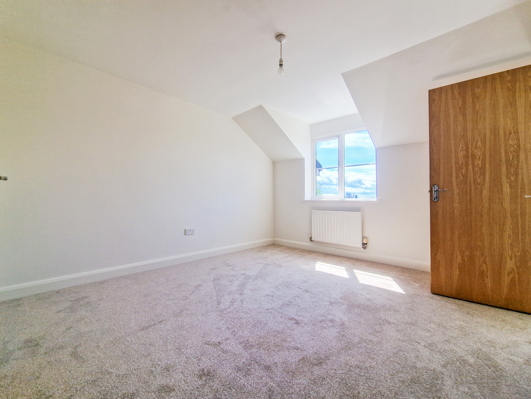
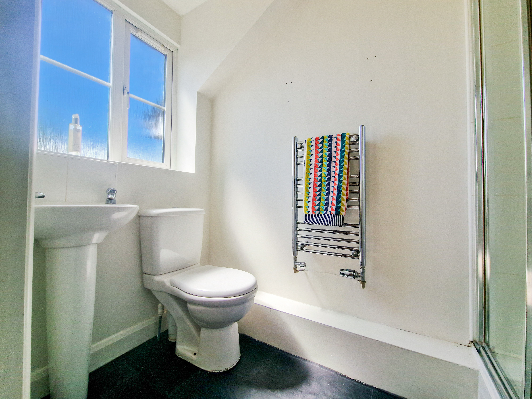
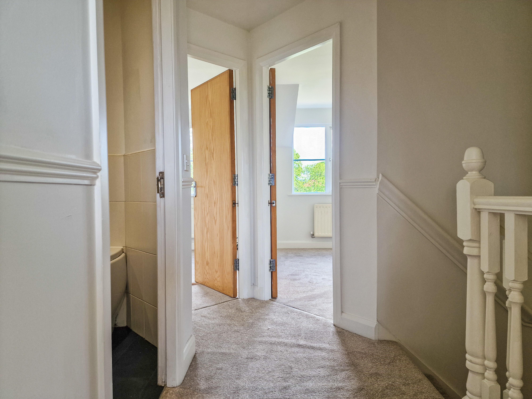
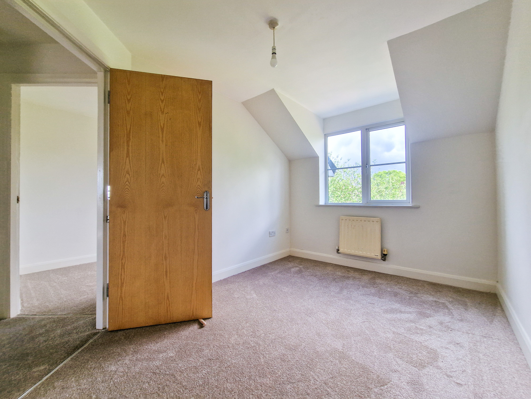
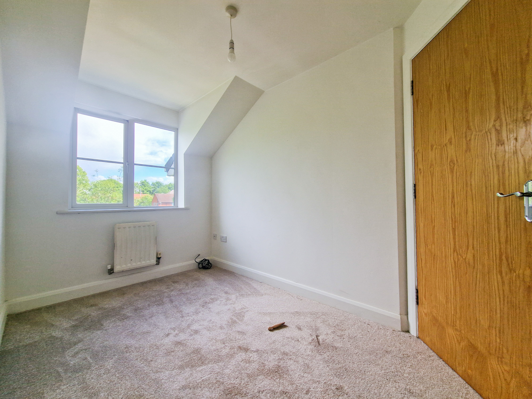
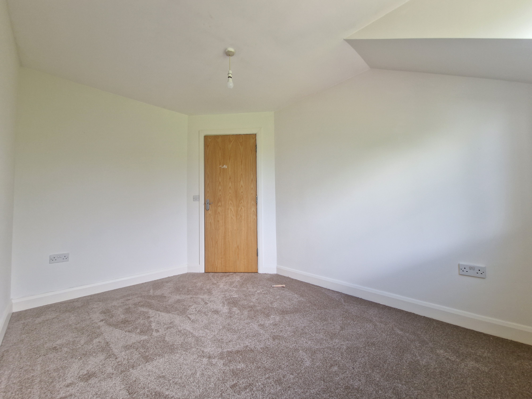
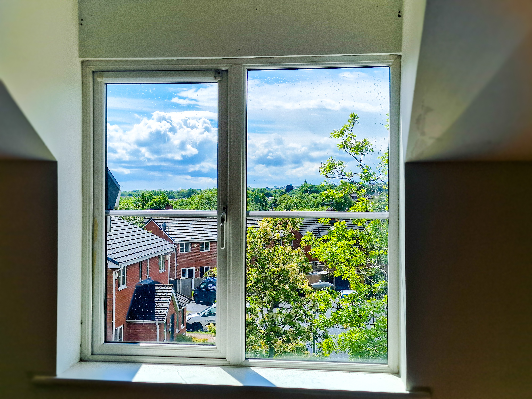
The first floor provides the main living spaces, including a generous kitchen diner with a dual‑window aspect and a large living room with a Juliette balcony enjoying open views. The top floor hosts three double bedrooms and a family bathroom, giving the home a practical layout that suits families, sharers or those wanting clearly defined living and sleeping zones.
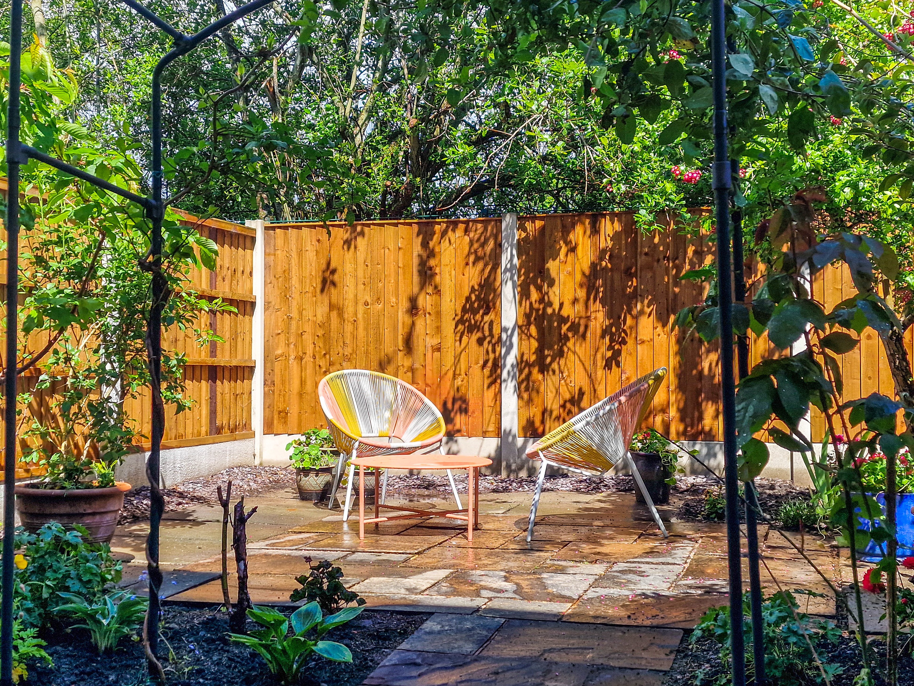
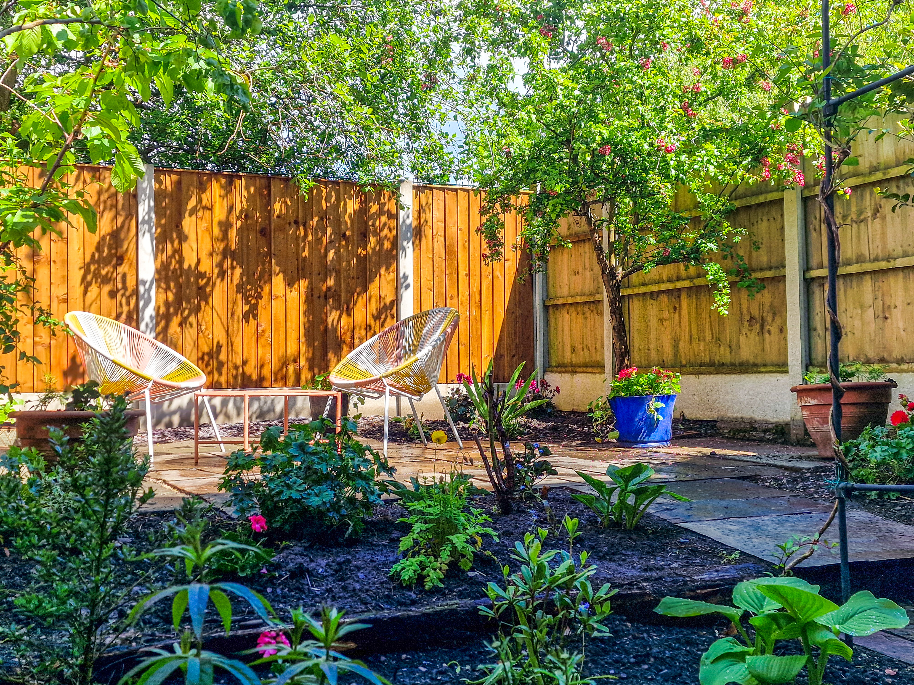
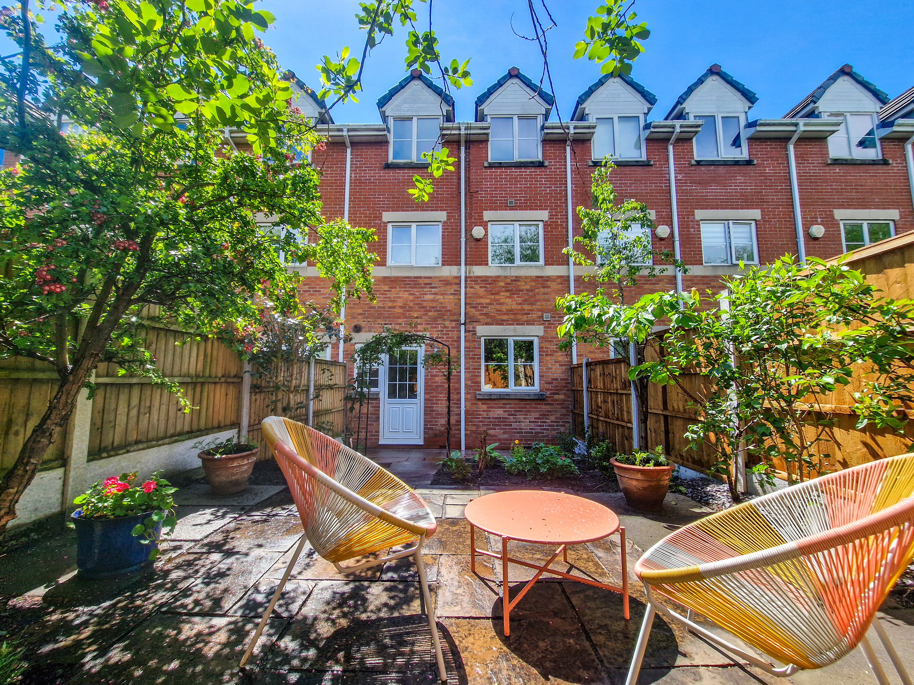
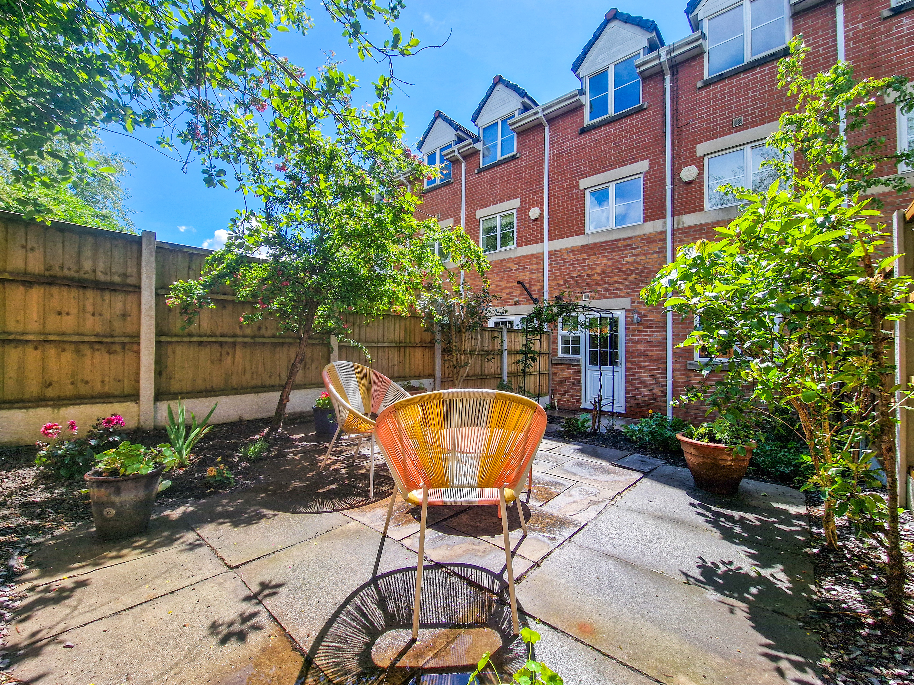
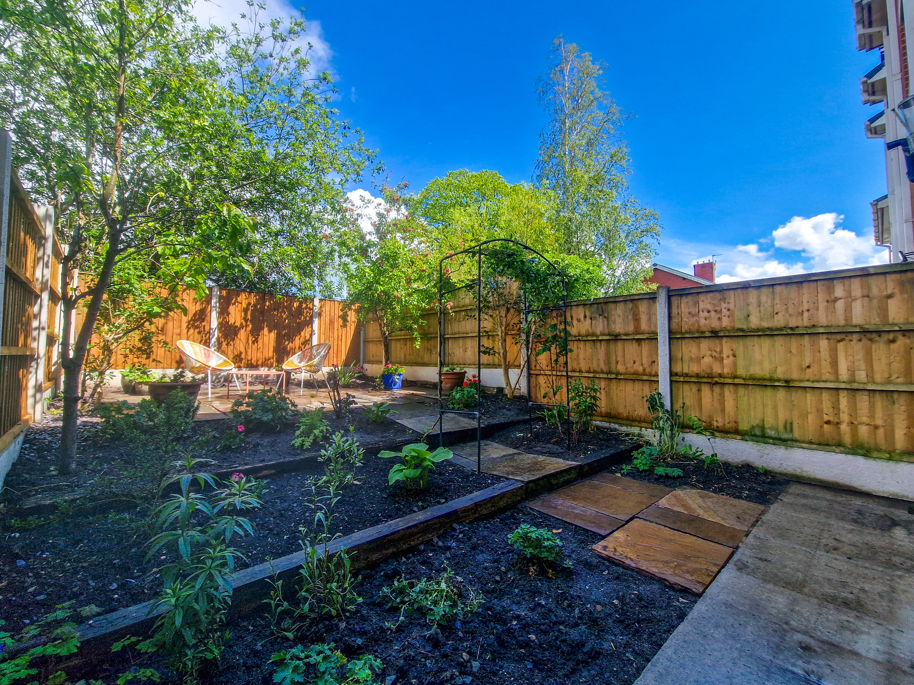
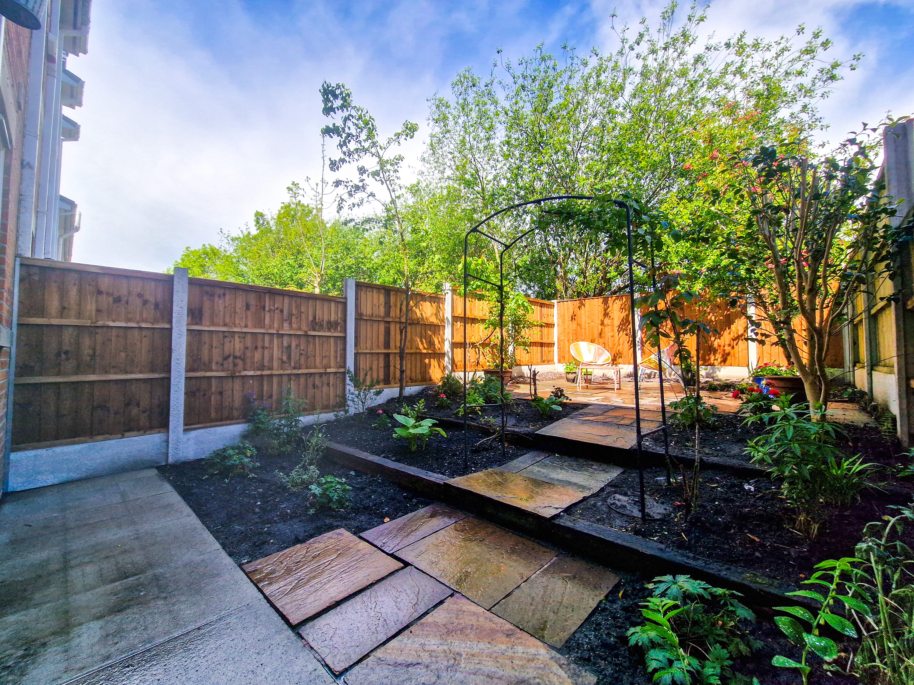
Externally, the rear garden has been fully landscaped to create a low‑maintenance yet attractive outdoor space. A raised patio area provides a perfect sun‑trap for seating and dining, complemented by neat garden beds and a tidy, easy‑care layout. The property also benefits from a private driveway, integral garage and a pleasant front garden.
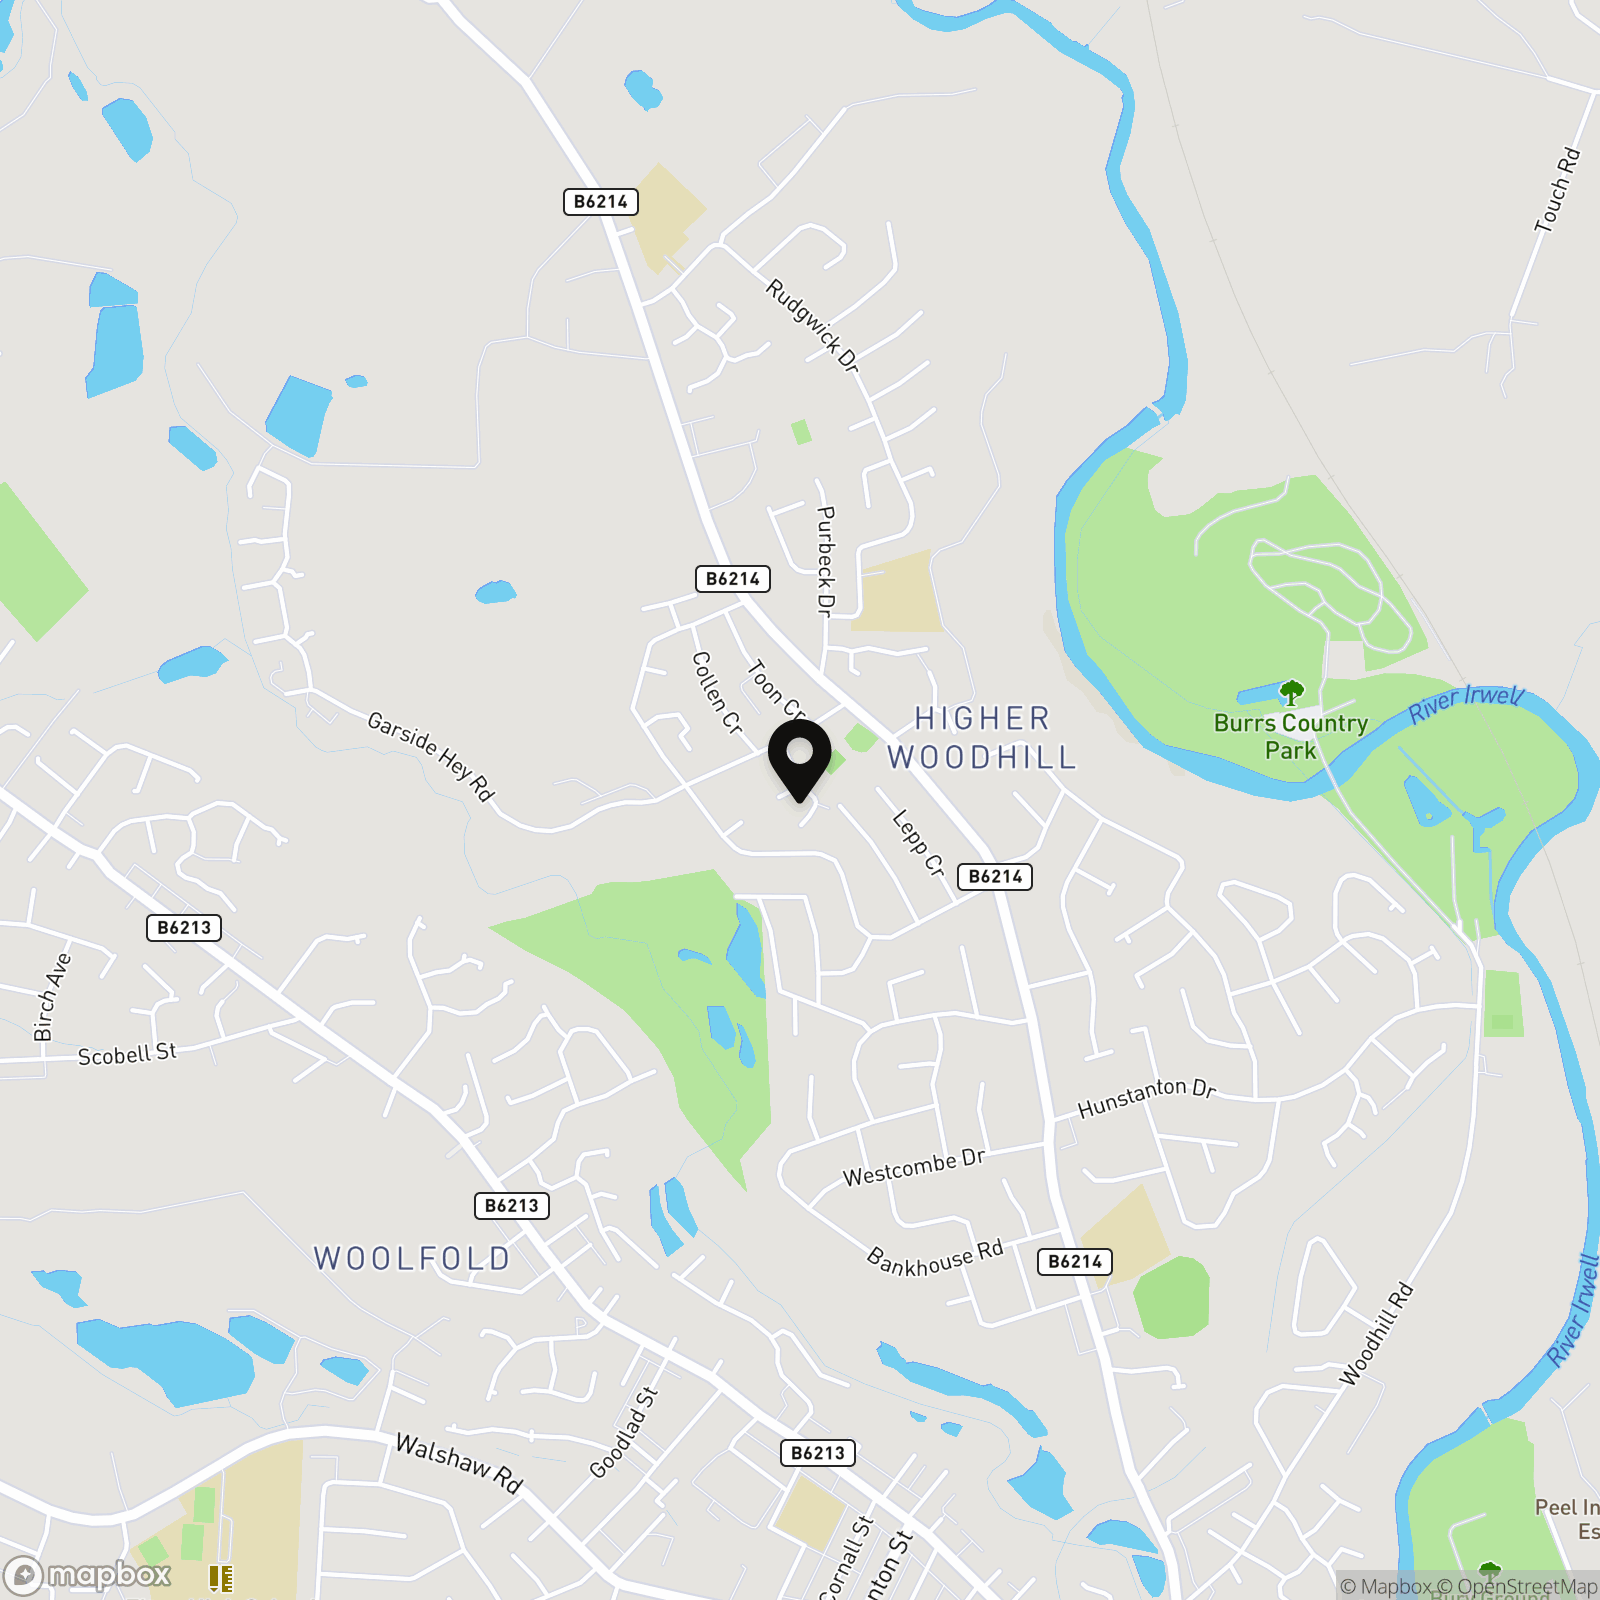
Positioned in the ever‑popular Brandlesholme area close to Seddons Farm, the home is ideally placed for everyday convenience. Local shops, parks, leisure facilities and strong commuter links—including routes towards the M66 and regular bus services into Bury, are all within easy reach. Highly regarded OFSTED‑rated schools are also within walking distance, making this a strong choice for families looking to settle in a well‑connected and established community.
With the added advantage of no onward chain and strong demand locally, early viewing is strongly recommended.
Key Features
- Newly modernised four‑bedroom townhouse with landscaped rear garden and private driveway parking
- Flexible three‑storey layout offering versatile living for families or multi‑generational households due to ground floor bedroom & w/c
- Refurbished throughout with a modern, neutral finish that feels light, bright and airy
- Integral garage with internal access and additional storage options
- Spacious first‑floor kitchen diner with dual‑window aspect and modern presentation
- Large first‑floor lounge featuring Juliette balcony and open aspect views
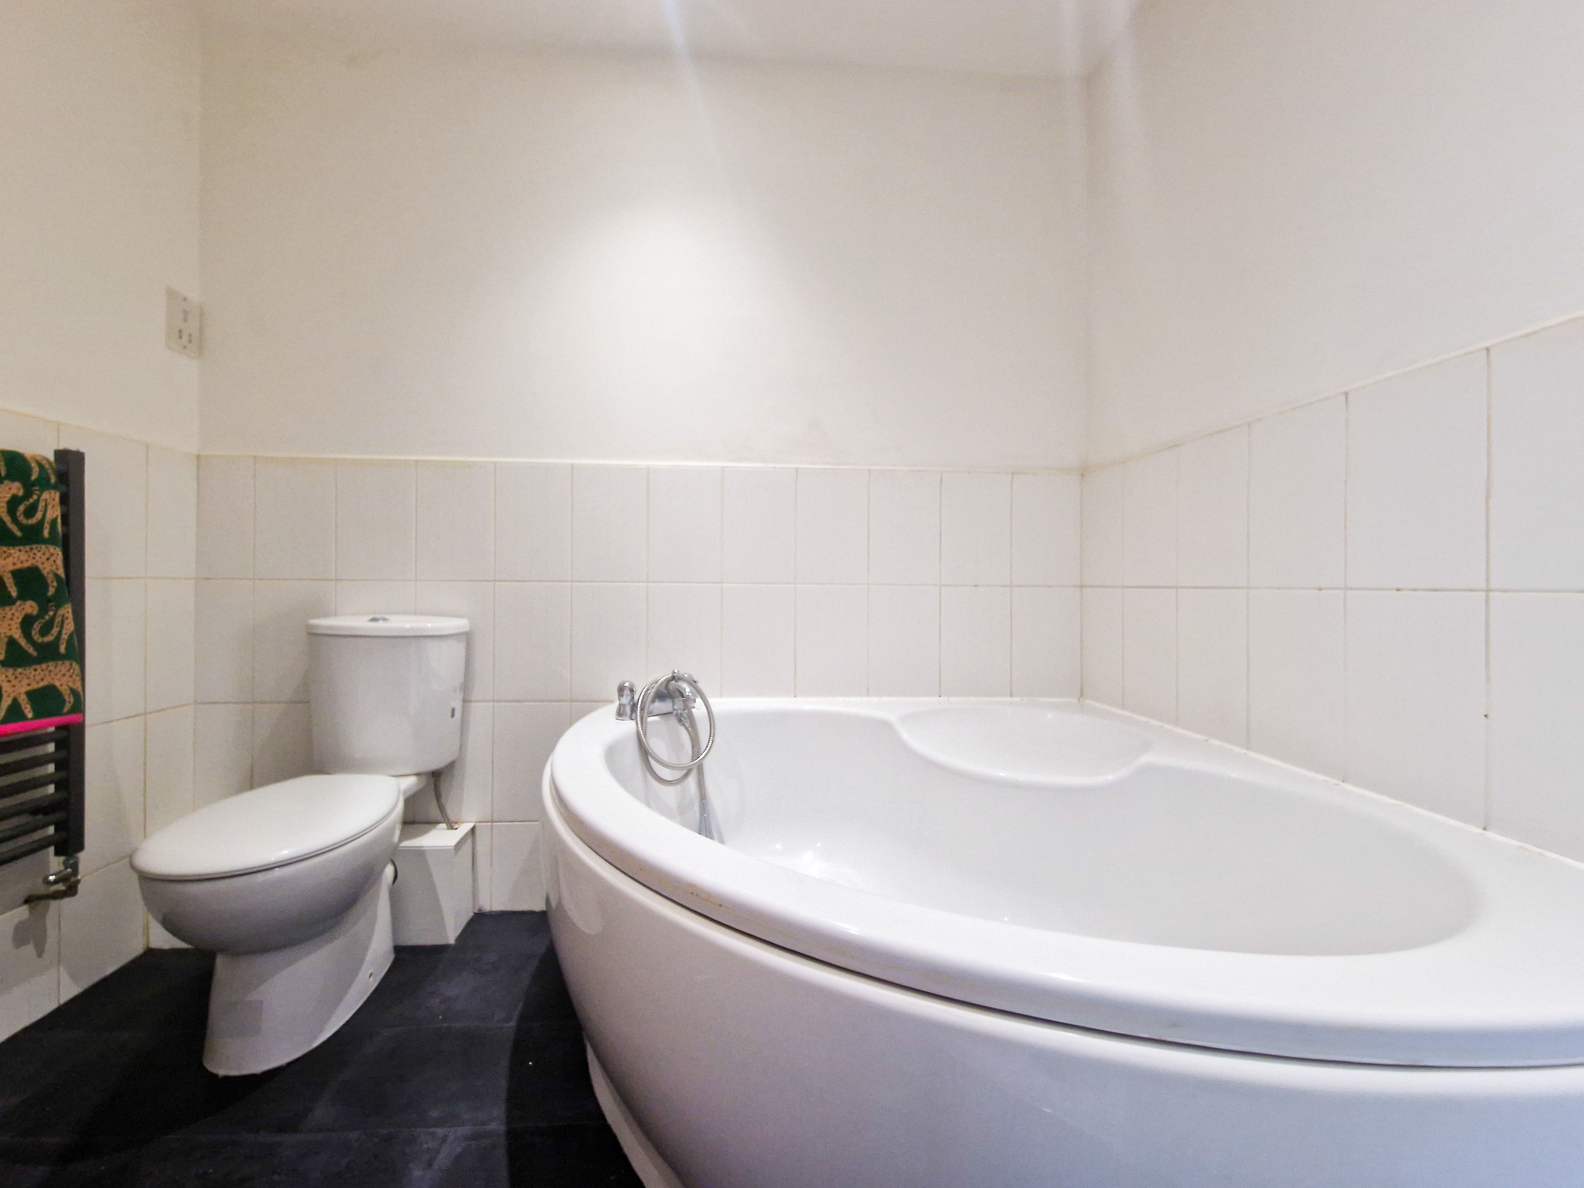
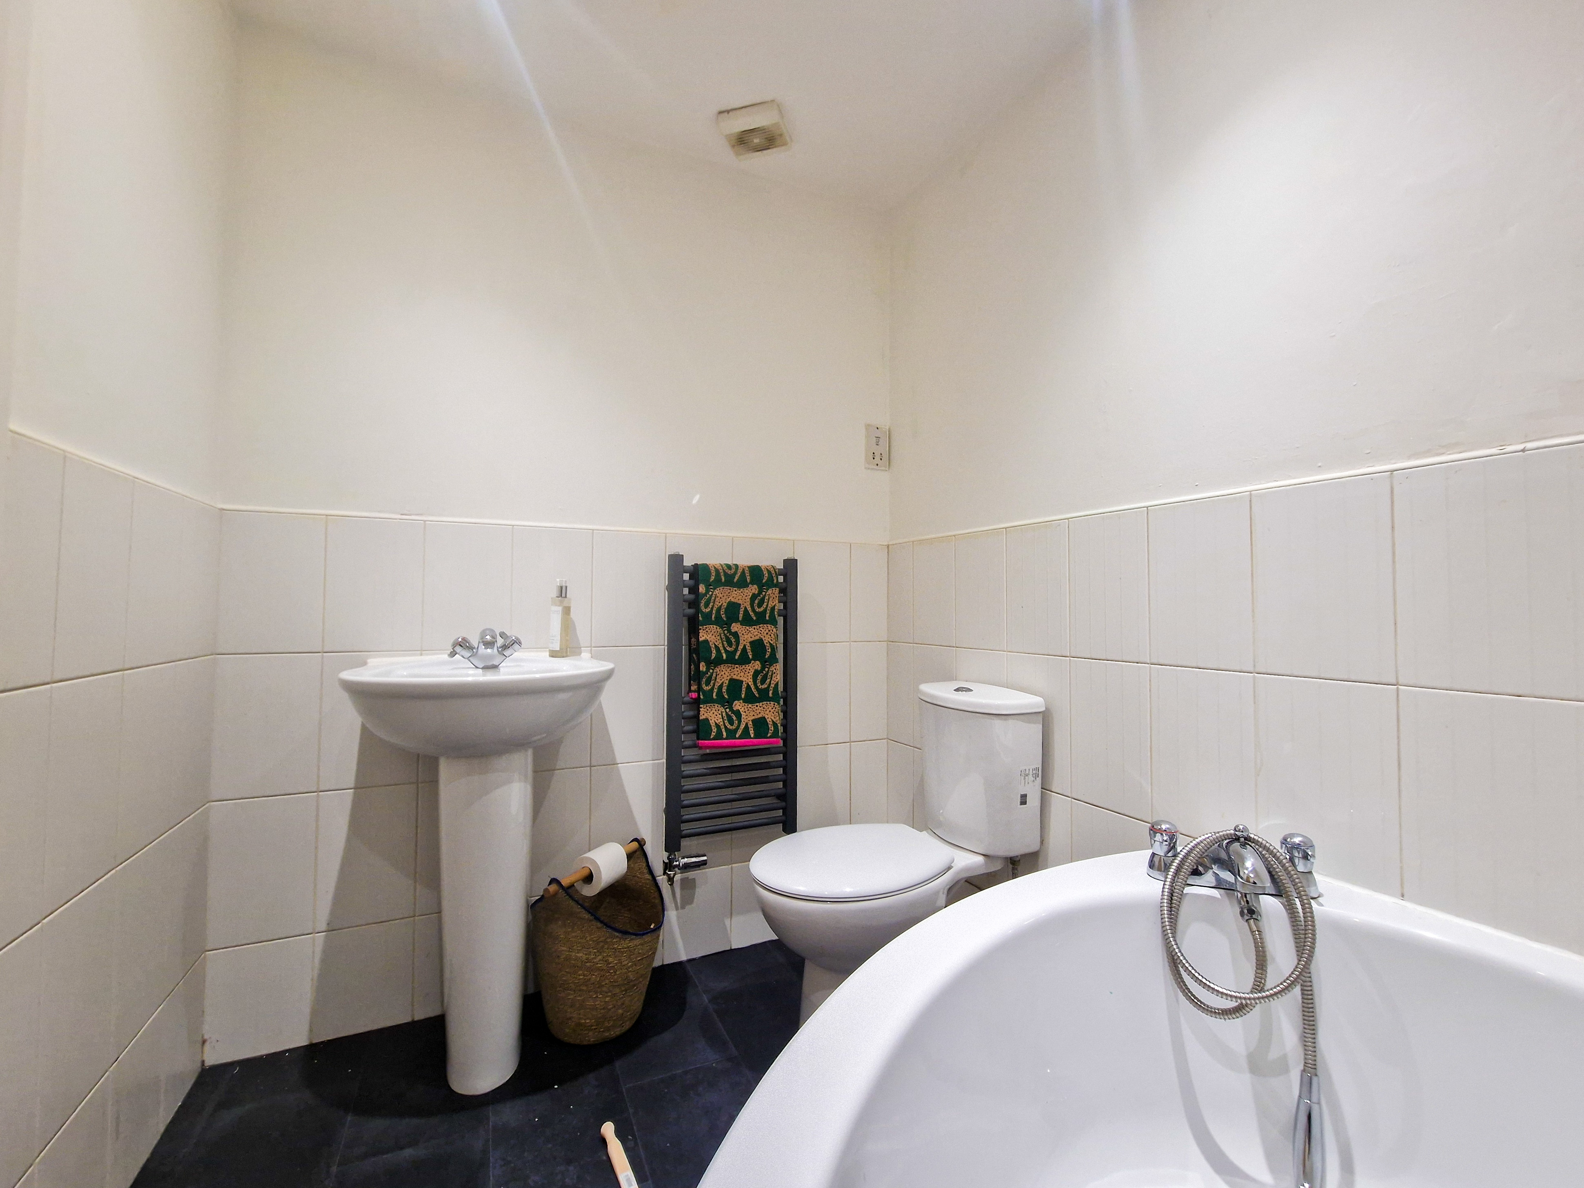
- Three double bedrooms on the top floor alongside a large family bathroom
- Landscaped rear garden with raised sun‑trap patio, garden beds and low‑maintenance design
- No onward chain making it an attractive option for families, upsizers and investors
Property Details
- Property type: Town House
- Property style: Terraced
- Price Per Sq Foot: £333
- Approx Sq Feet: 721 sqft
- Plot Sq Feet: 1,765 sqft
- Property Age Bracket: 2000s
- Council Tax Band: C
- Tenure: Leasehold
- Lease Expiry: 23/02/2926
- Ground Rent: £125.00 per year
- Service Charge: Not Specified
Rooms
Floorplans
Outside Spaces
Parking Spaces
Location
Properties you may like
By HARRISON ESTATE AGENTS
-
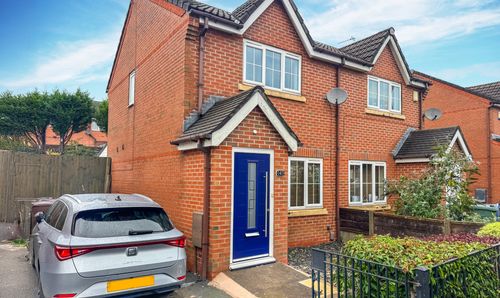
Willow Street, Bury, BL9
- 2 Beds
- 2 Bath
-
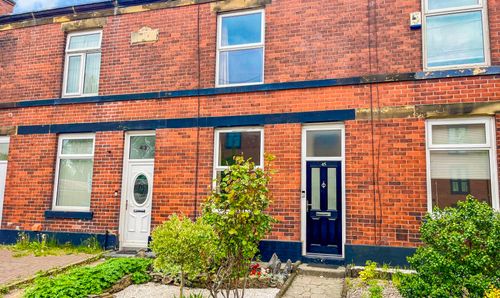
Millett Street, Bury, BL9
- 2 Beds
- 1 Bath
-
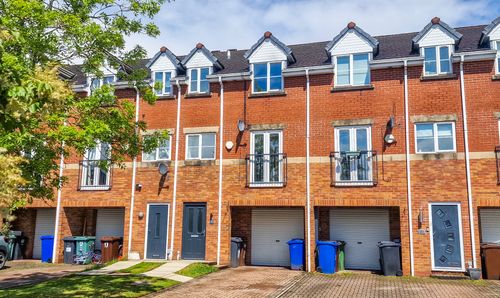
Hayling Close, Brandlesholme, Bury, BL8
- 4 Beds
- 3 Bath
-
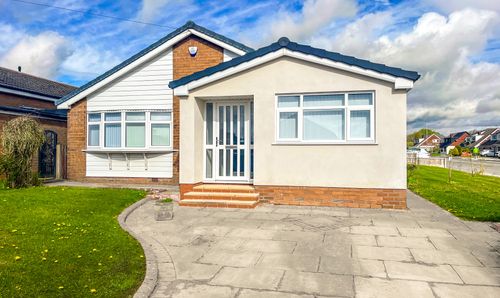
Garstang Drive, Seddons Farm, Bury BL8
- 3 Beds
- 2 Bath
-
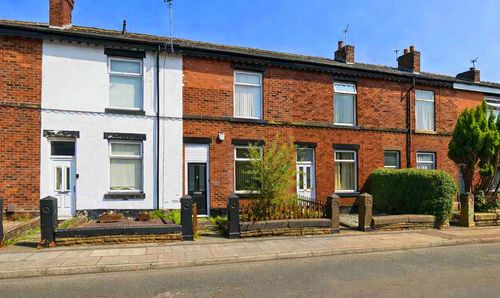
Ainsworth Road, Radcliffe, M26
- 2 Beds
- 1 Bath
-
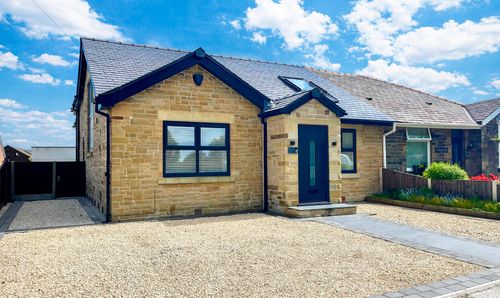
75 Brandlesholme Road, Greenmount, Bury, BL8 4DX
- 3 Beds
- 3 Bath
-
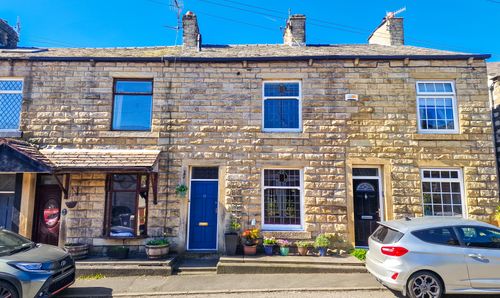
Dundee Lane, Ramsbottom, BL0
- 3 Beds
- 1 Bath
-
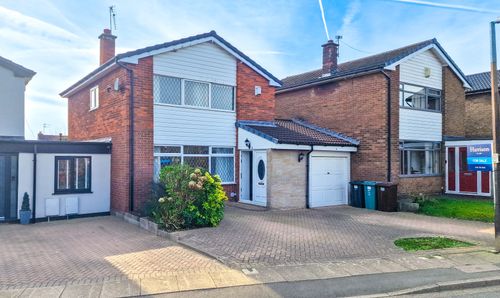
Buckingham Drive, Bury, BL8
- 4 Beds
- 2 Bath
-
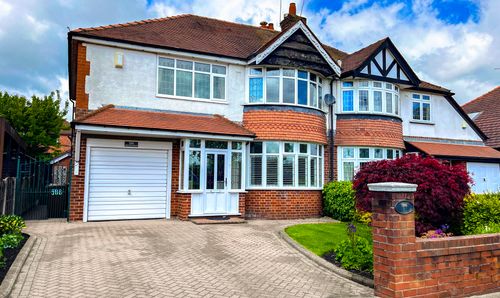
Bolton Road, Bury, BL8
- 4 Beds
- 2 Bath