Book a Viewing
To book a viewing for this property, please call HARRISON ESTATE AGENTS, on 0161 797 8616.
To book a viewing for this property, please call HARRISON ESTATE AGENTS, on 0161 797 8616.
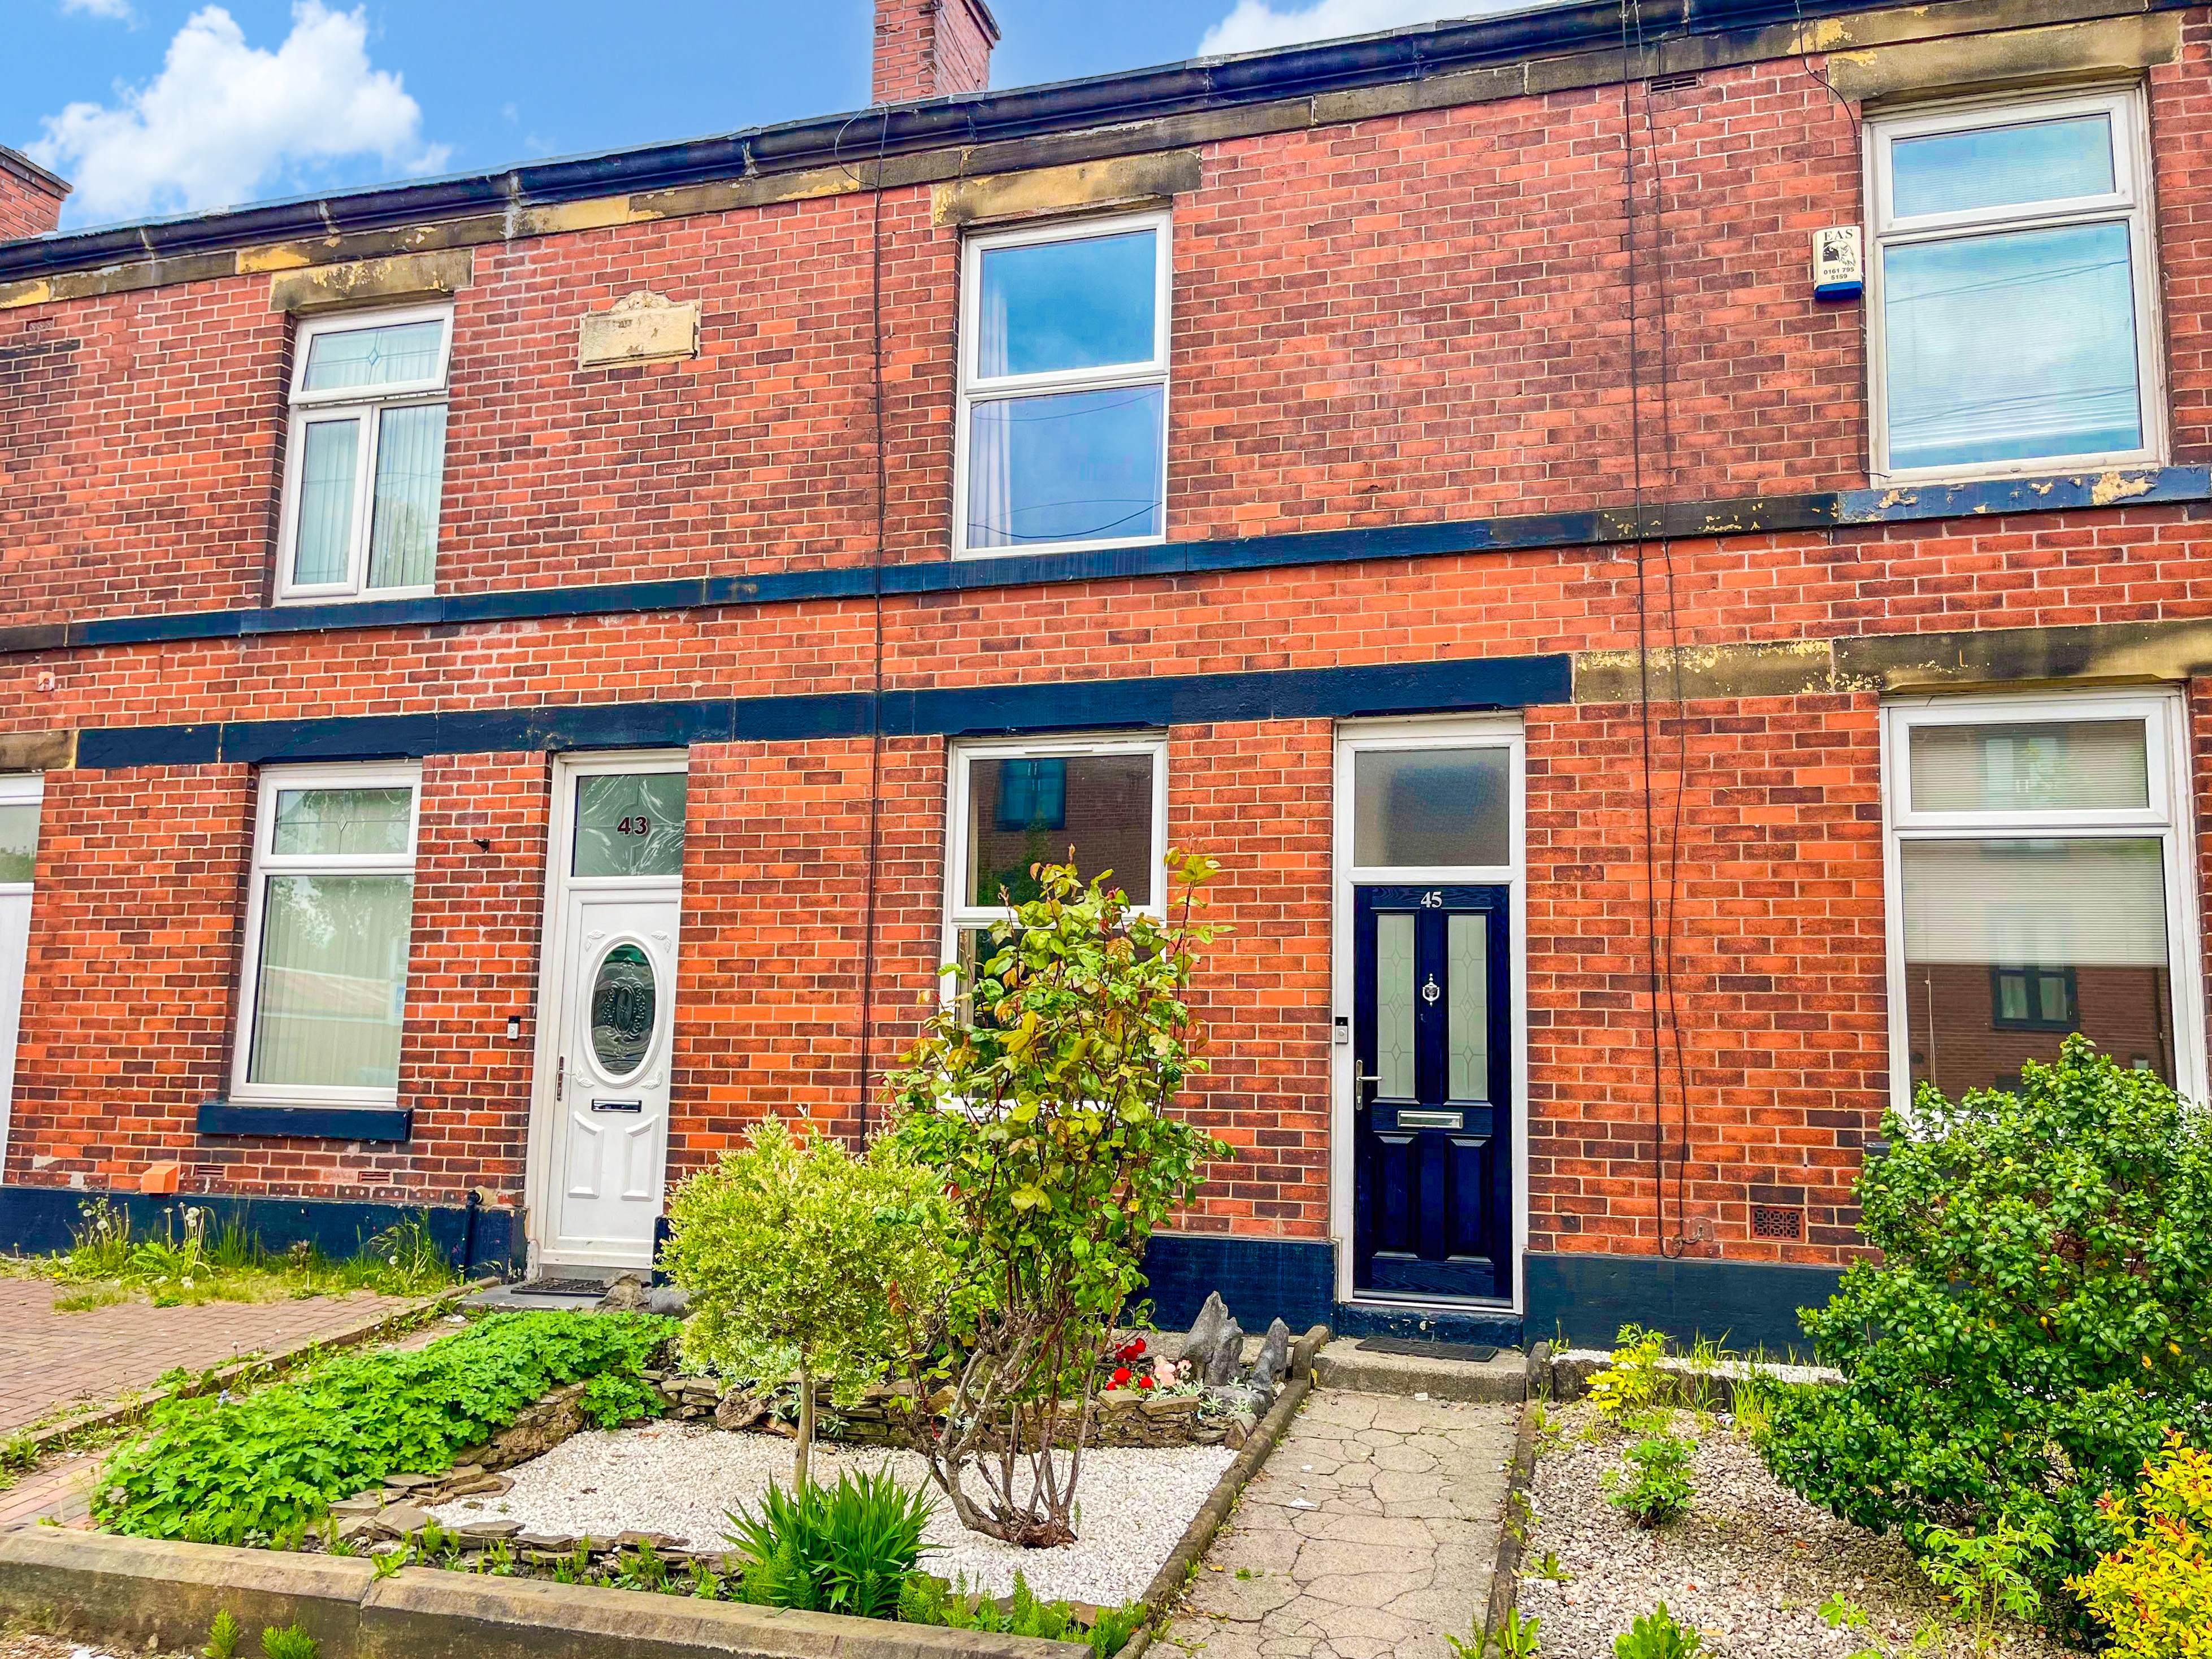
2 Bedroom Terraced House, Millett Street, Bury, BL9
Millett Street, Bury, BL9

HARRISON ESTATE AGENTS
Harrison Estate Agents, 10 Bolton Street
Description
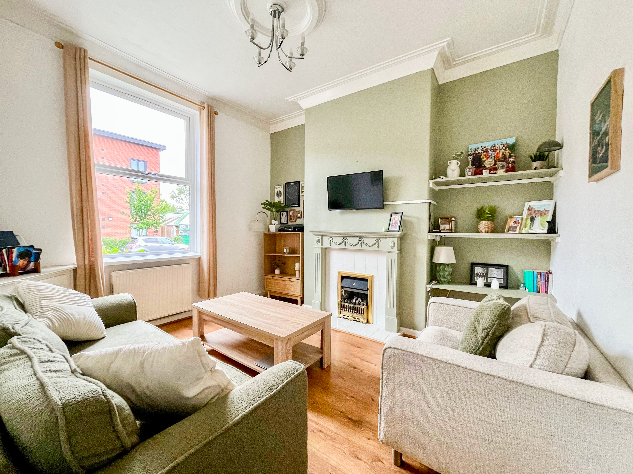
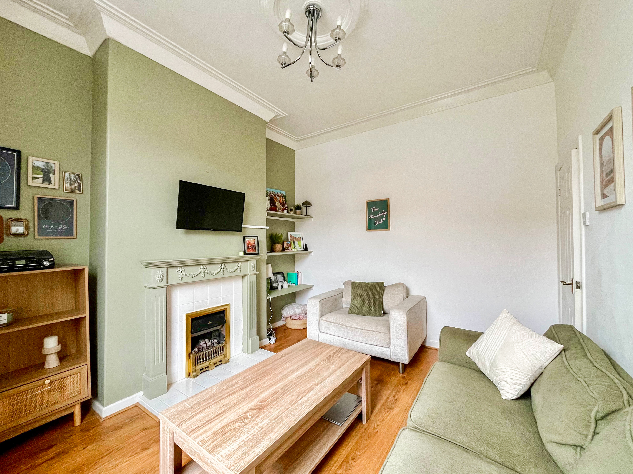
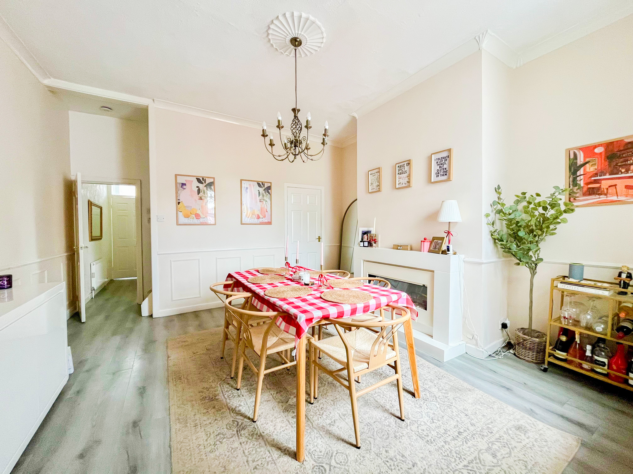
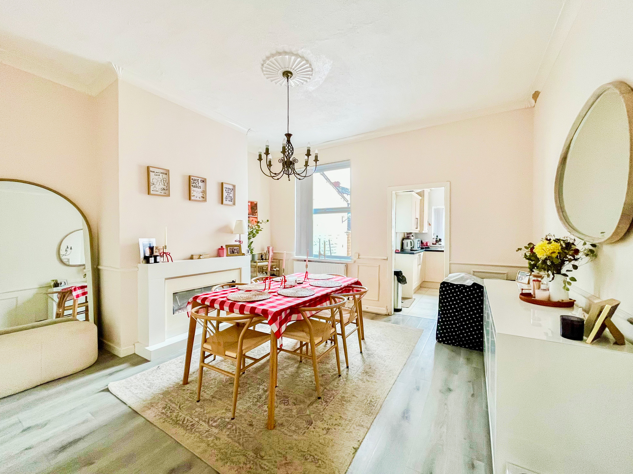
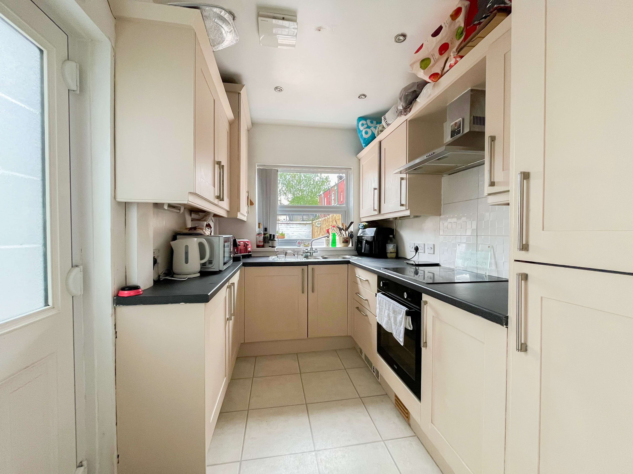
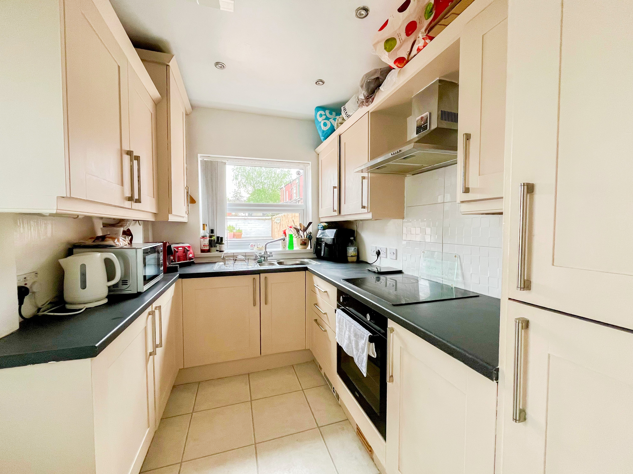
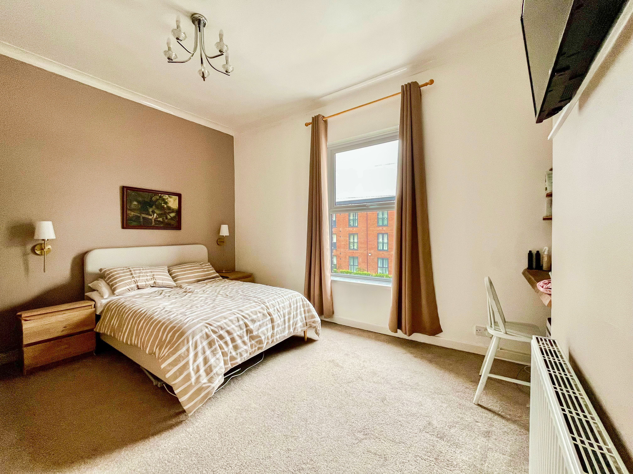
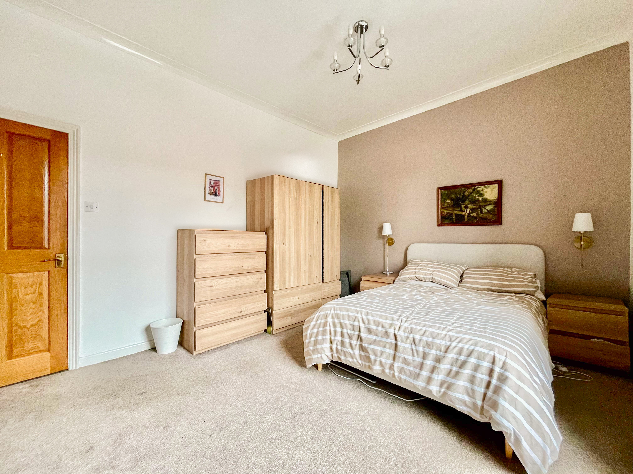
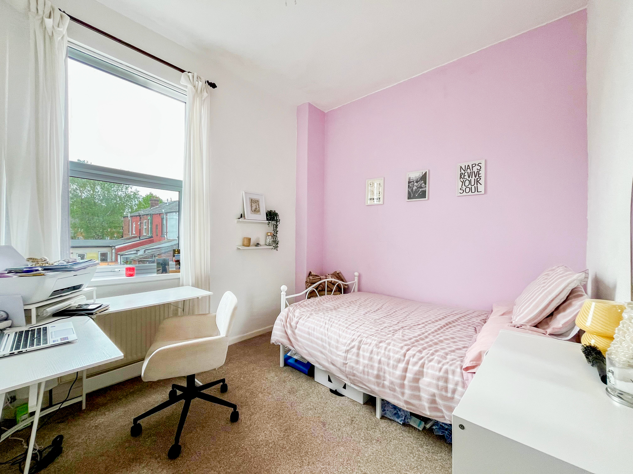
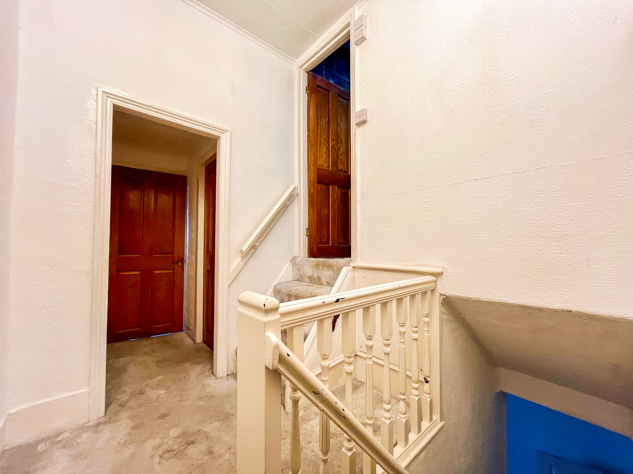
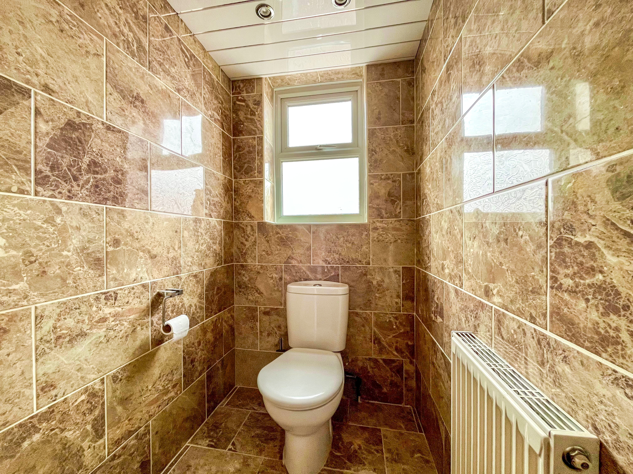
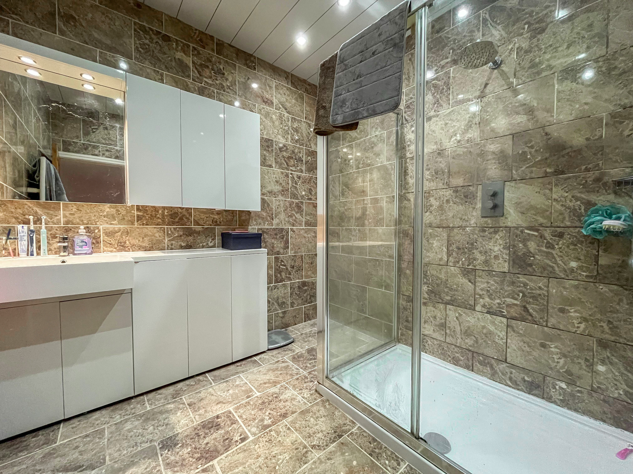
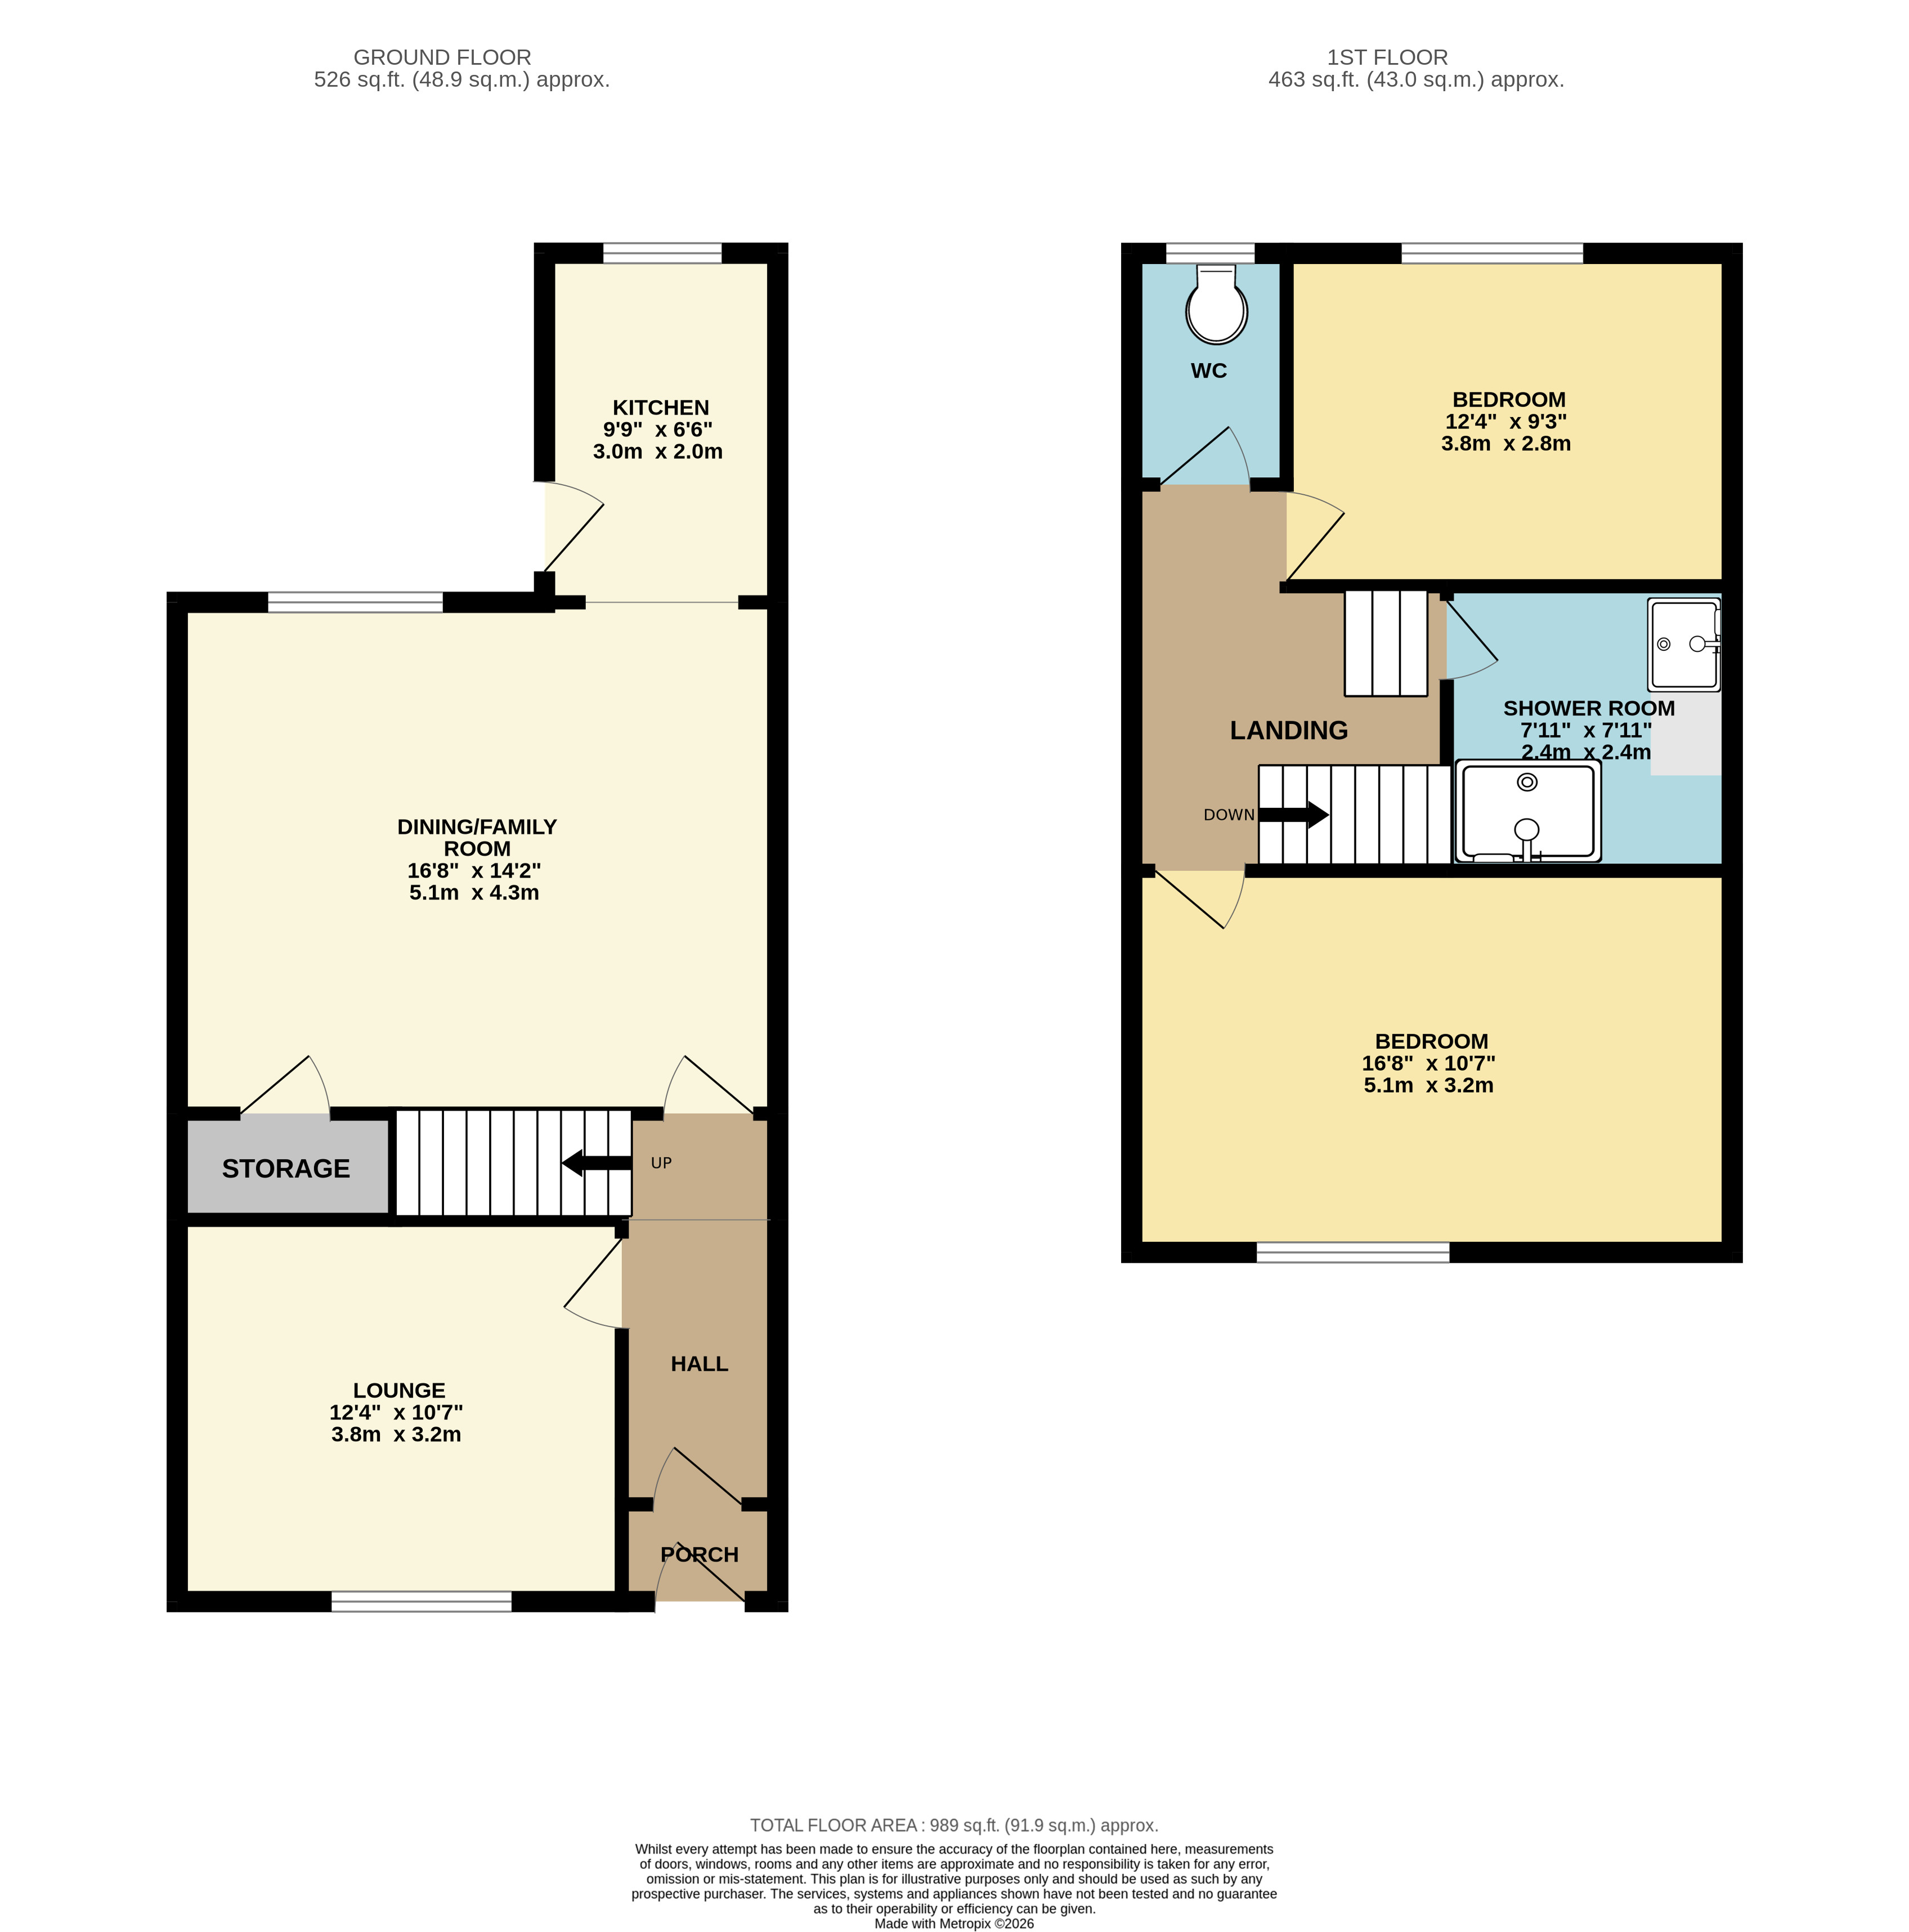
Immaculately presented and deceptively spacious, this garden‑fronted two‑bedroom terrace offers a practical layout ideal for first‑time buyers, with two reception rooms, a welcoming vestibule and hallway, and a modern kitchen complete with integrated appliances, gas central heating and double glazing. The lounge retains character features, while the separate dining/family room provides excellent everyday living space, and the first floor includes two double bedrooms, a contemporary shower room and a separate WC.
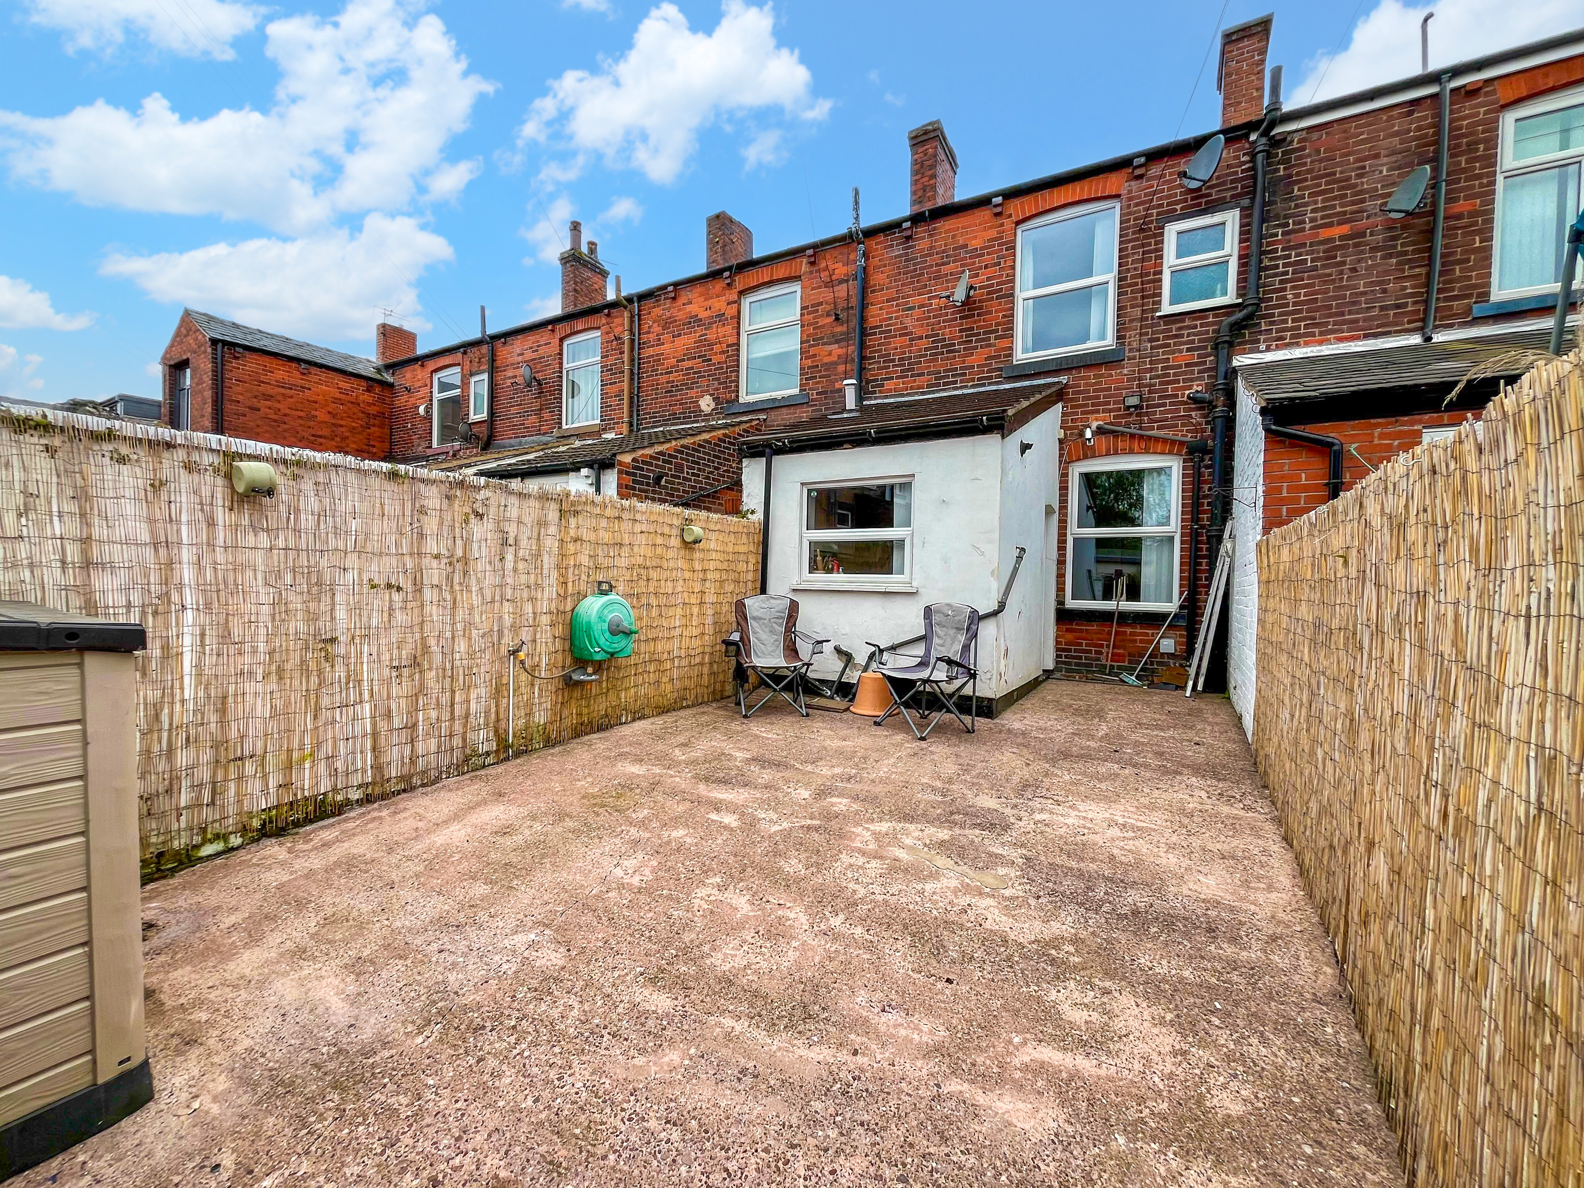
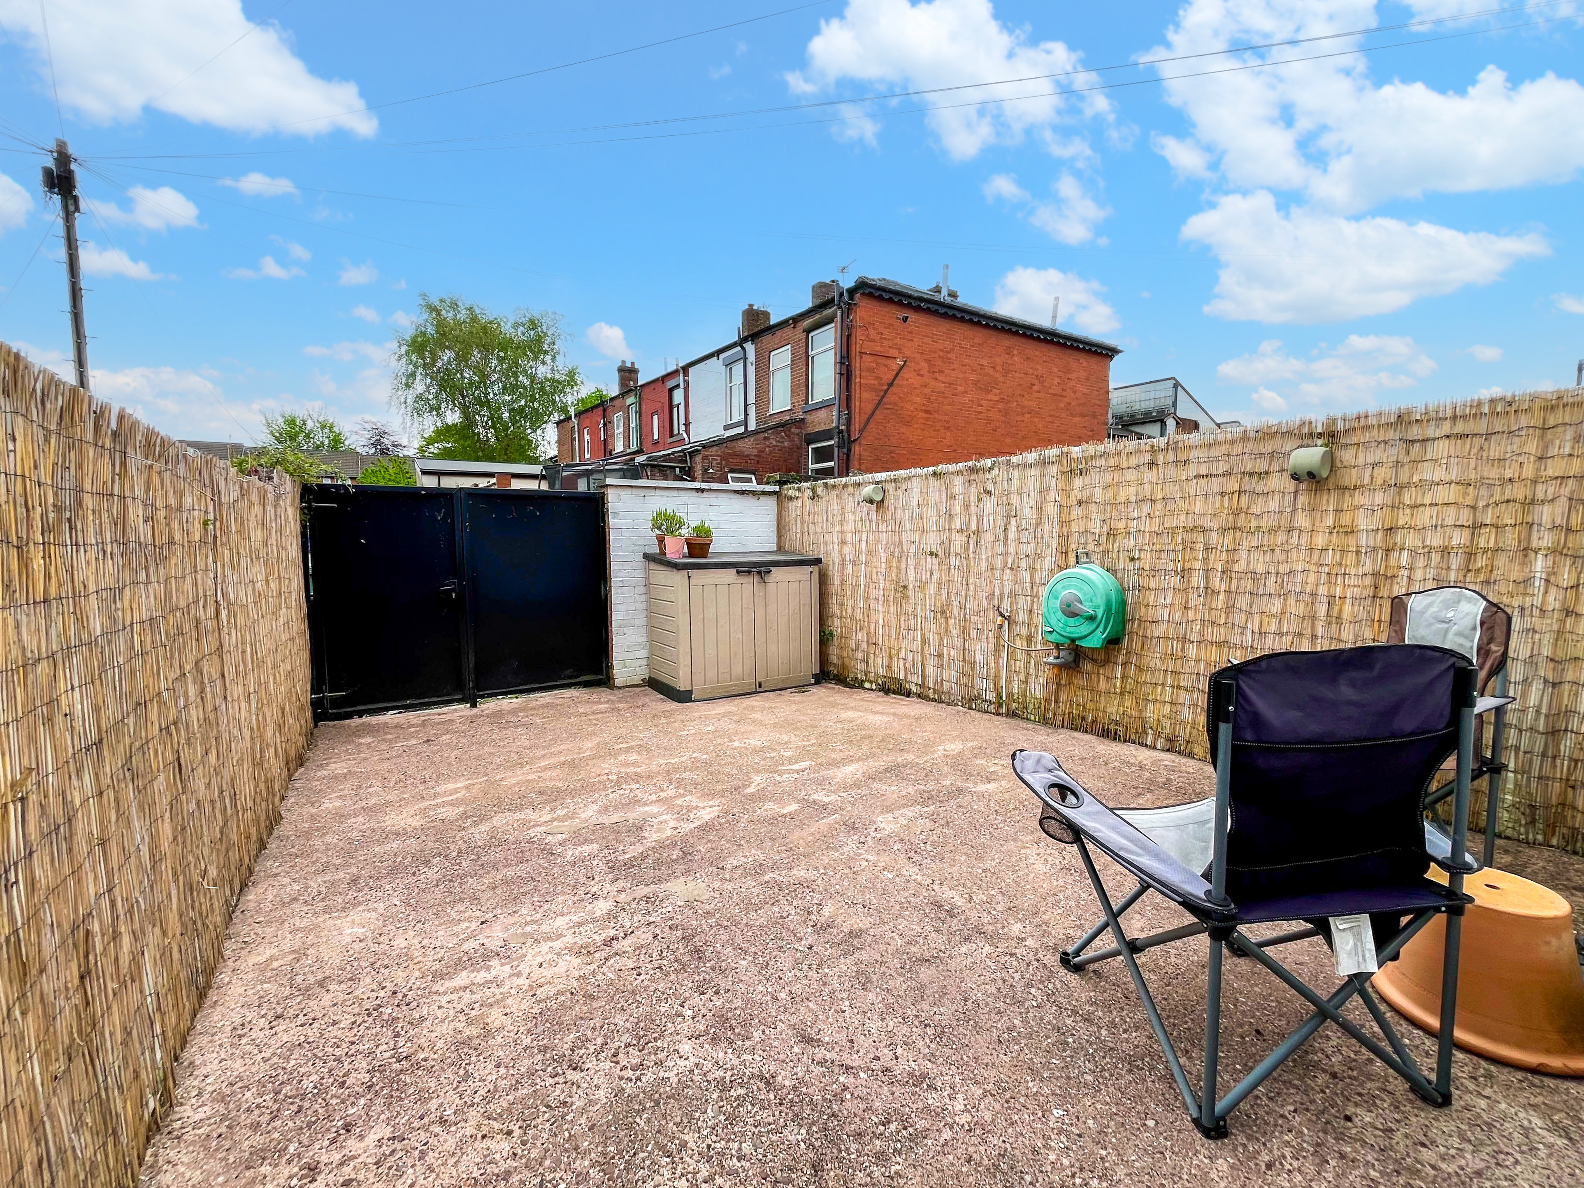
Externally, the property benefits from a low‑maintenance front garden and a generous, fully enclosed rear yard with a car run‑in, offering rare off‑street practicality for this style of home. The kitchen looks out directly to the yard, creating a functional connection between indoor and outdoor space, and the overall plot feels larger than expected from the roadside.
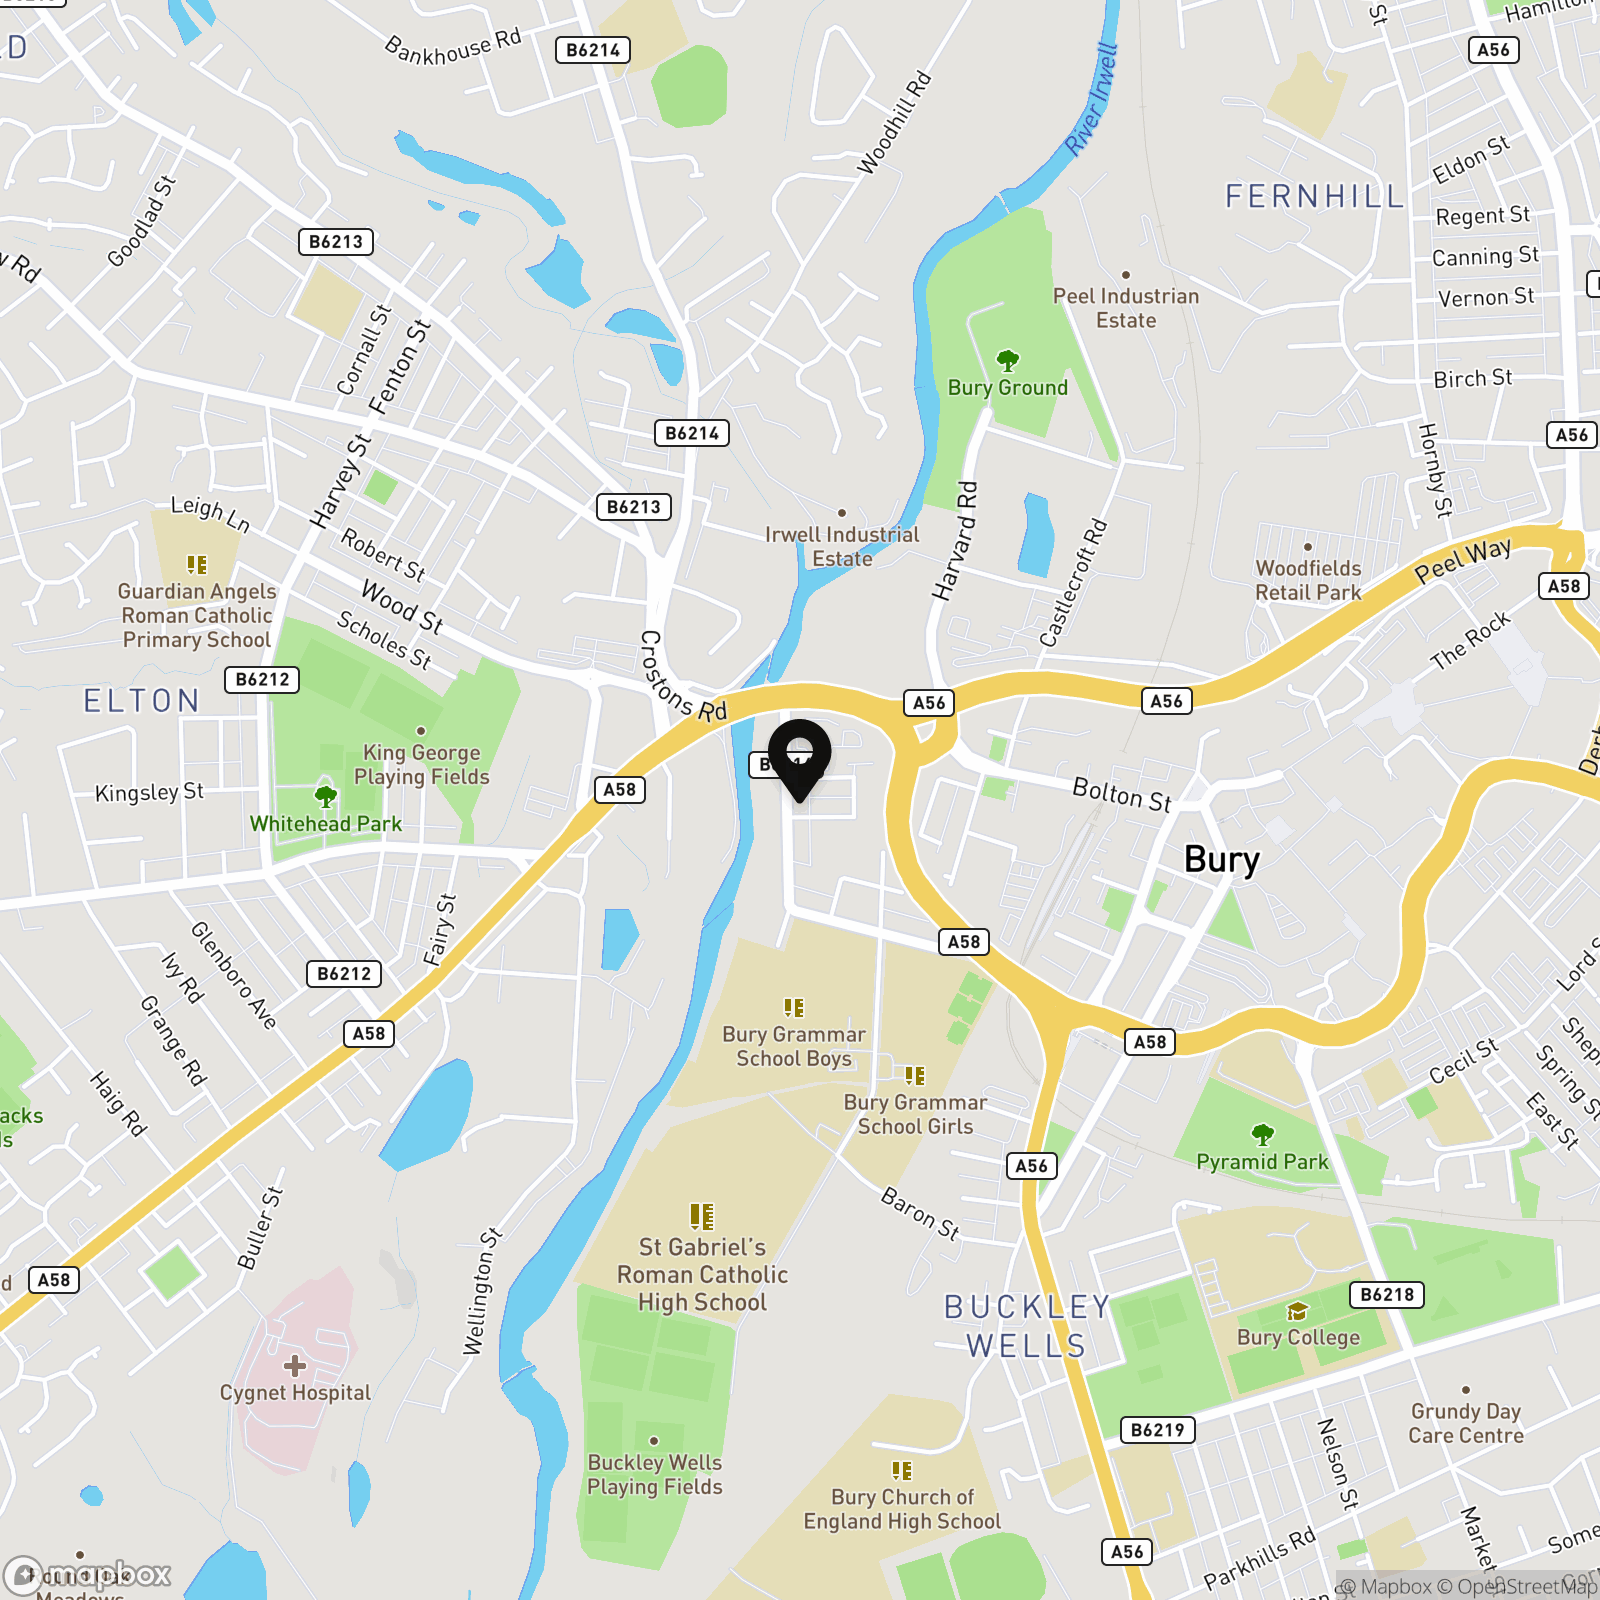
Positioned in a central and highly convenient location, the home sits within easy reach of Bury town centre, the Metrolink, major bus routes and key commuter roads linking to Manchester, Bolton and Rochdale. The area is well served by everyday amenities including supermarkets, cafés, leisure facilities and medical services, and is close to several highly rated OFSTED schools, making it an appealing long‑term choice. With its combination of space, condition and location, this is a strong opportunity for buyers looking for a well‑connected and low‑maintenance home in a popular part of Bury.
We have prepared these property particulars as a general guide to a broad description of the property. They are not intended to constitute part of an offer or contract. We have not carried out a Structural survey and the services, appliances and specific fittings have not been tested by Harrison Estate Agents. All photographs, measurements, floor plans and any distances referred to are offered as guidance only and should not be relied upon for the purchase of carpets or any other fixtures or fittings. All legalities relating to any purchase should be checked and confirmed by your Solicitor prior to exchange of contracts.
Key Features
- Immaculately presented two‑bedroom terrace with a modern kitchen and two generous reception rooms
- Low‑maintenance rear patio yard with car run-in, fully enclosed and perfectly sized for outdoor seating or easy entertaining
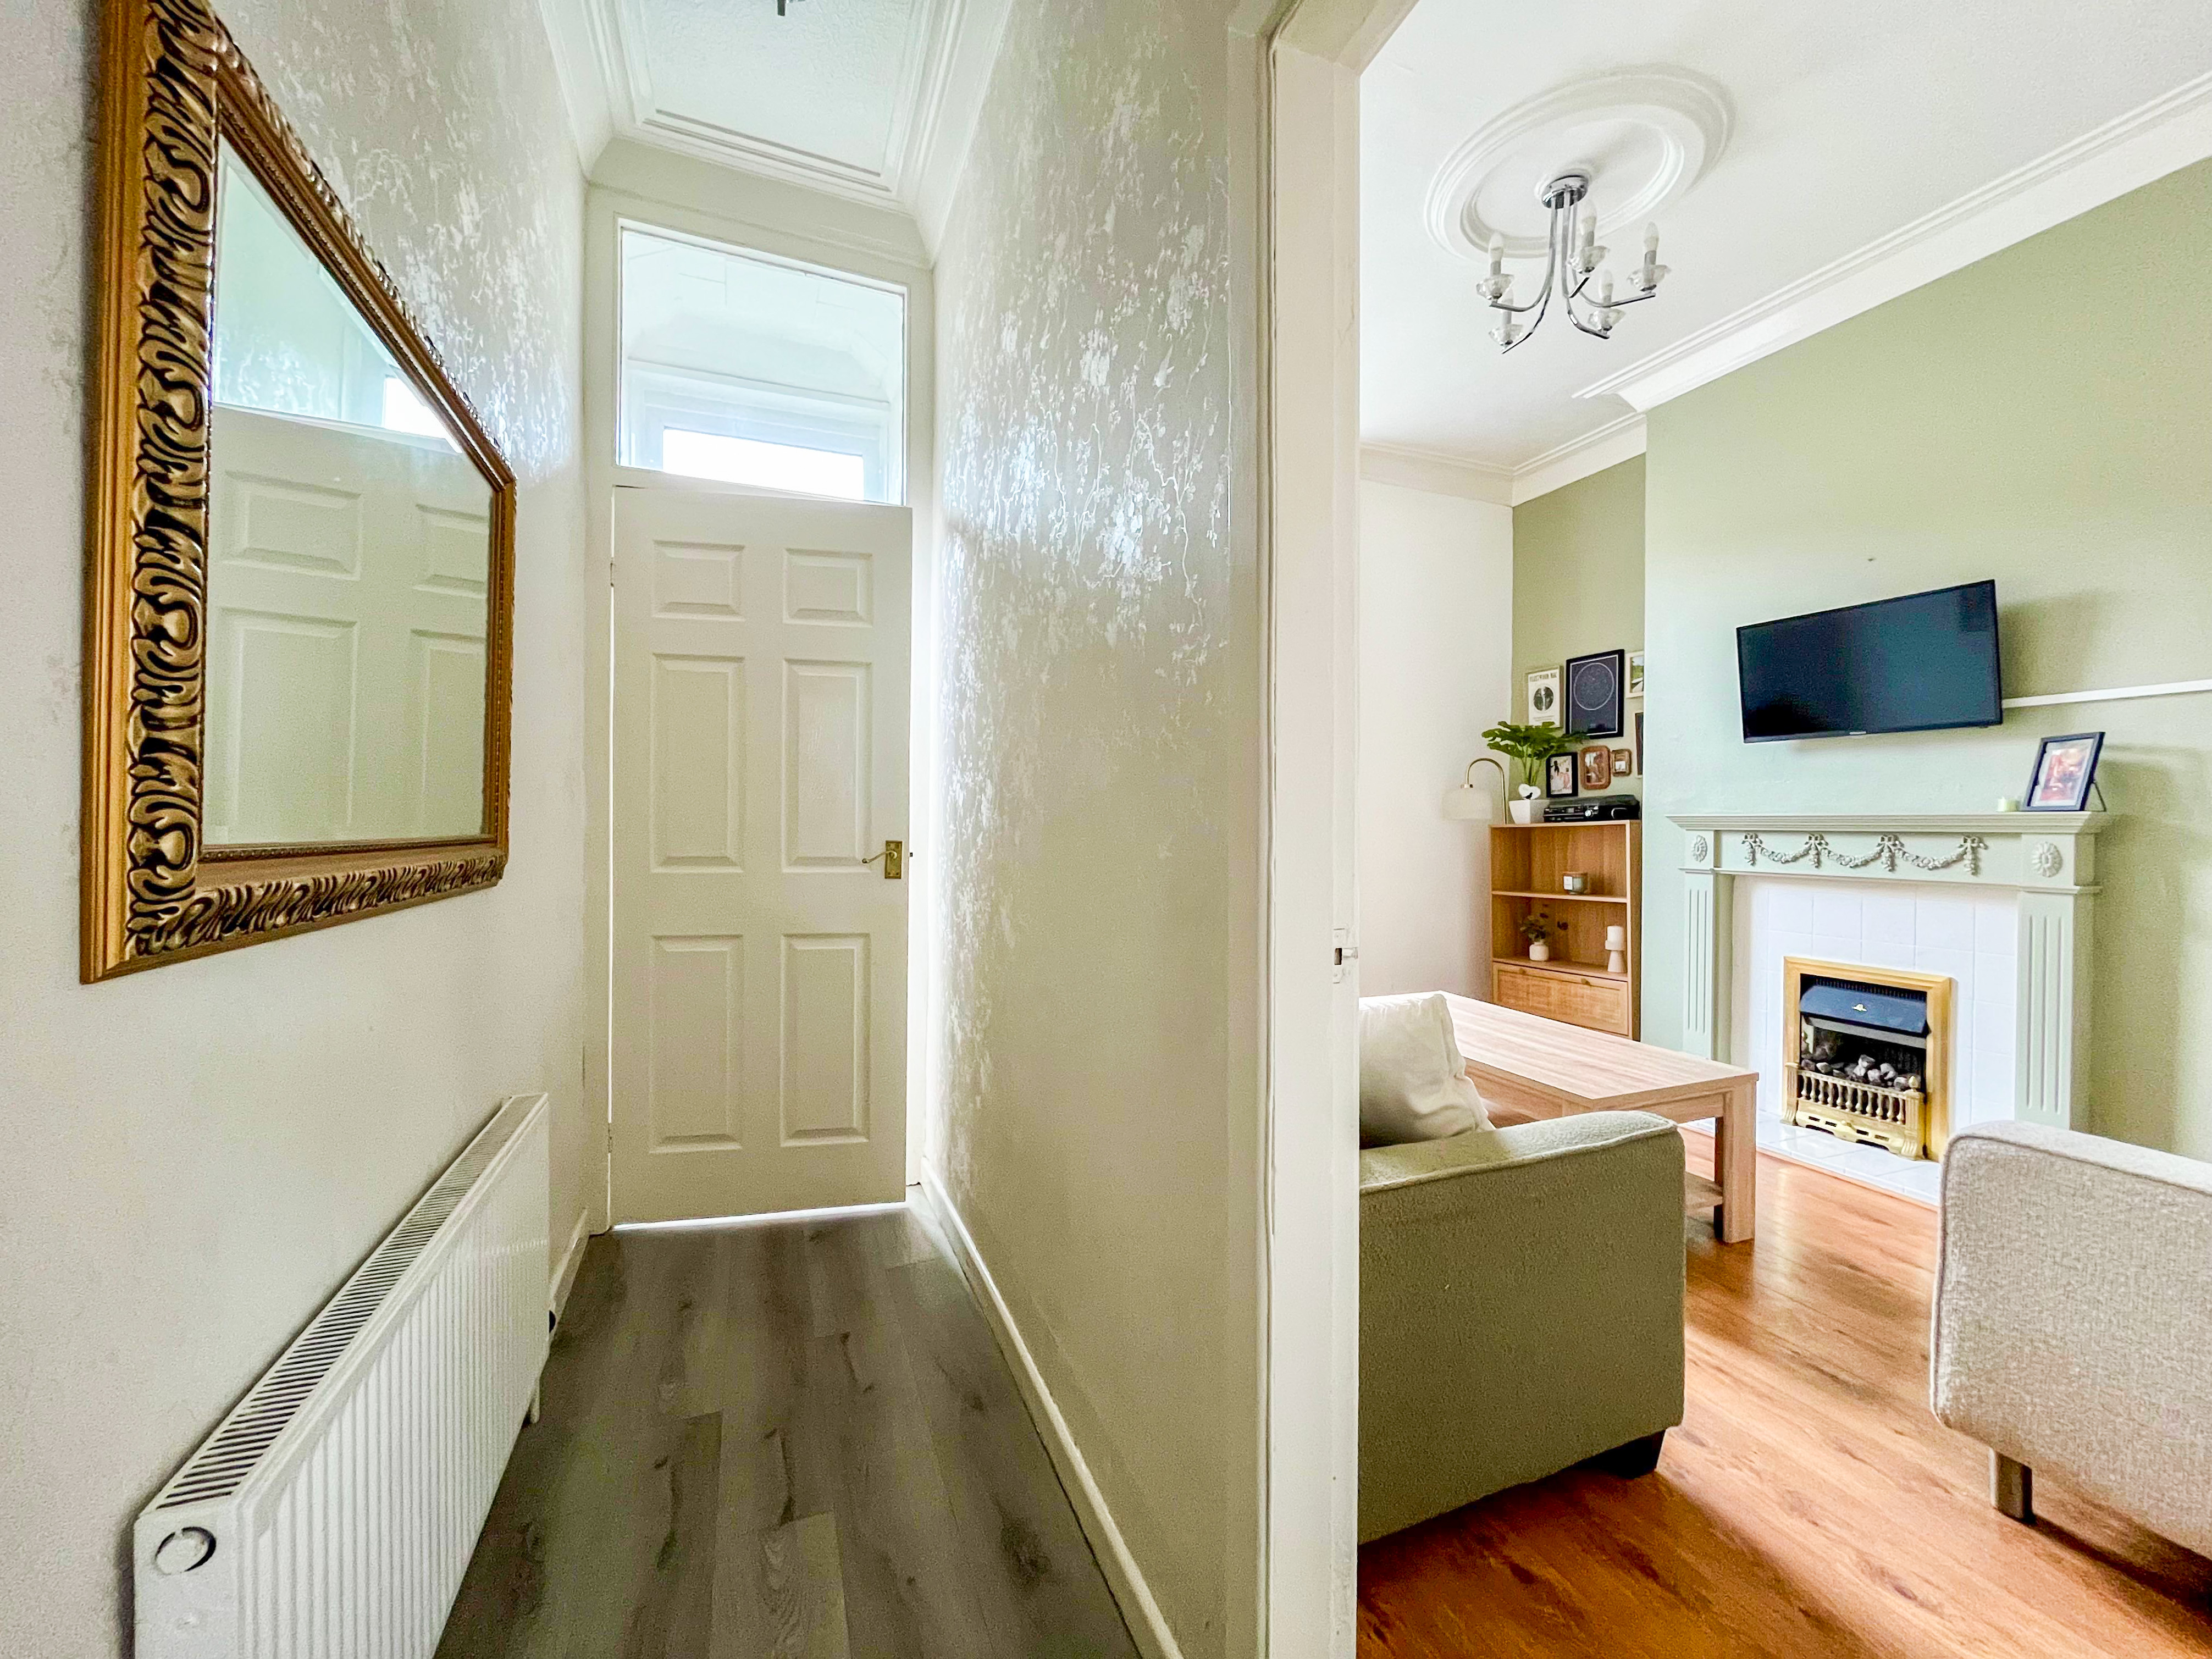
- Welcoming entrance hallway leading into a bright, well‑proportioned lounge with classic period touches
- Large family/dining room with views onto the sunny rear yard
- Extended kitchen fitted with modern units and integrated appliances
- Two comfortable double bedrooms upstairs, each with good natural light and practical proportions
- Contemporary shower room paired with a separate w/c
- Well‑connected location with quick access to major bus routes, the Metrolink and key commuter roads into Manchester, Bolton and Rochdale
- Strong local amenities including shops, cafés, supermarkets, leisure facilities and Bury town centre all within easy reach
- Well‑regarded school options nearby, adding long‑term appeal for buyers planning ahead
Property Details
- Property type: House
- Property style: Terraced
- Price Per Sq Foot: £221
- Approx Sq Feet: 904 sqft
- Plot Sq Feet: 1,076 sqft
- Property Age Bracket: Victorian (1830 - 1901)
- Council Tax Band: A
- Tenure: Leasehold
- Lease Expiry: -
- Ground Rent: £2.10 per year
- Service Charge: Not Specified
Rooms
Floorplans
Outside Spaces
Parking Spaces
Permit
Capacity: N/A
Location
Properties you may like
By HARRISON ESTATE AGENTS
-
Greengate Close, Bury, BL9
- 3 Beds
- 3 Bath
-
18 Mountbatten Close, Unsworth, Bury BL9
- 3 Beds
- 1 Bath
-
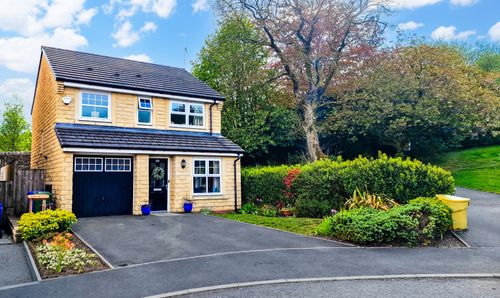
Ward Way, Rawtenstall, Rossendale, BB4 6SP
- 3 Beds
- 3 Bath
-
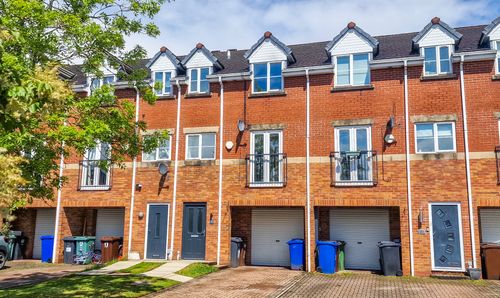
Hayling Close, Brandlesholme, Bury, BL8
- 4 Beds
- 3 Bath
-
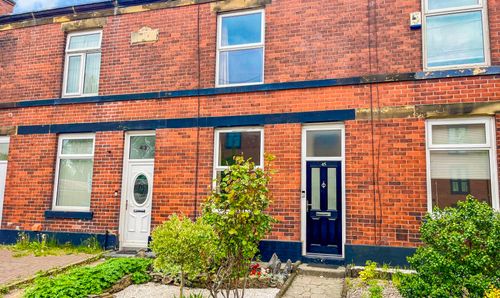
Millett Street, Bury, BL9
- 2 Beds
- 1 Bath
-
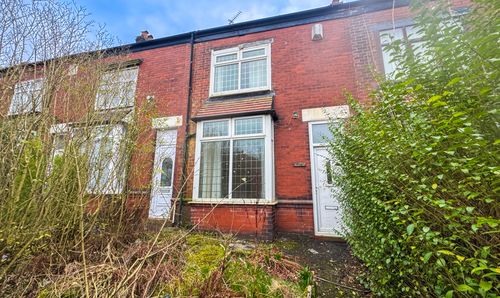
600, Bury Road, Breightmet, Bolton, BL2
- 2 Beds
- 1 Bath
-
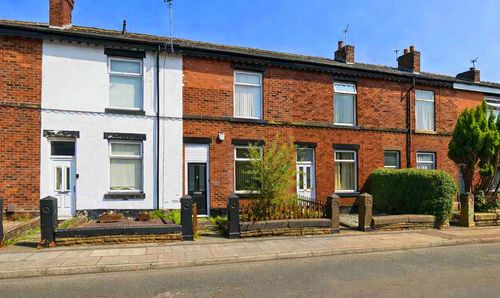
Ainsworth Road, Radcliffe, M26
- 2 Beds
- 1 Bath
-
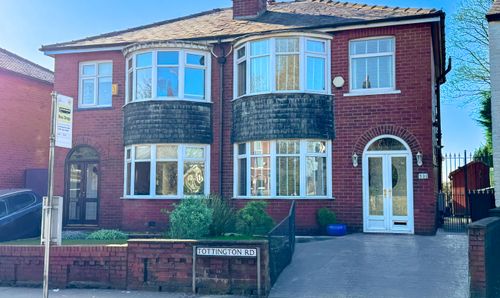
Tottington Road, Tottington, Bury, BL8
- 3 Beds
- 2 Bath
-
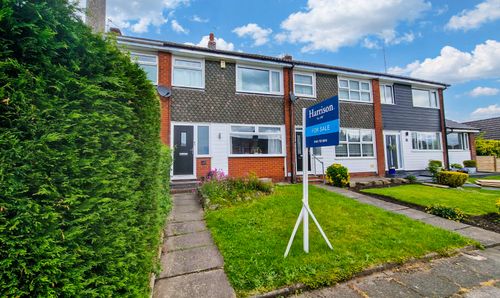
Chestnut Avenue, Tottington, BL8
- 3 Beds
- 1 Bath