Book a Viewing
To book a viewing for this property, please call Country Property, on 01454 321 339.
To book a viewing for this property, please call Country Property, on 01454 321 339.
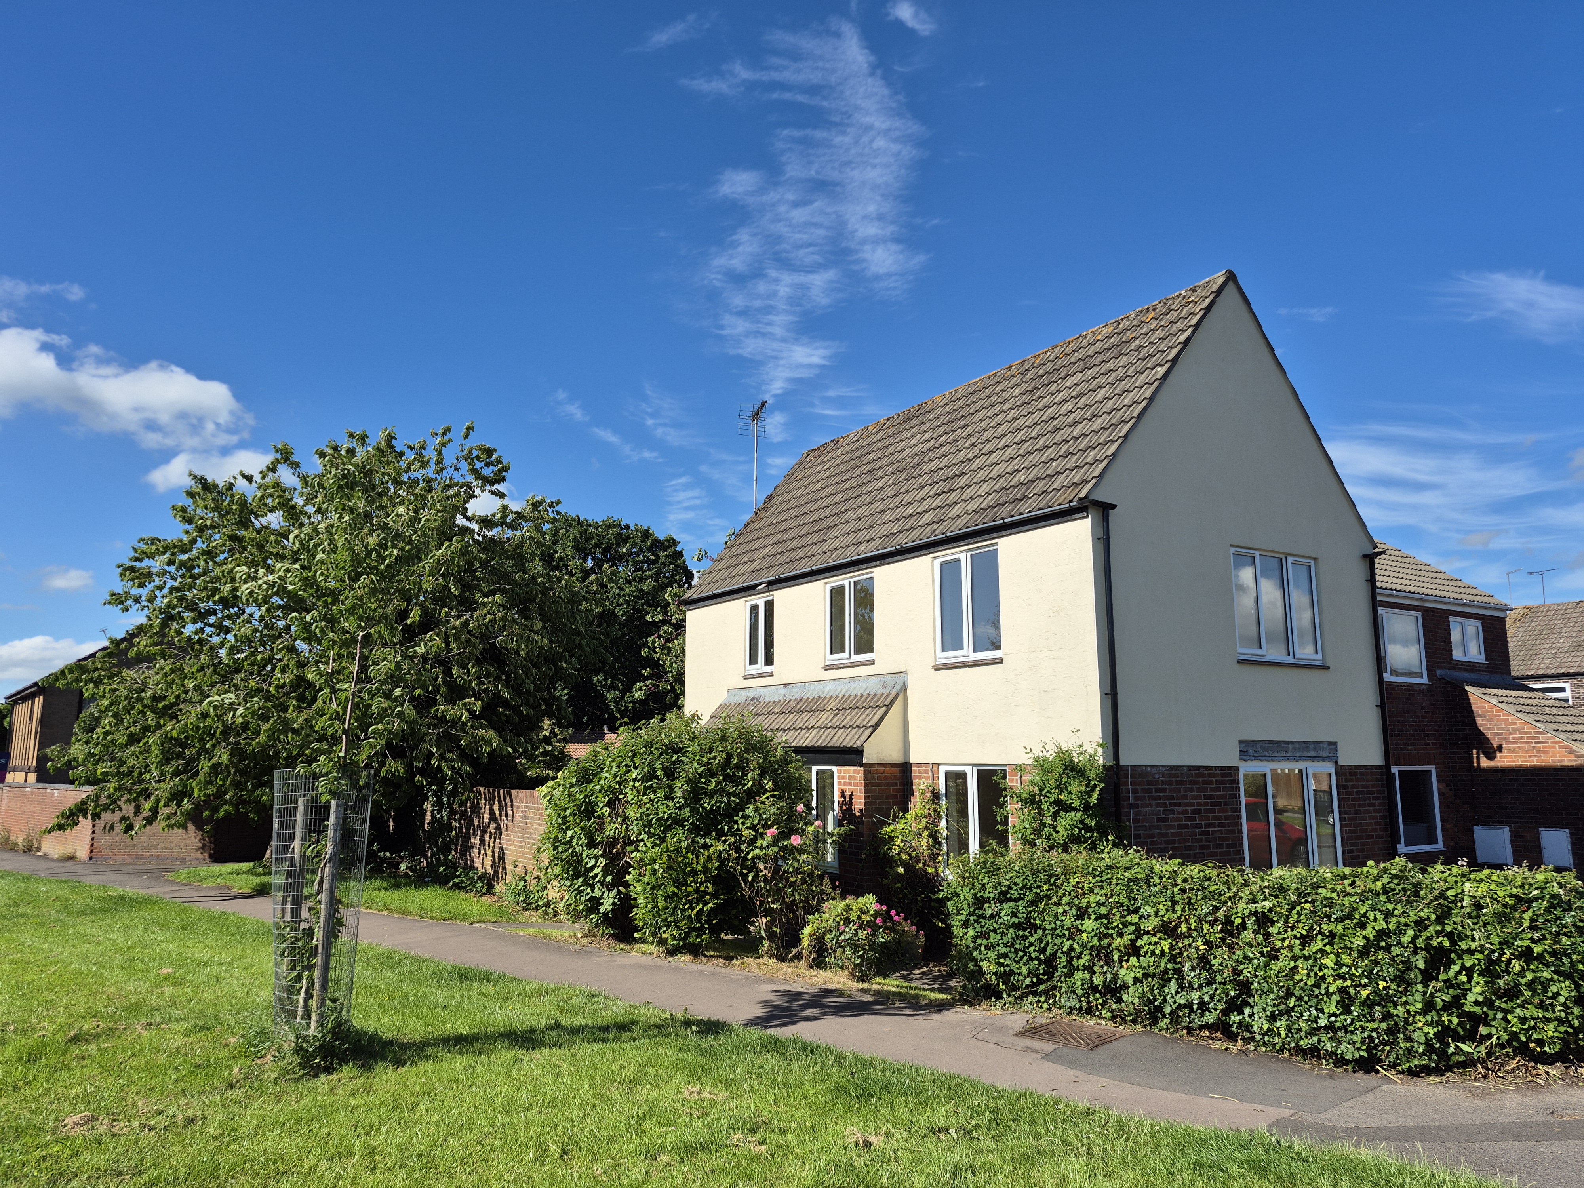
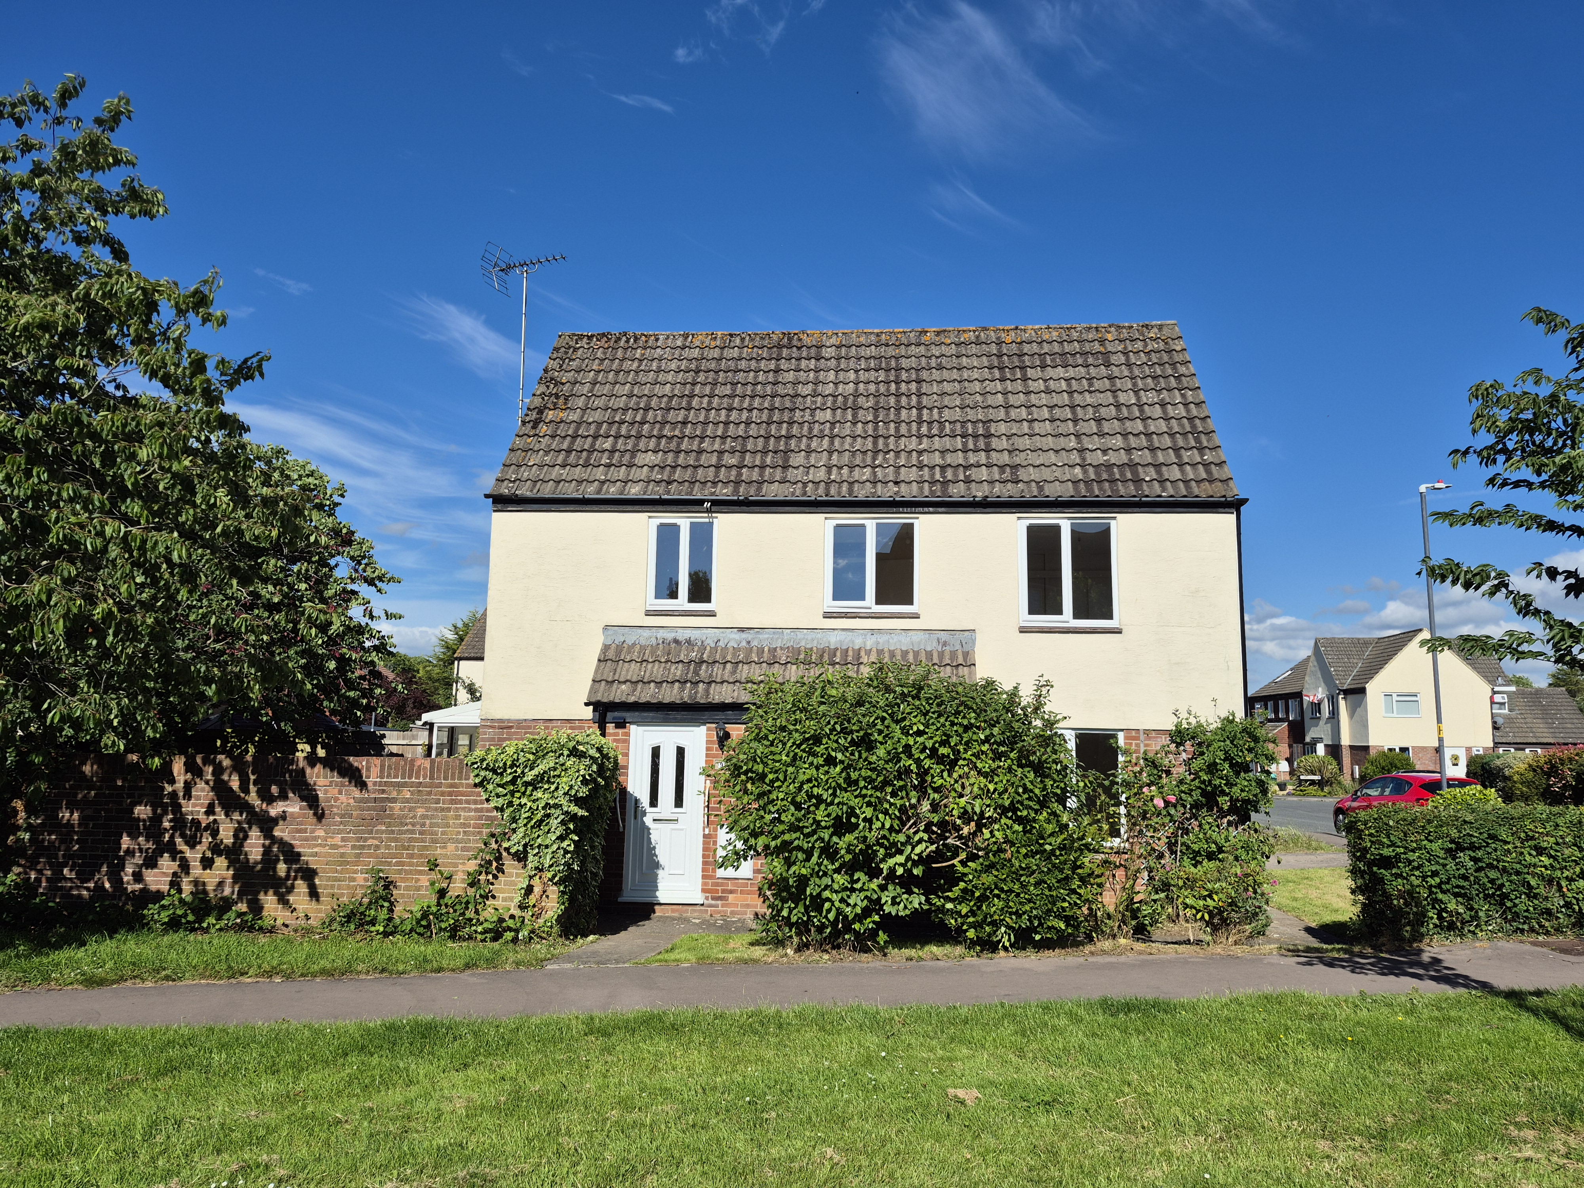
3 Bedroom Detached House, Lancaster Road, Yate, BS37
Lancaster Road, Yate, BS37

Country Property
The Country Property Agents, The Grange
Description
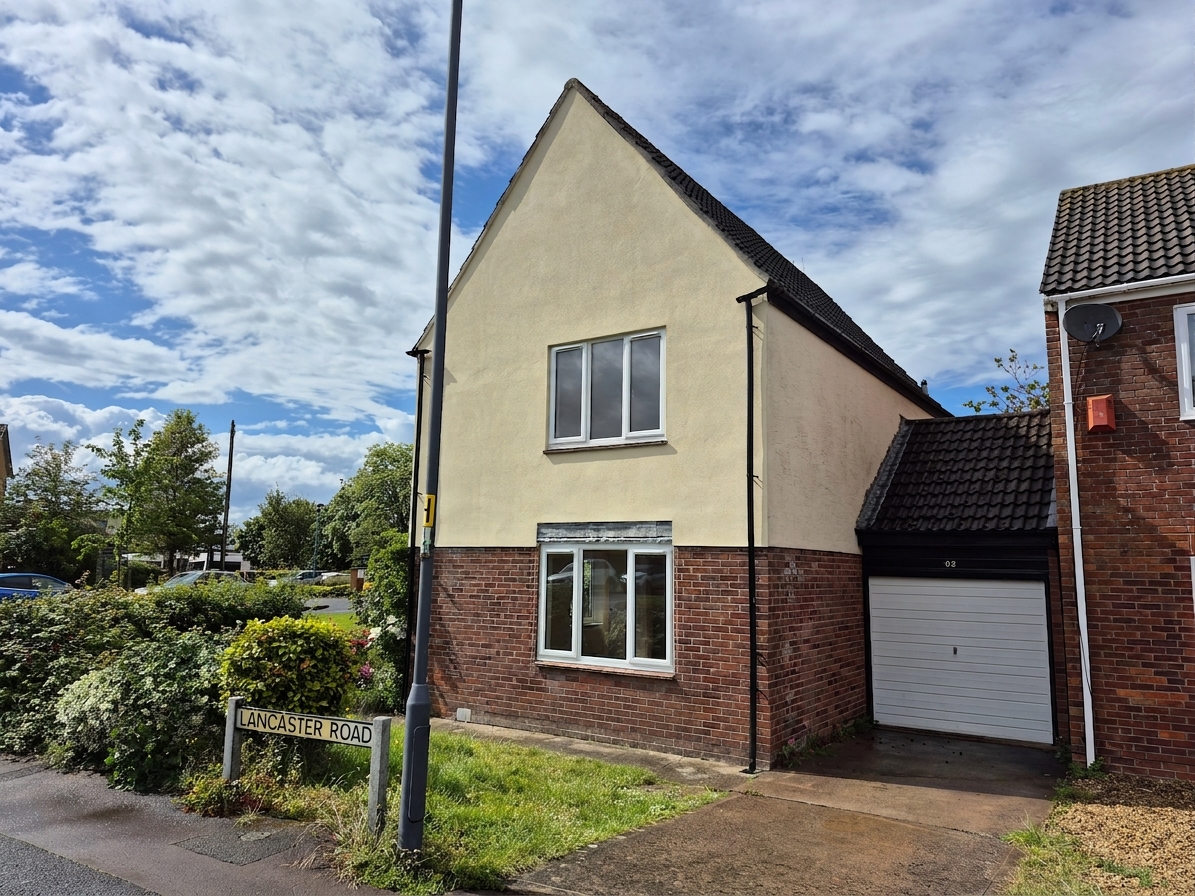
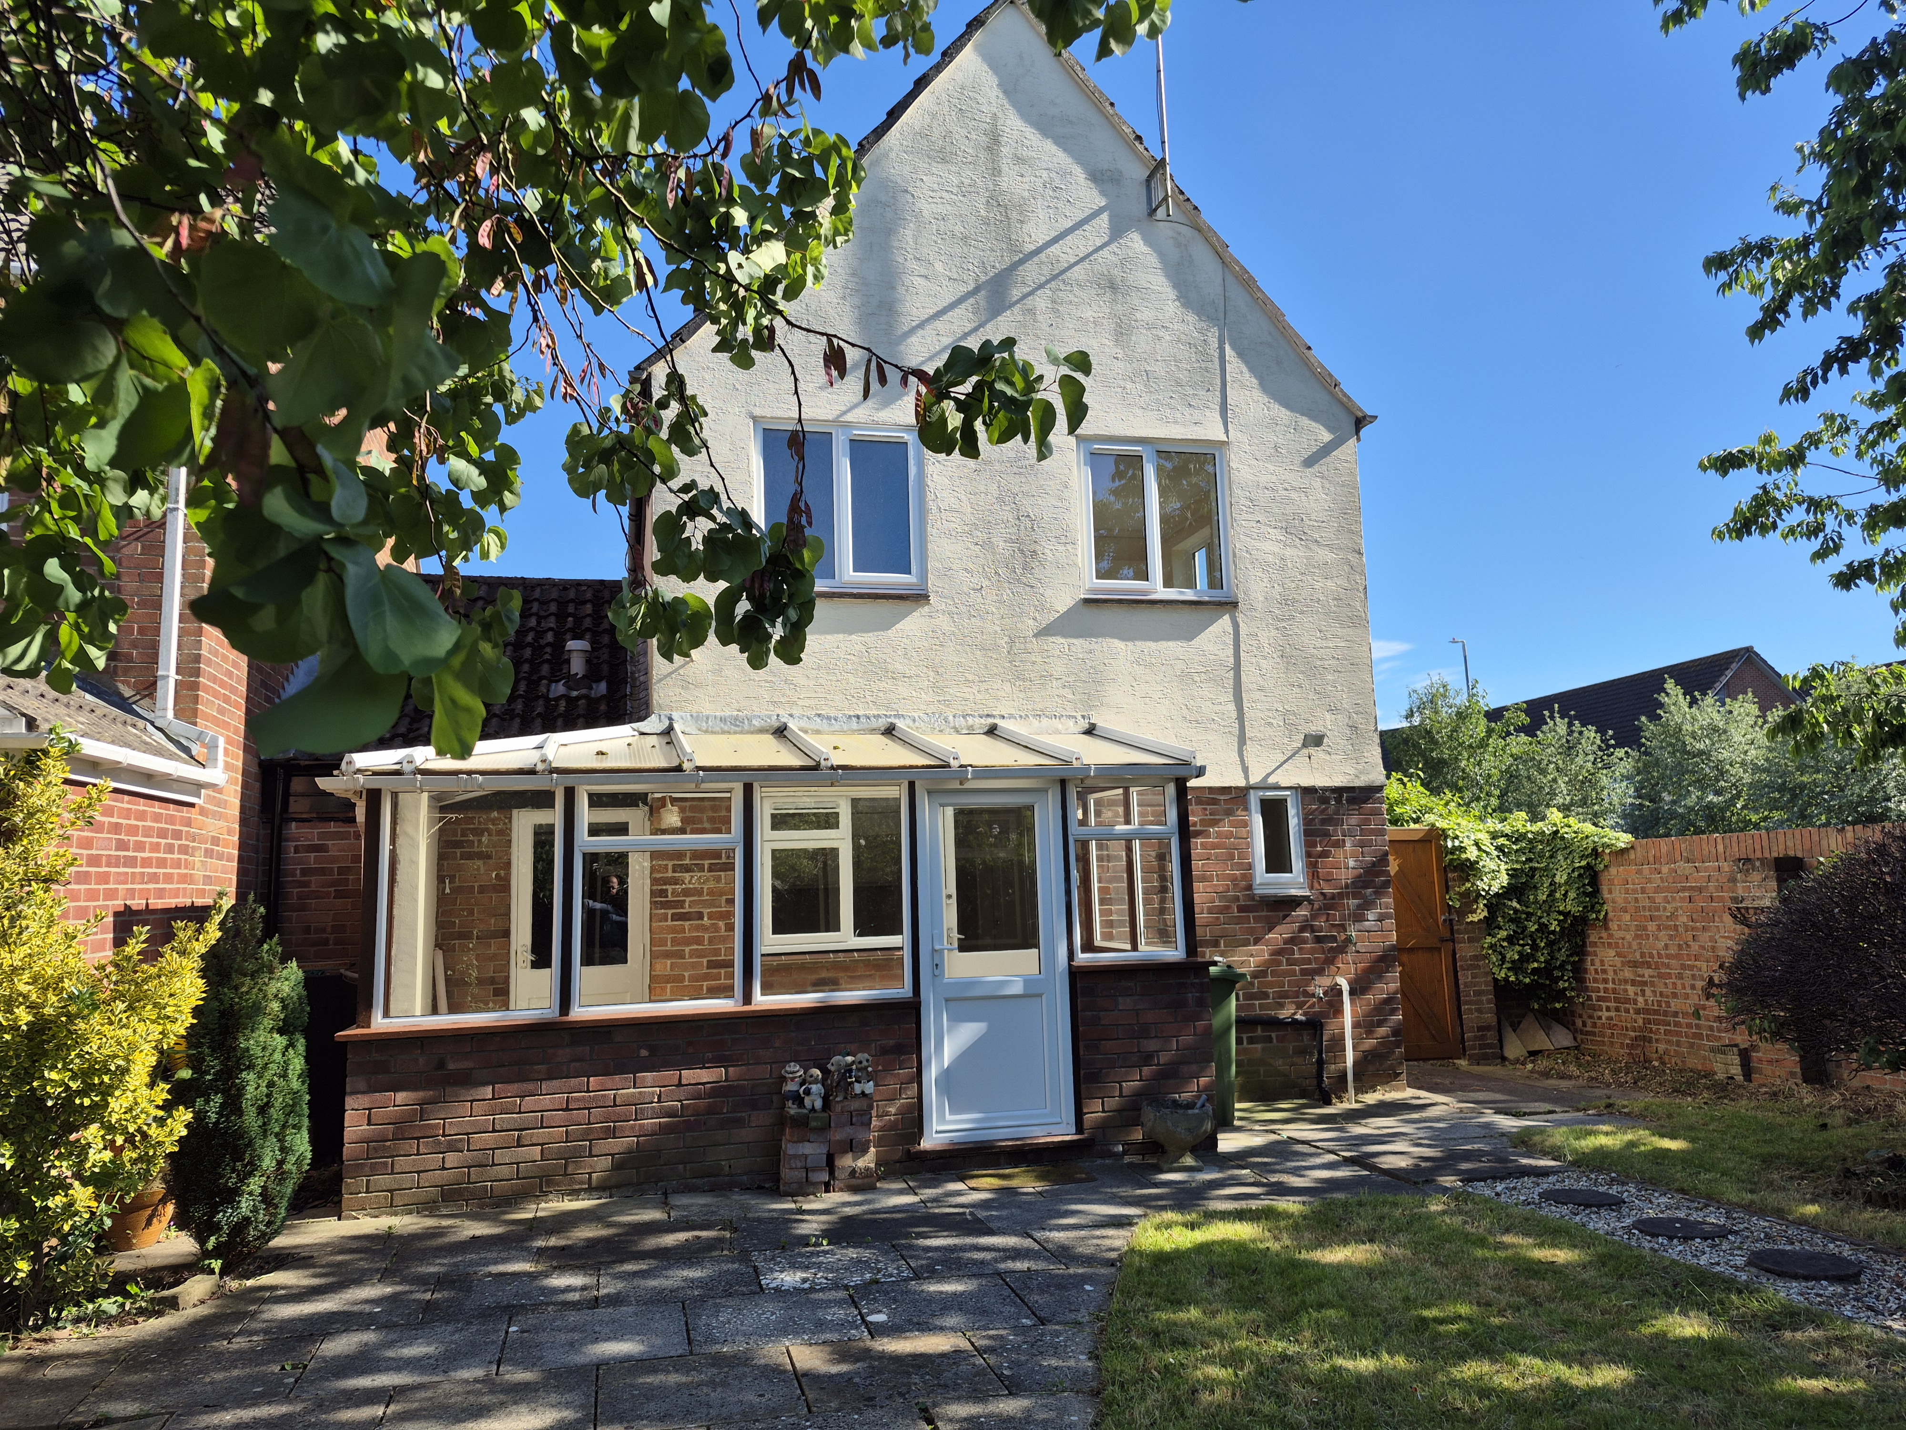
Spacious link-detached family home occupying a prominent position at the head of this ever popular North Yate cul-de-sac. With a mature enclosed rear garden, garage and off-road parking, the interior of the property is unusually spacious which gives plenty of opportunity for the new buyer to configure the property to their lifestyle and desire. In summary, accommodation comprises large living room, kitchen, conservatory, downstairs cloakroom, 3 bedrooms & shower room. Many ‘wear-and-tear’ items in the property have been recently replaced as part of routine maintenance, such as the boiler, windows, modern kitchen, and some exterior render. The property benefits from a single garage which is accessible from the rear, plus off-road parking for two. Located a stones’ throw to local amenities - pub/restaurant, local mini-supermarket, and take-away are all nearby.
EPC Rating: C
Key Features
- Prominent Link-Detached
- 3 Bedrooms & Shower Room
- Spacious Living Room
- Conservatory & Garage
- Downstairs Cloakroom
- Enclosed Rear Garden
- Energy Efficiency Band C
- No Onward Chain
Property Details
- Property type: House
- Property style: Detached
- Price Per Sq Foot: £378
- Approx Sq Feet: 926 sqft
- Council Tax Band: D
Rooms
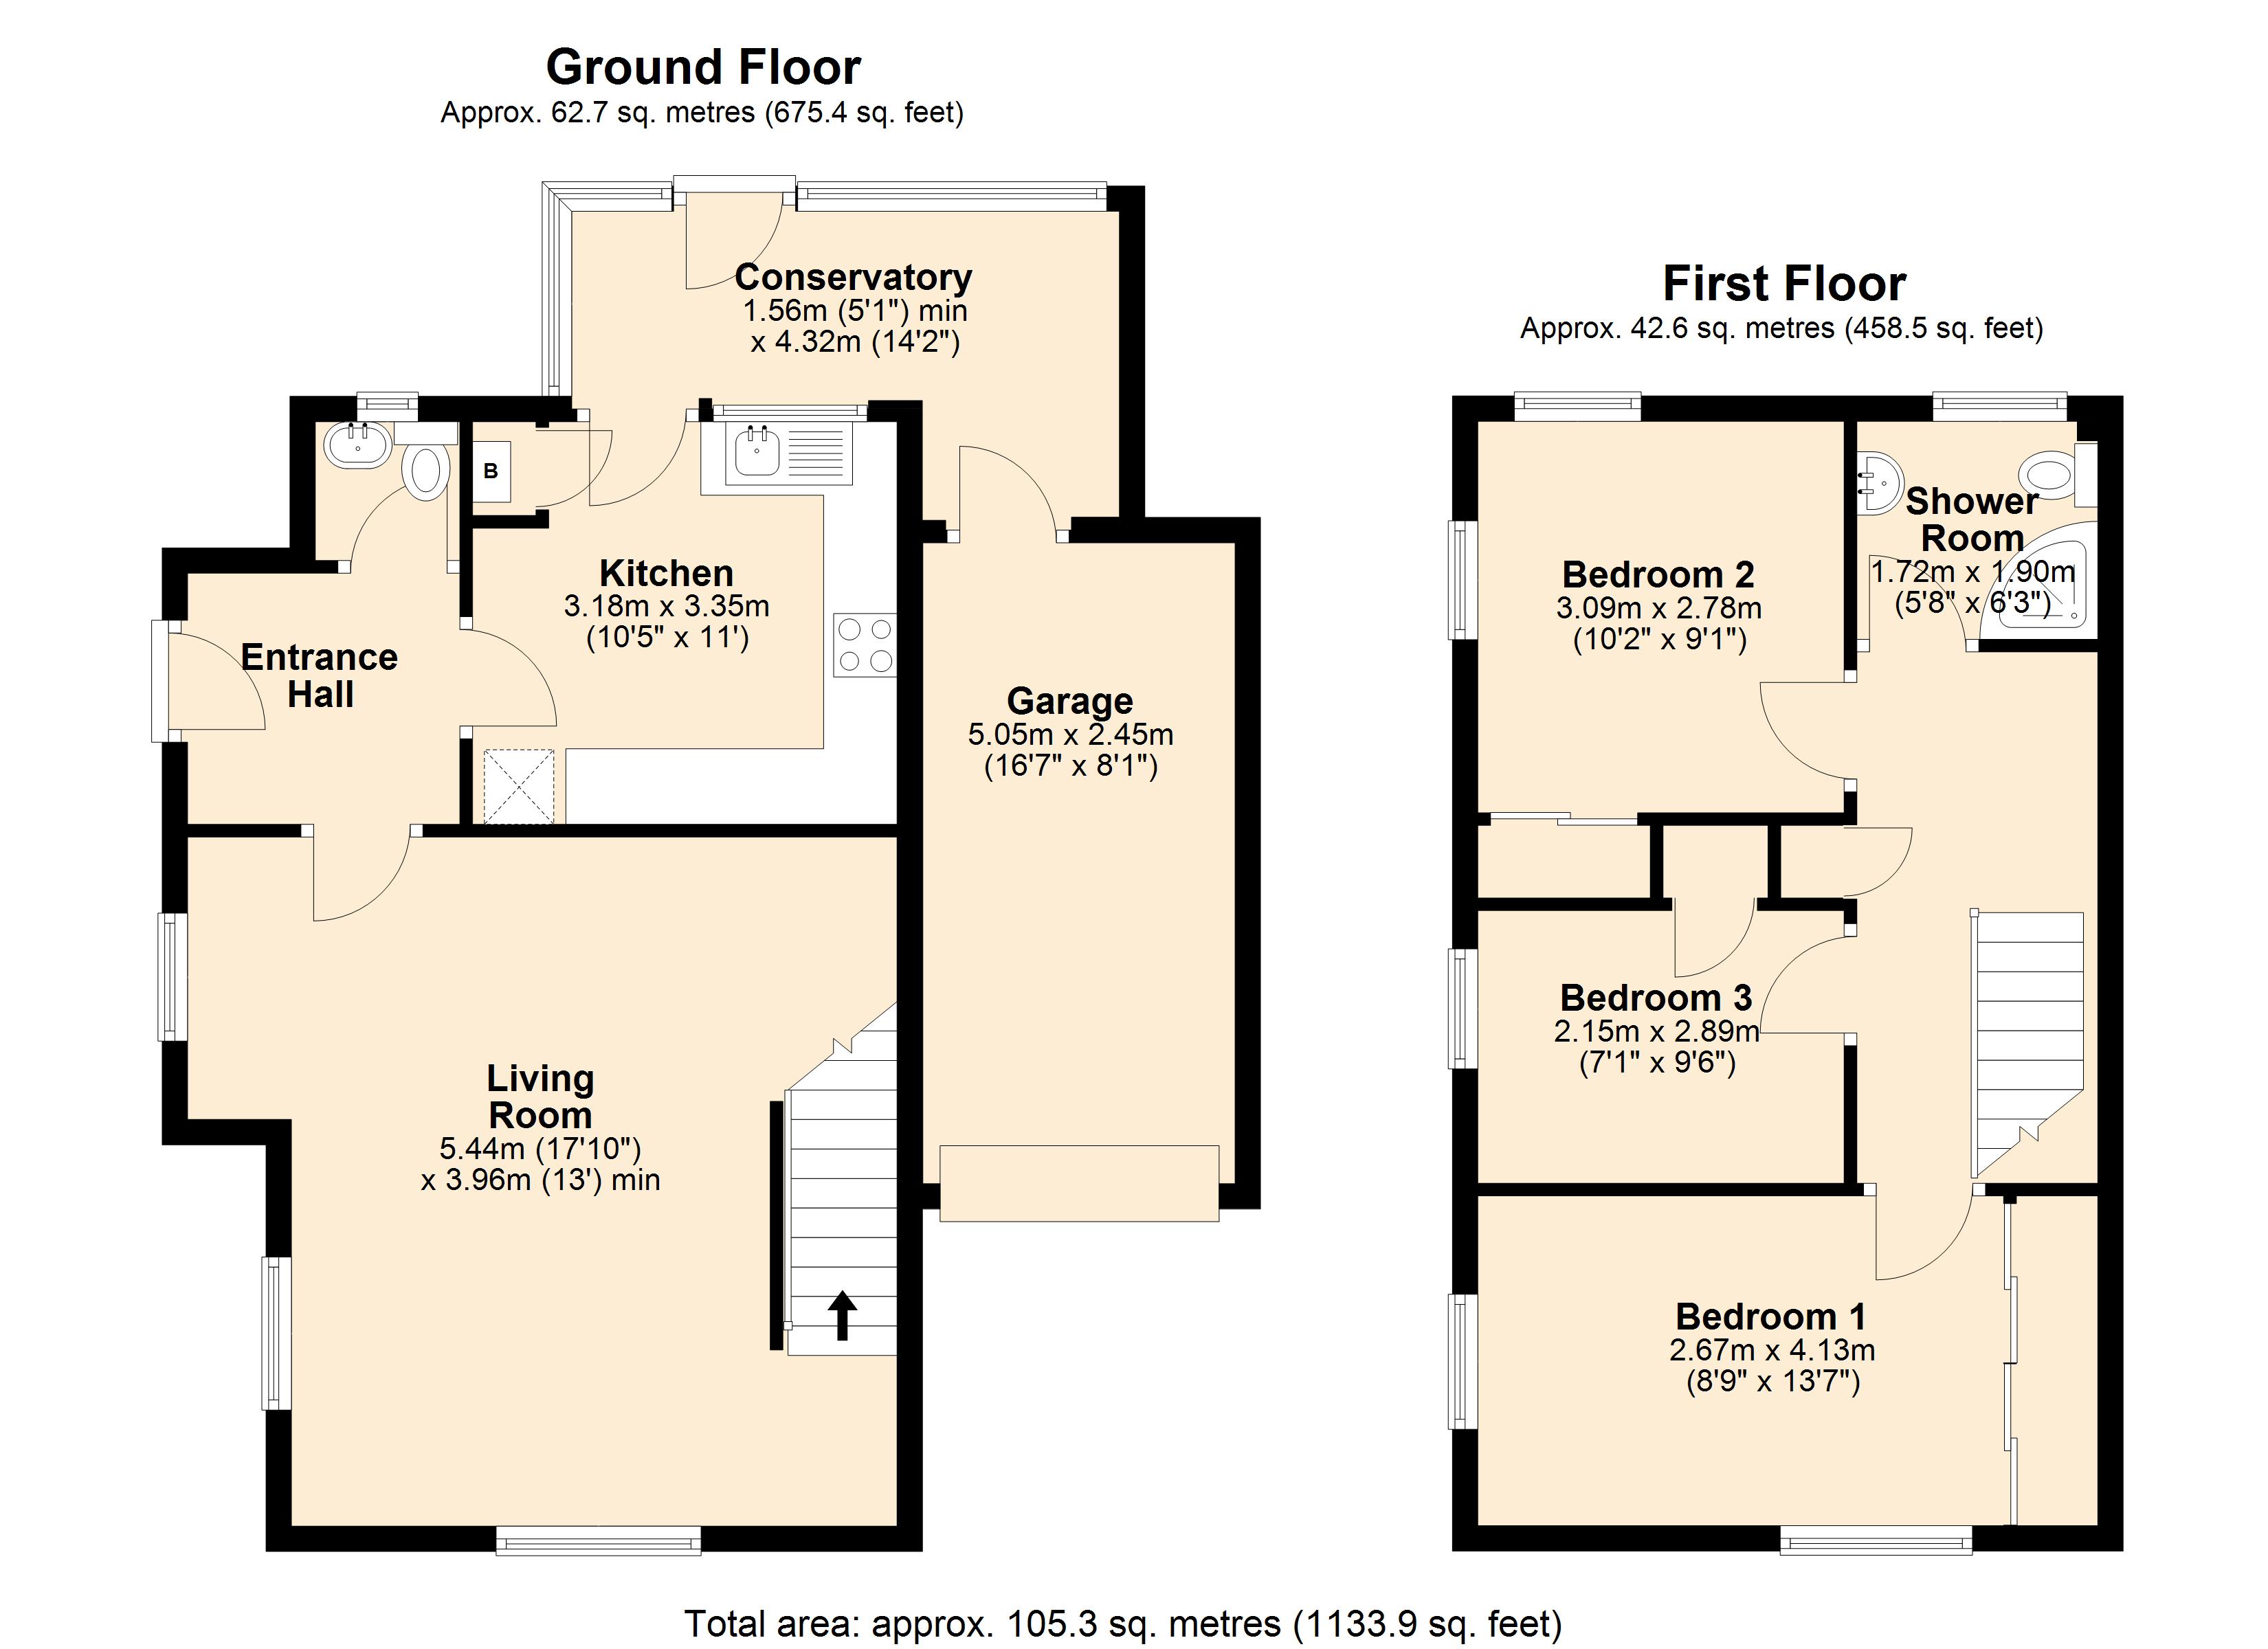
Hallway
Radiator of the type found throughout, telephone point.
Downstairs WC
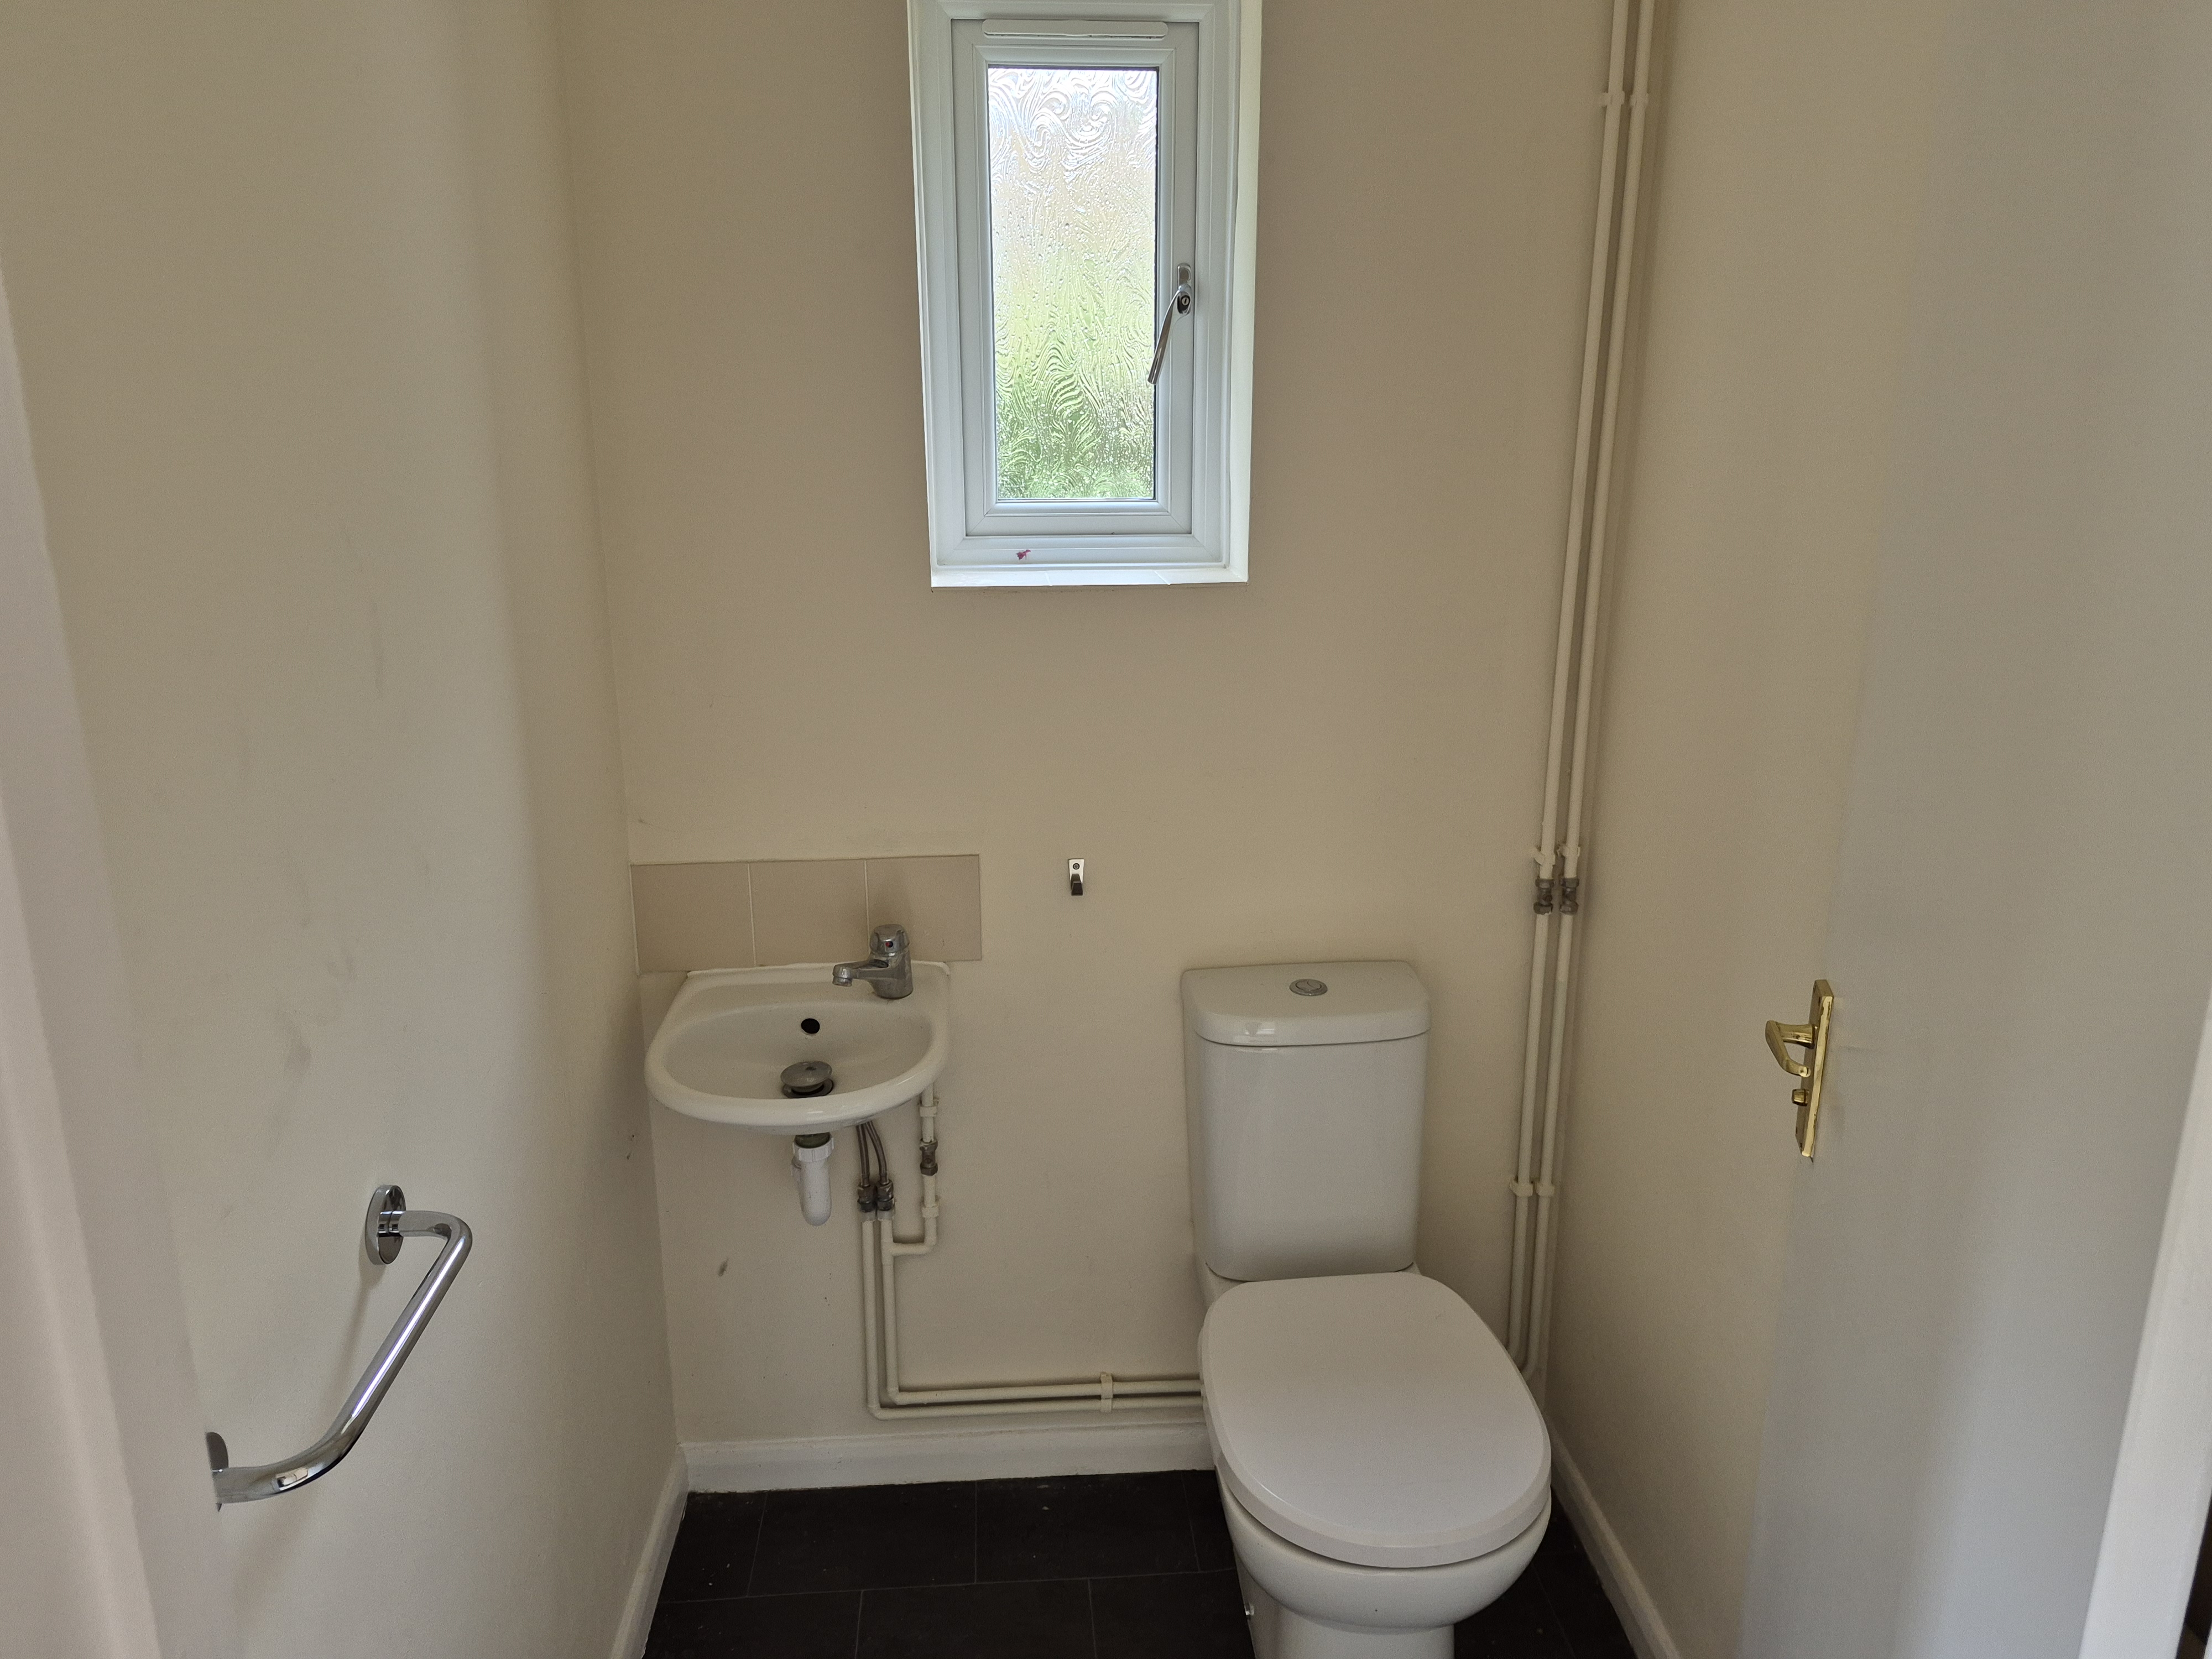
uPVC window to rear, of the type found throughout the property, WC, hand basin, vinyl flooring.
Living Room
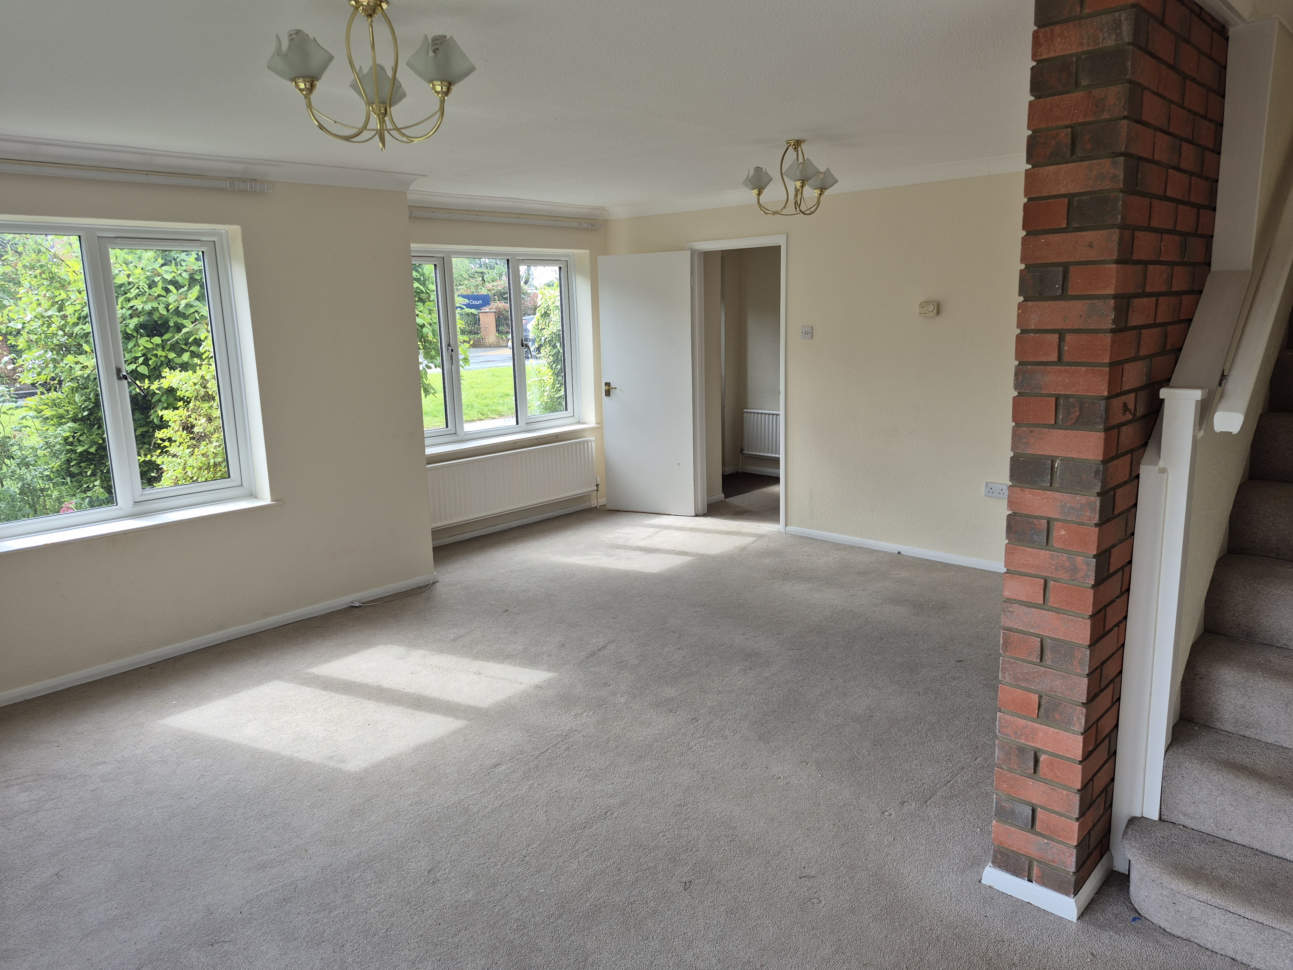
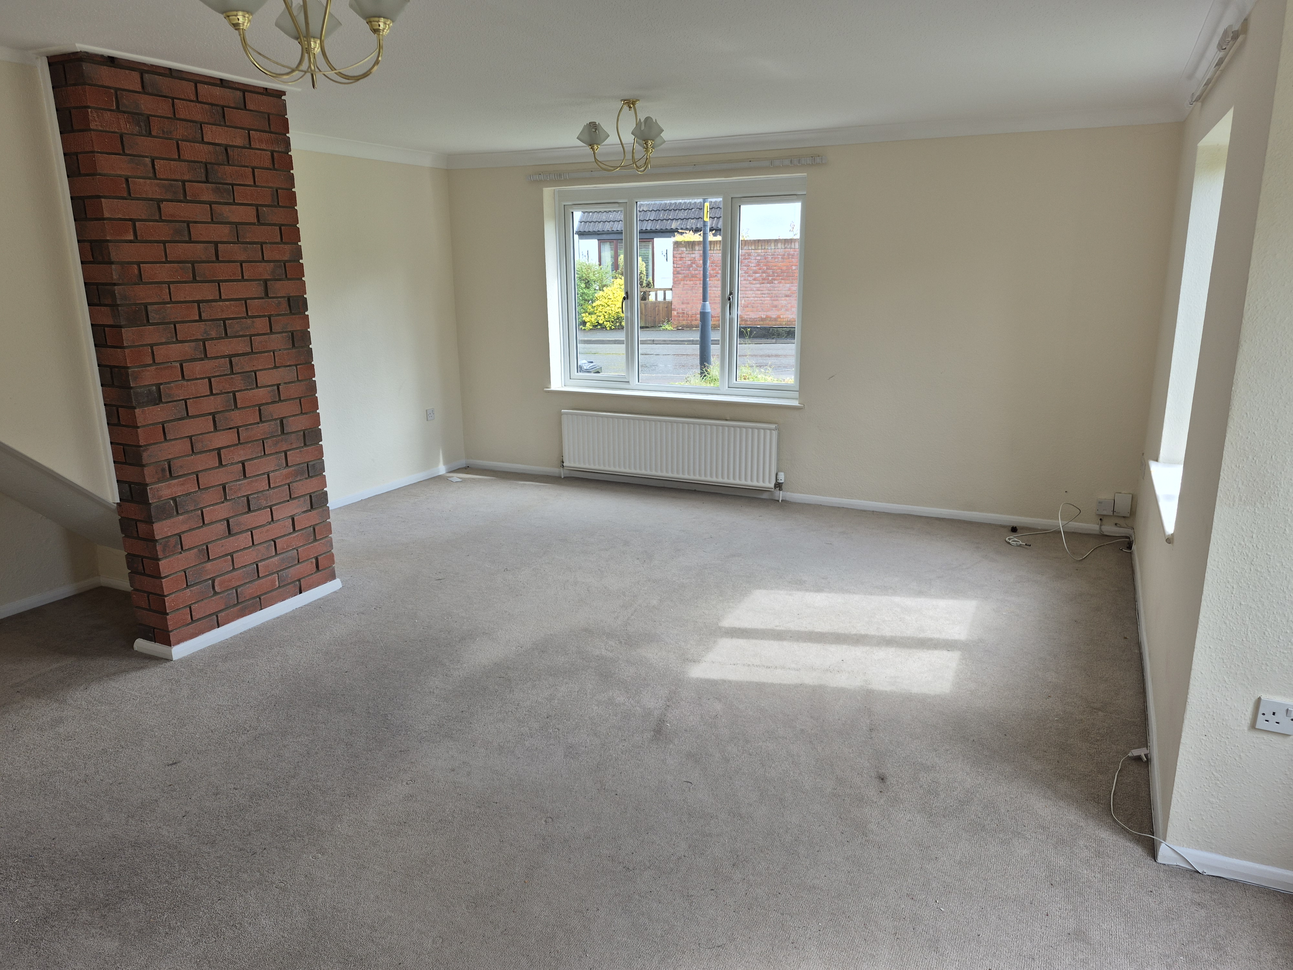
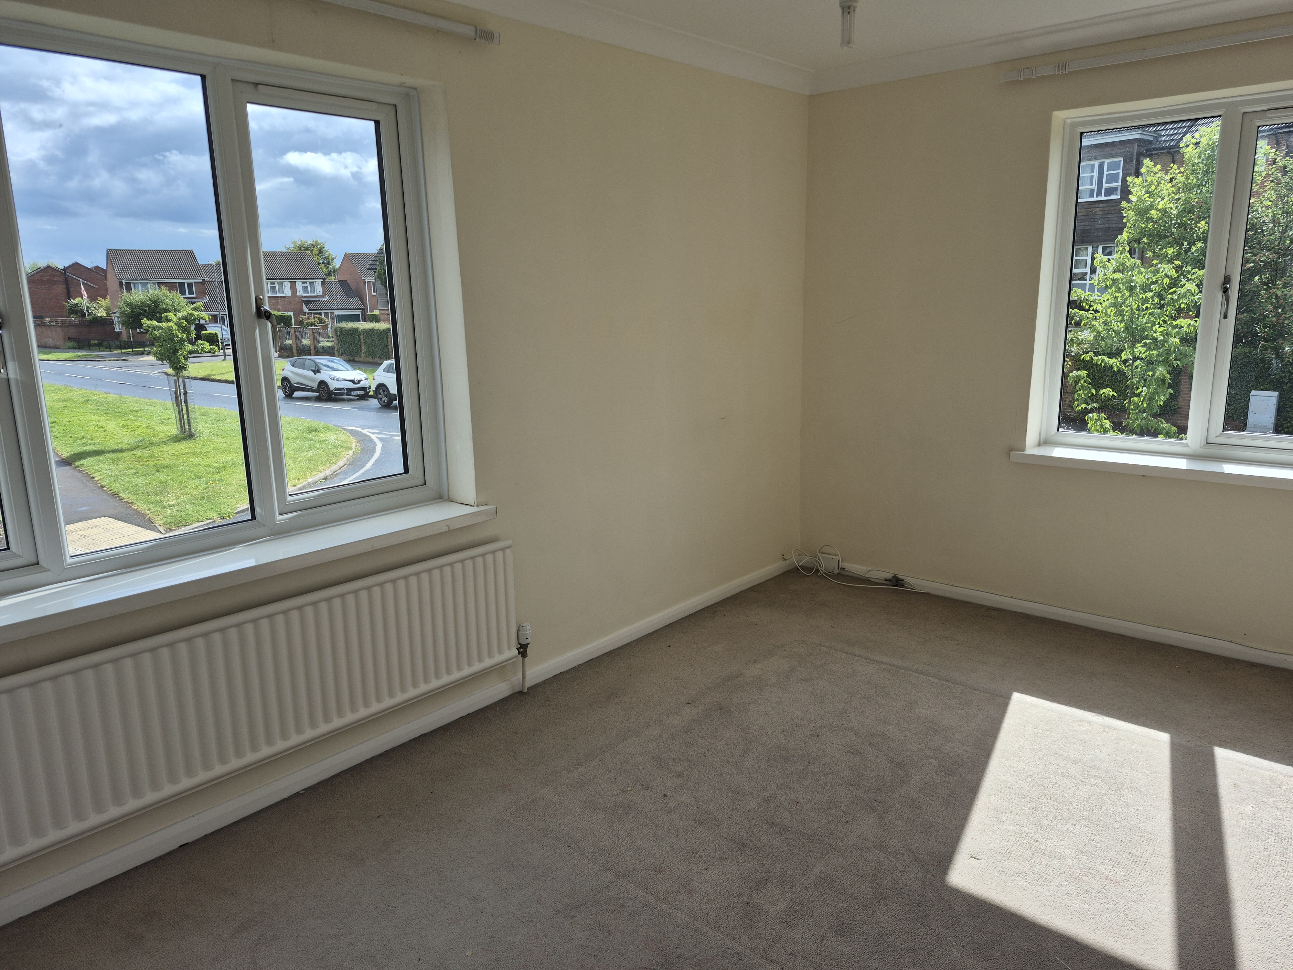
Windows to front and side, radiators x 2, TV point, carpet, door to hall and stairs leading to first floor.
Kitchen
5.44m x 3.96m
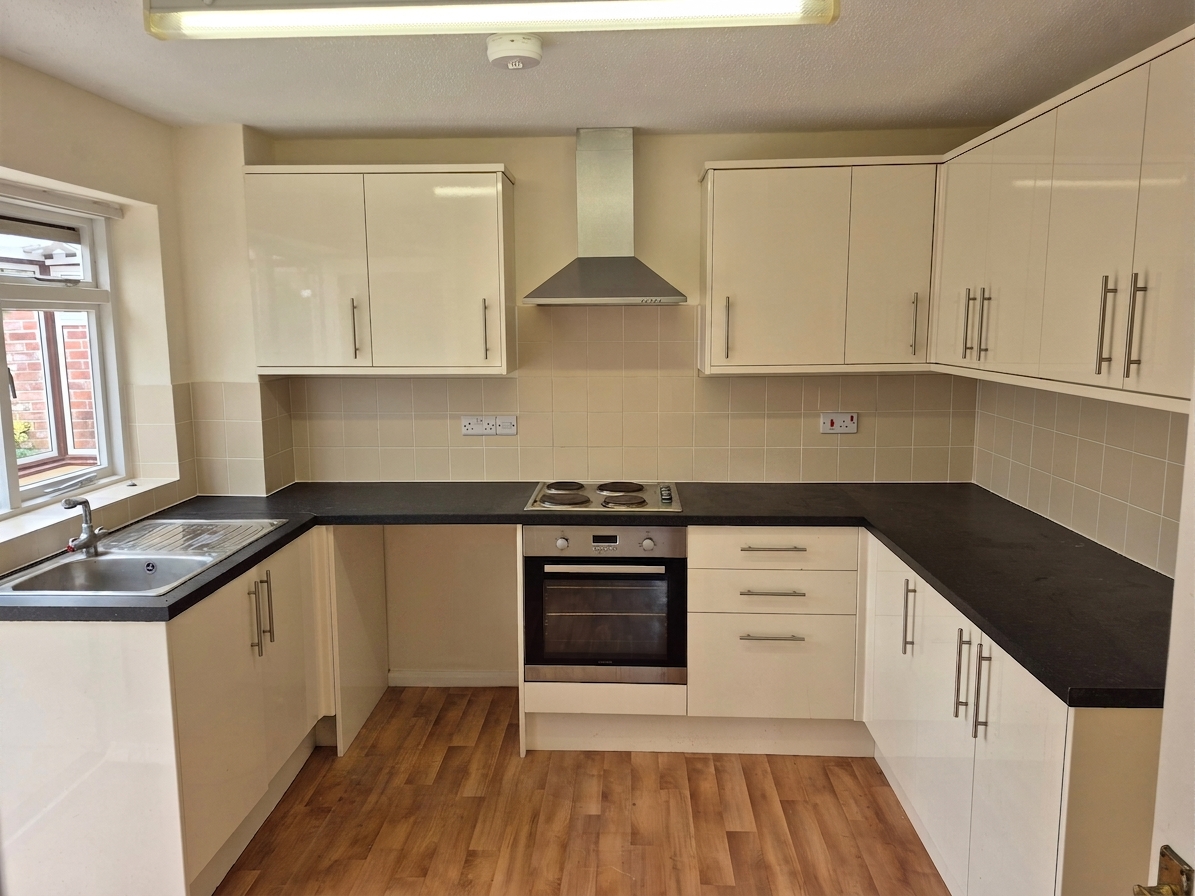
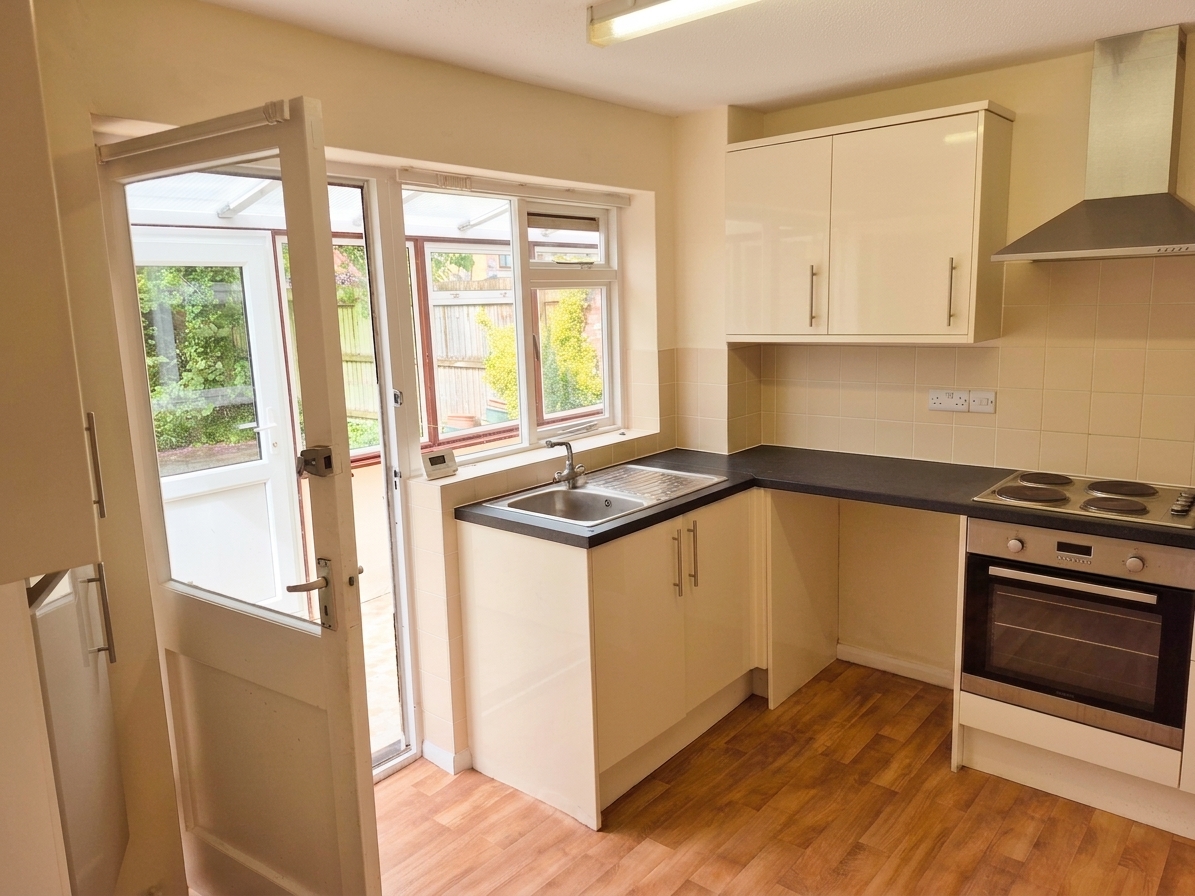
Window to rear, range of white hi-gloss wall and base units with laminate worktops over. Inset single stainless steel sink with single drainer, inset electric hob with stainless steel extractor hood over. Inset single electric oven, space for fridge/freezer, space and plumbing for a washing machine, gas boiler, radiator, vinyl flooring, door to conservatory.
Conservatory
4.32m x 2.51m
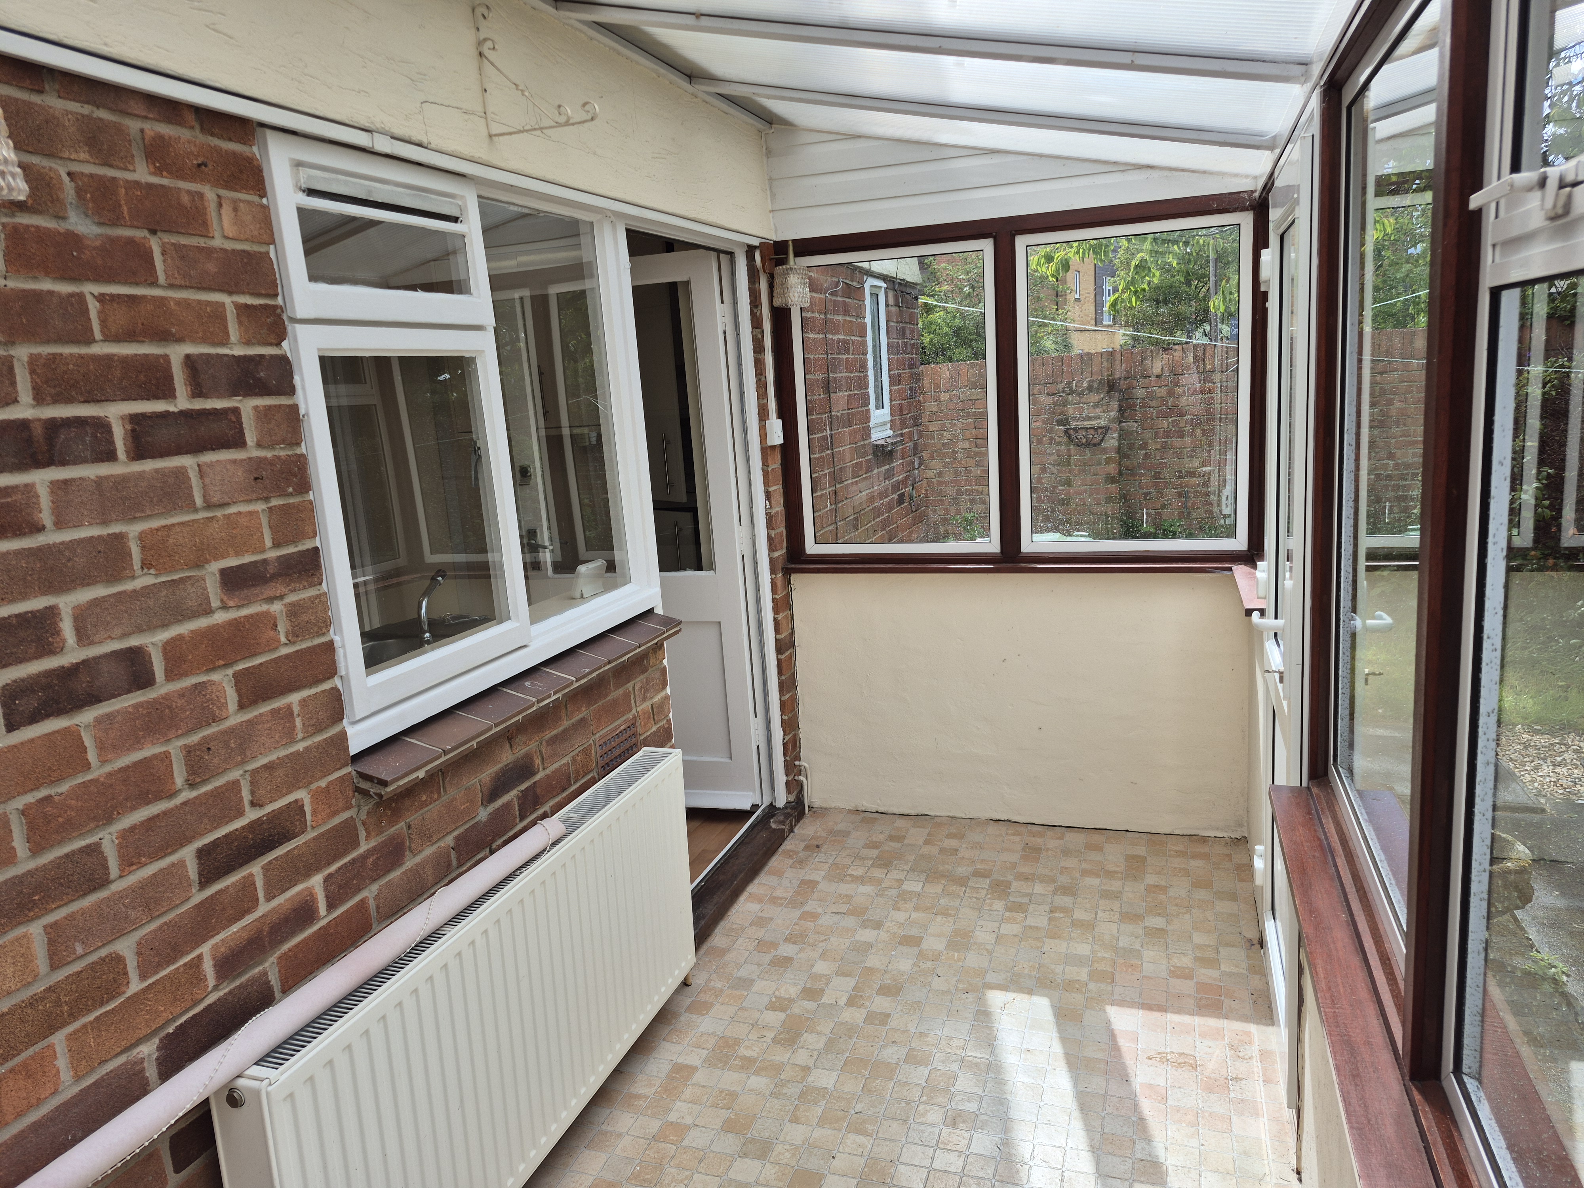
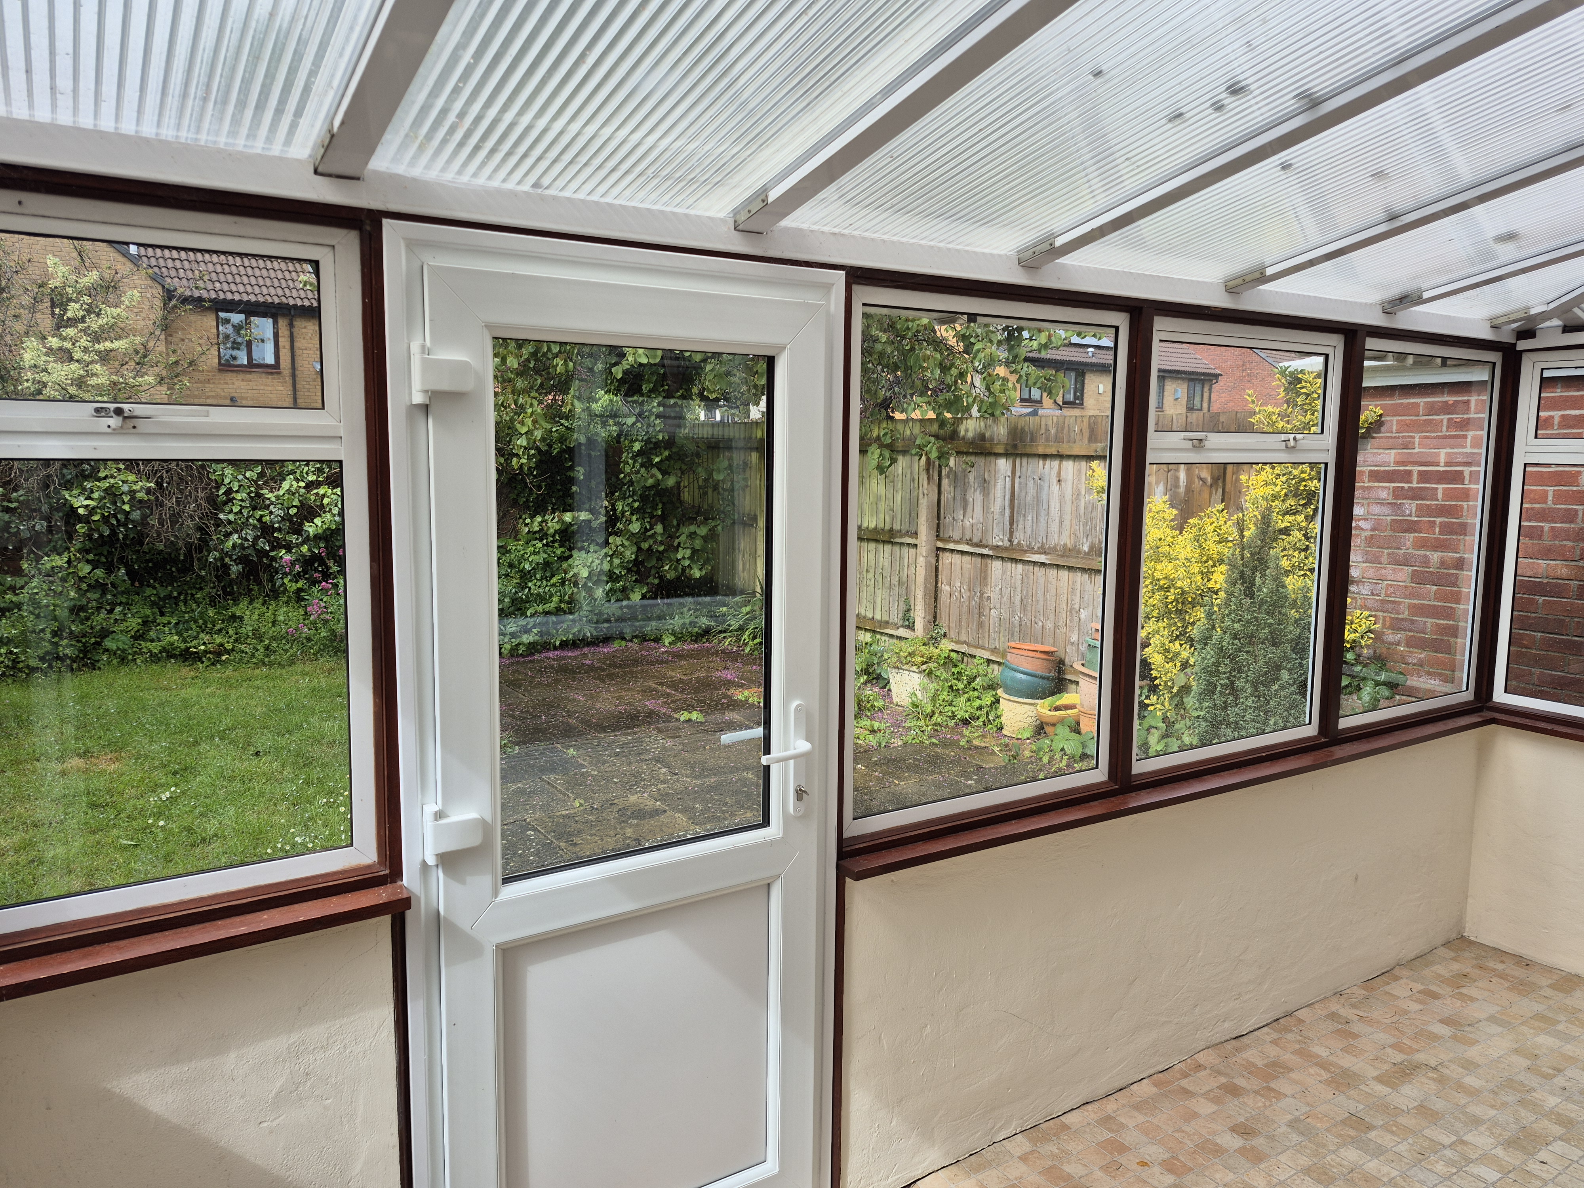
Radiator, vinyl flooring, doors to rear garden and personal door to garage.
First Floor Landing
5.05m x 2.45m
Airing cupboard, carpet.
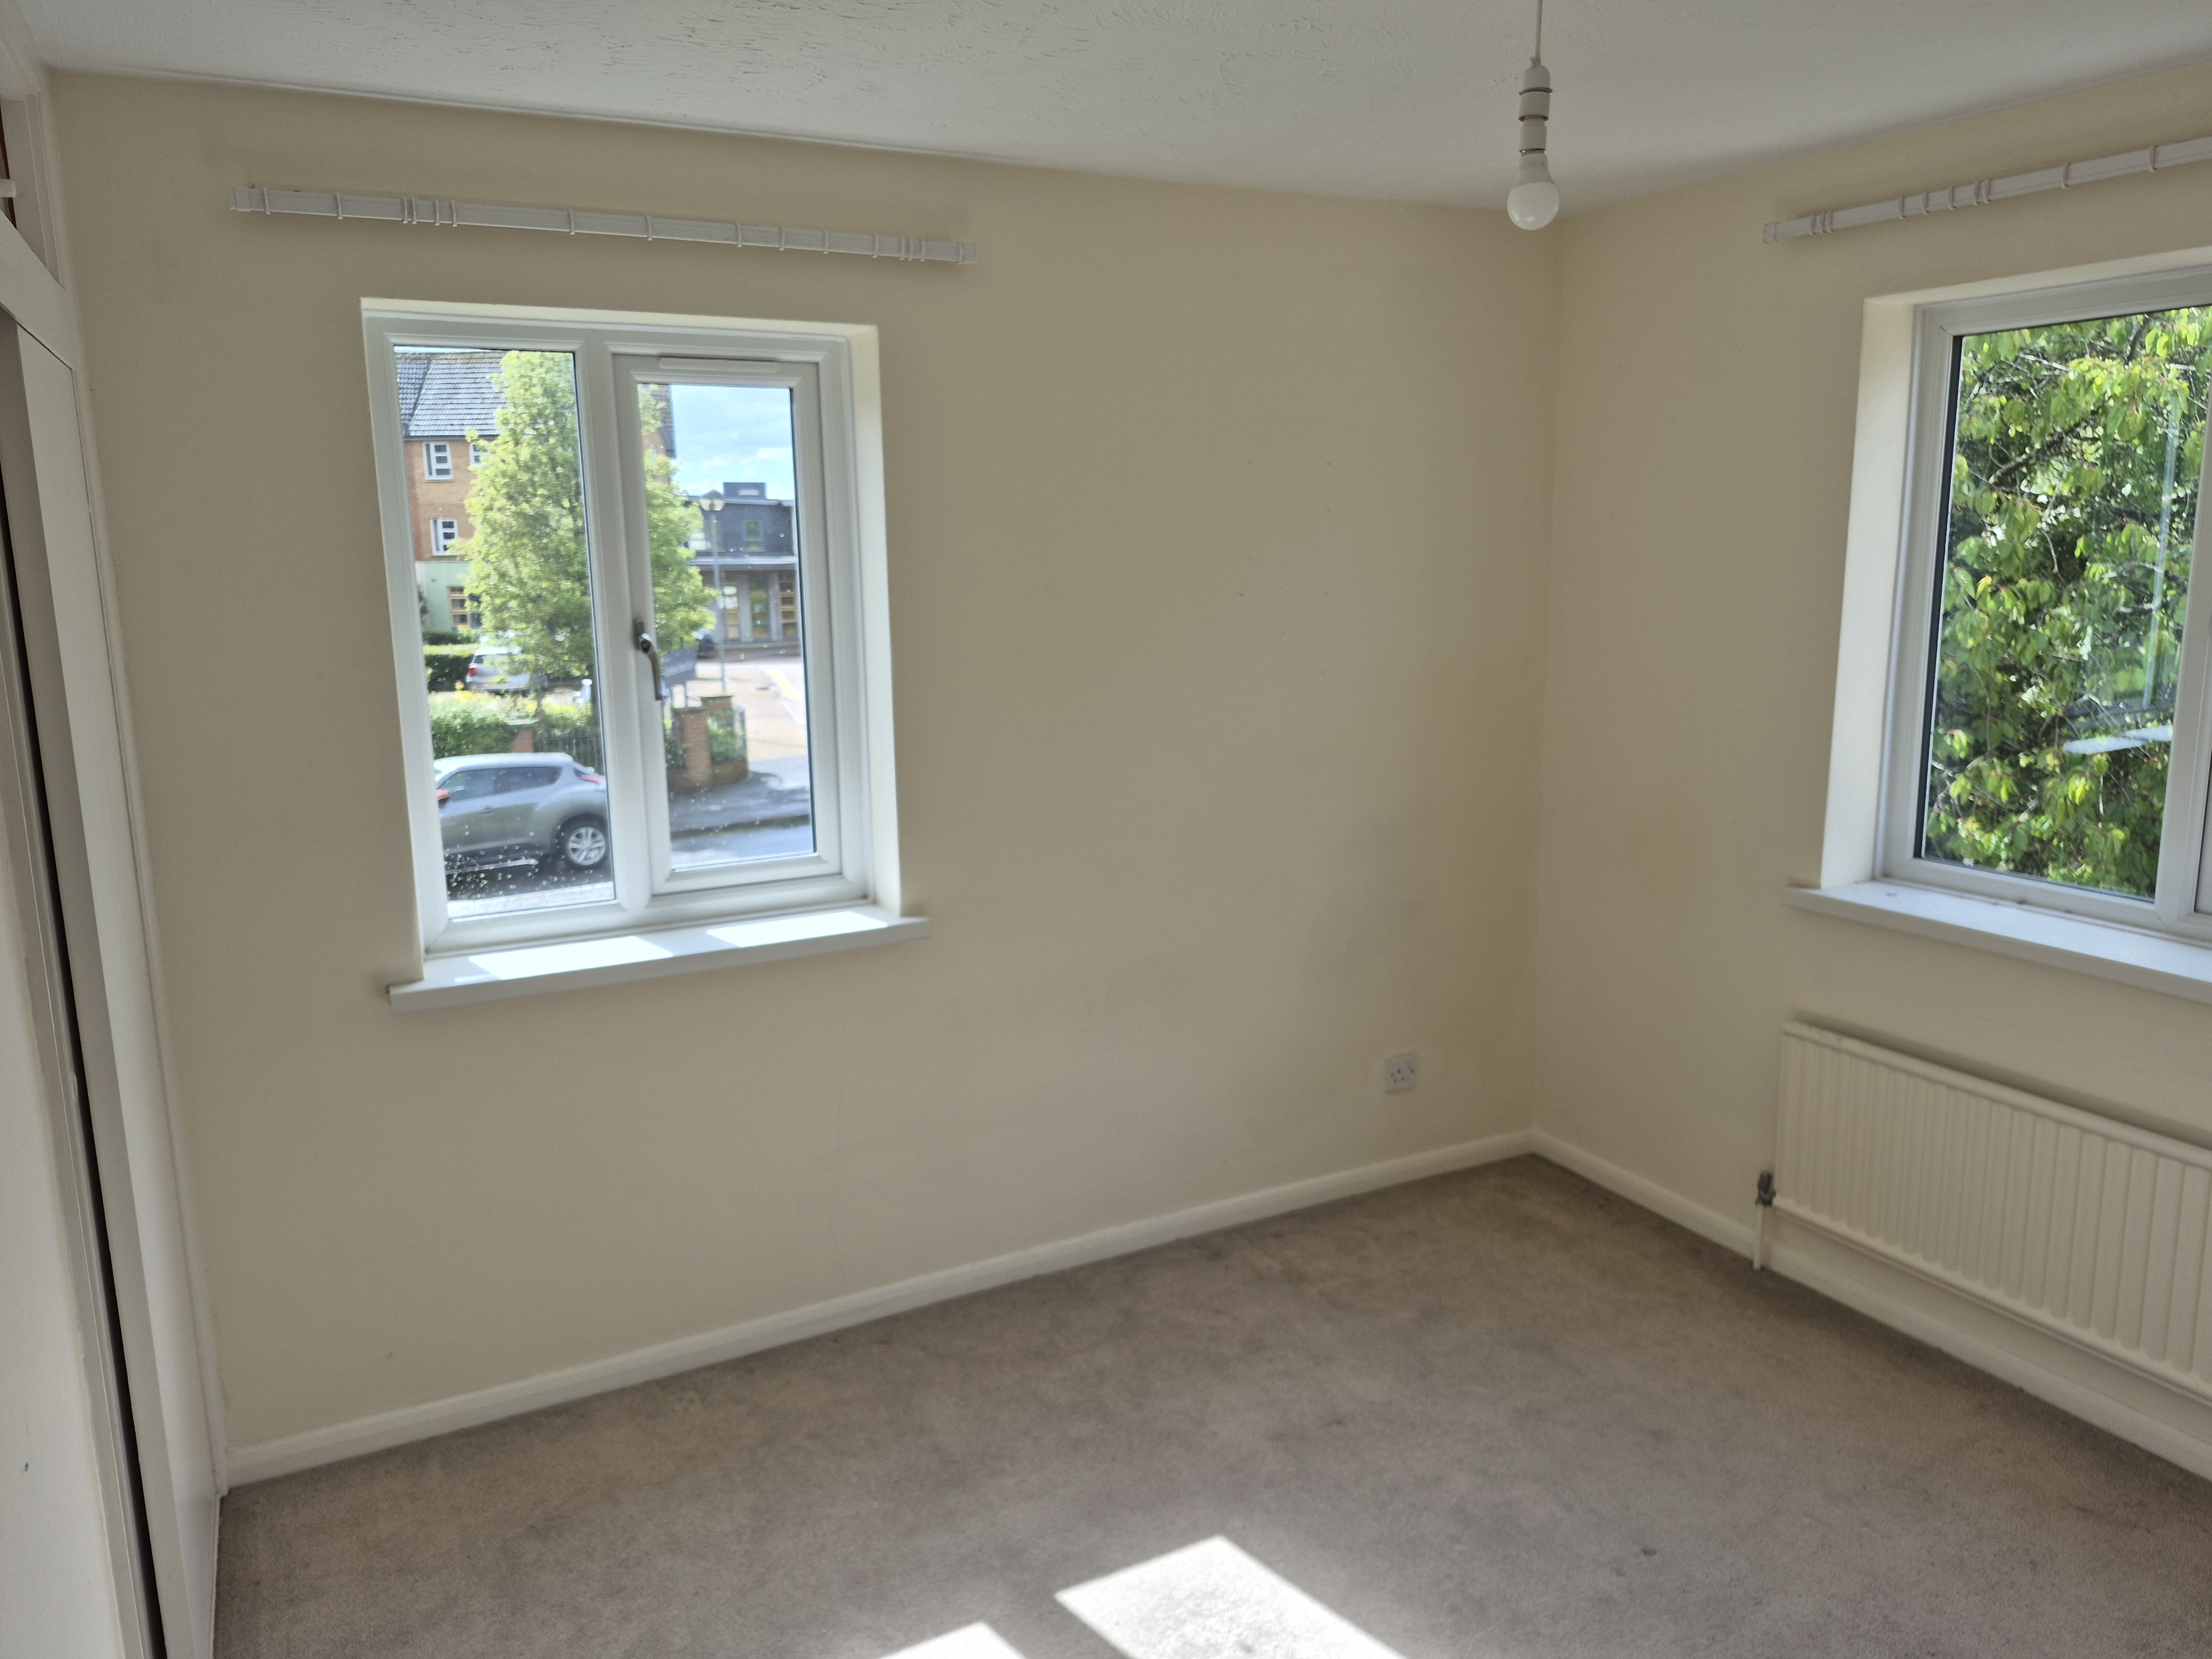
Bedroom 1
2.67m x 4.13m
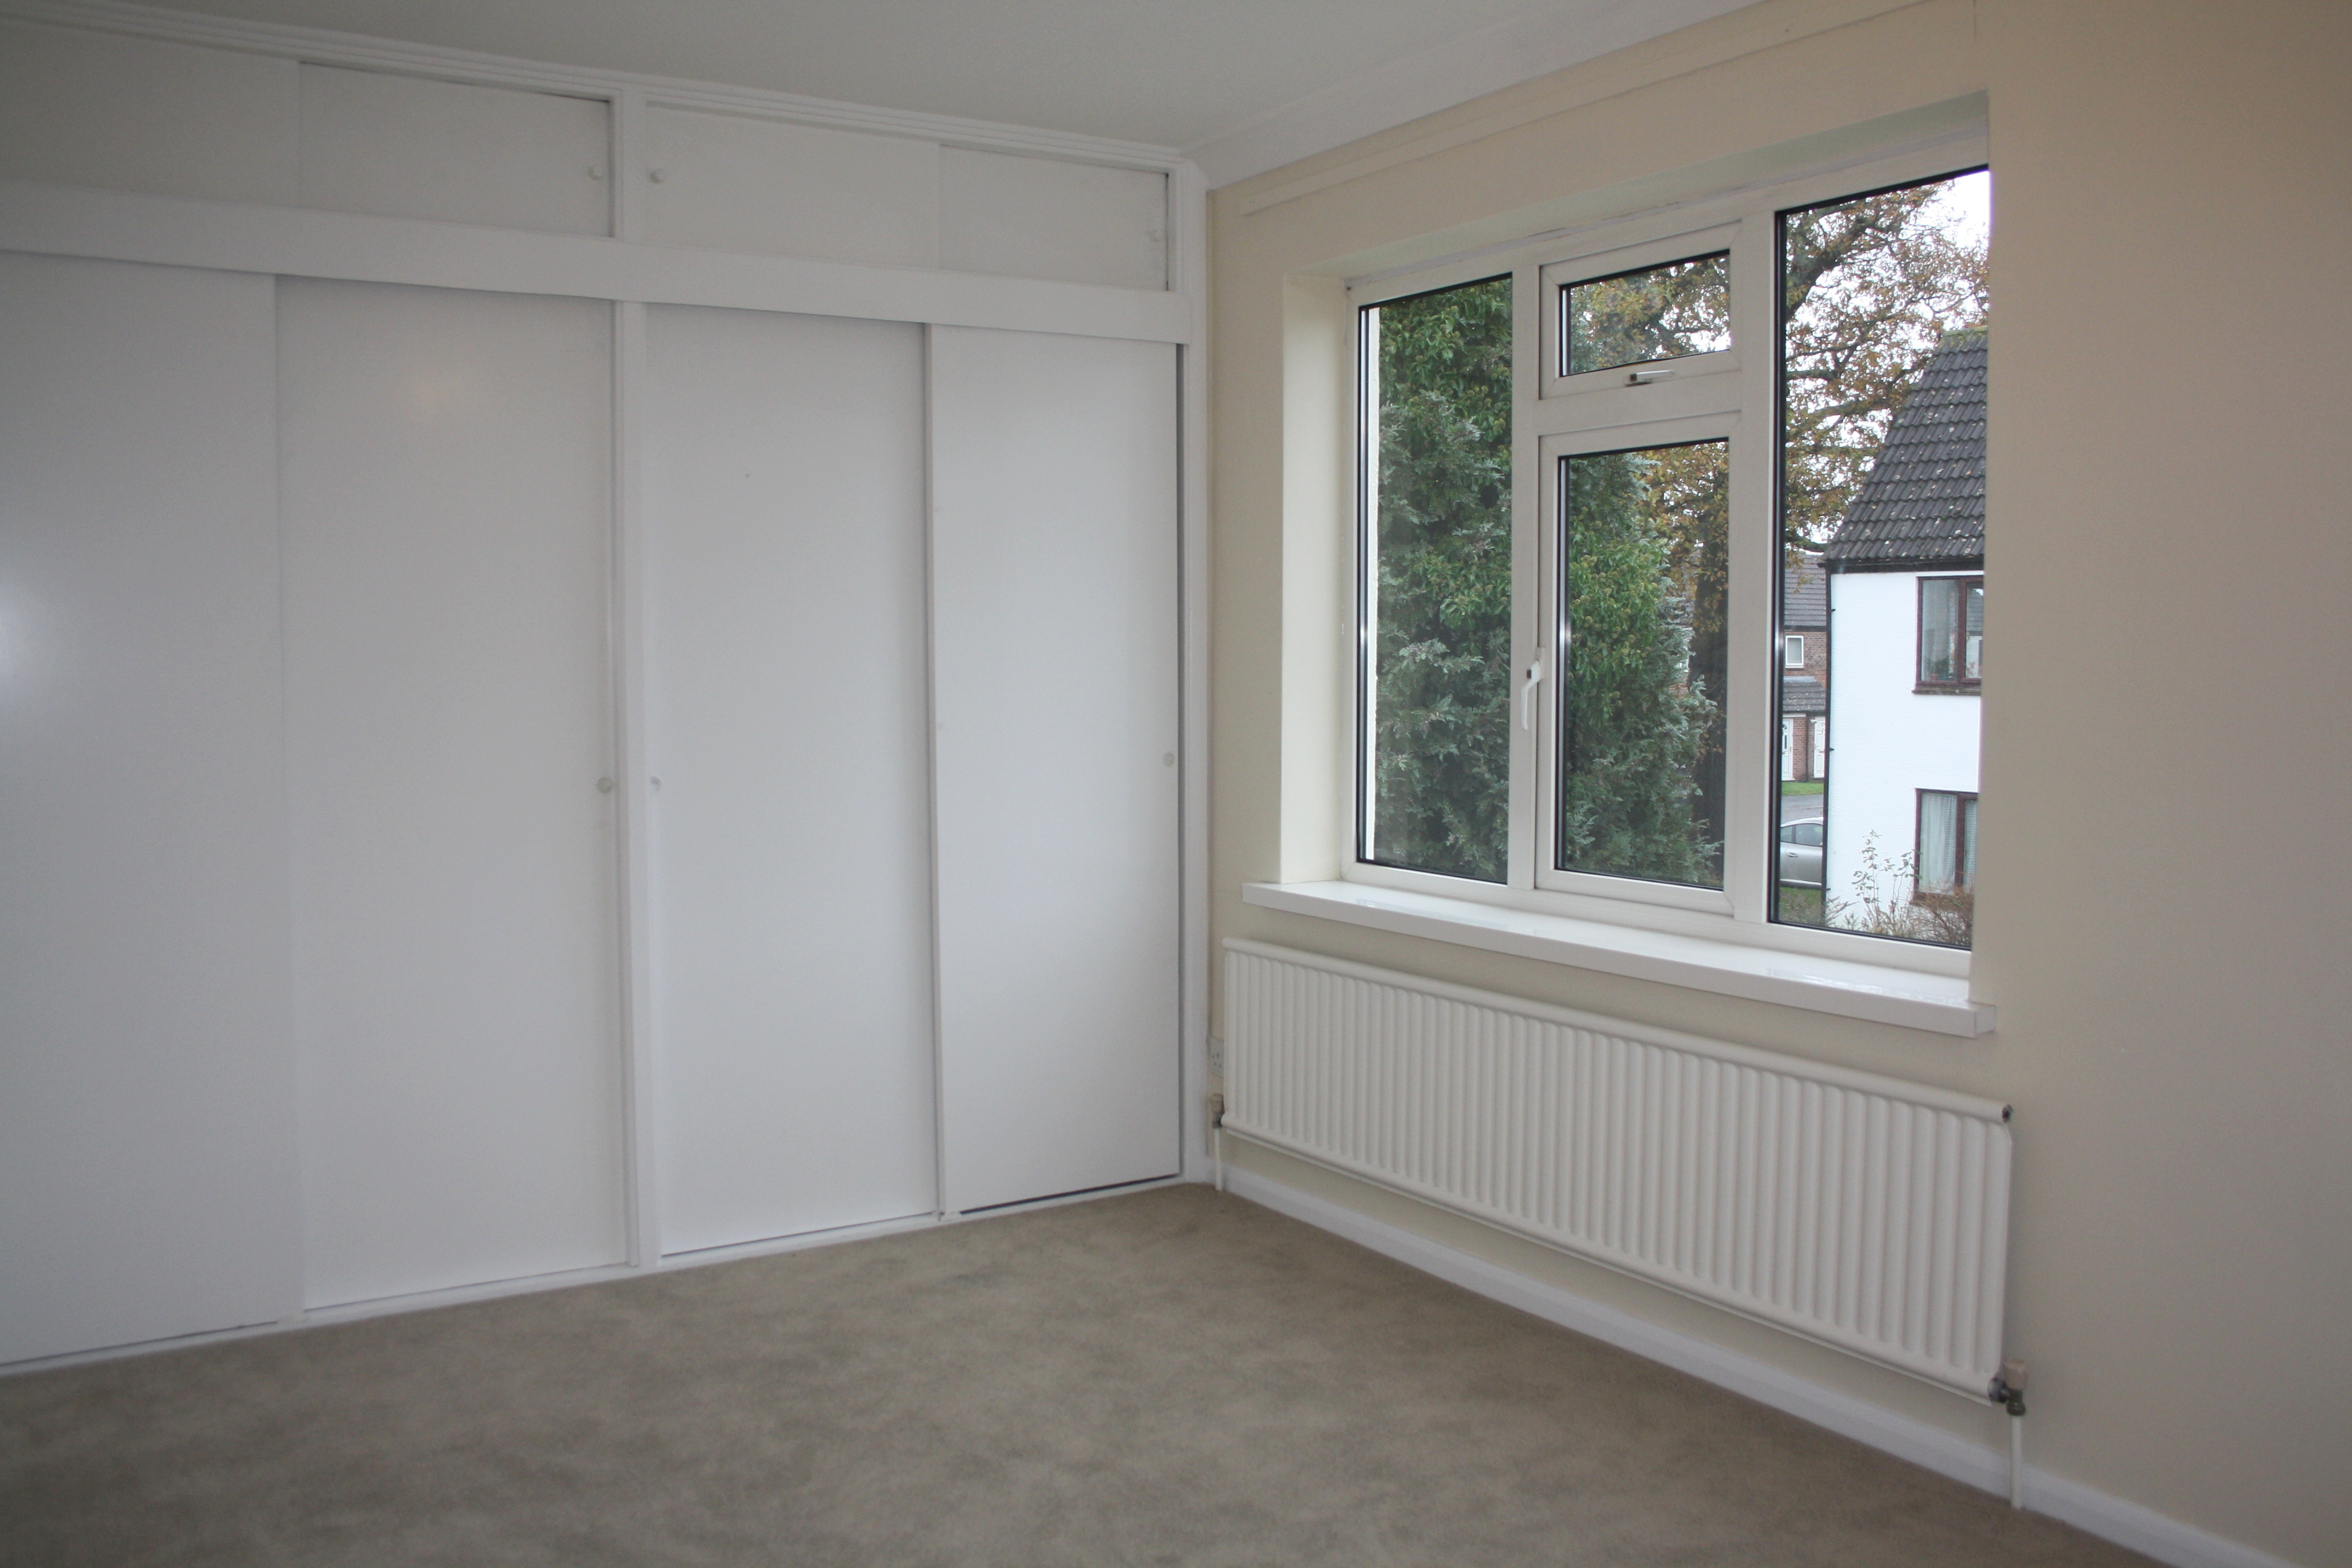
Windows to front and side, radiator, telephone point, range of built in wardrobes, carpet.
Bedroom 2
3.09m x 2.89m
Windows to side and rear, radiator, range of built in wardrobes, carpet.
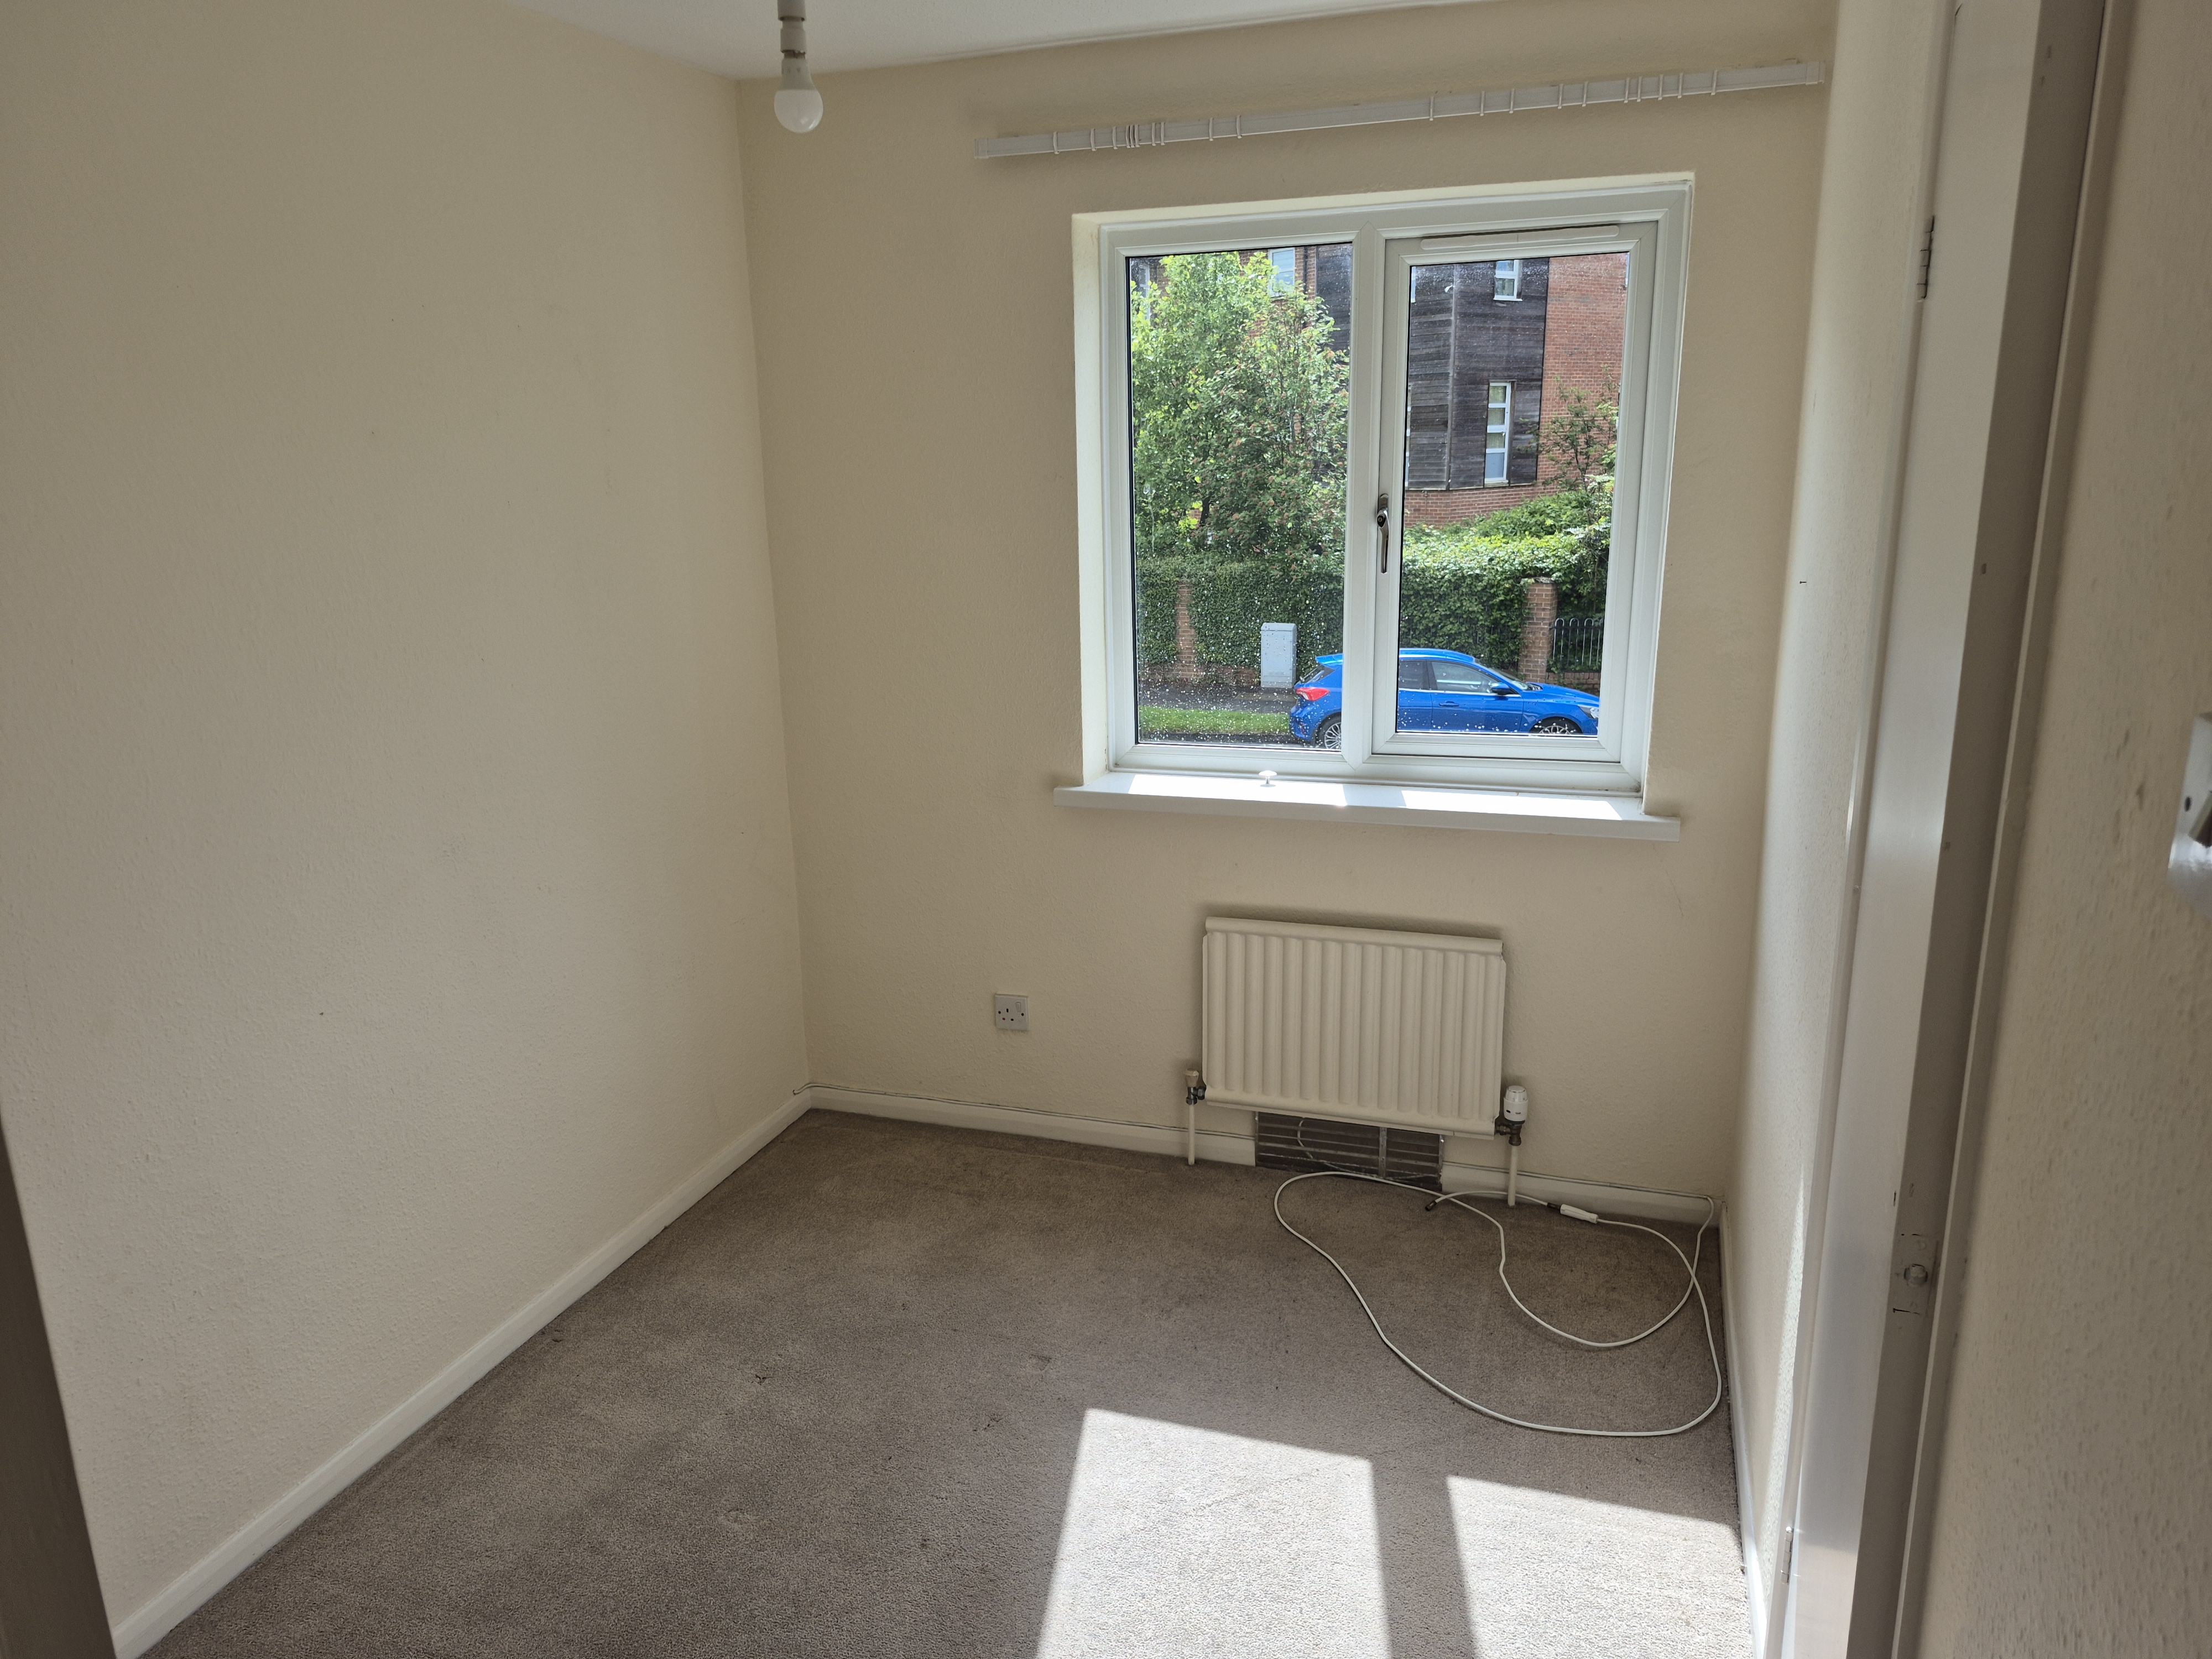
Bedroom 3
2.15m x 2.89m
Window to side, radiator, built in wardrobe, carpet.
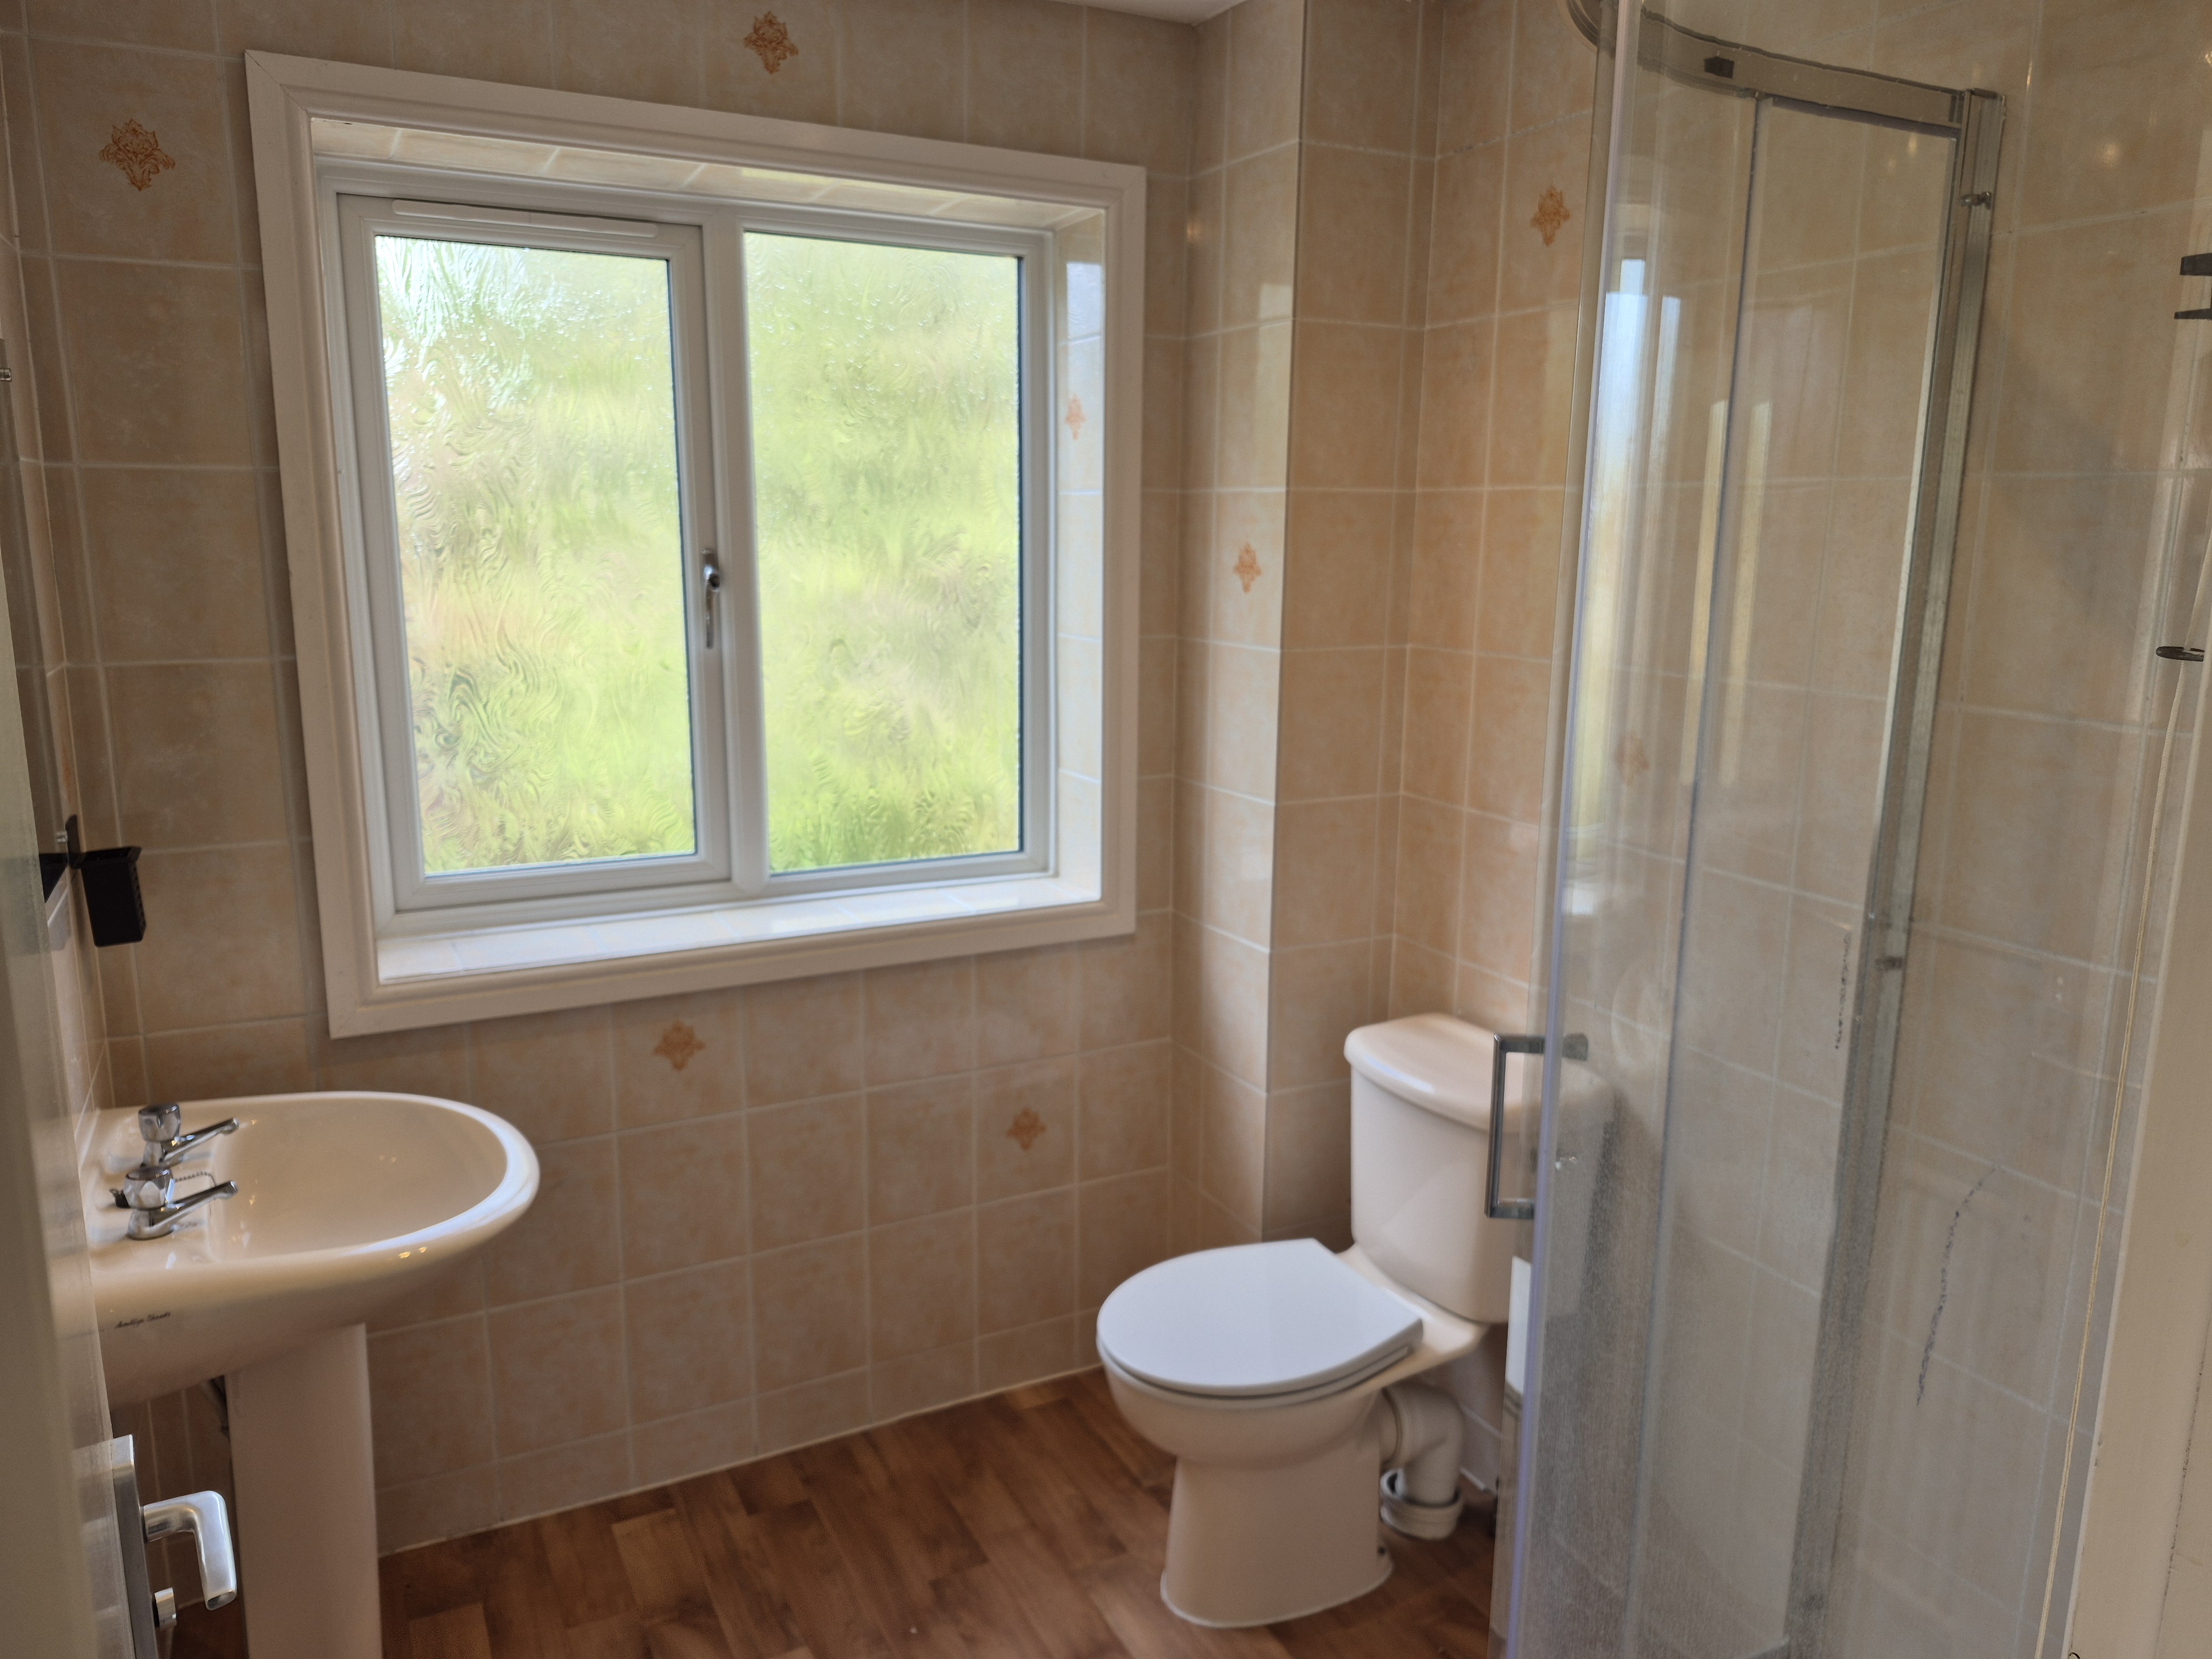
Shower Room
1.72m x 1.90m
White suite comprising WC, basin, shower cubicle, full tiling to walls, radiator, shaver point, window to rear, vinyl flooring.
Floorplans
Outside Spaces
Front Garden
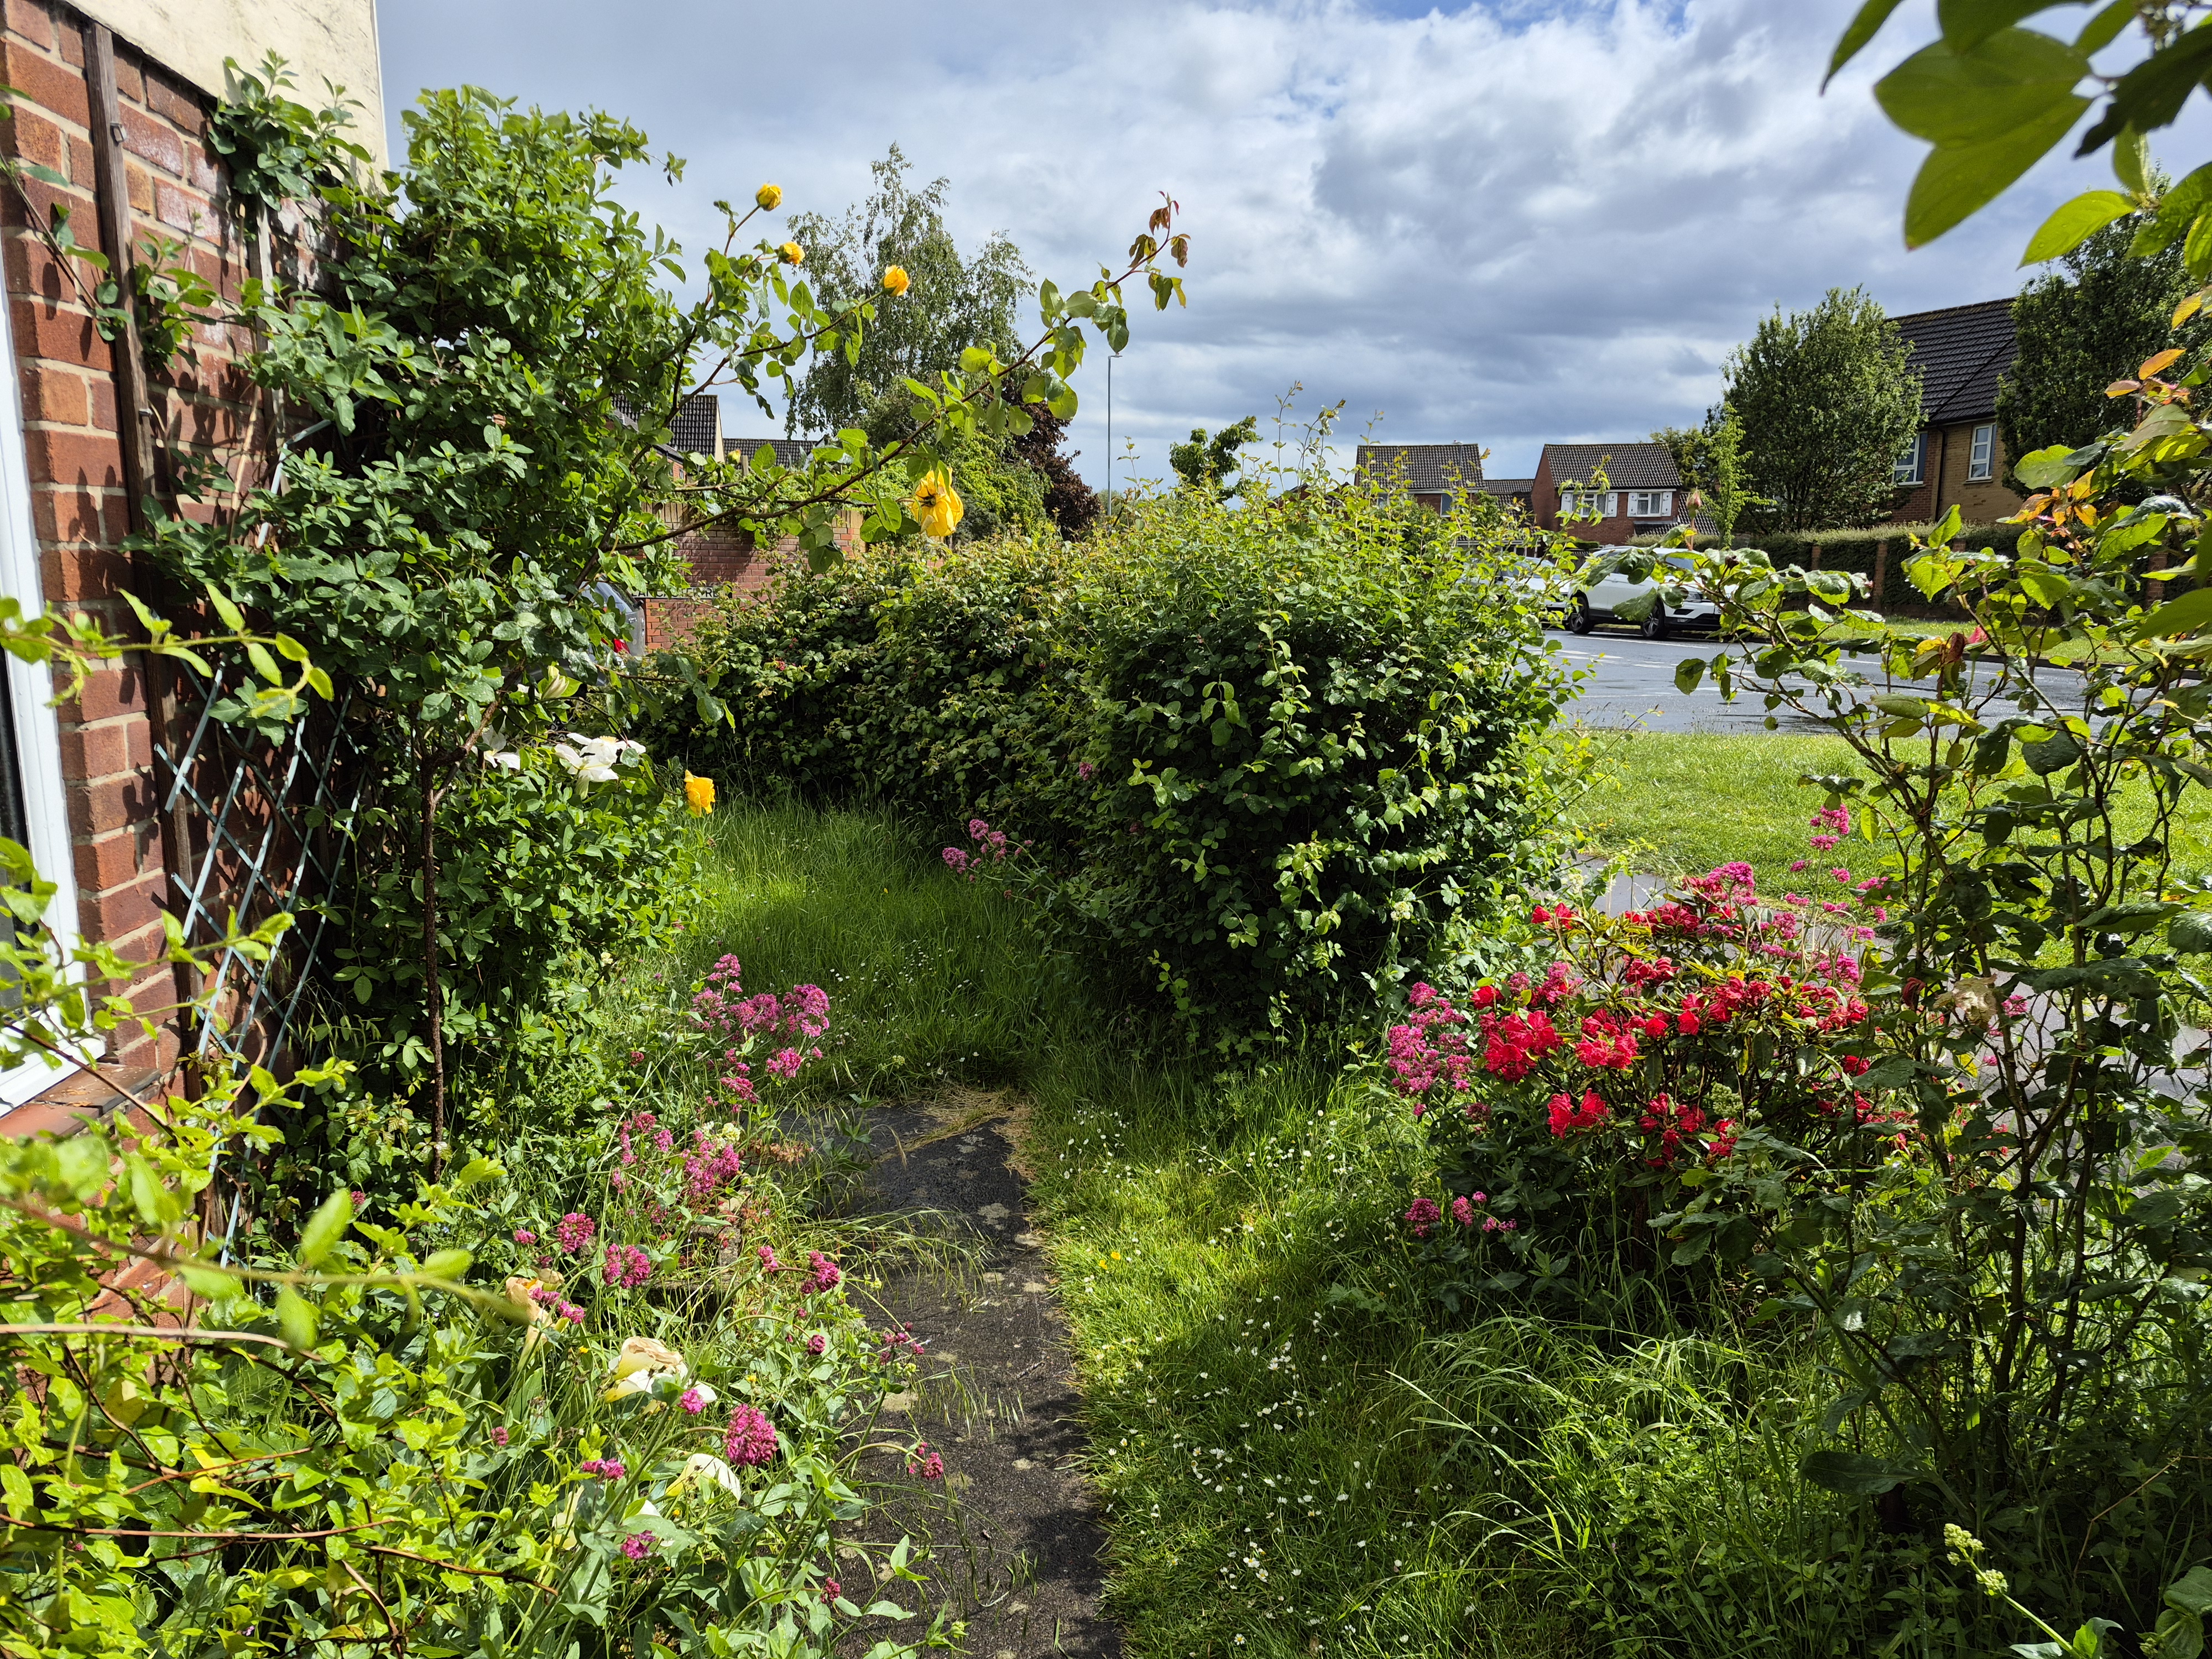
Lawn, flower borders, mature shrubs/trees, external light.
Rear Garden
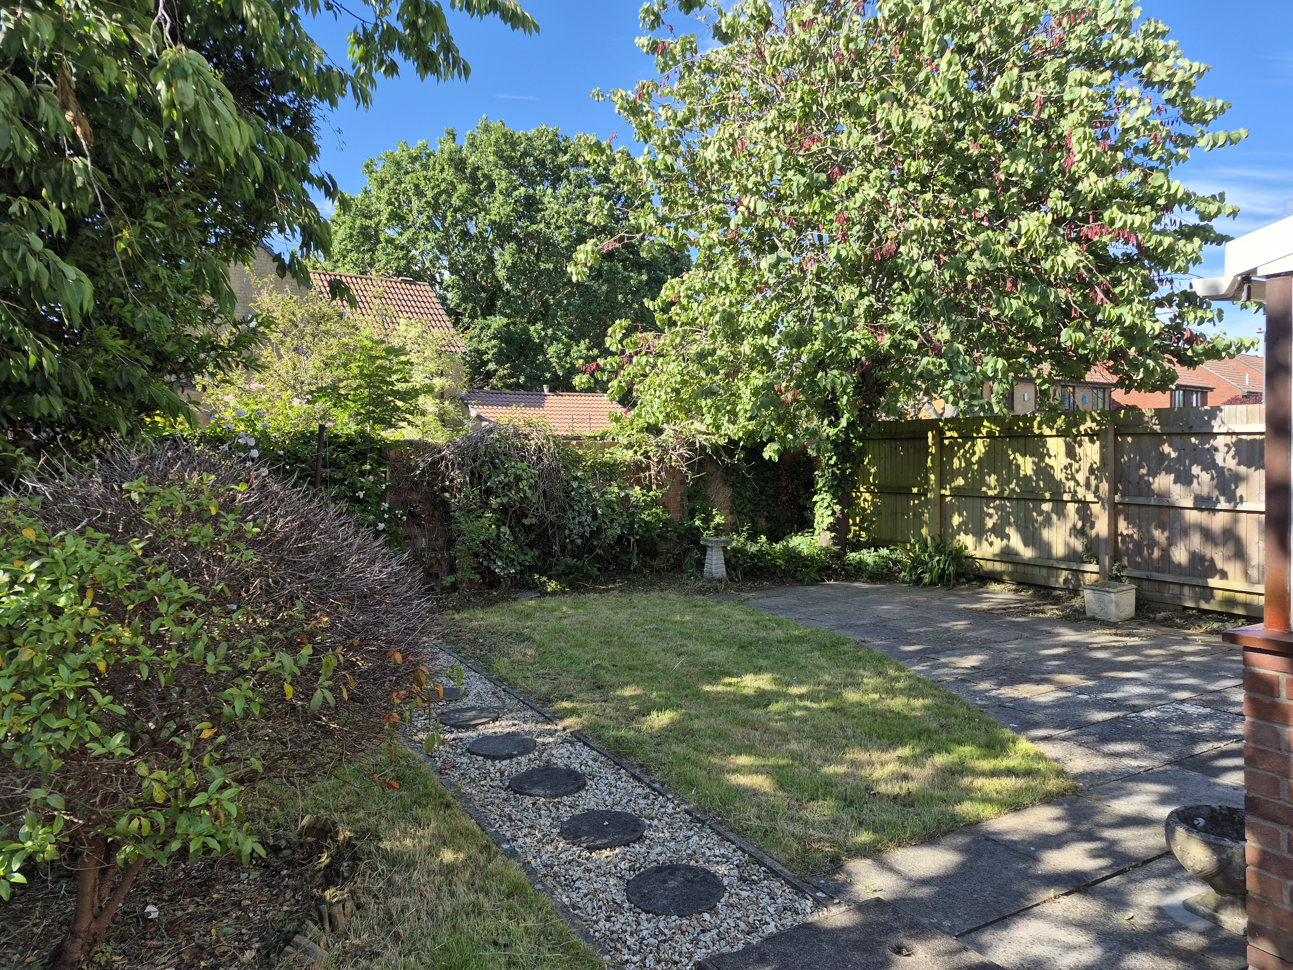
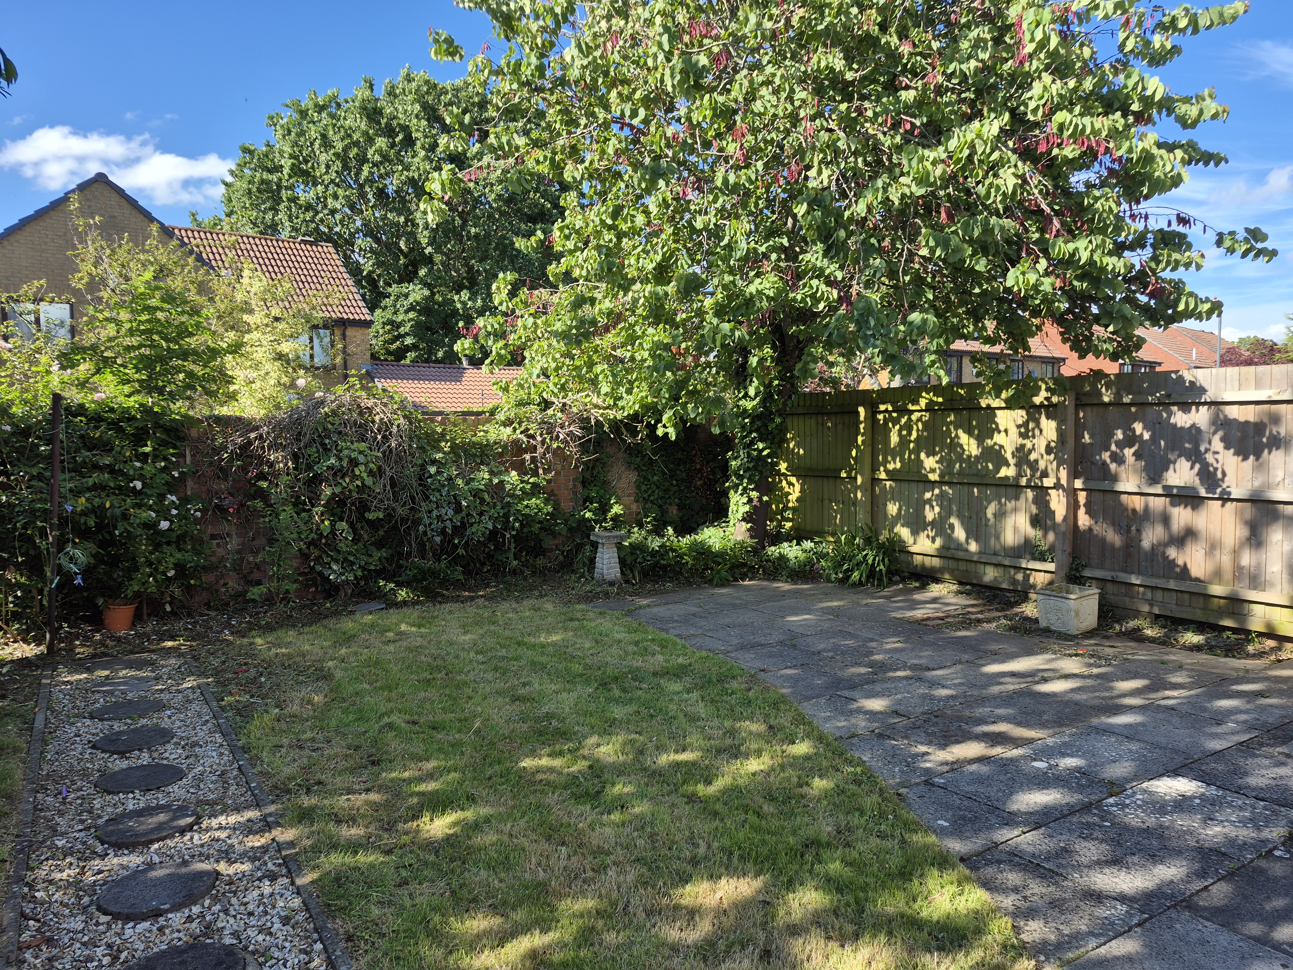
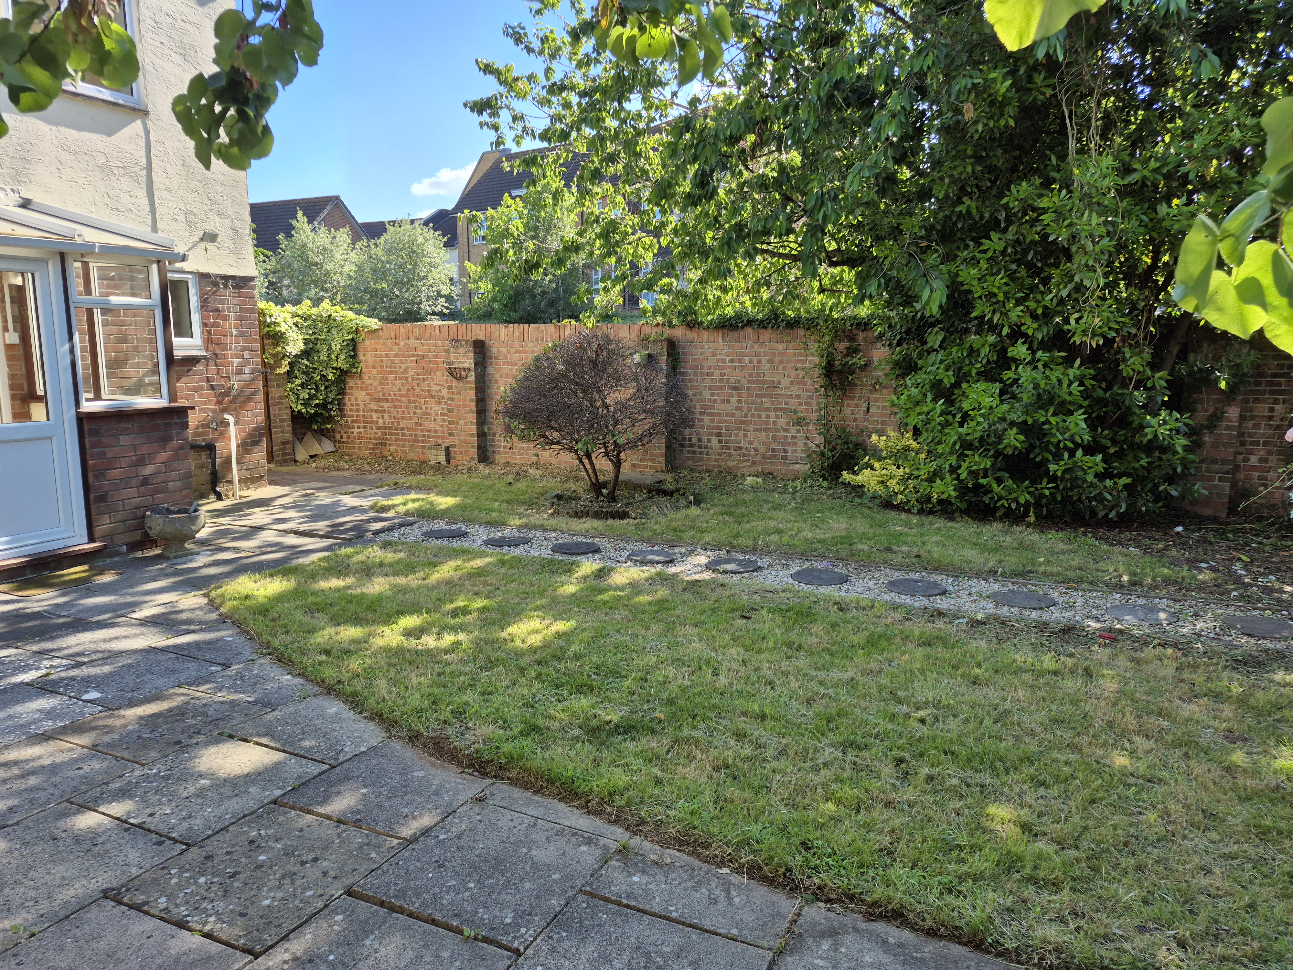
Walls and fences to sides and rear, lawn, flower borders, mature shrubs and trees, external light, cold water tap, gated access to side garden.
Parking Spaces
Garage
Capacity: 1
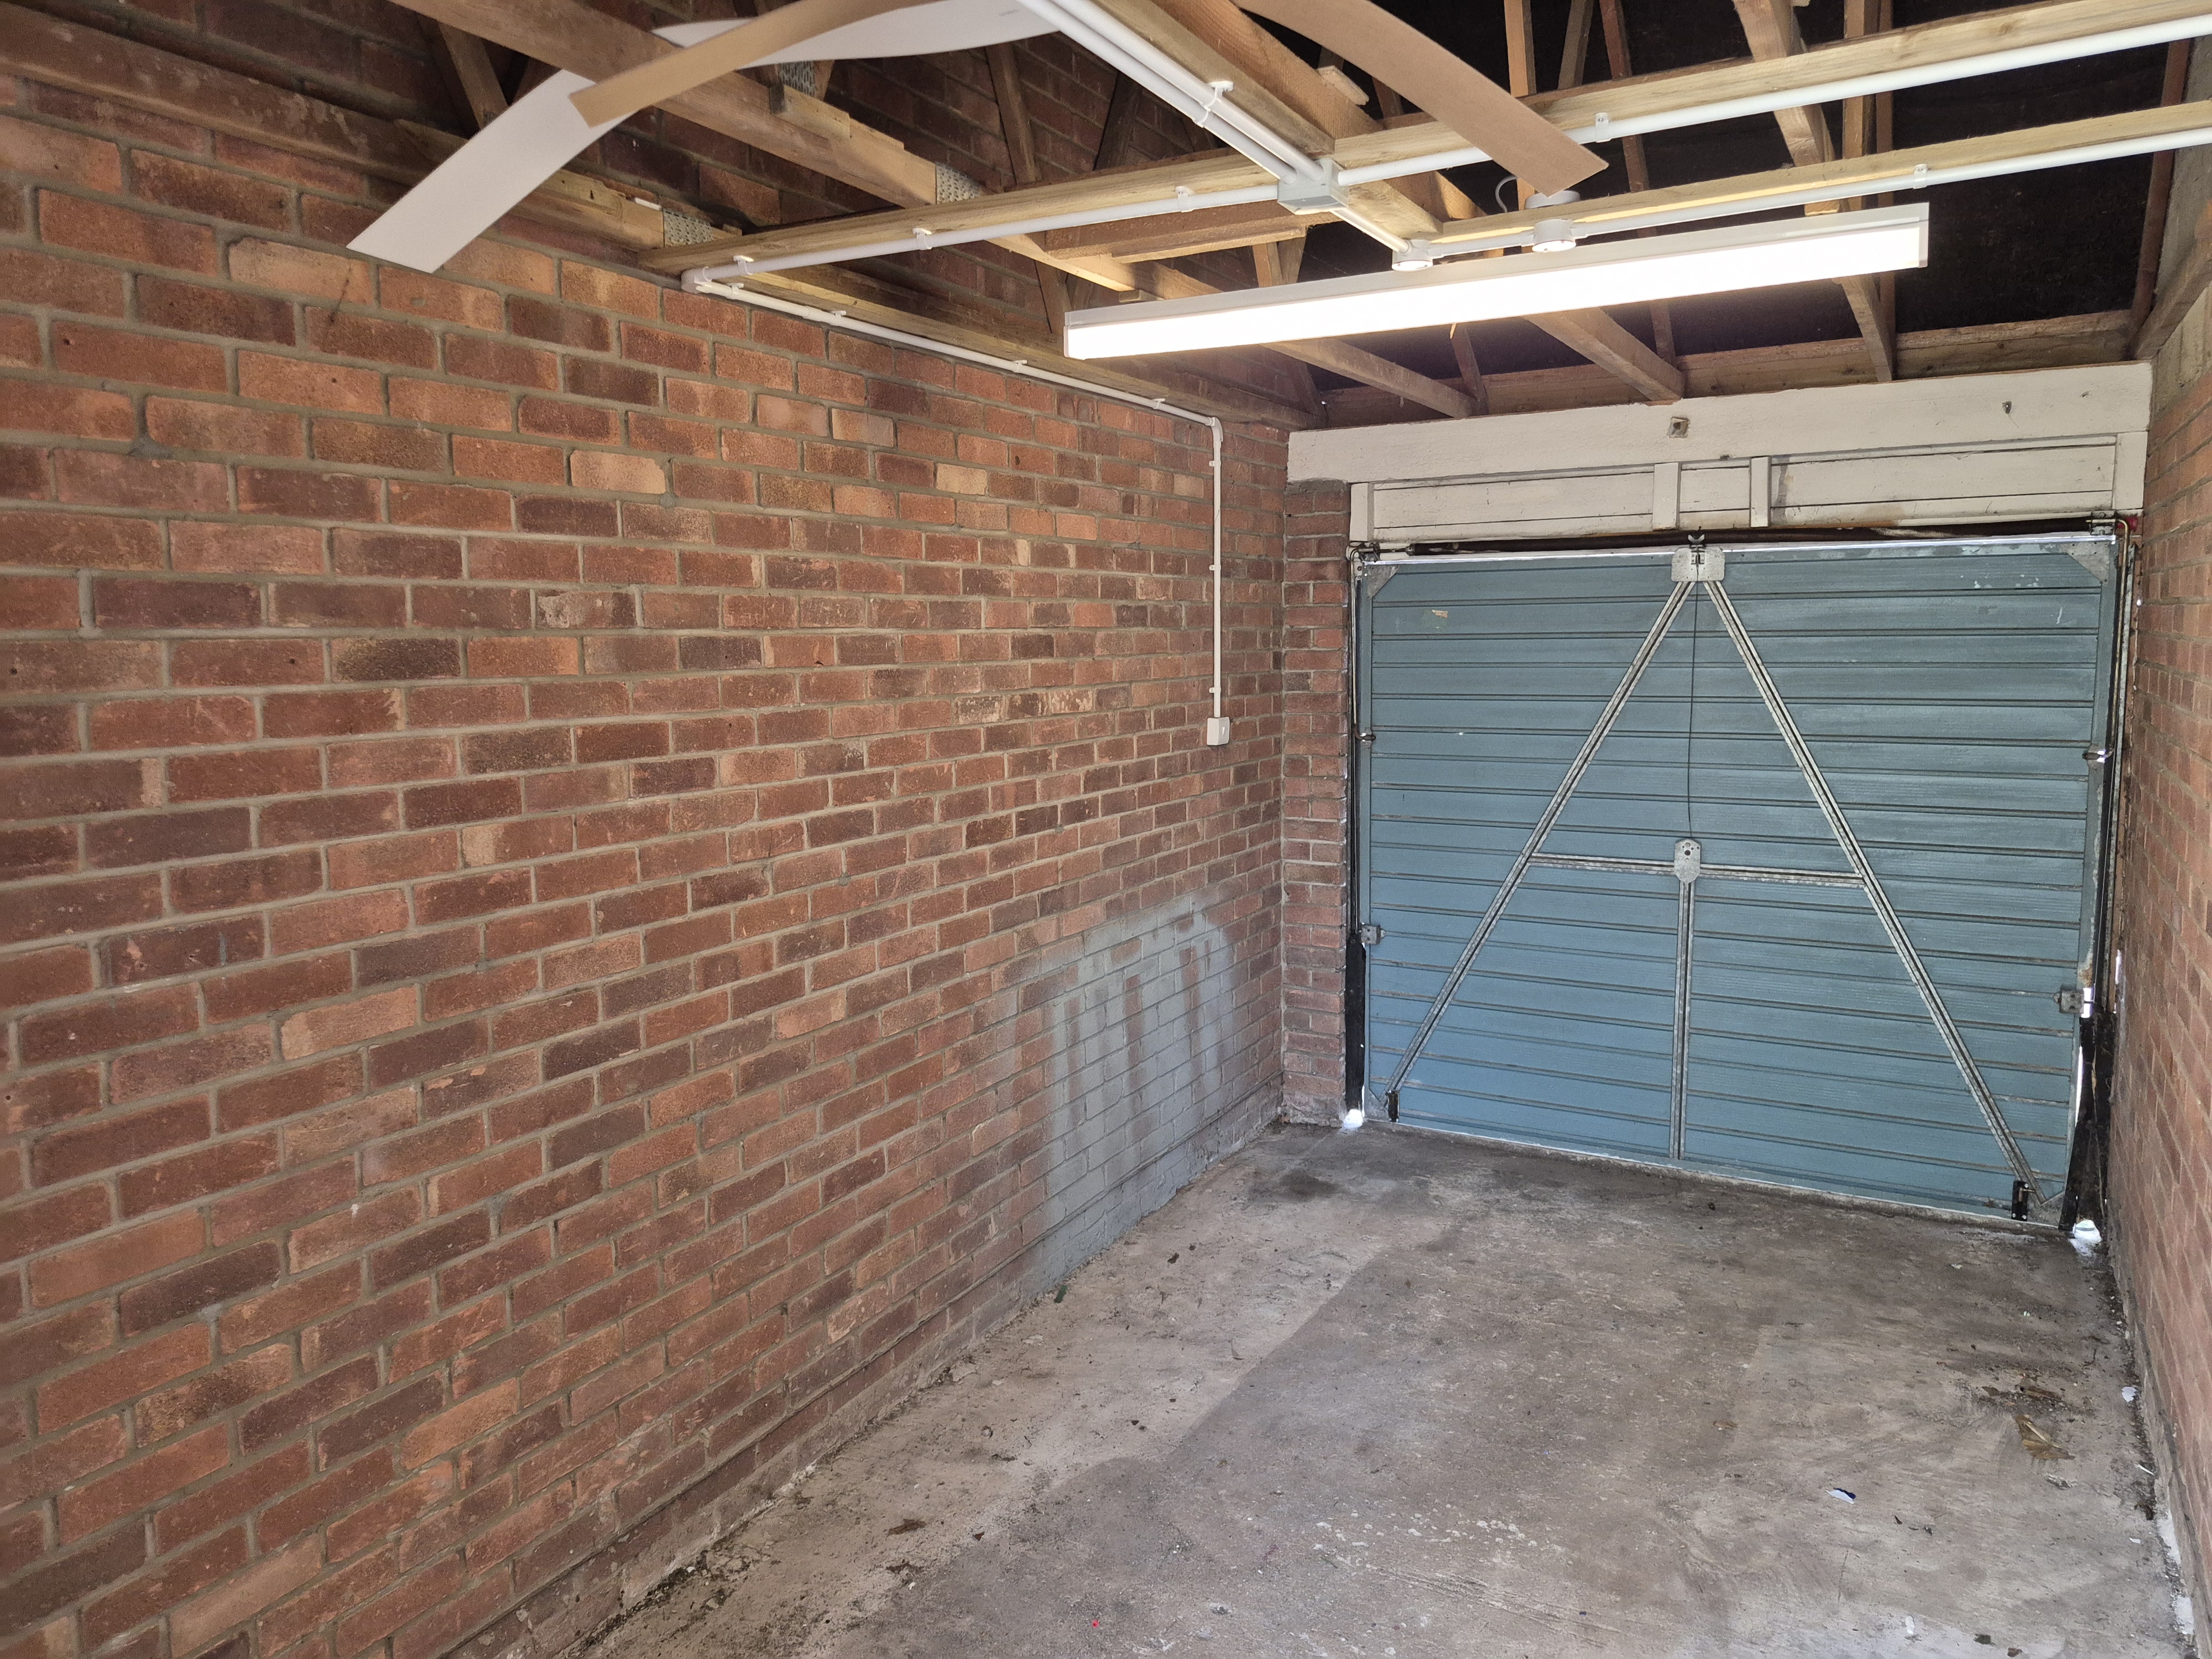
Single garage with up and over door and personal door to conservatory. Light, power.
Off street
Capacity: 2
Off street parking for 2 vehicles.
Location
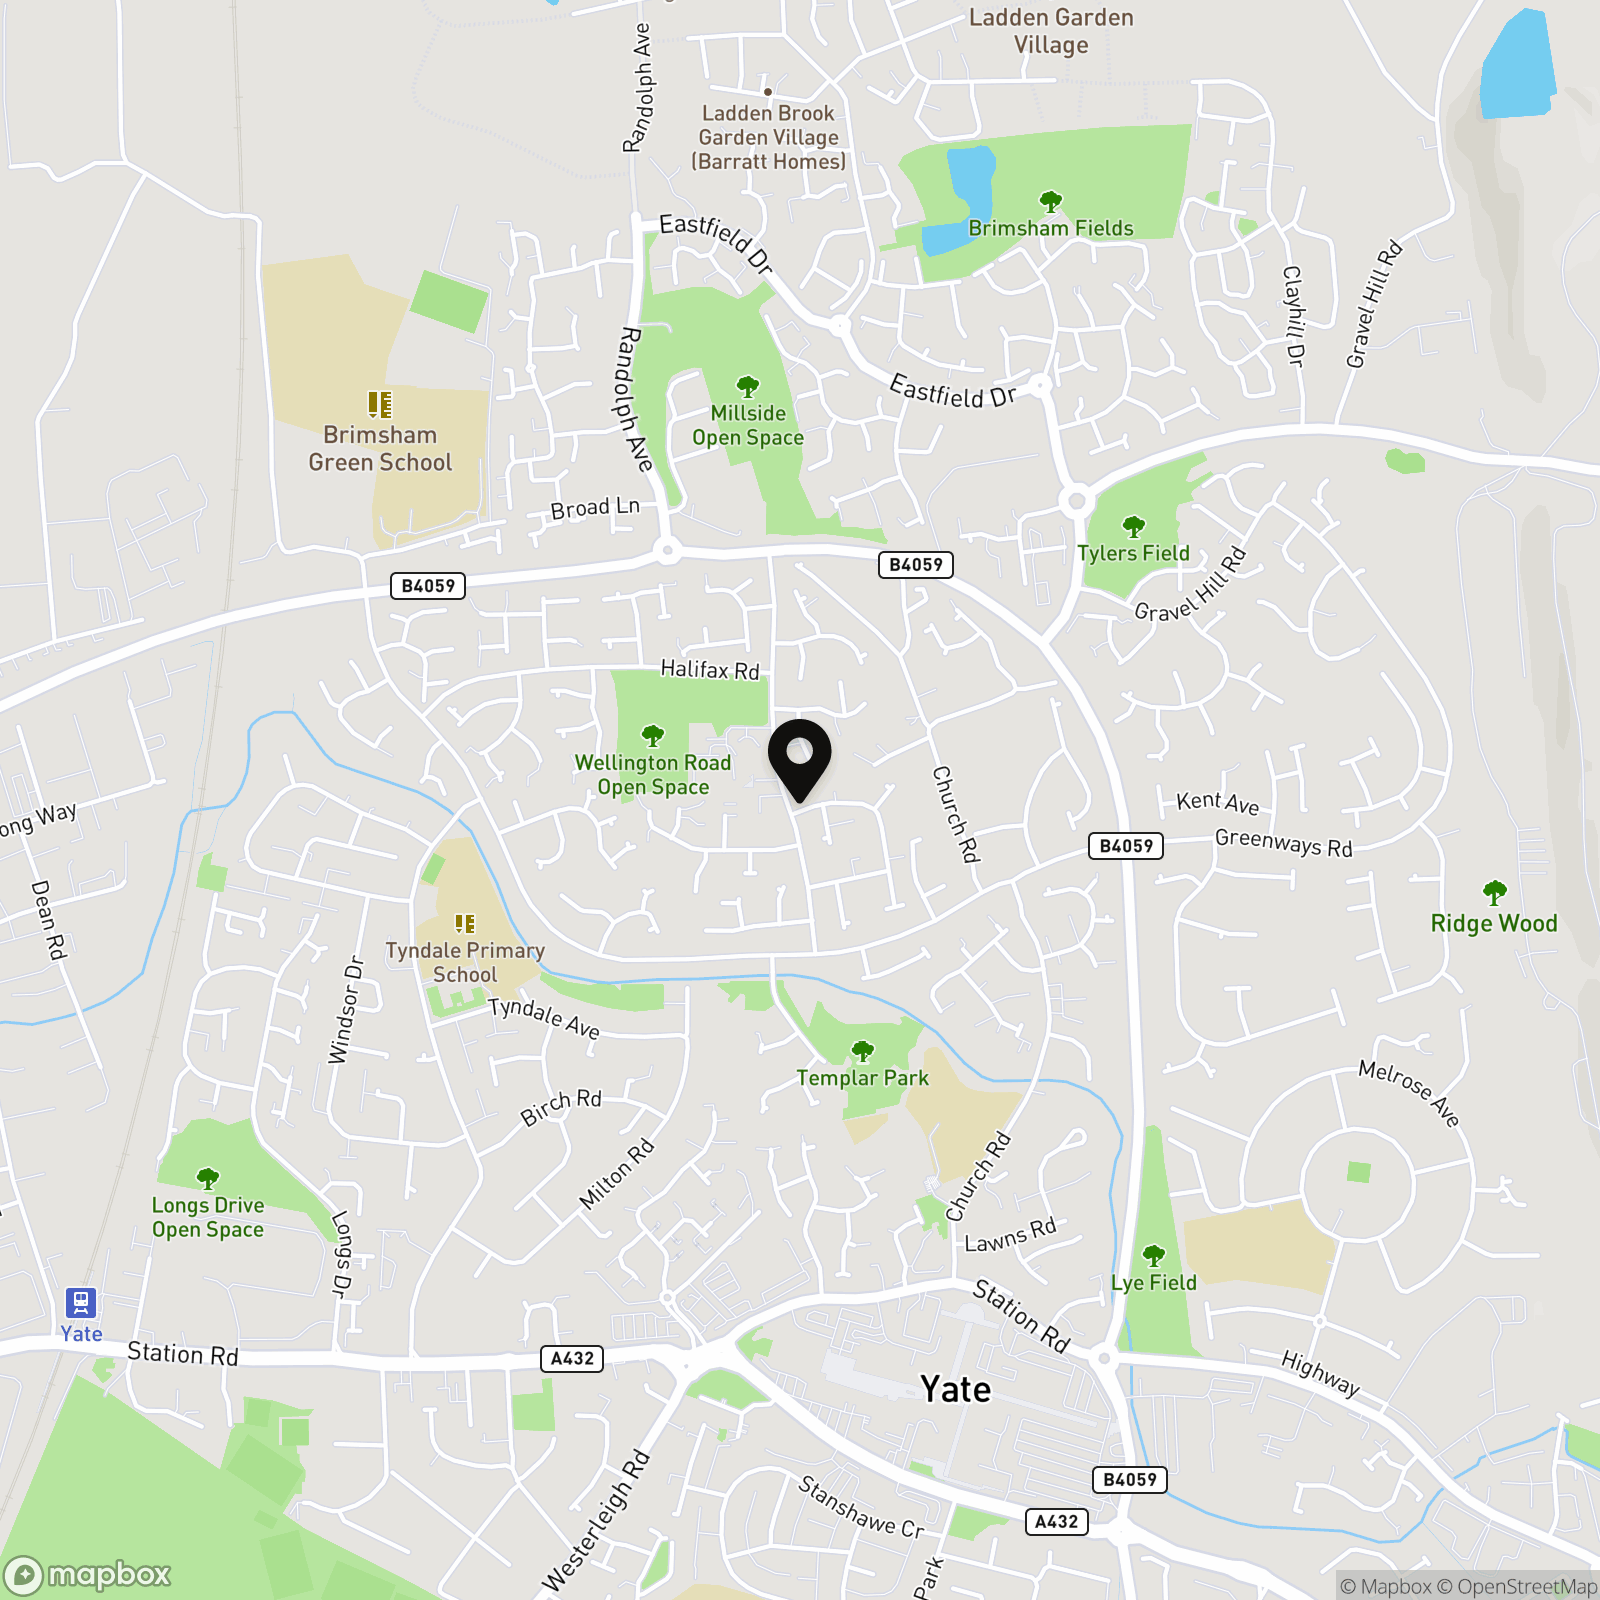
The property is located on the doorstep of local facilities - Farmhouse pub/restaurant, mini-supermarket, and take-away. Local parks and green spaces are a short walk away. Yate Shopping Centre is a 5-minute drive away, with a a full range of shops, library, leisure centre, cafes, and schools, including big Tesco Extra and Marks & Spencer. The historic Market town of Chipping Sodbury has a range of artisan shops, restaurants and social clubs, a Waitrose supermarket, and award-winning butchers and bakers, and pubs. Bristol and Bath are within about 12 miles, M4 motorway J18 at Tormarton about 6 miles and M5 J14 at Falfield about 7 miles.
Properties you may like
By Country Property
-
Dorset Way, Yate, BS37
- 3 Beds
- 1 Bath
-
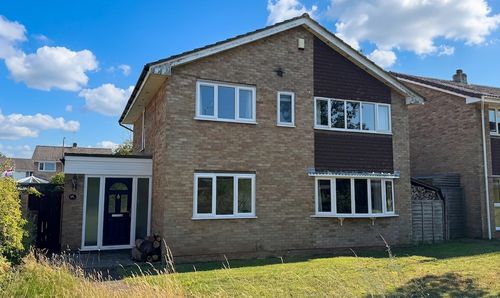
Kingfisher Road, Chipping Sodbury, BS37
- 4 Beds
- 2 Bath
-
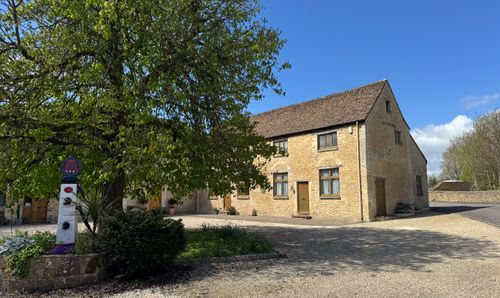
Petty France, Badminton, GL9
- 2 Beds
- 1 Bath
-
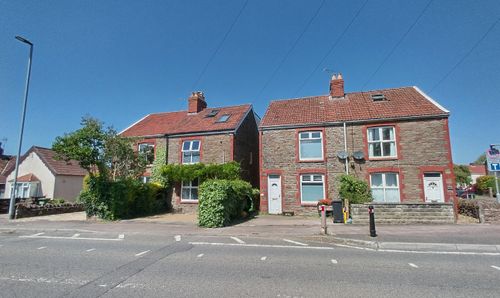
Westerleigh Road, Yate, BS37
- 2 Beds
- 1 Bath
-
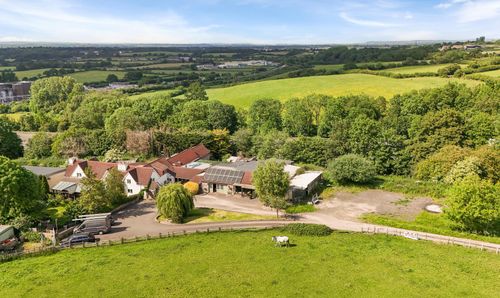
Parkfield, Pucklechurch, BS16
- 13 Beds
- 11 Bath
-
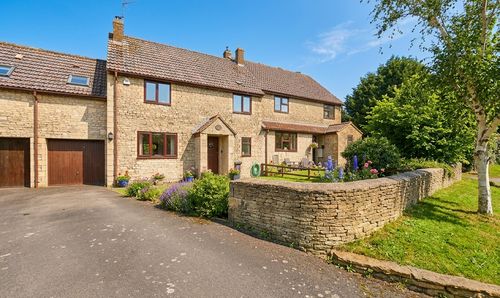
Marshfield Road, Tormarton, GL9
- 4 Beds
- 2 Bath
-
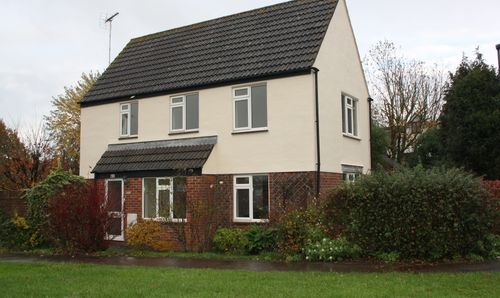
Lancaster Road, Yate, BS37
- 3 Beds
- 1 Bath
-
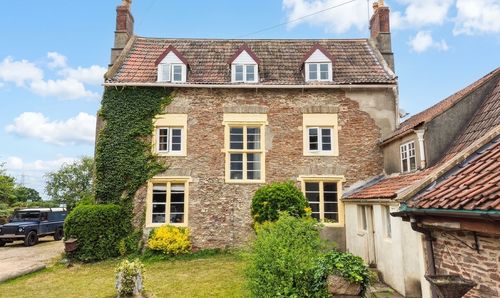
Westerleigh, Bristol, BS37
- 7 Beds
- 3 Bath
-
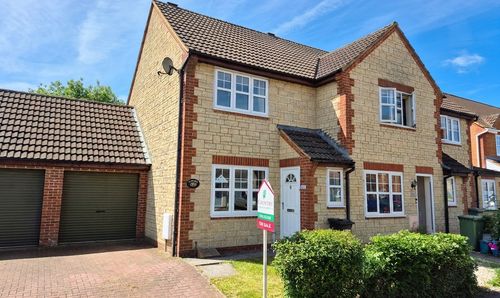
Couzens Close, Chipping Sodbury, BS37
- 2 Beds
- 1 Bath