Book a Viewing
To book a viewing for this property, please call Country Property, on 01454 321 339.
To book a viewing for this property, please call Country Property, on 01454 321 339.
4 Bedroom Detached House, Kingfisher Road, Chipping Sodbury, BS37
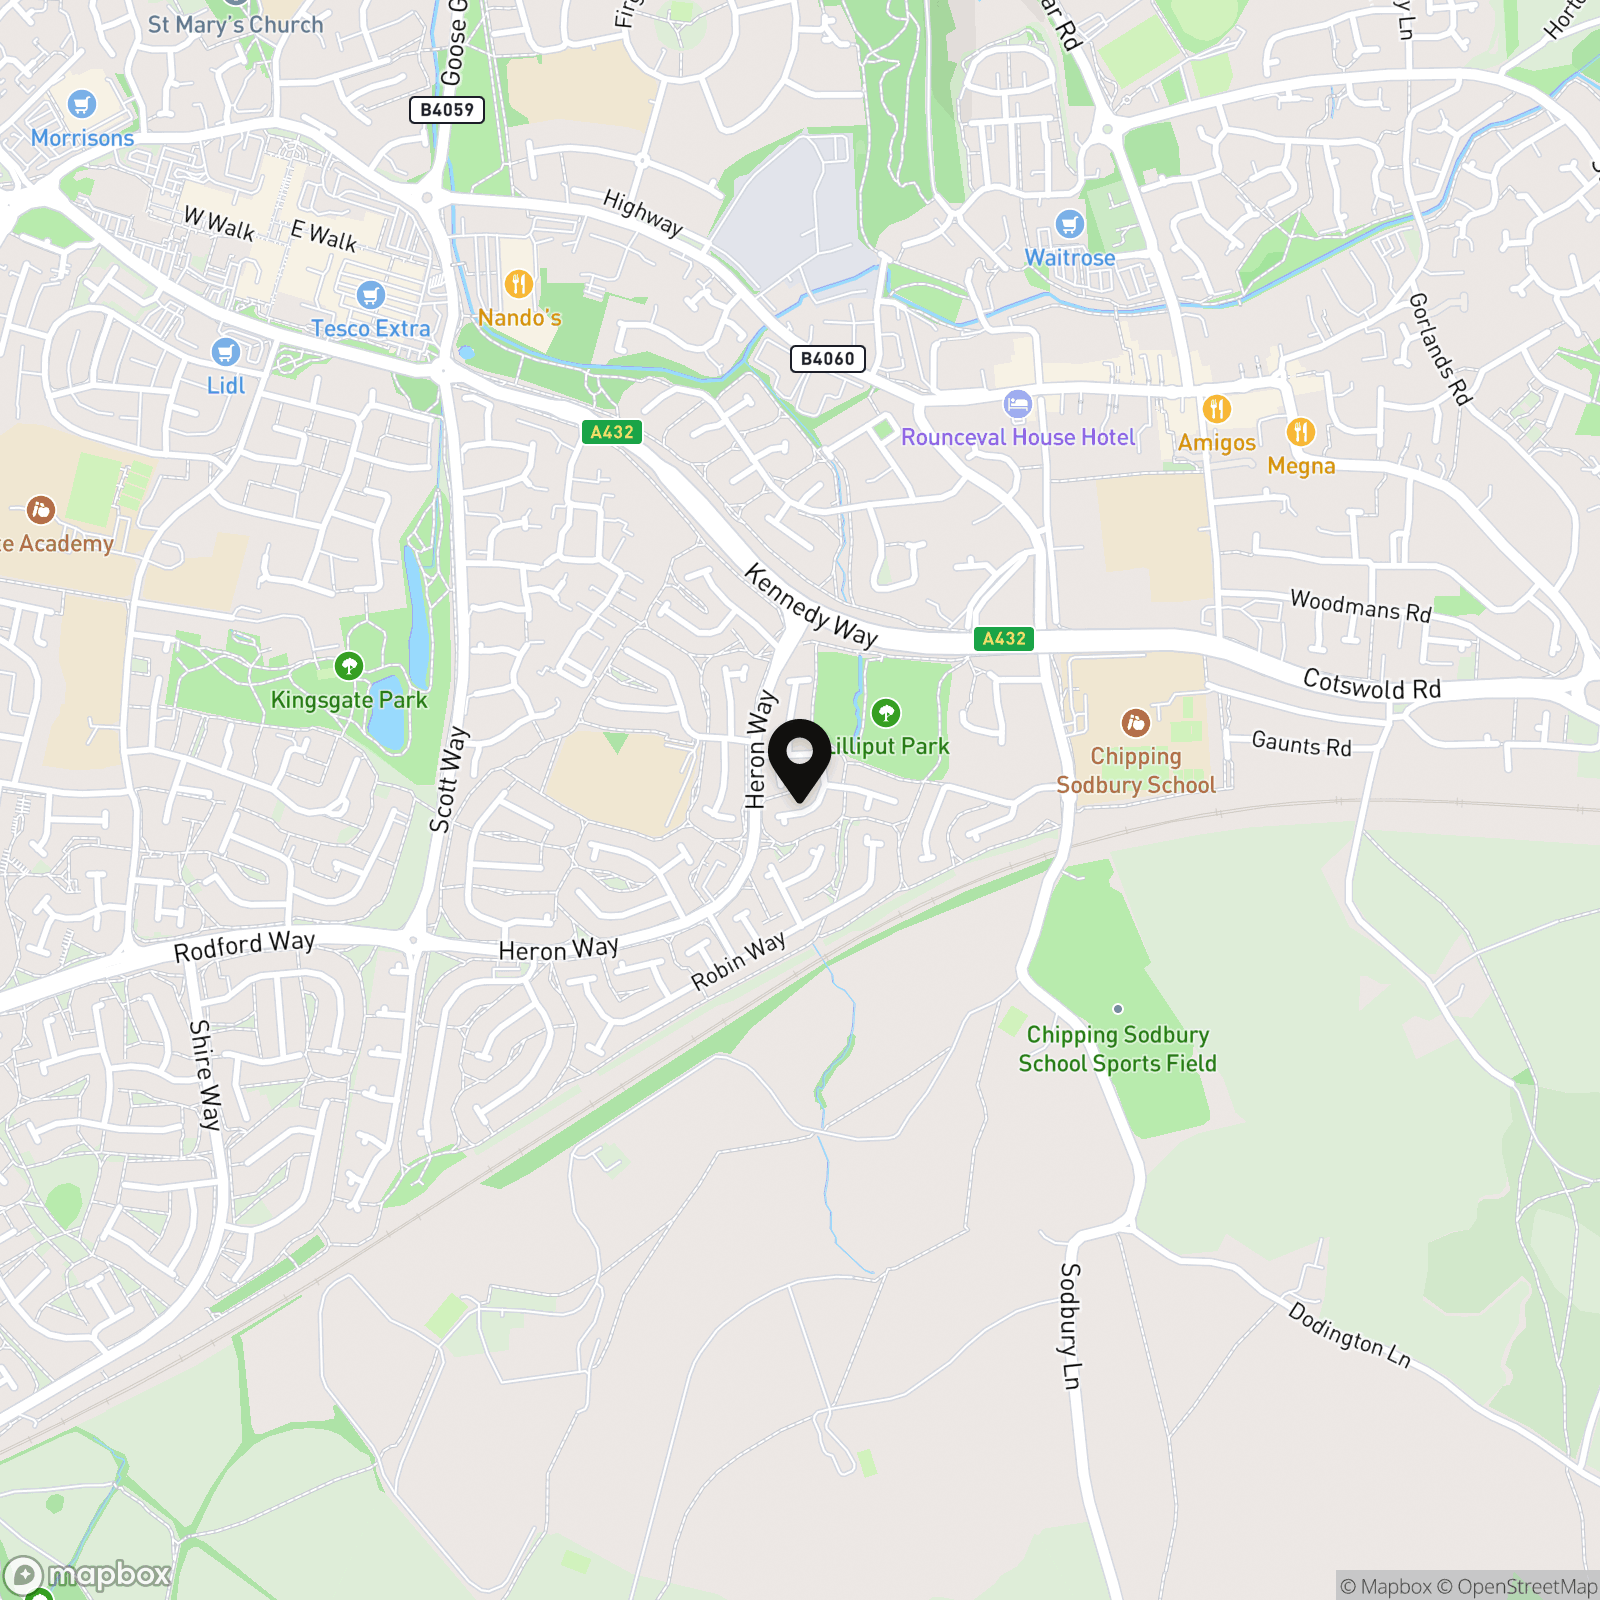
Kingfisher Road, Chipping Sodbury, BS37

Country Property
The Country Property Agents, The Grange
Description
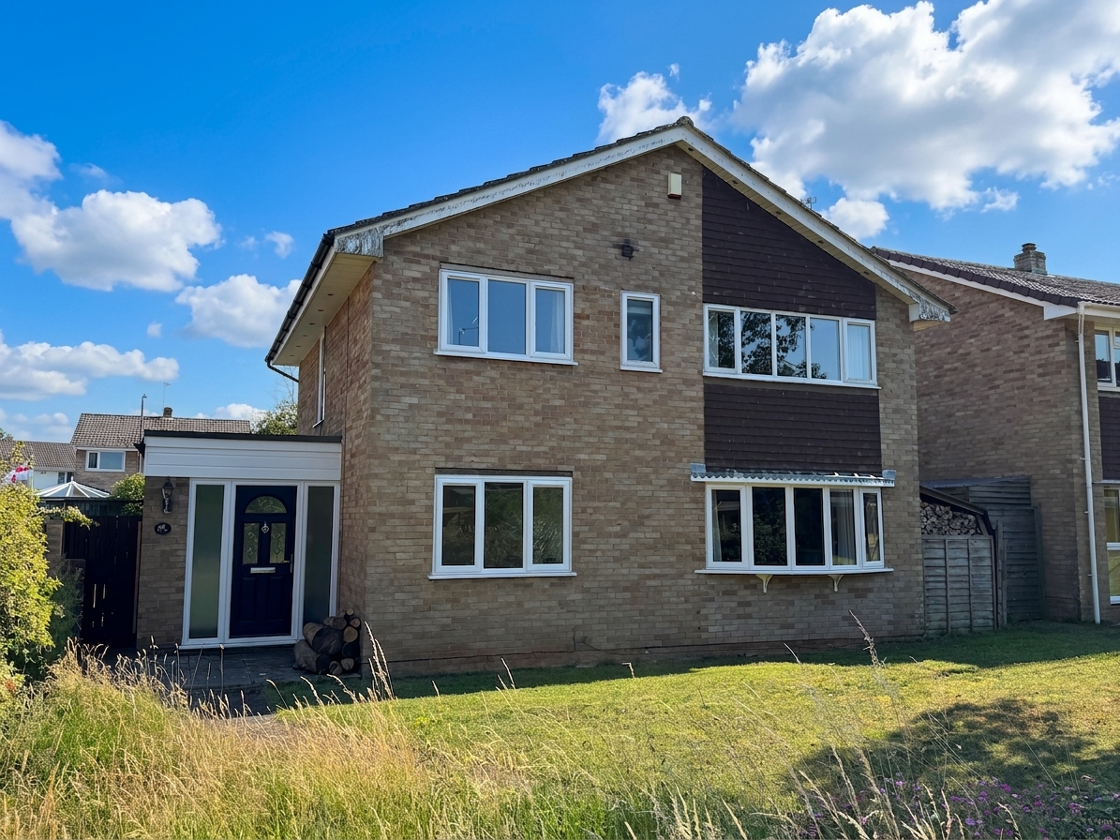
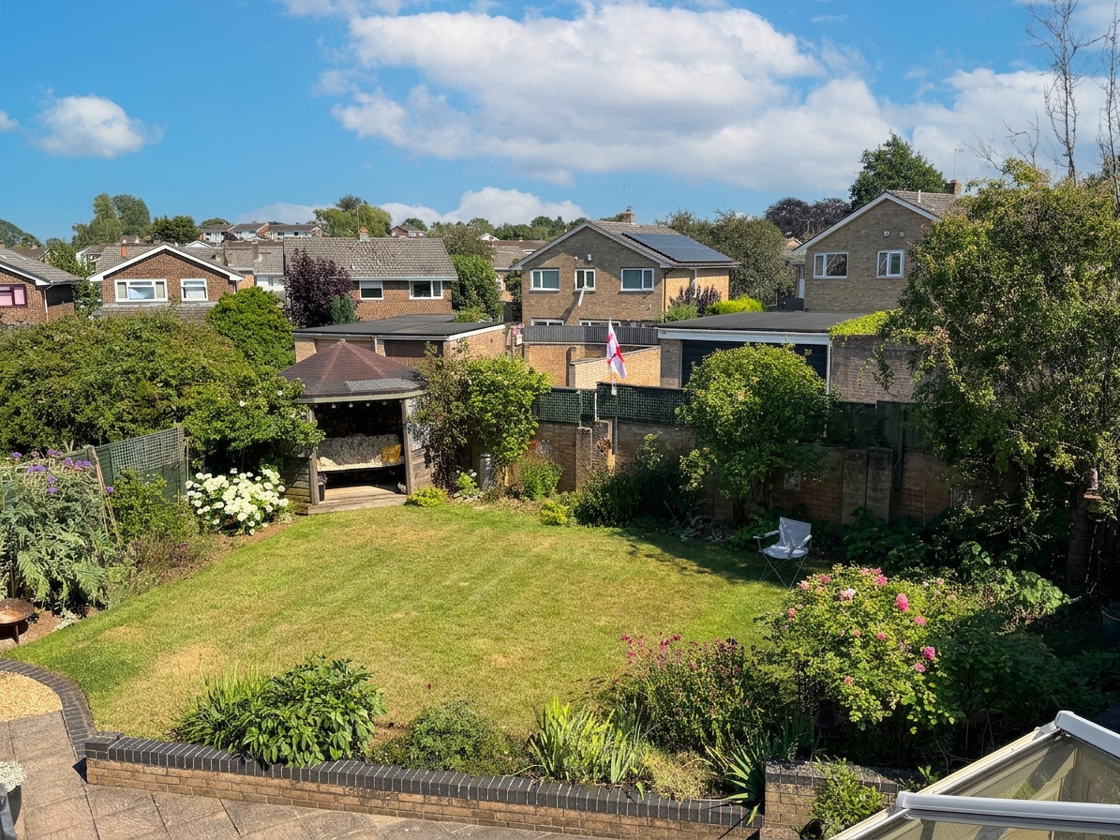
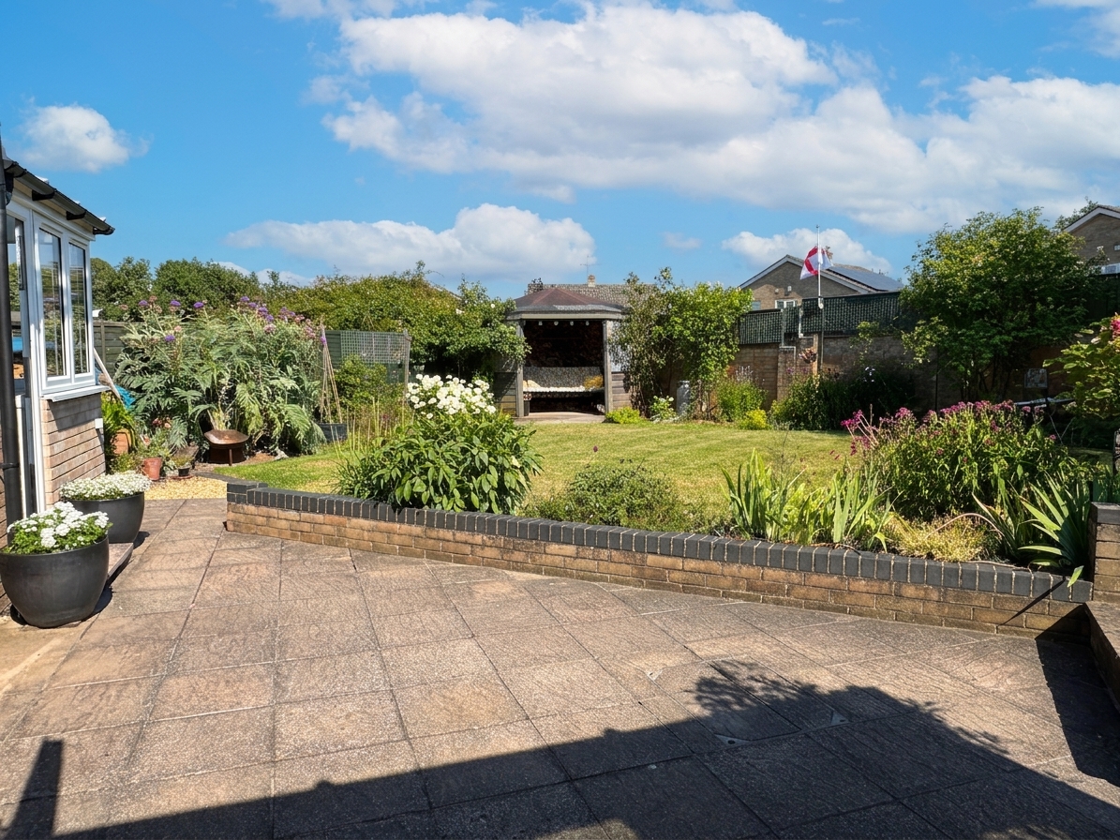
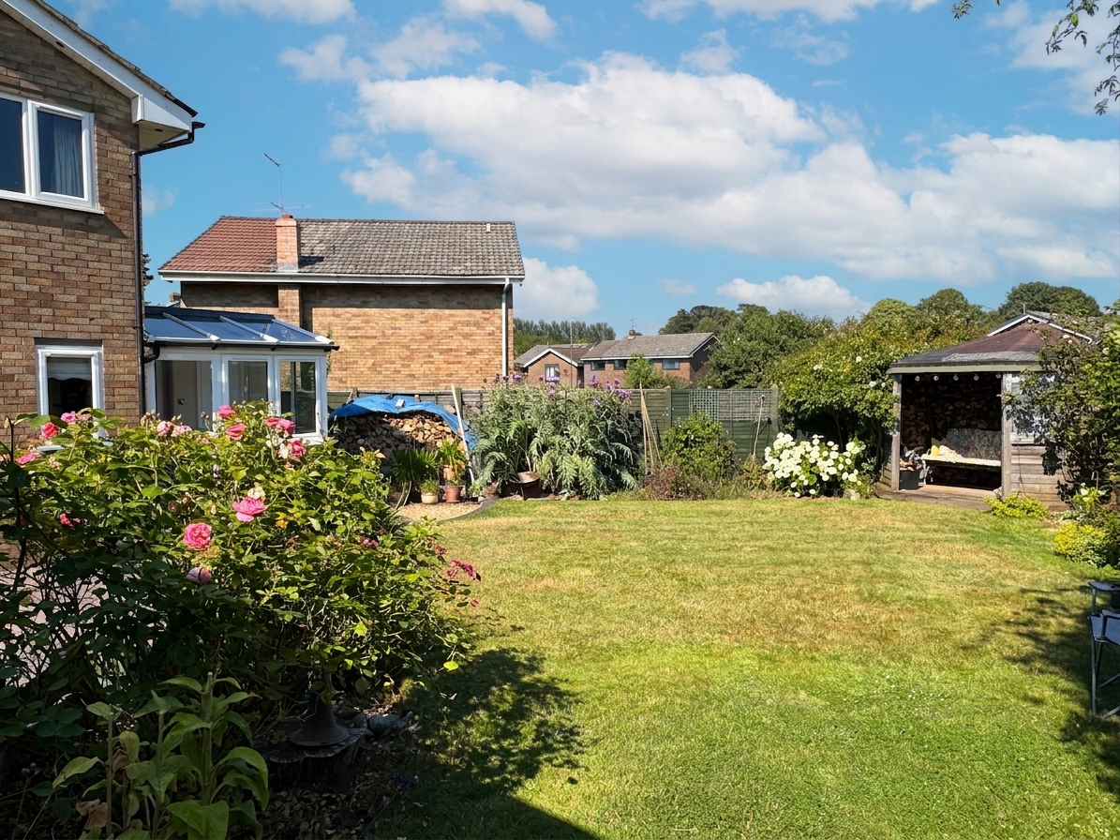
Beautifully presented 4/5 bedroom detached family home with a lovely Southerly facing rear garden, located within the popular “Birds” estate of Chipping Sodbury with a double garage.
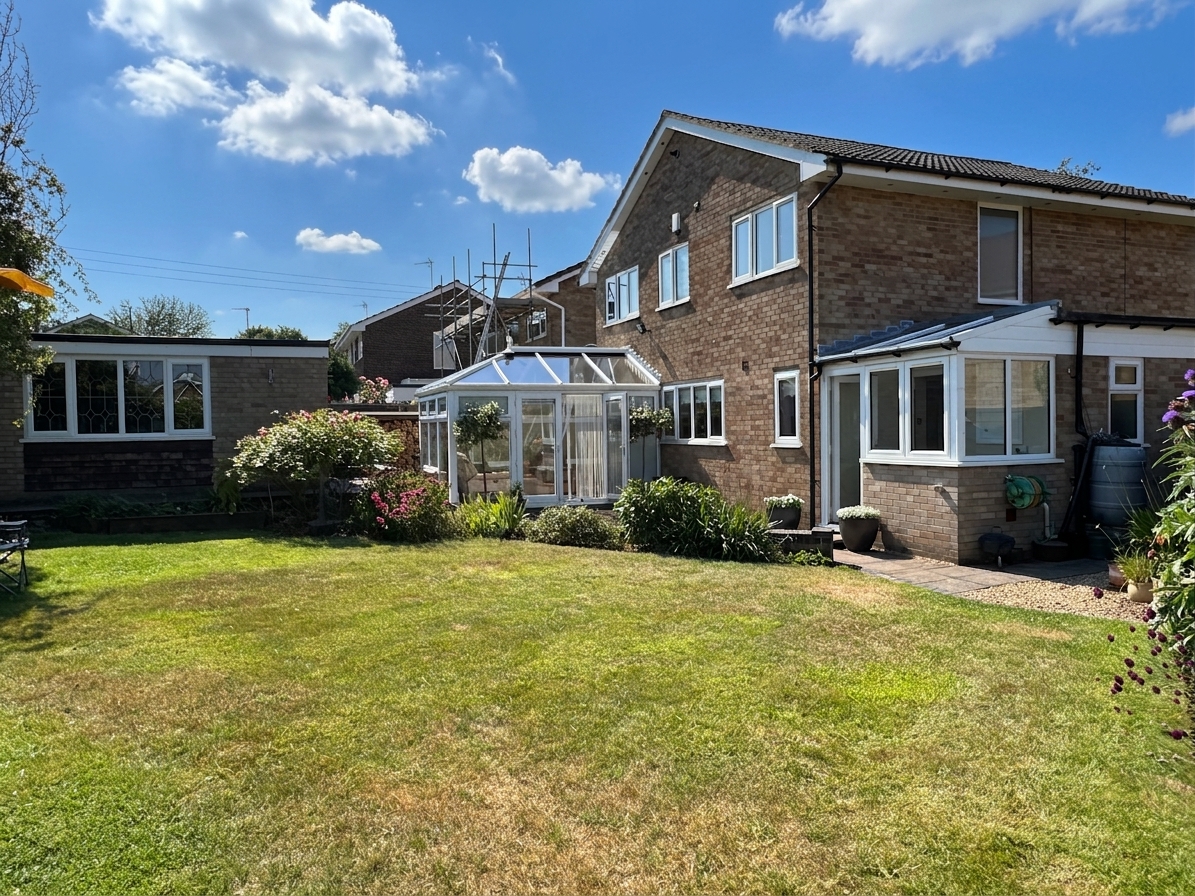
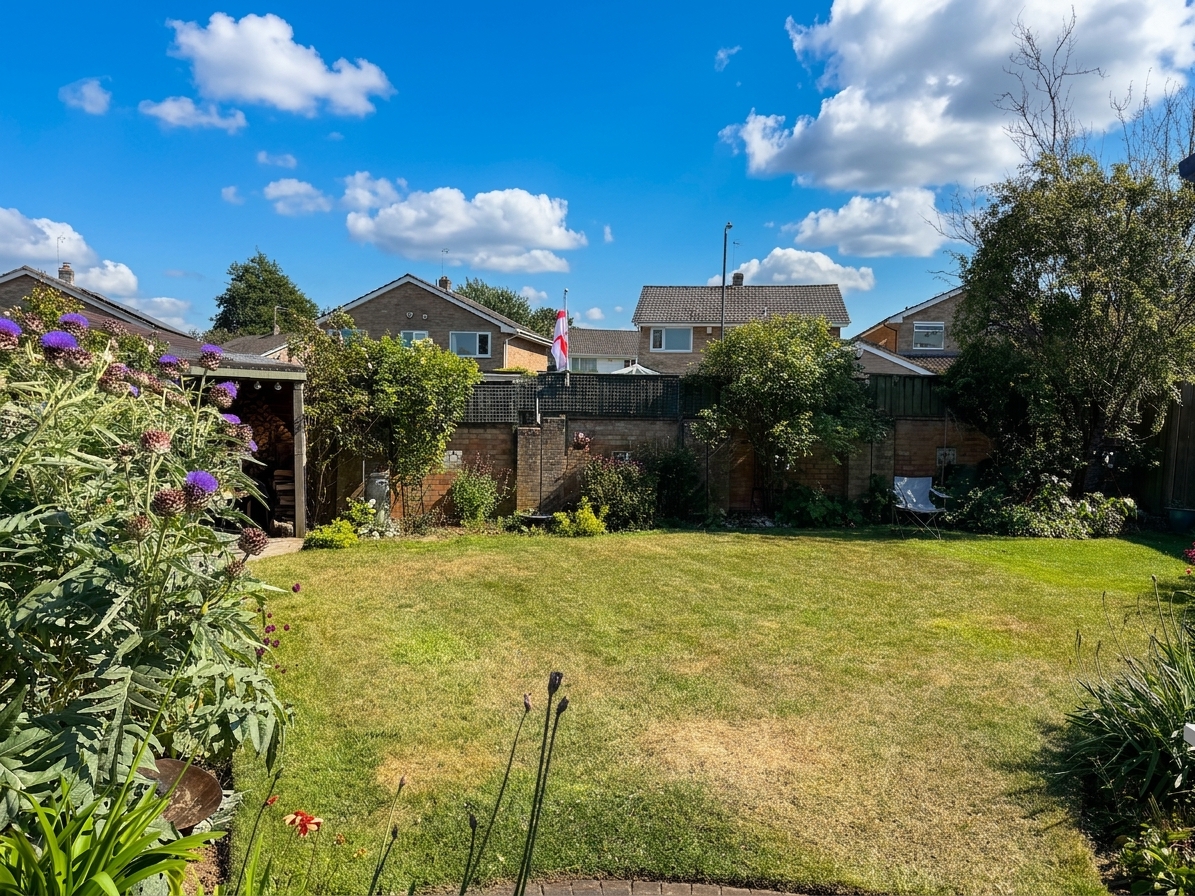
Ideally positioned within walking distance to both Chipping Sodbury High Street and Yate Shopping Centre, this generous family home has plenty to offer with flexible accommodation which includes entrance hall, cloakroom, wash room, study/bed 5, lounge, dining room, kitchen breakfast room, conservatory, 4 bedrooms with master ensuite and family bathroom. There is a good-sized Southerly facing rear garden mainly laid to lawn, a choice of seating areas including patio so you can either chase the sun or shade depending on your choice, mature flower beds, shrubs and trees. For parking you have a double garage and roadside parking, there is also an open front garden.
EPC Rating: C
Key Features
- Detached Family Home
- Lounge & Dining Room
- Kitchen Breakfast Room
- Conservatory & Cloakroom
- 4 Bedrooms & 2 Bathrooms
- Enclosed Rear Garden
- Double Garage
- Energy Efficiency Rating C
Property Details
- Property type: House
- Property style: Detached
- Price Per Sq Foot: £344
- Approx Sq Feet: 1,452 sqft
- Plot Sq Feet: 4,026 sqft
- Council Tax Band: D
Rooms
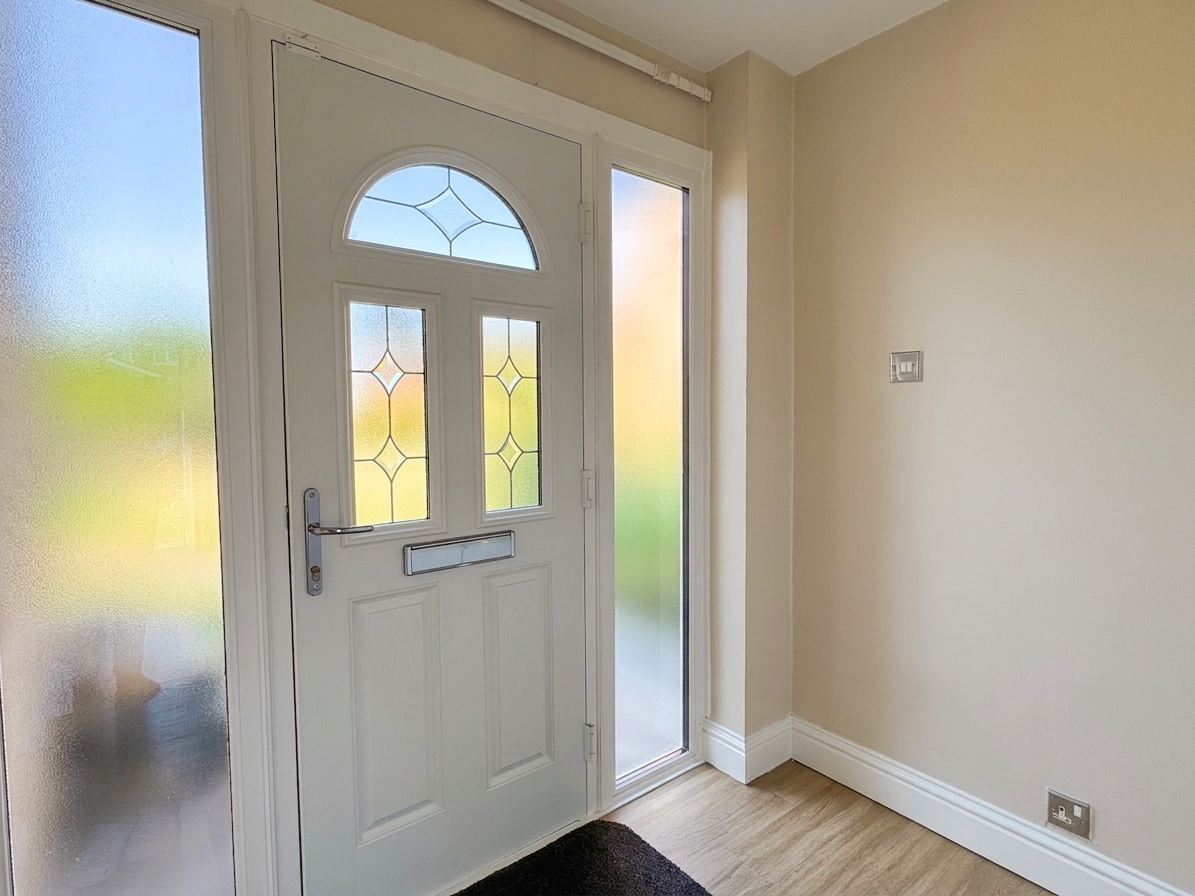
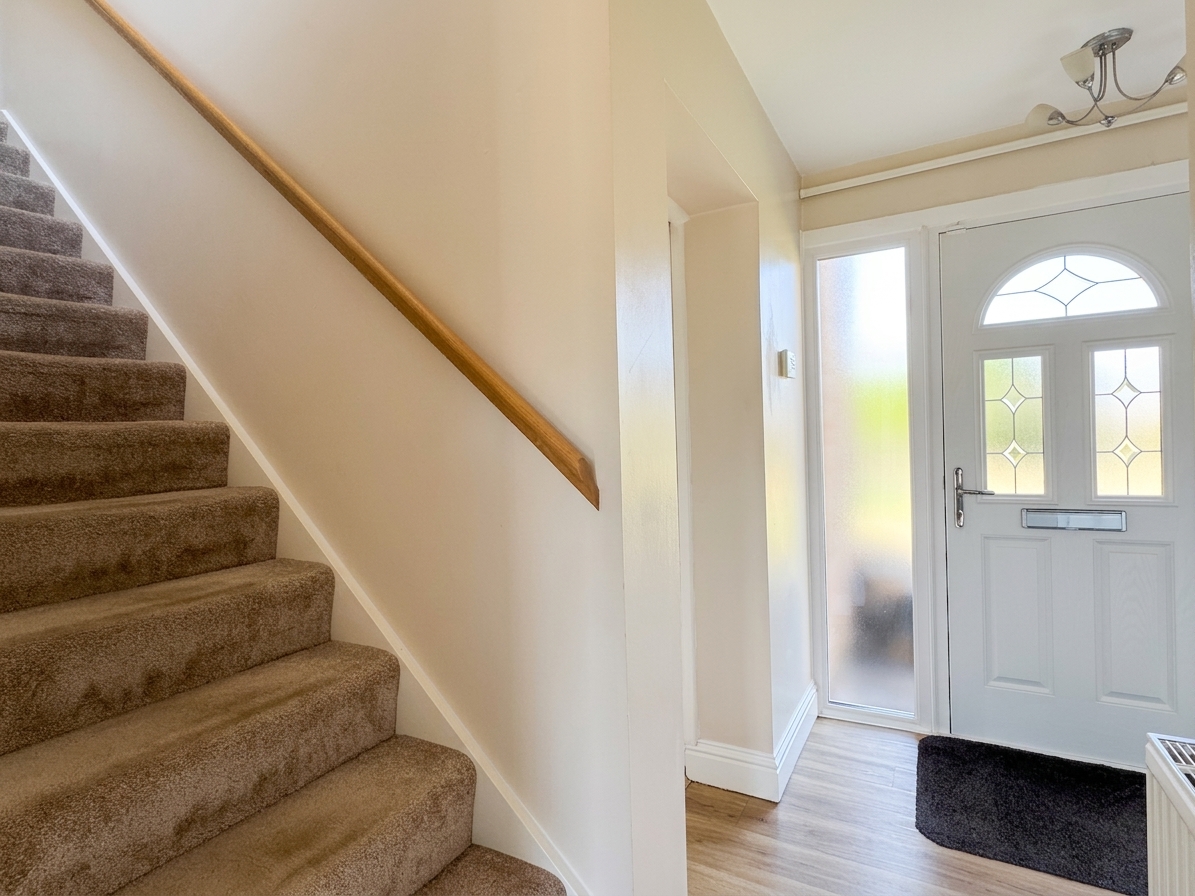
Entrance Hall
Windows to front, cloaks cupboard, stairs leading to first floor, radiator.
Cloakroom
1.12m x 1.68m
Window to side, low level WC, hand basin with vanity unit, part tiling to wall, radiator.
Wash Room
2.29m x 1.42m
Plumbing for washing machine & space for tumble dryer.
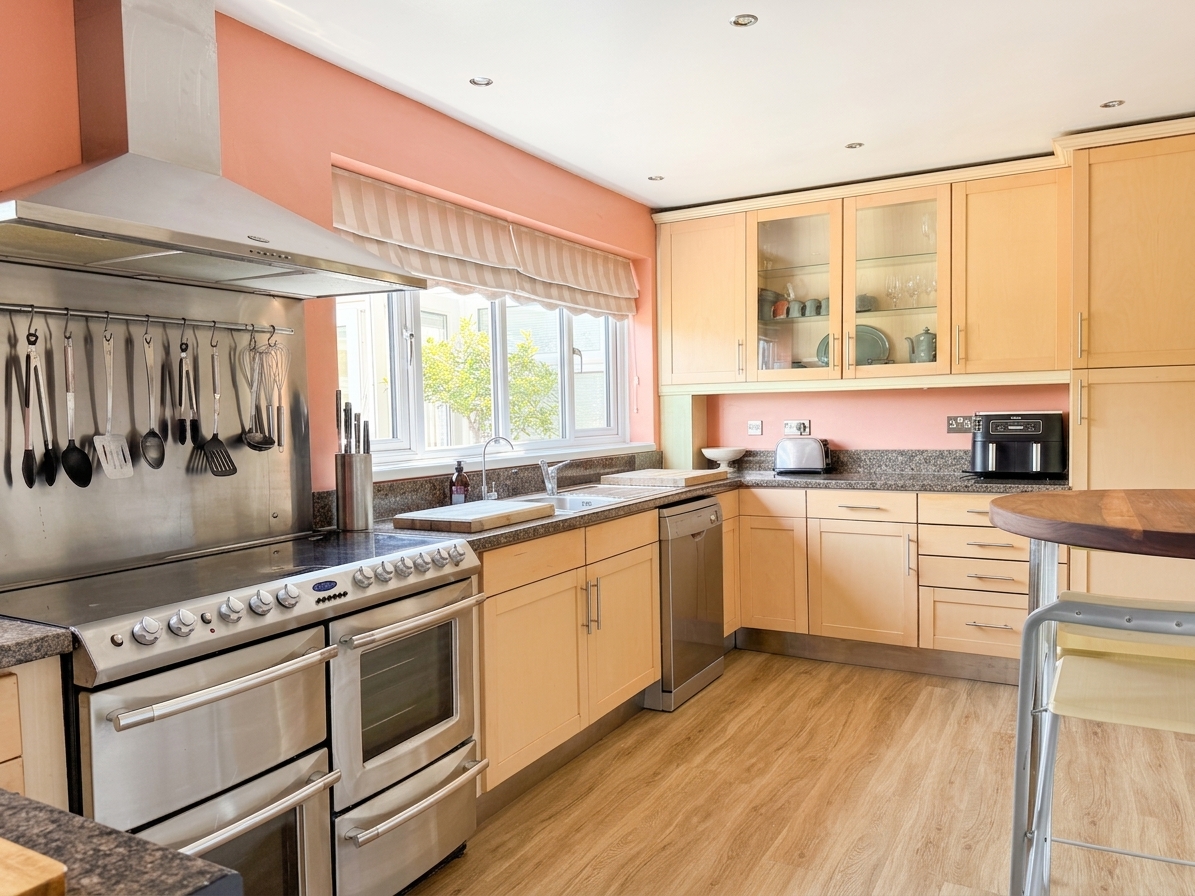
Kitchen Breakfast Room
4.90m x 3.53m
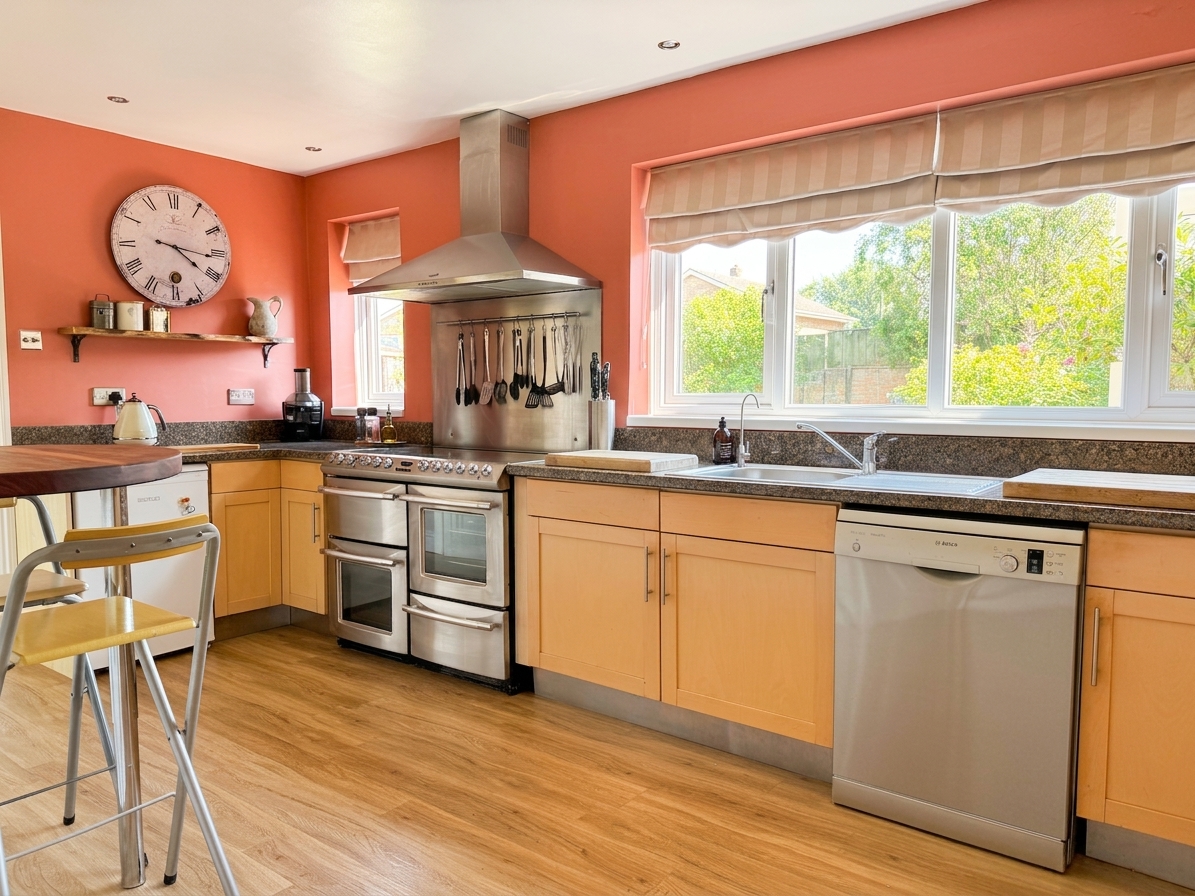
Windows to rear, range of wall and base units with laminate worktops and splashbacks over, single bowl and drainer sink unit, space for range with cooker hood over, space for fridge, plumbing for dishwasher, pantry under the stairs, radiator.
Dining Room
2.54m x 3.51m
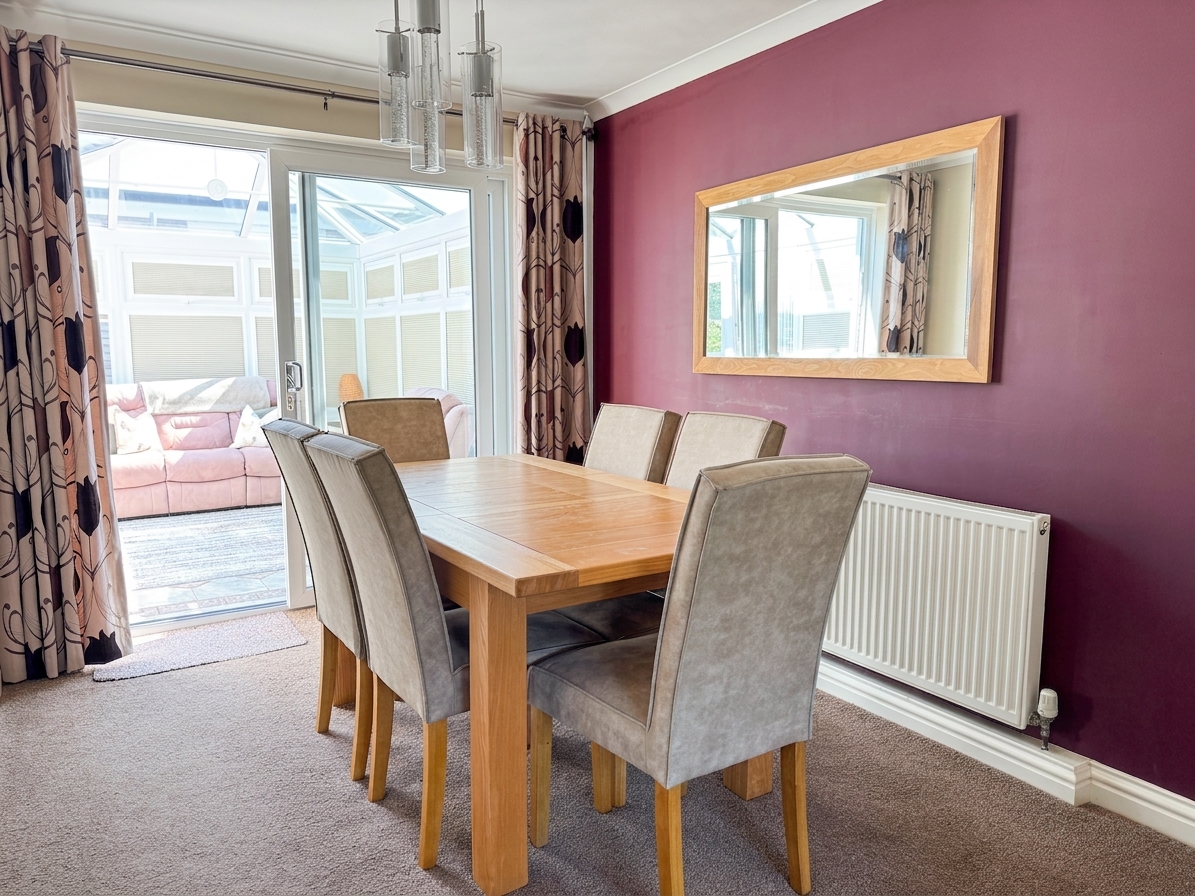
Patio door to conservatory, radiator.
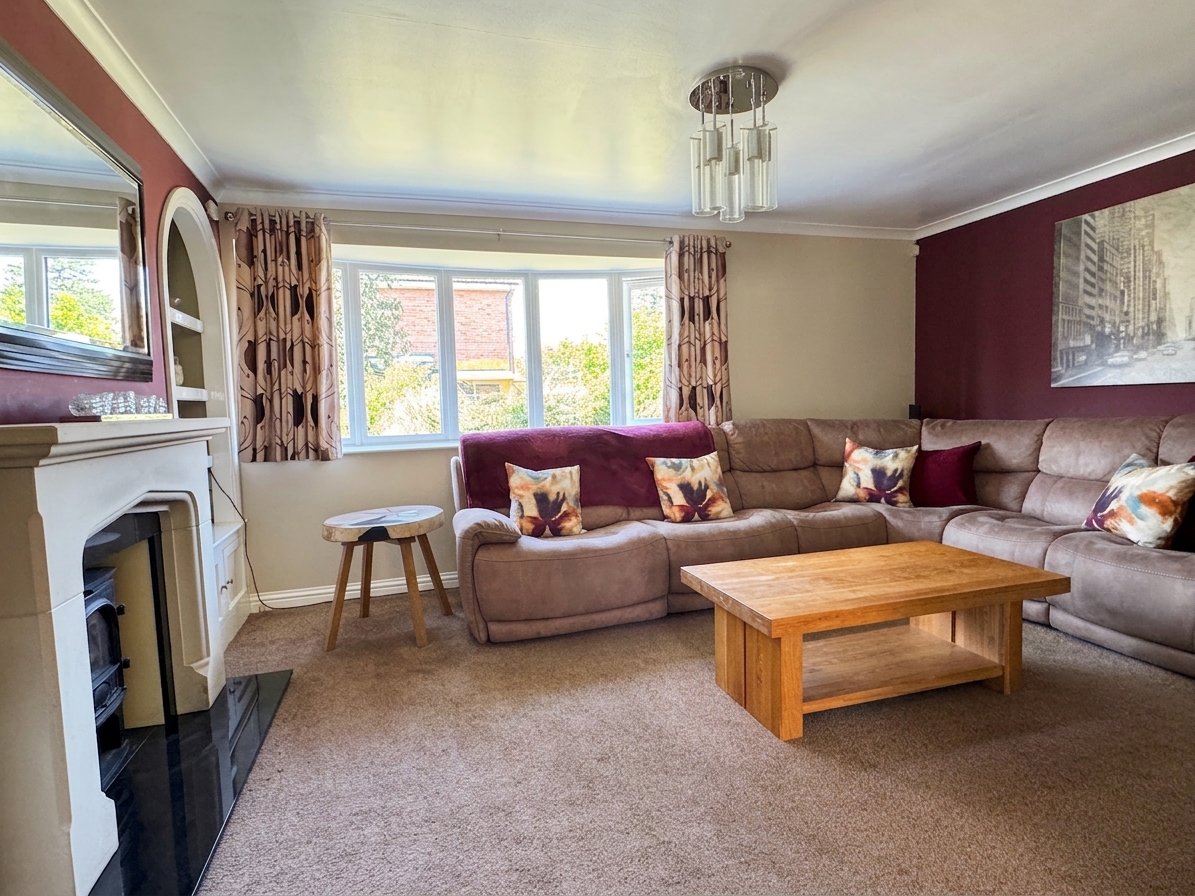
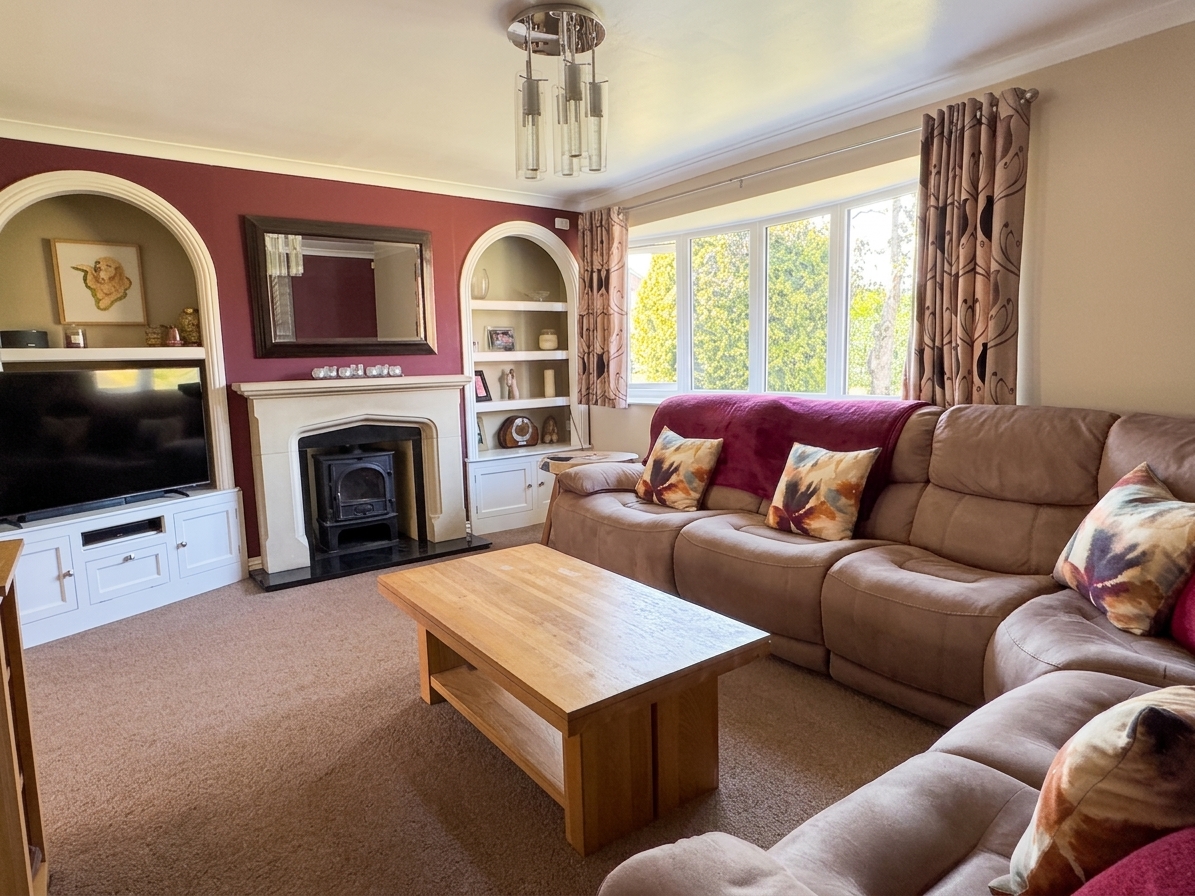
Lounge
4.70m x 3.63m
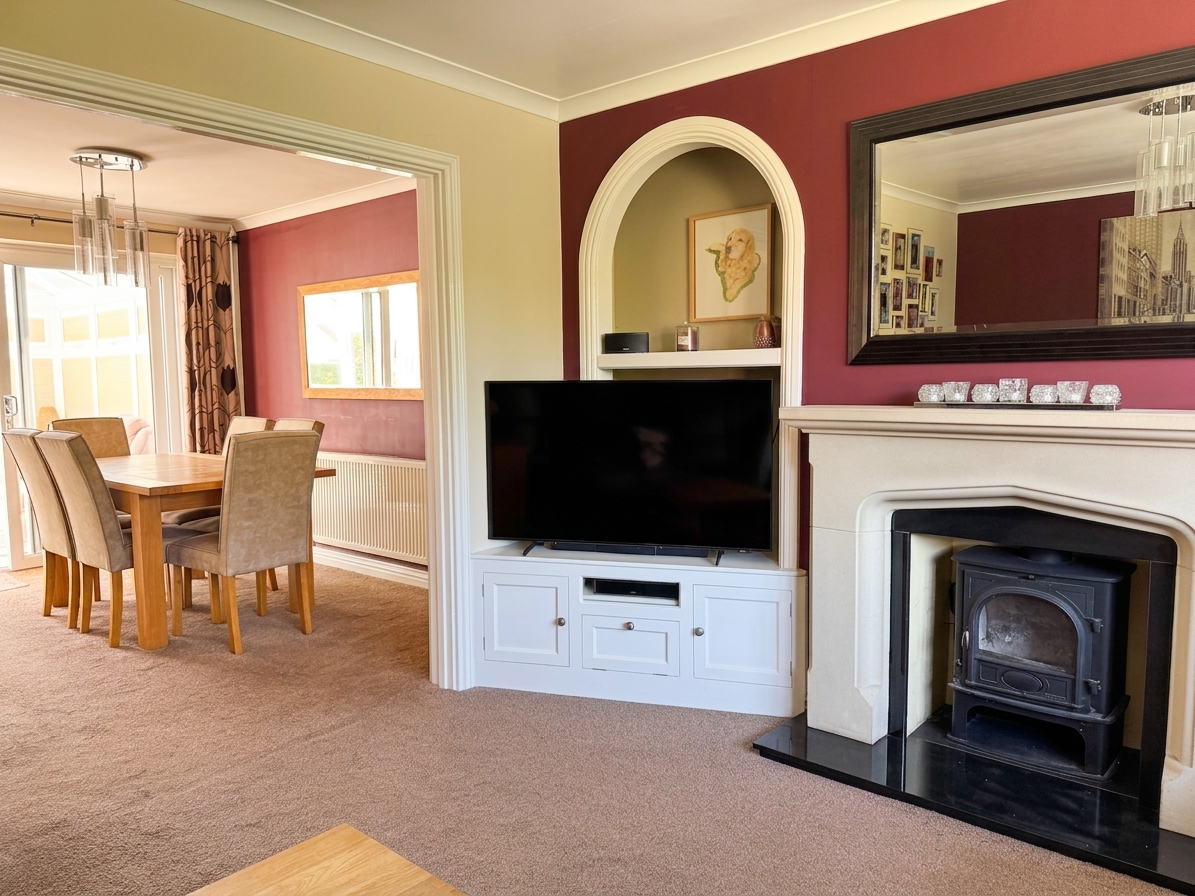
Bay window to front, fireplace with wood burning stove, radiator.
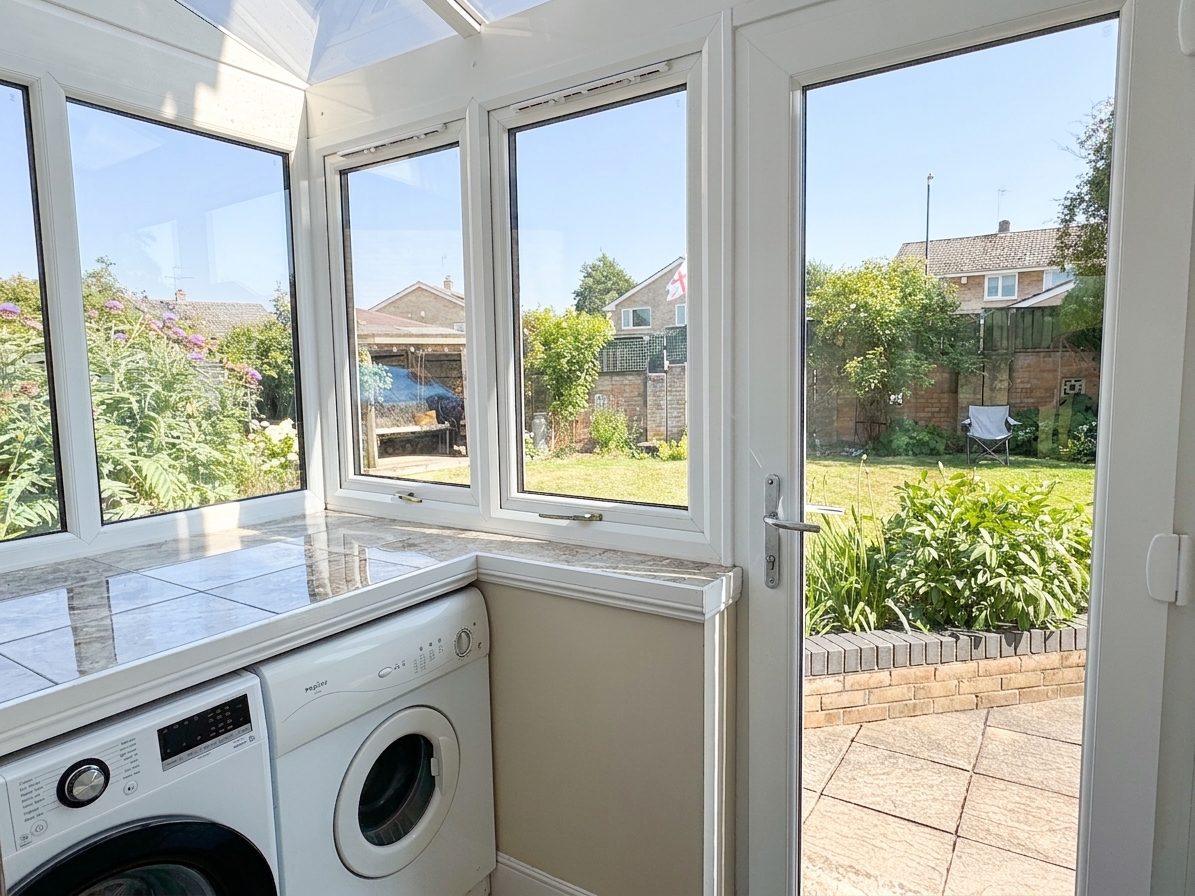
Conservatory
3.00m x 4.06m
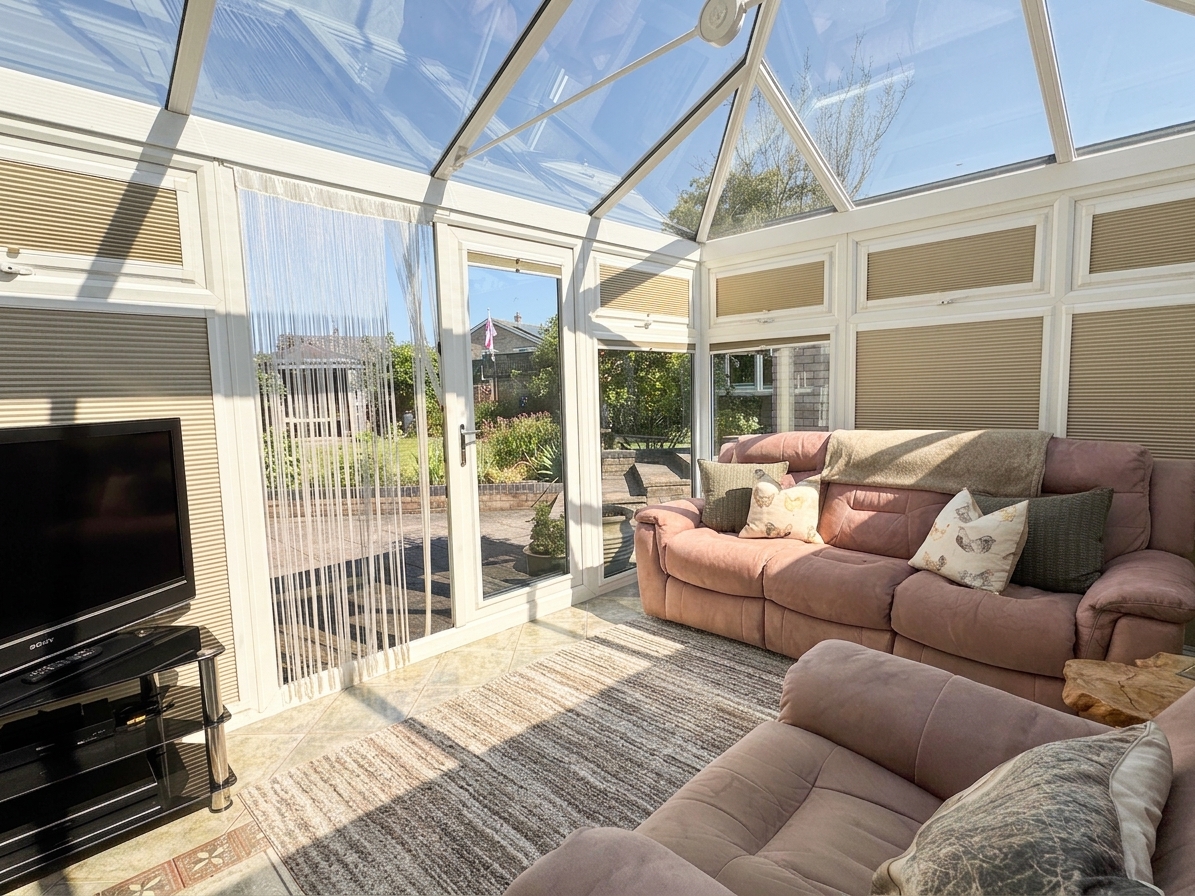
French doors to rear garden, sun blinds, tiled floor.
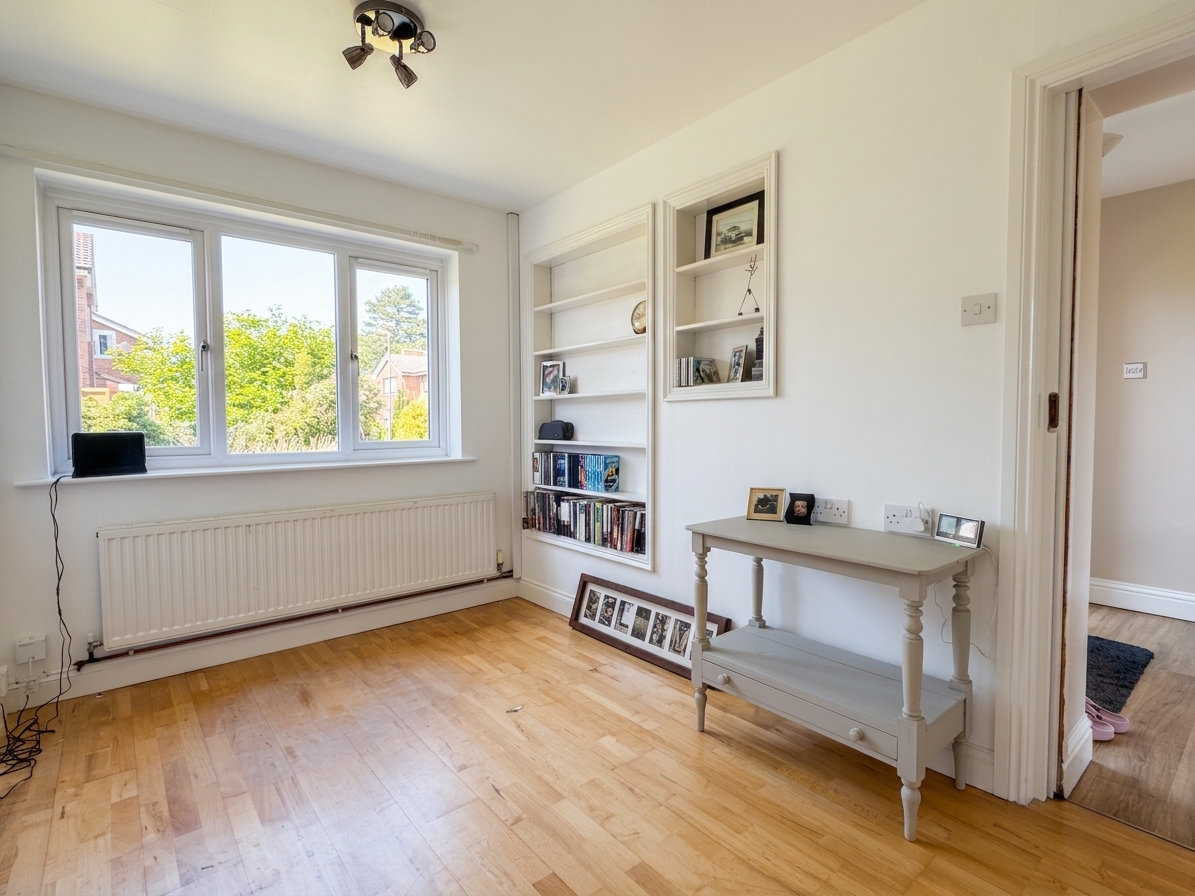
Study/Games Room
2.31m x 3.63m
Window to front, radiator.
First Floor Landing
Window to side, loft access which is partly boarded and has a loft ladder and light.
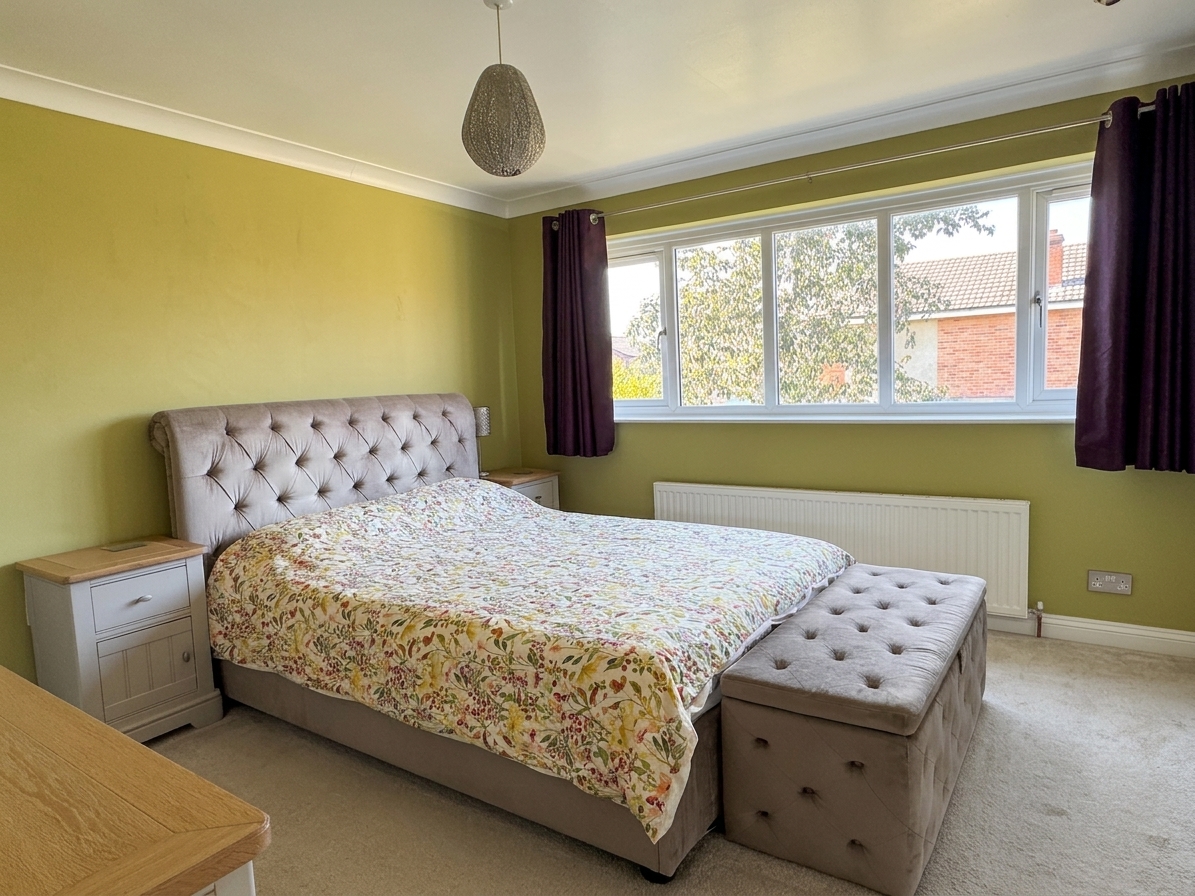
Master Bedroom
3.50m x 3.63m
Window to front, built-in wardrobes, radiator.
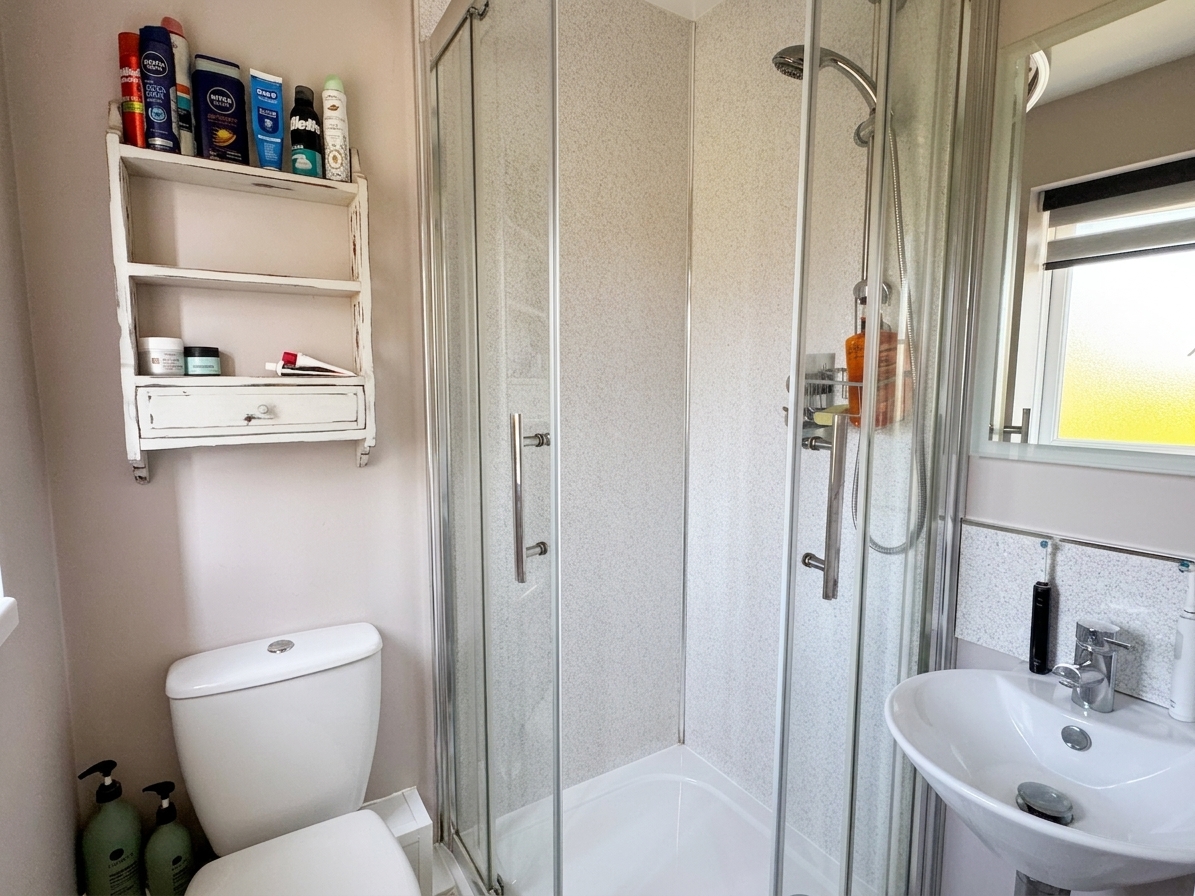
Ensuite Shower Room
1.27m x 1.42m
Window to front, low level WC, hand basin, shower cubicle with shower over, part paneled walls, extractor fan, heated towel rail.
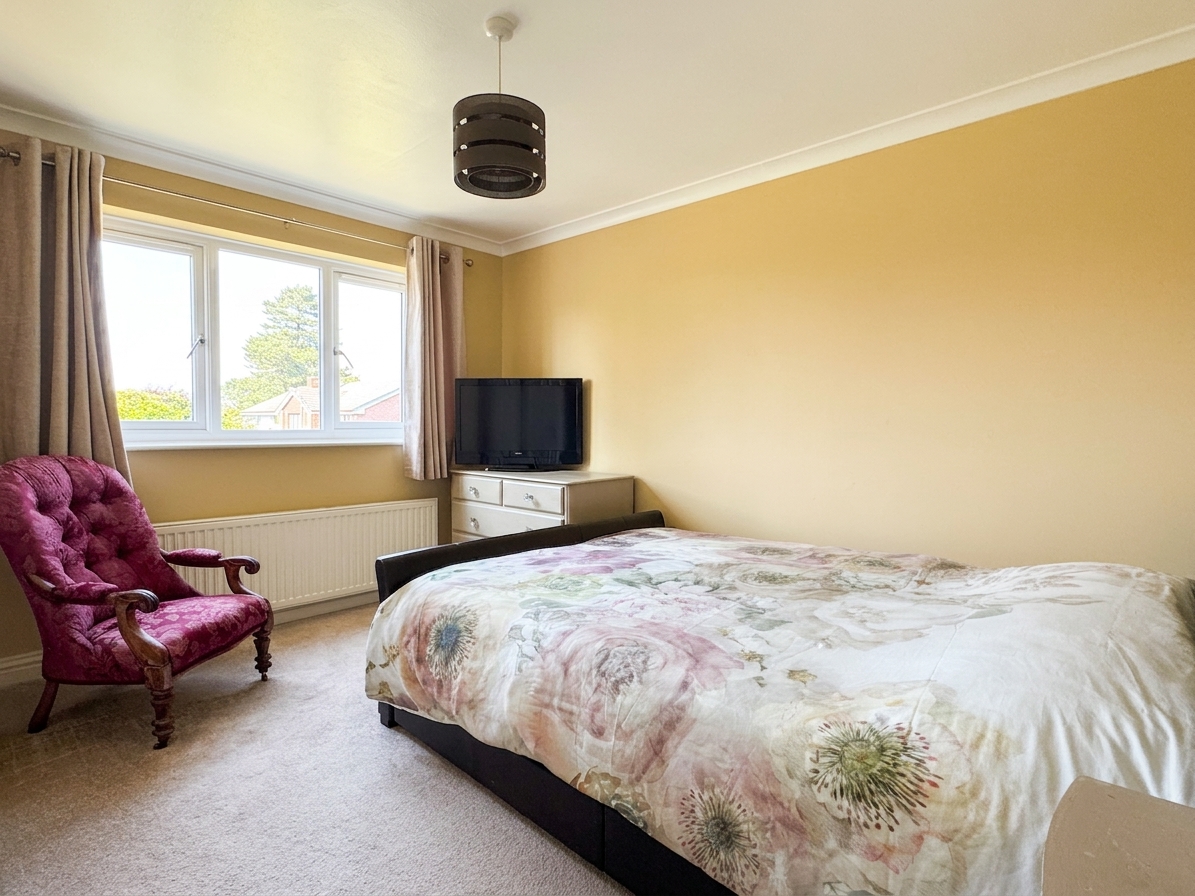
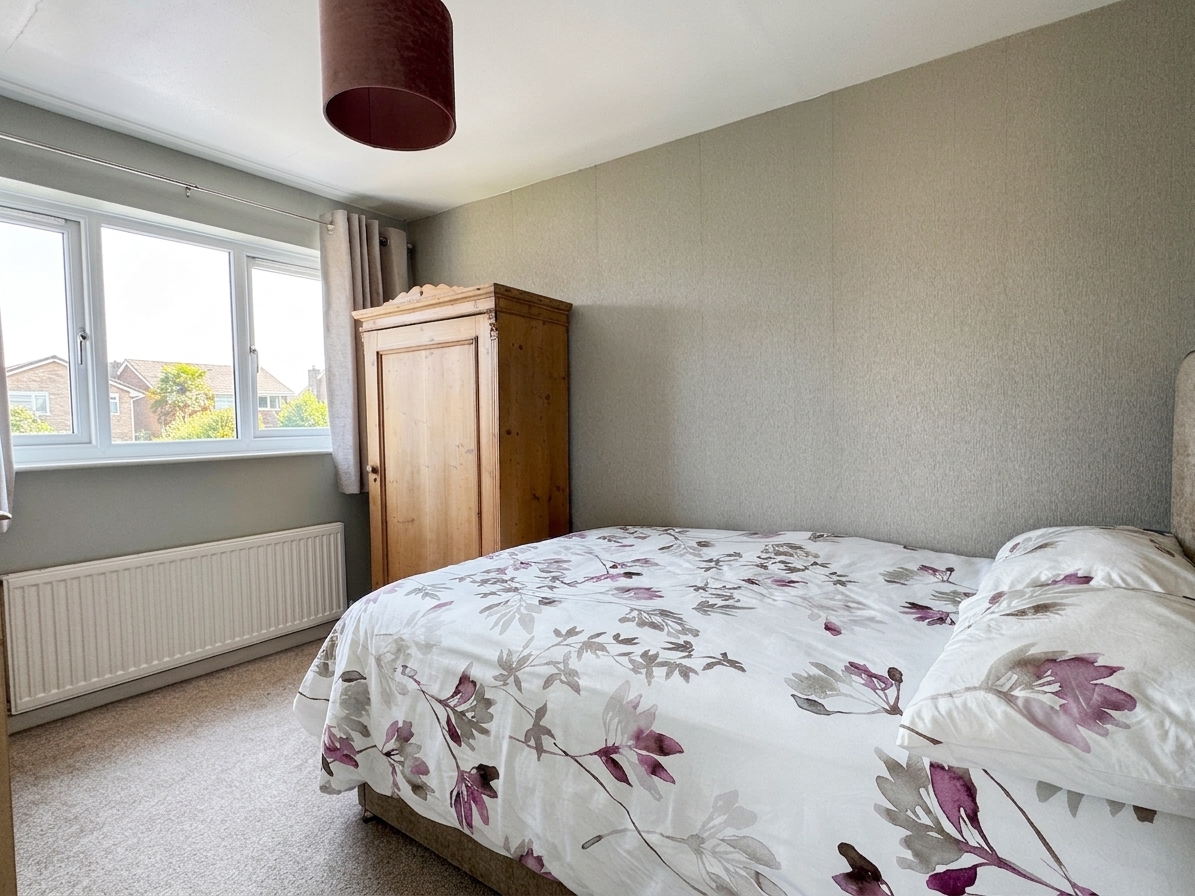
Bedroom 2
2.82m x 3.63m
Window to front, built-in wardrobe, radiator.
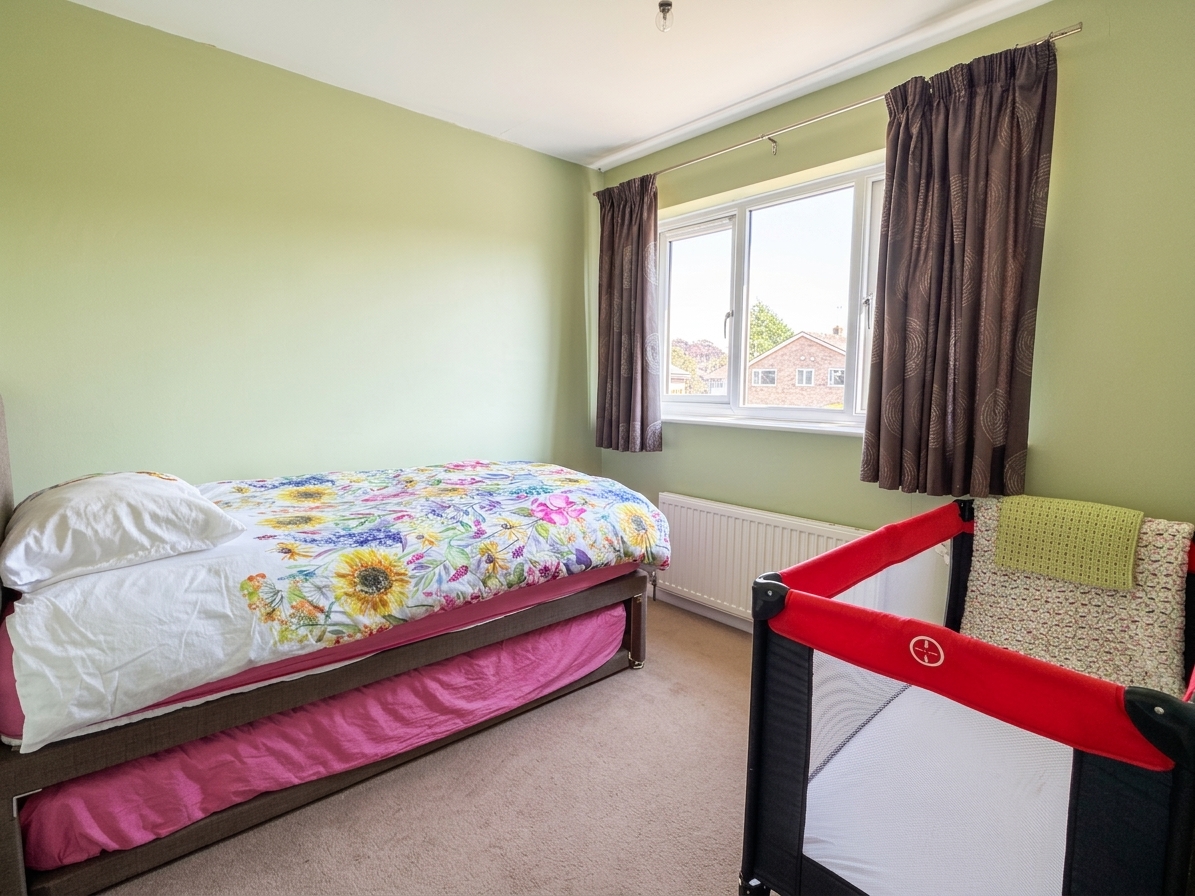
Bedroom 3
2.54m x 3.51m
Window to rear, radiator.
Bedroom 4
2.59m x 2.54m
Window to rear, radiator.
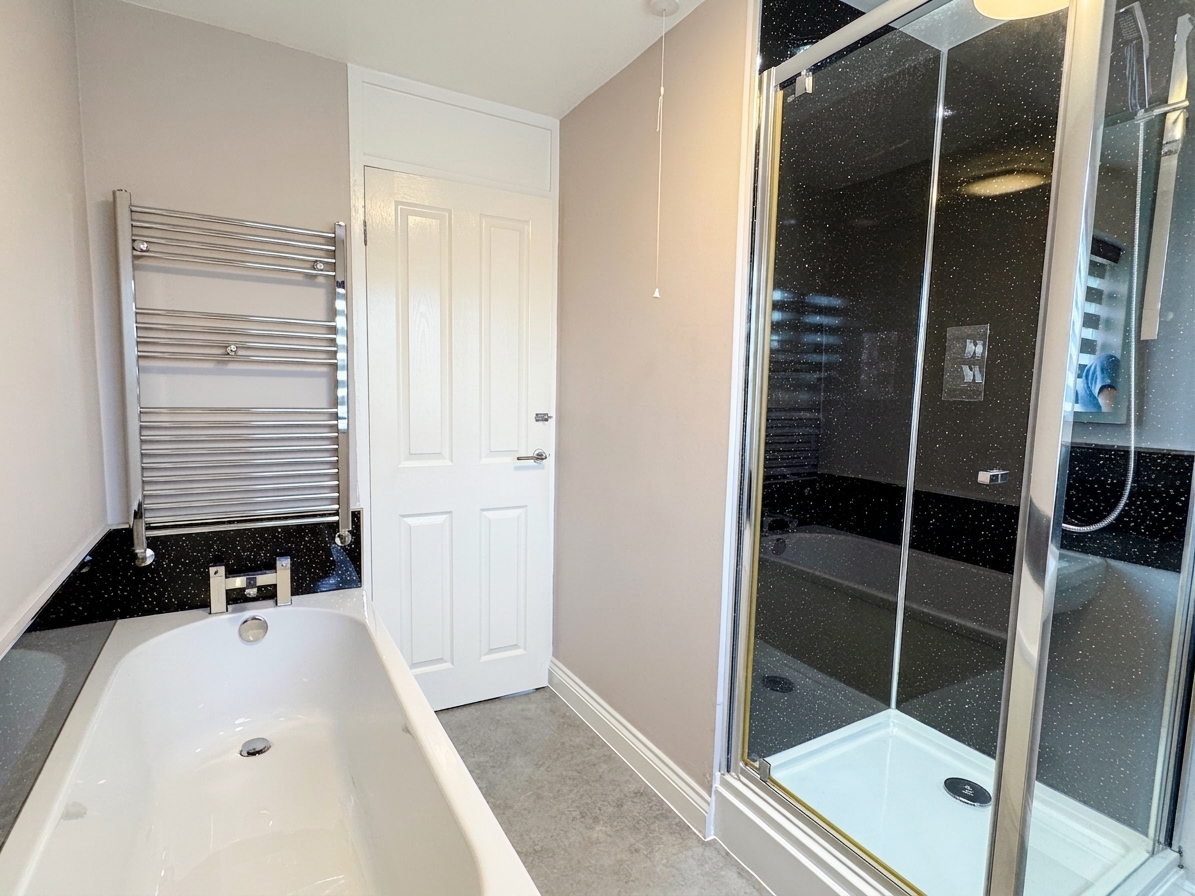
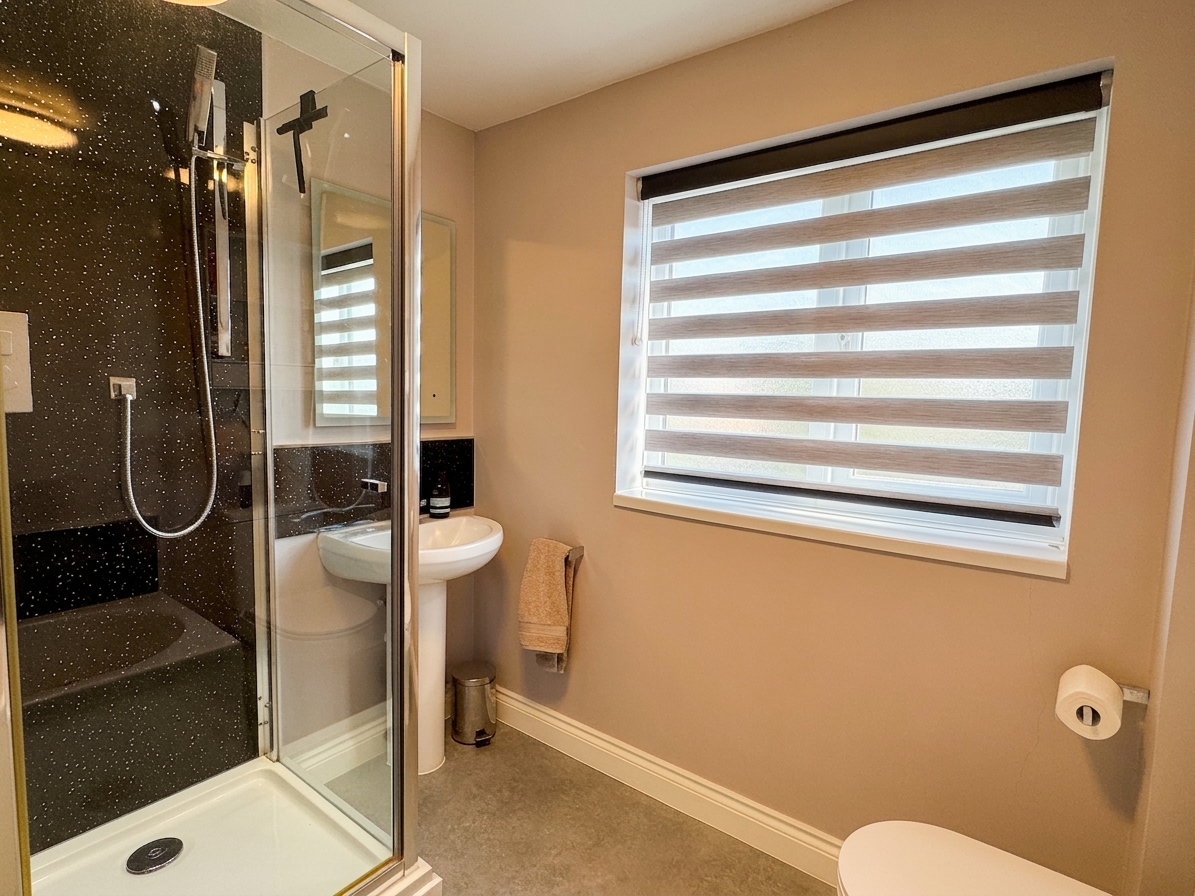
Bathroom
2.24m x 2.54m
Window to rear, low level WC, hand basin, paneled bath, separate shower cubicle with shower over, part paneling to walls, heated towel rail, extractor fan.
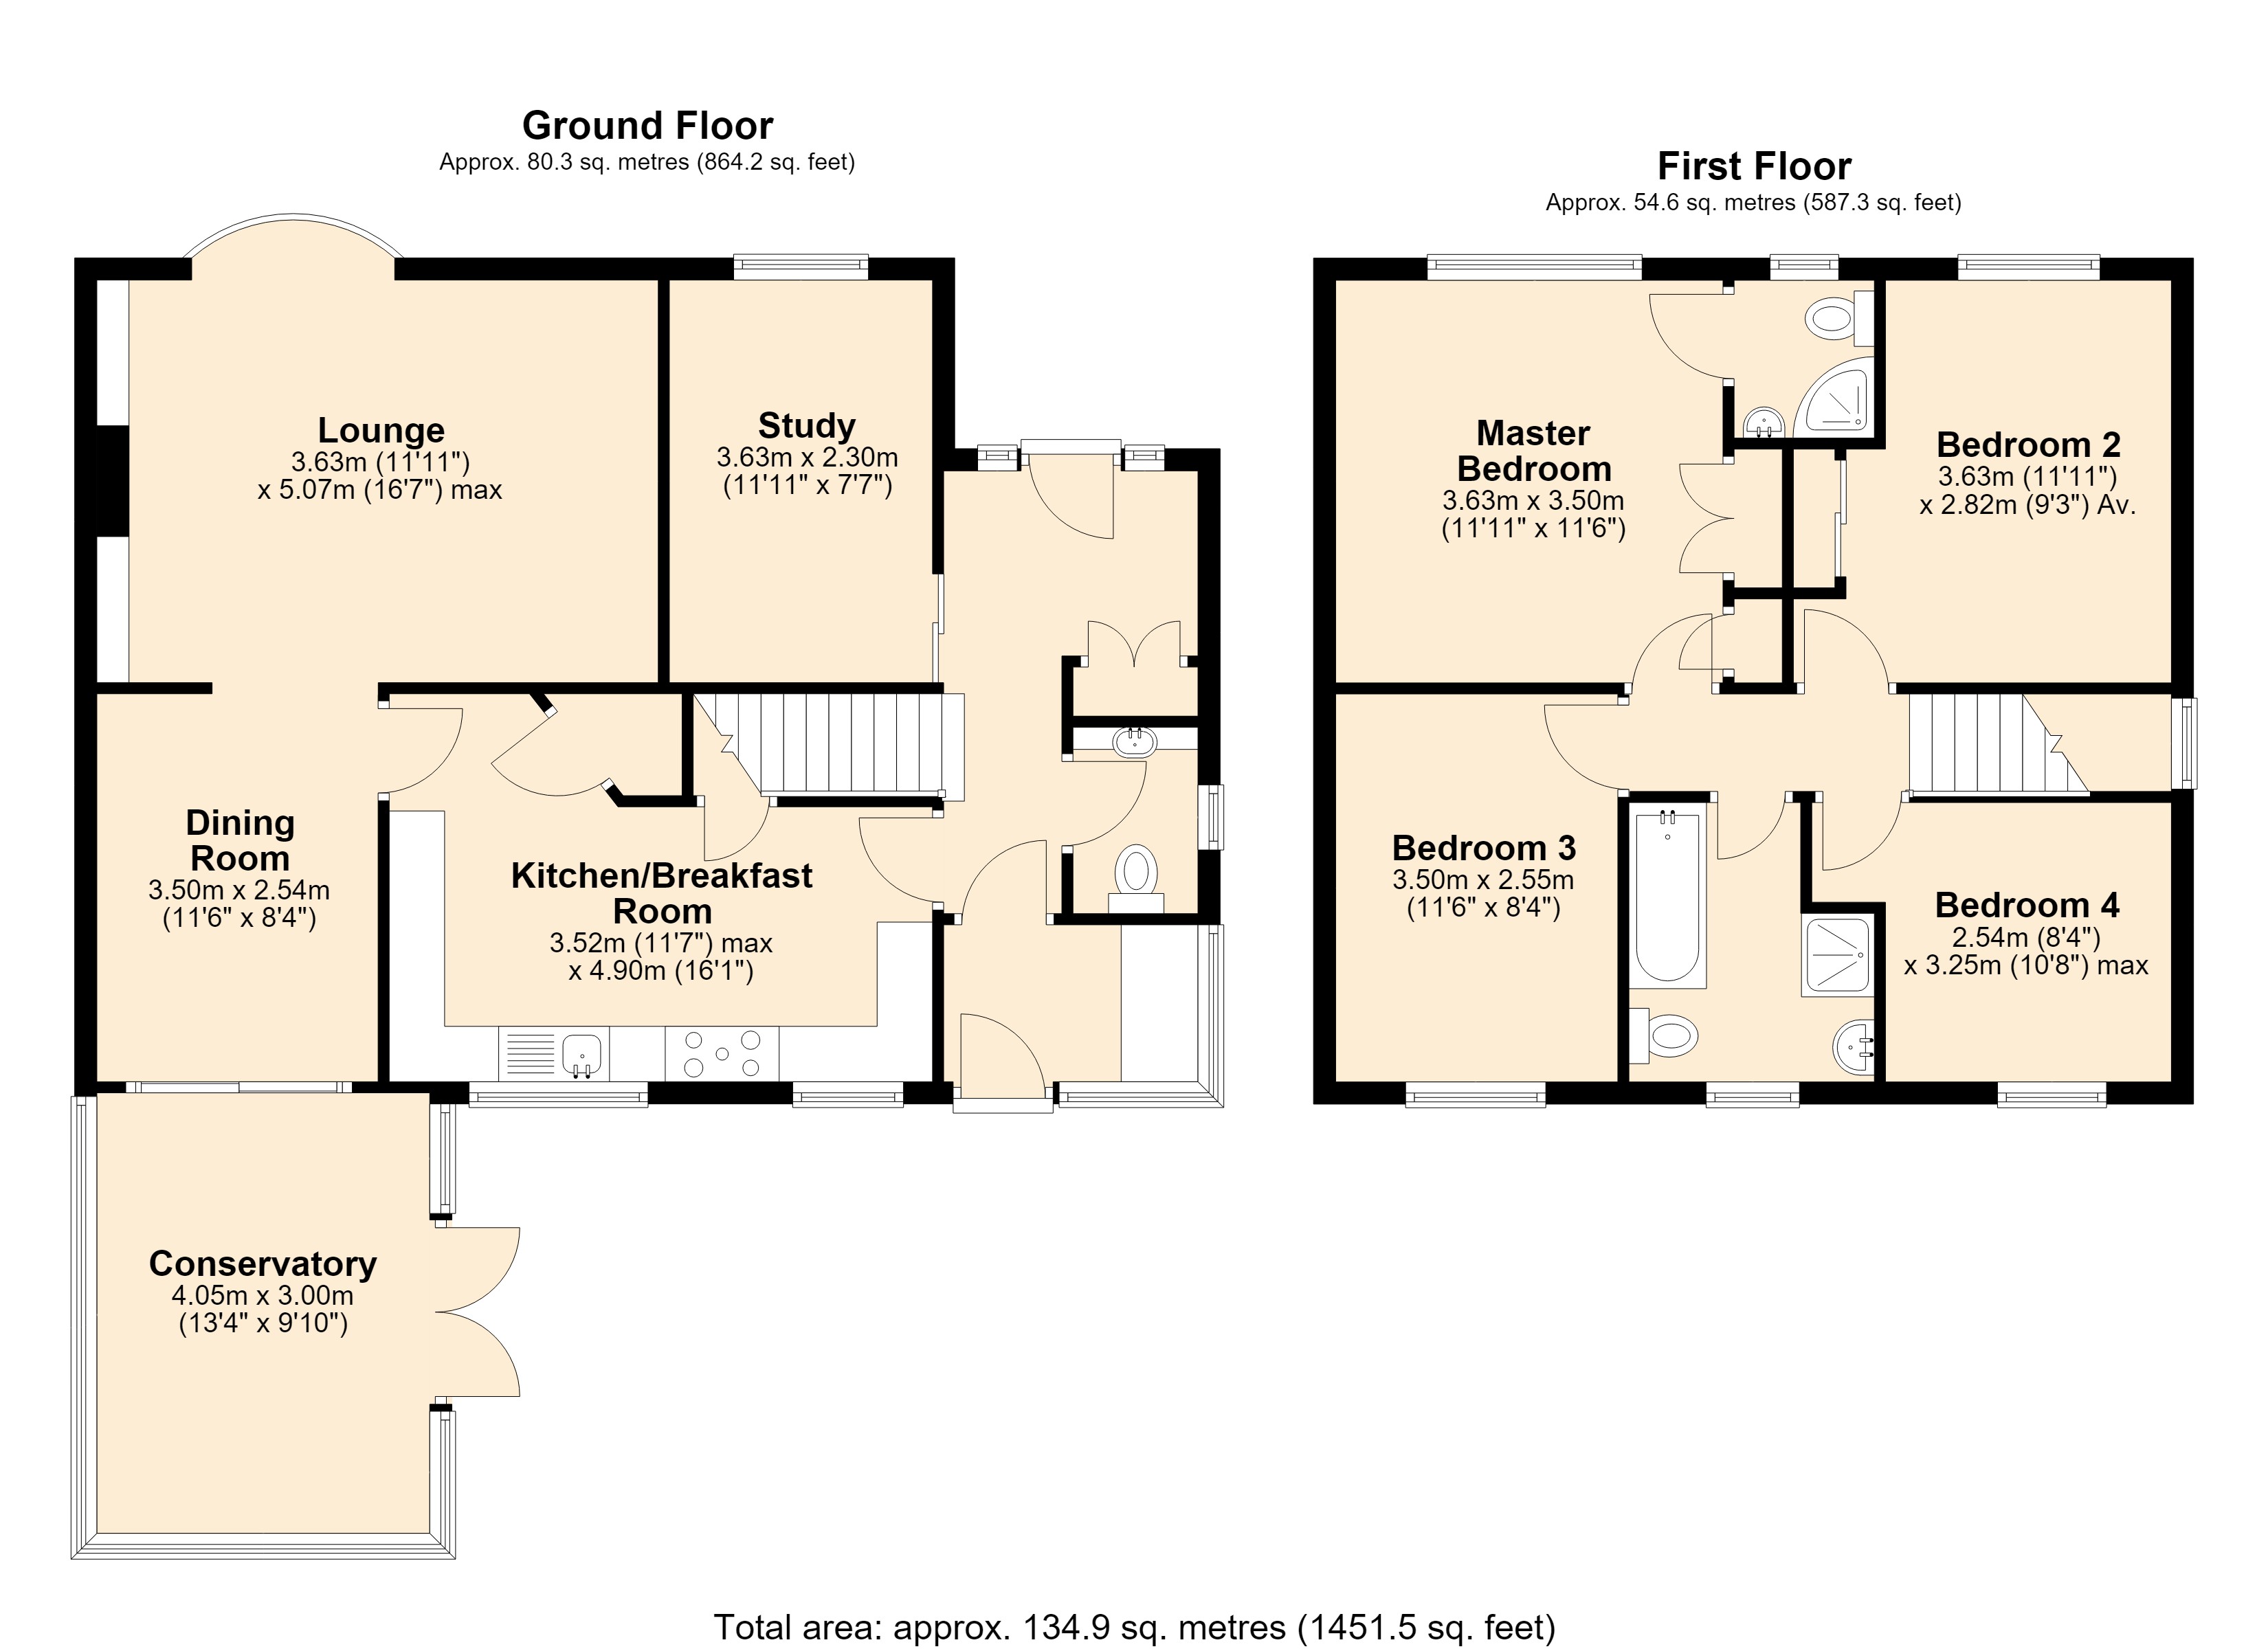
Floorplans
Outside Spaces
Garden
10.06m x 17.37m
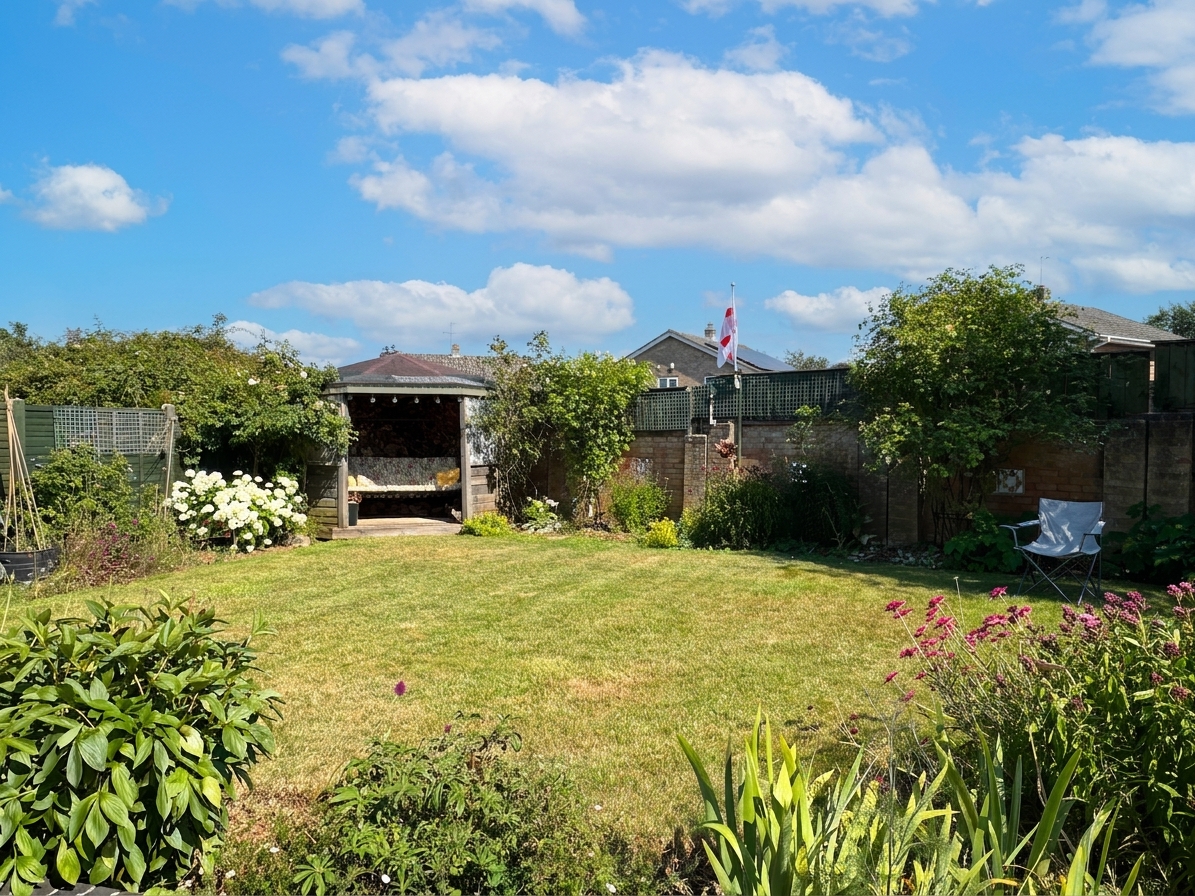
Enclosed Southerly facing rear garden, as it's a corner plot, feels very open, a real sun trap, however as our summers are getting hotter, there are a choice of seating areas so you should be able to find shade as well! Mainly laid to lawn with walls and fences forming the boundaries, gated access to both front and rear, storage for bins, wood and water butts, external power point and lights, tap.
Front Garden
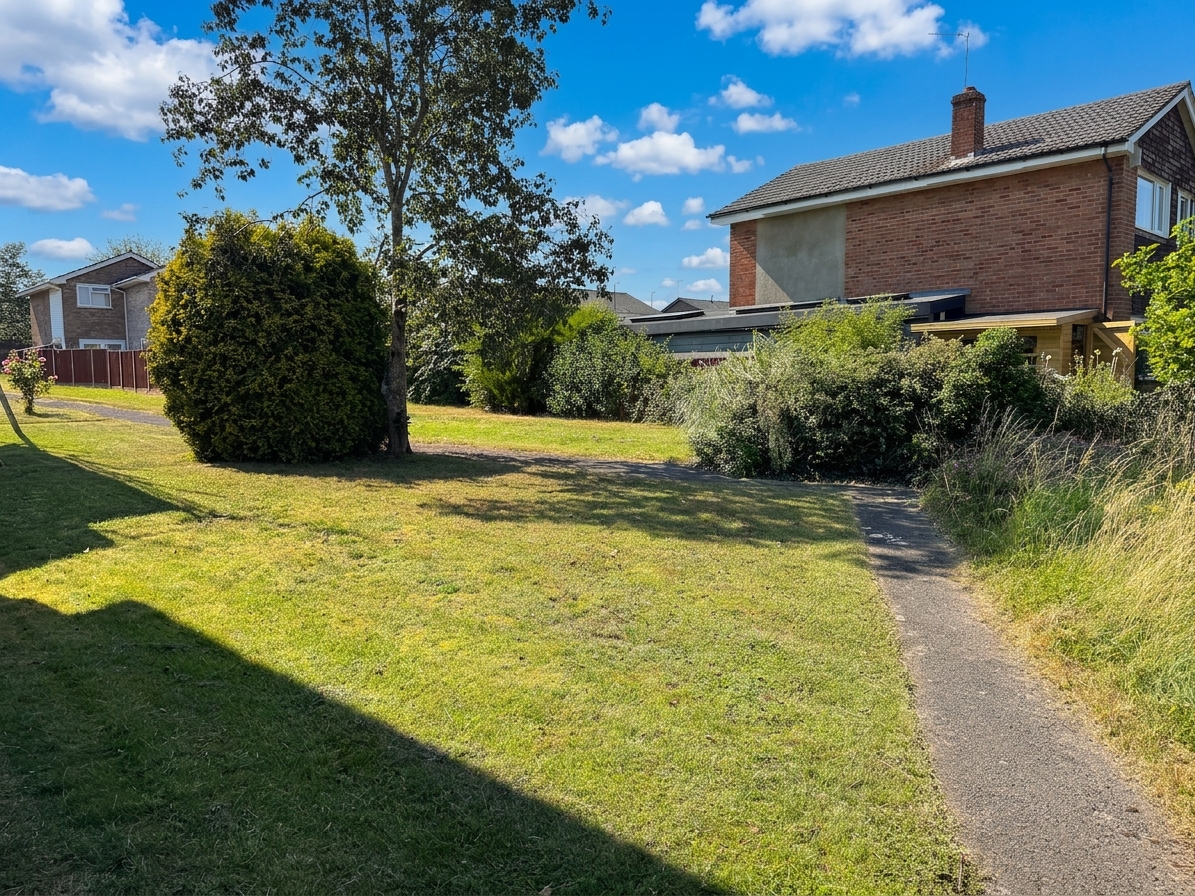
Mainly laid to lawn, mature trees and shrubs.
Parking Spaces
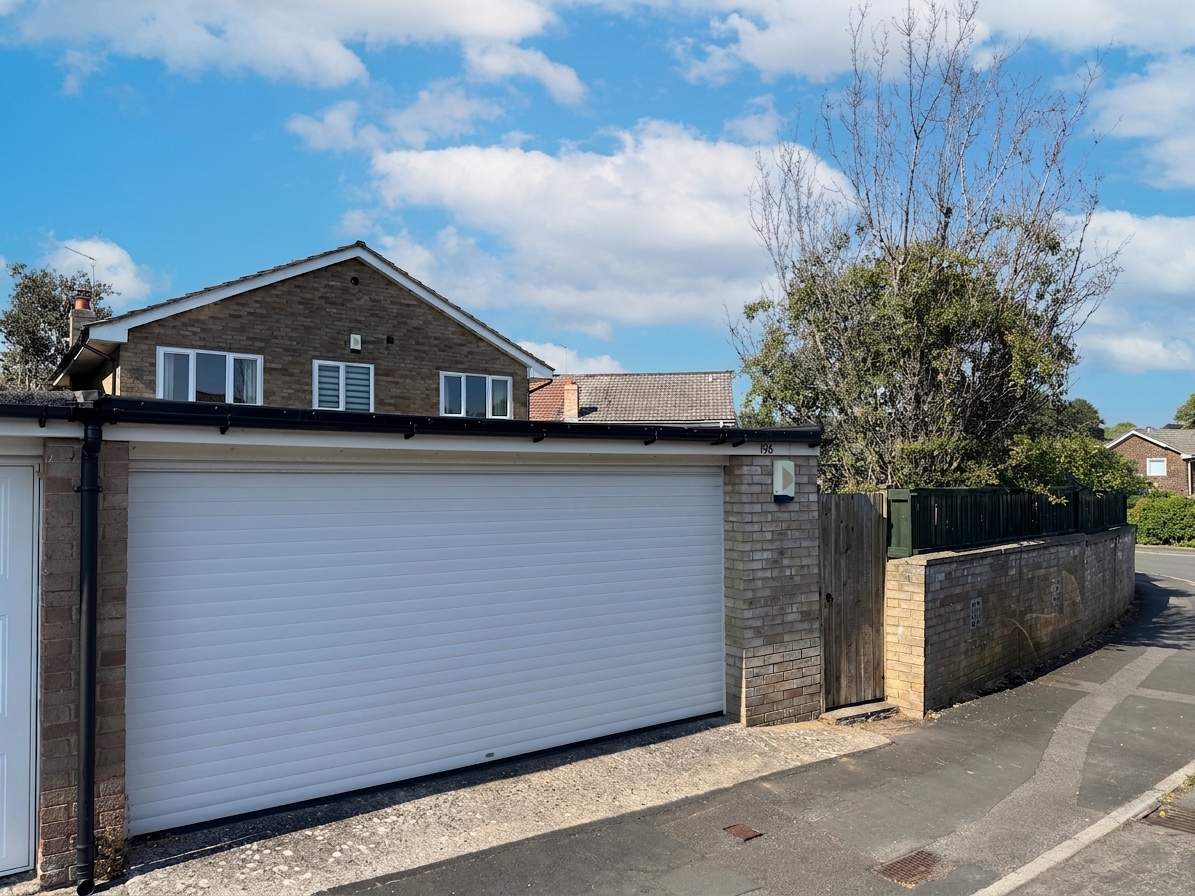
Double garage
Capacity: 2
16'4" x 17'3" Electric double roller door, personal door, windows to side and rear, power and light.
Location
Chipping Sodbury is a thriving historic market town dating back to pre-1300s. Nowadays many social activities, clubs and organisations make their home here. It has a Waitrose supermarket and full range of artisan shops, a wide selection of local pubs and restaurants, an award winning bakery and butcher and a Town Hall events venue. We have a Golf club, tennis, rugby, football and running clubs. Bristol and Bath = 14 miles. M4 J18 = 4 miles. M5 J14 = 8 miles. Yate rail station = 2 miles. Aztec West, Abbeywood and Cribbs Causeway = 7 miles.
Properties you may like
By Country Property
-
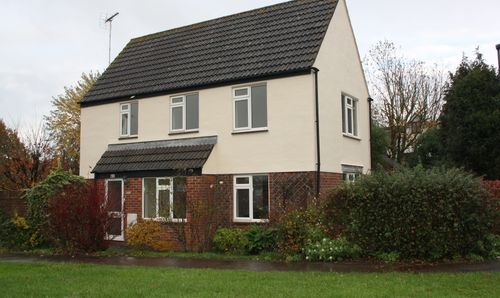
Lancaster Road, Yate, BS37
- 3 Beds
- 1 Bath
-
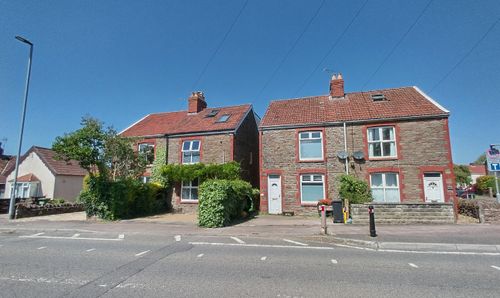
Westerleigh Road, Yate, BS37
- 2 Beds
- 1 Bath
-
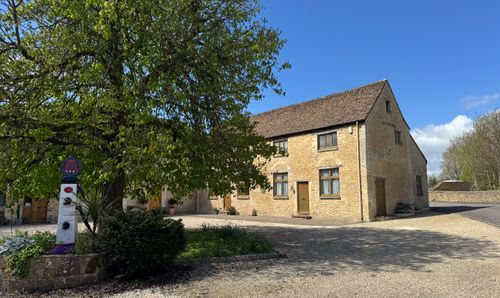
Petty France, Badminton, GL9
- 2 Beds
- 1 Bath
-
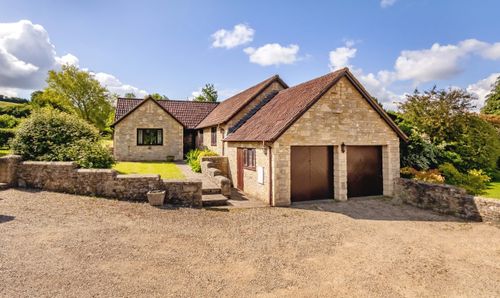
Hinton, South Gloucestershire, SN14 8HG
- 3 Beds
- 2 Bath
-

Dorset Way, Yate, BS37
- 3 Beds
- 1 Bath
-
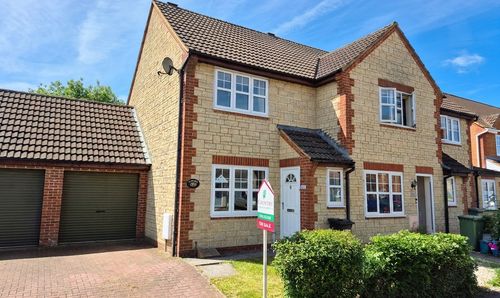
Couzens Close, Chipping Sodbury, BS37
- 2 Beds
- 1 Bath
-
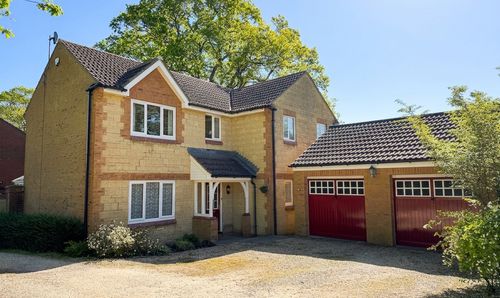
Oakwood Gardens, Coalpit Heath, BS36
- 4 Beds
- 2 Bath
-
Westerleigh, Bristol, BS37
- 7 Beds
- 3 Bath
-
Batten Court, Chipping Sodbury, BS37
- 2 Beds
- 1 Bath