Book a Viewing
To book a viewing for this property, please call JDG Estate Agents, on 01524 843322.
To book a viewing for this property, please call JDG Estate Agents, on 01524 843322.
3 Bedroom Semi Detached Bungalow, Sea View Drive, Hest Bank | Spacious Dormer Bungalow
Sea View Drive, Hest Bank | Spacious Dormer Bungalow

JDG Estate Agents
66 Market Street, Lancaster
Description
Location
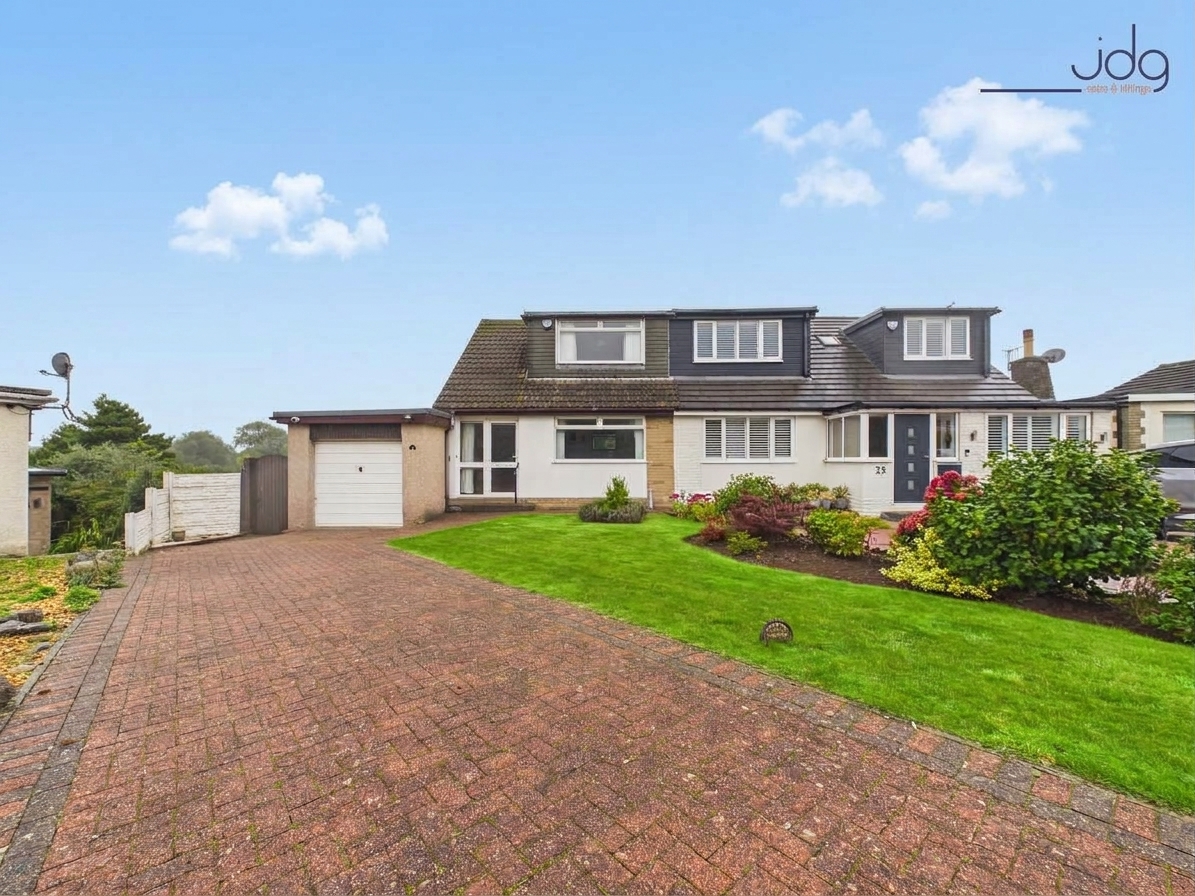
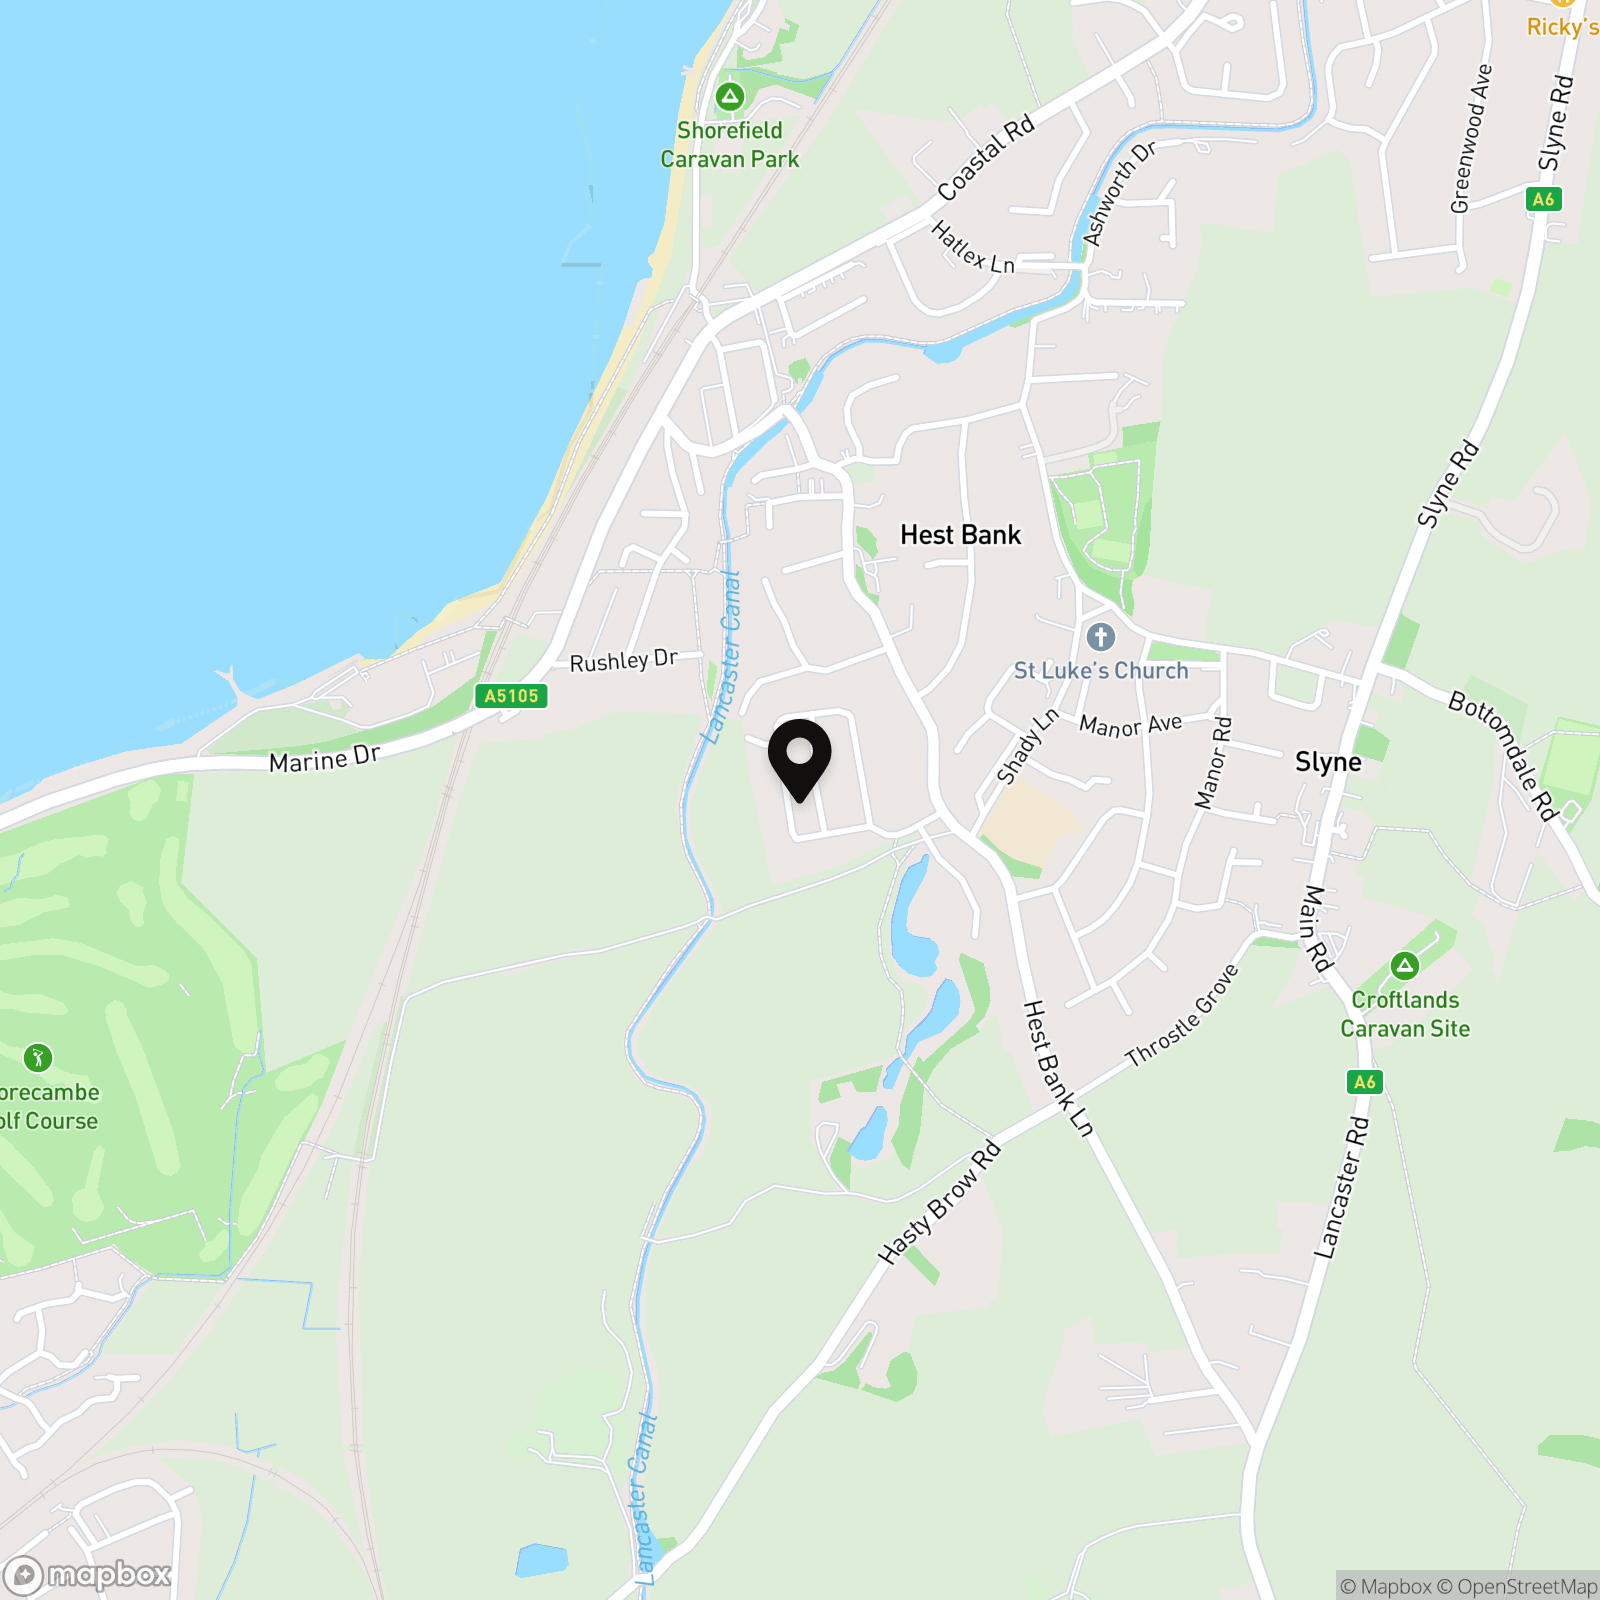
Sea View Drive is a quiet residential road in the popular village of Hest Bank, an area well regarded for its coastal setting, established residential surroundings and excellent access to both Lancaster and Morecambe. The property occupies a particularly appealing corner position, giving it a greater sense of space and privacy than many neighbouring homes.
Hest Bank offers a good range of everyday amenities nearby, while the canal, coastline and surrounding countryside provide plenty of opportunities for walking and enjoying the outdoors. The village is also conveniently placed for access into Lancaster city centre, Morecambe and Carnforth, with road links towards the M6 making it practical for those travelling further afield.
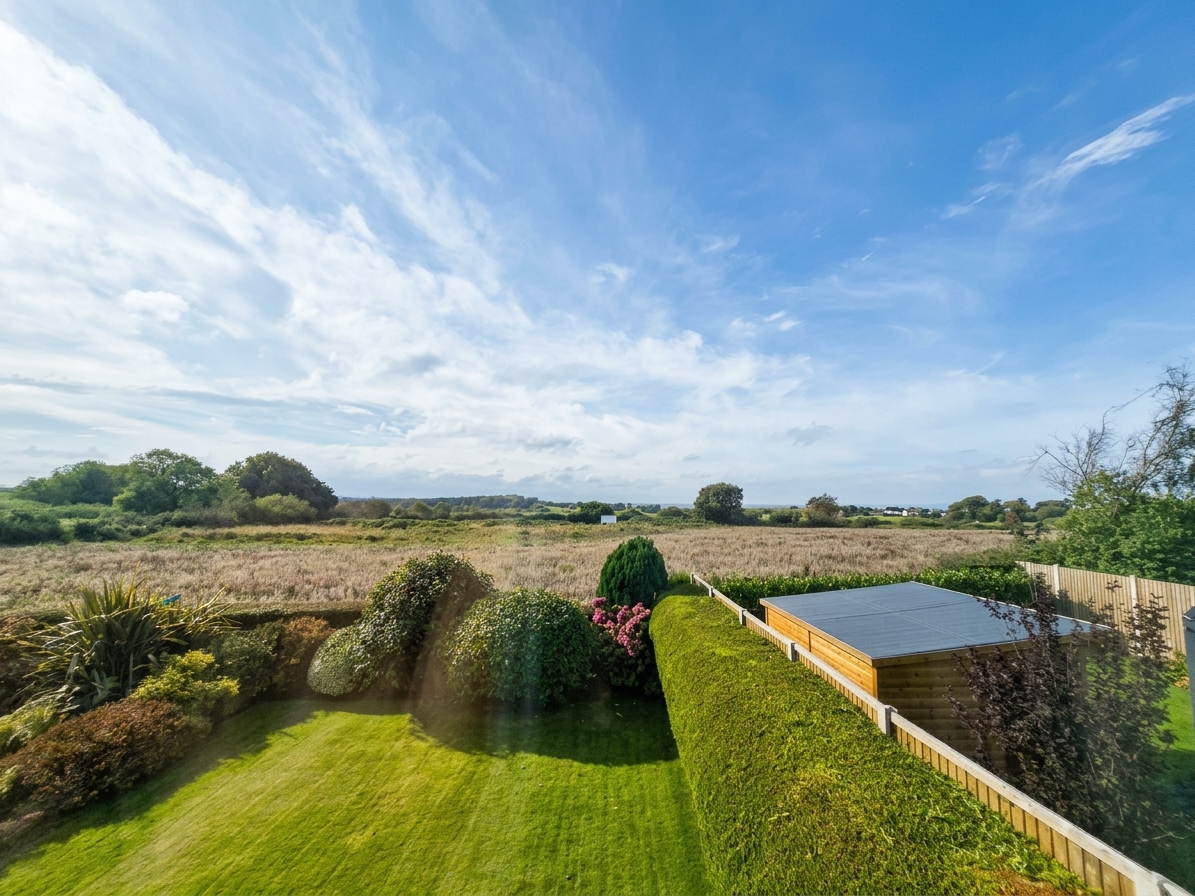
The property currently enjoys an attractive open outlook across neighbouring fields towards the golf course, together with views towards Morecambe Bay and the Lake District. Its position also provides an excellent vantage point for enjoying evening sunsets across the Bay and towards the Lakes. Buyers should be aware that development is proposed on land to the rear, which may alter elements of the existing outlook.
Property Information
Set on a generous corner plot, this deceptively spacious three-bedroom dormer bungalow offers flexible living space, excellent natural light and extensive gardens.
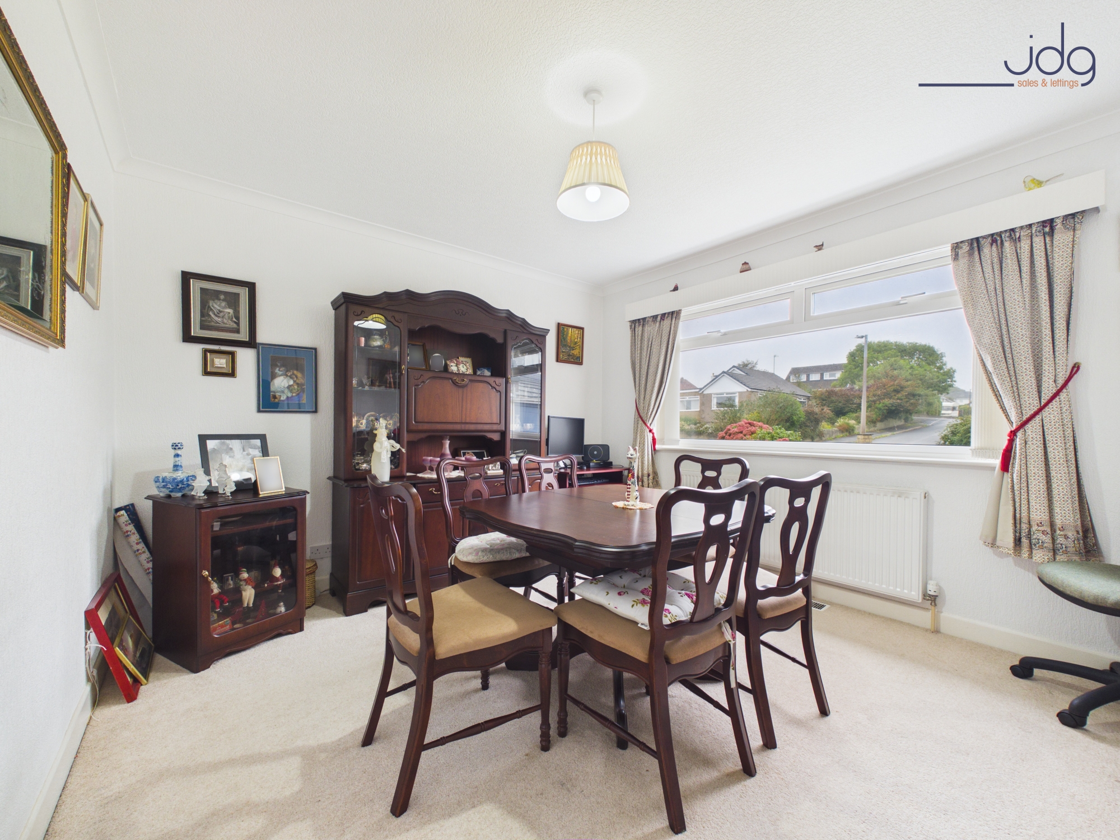
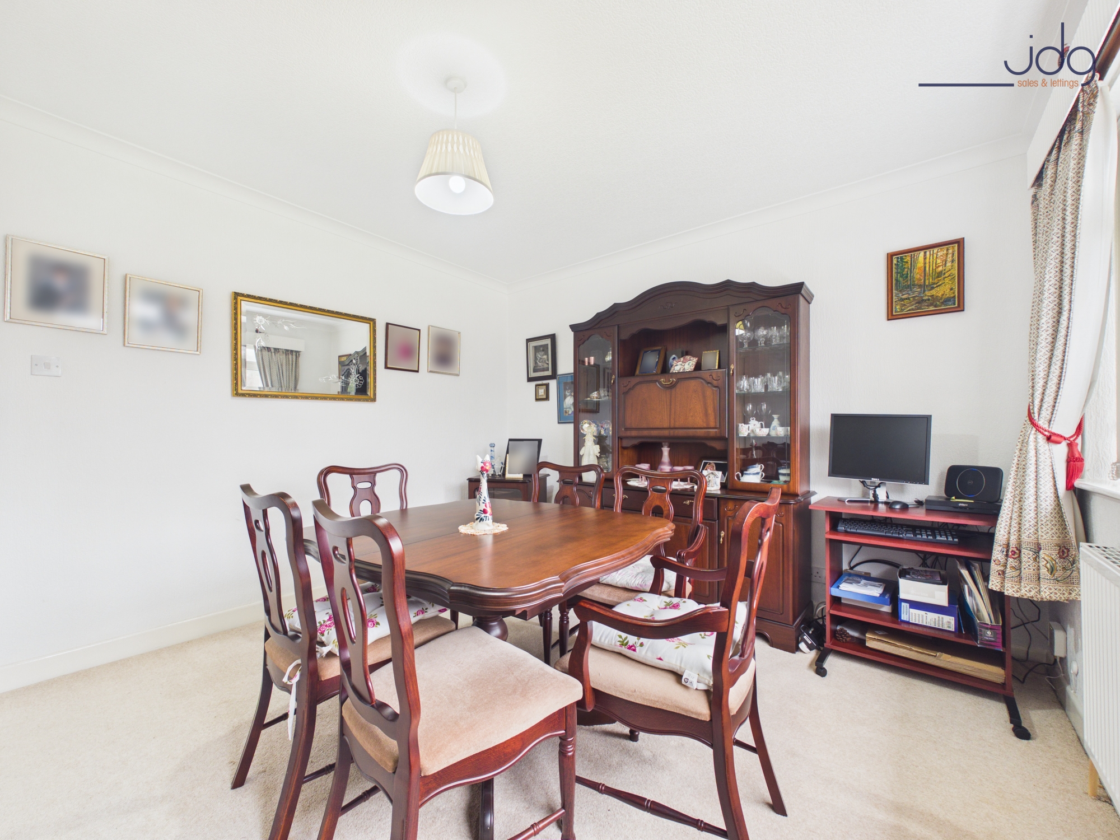
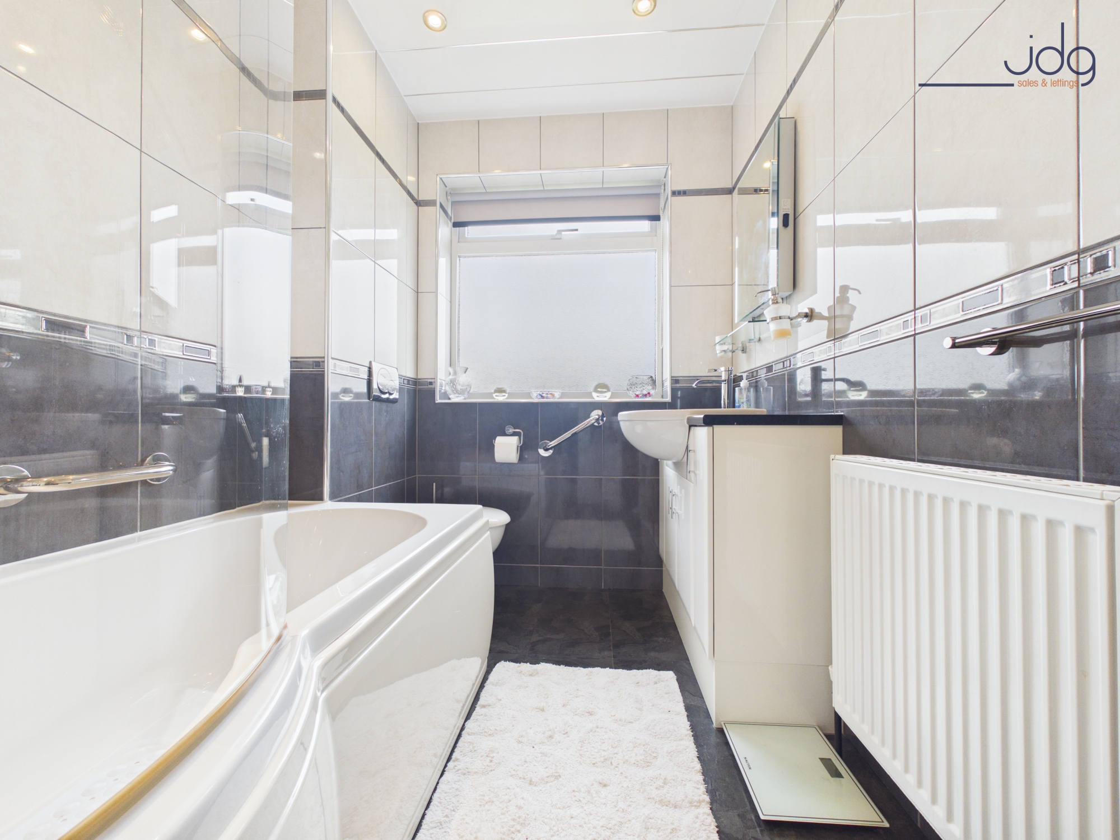
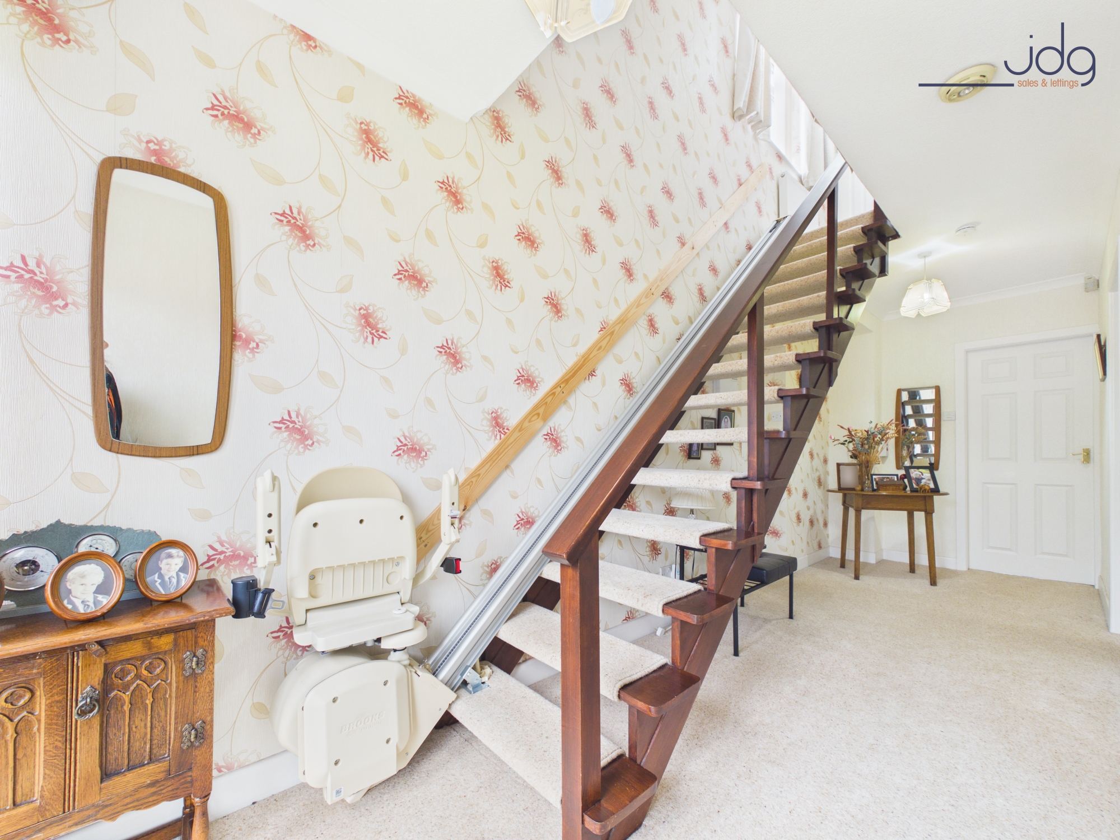
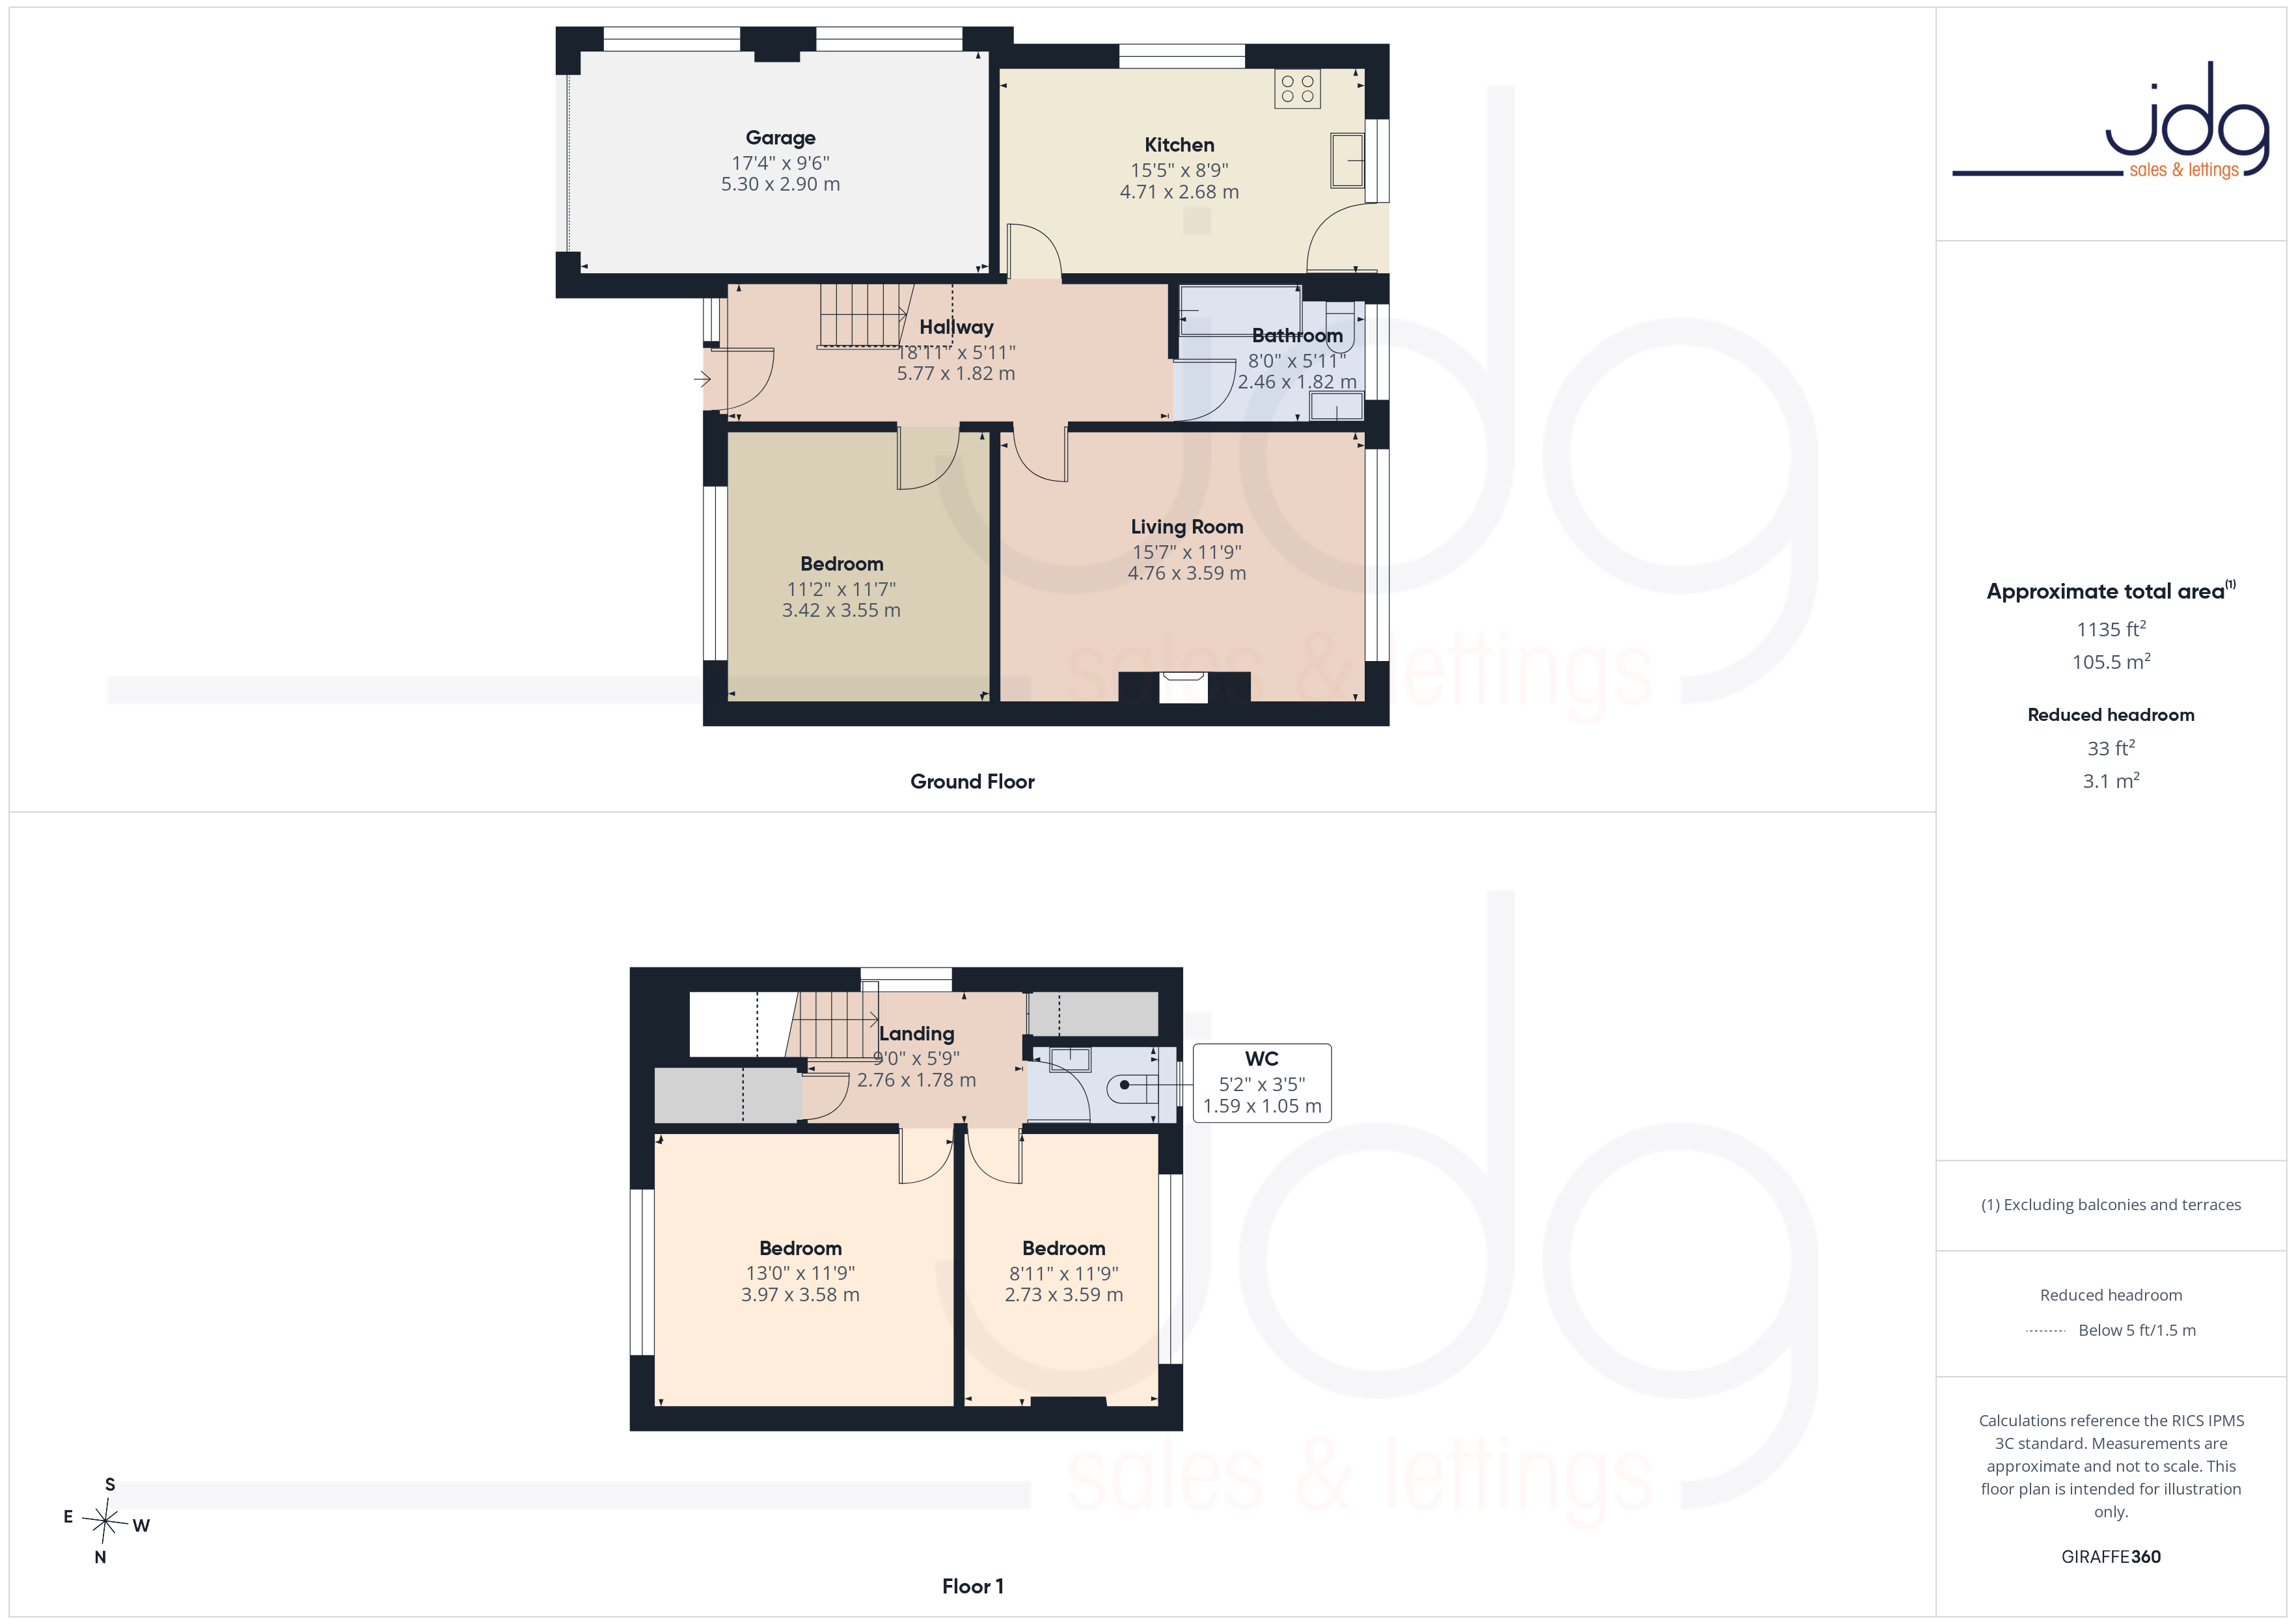
A spacious entrance hallway sets the tone for the property. To the front is a generous room currently arranged as a dining room but originally used as a bedroom, making it an ideal ground-floor double bedroom if preferred. The family bathroom is also positioned on this level.
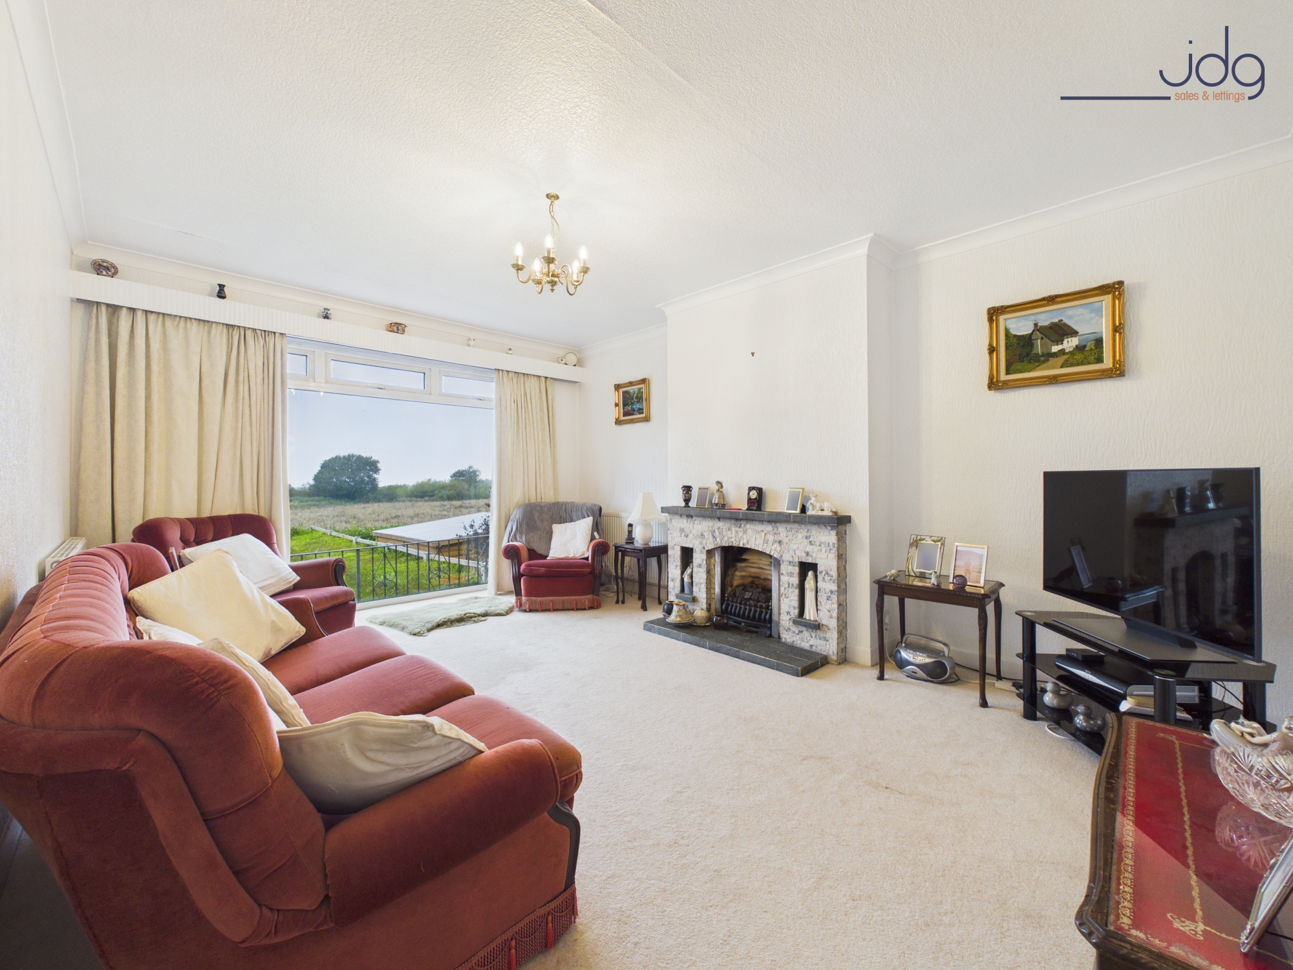
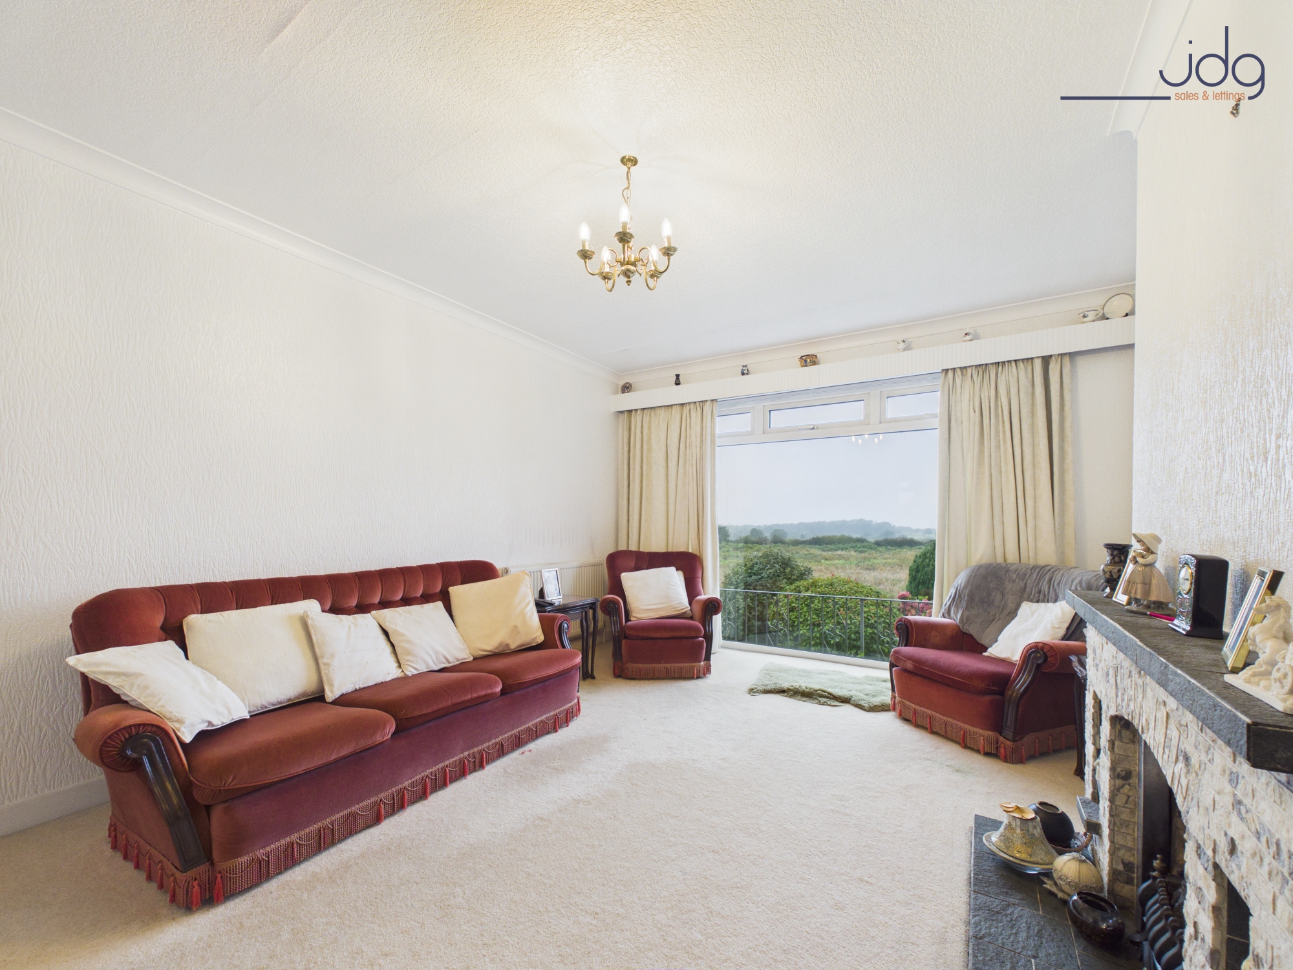
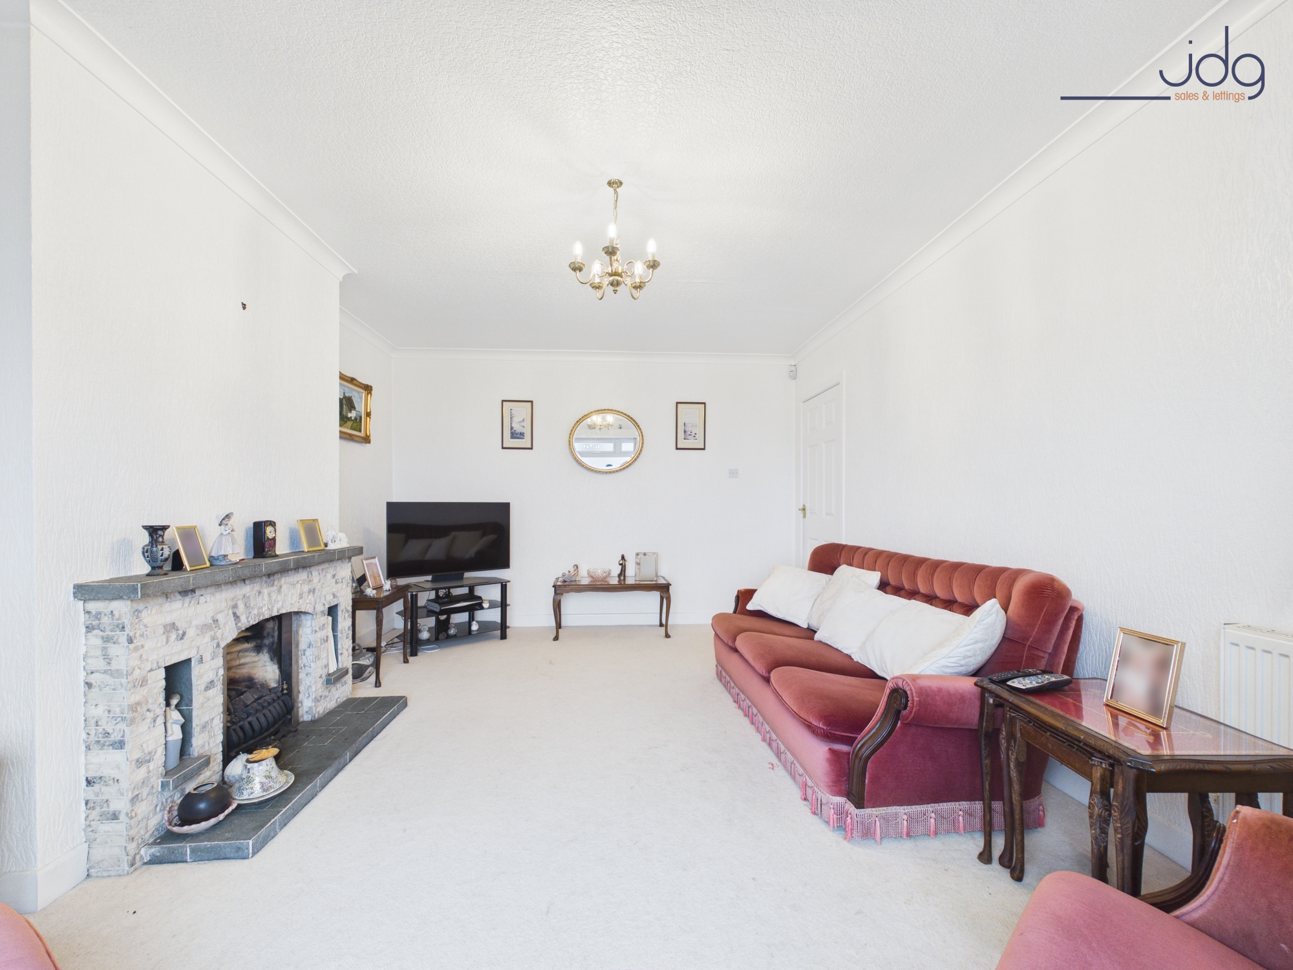
At the rear, the lounge is one of the home's standout spaces. Generously proportioned and filled with natural light, it features an impressive floor-to-ceiling picture window framing the outlook across the neighbouring fields, with views towards Morecambe Bay and the Lake District beyond.
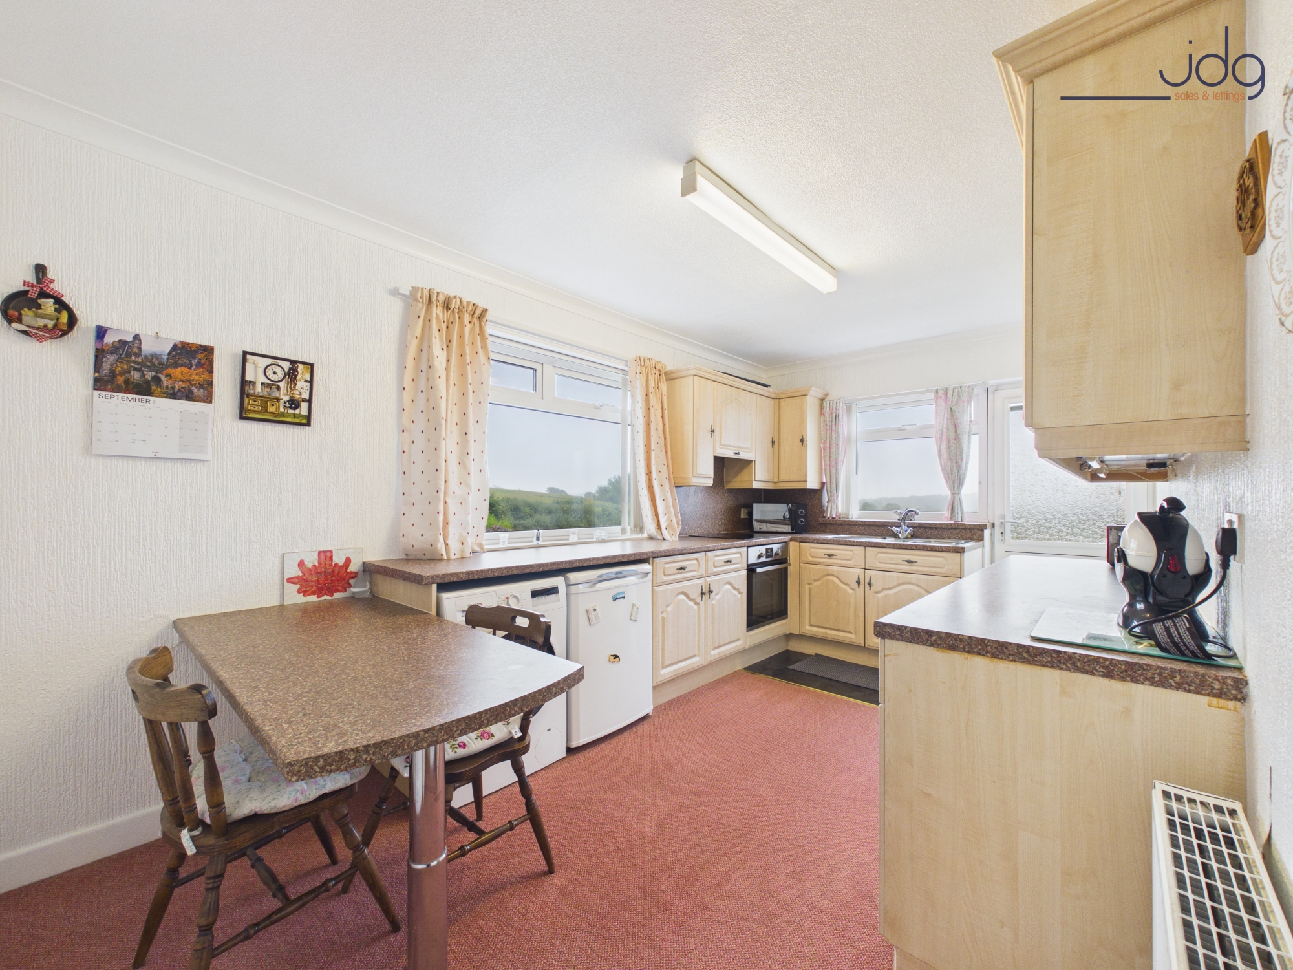
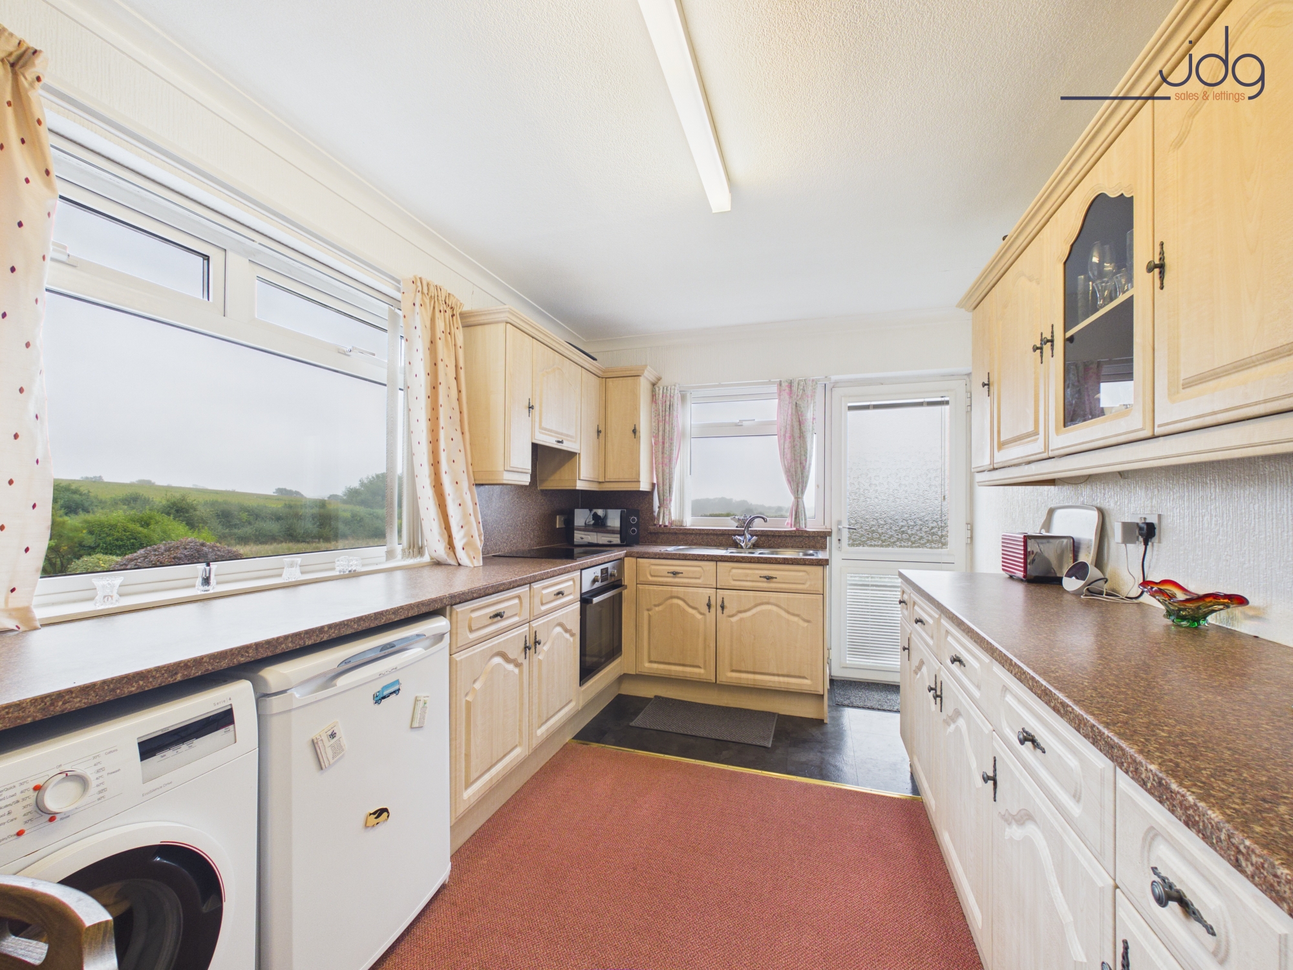
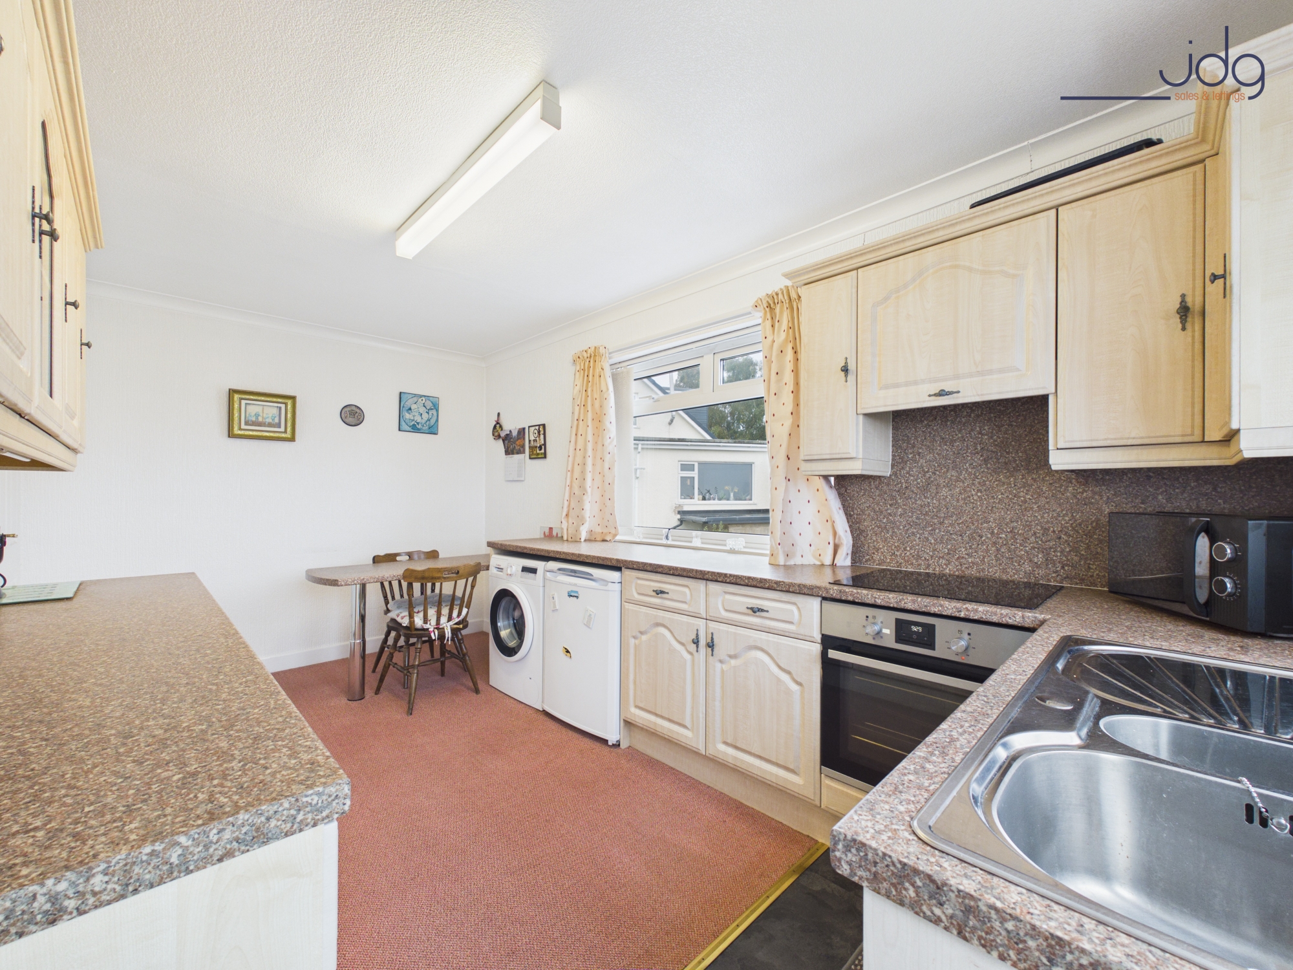
The kitchen offers a good range of fitted cabinetry, work surfaces and space for dining, with windows overlooking the surrounding greenery. A door provides direct access onto a raised balcony, creating an additional place to sit outside while also connecting with the garden below.
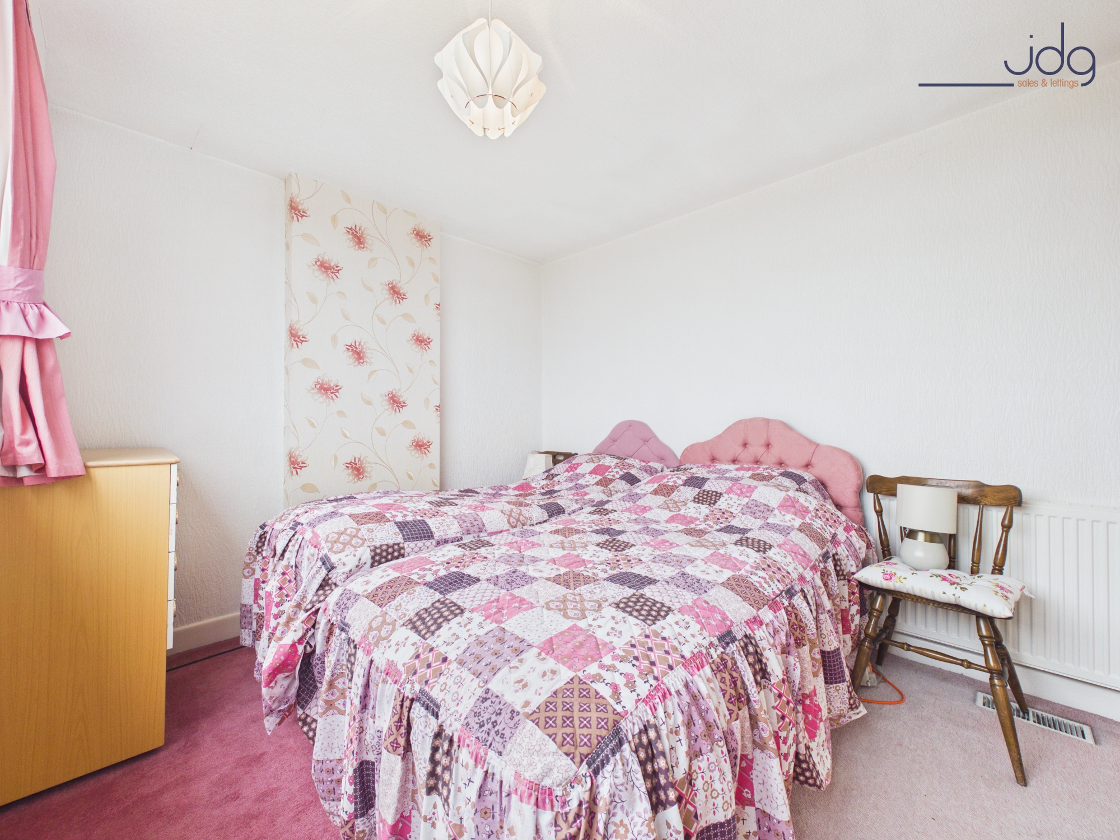
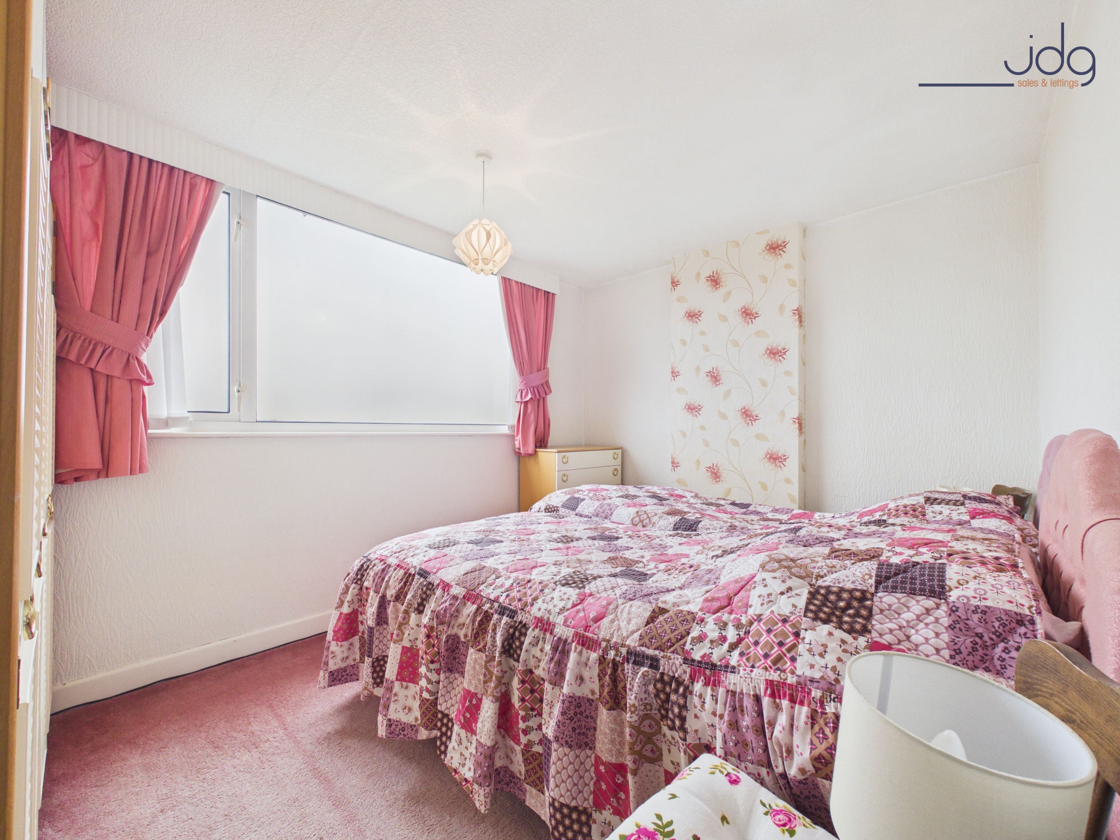
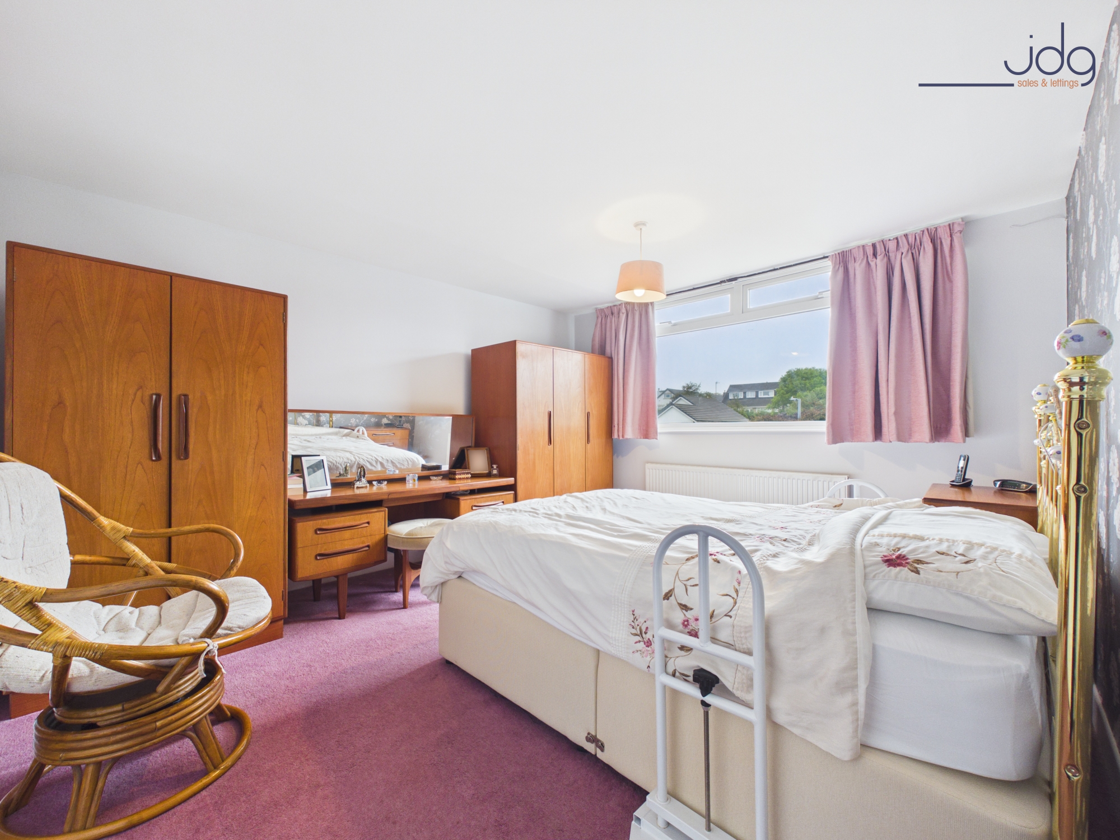
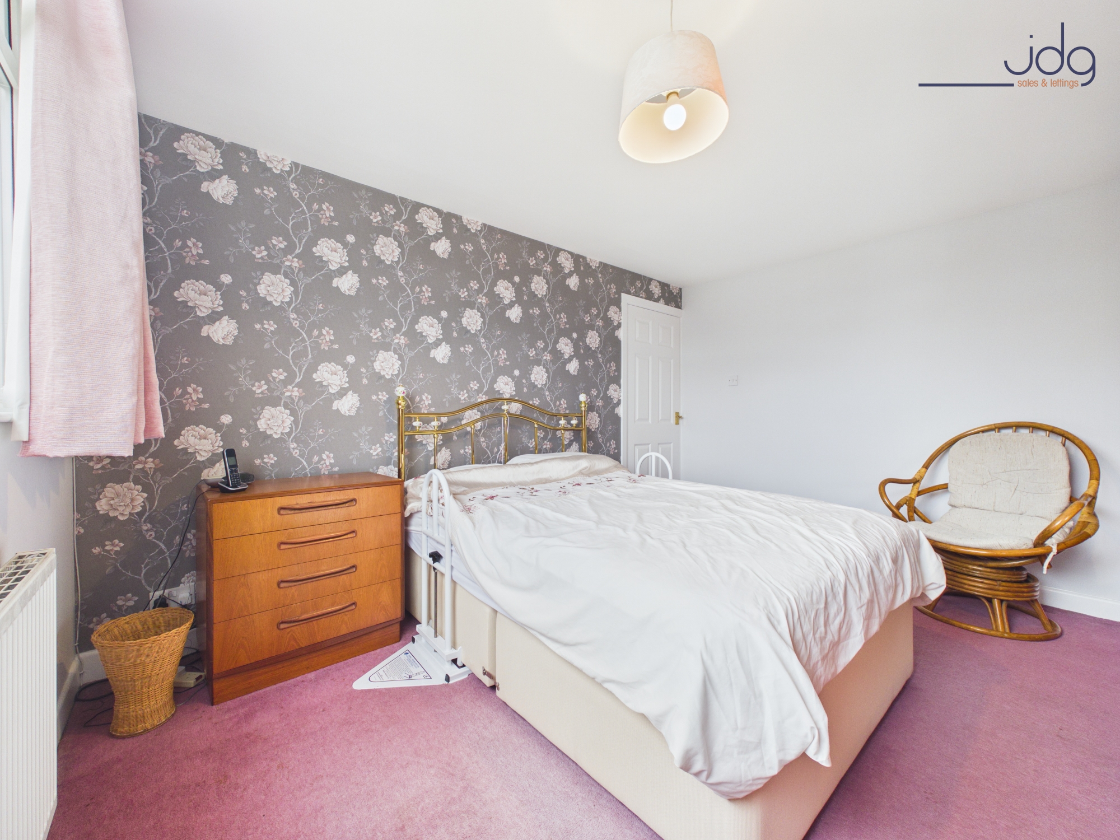
Upstairs, a generous landing leads to two further double bedrooms, including a rear bedroom which also benefits from the outlook, along with a separate WC.
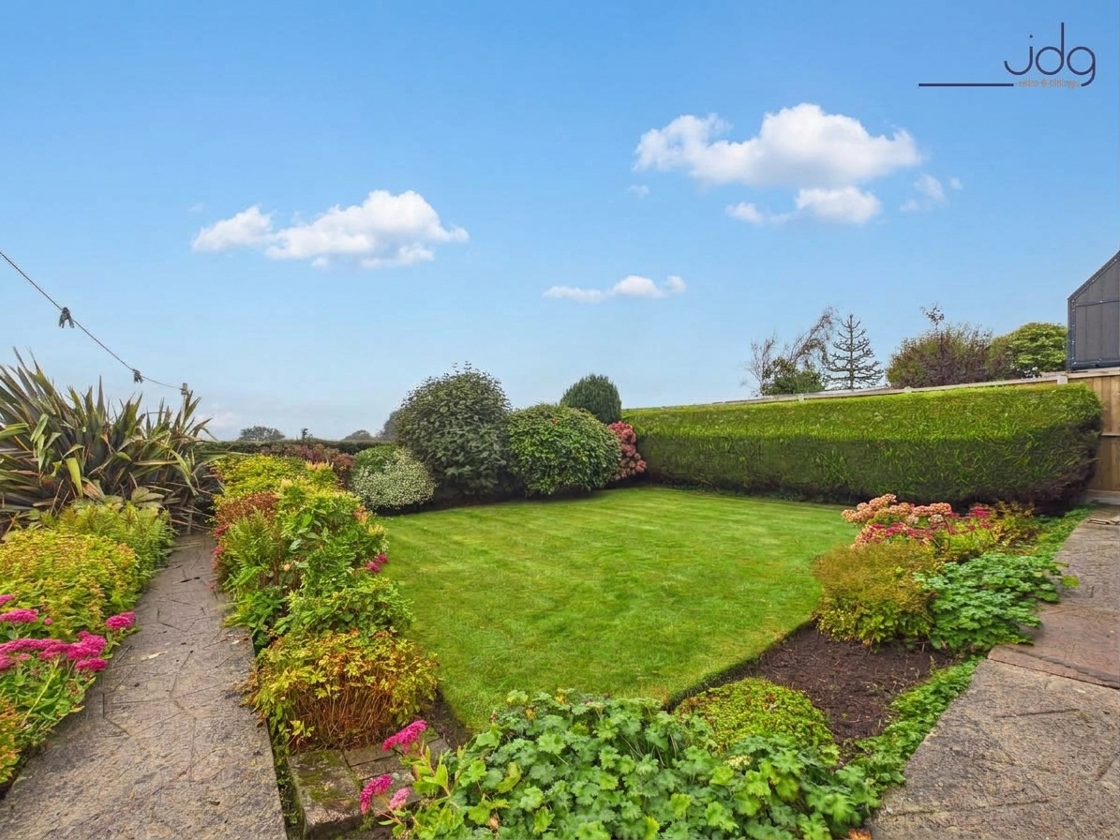
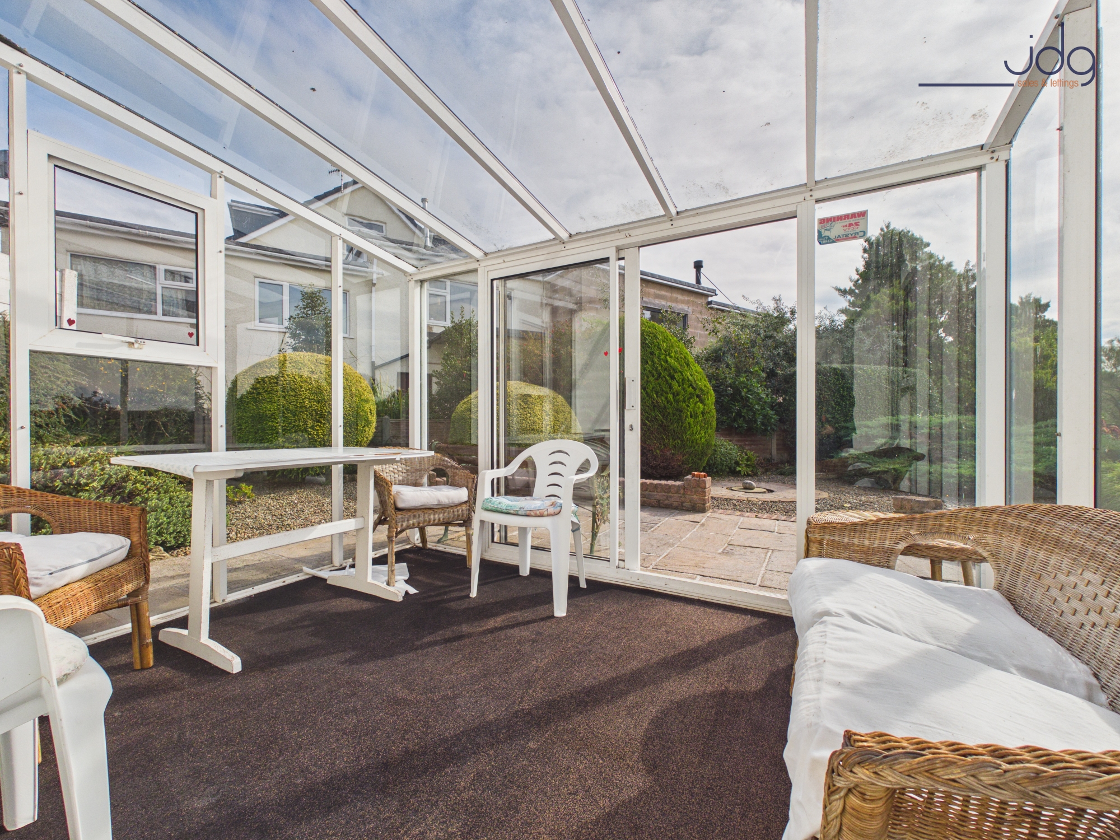
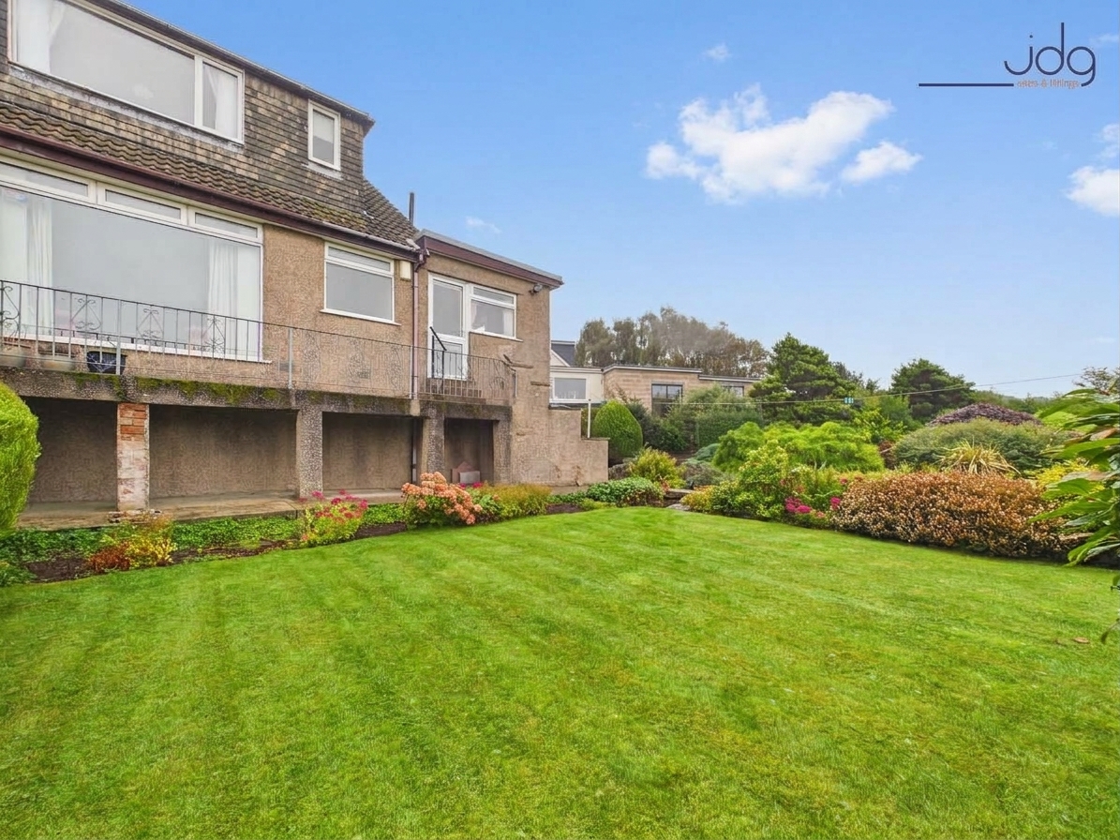
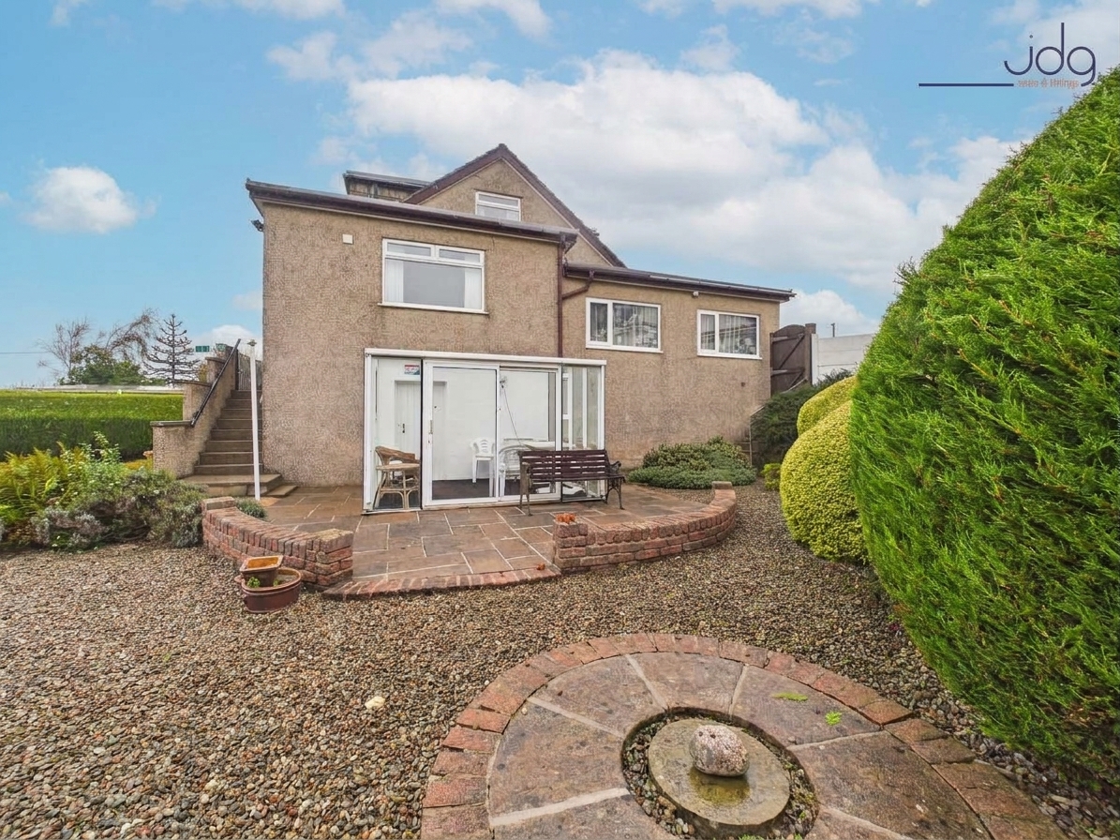
Outside is where this home really distinguishes itself. The mature wraparound garden has been carefully established with lawns, colourful planting, mature hedging and several individual seating areas. A garden sunroom provides another useful space, while beneath the main house are several undercroft/cellar rooms offering extensive storage, although with restricted ceiling heights.
A particularly long driveway provides generous off-road parking for several vehicles.
Material Information
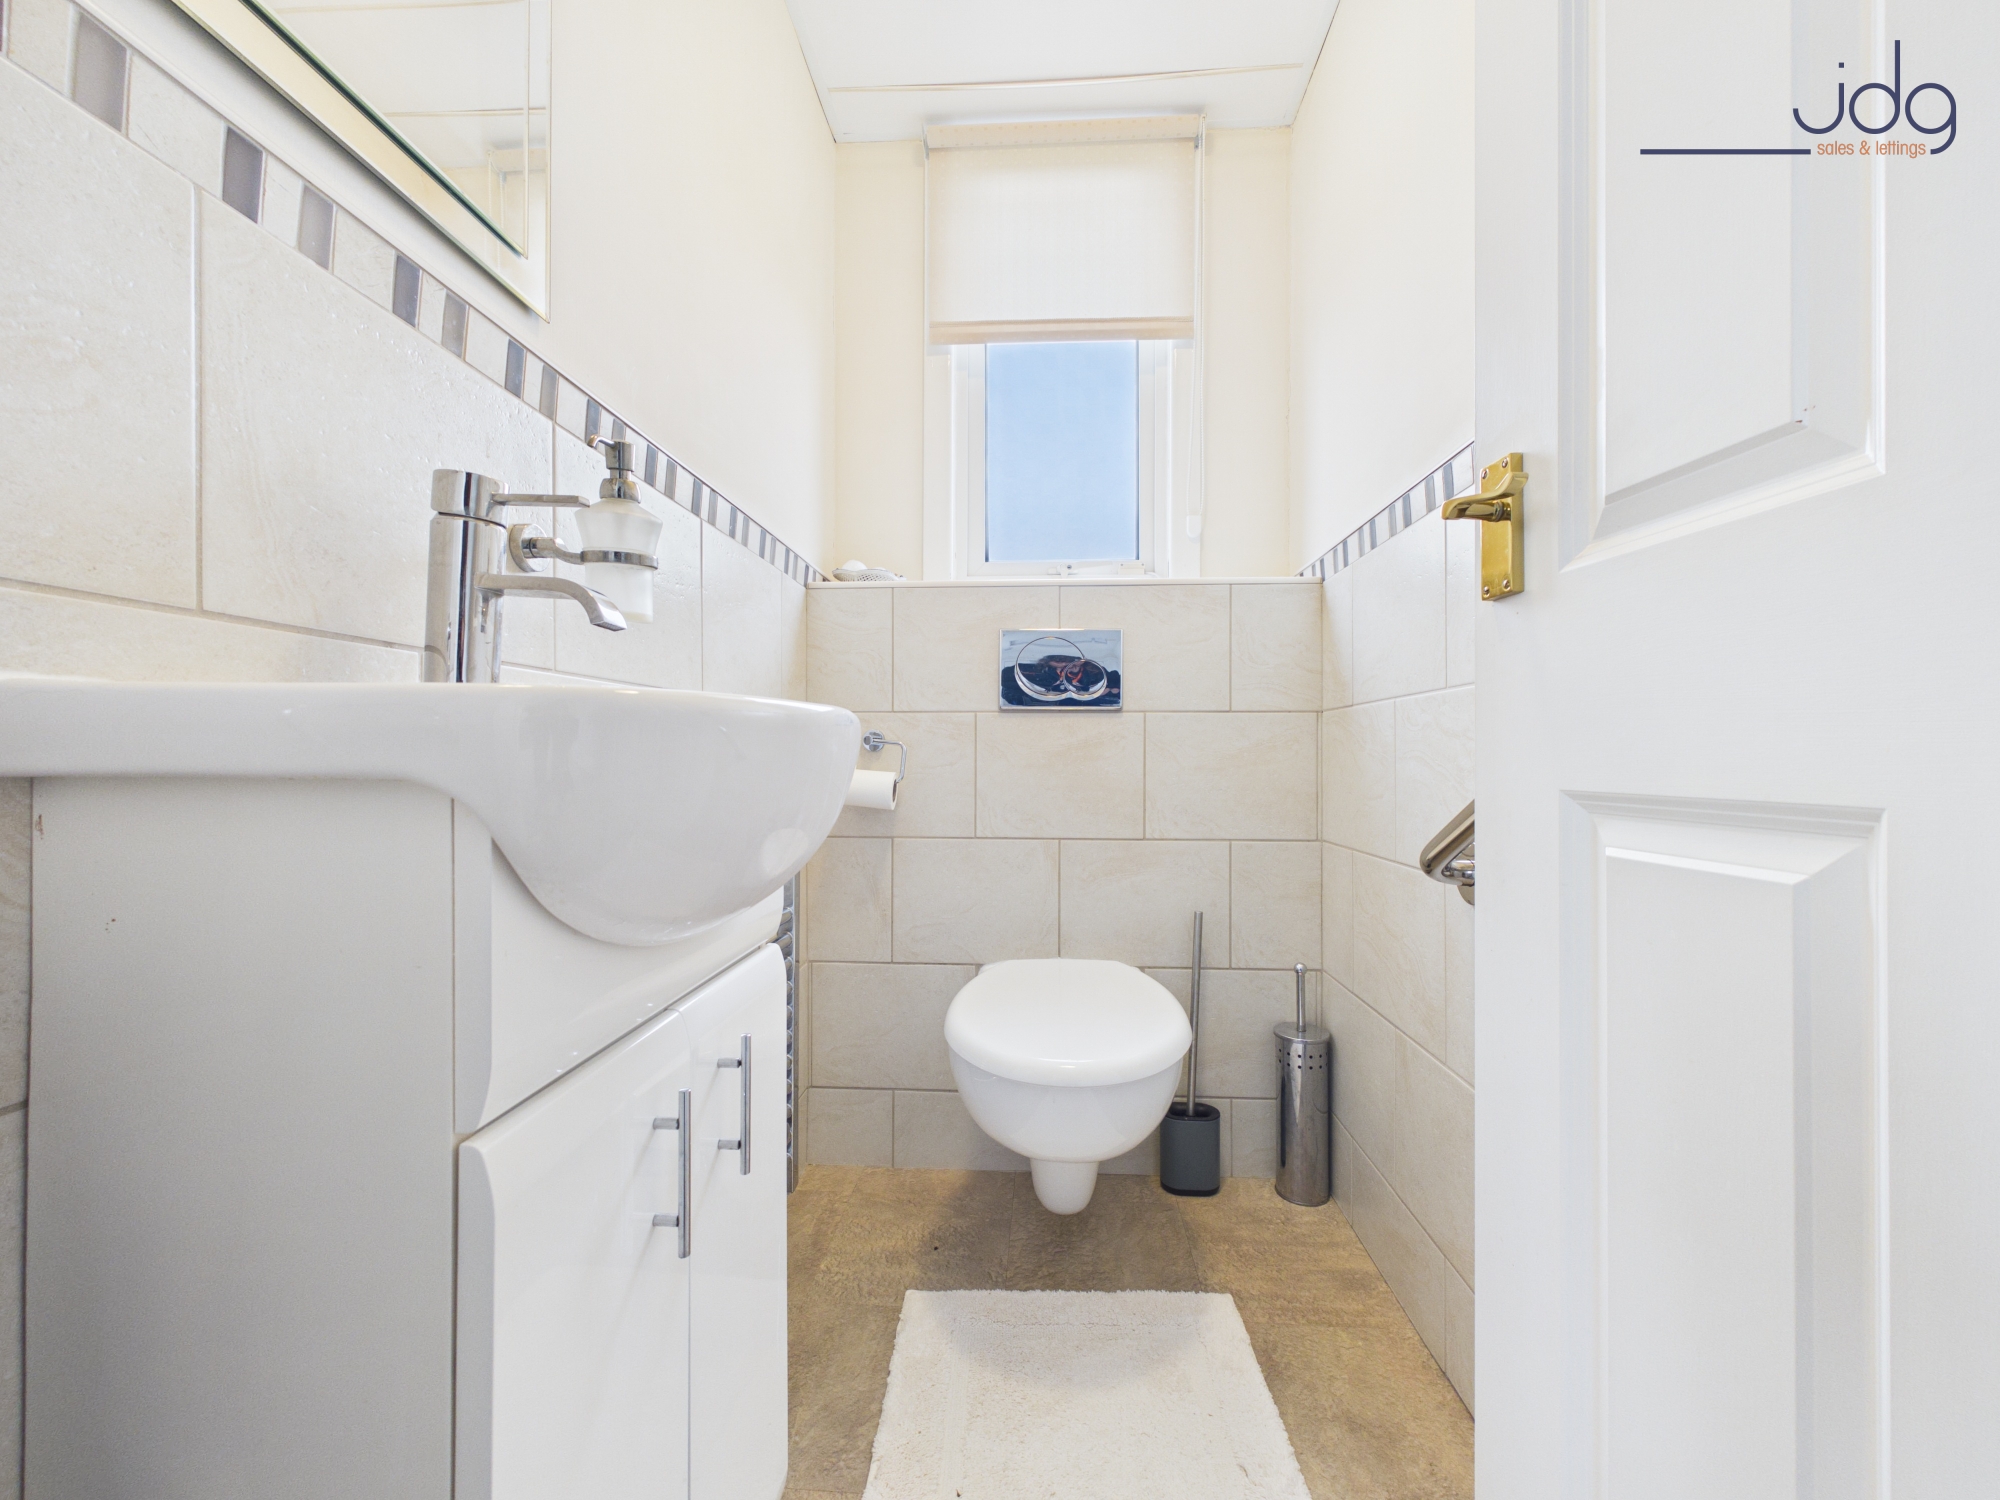
Bathrooms: Ground-floor family bathroom and first-floor WC
Outside space: Extensive mature wraparound gardens and raised balcony
Additional space: Garden sunroom and undercroft/cellar storage
Position: Generous corner plot
Outlook: Current views across neighbouring fields towards the golf course, Morecambe Bay and the Lake District
Proposed development: Development is proposed on land to the rear which may alter elements of the existing outlook
Key Features
Deceptively spacious dormer bungalow
Three genuine double bedrooms
Flexible ground-floor bedroom or dining room
Impressive rear lounge with picture window
Views towards Morecambe Bay and the Lake District
Excellent position for enjoying evening sunsets
Extensive mature wraparound gardens
Raised balcony overlooking the garden
Generous corner plot
Long driveway with ample off-road parking
EPC Rating: D
Key Features
- Deceptively spacious three-bedroom dormer bungalow
- Three generous double bedrooms
- Flexible ground-floor bedroom or dining room
- Spacious lounge with impressive picture window
- Current open views towards the golf course and distant sea
- Extensive mature wraparound gardens
- Long driveway providing ample off-road parking
- Raised balcony overlooking the garden
- Garden sunroom and useful undercroft storage
Property Details
- Property type: Bungalow
- Property style: Semi Detached
- Price Per Sq Foot: £310
- Approx Sq Feet: 1,130 sqft
- Property Age Bracket: 1960 - 1970
- Council Tax Band: C
Floorplans
Outside Spaces
Garden
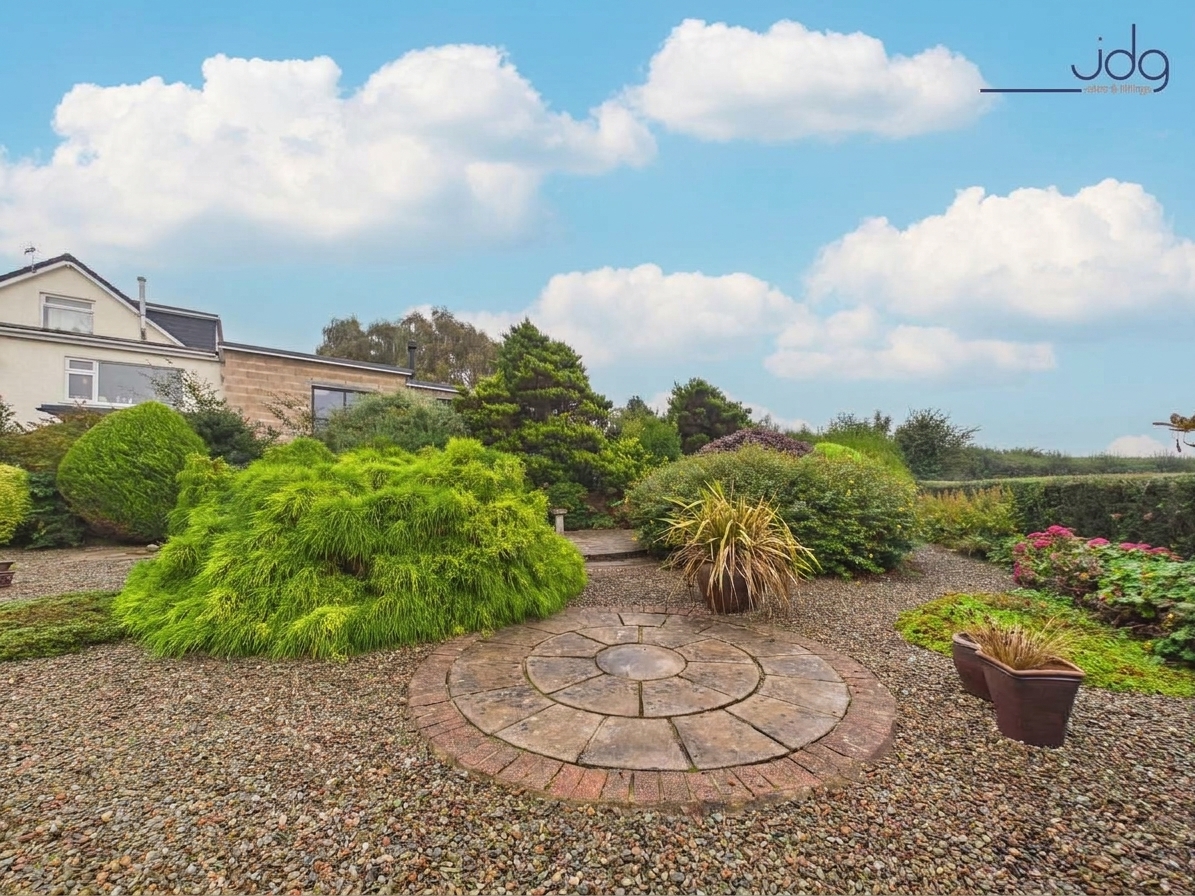
The extensive wraparound garden is a real highlight of the property, with a well-kept lawn surrounded by mature hedging, established shrubs and colourful planting. Several paved and gravelled areas provide places to sit and enjoy the garden, while the mature boundaries create a good degree of privacy.
Parking Spaces
Garage
Capacity: 1
Driveway
Capacity: 3
On street
Capacity: 1
Location
Sea View Drive is a quiet residential road in the popular village of Hest Bank, an area well regarded for its coastal setting, established residential surroundings and excellent access to both Lancaster and Morecambe. The property occupies a particularly appealing corner position, giving it a greater sense of space and privacy than many neighbouring homes. Hest Bank offers a good range of everyday amenities nearby, while the canal, coastline and surrounding countryside provide plenty of opportunities for walking and enjoying the outdoors. The village is also conveniently placed for access into Lancaster city centre, Morecambe and Carnforth, with road links towards the M6 making it practical for those travelling further afield. The property currently enjoys an attractive open outlook across neighbouring fields towards the golf course, together with views towards Morecambe Bay and the Lake District. Its position also provides an excellent vantage point for enjoying evening sunsets across the Bay and towards the Lakes. Buyers should be aware that development is proposed on land to the rear, which may alter elements of the existing outlook.
Properties you may like
By JDG Estate Agents
-
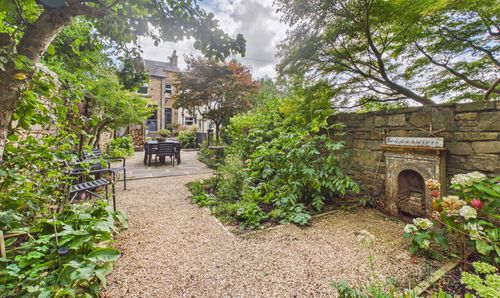
Lily Grove, Lancaster | A Victorian Gem in south Lancaster
- 4 Beds
- 2 Bath
-
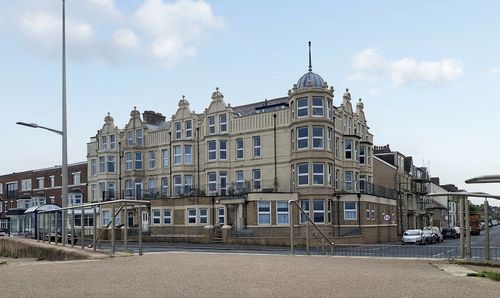
Marine Road East, Morecambe | Panoramic Bay Views
- 2 Beds
- 2 Bath
-
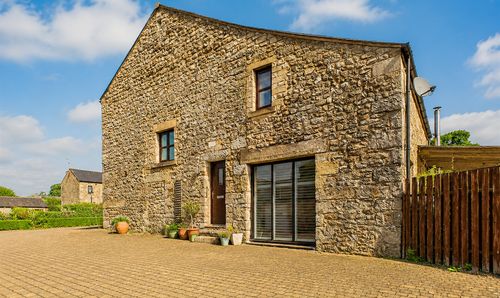
Leach House Lane, Galgate, LA2
- 4 Beds
- 2 Bath
-
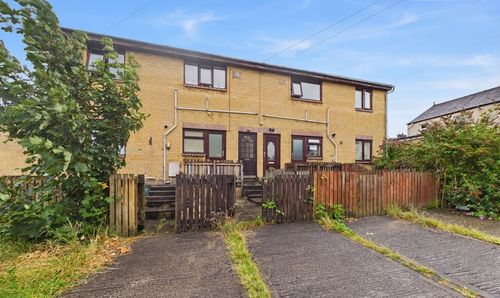
Heaton Road, Lancaster, LA1
- 2 Beds
- 1 Bath
-
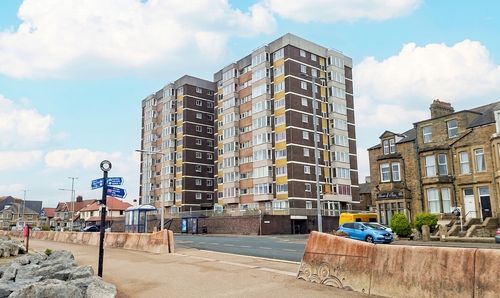
Marine Road East, Lakeland House Marine Road East, LA4
- 1 Beds
- 1 Bath
-
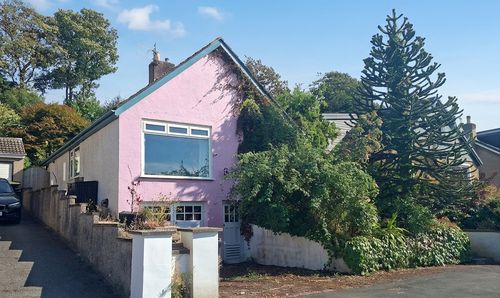
Haverbreaks Place, Lancaster | Mature Private Gardens
- 2 Beds
- 1 Bath
-
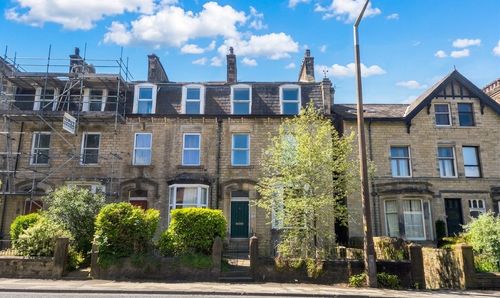
South Road, Lancaster | Five Floors of Family Living
- 4 Beds
- 2 Bath
-
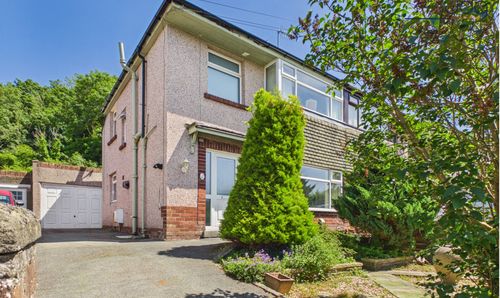
Whin Avenue, Bolton-le-Sands | Semi-detached home
- 3 Beds
- 1 Bath
-
Forest Park, Lancaster | Modern Marsh Home
- 2 Beds
- 1 Bath