Book a Viewing
To book a viewing for this property, please call Tim Russ and Company, on 01494 715544.
To book a viewing for this property, please call Tim Russ and Company, on 01494 715544.
4 Bedroom Detached House, Tancred Road, High Wycombe, HP13
Tancred Road, High Wycombe, HP13

Tim Russ and Company
Tim Russ & Co, 5 Penn Road
Description
Occupying a desirable position in a sought-after residential area, this extended detached house offers a rare opportunity for those seeking a spacious family home with the potential to modernise and personalise throughout. The property is ideally located within easy reach of Hughenden Park, highly regarded local schools, a range of amenities and convenient transport links, making it well suited for both families and professionals alike.
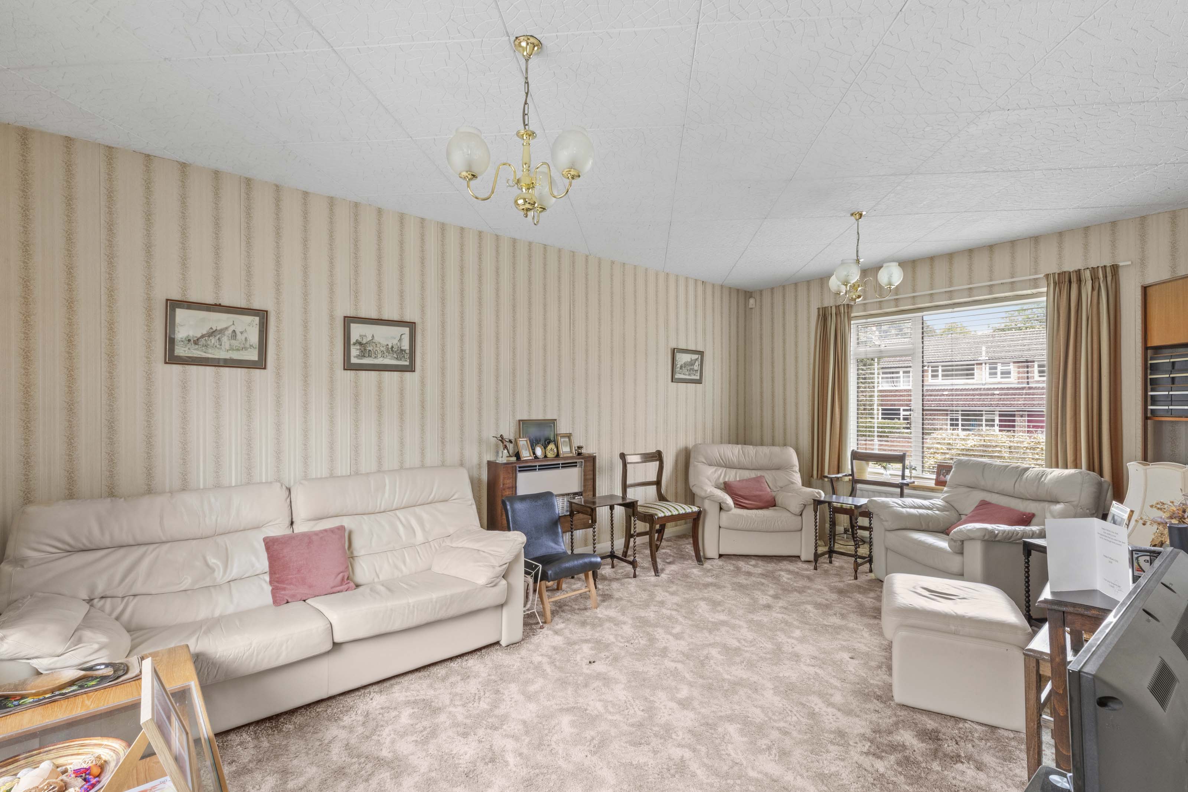
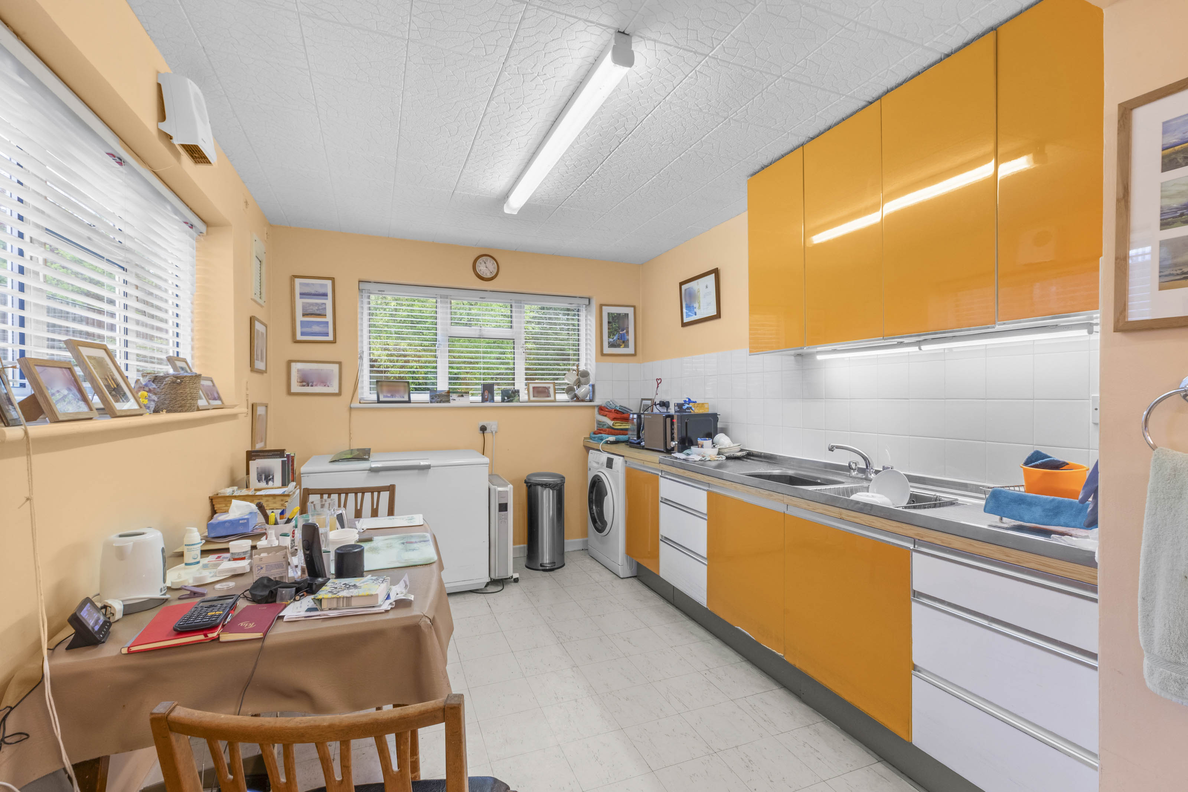
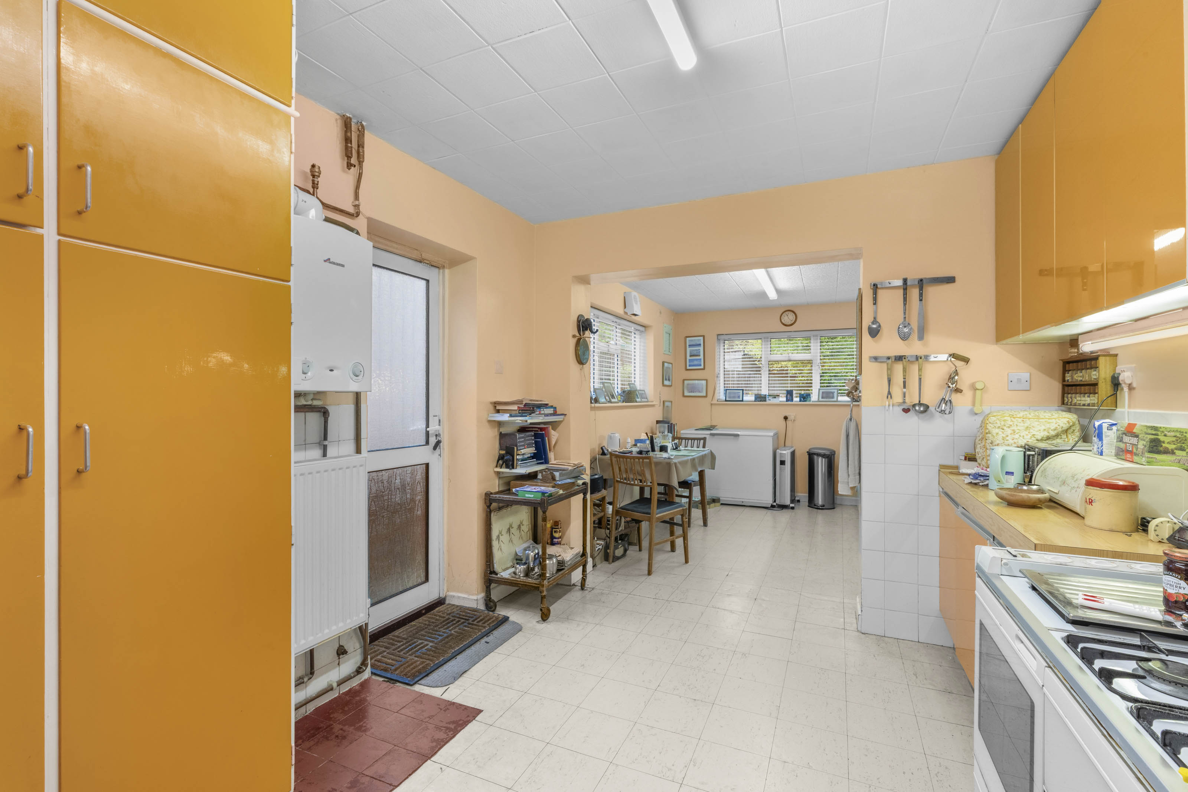
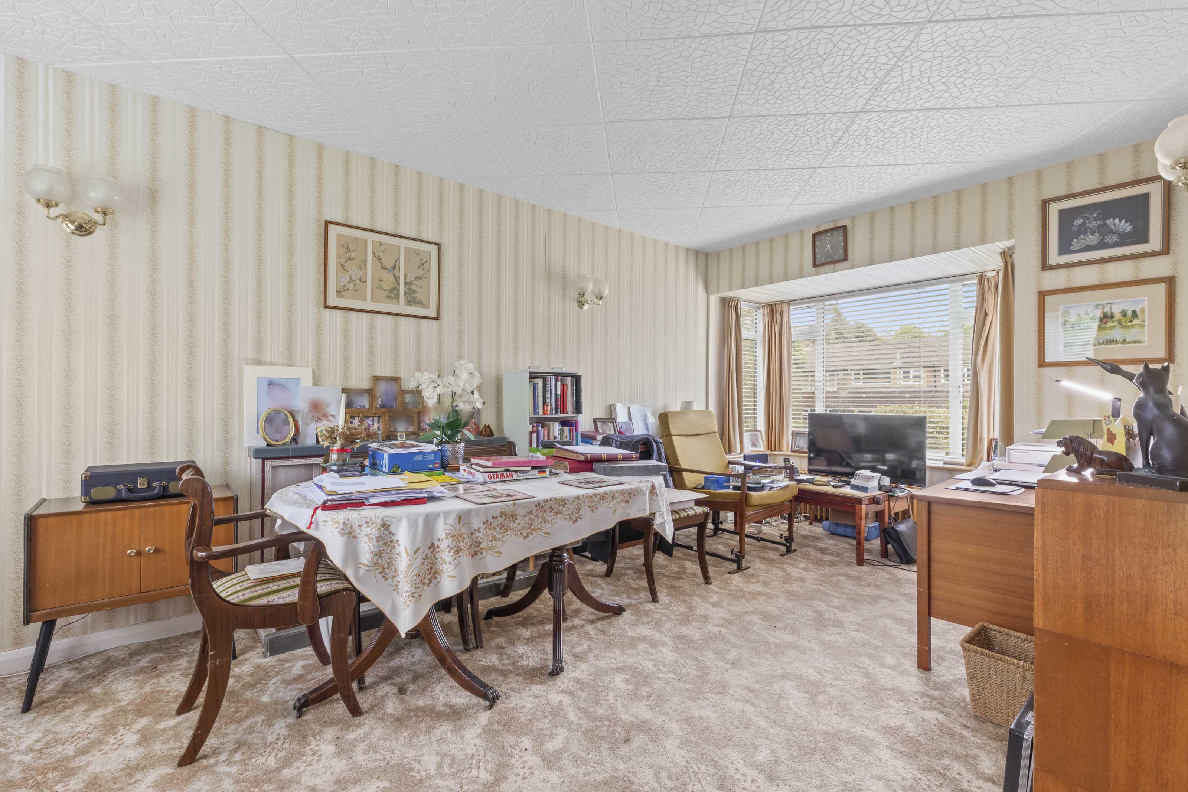
Upon entering, you are welcomed by a generous entrance hall featuring practical understairs storage and a downstairs cloakroom for added convenience. The extended kitchen/breakfast room offers ample space for informal dining and benefits from a door leading to the rear. The impressive 20ft dining room is perfect for entertaining, enhanced by a feature box bay window that floods the space with natural light. Steps lead down to a large 18ft double aspect sitting room, providing a comfortable and versatile living area for relaxation or family gatherings.
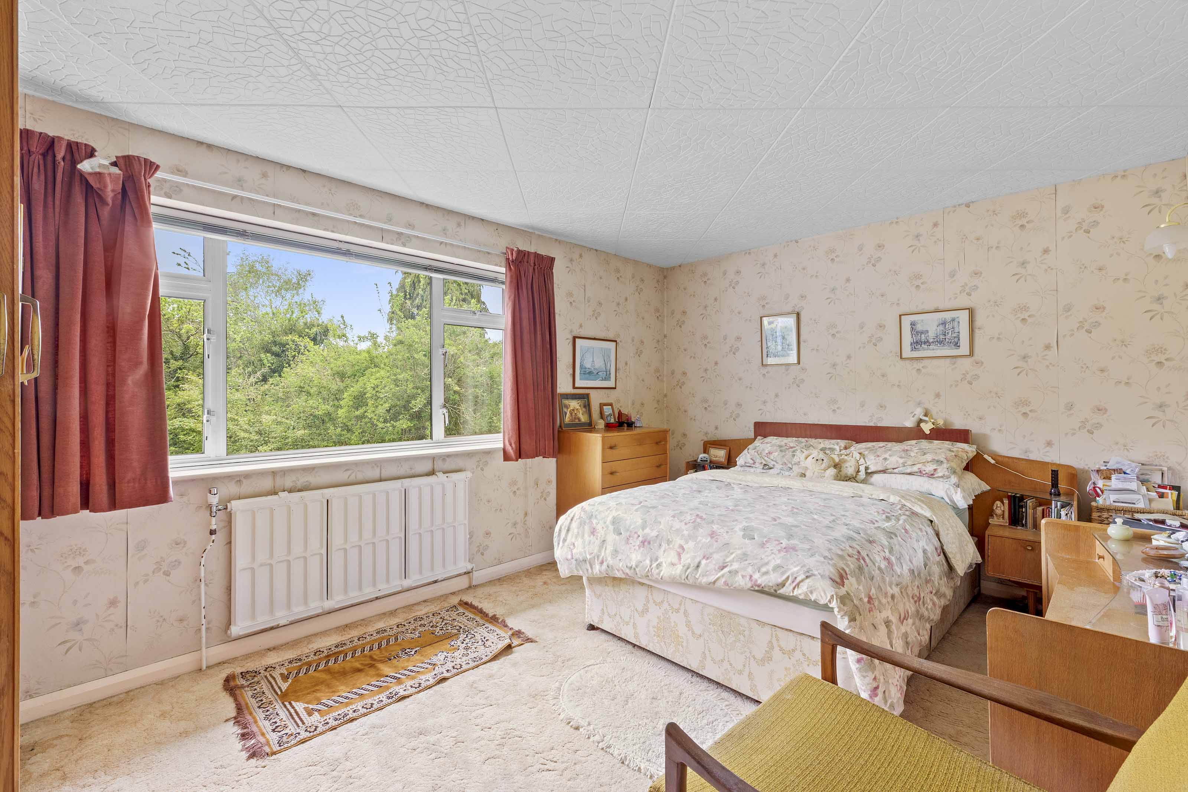
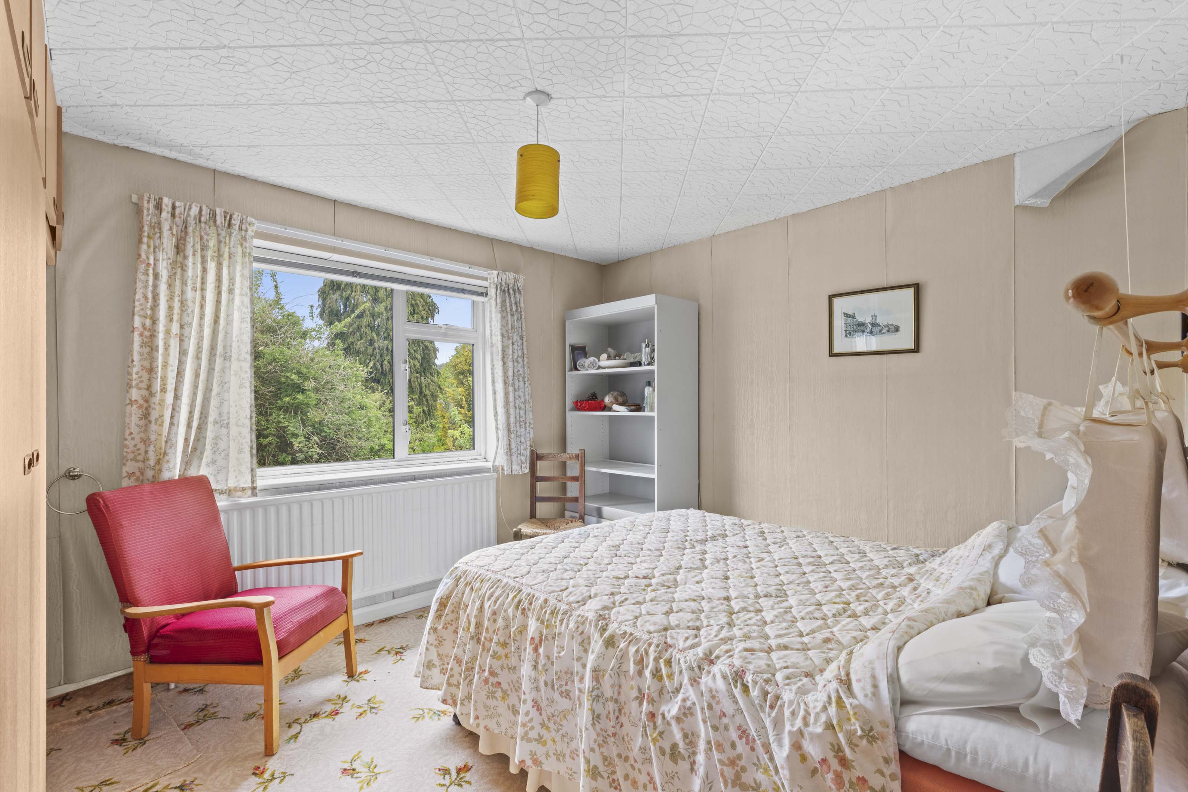
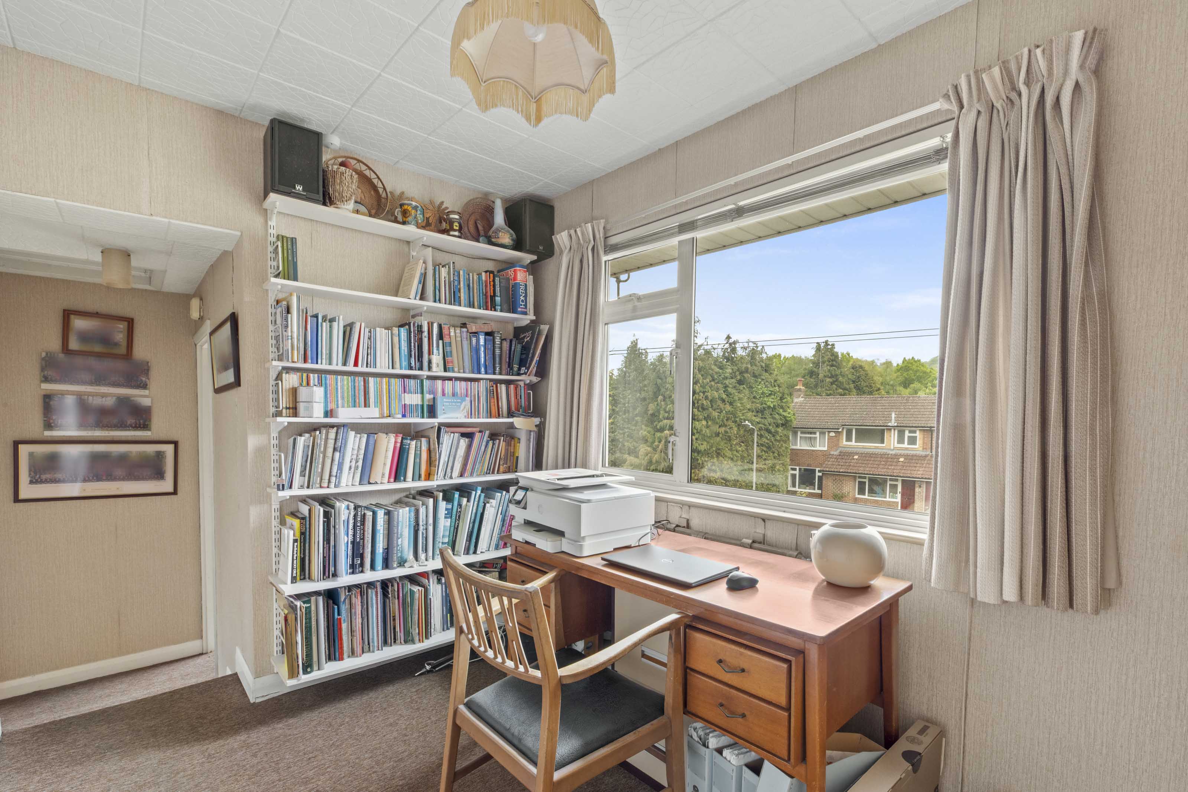
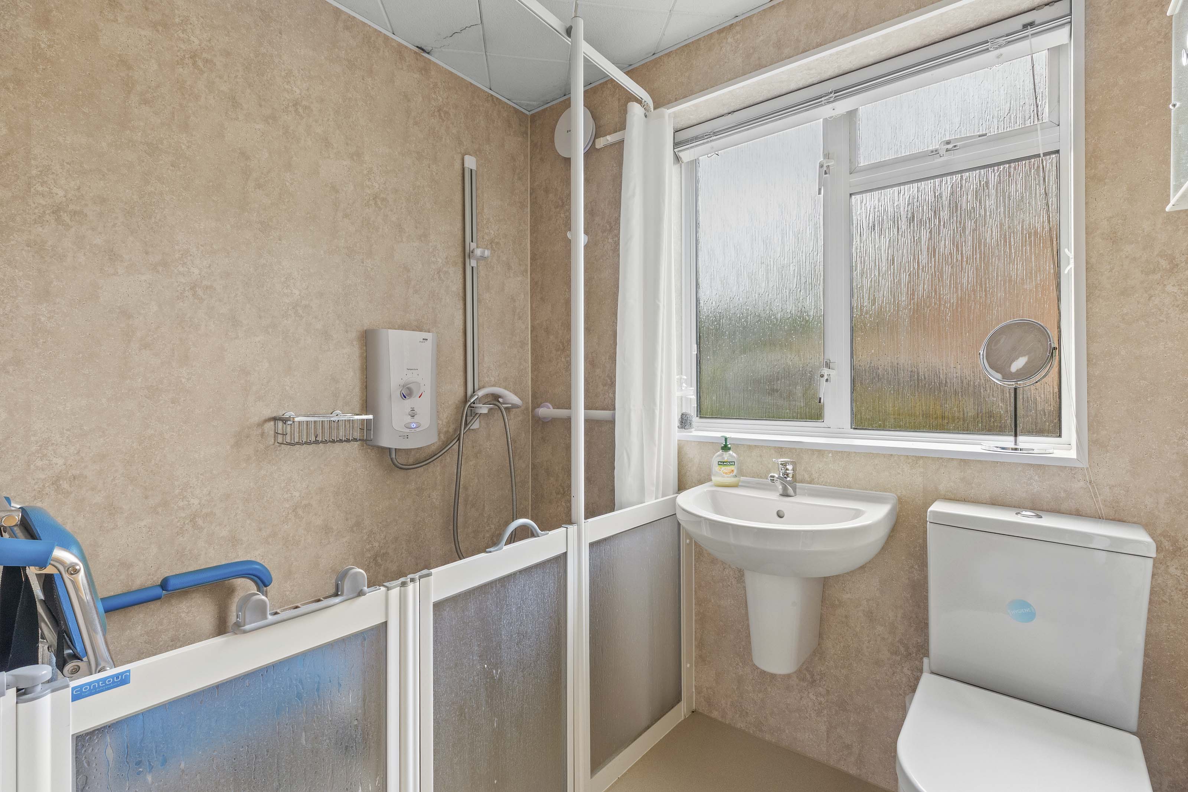
Upstairs, the accommodation comprises three well-proportioned double bedrooms, a further single bedroom, and an additional study/occasional bedroom, offering flexibility for home working or guest accommodation. The family shower room is centrally located to serve all bedrooms.
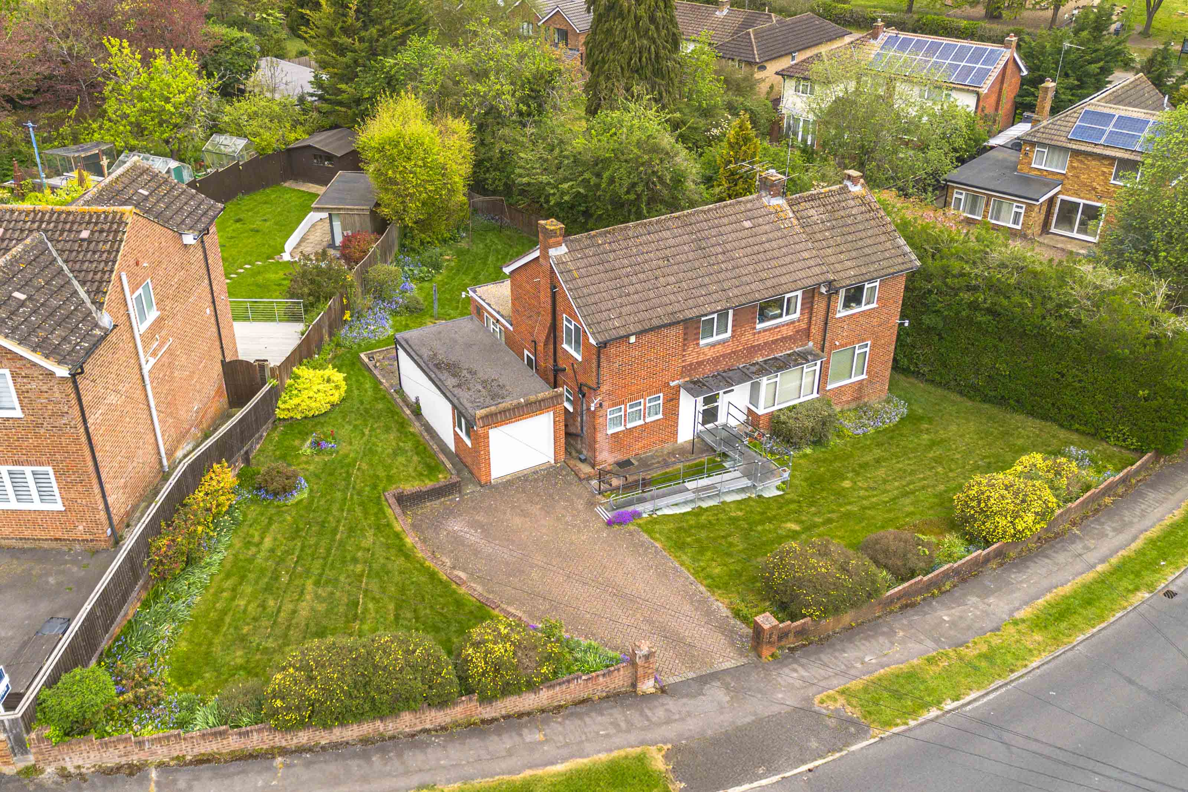
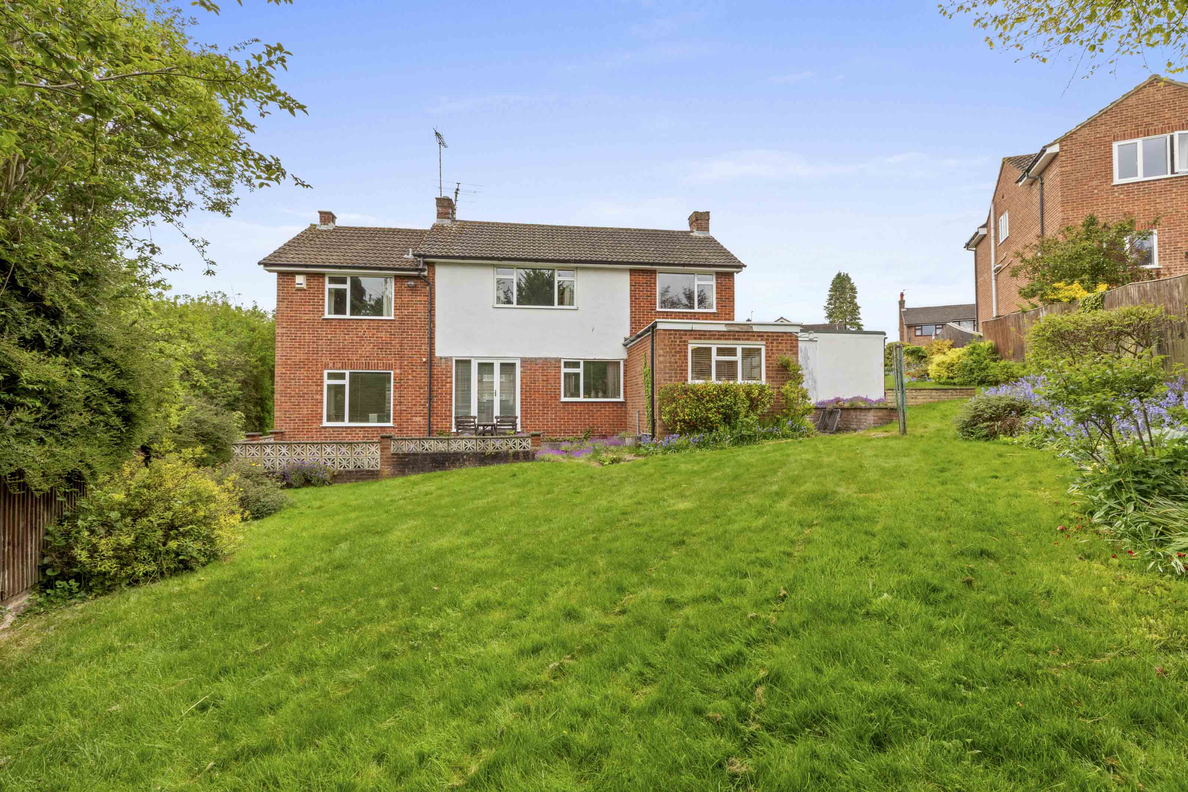
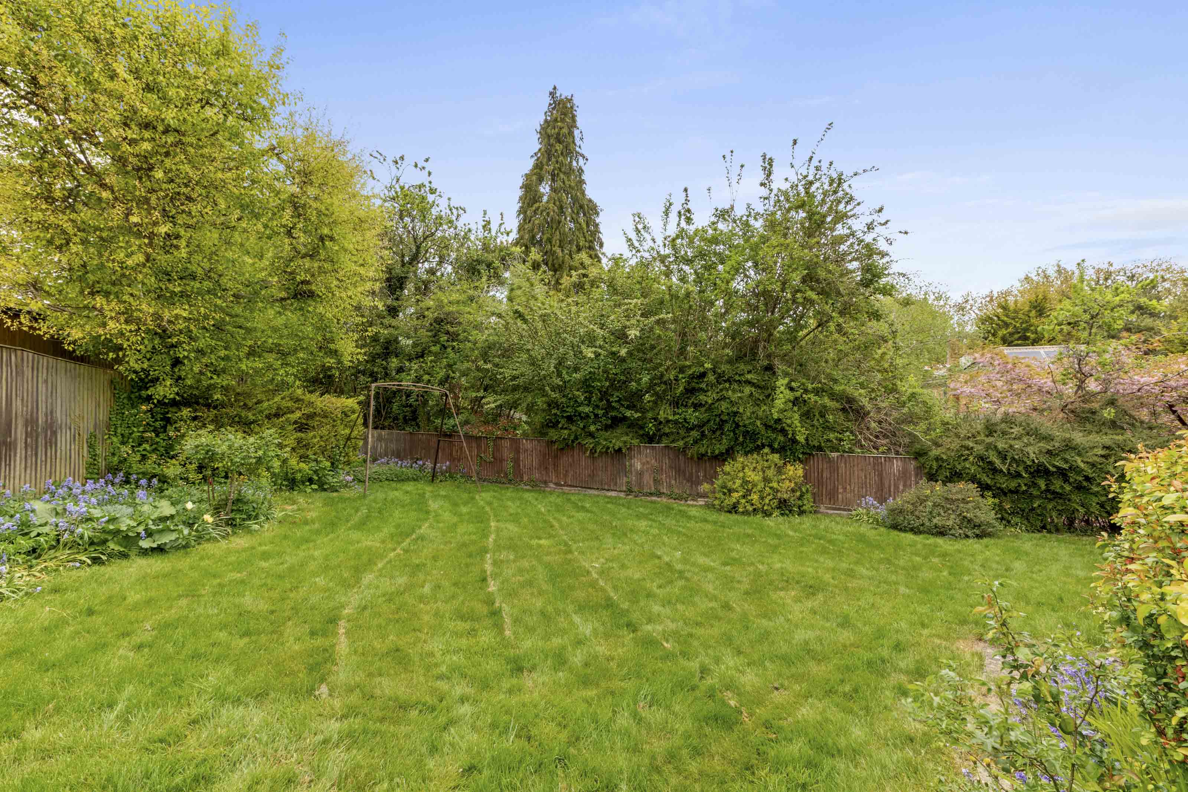
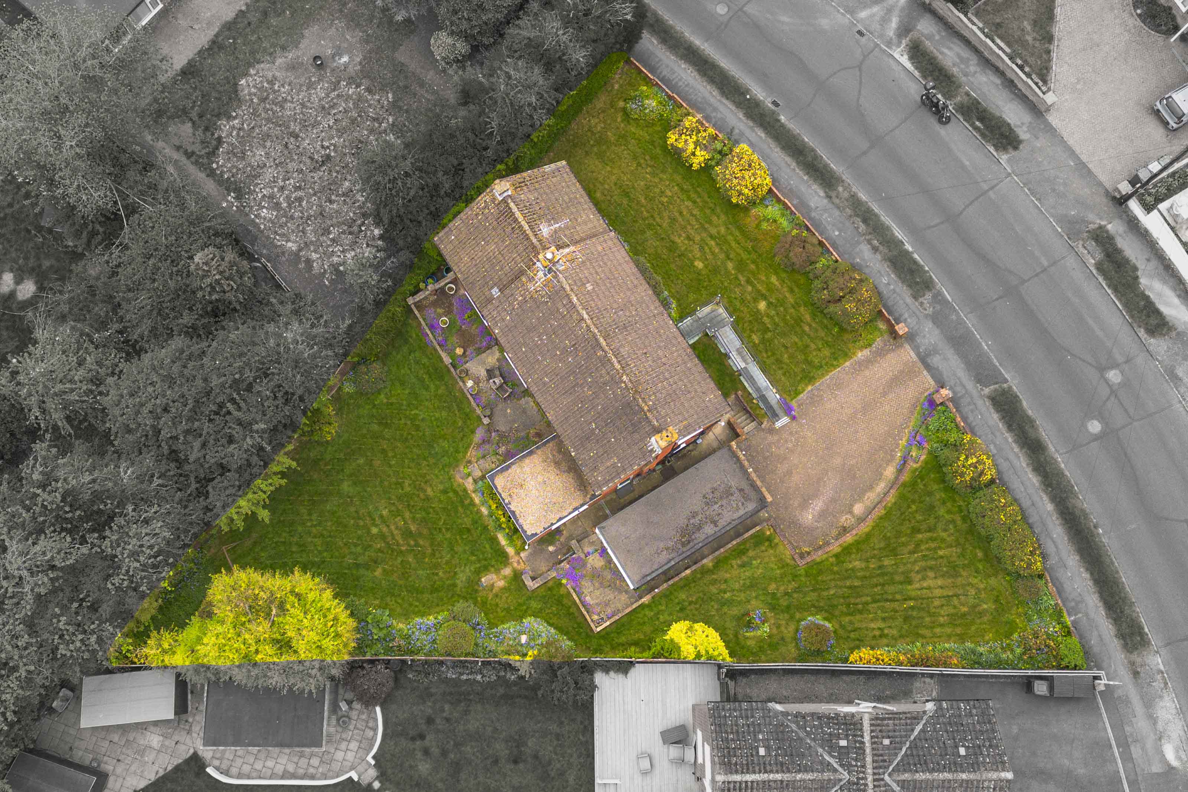
Further benefits include ample driveway parking to the front, which leads to a 17ft detached garage with an adjoining store, providing excellent storage solutions and secure parking. The property is set within wrap-around gardens on three sides (mainly laid to lawn with seating areas), offering scope for landscaping. This home presents an exciting opportunity to create a bespoke living environment in a regarded location, with generous proportions, versatile accommodation and significant potential for improvement. Early viewing is highly recommended to appreciate the size, layout and possibilities this property has to offer.
EPC Rating: D
Key Features
- Occupying a desirable position is this extended four bedroom detached house in this popular location
- The property presents an exciting opportunity to modernise and refurbish throughout
- Situated close to Hughenden Park, excellent local schools, amenities and transport links
- Entrance hall with understairs storage and downstairs cloakroom
- Extended kitchen/breakfast room with door to rear
- Spacious 20ft dining room with feature box bay window
- Steps down to the 18ft double aspect sitting room
- Three double bedrooms, one single and study/occasional bedroom
- Family shower room
- Ample driveway parking to the front leading to 17ft detached garage with store
- Wrap around gardens on three sides, laid mainly to lawn with seating areas
Property Details
- Property type: House
- Property style: Detached
- Price Per Sq Foot: £312
- Approx Sq Feet: 1,760 sqft
- Council Tax Band: F
Rooms
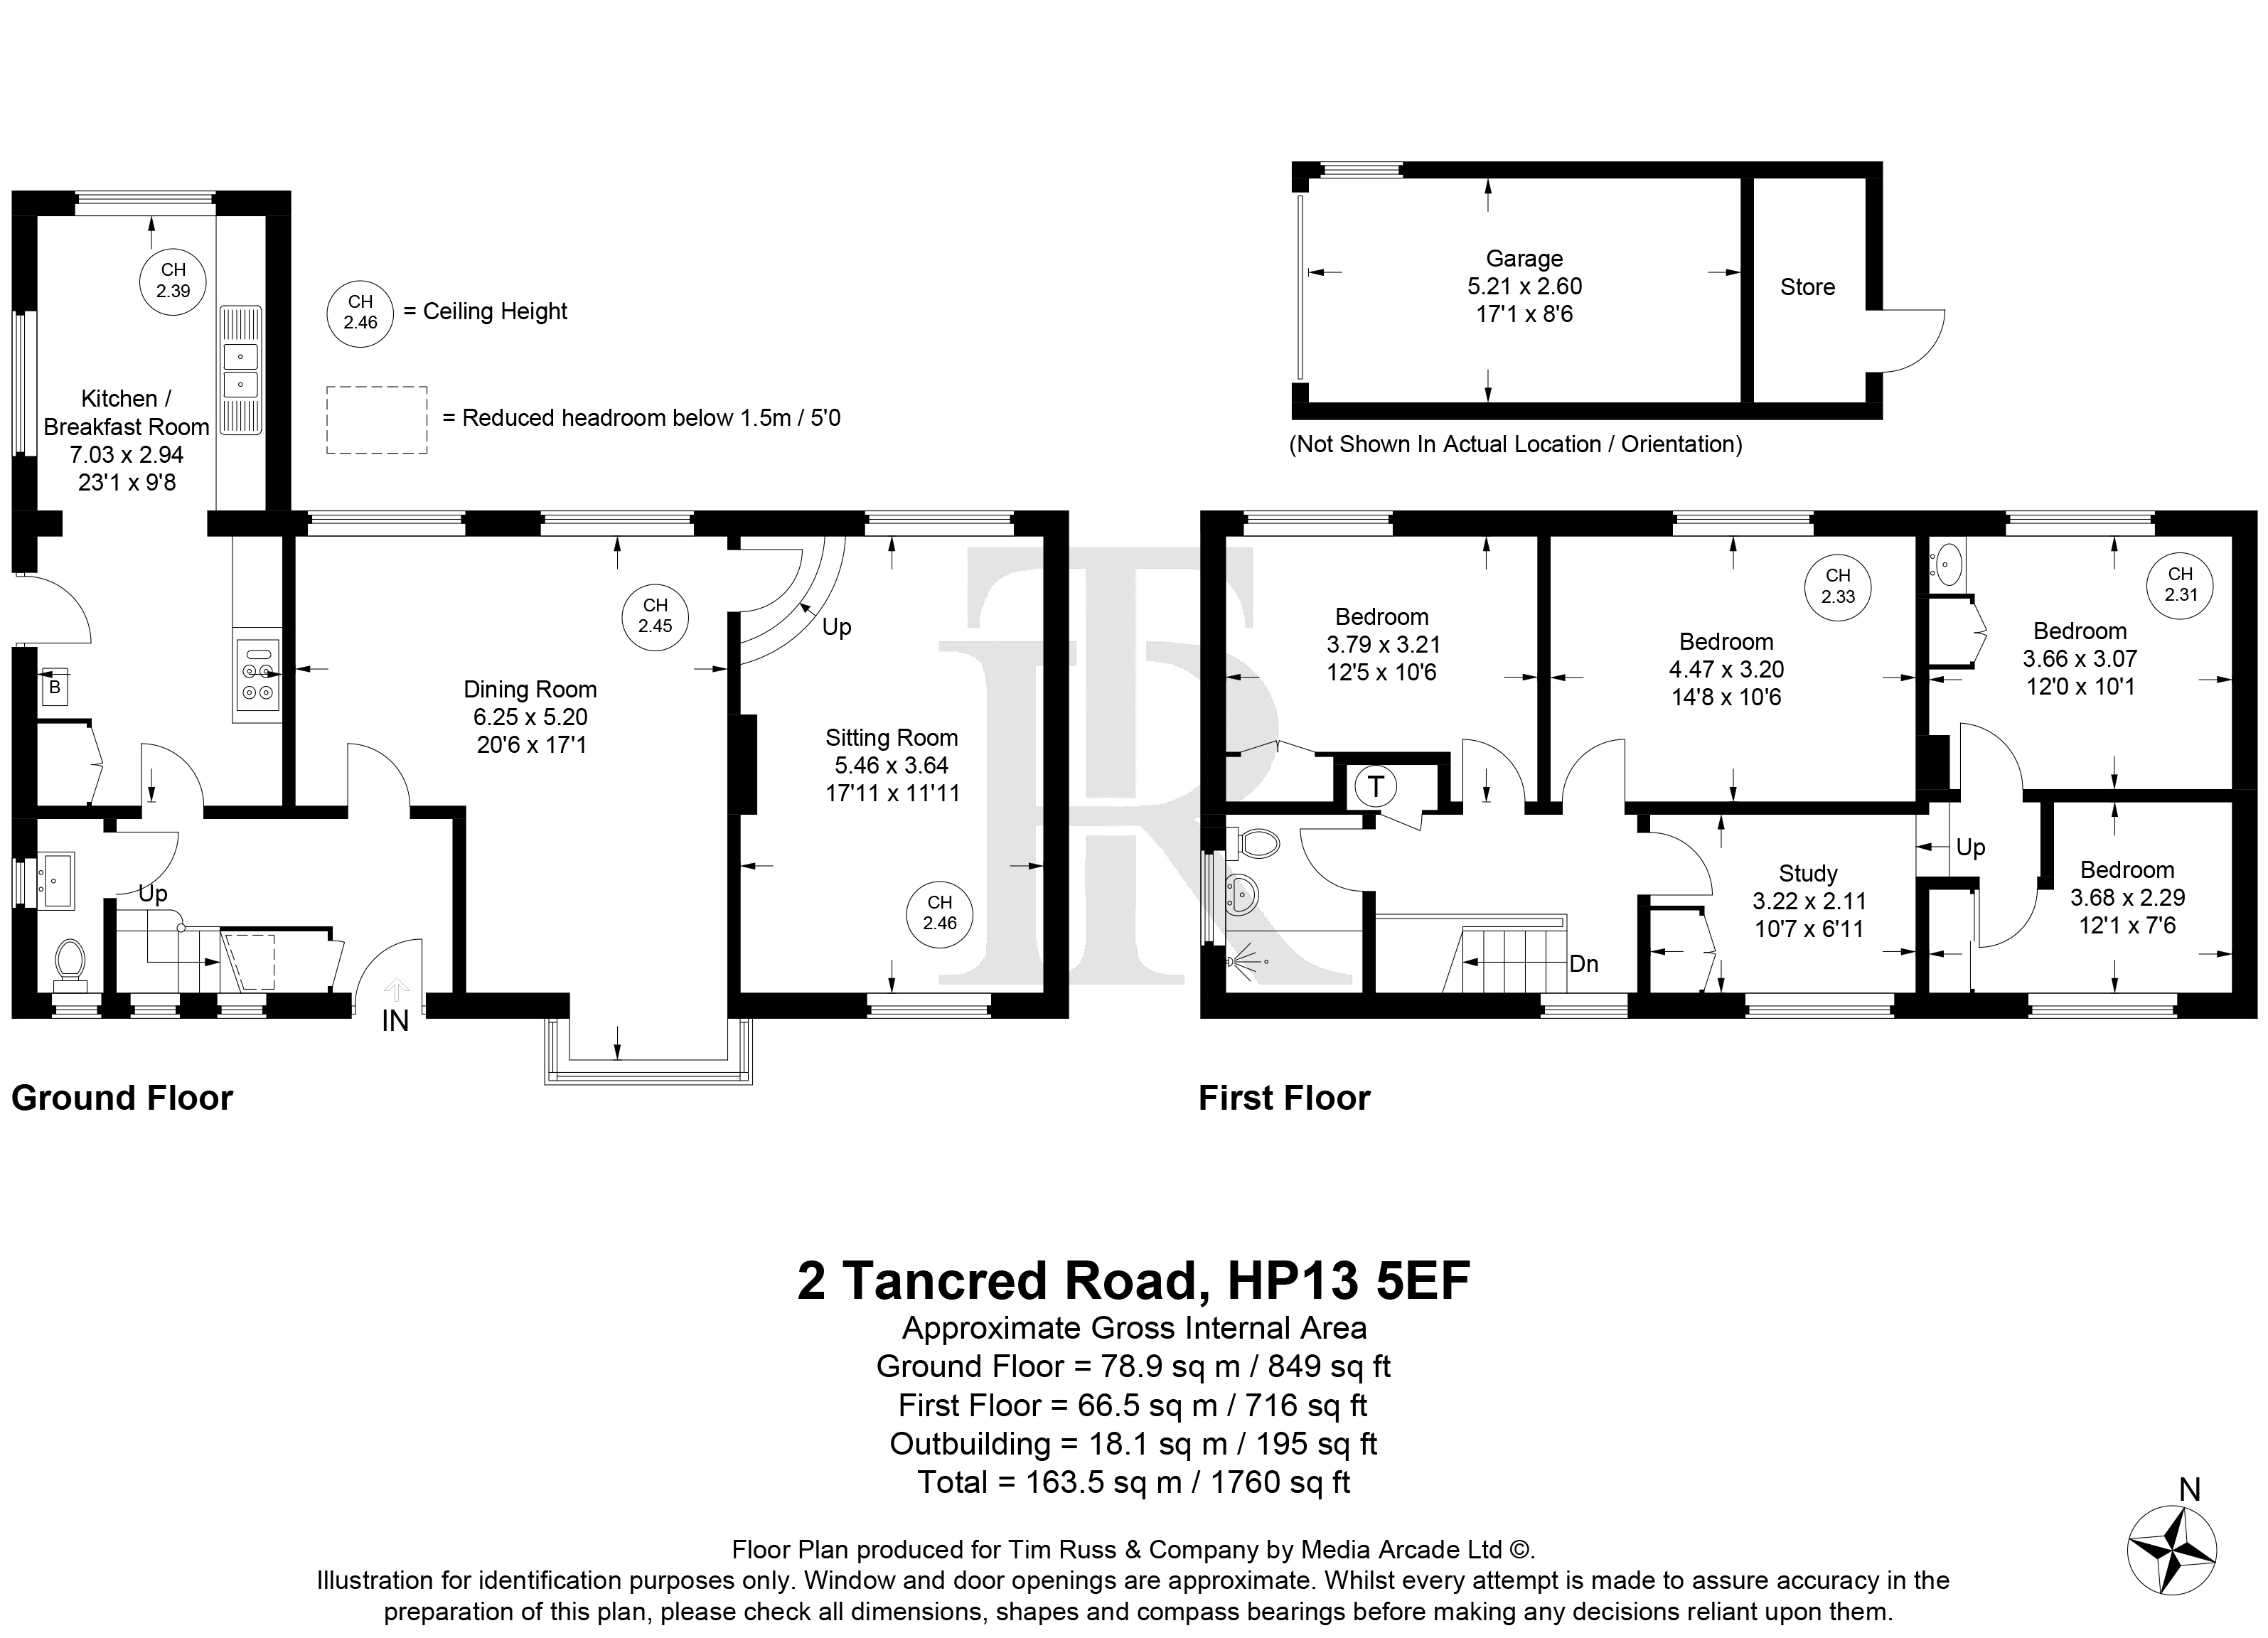
Kitchen / diner
7.03m x 2.94m
Dining room
6.25m x 5.20m
Sitting room
5.46m x 3.64m
Wc
Bedroom 1
3.79m x 3.21m
Bedroom 2
4.47m x 3.20m
Bedroom 3
3.66m x 3.07m
Bedroom 4
3.68m x 2.29m
Study
3.22m x 2.11m
Garage
5.21m x 2.60m
Floorplans
Outside Spaces
Garden
Parking Spaces
Driveway
Capacity: 2
Garage
Capacity: 1
Location
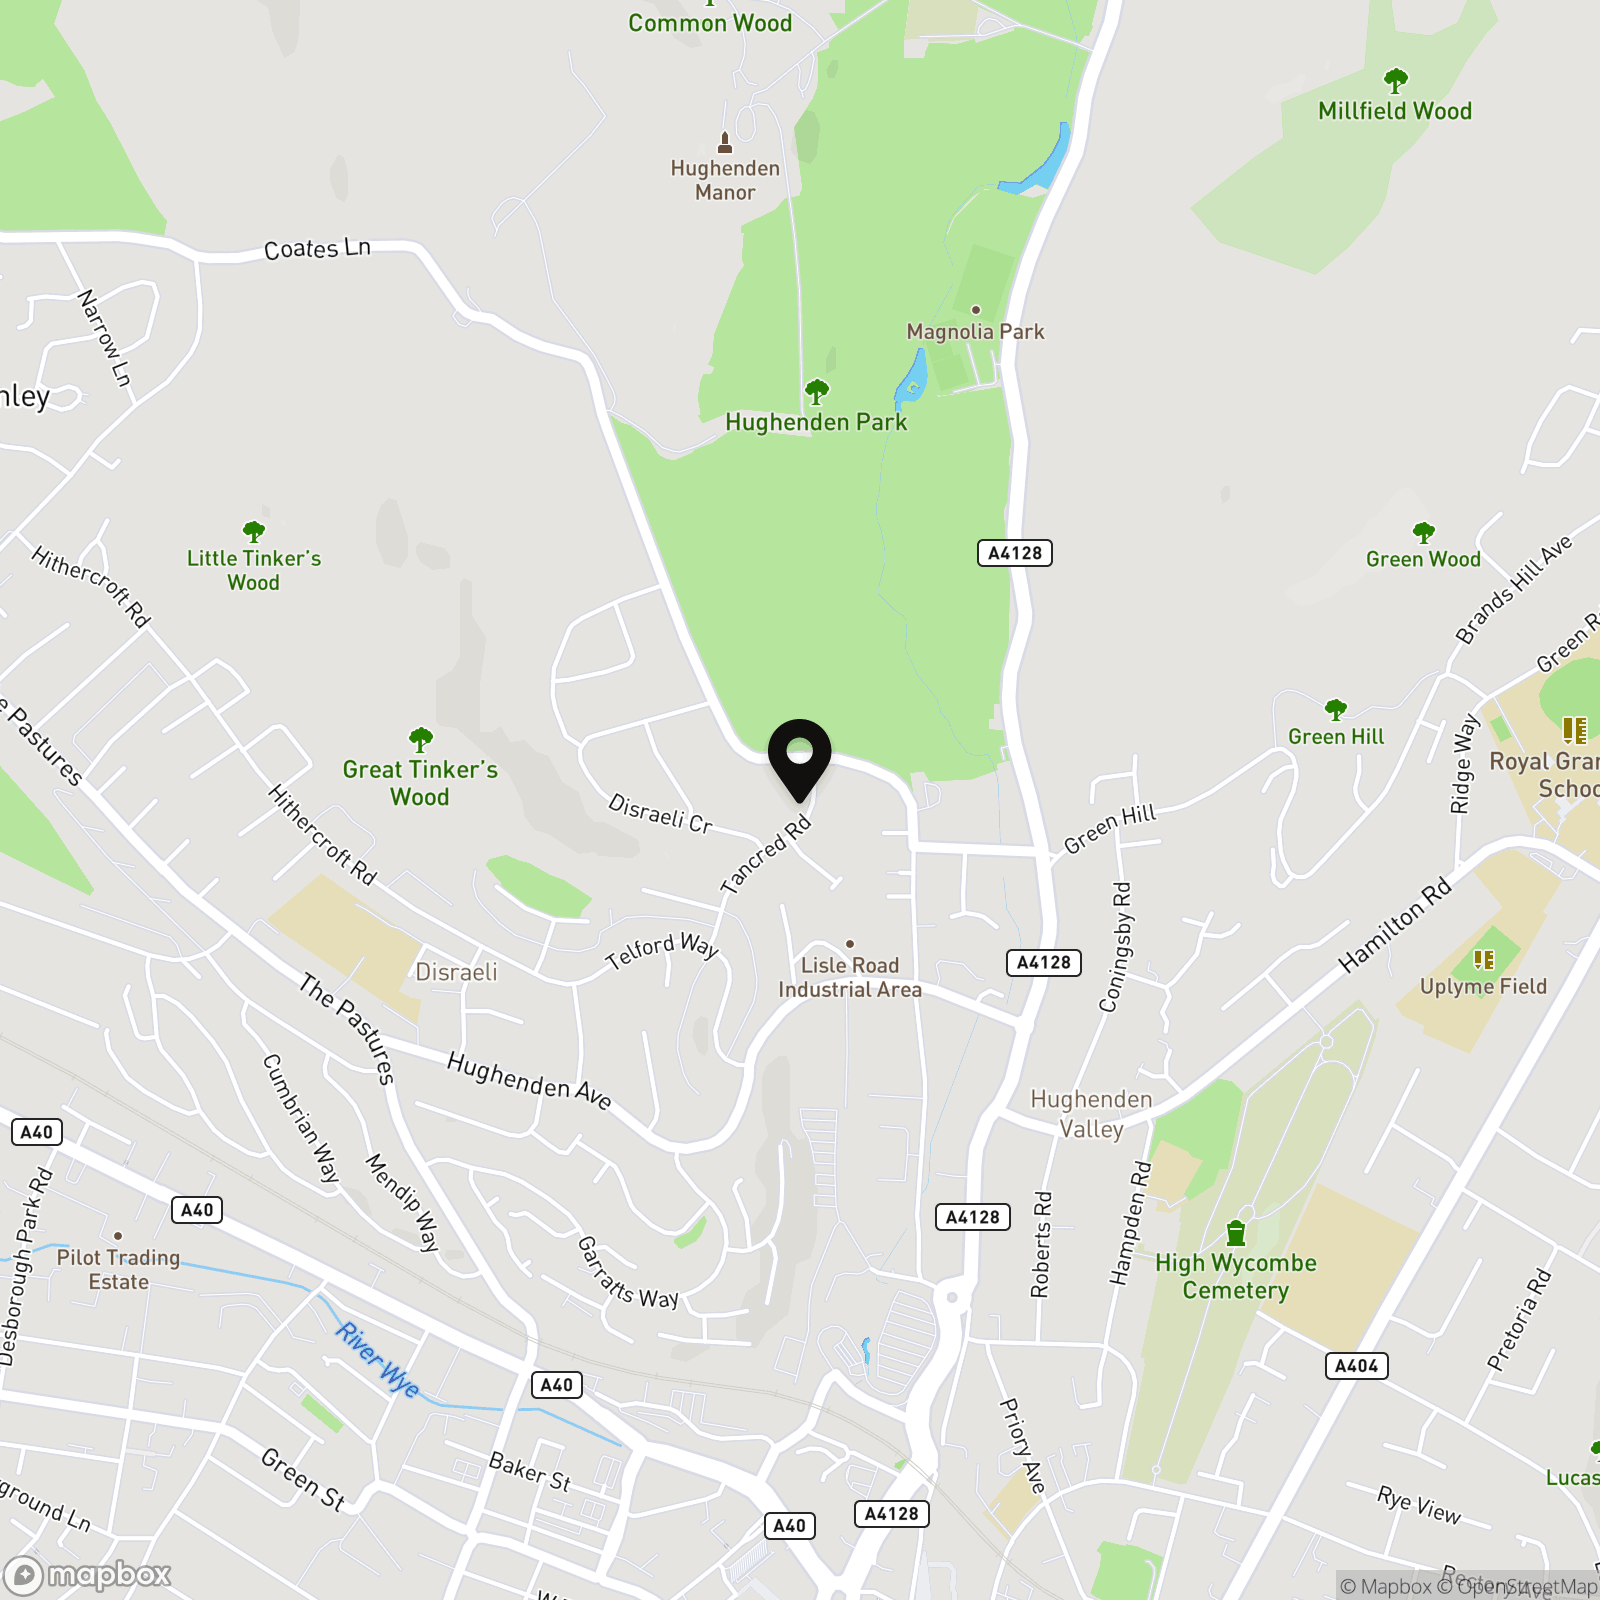
A stroll to the national trust Hughenden Valley, High Wycombe and the surrounding areas offer a wide variety of leisure and entertainment facilities including the sports centre on Marlow Hill and the multi-screen cinema complex at Handy Cross. Eden, High Wycombe’s new shopping centre, offers extensive leisure and shopping facilities including a 12-screen cinema, 22-lane bowling alley, several restaurants and many well-known high street shops. The town provides an extensive range of shopping facilities while the John Lewis Department store can be located on the outskirts of the town. For the commuter the Chiltern Line provides a regular rail service to London Marylebone from High Wycombe station, taking approximately 25 minutes. Junction 4 of the M40 motorway at High Wycombe provides access to London and the M25. Other nearby towns easily accessible are Beaconsfield, Marlow and Amersham. Buckinghamshire is renowned for its state and private education, details of which can be obtained from the local authority. The Royal Grammar School for boys is within a short distance with further grammar schools in the area including Wycombe High School for girls, Wycombe Abbey for Girls and John Hampden for boys to name but a few. Details will need to be confirmed with the appropriate schools to confirm their catchment areas.
Properties you may like
By Tim Russ and Company
-
Sunnycroft, Downley, HP13
- 4 Beds
- 1 Bath
-
Ashley Drive, Penn, HP10
- 5 Beds
- 2 Bath
-
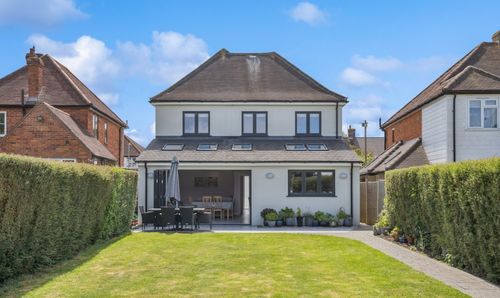
Green Road, High Wycombe, HP13
- 4 Beds
- 3 Bath
-
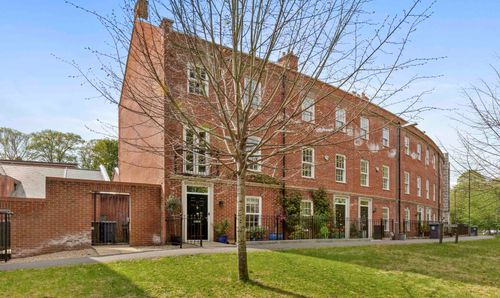
Coates Lane, High Wycombe, HP13
- 4 Beds
- 3 Bath
-
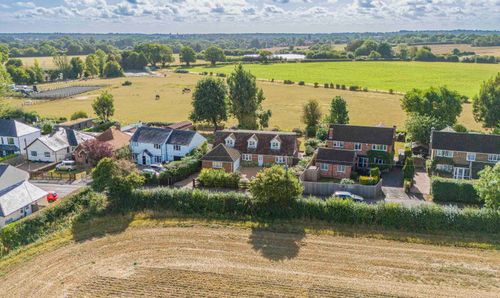
North Road, Widmer End, HP15
- 4 Beds
- 2 Bath
-
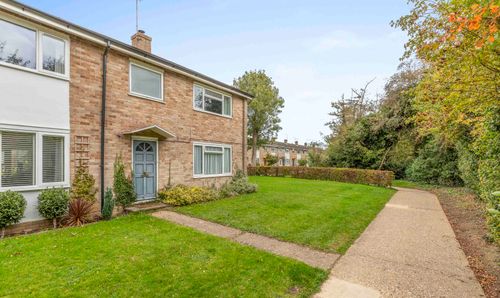
Firs Close, Hazlemere, HP15
- 3 Beds
- 1 Bath
-
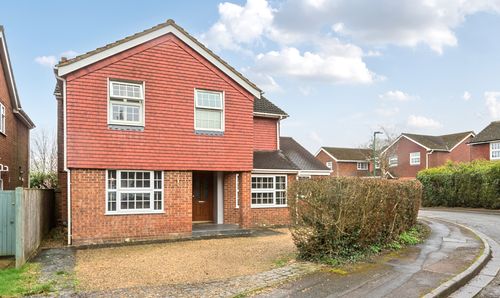
Selwood Way, Downley, HP13
- 4 Beds
- 2 Bath
-
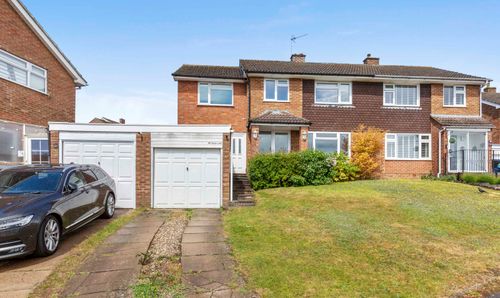
Grays Lane, Downley, HP13
- 4 Beds
- 2 Bath
-
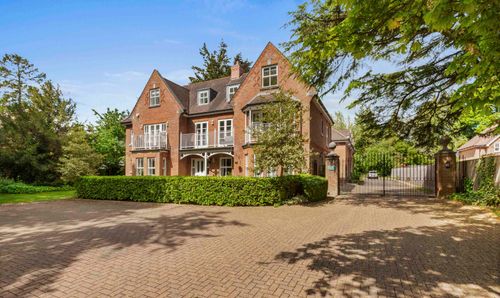
Amersham Road, Fairlawns Amersham Road, HP13
- 2 Beds
- 2 Bath