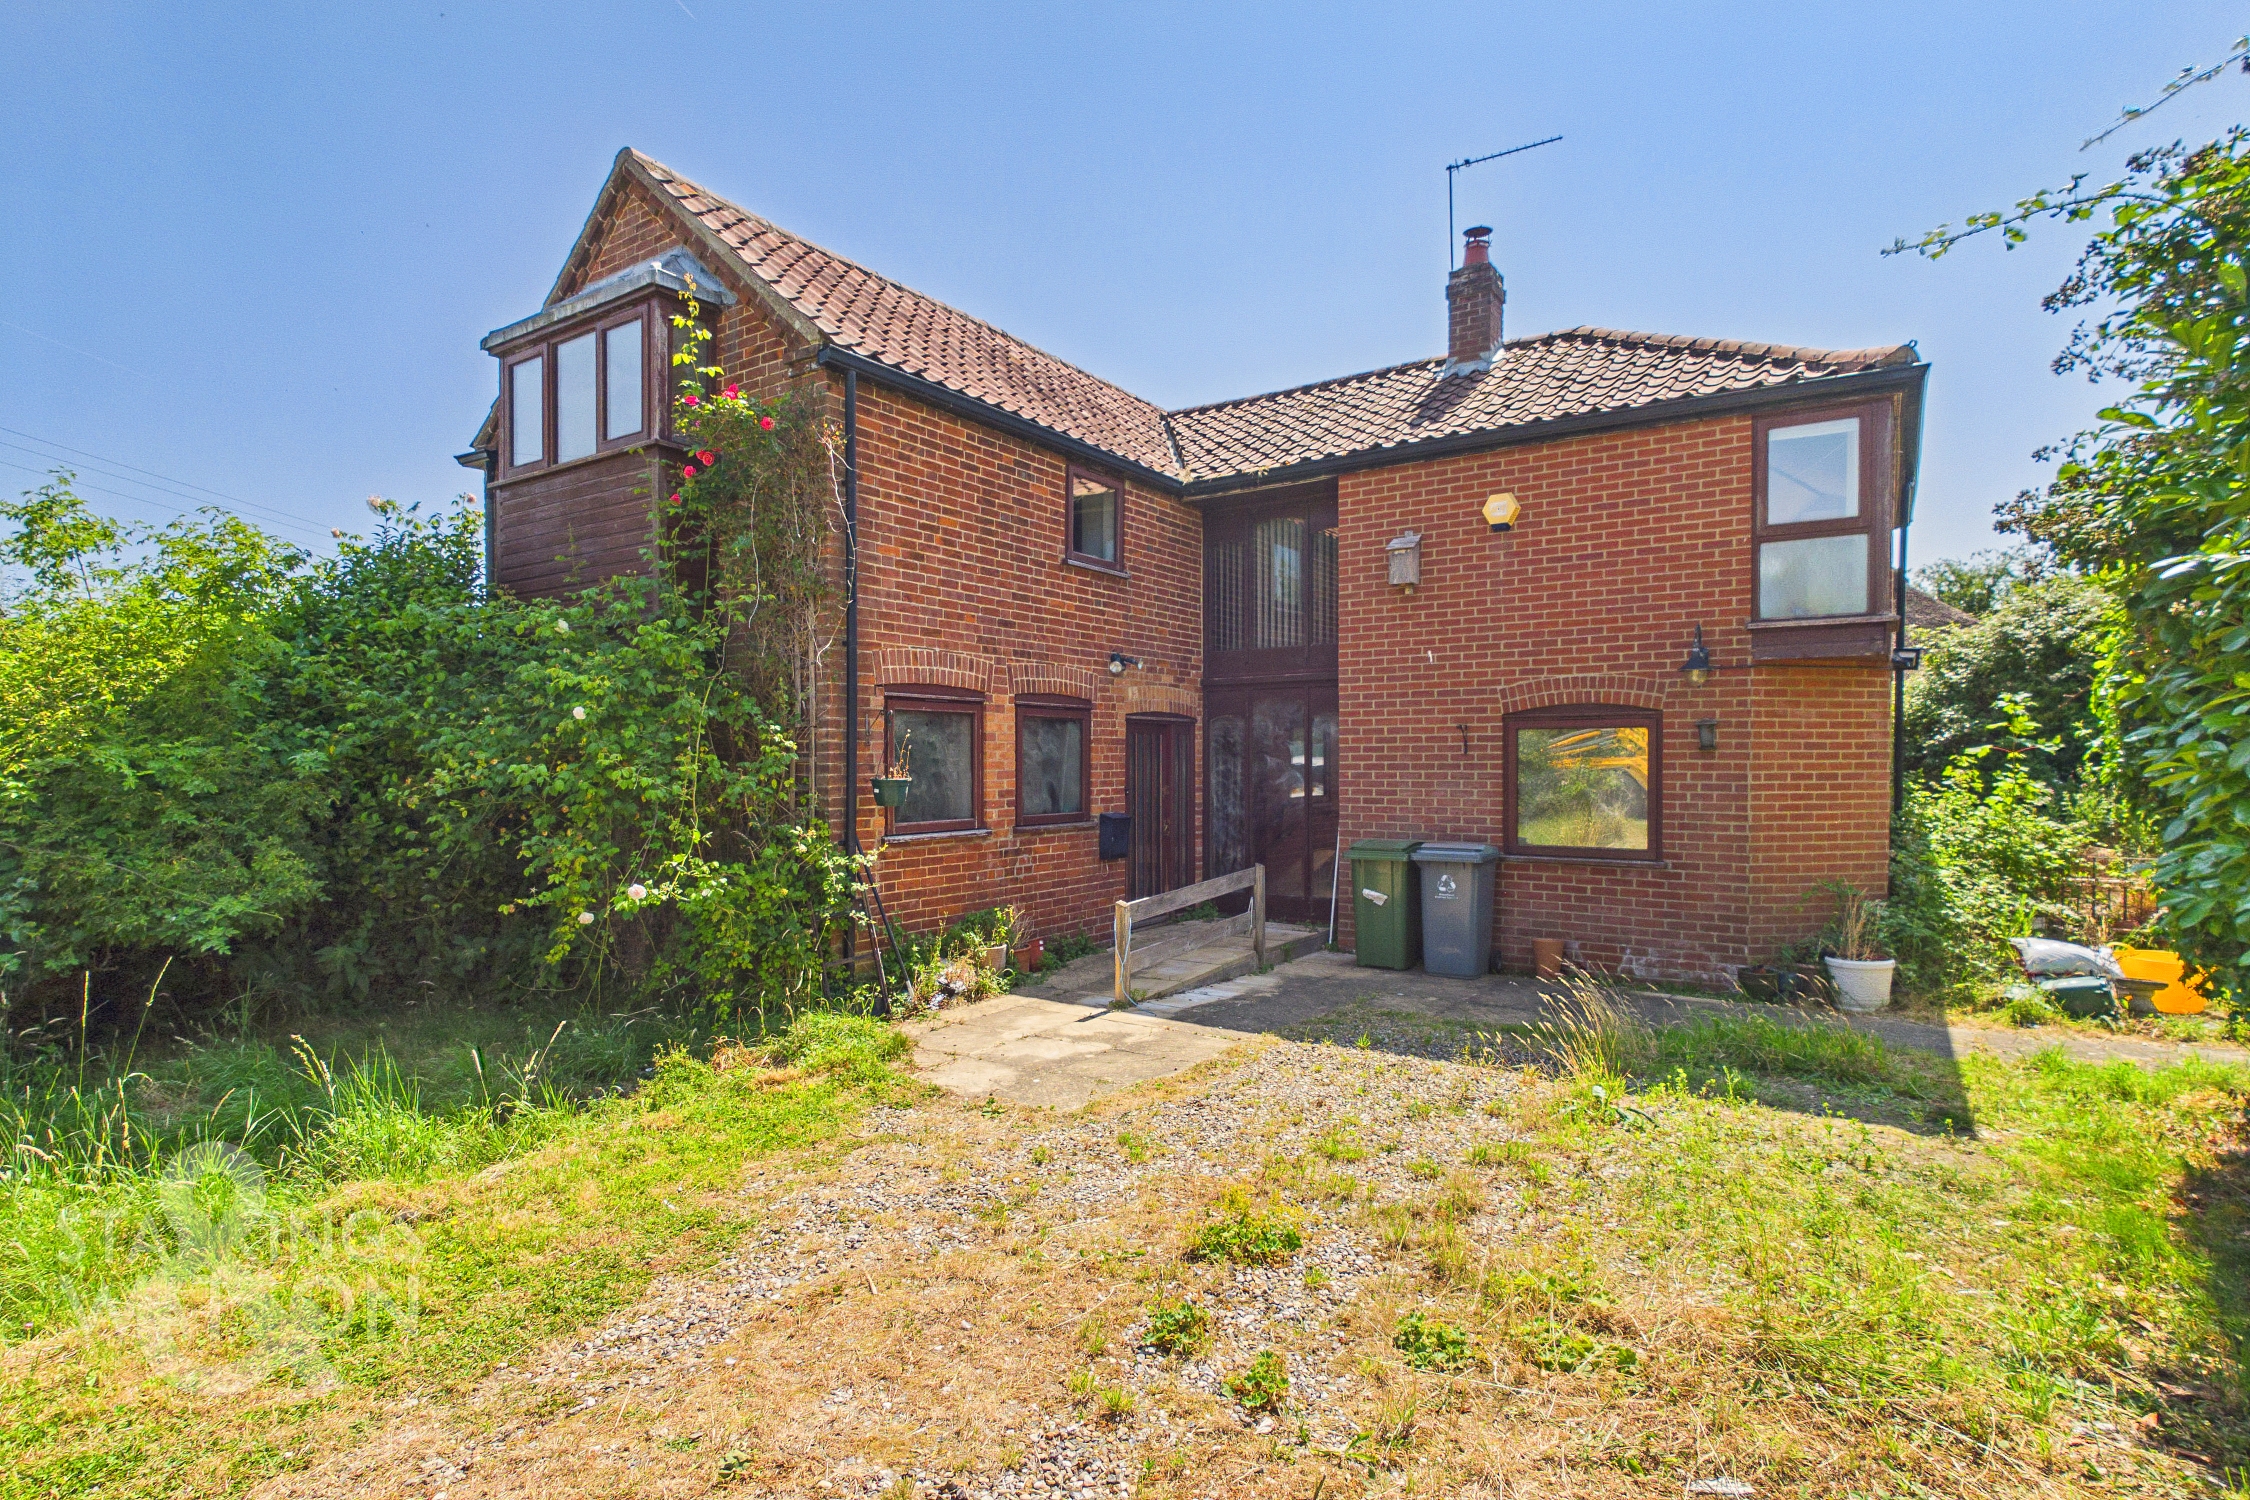
4 Bedroom Detached House, Broad Lane, South Walsham, Norwich
Broad Lane, South Walsham, Norwich

Starkings & Watson Hybrid Estate Agents
Roxburgh House, Rosebery Business Park Mentmore Way
Description
IN SUMMARY
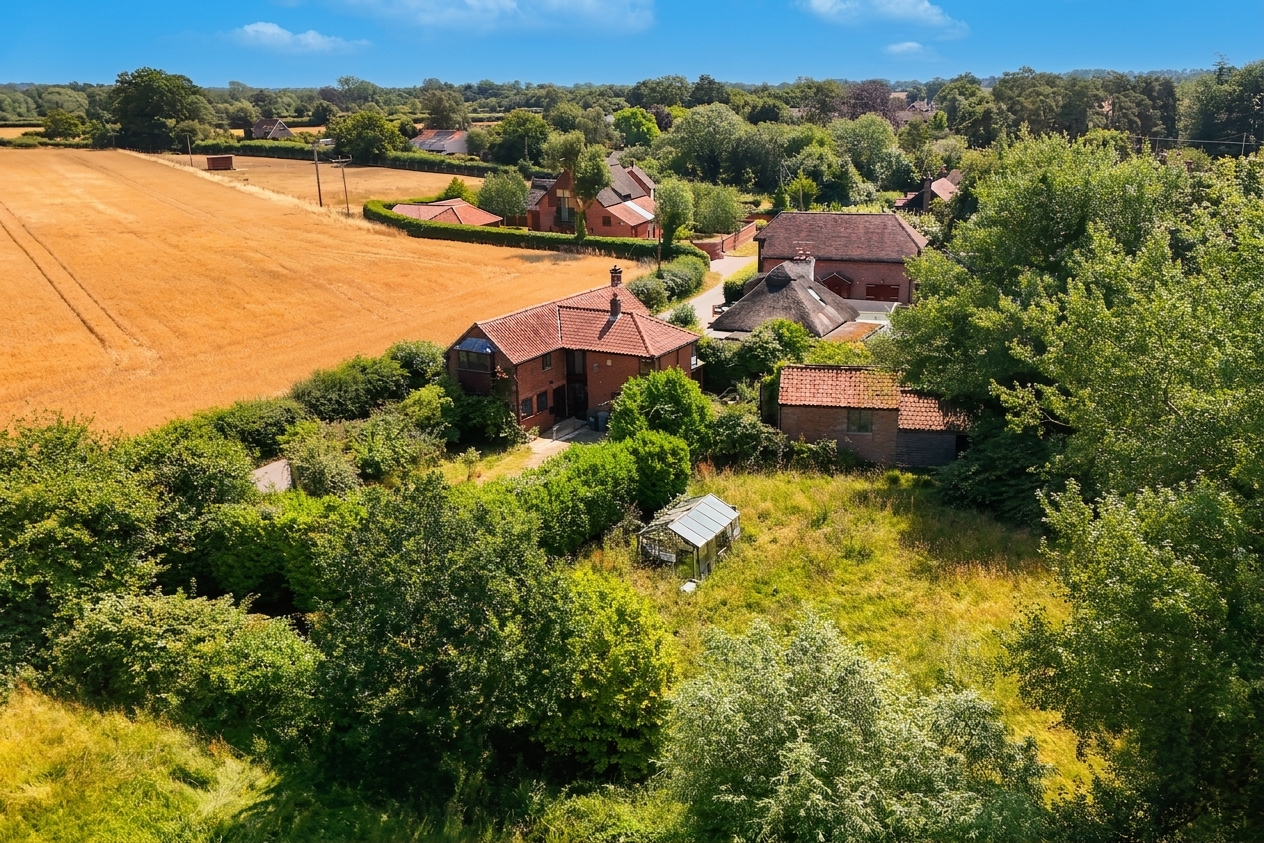
SUBSTANTIAL DETACHED BARN STYLE HOME set on a 0.34 ACRE PLOT (stms) in a SOUGHT-AFTER RURAL LOCATION, offering over 1790 SQ. FT OF ACCOMMODATION (stms) plus a 220+ SQ. FT GARAGE. This impressive residence presents EXCELLENT POTENTIAL TO UPDATE and MODERNISE (subject to planning), making it ideal for buyers seeking a project or a home to tailor to their own tastes. The spacious interior is arranged for versatile family living, featuring THREE GENEROUS RECEPTION ROOMS including a SITTING ROOM, dining/family room and separate STUDY. The BRIGHT CONSERVATORY, perfect for year-round enjoyment of the surrounding views, extends the living space. The SEPARATE KITCHEN offers ample workspace and storage, complemented by a UTILITY ROOM and W.C for added convenience. Upstairs, FOUR DOUBLE BEDROOMS provide comfortable accommodation, all leading of a GALLERIED STYLE LANDING, including a PRINCIPAL BEDROOM WITH EN SUITE, while a FAMILY BATHROOM serves the remaining bedrooms. Every window frames FAR REACHING RURAL VIEWS, creating a sense of peace and privacy throughout. With a LARGE GATED DRIVEWAY providing ample off-road parking and leading to the detached garage, the property is enveloped by a WRAP AROUND COURTYARD and PATIO STYLE GARDENS, offering multiple seating areas for outdoor dining or relaxation. An ABUNDANCE OF ESTABLISHED PLANTING surrounds the property, ready for a KEEN GARDENER to restore and enhance. The main lawned garden is substantial, bordered by mature hedging and trees for privacy, and opens to uninterrupted FIELD VIEWS beyond - perfect for those seeking a rural lifestyle or space for children and pets to play.
SETTING THE SCENE
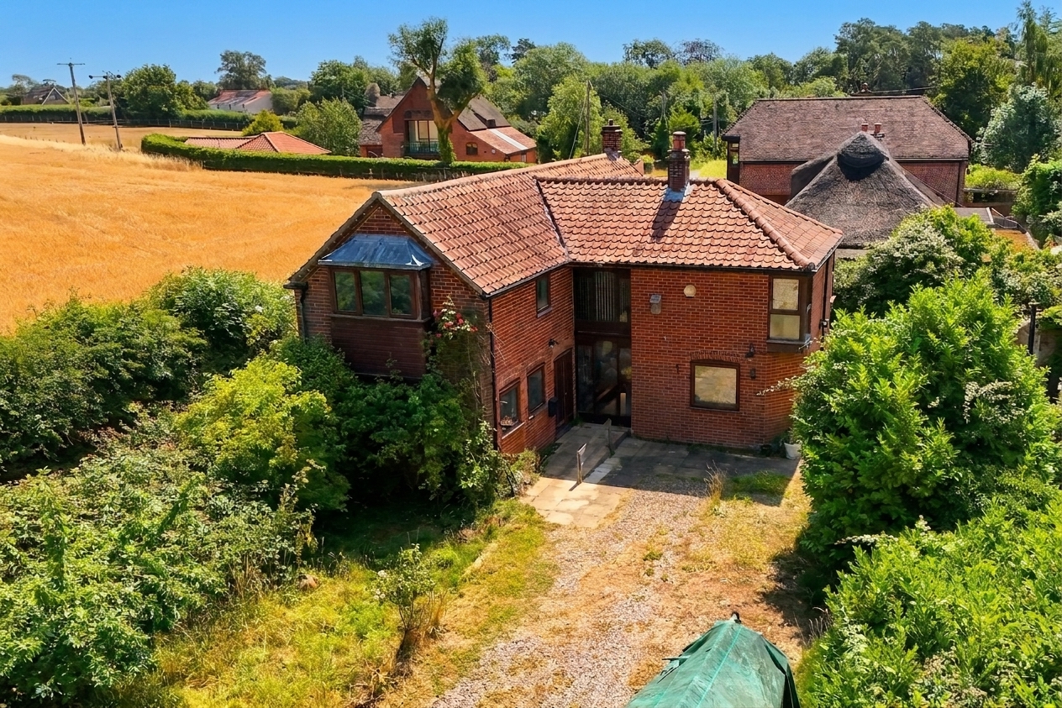
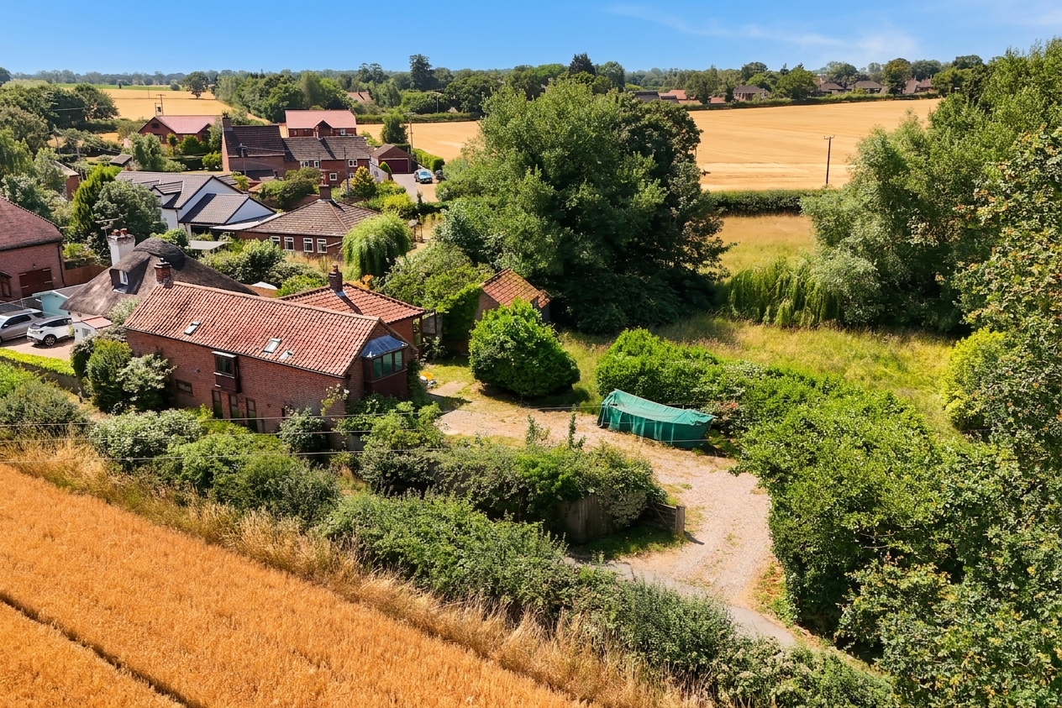
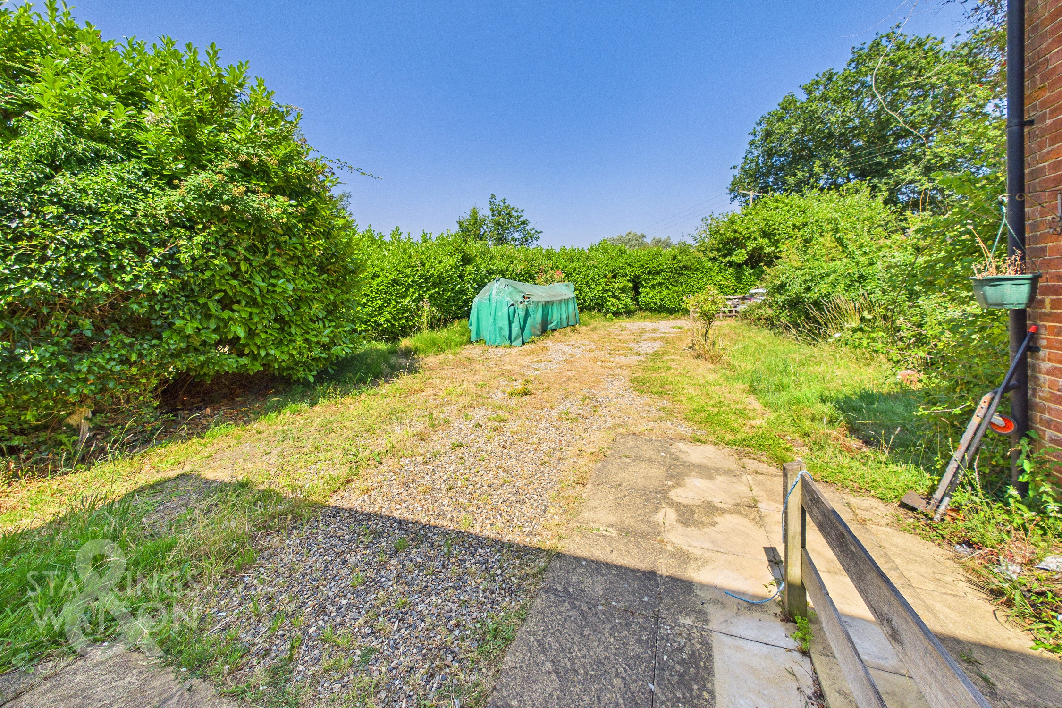
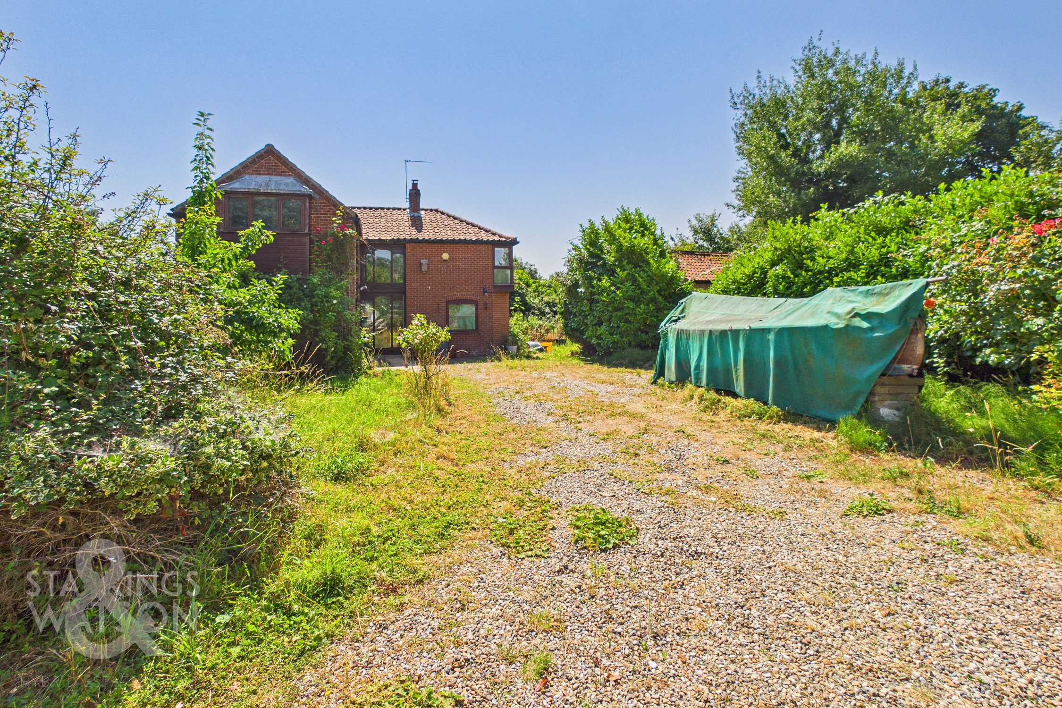
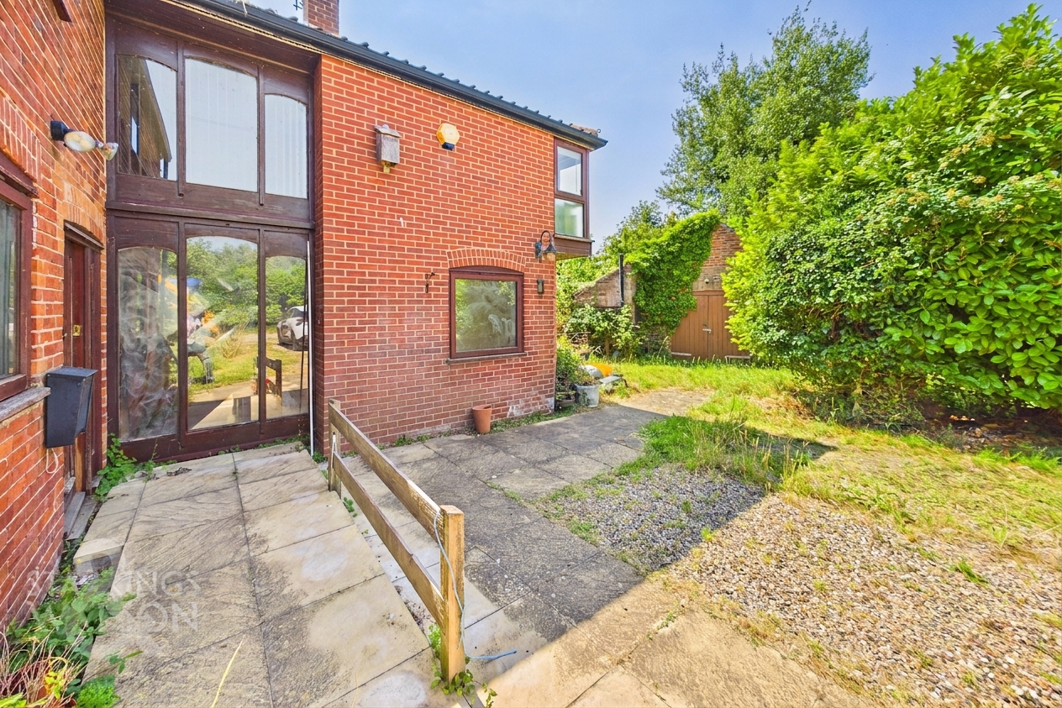
The gated driveway is laid to shingle, and offers ample off road parking, bordered by mature hedging, which ensures privacy from the road. A pathway takes you to the main entrance door, whilst the garage is tucked in the far corner, and an opening in the hedging takes you to the main lawned gardens.
THE GRAND TOUR
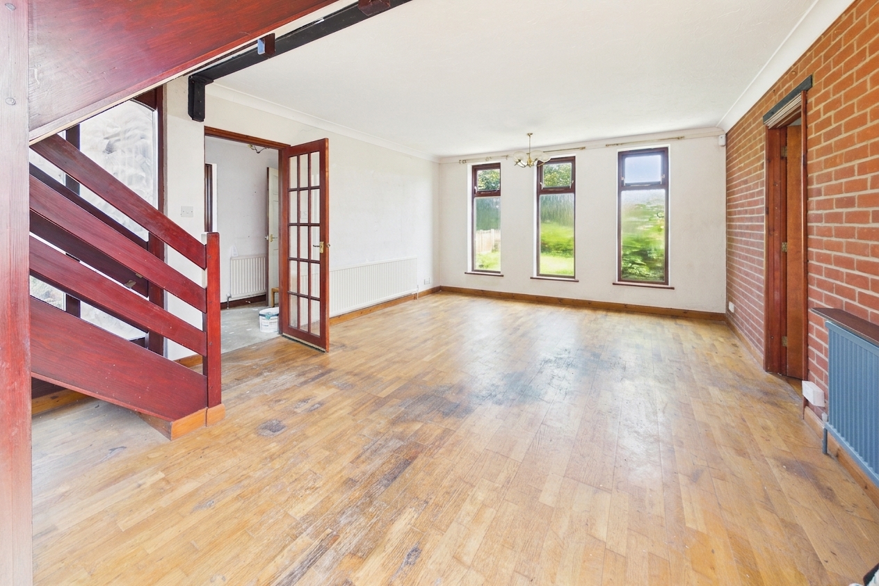
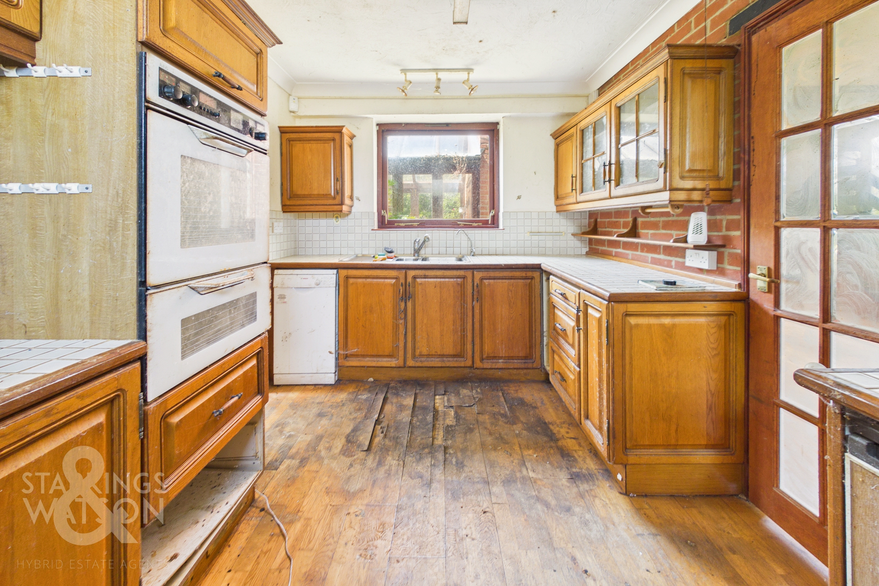
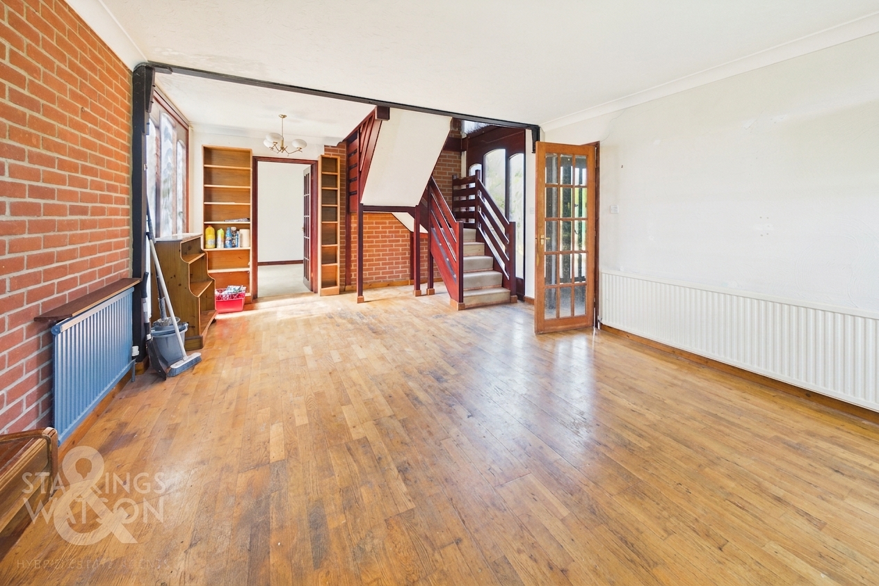
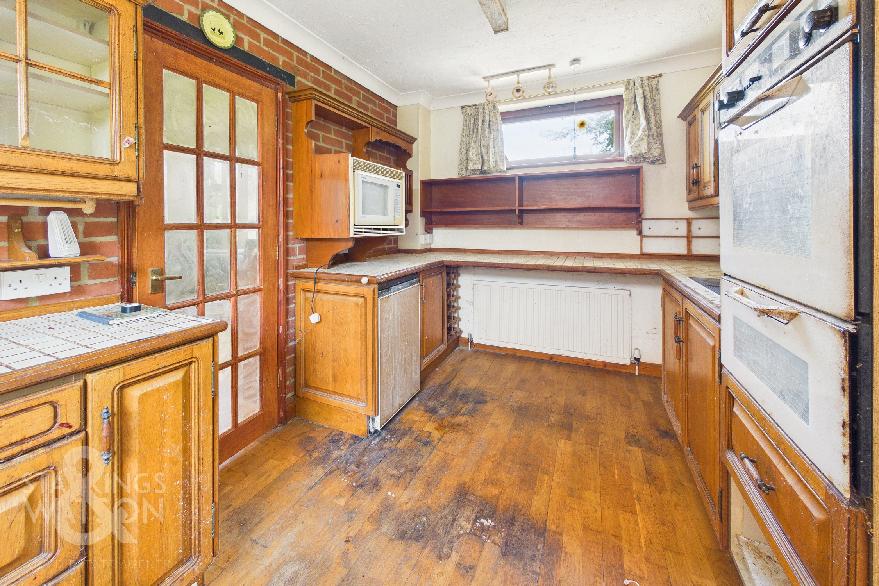
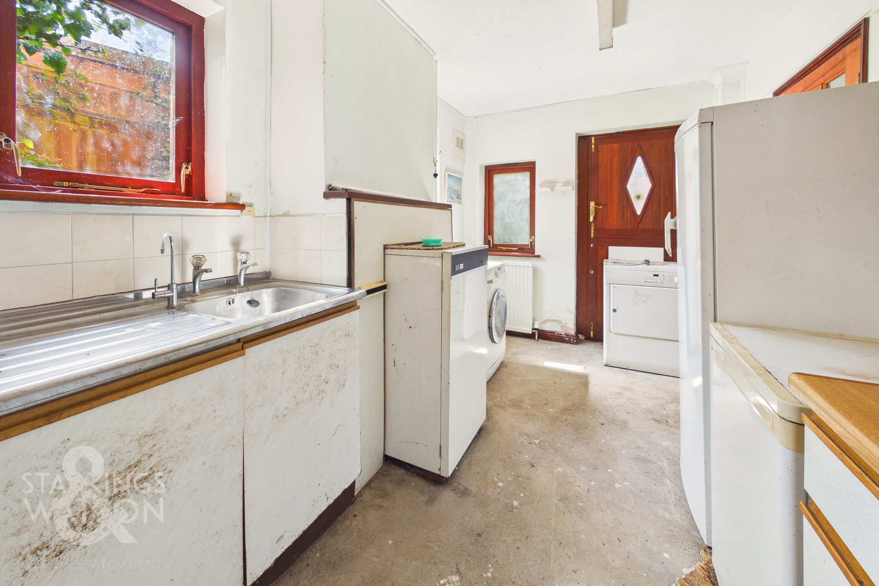
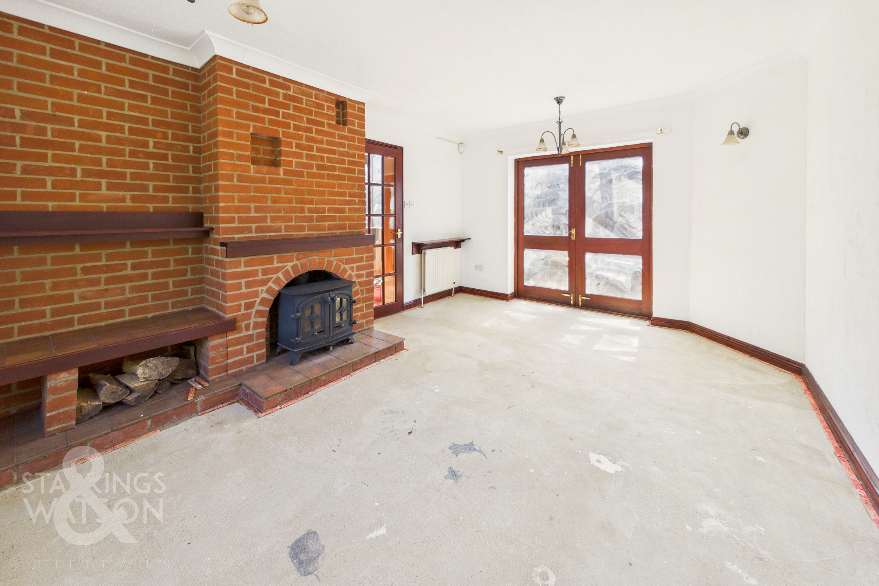
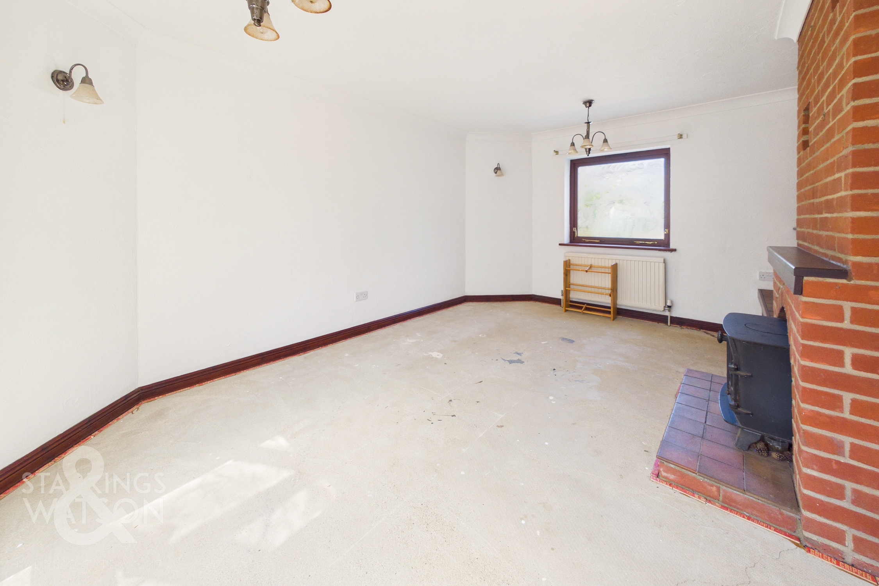
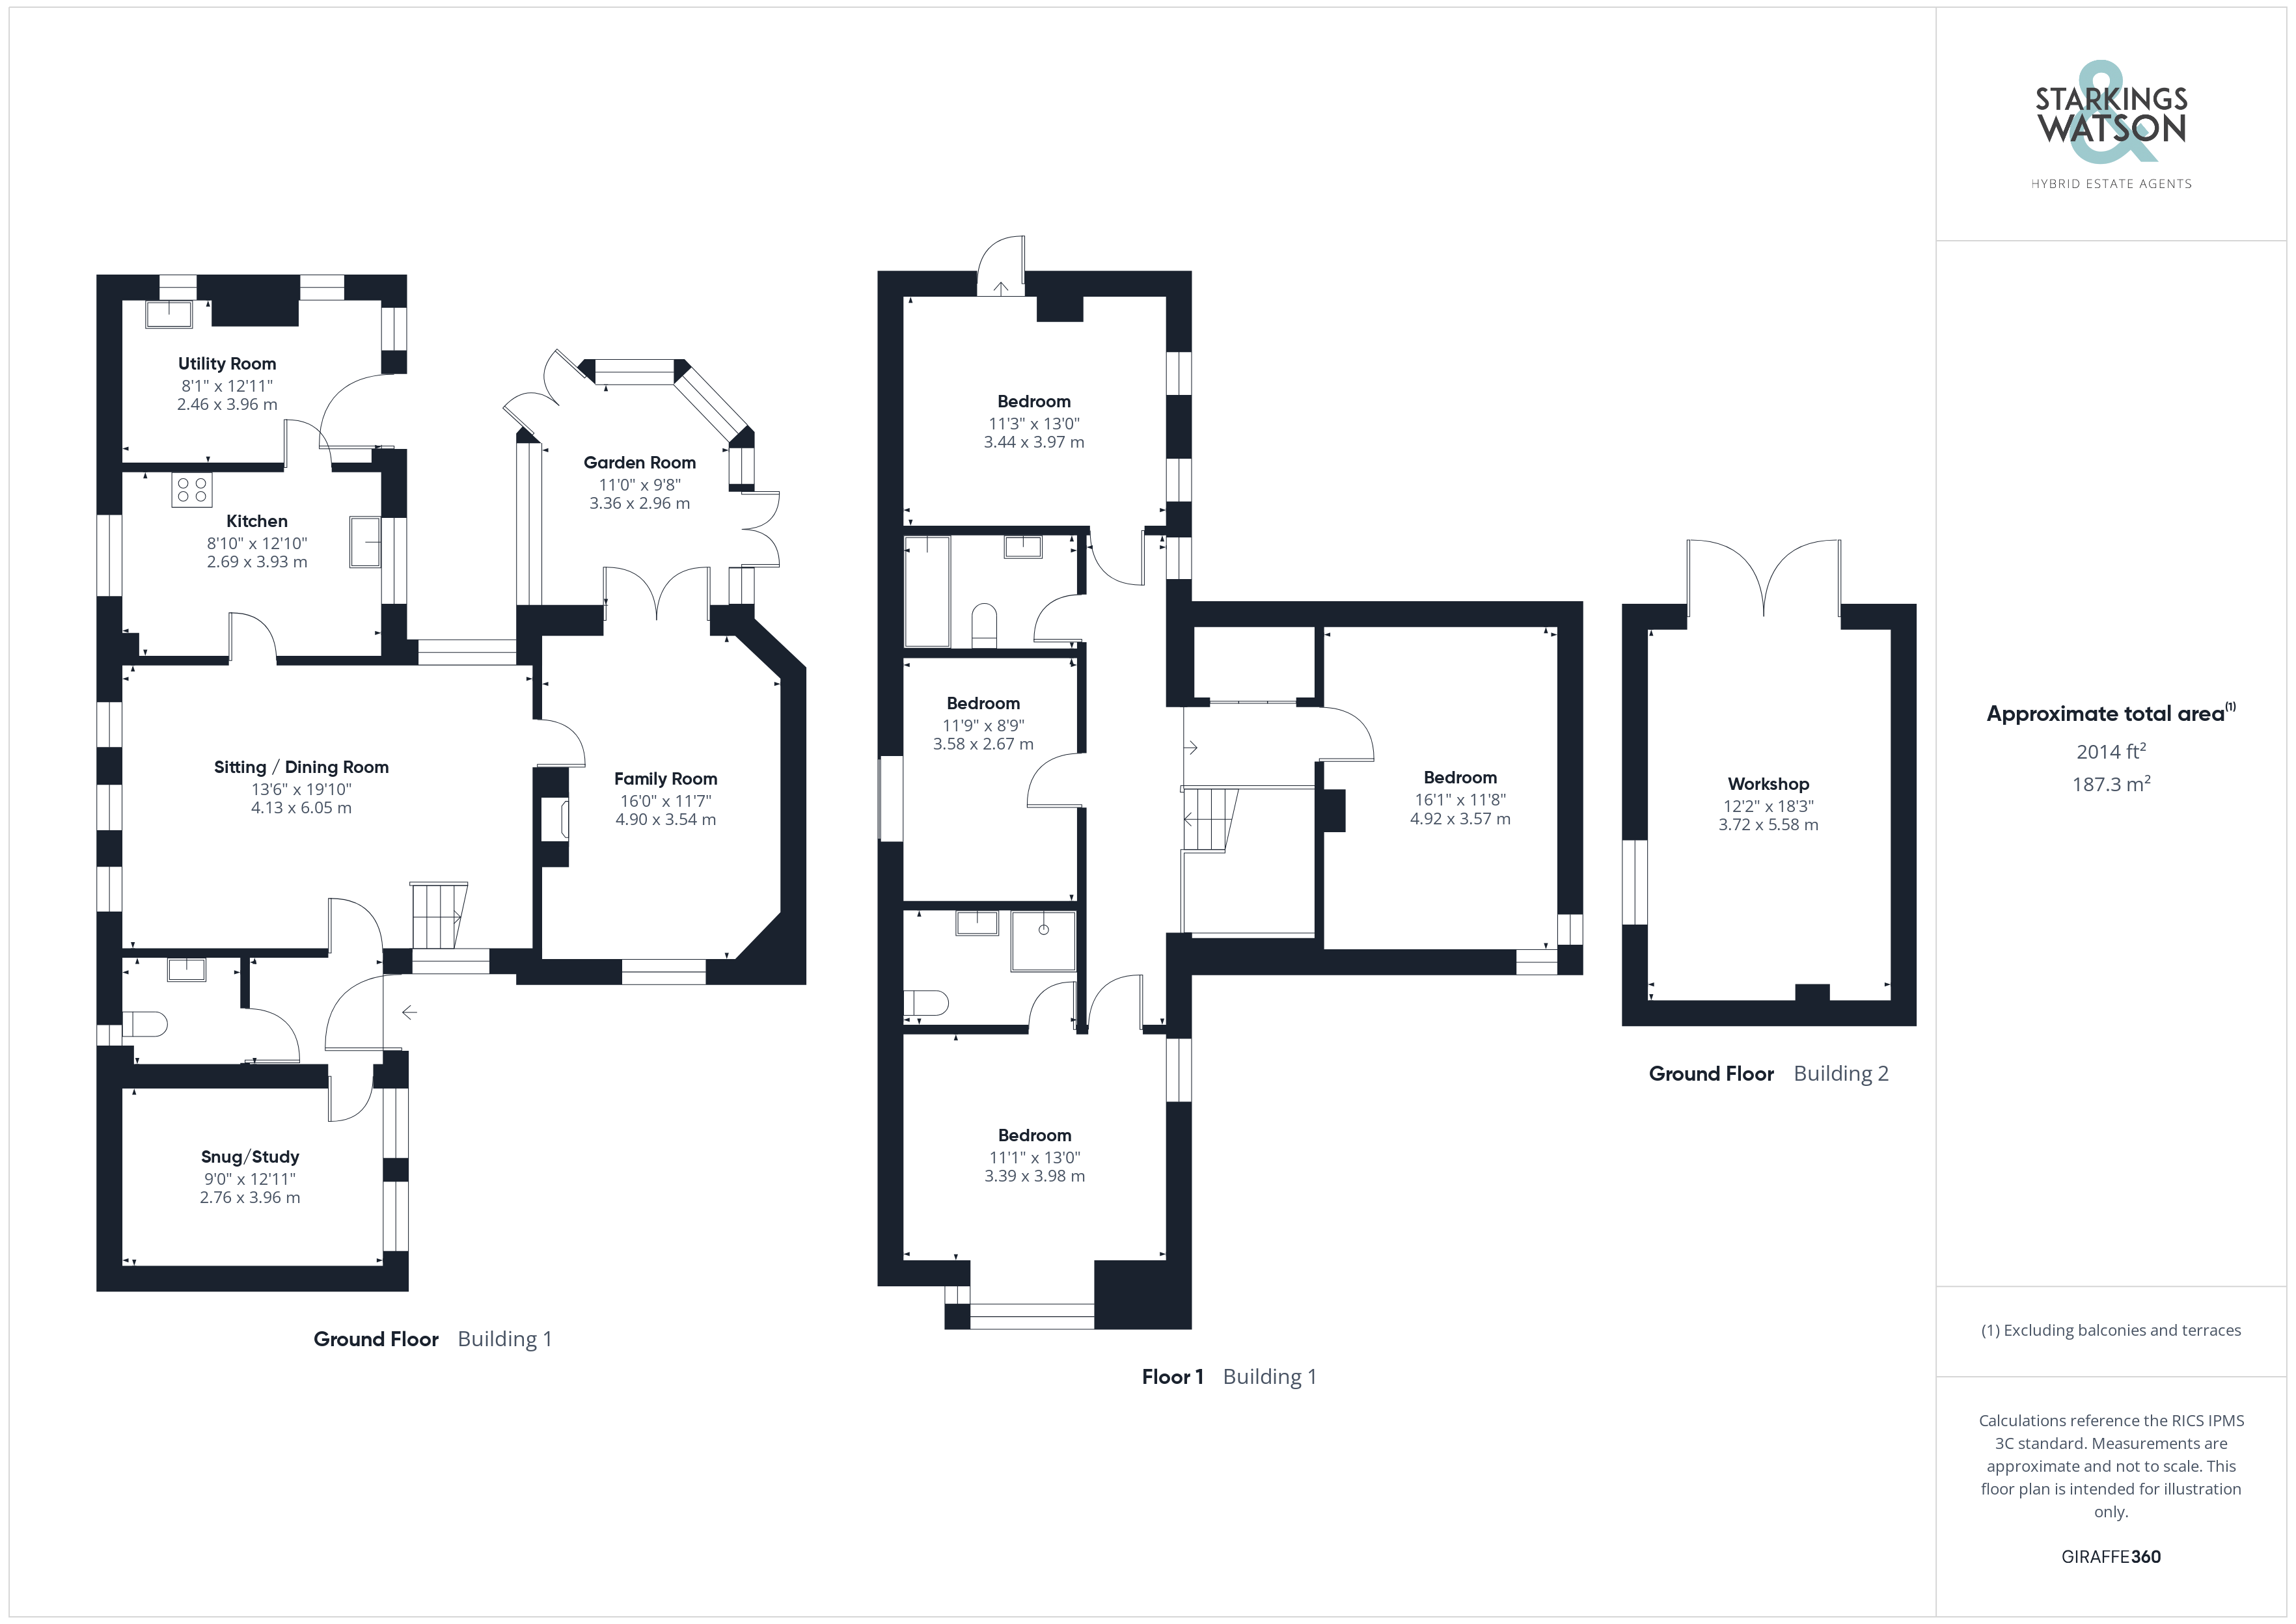
The hall entrance offers the ideal meet and greet space, with a door taking you to the family/dining room. A useful W.C offers extensive storage and a two piece suite. The study sits adjacent, offering a versatile range of uses, whether as a home working environment or snug. The family/dining room offers wood flooring underfoot, with a range of windows for natural light, and exposed brickwork. Stairs rise to the first floor landing, with doors taking you to the kitchen and sitting room. Centred on a brick-built fireplace with a cast iron wood burner, the sitting room enjoys garden views, and includes a conservatory with French doors. With a range of fitted units, the kitchen includes integrated cooking appliances, and space for general white goods. The separate utility room offers further storage and space for white goods, whilst housing the oil fired central heating boiler.
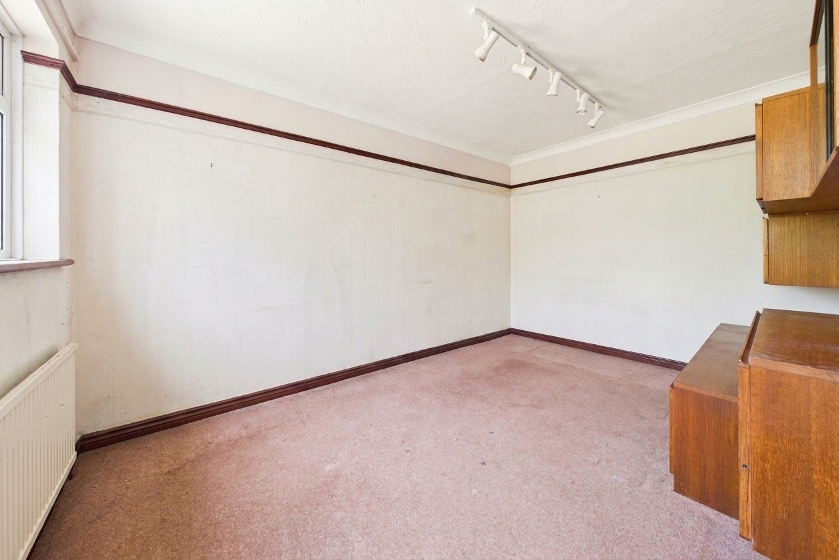
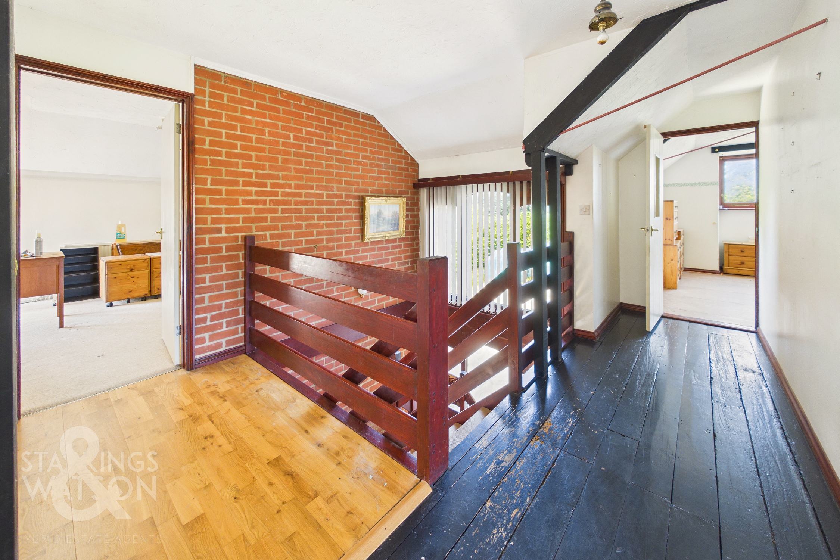
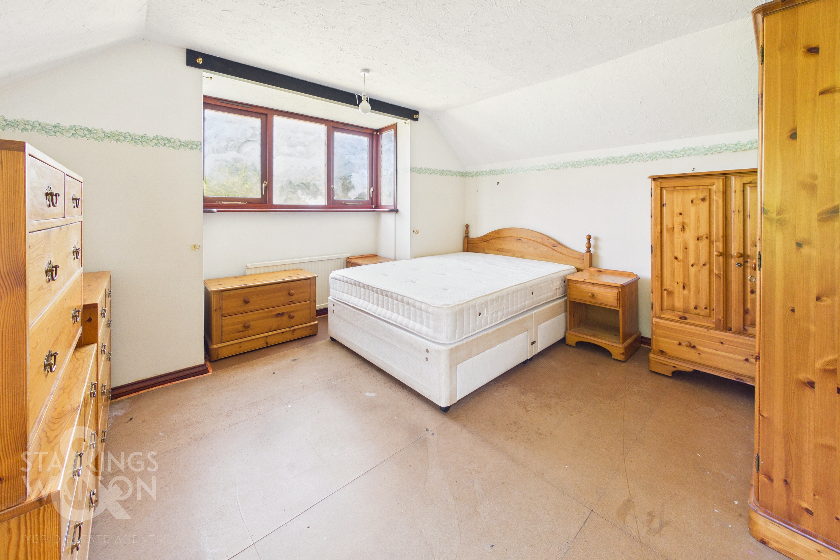
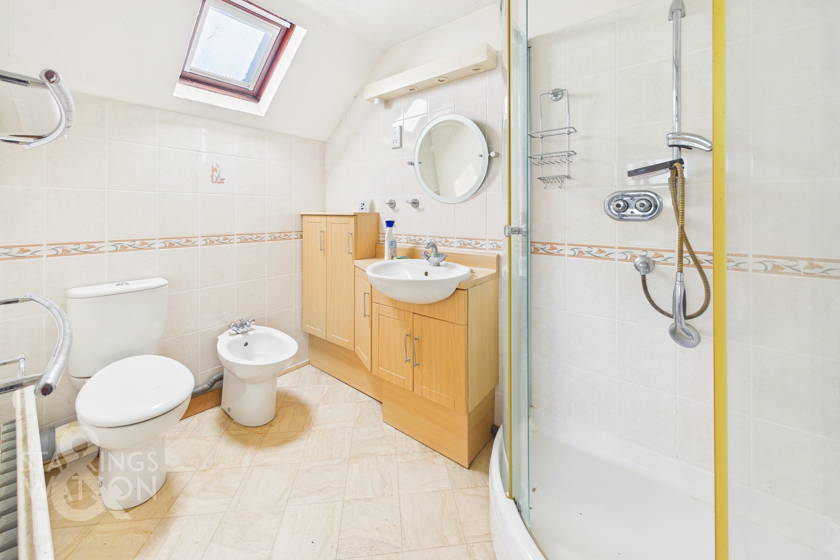
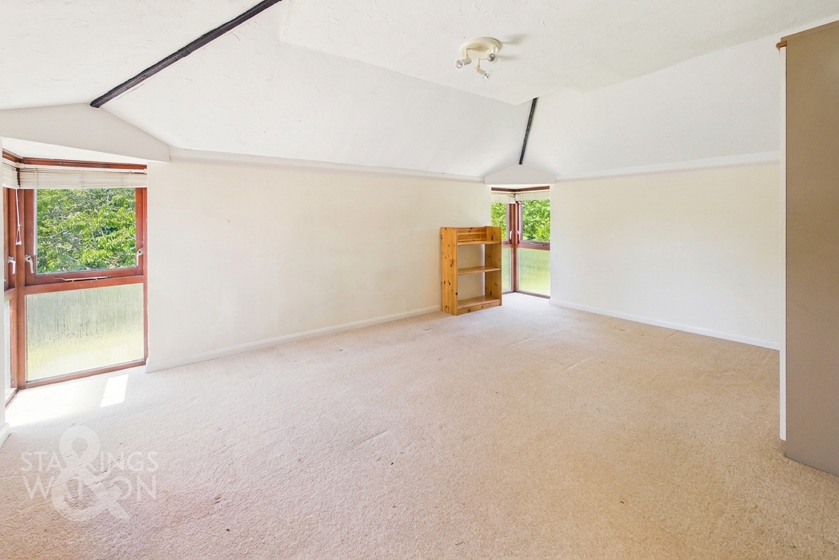
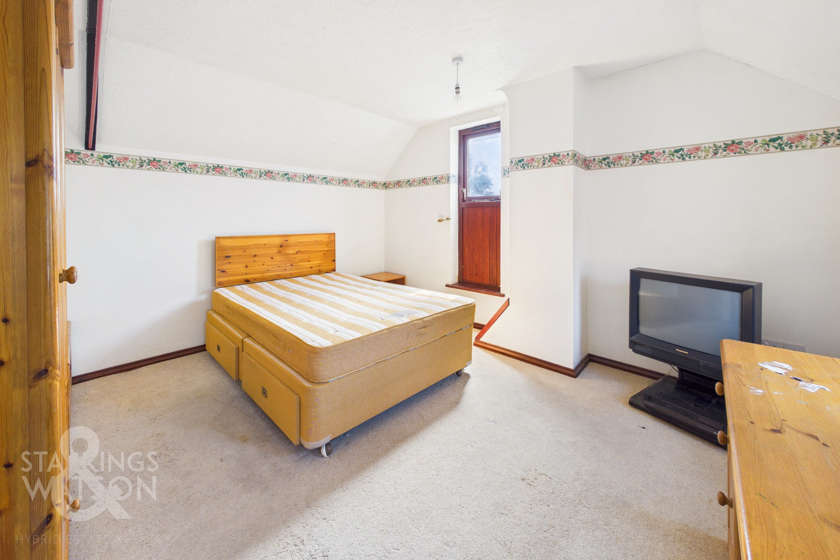
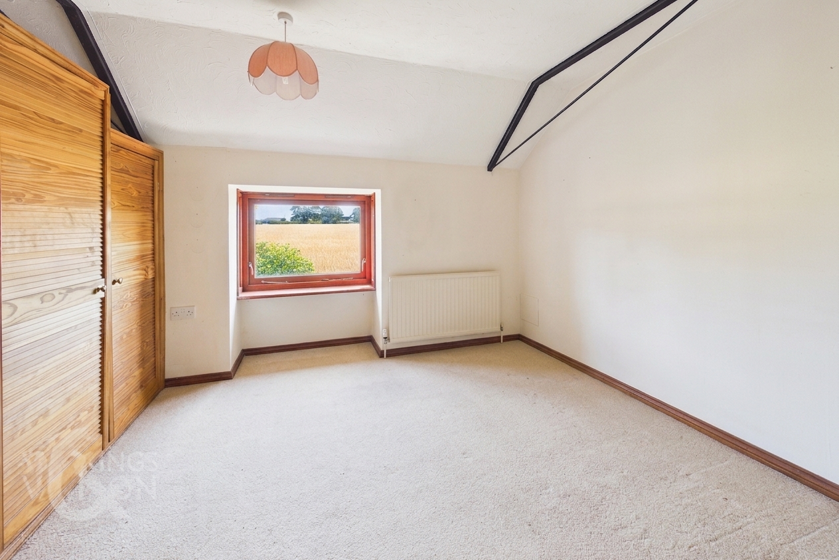
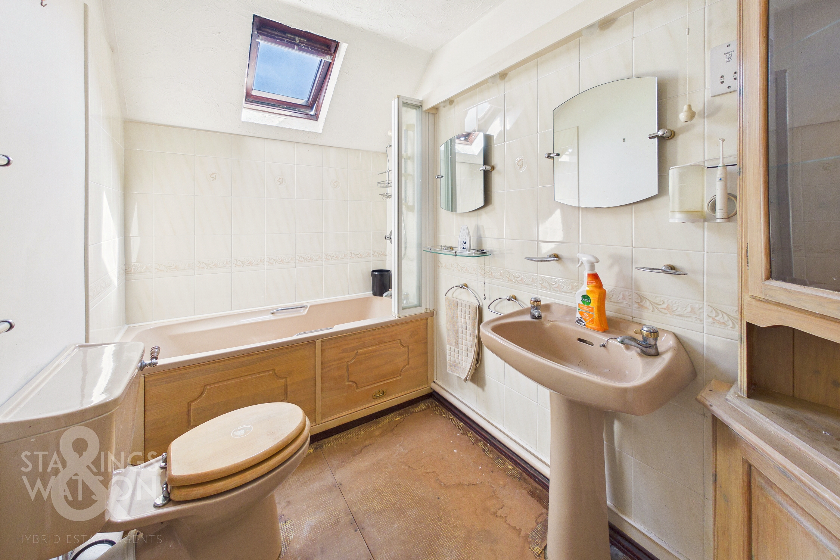
Upstairs, the galleried landing sits under a high ceiling with exposed brickwork and front facing window. Doors lead off to the four bedrooms, all offering unique views, and some with bespoke storage. The principal bedroom leads to an en suite shower room, with built-in storage, tiled splash-backs and a velux window. The family bathroom is similar, with a three piece suite, tiled splash backs, shower over the bath and velux window.
FIND US
Postcode : NR13 6EE
What3Words : ///routines.lilac.advantage
VIRTUAL TOUR
View our virtual tour for a full 360 degree of the interior of the property.
EPC Rating: E
Key Features
- Substantial Detached Barn Style Home
- Potential to Update & Modernise (stp)
- Approx. 0.34 Acre Plot (stms)
- Over 1790 Sq. ft of Accommodation with a 220+ Sq. ft Garage (stms)
- Three Reception Rooms & Conservatory
- Separate Kitchen & Utility Room
- Four Double Bedrooms, En Suite & Family Bathroom
- Rural Setting with Field Views
Property Details
- Property type: House
- Property style: Detached
- Price Per Sq Foot: £236
- Approx Sq Feet: 2,016 sqft
- Council Tax Band: F
Floorplans
Outside Spaces
Garden
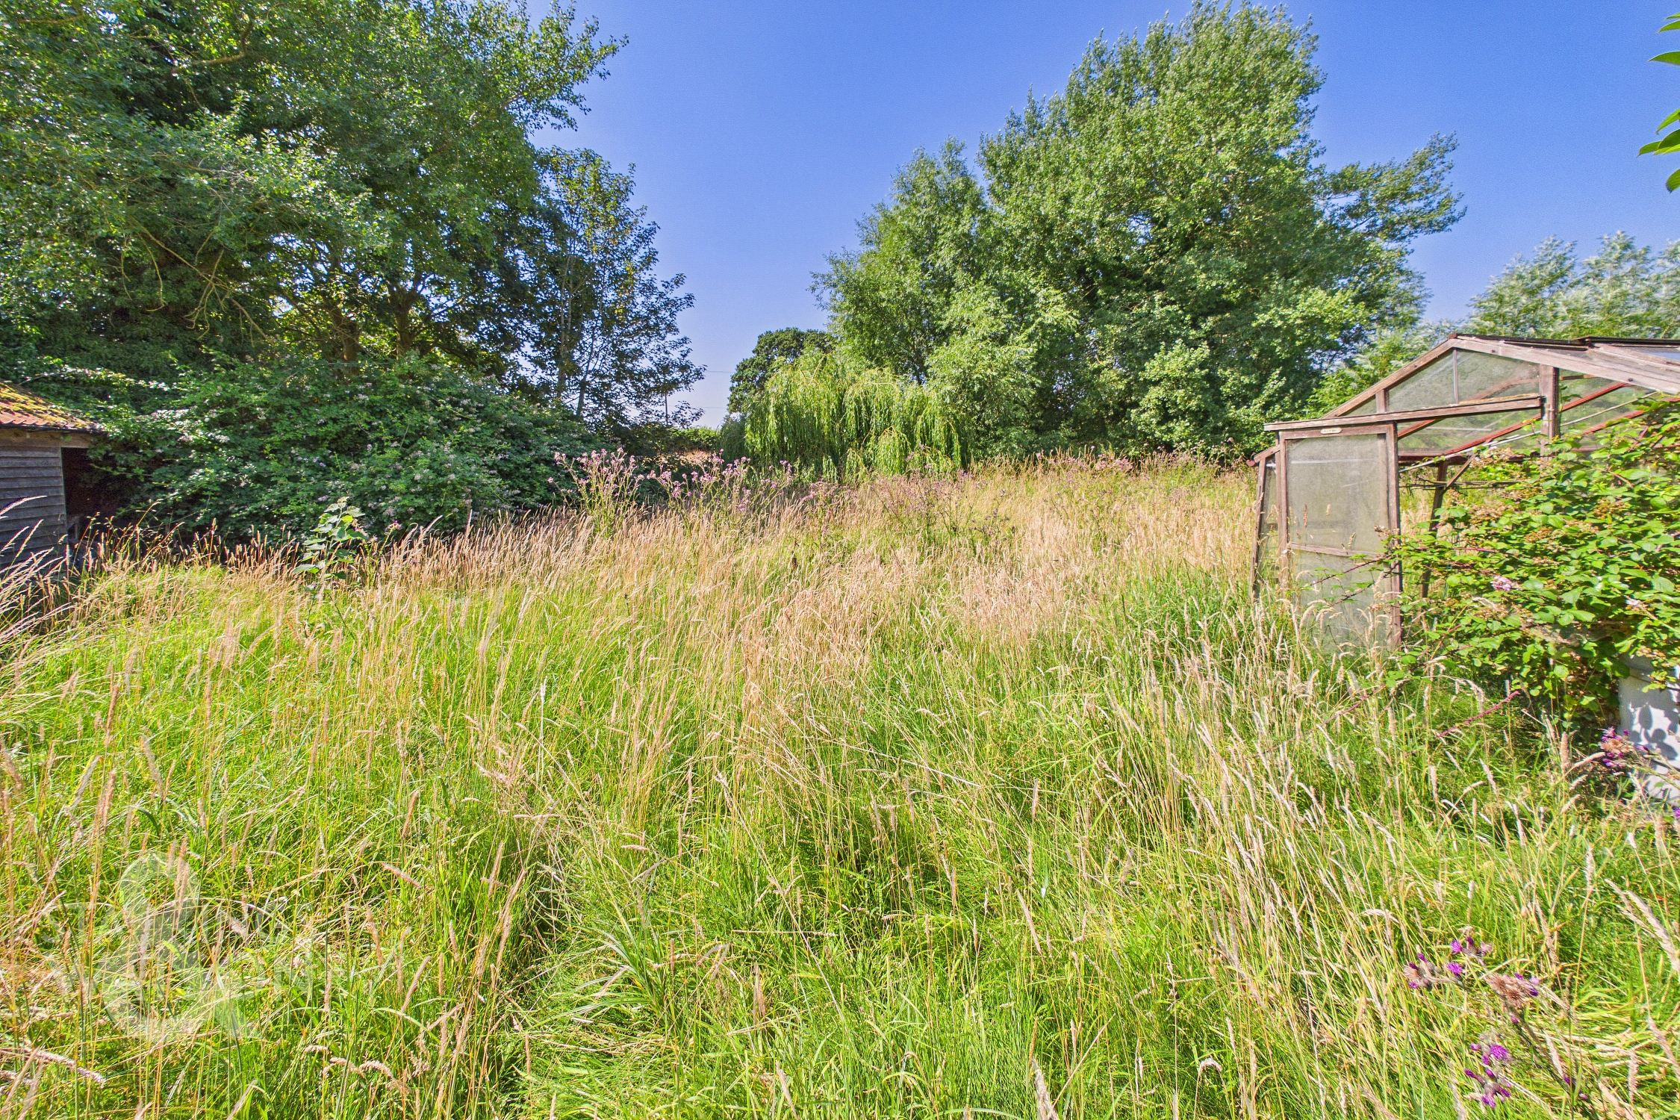
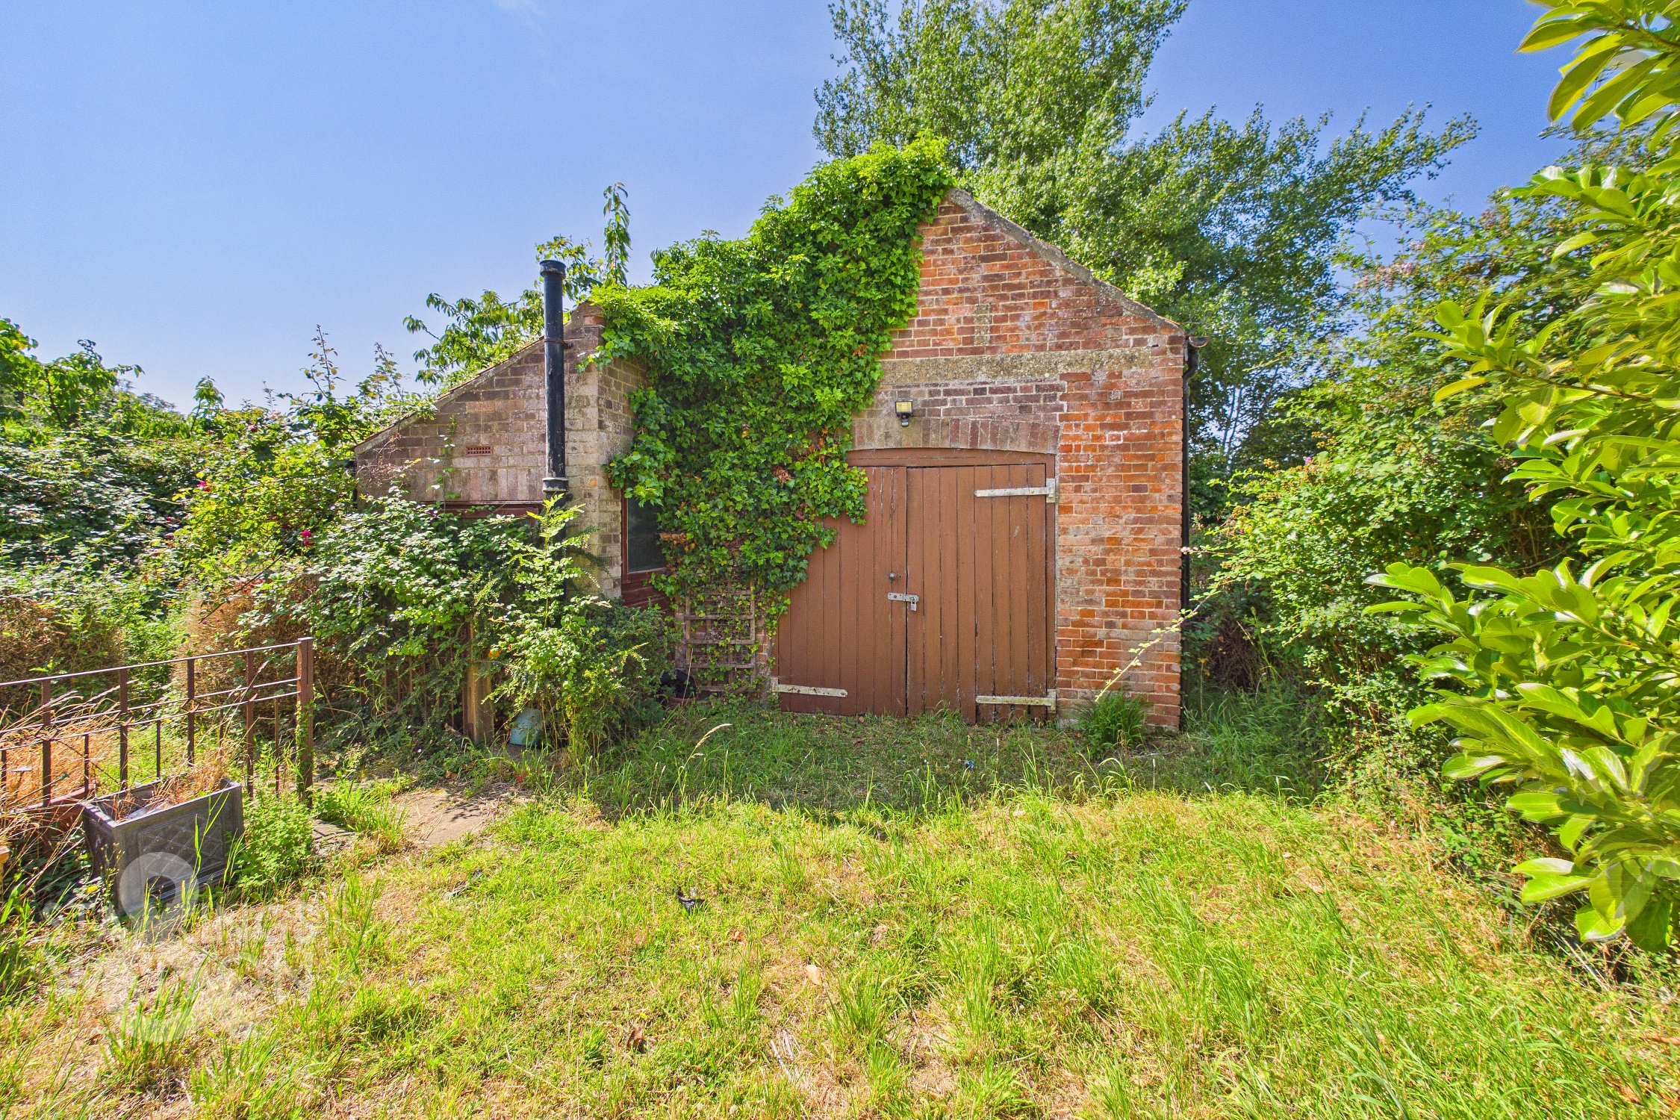
THE GREAT OUTDOORS The property occupies a 0.34 acre plot (stms), with a large gated driveway, and substantial lawned garden beyond. Wrap around courtyard and patio style gardens, can be found around the property, with an abundance of planting - ready for a keen gardener to take control and make them pristine once again. The garage structure sits in the far corner, requiring remedial works and including a lean to work shop section. The main lawned space include hedging and trees around the perimeter, with field views beyond.
Parking Spaces
Garage
Capacity: 1
Driveway
Capacity: 6
Location
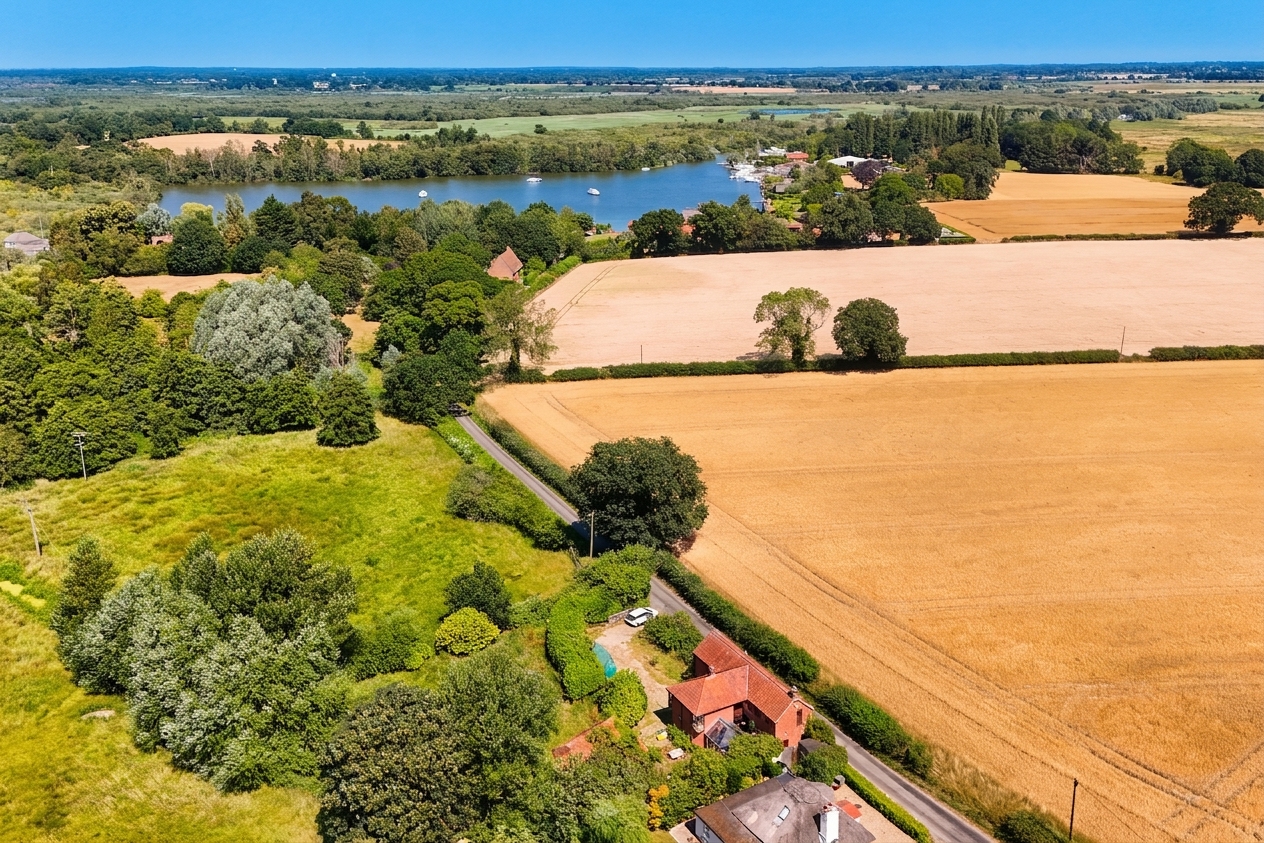
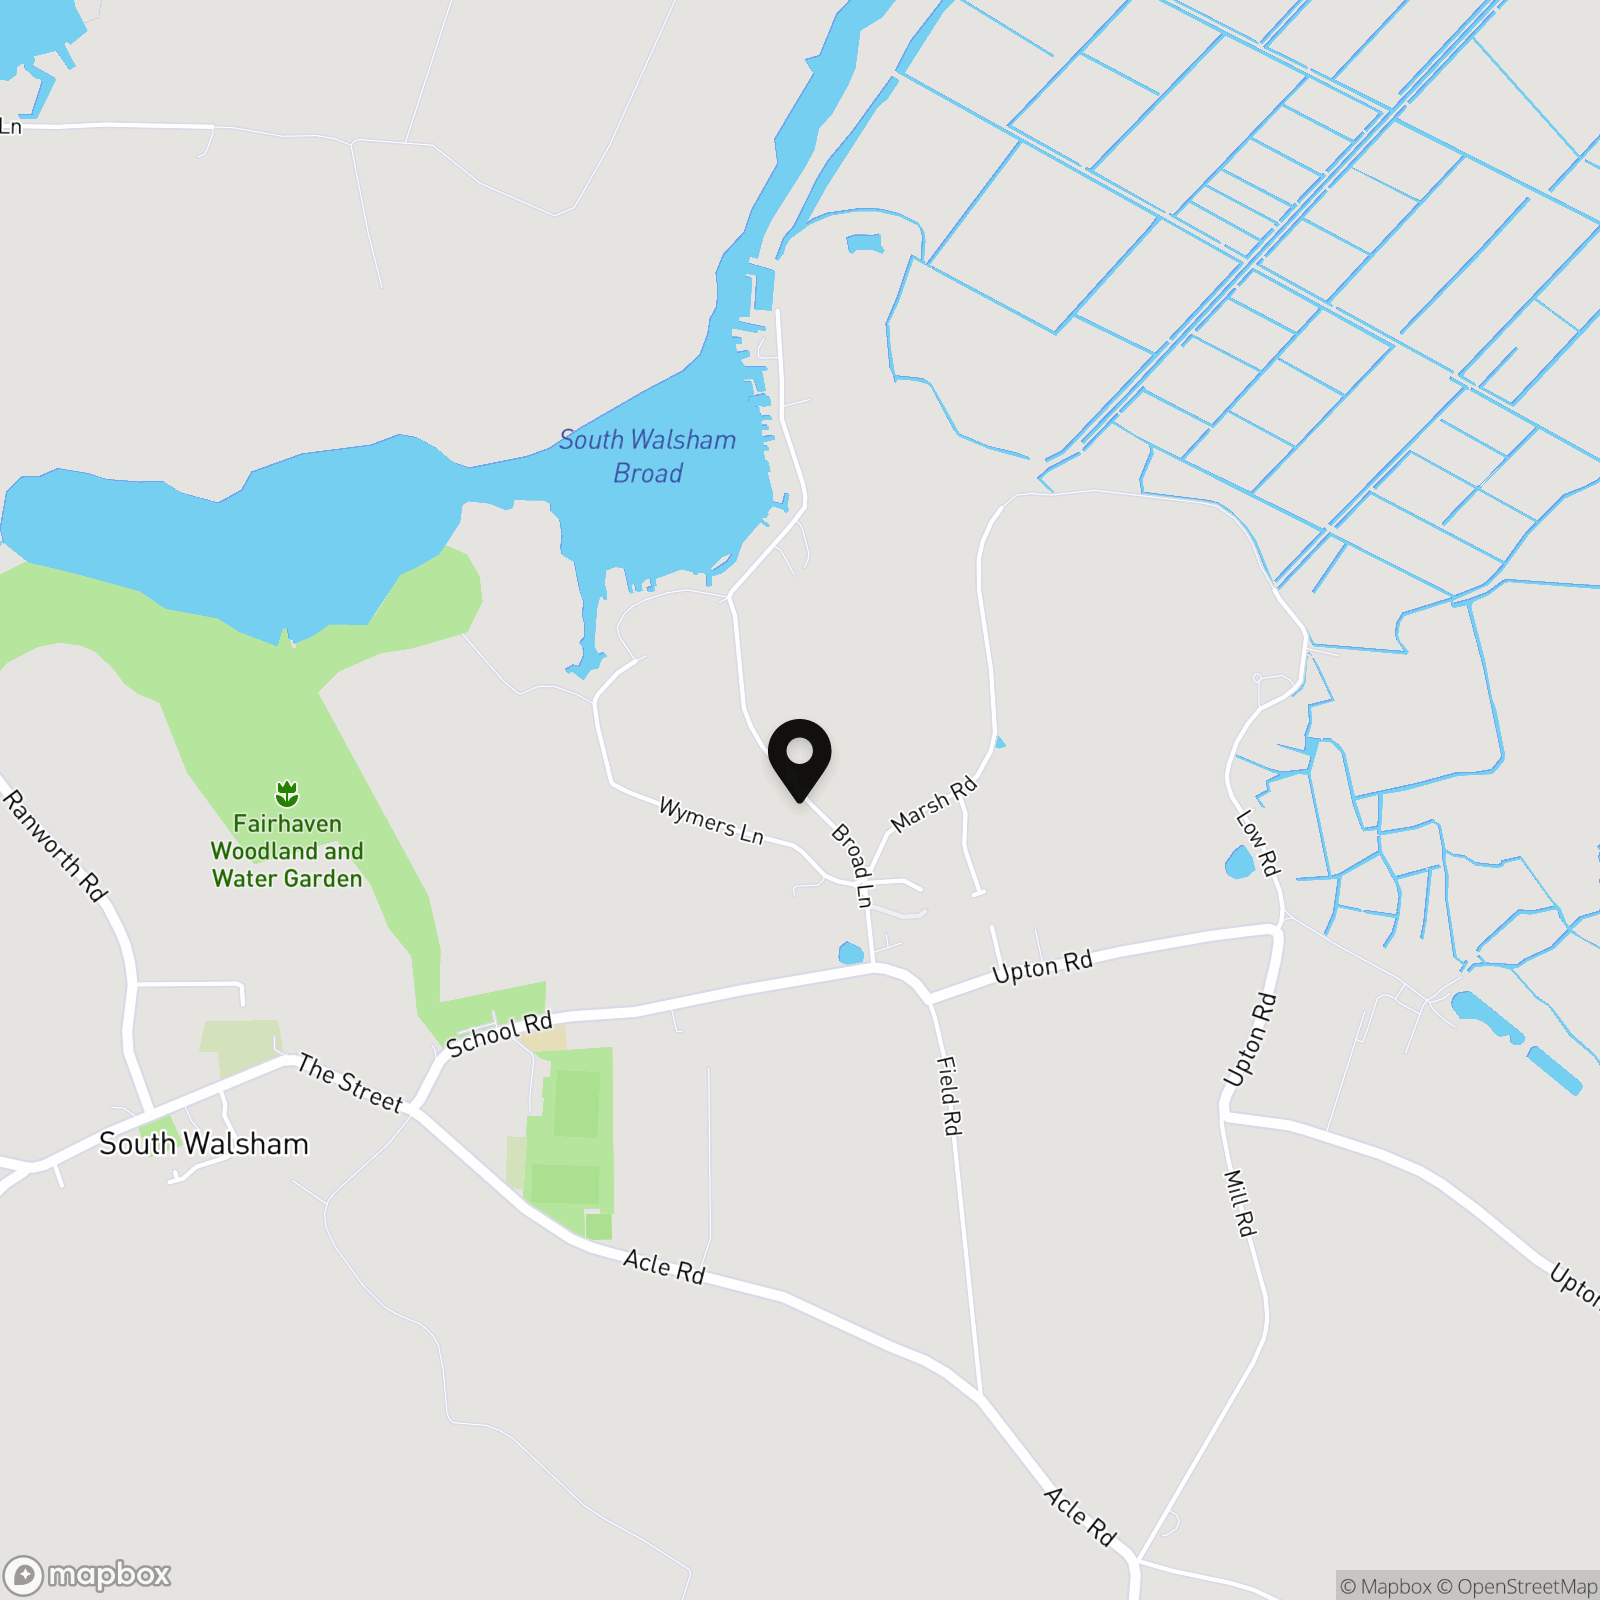
South Walsham is situated partly in the Broads national park and is some eight miles from the city of Norwich and two miles from the market town of Acle. The village covers 3,000 acres, has some 350 dwellings, pubs with restaurants, a post office/stores, a church, a nationally renowned water garden attraction, village hall, recreation ground, and an award winning primary school. It has two broads, South Walsham Broad only a 5 minute walk away, a boatyard and a nature reserve.
Properties you may like
By Starkings & Watson Hybrid Estate Agents
-
Garden Close, Bungay
- 3 Beds
- 1 Bath
-
The Street, Brockdish, Diss
- 4 Beds
- 2 Bath
-
Sewells Lane, Howe, Norwich
- 5 Beds
- 3 Bath
-
The Maltings, Staithe Road, Bungay
- 2 Beds
- 1 Bath
-
Birchwood Road, Hellesdon, Norwich
- 3 Beds
- 1 Bath
-
Yarmouth Road, Blofield, Norwich
- 4 Beds
- 2 Bath
-
Joyce Way, Dussindale, Norwich
- 6 Beds
- 4 Bath
-
Strawberry Fields, Stalham, Norwich
- 2 Beds
- 1 Bath
-
Ringwood Close, Little Melton, Norwich
- 2 Beds
- 1 Bath