Book a Viewing
To book a viewing for this property, please call Chamberlains, on 01626 815815.
To book a viewing for this property, please call Chamberlains, on 01626 815815.
3 Bedroom Detached Bungalow, Bishops Avenue, Bishopsteignton, TQ14
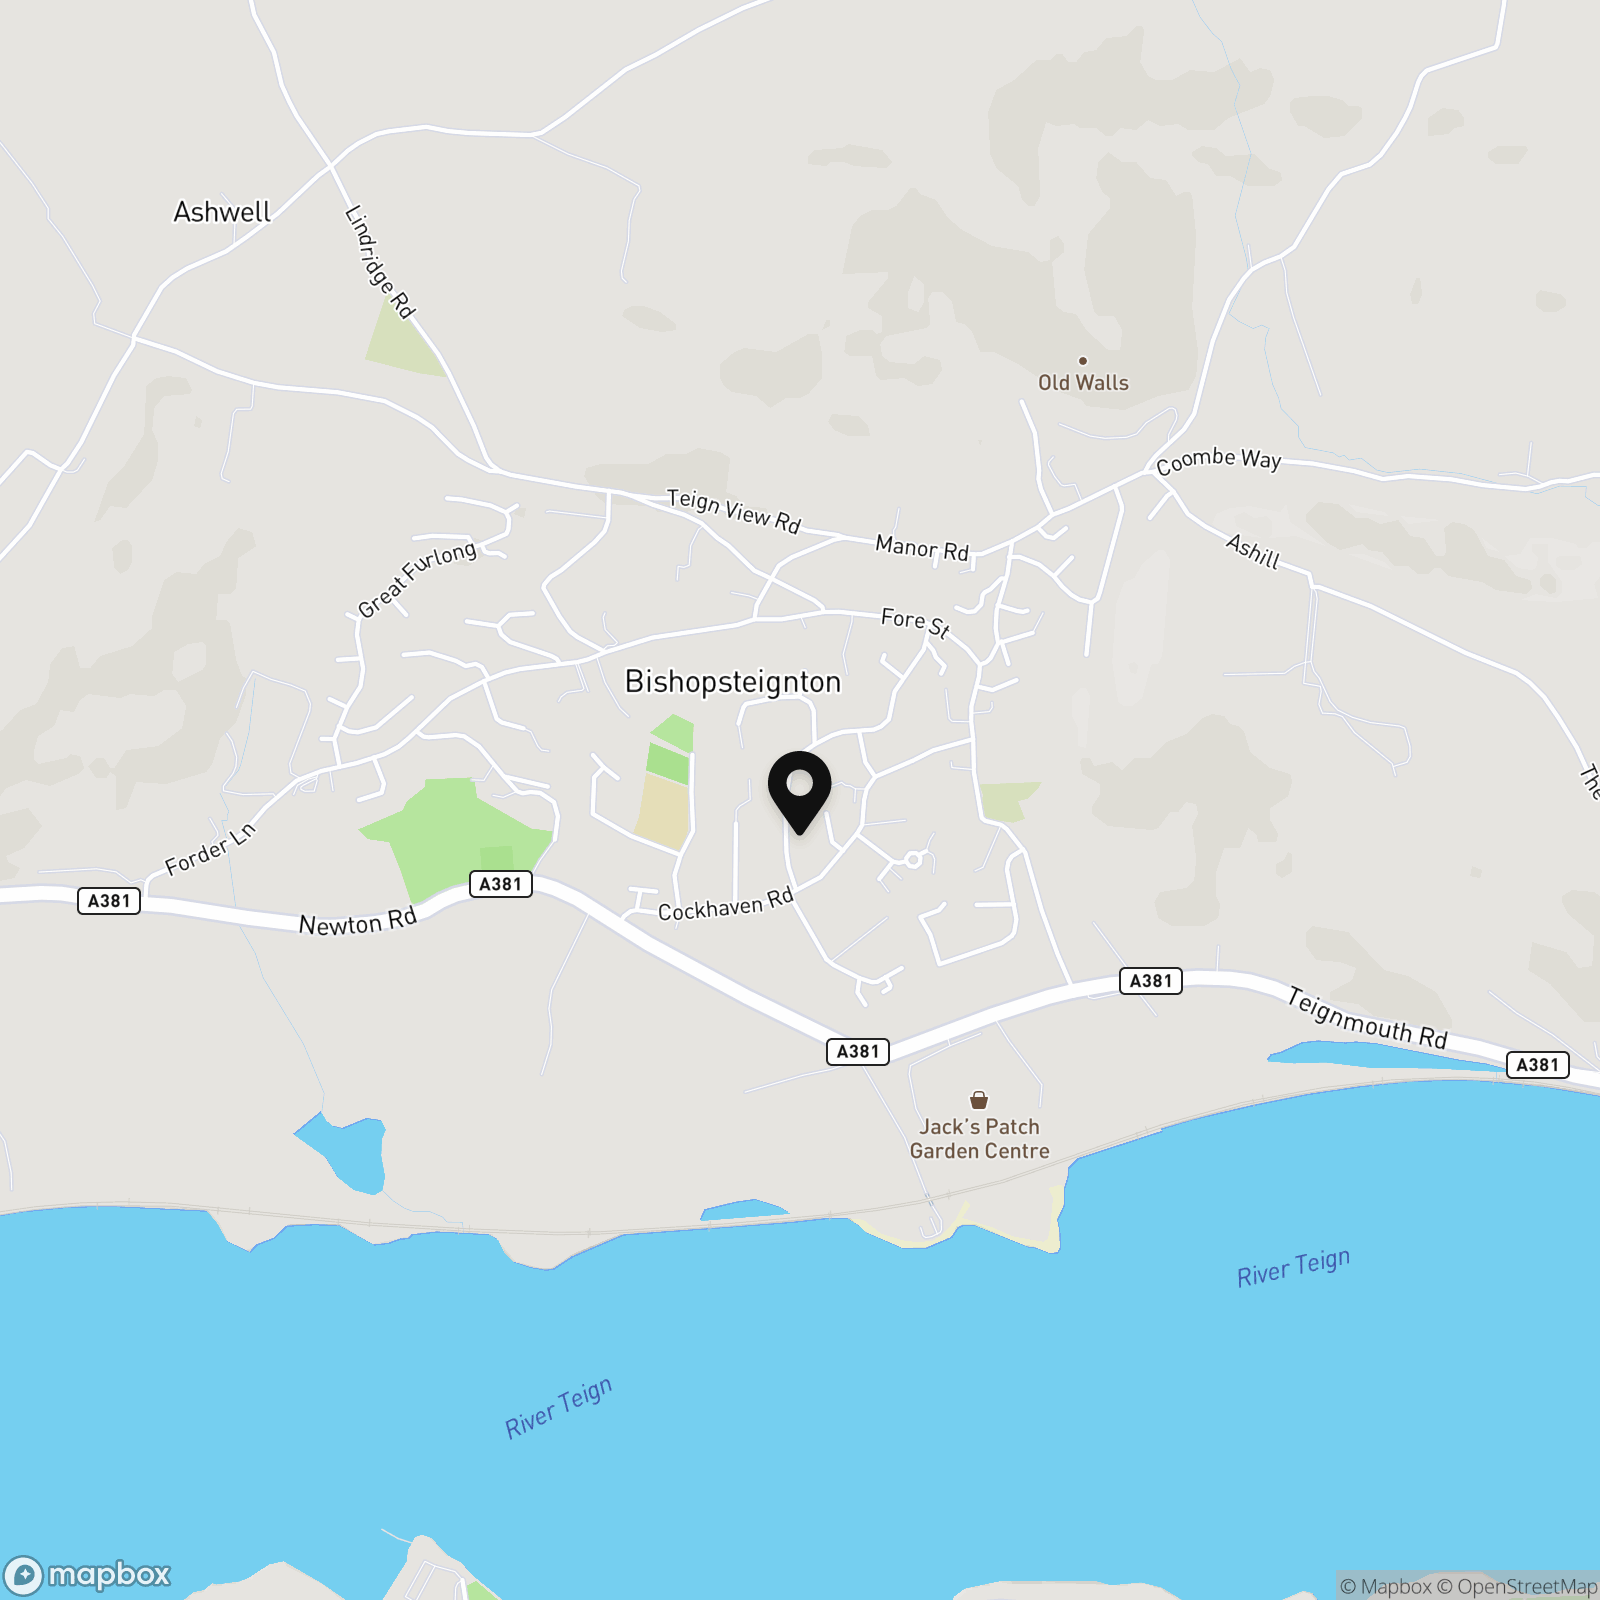
Bishops Avenue, Bishopsteignton, TQ14

Chamberlains
Chamberlains, 6 Wellington Street
Description
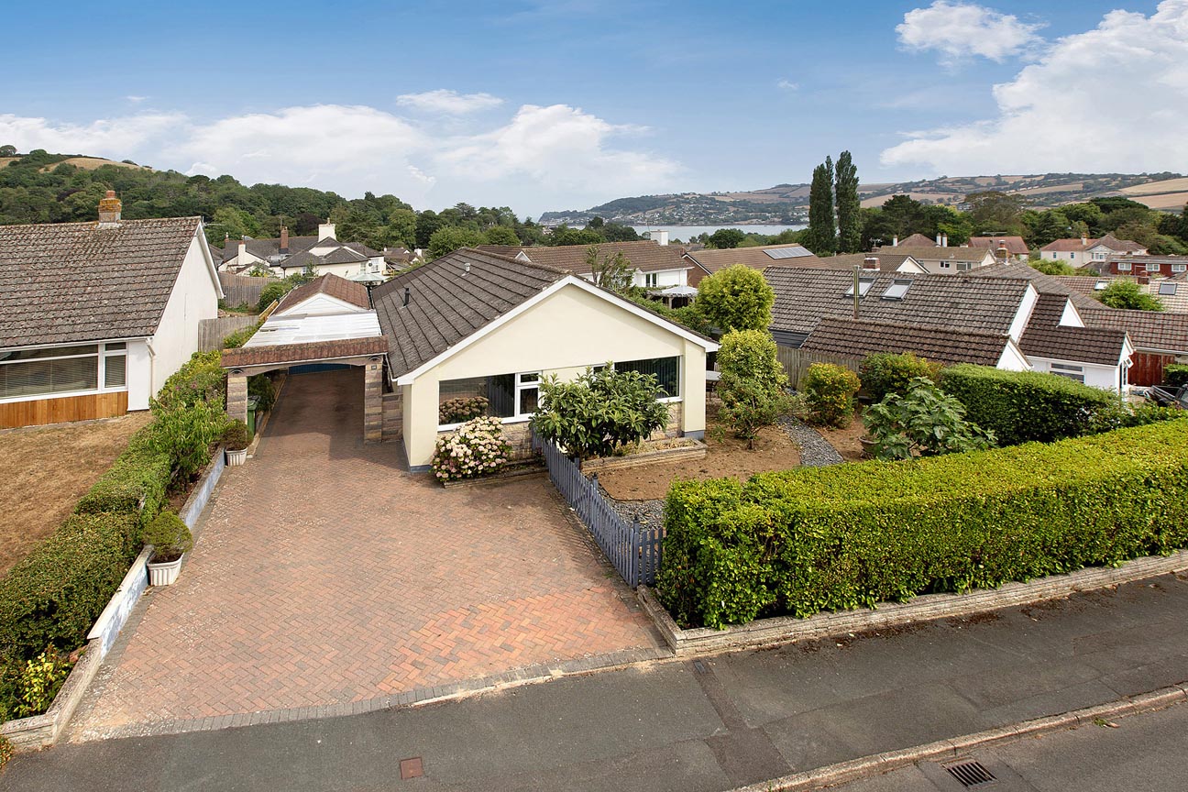
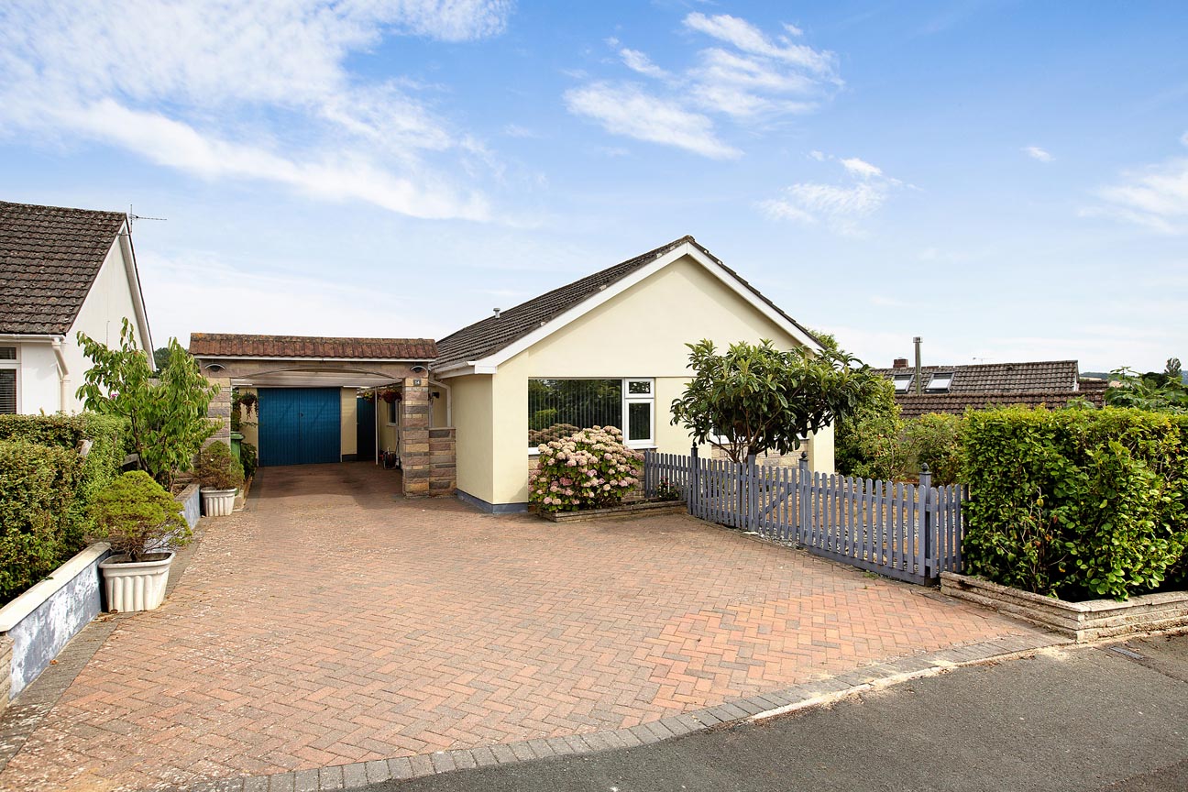
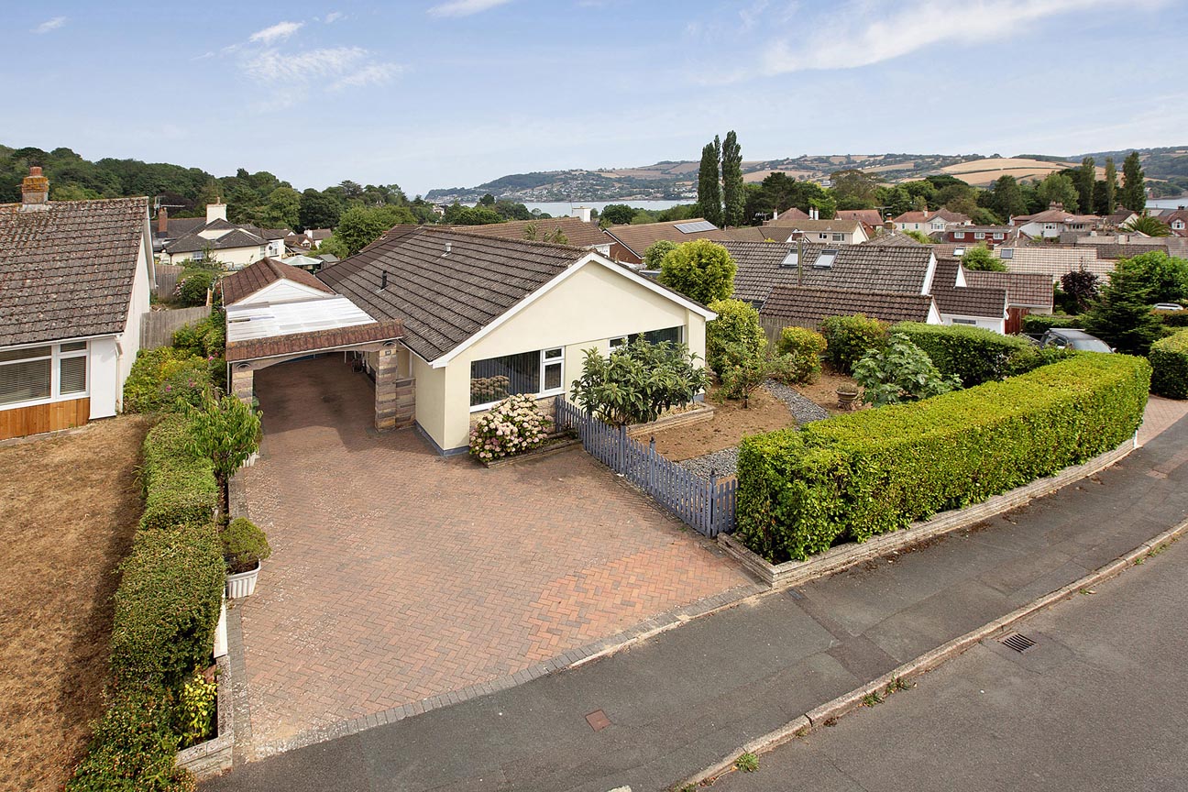
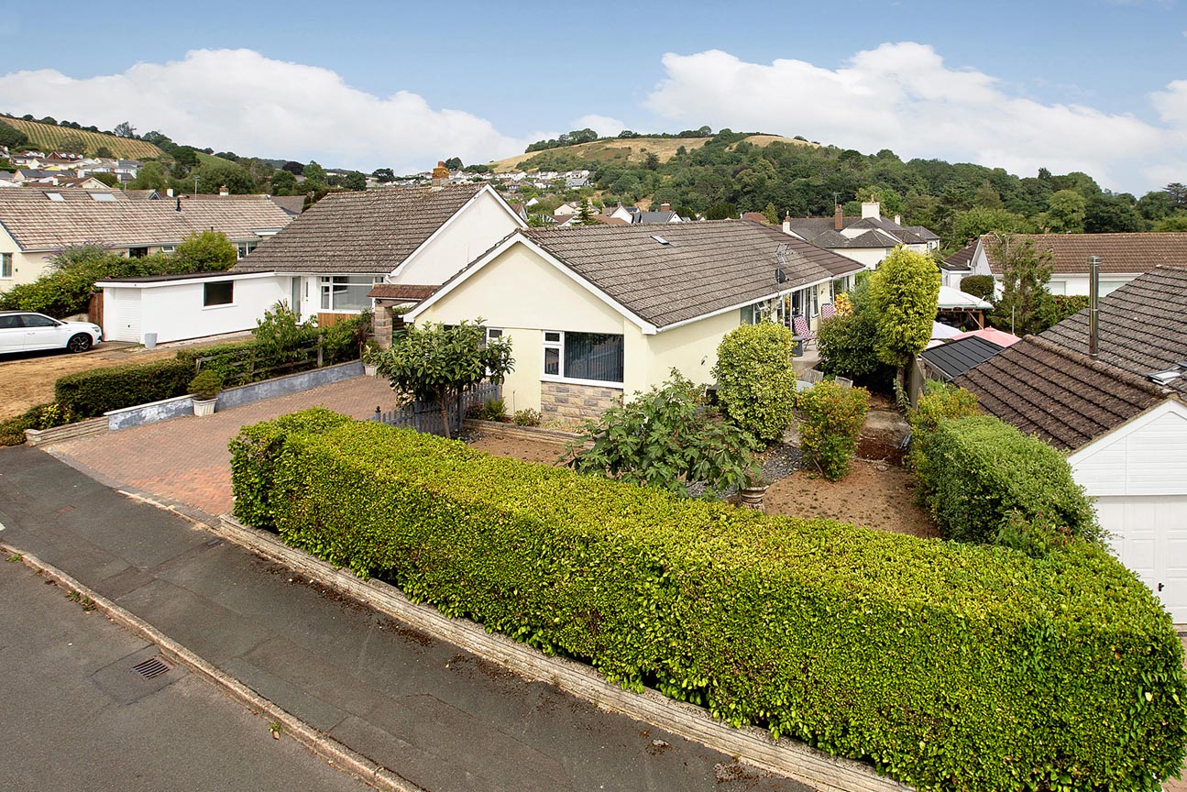
A beautifully maintained and extended three bedroom detached bungalow on a level plot in a sought after area of Bishopsteignton and only a short walk from the village centre. The accommodation comprises three bedrooms, shower room/WC, separate WC, open plan kitchen/dining/living room and impressive extension living room/garden room. There are pretty, easy to maintain front and rear gardens with patios and terraces, a single garage with separate utility room behind and additional carport and driveway parking for multiple vehicles.
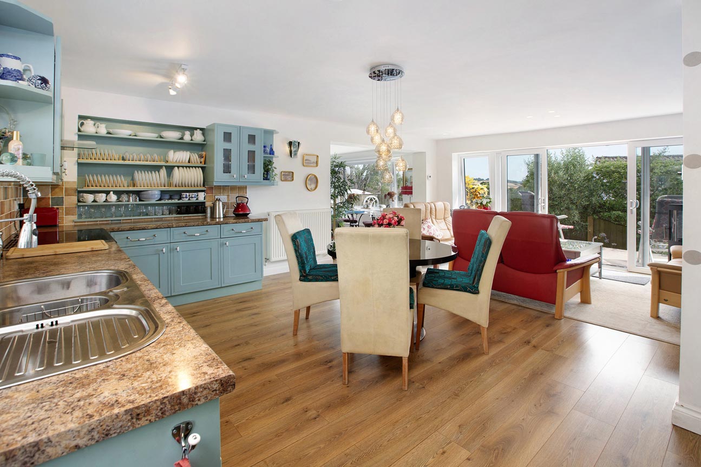
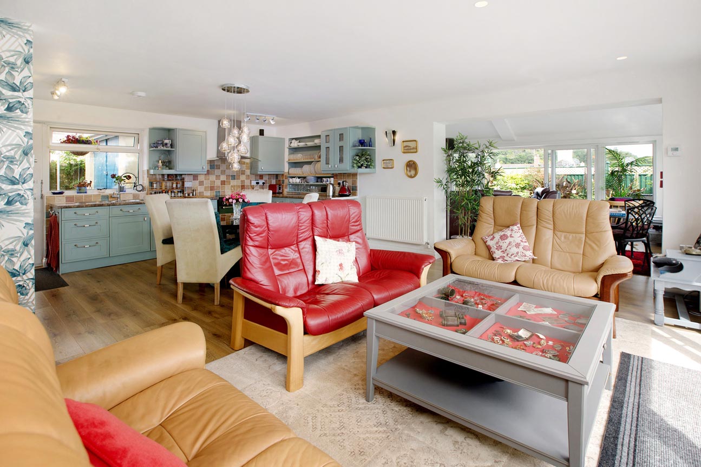
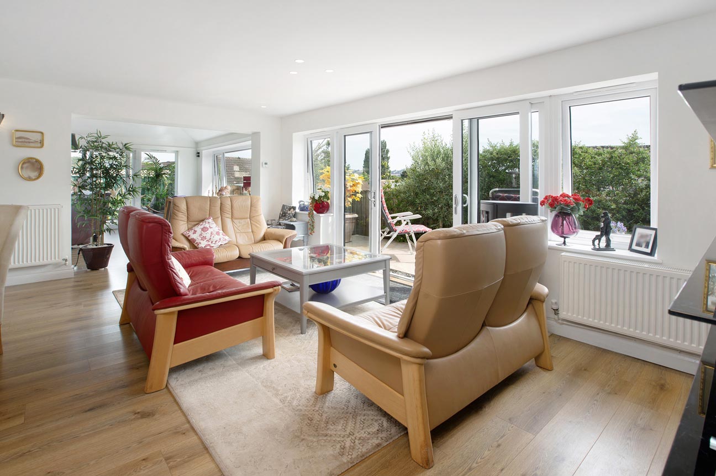
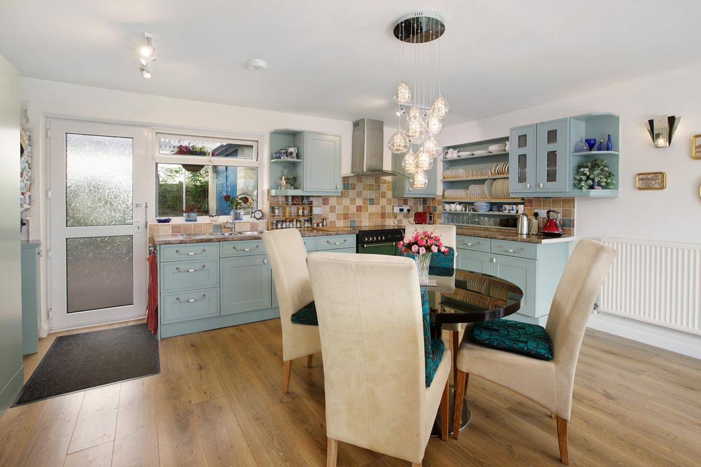
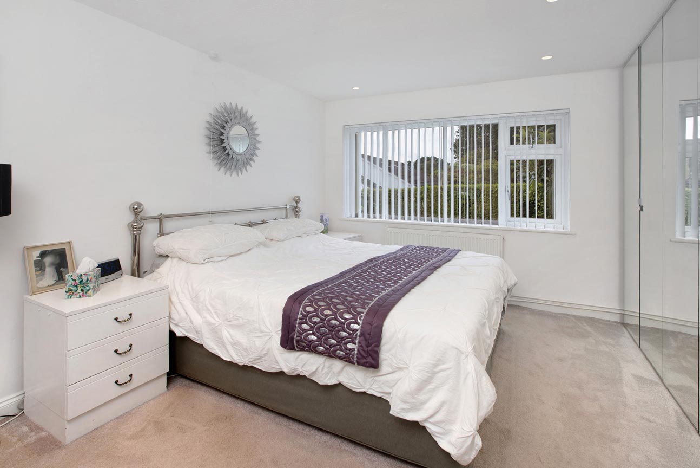
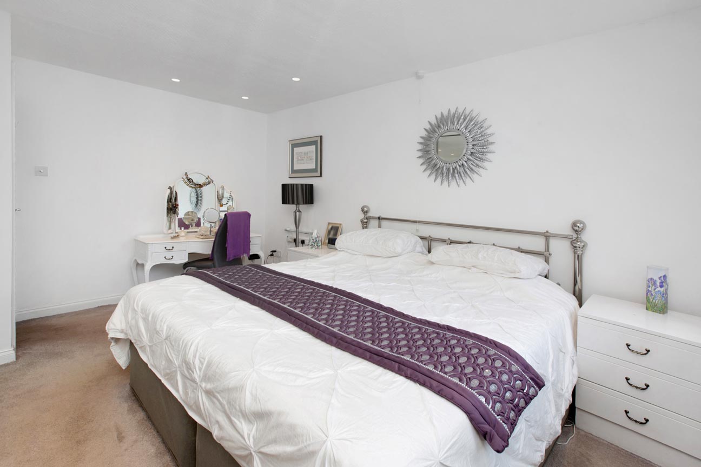
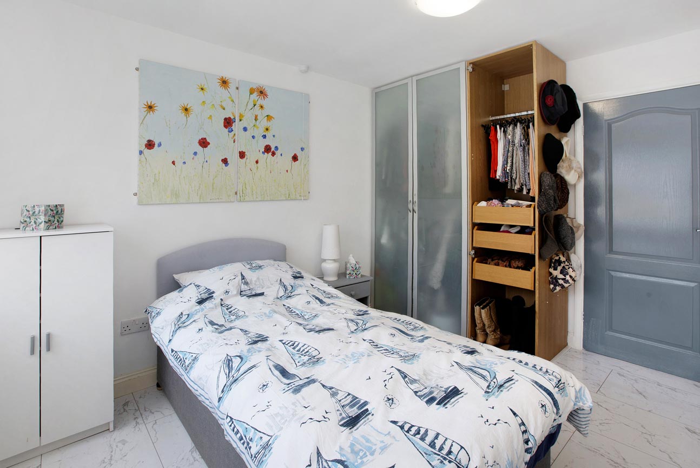
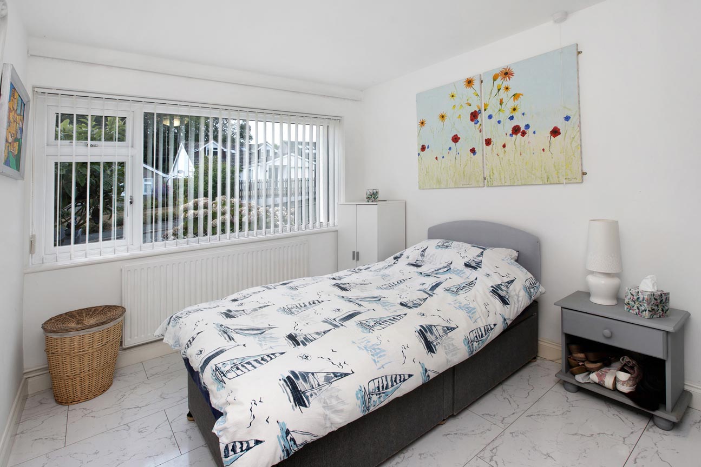
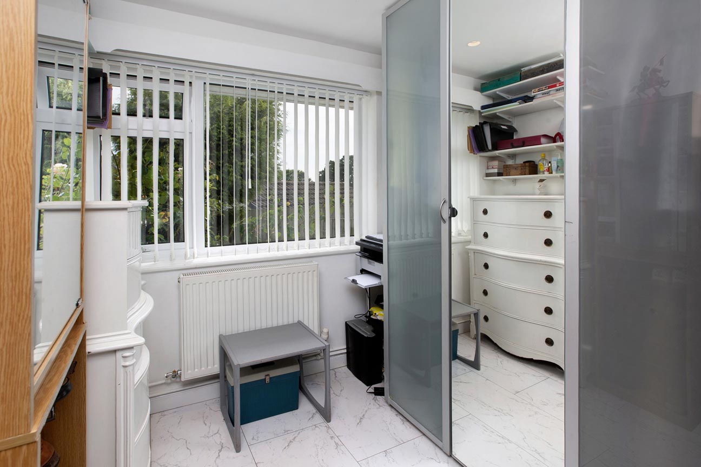
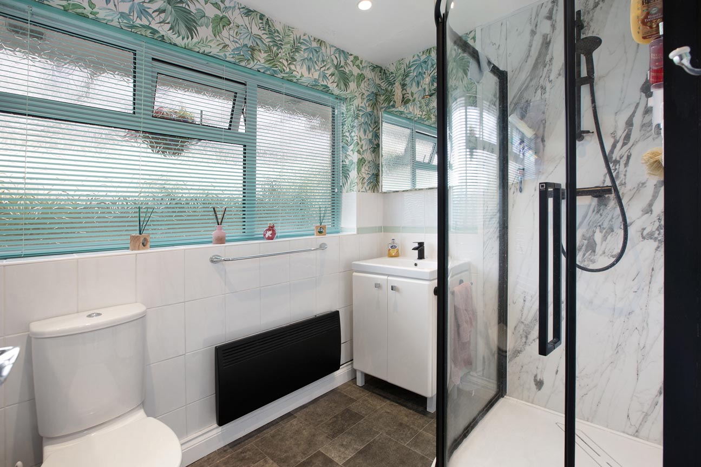
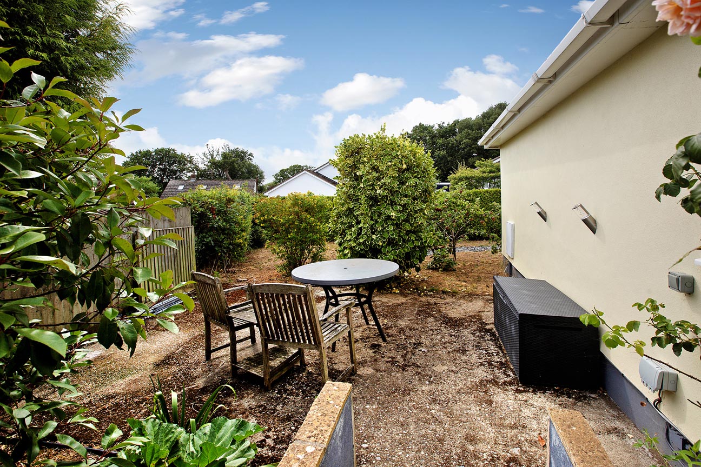
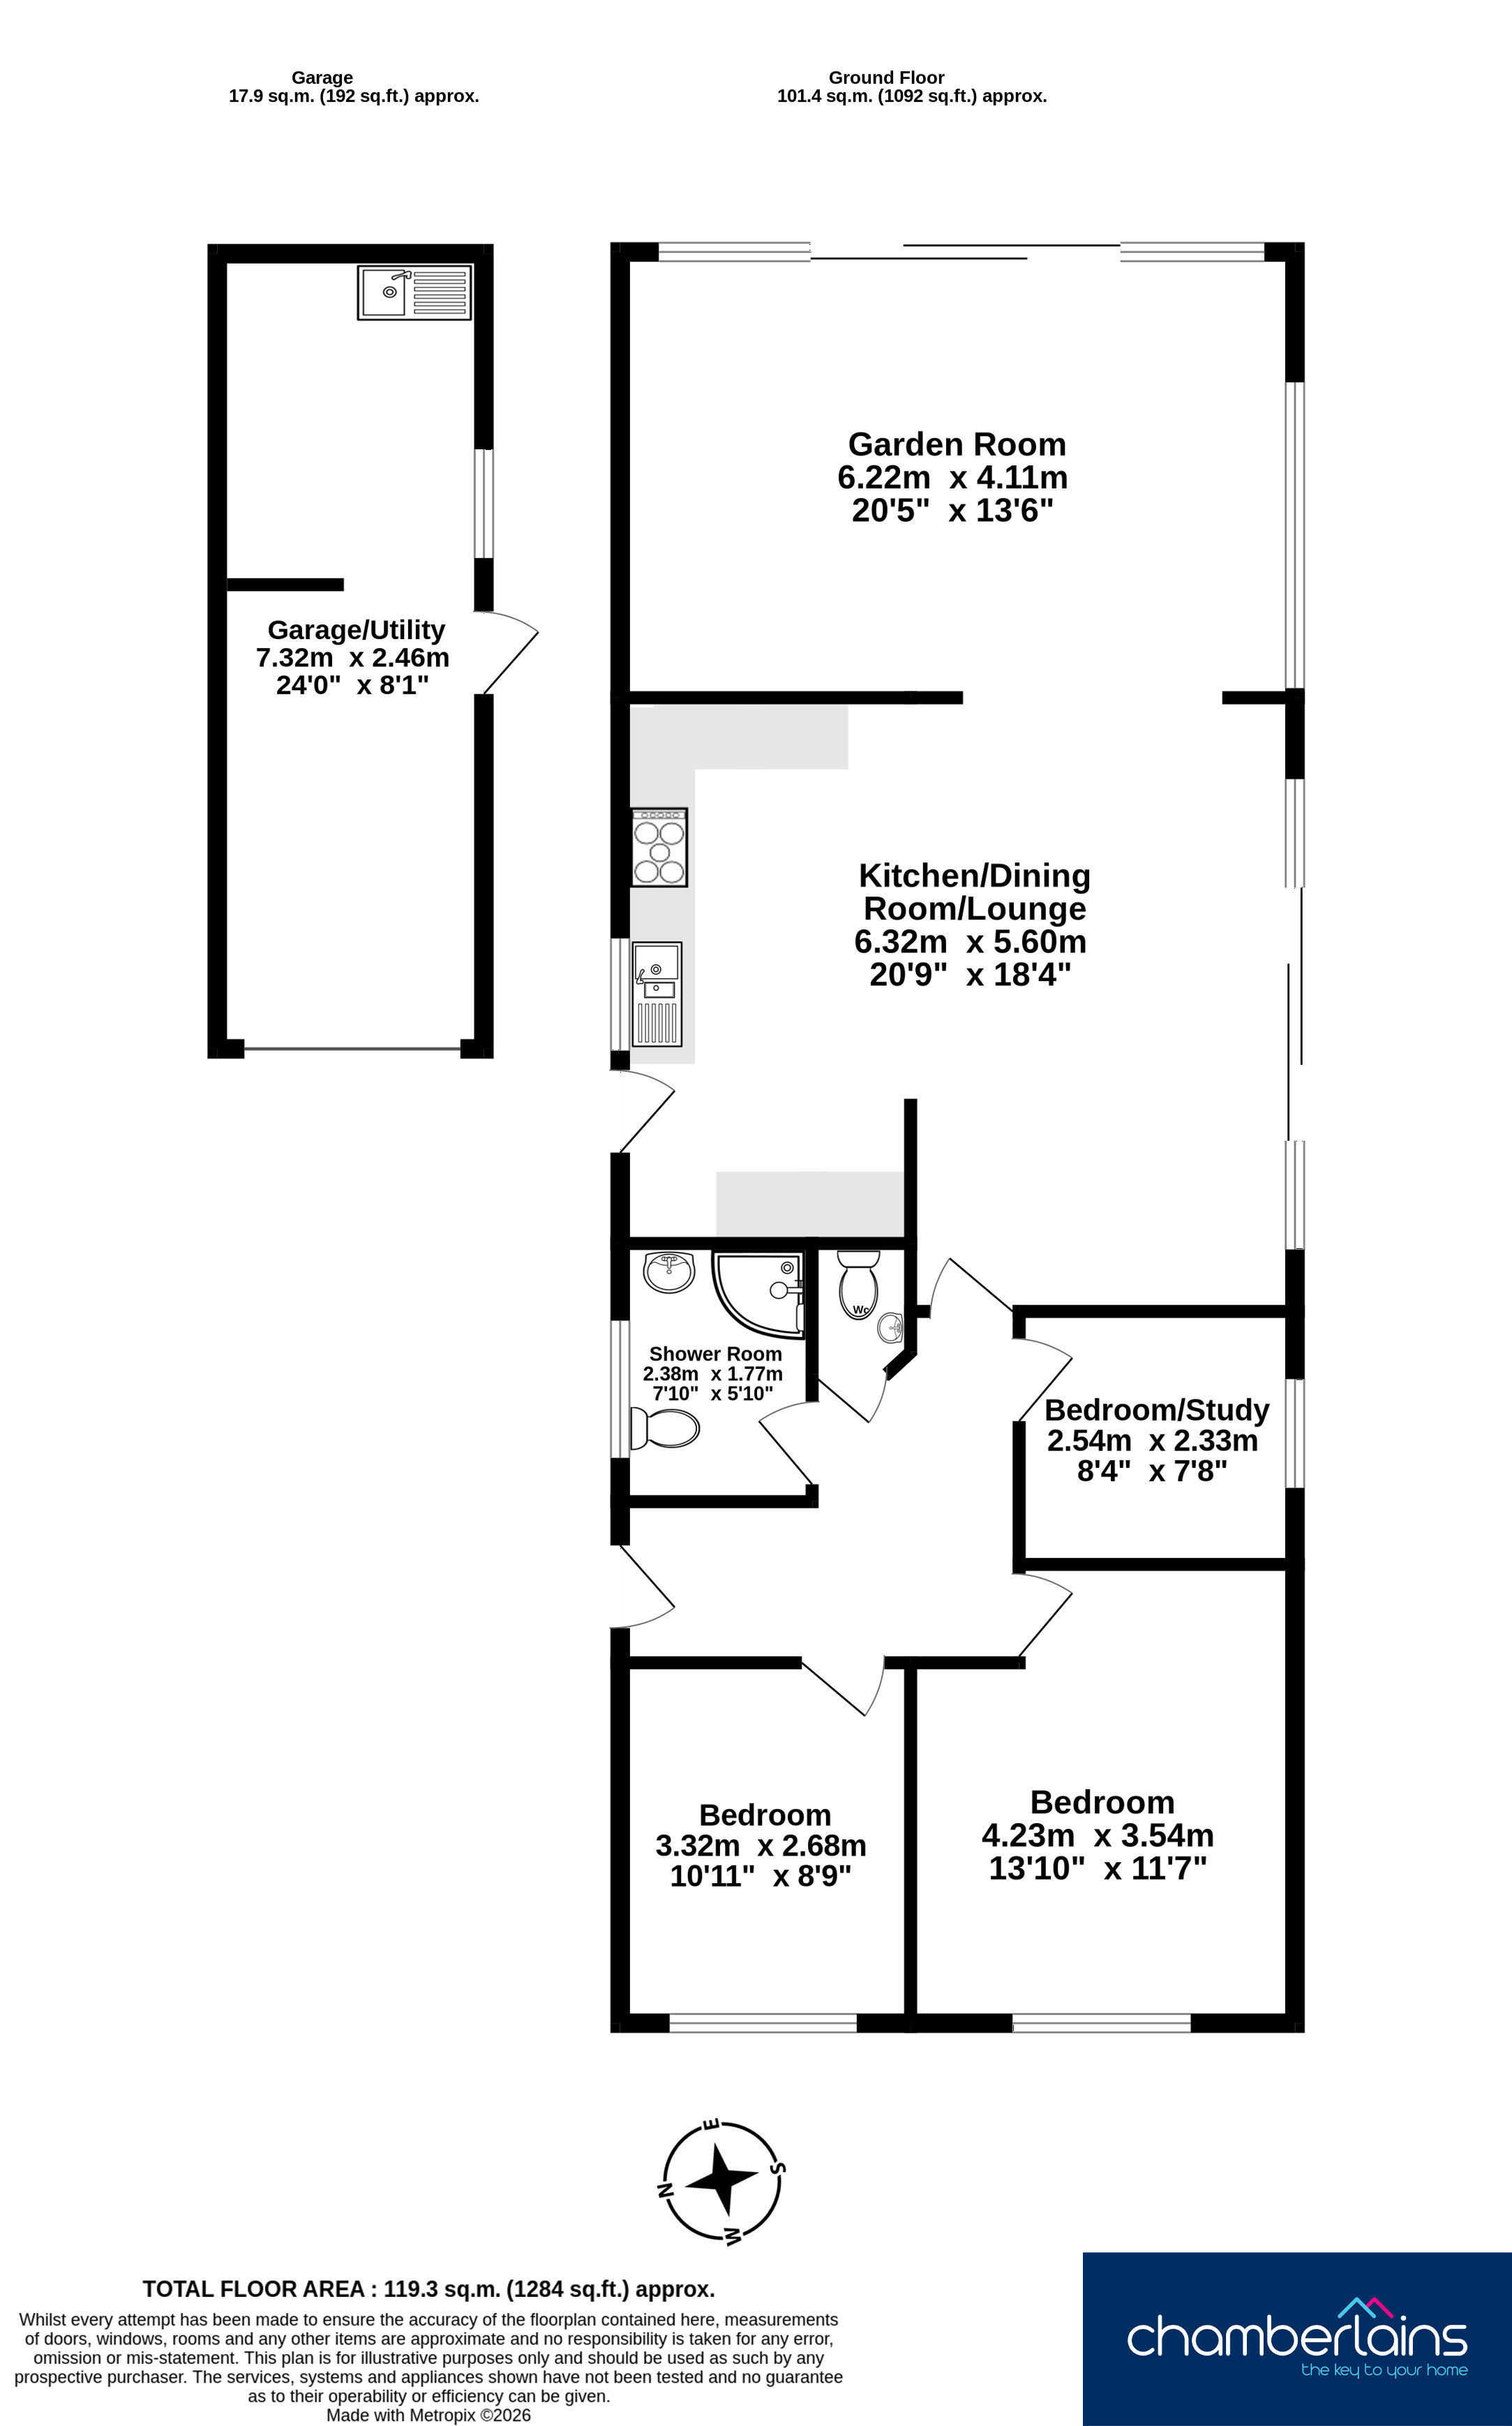
Upon entering the property and into the entrance hallway, light fills the area from a feature roof sun pipe. Doors lead to the three bedrooms, shower room/WC, separate WC and kitchen/dining room. The two main bedrooms are bright and spacious, with bedrooms one and two facing the front aspect and bedroom three facing the side of the property. Bedroom three is currently being used as a dressing room but is a single bedroom size. The shower room has been fitted to a high standard and comprises shower cubicle, wash hand basin with vanity unit below and mirror above, WC, heated towel rail and obscured uPVC window facing the side of the property. The open plan kitchen/dining room is a spacious and bright room, thanks to patio doors which lead to a southerly facing side seating area and around to the front garden.
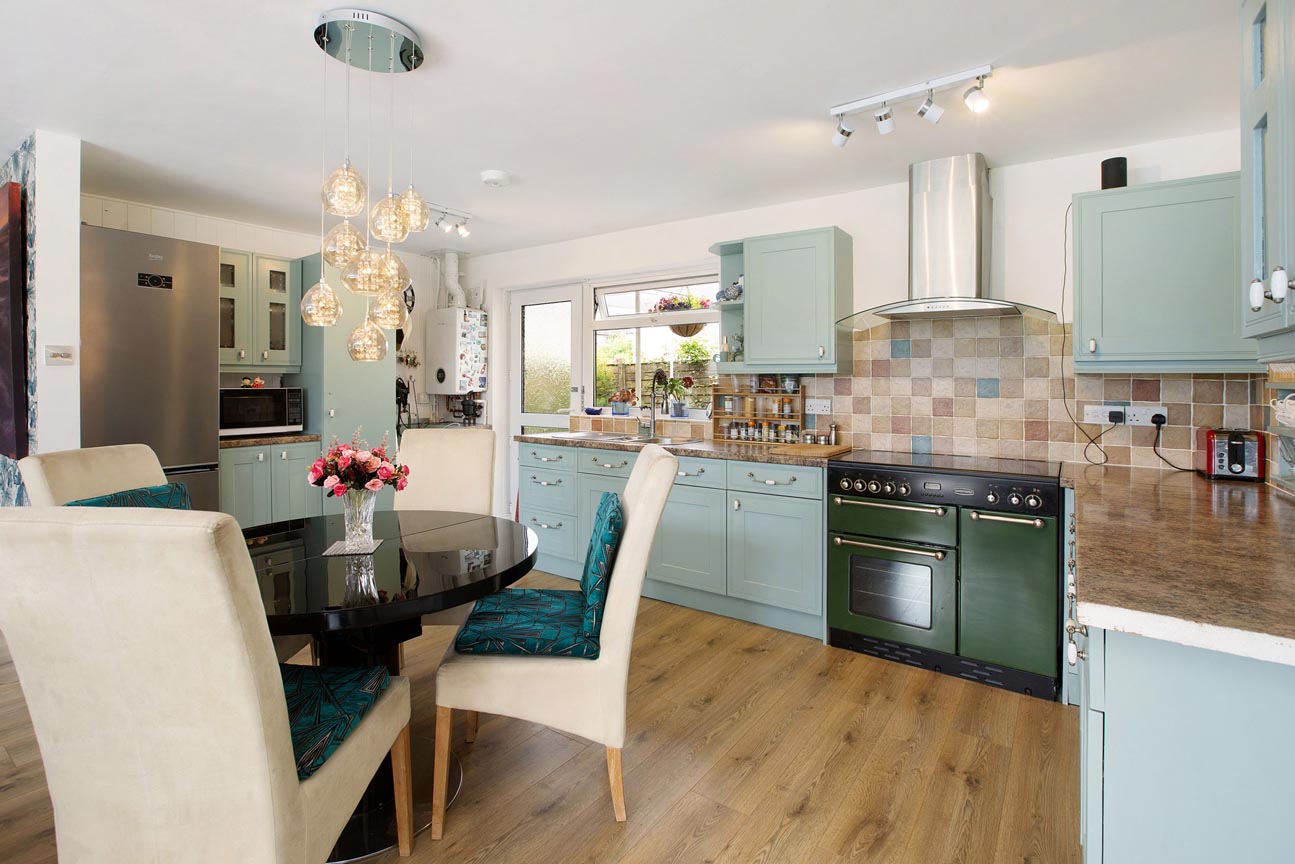
The kitchen has a courtesy door leading to the driveway, space for a freestanding fridge/freezer, a stainless steel sink and drainer, wall and base mounted units, work tops, Rangemaster oven with 5 ring electric hob with extractor hood over and the wall mounted Worcester boiler.
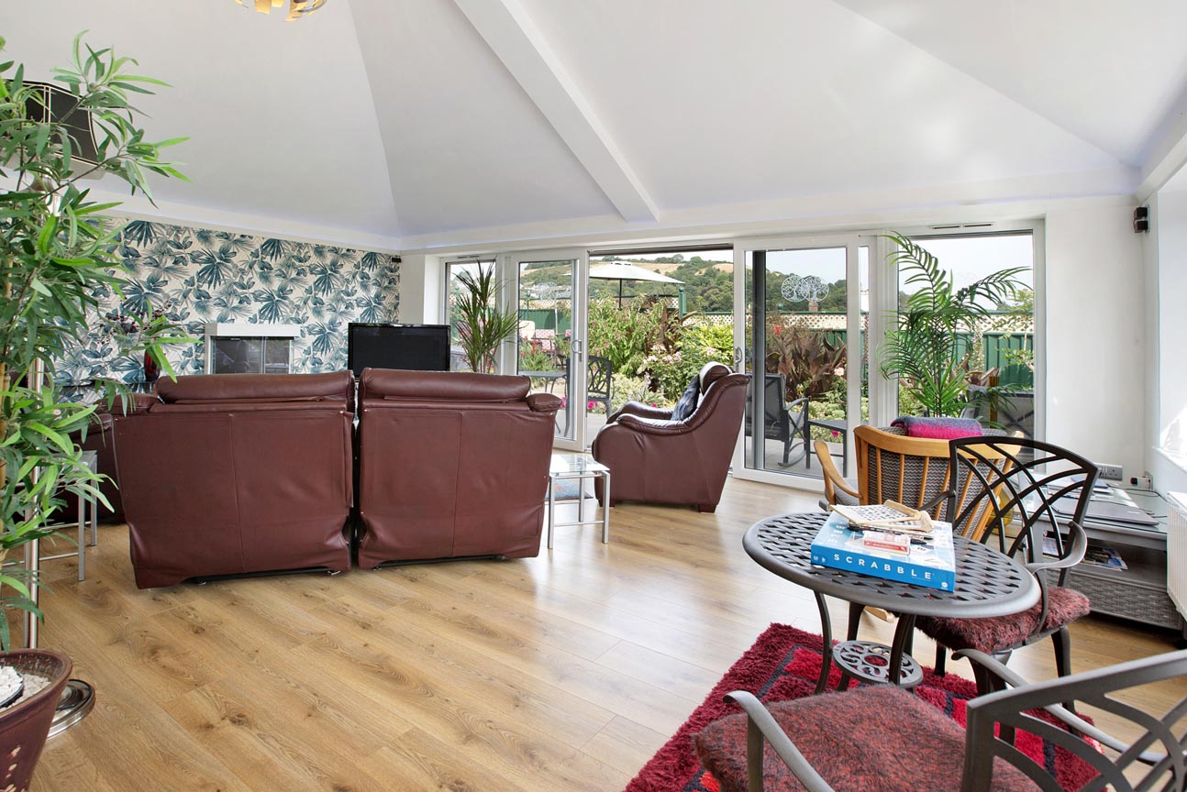
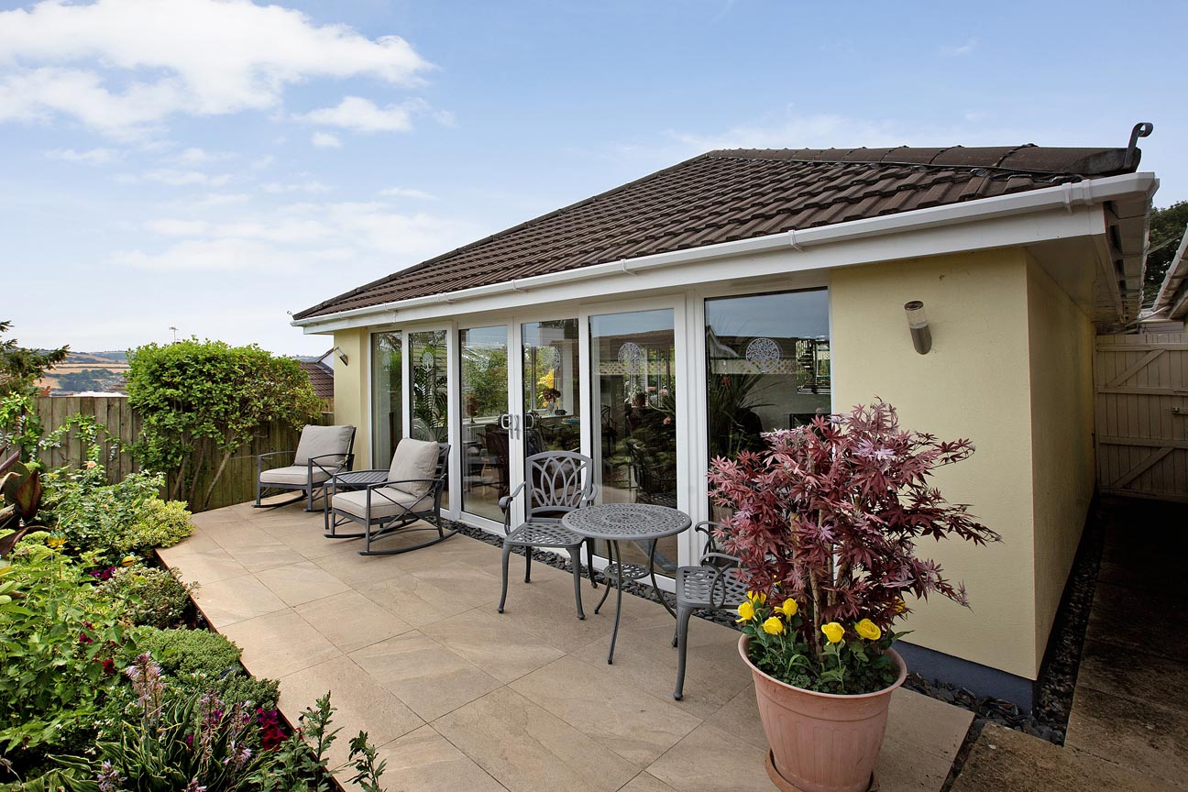
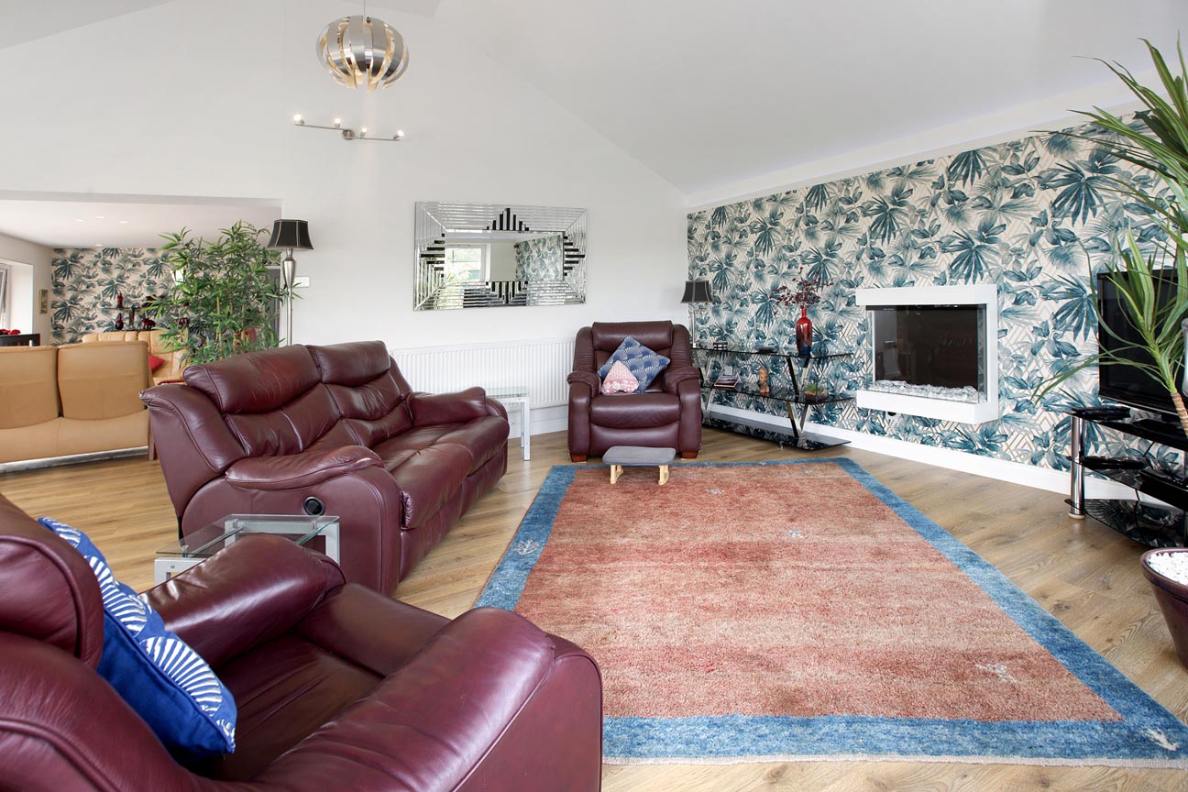
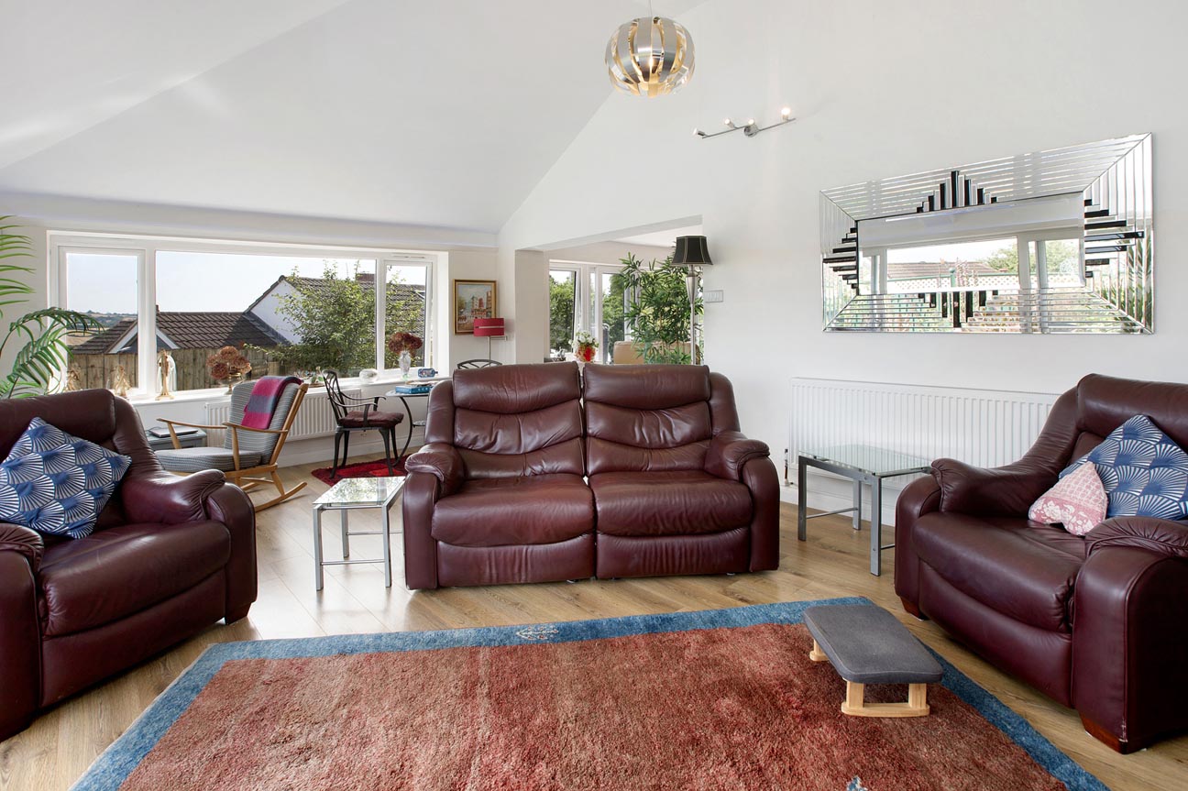
The additional living room/garden room is a new extension with a vaulted ceiling, wall mounted electric fireplace, uPVC windows overlooking the side aspect and patio doors leading out onto the level rear garden terrace with further access round to the garage, carport and driveway.
Bishopsteignton is one of South Devon’s most popular coastal villages, offering a unique mix of seaside lifestyle and vibrant community life.
There is buyer demand from locals who want to build their lives in the area, upsizing or downsizing, as well as retirees, lifestyle movers, second home buyers and families relocating for coastal living and quality of life.
Tenure: Freehold.
There is gas central heating and uPVC double glazing.
Council Tax Band: E - £3,156.47 per annum
Mains Services: Gas, Electric and Water
Broadband: Ultrafast 1000Mbps (according to OFCOM)
MEASUREMENTS: Bedroom 10’11” x 8’9” (3.32m x 2.68m), Bedroom 13’10” x 11’7” (4.23m x 3.54m), Bedroom 8’4” x 7’8” (2.54m x 2.33m), Shower Room 7’10” x 5’10” (2.38m x 1.77m), Kitchen/Dining Room 20’9” x 18’4” (6.32m x 5.60m), Garden Room 20’5” x 13’6” (6.22m x 4.11m), Garage/Utility Room 24’0” x 8’1” (7.32m x 2.46m)
EPC Rating: C
Virtual Tour
Key Features
- Detached Bungalow in Desirable Location
- Three Bedrooms
- Open Plan Kitchen/Dining Room
- Spacious Living Room/Garden Room with Patio Doors
- Modern Shower Room/WC and Separate WC
- Separate Utility Room behind Garage
- Driveway, Carport and Single Garage
- Easy to Maintain Level Front and Rear Gardens
- Village Location and Countryside Views
- EPC - C
Property Details
- Property type: Bungalow
- Property style: Detached
- Price Per Sq Foot: £543
- Approx Sq Feet: 893 sqft
- Plot Sq Feet: 5,403 sqft
- Council Tax Band: E
Floorplans
Outside Spaces
Front Garden
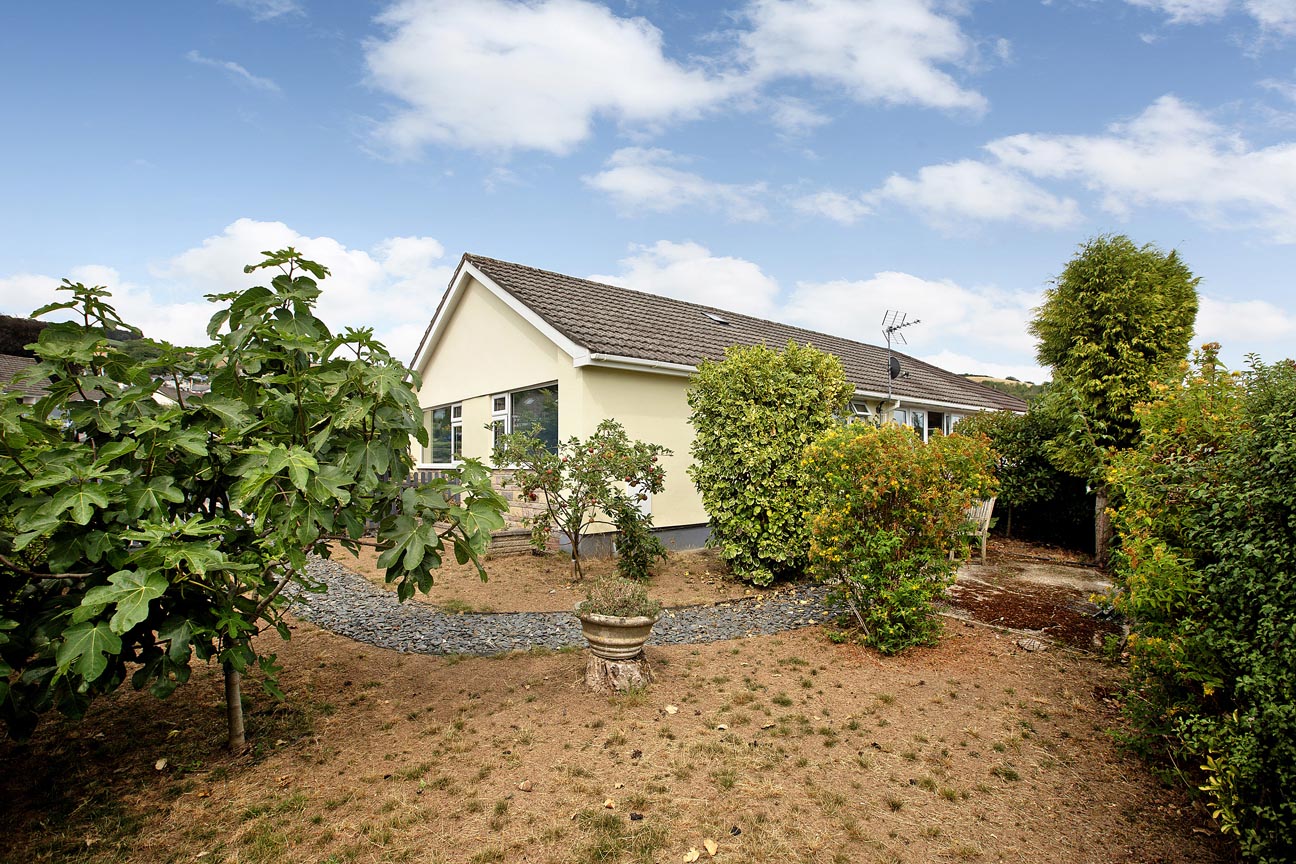
A well maintained and level front garden with access to the property via patio doors.
Rear Garden
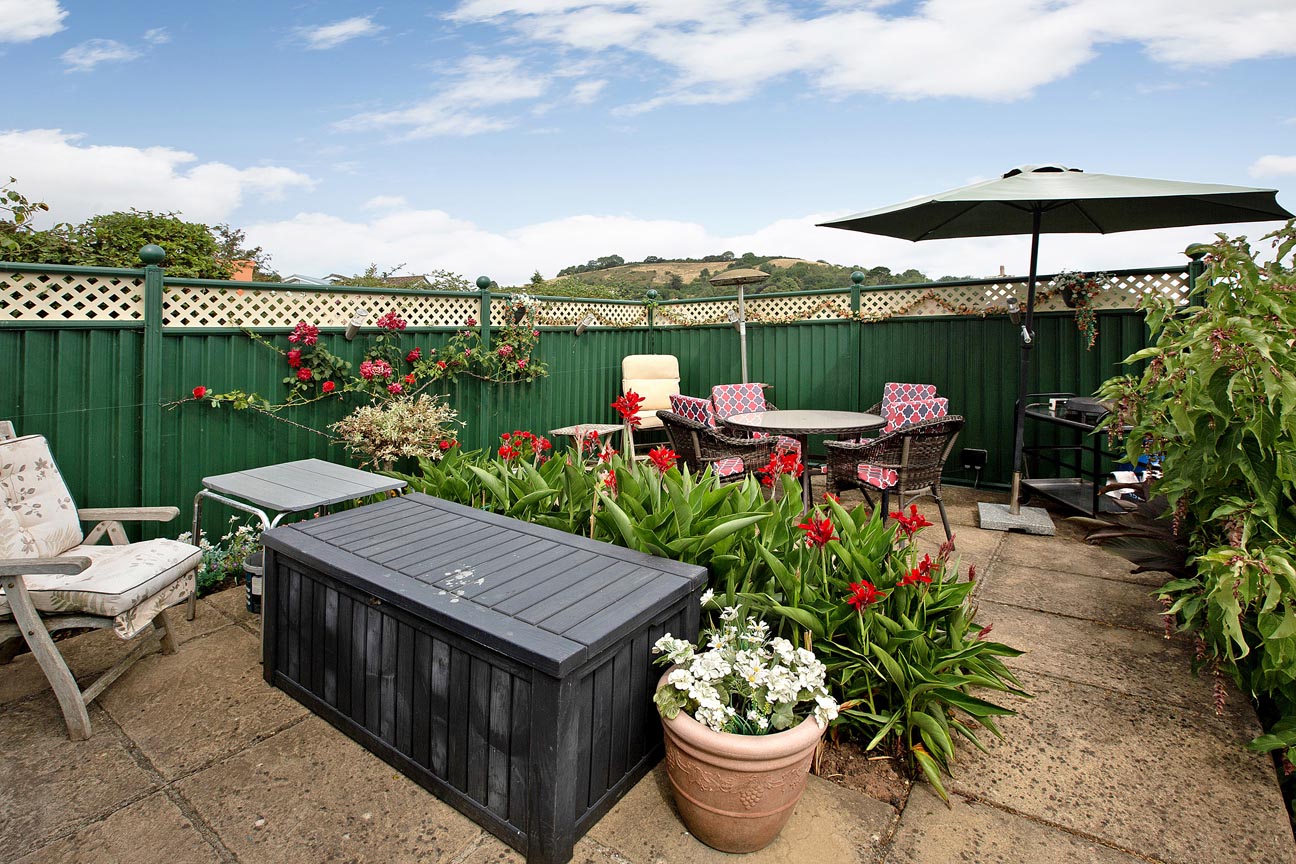
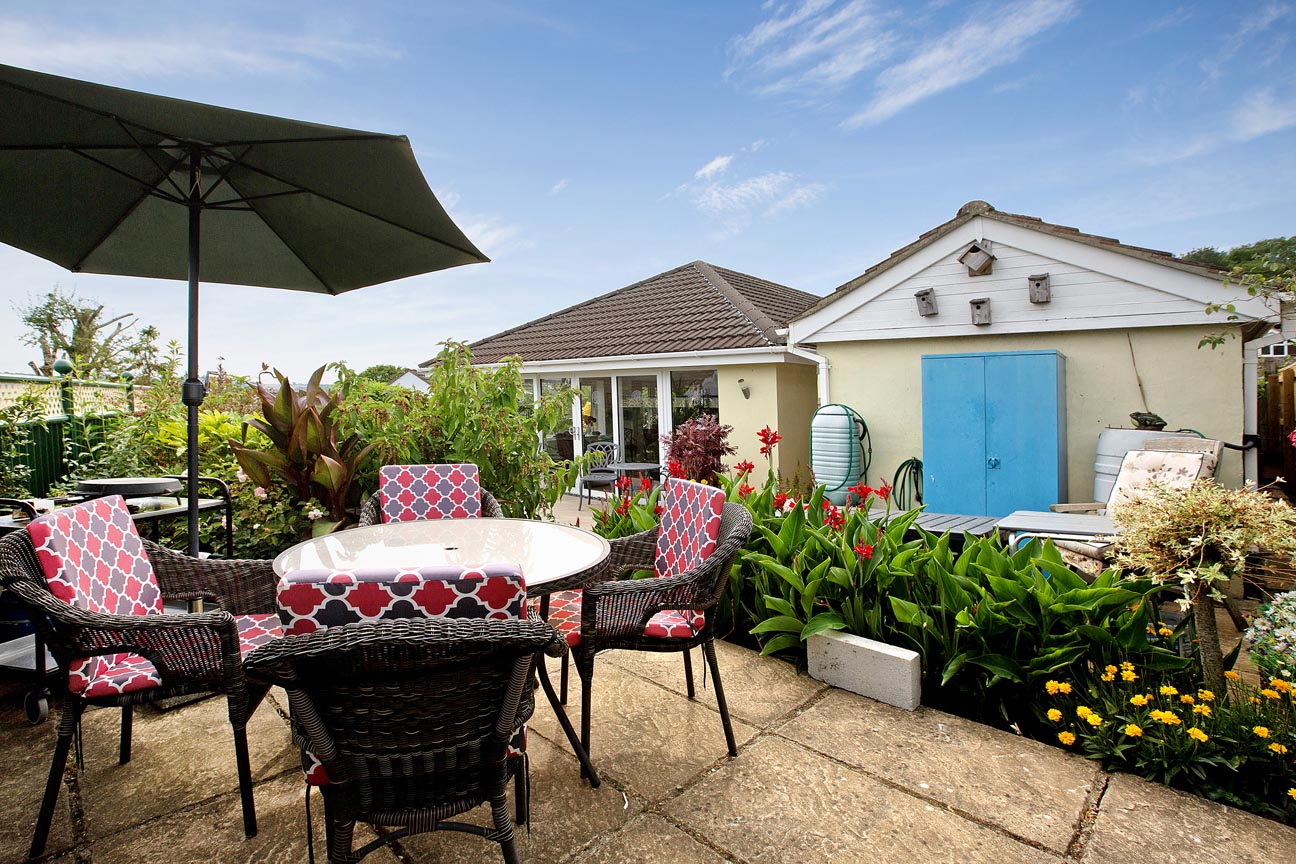
Private and easily maintained and level rear garden with paved terrace, flower beds and a seating area to enjoy the sun and views towards the countryside. There is access into the garage via a courtesy door and a further gate to the driveway.
Parking Spaces
Driveway
Capacity: 3
Carport and brick paved driveway with space for three vehicles and access into the property and garage via courtesy doors.
Garage
Capacity: 1
Single garage with double doors and space for one vehicle. There is a further utility room at the back of the garage with plumbing and space for a washing machine and tumble dryer.
Location
Bishopsteignton is a highly desirable estuary village with an excellent community feel. The village has many local amenities including a primary school, two pubs, churches, a pharmacy, a local brewery, post office, general stores and a small hotel. The market town of Newton Abbot is accessible within approximately 4 miles to the west and offers further amenities including schooling, shopping and leisure facilities. The coastal town of Teignmouth is approximately 2 miles to the east and once again offers schooling, shops and also sandy beaches with a pier and an 18-hole golf course. Mainline rail services are available in both Newton Abbot and Teignmouth. The A380 dual carriageway linking Torbay to the south with Exeter and the M5 to the north is accessible within approximately 2 miles of the village.
Properties you may like
By Chamberlains
-
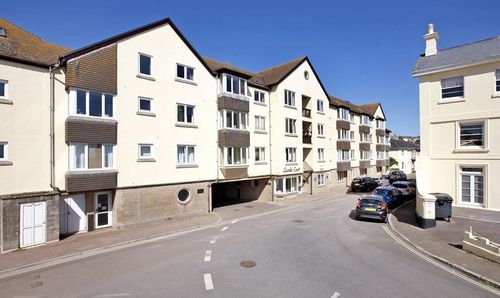
Strand, Leander Court Strand, TQ14
- 1 Beds
- 1 Bath
-
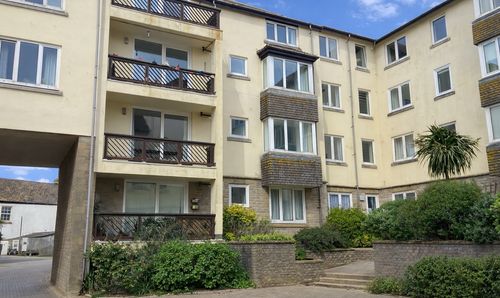
Strand, Leander Court Strand, TQ14
- 1 Beds
- 1 Bath
-

Gorway, Teignmouth, TQ14
- 3 Beds
- 2 Bath
-
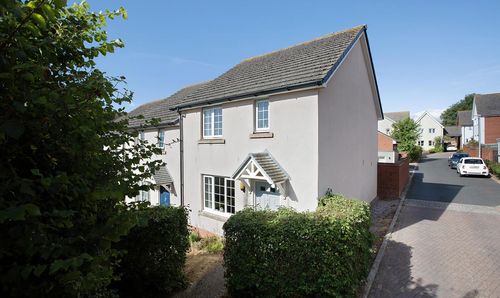
Barham Avenue, Teignmouth, TQ14
- 3 Beds
- 1 Bath
-
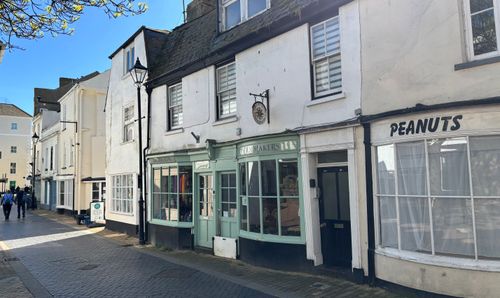
Teign Street, Teignmouth, TQ14
- 1 Beds
- 1 Bath
-

Newton Road, Bishopsteignton, TQ14
- 5 Beds
- 4 Bath
-
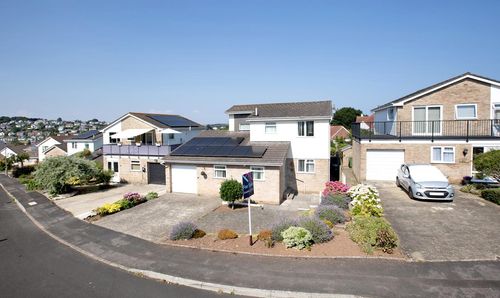
Lea Mount Close, Dawlish, EX7
- 3 Beds
- 2 Bath
-
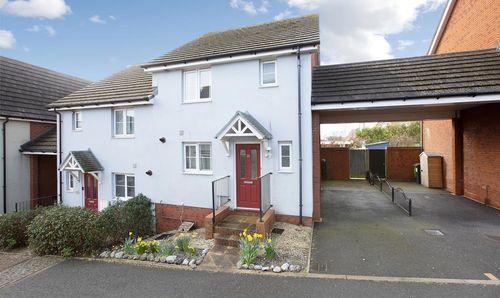
Triumph Place, Teignmouth, TQ14
- 3 Beds
- 2 Bath
-
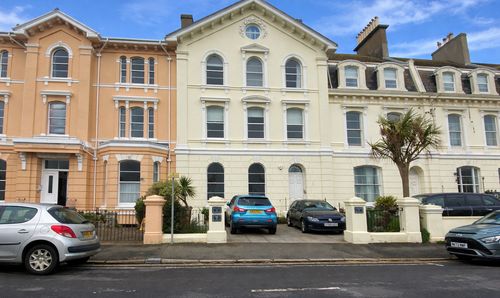
Powderham Terrace, Southlands, TQ14
- 2 Beds
- 1 Bath