Book a Viewing
To book a viewing for this property, please call Nested St Albans, on 01727 640163.
To book a viewing for this property, please call Nested St Albans, on 01727 640163.
2 Bedroom Flat, Mallard Road, Leavesden Court Mallard Road, WD5
Mallard Road, Leavesden Court Mallard Road, WD5
.png)
Nested St Albans
Fora, 9 Dallington Street, London
Description
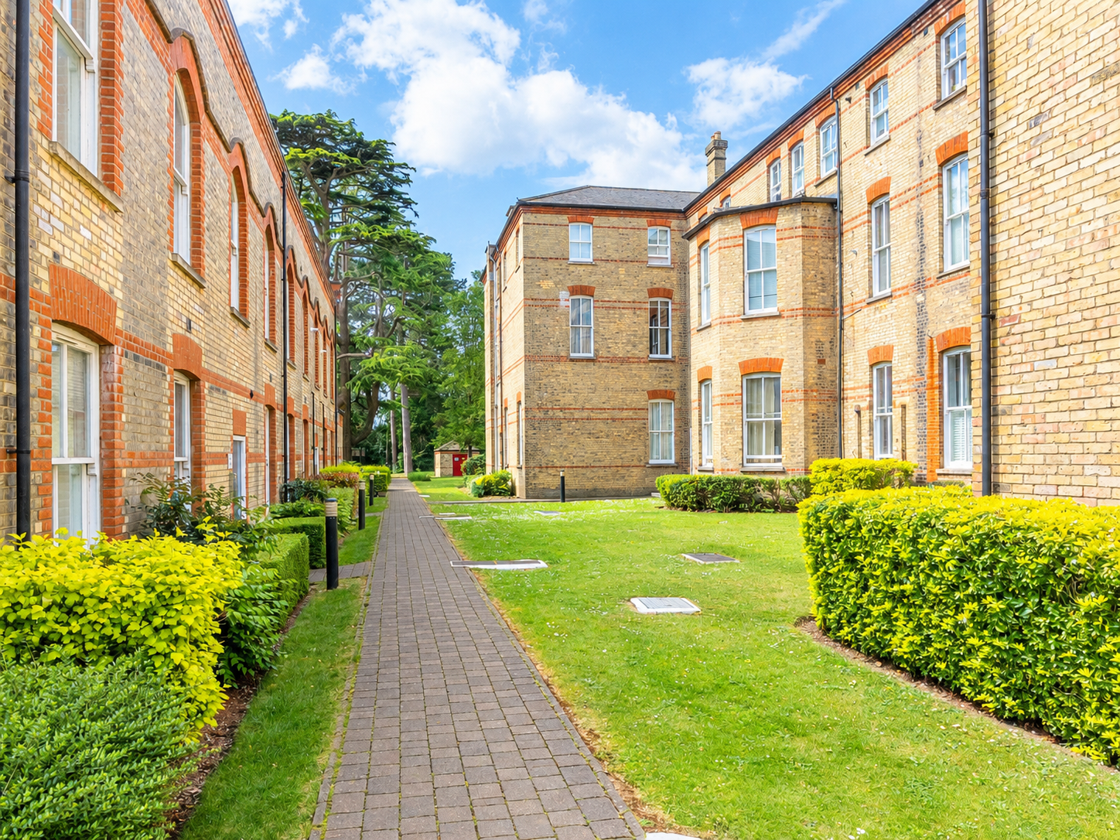
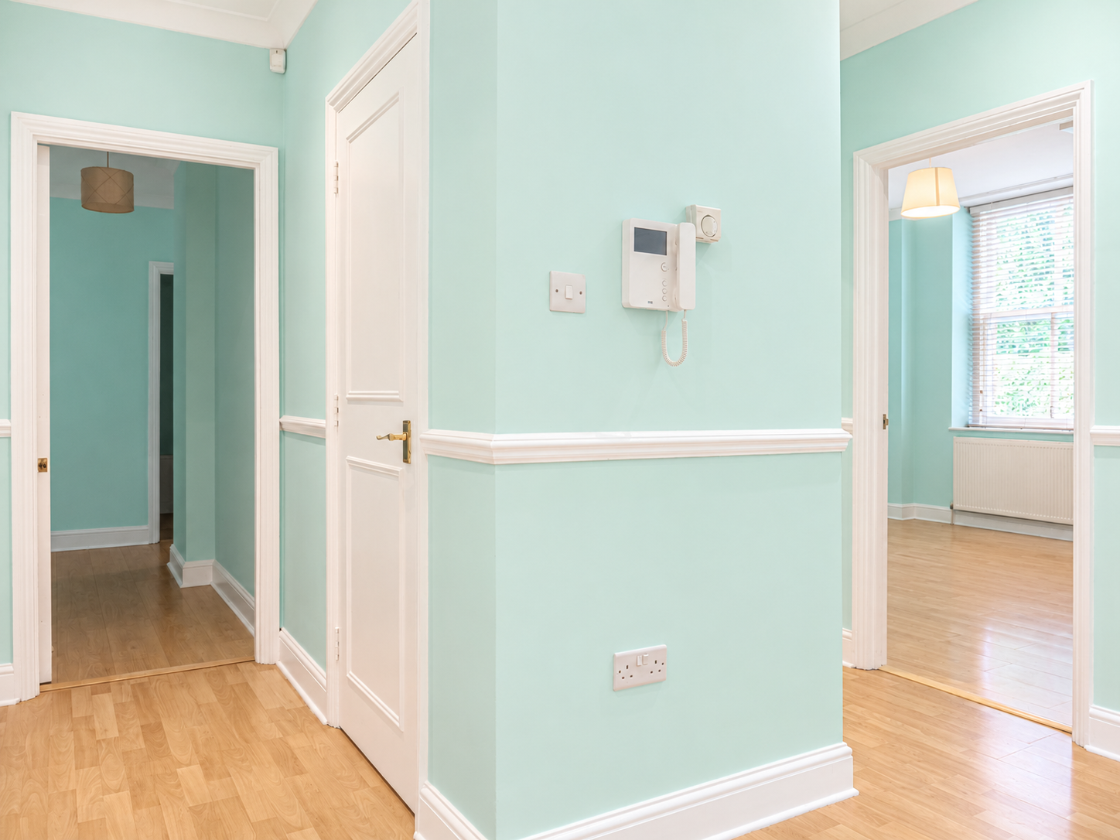
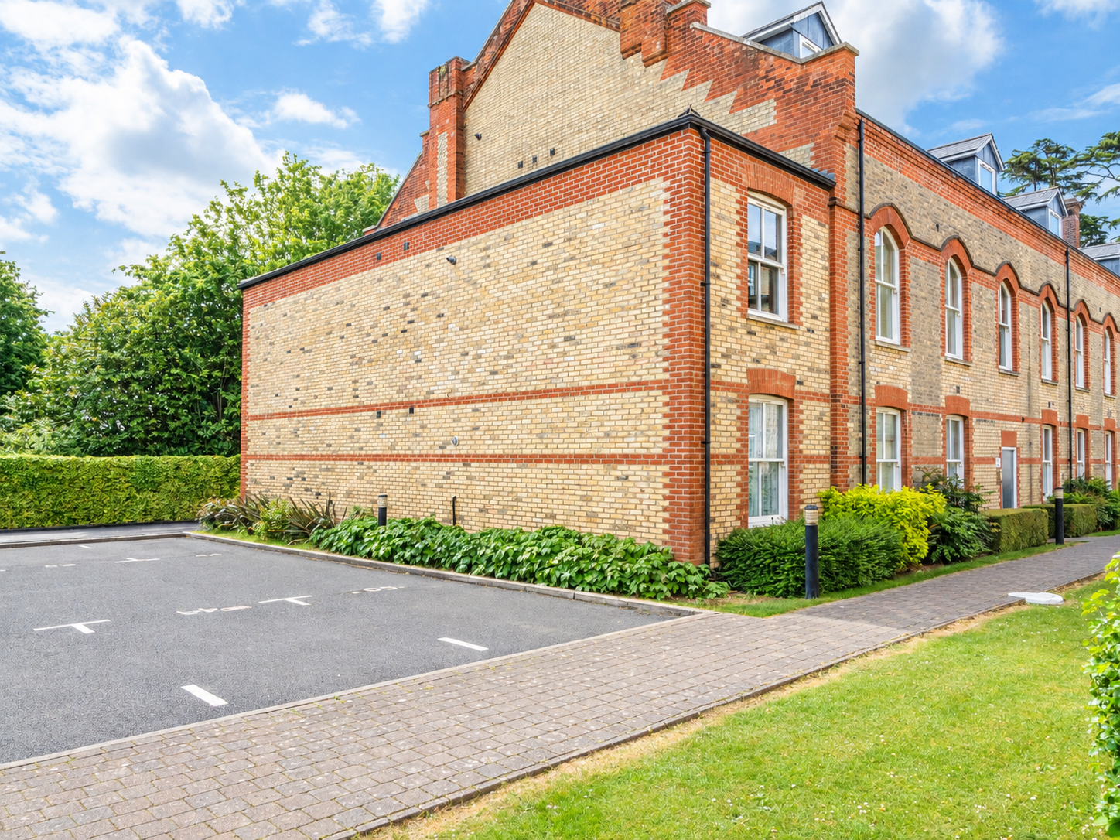
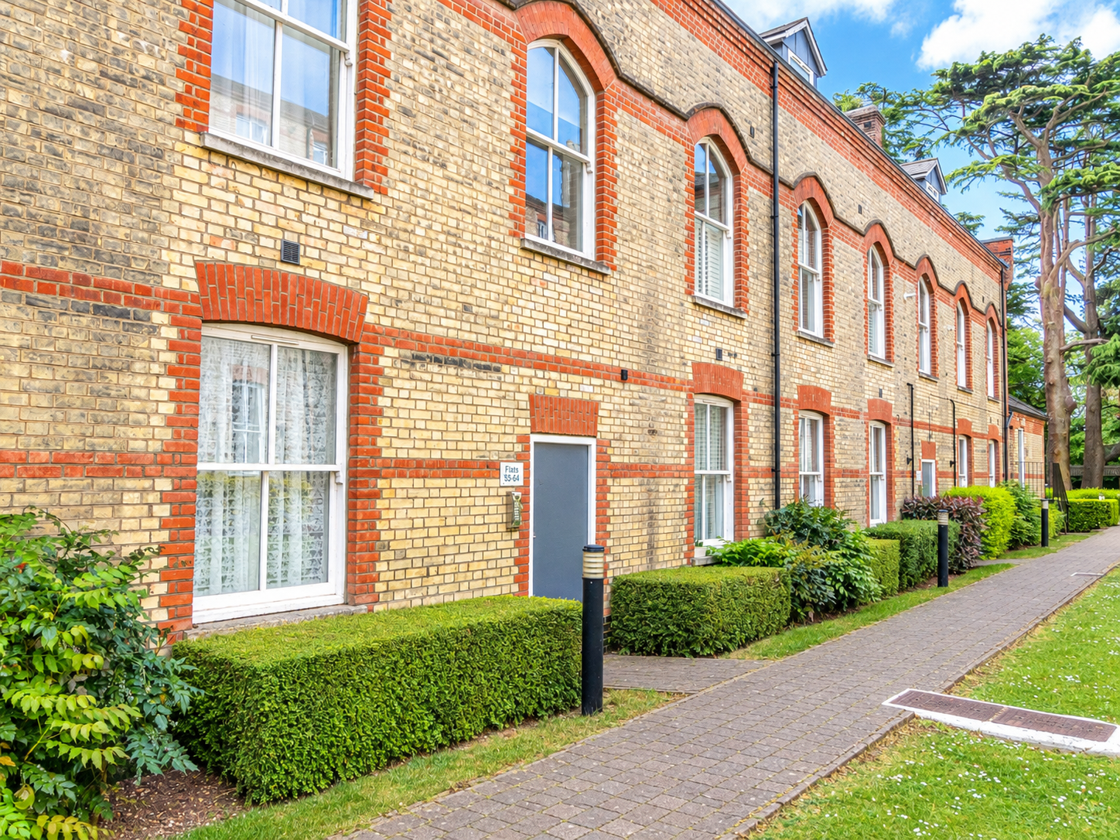
Set within the historic setting of Leavesden Court, this exceptional two bedroom home offers a sophisticated take on modern living. Defined by impressive architectural scale and lofty ceilings, the property combines timeless heritage with clean, contemporary appeal throughout.
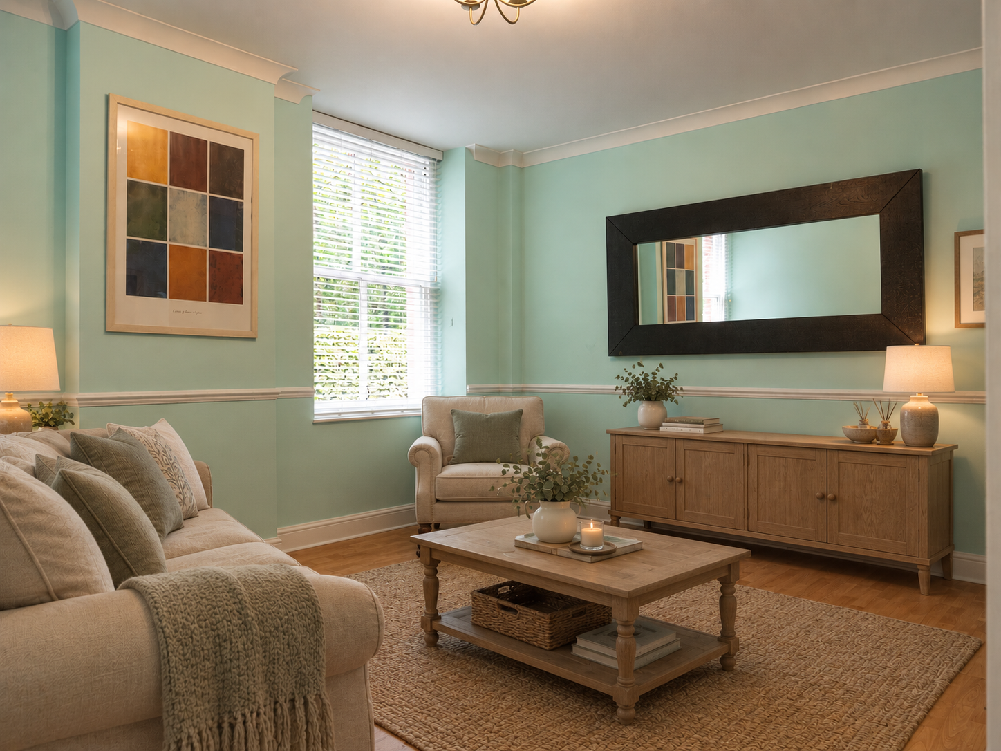
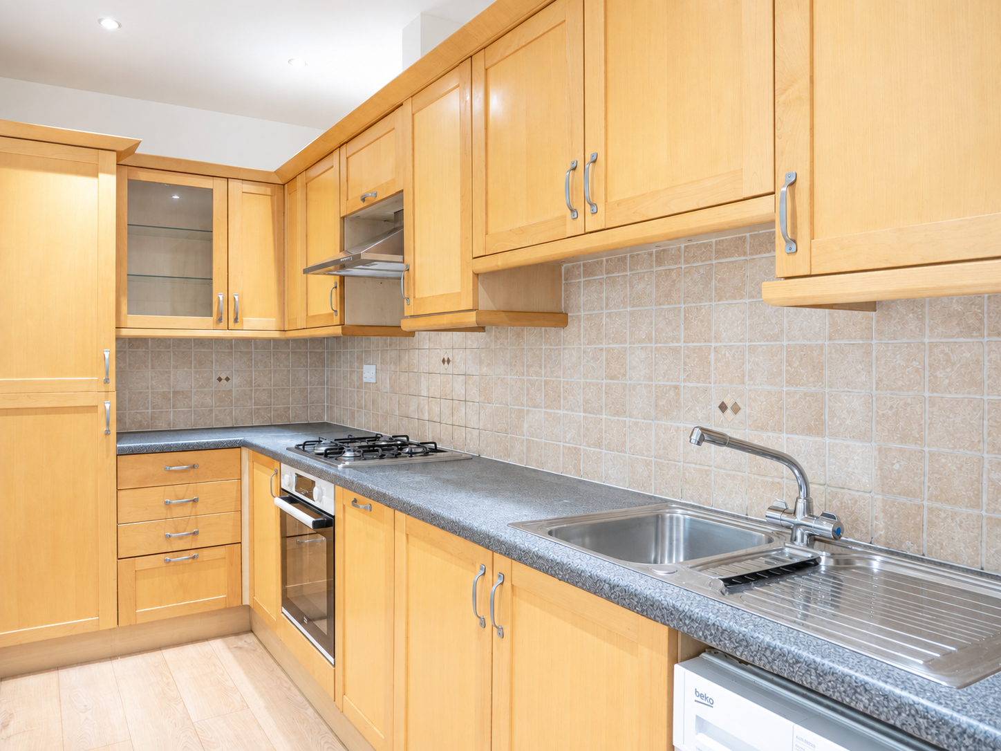
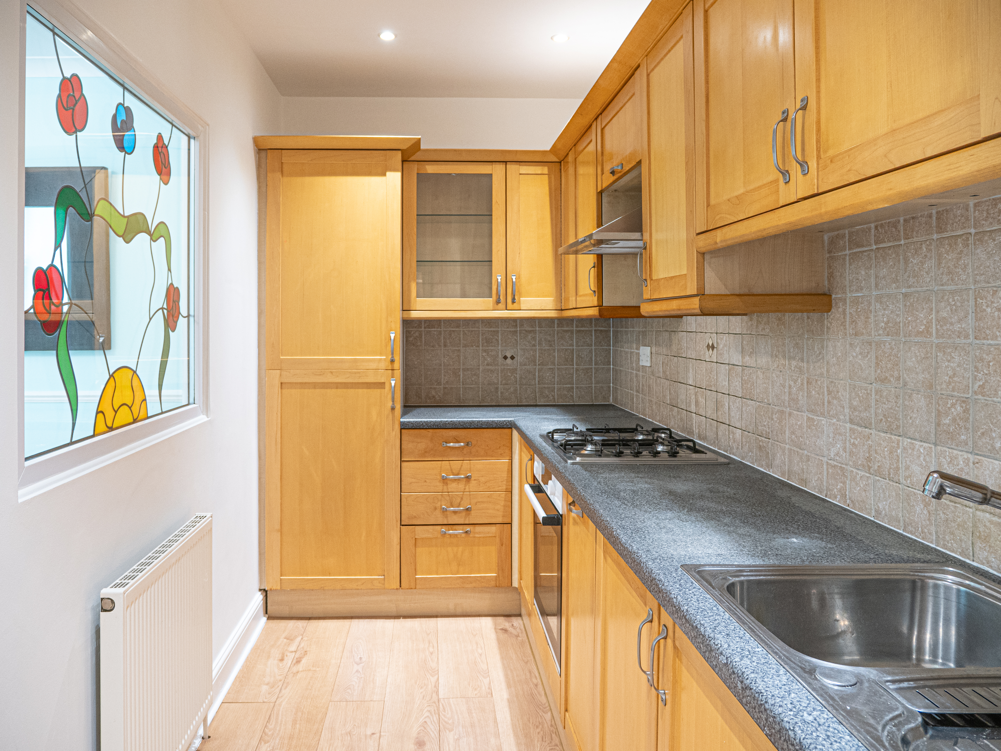
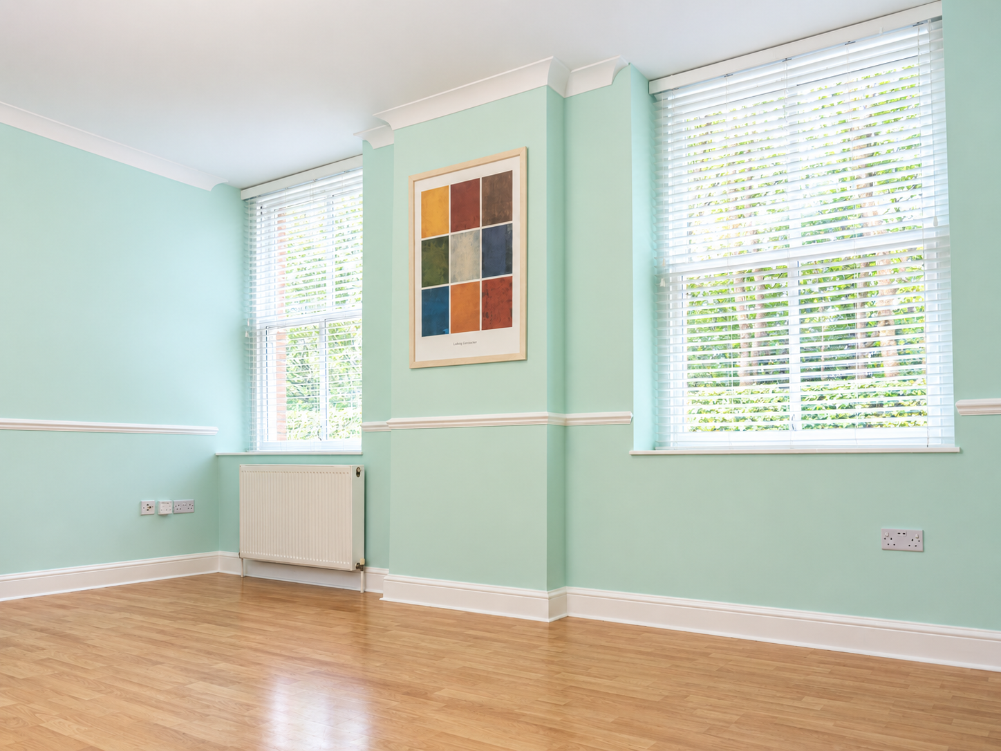
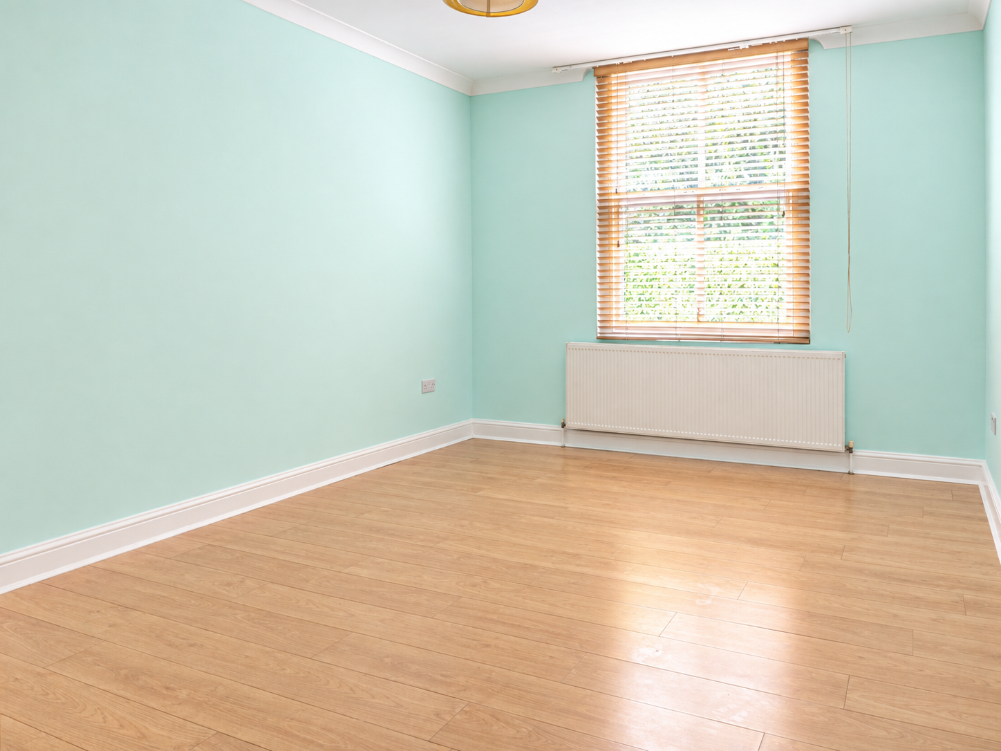
At the centerpiece of the layout is a sun-filled lounge, framed by oversized windows that showcase the building's distinctive period origins while creating a bright, airy ambience. Set independently, the stylish kitchen combines sleek modern cabinetry with a full array of integrated appliances, including a built-in dishwasher, designed to deliver both visual style and daily practical efficiency.
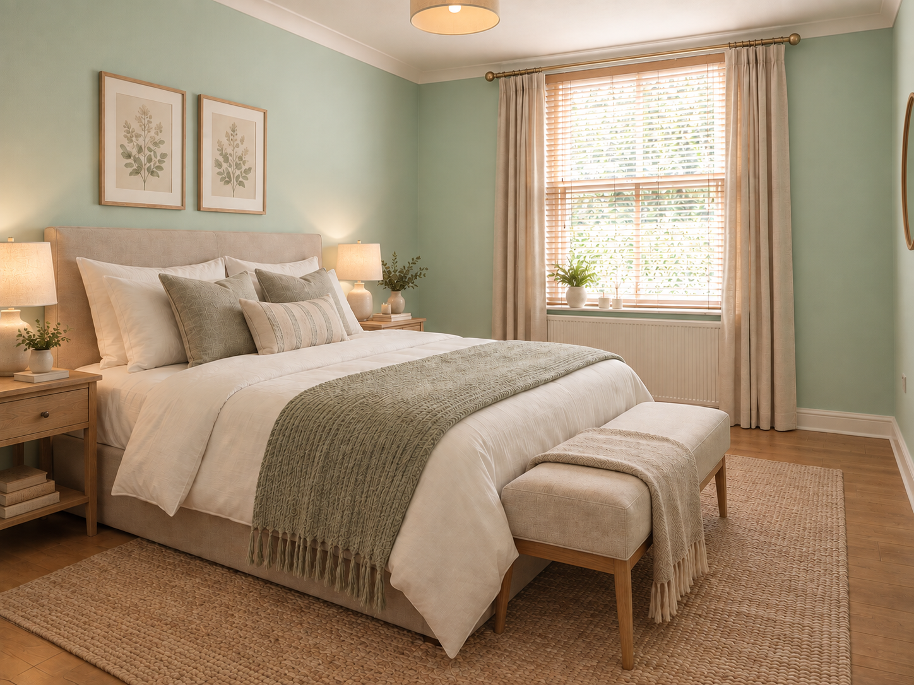
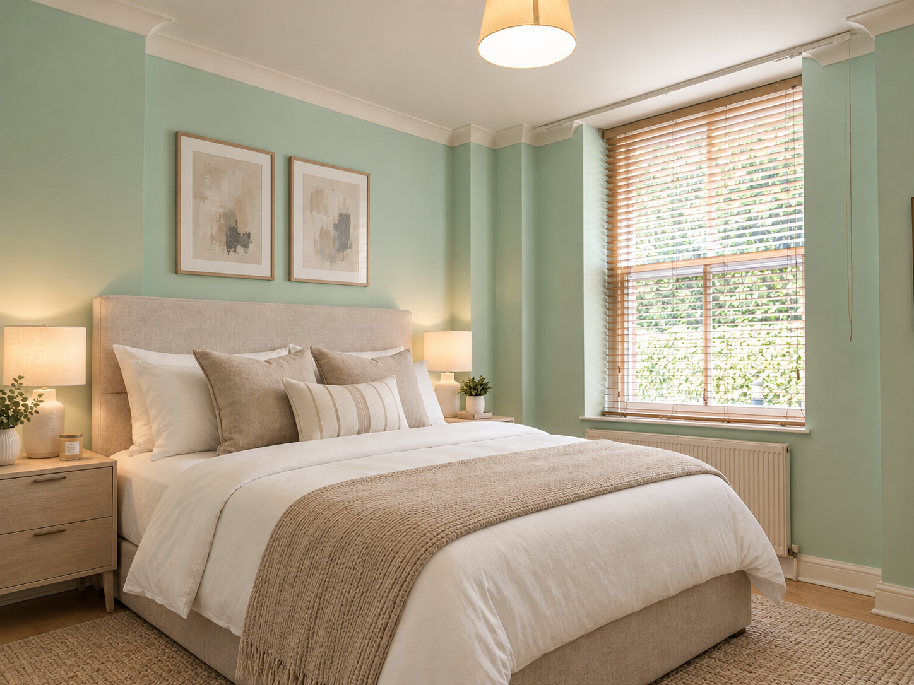
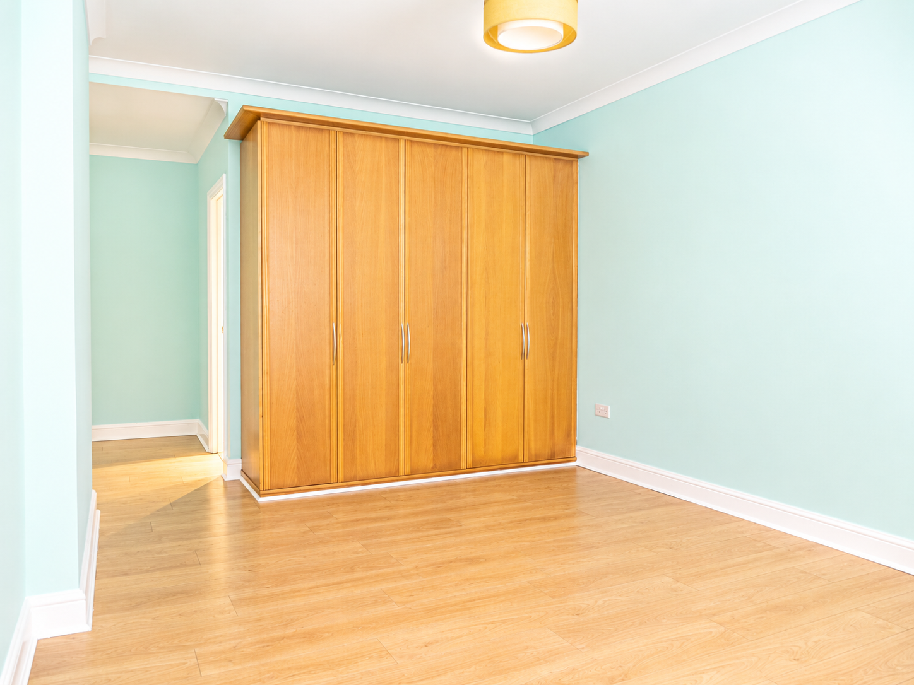
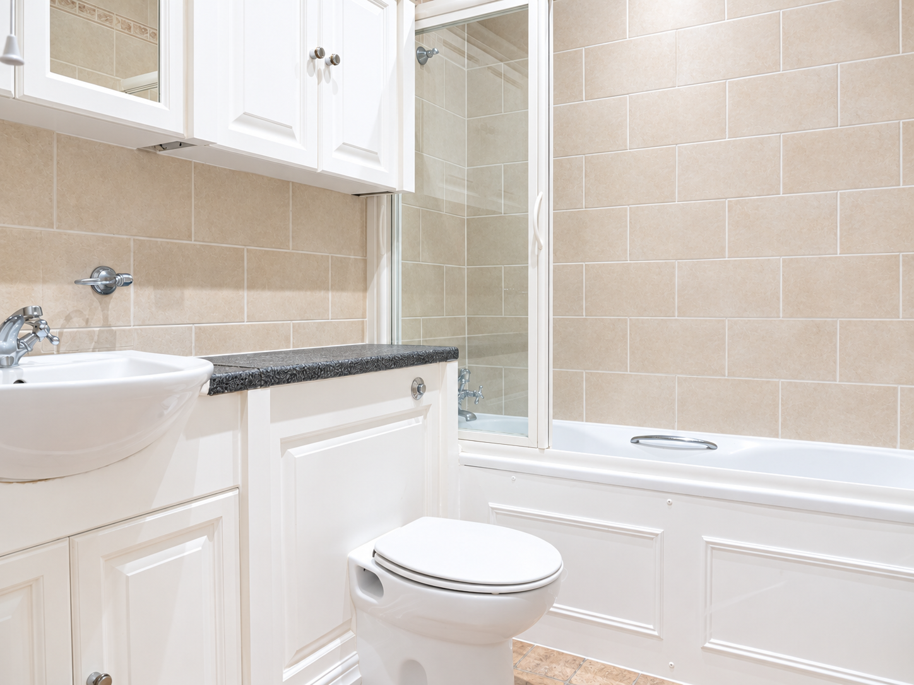
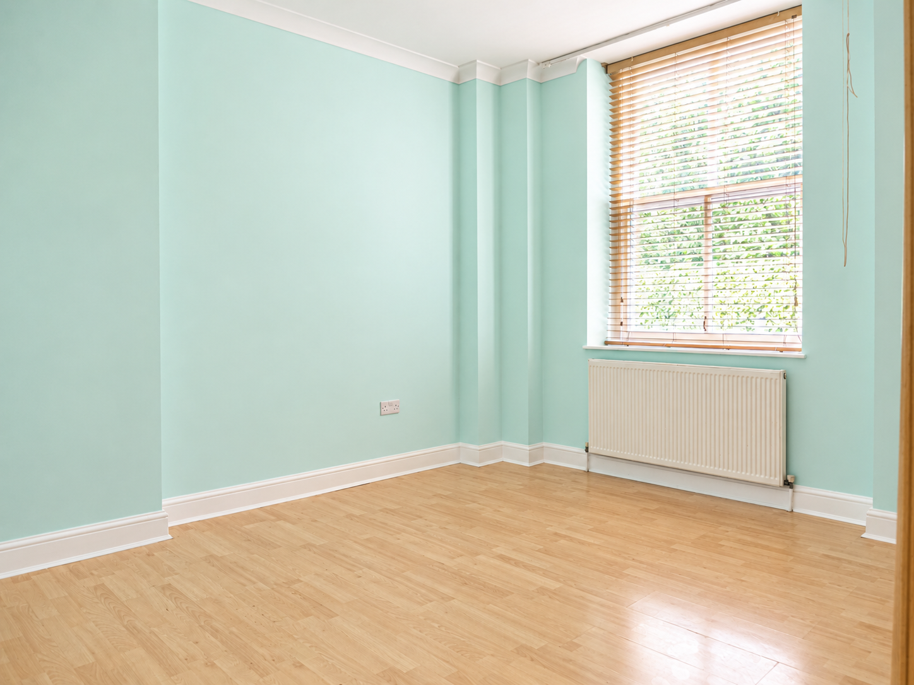
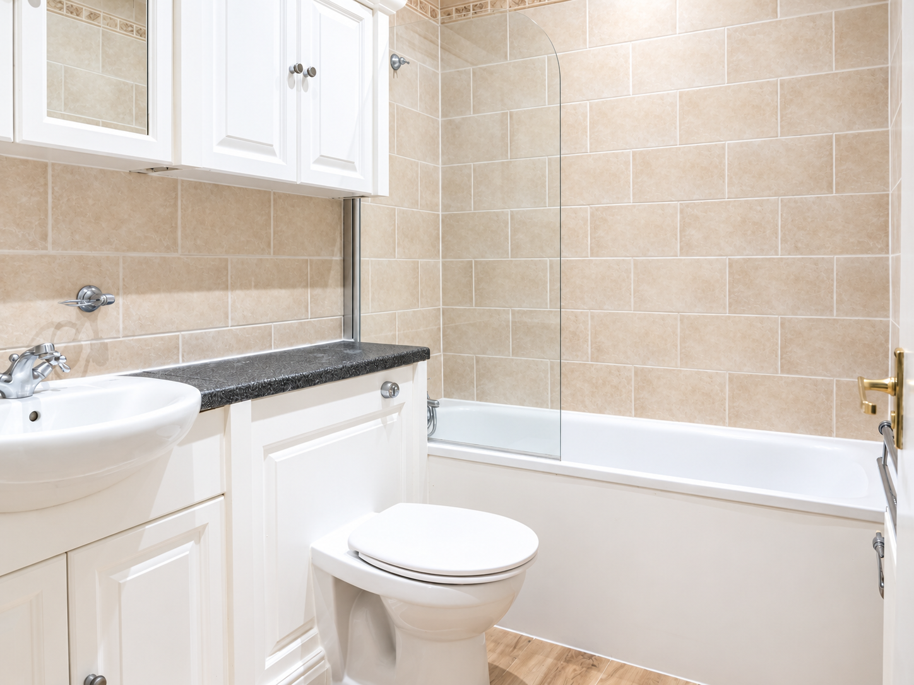
A key highlight of this residence is the rare proportions of its bedrooms. The principal bedroom is remarkably spacious, providing a luxurious sanctuary complete with extensive window views and its own private en-suite bathroom. The second bedroom is a true, generous double that avoids the typical compromises of converted period layouts. Serving the home is a well maintained main bathroom, with both bathrooms offering classic shower-over-bath facilities.
Adding significant long-term value, the property benefits from a share of the freehold along with surprisingly low ongoing service charges. This desirable arrangement provides owners with direct control over the building's management and decision making, offering essential peace of mind alongside exceptional cost-efficiency compared to standard leasehold options.
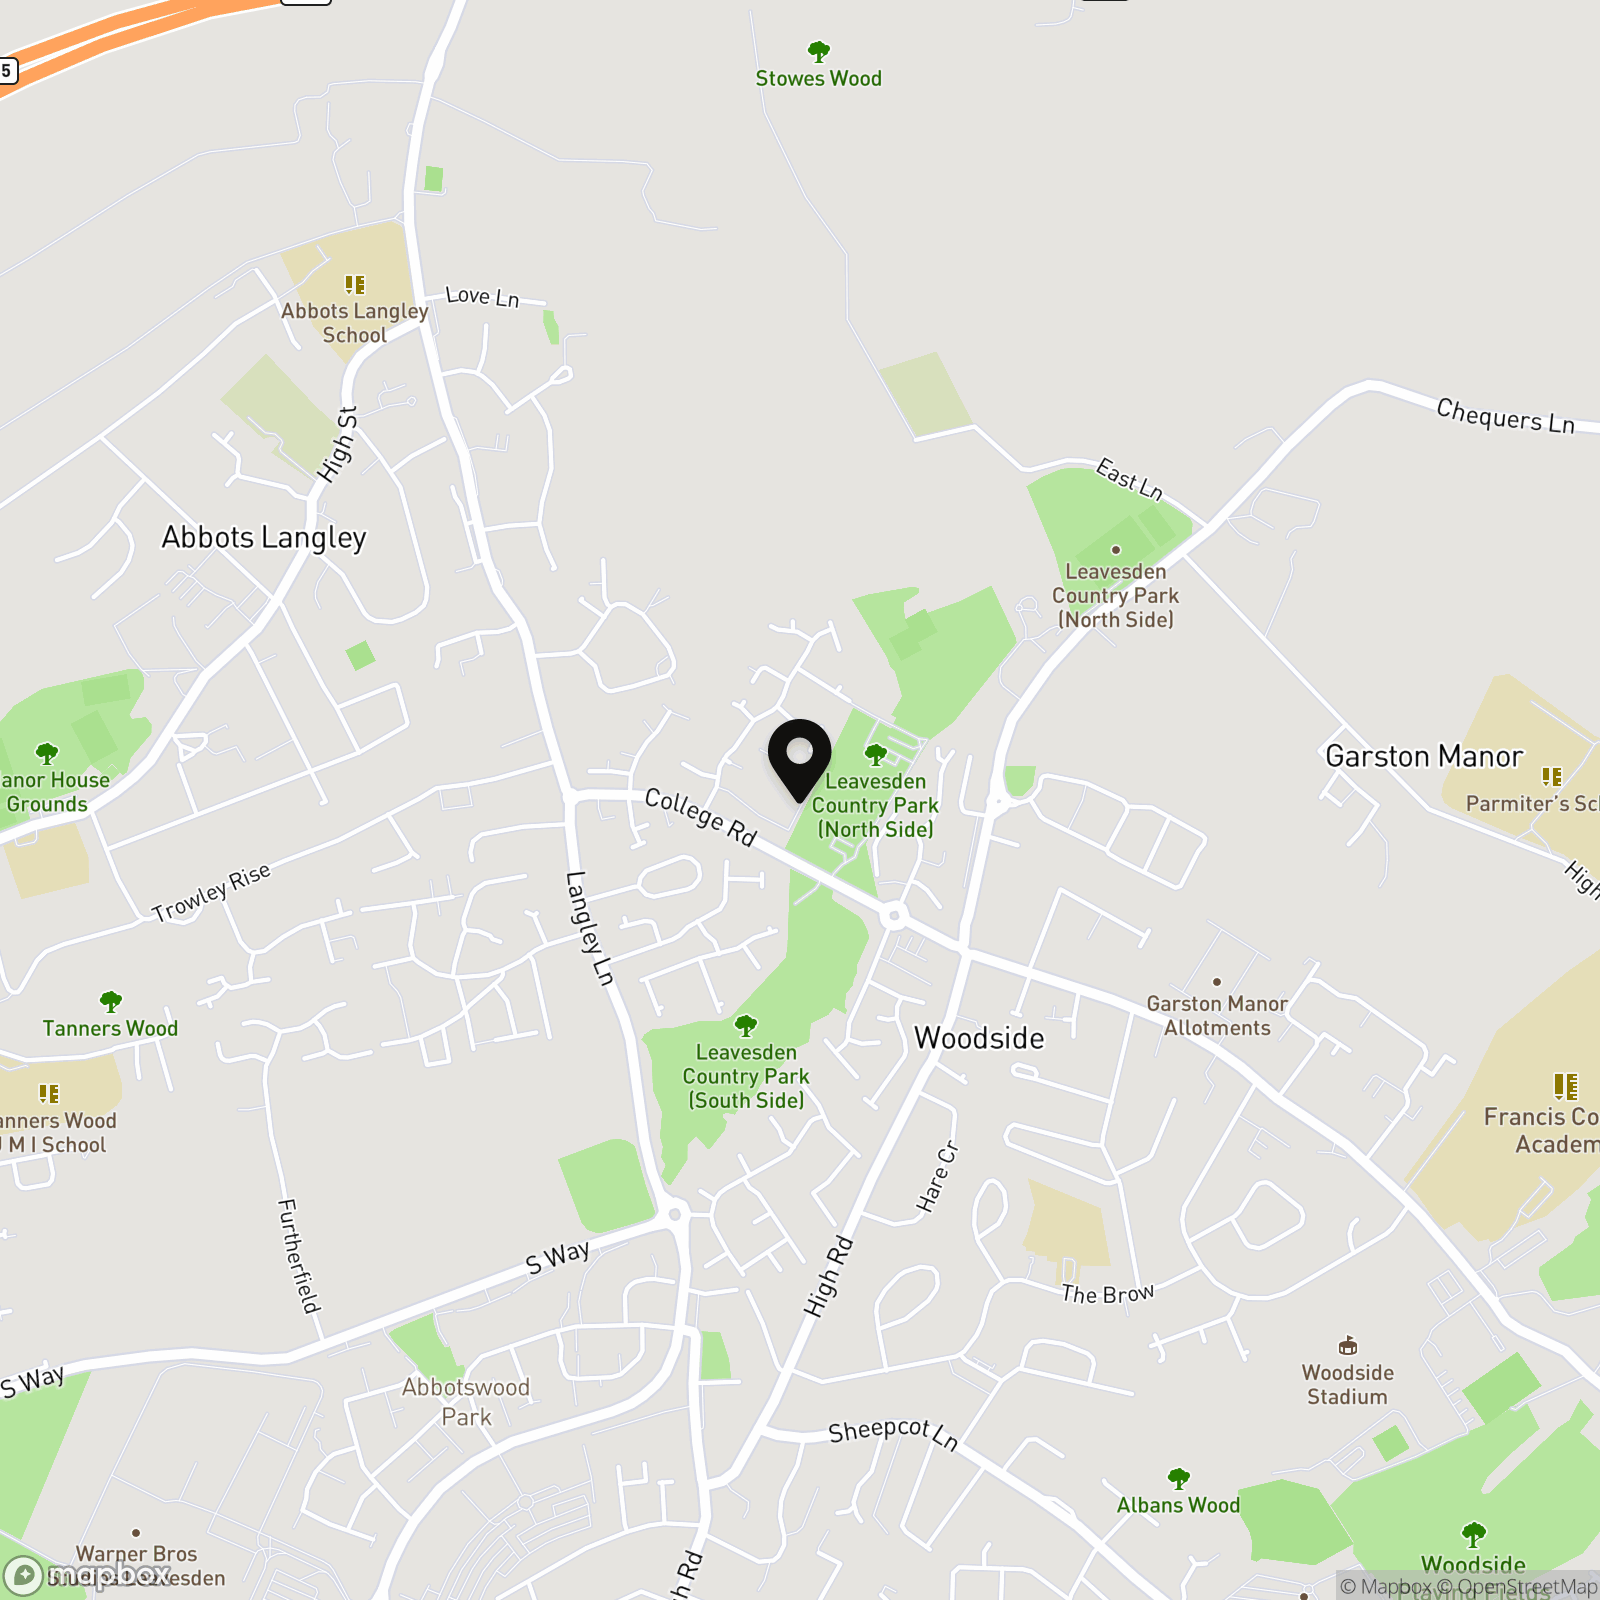
Outdoors, residents benefit from beautiful, well-maintained communal grounds that offer a tranquil backdrop to daily life. Perfectly placed to enjoy both village charm and everyday convenience, the home lies just moments from the vast green open spaces of Leavesden Country Park and the vibrant amenities of Abbots Langley. The location also caters effortlessly to families and commuters alike, benefiting from close proximity to leading local institutions such as Parmiter's and St Michael’s Catholic High School.
Lease Years Remaining 987
Ground Rent £0.
Annual Service Charge £2760.
One Allocated Parking Space
Please note that these photographs were furnished using AI.
Disclaimer & Important Information
Property Particulars: Nested St Albans endeavors to maintain accurate depictions of properties in virtual tours, floor plans, and descriptions. However, these are intended only as a guide, and prospective purchasers must satisfy themselves by personal inspection.
Money Laundering Regulations: Prior to a sale being agreed, prospective buyers will be required to produce identification documents at a cost of £60 (including VAT) per sale. Your cooperation with this process ensures full regulatory compliance and helps facilitate a smooth sale progression.
Fixtures & Fittings: Only items specifically mentioned in the written description are included in the sale. All other items shown in photographs are excluded. Buyers must satisfy themselves that any equipment included with the property is in full working order.
EPC Rating: C
Key Features
- Two Double Bedrooms
- En-Suite to Master Bedroom
- Peppercorn Ground Rent
- Ground Floor
- Period Conversion with Retained Features
- Chain Free
- Share of Freehold
- Low Service Charge
Property Details
- Property type: Flat
- Price Per Sq Foot: £359
- Approx Sq Feet: 904 sqft
- Plot Sq Feet: 6,157 sqft
- Property Age Bracket: 2000s
- Council Tax Band: D
- Tenure: Share of Freehold
- Lease Expiry: 17/06/3014
- Ground Rent: £0.00 per year
- Service Charge: £2,760.00 per year
Rooms
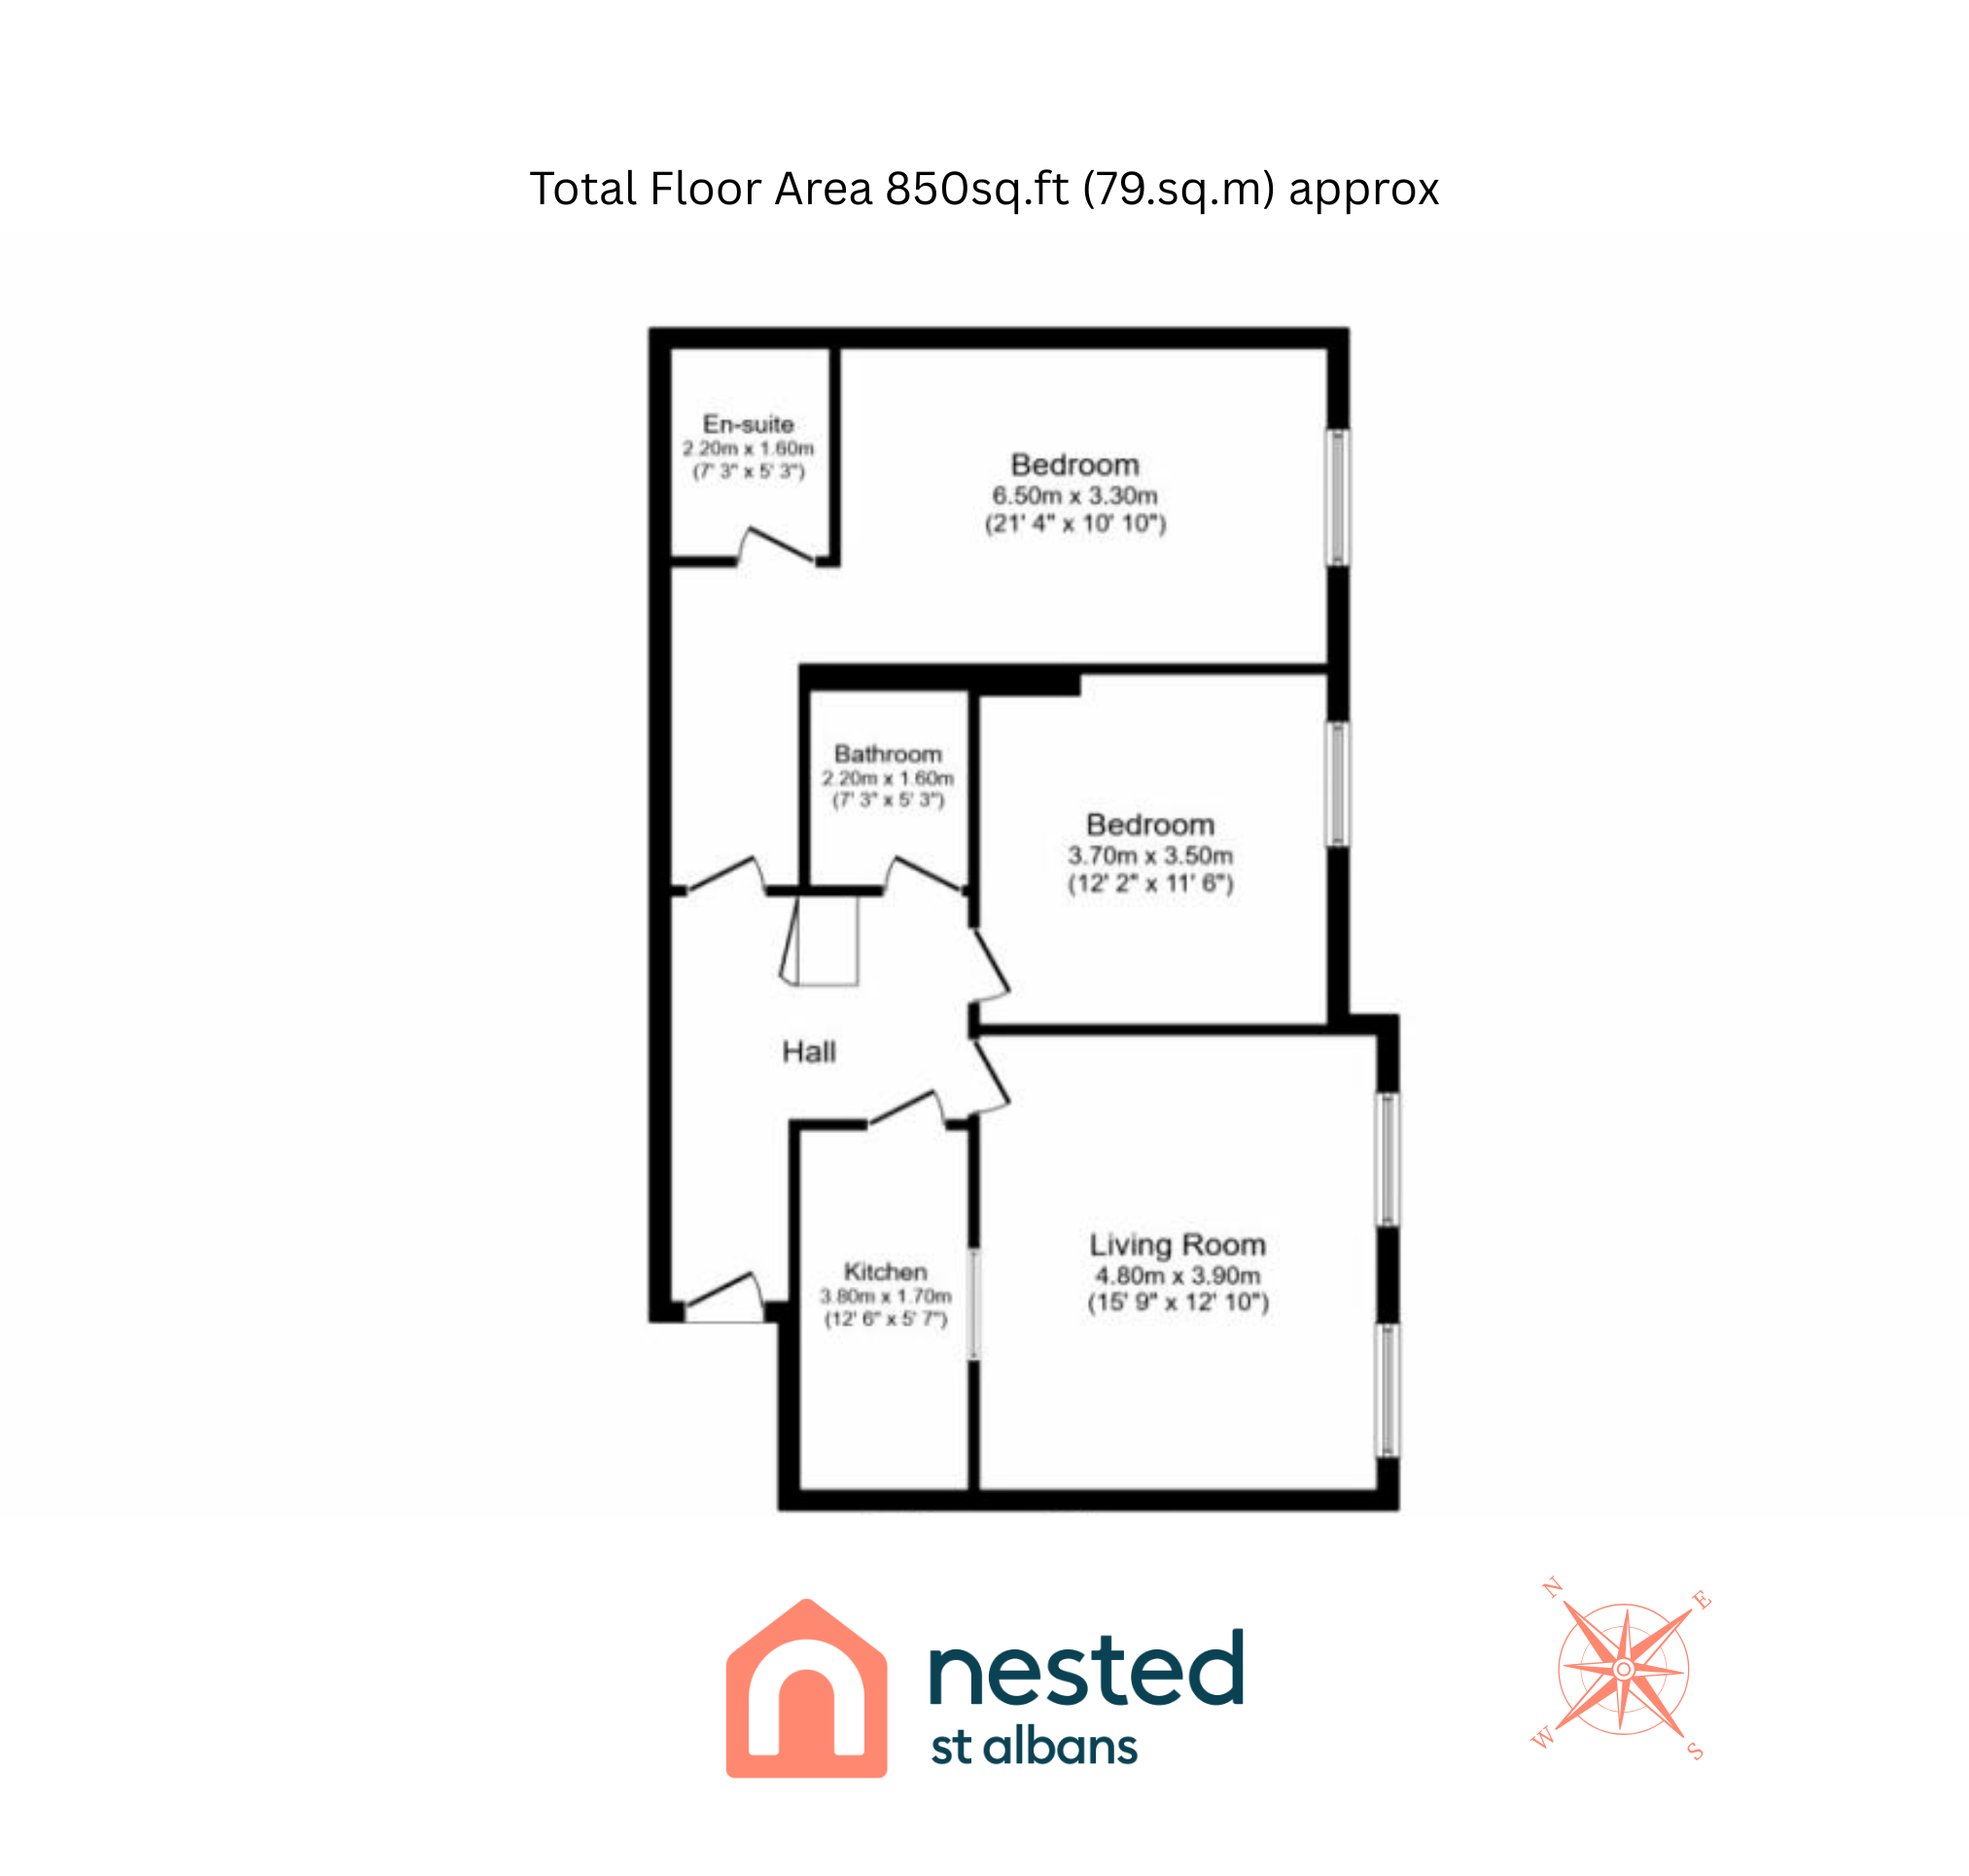
Living Room
4.80m x 3.90m
Kitchen
3.80m x 1.70m
Bedroom One
6.50m x 3.30m
En-Suite to Bedroom One
2.20m x 1.60m
Bedroom Two
3.70m x 3.50m
Bathroom
2.20m x 1.60m
Floorplans
Outside Spaces
Communal Garden
The Communal Garden is accessible to all residents.
Parking Spaces
Allocated parking
Capacity: 1
Allocated Parking Space, Plus 4 visitors Bays.
Location
Properties you may like
By Nested St Albans
-
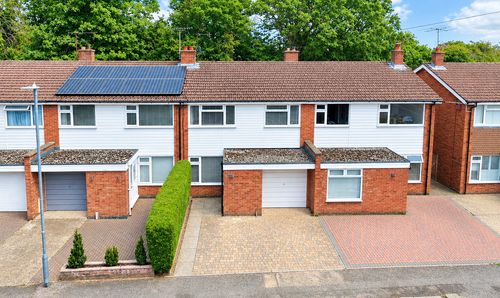
Wood End, Park Street, AL2
- 3 Beds
- 2 Bath
-
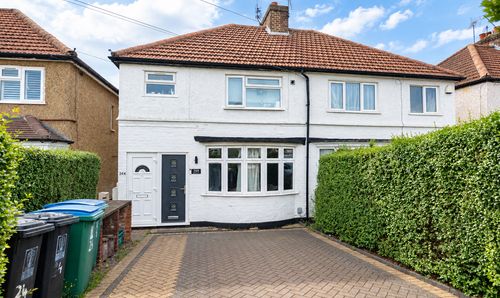
Hazel Tree Road, Watford, WD24
- 1 Beds
- 1 Bath
-
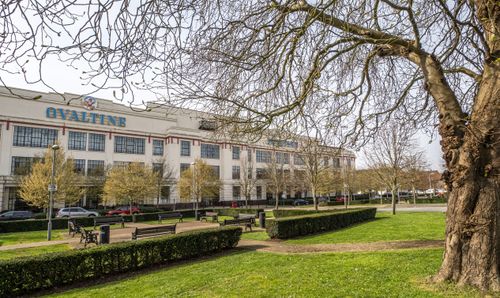
Ovaltine Court, Ovaltine Drive, Kings Langley, WD4 8GX
- 1 Beds
- 1 Bath
-
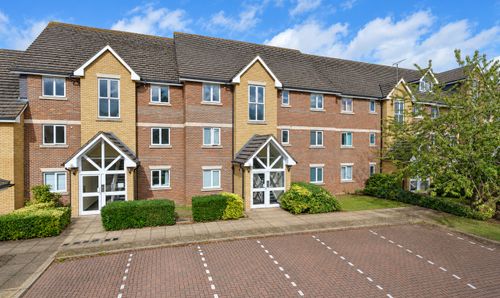
Farthing Close, Watford, WD18
- 2 Beds
- 2 Bath
-
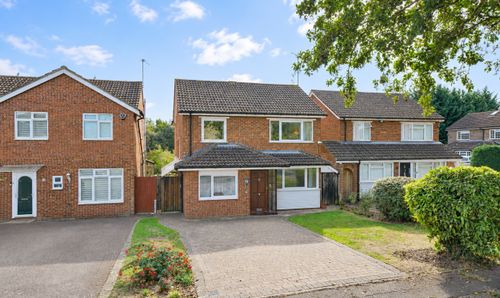
Maplefield, Park Street, AL2
- 5 Beds
- 3 Bath
-

Maplefield, Park Street, AL2
- 4 Beds
- 2 Bath
-
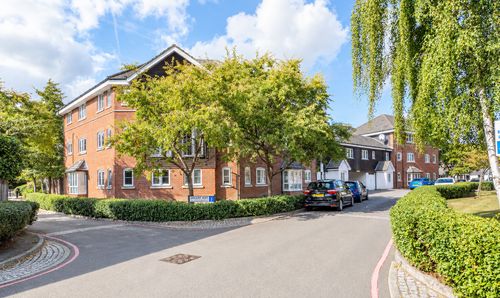
Wharf Way, Hunton Bridge, WD4
- 2 Beds
- 2 Bath