Book a Viewing
To book a viewing for this property, please call Nested Worthing, on 01903 940235.
To book a viewing for this property, please call Nested Worthing, on 01903 940235.
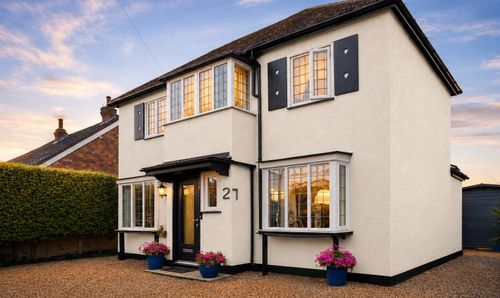
4 Bedroom Semi Detached House, St. Valerie Road, Worthing, BN11
St. Valerie Road, Worthing, BN11
.png)
Nested Worthing
Fora, 9 Dallington Street, London
Description
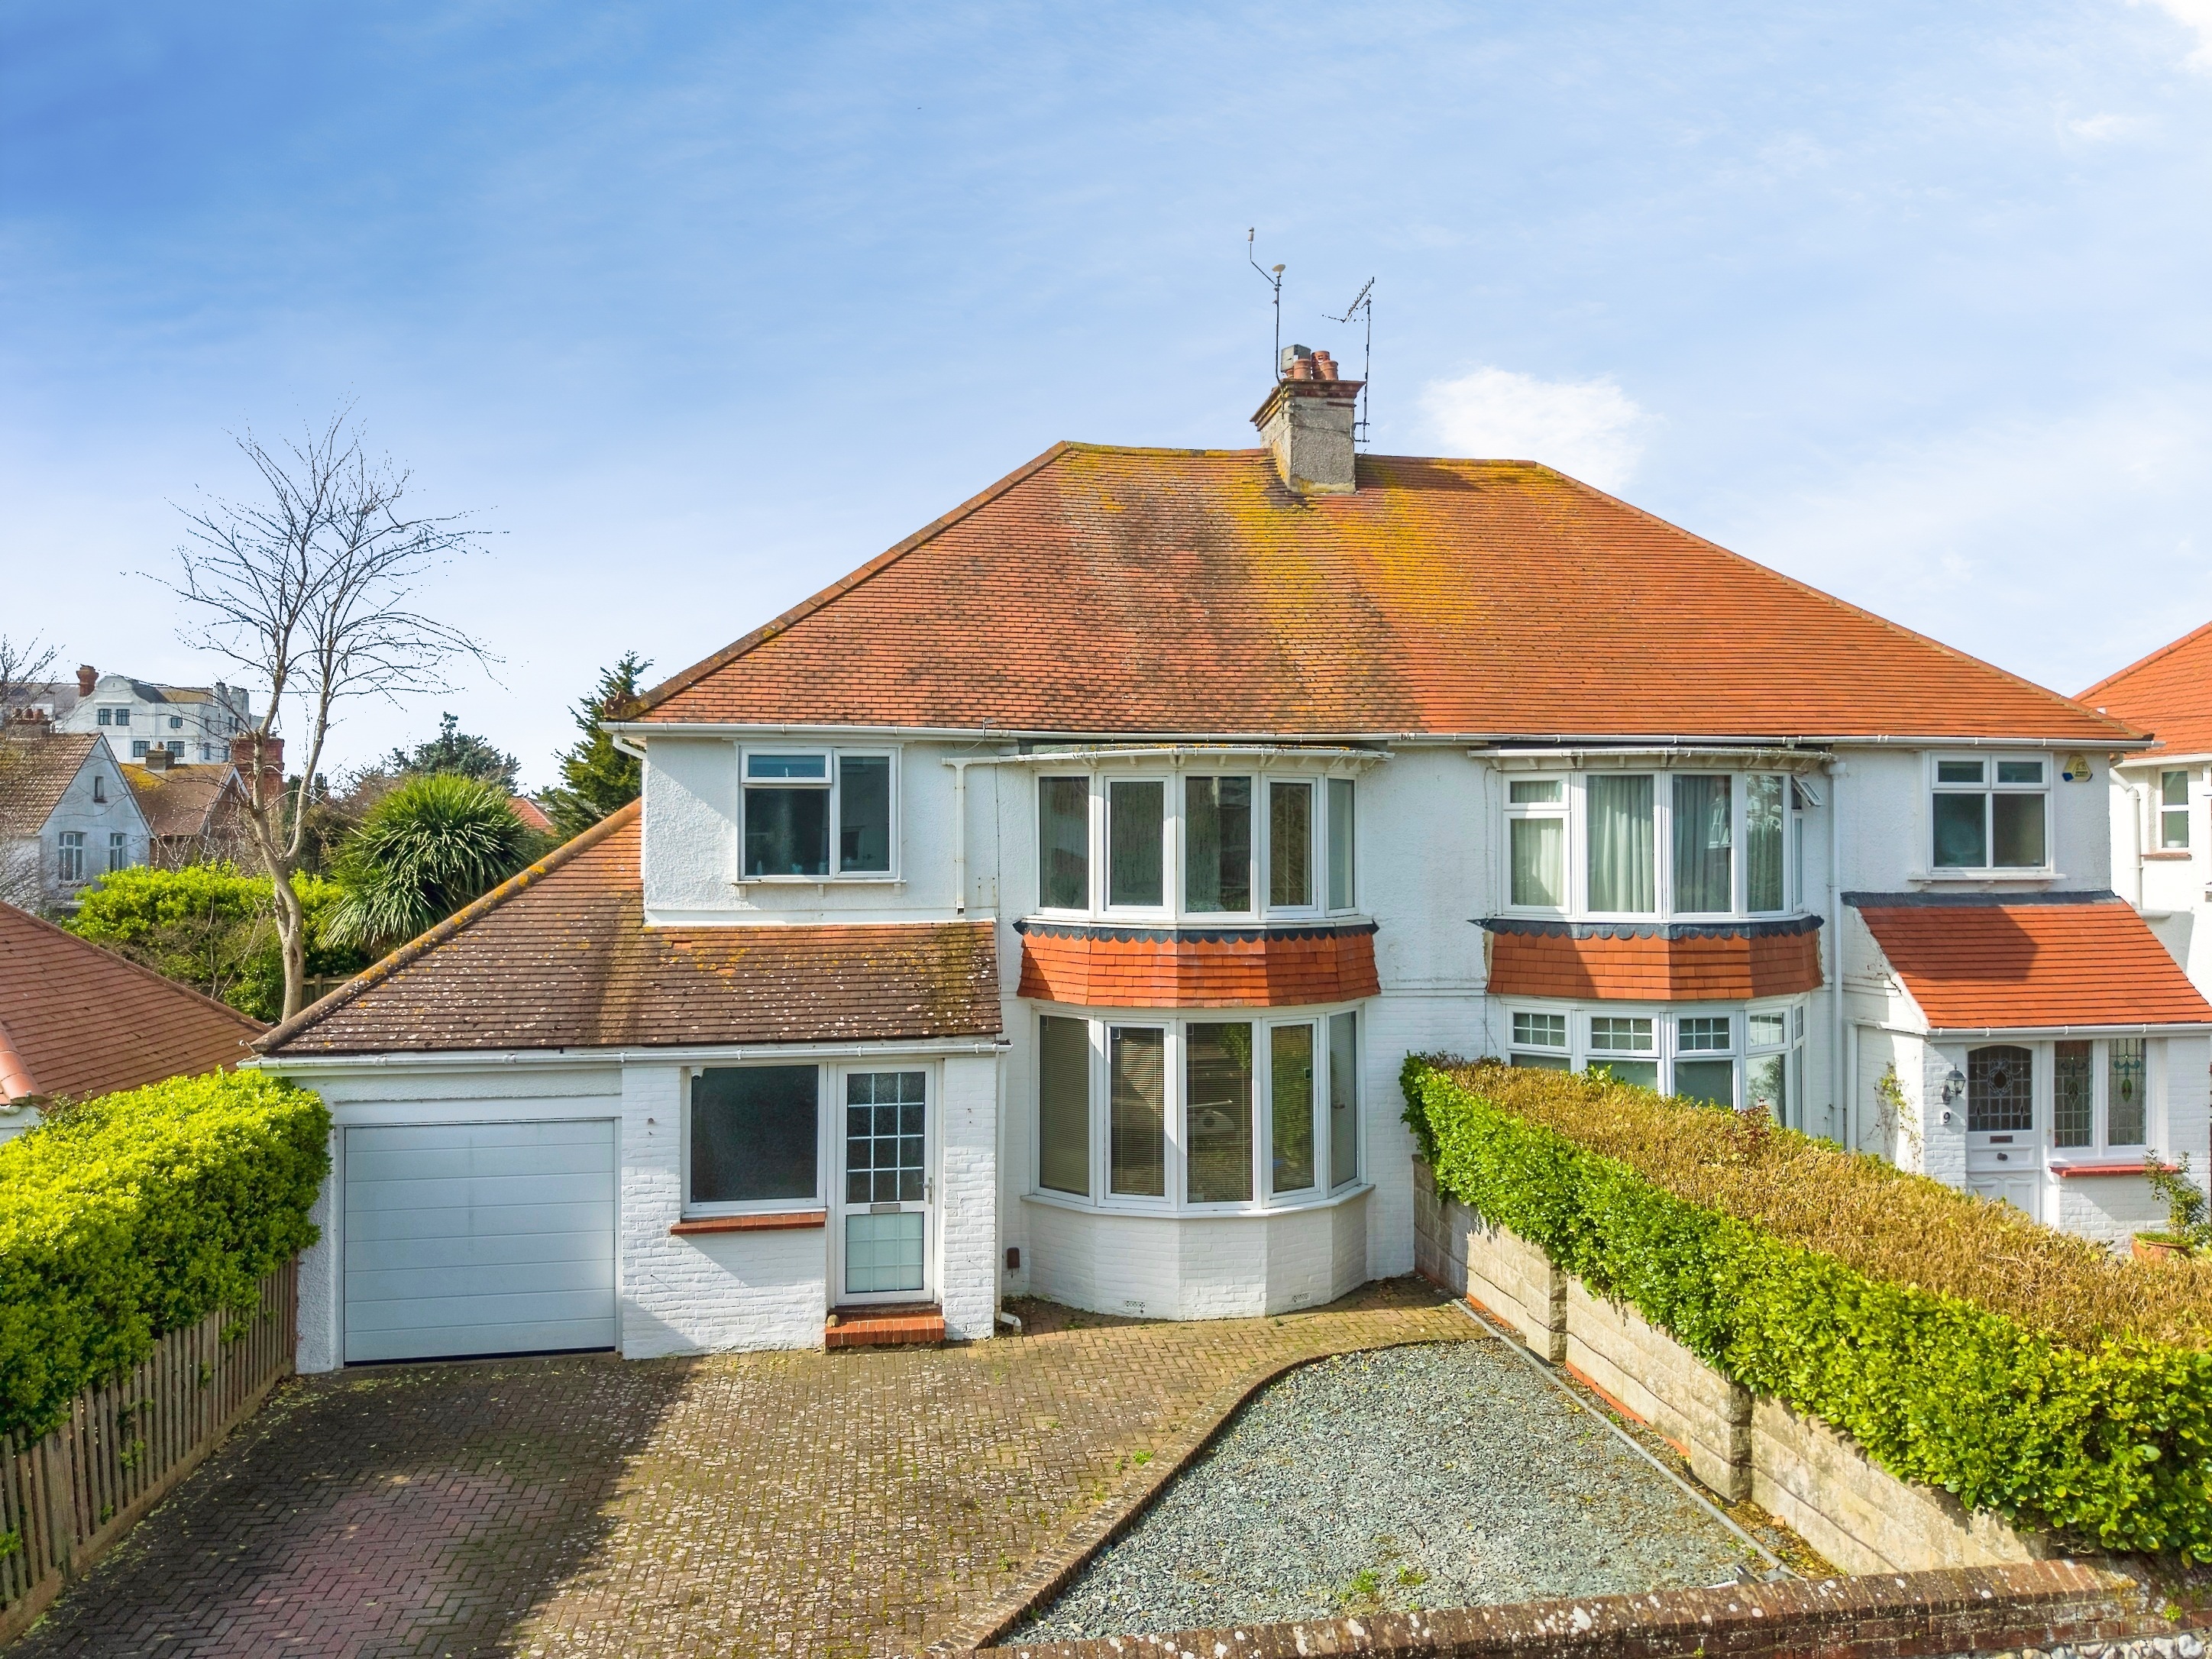
A chain-free, spacious and bright four-bedroom semi-detached house in Worthing with a large garden, ideally positioned for Worthing beach and the amenities of West Worthing and Goring.
Downstairs
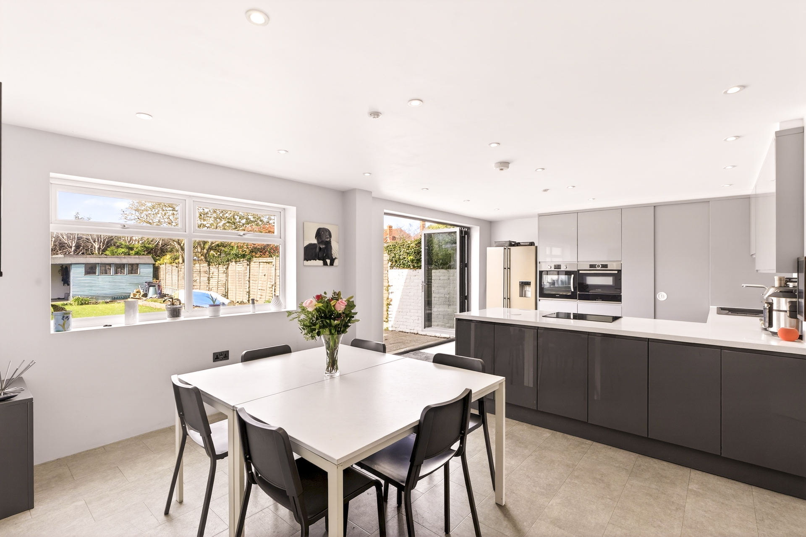
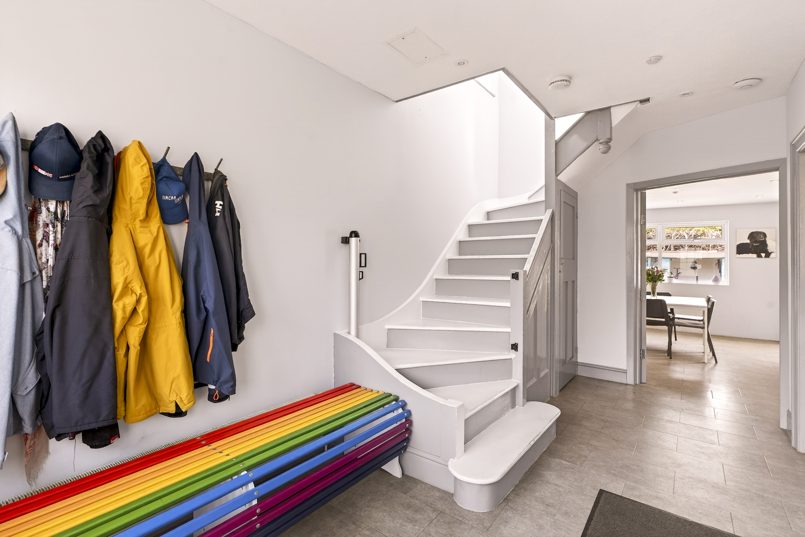
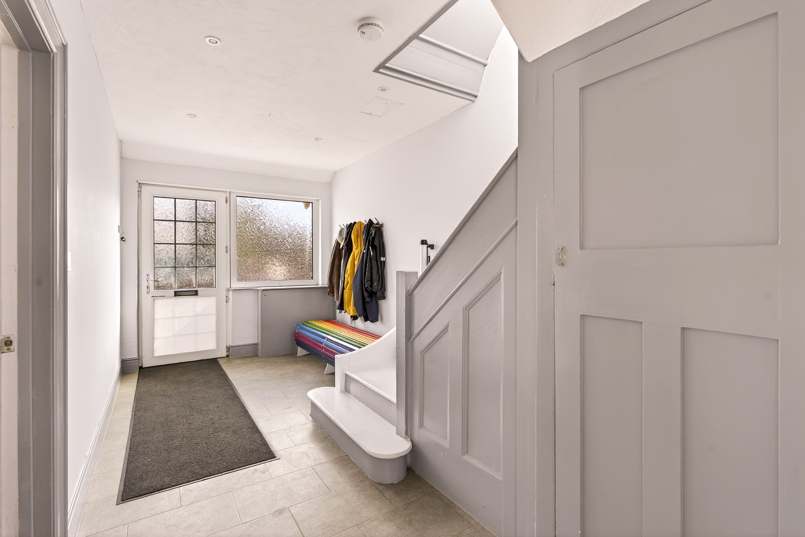
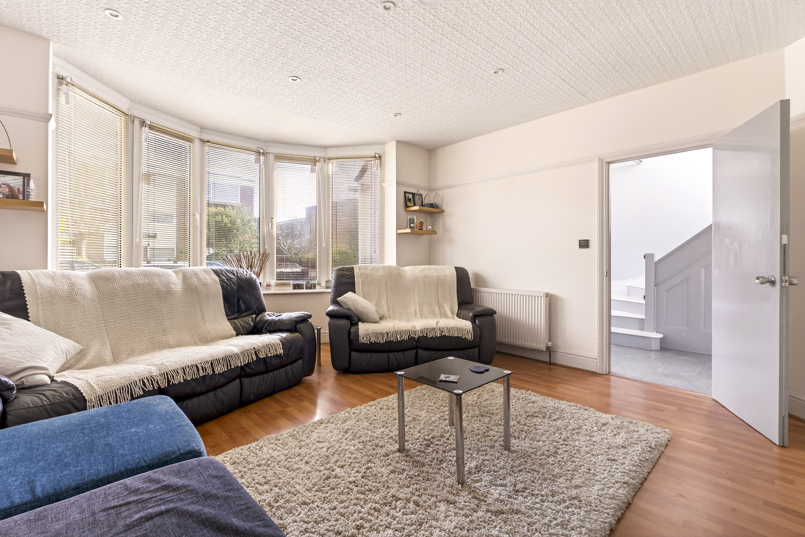
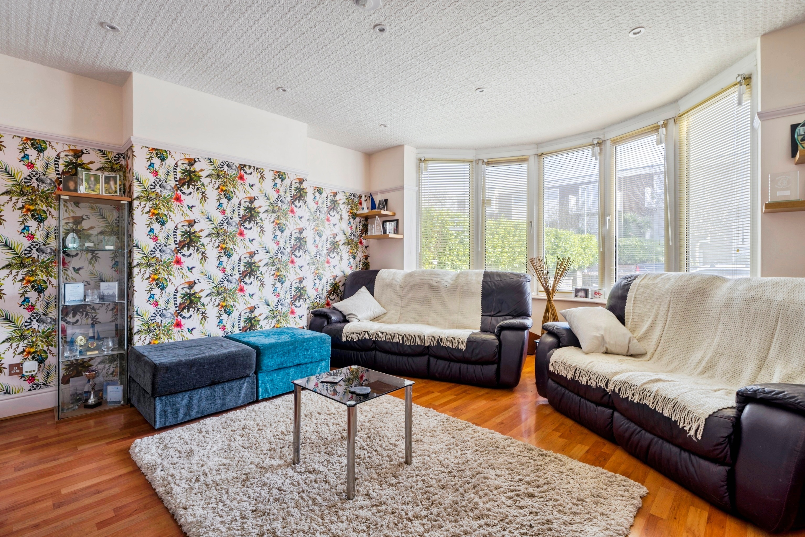
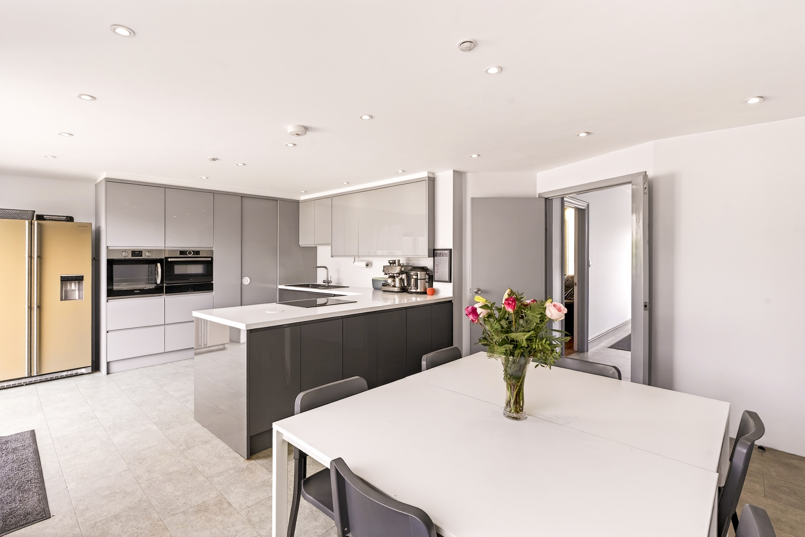
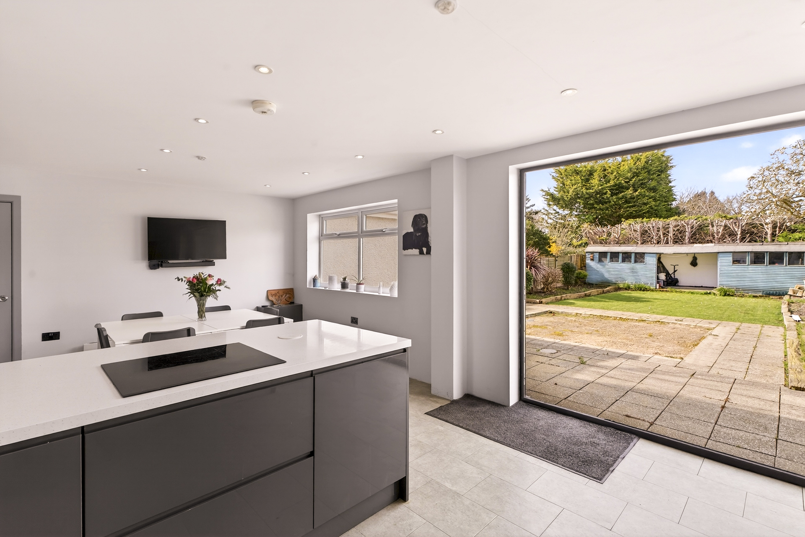
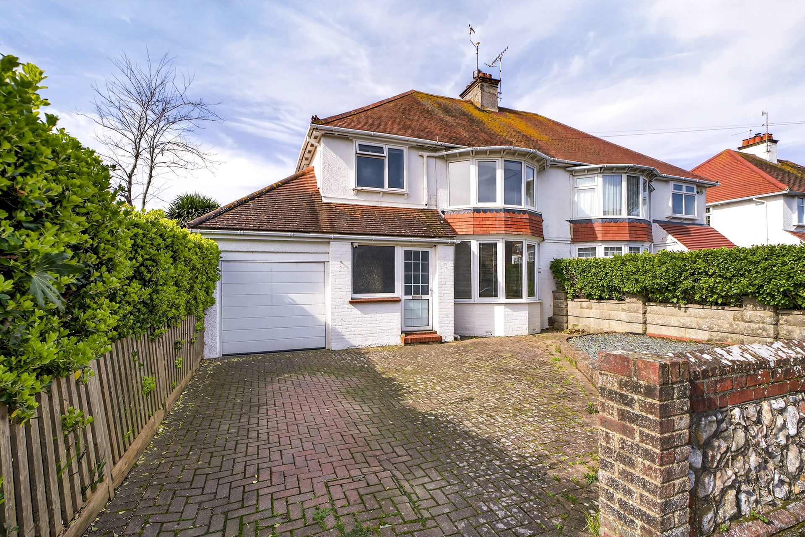
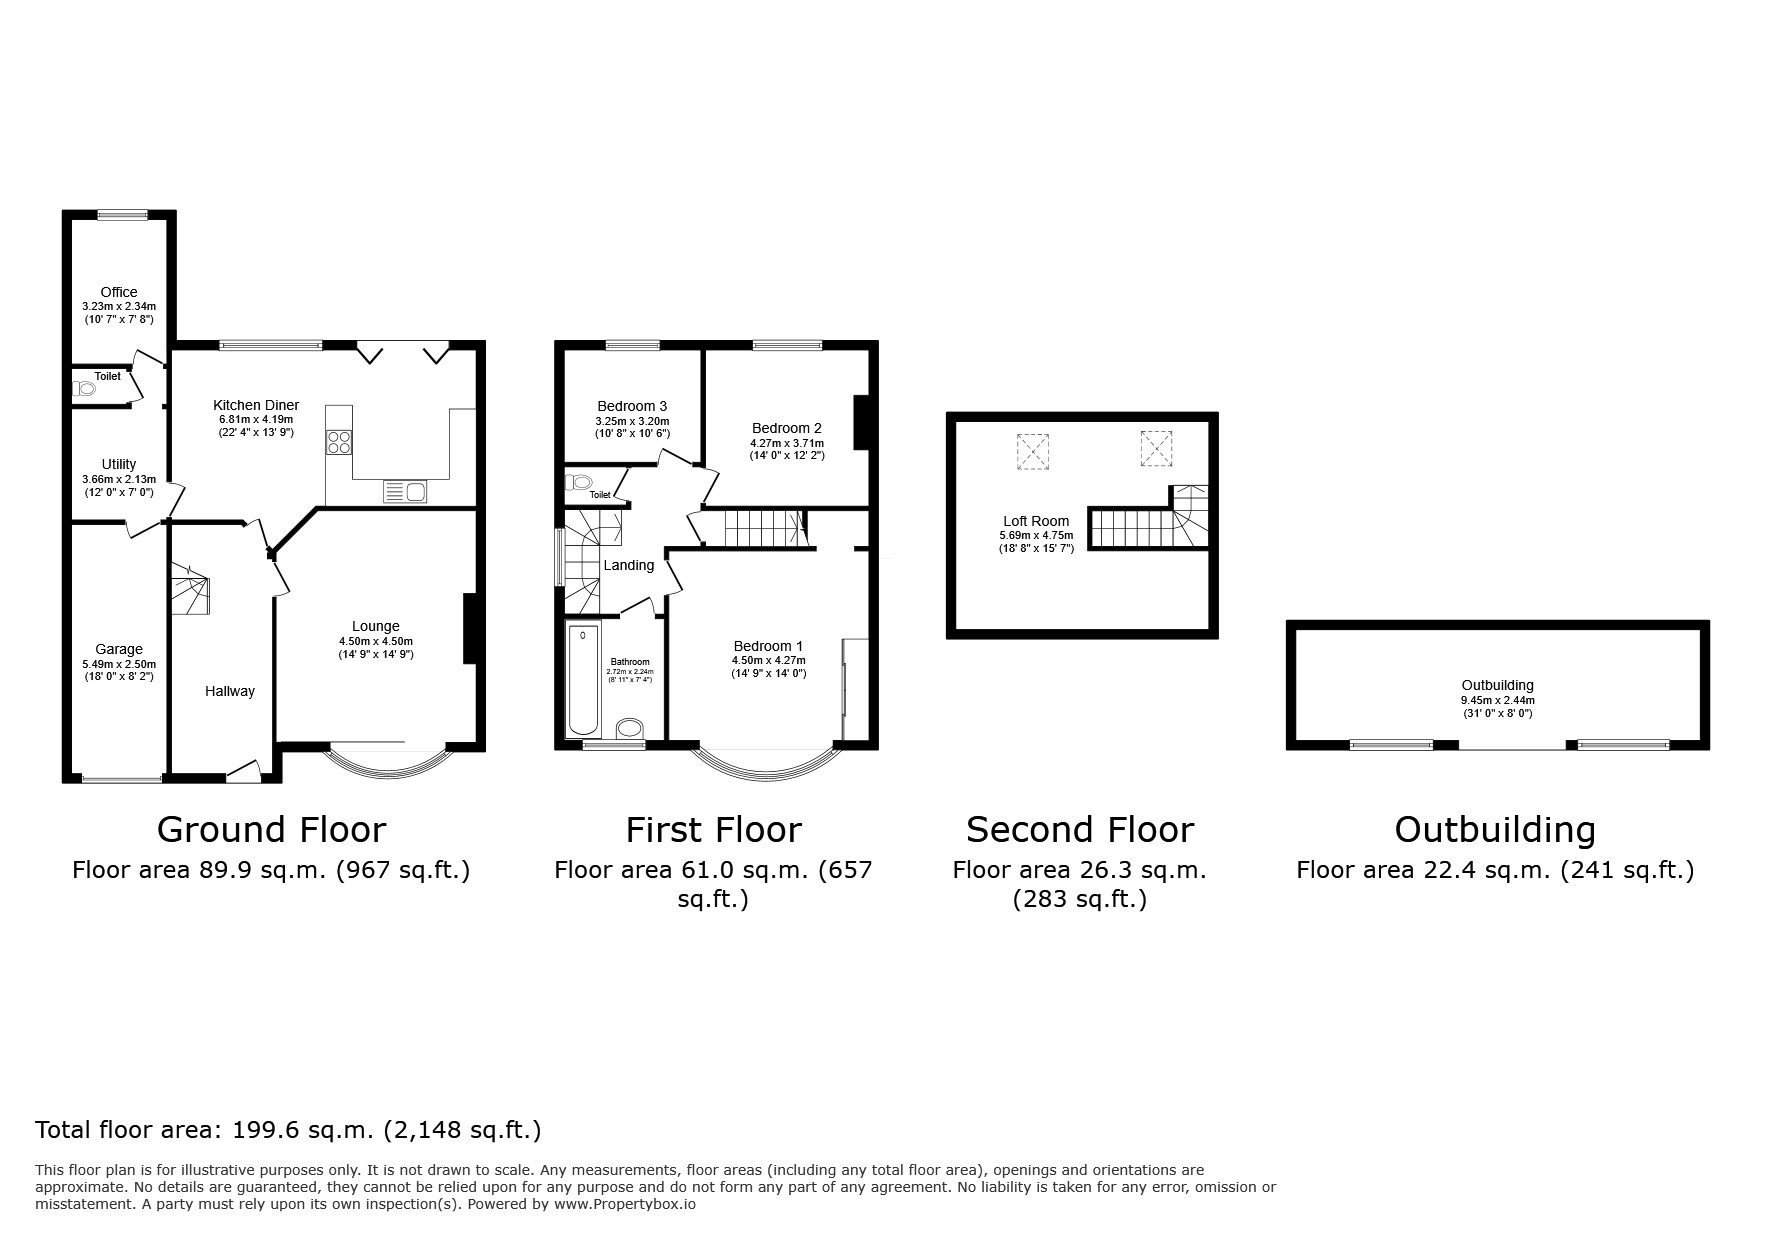
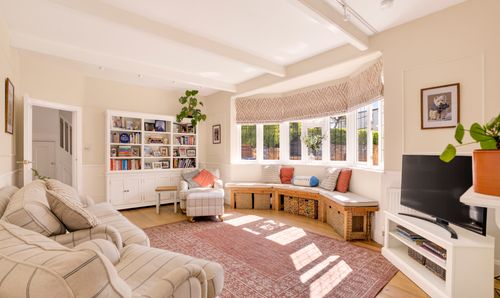
Stepping into this home from the front drive, the first thing you notice is the larger-than-average hallway, which caters perfectly for family life. To the front of the house, a large reception room with a bay window offers a peaceful separate living space. Towards the back of the property, opening onto the large west-facing garden is a spacious, modern open-plan kitchen - the hub of the home.
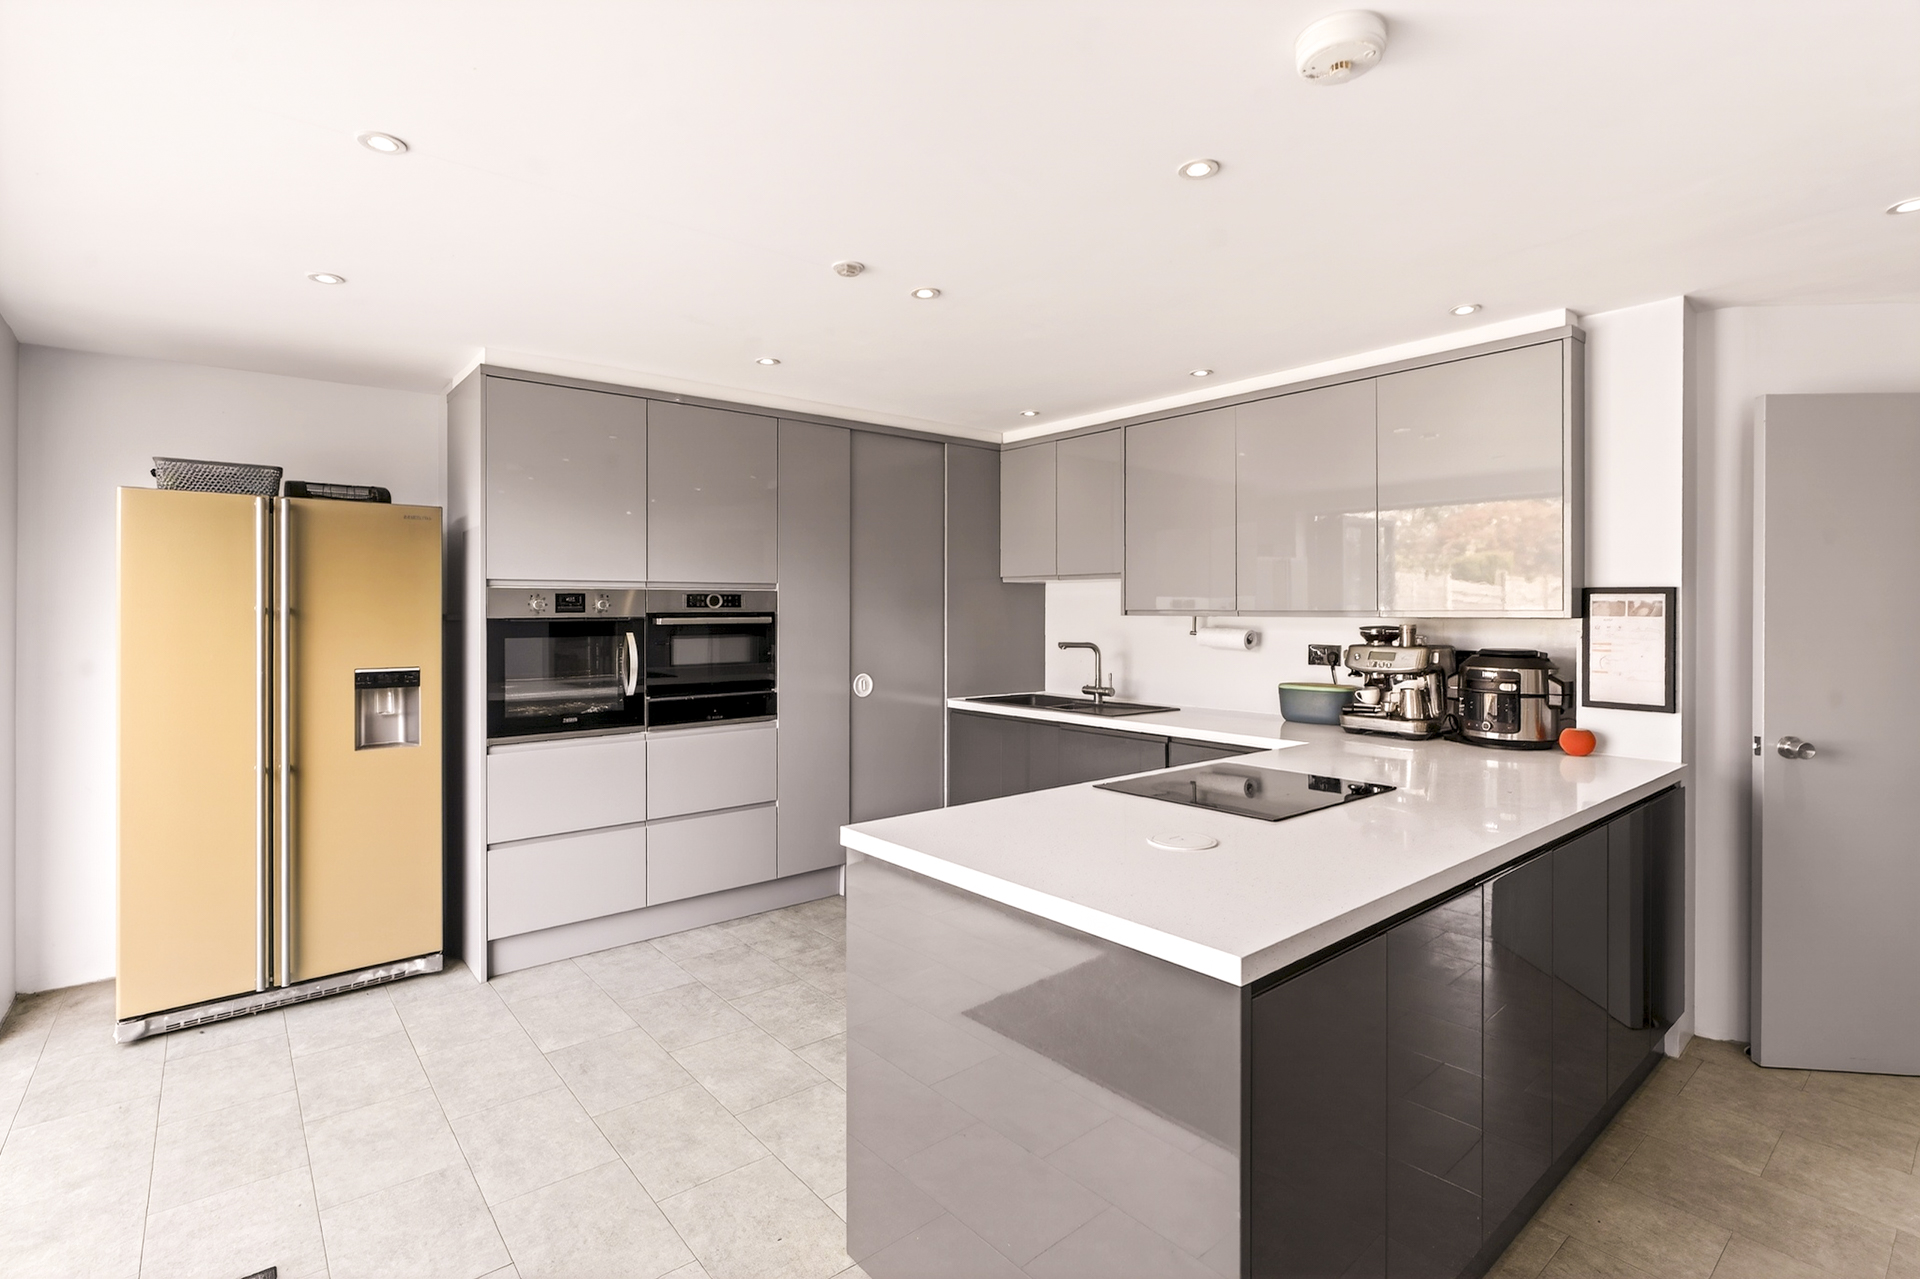
The kitchen benefits from generous surface space, an integrated contactless device charging point, a clever built-in pantry and plenty of additional storage. The natural light and spacious layout creates a sociable space that works well for everyday family life, as well as entertaining.
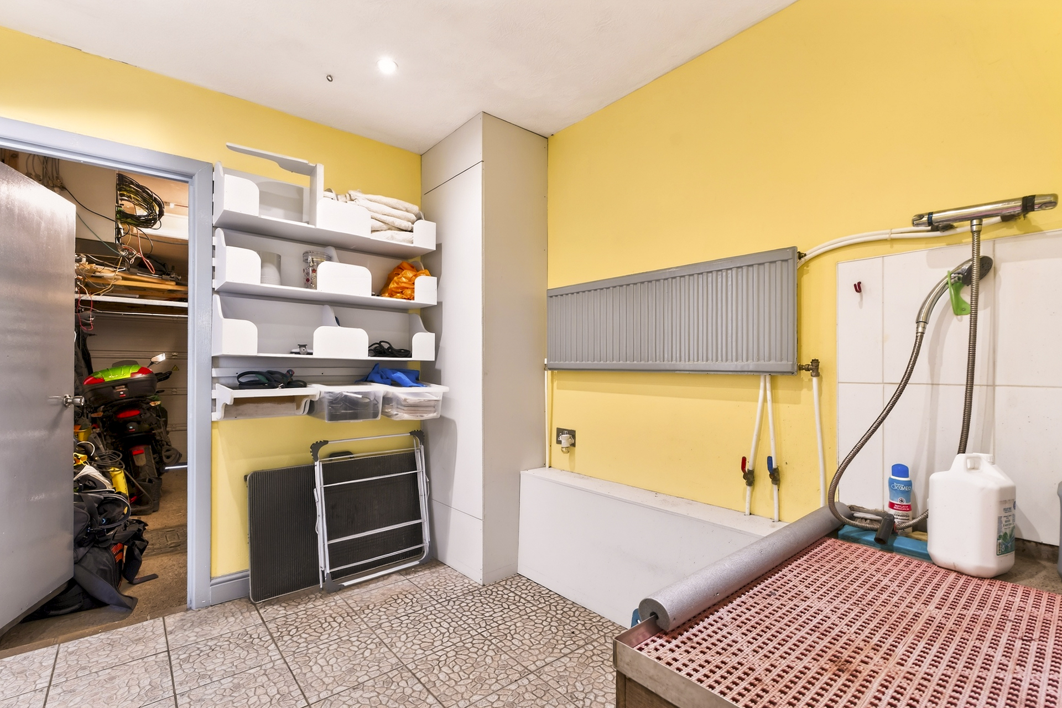
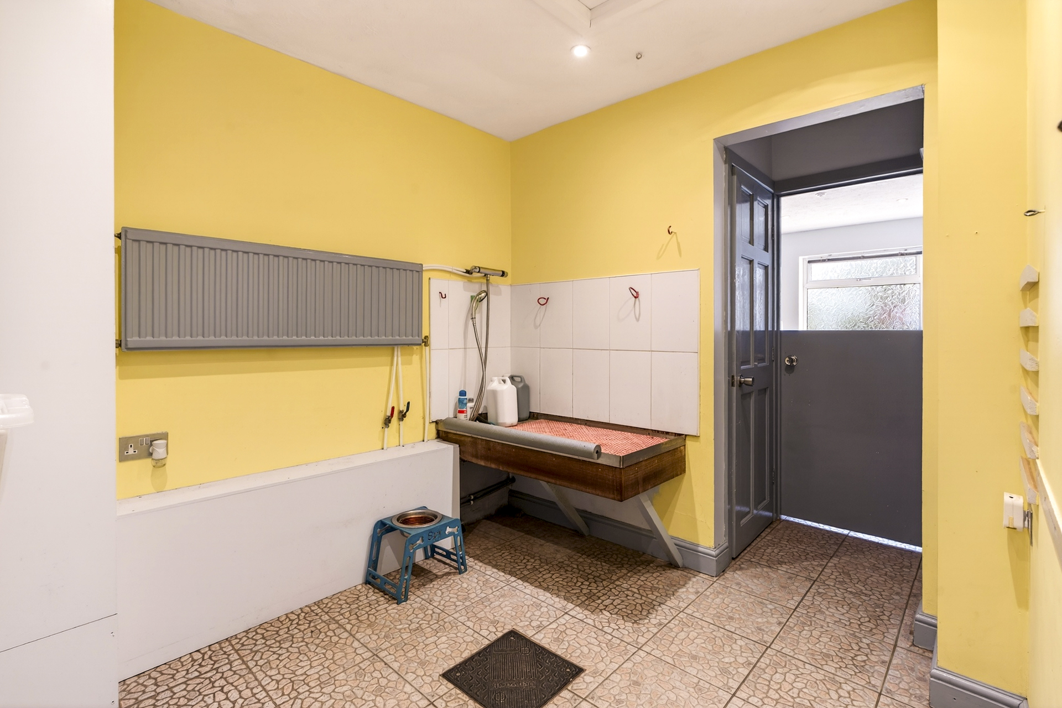
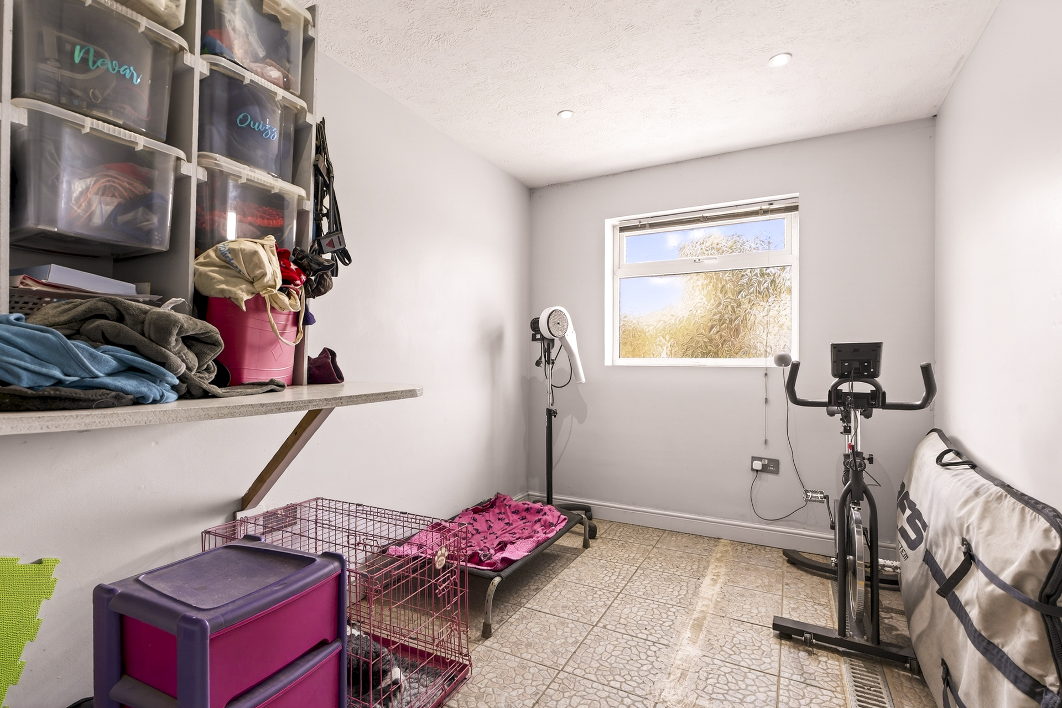
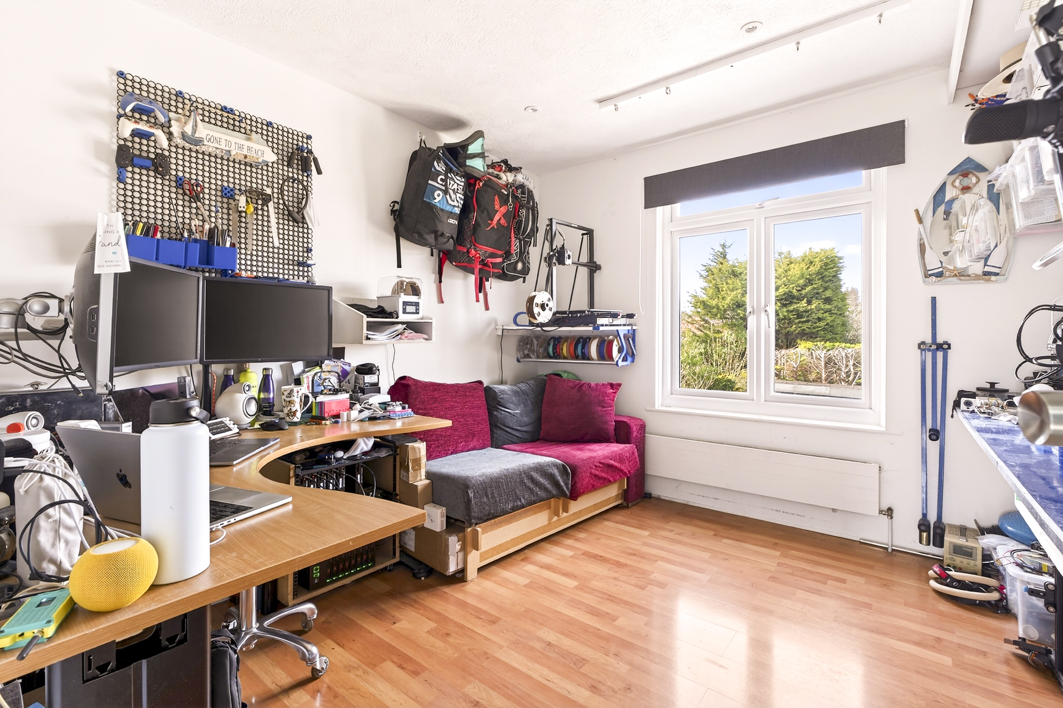
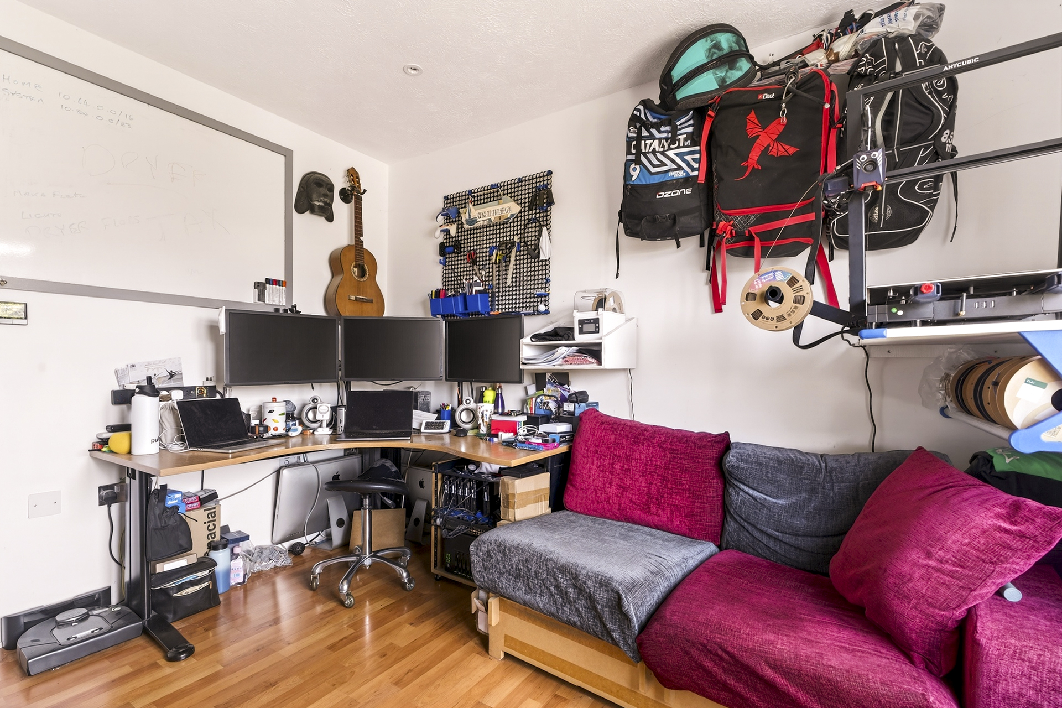
Leading off the kitchen is access to the garage and two additional rooms. These spaces provide fantastic flexibility. The first has previously been used as both a utility room and a dog grooming business, the additional room has been used as an office and a teenager’s bedroom.
Outside Space
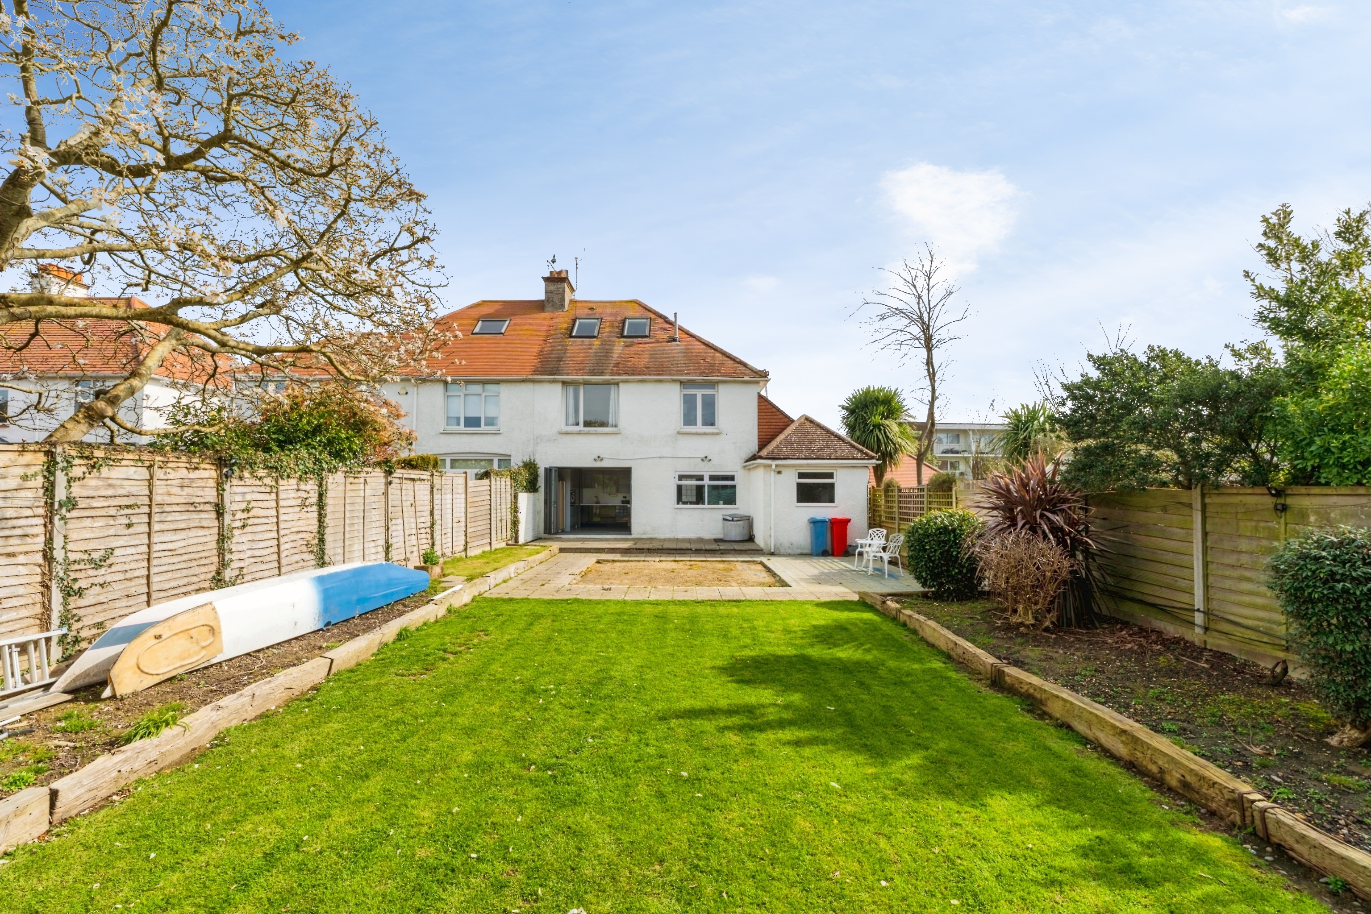
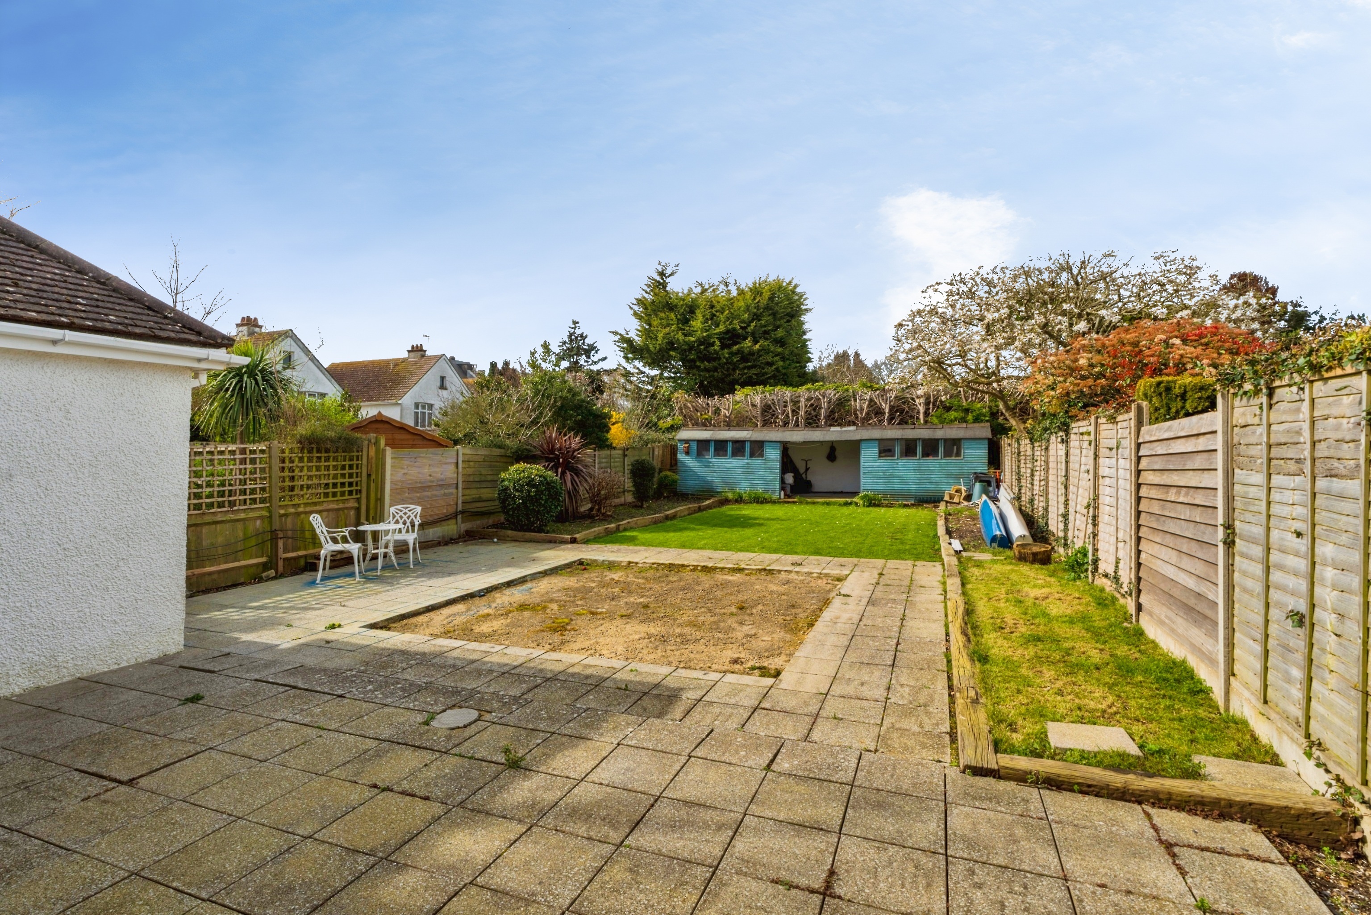
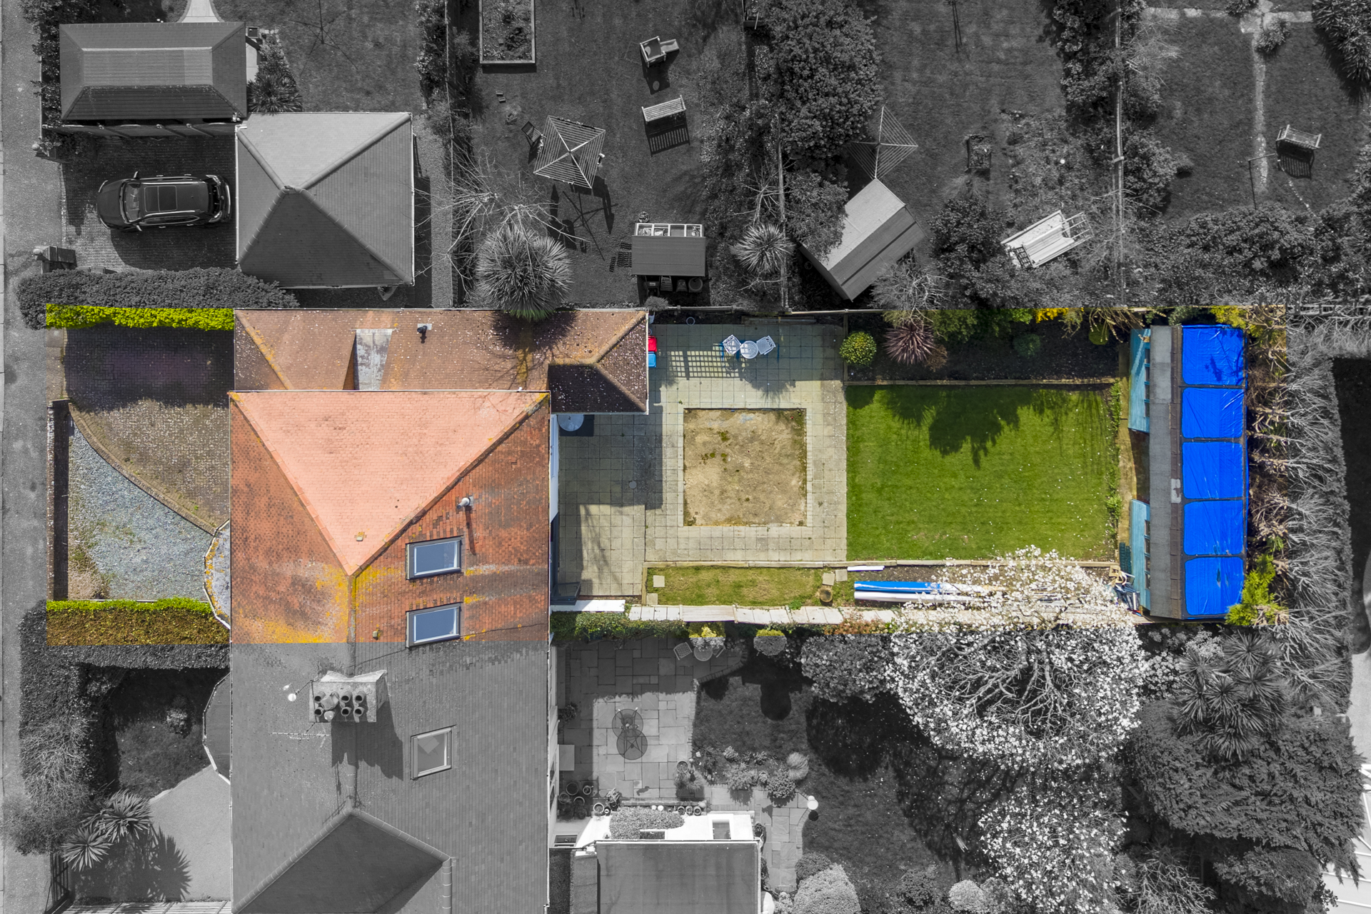
The large garden is a fantastic size for the area, and perfectly proportioned for creating a garden space that works perfectly for the new owners. There is currently a large garden shed along the end of the garden providing brilliant covered storage space for outdoor equipment.
Upstairs
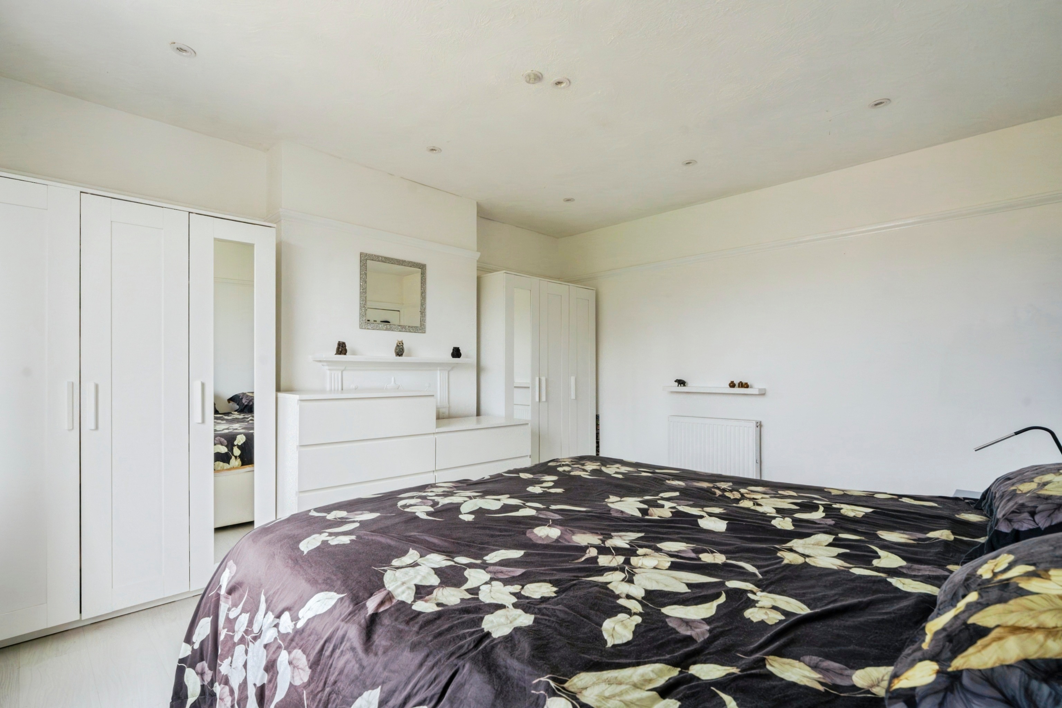
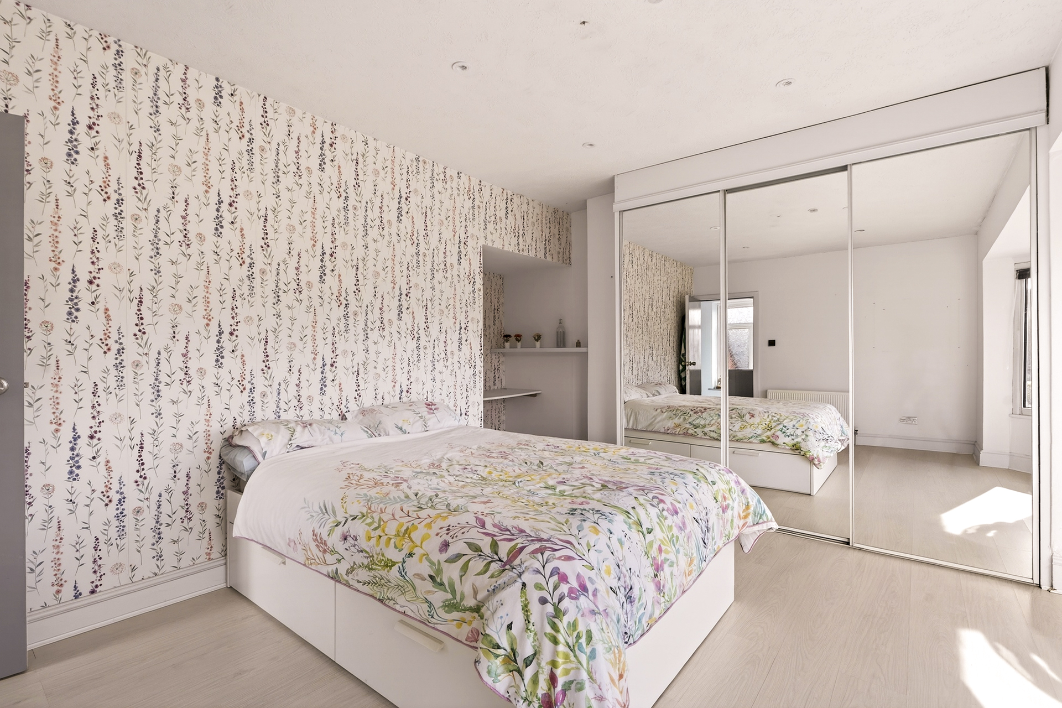
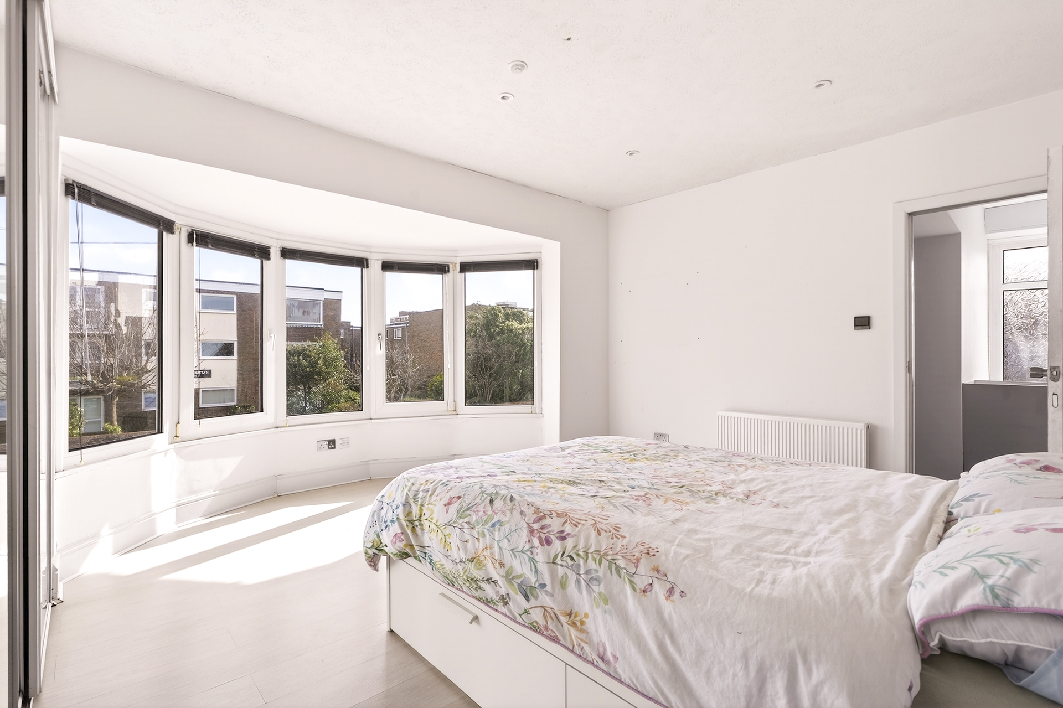
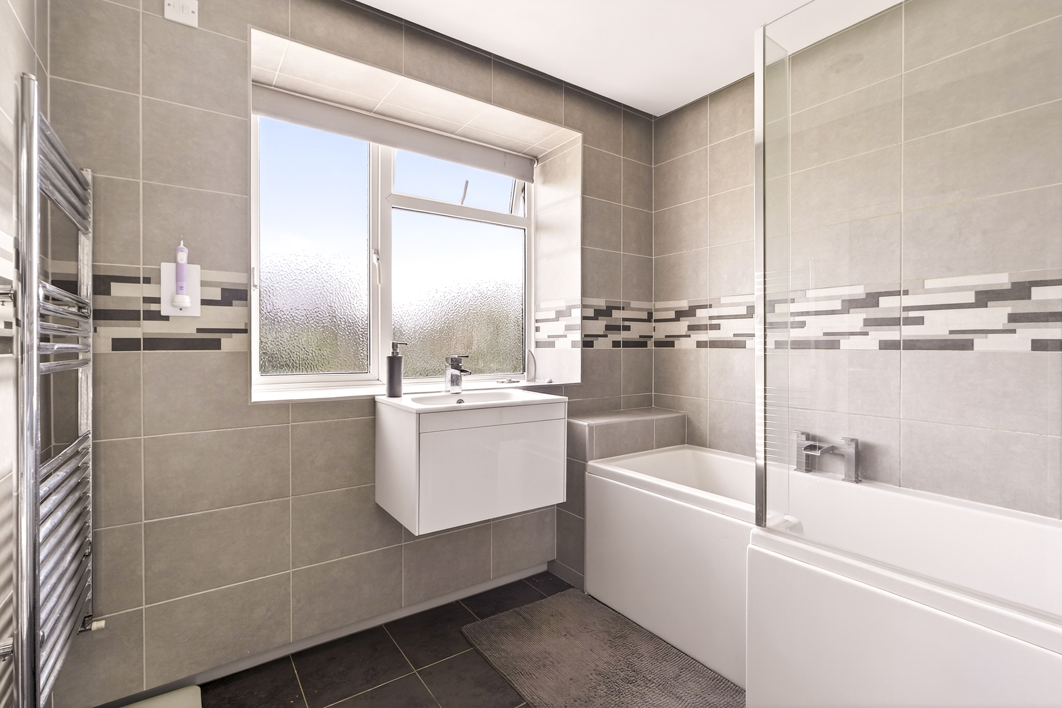
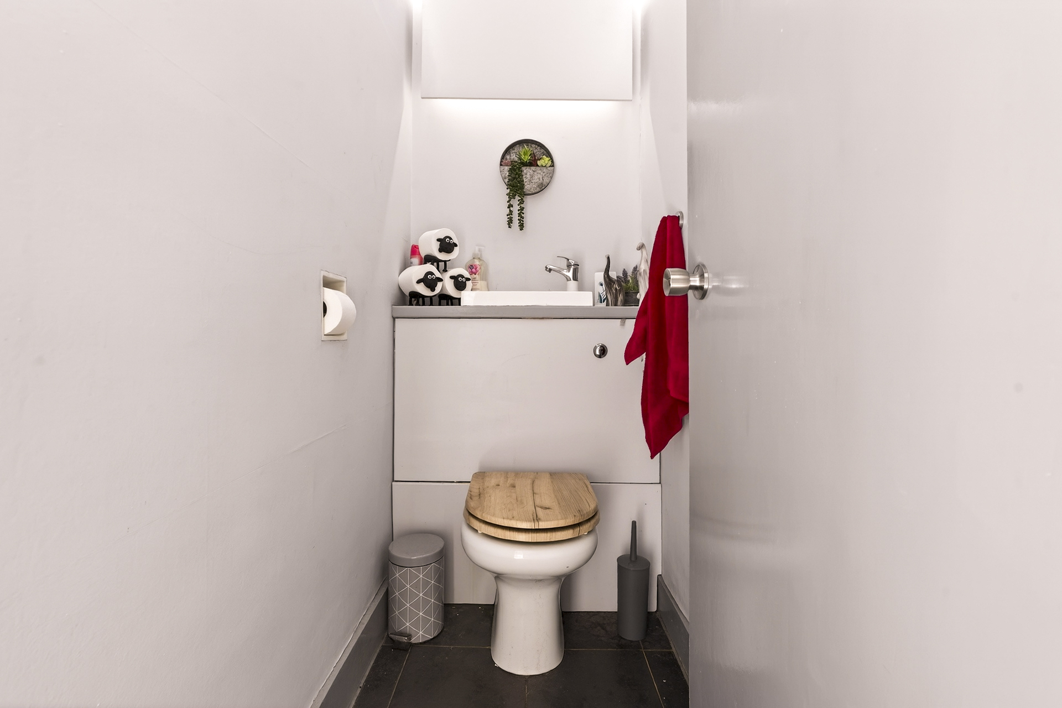
Up the wide staircase on the first floor are three double bedrooms with surprisingly high ceilings. All three bedrooms are neutrally decorated and flooded with natural light. The third bedroom, currently used as an office, is a good-sized double. There is a newly refurbished family bathroom on this floor with a separate loo.
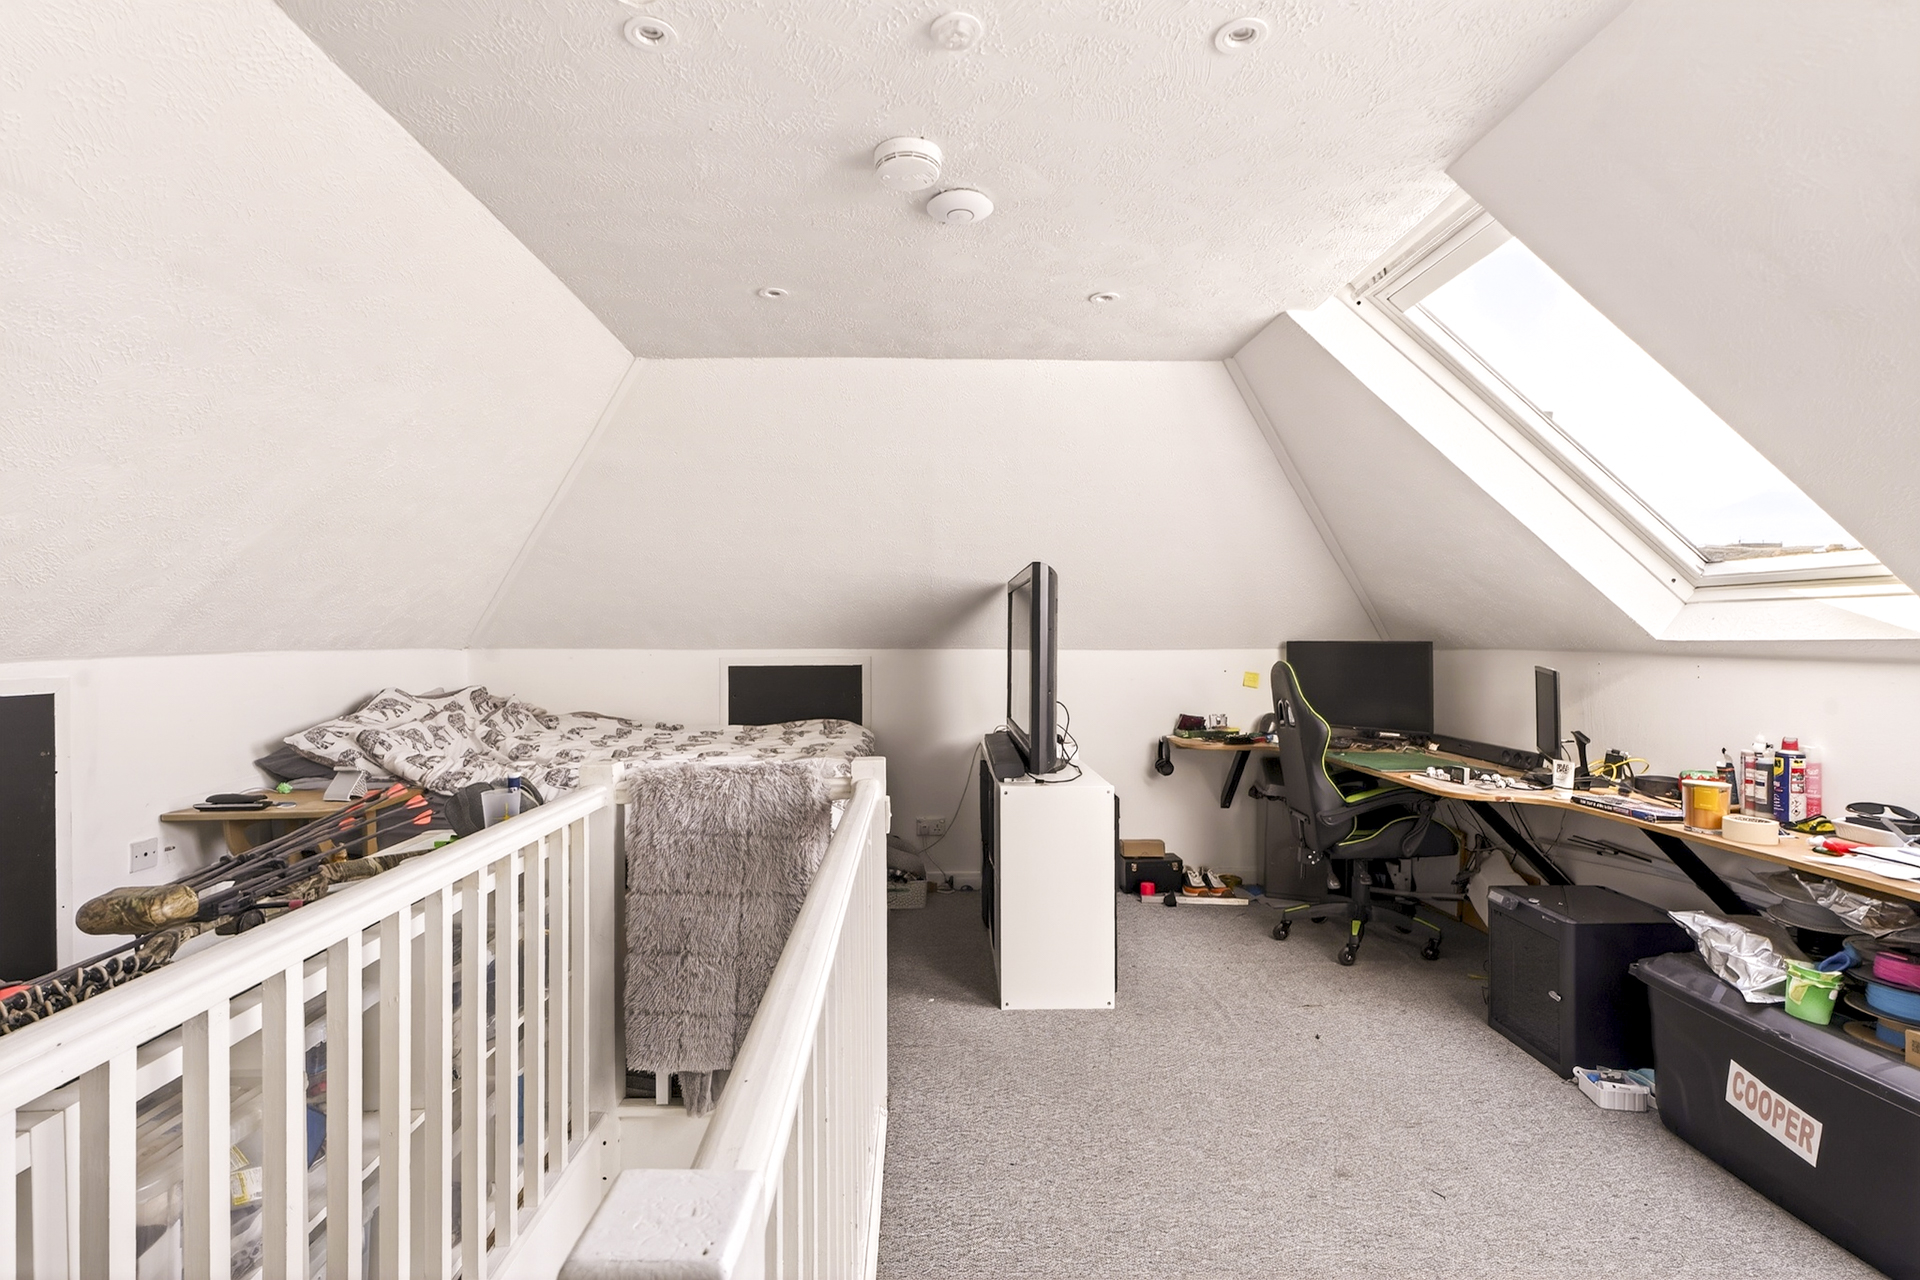
Leading off the landing, up another set of stairs is the loft conversion, and fourth bedroom. This room provides further flexible space with far-reaching views. Ideal as a space for older children, guests or as a light-filled office.
Key Features
- Chain free
- Four double bedrooms
- Open-plan kitchen diner
- Large garden
- Garage plus off-street parking
- Spacious, flexible layout
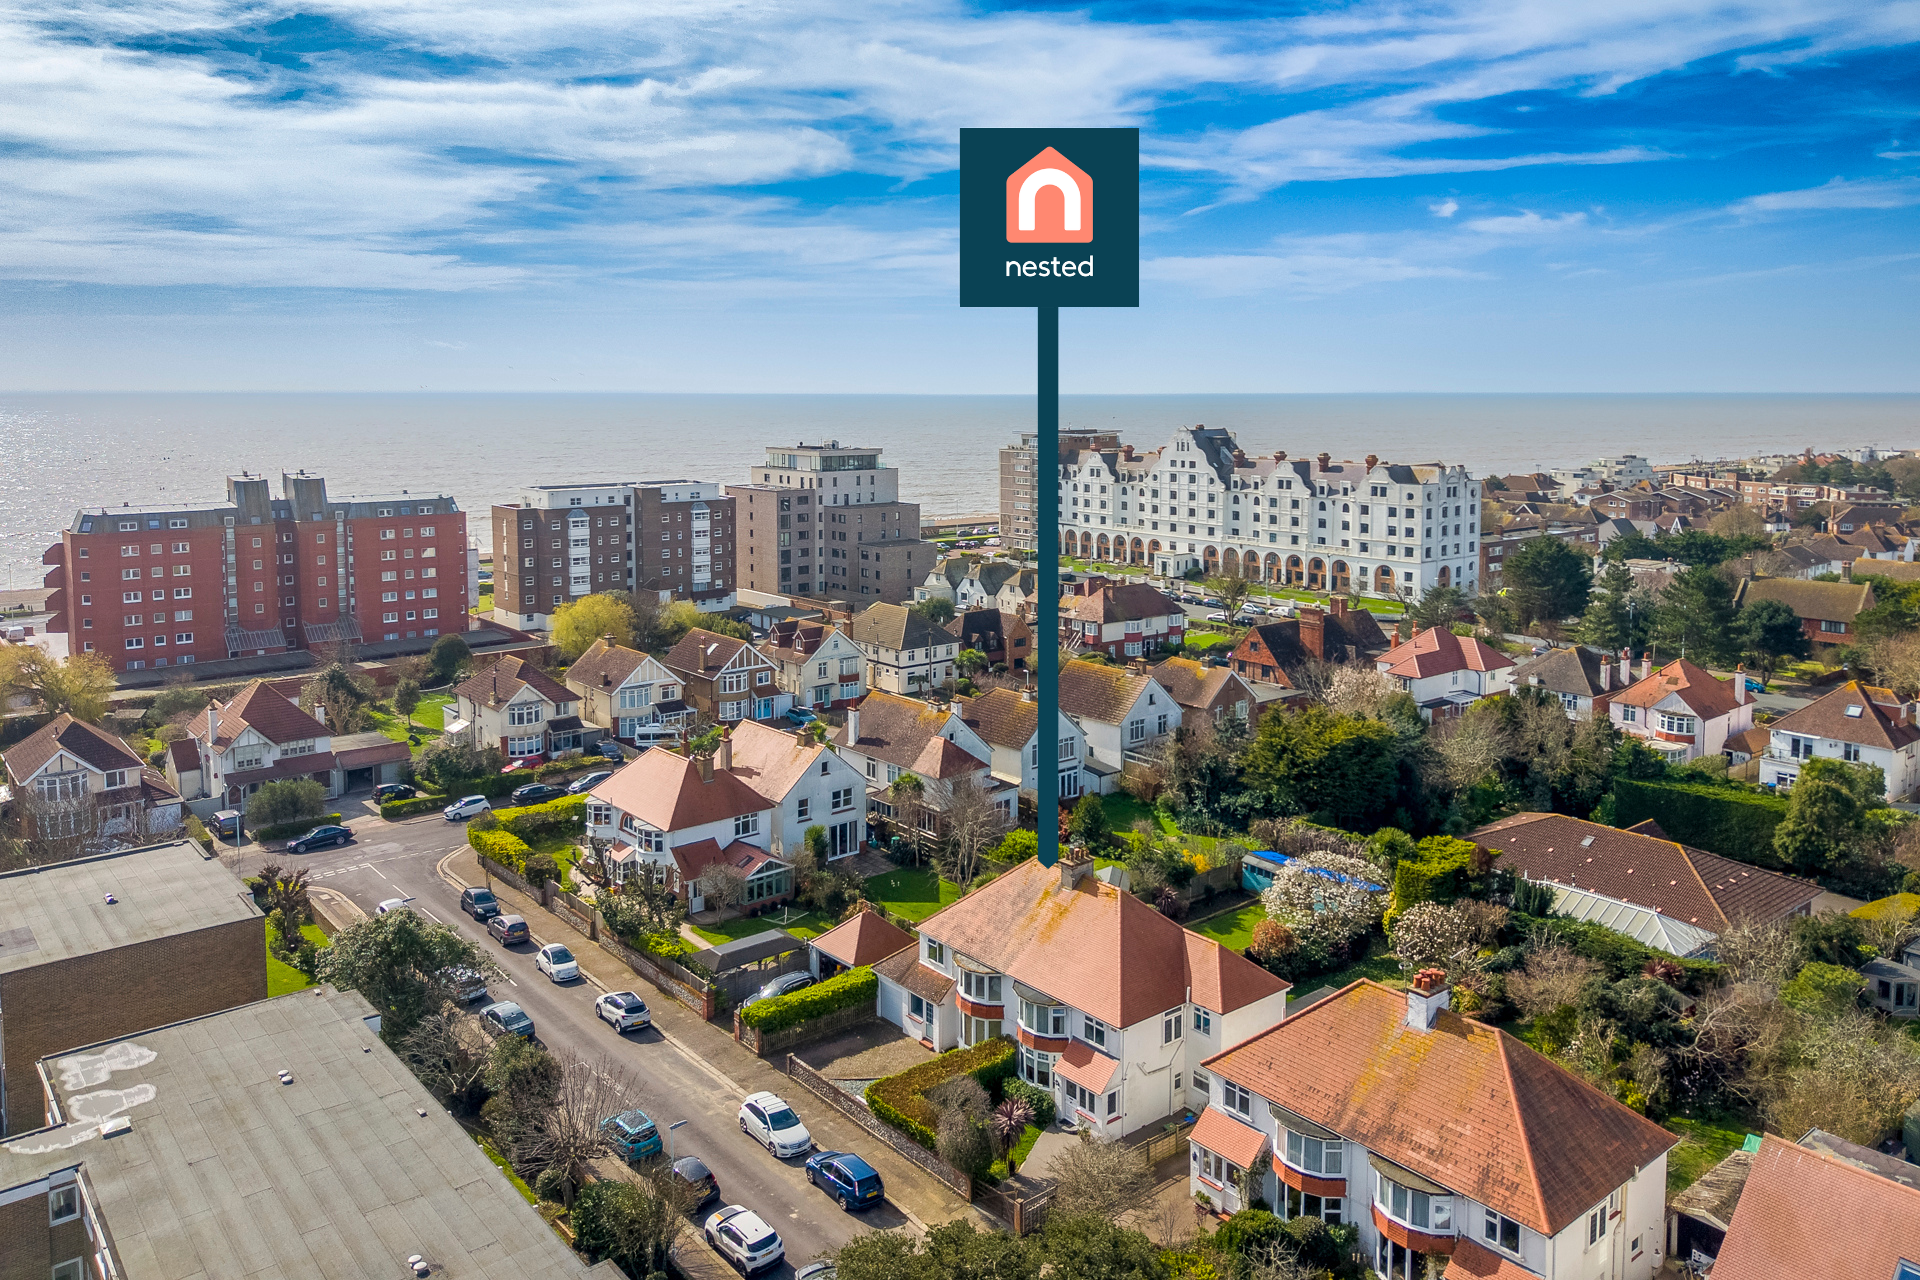
- 0.4 mile walk to the beach
- Close to several schools and local amenities
- Peaceful location
Property Details
- Property type: House
- Property style: Semi Detached
- Price Per Sq Foot: £365
- Approx Sq Feet: 1,916 sqft
- Plot Sq Feet: 4,596 sqft
- Property Age Bracket: 1960 - 1970
- Council Tax Band: E
Rooms
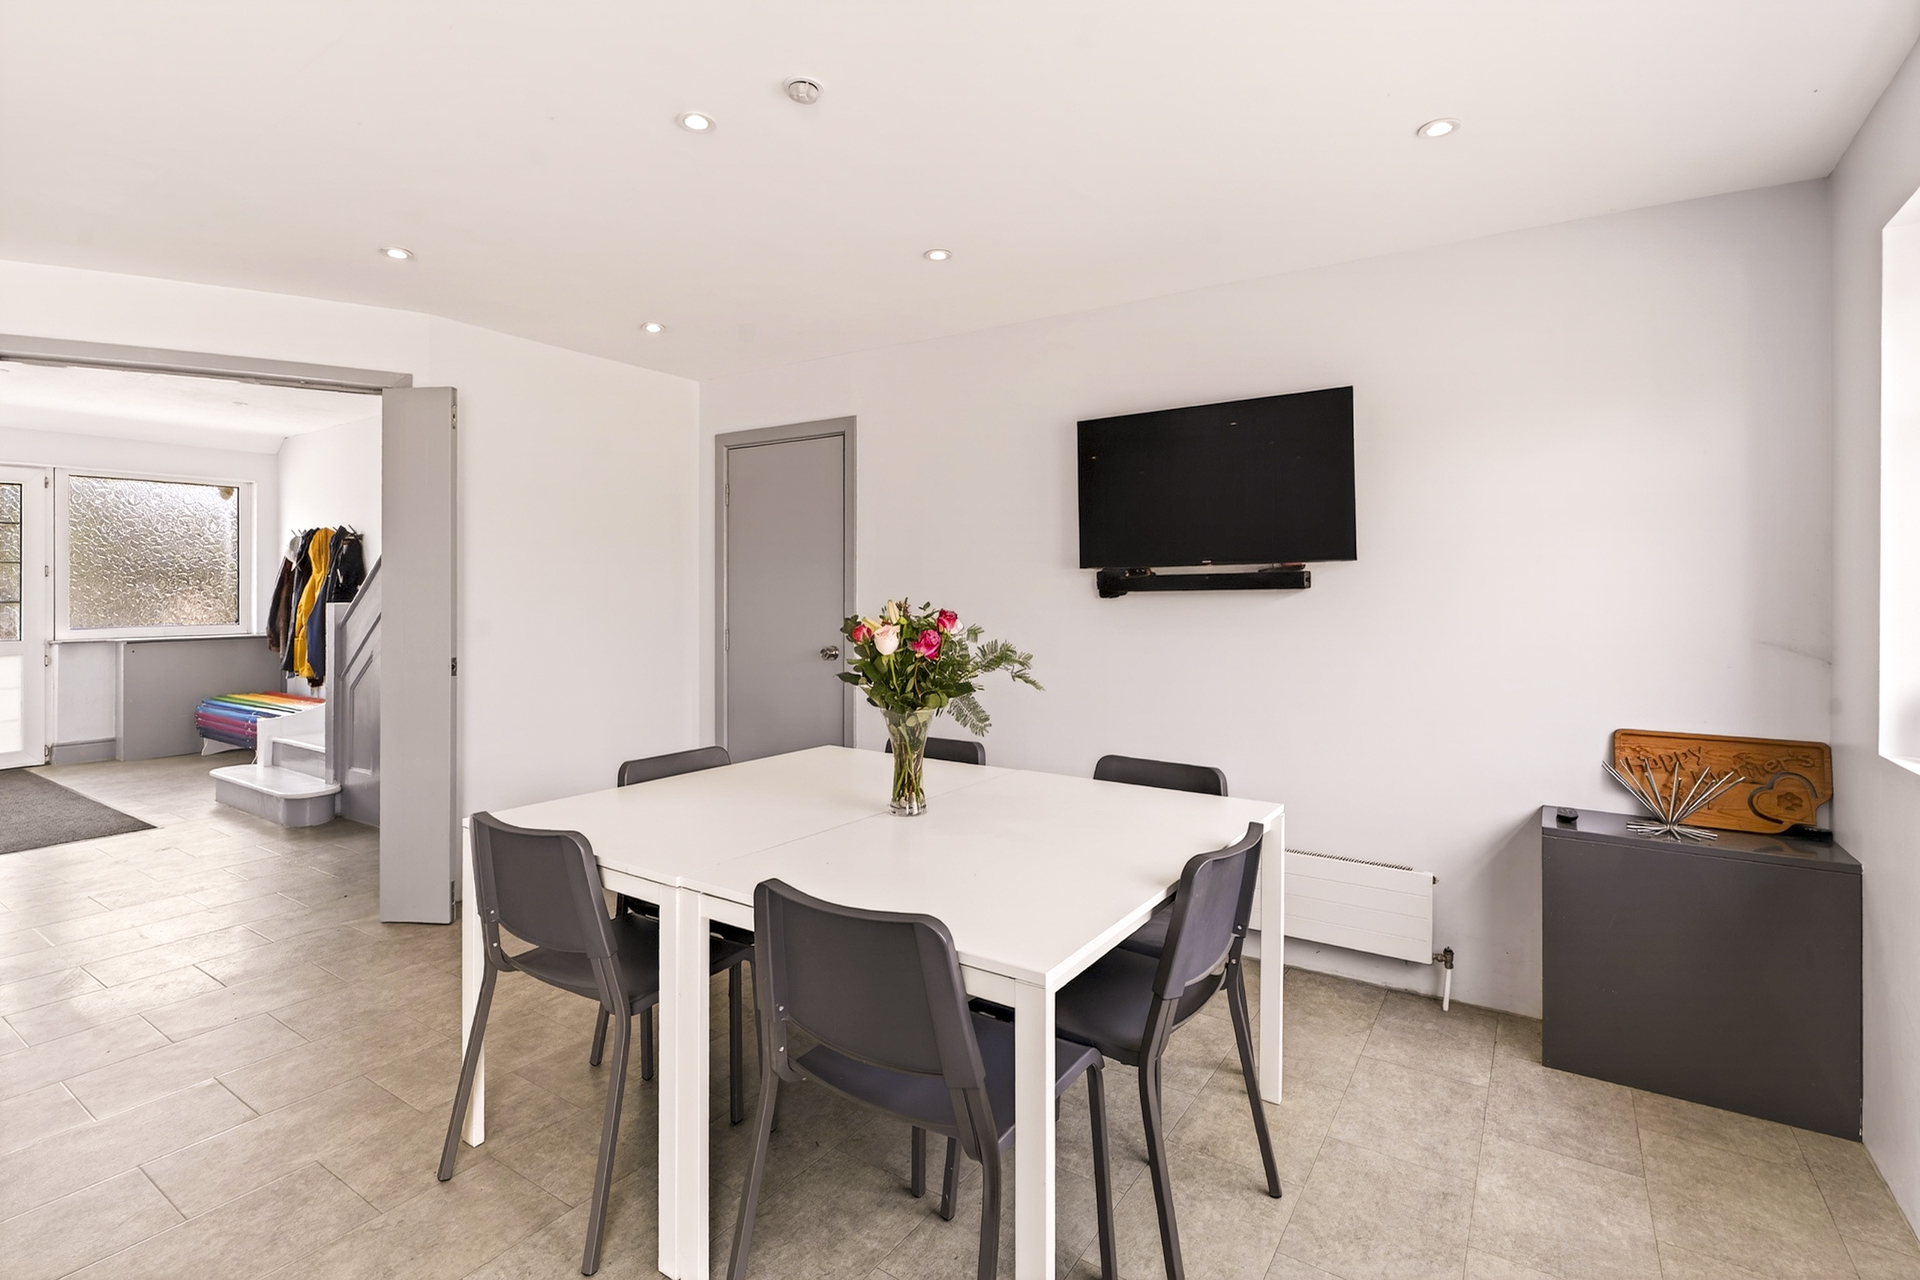
Kitchen Diner
6.81m x 4.19m
Spacious open-plan kitchen dining room, opening onto the large garden.
View Kitchen Diner PhotosUtility space
3.66m x 2.13m
Flexible space, has been used as a utility room and a dog grooming space.
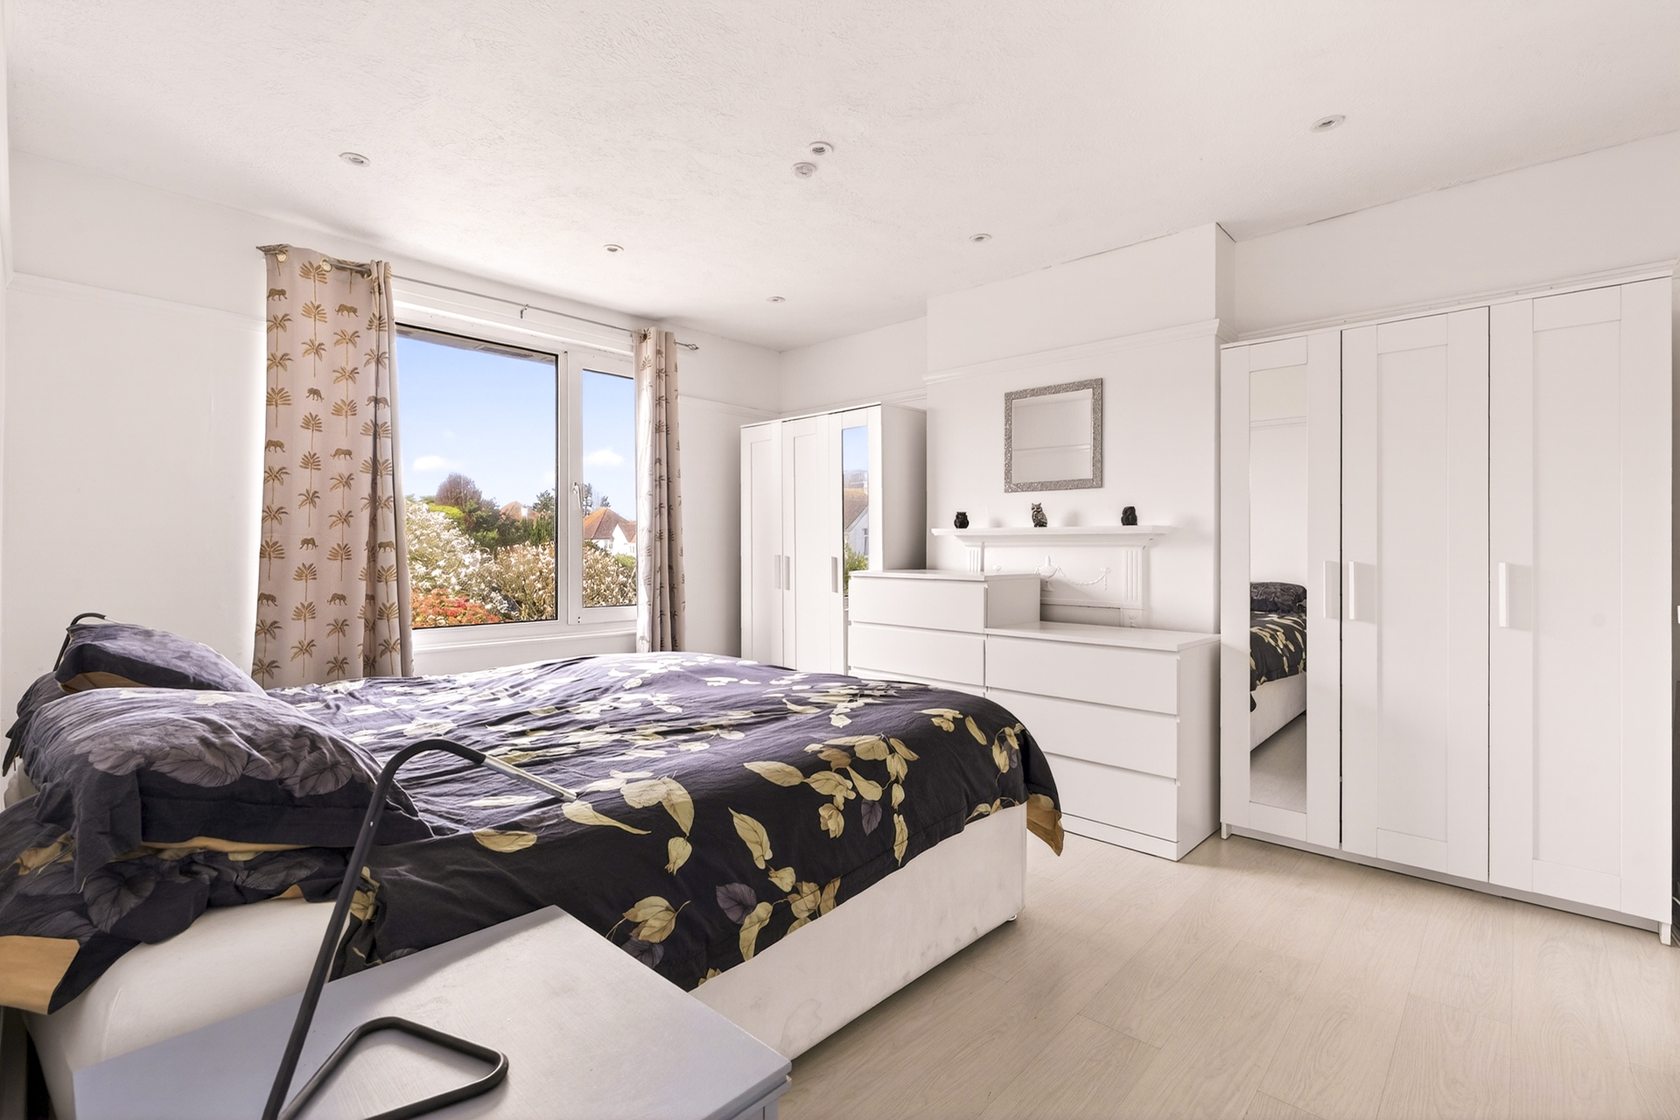
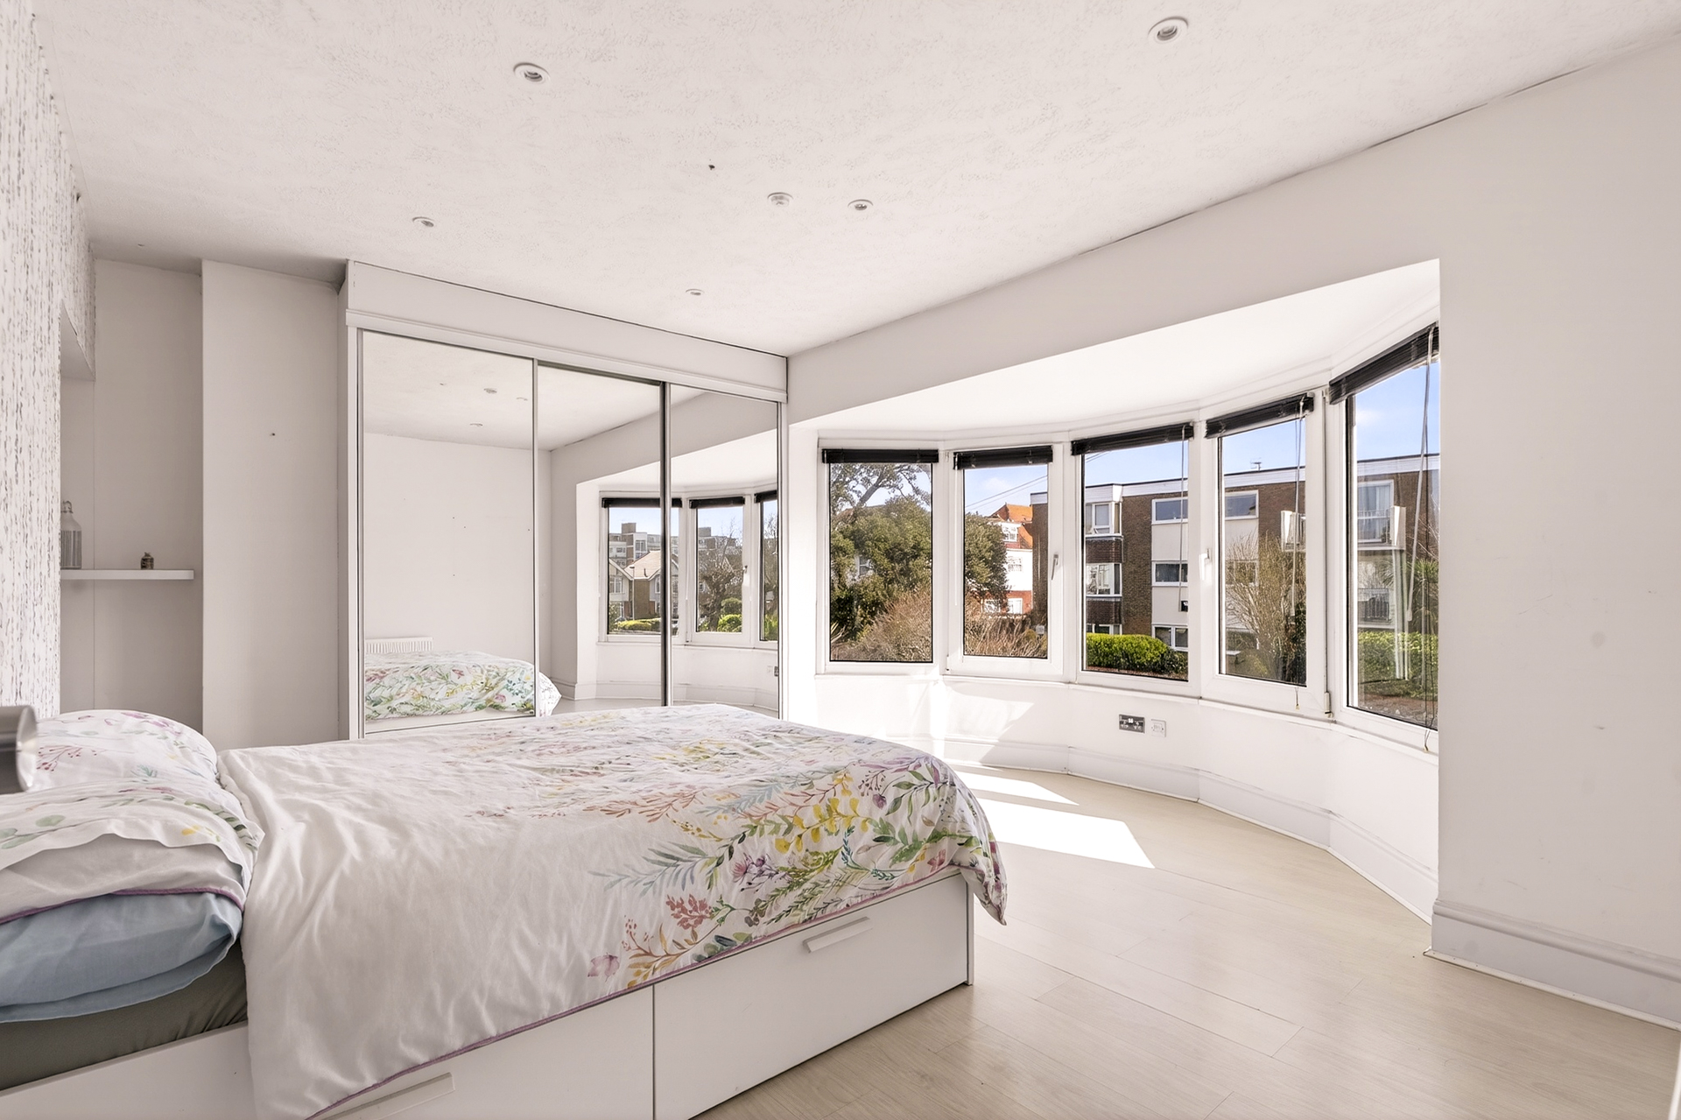
Bedroom 1
4.50m x 4.27m
Bright bedroom with built in wardrobes and a large bay window.
Downstairs WC
Floorplans
Outside Spaces
Parking Spaces
Garage
Capacity: N/A
Driveway
Capacity: N/A
Location
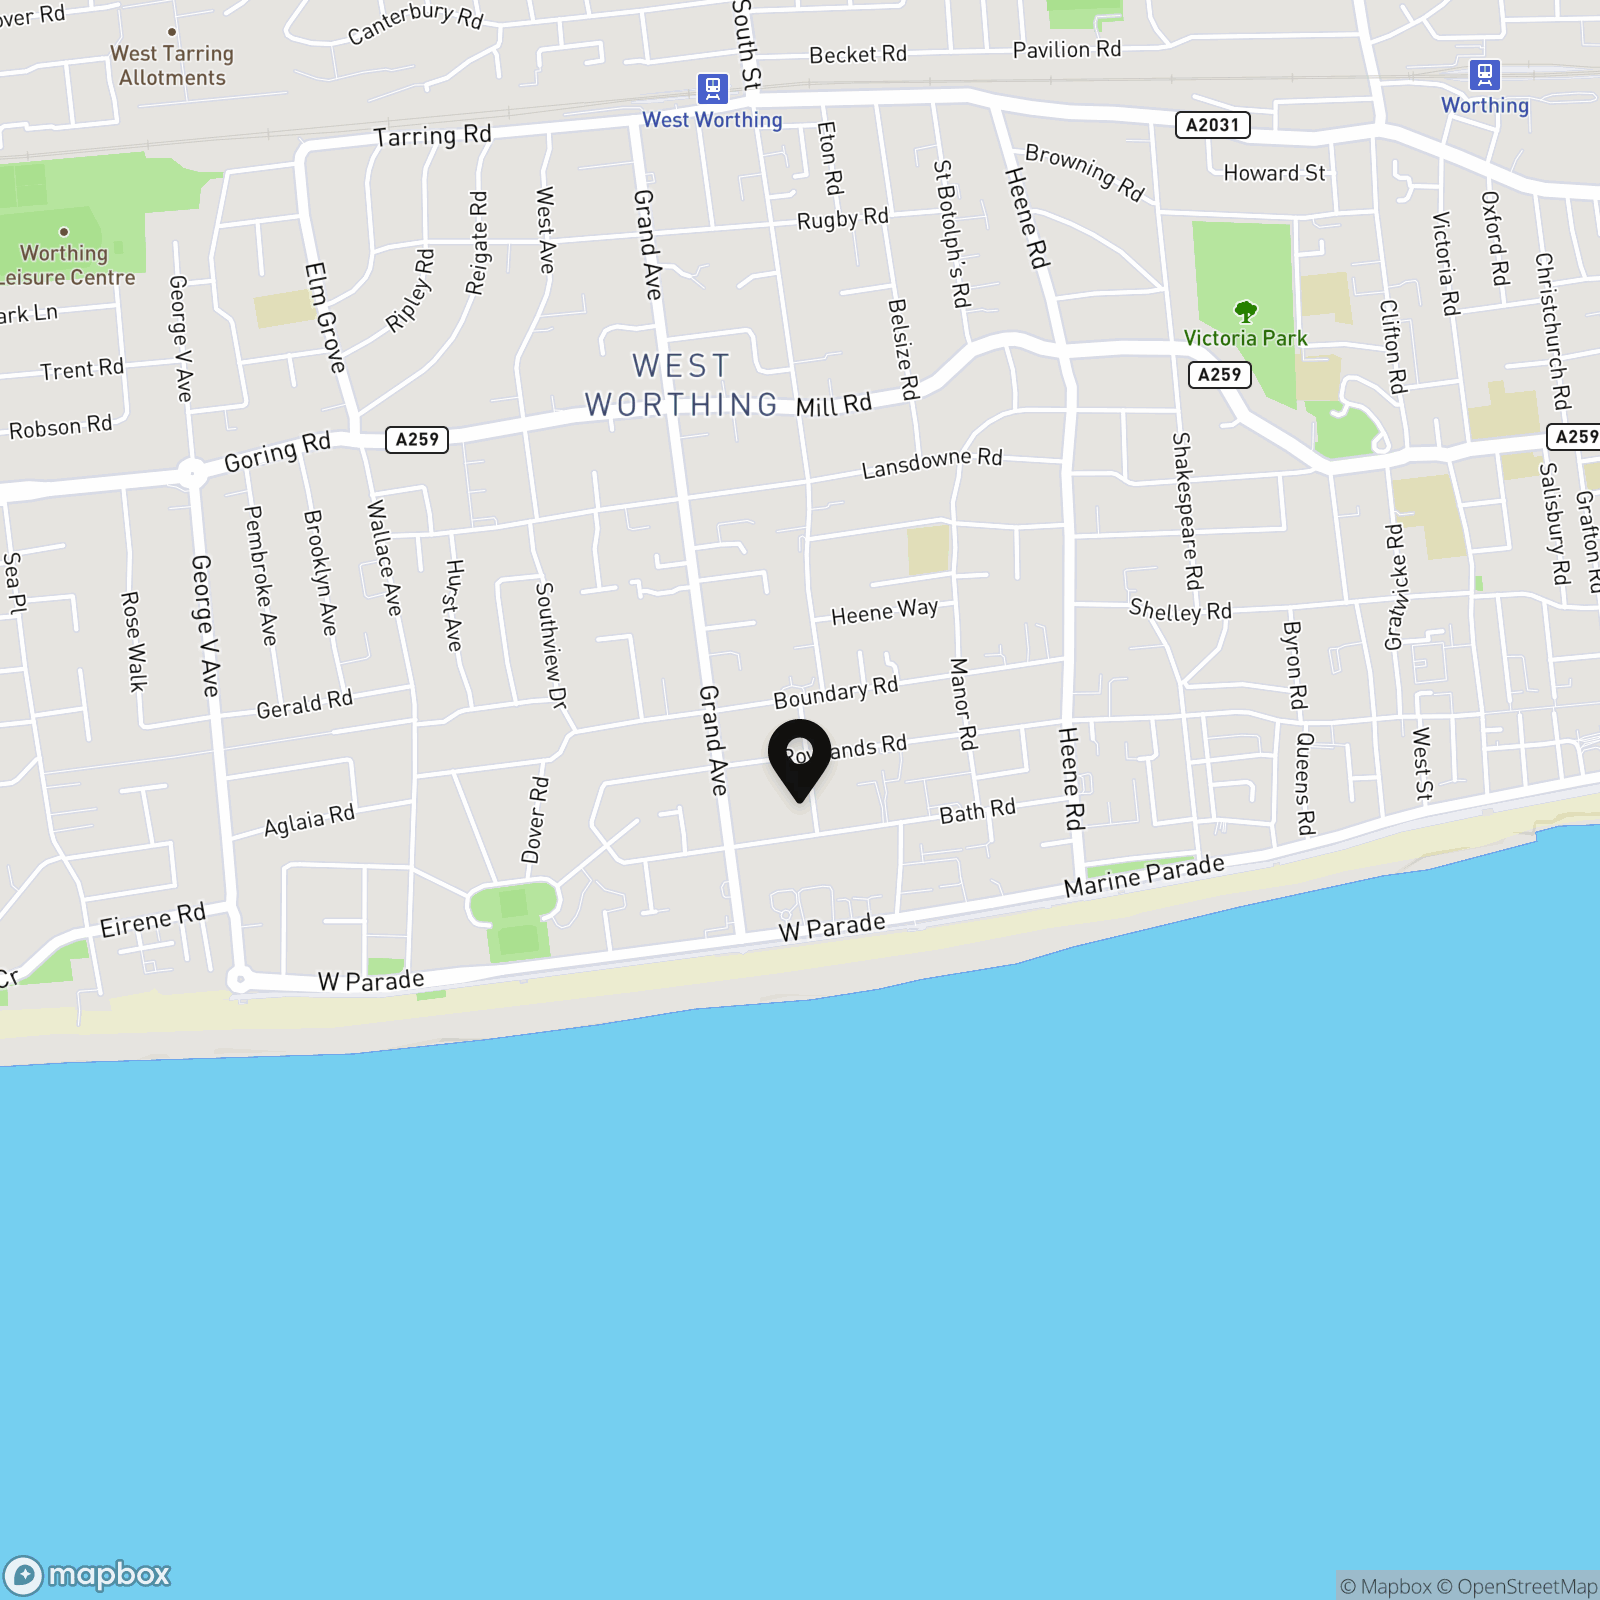
The location is particularly convenient, with nearby schools and local amenities within easy reach. Worthing’s seafront is a 0.4 mile walk, offering level promenades, cafés and leisure facilities. Worthing town centre provides a good choice of chain and independent shops, restaurants. Goring Road to the north also offers a variety of independent cafes, and restaurants, as well as local supermarkets. Transport links are practical for commuters and day trips. West Worthing, and Worthing railway stations are within easy reach, offering direct services to Brighton in around 20–25 minutes and to London Victoria in approximately 1 hour 20 minutes, subject to timetable/station. Regular bus routes connect the surrounding residential areas with the town centre and seafront.
Properties you may like
By Nested Worthing
-
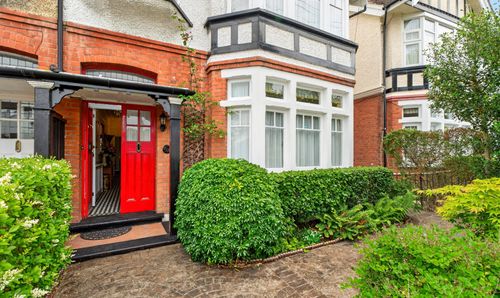
Reigate Road, Worthing, BN11
- 6 Beds
- 2 Bath
-
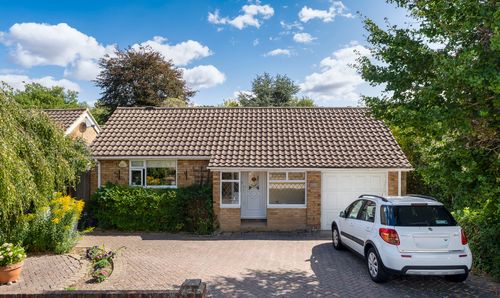
Findon Road, Worthing, BN14
- 3 Beds
- 1 Bath
-
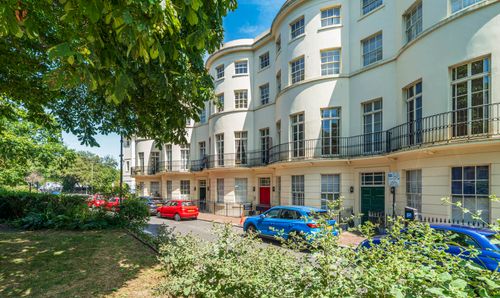
Alexander Terrace, Worthing, BN11
- 1 Beds
- 1 Bath
-
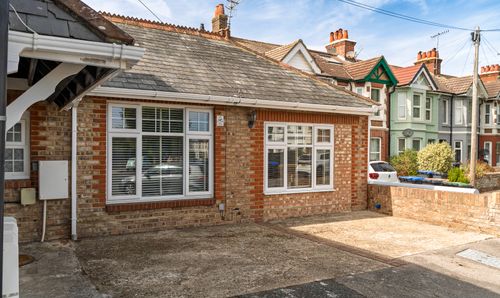
Kingsland Road, Worthing, BN14
- 1 Beds
- 1 Bath
-
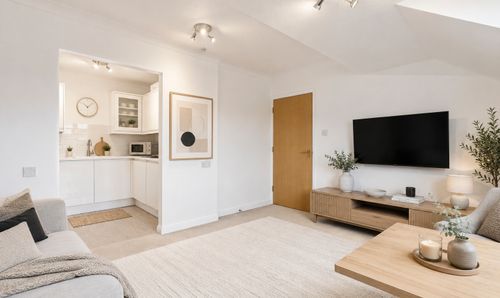
Park Road, Kings Hall Park Road, BN11
- 1 Beds
- 1 Bath
-
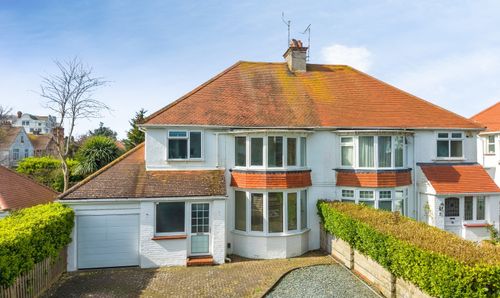
St. Valerie Road, Worthing, BN11
- 4 Beds
- 1 Bath
-
The Plantation, Worthing, BN13
- 3 Beds
- 1 Bath
-
Southdown Road, Shoreham-By-Sea, BN43
- 4 Beds
- 2 Bath