Book a Viewing
To book a viewing for this property, please call Nested Worthing, on 01903 940235.
To book a viewing for this property, please call Nested Worthing, on 01903 940235.
6 Bedroom Semi Detached House, Reigate Road, Worthing, BN11
Reigate Road, Worthing, BN11
.png)
Nested Worthing
Fora, 9 Dallington Street, London
Description
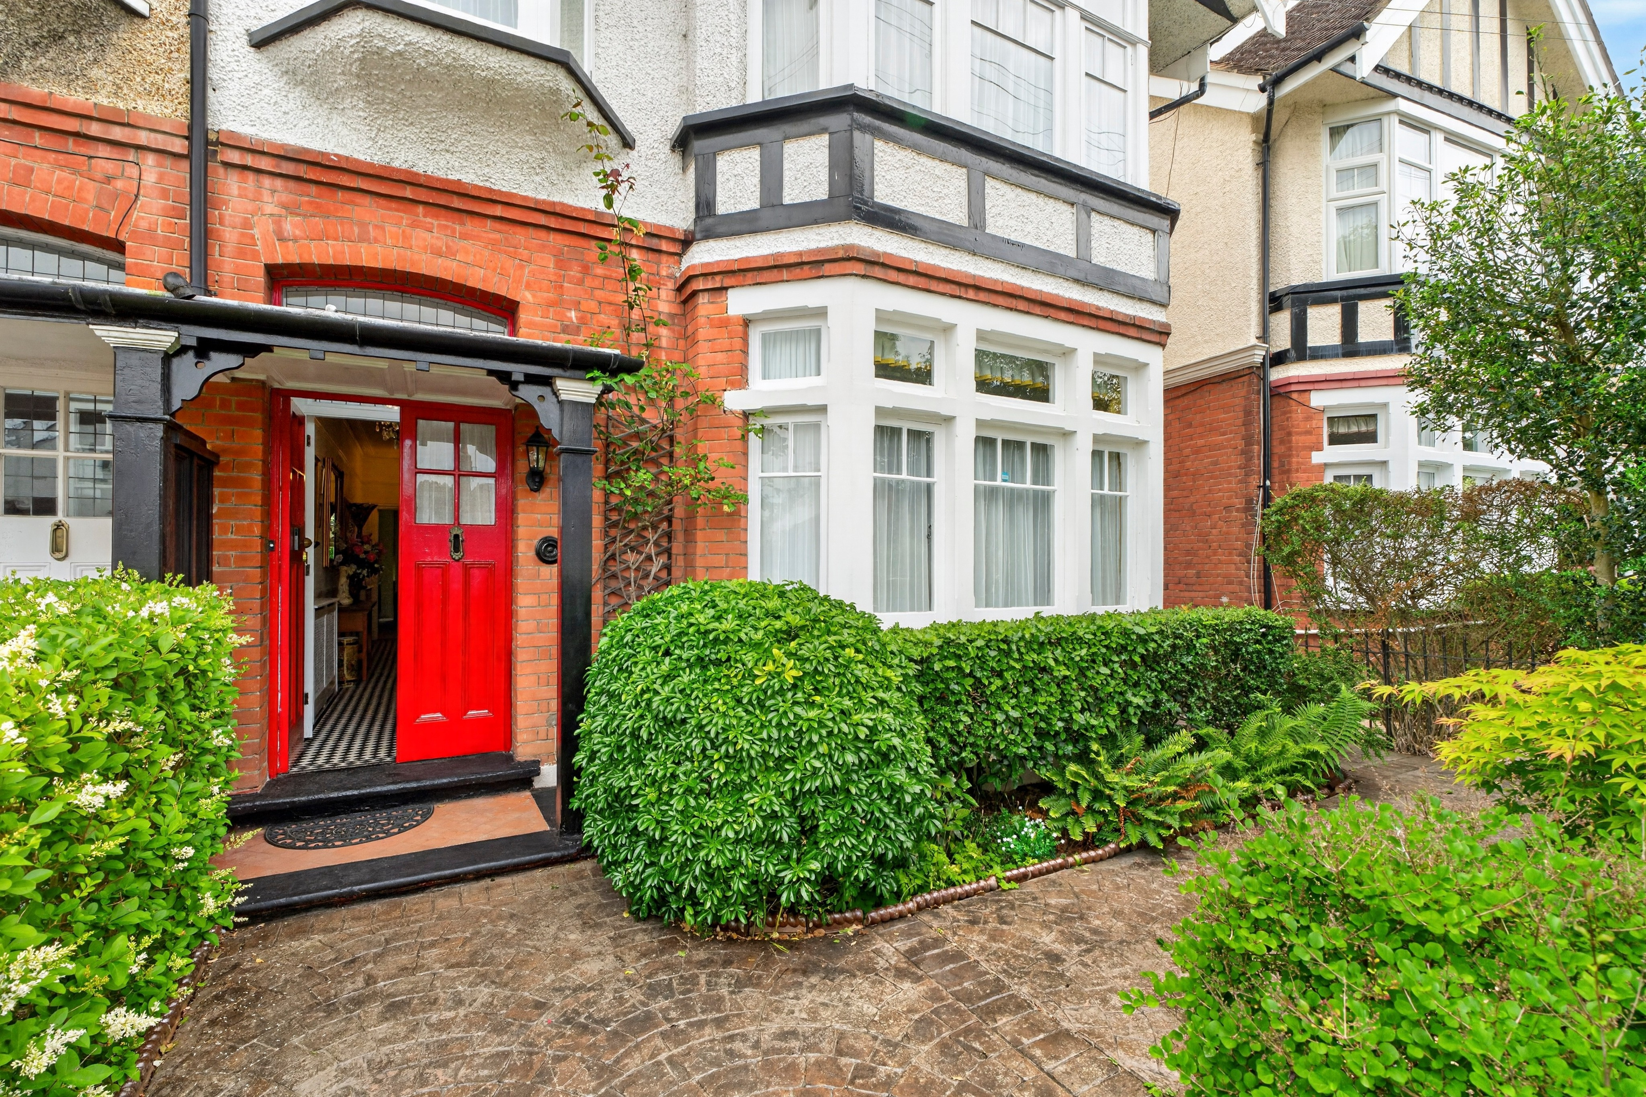
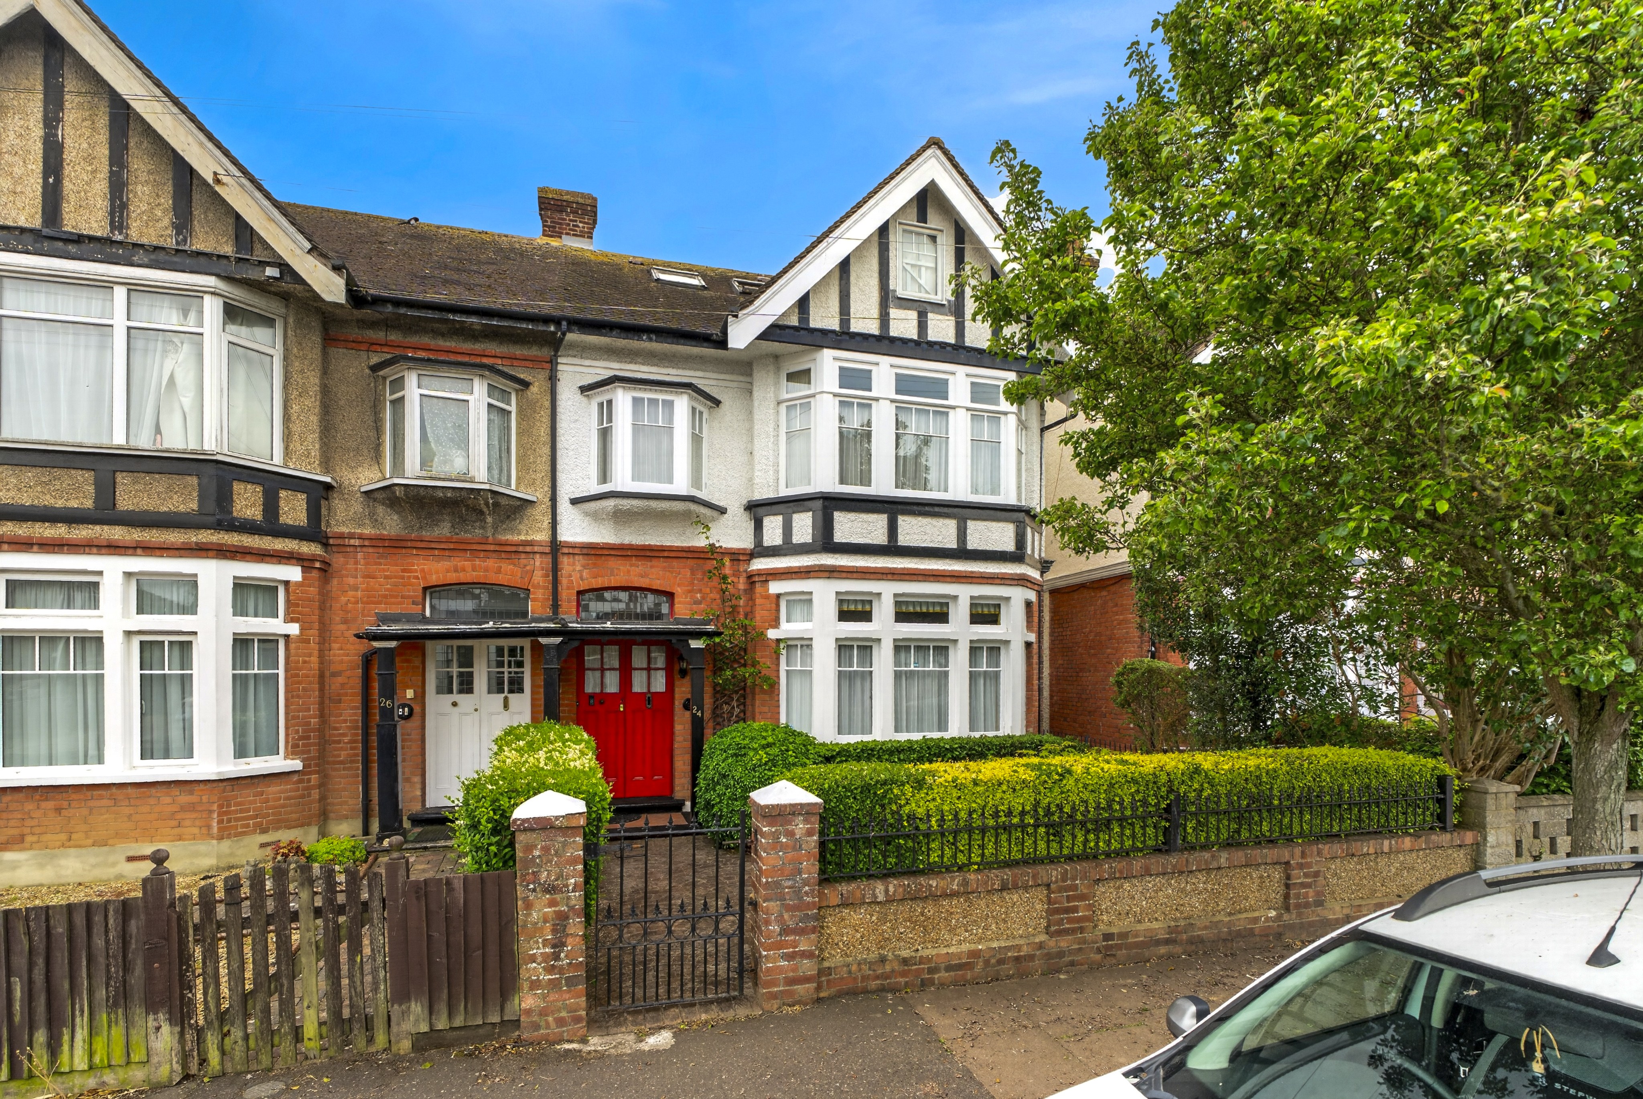
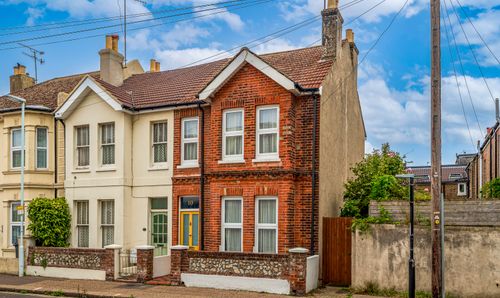
This beautiful Edwardian home provides all the character you could want from a period property, but with spaces that have been developed over the years to create a home that works perfectly for modern families.
Tucked just off Goring Road, which benefits from several good cafes, bars and restaurants, as well as a co-op, bank and post office, this house feels like an oasis of calm.
Downstairs
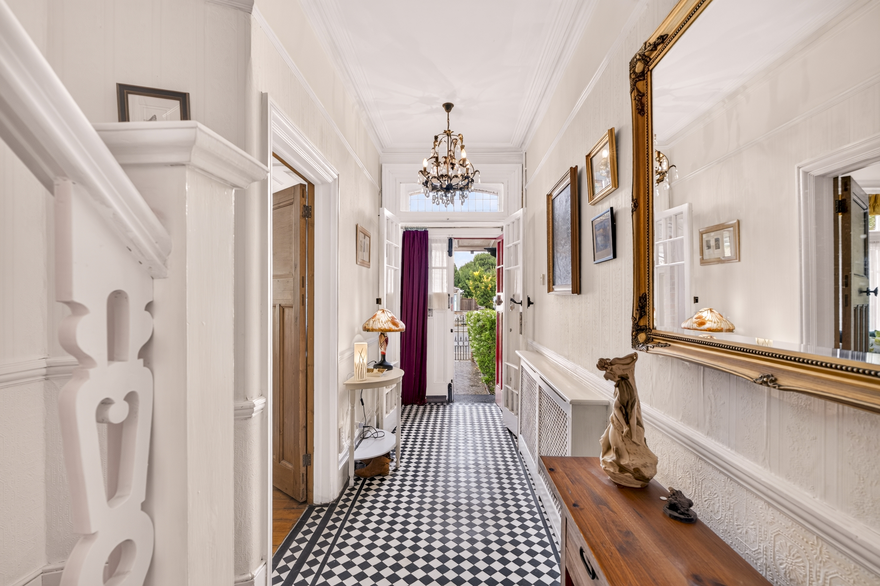
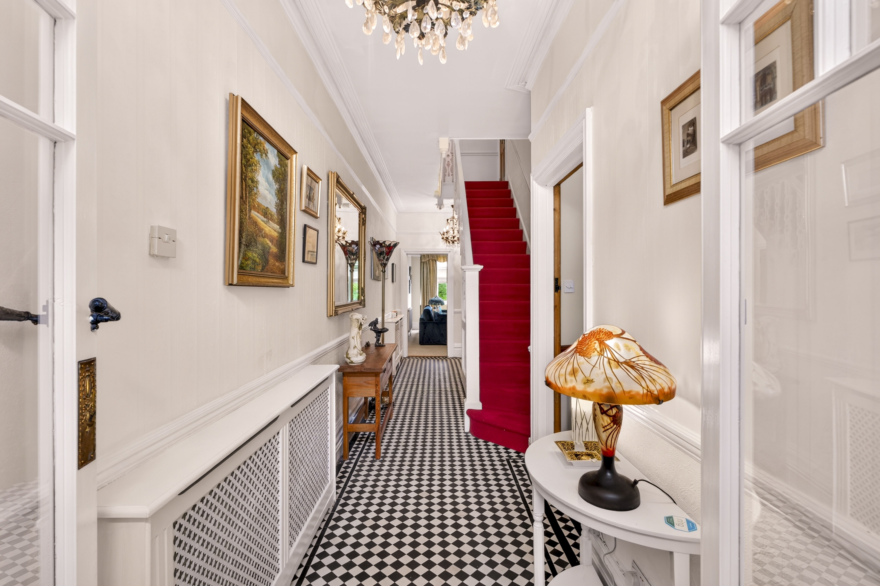
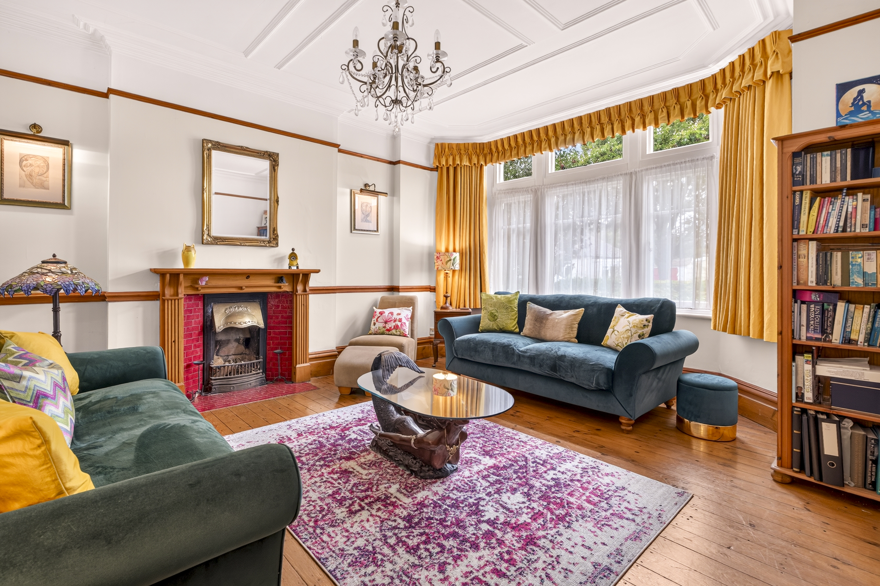
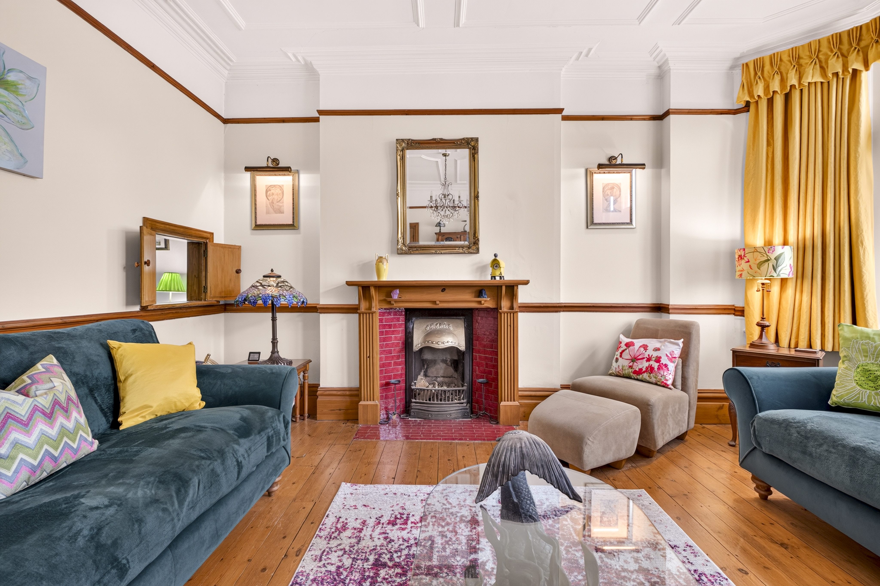
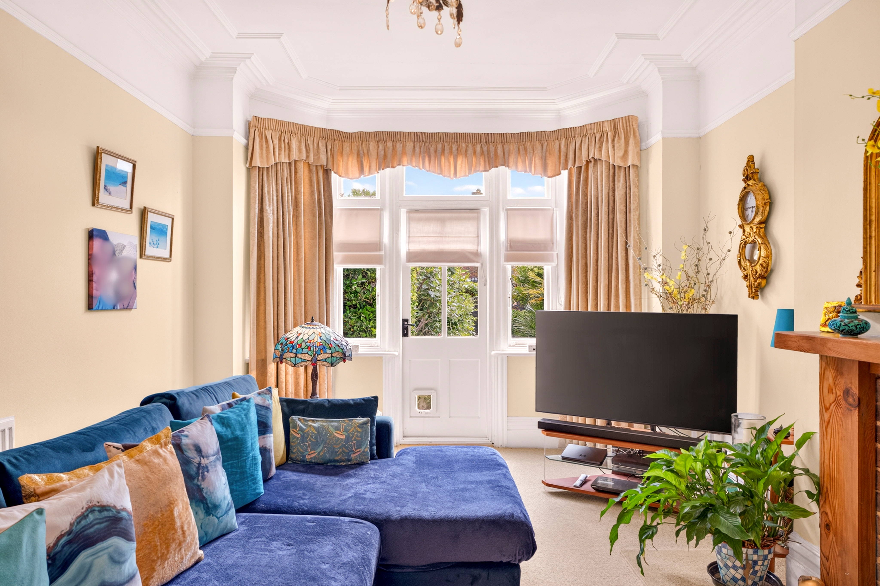
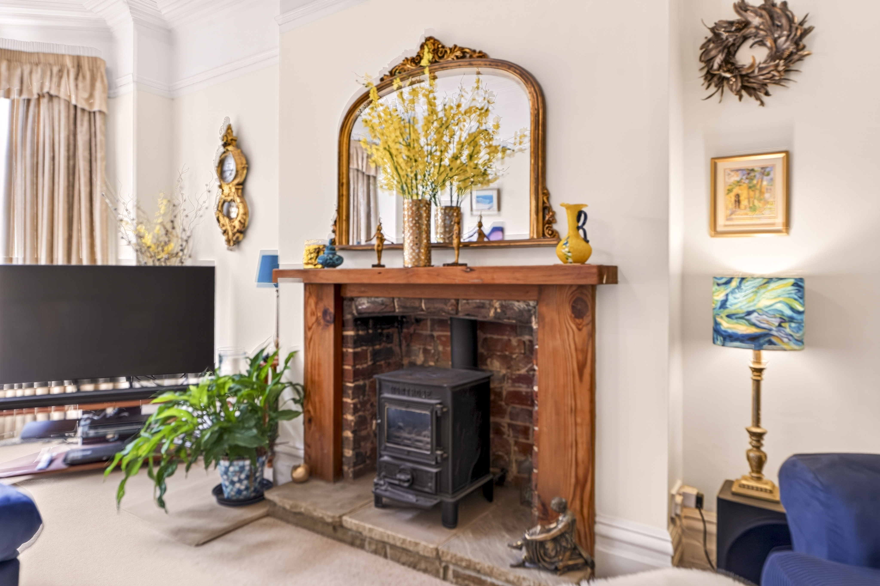
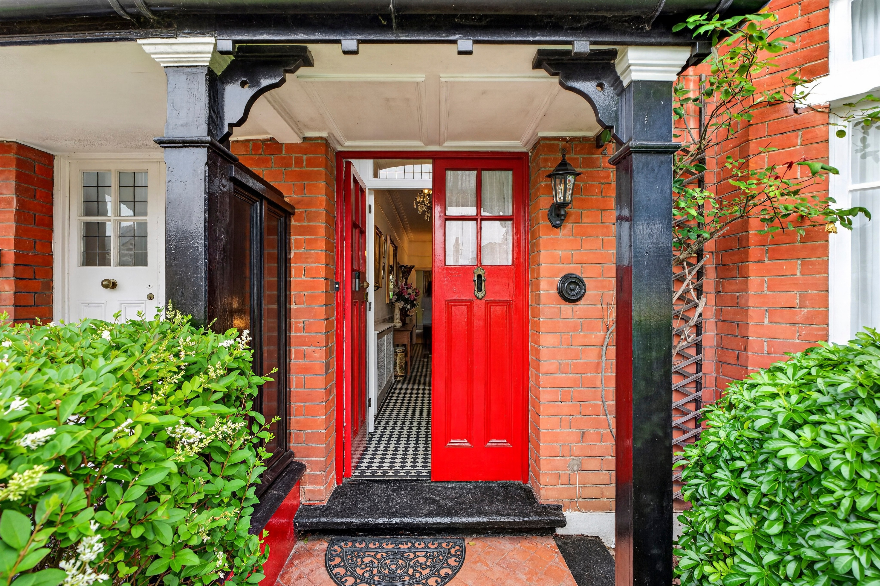
High ceilings and a generous hallway greet you as you walk in through the original front door, with stunning chequerboard tiling throughout. To the right of the hallway is a gorgeous reception room with high ceilings, a large bay window and original fireplace.
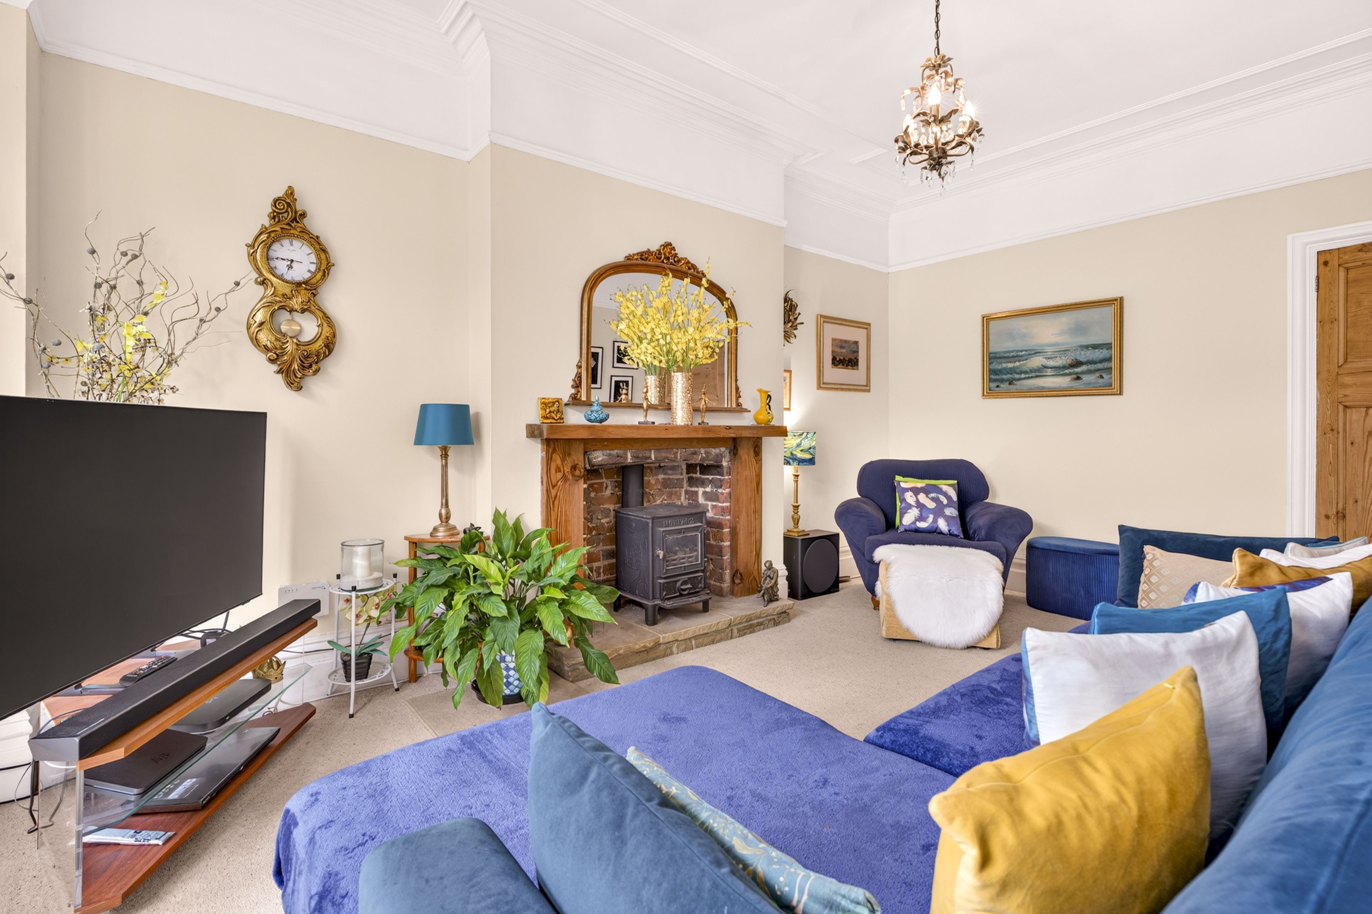
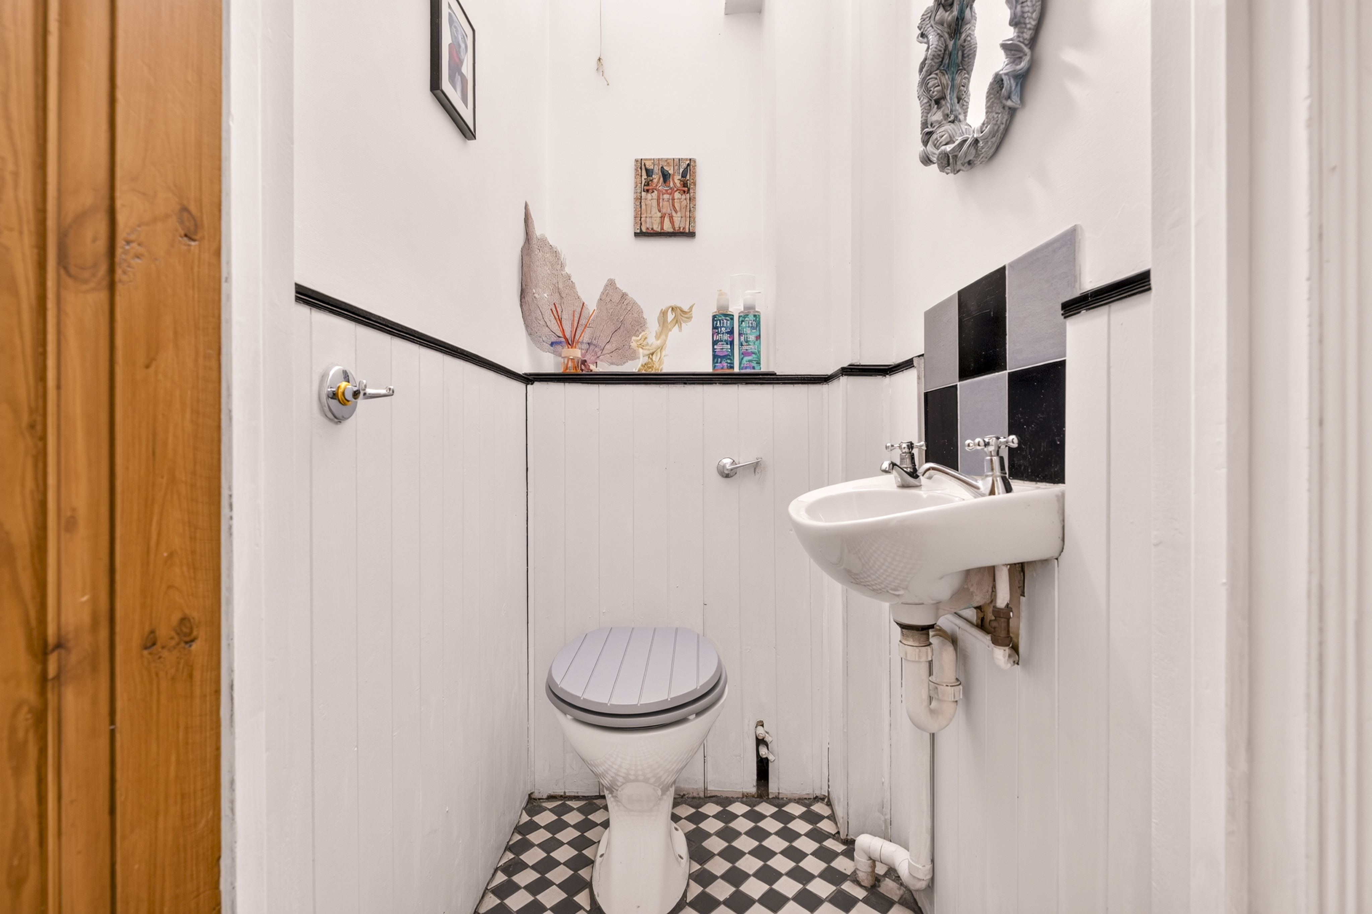
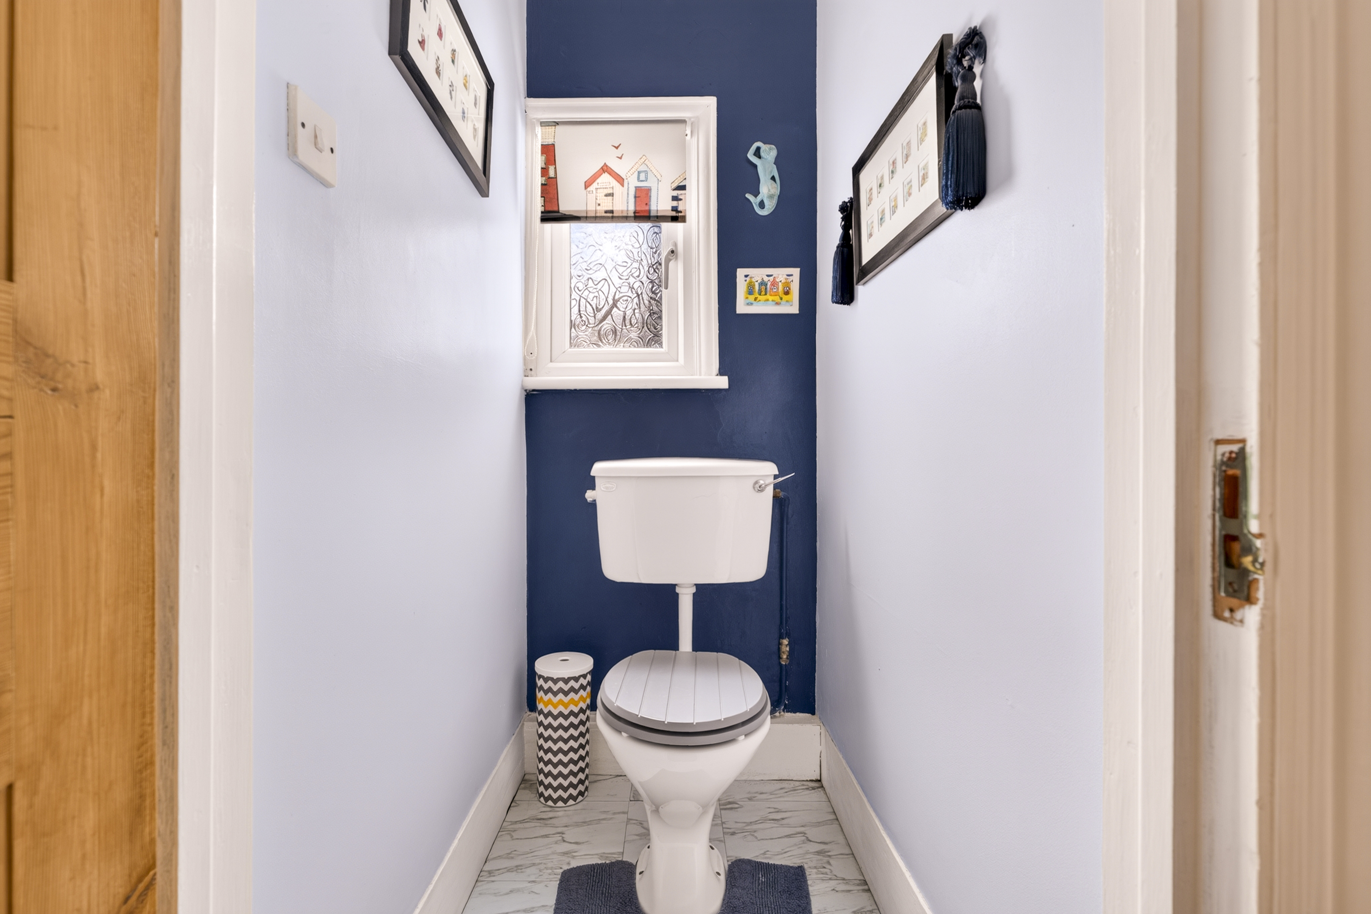
Down the tiled hallway, at the back of the house is a sunny south-facing drawing room, which also benefits from a log burner for cosy evenings. The original patio doors open into the garden, giving the leisurely feel this property was designed for all those years ago. To the right of the hallway is a convenient downstairs wc, and the door to the dining room.
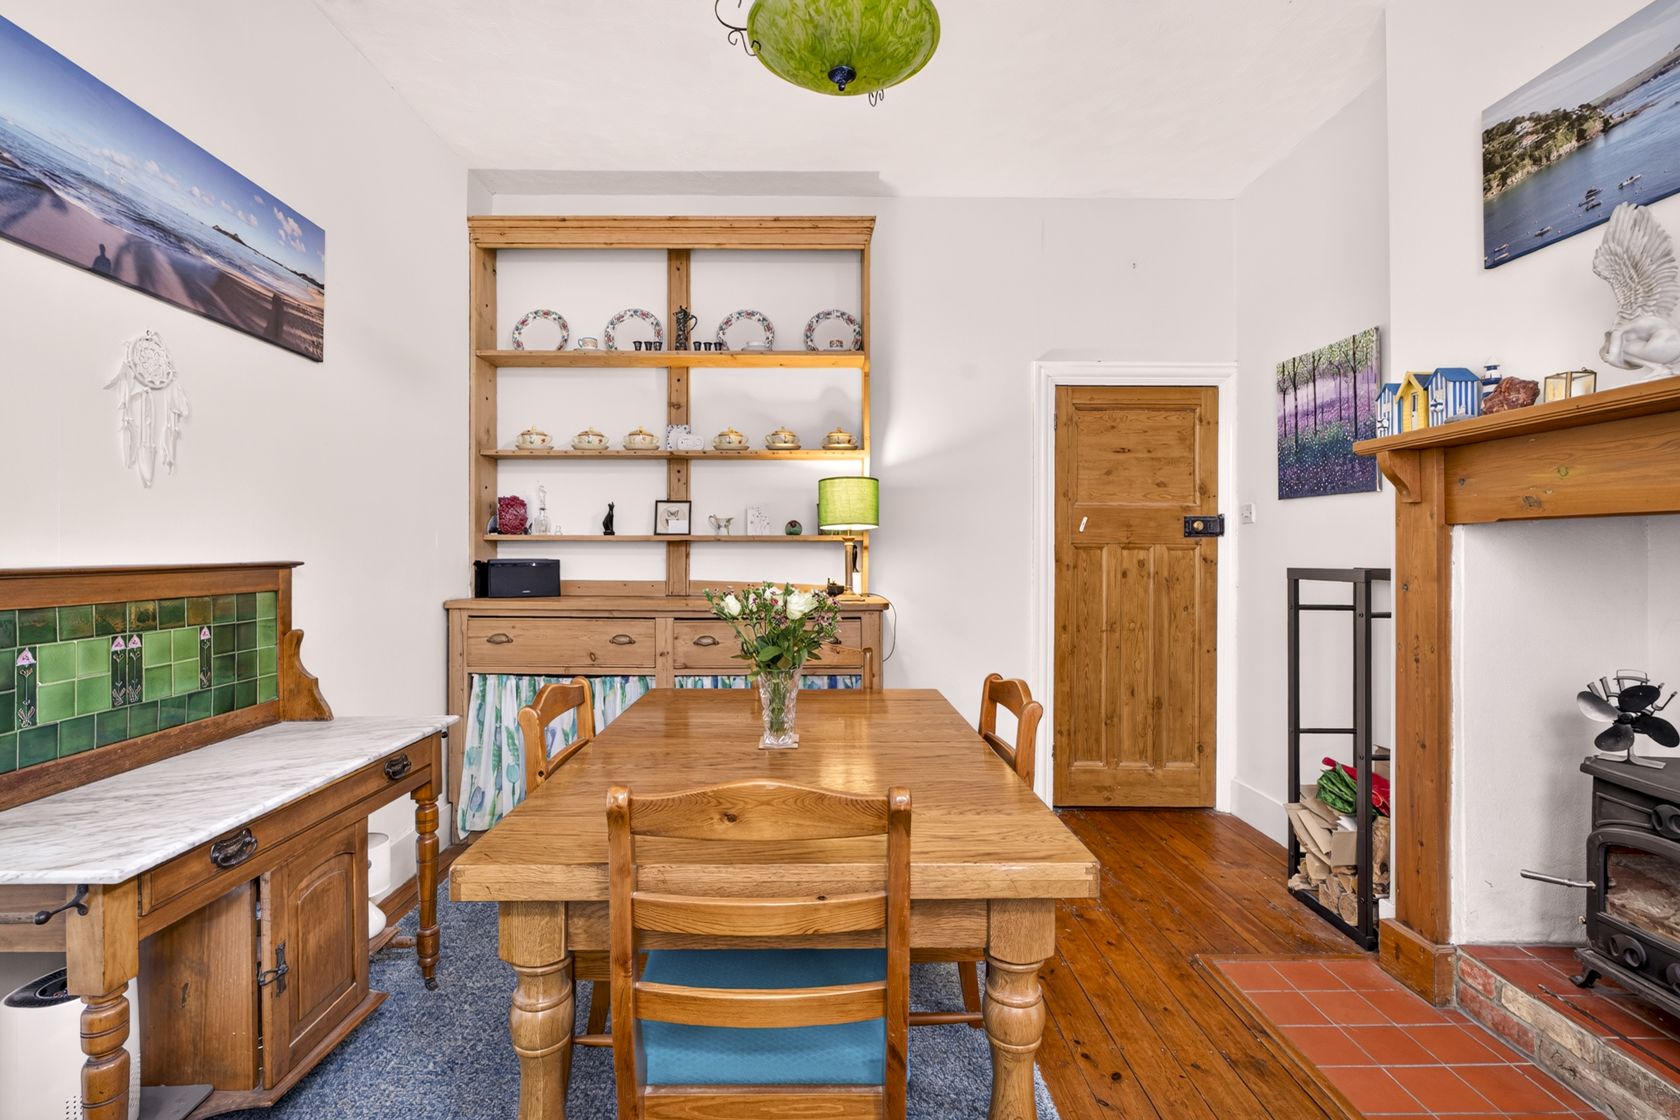
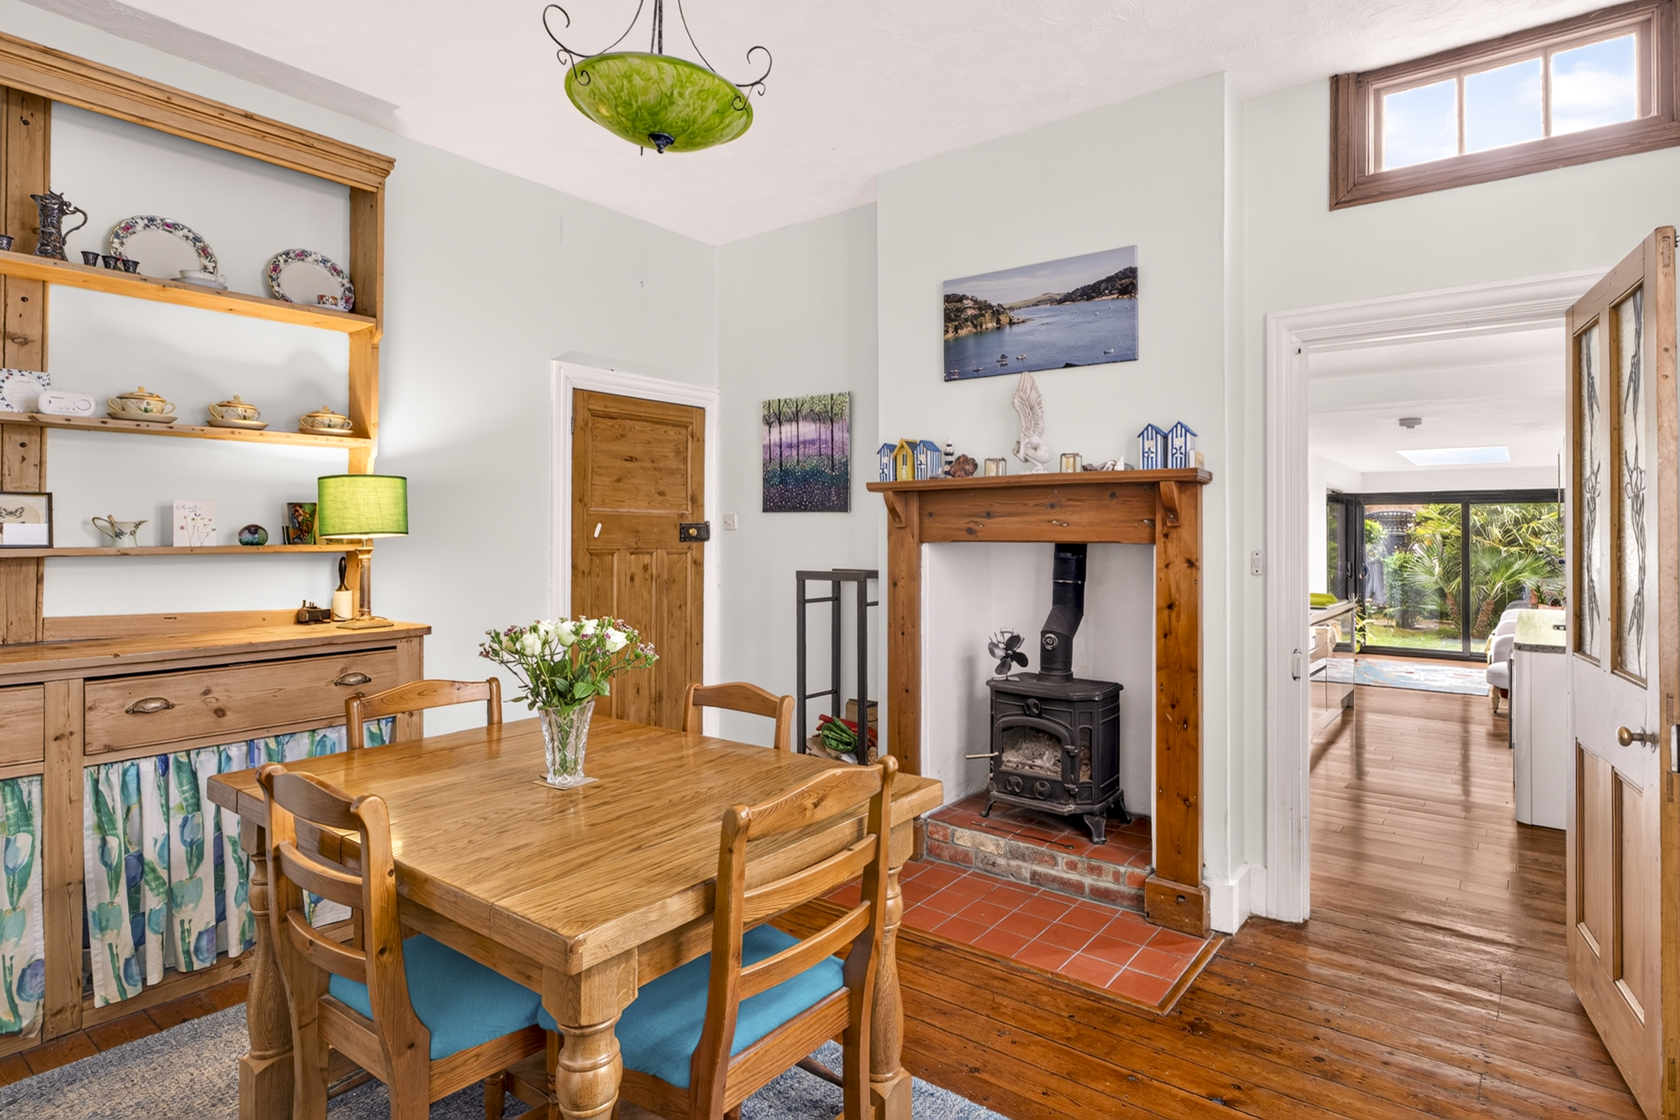
The dining room boasts several unique original features, which add to the charm and character of the house, including a working log burner and an inbuilt dresser hand-crafted in the 1920s.
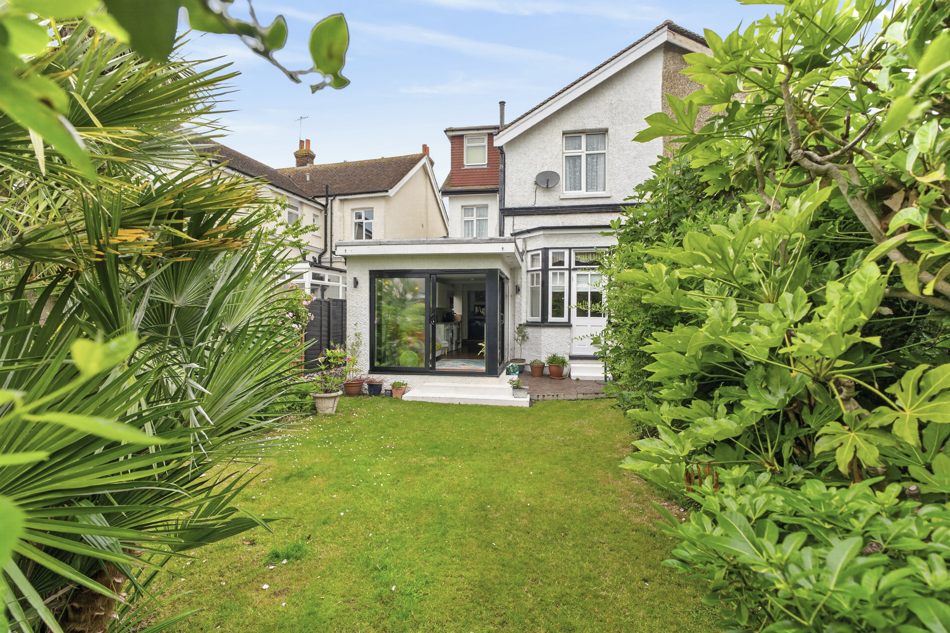
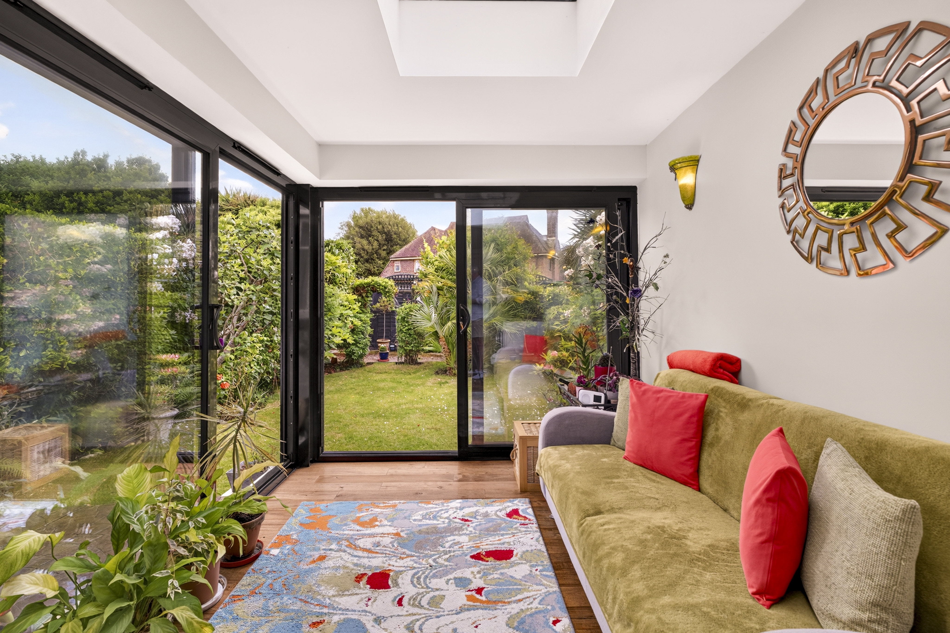
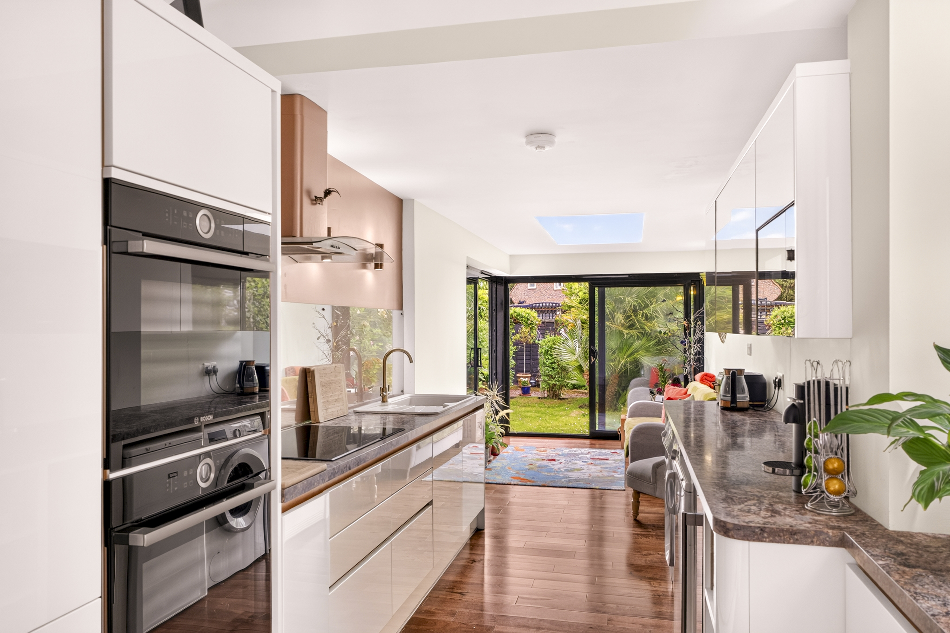
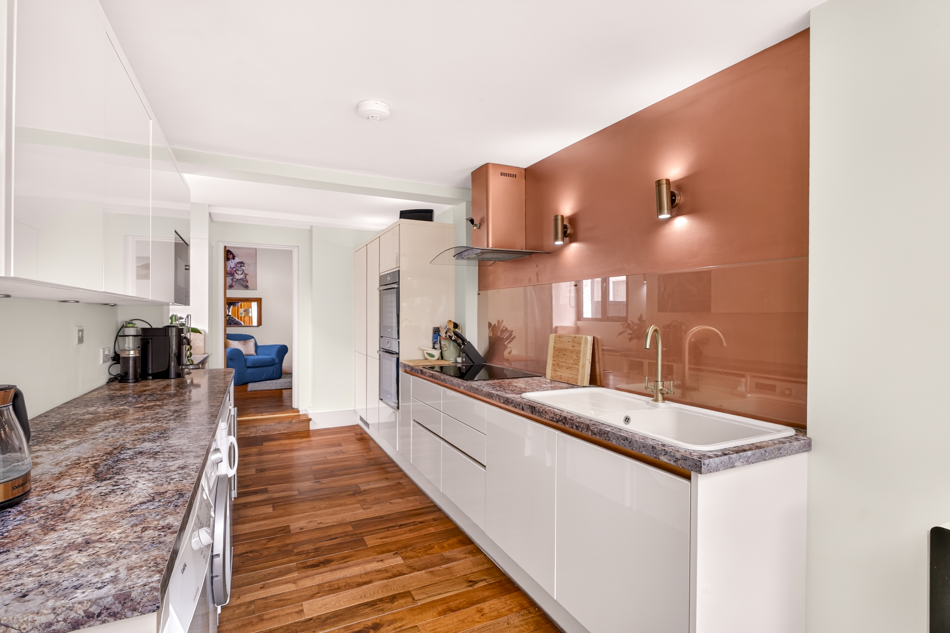
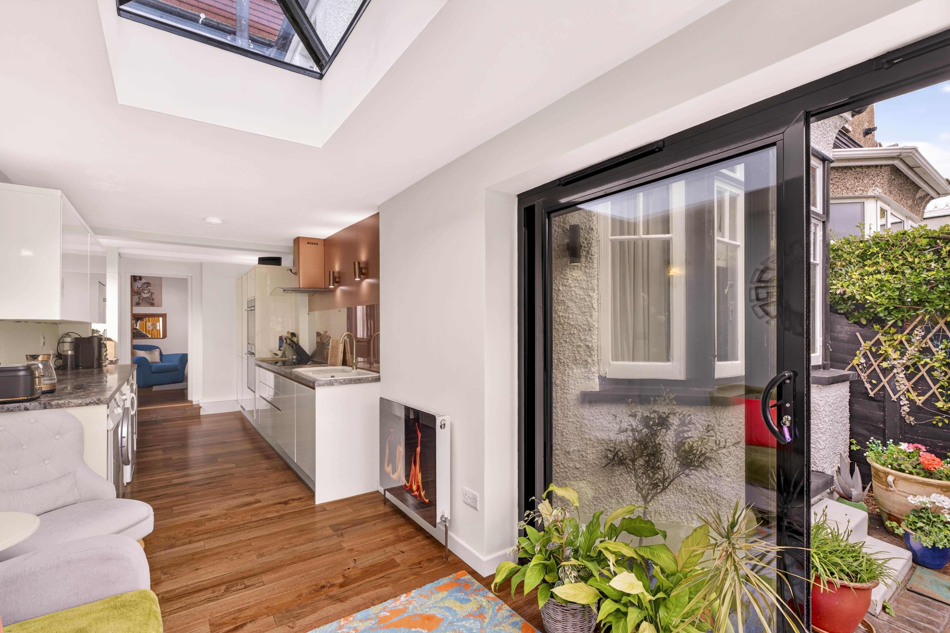
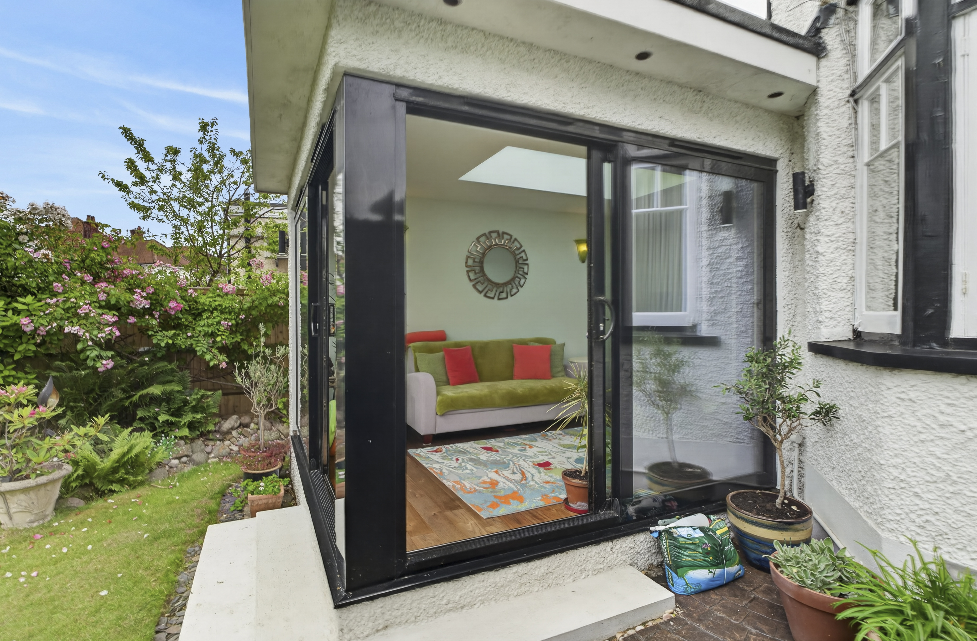
Stepping down into the recently renovated kitchen brings you firmly into the 21st Century. With sleek worktops and cleverly designed space saving units, this kitchen is a superb modern feature of the house. Stunning wraparound glazing brings the outside in, with the ability to open up the far end of the kitchen, creating a gorgeous al fresco dining room. This space is designed to be used as a dining area, or as a cosy seating area.
Upstairs
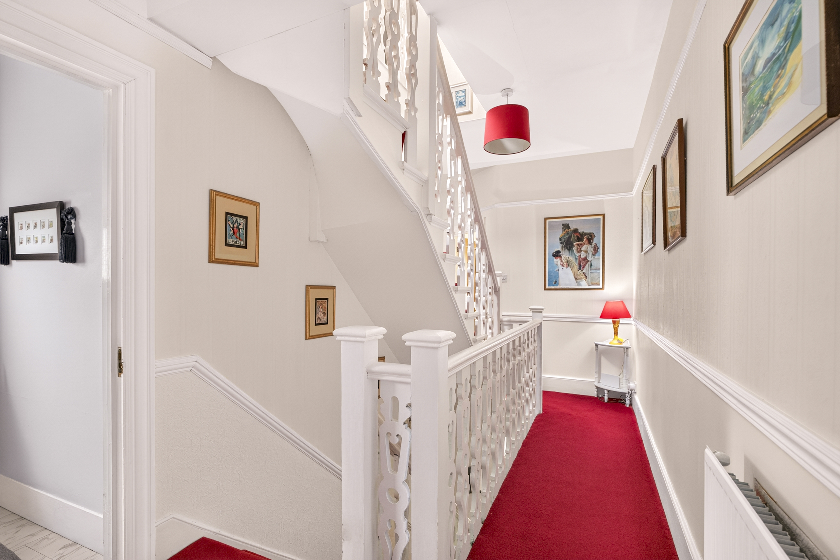
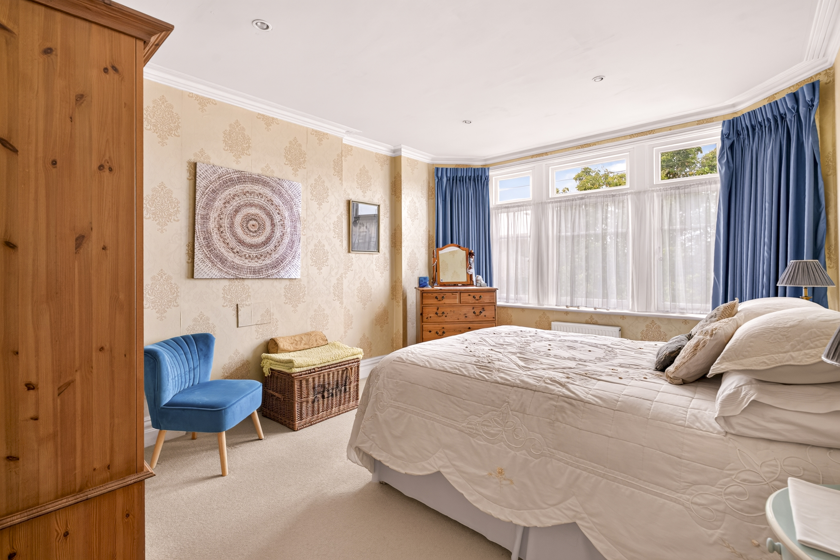
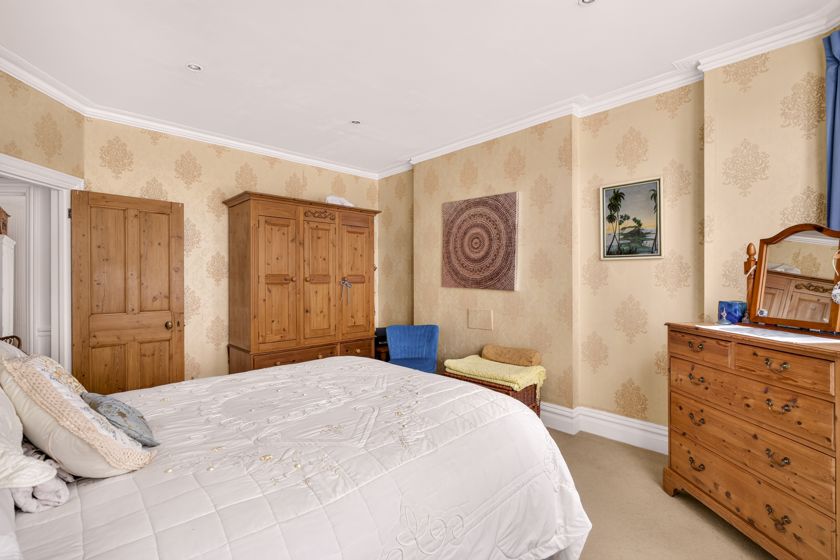
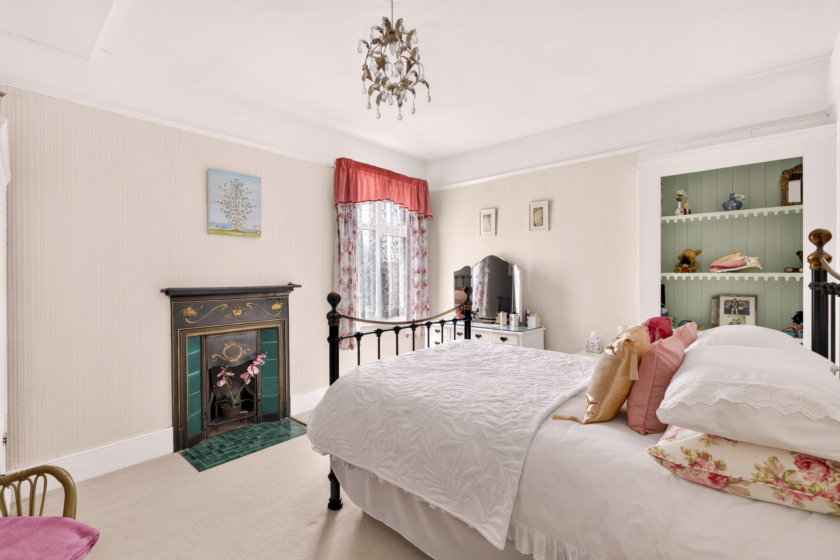
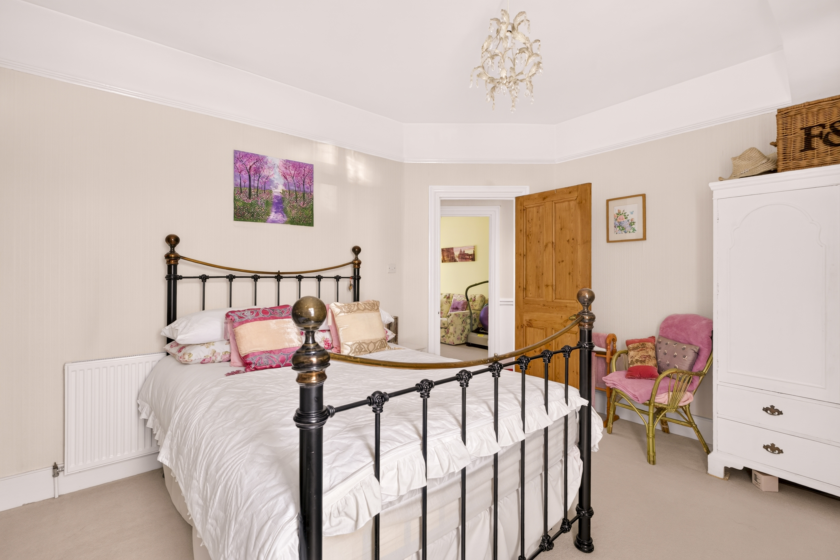
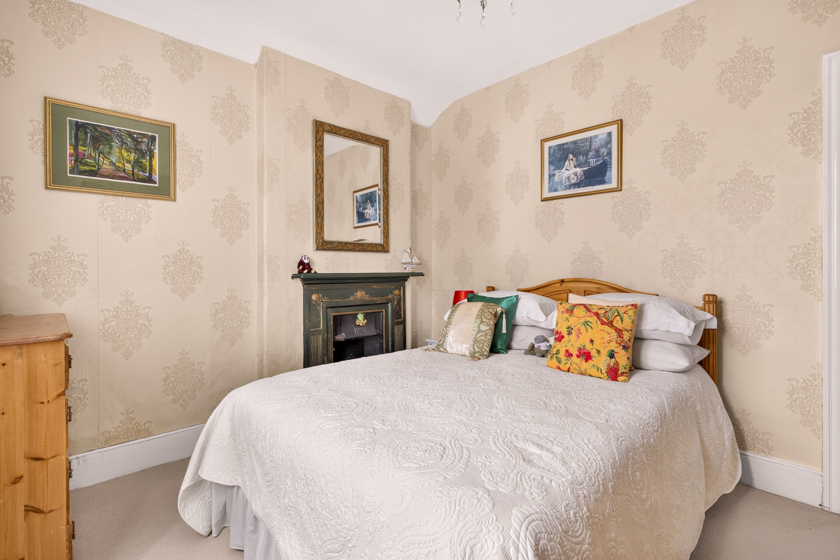
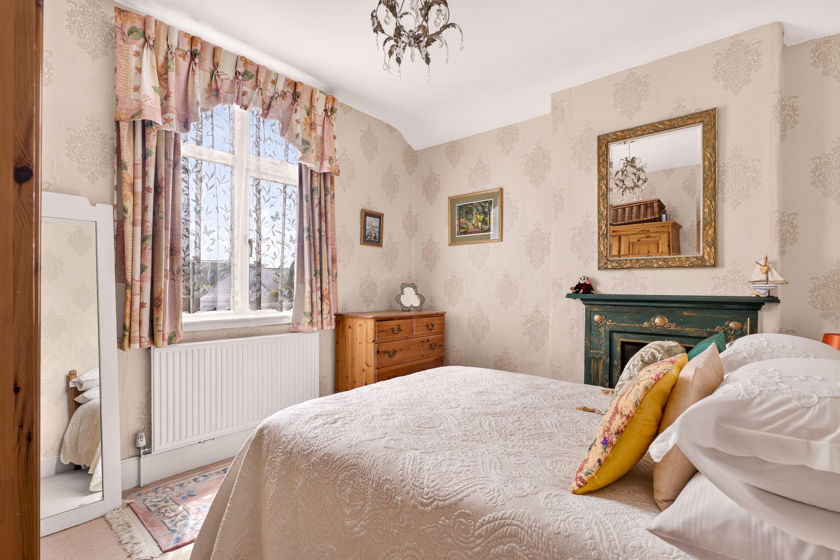
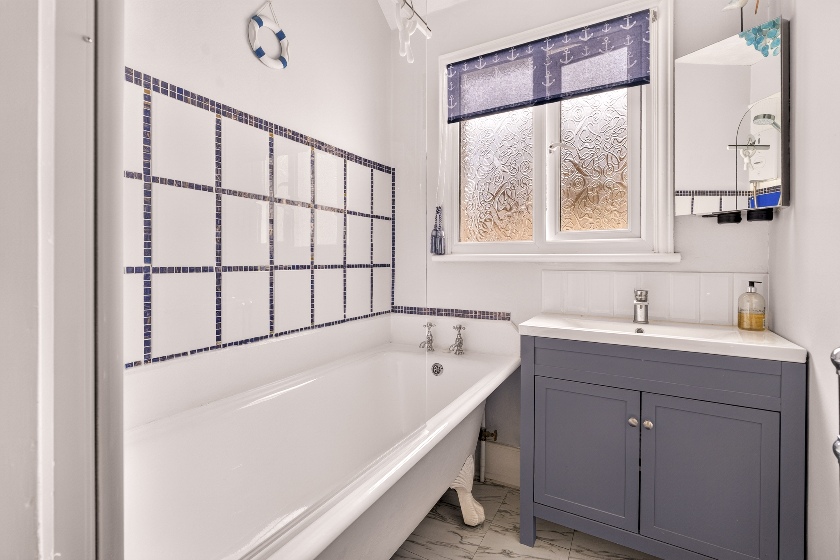
Upstairs, this house really caters for all the family, and more. The first floor offers three bedrooms, with the main bedroom at the front of the house, featuring a stunning large bay window and the high ceilings so characteristic of this house. A smaller bedroom alongside the main bedroom makes for an excellent study, whilst two further double bedrooms, featuring original fireplaces, sit along the hallway and benefit from a southerly aspect. The family bathroom is also on the first floor and features the large original bath (which has been re-enamelled several times!).
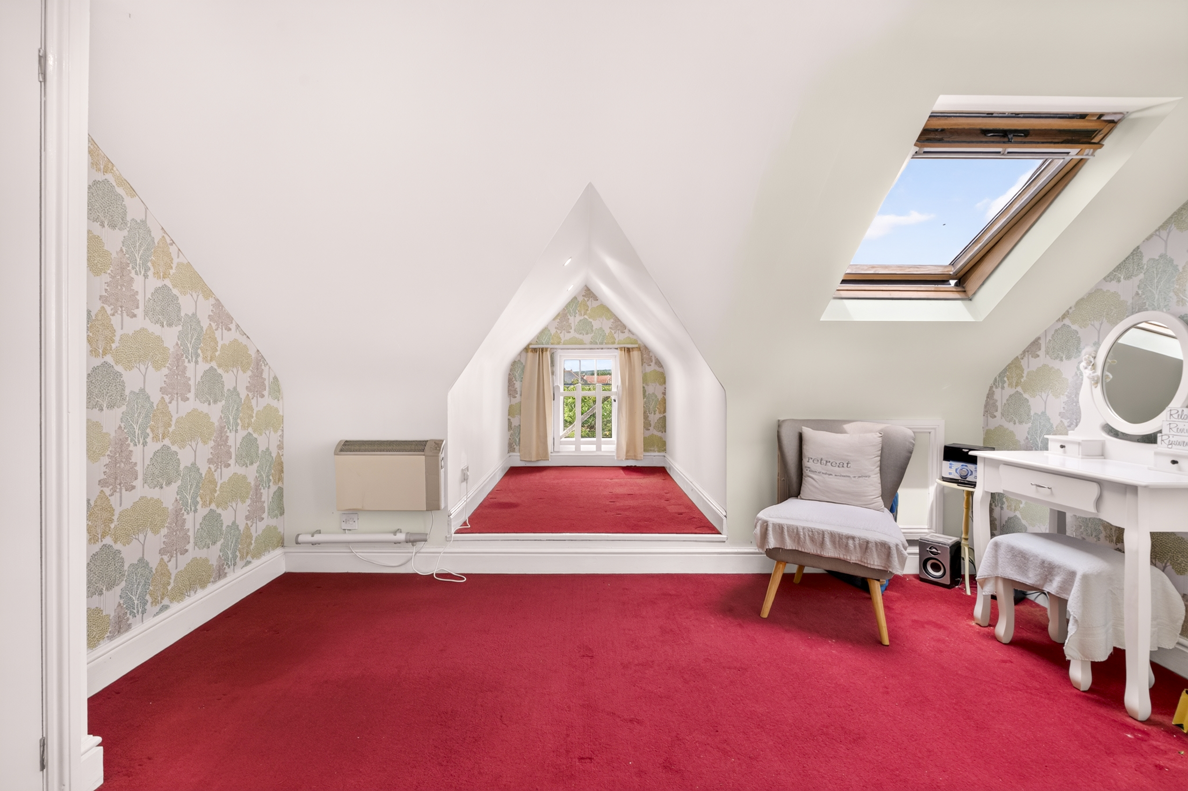
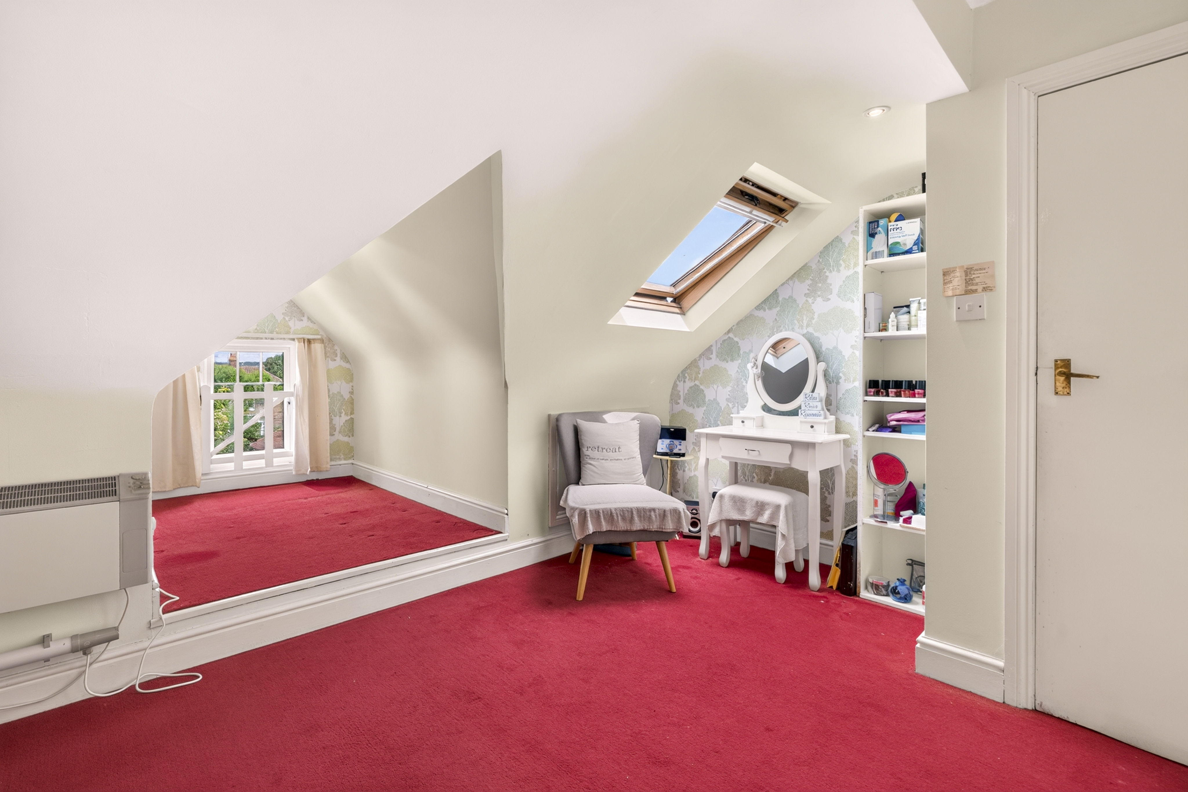
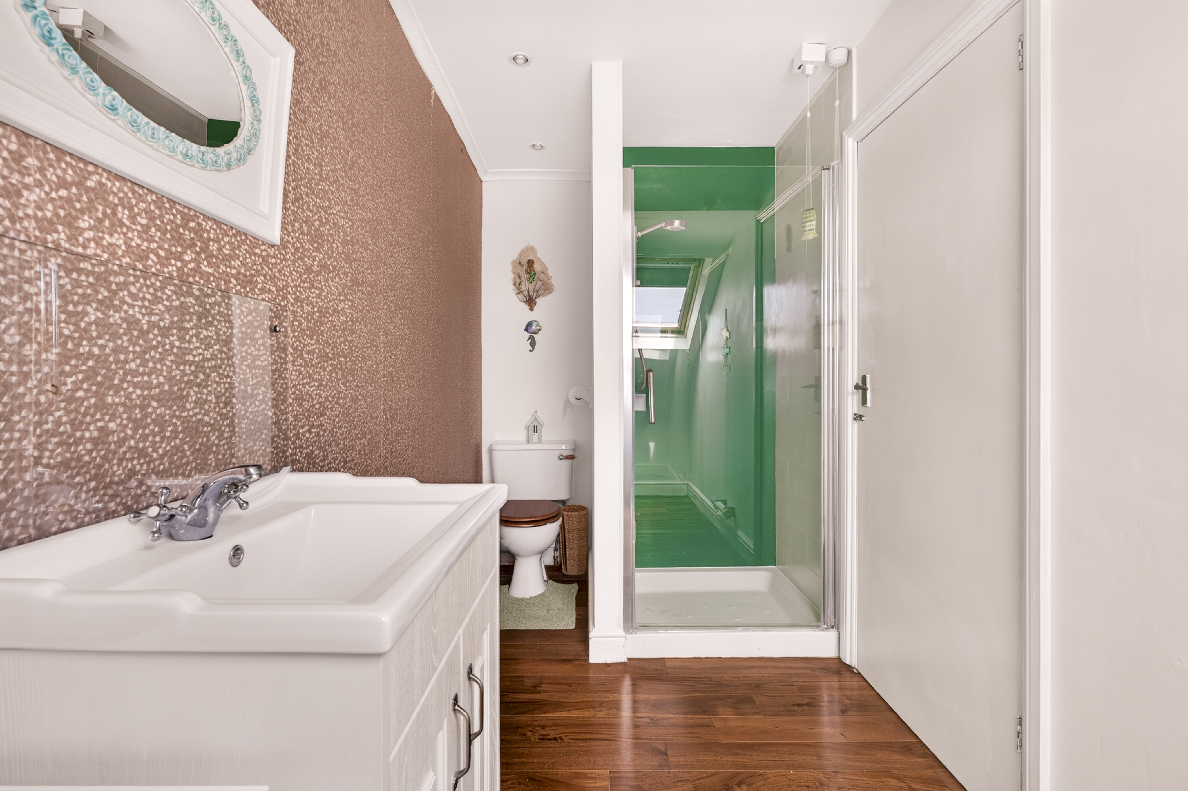
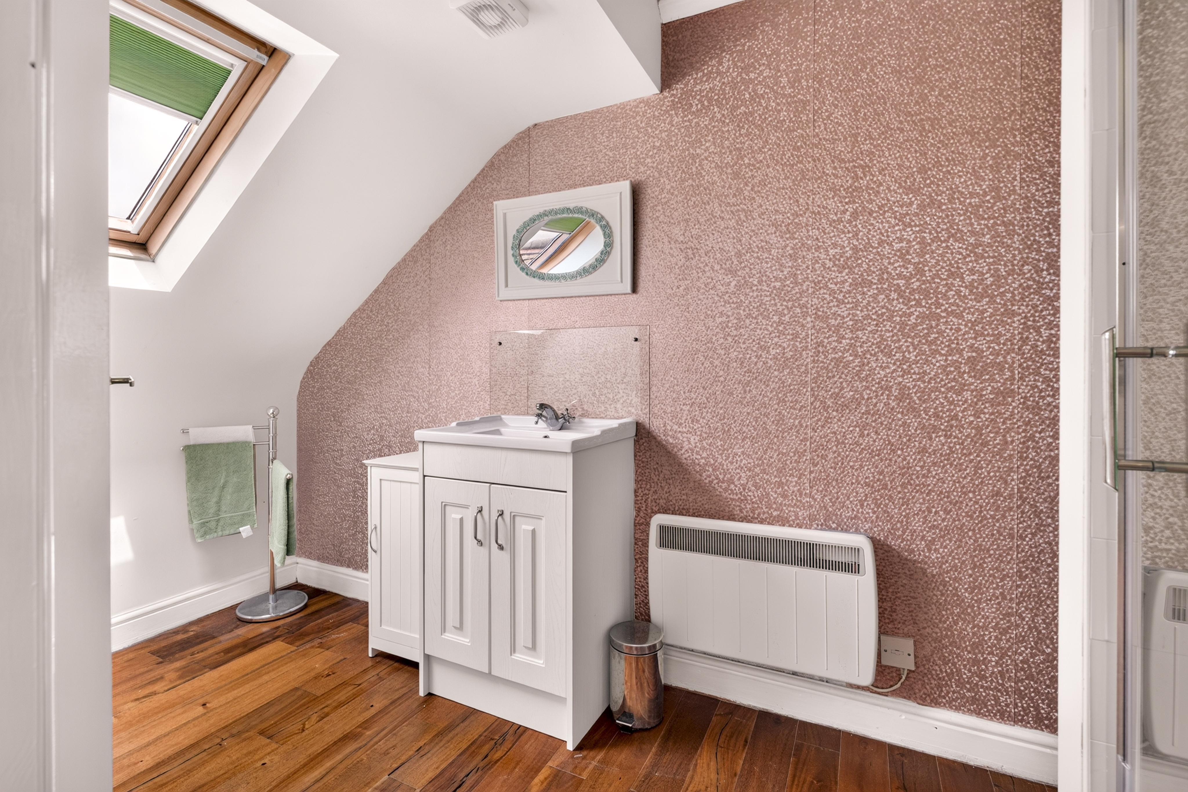
The property continues to unfold as you head upstairs to the top floor, where a loft conversion offers two further bedrooms, currently used as work spaces, which feature an interconnecting door, and a shower room. These bedrooms are full of character, and have proved a delight for visiting relatives over the years, and would cater perfectly for extended family living.
Outside
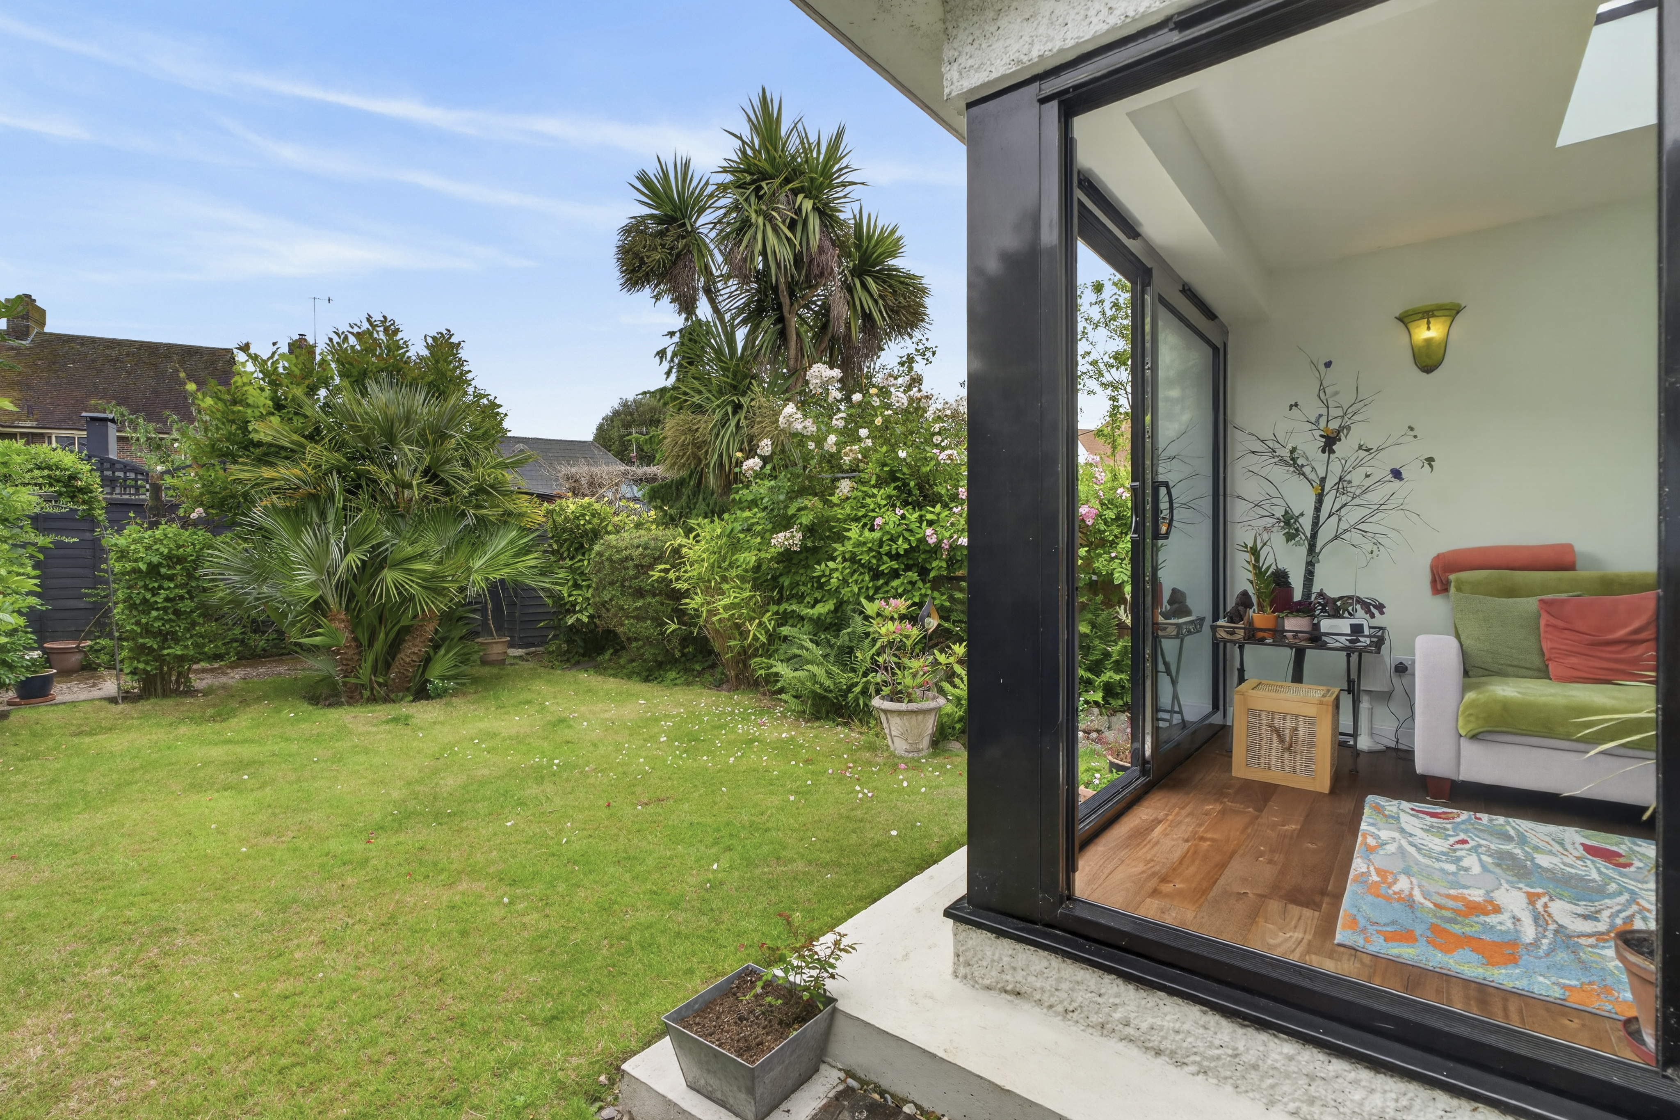
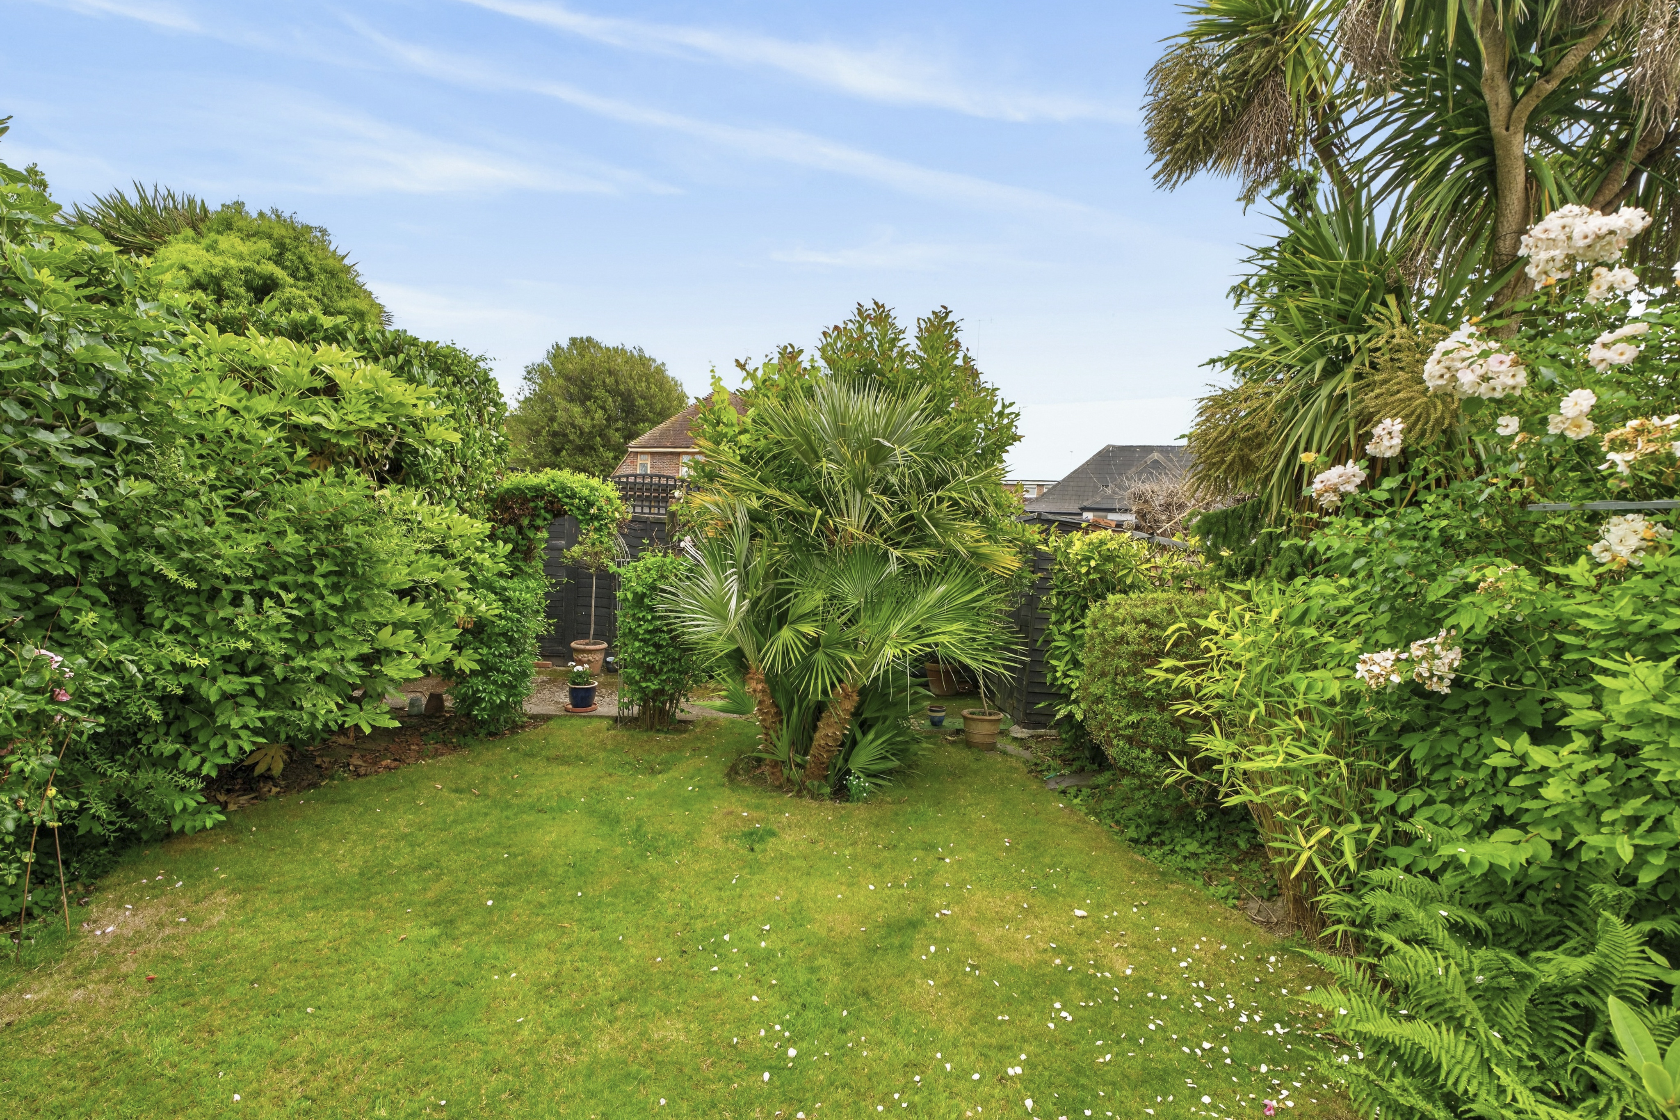
The south-facing garden is a tranquil oasis of calm, with established plants and borders that provide a secluded feel. There is also side access from the front of the property to the garden.
This house has been a home to many families over the years, and the love and care of these custodians is palpable. With well-maintained original features galore, and flexible living space to cater for every need, this home really is a once in a lifetime opportunity.
Anti-money Laundering Checks (AML)
Regulations require us to conduct identity and AML checks and gather information about every buyer's financial circumstances. These checks are essential in fulfilling our Customer Due Diligence obligations, which must be done before any property can be marked as sold subject to contract. The rules are set by law and enforced by trading standards.
We will start these checks once you have made a provisionally agreeable offer on a property. The cost is £60 (including VAT). This fee covers the expense of obtaining relevant data and any necessary manual checks and monitoring. It's paid in advance via our onboarding system, Kotini, and is non-refundable.
EPC Rating: D
Key Features
- Characterful Edwardian Home
- Flexible Living Space
- Fantastic Location for Amenities and Schools
- Excellent Condition
- Unique Layout
- Modern Kitchen/Diner Extension
- South-Facing Garden
- Interconnecting Rooms on Top Floor
Property Details
- Property type: House
- Property style: Semi Detached
- Price Per Sq Foot: £318
- Approx Sq Feet: 2,185 sqft
- Plot Sq Feet: 2,992 sqft
- Property Age Bracket: Edwardian (1901 - 1910)
- Council Tax Band: TBD
Rooms
Living Room
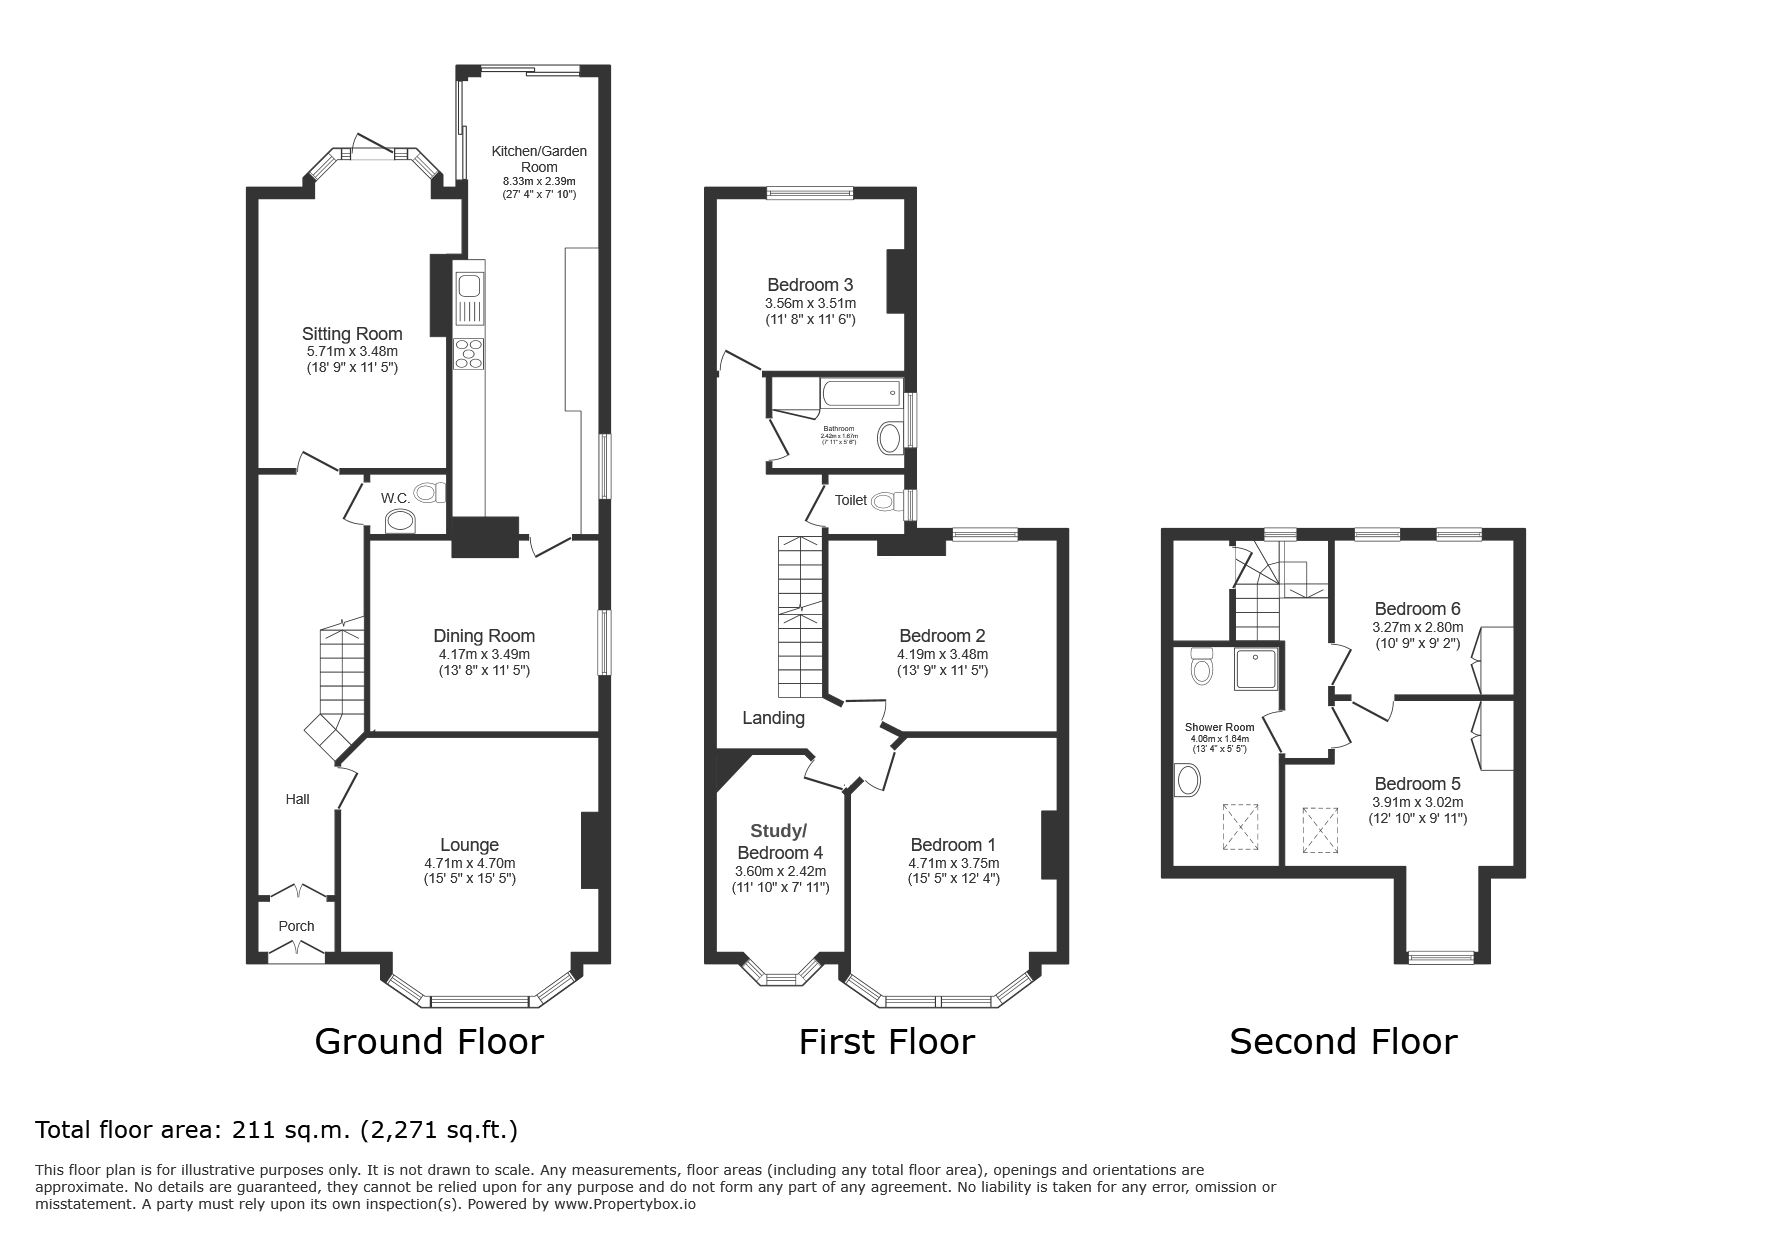
4.71m x 4.70m
Spacious, bright reception room with a large bay window and high ceilings.
Sitting Room
5.71m x 3.48m
Lovely south-facing sitting room with original patio door leading out into the garden.
Dining Room
4.17m x 3.49m
Dining room with a working wood burner and built-in dresser hand crafted in the 1920s.
Kitchen
8.33m x 2.39m
Modern kitchen extension, with space for a dining table or sitting area, with sliding doors to create a feel of outside living.
View Kitchen PhotosSecond Bedroom
4.19m x 3.00m
South-facing second bedroom with lovely restored fireplace.
Third Bedroom
3.56m x 3.51m
South-facing third bedroom with lovely restored fireplace.
Fourth Bedroom
3.60m x 2.42m
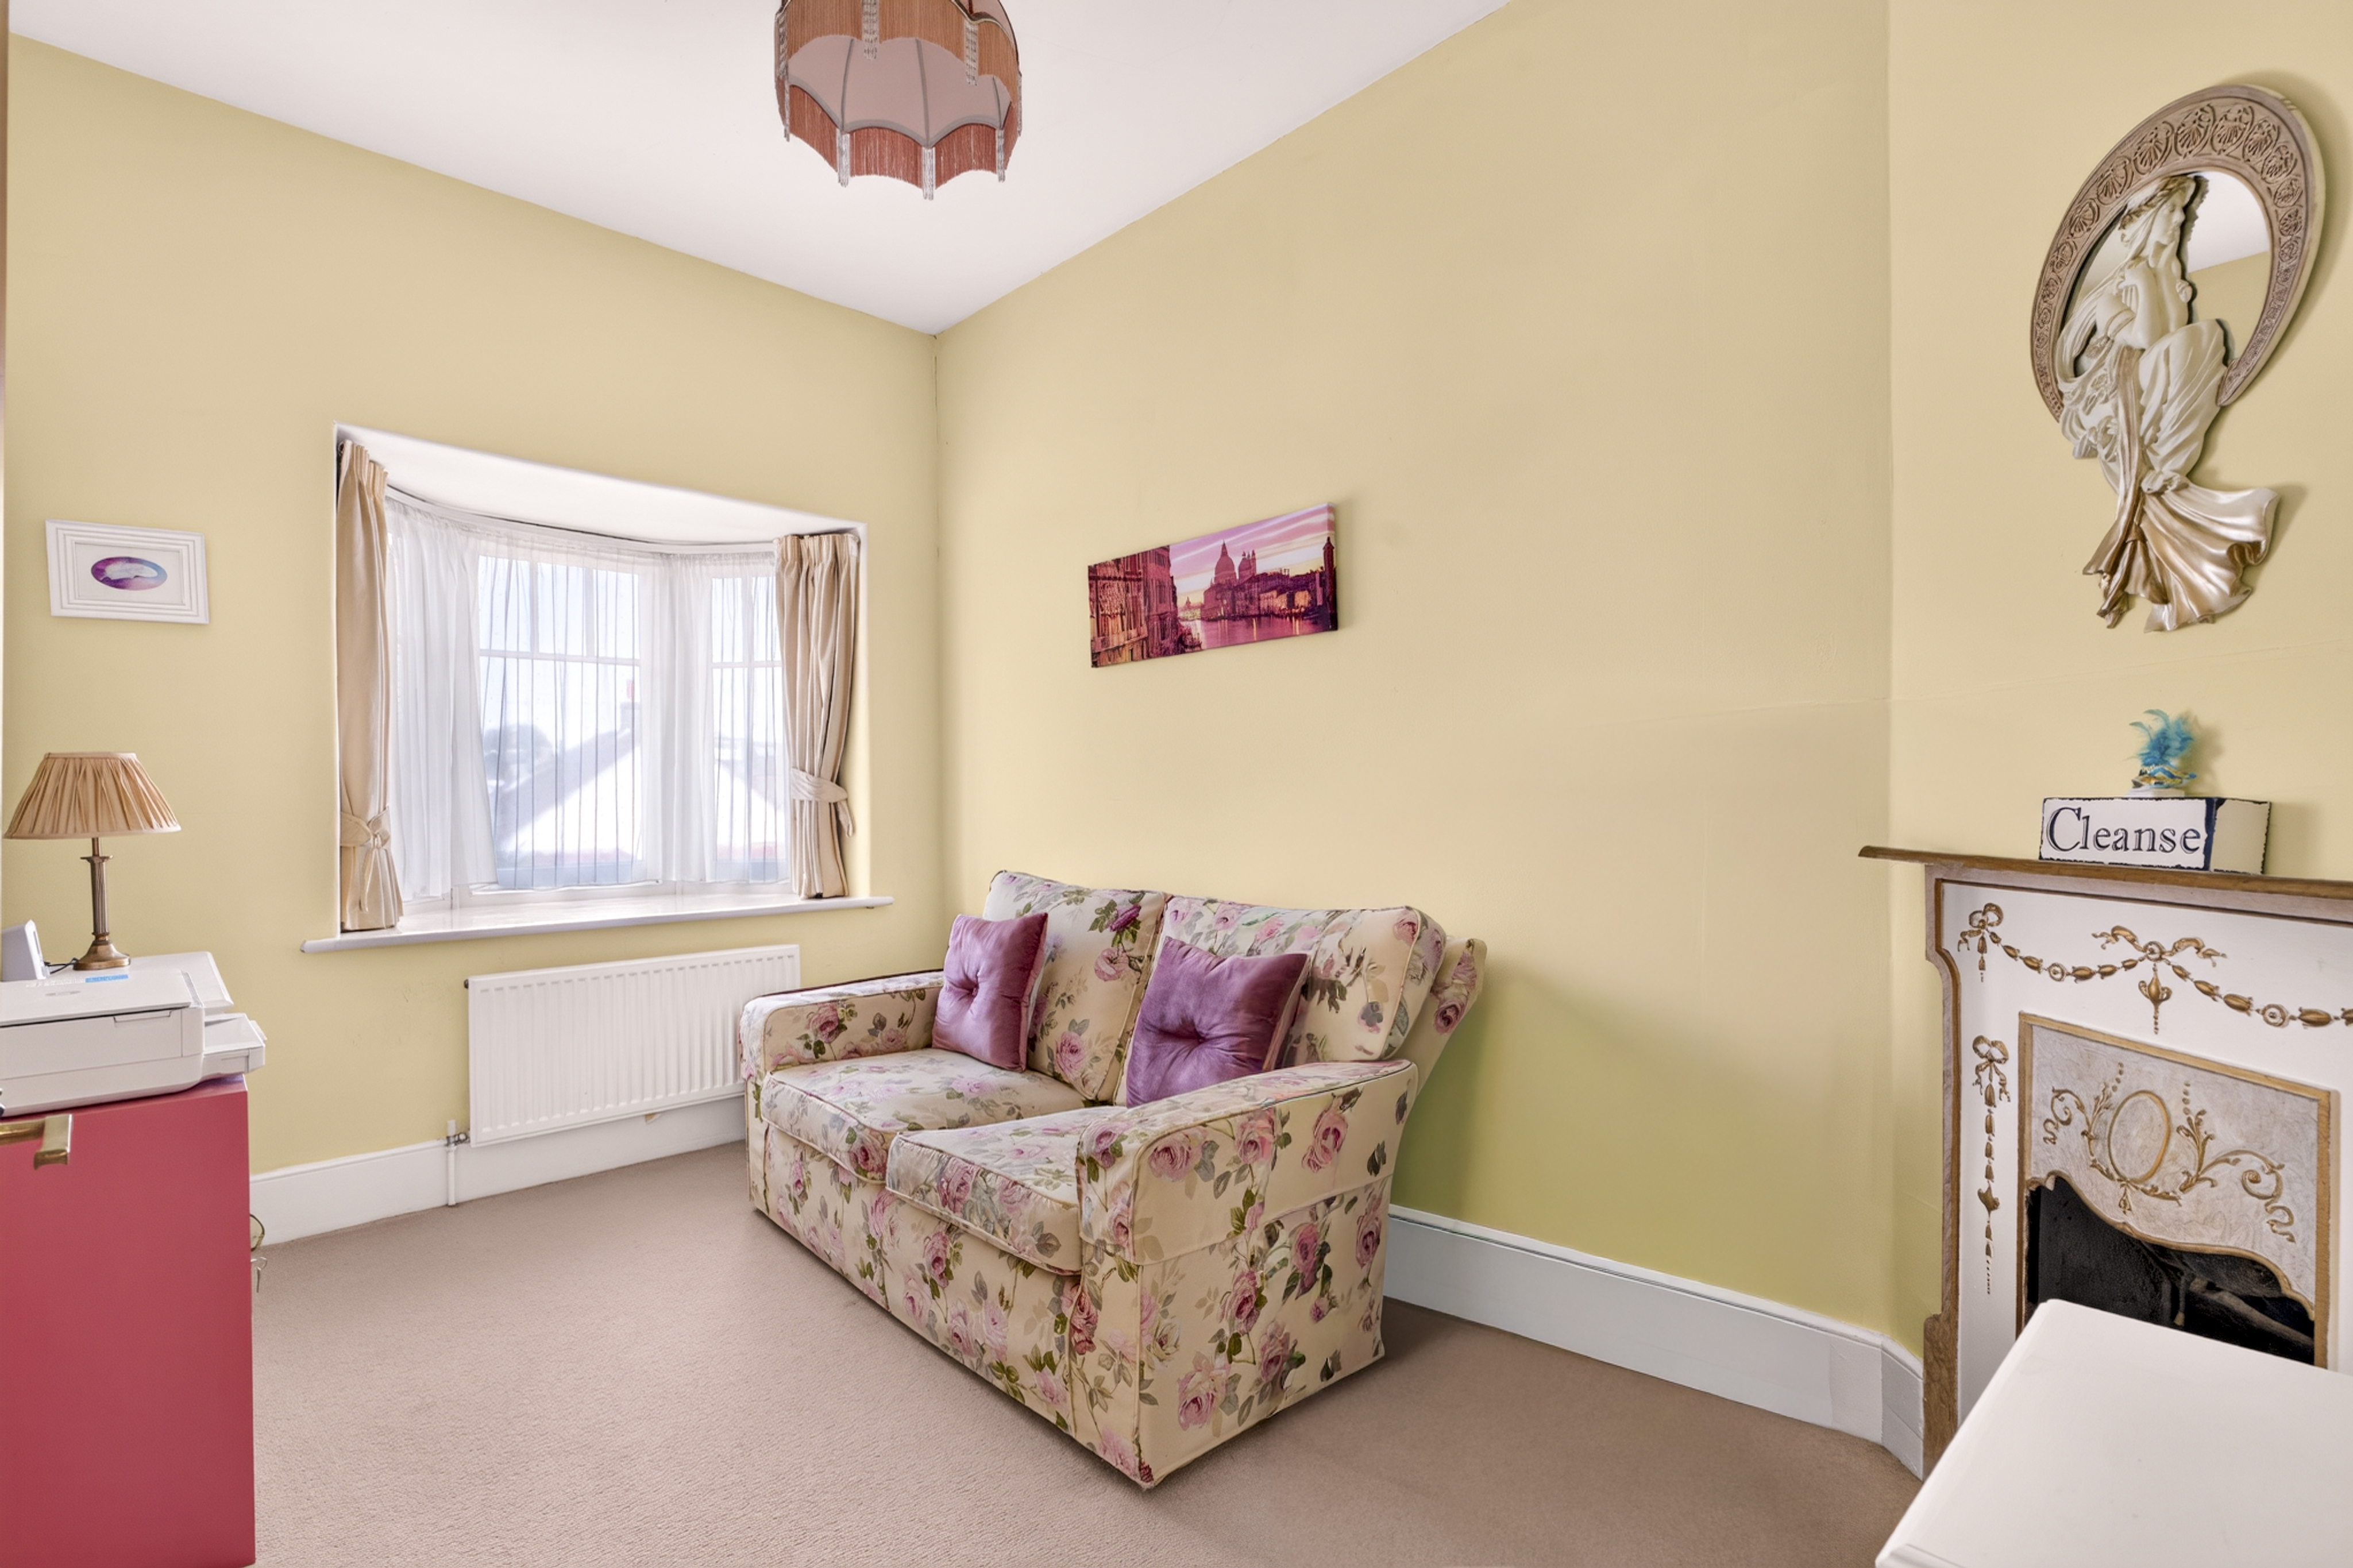
Good sized bedroom situated next to the main bedroom, currently utilised as a study.
Sixth Bedroom
3.27m x 2.80m
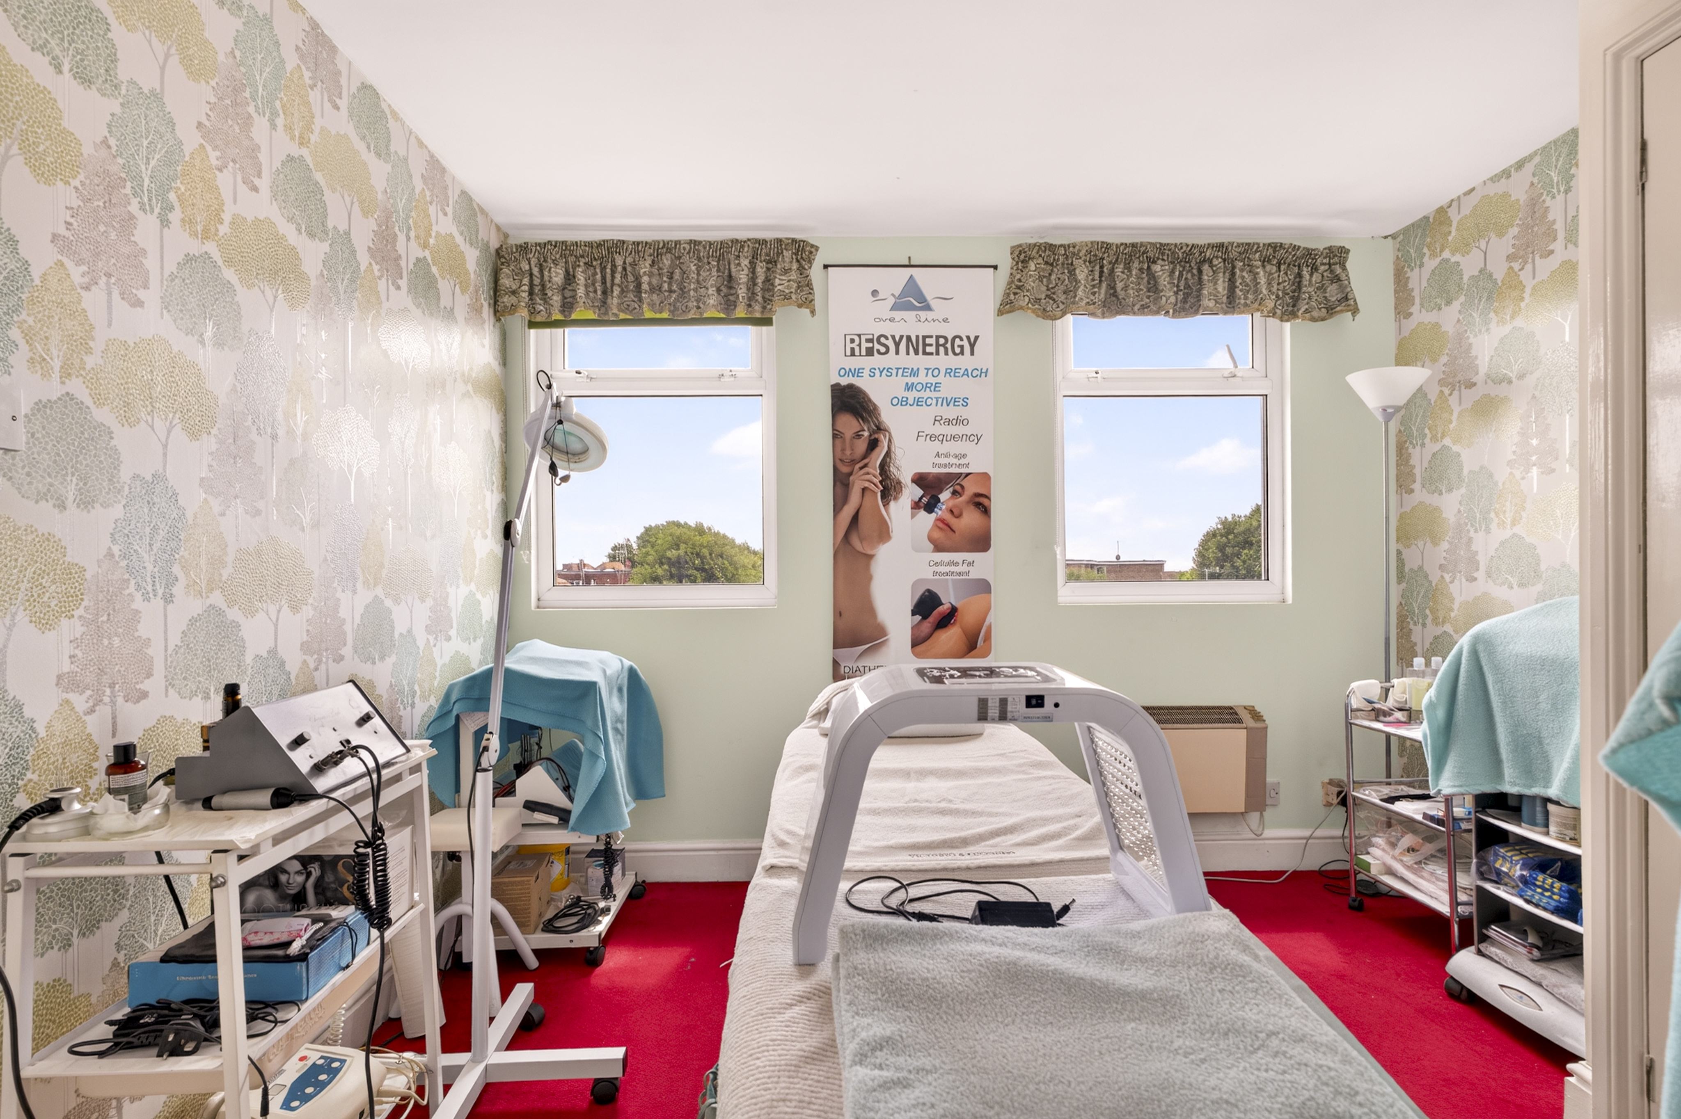
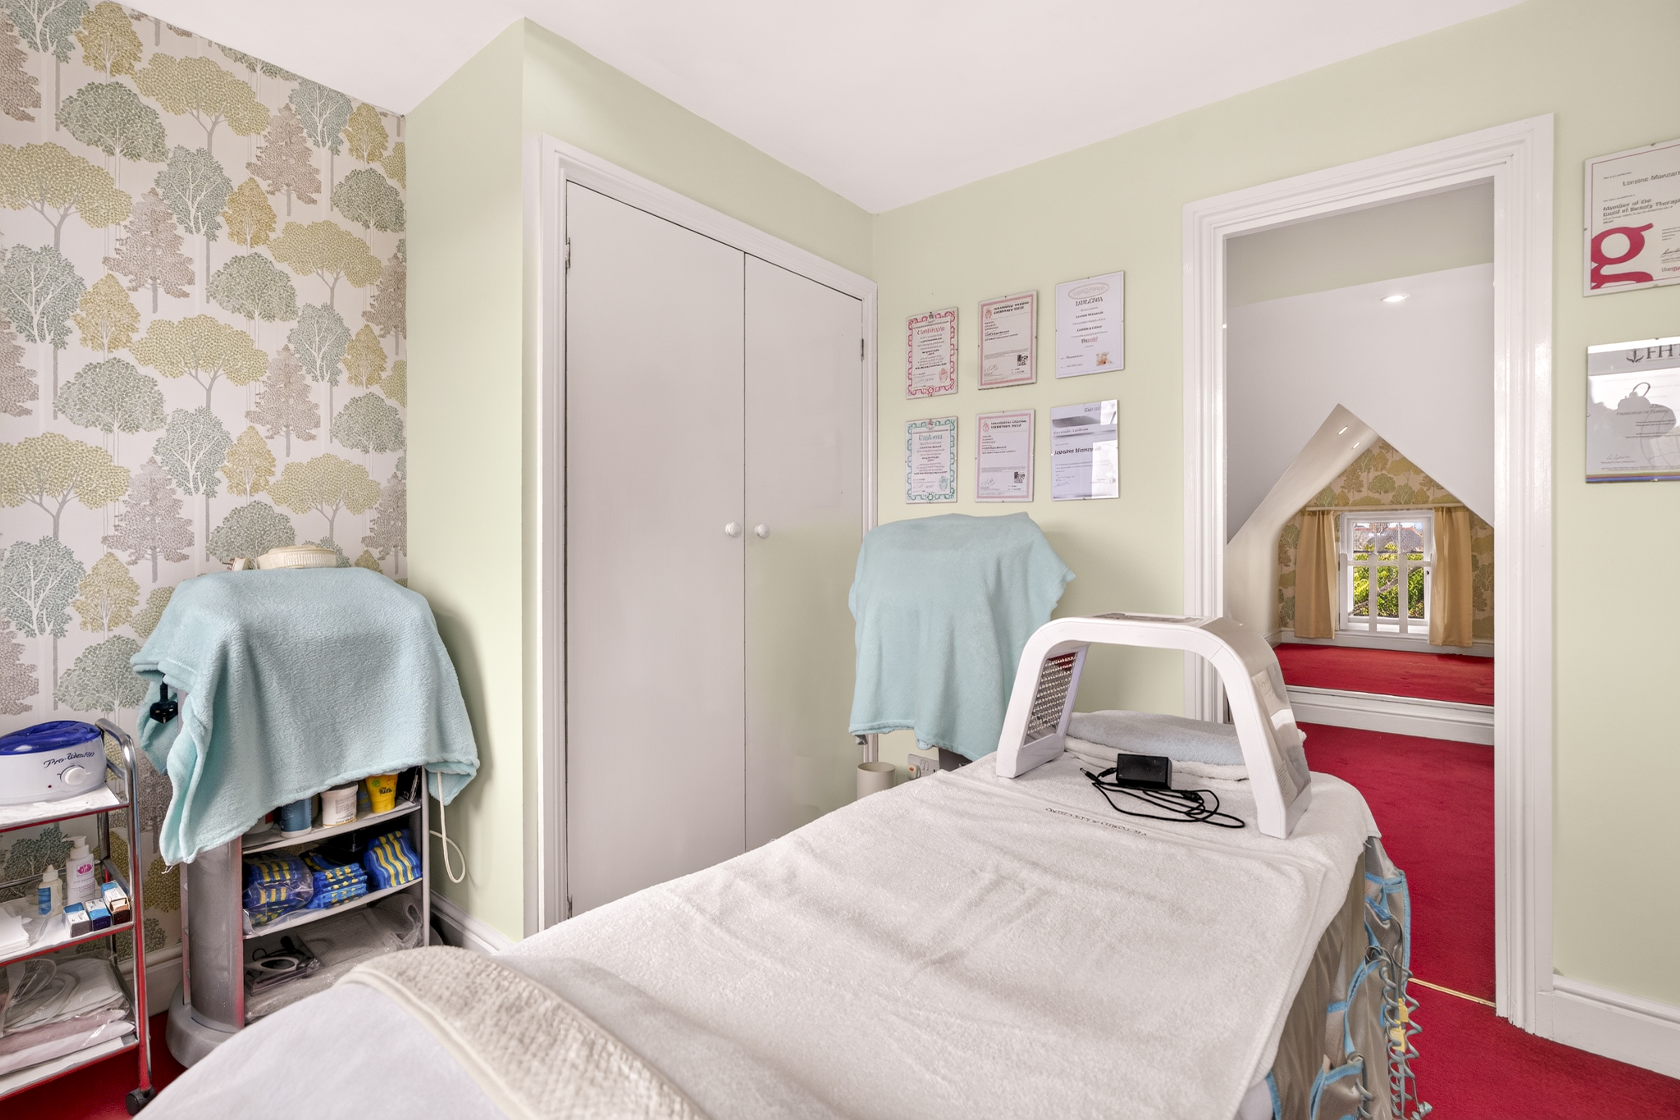
A bright, south-facing bedroom currently used as a treatment room, with built-in storage and an interconnecting door to the fifth bedroom.
Fifth Bedroom
3.91m x 3.02m
Characterful bedroom with built-in storage and an adjoining door with the sixth bedroom.
Floorplans
Outside Spaces
Location
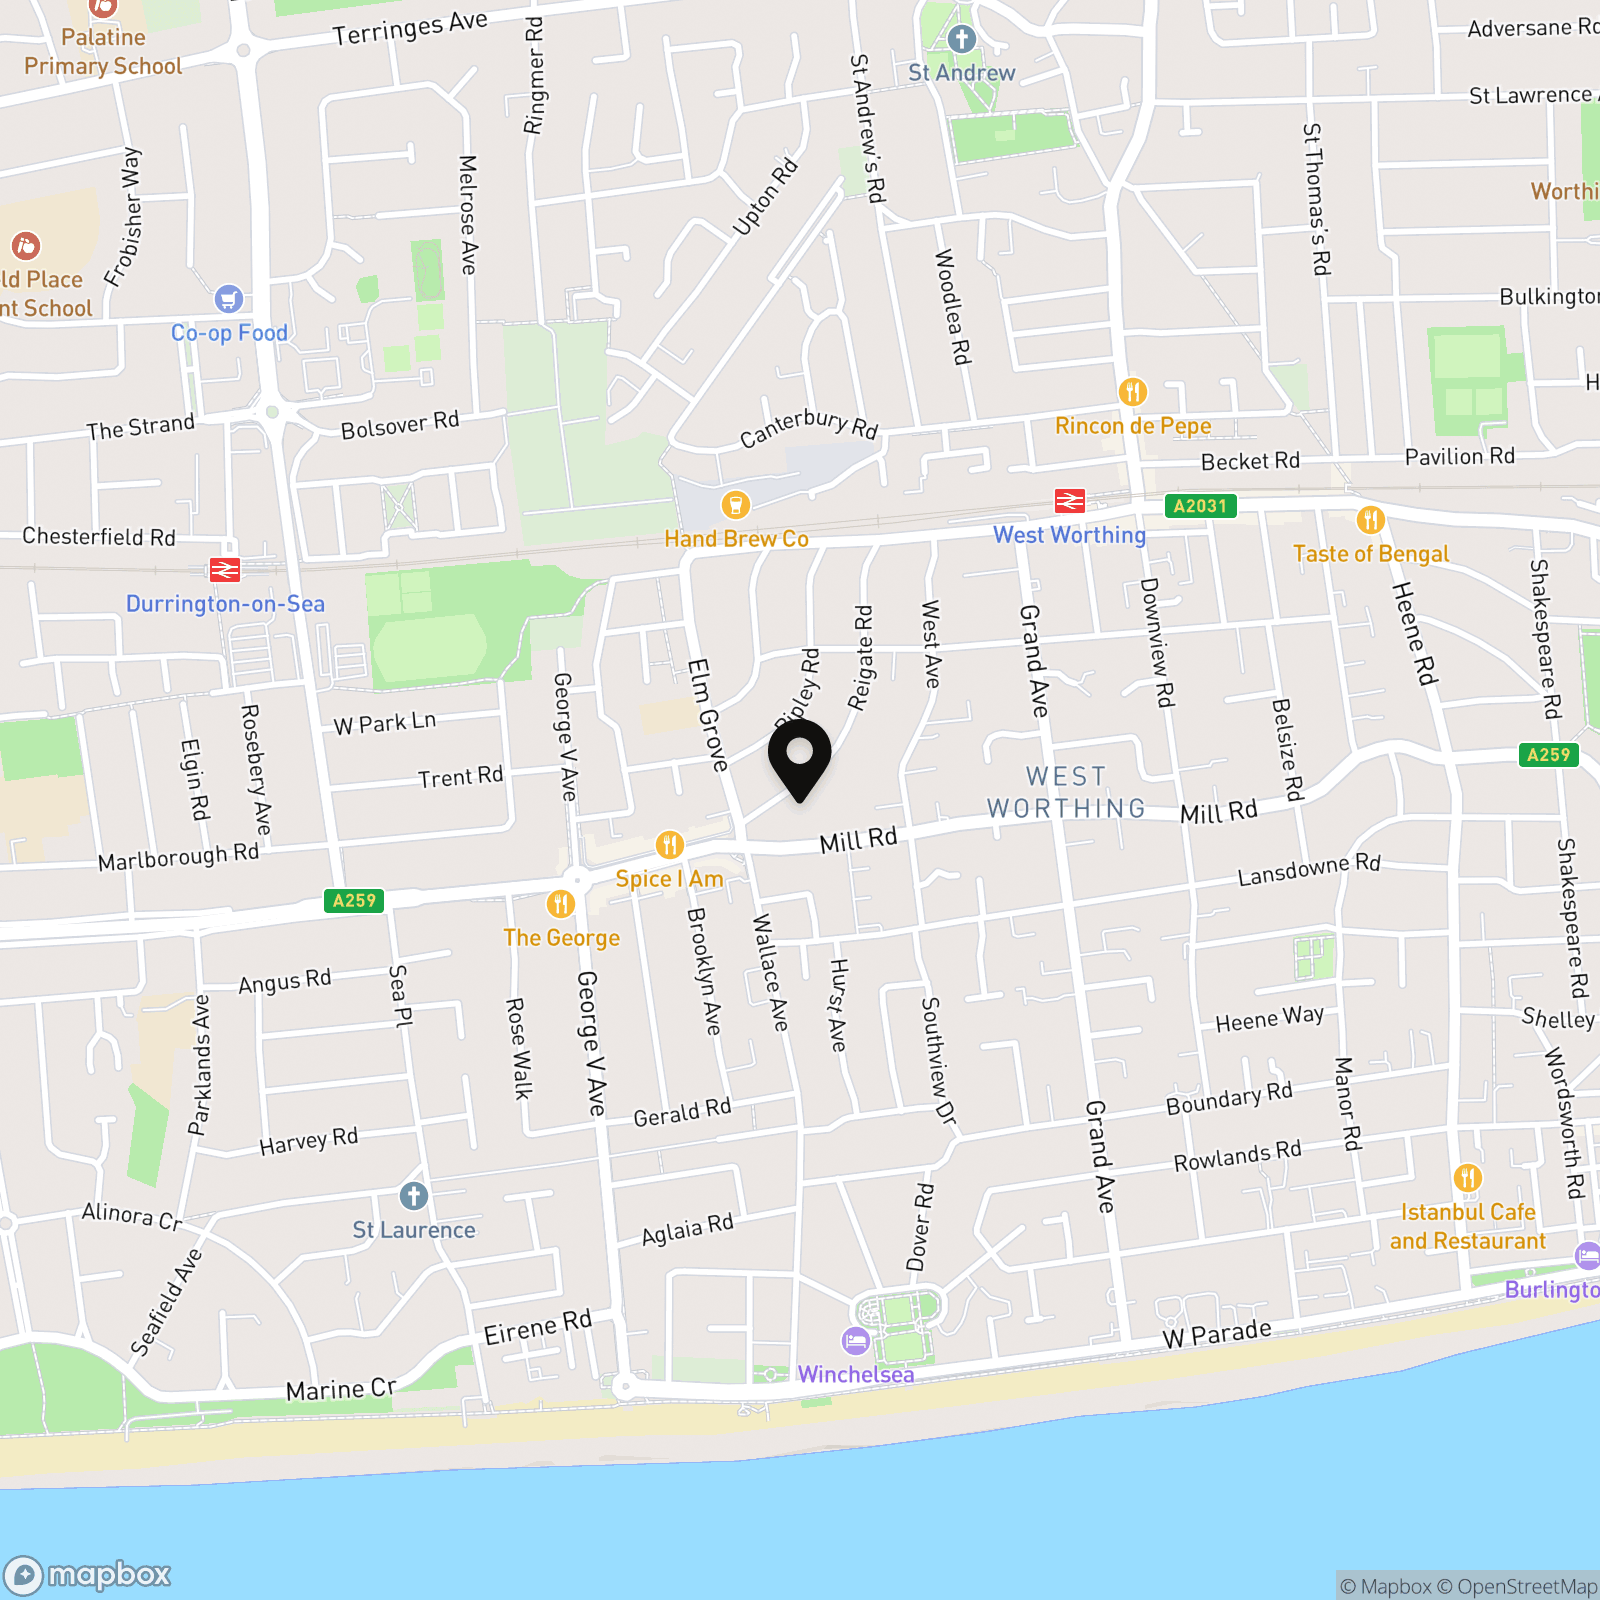
Reigate Road is tucked away of Goring Road, a popular strip of independent cafes, bars, restaurants, a bank, post office and convenience shops. Situated very close to a popular primary school, Elm Grove, and within close proximity to several other primary and secondary schools, the area is popular with families. Direct trains to London, Brighton and along the south coast run from West Worthing station, less than half a mile away.
Properties you may like
By Nested Worthing
-
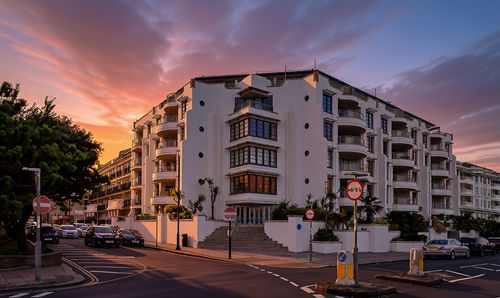
Steyne Gardens, Warnes Steyne Gardens, BN11
- 2 Beds
- 2 Bath
-
Buckingham Road, Worthing, BN11
- 2 Beds
- 1 Bath
-
Kingsland Road, Worthing, BN14
- 1 Beds
- 1 Bath
-
Elm Road, Worthing, BN11
- 3 Beds
- 1 Bath
-
Cranworth Road, Worthing, BN11
- 2 Beds
- 1 Bath
-
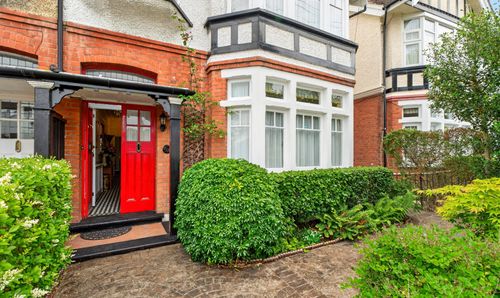
Reigate Road, Worthing, BN11
- 6 Beds
- 2 Bath
-
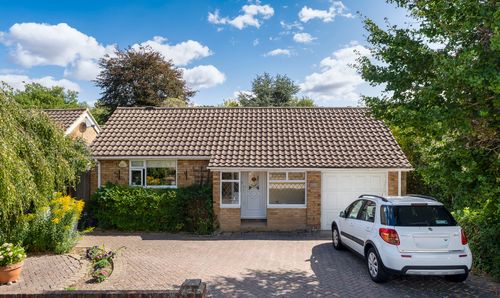
Findon Road, Worthing, BN14
- 3 Beds
- 1 Bath
-
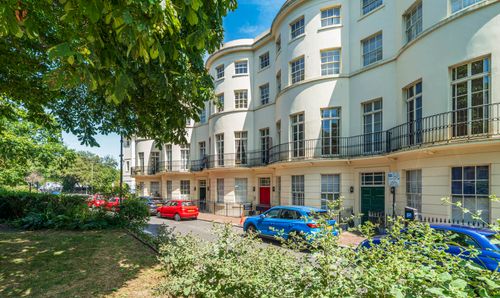
Alexander Terrace, Worthing, BN11
- 1 Beds
- 1 Bath
-
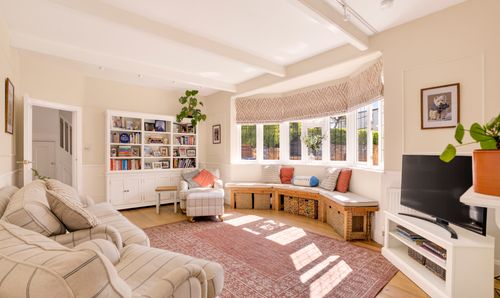
Southdown Road, Shoreham-By-Sea, BN43
- 4 Beds
- 2 Bath