Book a Viewing
To book a viewing for this property, please call Nested Worthing, on 01903 940235.
To book a viewing for this property, please call Nested Worthing, on 01903 940235.
3 Bedroom End of Terrace House, Elm Road, Worthing, BN11
Elm Road, Worthing, BN11
.png)
Nested Worthing
Fora, 9 Dallington Street, London
Description
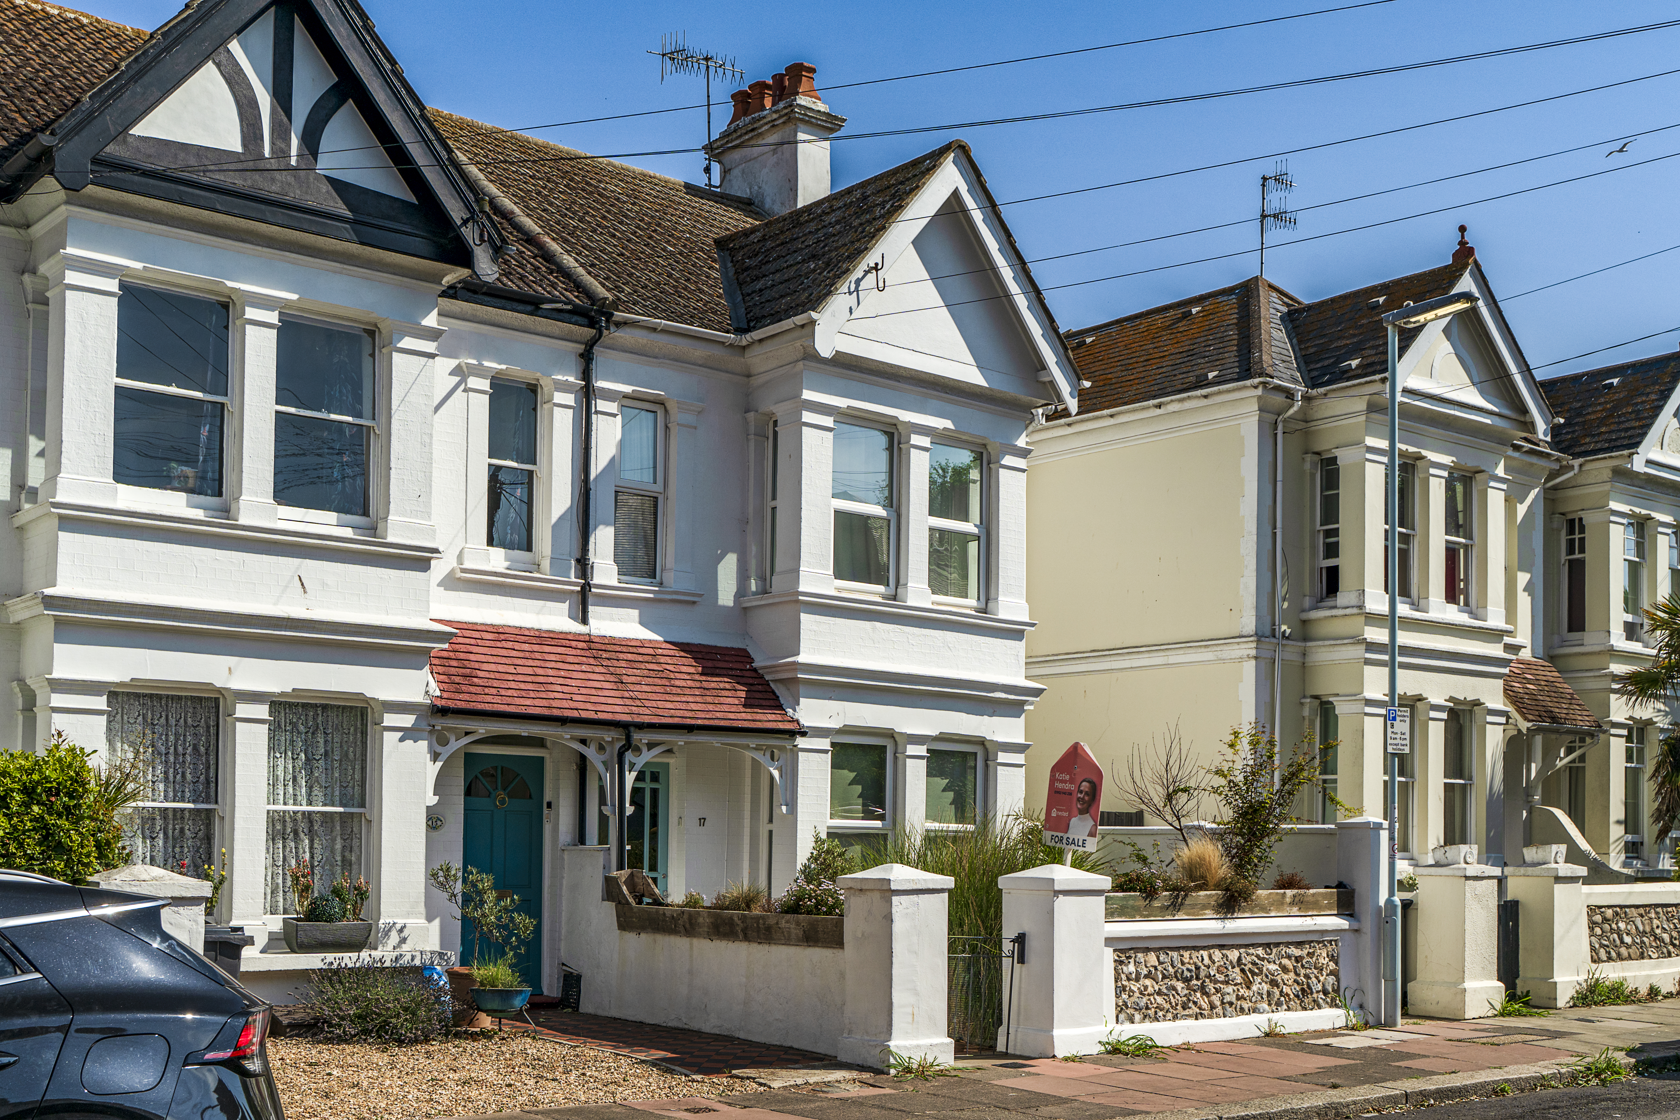
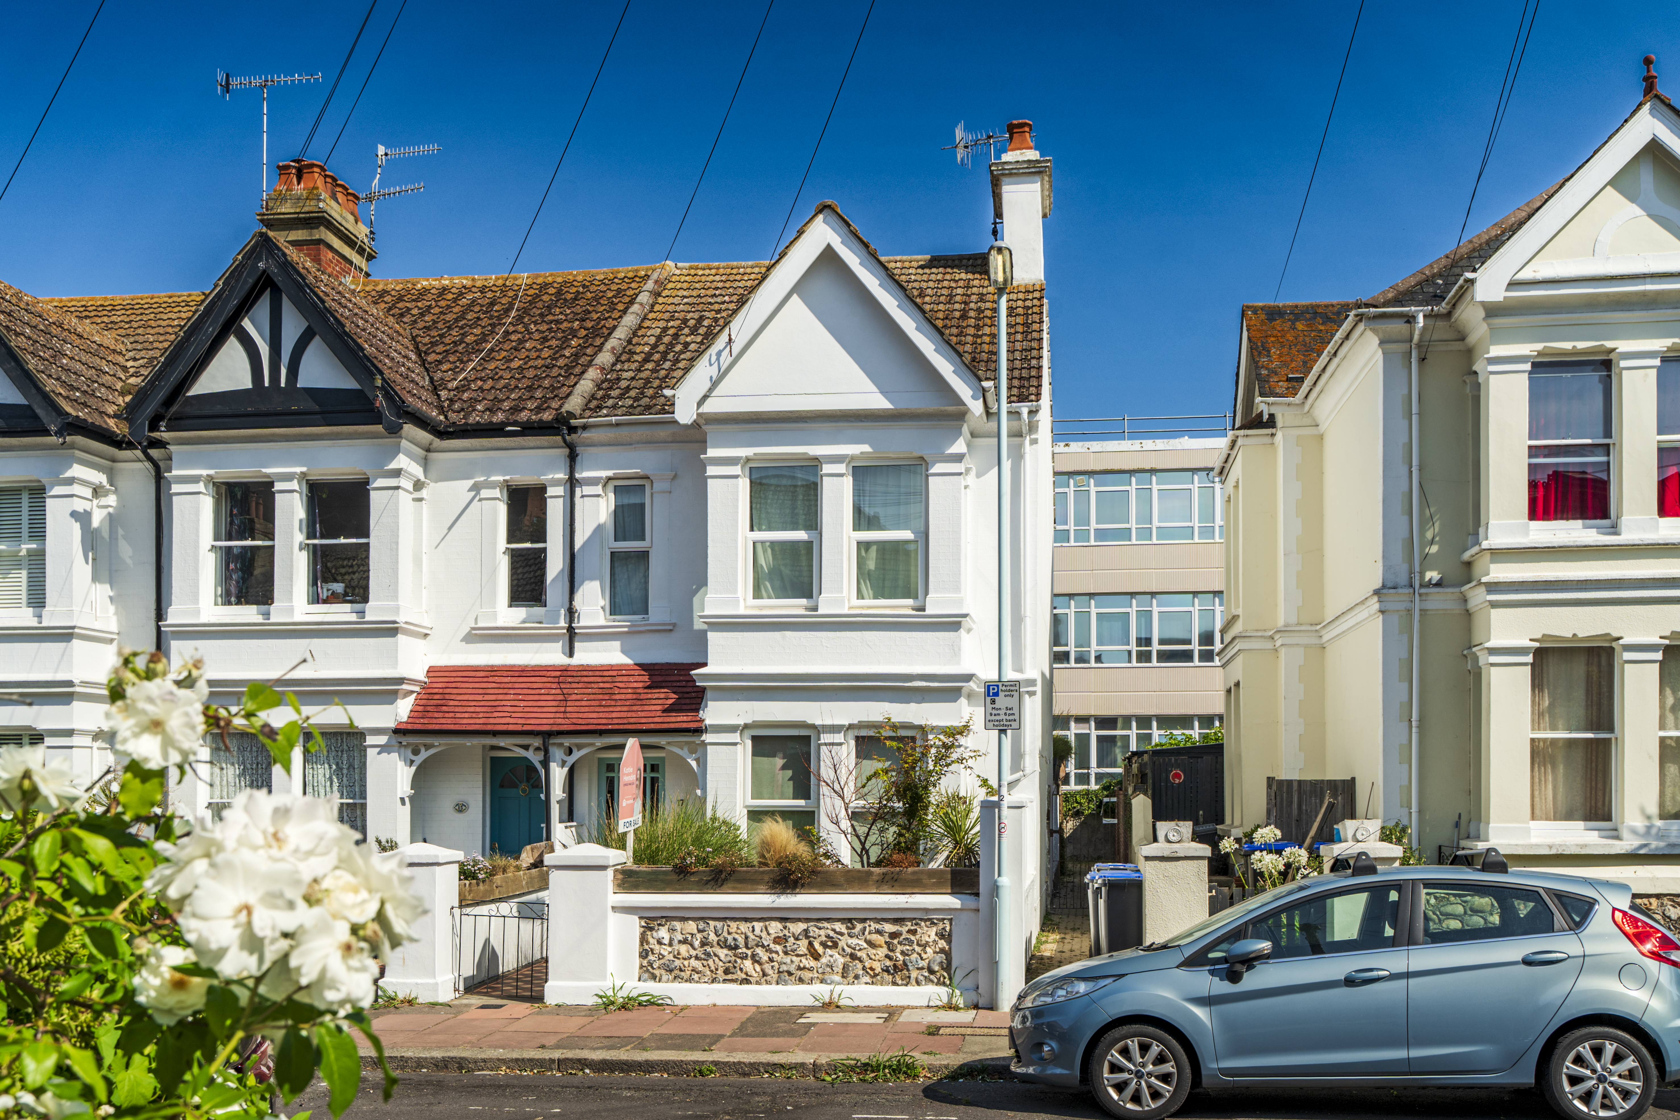
This gorgeous bay-fronted Victorian house is situated in a hidden oasis in the heart of Worthing, a short stroll from the seafront, local cafés, and independent shops. Inside, period features and stunning marble fireplaces are complimented by modern touches, creating the perfect balance of styles.
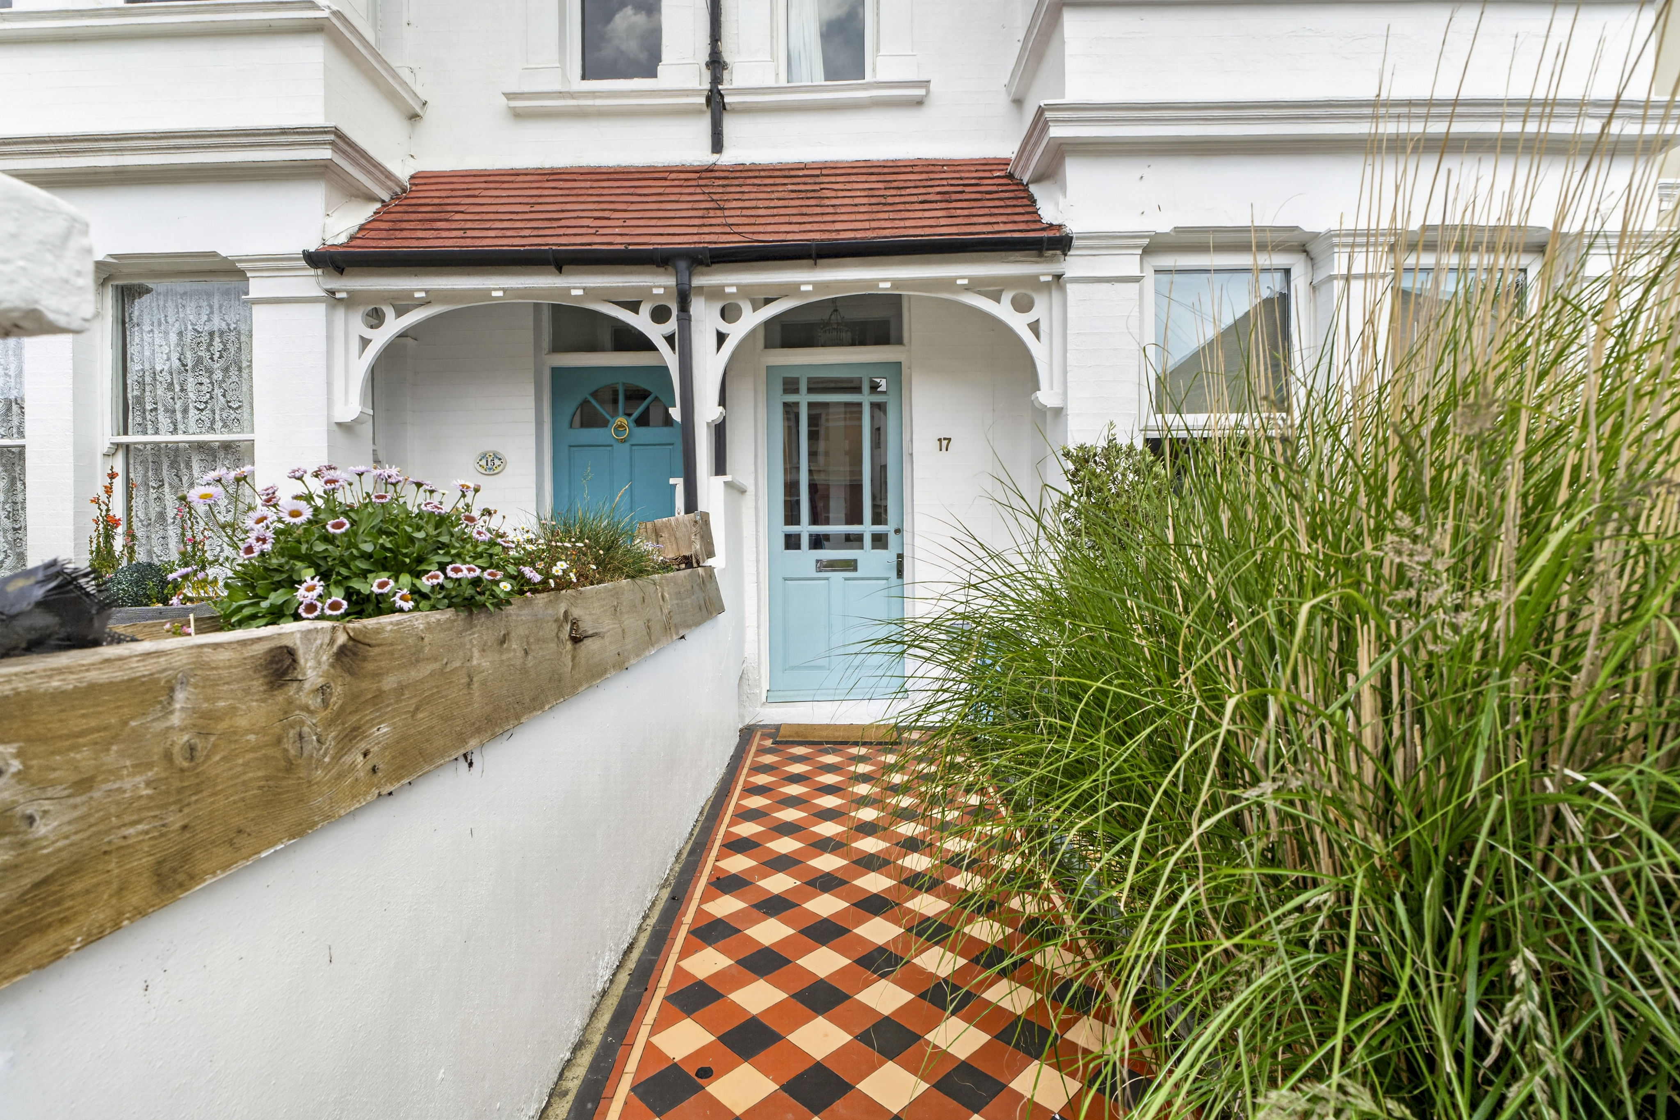
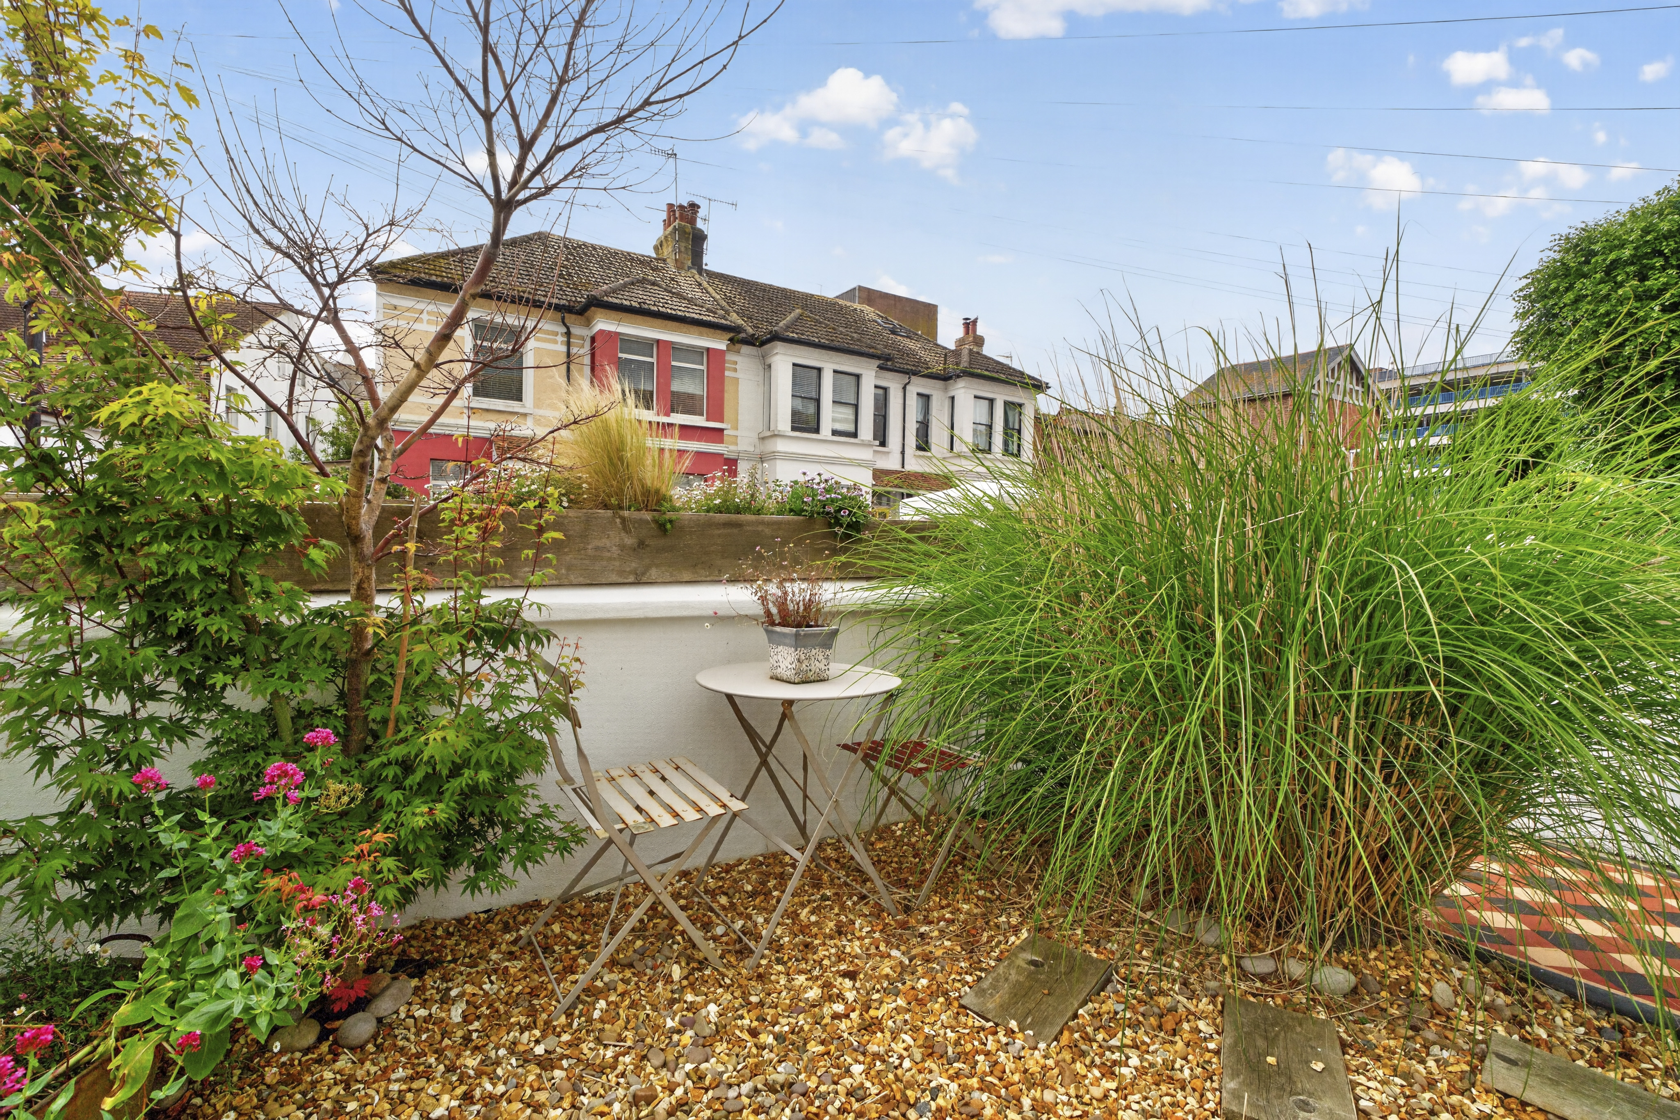
This house has great curb appeal, with a front garden evocative of the beach less than 300 metres away, enclosed by traditional flint walls with a classic period tiled pathway leading to the front door.
Downstairs
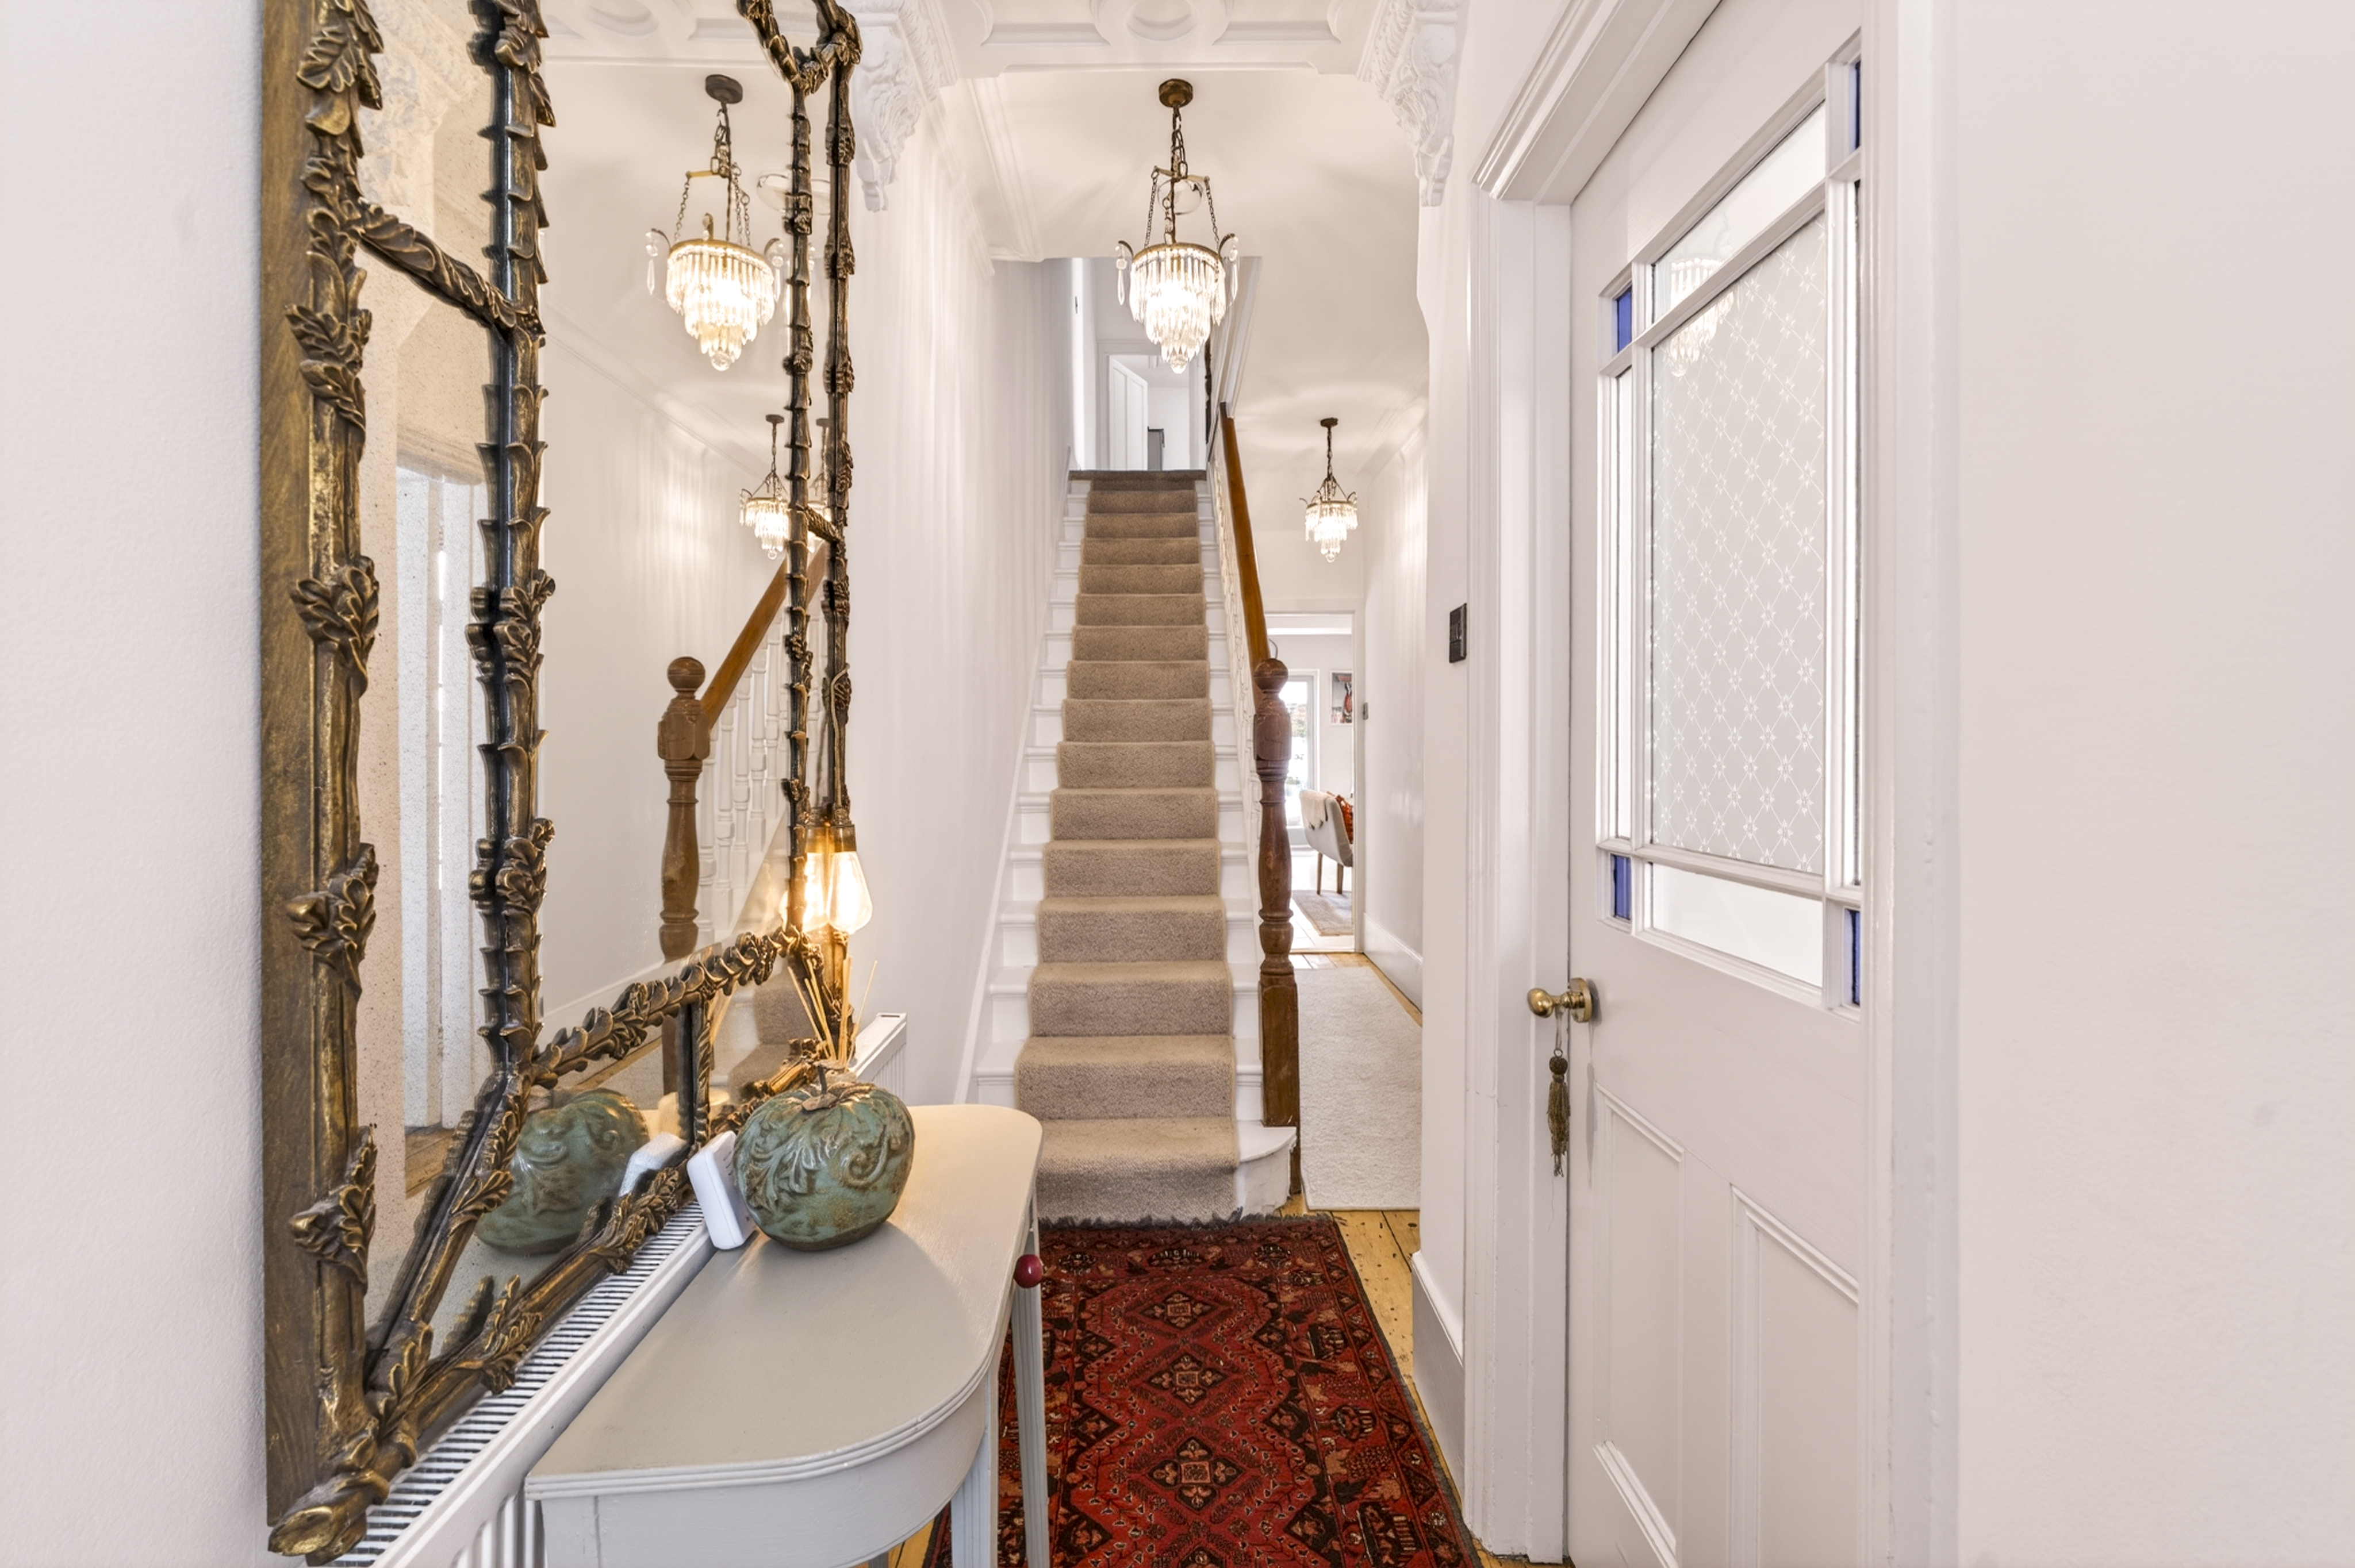
Beyond the tiled porch, a bright hallway and high ceilings open directly into a large kitchen, creating a spaciousness rarely found in Victorian homes.
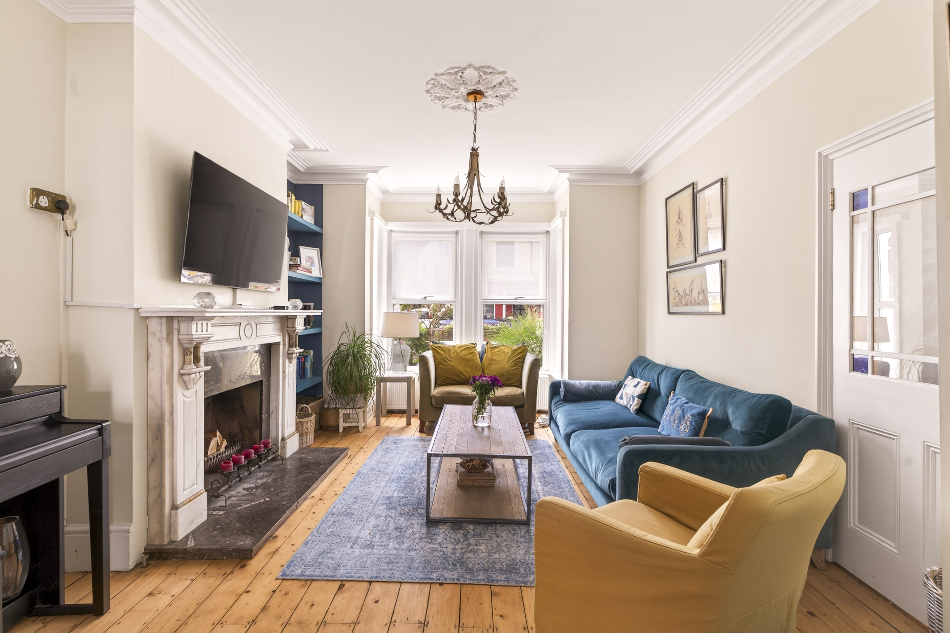
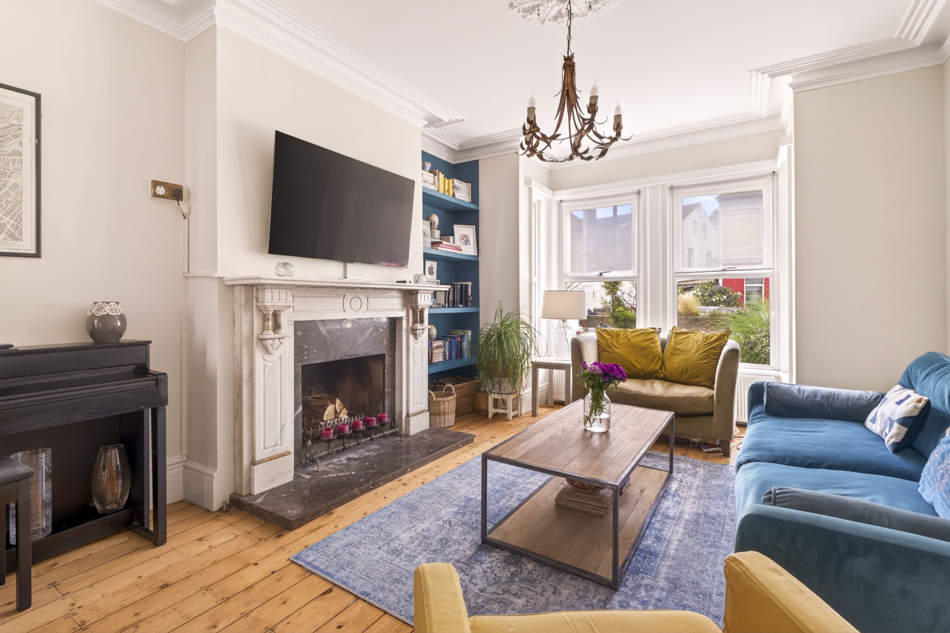
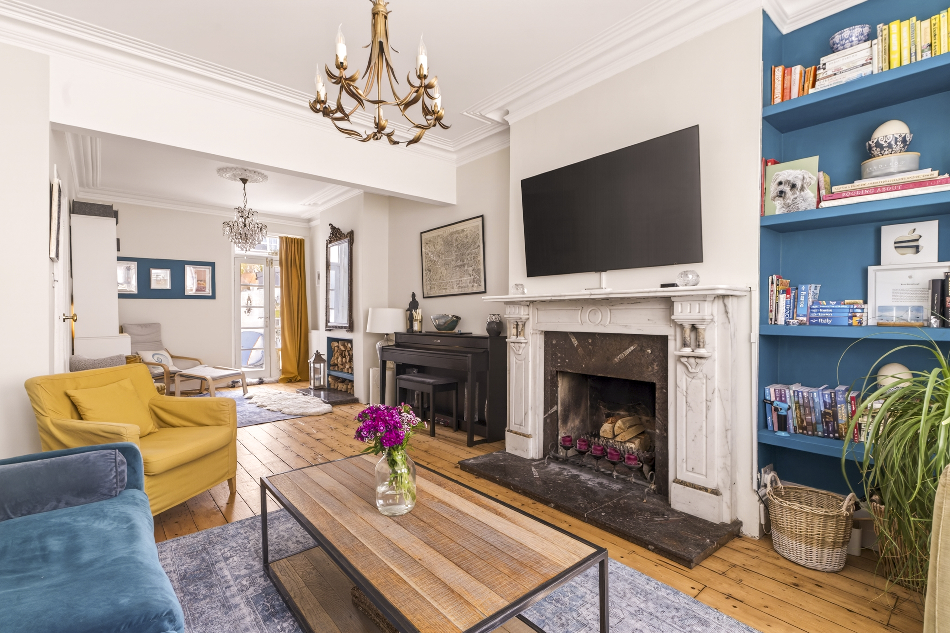
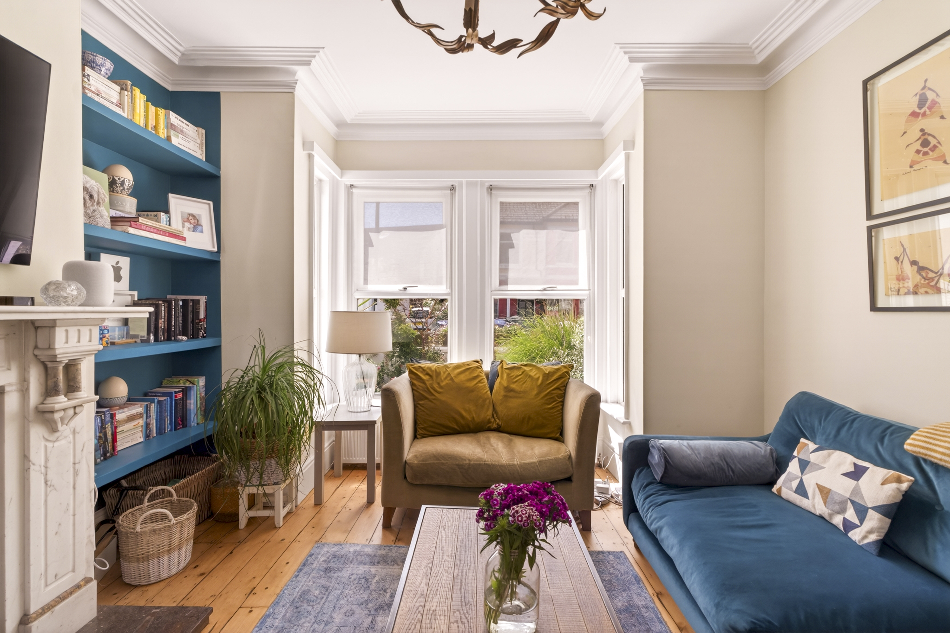
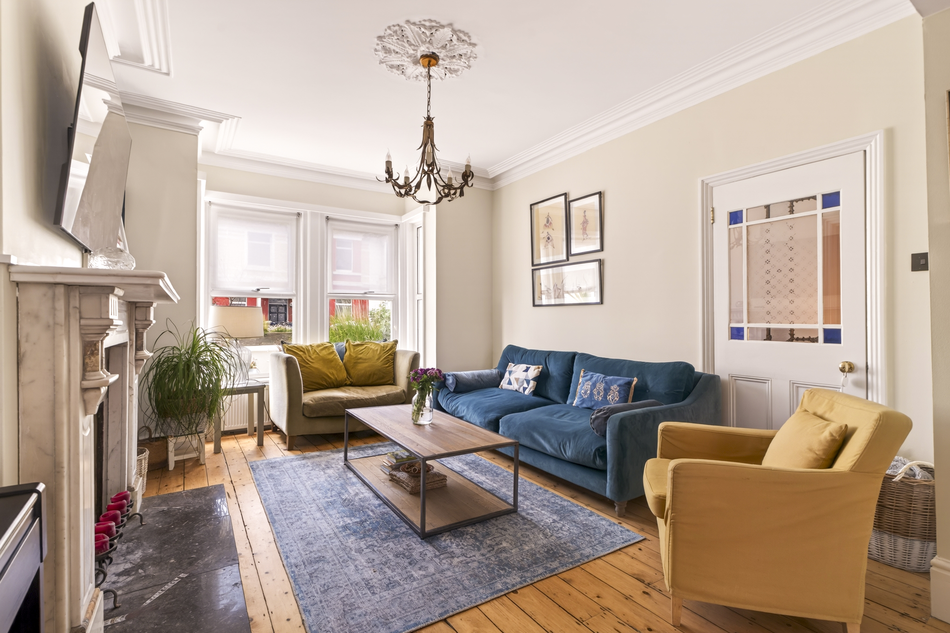
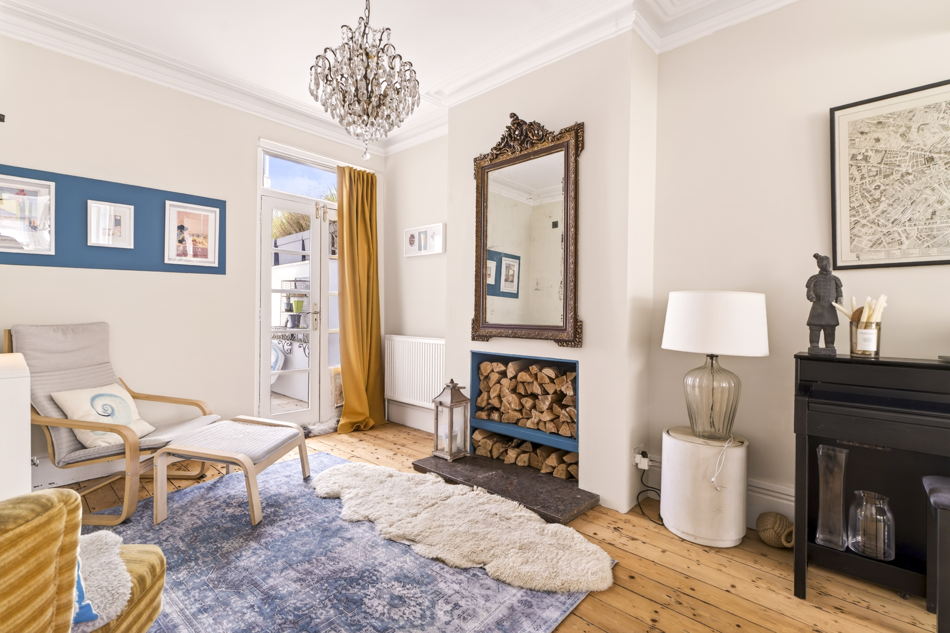
To the right, two original reception rooms now flow into one bright, peaceful lounge, anchored by a marble fireplace and a south-facing bay window to the front. The cosier rear space opens directly to the courtyard garden, creating a perfectly versatile living area.
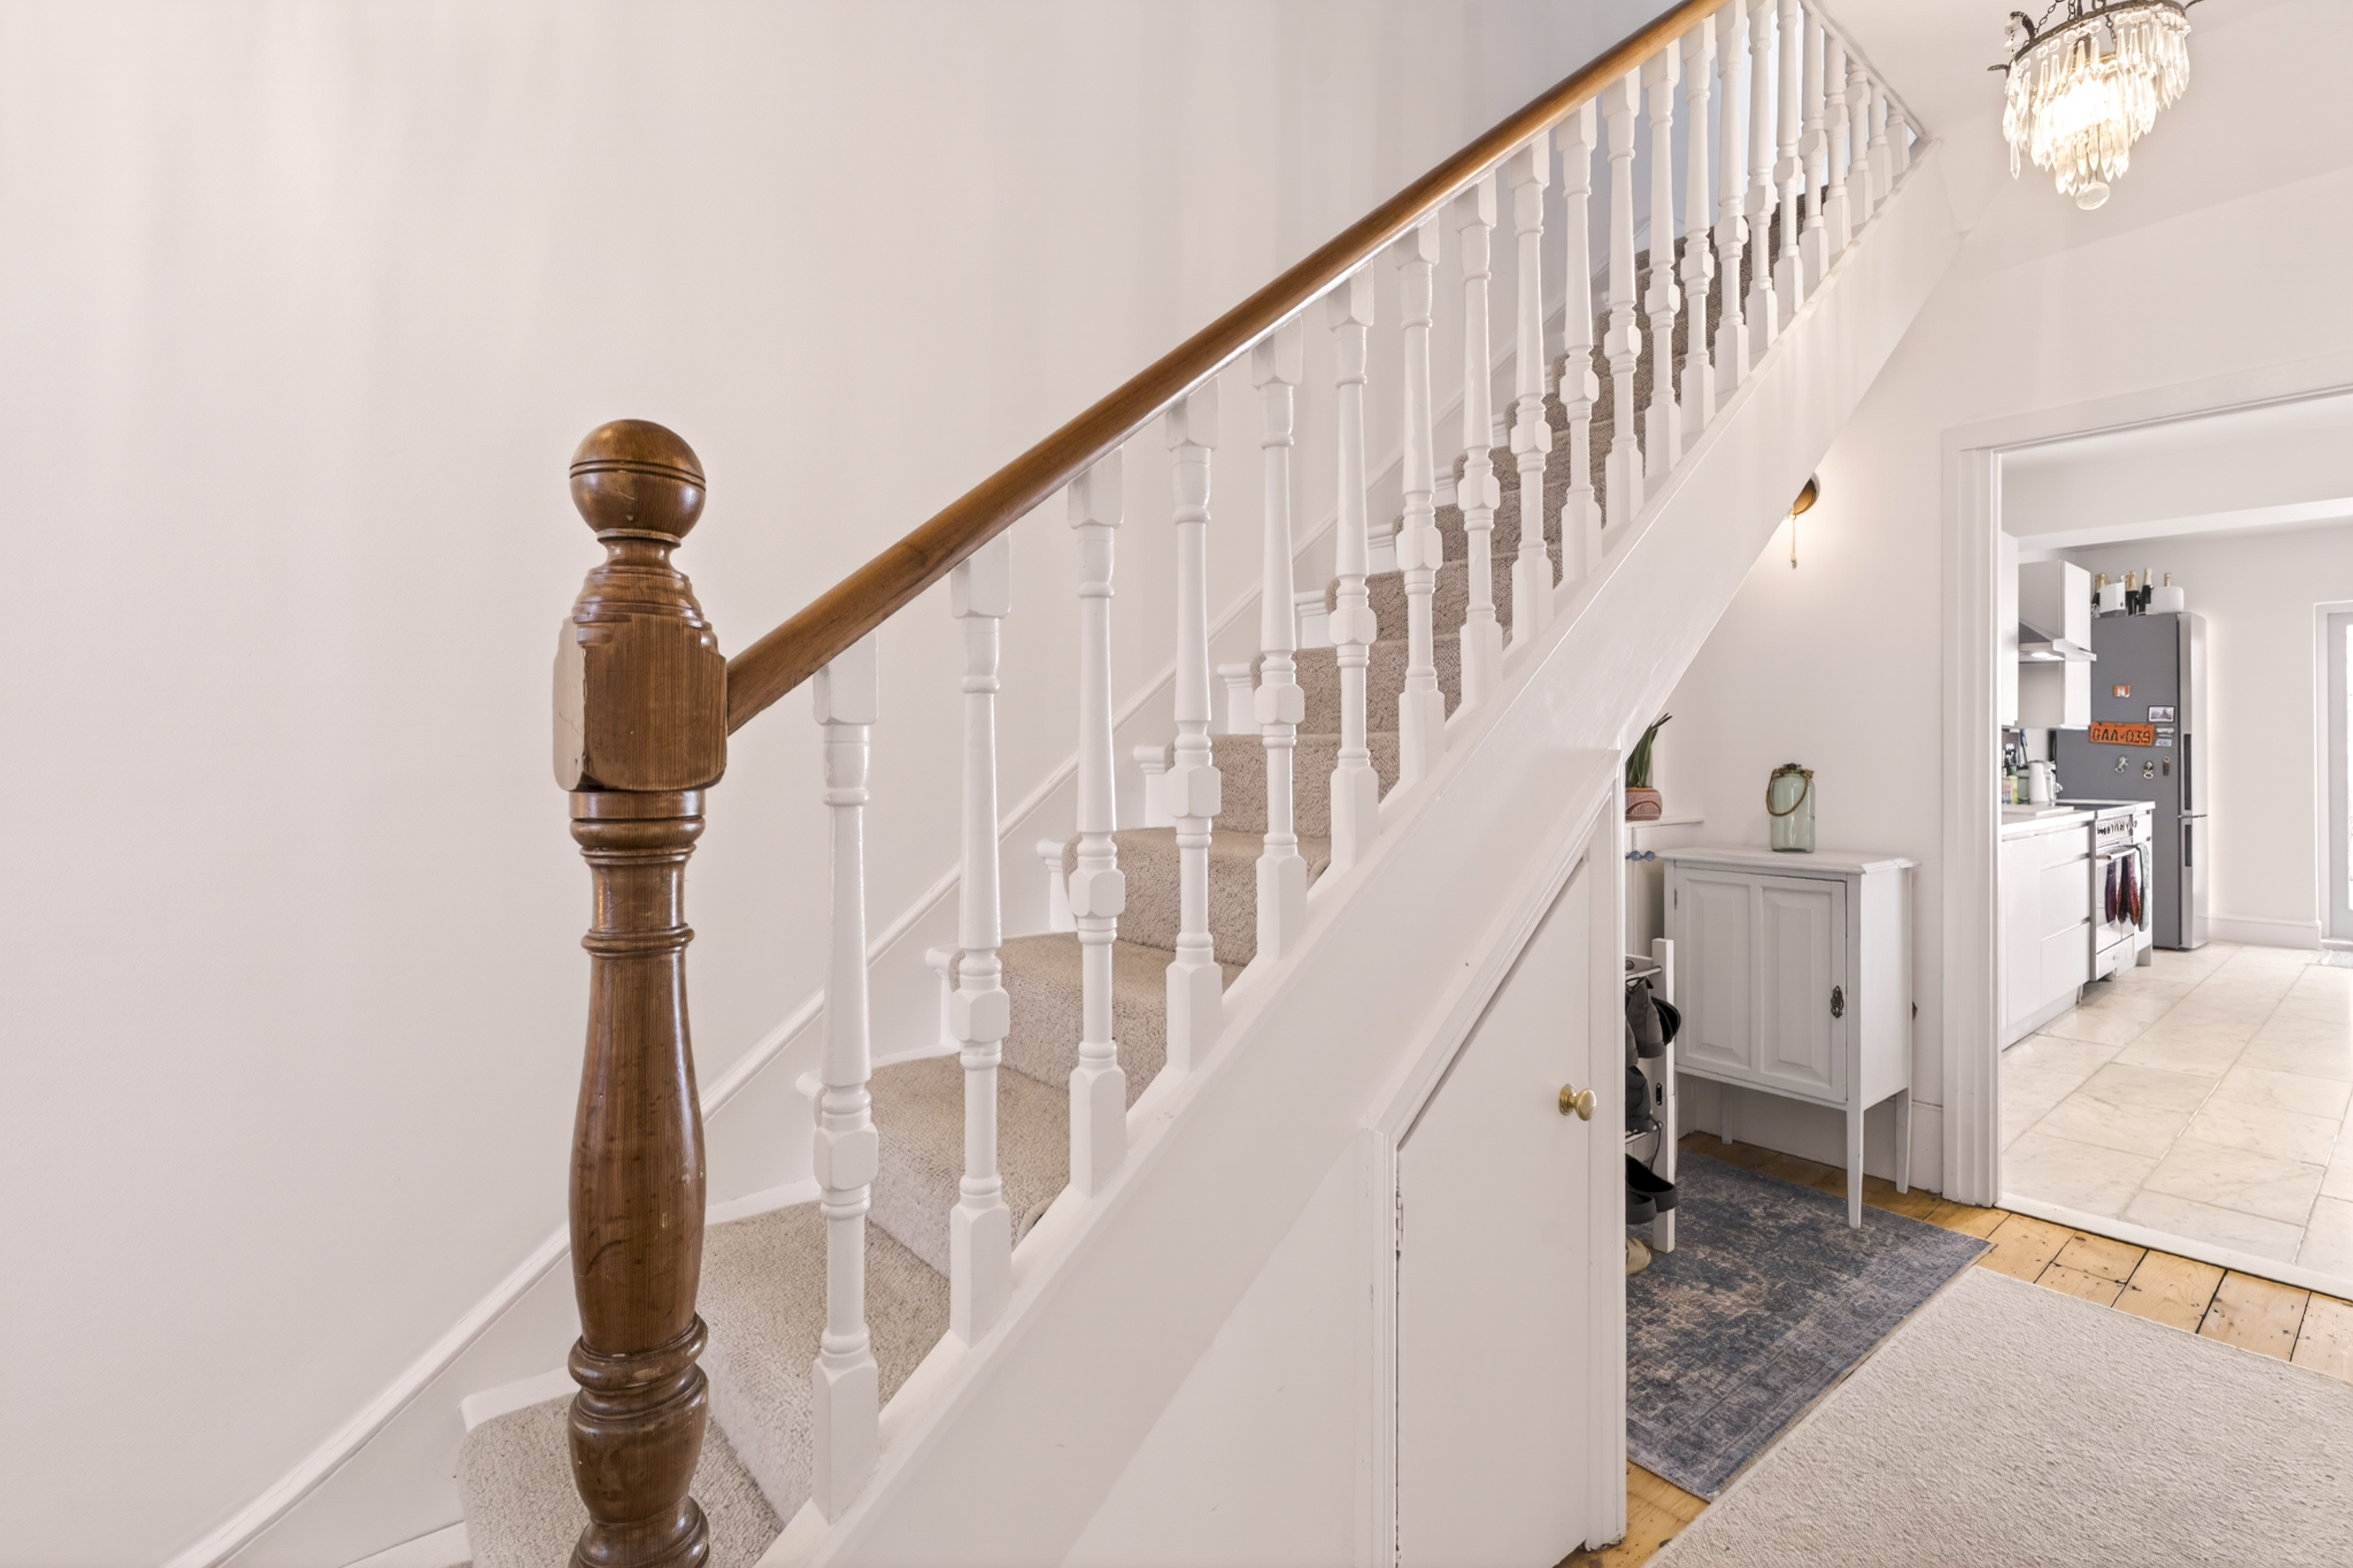
The hallway opens out under the stairs providing useful coat and shoe storage, and leads on into the large, open plan dual-aspect kitchen and dining room.
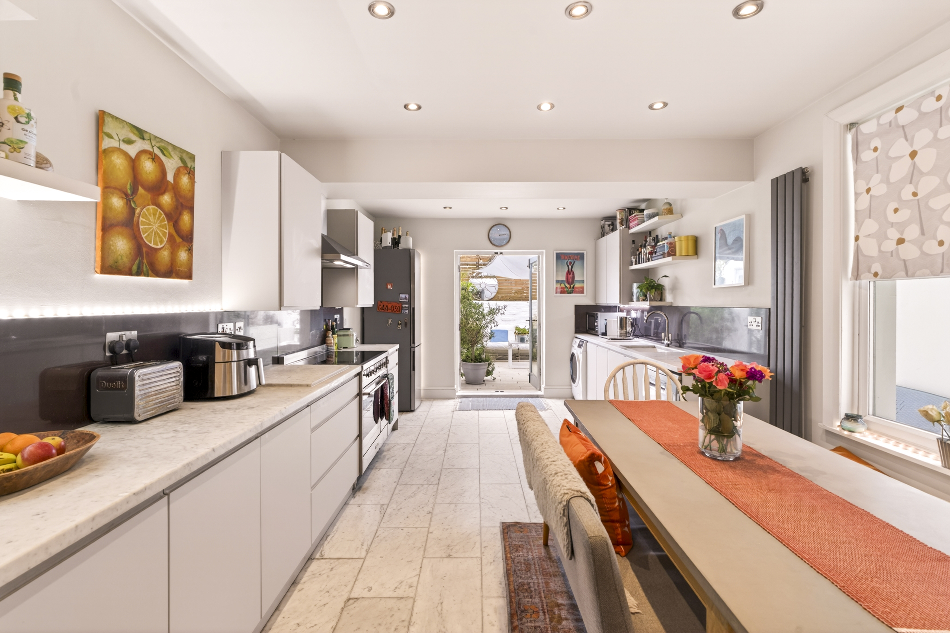
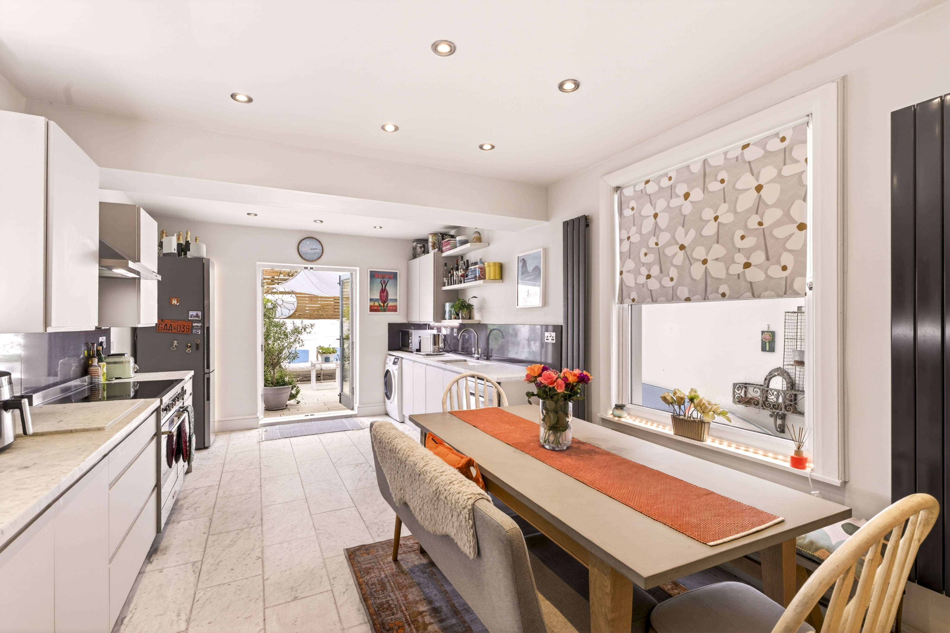
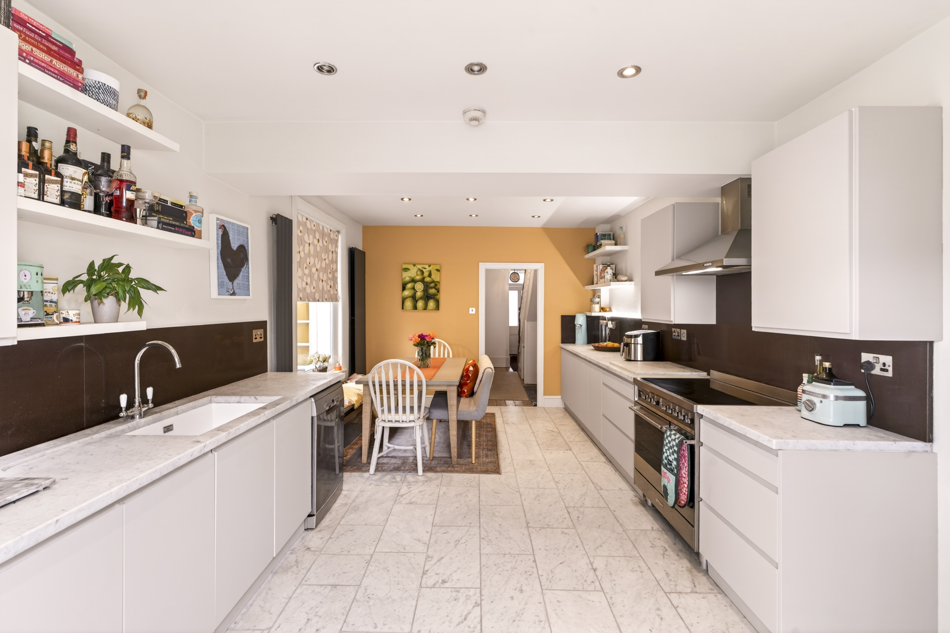
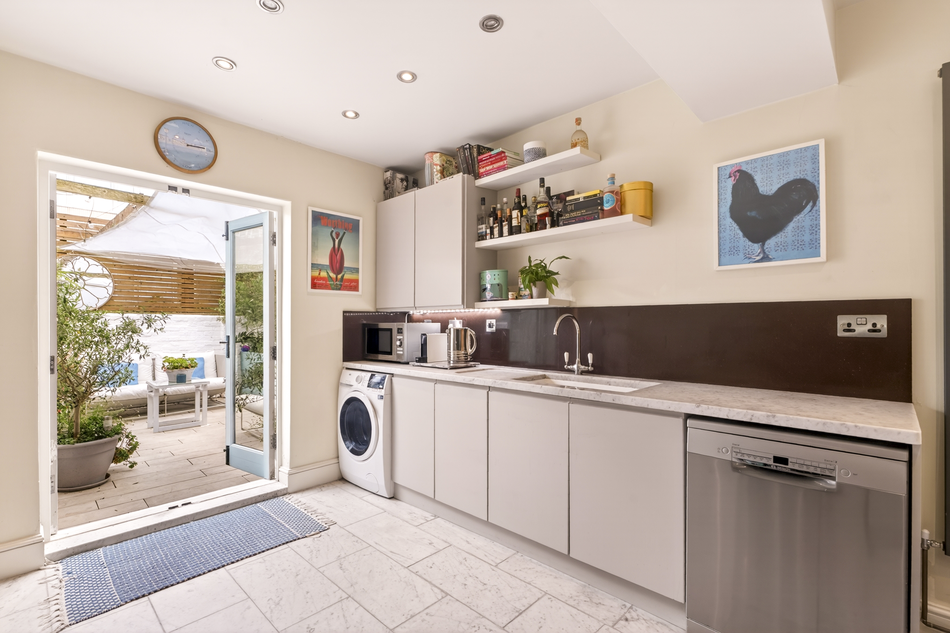
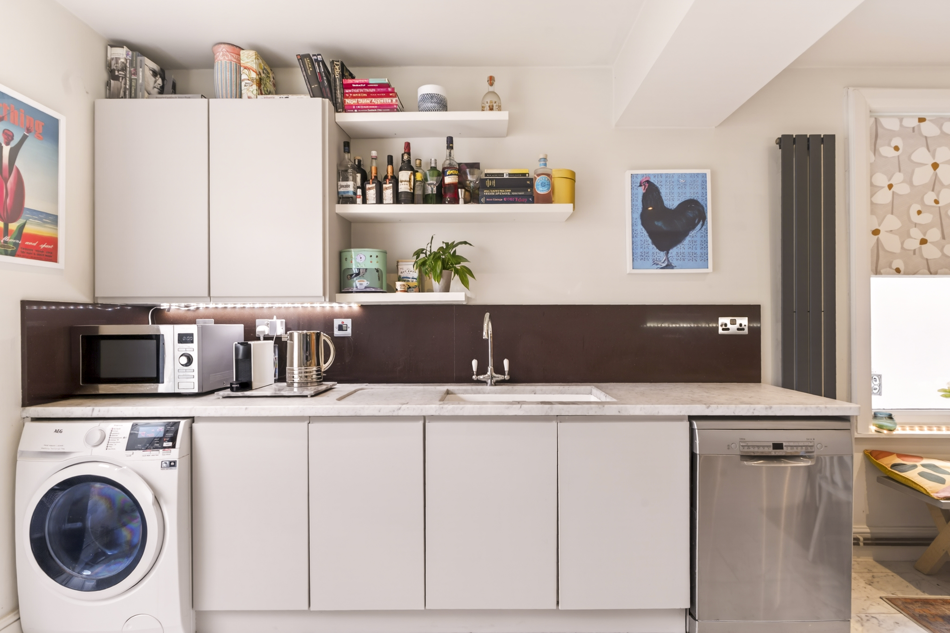
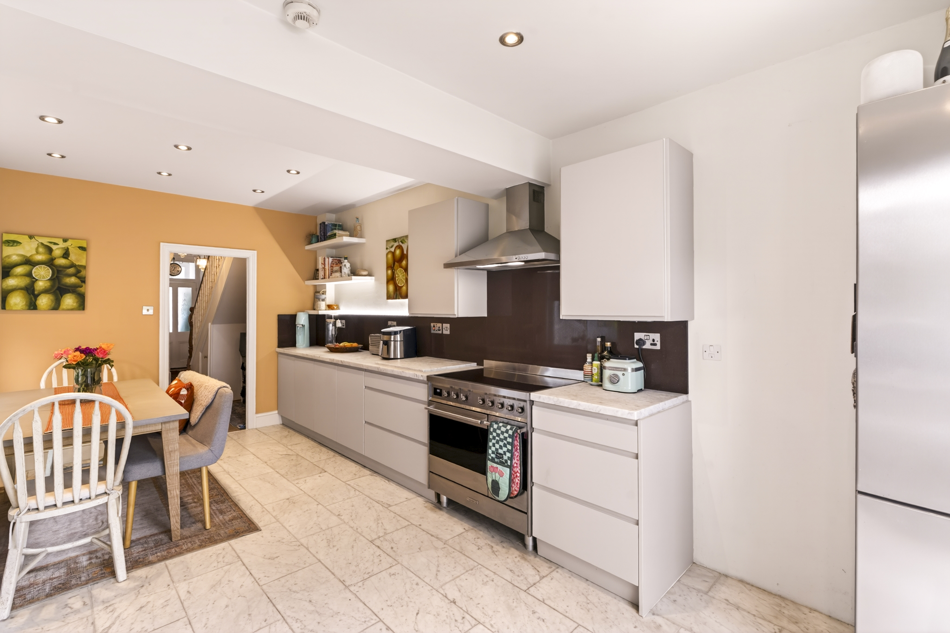
This sleek kitchen features generous marble work surfaces, marble flooring and a dedicated dining area. With windows on two sides and bright décor, this room is flooded with natural light.
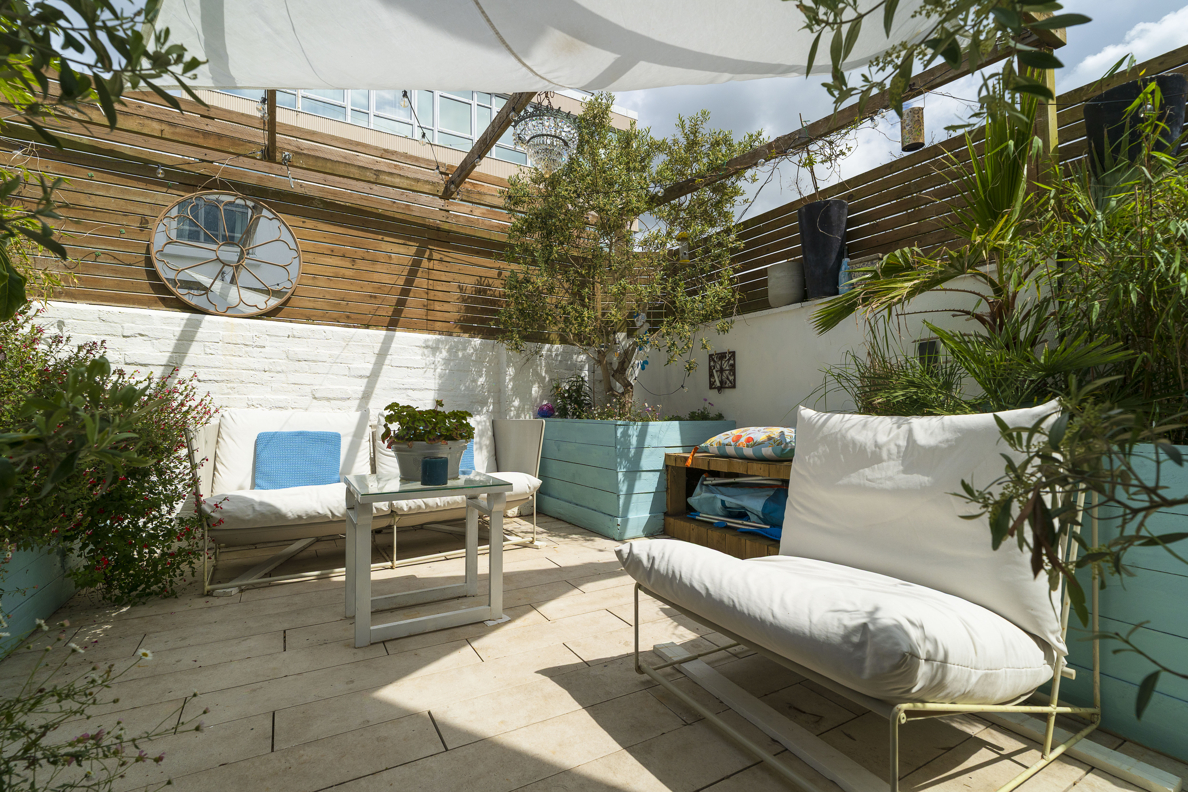
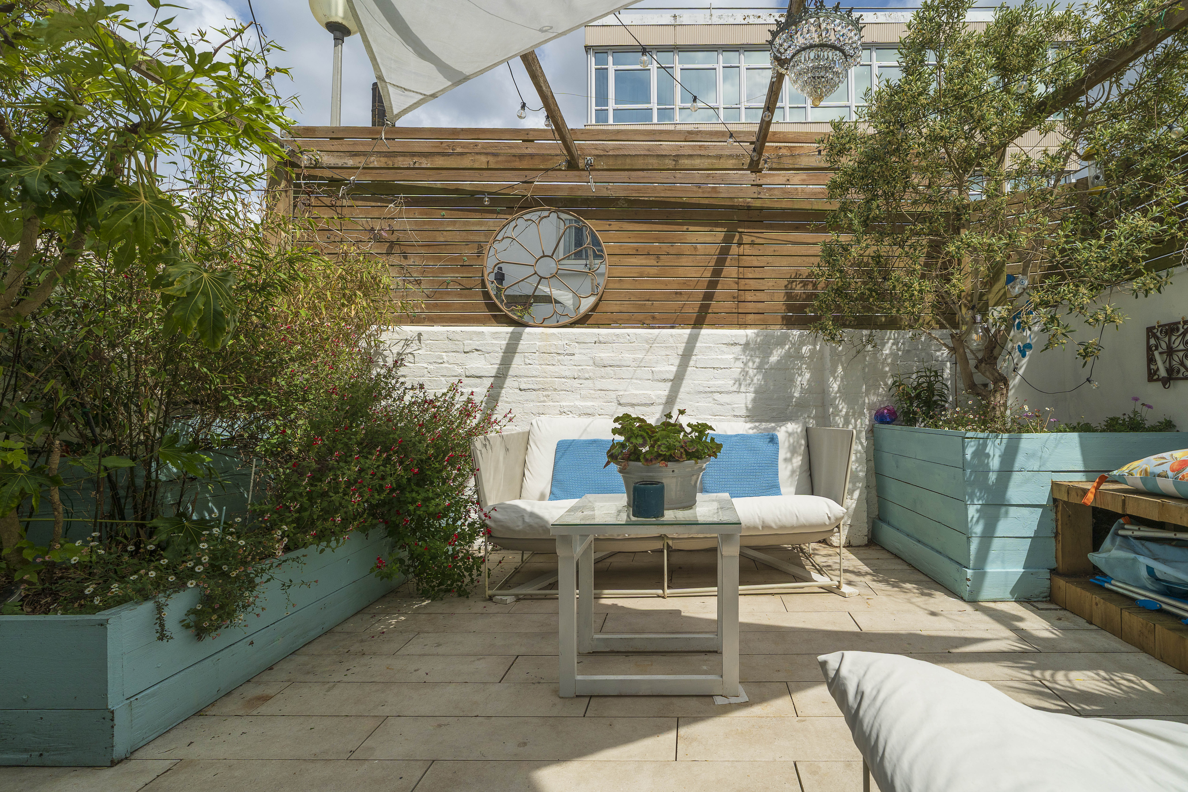
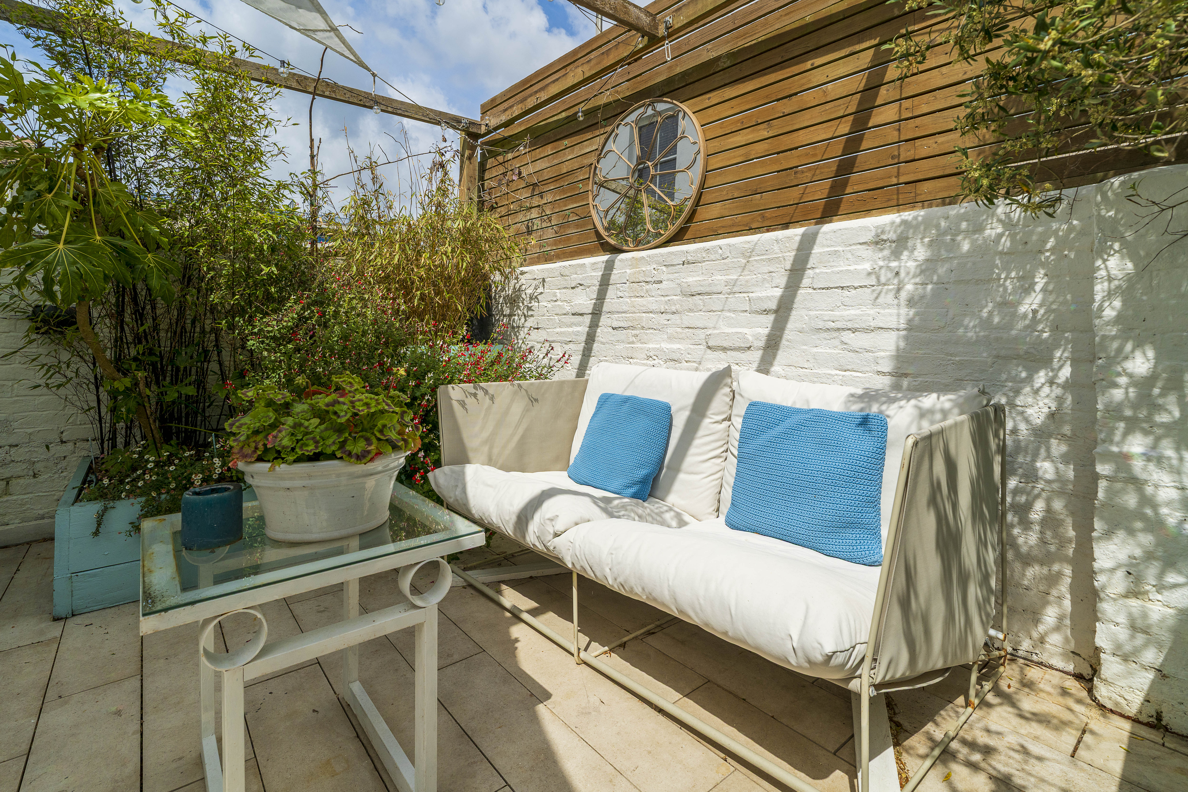
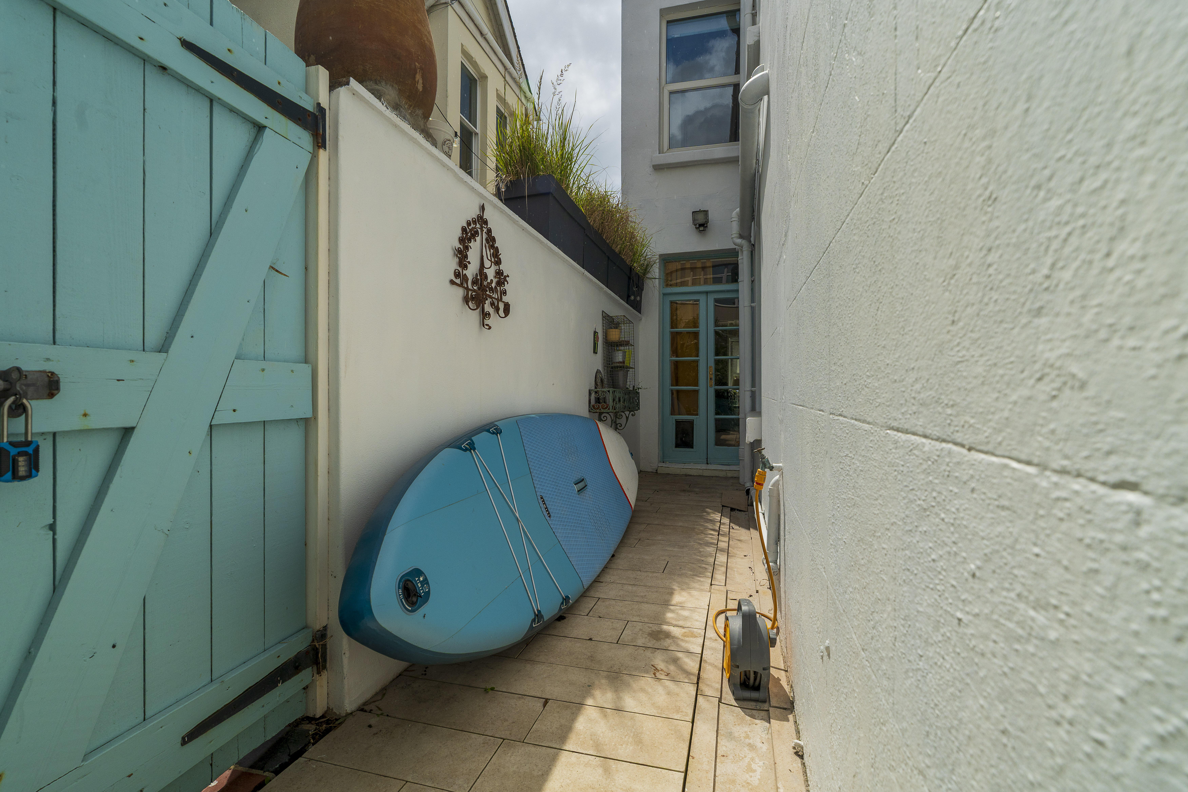
Large double doors lead out from the kitchen into the oasis that is the walled courtyard garden. This gorgeous space is a real sun trap and has been cleverly curated to create a perfect space to entertain or relax.
Upstairs
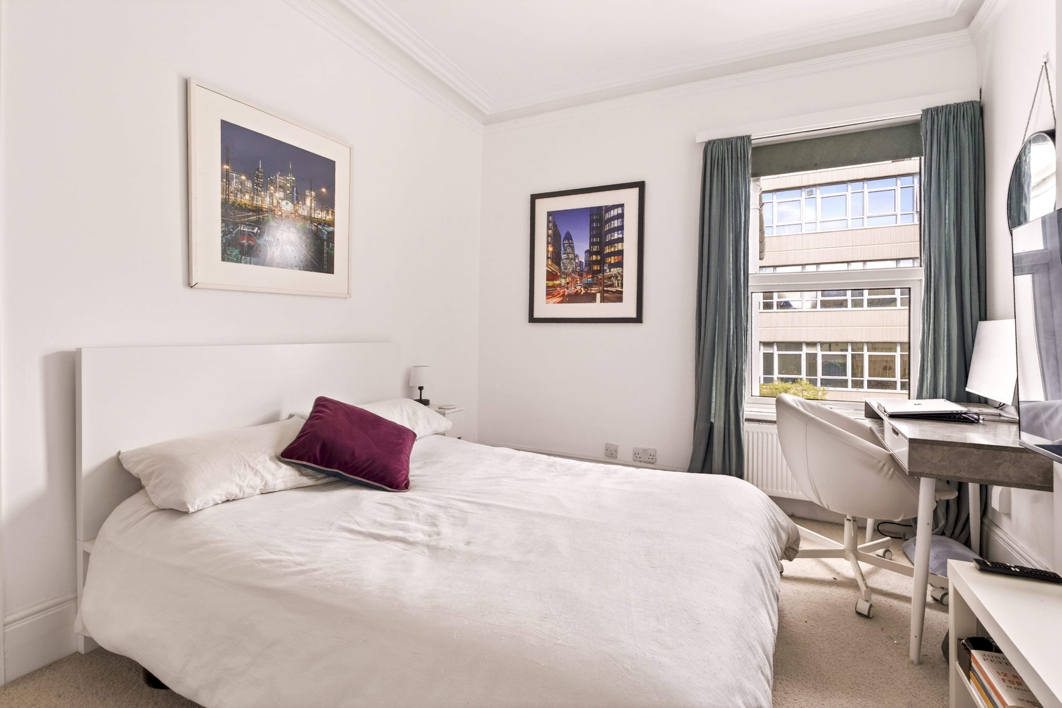
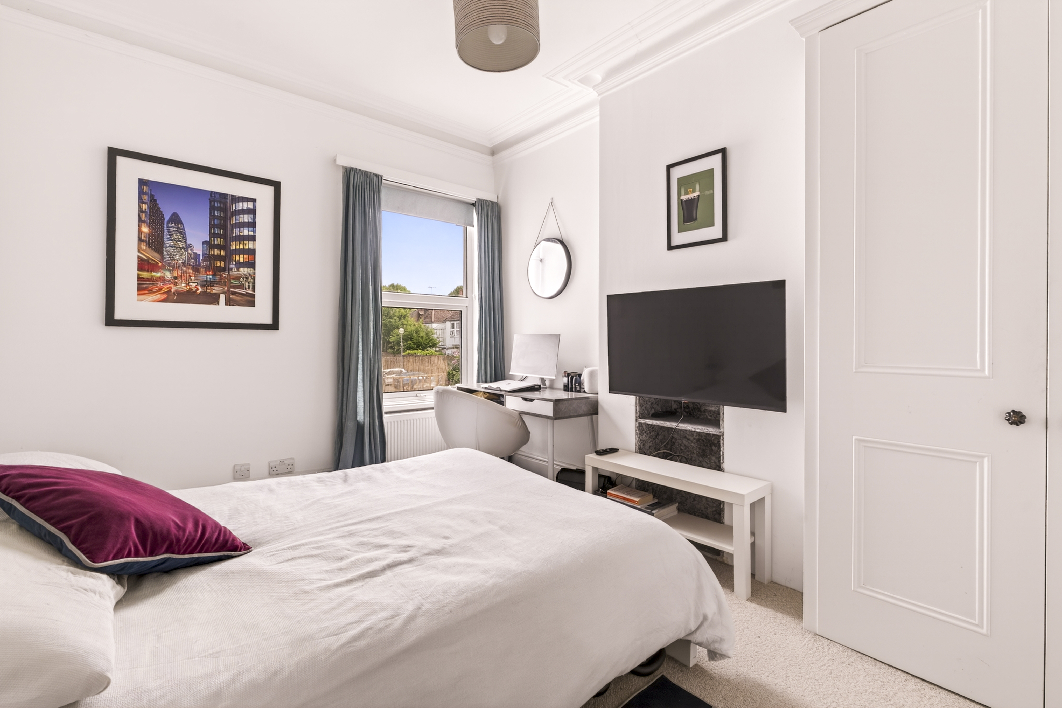
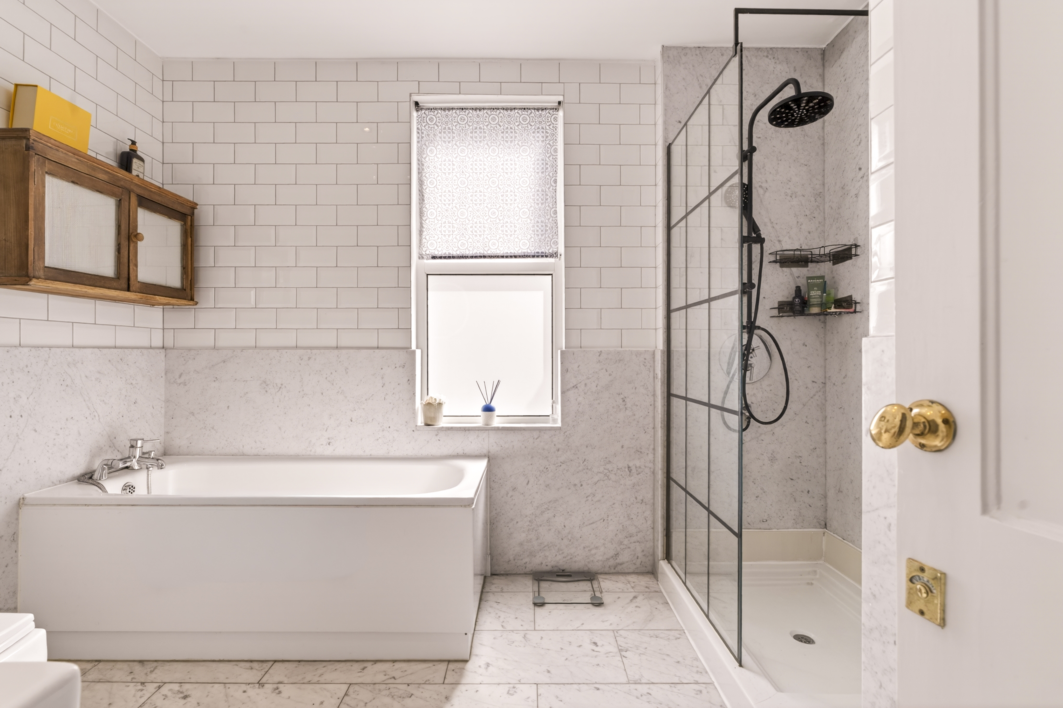
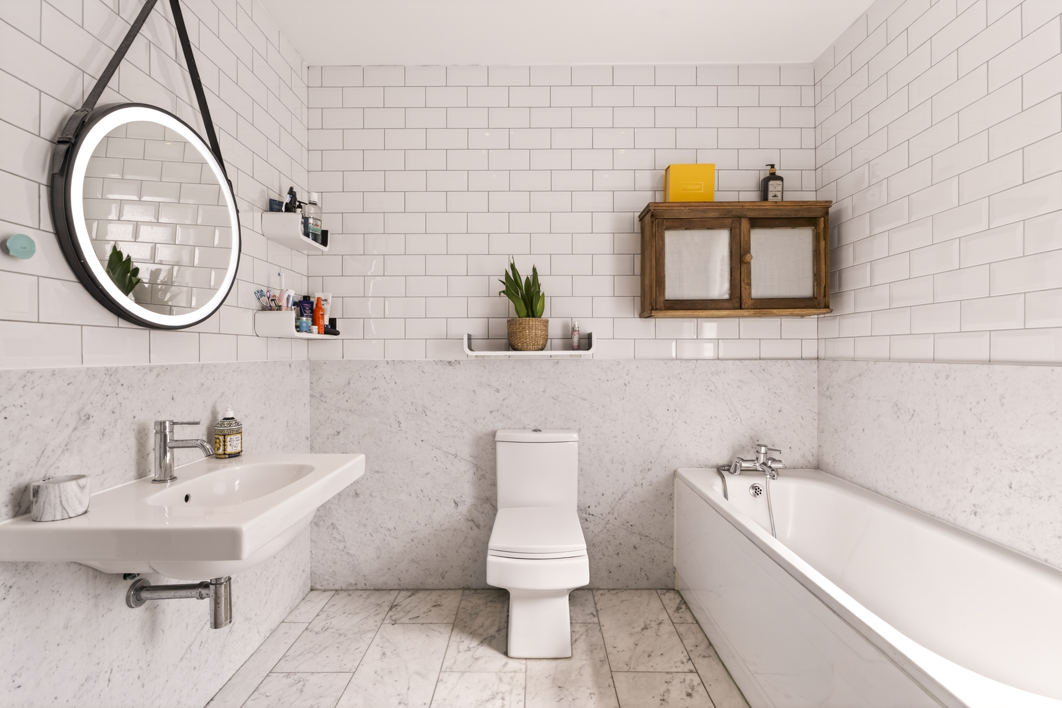
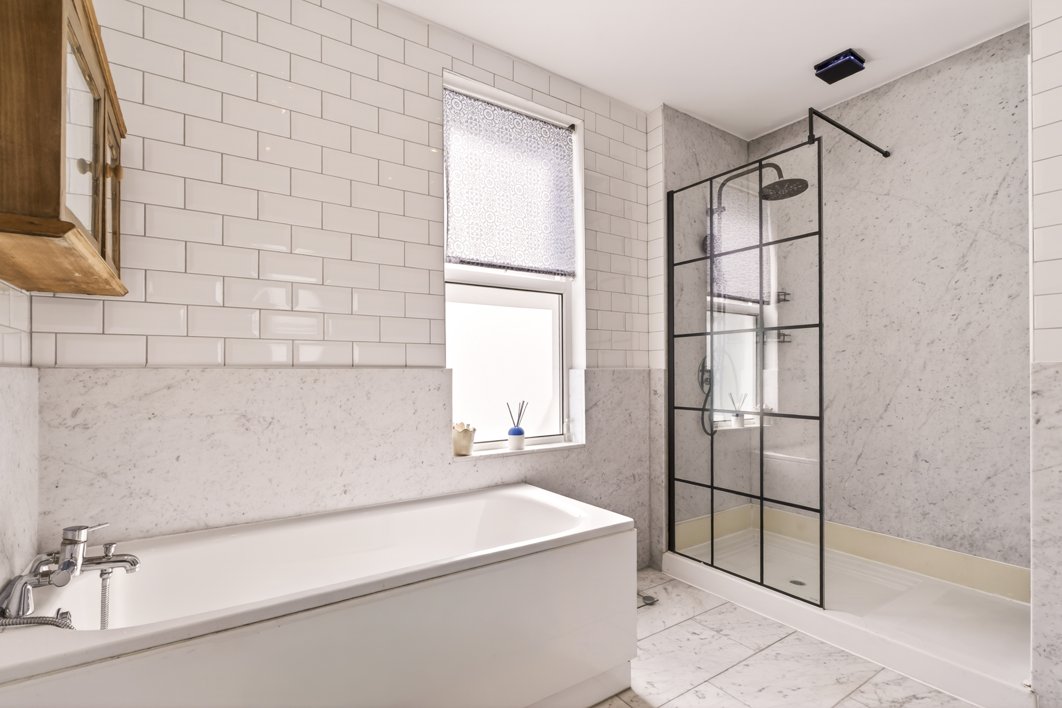
Upstairs, the wide original staircase leads to three proper double bedrooms. The second and third bedrooms overlook the courtyard garden, with the second bedroom also benefitting from a tall built-in wardrobe. Half way along the generous upstairs hallway is the large bathroom, which feels like a private retreat with marble flooring and tiling and underfloor heating. The bathroom is fitted with both a large walk-in shower and a separate bathtub.
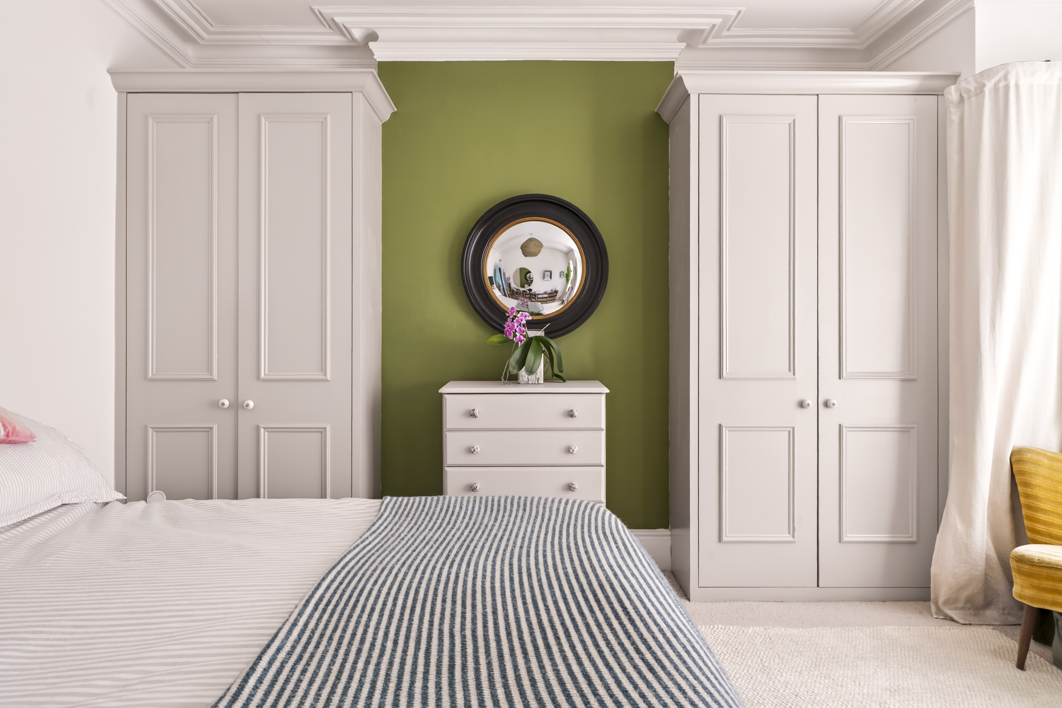
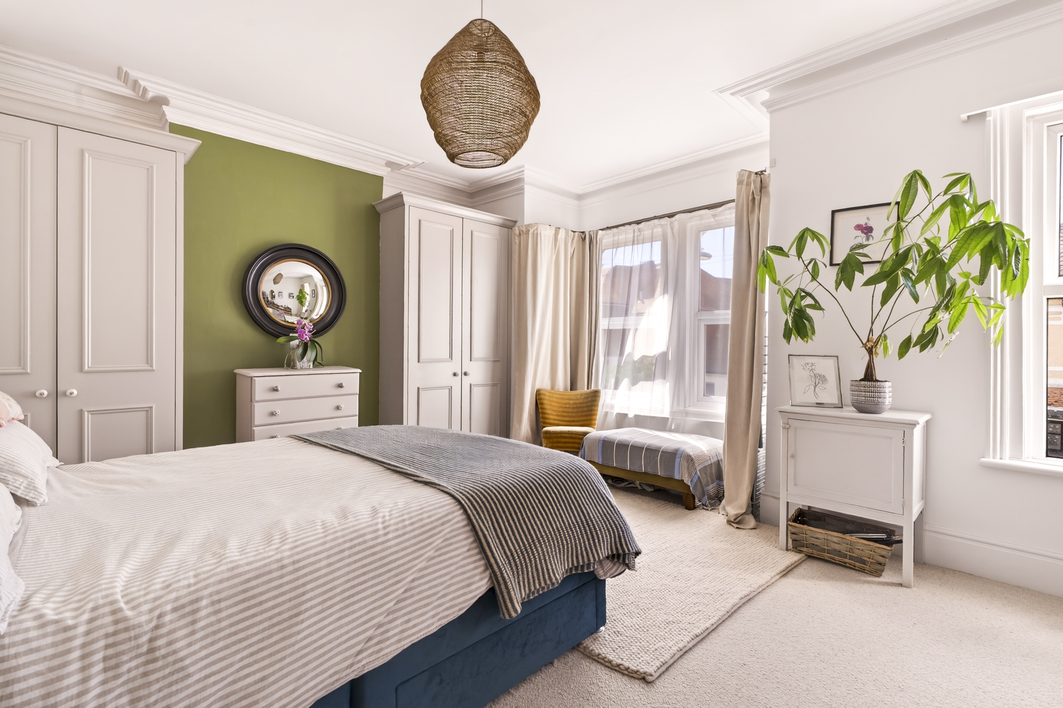
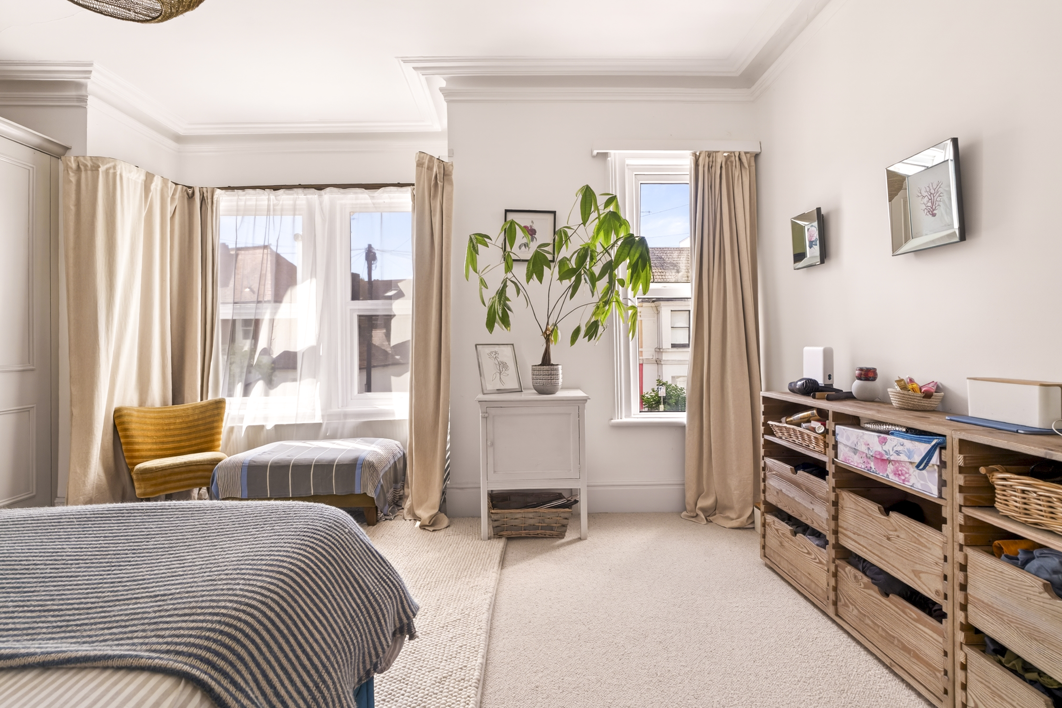
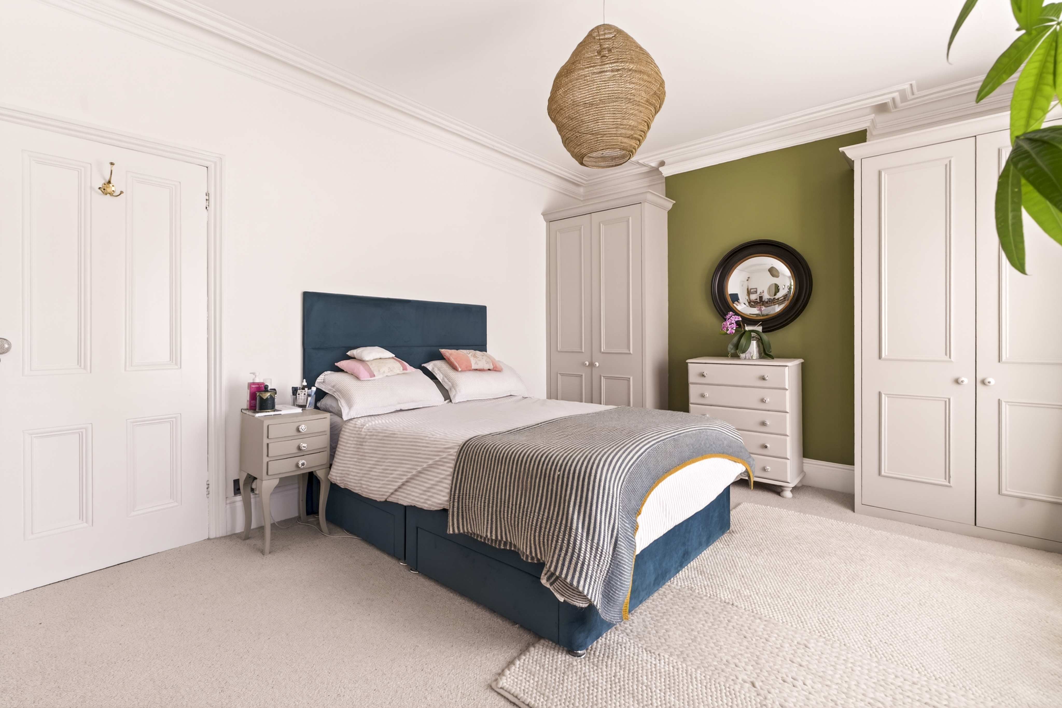
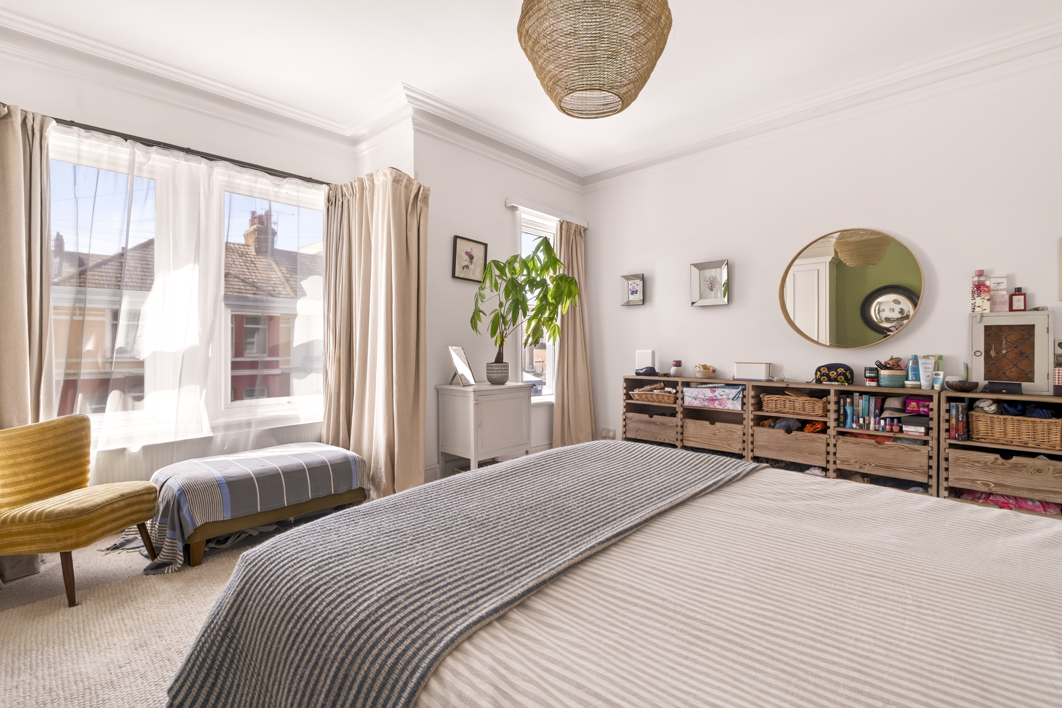
The large main bedroom at the front of the property catches the best of the southern sun. This room features two built-in wardrobes, high ceilings and feels like a true escape.
The house also has loft access that spans the entire footprint of the property.
Location
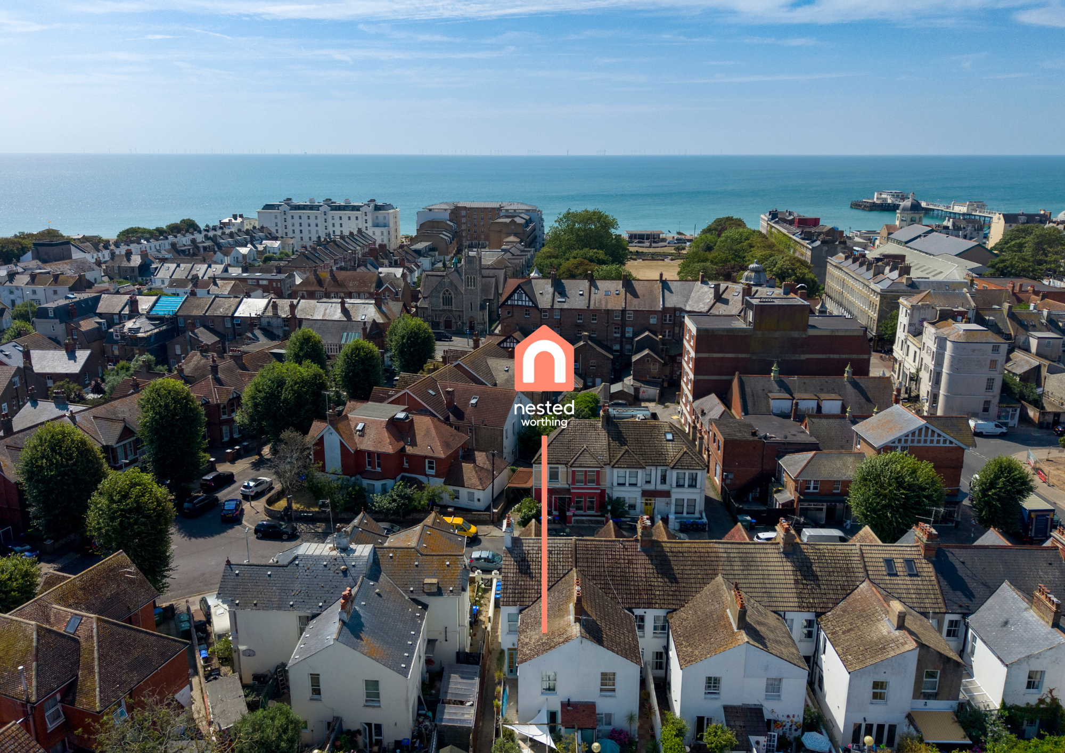
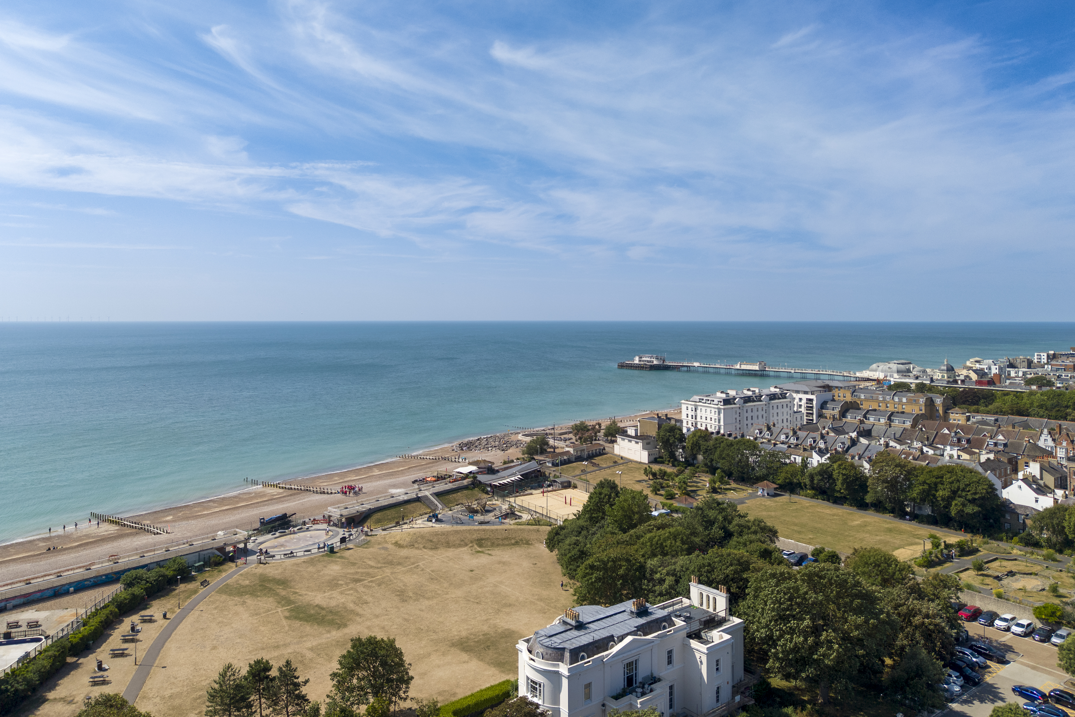
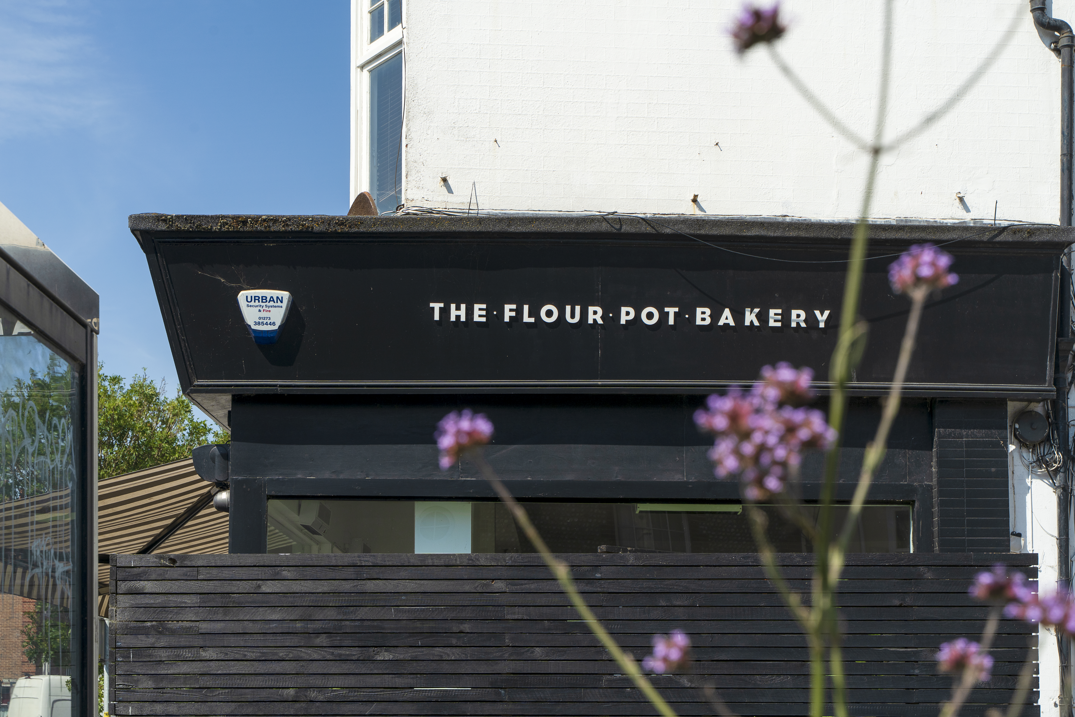
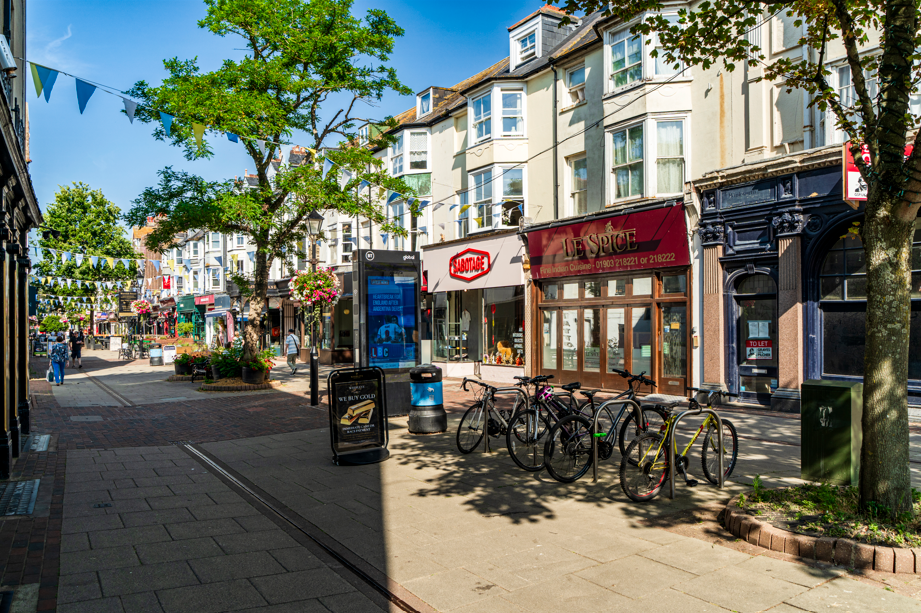
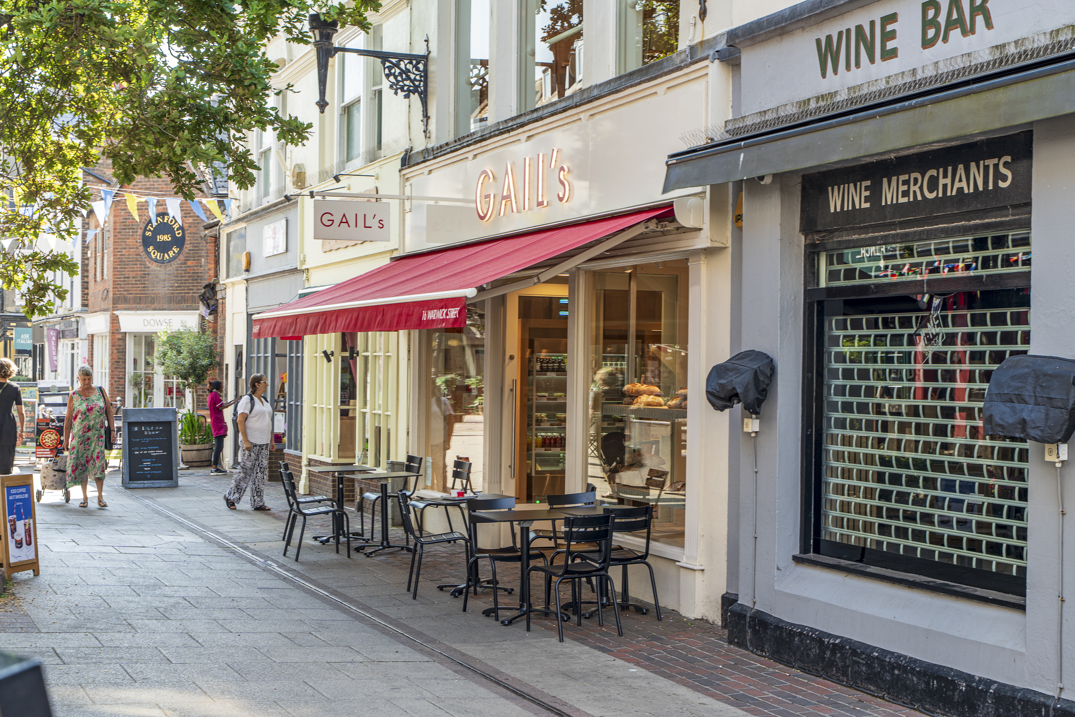
This home is roughly 300 metres from the beach. Everything you need is within walking distance, from your morning coffee spot at one of the many popular independent cafes nearby, to Splashpoint Leisure Centre, which has a great gym, pool, and a sea-themed park nearby. For commuters, Worthing mainline station is 0.7 miles away, offering direct trains to London or along the coast.
EPC Rating: D
Key Features
- End-of-Terrace Bay Fronted Victorian Home
- Three Double Bedrooms
- Fantastic Central Location
- Wealth of Period Features
- Large Kitchen Diner
- Courtyard Garden
- Short Walk to The Beach
- Immaculately Presented
Property Details
- Property type: House
- Property style: End of Terrace
- Price Per Sq Foot: £461
- Approx Sq Feet: 1,270 sqft
- Plot Sq Feet: 1,270 sqft
- Property Age Bracket: Victorian (1830 - 1901)
- Council Tax Band: D
Rooms
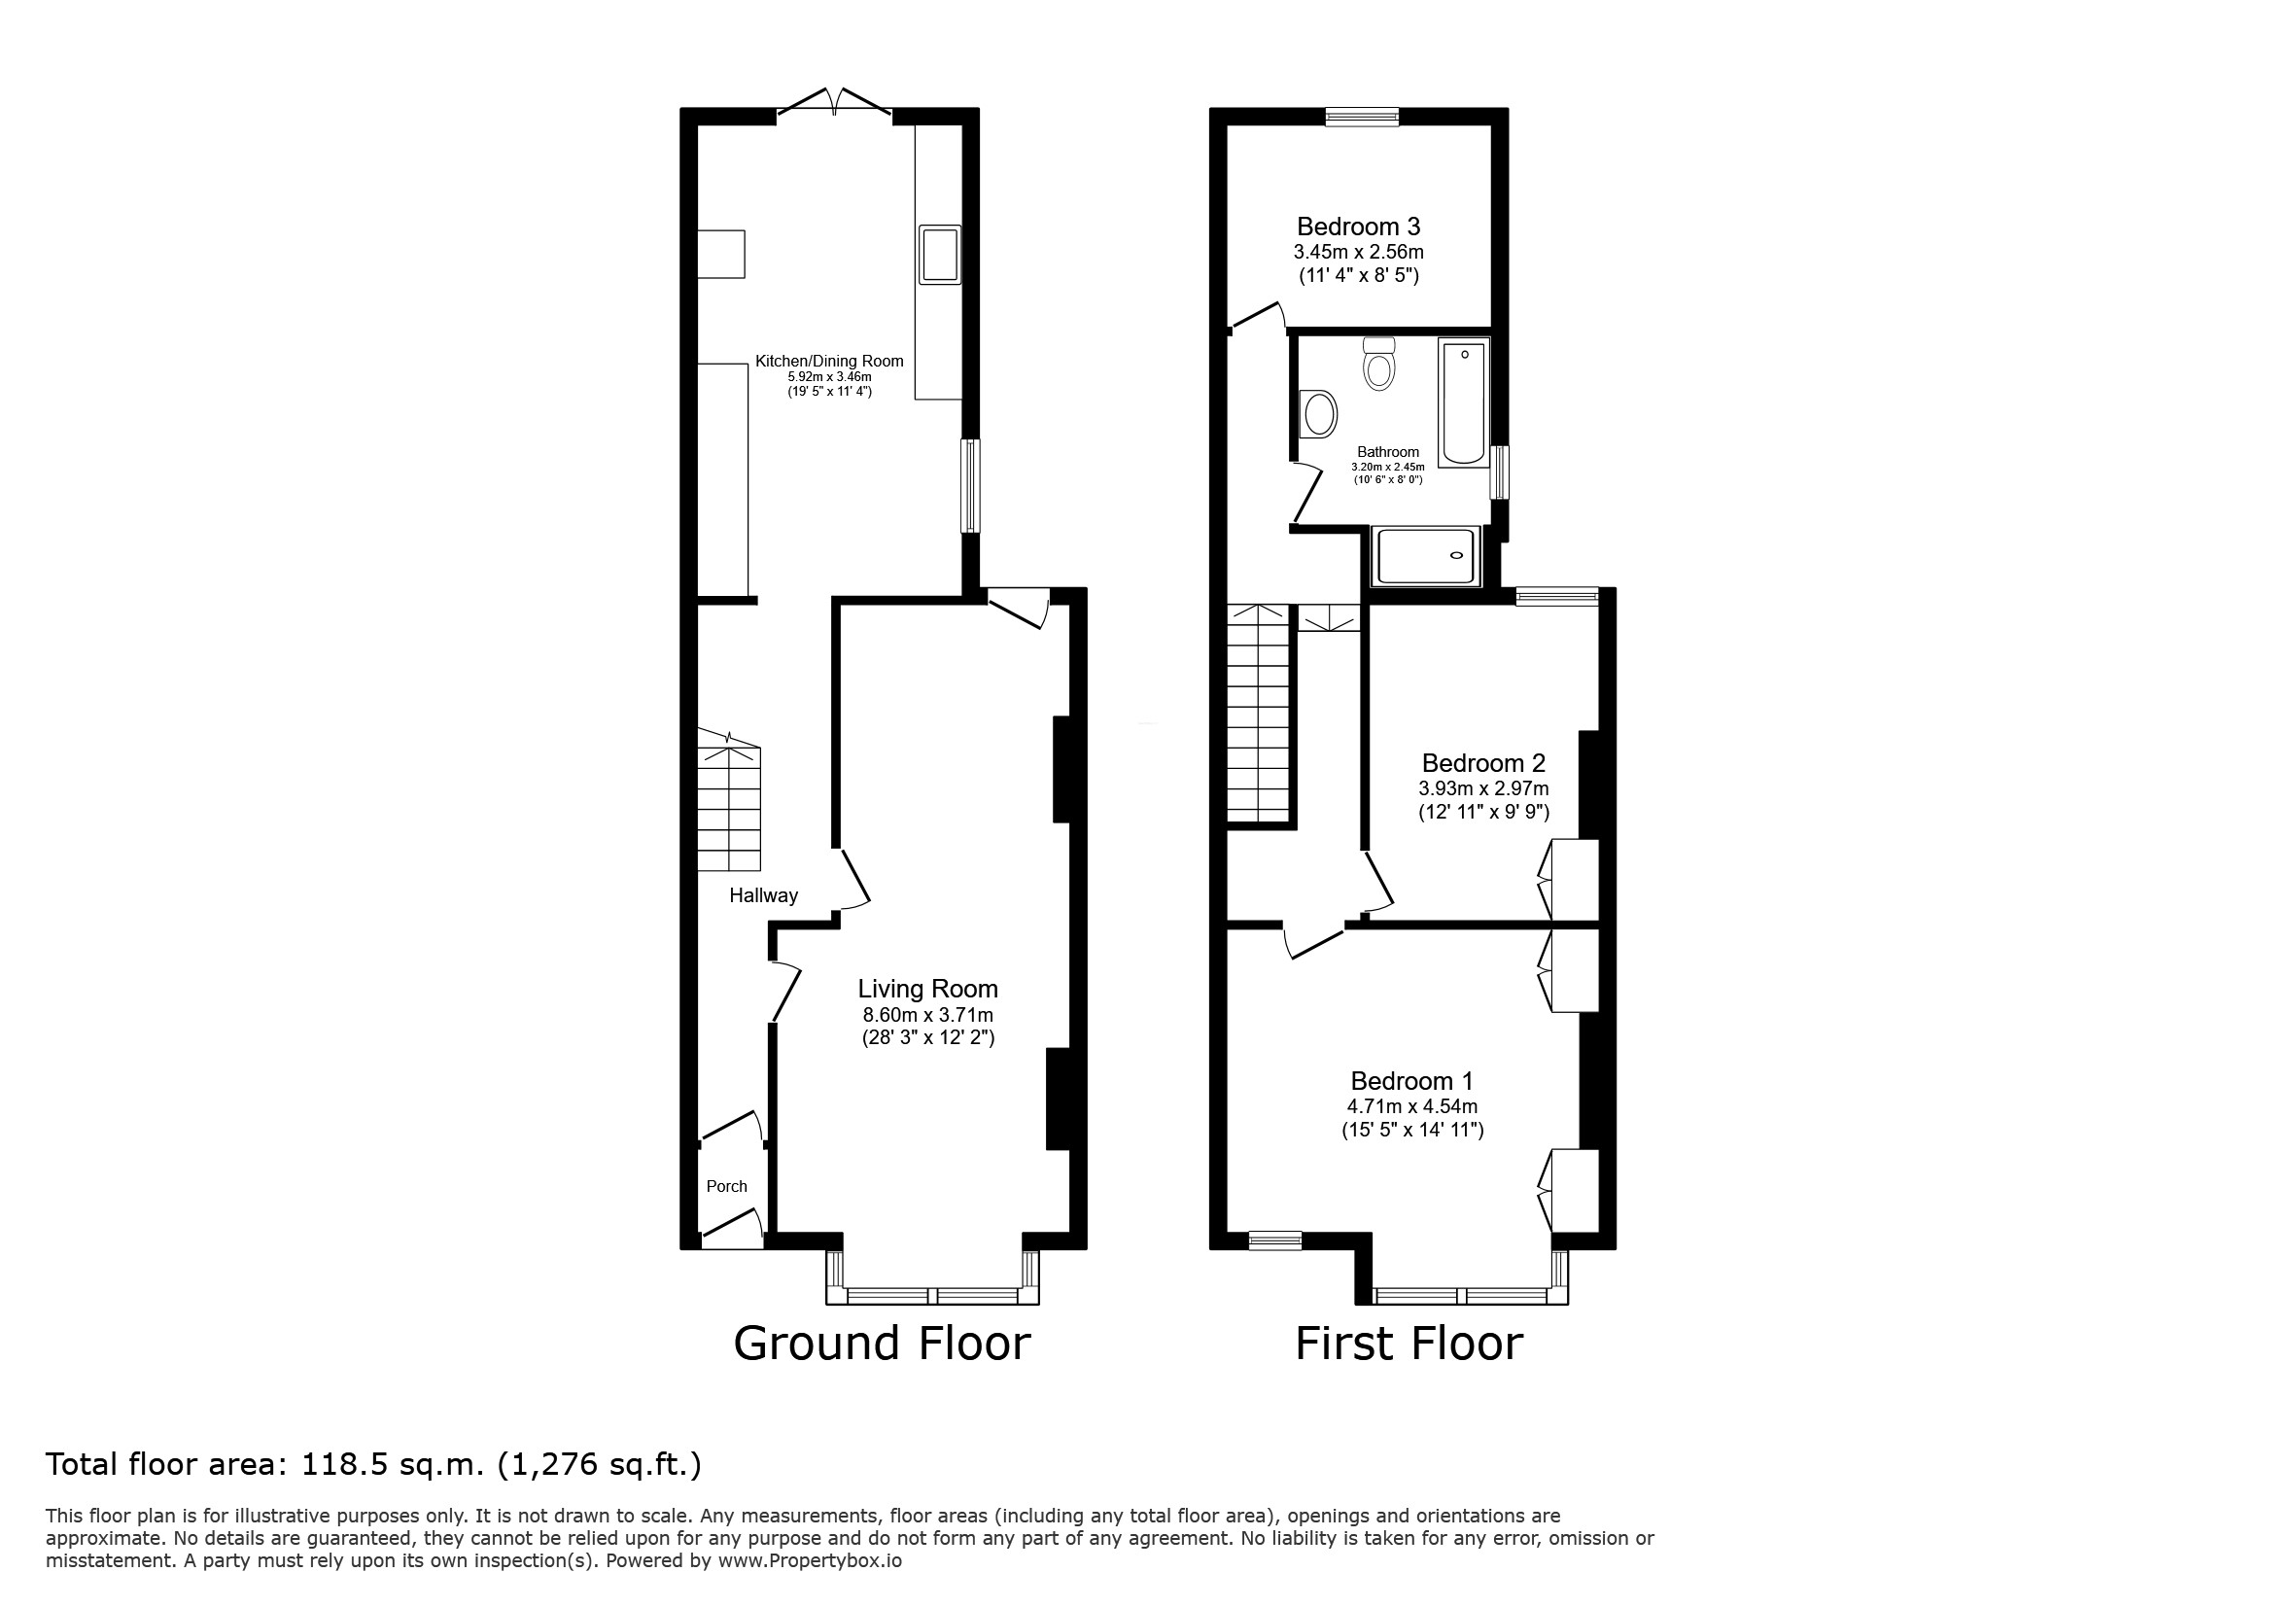
Living Room
8.60m x 3.71m
Large dual aspect living room with a working fireplace and patio doors to the courtyard garden.
View Living Room PhotosKitchen / Diner
5.92m x 3.46m
Large kitchen diner with marble worktops and flooring, leading out to the courtyard garden.
View Kitchen / Diner PhotosThird bedroom
3.45m x 2.56m
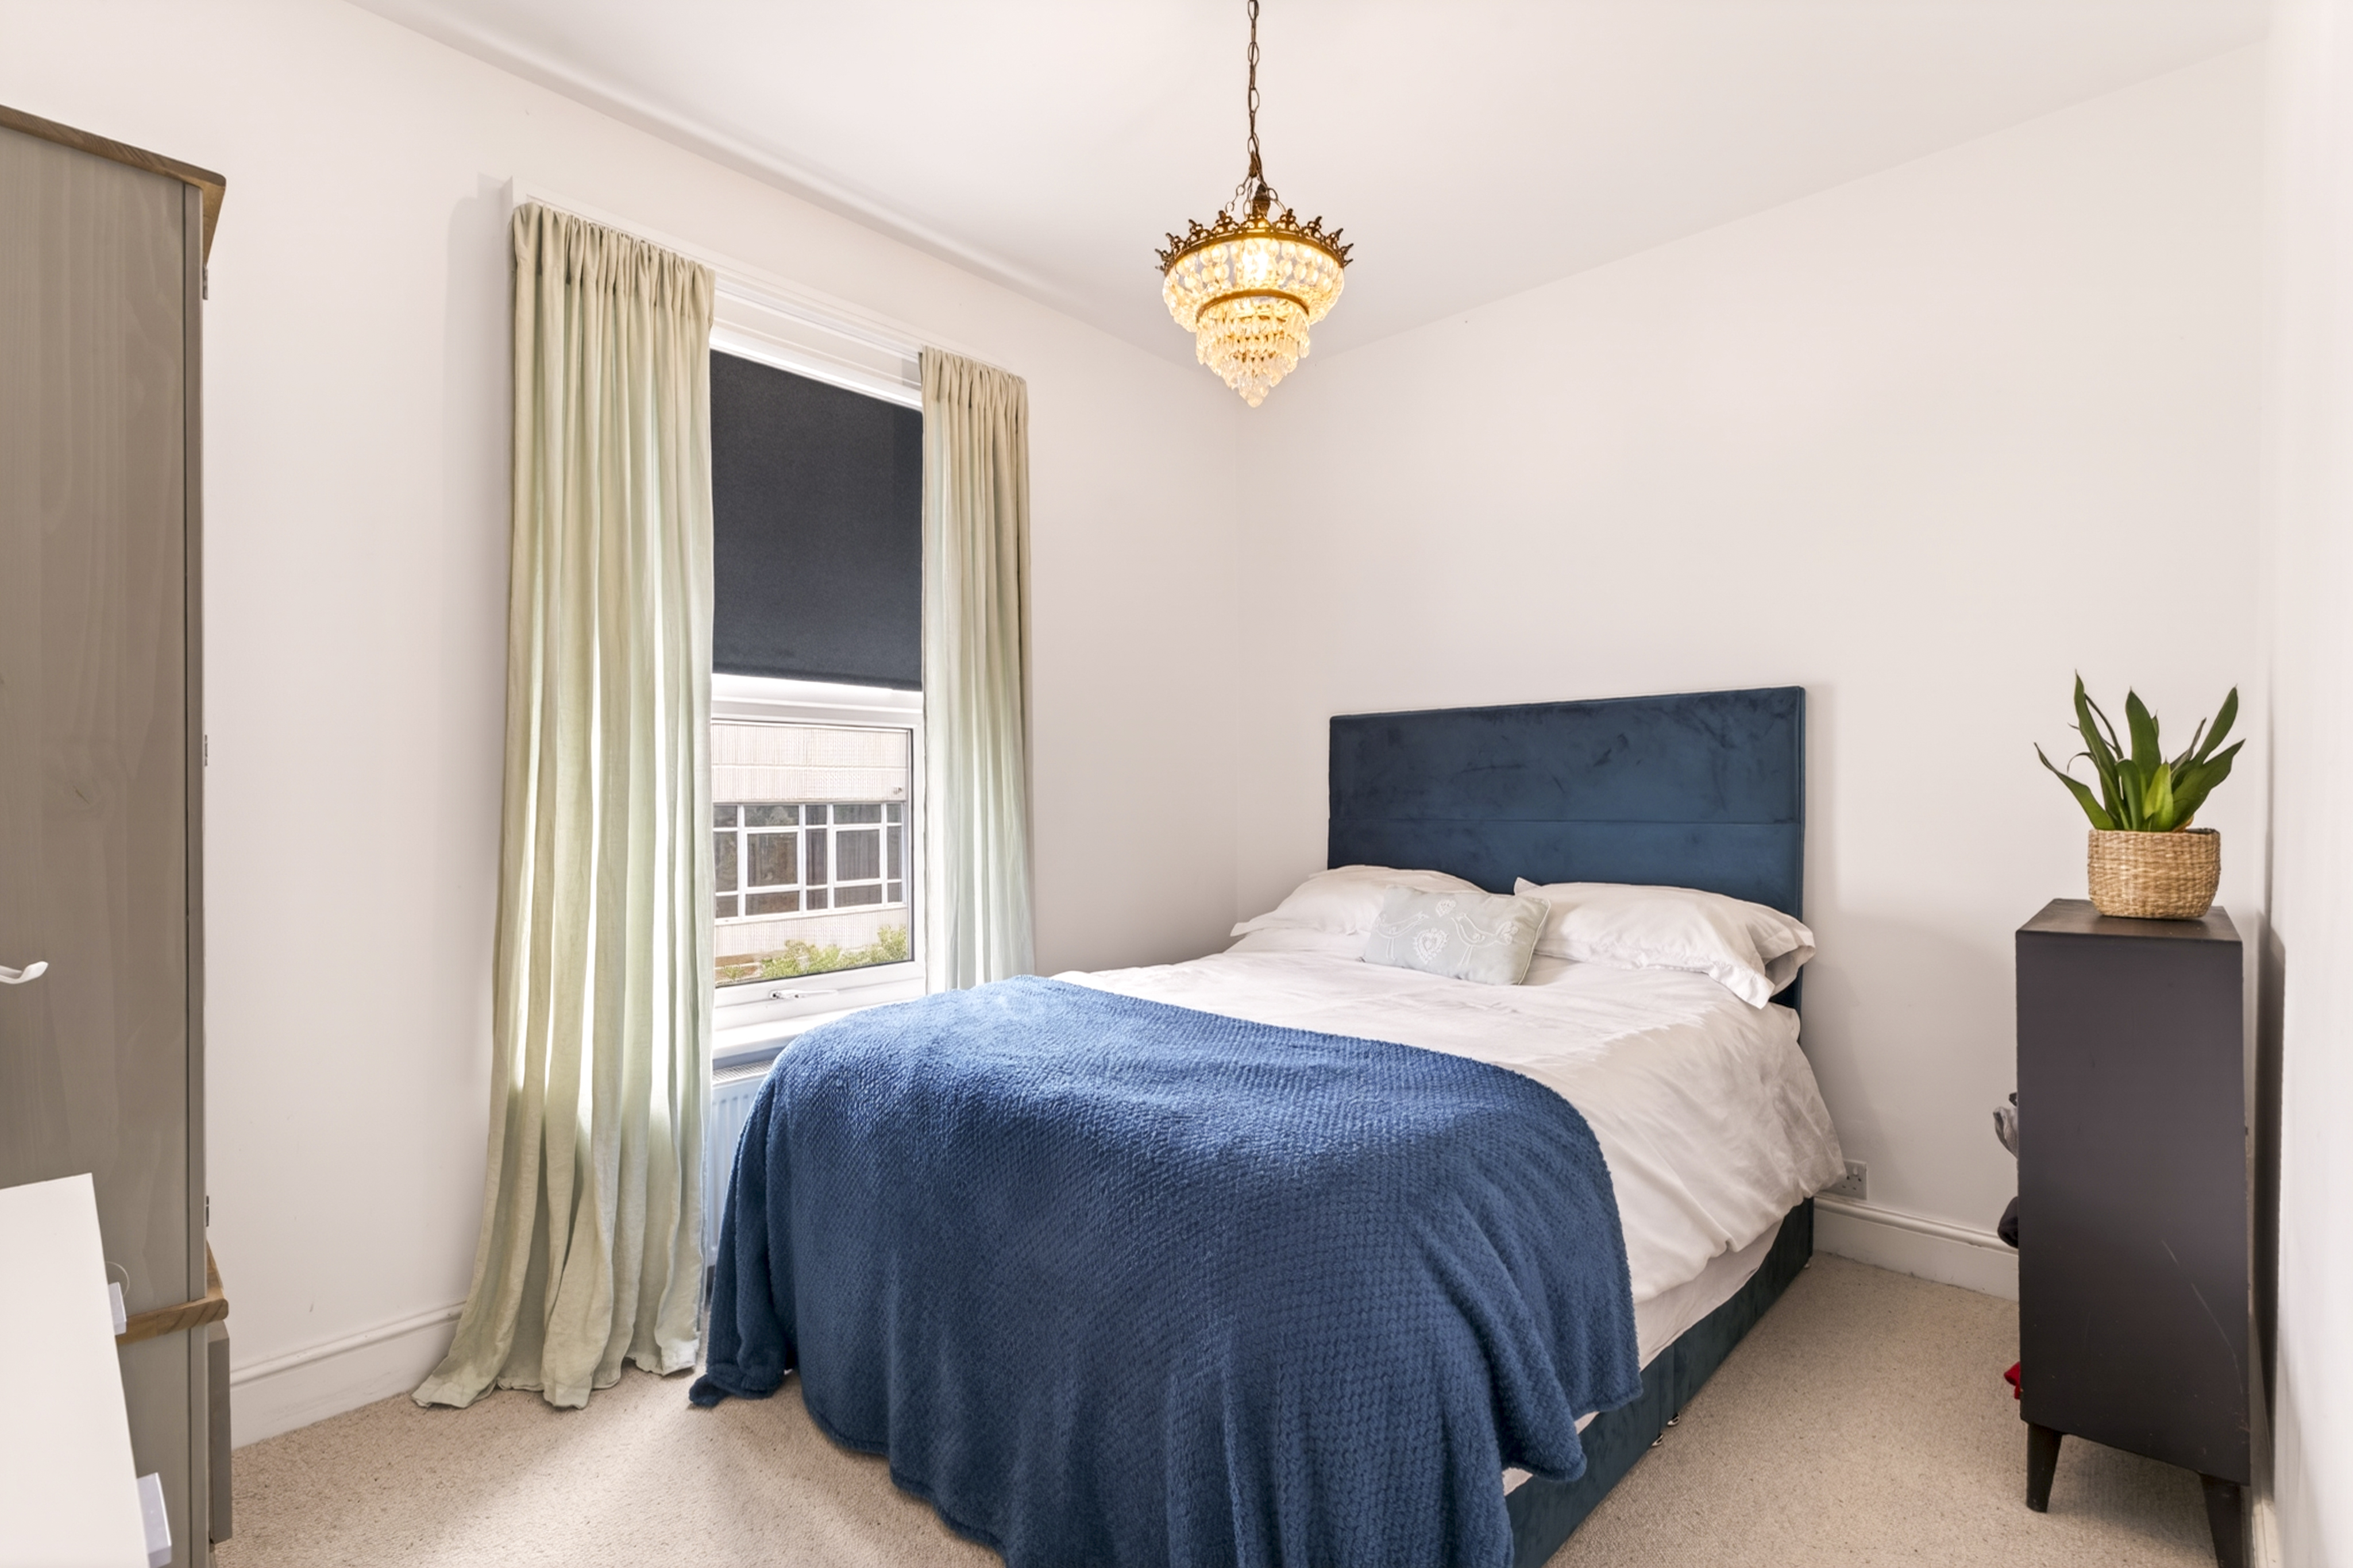
Third double bedroom overlooking the courtyard garden.
Second bedroom
3.93m x 2.97m
Second double bedroom overlooking the courtyard garden.
Main bedroom
4.71m x 4.54m
Beautifully decorated main bedroom with built-in wardrobes.
View Main bedroom PhotosBathroom
3.20m x 2.45m
Spacious, bright family bathroom with separate bath and shower.
Floorplans
Outside Spaces
Parking Spaces
On street
Capacity: N/A
Location
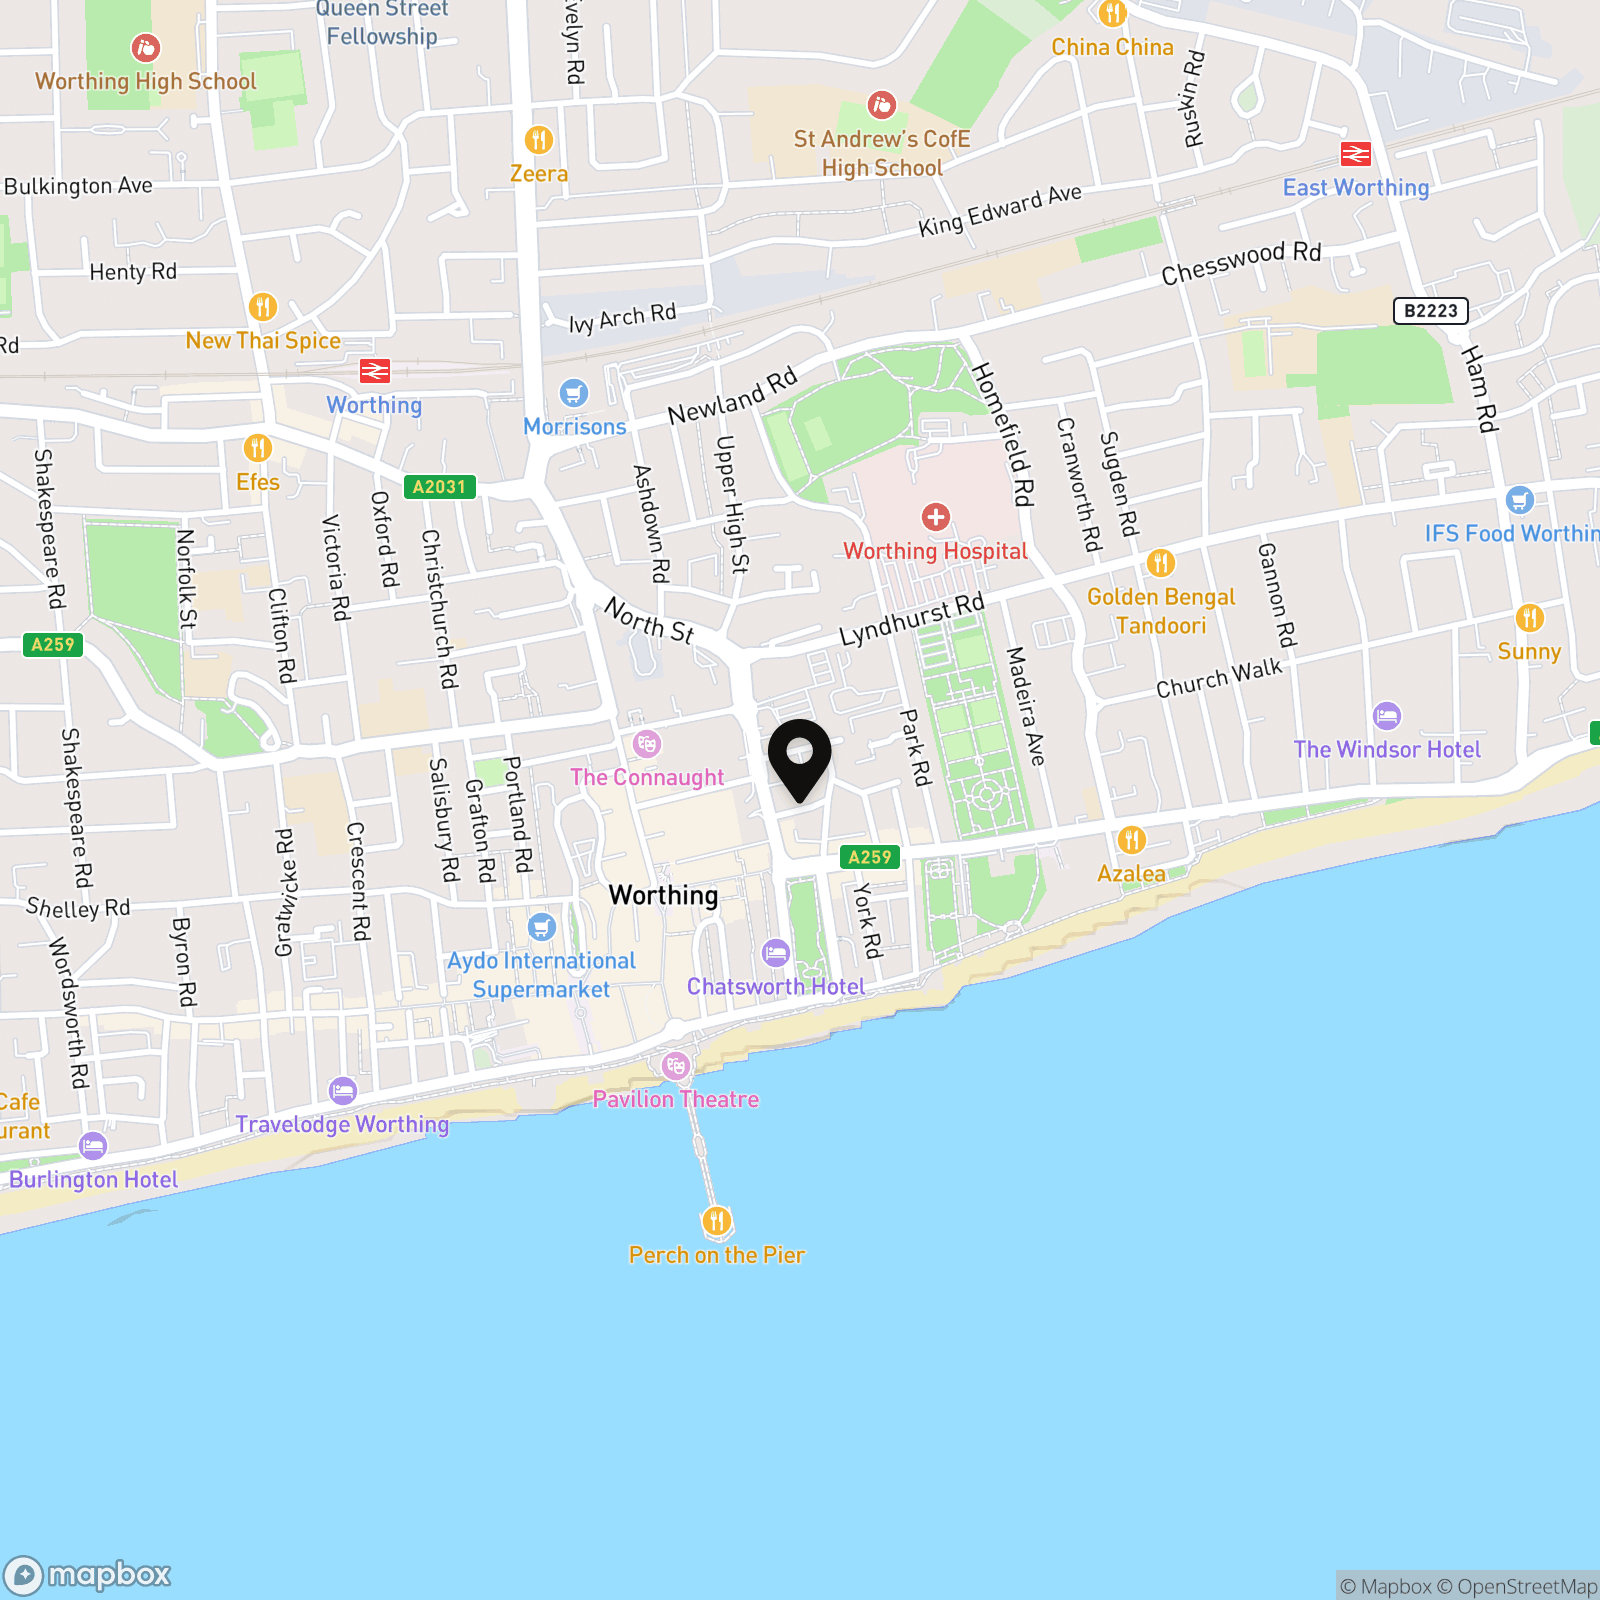
This home is roughly 300 metres from the beach. Everything you need is within walking distance, from your morning coffee spot at one of the many popular independent cafes nearby, to Splashpoint Leisure Centre, which has a great gym, pool, and a sea-themed park nearby. For commuters, Worthing mainline station is 0.7 miles away, offering direct trains to London or along the coast.
Properties you may like
By Nested Worthing
-
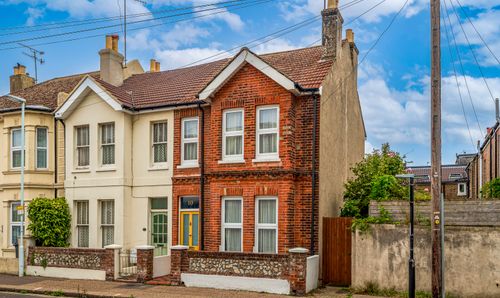
Buckingham Road, Worthing, BN11
- 2 Beds
- 1 Bath
-
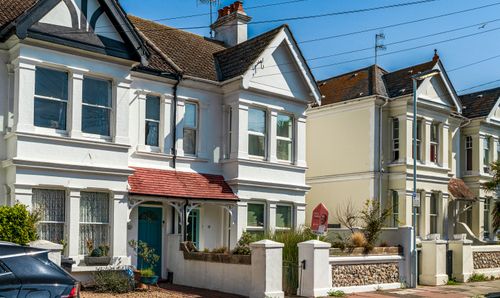
Elm Road, Worthing, BN11
- 3 Beds
- 1 Bath
-
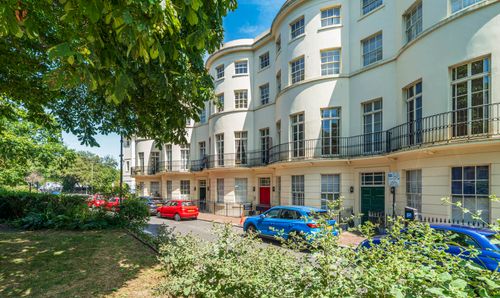
Alexander Terrace, Worthing, BN11
- 1 Beds
- 1 Bath
-
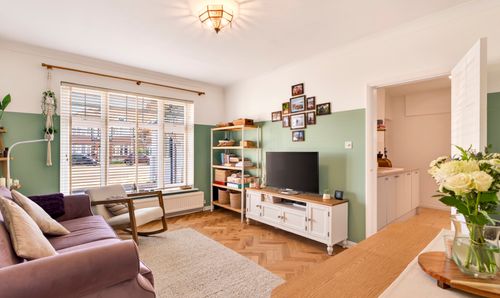
Kingsland Road, Worthing, BN14
- 1 Beds
- 1 Bath
-
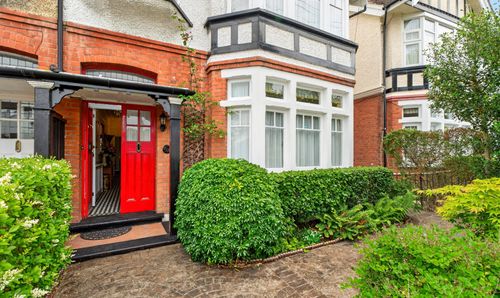
Reigate Road, Worthing, BN11
- 6 Beds
- 2 Bath
-
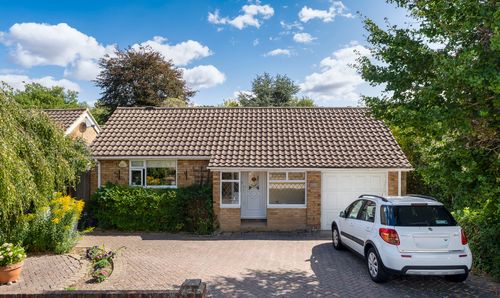
Findon Road, Worthing, BN14
- 3 Beds
- 1 Bath
-
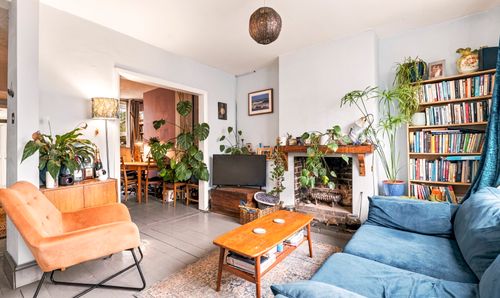
Cranworth Road, Worthing, BN11
- 2 Beds
- 1 Bath
-
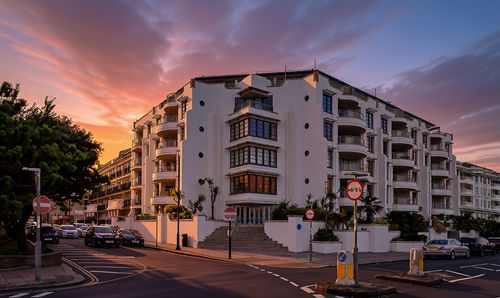
Steyne Gardens, Warnes Steyne Gardens, BN11
- 2 Beds
- 2 Bath
-
Park Road, Kings Hall Park Road, BN11
- 1 Beds
- 1 Bath