Book a Viewing
To book a viewing for this property, please call Nested Worthing, on 01903 940235.
To book a viewing for this property, please call Nested Worthing, on 01903 940235.
4 Bedroom Terraced House, Brighton Road, Worthing, BN11
Brighton Road, Worthing, BN11
.png)
Nested Worthing
Fora, 9 Dallington Street, London
Description
We are delighted to bring you this stunning, chain-free, four bedroom beach front home, perfect for living your dream life by the sea.
This house combines a fabulous internal layout and an enviable beach front location to create a home ideal for grabbing your paddleboard on calm early mornings, or enjoying dinner on the beach.
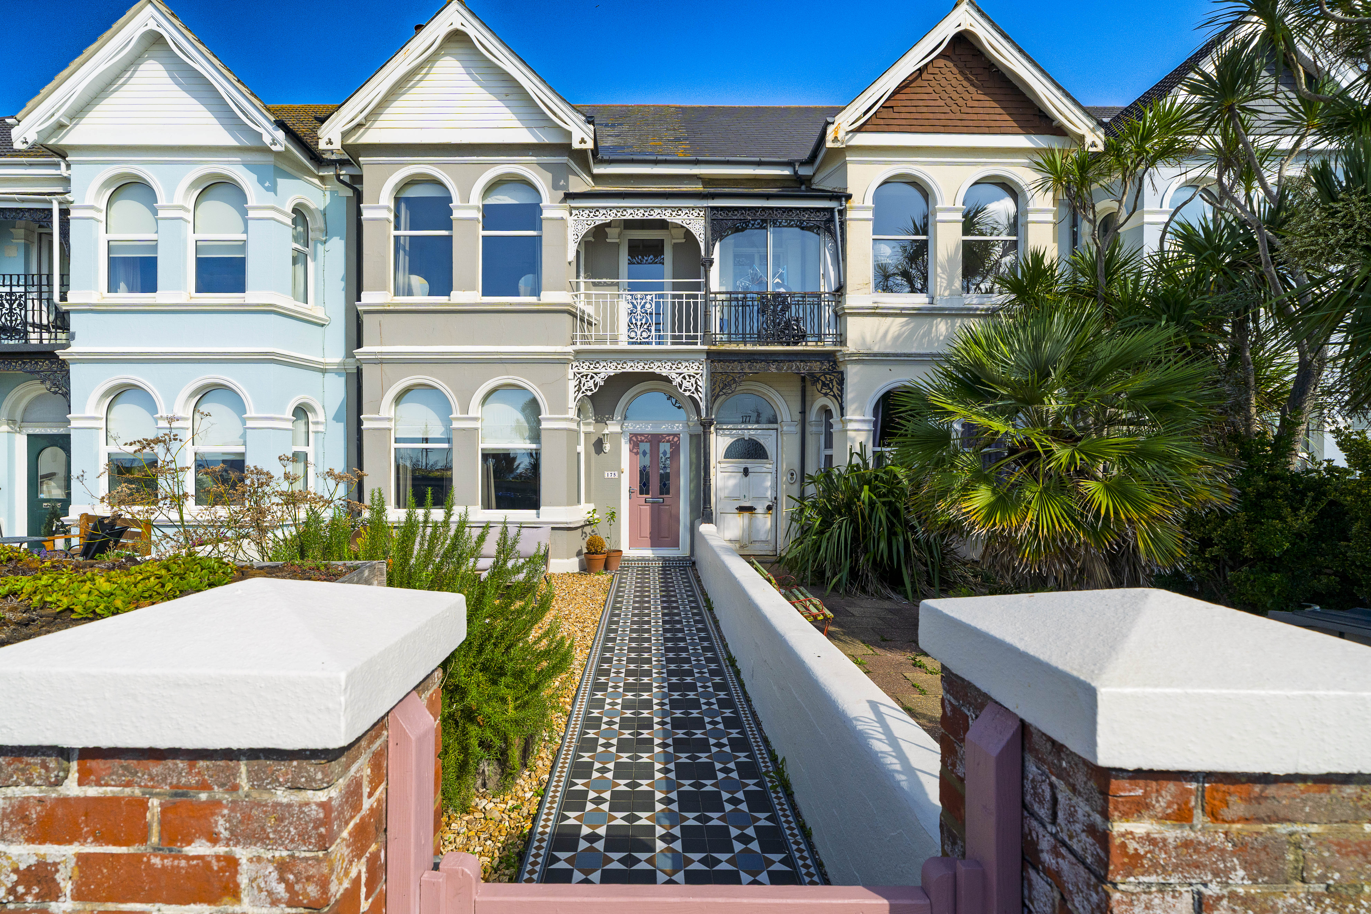
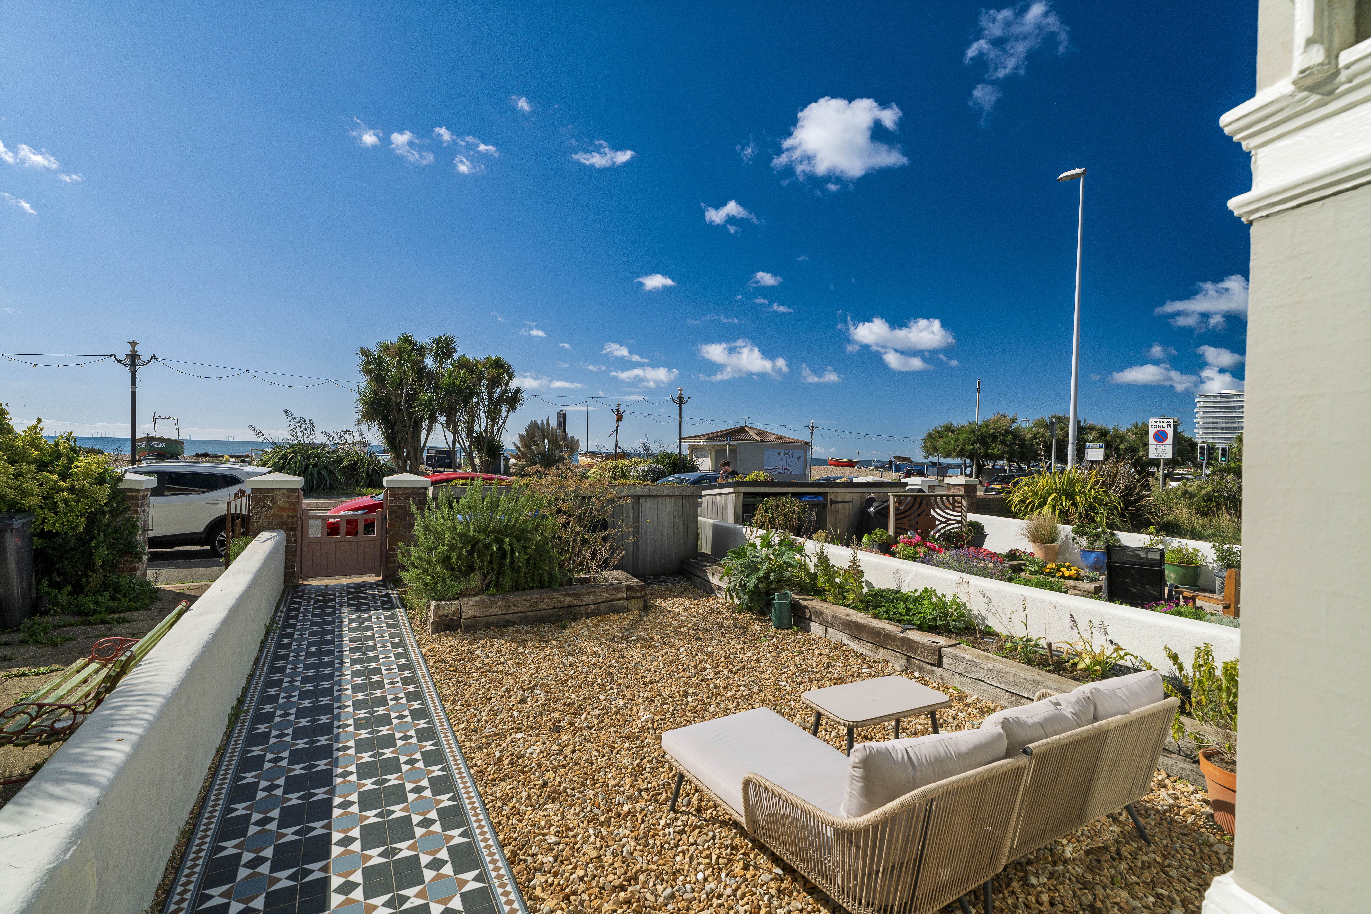
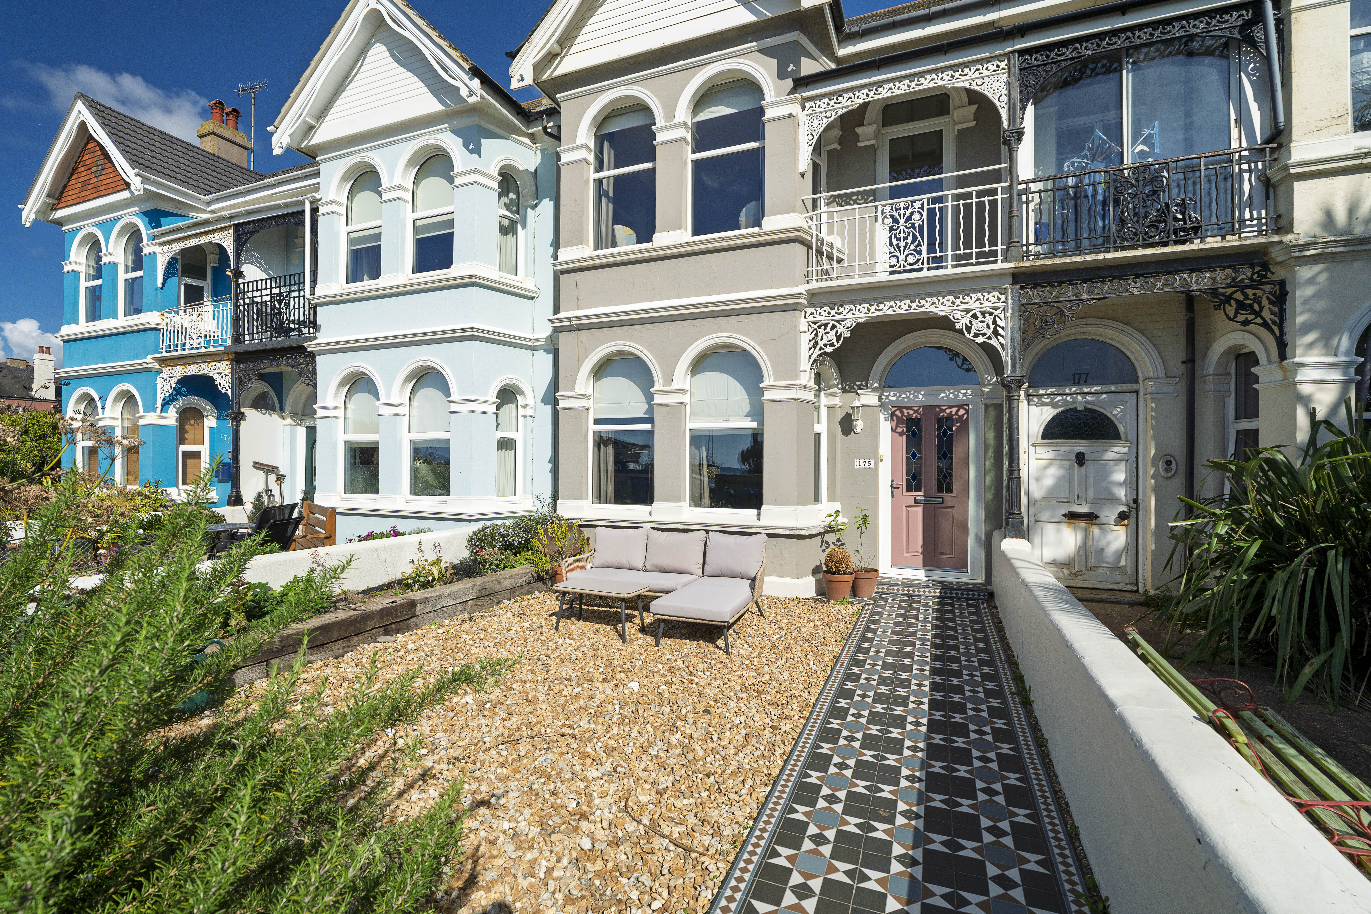
As you walk through the gate and up the tiled path towards the house, you’ll notice the front garden has been designed to make the most of the house’s enviable south-facing position.
Downstairs
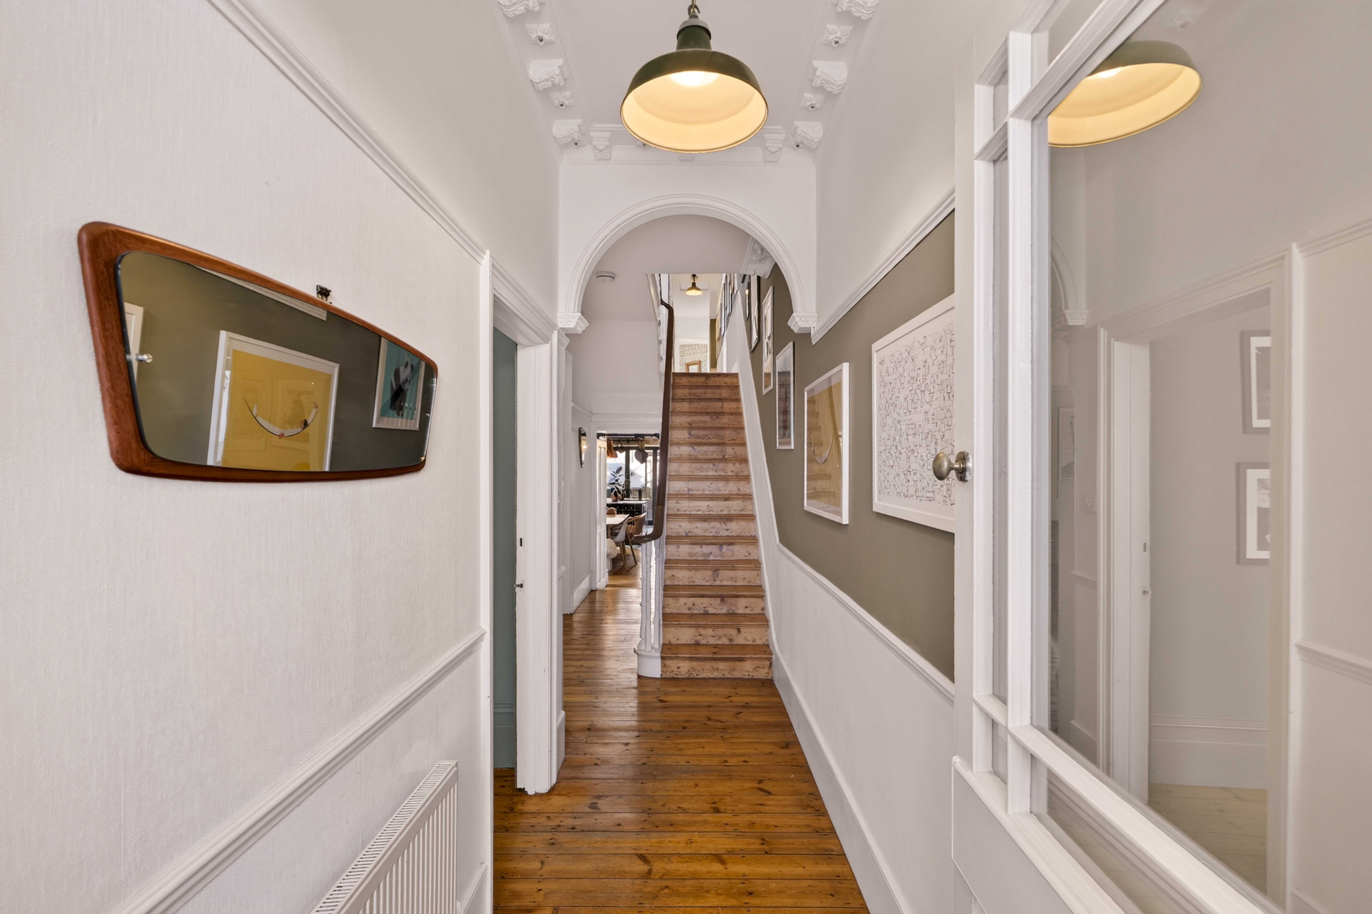
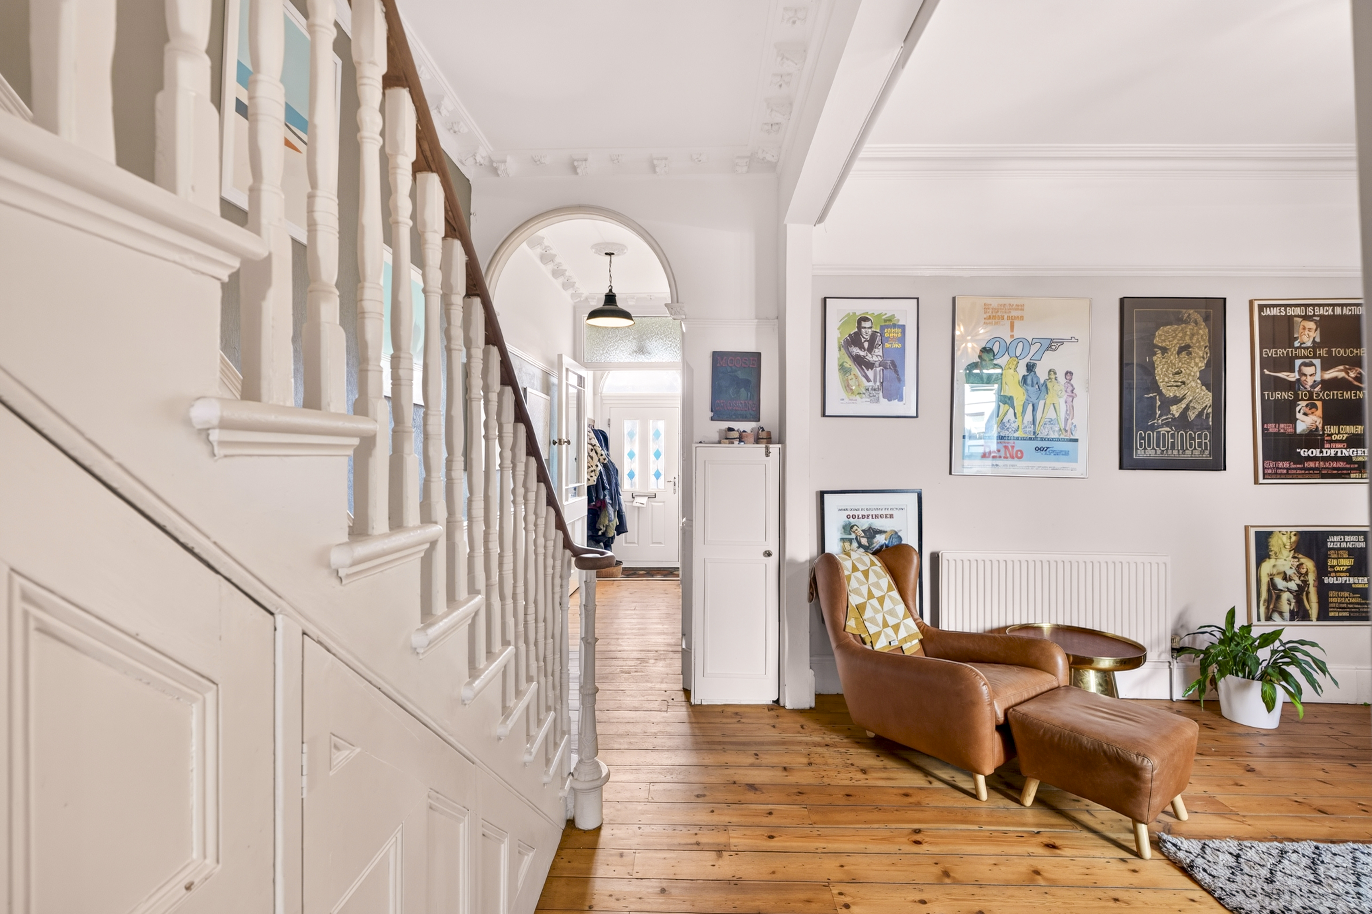
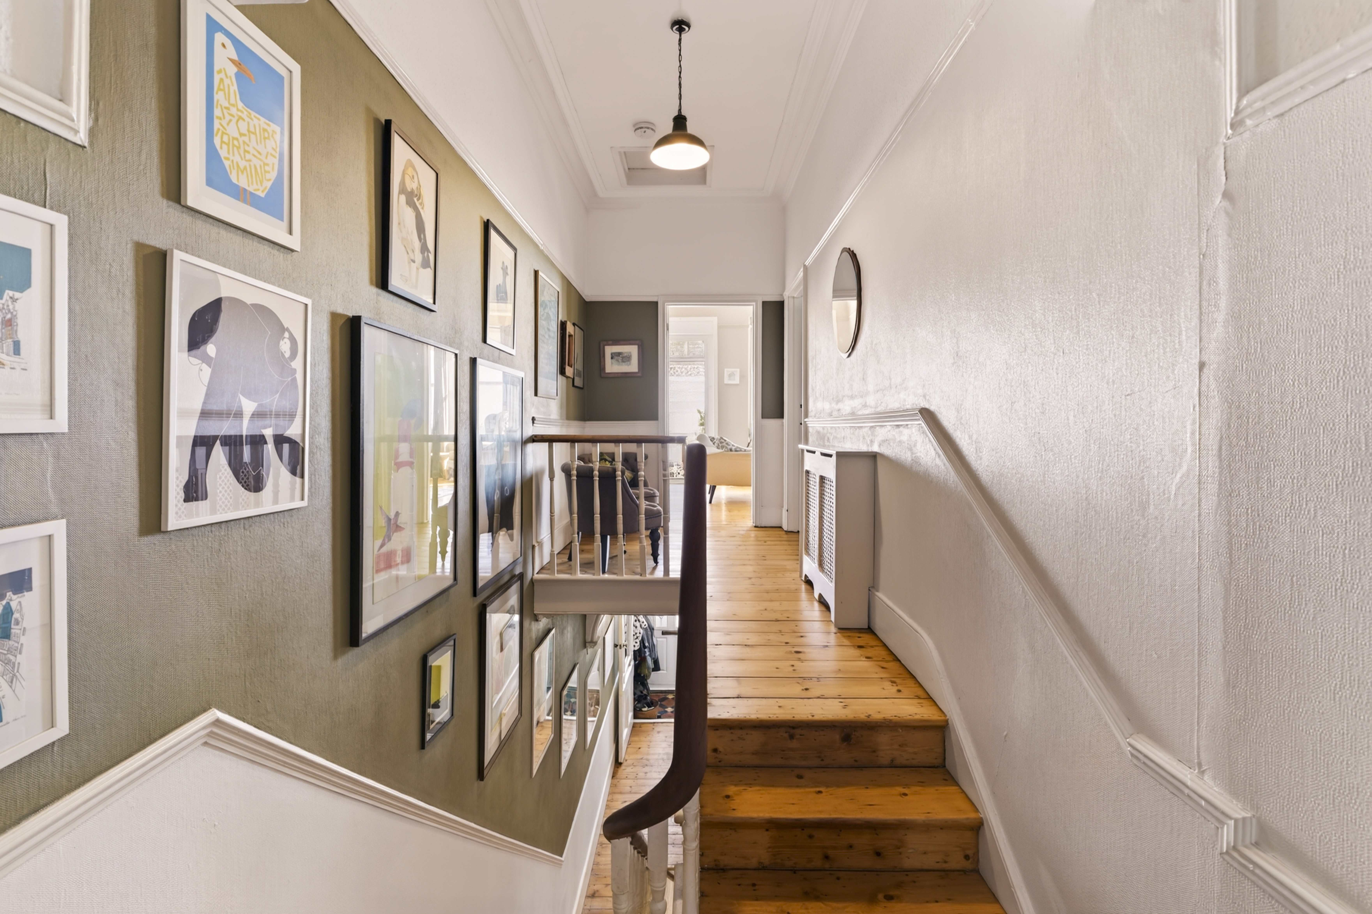
Stepping through the front door, a spacious hallway with original floorboards introduces the home’s impressive sense of scale, defined by soaring high ceilings, period character, and thoughtful modern design.
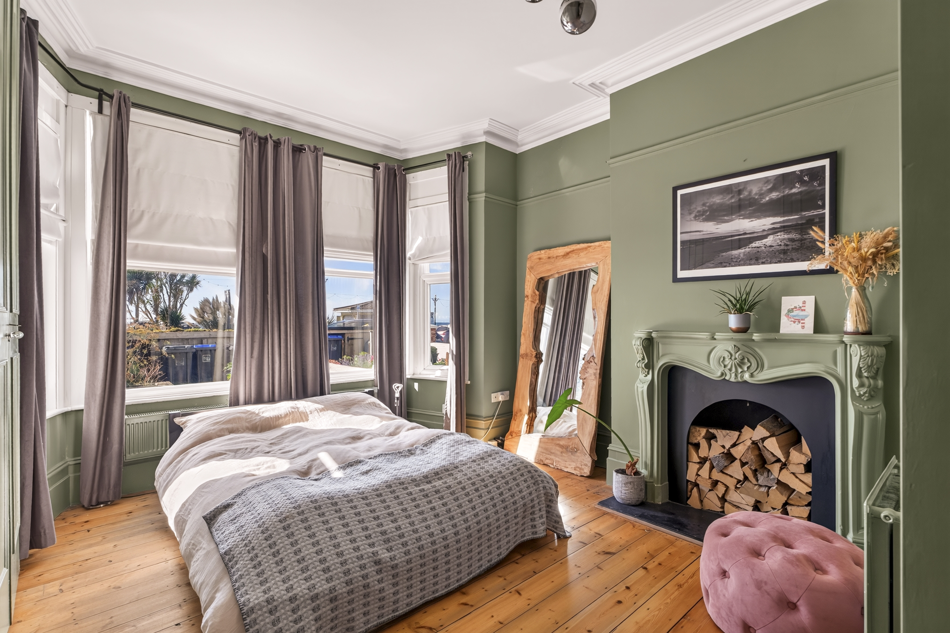
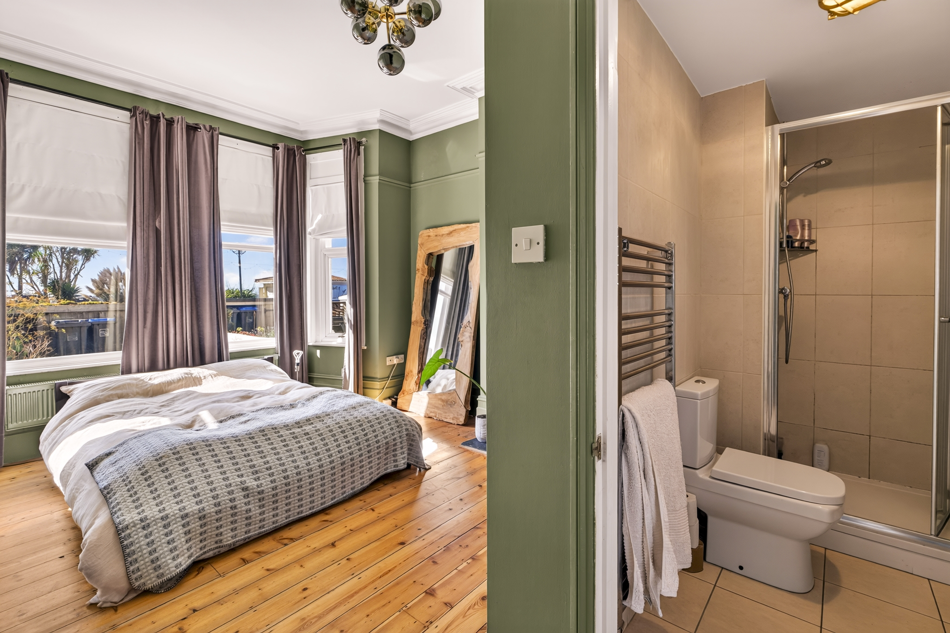
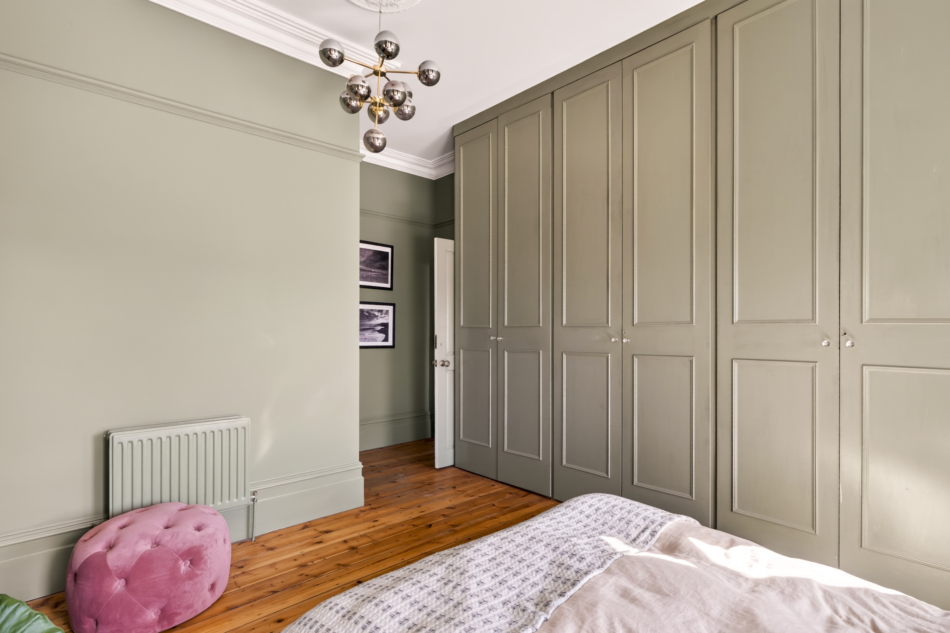
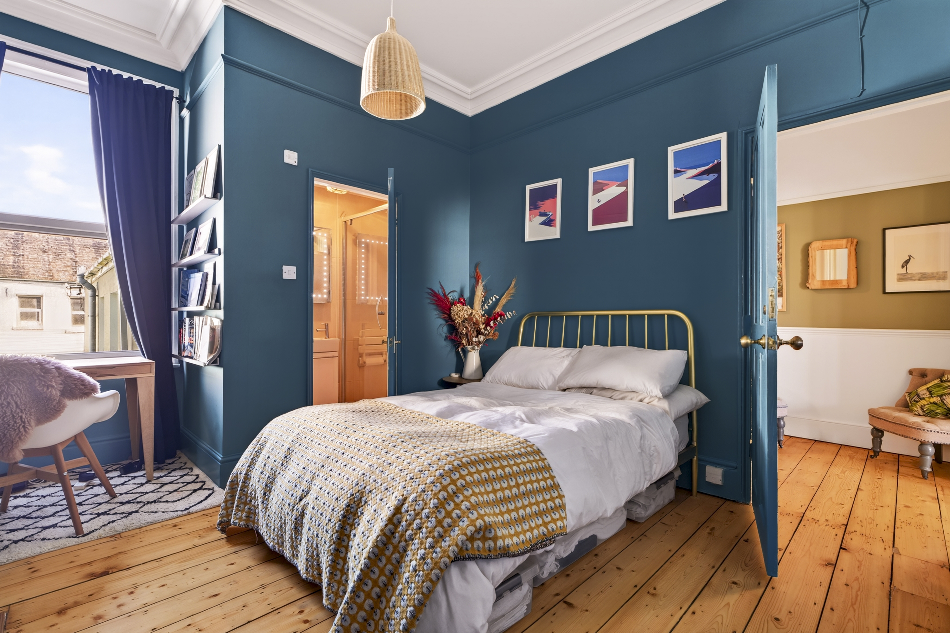
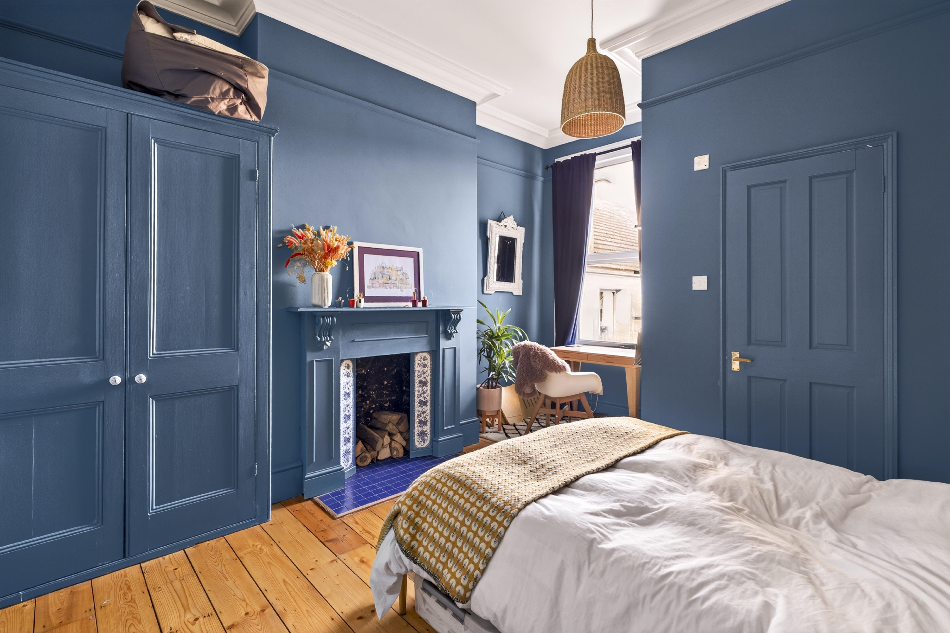
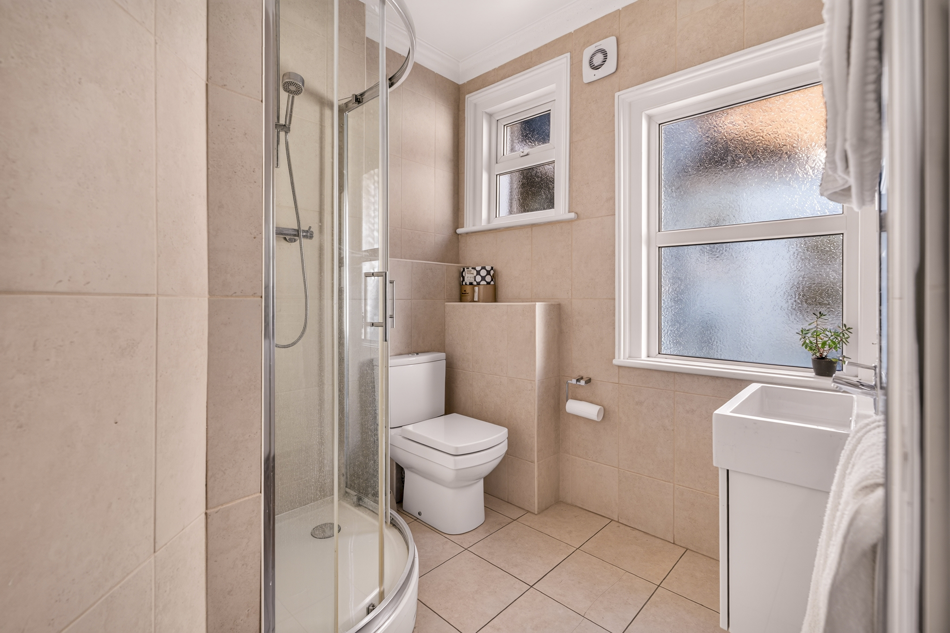
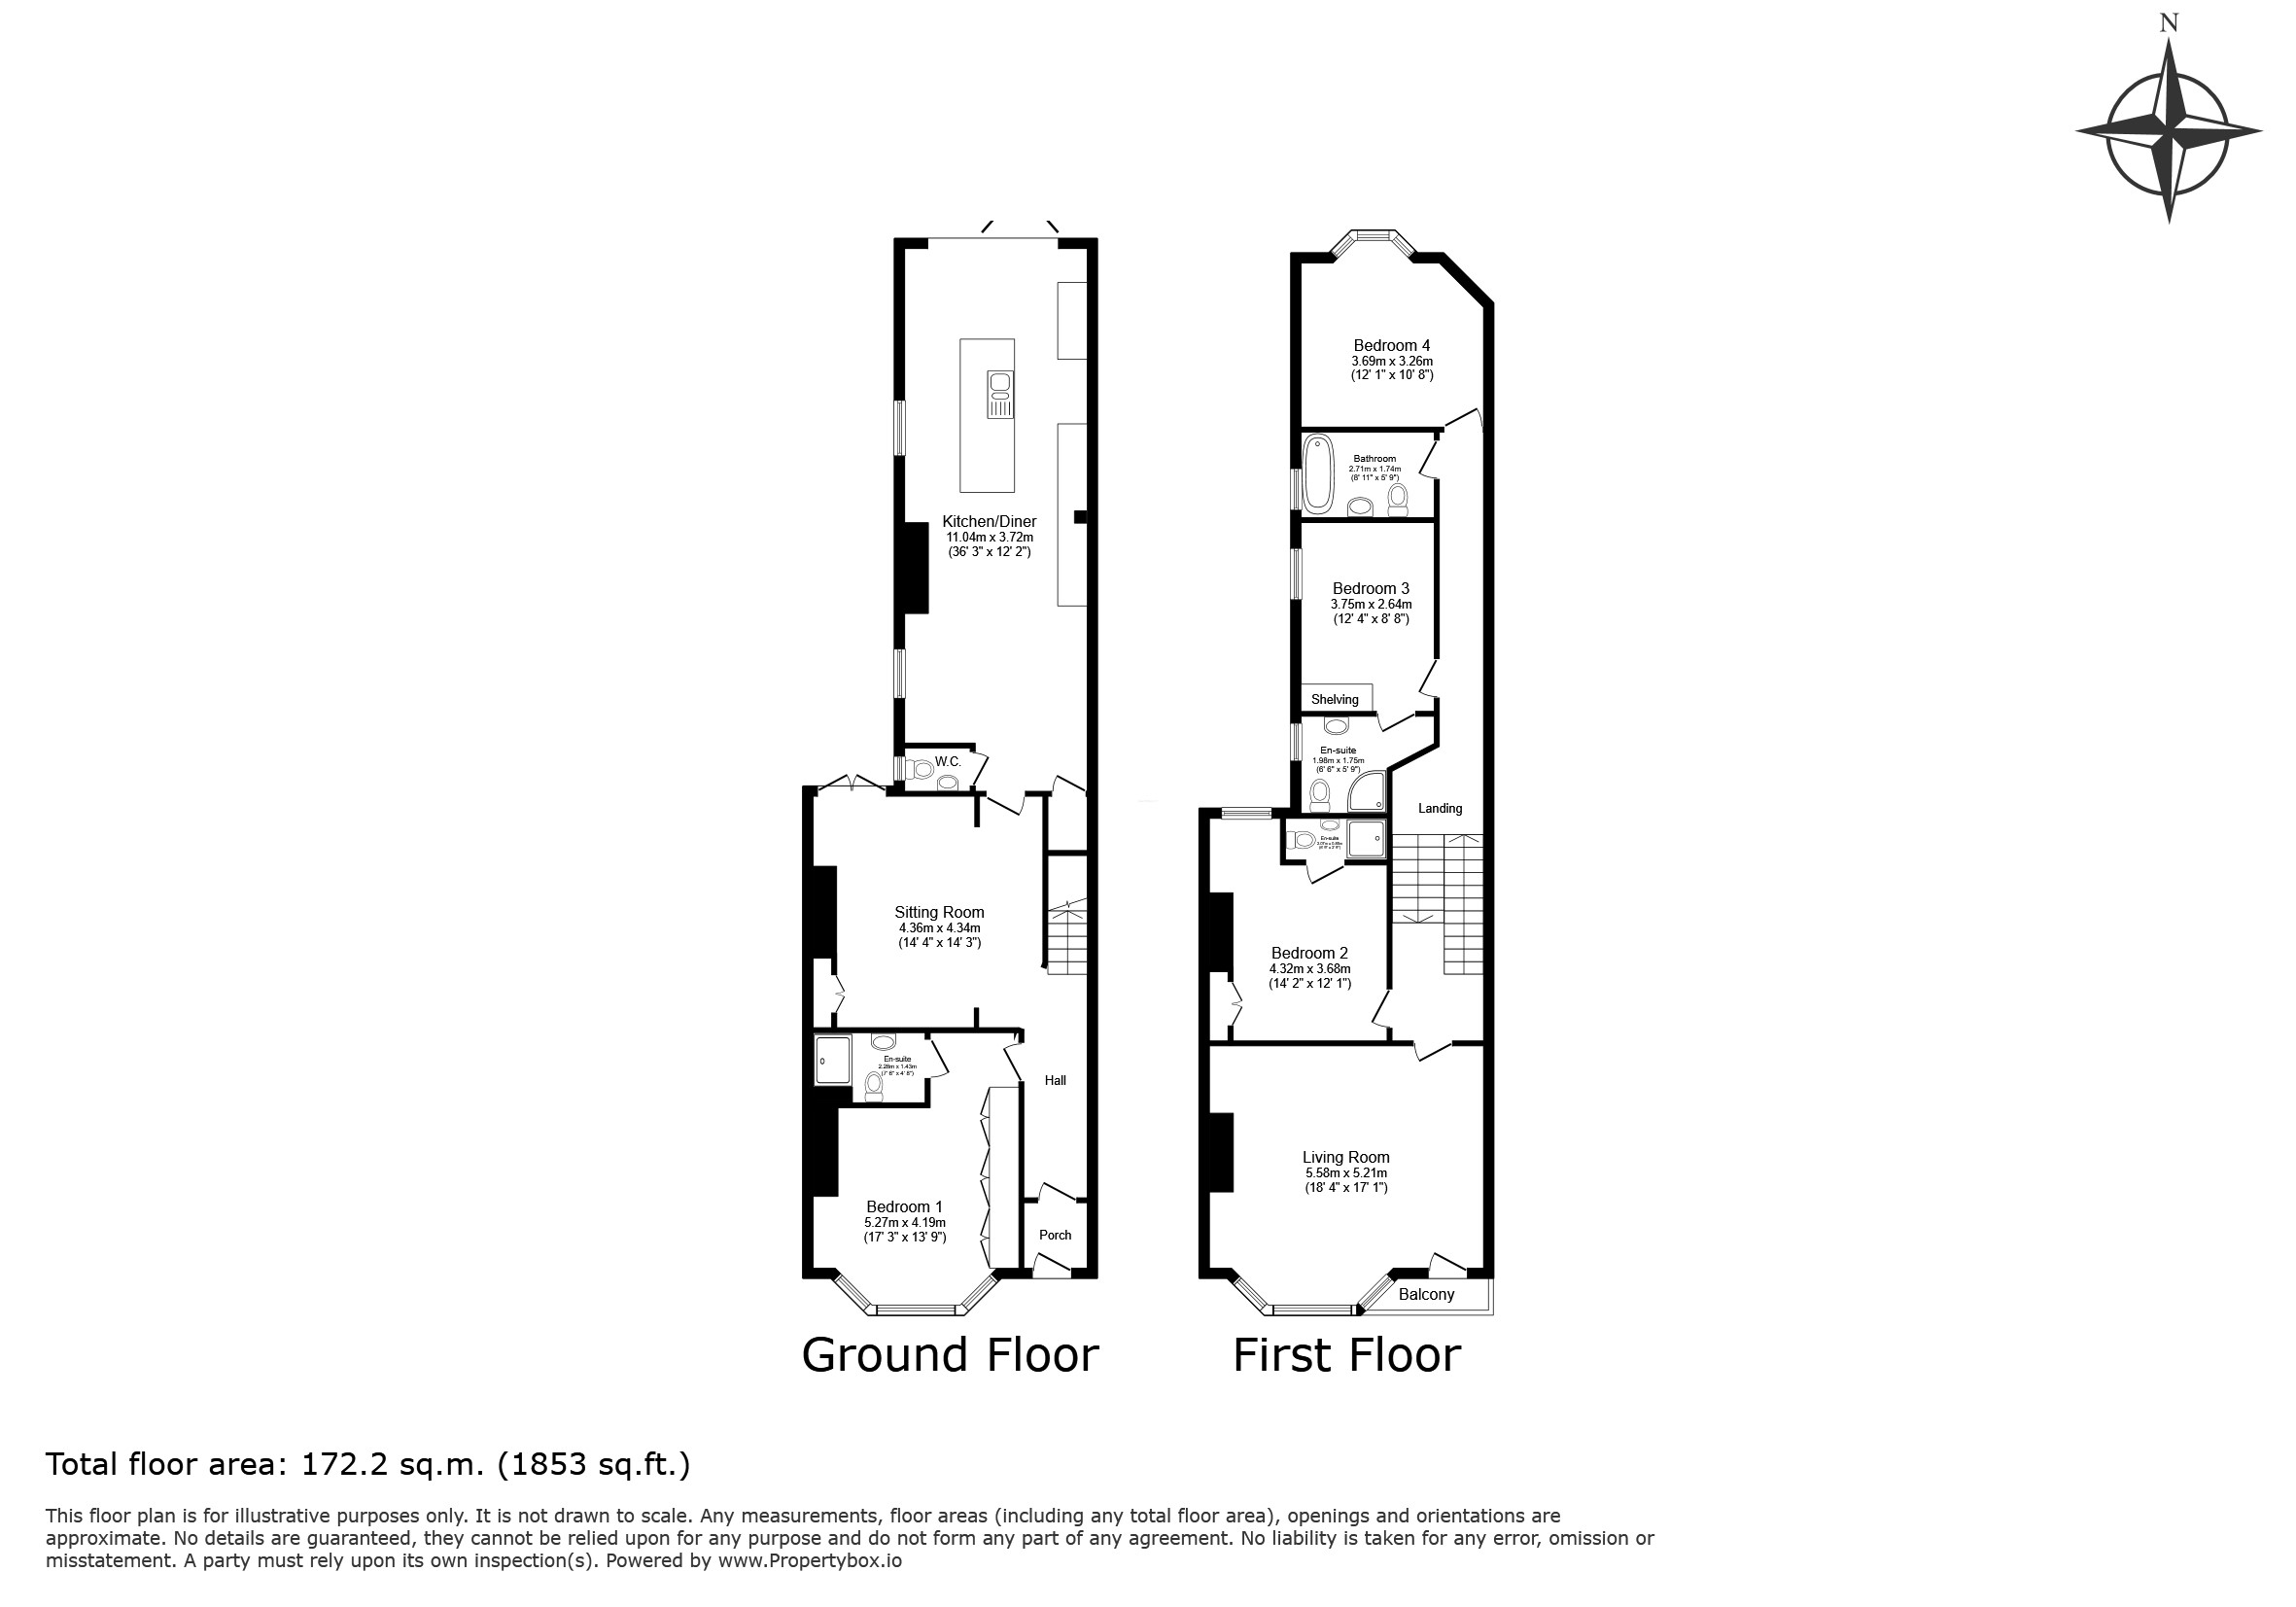
To the left of the entrance hall, the front reception room has been reimagined as the main bedroom, to allow the living room upstairs to benefit from the stunning sea views. This room features a large bay window, a wall of floor-to-ceiling wardrobes, a fireplace and, like the majority of bedrooms in this house, an en-suite.
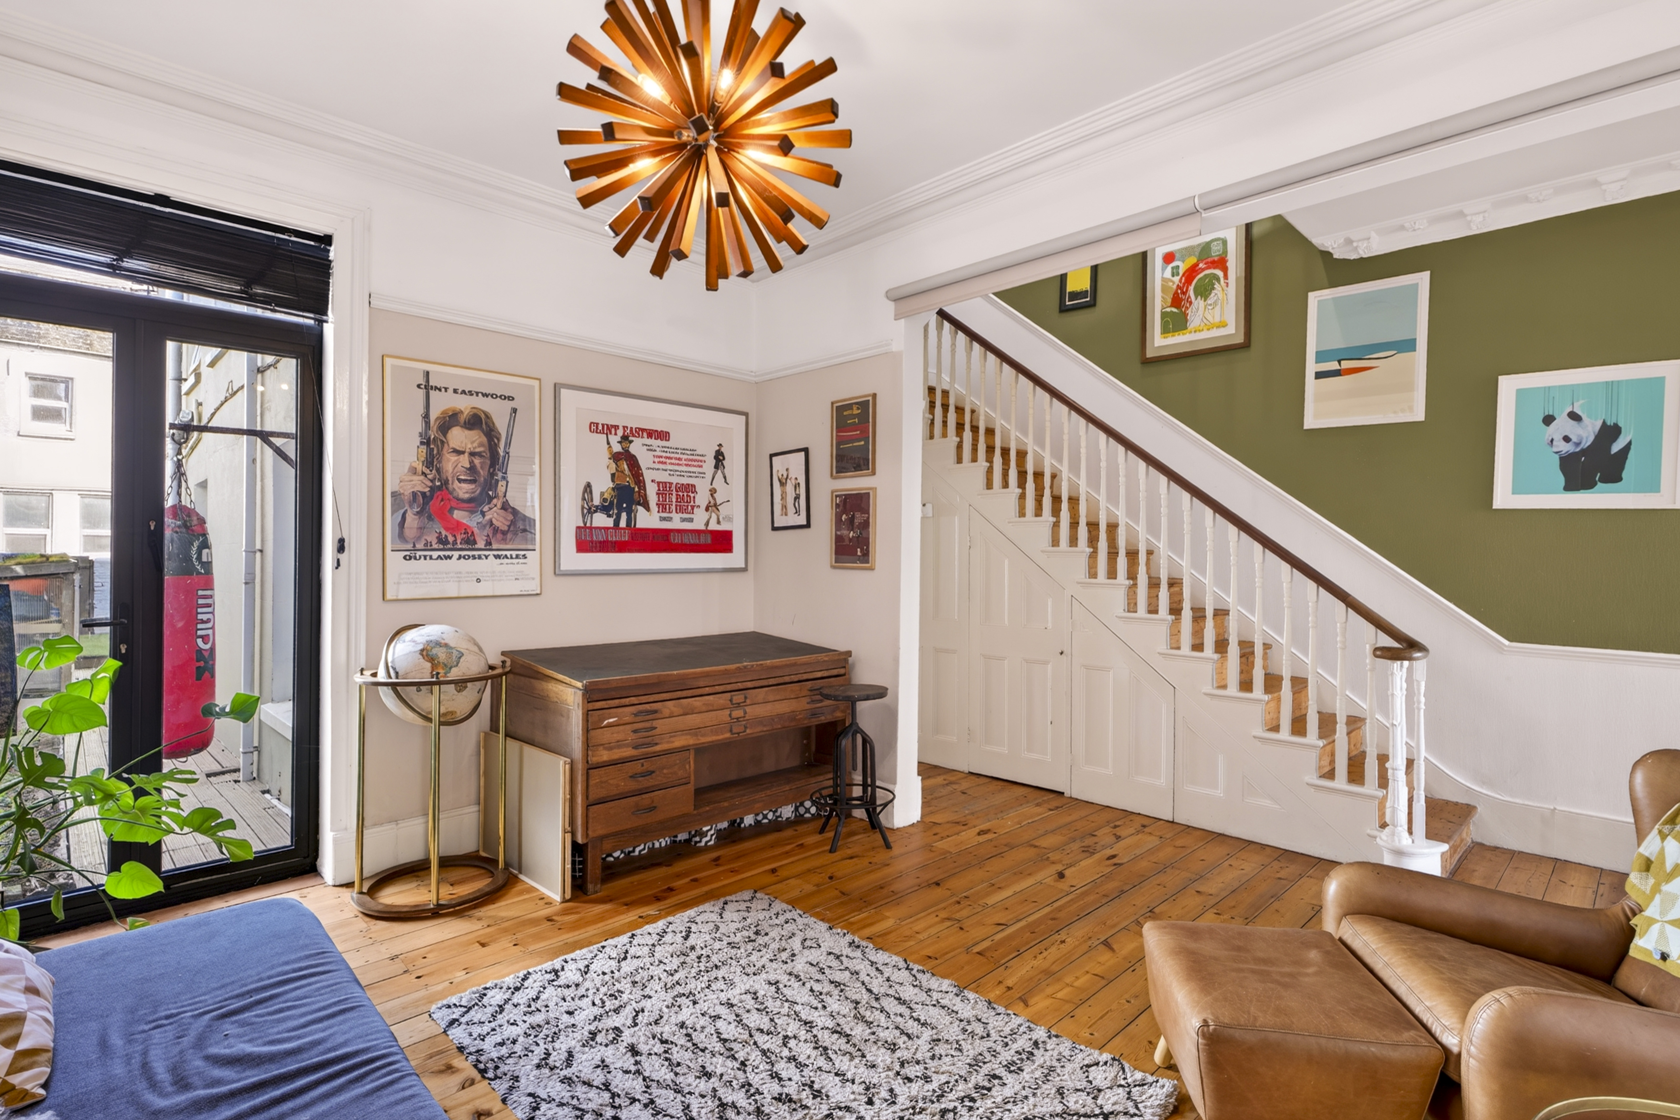
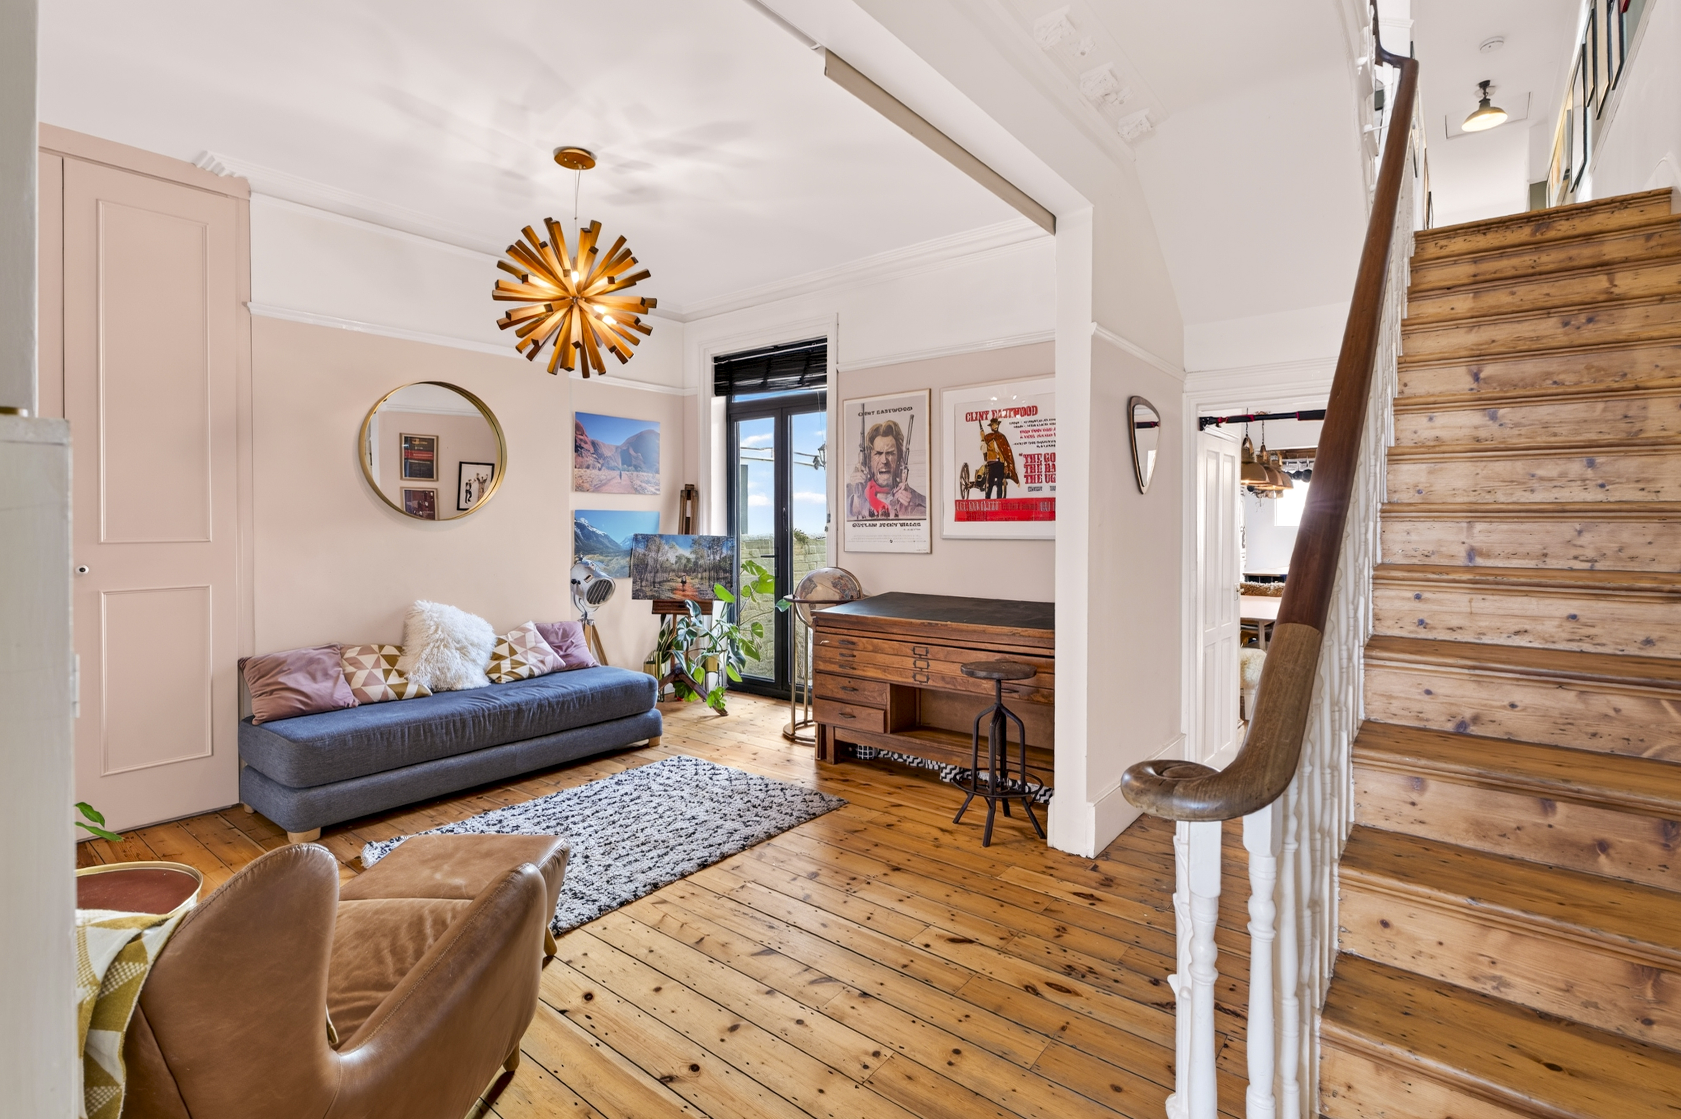
Continuing through this home, the next reception room has been cleverly opened up to the side creating a large, flexible living space which can still be partitioned off using subtly installed blinds. This space also has patio doors leading to the side return and back garden.
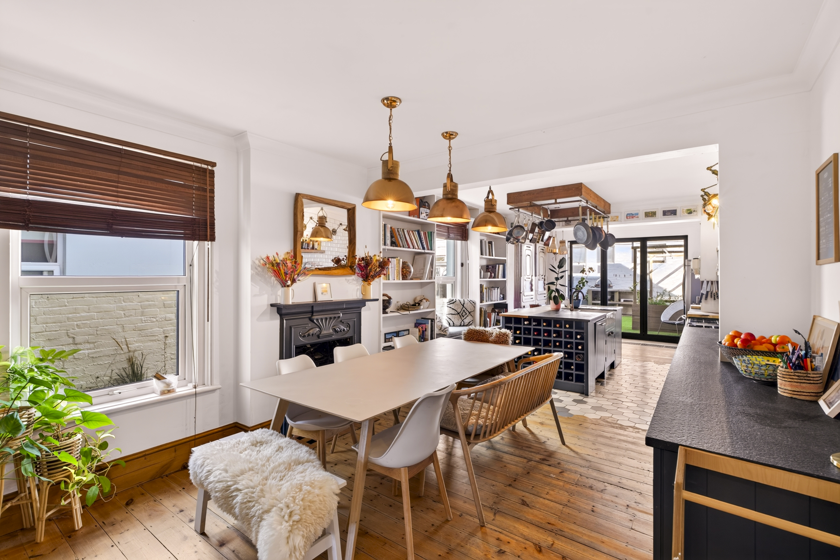
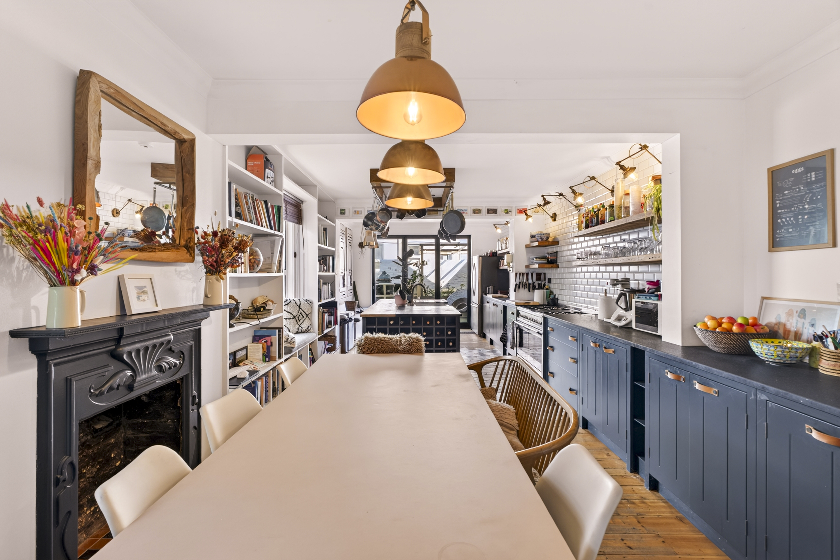
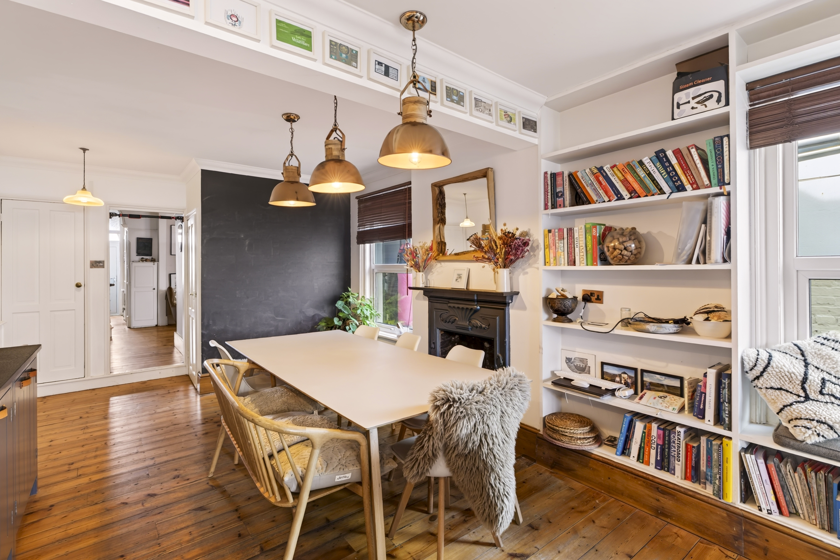
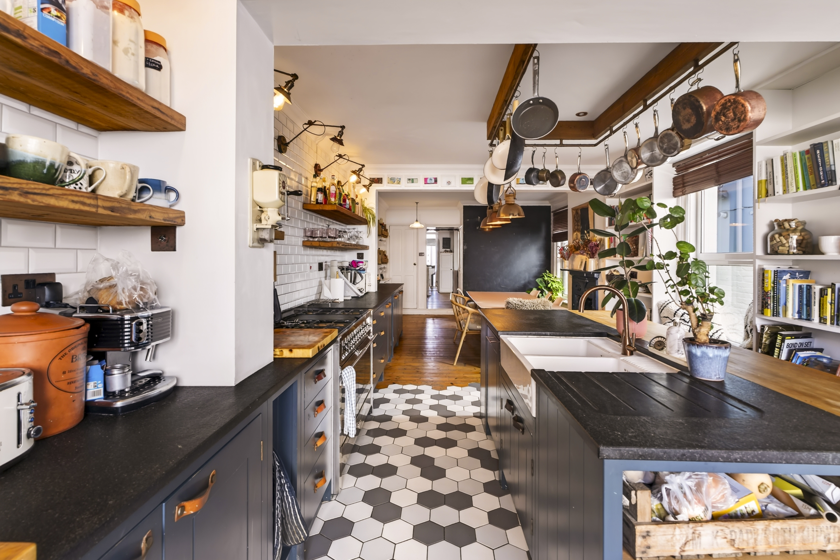
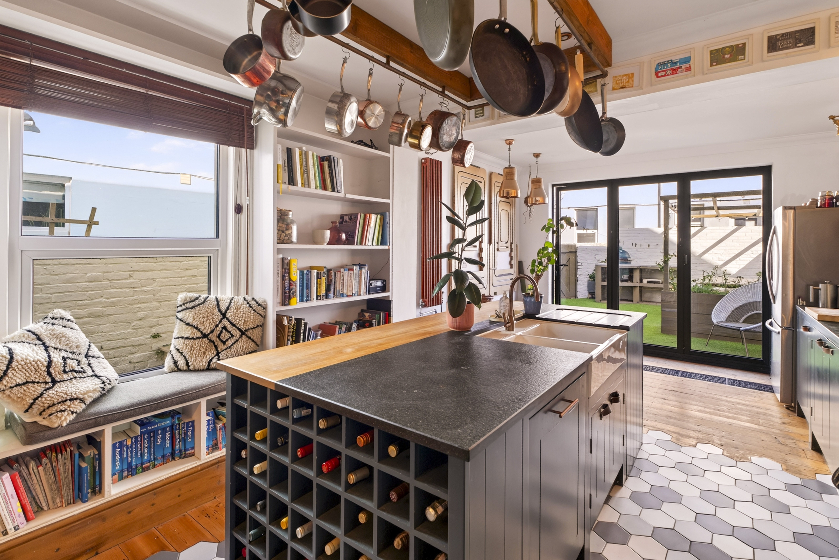
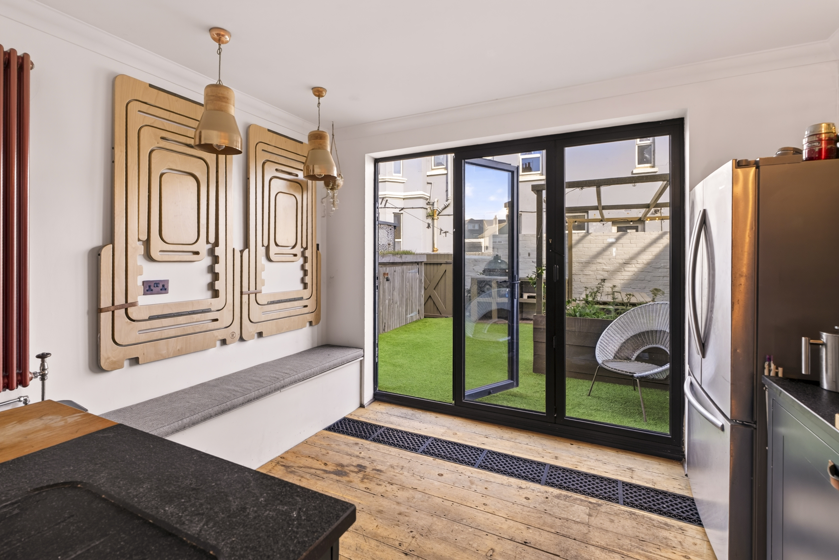
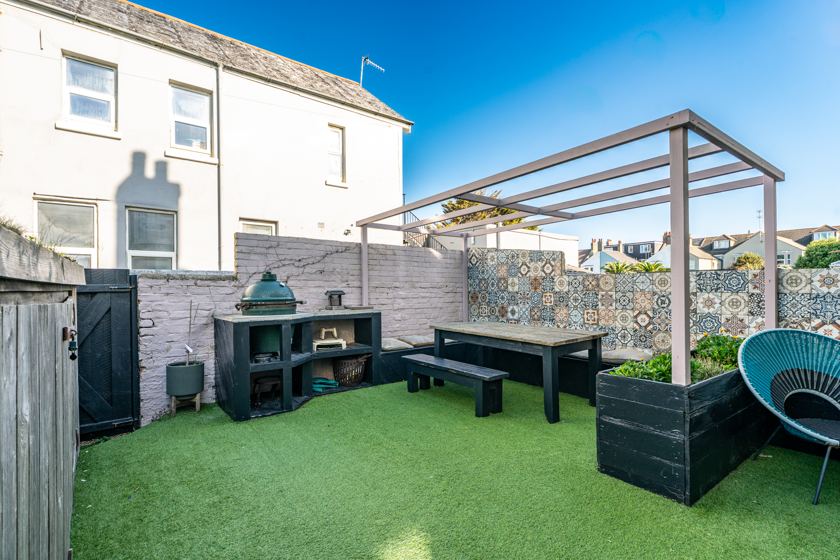
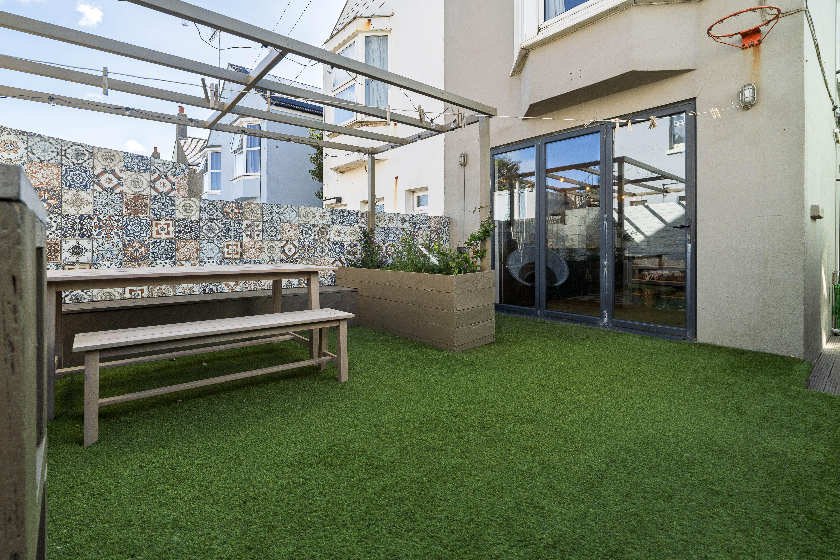
The heart of the home lies in the stunning kitchen and dining space designed as much for entertaining as everyday family life. To the left sits a WC, while the kitchen itself combines bespoke storage and distinctive design details. A generous dining area seamlessly flows toward a large central island complete with a breakfast bar, integrated dishwasher, and built-in wine storage. Equipped with a large gas range, integrated window and bench seating, and bi-folding doors, the space opens out completely to a sunny, low-maintenance rear garden.
Upstairs
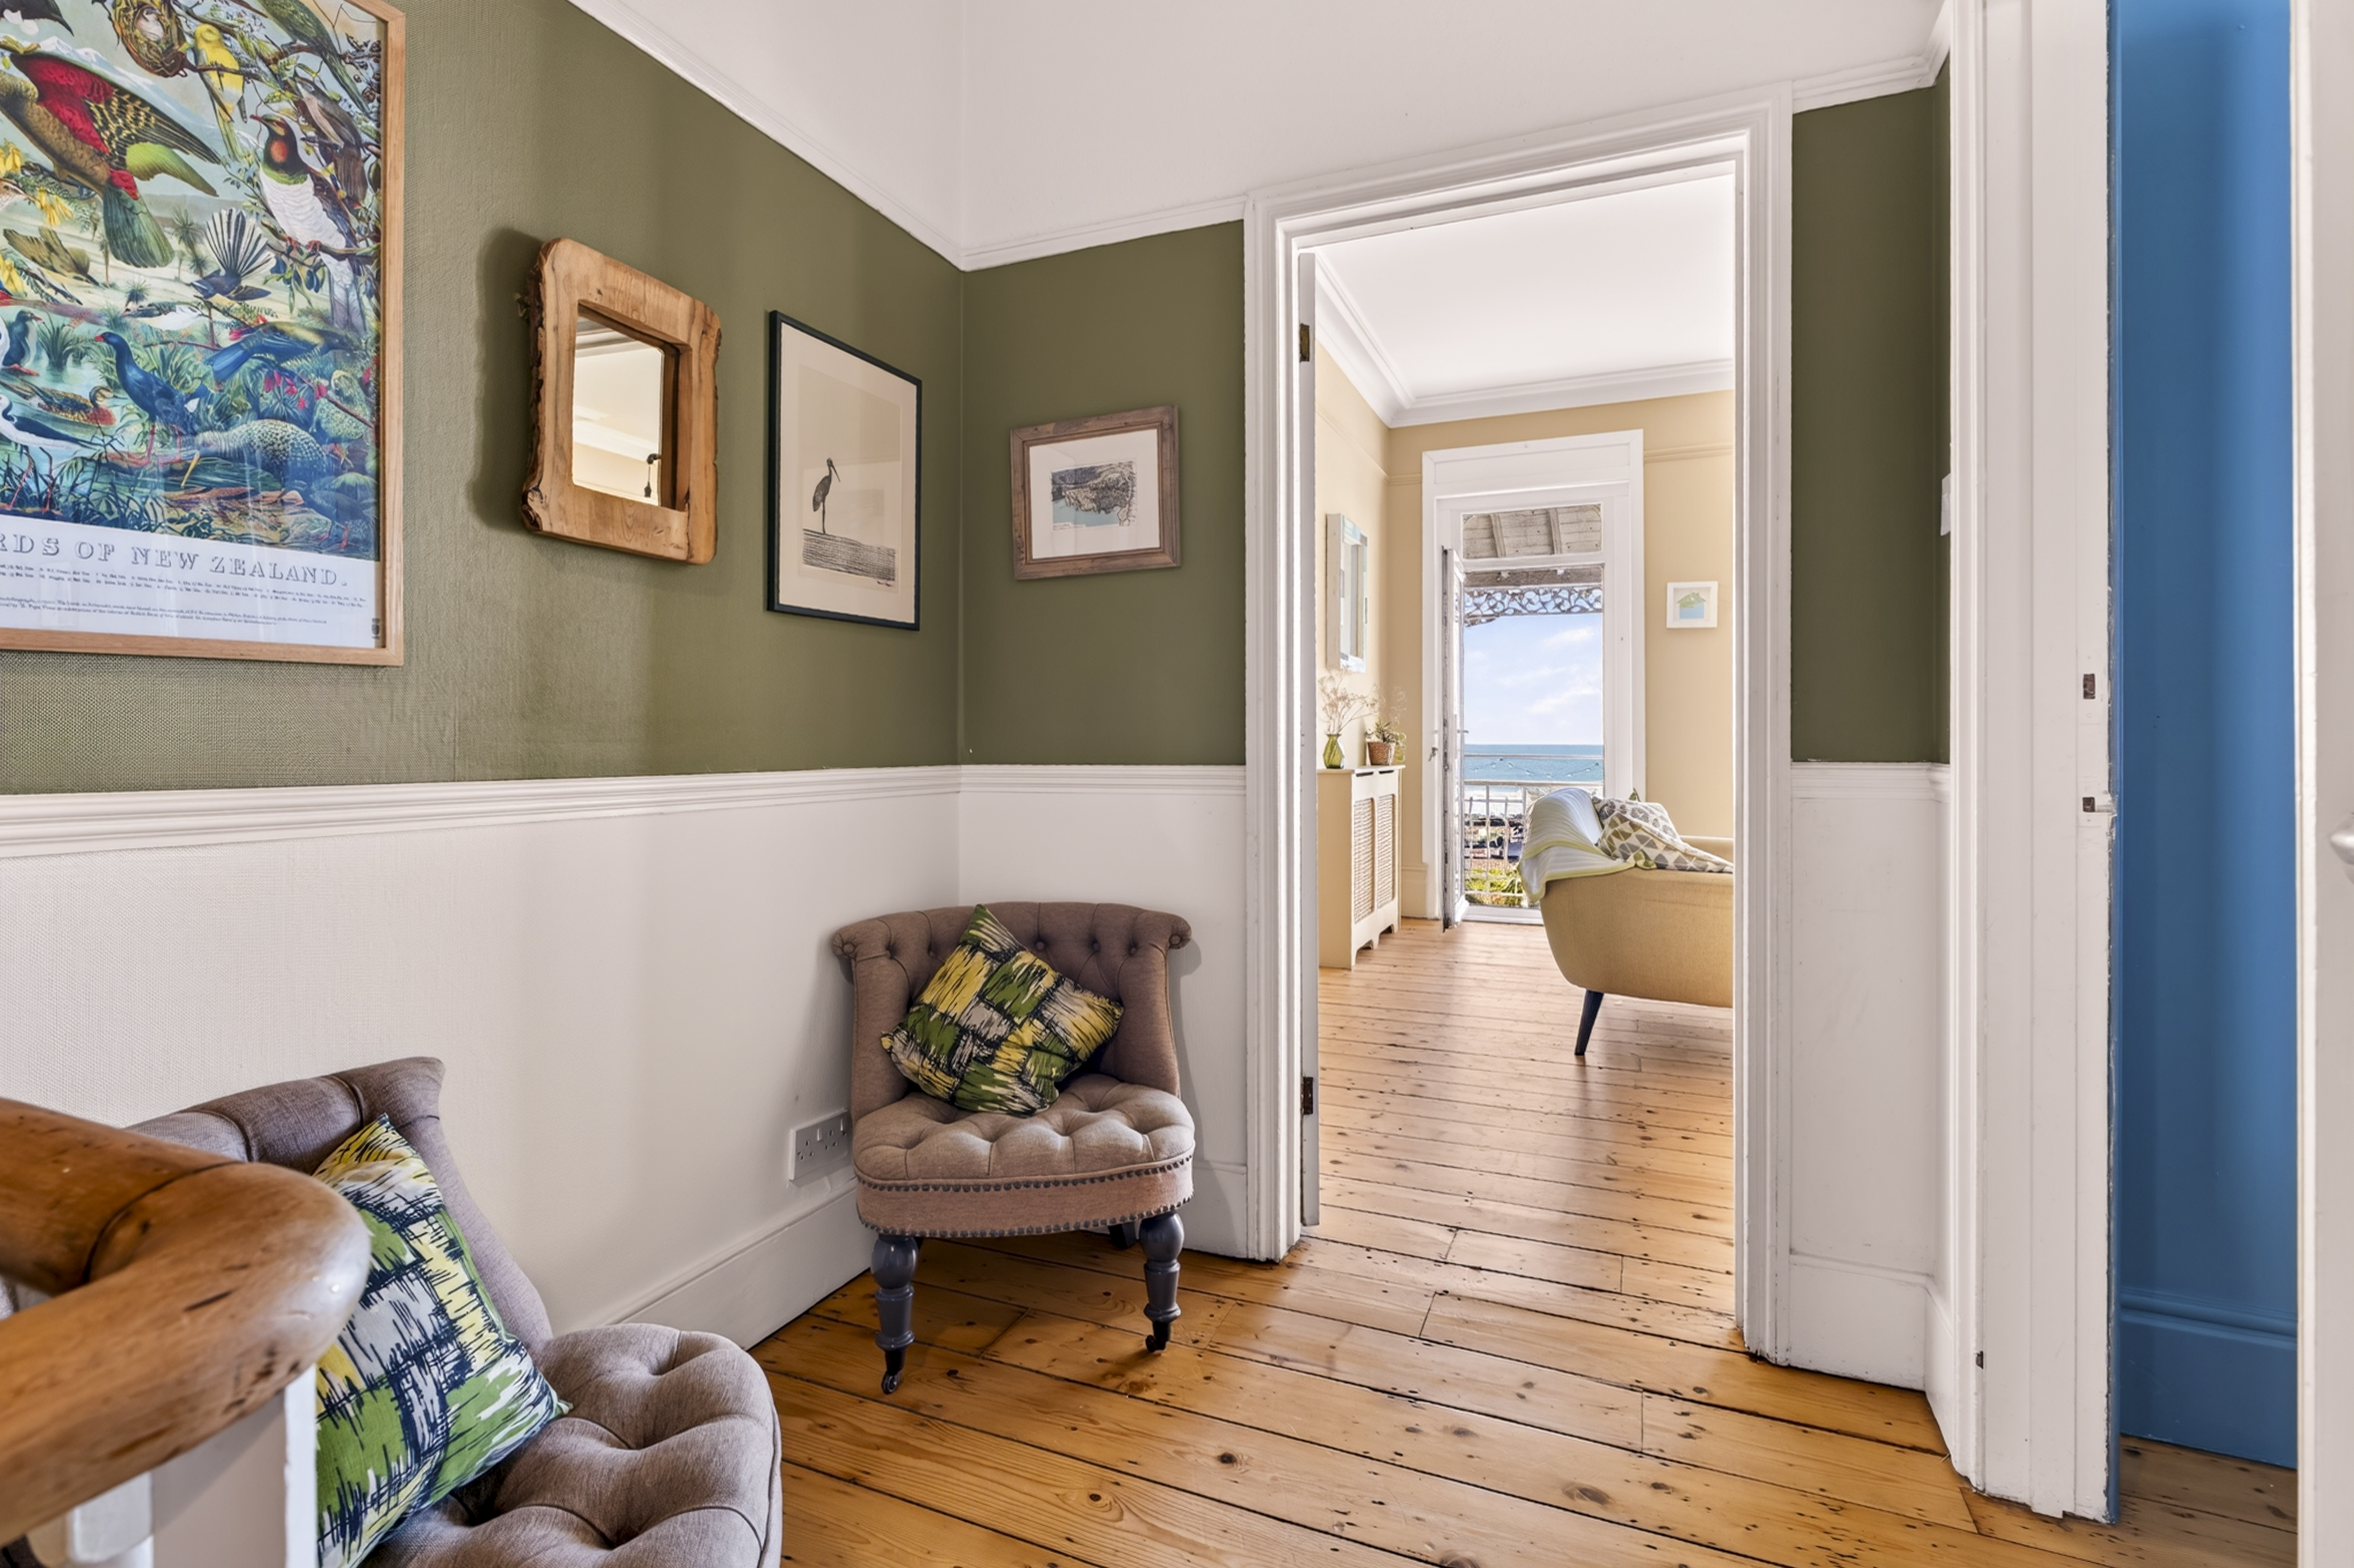
On the first floor of this home you have three further bedrooms, two with en-suites, a family bathroom and the large living room.
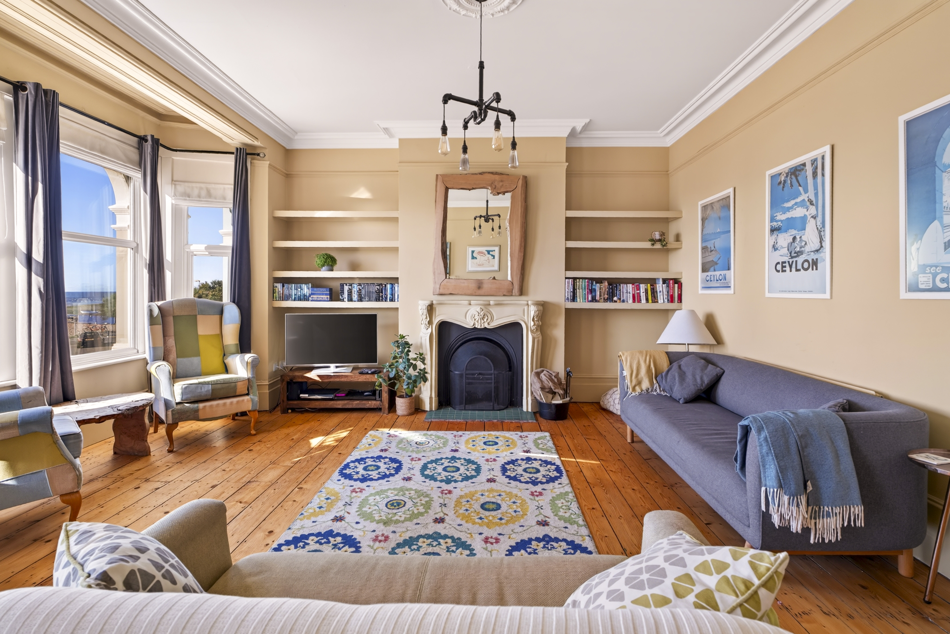
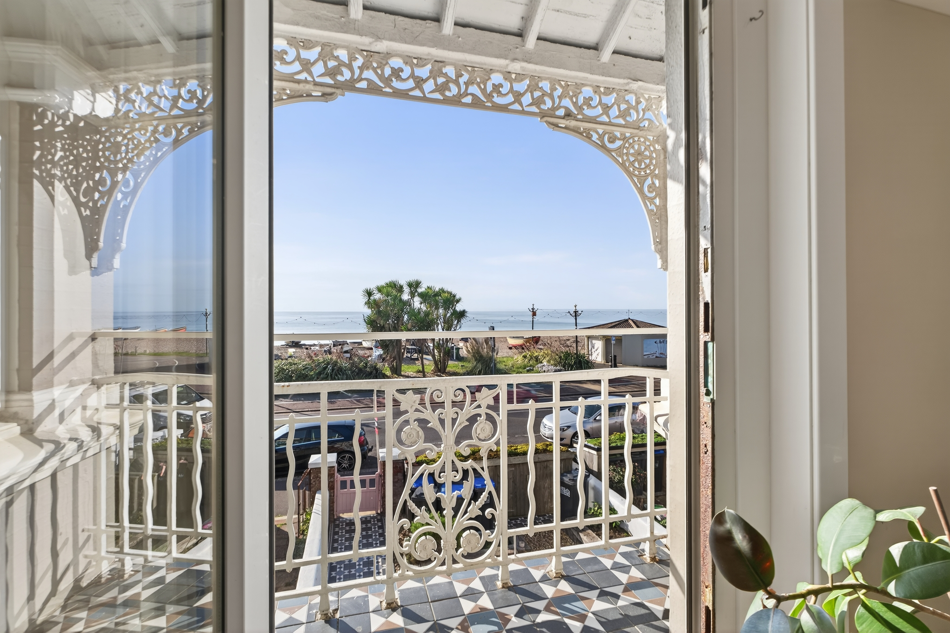
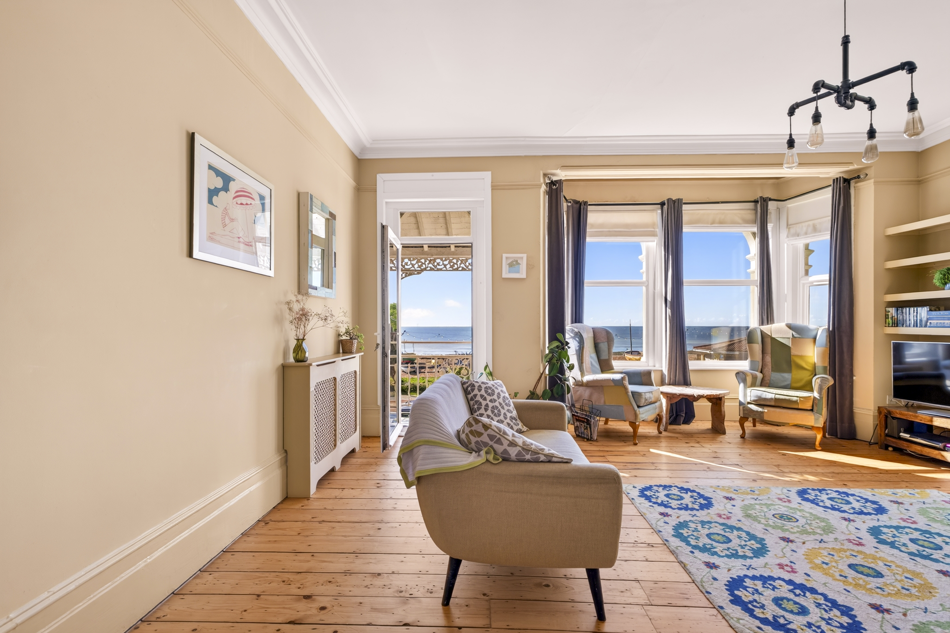
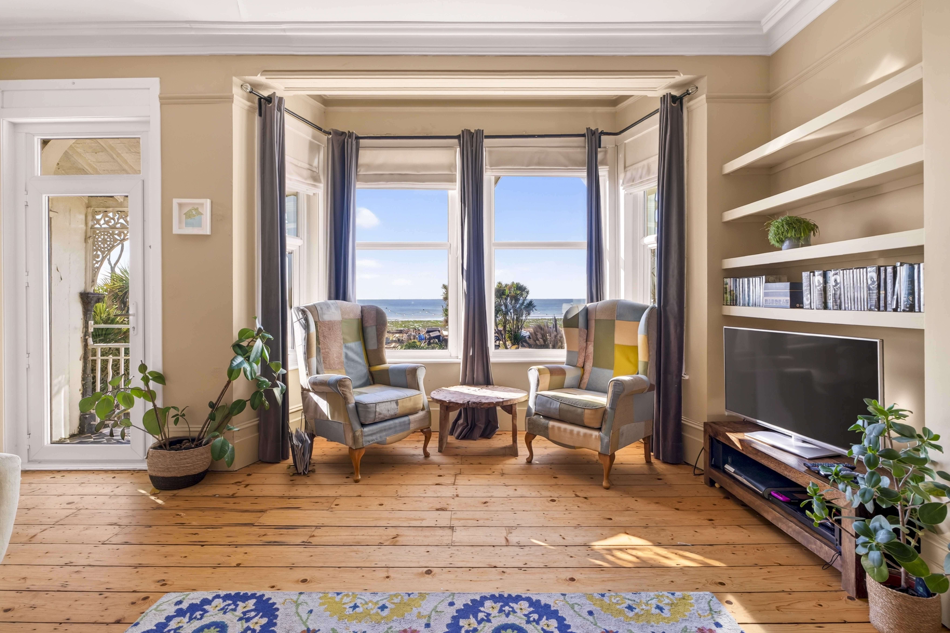
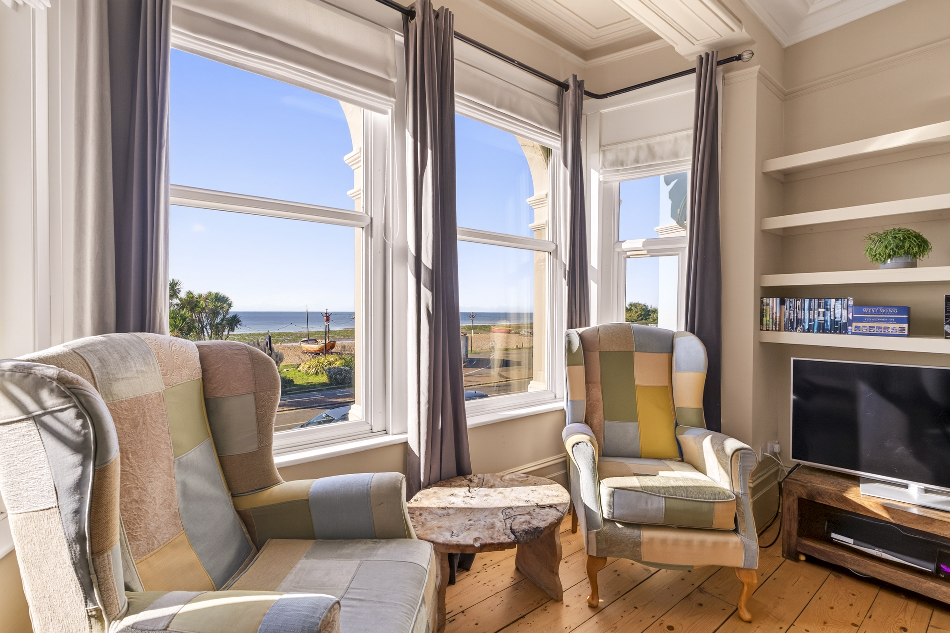
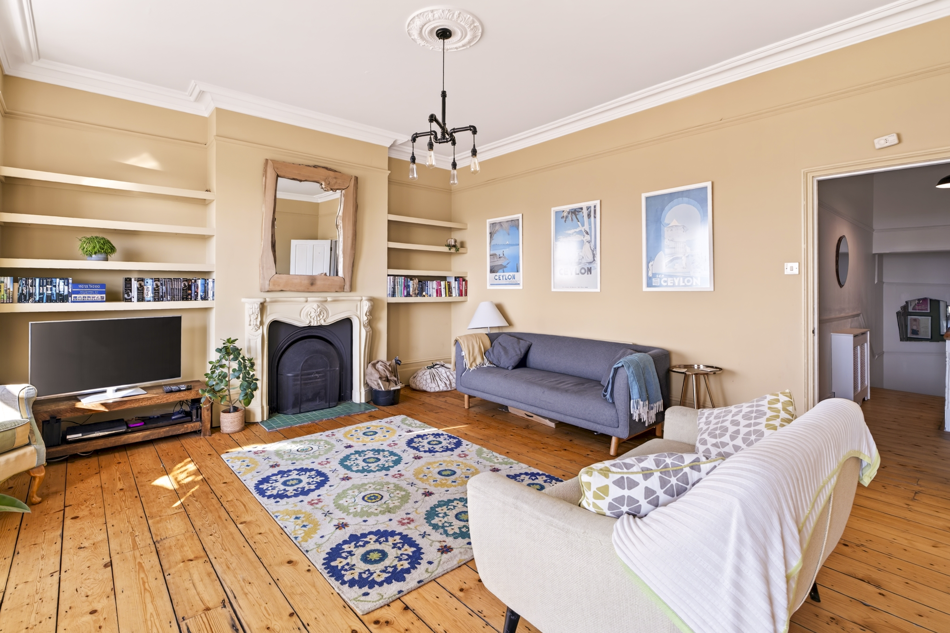
To the front of the house upstairs is the living room. This is a truly stunning space, with far-reaching sea views framed by an original wrought iron balcony and a large double-glazed bay window. This room is flooded with light during the day, with a working fireplace gives you the ability to create a cosy space in winter evenings.
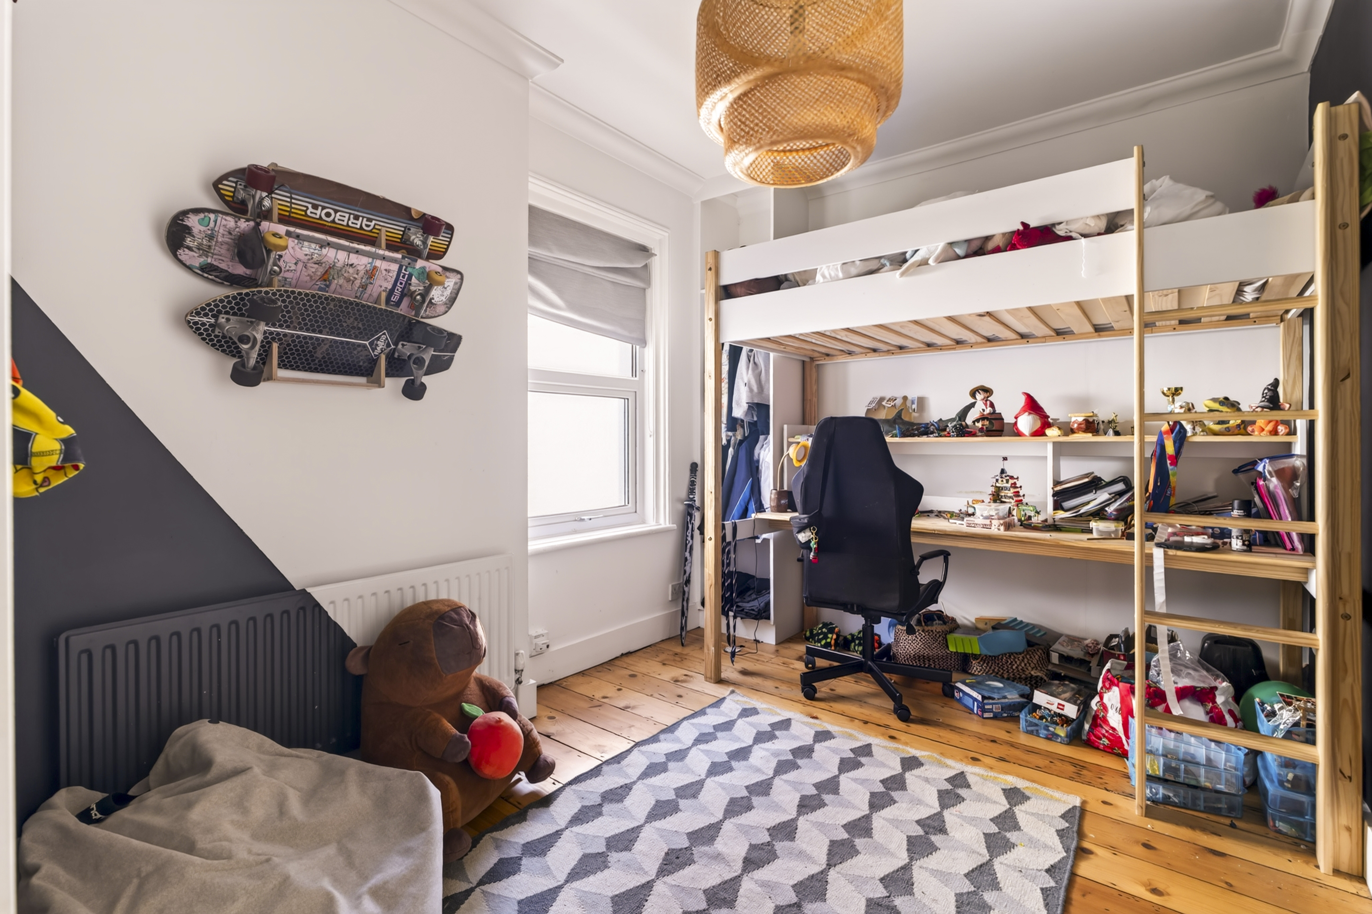
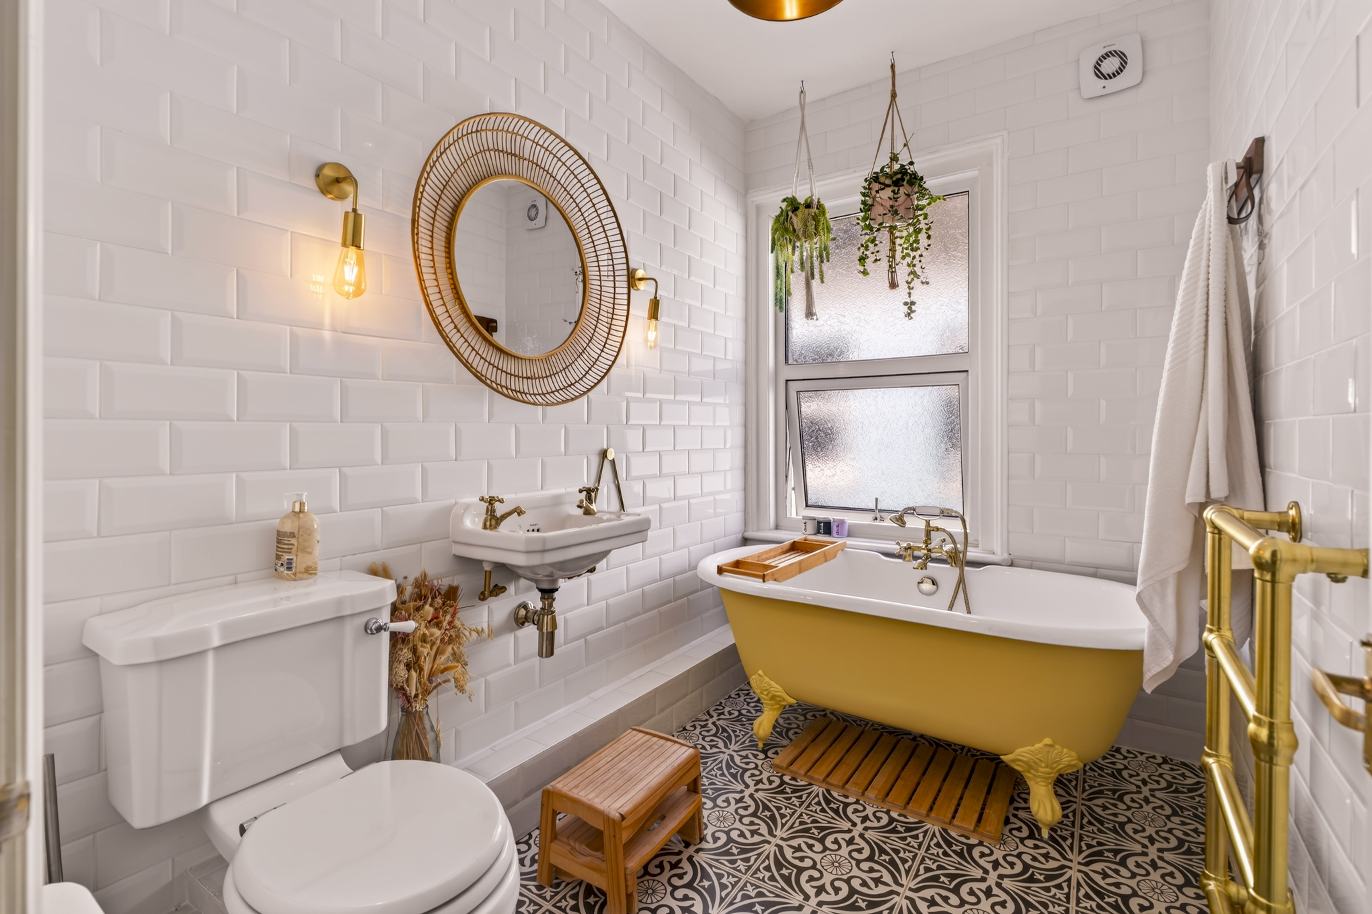
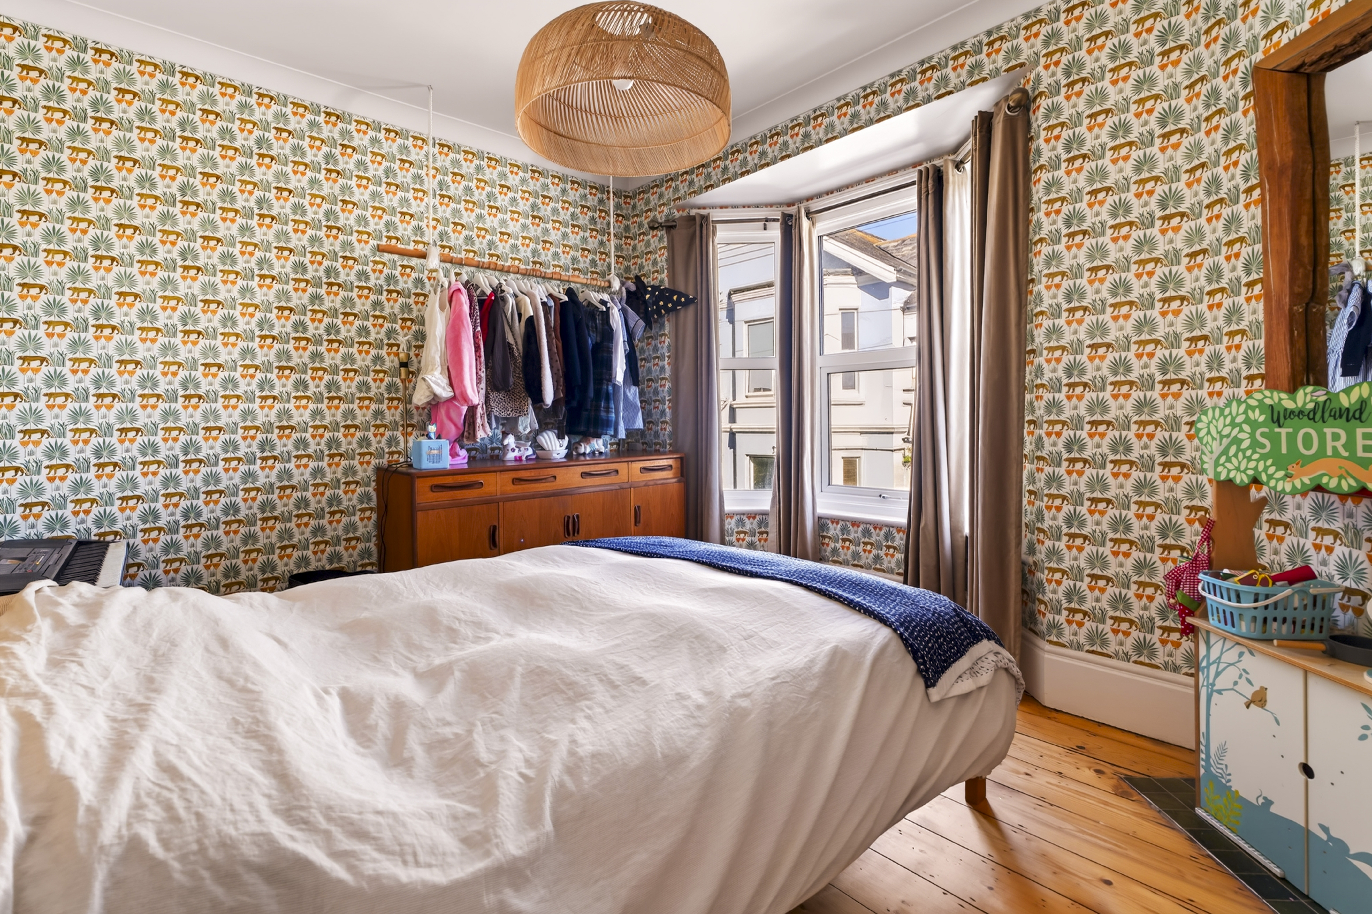
Along from the living room is a large double bedroom overlooking the garden side return, with built-in storage, an en-suite shower room and feature fireplace. Continuing towards the rear of the property you have another double bedroom with a large en-suite, a lovely sunny family bathroom with a freestanding bath tub, and a double bedroom with a large bay window at the back of the house.
This house is generous in every sense of the word, from spaces which offer incredible flexibility to the high ceilings, large yet subtle storage solutions, and ability to create a lifestyle that truly blends the beach and local community.
Anti-money Laundering Checks (AML)
Regulations require us to conduct identity and AML checks and gather information about every buyer's financial circumstances. These checks are essential in fulfilling our Customer Due Diligence obligations, which must be done before any property can be marked as sold subject to contract. The rules are set by law and enforced by trading standards.
We will start these checks once you have made a provisionally agreeable offer on a property. The cost is £60 (including VAT). This fee covers the expense of obtaining relevant data and any necessary manual checks and monitoring. It's paid in advance via our onboarding system, Kotini, and is non-refundable.
EPC Rating: C
Key Features
- Chain-free
- Stunning beach front home
- Four bedrooms, three en-suites
- Beautiful design features throughout
- Spacious, flexible living spaces
- Large kitchen diner
- Low maintenance front and back gardens
- Close to popular local schools and transport links
Property Details
- Property type: House
- Property style: Terraced
- Price Per Sq Foot: £432
- Approx Sq Feet: 1,851 sqft
- Plot Sq Feet: 1,851 sqft
- Property Age Bracket: Victorian (1830 - 1901)
- Council Tax Band: E
Rooms
Reception Room
4.36m x 4.34m
Large reception room opening onto the garden side return, with inbuilt storage and the ability to section off if needed.
Kitchen Diner
11.04m x 3.72m
Stunning large kitchen diner with an island, breakfast bar, plenty of storage and bi-fold doors opening onto the back garden.
View Kitchen Diner PhotosMain Bedroom
5.27m x 4.19m
Large main bedroom with a double-glazed bay window, floor-to-ceiling built-in wardrobes, feature fireplace and an en-suite.
Living Room
5.58m x 5.21m
Incredibly bright first floor living room with a balcony, far-reaching sea views, high ceilings and a working fireplace.
View Living Room PhotosBedroom 2
4.32m x 3.68m
Large second double bedroom overlooking the garden side return, with an en-suite shower room.
Bedroom 4
3.69m x 3.26m
Lovely fourth bedroom with a bay window overlooking the back garden.
Floorplans
Outside Spaces
Rear Garden
Low maintenance back garden with bi-fold doors from the kitchen-diner, ideal for entertaining.
Parking Spaces
On street
Capacity: N/A
Location
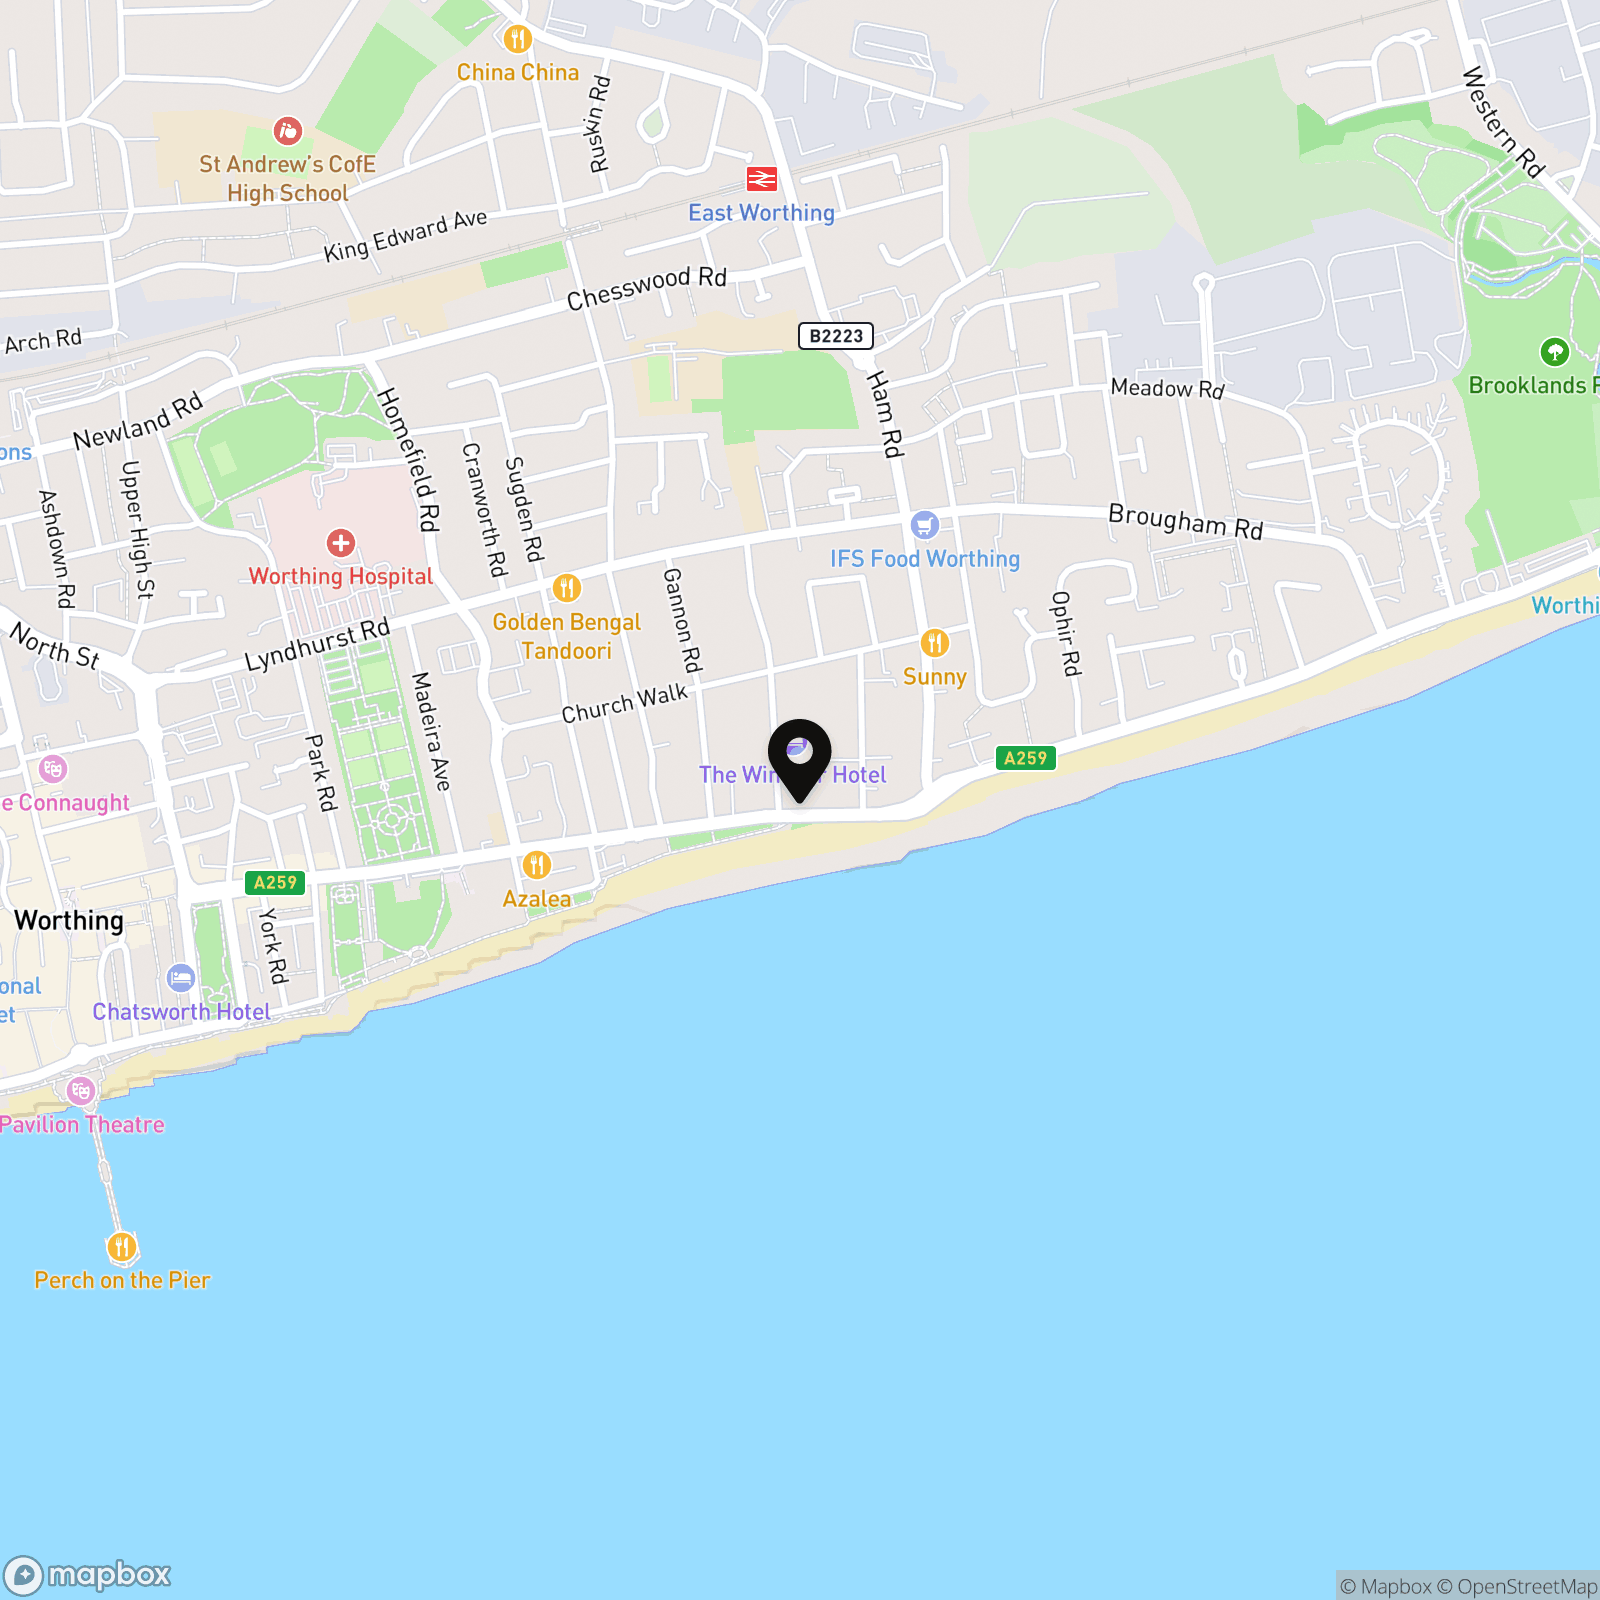
Situated on the edge of Worthing town, this home fully embraces beach front living yet all local amenities are a short walk away. With several popular local schools and nurseries nearby, this area is a favourite with families. Brighton Road has regular bus services along the coast to Shoreham-by-Sea and Brighton, as well as into Worthing.
Properties you may like
By Nested Worthing
-
Brighton Road, Worthing, BN11
- 4 Beds
- 4 Bath
-
Buckingham Road, Worthing, BN11
- 2 Beds
- 1 Bath
-
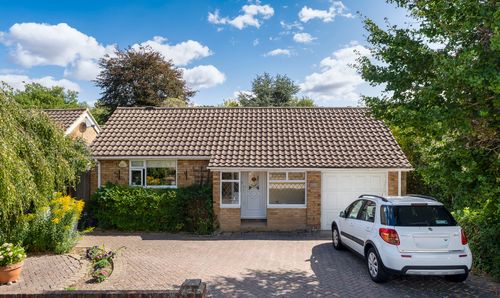
Findon Road, Worthing, BN14
- 3 Beds
- 1 Bath
-
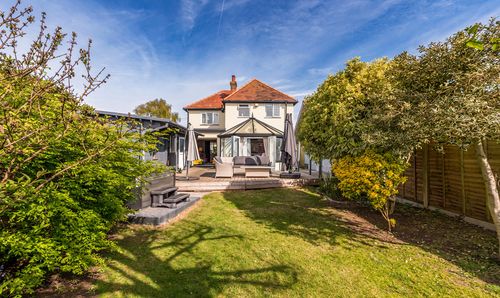
The Plantation, Worthing, BN13
- 3 Beds
- 1 Bath
-
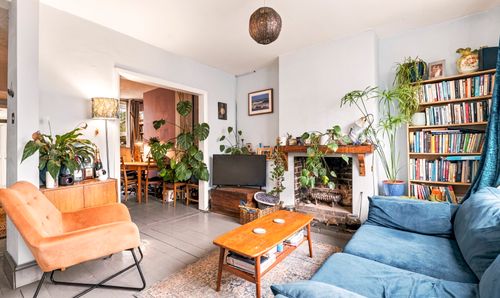
Cranworth Road, Worthing, BN11
- 2 Beds
- 1 Bath
-
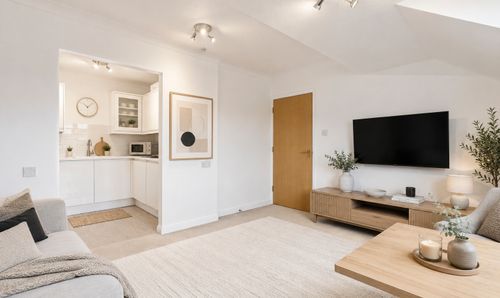
Park Road, Kings Hall Park Road, BN11
- 1 Beds
- 1 Bath
-
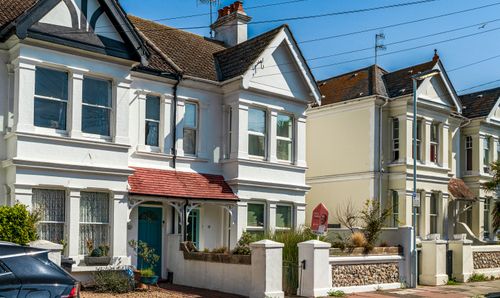
Elm Road, Worthing, BN11
- 3 Beds
- 1 Bath
-
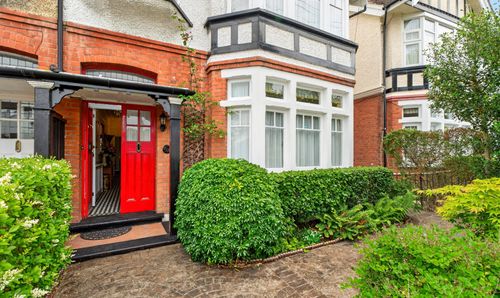
Reigate Road, Worthing, BN11
- 6 Beds
- 2 Bath
-
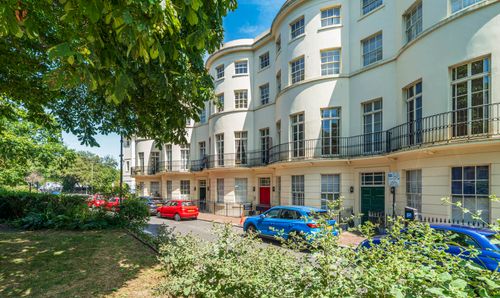
Alexander Terrace, Worthing, BN11
- 1 Beds
- 1 Bath