Book a Viewing
To book a viewing for this property, please call Nested Worthing, on 01903 940235.
To book a viewing for this property, please call Nested Worthing, on 01903 940235.
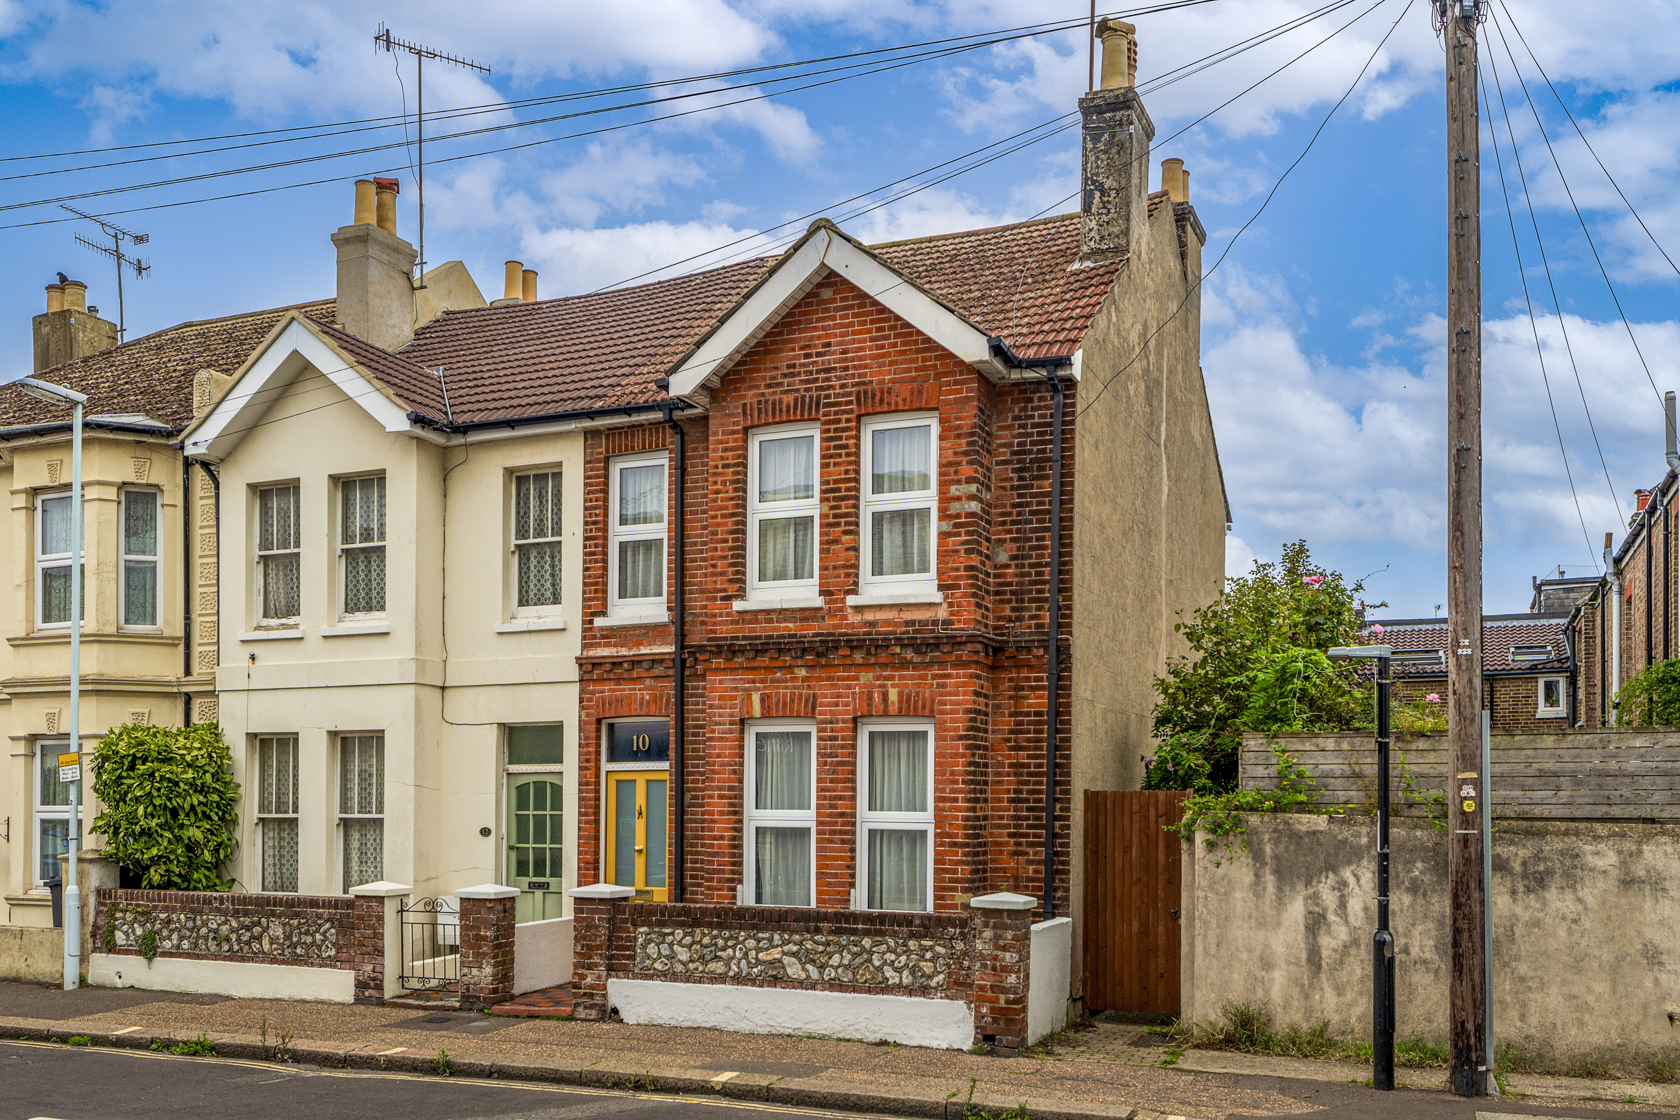
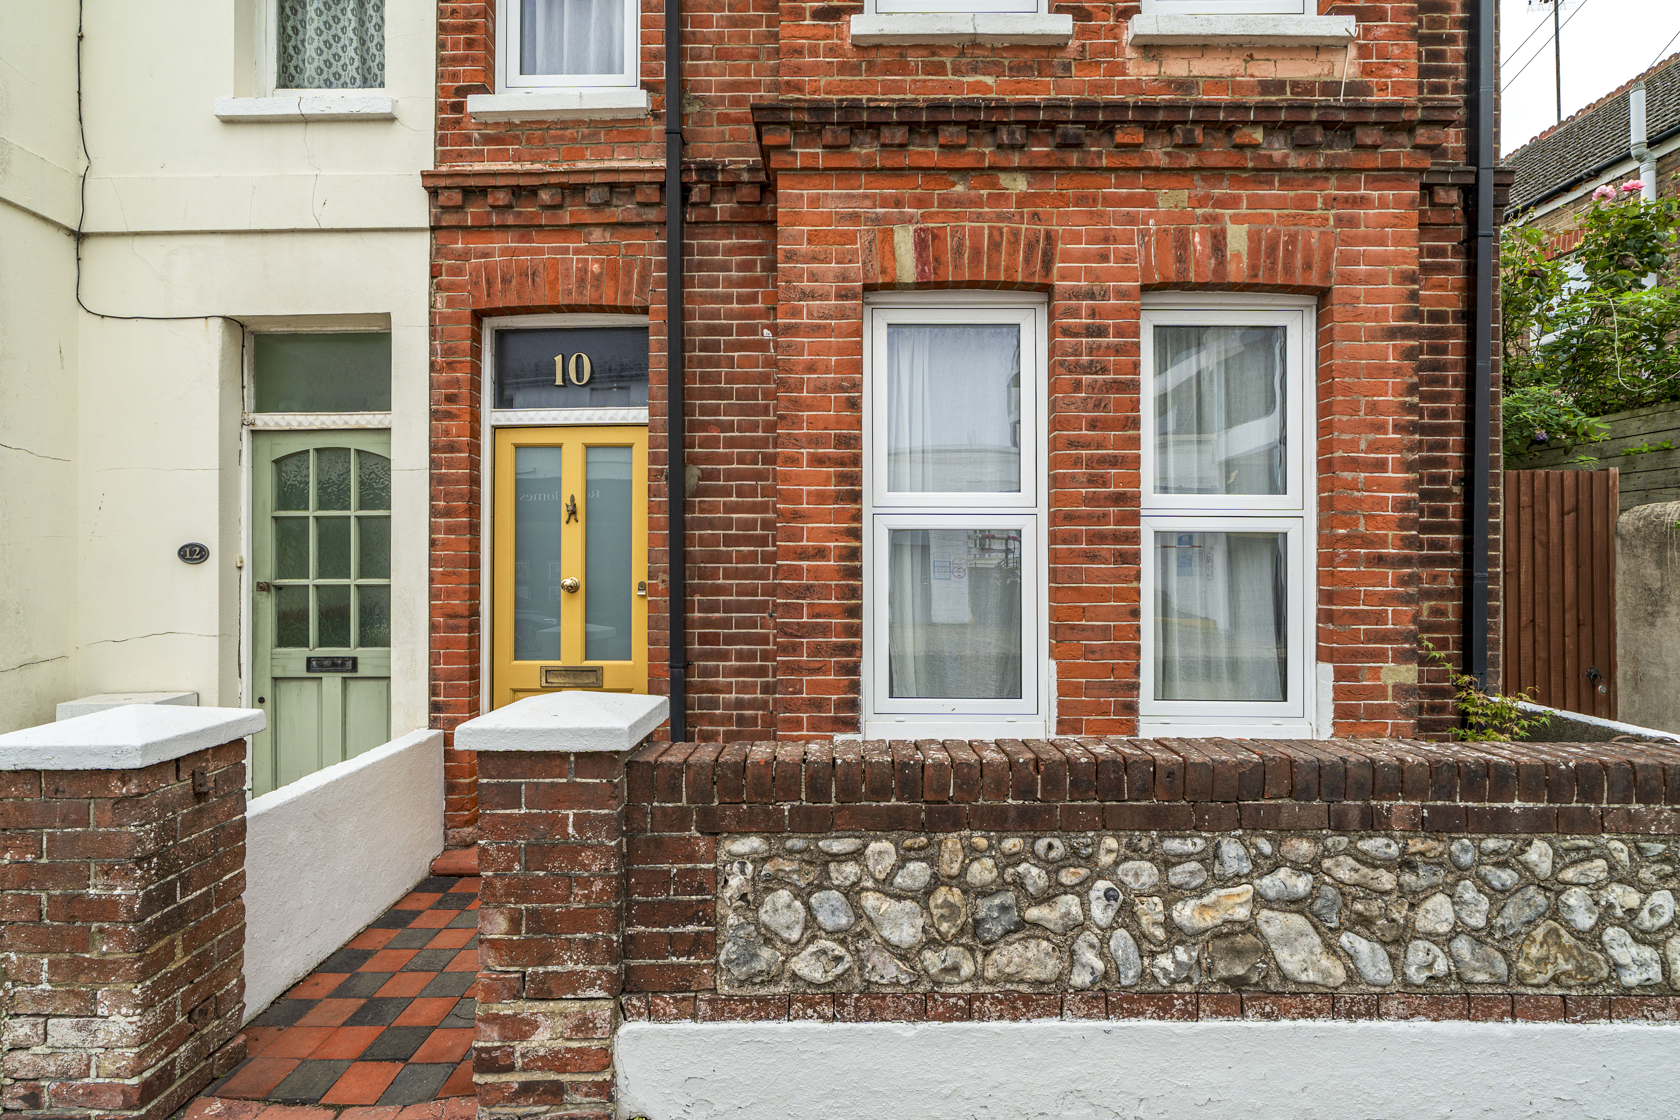
2 Bedroom End of Terrace House, Buckingham Road, Worthing, BN11
Buckingham Road, Worthing, BN11
.png)
Nested Worthing
Fora, 9 Dallington Street, London
Description
This gorgeous two bedroom house is in the heart of Worthing, full of character and has a lovely, secluded courtyard garden.
This home is the perfect base for making the most of what Worthing has to offer. With the town on your doorstep and the beach five minutes walk away, you’ll never be short of opportunities to socialise, get a great coffee or have a dip in the sea.
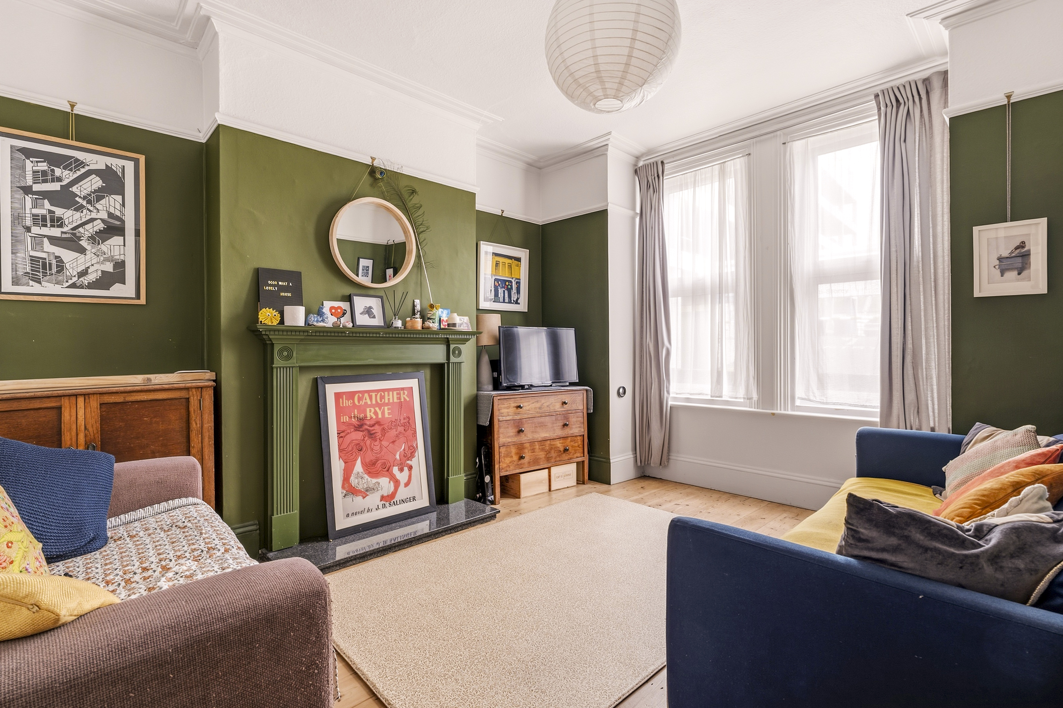
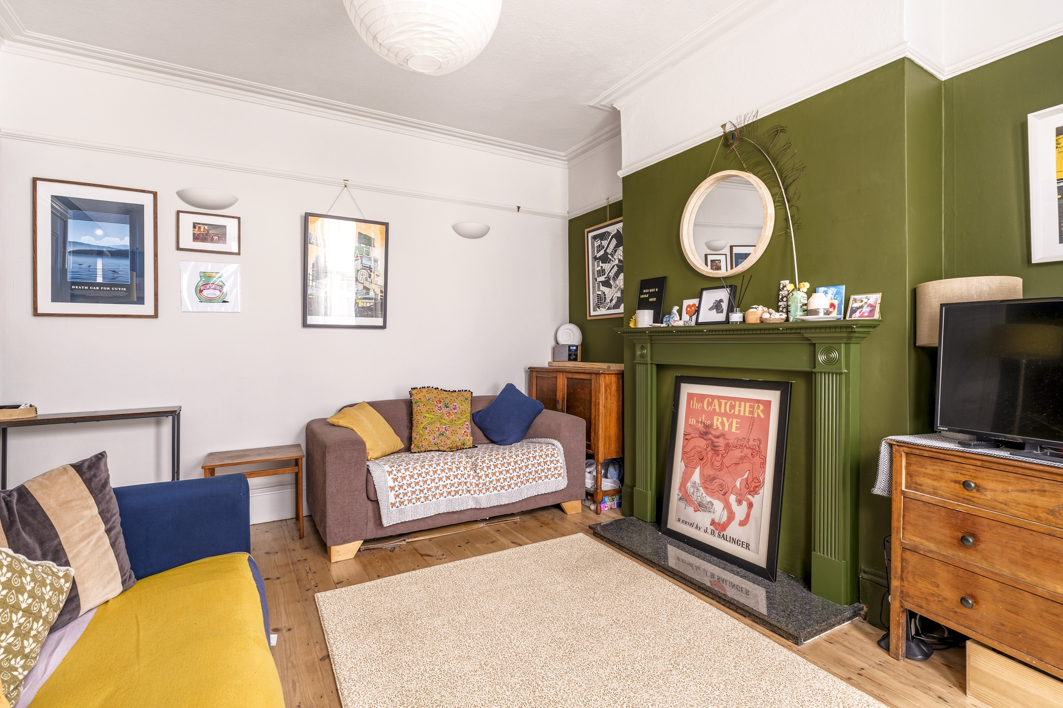
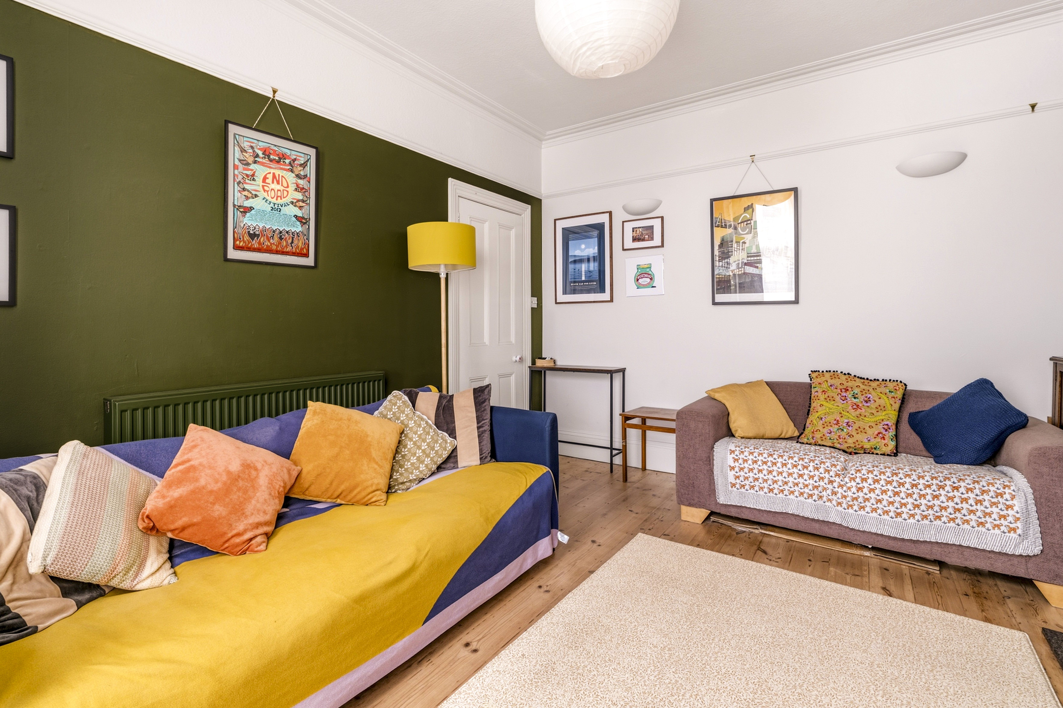
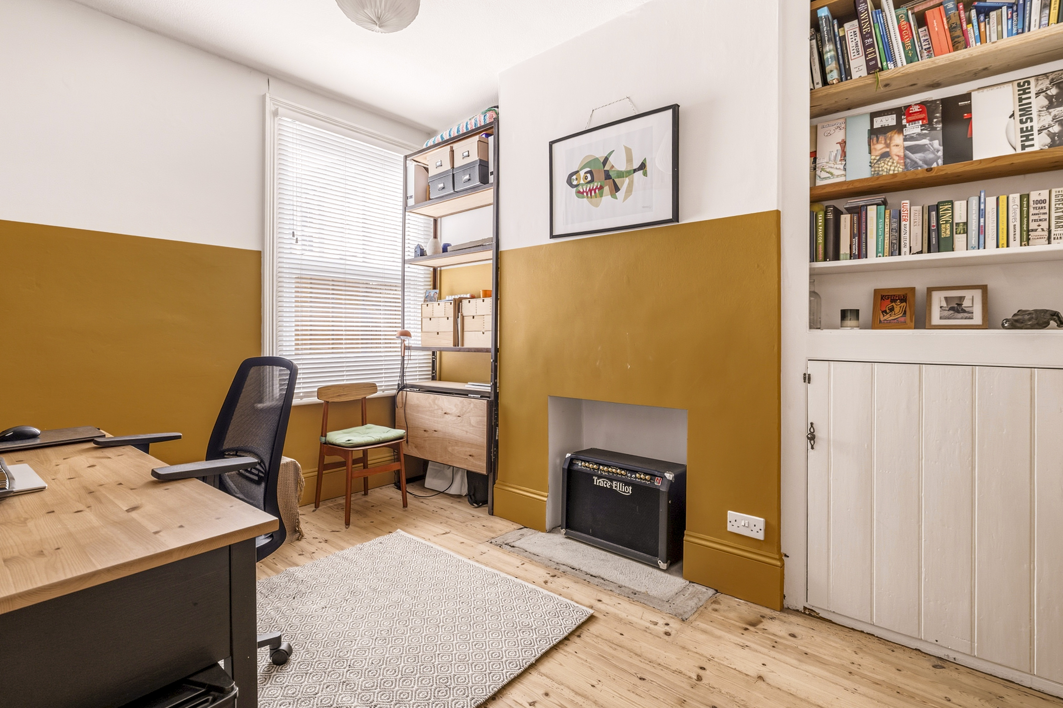
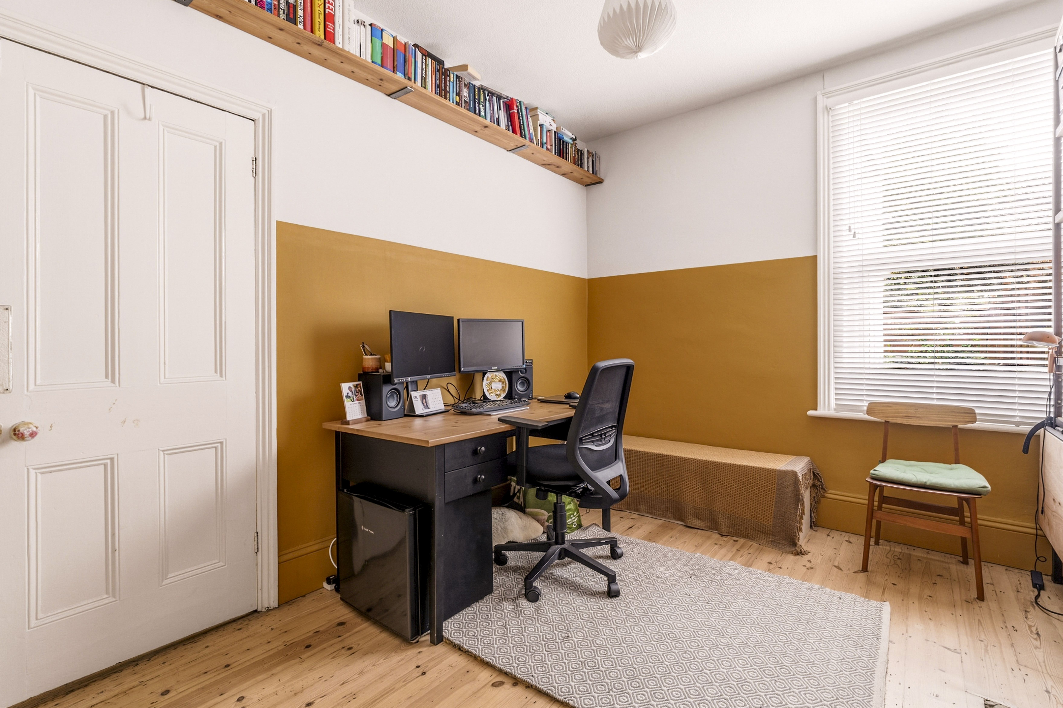
As you step into this Victorian home, the space feels welcoming and calm. Downstairs you have two reception rooms: the bright living room to the front of the house which features a bay window and fireplace with a gas fire, and a second reception room, currently used as an office, but would also make a great spare room/playroom/dining room.
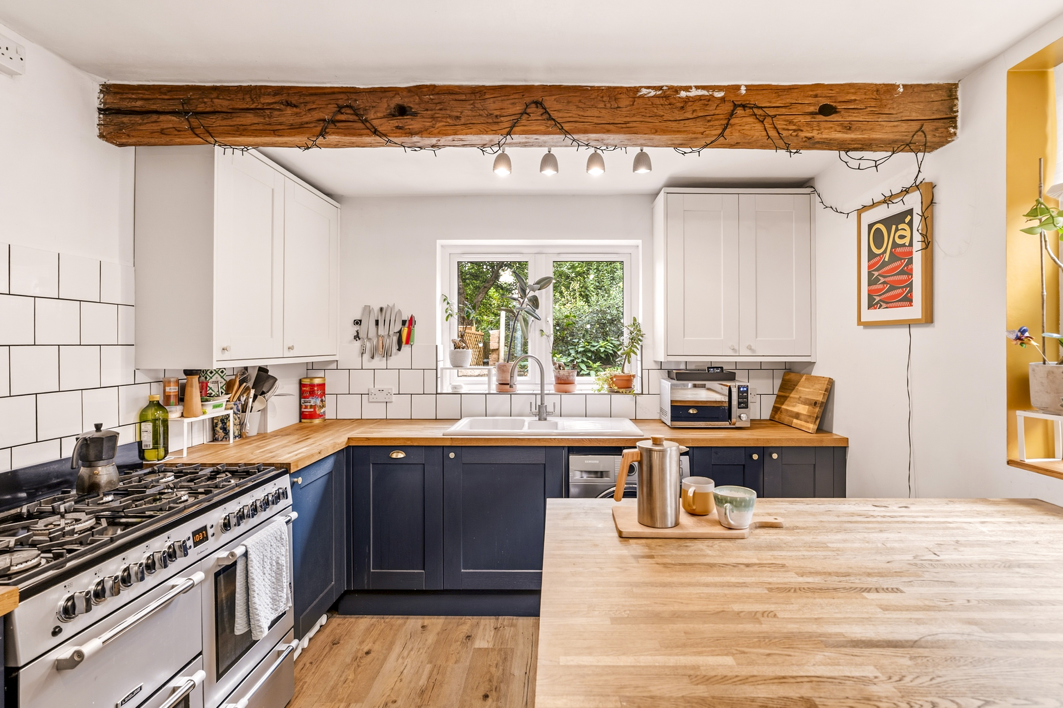
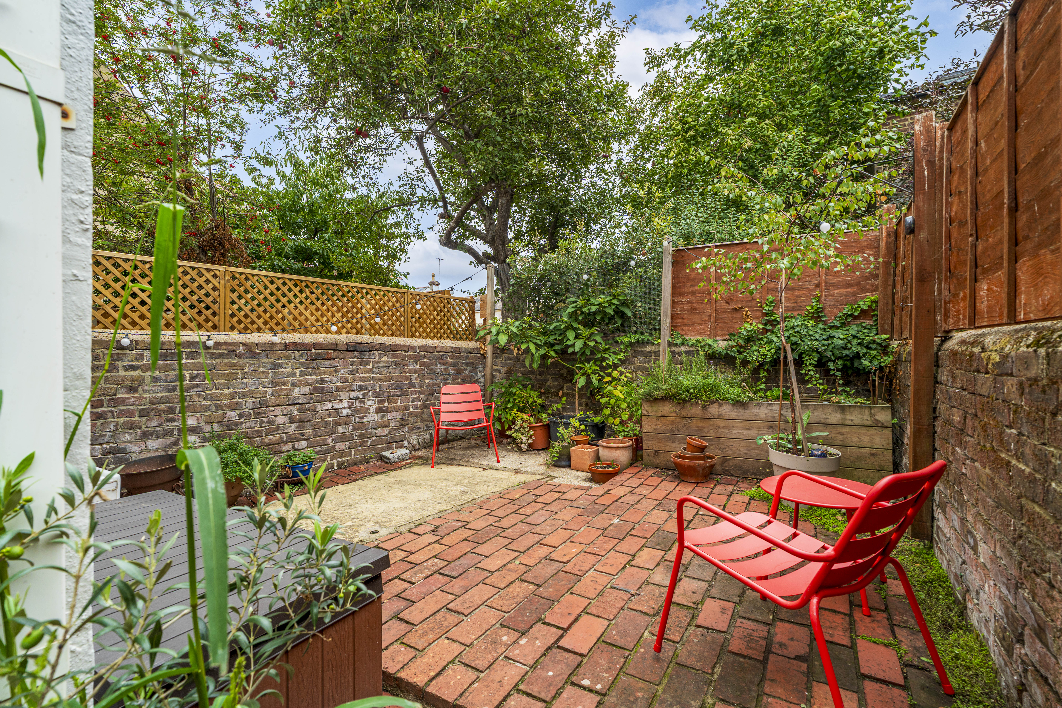
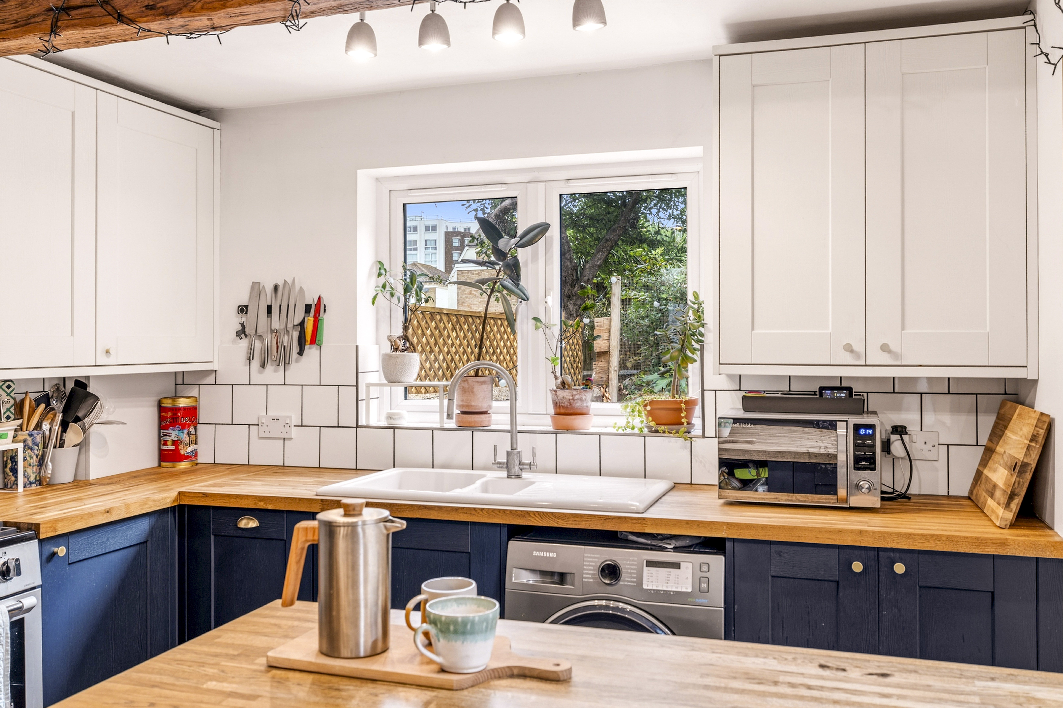
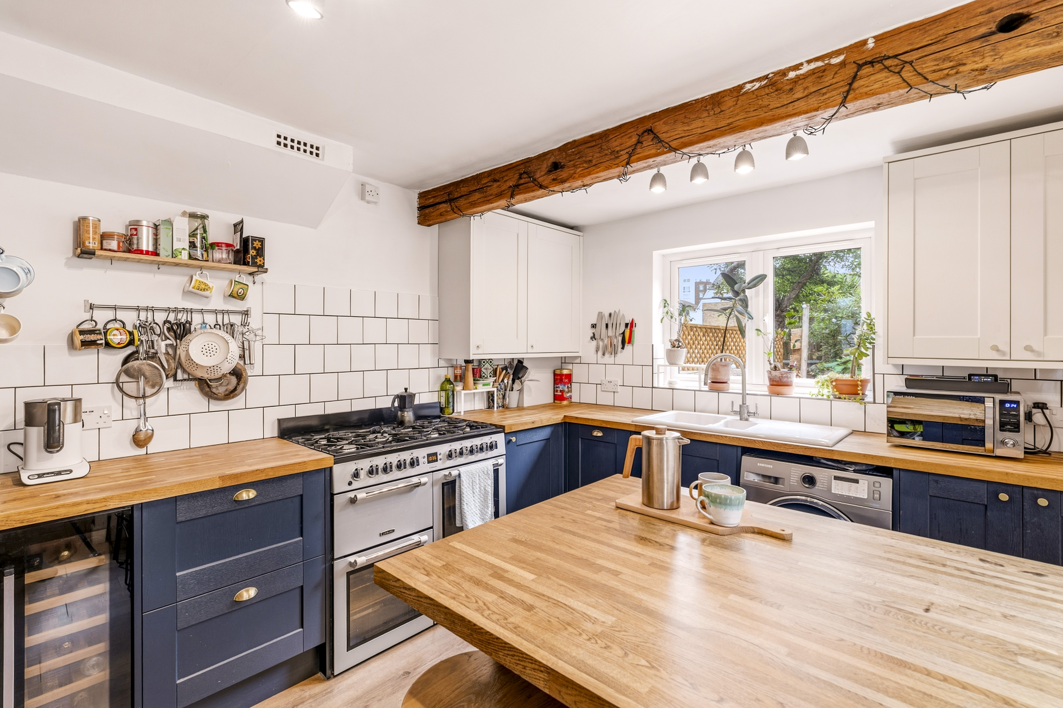
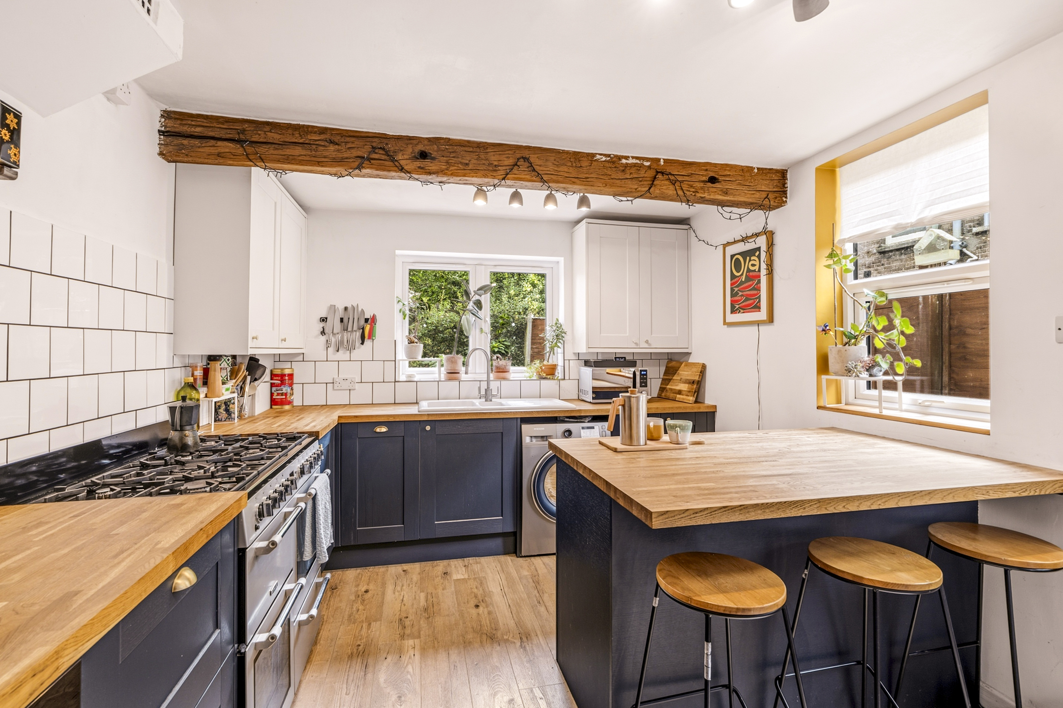
The downstairs space opens up into a gorgeous kitchen diner at the back of the property. This space achieves the feeling of being both modern and traditional, and caters perfectly for family life with a breakfast bar integrated into the kitchen peninsular. The kitchen overlooks the lovely back garden, which is accessed from the side of the kitchen and paved with red bricks. Mature trees surround this secluded space, with neighbouring trees providing far-reaching greenery. The garden is the perfect space for BBQs, hosting, or just enjoying a peaceful evening.
Upstairs
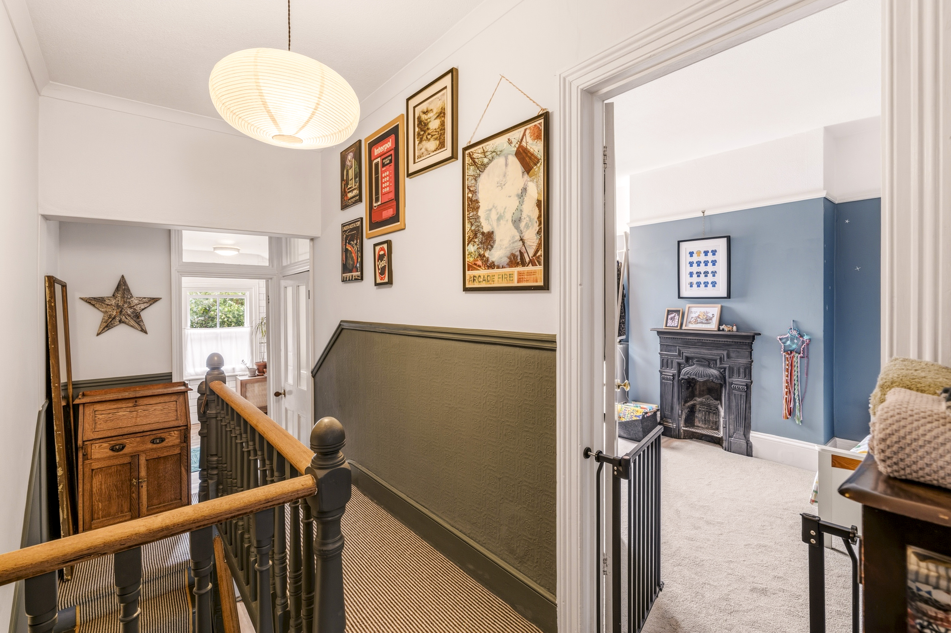
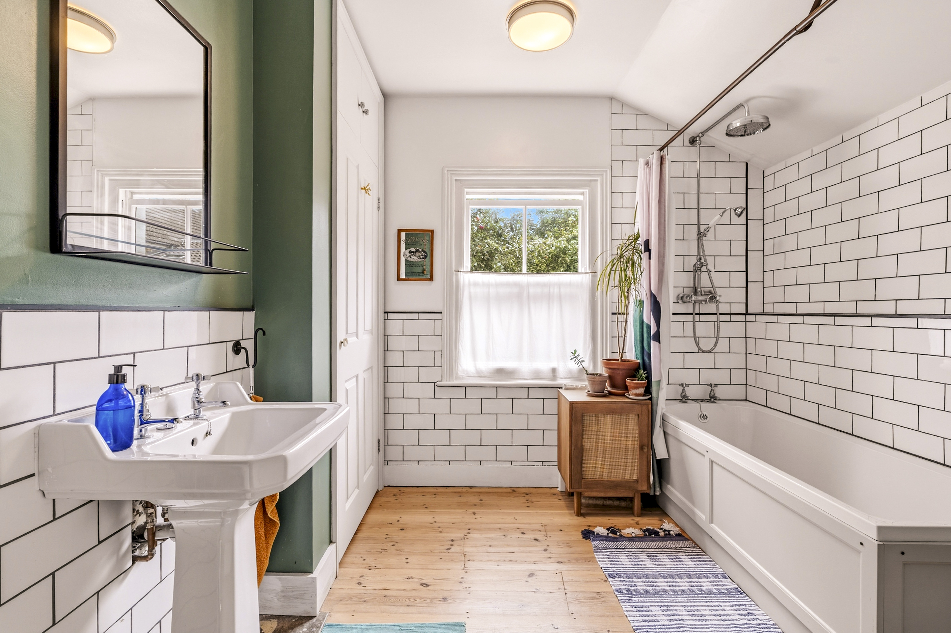
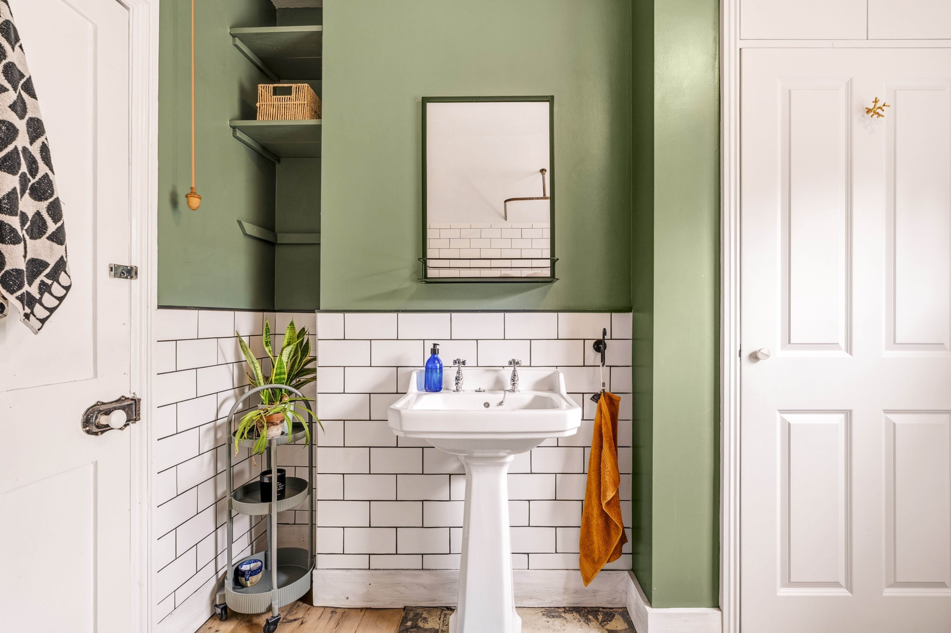
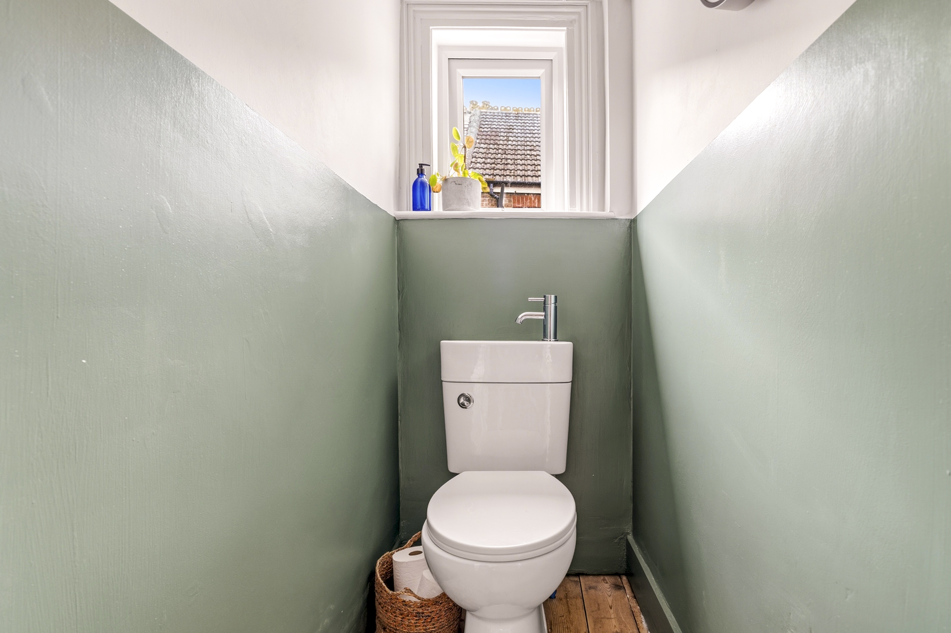
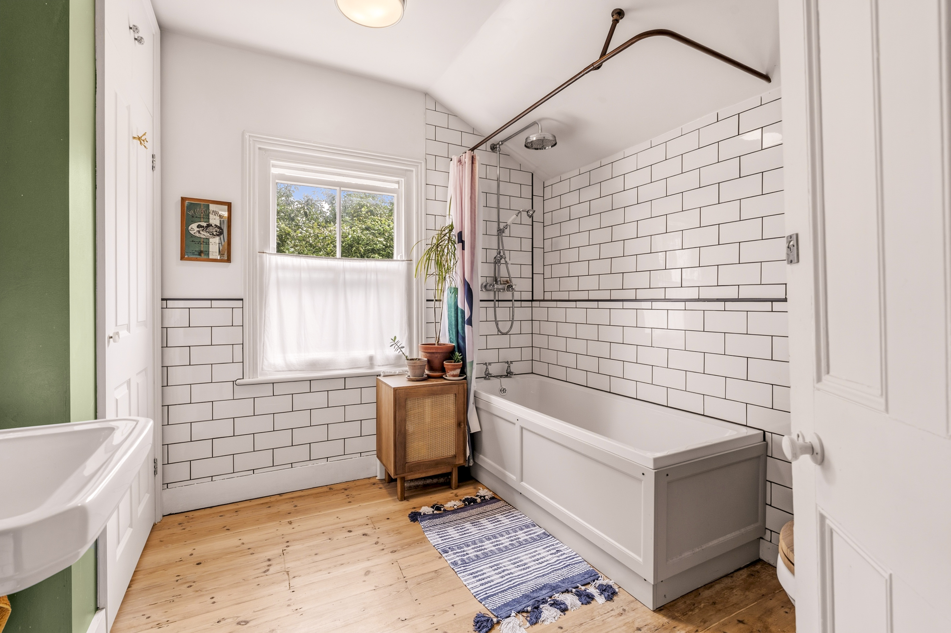
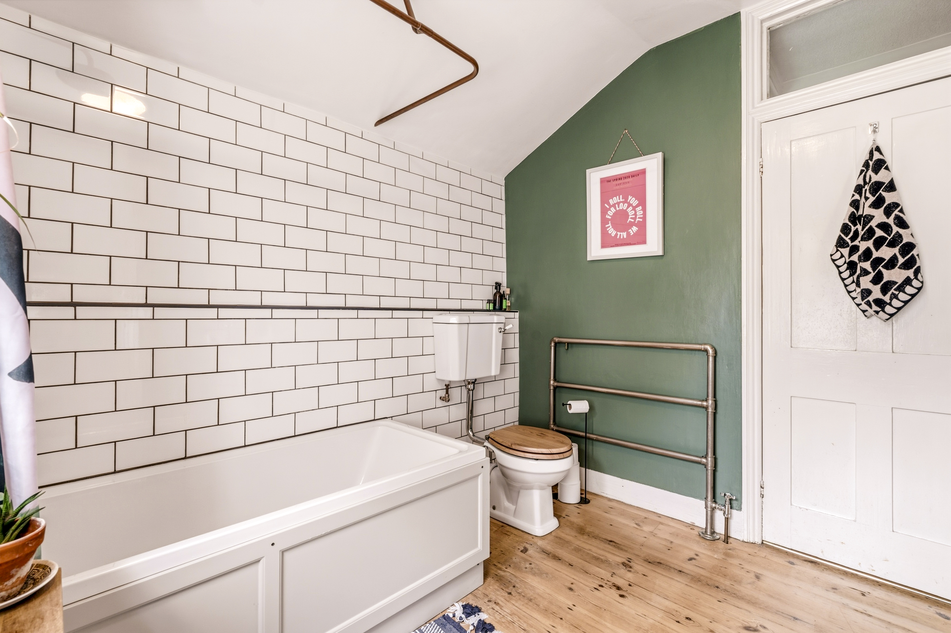
Upstairs this property feels much larger than its floorplan thanks to high ceilings and a split level hallway. Towards the back of the property is the large family bathroom, with a sink, bath with a shower, and loo. Next to the bathroom is a separate loo and sink.
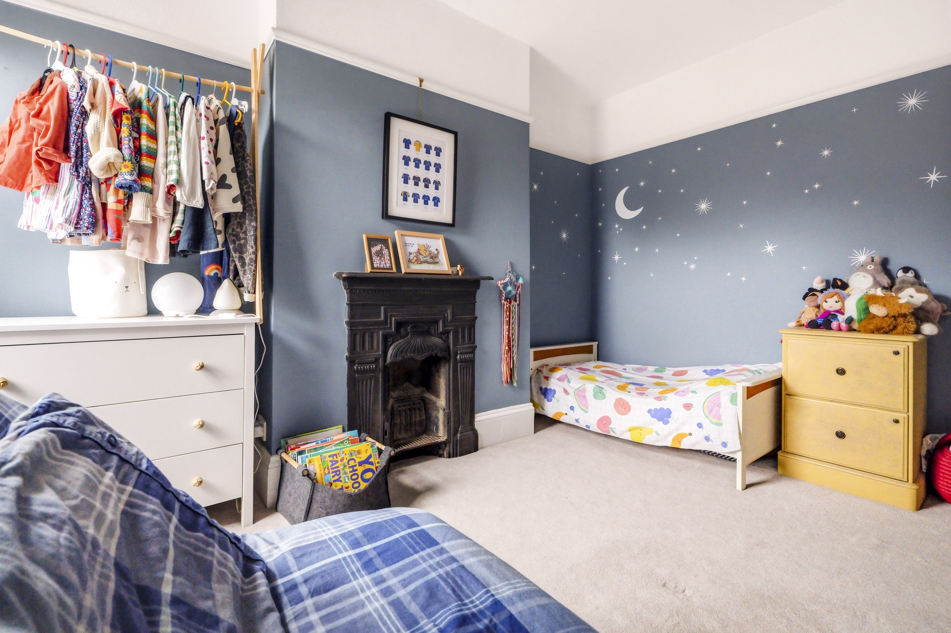
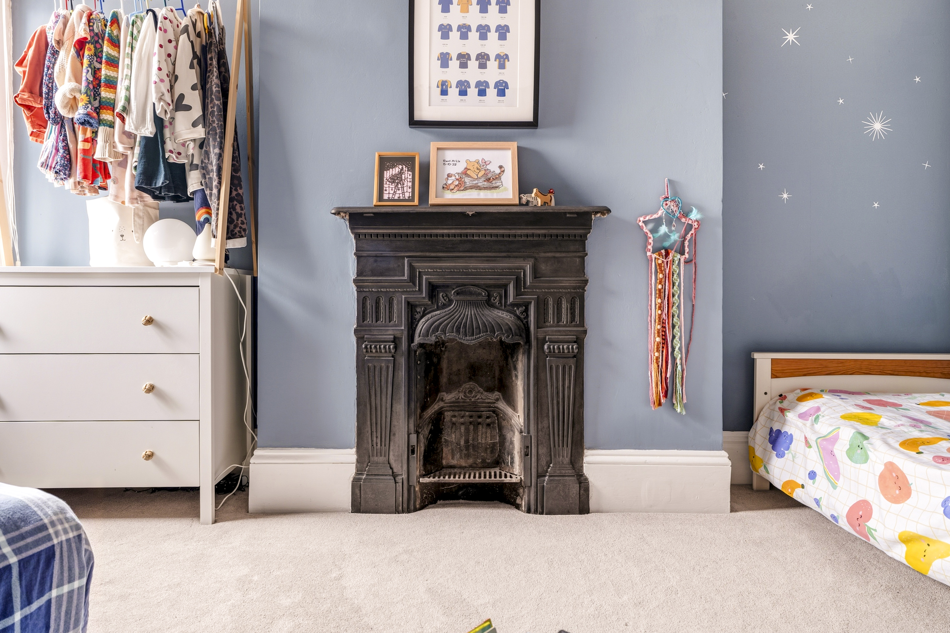
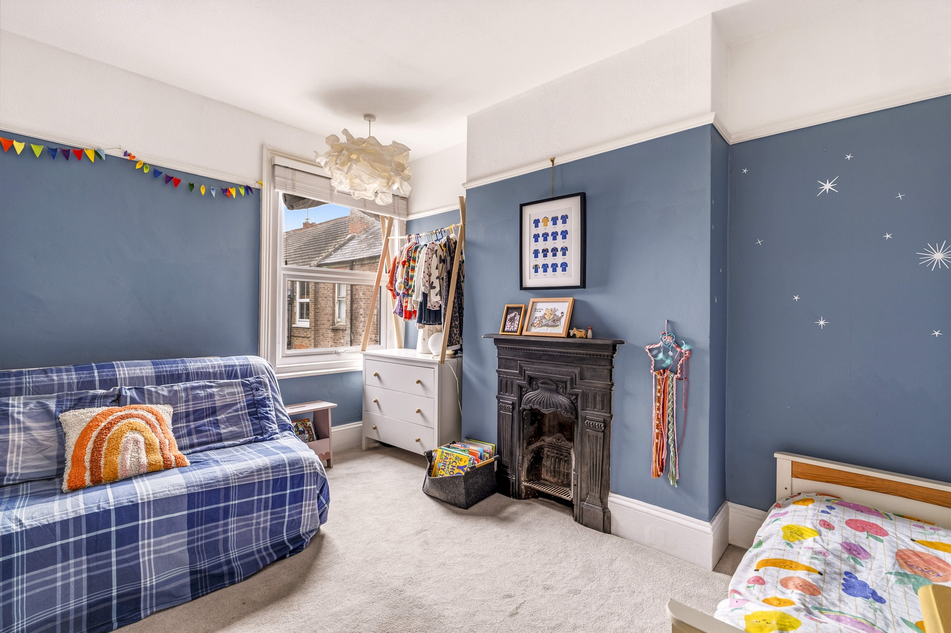
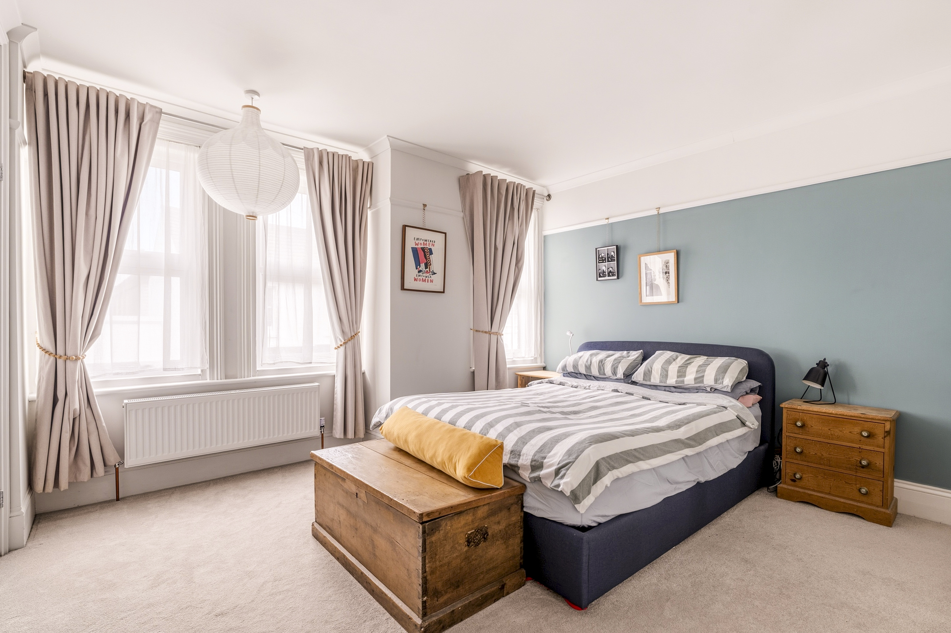
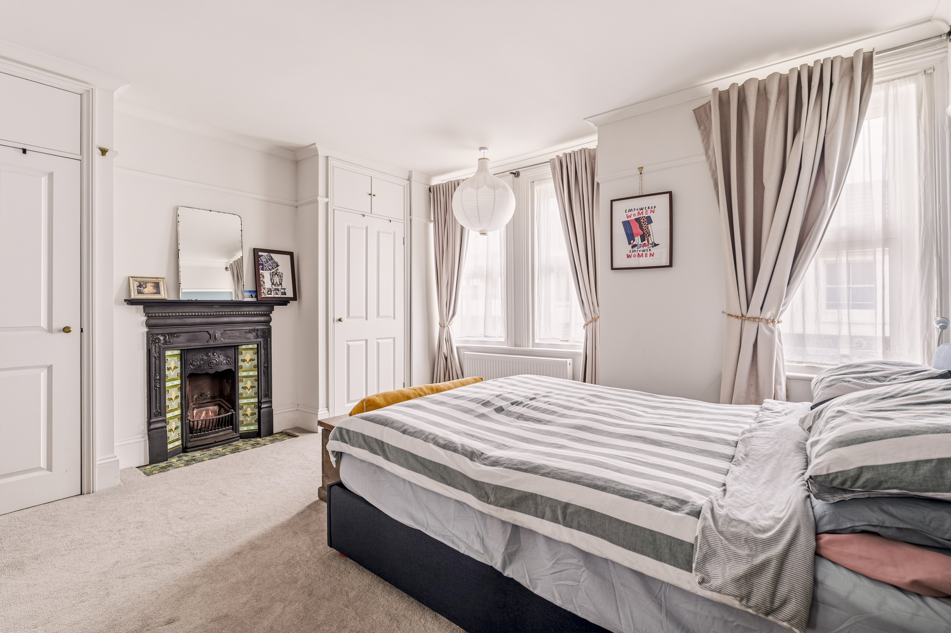
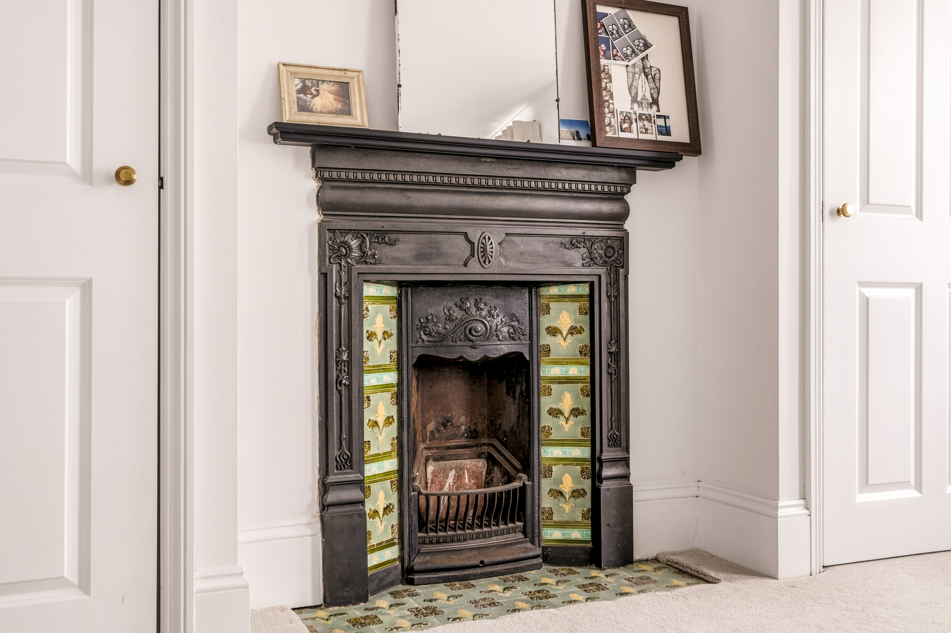
The two bedrooms are both generous sizes, with the second bedroom overlooking the back garden and featuring the original fireplace The main bedroom features a large double glazed bay window and benefits from two large built-in wardrobes and a stunning original fireplace restored by the owners.
Loft access provides great additional storage space and can be reached from the upstairs landing.
This home is in a great location, is full of charm and has that elusive ‘feeling’ that we all want to find when we step through the front door of our next home.
Anti-money Laundering Checks (AML)
Regulations require us to conduct identity and AML checks and gather information about every buyer's financial circumstances. These checks are essential in fulfilling our Customer Due Diligence obligations, which must be done before any property can be marked as sold subject to contract. The rules are set by law and enforced by trading standards.
We will start these checks once you have made a provisionally agreeable offer on a property. The cost is £60 (including VAT). This fee covers the expense of obtaining relevant data and any necessary manual checks and monitoring. It's paid in advance via our onboarding system, Kotini, and is non-refundable.
EPC Rating: E
Key Features
- End of Terrace Victorian Home
- Two Double Bedrooms
- Fantastic Central Location
- 100 Metres From The Beach
- Quiet Garden
- Great Condition
- Plenty of Period Features
- Spacious Layout
Property Details
- Property type: House
- Property style: End of Terrace
- Price Per Sq Foot: £341
- Approx Sq Feet: 1,055 sqft
- Plot Sq Feet: 1,055 sqft
- Property Age Bracket: Victorian (1830 - 1901)
- Council Tax Band: C
Rooms
Kitchen
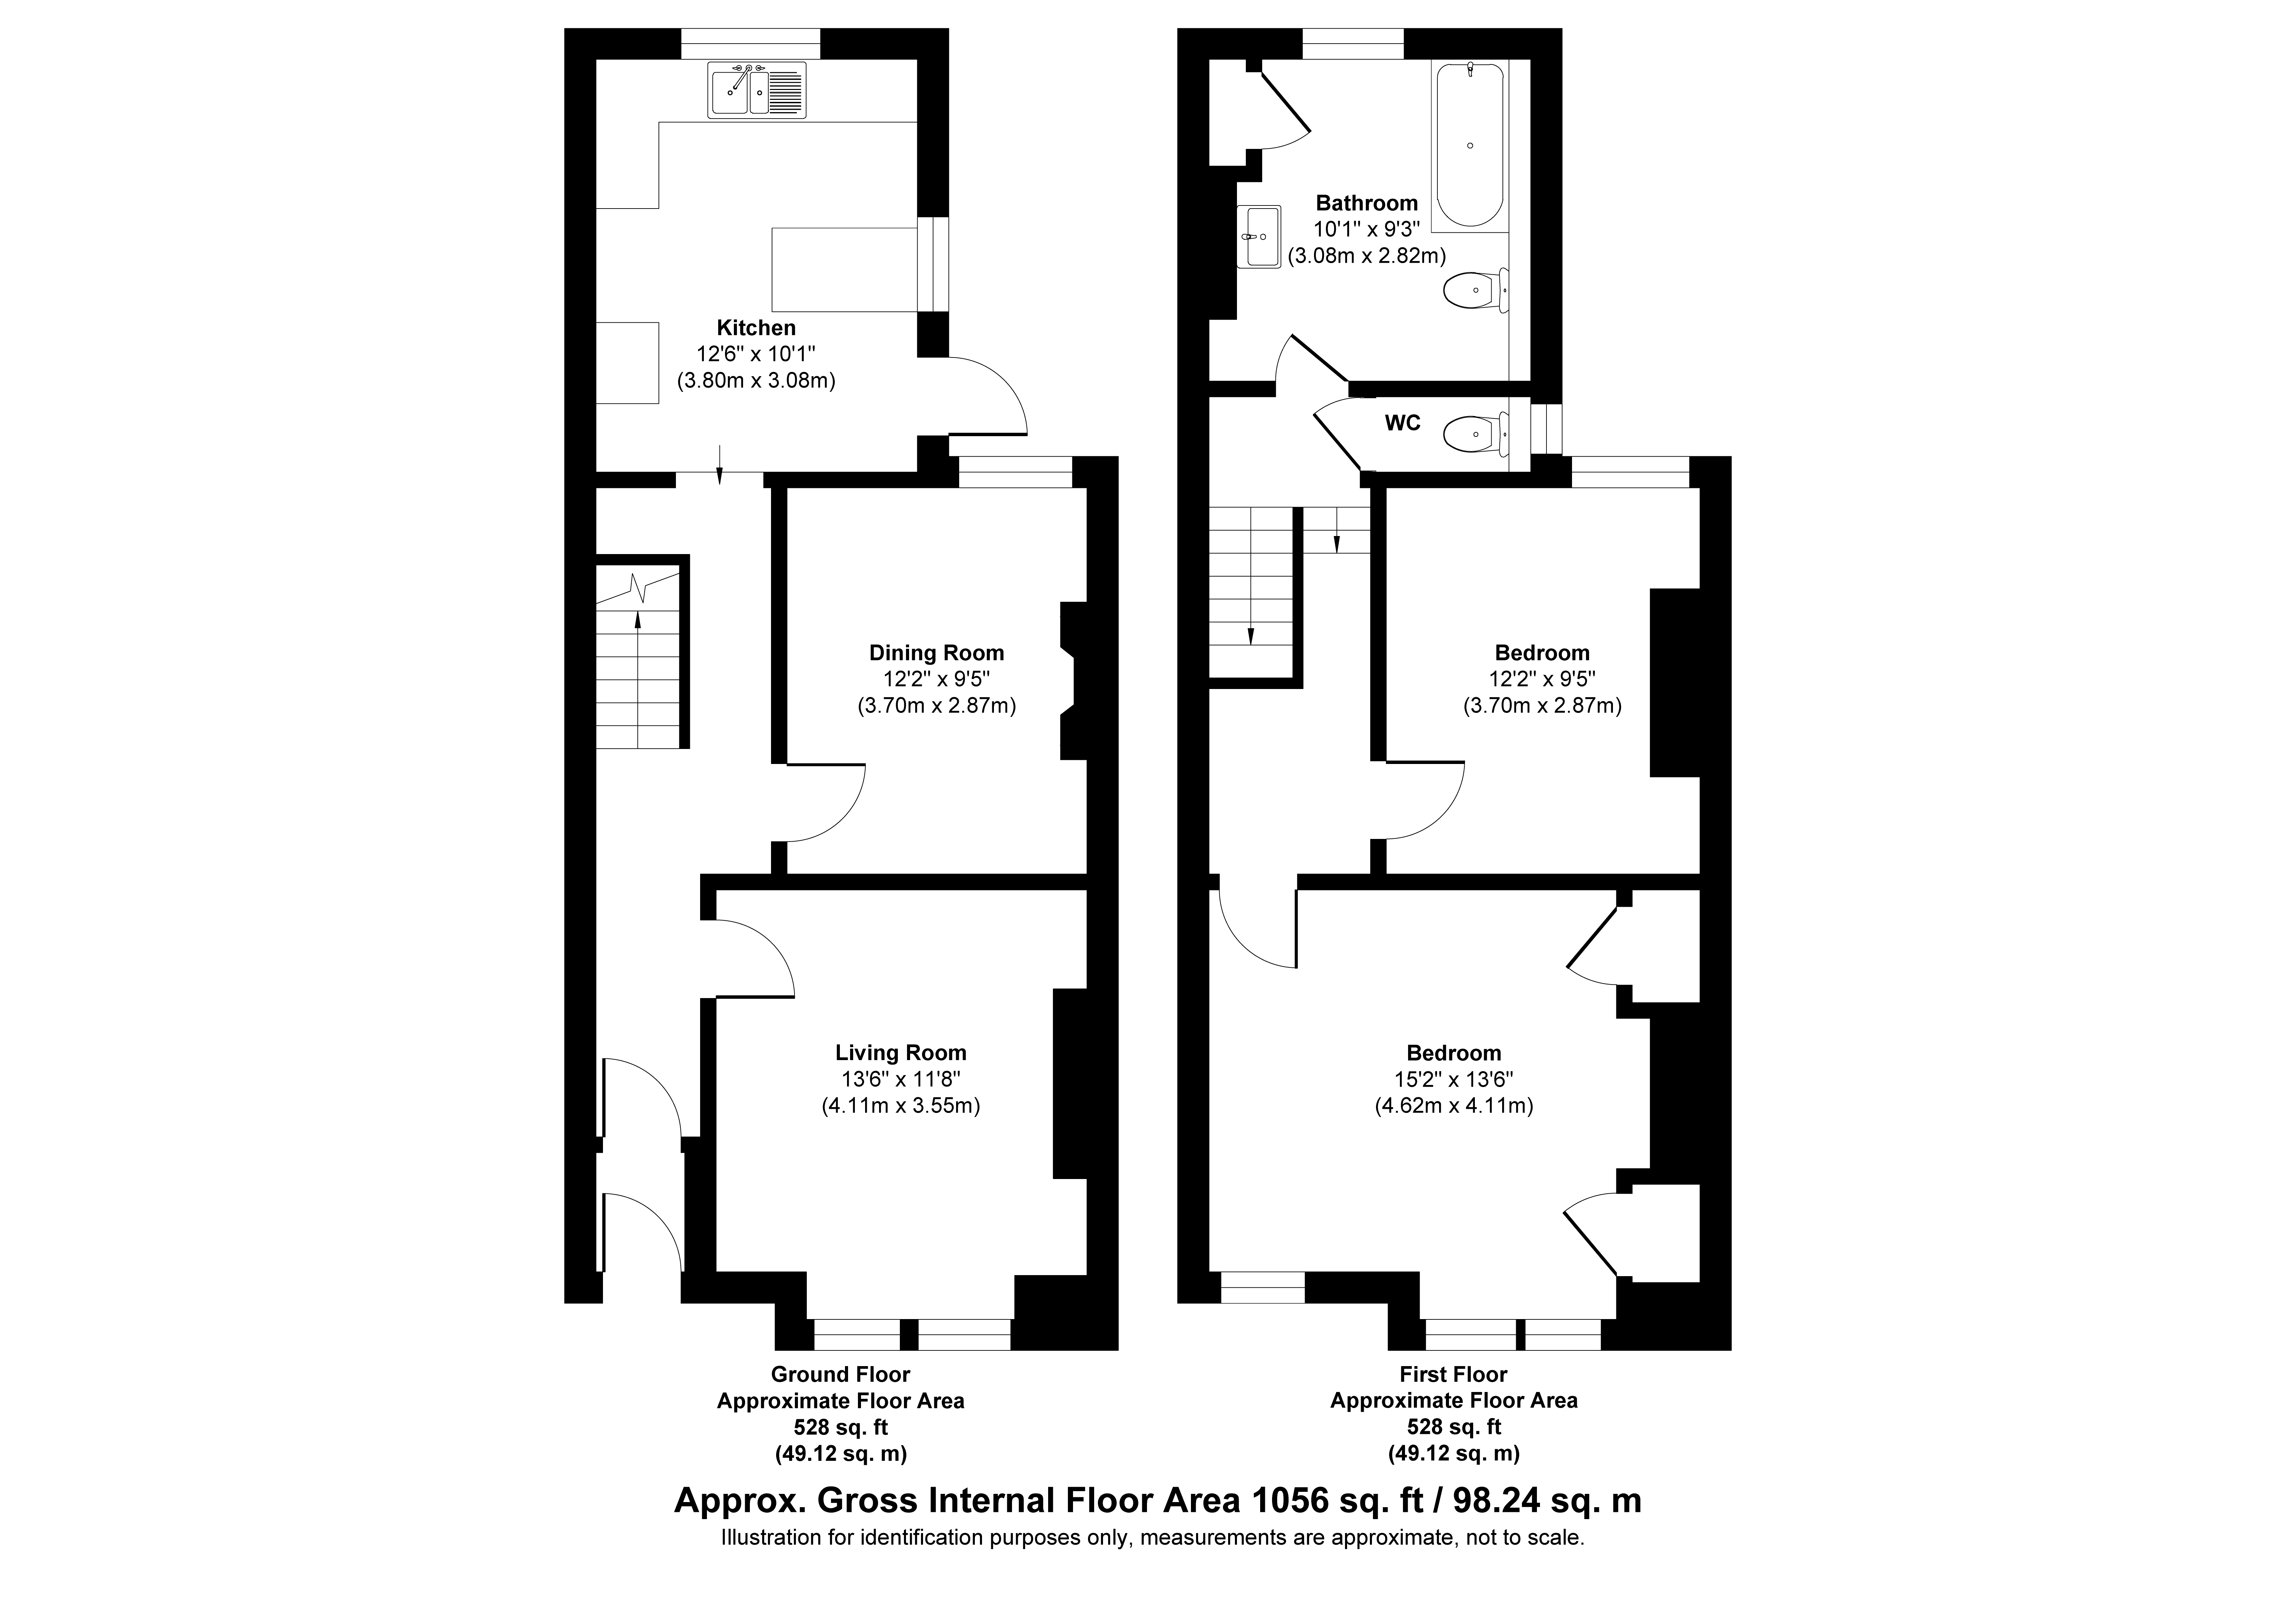
3.80m x 3.08m
Large, bright kitchen overlooking the back garden and featuring a large kitchen peninsular with a breakfast bar.
Living Room
4.11m x 3.55m
Living room at the front of the house with a large double glazed bay window.
Dining Room
3.70m x 2.87m
Large second reception room which is currently used as an office, but provides plenty of flexible living space.
Bathroom
3.08m x 2.82m
Large family bathroom situated at the back of the property.
View Bathroom PhotosSecond Bedroom
3.70m x 2.87m
Lovely second bedroom featuring the original fireplace, overlooking the back garden.
Main Bedroom
4.62m x 4.11m
Large main bedroom with double glazed bay window, built in storge and a stunning original fireplace.
Floorplans
Outside Spaces
Garden
Secluded garden surrounded by greenery, perfect for enjoying a BBQ or evening entertaining.
Parking Spaces
On street
Capacity: N/A
Location
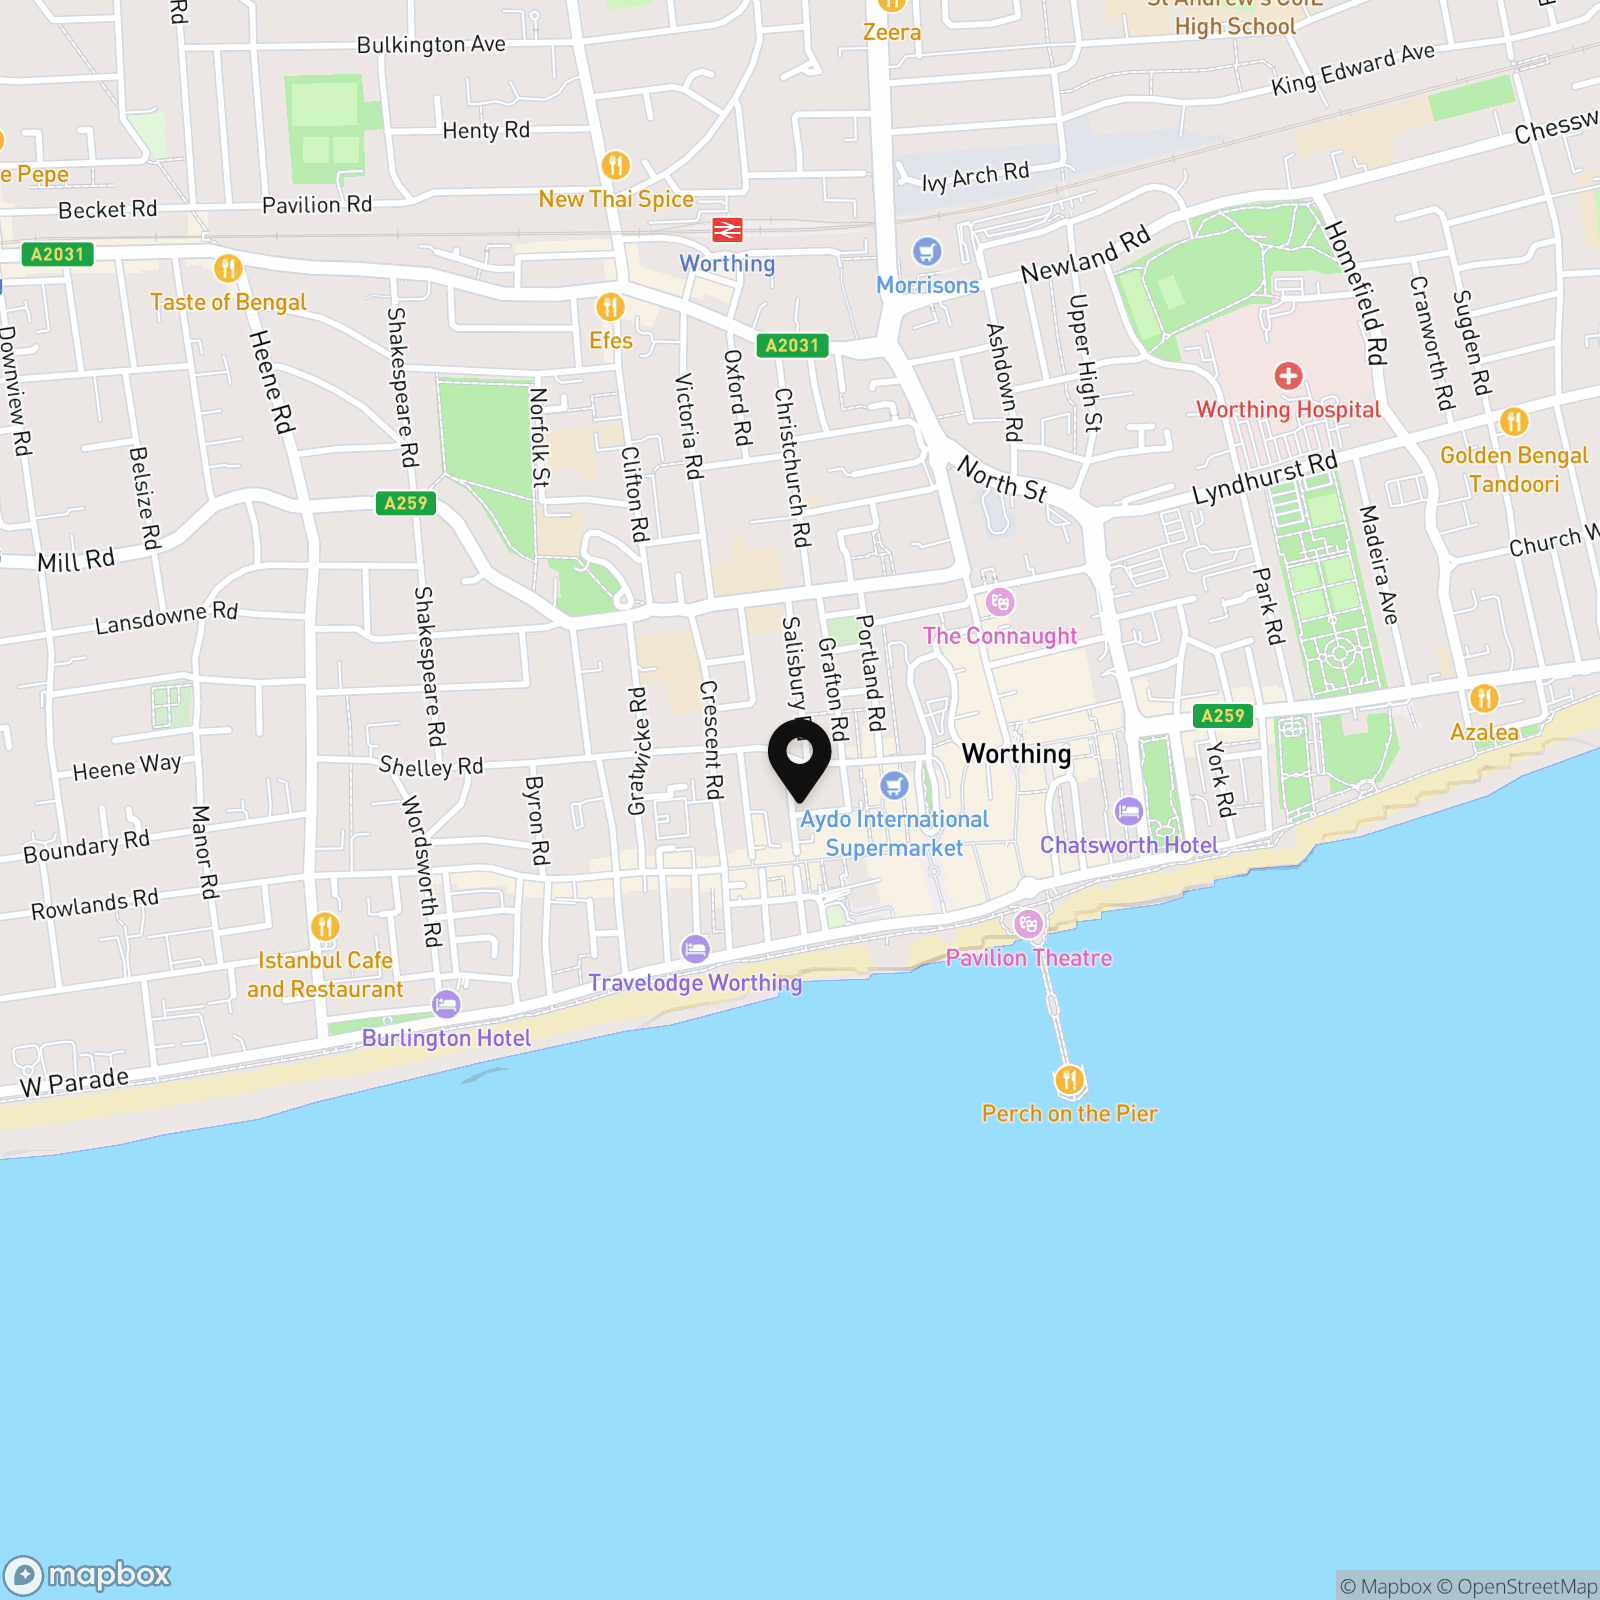
Located in the heart of Worthing, this house provides a great opportunity for making the most of the independent shops, cafes and restaurants Worthing is known for. Situated a very short walk from the beach, yet on a quiet road, this location is both incredibly convenient yet also surprisingly quiet. Worthing Train station is also only 0.7 miles away, making exploring the South Coast, or commuting to London incredibly easy.
Properties you may like
By Nested Worthing
-
Southdown Road, Shoreham-By-Sea, BN43
- 4 Beds
- 2 Bath
-
Findon Road, Worthing, BN14
- 3 Beds
- 1 Bath
-
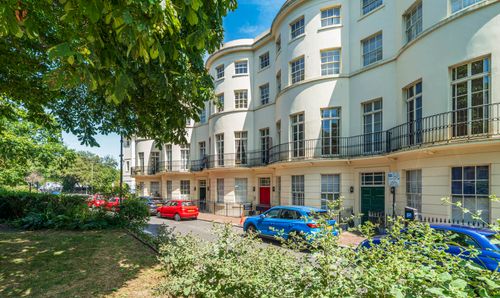
Alexander Terrace, Worthing, BN11
- 1 Beds
- 1 Bath
-
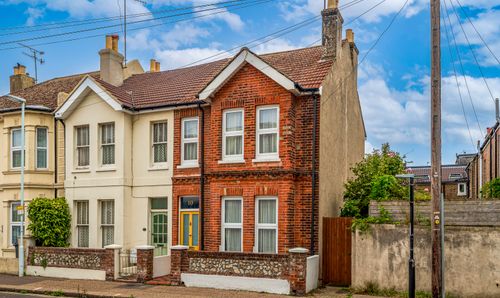
Buckingham Road, Worthing, BN11
- 2 Beds
- 1 Bath
-
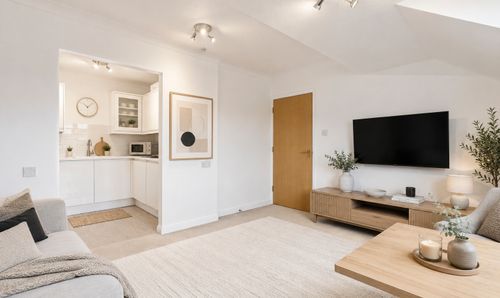
Park Road, Kings Hall Park Road, BN11
- 1 Beds
- 1 Bath
-
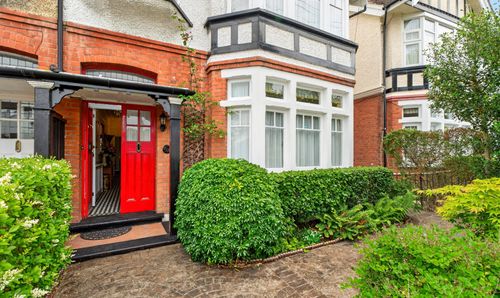
Reigate Road, Worthing, BN11
- 6 Beds
- 2 Bath
-
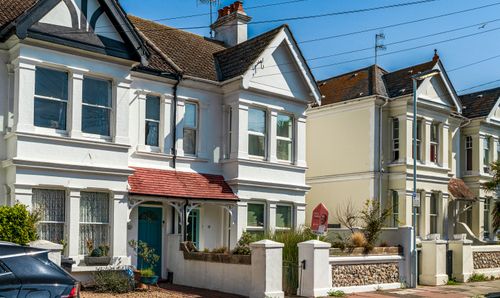
Elm Road, Worthing, BN11
- 3 Beds
- 1 Bath
-
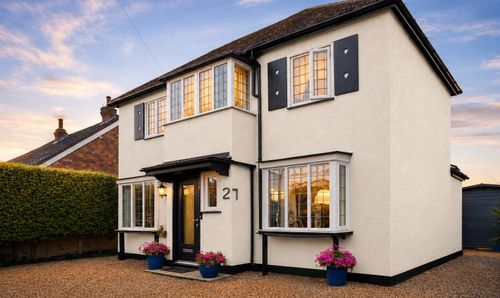
The Plantation, Worthing, BN13
- 3 Beds
- 1 Bath
-
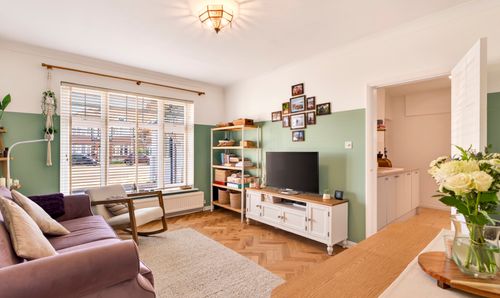
Kingsland Road, Worthing, BN14
- 1 Beds
- 1 Bath