Book a Viewing
To book a viewing for this property, please call Nested Worthing, on 01903 940235.
To book a viewing for this property, please call Nested Worthing, on 01903 940235.
1 Bedroom Flat, Park Road, Kings Hall Park Road, BN11
Park Road, Kings Hall Park Road, BN11
.png)
Nested Worthing
Fora, 9 Dallington Street, London
Description
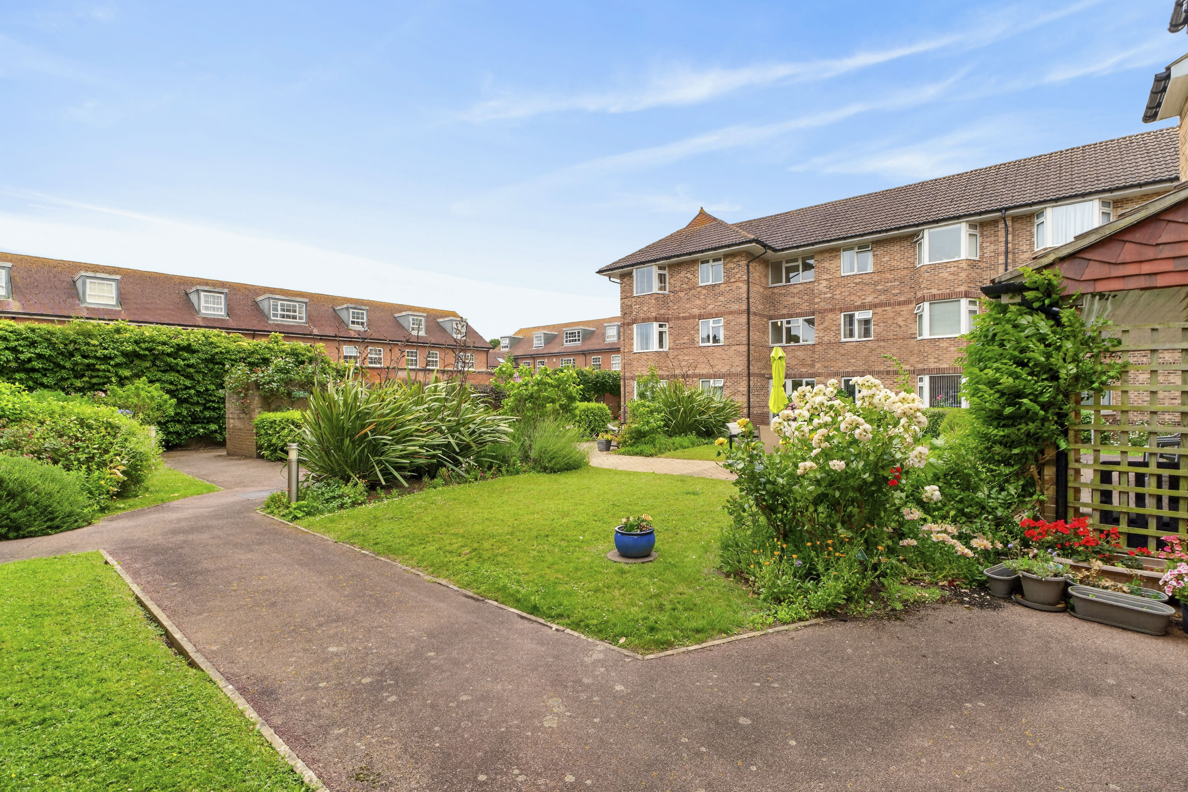
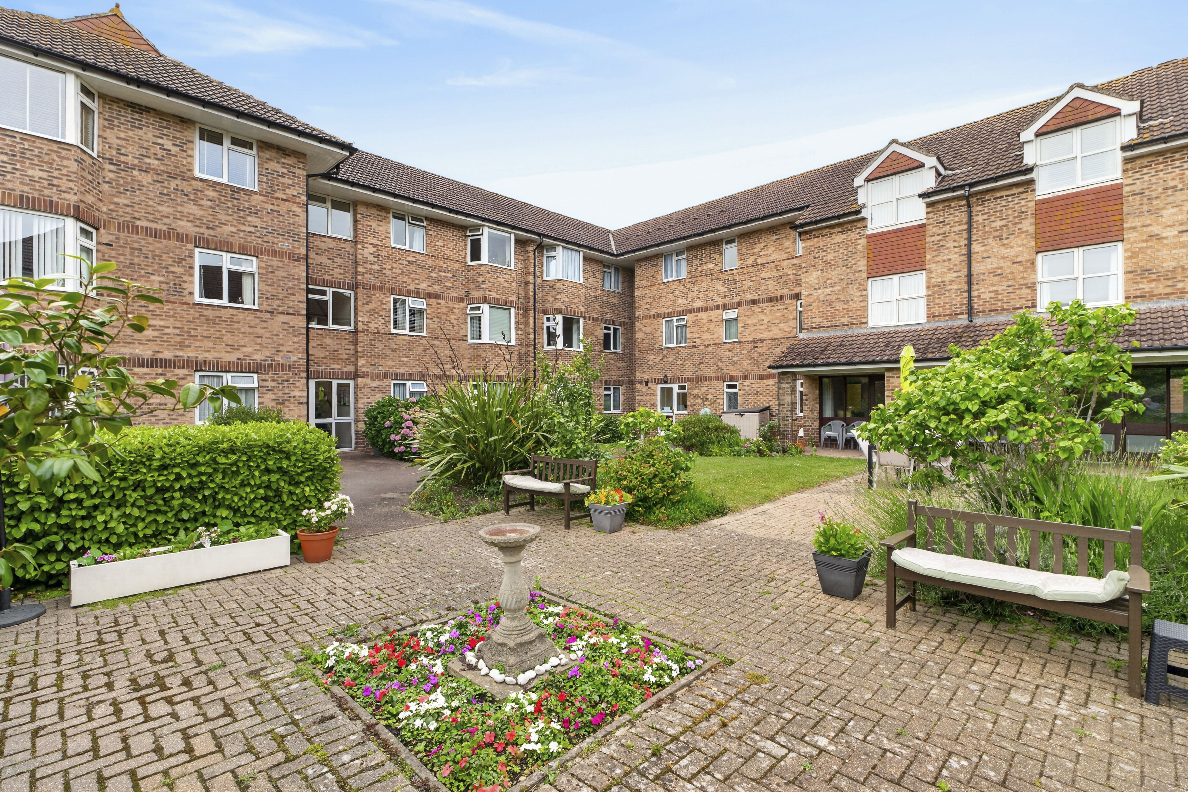
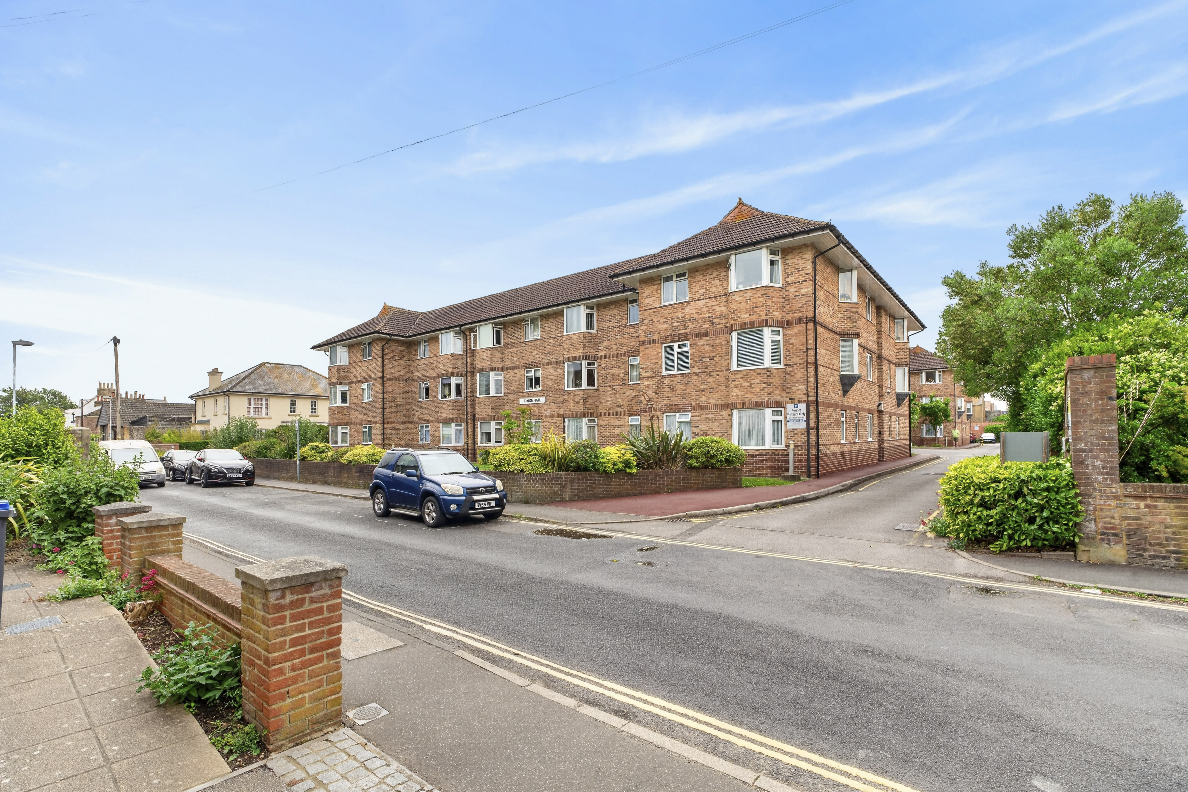
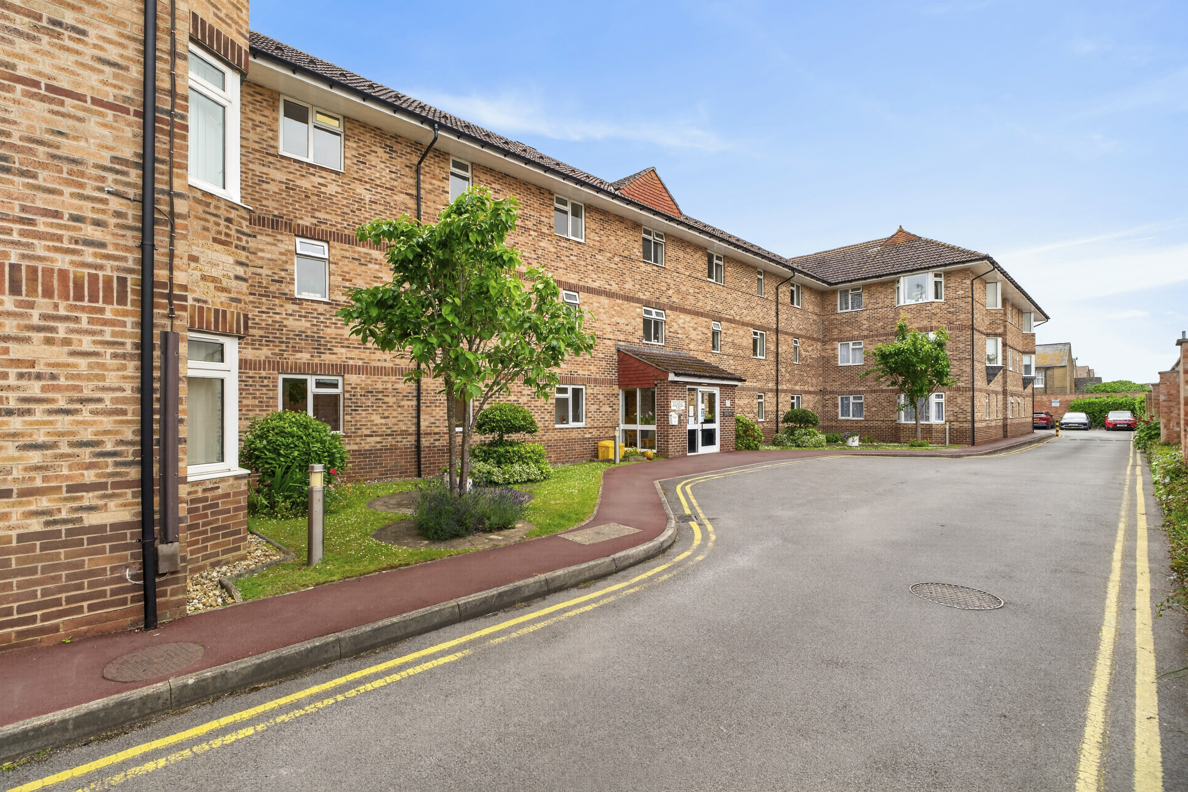
Situated in a well-managed development in Worthing with lift access throughout, this flat offers a secure lifestyle in a great location close to local shops, transport links, and amenities.
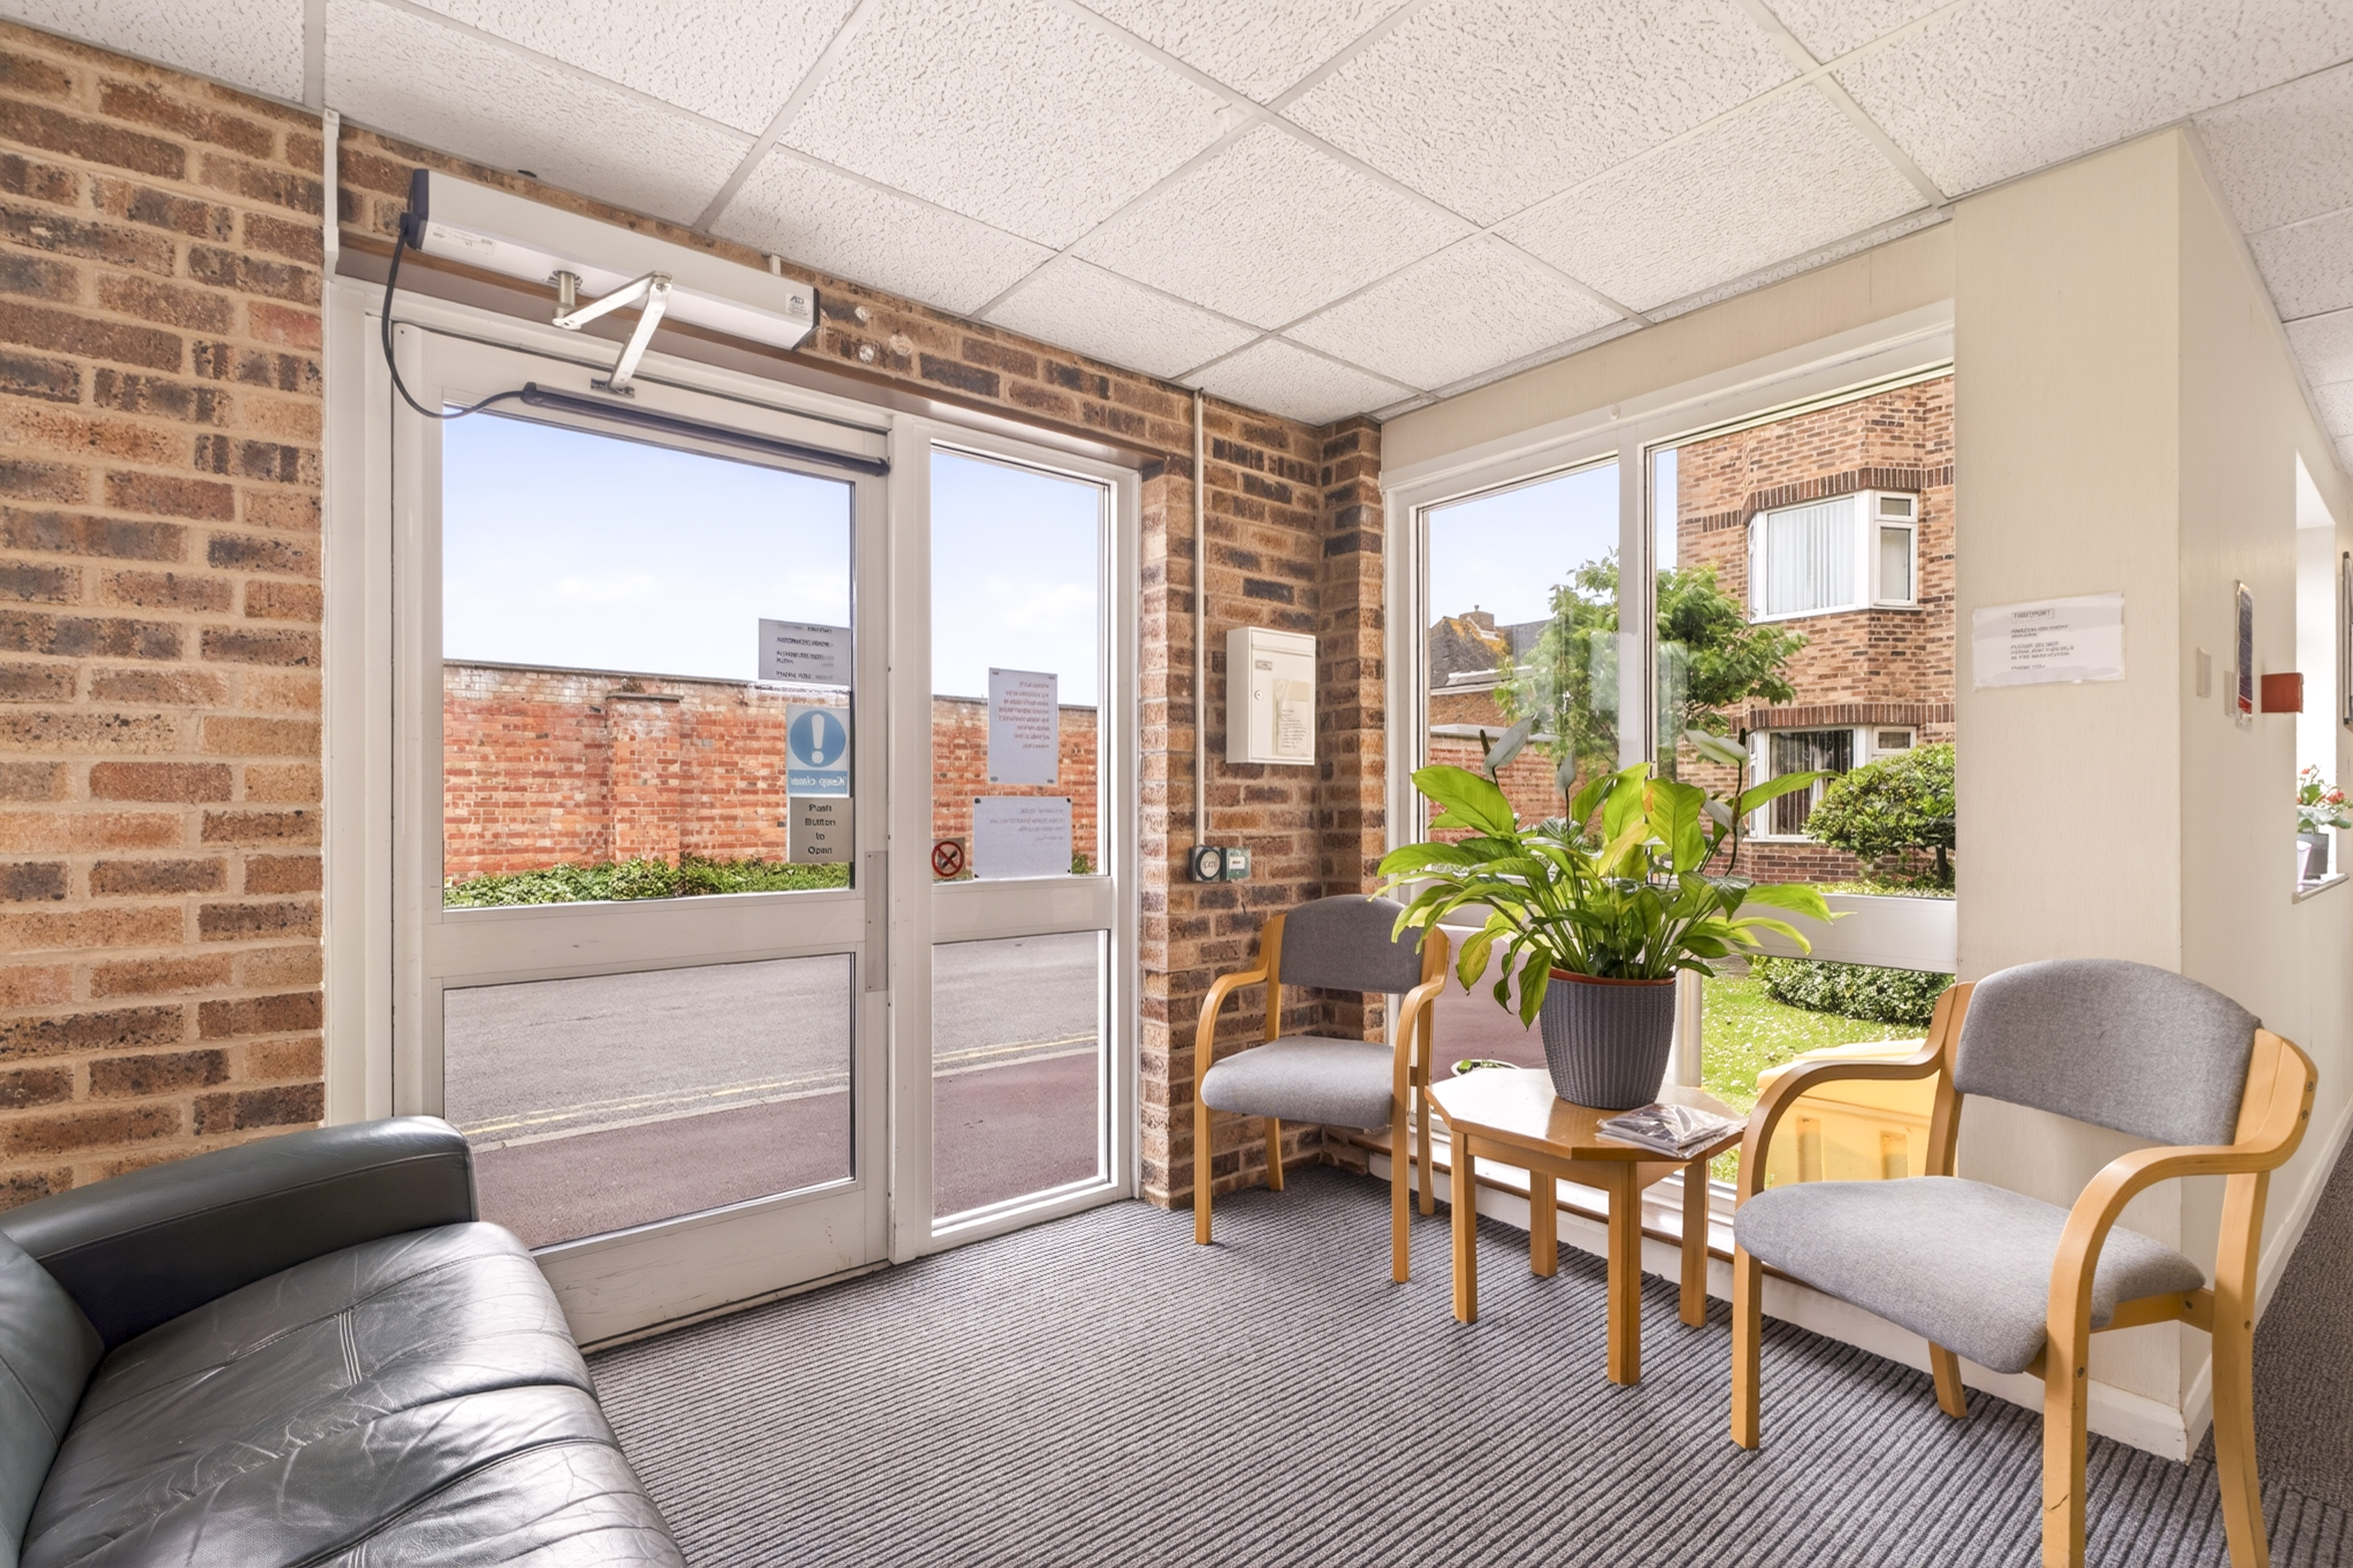
Access to the property is through the communal entrance, with the on-site manager situated nearby offering help when needed and ensuring the smooth running of the development.
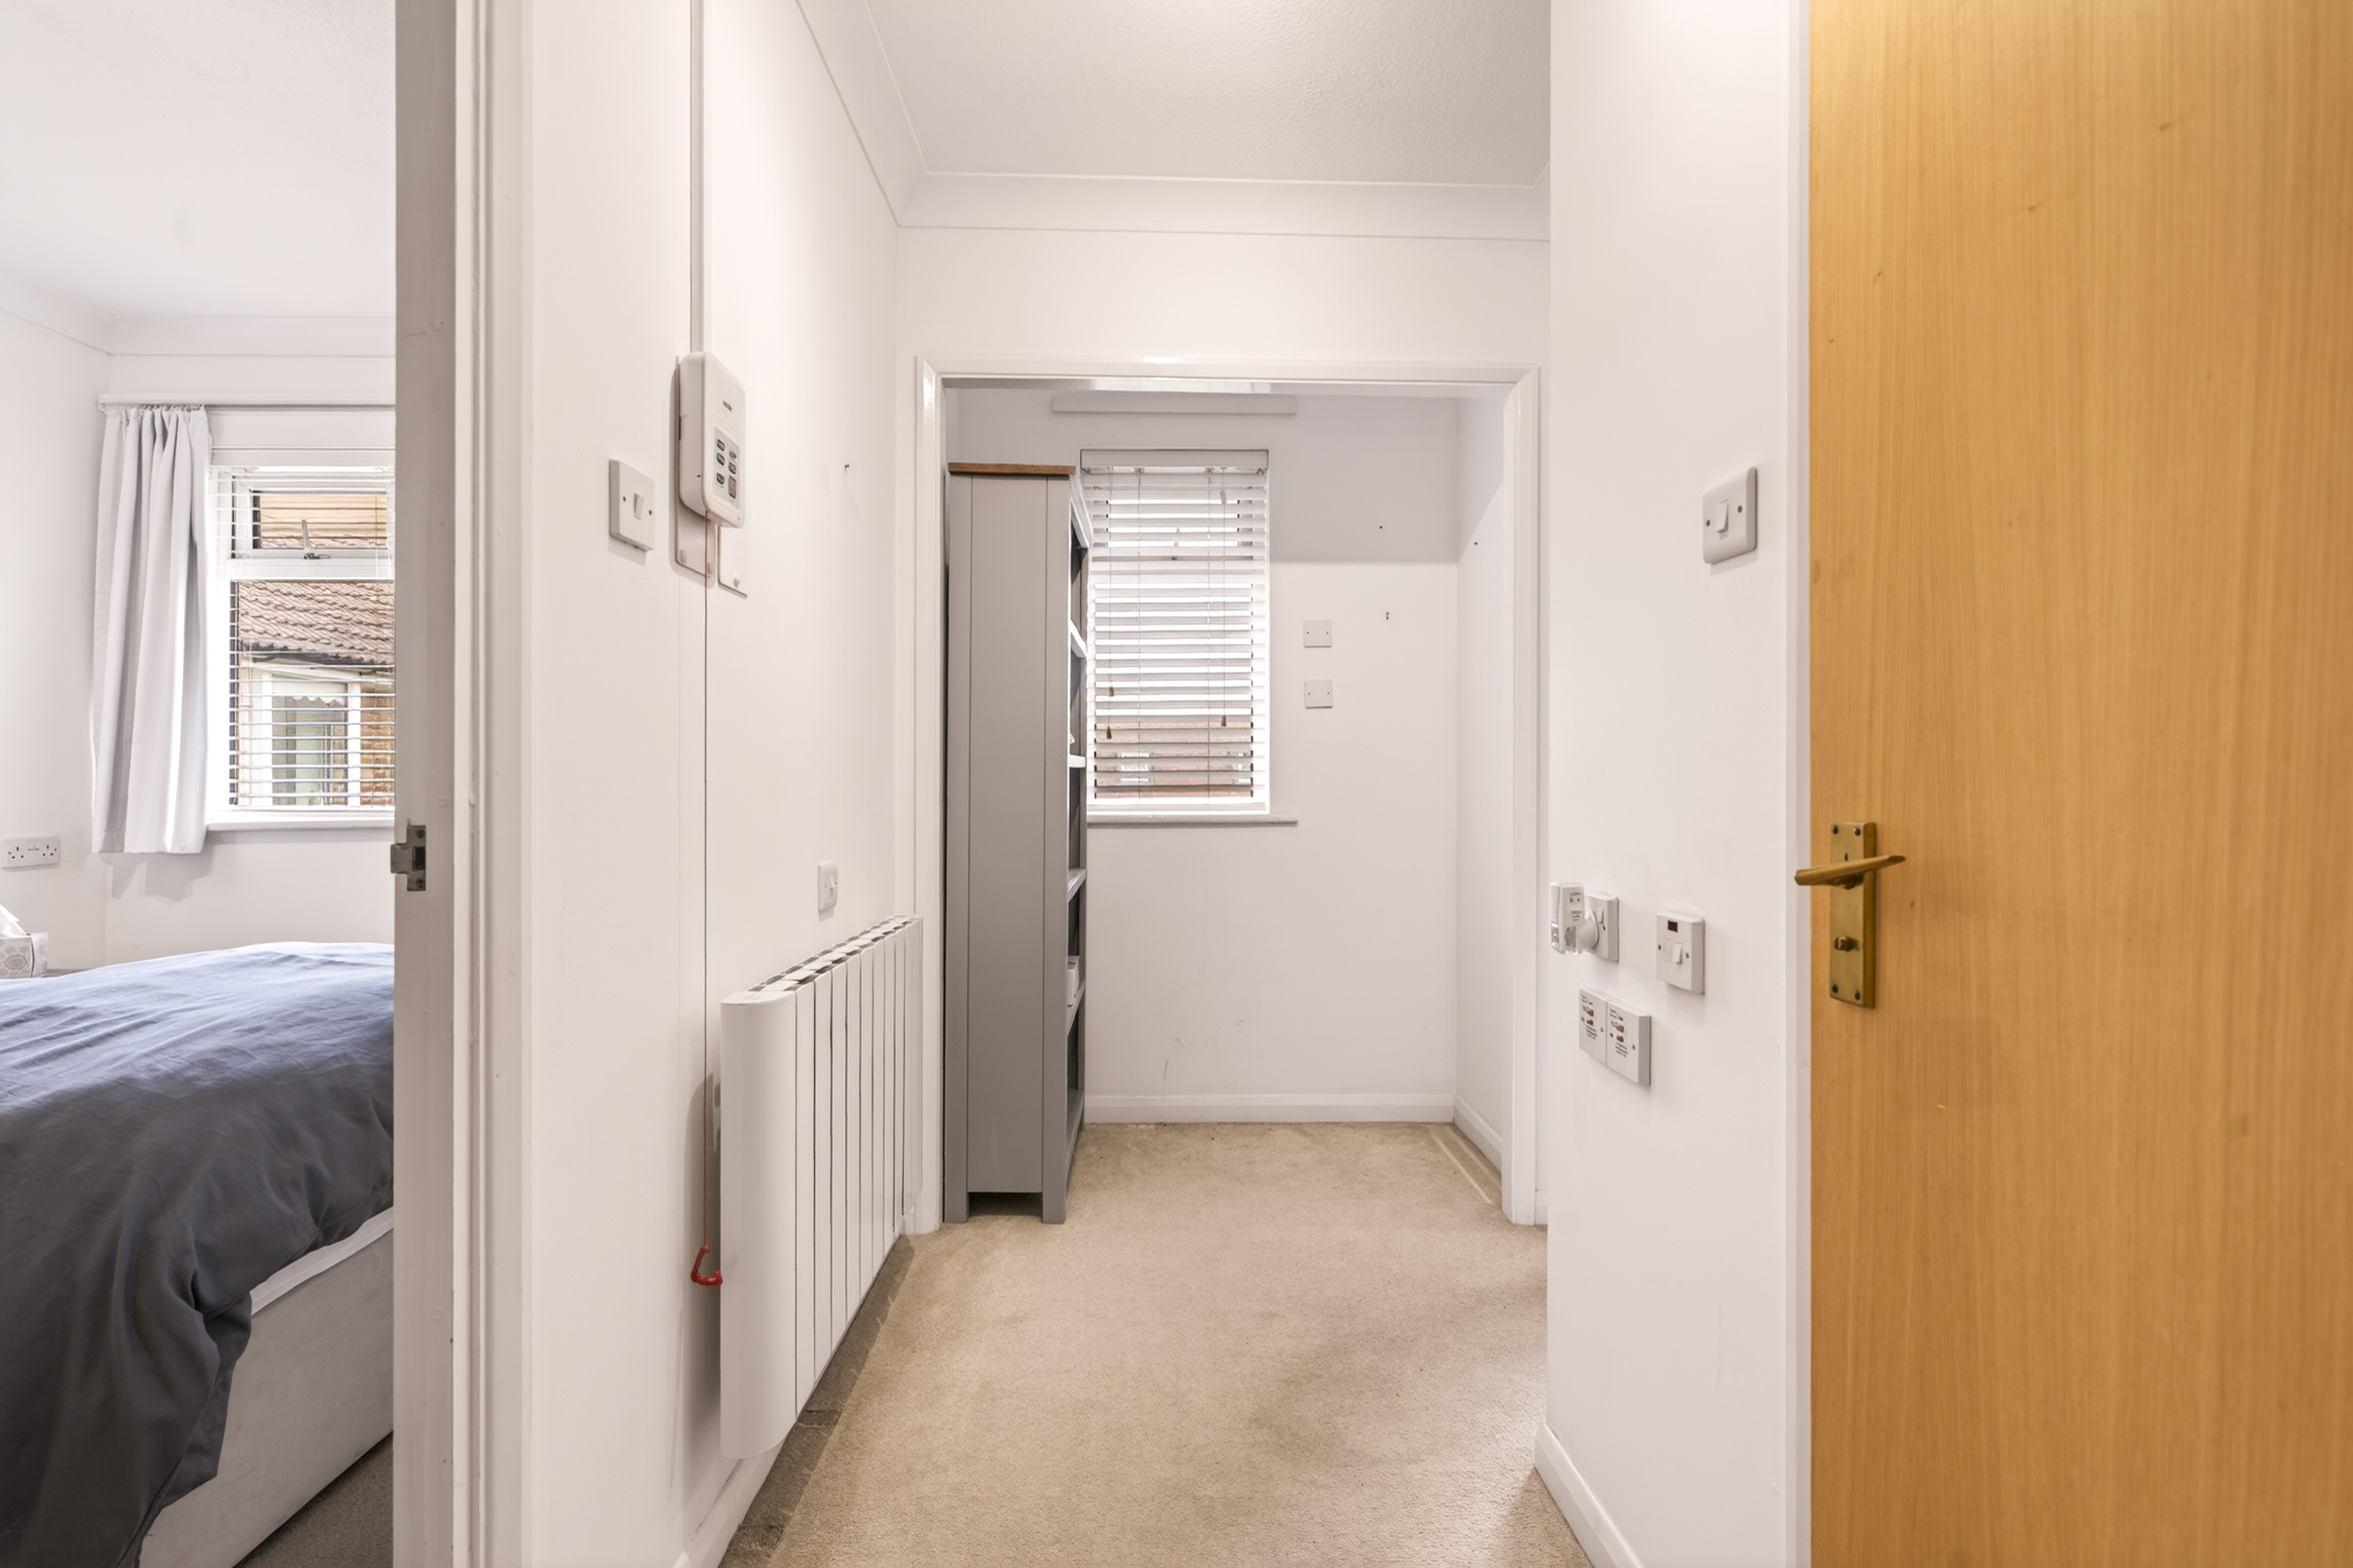
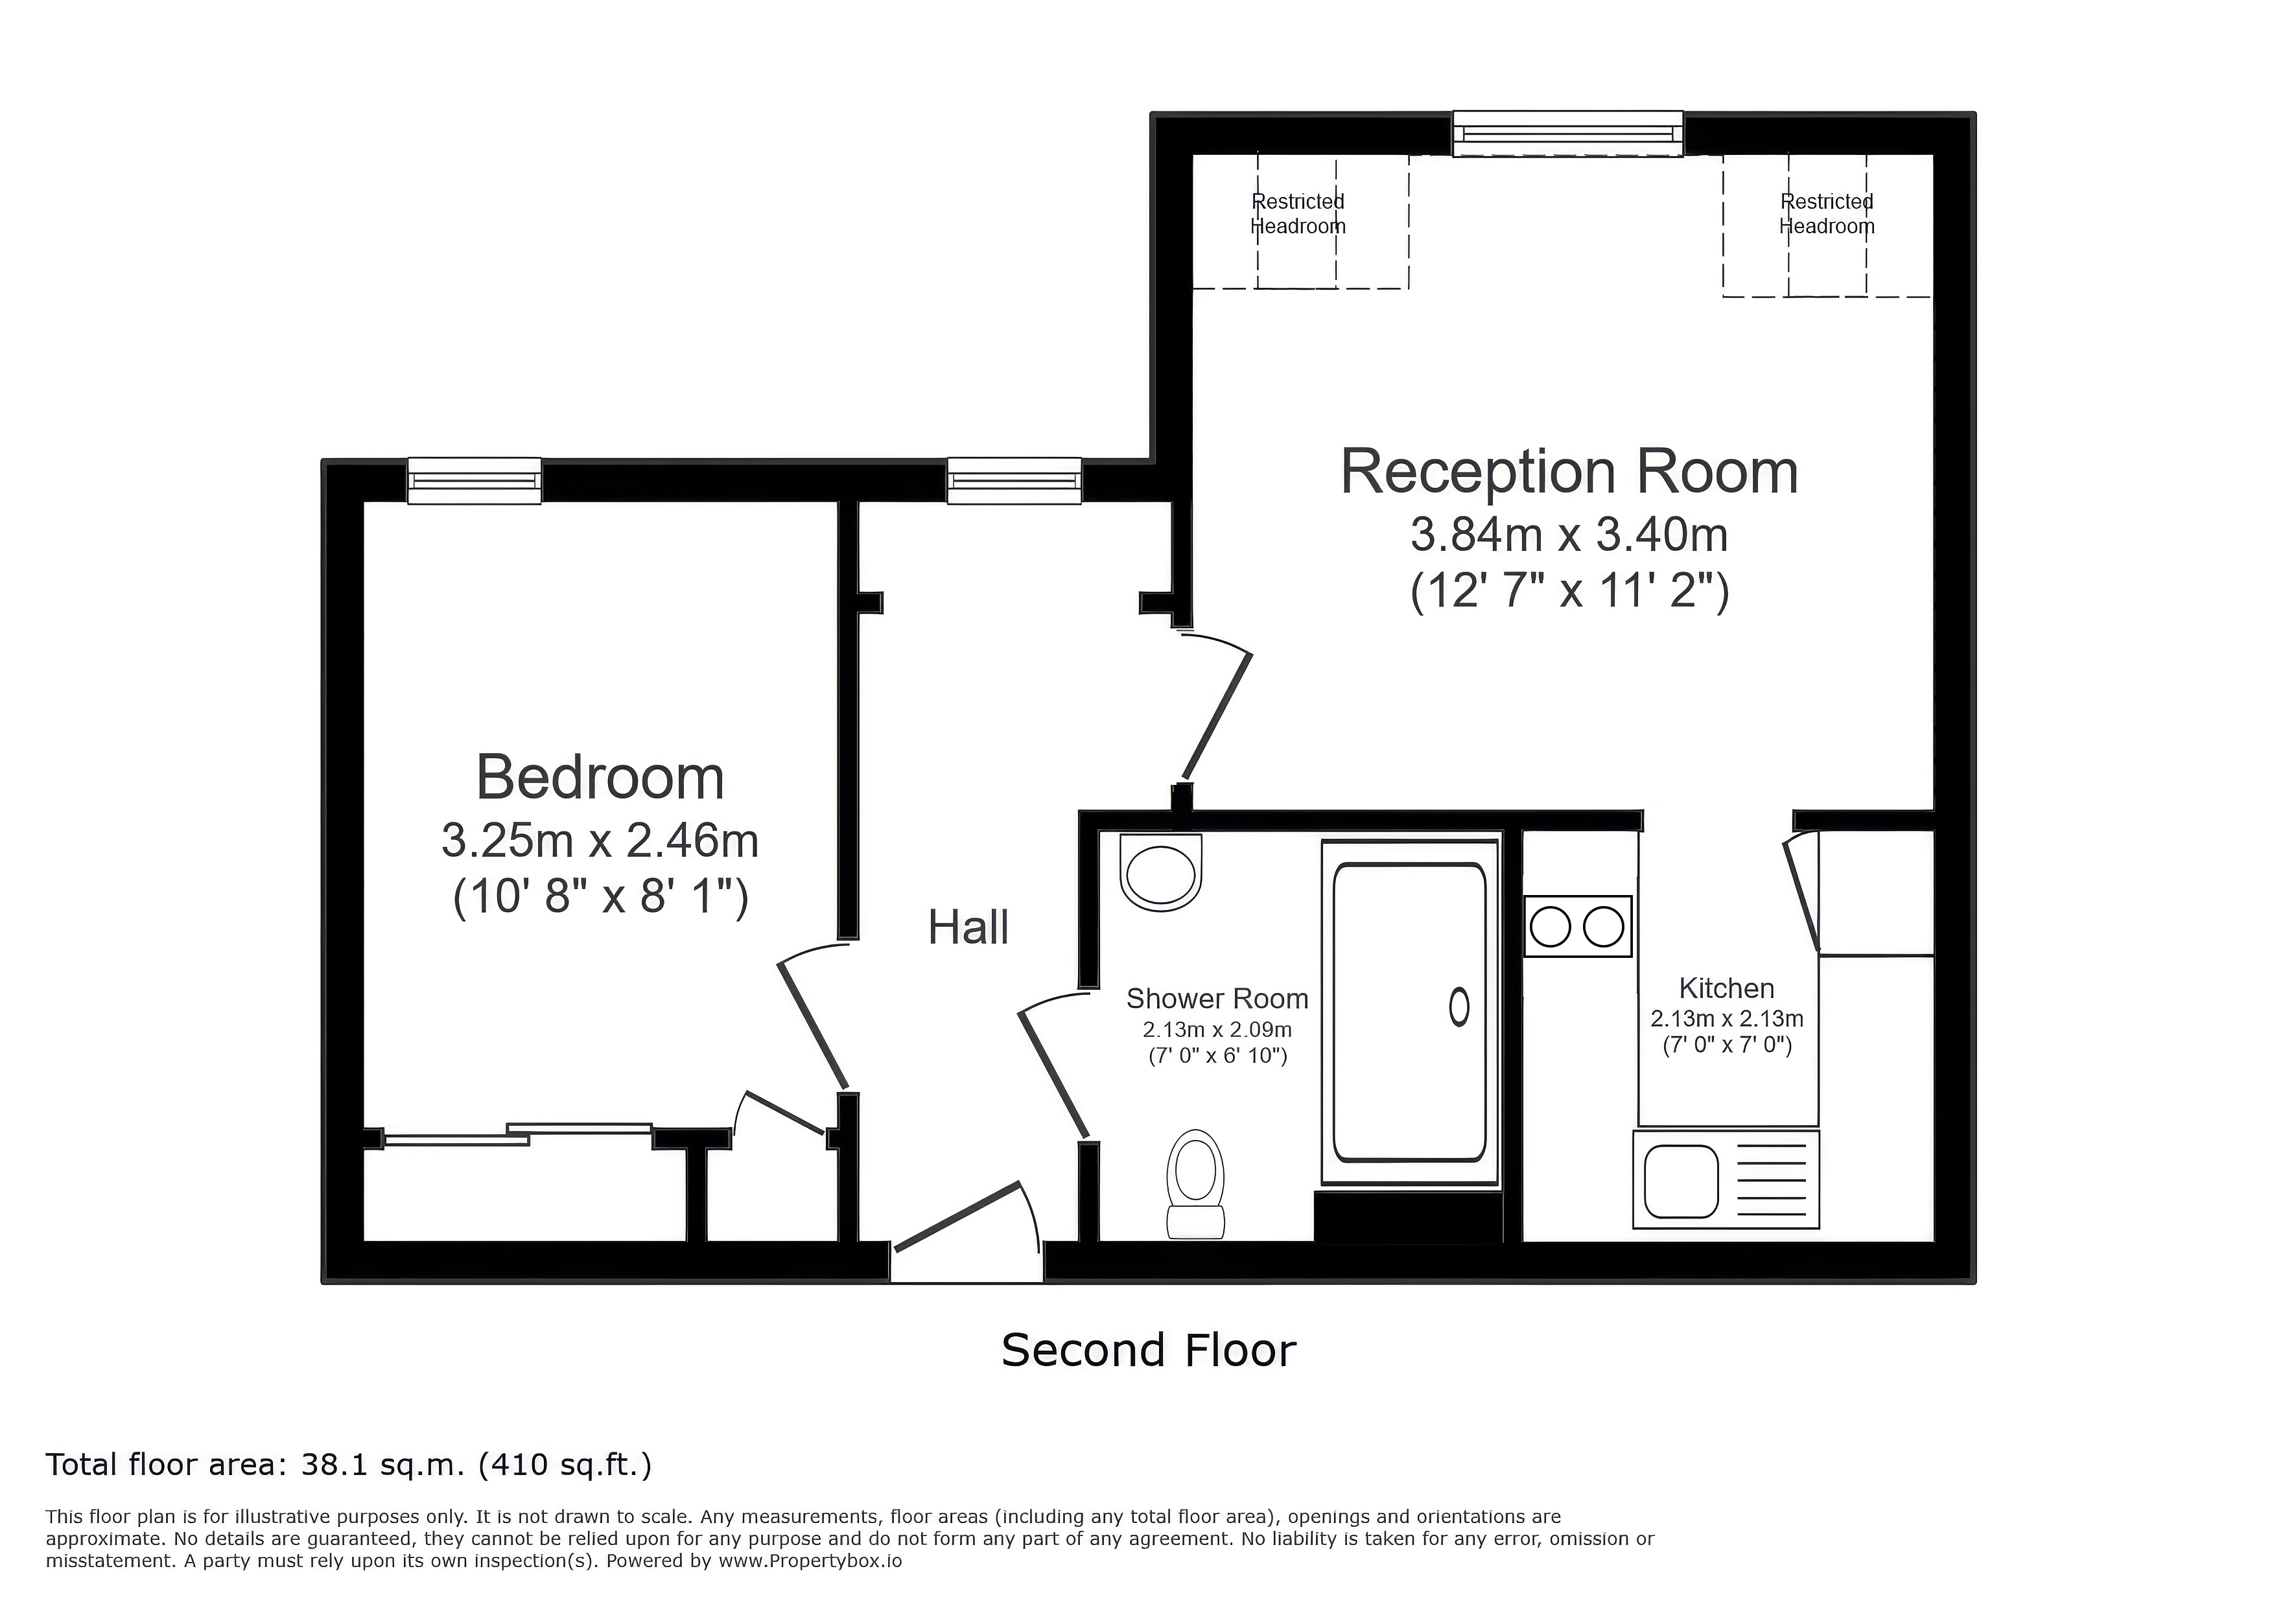
Situated on the second floor, accessed via a lift or stairs, the layout of this apartment lends itself to ease of access, with rooms leading off from a spacious entrance hallway, which benefits from a built-in personal alarm system and loft access.
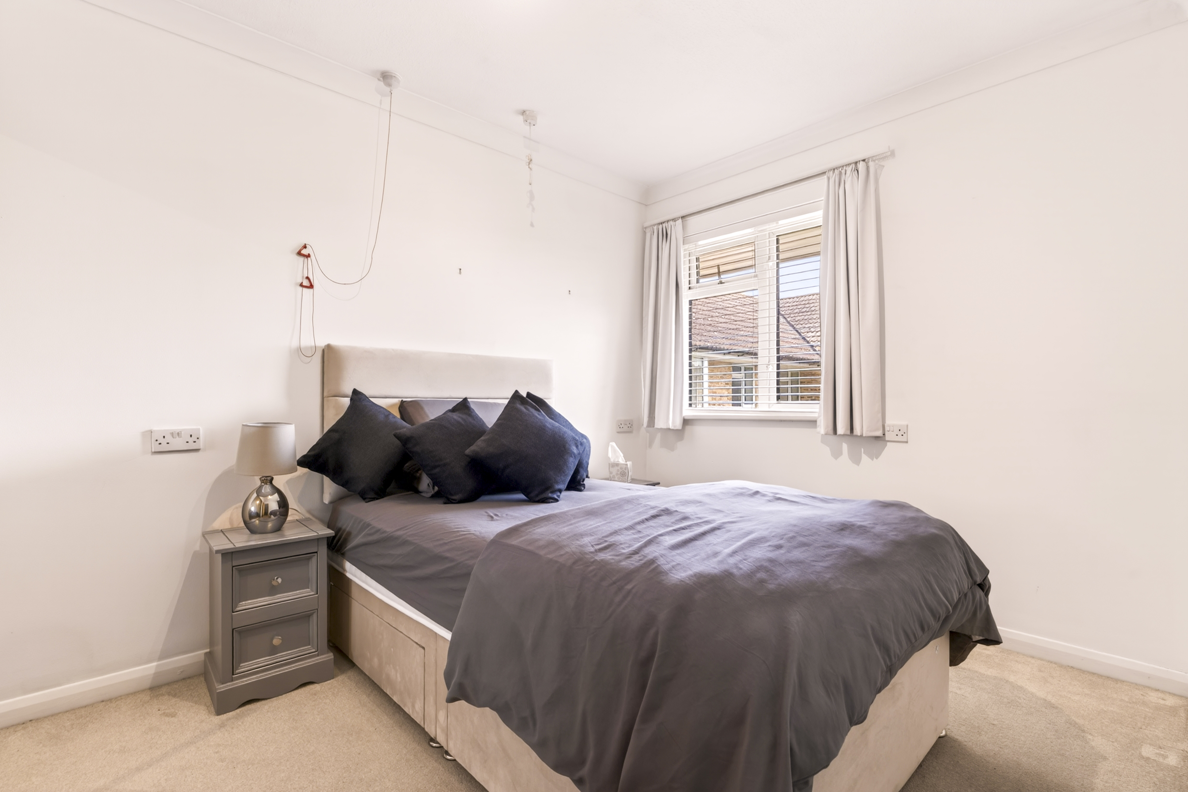
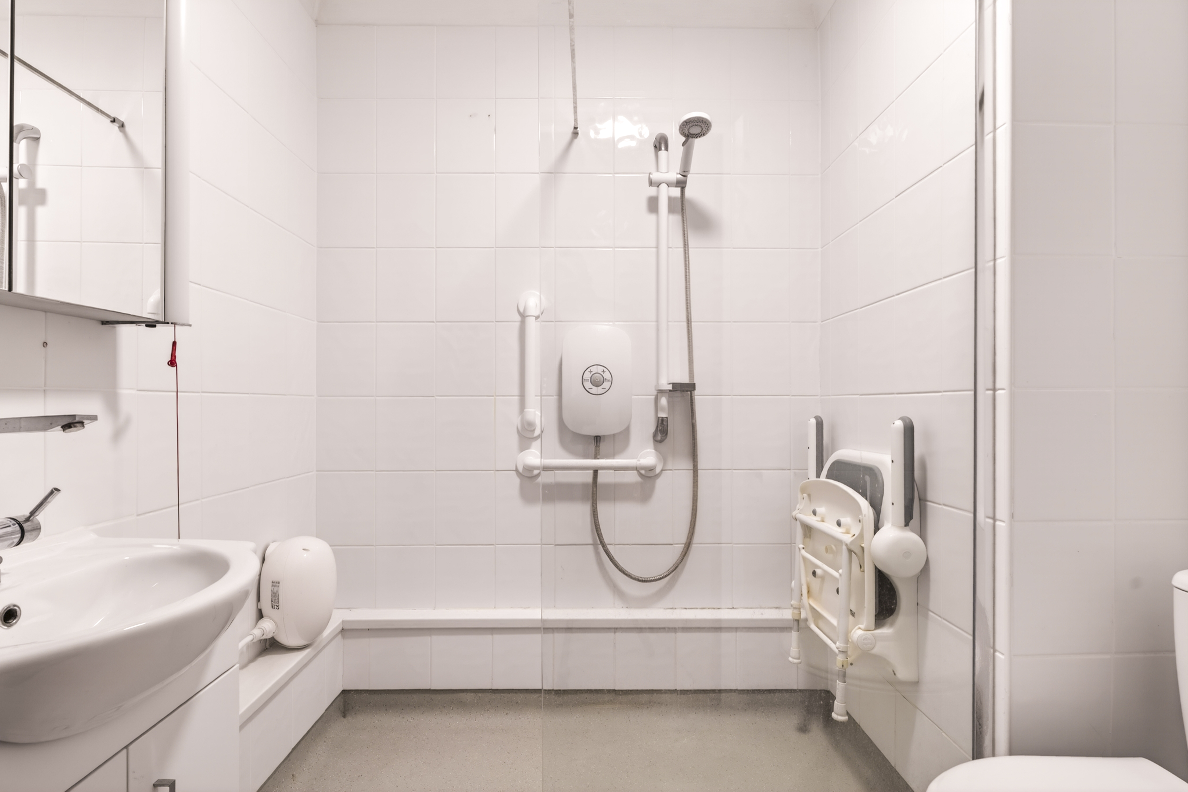
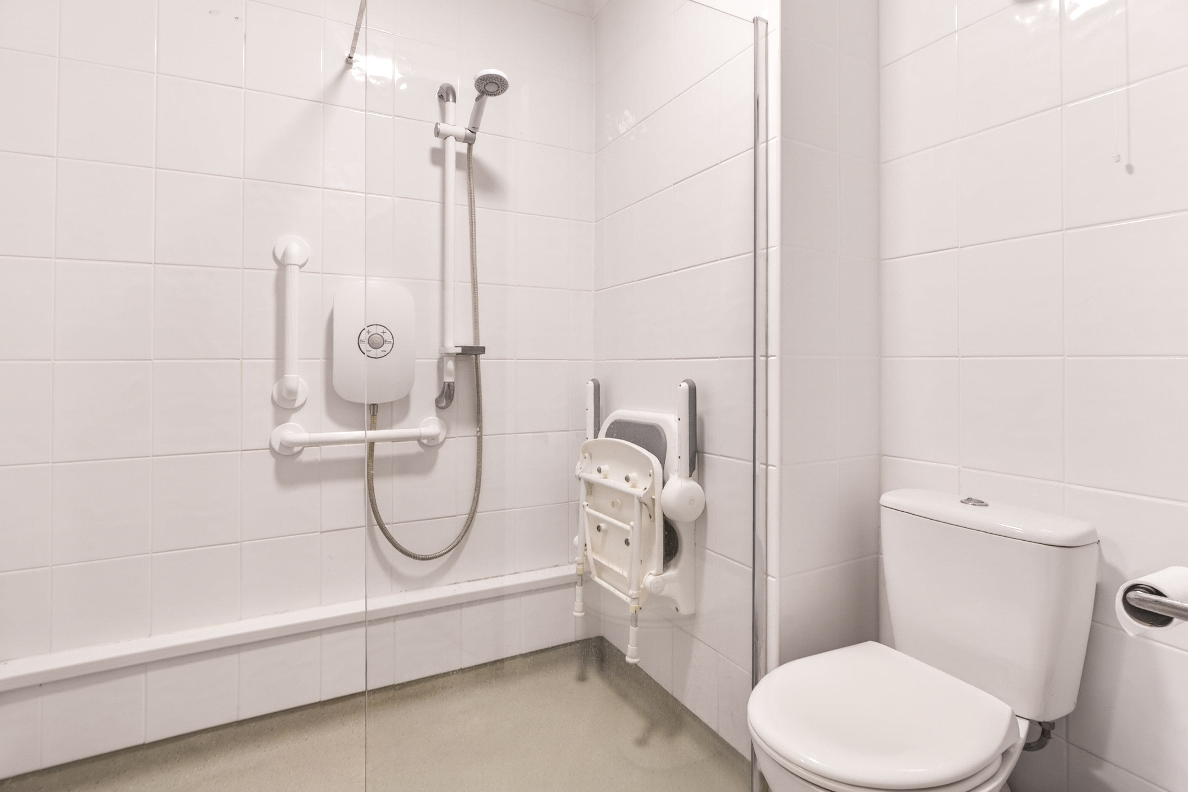
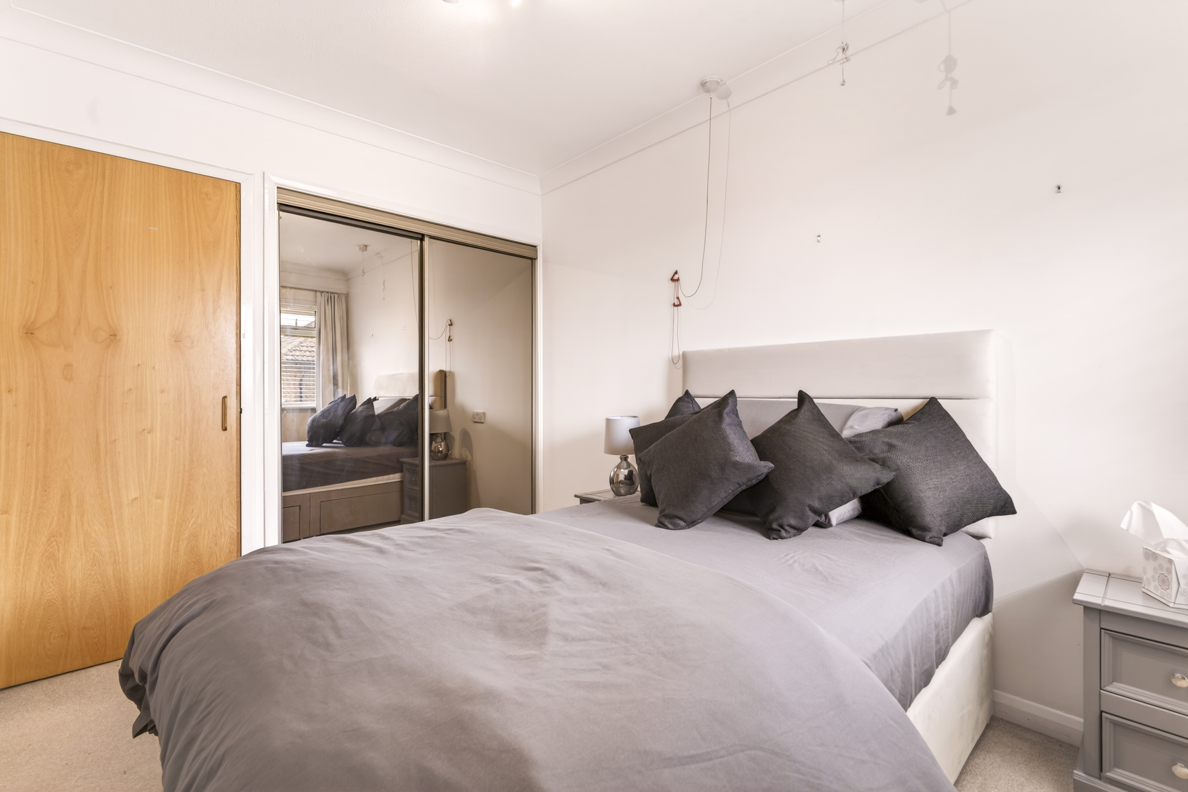
The good-sized double bedroom overlooks the communal gardens, and features large built-in wardrobes, allowing for maximum use of floor space in the room. Across the hallway from the bedroom is the large bathroom, featuring an easily accessible walk-in shower.
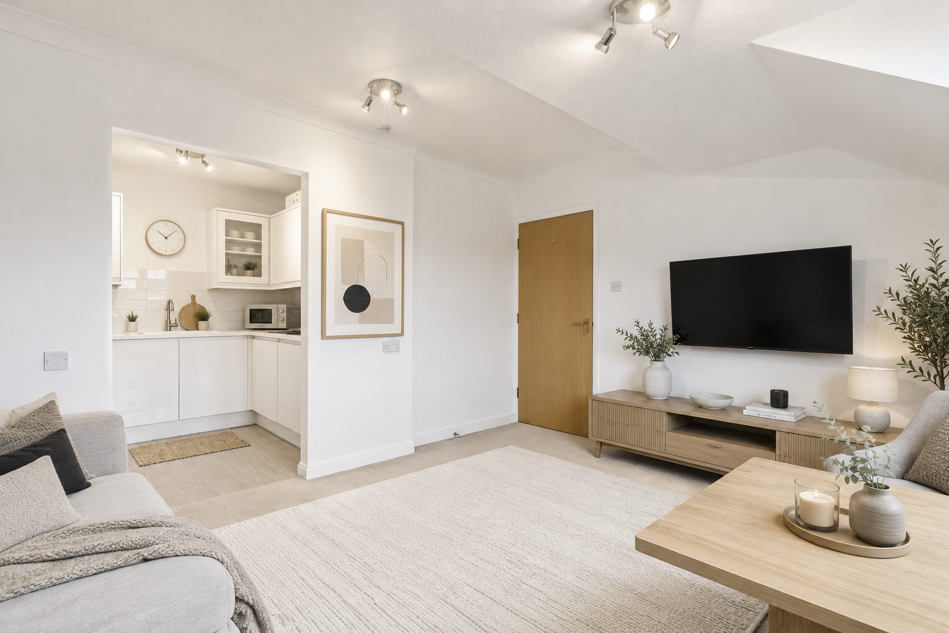
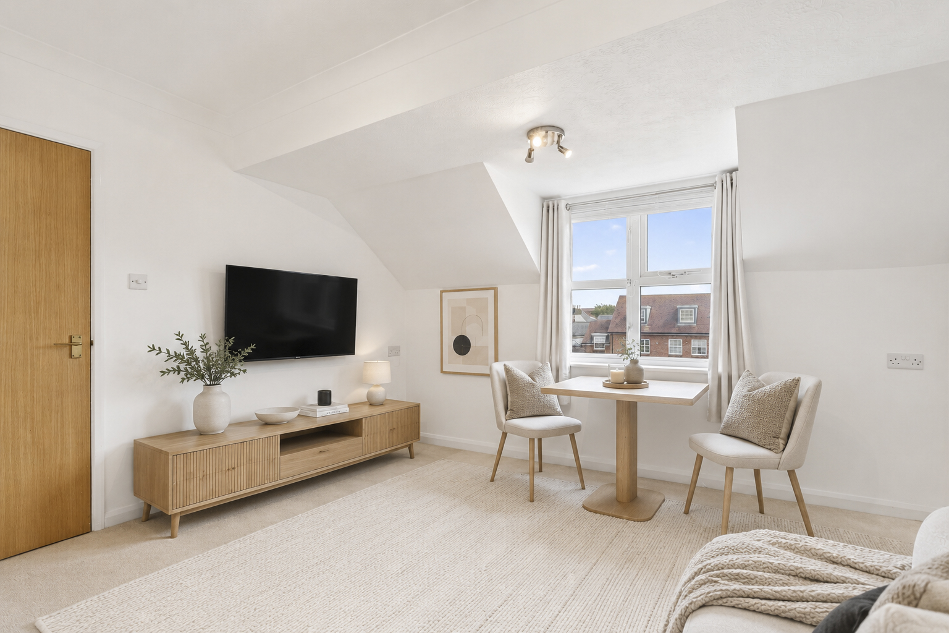
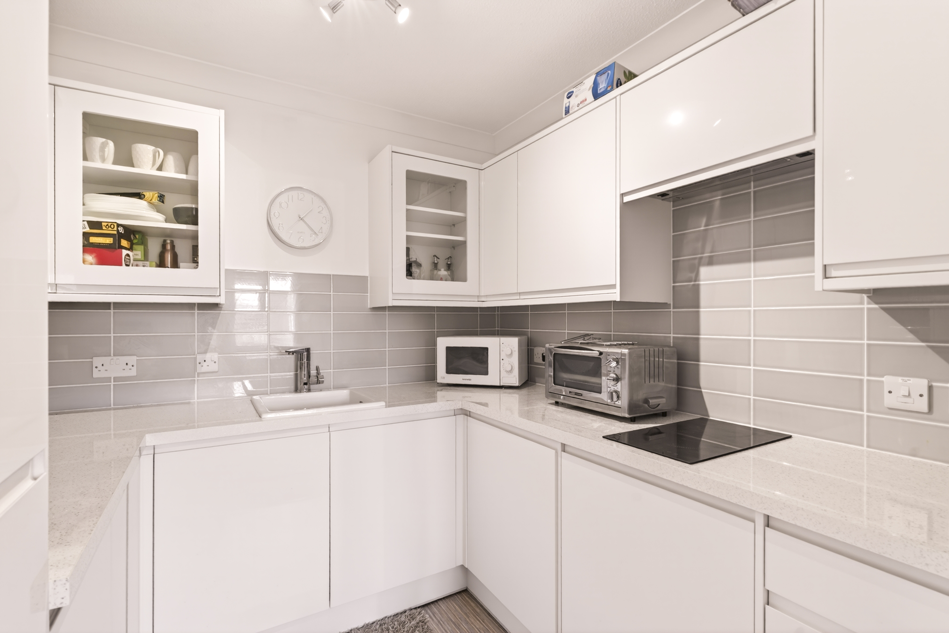
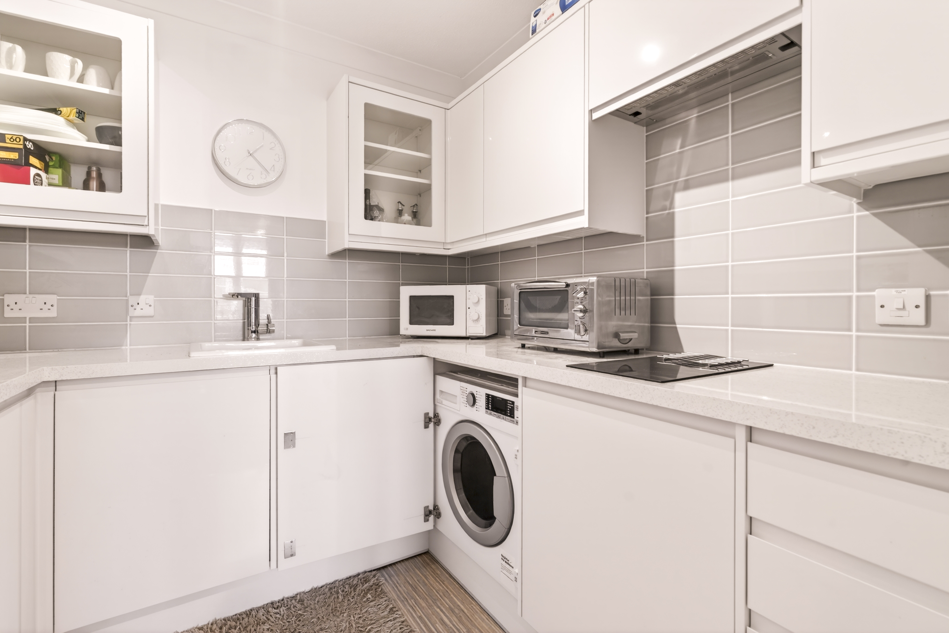
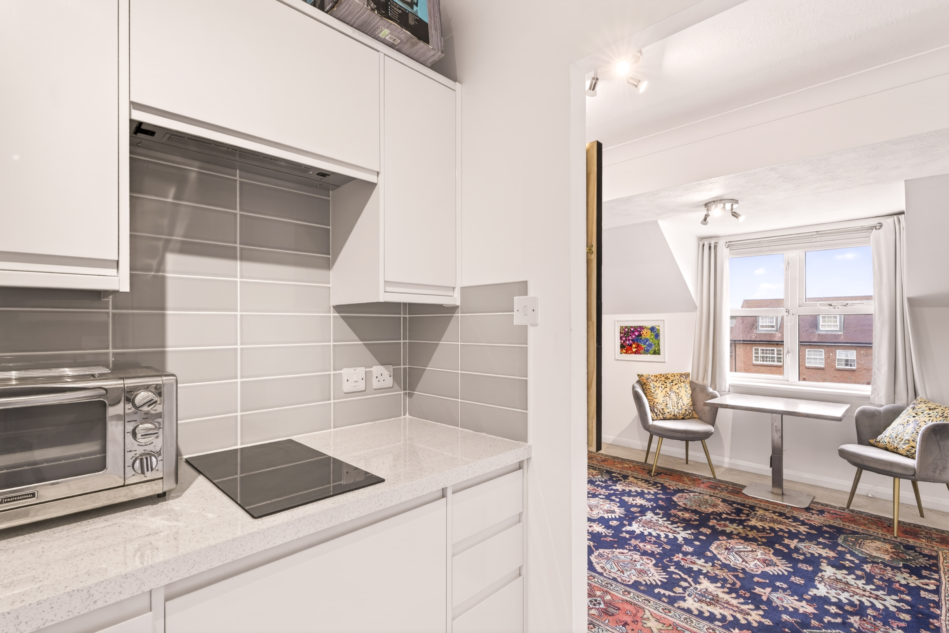
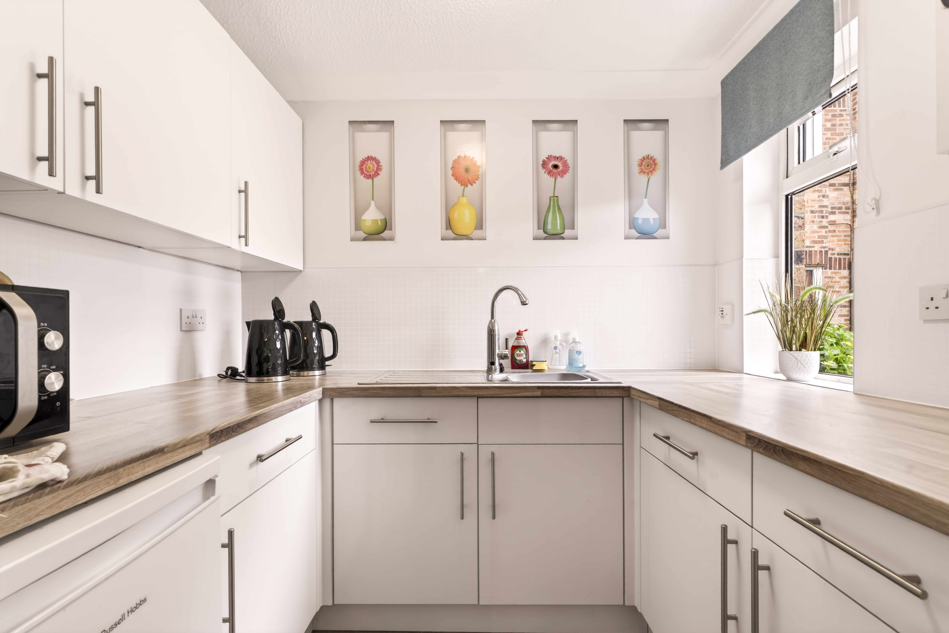
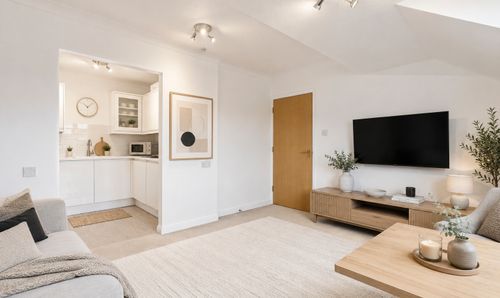
The bright living room overlooks the communal garden. A modern, well appointed kitchen with integrated washer/dryer, hob and fridge freezer is situated off the living room.
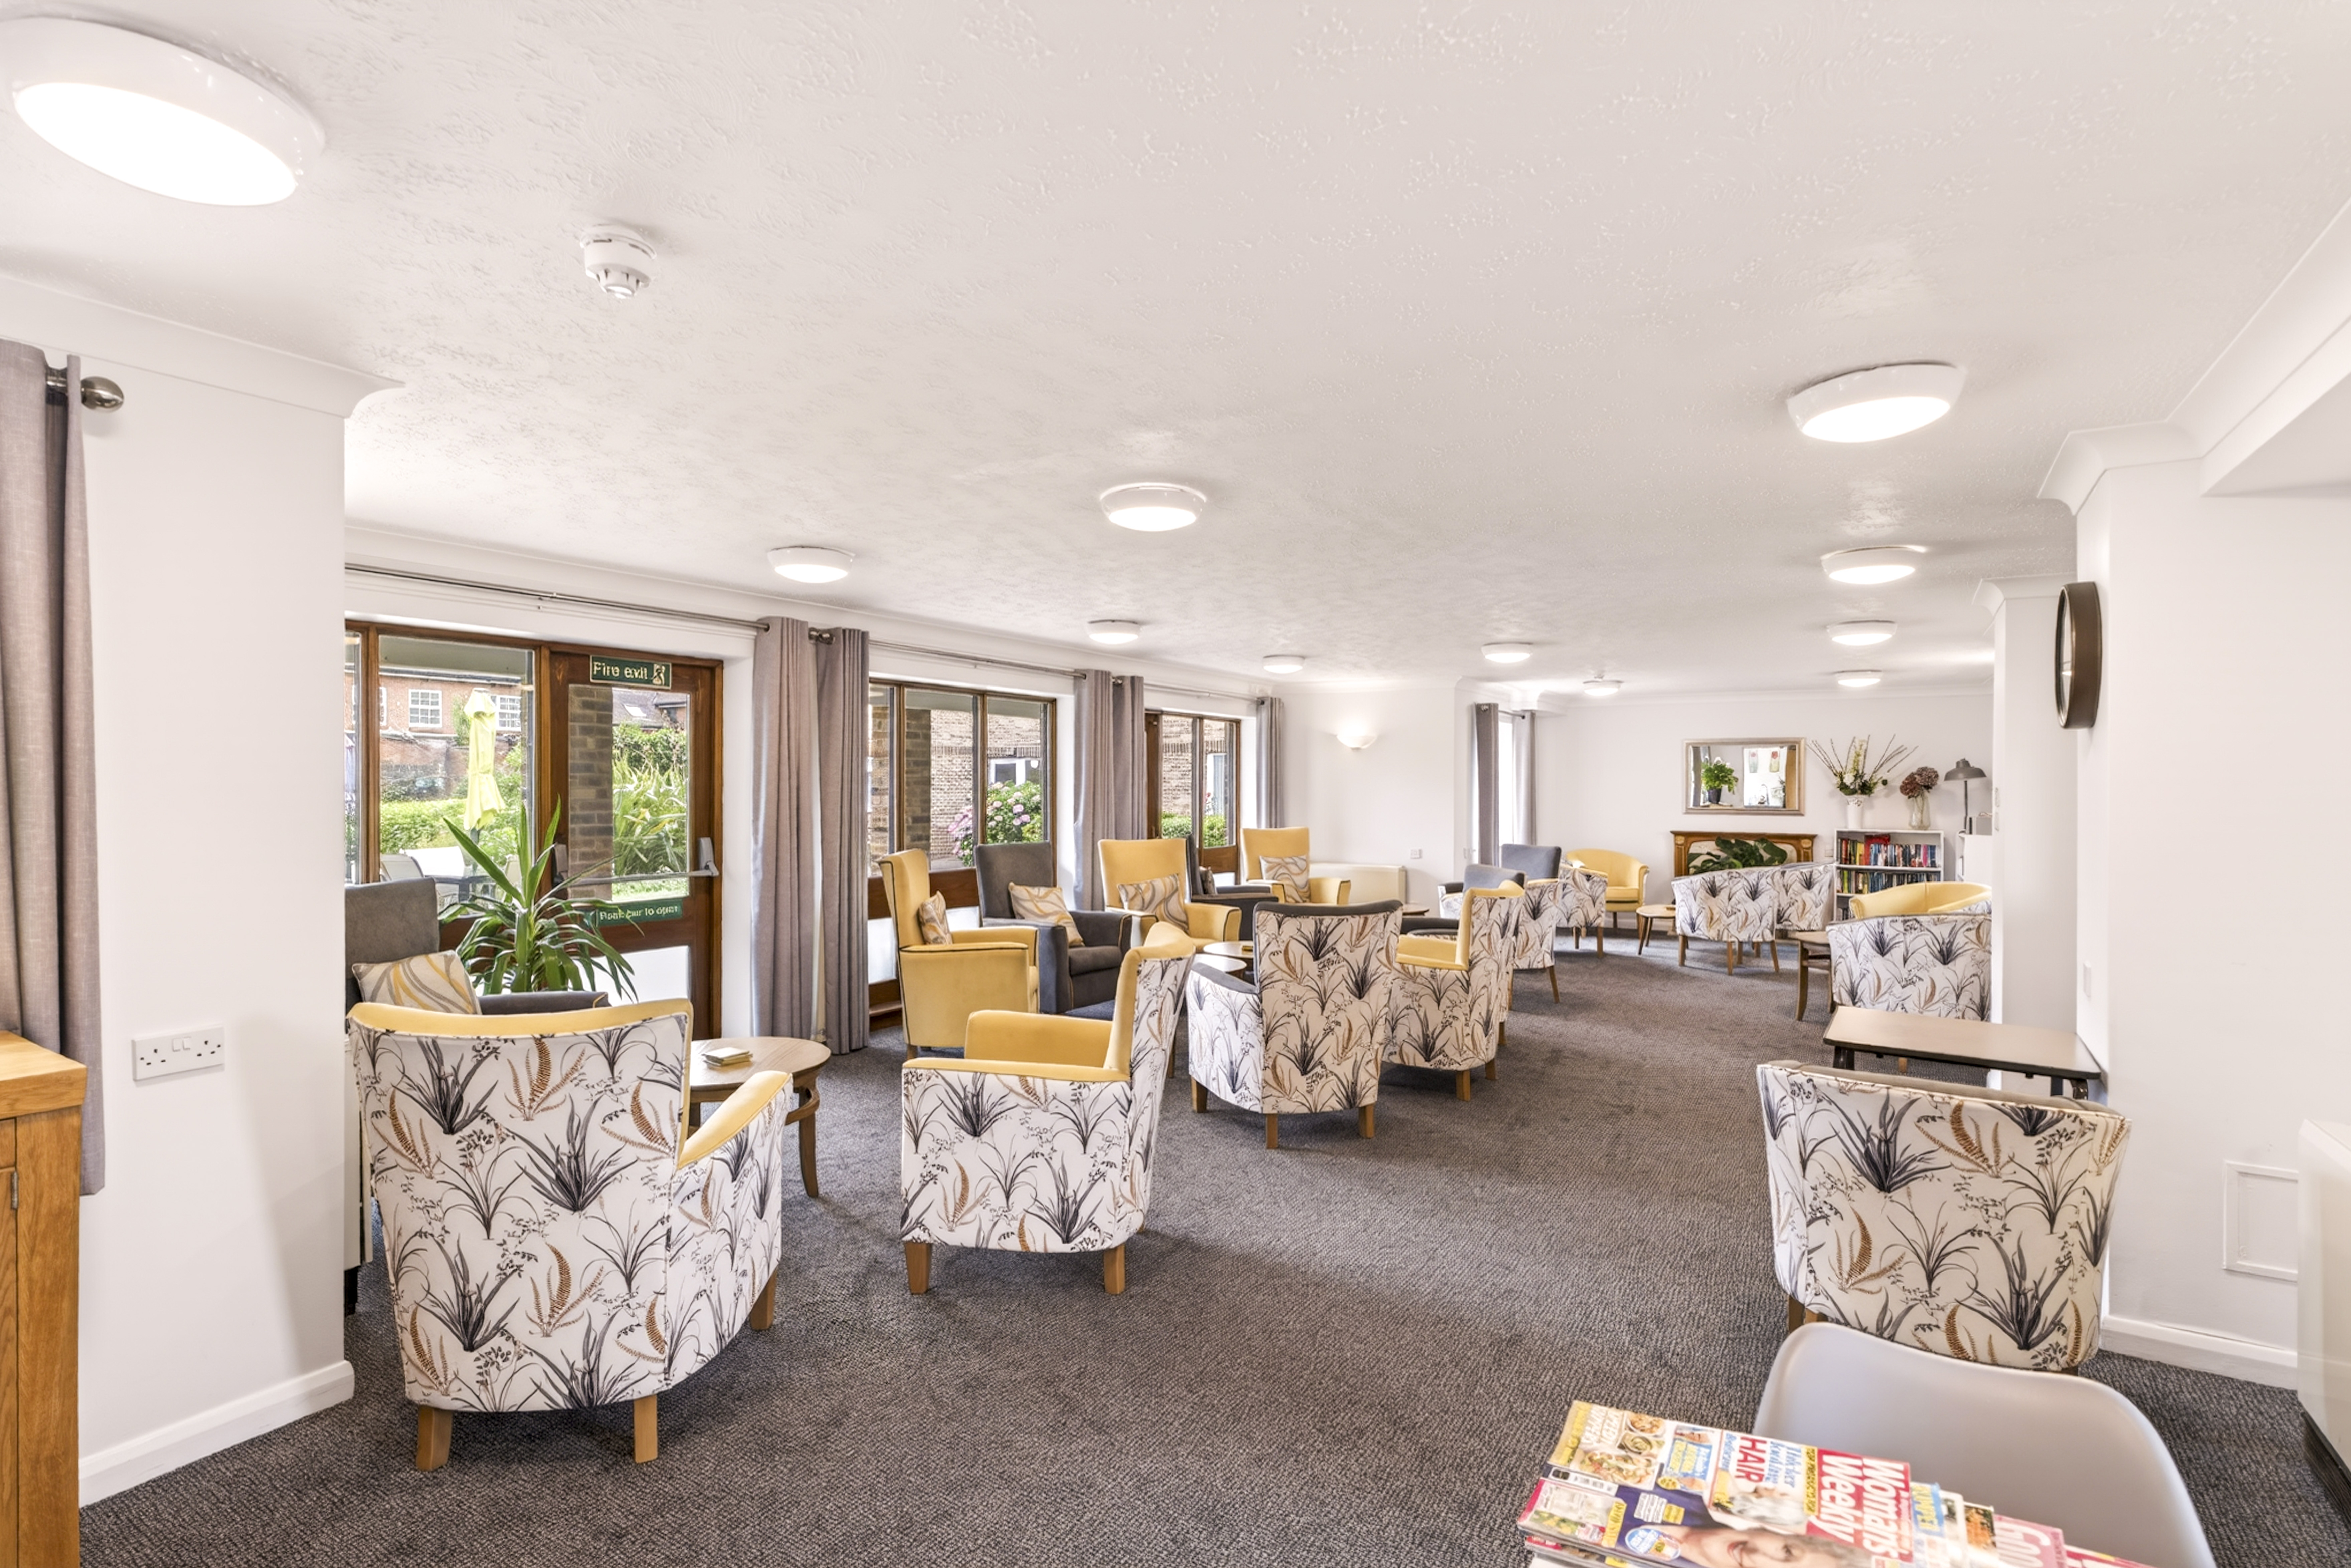
Residents at King's Hall benefit from a range of communal facilities. The welcoming, recently refurbished lounge area plays host to events of all kinds, including weekly darts games, tea & chats, coffee morning, keep fit, bingo, monthly hymn services and ad hoc quizzes, pizza evenings and much more.
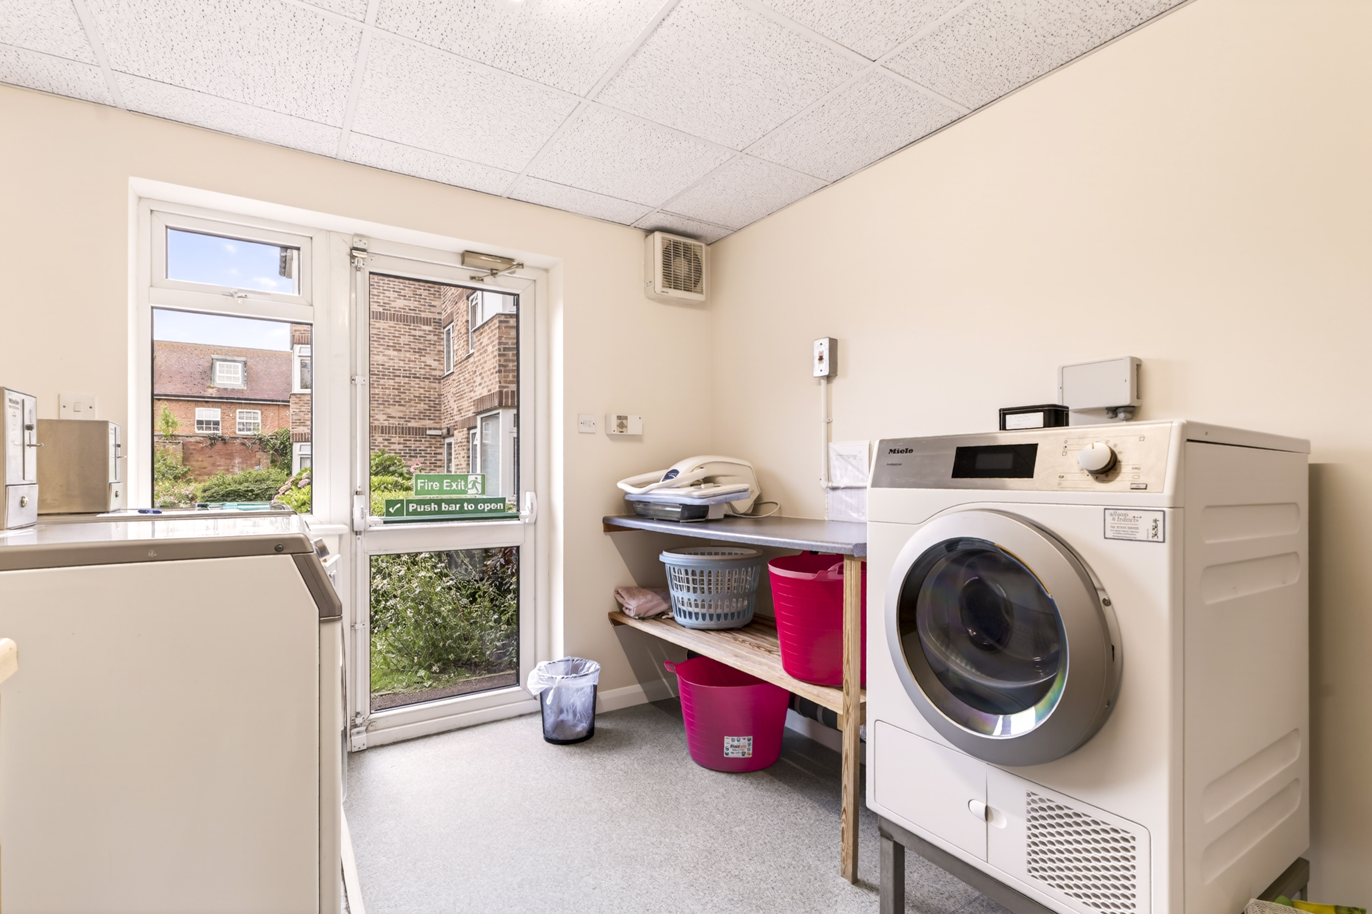
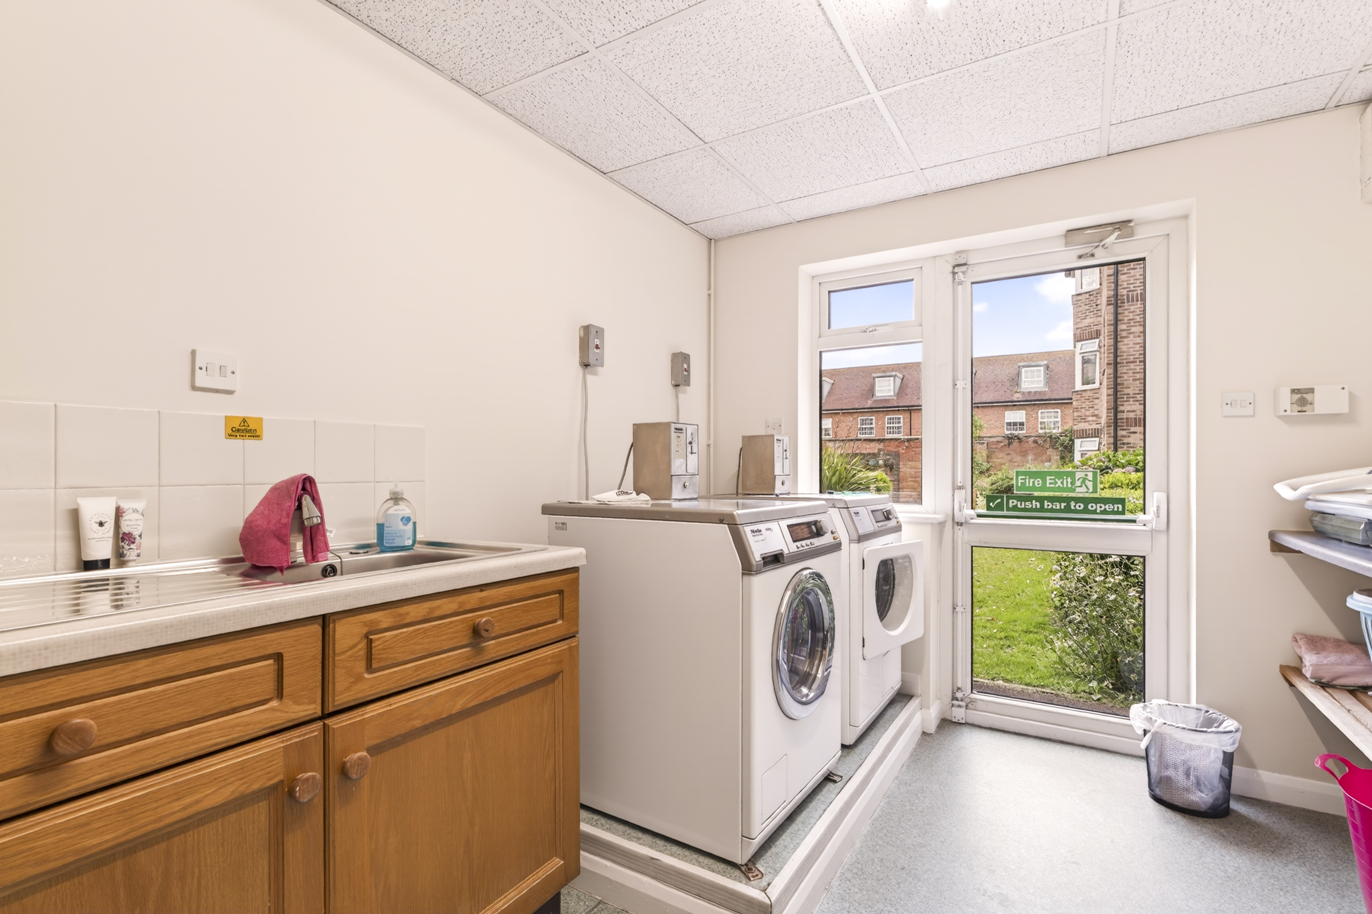
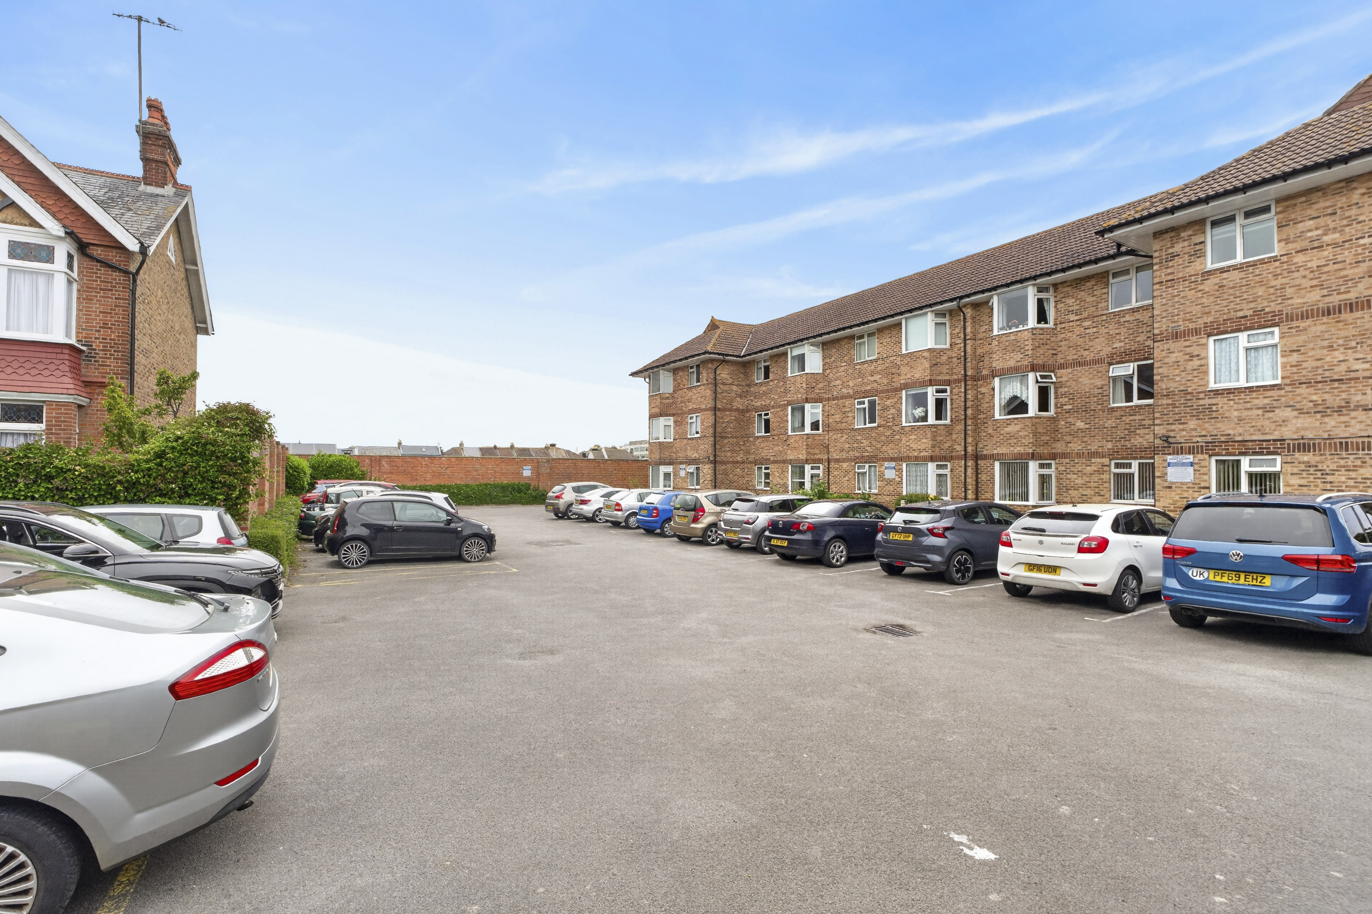
There is communal laundry facilities, and a guest suite for visiting family or friends, with guest parking available. The presence of an on-site manager adds to the feeling of security and community, offering help when needed and ensuring the smooth running of the development.
With the service charge being so clearly used for the benefit of residents, this development offers a great opportunity for someone looking for the elusive combination of ease, community and independence.
Please note: living room has been virtually staged and does not reflect the current contents of the property.
Anti-money Laundering Checks (AML)
Regulations require us to conduct identity and AML checks and gather information about every buyer's financial circumstances. These checks are essential in fulfilling our Customer Due Diligence obligations, which must be done before any property can be marked as sold subject to contract. The rules are set by law and enforced by trading standards.
We will start these checks once you have made a provisionally agreeable offer on a property. The cost is £60 (including VAT). This fee covers the expense of obtaining relevant data and any necessary manual checks and monitoring. It's paid in advance via our onboarding system, Kotini, and is non-refundable.
EPC Rating: C
Key Features
- Retirement Apartment
- One Double Bedroom
- Well-Maintained Development
- Modern Kitchen
- Great Location
- Lift Access
- Extensive Communal Facilities
- On-Site Manager
Property Details
- Property type: Flat
- Price Per Sq Foot: £246
- Approx Sq Feet: 398 sqft
- Plot Sq Feet: 13,832 sqft
- Property Age Bracket: 1970 - 1990
- Council Tax Band: B
- Tenure: Leasehold
- Lease Expiry: 2171
- Ground Rent: £140.00 per year
- Service Charge: £3,722.00 per year
Rooms
Living Room
3.84m x 3.40m
Bright living room overlooking the communal garden, with the kitchen leading off. Note: this room has been virtually staged and does not represent the current contents of the property.
Kitchen
2.13m x 2.13m
Immaculate modern kitchen with integrated washer/dryer, dish washer, hob and fridge freezer.
Bedroom
3.25m x 2.46m
Double bedroom with large built-in wardrobes, overlooking the communal garden. This room also features a personal alarm.
Entrance Hall
Spacious entrance hallway, with a personal alarm on the wall for security and peace of mind.
Bathroom
2.13m x 2.09m
Large, recently refurbished shower room with a walk-in shower.
Communal Lounge
Large, recently refurbished communal lounge where events are often hosted.
Communal Launderette
Communal launderette with washers, dryers and a press.
Floorplans
Outside Spaces
Parking Spaces
Location
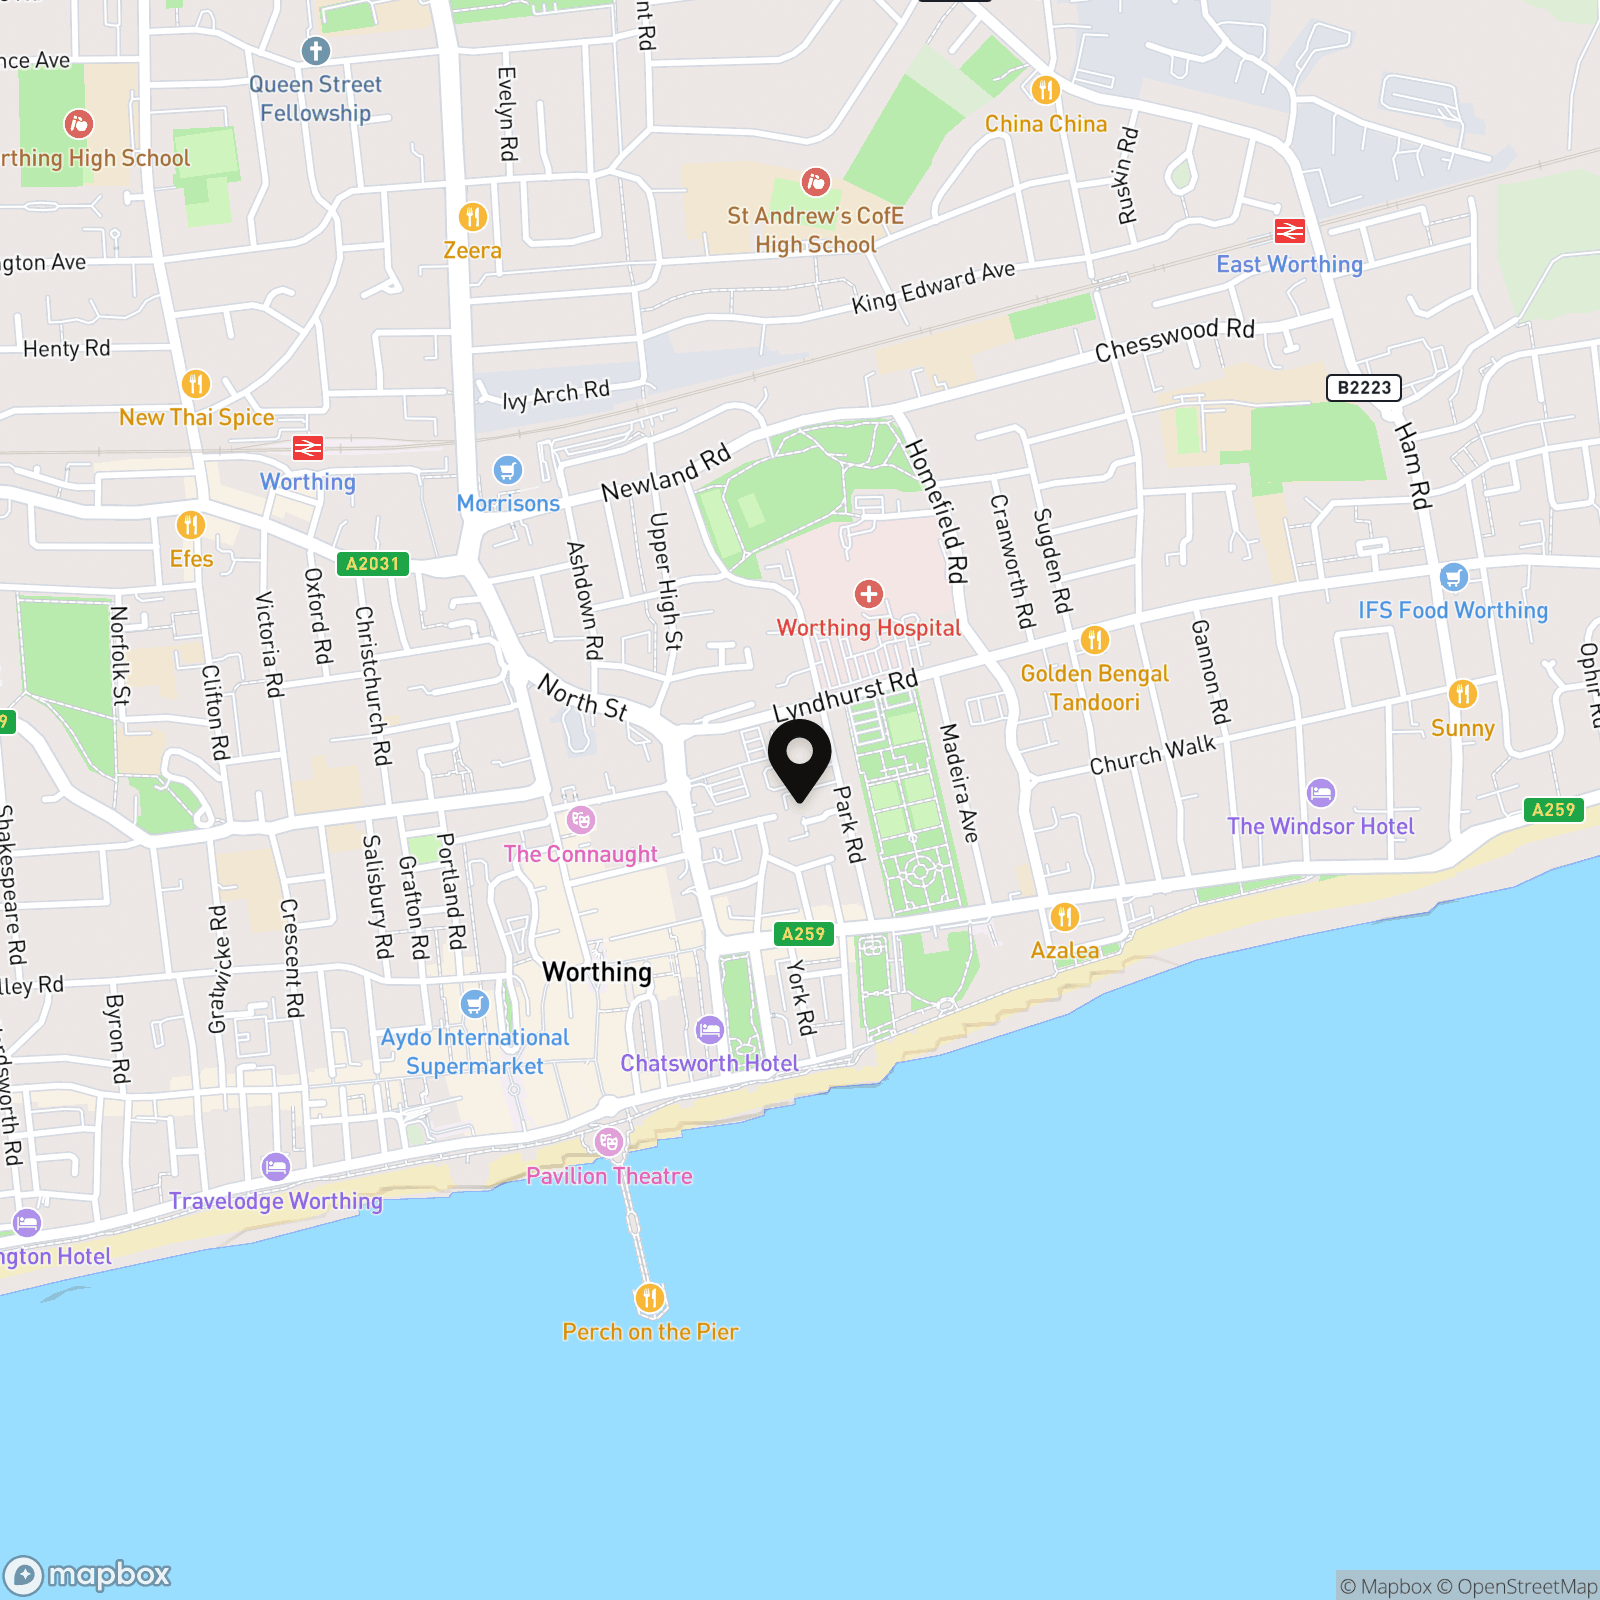
Enjoy the best of coastal living with this fantastic, highly accessible location. Situated less than 300 metres from both the seafront and the town centre, you are just a short walk from independent cafés, shops, and parks. Nearby Splashpoint Leisure Centre offers excellent swimming and spa facilities, while Worthing station provides easy direct train links along the coast and to London.
Properties you may like
By Nested Worthing
-
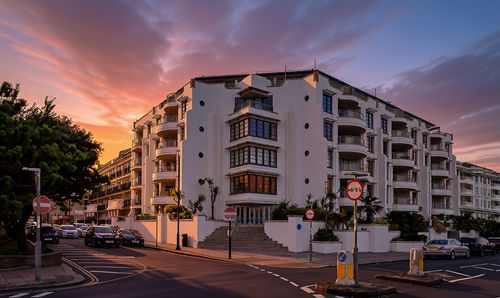
Steyne Gardens, Warnes Steyne Gardens, BN11
- 2 Beds
- 2 Bath
-
Findon Road, Worthing, BN14
- 3 Beds
- 1 Bath
-
Park Road, Kings Hall Park Road, BN11
- 1 Beds
- 1 Bath
-
Cranworth Road, Worthing, BN11
- 2 Beds
- 1 Bath
-
The Plantation, Worthing, BN13
- 3 Beds
- 1 Bath
-
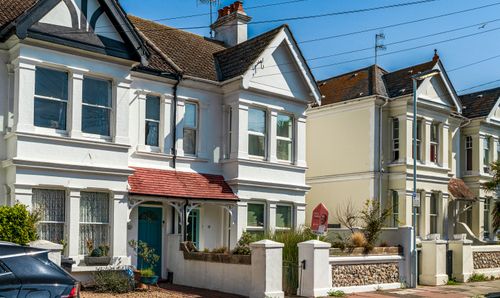
Elm Road, Worthing, BN11
- 3 Beds
- 1 Bath
-
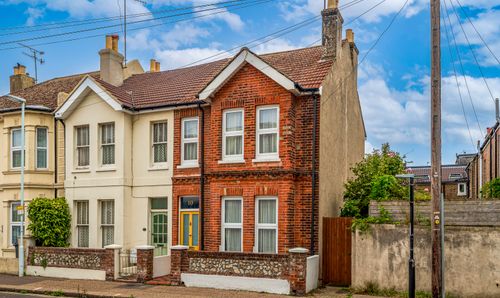
Buckingham Road, Worthing, BN11
- 2 Beds
- 1 Bath
-
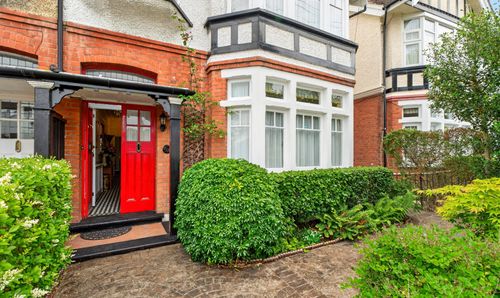
Reigate Road, Worthing, BN11
- 6 Beds
- 2 Bath
-
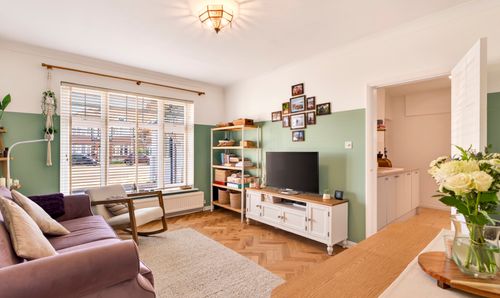
Kingsland Road, Worthing, BN14
- 1 Beds
- 1 Bath