2 Bedroom Semi Detached House, 1 Plum Green, Finsthwaite
1 Plum Green, Finsthwaite

THW Estate Agents
Palace Buildings Main Street, Grange-Over-Sands
Description
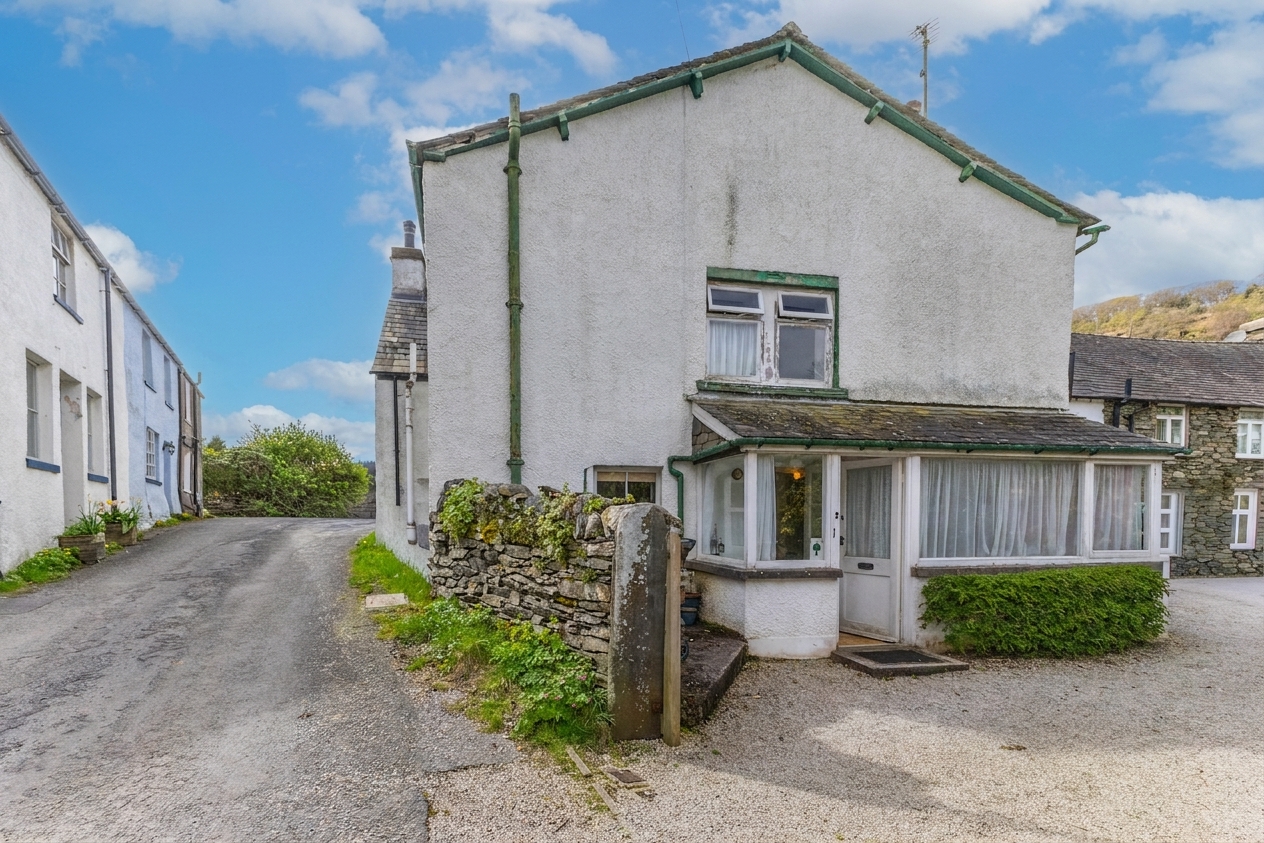
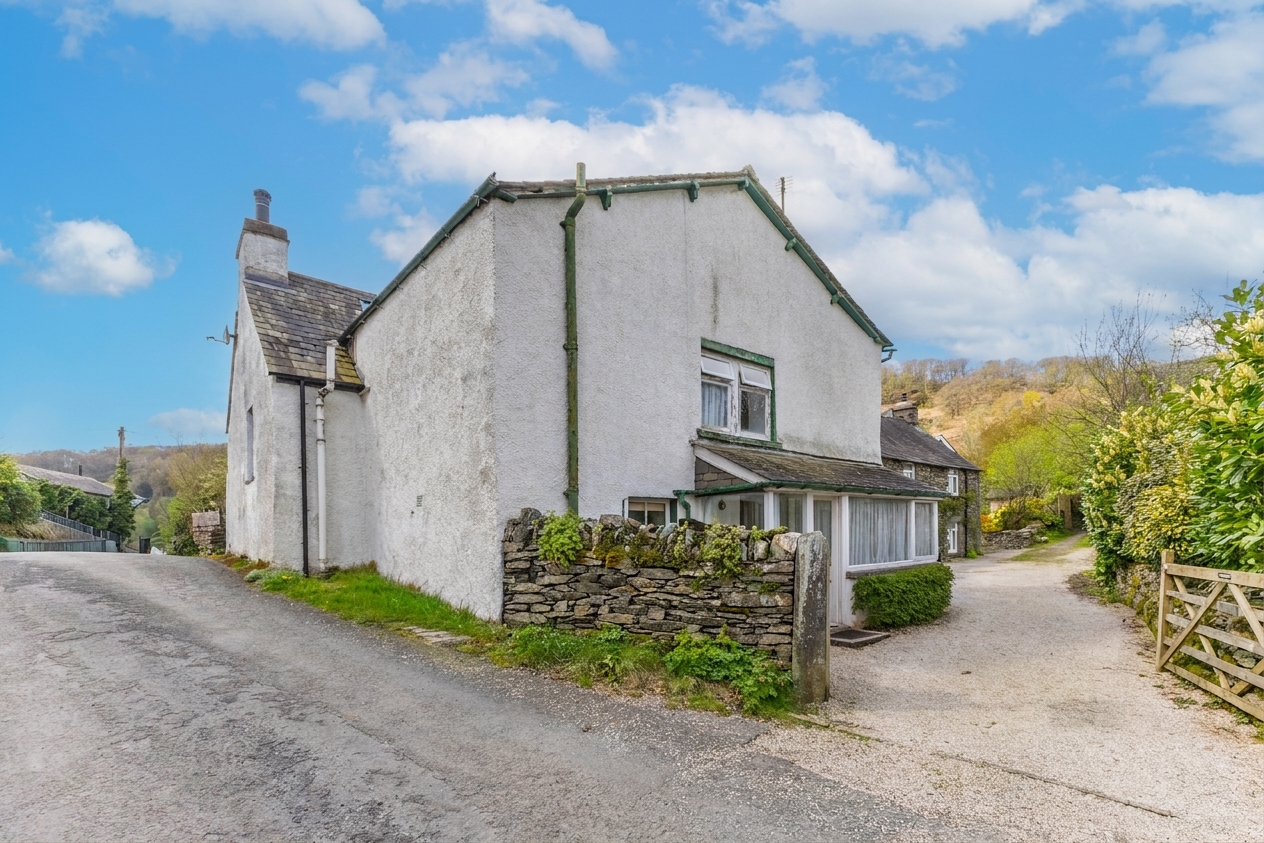
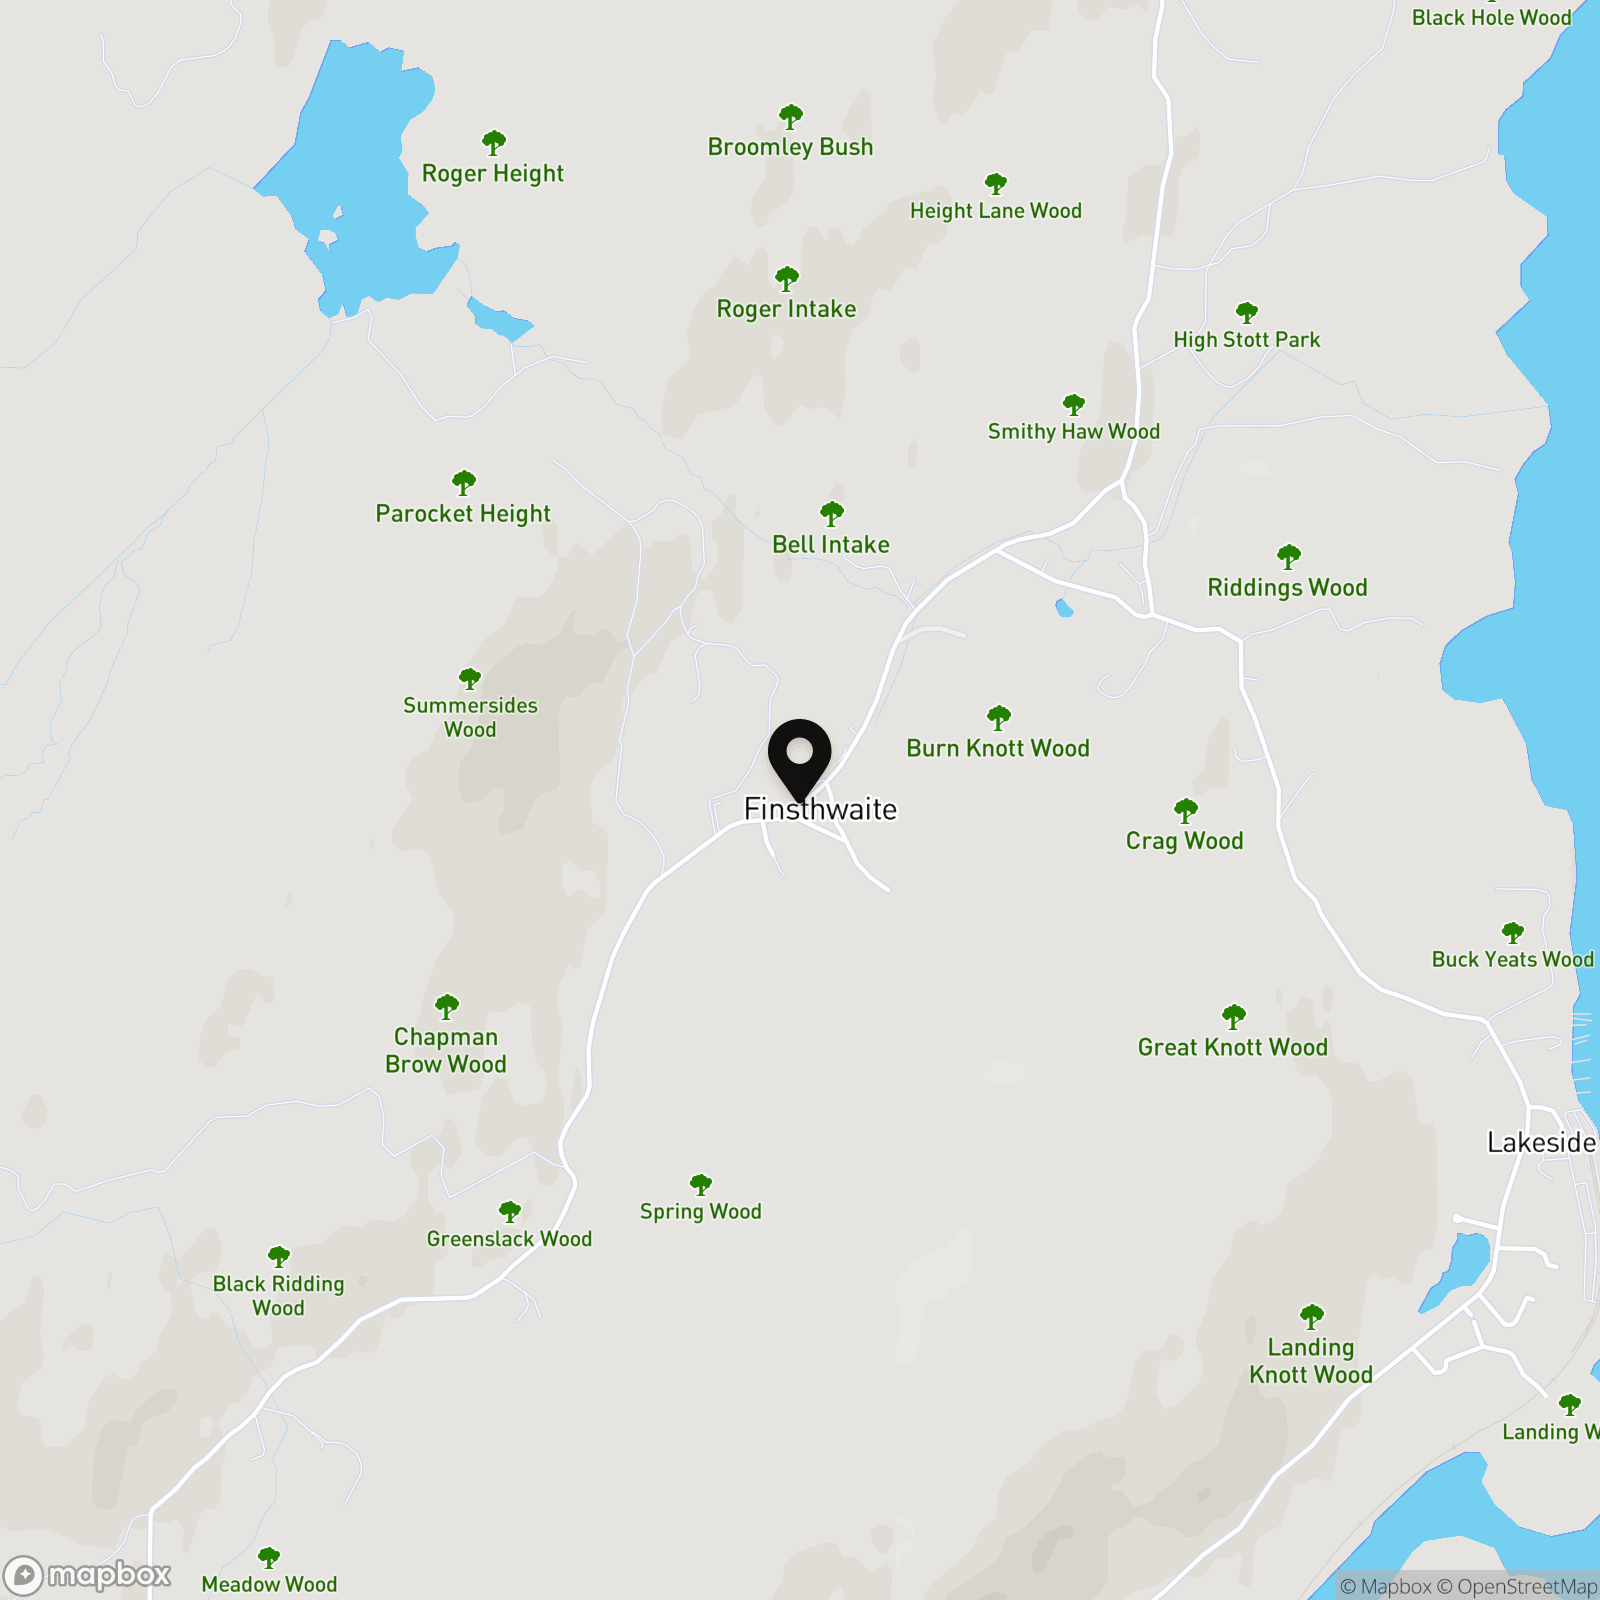
Set within the peaceful and highly desirable village of Finsthwaite, this charming period cottage dates back to 1800s and offers a rare opportunity to acquire a home steeped in local history. Surrounded by beautiful countryside and positioned close to scenic walks including High Dam, the village itself is a hidden gem within the Lake District National Park. With a strong sense of community, a traditional village feel, and easy access to nearby Newby Bridge and Ulverston, it offers the perfect balance of rural tranquillity and convenience.
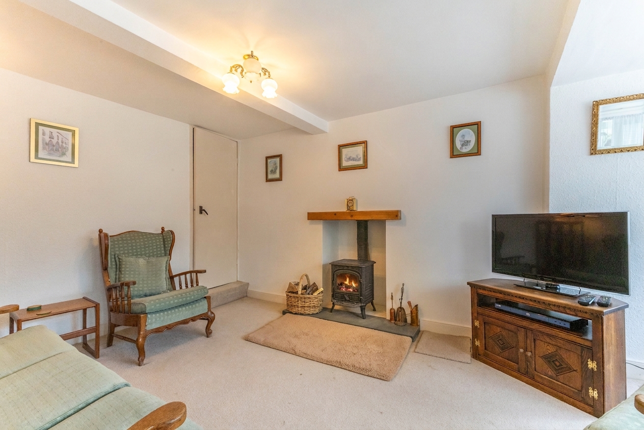
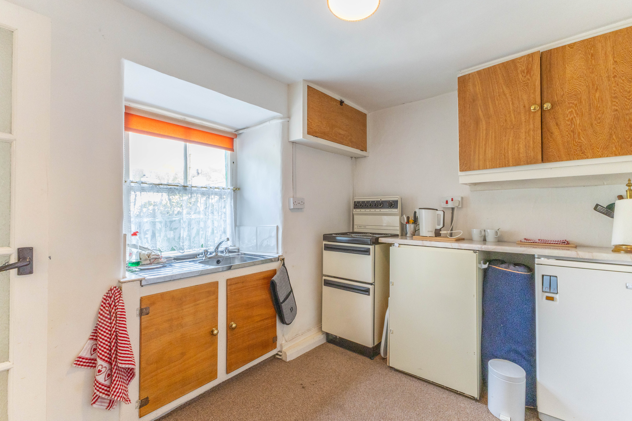
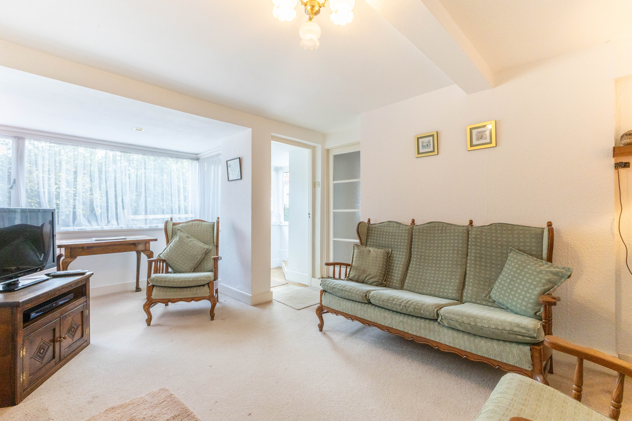
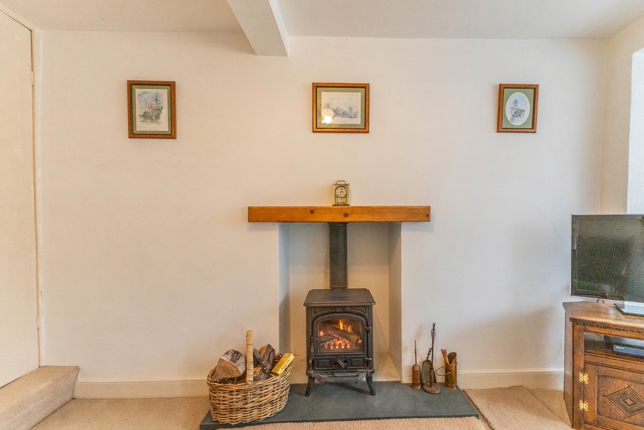
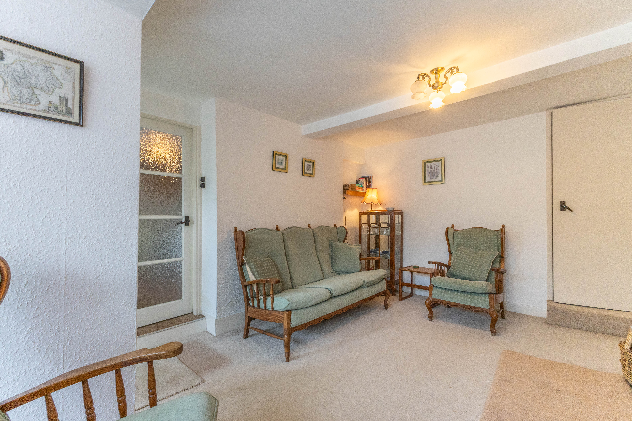
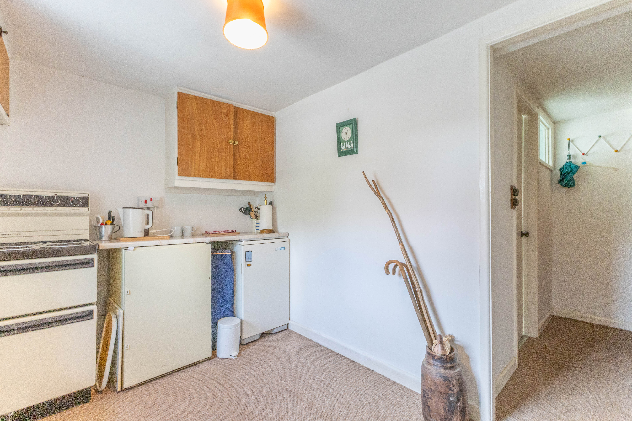
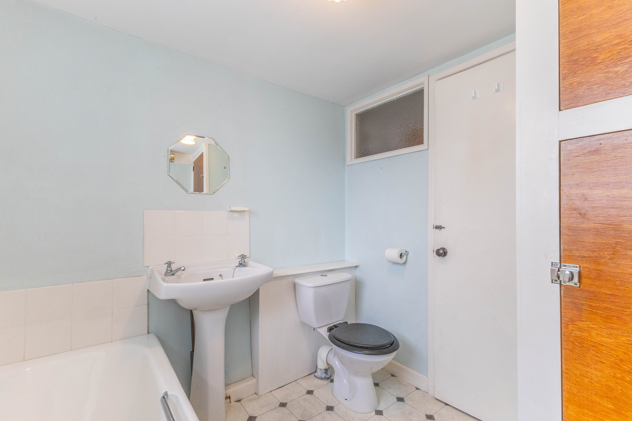
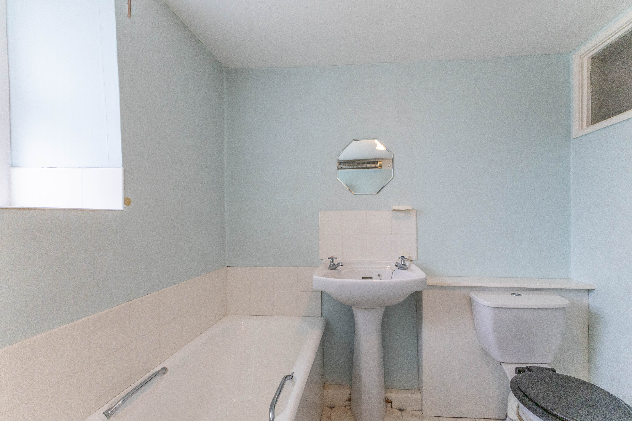
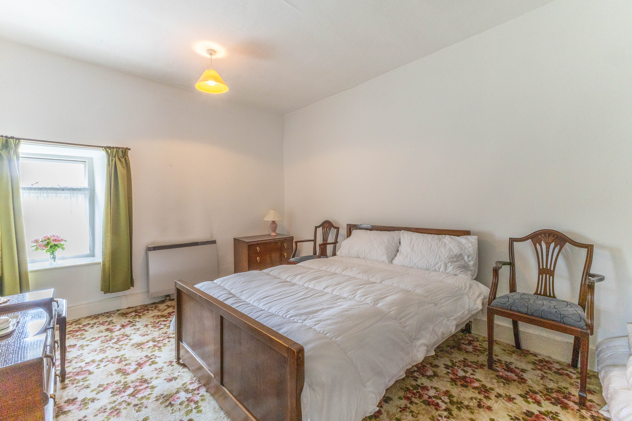
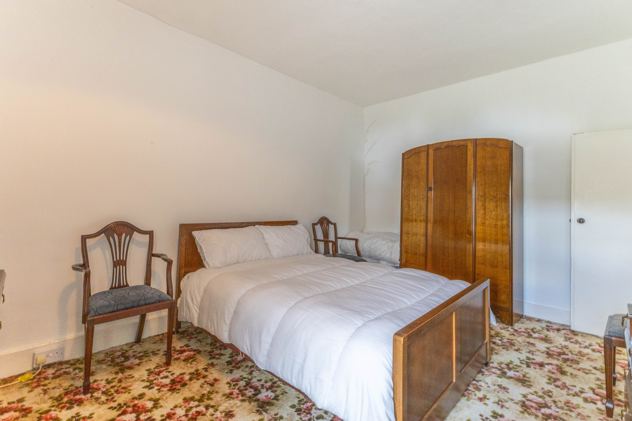
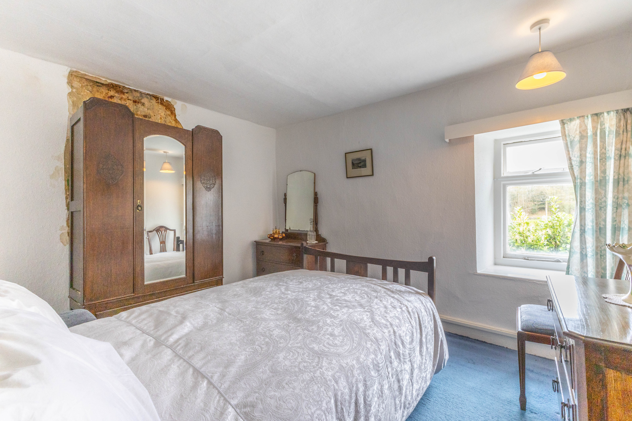
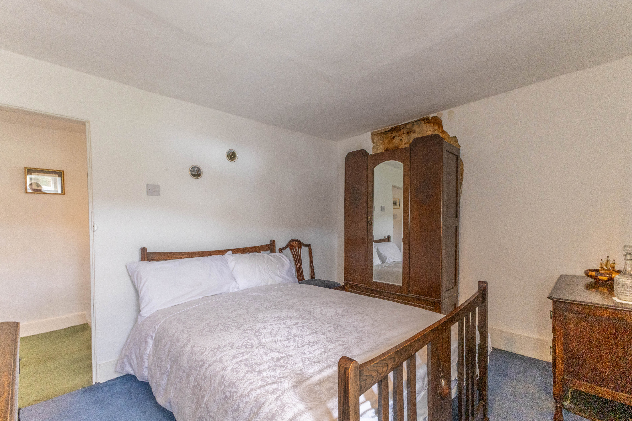
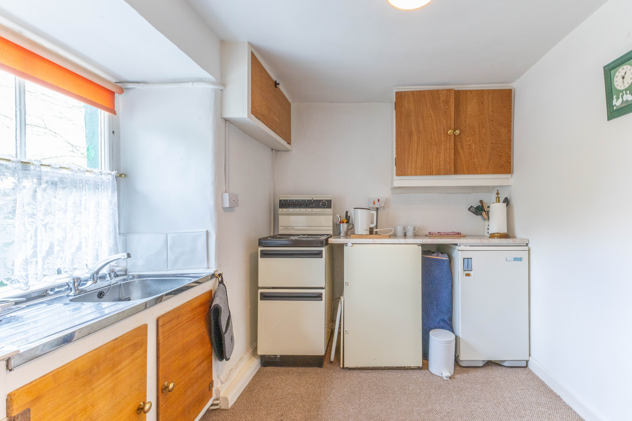
The ground floor offers a traditional layout with a kitchen space ready for modernisation, providing a blank canvas for buyers to create something truly their own. There is a cosy lounge centred around a wood burning stove. A ground floor bathroom is fitted with a bath and wash basin. Upstairs, the property features two well proportioned double bedrooms, both enjoying a pleasant outlook over the surrounding area.
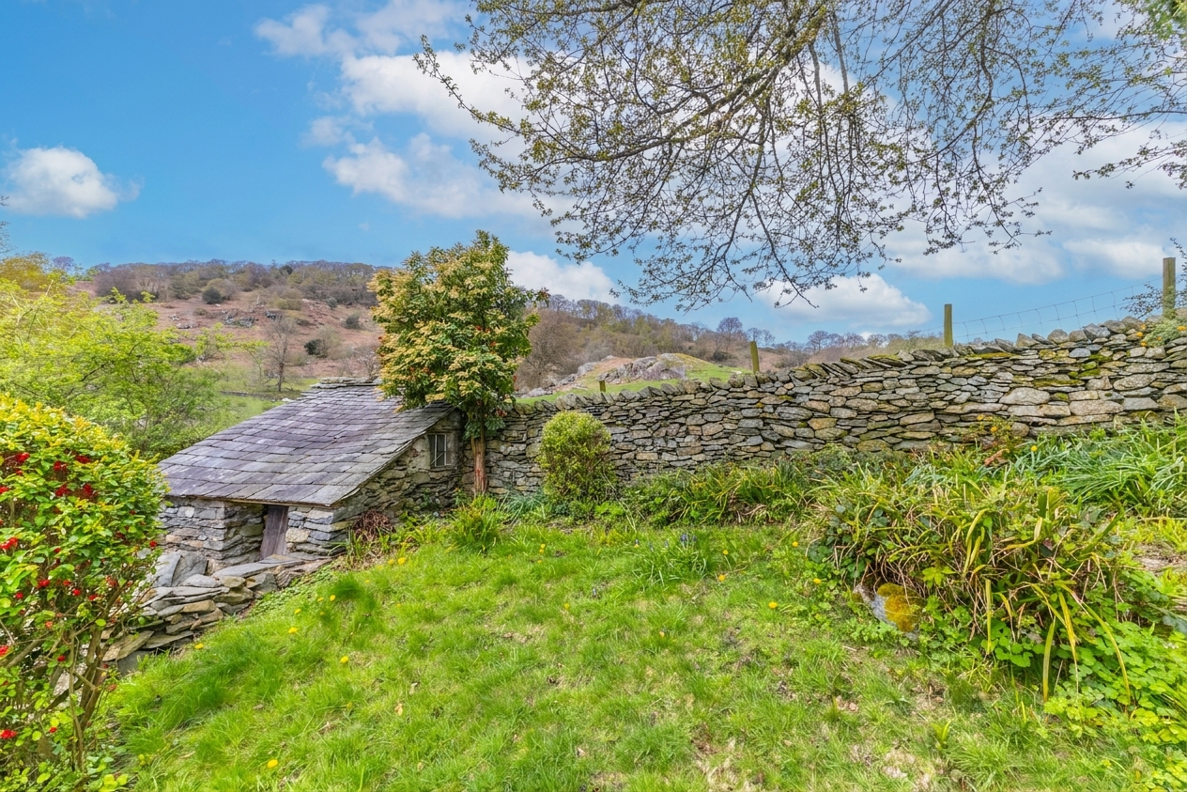
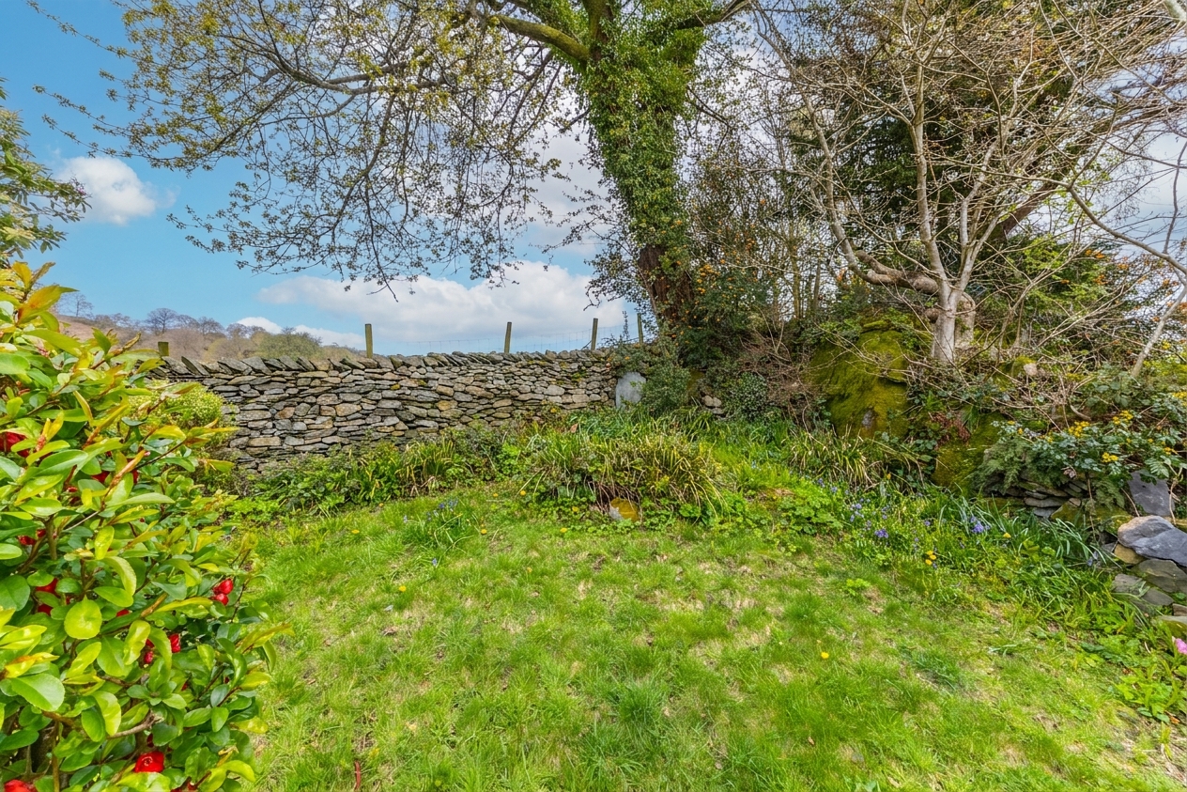
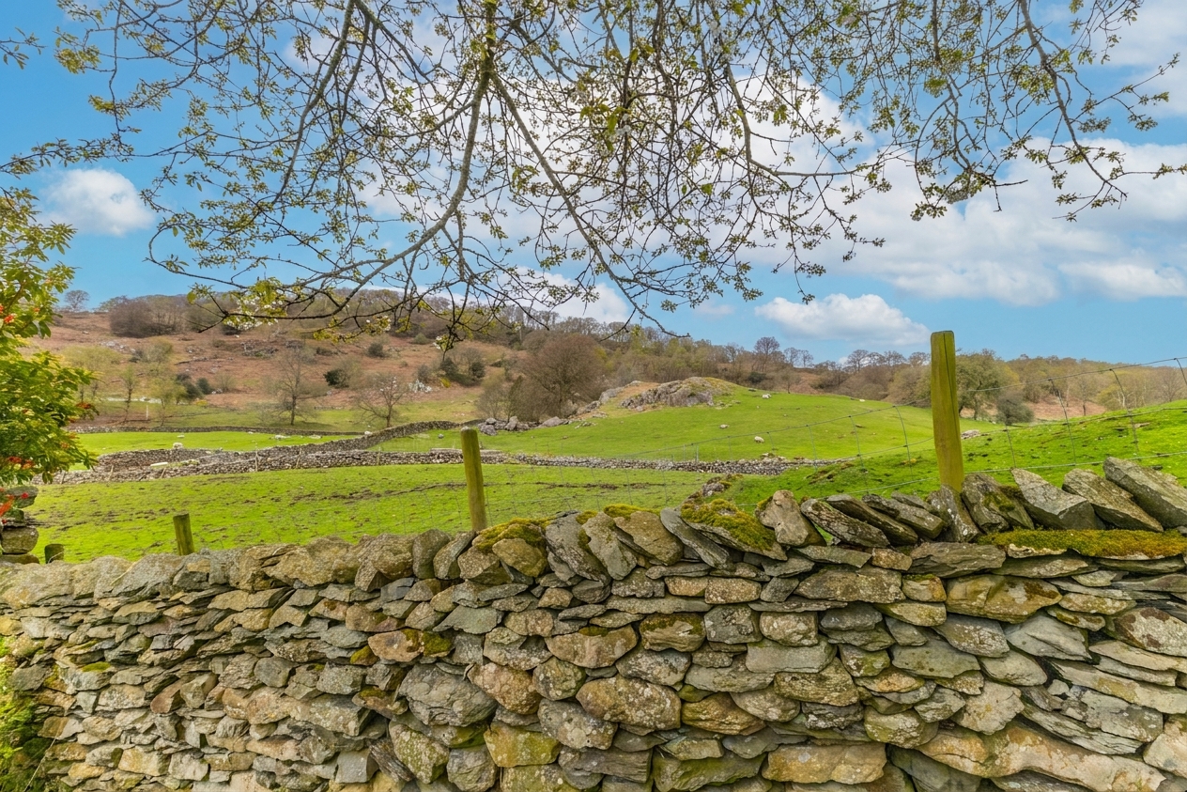
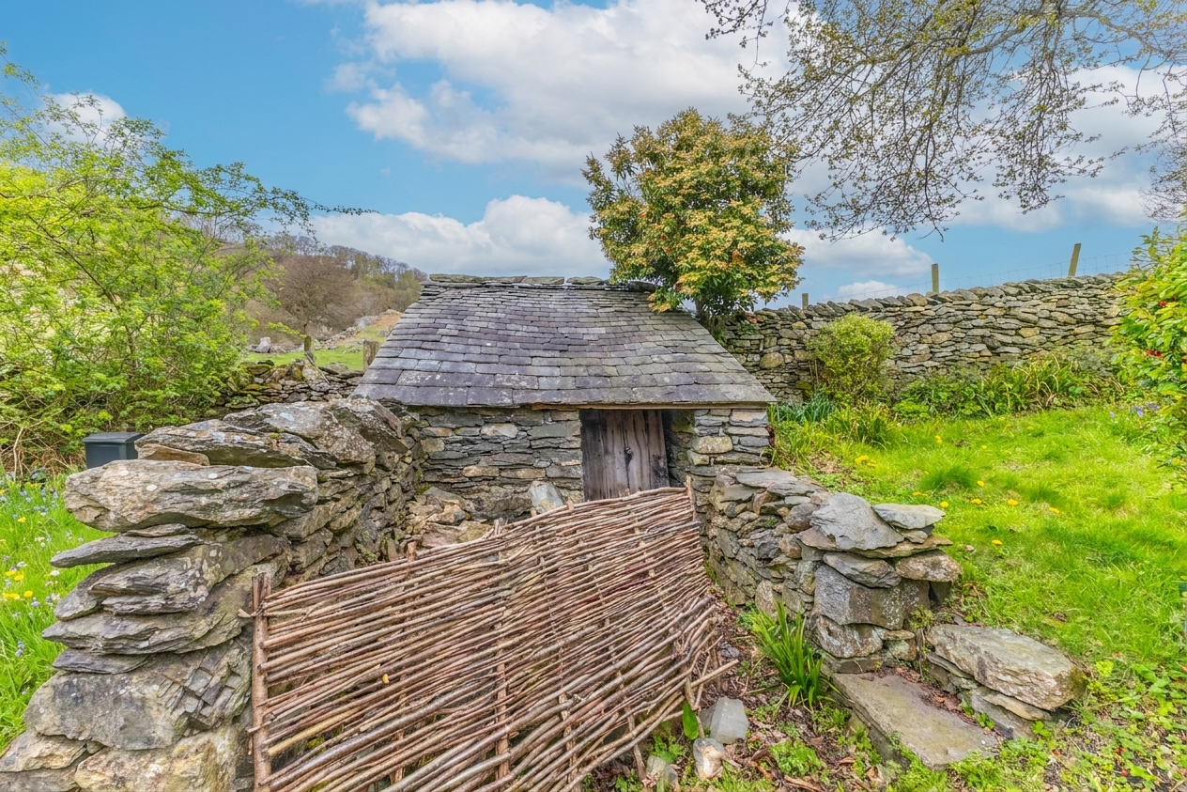
Externally, the property benefits from a detached garden located a short distance from the cottage, offering a lovely space to enjoy the peaceful surroundings. There is also a useful store room currently used for a wood store. A public footpath runs nearby, giving direct access to the surrounding countryside and making this an ideal spot for those who enjoy walking and the outdoors. Finsthwaite is on the West Windermere Way, near the Stott Park Bobbin Mill, Lakeside as well as Hawkshead, Newby Bridge and Ulverston. Overall, this is a fantastic opportunity to acquire a no chain, characterful home in a truly special village setting, with huge potential to enhance and add value.
EPC Rating: F
Key Features
- Characterful period cottage dating back to 1800s, rich in history and offering fantastic potential
- Traditional kitchen space ready for modernisation, ideal for creating a bespoke layout
- Cosy lounge with wood burning stove, adding warmth and charm
- Two well proportioned double bedrooms to the first floor
- Ground floor bathroom fitted with bath and wash basin
- Detached garden space set away from the property with lovely views
- Separate store room offering excellent storage
- No upper chain
- Finsthwaite is on the West Windermere way, near the Stott Park Bobbin Mill, Lakeside as well as Hawkshead, Newby Bridge and Ulverston
- Surrounded by countryside walks including High Dam and within easy reach of the inner Lake District
Property Details
- Property type: House
- Property style: Semi Detached
- Price Per Sq Foot: £332
- Approx Sq Feet: 753 sqft
- Plot Sq Feet: 1,356 sqft
- Council Tax Band: C
Rooms
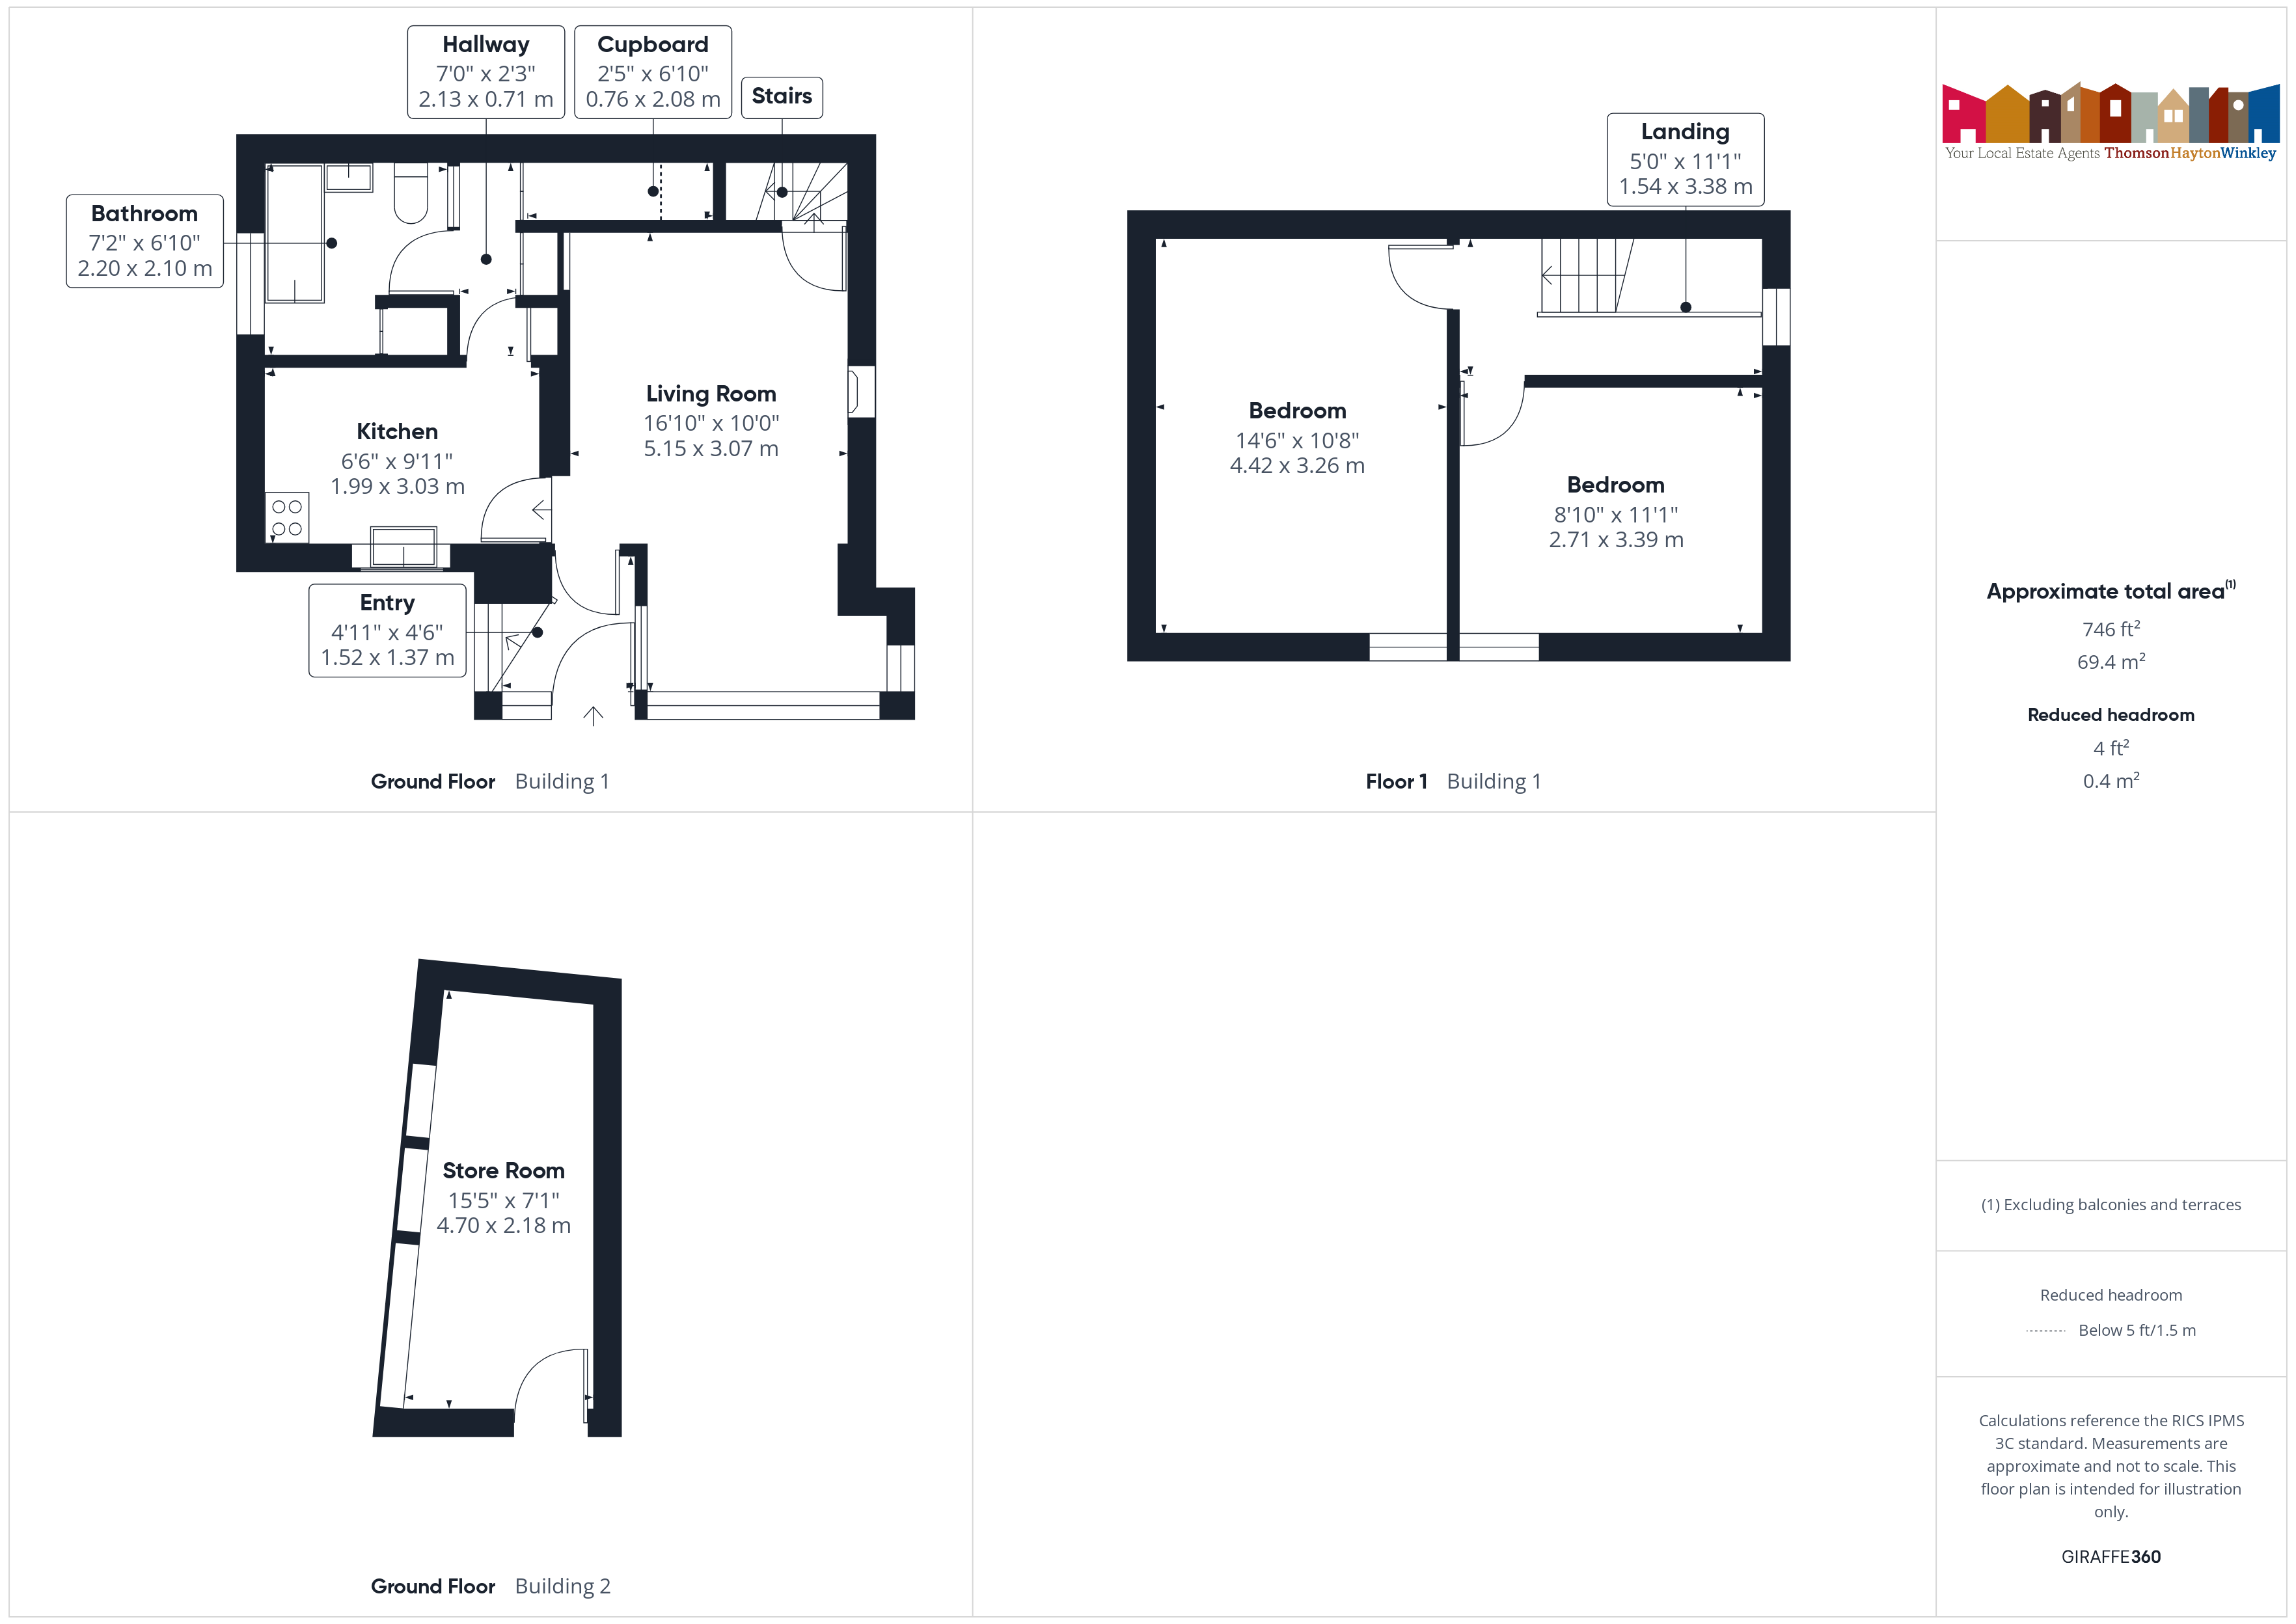
ENTRY
1.52m x 1.37m
HALLWAY
2.13m x 0.71m
CUPBOARD
2.08m x 0.76m
STORE ROOM
4.70m x 2.18m
Wood Shed. Located under Bullace cottage which is just up the lane.
SERVICES
Mains water and electric, storage heaters and a sewage treatment plant, compliant with the new binding rules and servicing six properties with all costs shared equally.
EPC RATING F
COUNCIL TAX BAND currently Band C
TENURE: FREEHOLD
IDENTIFICATION CHECKS
Should a purchaser(s) have an offer accepted on a property marketed by THW Estate Agents they will need to undertake an identification check. This is done to meet our obligation under Anti Money Laundering Regulations (AML) and is a legal requirement. We use a specialist third party service to verify your identity. The cost of these checks is £43.20 inc. VAT per buyer, which is paid in advance, when an offer is agreed and prior to a sales memorandum being issued. This charge is non-refundable.
Floorplans
Outside Spaces
Garden
The boundary is from the right hand side of gate to the wall straight across. The garden is shared with Bullace cottage.
View PhotosLocation
Leave the A590 at Newby Bridge (signed for Hawkshead and Lakeside), proceed over the bridge towards the Swan Hotel, take the first turn on the left and follow this road along by the river and over the railway bridge. Turn right at the junction signposted Finsthwaite/Graythwaite and continue into the village where 1 Plum Green will be on your right. What3words/// tile.pans.umbrellas
Properties you may like
By THW Estate Agents
-
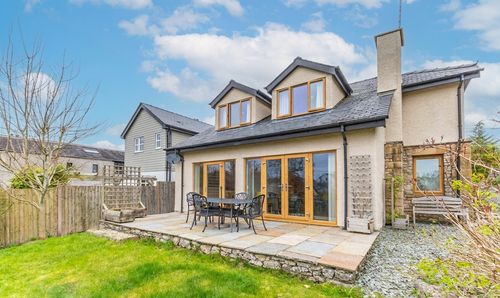
The Poppies, Keasdale Road, Carr Bank
- 3 Beds
- 2 Bath
-
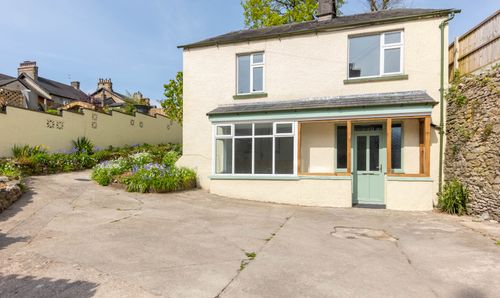
Ashwood, Kents Bank Road, Grange-Over-Sands
- 3 Beds
- 2 Bath
-
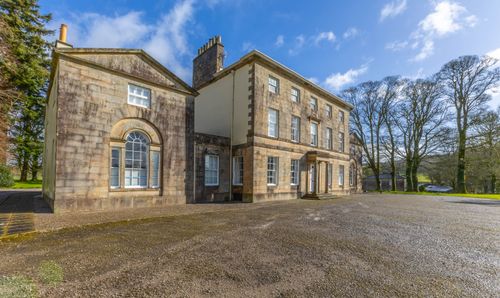
Field Broughton, Broughton Lodge, LA11
- 2 Beds
- 1 Bath
-
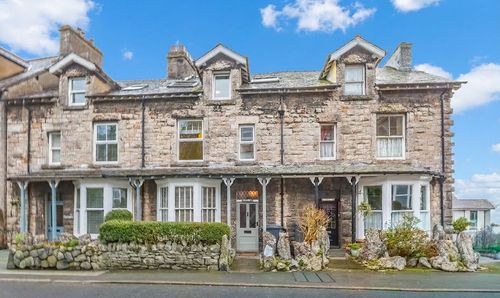
Rountre Fernleigh Road, Grange-Over-Sands
- 3 Beds
- 1 Bath
-
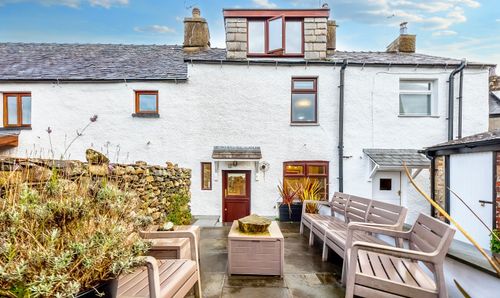
Burnside Cottage, Cark In Cartmel
- 2 Beds
- 1 Bath
-
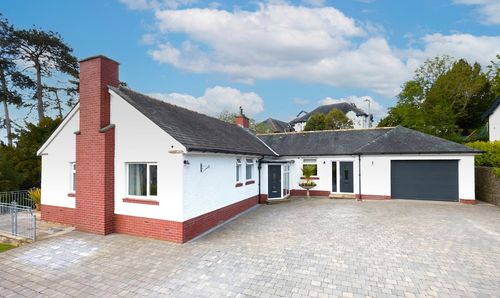
Pine Trees Fernleigh Road, Grange-Over-Sands
- 3 Beds
- 2 Bath
-
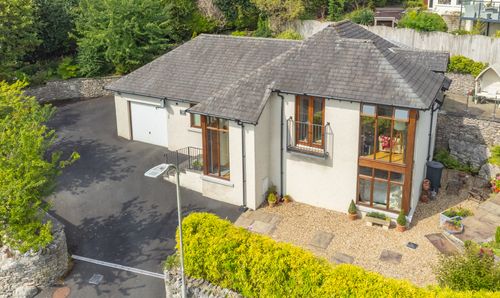
Mill Croft, 18 The Old Nurseries, Grange-Over-Sands
- 3 Beds
- 2 Bath
-
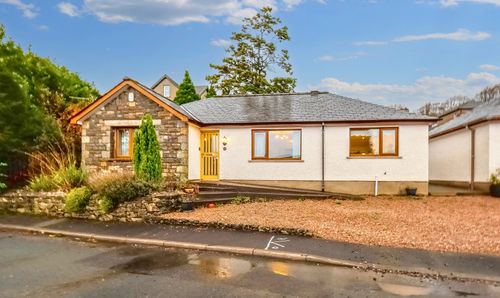
12 Westcliffe Gardens, Grange-Over-Sands
- 3 Beds
- 1 Bath
-
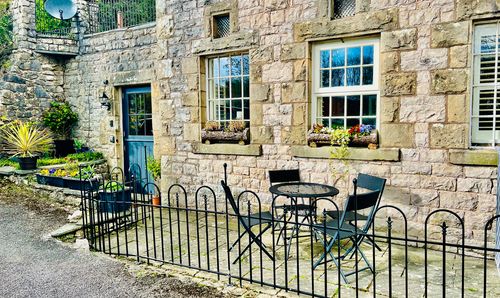
1 Boarbank Farm, Allithwaite
- 2 Beds
- 1 Bath