3 Bedroom Detached Bungalow, Stoke Road, Poringland, Norwich
Stoke Road, Poringland, Norwich

Starkings & Watson Hybrid Estate Agents
2A Shotesham Road, Poringland
Description
IN SUMMARY
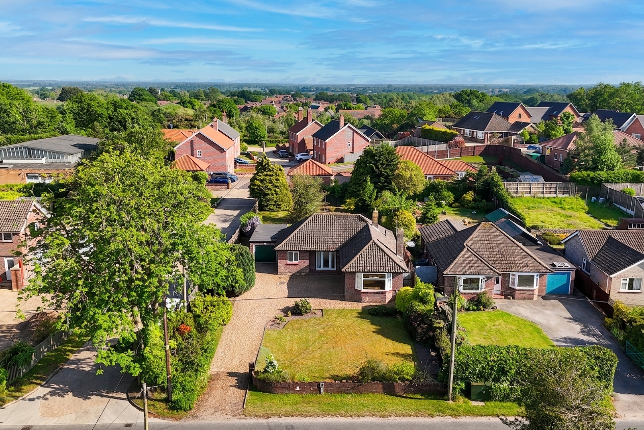
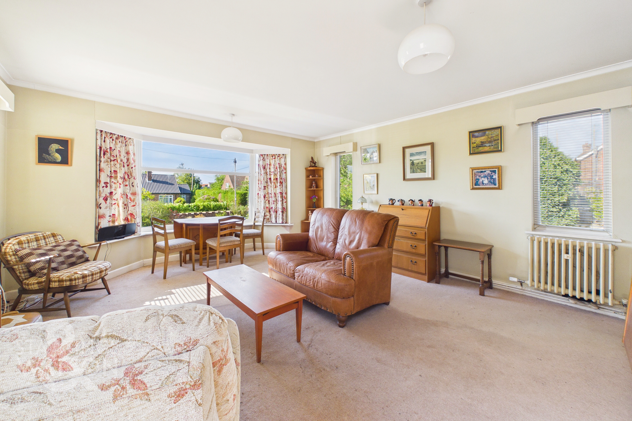
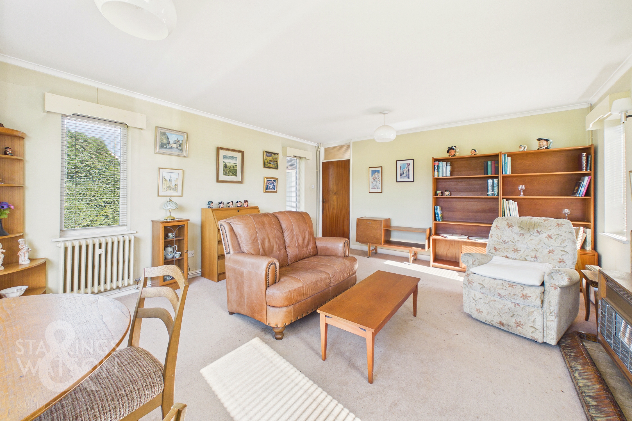
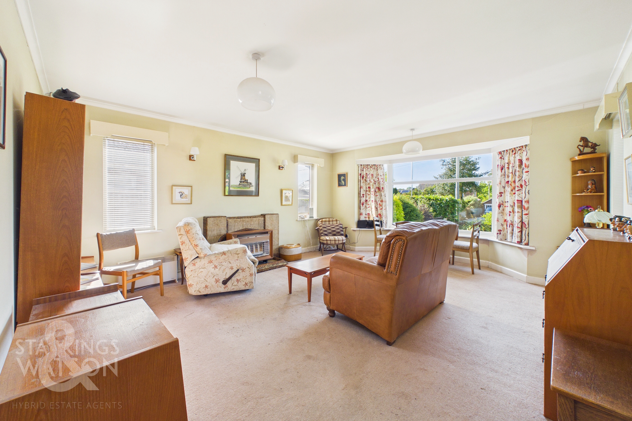
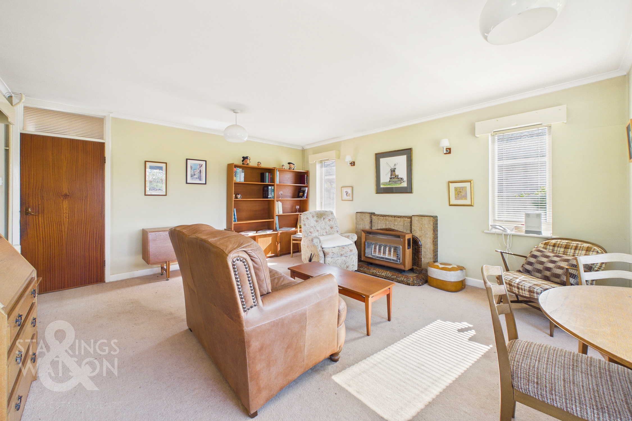
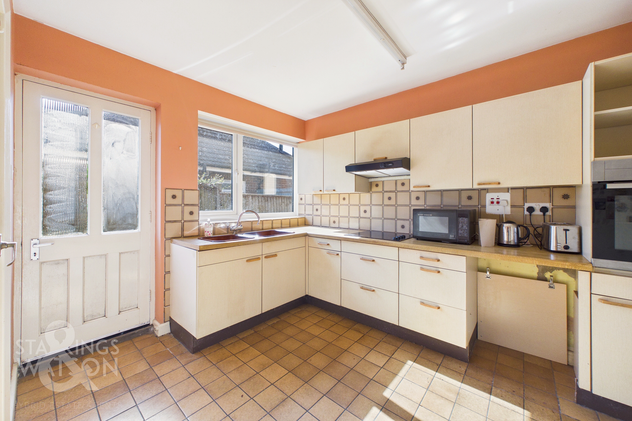
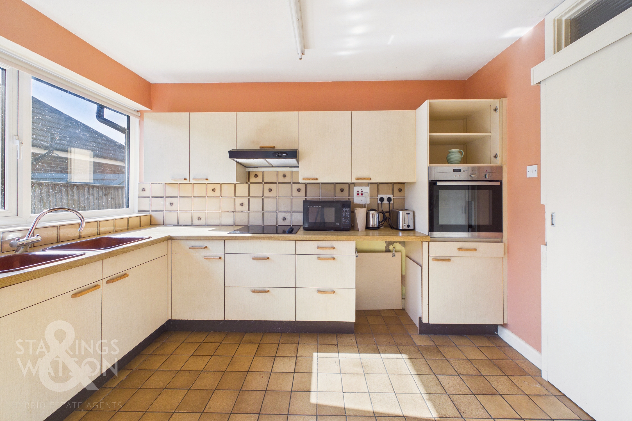
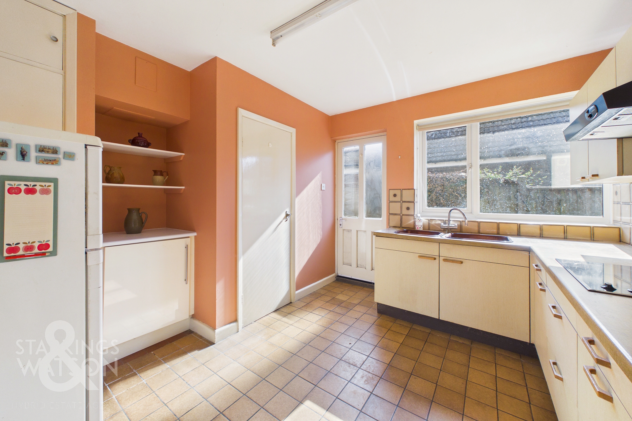
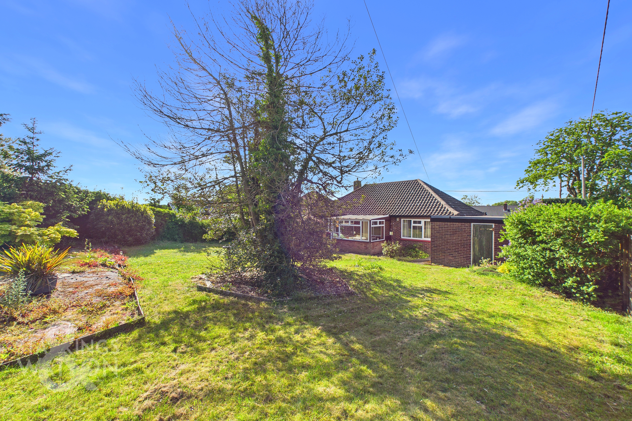
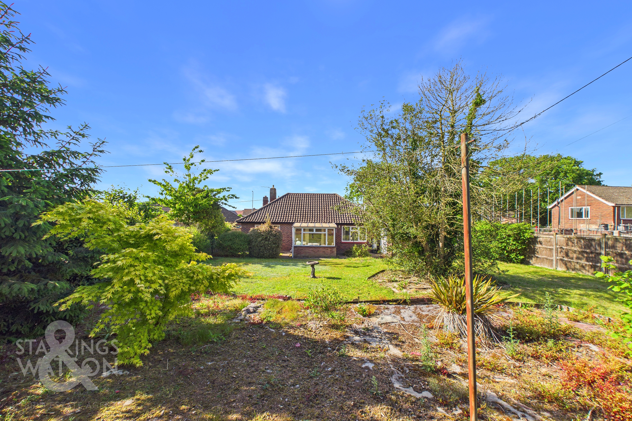
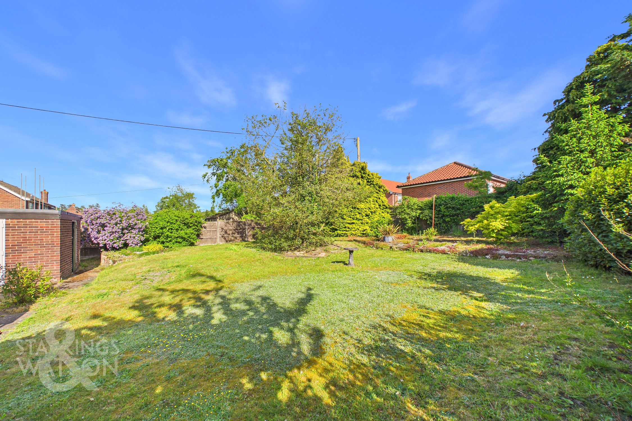
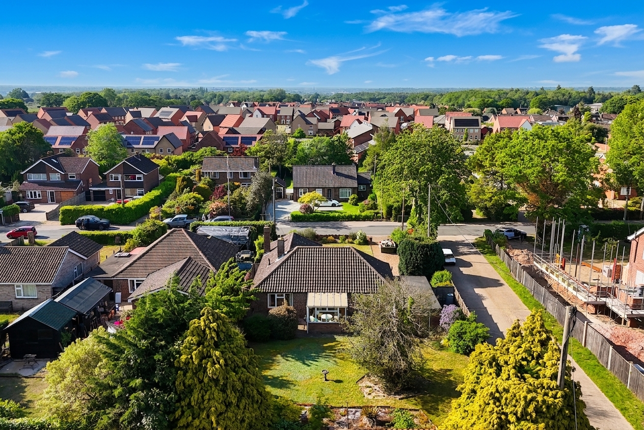
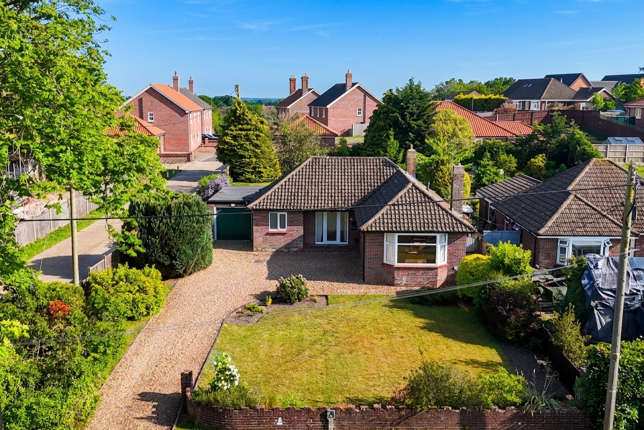
Guide Price £350,000-£375,000. NO CHAIN. Set within a SOUGHT AFTER LOCATION, this DETACHED BUNGALOW presents an exceptional opportunity for those seeking a spacious SOUTH FACING home with the potential to UPDATE AND MODERNISE. Occupying an IMPRESSIVE PLOT of approximately 0.23 ACRES (stms), the property offers around 1295 SQ. FT. (stms) of versatile accommodation, all arranged on a single level for ease of living. You are welcomed by a generous entrance hall that flows seamlessly into the heart of the home, where a 17’ BAY FRONTED SITTING/DINING ROOM creates a bright and inviting space for relaxing or entertaining - with ample room for both lounge and dining furniture. The well-proportioned KITCHEN provides access to the garden and incorporates a walk-in PANTRY, while THREE DOUBLE BEDROOMS offer comfortable and flexible accommodation for family and guests alike. The GARDEN ROOM leads from the middle bedroom, extending the living space, whilst a separate W.C and family bathroom can be found. There is excellent scope to personalise the interior and create a contemporary home tailored to your own tastes and requirements. THE GREAT OUTDOORS truly shines here, with SOUTH FACING, NON-OVERLOOKED GARDENS providing a tranquil and private retreat. The rear garden is mainly laid to lawn, framed by mature hedging and established shrubbery, offering a wonderful sense of seclusion and the perfect canvas for keen gardeners to further enhance. A PATIO SEATING AREA extends directly from the property, ideal for summer dining or morning coffee, and there is gated side access to the FRONT DRIVEWAY, which provides ample parking. The adjoining GARAGE offers exciting OFFICE CONVERSION POTENTIAL (subject to planning), already benefitting from power and an up-and-over door to the front, while TWO EXTERIOR BRICK BUILT STORAGE SHEDS add to the facilities.
SETTING THE SCENE
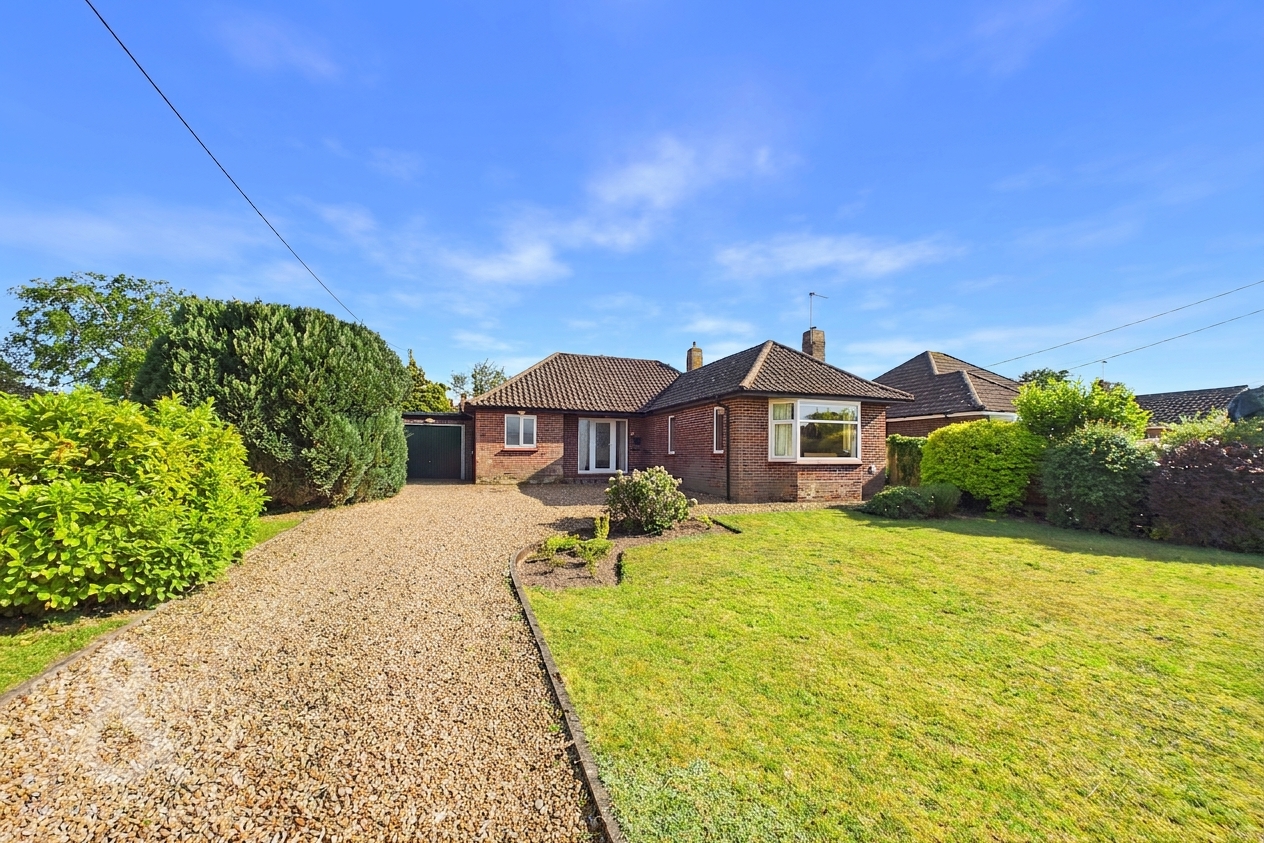
Set back from the road and approached via a shingle driveway, a low level brick wall encloses the front boundary with a large lawned expanse sitting to the front of the bungalow. A variety of mature planting, shrubbery and hedging can be found, with a sweeping shingle driveway allowing for ample off road parking and turning space, whilst in turn leading to the adjoining garage.
THE GRAND TOUR
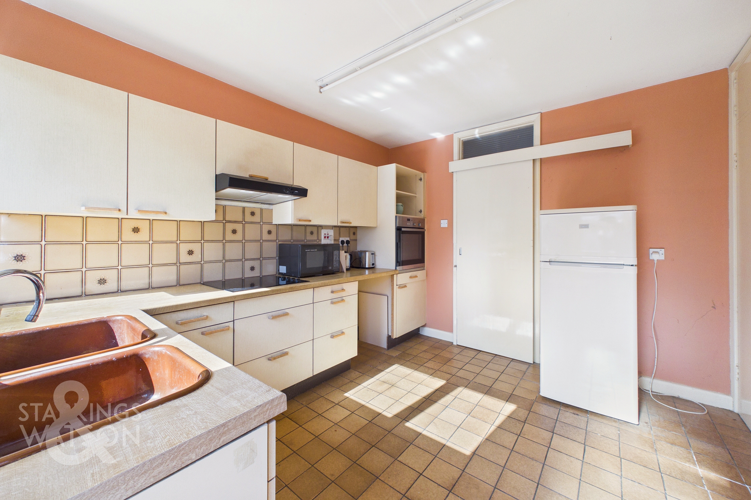
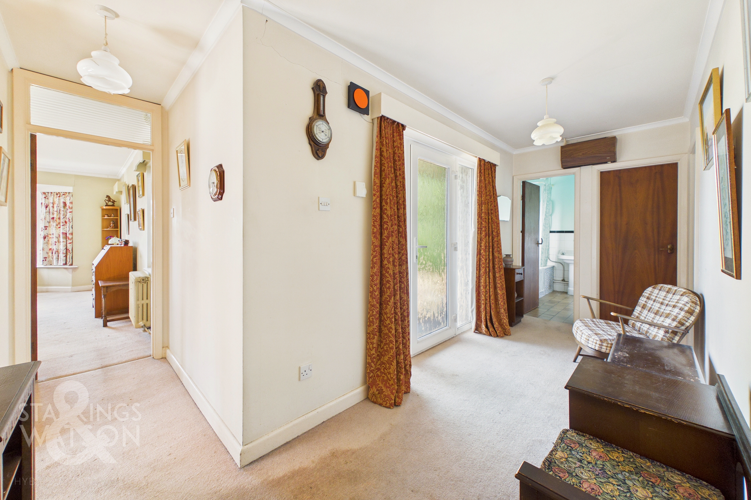
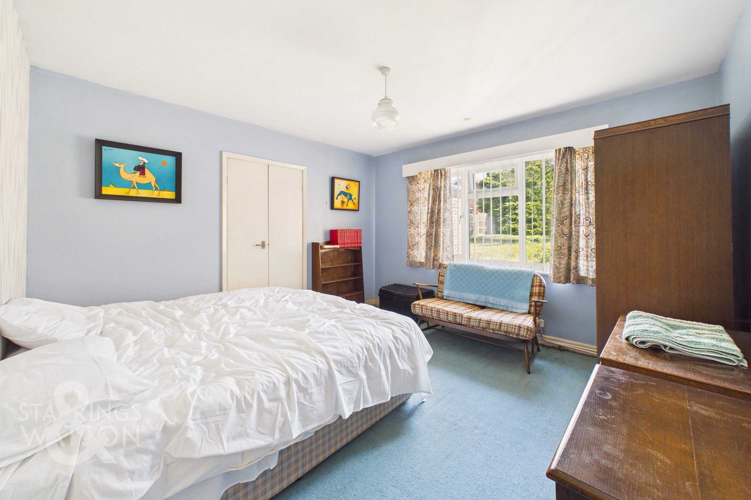
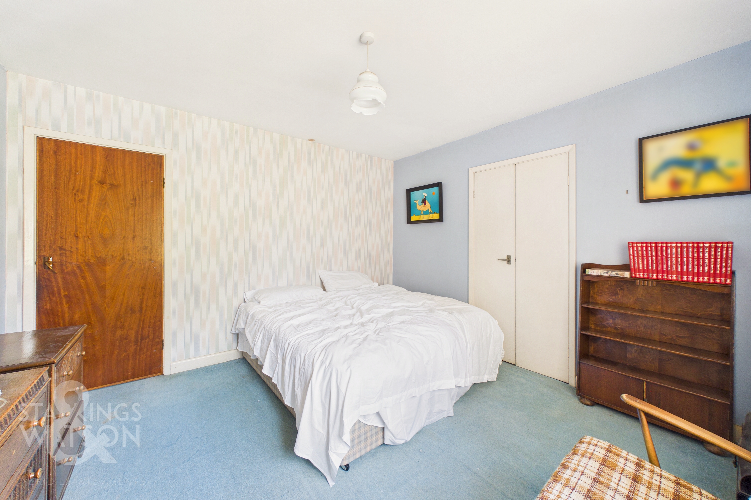
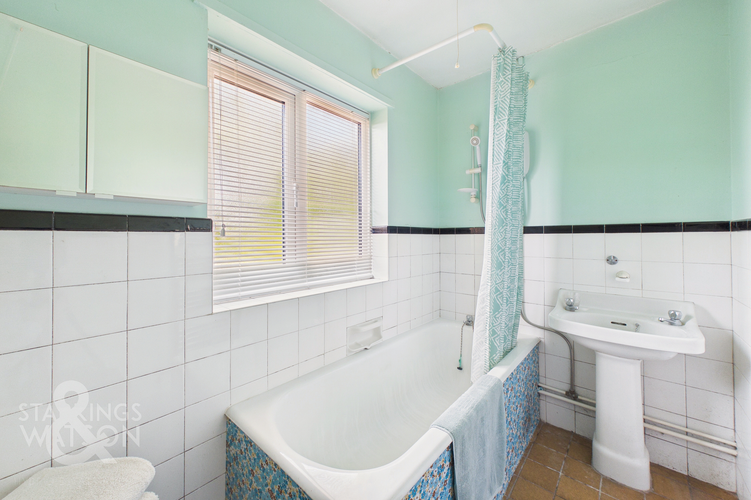
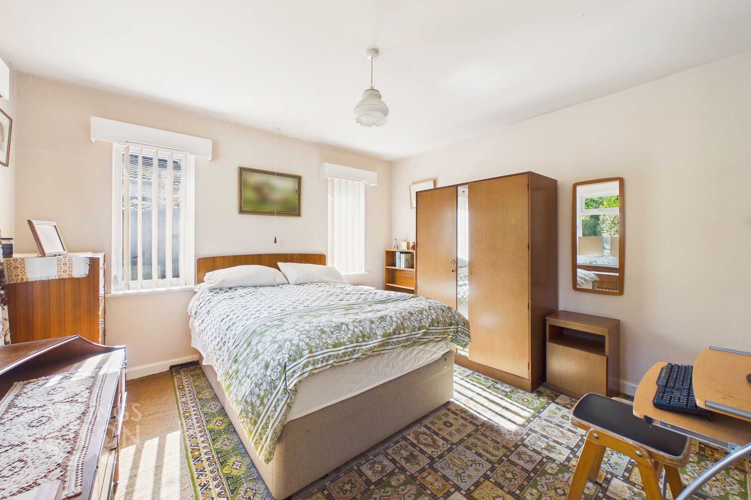
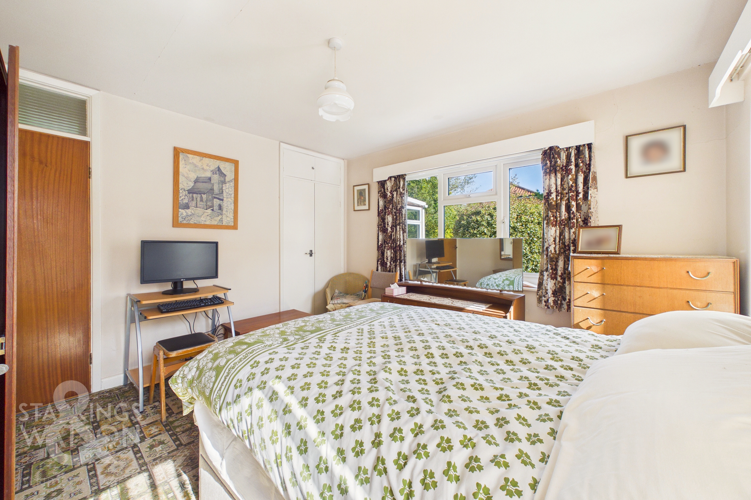
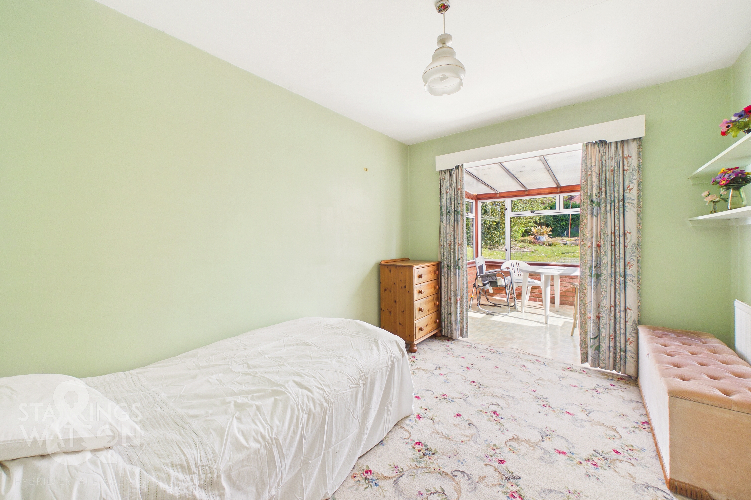
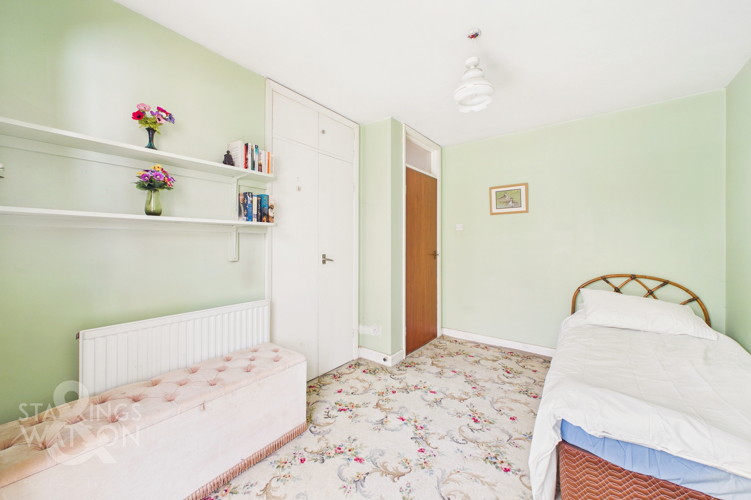
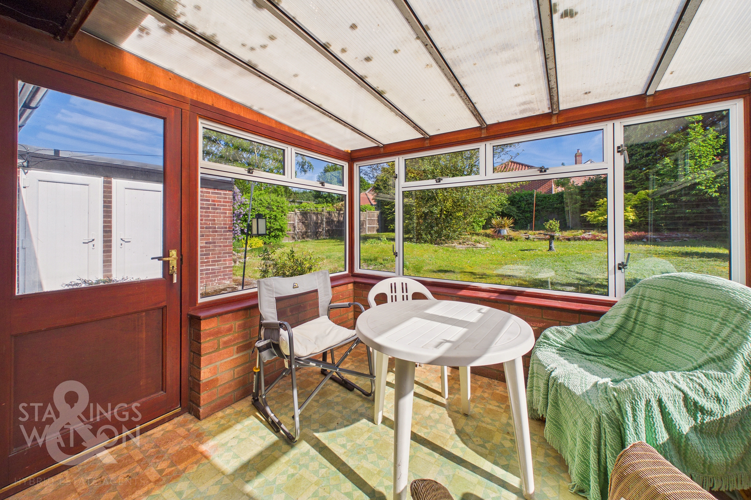
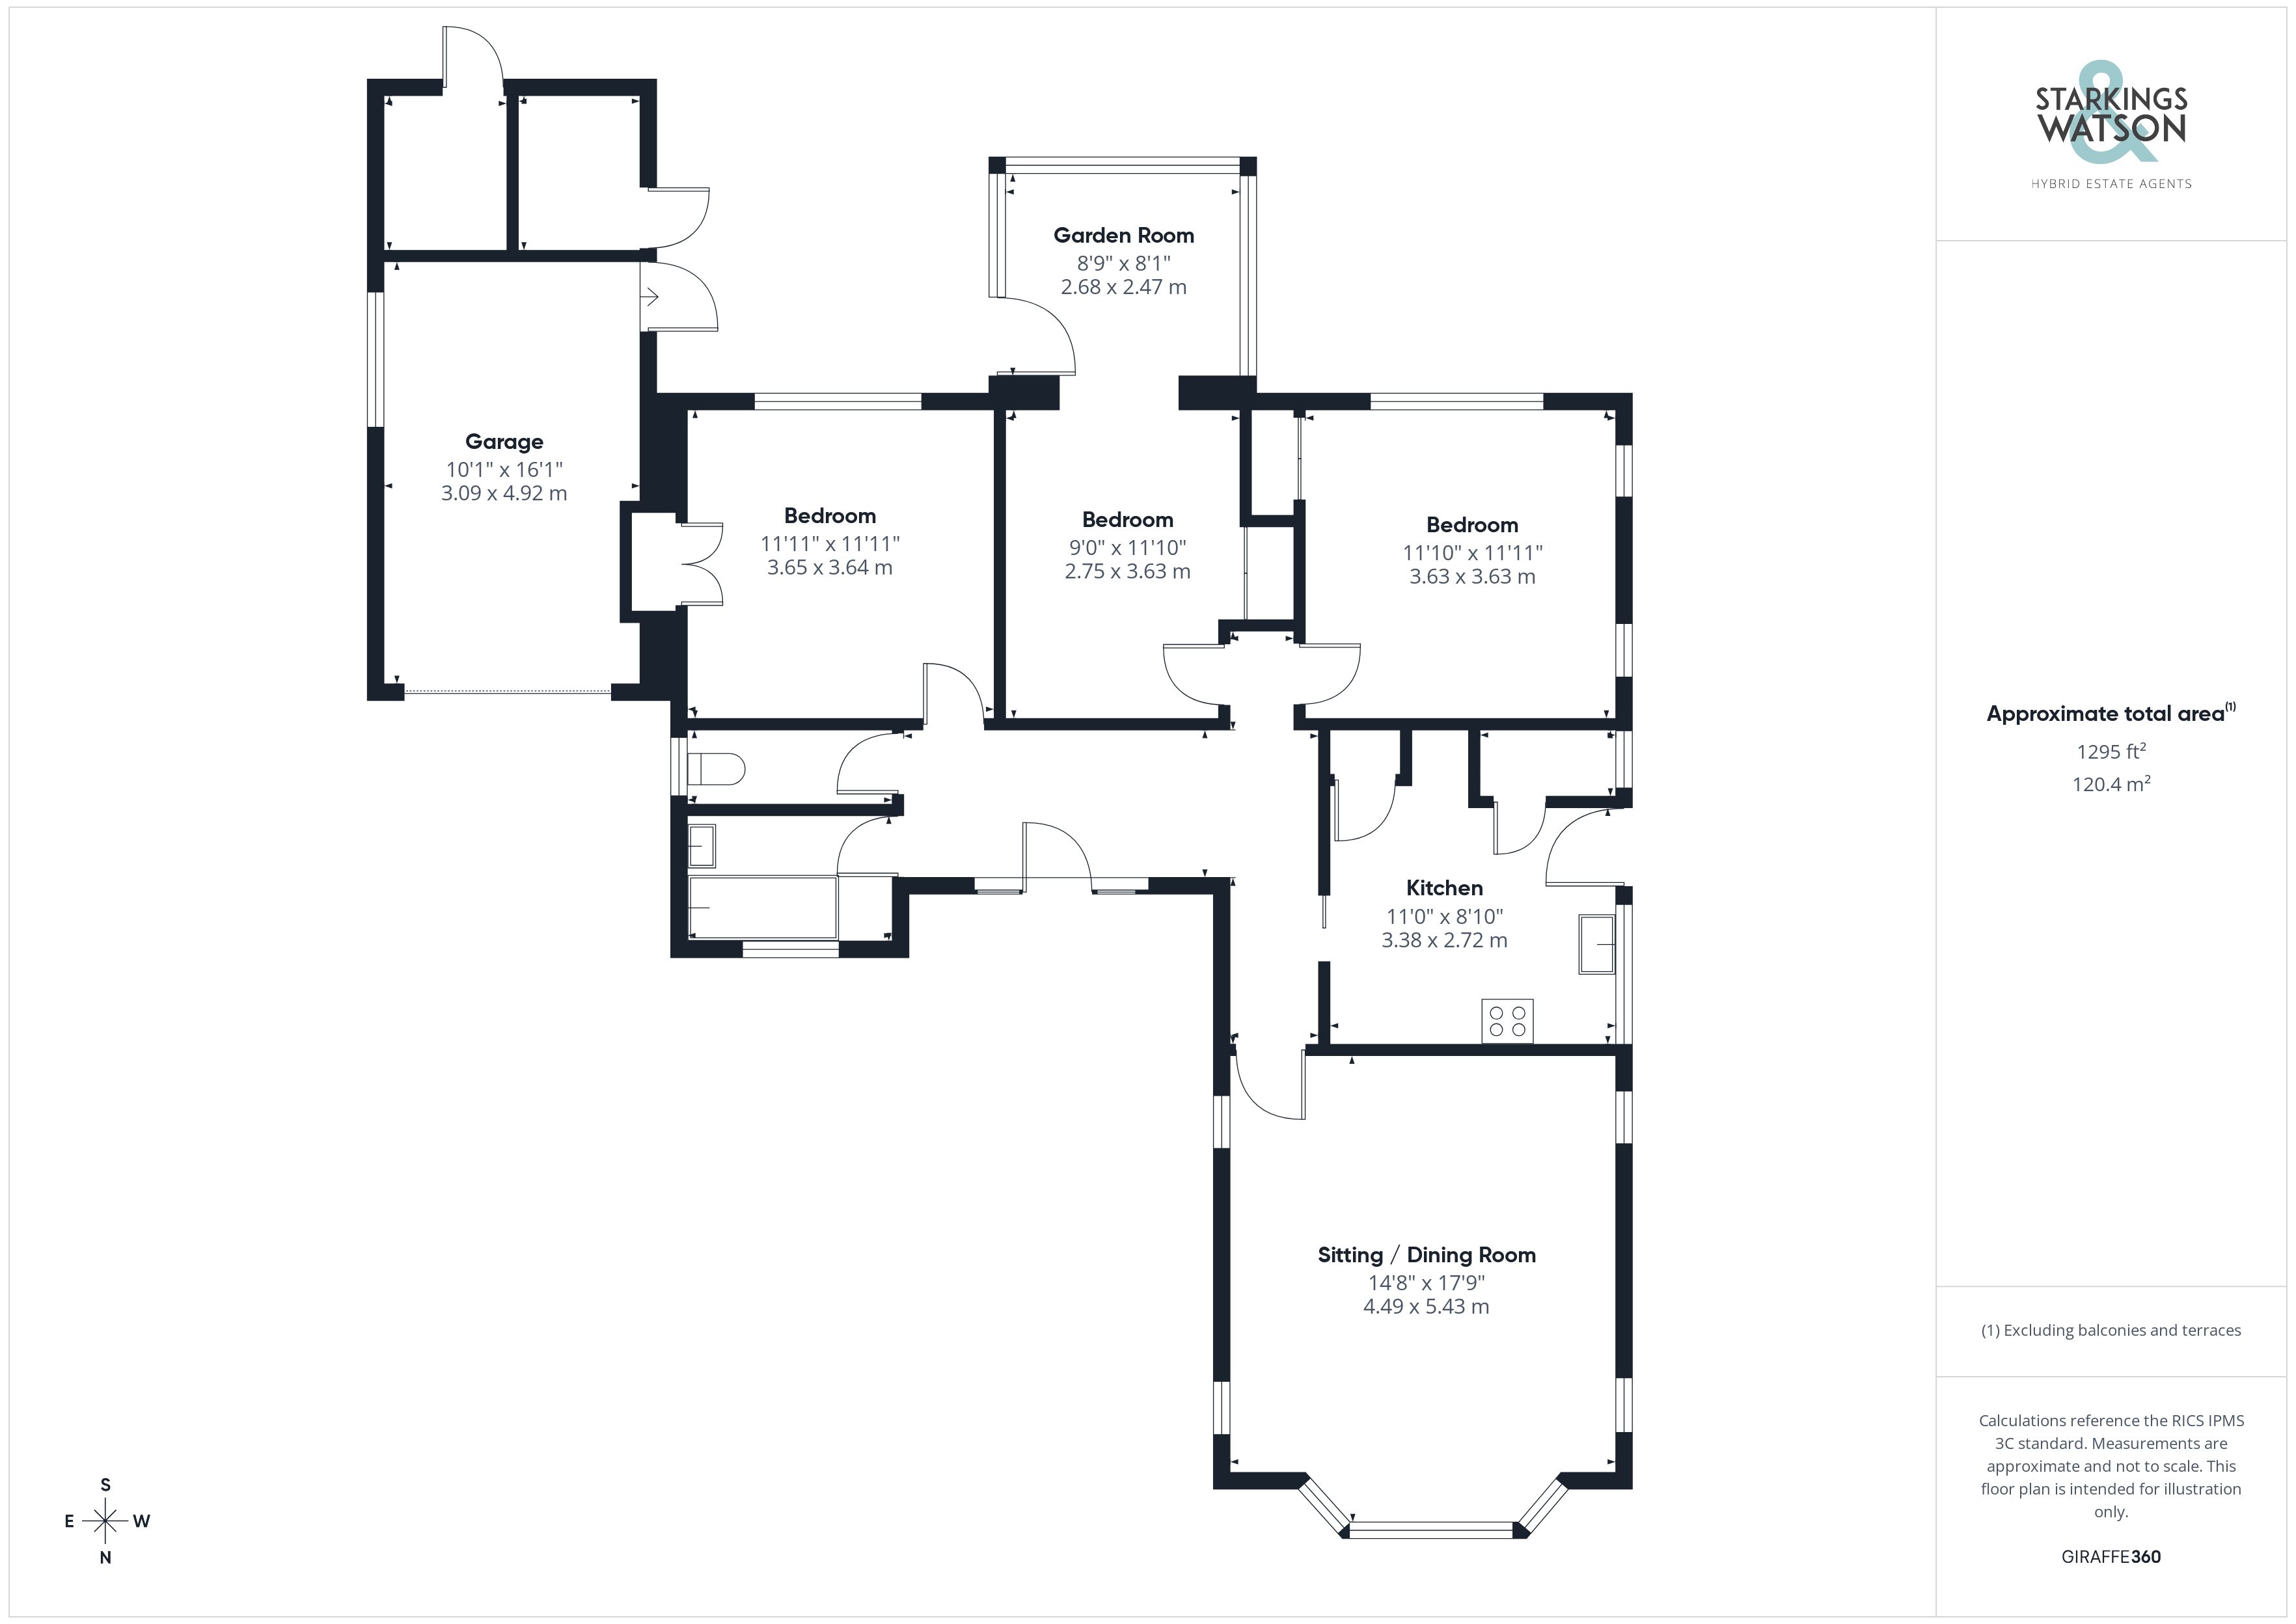
Stepping inside the property, a welcoming hall entrance offers the ideal meet and greet space with fitted carpet underfoot and the loft access hatch above. The sitting room sits to the front of the property with a bay fronted window overlooking the garden, with three further windows to the side, ensuring a light and bright aspect. A feature tiled fireplace creates a focal point to the room with fitted carpet underfoot and ample space for a dining table. Sitting adjacent, the kitchen offers an L-shaped arrangement of wall and base level units with integrated cooking appliances including an inset electric ceramic hob and built-in eye level electric oven with tiled splash-backs and flooring. Space is provided for a fridge freezer, with a built in pantry cupboard housing space for a washing machine, with a window and door taking to the outside. The three bedrooms run across the rear of the property - all including built-in wardrobes with the third bedroom also offering access to the garden room, with triple aspect views to side and rear. The garden room extends the living space with tiled effect flooring underfoot and a door taking to the rear garden. A separate W.C sits adjacent to the family bathroom which offers a two piece suite including a panelled bath with an electric shower and heated towel rail.
FIND US
Postcode : NR14 7JN
What3Words : ///spectacle.races.optimists
VIRTUAL TOUR
View our virtual tour for a full 360 degree of the interior of the property.
Key Features
- No Chain!
- Detached Bungalow in a Sought After Setting
- Potential to Update & Modernise (stp)
- Approx. 0.23 Acre Plot (stms)
- South Facing Non-Overlooked Gardens
- Approx. 1295 Sq. ft (stms) of Accommodation
- 17' Bay Fronted Sitting/Dining Room
- Three Double Bedrooms
Property Details
- Property type: Bungalow
- Property style: Detached
- Price Per Sq Foot: £270
- Approx Sq Feet: 1,295 sqft
- Plot Sq Feet: 9,914 sqft
- Property Age Bracket: 1940 - 1960
- Council Tax Band: D
Floorplans
Outside Spaces
Garden
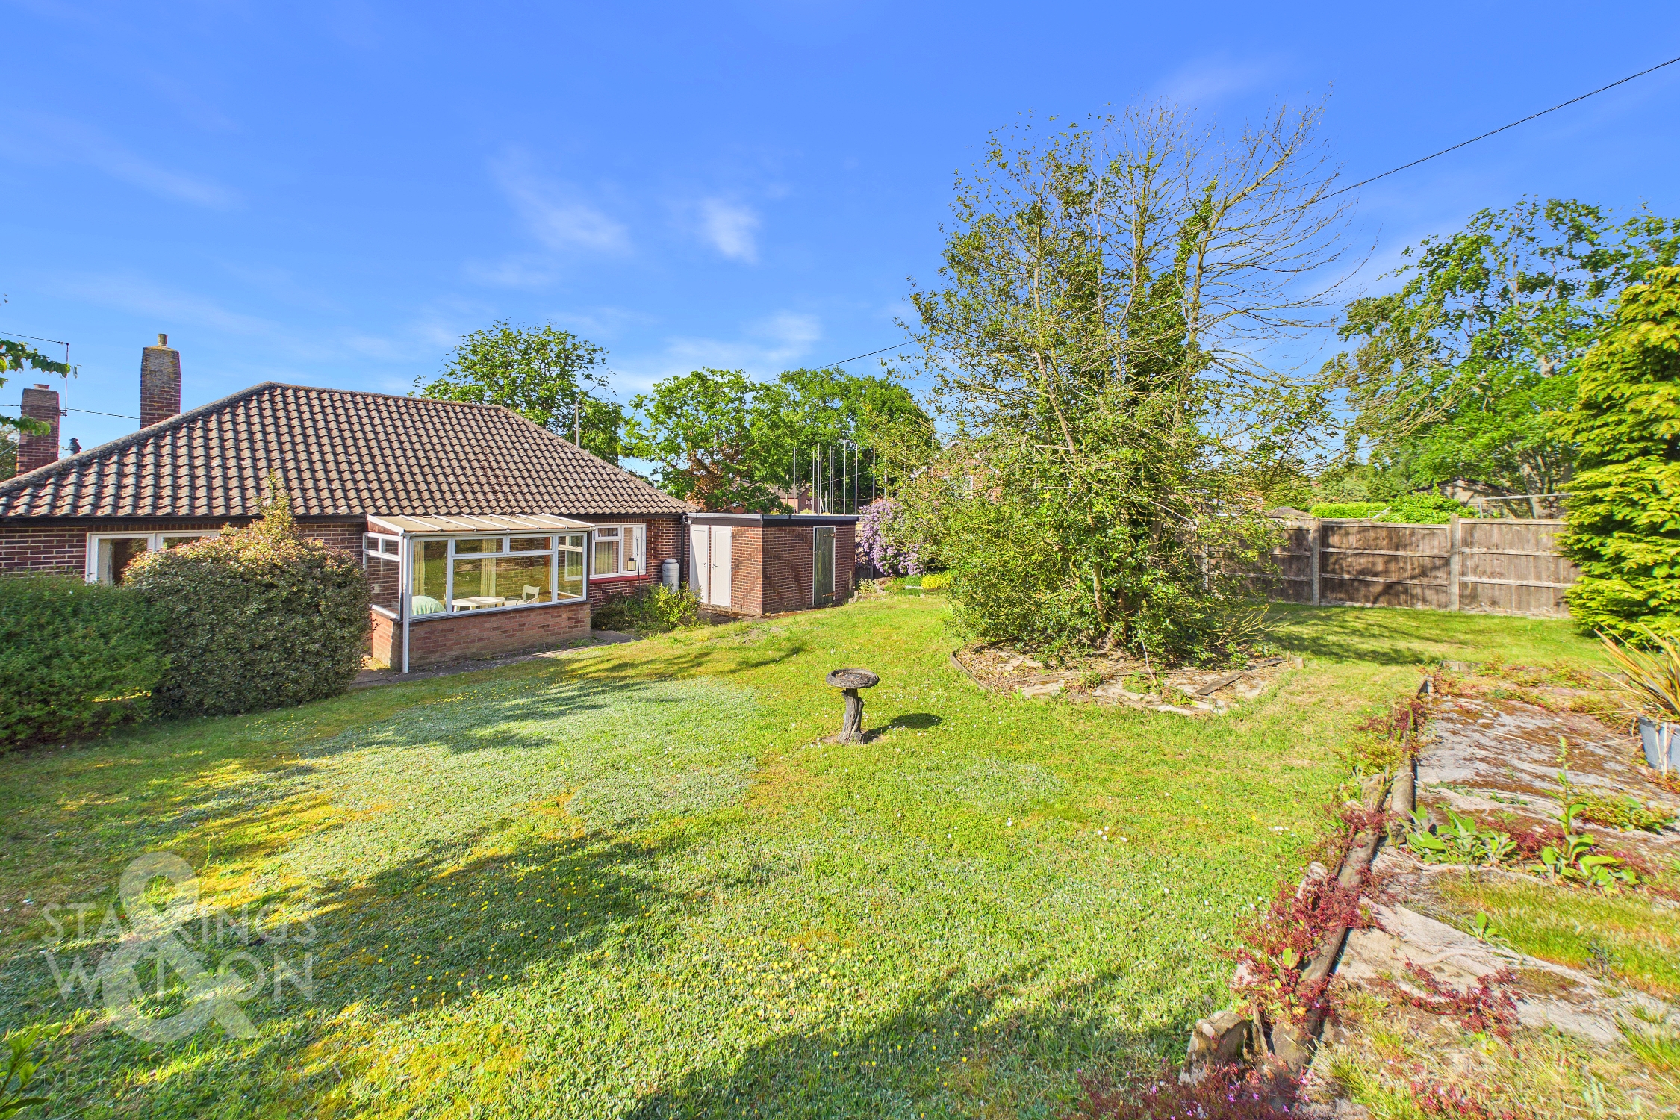
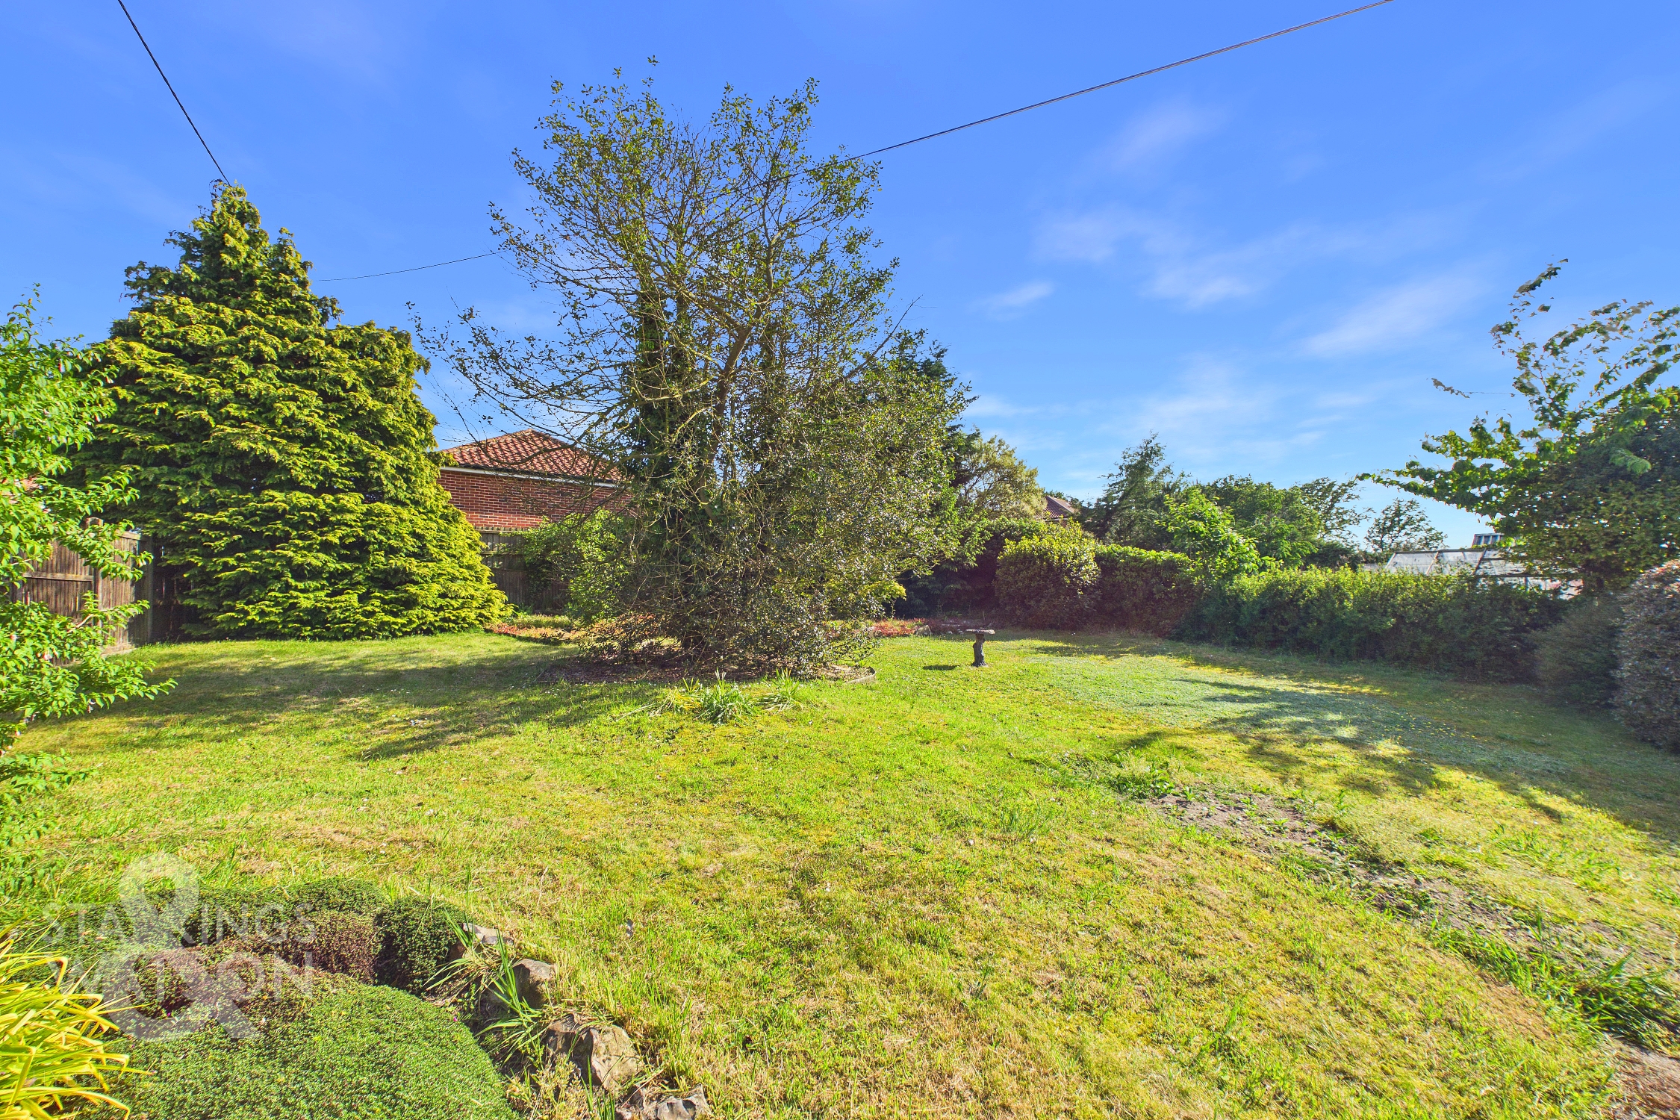
THE GREAT OUTDOORS Heading outside, the rear garden offers a private non-overlooked aspect, predominantly laid to lawn - all enclosed within timber panelled fencing. The garden offers huge potential to capitalise on the mature hedging and shrubbery which is in situ, with a south facing aspect being a particular highlight. A patio seating area extends from the rear of the property, with gated access leading to the front driveway. The adjoining garage office conversion potential (stp), with an up and over door to front, and power installed. Two exterior brick built storage sheds form part of the garage structure.
Parking Spaces
Garage
Capacity: 1
Driveway
Capacity: 6
Location
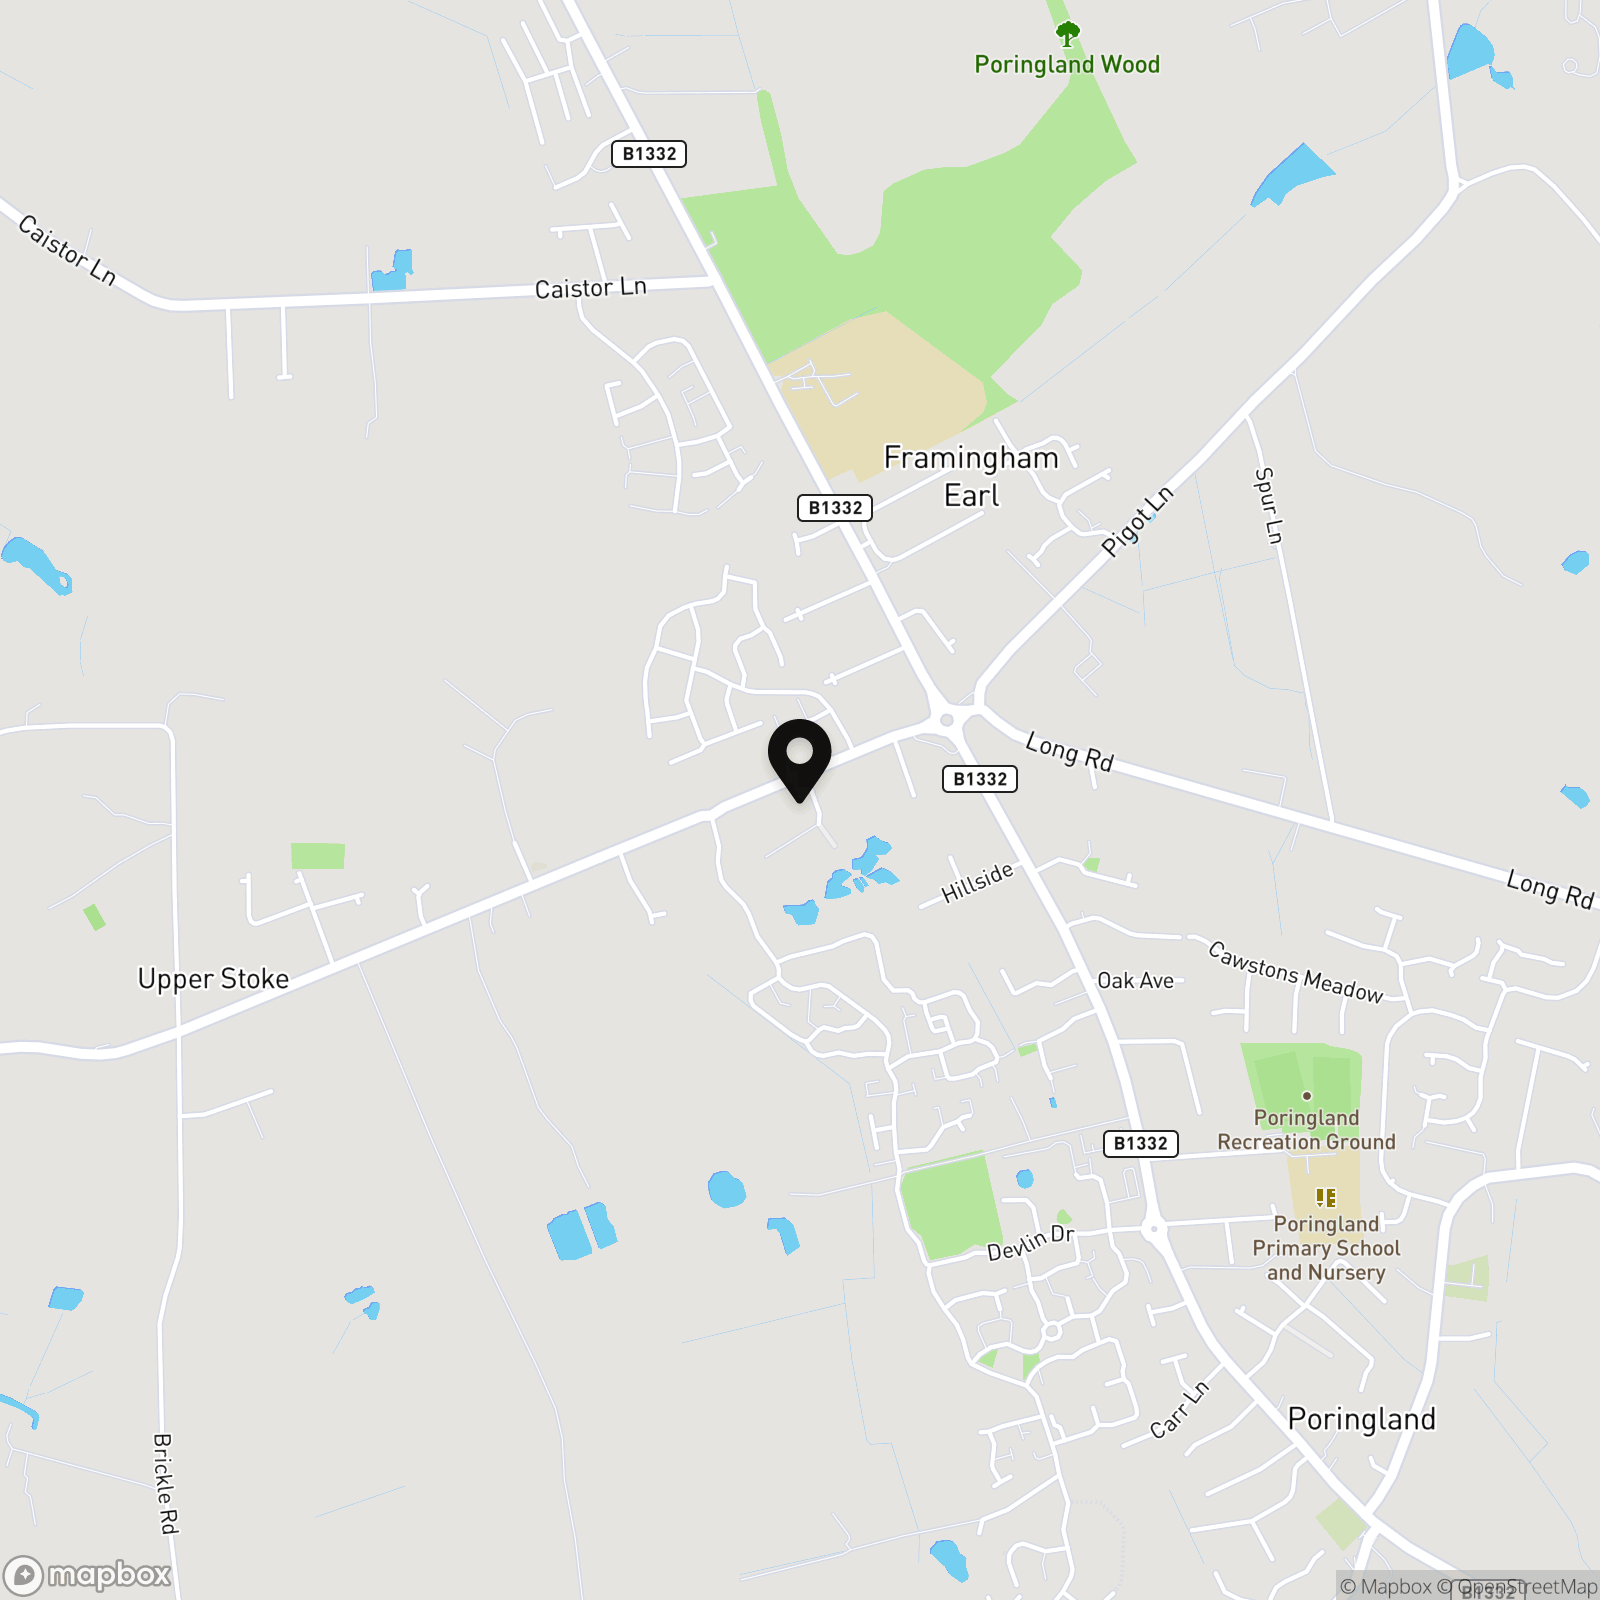
Situated within the highly sought after South Norwich village of Poringland. The village itself offers every amenity a family could need, including doctors, dentist, shops, schools and regular bus links to Norwich. Still a rural village, various walks and parks can be enjoyed, with various other villages and hamlets close by with further walks and public houses.
Properties you may like
By Starkings & Watson Hybrid Estate Agents
-
Mill Close, Stoke Holy Cross, Norwich
- 2 Beds
- 1 Bath
-
Waterside Gardens, Newton Flotman, Norwich
- 5 Beds
- 2 Bath
-
Wellesley Close, Poringland, Norwich
- 3 Beds
- 1 Bath
-
Sheval Close, Aslacton, Norwich
- 3 Beds
- 1 Bath
-
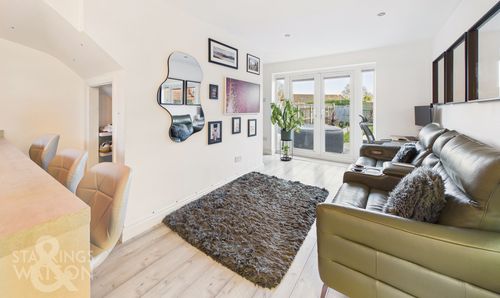
John Drewry Close, Framingham Earl, Norwich
- 2 Beds
- 1 Bath
-
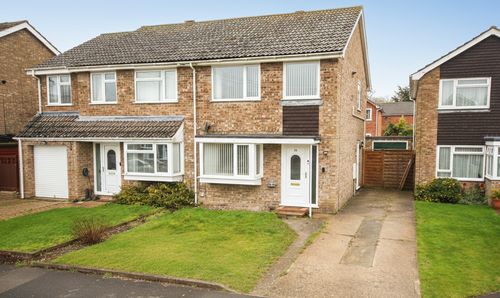
Gowing Road, Mulbarton, Norwich
- 3 Beds
- 1 Bath
-
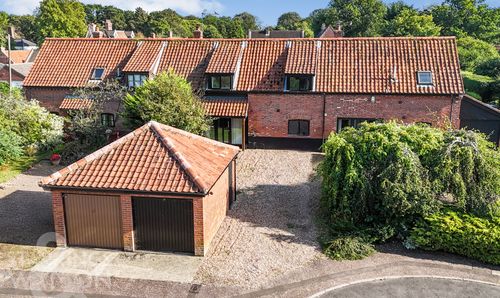
Edward Seago Place, Brooke, Norwich
- 3 Beds
- 2 Bath
-
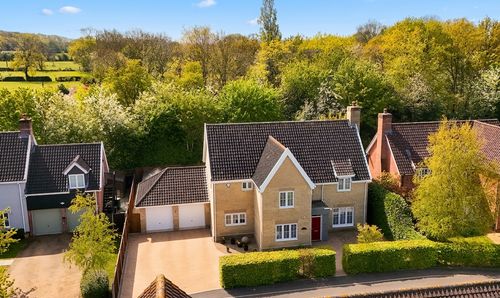
Cornfield Road, Mulbarton, Norwich
- 4 Beds
- 3 Bath
-
Caistor Lane, Caistor St. Edmund, Norwich
- 6 Beds
- 2 Bath