3 Bedroom Terraced Barn Conversion, Edward Seago Place, Brooke, Norwich
Edward Seago Place, Brooke, Norwich

Starkings & Watson Hybrid Estate Agents
2A Shotesham Road, Poringland
Description
IN SUMMARY
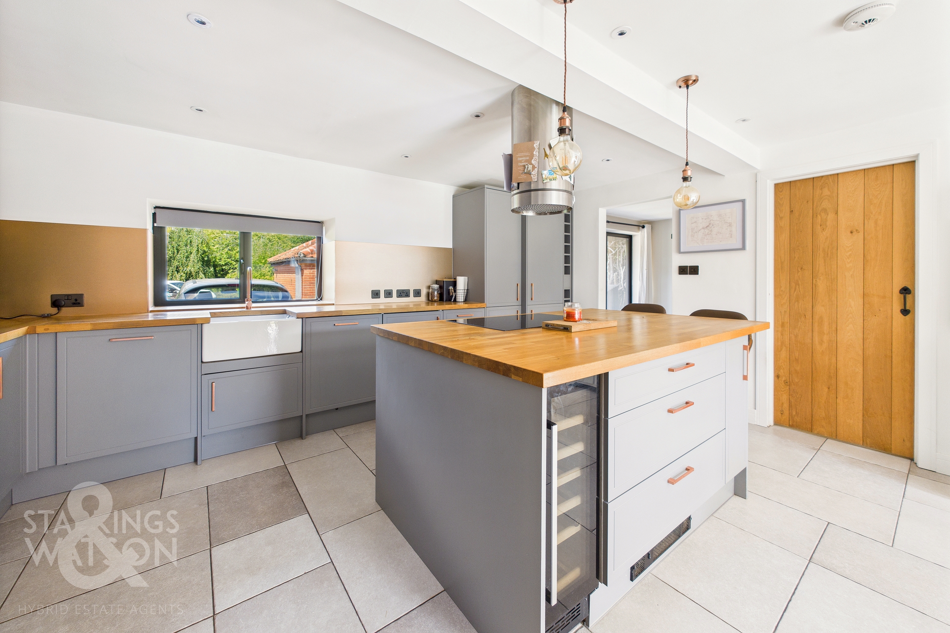
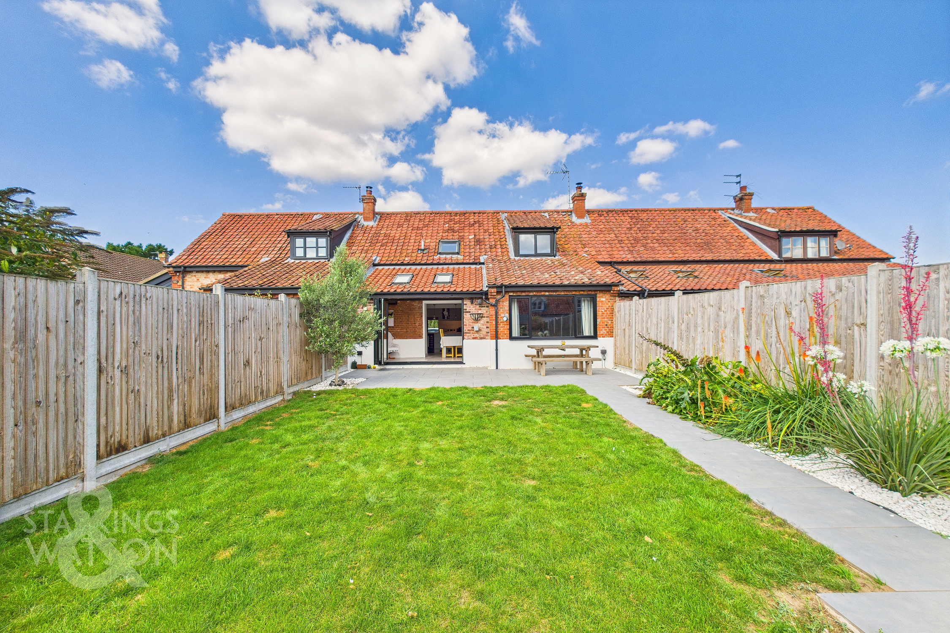
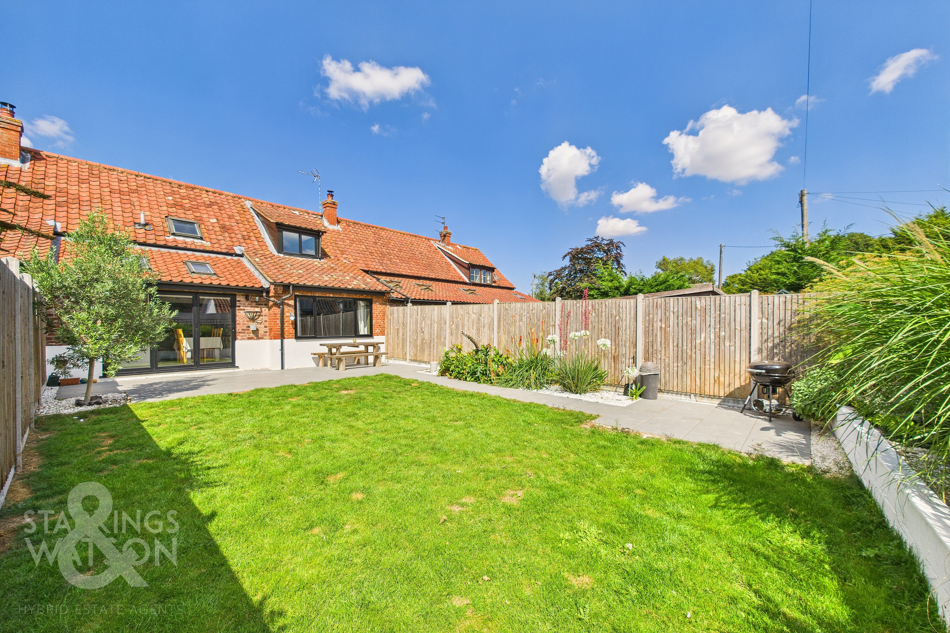
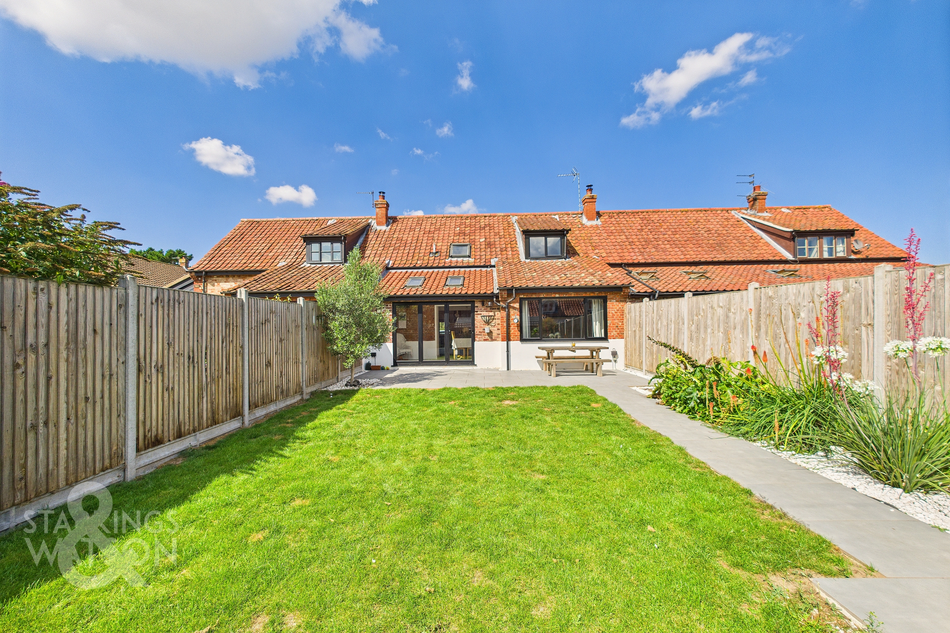
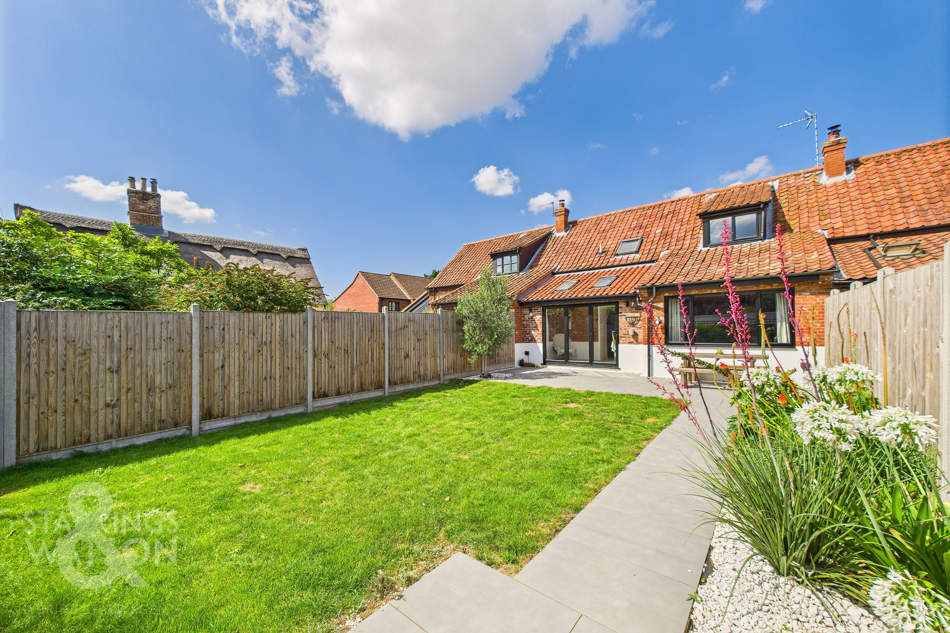
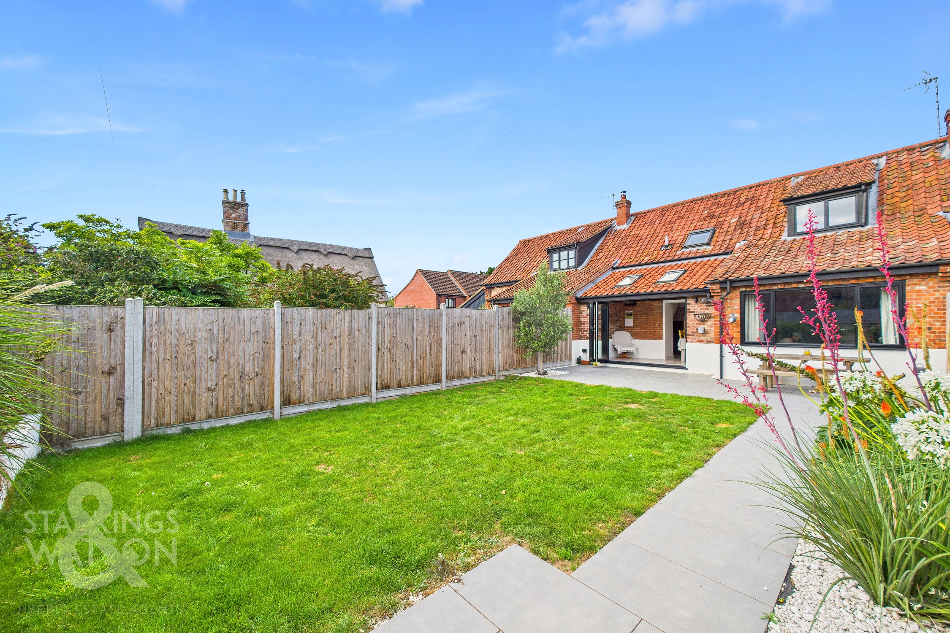
Guide Price £400,000-£425,000. Nestled in the heart of the picturesque countryside, this FULLY UPDATED and MODERNISED barn style home offers a seamless blend of historic CHARM and CONTEMPORARY amenities. Enjoying a SOUTH FACING PLOT, extensive works have been meticulously carried out, including RE-WIRING, RE-PLUMBING, plastering, and REPLACEMENT WINDOWS. Step outside into the south-facing TROPICAL STYLE GARDENS, providing a serene oasis for relaxation and entertainment. From the initial entry into the HALL ENTRANCE with its FULL HEIGHT WINDOWS and bespoke cloaks storage, along with an EYE CATCHING UTILITY/CLOAKROOM, the attention to detail and HIGH SPECIFICATION is apparent. The KITCHEN forms the heart of the home, boasting a CENTRAL ISLAND and copper splashbacks, perfect for culinary enthusiasts. The dining area features EXPOSED BRICK WORK and BI-FOLDING DOORS that open to the rear garden, seamlessly merging indoor and outdoor living. Retreat to the spacious SITTING ROOM with a WOOD BURNER, creating a cosy ambience for gatherings. Ascend to the first floor to discover THREE INVITING BEDROOMS, offering a tranquil retreat after a long day, along with the FAMILY BATHROOM. Ample parking and a single garage to the front offer convenience and practicality for modern living.
SETTING THE SCENE
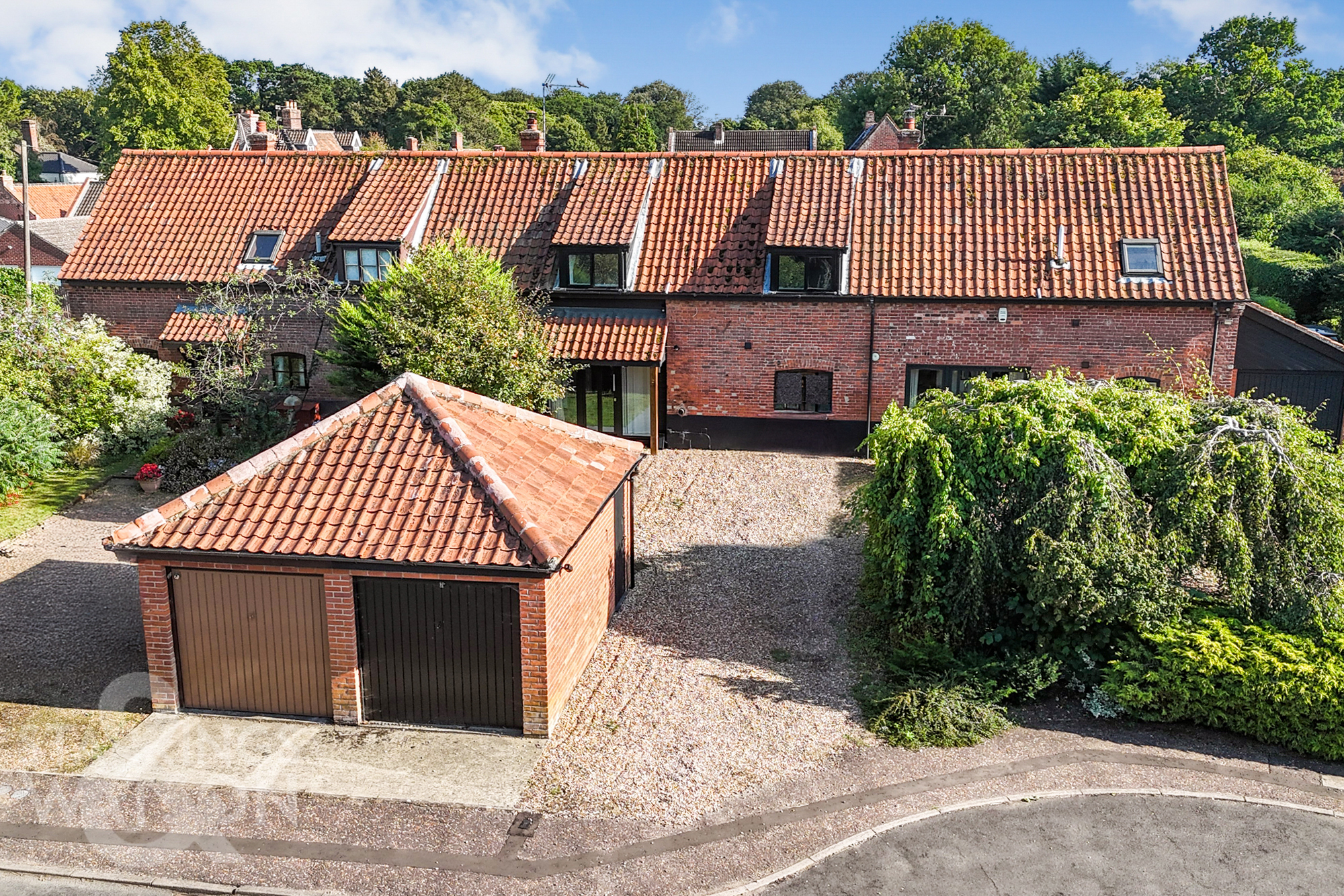
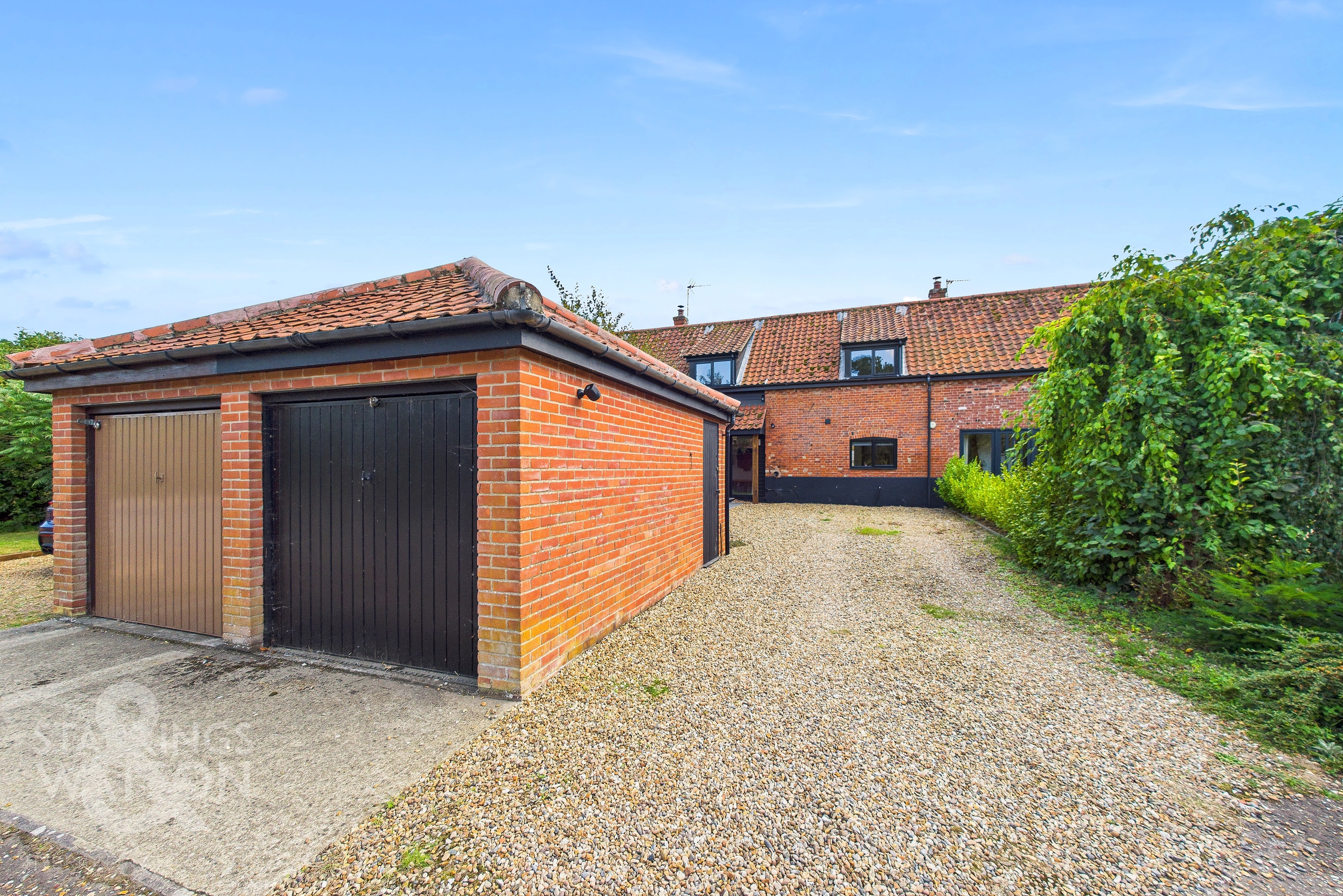
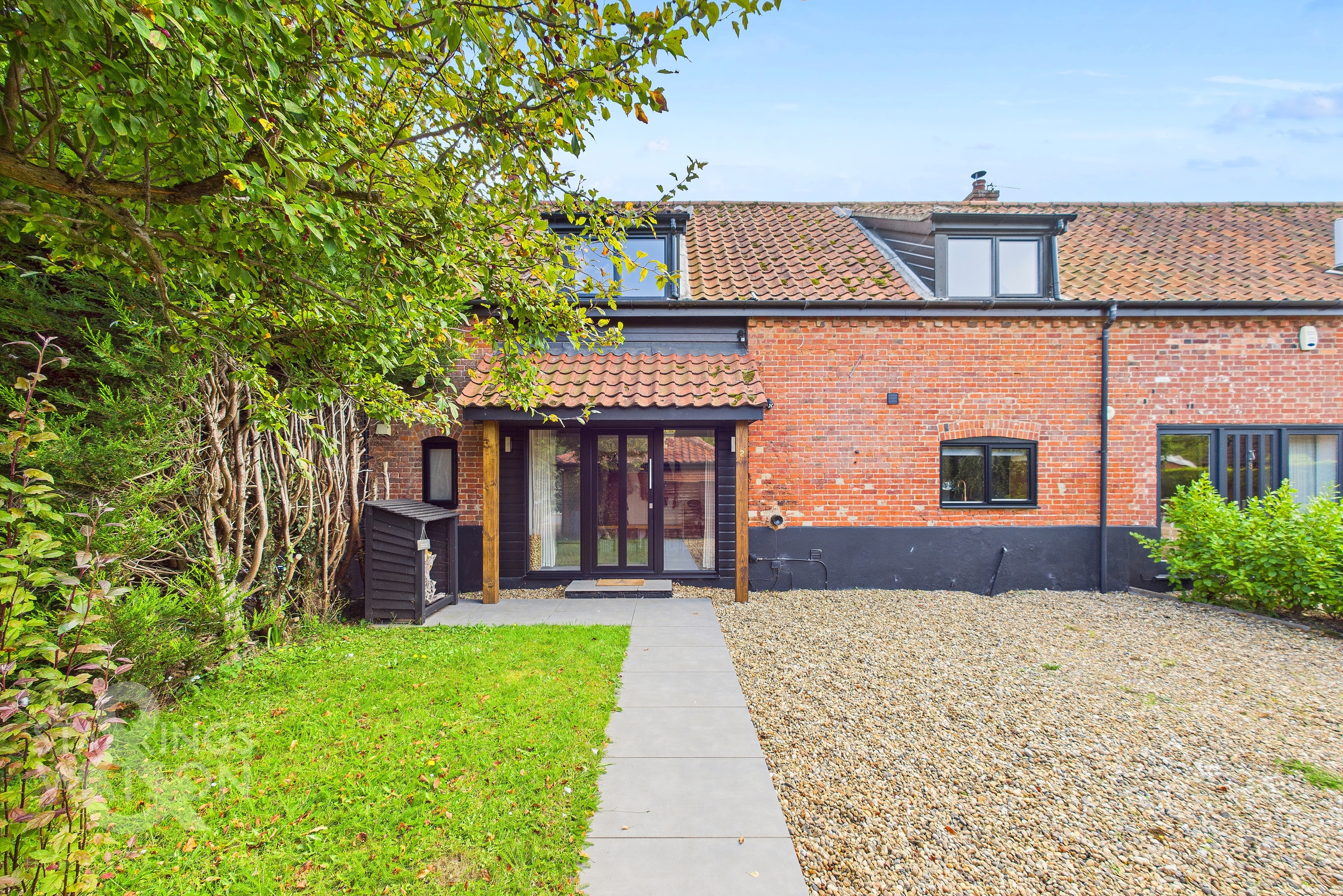
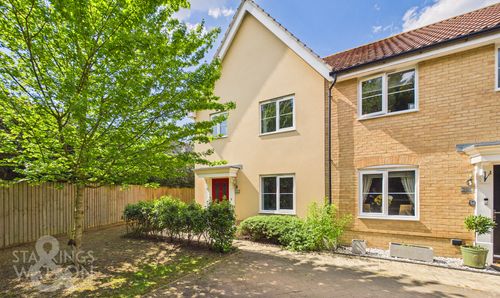
Set back from the road and screened behind the single garage, a shingle driveway offers ample off road parking for several vehicles, whilst leading to the lawned frontage. The porcelain slab pathway takes you to the main porch entrance.
THE GRAND TOUR
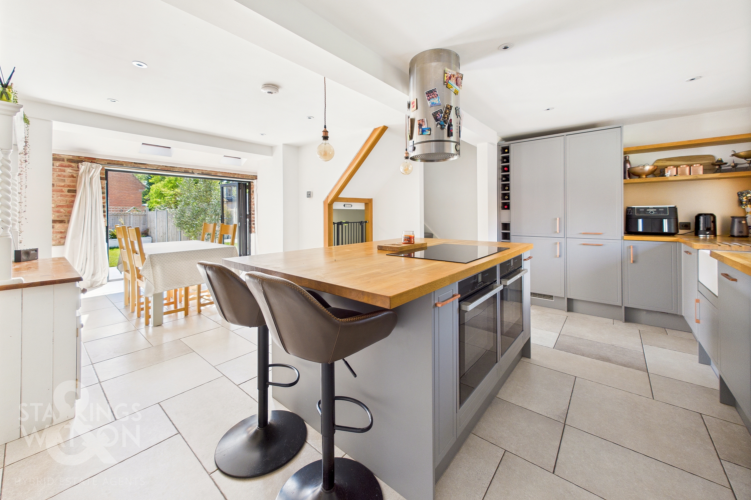
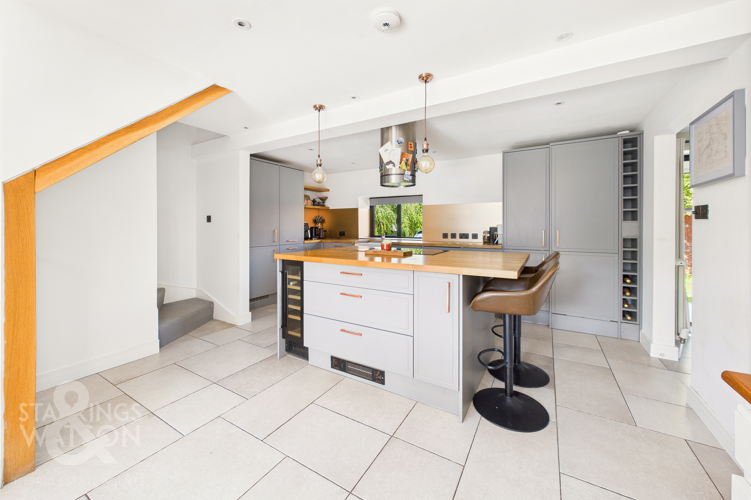
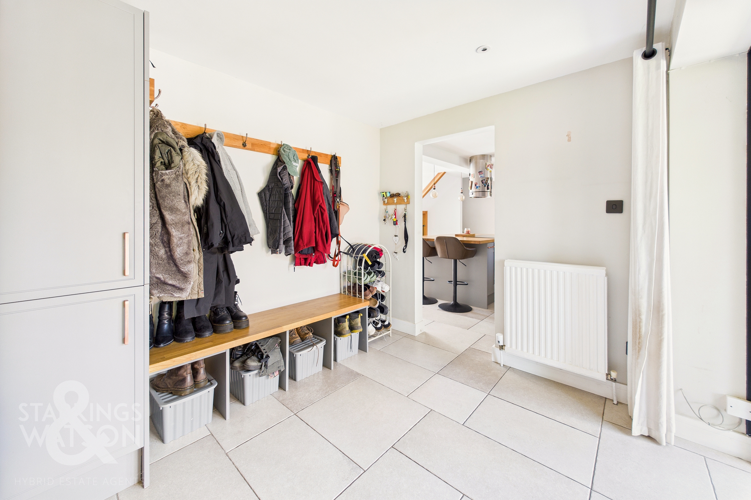
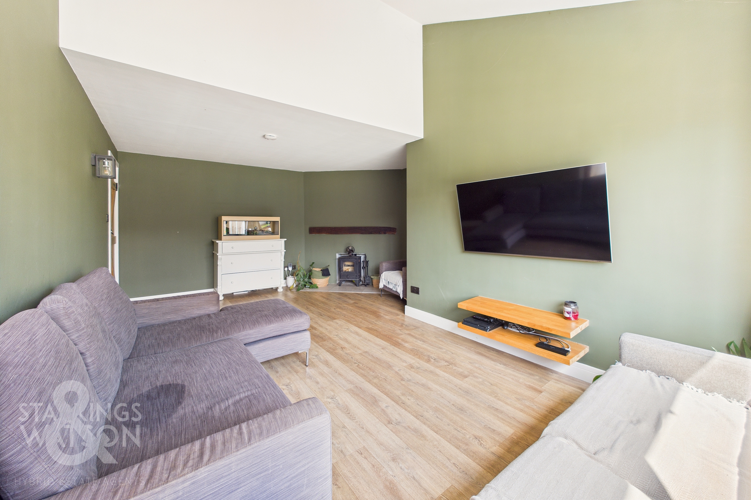
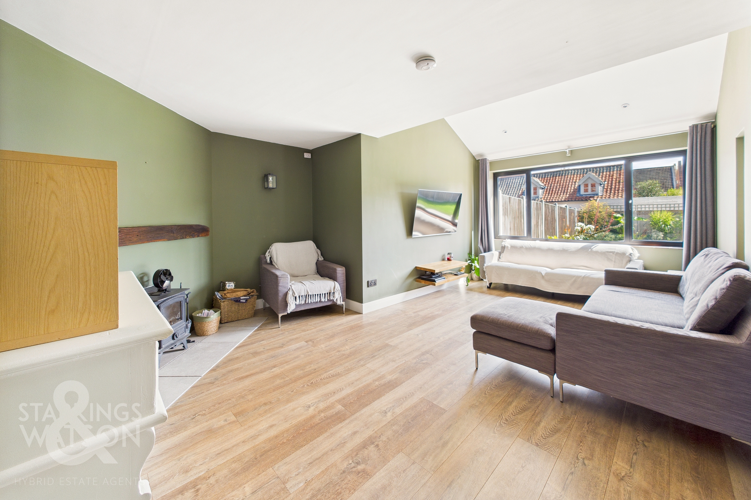
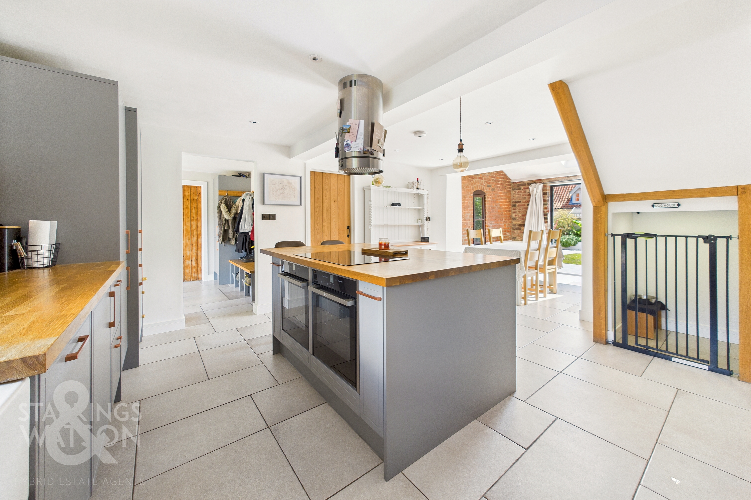
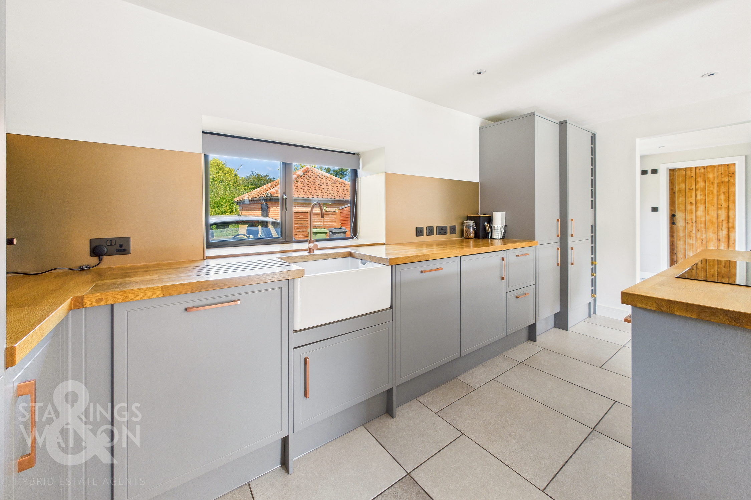
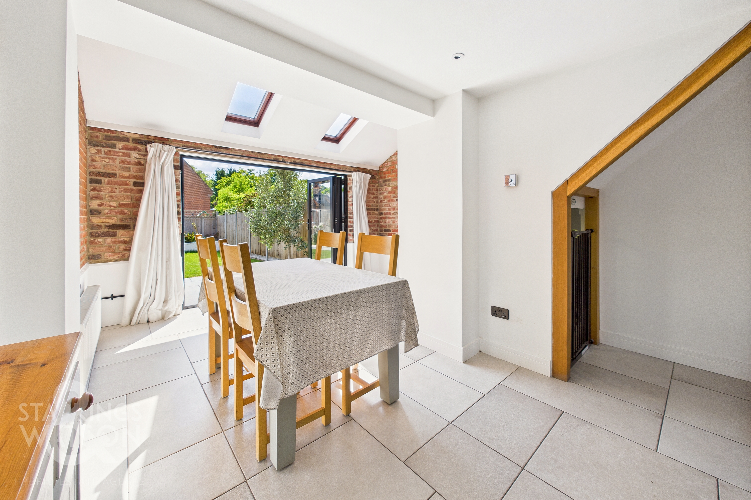
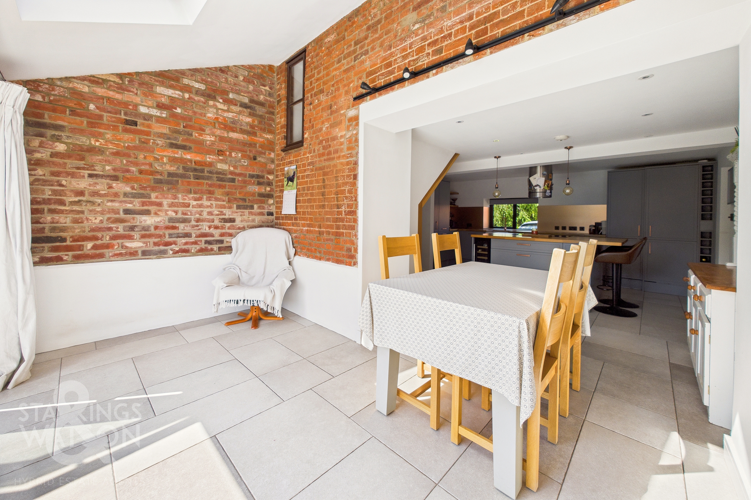
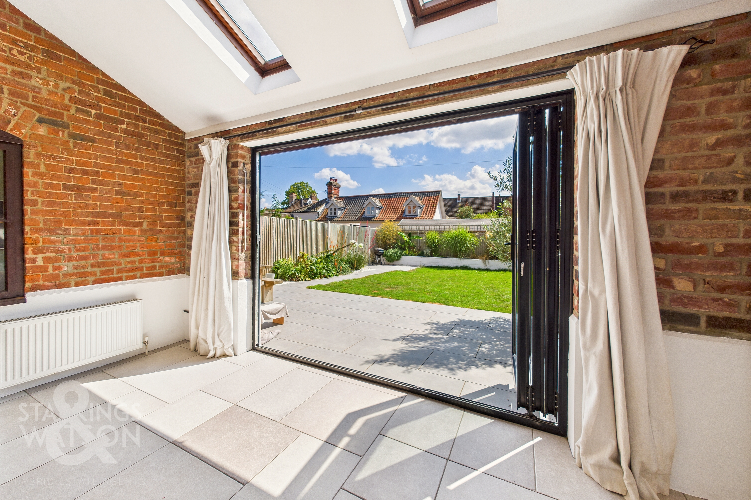
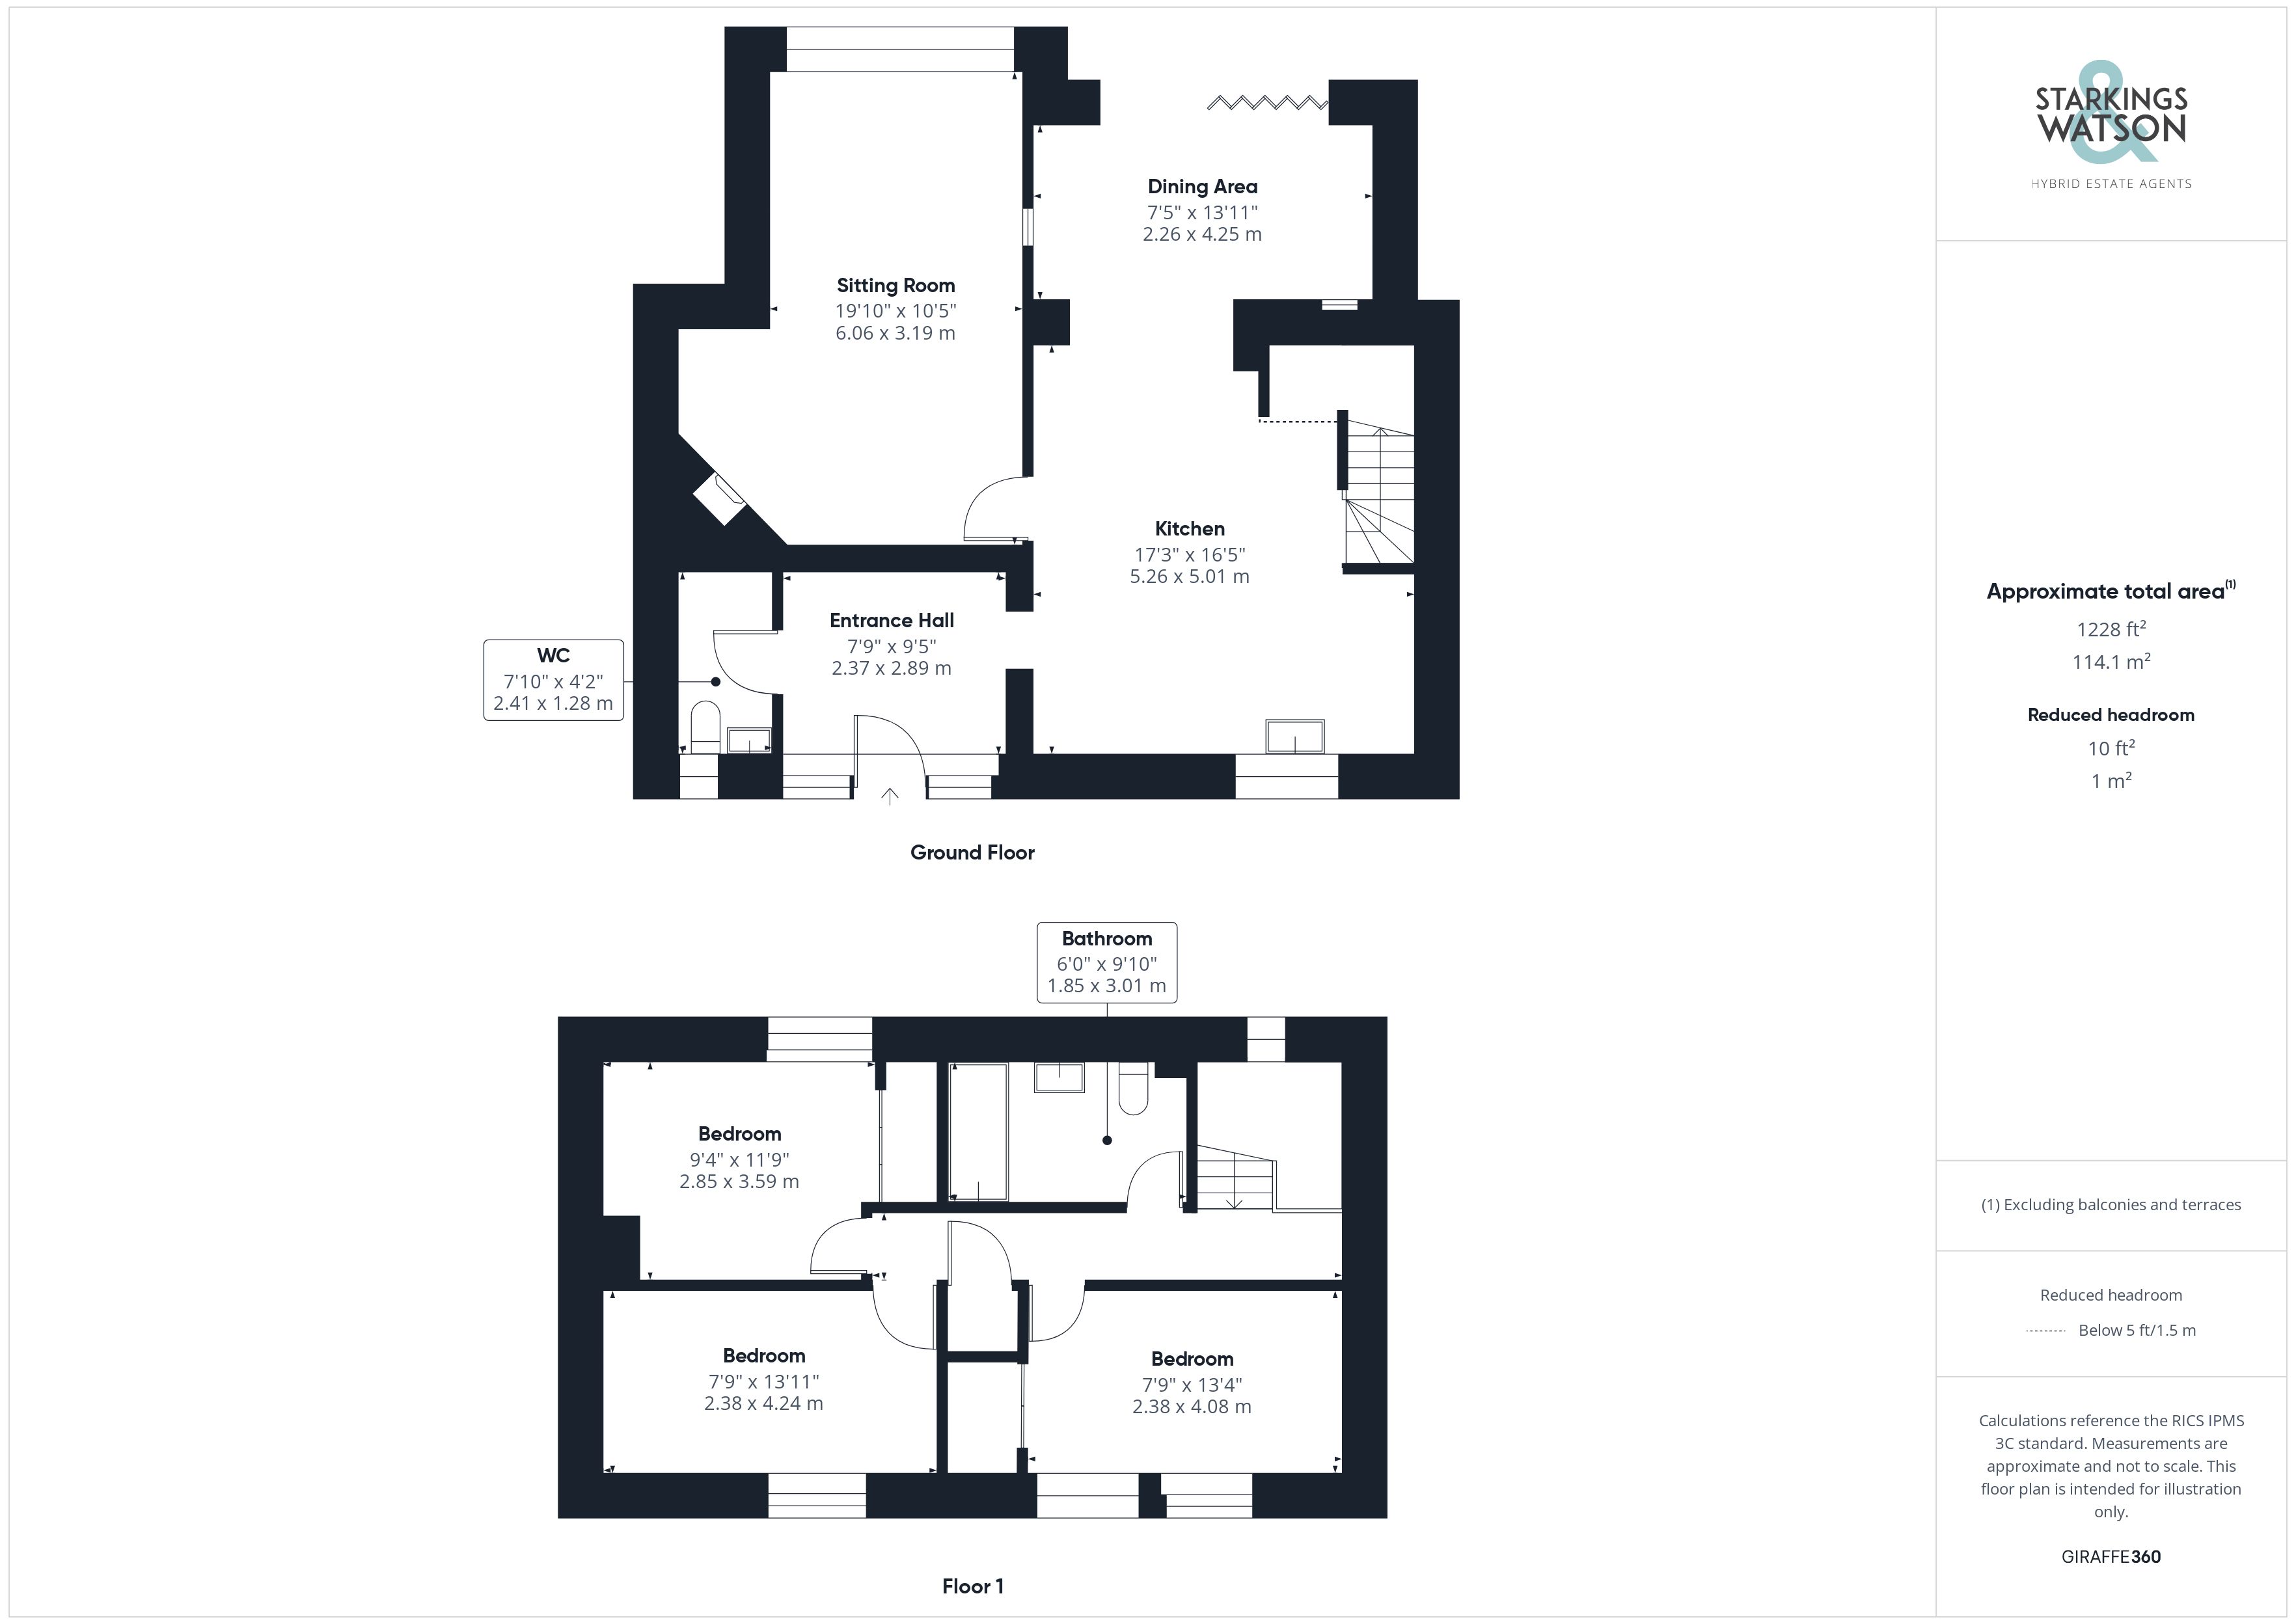
Once inside, the hall entrance is flooded with excellent natural light with twin full height windows facing to front with tiled flooring underfoot for ease of maintenance, and ample space for coats and shoes with built-in storage cupboards provided. An opening takes you to the main kitchen with a door taking you to a useful utility/cloak room with a contemporary white two piece suite installed including storage under the hand wash basin. A solid wood work-surface provides space for a washing machine and tumble dryer, with space for storage shelving above and a heated towel rail. The kitchen is the hub of the home creating a fantastic open plan entertaining area, with bi-folding doors opening up seamlessly to the rear garden, which enjoys a south facing aspect. The kitchen itself offers a contemporary extensive range of built-in storage units with solid work surfaces and an inset ceramic butler sink. A large central island creates a focal point to the room providing further storage space and creating a breakfast bar with continued tiled flooring from the hall entrance - ensuring a seamless flow throughout most of the ground floor. Within the kitchen, integrated appliances include an inset electric ceramic hob and twin built-in electric ovens with an extractor fan above, built in fridge, freezer and dishwasher. A useful storage recess can be found under the stairs which rise to the first floor landing, with the dining area itself offering exposed brickwork and the full width bi-folding doors which take you to the rear garden. The formal sitting room leads off, also enjoying garden views to the rear with wood flooring underfoot and a feature cast iron wood burner sitting to one side. A spacious room, offering a part of vaulted ceiling with recessed spotlighting ensuring a light and airy feel.
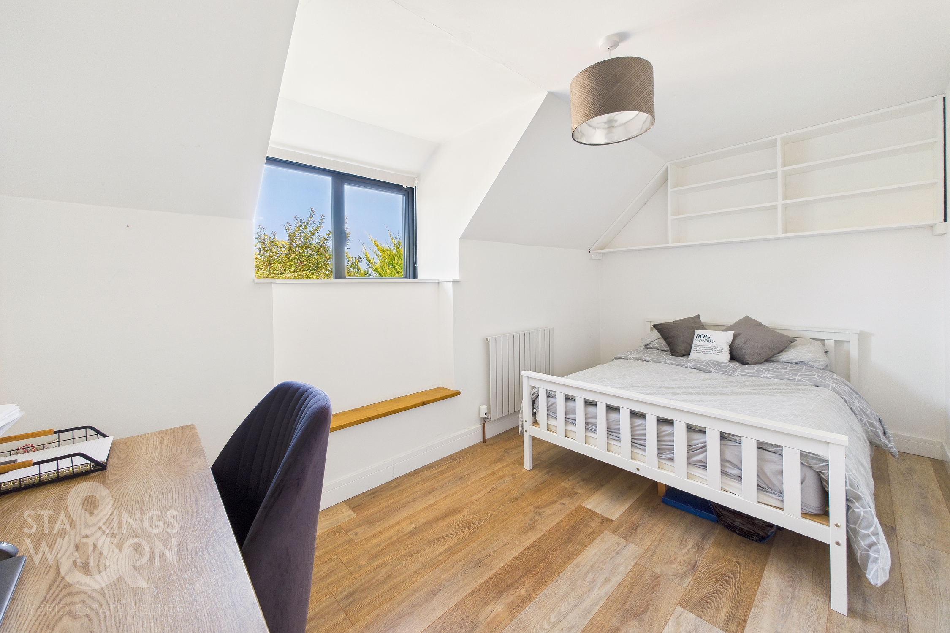
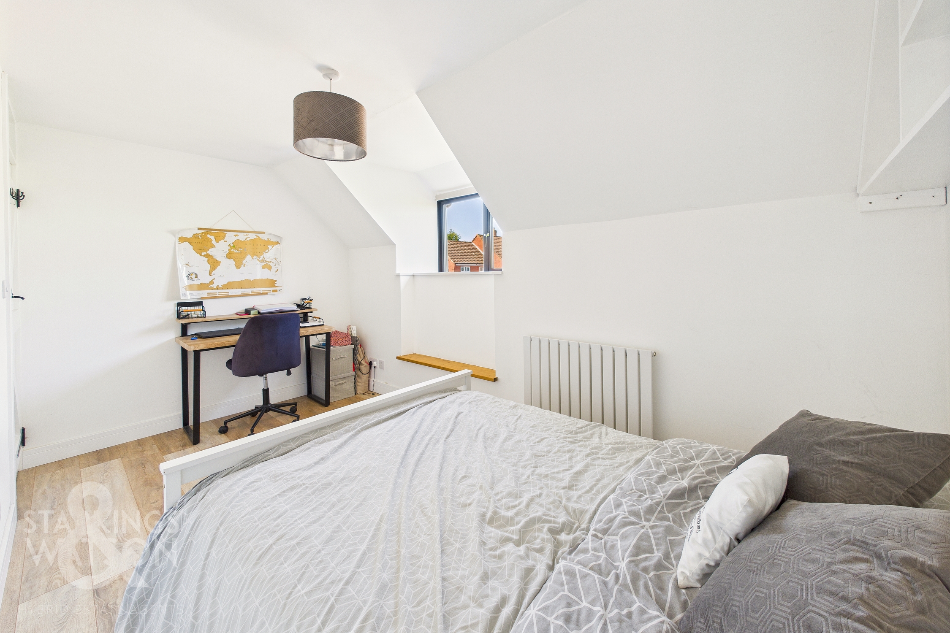
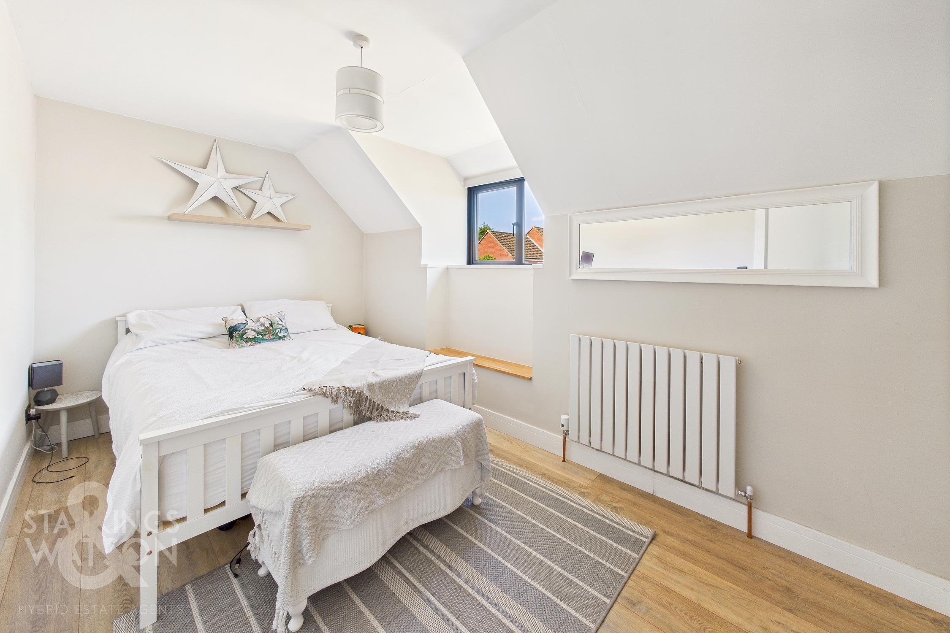
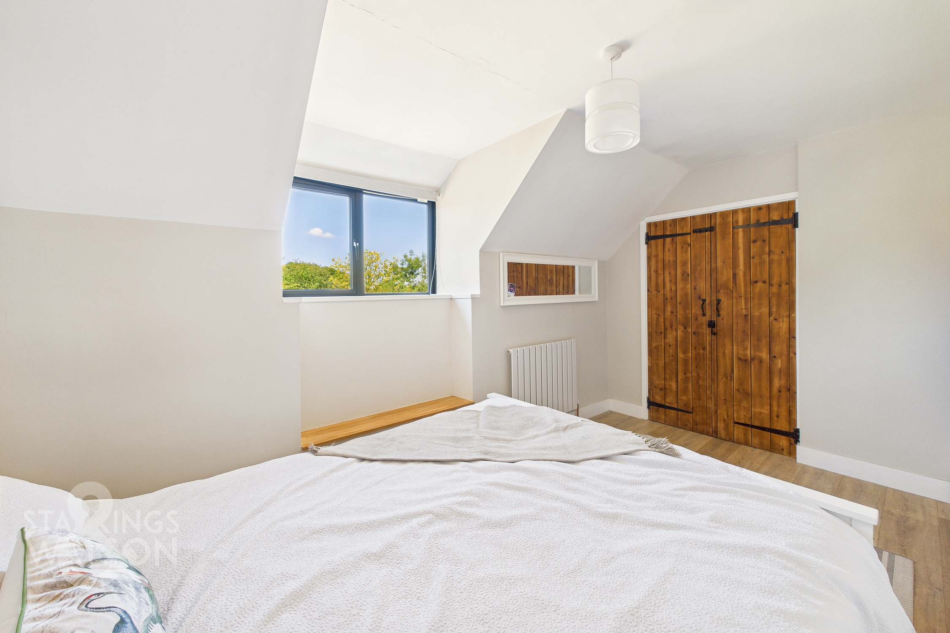
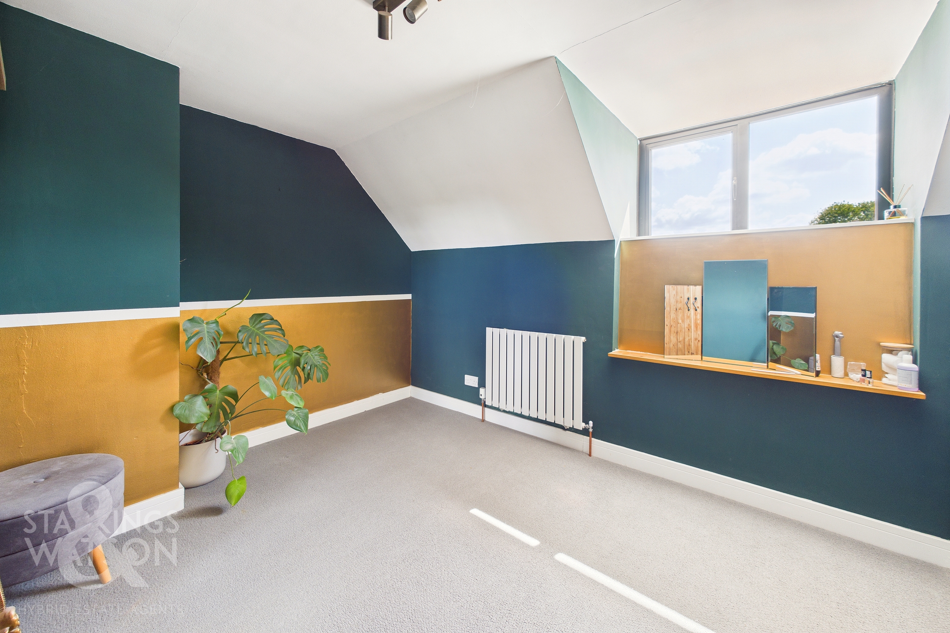
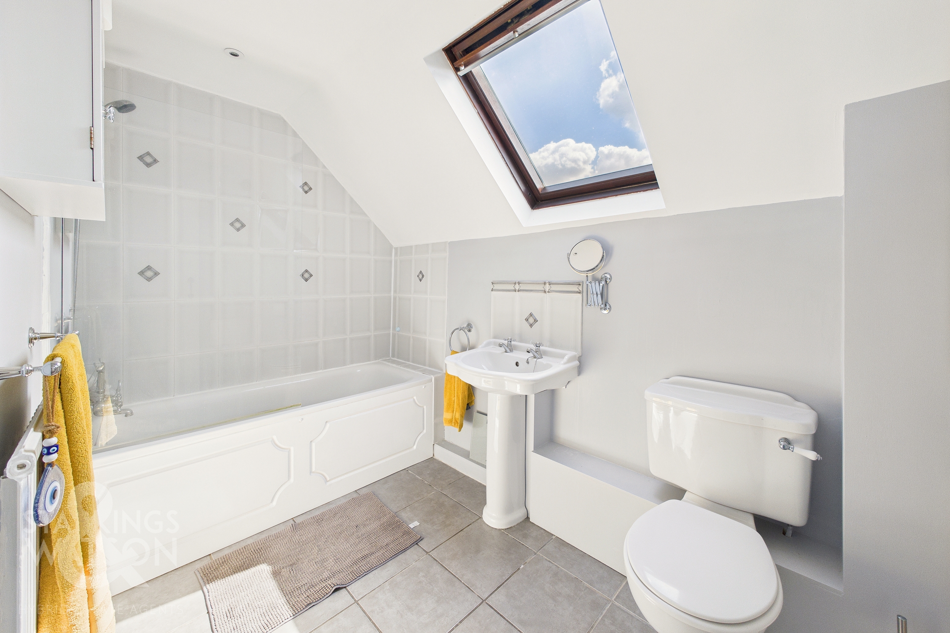
Heading upstairs, the carpeted landing is accessed via a replacement set of stairs with oak wood handrails and recessed glazing, with a loft access hatch above and doors taking you to the three bedrooms. Two of the three bedrooms are finished with wood effect flooring with a final one including fitted carpet, whilst the main and guest bedrooms also include built-in double wardrobes. Completing the property is the family bathroom which offers a three piece suite which is flooded with excellent natural light via the rear facing velux window, with a mixer shower tap over the bath, tiled splash-backs and flooring.
FIND US
Postcode : NR15 1HL
What3Words : ///juror.mild.ditching
VIRTUAL TOUR
View our virtual tour for a full 360 degree of the interior of the property.
EPC Rating: E
Key Features
- Fully Updated & Modernised Barn Style Home
- Extensive Works including Re-wiring, Re-Plumbing, Plastering & Replacement Windows
- High Specification Kitchen with Central Island & Copper Splashbacks
- Dining Area with Exposed Brick Work & Bi-folding Doors to Rear
- Spacious Sitting Room with Wood Burner
- Three First Floor Bedrooms
- South Facing Tropical Style Gardens
- Ample Parking & Single Garage to Front
Property Details
- Property type: Barn Conversion
- Property style: Terraced
- Price Per Sq Foot: £326
- Approx Sq Feet: 1,228 sqft
- Council Tax Band: D
Floorplans
Outside Spaces
Garden
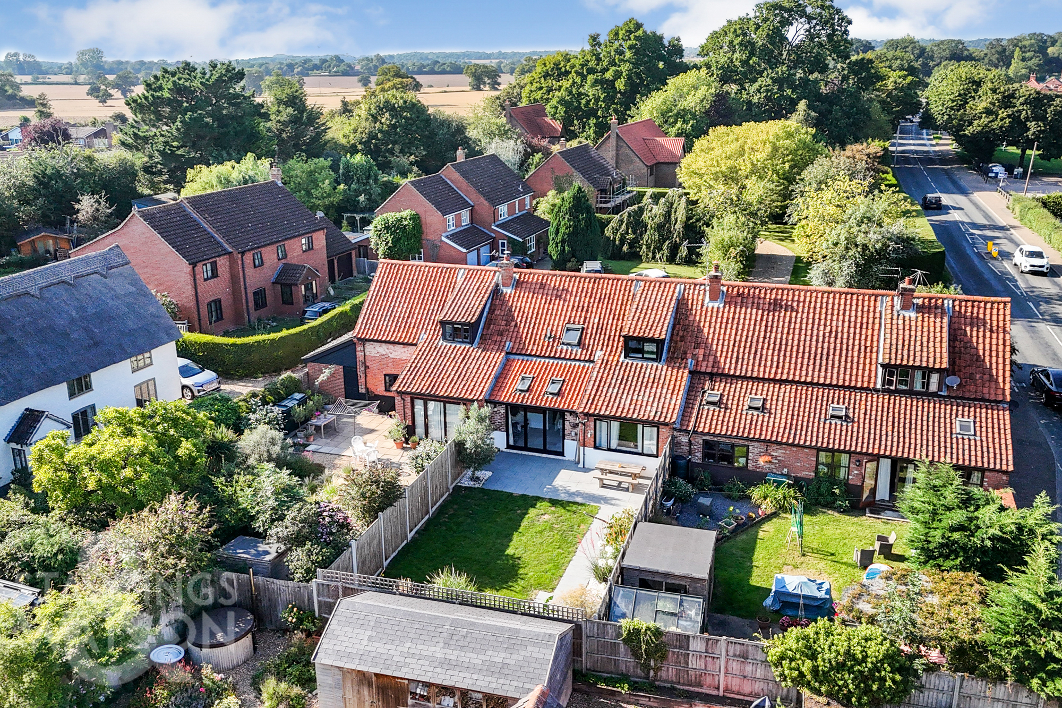
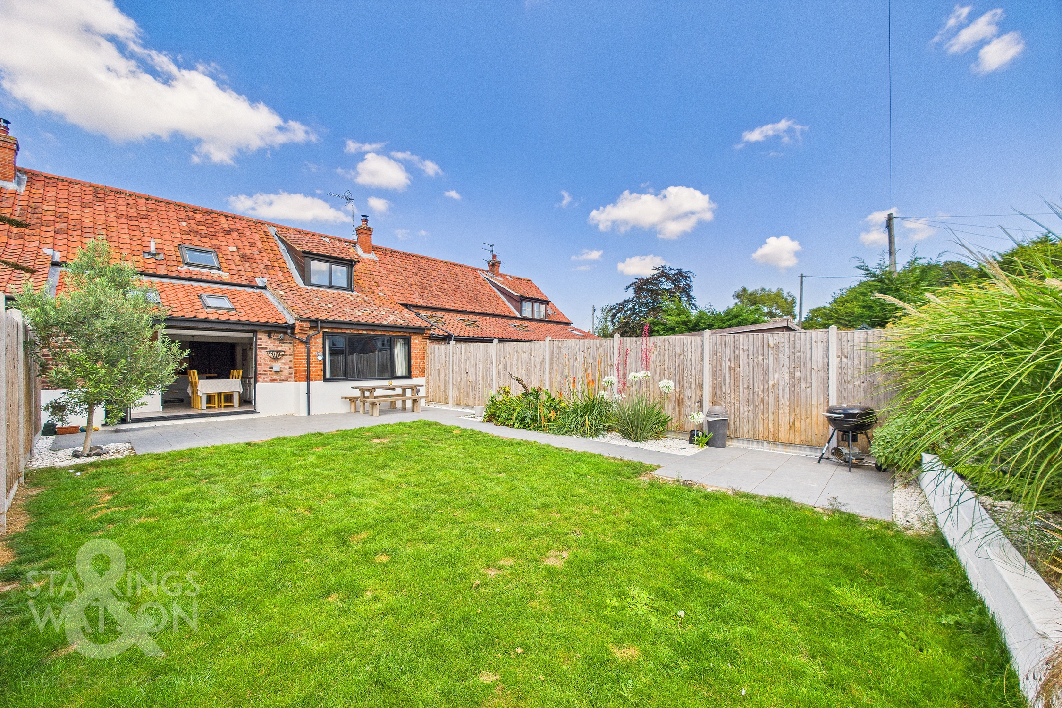
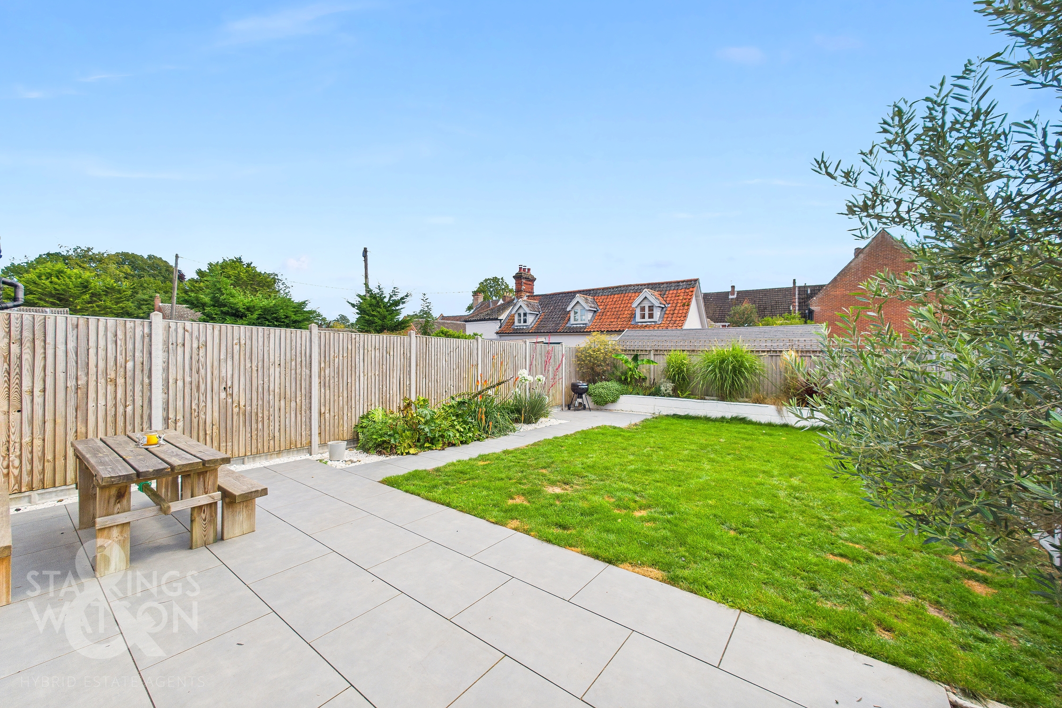
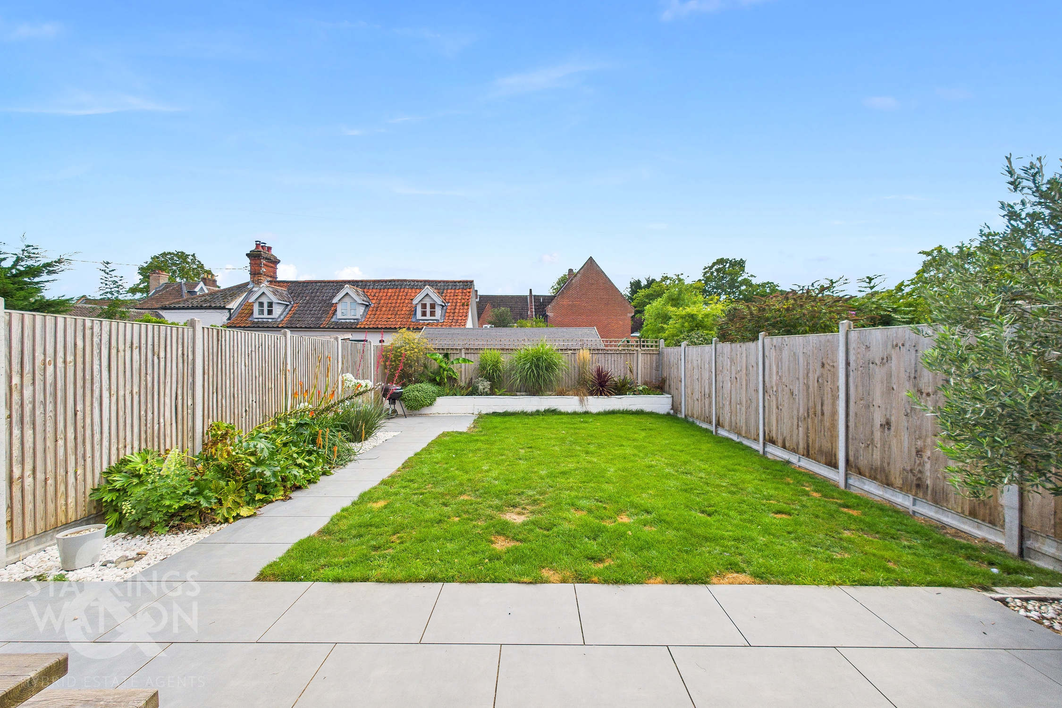
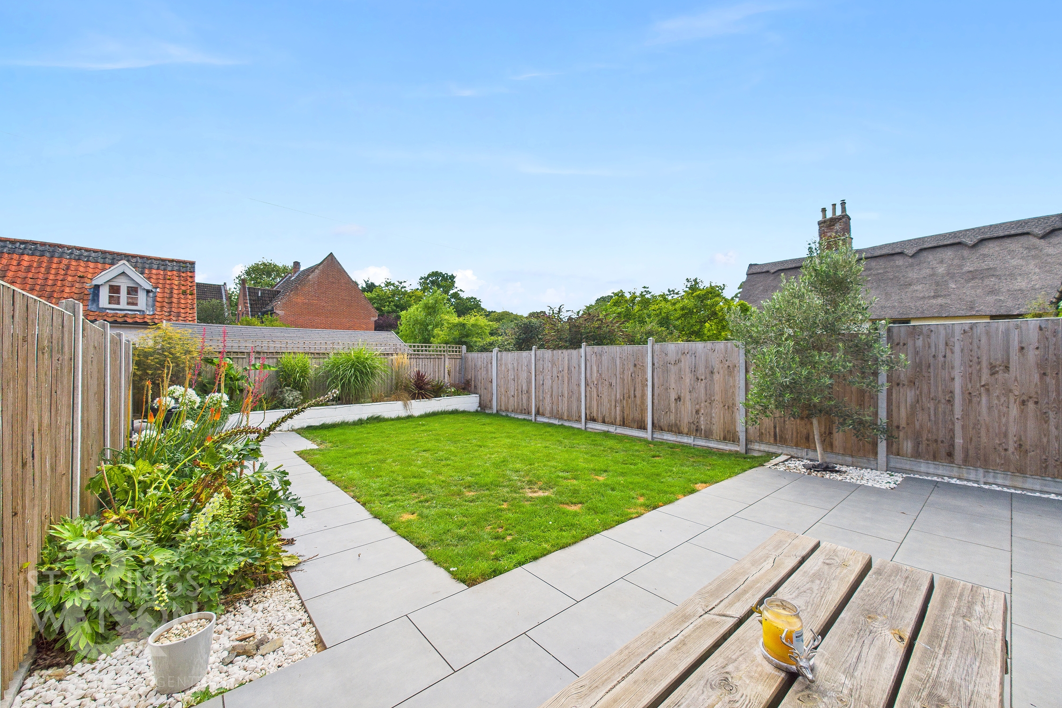
THE GREAT OUTDOORS The rear garden enjoys a south facing aspect whilst being fully enclosed with timber panel fencing, and finished with porcelain patio seating areas both directly to the rear of the property and at the far end. A raised brick wall creates a feature planted bed at the rear boundary, with shingled borders to both sides, along with outside power and lighting.
Parking Spaces
Garage
Capacity: 1
Driveway
Capacity: 3
Location
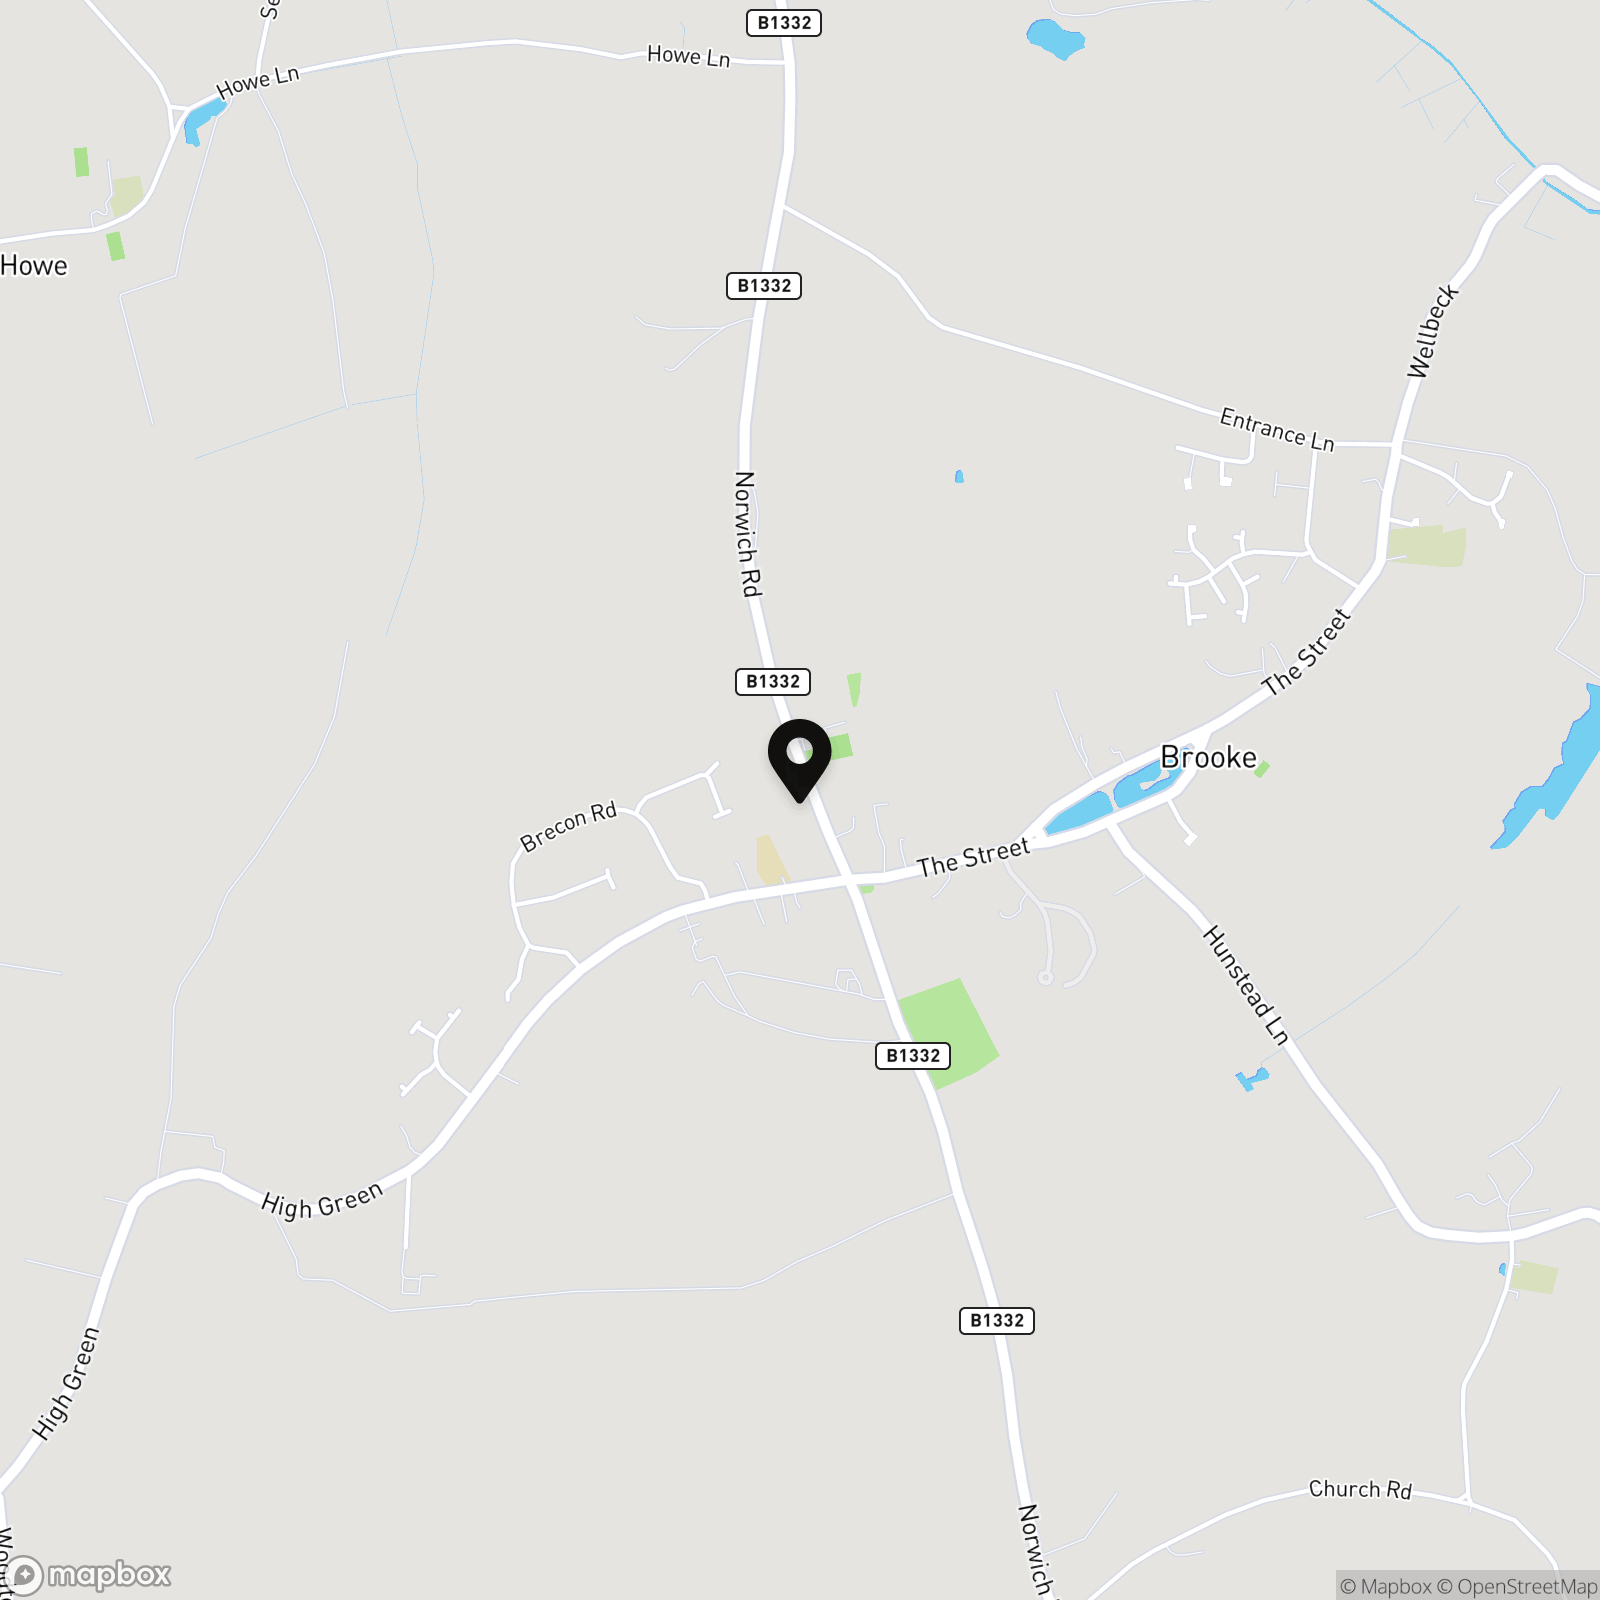
The property is located in Brooke which is a highly sought after village situated approximately eight miles South of Norwich. Within walking distance excellent local facilities including a regular bus service, primary school, farm shop, garage, popular walks and village hall can be found. The nearby village of Poringland is a short car or cycle journey away, offering a further extended range of amenities.
Properties you may like
By Starkings & Watson Hybrid Estate Agents
-
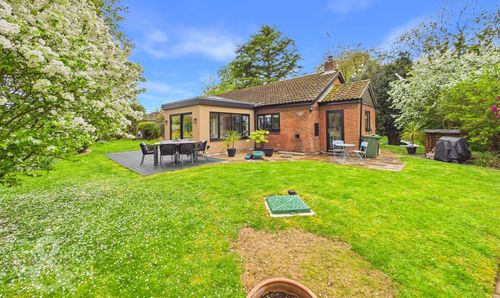
Old Hall Park, Seething, Norwich
- 3 Beds
- 2 Bath
-
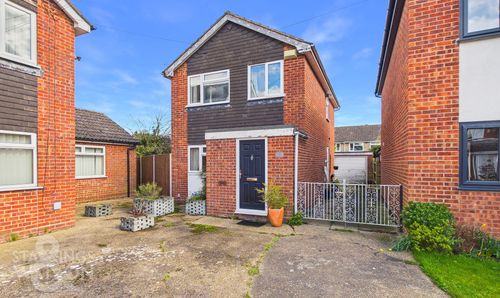
Woodyard Close, Mulbarton, Norwich
- 3 Beds
- 1 Bath
-
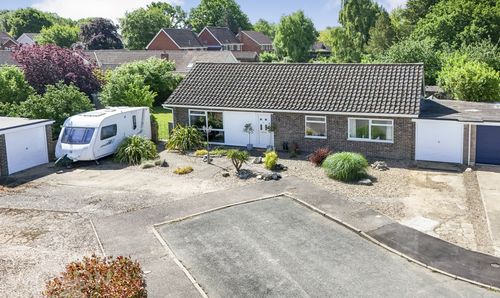
Sheval Close, Aslacton, Norwich
- 3 Beds
- 1 Bath
-
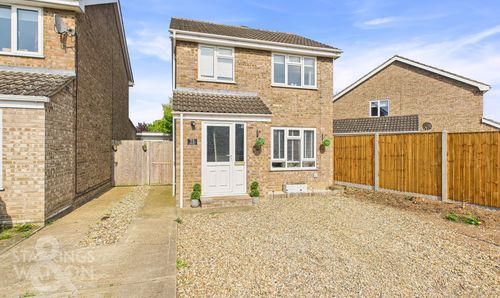
Bluebell Road, Mulbarton, Norwich
- 3 Beds
- 1 Bath
-
Threadneedle Street, Bergh Apton, Norwich
- 3 Beds
- 2 Bath
-
Church Road, Swainsthorpe, Norwich
- 4 Beds
- 2 Bath
-
Church Road, Aslacton, Norwich
- 3 Beds
- 2 Bath
-
Meadowsweet Mews, Tharston, Norwich
- 3 Beds
- 2 Bath
-
Meadowsweet Mews, Tharston, Norwich
- 3 Beds
- 2 Bath