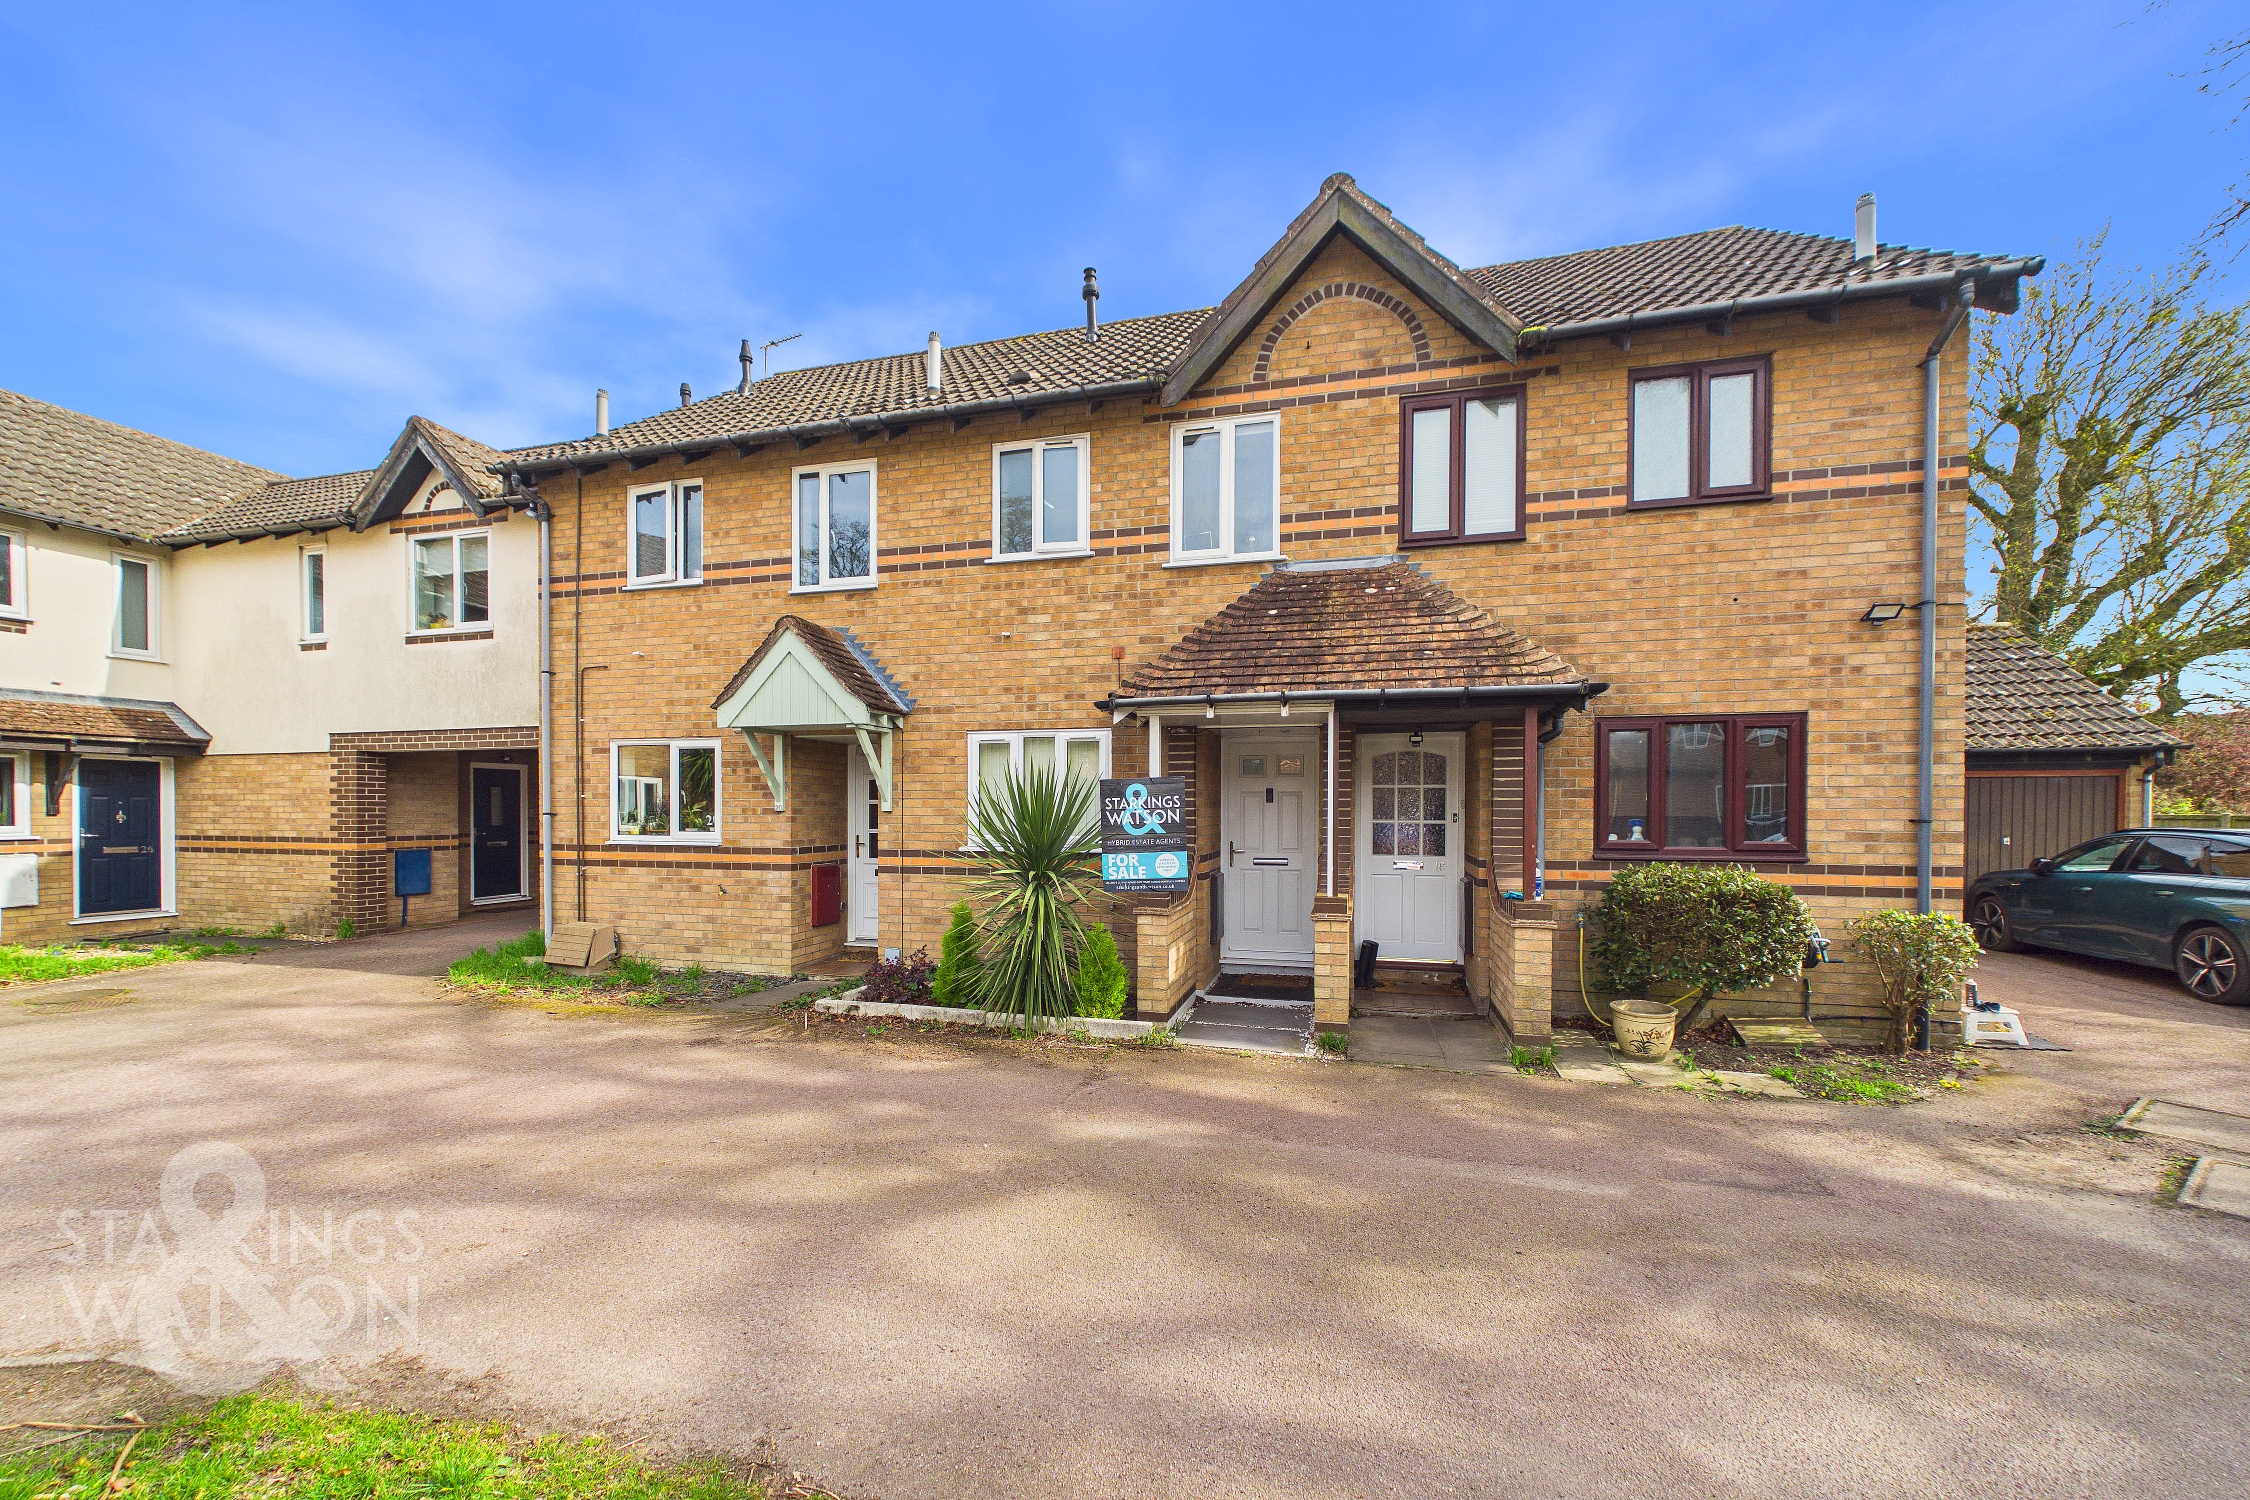
2 Bedroom Mid-Terraced House, John Drewry Close, Framingham Earl, Norwich
John Drewry Close, Framingham Earl, Norwich

Starkings & Watson Hybrid Estate Agents
2A Shotesham Road, Poringland
Description
IN SUMMARY
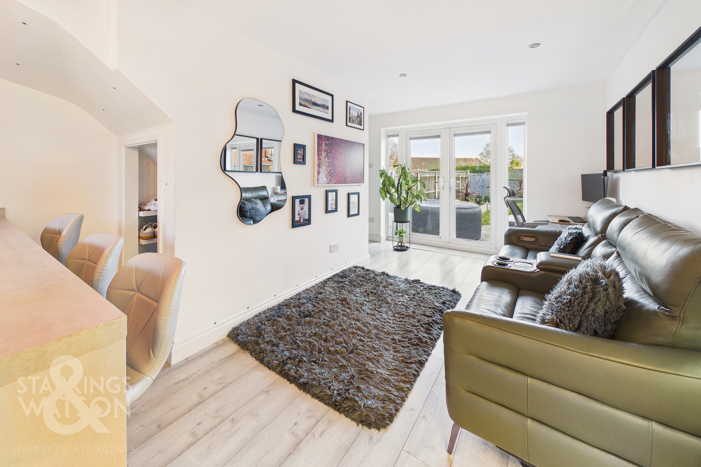
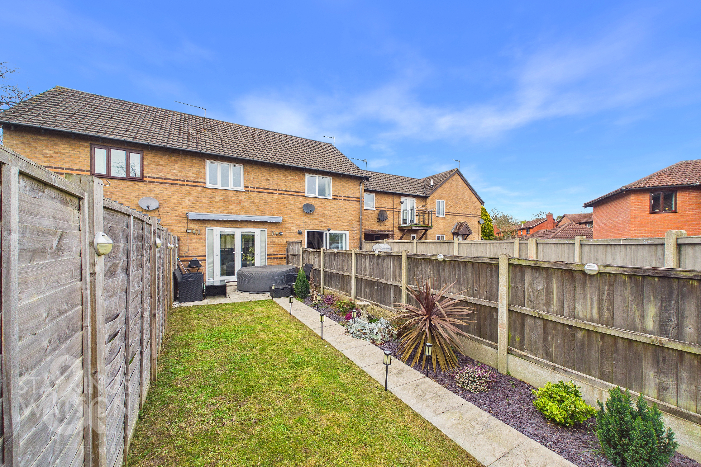
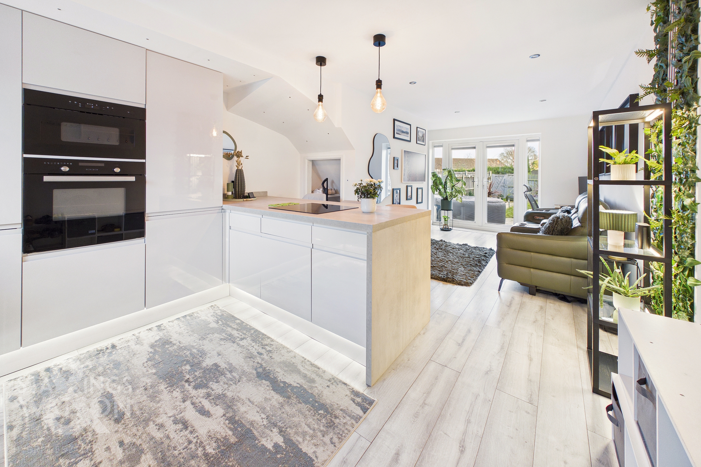
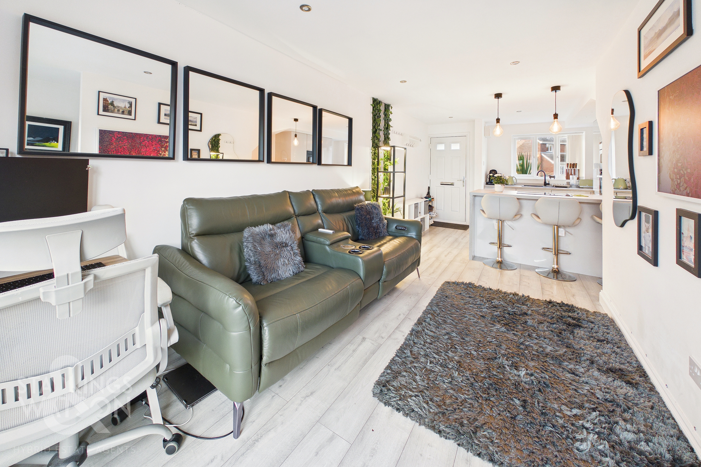
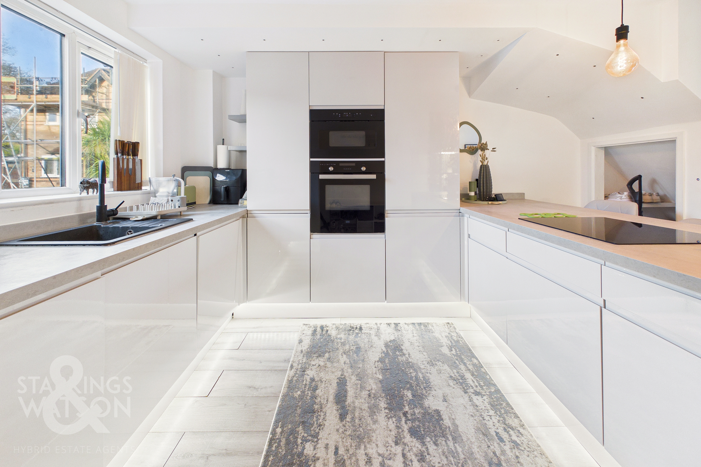
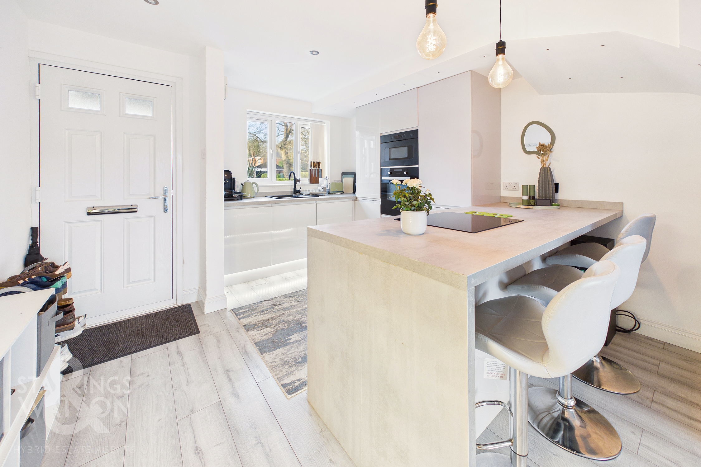
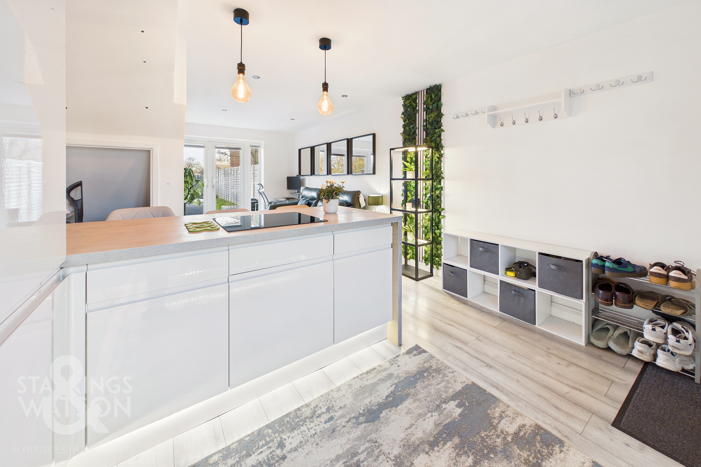
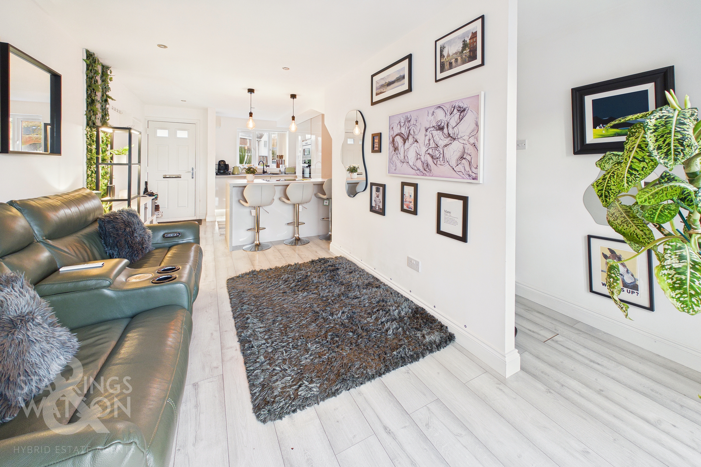
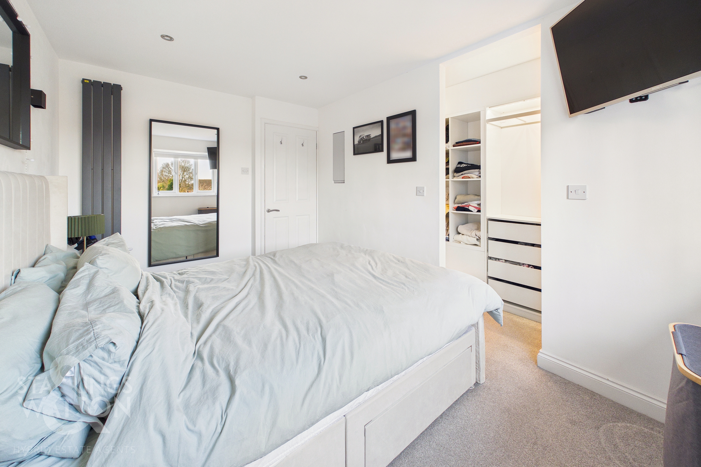
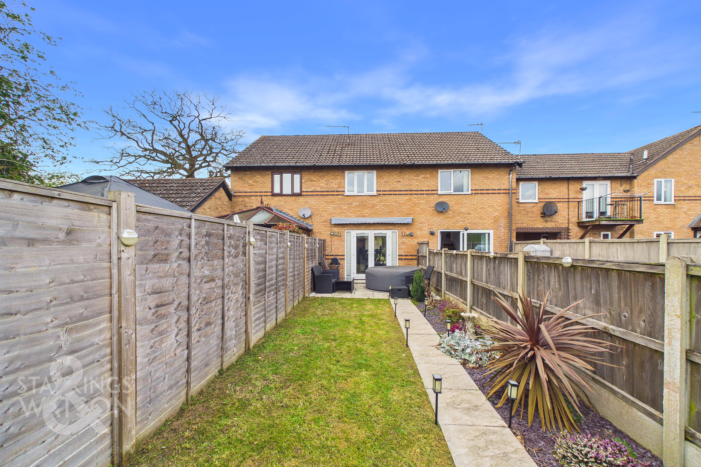
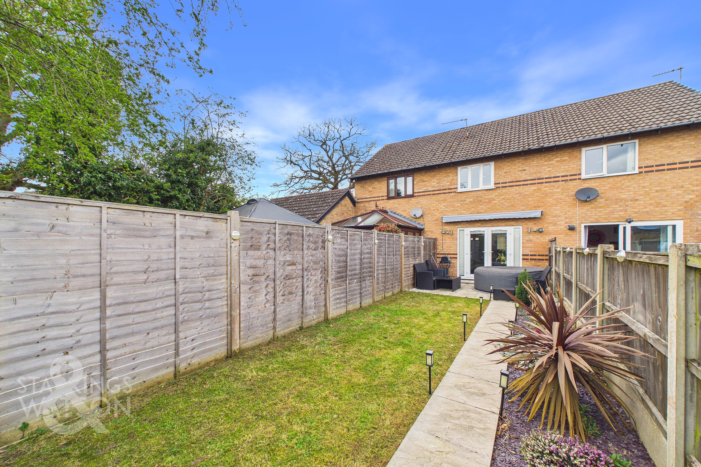
This immaculately presented MID-TERRACE HOME offers a STUNNING OPEN PLAN LAYOUT, expertly designed to provide both style and functionality. The property boasts a HIGH SPECIFICATION FINISH throughout, with FEATURE LIGHTING creating a welcoming and CONTEMPORARY AMBIENCE and UNDERFLOOR HEATING. The heart of the home is the MODERN KITCHEN, which is fitted with a range of INTEGRATED APPLIANCES, SLEEK CABINETRY, and a breakfast bar that provides an ideal spot for casual dining or entertaining guests. The SITTING ROOM enjoys abundant NATURAL LIGHT and features FRENCH DOORS opening directly onto the GARDEN, seamlessly blending indoor and outdoor living spaces. Upstairs, you will find TWO well-proportioned BEDROOMS, each thoughtfully decorated to maximise comfort and versatility and the main bedroom with BUILT-IN STORAGE. The FAMILY BATHROOM is beautifully appointed, offering both a BATH and a separate SHOWER, along with CONTEMPORARY FITTINGS and STYLISH TILING. Additional benefits include ample storage options and a thoughtfully arranged floor plan that caters to modern lifestyles. The fully ENCLOSED REAR GARDEN enjoys the SOUTH SUN, providing a safe and private haven for relaxation or entertaining. The patio seating area extends across the rear of the property, complete with outdoor lighting and power points, making it perfect for alfresco dining or evening gatherings.
SETTING THE SCENE
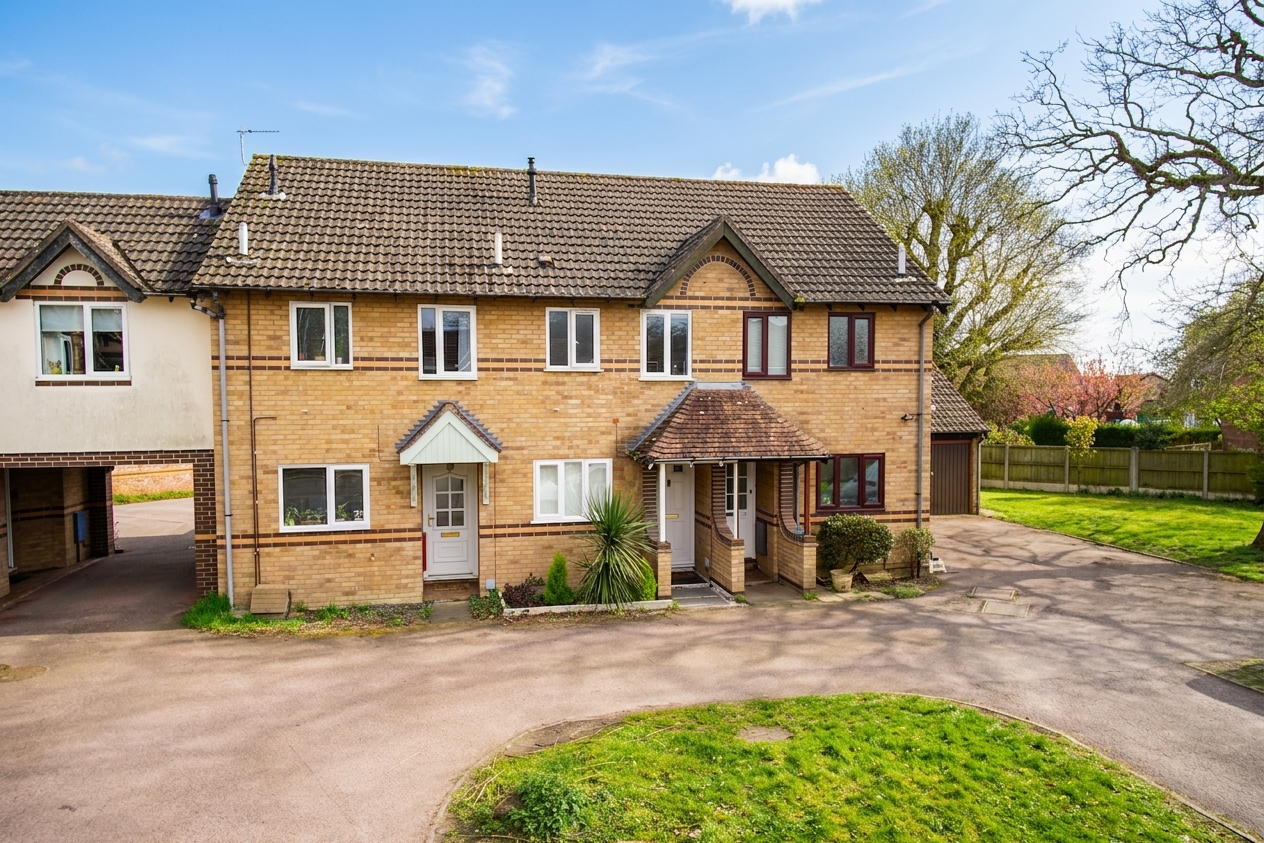
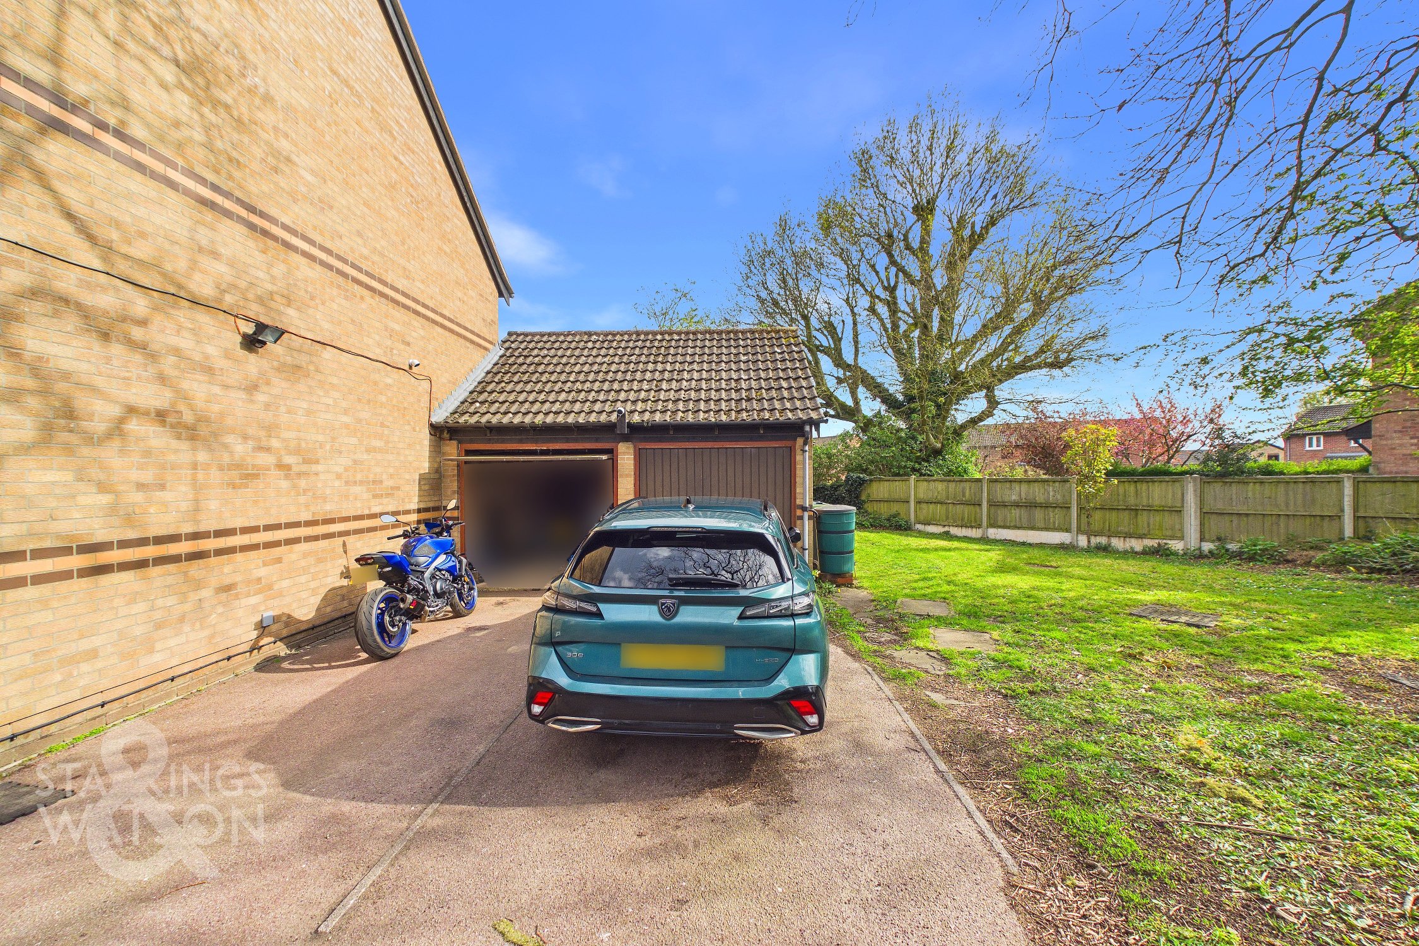
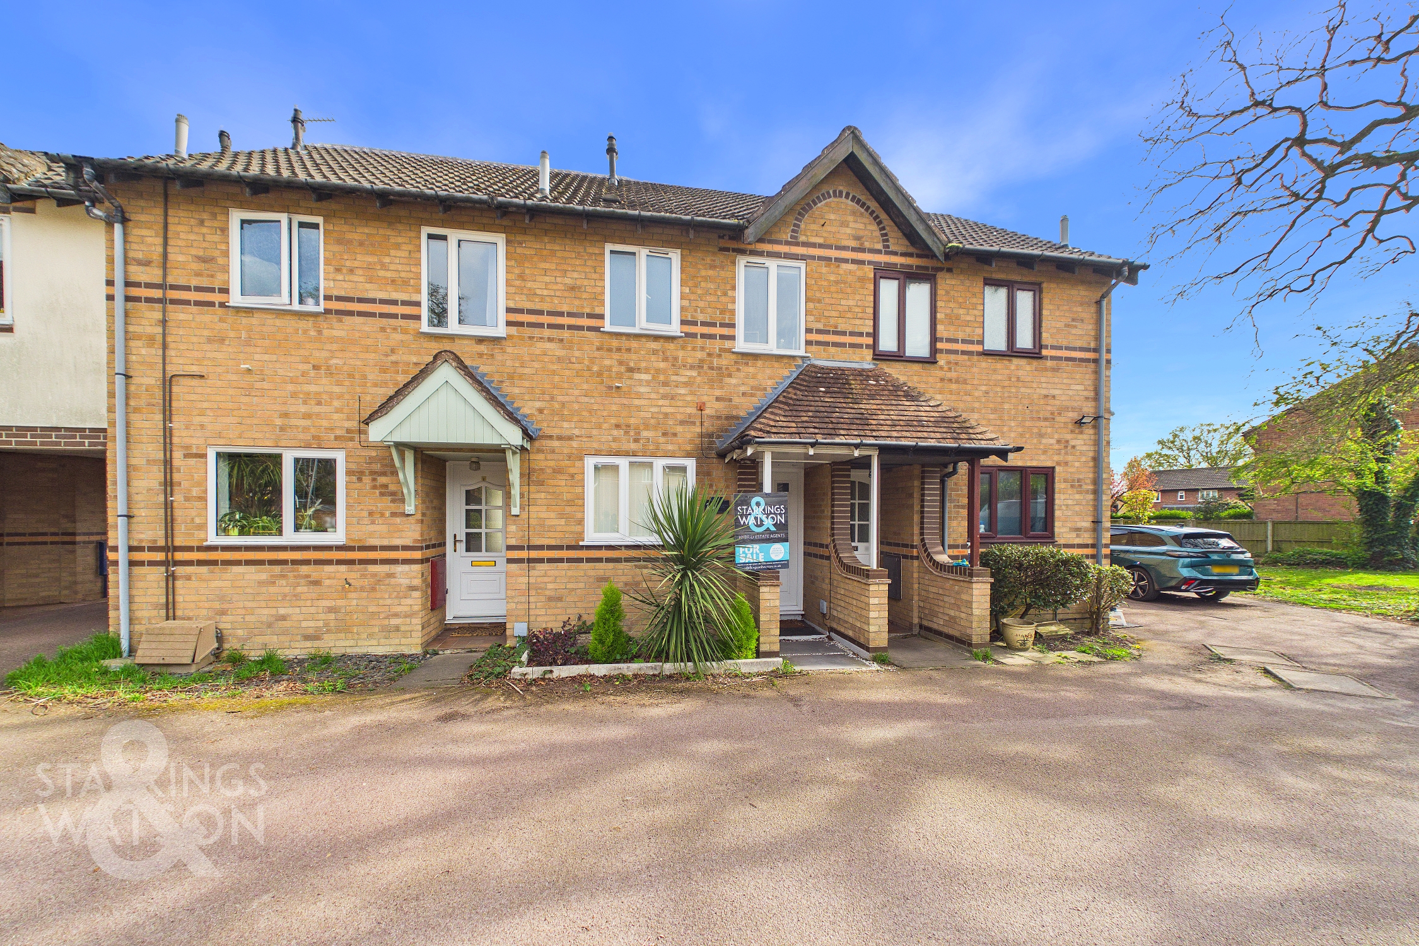
Set back from the road and approached by a low maintenance frontage, the porch entrance leads to the main front door, with the driveway, parking and garage located at the end of the terrace row.
THE GRAND TOUR
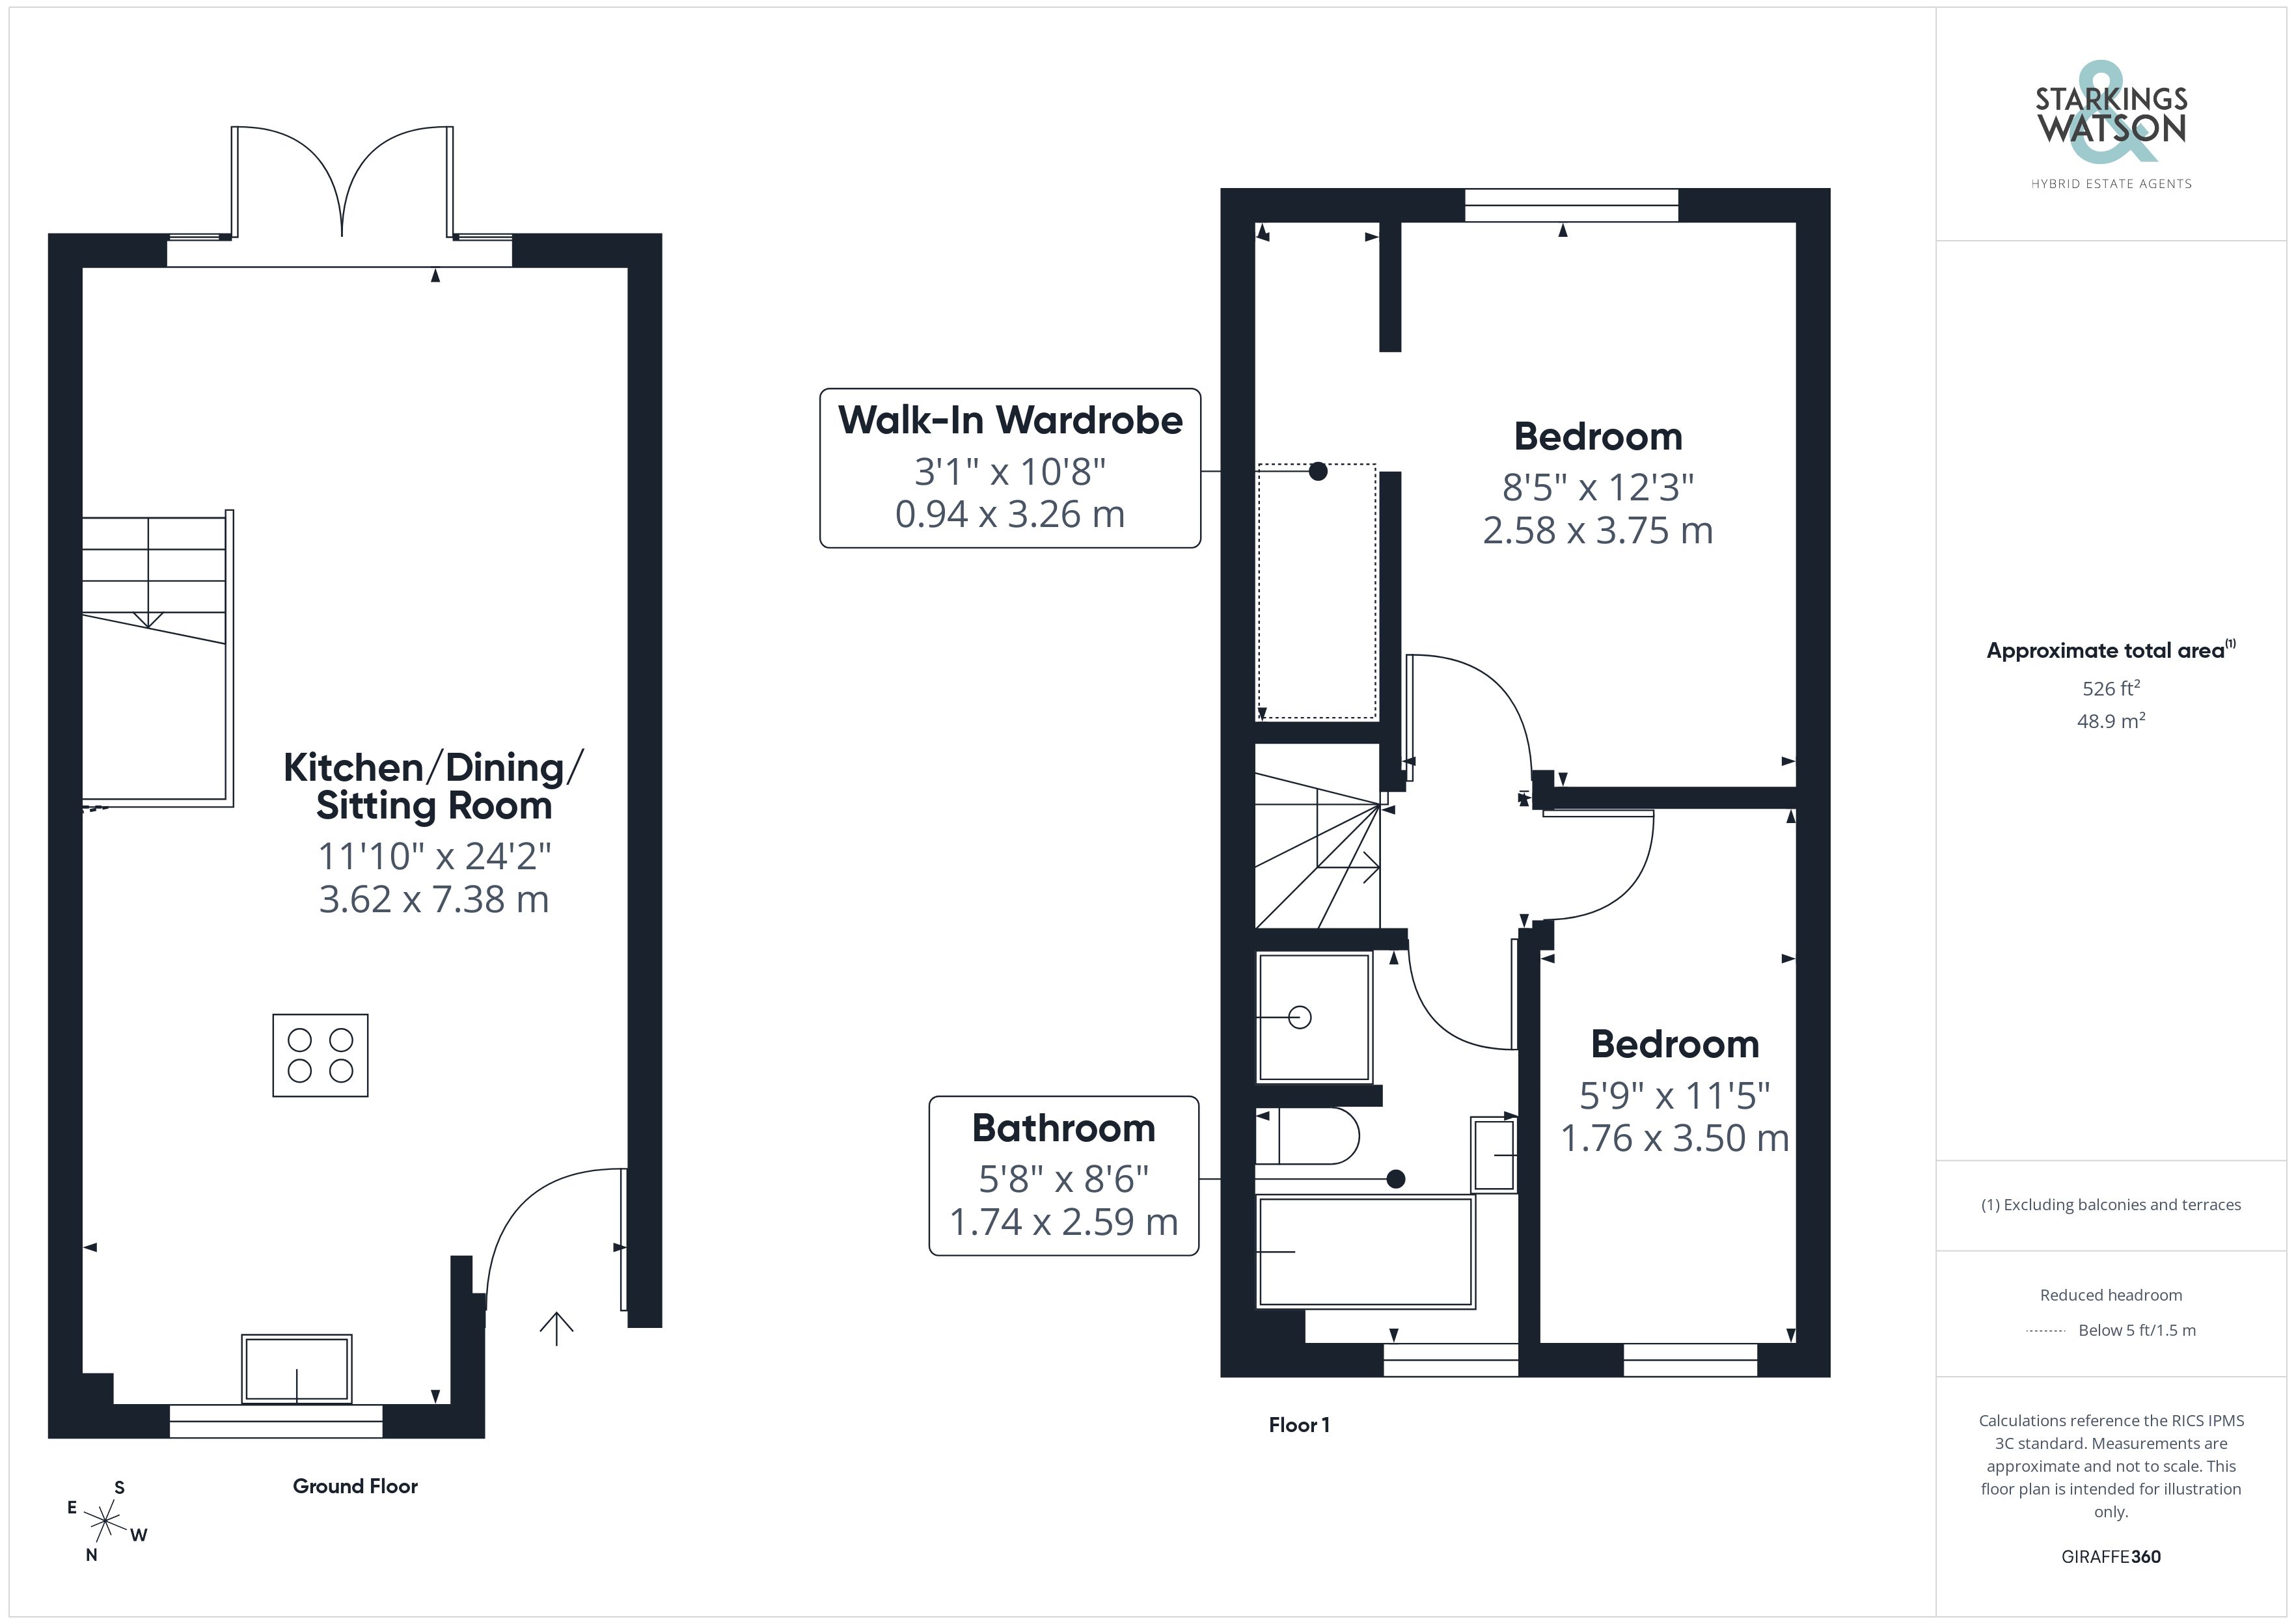
Once inside the ground floor living is fully open plan incorporating a contemporary fitted kitchen with ample space for dining and sitting. The kitchen offers a u-shaped arrangement of high gloss wall and base level units with integrated cooking appliances comprising an inset electric ceramic hob and built-in eye level electric oven and microwave combination, with an integrated fridge freezer, washing machine and dishwasher. Wood effect flooring flows underfoot with a breakfast bar formed within the work surface, whilst the front facing window and rear facing French doors flood the room with excellent natural light. A range of LED lighting and recessed spotlighting creates a contemporary yet inviting atmosphere, whilst the stairs are tucked away to the far corner.
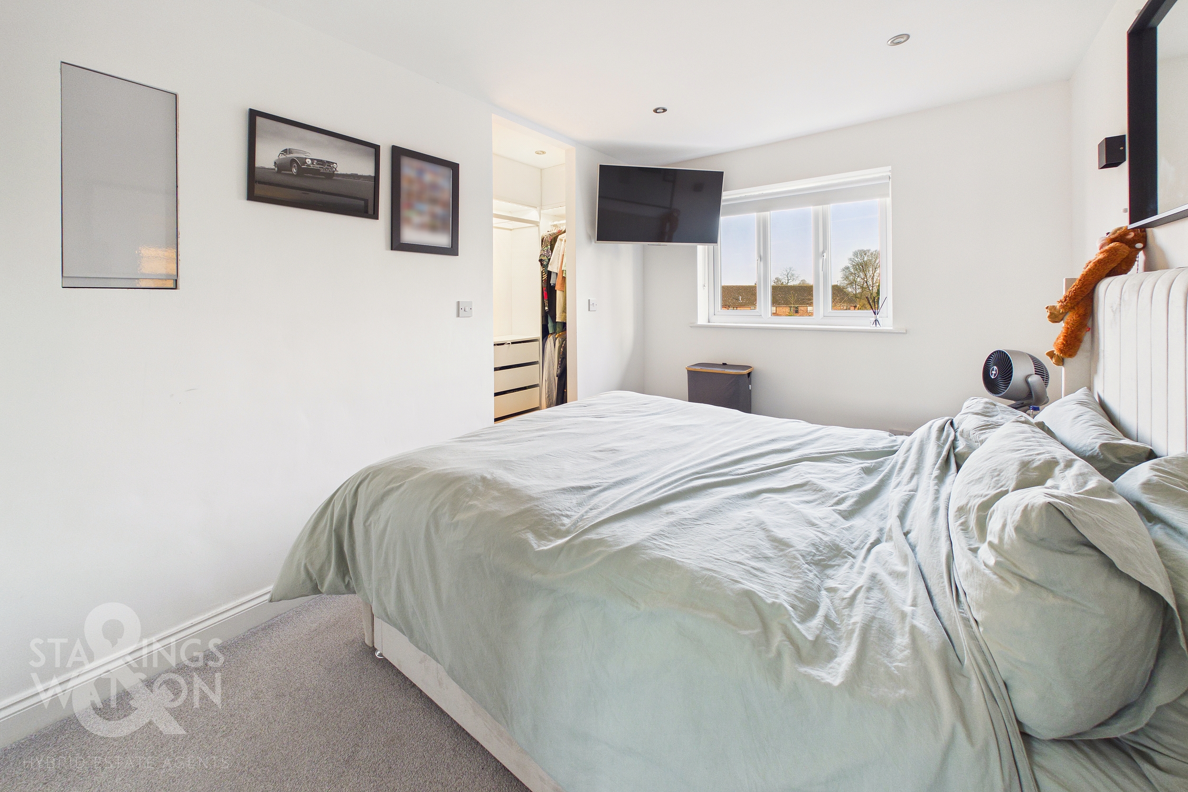
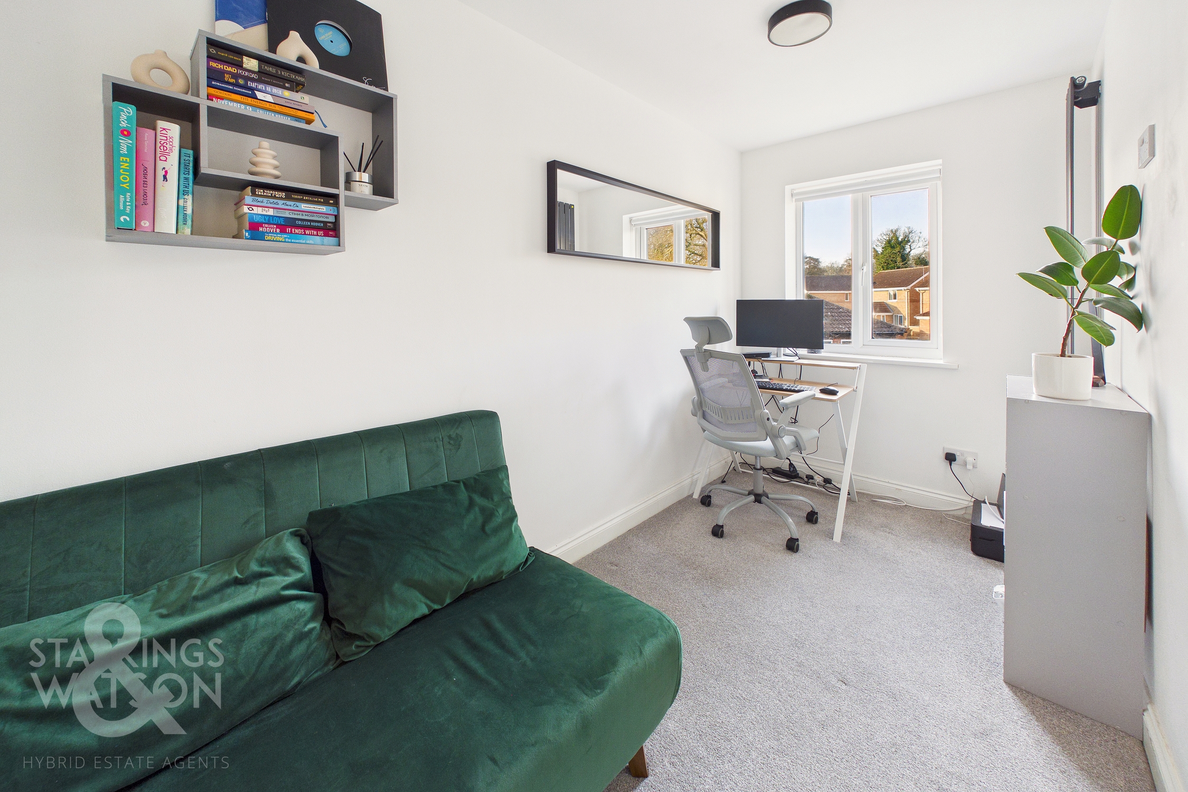
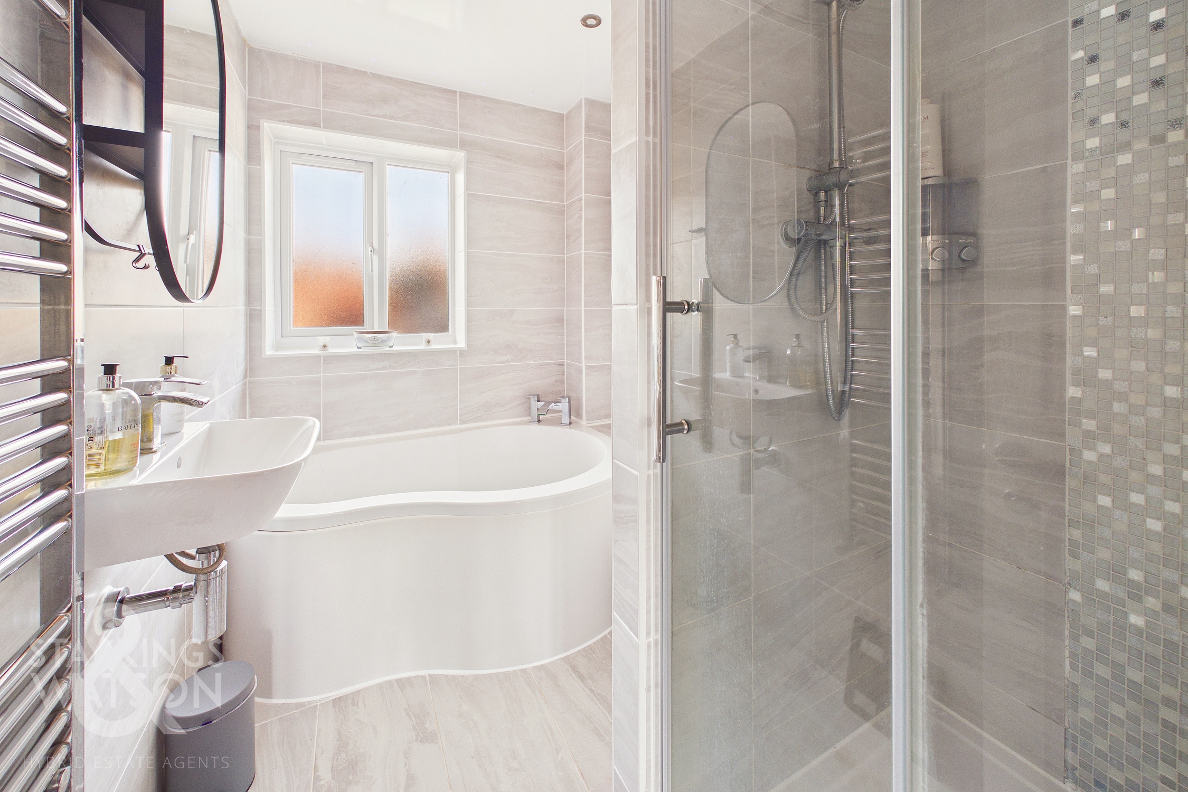
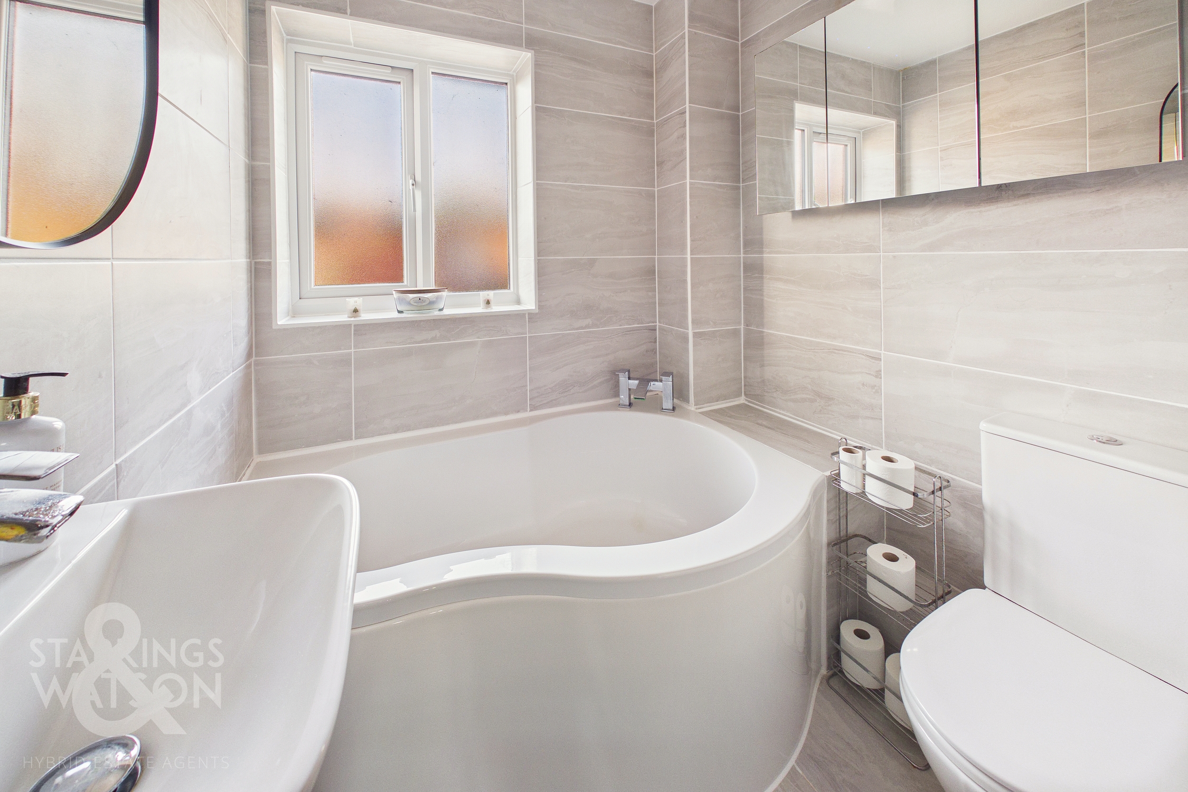
Leading to the first floor with fitted carpet and further LED lighting leading upstairs, doors lead off to the two bedrooms and family bathroom. The main double bedroom sits to the rear with fitted carpet underfoot and an attractive vertical radiator, with a recessed dressing room area with shelved storage, hanging rails and built-in drawers. The second bedroom sits to the front of the property, with fitted carpet underfoot, vertical radiator and front facing window completing the property. The contemporary and modernised family bathroom offers a white four piece suite including a shaped panelled bath, wall mounted hand wash basin and walk-in shower cubicle with thermostatically controlled shower, whilst being finished with tiled walls and flooring, and heated towel rail.
FIND US
Postcode : NR14 7JB
What3Words : ///wonderful.ruin.opposing
VIRTUAL TOUR
View our virtual tour for a full 360 degree of the interior of the property.
EPC Rating: C
Key Features
- No Chain
- Mid-Terrace Home in a Cul-De-Sac Setting With Two Bedrooms
- Stunning Open Plan Layout
- High Specification Finish with Feature Lighting & Underfloor Heating
- Contemporary Kitchen with Integrated Appliances & Breakfast Bar
- Sitting Room with French Doors to Garden
- Family Bathroom with Separate Shower
- South Facing Garden, Garage & Driveway
Property Details
- Property type: House
- Property style: Mid-Terraced
- Price Per Sq Foot: £418
- Approx Sq Feet: 526 sqft
- Council Tax Band: B
Floorplans
Outside Spaces
Garden
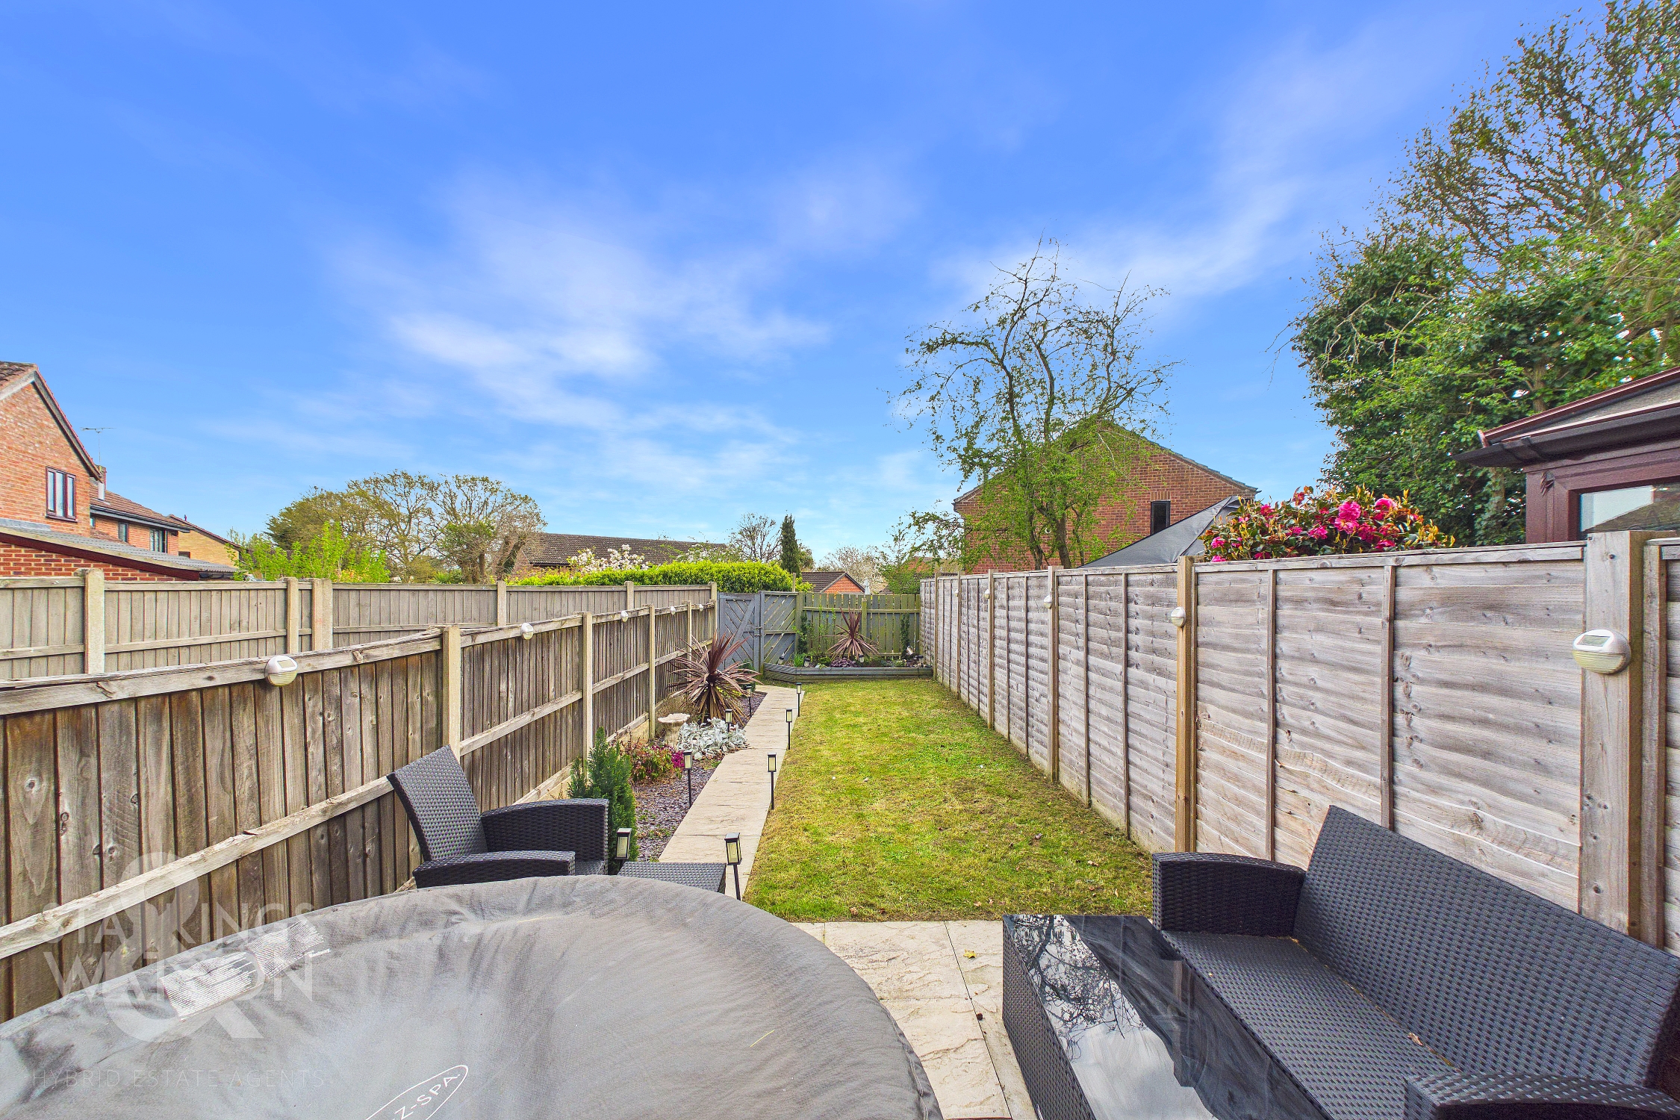
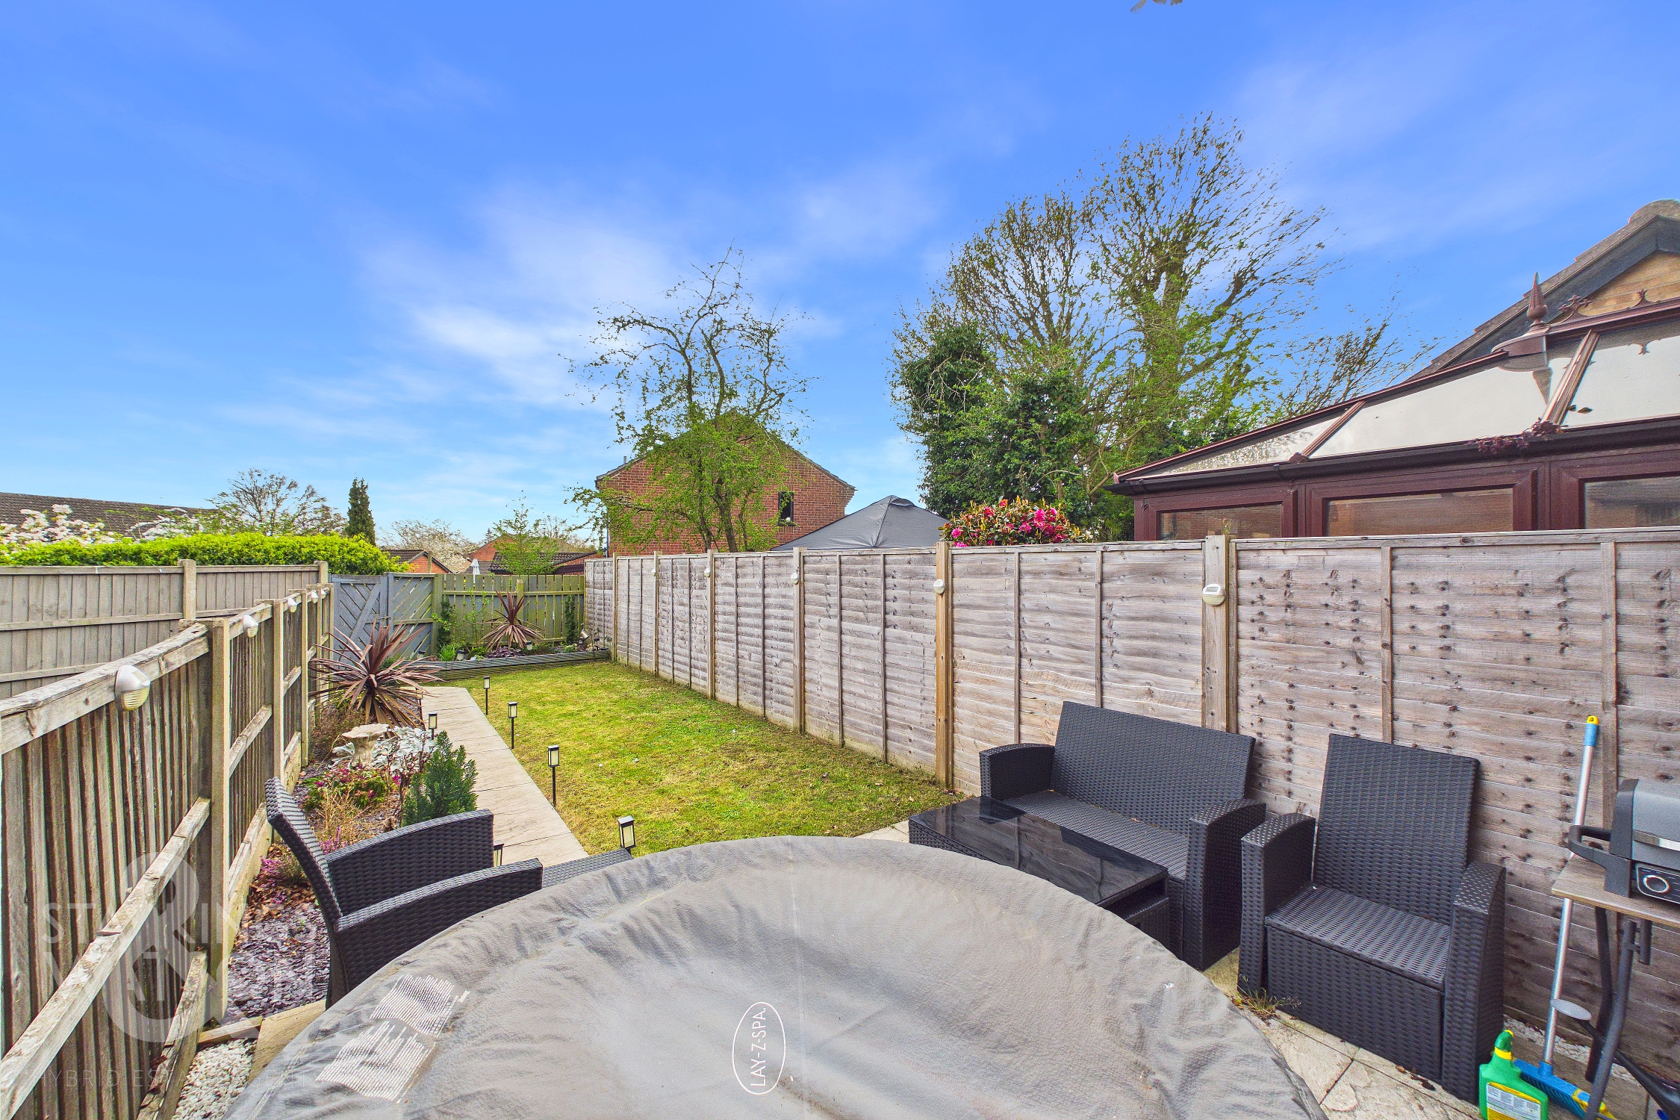
THE GREAT OUTDOORS Heading outside, the rear garden is fully enclosed within timber fence boundaries. The patio seating area stretches across the rear of the property with outside lighting and power installed. The garden is mainly laid to lawn with a plum slate border to the left hand side including a variety of planting, with a further timber sleeper structure creating planting at the far boundary with gated access leading to the driveway. The driveway leads to the garage which is accessed via an up and over door to front with storage above.
Parking Spaces
Garage
Capacity: 1
Driveway
Capacity: 1
Location
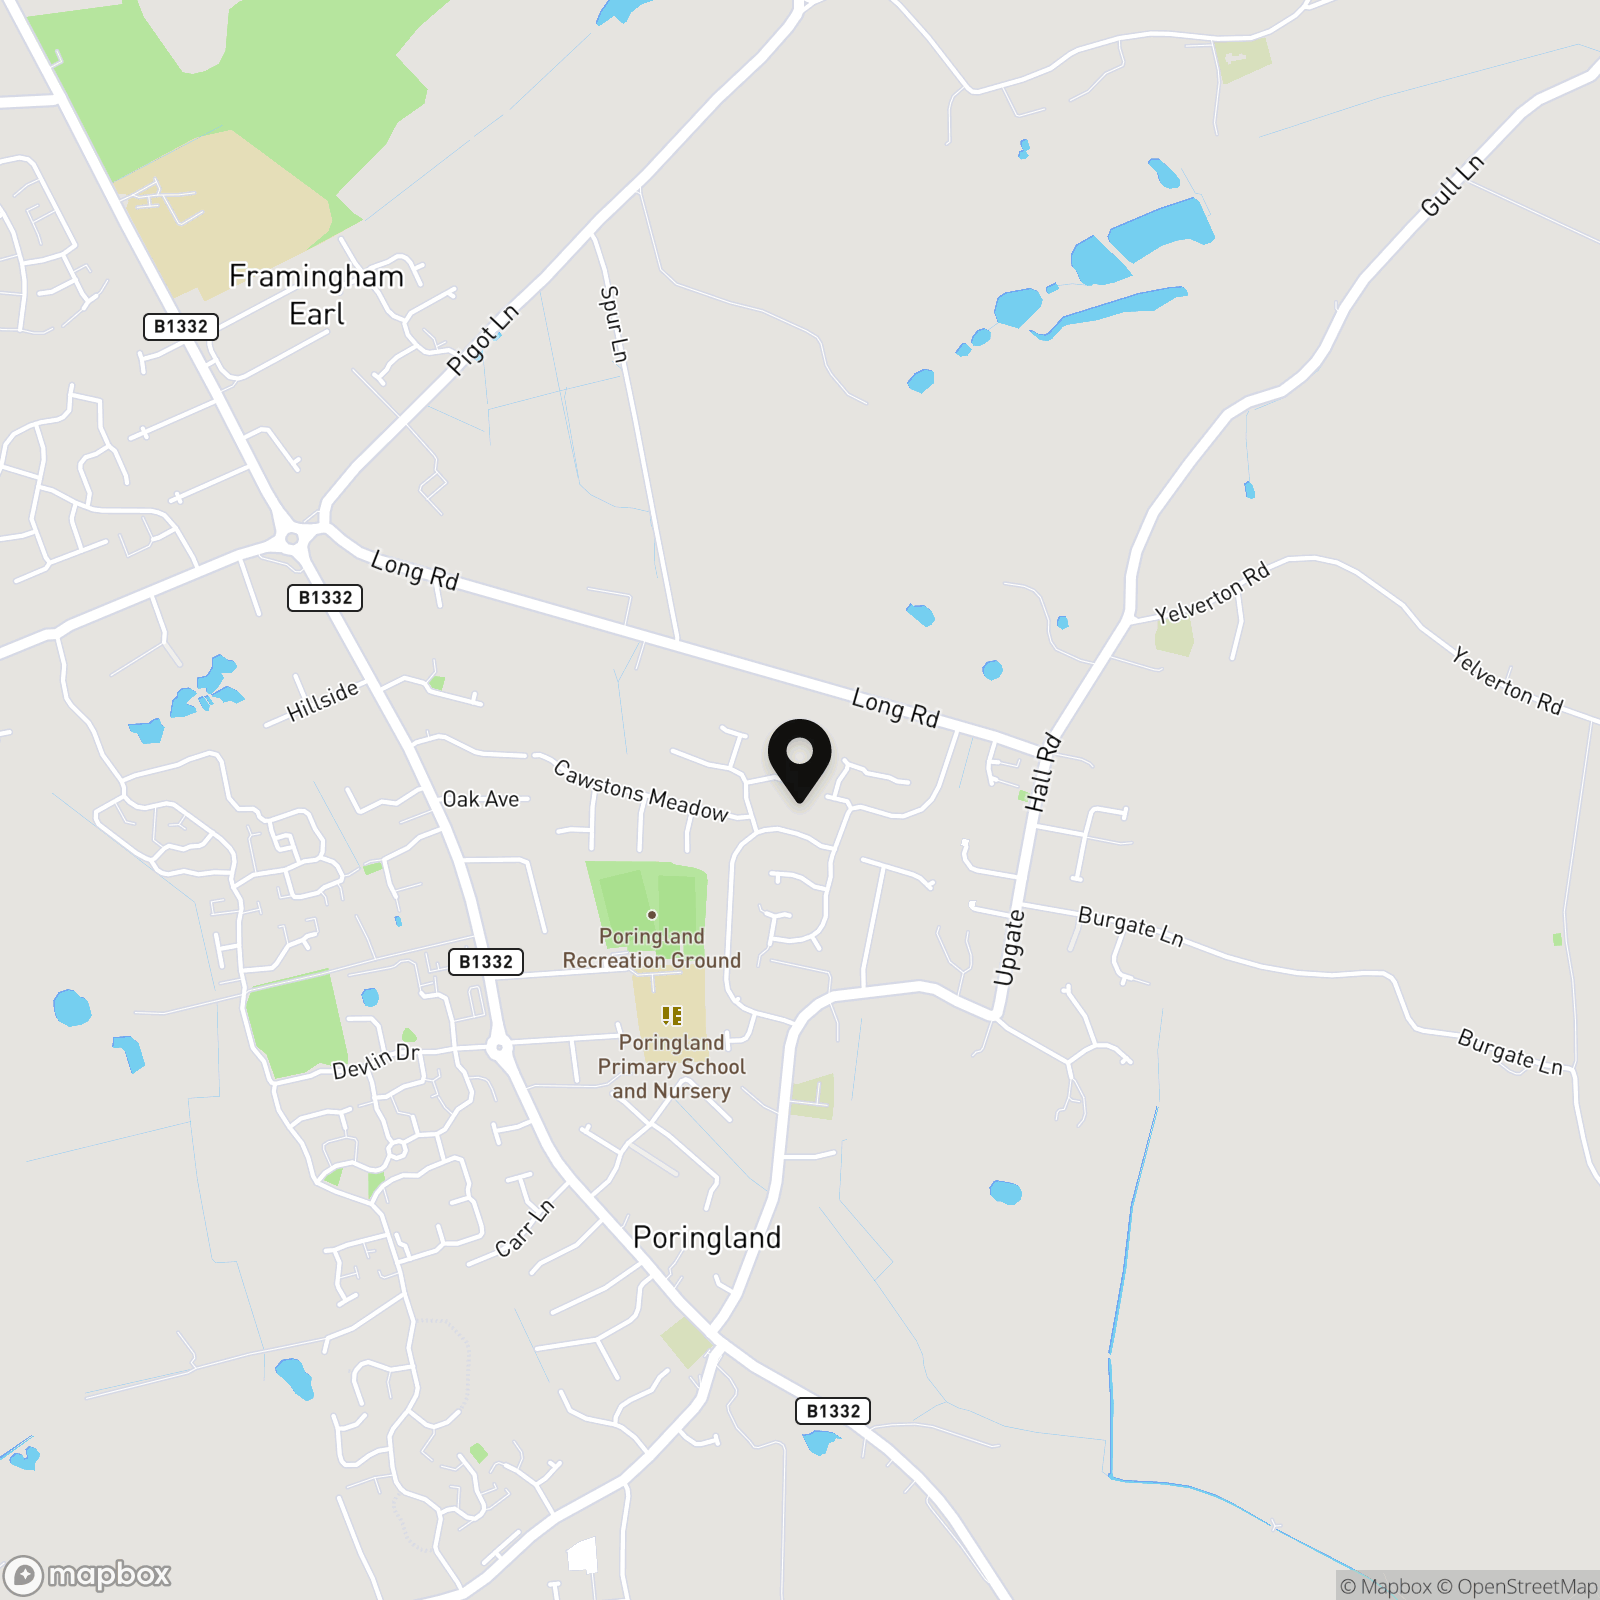
Situated within the highly sought after South Norwich village of Poringland. The village itself offers every amenity a family could need, including doctors, dentist, shops, schools and regular bus links to Norwich. Still a rural village, various walks and parks can be enjoyed, with various other villages and hamlets close by with further walks and public houses.
Properties you may like
By Starkings & Watson Hybrid Estate Agents
-
Wellesley Close, Poringland, Norwich
- 3 Beds
- 1 Bath
-
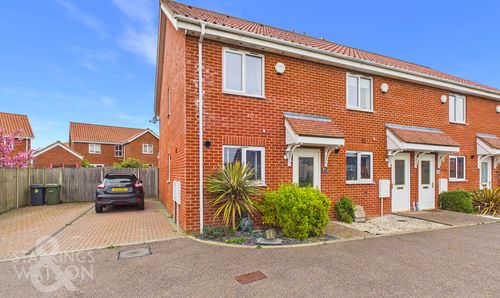
Picton Close, Poringland, Norwich
- 3 Beds
- 1 Bath
-
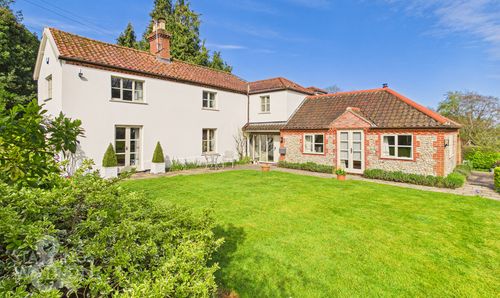
Chandler Road, Stoke Holy Cross, Norwich
- 4 Beds
- 2 Bath
-
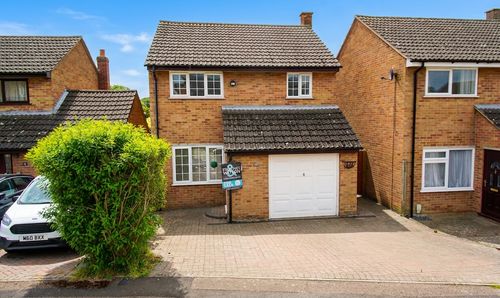
Hastings Close, Tasburgh, Norwich
- 3 Beds
- 1 Bath
-
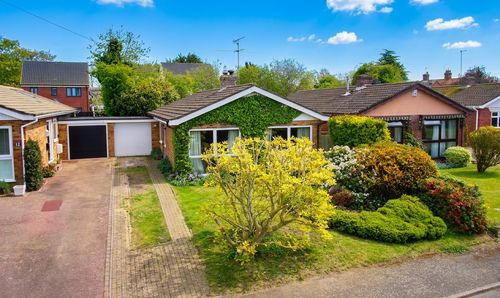
Broadfields Way, Rockland St. Mary, Norwich
- 3 Beds
- 1 Bath
-
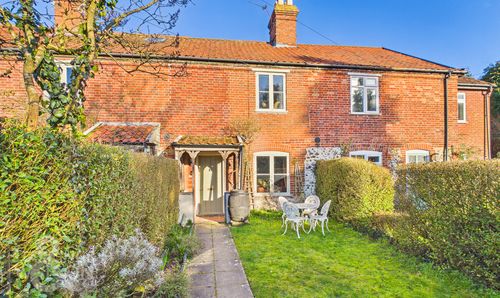
Mill Close, Stoke Holy Cross, Norwich
- 2 Beds
- 1 Bath
-
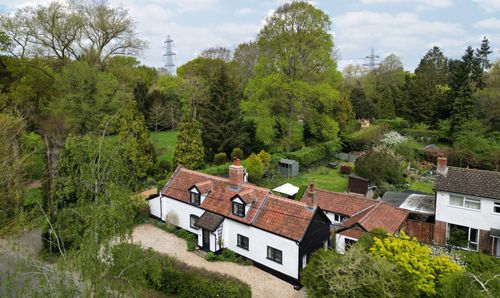
Church Road, Swainsthorpe, Norwich
- 4 Beds
- 2 Bath
-
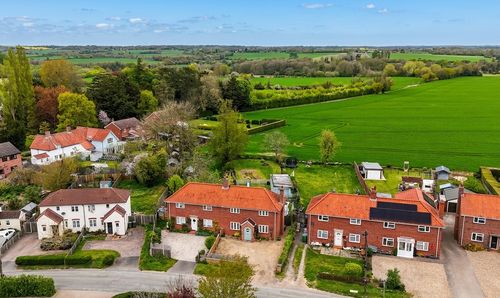
Church Road, Aslacton, Norwich
- 3 Beds
- 2 Bath
-
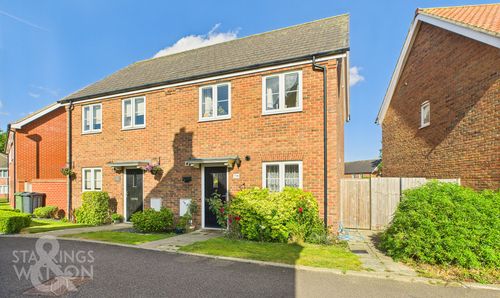
Lansdowne Drive, Poringland, Norwich
- 2 Beds
- 1 Bath