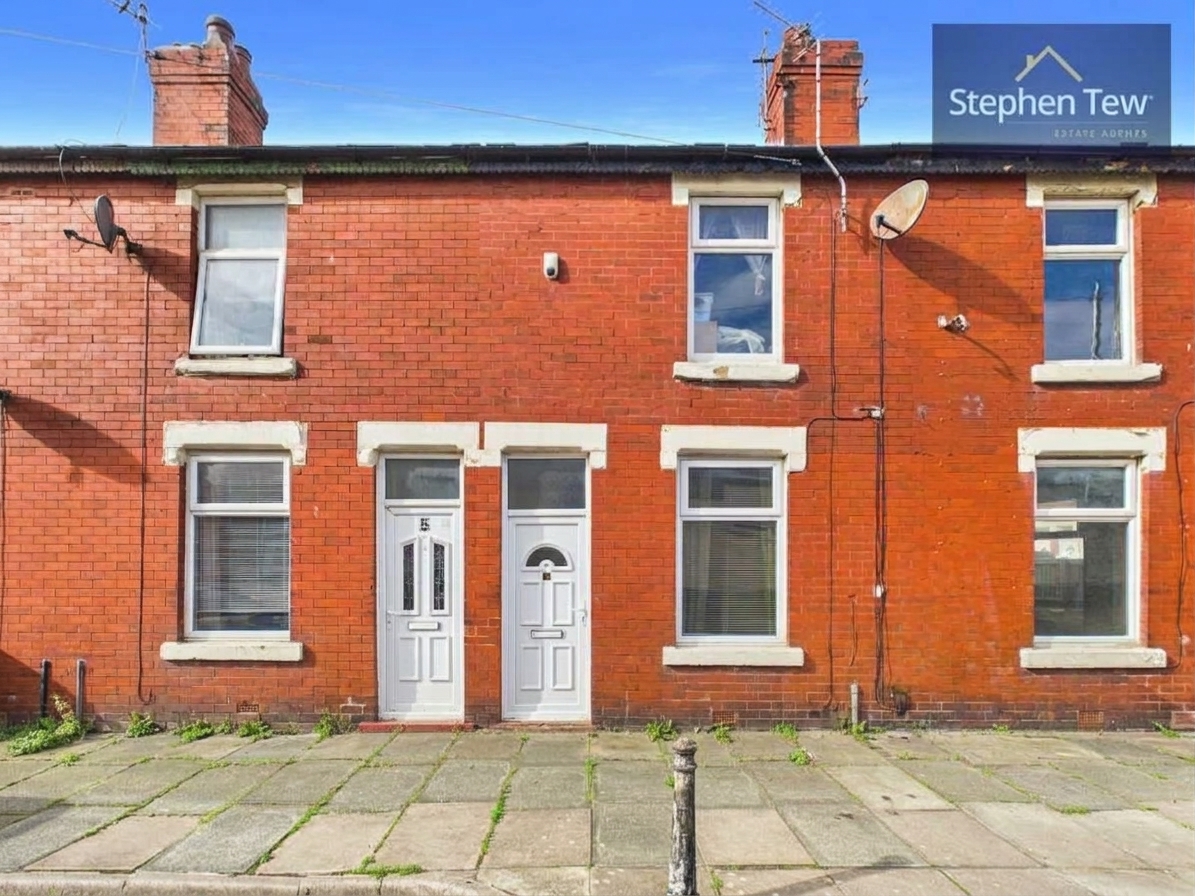
2 Bedroom Terraced House, Chester Road, Blackpool, FY3
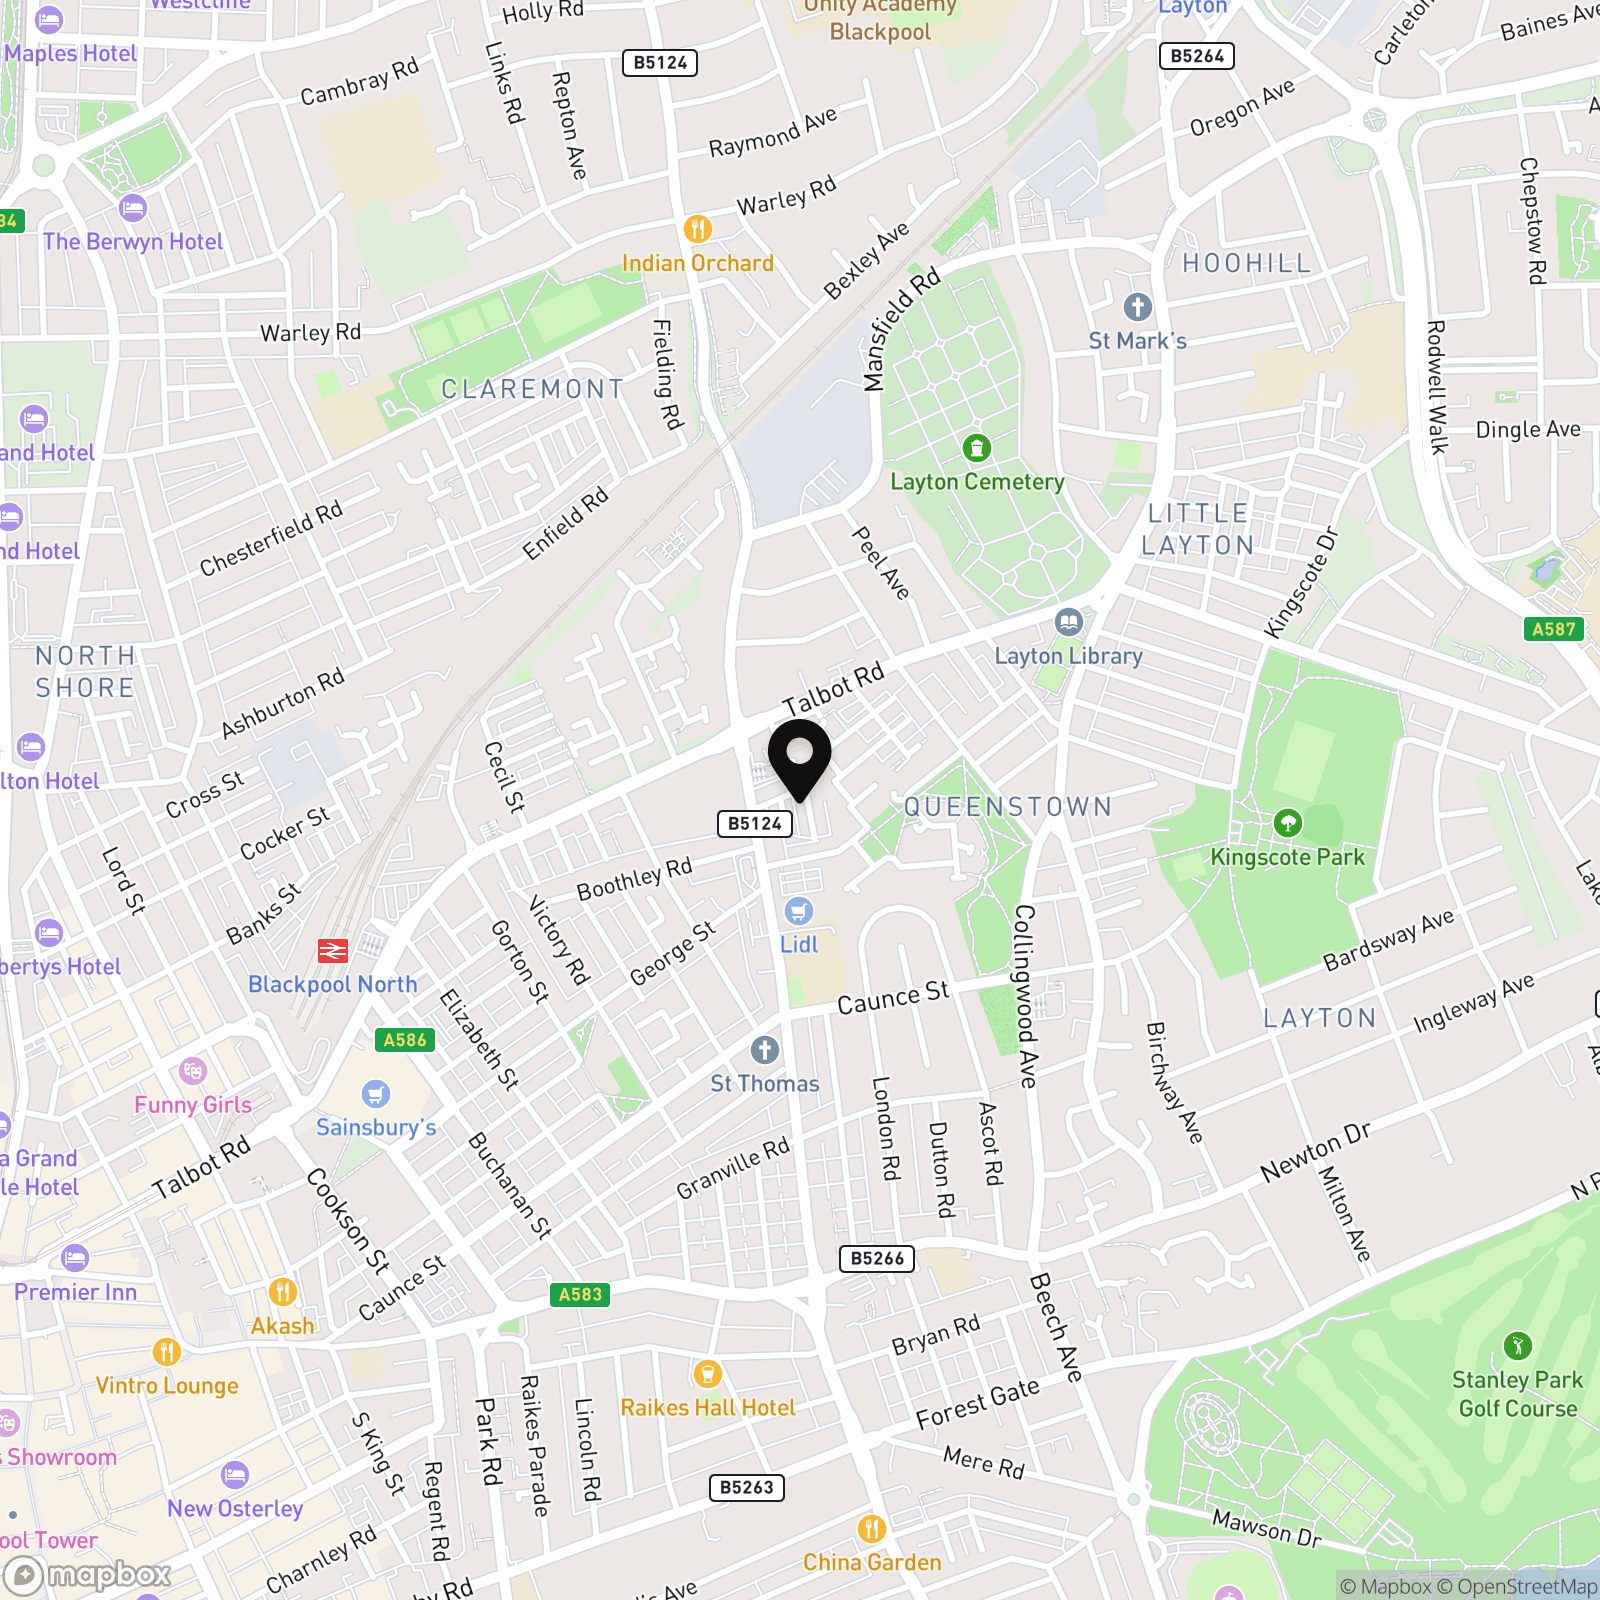
Chester Road, Blackpool, FY3

Stephen Tew Estate Agents
Stephen Tew Estate Agents, 132 Highfield Road
Description
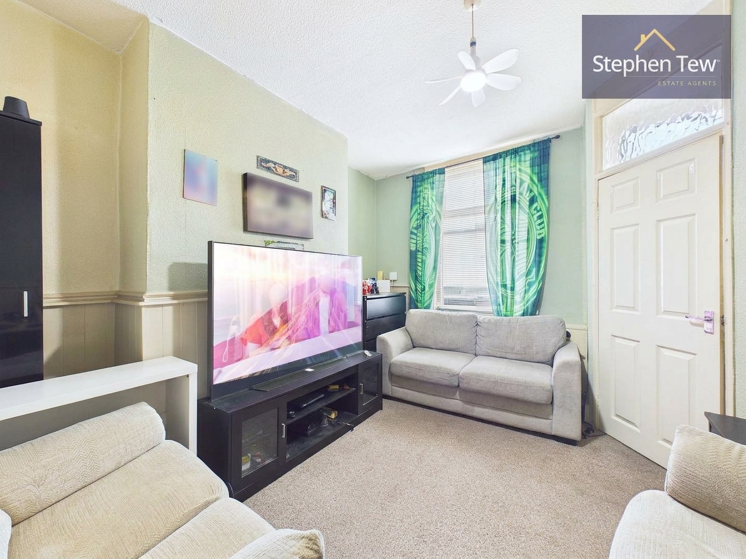
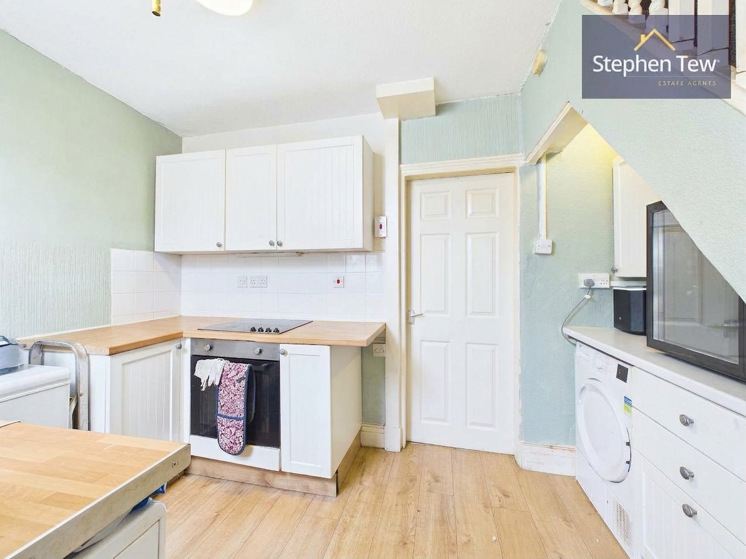
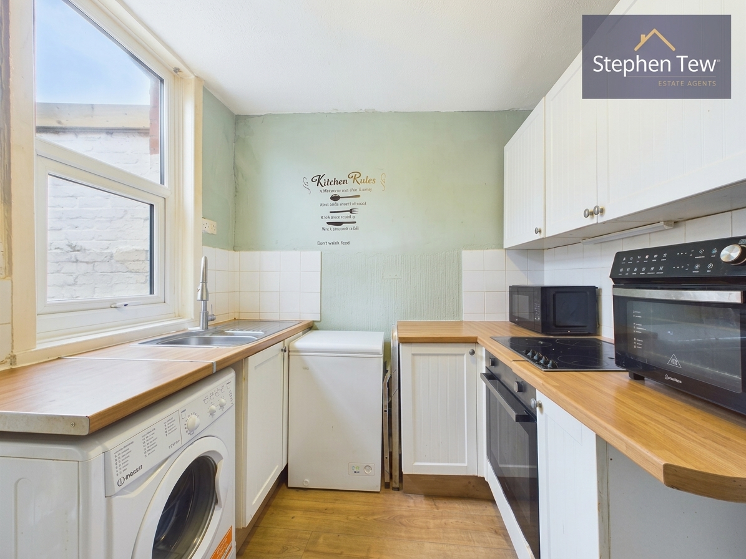
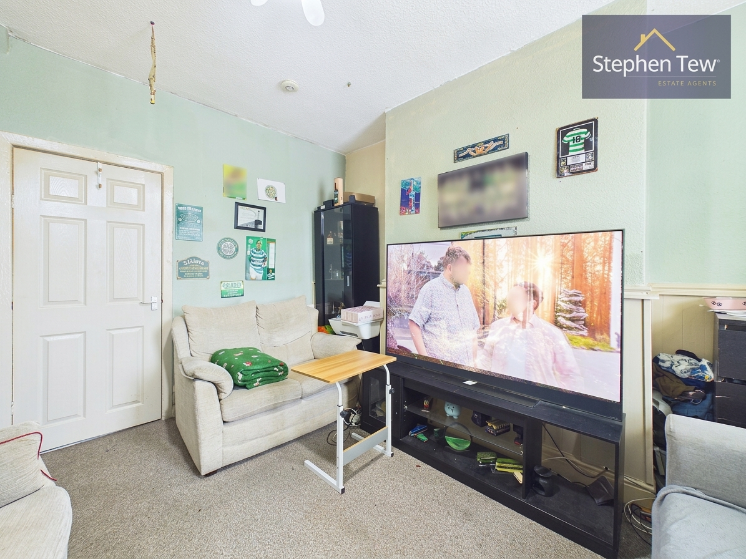
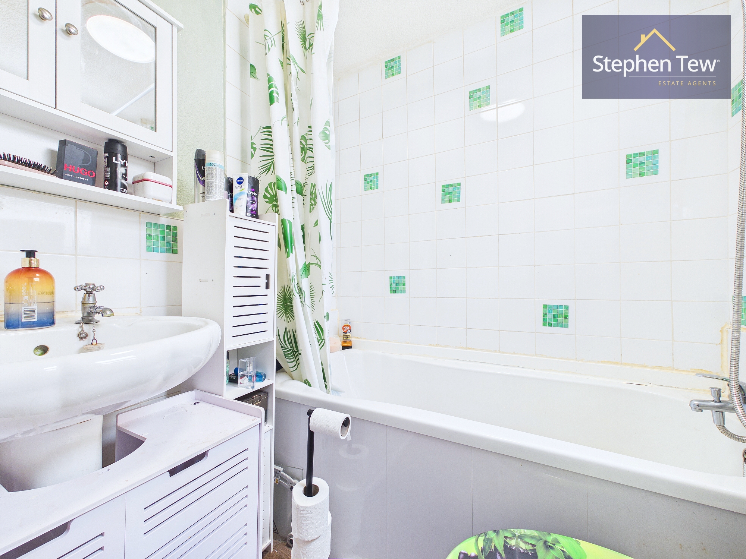
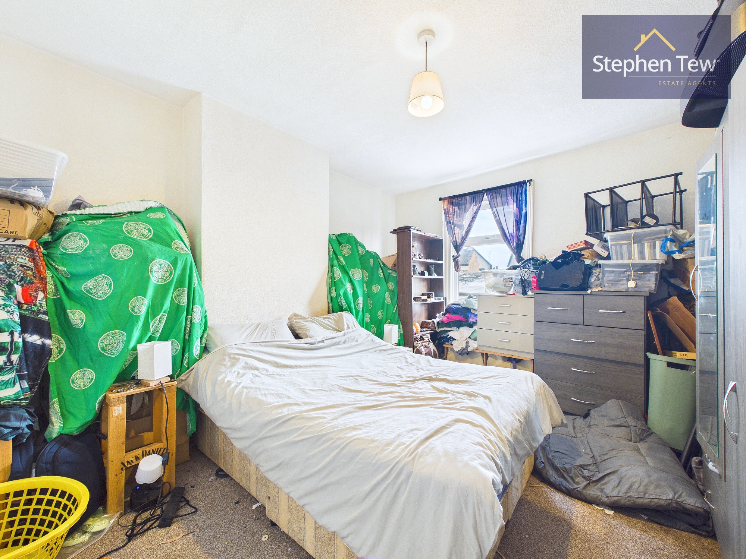
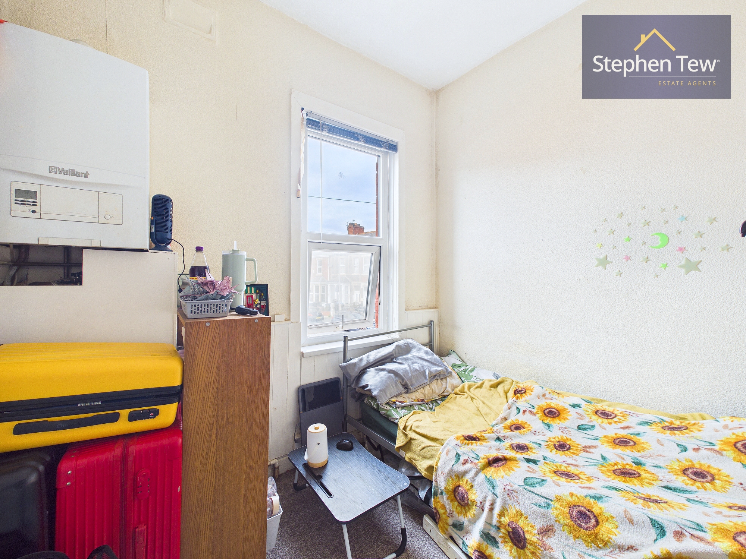
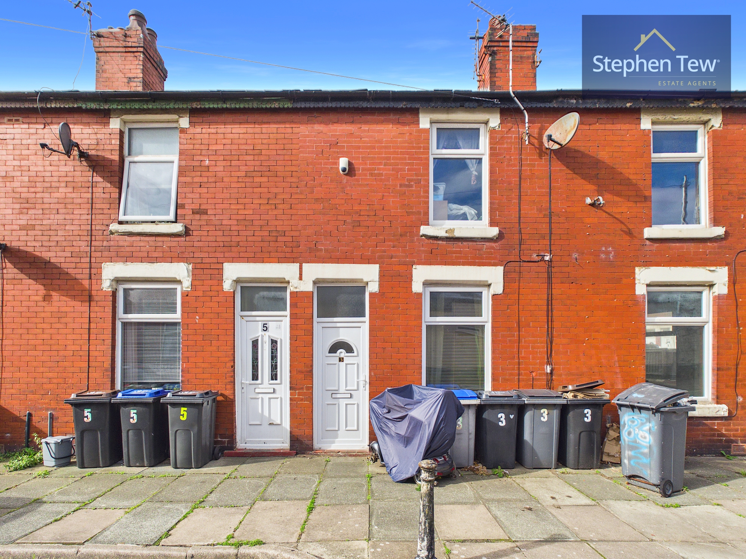
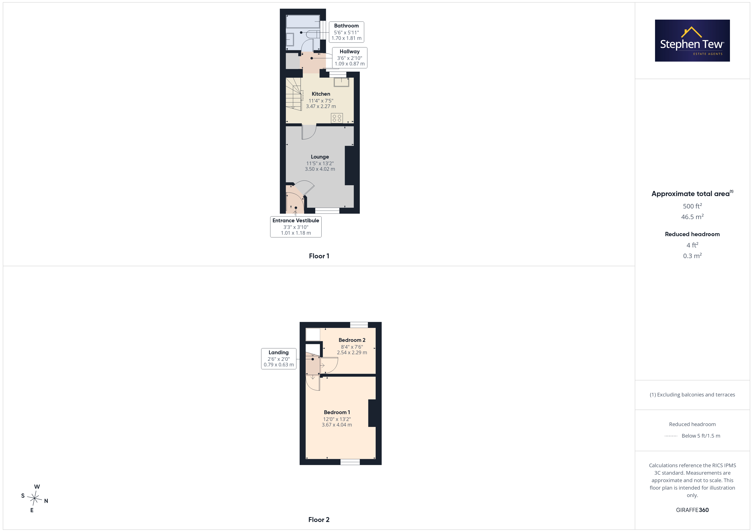
This well-presented terraced house is ideally situated within close proximity to local schools, shops, and amenities, making it an excellent choice for investors. The property features an entrance vestibule leading to a spacious lounge, a modern kitchen, and a hallway that provides access to a family bathroom. Upstairs, the landing opens onto two comfortable bedrooms. The house benefits from gas central heating and uPVC double glazing throughout, ensuring warmth and energy efficiency.
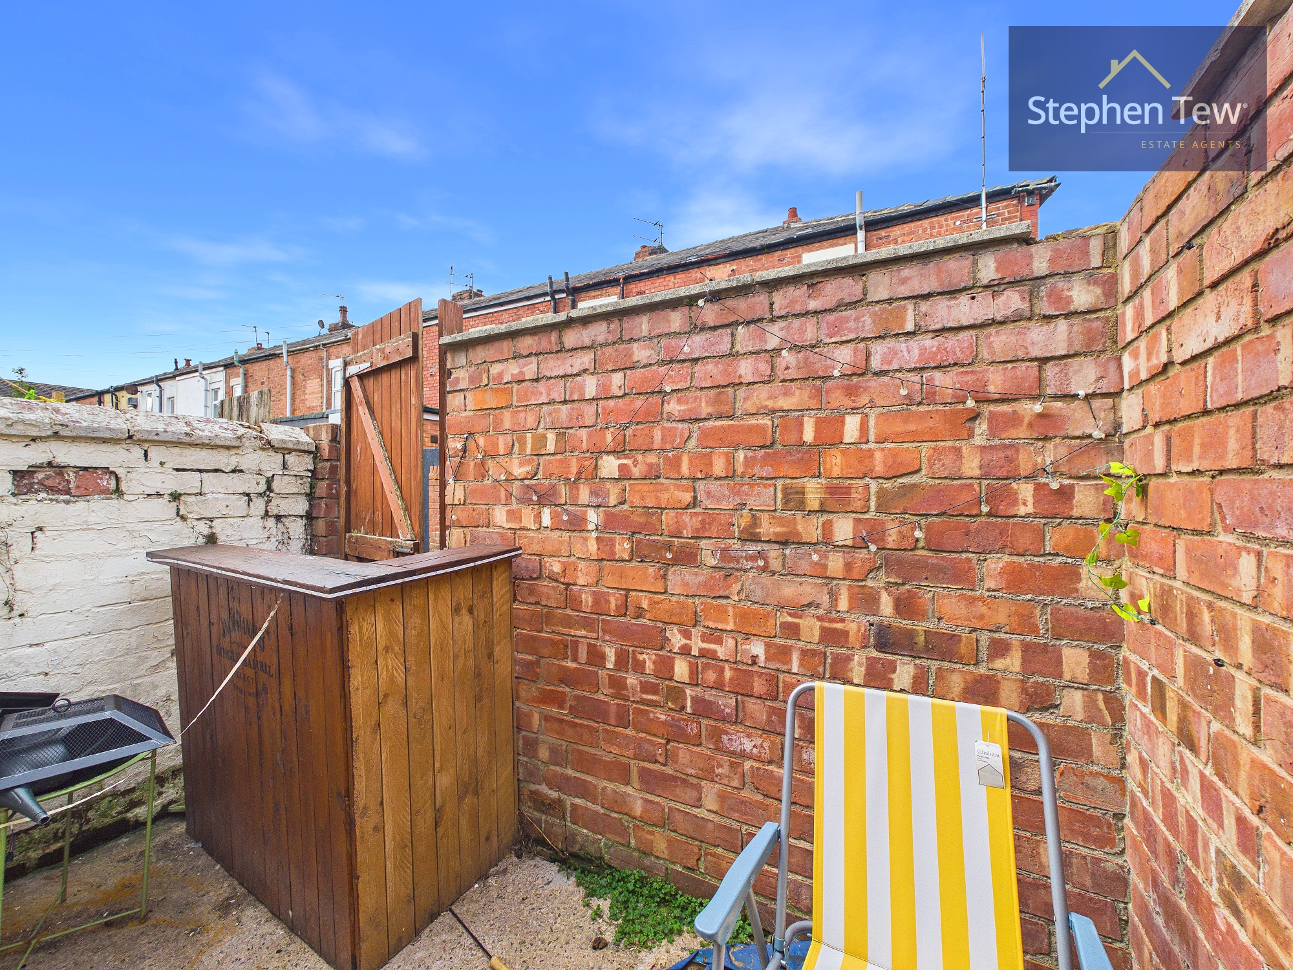
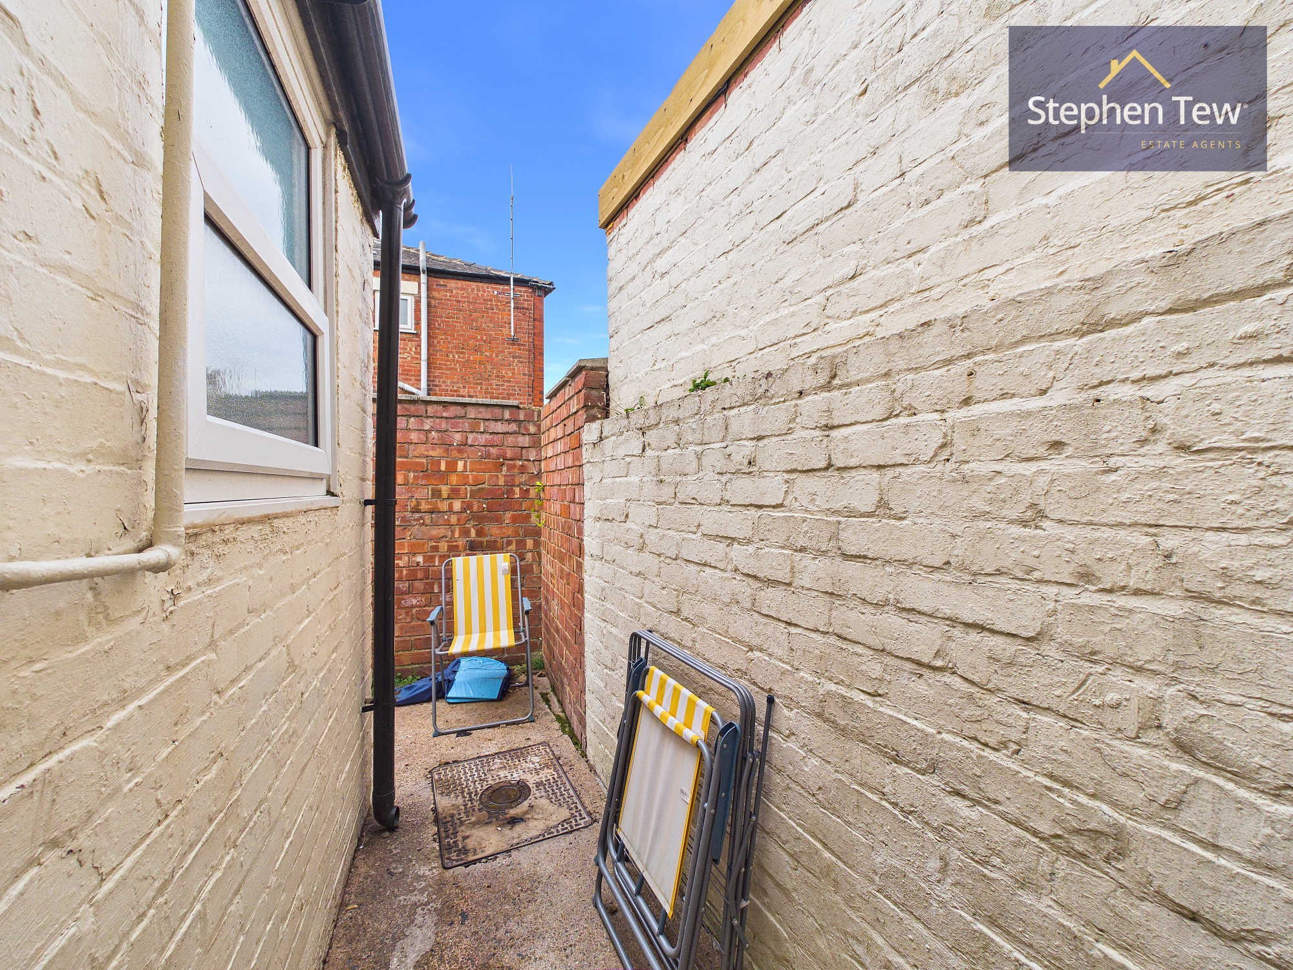
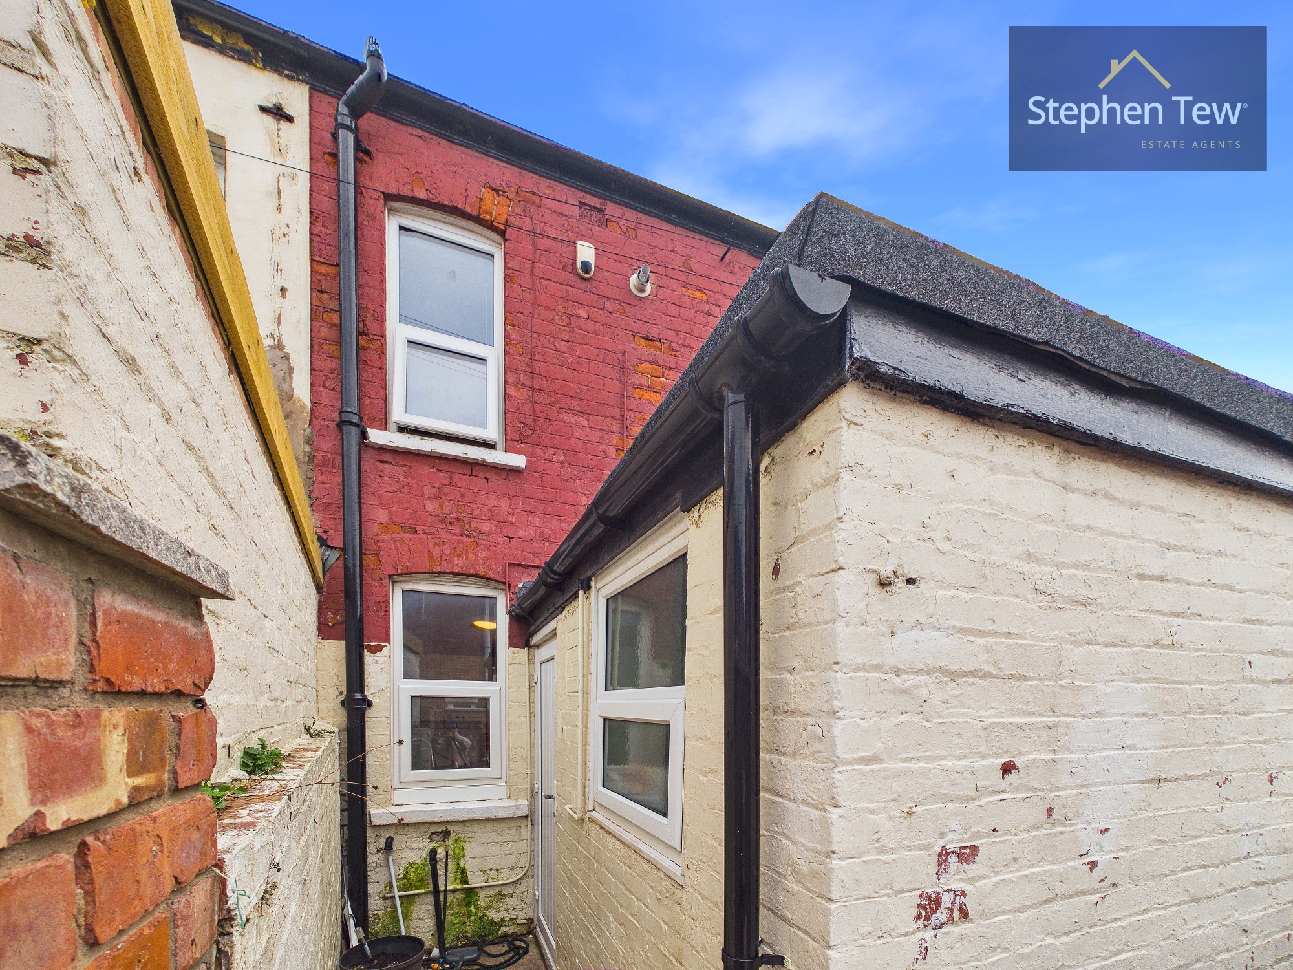
Externally, the home includes a west-facing enclosed yard, providing a private outdoor space. The yard is low-maintenance, making it suitable for those seeking an outdoor space without extensive upkeep. There is on-street parking available at the front of the property. This property represents a fantastic investment opportunity, with the potential to enhance both the living space and the outside area. Early viewing is recommended to appreciate the potential on offer.
EPC Rating: D
Key Features
- Terraced House Located Within Close Proximity to Local Schools, Shops and Amenities
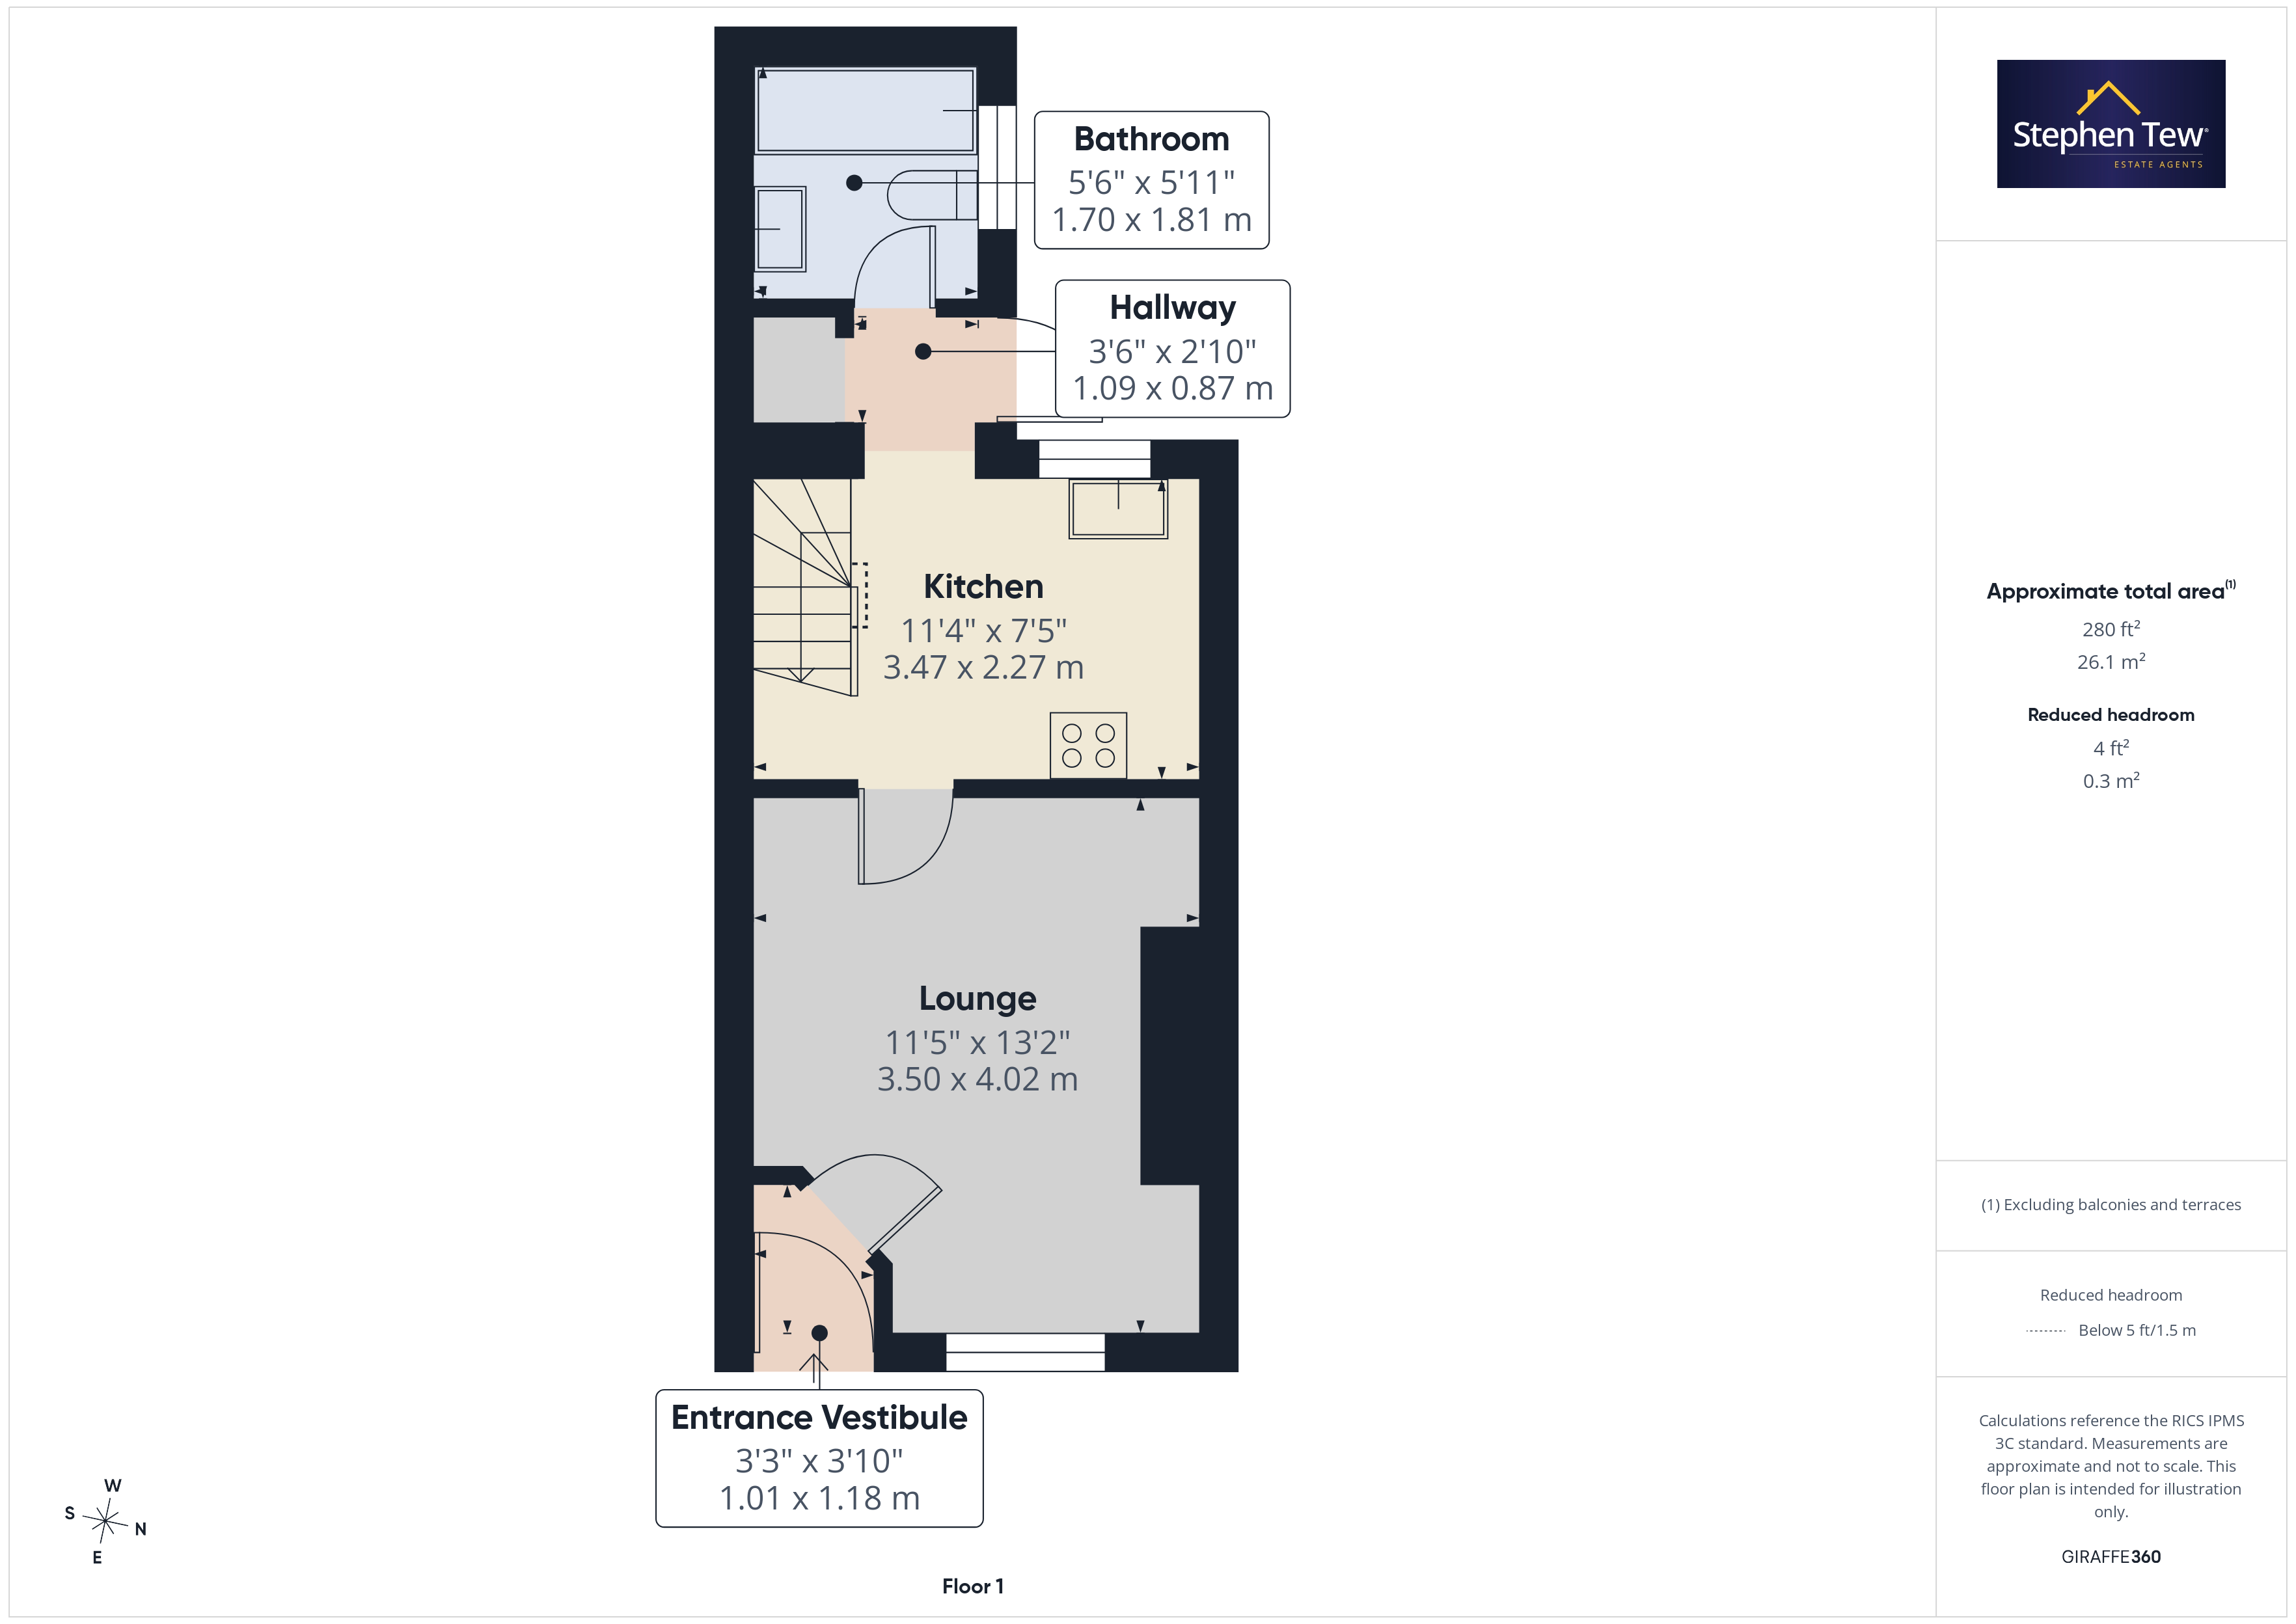
- Entrance Vestibule, Lounge, Kitchen, Hallway, Bathroom
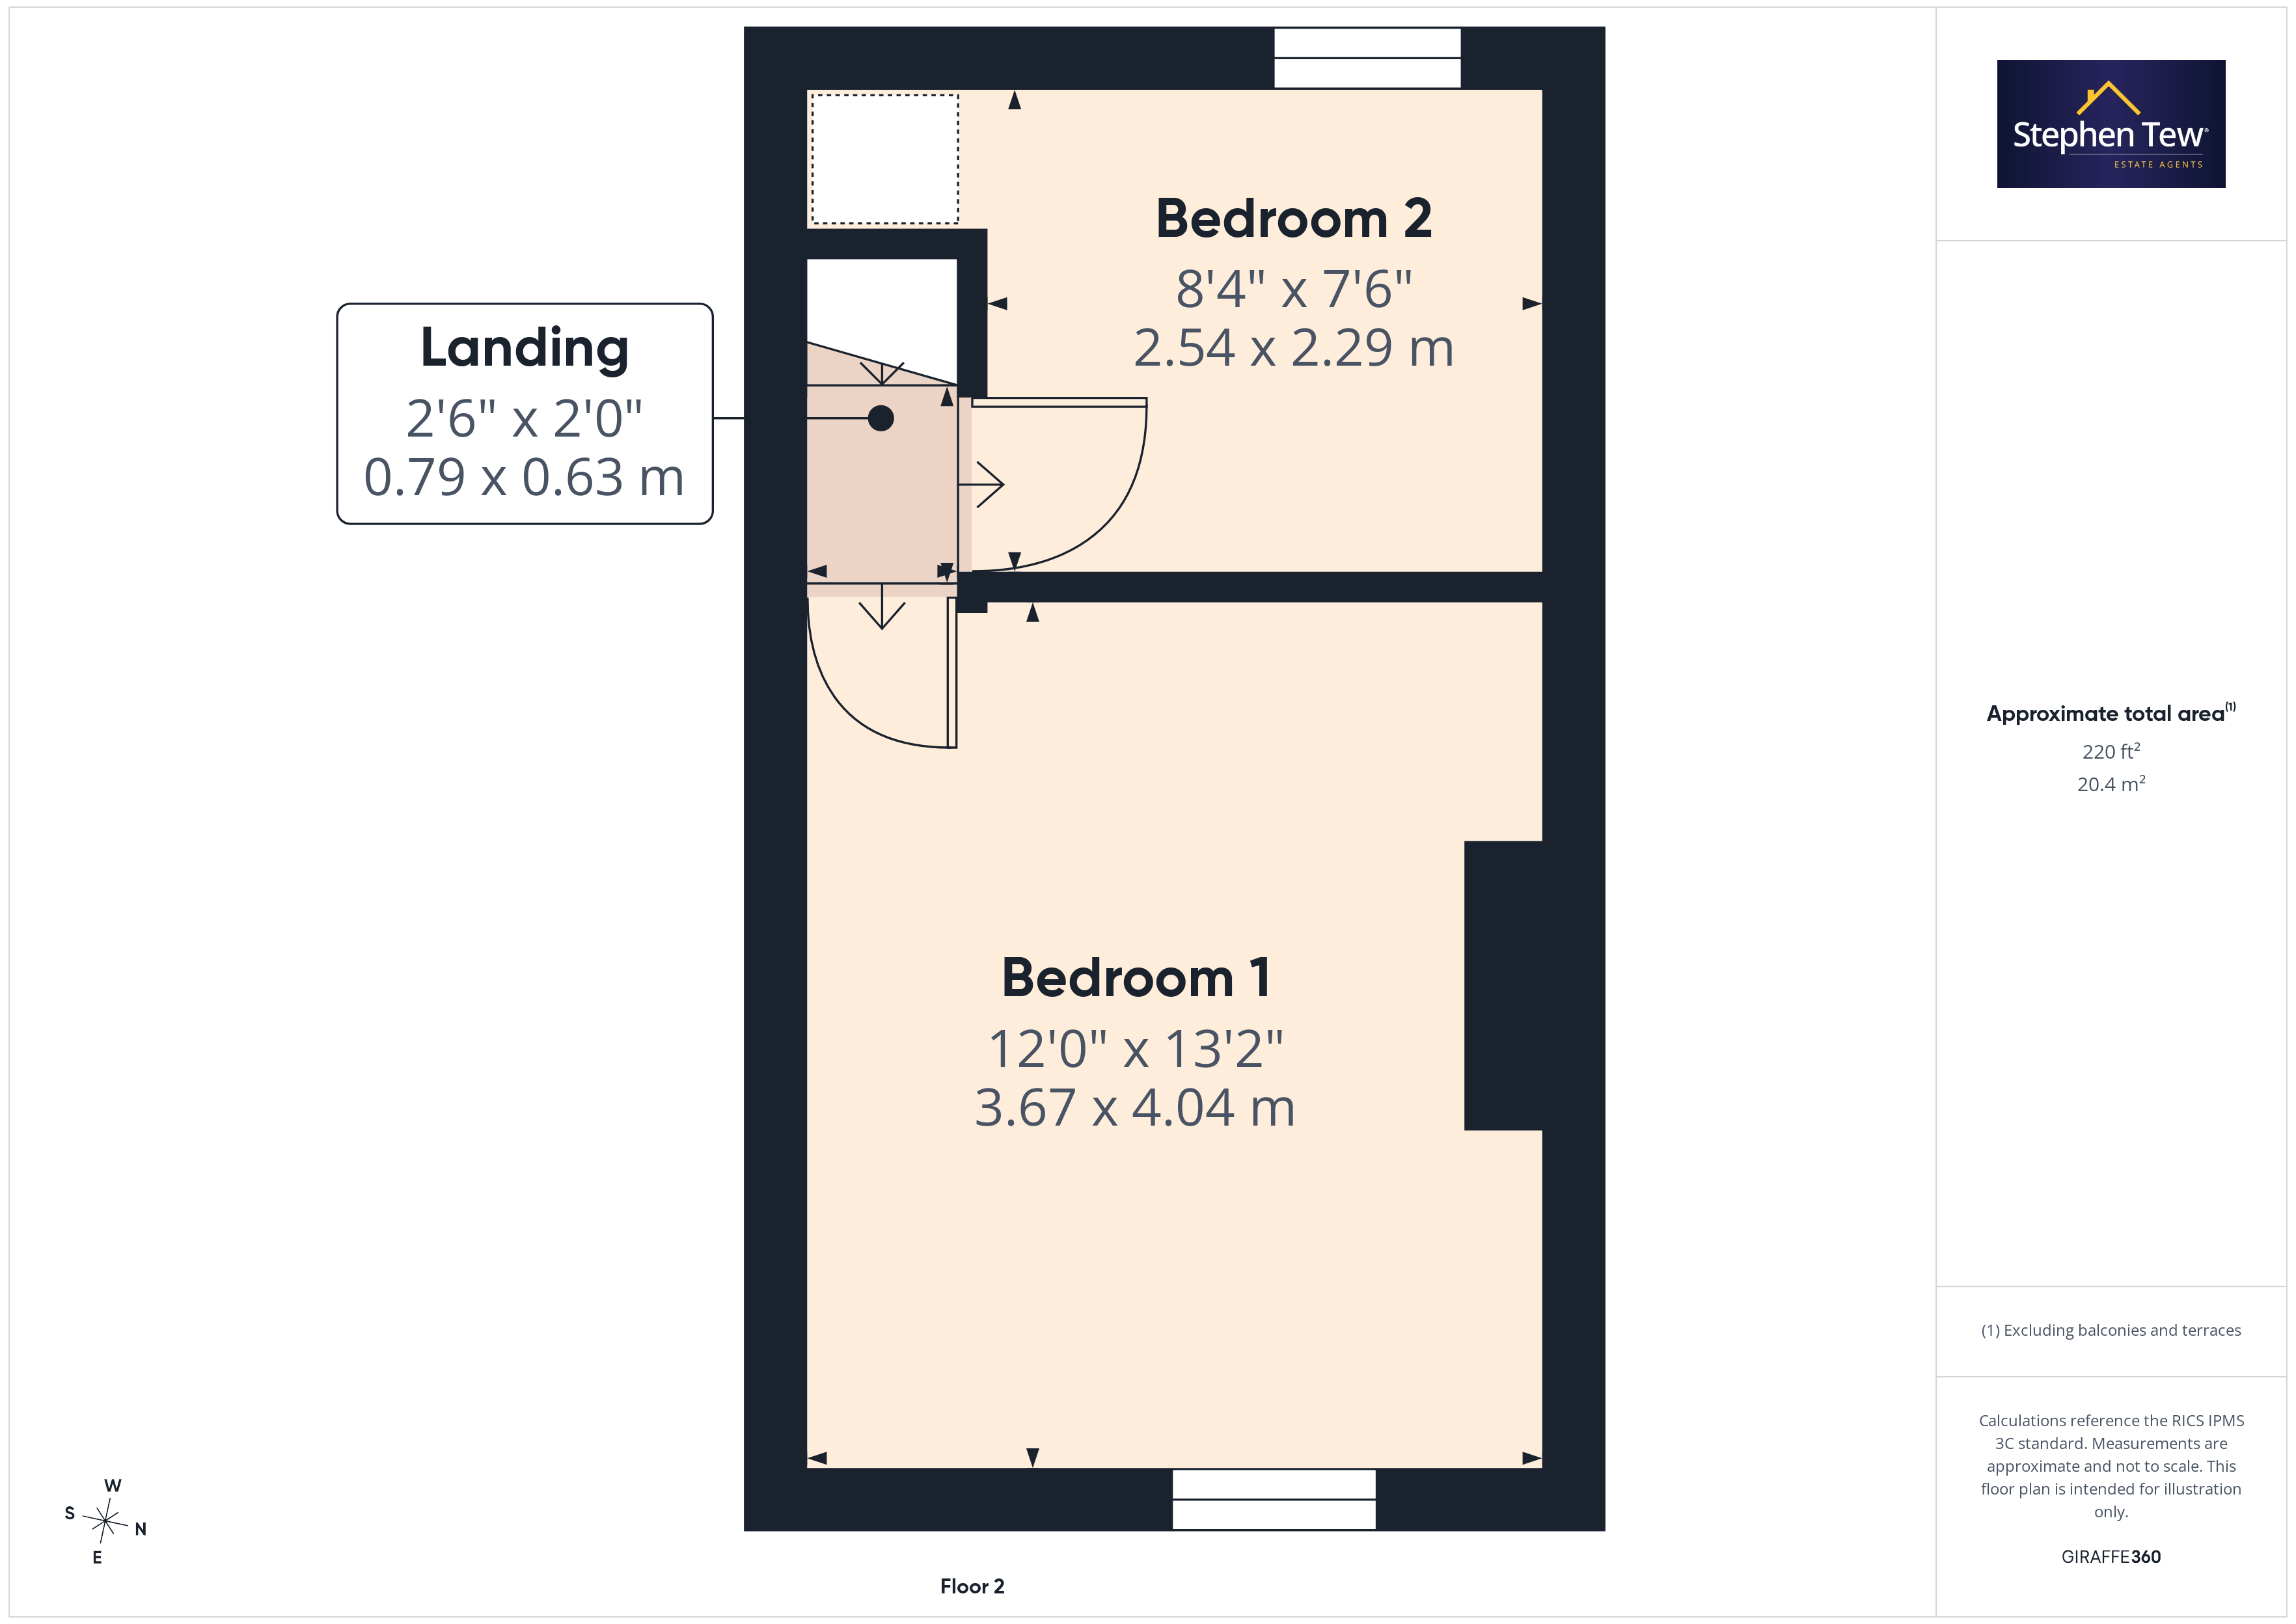
- Landing, 2 bedrooms
- West Facing Enclosed Yard
- Gas Central Heating, uPVC Double Glazing
Property Details
- Property type: House
- Property style: Terraced
- Price Per Sq Foot: £125
- Approx Sq Feet: 560 sqft
- Plot Sq Feet: 463 sqft
- Property Age Bracket: 1910 - 1940
- Council Tax Band: A
Rooms
Entrance Vestibule
1.18m x 1.01m
Hallway
1.09m x 0.87m
Landing
0.79m x 0.63m
Floorplans
Outside Spaces
Parking Spaces
On street
Capacity: N/A
Location
Properties you may like
By Stephen Tew Estate Agents
-
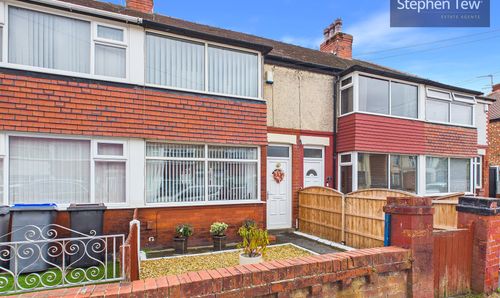
Ivy Avenue, Blackpool, FY4
- 2 Beds
- 1 Bath
-
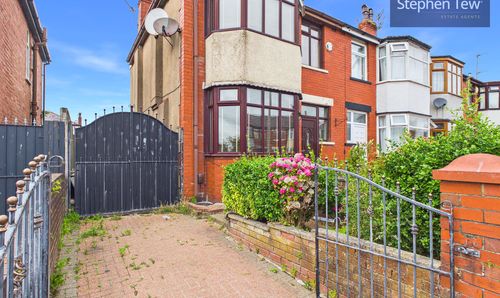
Torquay Avenue, Blackpool, FY3
- 3 Beds
- 1 Bath
-
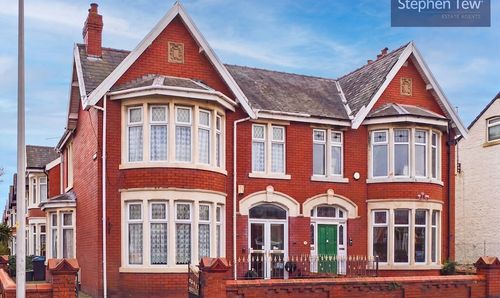
Watson Road, Blackpool, FY4
- 3 Beds
- 2 Bath
-
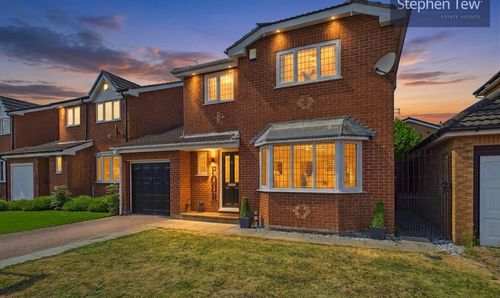
Taymouth Road, Blackpool, FY4
- 3 Beds
- 3 Bath
-

Annan Crescent, Blackpool, FY4
- 2 Beds
- 1 Bath
-
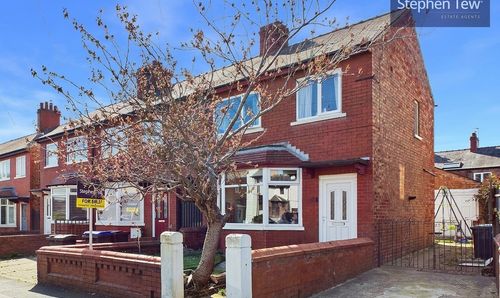
Sherwood Avenue, Blackpool, FY3
- 3 Beds
- Bath
-
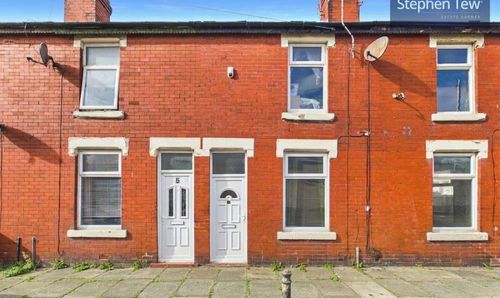
Chester Road, Blackpool, FY3
- 2 Beds
- 1 Bath
-
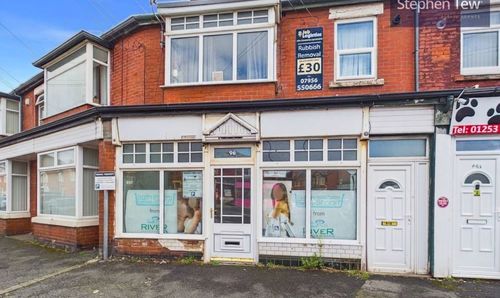
Vicarage Lane, Blackpool, FY4
- 3 Beds
- 1 Bath
-
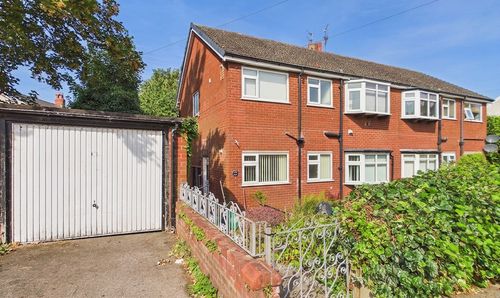
Lomond Avenue, Blackpool, FY3
- 2 Beds
- 1 Bath