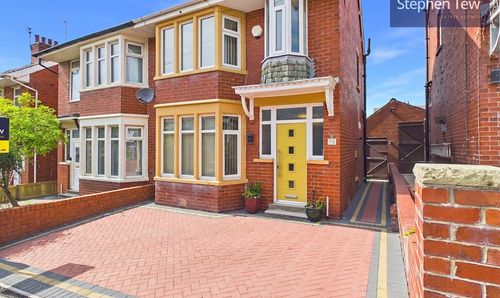
3 Bedroom Semi Detached House, Torquay Avenue, Blackpool, FY3
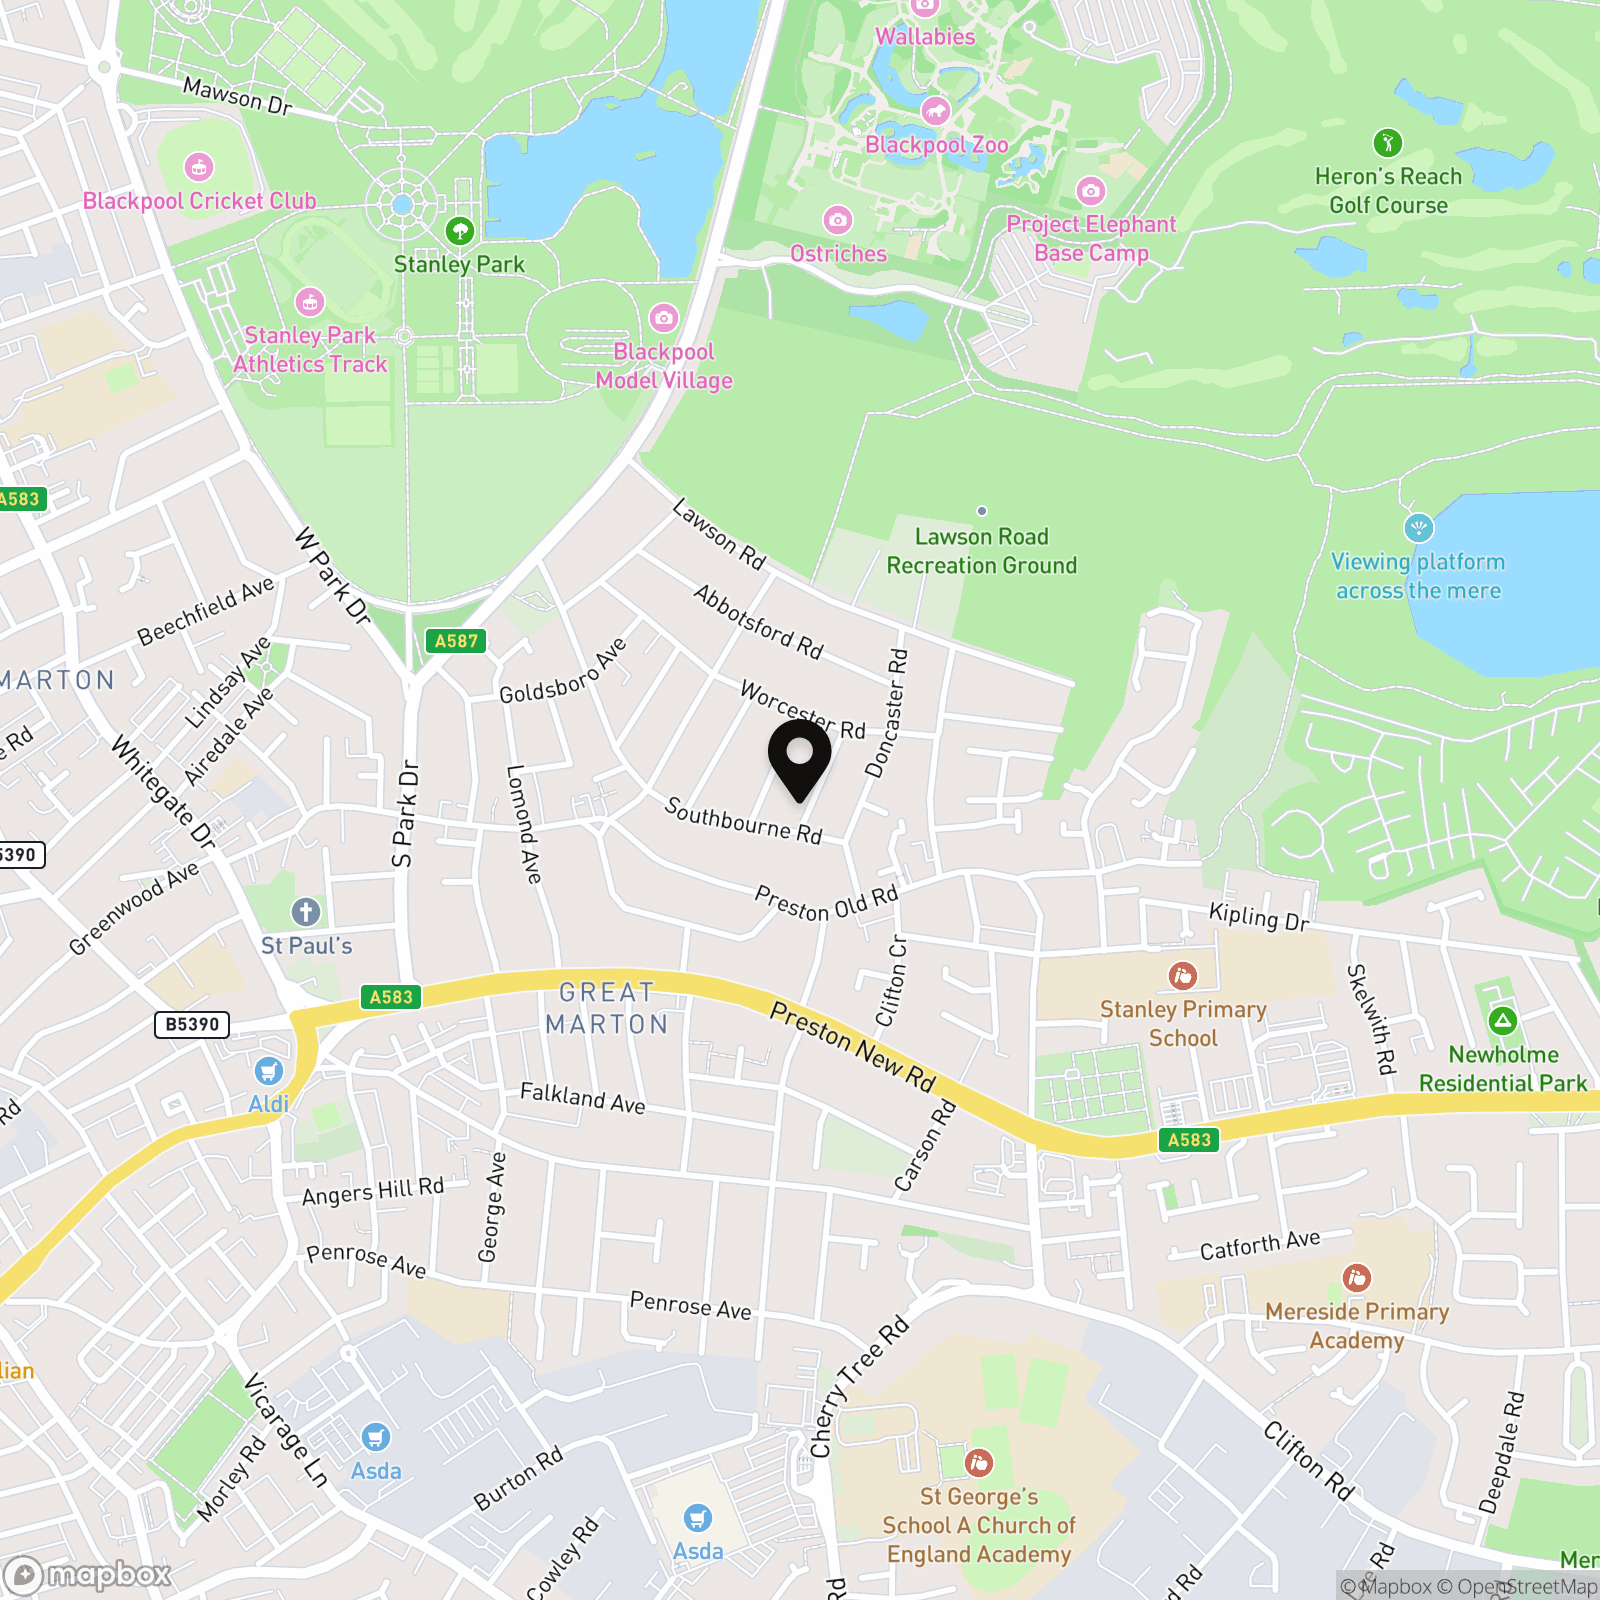
Torquay Avenue, Blackpool, FY3

Stephen Tew Estate Agents
Stephen Tew Estate Agents, 132 Highfield Road
Description
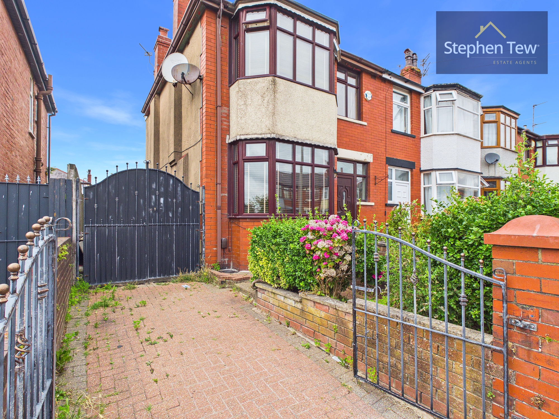
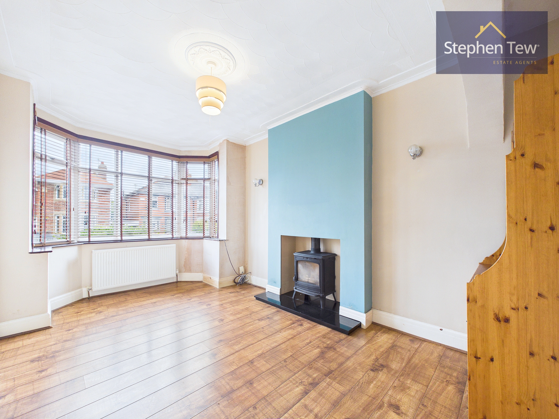
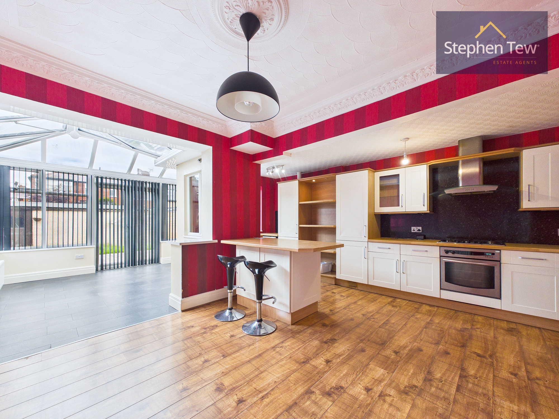
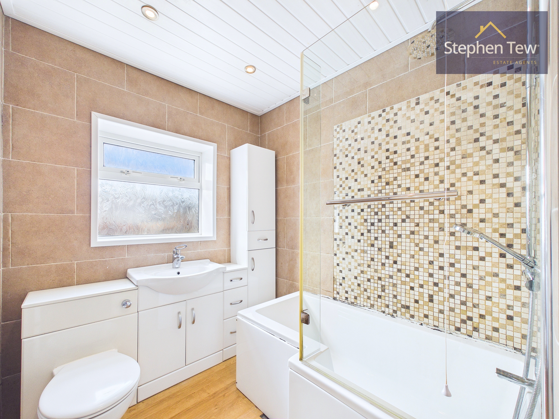
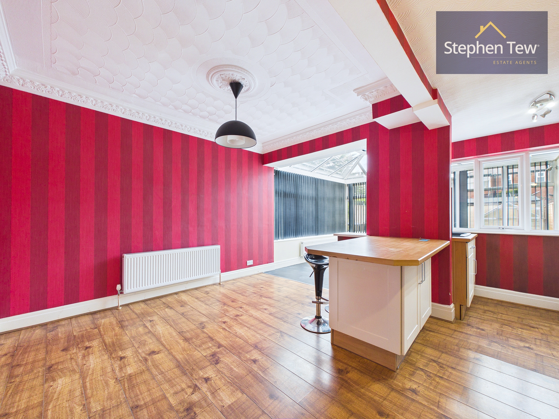
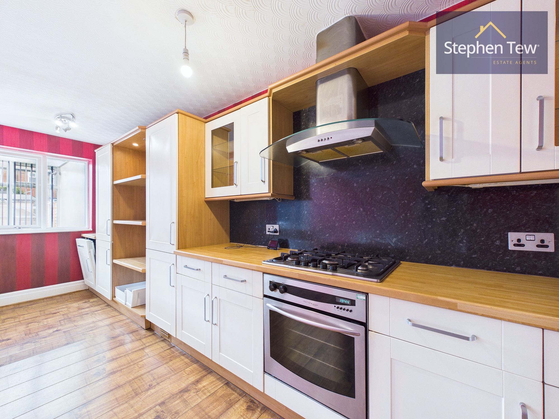
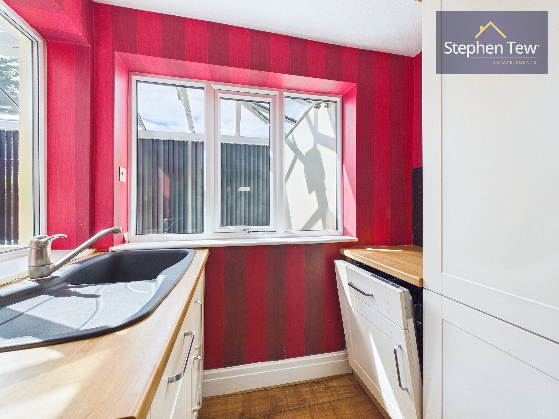
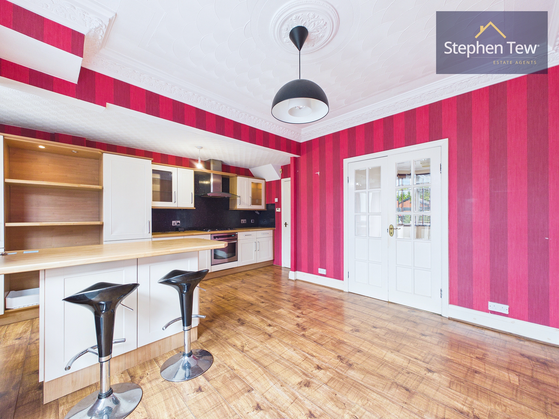
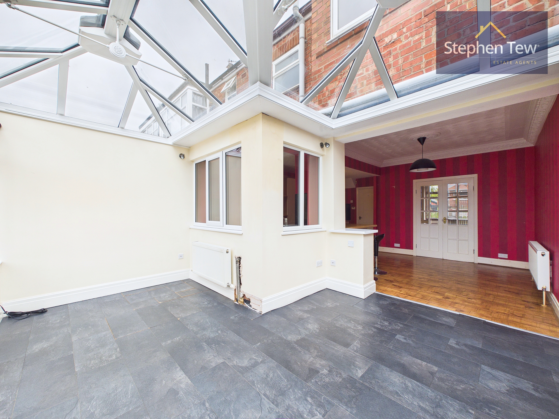
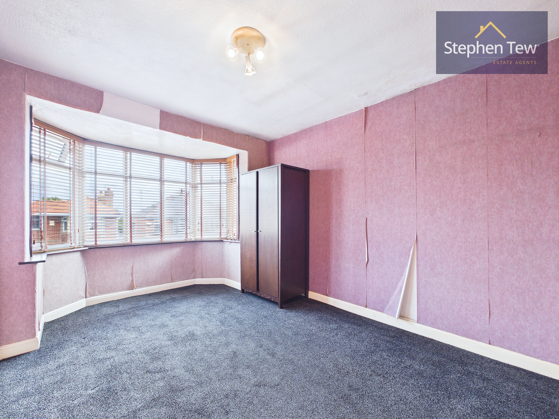
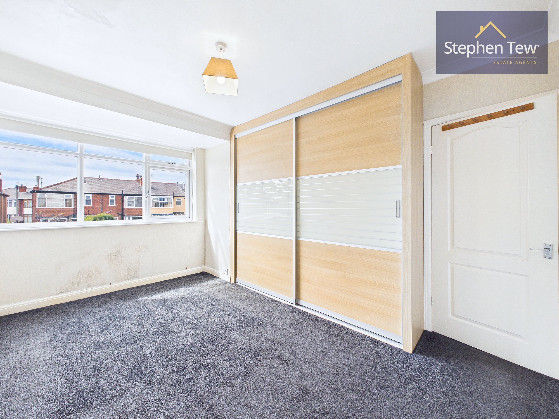
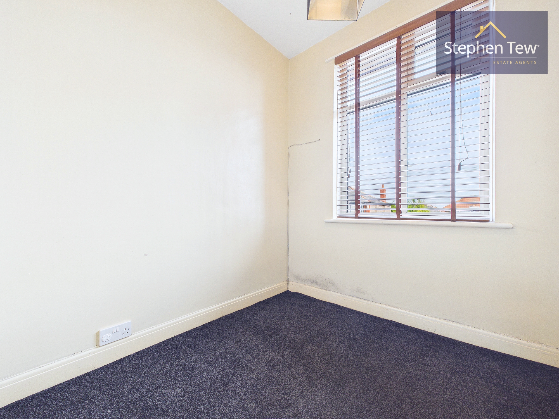
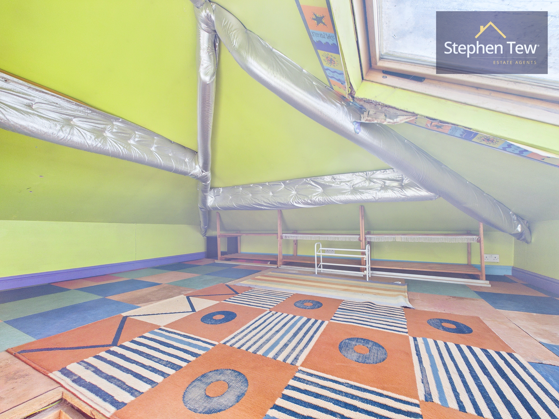
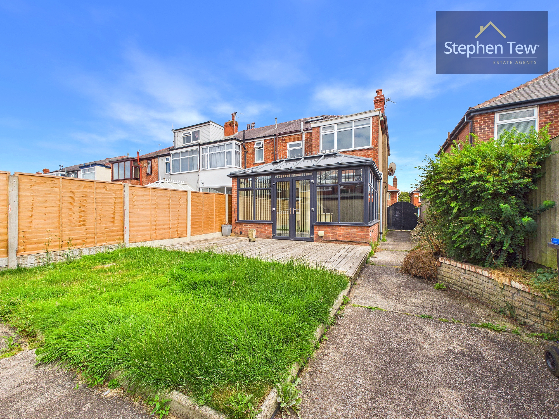
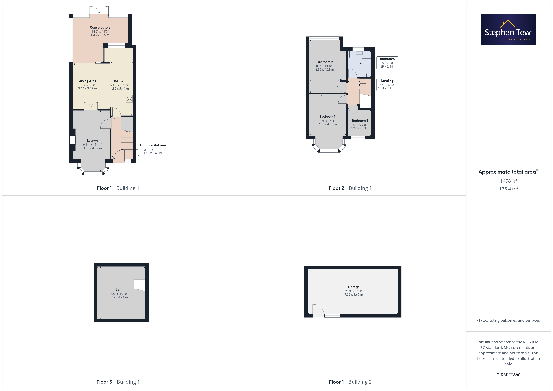
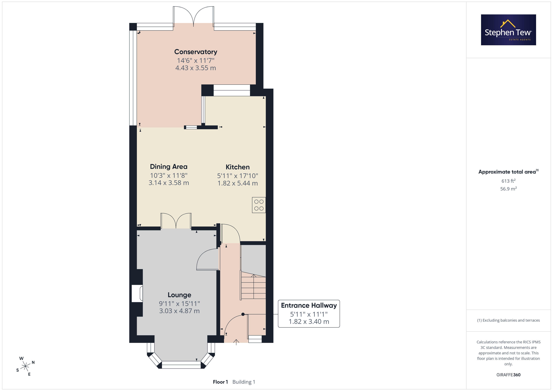
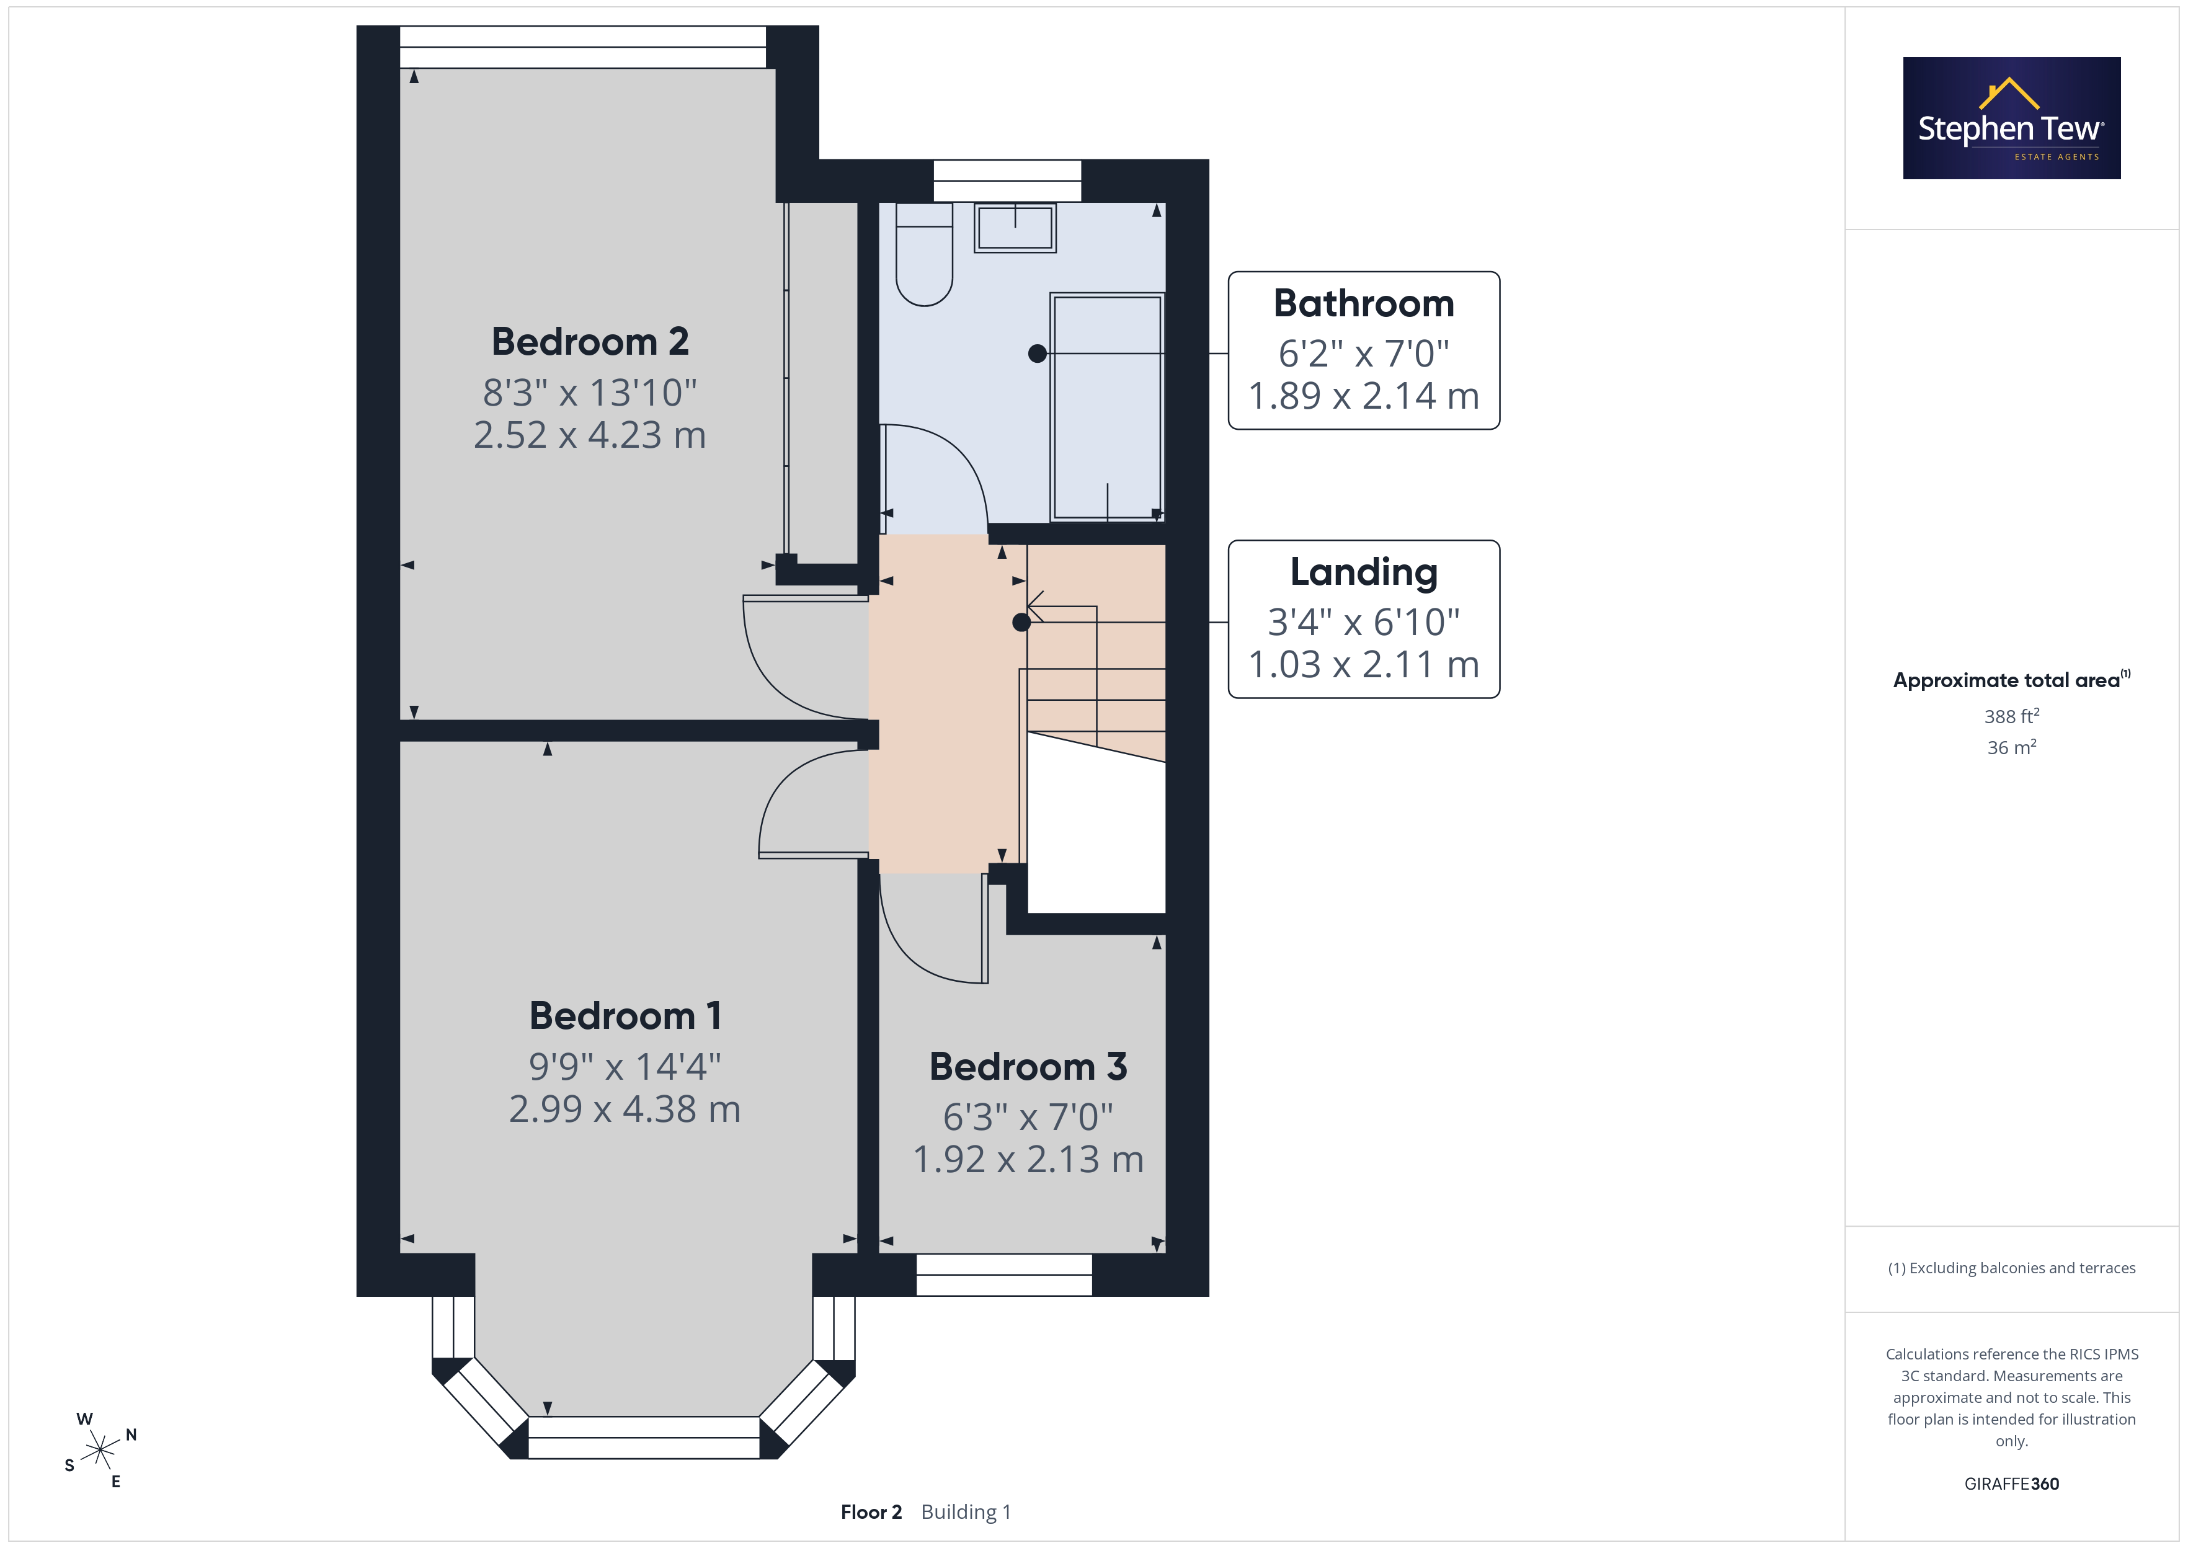
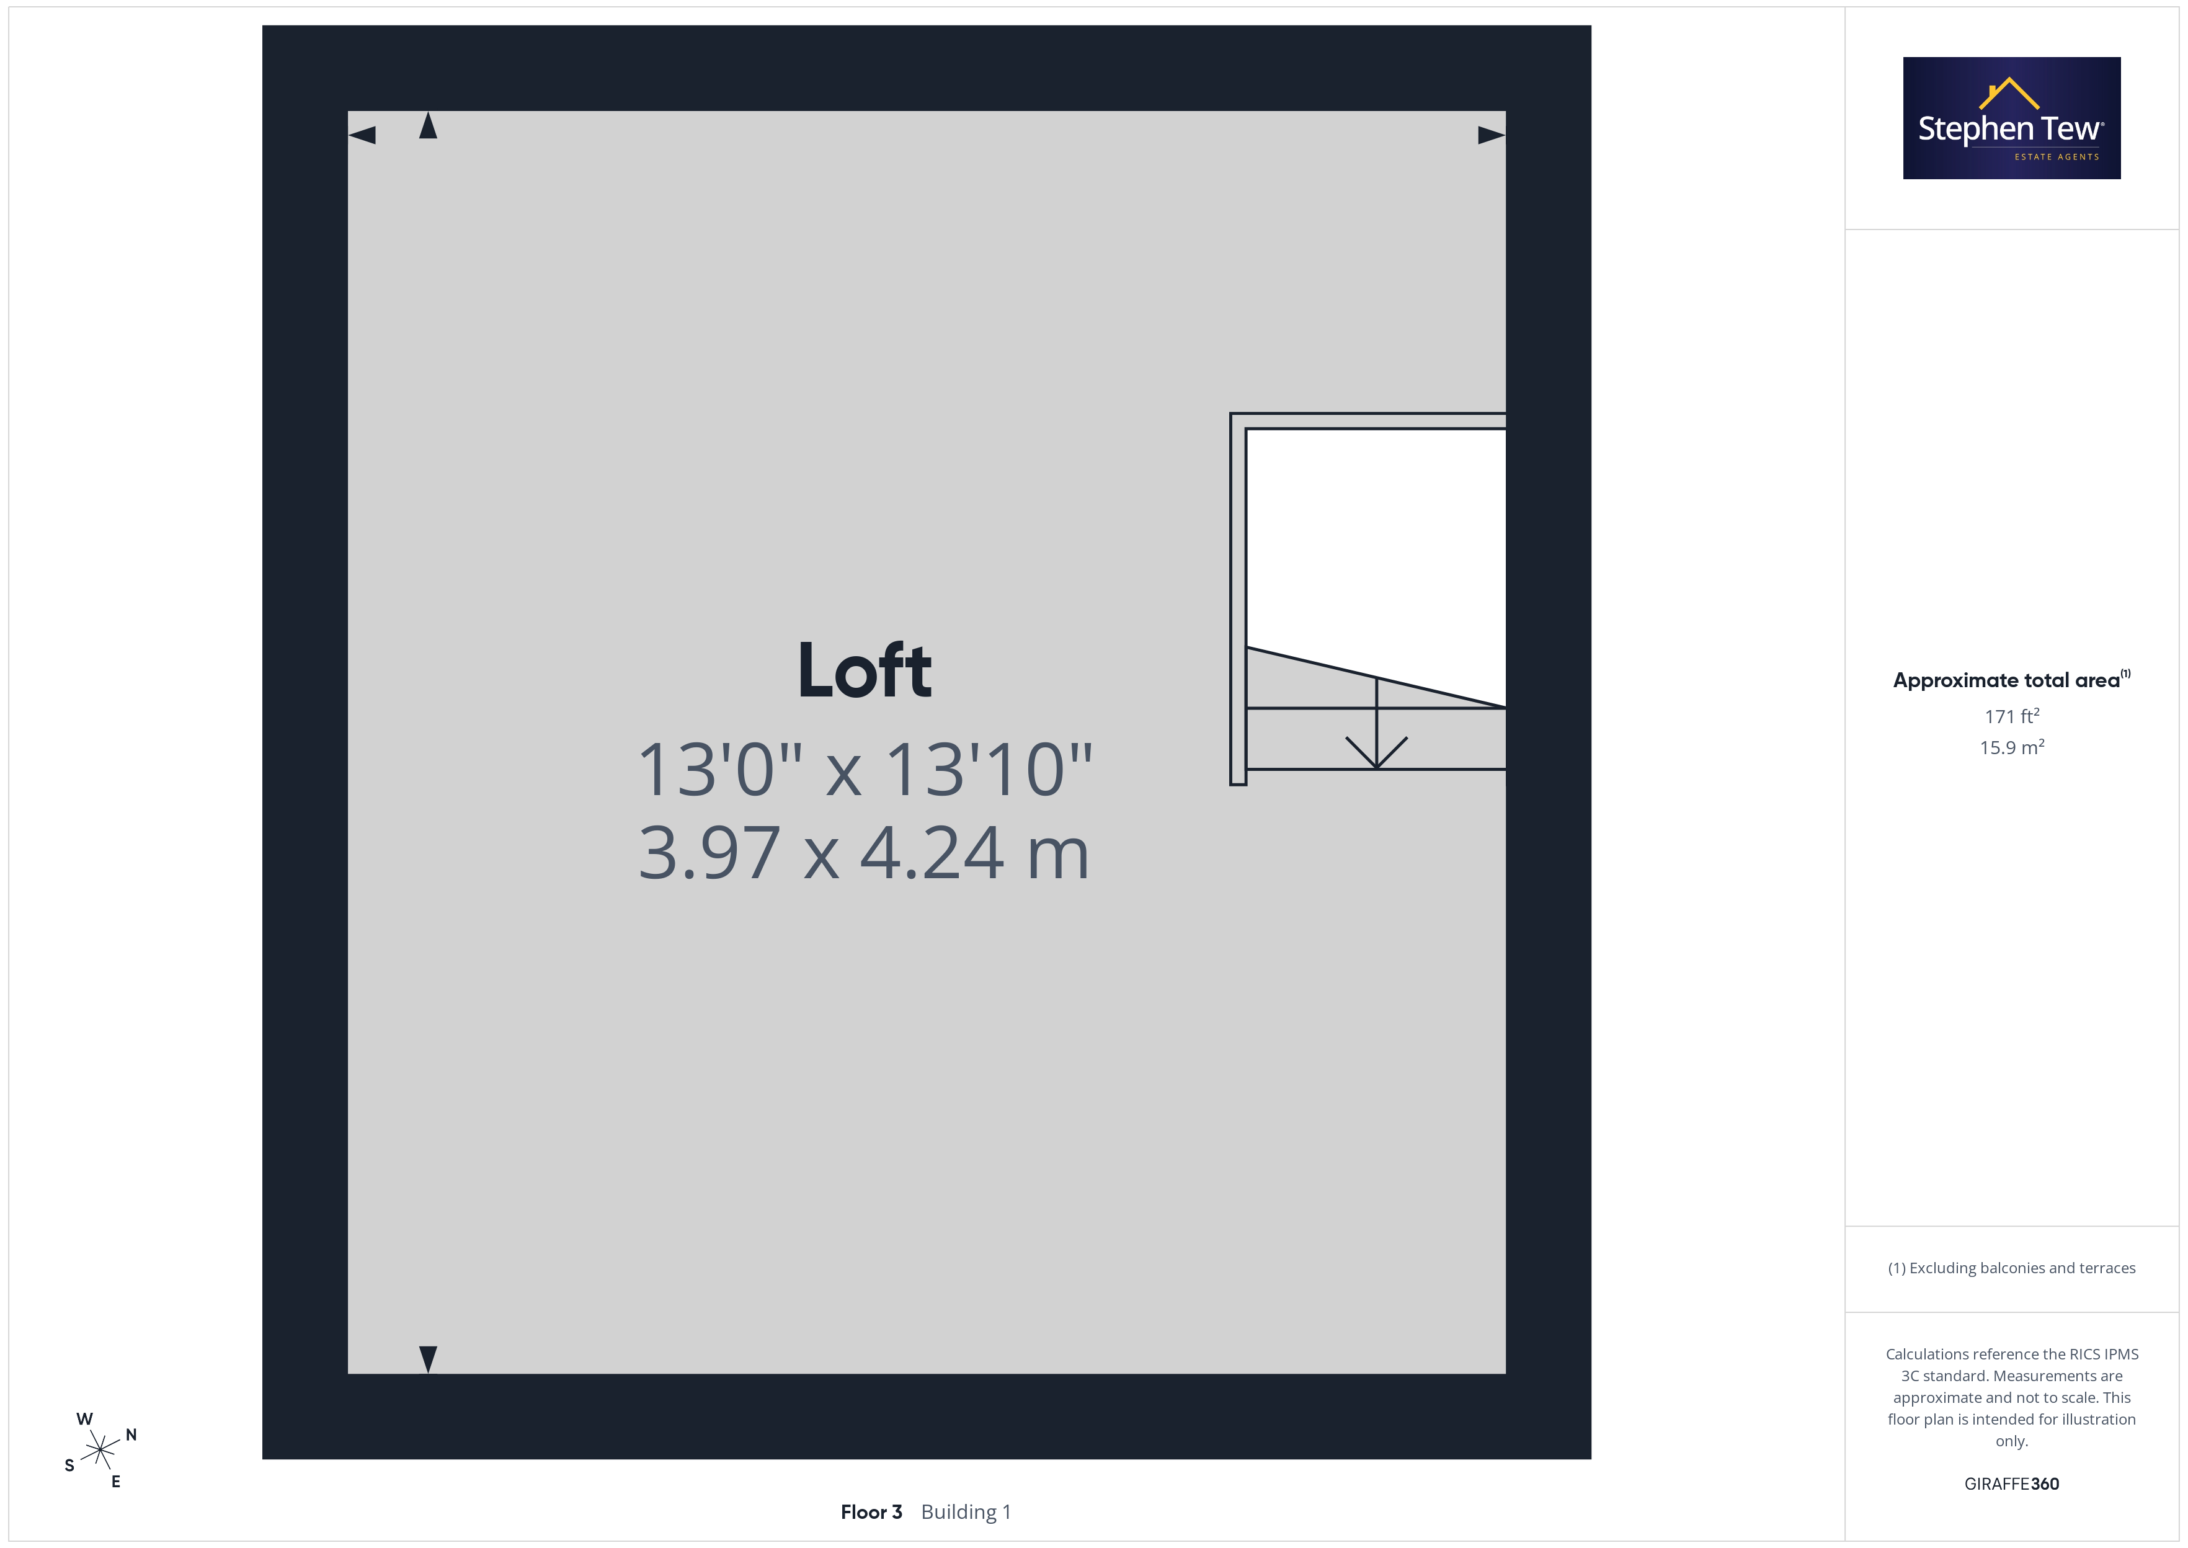
This well presented and extended three-bedroom unique end of terrace house is located in a highly sought after residential area, offering an ideal blend of comfort and practicality for families or professionals alike. The property is thoughtfully arranged over two floors and features a welcoming entrance hallway, a bright lounge with a charming log burner, and an open plan dining area that leads seamlessly into a modern kitchen equipped with integrated appliances. The ground floor has been extended to include a spacious conservatory, perfect for entertaining or relaxing throughout the year. Upstairs, the landing gives access to three bedrooms (two generous doubles, one with fitted wardrobes) and a stylish, newly fitted bathroom. Additional benefits include a fully boarded loft with pulldown ladder, providing valuable storage space, as well as double glazing and gas central heating (with a new boiler installed). Recent improvements include damp proof work and replastering to the bay window, a new roof above the upstairs front bay window, a repointed chimney breast, and a contemporary bathroom suite. The property is offered with no onward chain, providing a straightforward purchase opportunity for discerning buyers.
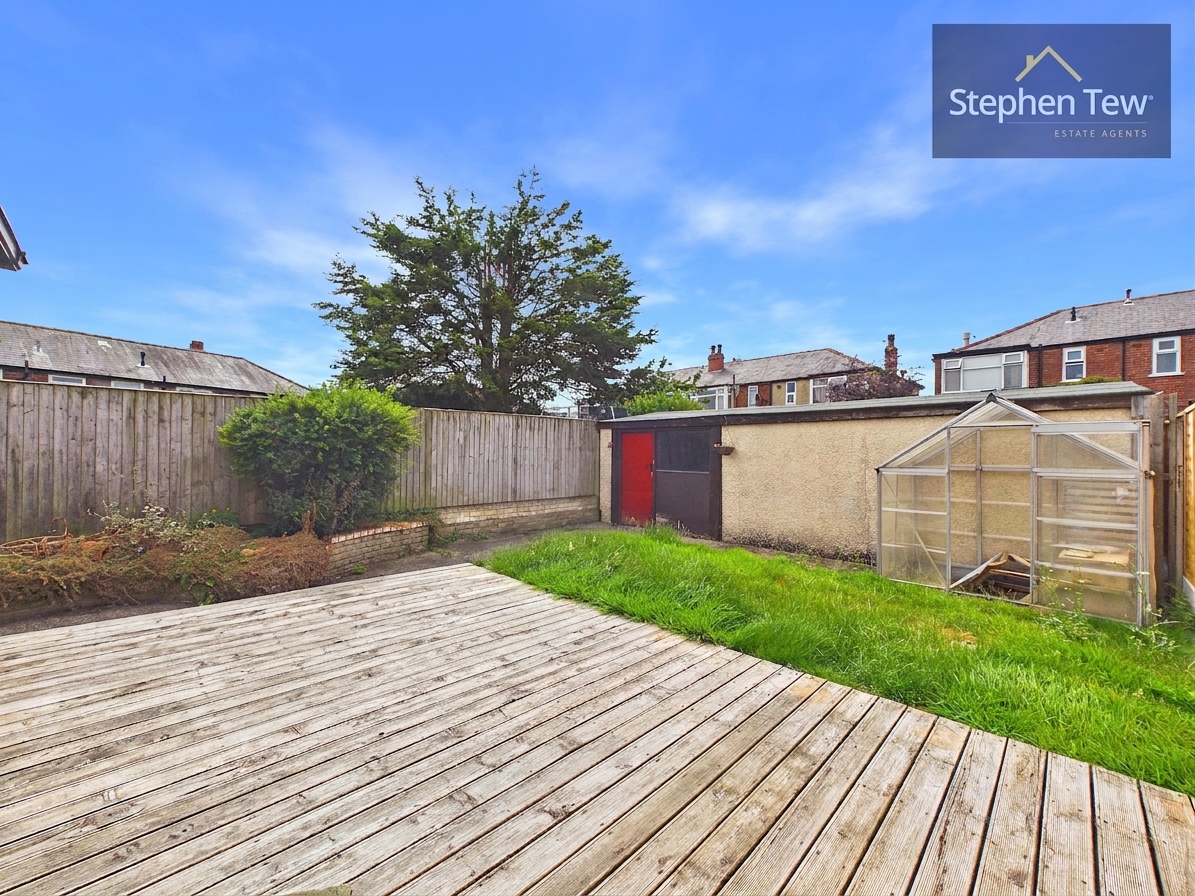
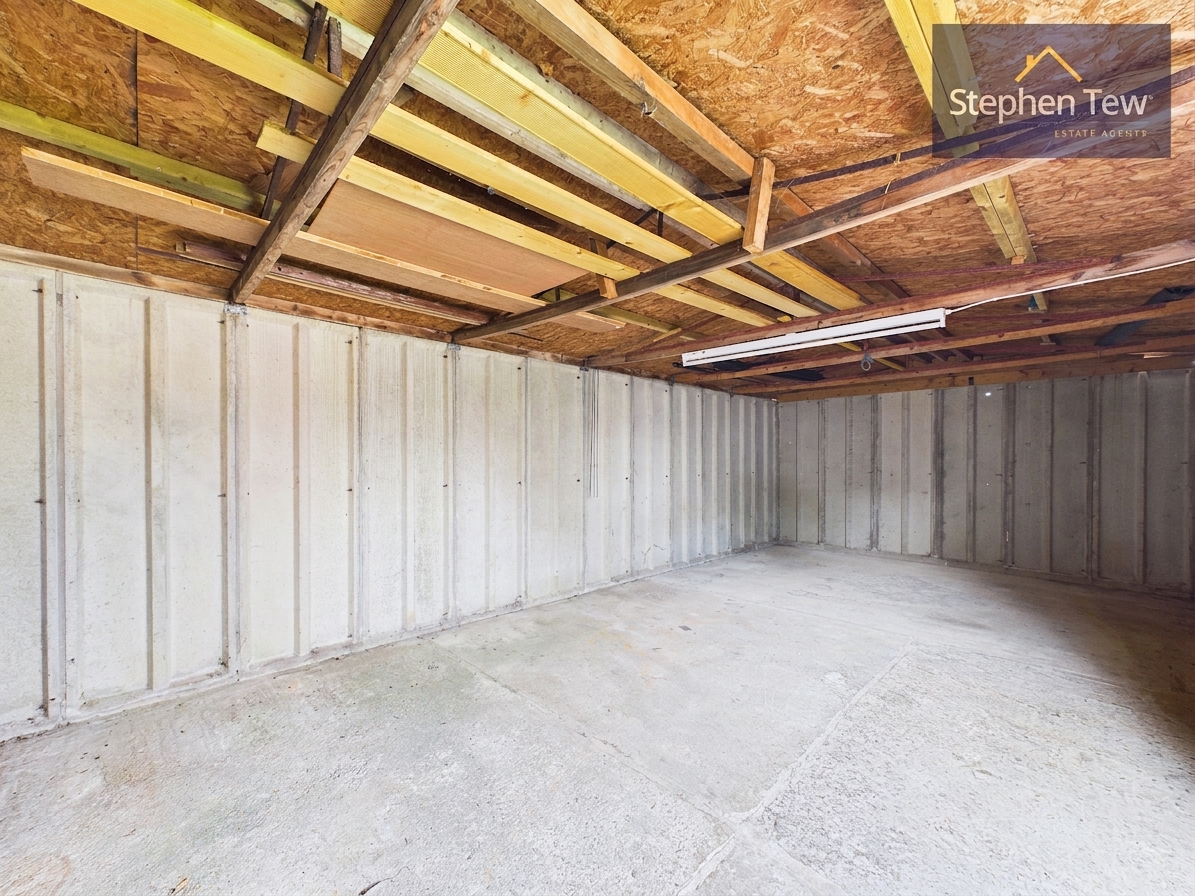
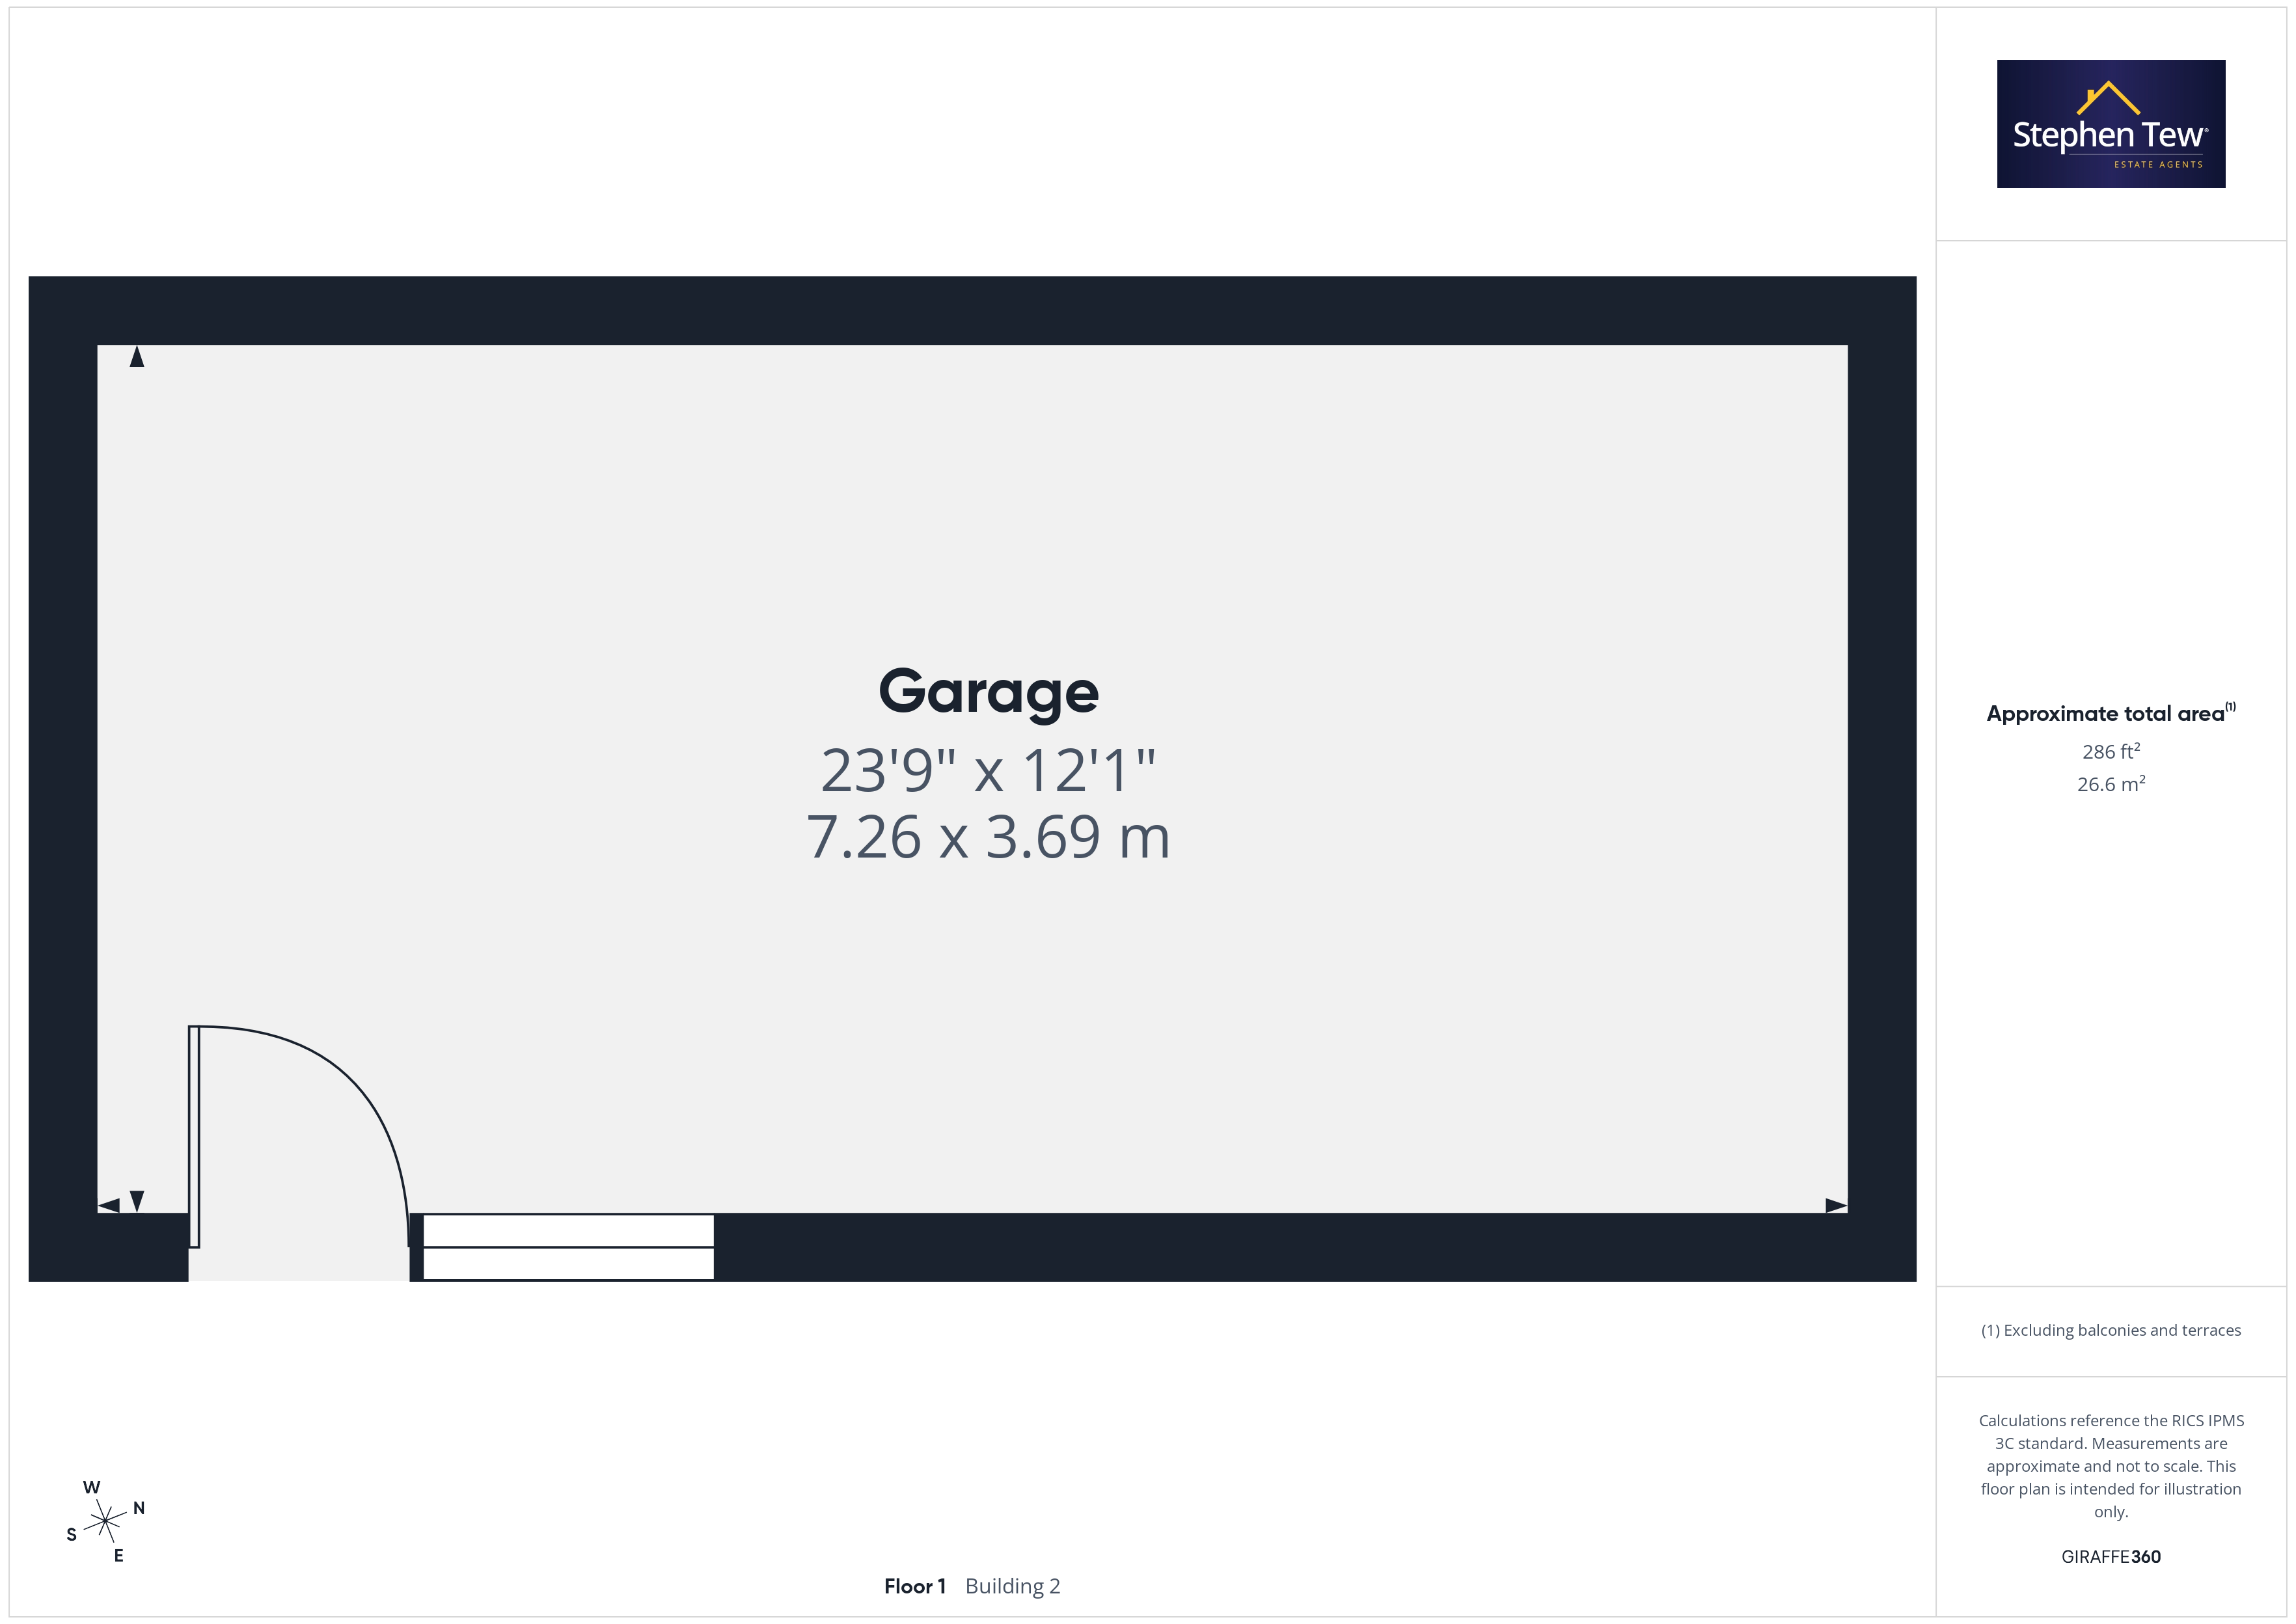
Outside, the house boasts a west facing private and enclosed rear garden, offering a peaceful retreat with plenty of space for outdoor dining, children’s play, or gardening enthusiasts. The garden is notably spacious and benefits from excellent sunlight throughout the afternoon and evening, making it ideal for summer gatherings or simply unwinding at the end of the day. A detached garage provides secure storage or workshop space, while a driveway to the front of the property allows for convenient off street parking. The overall plot is well maintained and thoughtfully laid out, ensuring both practicality and privacy. This attractive home combines versatile internal accommodation with generous outdoor space, making it a standout option within this desirable neighbourhood. Early viewing is highly recommended to appreciate all that this property has to offer.
Key Features
- Well Presented and Extended Unique End Terrace House in a Sought After Residential Location
- Entrance Hallway, Lounge, Kitchen, Open Plan Dining Area, Conservatory
- Landing, 3 Bedrooms (2 Double Bedrooms, 1 with Fitted Wardrobes), Bathroom
- Fully Boarded Loft with Pulldown Ladder For Access
- West Facing Private and Enclosed Rear Garden Including a Detached Garage
- Double Glazing, Gas Central Heating (New Boiler), Integrated Appliances in the Kitchen
- Driveway For Off Street Parking
- Extension In The Form Of A Conservatory, Open Plan Living Space, Wooden Floors Throughout, Spacious Garden To The Rear, Log Burner In The Lounge
- Damp Proof Work Completed On Bay Window, Replastered, New Roof Installed above Upstairs Front Bay Window, Chimney Breast Repointed, New Bathroom
- No Onward Chain
Property Details
- Property type: House
- Property style: Semi Detached
- Property Age Bracket: 1940 - 1960
- Council Tax Band: A
Rooms
Entrance Hallway
3.40m x 1.82m
Landing
2.11m x 1.03m
Outside Spaces
Parking Spaces
Location
Properties you may like
By Stephen Tew Estate Agents
-
Alder Grove, Ingol, PR2
- 2 Beds
- 2 Bath
-
Drummond Avenue, Blackpool, FY3
- 3 Beds
- 1 Bath
-
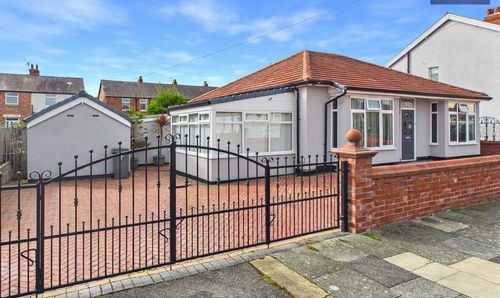
Hemingway, Blackpool, FY4
- 3 Beds
- 2 Bath
-
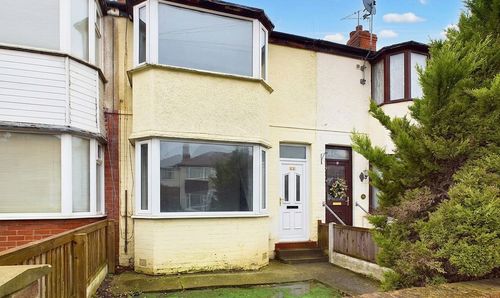
Southbank Avenue, Blackpool, FY4
- 2 Beds
- 1 Bath
-
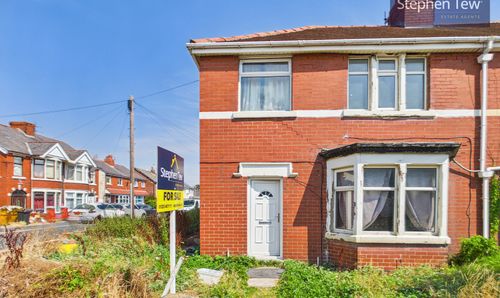
Pickmere Avenue, Blackpool, FY4
- 3 Beds
- 1 Bath
-

Carr Bridge Residential Park, Blackpool, FY4
- 2 Beds
- 1 Bath
-
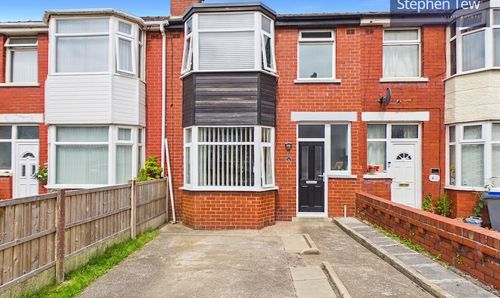
Abbotsford Road, Blackpool, FY3
- 3 Beds
- 1 Bath
-
Ingleway Avenue, Blackpool, FY3
- 3 Beds
- 1 Bath
-
Rosedale Avenue, Blackpool, FY4
- 2 Beds
- 1 Bath