3 Bedroom Mid-Terraced House, Abbotsford Road, Blackpool, FY3
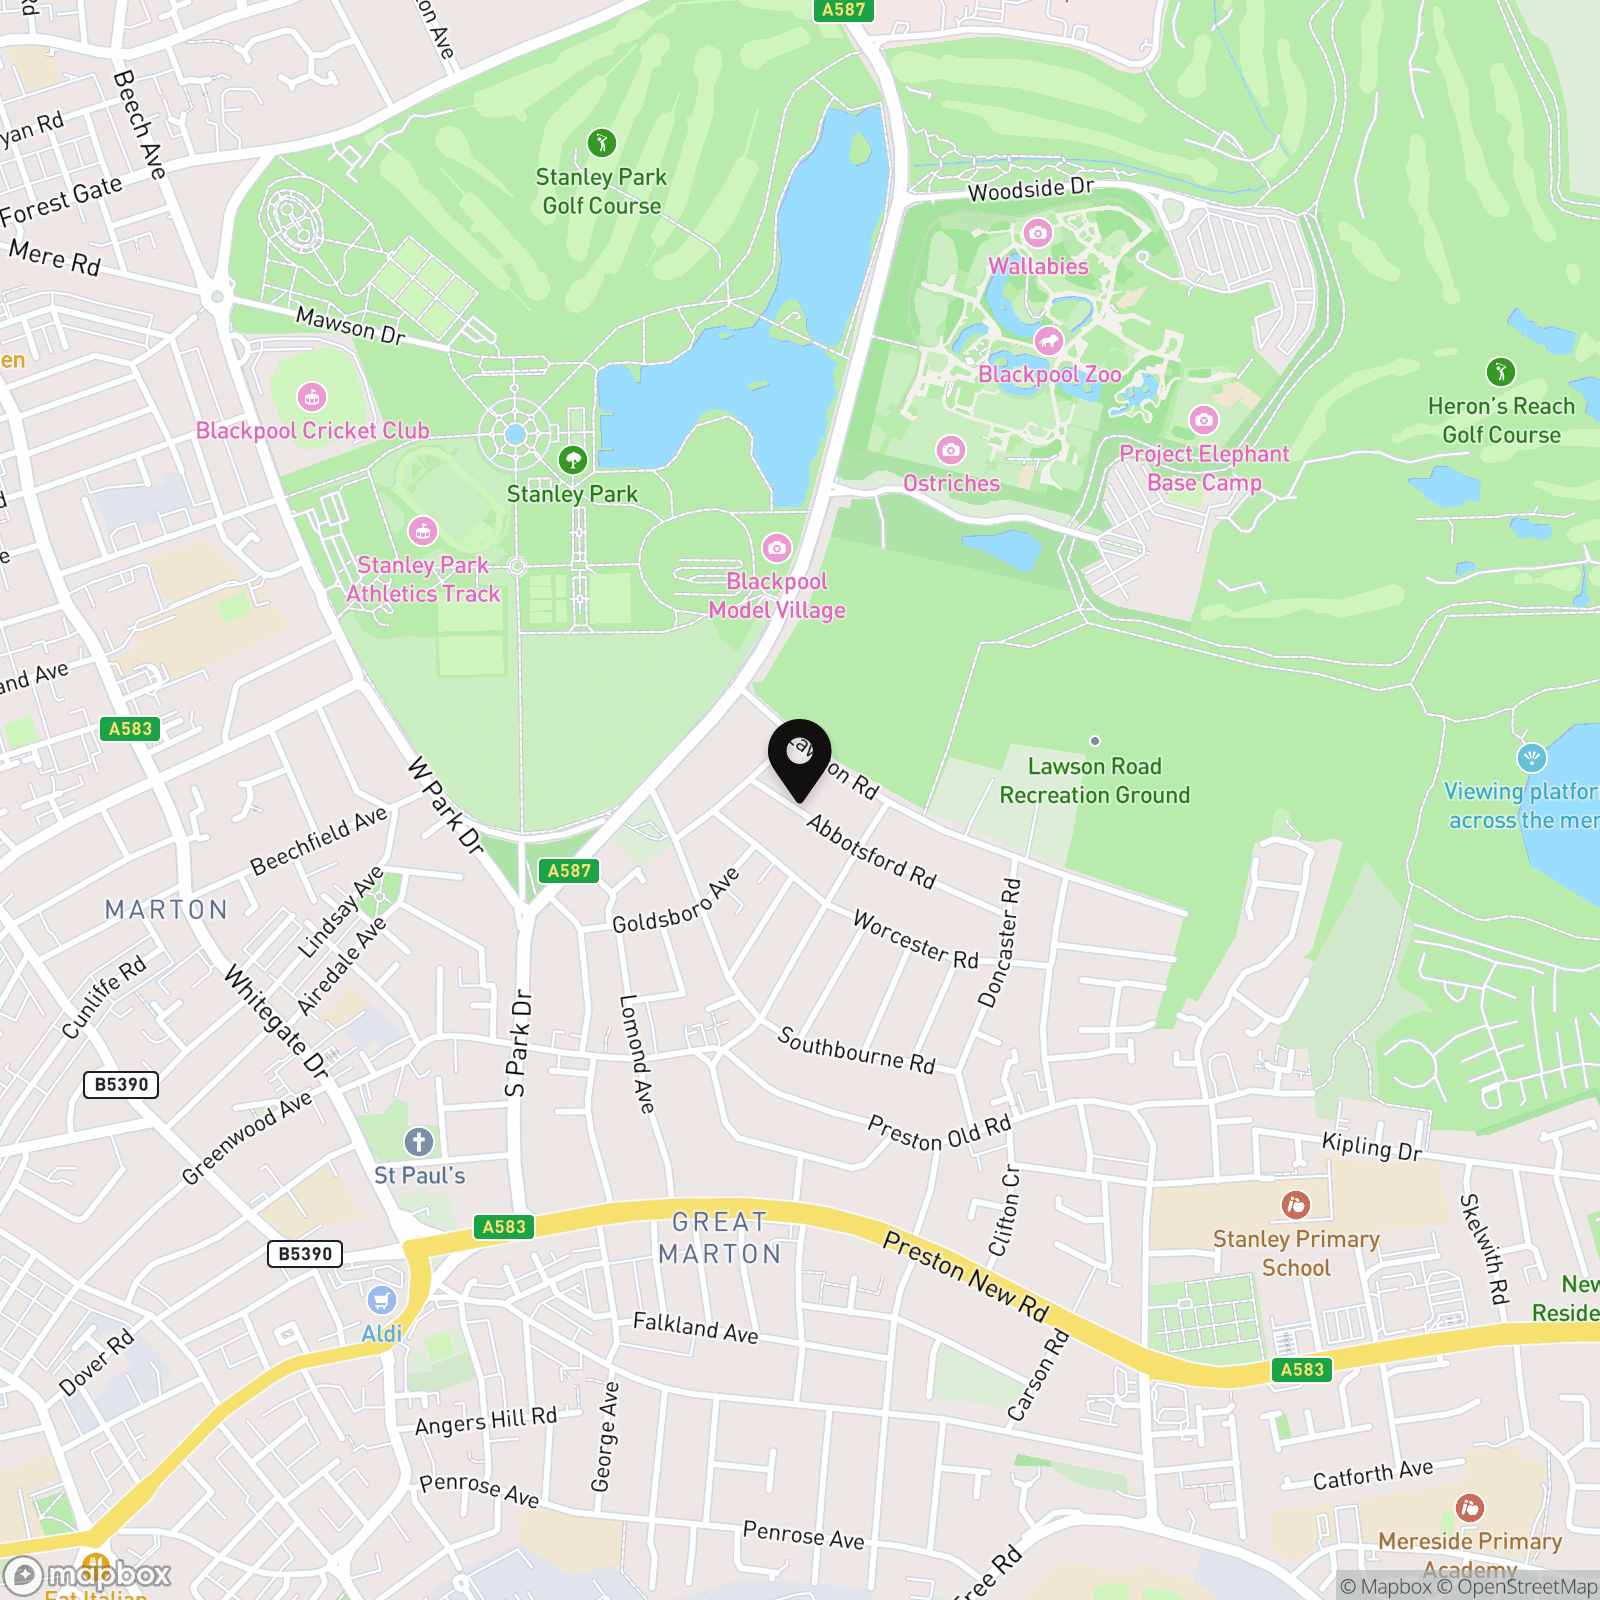
Abbotsford Road, Blackpool, FY3

Stephen Tew Estate Agents
Stephen Tew Estate Agents, 132 Highfield Road
Description
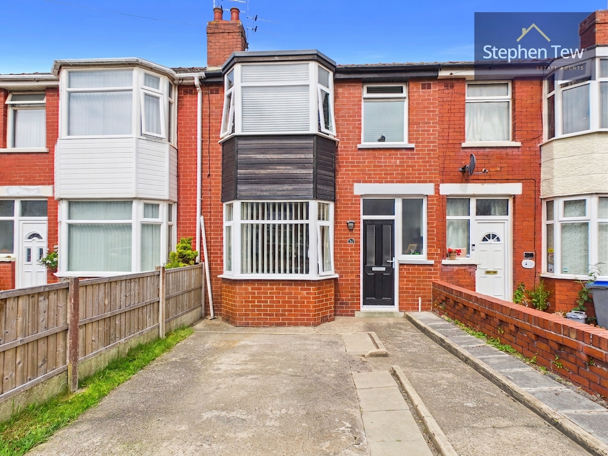
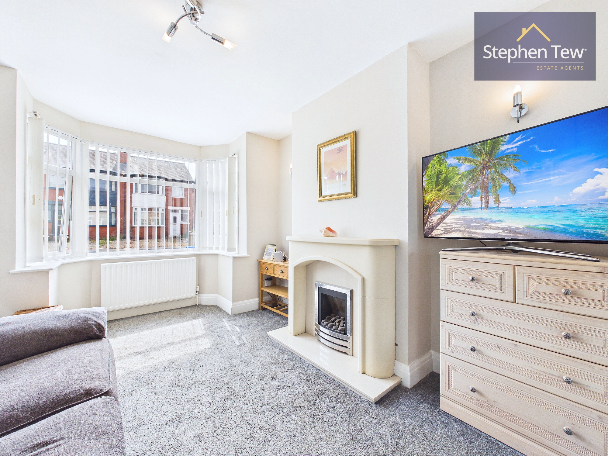
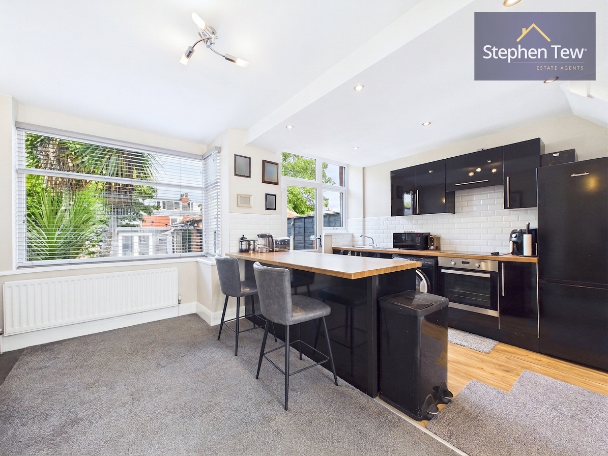
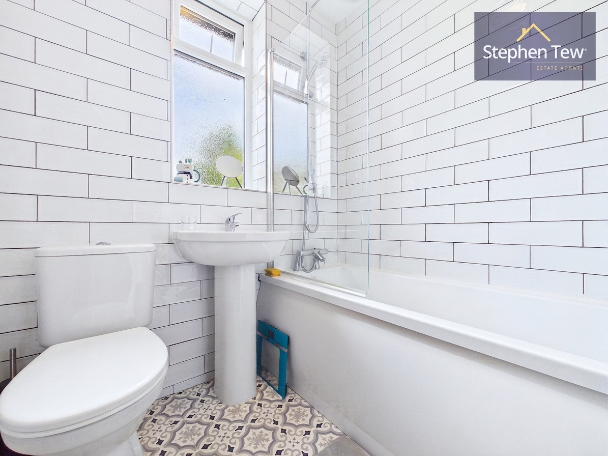
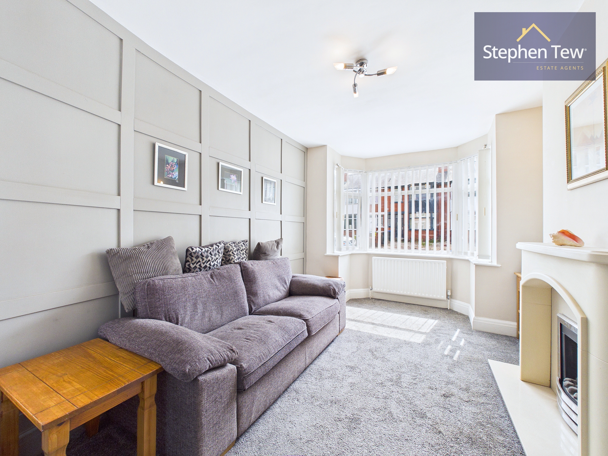
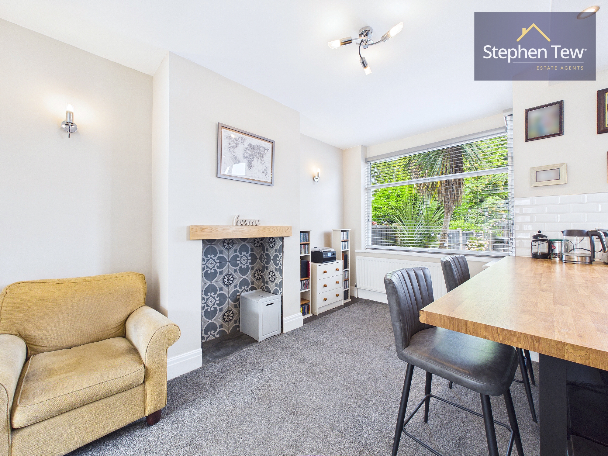
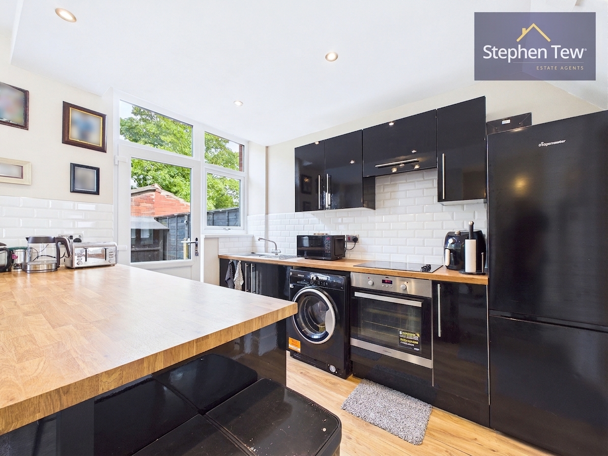
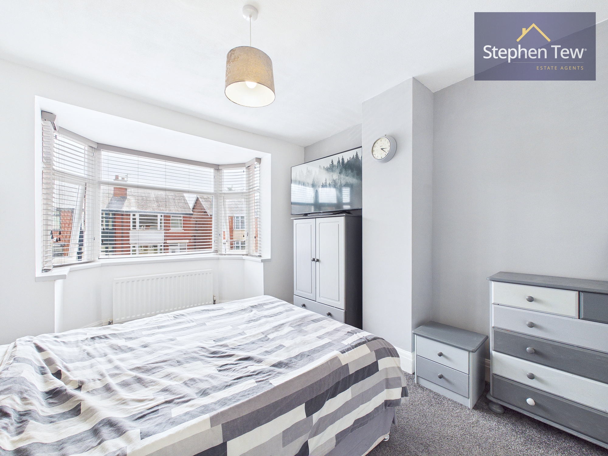
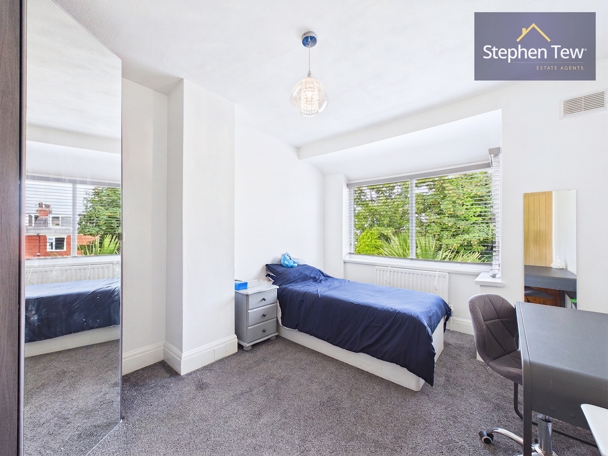
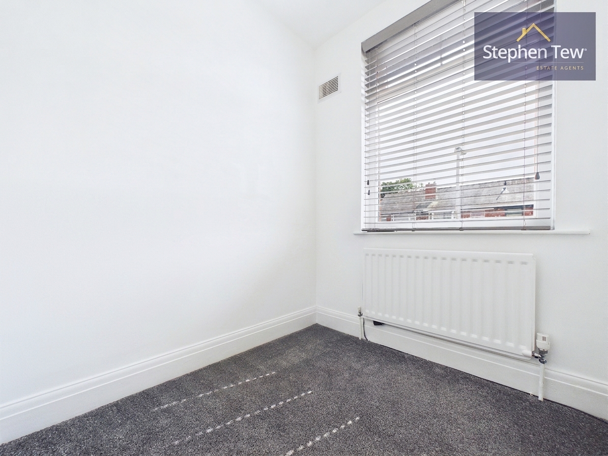
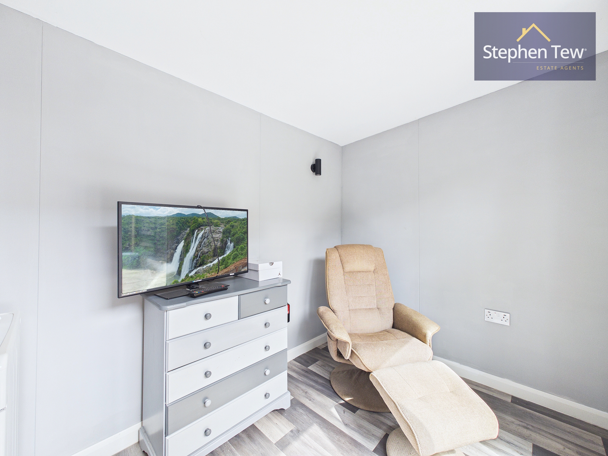
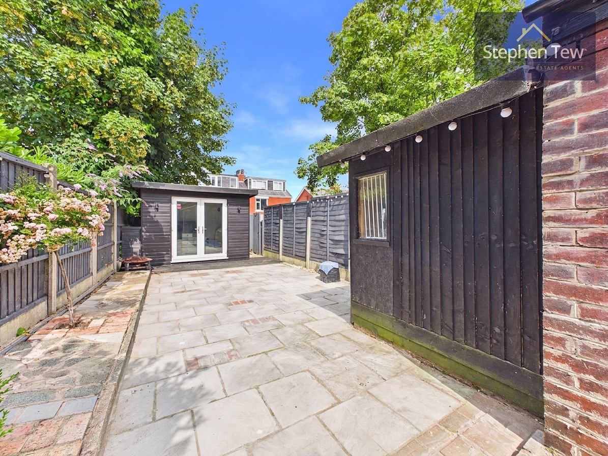
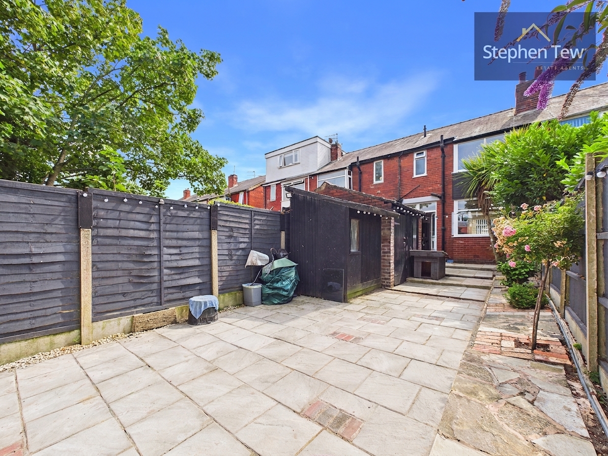
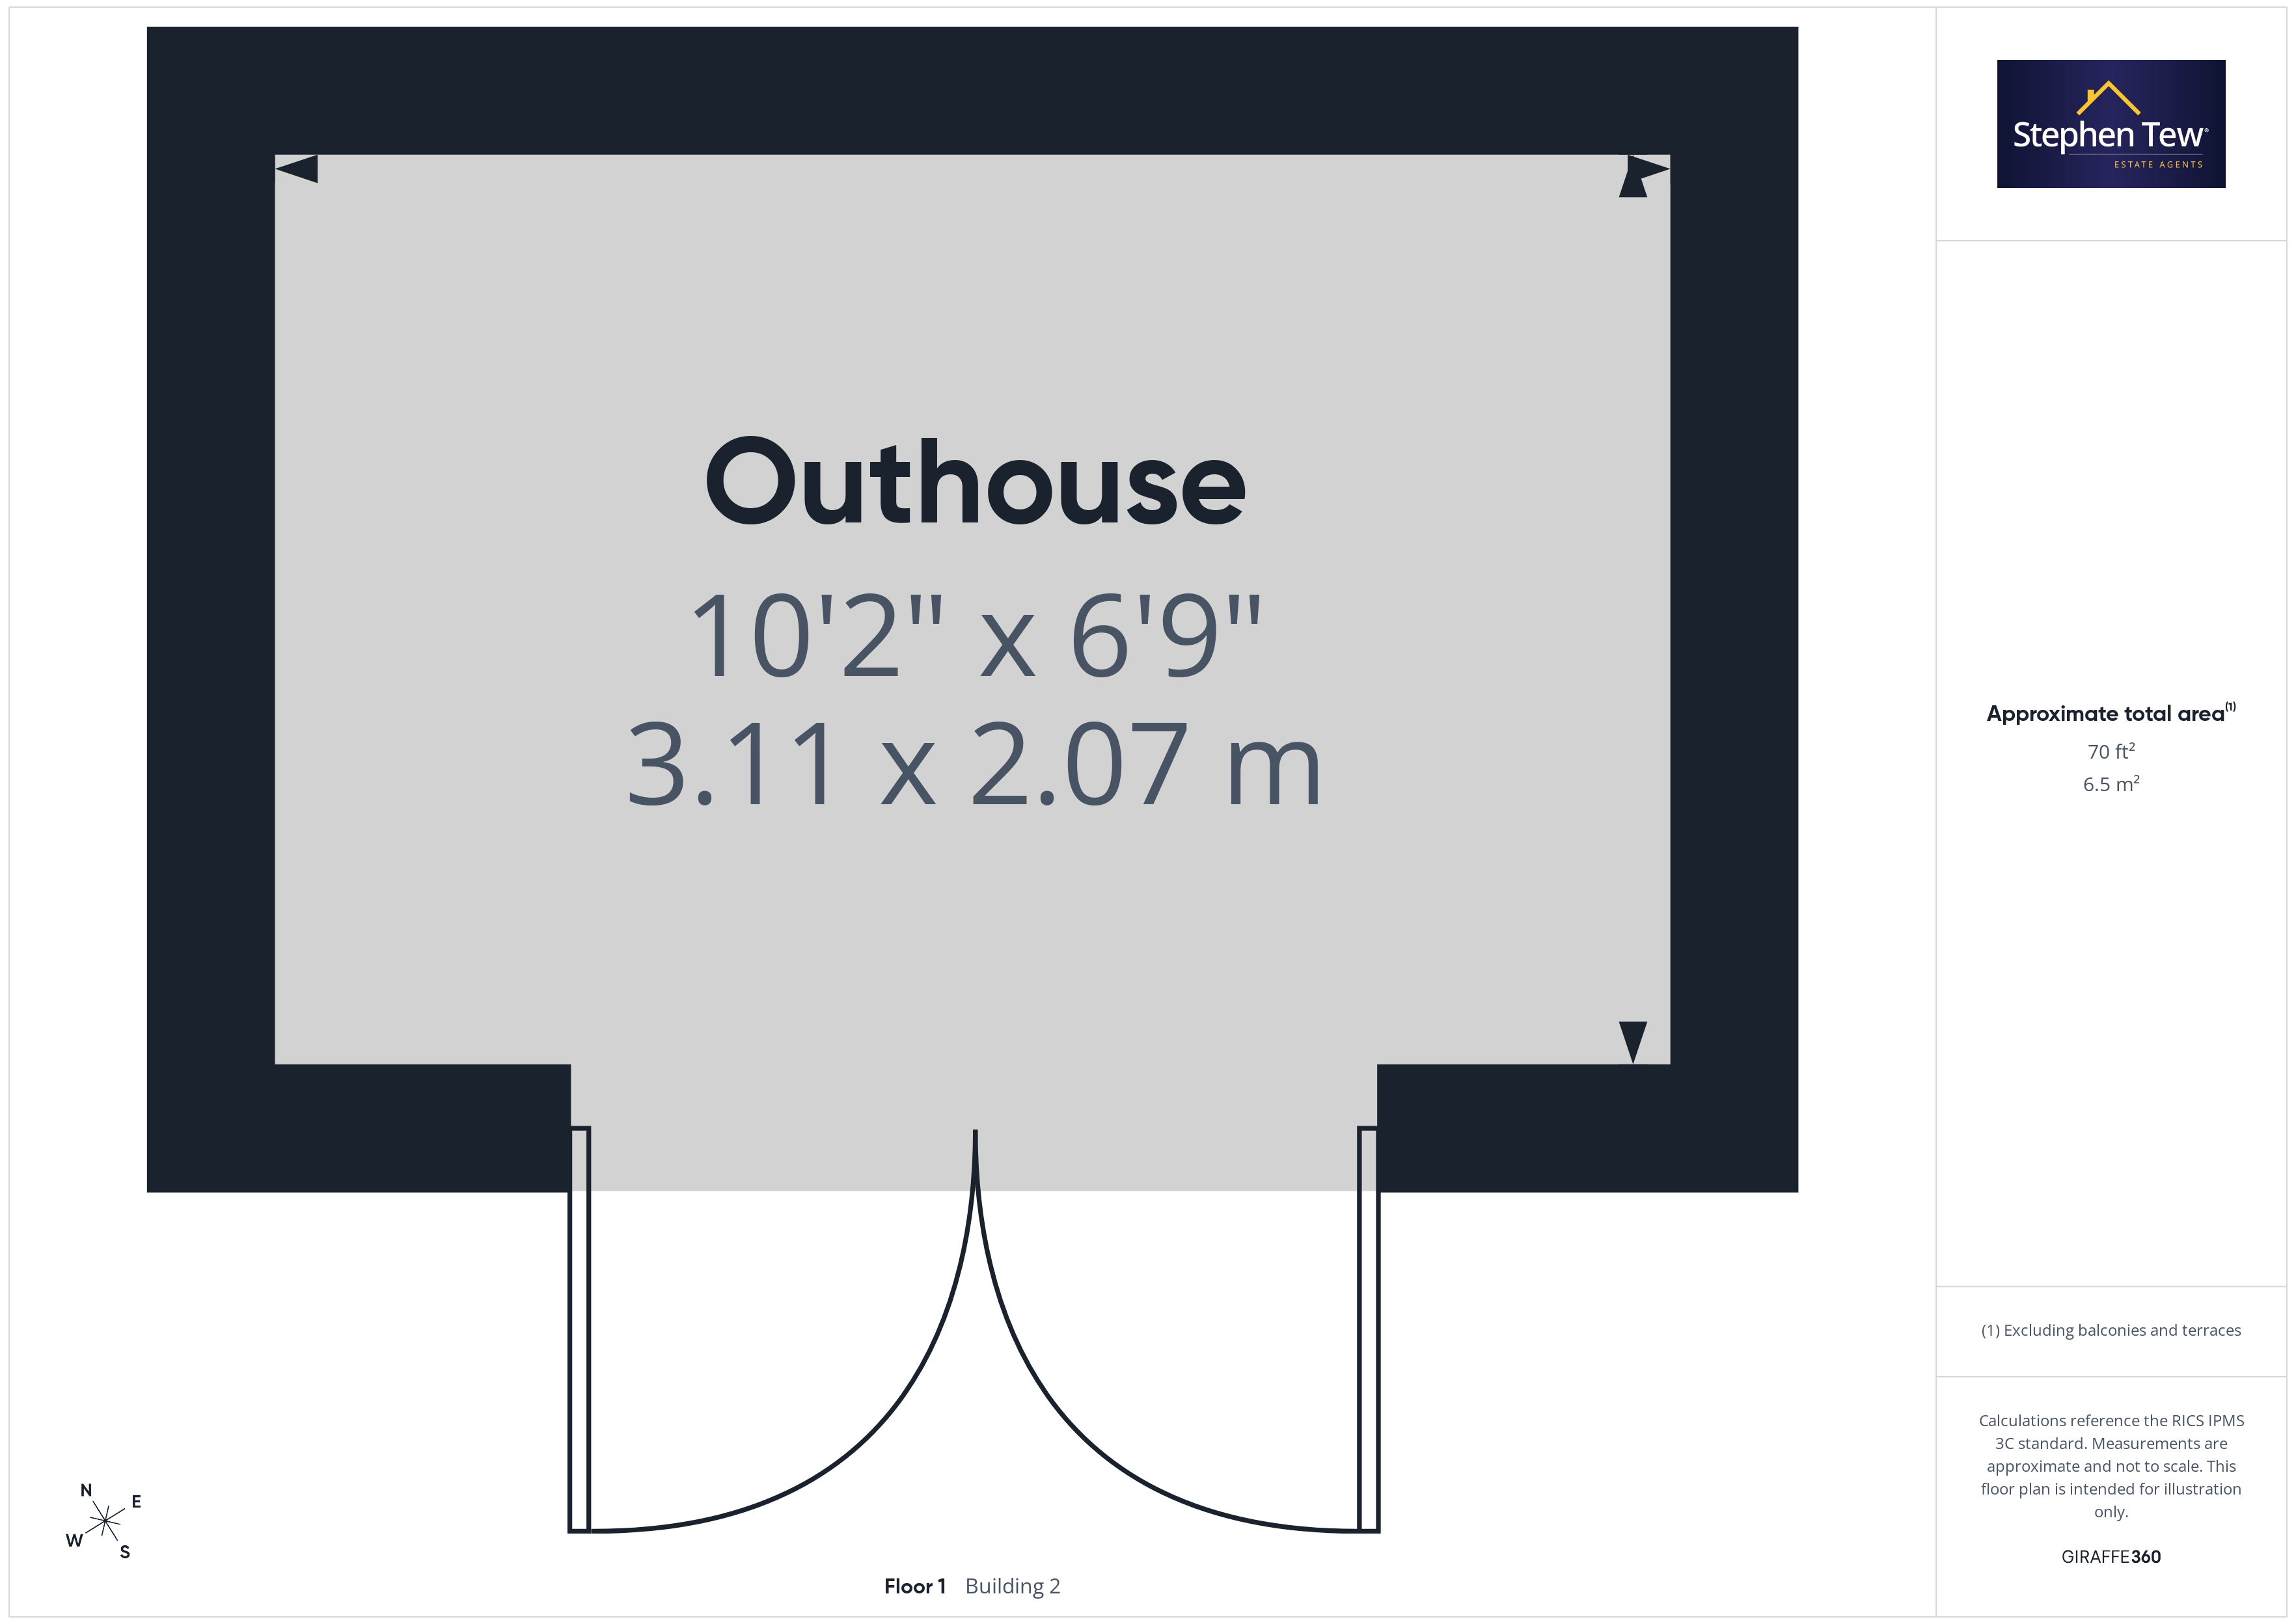
This beautifully presented three bedroom mid-terraced house offers an exceptional opportunity to acquire a recently renovated home in a highly sought after residential location. The property has undergone major improvements over the past four years, resulting in a stylish and contemporary interior that is perfect for modern living. Upon entering, you are welcomed by a spacious entrance hallway that leads into the lounge and seamlessly flows into an impressive open plan dining kitchen. The downstairs has been thoughtfully remodelled to create a light, airy and versatile living space, ideal for both family life and entertaining guests. The newly fitted kitchen features modern units and integrated appliances (perfect for those who love to cook and entertain), while the dining area provides ample space for a table and chairs. Upstairs, the landing gives access to three well-proportioned bedrooms, two of which are generous doubles, and a contemporary family bathroom fitted with quality fixtures and fittings. The property boasts a host of recent upgrades including a new central heating boiler, a full rewire with updated consumer units, new gas and electric meters, and a replacement bay window roof installed just 18 months ago. The front and rear elevations have also been professionally repointed, ensuring the property is both attractive and well maintained. A particular highlight is the purpose built home office, which offers a versatile space ideal for home working or as a creative studio. Additional benefits include a private driveway providing off street parking for multiple vehicles, and a north east facing rear garden. This is a superb opportunity to purchase a turn-key home that blends classic charm with contemporary finishes, situated close to local amenities, reputable schools and excellent transport links. Viewing is highly recommended to appreciate the quality of accommodation on offer being sold with no onward chain.
EPC Rating: D
Key Features
- Beautifully Presented and Recently Renovated Mid Terrace House in a Sought After Residential Location
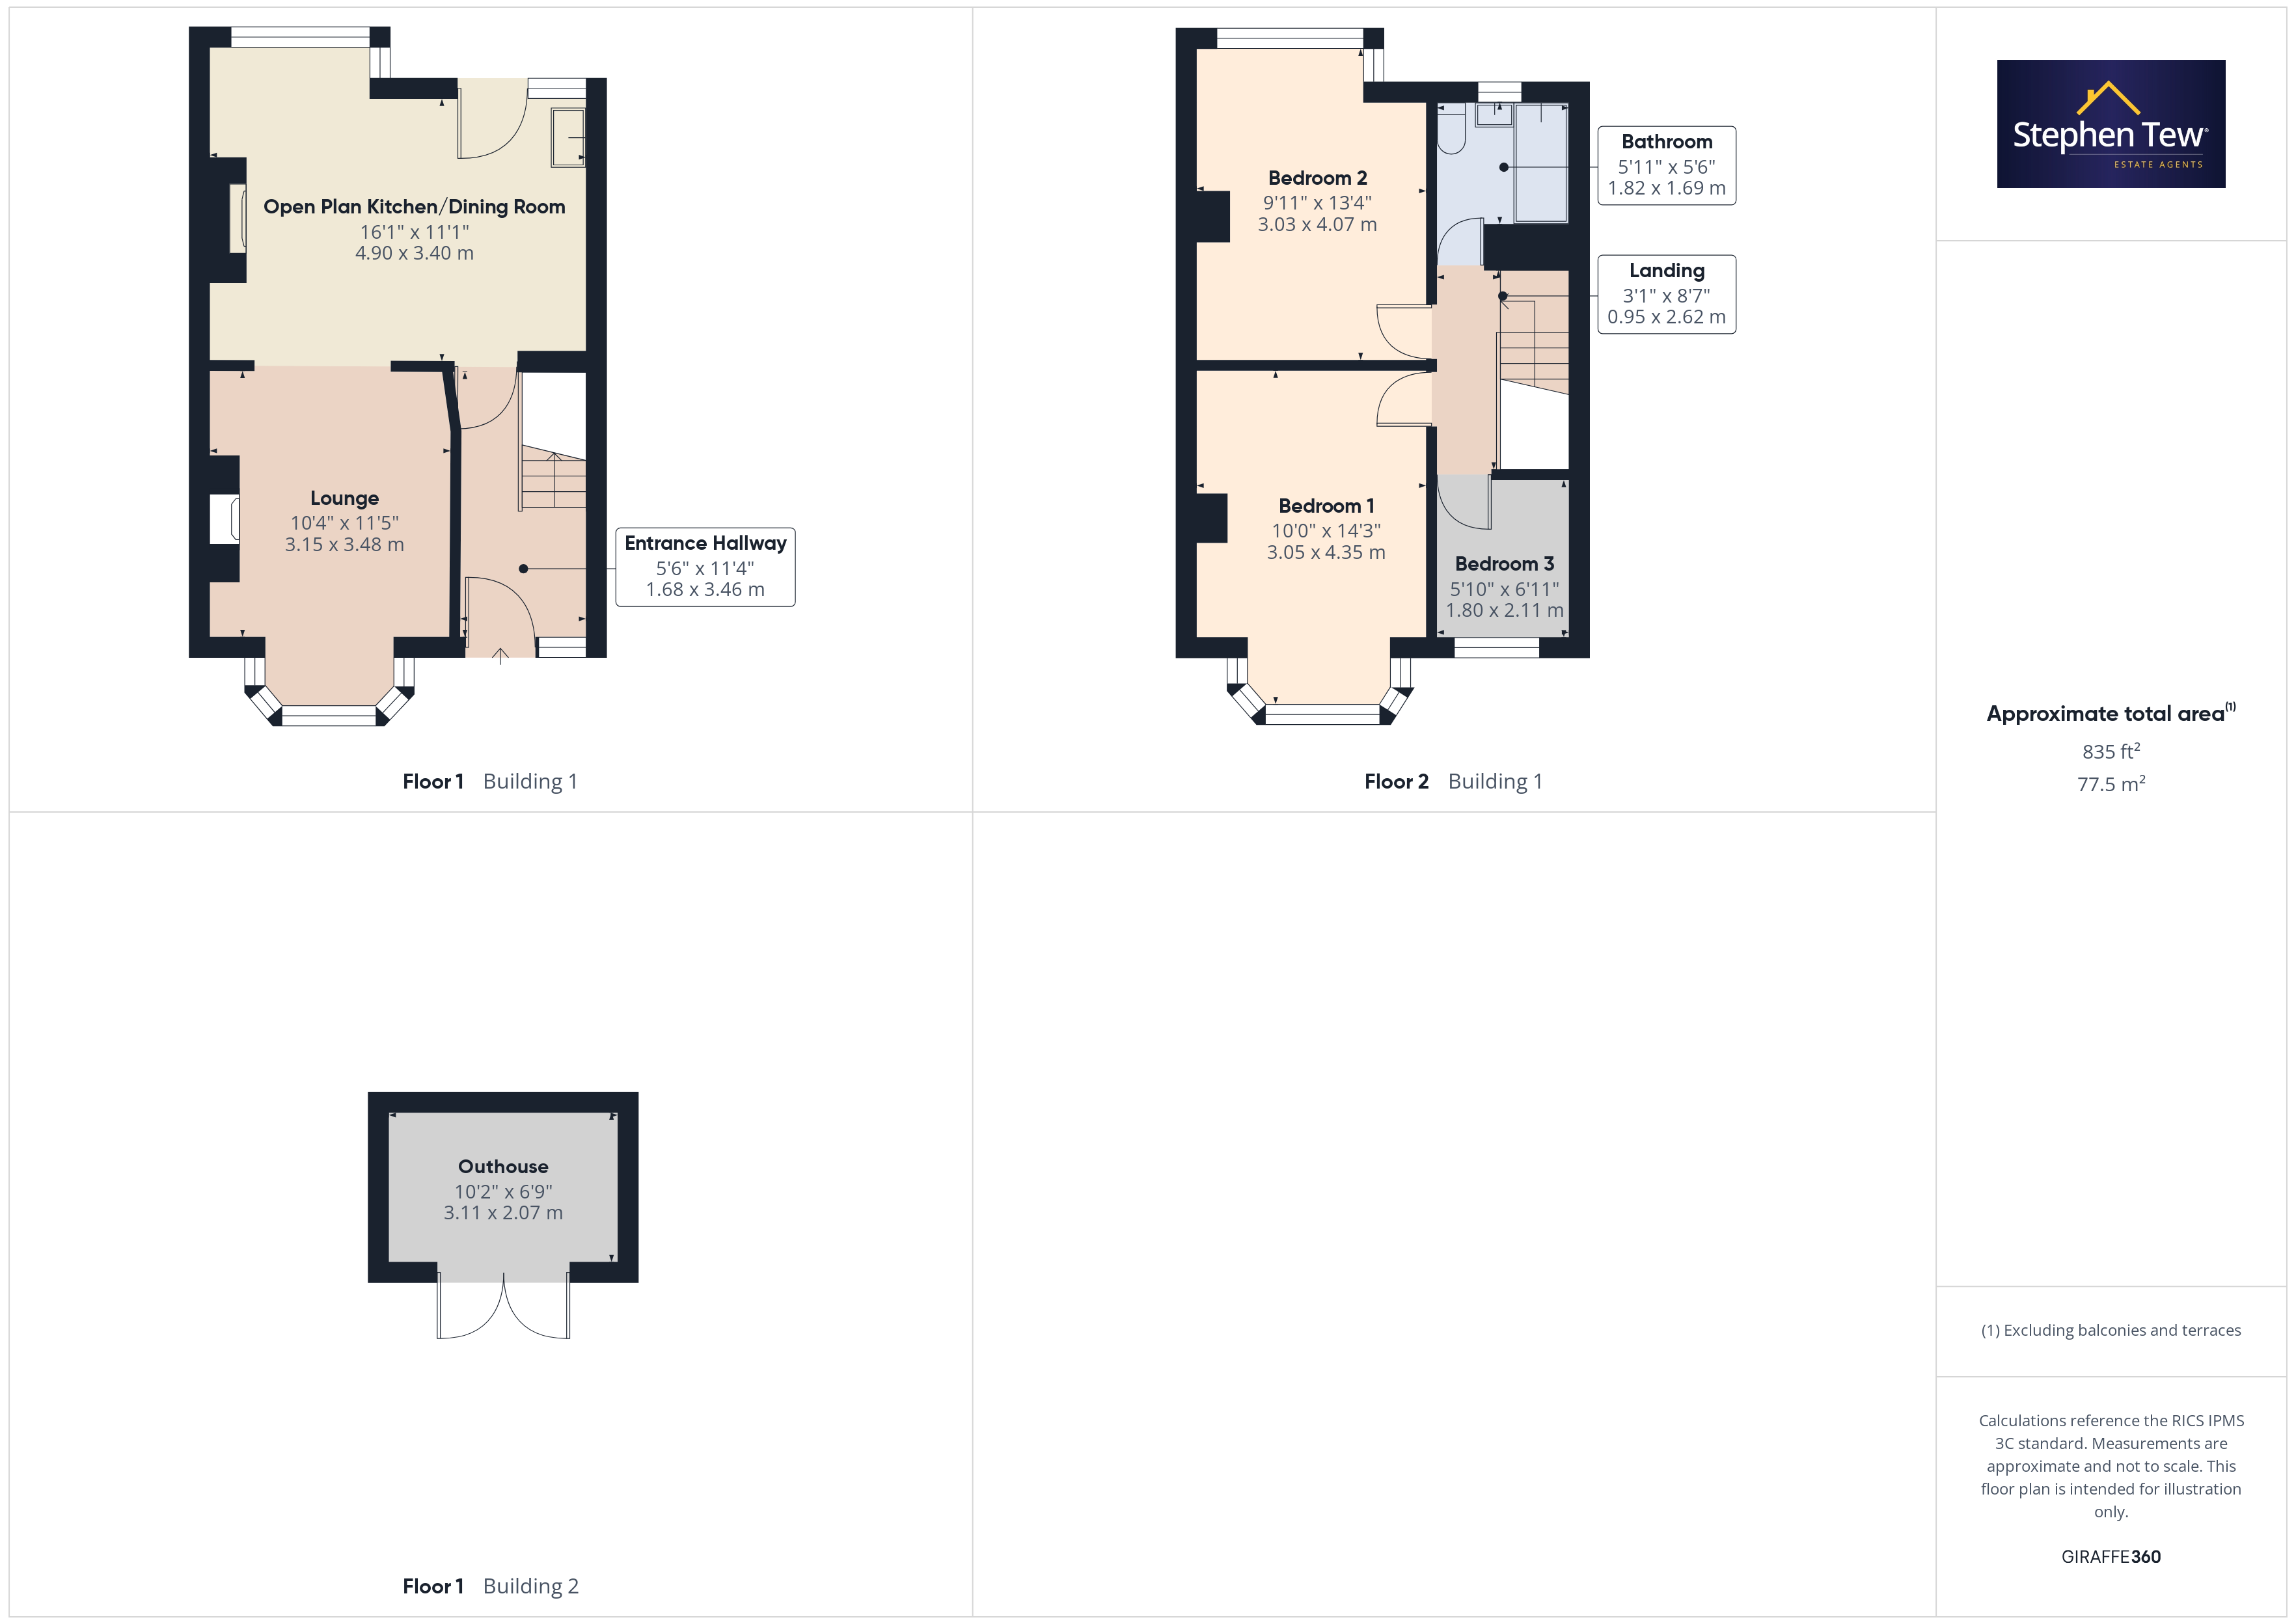
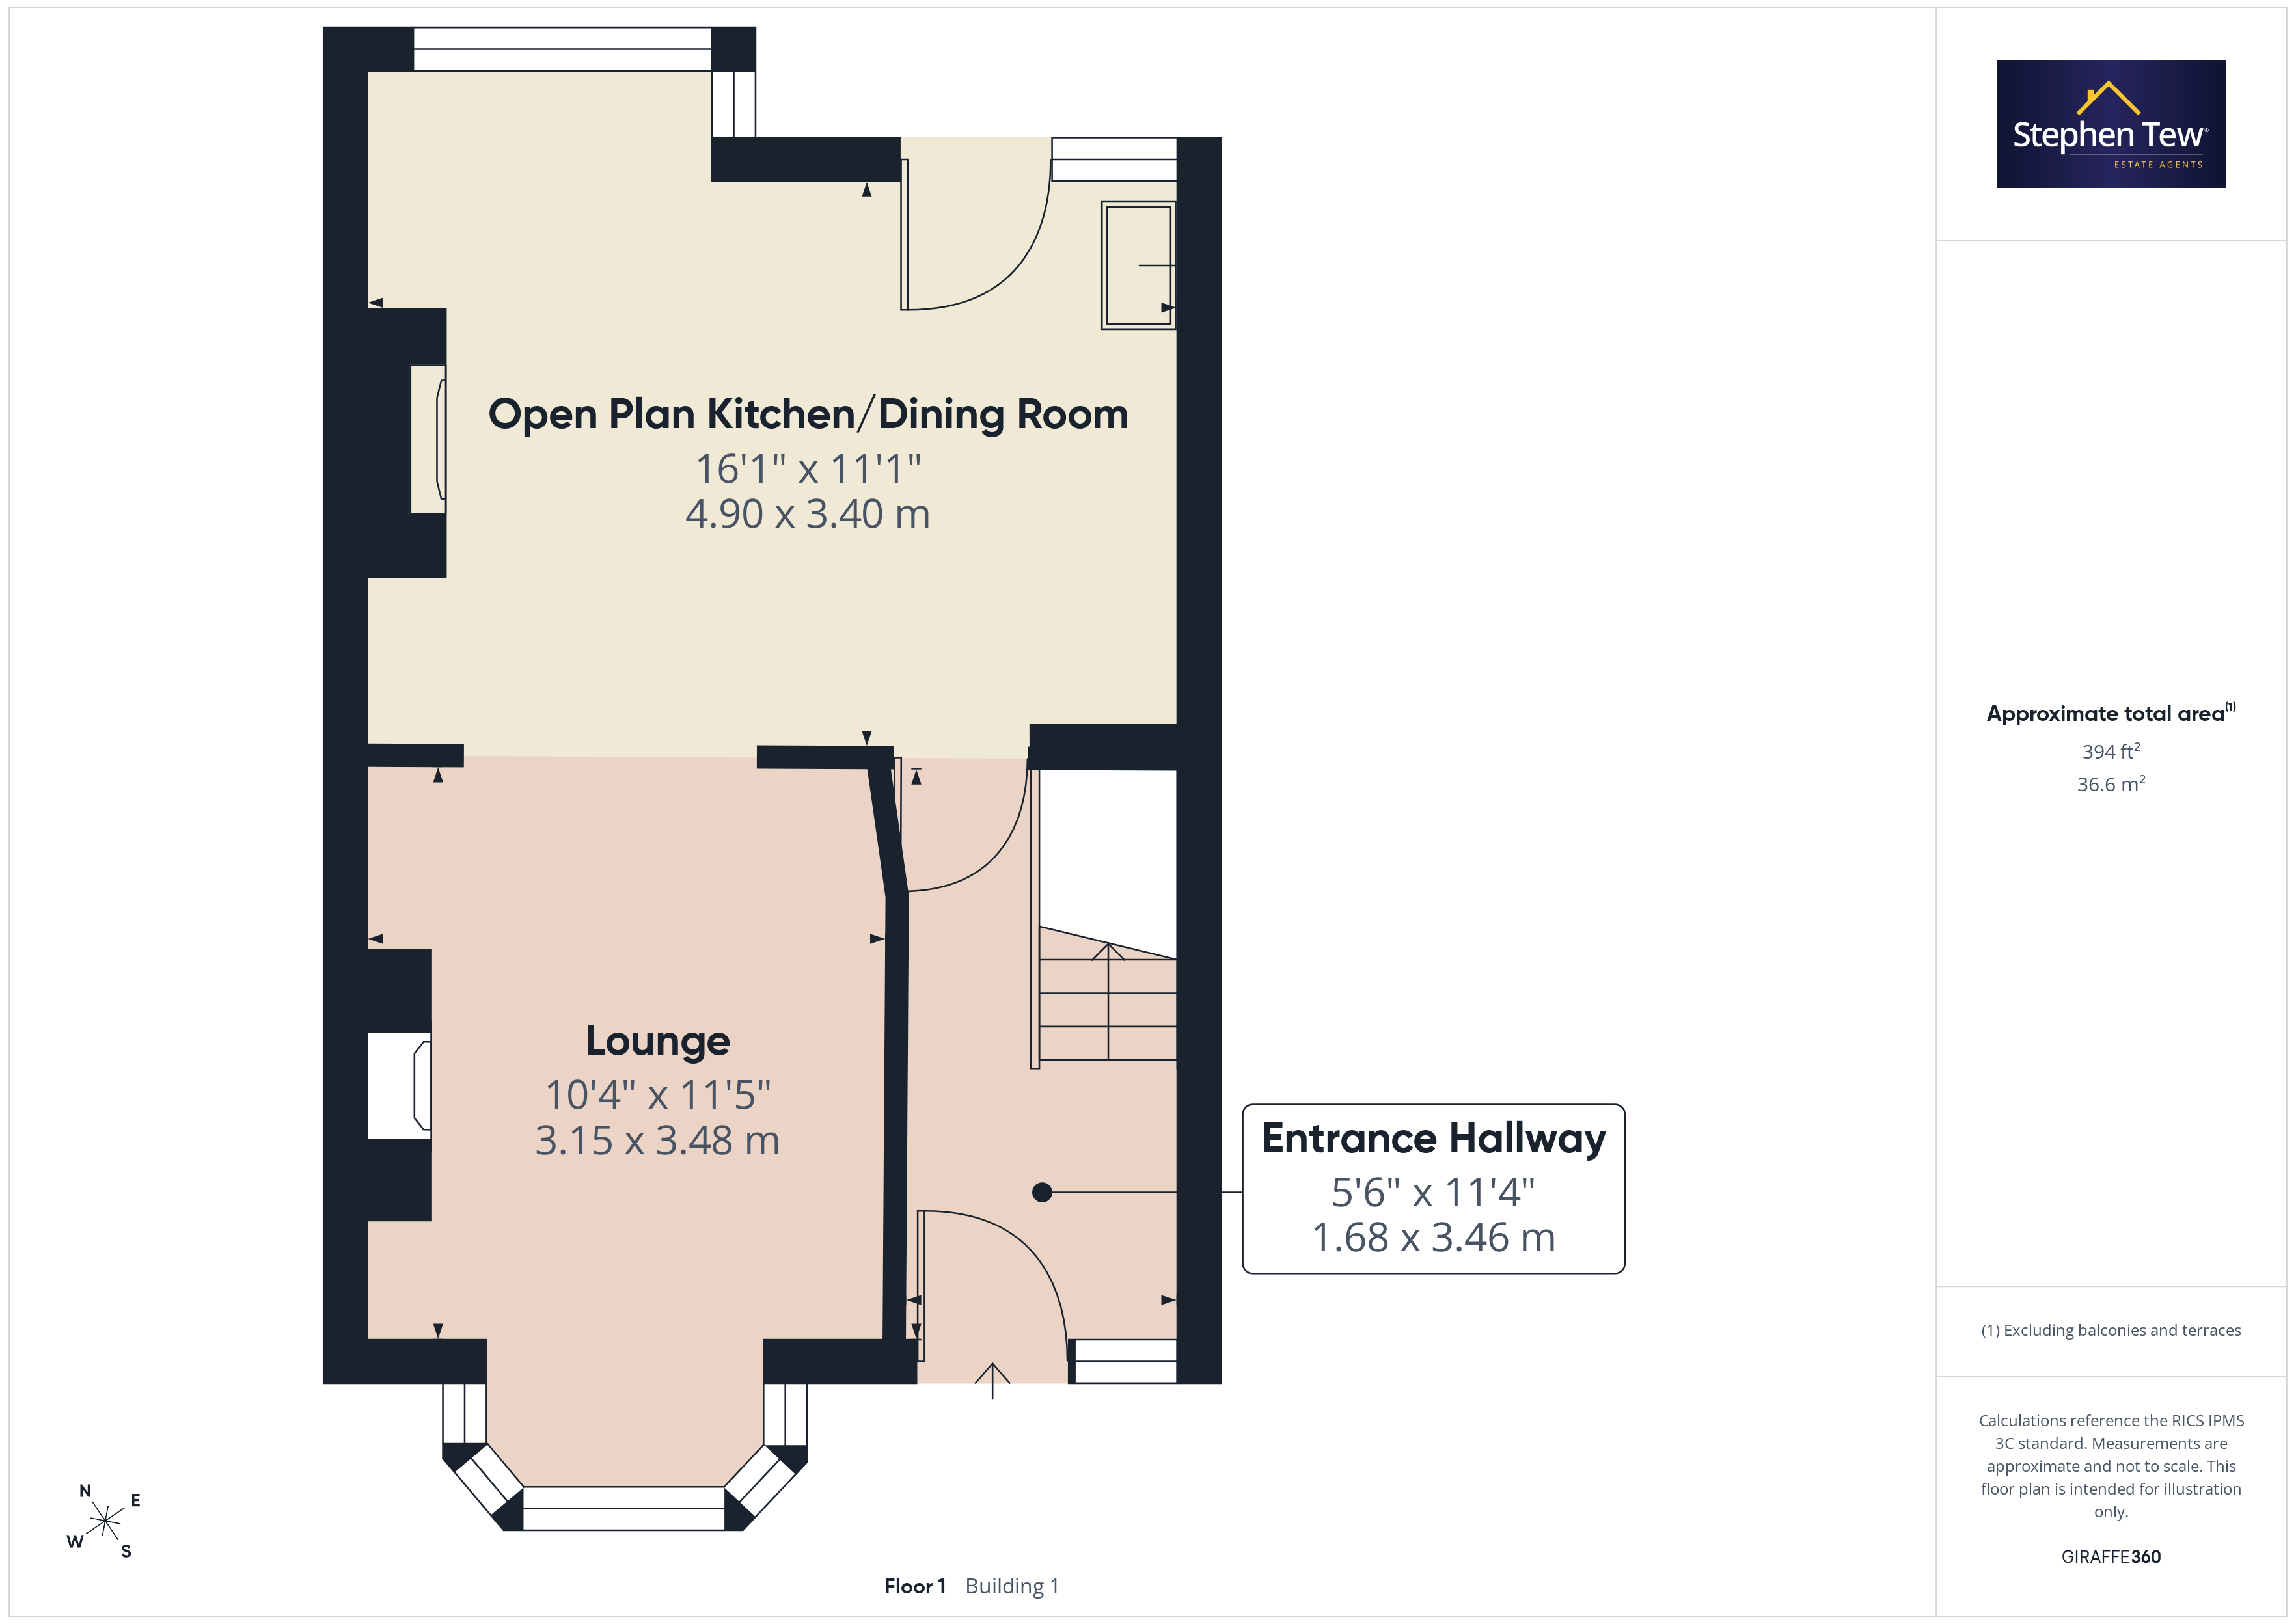
- Entrance Hallway, Lounge, Open Plan Dining Kitchen
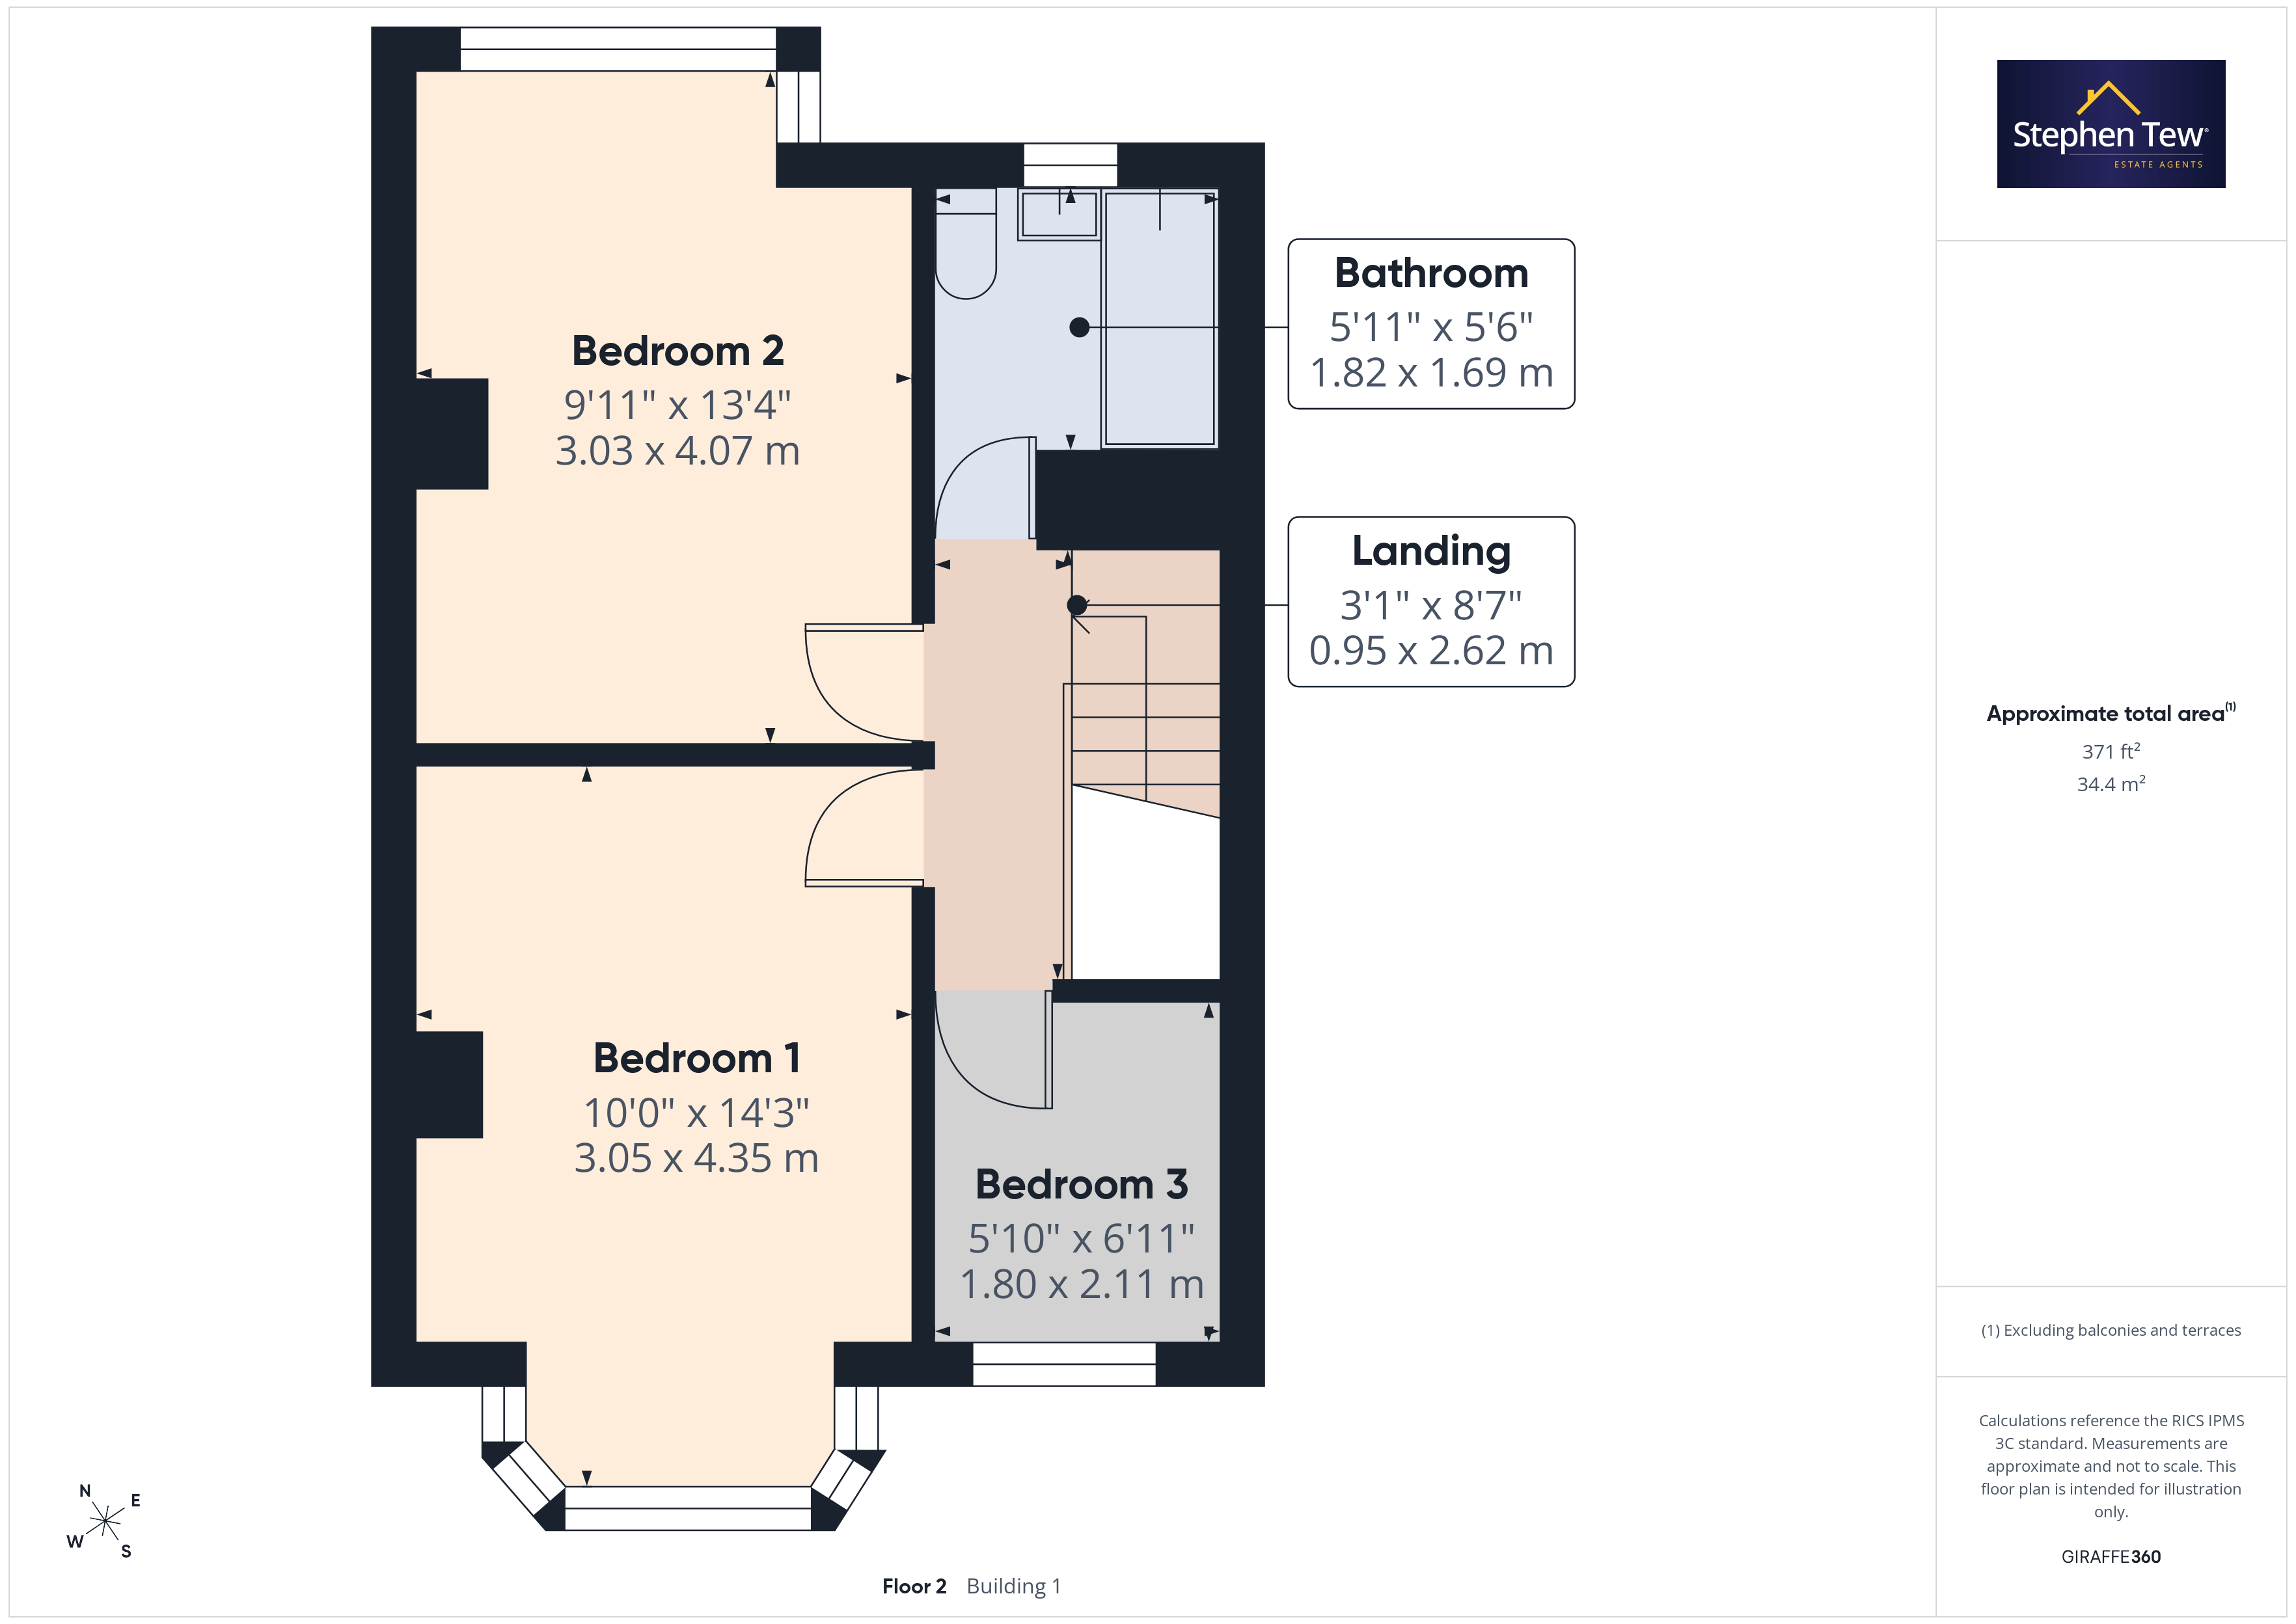
- Landing, 3 Bedrooms (2 of which are Double Bedrooms), Family Bathroom
- Private and Enclosed North East Facing Rear Garden Housing a Purpose Built Home Office
- Driveway For Off Street Parking
- No Onward Chain
- The property has undergone major renovations over the past 4 years.
- The downstairs benefits from a remodelling to create a light and flowing open plan living space combining the kitchen, dining room and lounge.
- New Central Heating Boiler, Repointed at the back and Front, Boasts a Newly Fitted Kitchen as well as a Modern Bathroom. Purpose Built Office in the Rear Garden and is multi purpose.
- A rewire has taken place including new consumer units along with new gas and electric meters. Bay Window Roof also replaced 18 months ago.
Property Details
- Property type: House
- Property style: Mid-Terraced
- Price Per Sq Foot: £172
- Approx Sq Feet: 990 sqft
- Plot Sq Feet: 1,711 sqft
- Property Age Bracket: 1940 - 1960
- Council Tax Band: A
Rooms
Entrance Hallway
3.46m x 1.68m
Landing
2.62m x 0.95m
Floorplans
Outside Spaces
Parking Spaces
Location
Properties you may like
By Stephen Tew Estate Agents
-
Clifton Avenue, Blackpool, FY4
- 2 Beds
- 1 Bath
-
Manchester Road, Blackpool, FY3
- 3 Beds
- 1 Bath
-
Preston Old Road, Blackpool, FY3
- 3 Beds
- 1 Bath
-
Devonshire Road, Bispham, FY2
- 5 Beds
- 3 Bath
-
Ansdell Road, Blackpool, FY1
- 1 Beds
- 1 Bath
-
Patterdale Avenue, Blackpool, FY3
- 3 Beds
- 1 Bath
-
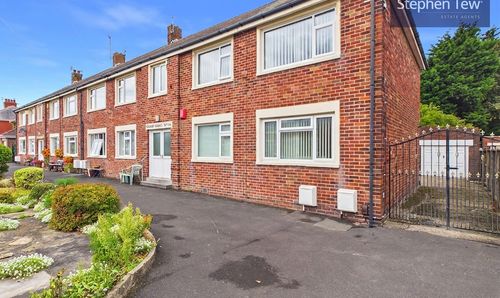
St. Lukes Road, St. Lukes Court St. Lukes Road, FY4
- 3 Beds
- 1 Bath
-
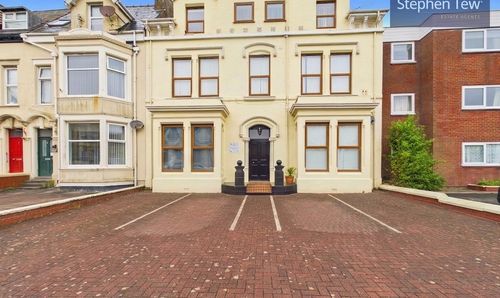
Dean Street, Blackpool, FY4
- 3 Beds
- 3 Bath
-
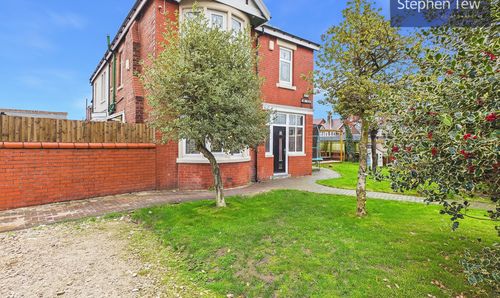
South Park Drive, Blackpool, FY3
- 4 Beds
- 1 Bath