Book a Viewing
To book a viewing for this property, please call Henry Adams New Homes, on 01243 521833.
To book a viewing for this property, please call Henry Adams New Homes, on 01243 521833.
4 Bedroom End of Terrace House, West Street, Bognor Regis, PO21
West Street, Bognor Regis, PO21

Henry Adams New Homes
Henry Adams LLP, Rowan House Baffins Lane
Description
Plot 2 Royal Norfolk Mews - 4 bedroom mid terrace home. READY TO MOVE INTO! Call 01243 521833 to book your viewing.
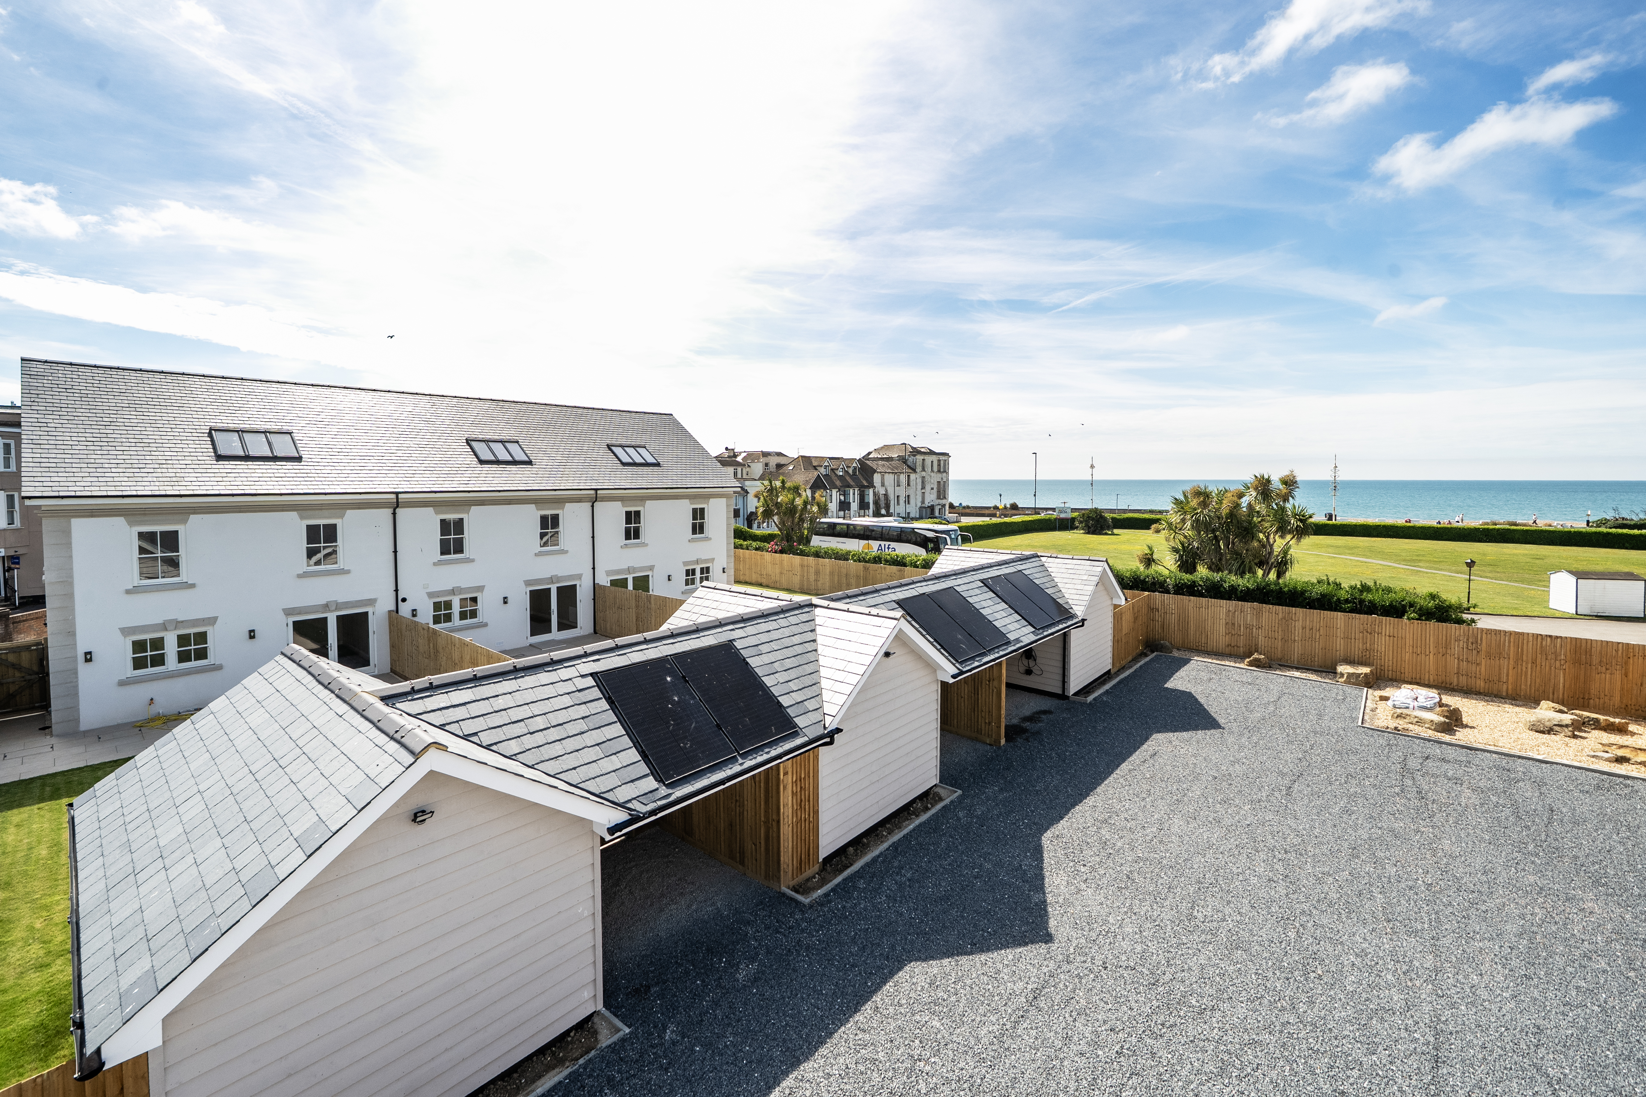
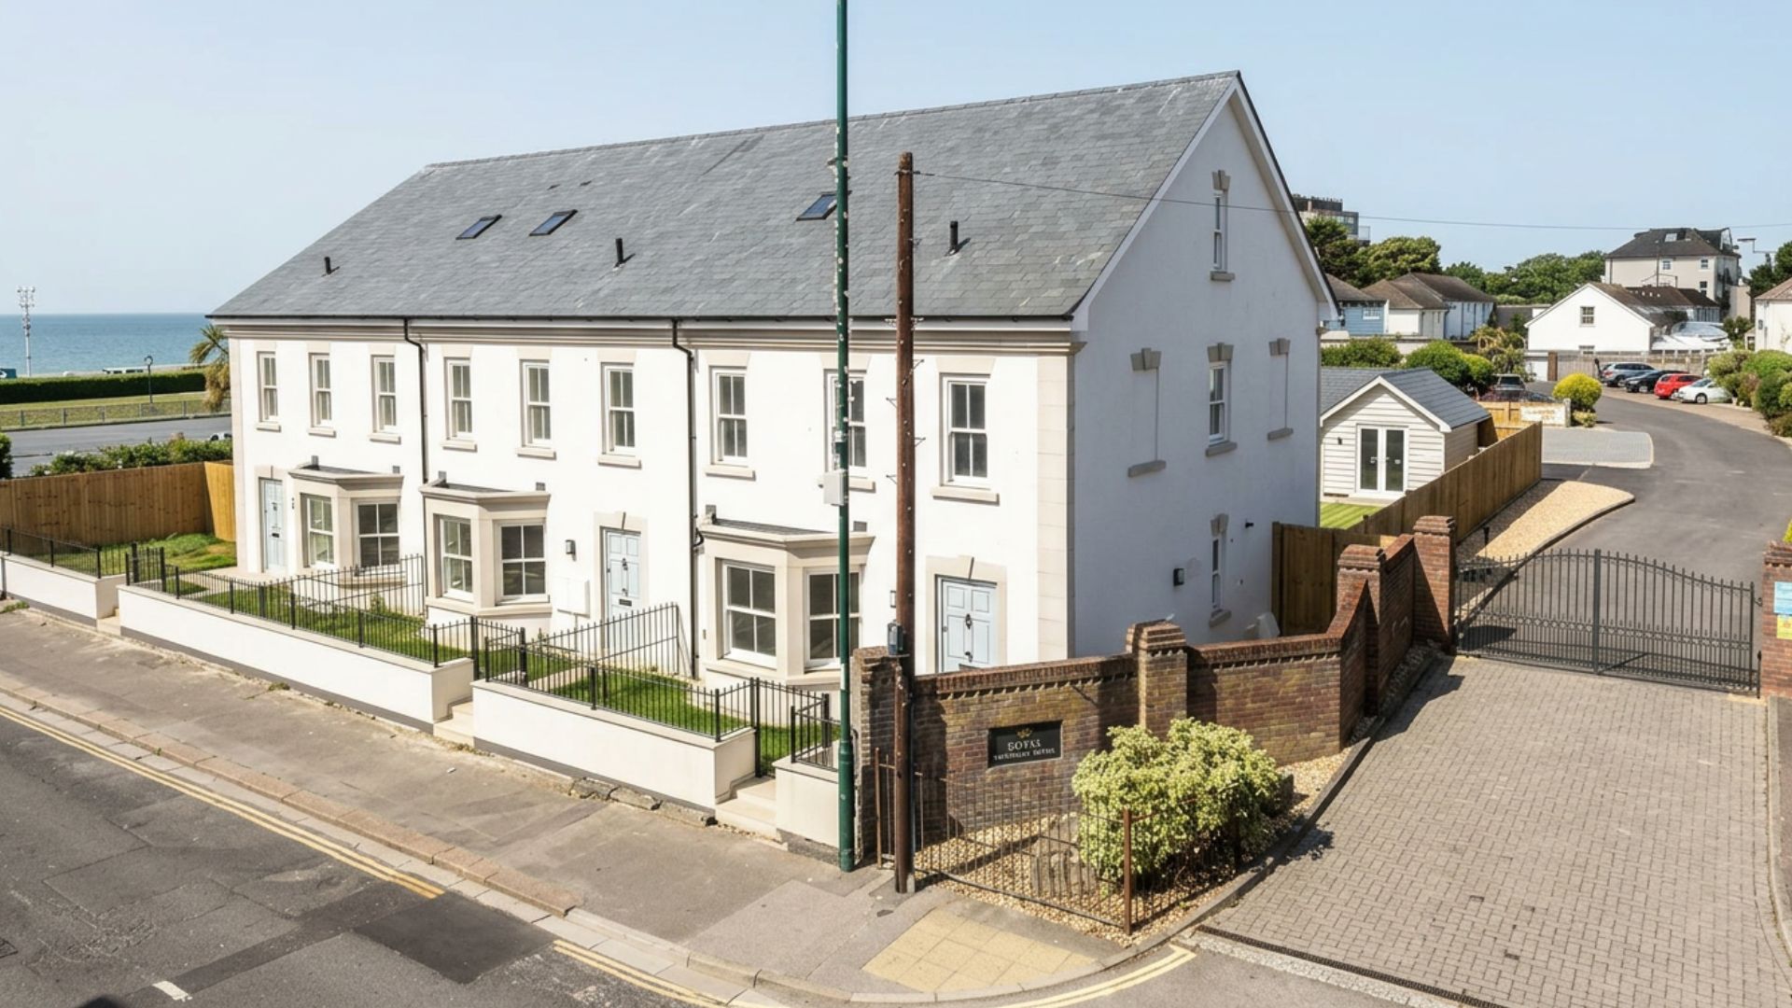
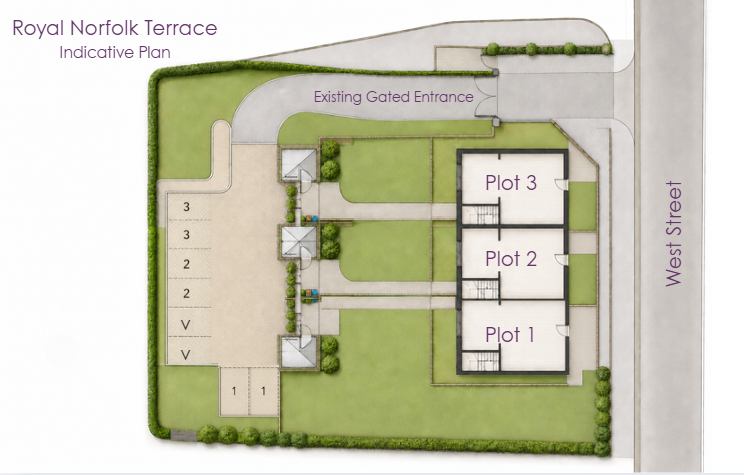
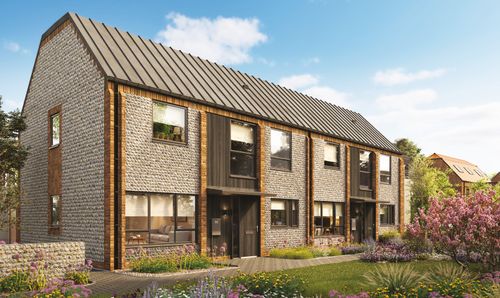
Situated within the heart of the exclusive Royal Norfolk Terrace development, this beautifully designed mid-terrace four-bedroom home forms part of a rare collection of just three bespoke residences, positioned within 100 yards of the beach and esplanade.
Constructed by a respected local developer, the property offers an exceptional level of finish and attention to detail throughout, combining contemporary luxury with a highly desirable coastal setting.
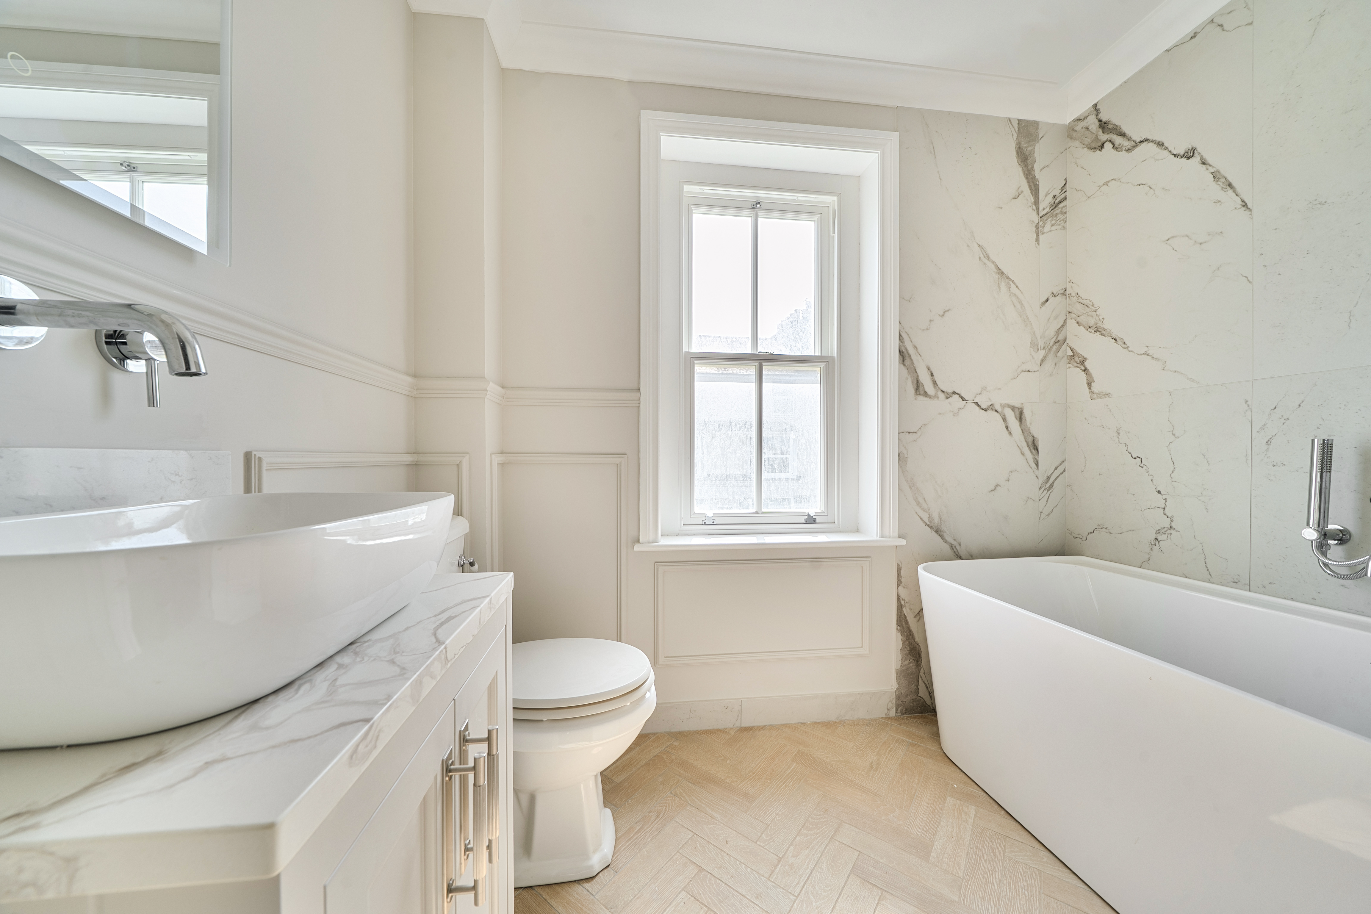
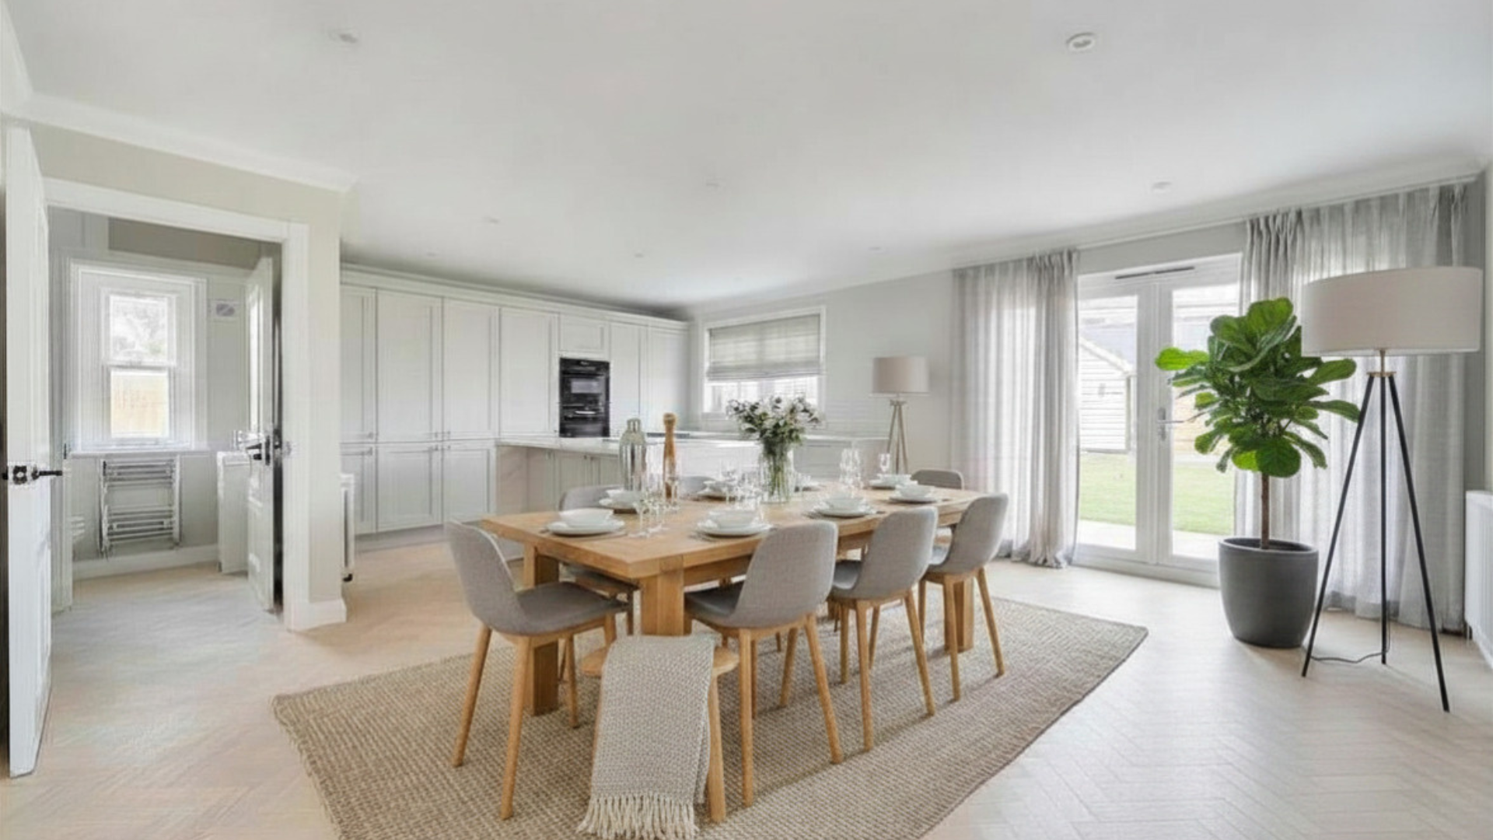
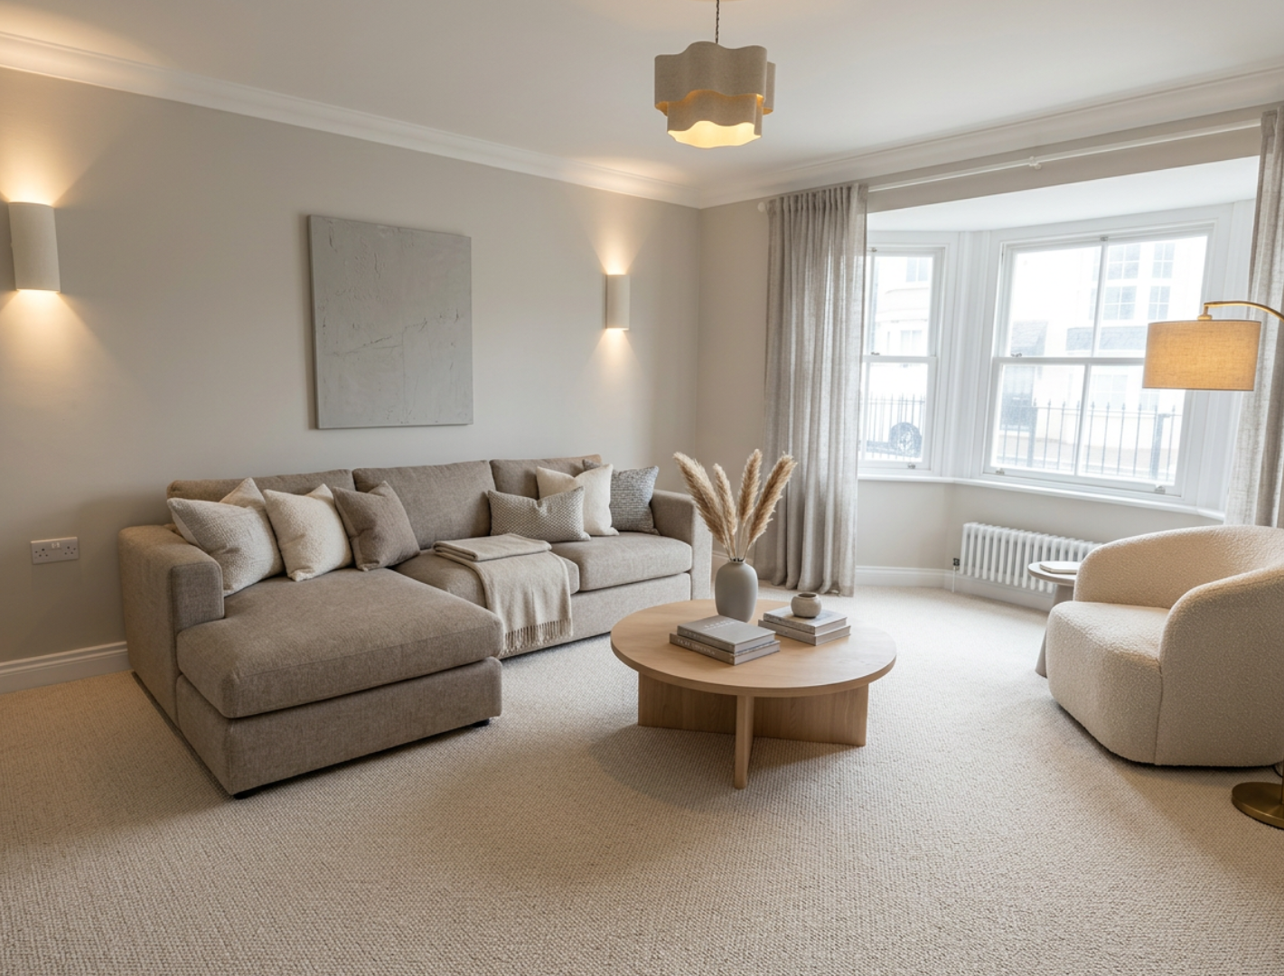
Arranged over three floors, the accommodation comprises four double bedrooms, two with en-suite shower rooms, a stylish family bathroom and a ground floor cloakroom. The elegant sitting room and superb kitchen/family space provide versatile living, enhanced by bespoke quartz worktops, a central island and high-quality integrated appliances.
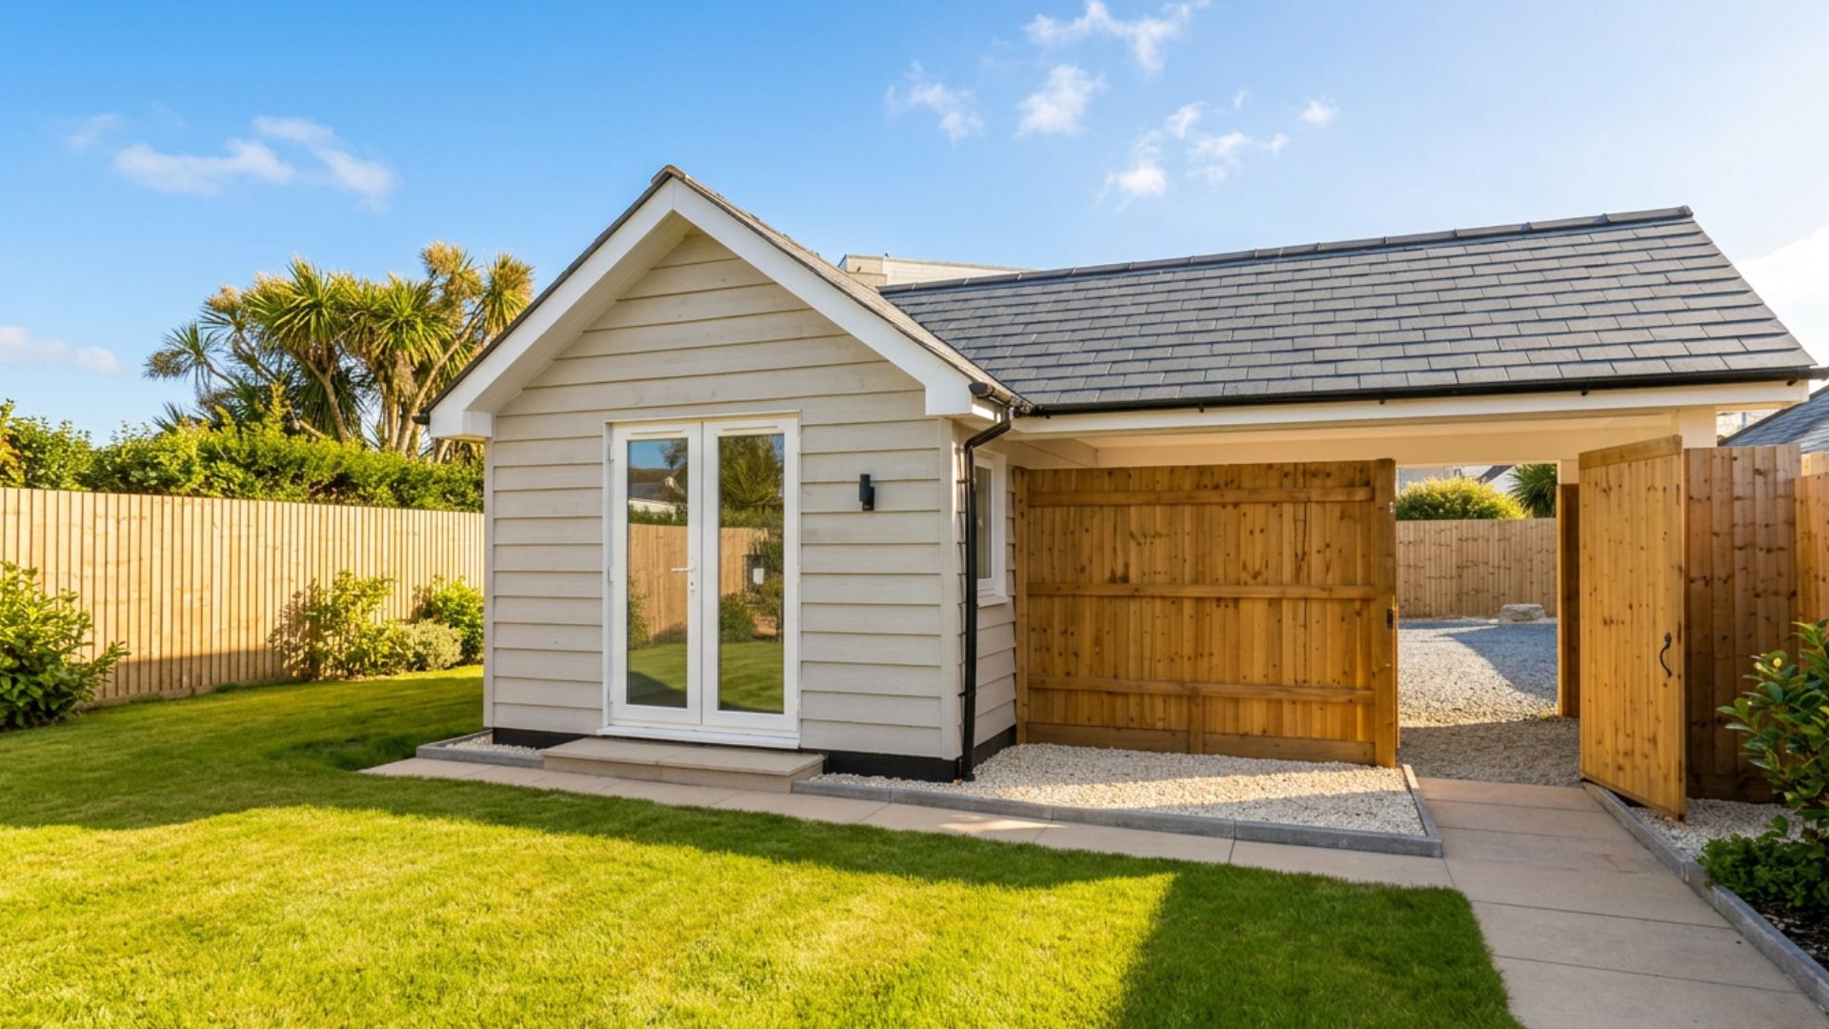
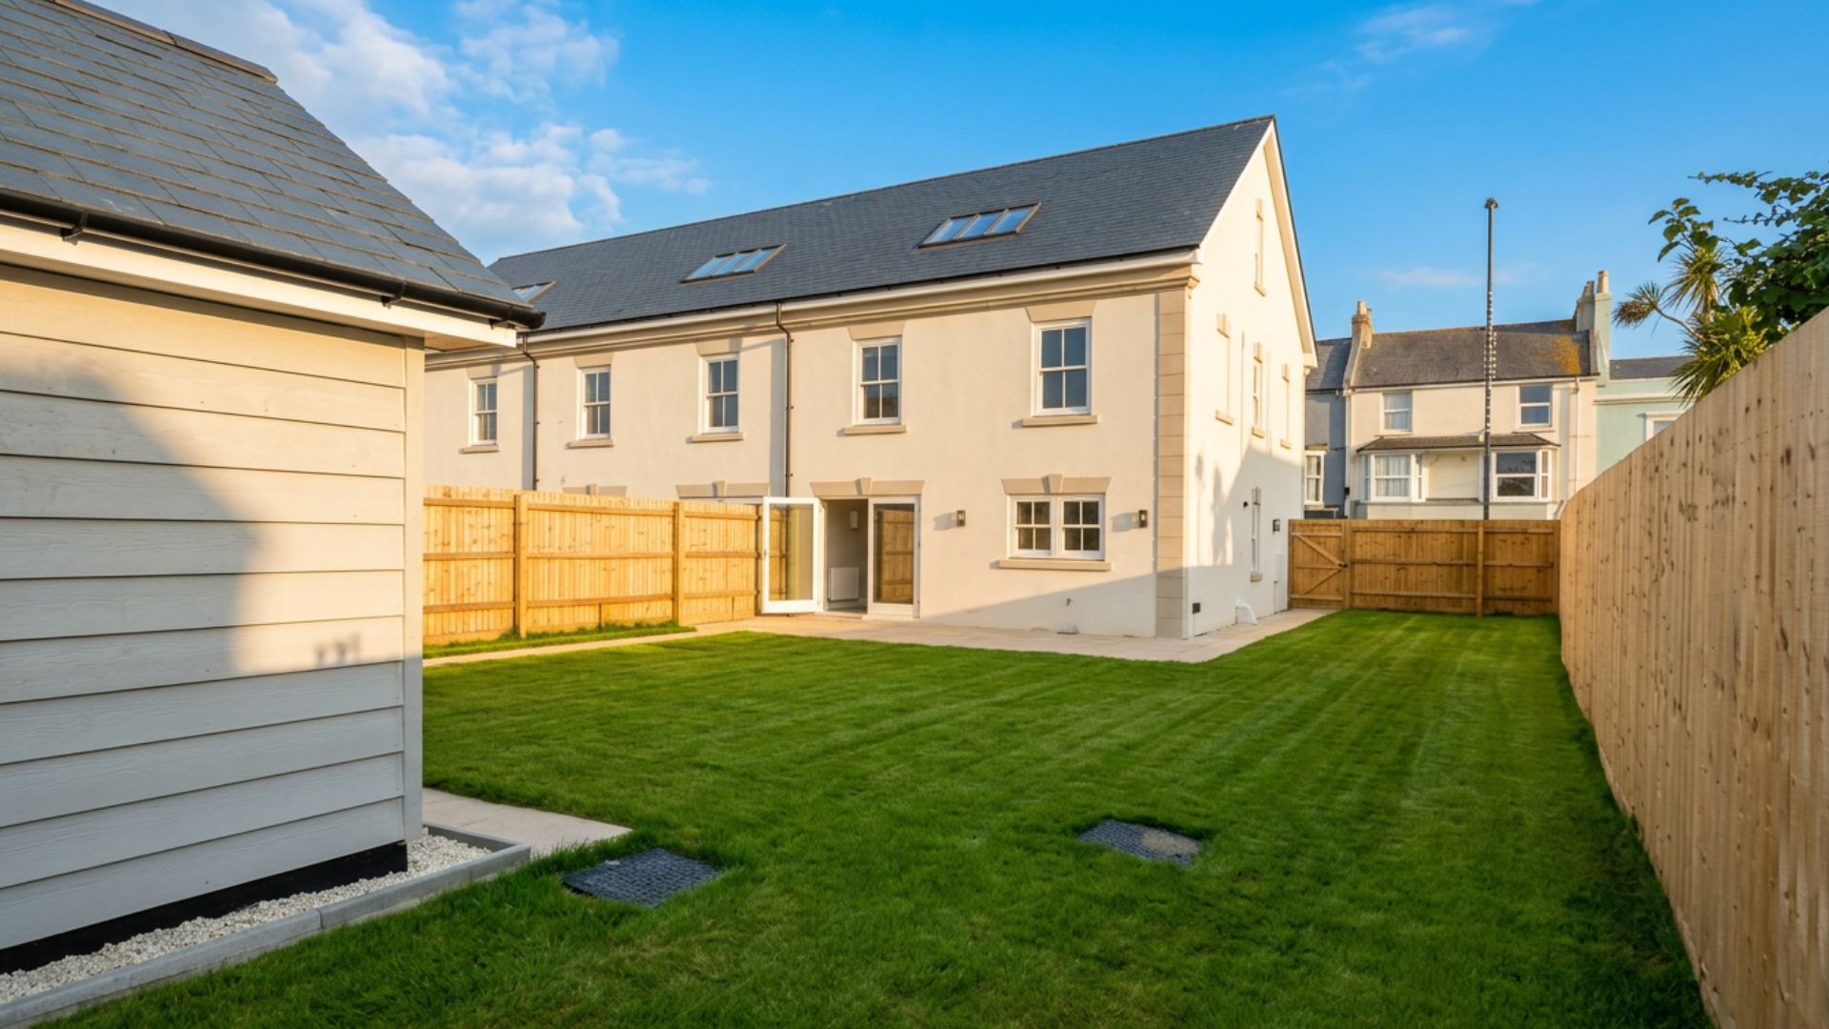
To the rear, the landscaped garden includes porcelain paving, a newly turfed lawn and a covered seating area, creating a private and low-maintenance outdoor retreat. A detached, fully insulated garden studio with electricity and heating provides an ideal space for a home office, gym or hobby room.
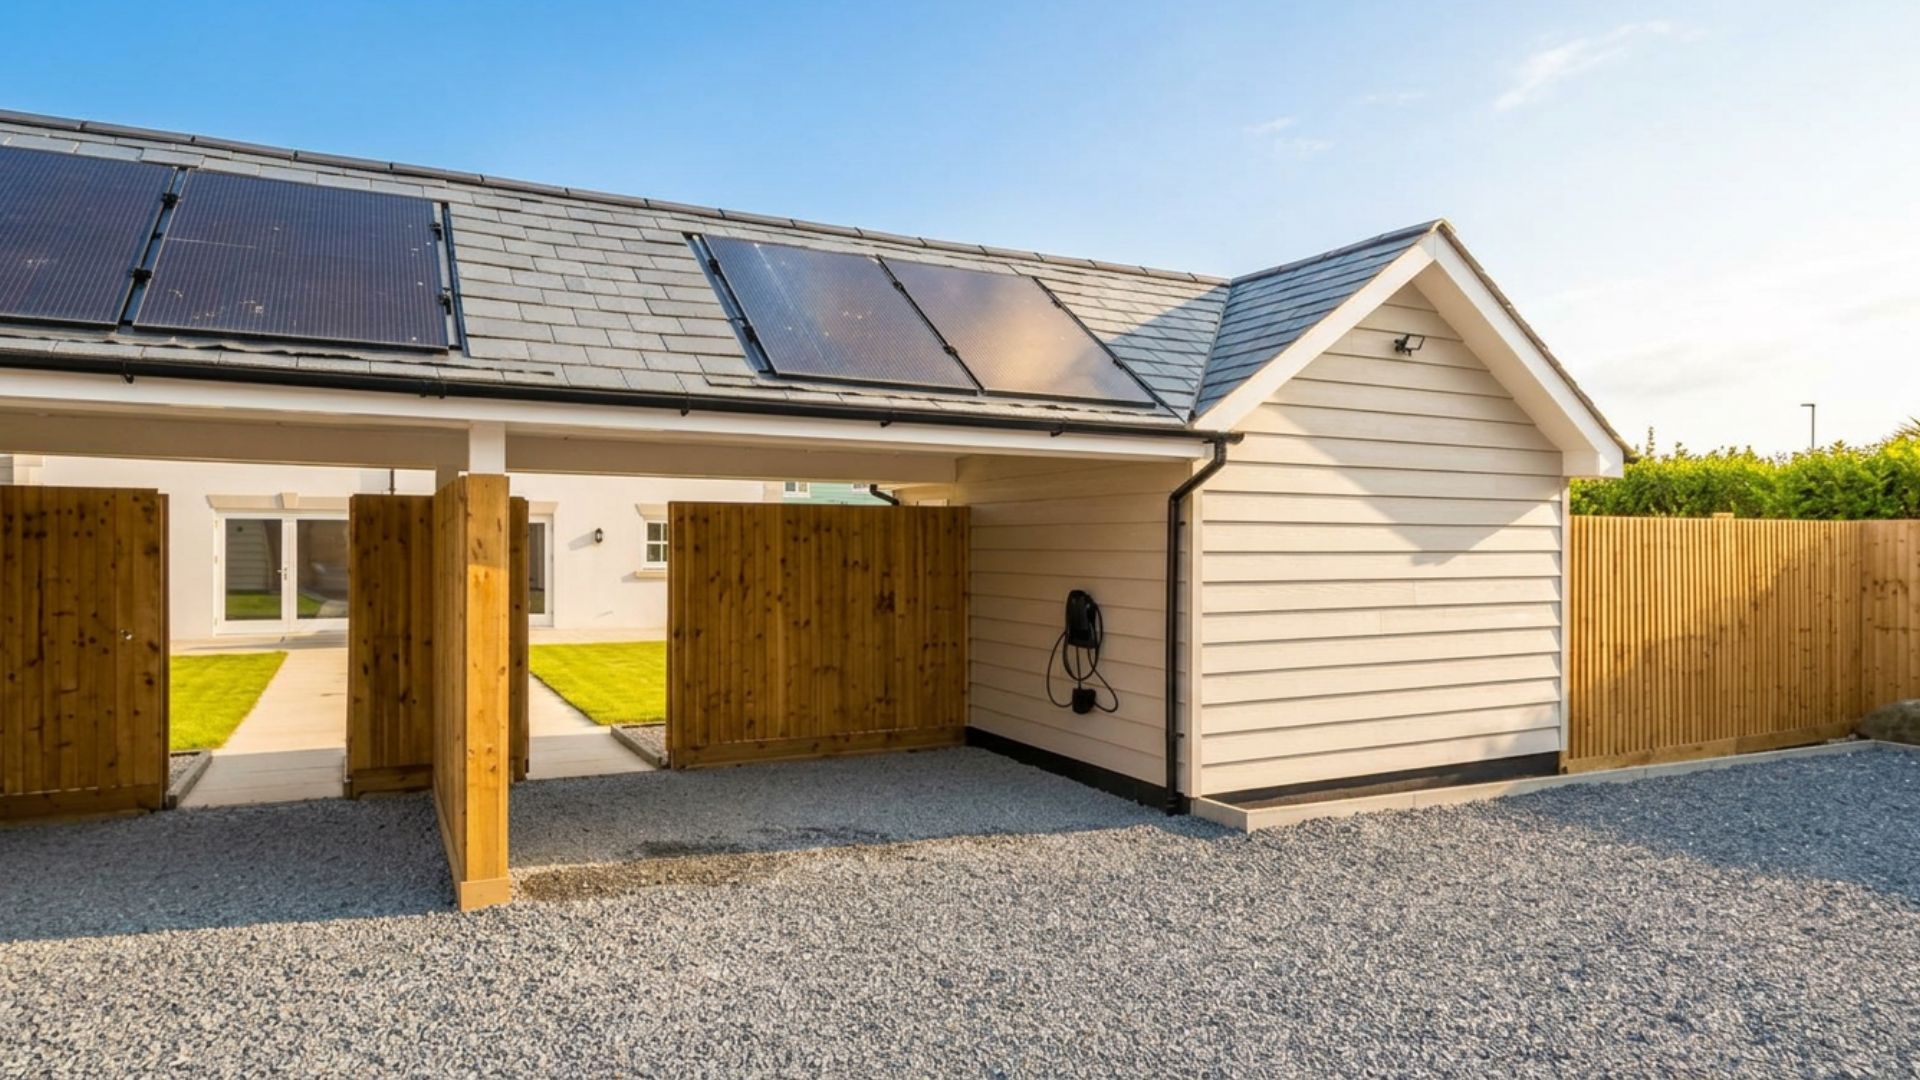
Additional benefits include secure gated access, two allocated parking spaces, EV charging provision, oak herringbone flooring, decorative wall panelling, elegant cornicing and extensive media connectivity throughout.
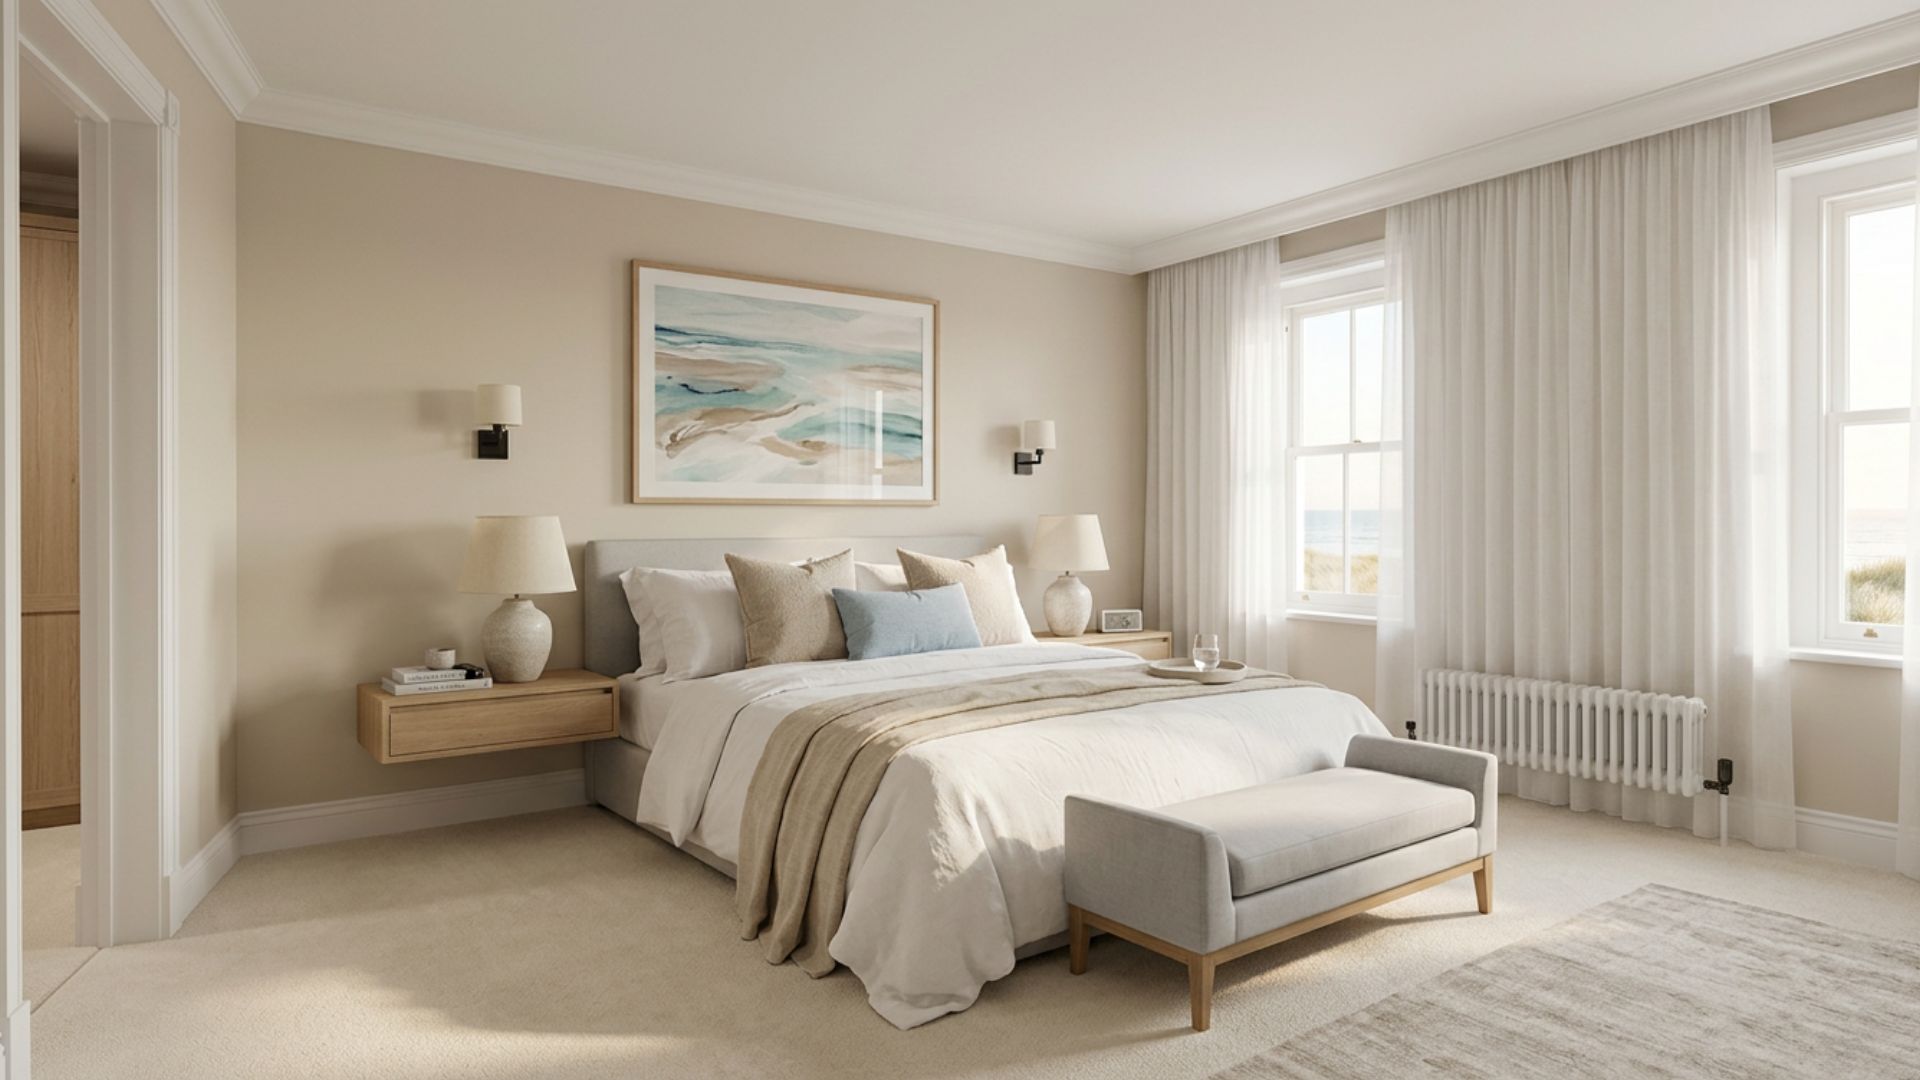
NB Internal images have been digitally dressed for illustrative purposes only.
The Council Tax Banding is not set until after Legal Completion. For more information, please contact the Local Authority.
EPC to be advised.
Estate Charge to be advised.
Please contact us for details of the Reservation Fee and Terms & Conditions.
Key Features
- Gated development of just three homes, enjoying sea views
- Attractive landscaped west-facing garden, ideal for outdoor entertaining
- Beautifully designed newly built home situated within a sought-after conservation area
- Four spacious double bedrooms
- Stylish en-suite shower rooms to both the principal and guest bedrooms
- Elegant sitting room featuring a charming bay window
- High-specification kitchen/breakfast room with Quartz Santorini worktops and a comprehensive range of integrated appliances
- Versatile garden studio/home office
- Electric vehicle charging point
- Two allocated parking spaces
Property Details
- Property type: House
- Property style: End of Terrace
- Price Per Sq Foot: £329
- Approx Sq Feet: 1,811 sqft
- Property Age Bracket: New Build
- Council Tax Band: TBD
Rooms
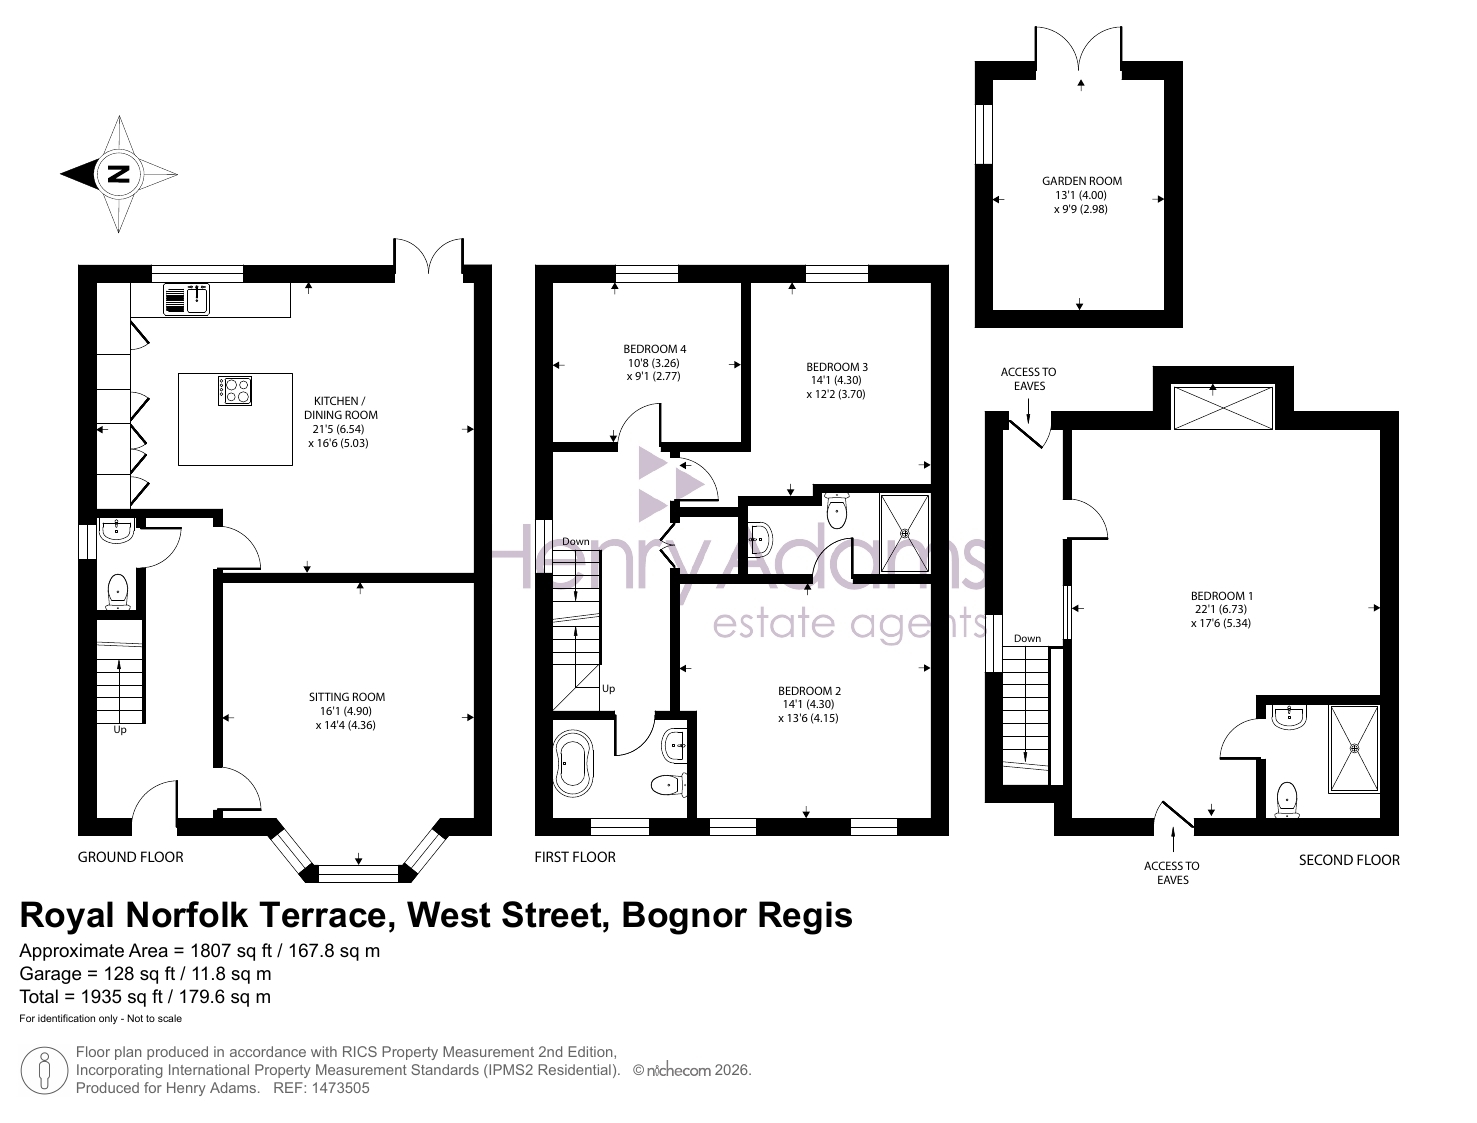
Entrance Hall
Cloakroom
Kitchen/Dining & Breakfast Room
6.53m x 5.03m
Living Room
4.90m x 4.37m
First Floor Landing
Bedroom 2
4.29m x 4.12m
En Suite
Bedroom 3
4.29m x 3.71m
Bedroom 4
3.25m x 2.77m
Family Bathroom
Second Floor Landing
Bedroom 1
6.73m x 5.33m
En suite
Garden Room/Office
3.99m x 2.97m
2 Allocated Parking Spaces
West Facing Garden
Floorplans
Outside Spaces
Garden
Parking Spaces
Off street
Capacity: 2
2 Allocated Parking spaces with an EV Car Charger to each property
Location
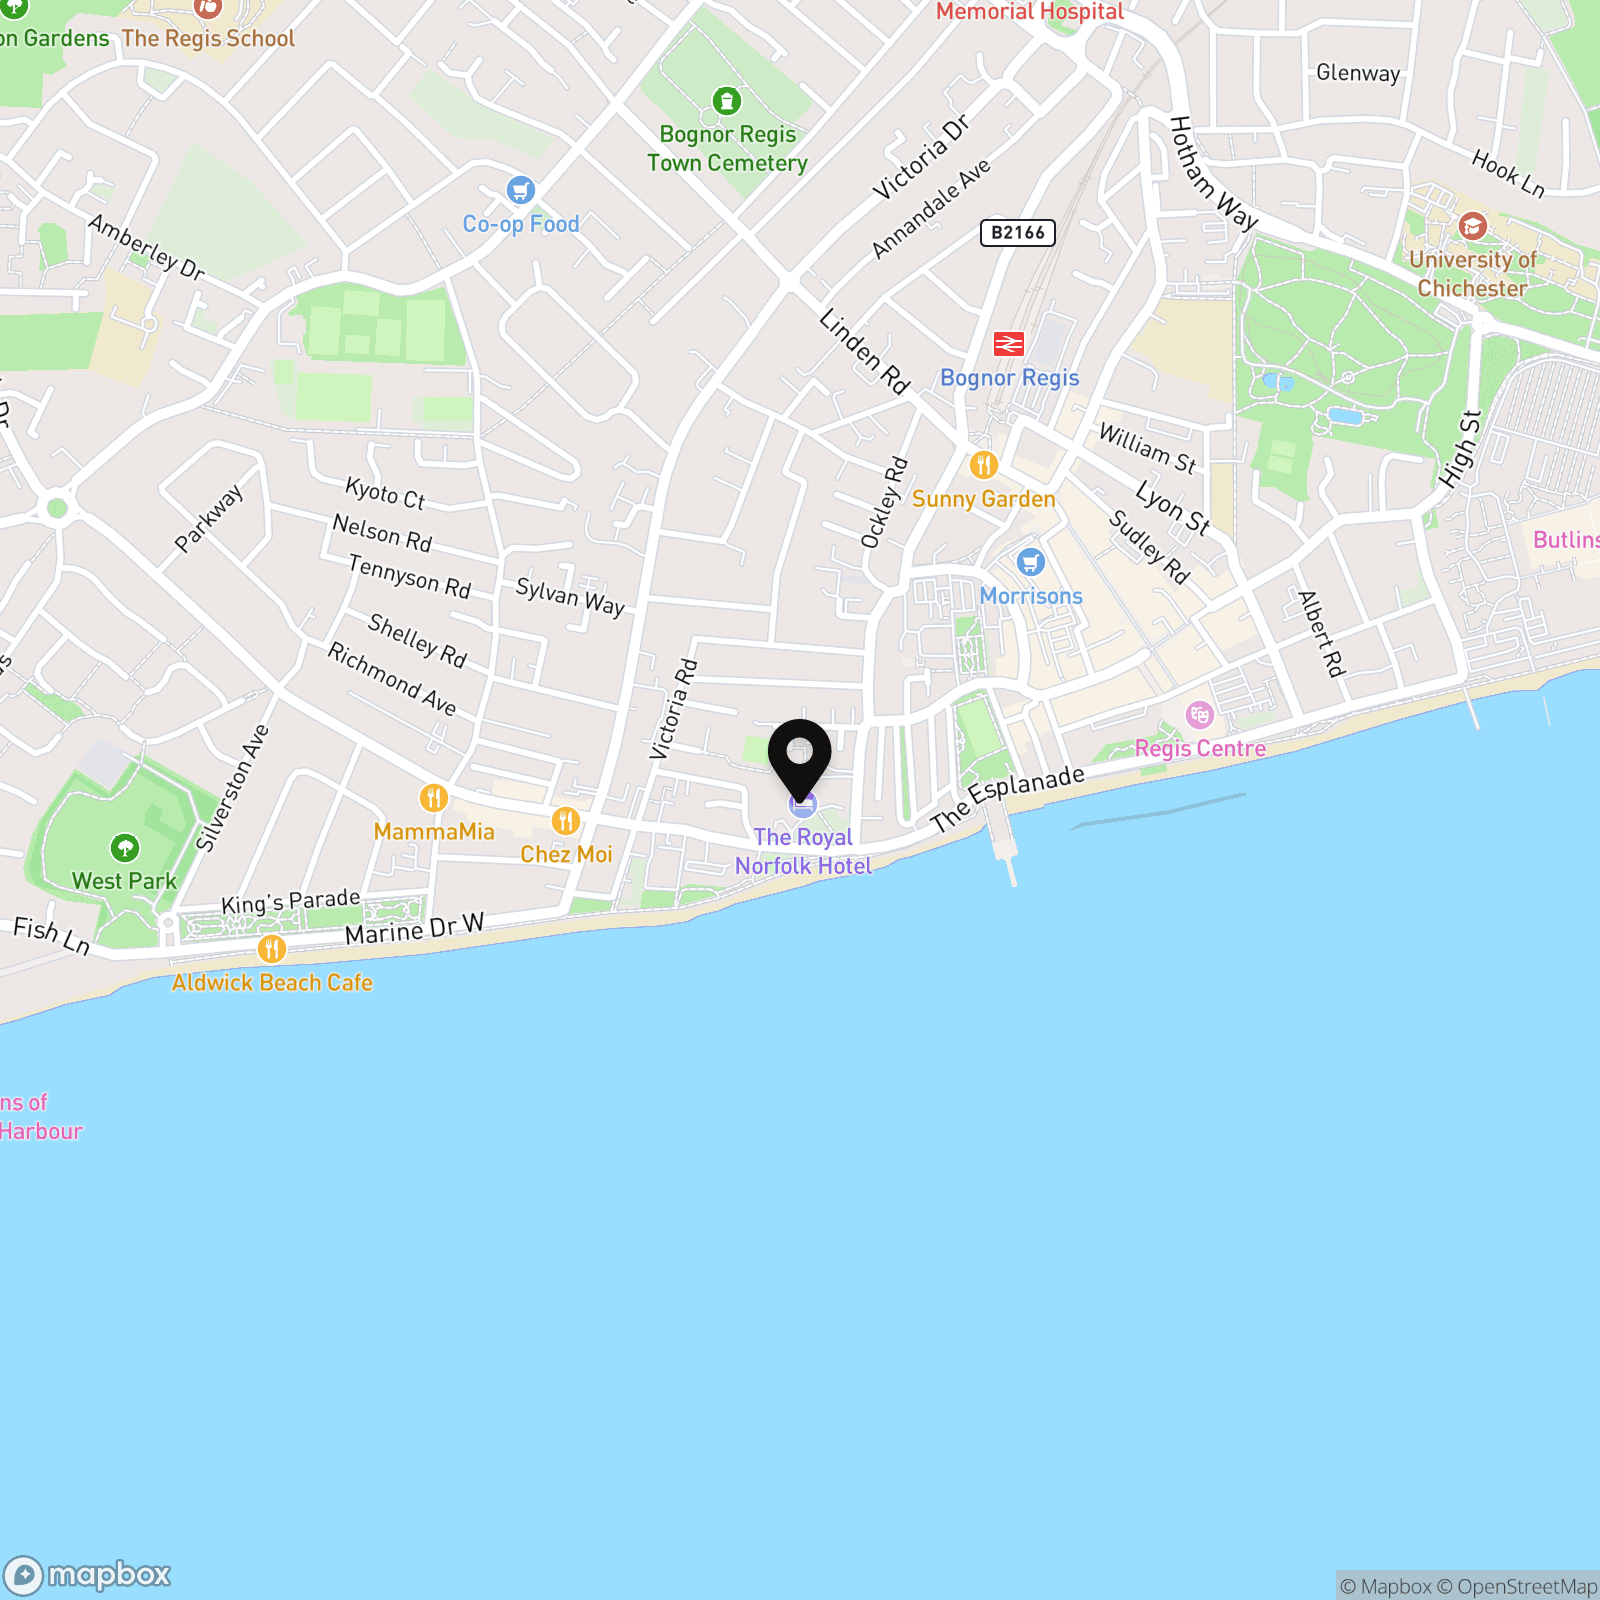
Situated just 100 yards from the beach and promenade, Royal Norfolk Terrace enjoys a prime central position within Bognor Regis' sought-after Steyne and Waterloo Square Conservation Areas. The town centre, pier, cafés, restaurants and transport links are all within easy walking distance, while Goodwood and the South Downs National Park are a short drive away. Combining a peaceful coastal setting with excellent convenience, this sought-after location offers the best of seaside living with transport links and leisure facilities close at hand.
Properties you may like
By Henry Adams New Homes
-
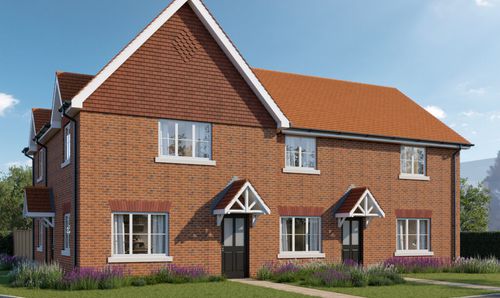
Blackhall Meadow, Loxwood, RH14
- 1 Beds
- 1 Bath
-
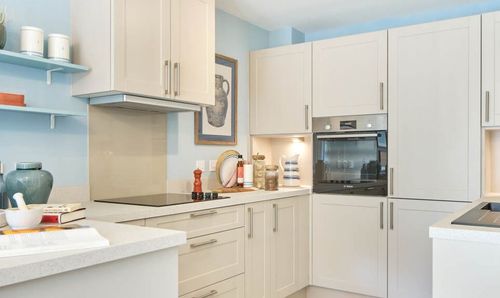
Haslemere Road, Liphook, GU30
- 1 Beds
- 1 Bath
-
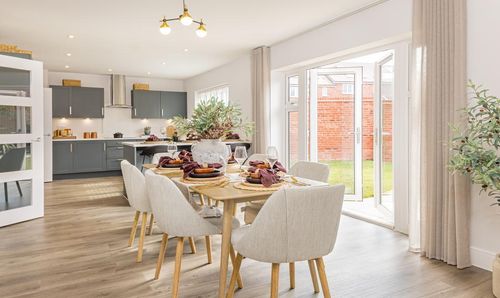
West Wittering, PO20
- 5 Beds
- 3 Bath
-
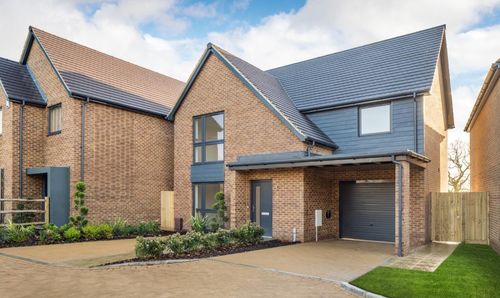
North Mundham, Chichester, PO20
- 4 Beds
- 2 Bath
-
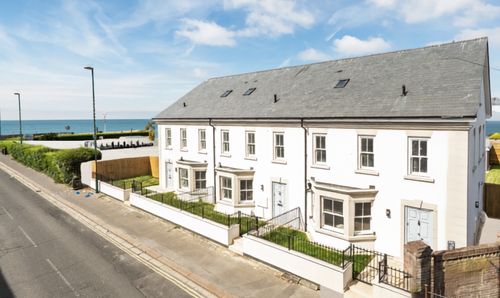
West Street, Bognor Regis, PO21
- 4 Beds
- 3 Bath
-
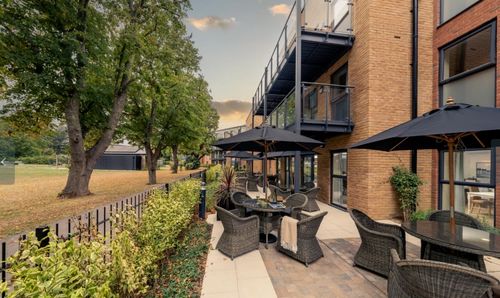
Palmers Fields Avenue, Chichester, PO19
- 2 Beds
- 1 Bath
-
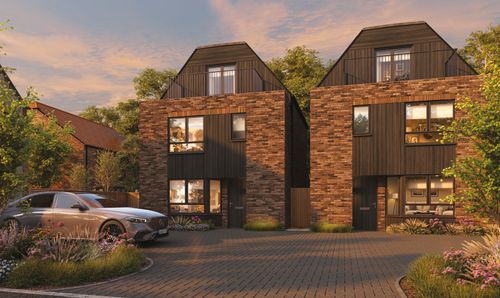
Earnley Grove, Drove Lane, PO20
- 4 Beds
- 3 Bath
-
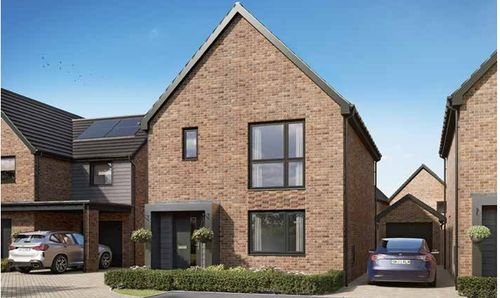
North Mundham, Chichester, PO20
- 3 Beds
- 2 Bath
-
Drove Lane, Earnley, PO20
- 3 Beds
- 2 Bath