2 Bedroom Flat, Harvey Lane, Thorpe St Andrew, Norwich
Harvey Lane, Thorpe St Andrew, Norwich

Starkings & Watson Hybrid Estate Agents
Roxburgh House, Rosebery Business Park Mentmore Way
Description
IN SUMMARY
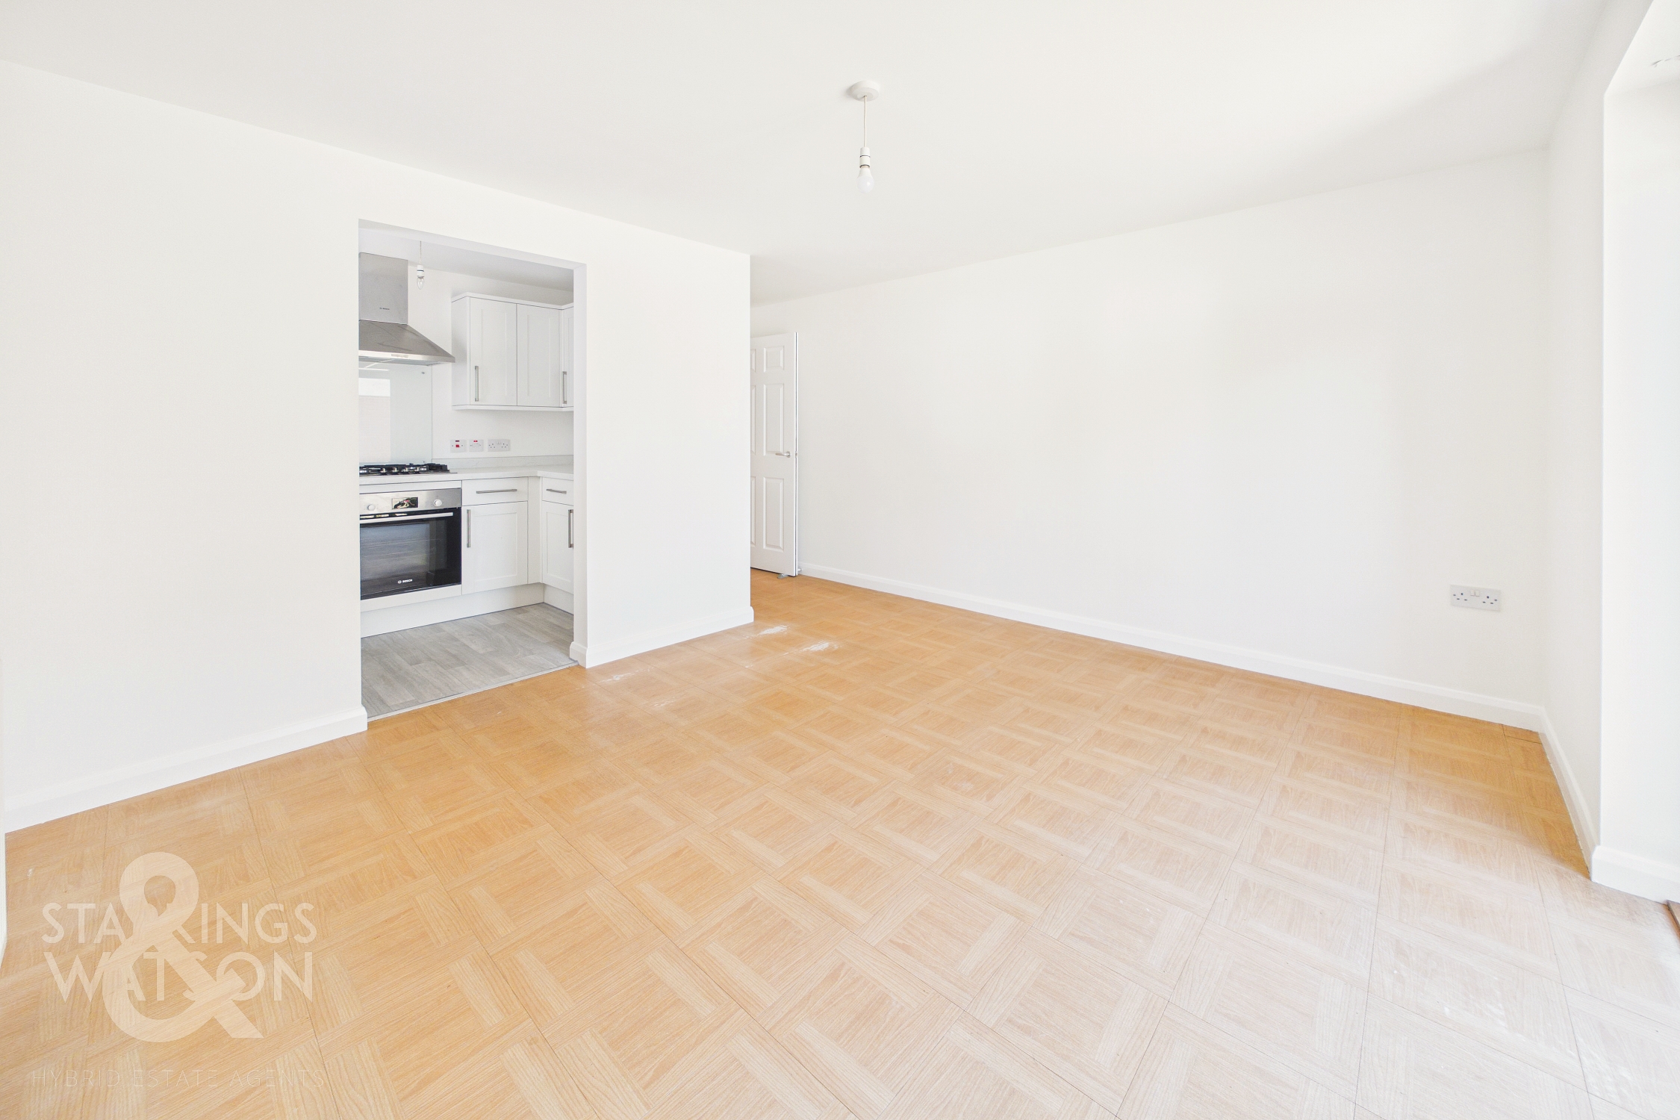
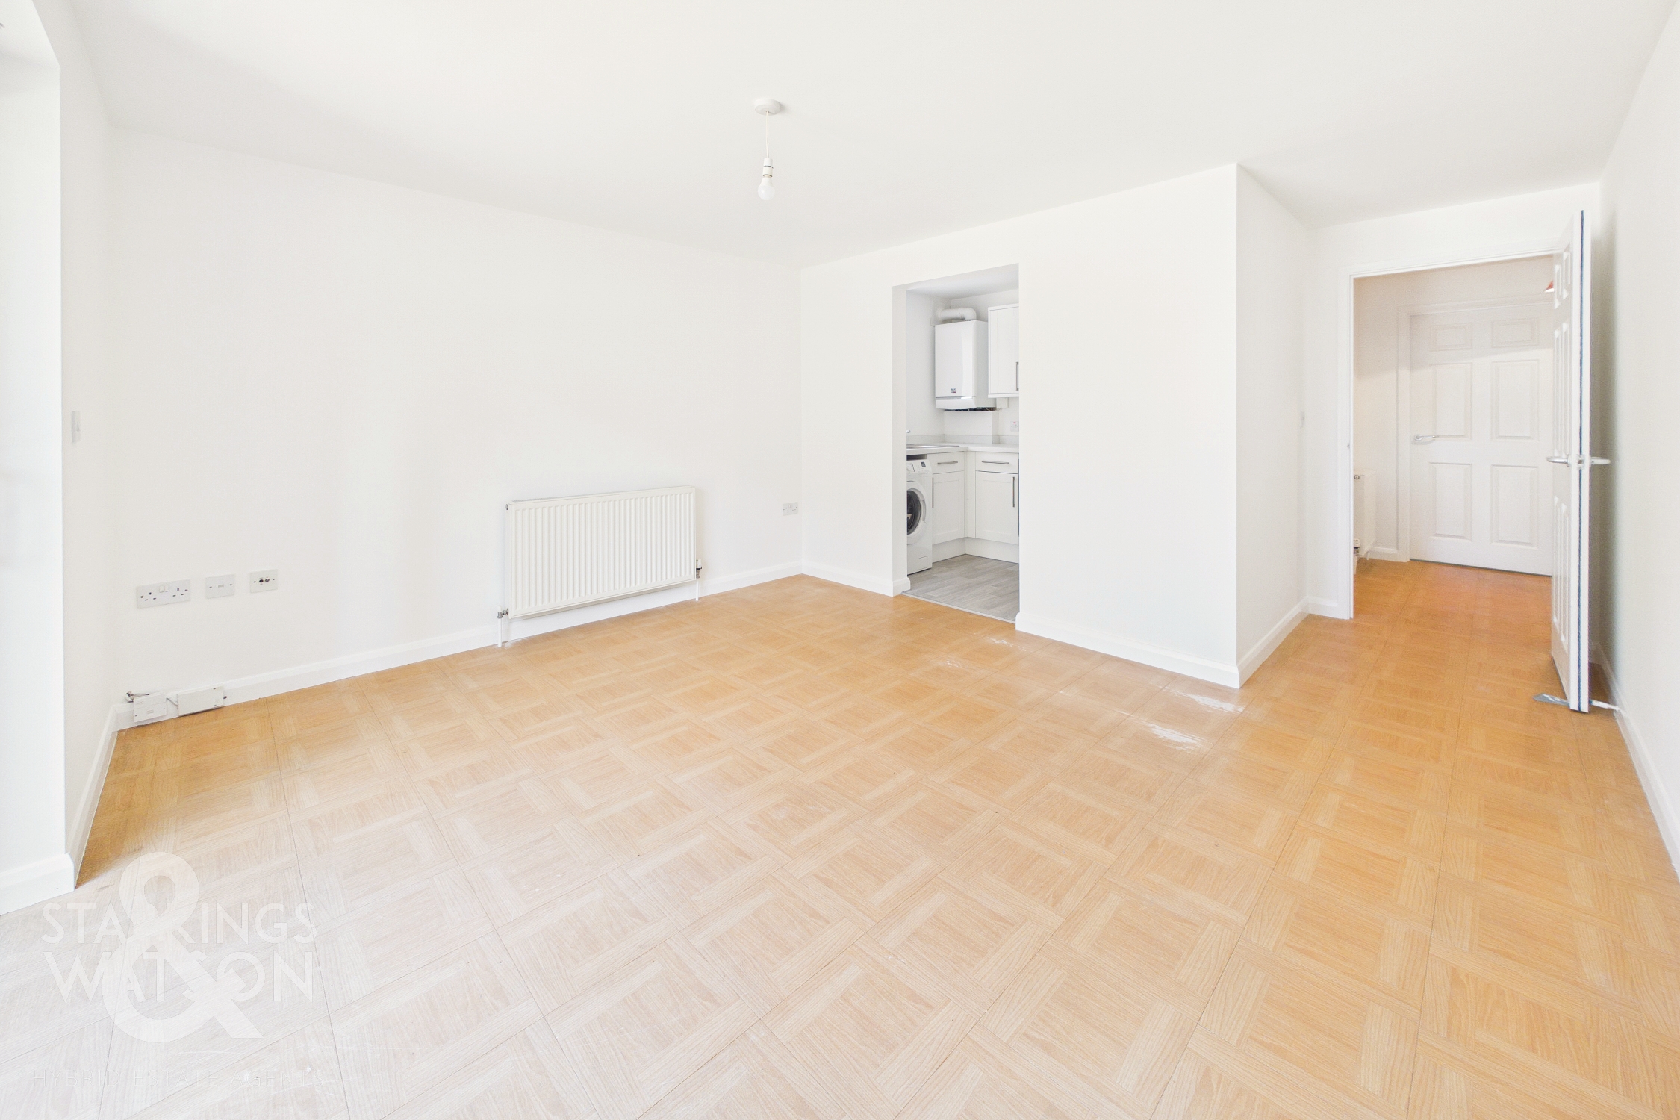
NO CHAIN. This IMMACULATE GROUND FLOOR FLAT is offered in FANTASTIC CONDITION throughout, having been RECENTLY FULLY REDECORATED FROM FRONT TO BACK to create a welcoming and move-in ready home. Step through the secure communal entrance into a SPACIOUS HALLWAY that flows seamlessly into the heart of the property. The BRAND NEW KITCHEN (installed in 2026) boasts SLEEK INTEGRATED COOKING APPLIANCES, MODERN CABINETRY, and generous worktop space. The LIGHT-FILLED sitting room provides an inviting space for relaxation or socialising, with ample room for both dining and living room furniture. TWO DOUBLE BEDROOMS offer versatile accommodation, ideal for sharers, guests, or a home office, with the PRINCIPAL BEDROOM featuring a CONTEMPORARY EN-SUITE SHOWER ROOM in addition to the MODERN FAMILY BATHROOM SUITE. Additional highlights include ALLOCATED OFF ROAD PARKING for added convenience, GAS CENTRAL HEATING, and DOUBLE GLAZING. This superb flat is ideally situated just a SHORT WALK from the CITY CENTRE, MAINLINE TRAIN STATION, and all local amenities, offering the ultimate in city living with excellent transport links.
SETTING THE SCENE
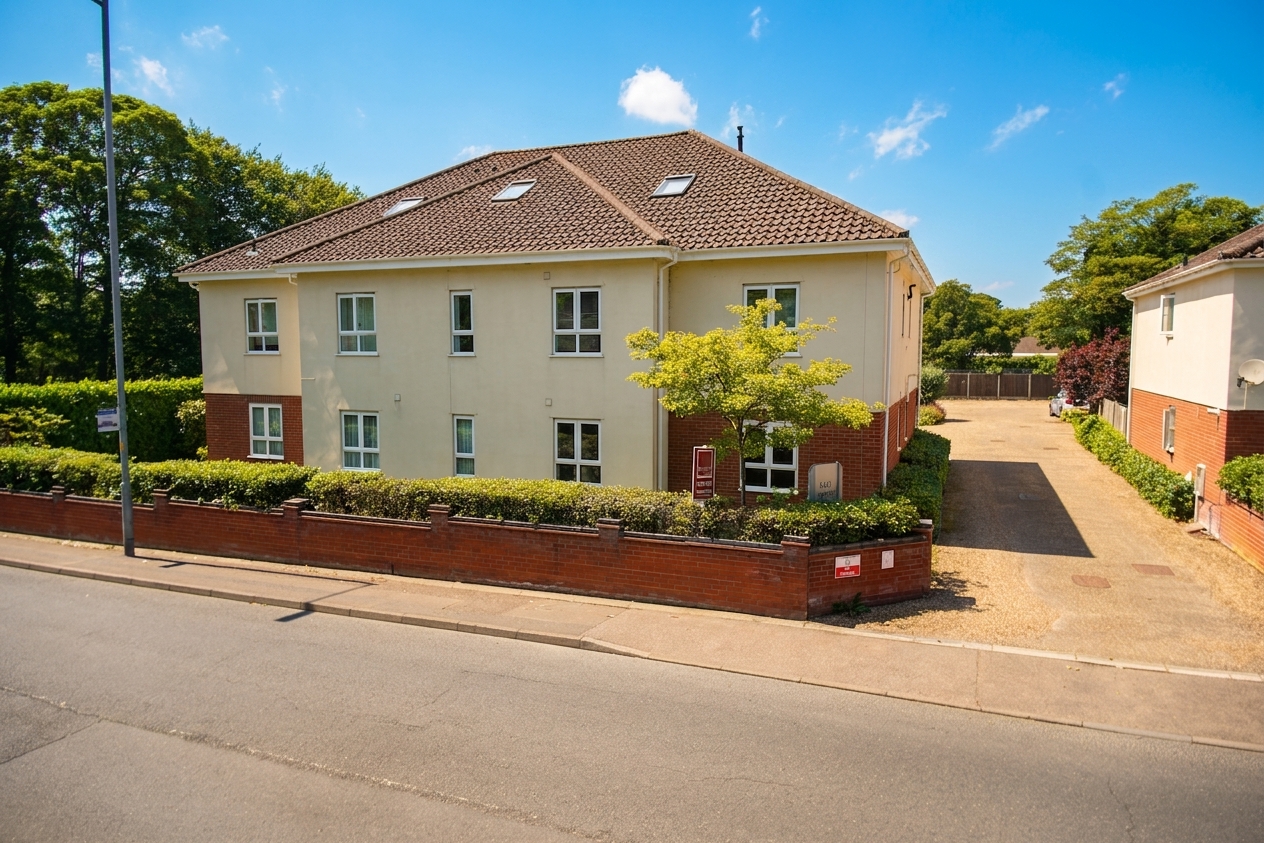
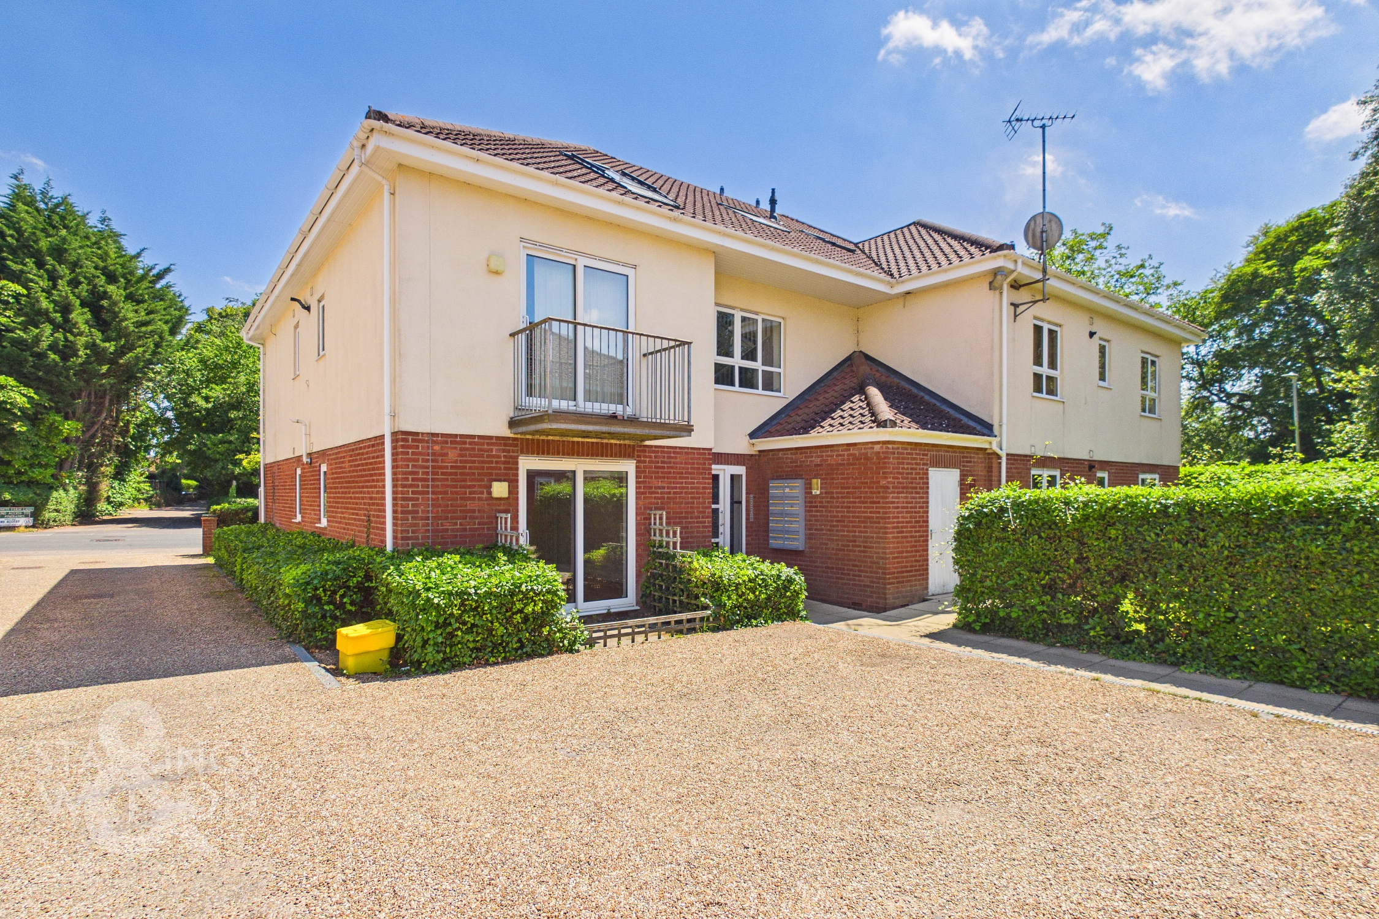
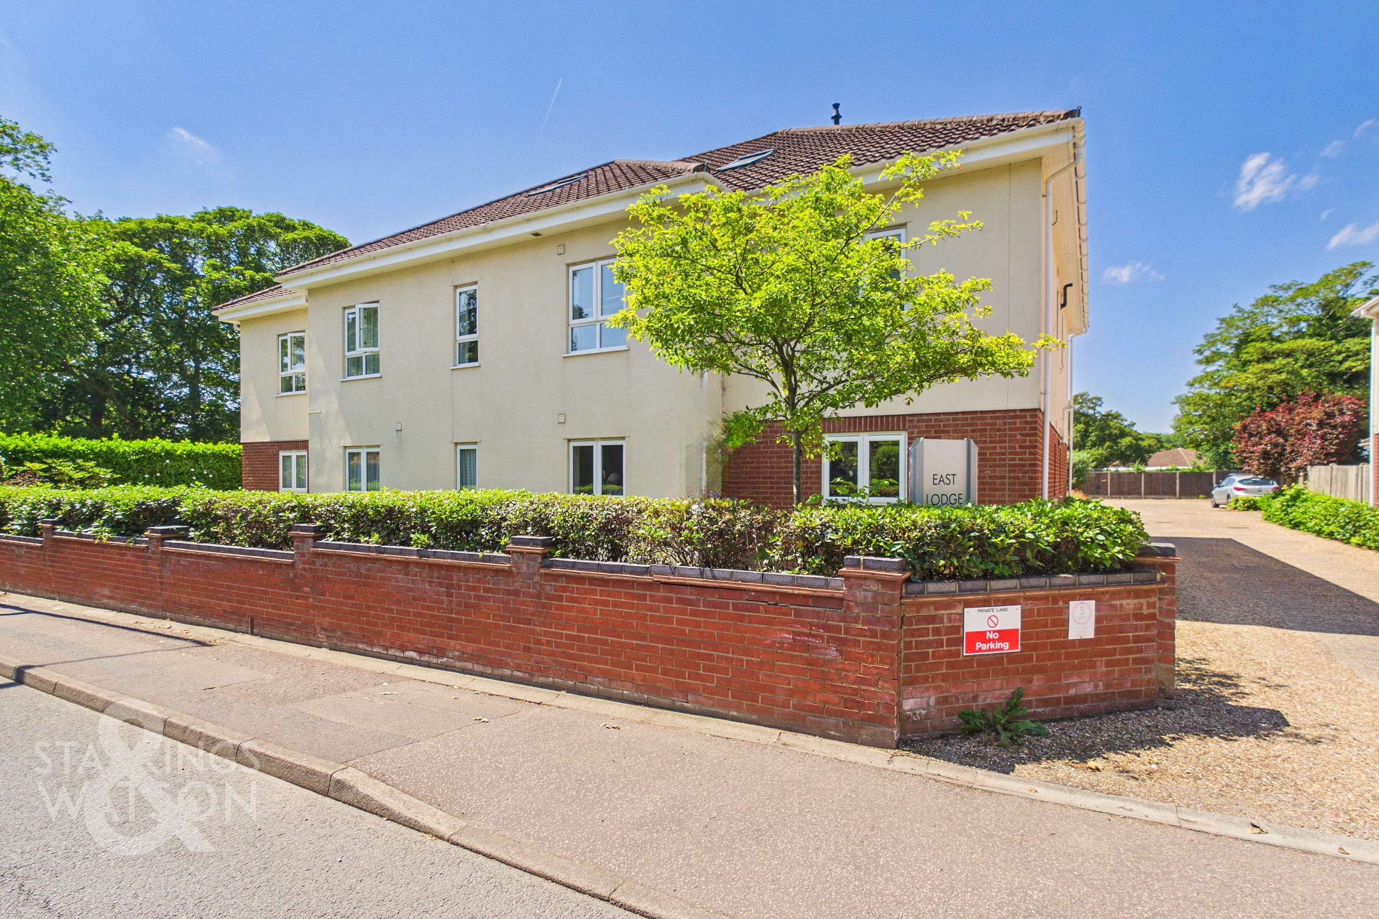
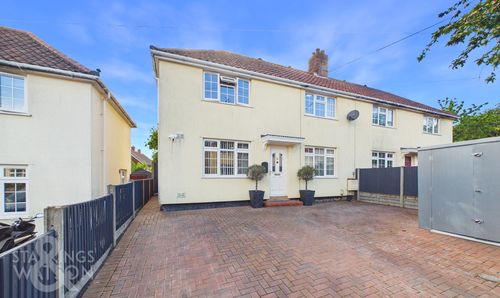
The property is accessed through an opening off Harvey Lane where a large open courtyard space presents itself to reveal allocated parking sat directly in front of the main intercom entryway and sliding doors behind the rear patio for the home.
THE GRAND TOUR
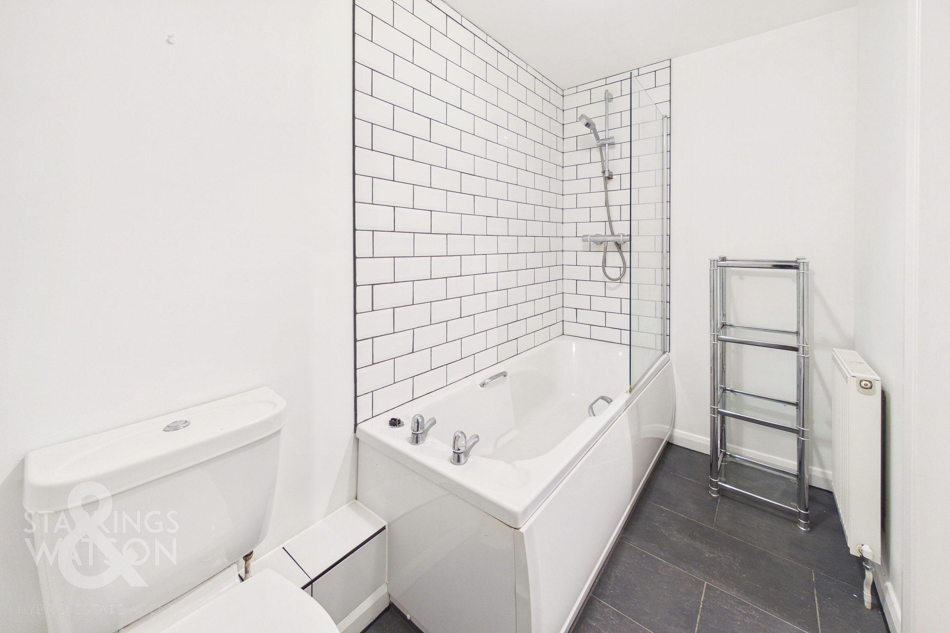
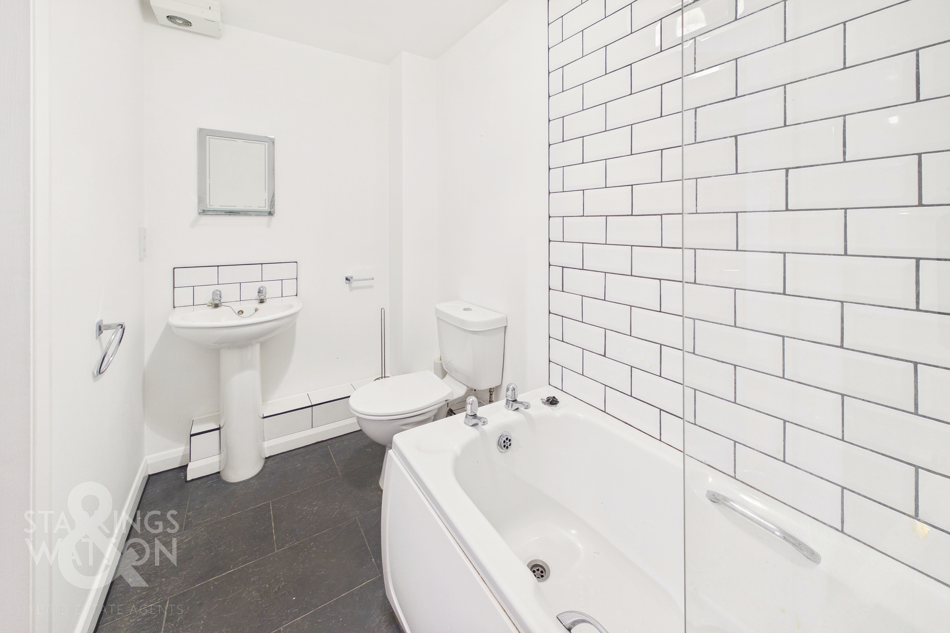
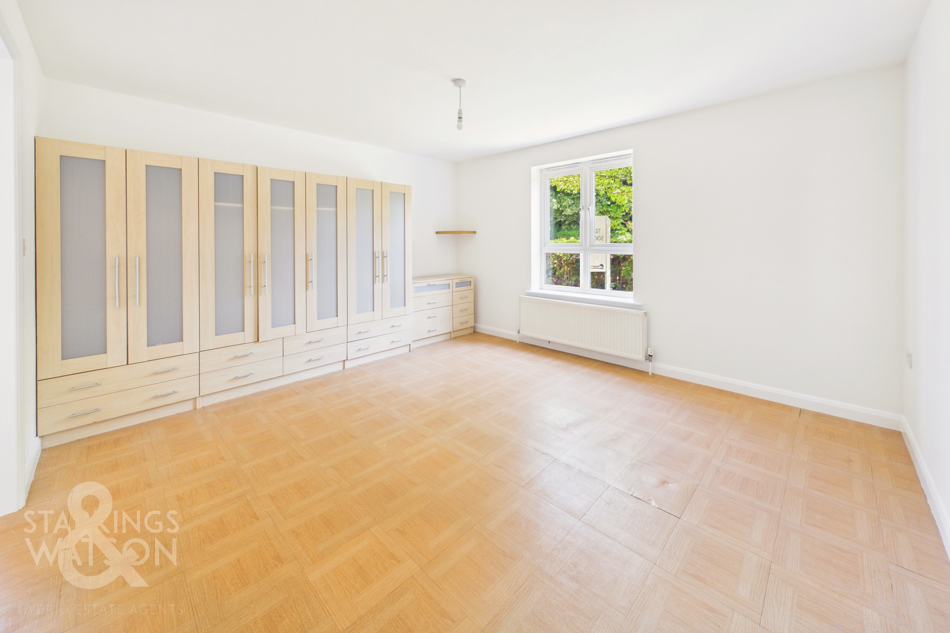
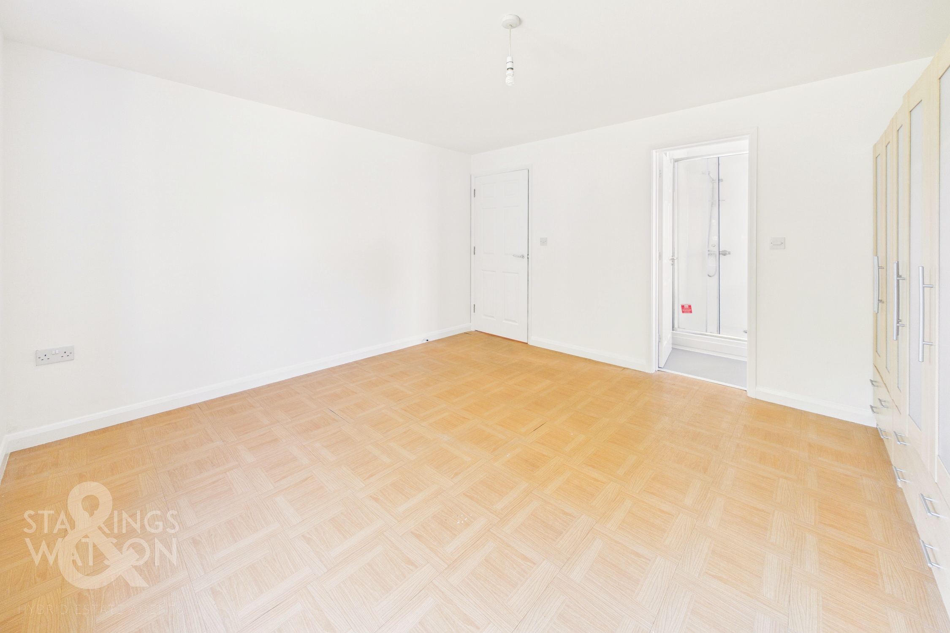
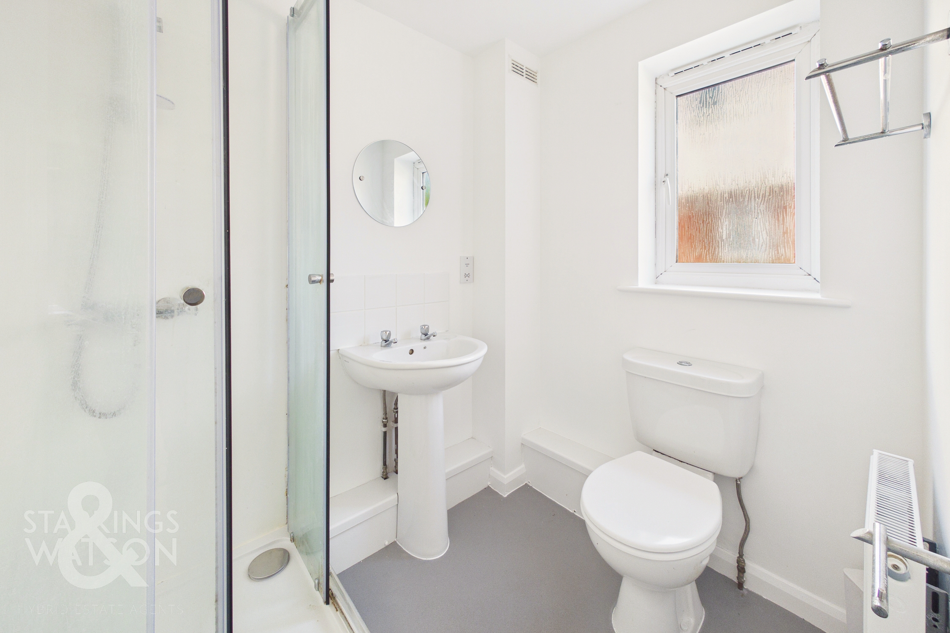
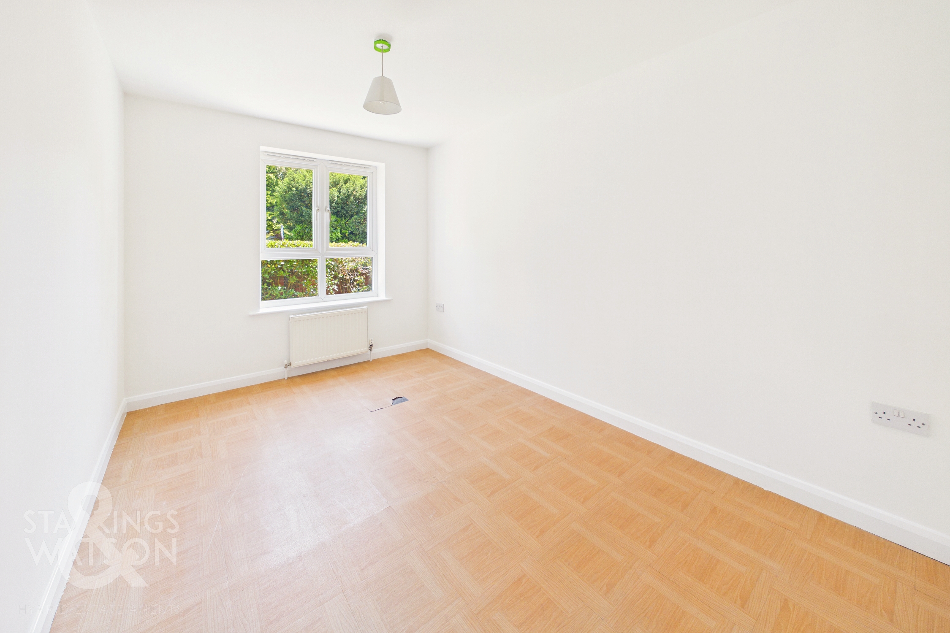
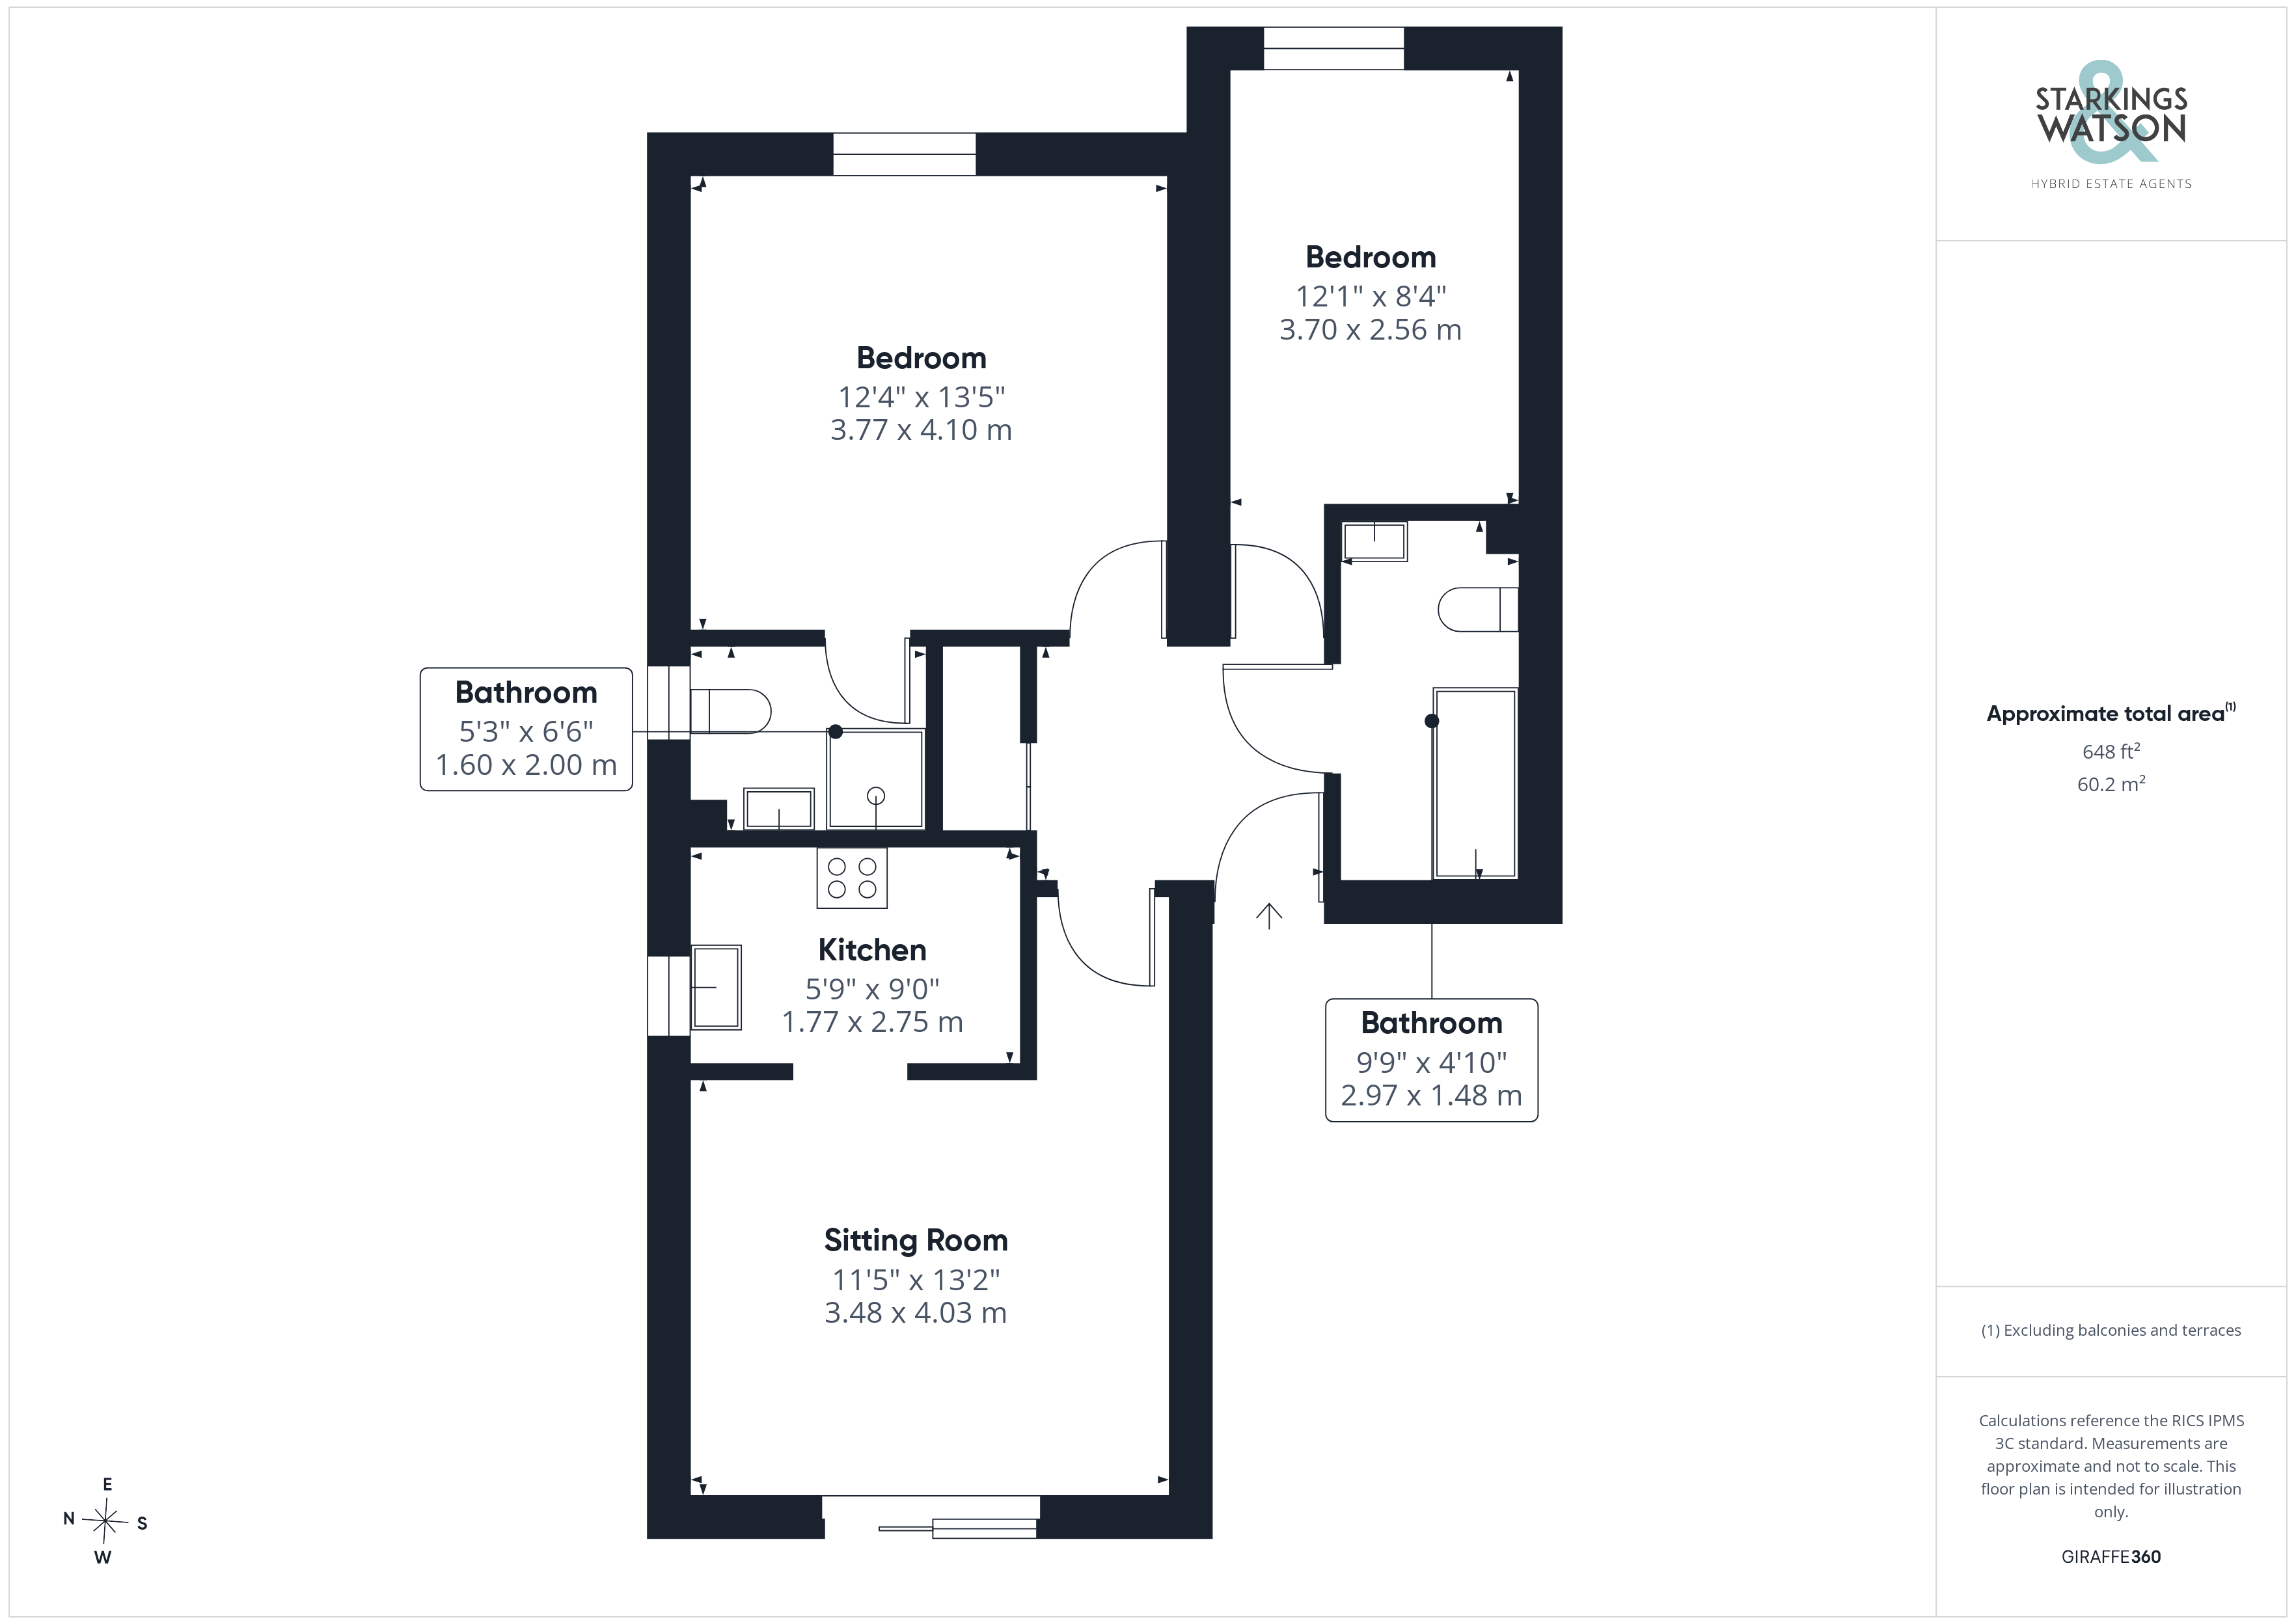
Once inside, the central lobby gives access to all living accommodation within the property as well as a handy built in storage cupboard and modern three piece bathroom suite sat to the right hand side complete with shower head and glass screen mounted over the bath. Directly ahead again as you enter towards the front of the property are two separate double bedrooms each laid with wood effect flooring and fronted by uPVC double glazed windows with the larger bedroom boasting a large amount of wall to wall fitted wardrobes with the added benefits of an ensuite shower room complete with a low level radiator.
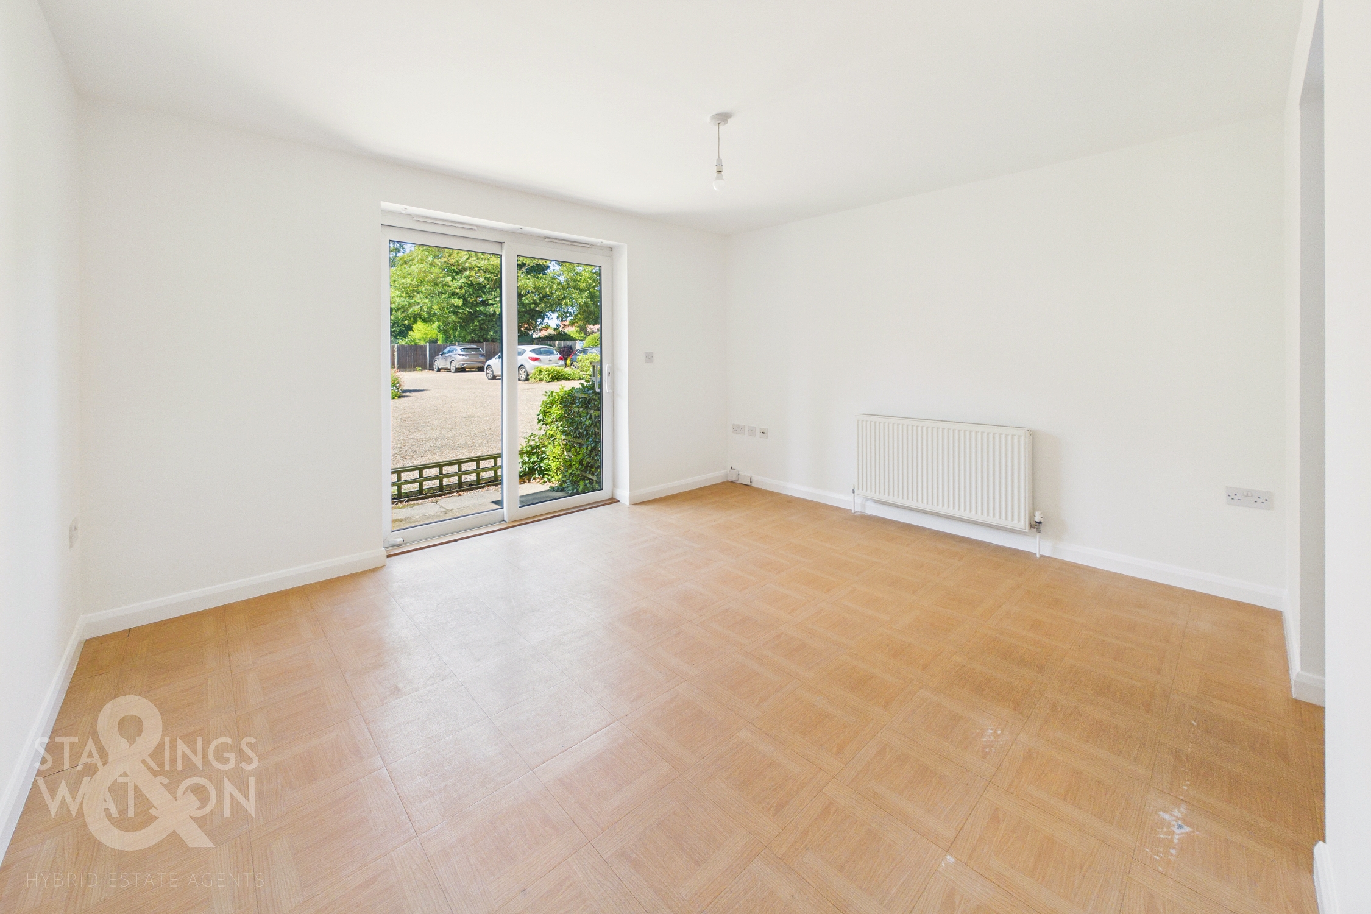
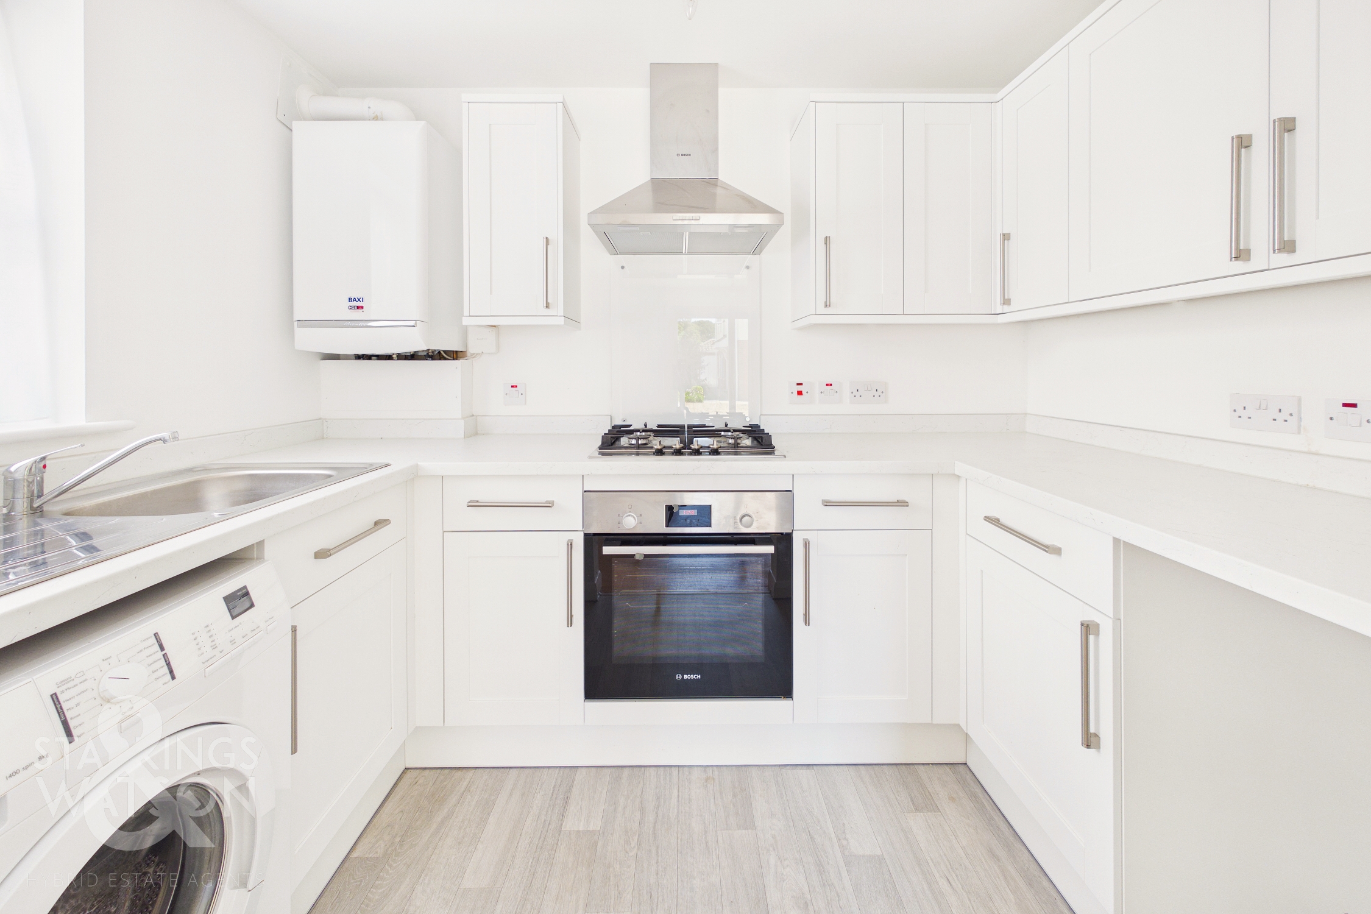
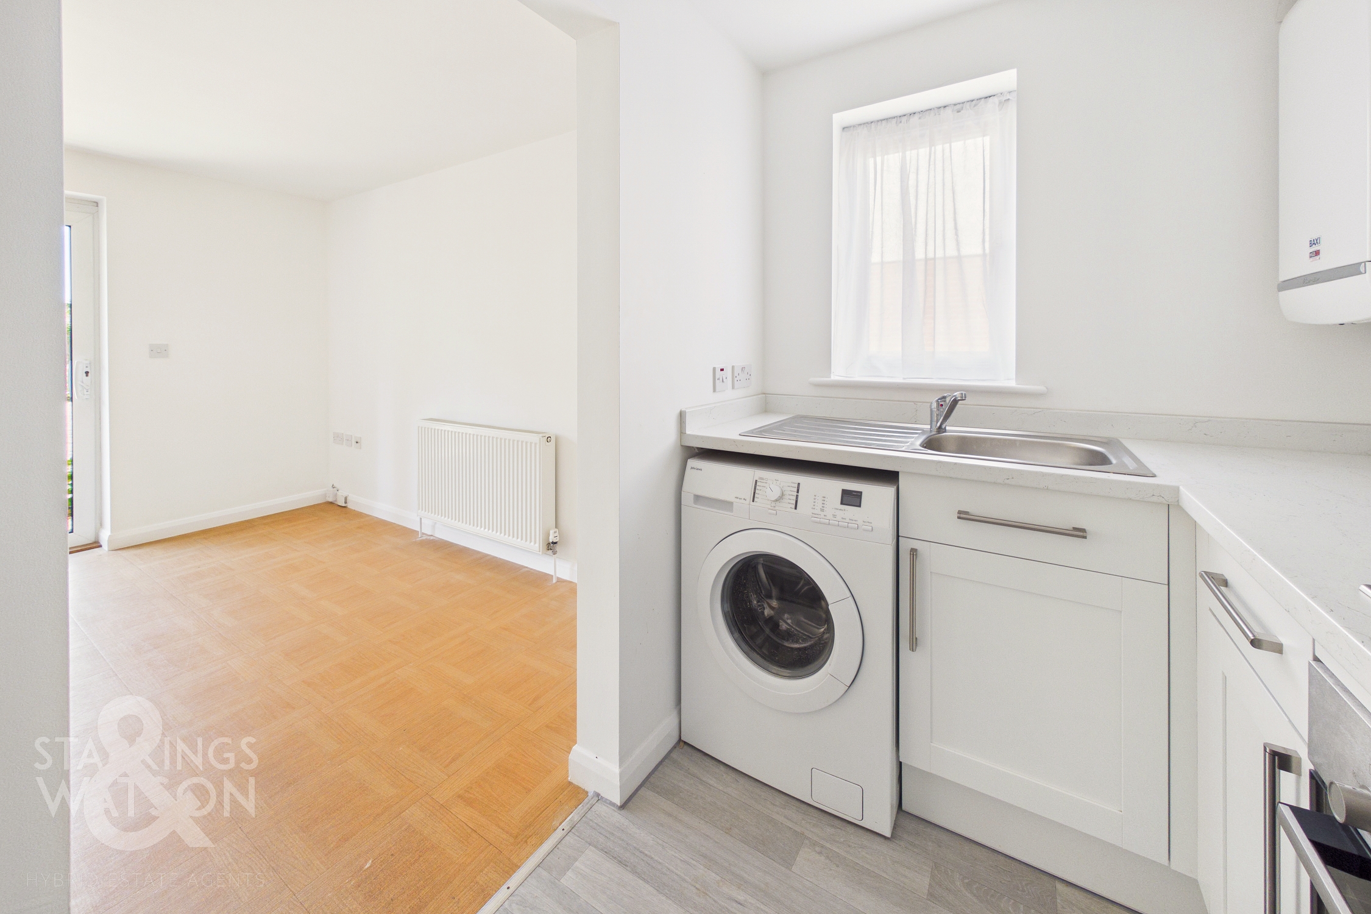
The main living space comes towards the rear of the property in the form of an open sitting and dining area. The space backs onto the parking with a patio seating space sat just between with open flooring suited to potential choice of layout of soft furnishings. This space, much like the remainder of the property, has been recently fully redecorated to create a bright and welcoming atmosphere. Through an opening off the sitting room, a fully modernised kitchen presents itself with a wide array of wall and base mounted cabinetry set around square edge work surfaces and an integrated oven and hob with the entire space only being fitted earlier this year in 2026. An updated gas central heating boiler adorns the external wall, fitted circa 2020 with space and plumbing remaining for further white goods and appliances.
FIND US
Postcode : NR7 0BW
What3Words : ///remain.waddle.aside
VIRTUAL TOUR
View our virtual tour for a full 360 degree of the interior of the property.
AGENTS NOTES
Please note the property is offered as a leasehold with 106 years remaining on the lease. There is a yearly service charge of £1257 to be paid alongside a £200 yearly ground rent.
Key Features
- No Chain
- Ground Floor Flat Offered In In Fantastic Condition
- Recently Fully Redecorated From Front To Back
- Brand New Kitchen Installed In 2026 With Integrated Cooking Appliances
- Modern Bathroom Suite Alongside En-Suite Shower Room
- Two Double Bedrooms
- Allocated Off Road Parking
- Short Walk In To The City Centre Plus Mainline Train Station & All Amenities
Property Details
- Property type: Flat
- Price Per Sq Foot: £293
- Approx Sq Feet: 648 sqft
- Council Tax Band: B
- Tenure: Leasehold
- Lease Expiry: 29/06/2132
- Ground Rent: £200.00 per year
- Service Charge: £1,257.00 per year
Floorplans
Outside Spaces
Garden
THE GREAT OUTDOORS Sat through the sliding doors a flagstone patio creates the ideal space for a set of outdoor furniture to enjoy the warmer months and enjoy your morning coffee in the sunshine, or relaxing with a glass of wine in an evening.
Parking Spaces
Allocated parking
Capacity: 1
Location
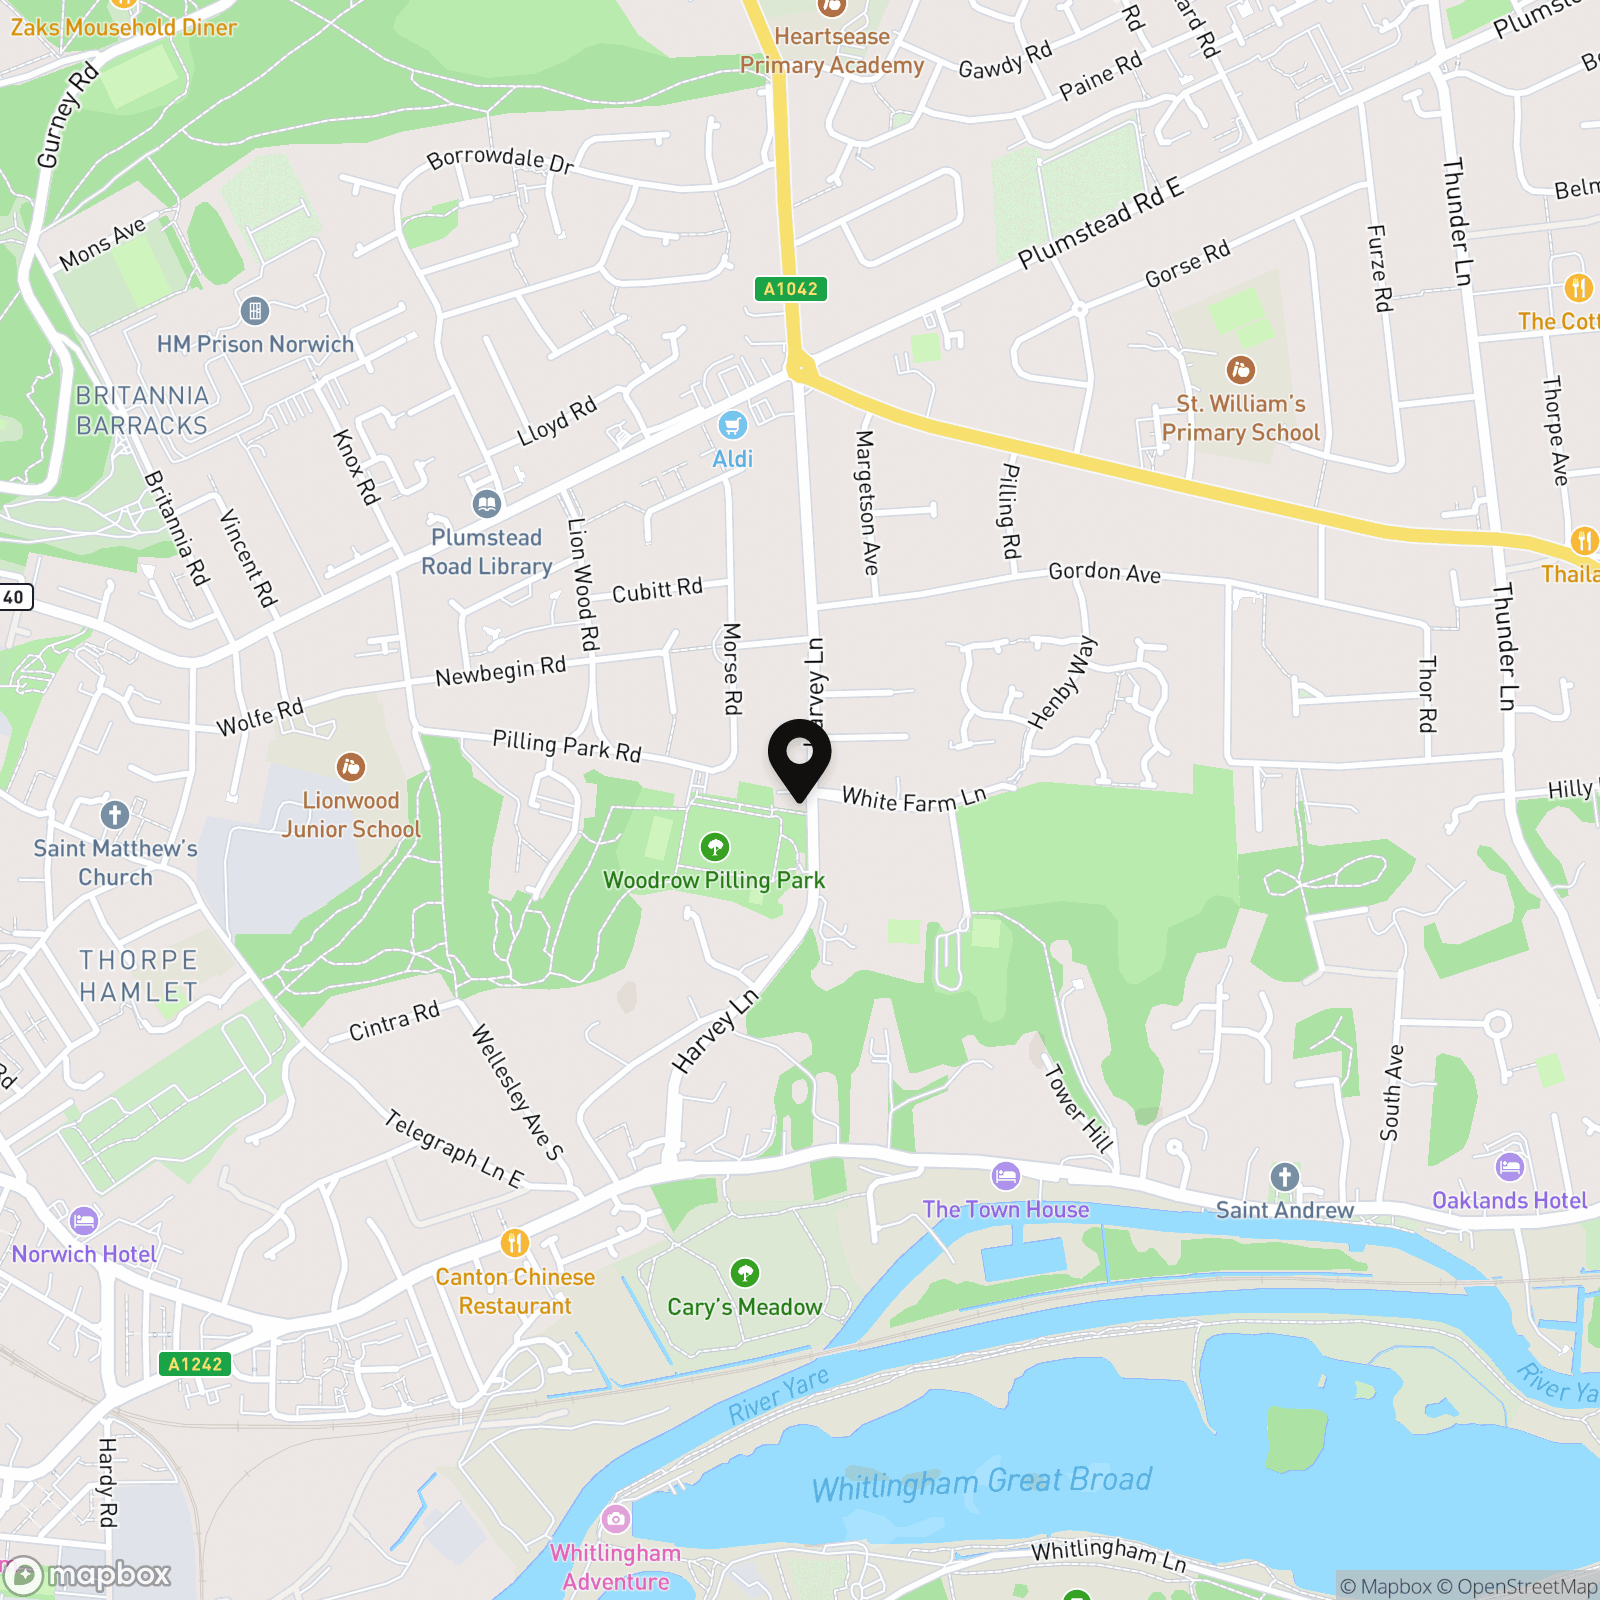
The sought after Norwich suburb of Thorpe St Andrew offers a wide range of amenities nearby including local shops, public houses, doctors surgeries, supermarkets and schools. Thorpe St Andrew is only a short walk, car journey or bus ride into the City Centre and offers great access to the A47/A11 routes, and the new Postwick Hub.
Properties you may like
By Starkings & Watson Hybrid Estate Agents
-
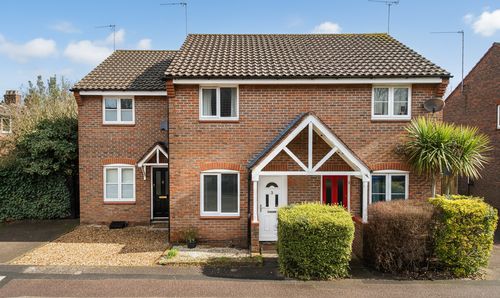
Horsford Street, Norwich
- 2 Beds
- 1 Bath
-
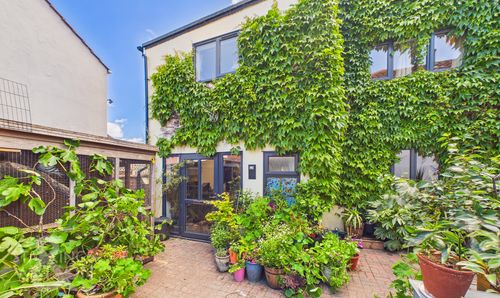
Sandringham Road, Lowestoft
- 5 Beds
- 1 Bath
-
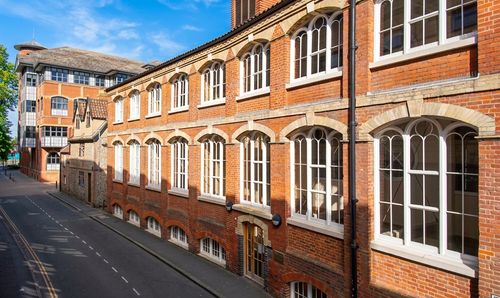
Sherwyn House, St. Georges Street, Norwich
- 1 Beds
- 1 Bath
-

Kestrel Road, Hopton, Great Yarmouth
- 2 Beds
- 1 Bath
-
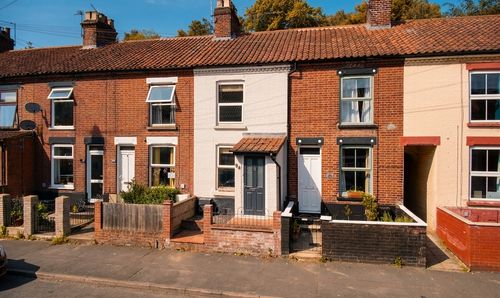
Gertrude Road, Norwich
- 3 Beds
- 1 Bath
-
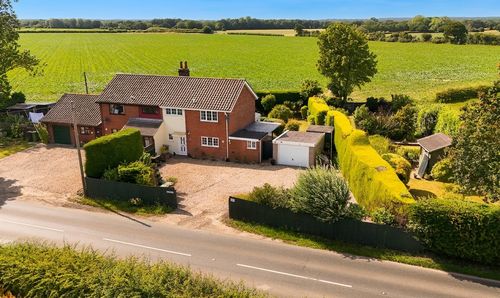
Stepping Stone Lane, Stalham, Norwich
- 3 Beds
- 1 Bath
-
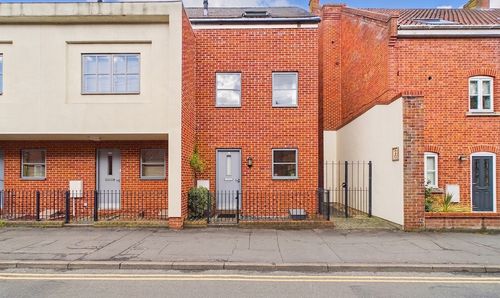
St. Georges Street, Norwich
- 3 Beds
- 1 Bath
-
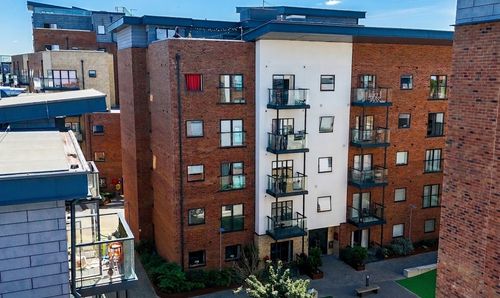
Austin House, King Street, Norwich
- 2 Beds
- 1 Bath
-
Dowson Road, Norwich
- 3 Beds
- 1 Bath