2 Bedroom Semi Detached Bungalow, Station Road, Chinley, SK23
Station Road, Chinley, SK23
Description
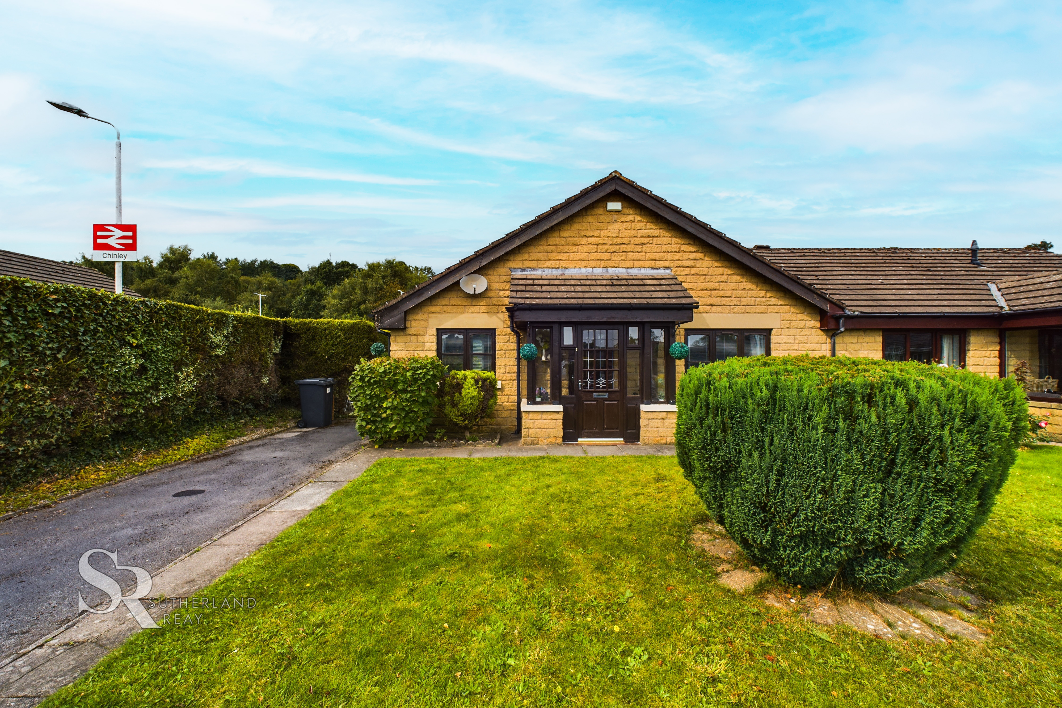
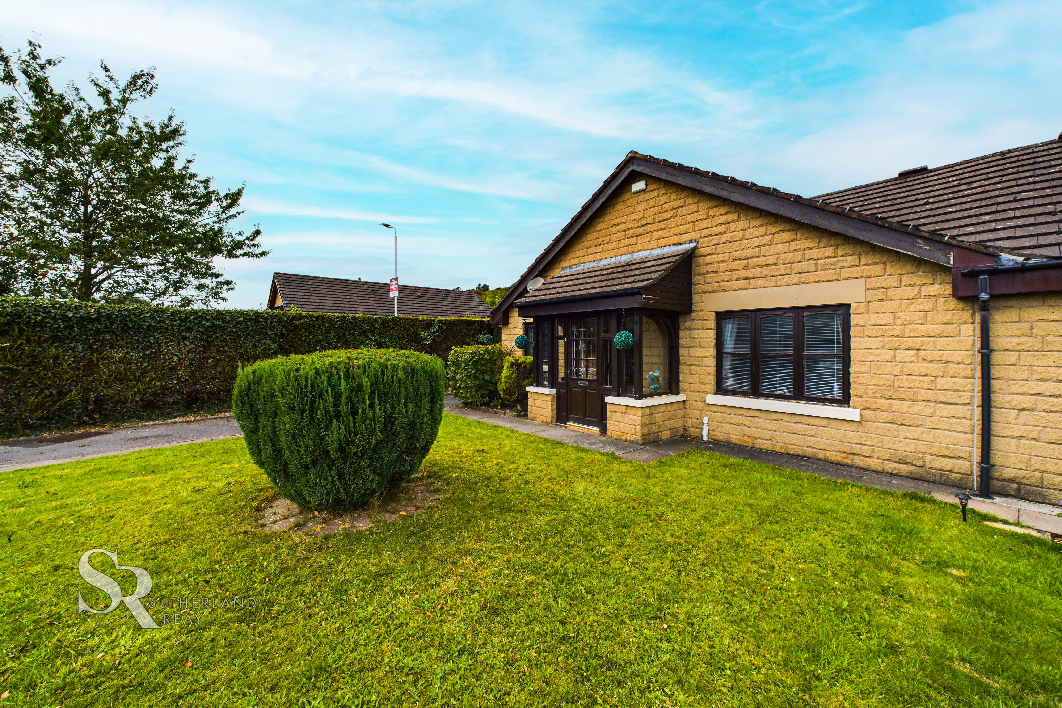
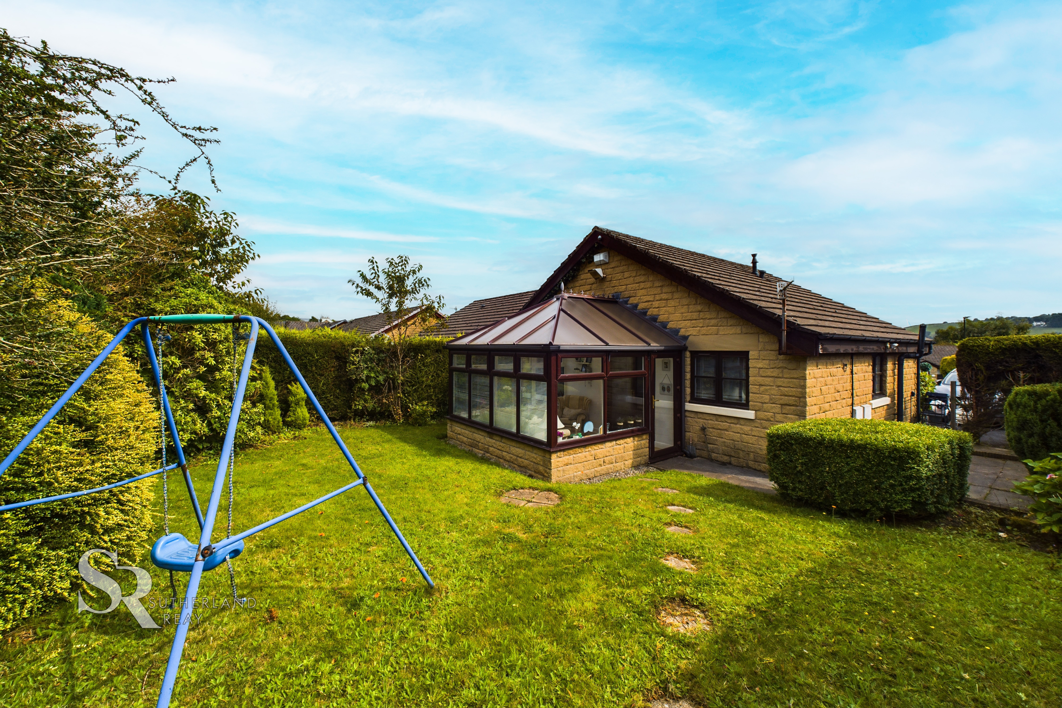
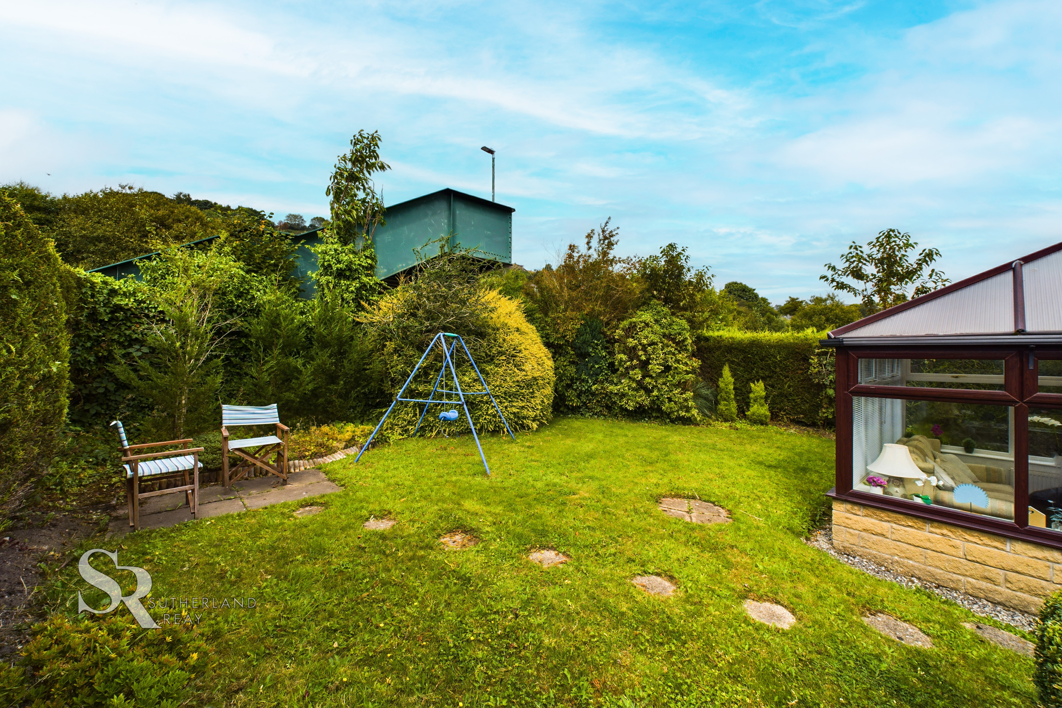
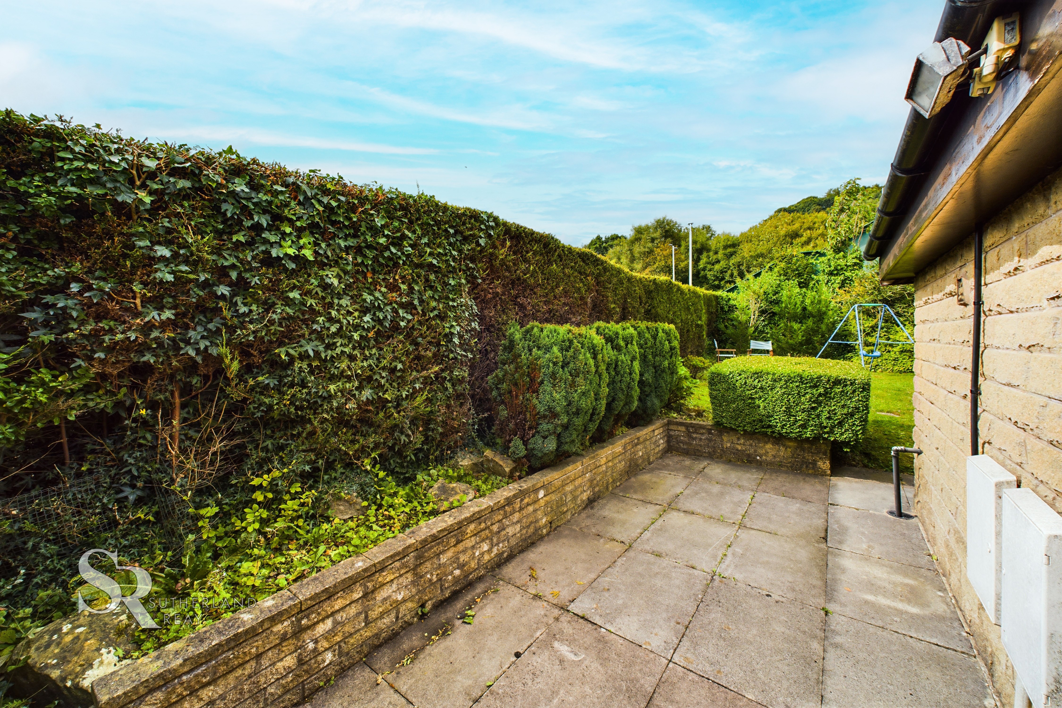
Outside, the property boasts a verdant haven that perfectly complements the charming stone facade. The lush lawned front garden is accented by a vibrant hedge, creating a welcoming exterior. A practical tarmac driveway allows for vehicles to be parked with ease, while a convenient side gate leads to the rear garden. Here, a paved pathway winds its way through to a secluded retreat, enclosed by a lush hedge for added privacy. The serene rear garden offers ample green space for relaxation and outdoor activities, presenting a peaceful oasis for all to enjoy. Additionally, the driveway offers parking for up to 2 vehicles, making this property as practical as it is picturesque. With its combination of appealing features and idyllic setting, this property is a must-see for those in search of a charming bungalow in a desirable location.
EPC Rating: D
Key Features
- Semi-Detached Freehold Bungalow
- Excellent and Popular Chinley Location
- Reception Room & Conservatory
- Spacious Kitchen/Diner
- Spacious Wet Room
- Tax Band C
- EPC Rating D
Property Details
- Property type: Bungalow
- Property style: Semi Detached
- Approx Sq Feet: 646 sqft
- Plot Sq Feet: 3,875 sqft
- Council Tax Band: C
Rooms
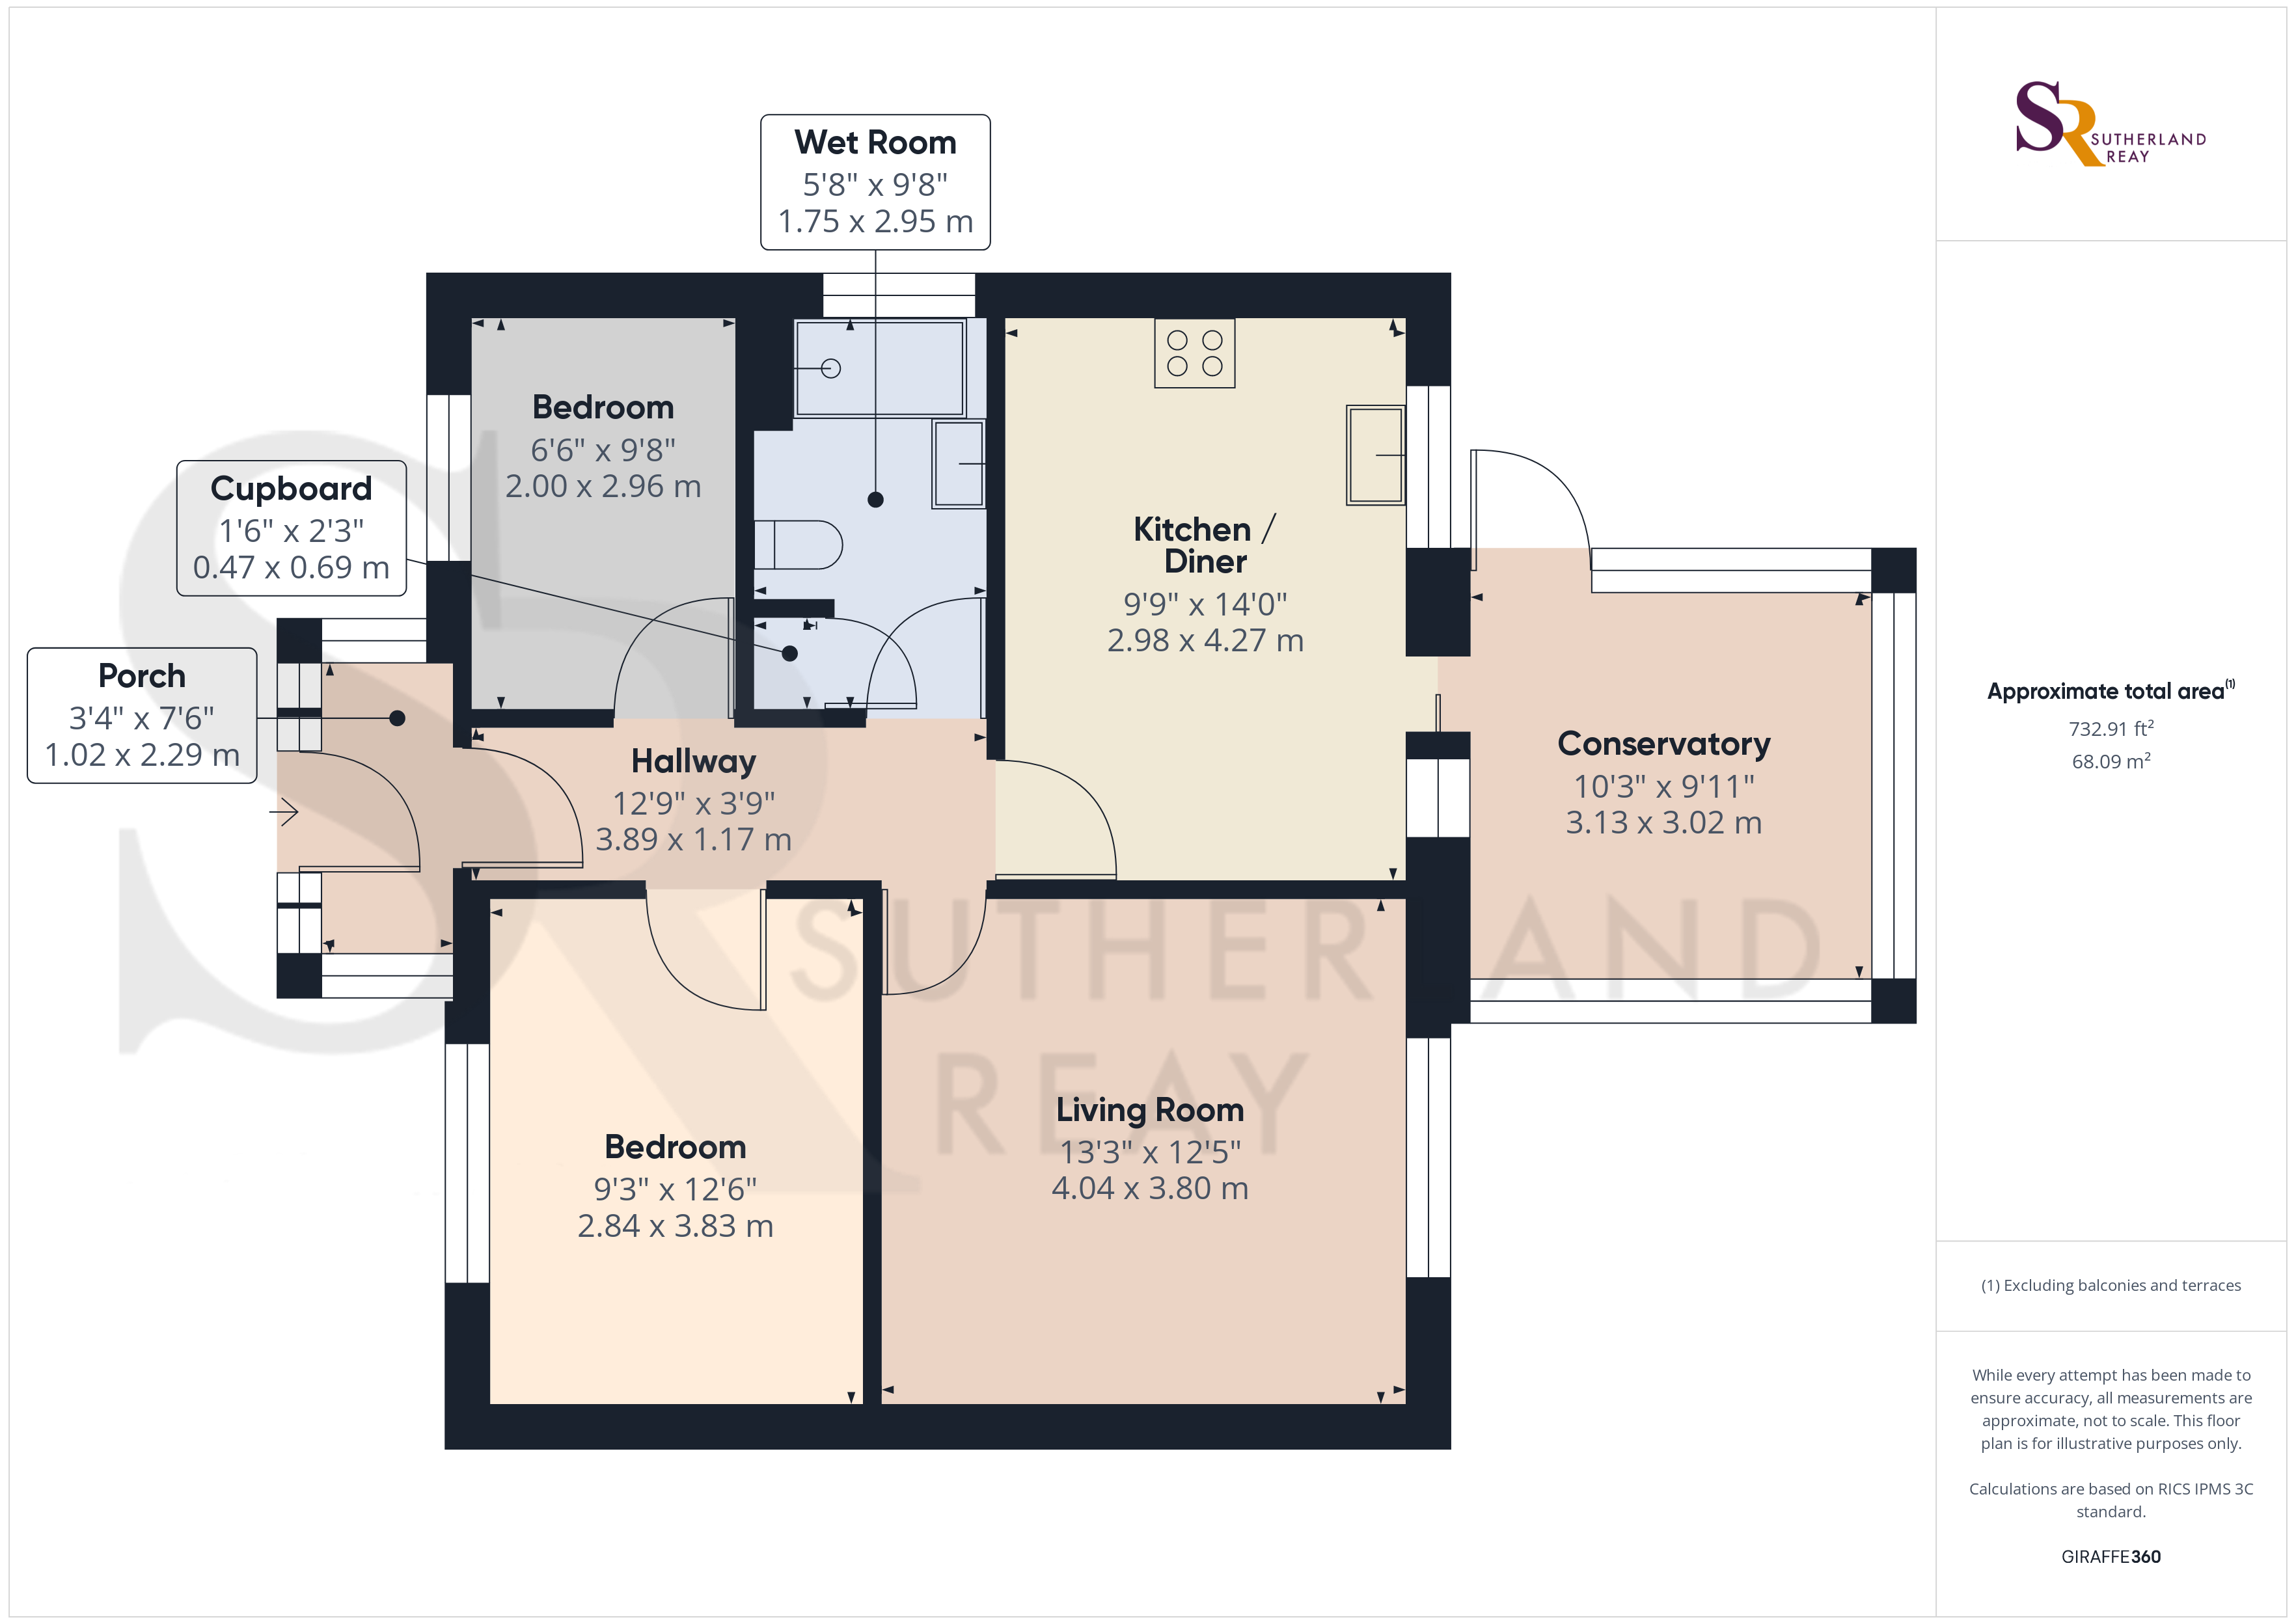
Porch
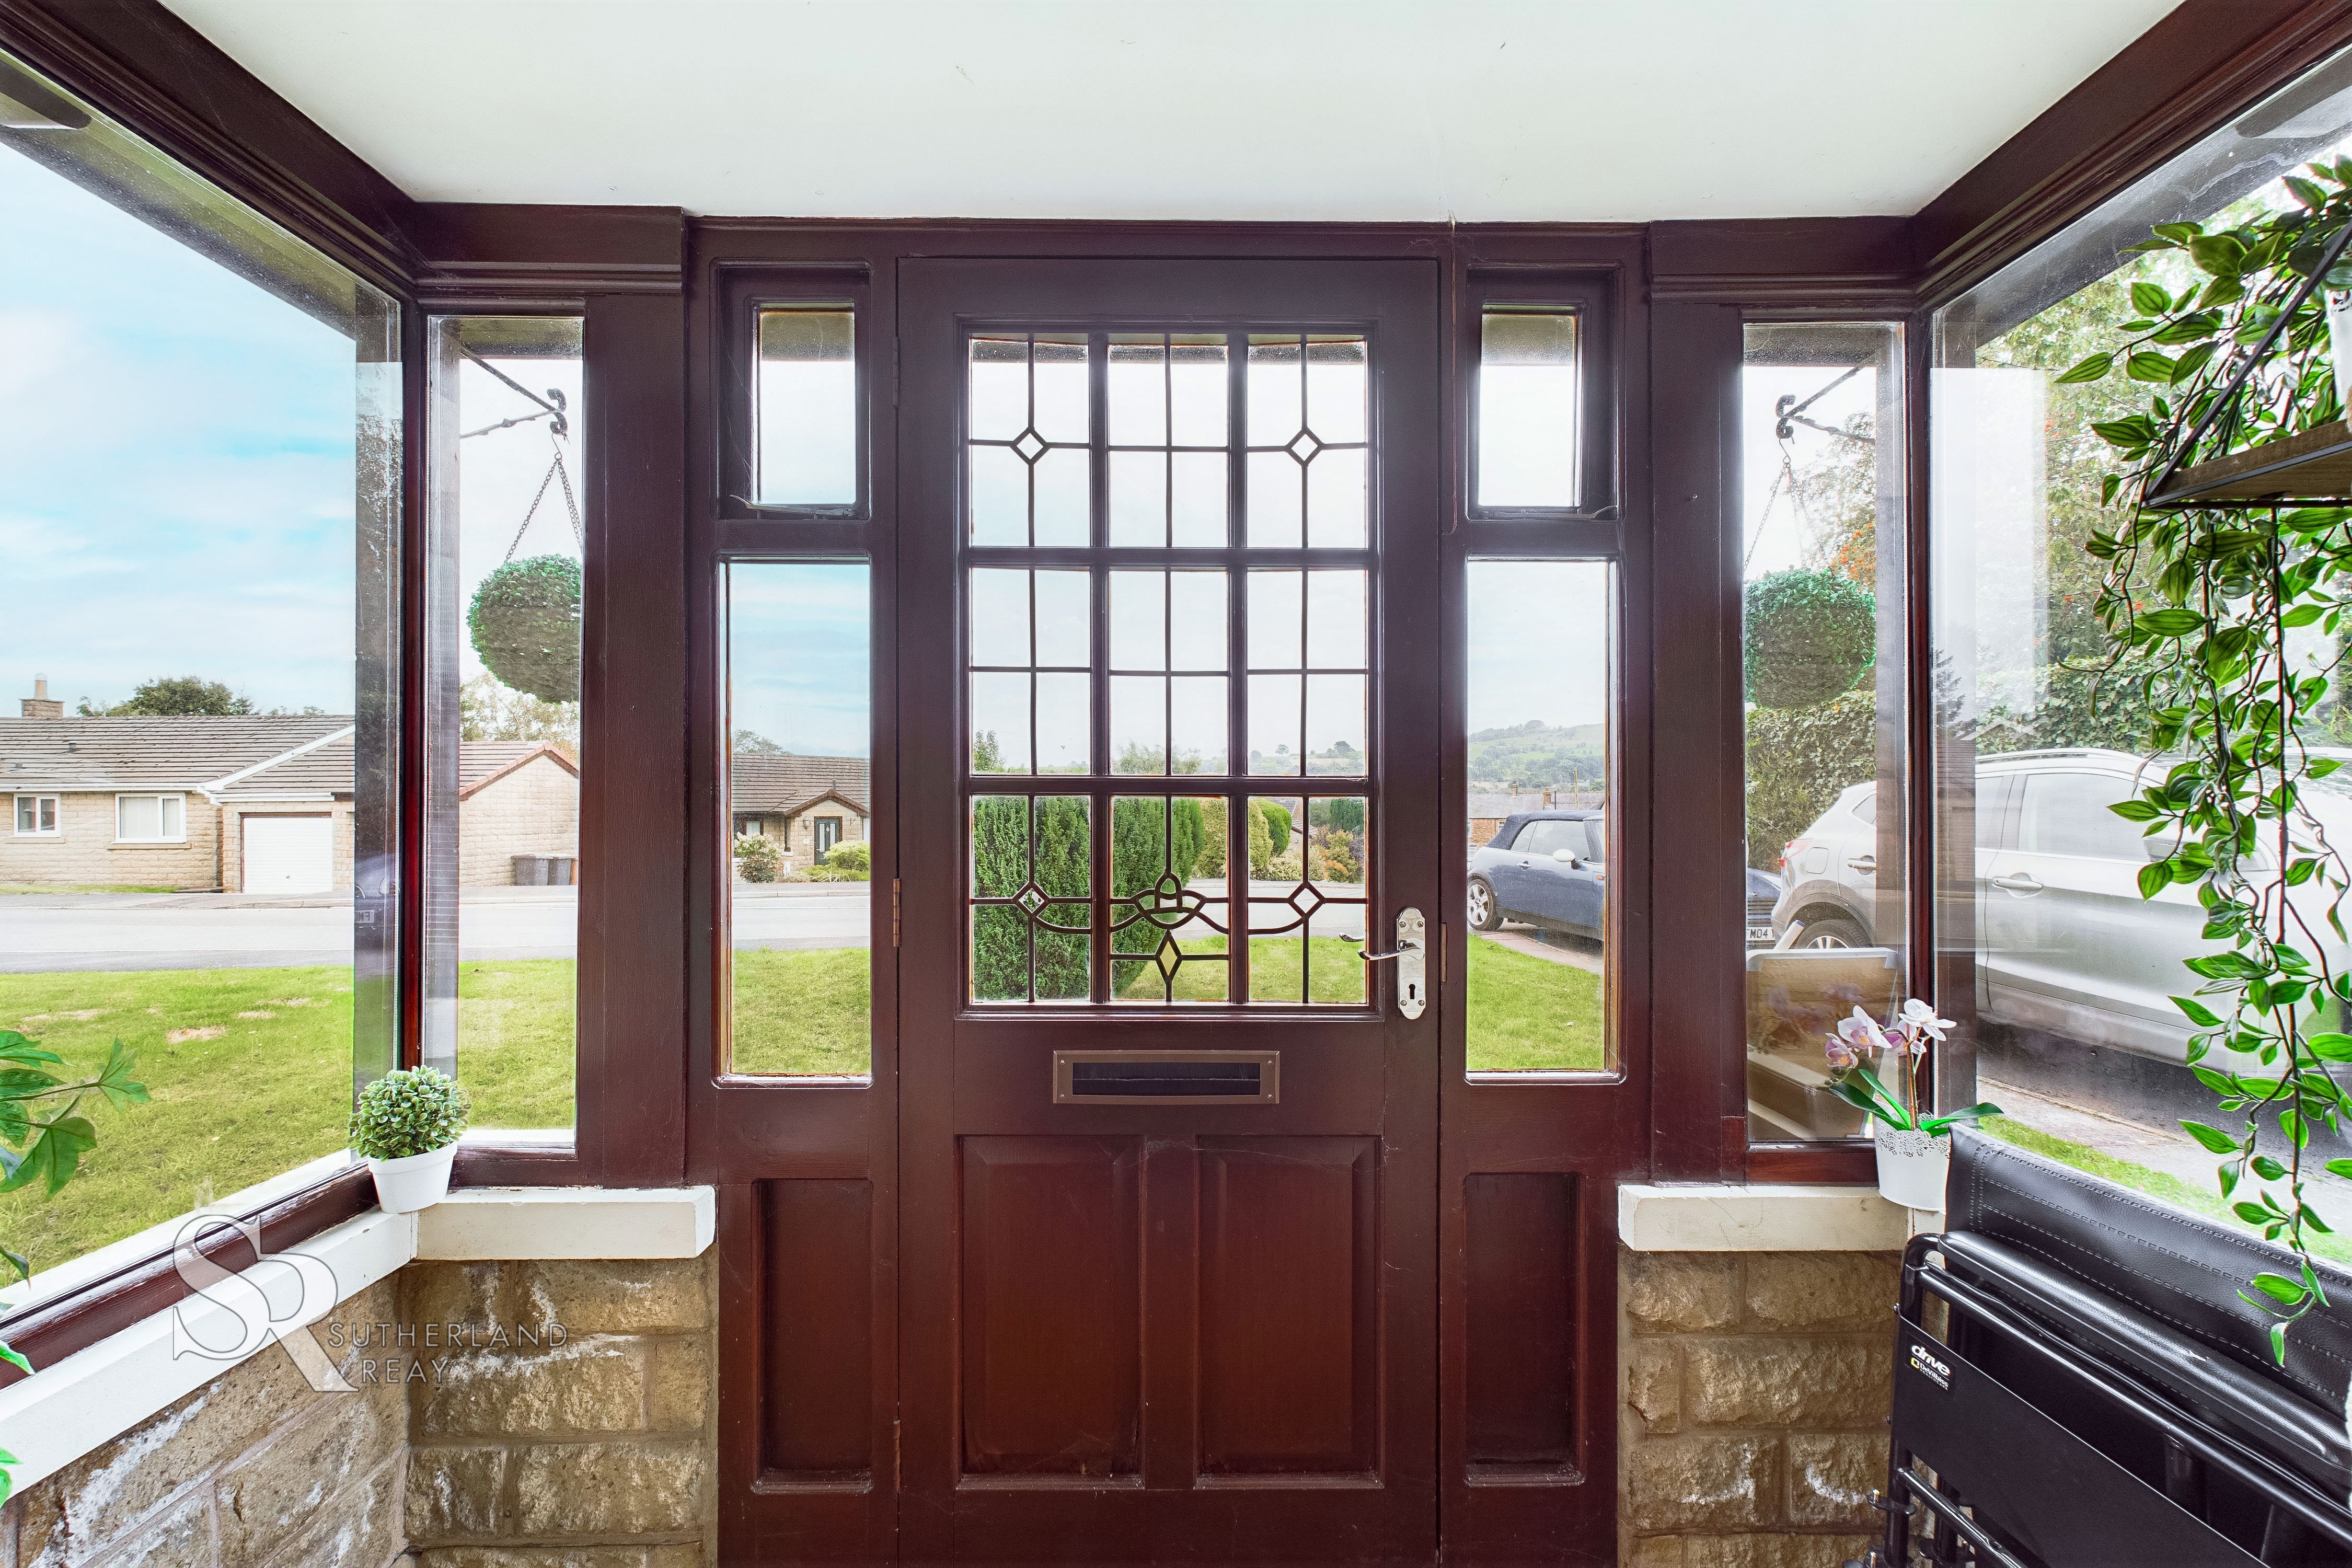
A charming entrance with timber-framed dual-aspect double-glazed windows for abundant natural light. The porch boasts durable tile flooring and a classic timber-framed pane door that opens into a welcoming hallway.
Hallway
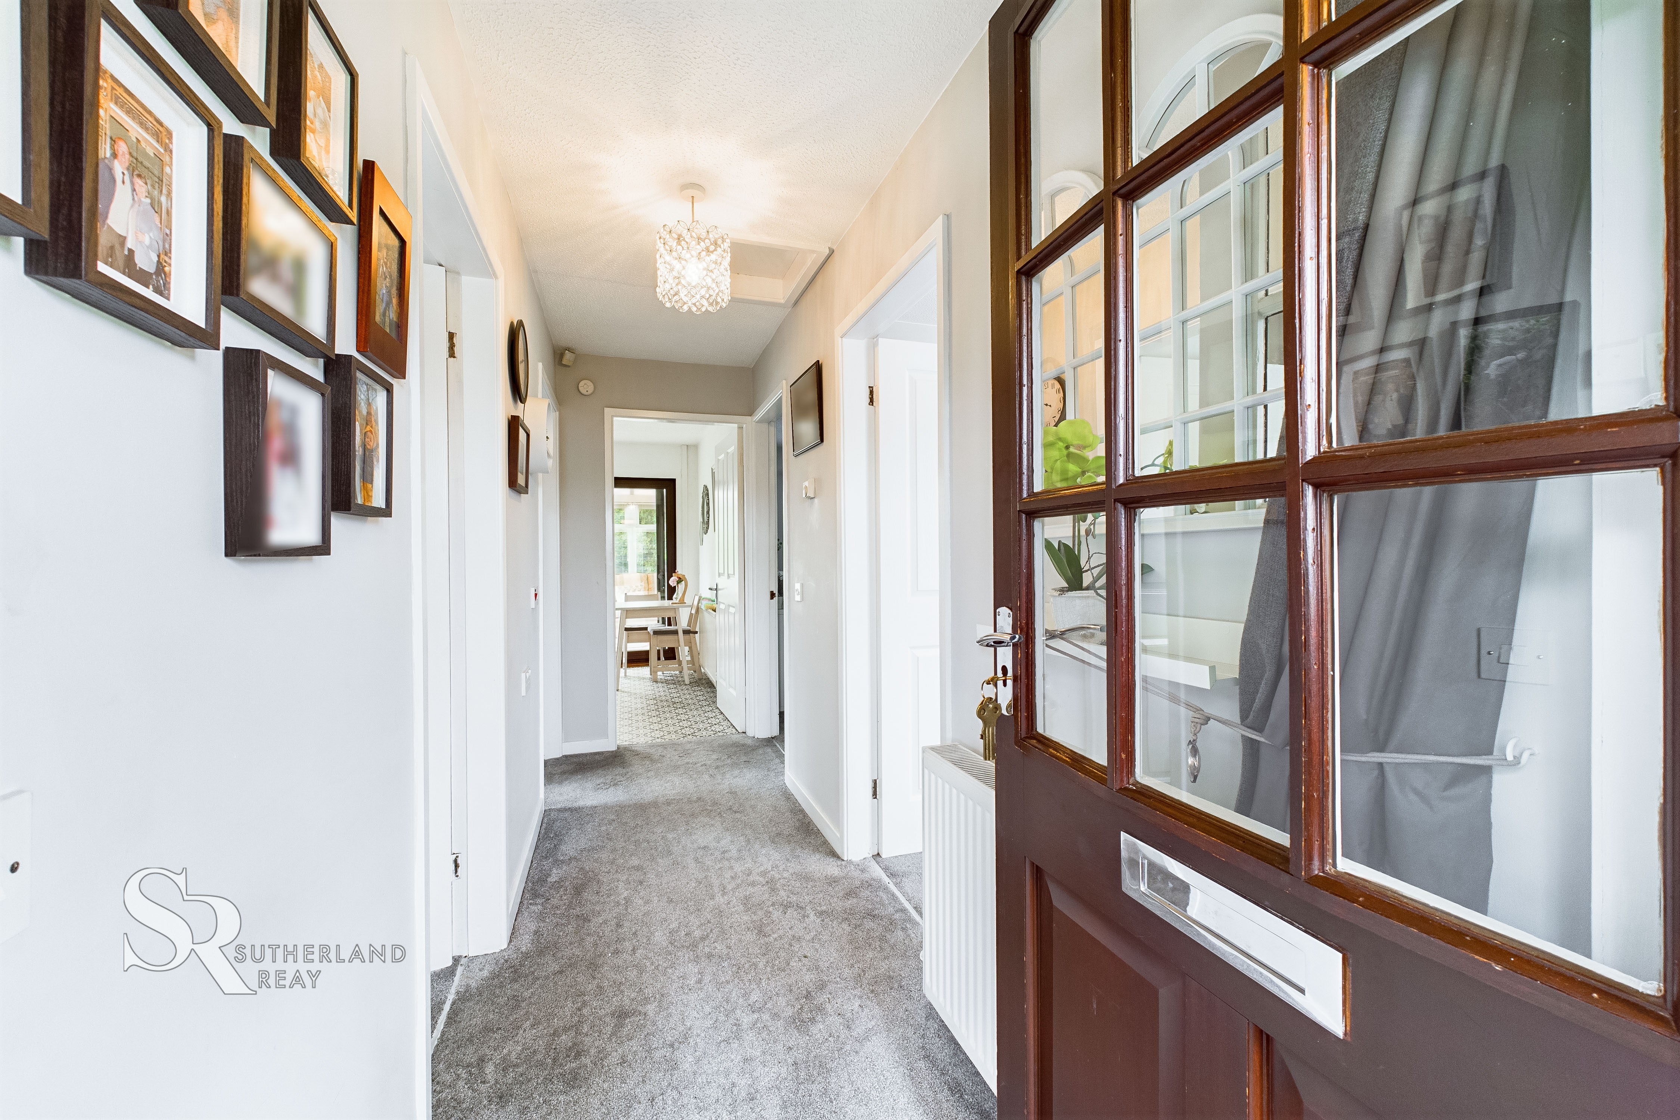
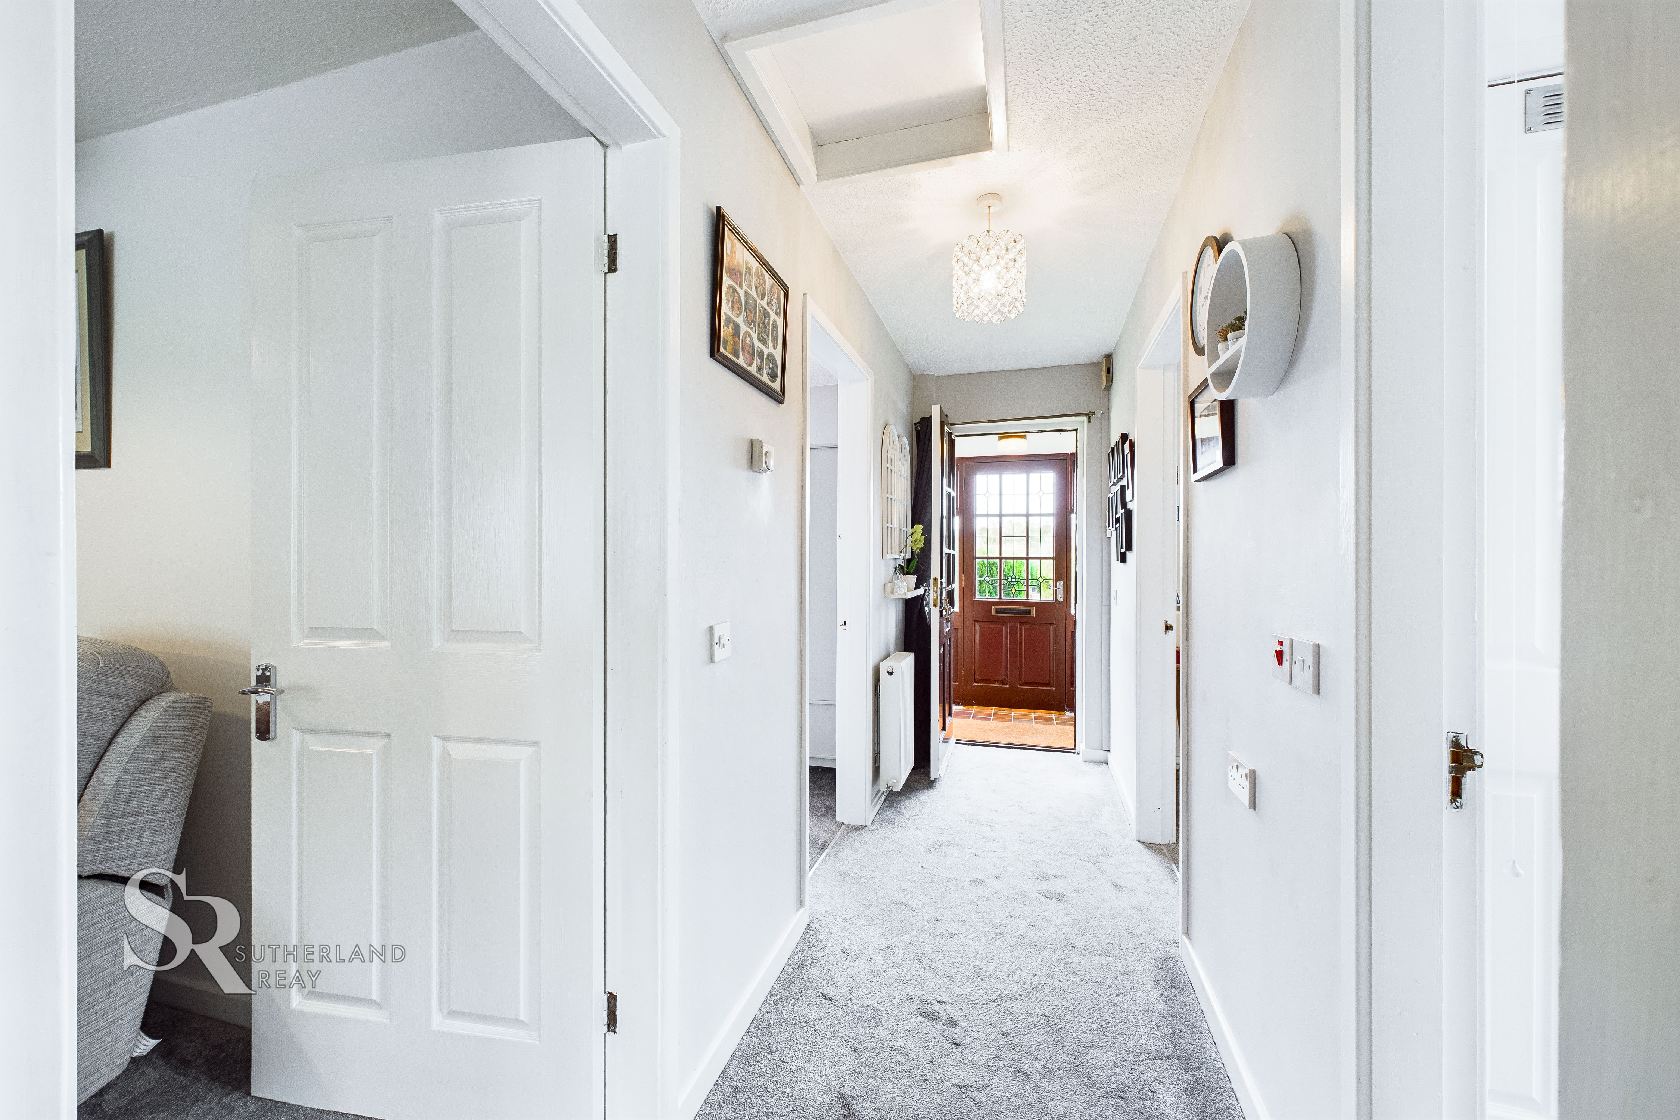
A cosy hallway, adorned with plush carpeting, creates a warm and inviting atmosphere.
Bedroom
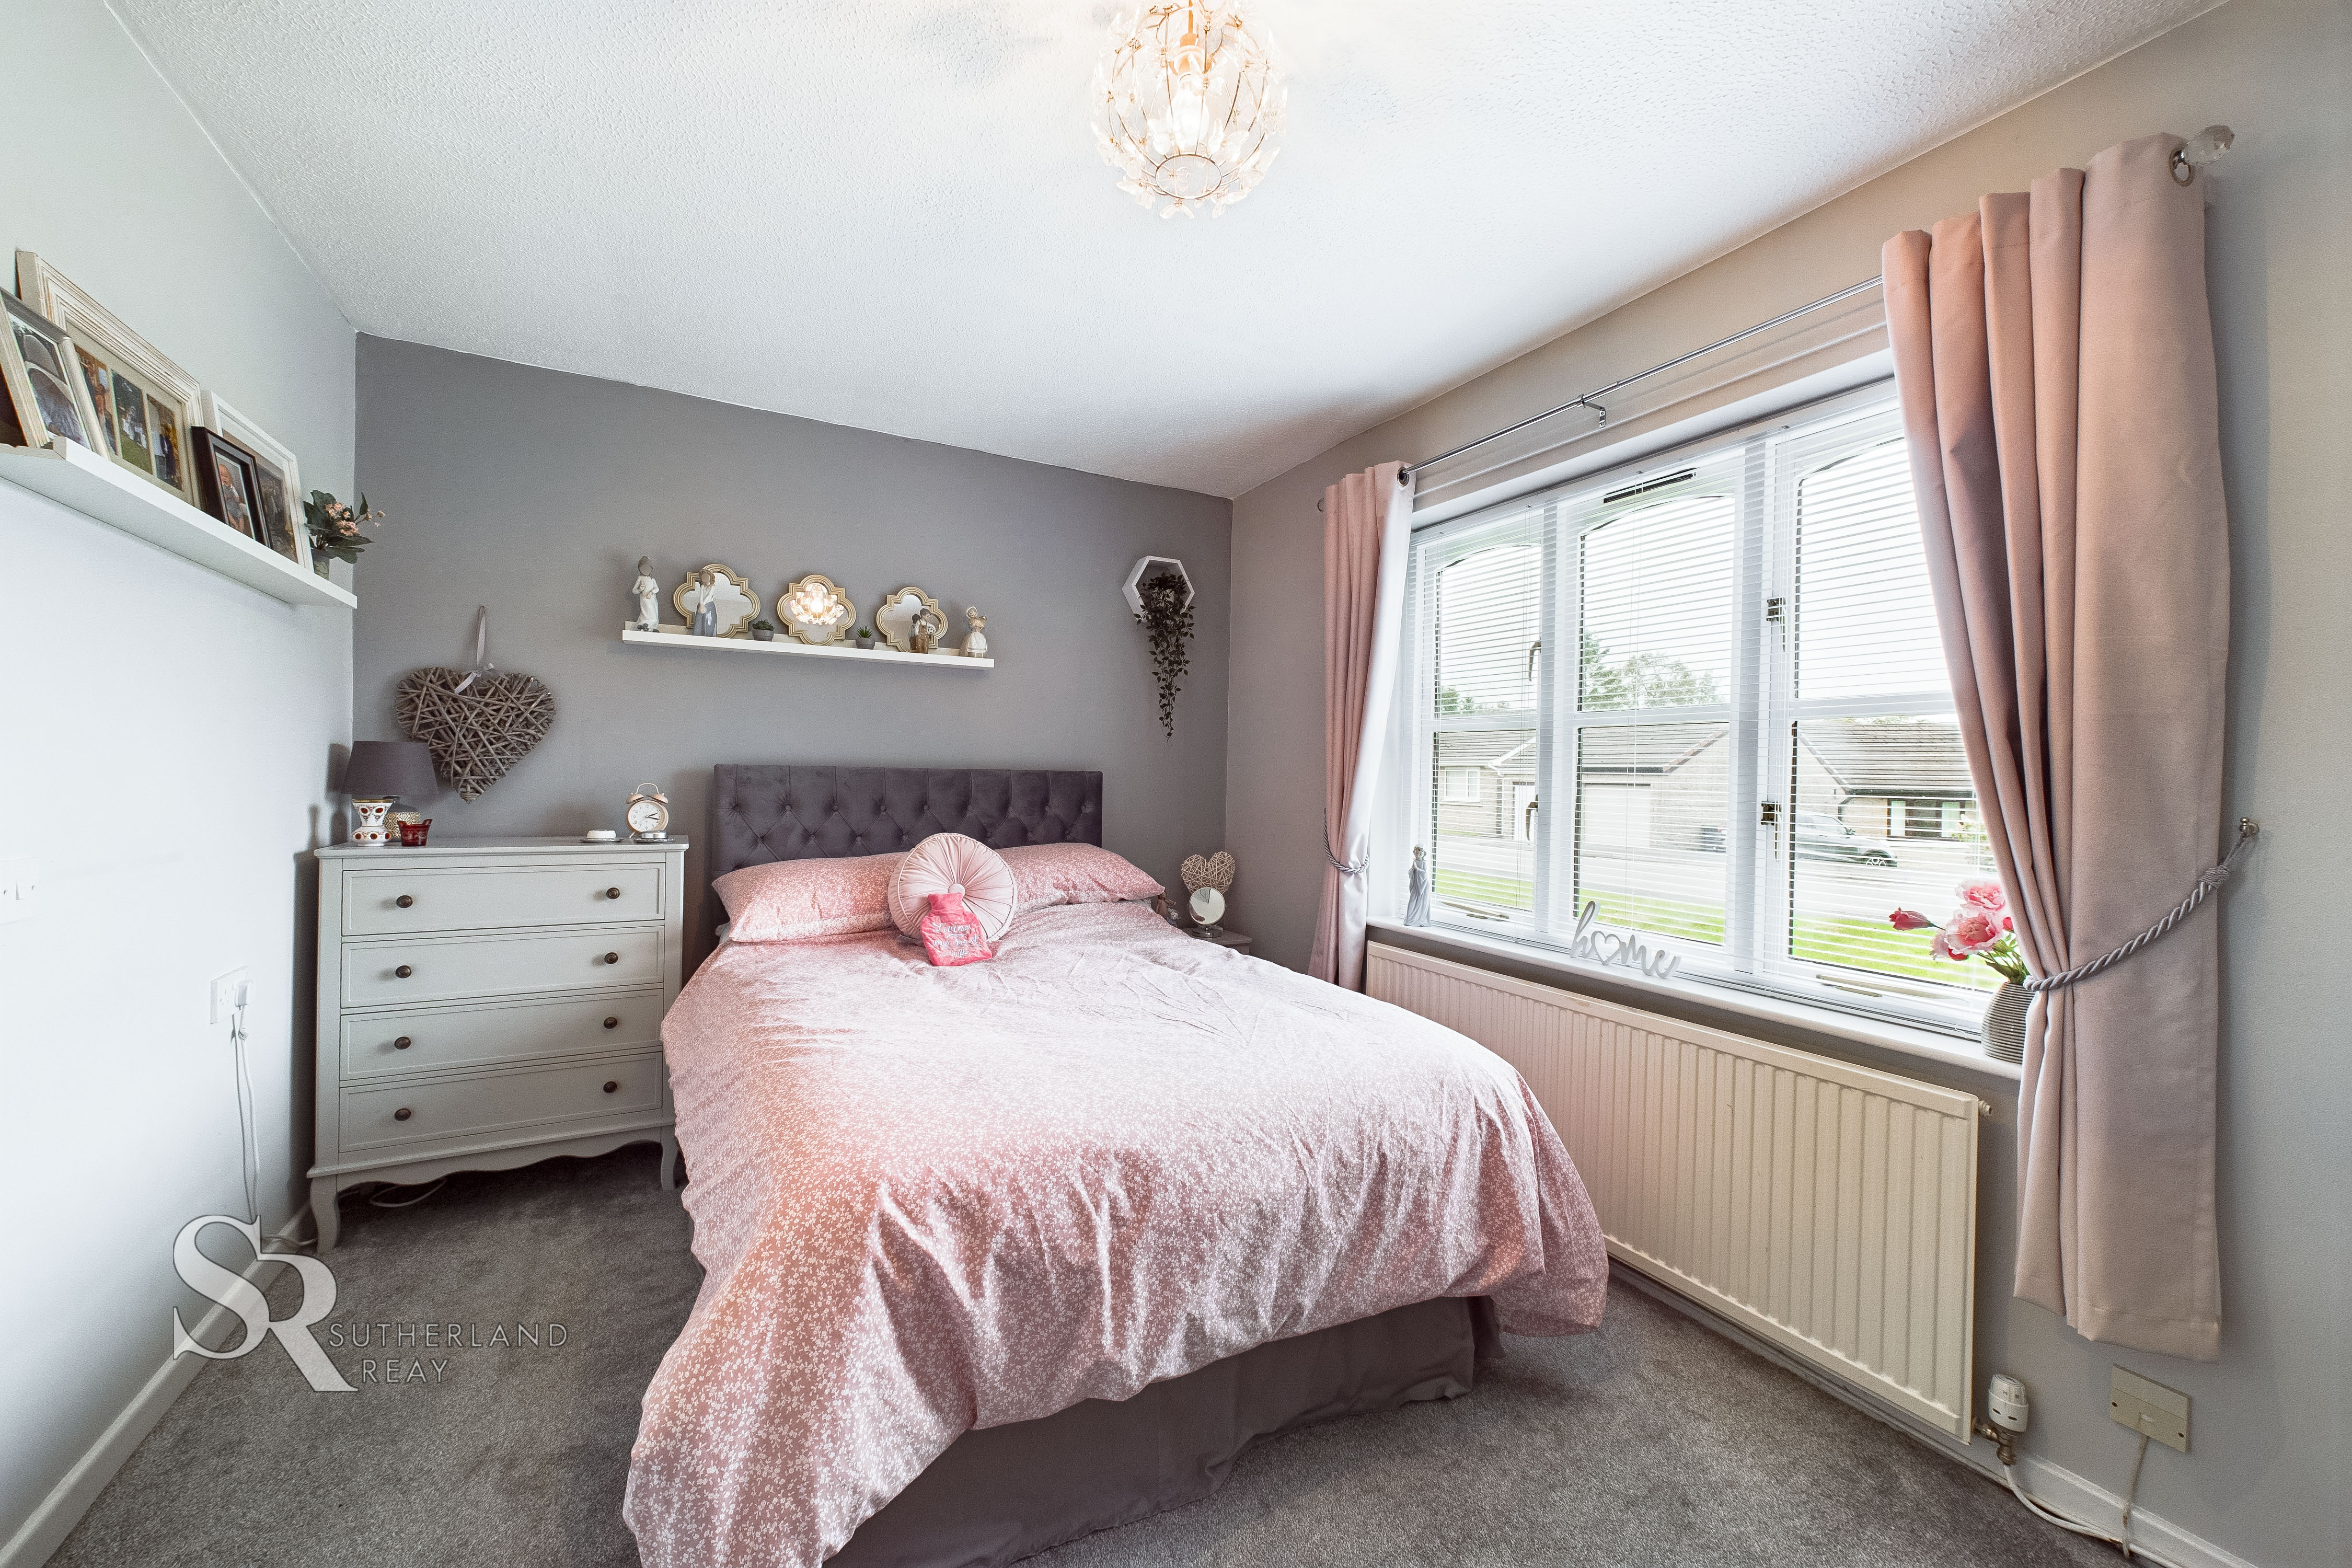
A tranquil bedroom features soft carpeting and a double-glazed timber-framed window offering peaceful views.
Bedroom
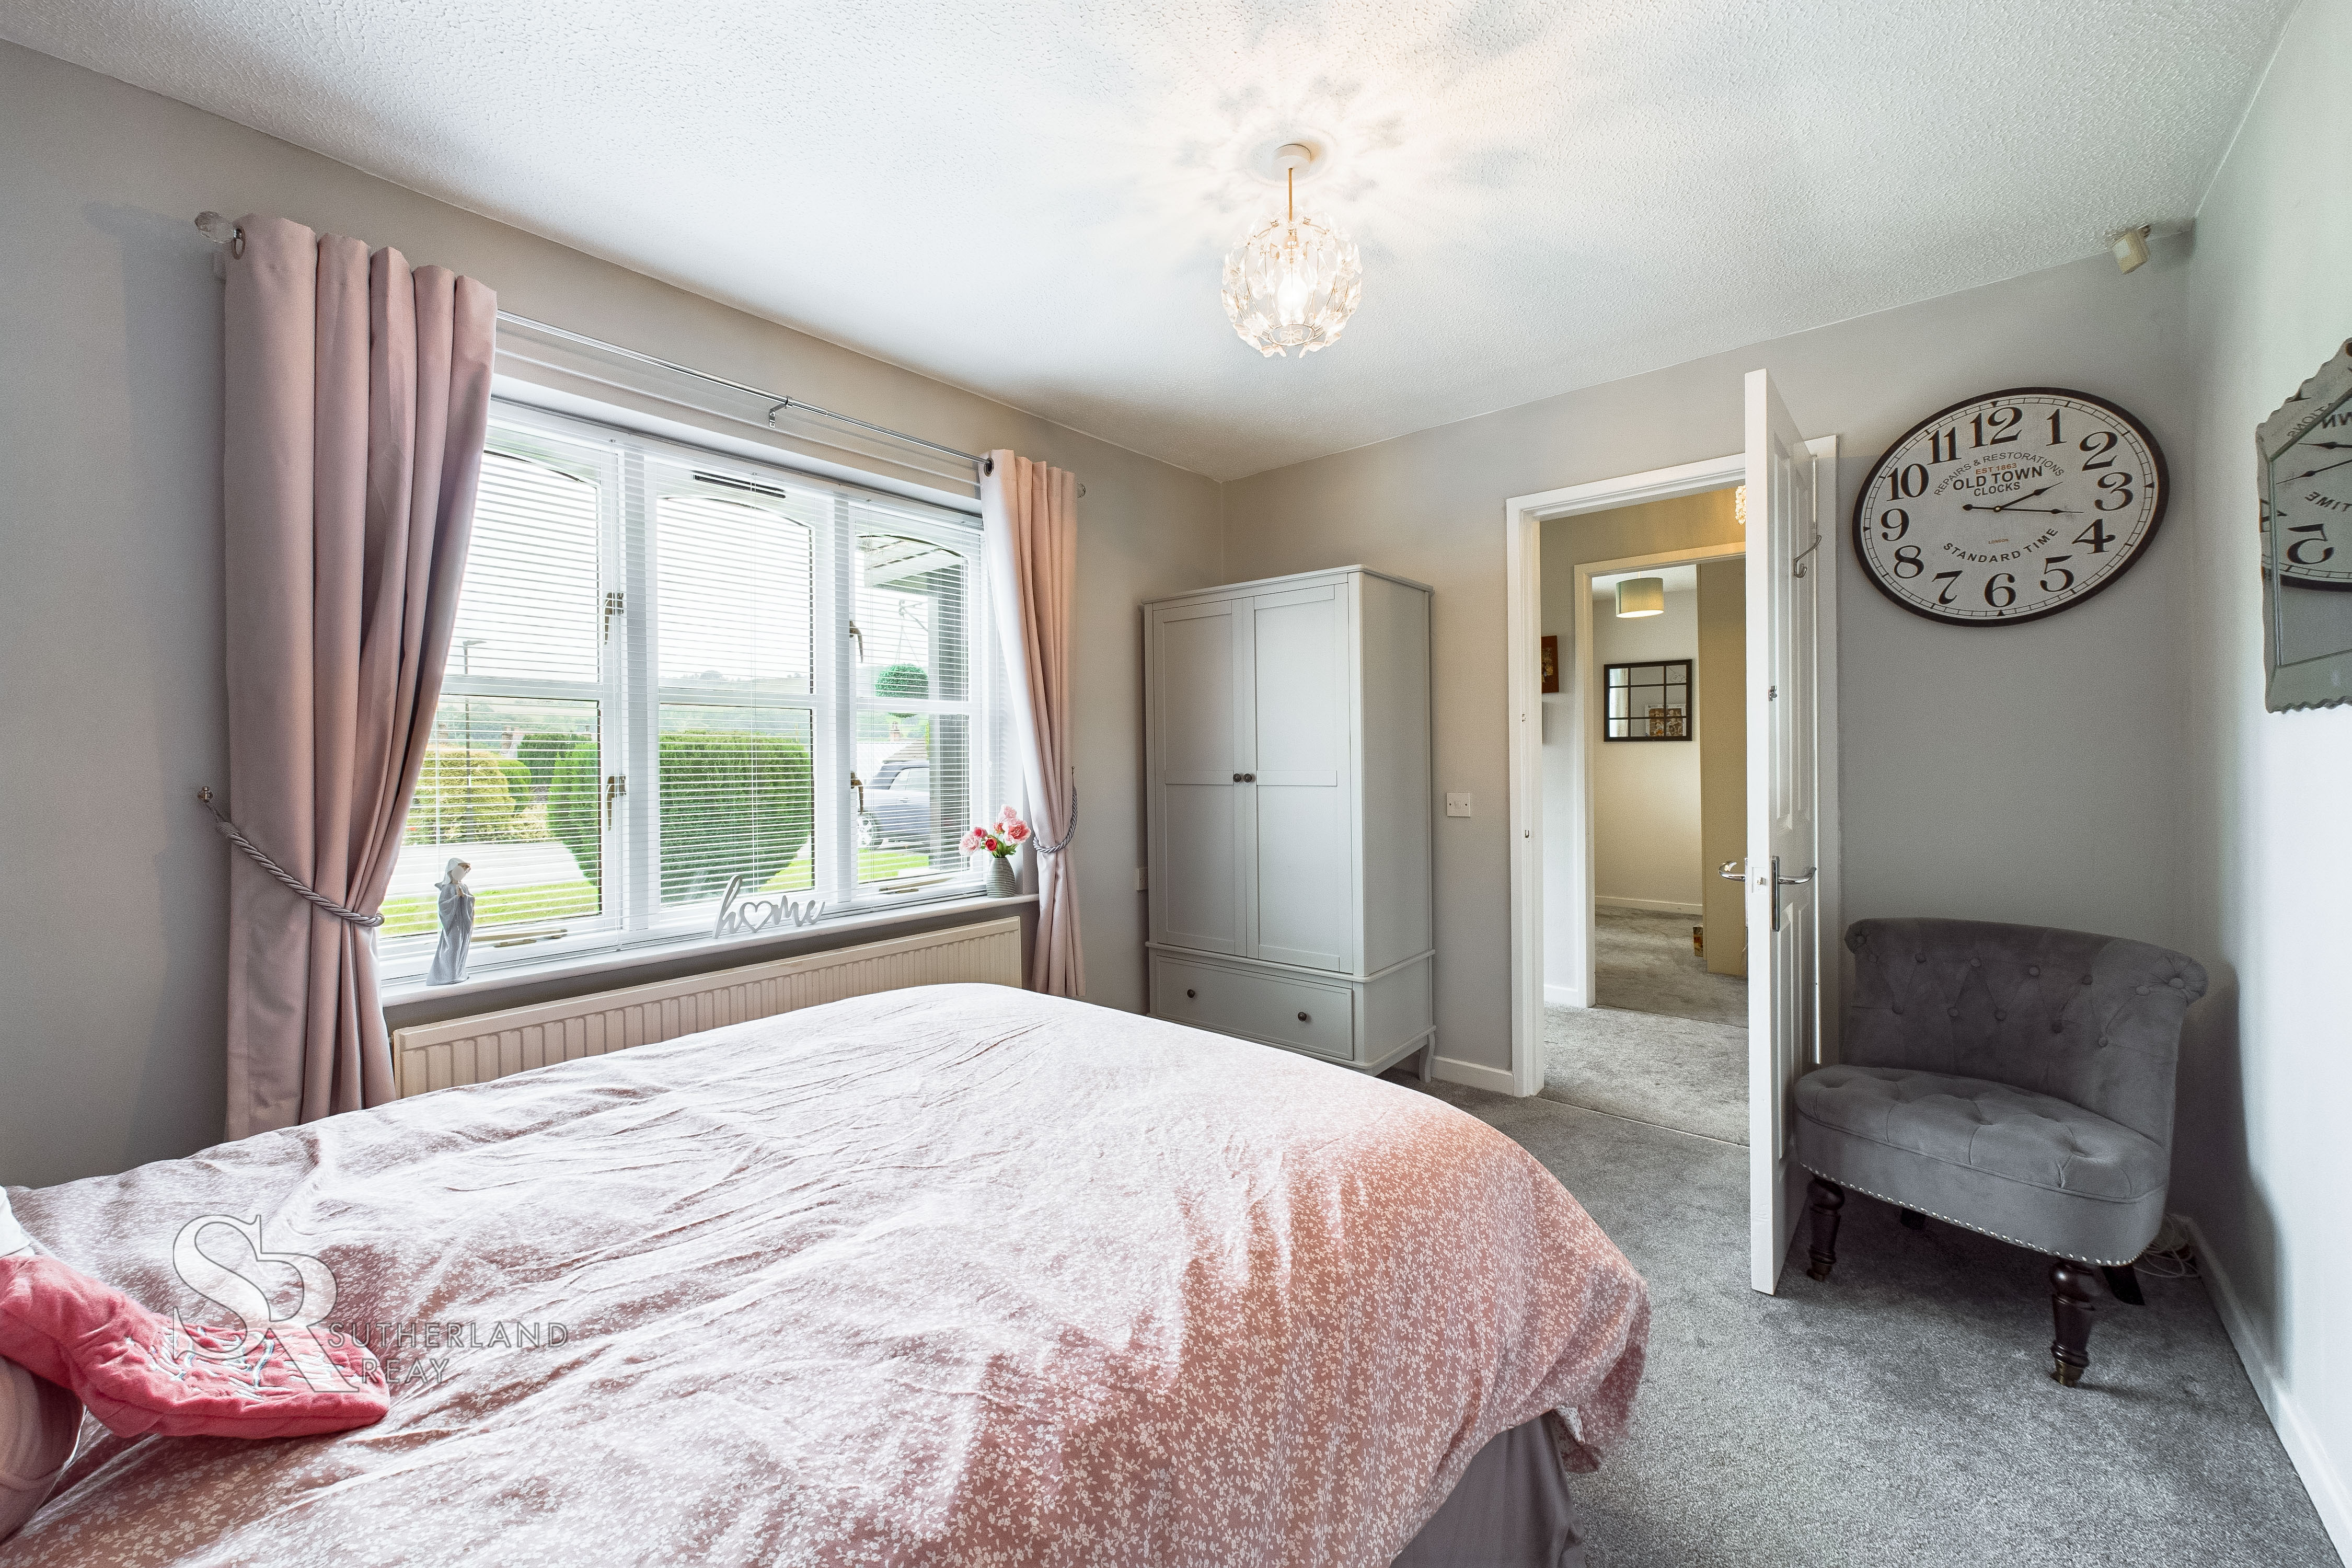
This bedroom too features soft carpeting and a double-glazed timber-framed window offering peaceful views.
Wet Room
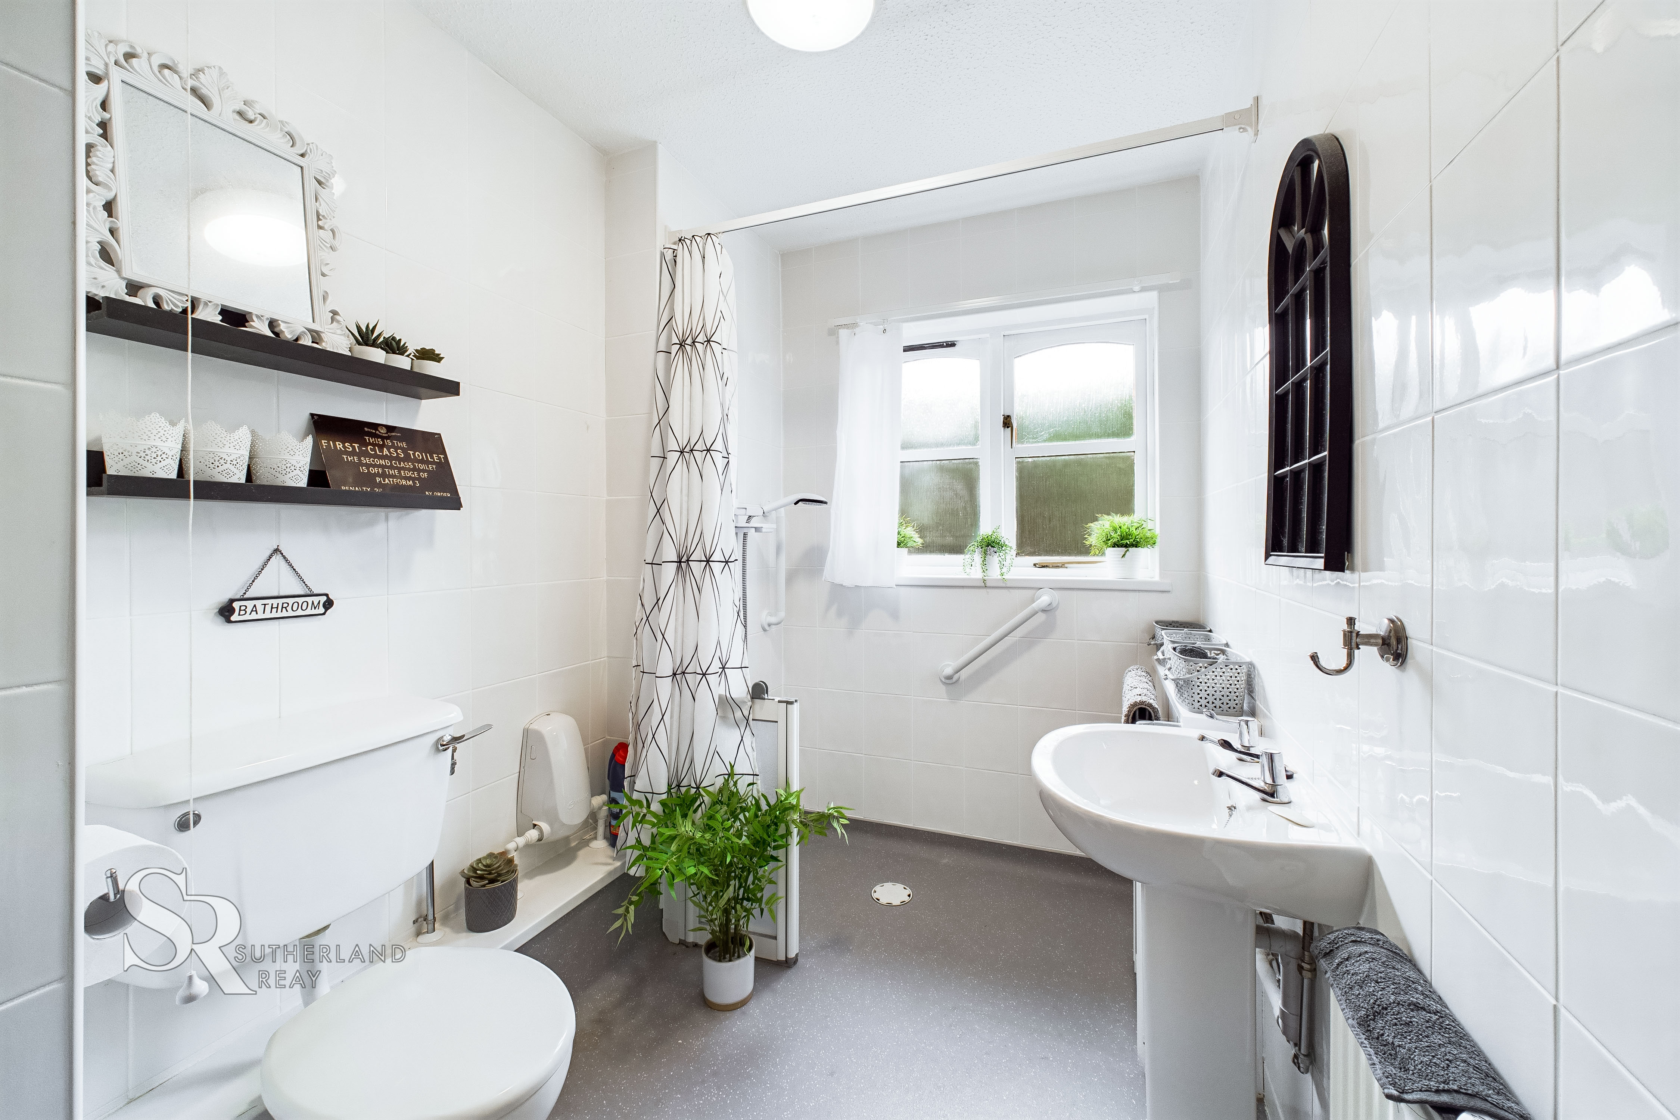
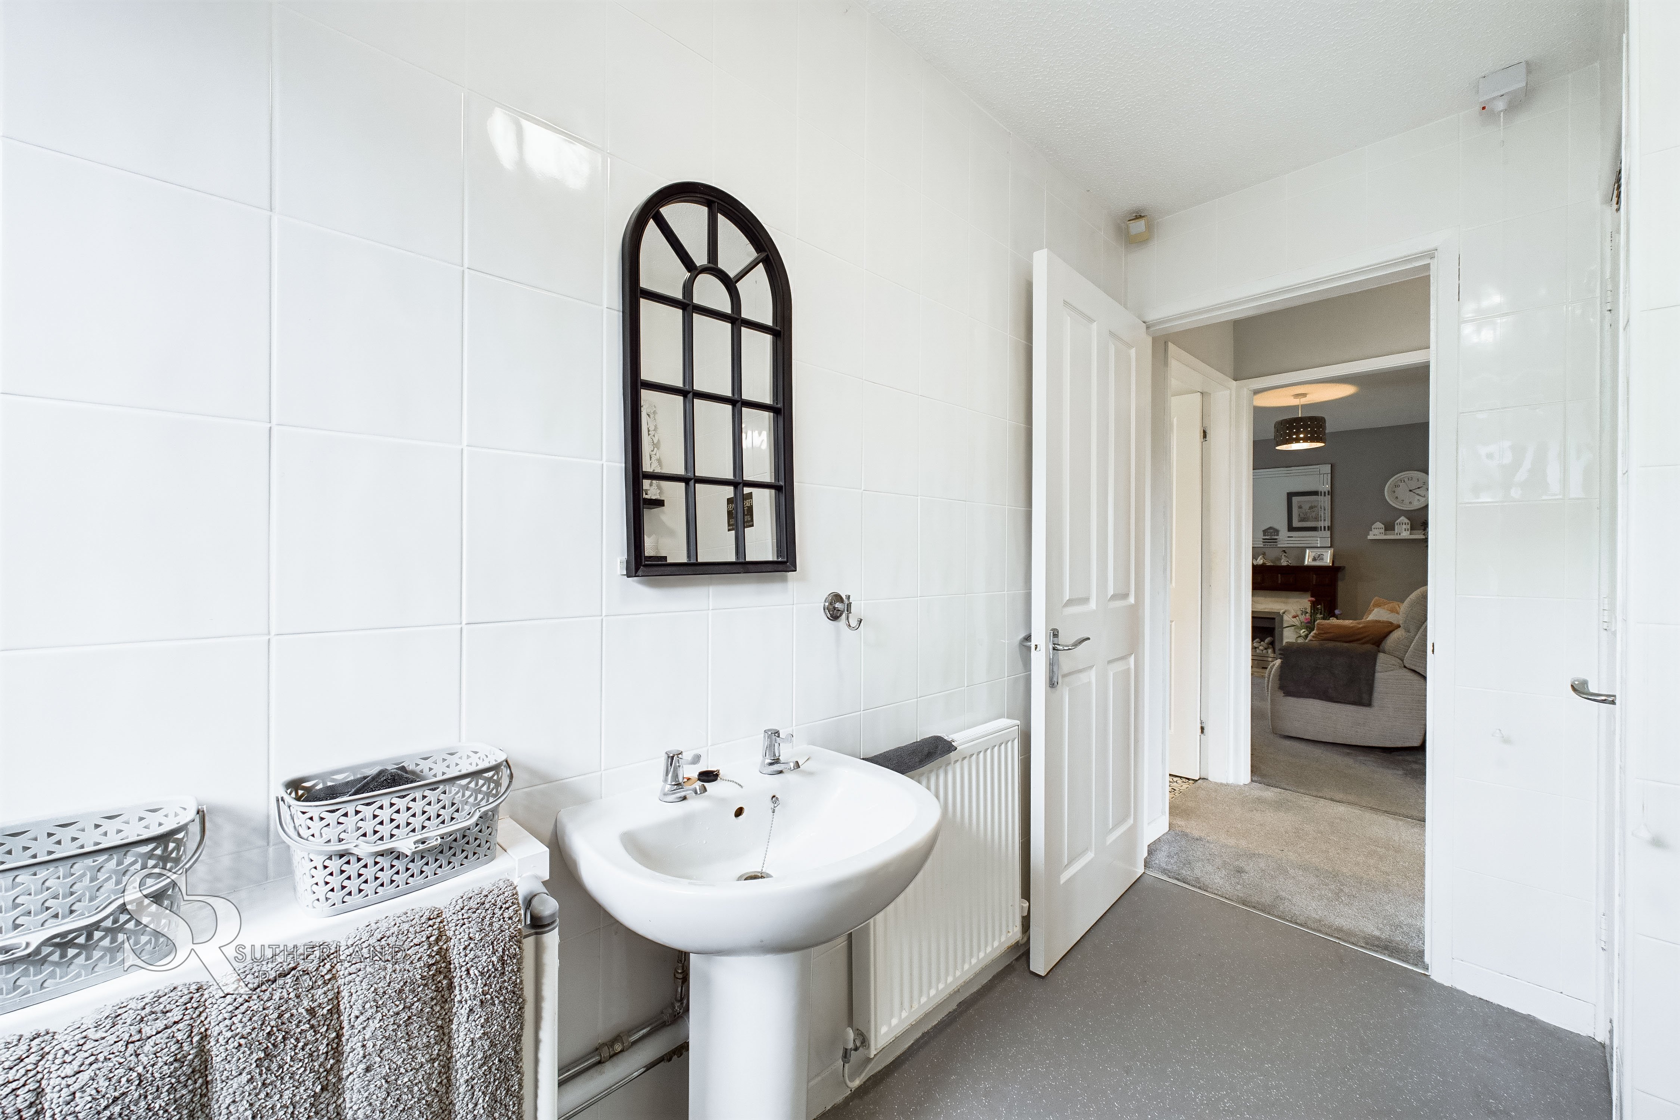
A modern wet room features anti-slip flooring for safety, a double-glazed timber-framed privacy glass window providing natural light, shower screens offering a practical addition, and a Mira shower for a luxurious bathing experience. A convenient cupboard houses the boiler.
Living Room
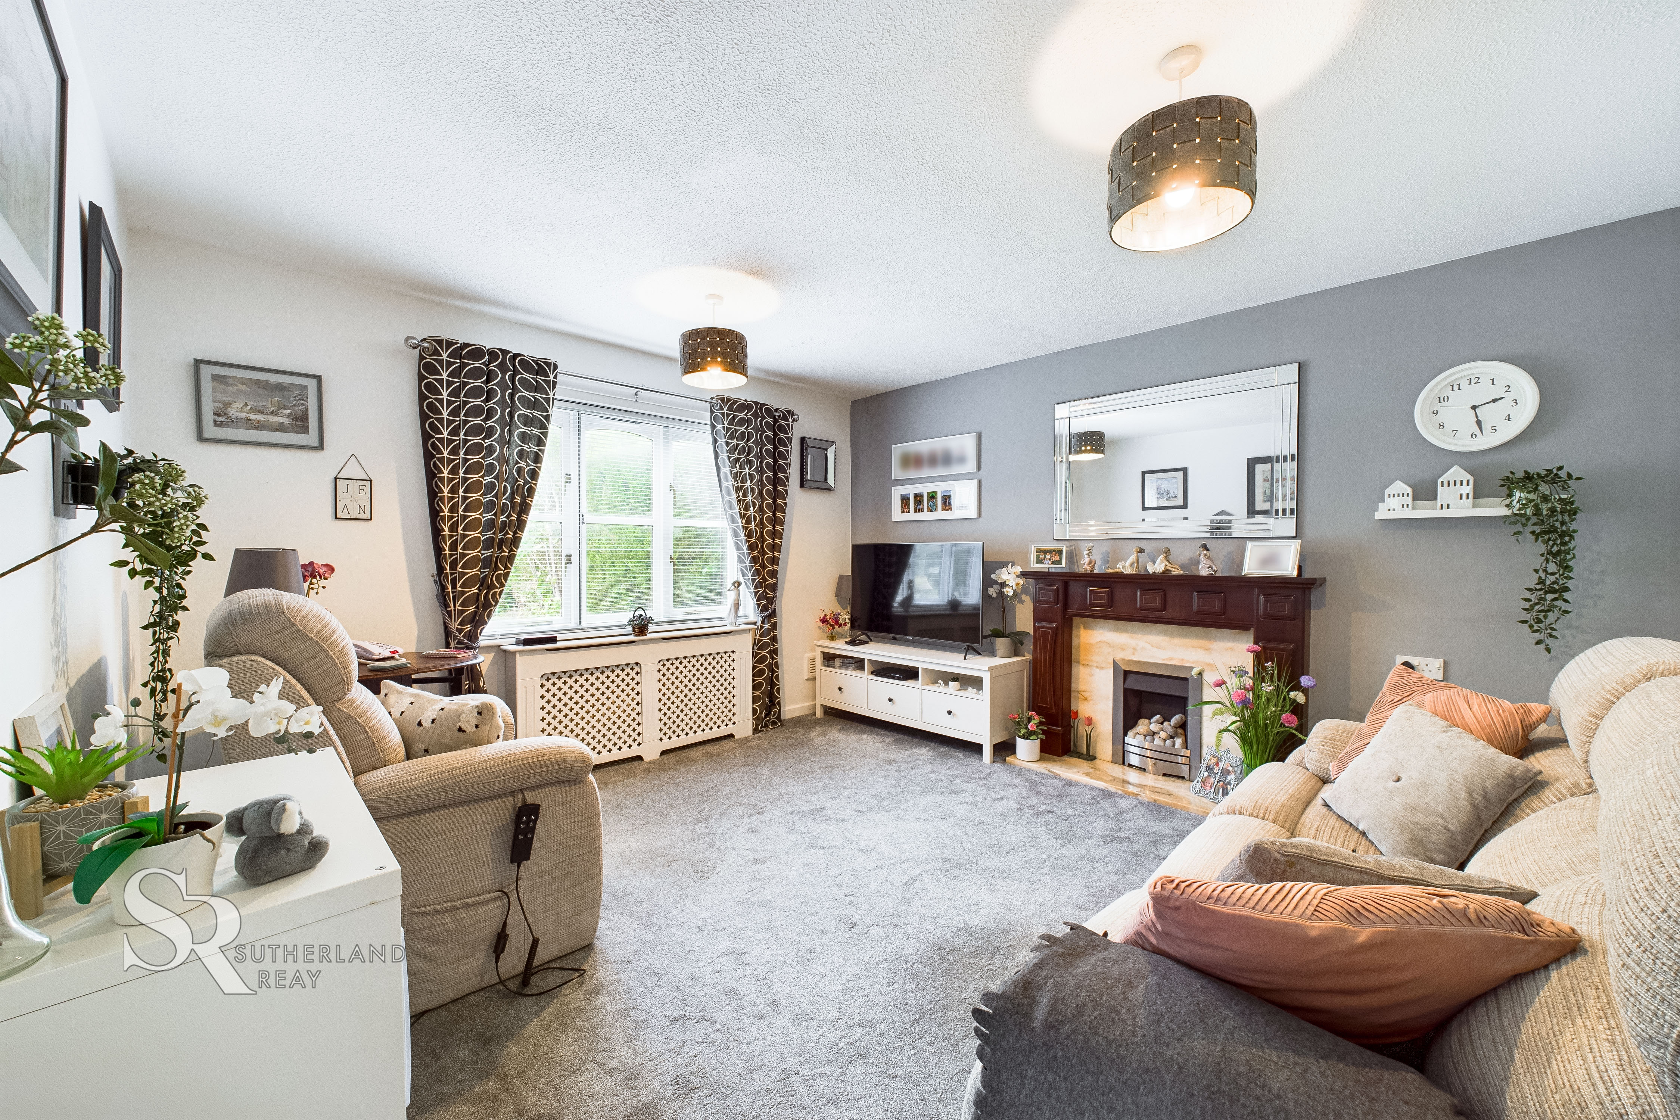
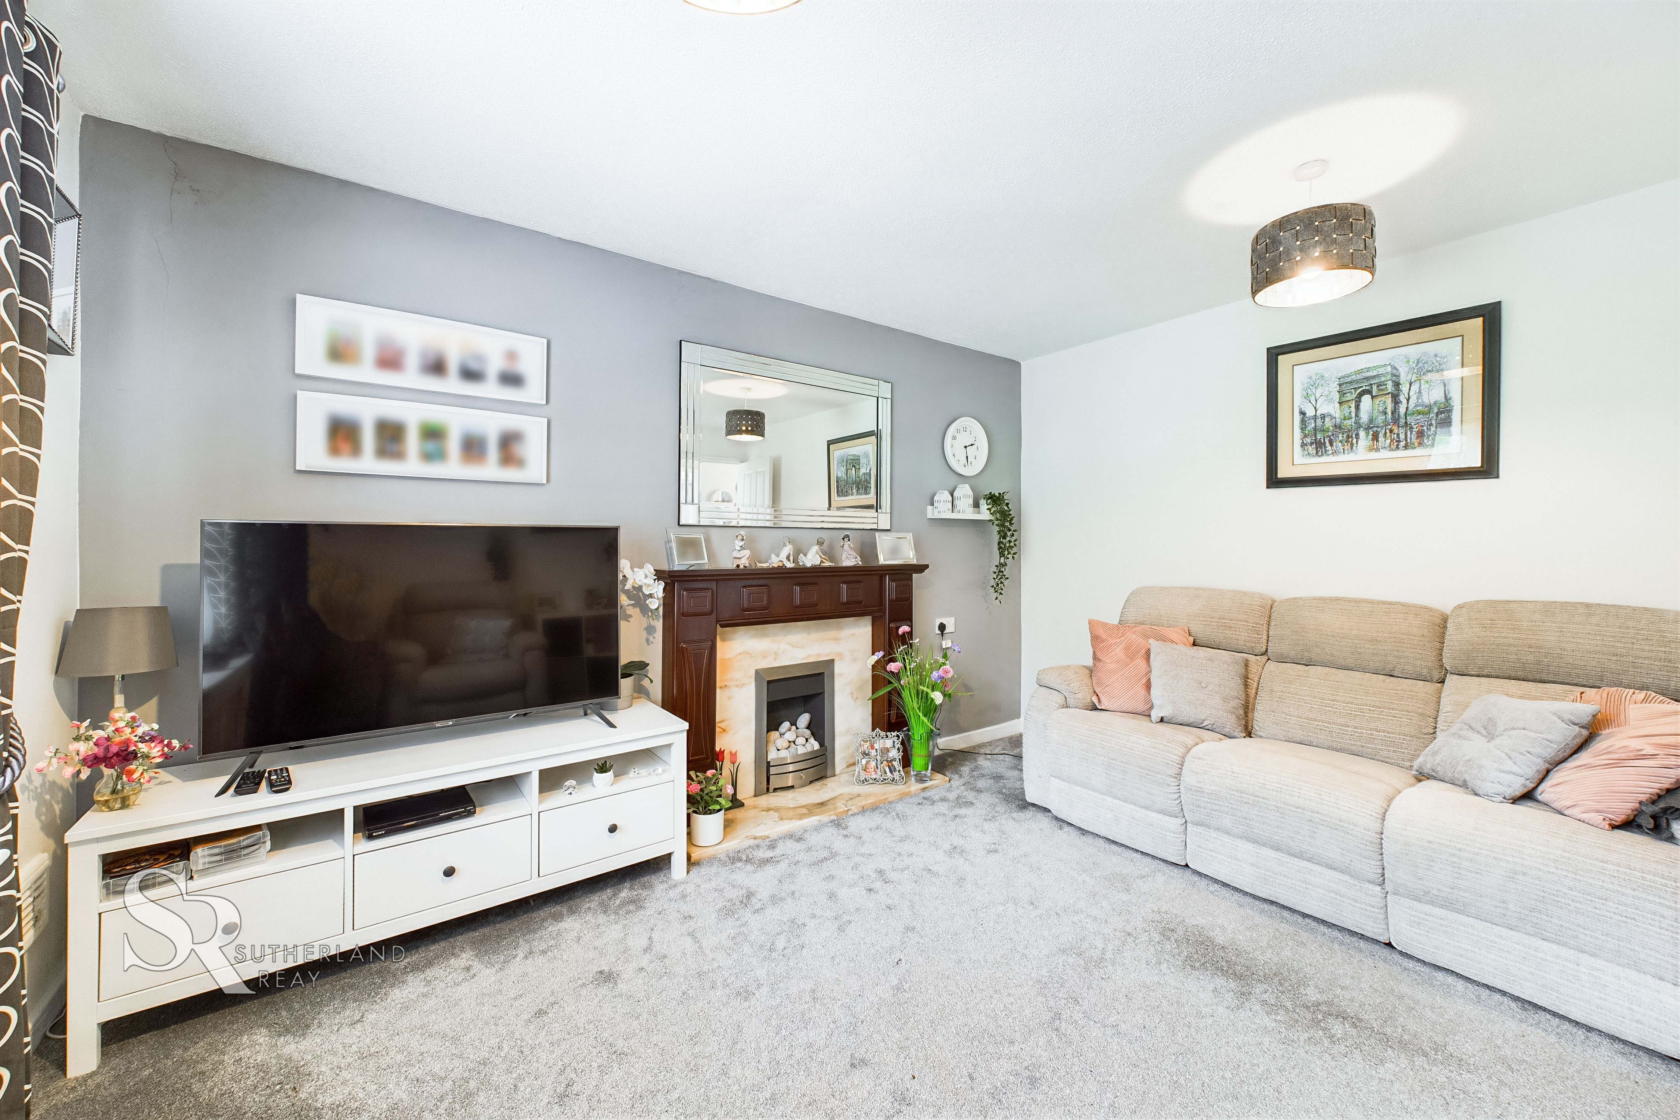
A cosy living room features plush carpeting and a rear-facing double-glazed timber-framed window offering views of the outdoors. A gas fireplace with a stone surround and a wooden mantle creates a focal point.
Kitchen/Diner
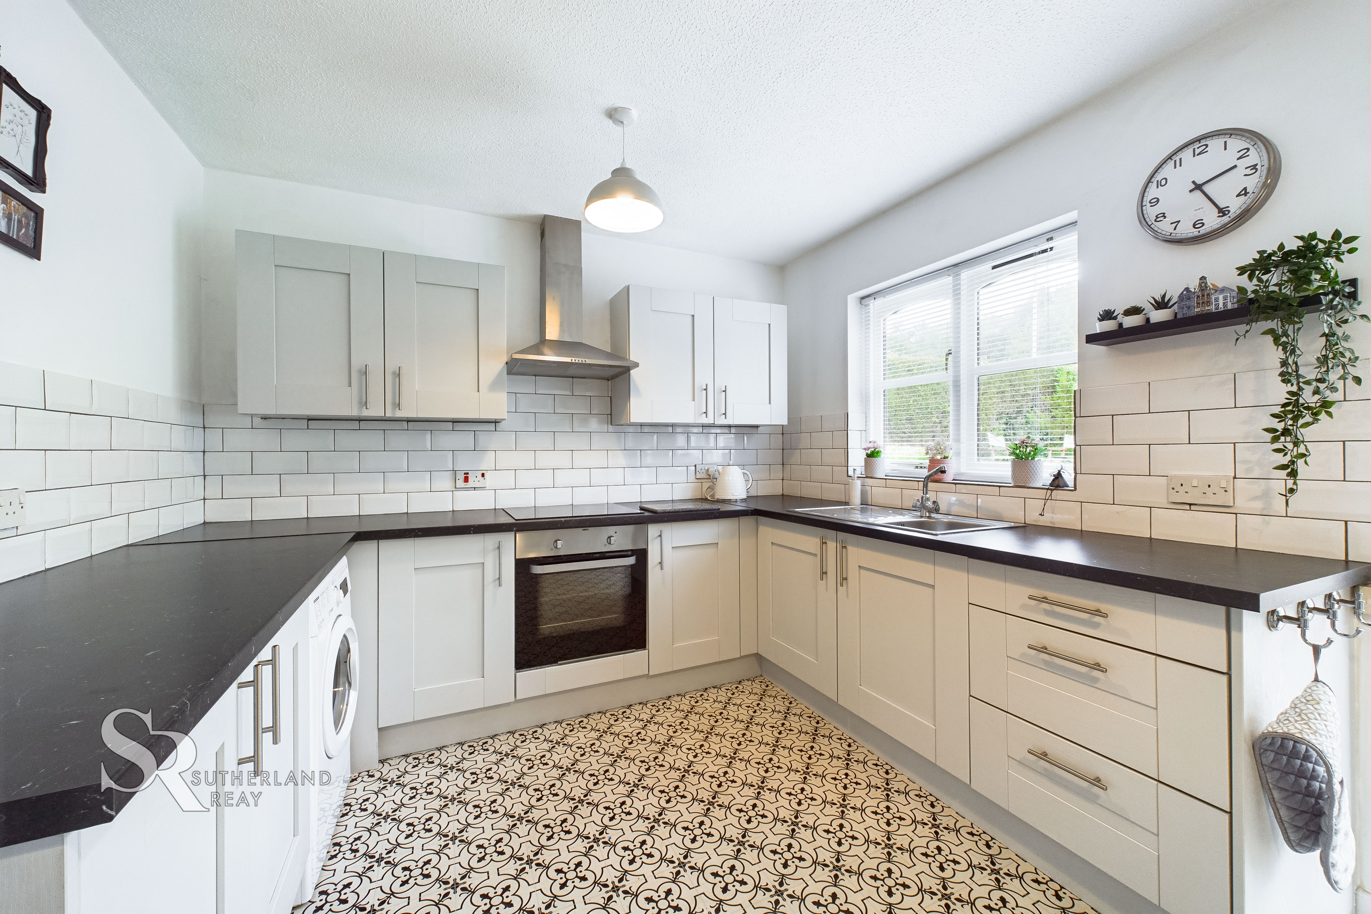
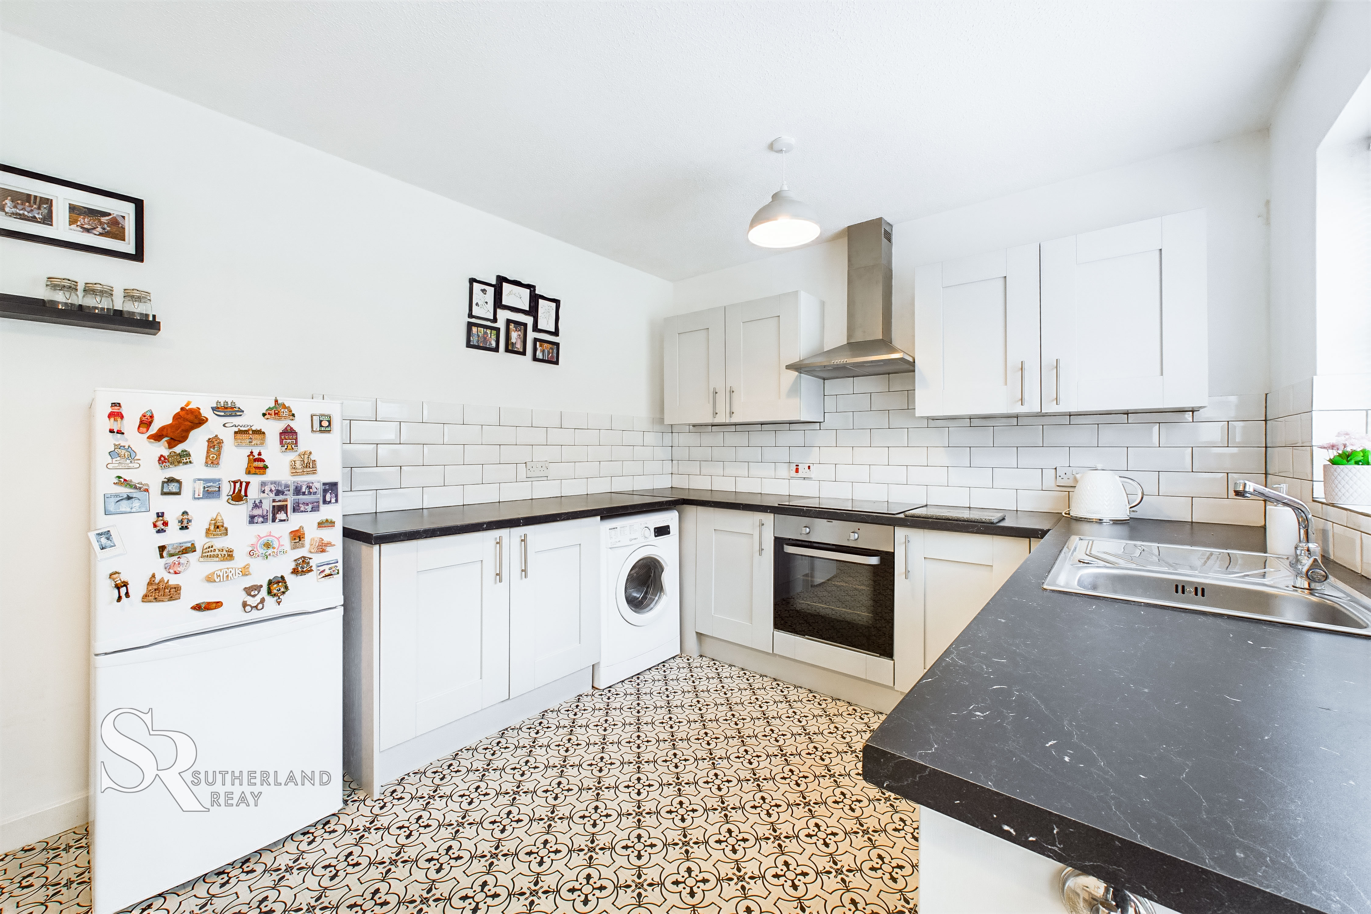
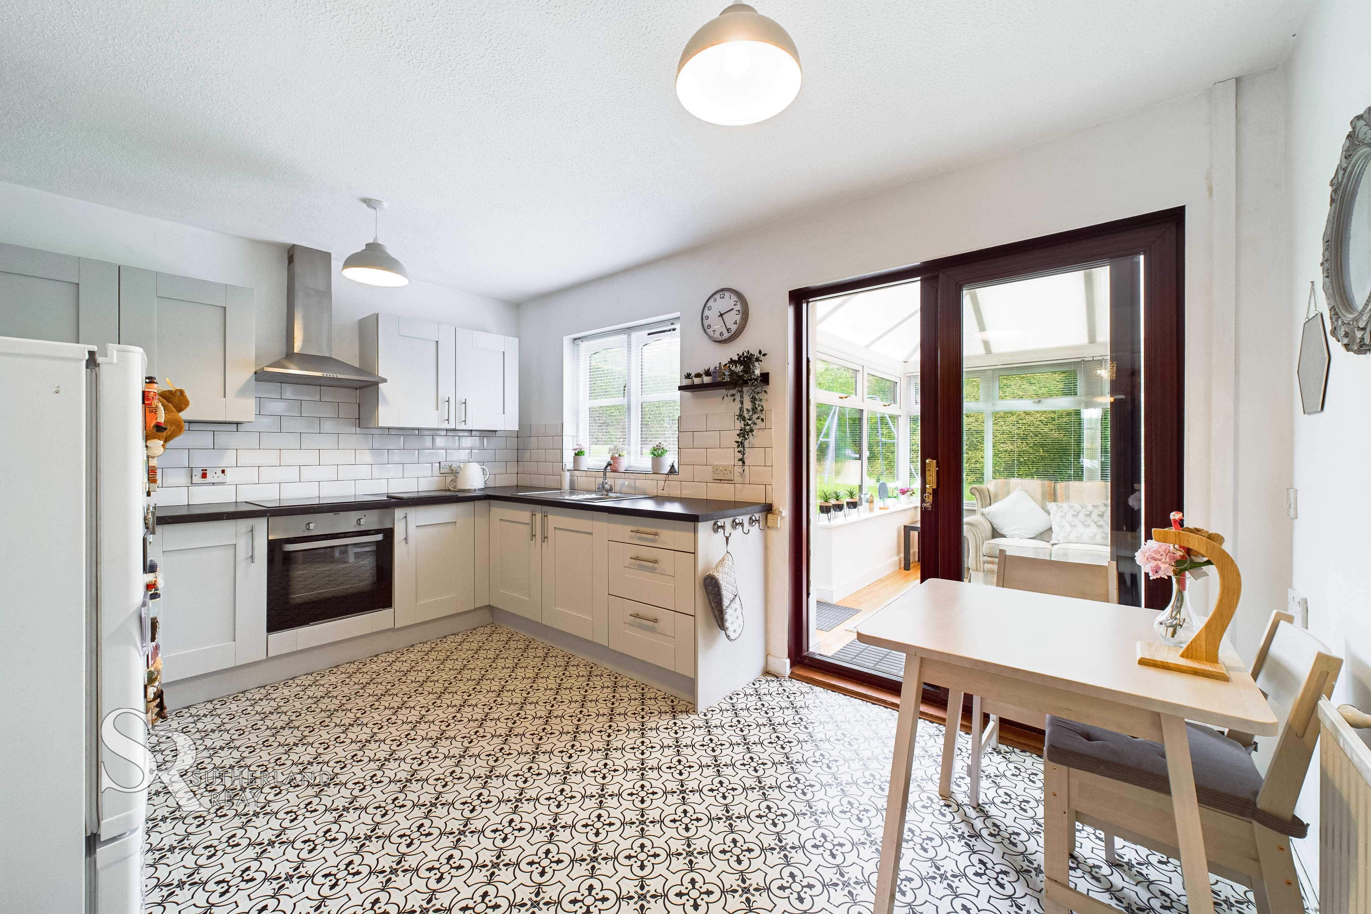
A bright and modern kitchen/dining area features durable vinyl flooring, a rear-facing double-glazed timber-framed window, and a sliding UPVC door leading to a conservatory. Ample storage is provided by wall and base units that accommodate an upright fridge/freezer and one under-counter appliance. Integrated appliances include an electric hob and an under-counter oven for convenient cooking.
Conservatory
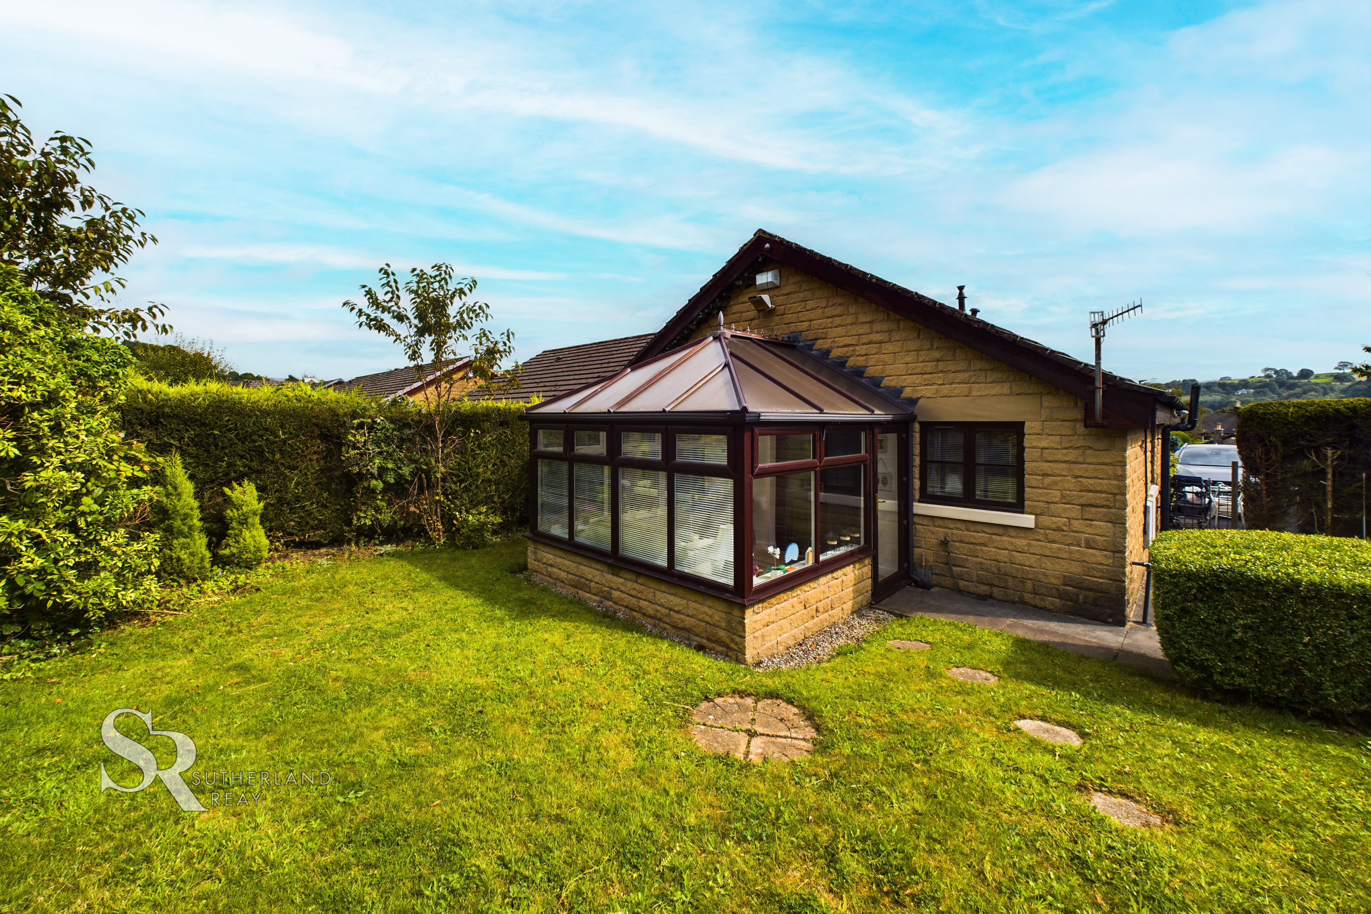
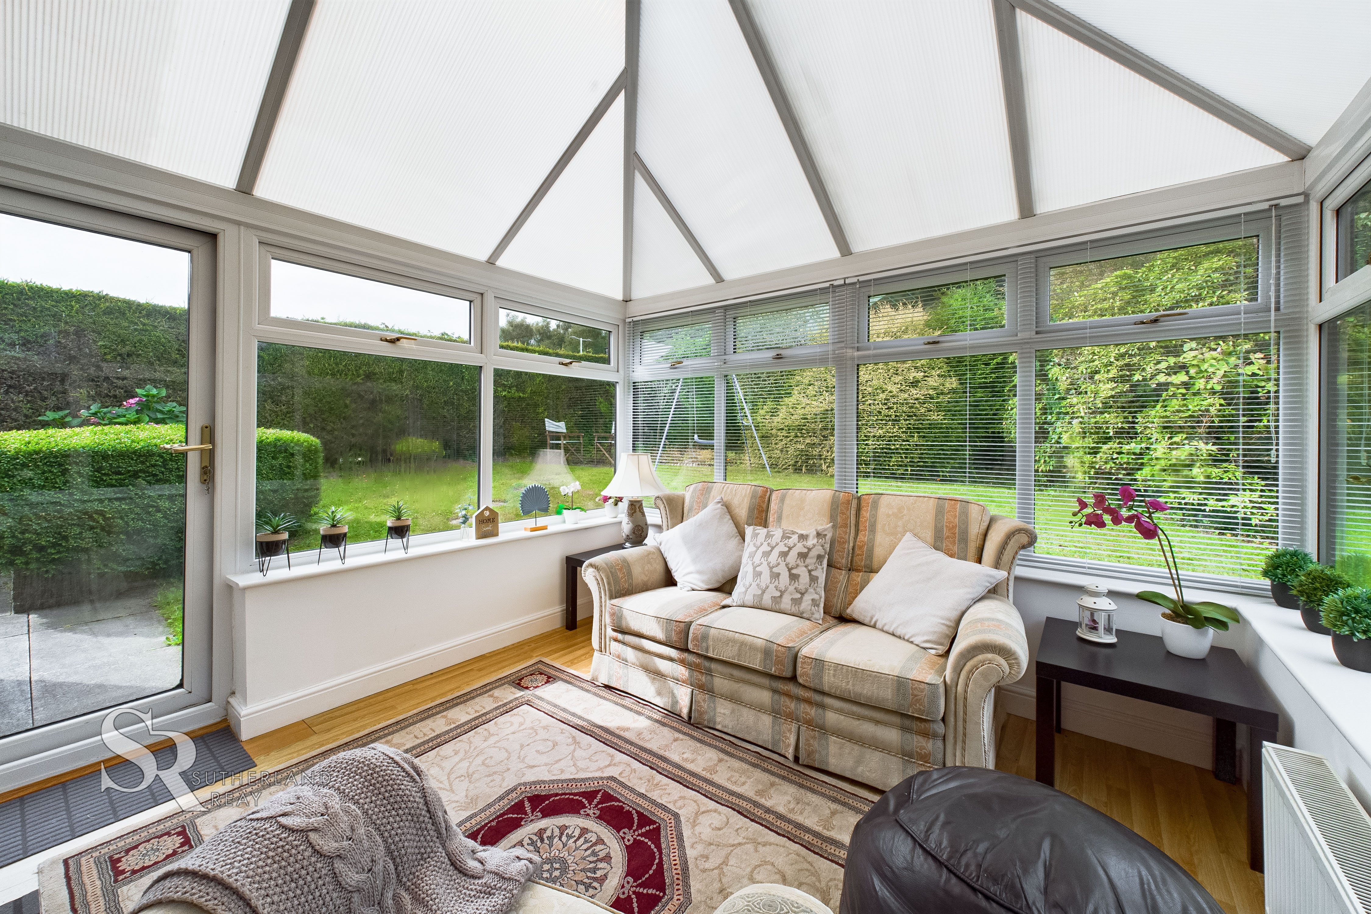
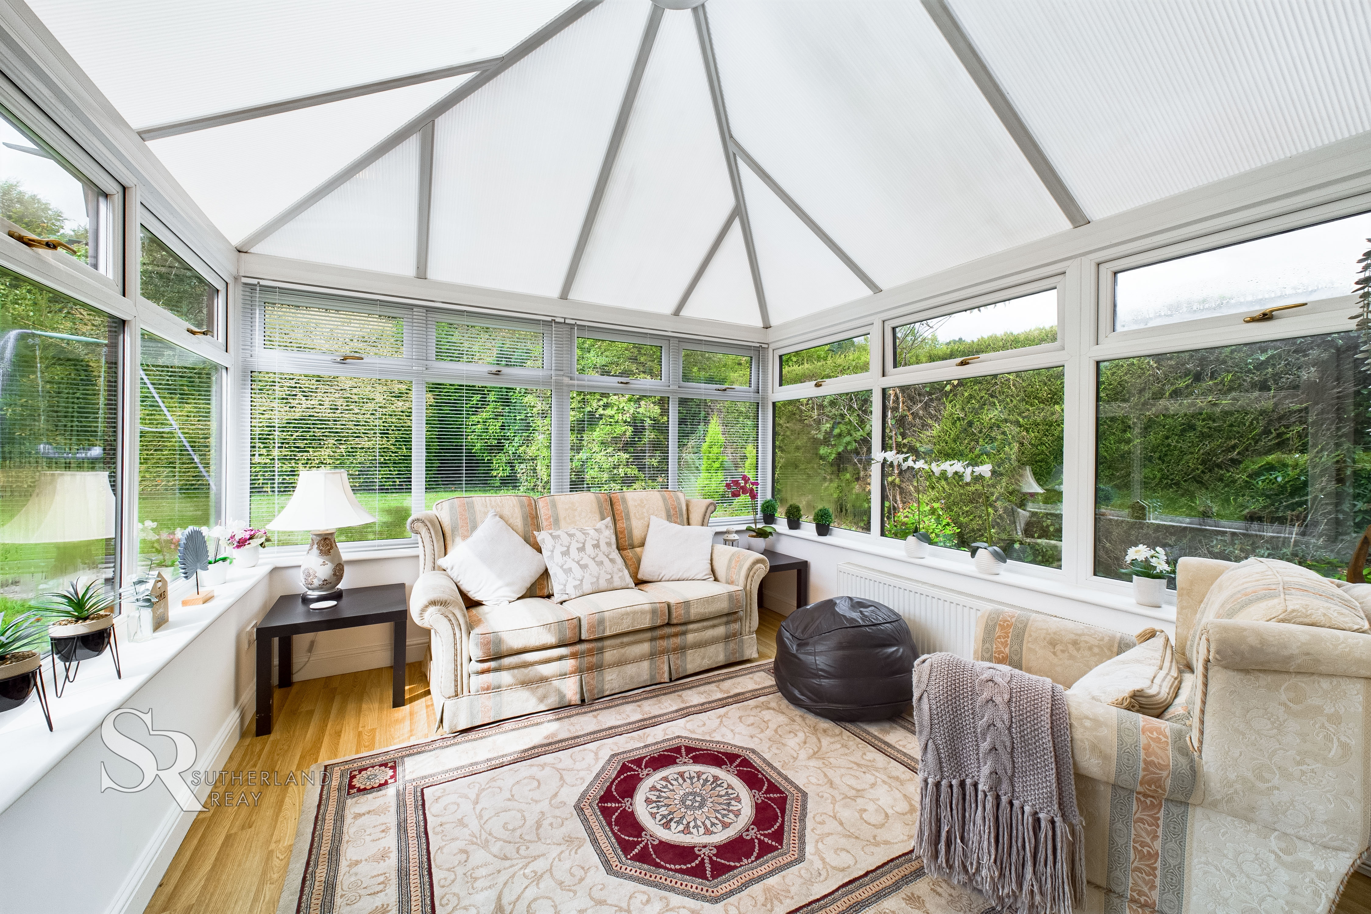
A spacious conservatory features durable laminate flooring and dual-aspect UPVC windows that allow abundant natural light. A side-facing UPVC door provides access to the garden and offers picturesque views.
Floorplans
Outside Spaces
Front Garden
A lush lawned front garden, framed by a vibrant hedge, complements the charming stone facade of the house. A practical tarmac driveway provides ample parking, while a side garden gate offers easy access to the rear garden.
Rear Garden
A paved pathway leads from the side of the house to a secluded, verdant rear garden enclosed by a lush hedge. The private retreat features green lawns.
View PhotosParking Spaces
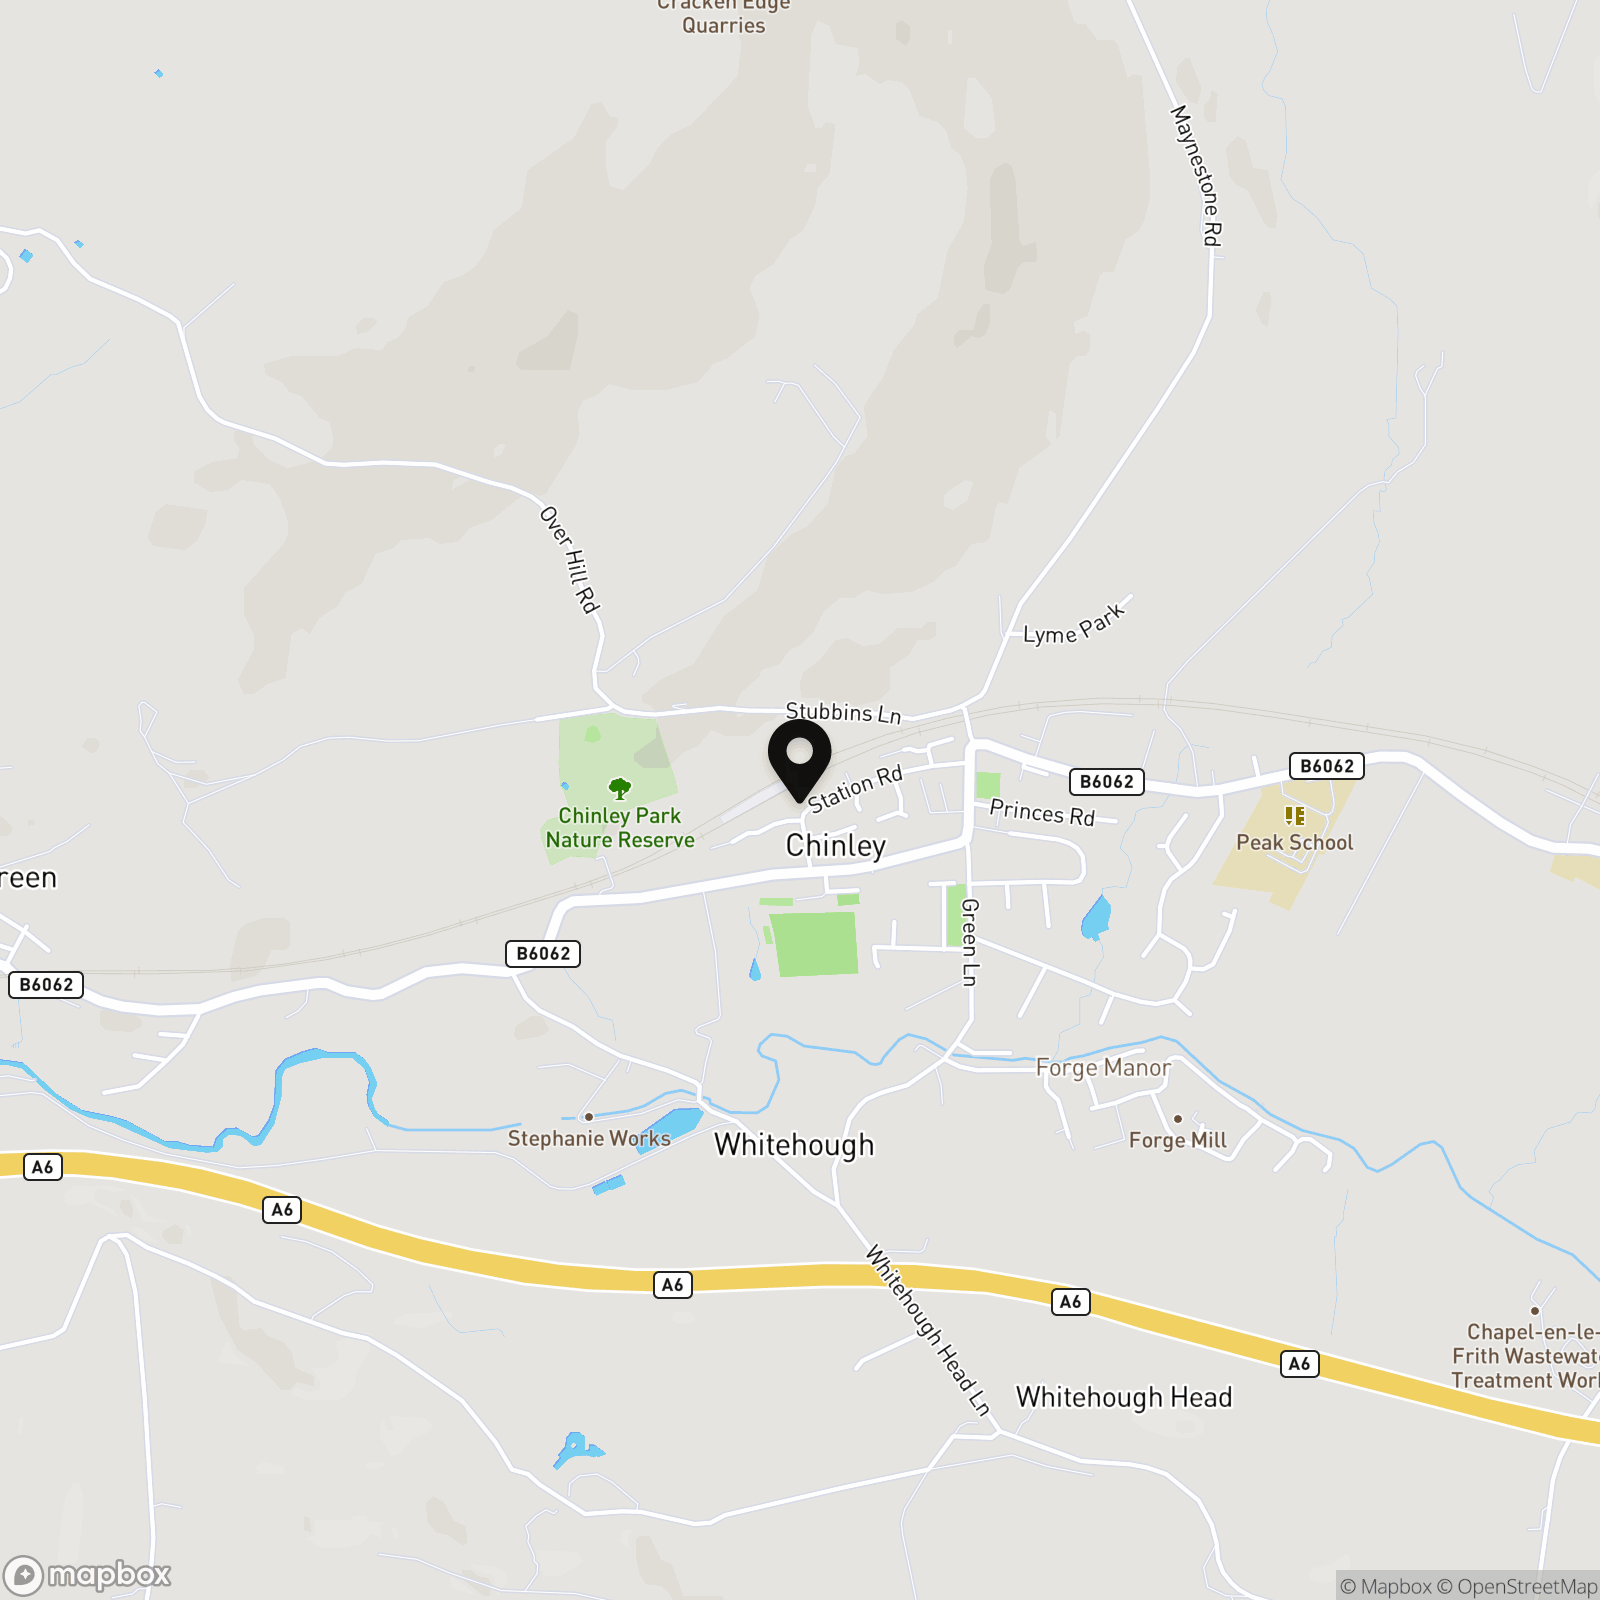
Location
Properties you may like
By Sutherland Reay
-
Burnside Avenue, Chapel-En-Le-Frith, SK23
- 2 Beds
- 1 Bath
-
Station Road, Buxton, SK17
- 1 Beds
- 1 Bath
-
Anchor Avenue, Chapel-En-Le-Frith, SK23
- 3 Beds
- 1 Bath
-
Macclesfield Road, Whaley Bridge, SK23
- 3 Beds
- 2 Bath
-
Fishers Bridge, Hayfield, SK22
- 4 Beds
- 1 Bath
-
Macclesfield Road, Whaley Bridge, SK23
- 2 Beds
- 1 Bath
-
Belgrade Avenue, Chinley, SK23
- 2 Beds
- 1 Bath
-
The Crescent, Chapel-En-Le-Frith, SK23
- 3 Beds
- 1 Bath
-

The Poplars, Whaley Lane, Whaley Bridge, SK23
- 4 Beds
- 2 Bath