Book a Viewing
To book a viewing for this property, please call PSR Estate and Lettings Agents, on 01663 738663.
To book a viewing for this property, please call PSR Estate and Lettings Agents, on 01663 738663.
3 Bedroom Terraced House, Albion Road, New Mills, SK22
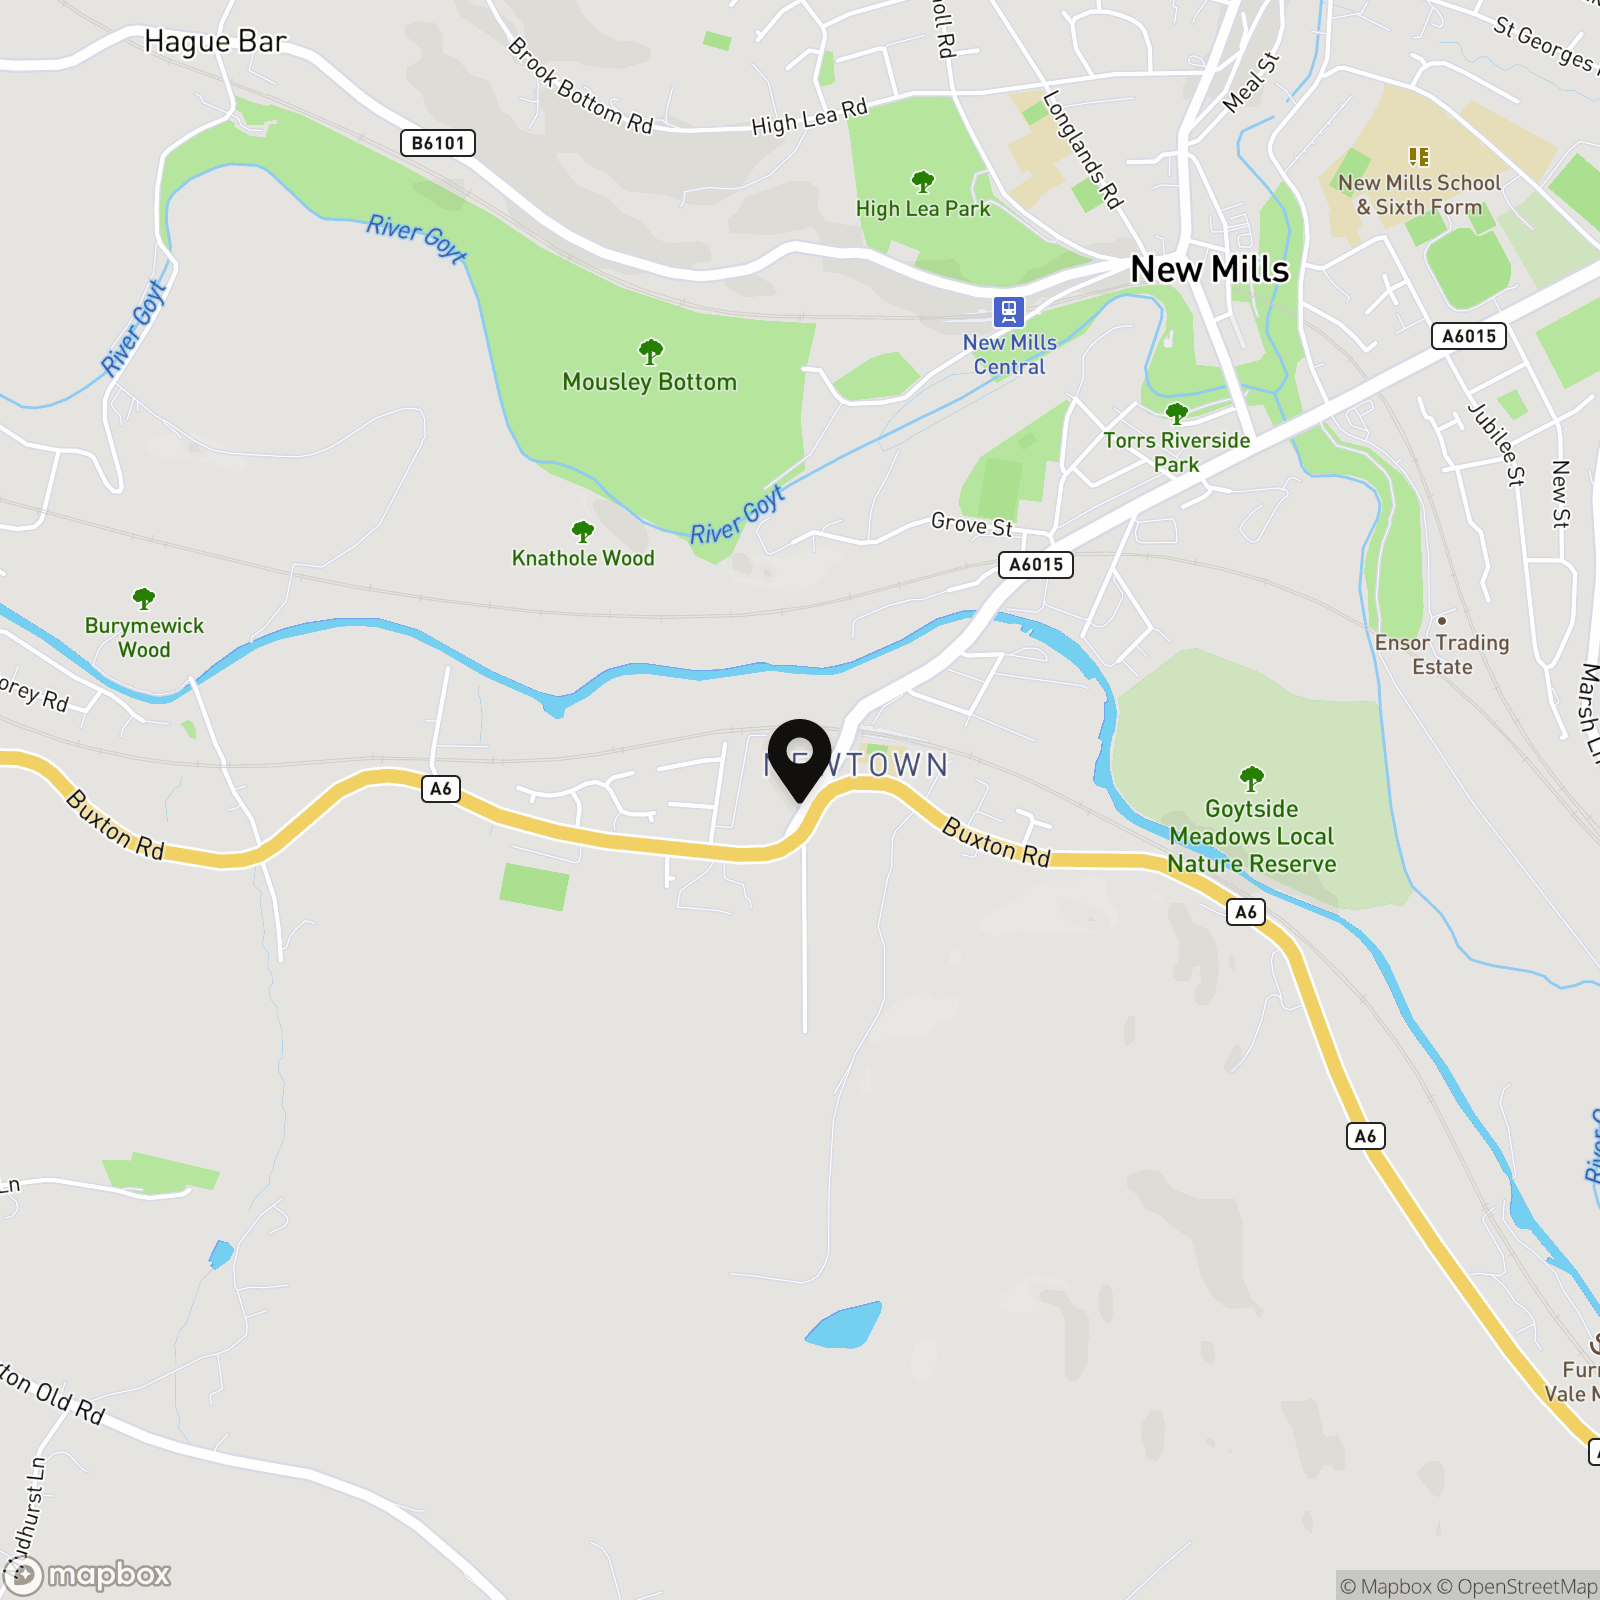
Albion Road, New Mills, SK22
.png)
PSR Estate and Lettings Agents
37-39 Union Road, New Mills
Description
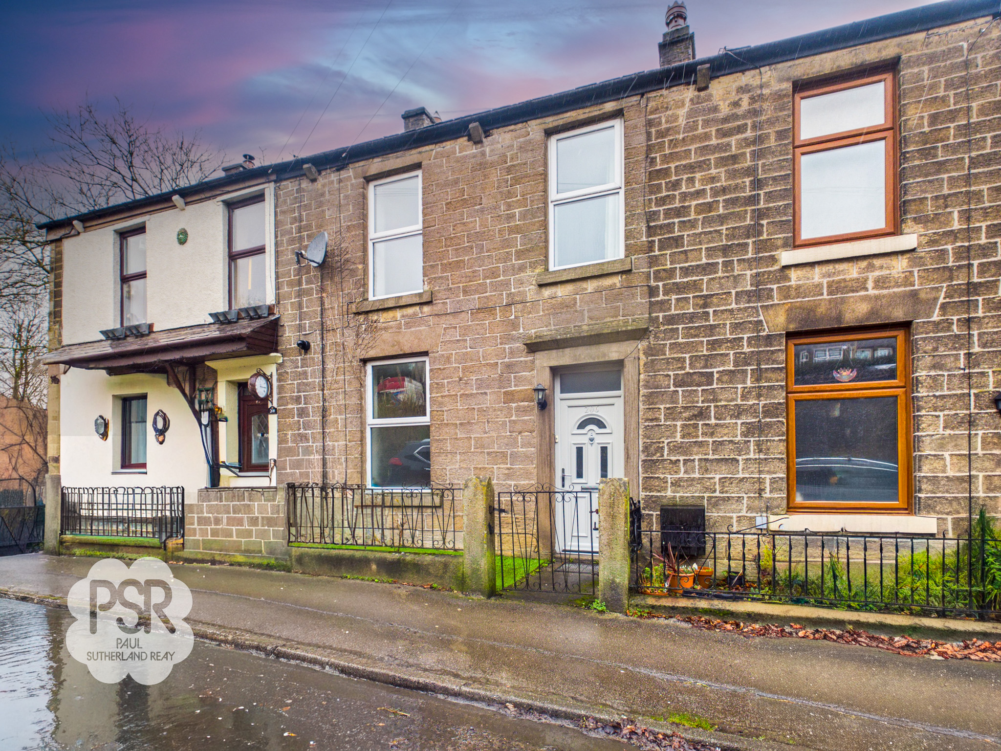
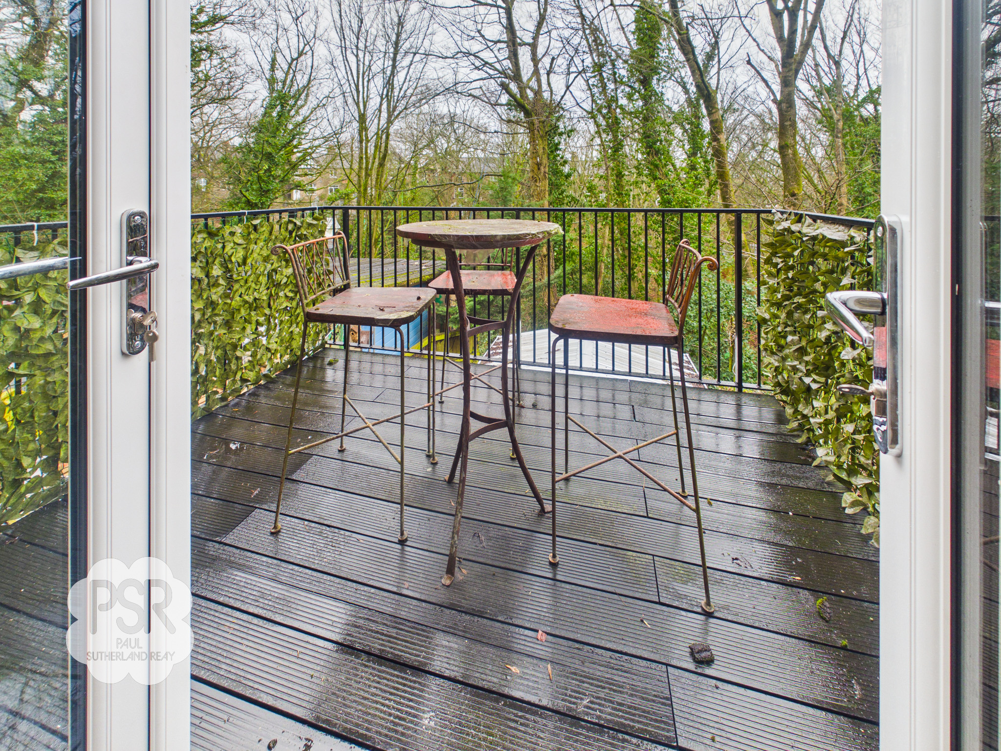
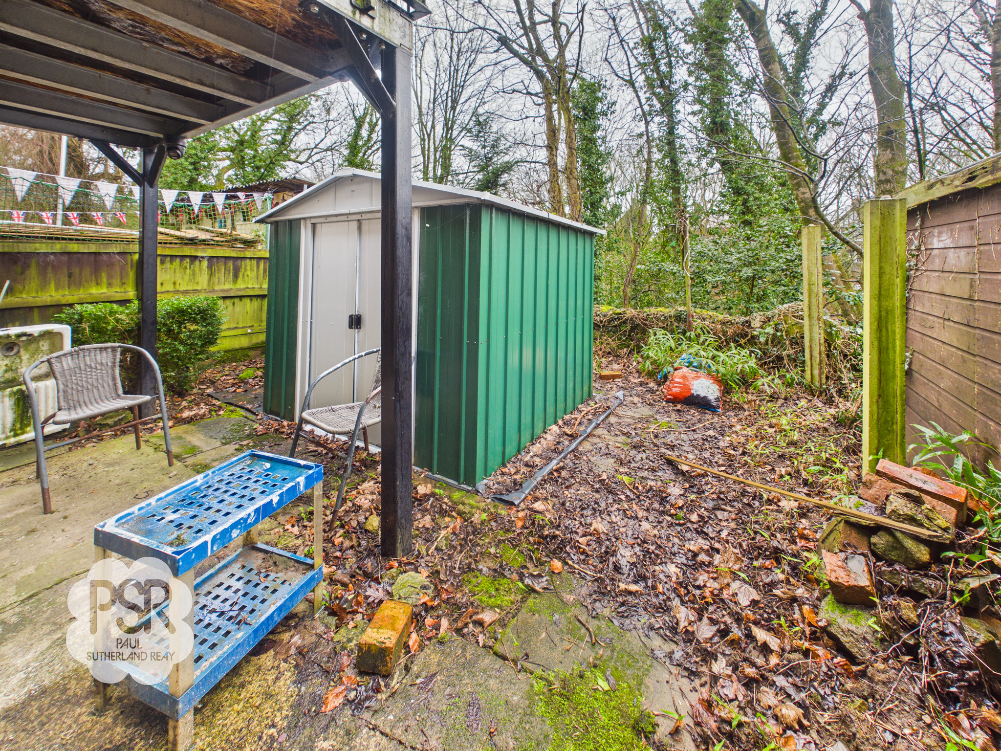
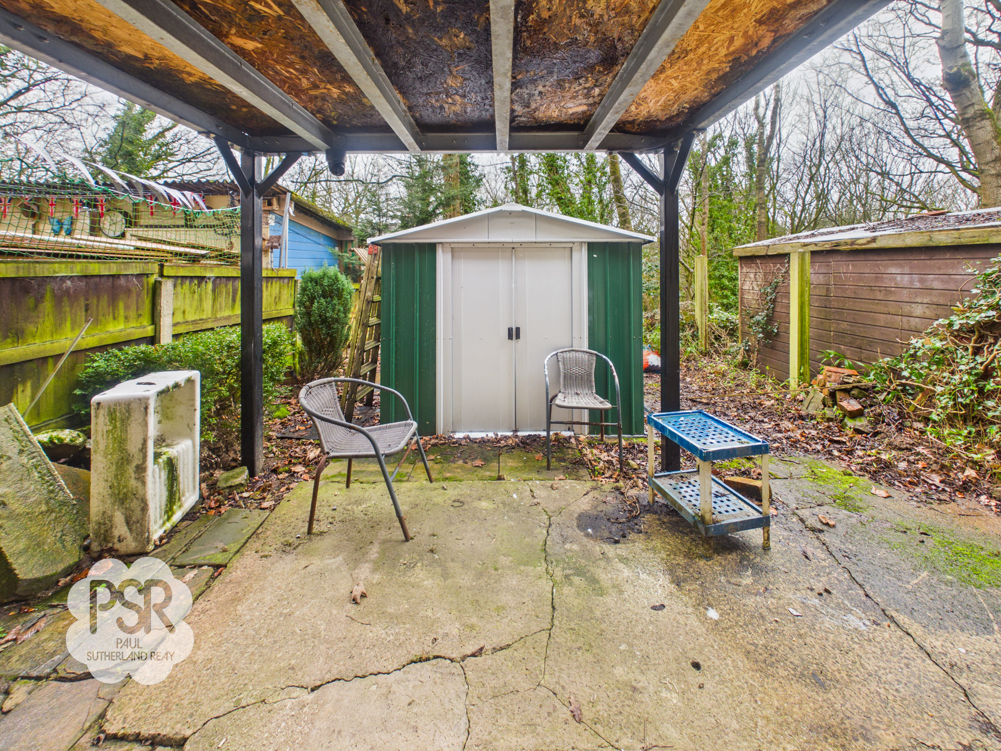
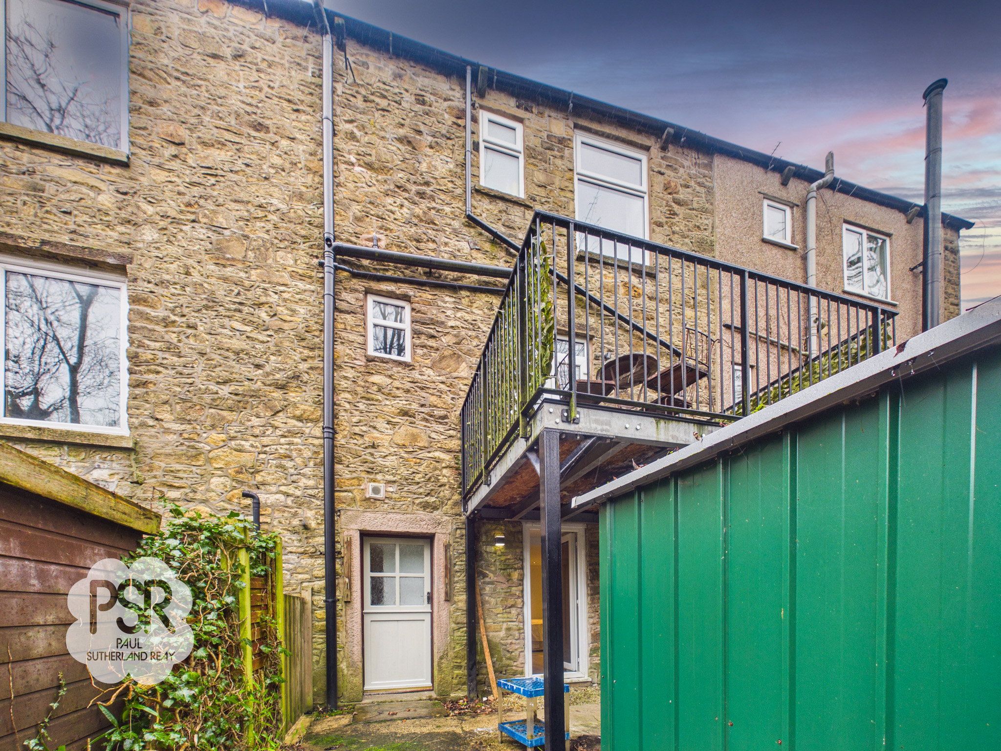
The outside space is designed for low maintenance and maximum enjoyment. A paved rear garden offers plenty of room for outdoor seating or entertaining, and features a large metal shed for additional storage. The garden backs onto a beautiful woodland valley, providing a private and picturesque outlook. The elevated rear balcony is perfect for morning coffee or evening relaxation, with views across the surrounding greenery. At the front, a small paved garden area is ideal for displaying potted plants or creating a welcoming entrance. This property combines modern living with the benefits of outdoor space, making it an attractive choice for those seeking a comfortable home in a convenient location.
Key Features
- No Chain
- 3/4 Bedroom Mid Terrace Property
- Recently Refurbished
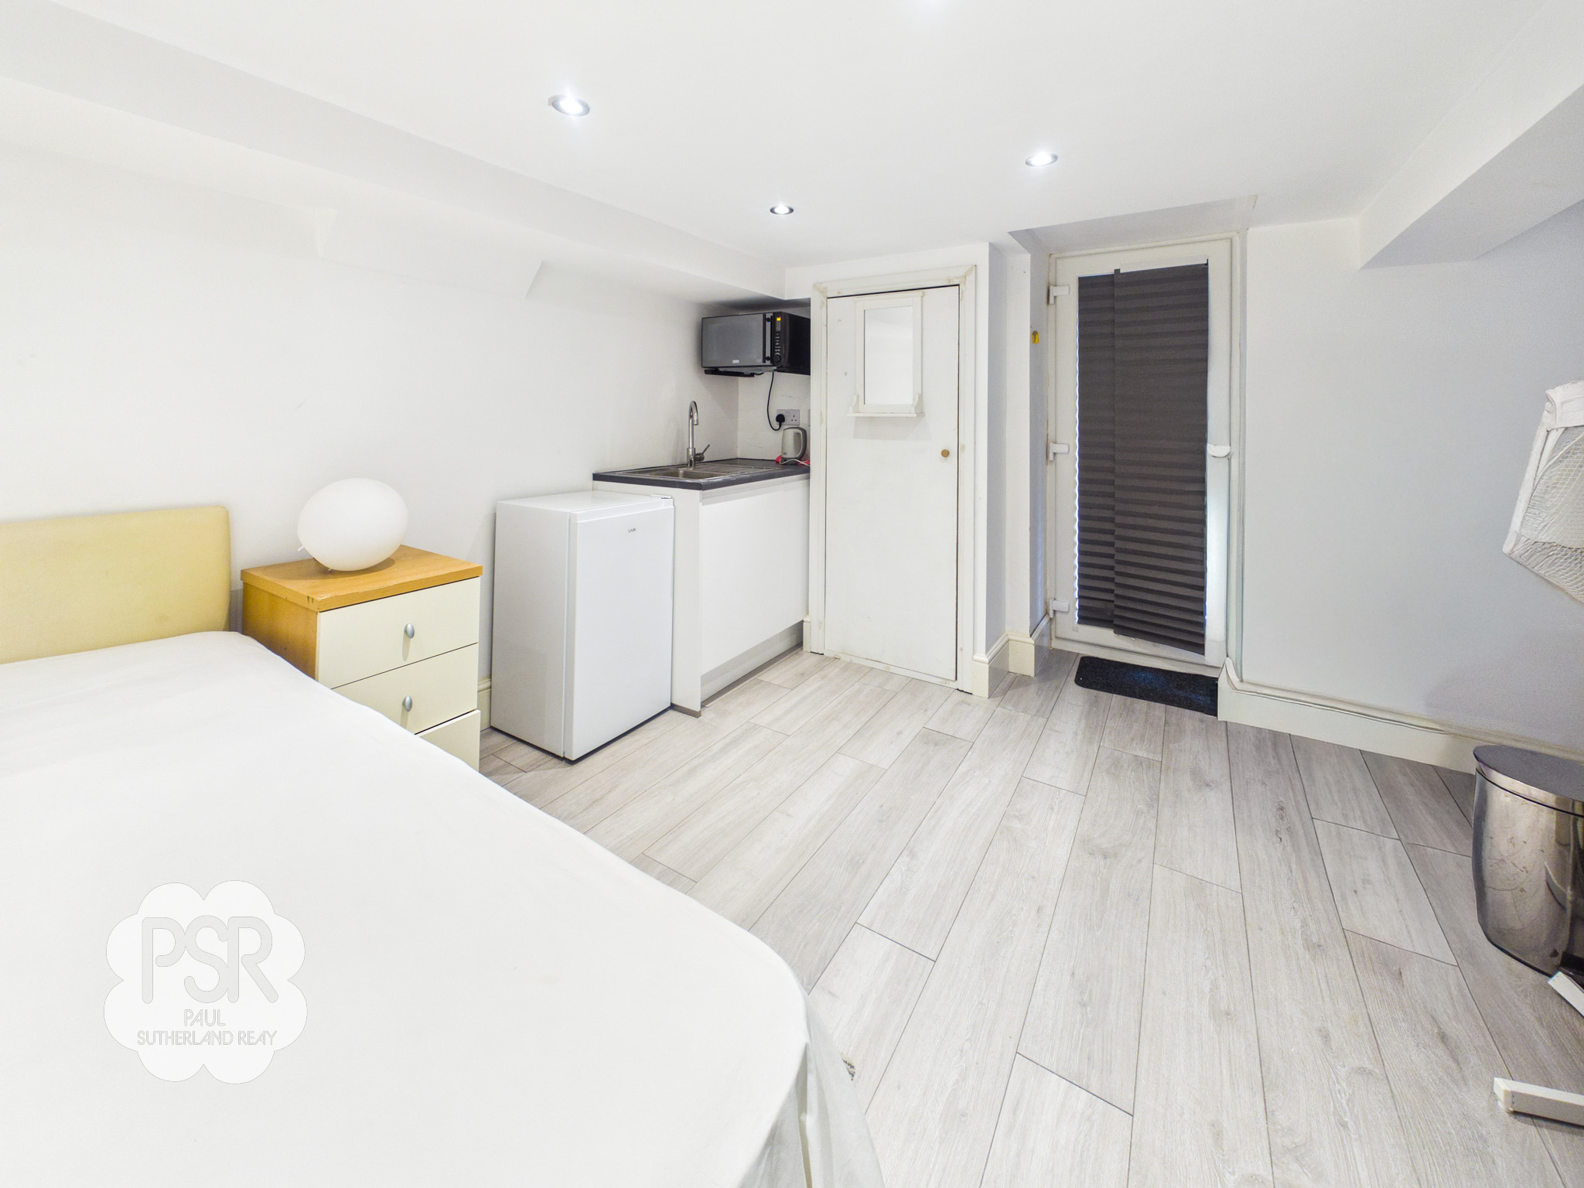
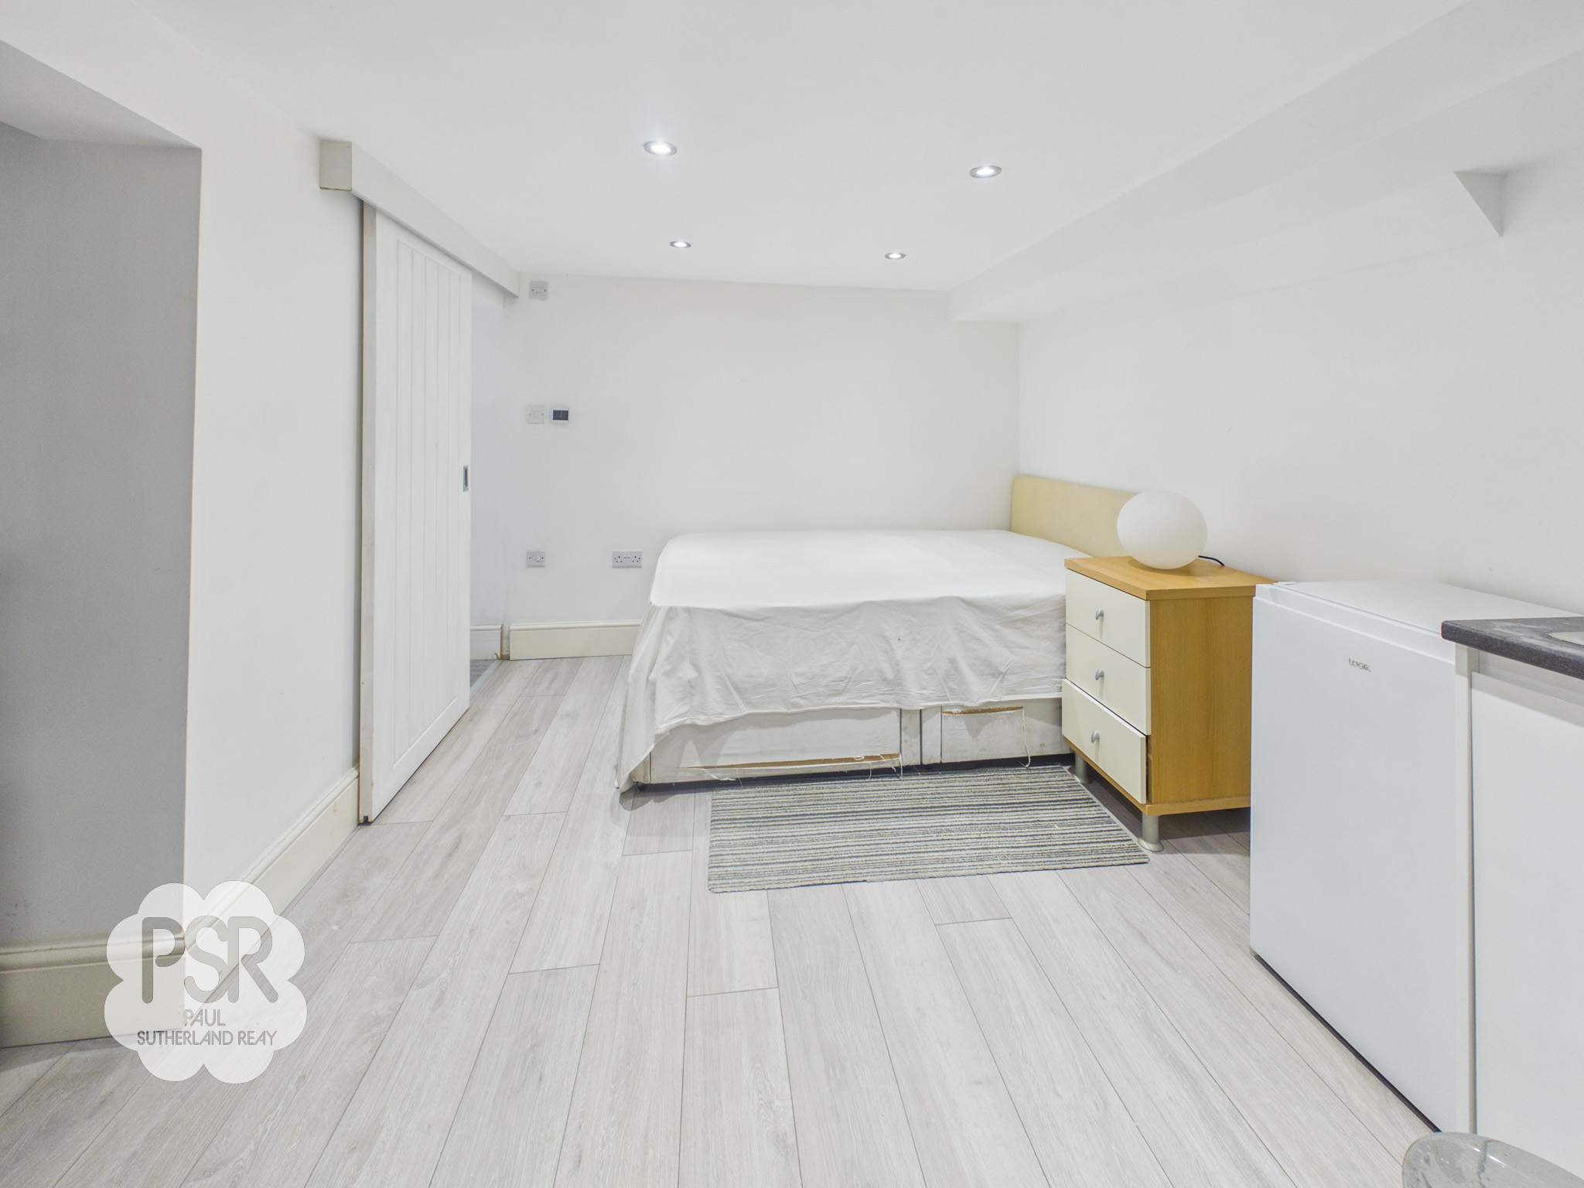
- Basement With Self Contained Bedroom / Bathroom
- Modern Kitchen And Bathroom
- Rear Balcony Overlooking Woodland
- Excellent Transport Links
- Close To Local Schools And Amenities
- Perfect First Time Buyer Home
- Double Glazed / Gas Central Heating / EPC Rating C
Property Details
- Property type: House
- Property style: Terraced
- Price Per Sq Foot: £287
- Approx Sq Feet: 872 sqft
- Plot Sq Feet: 570 sqft
- Council Tax Band: B
Rooms
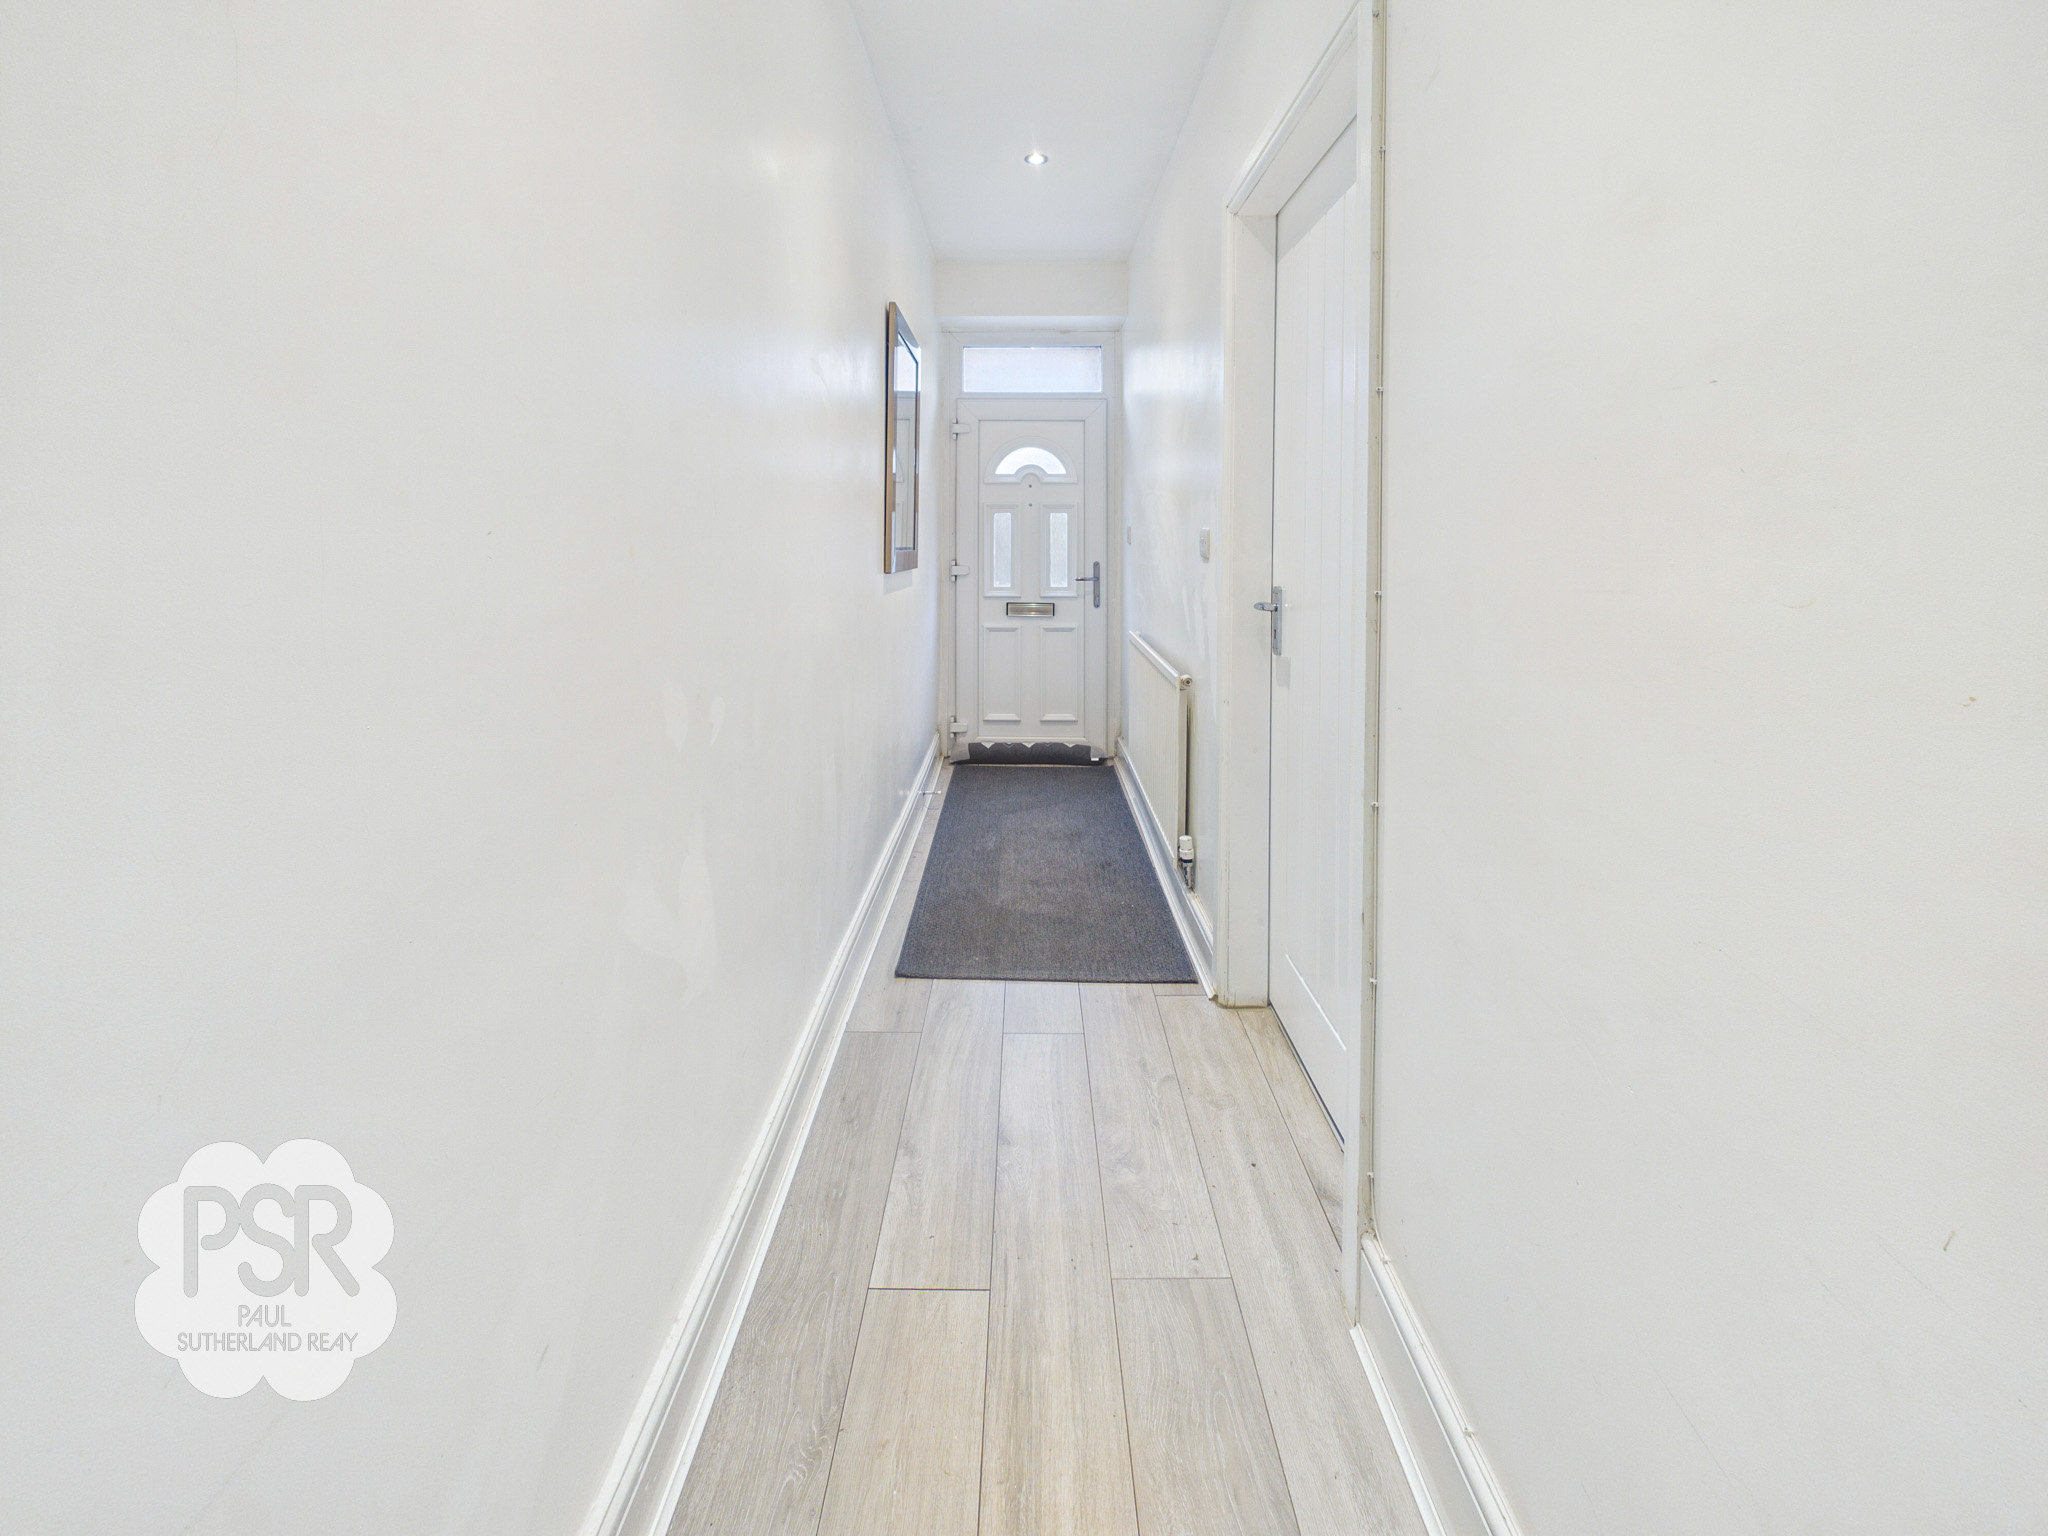
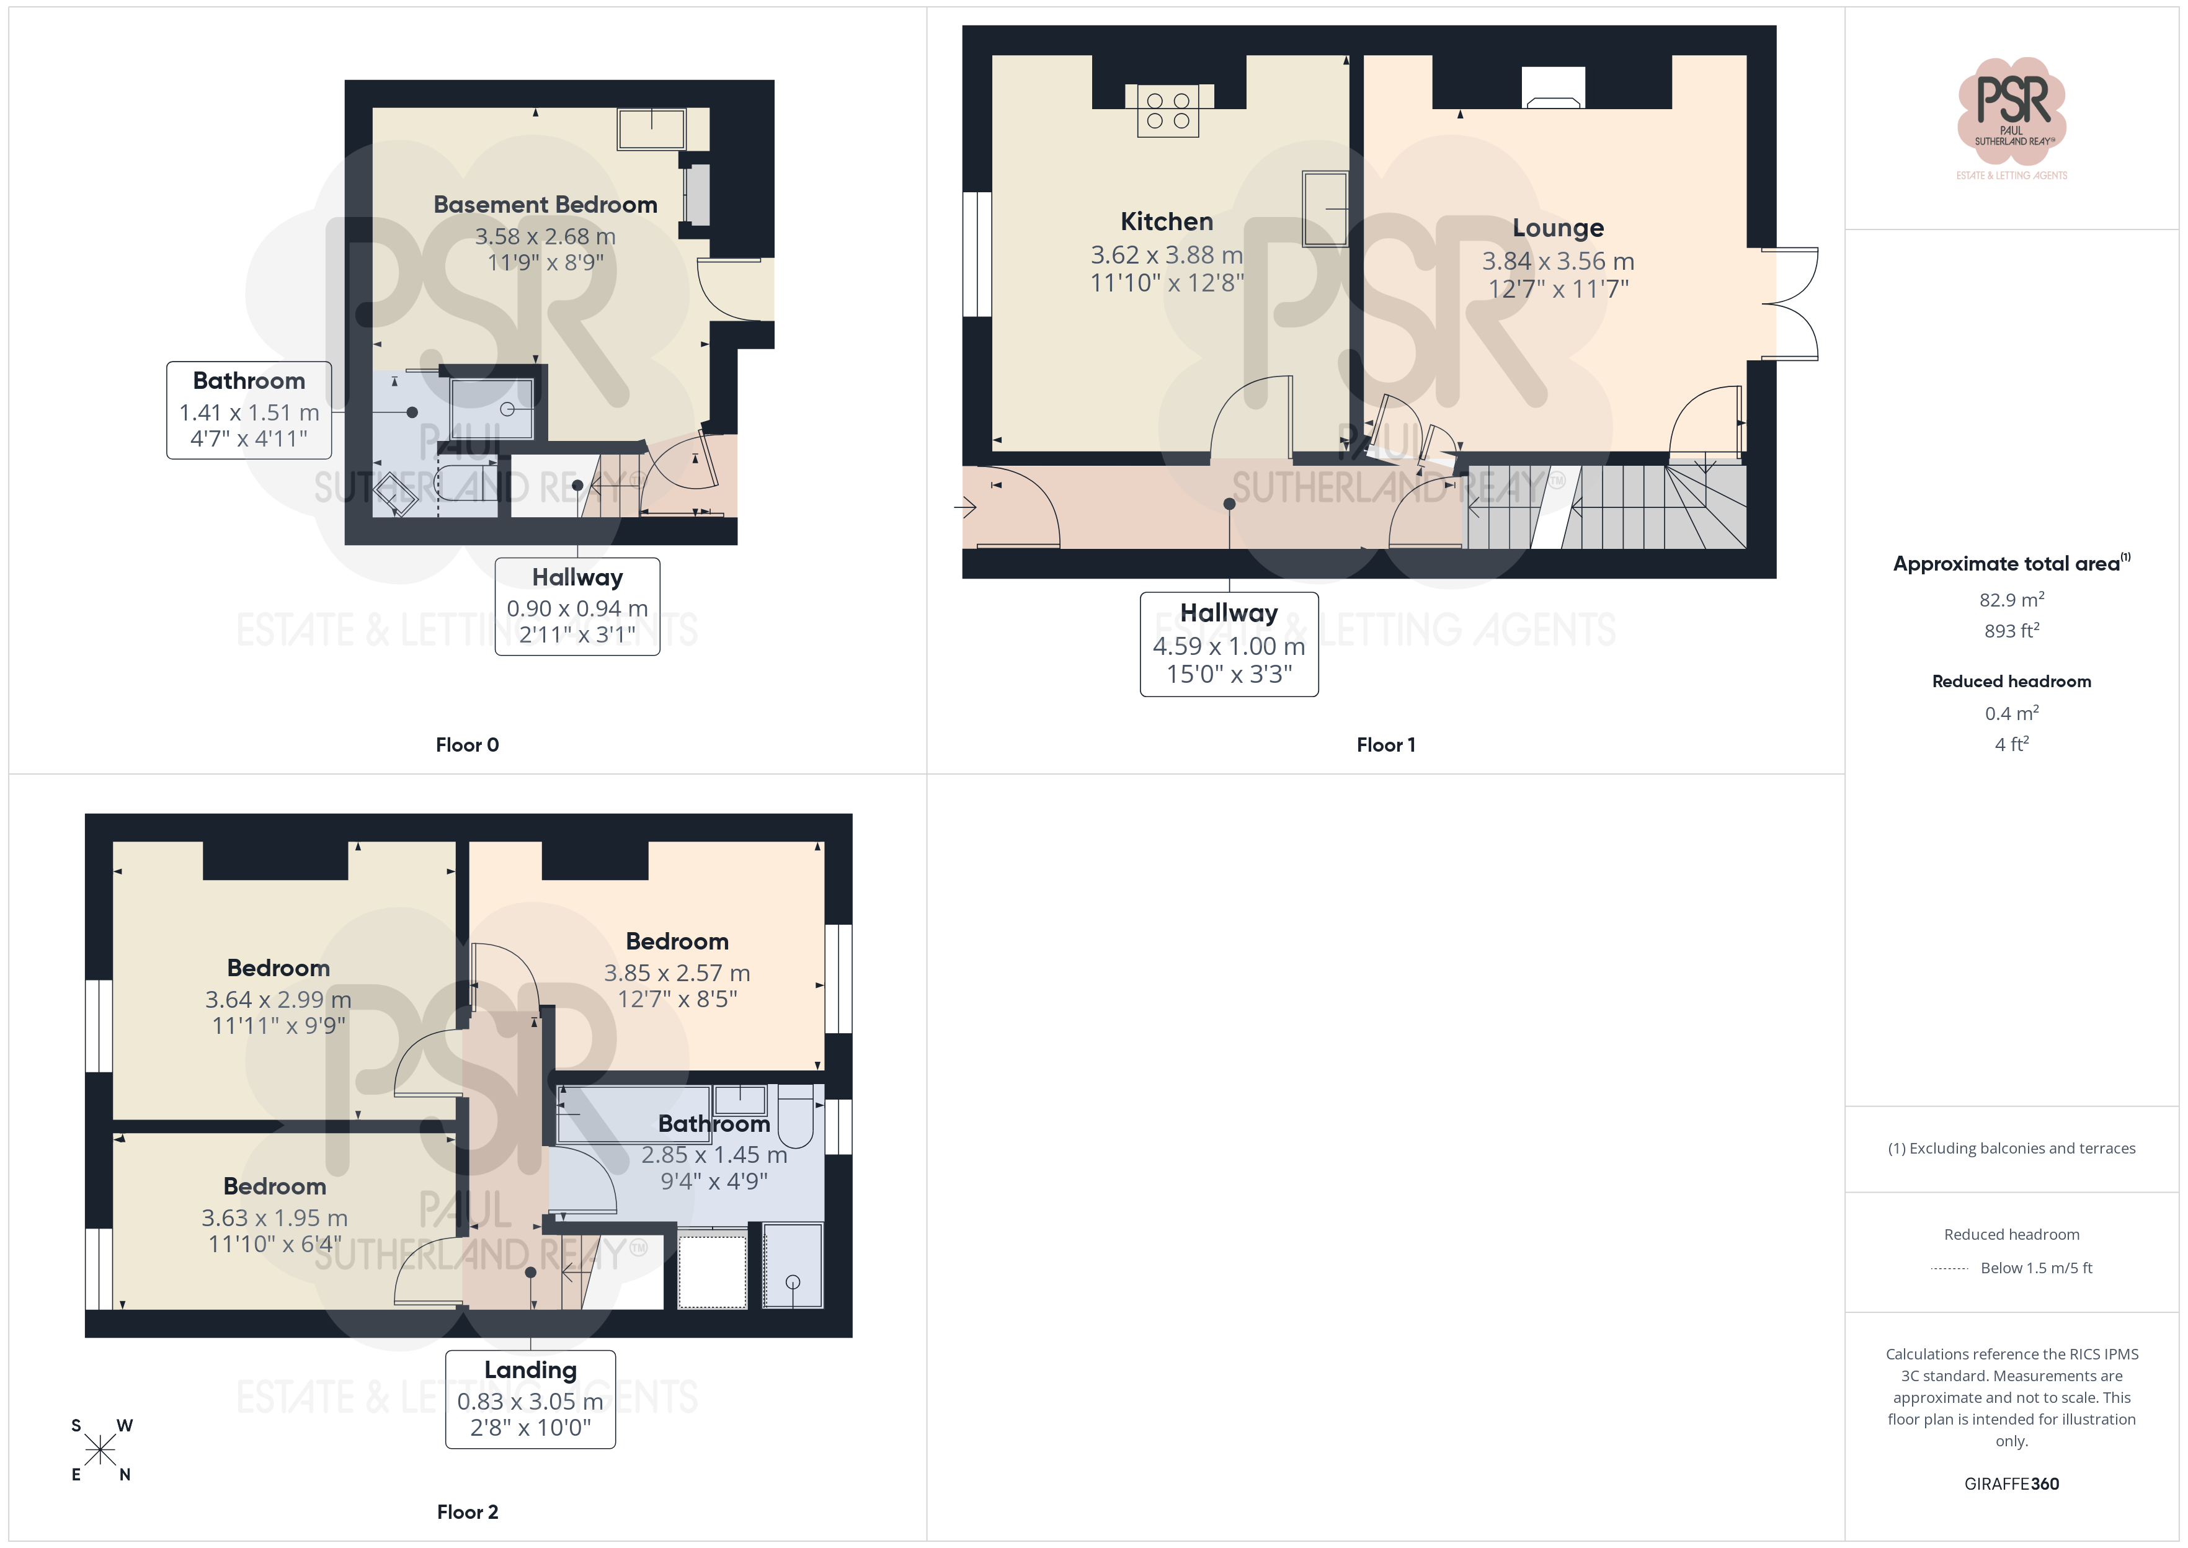
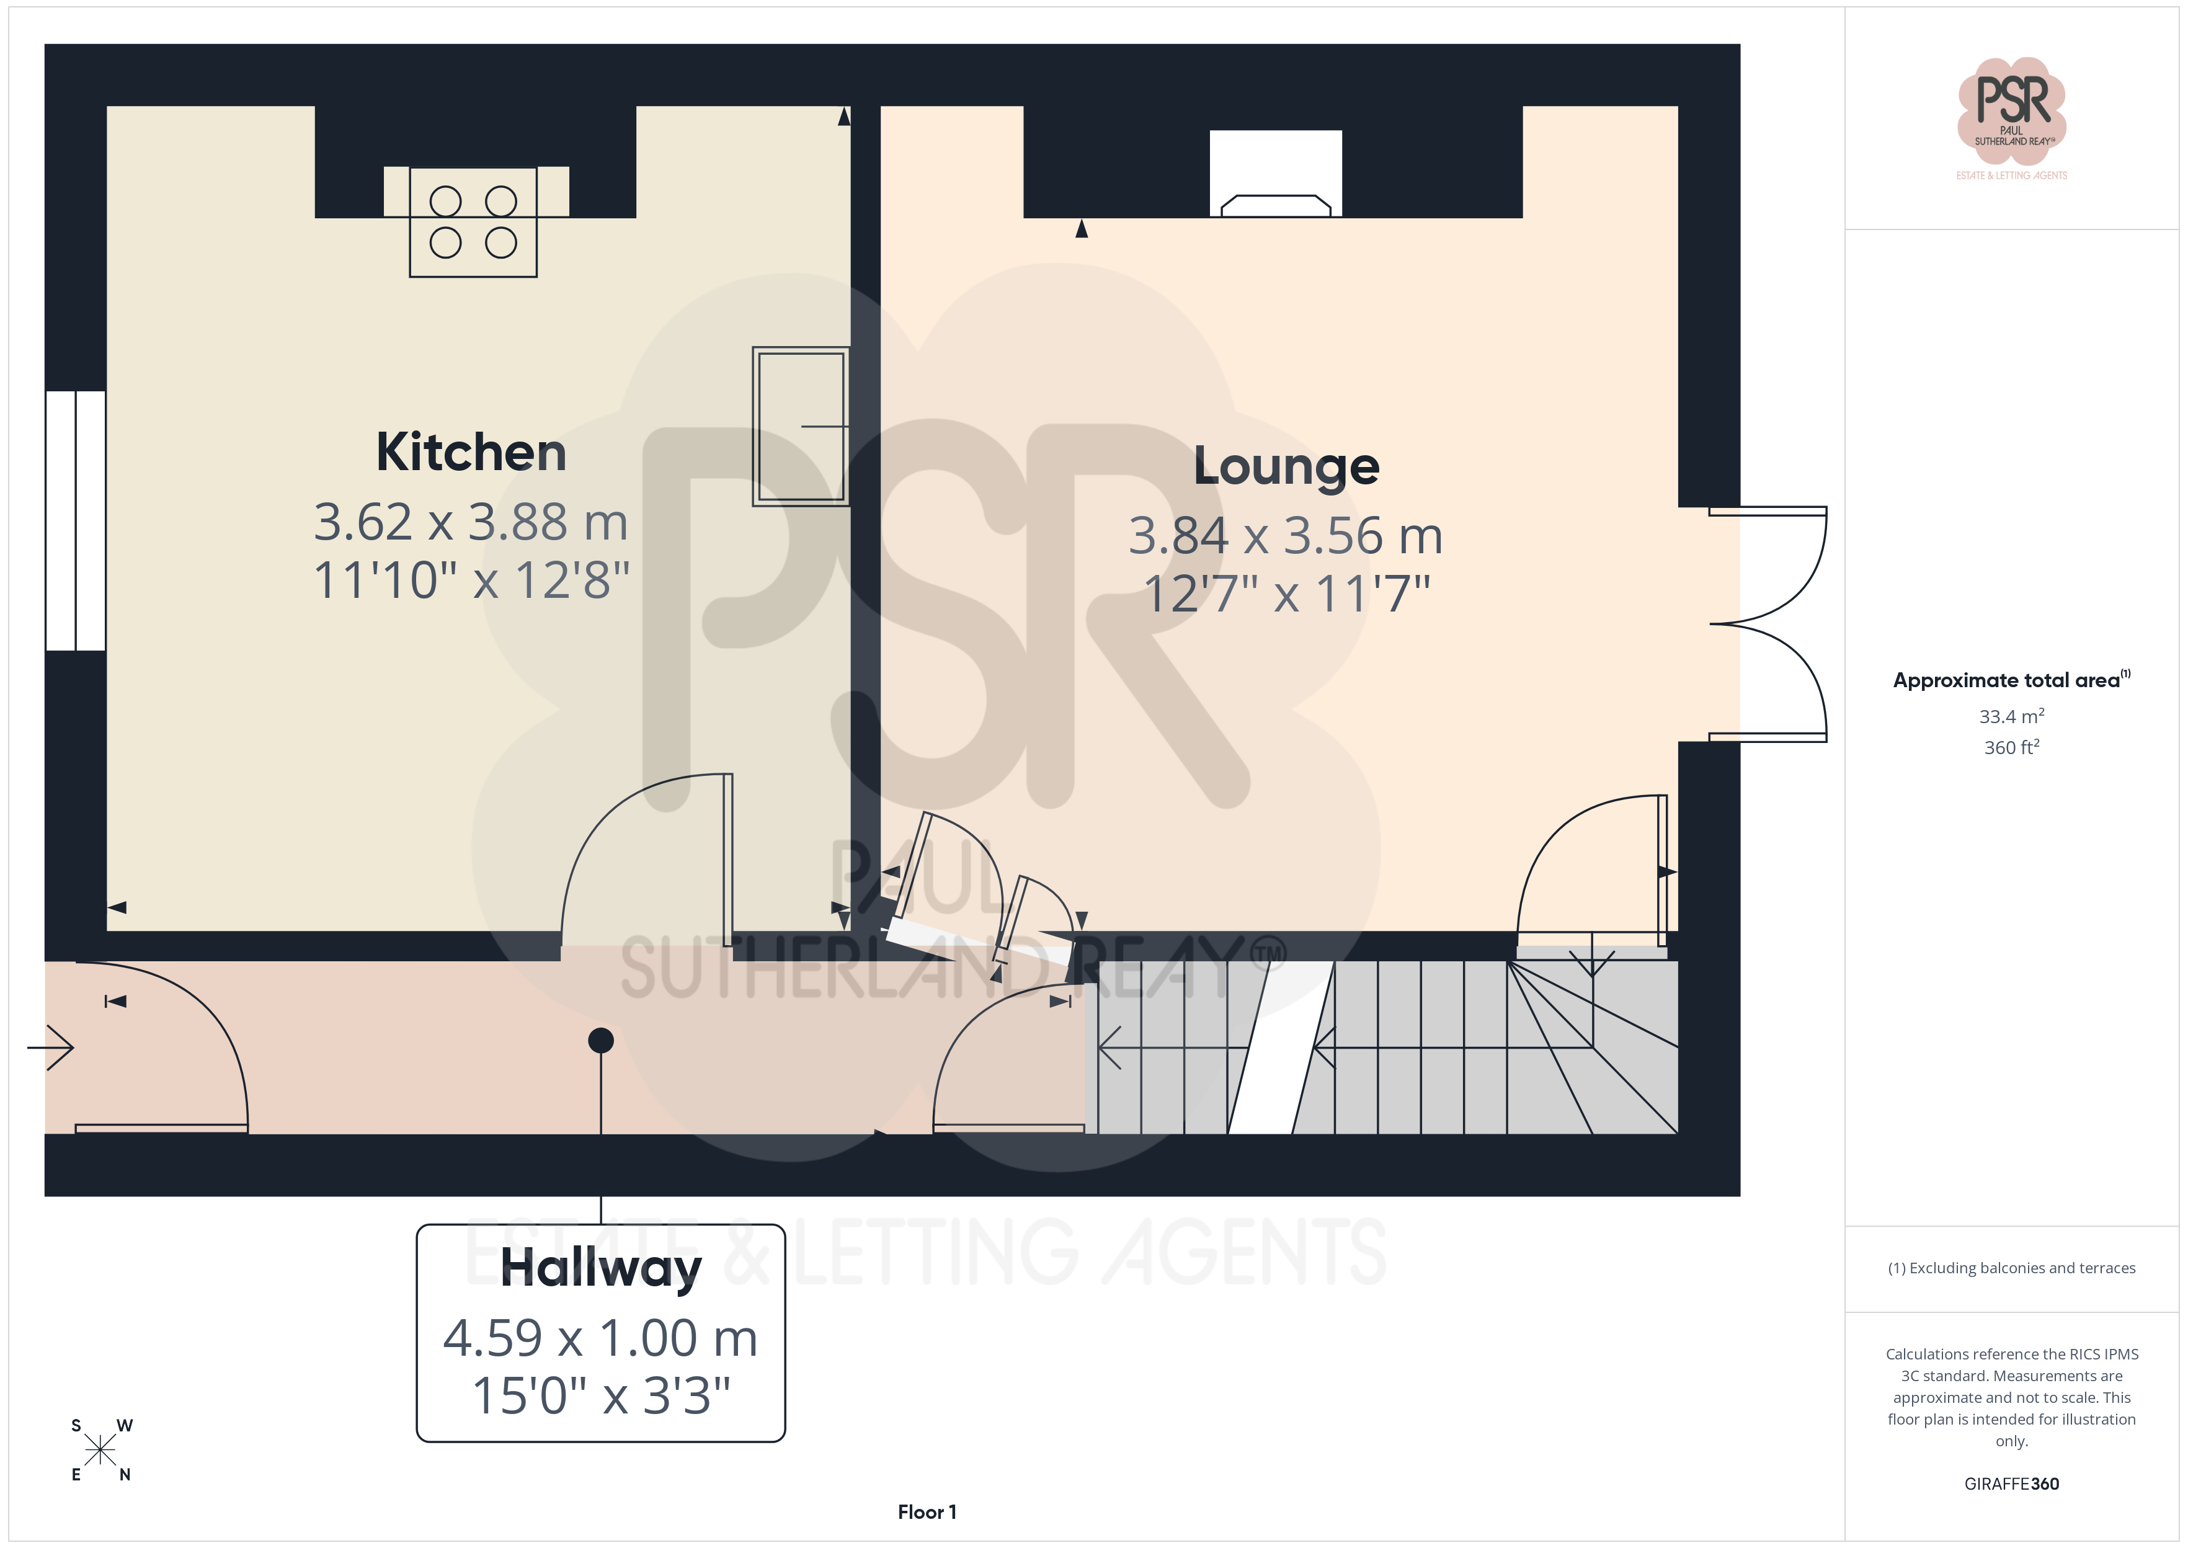
Entrance Hallway
Double-glazed uPVC front door, laminate flooring, stairs leading to the basement. Features include a radiator and recessed ceiling spotlights.
Kitchen
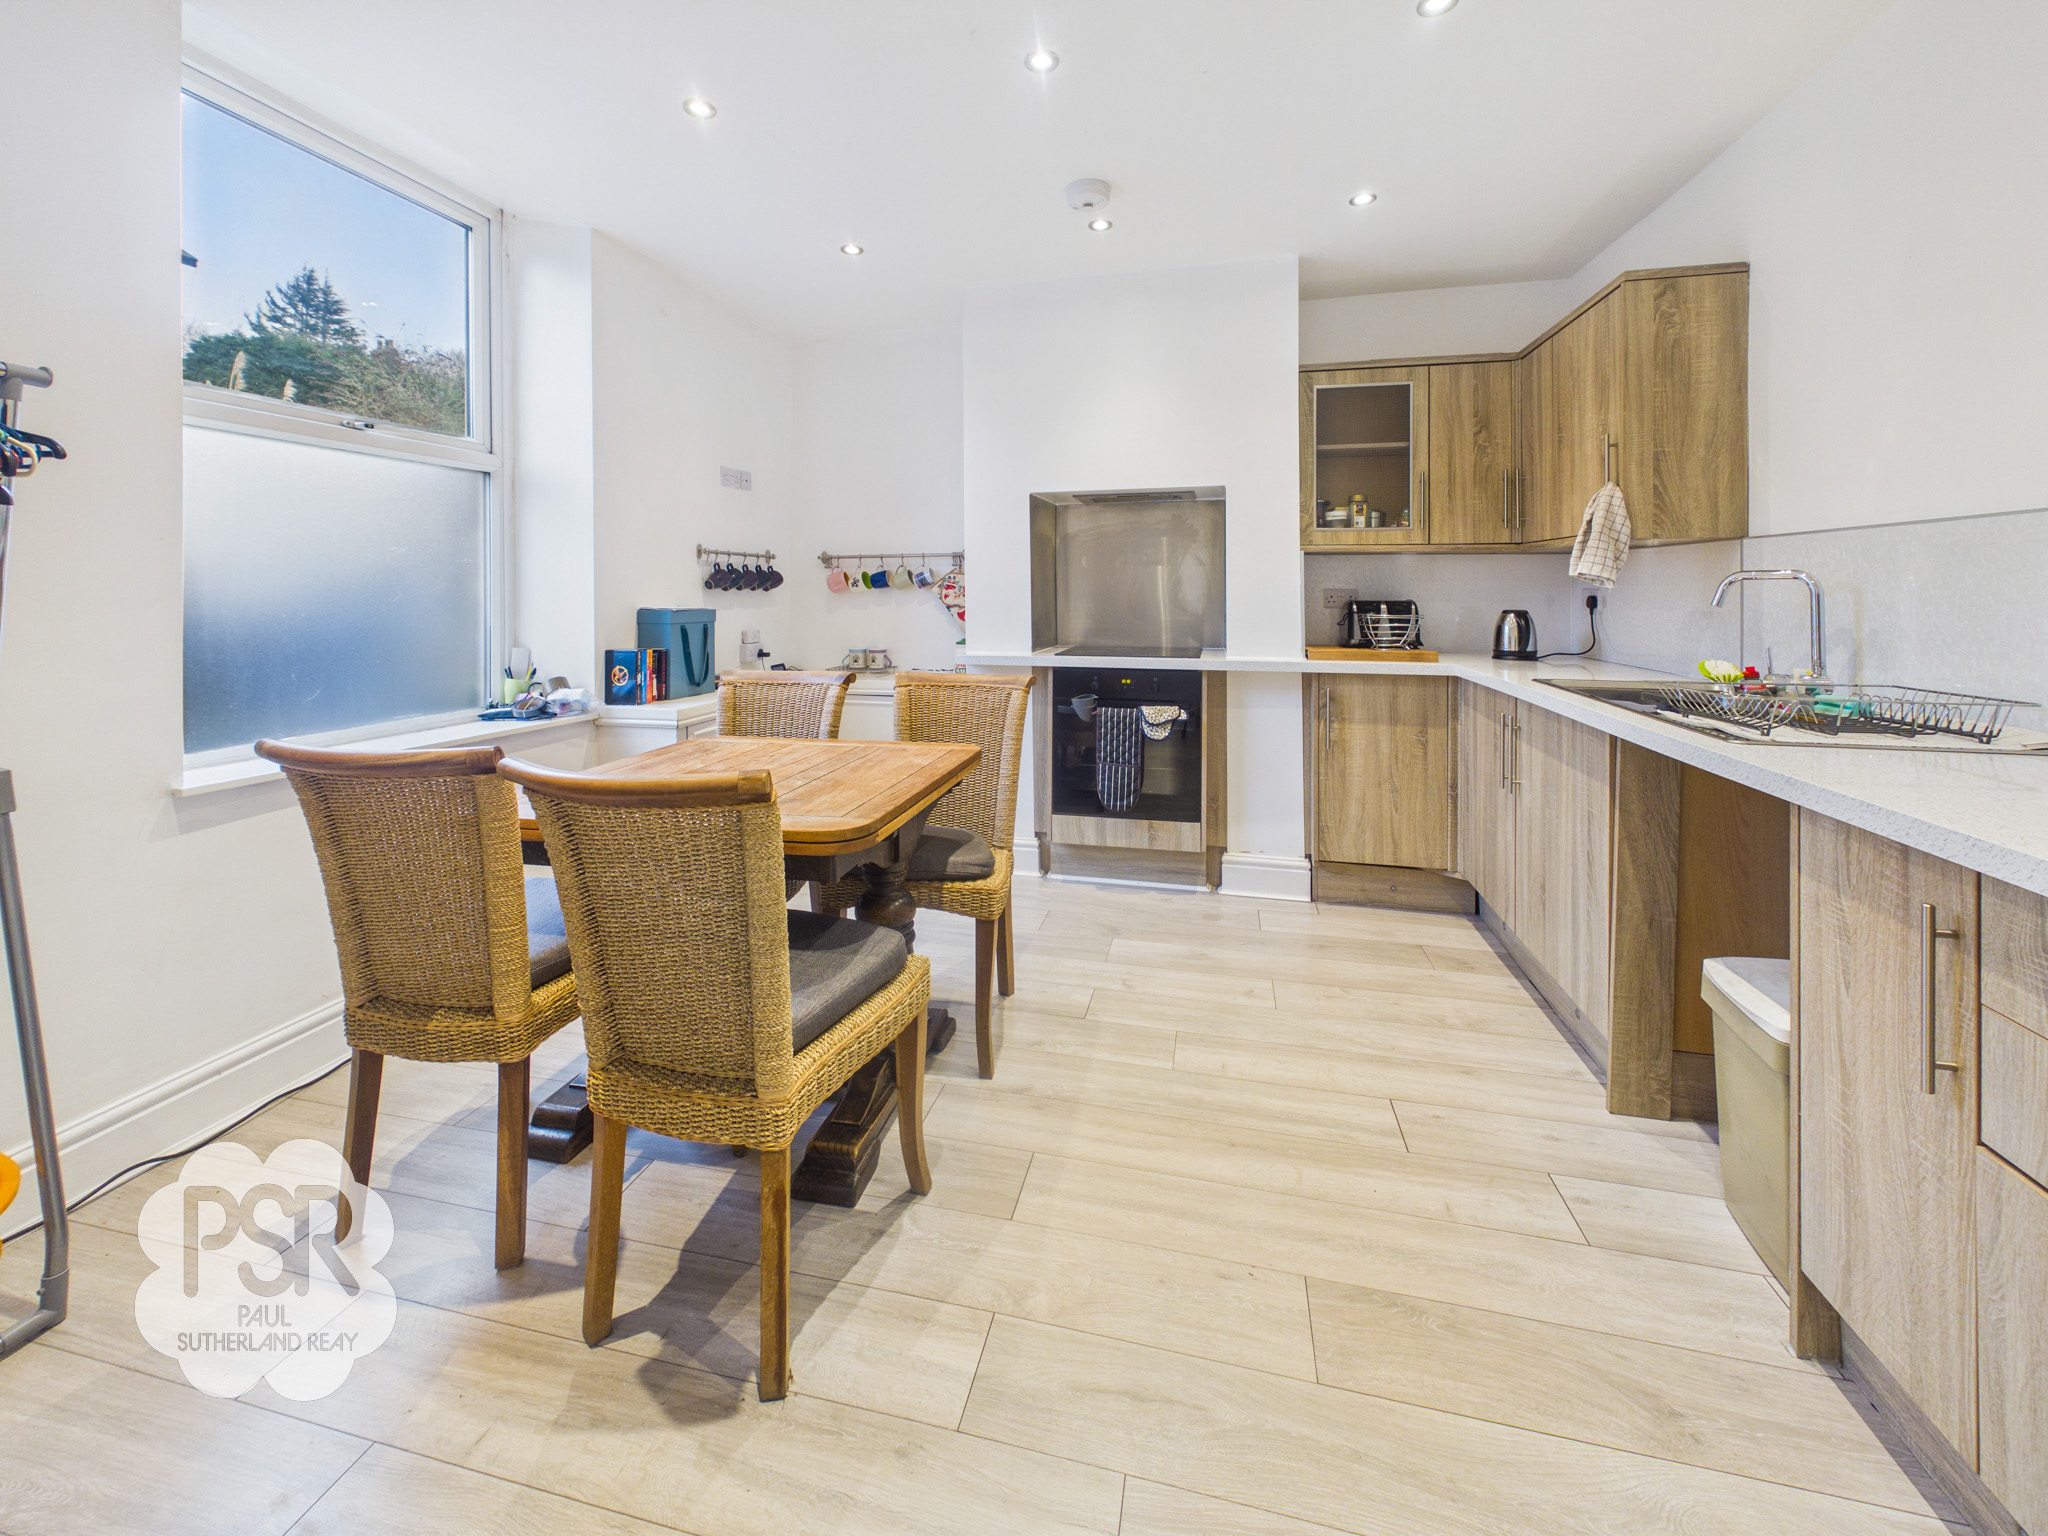
3.62m x 3.88m
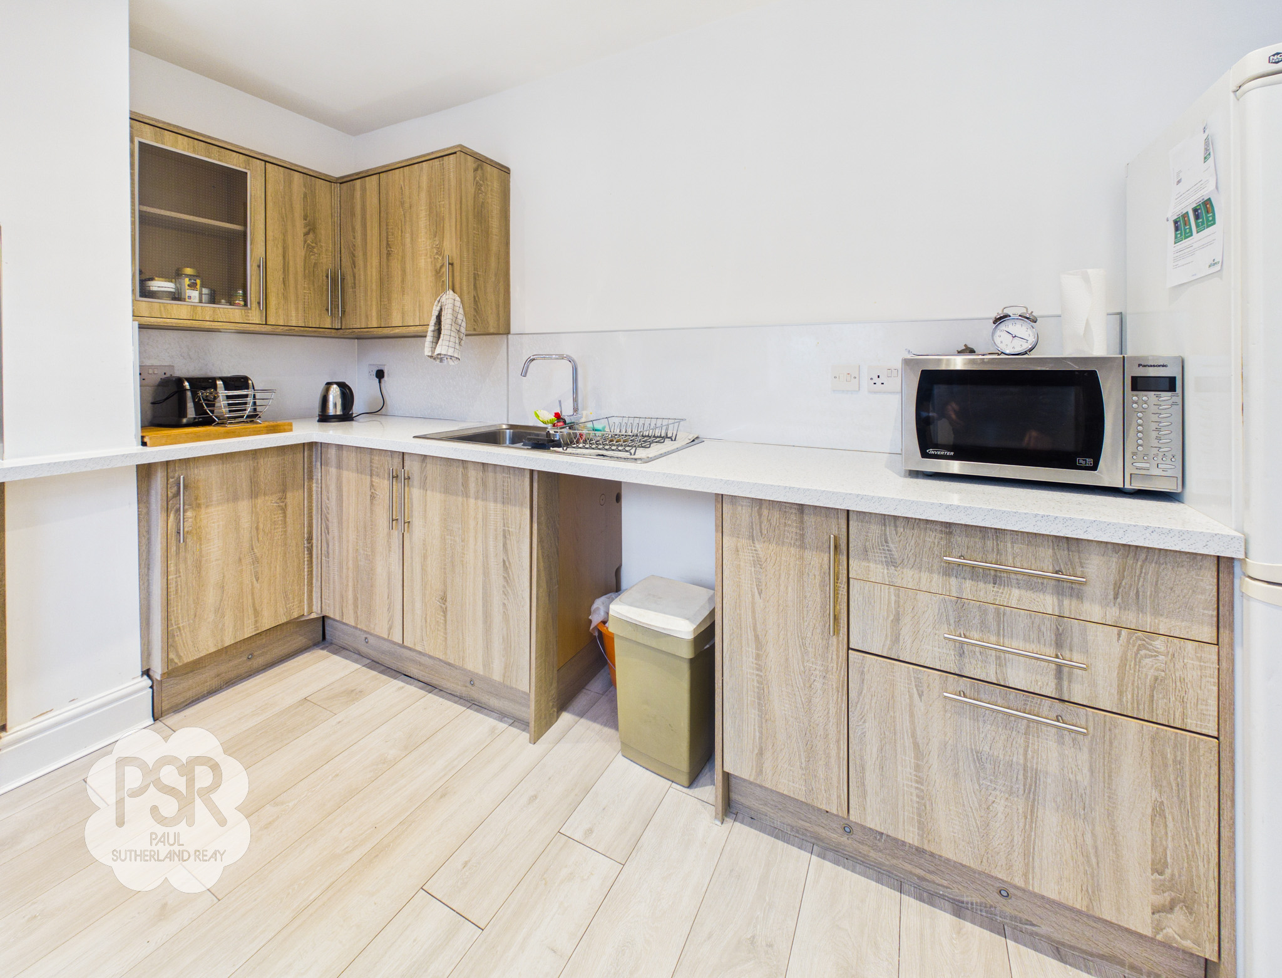
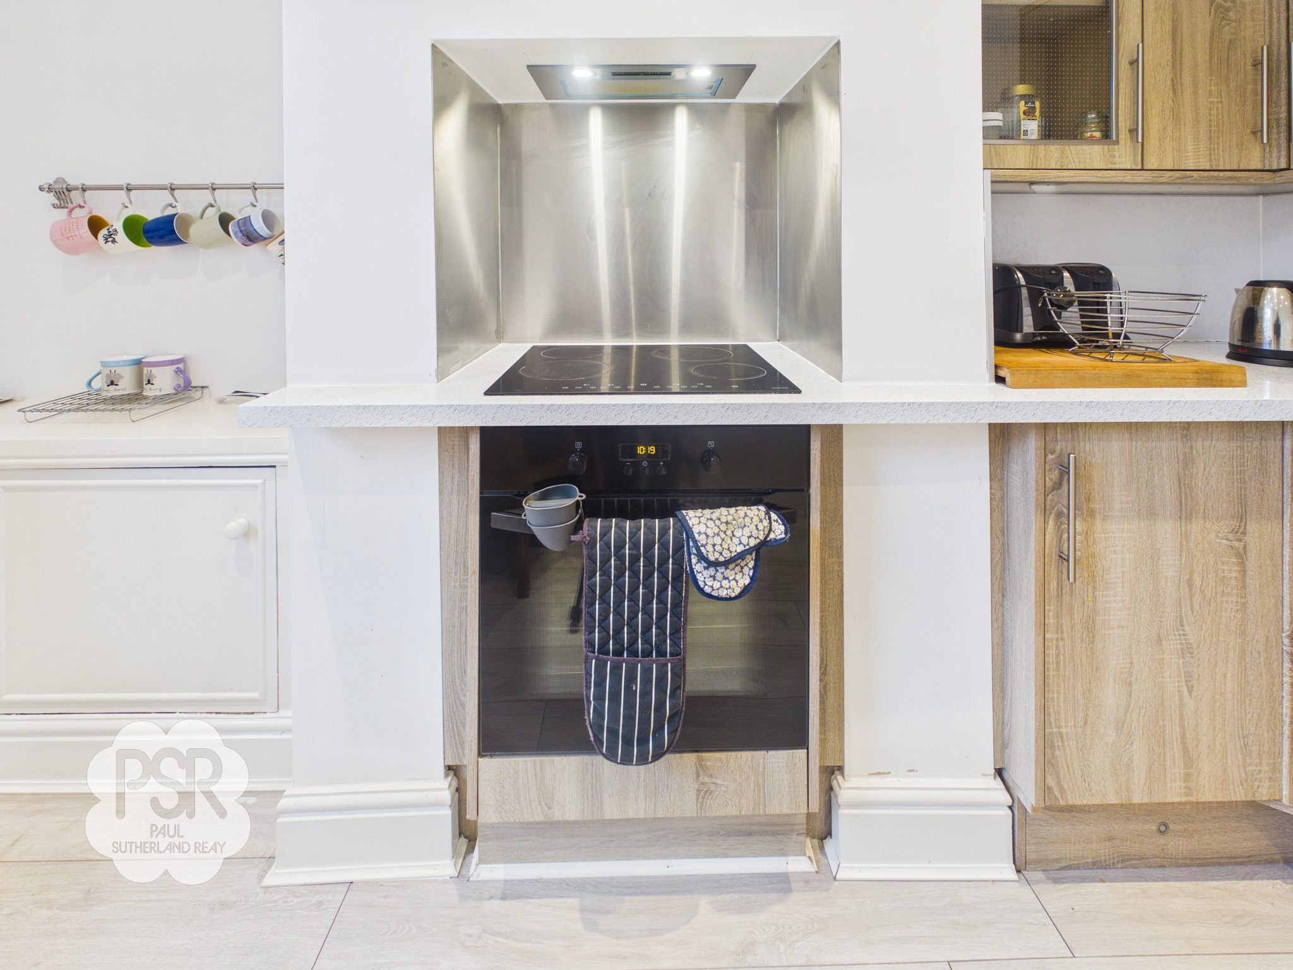
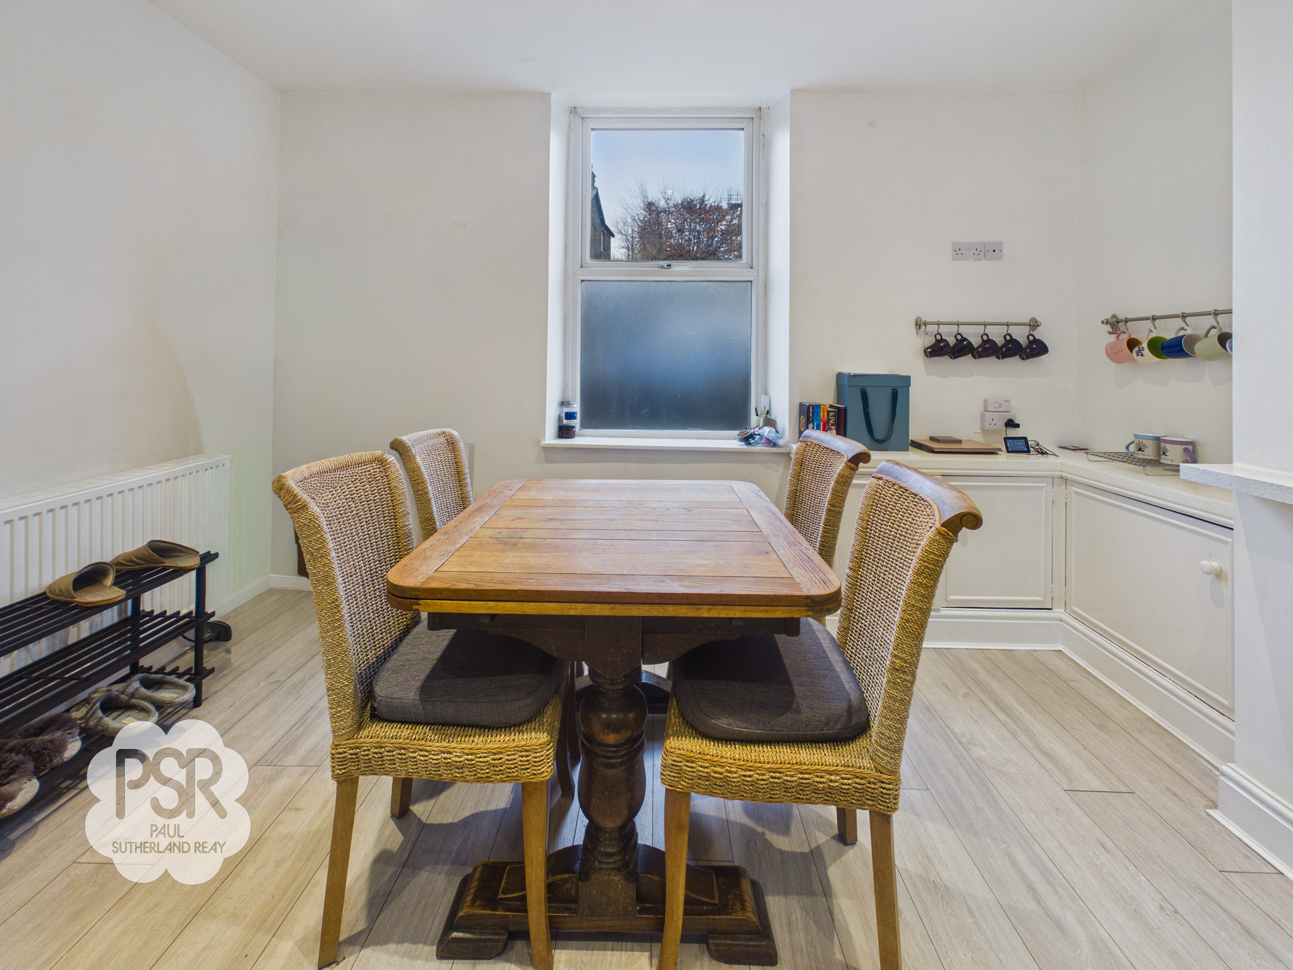
Double-glazed uPVC window to the front elevation. Fitted with wood-effect wall and base units with laminate worktops, incorporating a stainless-steel sink with chrome mixer tap. Integrated four-ring electric hob with fan oven below, extractor above, and stainless-steel splashback. Space for a fridge freezer and washing machine. Finished with laminate flooring, recessed ceiling spotlights, and a double radiator.
View Kitchen PhotosLounge
3.85m x 2.57m
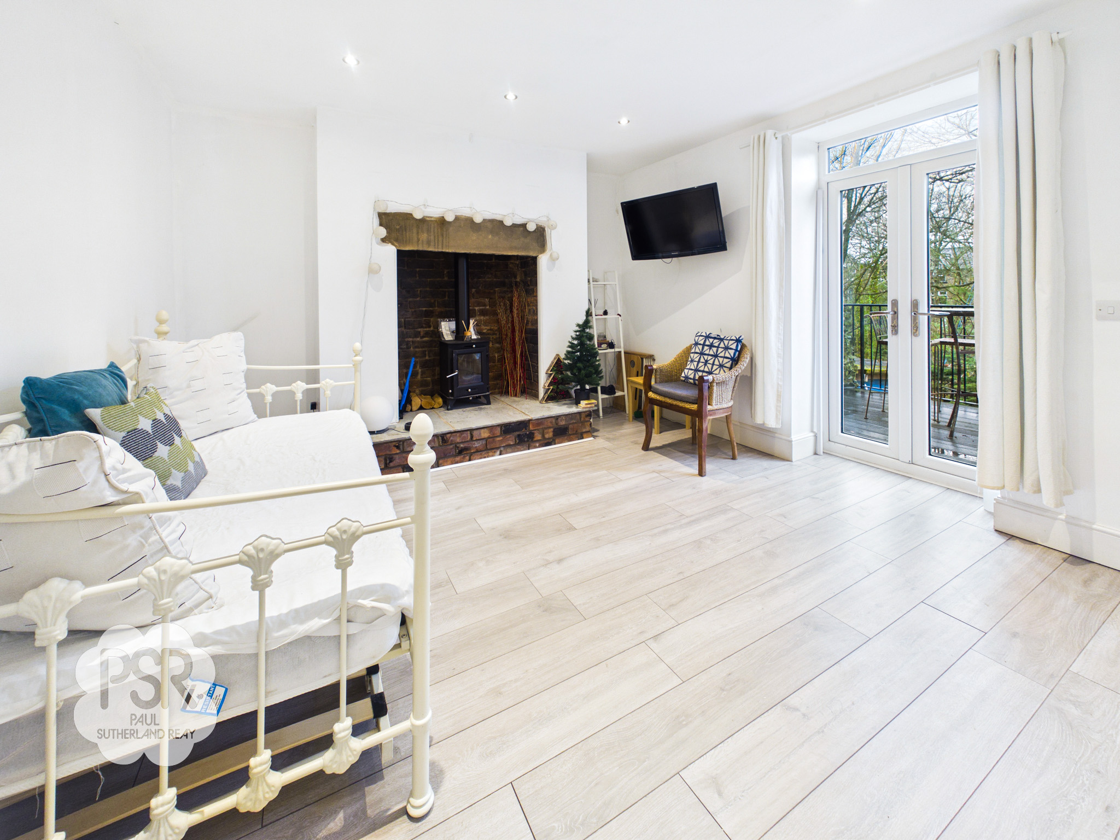
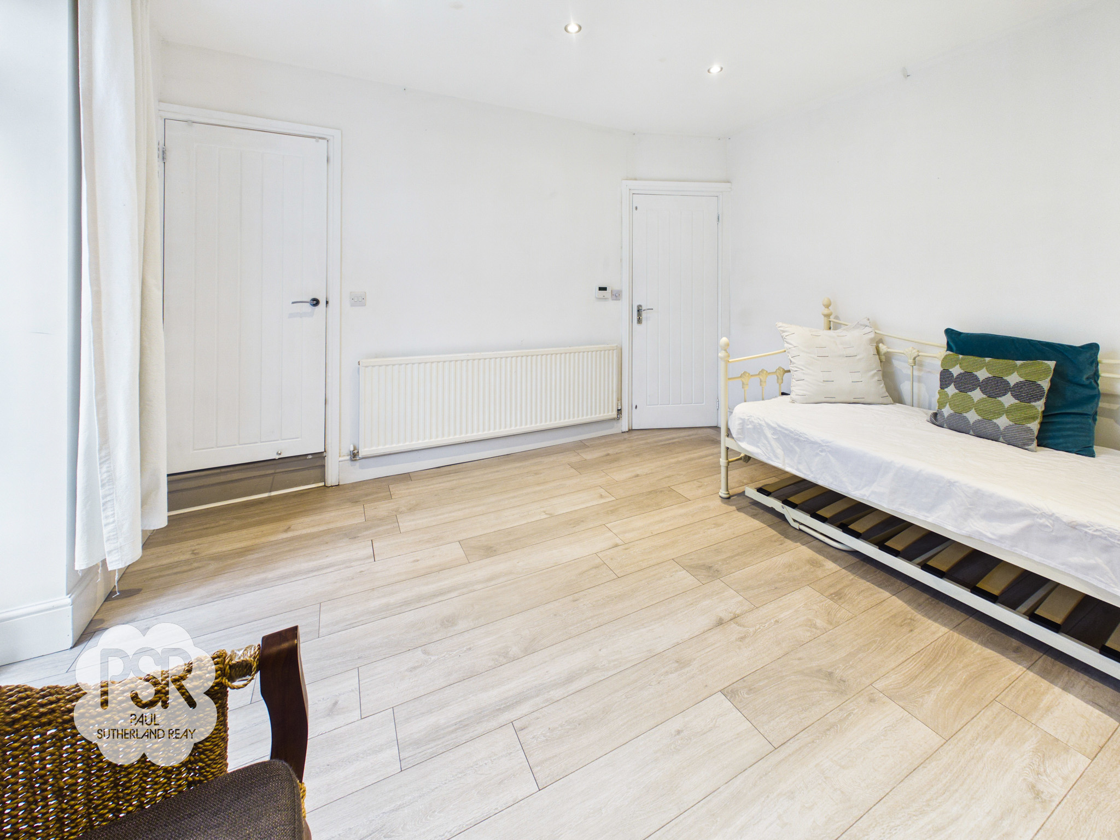
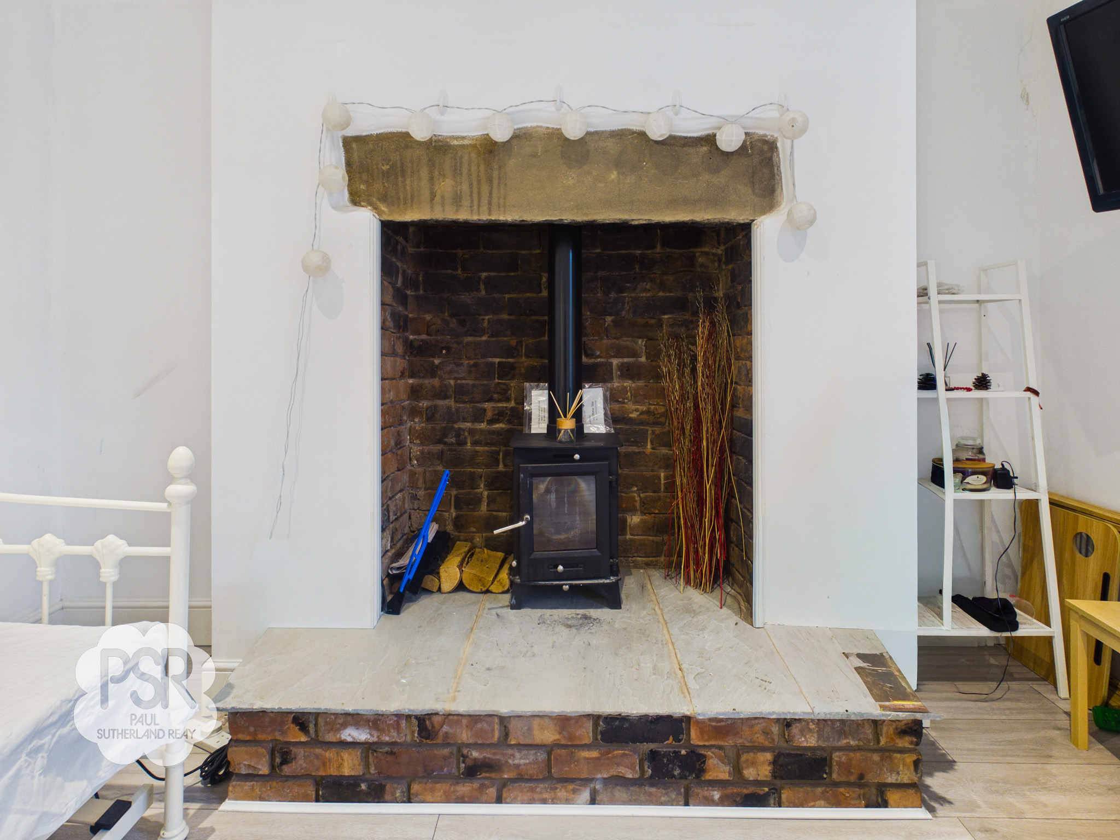
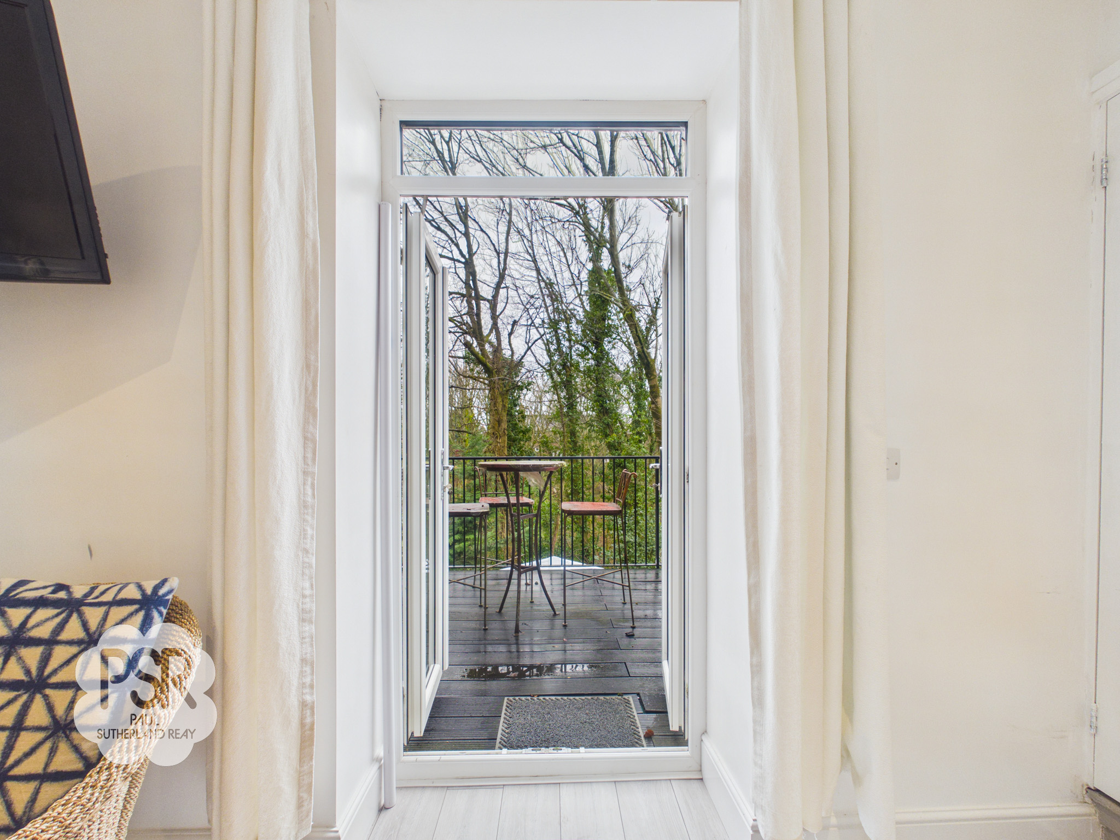
Double-glazed uPVC French doors to the rear elevation open onto a timber-decked balcony with railings, overlooking a woodland valley. Features a multi-fuel log burner set within a feature fireplace with stone lintel and hearth. Door providing stair access to the first floor. Finished with laminate flooring, radiator, and recessed ceiling spotlights.
View Lounge PhotosBedroom One
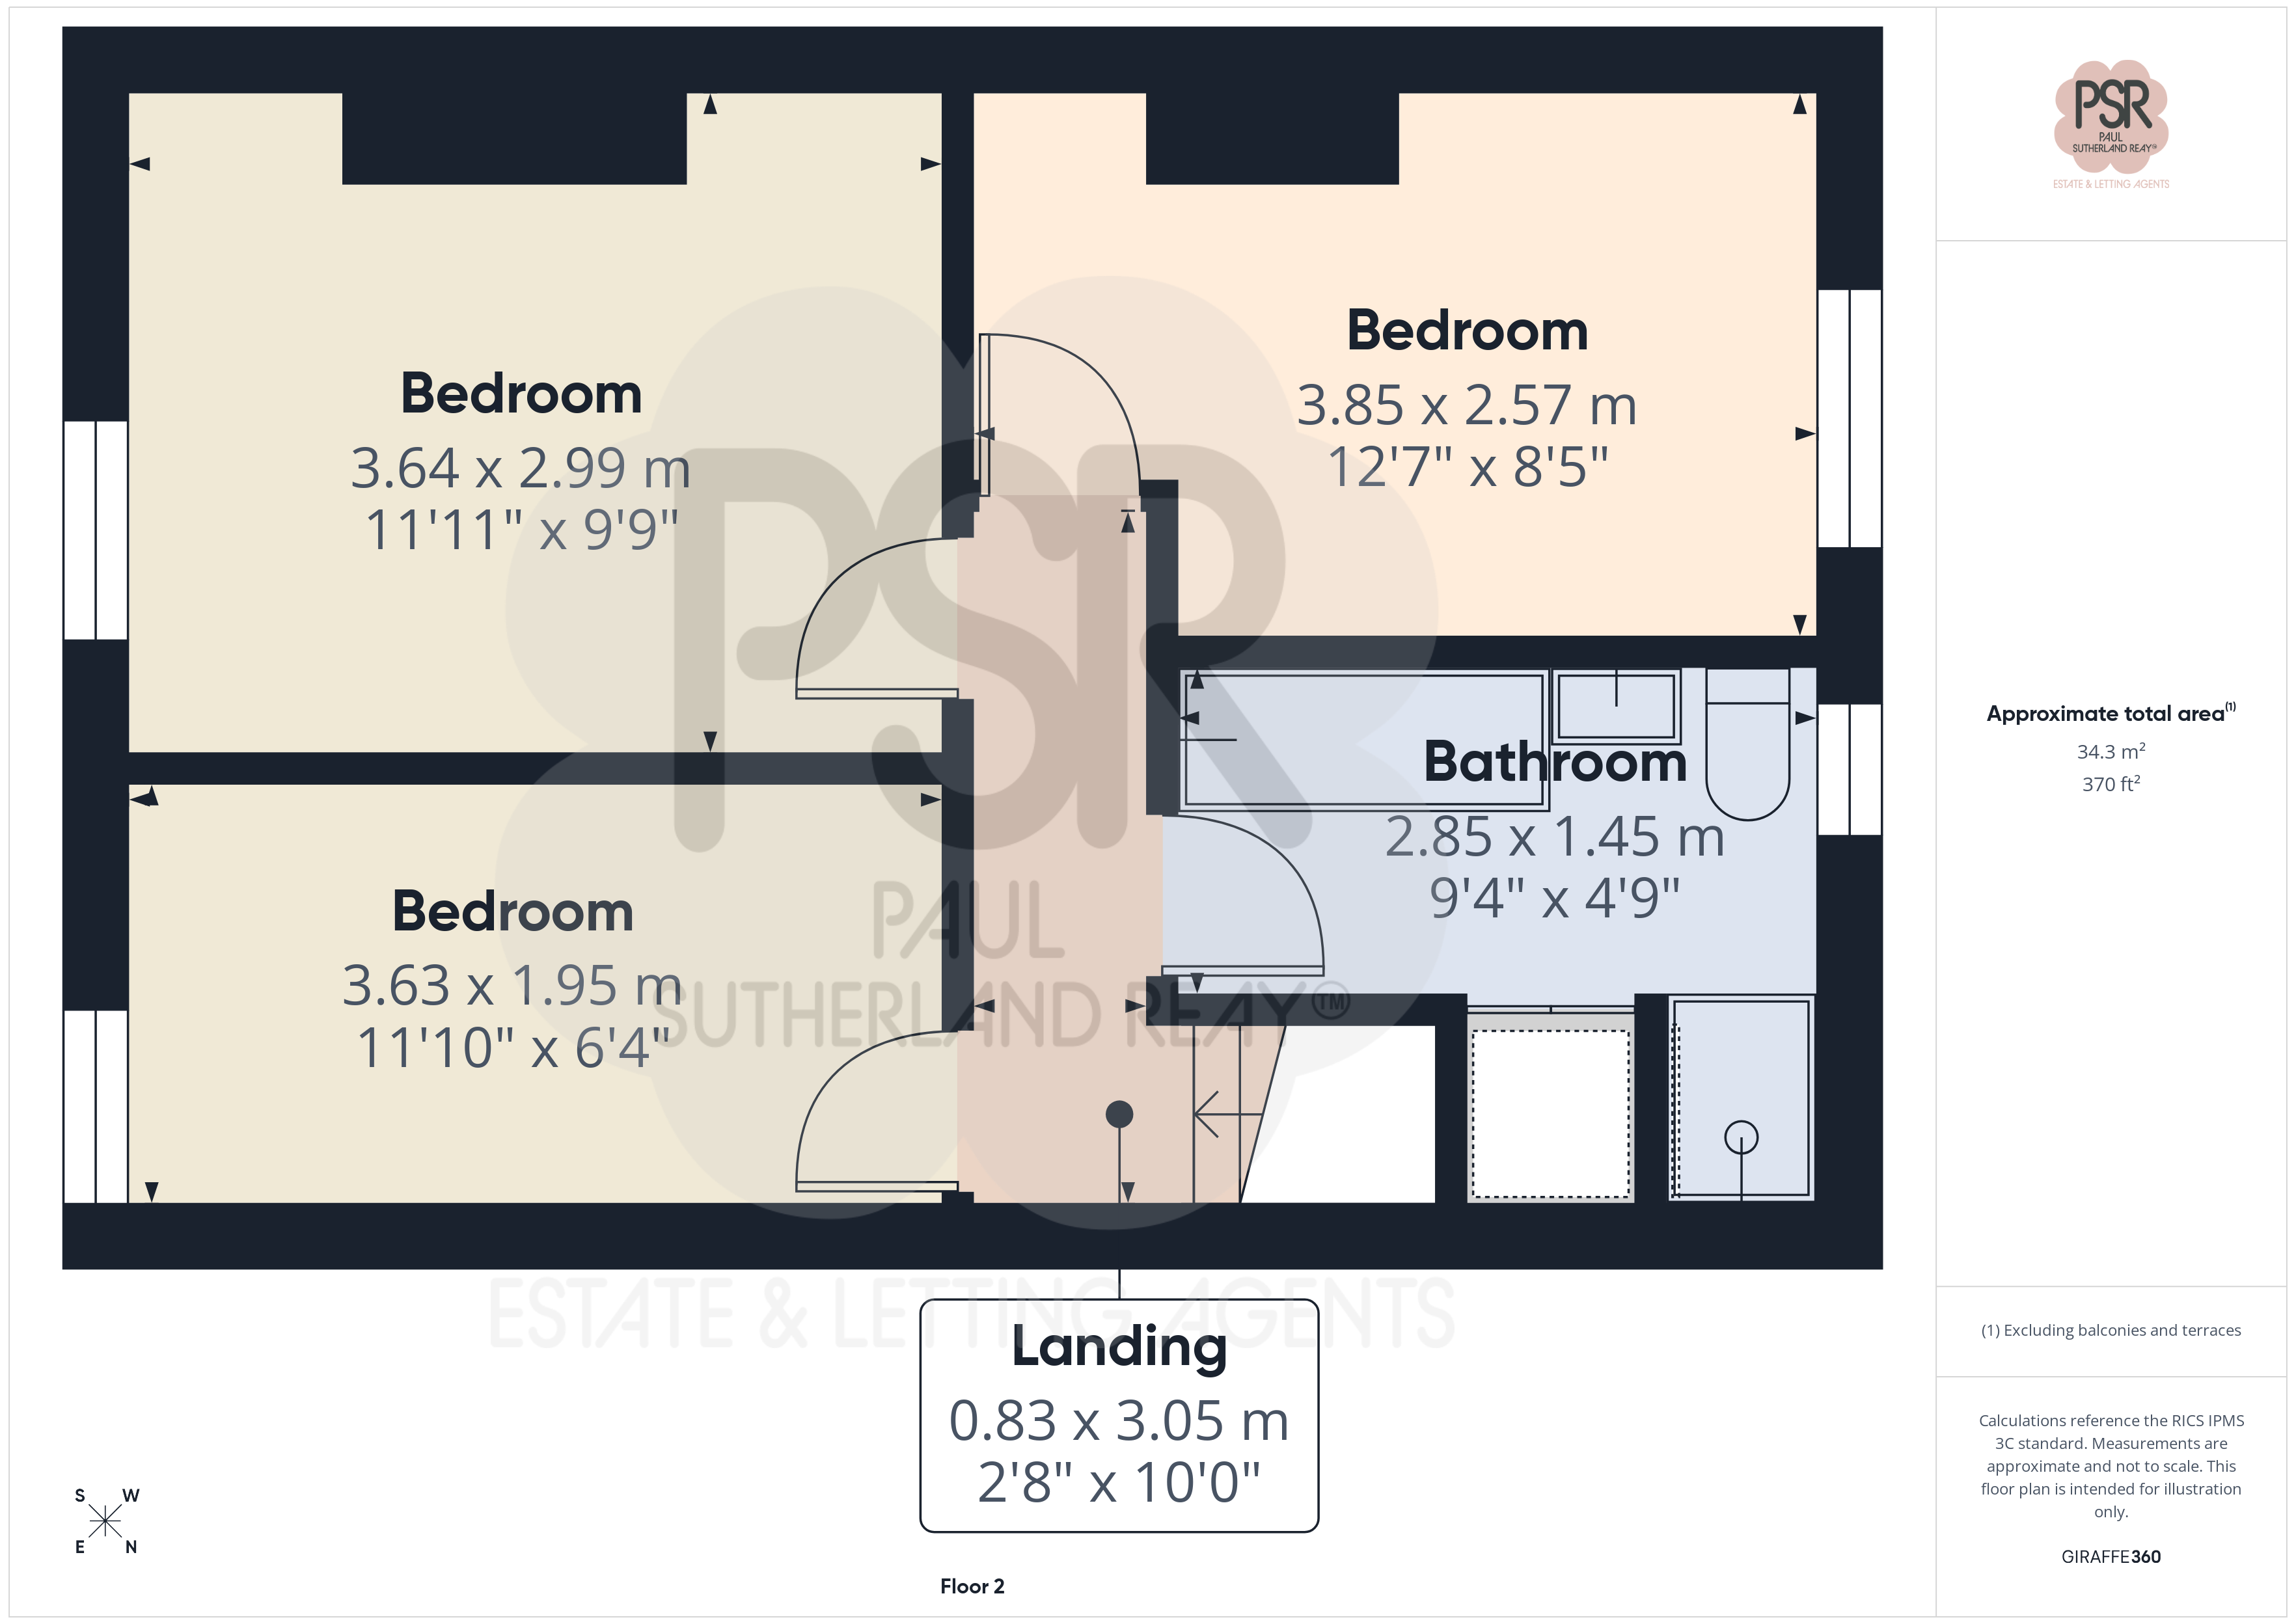
3.85m x 2.57m
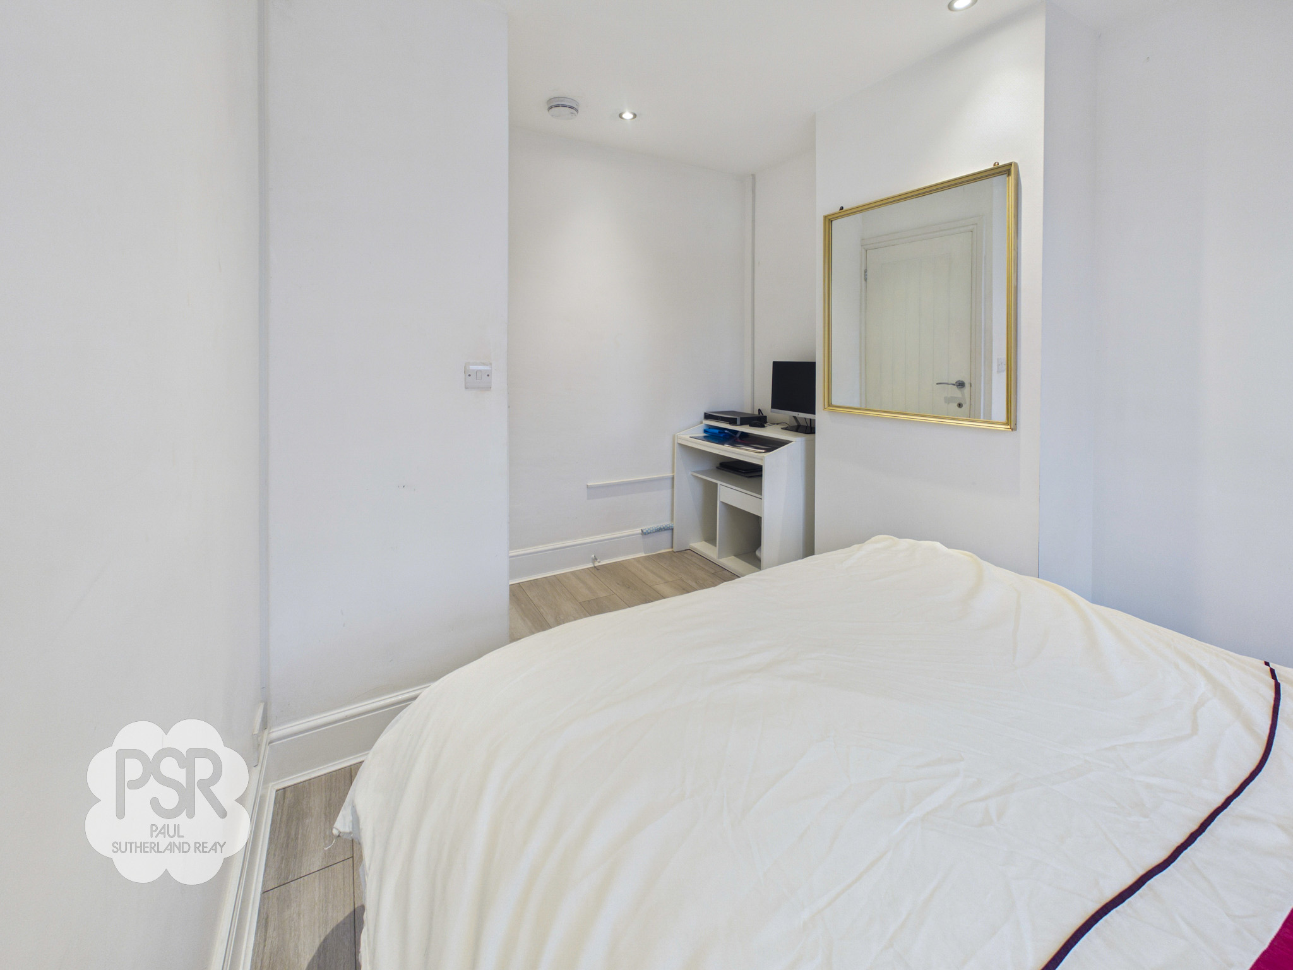
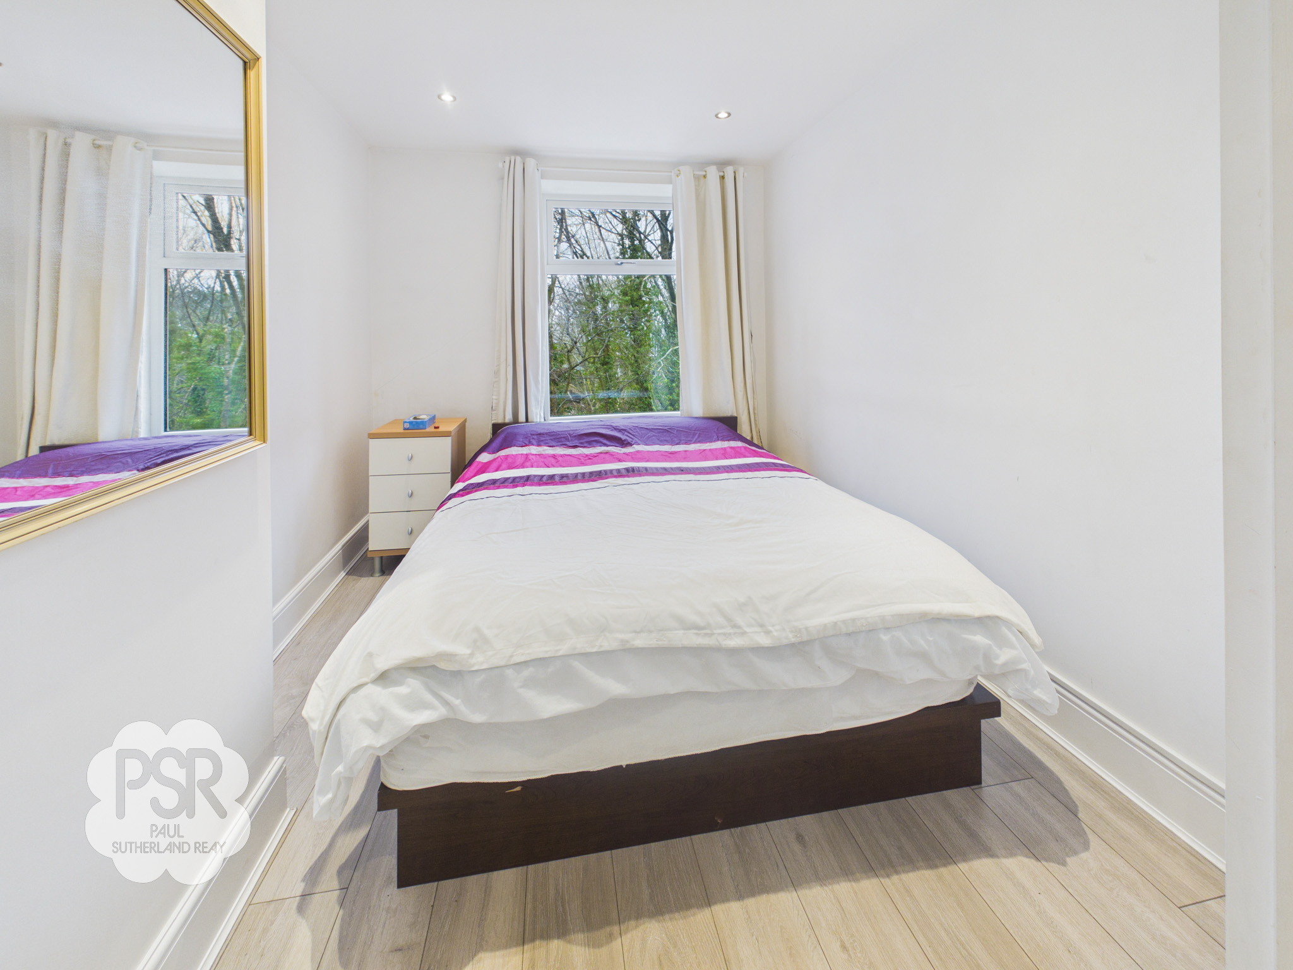
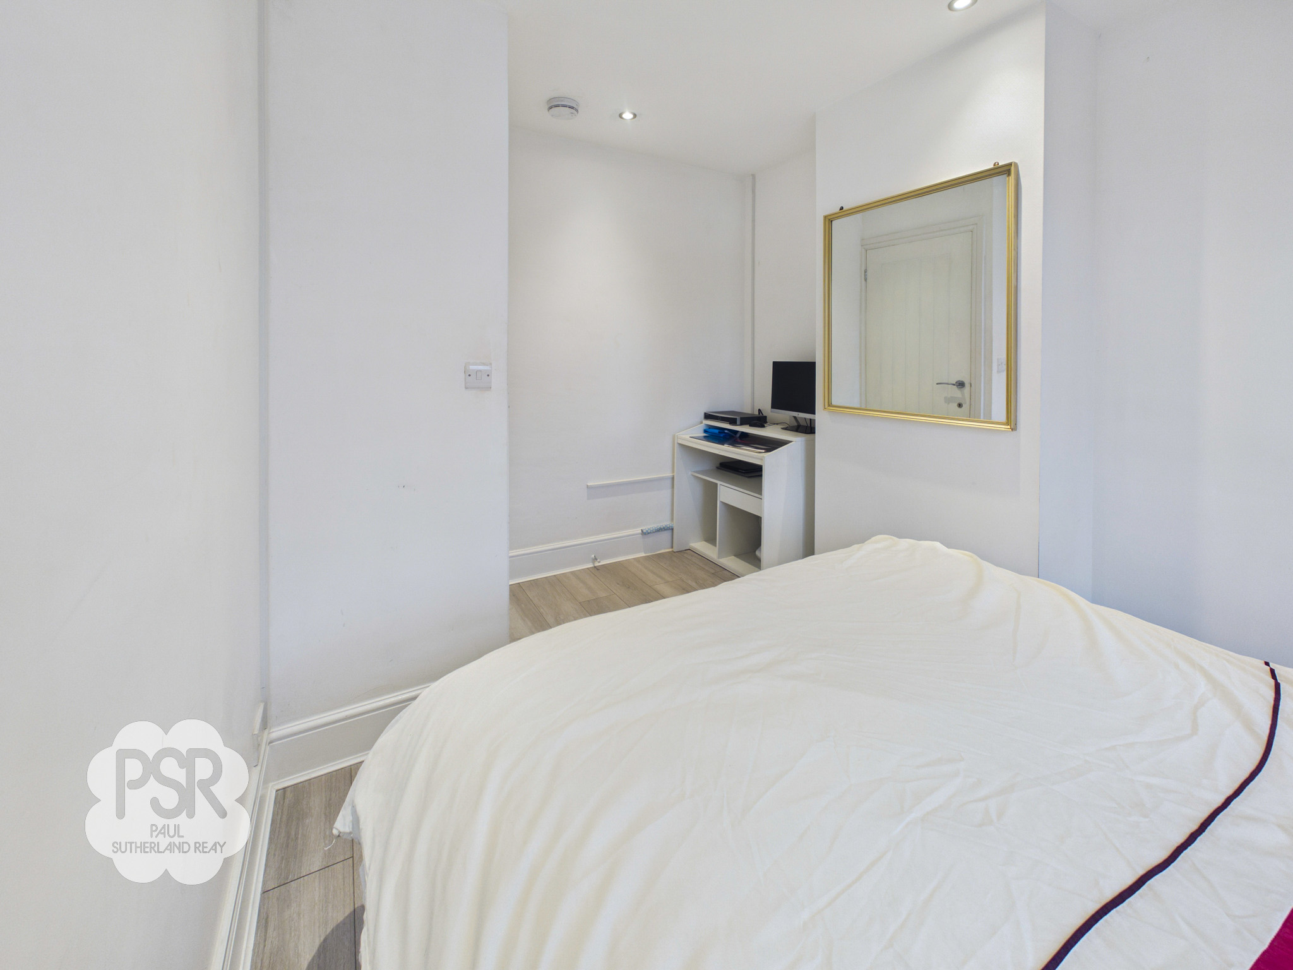
Double-glazed uPVC window to the rear elevation. Finished with laminate flooring and recessed ceiling spotlights.
Bedroom Two
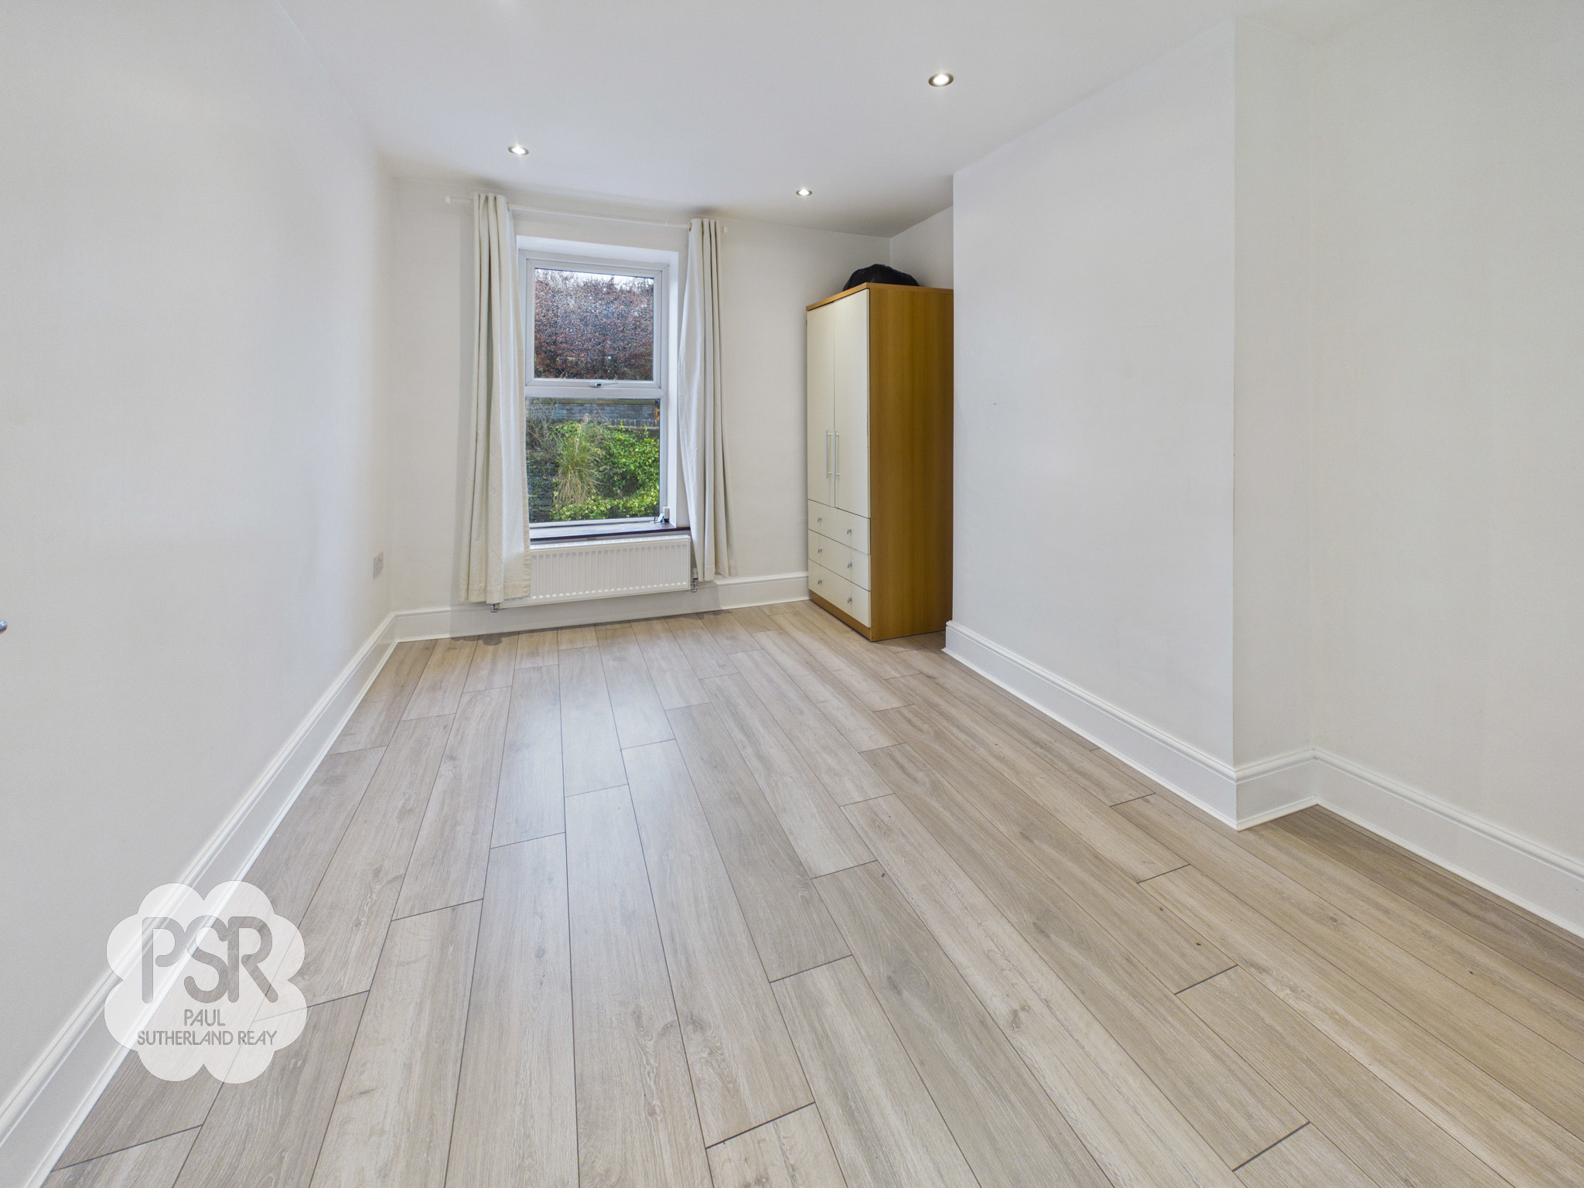
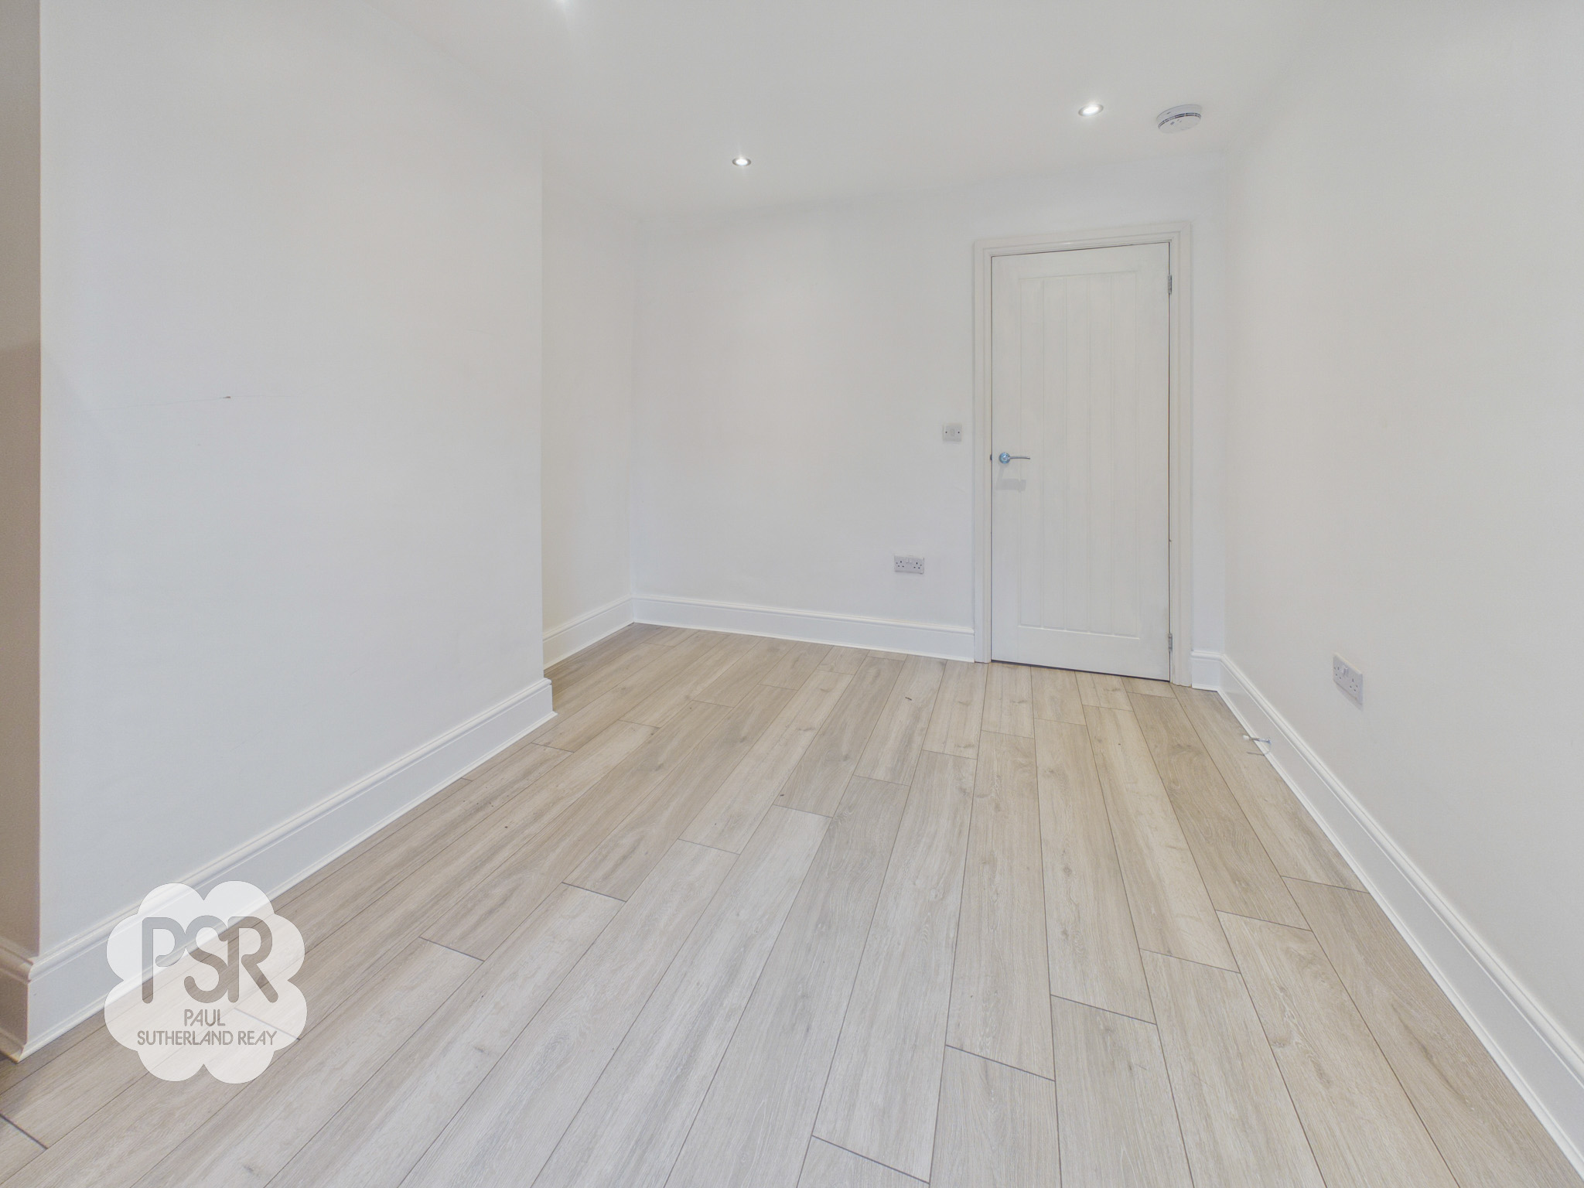
3.64m x 2.99m
Double-glazed uPVC window to the front elevation. Finished with laminate flooring, radiator, and recessed ceiling spotlights.
Bedroom Three
3.63m x 1.95m
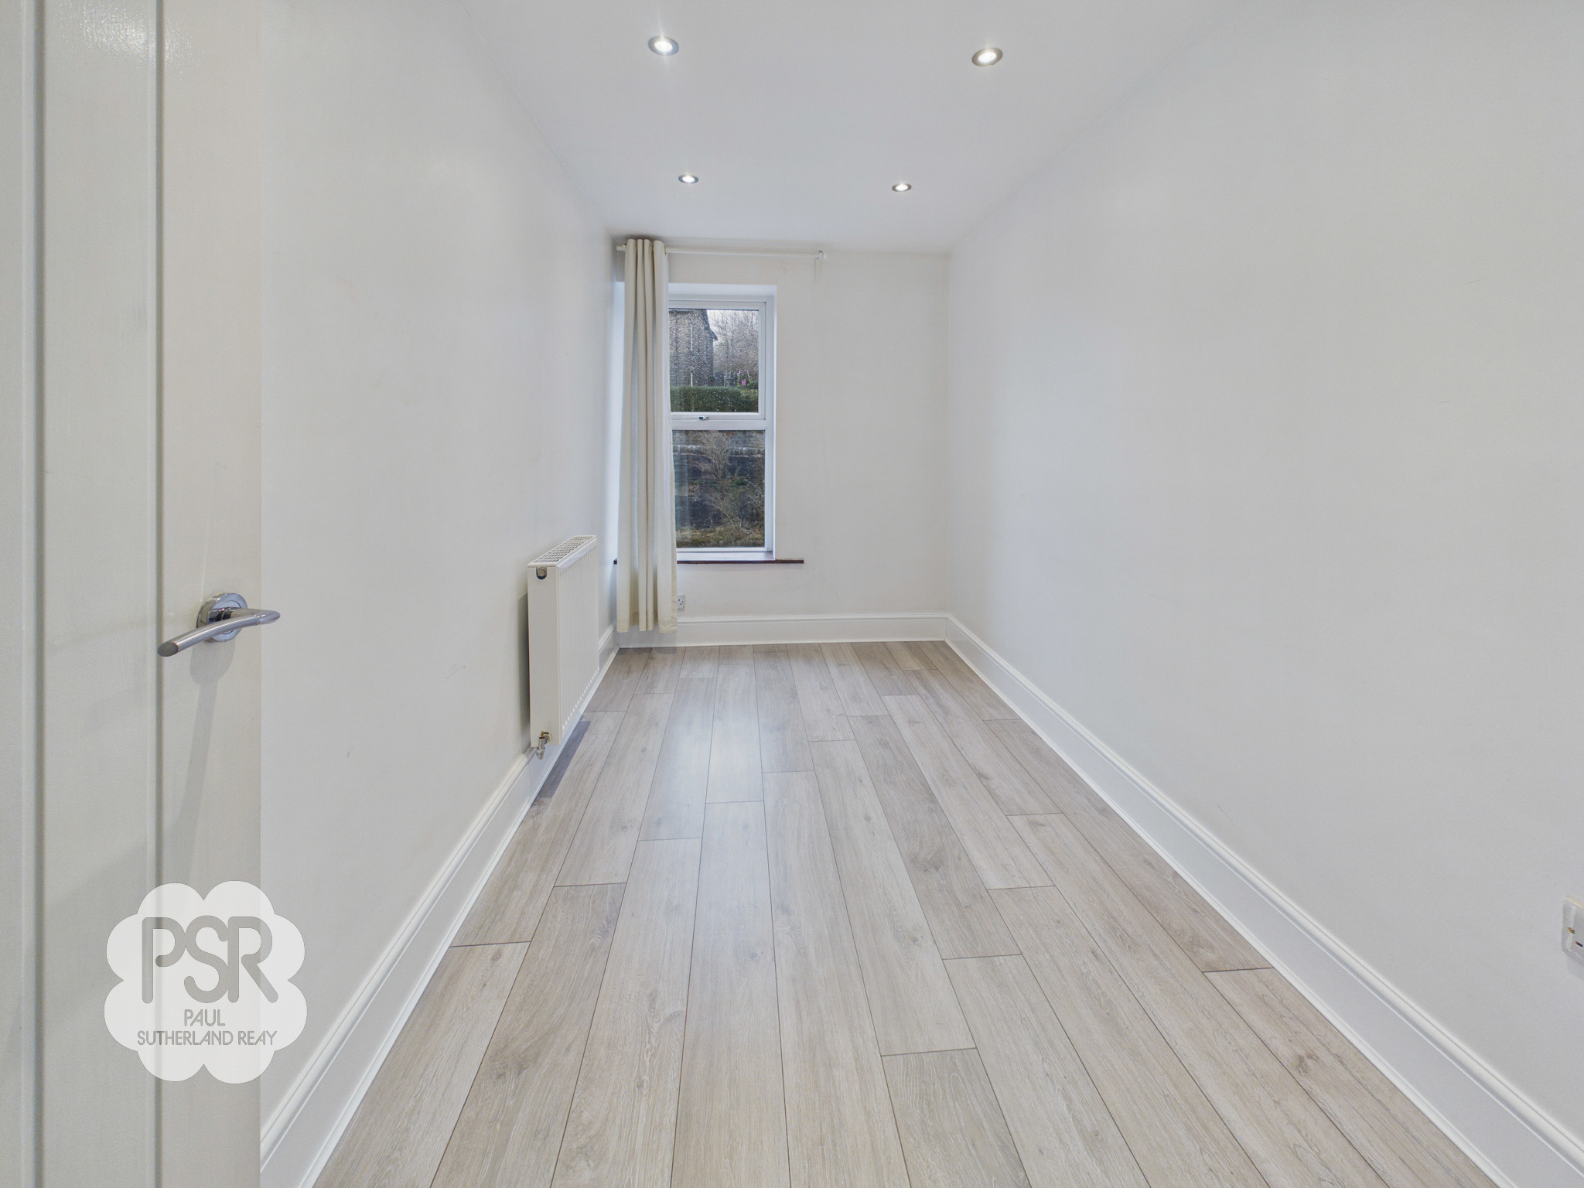
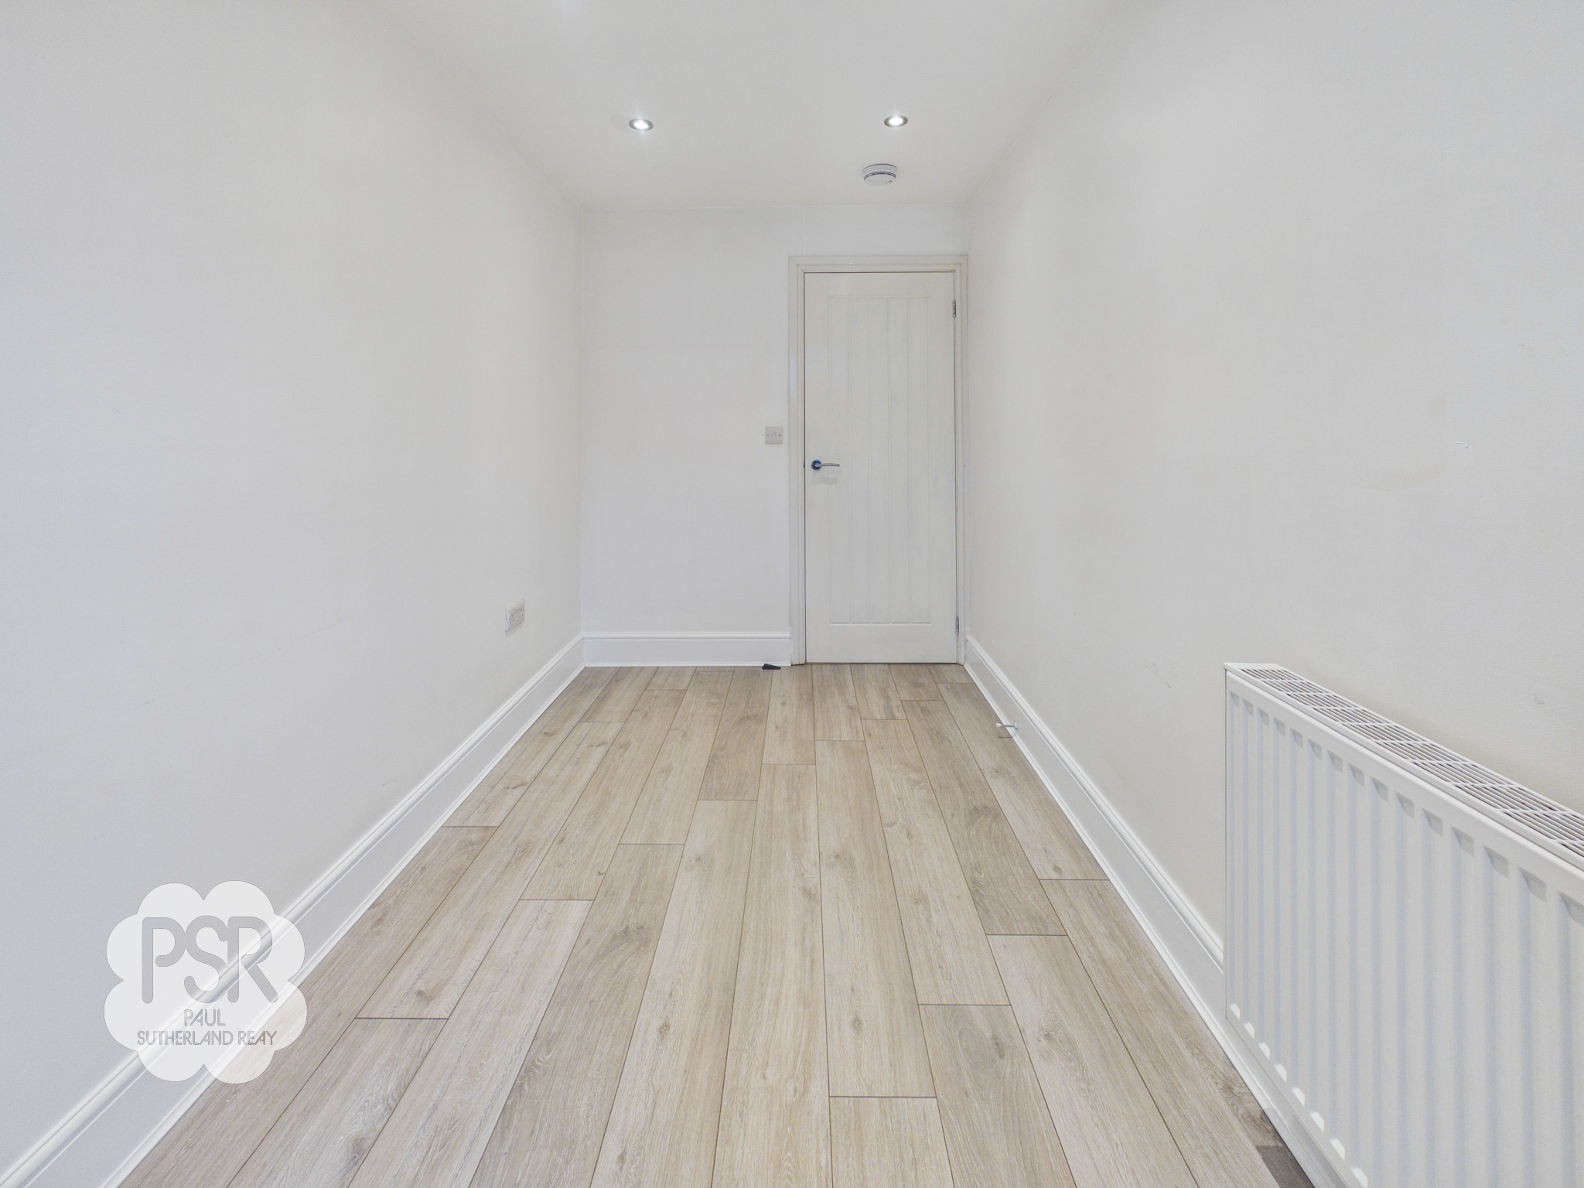
Double-glazed uPVC window to the front elevation. Features laminate flooring, a radiator, and recessed ceiling spotlights.
Bathroom
2.85m x 1.45m
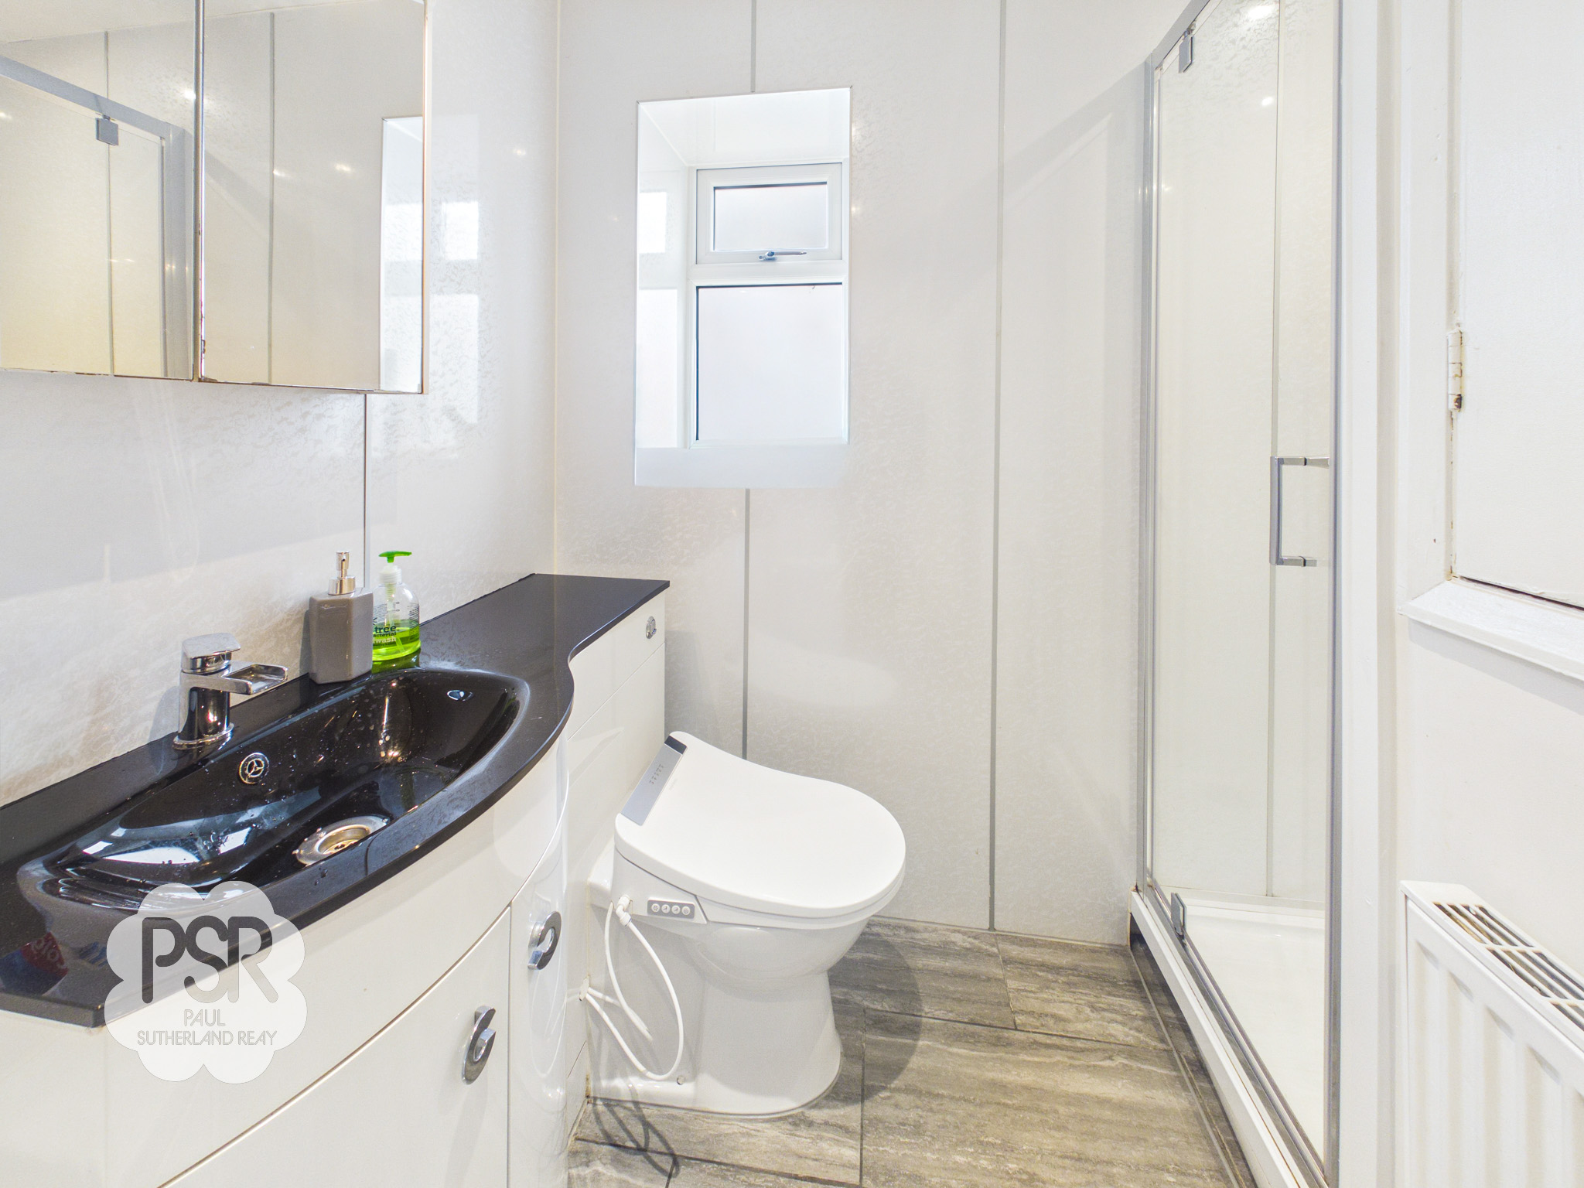
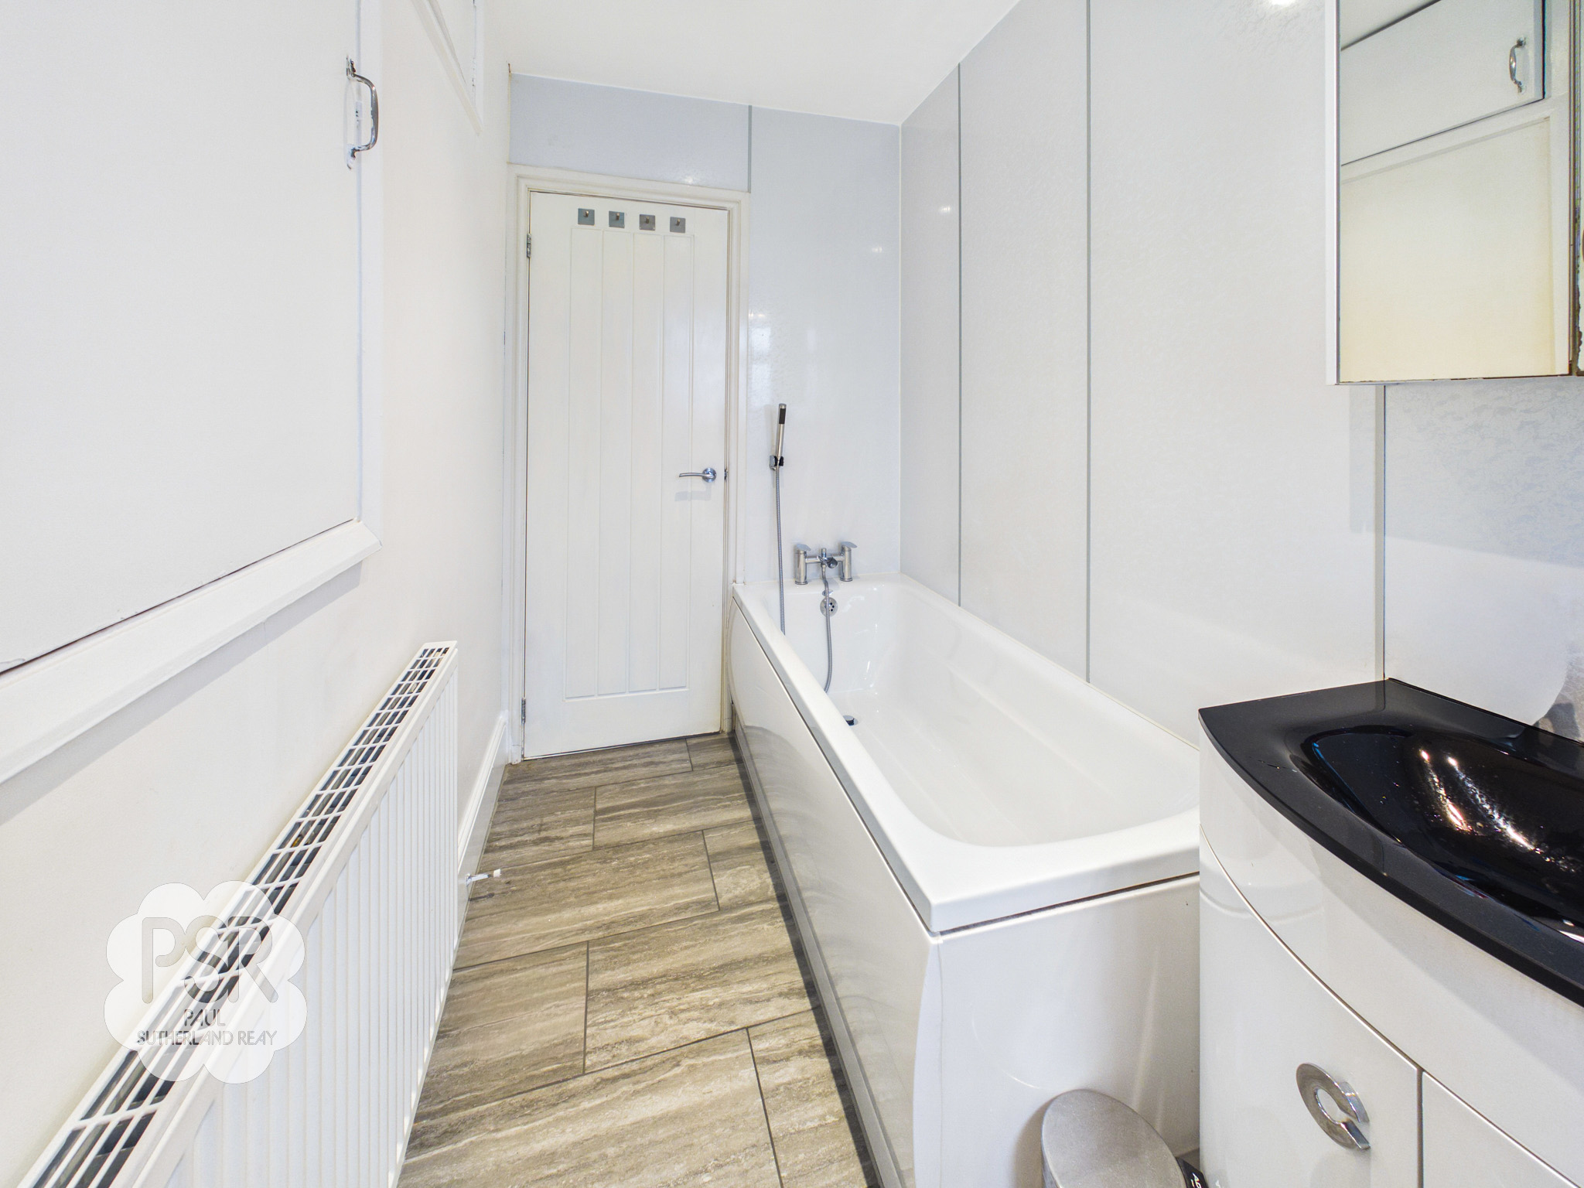
Double-glazed uPVC window with privacy glass to the rear elevation. Comprising a panelled bath with chrome mixer tap and hand-held shower, double shower cubicle with chrome mixer shower, and a vanity unit with black sink and contemporary chrome mixer tap, push flush WC. Finished with tiled flooring and wet walls, underfloor heating, radiator, large storage cupboards, recessed ceiling spotlights, and an electric extractor fan.
Landing
Stairs from the ground floor, with laminate flooring, loft access, and a radiator.
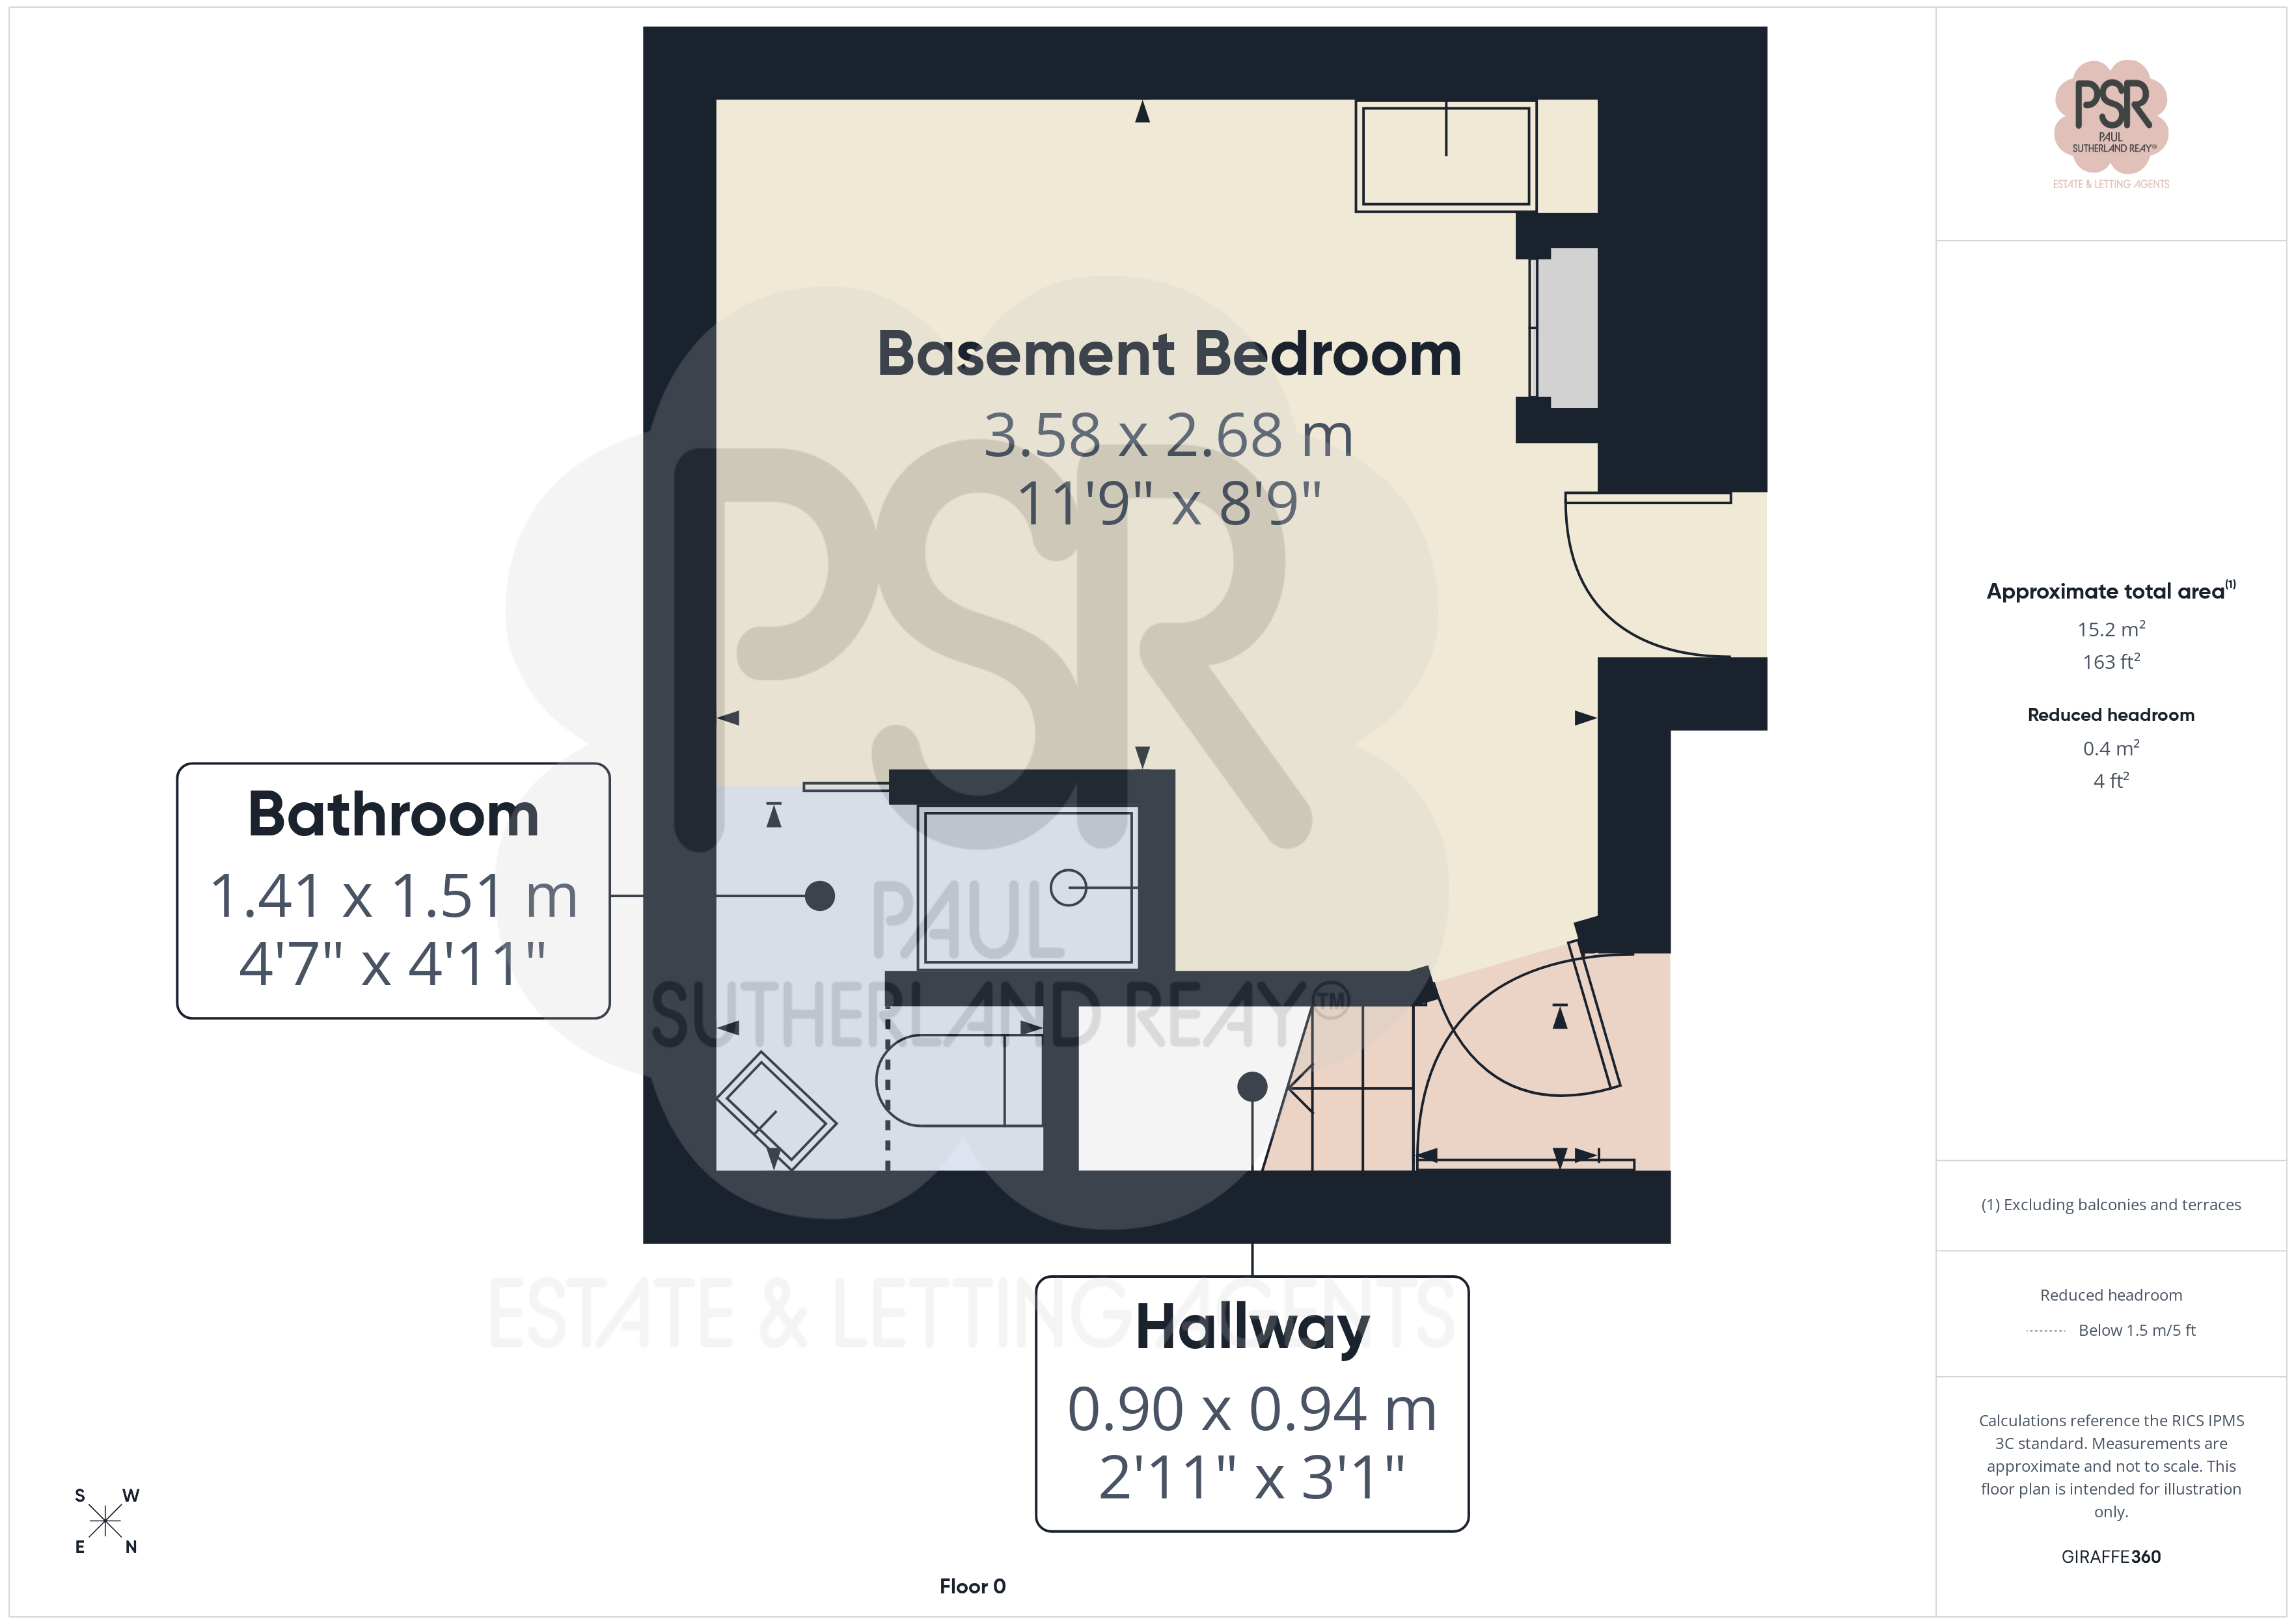
Basement Room
3.58m x 2.68m
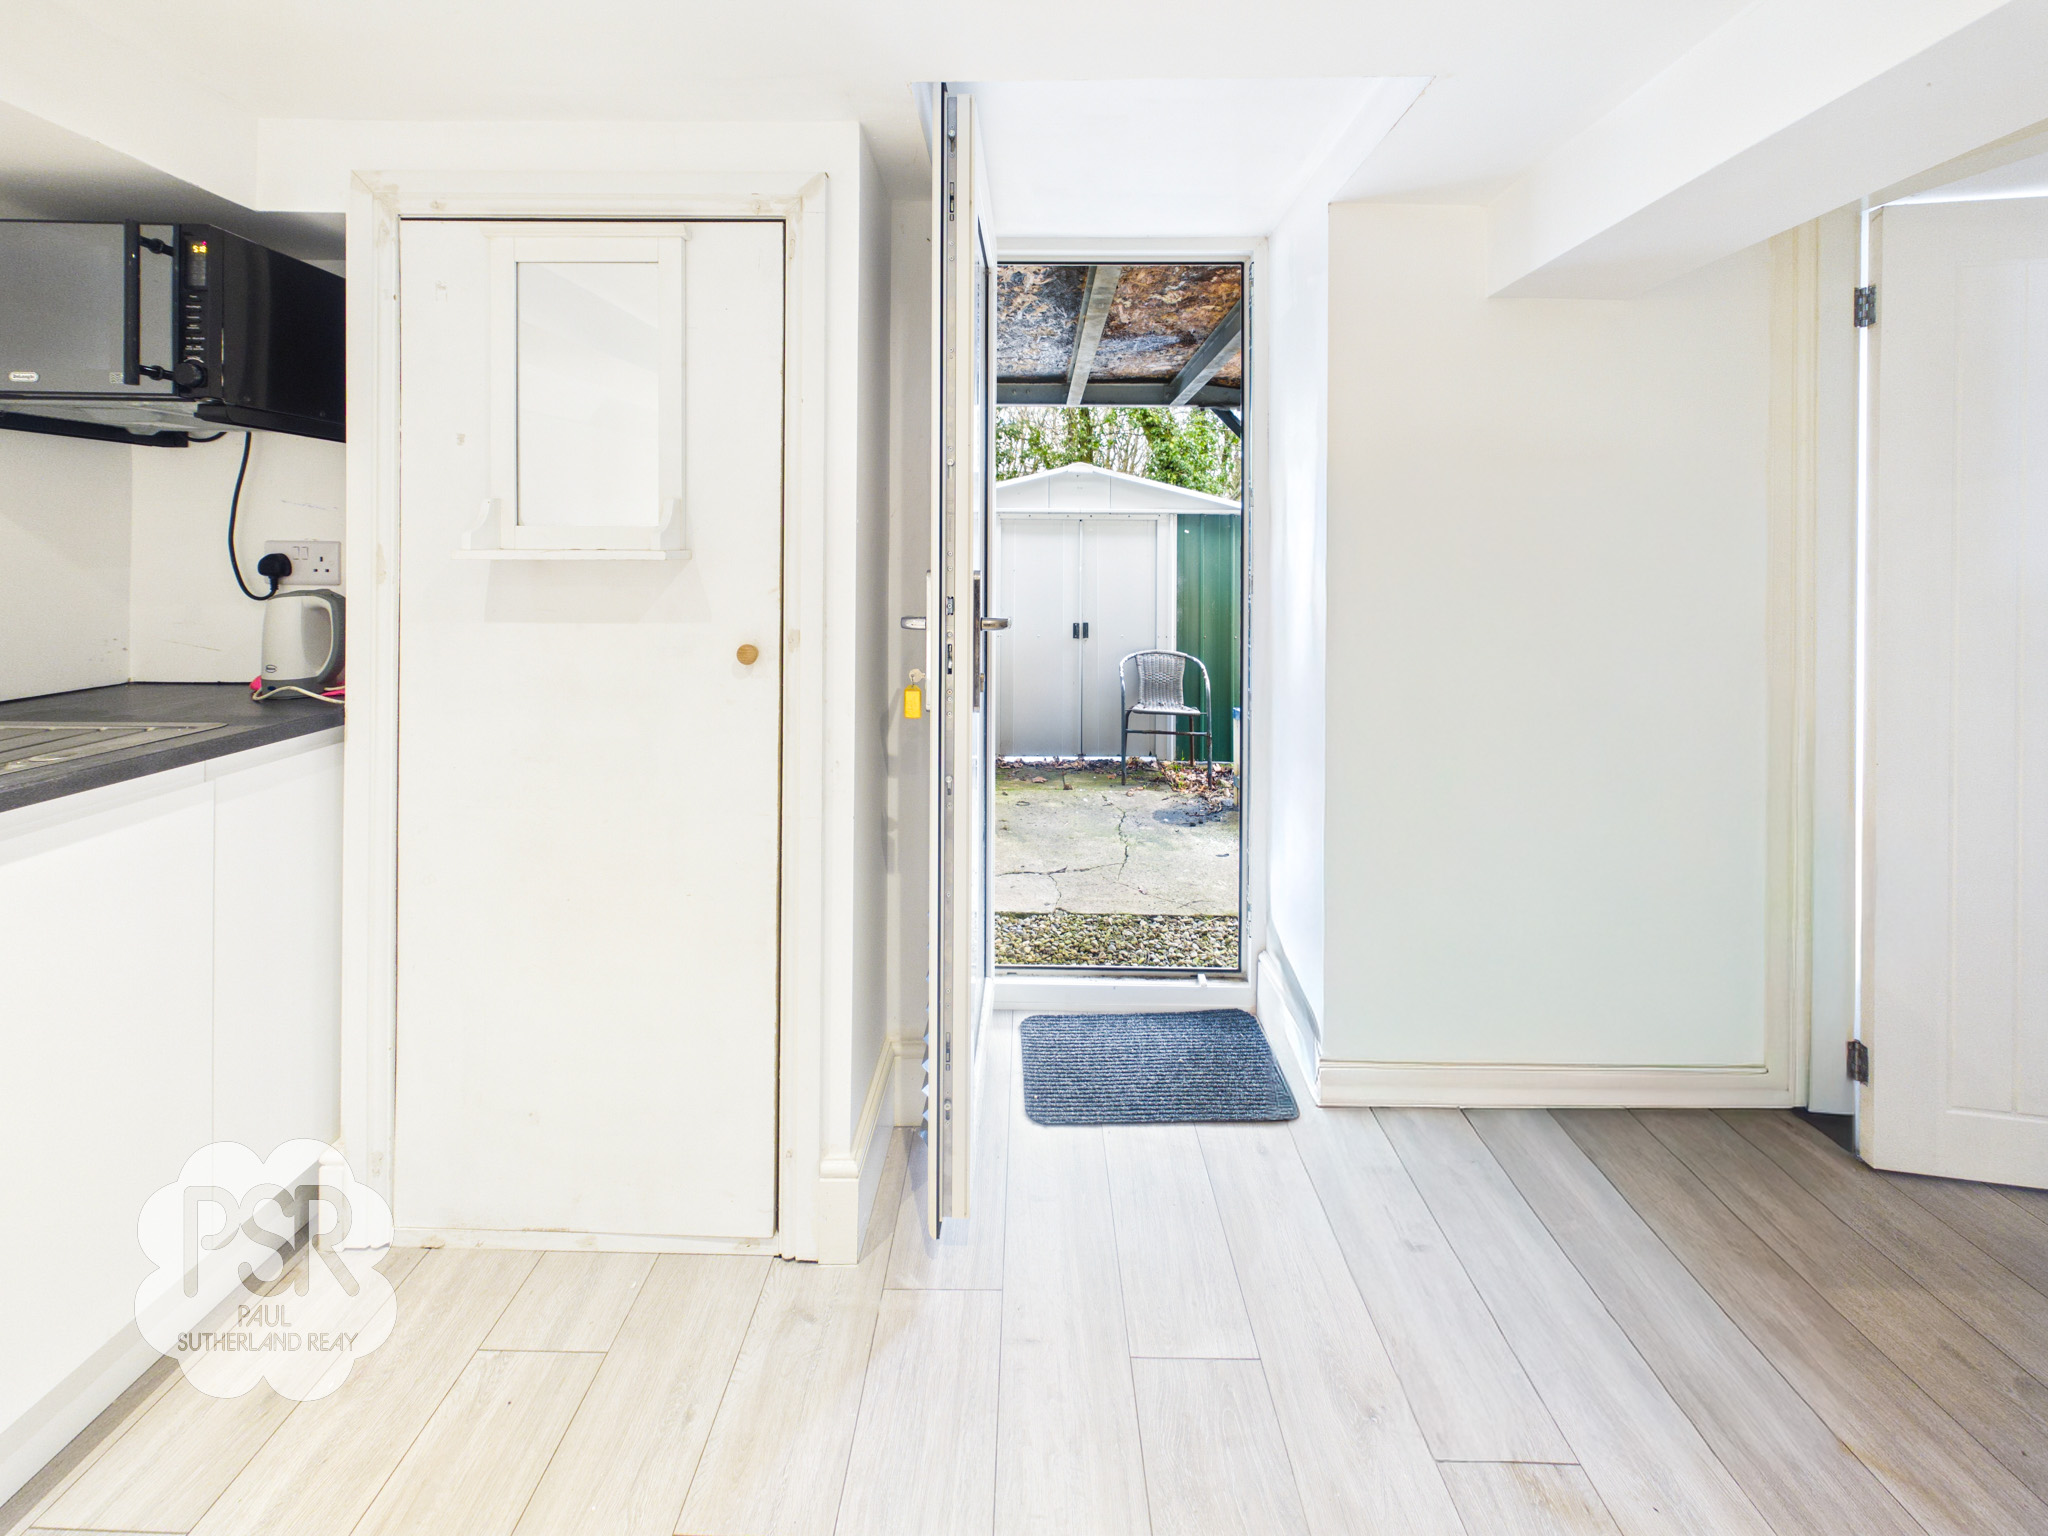
Self-contained room with a base unit, incorporating a stainless-steel sink with chrome mixer tap. Finished with laminate flooring, radiator, and a double-glazed uPVC door opening onto the rear garden.
Basement En-Suite
1.41m x 1.51m
Walk-in mixer shower, low-level WC, and corner sink with chrome mixer tap. Finished with tiled flooring featuring electric underfloor heating, ladder-style radiator, recessed ceiling spotlights, and an extractor fan.
Floorplans
Outside Spaces
Front Garden
Small paved garden suitable for potted plants.
Location
Properties you may like
By PSR Estate and Lettings Agents
-
New Horwich Road, Whaley Bridge, SK23
- 2 Beds
- 1 Bath
-
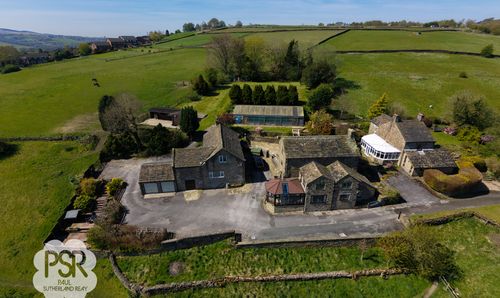
New Mills, High Peak, SK22
- 5 Beds
- 2 Bath
-
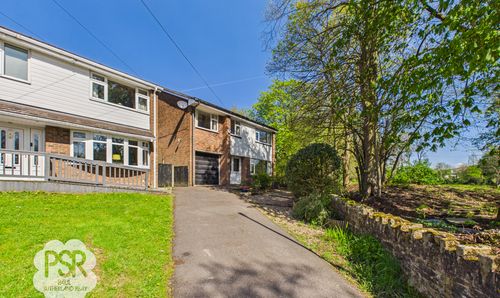
Bridge Street, New Mills, SK22
- 4 Beds
- 1 Bath
-
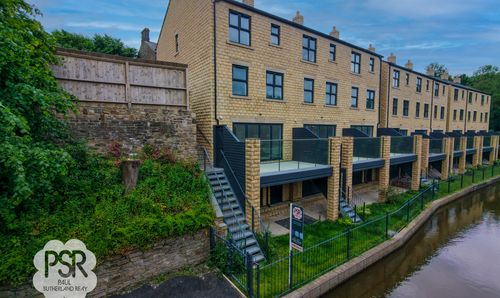
Corn Mill Court, New Mills, SK22
- 4 Beds
- 2 Bath
-

Carriageway C, Dove Holes, SK17
- 3 Beds
- 2 Bath
-

Printers Drive, Strines, SK6
- 7 Beds
- Bath
-
Marple, Stockport, SK6
- 5 Beds
- 2 Bath
-

New Mills Road, Birch Vale, SK22
- 2 Beds
- 1 Bath
-
Peathills Farm, Dolly Lane, Buxworth, SK23
- 4 Beds
- 3 Bath