Book a Viewing
To book a viewing for this property, please call PSR Estate and Lettings Agents, on 01663 738663.
To book a viewing for this property, please call PSR Estate and Lettings Agents, on 01663 738663.
4 Bedroom Detached Farm House, Peathills Farm, Dolly Lane, Buxworth, SK23
Peathills Farm, Dolly Lane, Buxworth, SK23
.png)
PSR Estate and Lettings Agents
37-39 Union Road, New Mills
Description
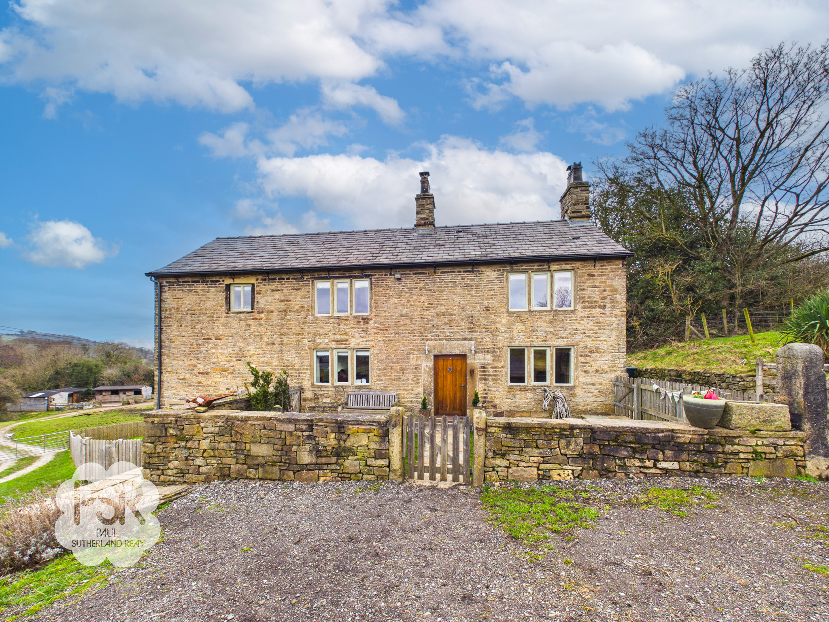
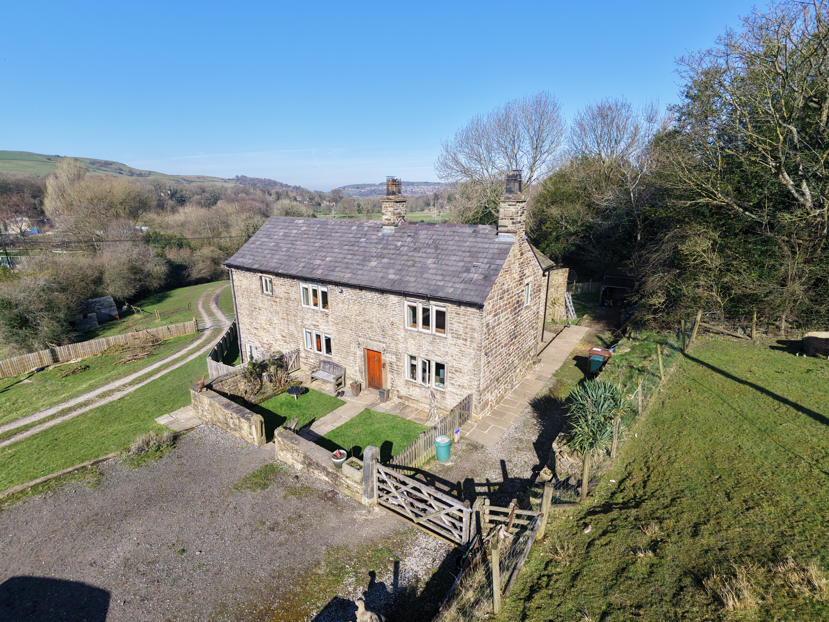
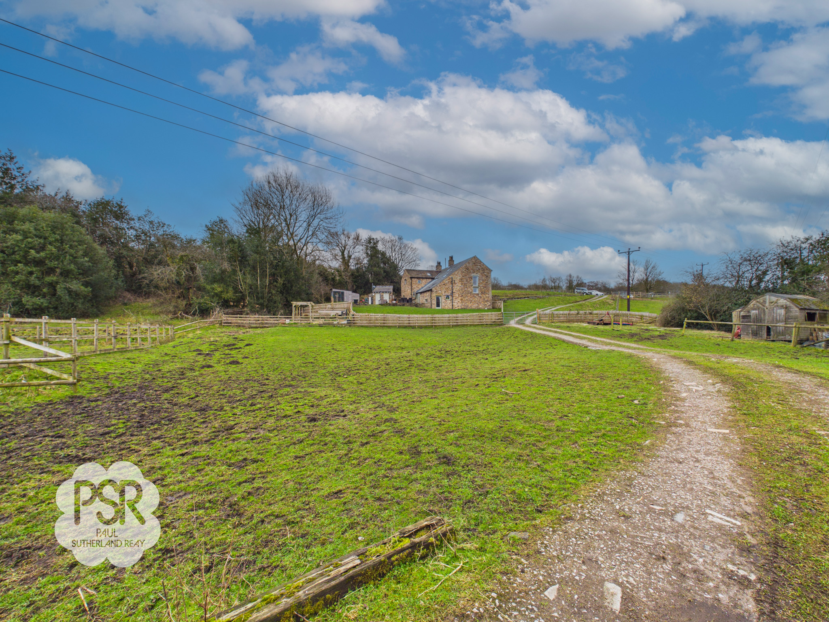
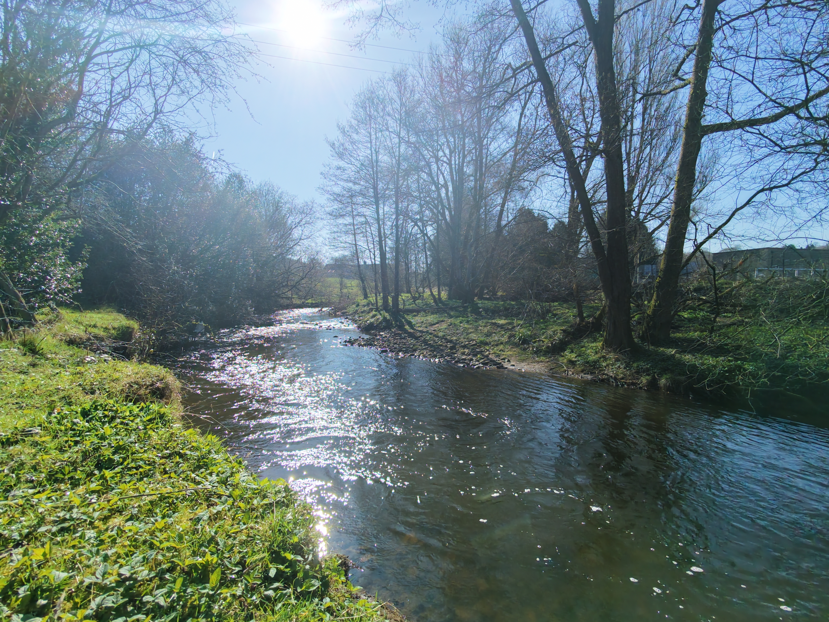
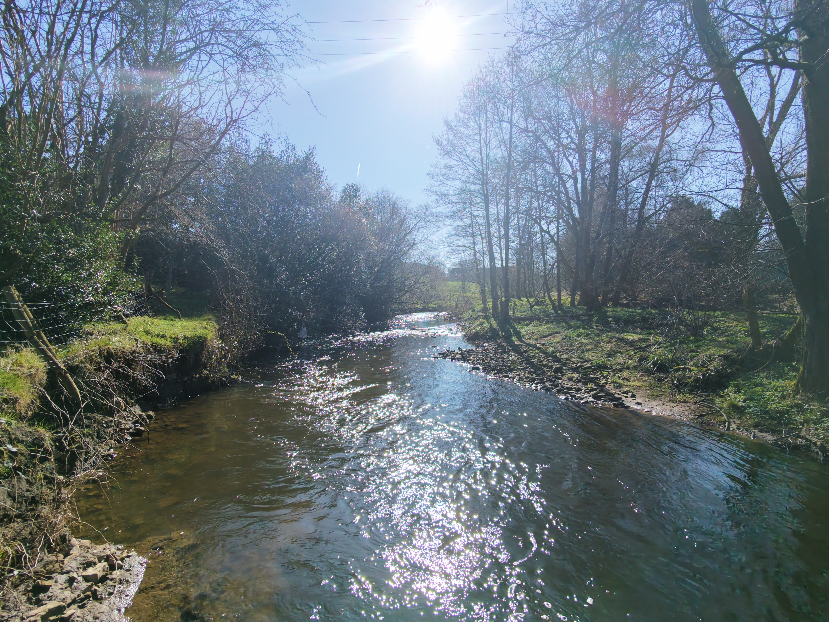
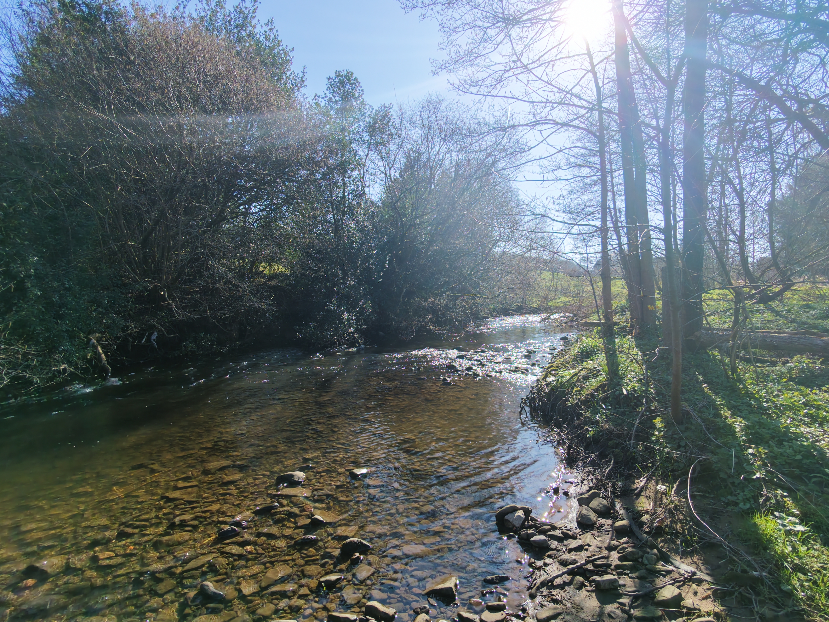
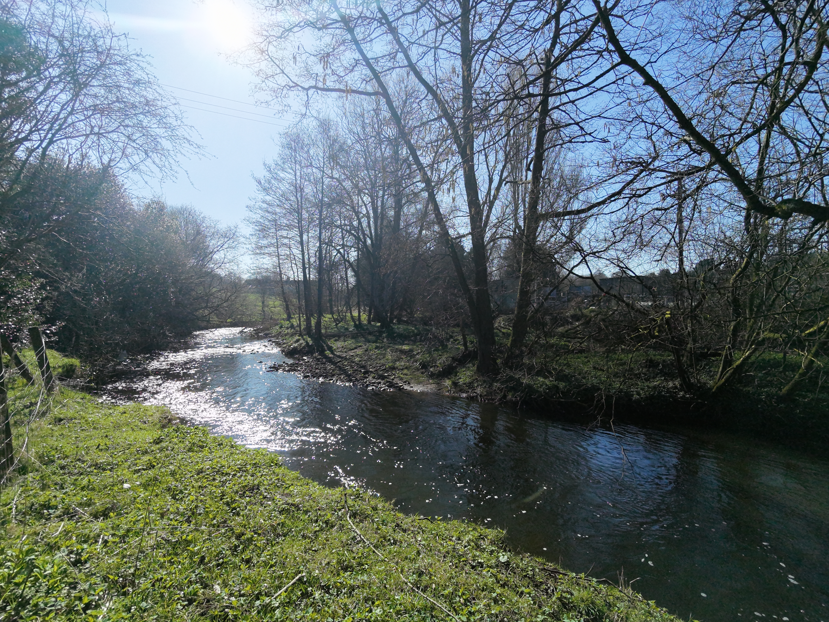
This stunning grade II listed detached stone farmhouse on banks of the River Goyt, offers a rare opportunity to acquire a beautifully appointed family home set within approximately 14 acres of idyllic countryside. The property showcases a wealth of original features, seamlessly blended with modern comforts, making it an ideal equestrian home or rural retreat. Boasting four spacious bedrooms, two bathrooms, and a convenient cloakroom with WC, the residence is perfectly suited for family living or entertaining guests. The bespoke kitchen is thoughtfully designed, featuring quality fittings and ample space for culinary pursuits. Four generous reception rooms provide versatile living areas, each enhanced by contemporary wood burners and recently upgraded air source heat pump, complemented by underfloor heating (EPC rating C). The interiors exude character, with exposed beams, stonework, and carefully preserved period details throughout. Practicality meets charm in every aspect of the home, offering a unique blend of traditional farmhouse ambience with the efficiency of modern technology. This property is perfectly positioned in a semi-rural location, providing peace and privacy, yet remains conveniently accessible to local amenities and transport links.
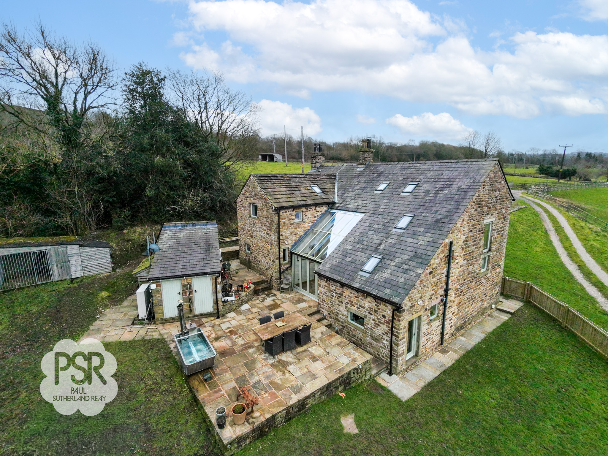
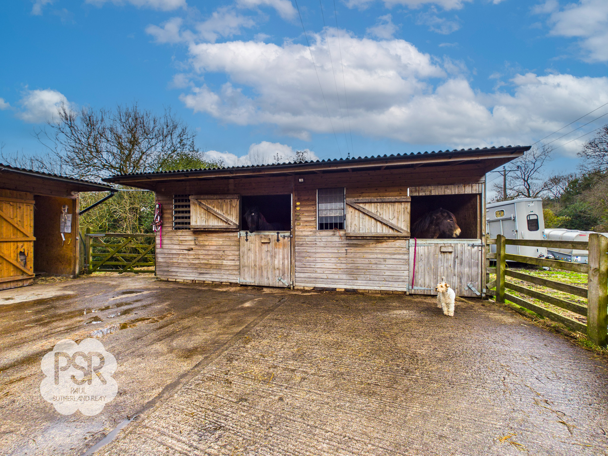
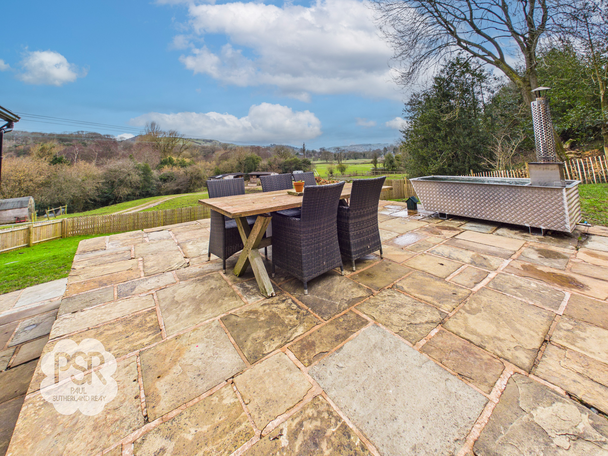
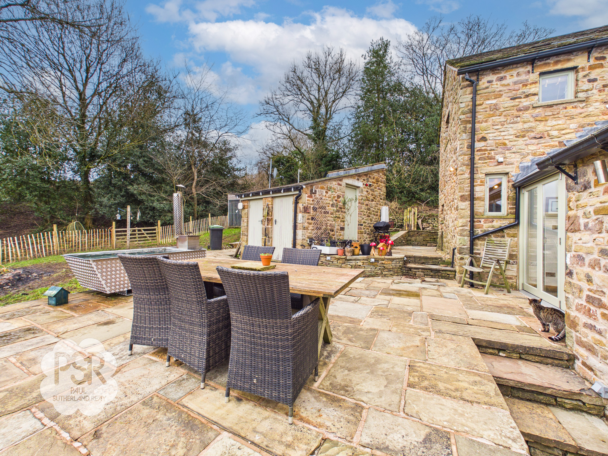
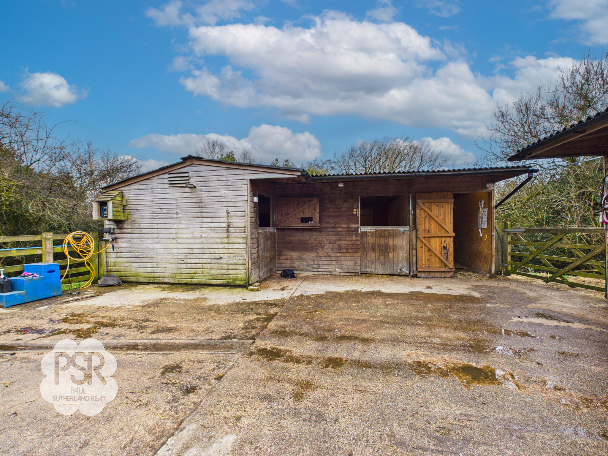
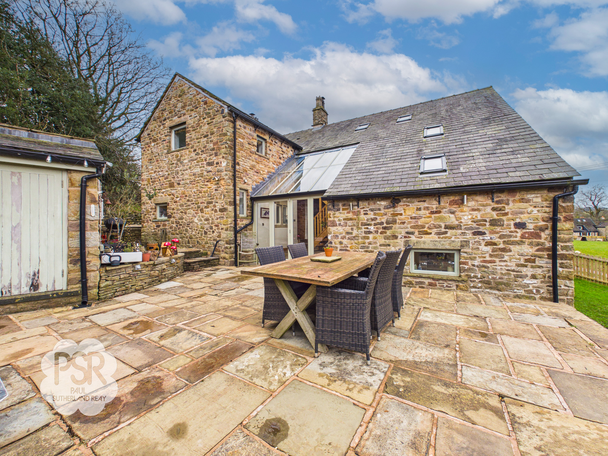
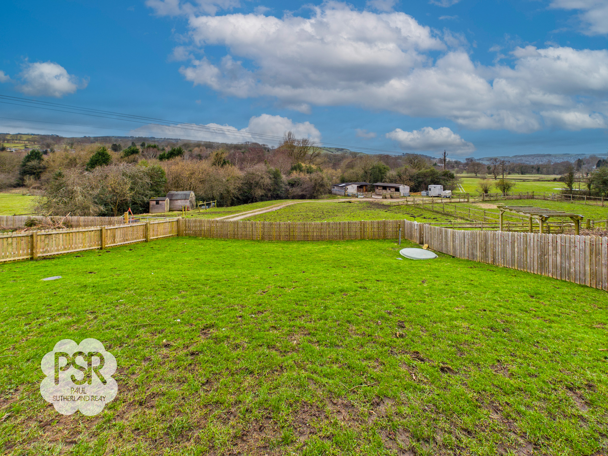
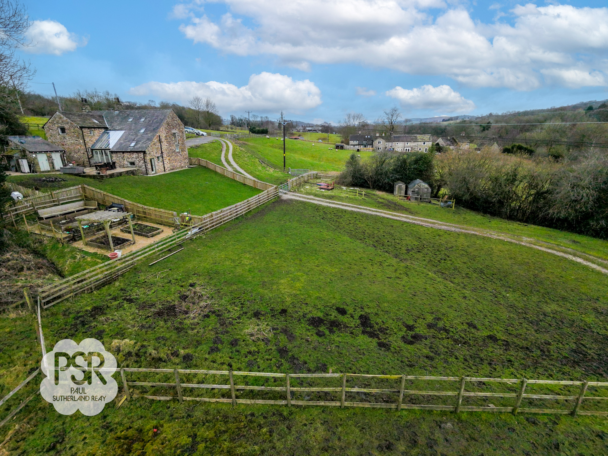
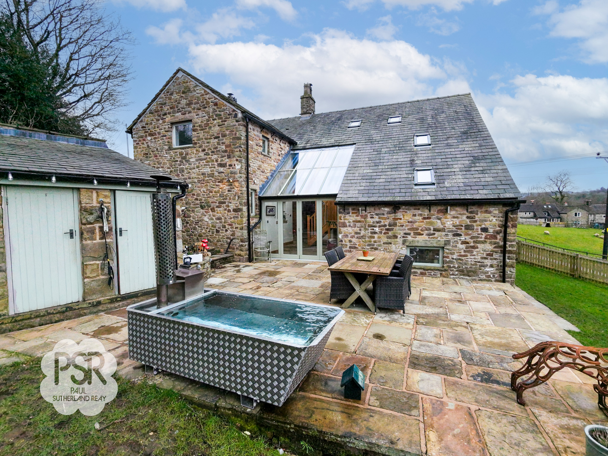
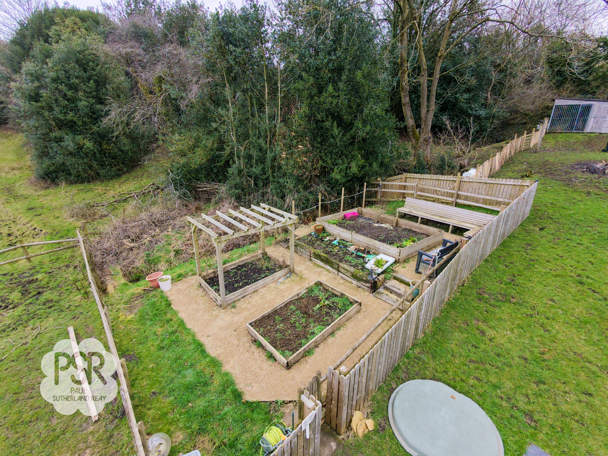
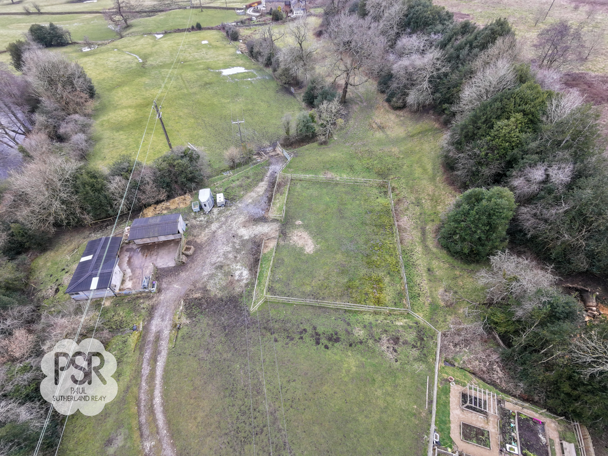
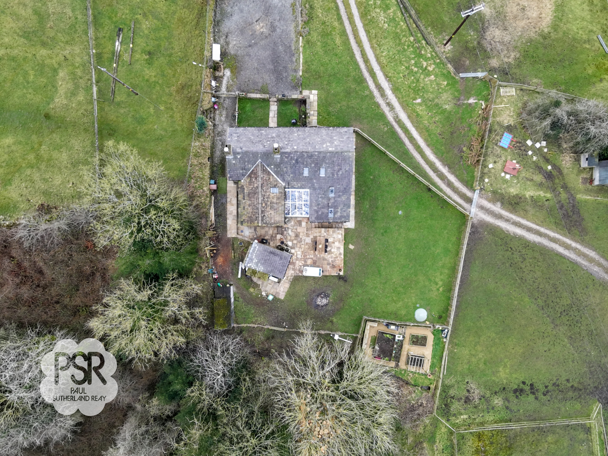
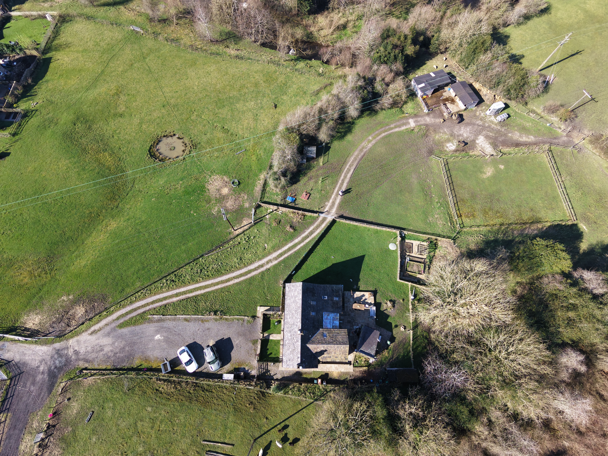
The outside space is equally impressive, beginning with a York stone-flagged patio that serves as the heart of outdoor living. This area features a large, dedicated dining space, ideal for al fresco meals and gatherings. Beyond the patio lies a generous lawned garden, framed by traditional timber fencing and offering sweeping views of open fields and the picturesque rural landscape. Additional amenities include a dedicated fire pit area for evening relaxation, established stone outbuildings for storage, and a productive vegetable garden. The property benefits from multiple access points and a modern sewage management system, adding both practicality and convenience. Equestrian facilities are outstanding, with four 12×14 stables, a hay room, and a tack room, all situated within the expansive grounds. The land itself is suitable for a range of uses, from smallholding and hobby farming to equestrian pursuits, providing exceptional flexibility. For those requiring ample parking, the property offers secure parking for over 20 vehicles, making it well-suited for both family life and entertaining on a grand scale. This exceptional farmhouse estate combines practicality with picturesque charm, delivering the perfect balance of rural living and modern convenience.
Virtual Tour
Key Features
- Grade II Listed Detached Stone Farmhouse
- Four Bedrooms / Two Bathrooms/ one Cloakroom and WC
- Bespoke Kitchen
- Four Reception Rooms
- Recently Upgraded Air Source Heat Pump / Contemporary Wood Burners
- Underfloor Heating / EPC Rating C
- Ideal Equestrian Home In A Semi Rural Location
- Circa 14 Acres Of Land
- Four Stables / Tack Room / Hay Store
Property Details
- Property type: Farm House
- Property style: Detached
- Plot Sq Feet: 582,898 sqft
- Council Tax Band: E
Rooms
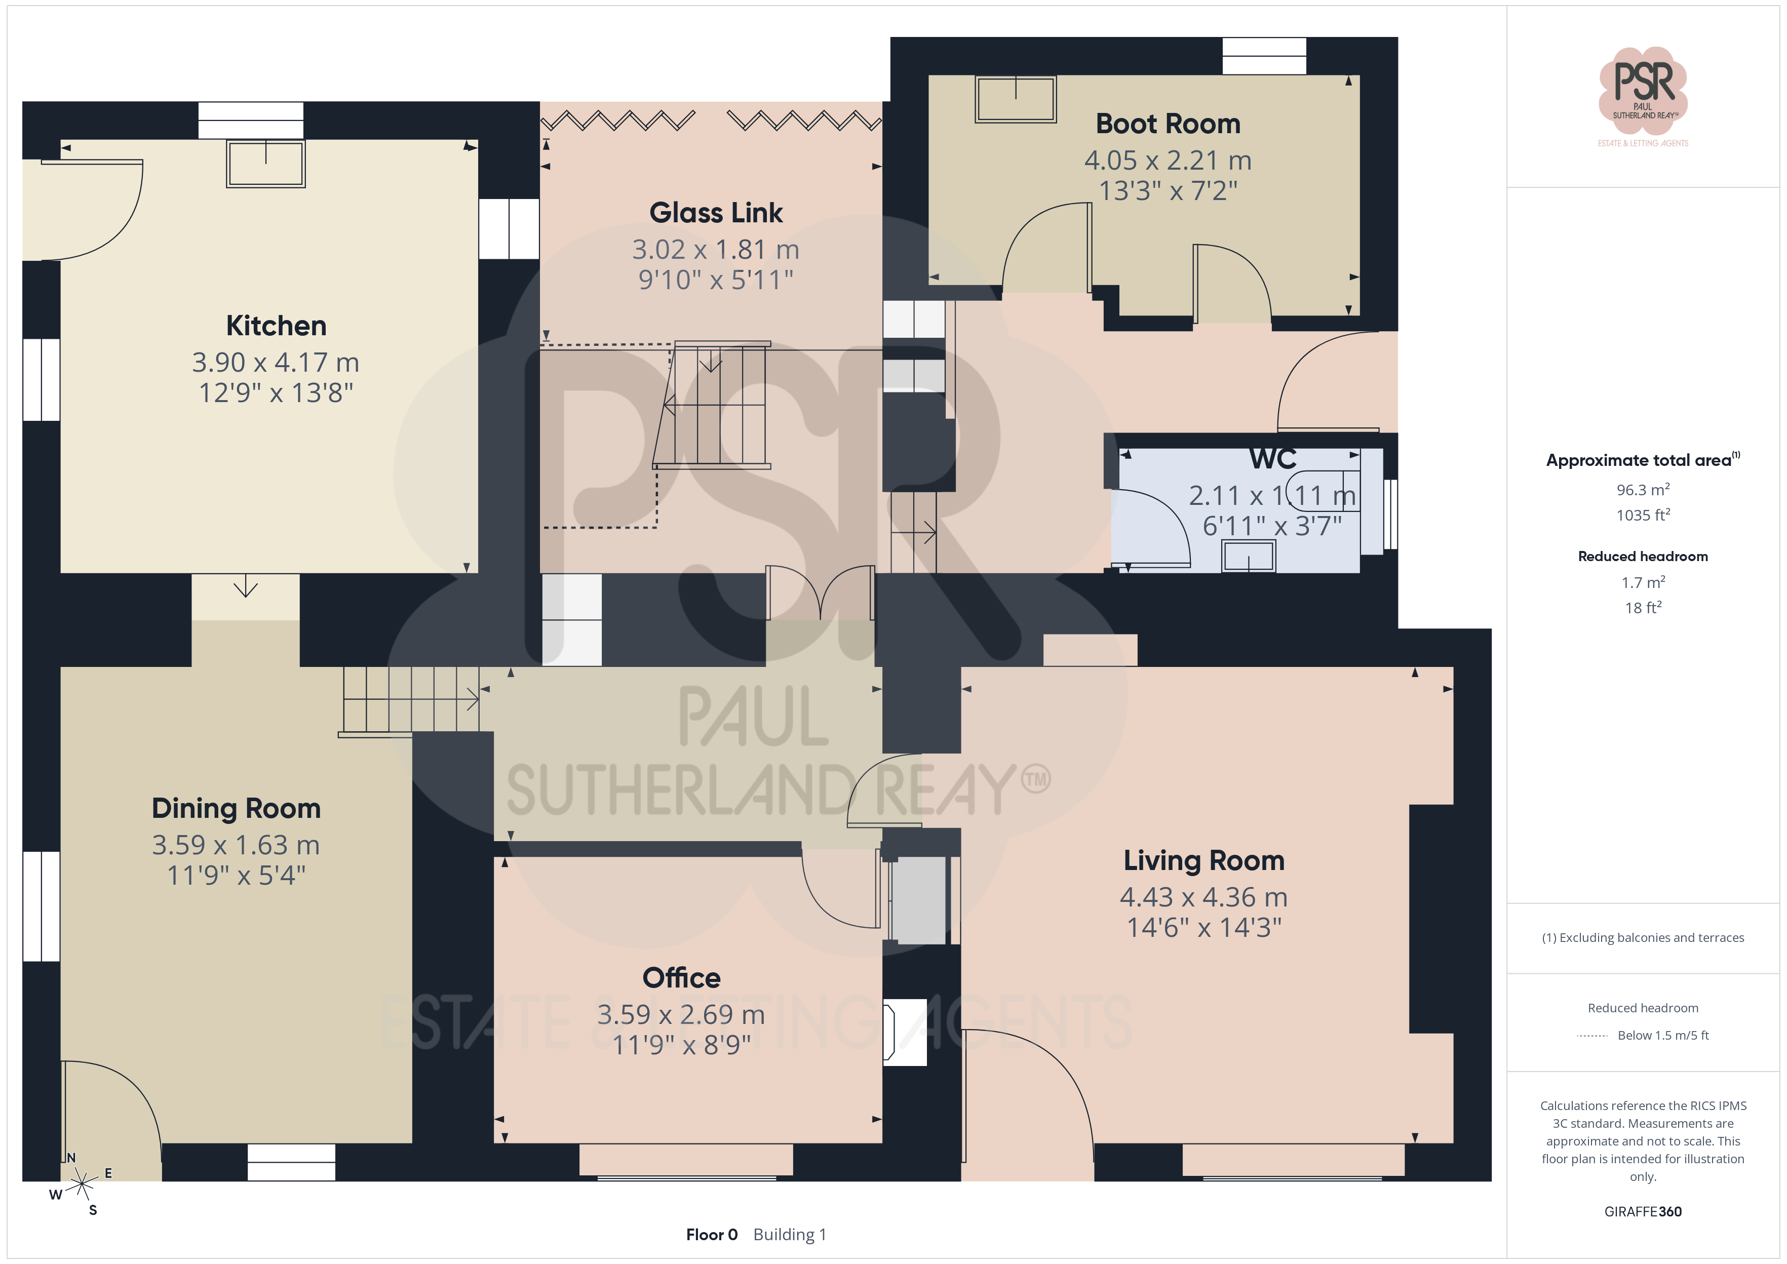
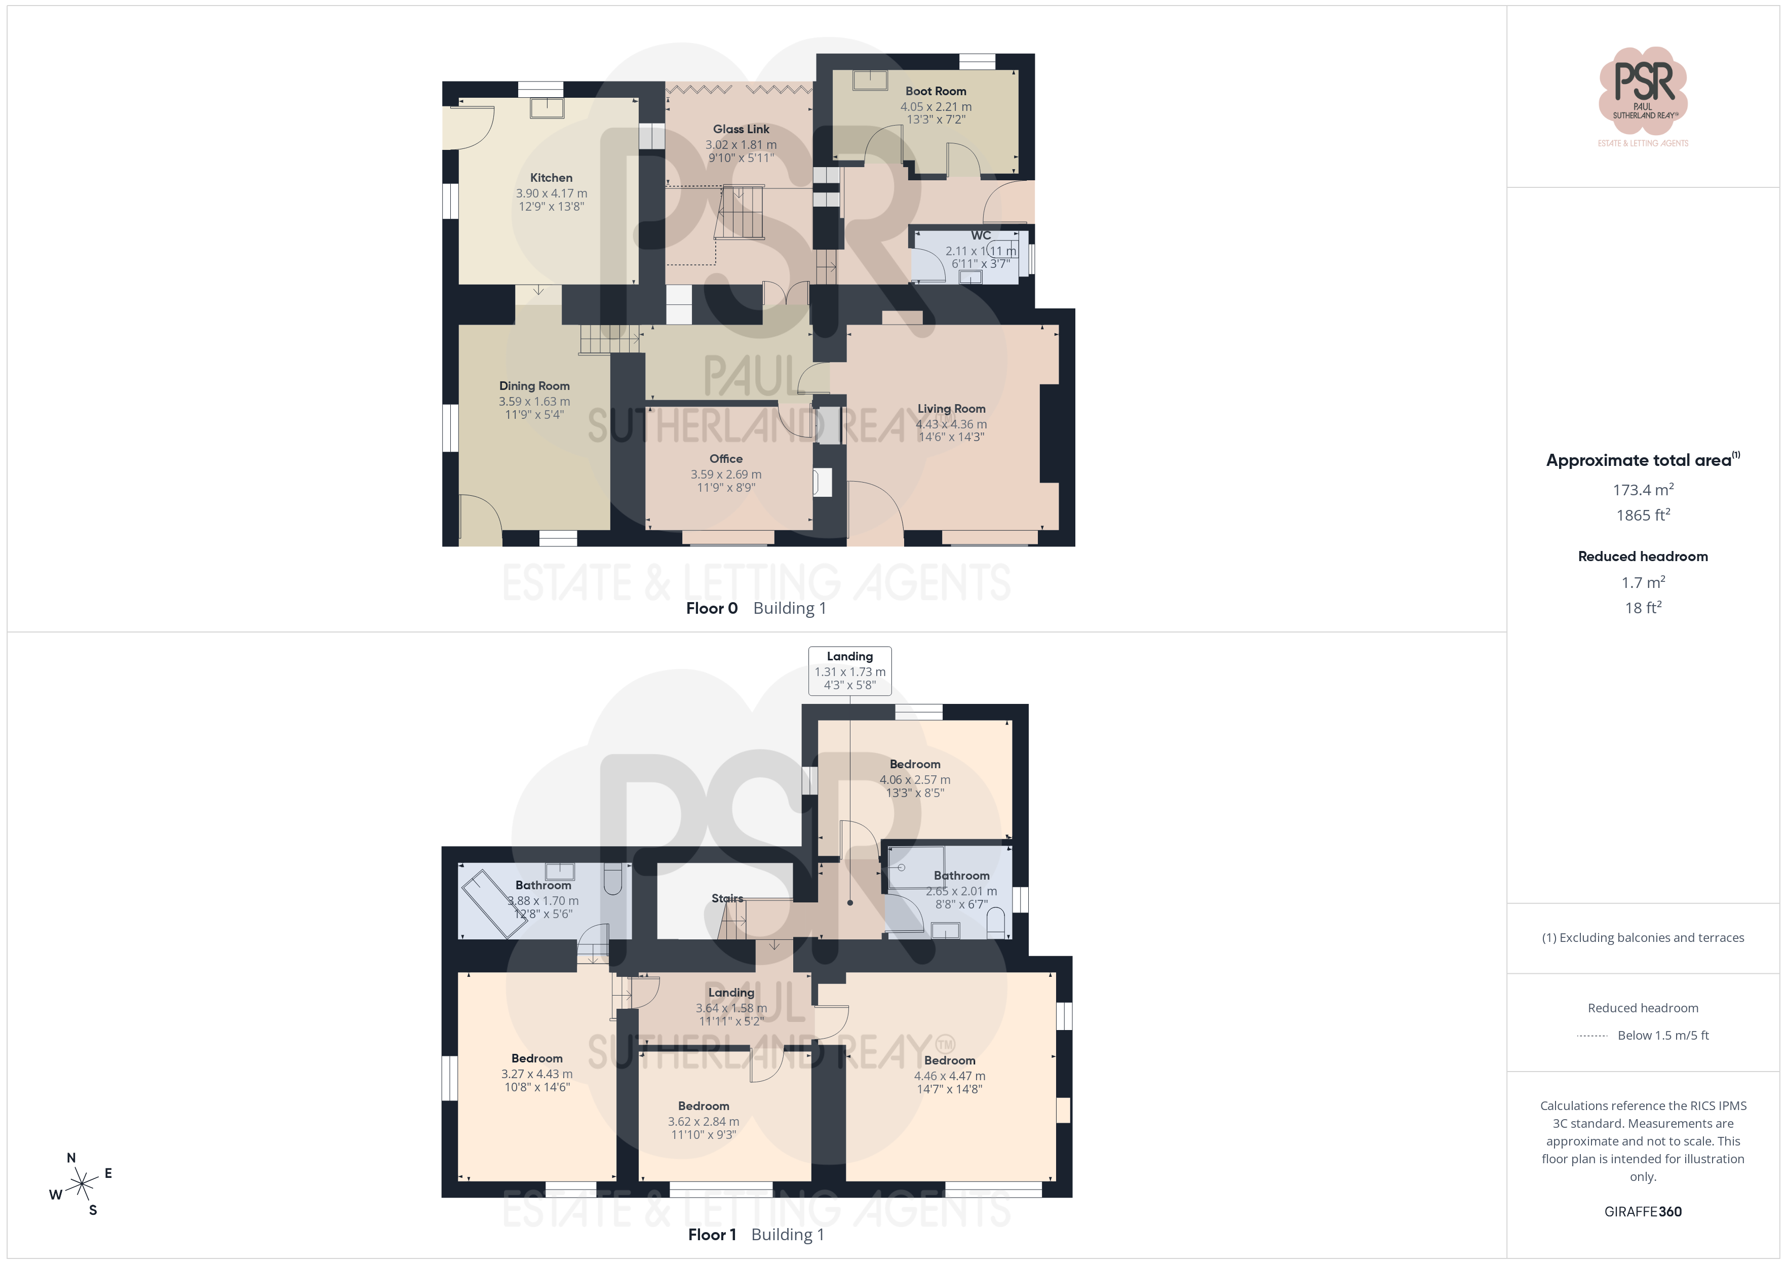
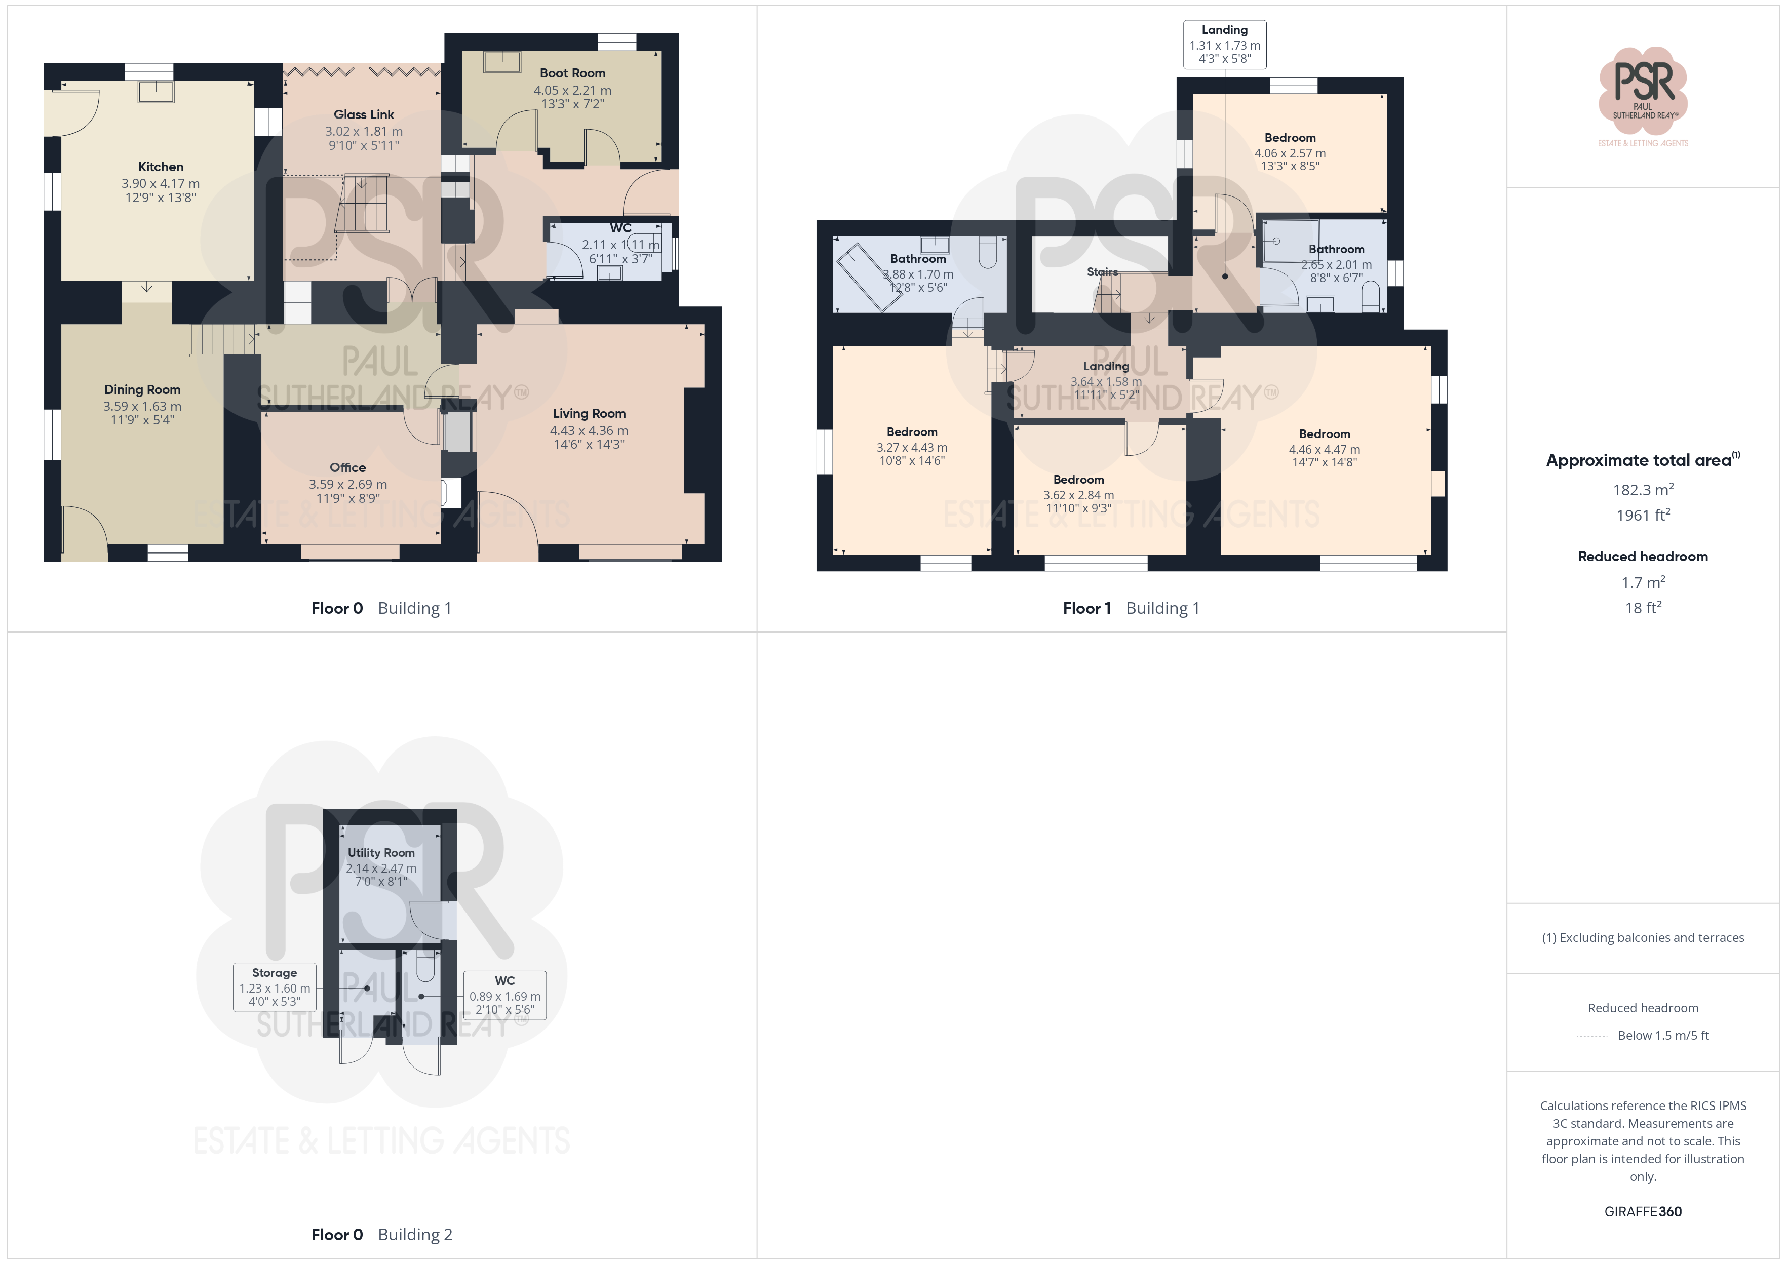
Lounge
4.43m x 4.36m
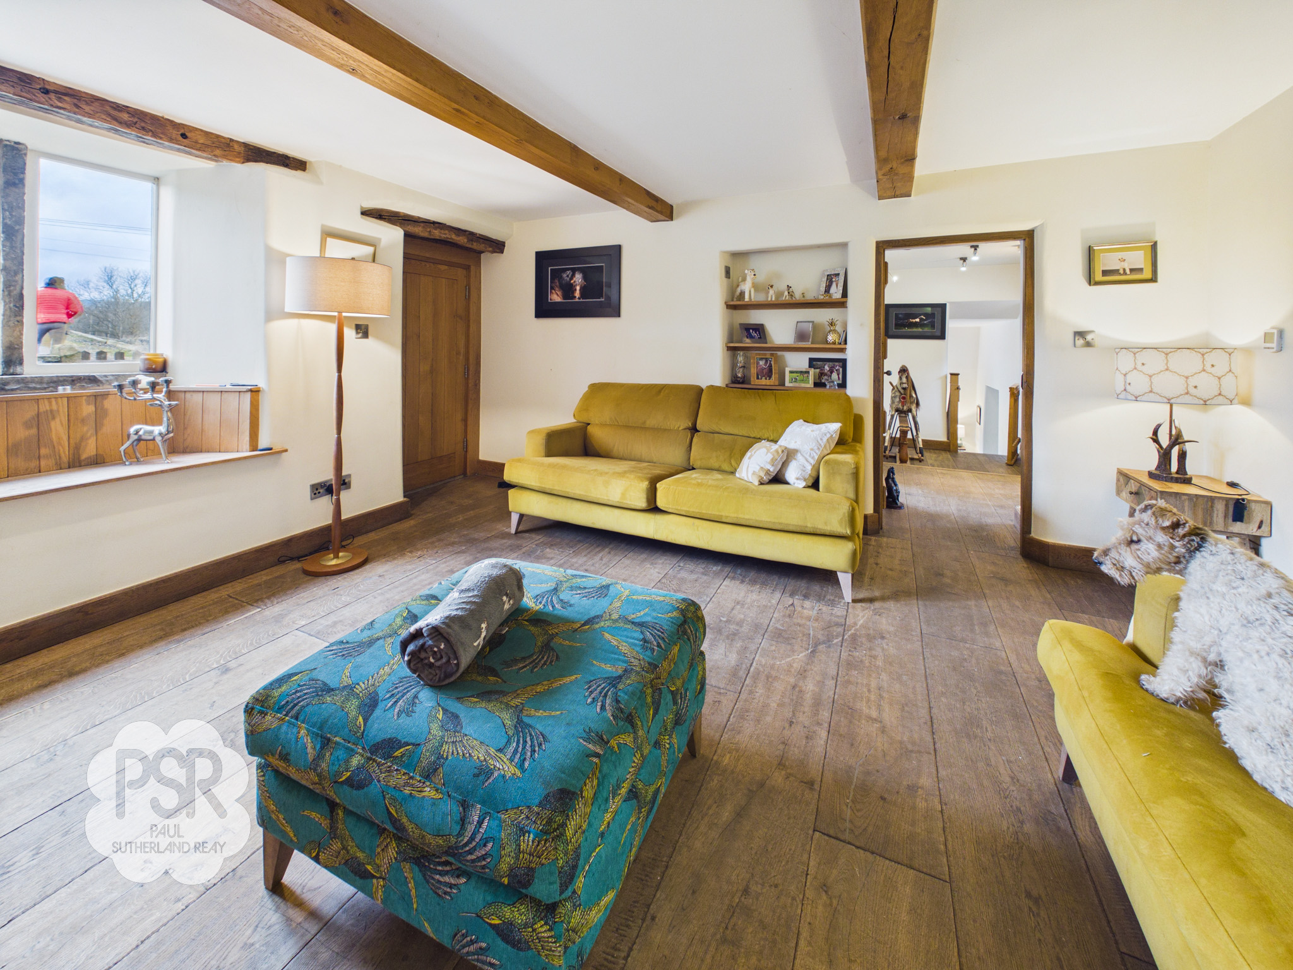
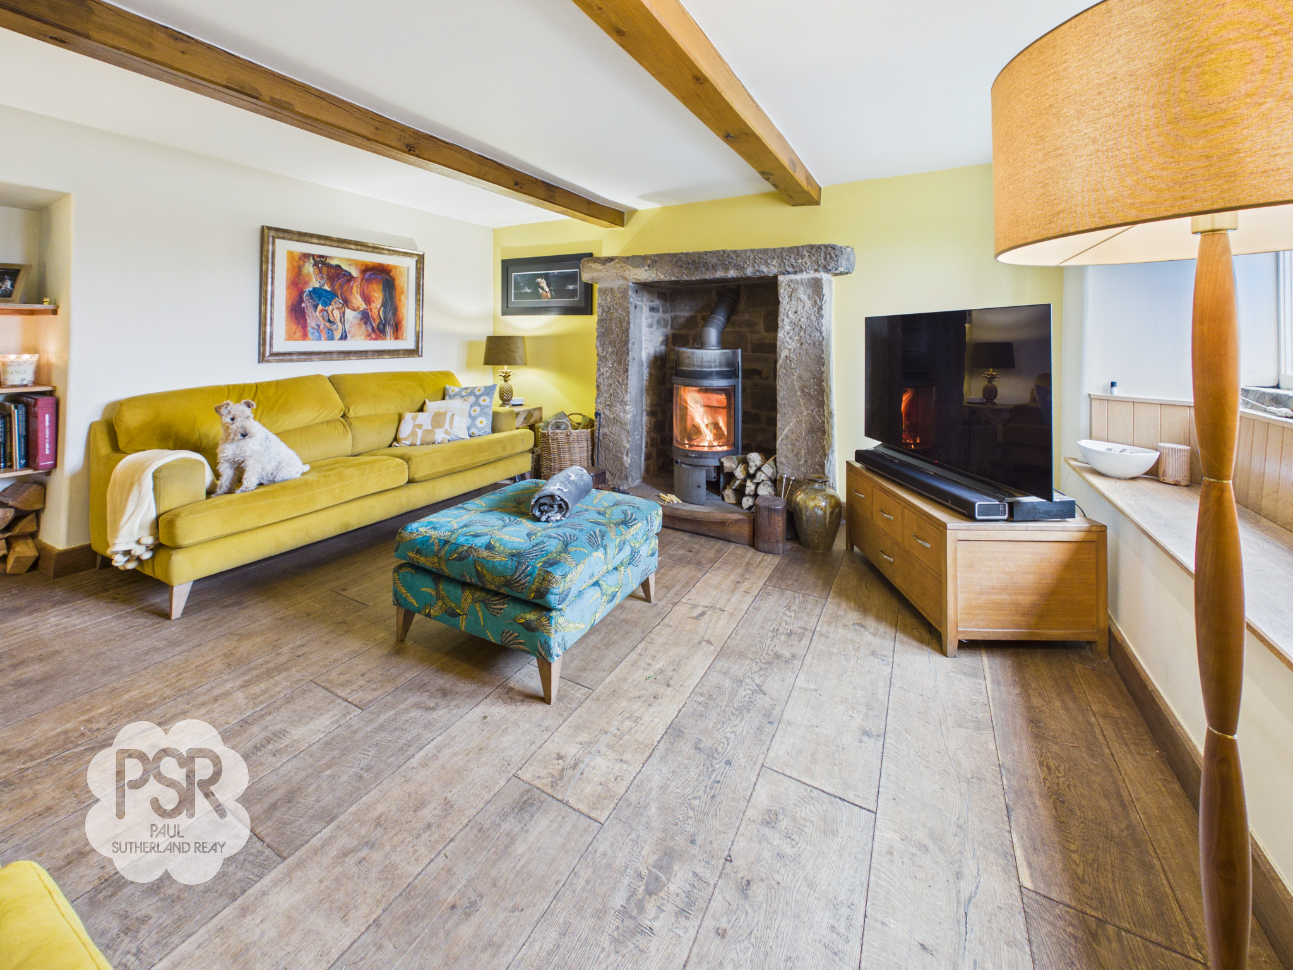
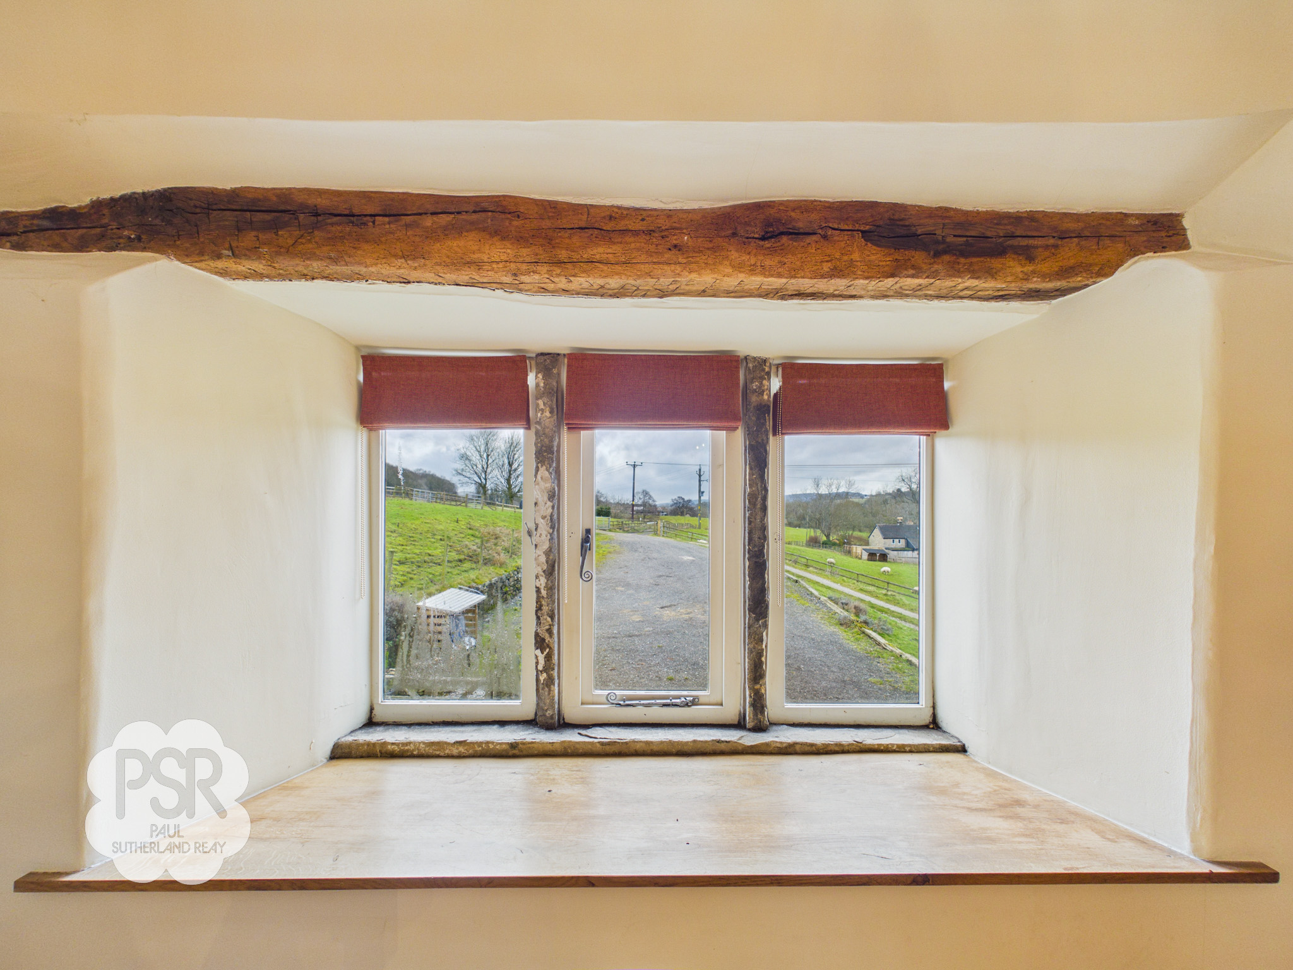
The lounge features a solid oak front door and mullion windows with timber double-glazed frames on the front elevation, complete with an oak window seat below. A large, feature stone fireplace houses a contemporary Scandinavian log burner. The room is finished with hardwood oak flooring with underfloor heating, powered by an air source heat pump, and exposed oak beams add character and charm.
Inner Hallway
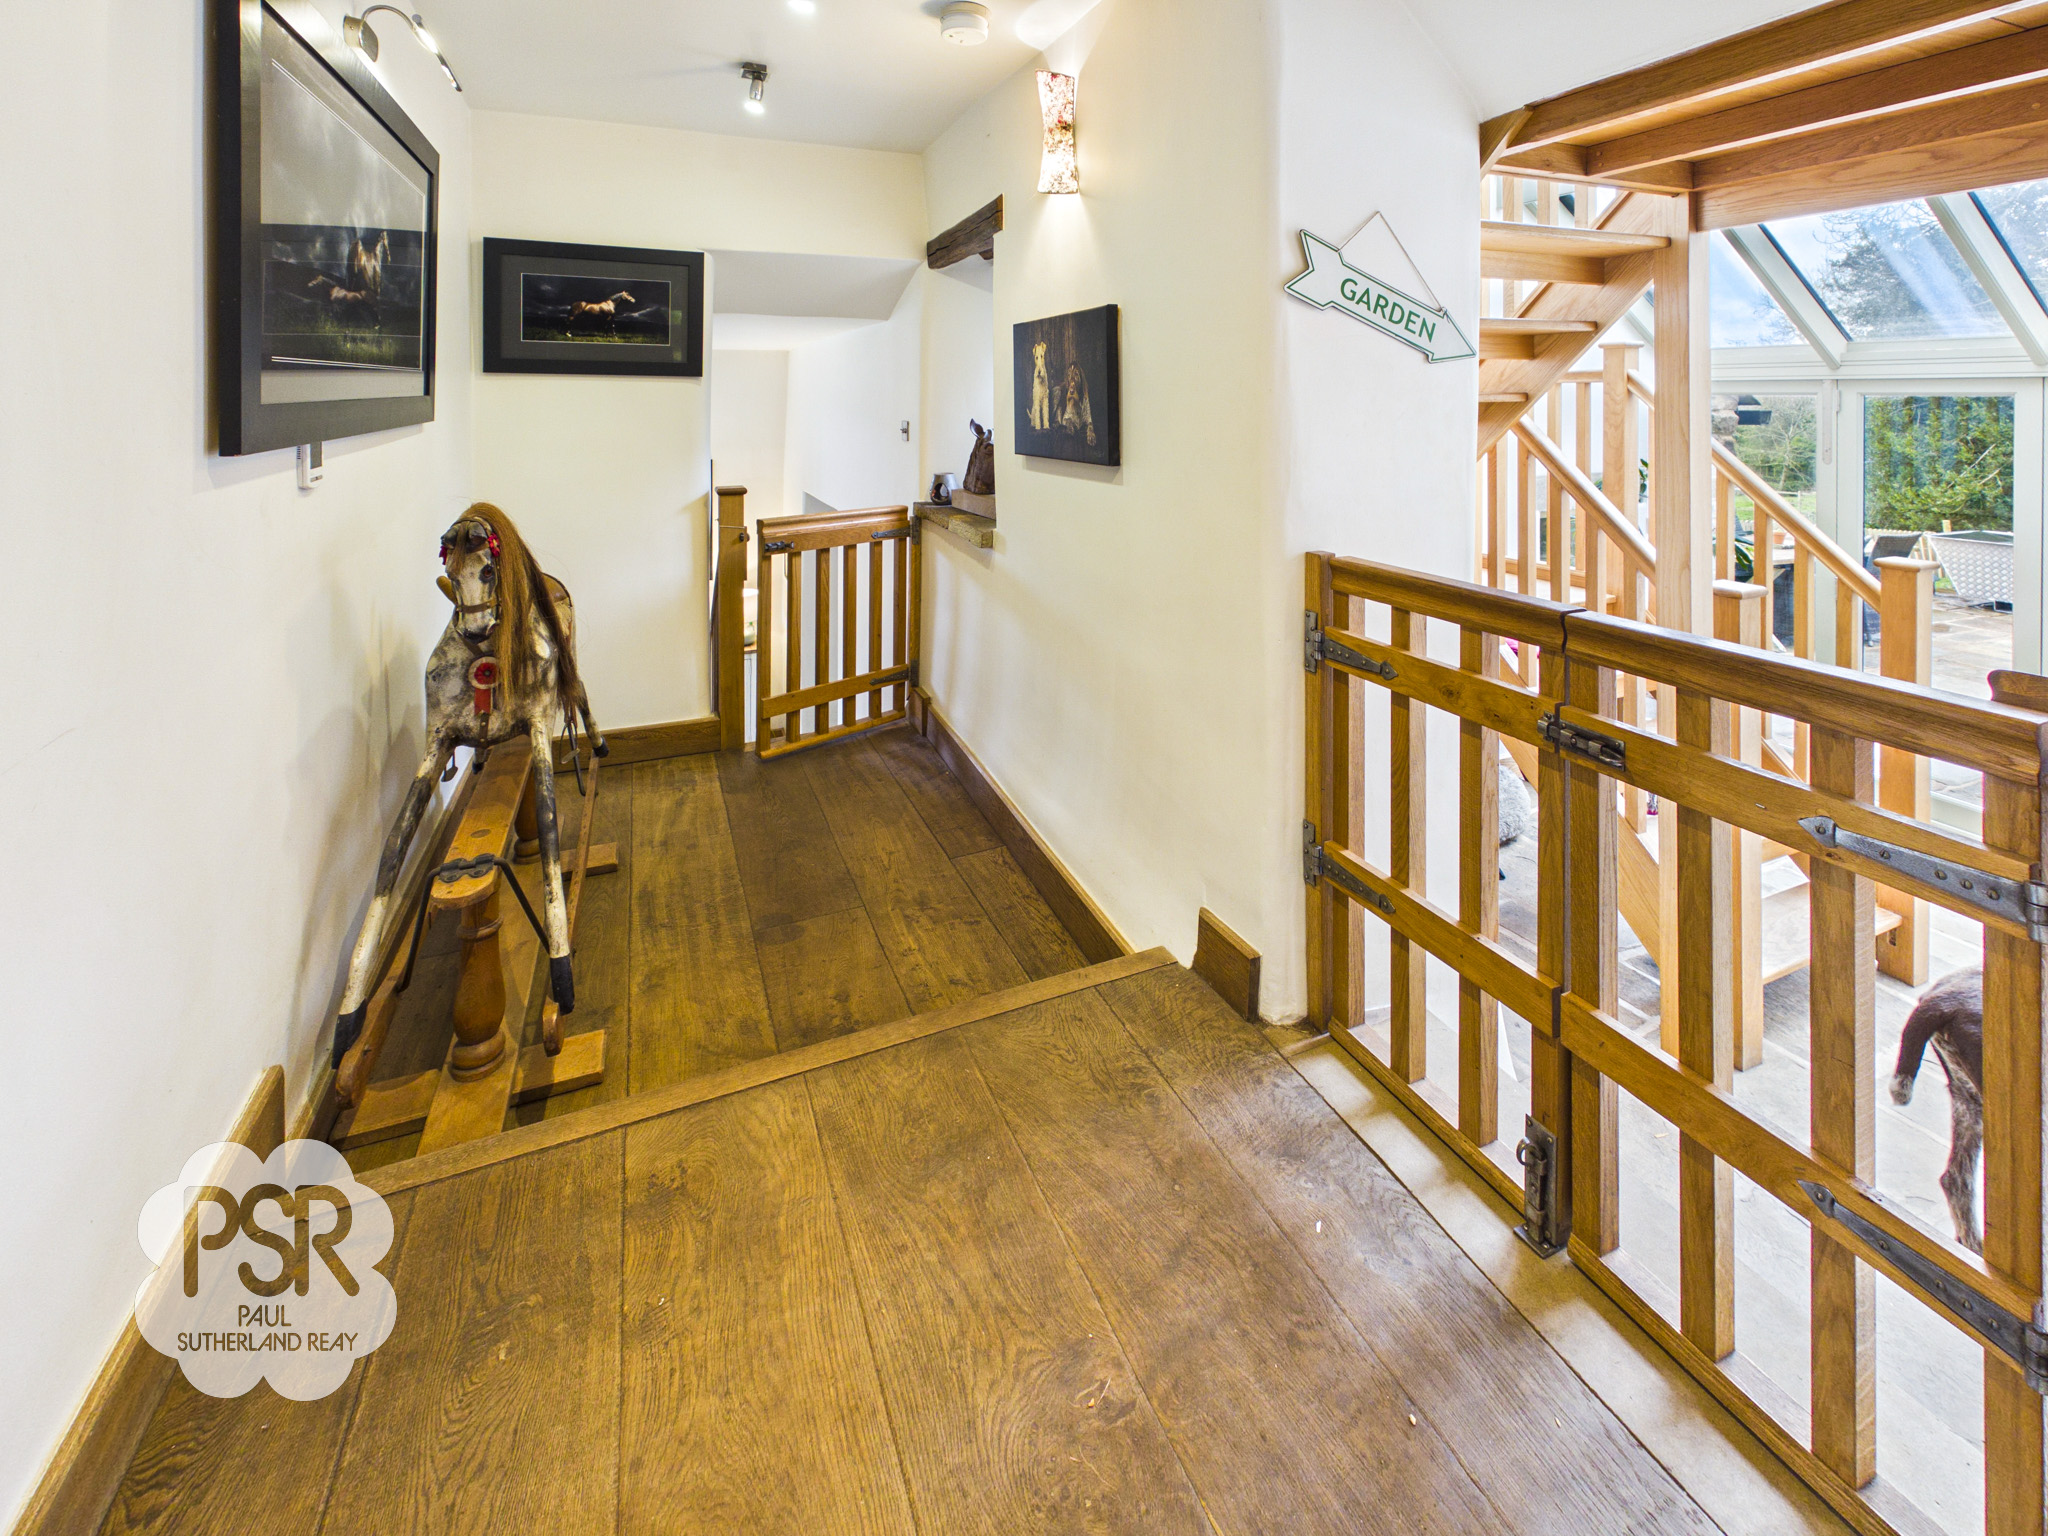
The inner hallway features hardwood oak flooring with underfloor heating, complemented by mounted ceiling spotlights and wall-mounted LED locators. A window with a stone sill and exposed oak mantel looks through into the glass atrium, creating a sense of openness and light.
Office
3.59m x 2.69m
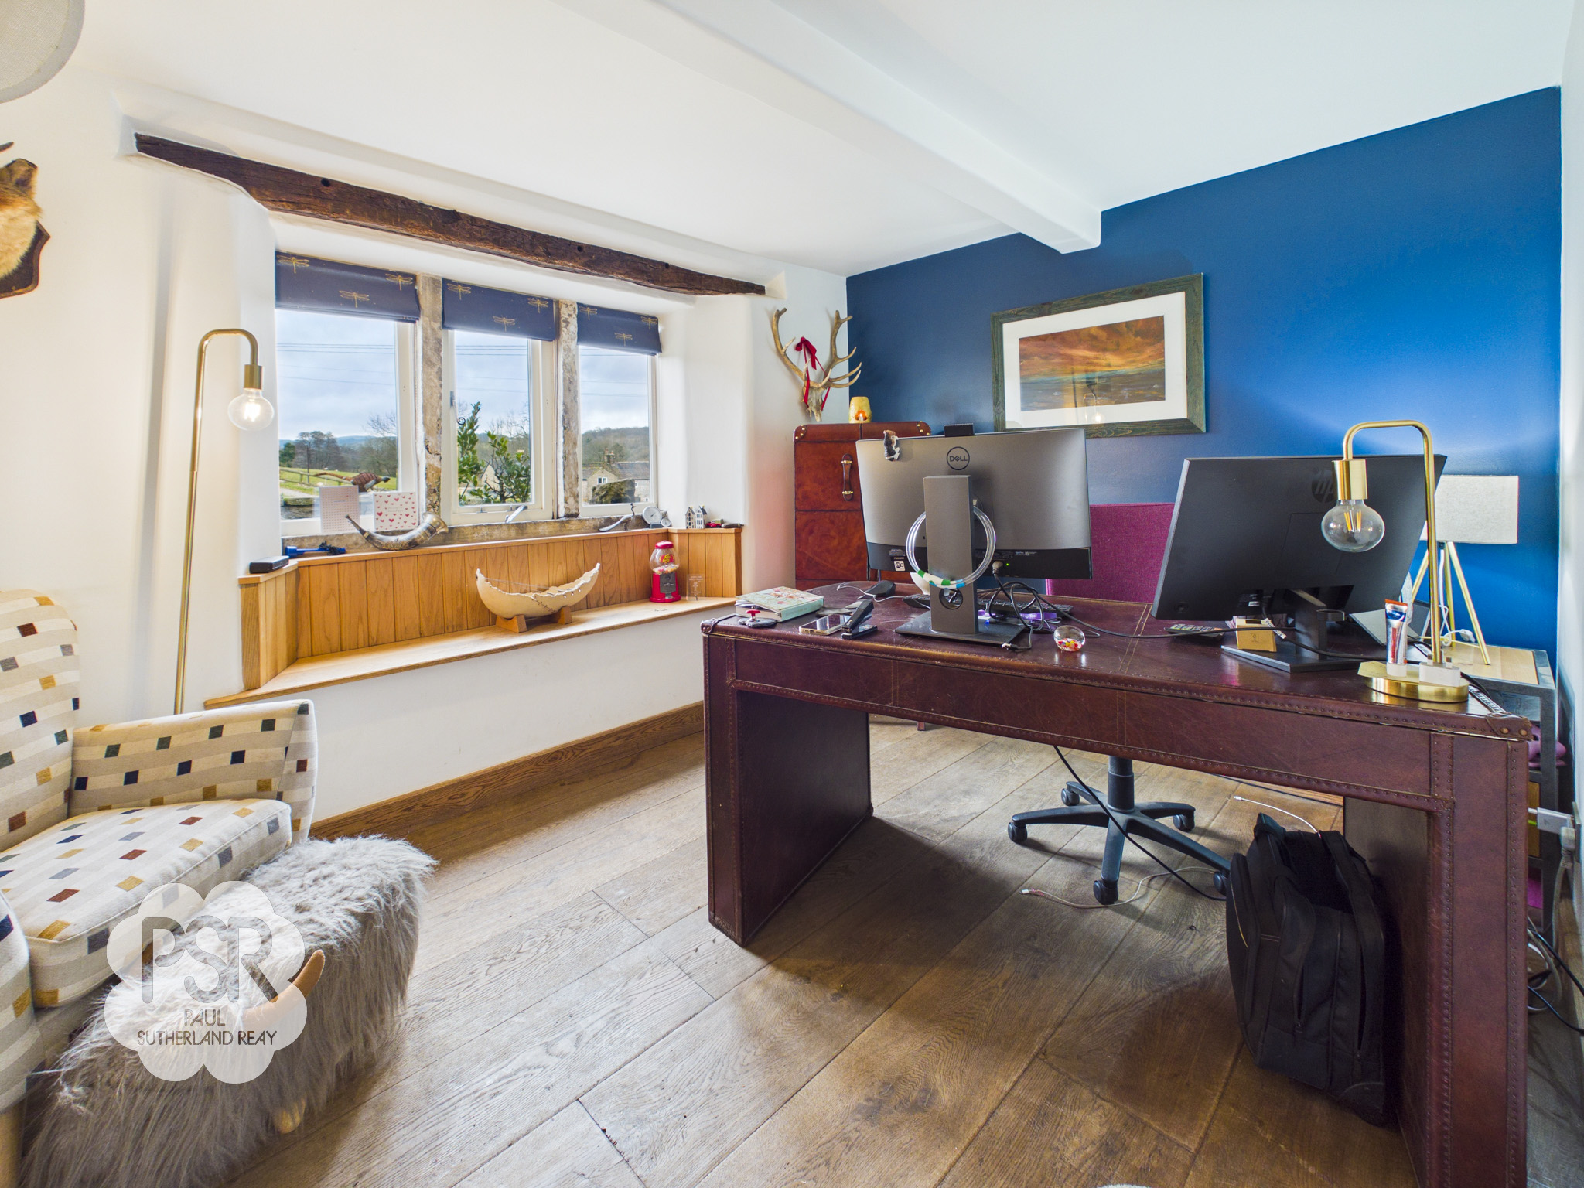
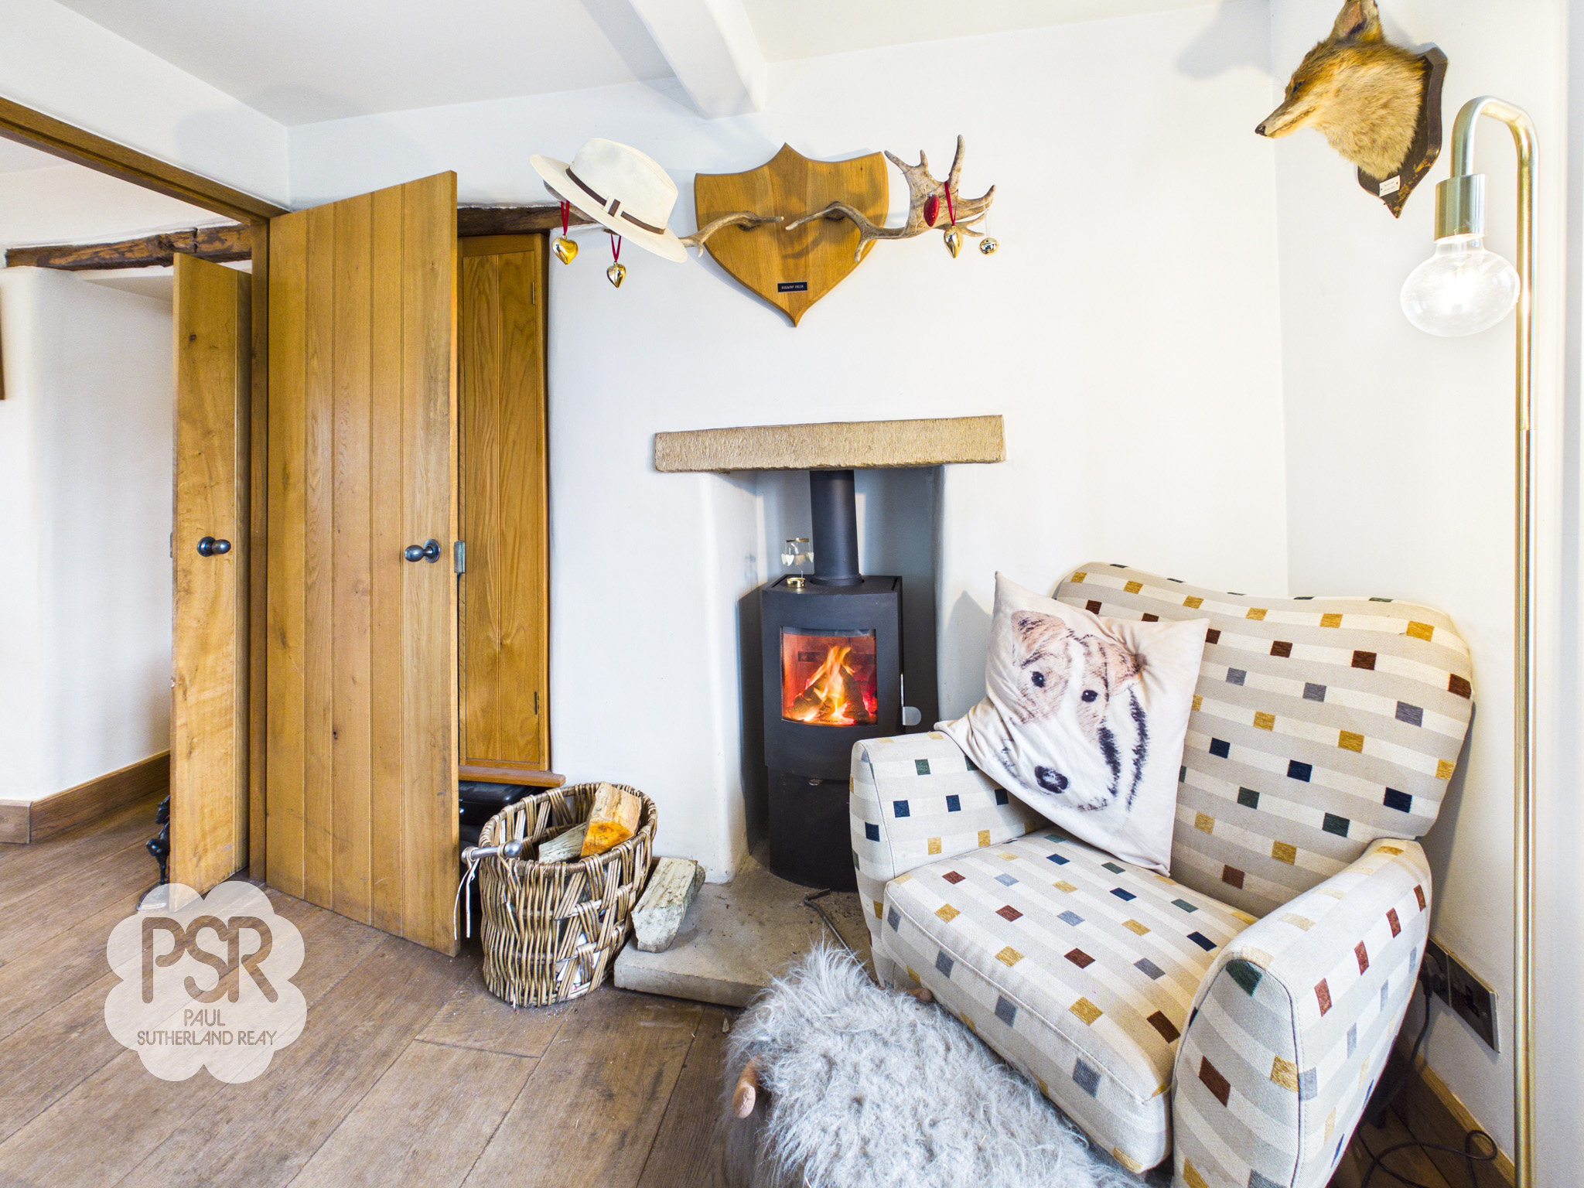
The office features mullion windows with timber double-glazed frames on the front elevation, highlighted by a feature exposed lintel and an oak window seat. A contemporary multi-fuel wood burner is set into a striking fireplace with stone mullion and hearth. Hardwood oak flooring with underfloor heating, powered by an air source heat pump, completes this modern executive suite.
Dining Room
3.59m x 1.63m
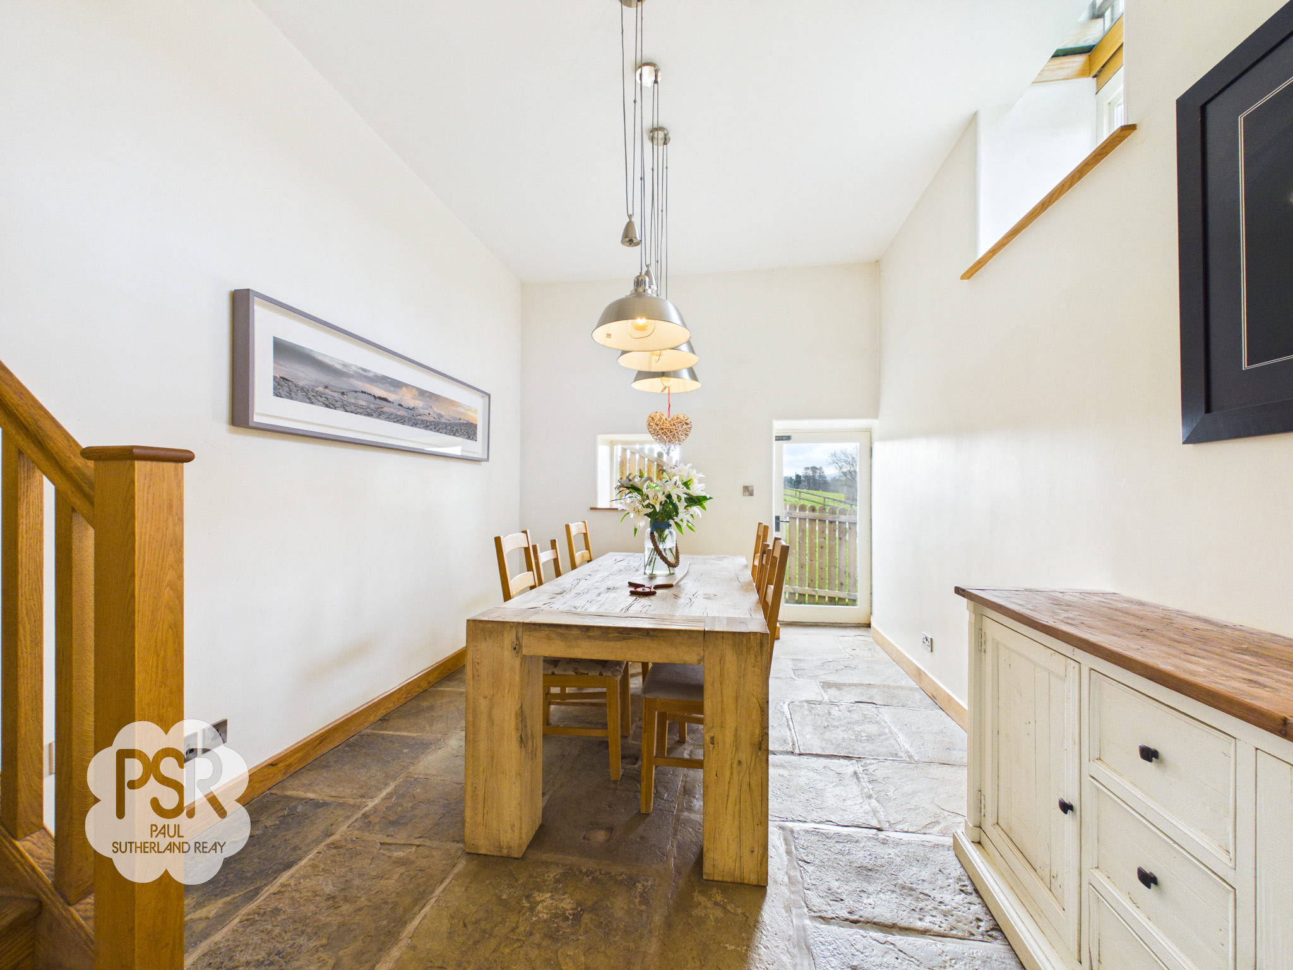
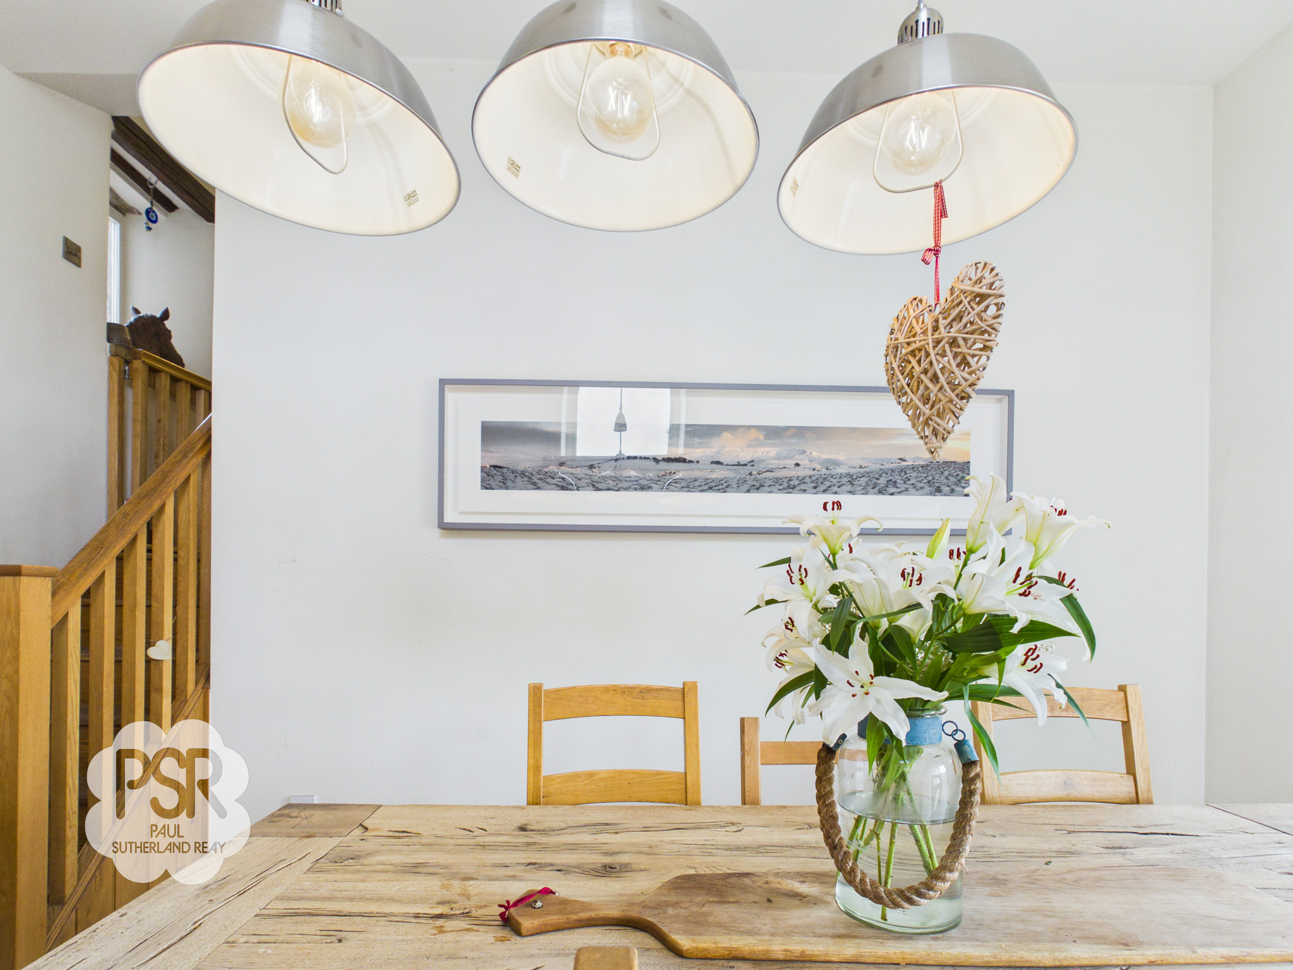
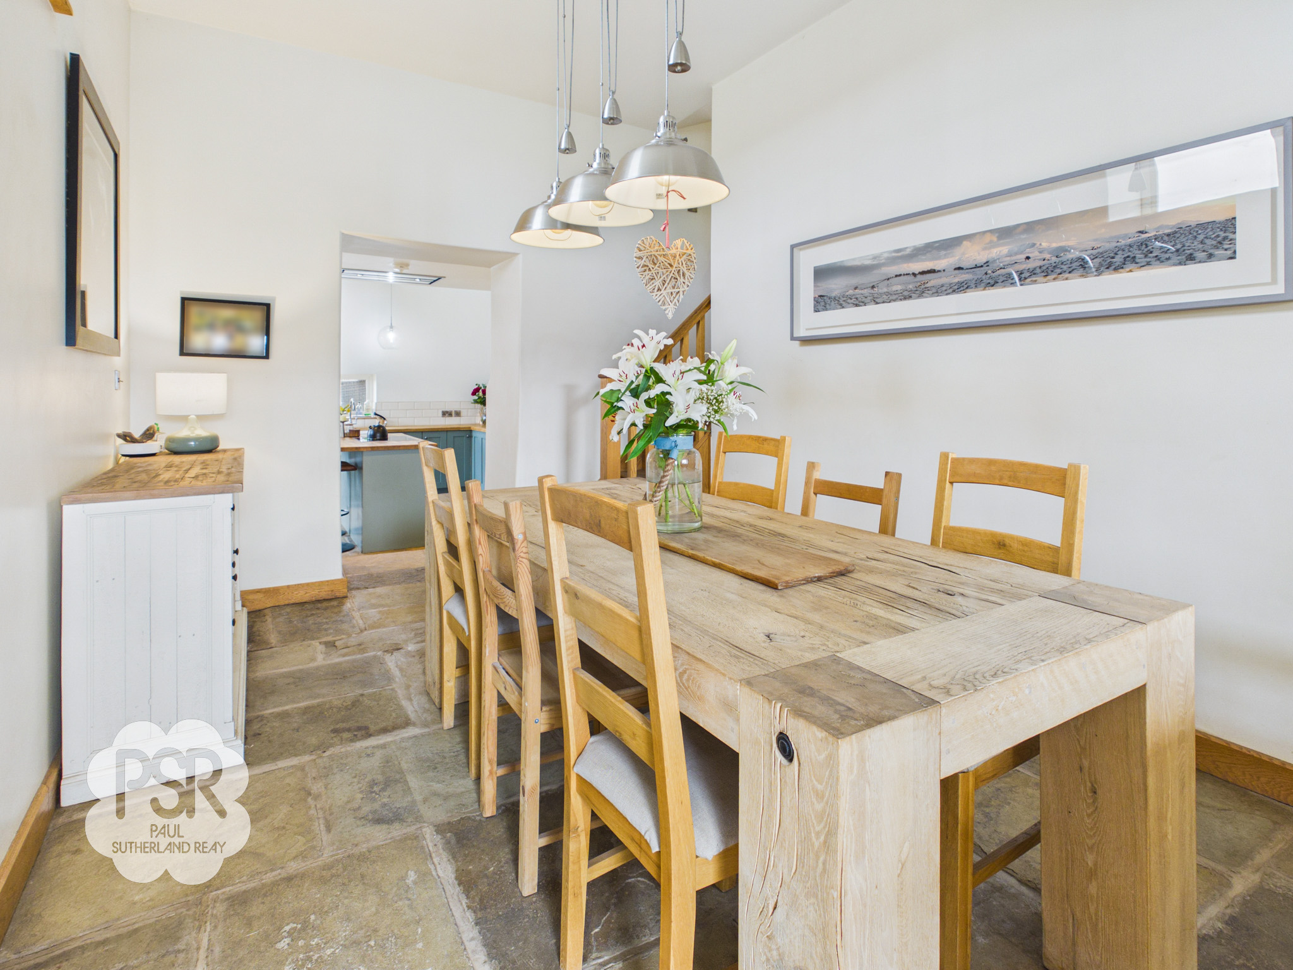
The dining room is accessed via an oak staircase from the inner hallway and features a double-glazed hardwood “hay loft” style window to the side elevation, as well as a further double-glazed hardwood window to the rear, both with timber sills. A double-glazed hardwood door opens out to the rear garden. The room is finished with a York stone-flagged floor with underfloor heating and a ceiling pendant light.
Kitchen
3.90m x 4.17m
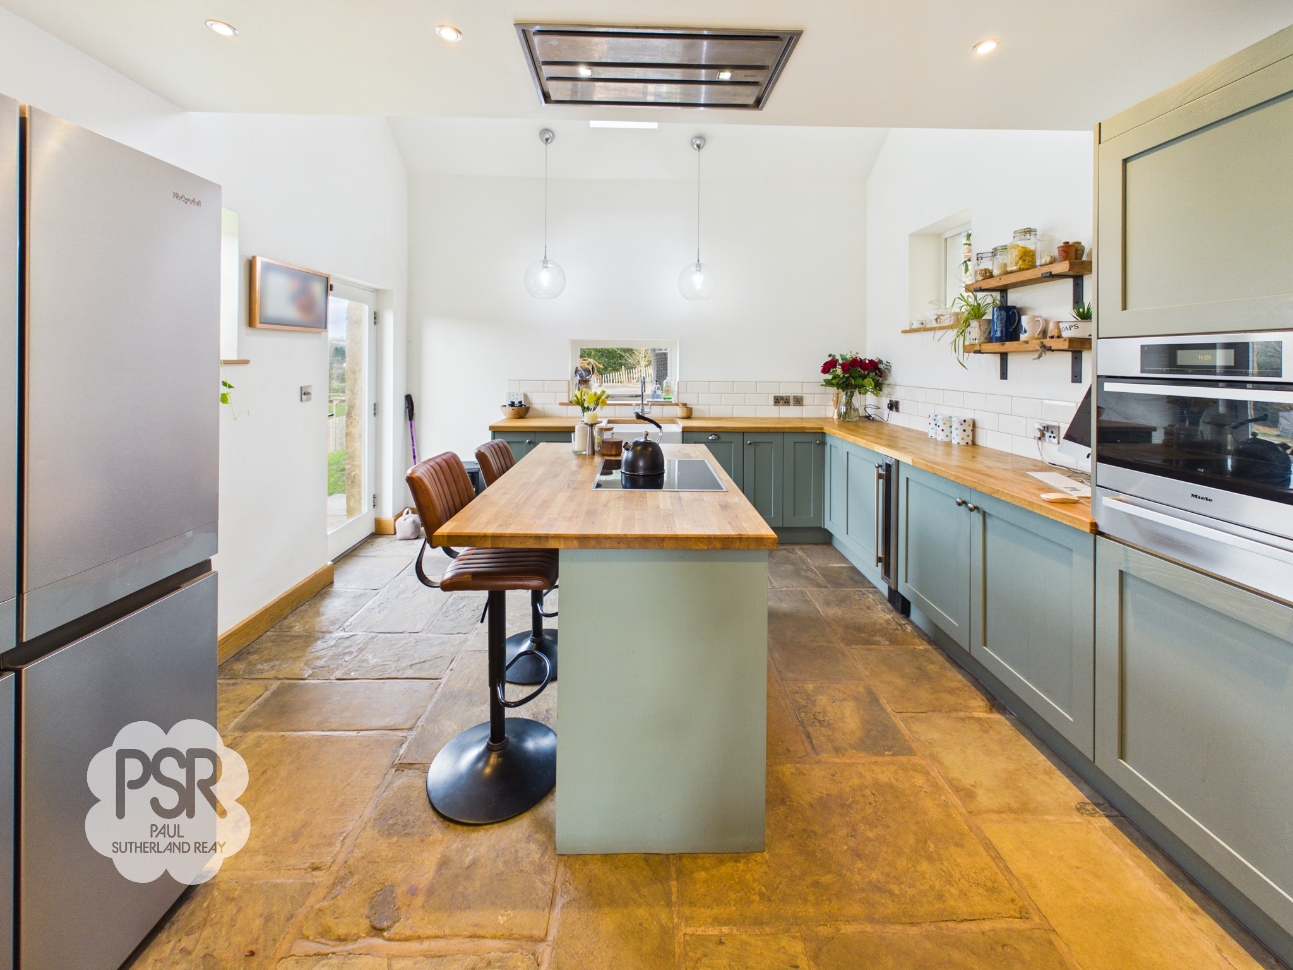
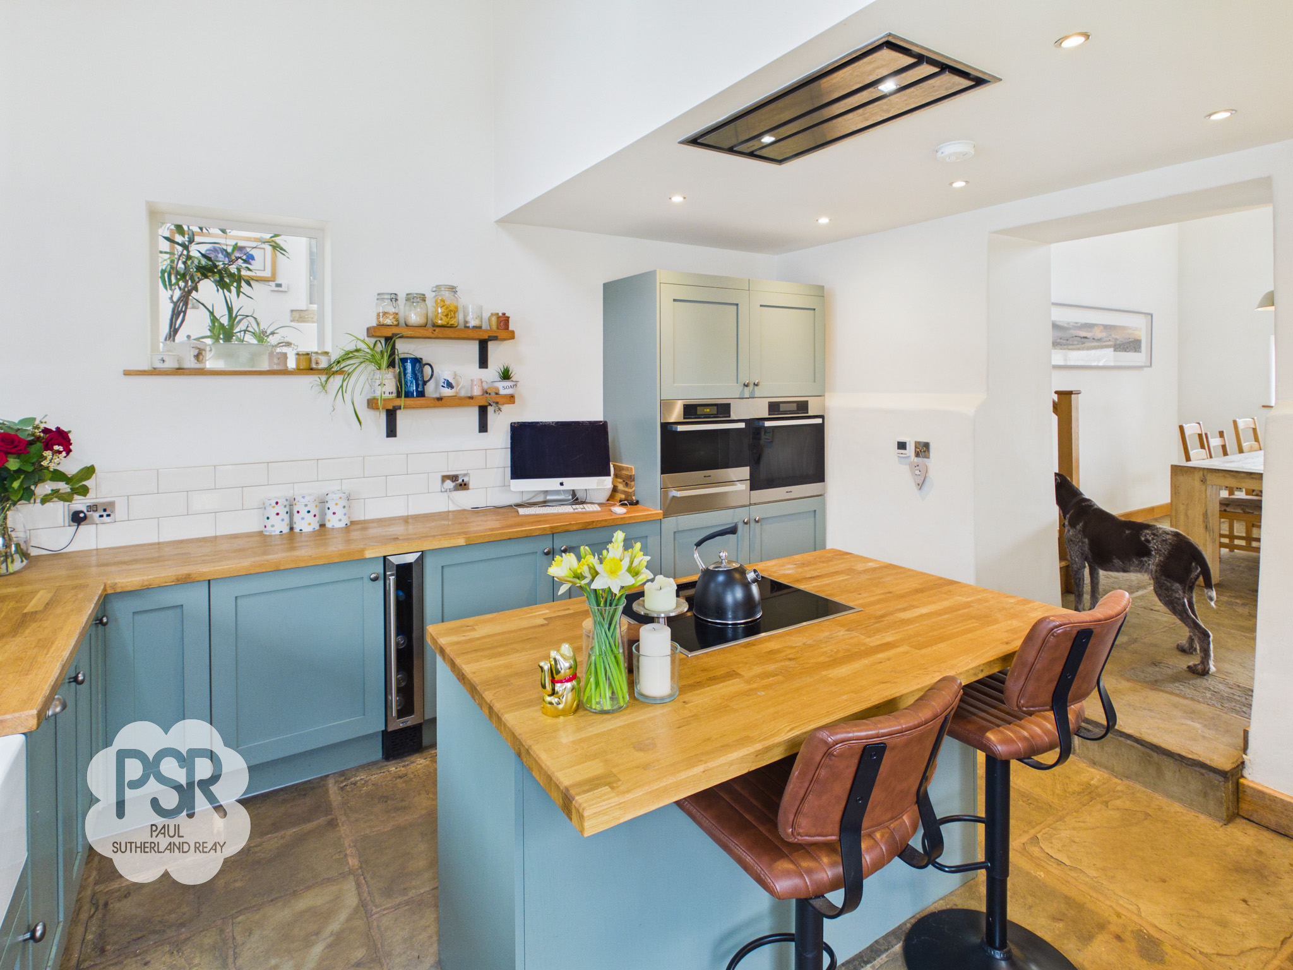
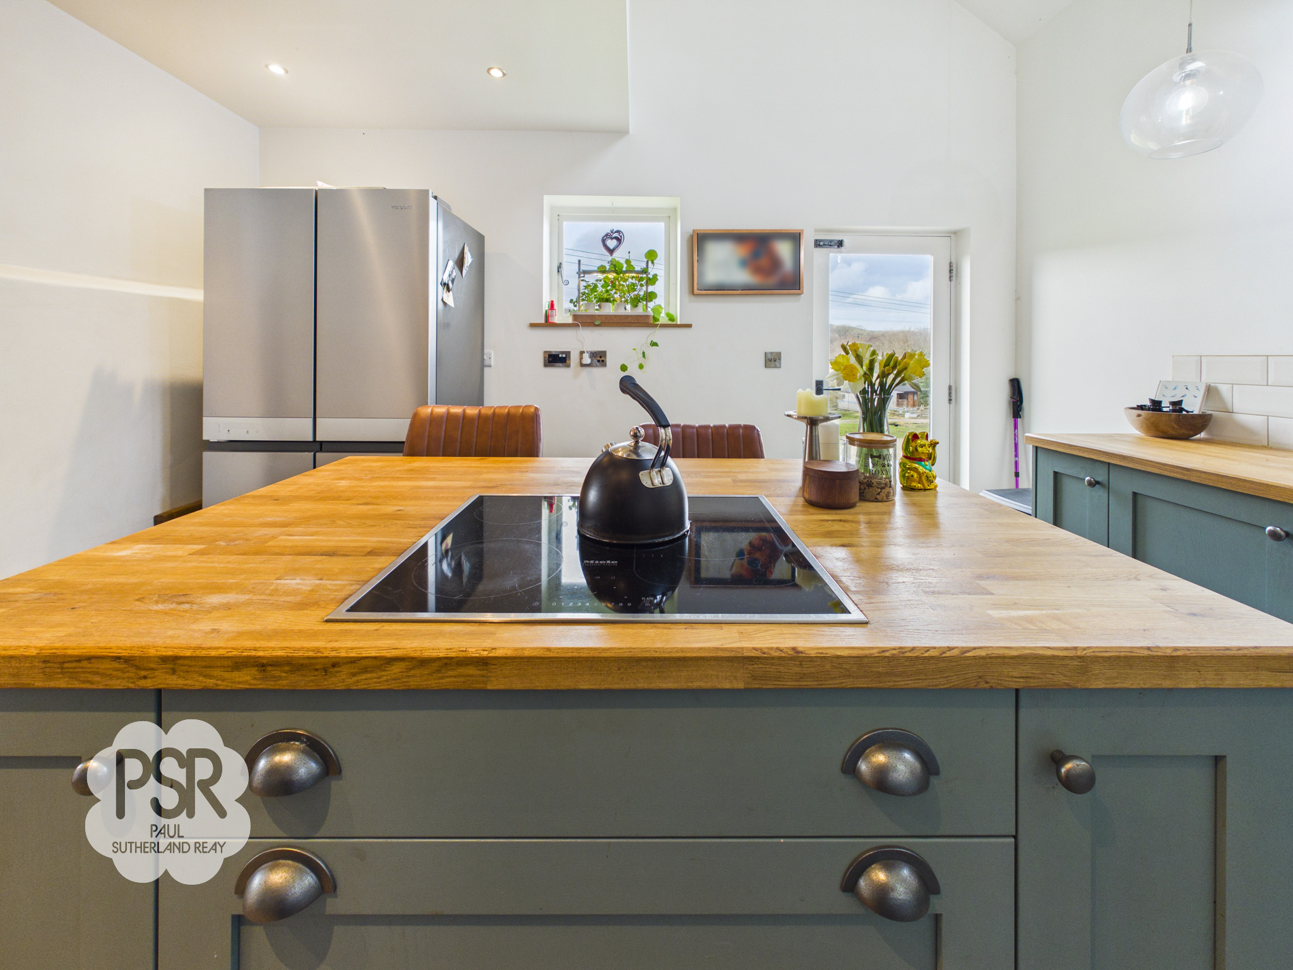
Leading directly from the dining room, the kitchen features two hardwood double-glazed windows to the side and rear elevations, alongside a full-length double-glazed hardwood door opening to the rear garden. A Velux roof light fills the space with natural light, while York stone-flagged flooring with underfloor heating provides the warmth. Shaker-style green wooden base units and drawers are complemented by a matching central island with a ceramic hob. The kitchen also includes a wine fridge, Belfast sink with traditional chrome mixer tap, oak worktops, and white opaque Metro tiled splashbacks. Dual integrated eye-level electric ovens, an integrated dishwasher, and space for a large fridge/freezer offer modern convenience. Overhead, a ceiling extractor with dedicated lighting, recessed ceiling lights, and a ceiling pendant light complete this stylish and functional kitchen.
Glass Atrium
3.02m x 1.81m
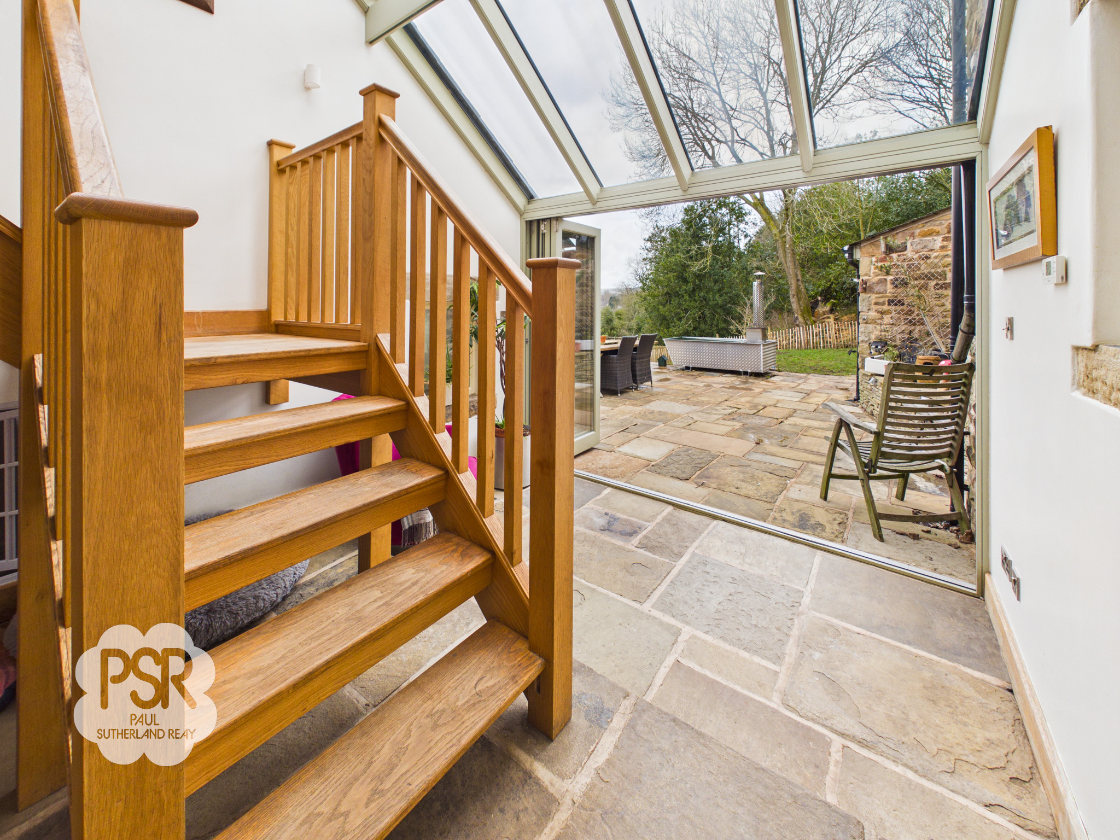
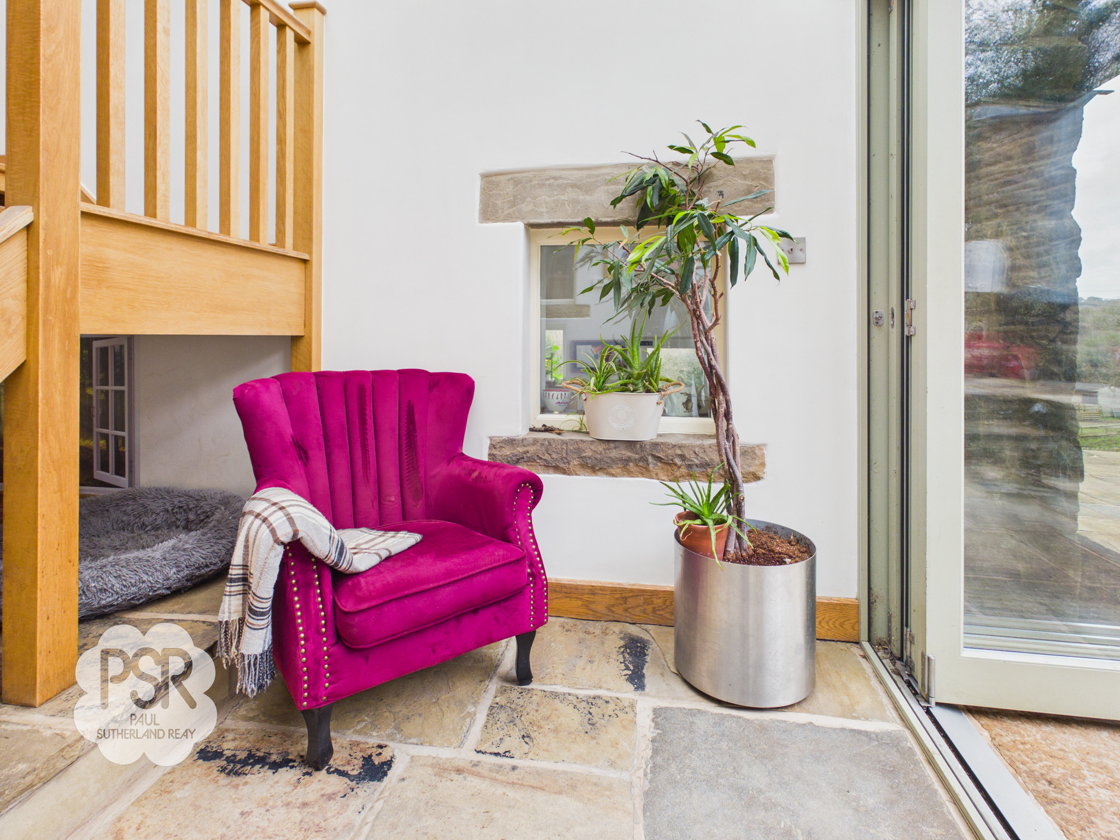
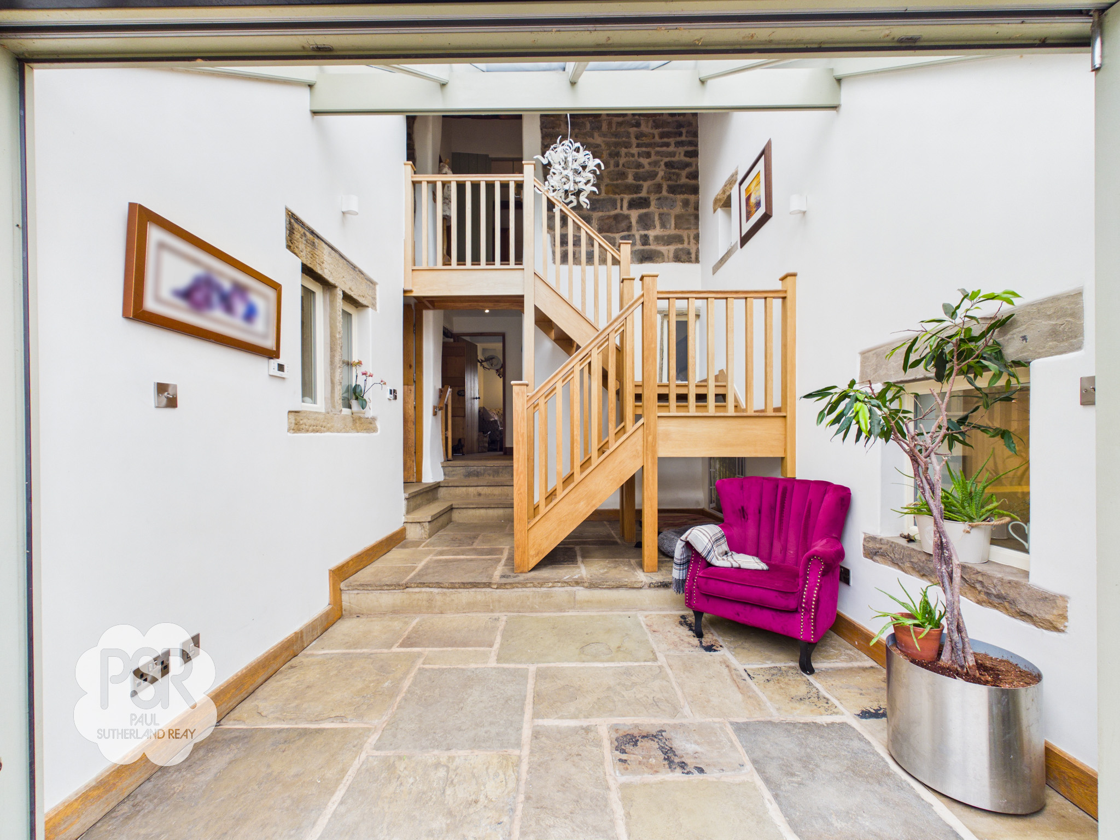
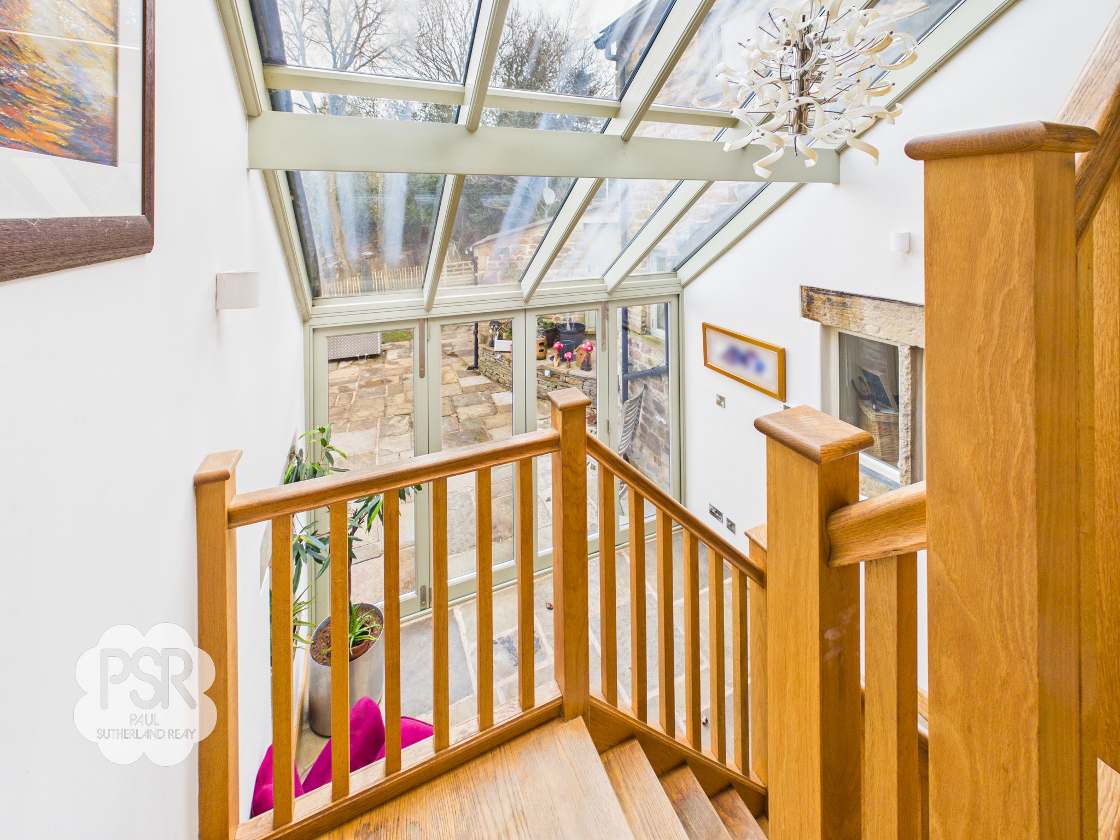
The glass atrium forms a striking central feature, linking both sides of the home via a glazed walkway. York stone-flagged flooring with underfloor heating continues through the space, while bi-fold doors open fully to the rear, seamlessly connecting indoors and out. Two internal stone mullion windows look into both sides of the home, enhancing the sense of light and architectural character. A ceiling pendant light and spotlights provide layered illumination, and a bespoke oak staircase rises elegantly to the first floor.
View Glass Atrium PhotosSide Entrance
The side entrance features a hardwood part double-glazed door opening into a functional yet stylish hallway. An internal stone mullion window provides a view into the glass atrium. York stone flooring with integrated underfloor heating continues the high-quality finish, complemented by mounted spotlights and a ceiling pendant light overhead. An integrated cupboard is neatly tucked beneath the window, while an internal hardwood stable-style oak door leads through to the atrium.
WC
2.11m x 1.11m
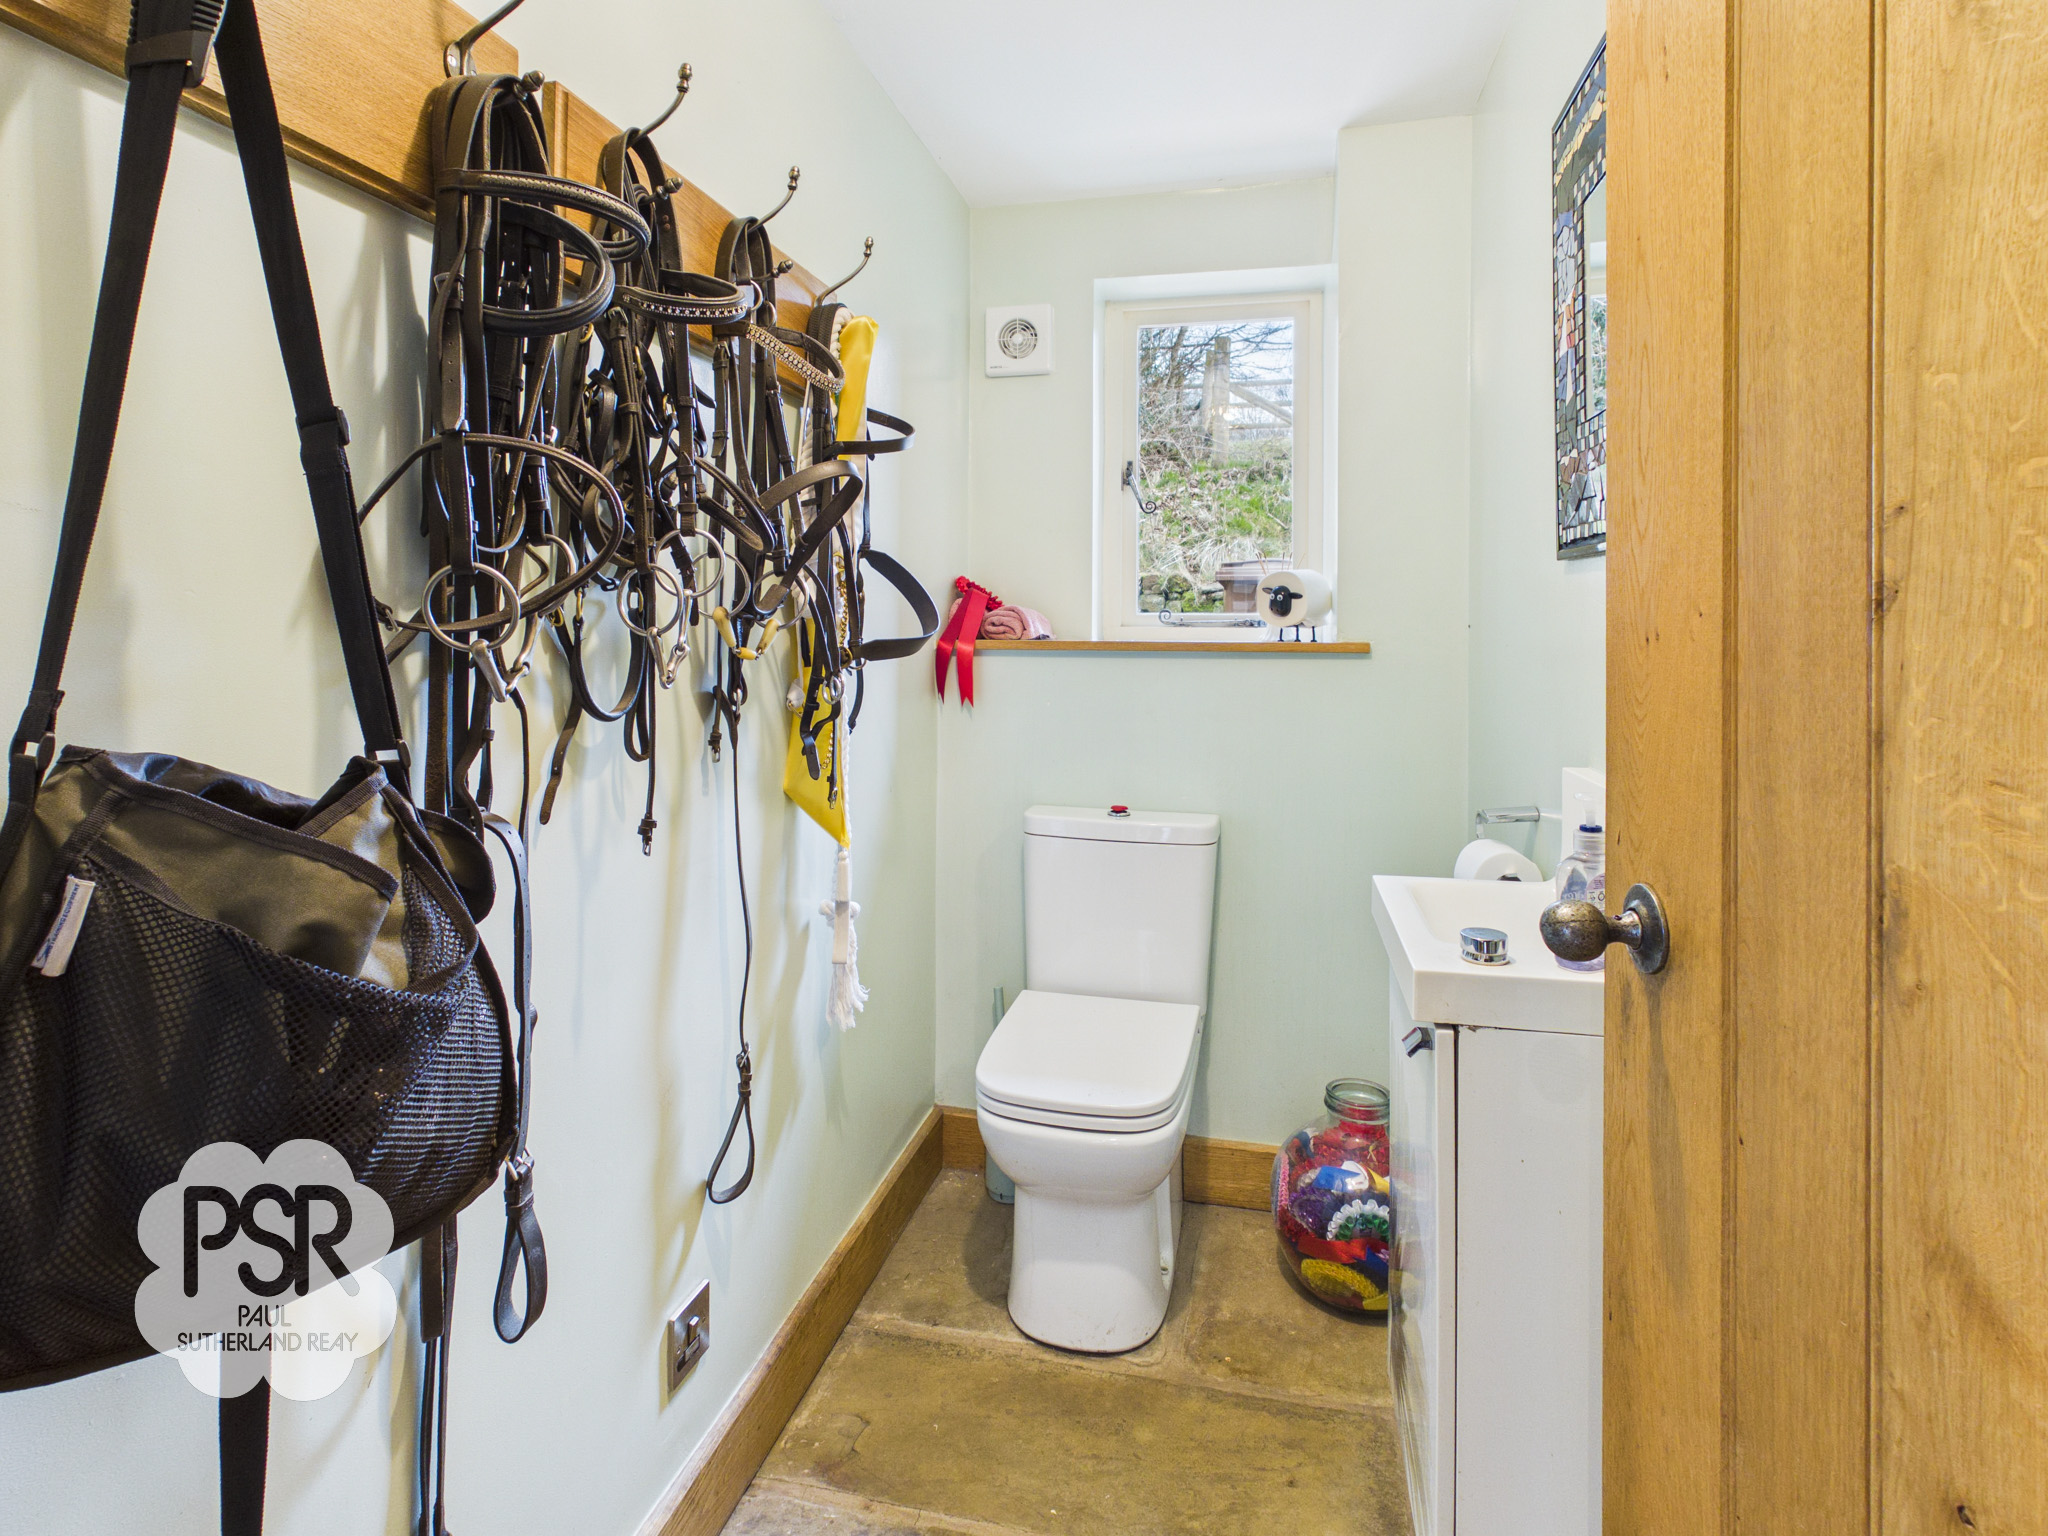
The ground floor WC features a double-glazed hardwood window to the side elevation, York stone-flagged flooring with integrated underfloor heating continues the home’s high-quality finish. The suite comprises a modern low-level push-flush WC and a wall-hung white vanity unit, complemented by a ceiling light, extractor fan, and practical coat hooks.
Boot Room
4.05m x 2.21m
The utility room features two double-glazed hardwood windows to the front and side elevations, allowing for excellent natural light. Stone-flagged flooring with underfloor heating continues the home’s quality finish. Cream Shaker-style base units are topped with laminate worktops and incorporate an enamelled sink and drainer with a chrome mixer tap. There is plumbing for a washing machine and space for a tumble dryer, complemented by a high-output ventilation system. Ample shelving and hanging coat hooks provide practical storage, while ceiling lights ensure the space is bright and functional.
First Floor Stairway / Landing
3.64m x 1.58m
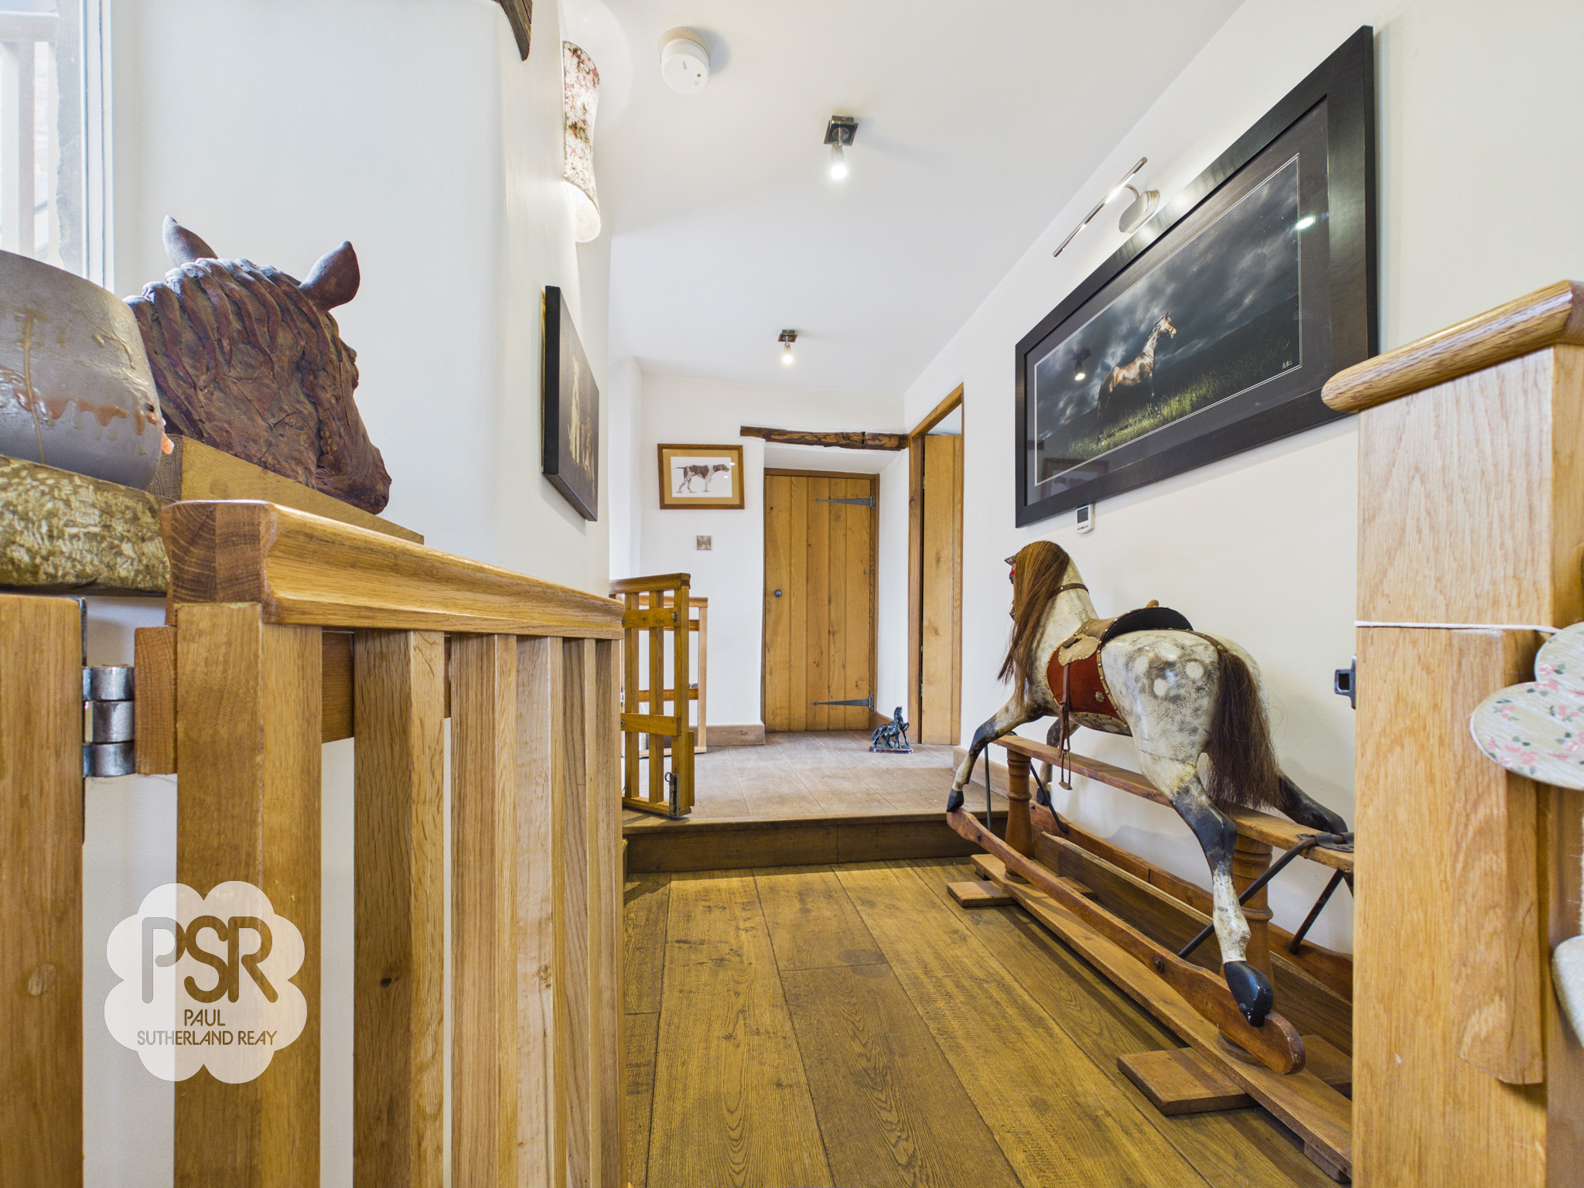
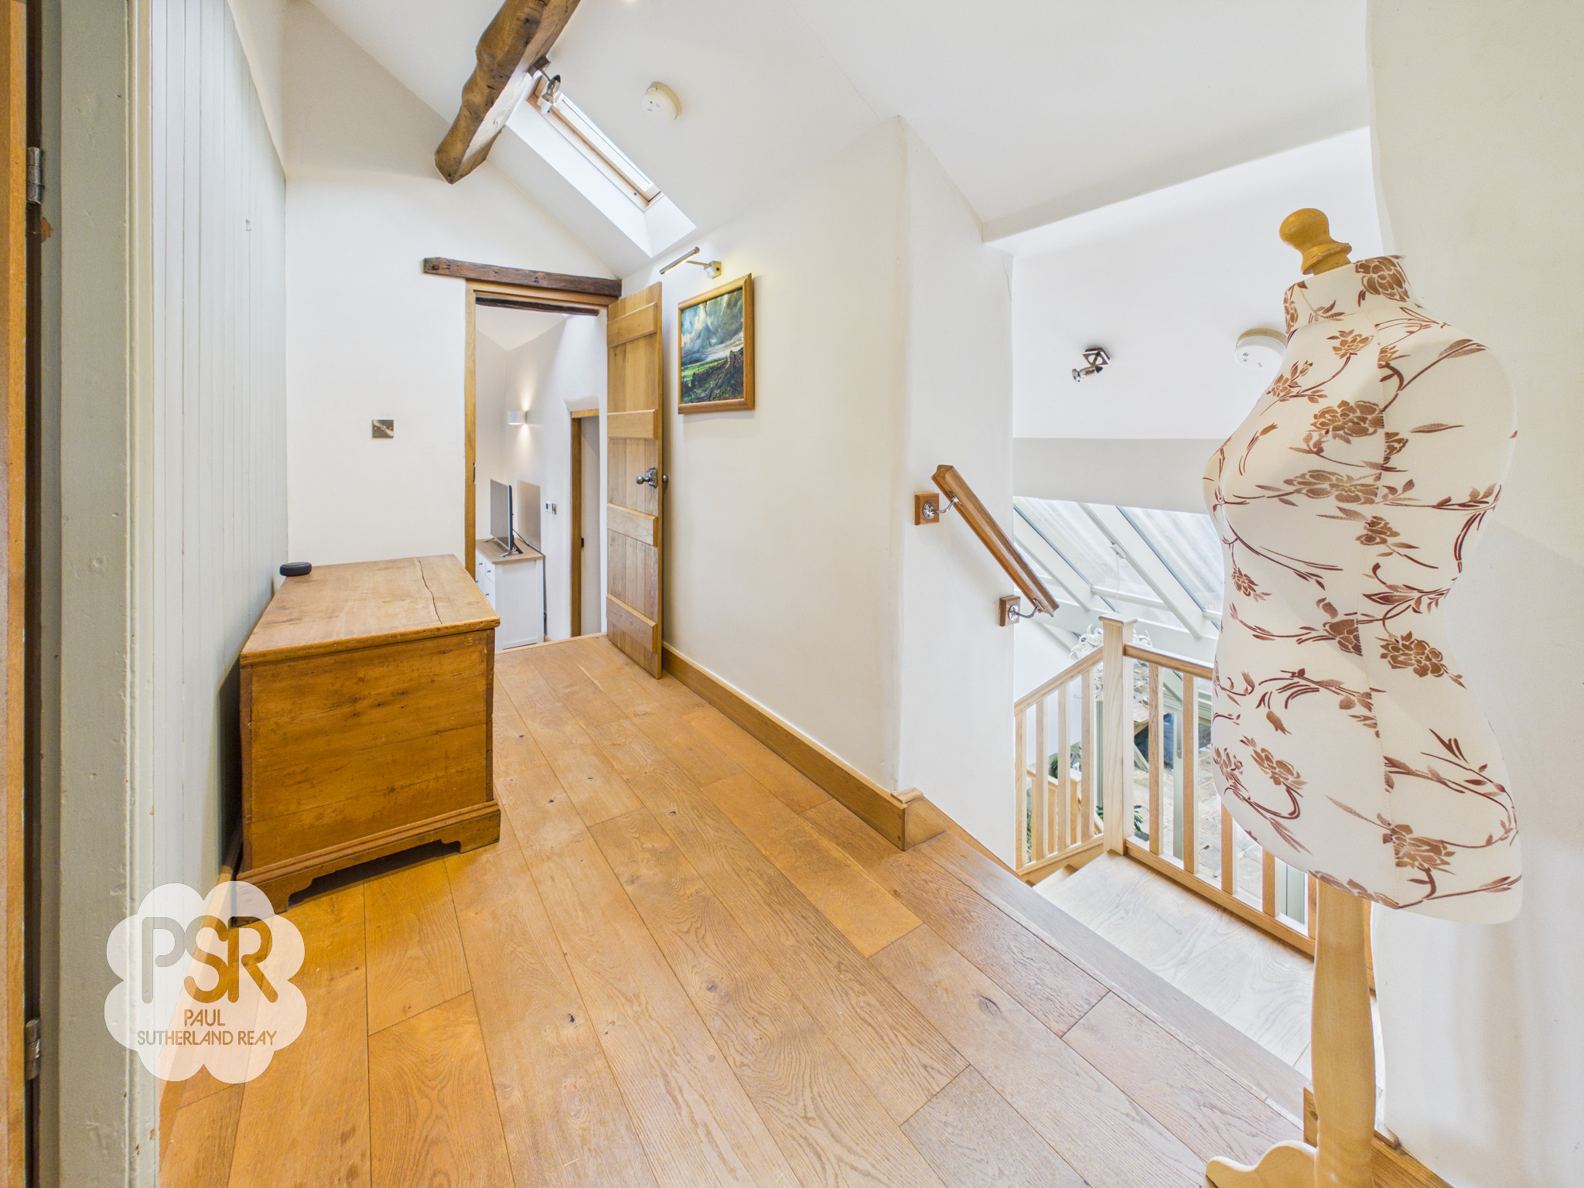
Ascending from the glass atrium via a bespoke oak staircase, the landing is defined by its striking vaulted architecture and exposed feature oak ceiling beams and exposed stone wall add character, while a large Velux window floods the space with natural light. Oak flooring with underfloor heating continues the home’s seamless finish, complemented by mounted spotlights and subtle wall-mounted LED locators for layered illumination.
First Floor Hallway
The first-floor hallway features oak flooring with underfloor heating and is illuminated by multiple mounted spotlights. A Velux window brings natural light into the space, while integrated cupboard storage provides practical functionality.
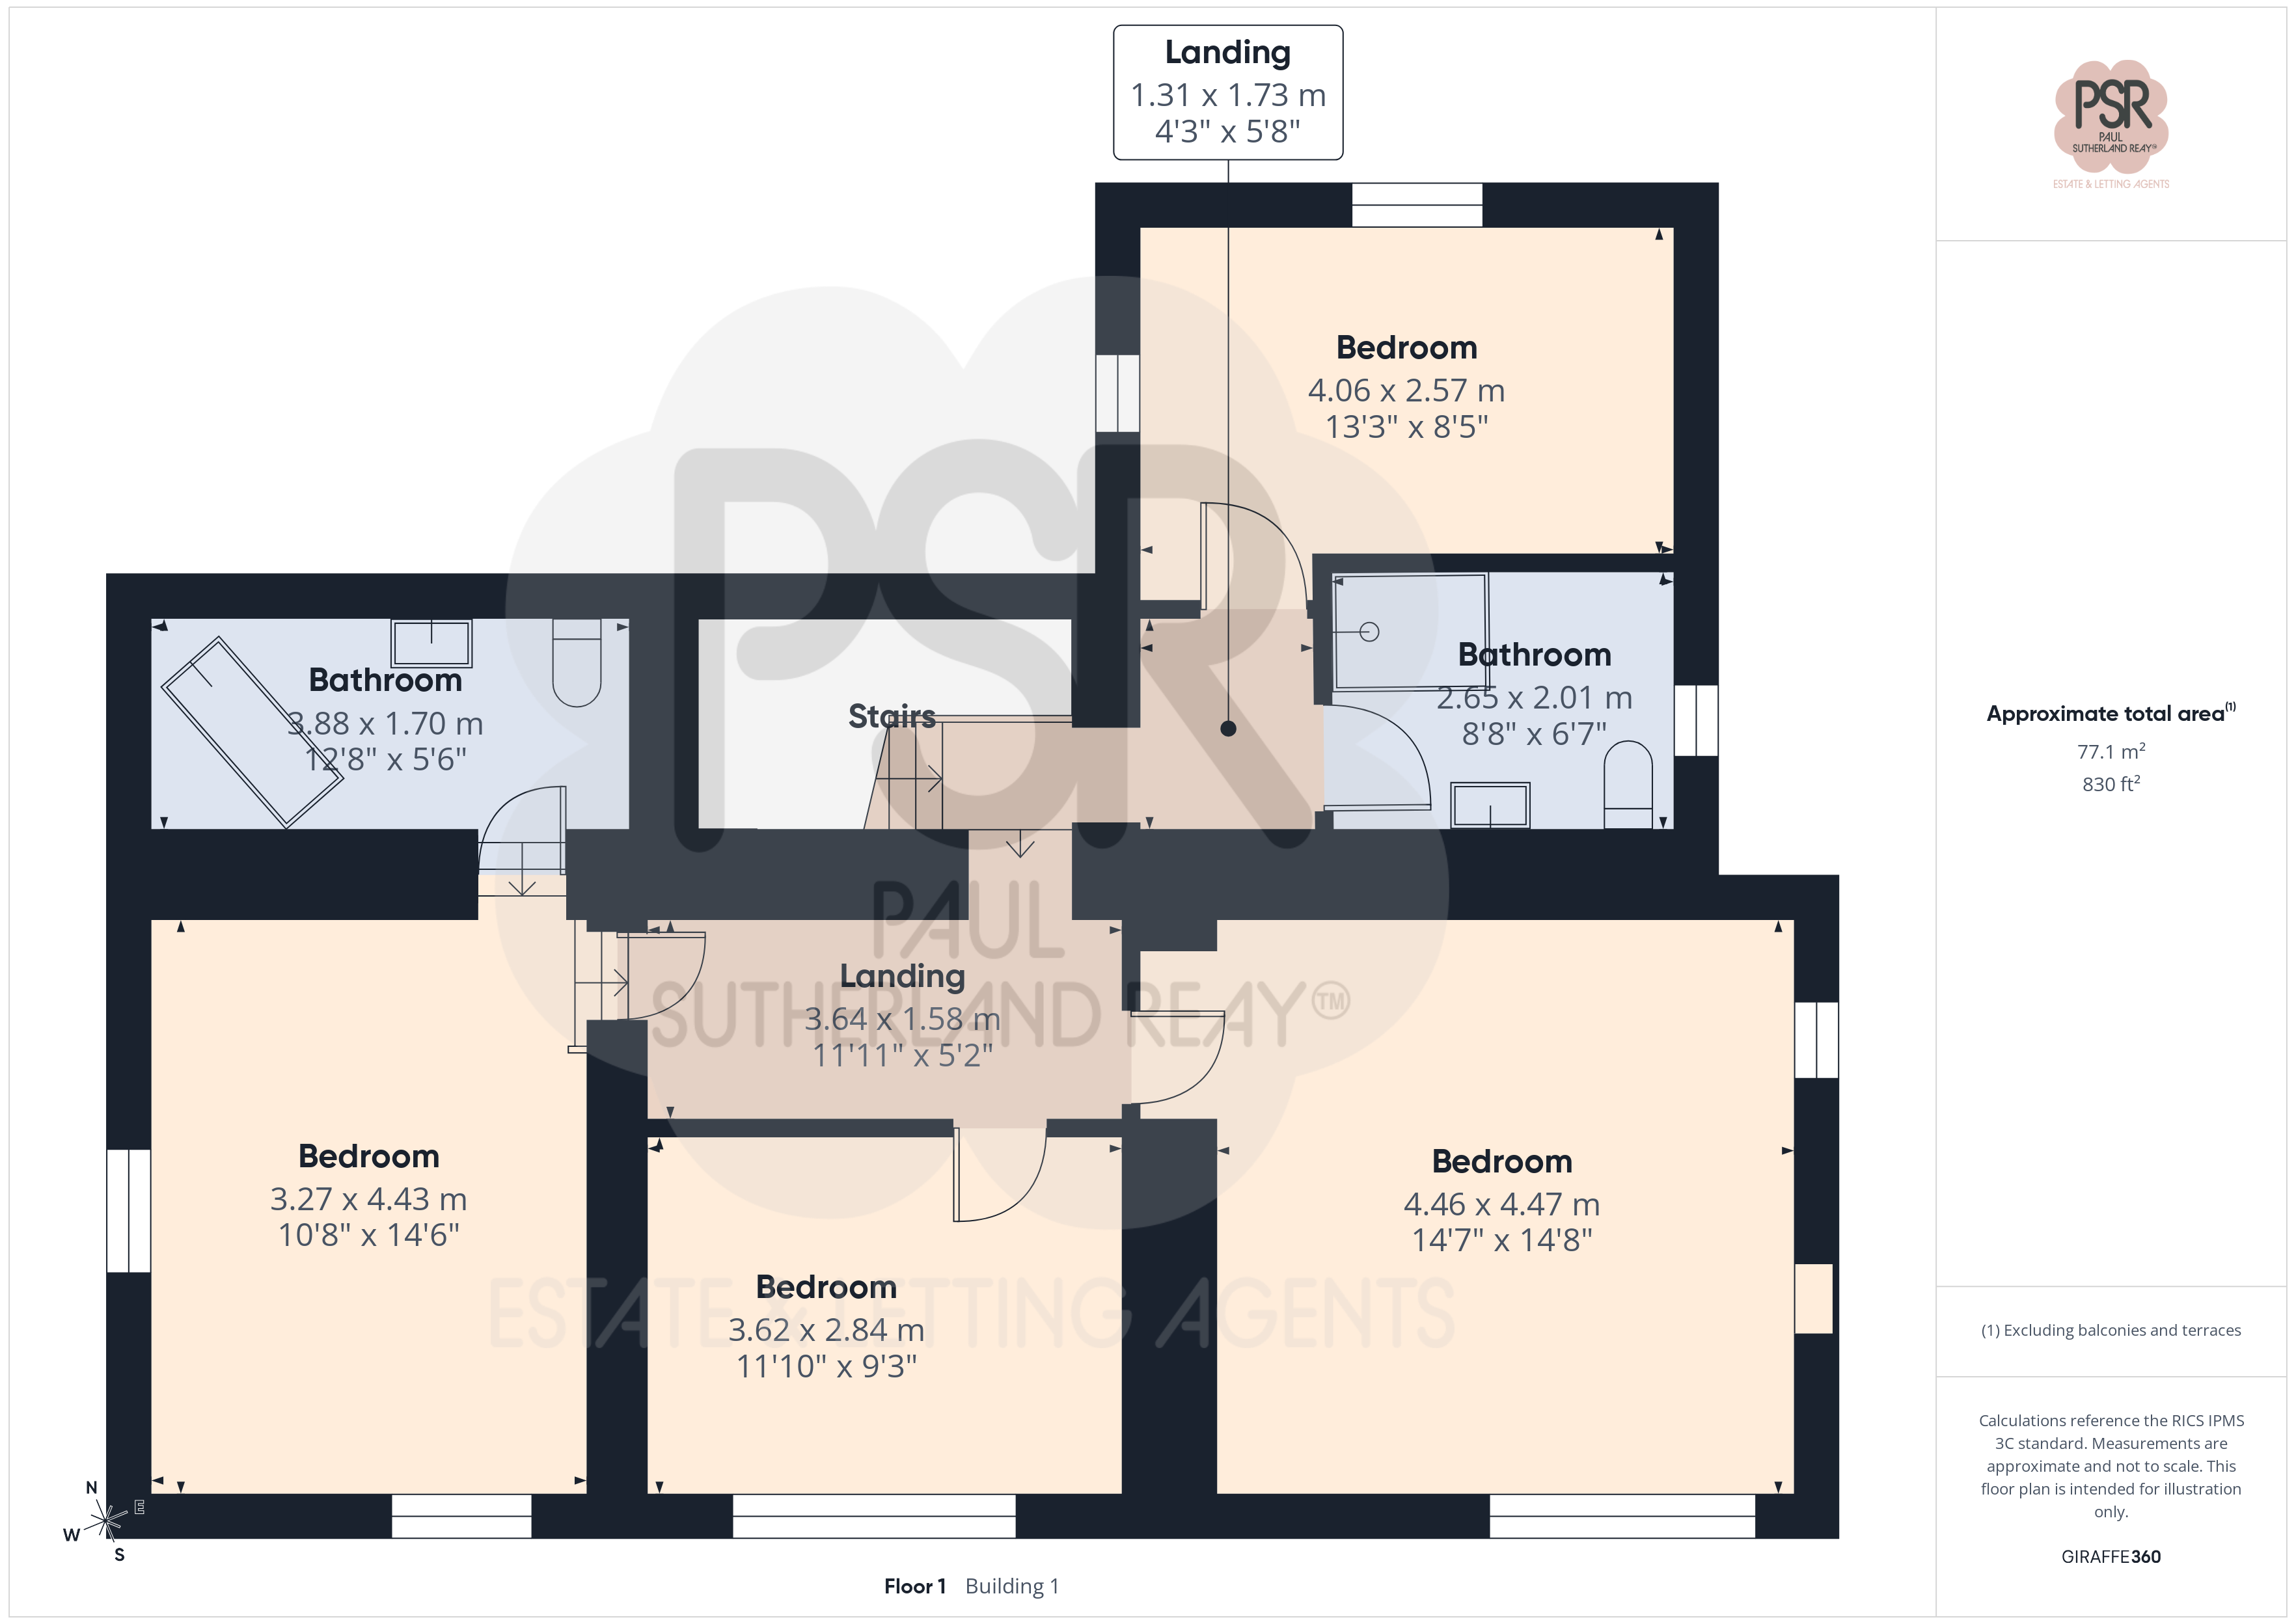
Bedroom One
3.27m x 4.43m
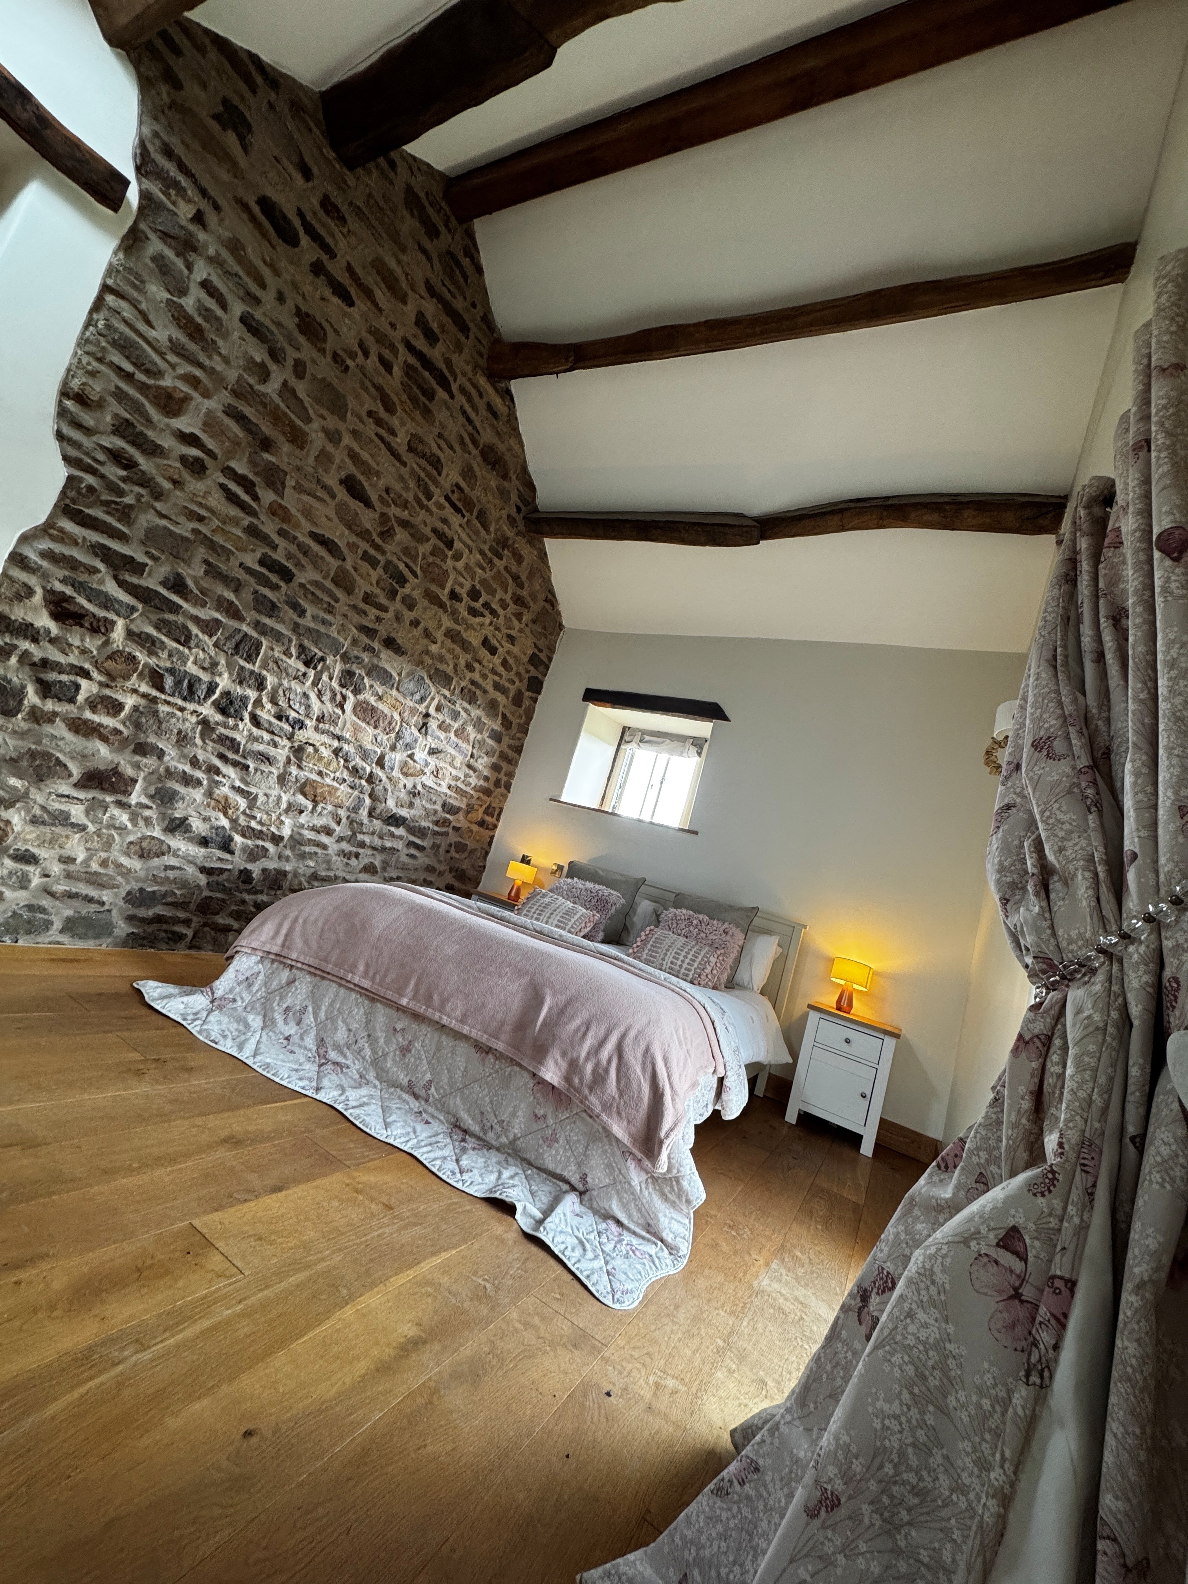
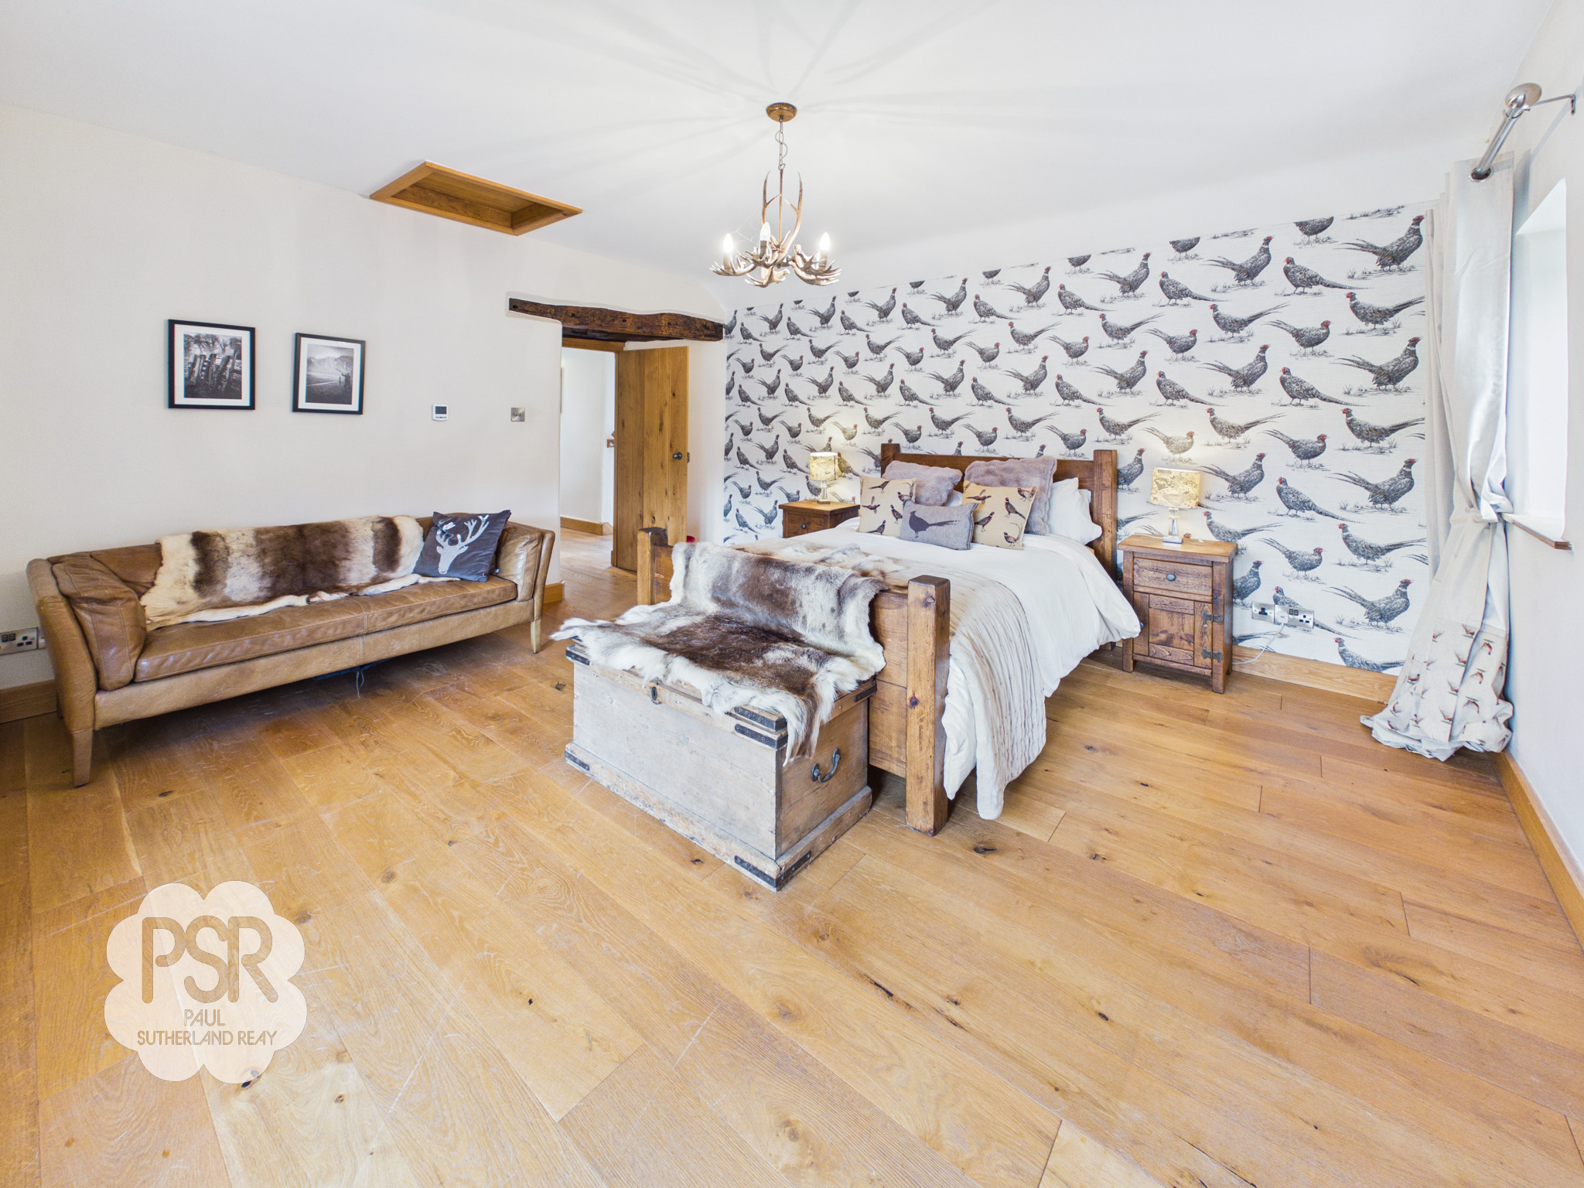
Steps lead down to the main bedroom, highlighted by an exposed feature stone wall. A hardwood double-glazed window with a feature glass floor panel and exposed oak mantel sits to the side elevation, complemented by a small hardwood double-glazed mullion window to the front. Mounted wall lights and a Velux window provide layered illumination, while exposed oak beams and hardwood flooring with underfloor heating add warmth and character. An oak door provides direct access to the en-suite.
En-Suite
3.88m x 1.70m
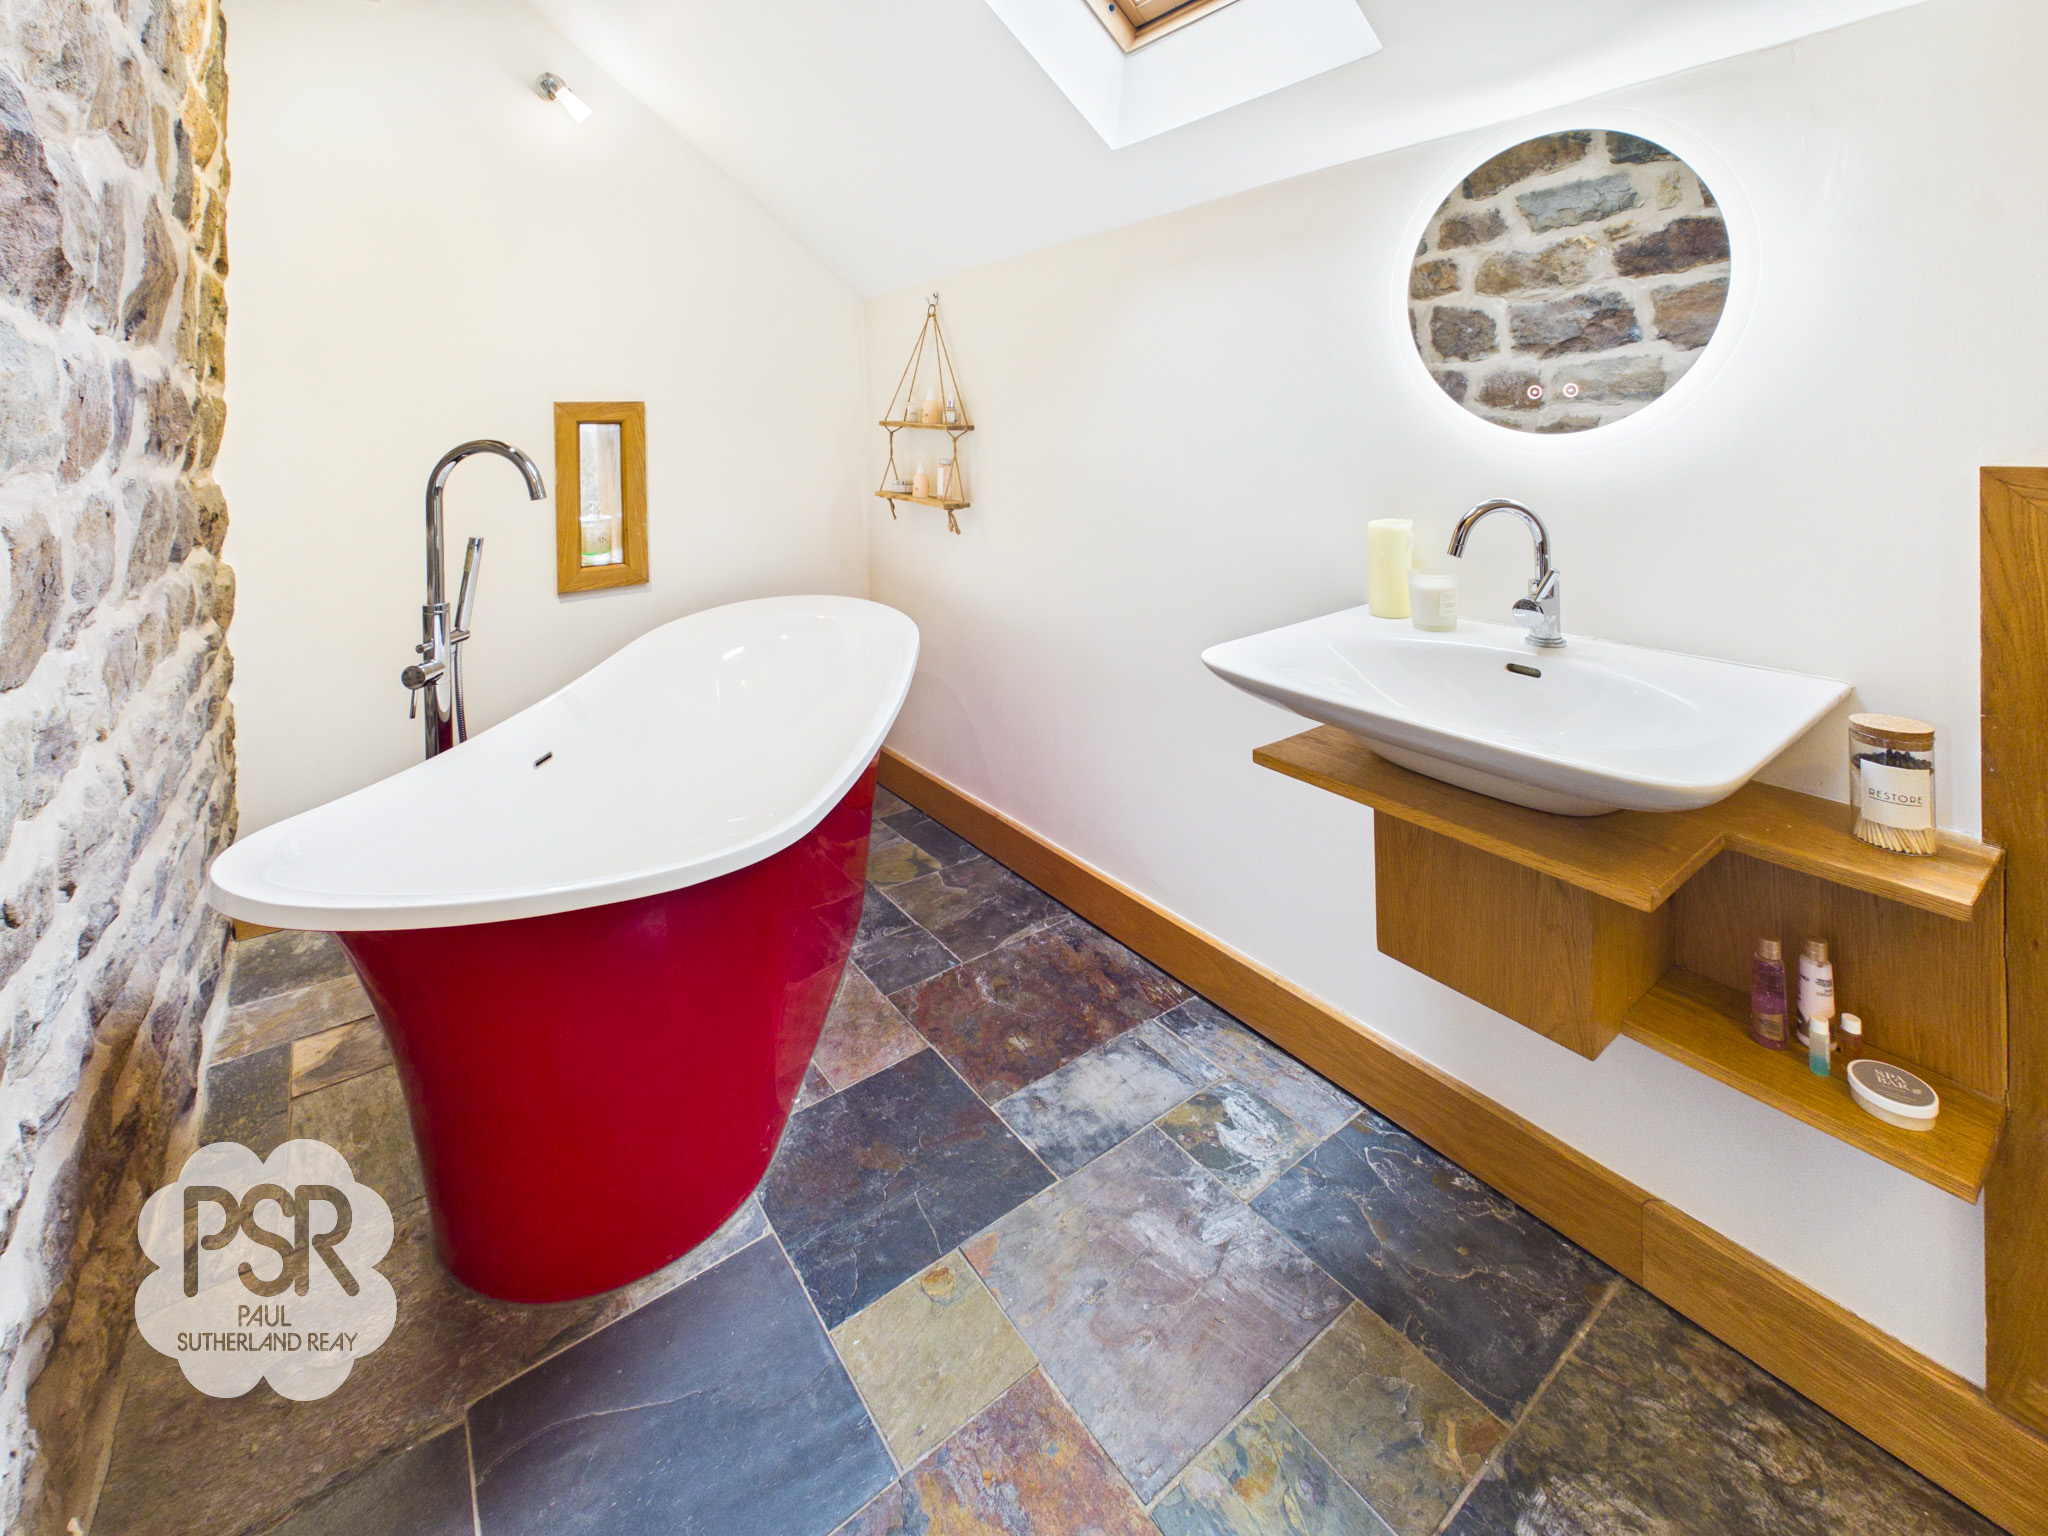
The en-suite features an exposed feature stone wall, creating a striking focal point. A freestanding boat bath with a matte red exterior is complemented by chrome floor-standing taps. A contemporary oak floating vanity unit with a white counter sink and chrome mixer tap adds modern elegance, alongside a low-level push-flush WC. Slated tiled flooring, a chrome ladder radiator, and an internal window overlooking the stairway, plus a slim side window, enhance both style and light. The room is illuminated by a combination of recessed ceiling lights and a stylish wall-mounted light, while an integrated extractor fan ensures optimal ventilation.
Bedroom Two
4.46m x 4.47m
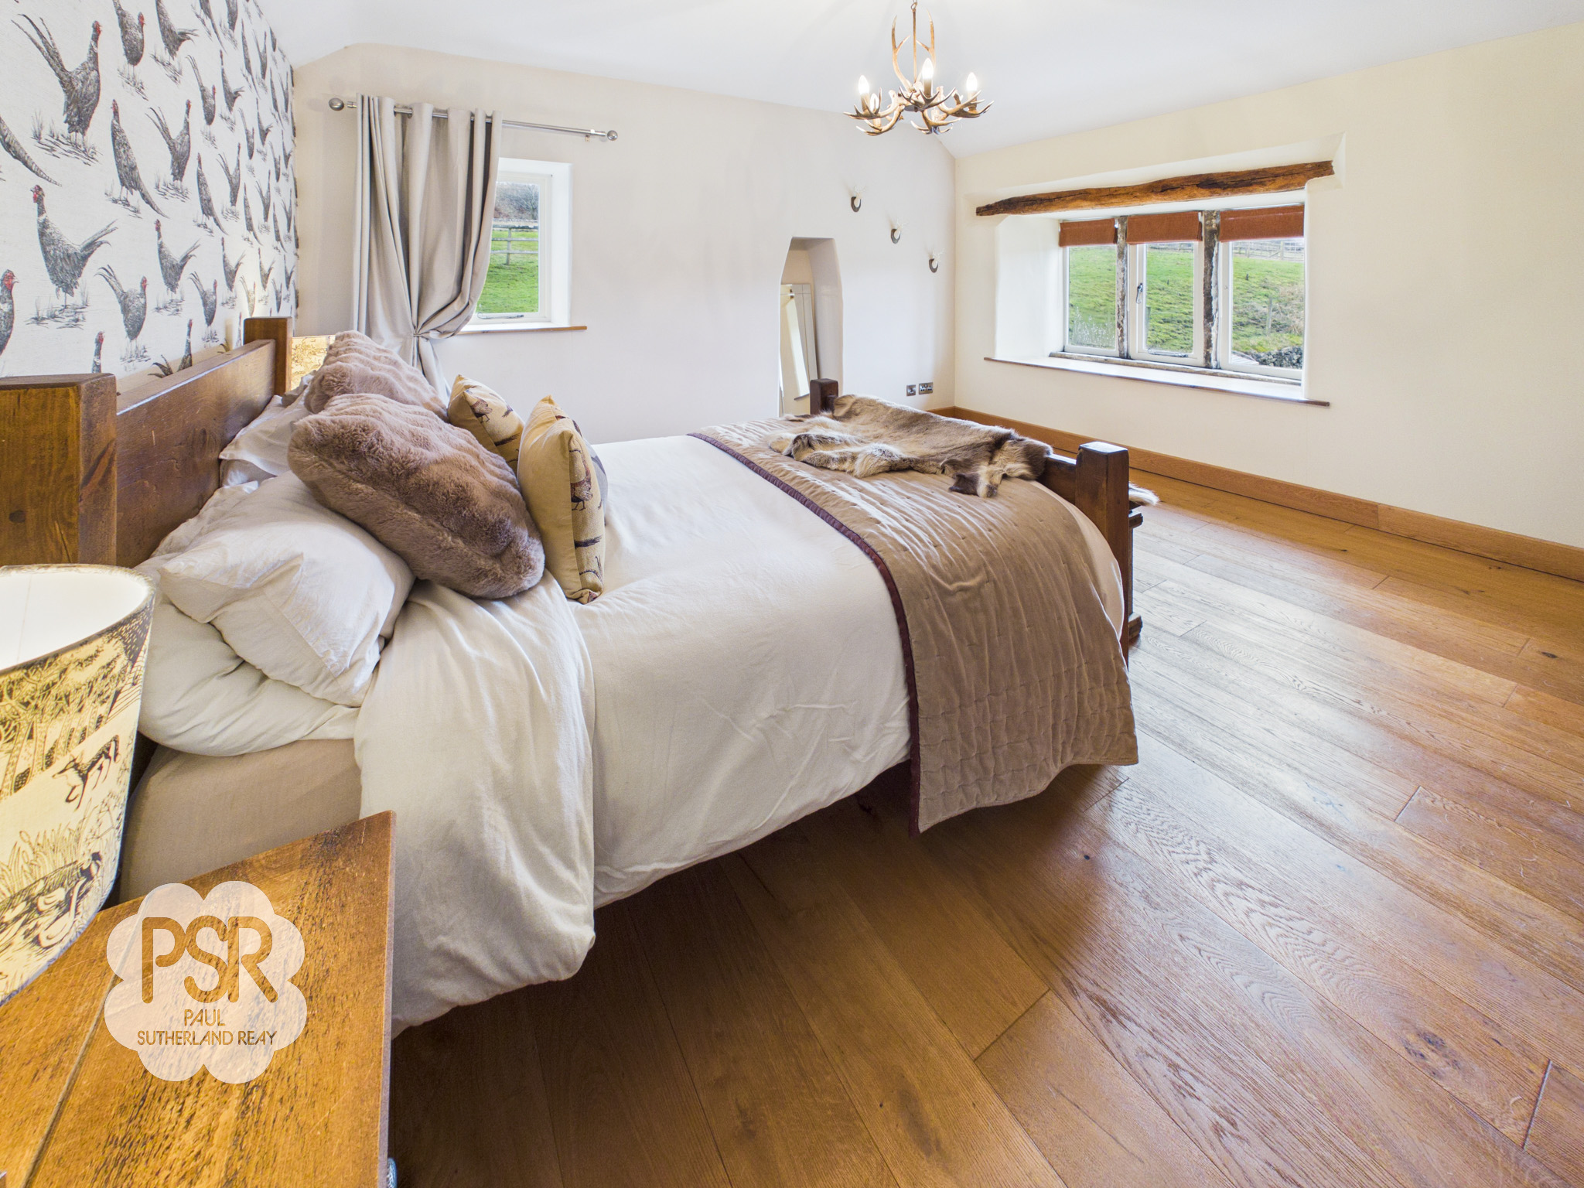
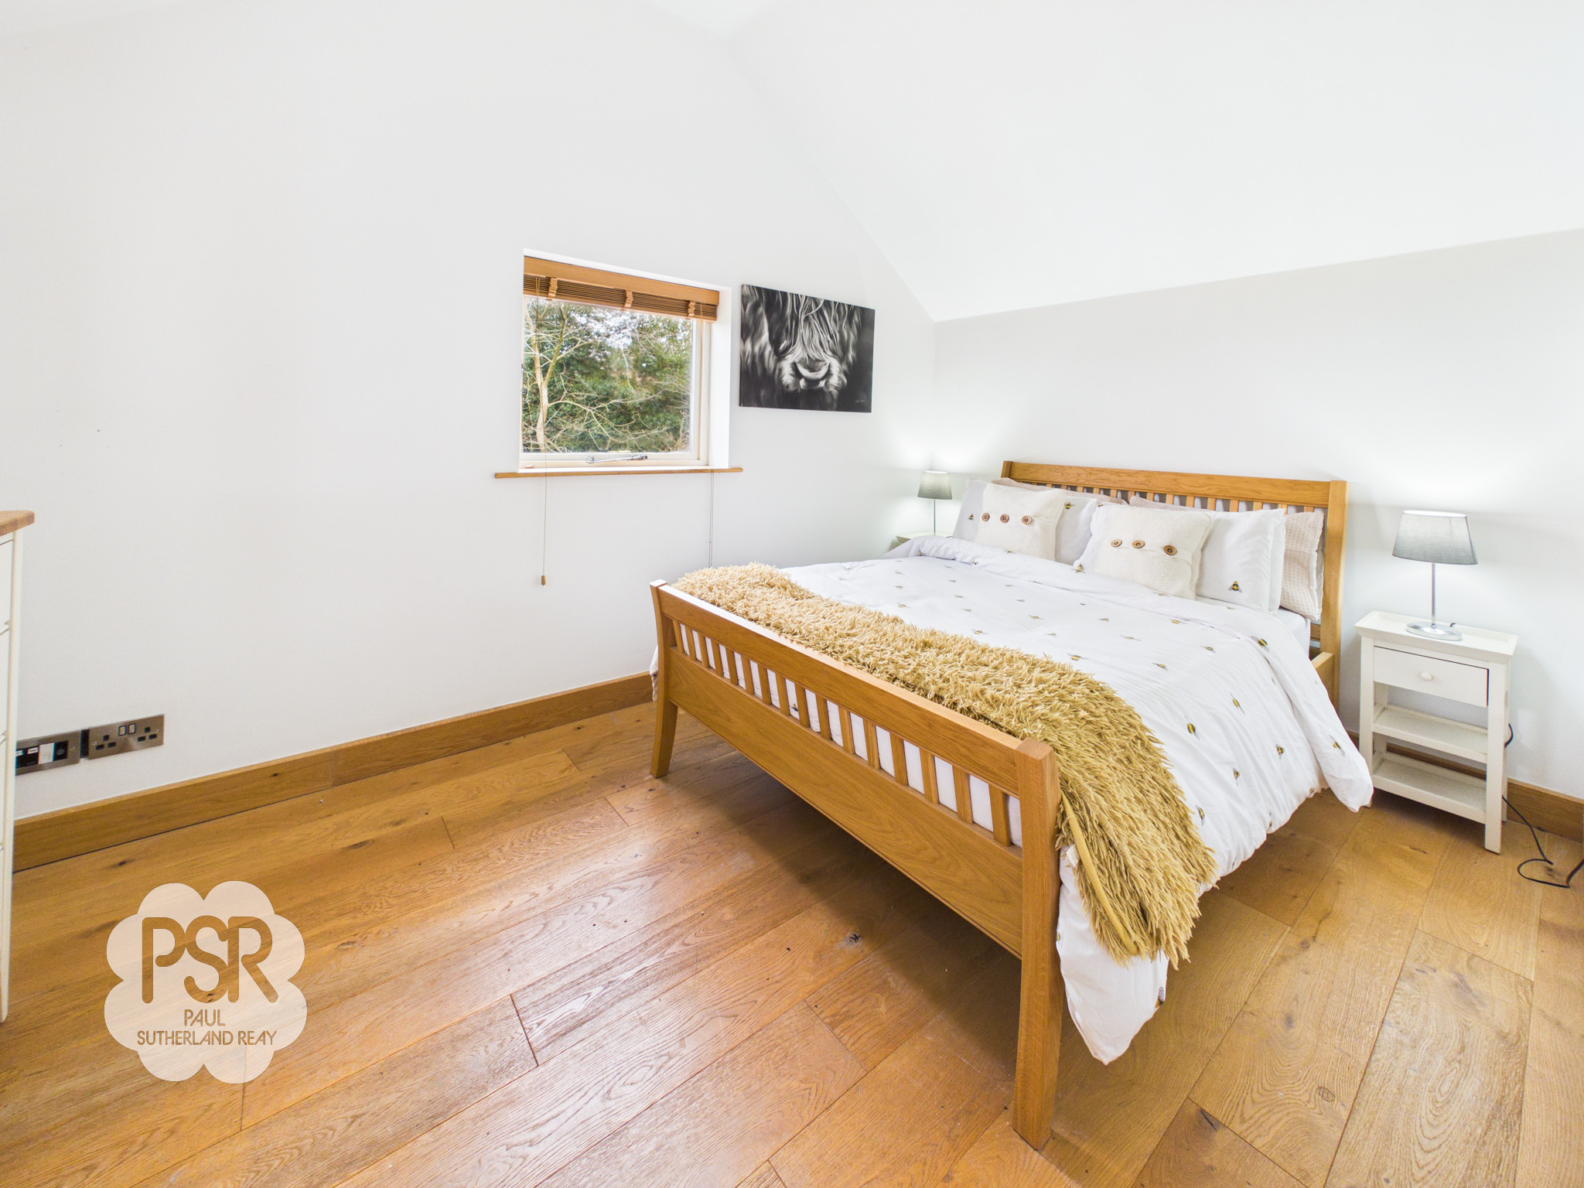
The double bedroom features a hardwood double-glazed stone mullion window with an exposed beam lintel and oak windowsill to the front elevation, and an additional hardwood double glazed window to the front aspect.
Bedroom Three
4.06m x 2.57m
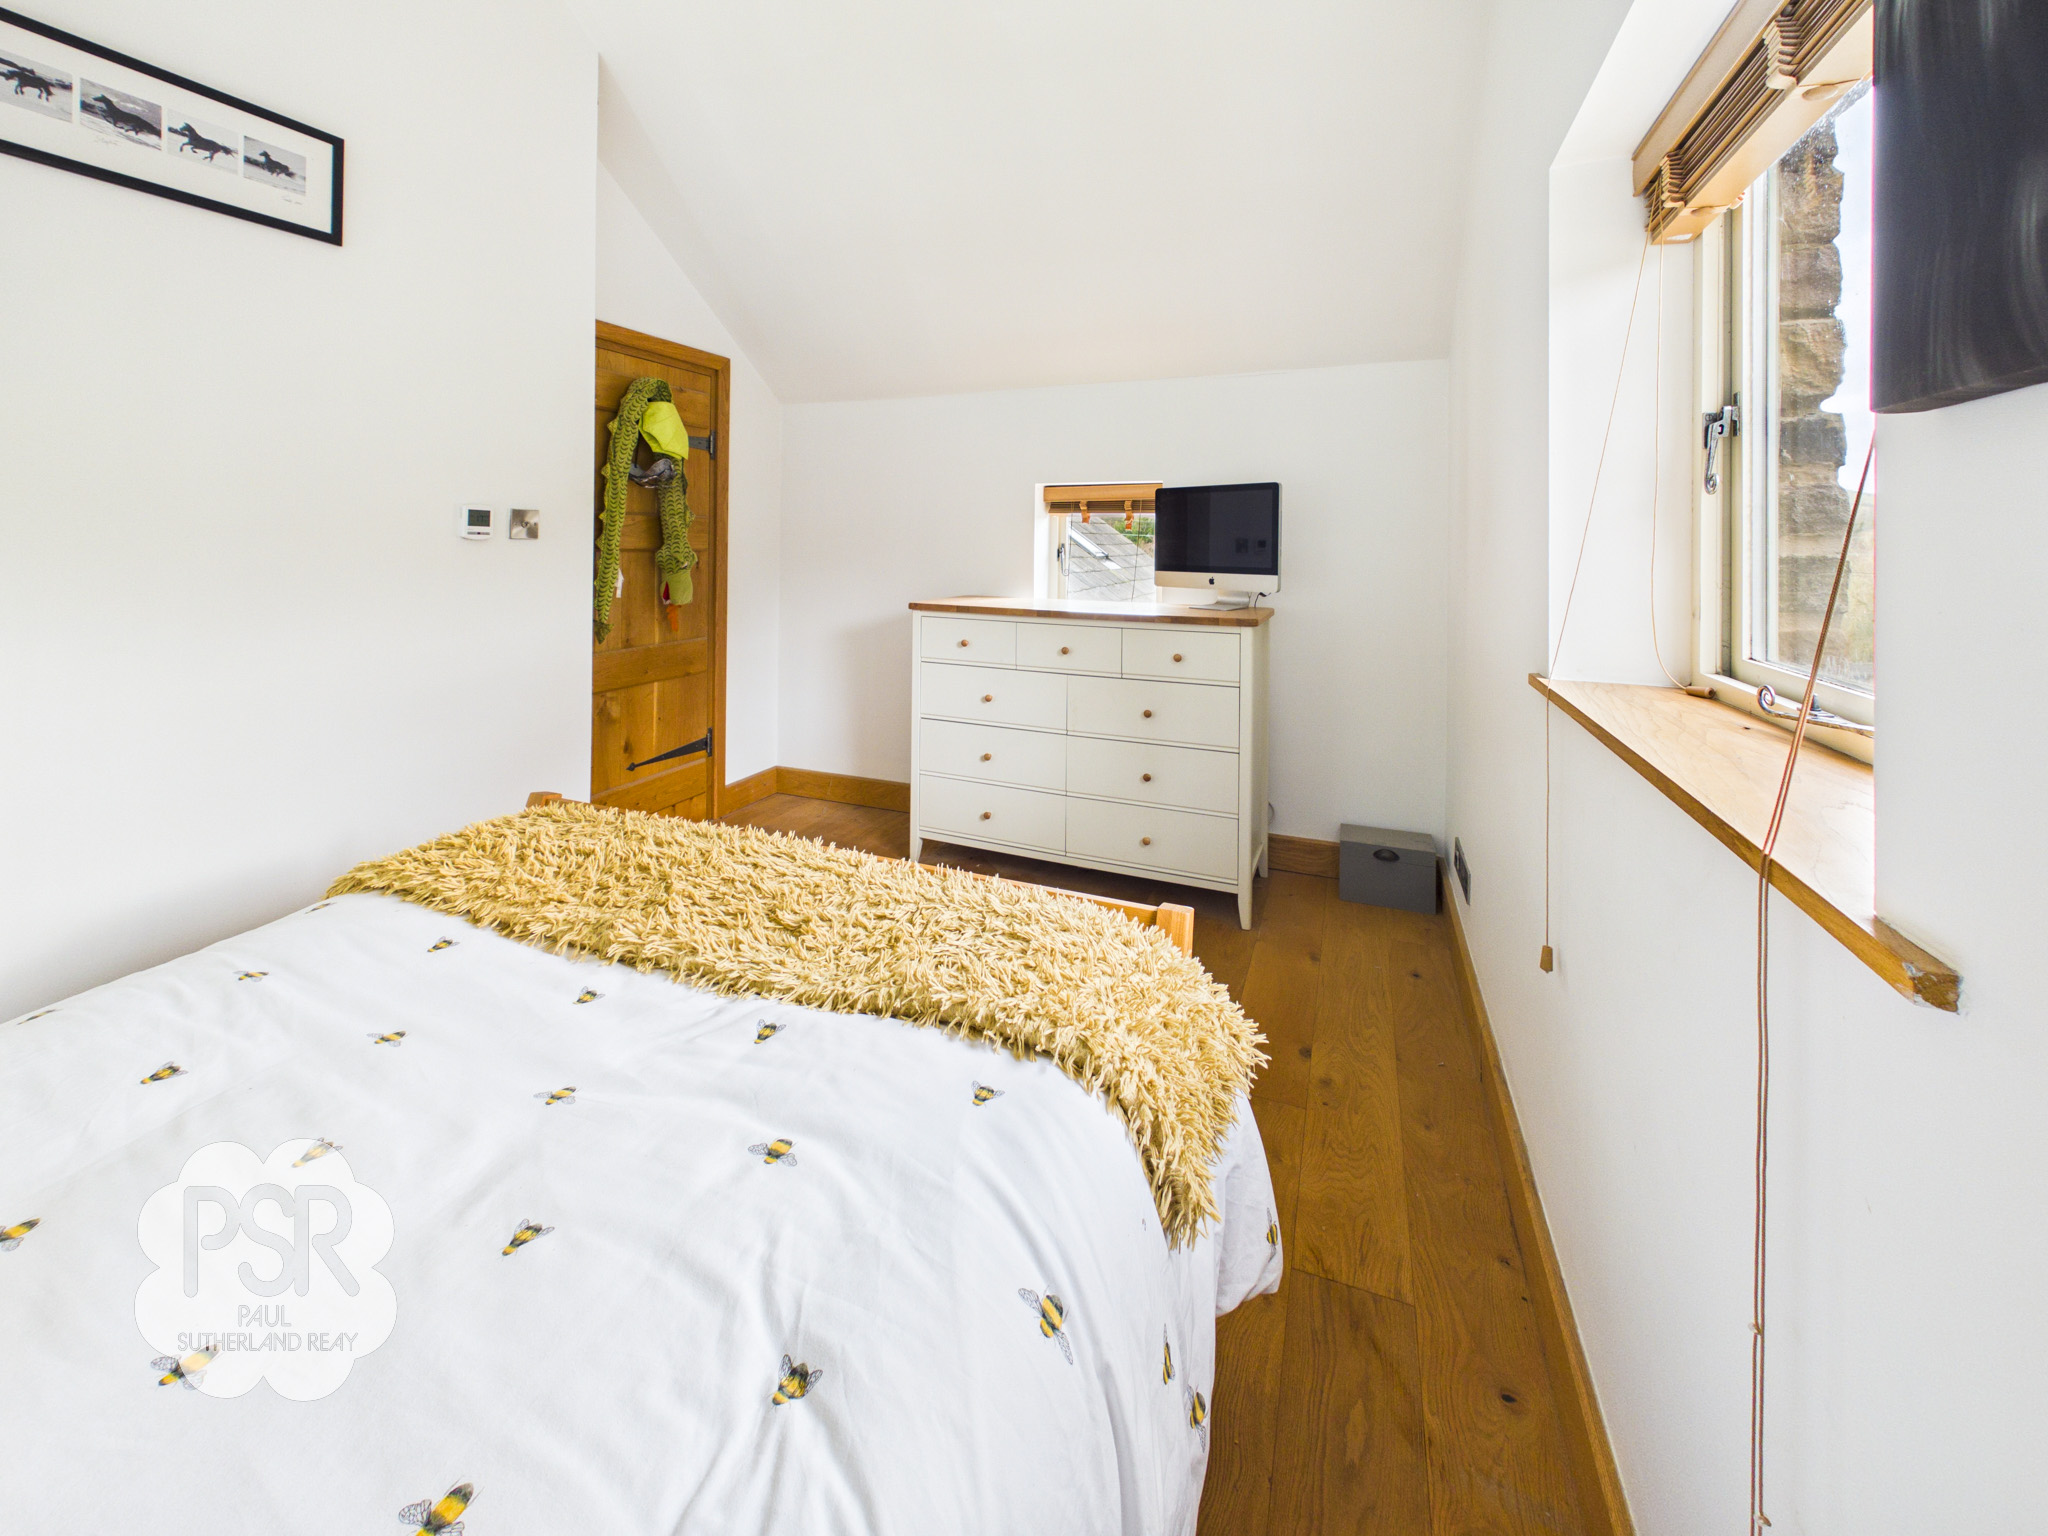
This double bedroom features oak flooring with underfloor heating and double-glazed hardwood windows to both the front and side elevations, providing abundant natural light. A ceiling pendant light completes the space with a simple, elegant touch.
Bathroom
2.05m x 2.01m
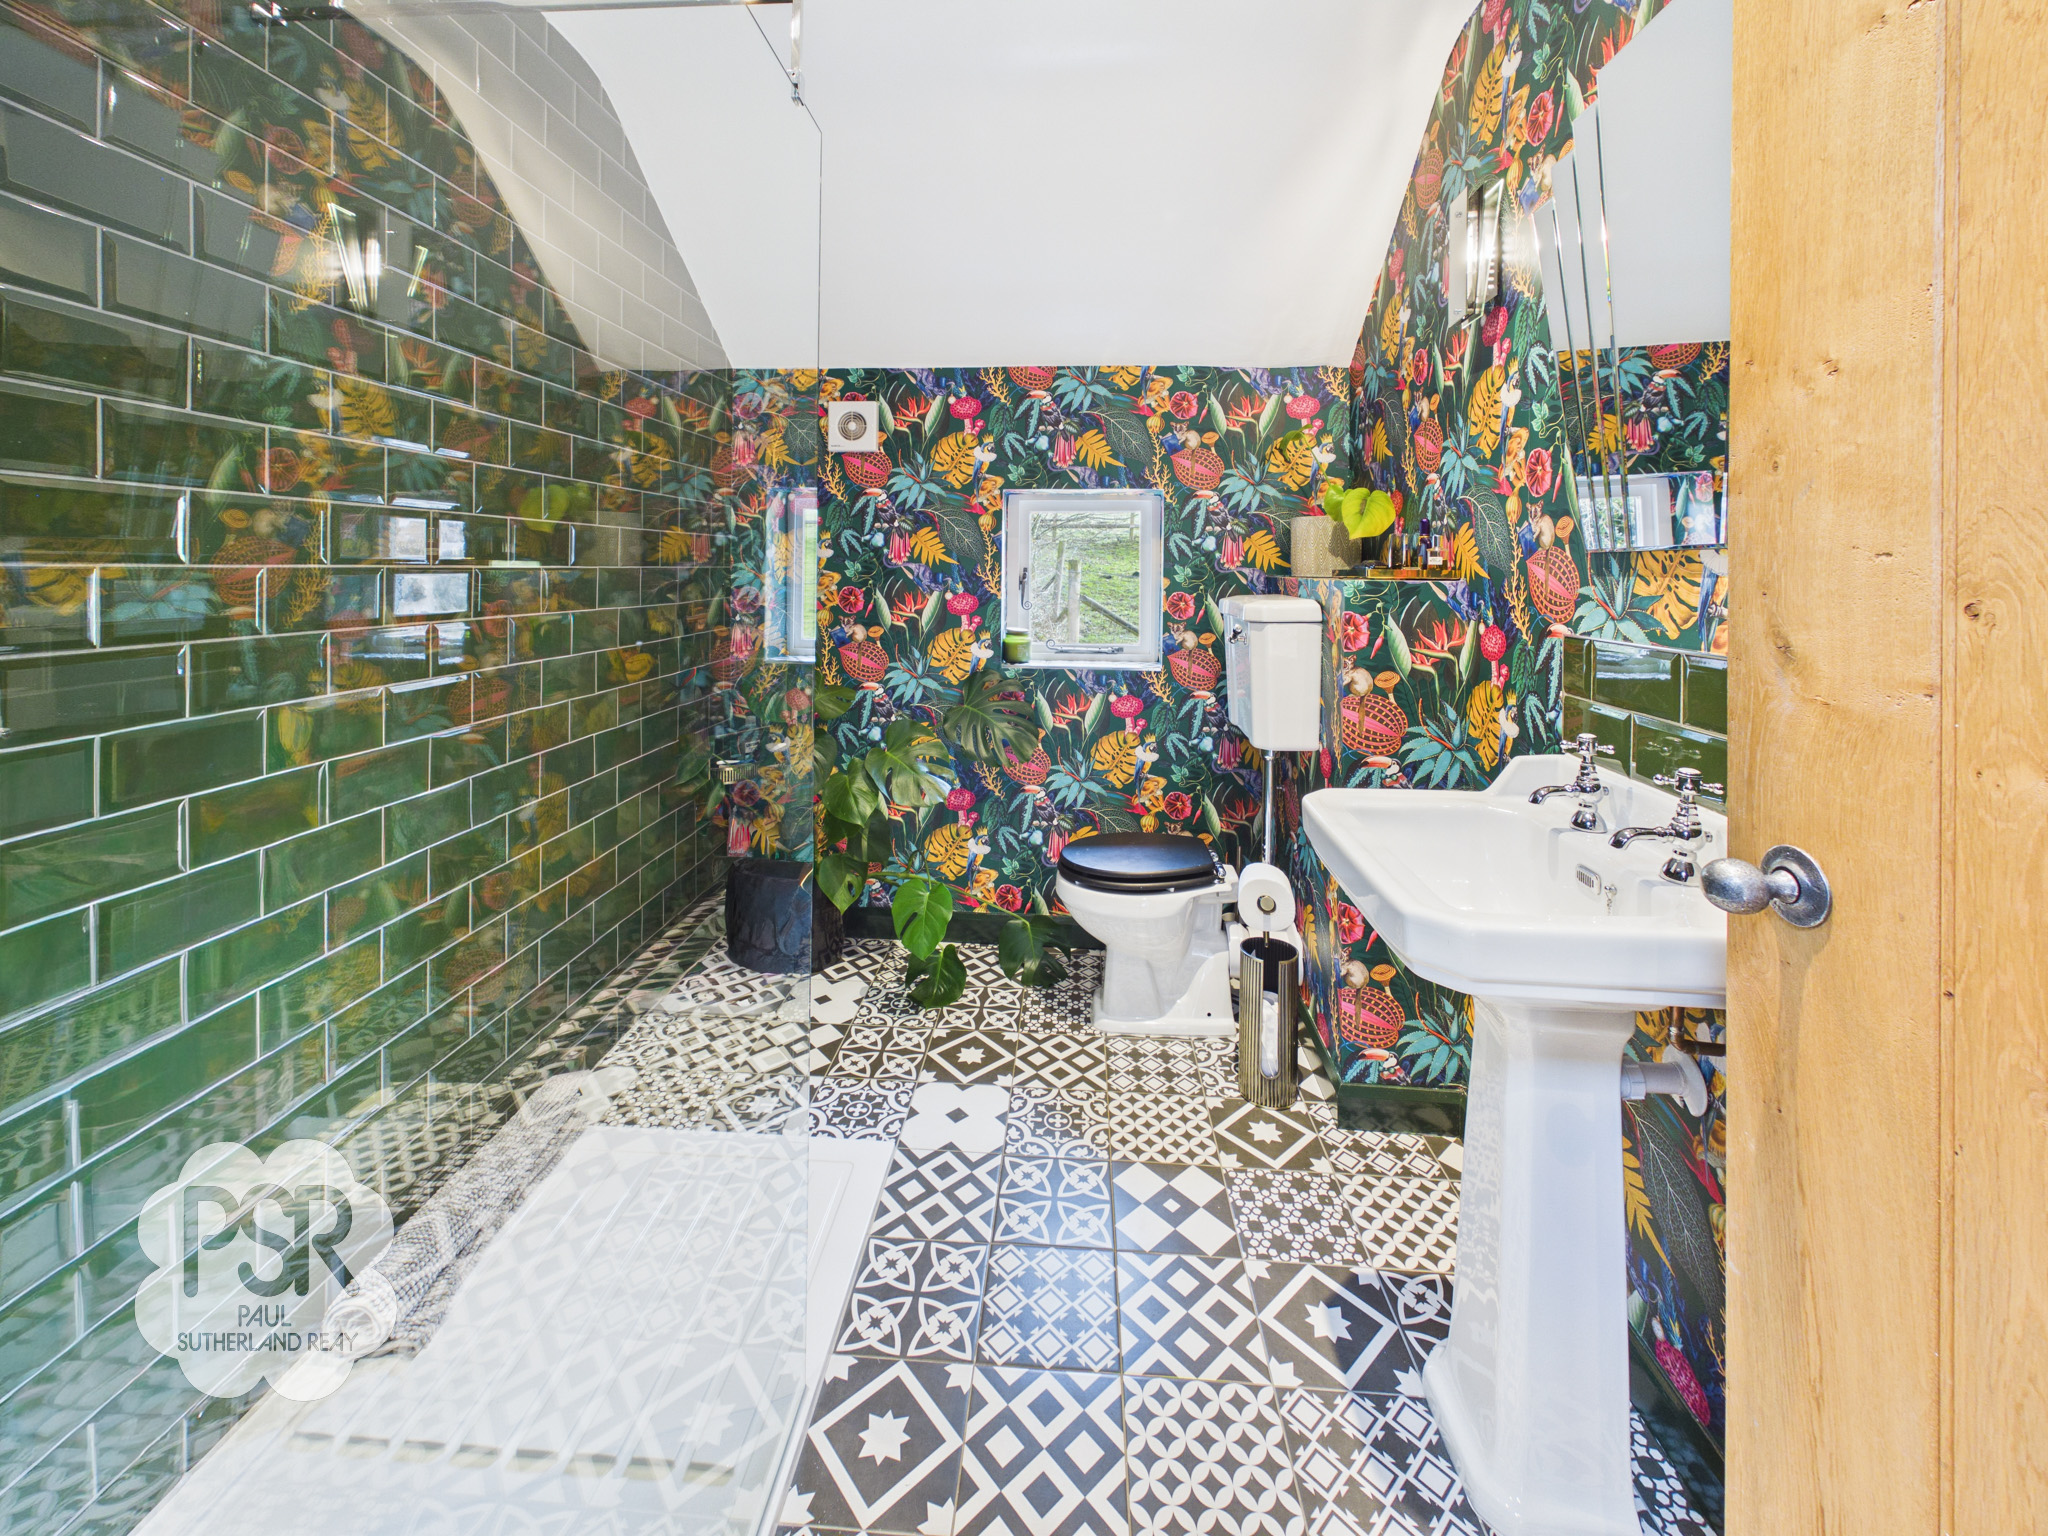
This beautifully appointed bathroom was fitted in 2025, it features a hardwood double-glazed window to the side elevation, green Metro-tiled walls frame a double walk-in shower with a glass panel and a chrome dual-head mixer shower. A traditional WC with mid-level cistern and a pedestal sink with chrome taps, set against a tiled floor. Recessed ceiling lights provide elegant, functional illumination.
Bedroom Four
3.62m x 2.84m
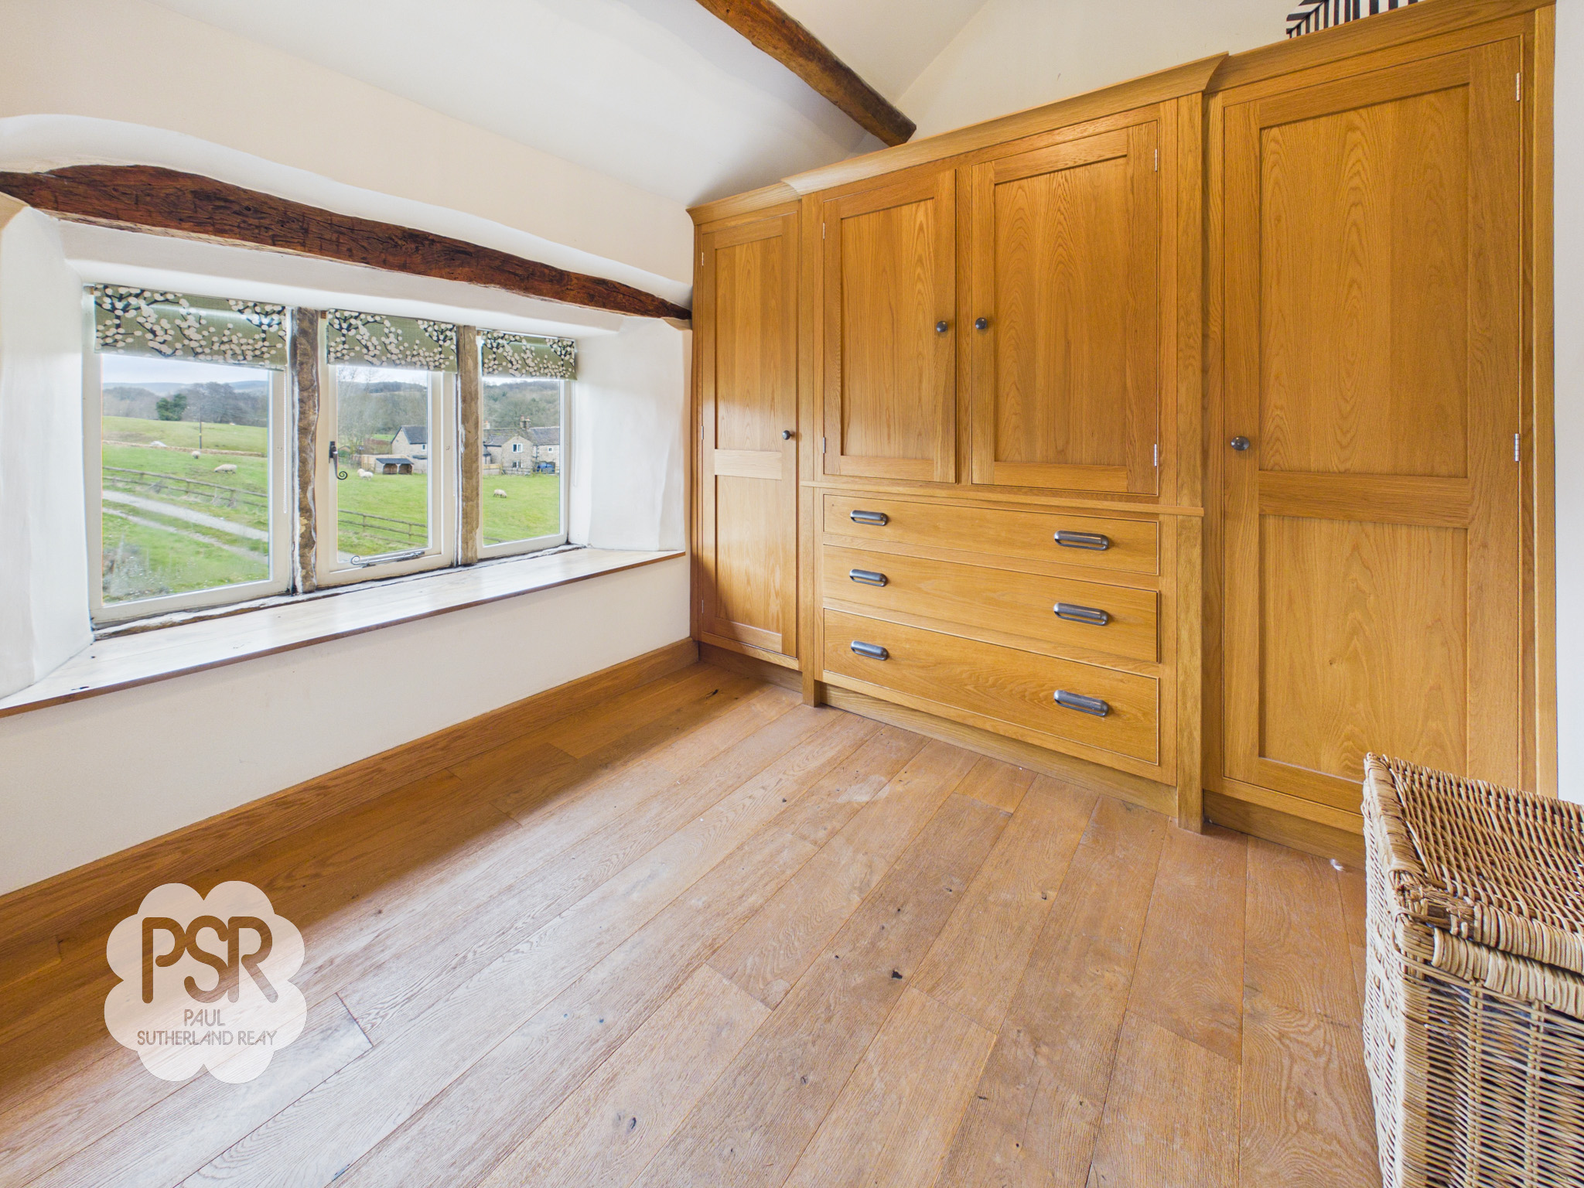
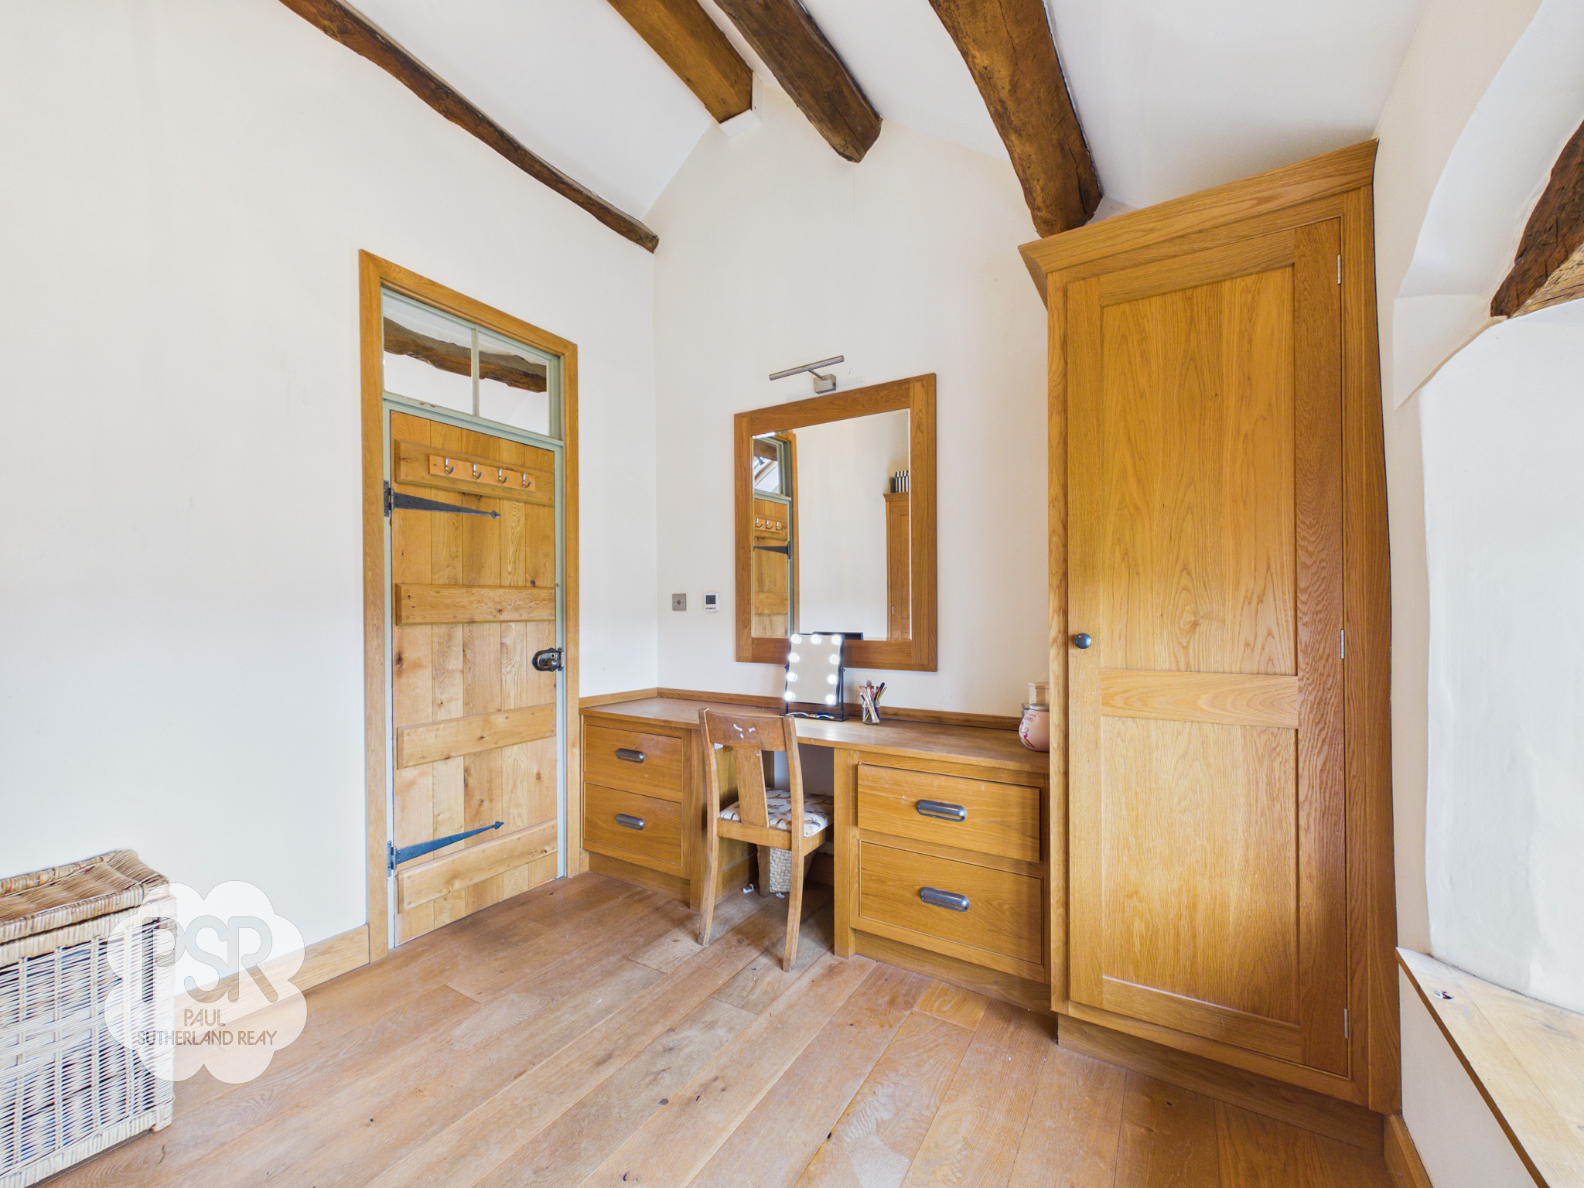
The dressing room features a hardwood double-glazed mullion window with an oak windowsill and mantel to the front elevation. Oak flooring with underfloor heating complements bespoke oak fitted wardrobes and a matching dressing table. Exposed oak beams add character, while a ceiling pendant light provides elegant illumination.
Outside Spaces
Garden
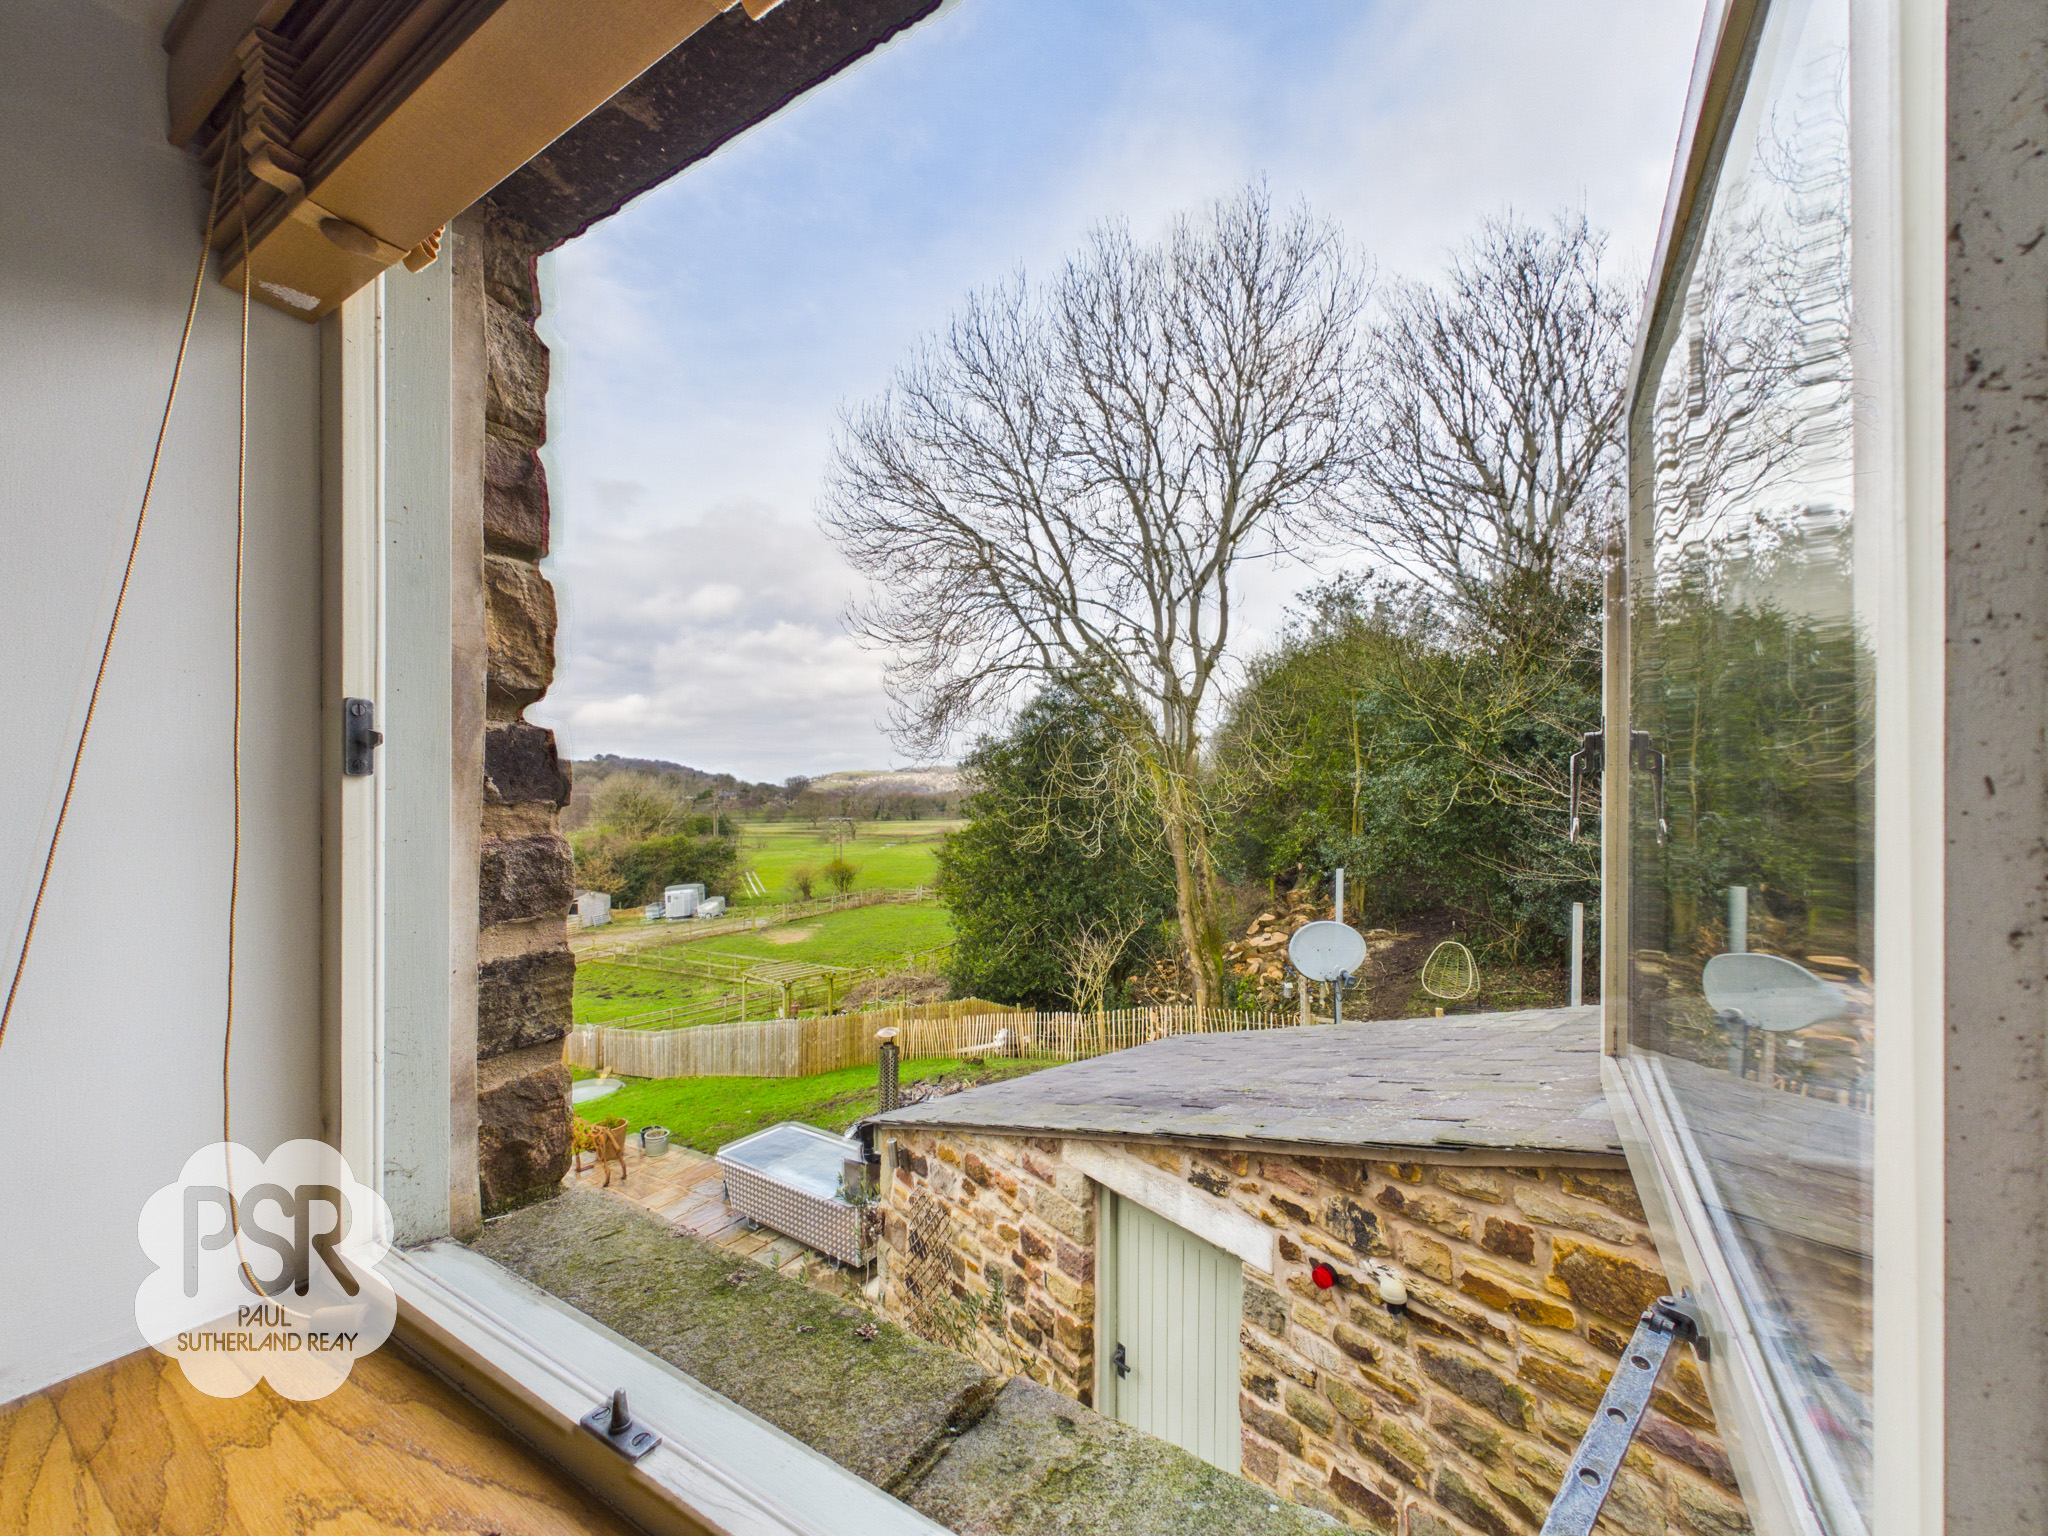
The York stone-flagged patio serves as a central hub, complete with a large dedicated dining area. Beyond the patio, the property extends into a generous lawned garden, bordered by traditional timber fencing and offering panoramic views of the surrounding rural landscape and open fields. Additional features include a dedicated fire pit area, established stone outbuildings for storage, vegetable garden, multiple access points, and a modern sewage management system, combining practicality with picturesque charm.
View PhotosYard
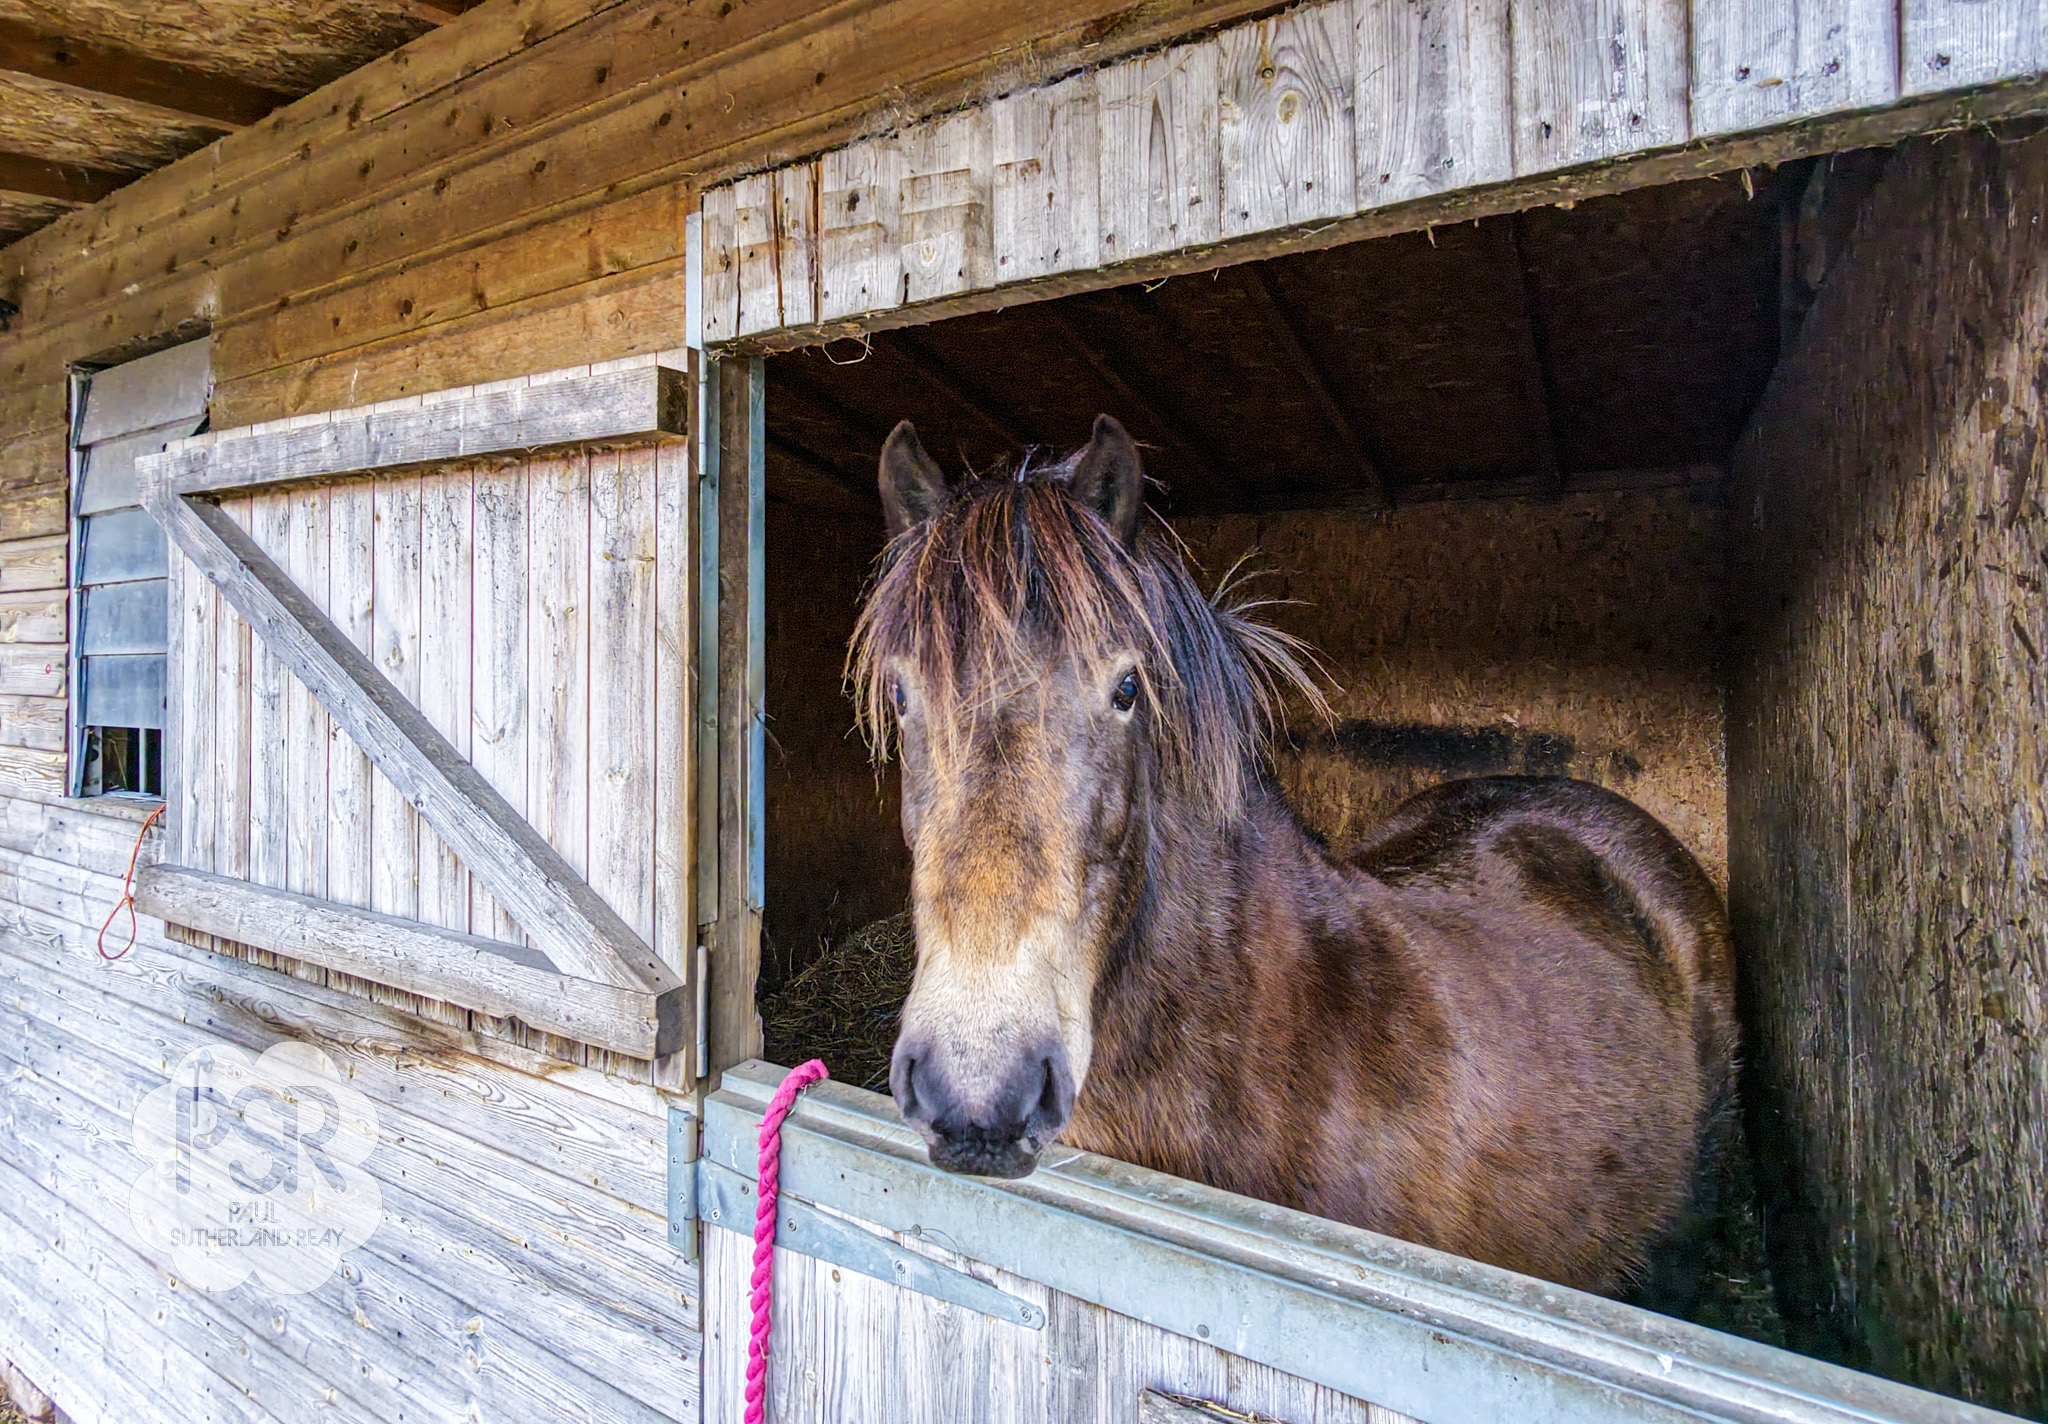
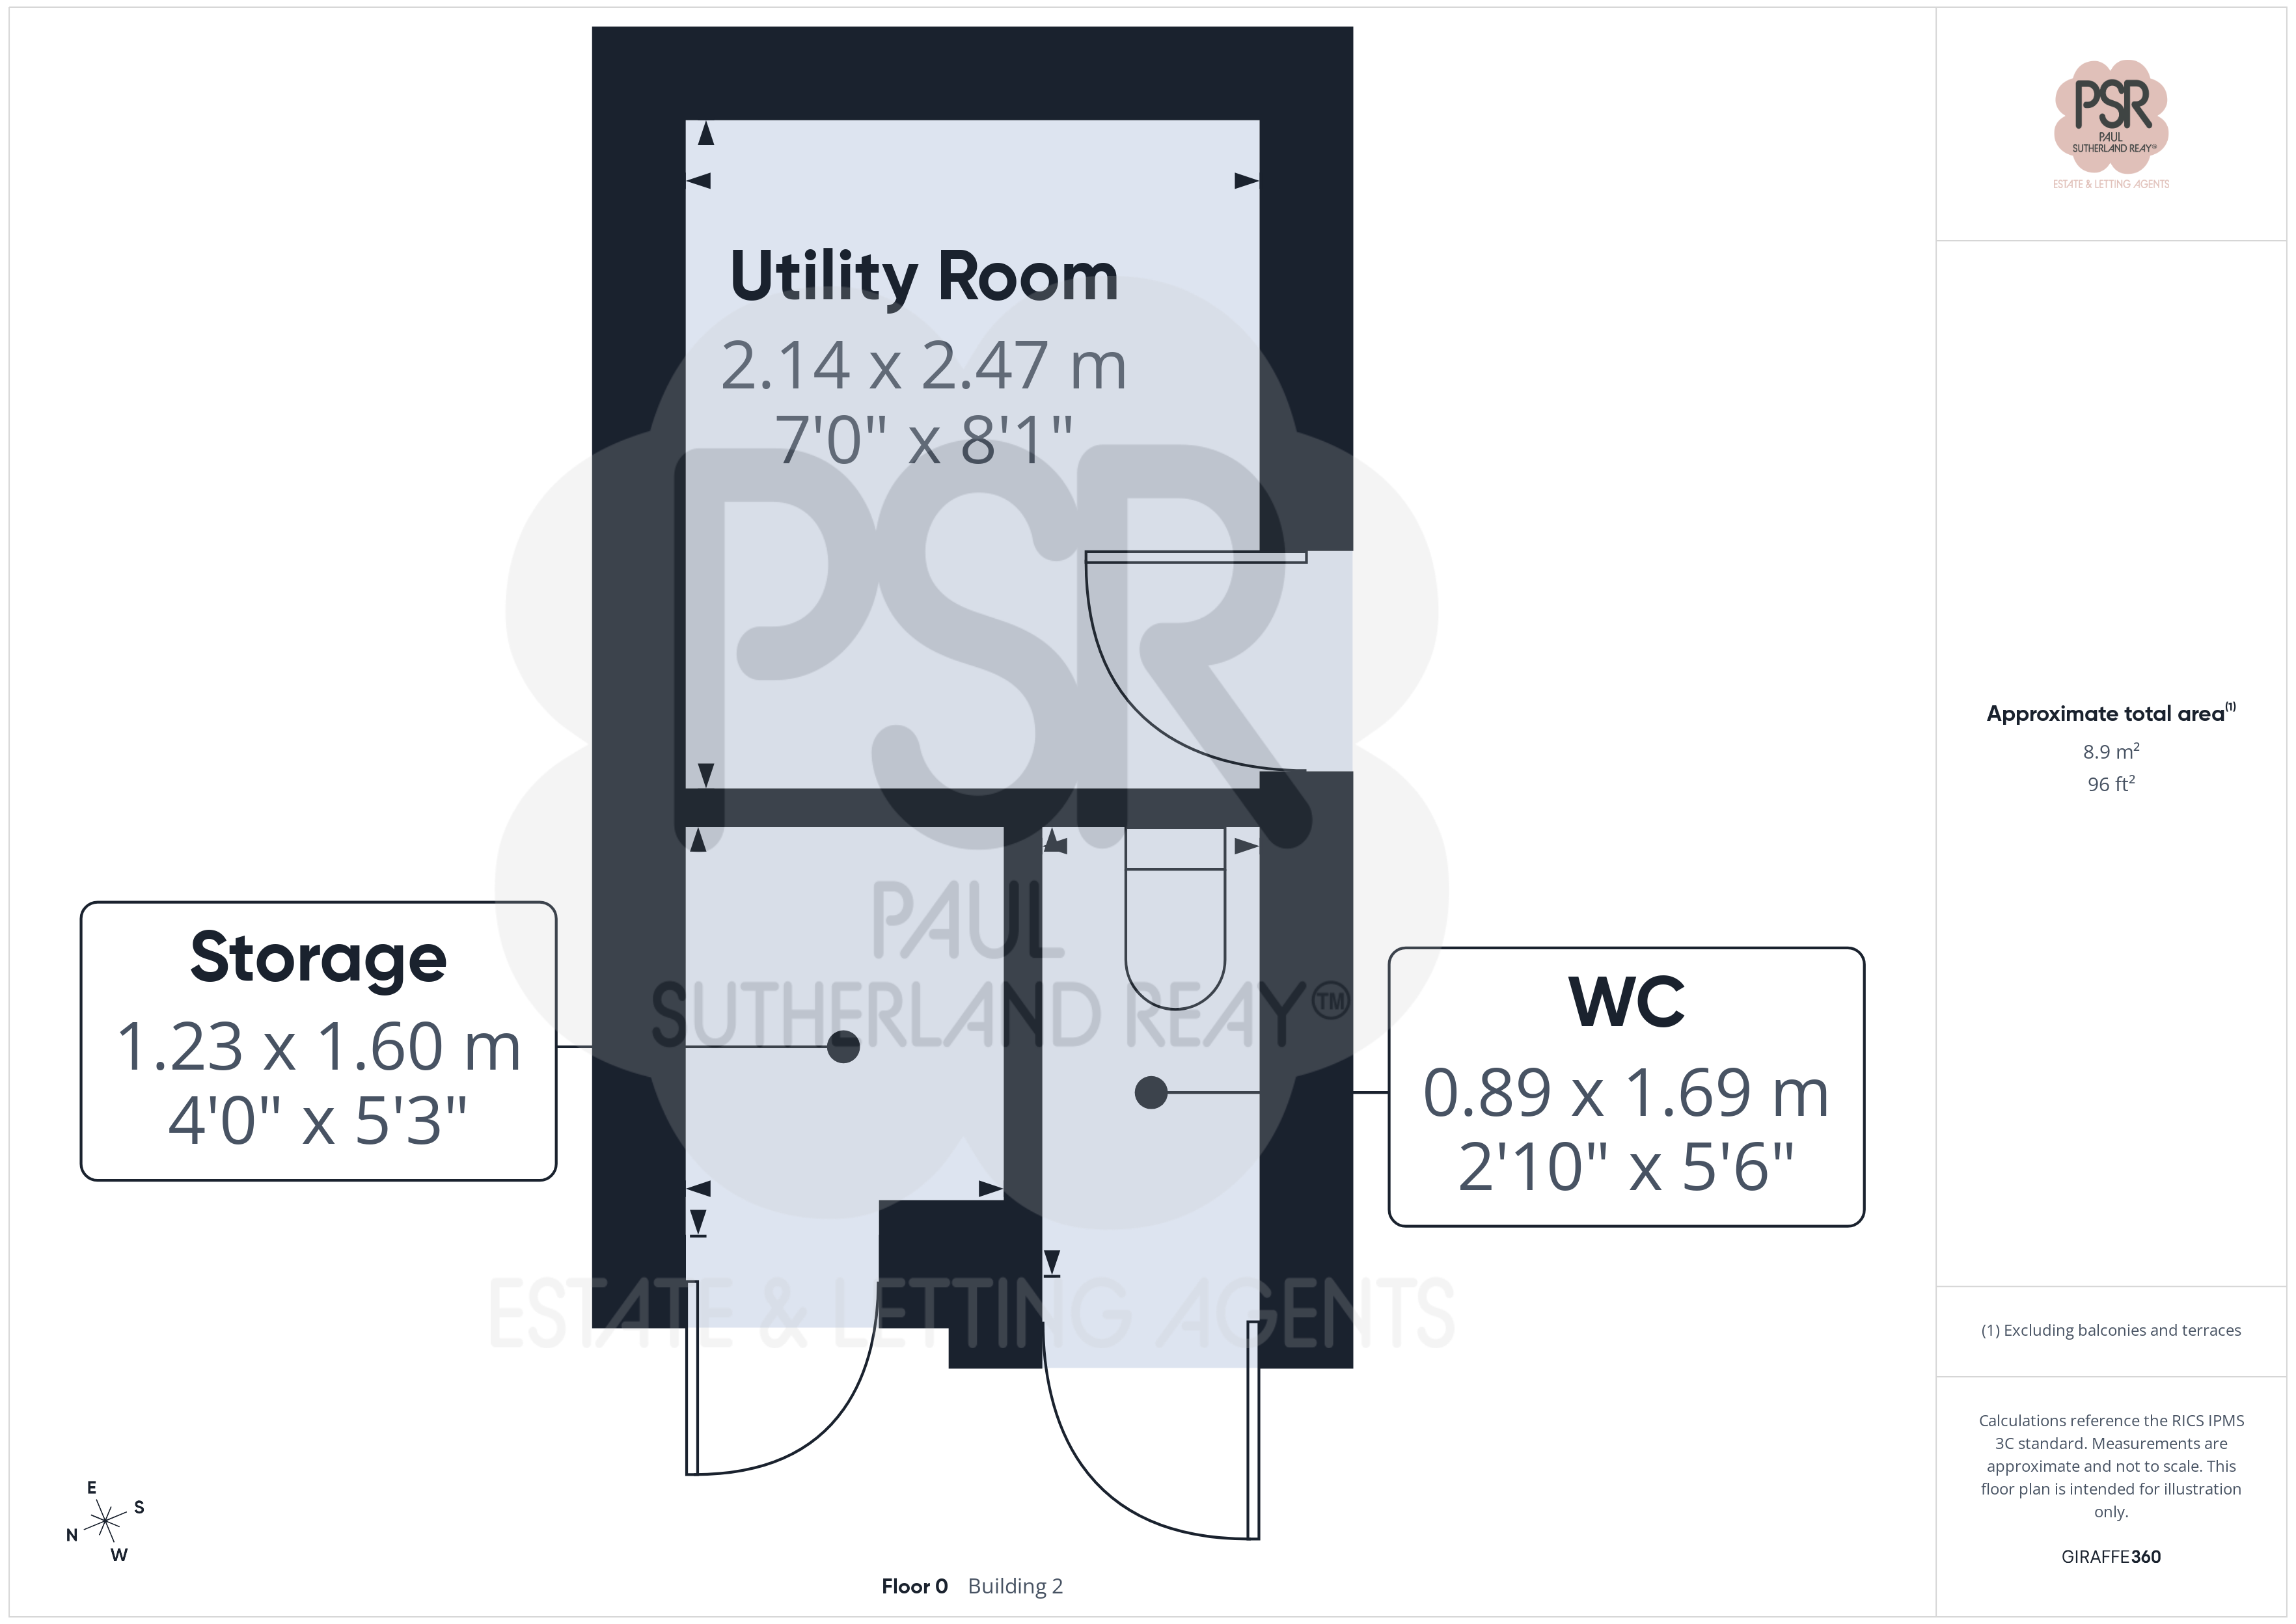
The property includes four 12×14 stables, a hay room, and a tack room, set within approximately 14 acres of land. The estate offers exceptional flexibility for a variety of uses, including smallholding, equestrian pursuits, or hobby farming. Accessed via a track, ensuring both privacy and convenience.
View PhotosParking Spaces
Secure gated
Capacity: 20
Dedicated secure parking for Several Vehicles
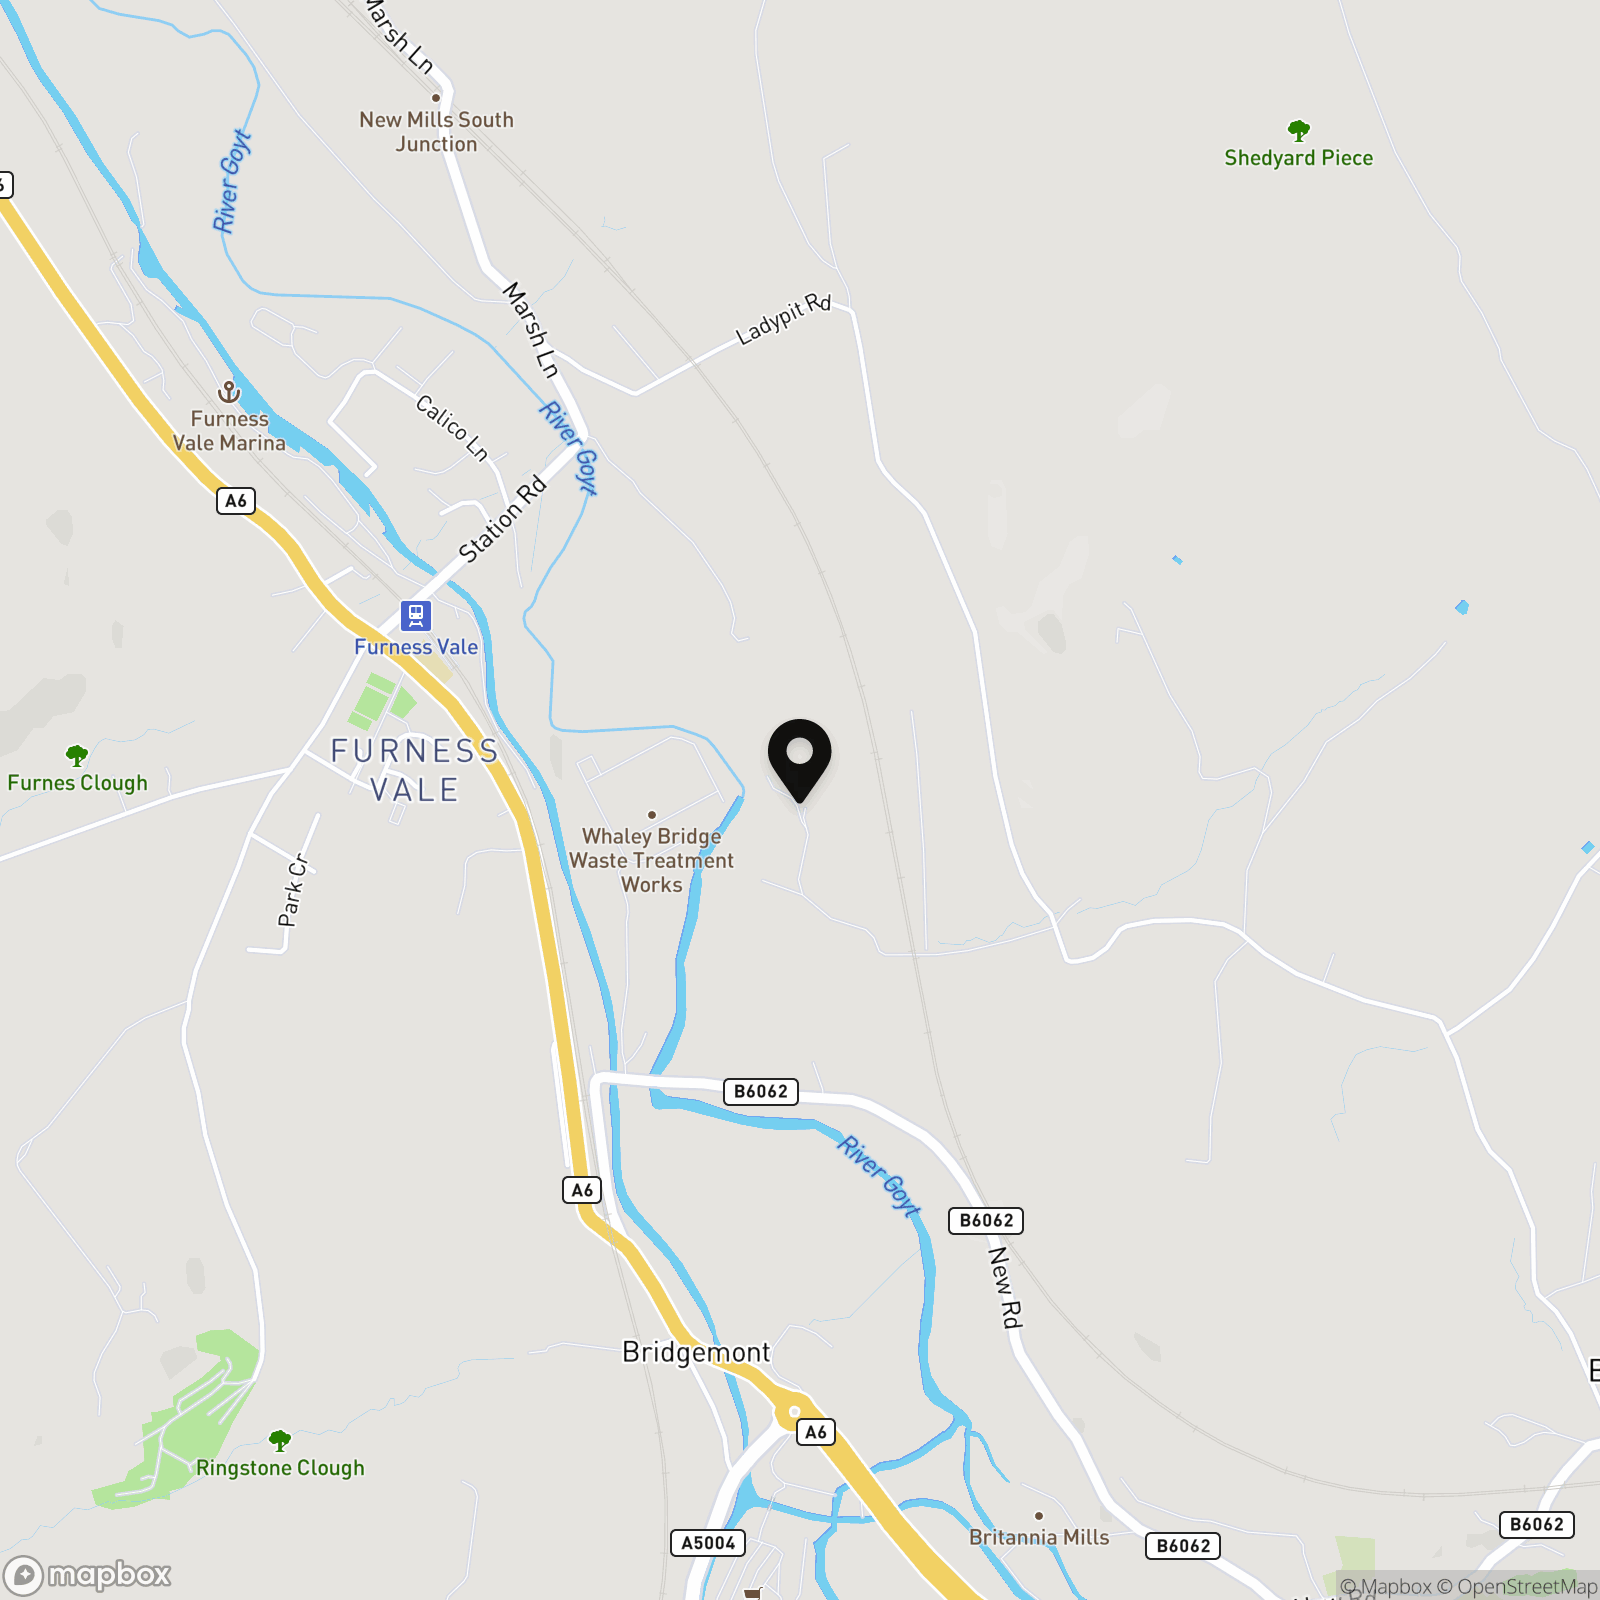
Location
Properties you may like
By PSR Estate and Lettings Agents
-
Diglands Avenue, New Mills, SK22
- 3 Beds
- 1 Bath
-
New Horwich Road, Whaley Bridge, SK23
- 2 Beds
- 1 Bath
-
Johnson Way, Chapel-En-Le-Frith, SK23
- 2 Beds
- 1 Bath
-
Diglands Avenue, New Mills, SK22
- 3 Beds
- 1 Bath
-
Buxton Road, Disley, SK12
- 4 Beds
- 2 Bath
-

Slack Lane, Little Hayfield, SK22
- 2 Beds
- 2 Bath
-
Church Road, New Mills, SK22
- 4 Beds
- 2 Bath
-

Highgate Road, Hayfield, SK22
- 5 Beds
- 2 Bath
-
Shallcross Mill Road, Whaley Bridge, SK23
- 4 Beds
- 3 Bath