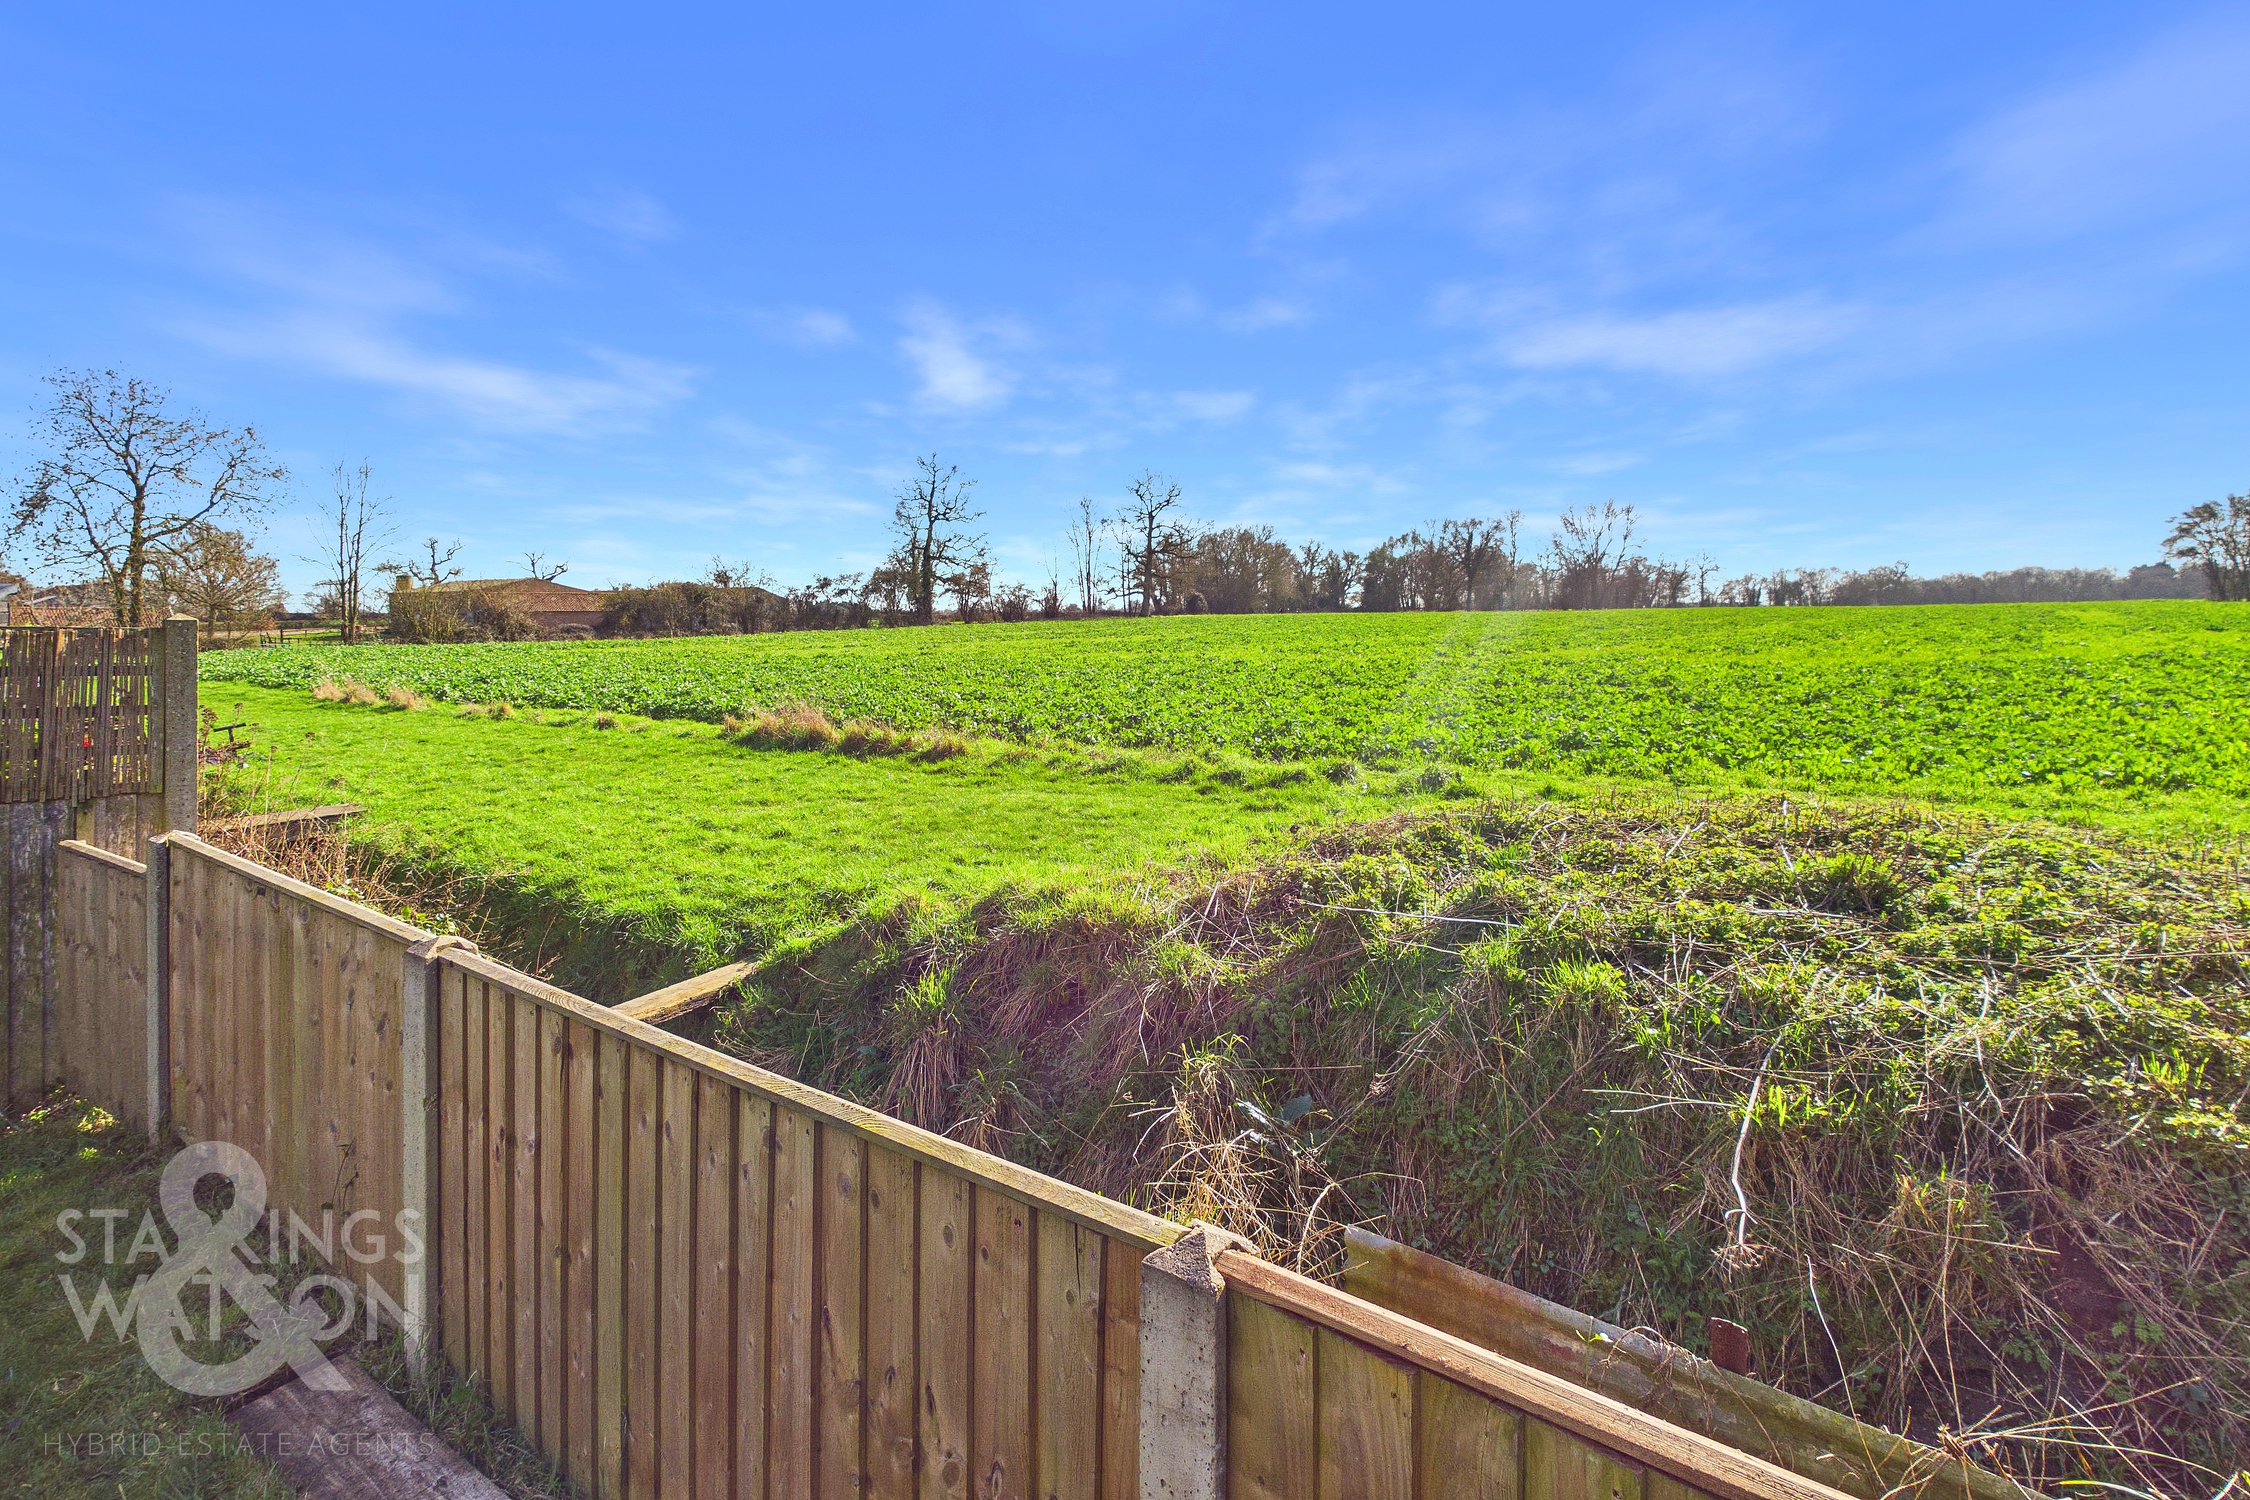
3 Bedroom Semi Detached House, Burston Road, Gissing, Diss
Burston Road, Gissing, Diss

Starkings & Watson Hybrid Estate Agents
Unit 2 Carmel Works, Park Rd, Diss
Description
IN SUMMARY
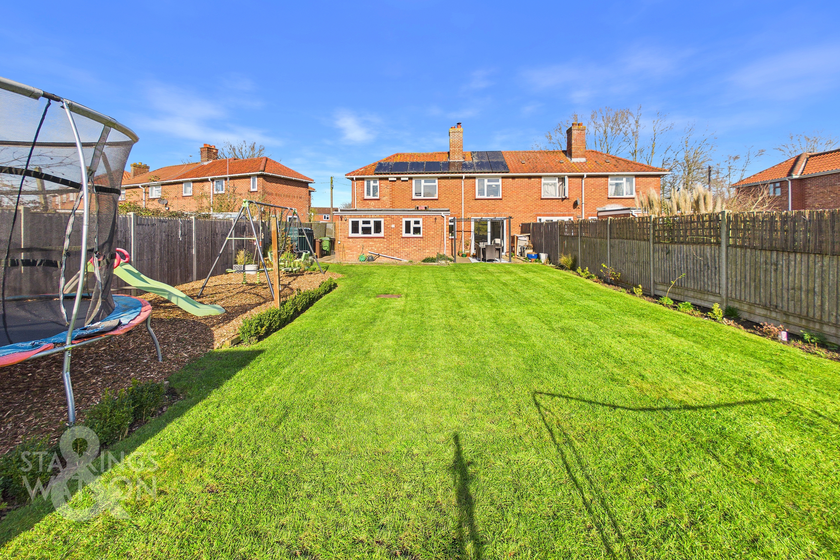
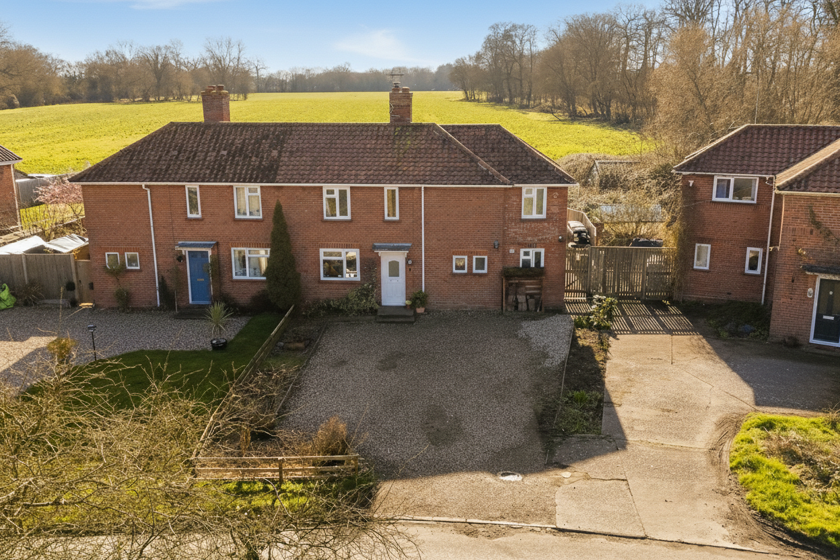
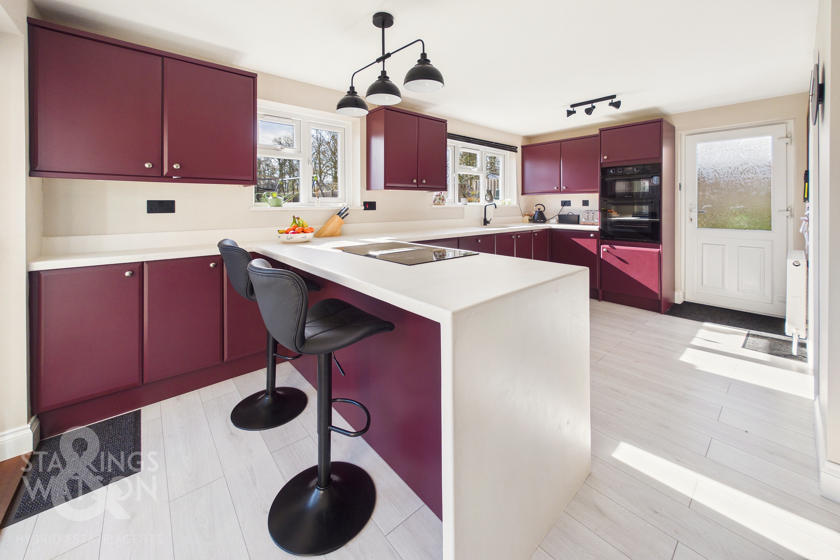
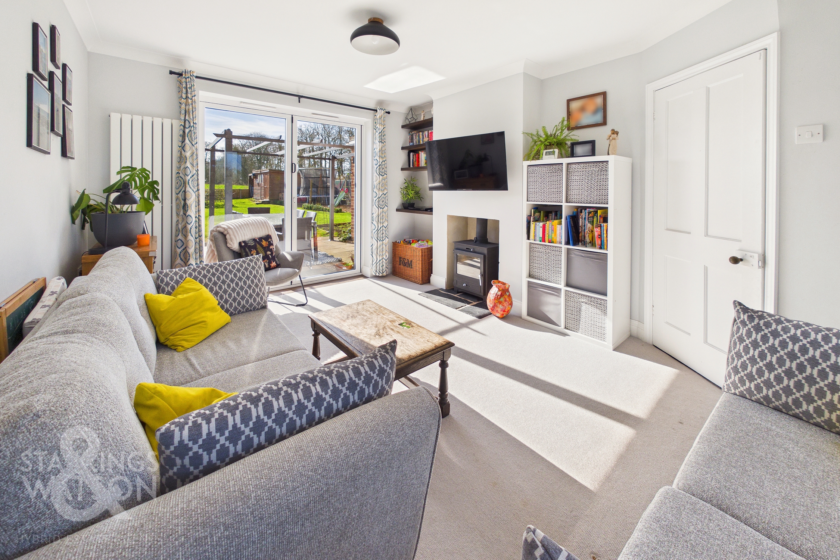
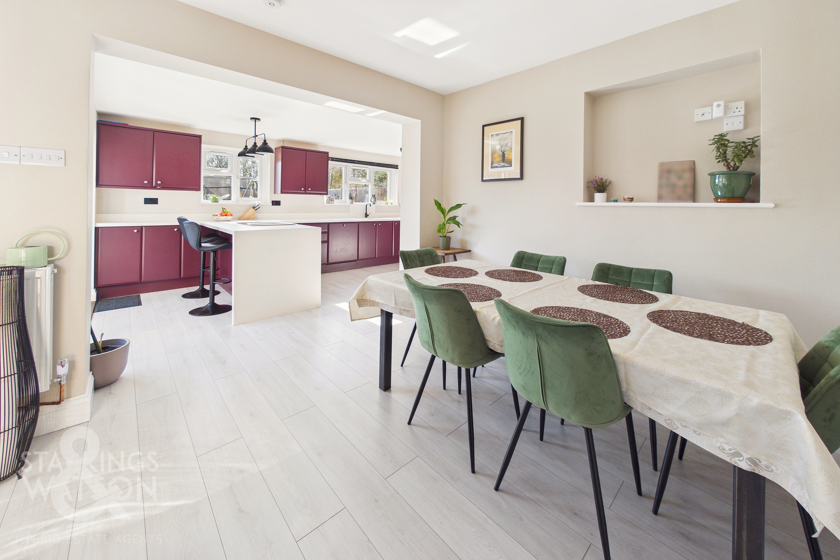
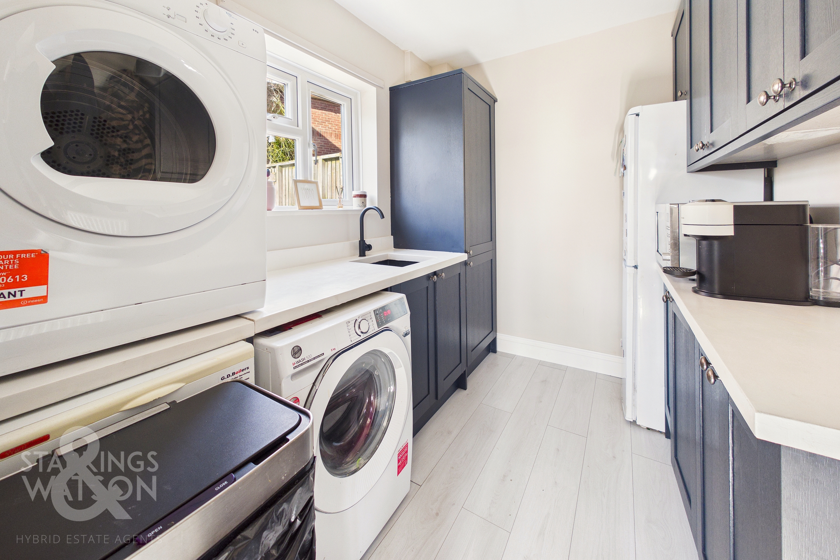
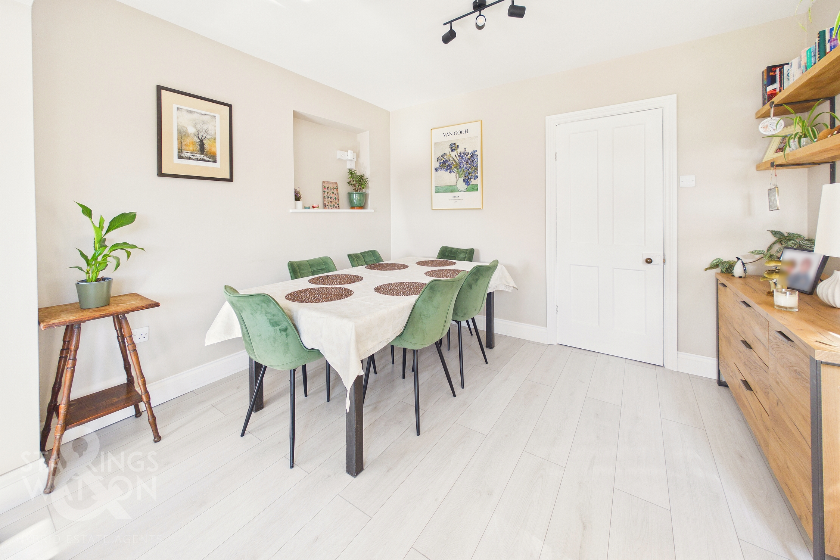
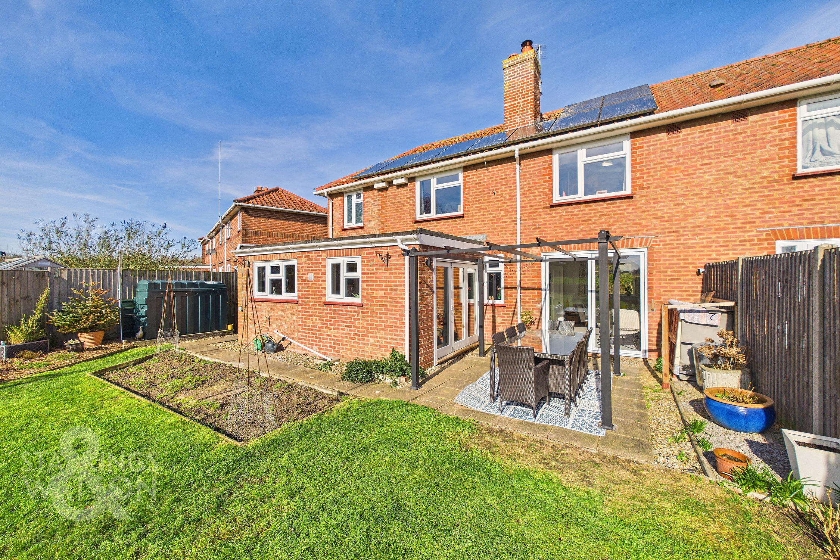
Guide Price £315,000 - £335,000. This beautifully presented SEMI-DETACHED FAMILY HOME offers over 1,070 square feet of internal accommodation (subject to measured survey) and is ideally suited to modern family living. Upon entering, you are greeted by a welcoming hallway which leads to a spacious and particular bright DUAL ASPECT SITTING ROOM with inset WOODBURNER, perfect for cosy evenings. The heart of the home is the stunning OPEN PLAN KITCHEN/DINING area having been extended over the years, fitted with a high specification kitchen and ample space for entertaining or family meals with the addition of integrated appliances and BI-FOLDS onto the garden. A SEPARATE UTILITY ROOM adjacent provides practical space for laundry and storage, while a ground floor bathroom and w/c can also be found. The first floor provides THREE BEDROOMS with a large master suite including a 14’ EN-SUITE shower room! The whole house is filled with natural light due to the excellent orientation and is presented in wonderful condition throughout. Outside, the property continues to impress with its exceptional outdoor space. The rear garden is a true highlight, offering a generous area for children to play, gardening enthusiasts to enjoy, or for hosting summer gatherings with friends and family. Mature planting and well-maintained lawns create a private and tranquil setting, while OPEN FIELDS beyond the garden provide a picturesque backdrop and a real sense of space. The DRIVEWAY to the front offers convenient OFF-ROAD PARKING for multiple vehicles, adding to the practicality of this impressive home.
SETTING THE SCENE
Accessed via the Gissing Road there is plenty of driveway parking to the front for multiple vehicles with the main entrance door found to the front off the driveway. To the side is a gate leading to the rear garden.
THE GRAND TOUR
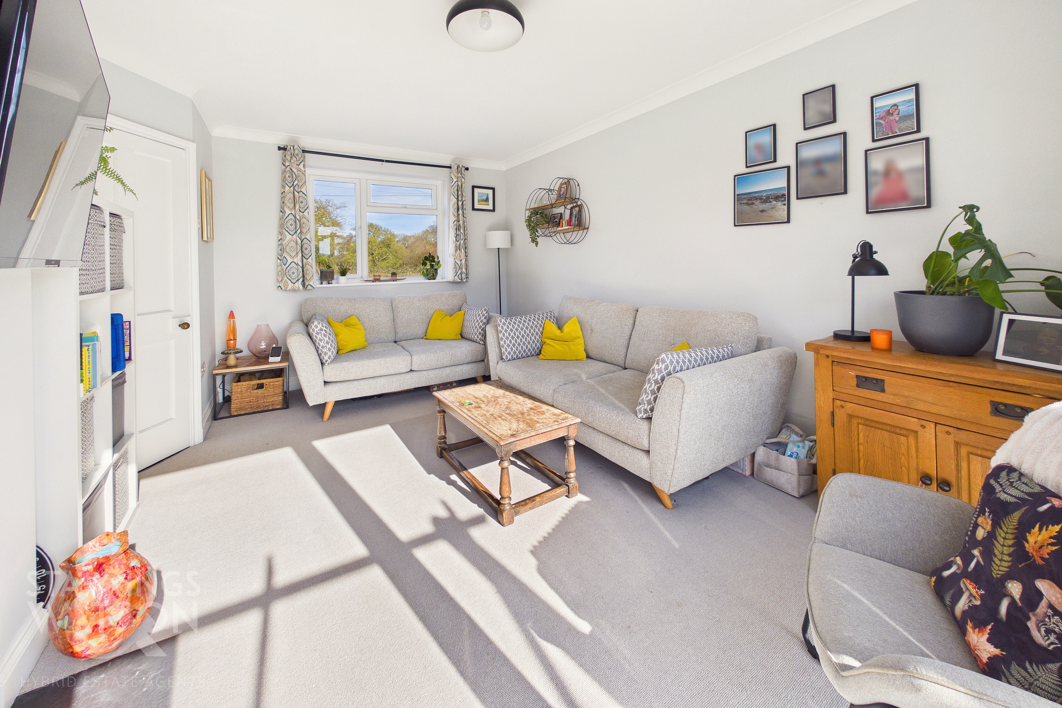
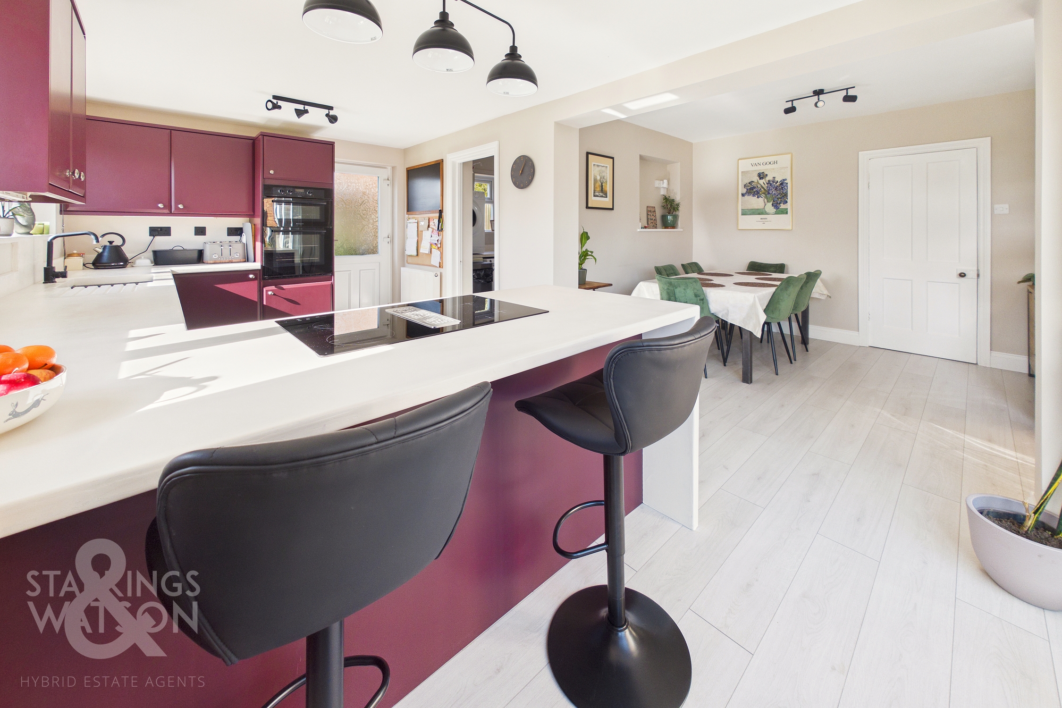
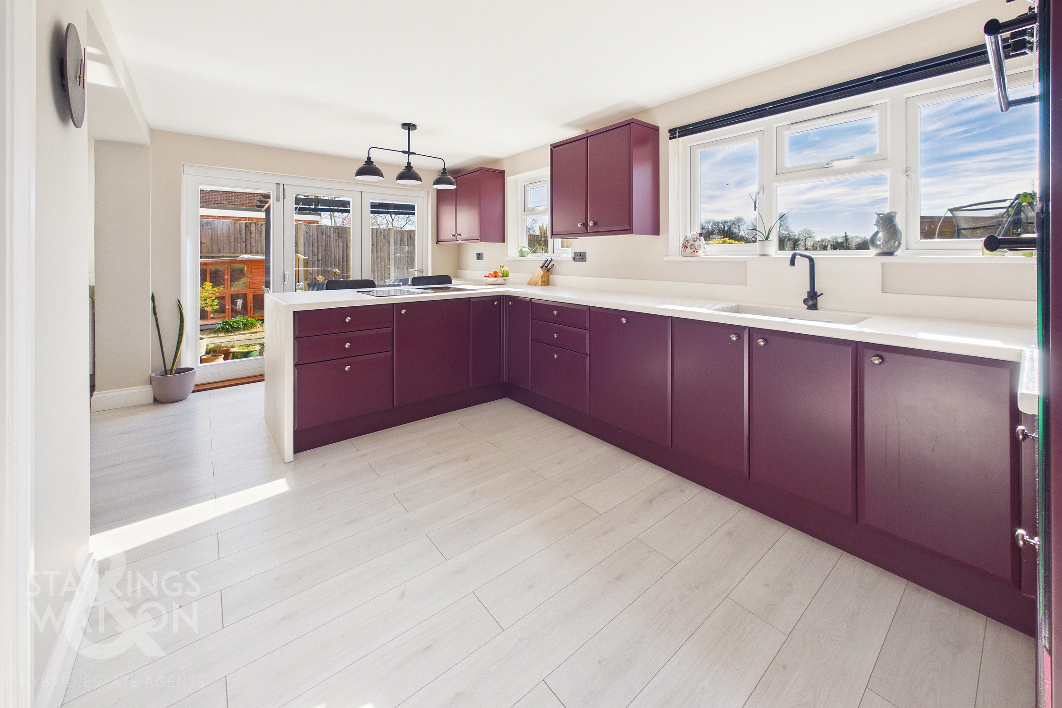
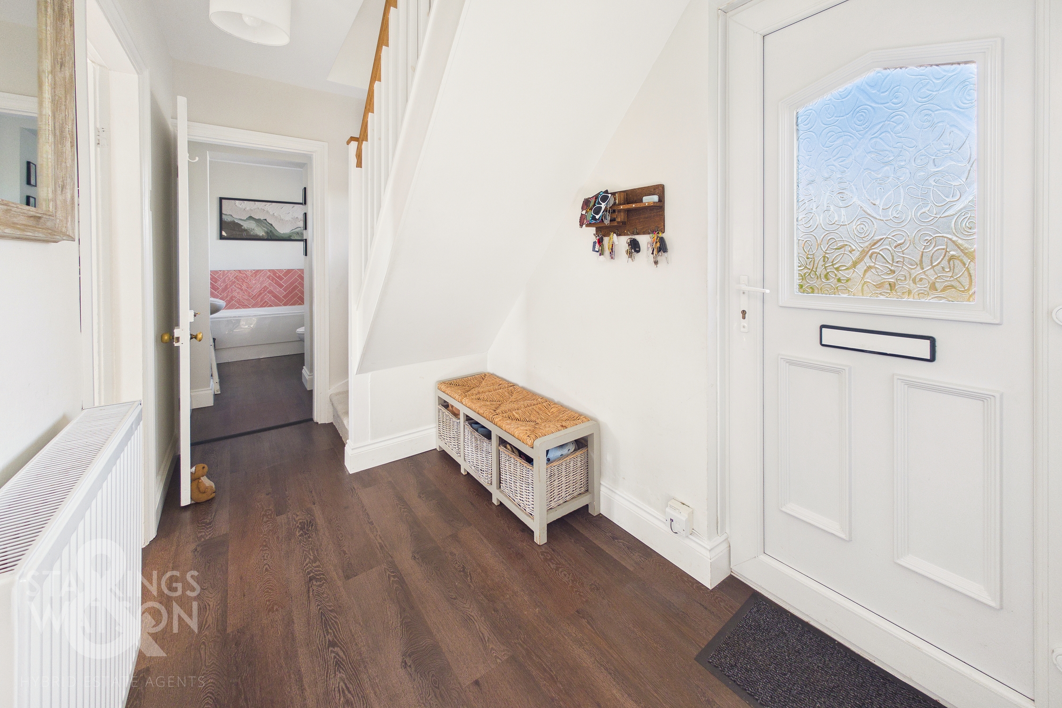
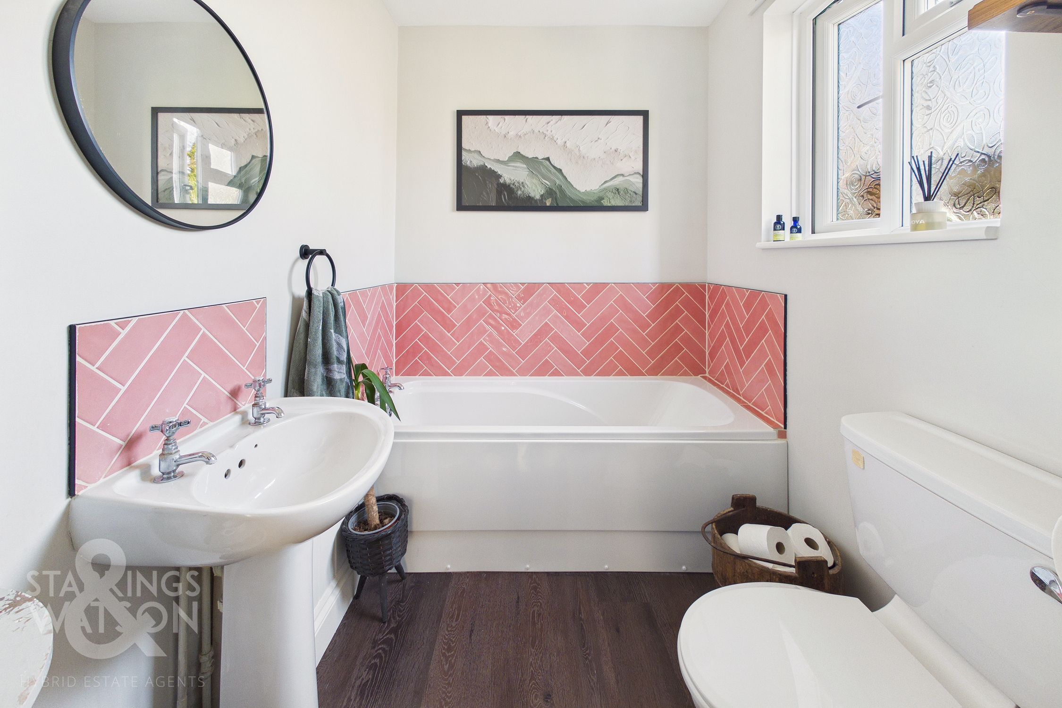
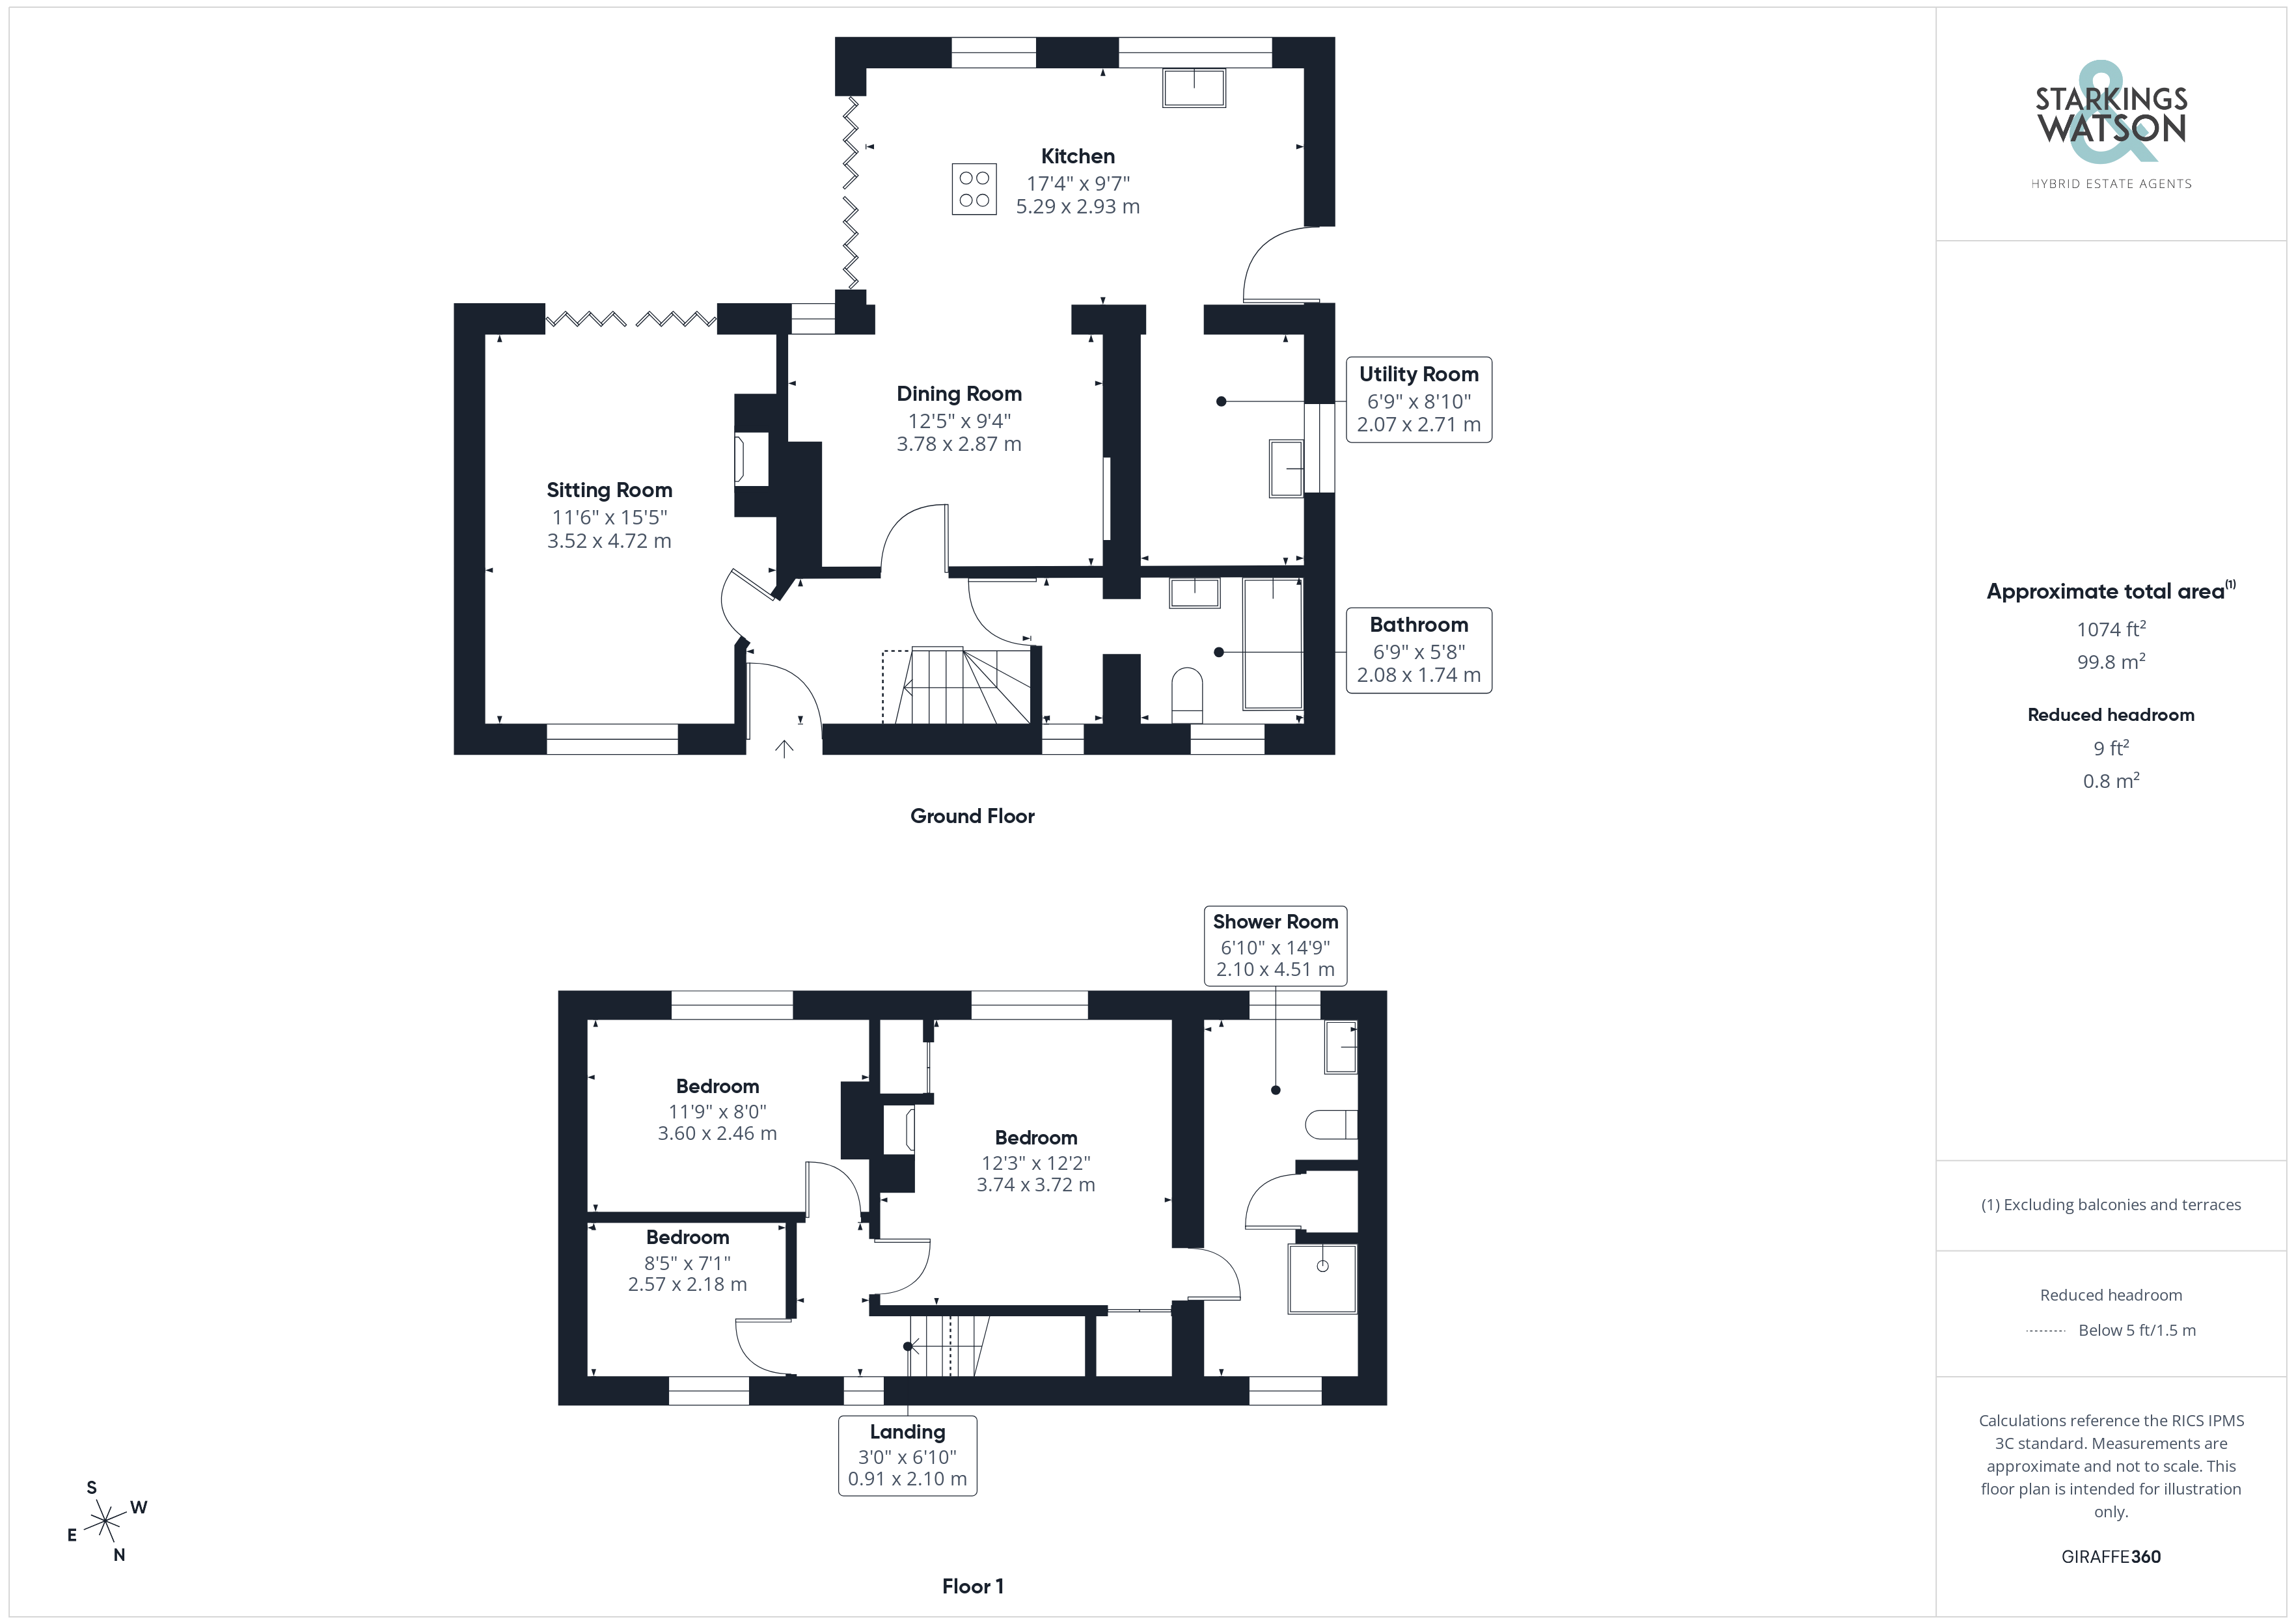
Entering via the main entrance door to the front of the house there is a welcoming entrance hallway with stairs to the first floor landing and storage spaces for coats and shoes. The ground floor family bathroom offers a w/c and hand wash basin as well as a bath. The sitting room is a wonderful bright and sunny space with a dual aspect to the front and rear with double bi-folding doors opening onto the rear terrace as well as an inset woodburner within the fireplace. The main open plan kitchen/dining room is filled with natural light again and provides the real heart of the home. There is a generous dining space leading through to the kitchen which has been fitted to a high specification with a range of wall and base level units finished in an attractive plum colour with solid worktops over. There is a breakfast bar seating area as well as integrated appliances to include double eye level oven and grill, induction hob and dishwasher. Bi-folding doors lead out to the rear garden and the excellent separate utility room can also be found off the kitchen. The utility room provides another range of wall and base level units with solid worktops over as well as plenty of space and plumbing for white goods. The oil fired boiler can also be found in the utility.
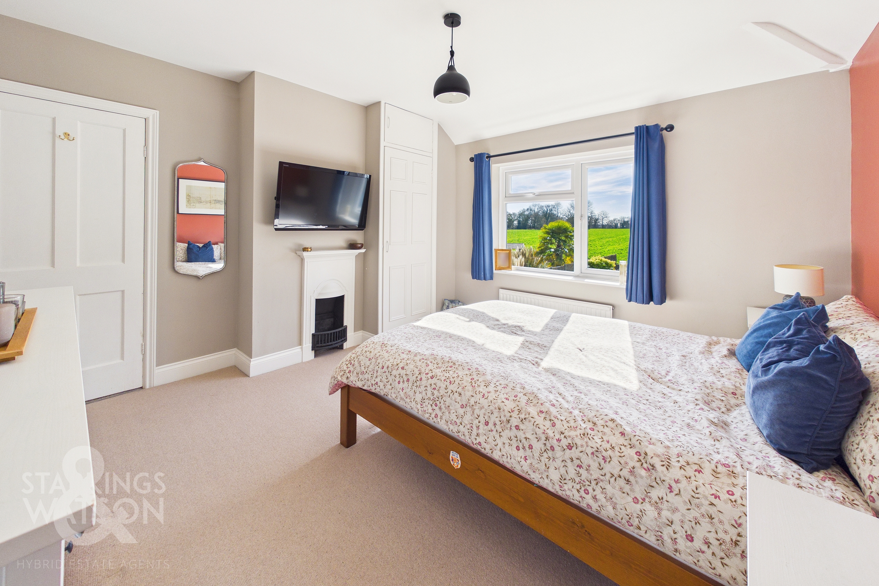
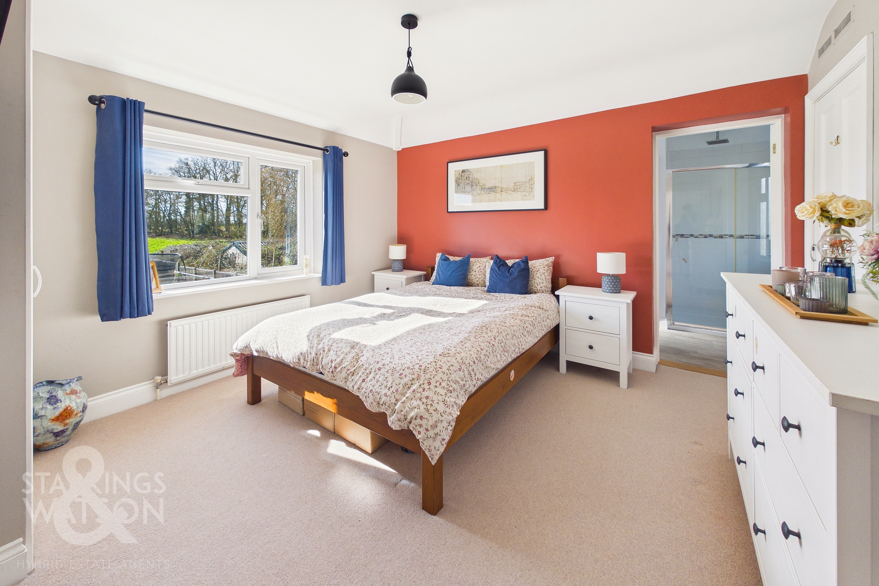
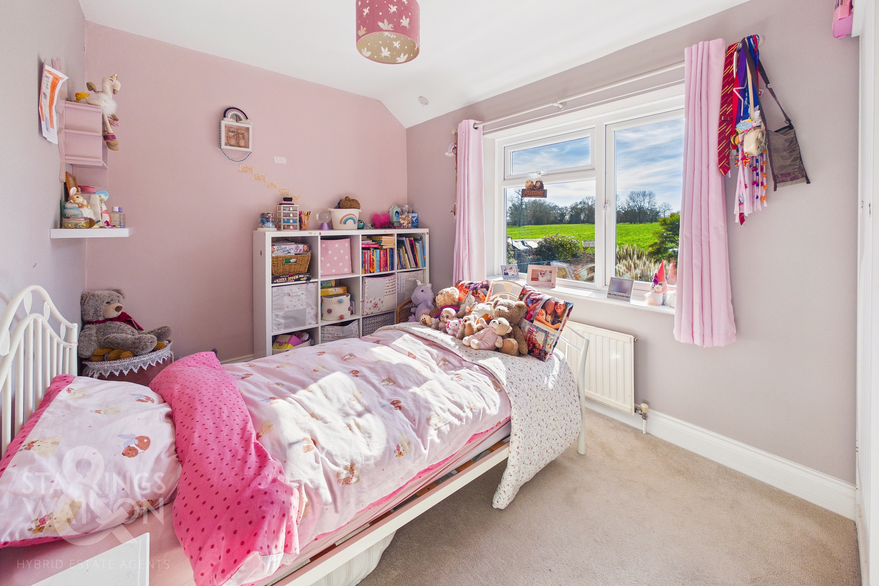
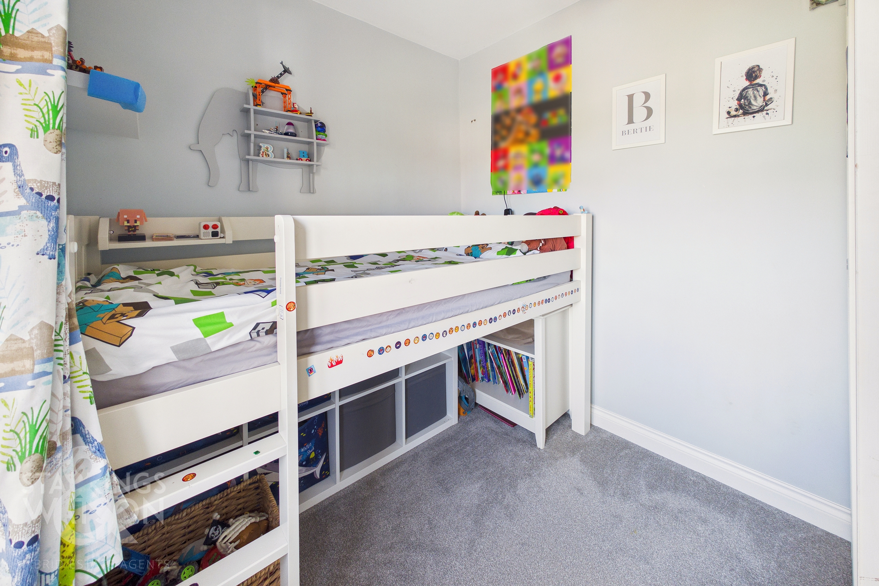
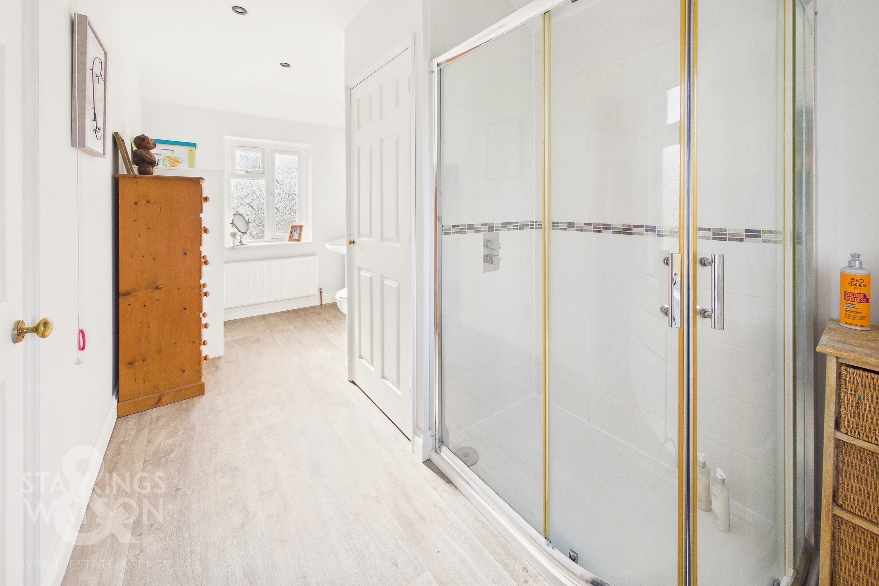
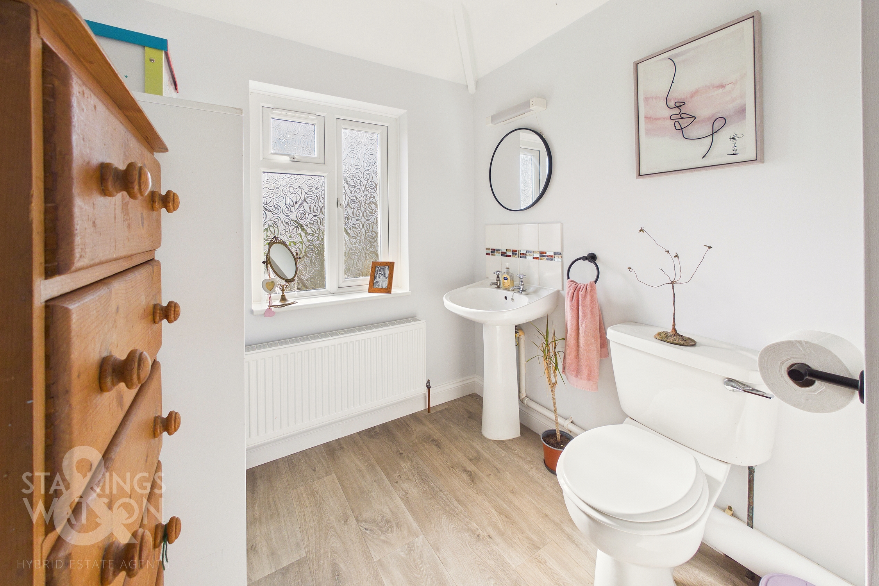
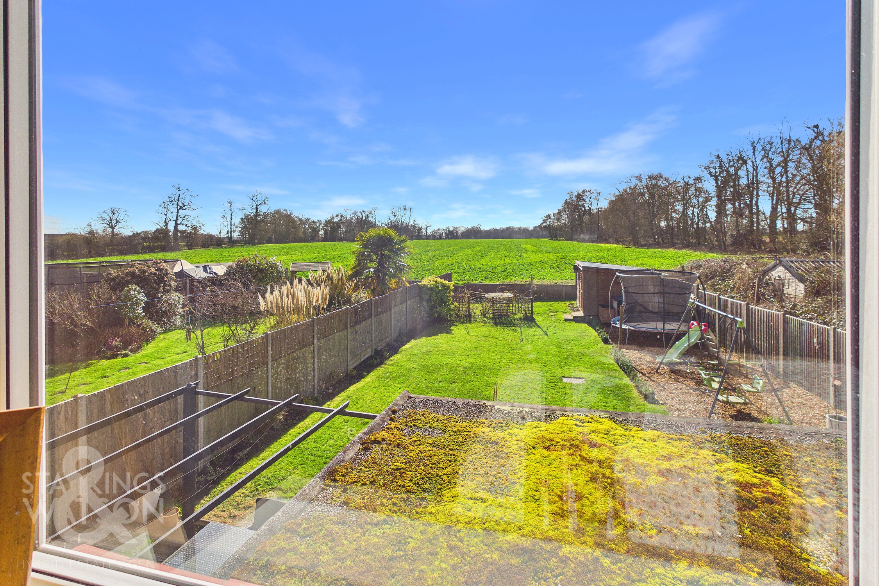
Heading up to the first floor landing there are three bedrooms. To the left you will find a single and a double room with the master bedroom to the right. The master provides excellent views to the rear over the fields as well as fitted storage. There is also a particularly large en-suite shower room which could of course be separated to create a further bedroom if required. The en-suite currently houses a shower, w/c and hand wash basin alongside fitted storage.
FIND US
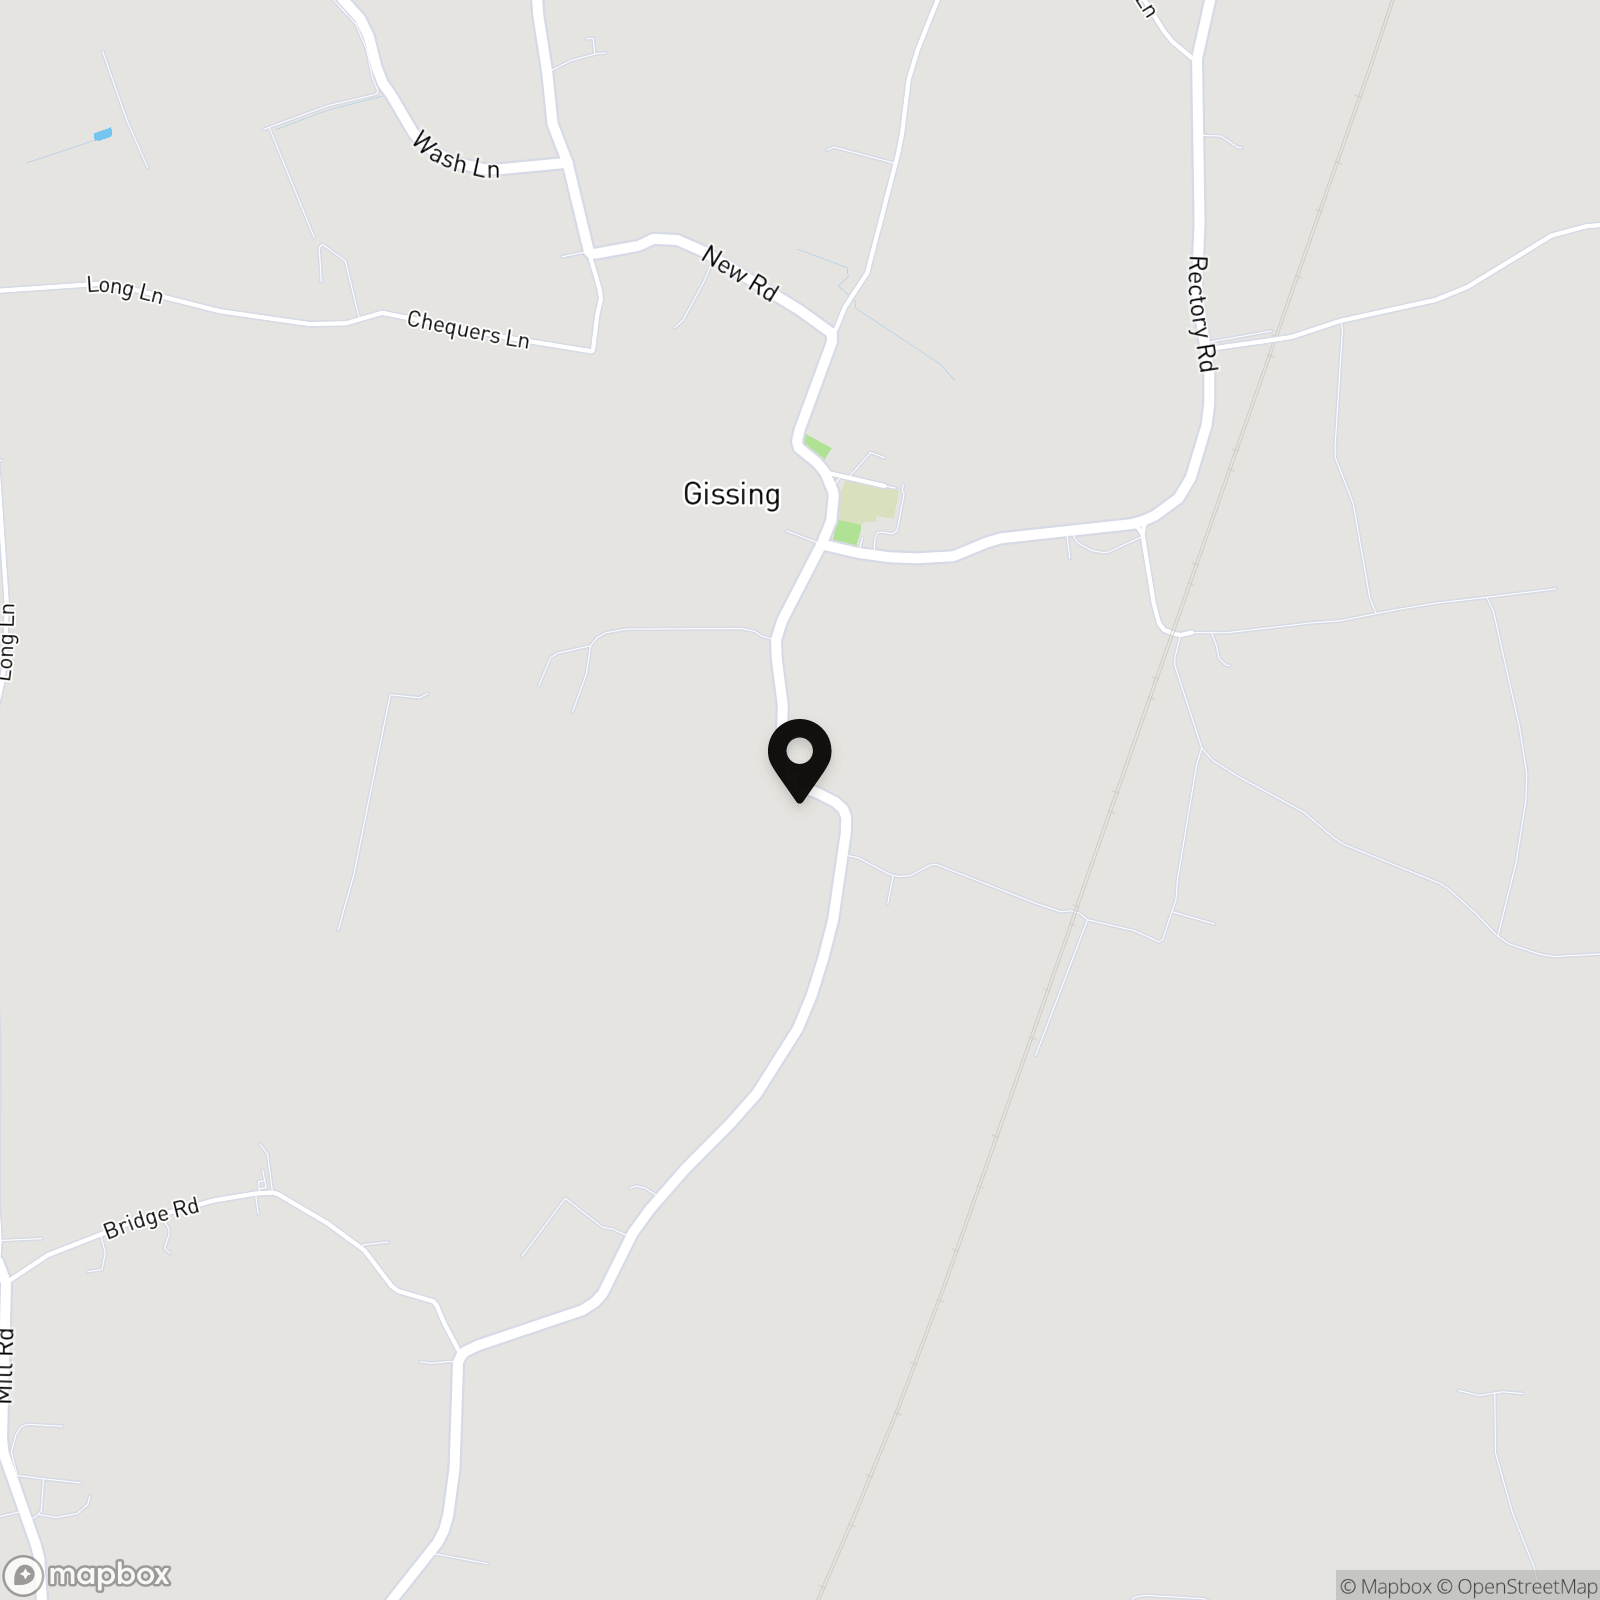
Postcode : IP22 5UF
What3Words : ///overjoyed.protrude.herbs
VIRTUAL TOUR
View our virtual tour for a full 360 degree of the interior of the property.
AGENTS NOTES
Buyers are advised the drainage is provided by a shared private drainage system which is shared with all the row of houses managed by Anglian Water with shared costs associated. Heating is provided by Oil with mains electricity and water connected. Buyers are also advised there are solar panels to the rear elevation.
EPC Rating: C
Key Features
- Semi-Detached Family Home
- Over 1070 SQFT Of Internal Accommodation (stms)
- Stunning Open Plan Kitchen/Dining Room With High Spec Kitchen.
- Sitting Room With Woodburner
- Separate Utility Room & Two Generous Bathrooms
- Three Bedrooms
- Impressive Rear Gardens & Driveway Parking
- Open Field Views Beyond The Garden
Property Details
- Property type: House
- Property style: Semi Detached
- Price Per Sq Foot: £293
- Approx Sq Feet: 1,074 sqft
- Property Age Bracket: 1940 - 1960
- Council Tax Band: B
Floorplans
Outside Spaces
Garden
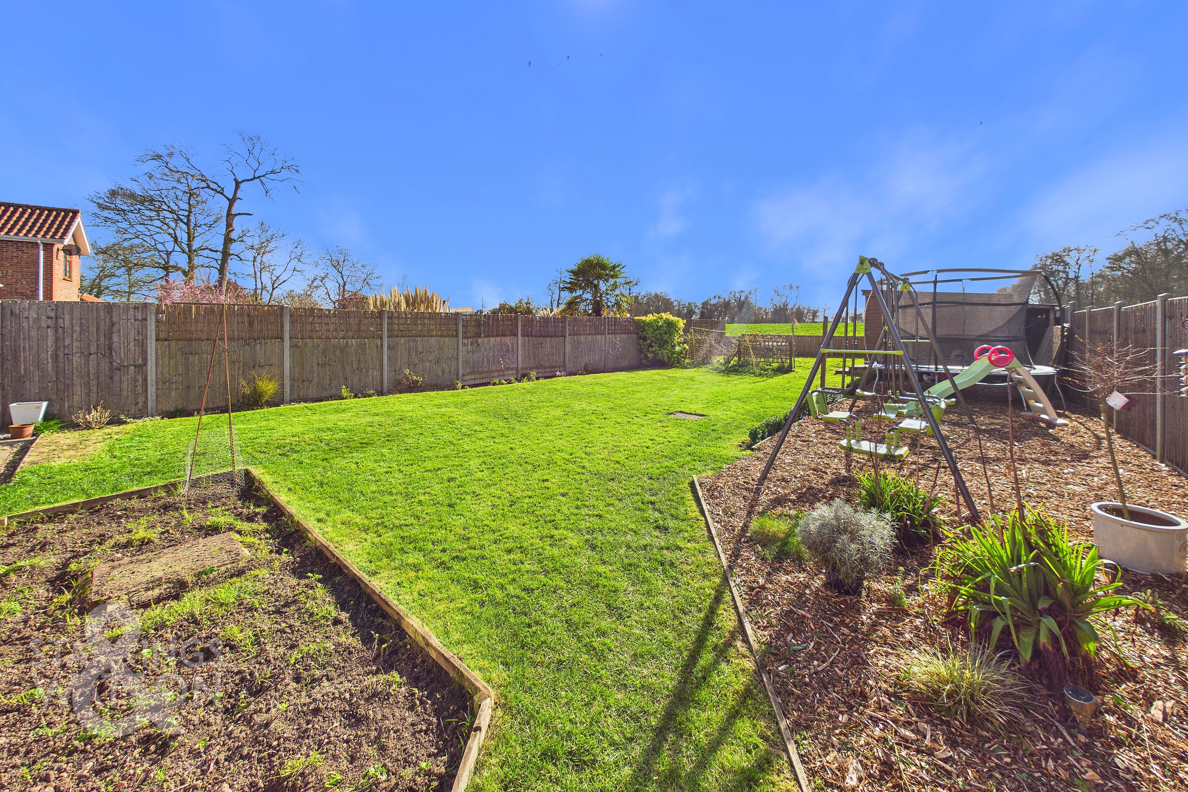
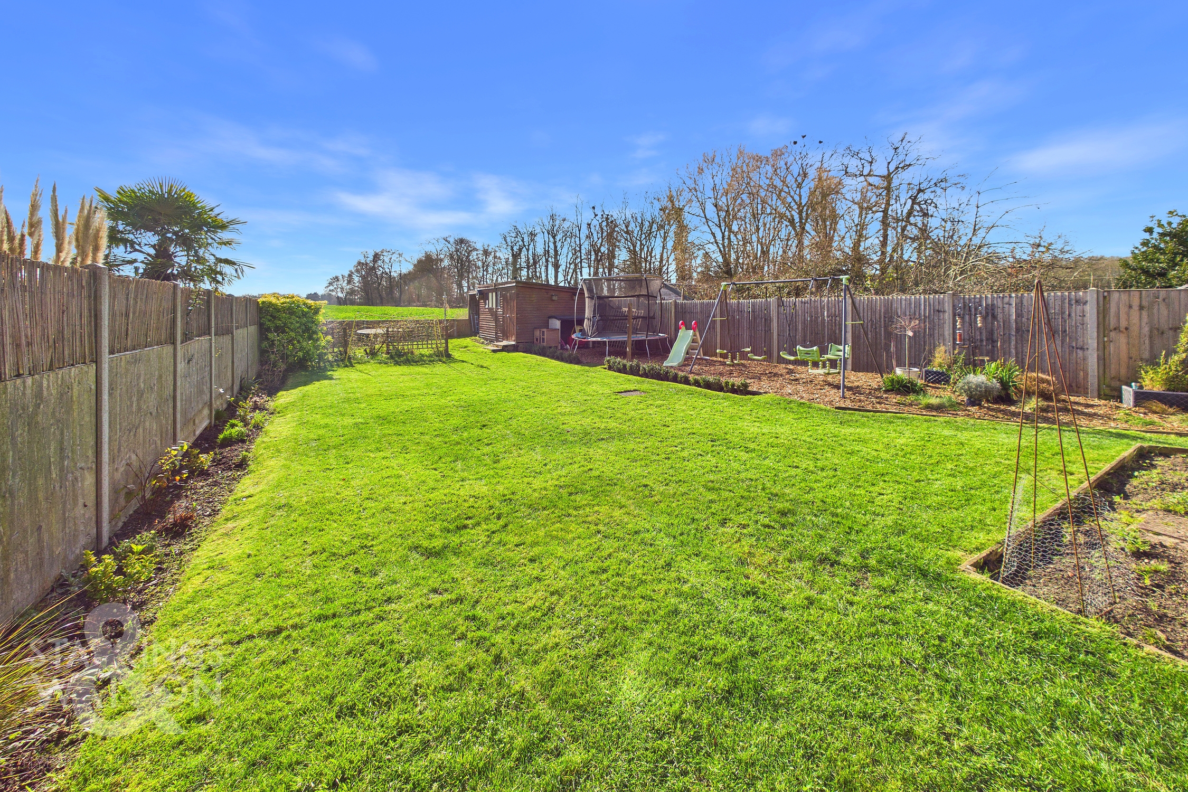
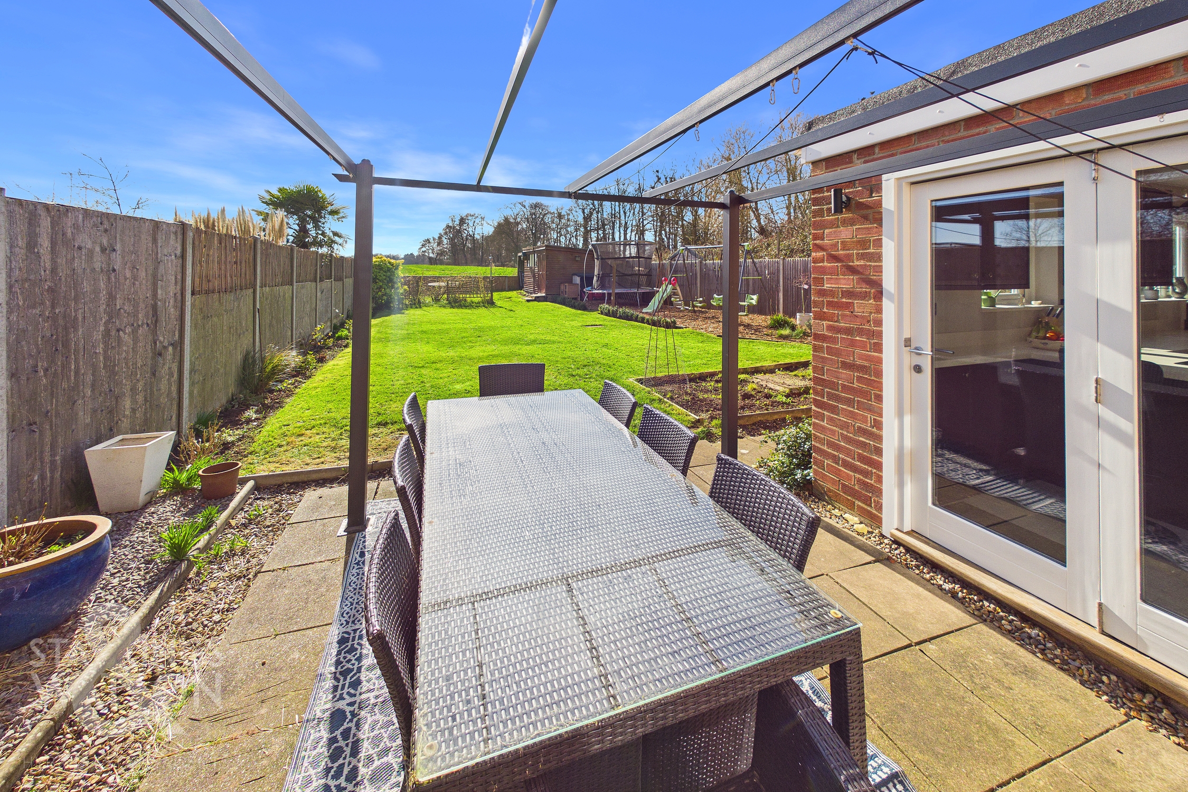
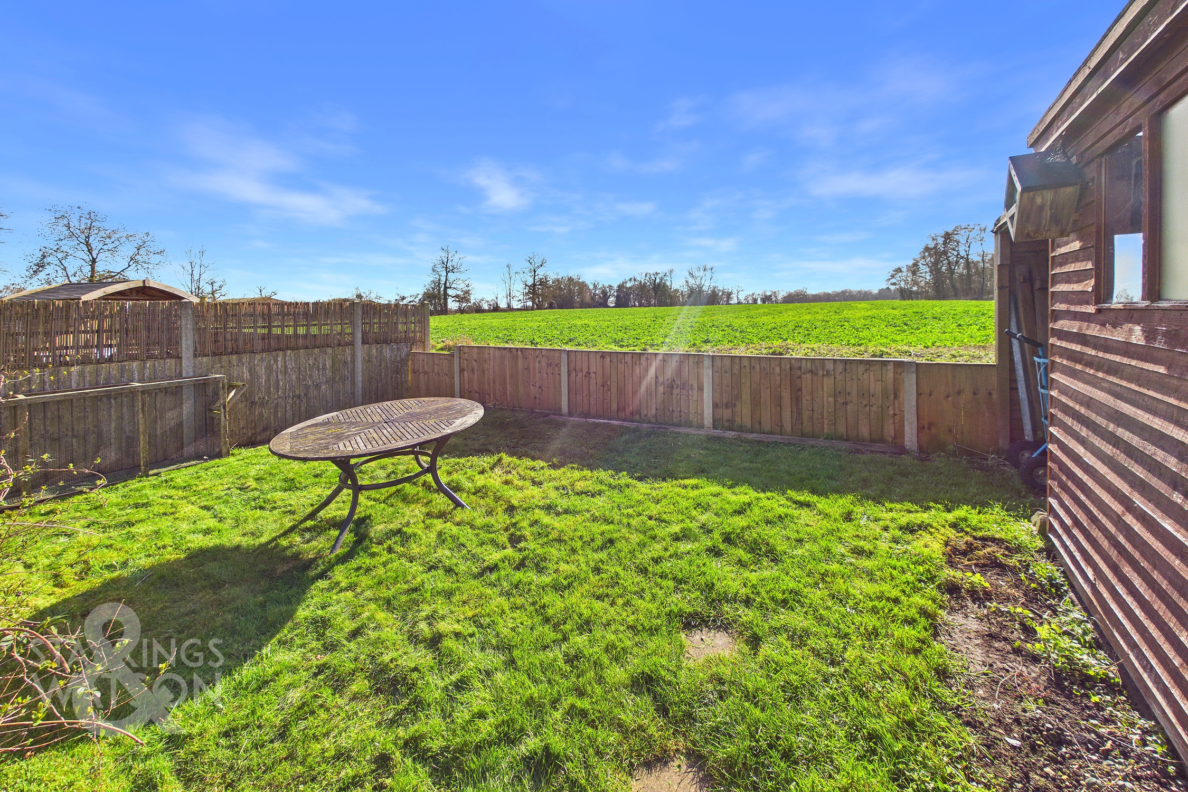
THE GREAT OUTDOORS The excellent rear garden offers plenty of space for all the family to enjoy. There is a large paved terrace to the rear of the house providing the perfect spot for outside dining. This leads onto the expansive lawn which is flanked by flower bed borders as well as a barked play area and timber storage shed to the rear. The garden backs onto the open fields beyond.
Parking Spaces
Driveway
Capacity: 3
Location
Gissing is a small rural village lying some 5 miles north of Diss, a bustling market town with weekly markets in the market square and auctions. Diss sits on the Norfolk/Suffolk border and offers a surprising number of independent specialist shops and businesses providing a wide variety of goods and services, including three national brand supermarkets. The town also benefits from a mainline rail station which provides regular commuter services to Norwich, Ipswich and London Liverpool Street, located to the east of the town centre.
Properties you may like
By Starkings & Watson Hybrid Estate Agents
-
Oak Lawn, Eye
- 2 Beds
- 1 Bath
-

Lambseth Street, Eye, Diss
- 3 Beds
- 1 Bath
-
Laxfield Road, Stradbroke, Eye
- 2 Beds
- 1 Bath
-
Church Lane, Winfarthing, Diss
- 5 Beds
- 4 Bath
-
Denmark Lane, Roydon, Diss
- 3 Beds
- 1 Bath
-
Cranley Road, Eye
- 2 Beds
- 1 Bath
-
Ash Plough, Stradbroke, Eye
- 4 Beds
- 3 Bath
-
Sunnyside, Diss
- 3 Beds
- 1 Bath
-
Selwyn Gardens, Pulham Market, Diss
- 4 Beds
- 2 Bath