2 Bedroom Semi Detached House, Laxfield Road, Stradbroke, Eye
Laxfield Road, Stradbroke, Eye

Starkings & Watson Hybrid Estate Agents
Unit 2 Carmel Works, Park Rd, Diss
Description
IN SUMMARY
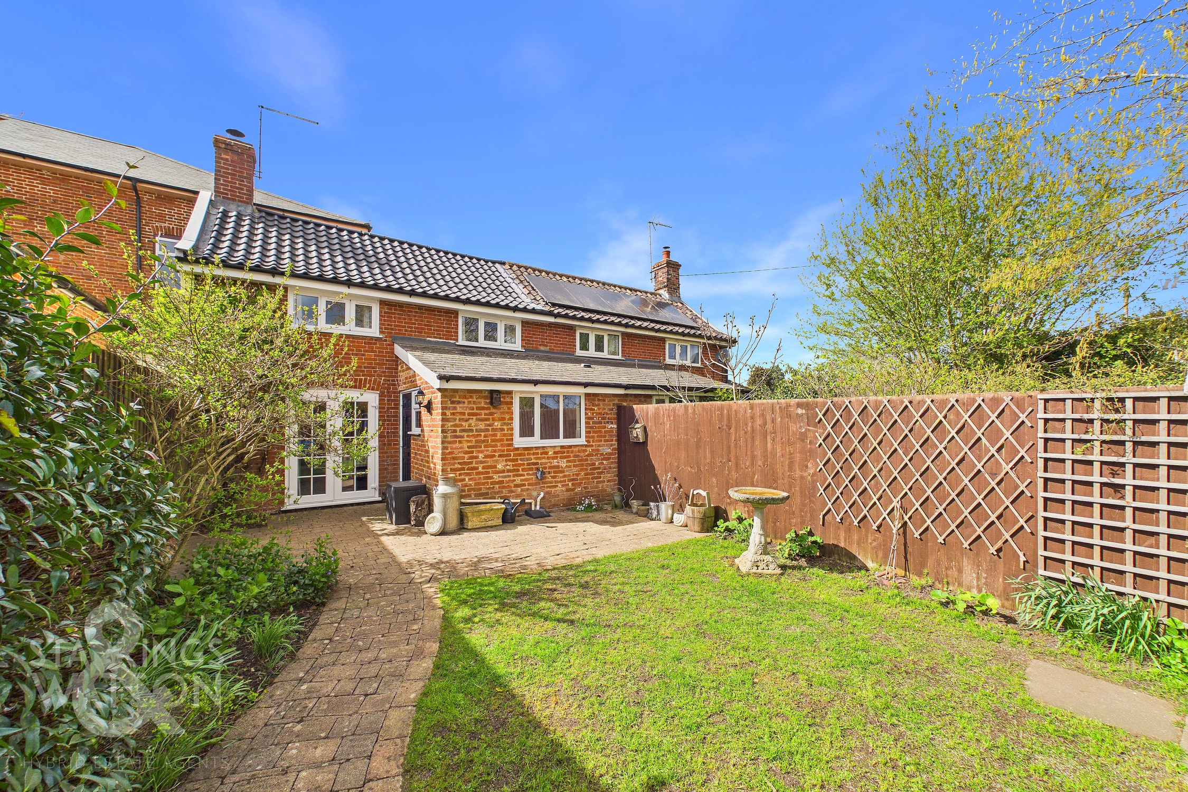
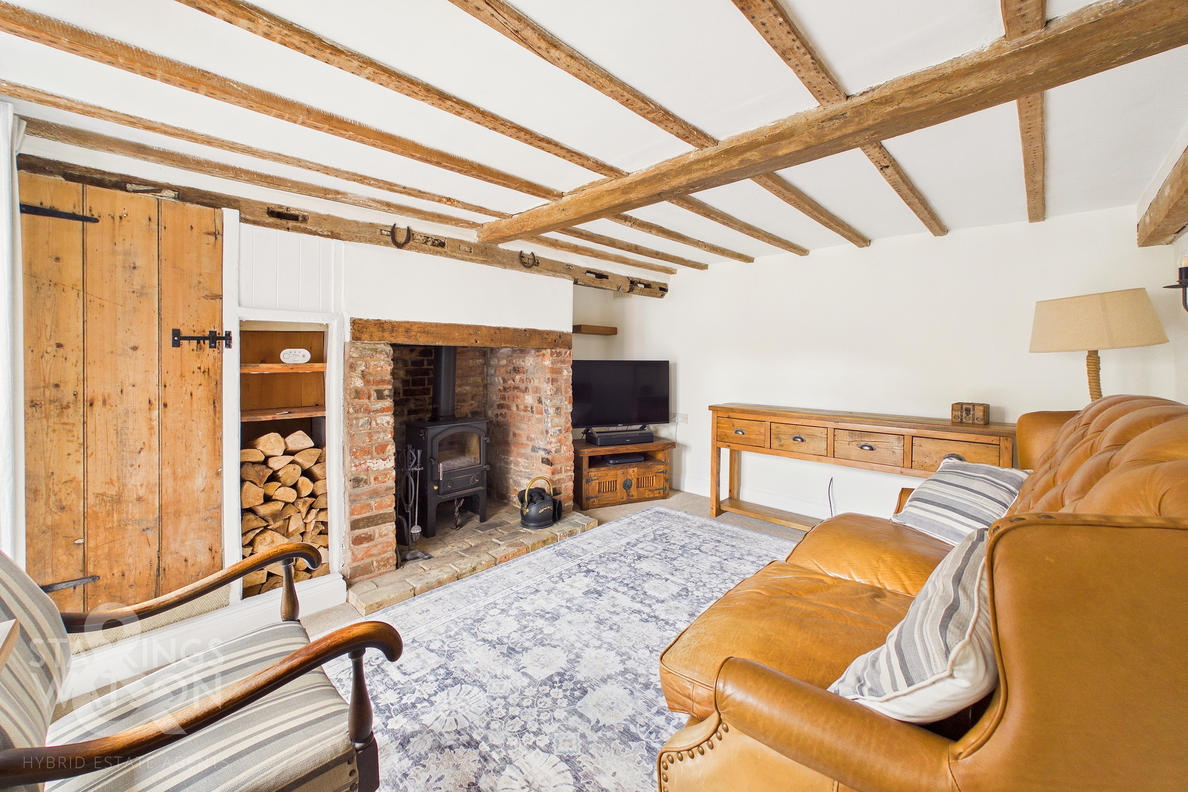
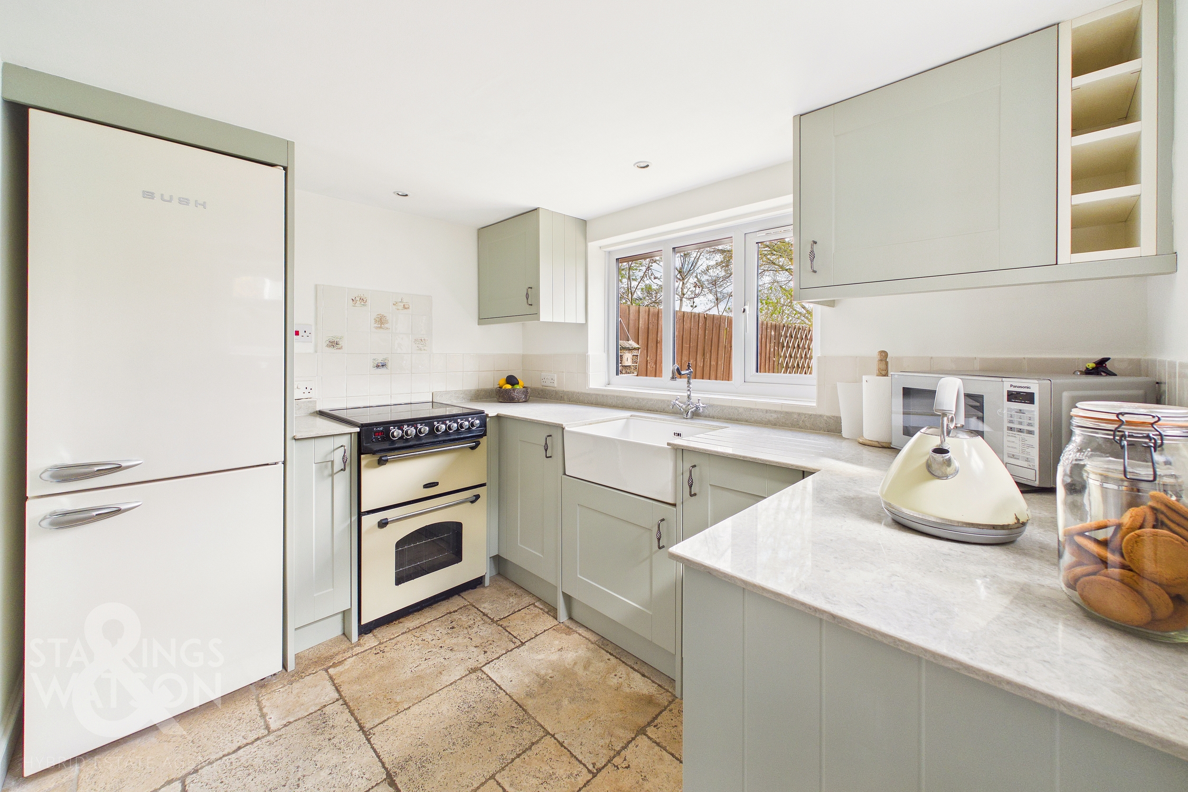
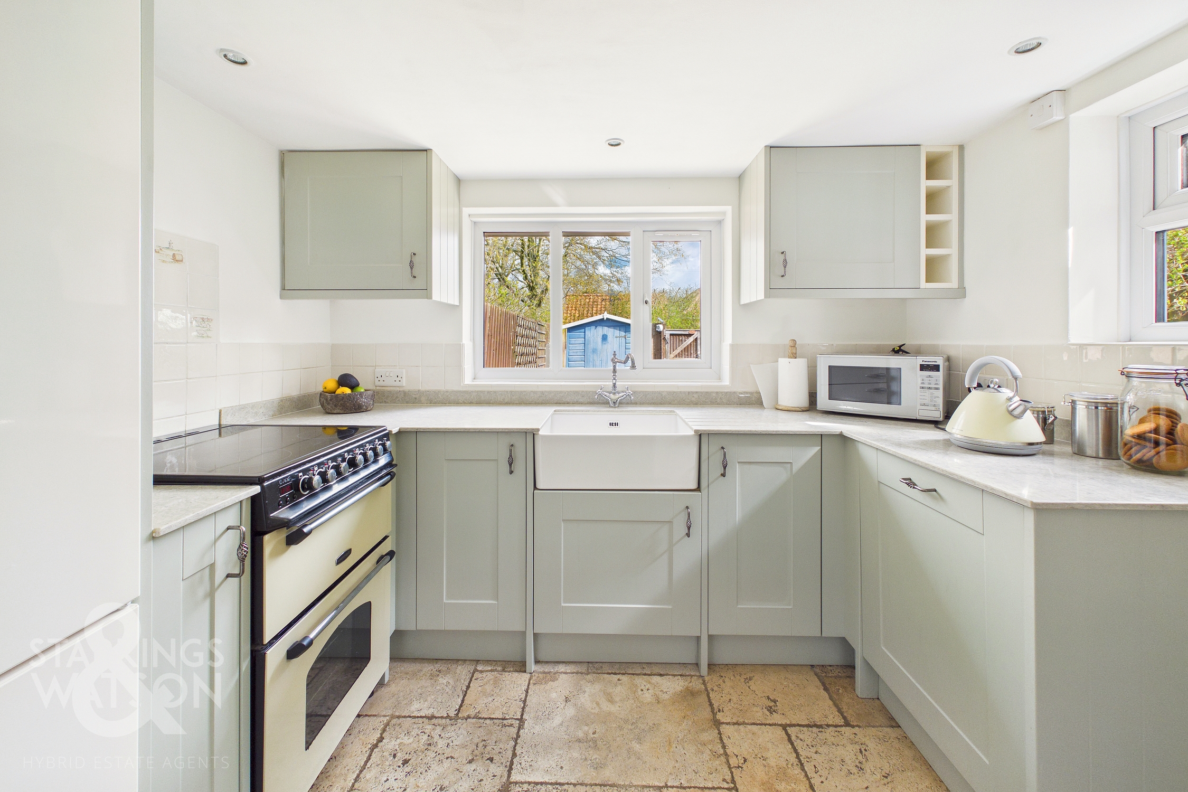
Positioned in the HEART of a CHARMING VILLAGE, this BEAUTIFULLY PRESENTED PERIOD COTTAGE offers a unique blend of CHARACTER FEATURES and MODERN UPDATES, making it an ideal ‘lock up and leave’ investment or a perfect first time purchase. The cottage was originally understood to date back to the 1800’s forming one of four cottages owned by the neighbouring Baptist Chapel. Step inside to discover a welcoming sitting room, complete with a striking INGLENOOK FIREPLACE and a cosy multi fuel burner, creating a warm and inviting atmosphere. The property boasts a KITCHEN with QUARTZ WORKTOPS, thoughtfully designed for contemporary living while retaining the cottage’s original charm. With TWO AMPLE BEDROOMS and a STYLISH GROUND FLOOR BATHROOM, comfort and practicality are perfectly balanced. Period features, such as exposed beams and traditional finishes, are retained throughout, adding a sense of timeless appeal. The attached layout of the cottage ensures a sense of privacy, while the central village location puts local amenities, independent shops, and countryside walks right on your doorstep. Externally you will find a DELIGHTFUL ENCLOSED GARDEN to the front which provides a private retreat for relaxation or entertaining. Mature planting and well-maintained borders offer year-round interest, and there is ample space for outdoor dining or enjoying a morning coffee in the sunshine. The garden is fully enclosed, making it ideal for children or pets, and a dedicated PARKING PROVISION FOR ONE VEHICLE on the shared driveway adds valuable convenience for residents.
SETTING THE SCENE
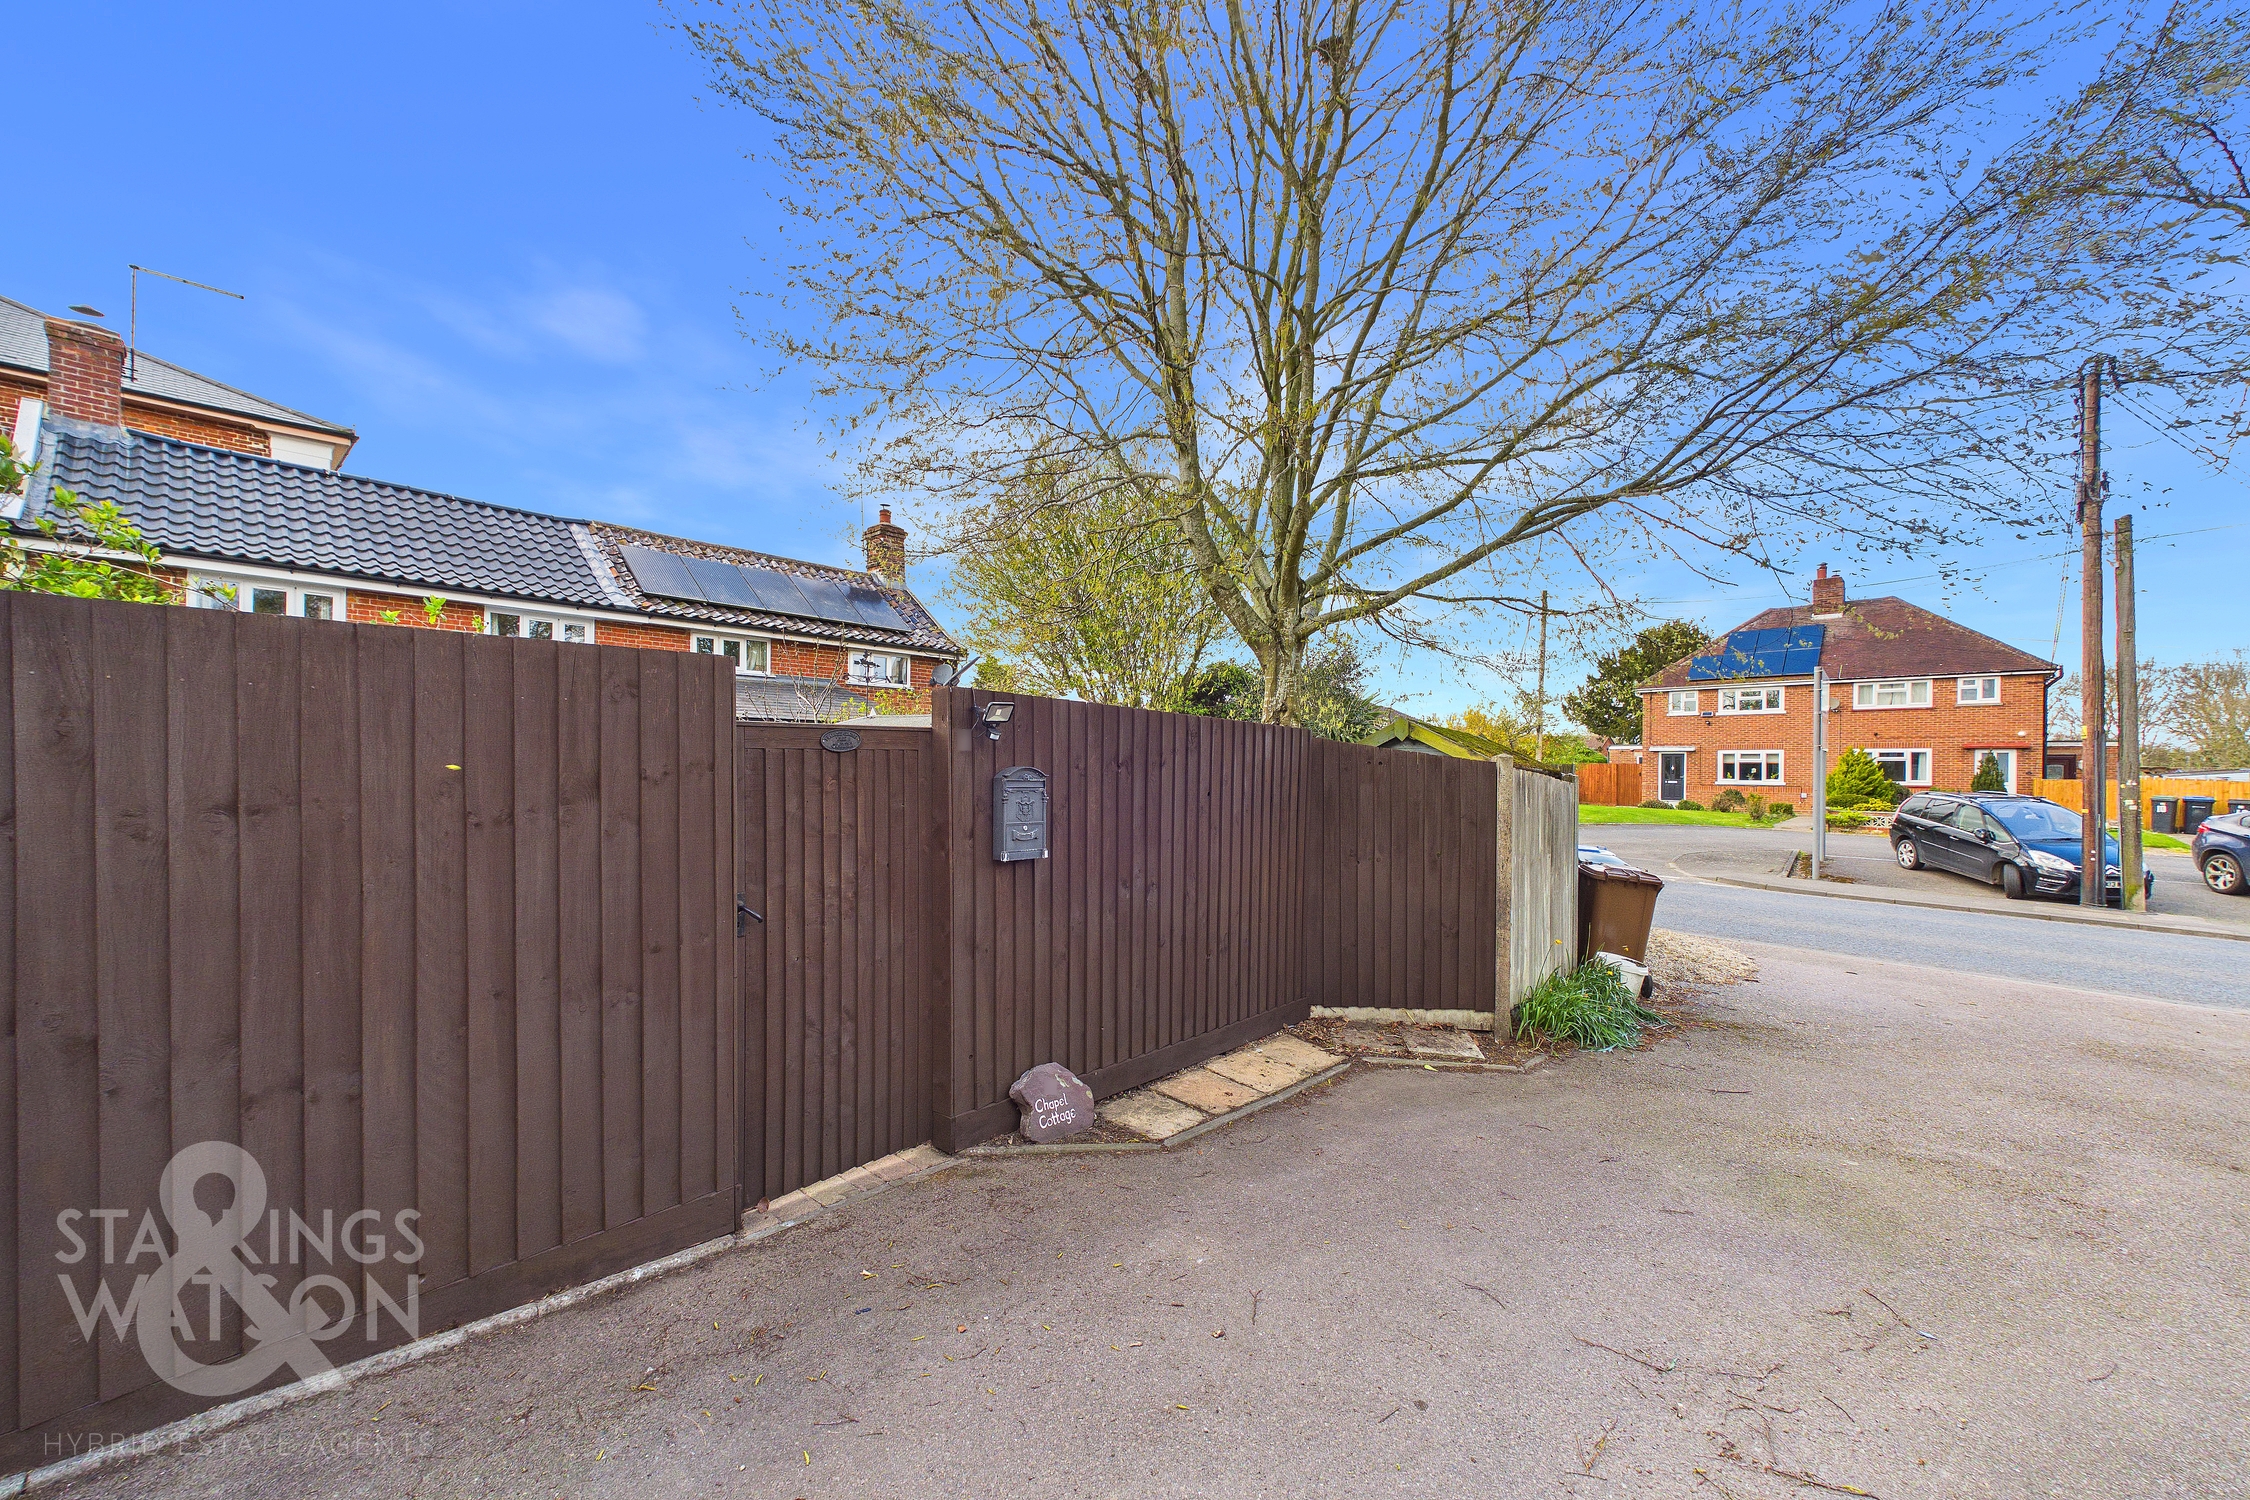
Approached via the Laxfield Road, there is a shared driveway with access for two other neighbouring dwellings which also provides a parking option for 1 vehicle. There is then a secure gate from the driveway which leads into the private front garden with a pathway to the cottage and the main entrance door.
THE GRAND TOUR
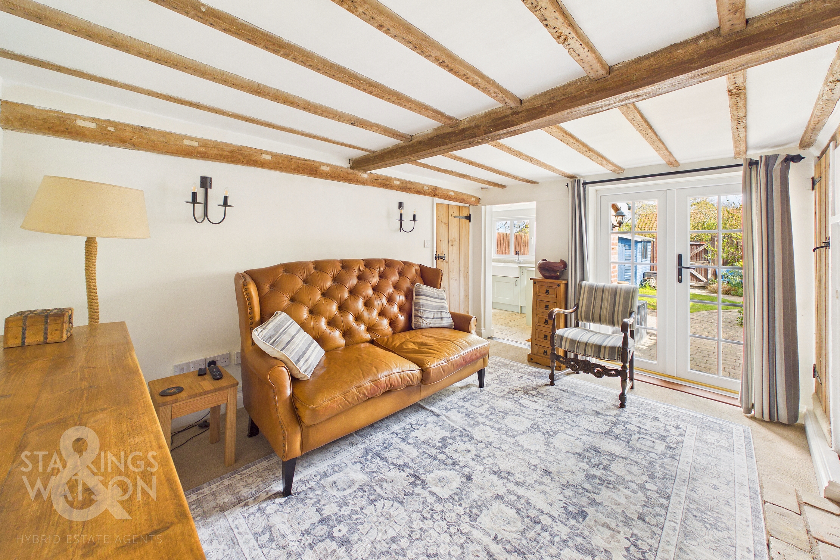
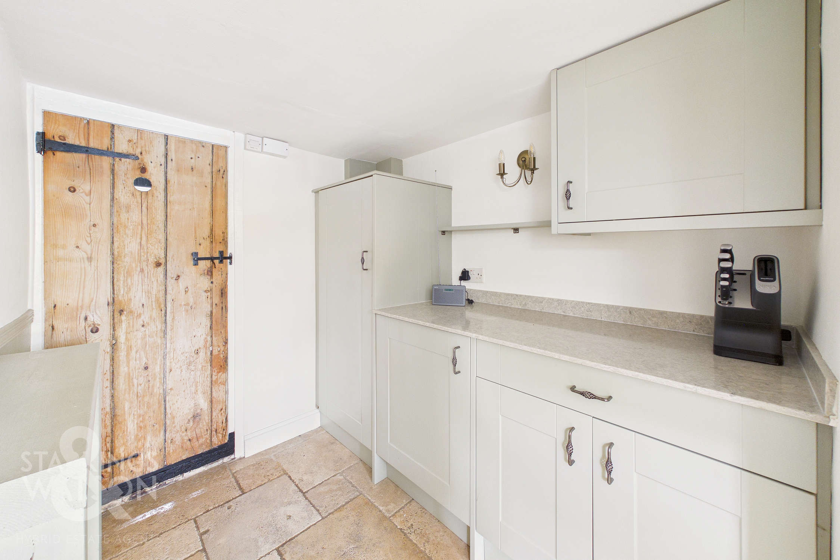
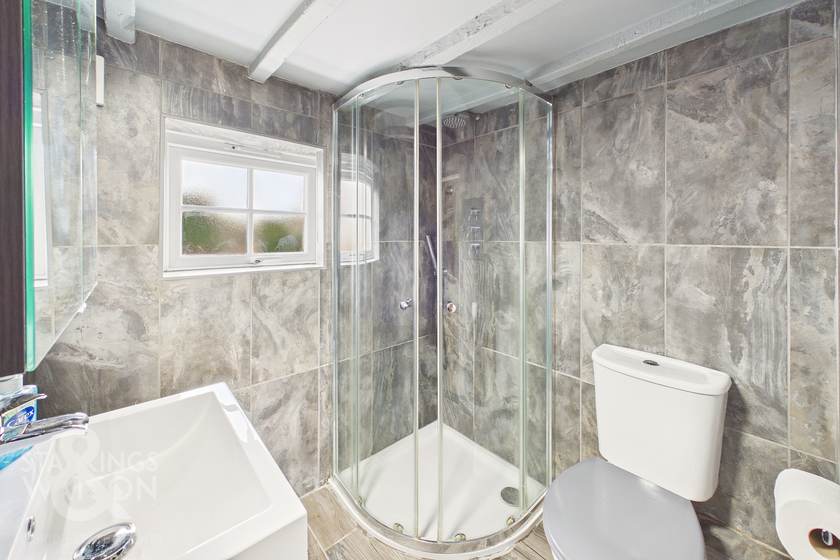
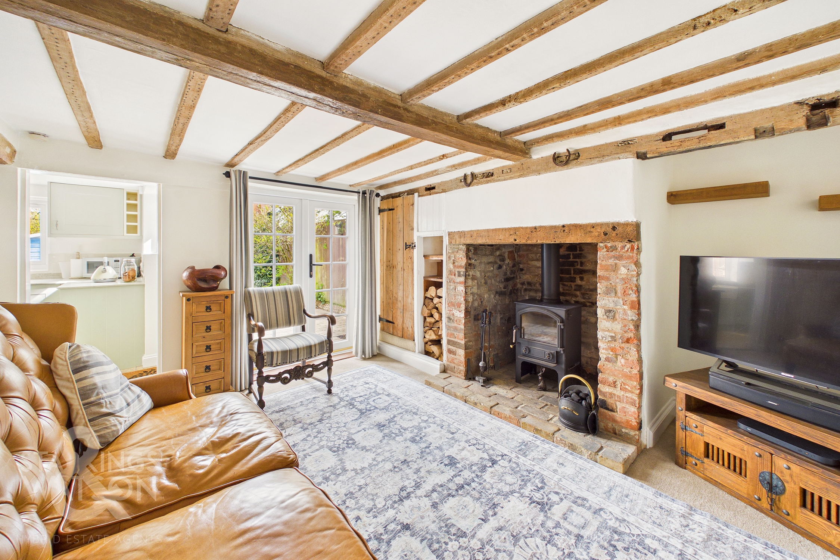
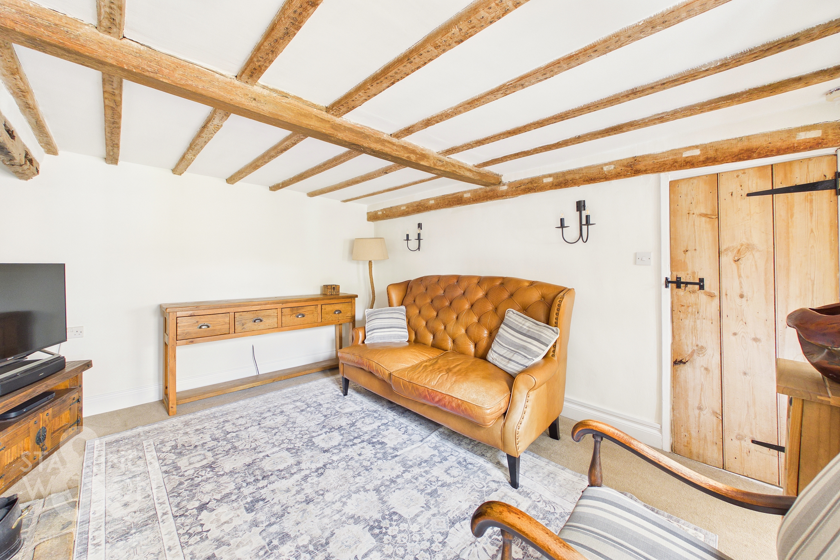
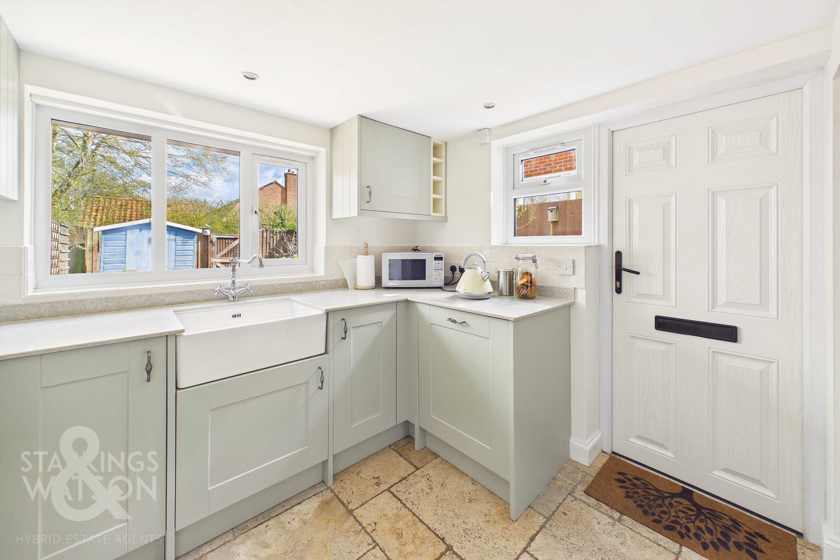
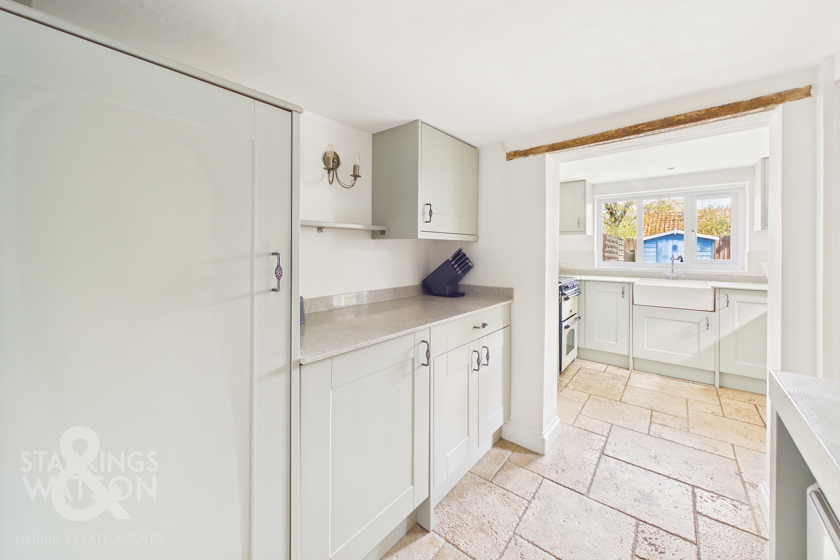
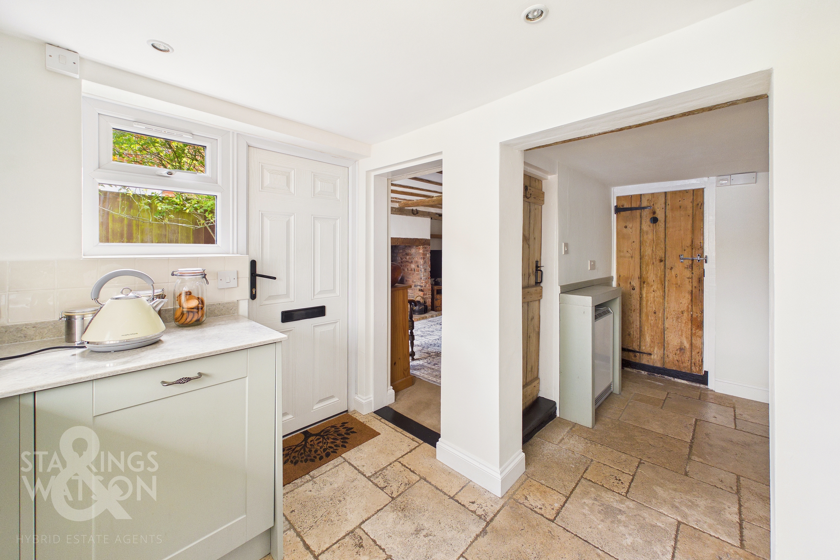
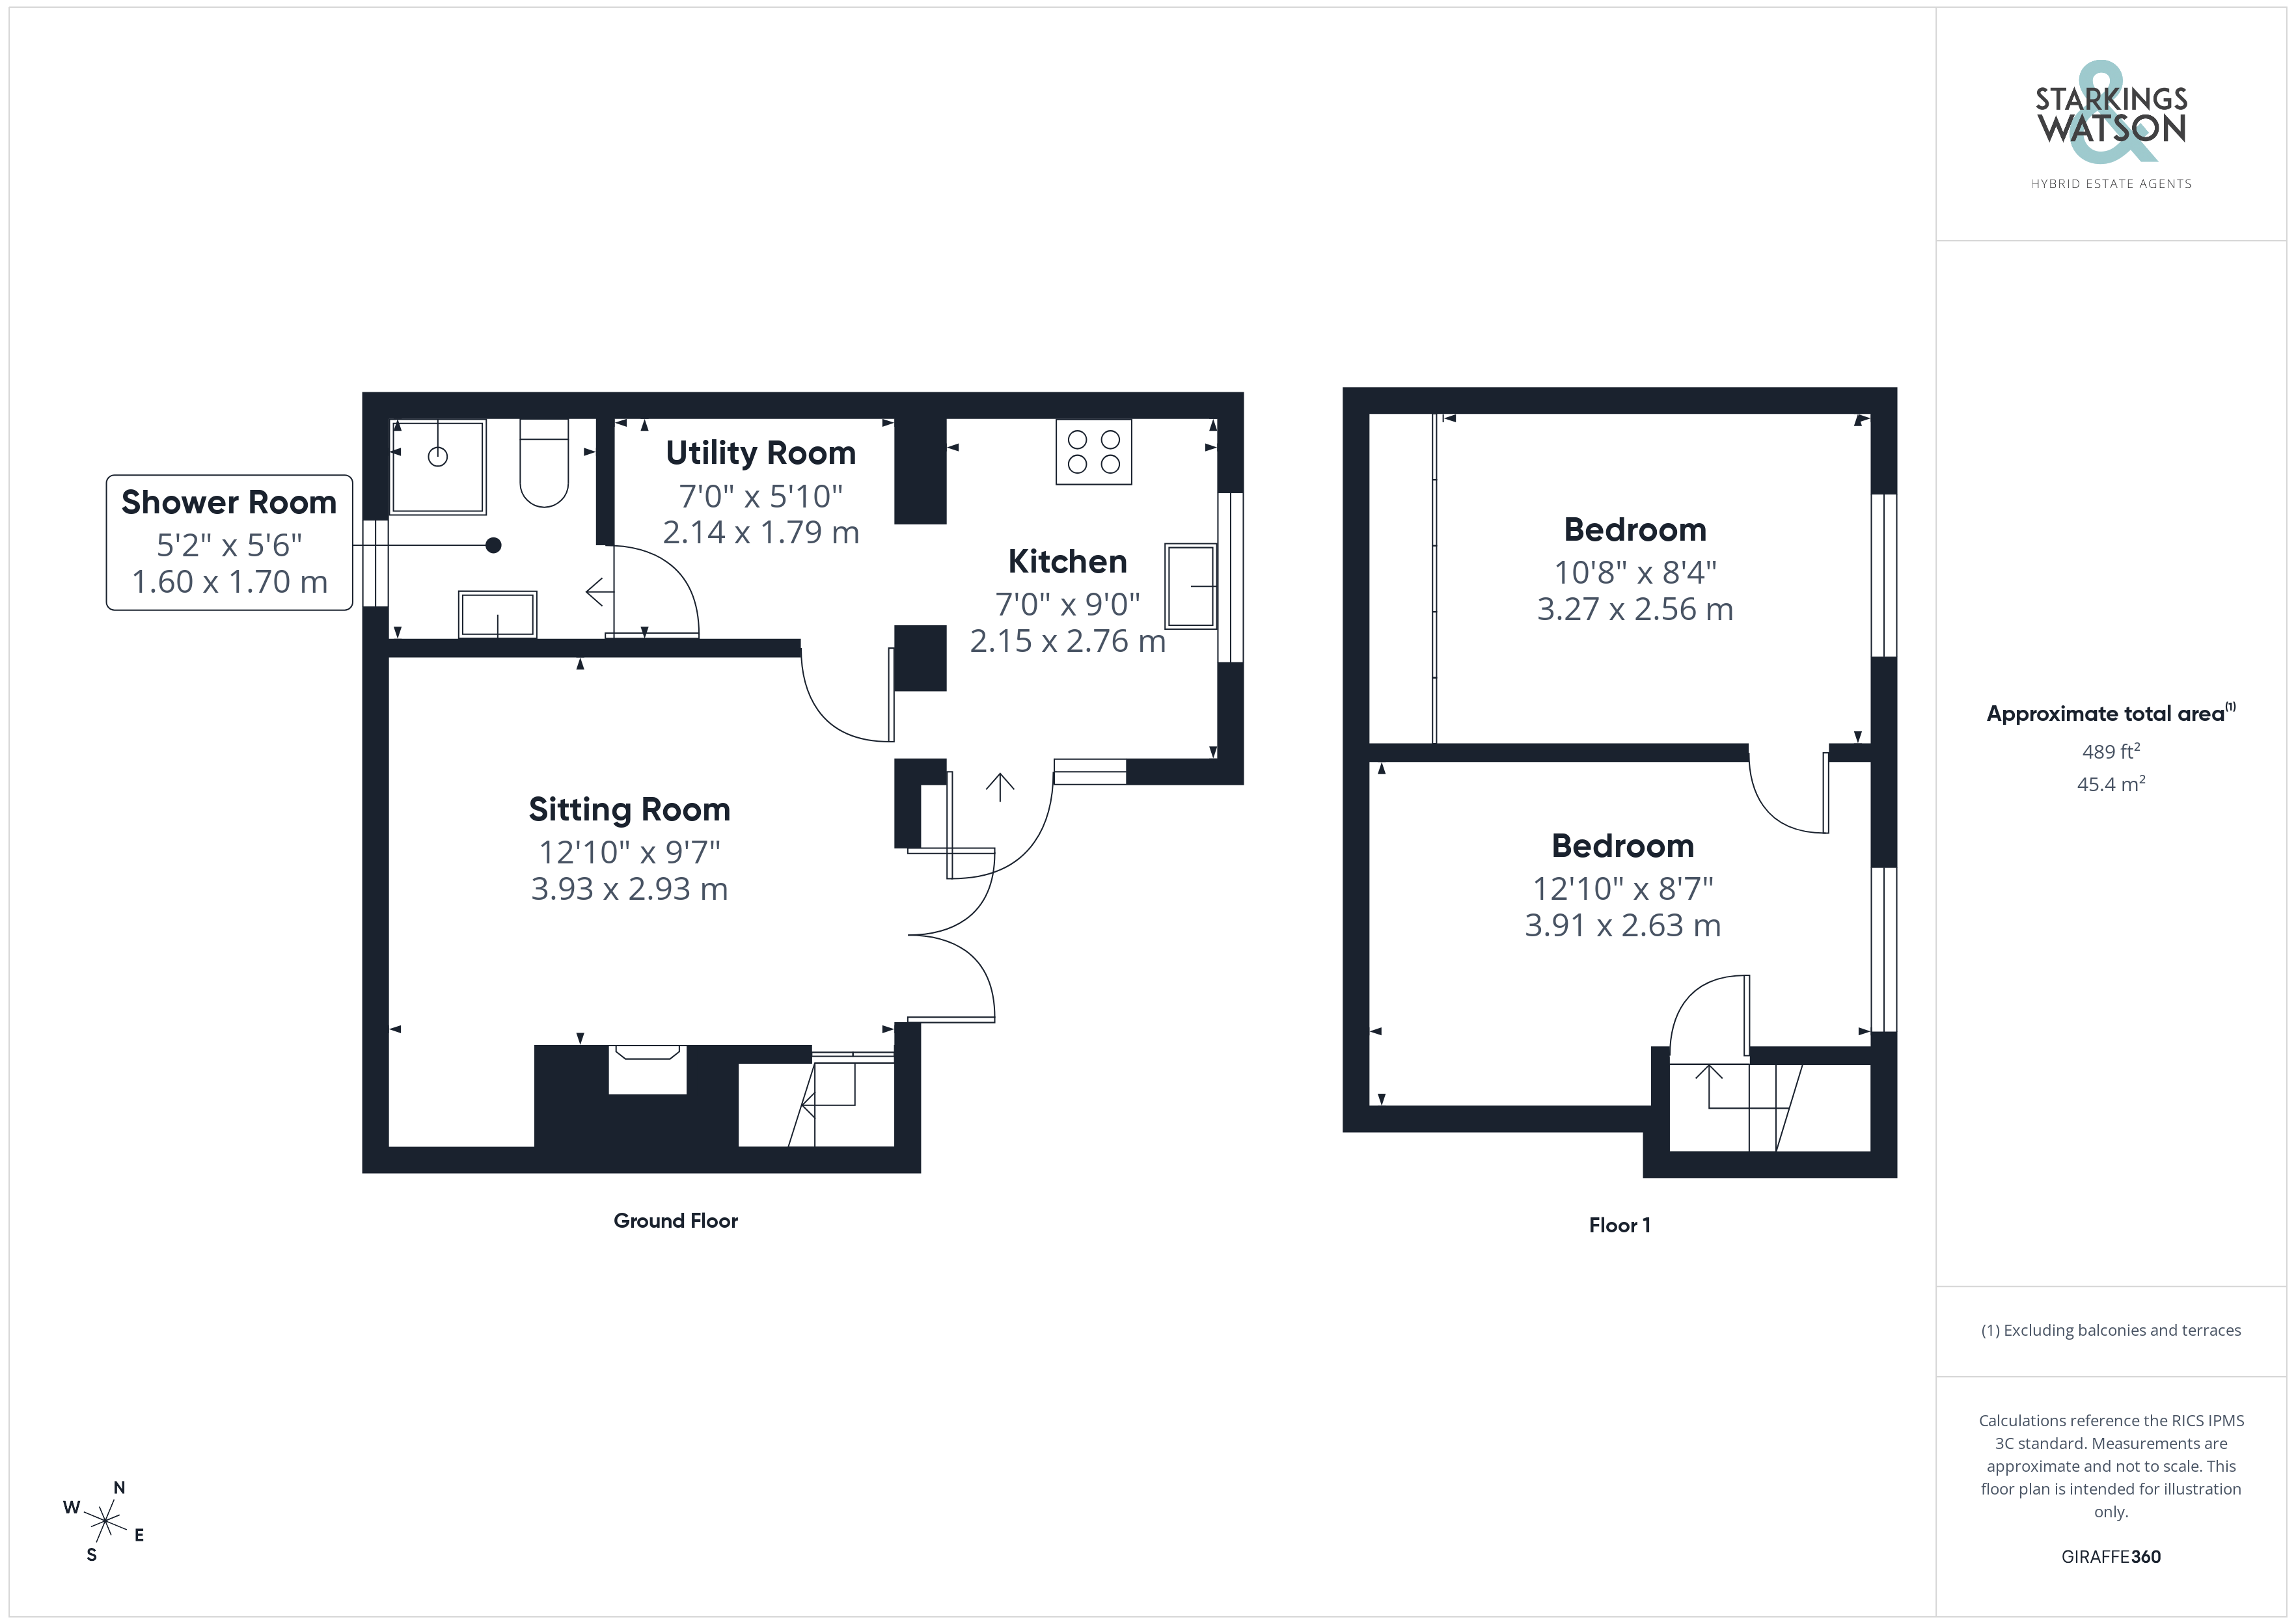
Entering the cottage via the main entrance door to the front you find yourself straight into the kitchen with a very attractive travertine tiled floor. The country style kitchen provides a range of wall and base level worktops with quartz worktops over as well as a butler style sink, space for a freestanding oven and hob and space for fridge/freezer. There is an integrated dishwasher completing the kitchen area. Beyond is further storage units that have been added with integrated washing machine. This leads through to the ground floor bathroom. The bathroom has been re-fitted and now includes a fully tiled space with shower, w/c and hand wash basin. The sitting room accessed from the kitchen offers a cosy space with period features including an inglenook fireplace housing a multi fuel burner. There are double doors leading out to the garden also. The stairs can be found to the first floor from the sitting room.
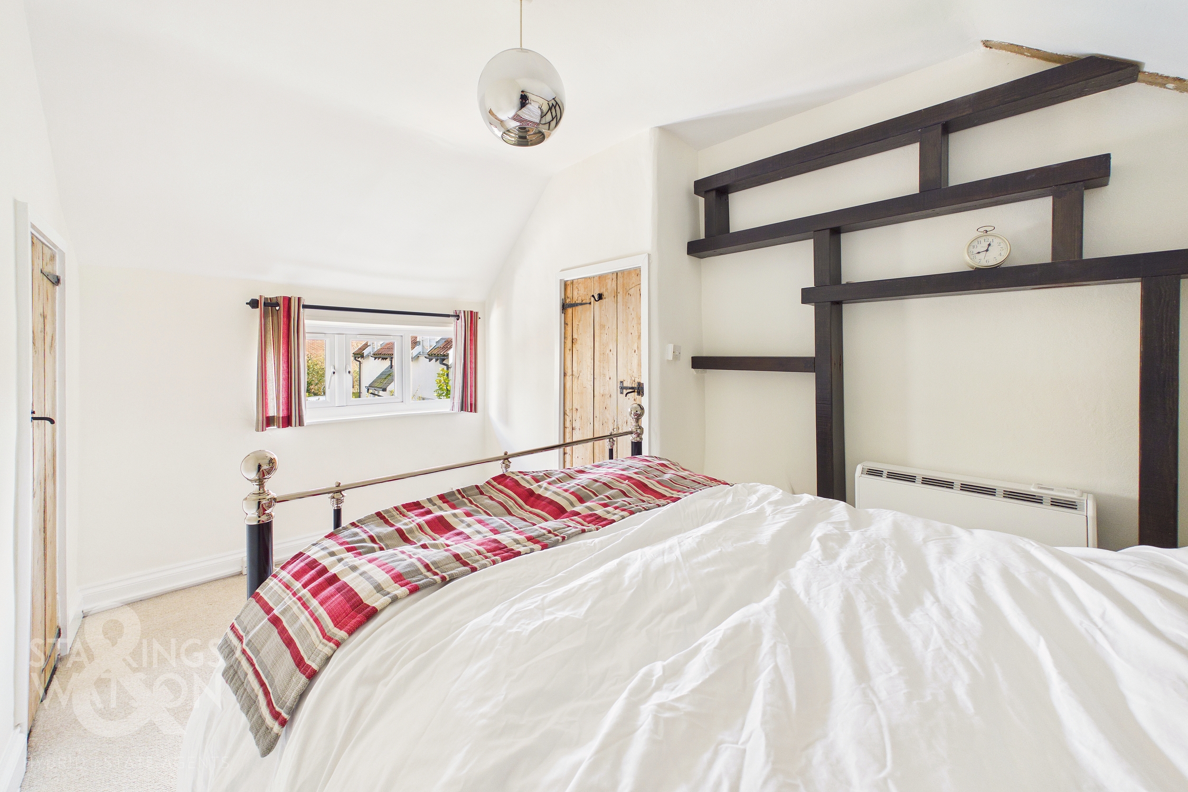
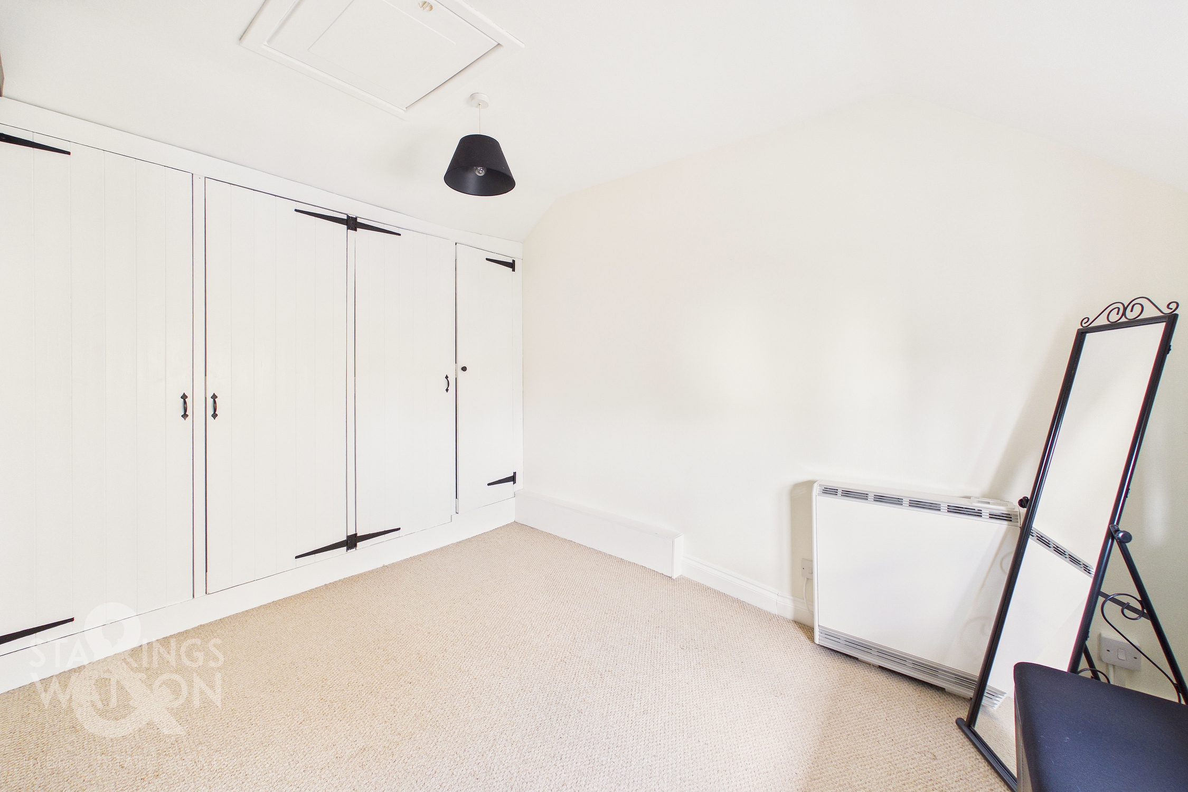
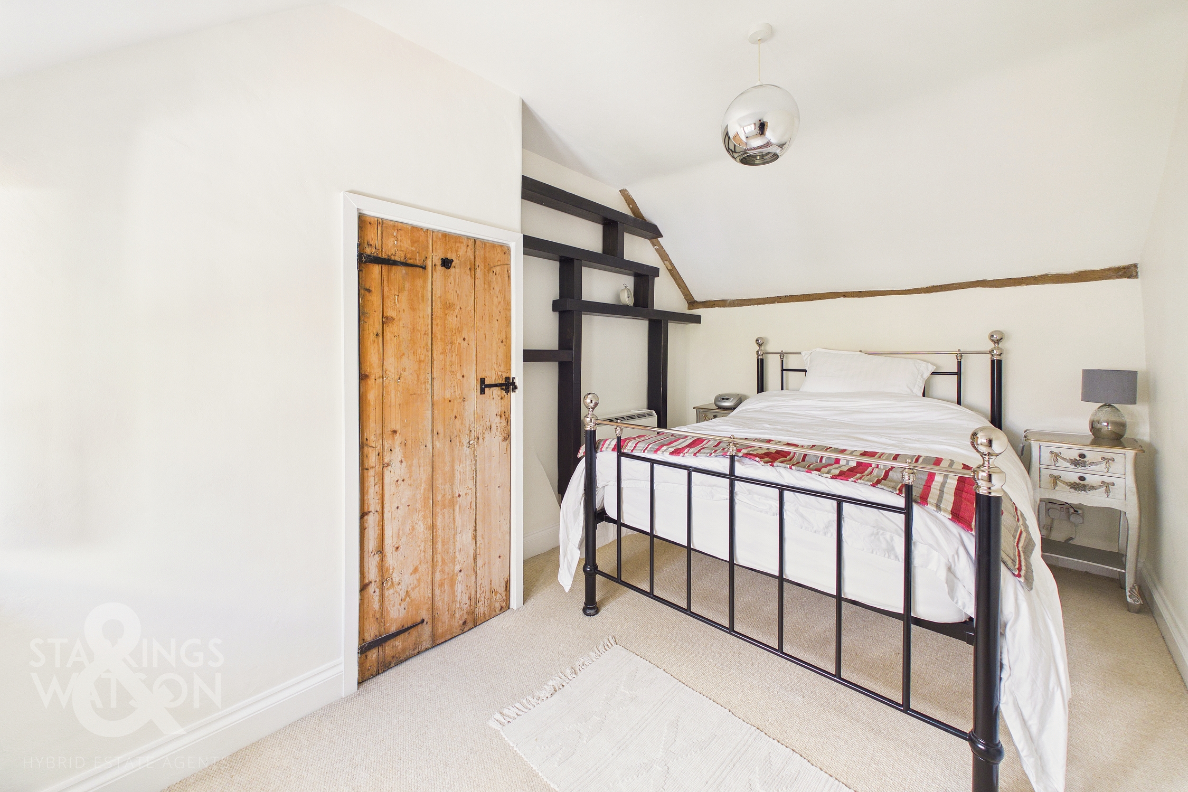
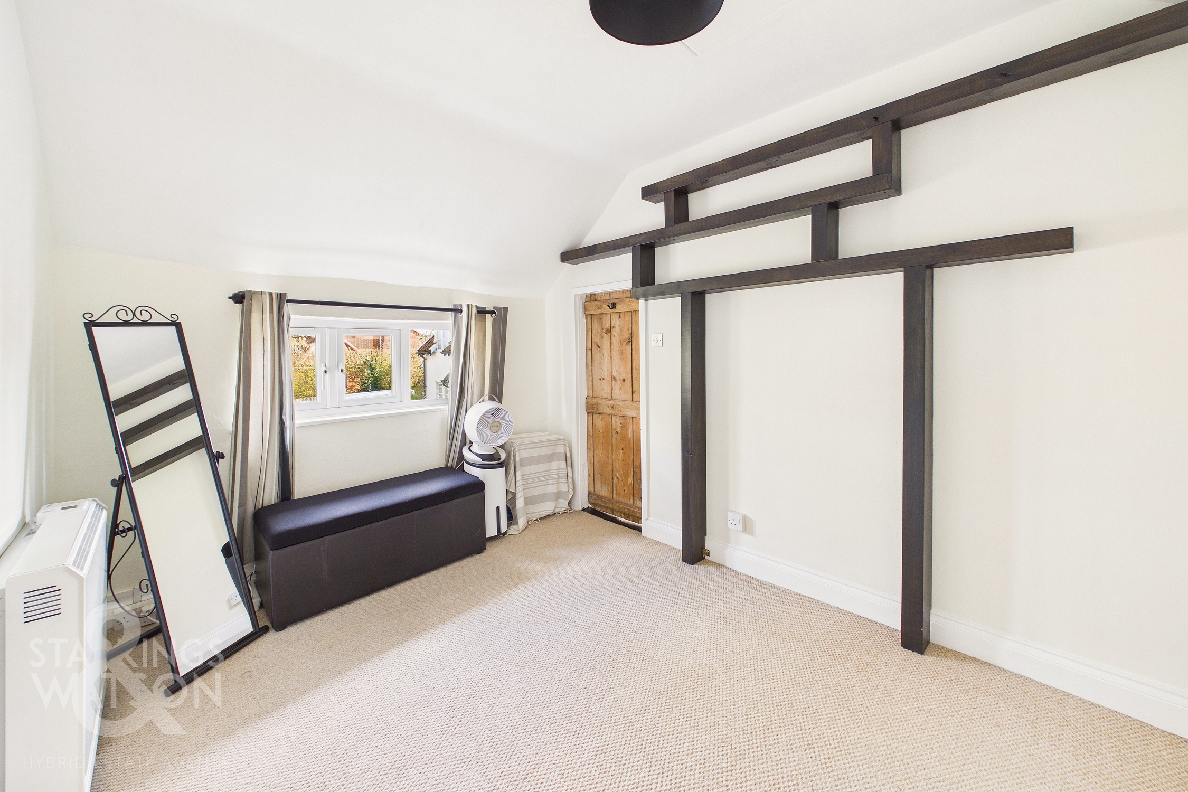
The stairs lead directly to the main bedroom with exposed beams. The second bedroom is found off the main bedroom, also a double room and currently used as a dressing room with a range of built in wardrobes.
FIND US
Postcode : IP21 5HX
What3Words : ///fluffed.collide.glitz
VIRTUAL TOUR
View our virtual tour for a full 360 degree of the interior of the property.
EPC Rating: E
Key Features
- Period Cottage
- Village Centre Location
- Presented In Excellent Order
- Sitting Room With Inglenook & Multi fuel burner
- Re-fitted Kitchen/Breakfast Room
- Two Ample Bedrooms & Modern Ground Floor Bathroom
- Enclosed & Private Gardens With Parking Provision For 1 Vehicle
- Ideal 'Lock Up & Leave' Investment Or First Time Purchase
Property Details
- Property type: House
- Property style: Semi Detached
- Price Per Sq Foot: £450
- Approx Sq Feet: 489 sqft
- Property Age Bracket: Victorian (1830 - 1901)
- Council Tax Band: B
Floorplans
Outside Spaces
Garden
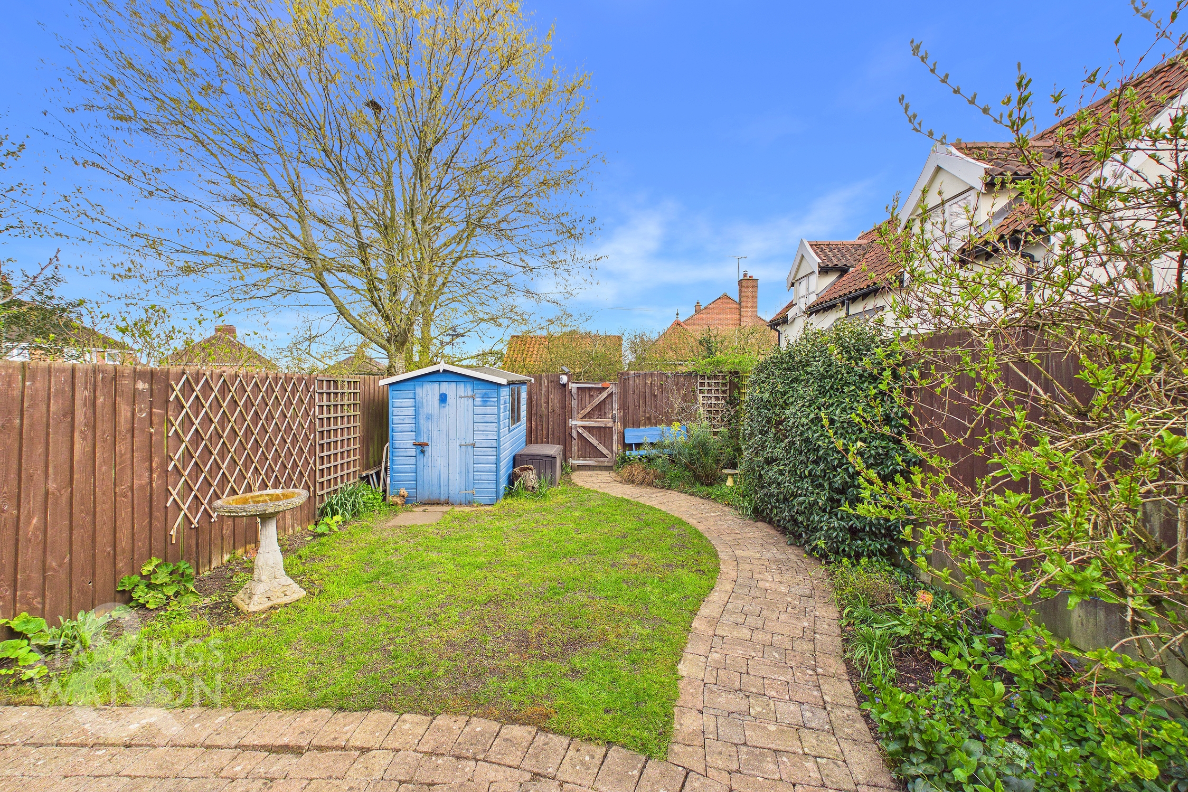
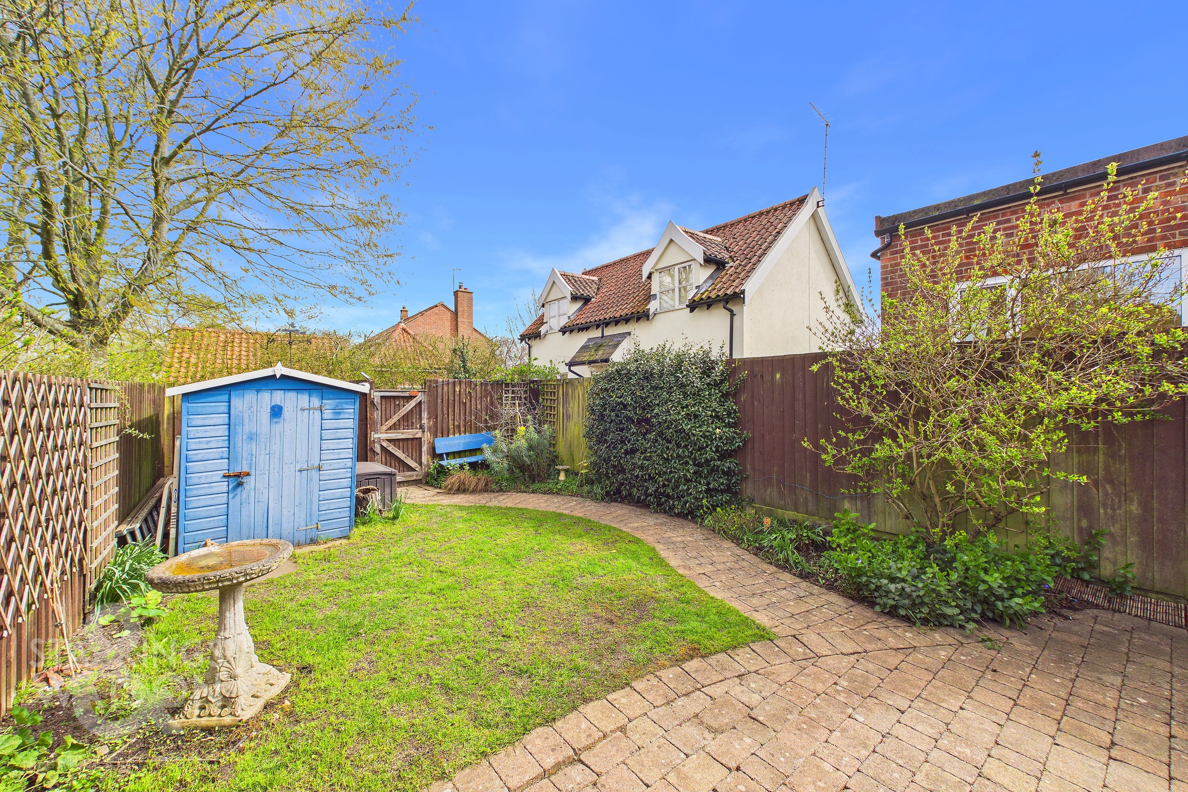
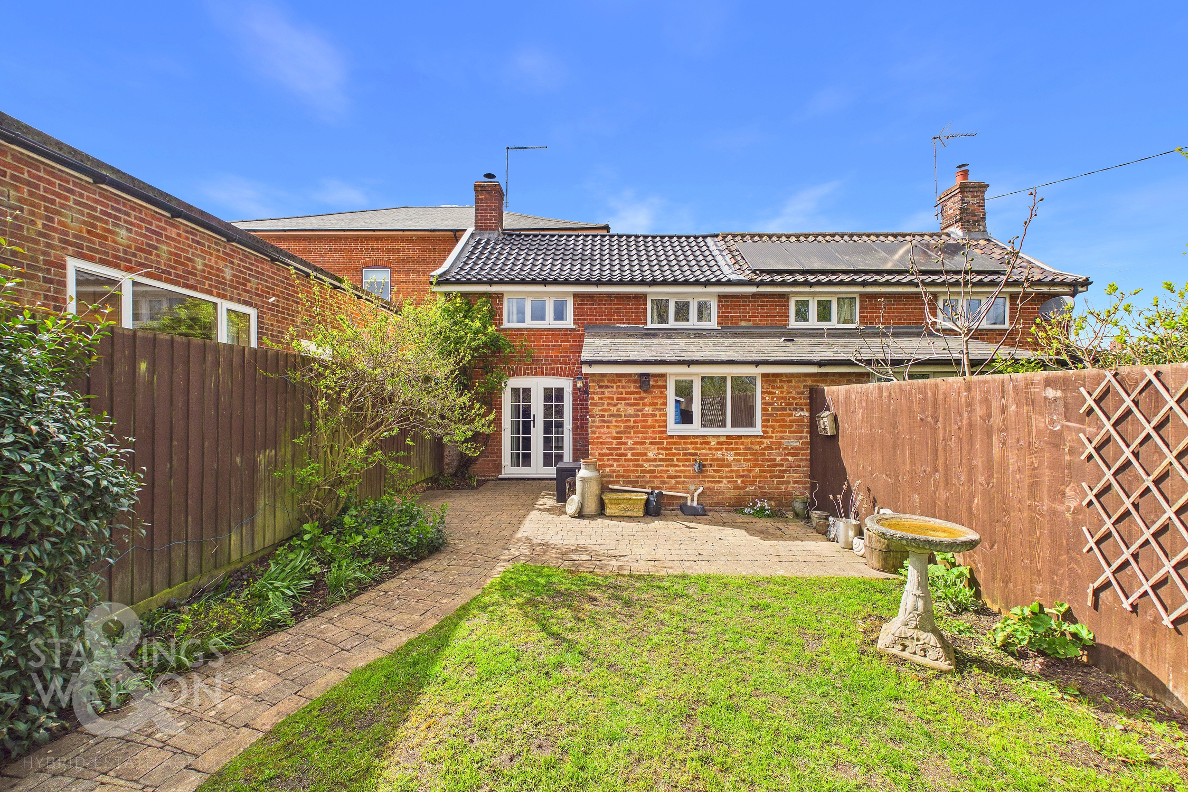
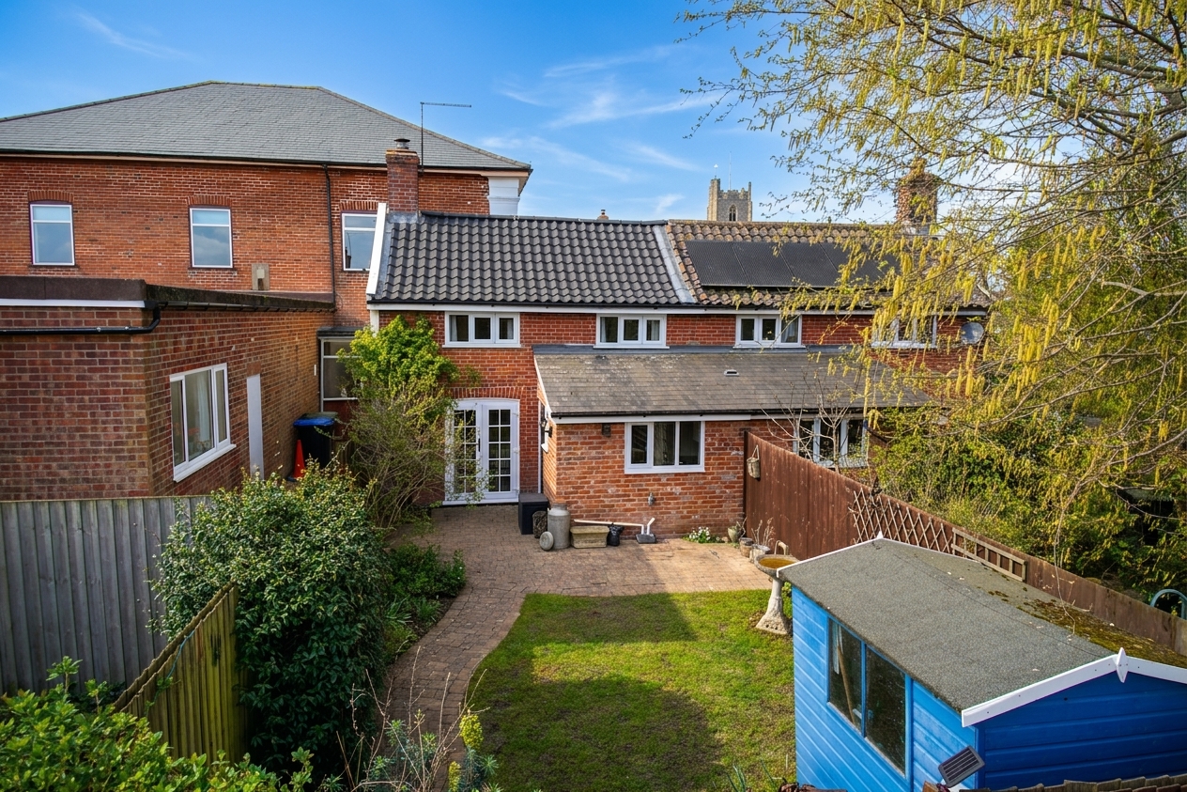
THE GREAT OUTDOORS The attractive gardens are all found to the front with a secure gate leading to the driveway. There is a brickweaved pathway leading from the gate to the house with the addition of a brickweaved patio area. The main section of garden is laid to lawn with mature planting borders and mature shrubs and hedging. Also within the garden there is a timber shed with power and light. The garden is also enclosed with timber fencing.
Parking Spaces
Off street
Capacity: 1
Parking is also available opposite the driveway in a lay-by
Location
Stradbroke is a traditional rural village surrounded by countryside with excellent local facilities including public houses, bakery, post office, library, leisure centre and swimming pool, primary and secondary school, doctor's surgery, nail bar, two local pubs, dog groomers and other local amenities. The village offers a wide range of scenic walking and cycling trails as well as shopping facilities available in Harleston, approximately six miles away and Diss, which also boasts a mainline train station to London Liverpool Street via Ipswich with the journey taking approximately 90 minutes.
Properties you may like
By Starkings & Watson Hybrid Estate Agents
-

Clyde Way, Eye
- 4 Beds
- 2 Bath
-
Common Road, Bressingham, Diss
- 4 Beds
- 2 Bath
-
Thomas Bole Close, Garboldisham, Diss
- 3 Beds
- 1 Bath
-
Grove End, Stradbroke, Eye
- 3 Beds
- 2 Bath
-
Redlingfield Road, Occold, Eye
- 4 Beds
- 2 Bath
-
Hillcrest Court, Ipswich Road, Pulham Market, Diss
- 2 Beds
- 1 Bath
-
The Street, Stoke Ash, Eye
- 2 Beds
- 1 Bath
-
The Street, Fersfield, Diss
- 4 Beds
- 2 Bath
-
Garden House Lane, Rickinghall - IP22 1EA
- 2 Beds
- 1 Bath