2 Bedroom Semi Detached House, Garden House Lane, Rickinghall - IP22 1EA
Garden House Lane, Rickinghall - IP22 1EA

Starkings & Watson Hybrid Estate Agents
Unit 2 Carmel Works, Park Rd, Diss
Description
IN SUMMARY
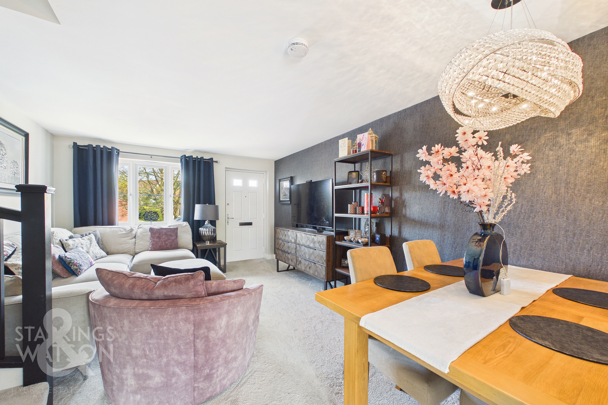
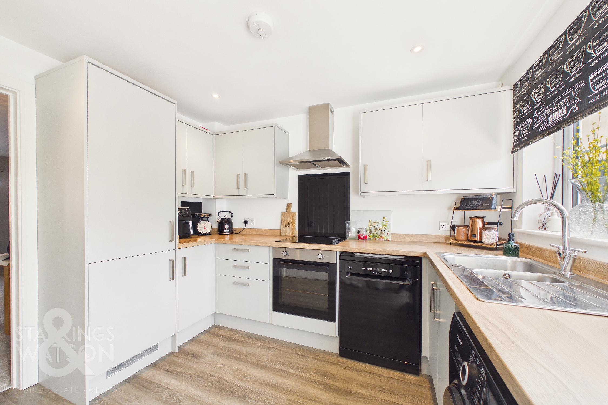
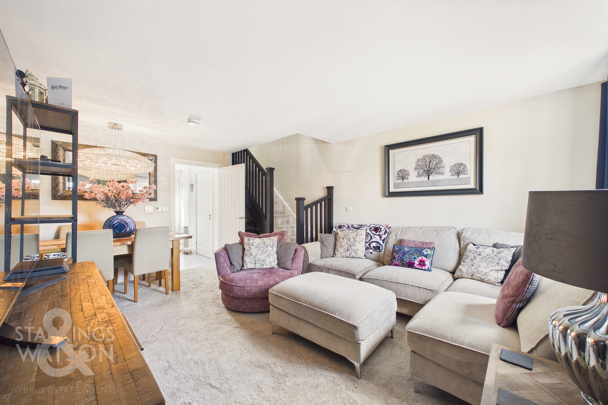
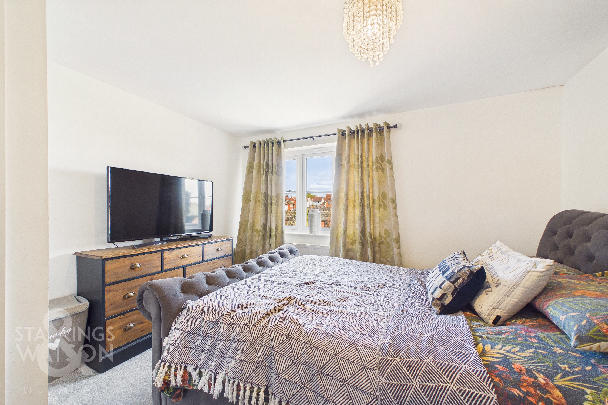
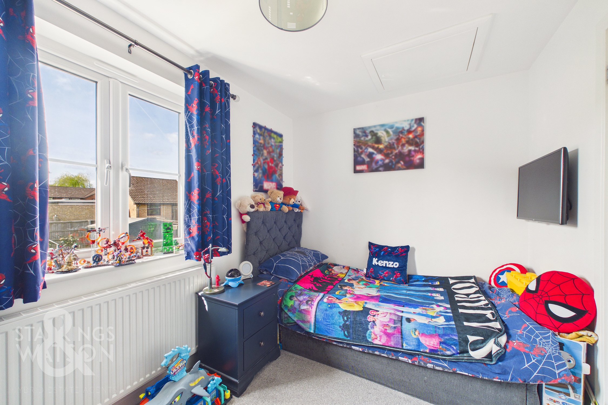
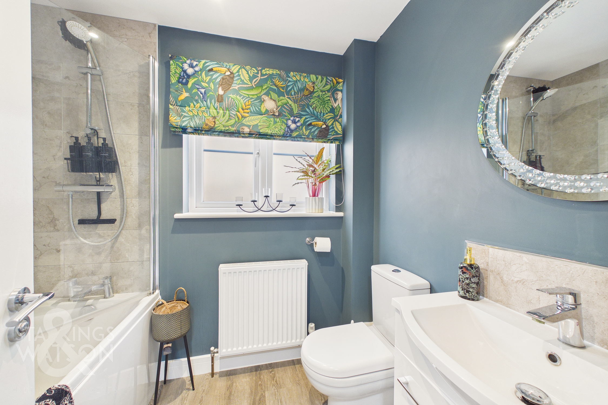
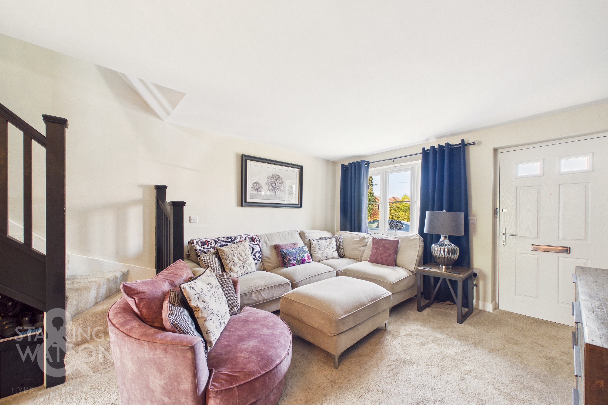
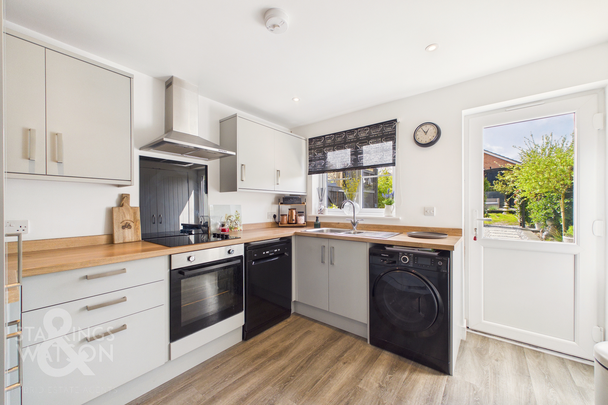
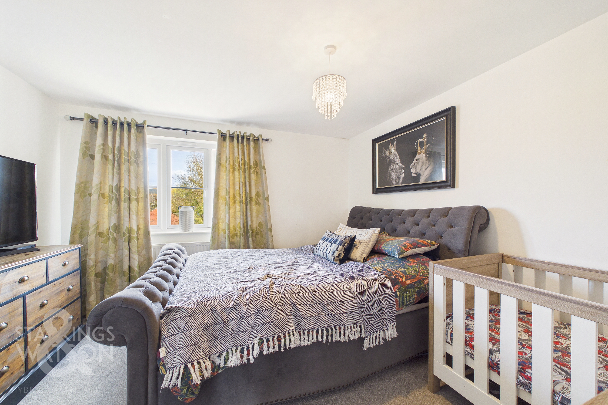
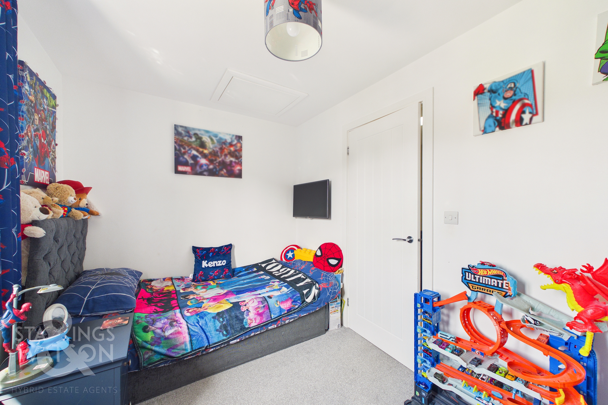
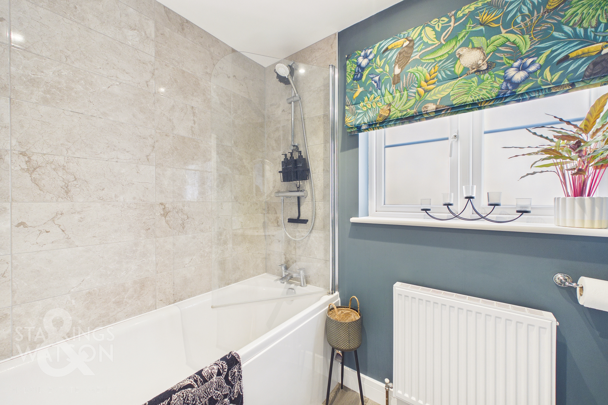
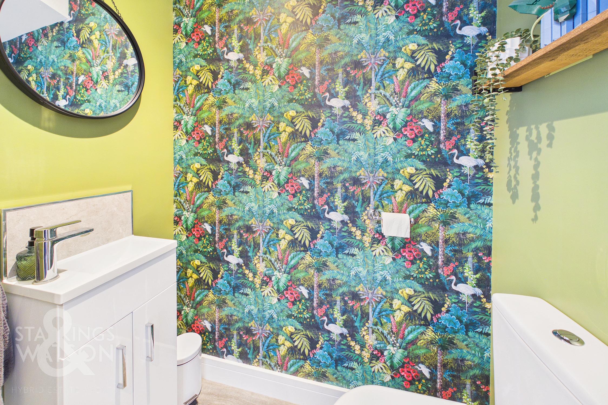
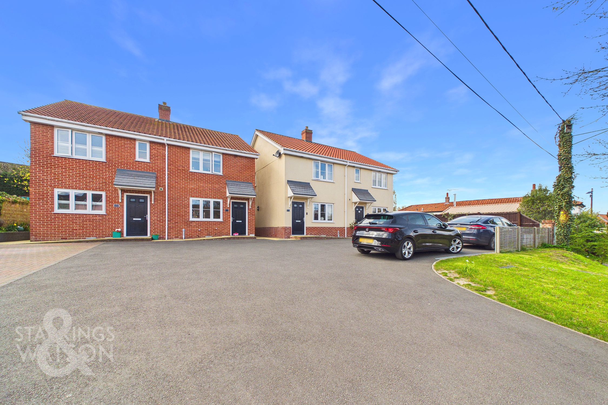
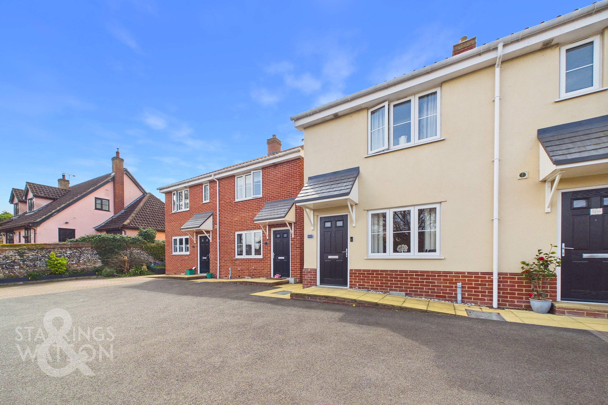
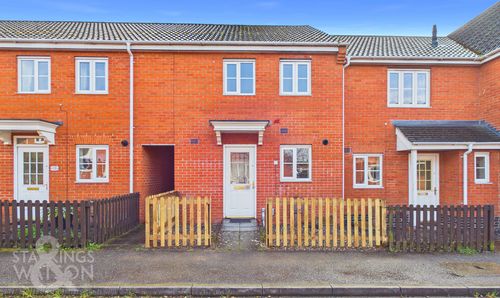
Guide Price £255,000 - £265,000. Located in a SOUGHT AFTER VILLAGE LOCATION, this IMMACULATE TWO BEDROOM SEMI-DETACHED NEW BUILD offers a perfect blend of contemporary comfort and practical living. Recently constructed and benefiting from a REMAINING BUILDER’S WARRANTY, the property is presented in EXCELLENT ORDER throughout, making it ideal for first-time buyers, downsizers, or investors alike. Step through the front door into a welcoming main SITTING/DINING ROOM designed for both relaxation and entertaining. The SEPARATE MODERN KITCHEN is thoughtfully arranged with quality fittings and ample storage, ensuring a seamless cooking experience. Completing the ground floor is a very useful W/C. Upstairs, discover TWO GENEROUS DOUBLE BEDROOMS, each offering plenty of space for furnishings and storage (perfect for guests, a home office, or growing families). The WELL FINISHED FAMILY BATHROOM features contemporary fixtures and a stylish design, providing a tranquil retreat at the end of the day. This home is thoughtfully laid out to maximise light and flow, with neutral décor and high-quality finishes throughout, ensuring it is truly move-in ready. Outside, the property boasts a PRIVATE, LANDSCAPED REAR GARDEN, offering a peaceful haven for alfresco dining, entertaining, or simply unwinding in the sunshine. The garden is securely enclosed (ideal for children or pets) and features low-maintenance planting and a patio area, providing year-round enjoyment. To the front, the home enjoys attractive kerb appeal with a neat approach and an inviting entrance. Allocated tandem PARKING FOR TWO CARS ensures convenience for residents and visitors alike. The house is finished with underfloor AIR SOURCE CENTRAL HEATING.
SETTING THE SCENE
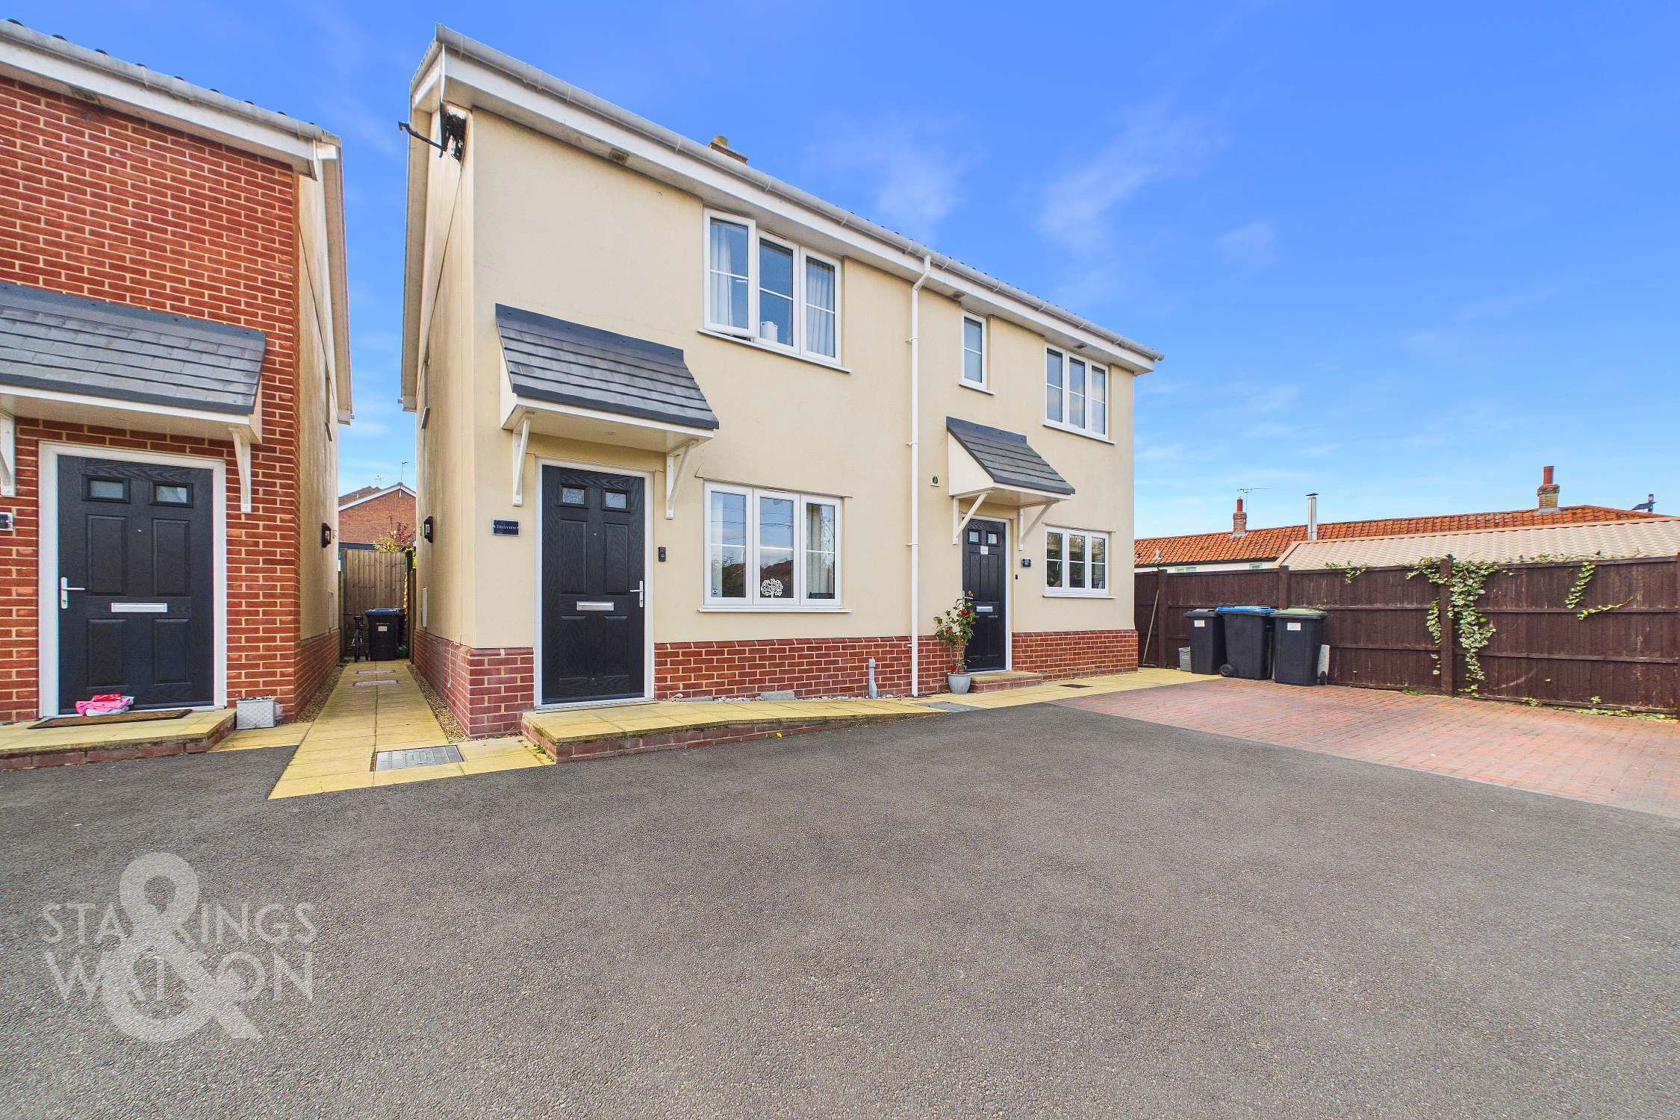
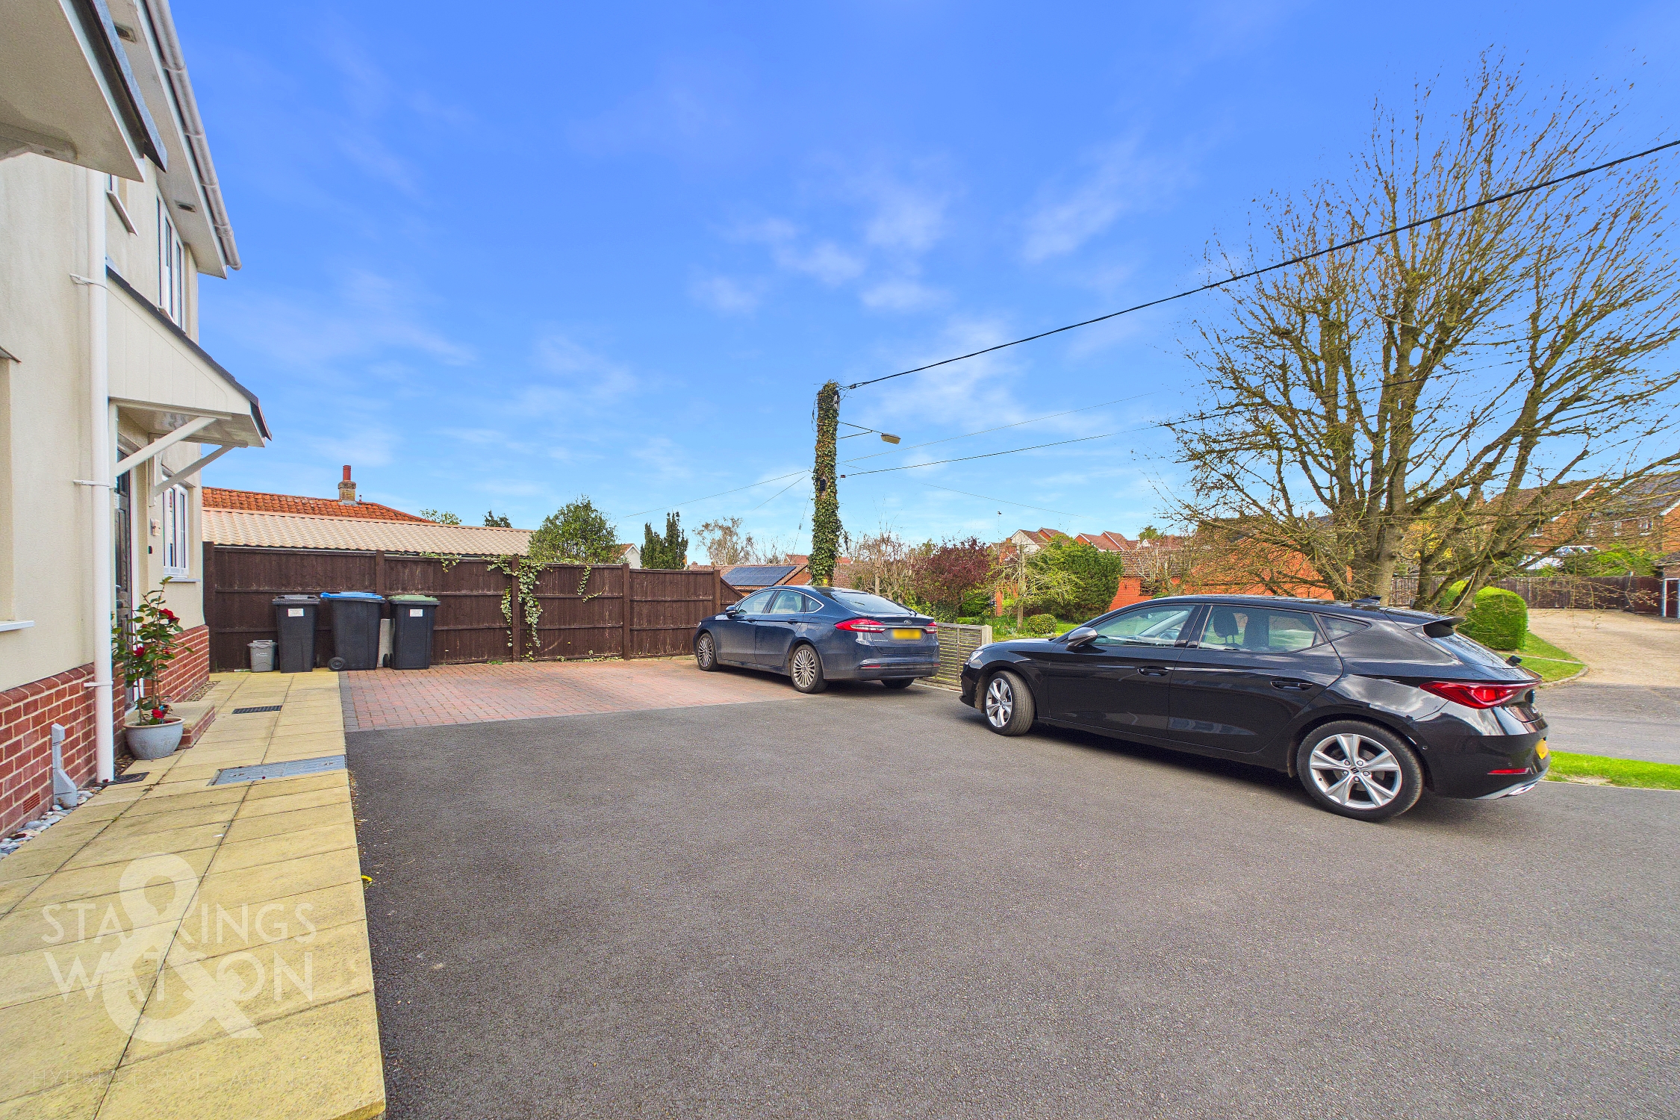
Approached using the shared hard standing approach, there is a shared parking area to the front of the house providing two allocated parking space in tandem. There is gated side access to the rear garden as well as a pathway to the front leading to the main entrance door.
THE GRAND TOUR
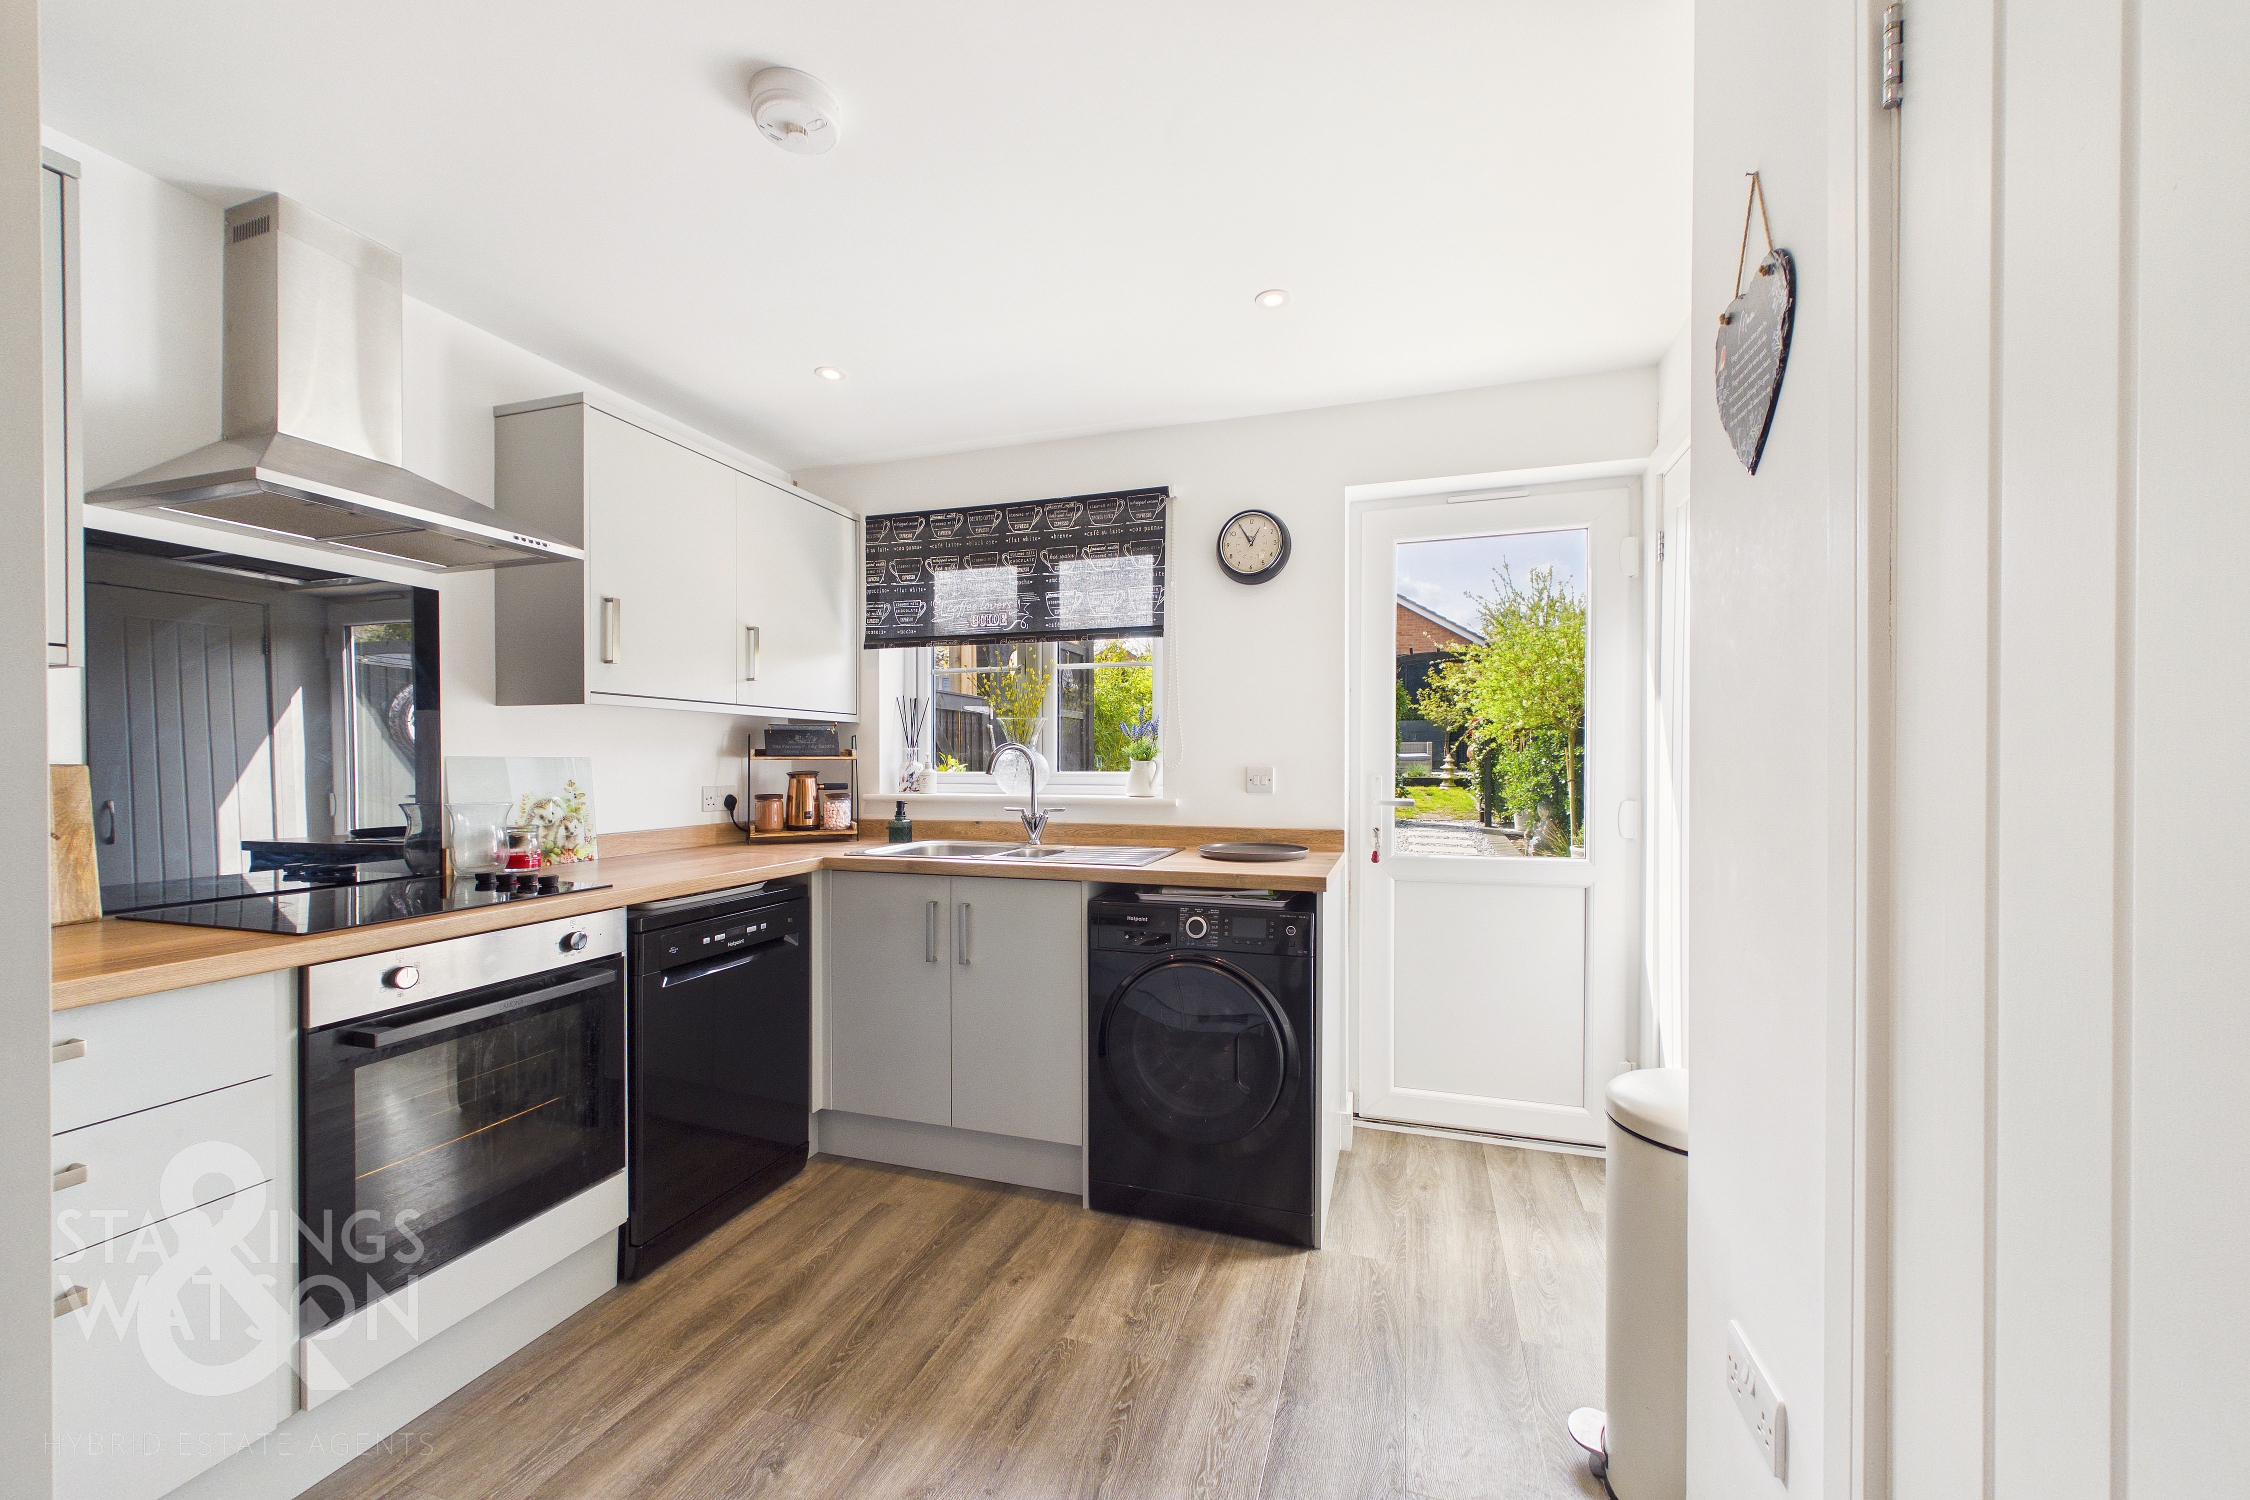
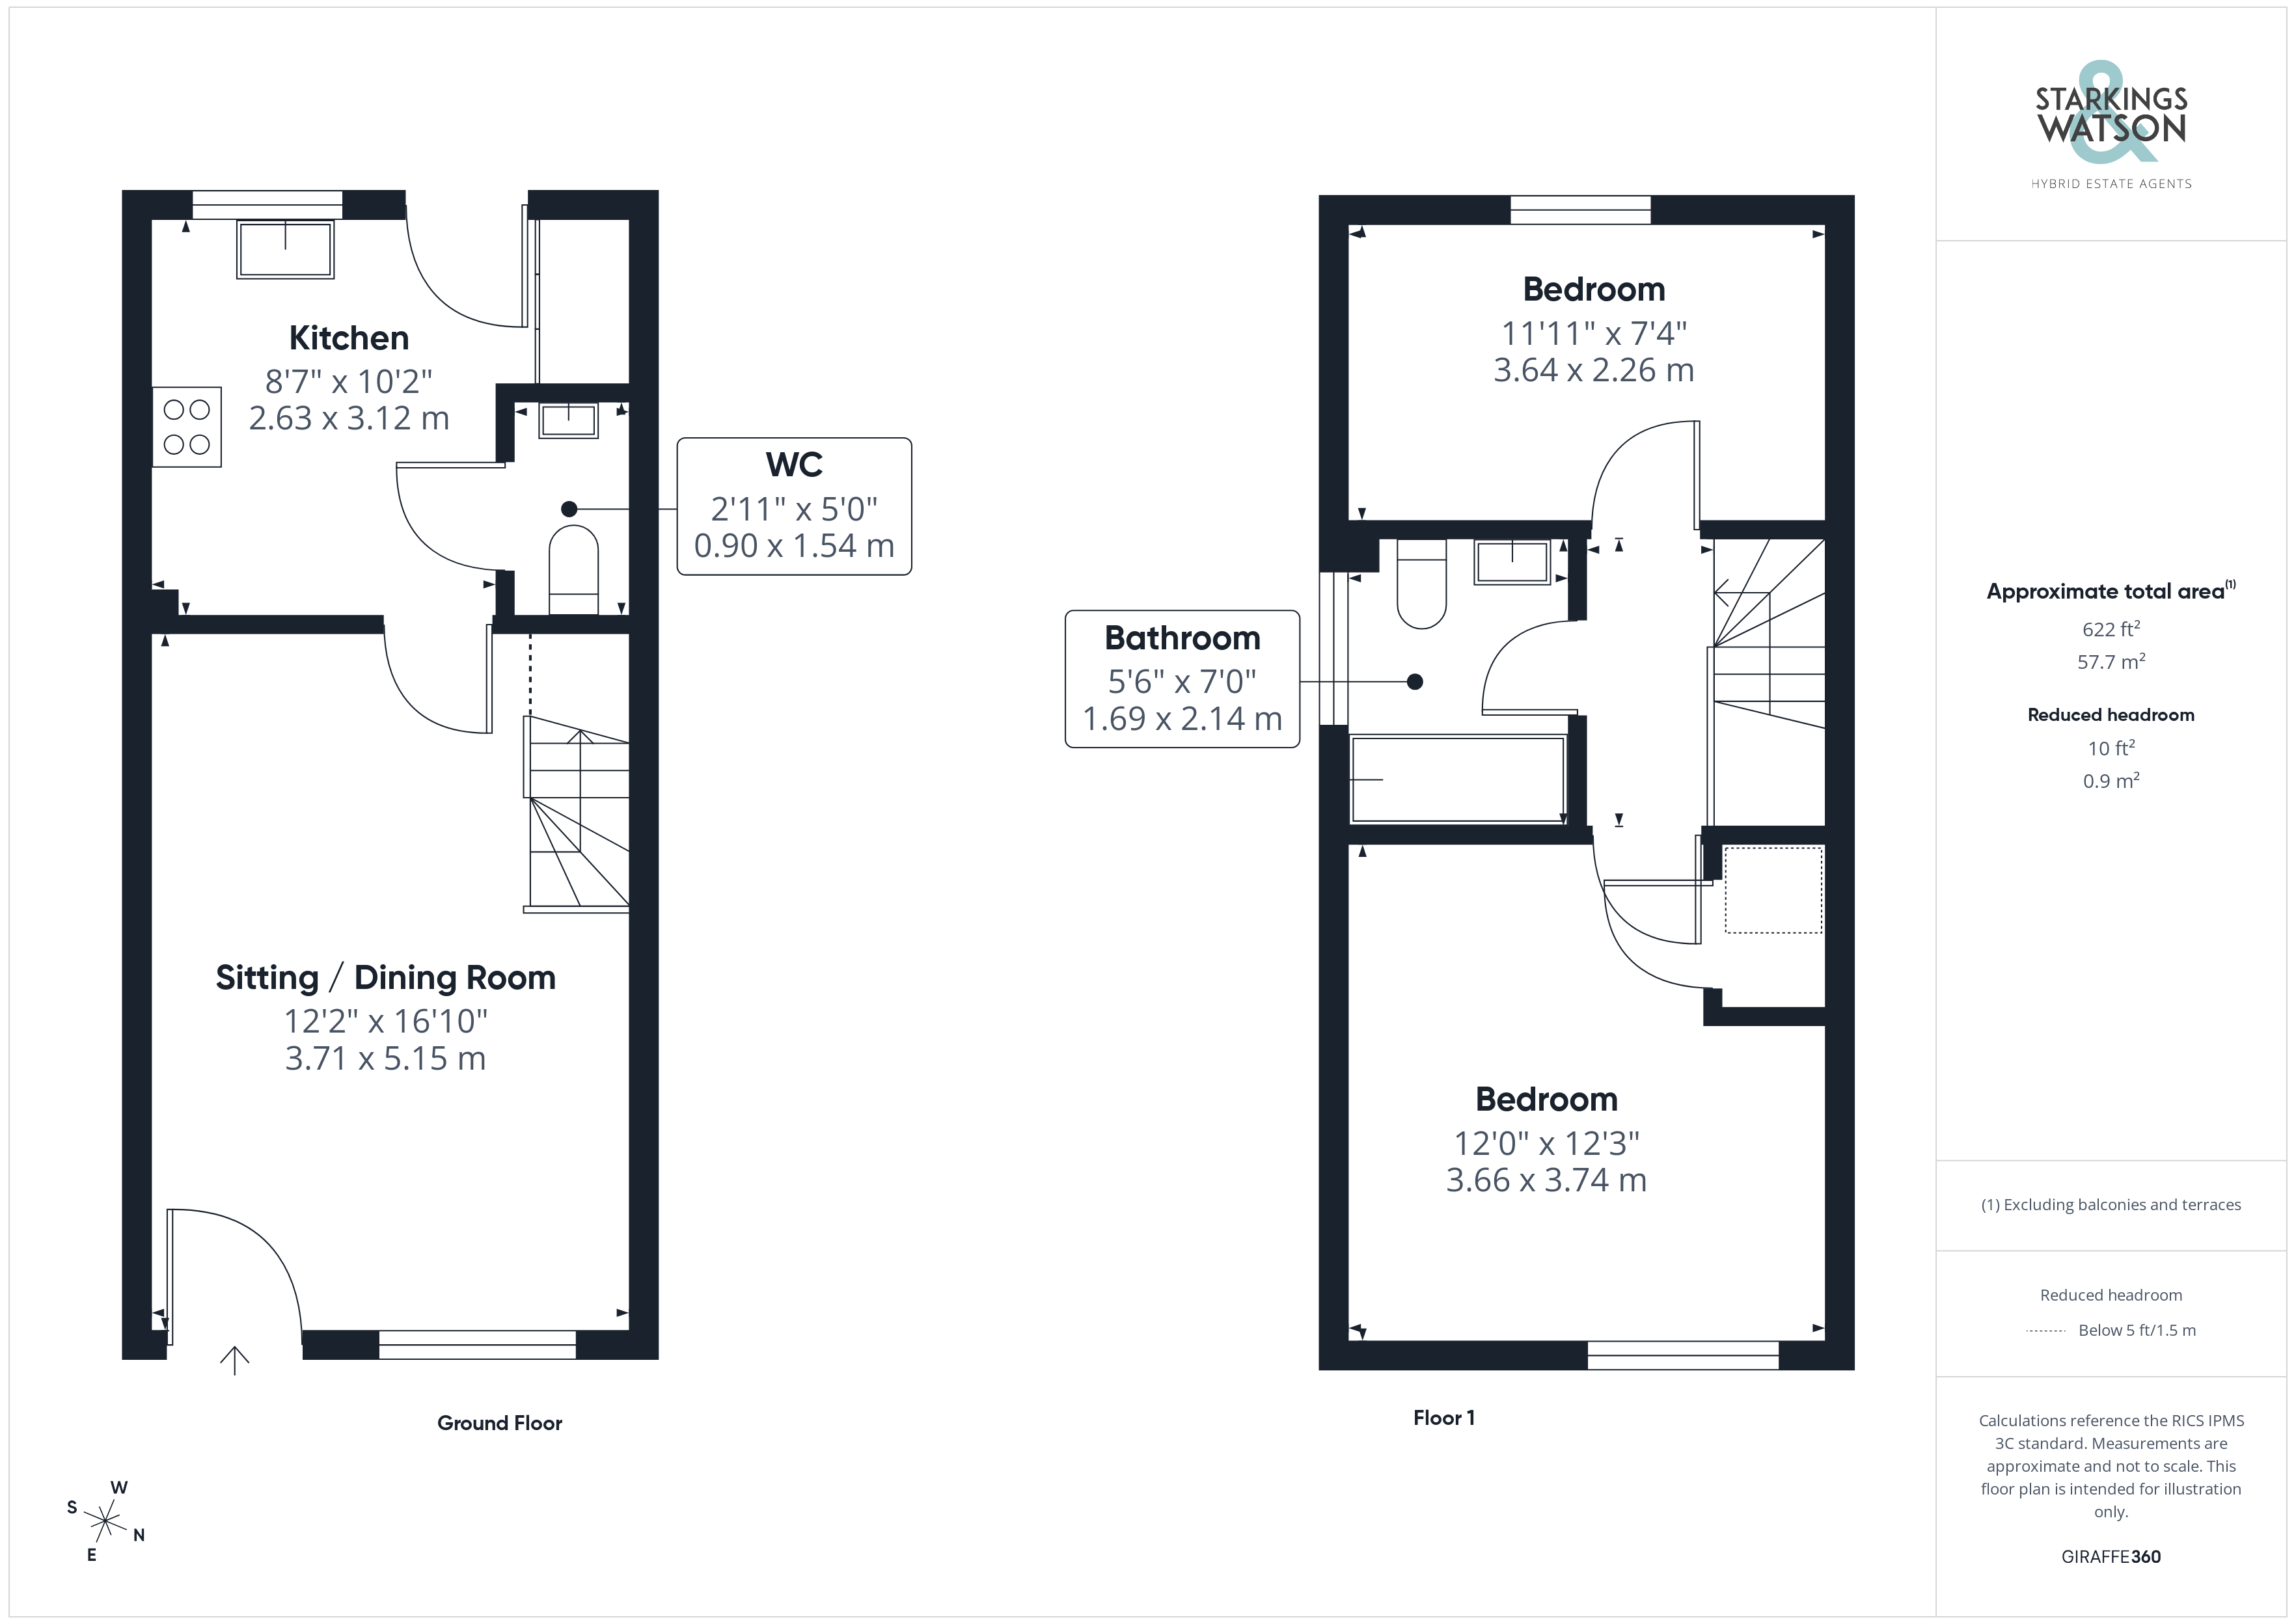
Entering the home via the main entrance door to the front there is an inviting entrance into the main sitting/dining room with stairs to the first floor landing and understairs storage. A door leads through to the modern fitted kitchen to the rear, which offers a range of wall and base level units with wood effect worktops over as well as integrated electric oven and hob with extractor fan as well as a fridge/freezer. There is then space for dishwasher and washing machine, whilst the kitchen provides a storage cupboard housing the hot water tank as well as a door to the rear garden and a door to the ground floor w/c.
Heading up to the first floor landing you will find two double bedrooms and a family bathroom. The main bedroom is found to the front with the benefit of built in wardrobes. The well fitted family bathroom provides a w/c, hand wash basin and a bath with shower over.
FIND US
Postcode : IP22 1EA
What3Words : ///spray.menswear.bowhead
VIRTUAL TOUR
View our virtual tour for a full 360 degree of the interior of the property.
EPC Rating: B
Key Features
- Semi-Detached Recently Built in 2022 With 6 years Warranty Remaining
- Sought After Village Location
- Recently Built With Warranty Remaining
- Presented In Excellent Order
- Sitting/Dining Room And Separate Kitchen & Downstairs WC
- Two Double Bedrooms
- Well Finished Family Bathroom
- Private Landscaped Rear Gardens & Allocated Parking
Property Details
- Property type: House
- Property style: Semi Detached
- Price Per Sq Foot: £411
- Approx Sq Feet: 621 sqft
- Property Age Bracket: New Build
- Council Tax Band: B
Floorplans
Outside Spaces
Garden
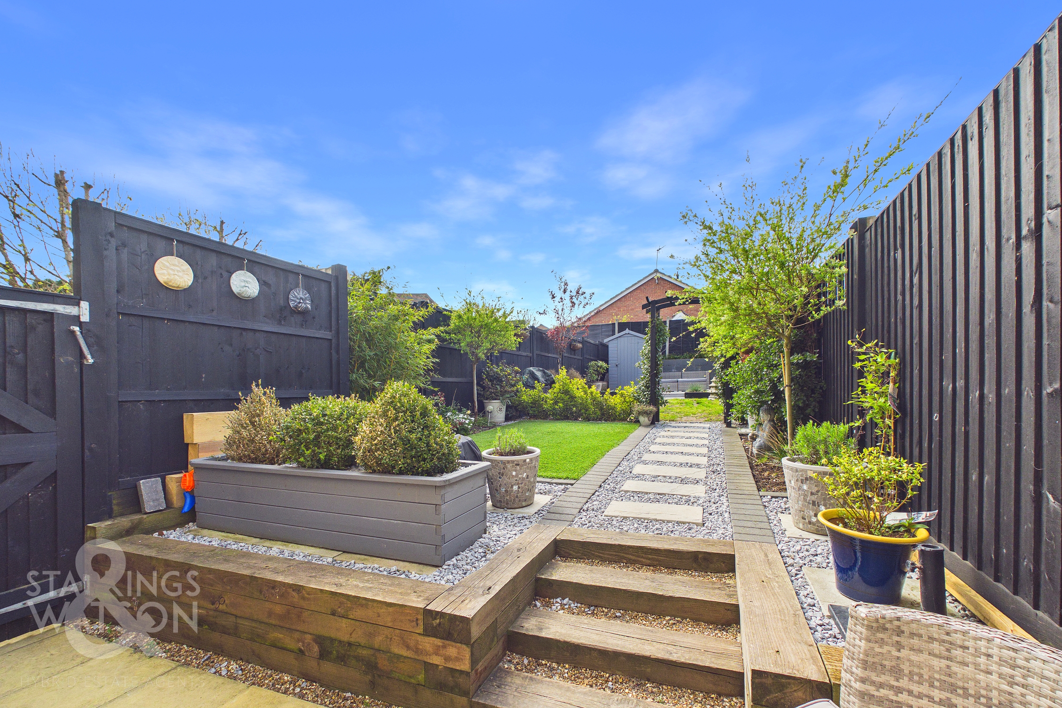
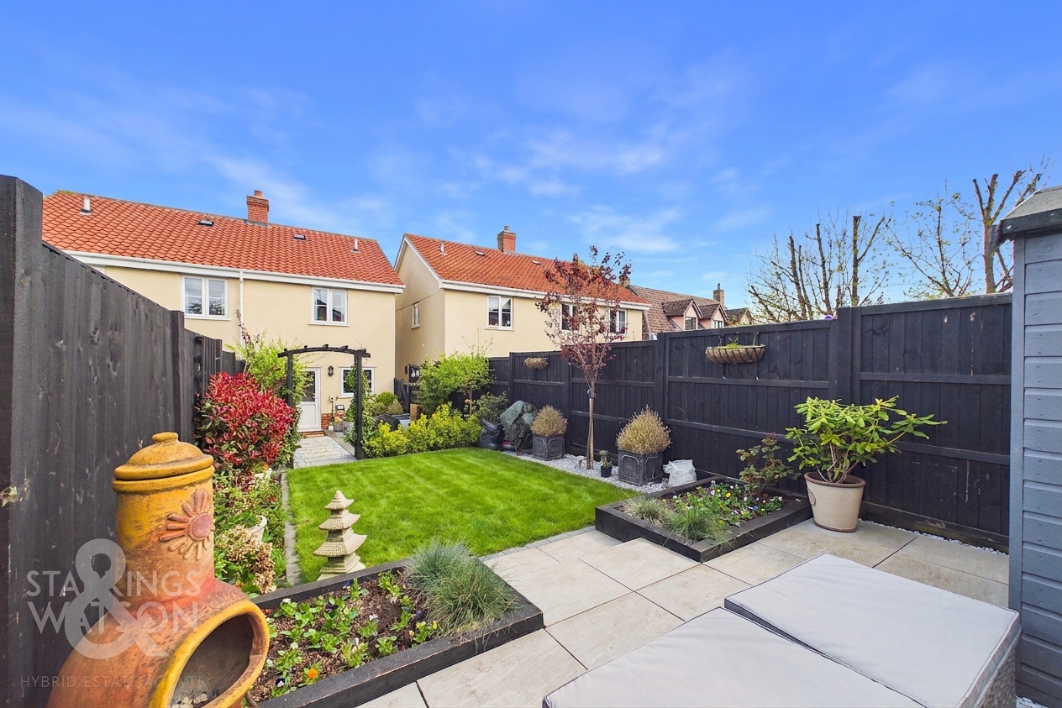
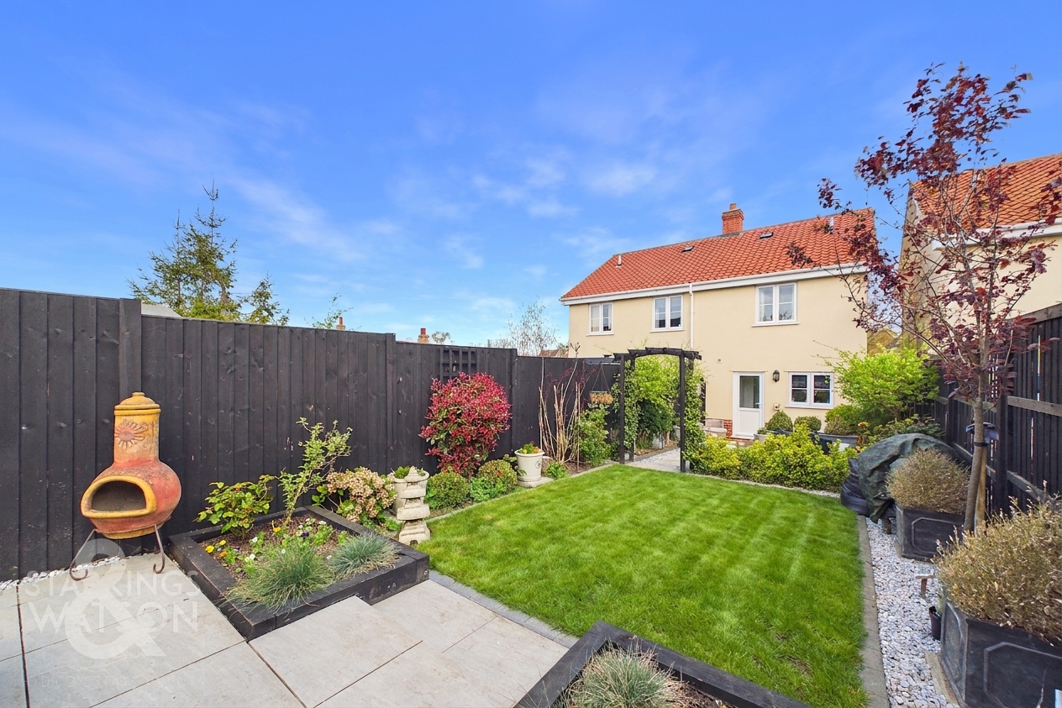
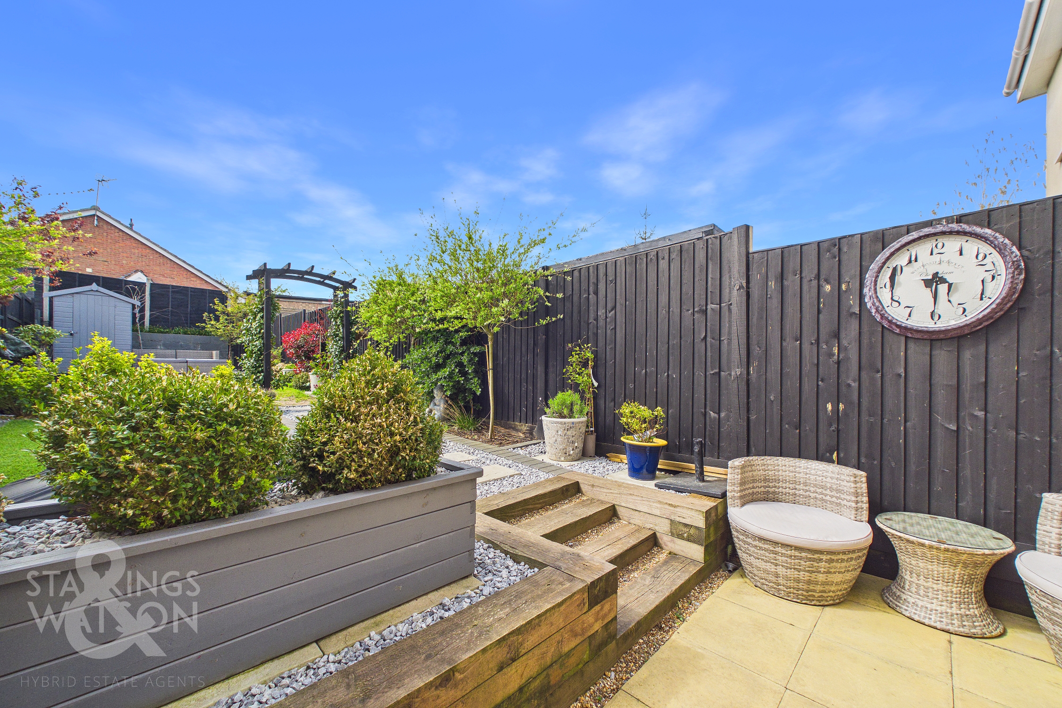
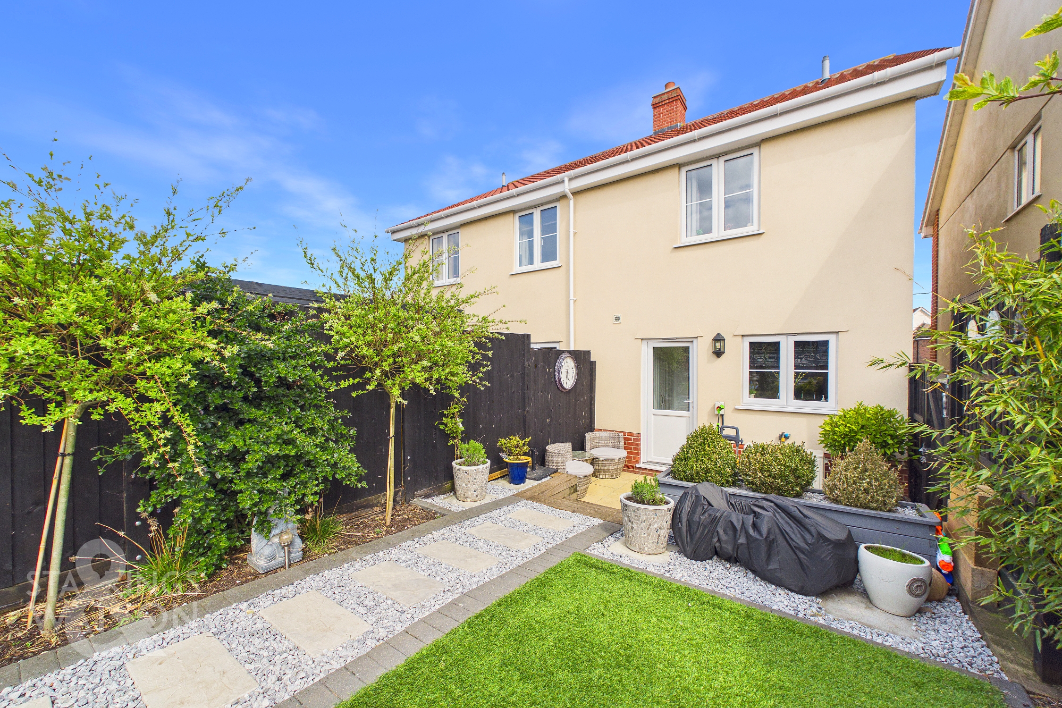
THE GREAT OUTDOORS The fully landscaped rear garden is westerly facing and offers multiple areas for sitting and relaxing as well as outside dining. There is a paved patio with steps up to the first section of garden with artificial lawn and planting beds. This leads onto the next section of garden with lawns with a further newly laid terrace beyond with garden shed also. The garden is fully enclosed with timber fencing and is extensively planted with mature trees and shrubs throughout.
Parking Spaces
Allocated parking
Capacity: 2
Parking for 2 cars tandem
Location
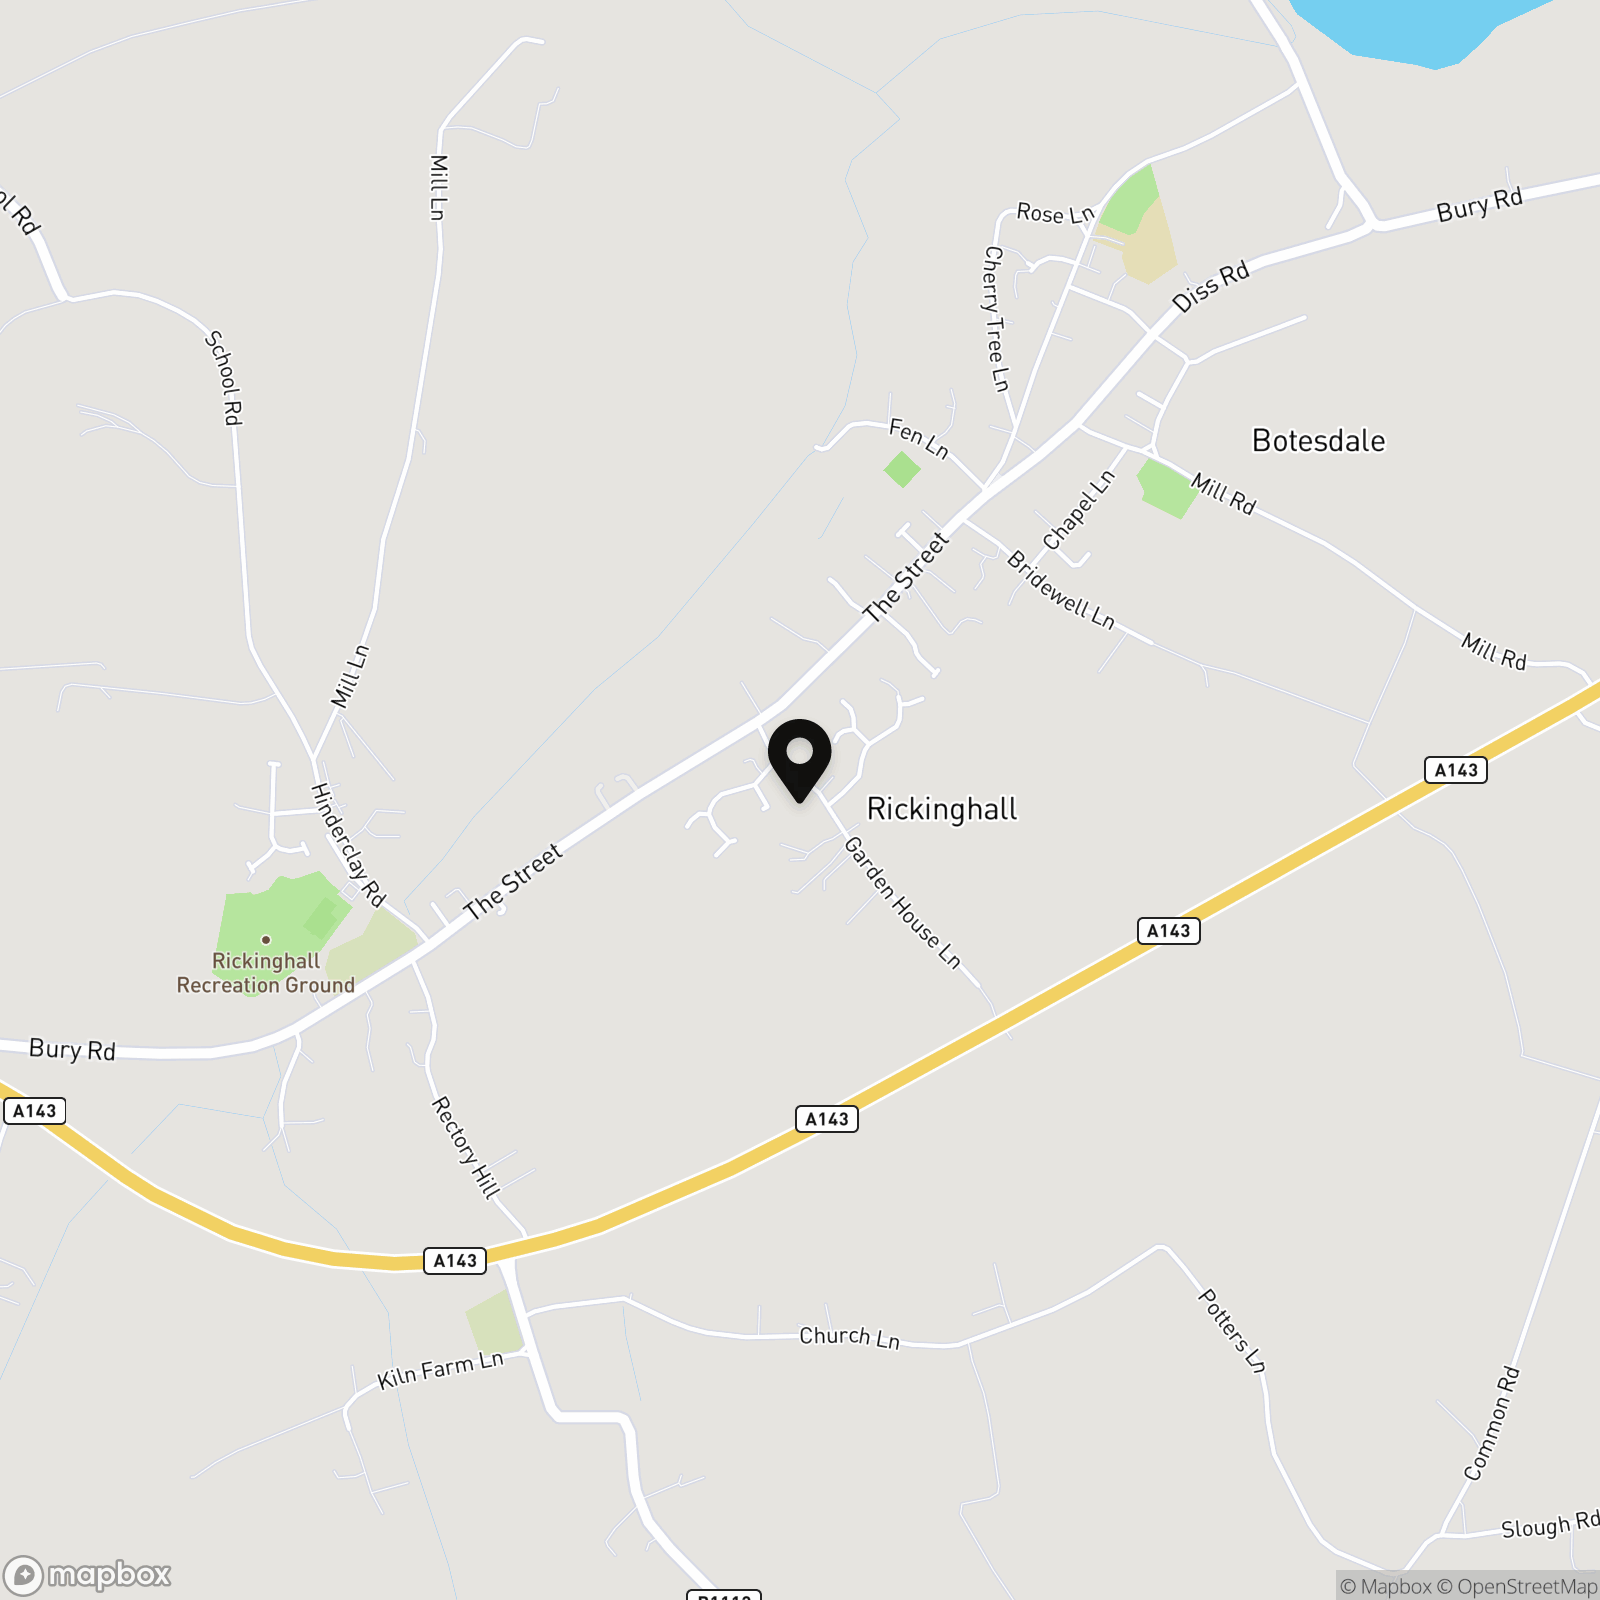
Rickinghall and Botesdale are two very charming and sought-after merged villages offering a host of activities and amenities. There are two great pub/restaurants, two take-away food outlets, a Co-op Local supermarket, St Botolphs Primary School, a health centre, sports facilities and play areas. It is in the catchment area for the outstanding Hartismere High School. There is a comprehensive range of amenities in Diss (approx 6 miles), which offers mainline rail services to London Liverpool Street and Norwich. The historic town of Bury St Edmunds (approx 15 miles) offers access to A14 connecting to Cambridge and the M11. The area is surrounded by pleasant countryside, villages and quiet lanes, ideal for walkers and cyclists.
Properties you may like
By Starkings & Watson Hybrid Estate Agents
-
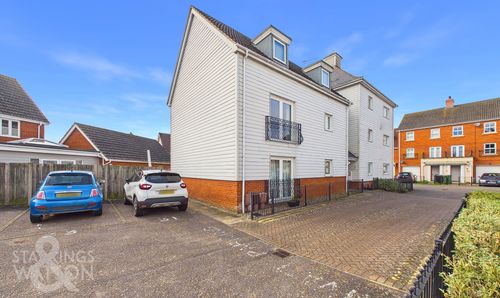
Victory Court, Diss
- 1 Beds
- 1 Bath
-
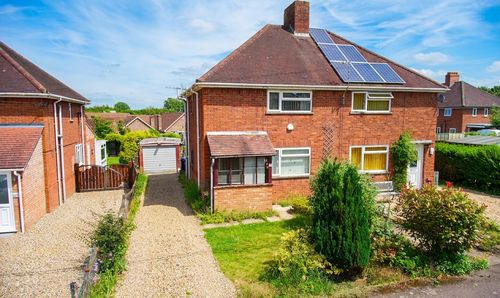
Shelton Hill, Stradbroke, Eye
- 2 Beds
- 1 Bath
-
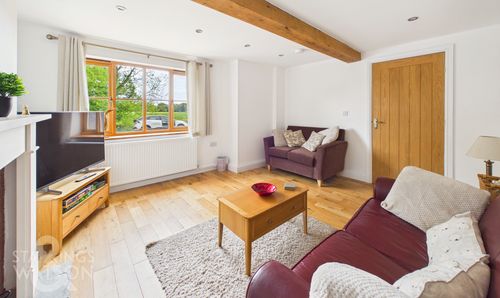
The Street, Stoke Ash, Eye
- 2 Beds
- 1 Bath
-
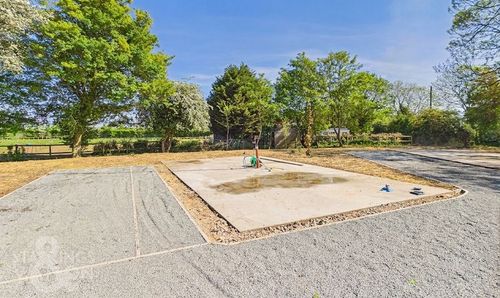
Poplar Farm, Hoxne Road, Denham, Eye
- 2 Beds
- 2 Bath
-
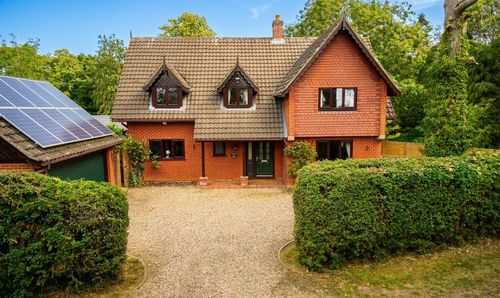
Thrandeston Road, Brome, Eye
- 4 Beds
- 2 Bath
-
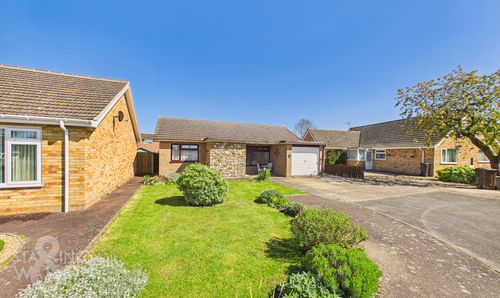
Heywood Avenue, Diss
- 2 Beds
- 2 Bath
-
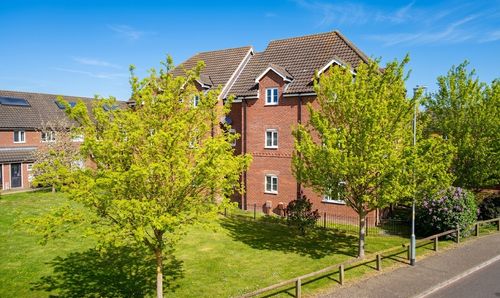
Bartrums Mews, Diss
- 2 Beds
- 1 Bath
-
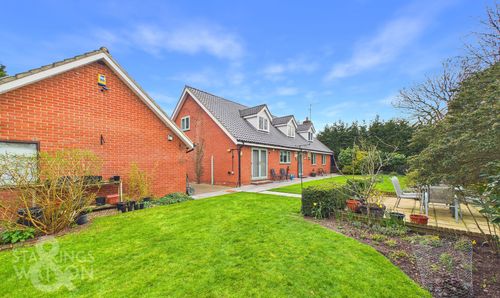
Harleston Road, Rushall, Diss
- 4 Beds
- 3 Bath
-
Viscount Close, Diss
- 2 Beds
- 1 Bath