Book a Viewing
To book a viewing for this property, please call Wigwam, on 01482505152.
To book a viewing for this property, please call Wigwam, on 01482505152.
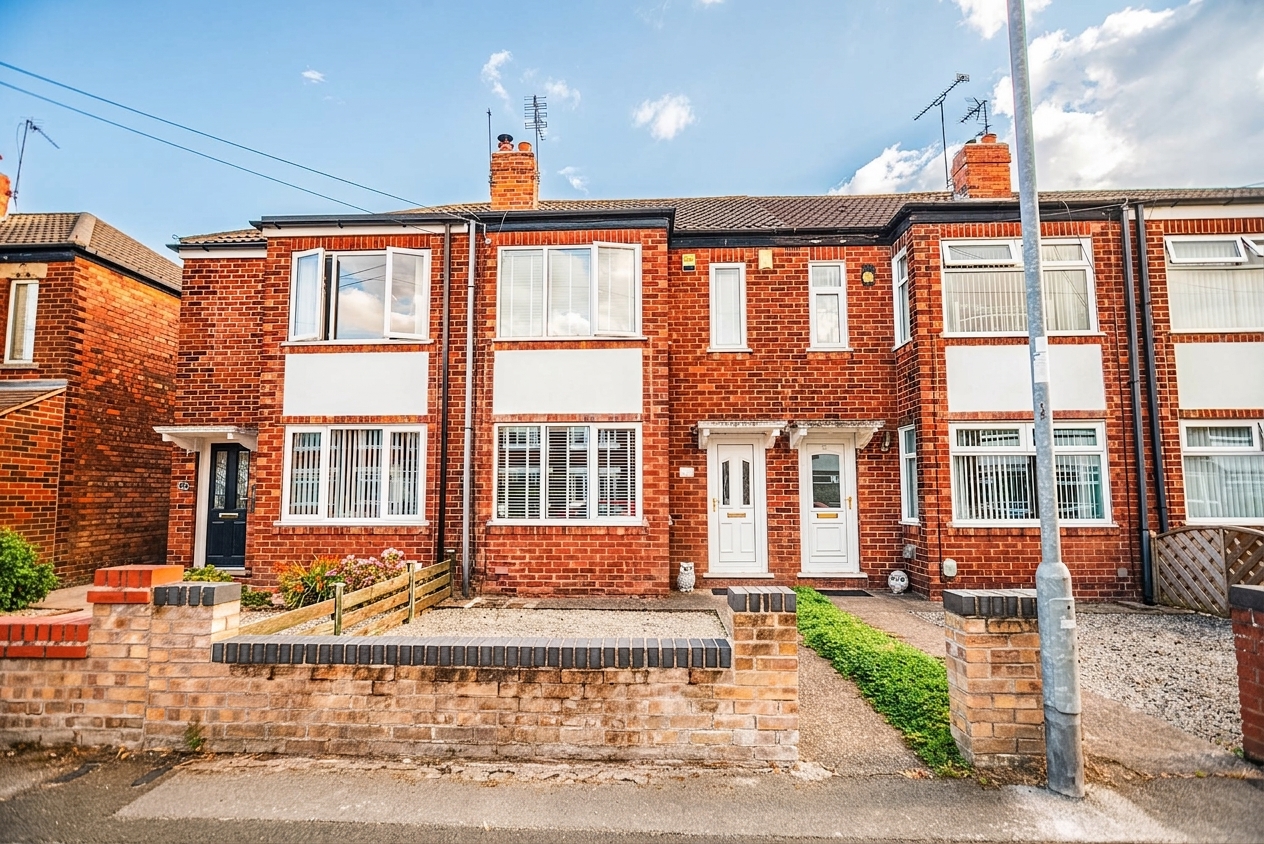
2 Bedroom Terraced House, Linthorpe Grove, Willerby, HU10
Linthorpe Grove, Willerby, HU10

Wigwam
Block A, Unit 7B, Flemingate, Beverley
Description
Upon entering, you are greeted by the luxurious herringbone wood flooring that flows seamlessly throughout the downstairs, creating a warm and inviting atmosphere.
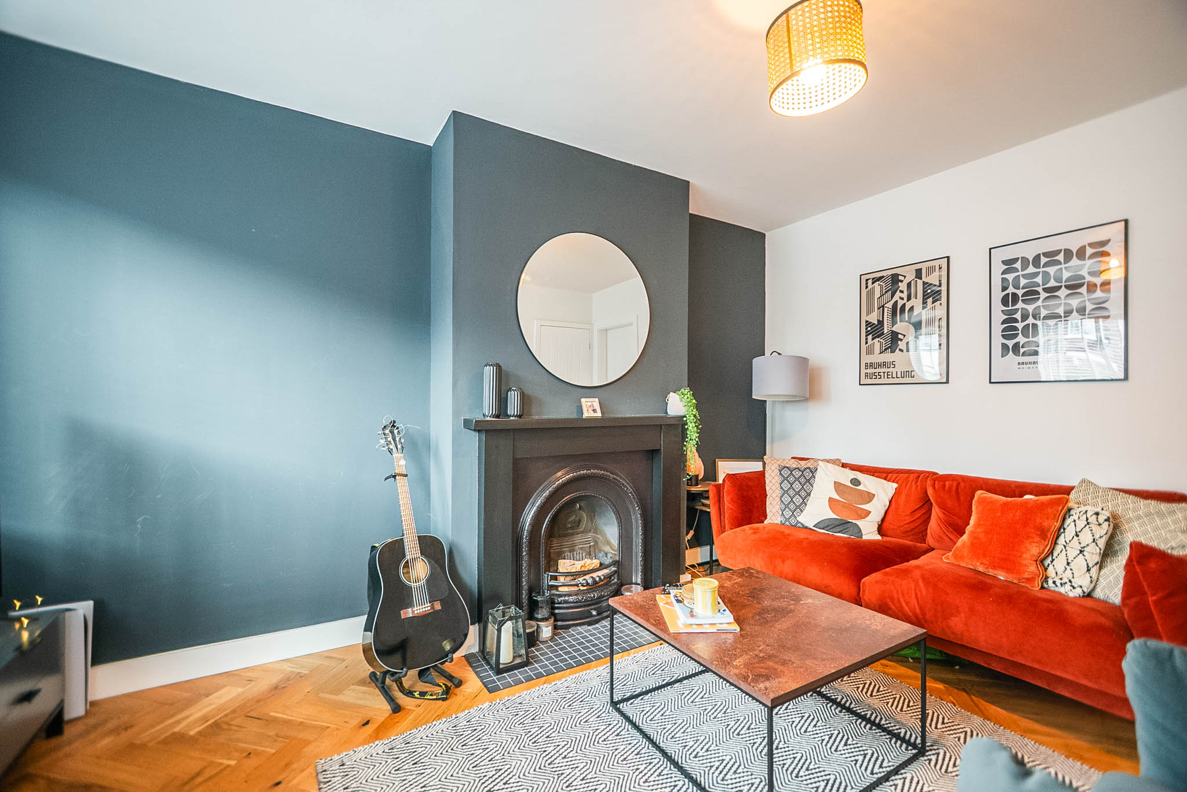
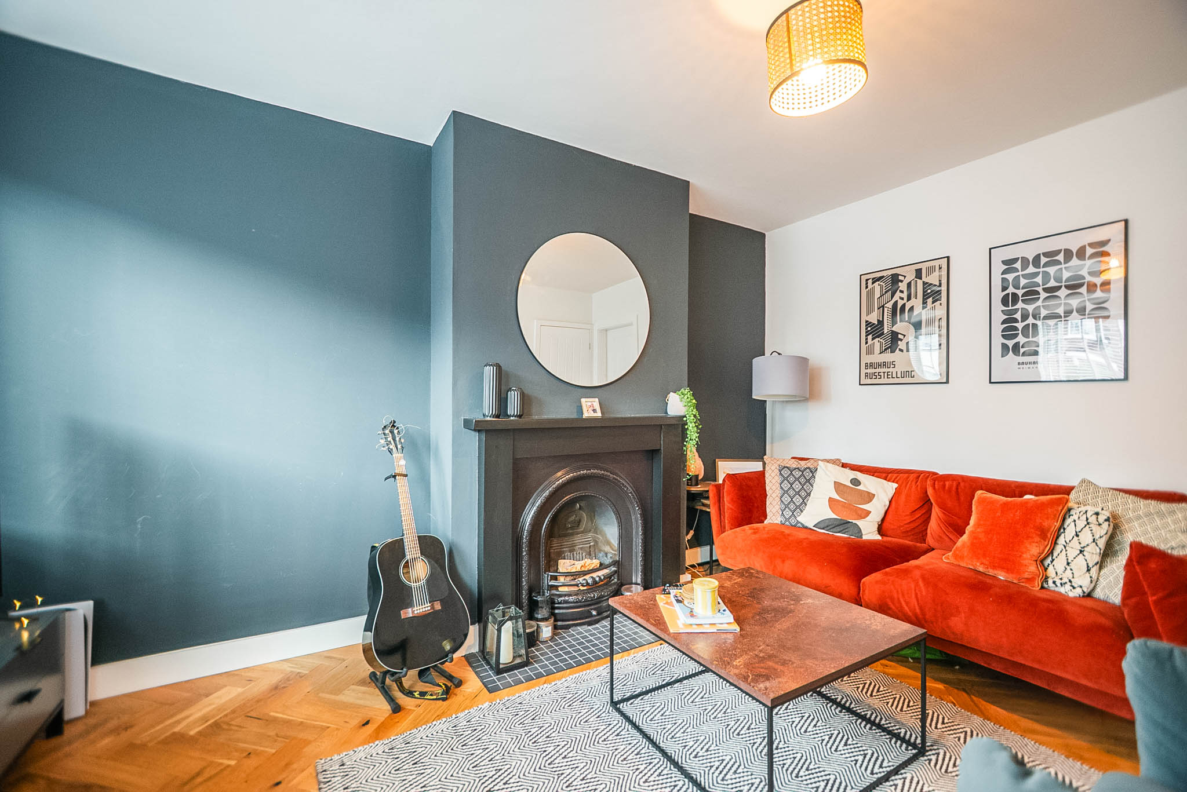
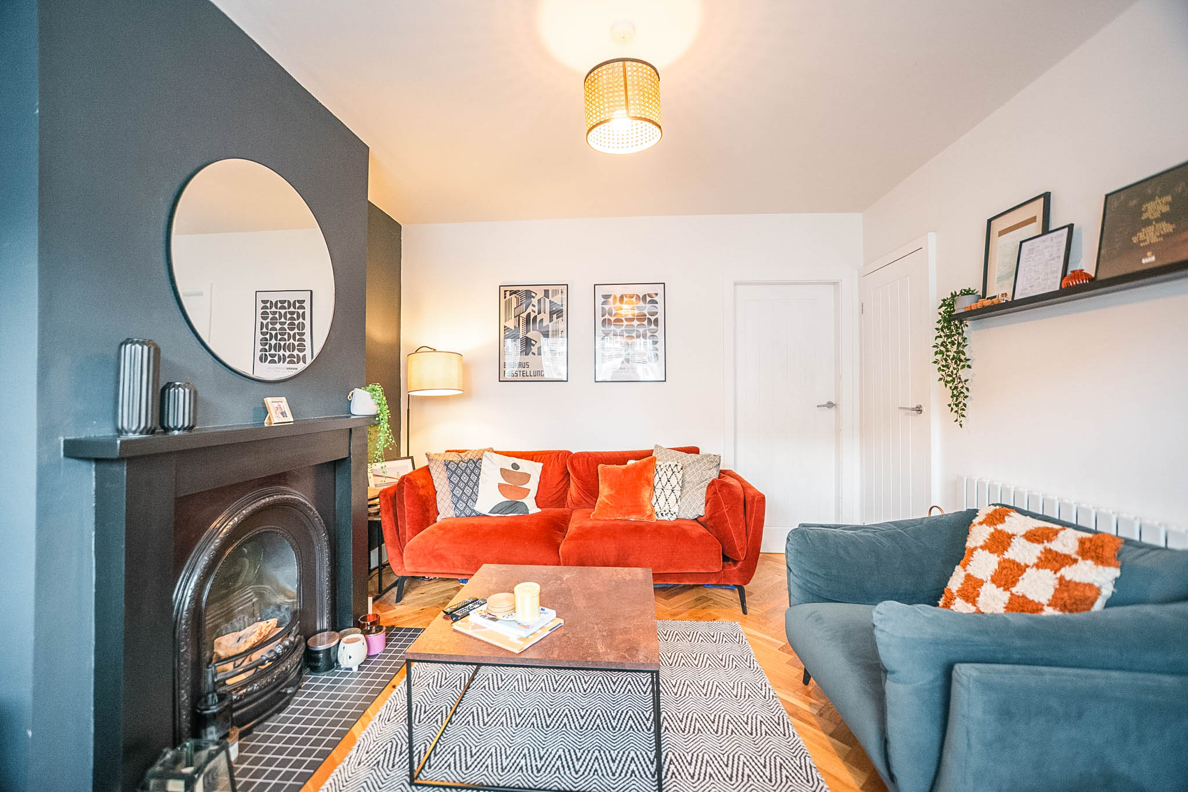
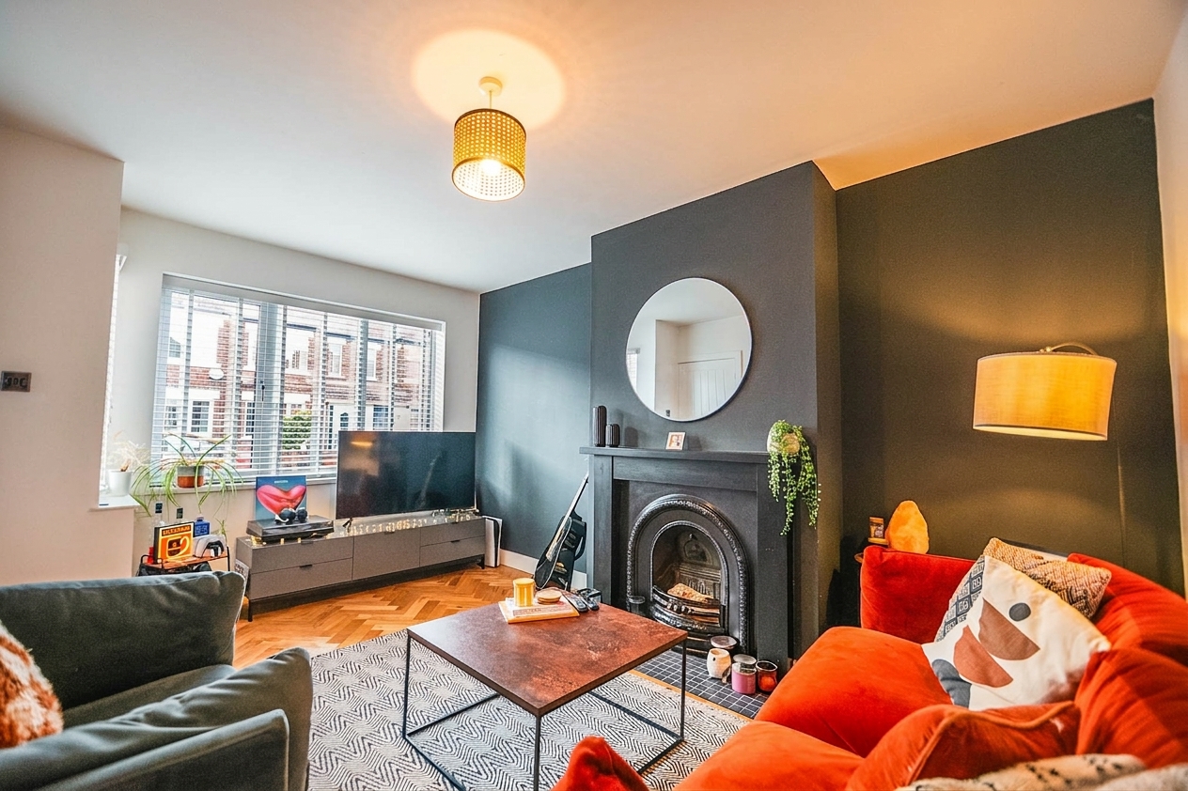

The spacious living room is a true highlight, featuring a striking fireplace as its focal point and benefitting from an abundance of natural light that enhances the sense of space and tranquillity.
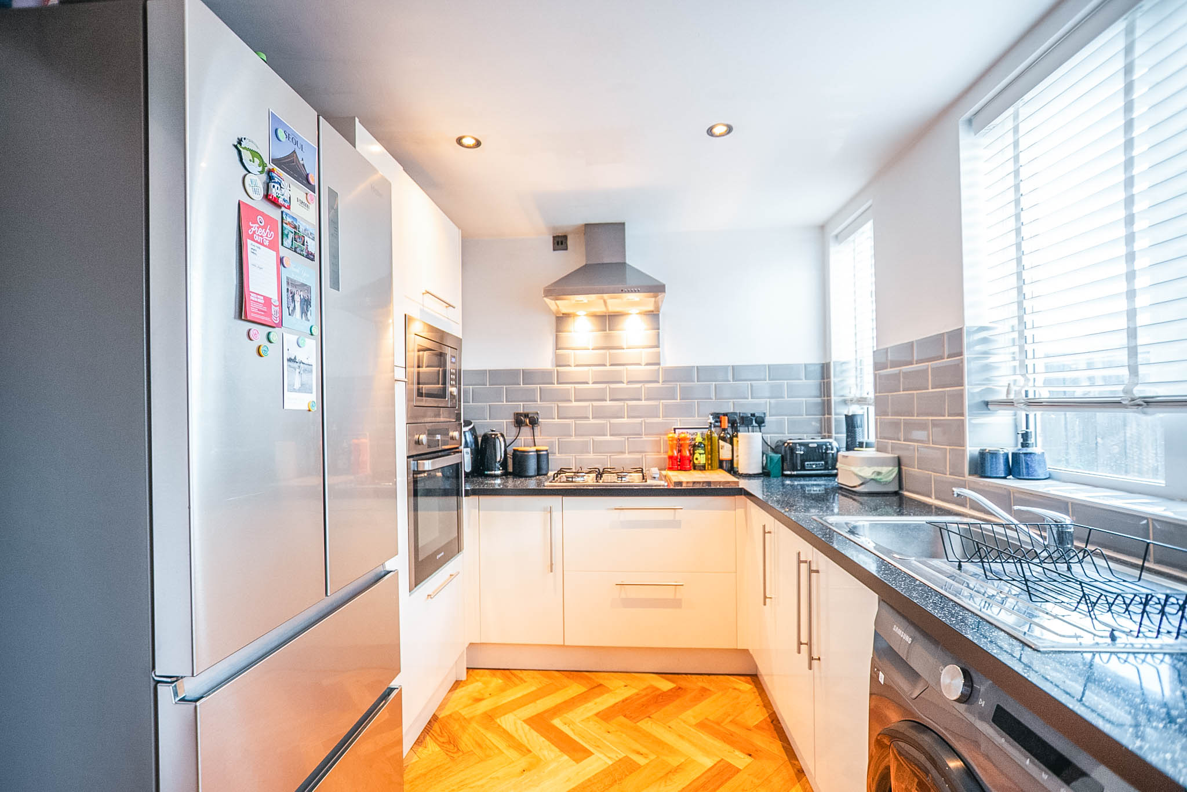
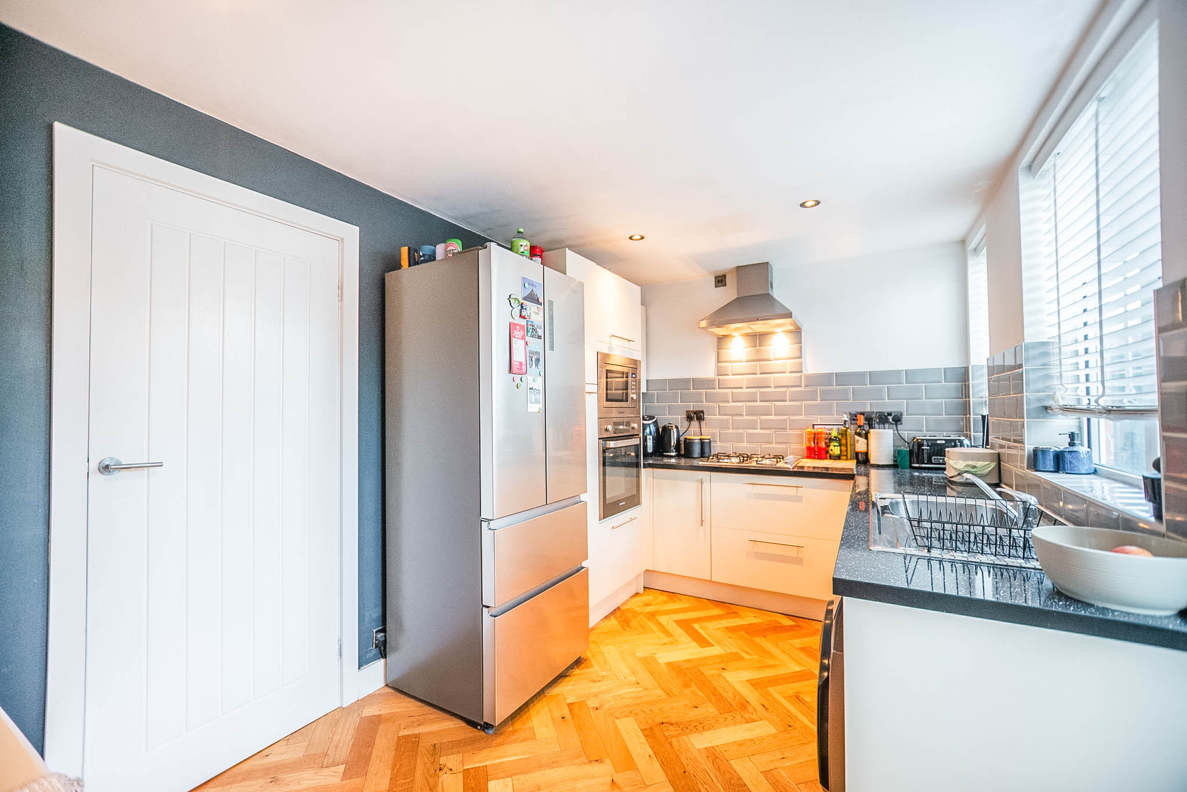
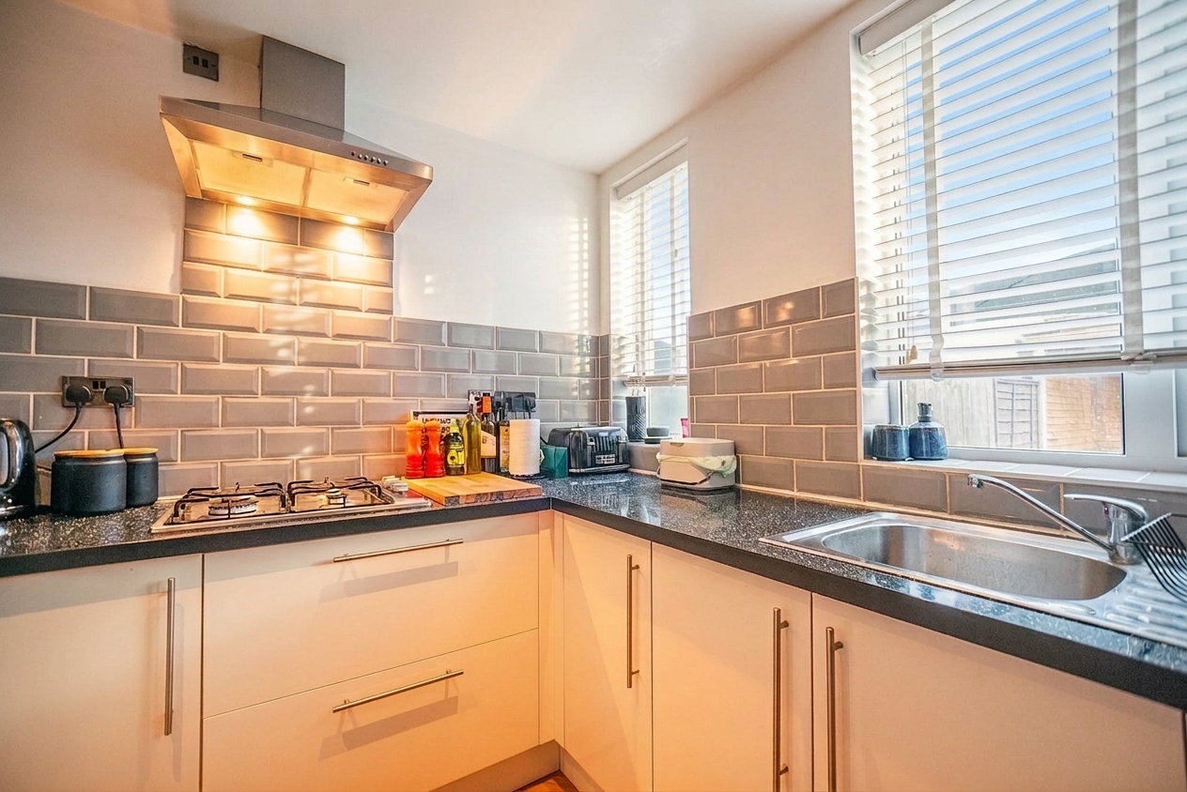
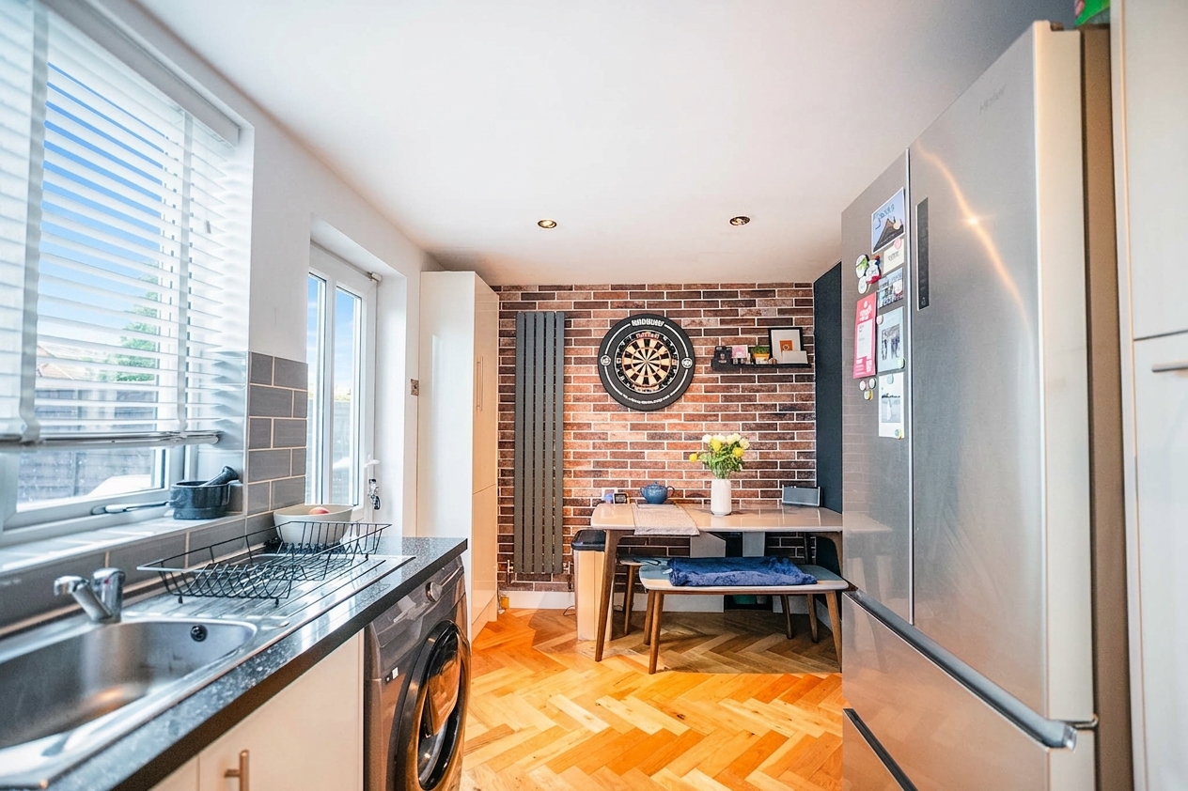
The modern kitchen is both functional and elegant, fully equipped with integrated appliances and ample counter space, making it ideal for meal preparation and entertaining guests.
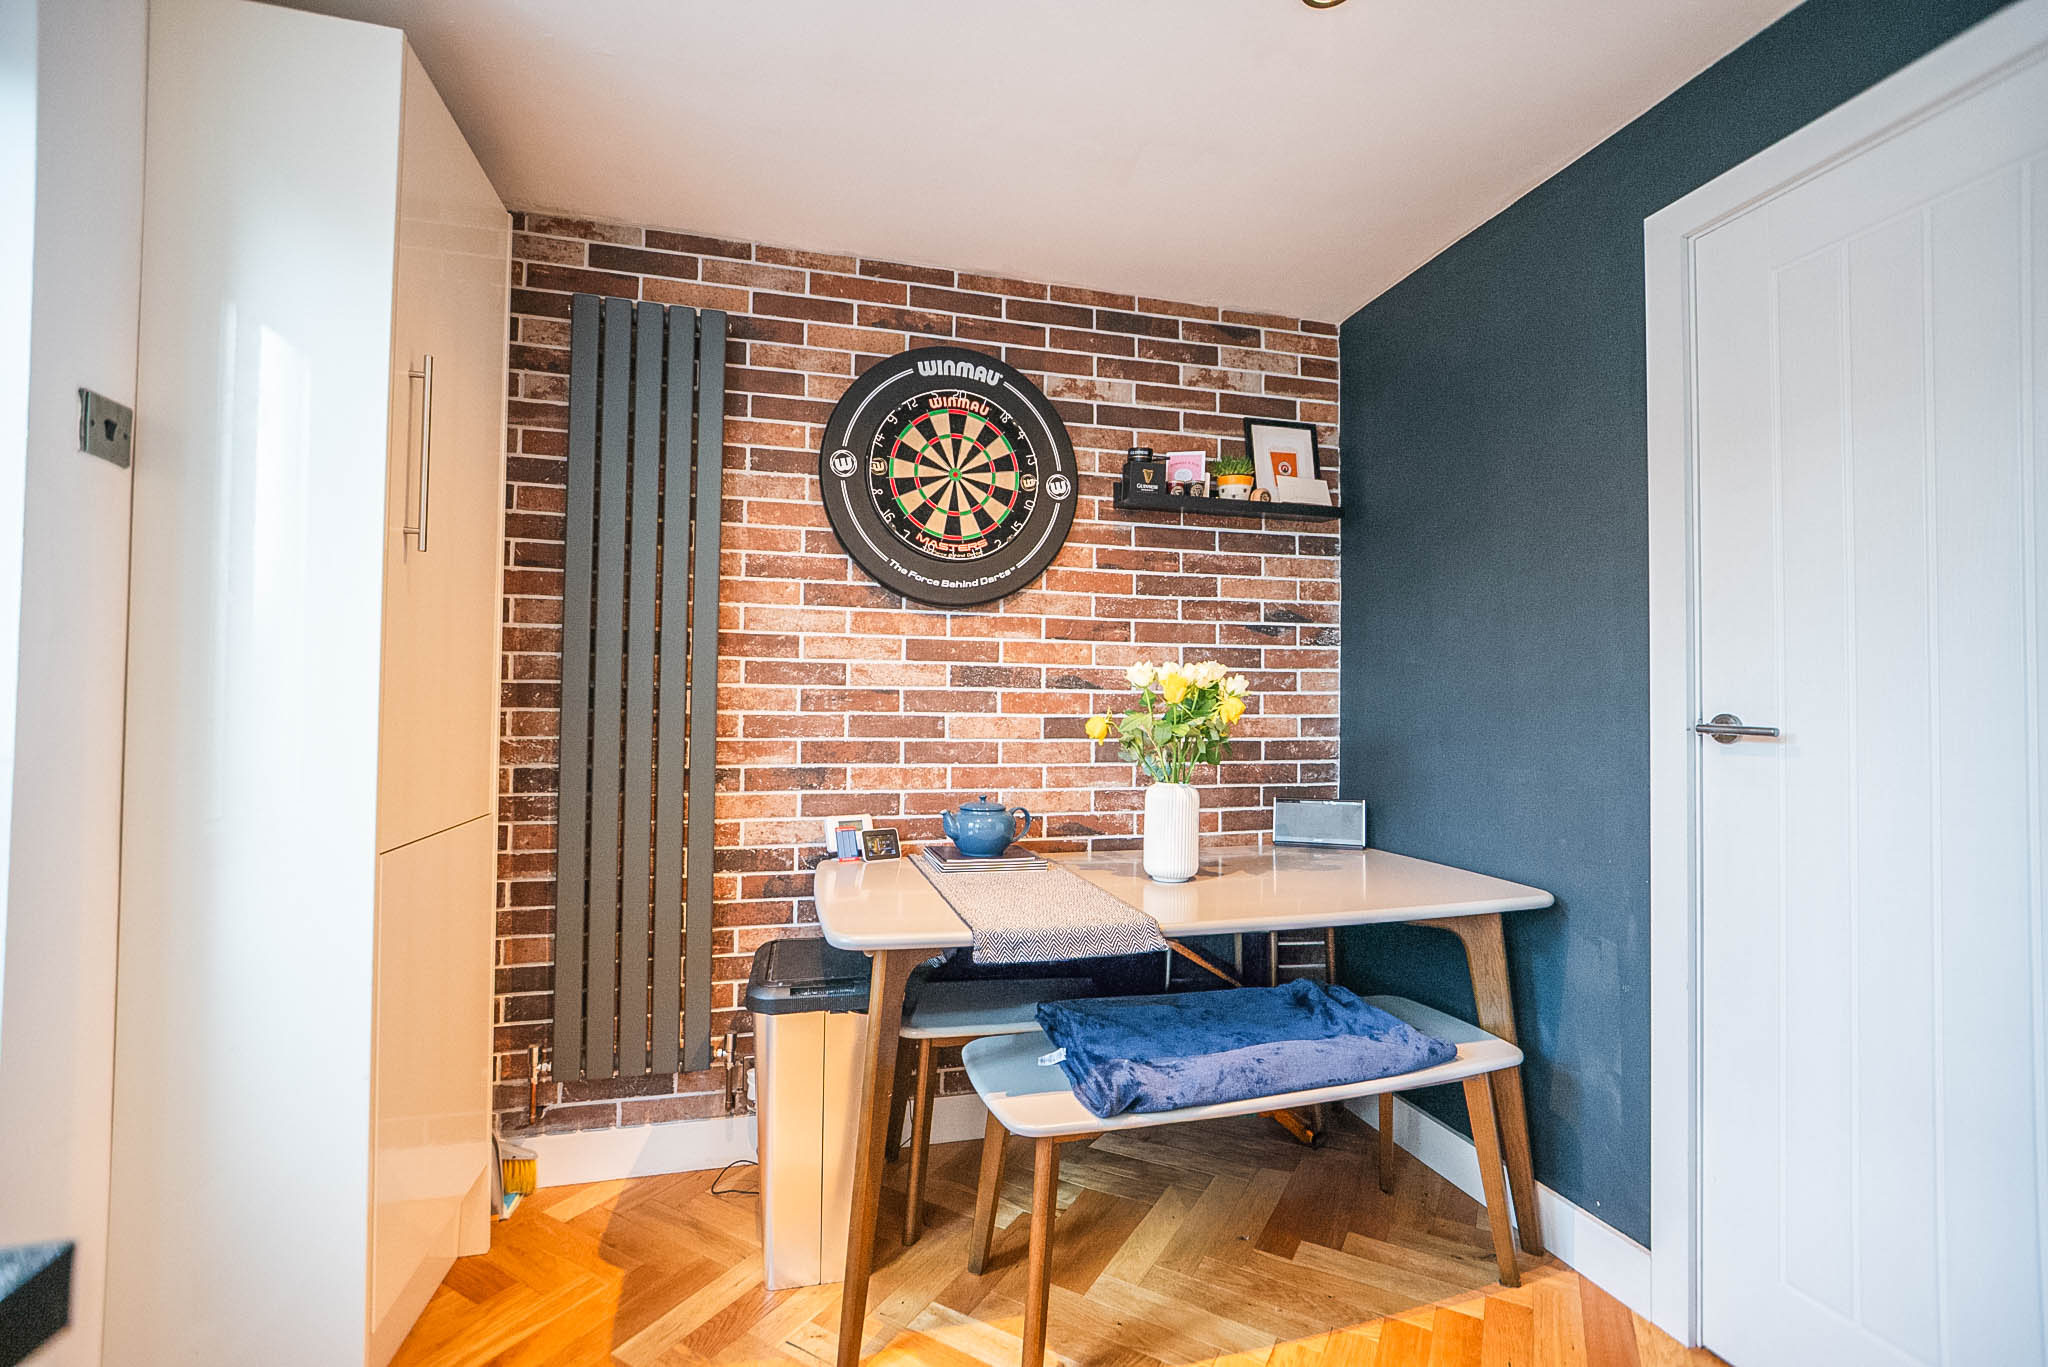
There is plenty of room for a dining table, ensuring family meals and gatherings can be enjoyed in comfort.
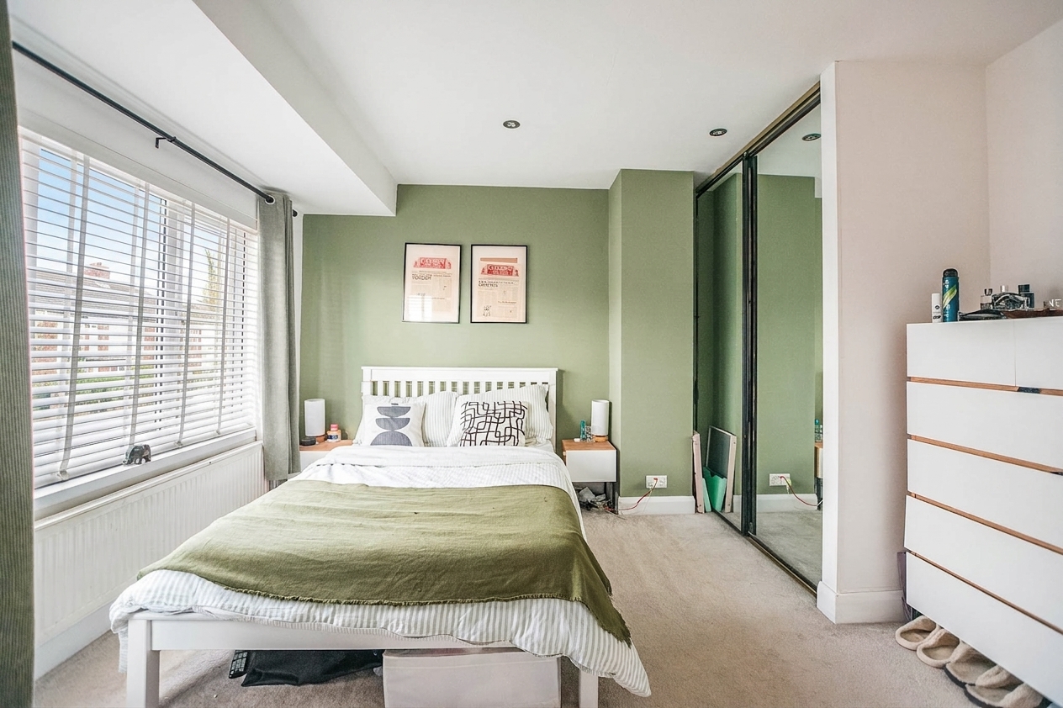
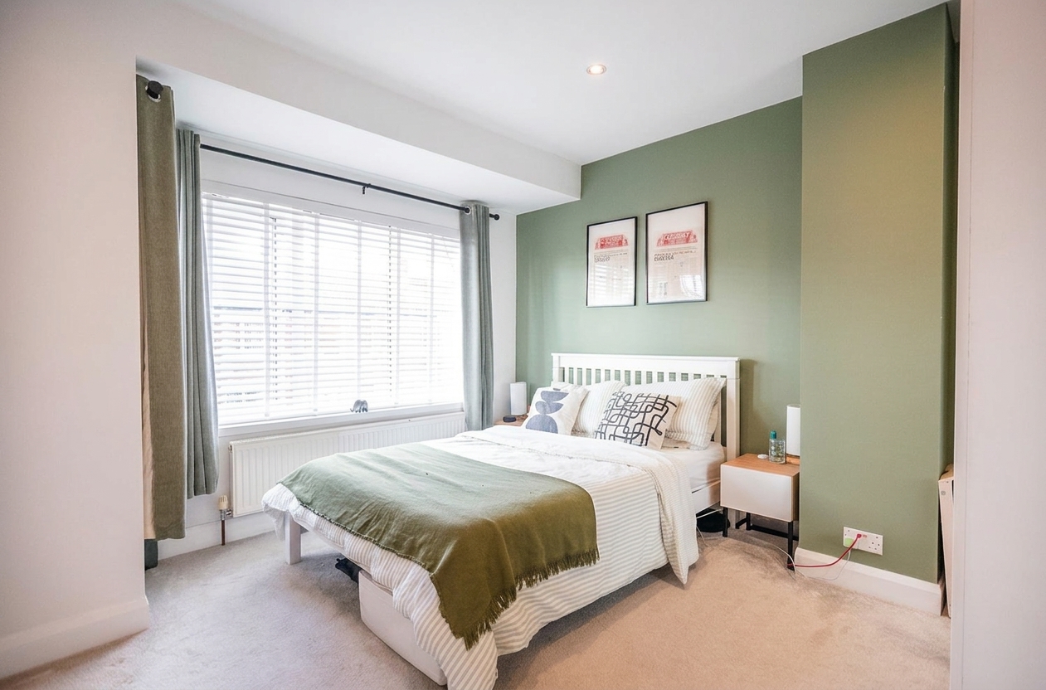
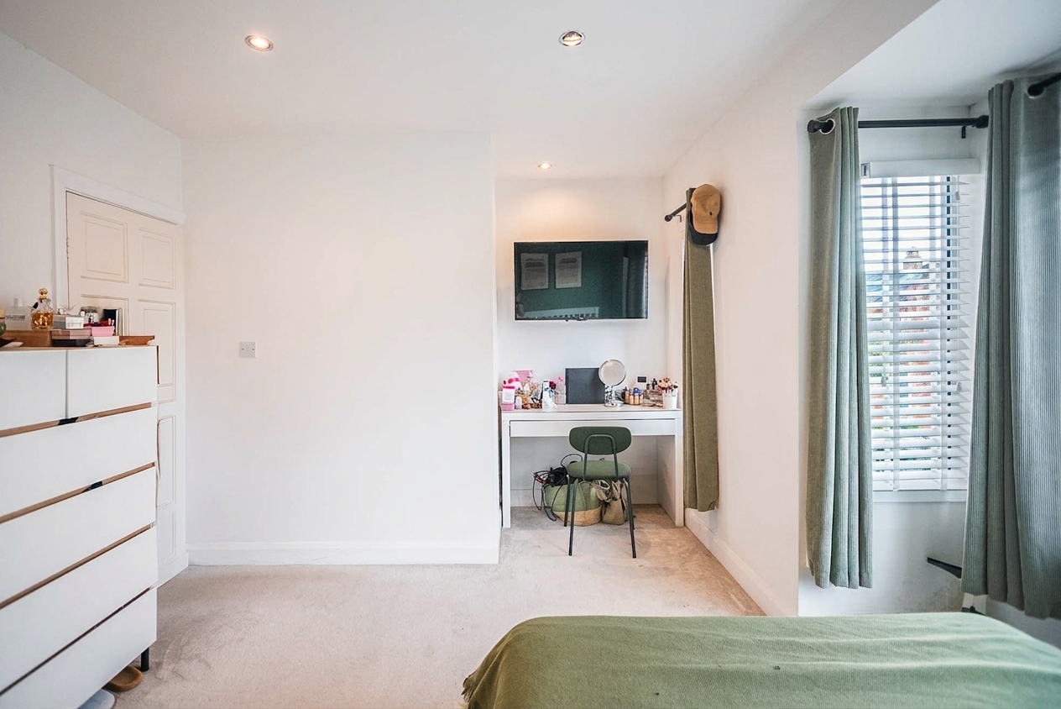
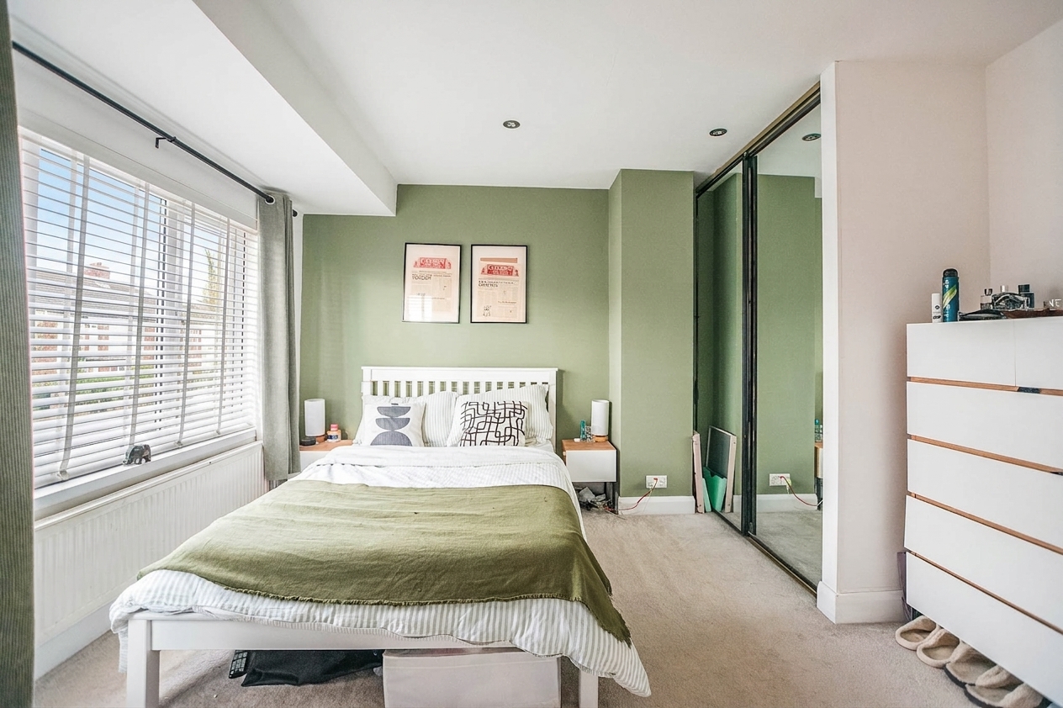
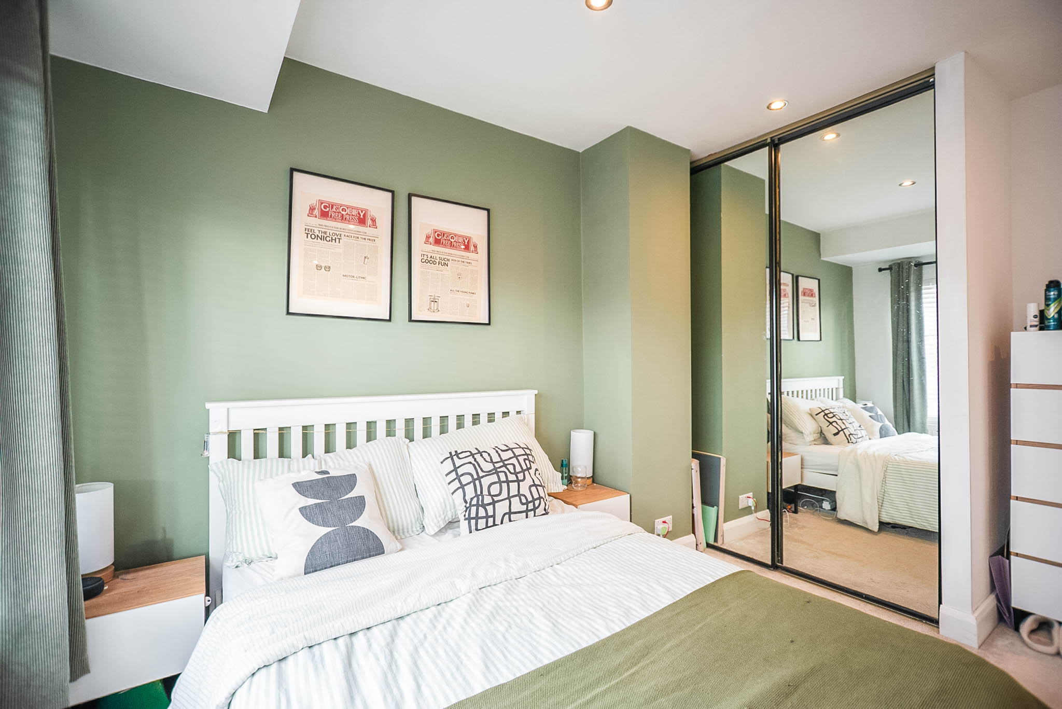
Upstairs, the master bedroom impresses with a built-in mirrored wardrobe, providing generous storage.
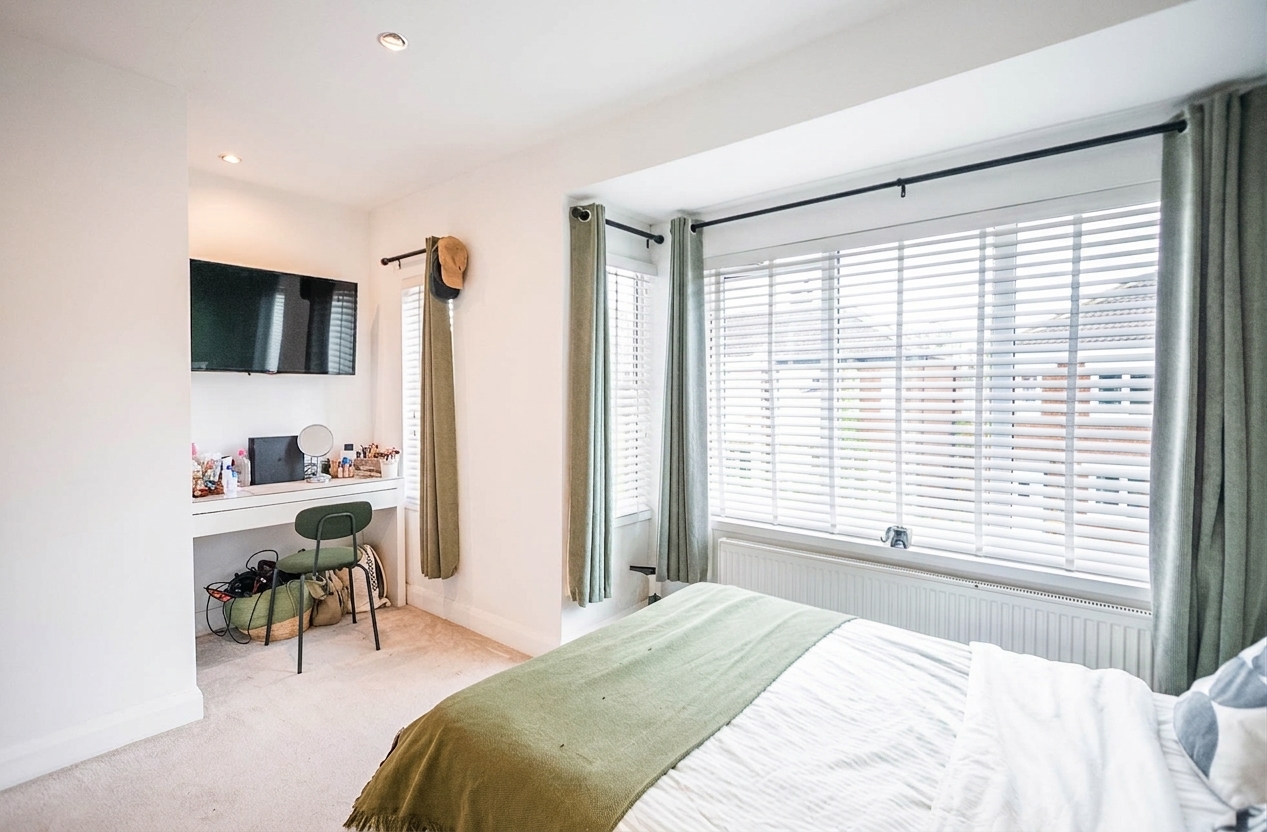
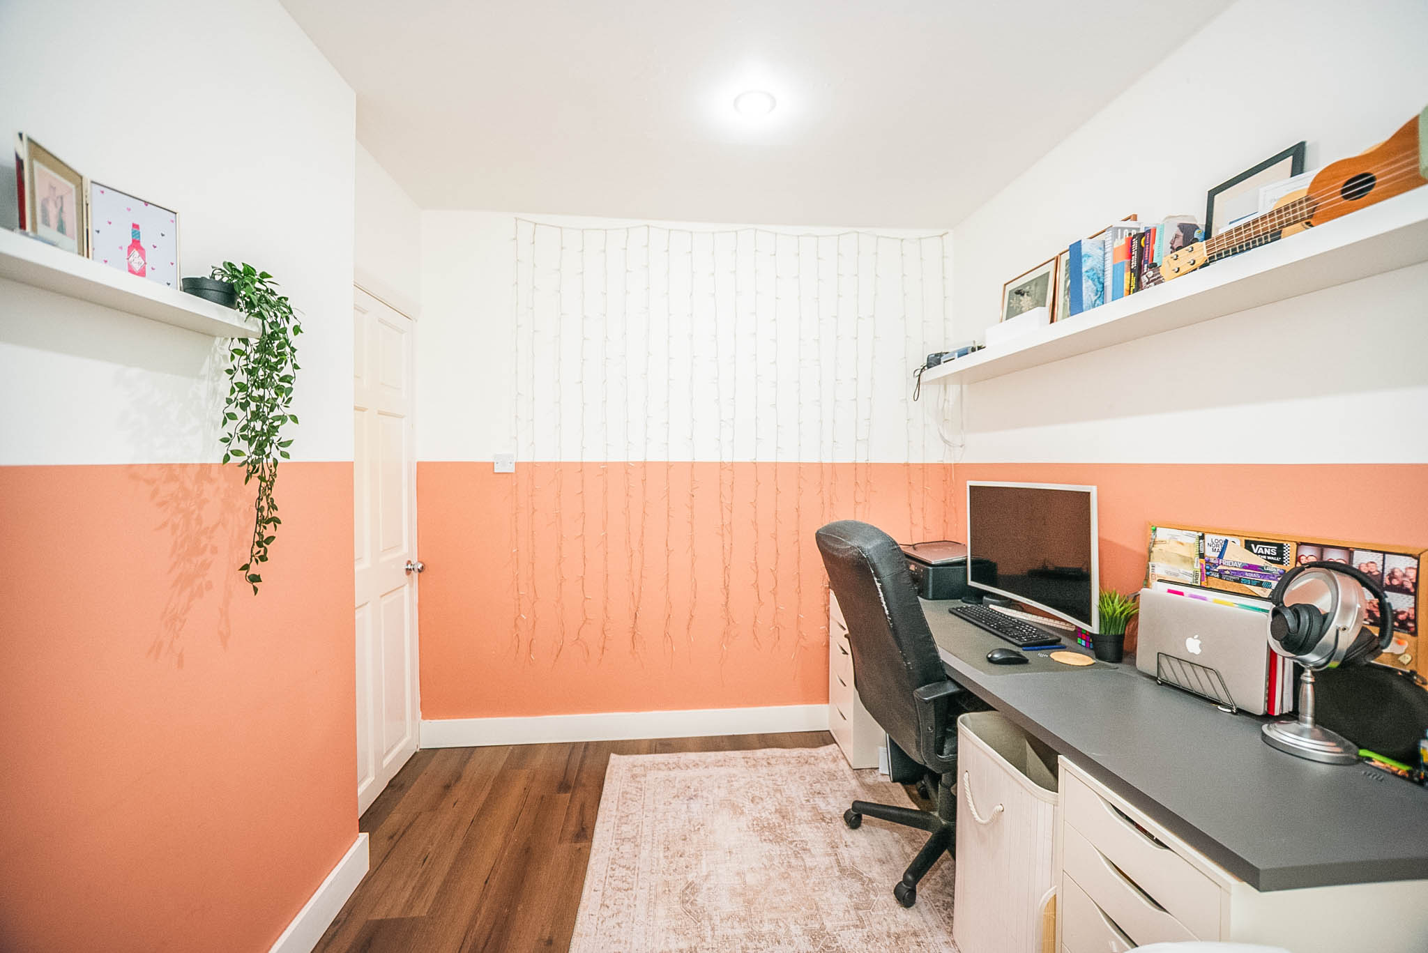
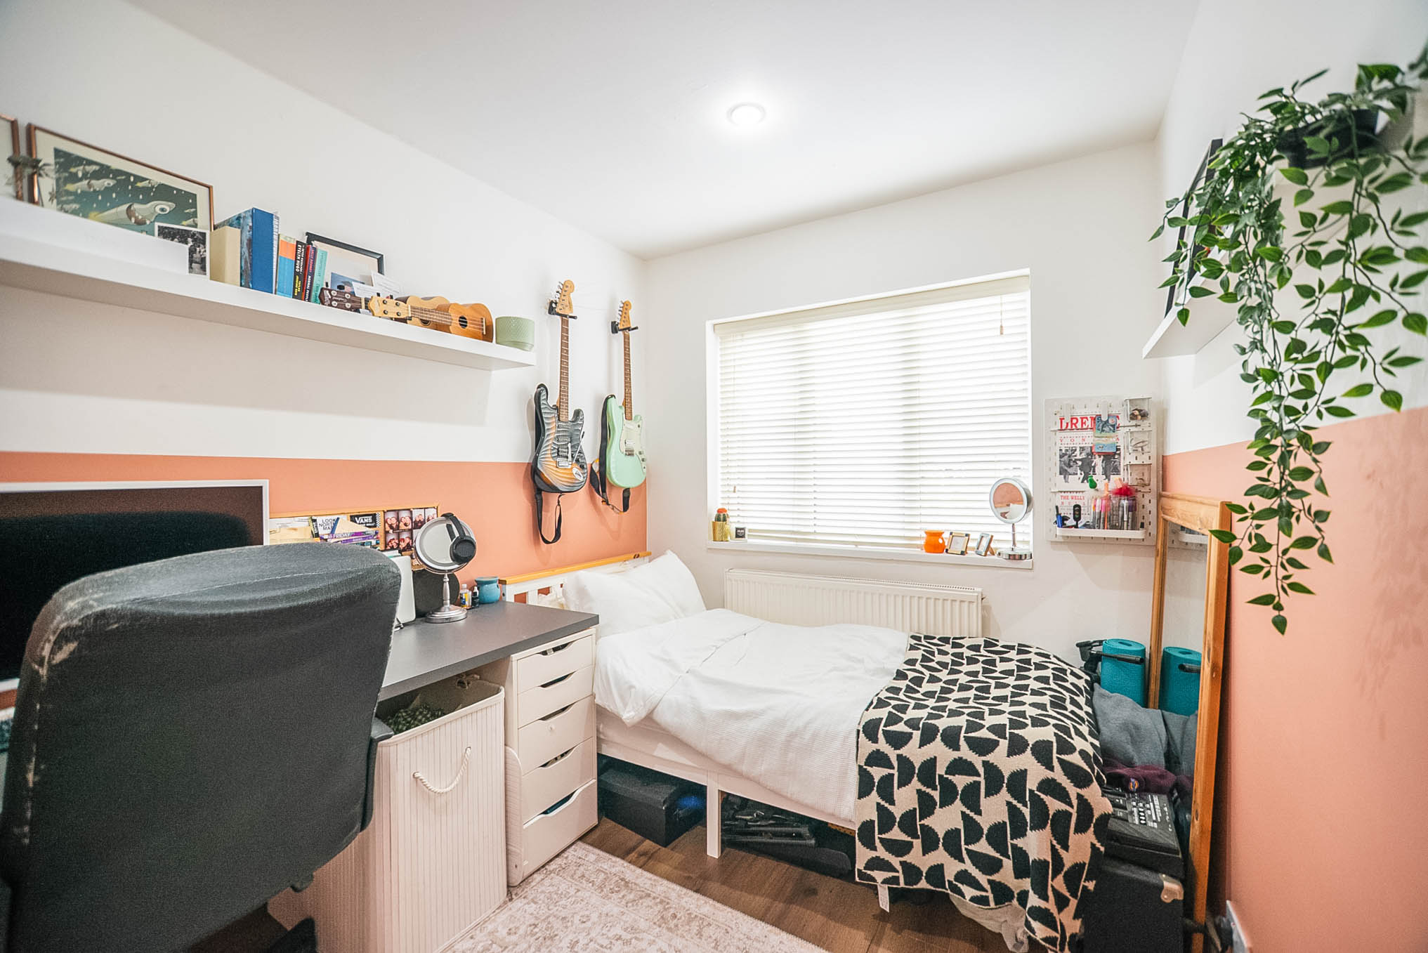
The second bedroom offers versatility, making it suitable as a guest room, nursery, or dedicated home office.
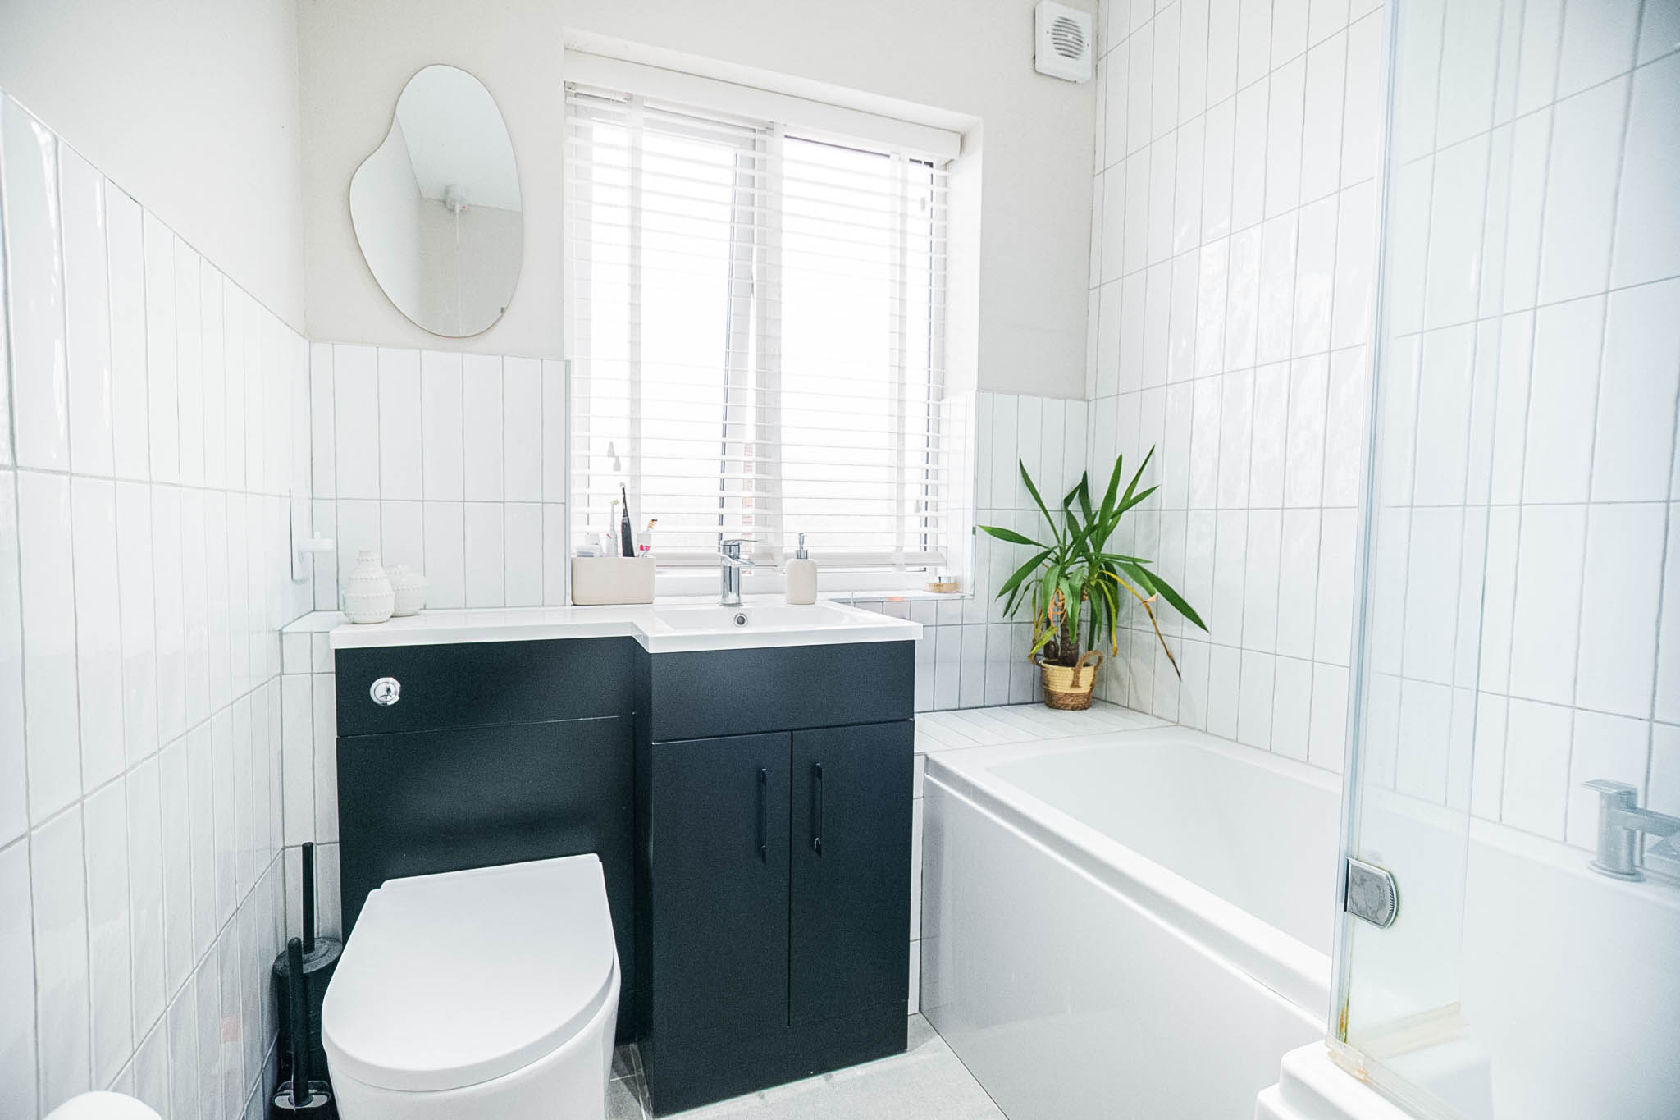
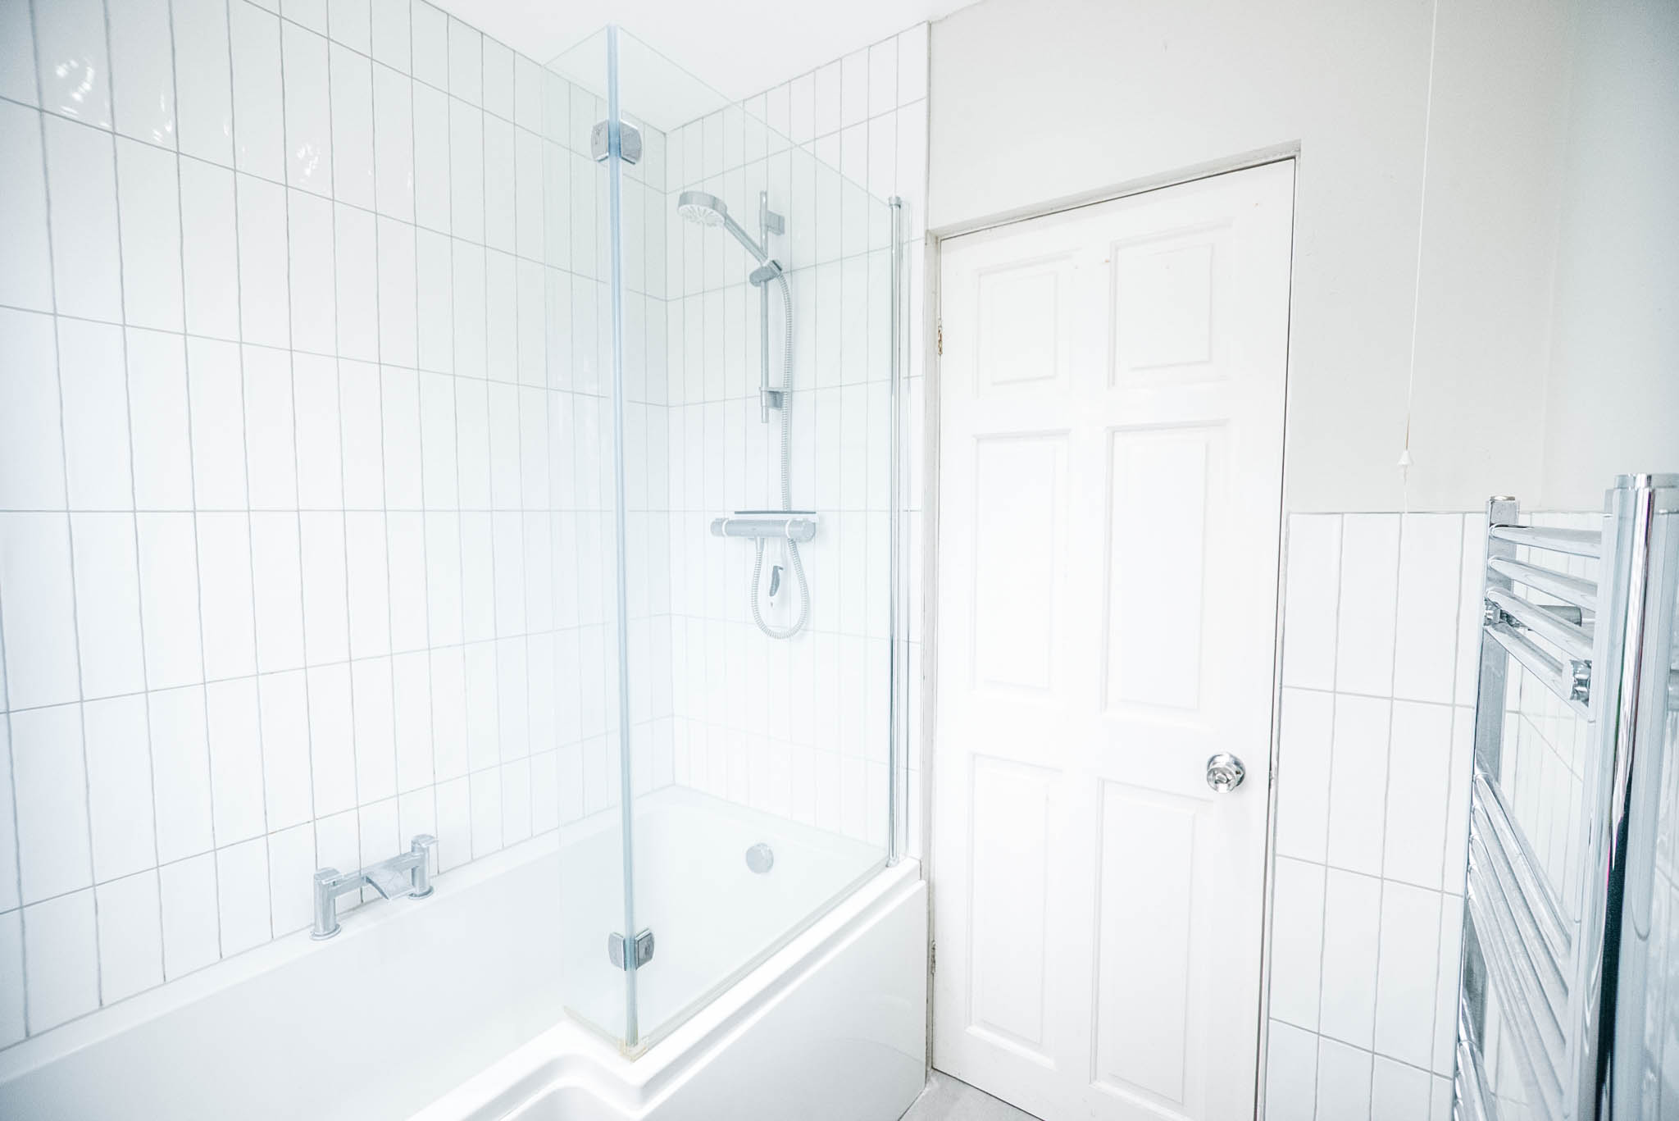
The contemporary fitted bathroom is finished to a high standard, featuring a shower over the bath and tiled walls that create a sleek retreat.
Additional benefits include convenient parking at the rear of the property, with access via a ten-foot, ensuring additional ease.
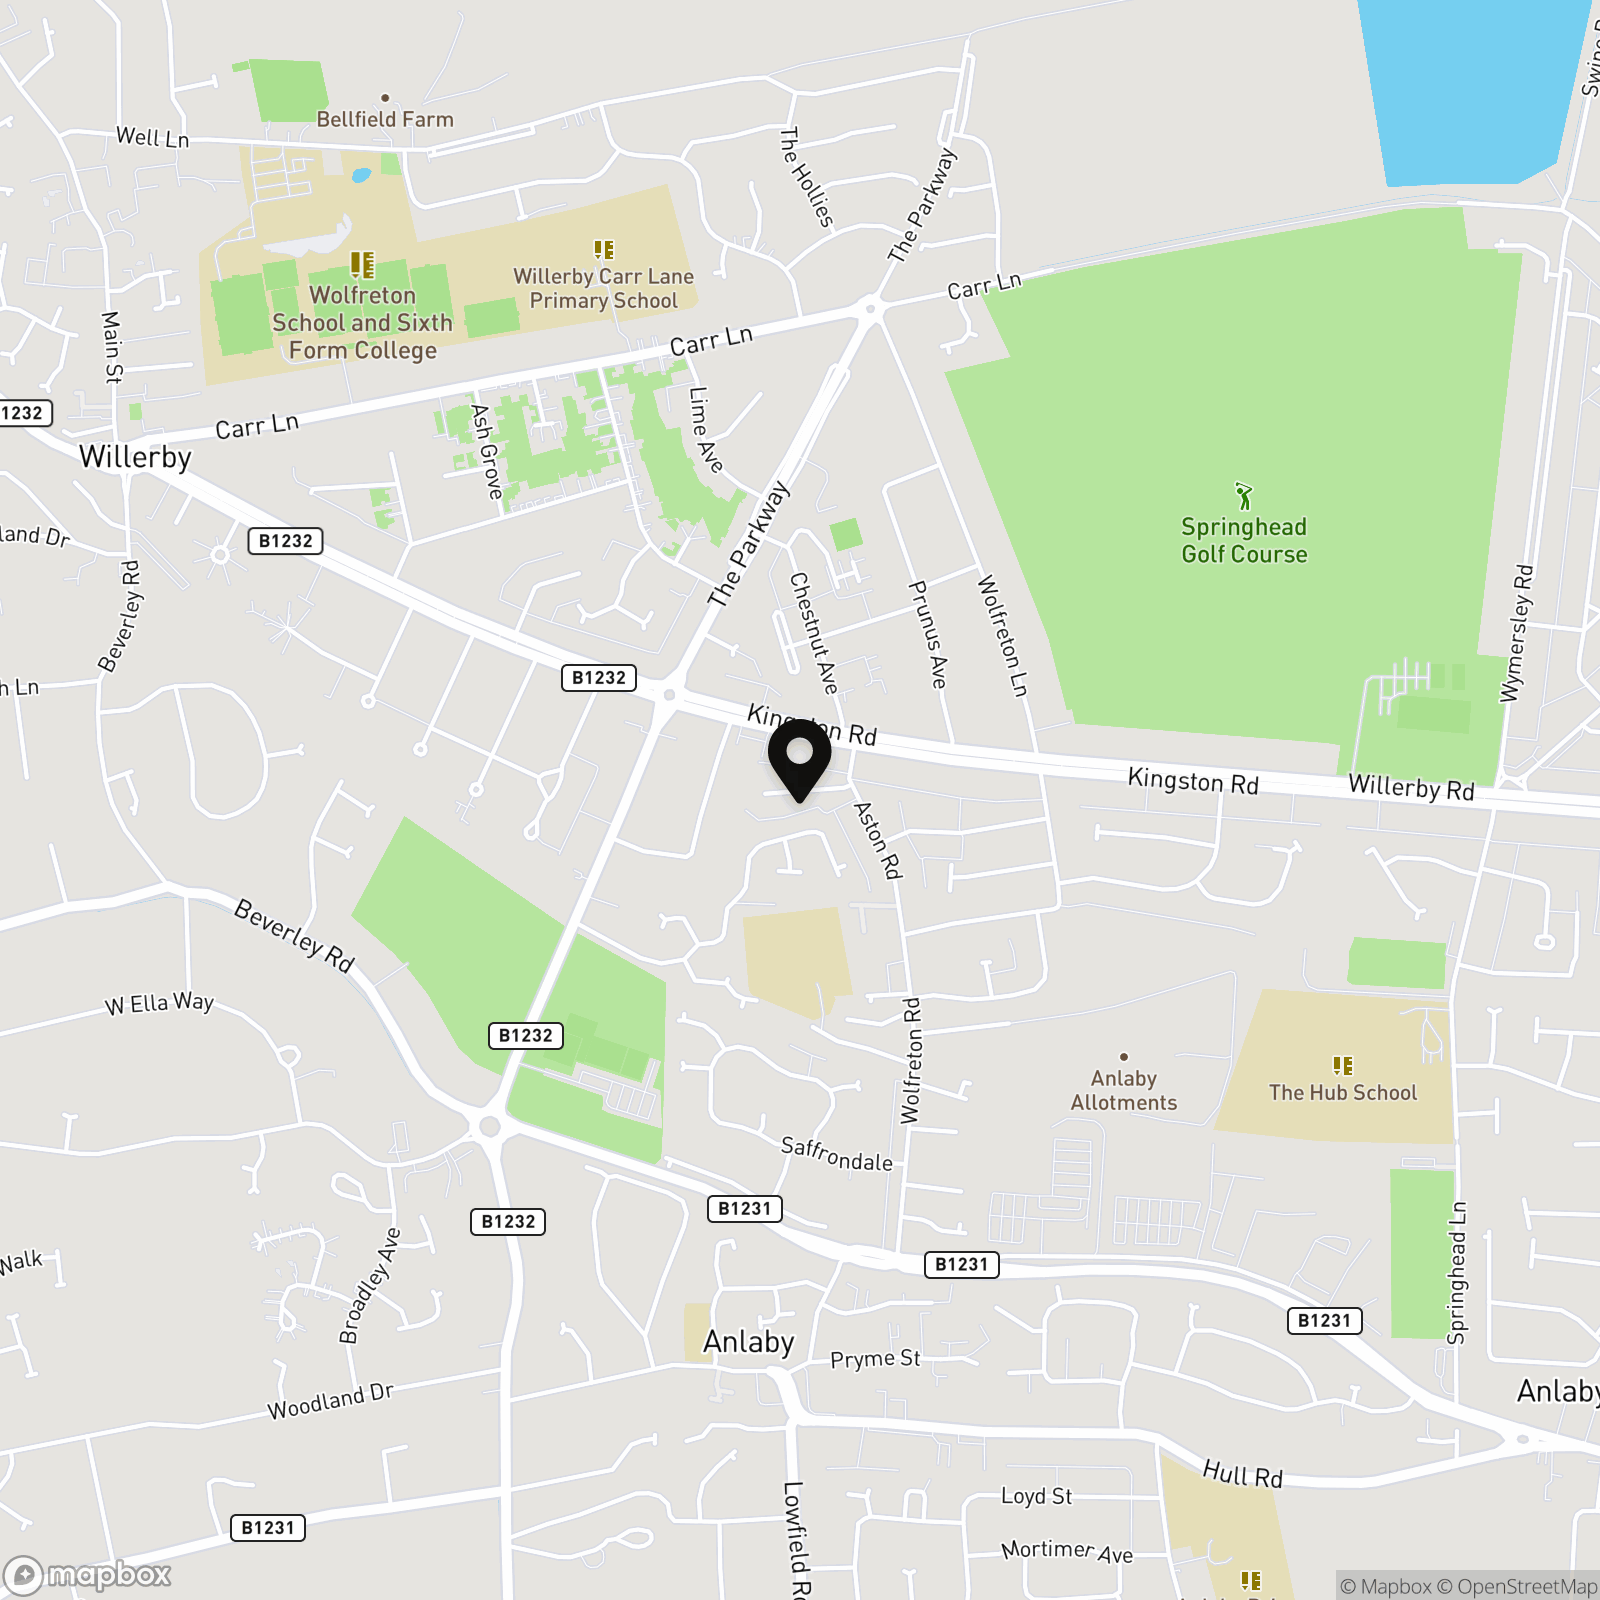
Located close to excellent local amenities, reputable schools, and transport links, this home is perfectly positioned for both relaxation and practicality.
Ready to move into and enjoy, this charming home combines modern comforts with timeless appeal, making it an outstanding choice for first-time buyers, young professionals, or those seeking to downsize without compromise.
EPC Rating: D
Key Features
- 2 Bedroom mid-terrace house in the popular Willerby area
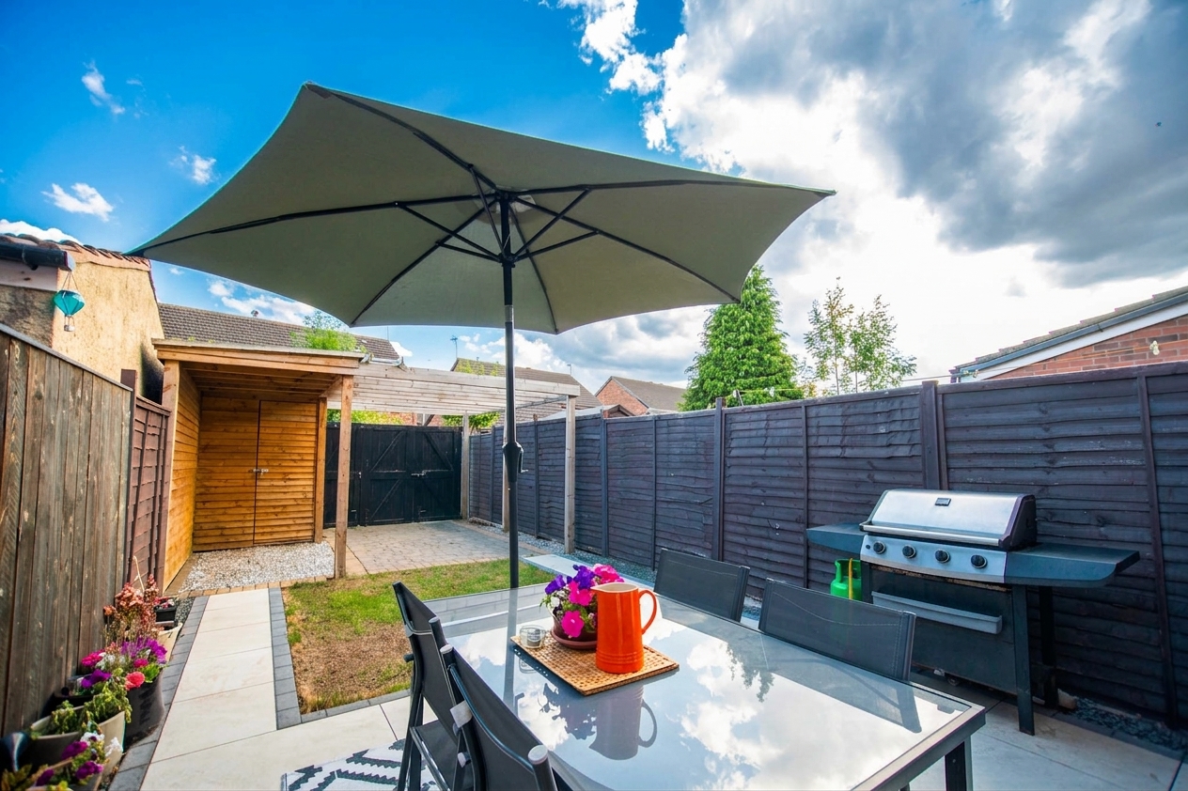
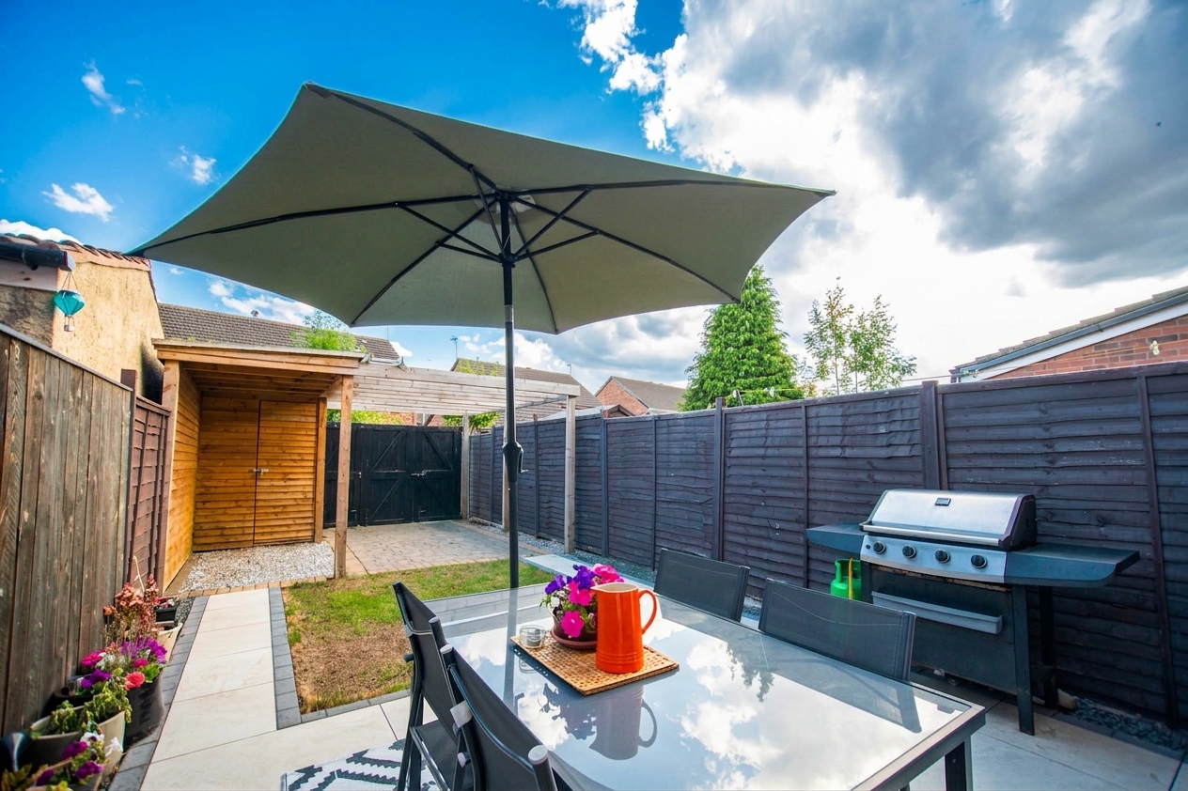
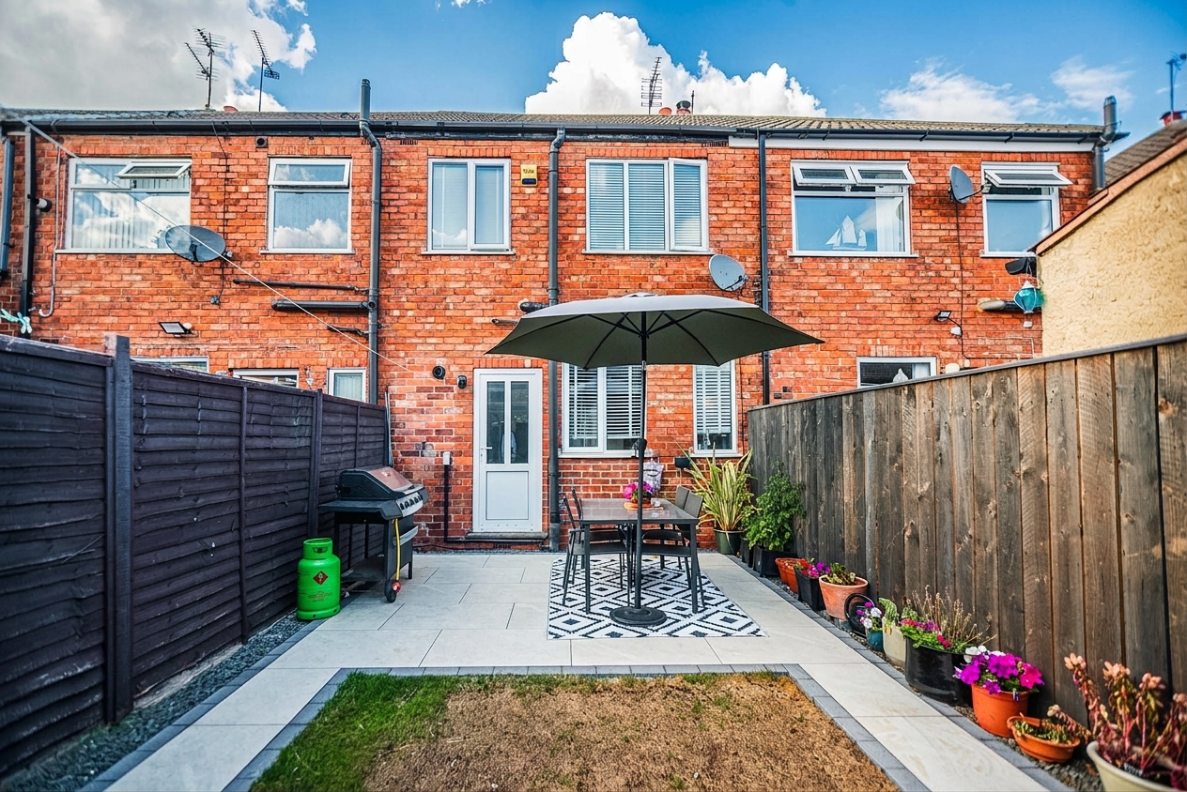
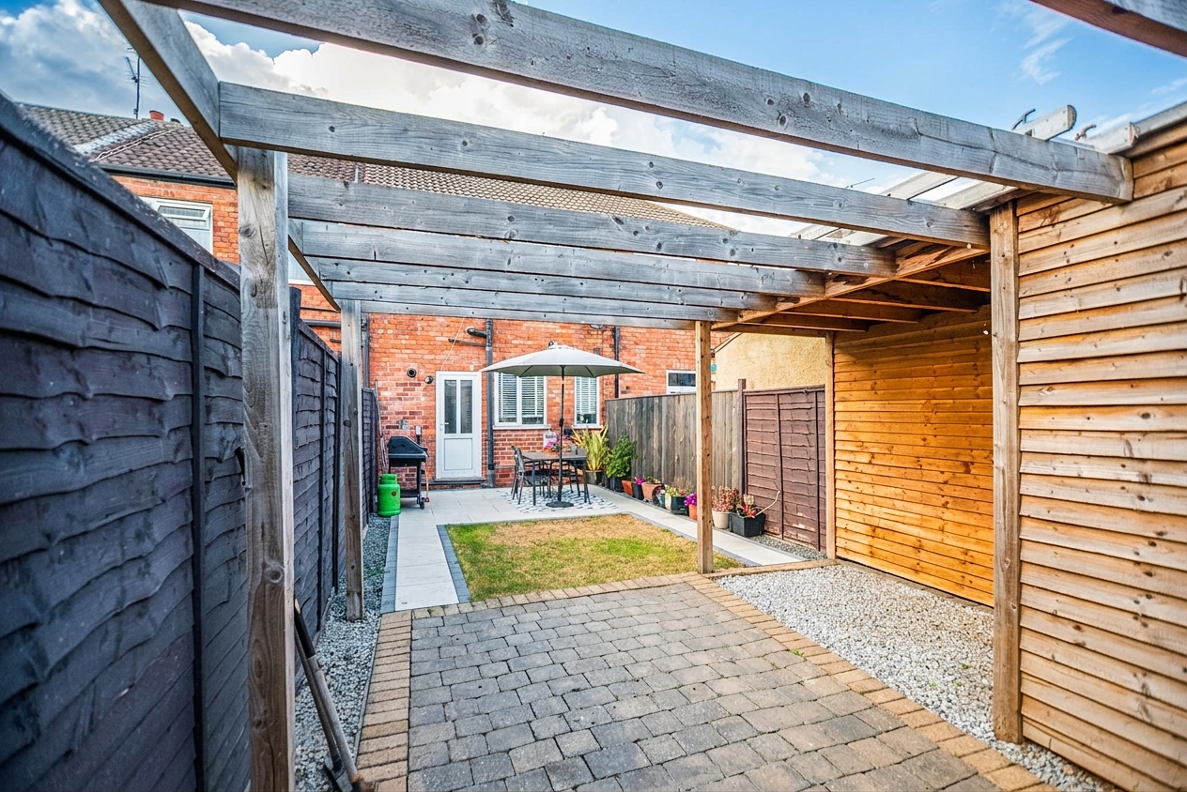
- Private rear garden with patio, lawned area, and storage shed
- Herringbone wood flooring downstairs, giving additional luxury
- Spacious living room with feature fireplace and flooded with natural light
- Modern kitchen with integrated appliances and space for dining room table
- Master bedroom with built-in mirrored wardrobe for additional convenience
- Parking at the rear with access via 10 foot
- Modern fitted bathroom with shower over bath and tiled walls
Property Details
- Property type: House
- Property style: Terraced
- Price Per Sq Foot: £228
- Approx Sq Feet: 614 sqft
- Plot Sq Feet: 1,141 sqft
- Council Tax Band: A
Rooms
Kitchen
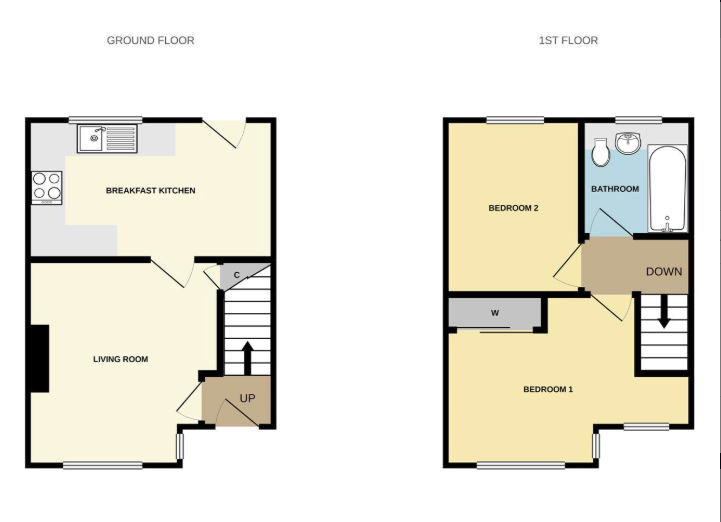
With wood herringbone flooring, kitchen units with laminate worktop, half tiled wall including splashback, integrated oven and microwave, 4 burner gas hob, wall mounted extractor fan, 1 bowl stainless steel sink and tap, plumbing for washing machine, feature wall with brick slips, vertical anthracite radiator, window, and French doors into the rear garden
View Kitchen PhotosLiving Room
With wood herringbone flooring, feature fireplace with hearth, window, and radiator
View Living Room PhotosBedroom 1
With carpet, built in sliding wardrobe with full length mirror, radiator, and window
View Bedroom 1 PhotosBathroom
With tiled floor, P-shaped bath with shower and tiled wall surround, wash basin on vanity unit, toilet, window, and towel radiator
Floorplans
Outside Spaces
Garden
Large private garden to the rear with patio and lawn, along with storage building
Parking Spaces
Off street
Capacity: 1
Parking for single vehicle at the rear of the property, with access via 10-foot
Location
Properties you may like
By Wigwam
-
Main Street, Preston, HU12
- 3 Beds
- 2 Bath
-
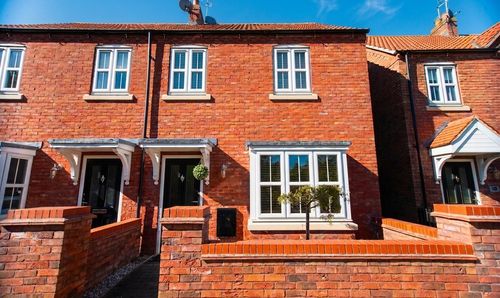
Village Green Way, Kingswood, HU7
- 3 Beds
- 1 Bath
-
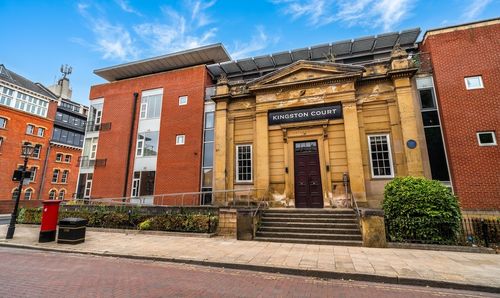
Kingston Square, Hull, HU2
- 2 Beds
- 1 Bath
-
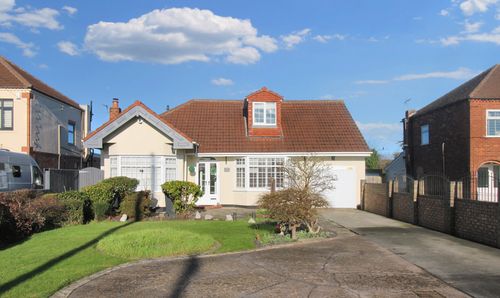
Main Road, Bilton, HU11
- 3 Beds
- 2 Bath
-
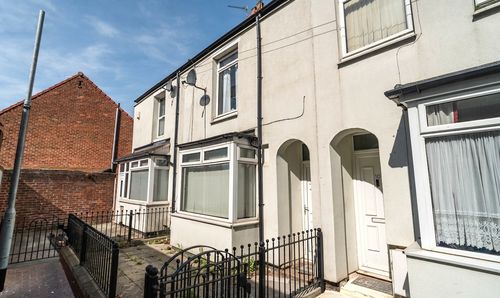
Wellsted Street, Hull, HU3
- 2 Beds
- 1 Bath
-

Maritime House, Kingston Street, HU1
- 0 Beds
- Bath
-
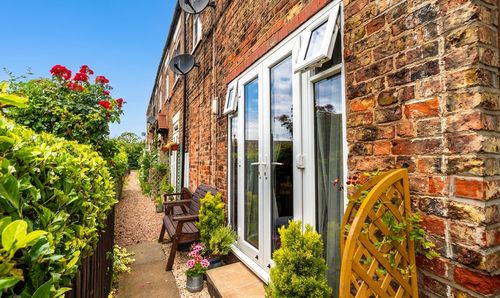
Chapel Row, Thearne, HU17
- 1 Beds
- 1 Bath
-
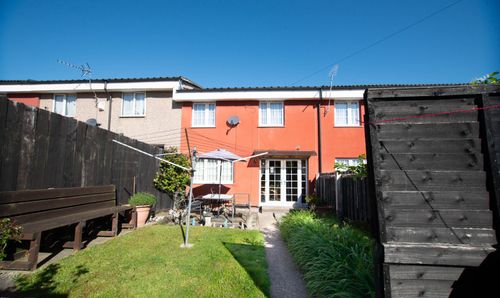
Patrington Garth, Bransholme, HU7
- 3 Beds
- 1 Bath
-
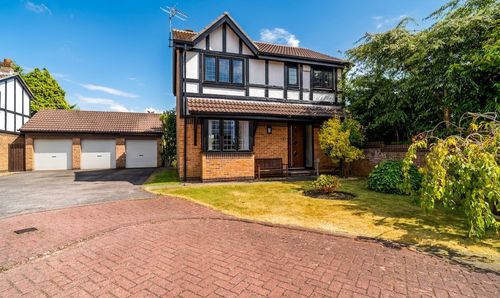
Colleridge Grove, Beverley, HU17
- 4 Beds
- 2 Bath