Book a Viewing
To book a viewing for this property, please call Wigwam, on 01482505152.
To book a viewing for this property, please call Wigwam, on 01482505152.
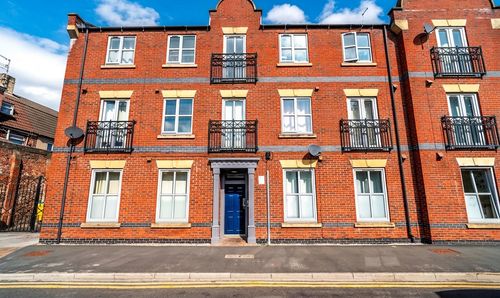
2 Bedroom Terraced House, Wellsted Street, Hull, HU3
Wellsted Street, Hull, HU3

Wigwam
Block A, Unit 7B, Flemingate, Beverley
Description
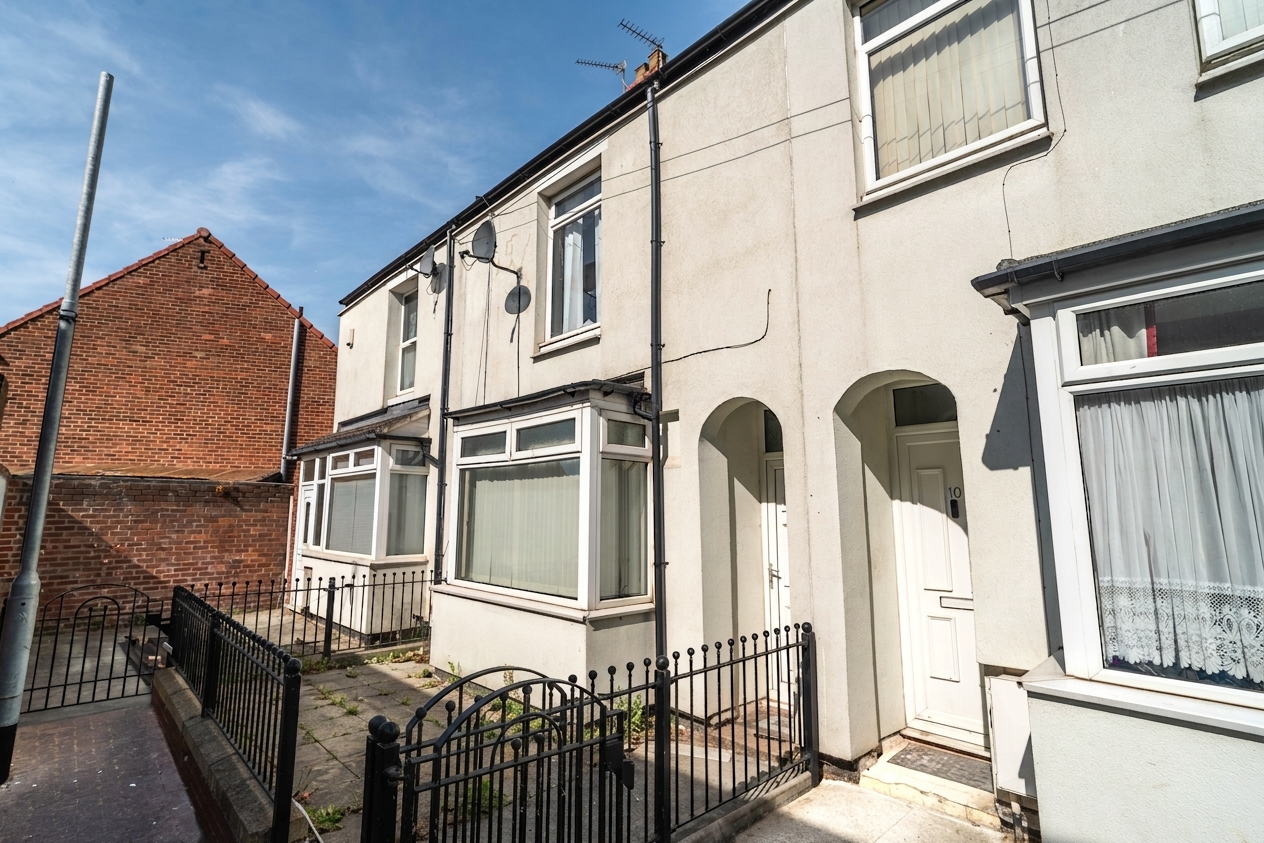
Guide price - £70,000 - £75,000 - Well presented throughout, this two-bedroom terraced house offers a harmonious blend of comfort, and practicality, ideally suited for first-time buyers, young professionals, or buy-to-let investors.
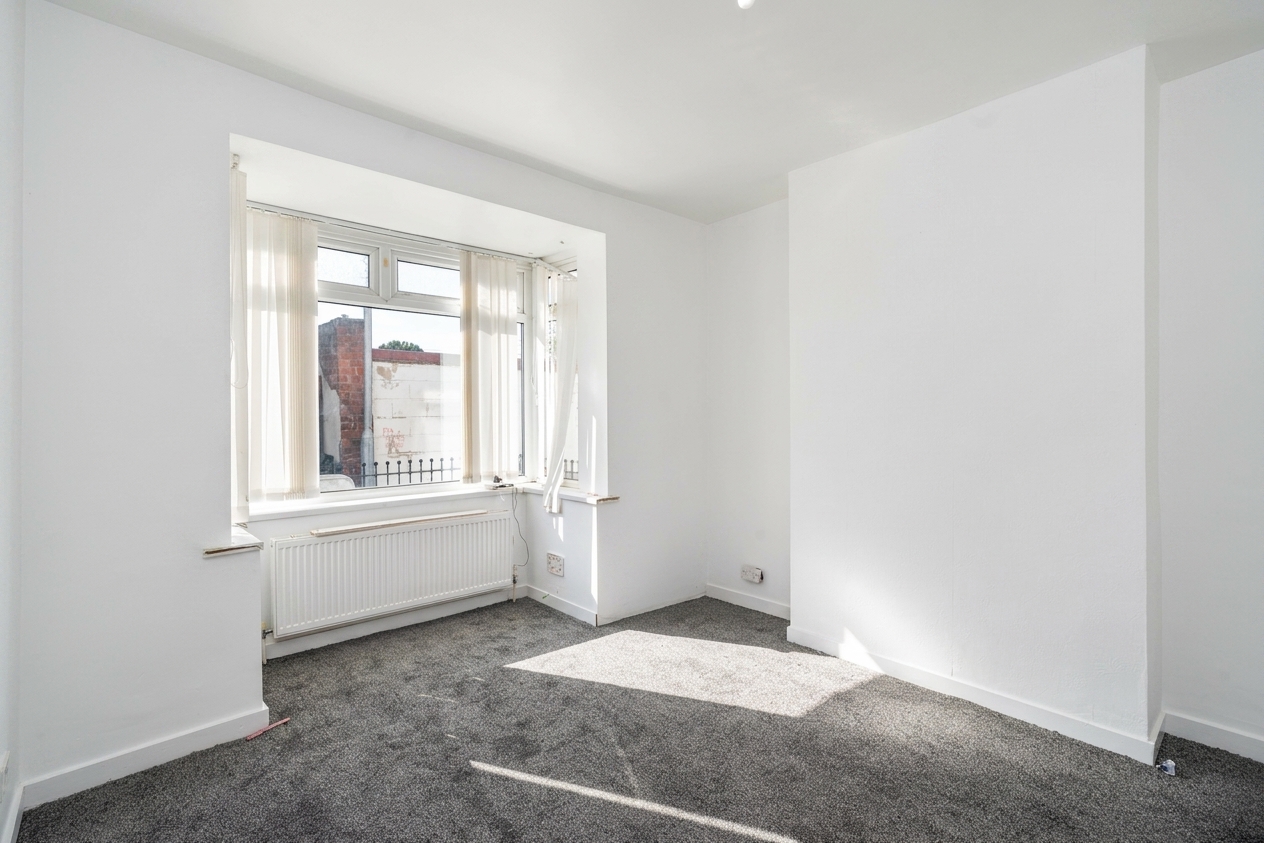
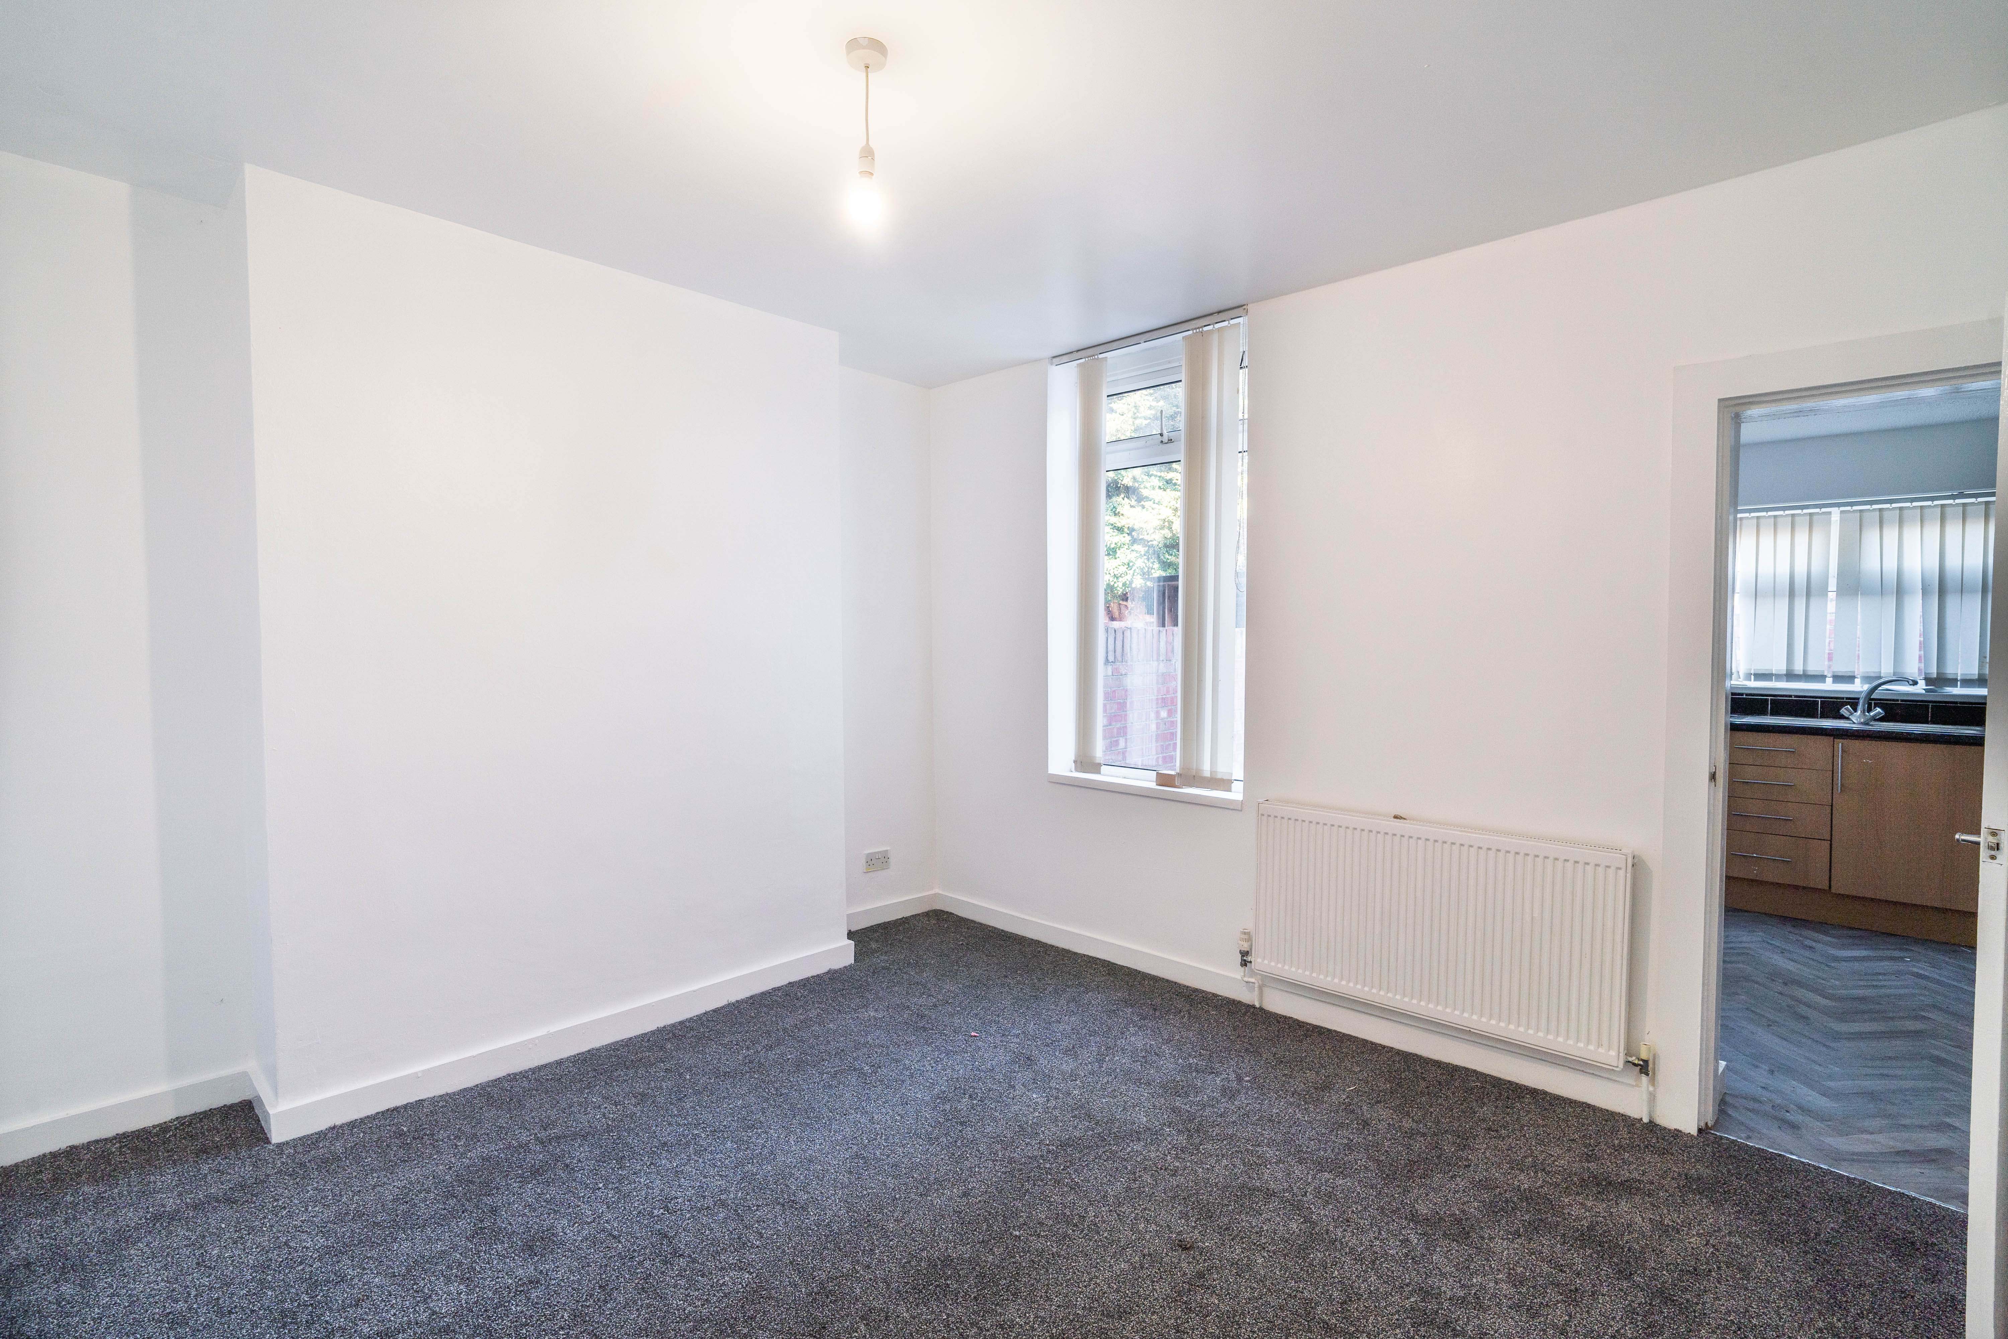
Upon entry, you are welcomed by a bright and spacious hallway, that leads to the living room, benefitting from a large bay window that floods the space with natural light, enhancing the fresh neutral decor and new carpeting underfoot.
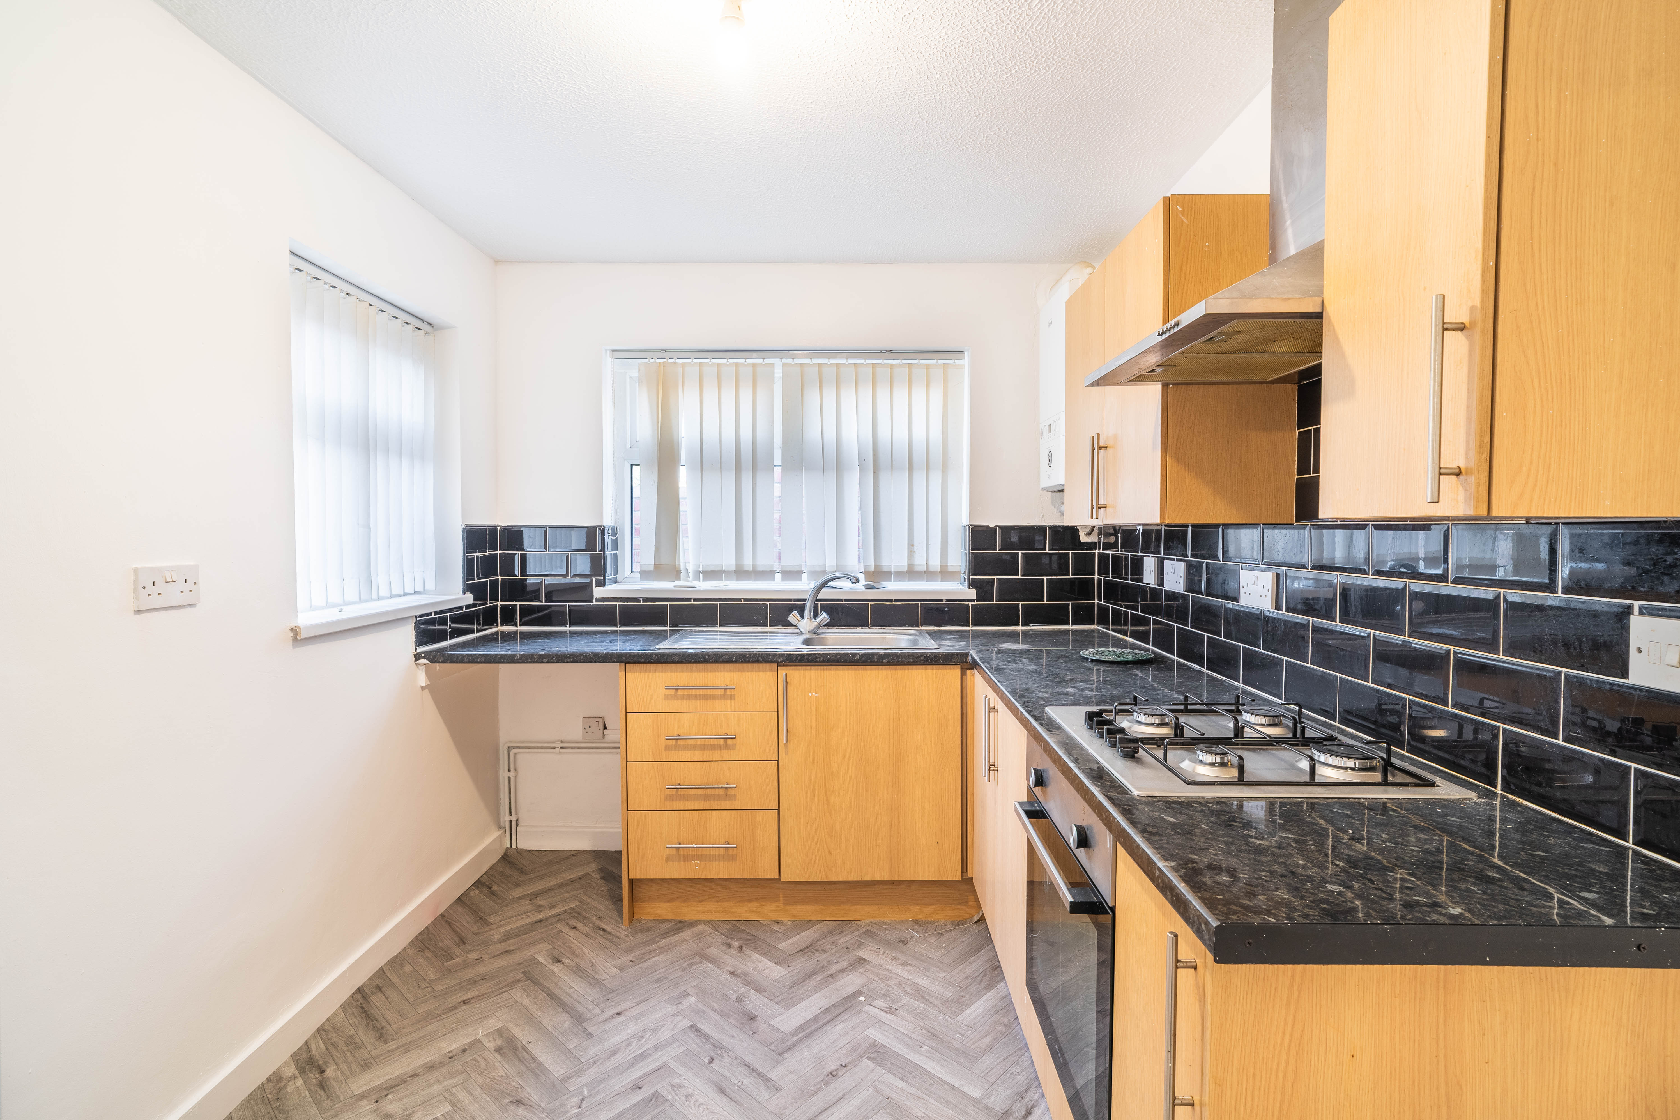
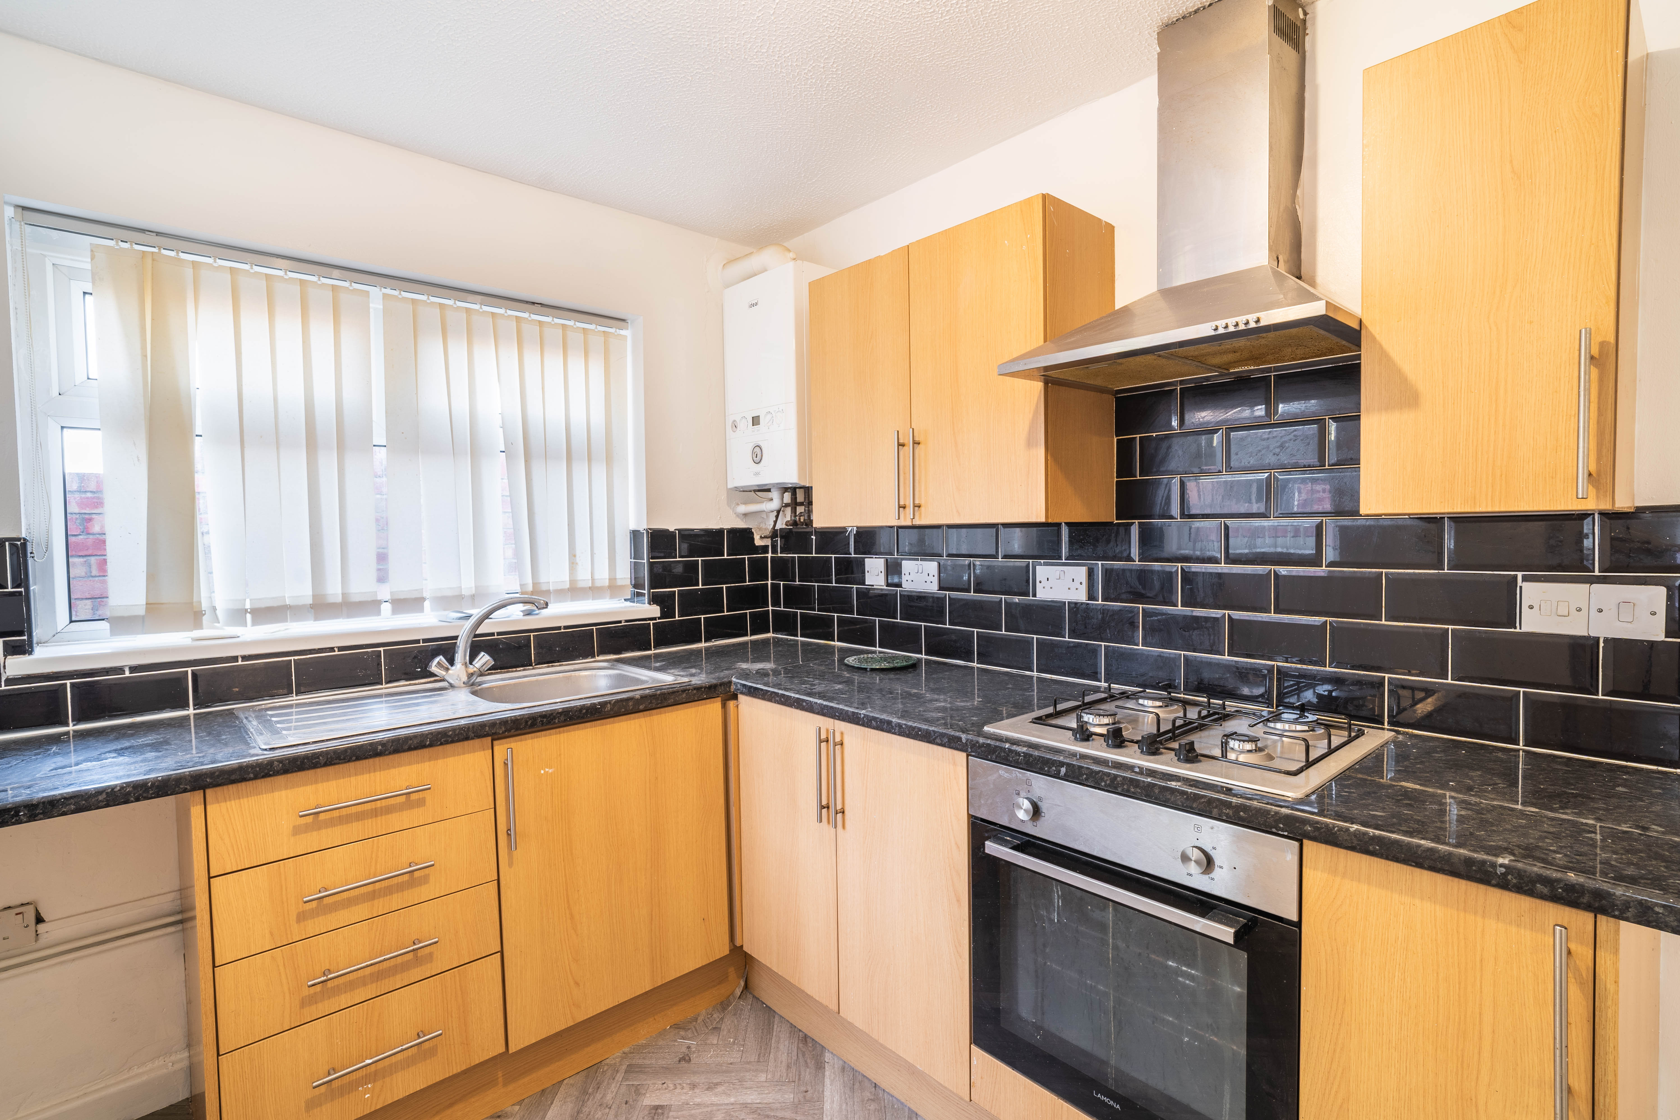
The open plan layout seamlessly connects the separate dining room to a modern kitchen, which is equipped with wooden cabinetry, a gas hob, integrated oven, and an attractive black tile backsplash.
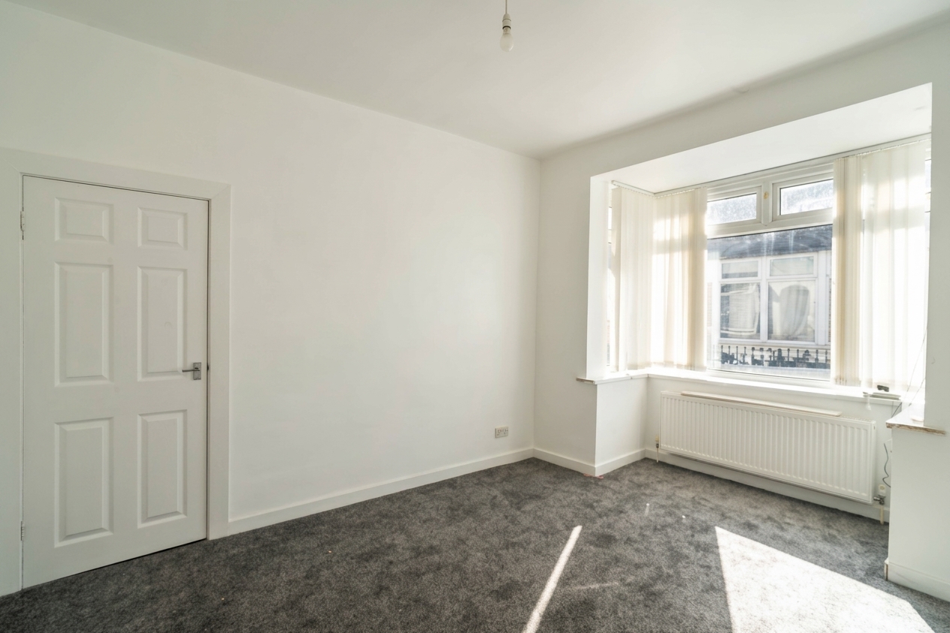
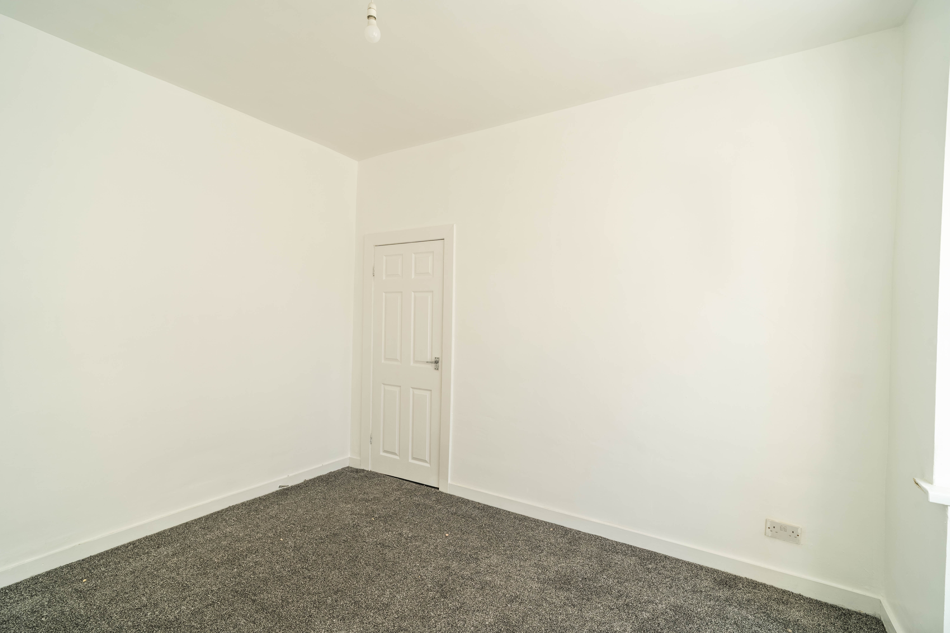
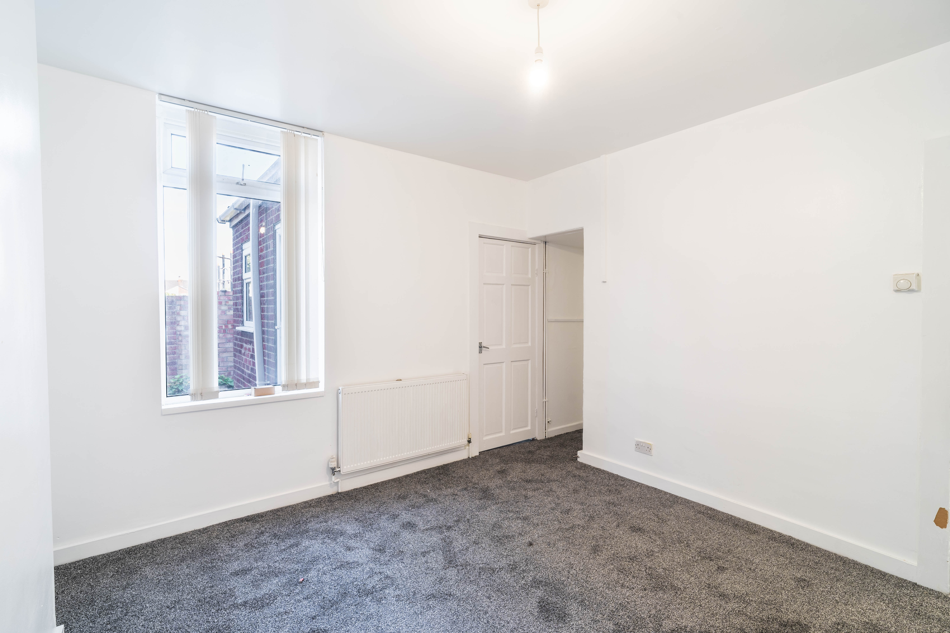
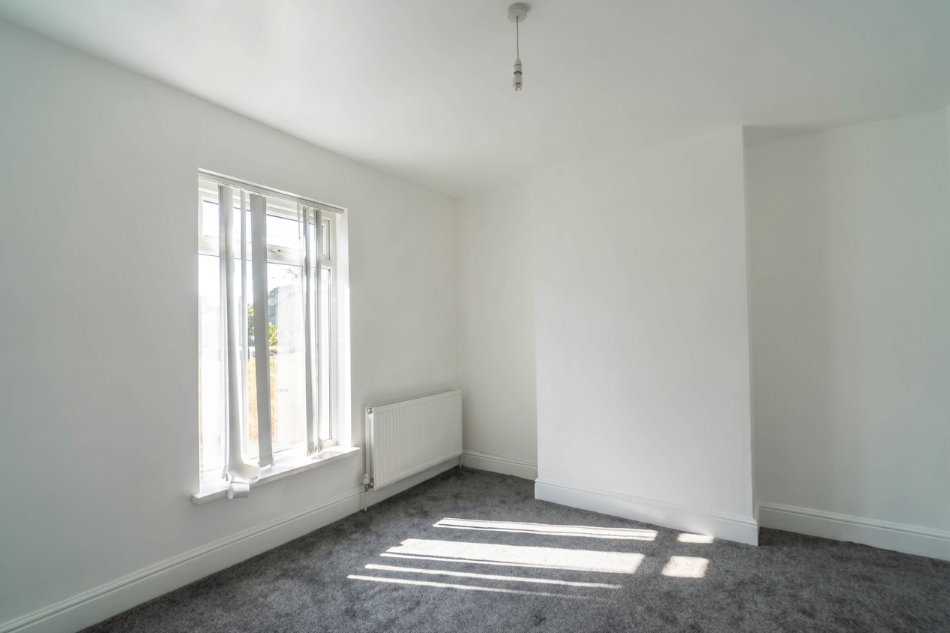
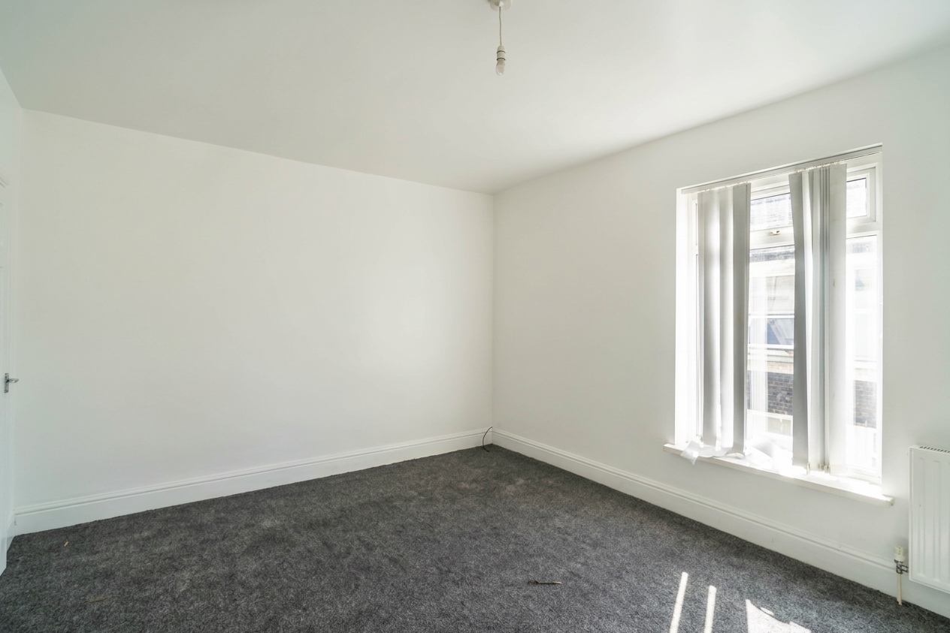
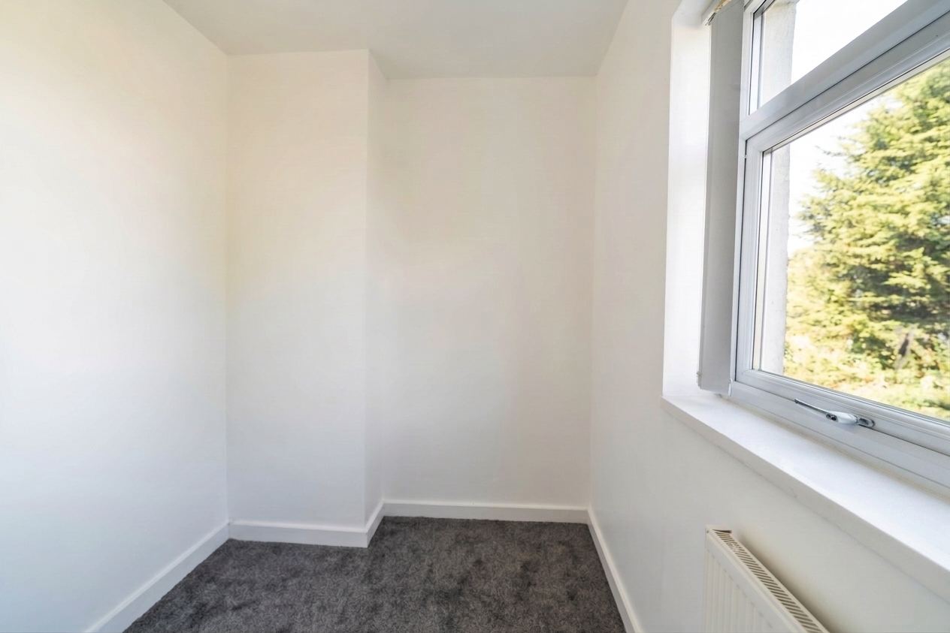
Both bedrooms are generously proportioned, featuring freshly painted walls, new carpets, and large windows for an abundance of natural light, offering versatile spaces that can be tailored to your personal taste.
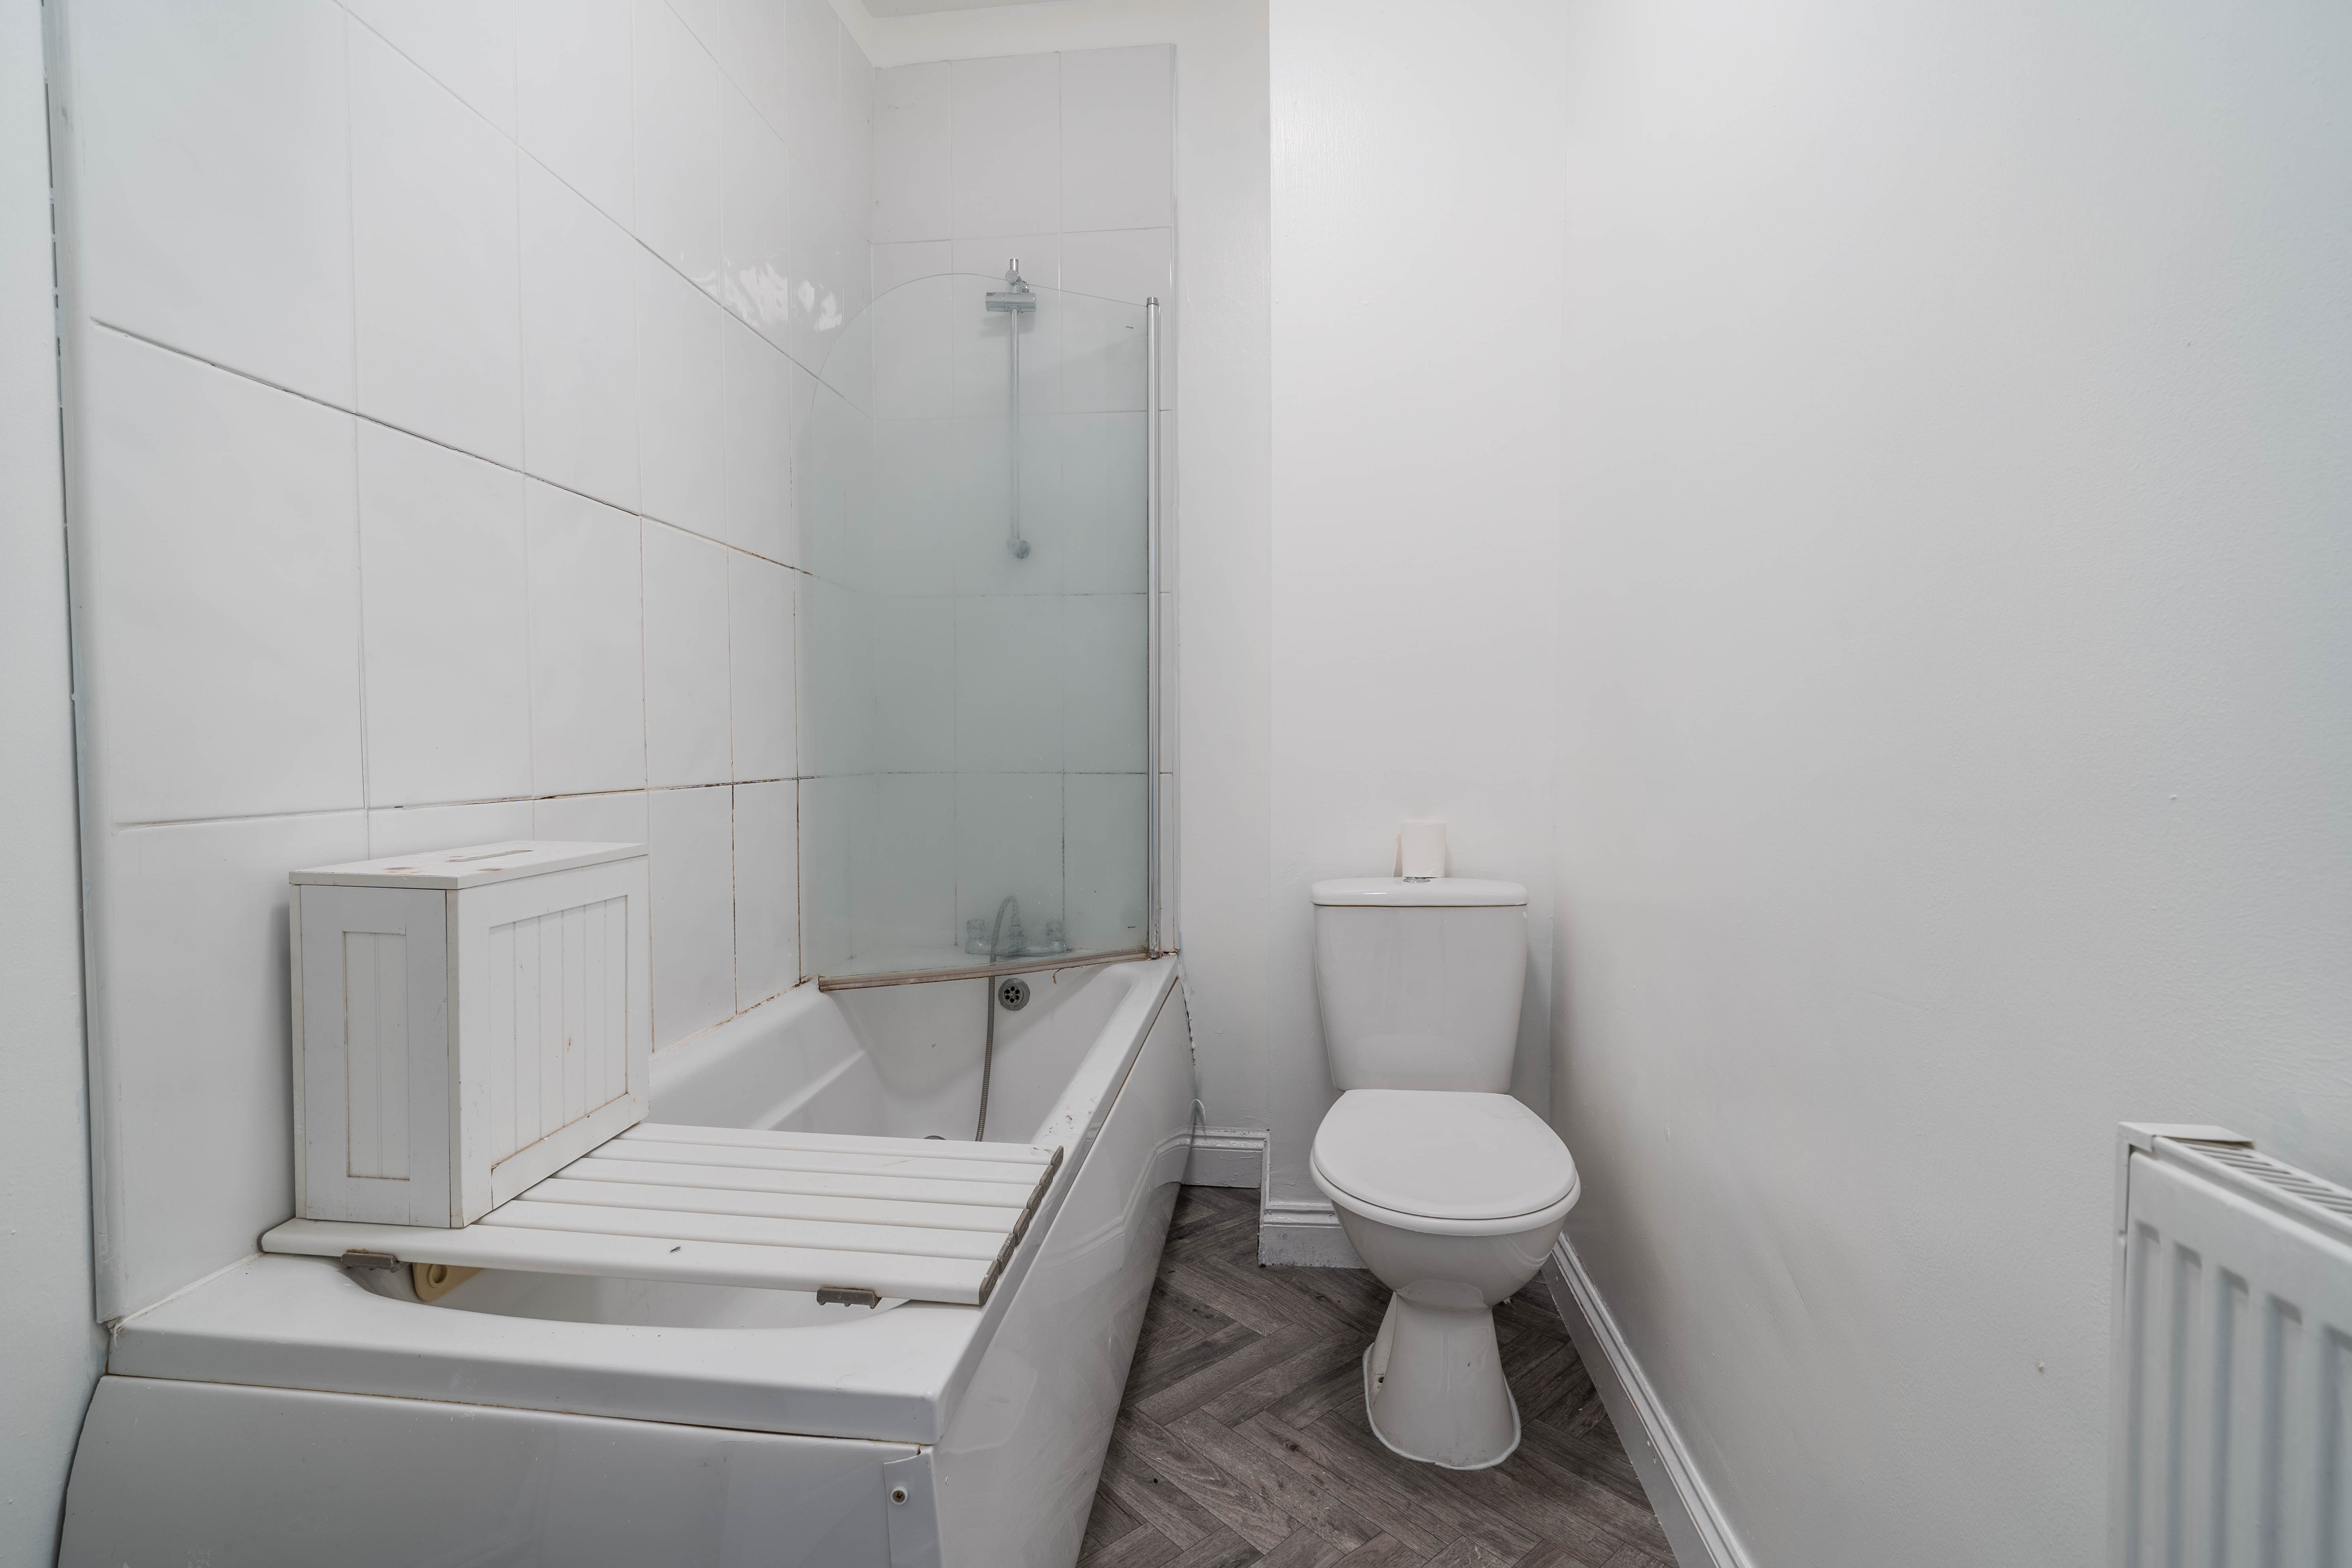
The family bathroom boasts a bath with overhead shower, modern tiling, and laminate flooring to complete the look.
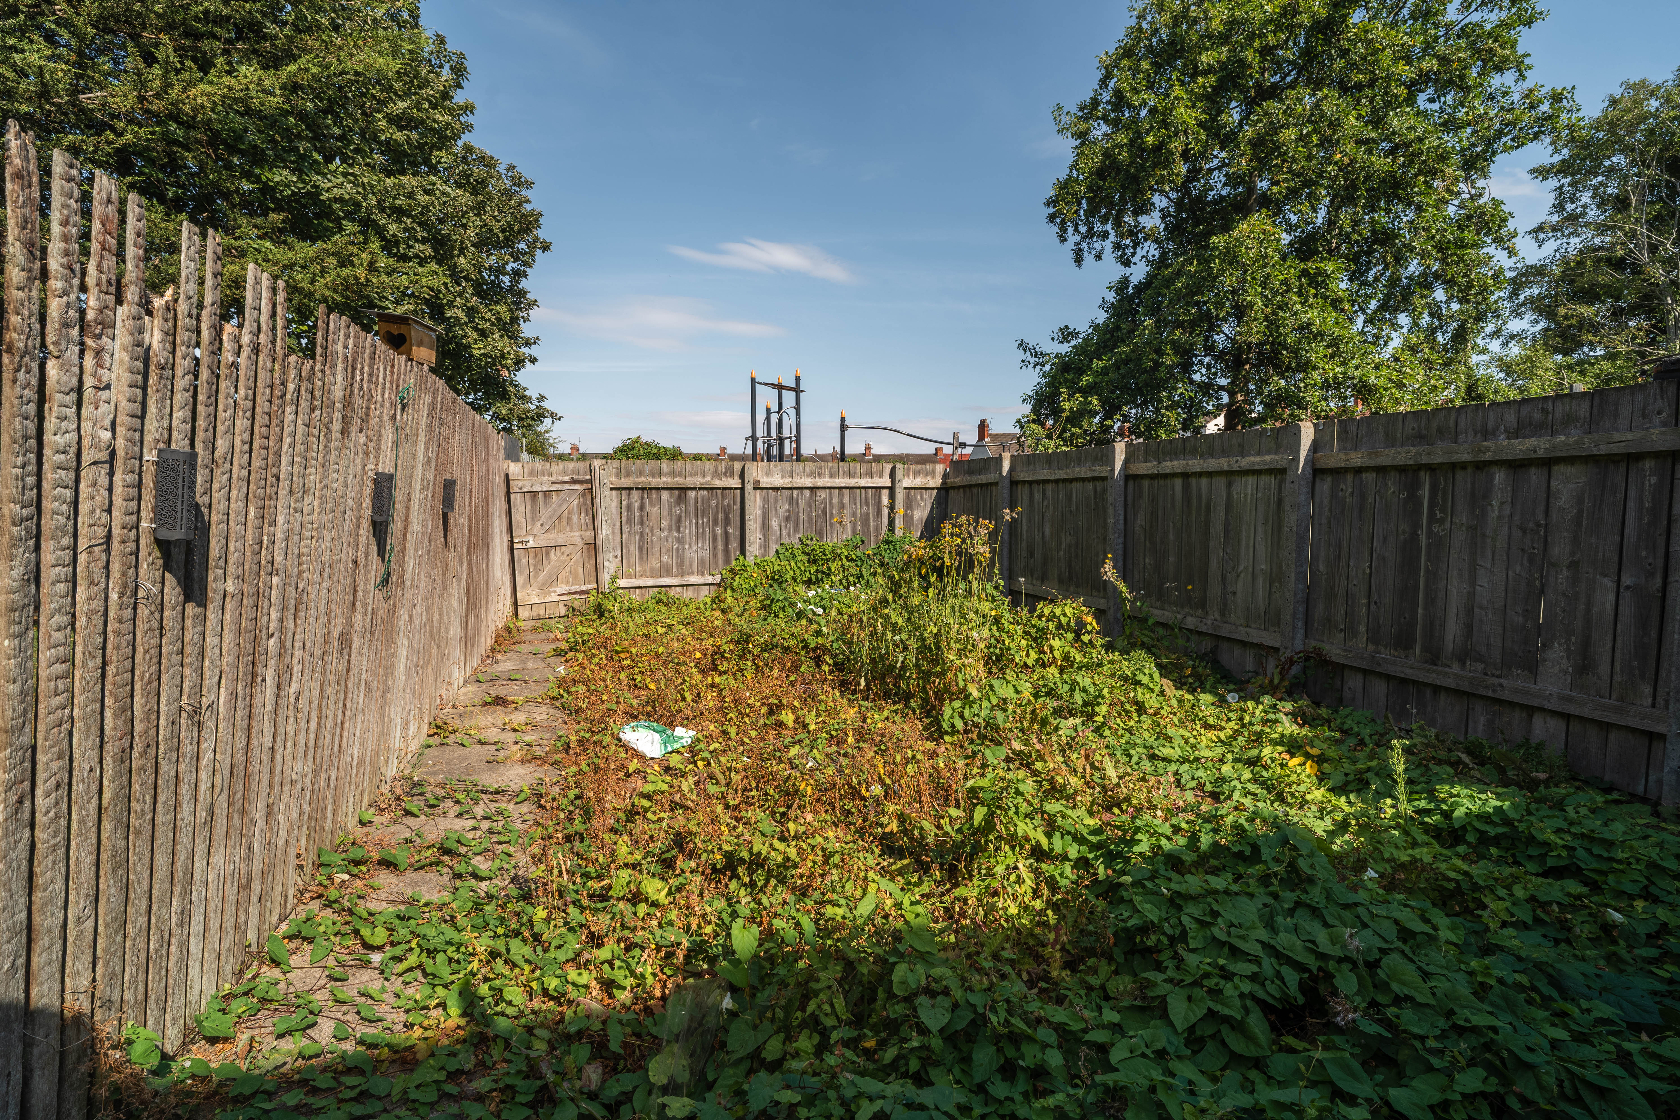
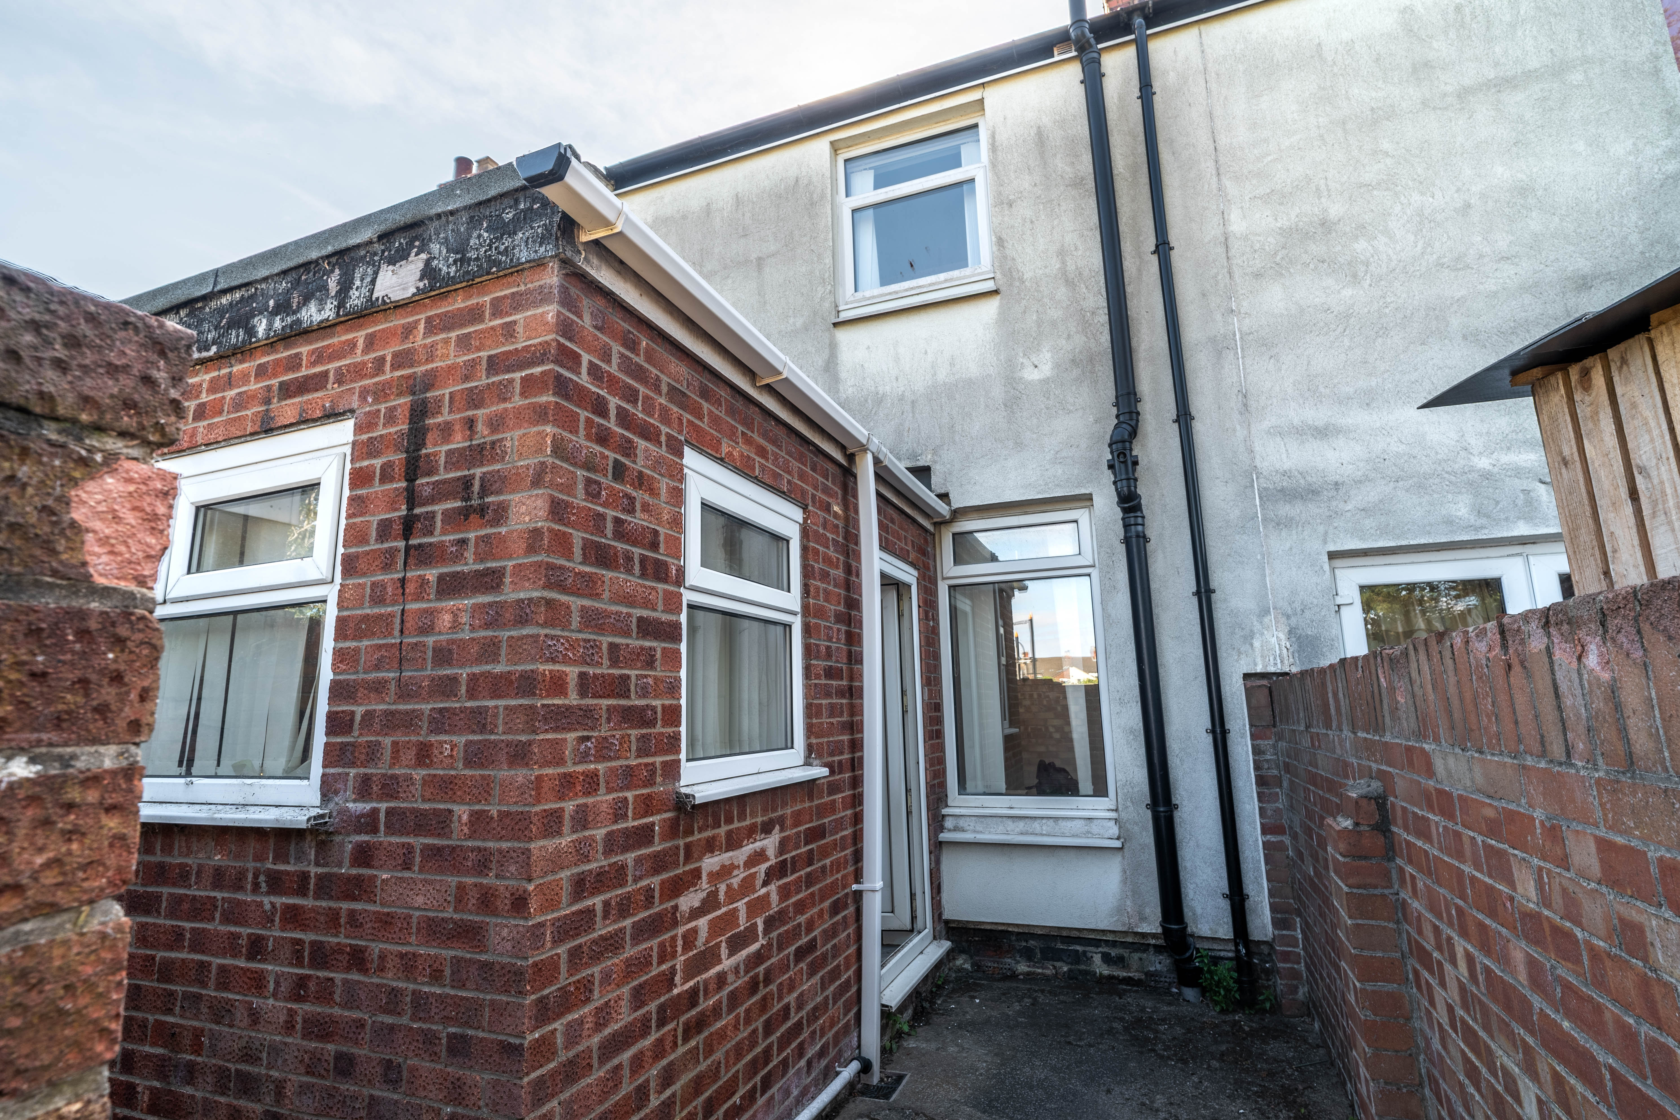
The rear of the property features a private courtyard, offering extra privacy.
With a market rental figure of £625 pcm, this would offer a potential gross yield of over 10.7%.
EPC Rating: C
Key Features
- Guide price £70,000 - £75,000
- 2 bedroom mid-terrace house
- No onward chain for a swift and seamless purchase
- Recently redecorated throughout, with new carpet and laminate flooring installed, making the property move-in ready
- Private rear courtyard with access via snicket
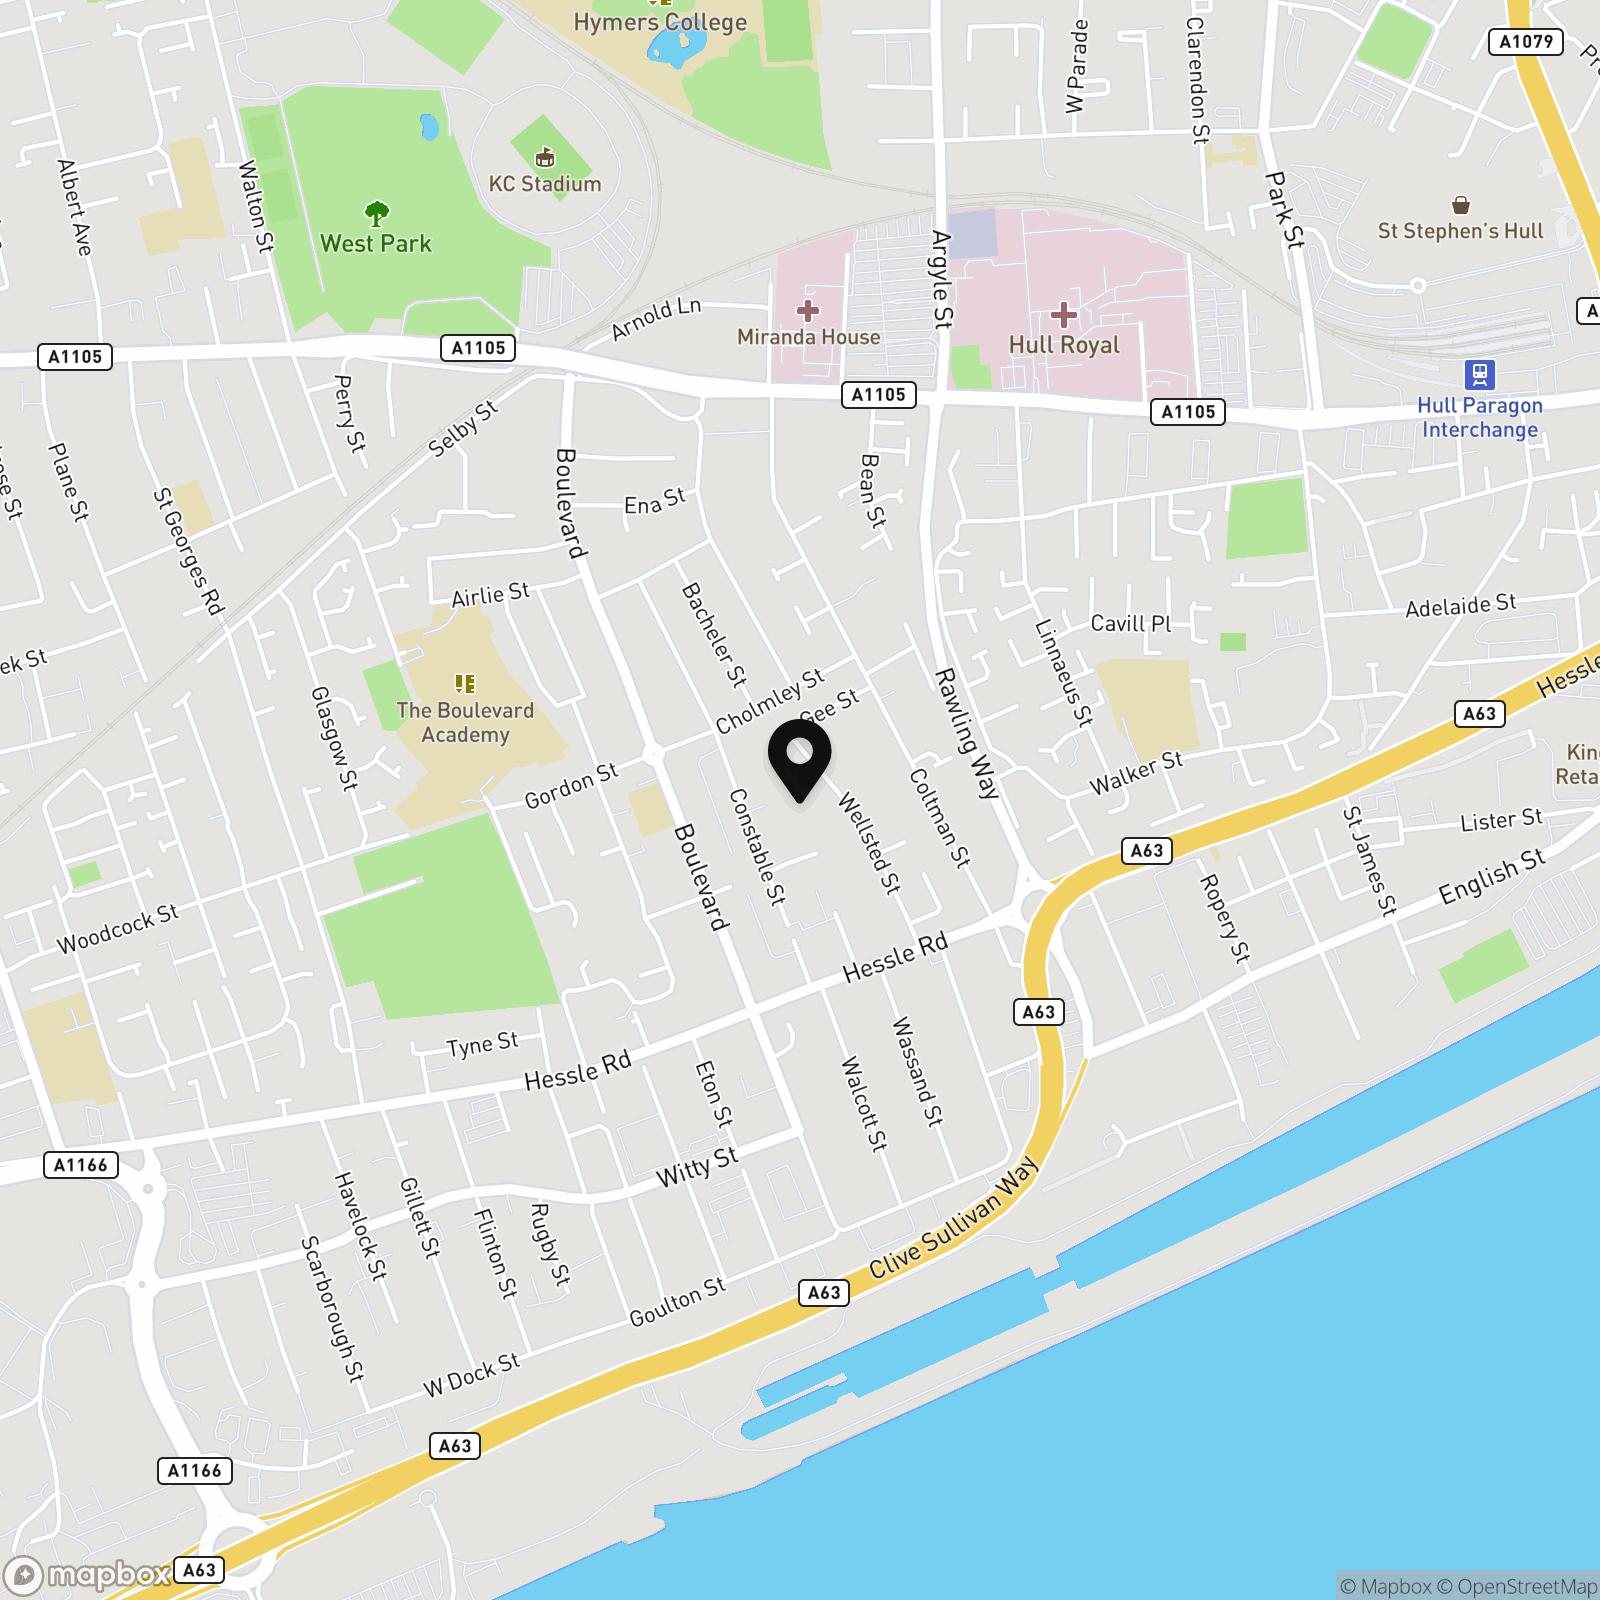
- Positioned in a popular area within walking distance to the hospital and transport links from Hessle Road
- Potential gross yield of over 10.7% based on current market rent
- EPC rating - C
Property Details
- Property type: House
- Property style: Terraced
- Price Per Sq Foot: £87
- Approx Sq Feet: 807 sqft
- Plot Sq Feet: 786 sqft
- Council Tax Band: A
Rooms
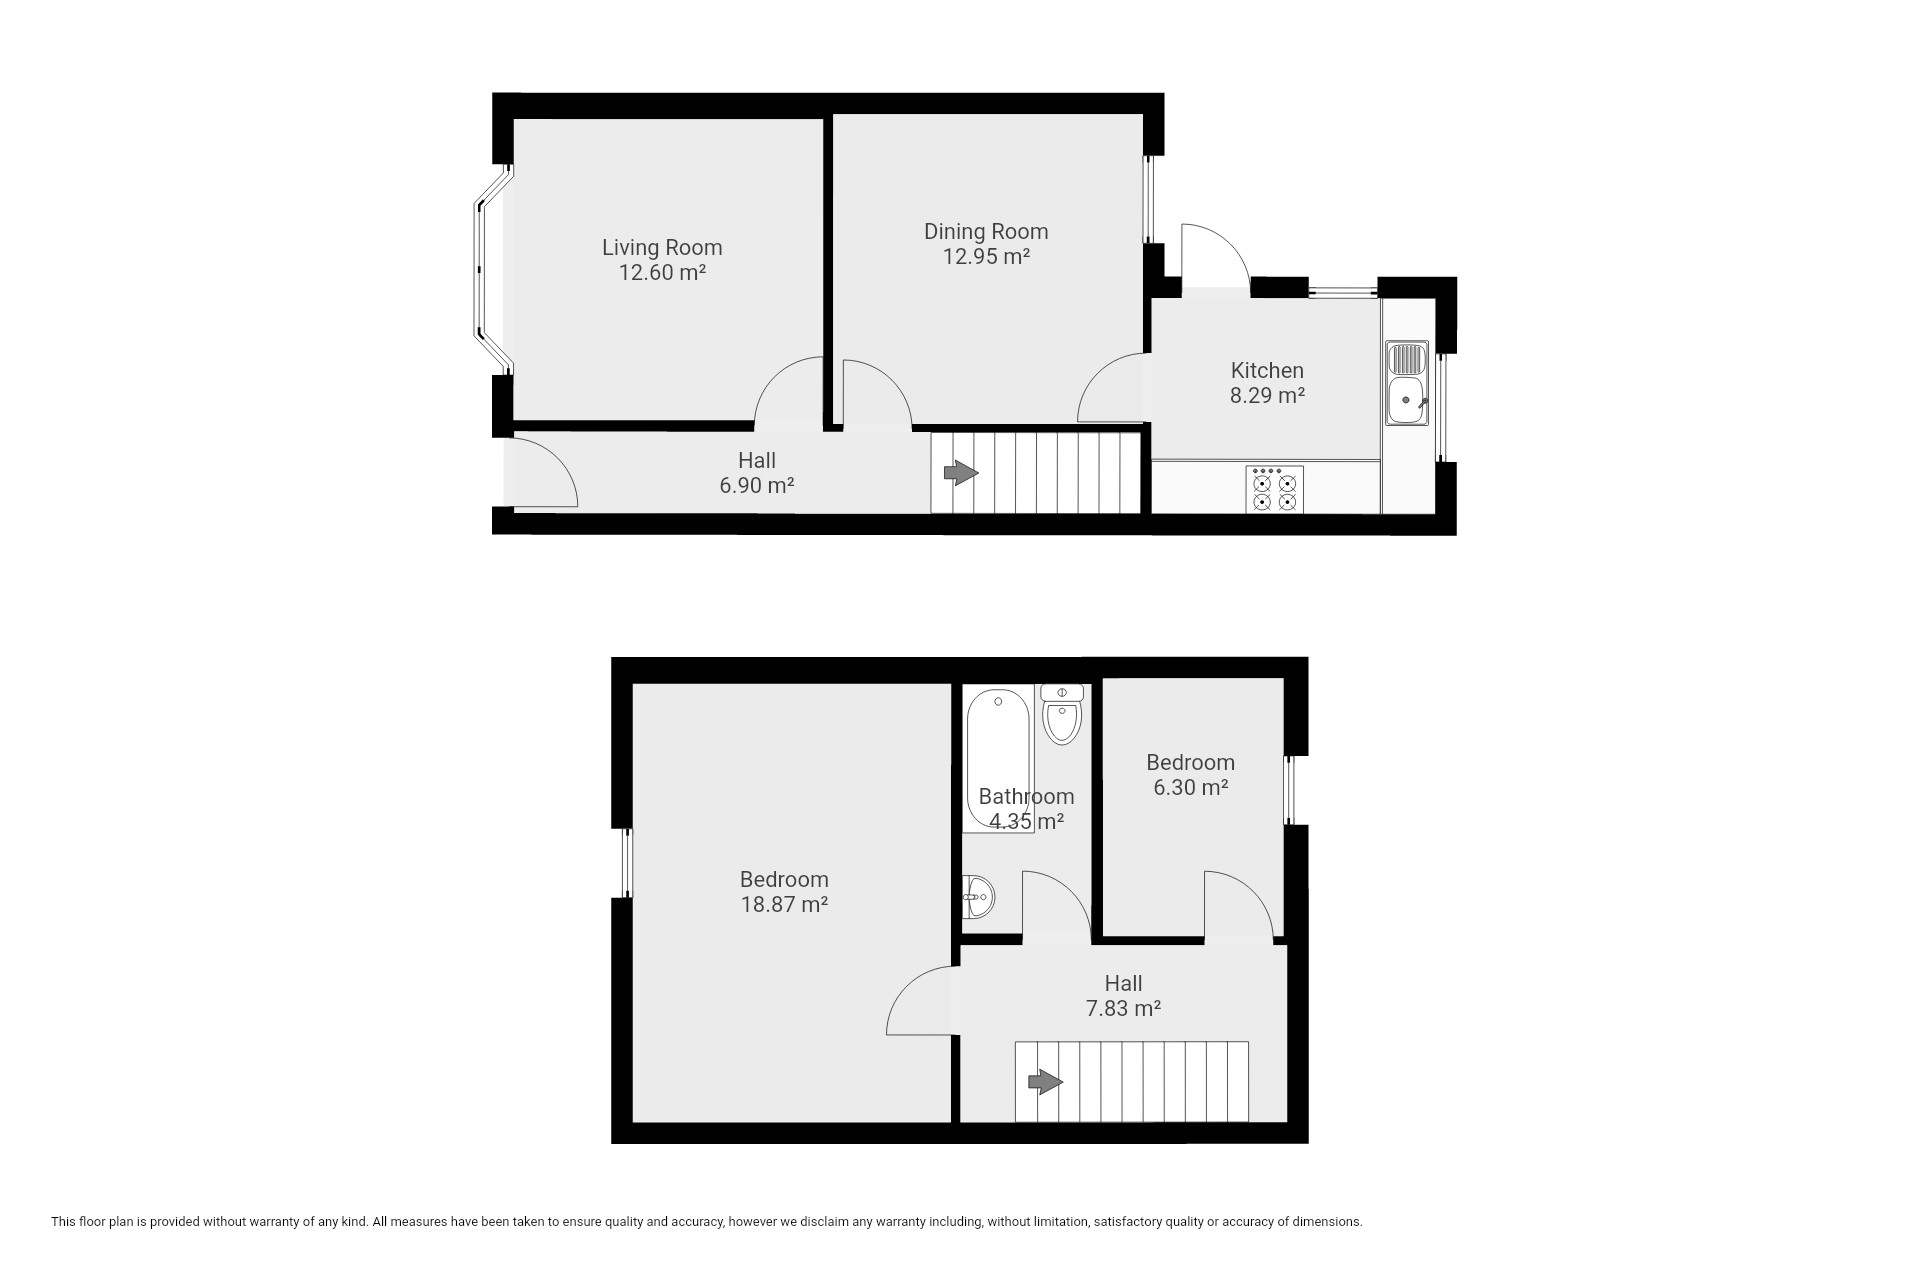
Dining room
3.70m x 3.50m
With carpet, storage cupboard, radiator, and window.
Kitchen
2.90m x 2.90m
With laminate flooring, kitchen units and laminate worktop, tiled splashback, 4 ring gas hob, oven, wall mounted extractor, stainless steel sink and tap, plubming for washing machine, window, and door to rear courtyard.
Bathroom
2.10m x 2.05m
With laminate flooring, bath with shower, tiled wall surround, wash basin on pedestal, toilet, and radiator.
Floorplans
Outside Spaces
Location
Properties you may like
By Wigwam
-
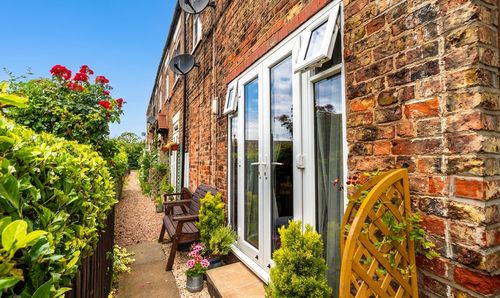
Chapel Row, Thearne, HU17
- 1 Beds
- 1 Bath
-
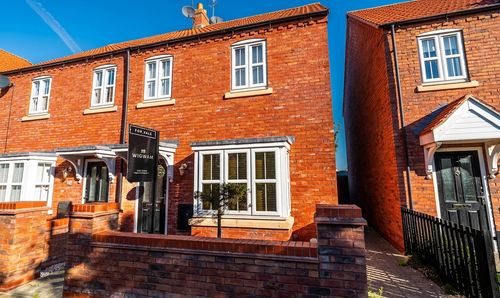
Village Green Way, Kingswood, HU7
- 3 Beds
- 1 Bath
-
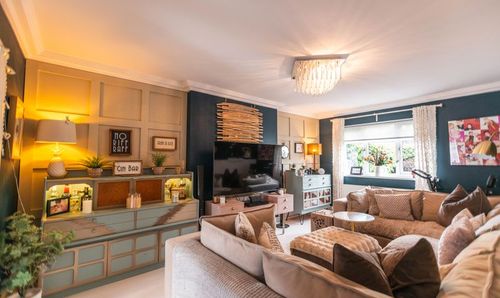
Swinemoor Lane, Beverley, HU17
- 5 Beds
- 2 Bath
-
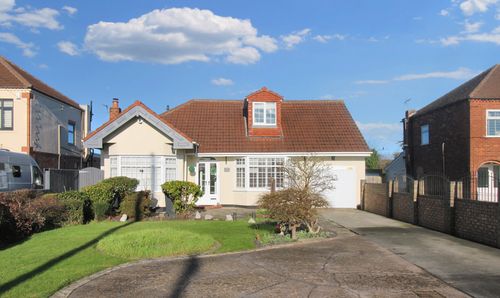
Main Road, Bilton, HU11
- 3 Beds
- 2 Bath
-
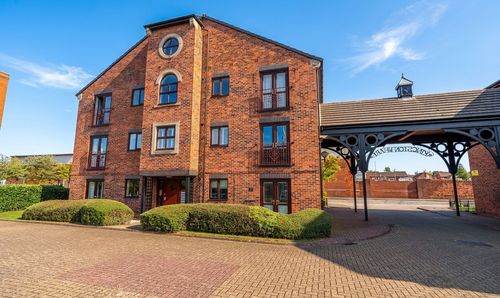
Kingston Street, Hull, HU1
- 1 Beds
- 1 Bath
-
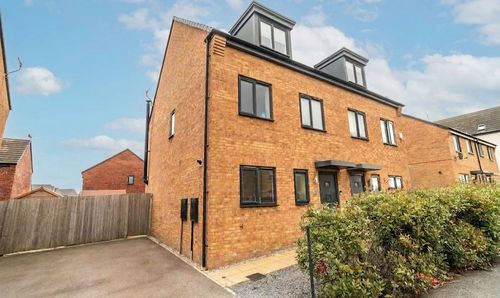
Pioneer Way, Kingswood, HU7
- 3 Beds
- 3 Bath
-
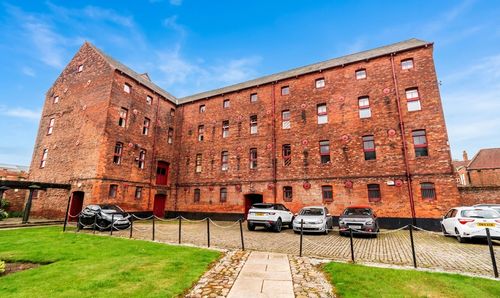
High Street, Hull, HU1
- 1 Beds
- 1 Bath
-
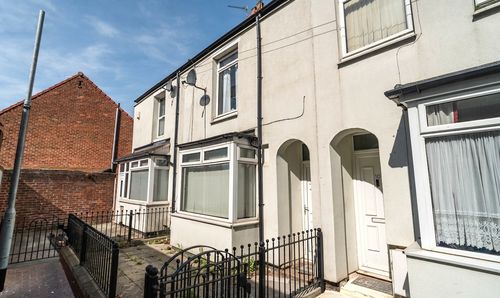
Wellsted Street, Hull, HU3
- 2 Beds
- 1 Bath
-
Baker Street, Baker Street Central, HU2
- 1 Beds
- 1 Bath