3 Bedroom Detached Bungalow, Woodbastwick Road, Blofield Heath, Norwich
Woodbastwick Road, Blofield Heath, Norwich

Starkings & Watson Hybrid Estate Agents
Roxburgh House, Rosebery Business Park Mentmore Way
Description
IN SUMMARY
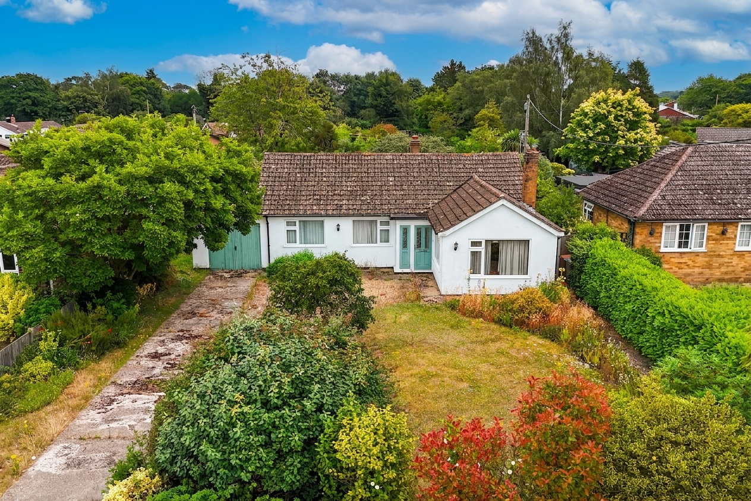
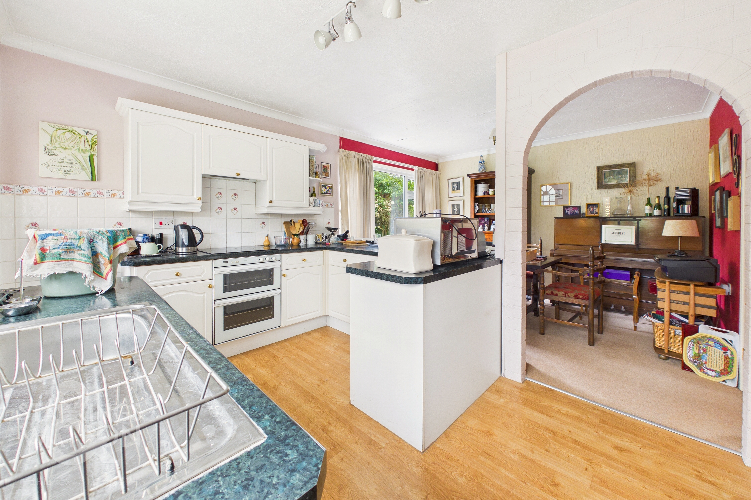
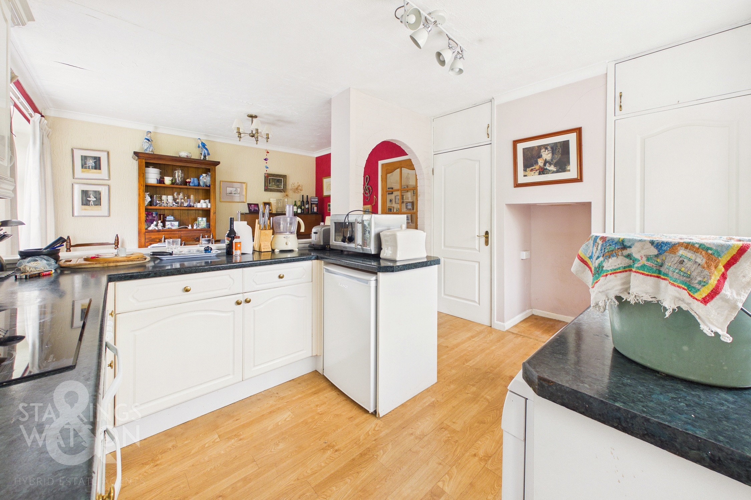
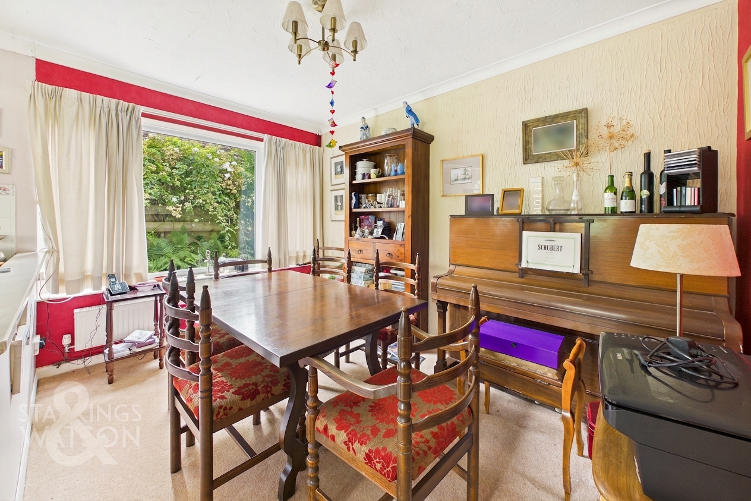
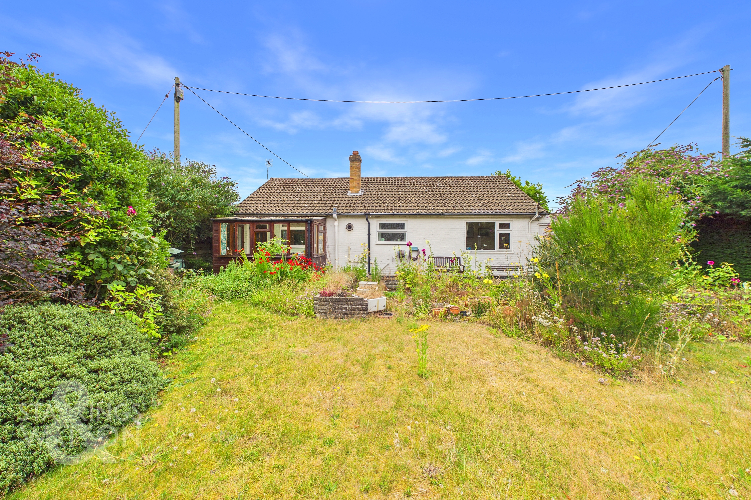
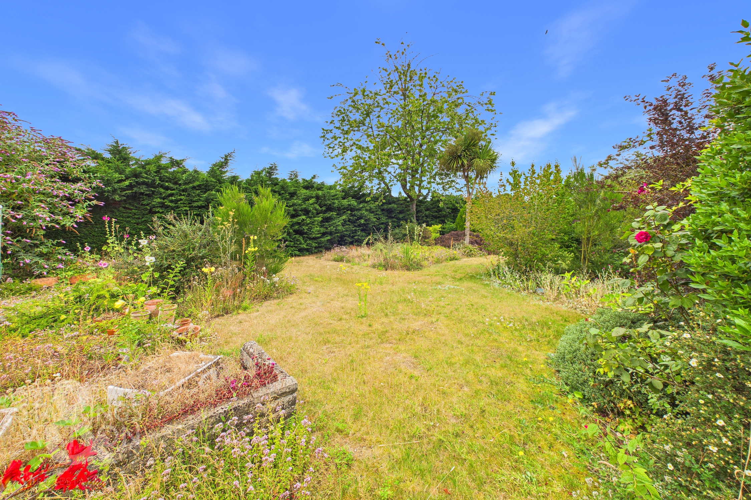
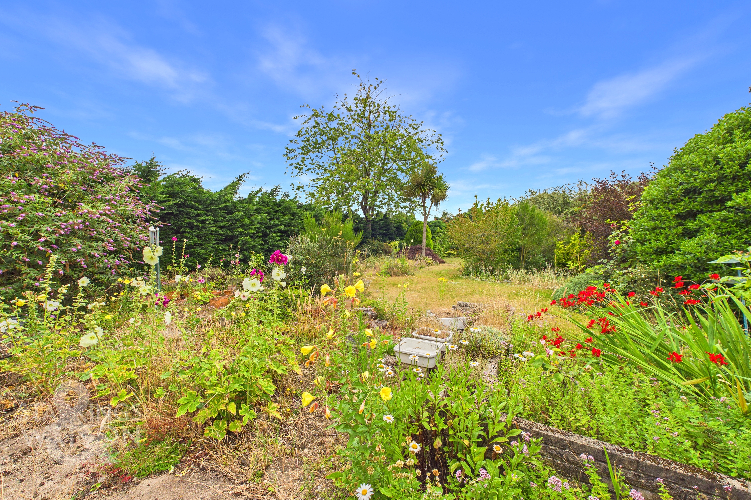
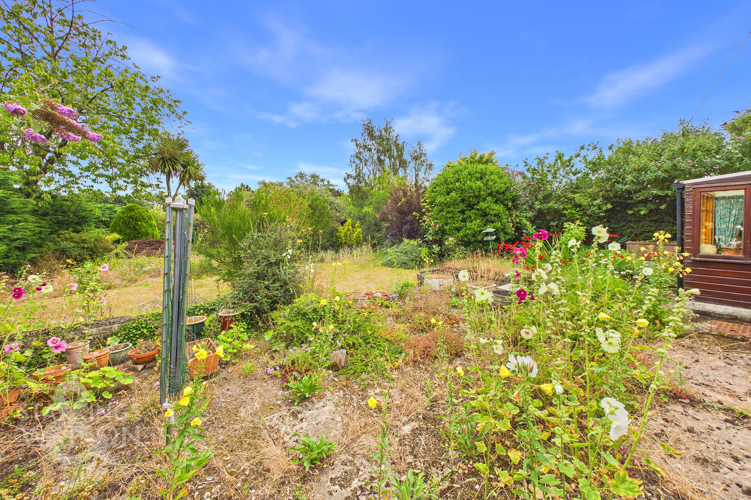
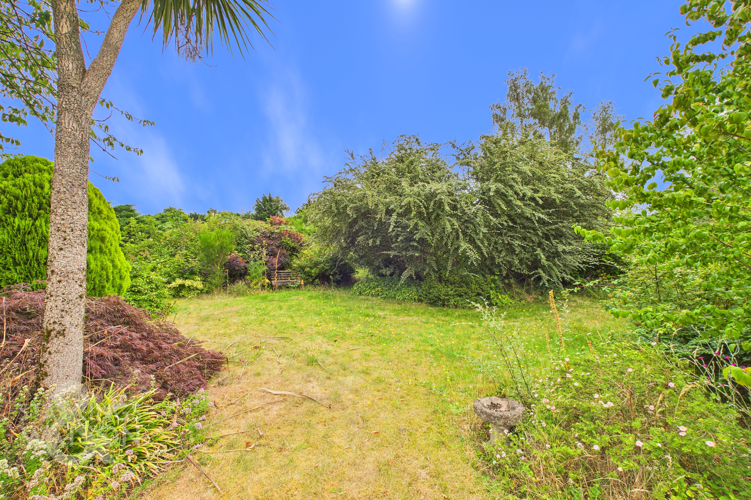
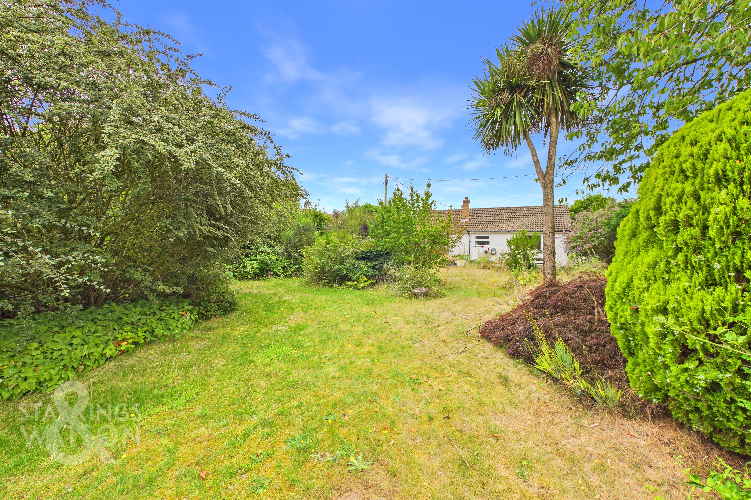
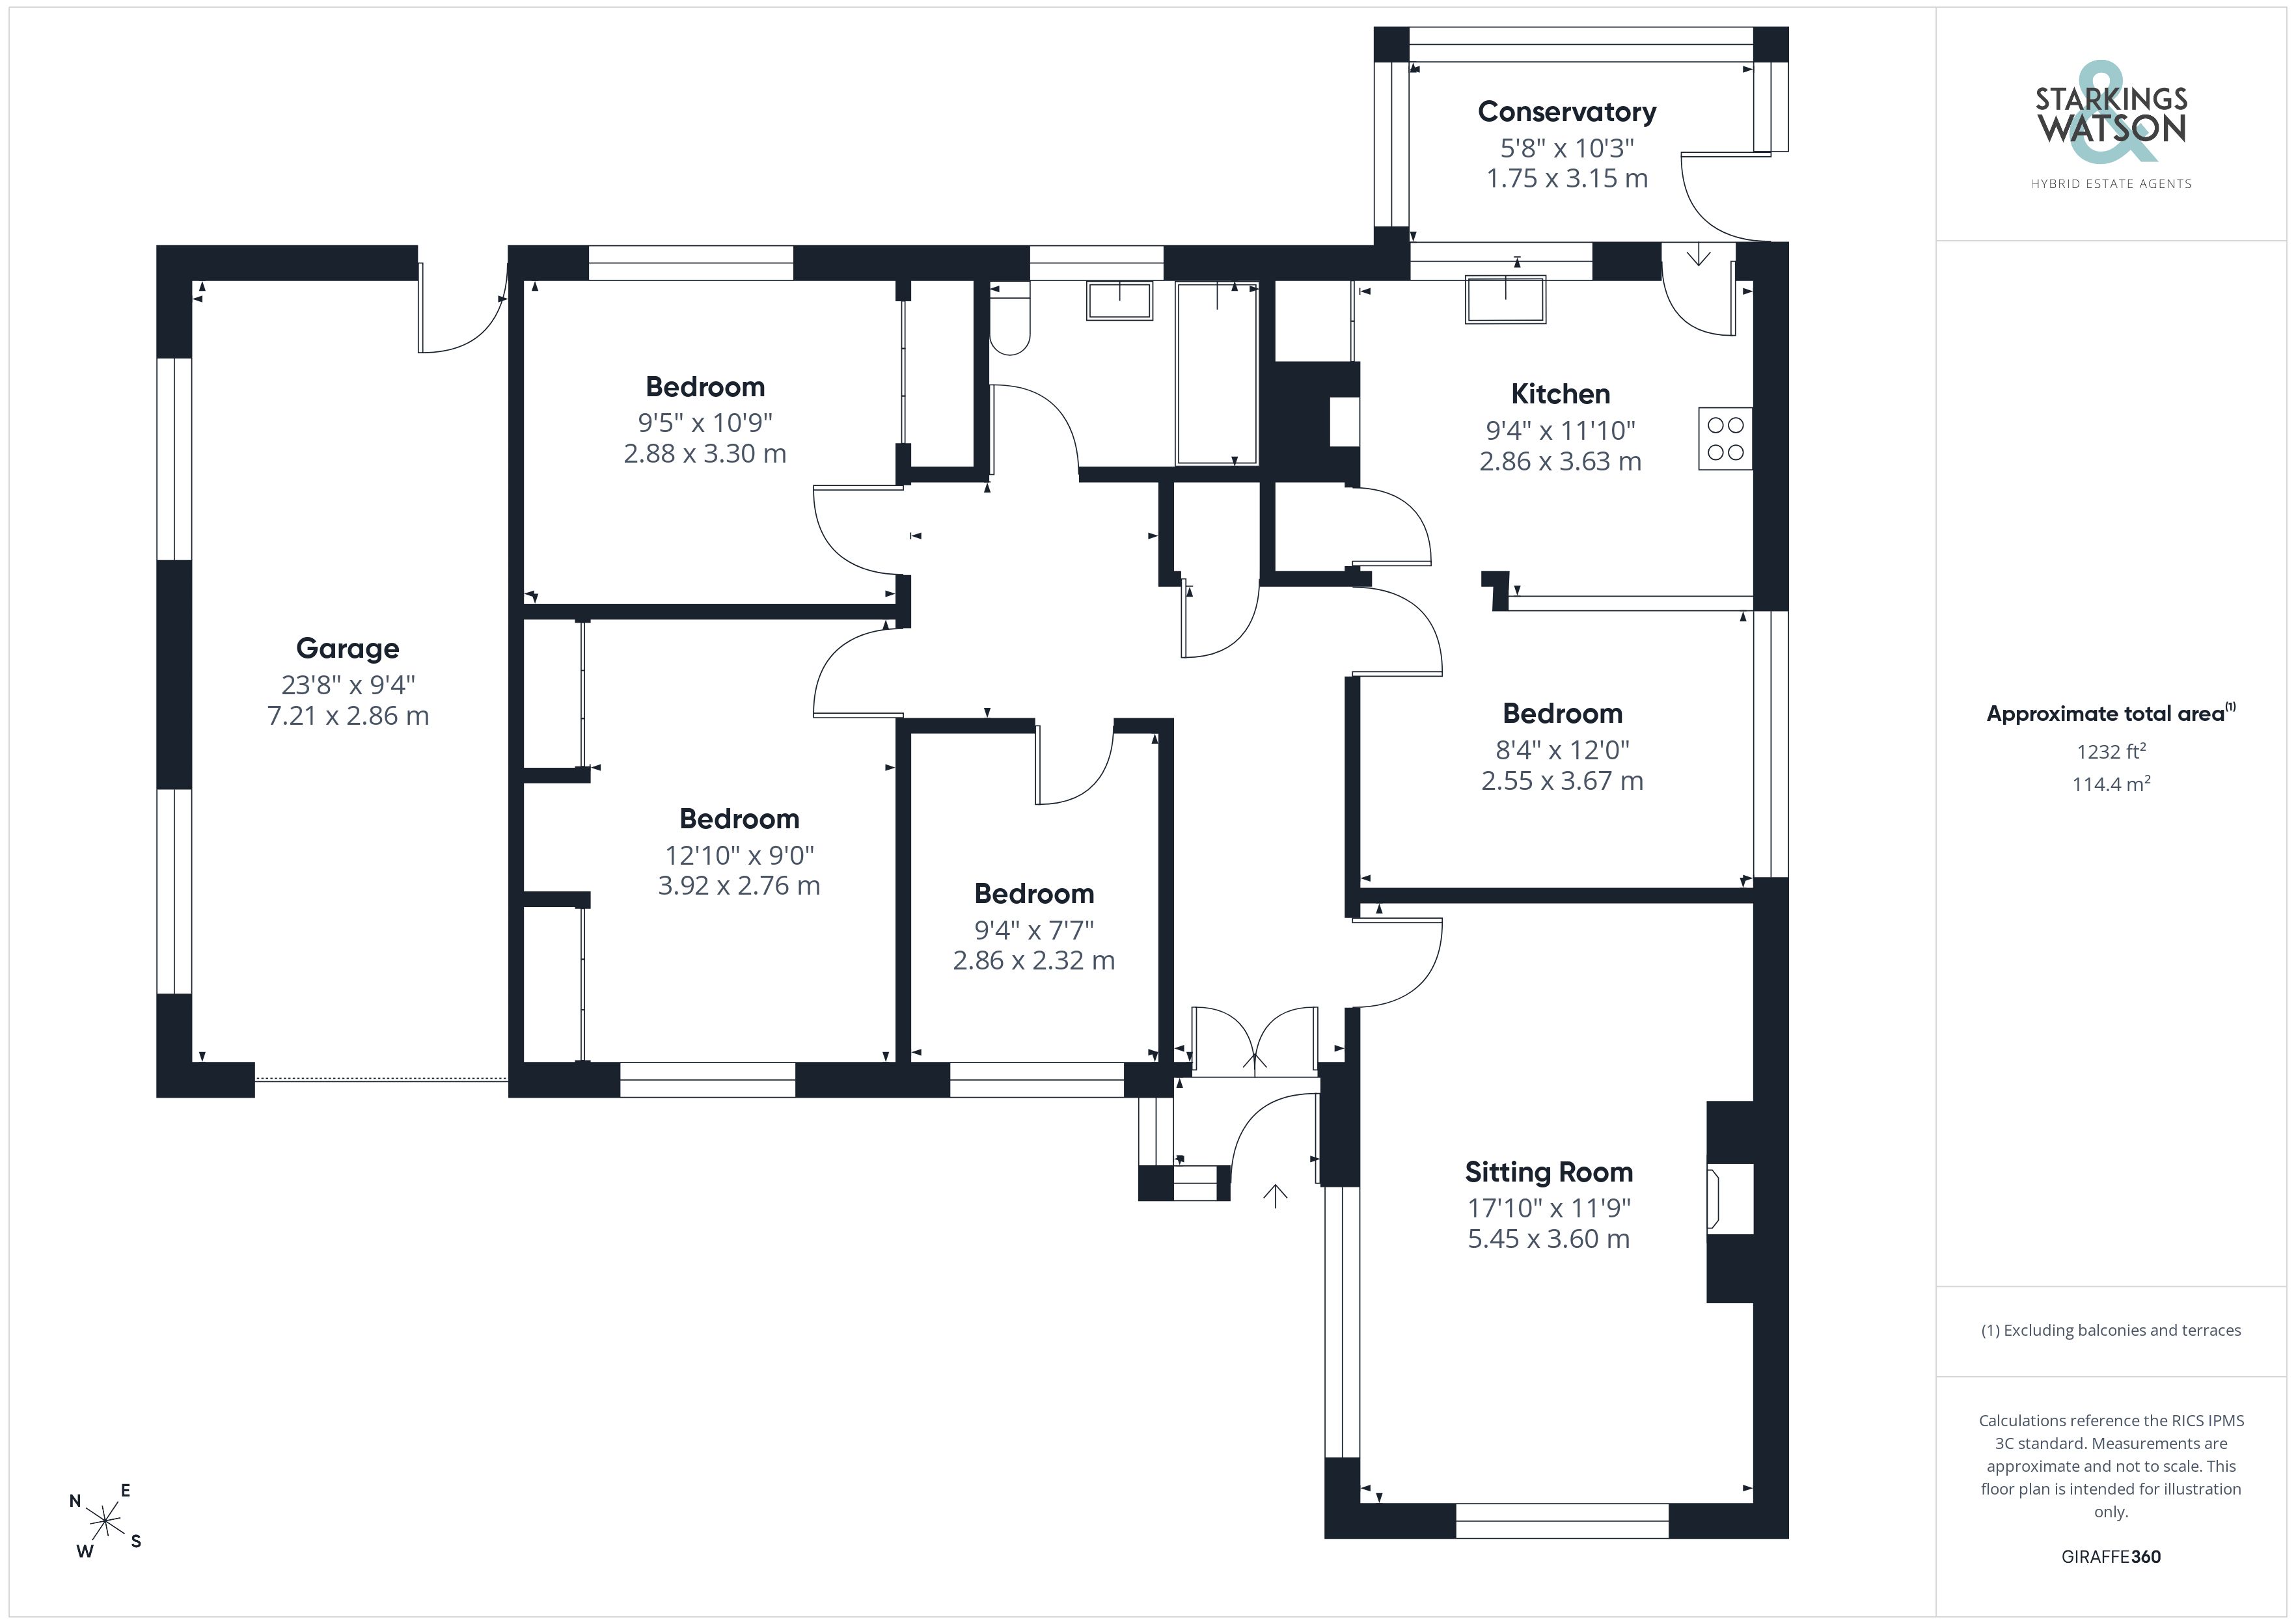
Guide Price £385,000-£400,000. NO CHAIN. This DETACHED BUNGALOW offers an exceptional opportunity for those seeking single-storey living on a generous 0.29 ACRE PLOT (stms), with 1012 SQ. FT. (stms) of well-arranged accommodation. Step inside via the WELCOMING ENTRANCE PORCH and HALL, which leads into the impressive 17’ SITTING ROOM, flooded with natural light from DUAL ASPECT WINDOWS, providing a bright and spacious area for relaxation. The heart of the home is the 17’ OPEN PLAN KITCHEN/DINING ROOM, ideal for family gatherings and entertaining, with direct access to the CONSERVATORY/UTILITY ROOM - perfect for laundry or additional storage. Three well-proportioned BEDROOMS lead off the SPACIOUS HALL, creating flexible accommodation, whilst the FAMILY BATHROOM is fitted with a SHOWER and practical STORAGE solutions. Completing the layout, the LARGE DRIVEWAY provides ample off-road PARKING and leads to an adjoining GARAGE. This bungalow’s versatile layout and generous proportions make it an inviting and practical home for a wide range of buyers. THE GREAT OUTDOORS awaits in the expansive rear garden, which is fully enclosed within mature hedge borders for PRIVACY and SECLUSION. Mainly laid to lawn and complemented by extensive planting and established shrubbery, the garden offers a tranquil retreat.
SETTING THE SCENE
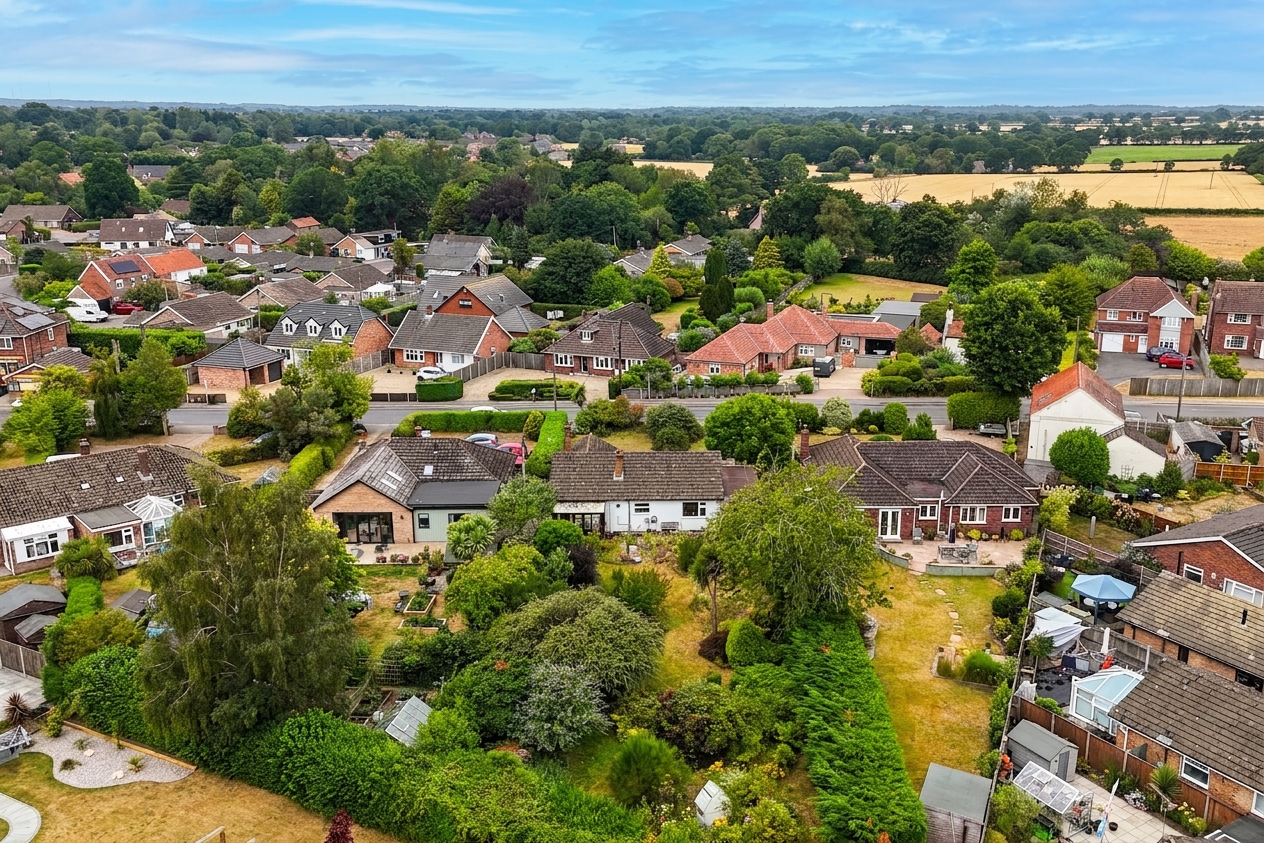
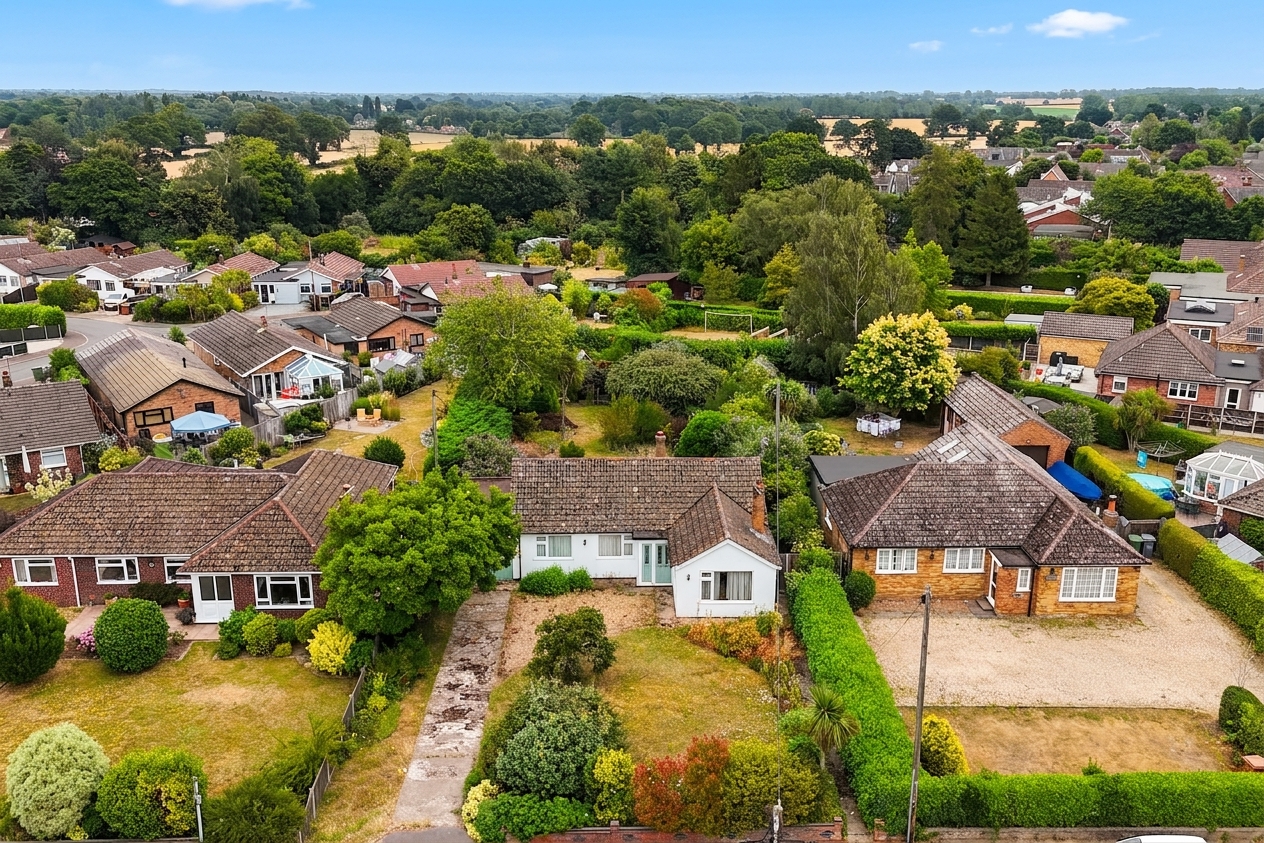
Set back from the road and screened behind high level mature hedging and shrubbery, a hard standing driveway offers tandem off road parking, with access leading to the shingled parking and turning area, and adjoining garage. The front gardens are enclosed within hedged borders with a main lawned expanse, planted borders and gated access to the rear garden.
THE GRAND TOUR
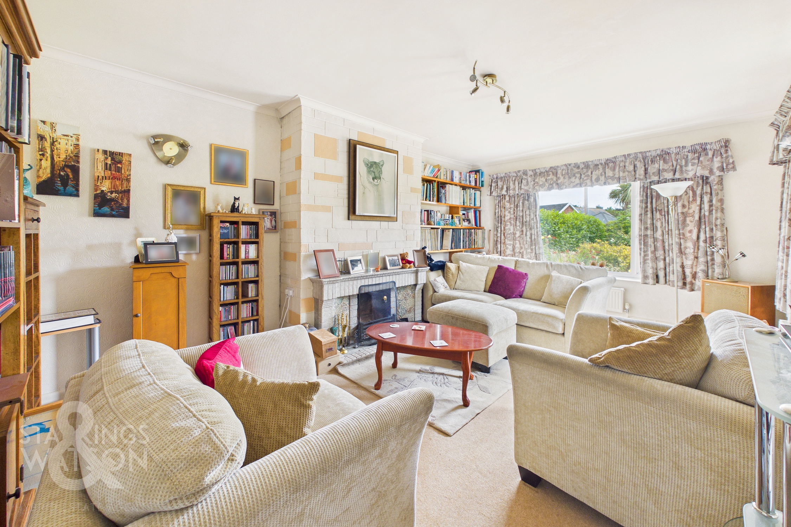
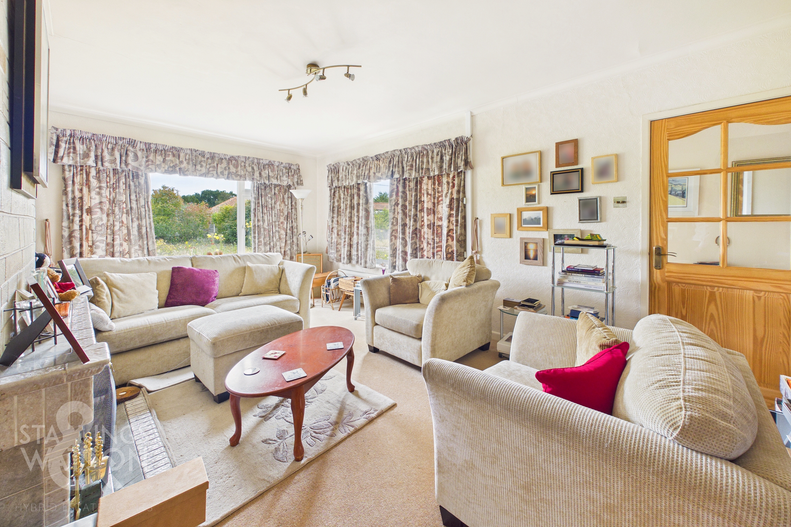
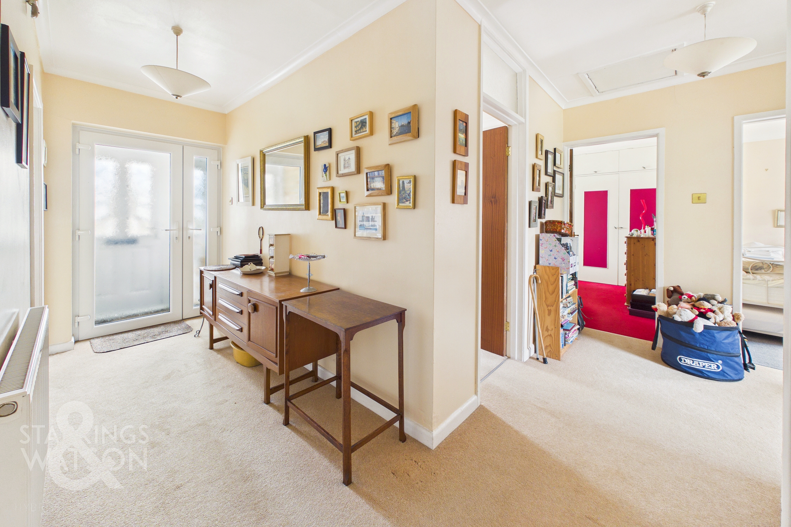
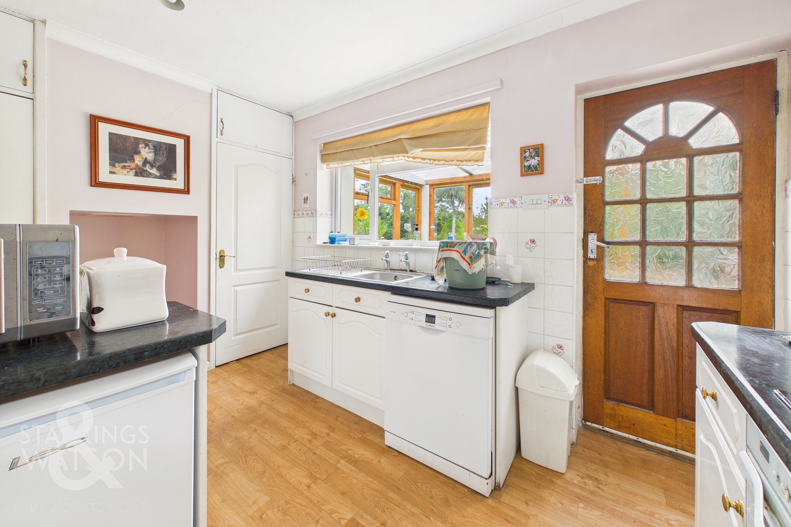
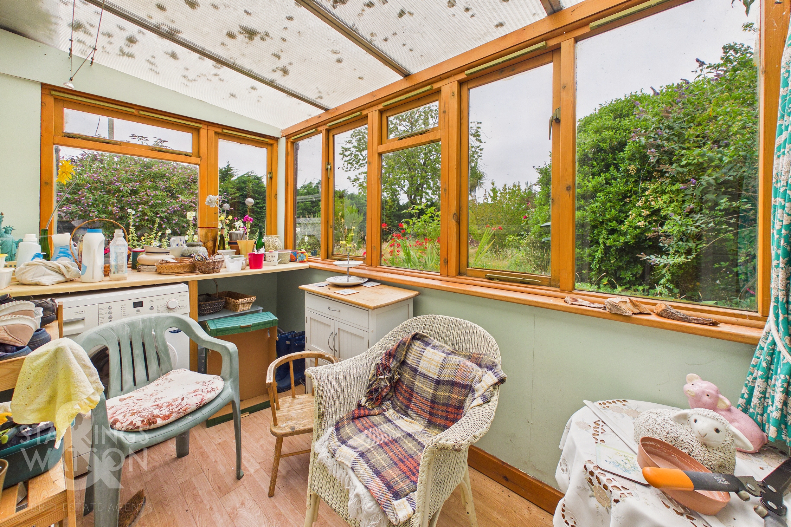
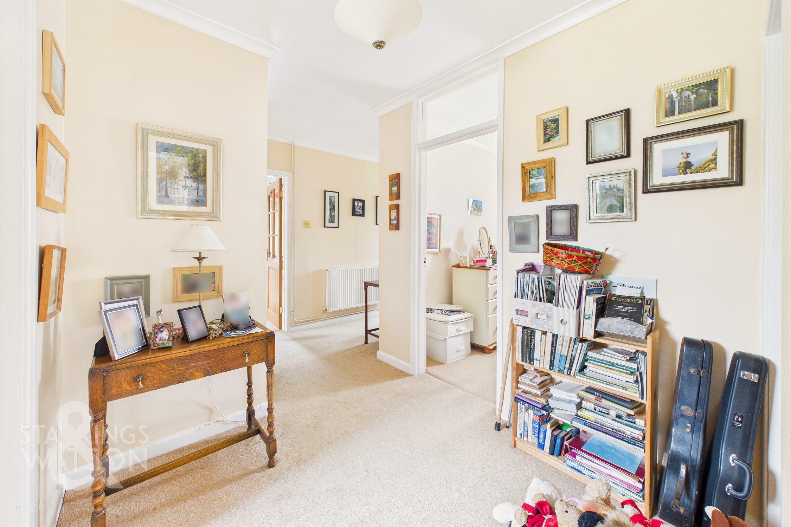
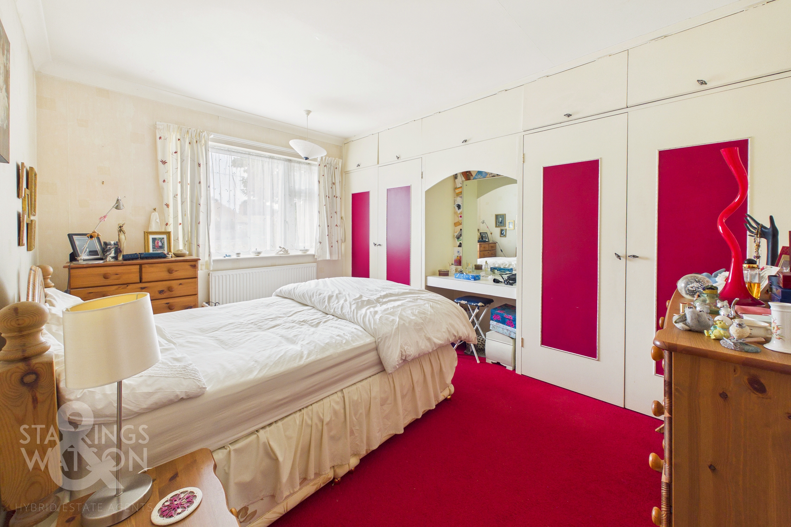
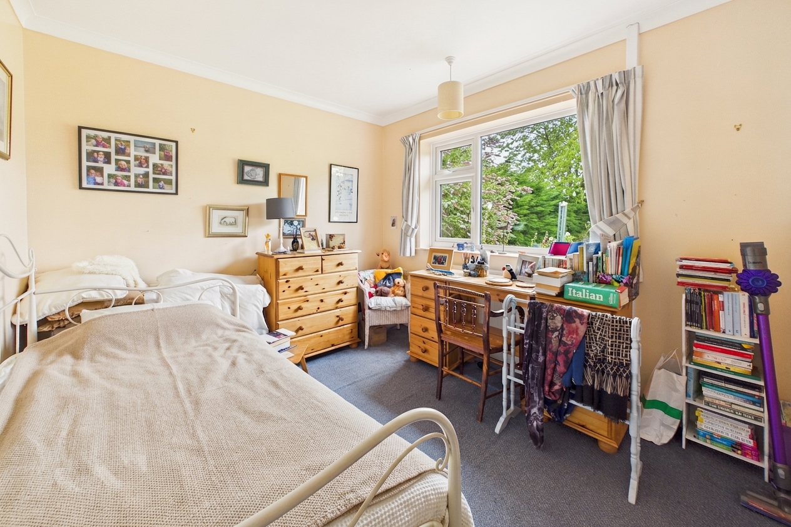
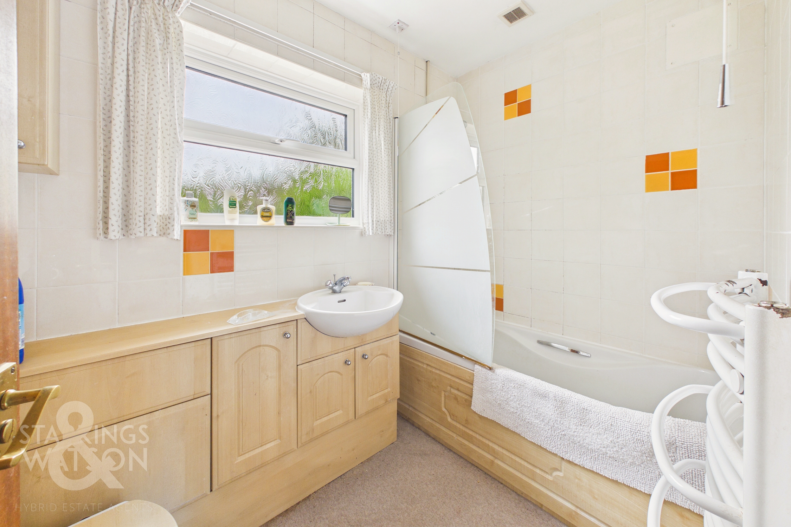
Heading inside, the porch entrance offers the ideal meet and greet space, with a recessed barrier mat and door taking you to the hall entrance beyond. Finished with fitted carpet and a built-in storage cupboard, a loft access hatch can be found, with doors leading to the bedroom and living accommodation. The main sitting room sits to the front of the bungalow centred on a feature decorative open fireplace with fitted carpet underfoot and dual aspect front and side facing picture windows - for excellent natural light. The adjacent dining room is finished with fitted carpet and a side facing window, with an opening to the kitchen creating an open plan flow. The kitchen itself offers a u-shaped arrangement of wall and base level units with integrated cooking appliances, including an inset electric ceramic hob and built-in electric double oven, with space provided for a fridge and dishwasher. Twin built-in cupboards sit to one side, with a window and door taking you to the conservatory/utility room - offering a range of uses with space provided for a washing machine with work surface space above. Garden views can be enjoyed, whilst a door takes you out to the patio seating area. From the hall entrance, the three bedrooms lead off - all finished with fitted carpet and uPVC double glazing, with the larger two bedrooms both including a range of built-in storage. The family bathroom completes the property with a three piece suite, including a shower and glazed shower screen over the bath, storage under the hand-wash basin and heated towel rail.
FIND US
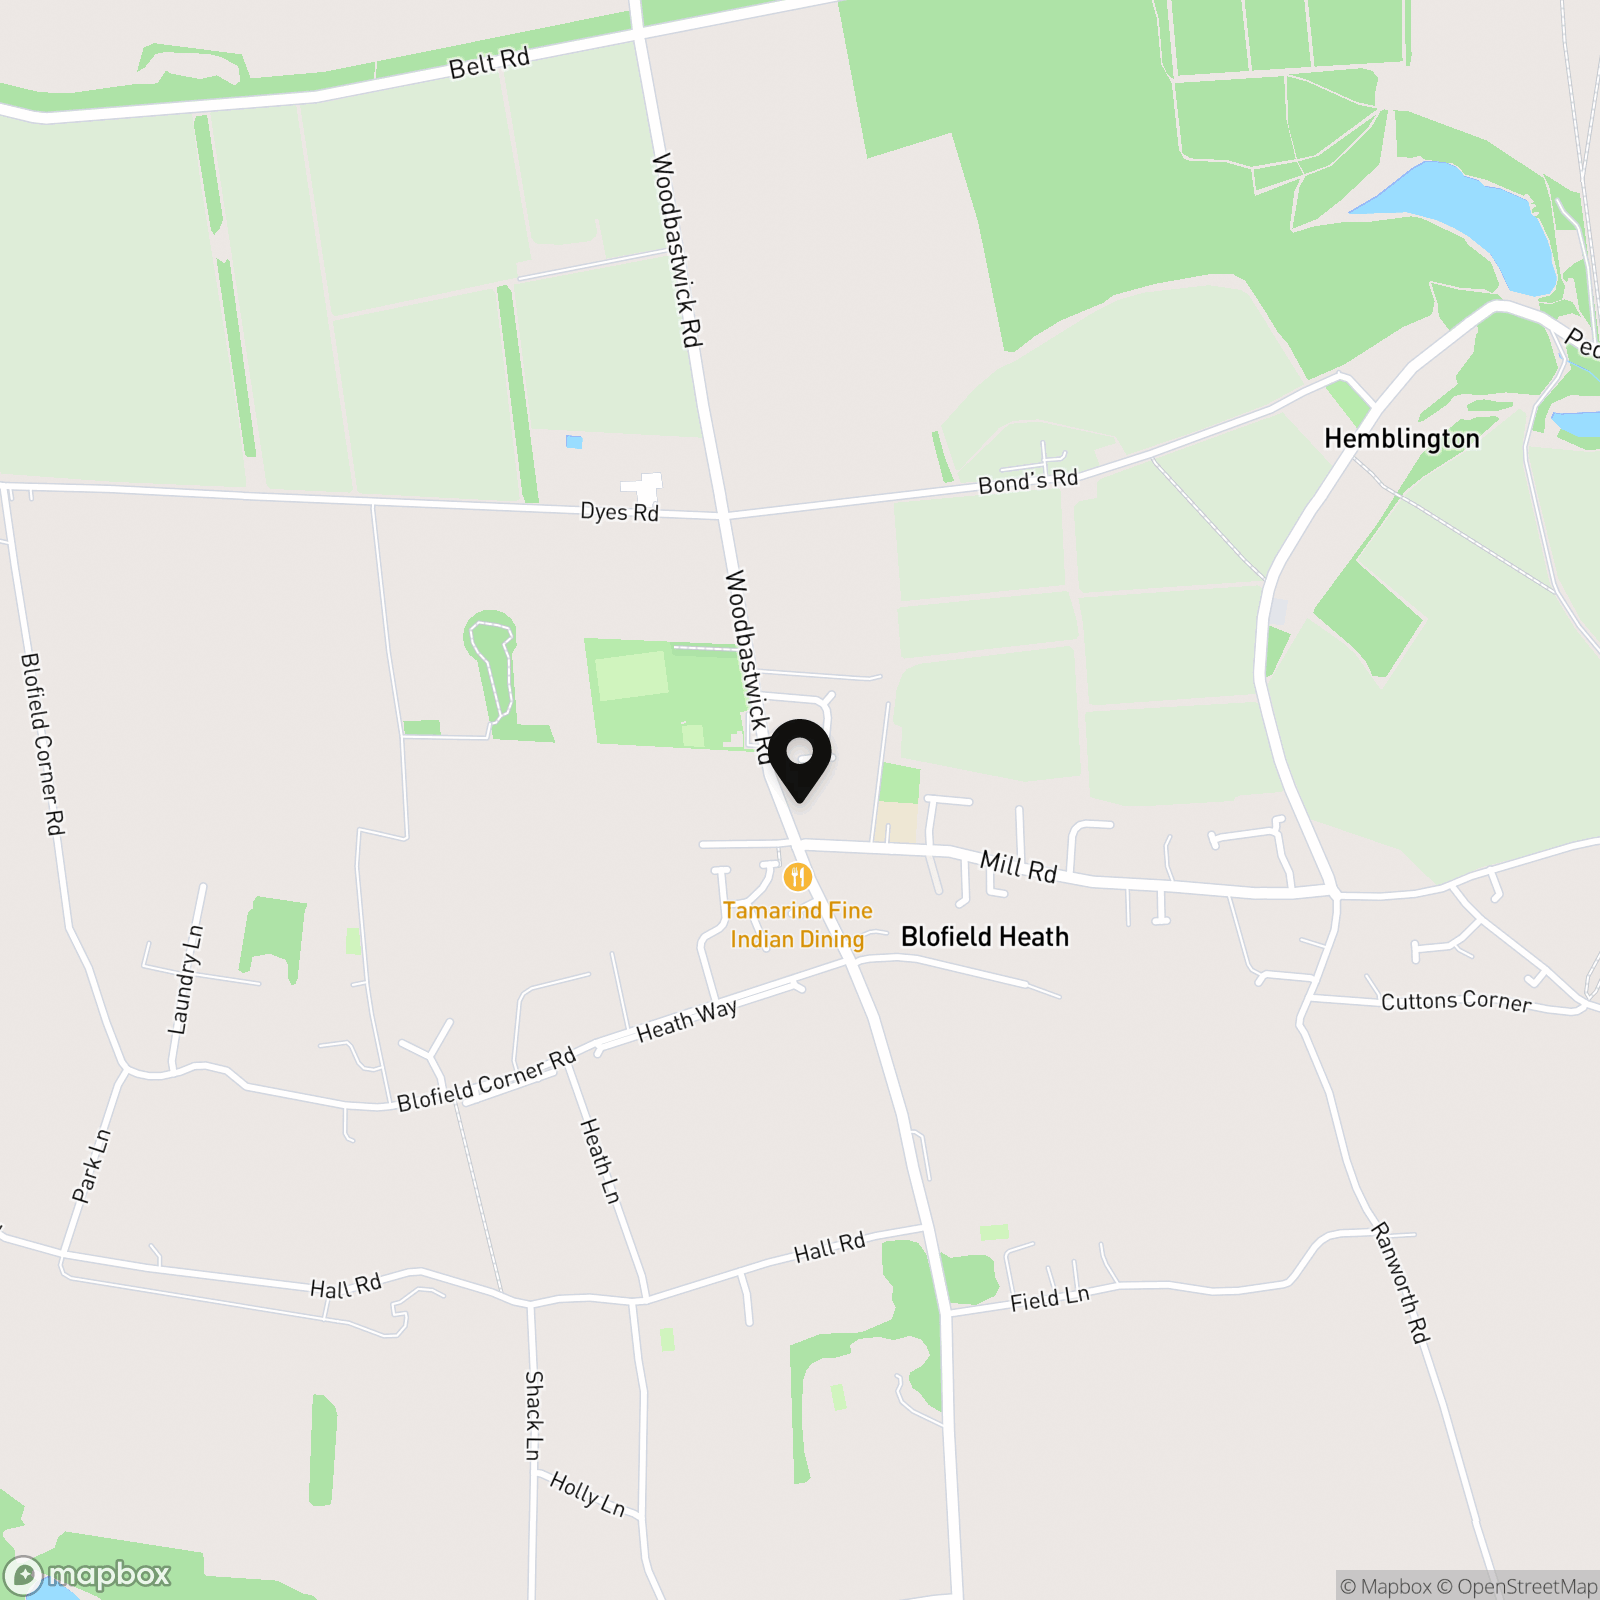
Postcode : NR13 4QH
What3Words : ///flamed.domain.dodging
VIRTUAL TOUR
View our virtual tour for a full 360 degree of the interior of the property.
EPC Rating: D
Key Features
- No Chain!
- Approx. 0.29 Acre Plot (stms)
- Detached Bungalow with 1012 Sq. ft (stms) of Accommodation
- 17' Sitting Room with Dual Aspect Windows
- 17' Open Plan Kitchen/Dining Room with Access to the Conservatory/Utility Room
- Three Bedrooms
- Family Bathroom with Shower & Storage
- Large Driveway & Adjoining Garage
Property Details
- Property type: Bungalow
- Property style: Detached
- Price Per Sq Foot: £313
- Approx Sq Feet: 1,231 sqft
- Council Tax Band: D
Floorplans
Outside Spaces
Garden
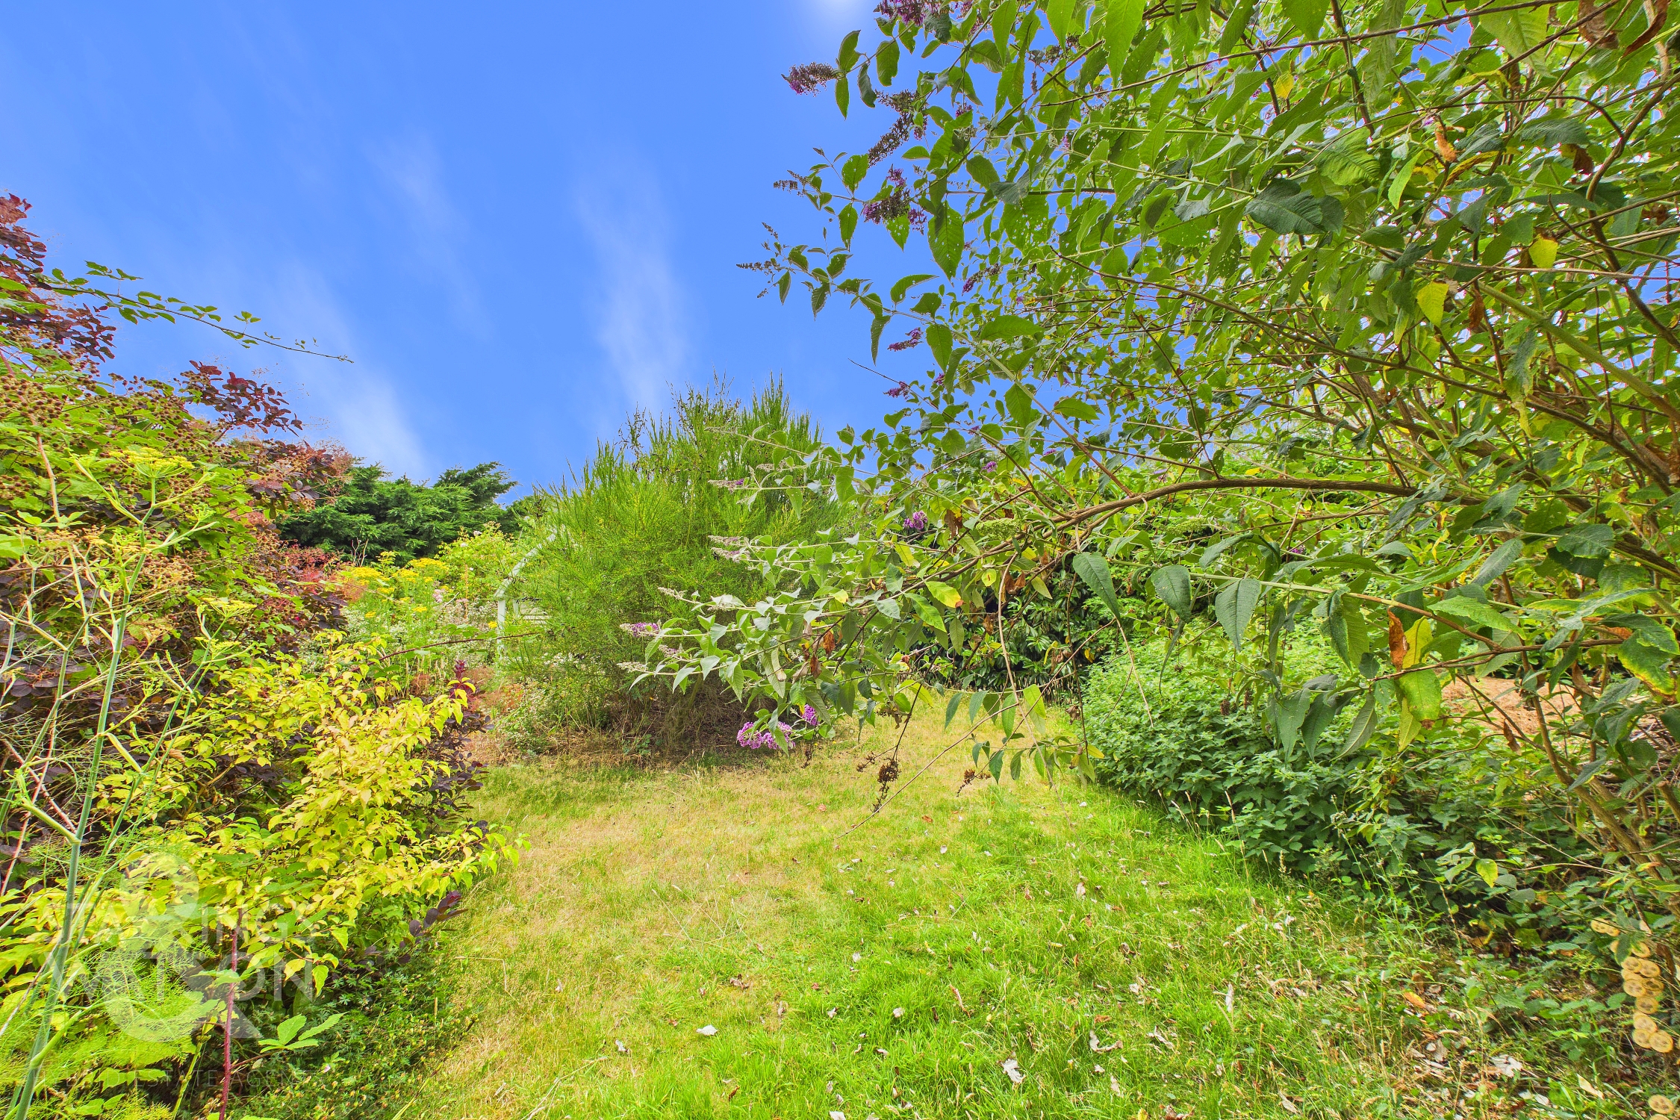
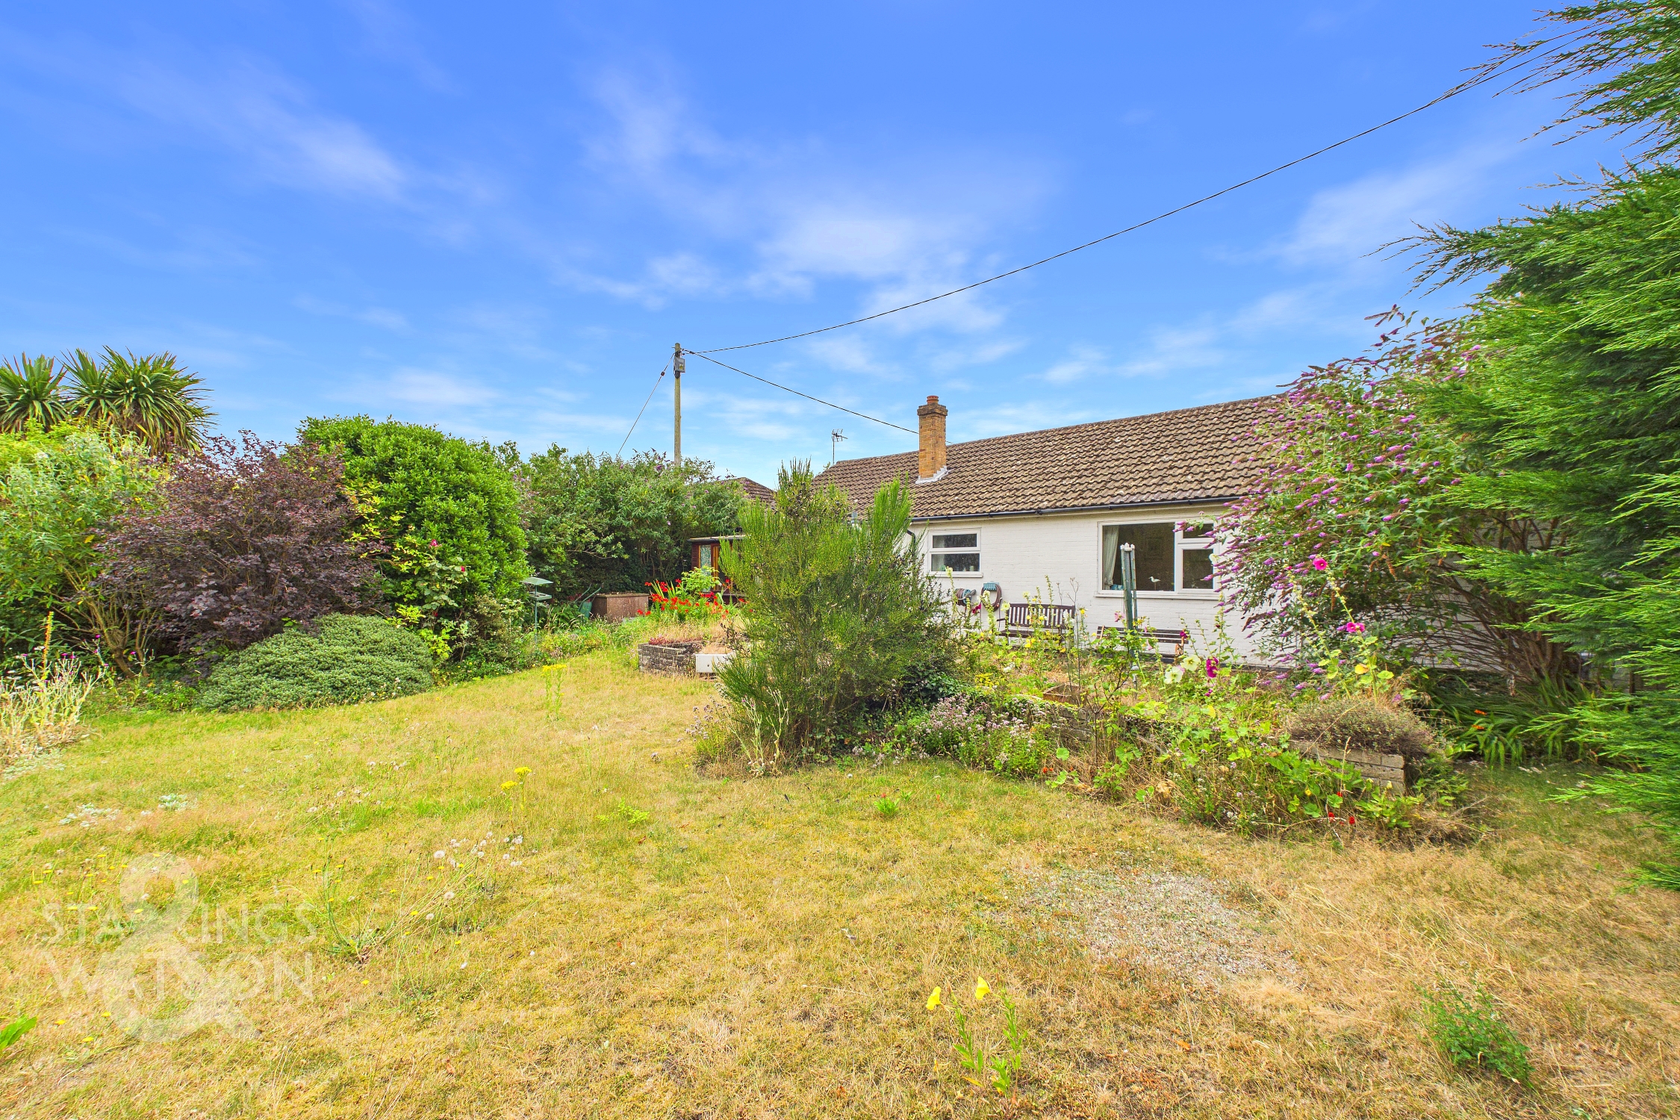
THE GREAT OUTDOORS Enjoying a 0.29 acre plot (stms), the rear garden is enclosed within mature hedge borders, whilst being mainly laid to lawn and including extensive planting and shrubbery. An ideal seating area extends from the rear of the property, with a low level brick built flower bed. Heading up the garden, various seating areas can be found, with huge potential to further landscape the space and take control of the well stocked beds. The garage is access via double doors to front with a rear access door, power and lighting.
Parking Spaces
Driveway
Capacity: 4
Garage
Capacity: 1
Location
The Broadland Village of Blofield Heath is situated East of the Cathedral City of Norwich. The Village provides good transport links via both the Brundall and Lingwood railway stations along with regular buses travelling to both Norwich and Great Yarmouth. The Village along with the village of Blofield offers a wide range of amenities including a village school, local shops, garden centre and an Indian restaurant, and licensed family social club. Blofield Heath is conveniently located close to the Norfolk Broads and its extensive range of Leisure and Boating activities.
Properties you may like
By Starkings & Watson Hybrid Estate Agents
-
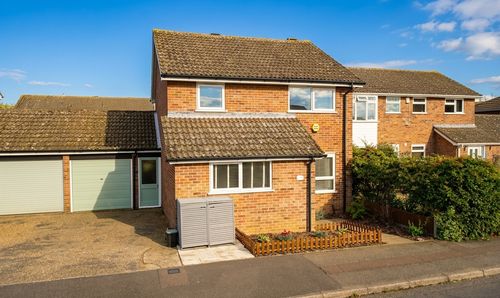
Humbleyard, Cloverhill, Norwich
- 3 Beds
- 2 Bath
-
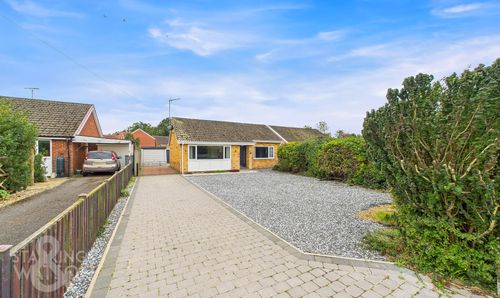
Westfields, Narborough, King's Lynn
- 2 Beds
- 1 Bath
-
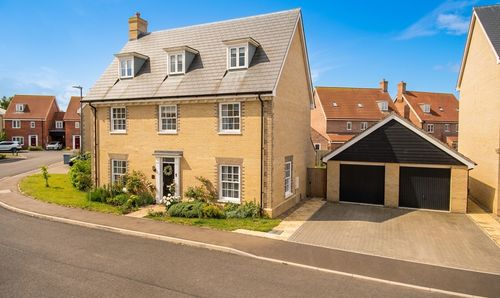
Alec East Road, Blofield, Norwich
- 5 Beds
- 3 Bath
-
Poplar Farm, Hoxne Road, Denham, Eye
- 2 Beds
- 2 Bath
-
Loddon Road, Ditchingham, Bungay
- 2 Beds
- 1 Bath
-
Land At Witton Lane, Witton, Norwich
- 1 Beds
- 1 Bath
-
Caddow Road, Three Score, Norwich
- 3 Beds
- 2 Bath
-
Bishops Way, Stradbroke, Eye
- 4 Beds
- 2 Bath
-
Mill Road, Hardwick, Norwich
- 3 Beds
- 2 Bath