2 Bedroom Semi Detached Bungalow, Loddon Road, Ditchingham, Bungay
Loddon Road, Ditchingham, Bungay

Starkings & Watson Hybrid Estate Agents
Roxburgh House, Rosebery Business Park Mentmore Way
Description
IN SUMMARY
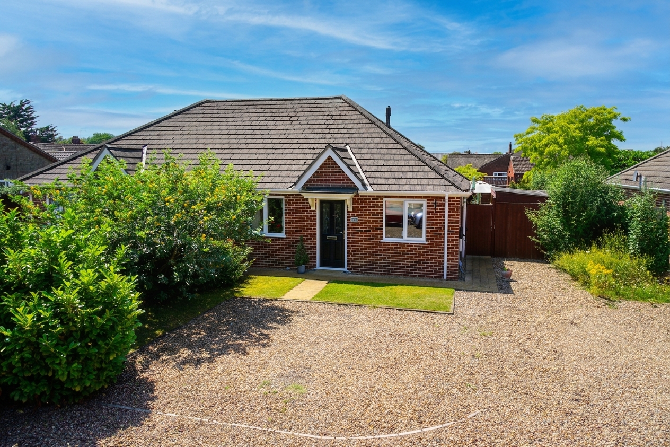
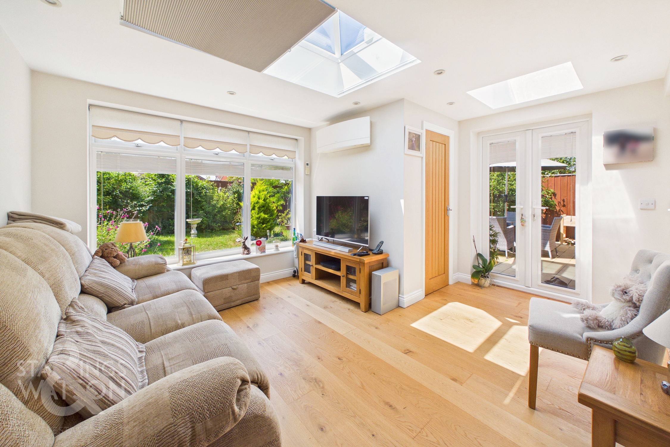
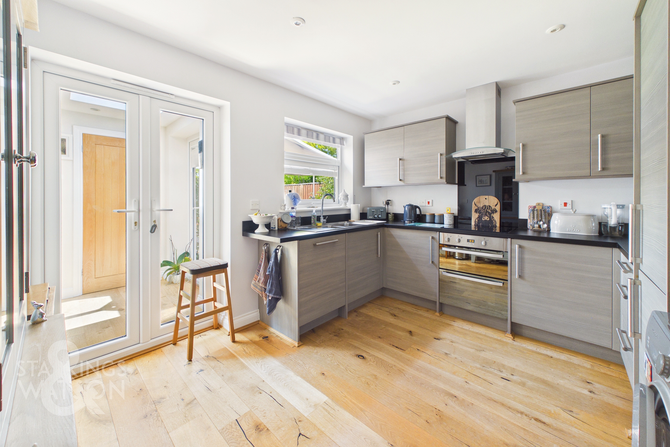
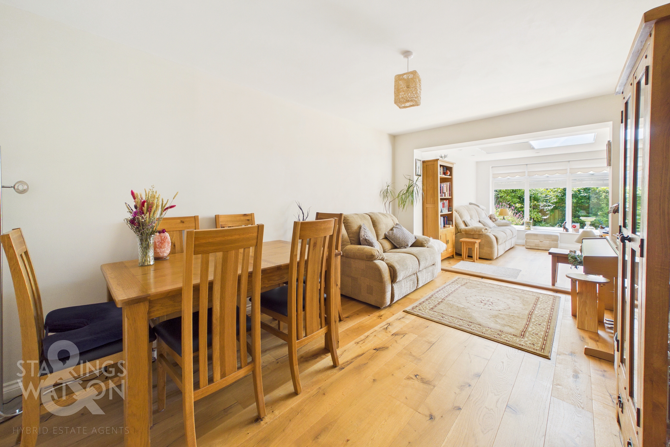
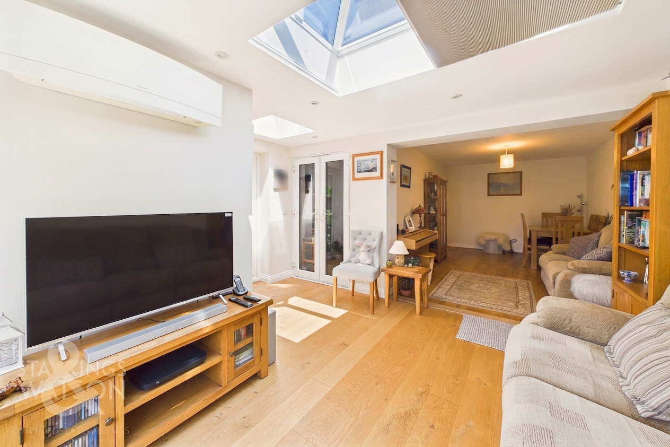
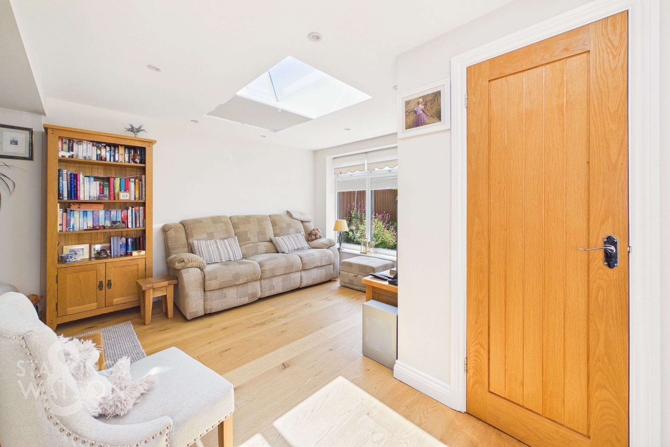
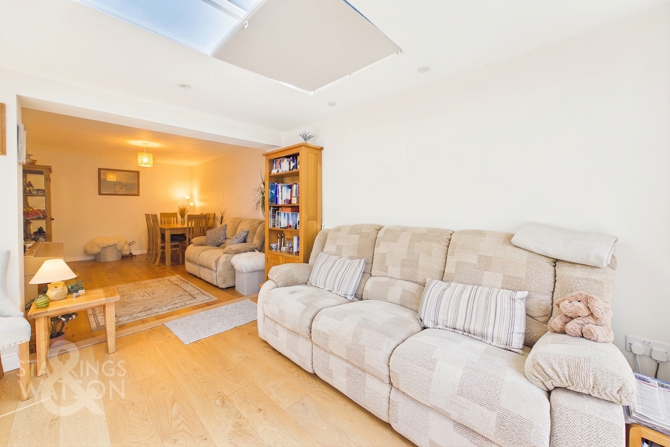
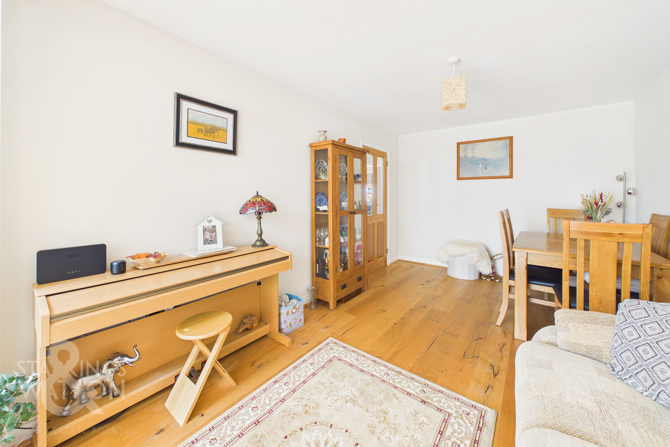
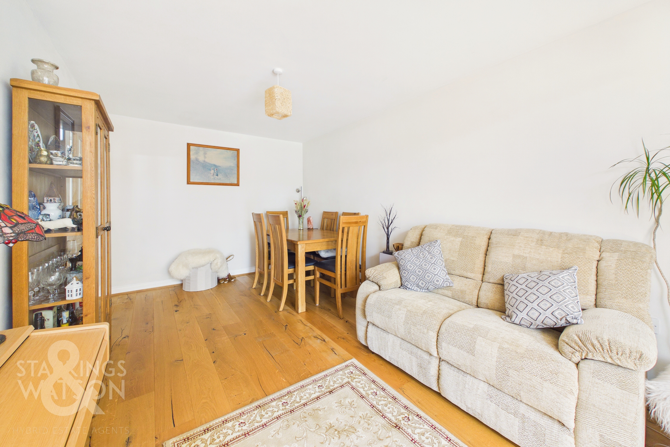
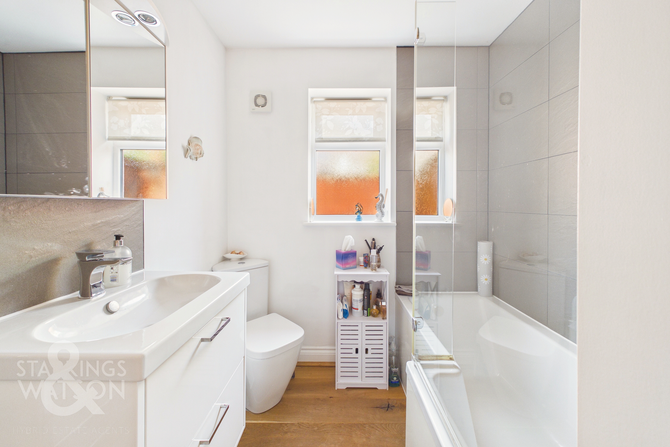
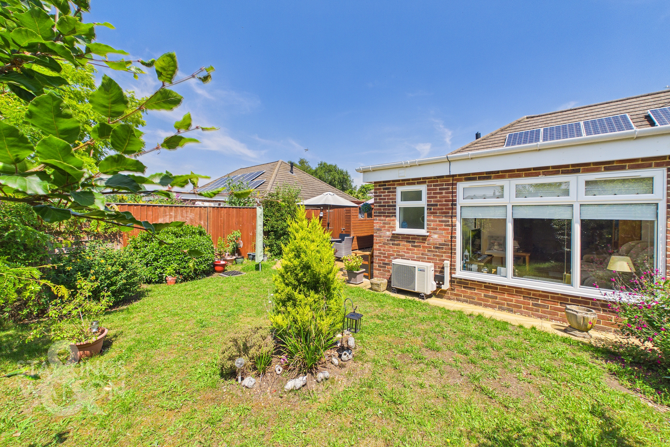
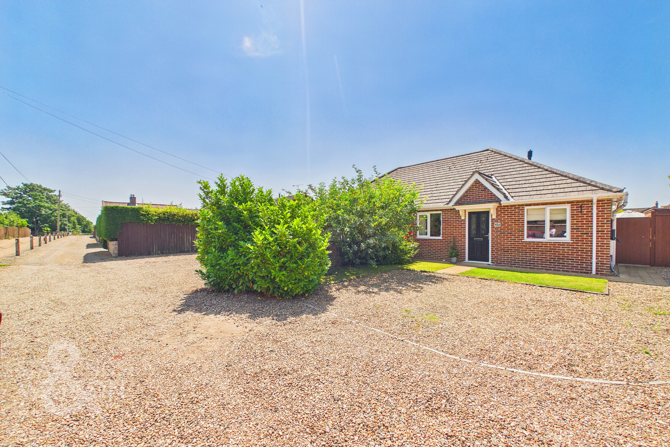
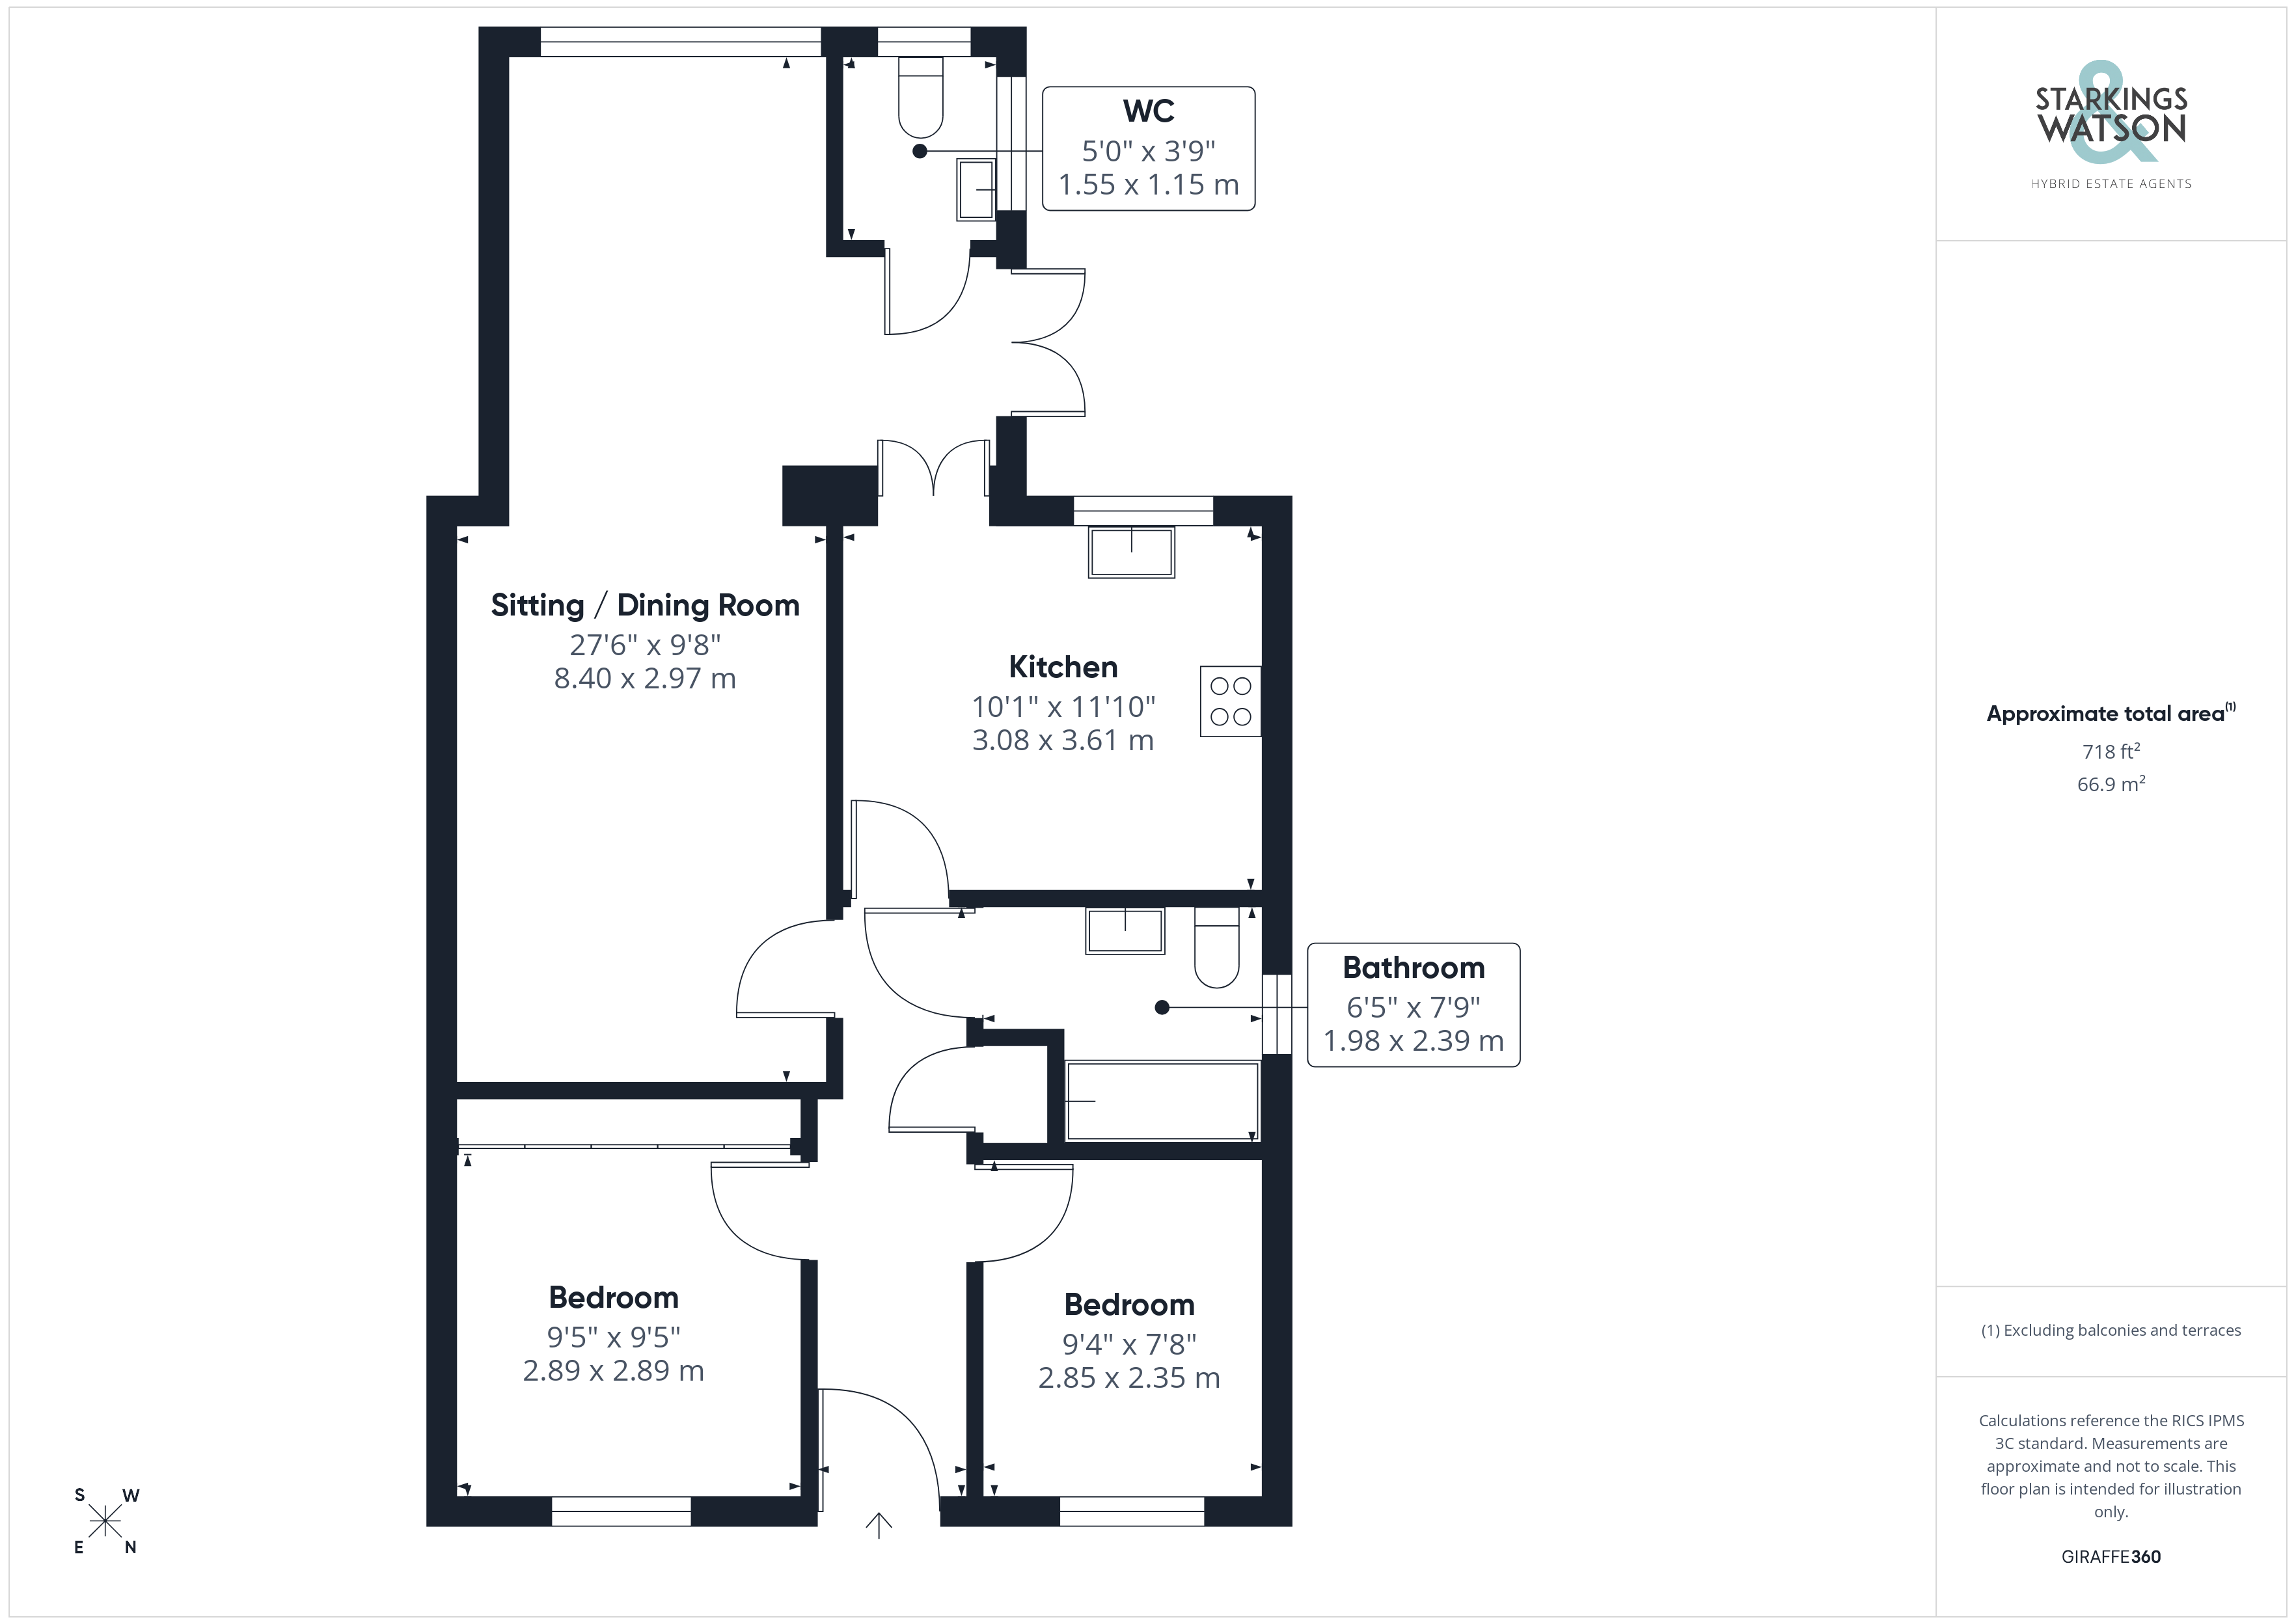
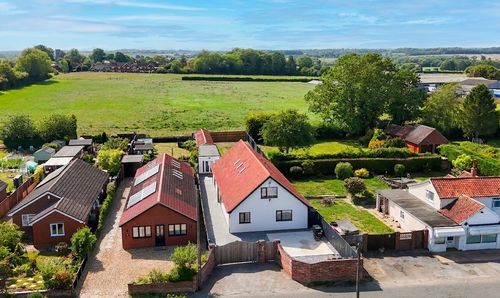
Welcome to this MODERN SEMI-DETACHED BUNGALOW, ideally positioned in a TUCKED AWAY VILLAGE CENTRE LOCATION that combines privacy with convenience. Step inside to discover an IMPRESSIVE 27' EXTENDED SITTING/DINING ROOM, beautifully designed for both relaxation and entertaining, with double doors that open directly onto the garden (creating a seamless indoor-outdoor flow). The SEPARATE MODERN KITCHEN is fully fitted, offering ample storage and workspace for keen cooks. There are TWO DOUBLE BEDROOMS, each generously sized and filled with natural light, alongside a CONTEMPORARY FAMILY BATHROOM and an additional W/C for added practicality. The property is equipped with SOLAR PANELS and AIR SOURCE HEATING/AIR CONDITIONING as well as UNDERFLOOR OIL FIRED CENTRAL HEATING, ensuring year-round comfort and energy efficiency. A welcoming entrance hall leads through the home as well as an attractive wood flooring, whilst DRIVEWAY PARKING to the front provides space for MULTIPLE VEHICLES (ideal for families or visiting guests). This bungalow offers a superb blend of spaciousness, versatility, and modern convenience, perfectly suited to a range of lifestyles. The rear garden has a shed, and is a good size with a sunny southerly aspect providing enjoyment all year round.
SETTING THE SCENE
Approached off the Loddon Road in the heart of Ditchingham, the bungalow is accessed via a private road shared with the neighbours which in turn leads to the off road parking to the front for multiple vehicles. Gated access leads from the frontage to the rear garden as well as the main entrance door door found to the front with level access off the driveway.
THE GRAND TOUR
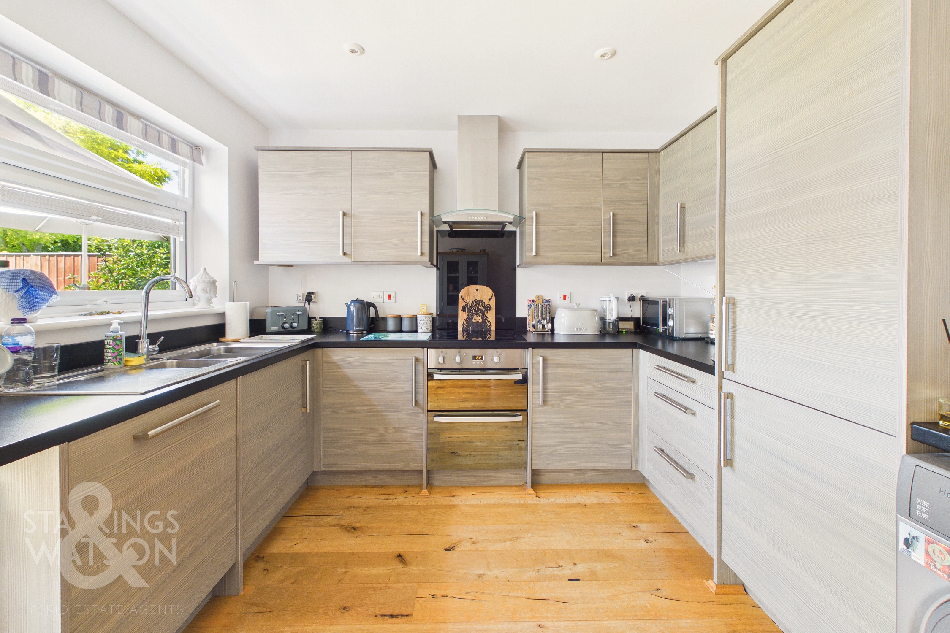
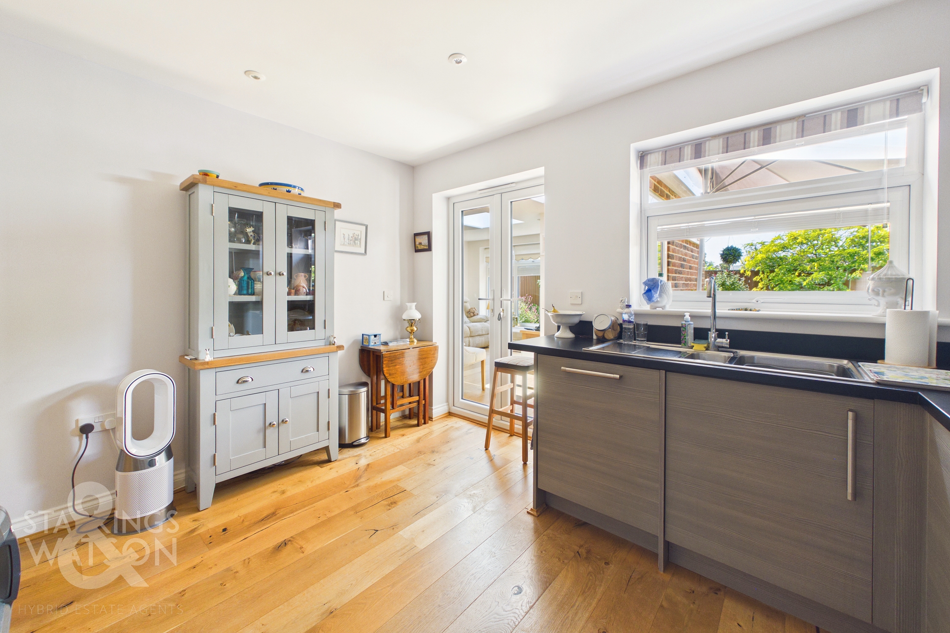
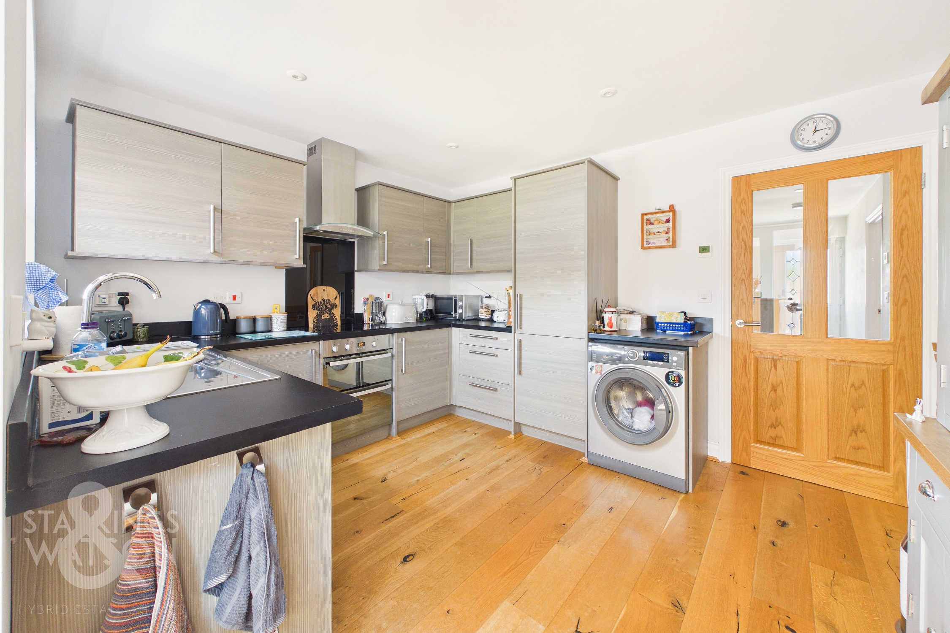
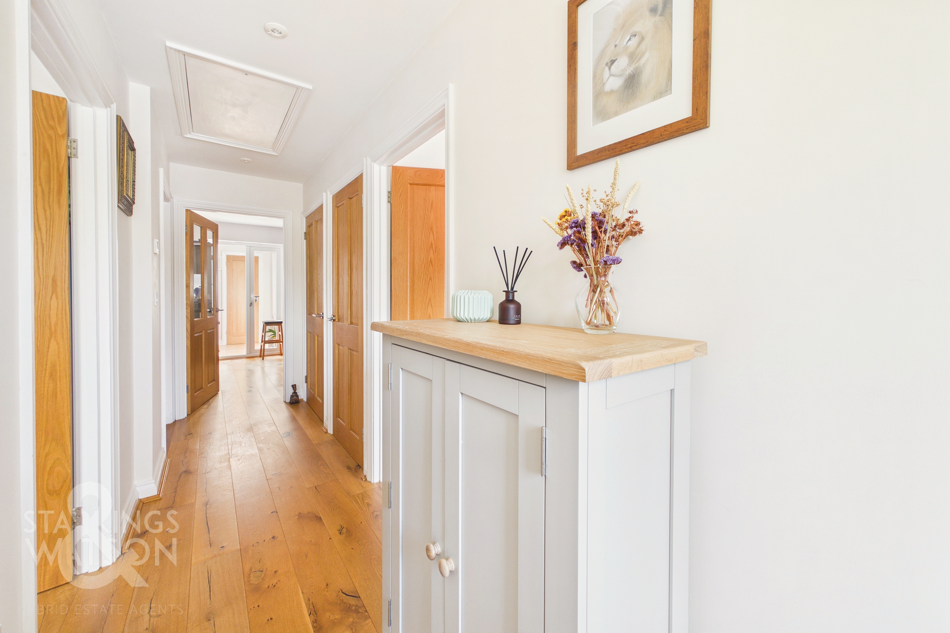
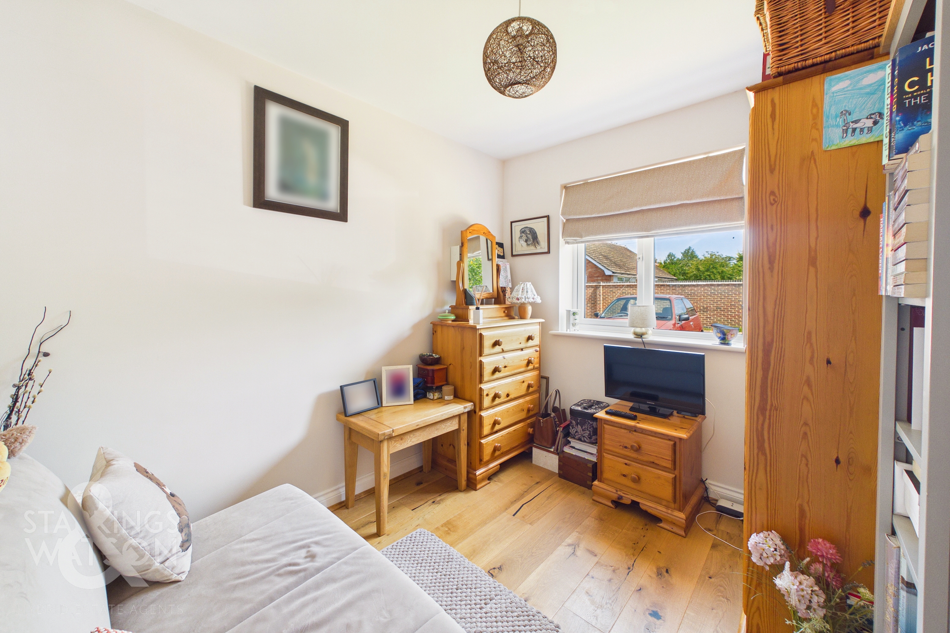
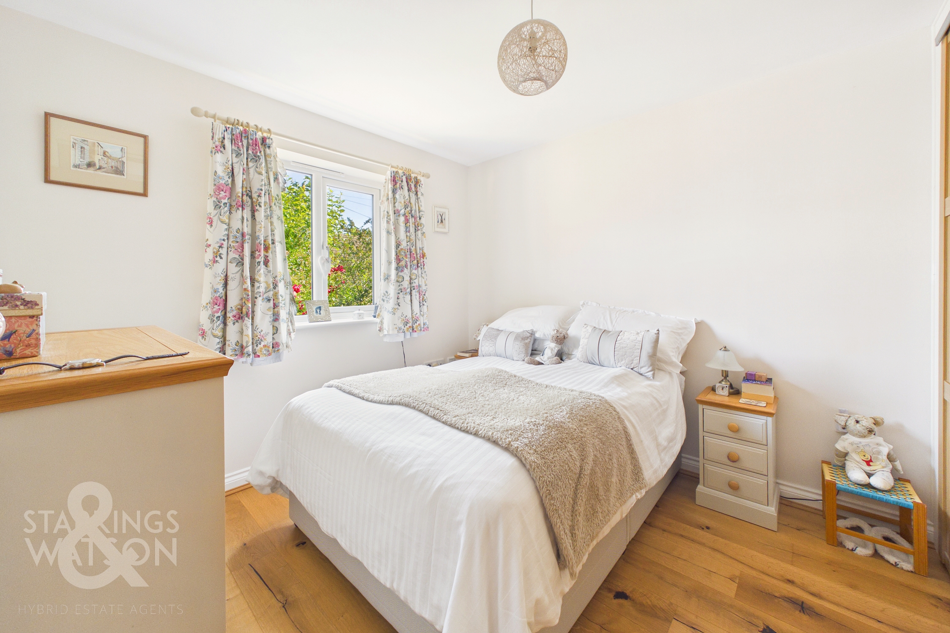
Entering via the main entrance door to the front there is a welcoming hallway with wood flooring and a fitted cupboard. Either side of the hallway there are the two bedrooms with the largest room benefitting from fitted wardrobes and the same wood flooring. The modern kitchen can be found straight ahead with internal doors leading into the extended living space. The kitchen offers a range of fitted wall and base level units with integrated appliances including a fridge/freezer, dishwasher, double oven/grill and electric hob. There is also space for a washing machine under counter. Accessed off the hallway and the kitchen you will find the impressive extended sitting and dining room flooded with natural light. There are clearly defined spaces for both sitting and dining as well as double doors out to the garden. Off the living space is the second w/c completing the accommodation internally.
FIND US
Postcode : NR35 2RA
What3Words : ///eclipses.browsers.chatted
VIRTUAL TOUR
View our virtual tour for a full 360 degree of the interior of the property.
AGENTS NOTE
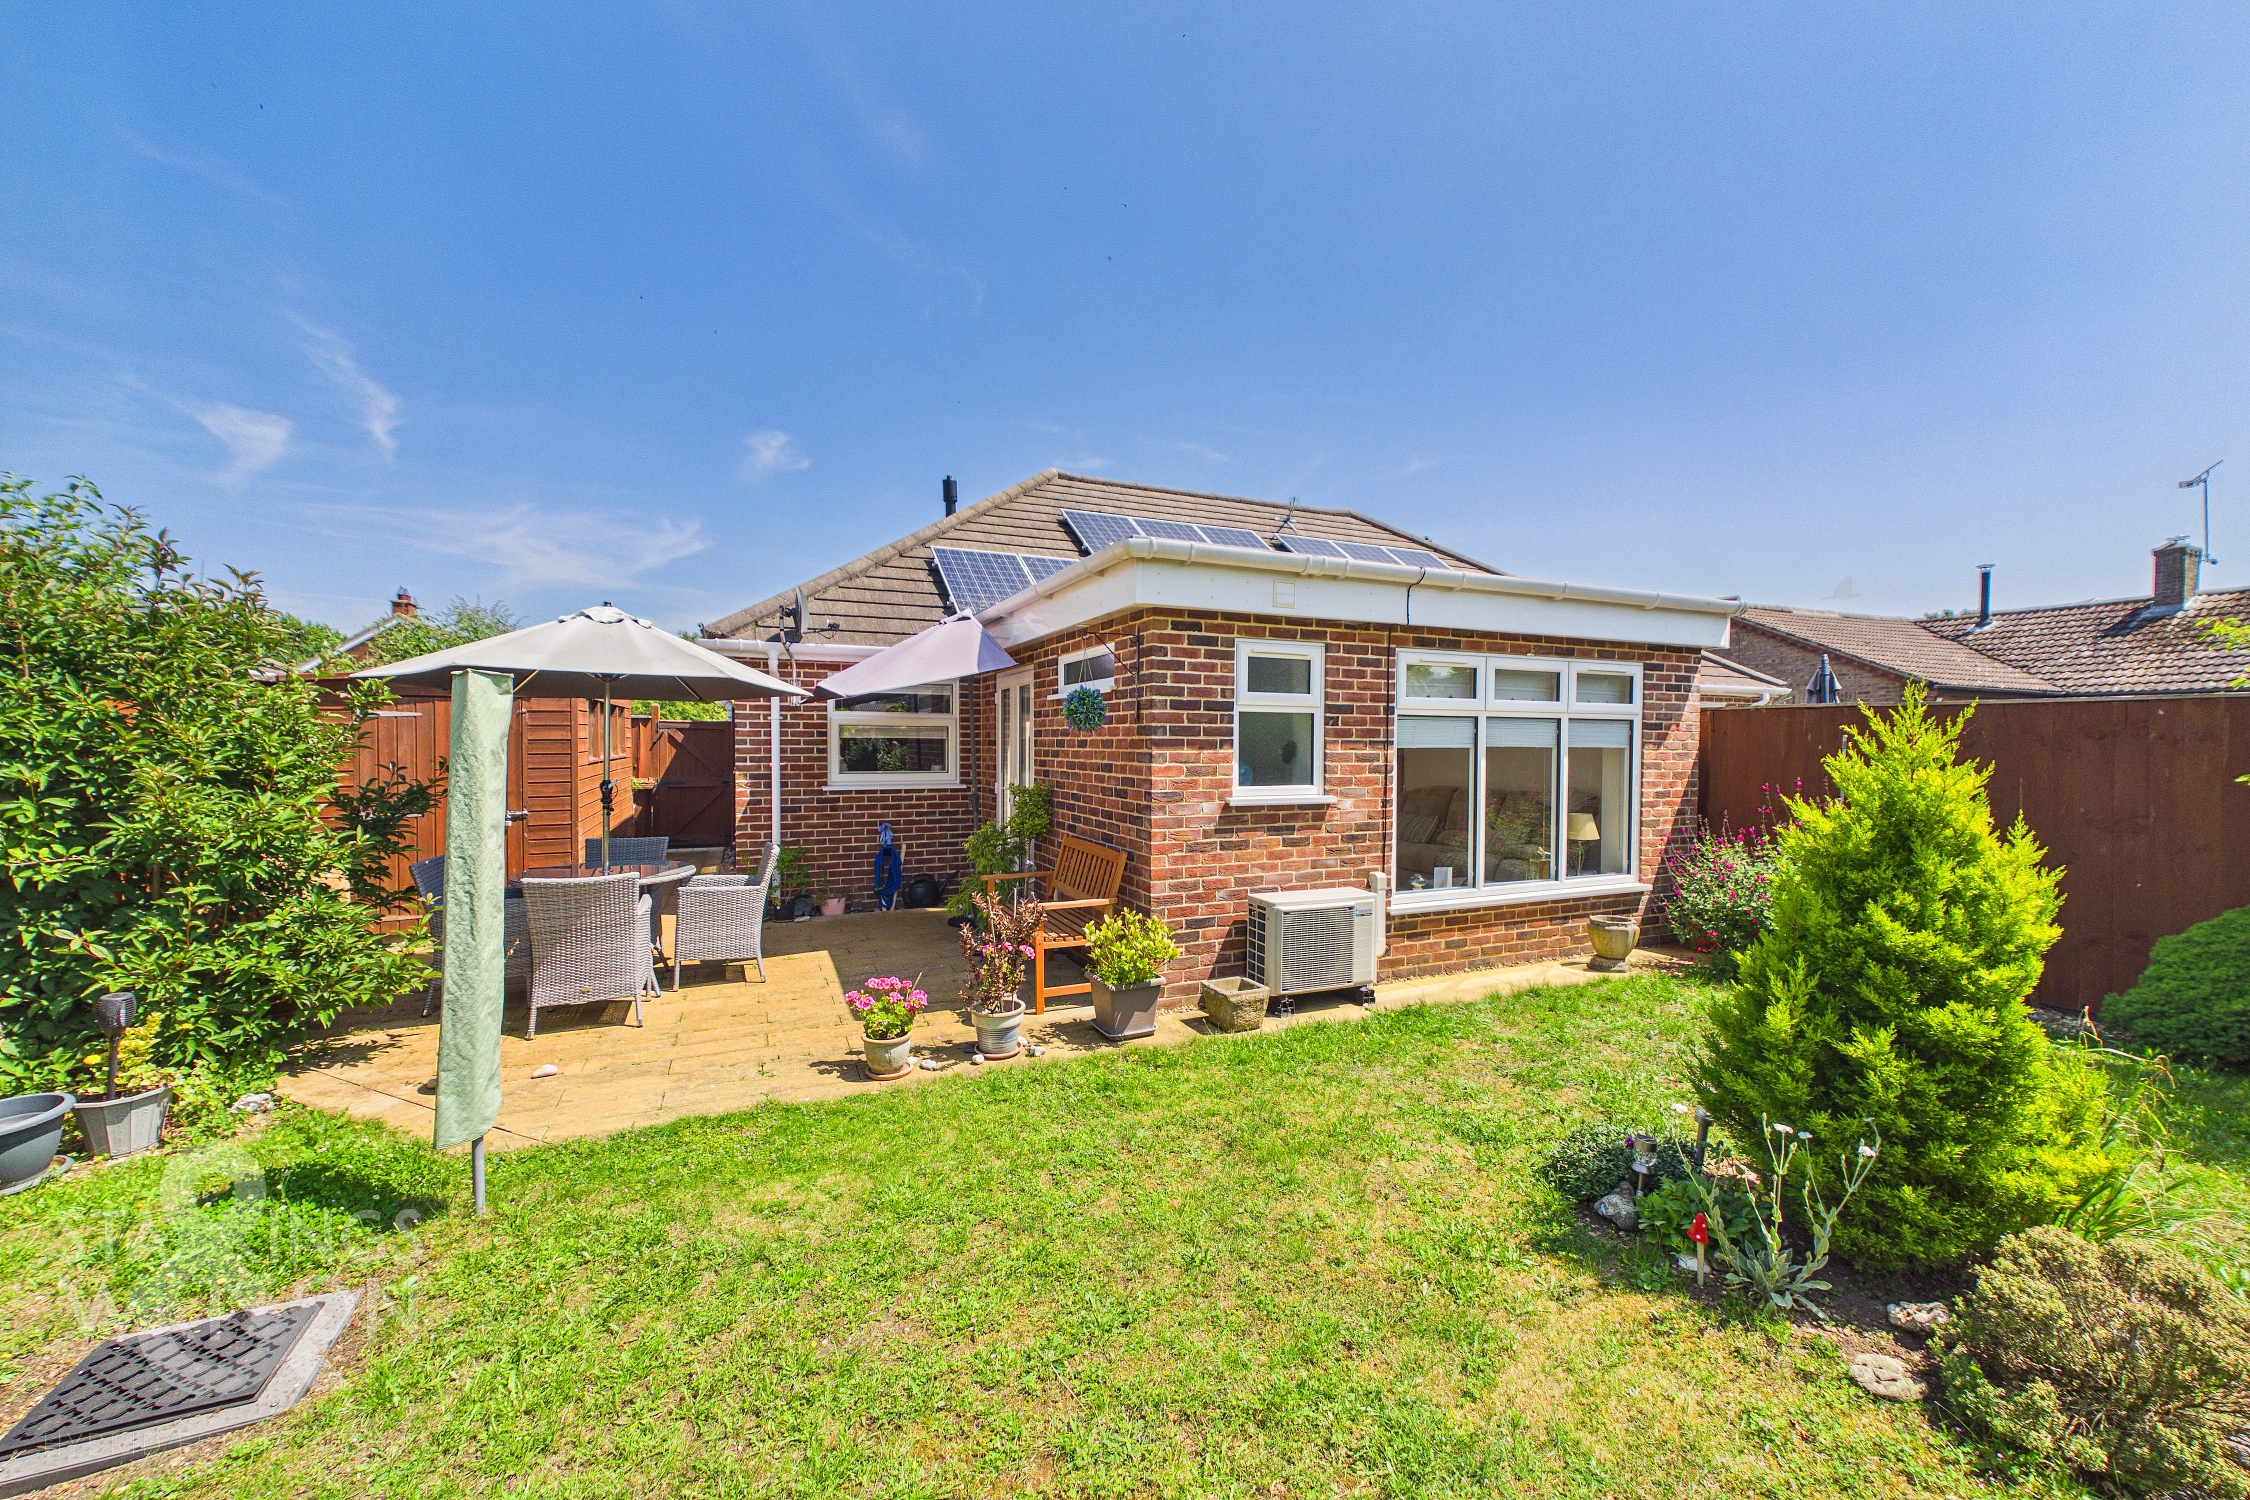
The property is connected to mains water, electricity with oil central heating. Underfloor heating is found to the bungalow except in the sitting room and the additional WC. The sitting room and WC are heated via an air source heat pump which provides hot and cold heating. The property benefits from 8 solar panels which are owned outright.
Key Features
- Modern Semi-Detached Bungalow
- Tucked Away Village Centre Location
- Extended 27' Sitting/Dining Room Opening Onto The Garden
- Separate Modern Kitchen
- Two Double Bedrooms, Family Bathroom & Extra W/C
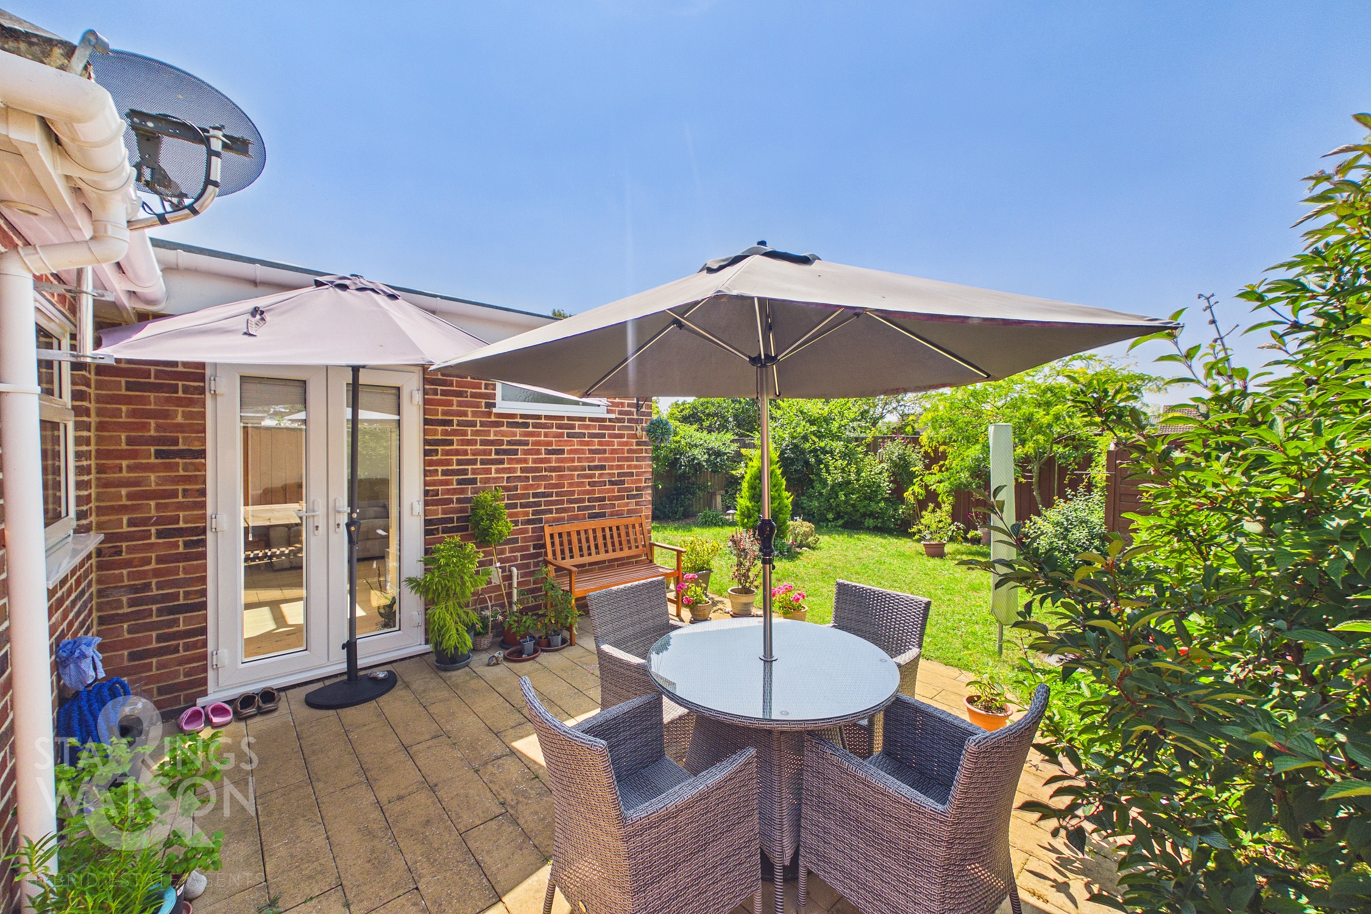
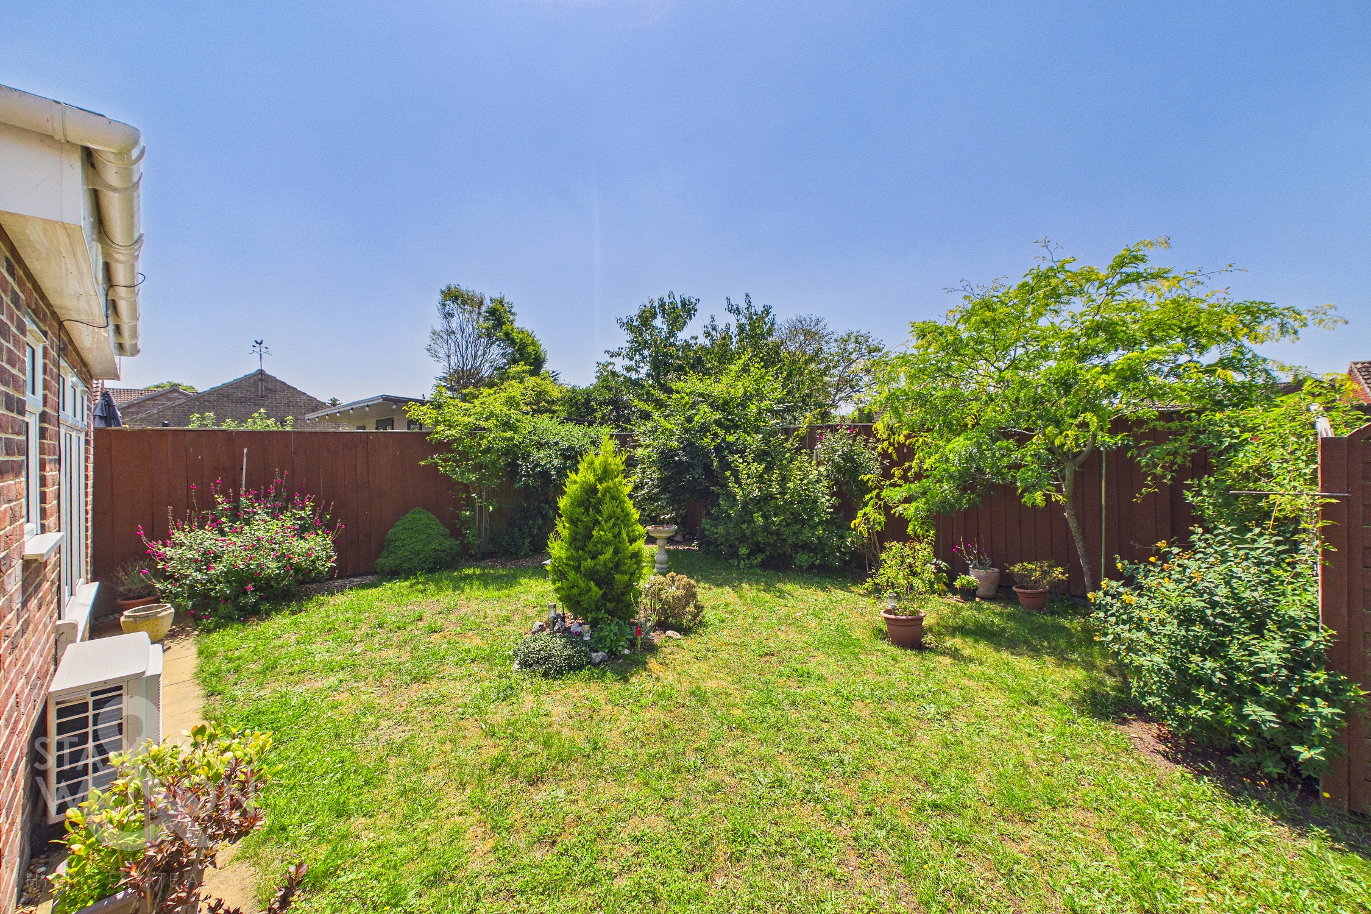
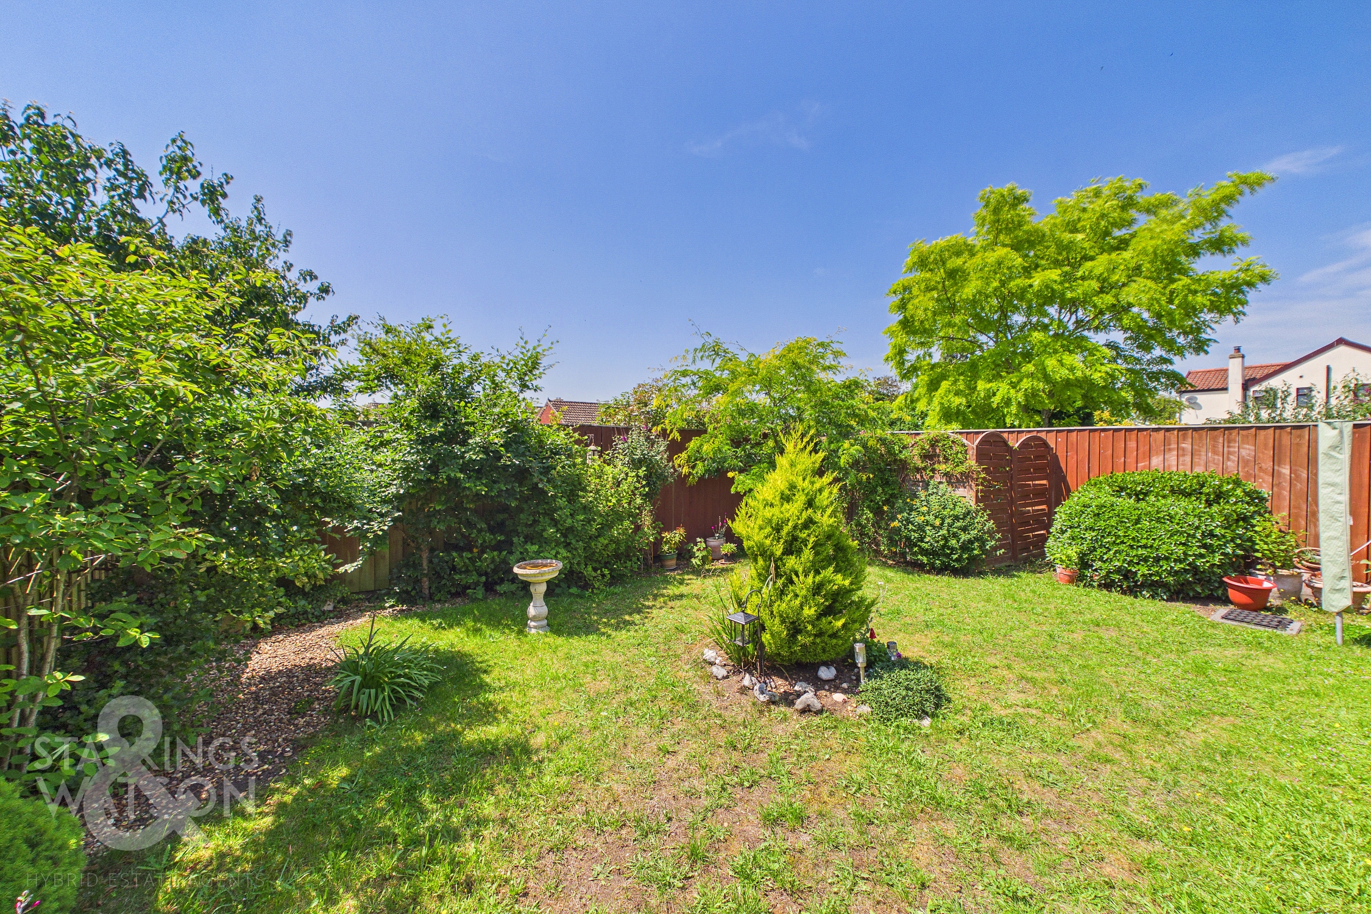
- Private, South Facing Enclosed Rear Gardens With Shed
- Driveway Parking To Front For Multiple Vehicles
- Solar Panels & Air Source Heating/Air Conditioning
Property Details
- Property type: Bungalow
- Property style: Semi Detached
- Price Per Sq Foot: £382
- Approx Sq Feet: 720 sqft
- Property Age Bracket: New Build
- Council Tax Band: B
Floorplans
Outside Spaces
Garden
THE GREAT OUTDOORS The enclosed rear garden really is your own private haven. Offering a good degree of privacy and enjoying a sunny southerly aspect, making this garden perfect for those who love the outdoors. The manageable size is sure to appeal to many and the colourful planting creates a tranquil escape from busy everyday life. There is a pleasant paved patio, large garden shed as well as lawned areas also. Timber fencing encloses the garden with a side gate providing front to rear access.
Parking Spaces
Off street
Capacity: N/A
Location
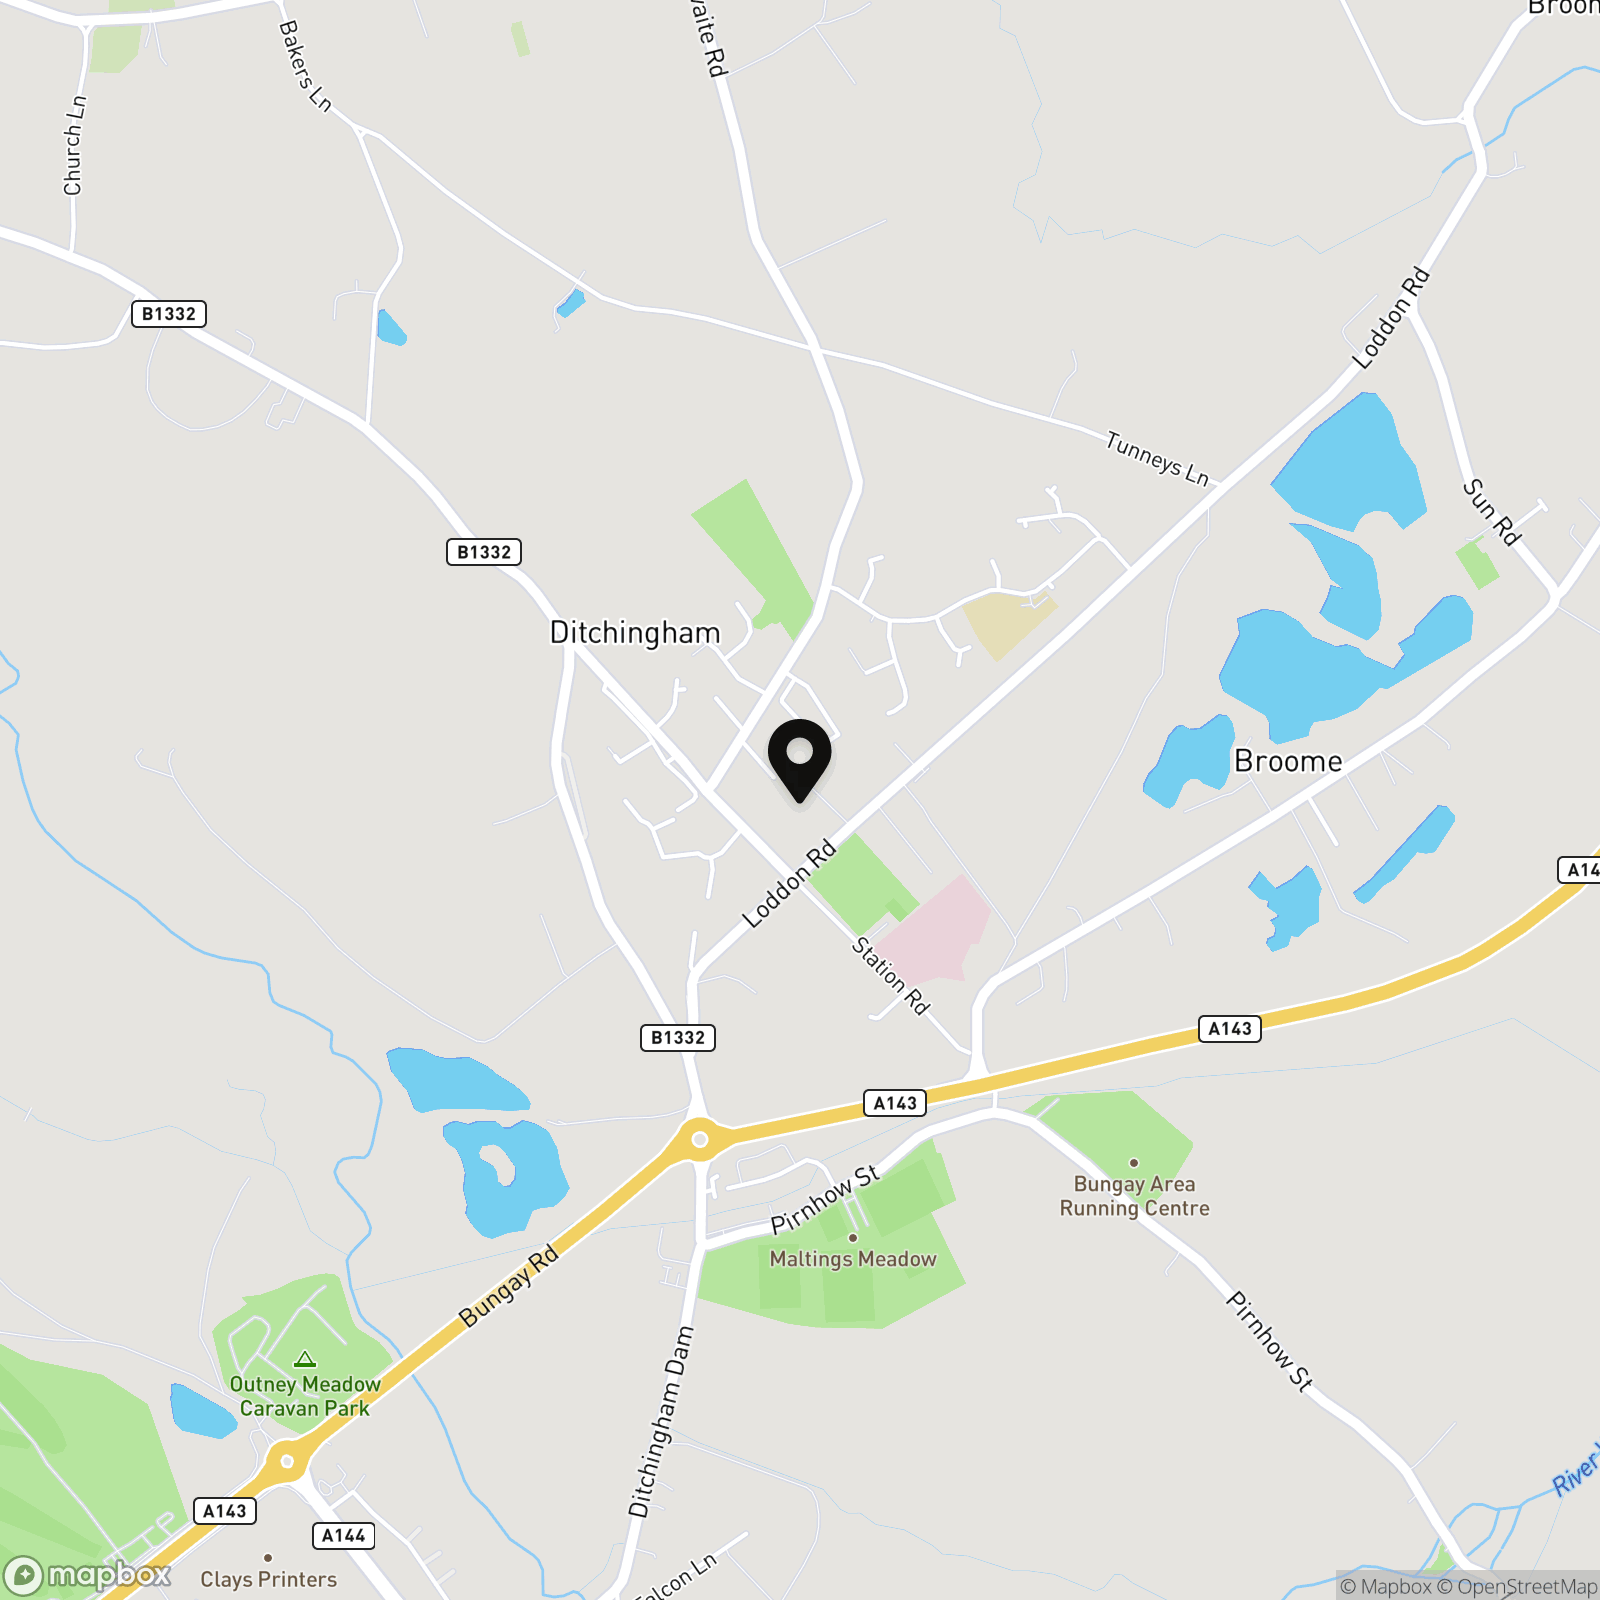
The village of Ditchingham is located approximately one mile from the market town of Bungay. The village has a local shop, post office and primary school, whilst Bungay offers a wider range of amenities including a number of boutique shops alongside everyday amenities. There is an active village hall too. The City of Norwich is situated approximately 12 miles north west of Ditchingham. and provides further educational opportunities and transport links.
Properties you may like
By Starkings & Watson Hybrid Estate Agents
-
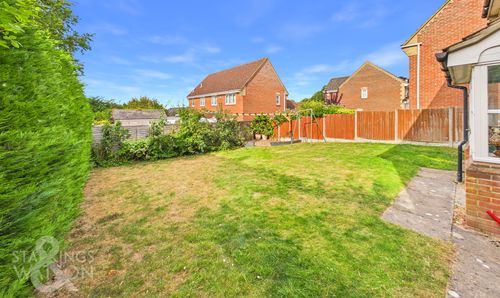
Cleves Way, Old Costessey, Norwich
- 4 Beds
- 2 Bath
-
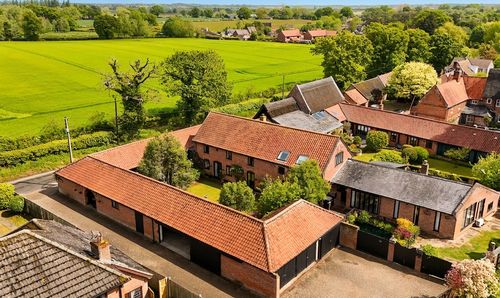
School Road, South Walsham, Norwich
- 4 Beds
- 2 Bath
-
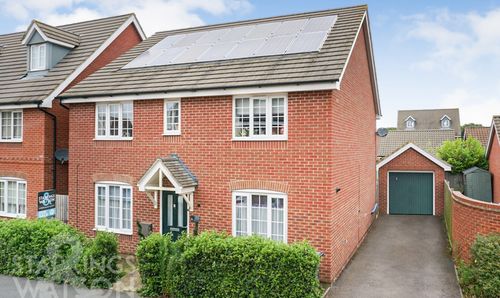
Colossus Way, Norwich
- 5 Beds
- 2 Bath
-
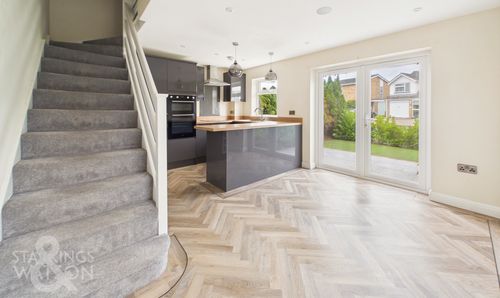
Cricks Walk, Roydon, Diss
- 1 Beds
- 1 Bath
-
Church Road, Great Plumstead, Norwich
- 3 Beds
- 2 Bath
-
Blackthorn Way, Poringland, Norwich
- 3 Beds
- 2 Bath
-
Church Close, Chedgrave, Norwich
- 3 Beds
- 1 Bath
-
Catton Court, Old Catton, Norwich
- 2 Beds
- 1 Bath
-
High Street, Wicklewood, Wymondham
- 5 Beds
- 2 Bath