Book a Viewing
To book a viewing for this property, please call Wigwam, on 01482505152.
To book a viewing for this property, please call Wigwam, on 01482505152.
4 Bedroom Detached House, Butt Lane, Beverley, HU17
Butt Lane, Beverley, HU17

Wigwam
Block A, Unit 7B, Flemingate, Beverley
Description
Guide price - £375,000 - £400,000 - Step into this beautifully presented 4 bedroom detached home, ideally located within a short walk of Beverley town centre, the Westwood and in the catchment area of local schools such as Keldmarsh Primary, Minster Primary, as well as Beverley High and Grammar School.
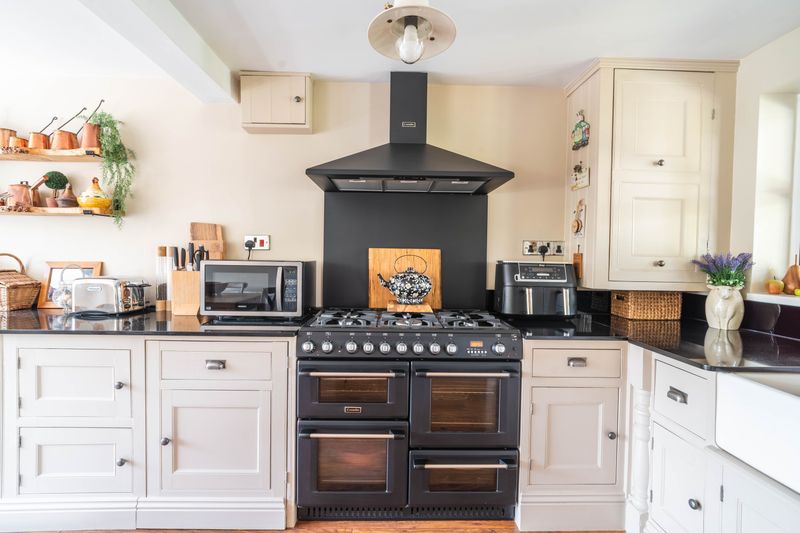
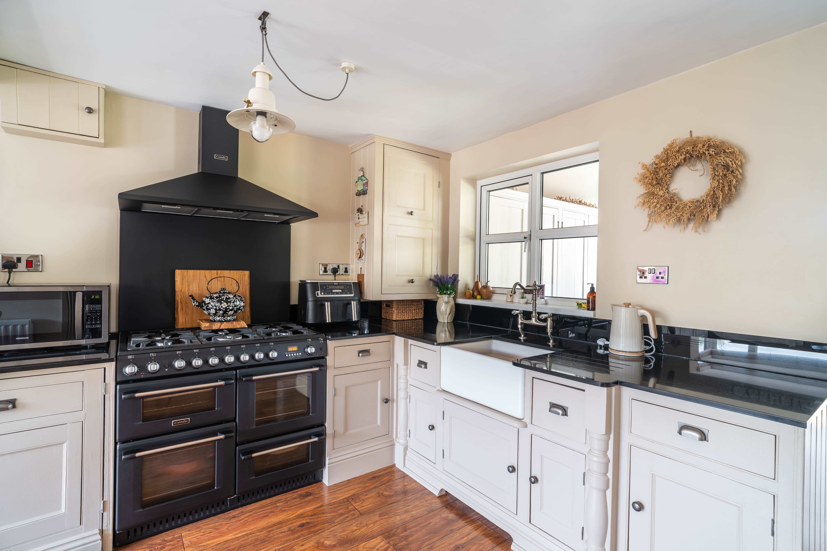
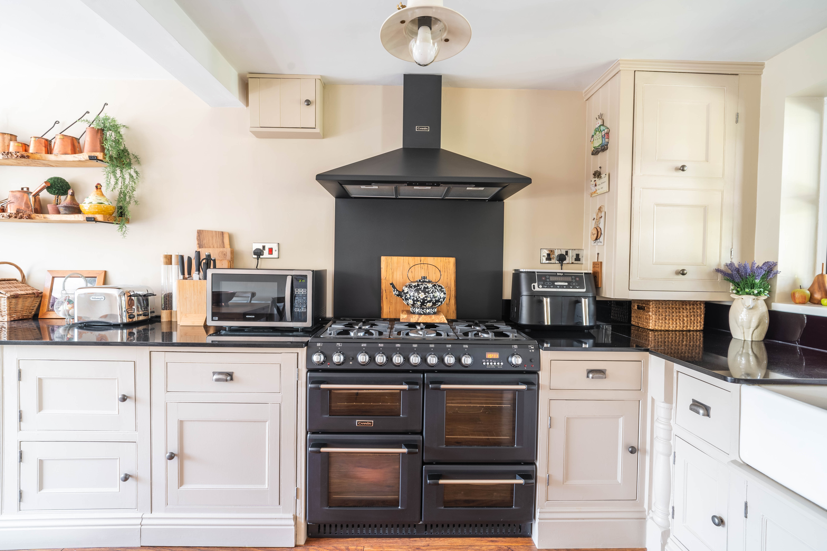
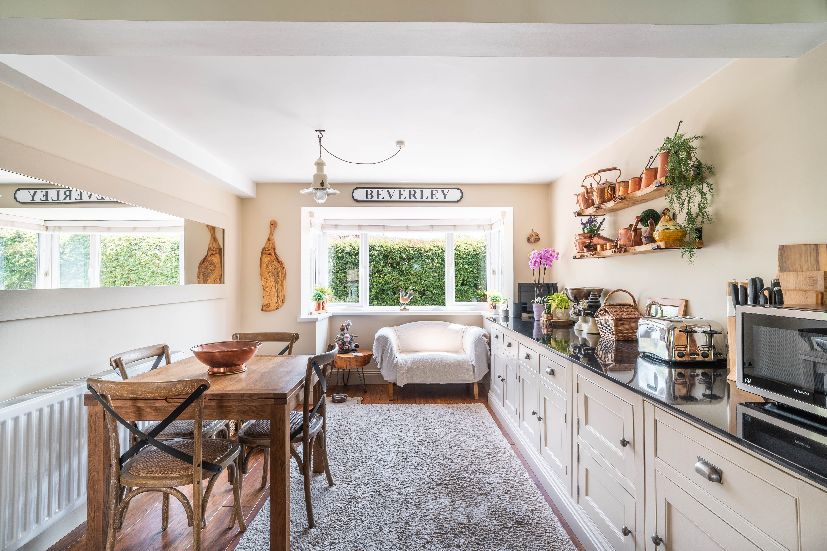
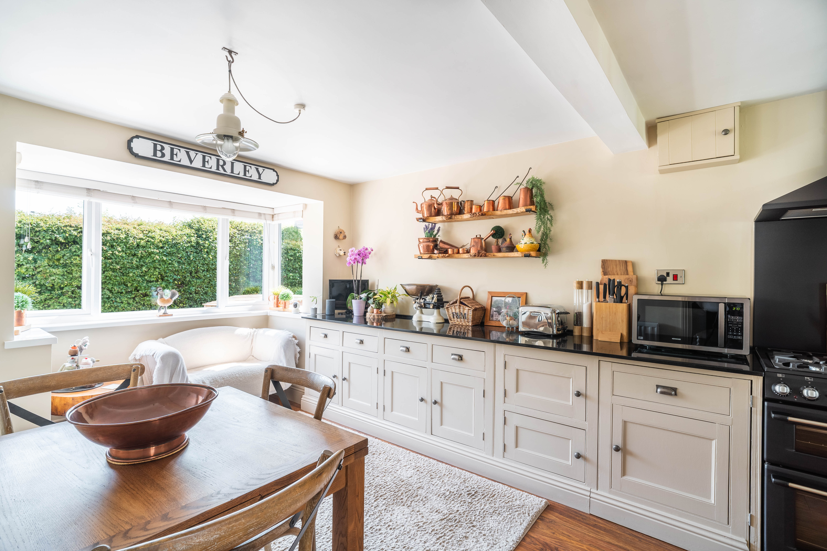
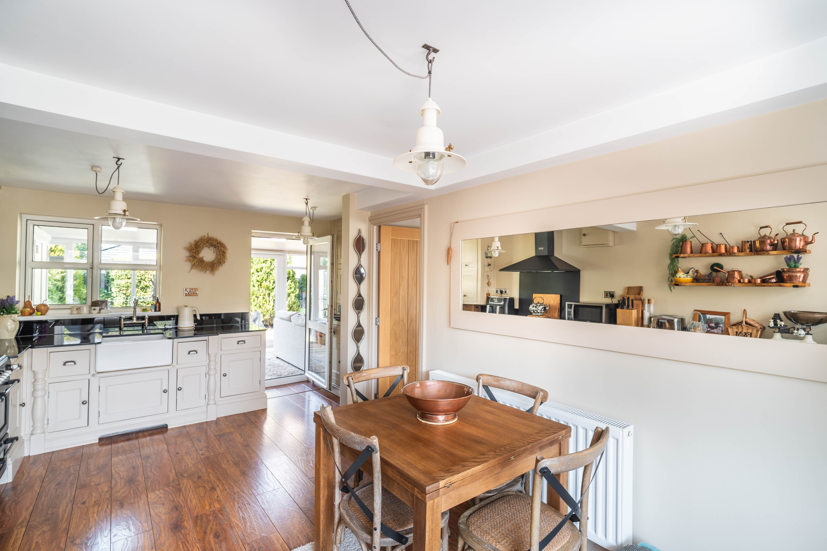
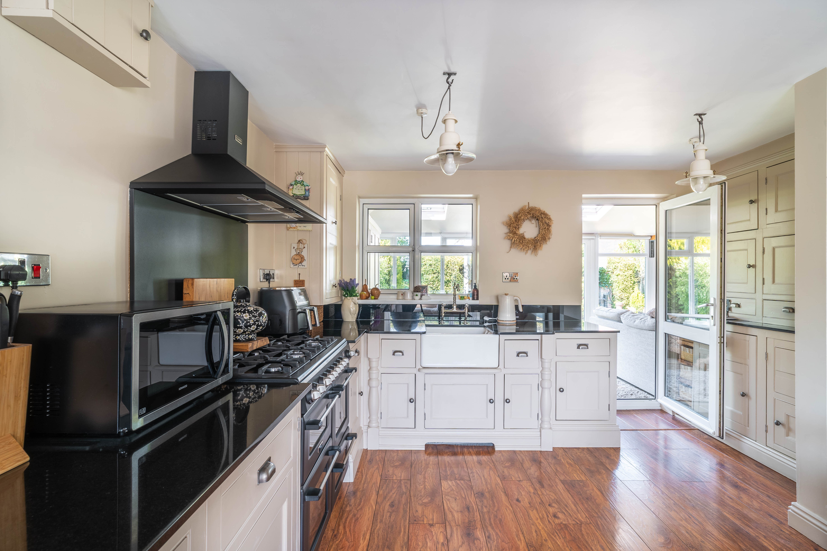
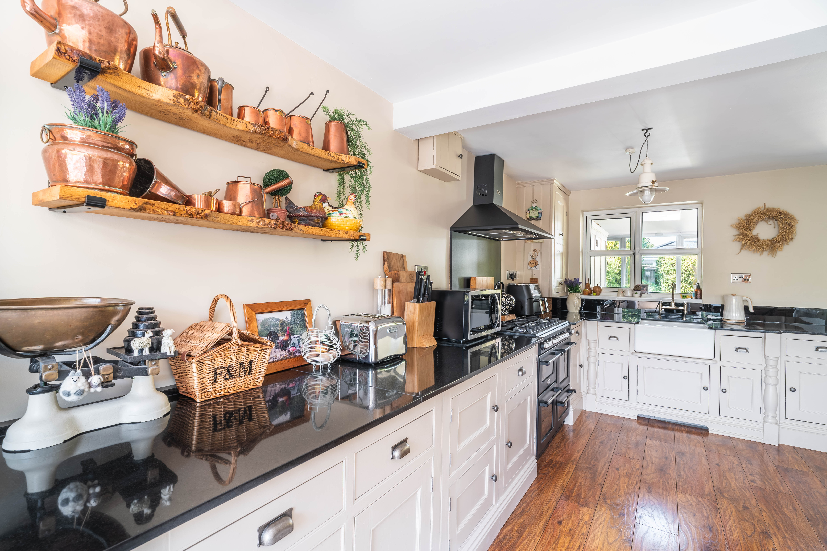
The heart of the home is a stunning open-plan kitchen/diner, featuring timeless solid wood kitchen cupboard doors, a Belfast sink, integrated appliances, and a 6 hob range cooker, making it the perfect room for modern family living or entertaining guests.
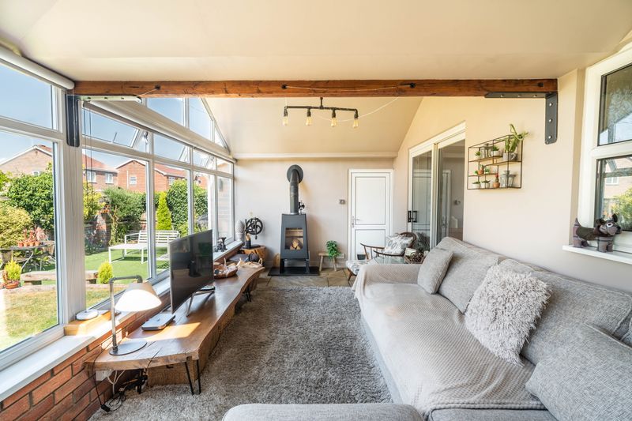
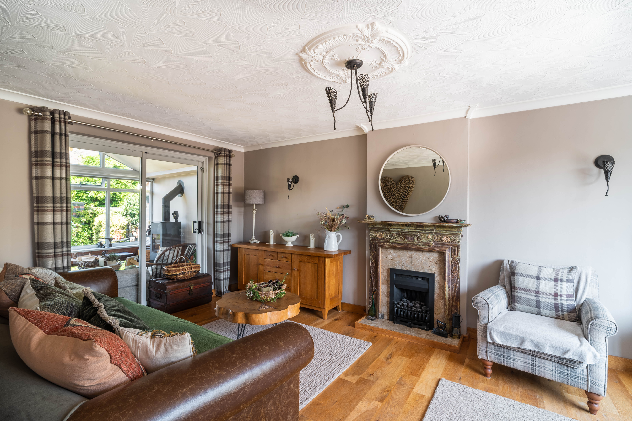
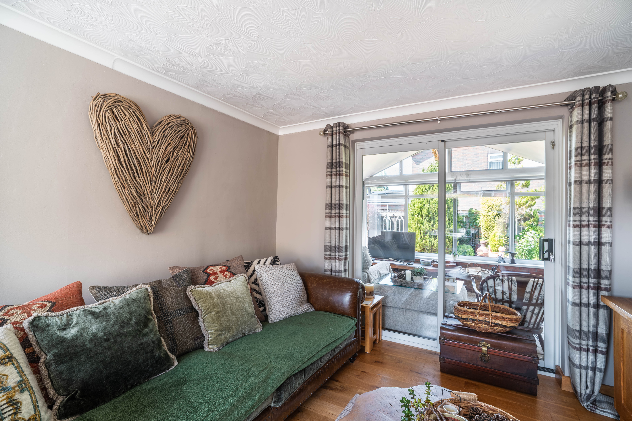
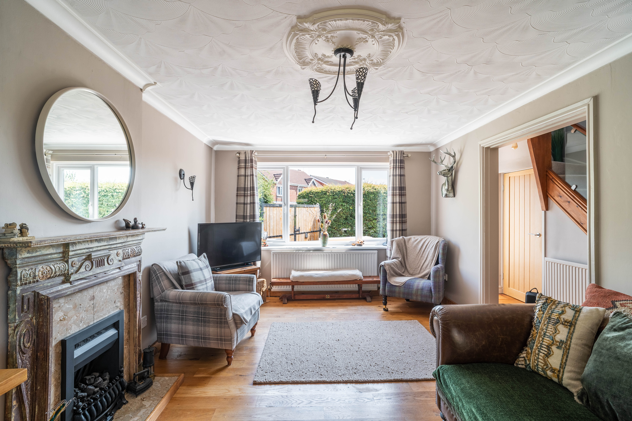
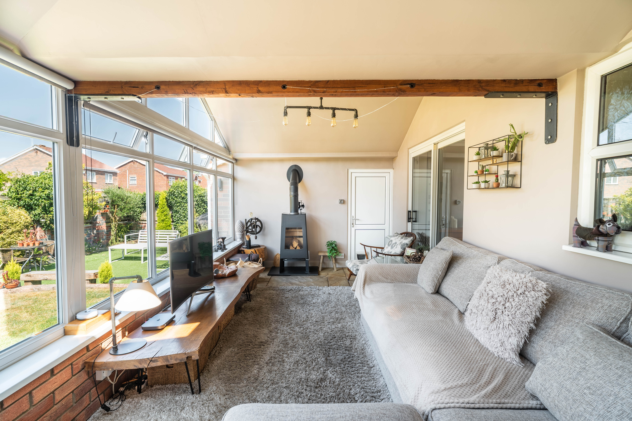
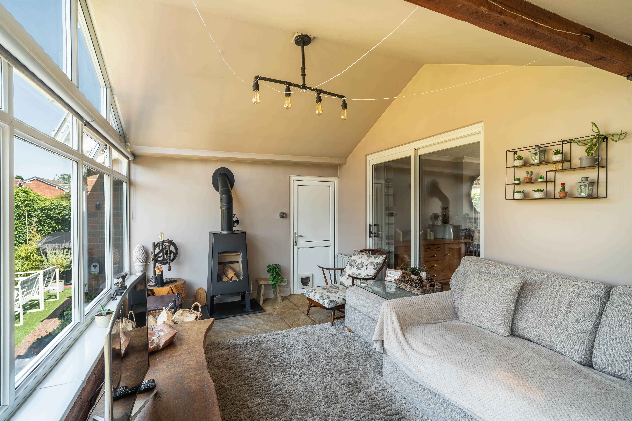
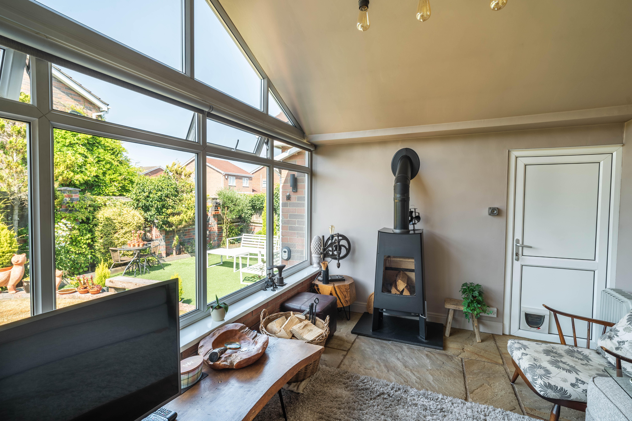
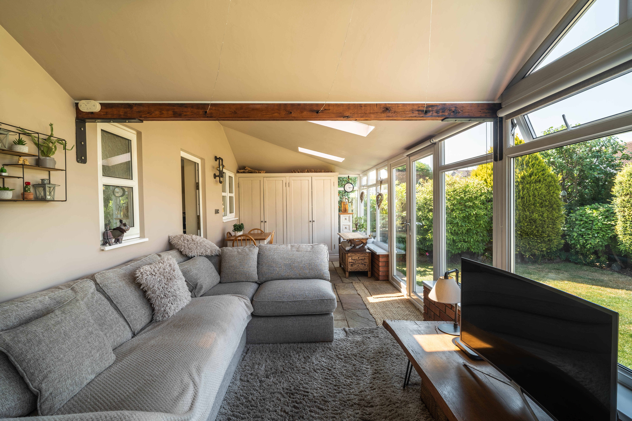
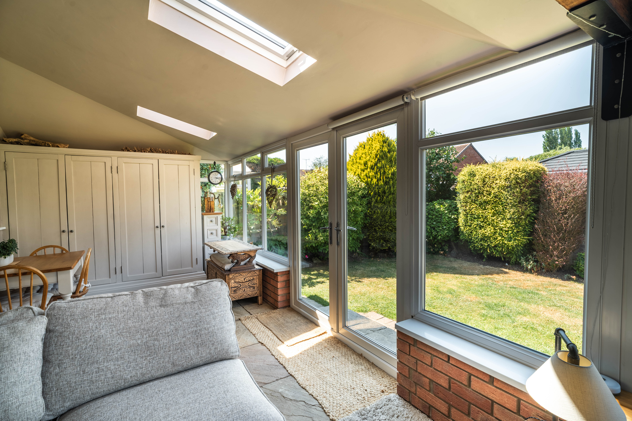
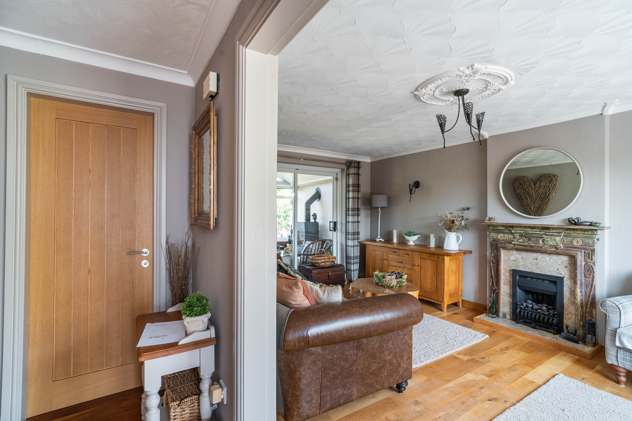
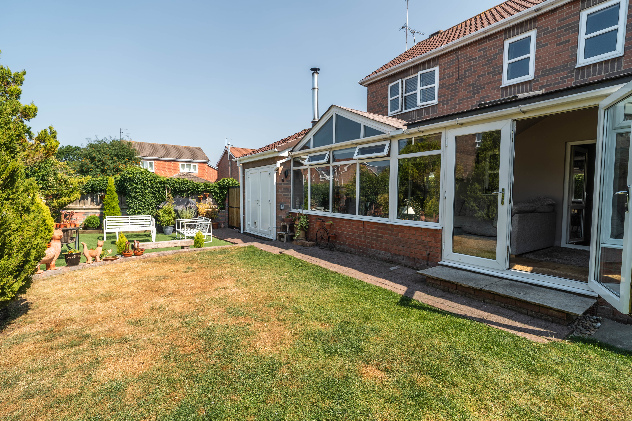
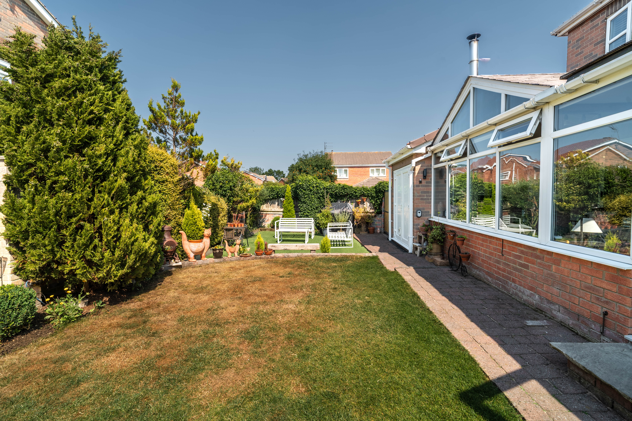
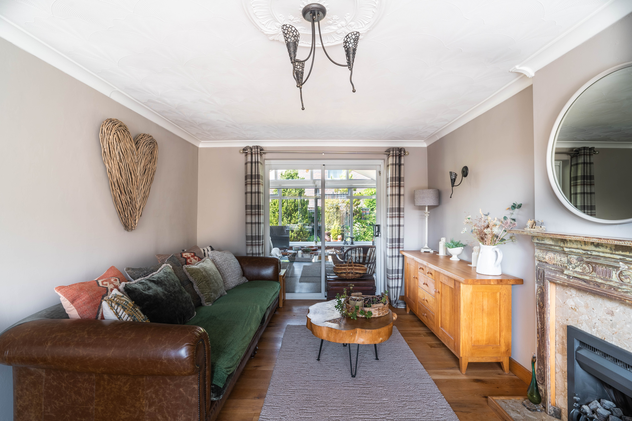
The property also benefits from a large living room with solid oak wooden floor, leading into the sun room with Velux windows, a log burner, and sandstone floors, leading in to the private rear garden, making it practical all year round.
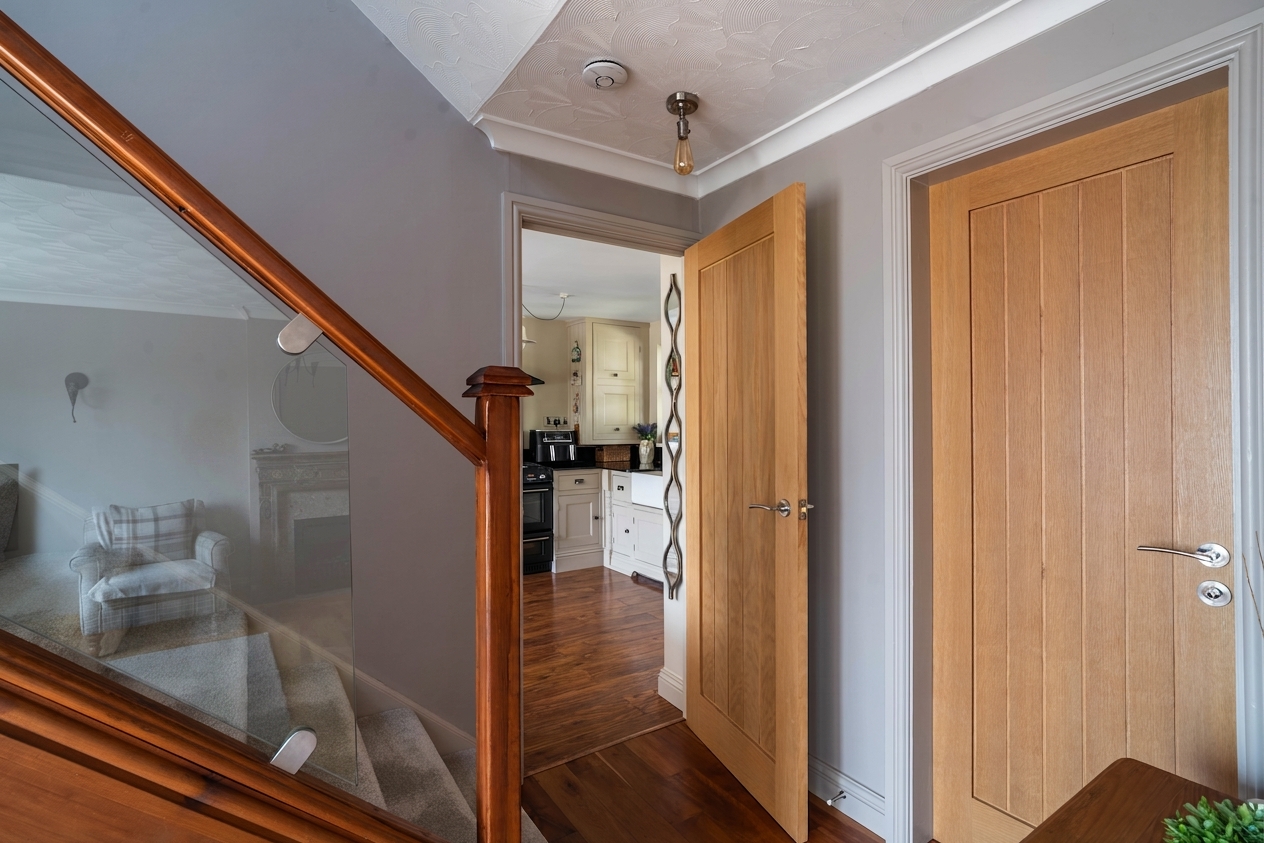
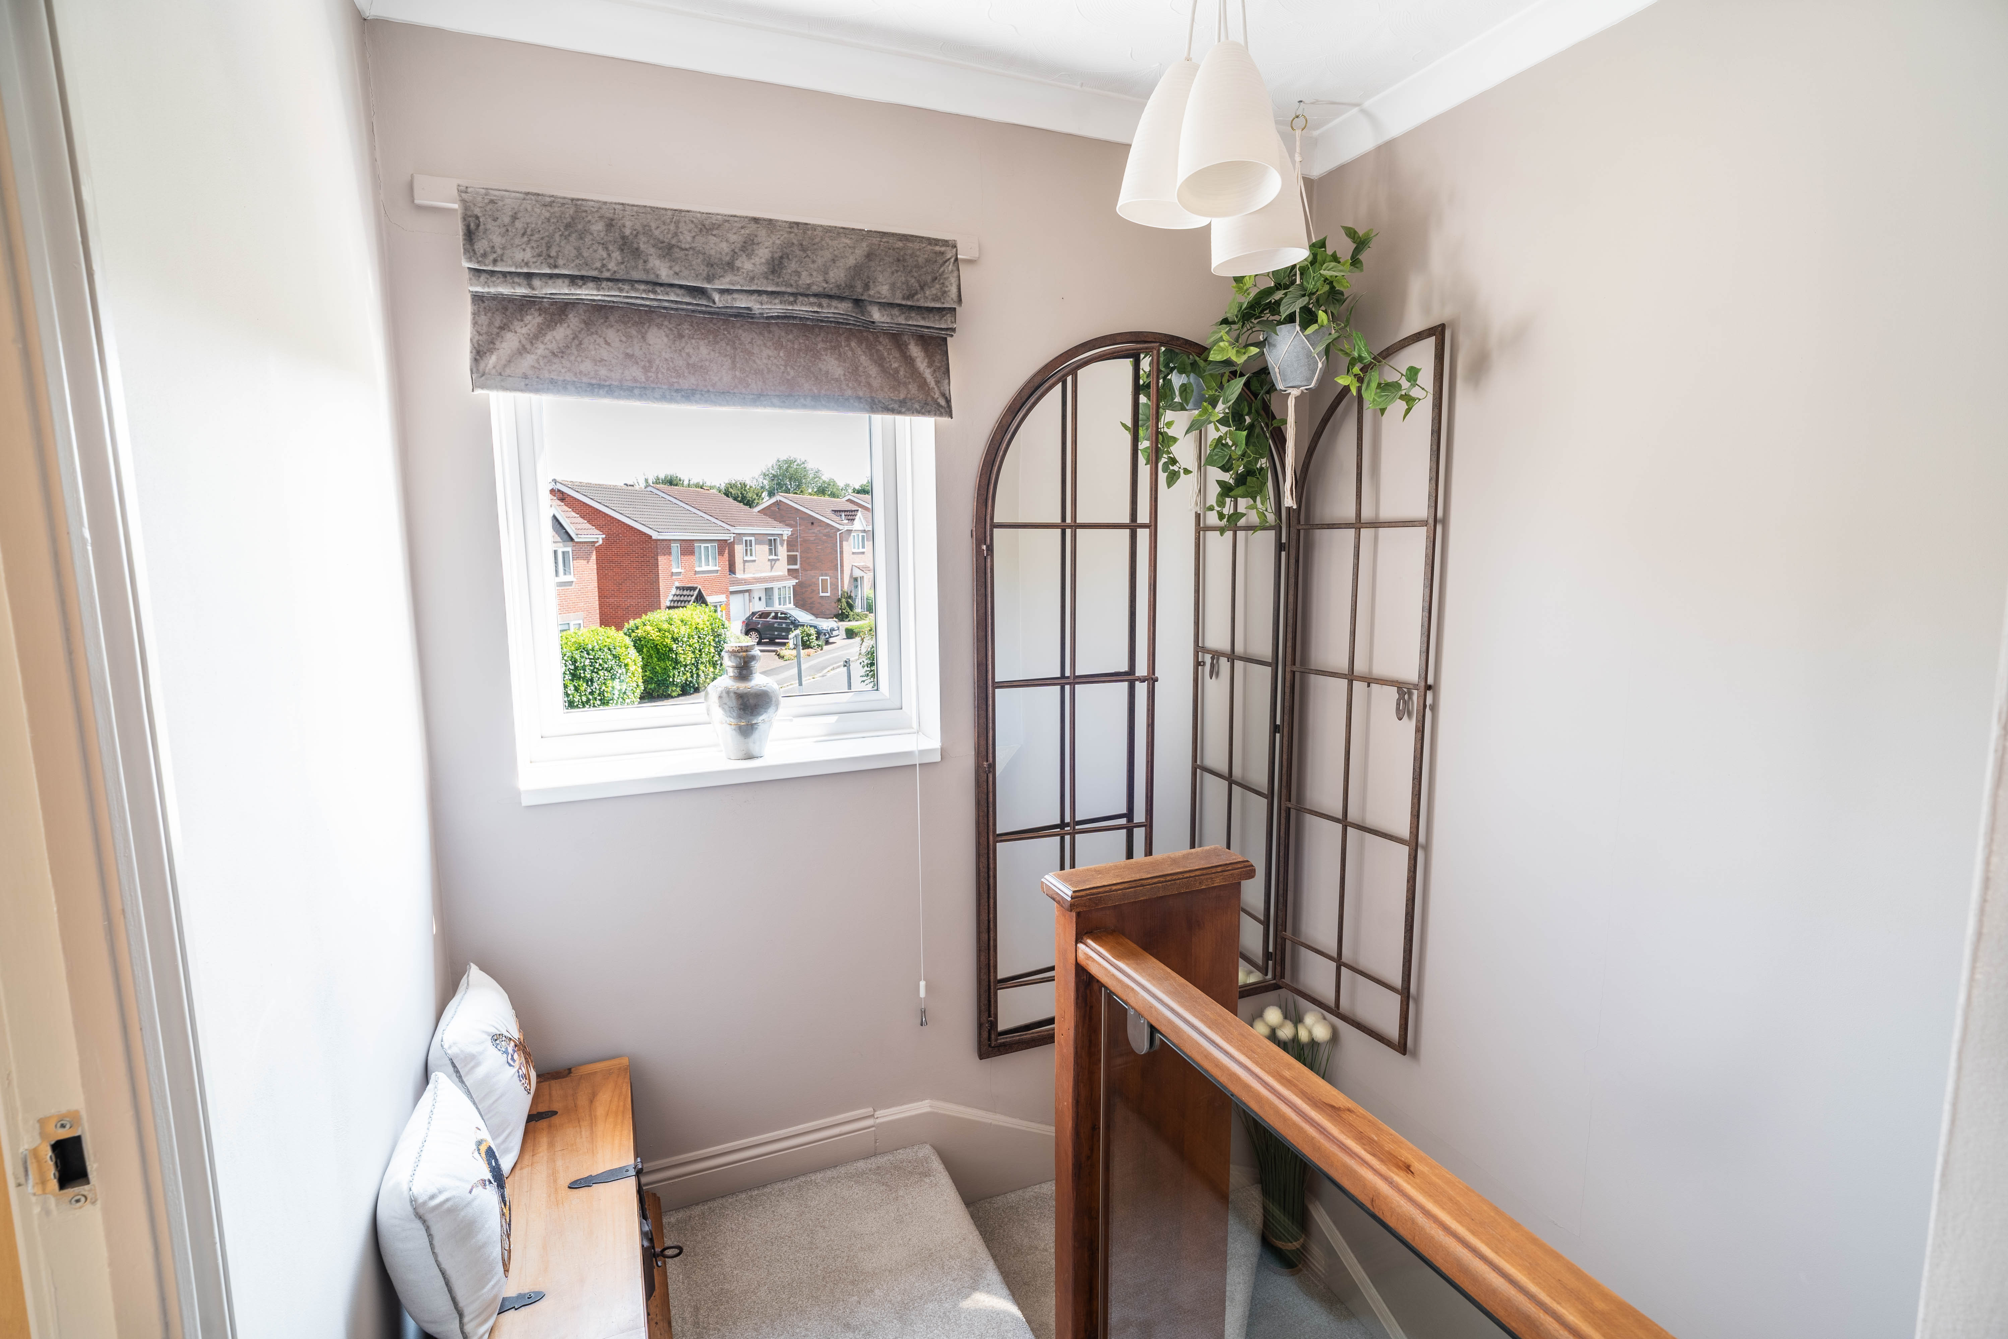
Moving up the glass-panelled staircase, the property offers four bedrooms - 3 of which have fitted wardrobes.
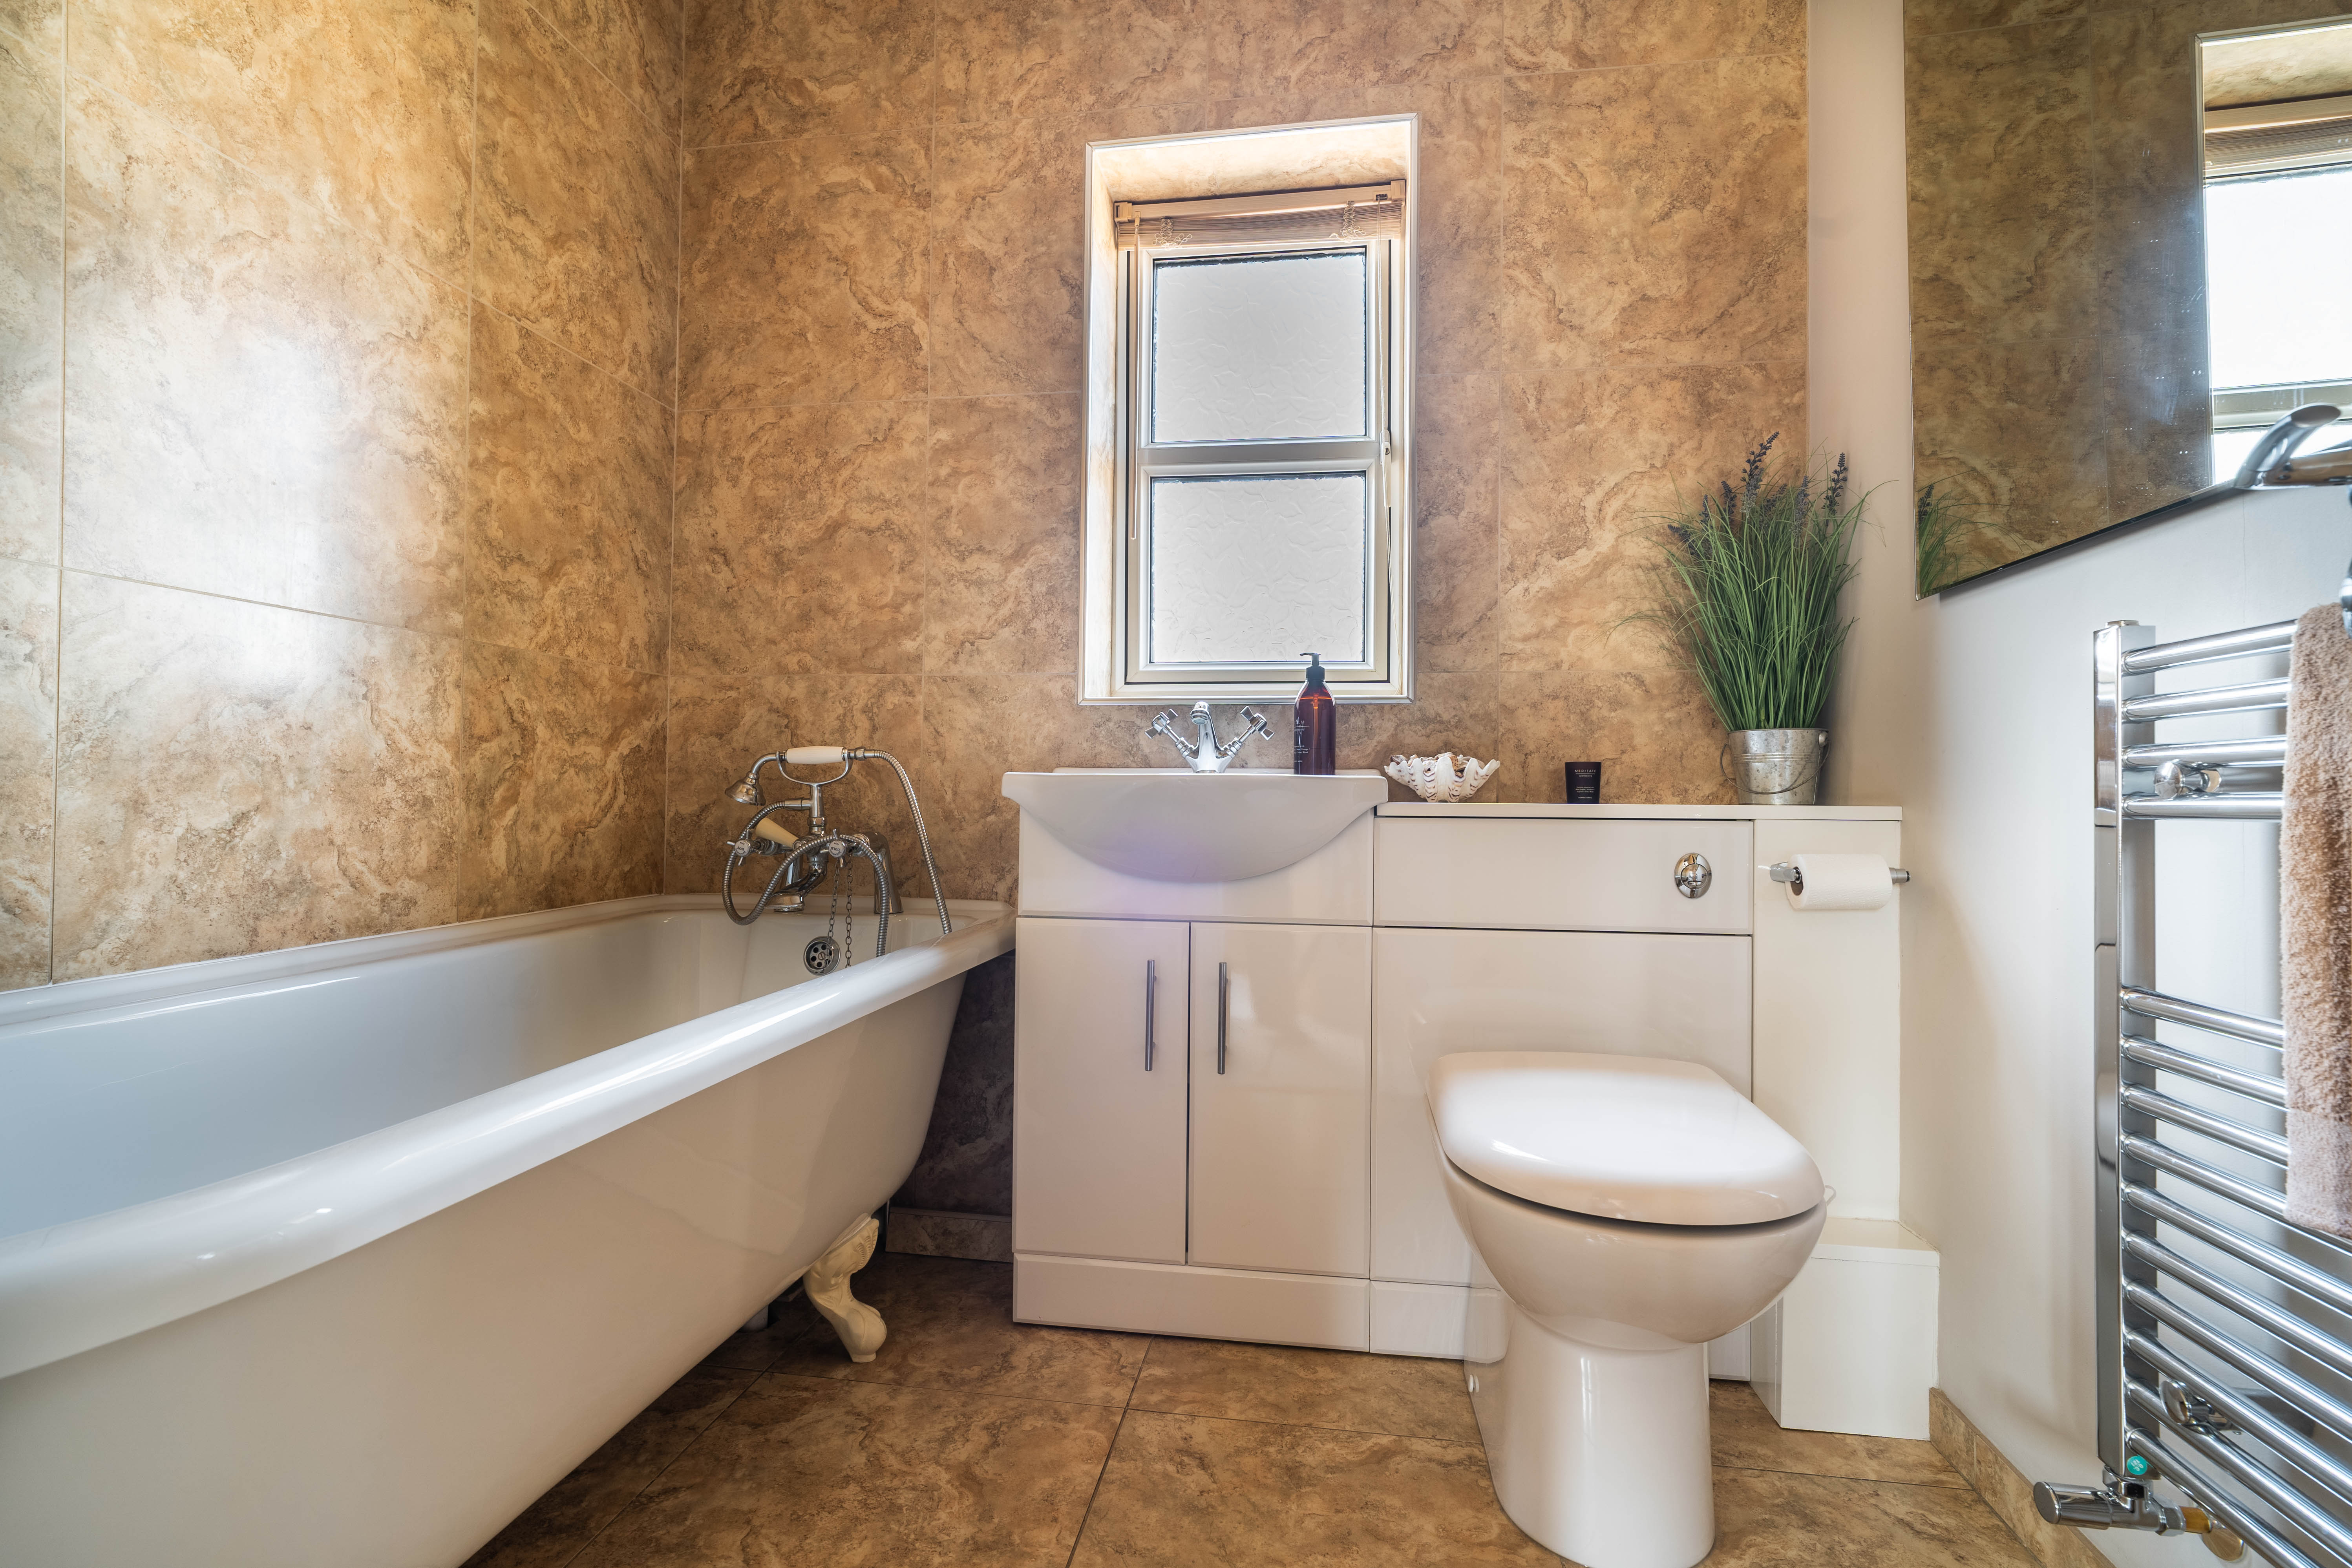
The master bedroom also boasts an en-suite with a large walk-in shower, whilst the family bathroom is fully tiled and is beautifully finished with a freestanding bath.
The home also has the luxury of additional downstairs storage, oak doors throughout, and all external doors and windows are UPVC double glazed. Both the hallway and downstairs toilet have cherry wood flooring, helping with everyday practicality.
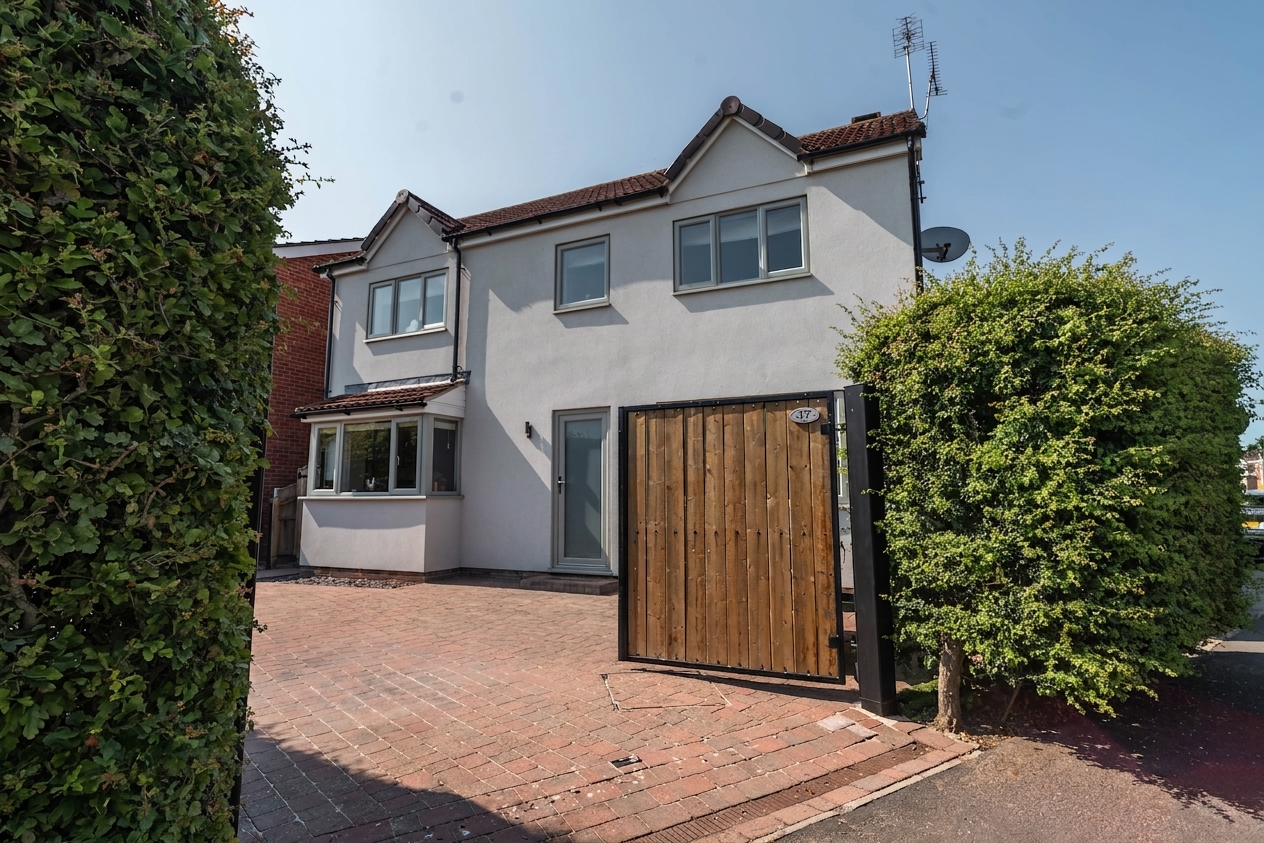
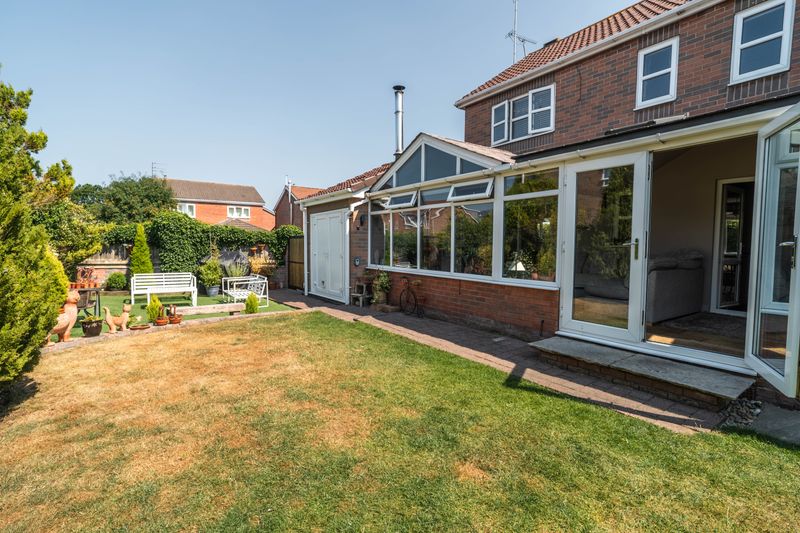
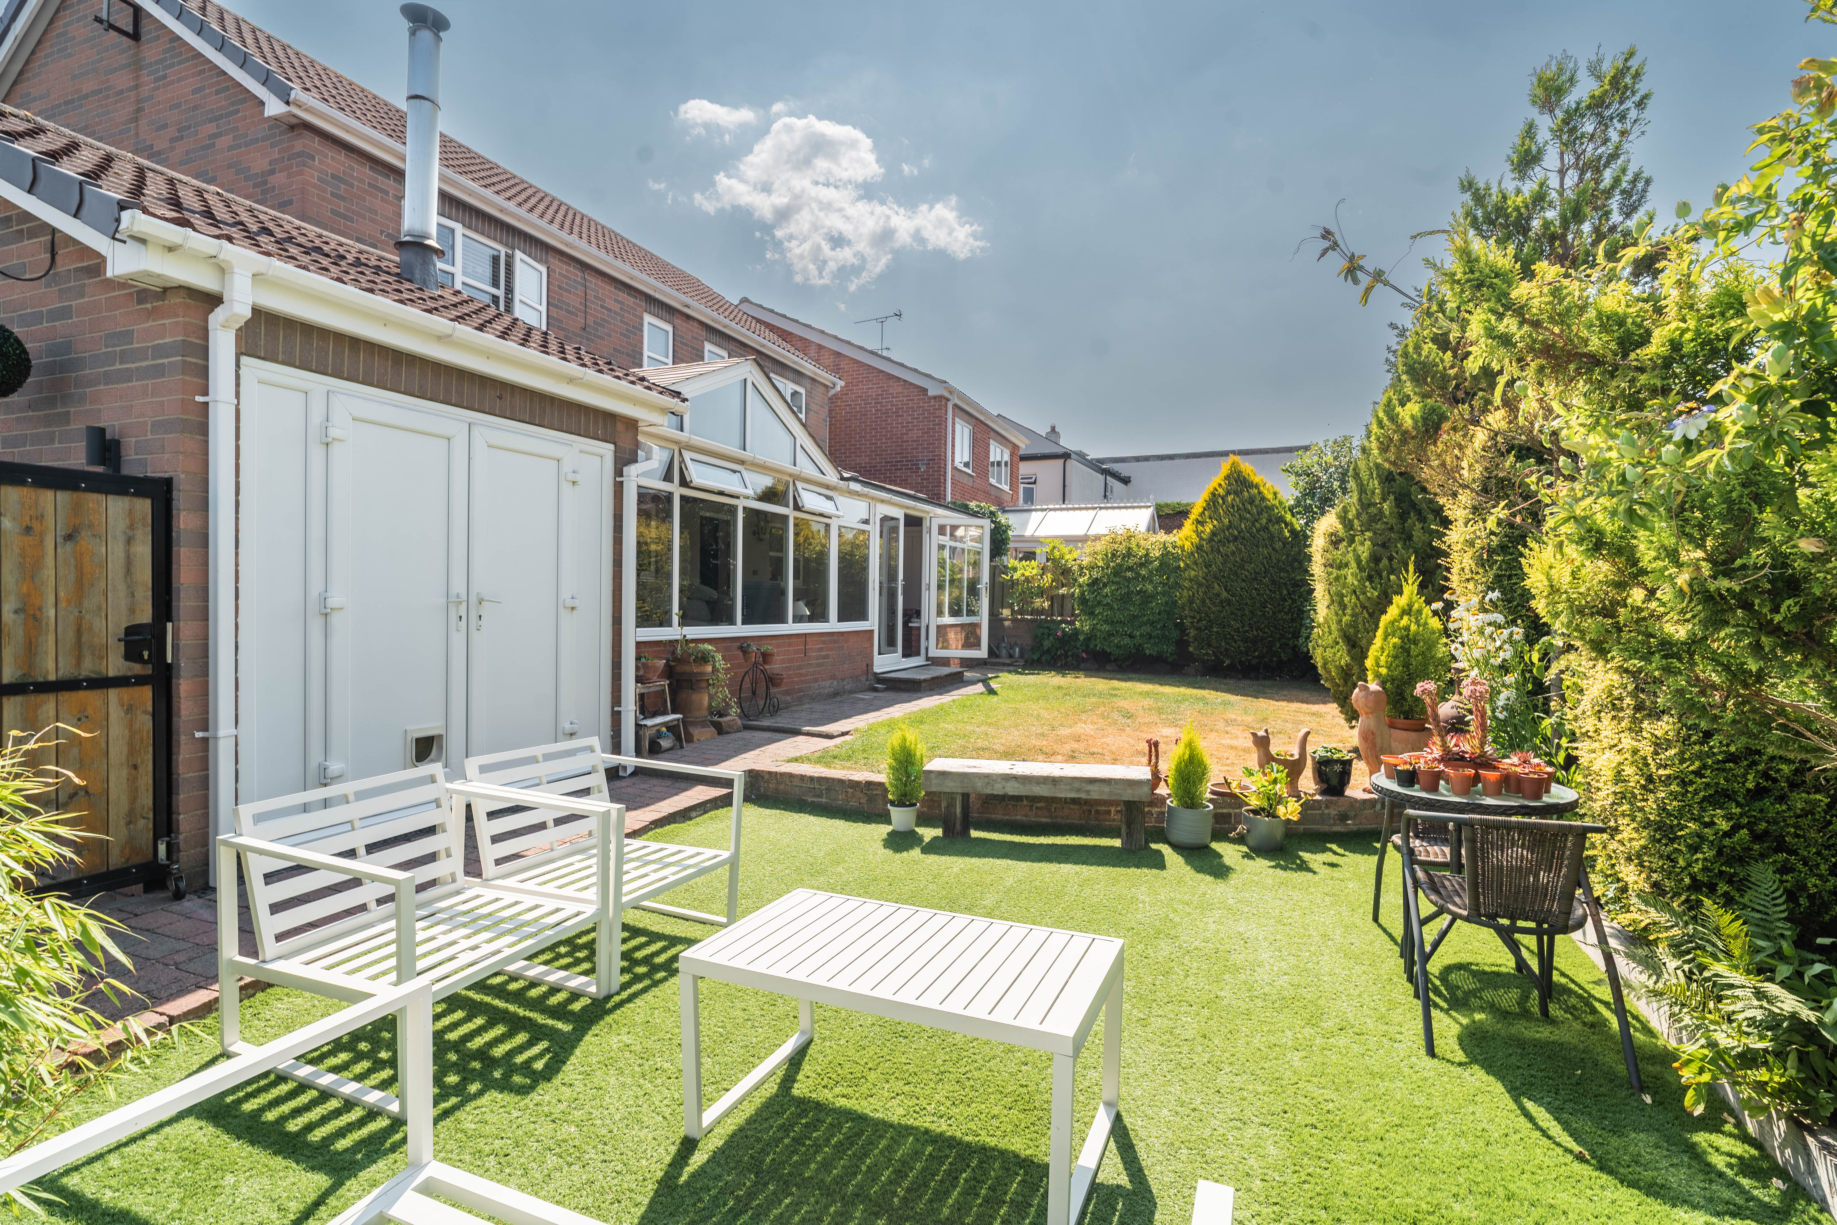
Outside, the property, sitting on a corner plot, has a converted garage, now used as a garden store with a pitched roof and a large wooden outbuilding that can easily be used as either a shed, or hobby workshop.
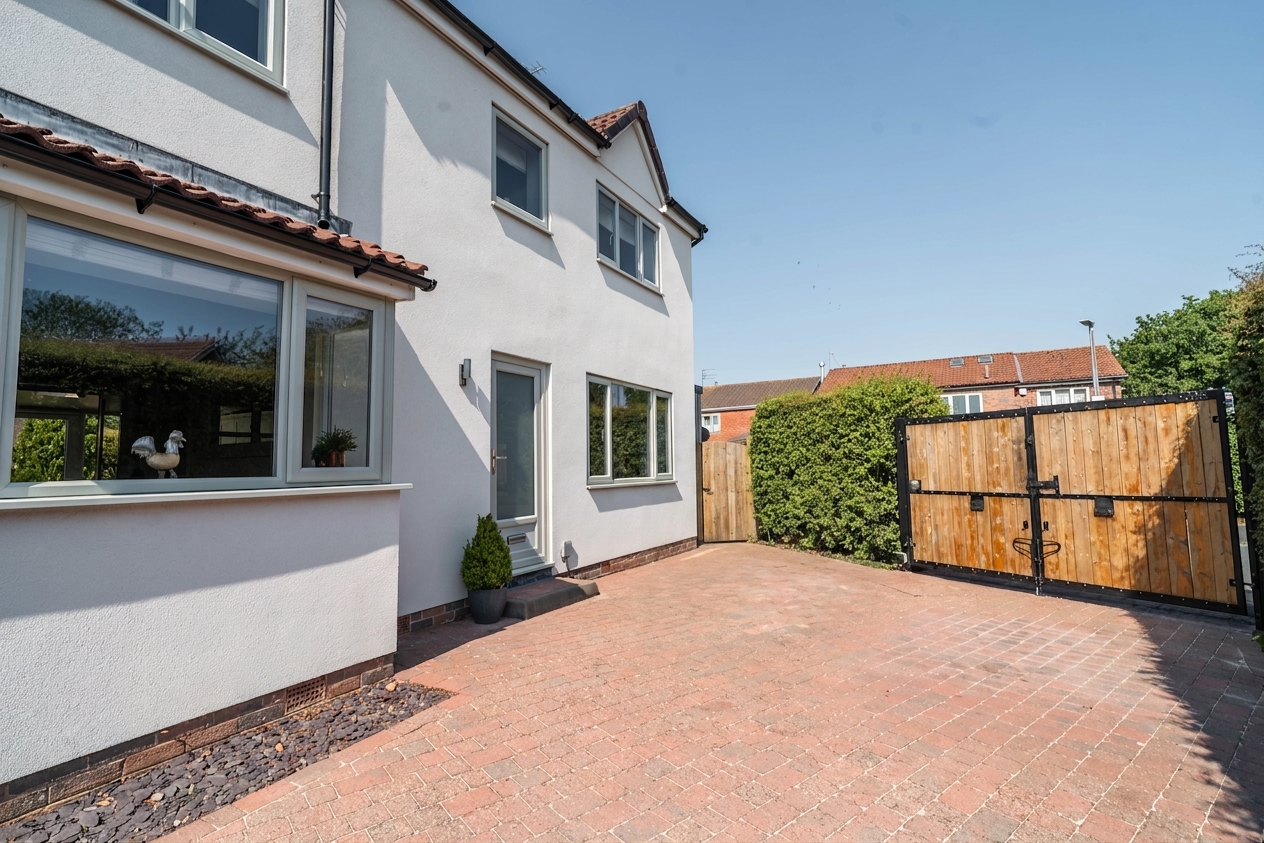
To the front and side of the property there is off-street parking for 4 cars on a block-paved driveway. The front has a perimeter Hawthorne hedge with double gates.
EPC Rating: C
Key Features
- 4 Bedroom detached house
- Open plan kitchen - diner with bay window to flood the room with natural light
- Sun room with log burner to provide the perfect retreat all year round
- 4 Bedrooms (3 doubles and 1 single) with built in wardrobes
- Downstairs toilet that helps provide additional convenience
- Fully tiled family bathroom with free standing bath
- Off-street parking for 4 vehicles
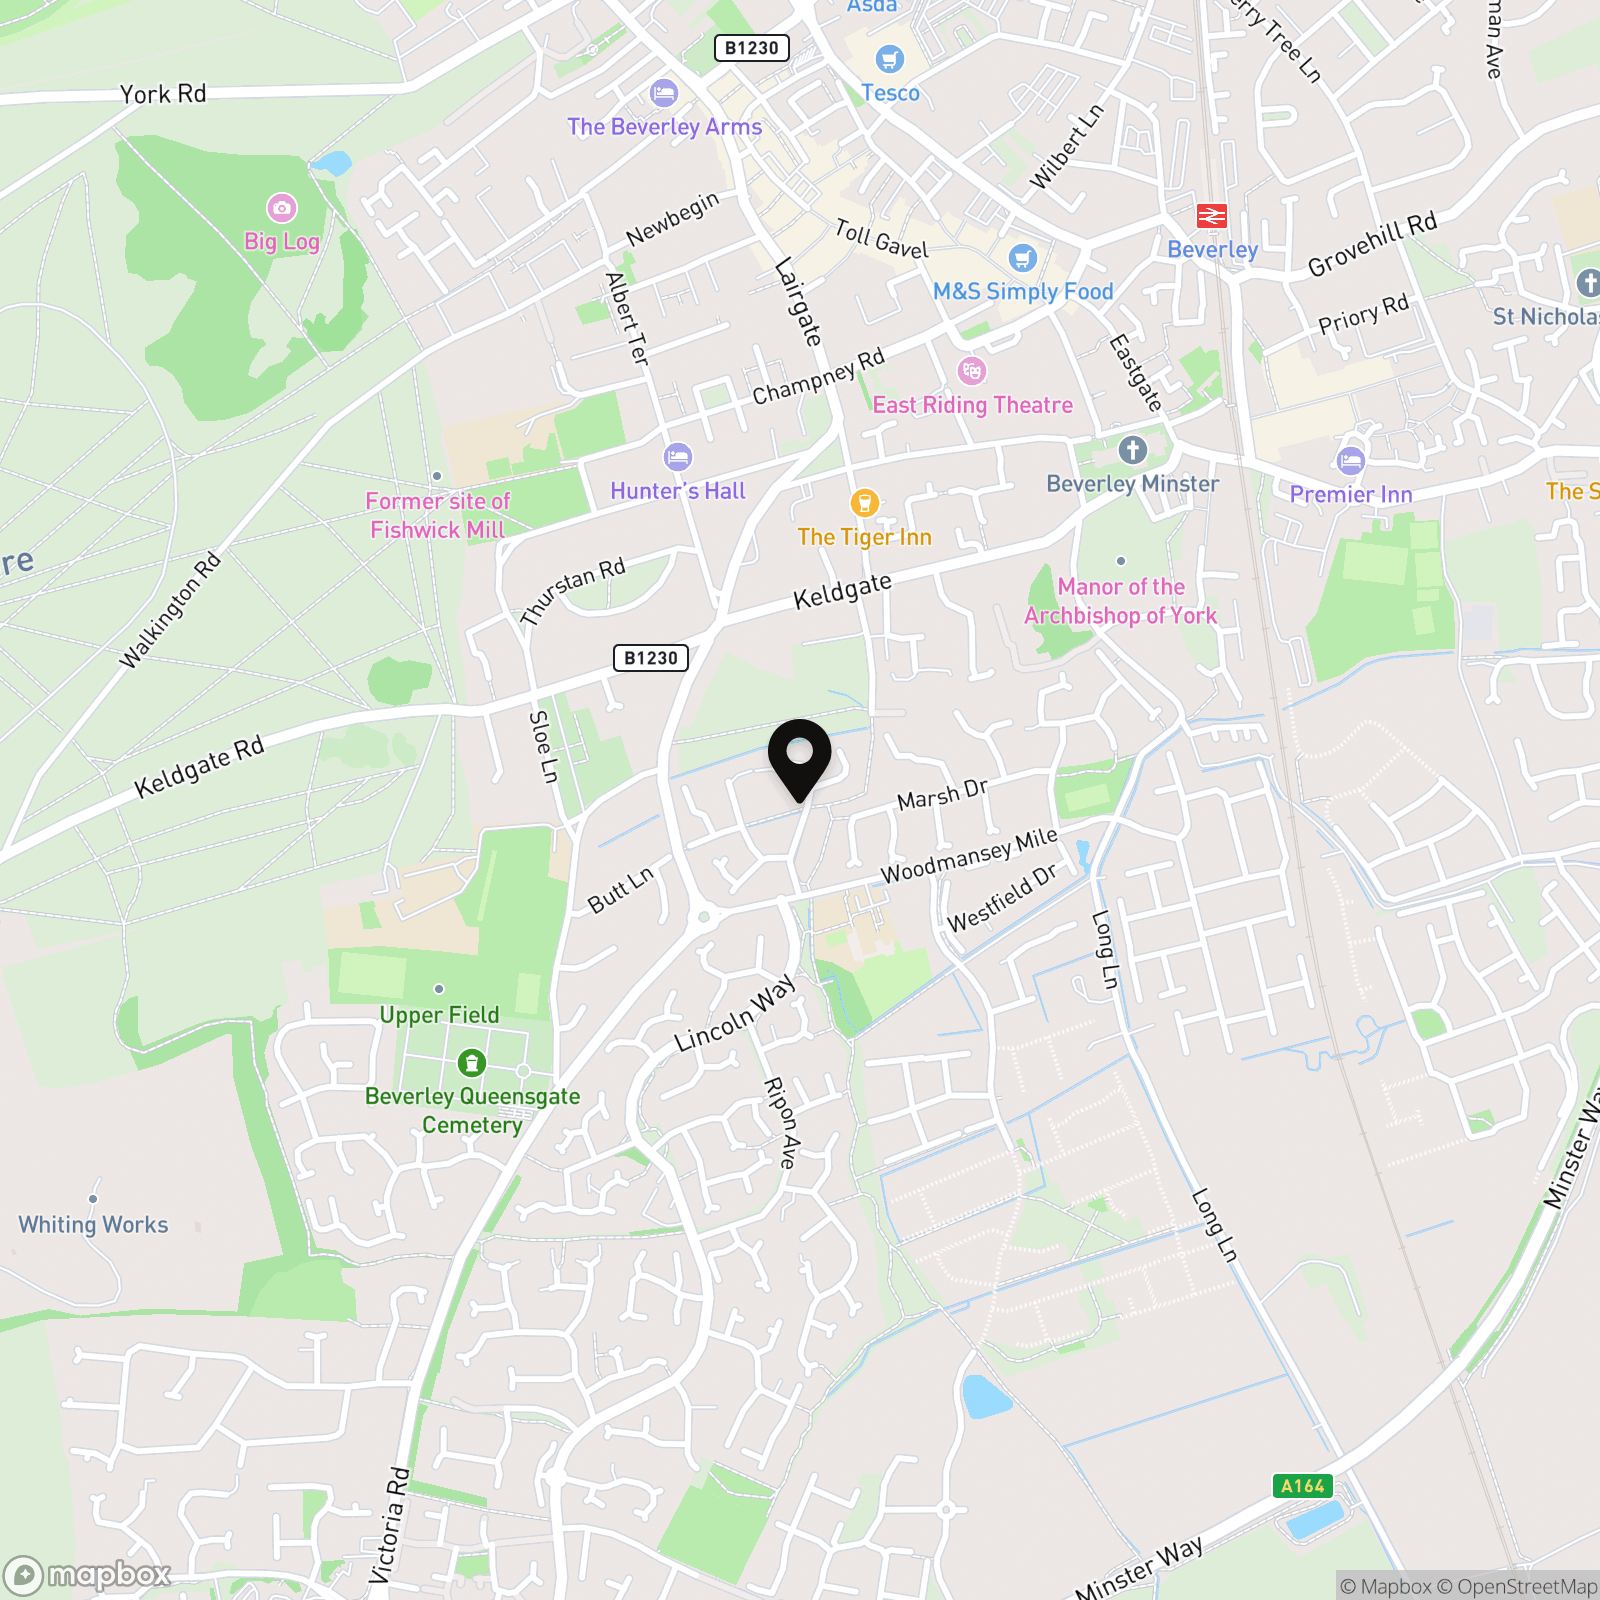
- Located just a 10 minute walk from Beverley town centre
Property Details
- Property type: House
- Property style: Detached
- Price Per Sq Foot: £290
- Approx Sq Feet: 1,292 sqft
- Plot Sq Feet: 3,886 sqft
- Council Tax Band: D
Rooms
Kitchen
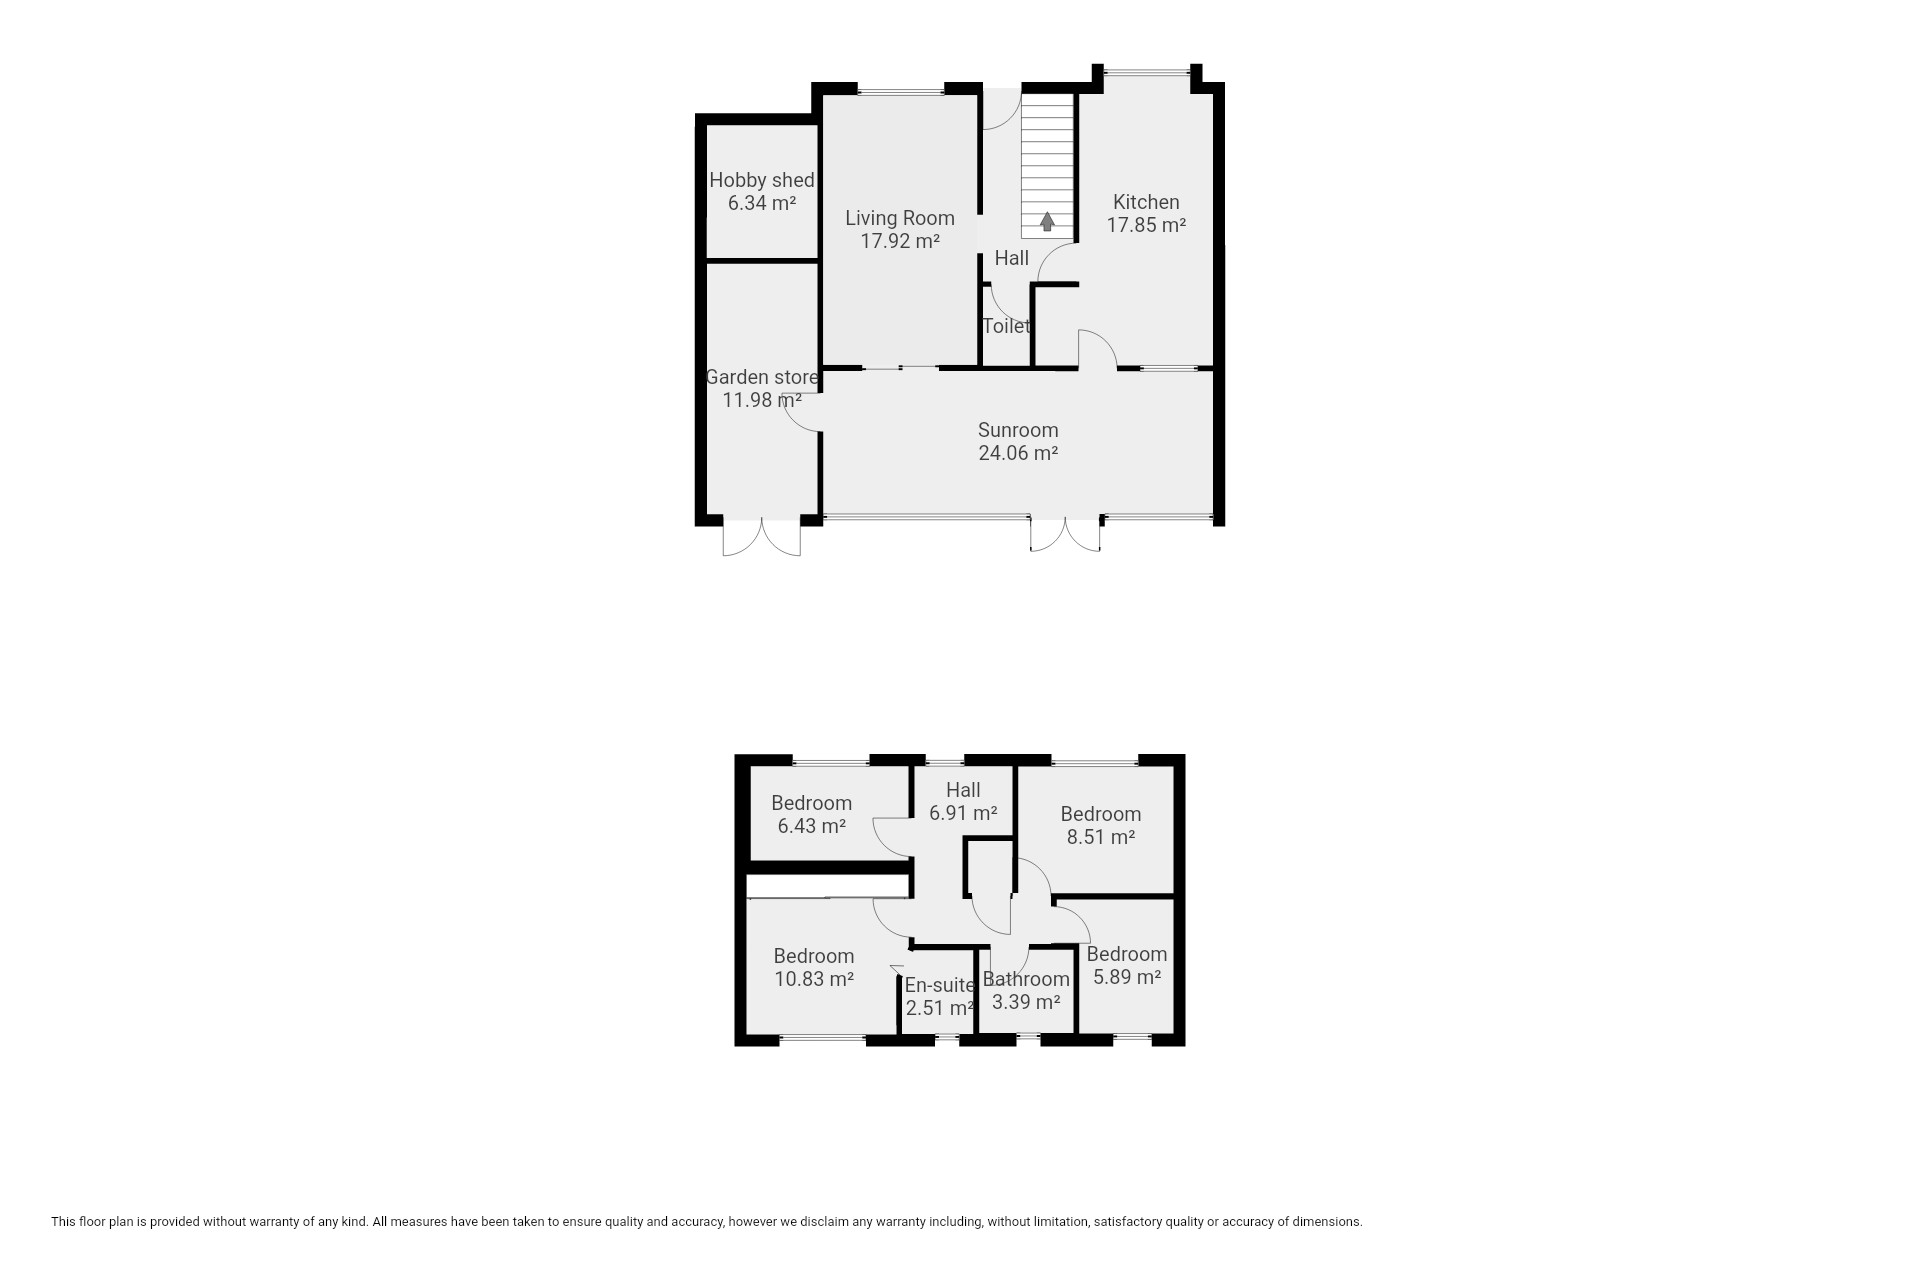
With wooden laminate floor, bespoke solid wood kitchen units, granite worktops, Belfast sink, 6 gas burner Range cooker with electric oven, integrated appliances such as Fridge and full size dishwasher, bay window, and door to sunroom.
View Kitchen PhotosLiving room
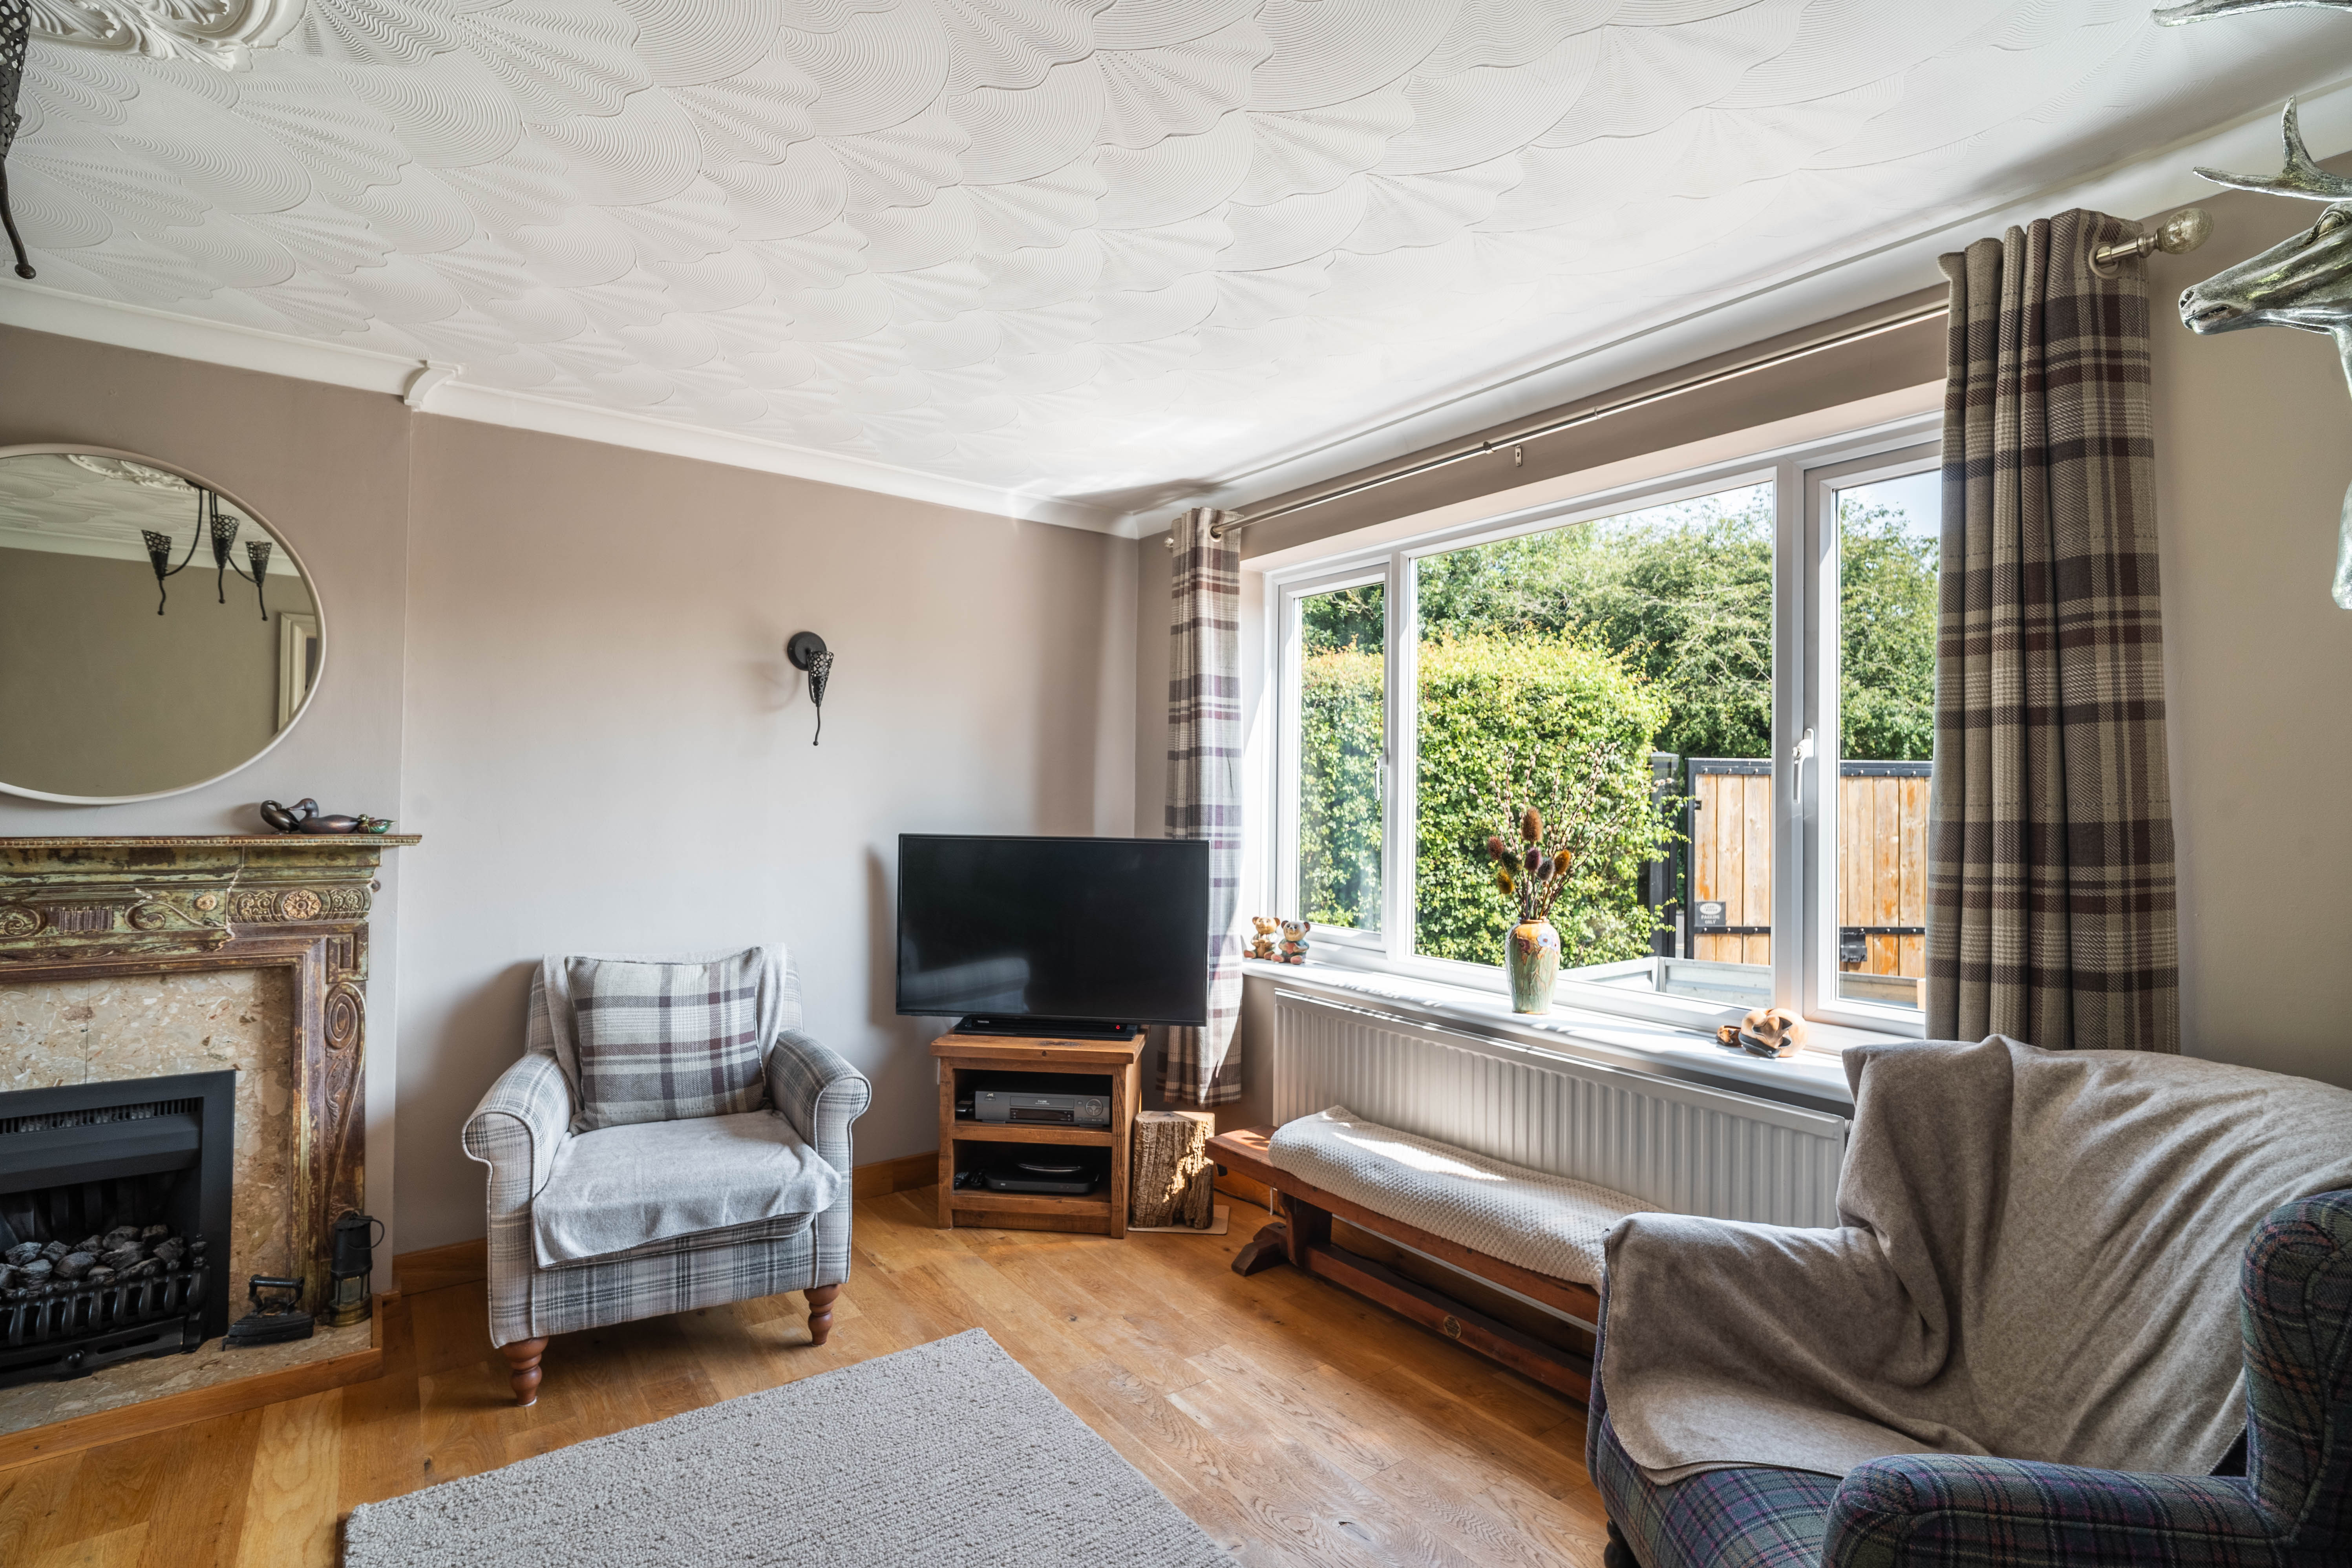
With solid wood oak flooring, feature fireplace, large window, 2 radiators, and doors leading to sunroom.
View Living room PhotosSunroom
With sandstone flooring, log burner, Velux skylights, 2 large double built in storage cupboards, and French doors to rear garden.
View Sunroom PhotosBedroom 1
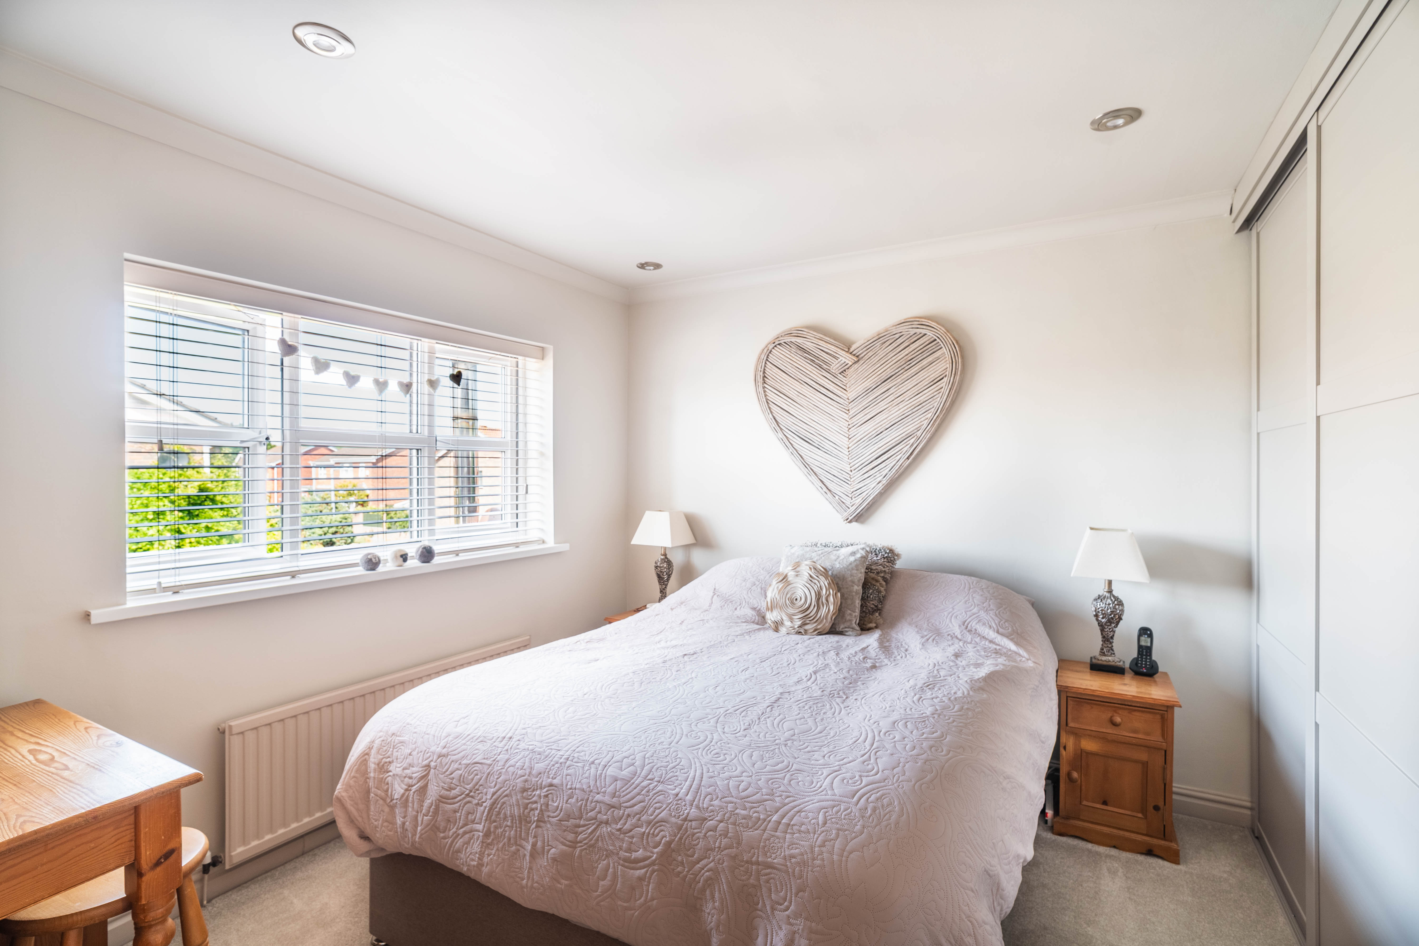
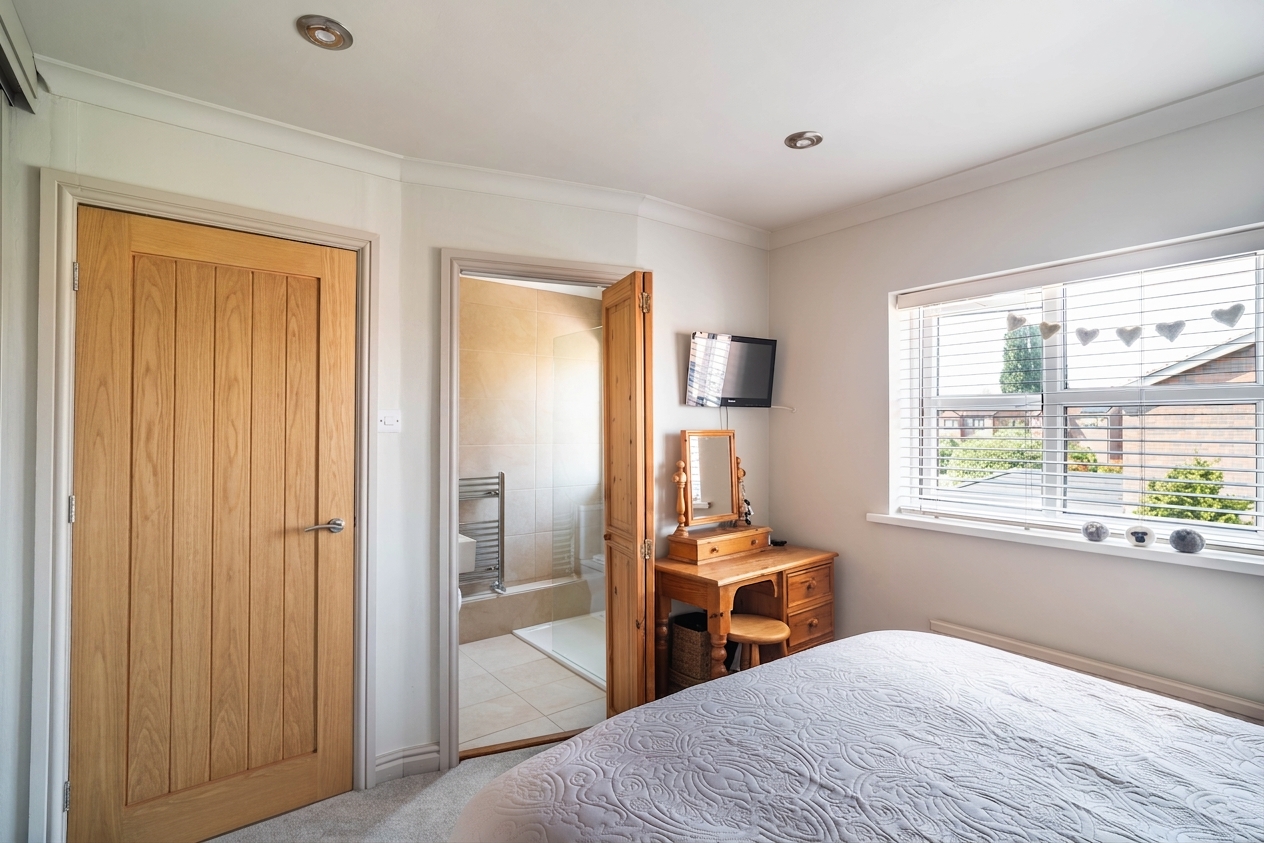
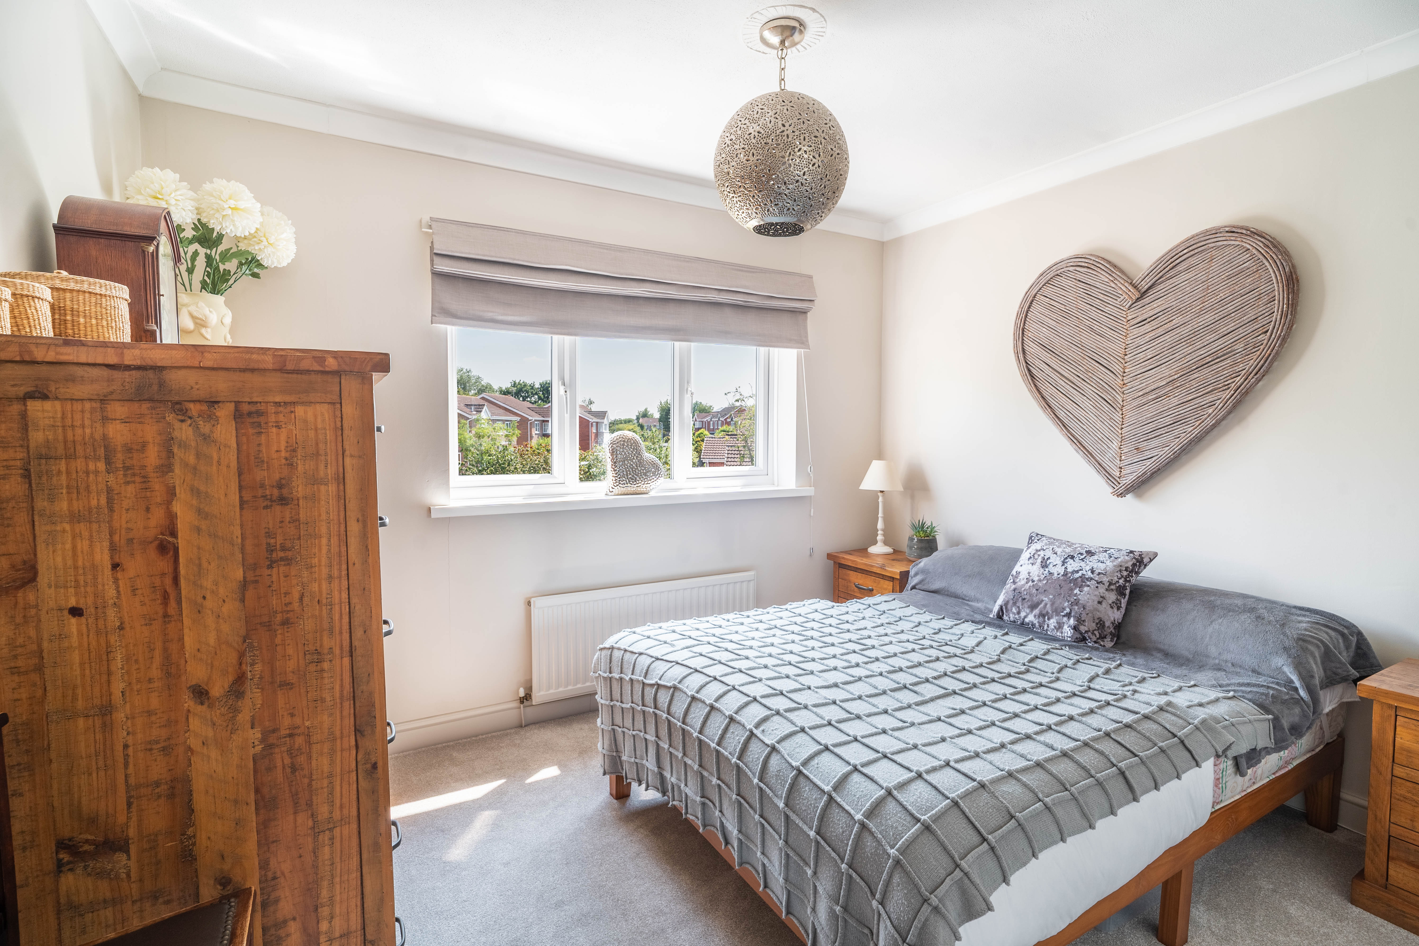
With carpet flooring, built in wardrobes with sliding panelled doors, window, and en-suite
En-suite
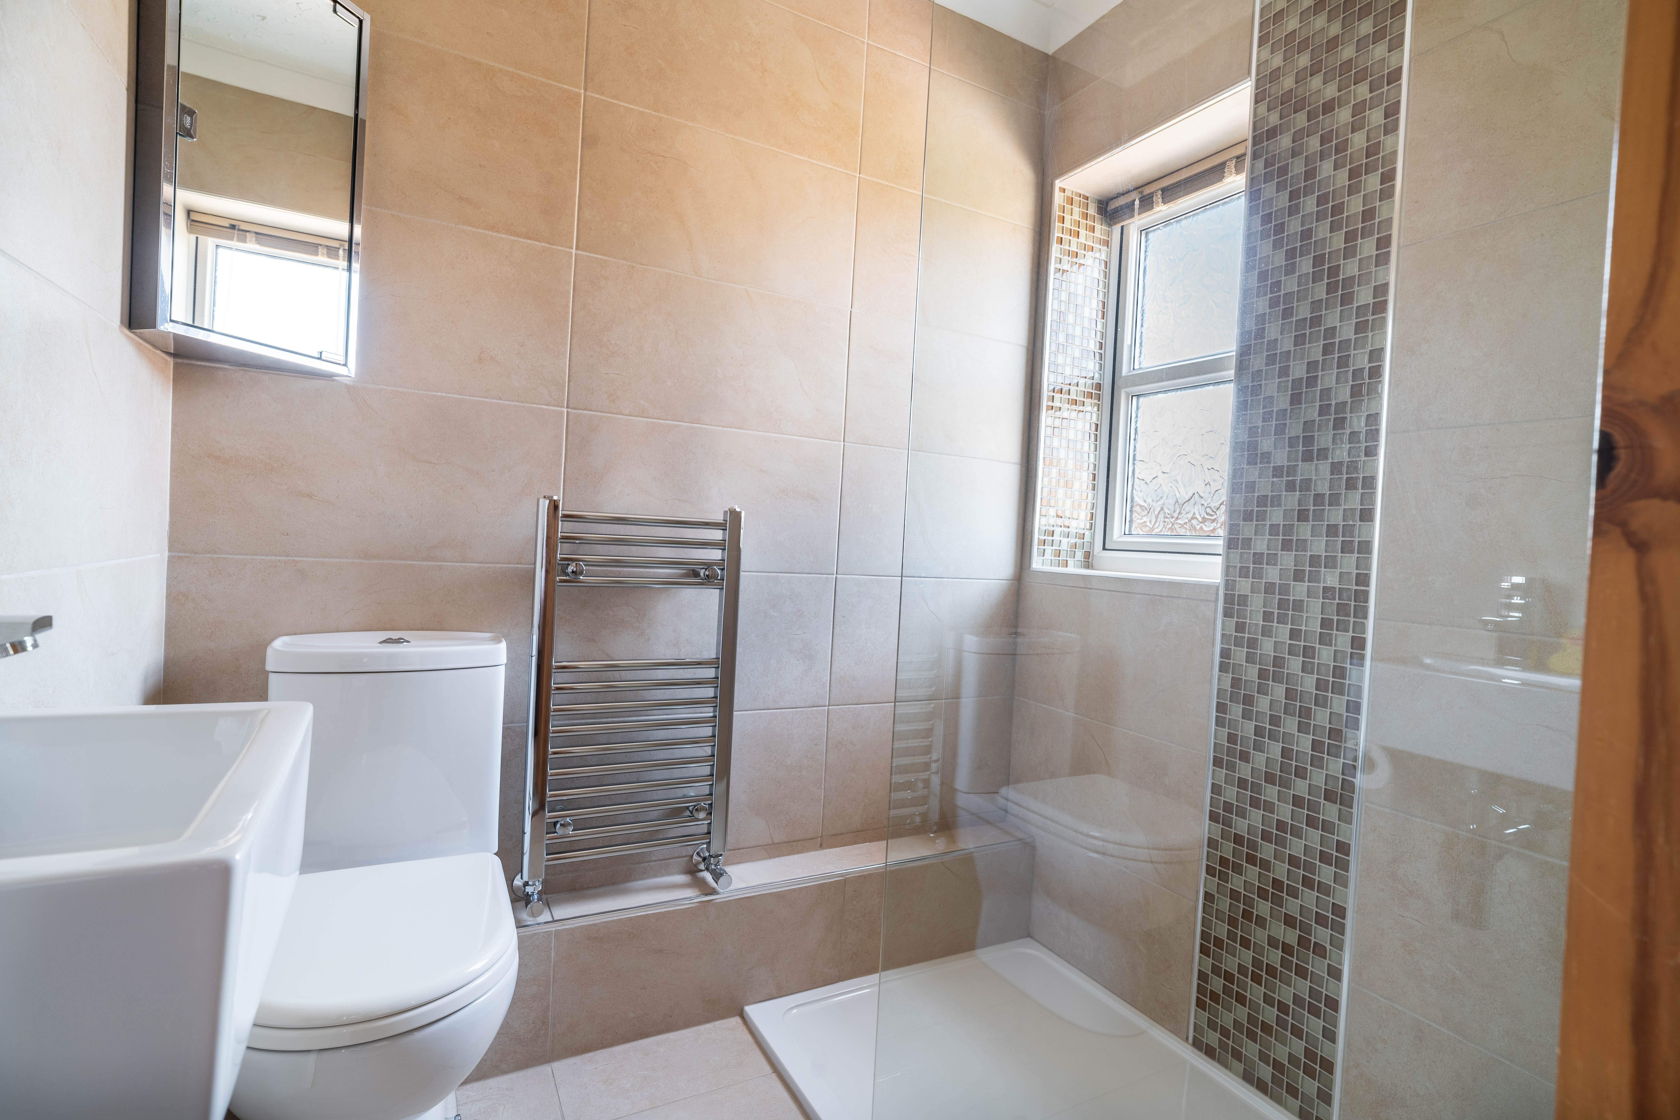
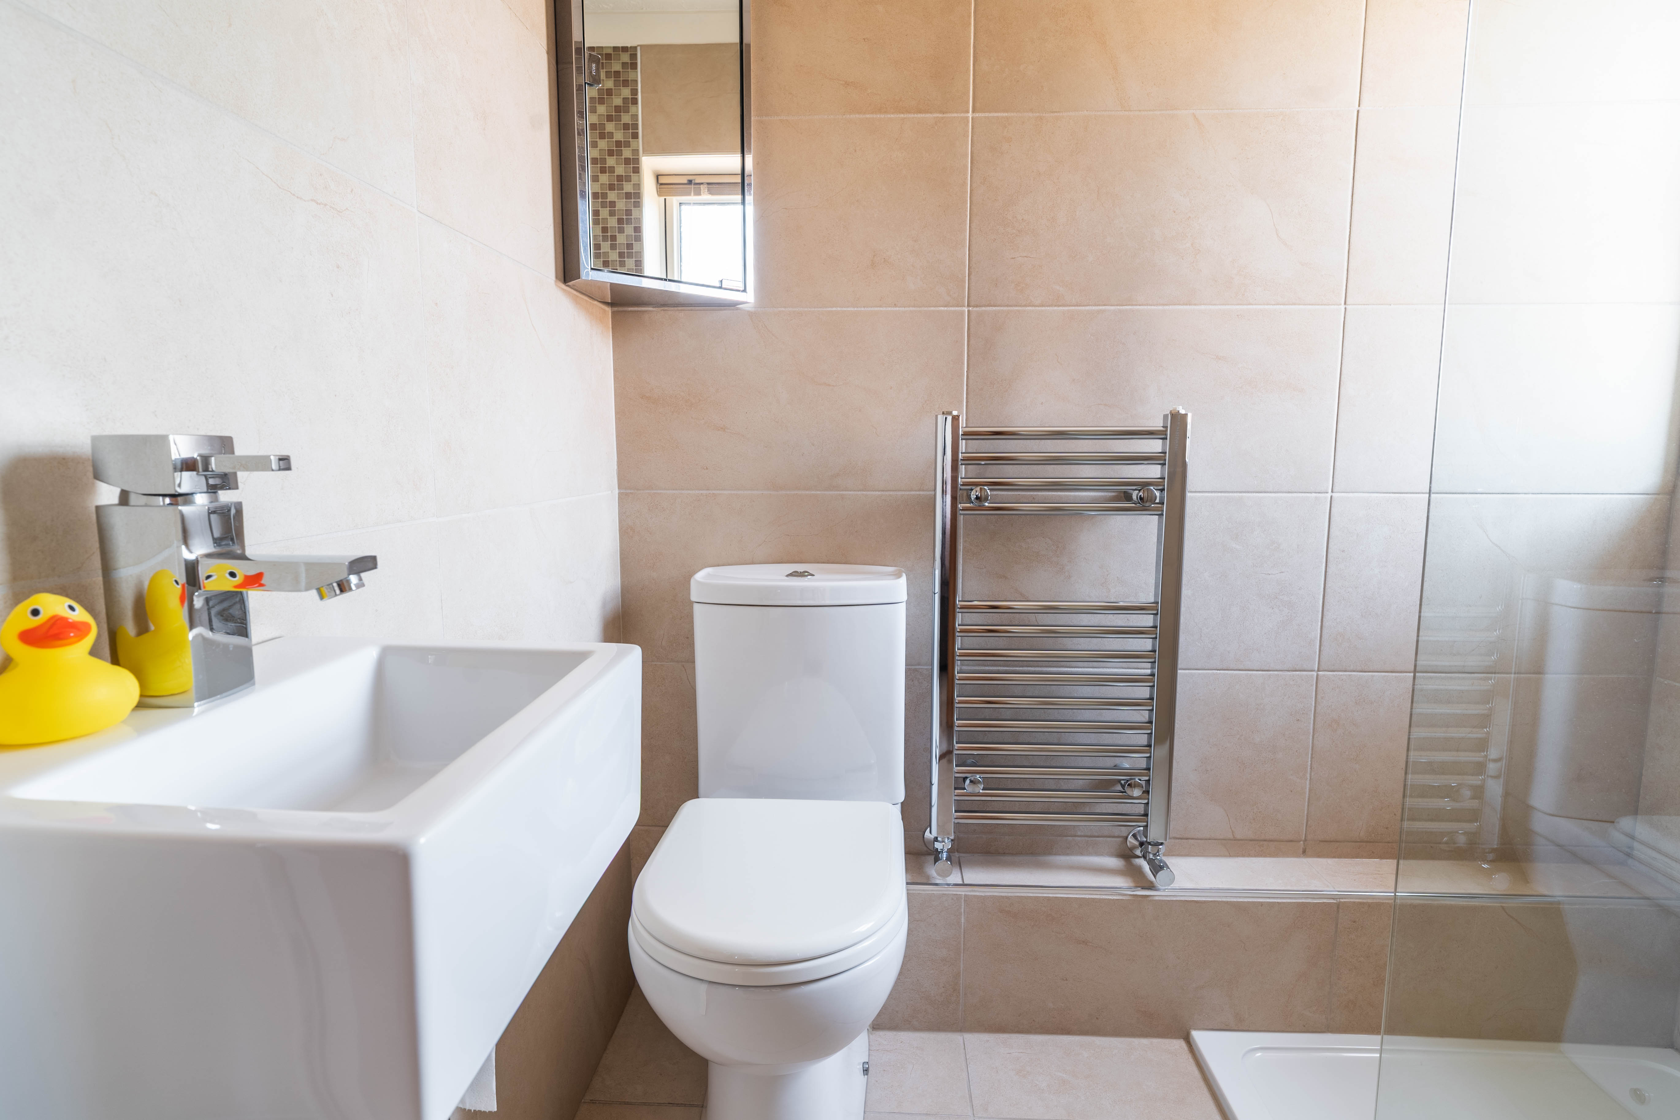
With tiled floor and walls, walk in shower, wash basin, toilet, frosted glass window, and towel radiator
Bathroom
With tiled floor and walls, free standing bath, wash basin on vanity unit, toilet, towel radiator, and frosted glass window.
Bedroom 3
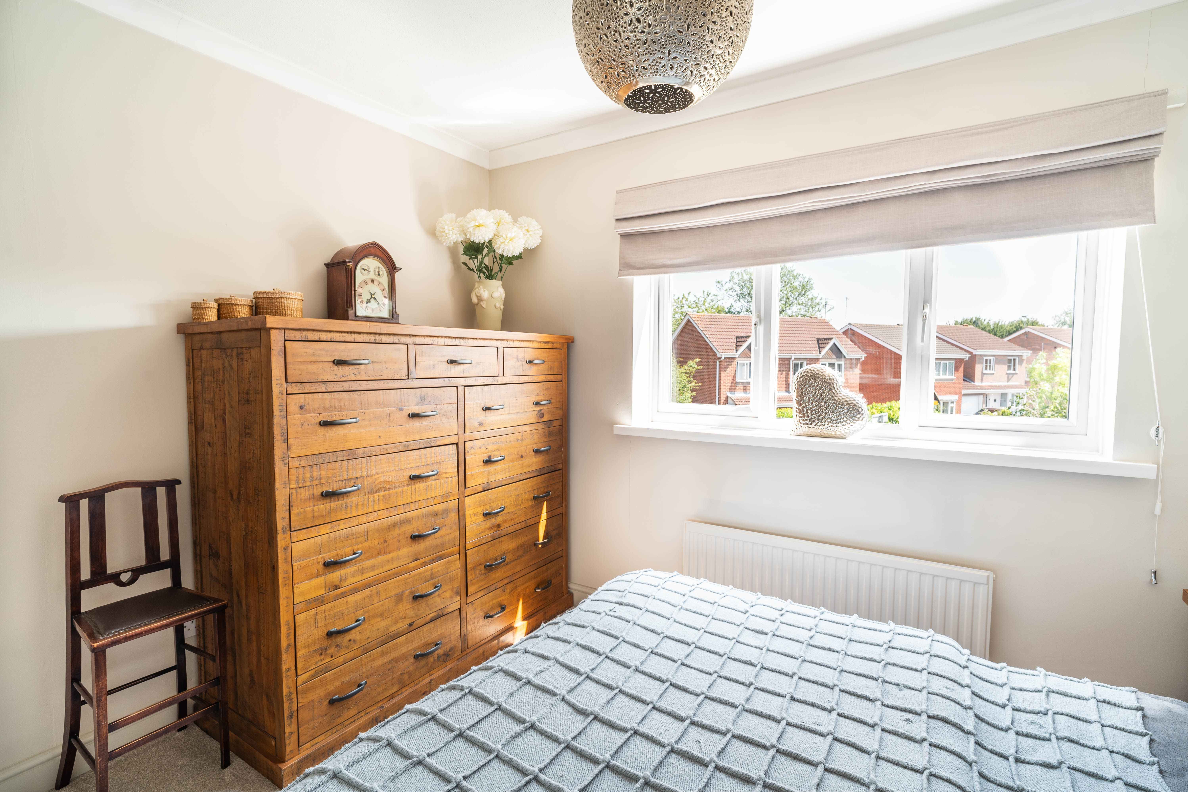
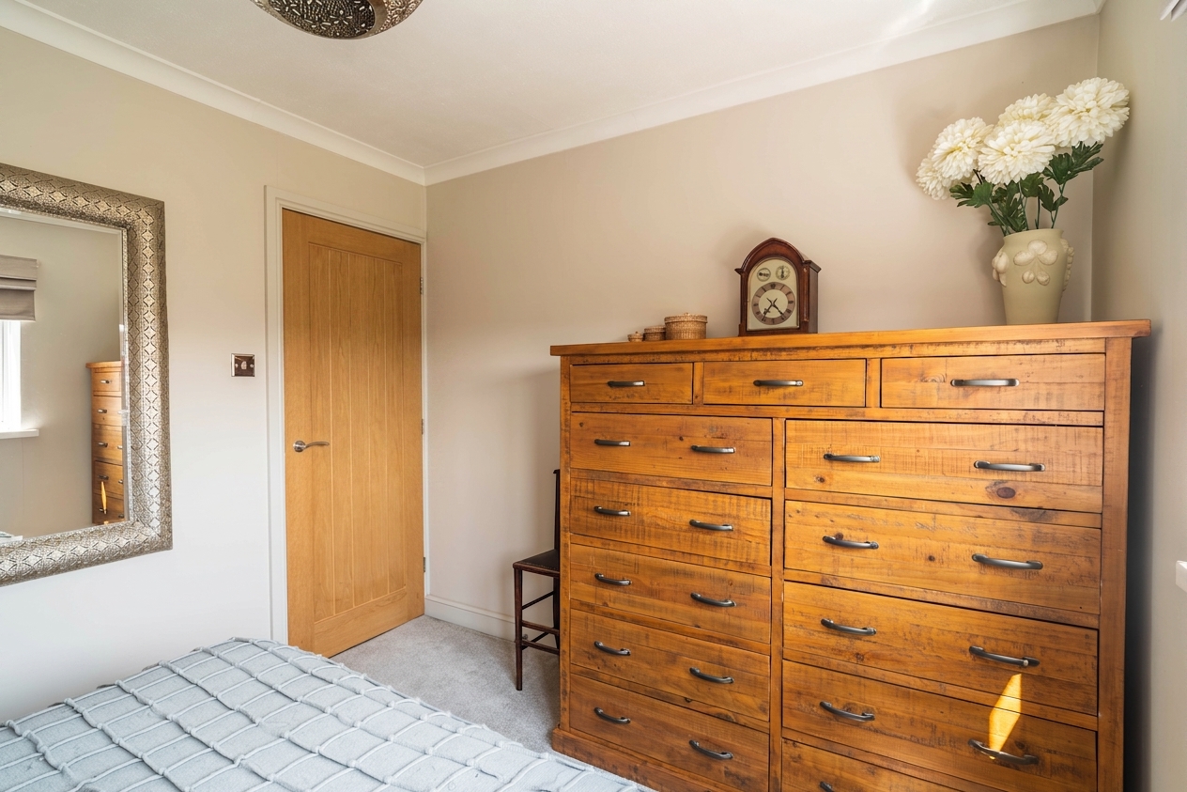
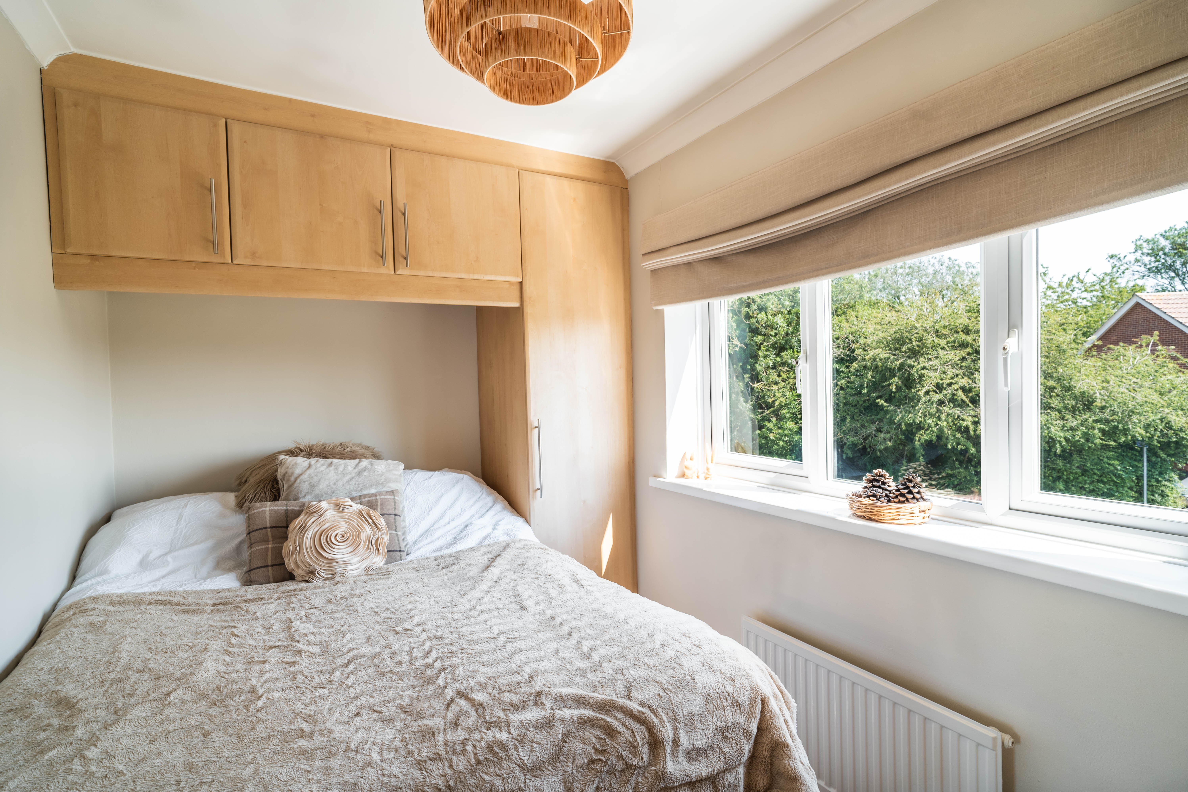
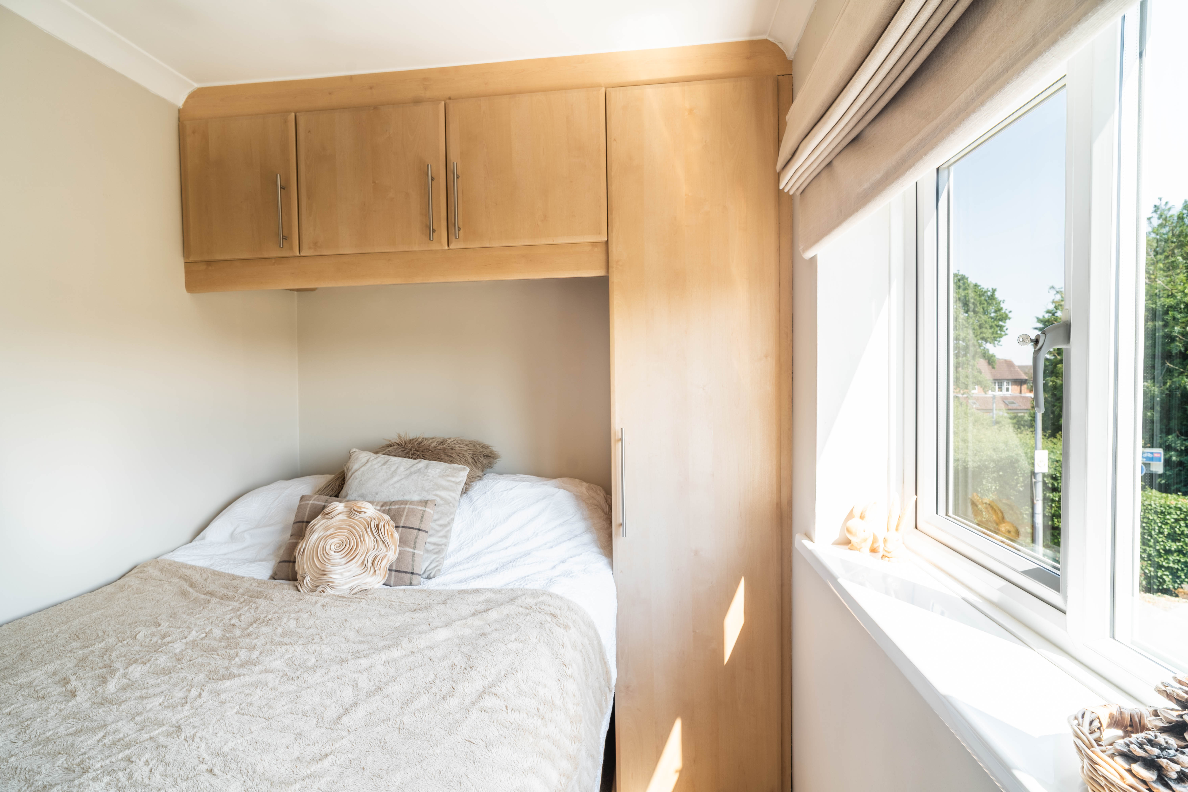
Double room with carpet flooring, built in wardrobes, radiator, and window
Bedroom 4
With carpet flooring, radiator, window, and built in wardrobes.
Floorplans
Outside Spaces
Garden
Private garden to the rear of the property with lawn and a half brick, half wooden wall with a garden gate
Parking Spaces
Driveway
Capacity: 4
Private driveway with secure double gates and parking for multiple vehicles
Location
Properties you may like
By Wigwam
-
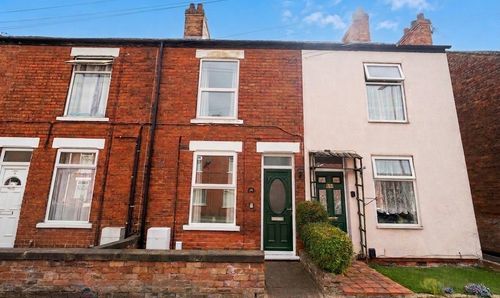
Alexandra Road, Scunthorpe, DN16
- 2 Beds
- 2 Bath
-
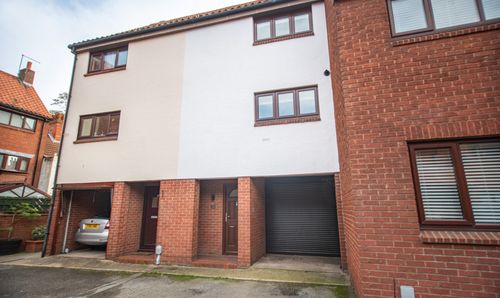
Globe Mews, Beverley, HU17
- 2 Beds
- 2 Bath
-
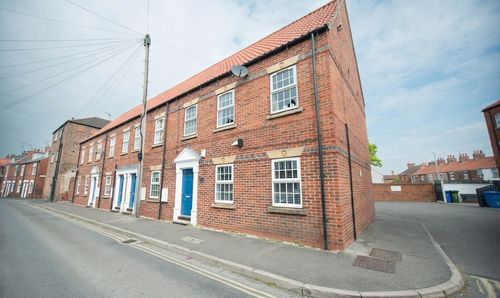
Wilbert Place, Beverley, HU17
- 2 Beds
- 1 Bath
-
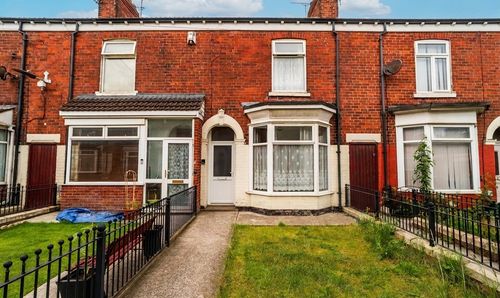
Ribble Street, Hull, HU3
- 3 Beds
- 1 Bath
-

Amanda Close, Hull, HU6
- 2 Beds
- 1 Bath
-
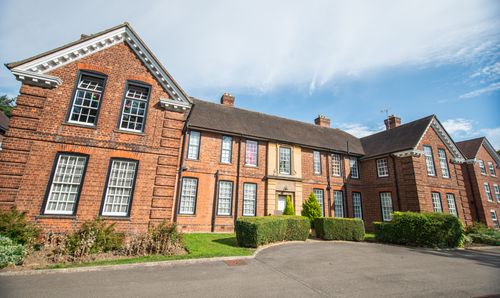
Hessle Road, Worsley House, HU4
- 3 Beds
- 3 Bath
-
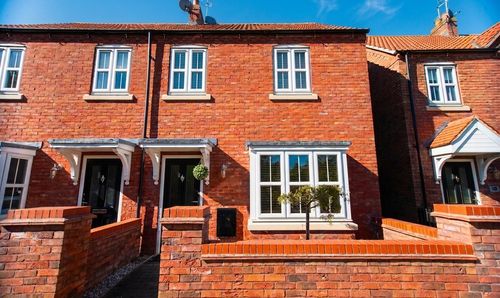
Village Green Way, Kingswood, HU7
- 3 Beds
- 1 Bath
-
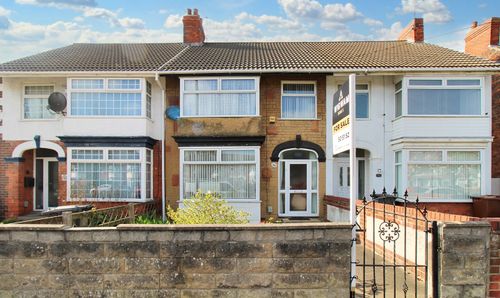
Boothferry Road, Hull, HU4
- 3 Beds
- 1 Bath
-
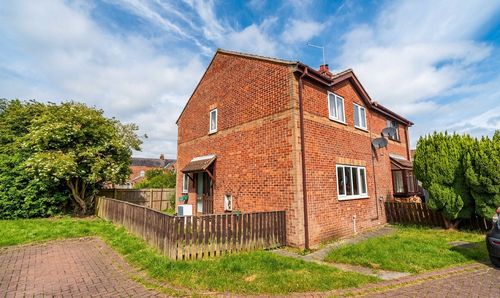
Castle Park, Aldbrough, HU11
- 3 Beds
- 1 Bath