3 Bedroom Semi Detached House, Sheppey Close, Crawley, RH11
Sheppey Close, Crawley, RH11
Description
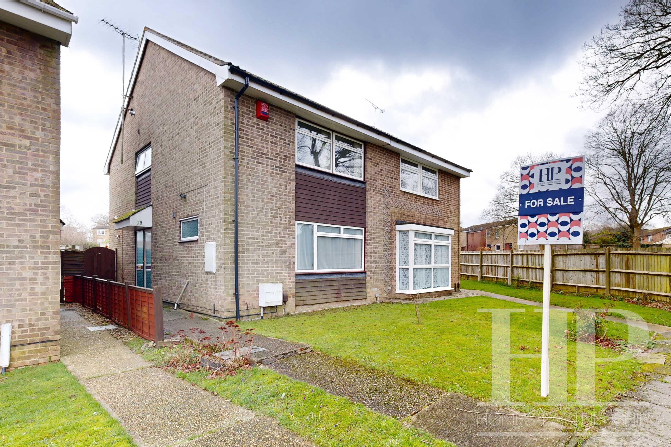
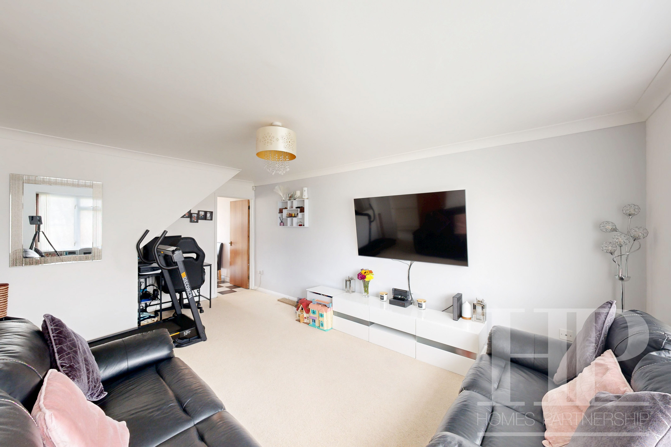
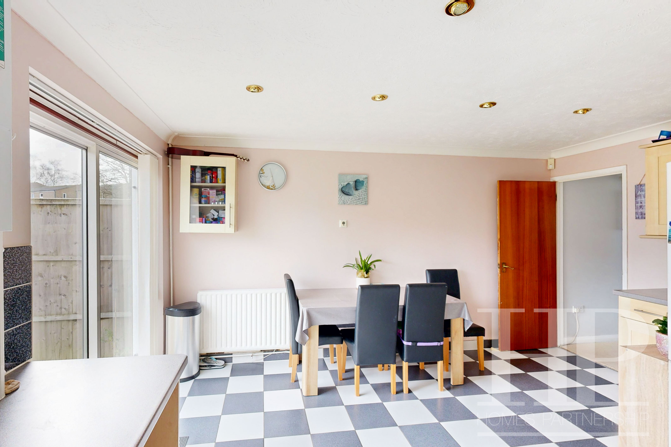
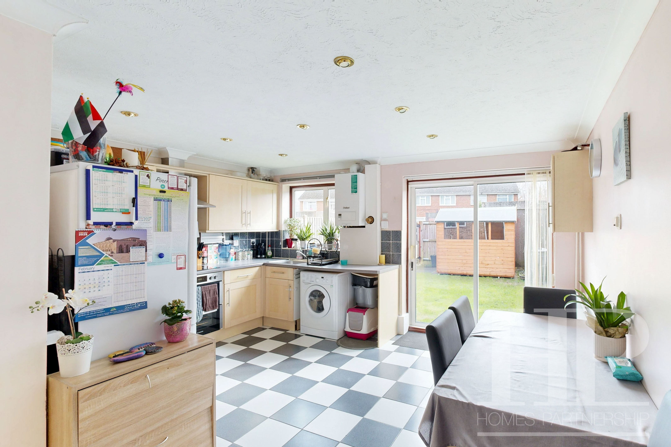
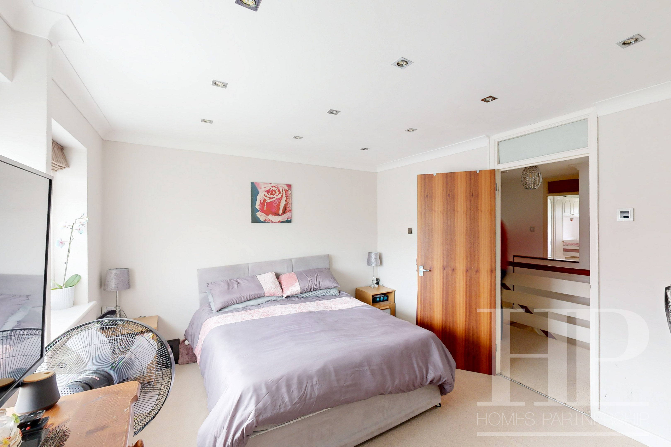
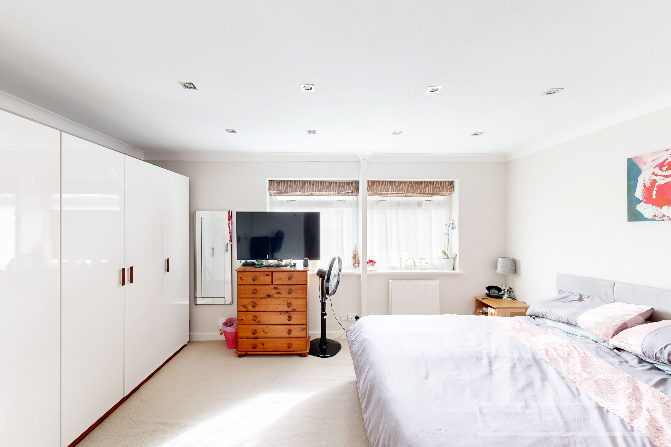
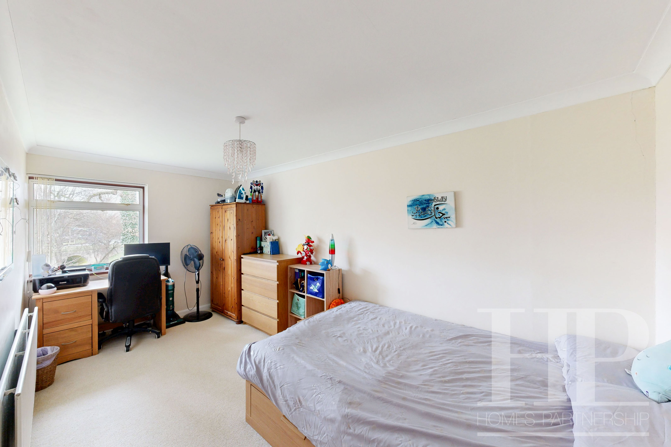
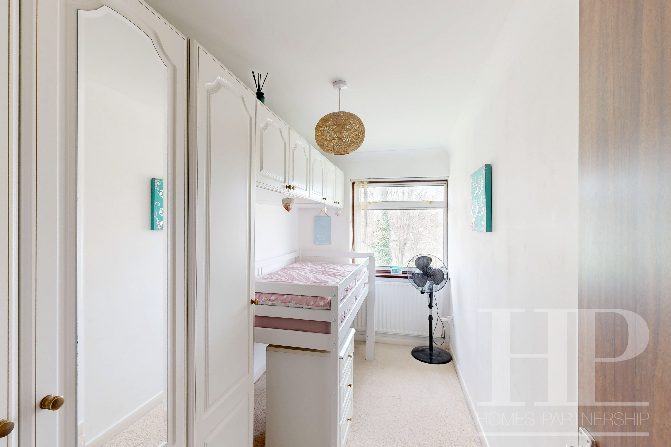
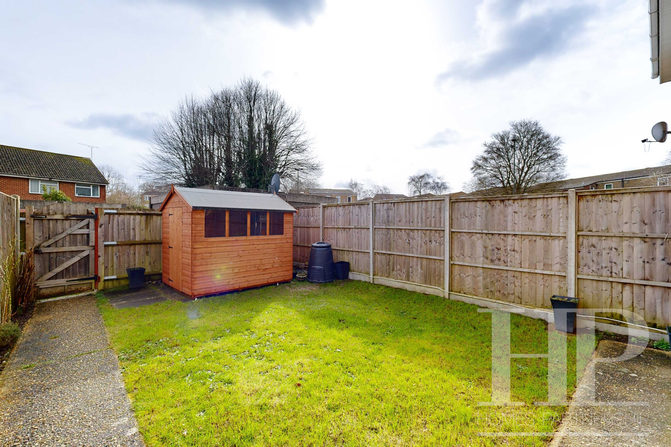
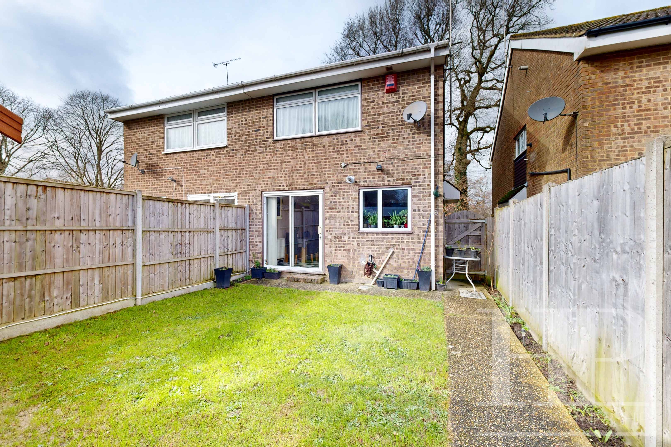
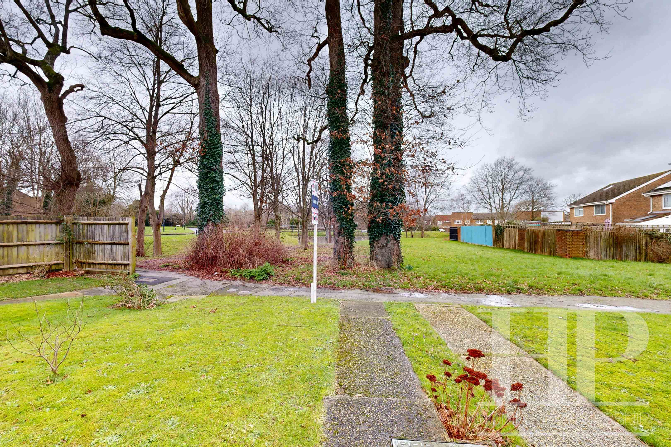
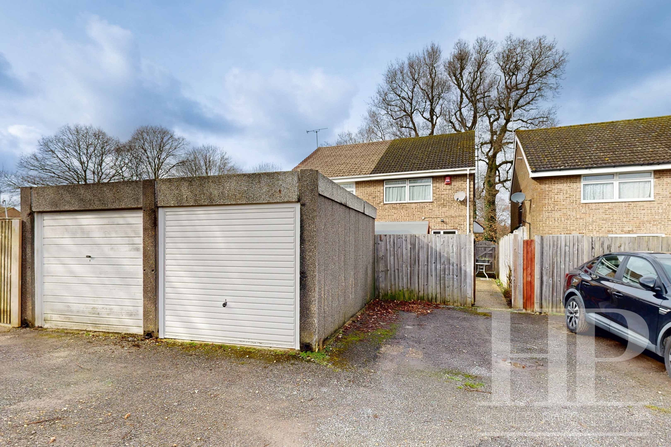
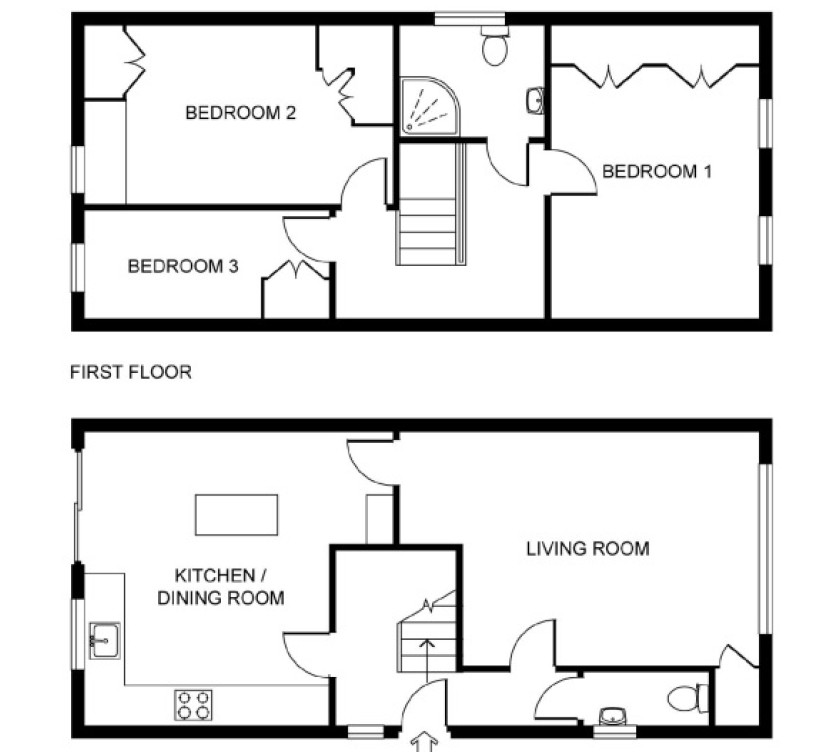
Homes Partnership is delighted to offer for sale with no onward chain, this three-bedroom semi-detached property, located in the residential neighbourhood of Broadfield. The property offers bright and airy living accommodation and comprises an entrance hall, a lounge to the front, a fitted kitchen/diner with a built-in oven and hob, and patio doors opening to the rear garden, and a WC/wet room. On the first floor there are three bedrooms, two double rooms and a single bedroom, and the bathroom has been refitted with a white suite. Outside the front garden is open plan and laid to lawn. The rear garden is mostly laid to lawn with a concrete path leading to the rear gated access. There is also gated access from the front, making the garden easily accessible for outdoor entertaining and storing bikes. To the rear of the property there is one garage and an allocated parking space. The property is close to a 24-hour Fastway bus service, connecting the area to Pease Pottage, Manor Royal and Gatwick Airport. With schools and local amenities easily accessible, this would be a great family home and we would recommend a viewing.
EPC Rating: C
Key Features
- Three bedroom semi-detached property
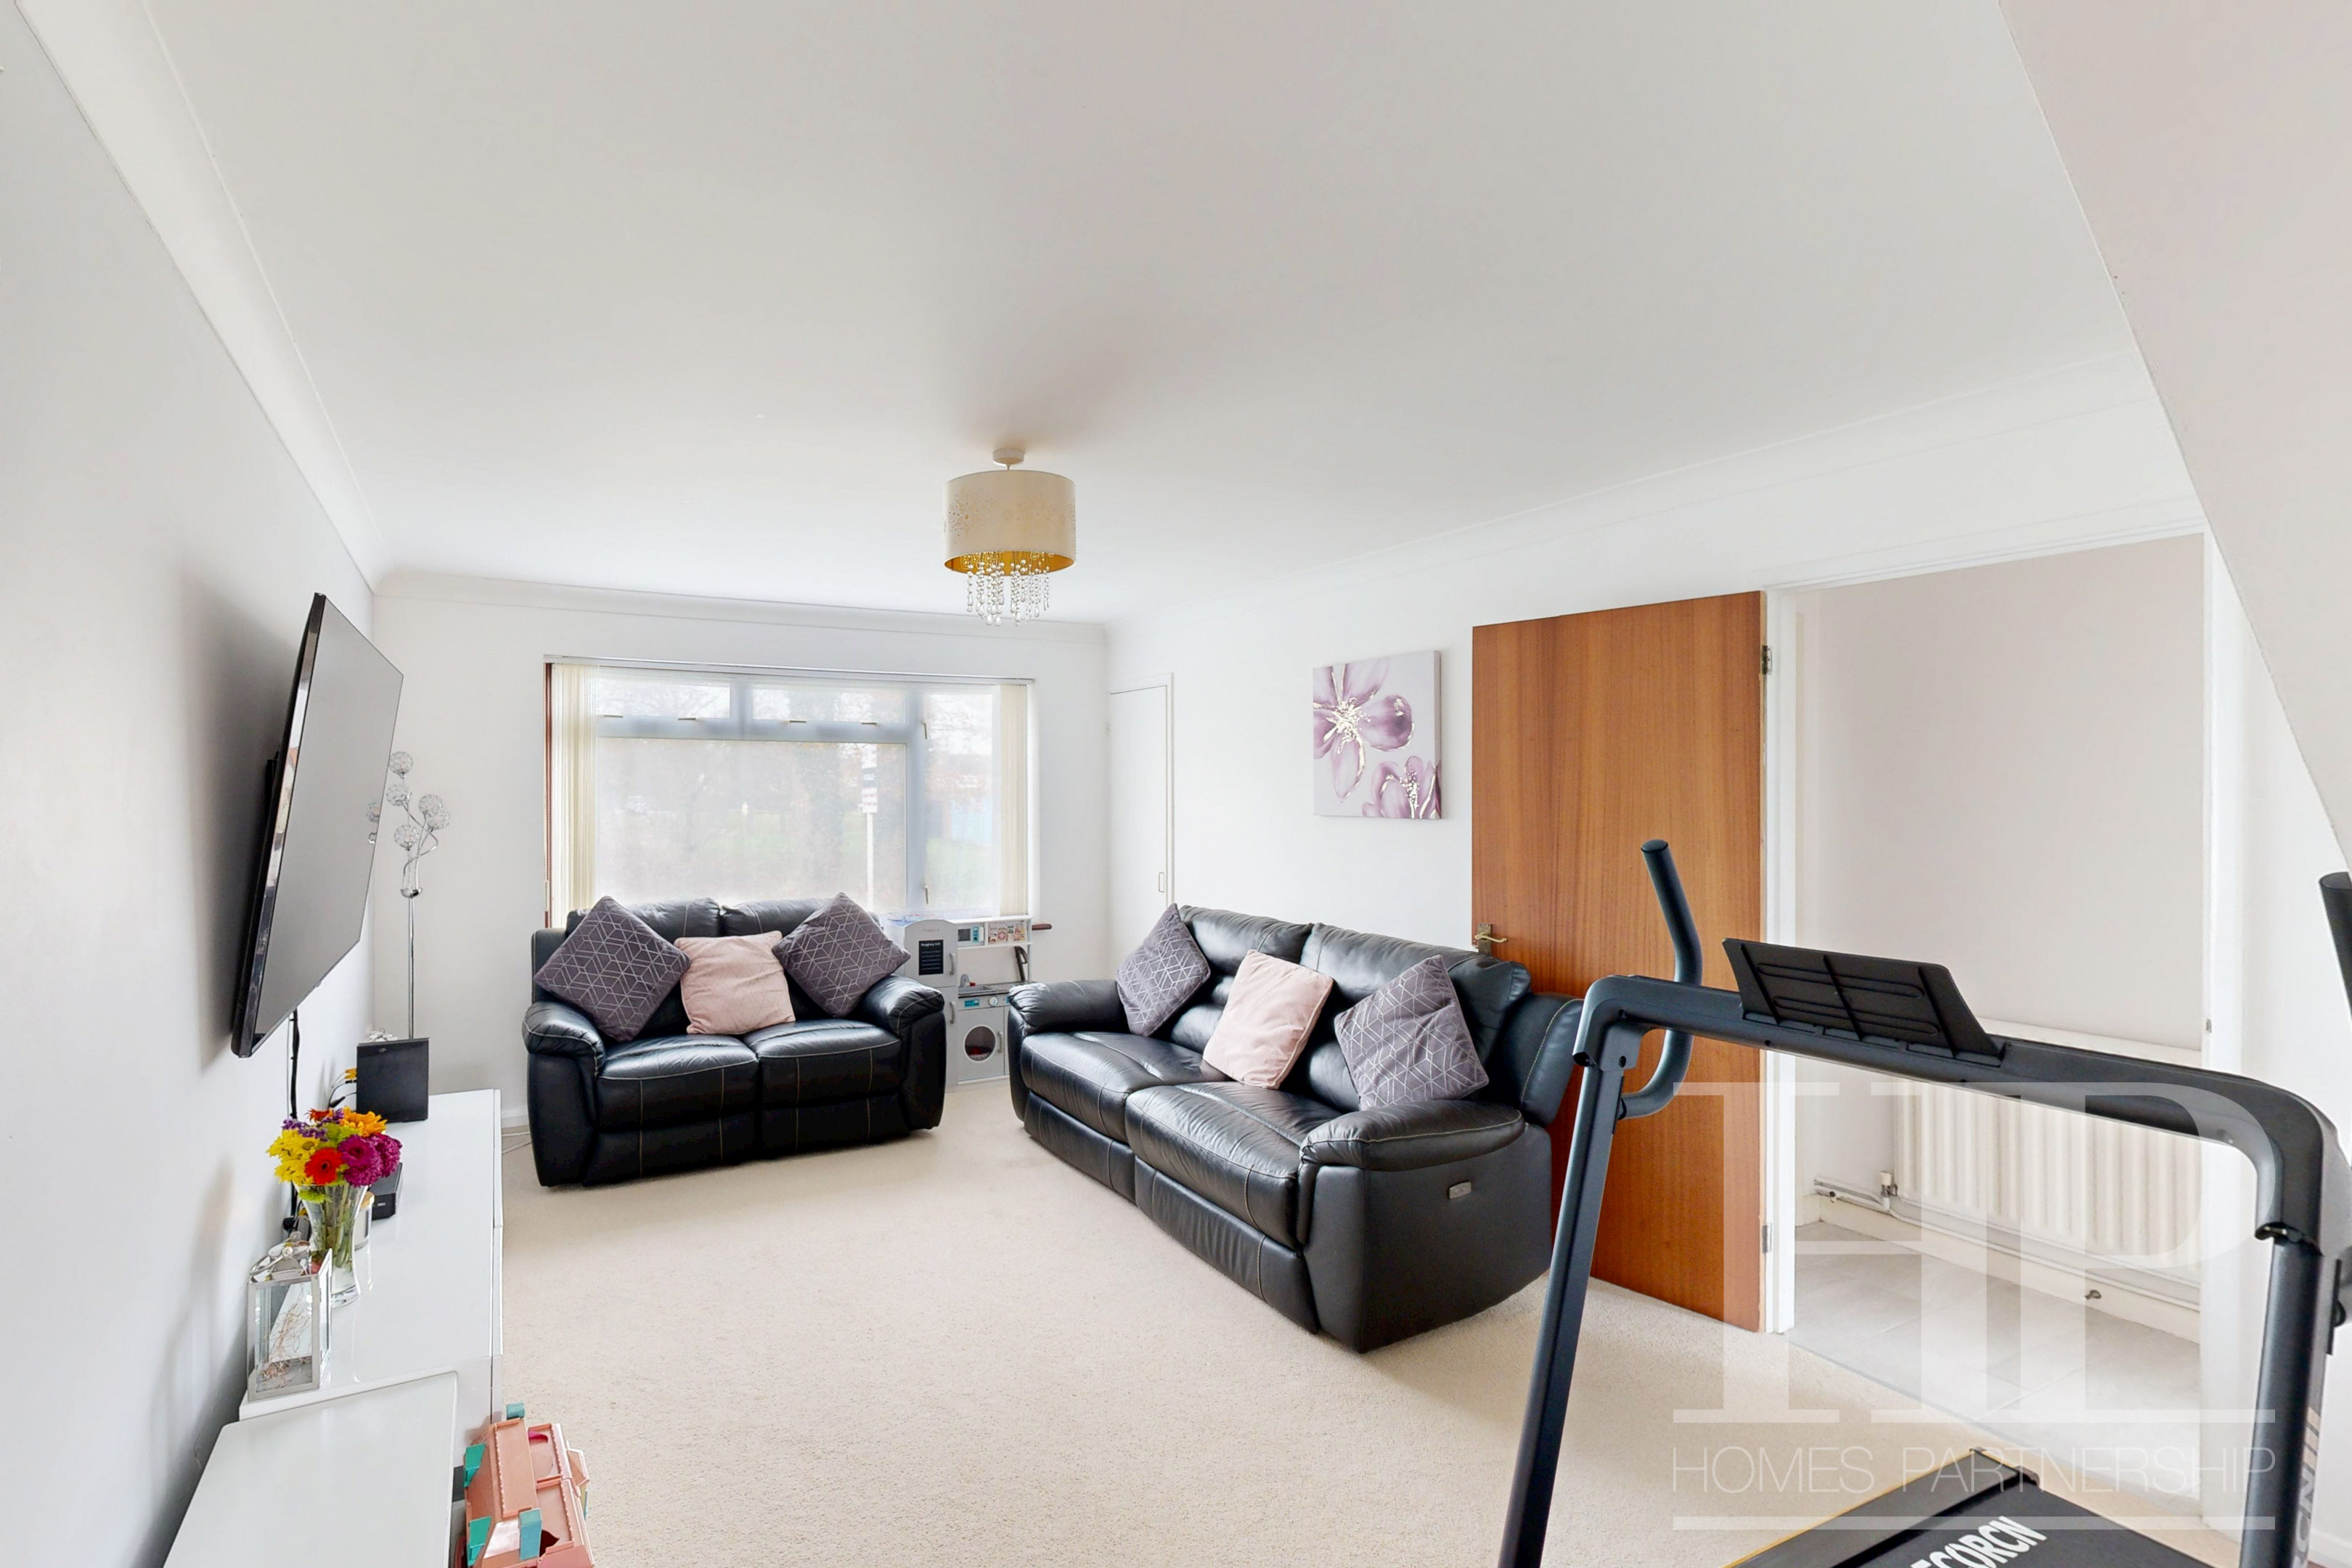
- Spacious lounge to the front
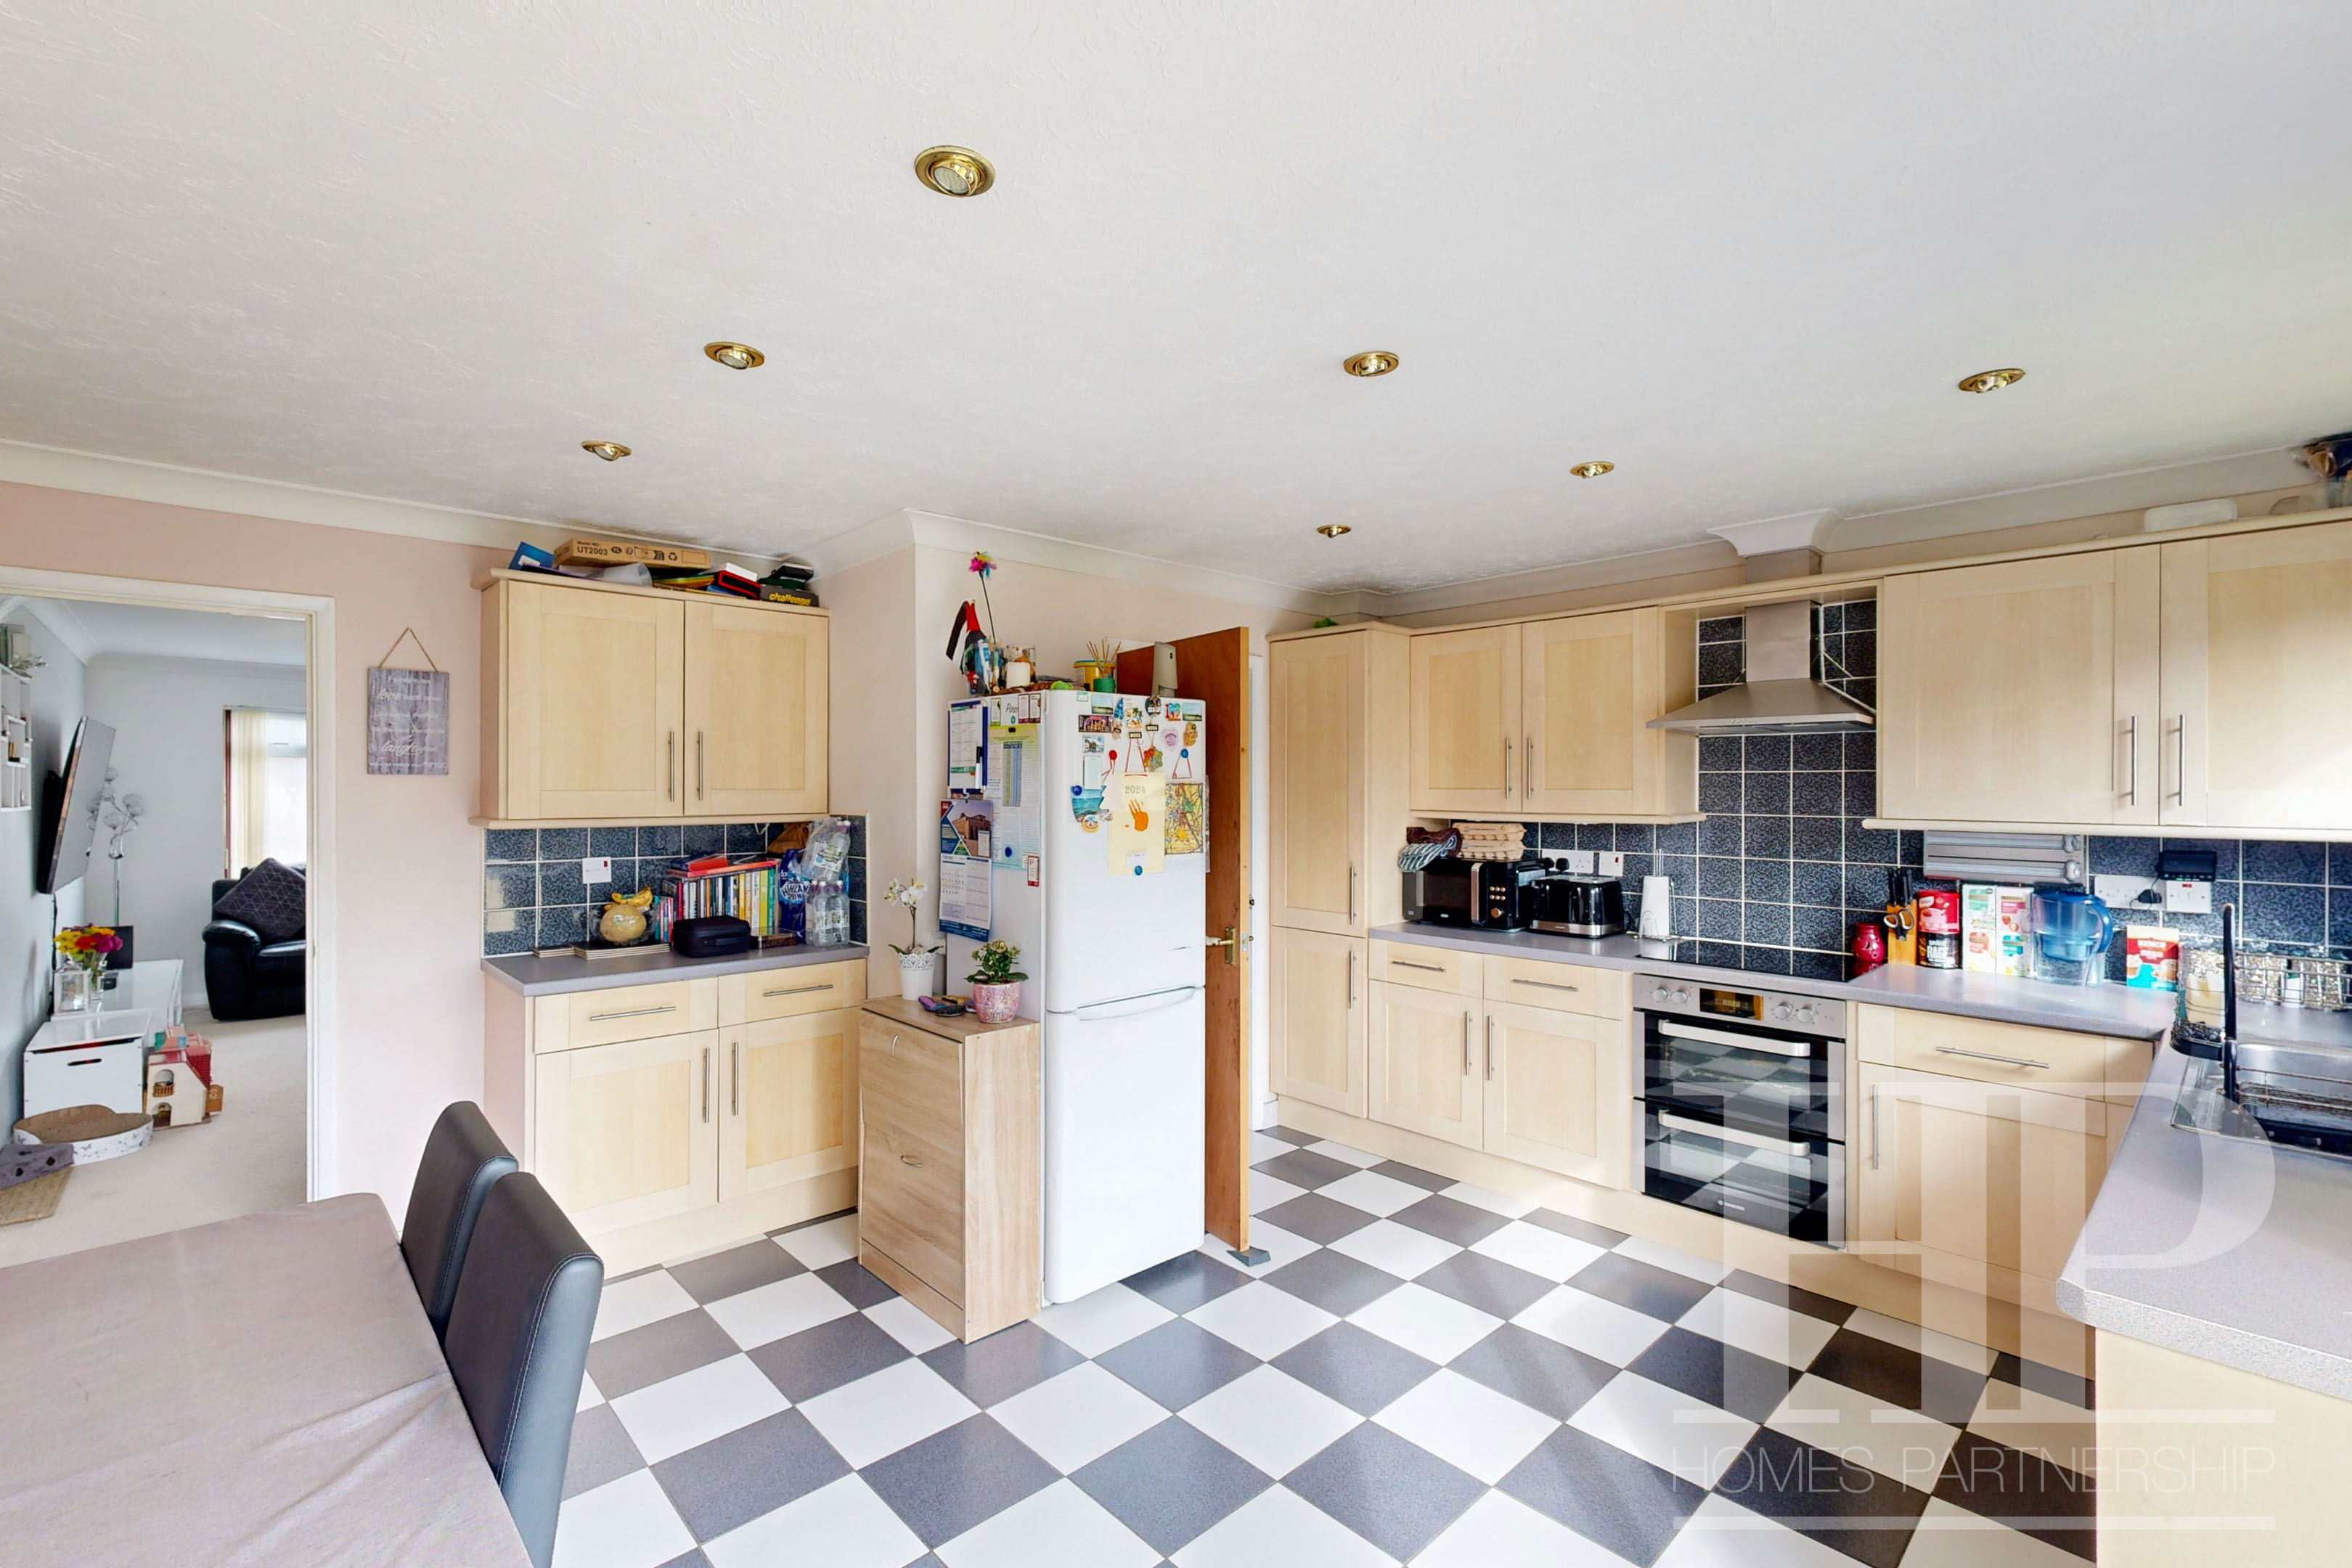
- Kitchen/diner with built-in oven & hob and patio doors to the rear garden
- Downstairs WC/wet room
- Two double bedrooms; one single bedroom
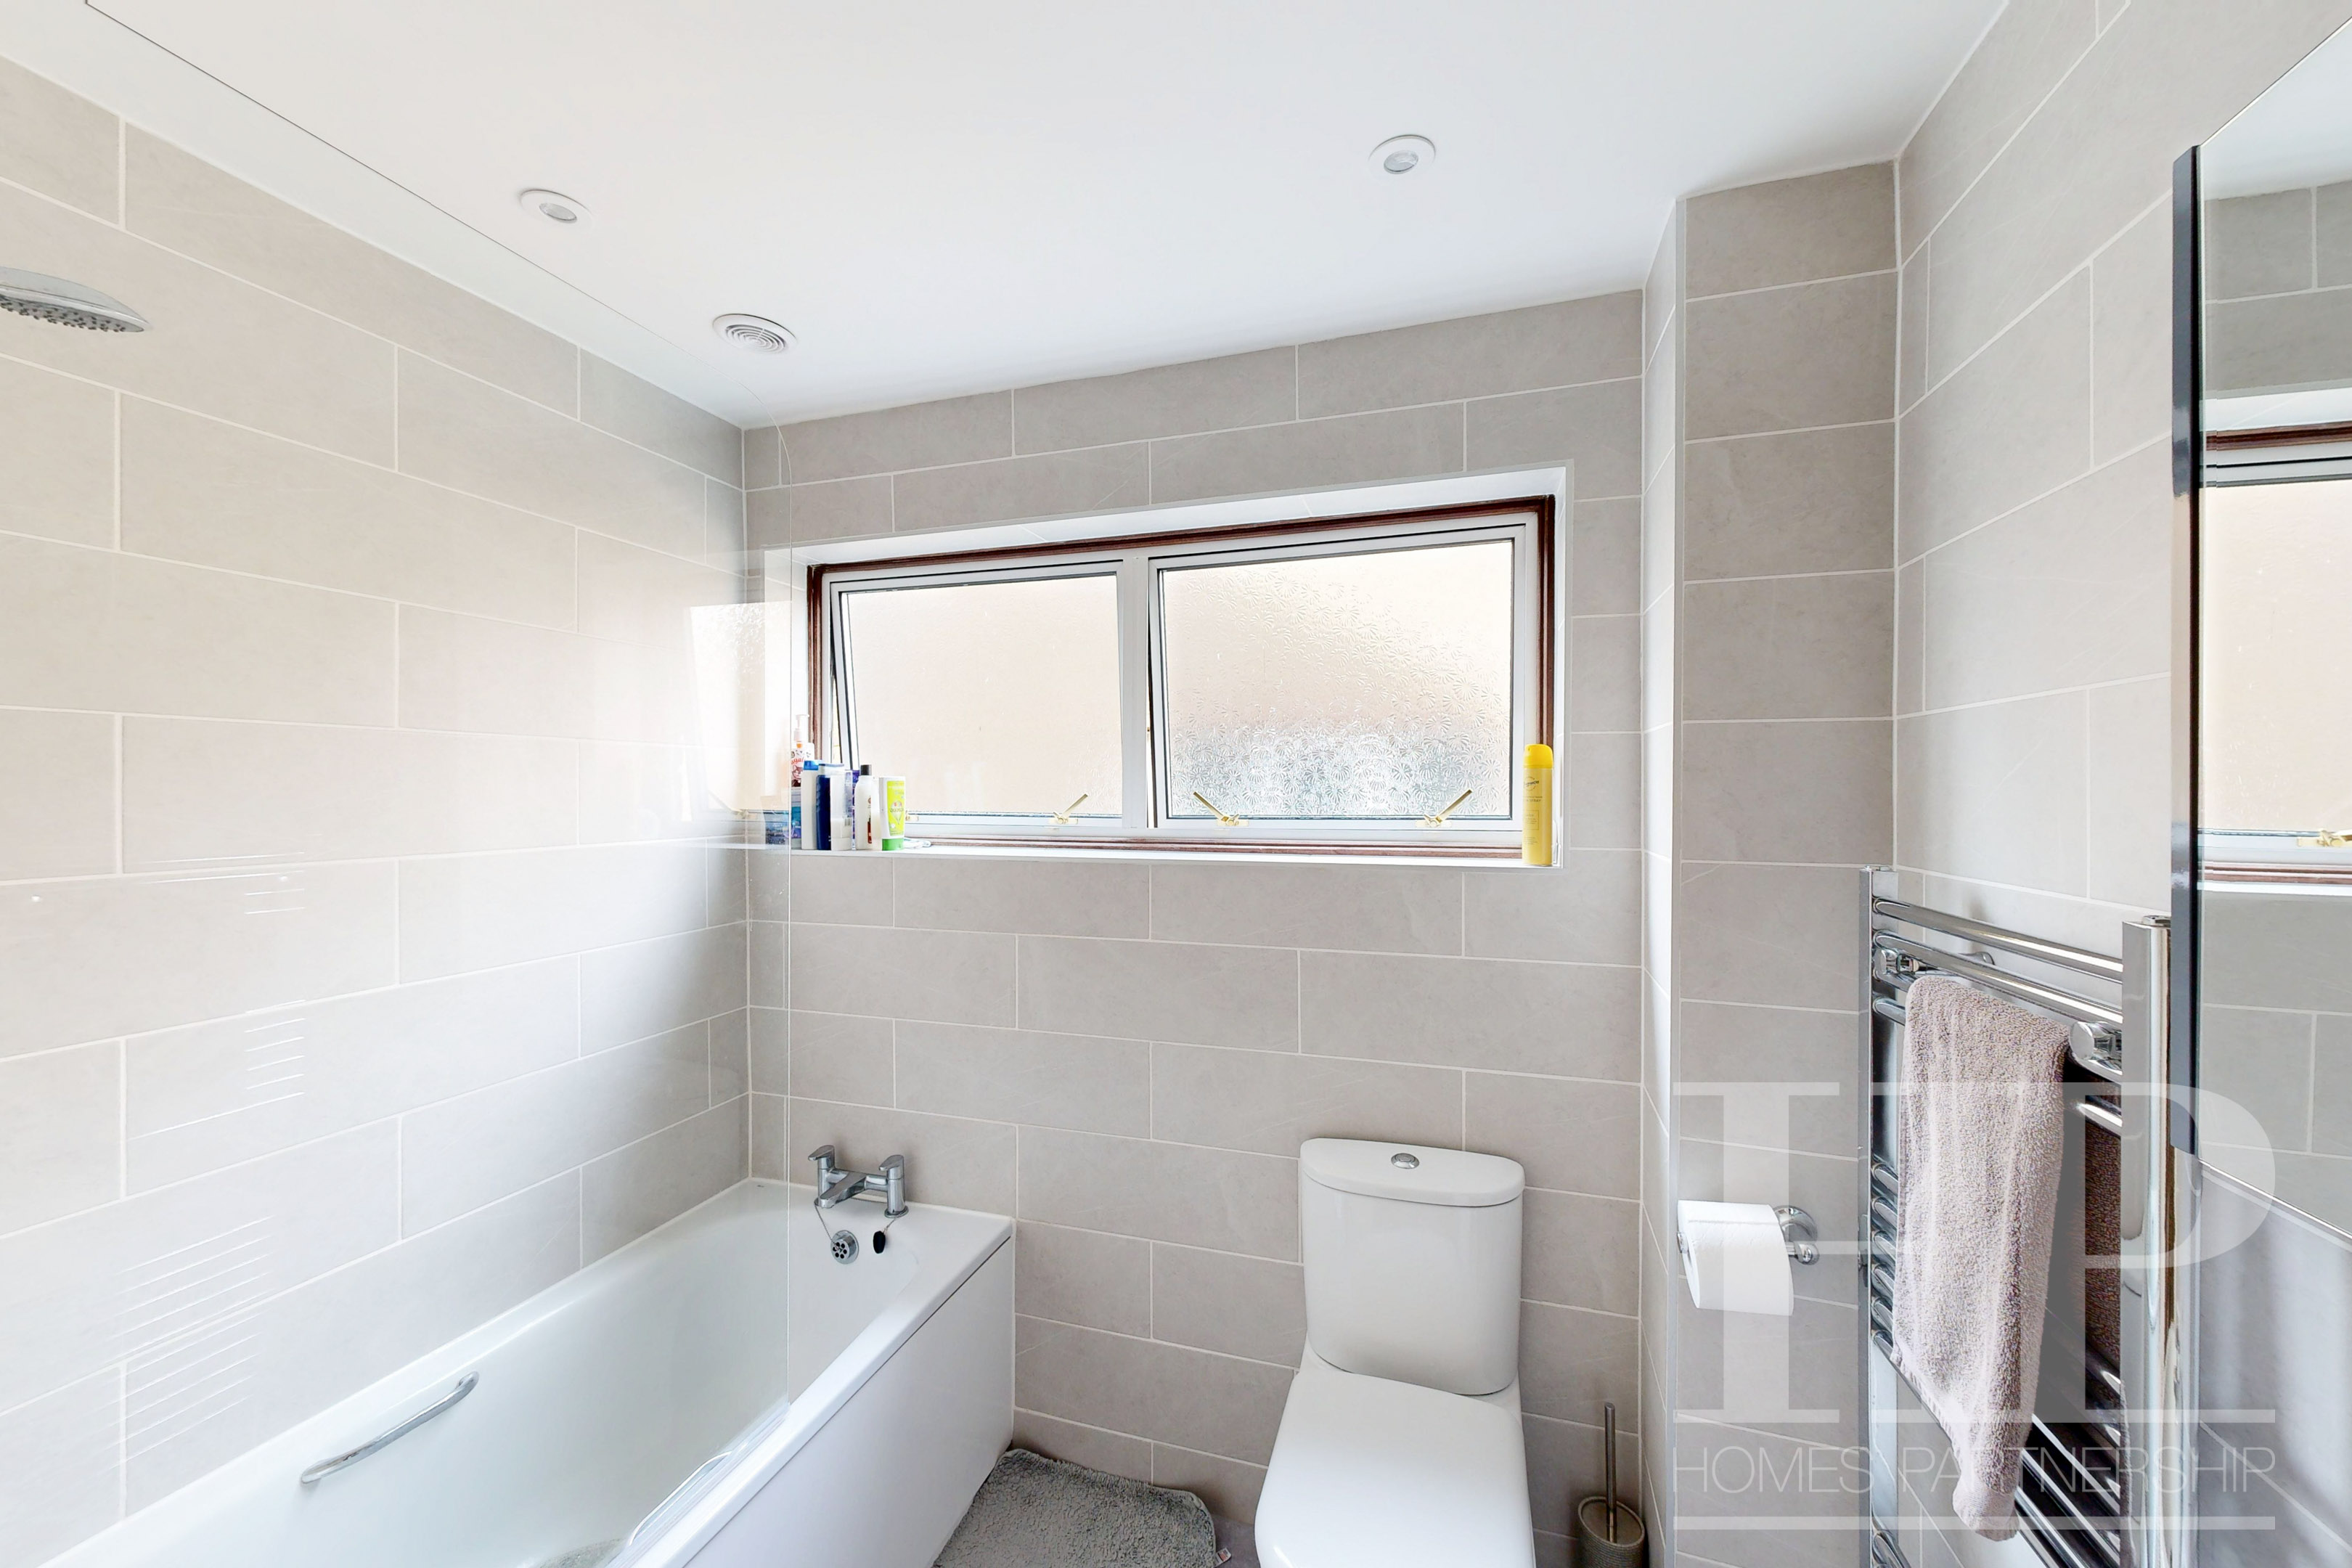
- Bathroom refitted with a white suite
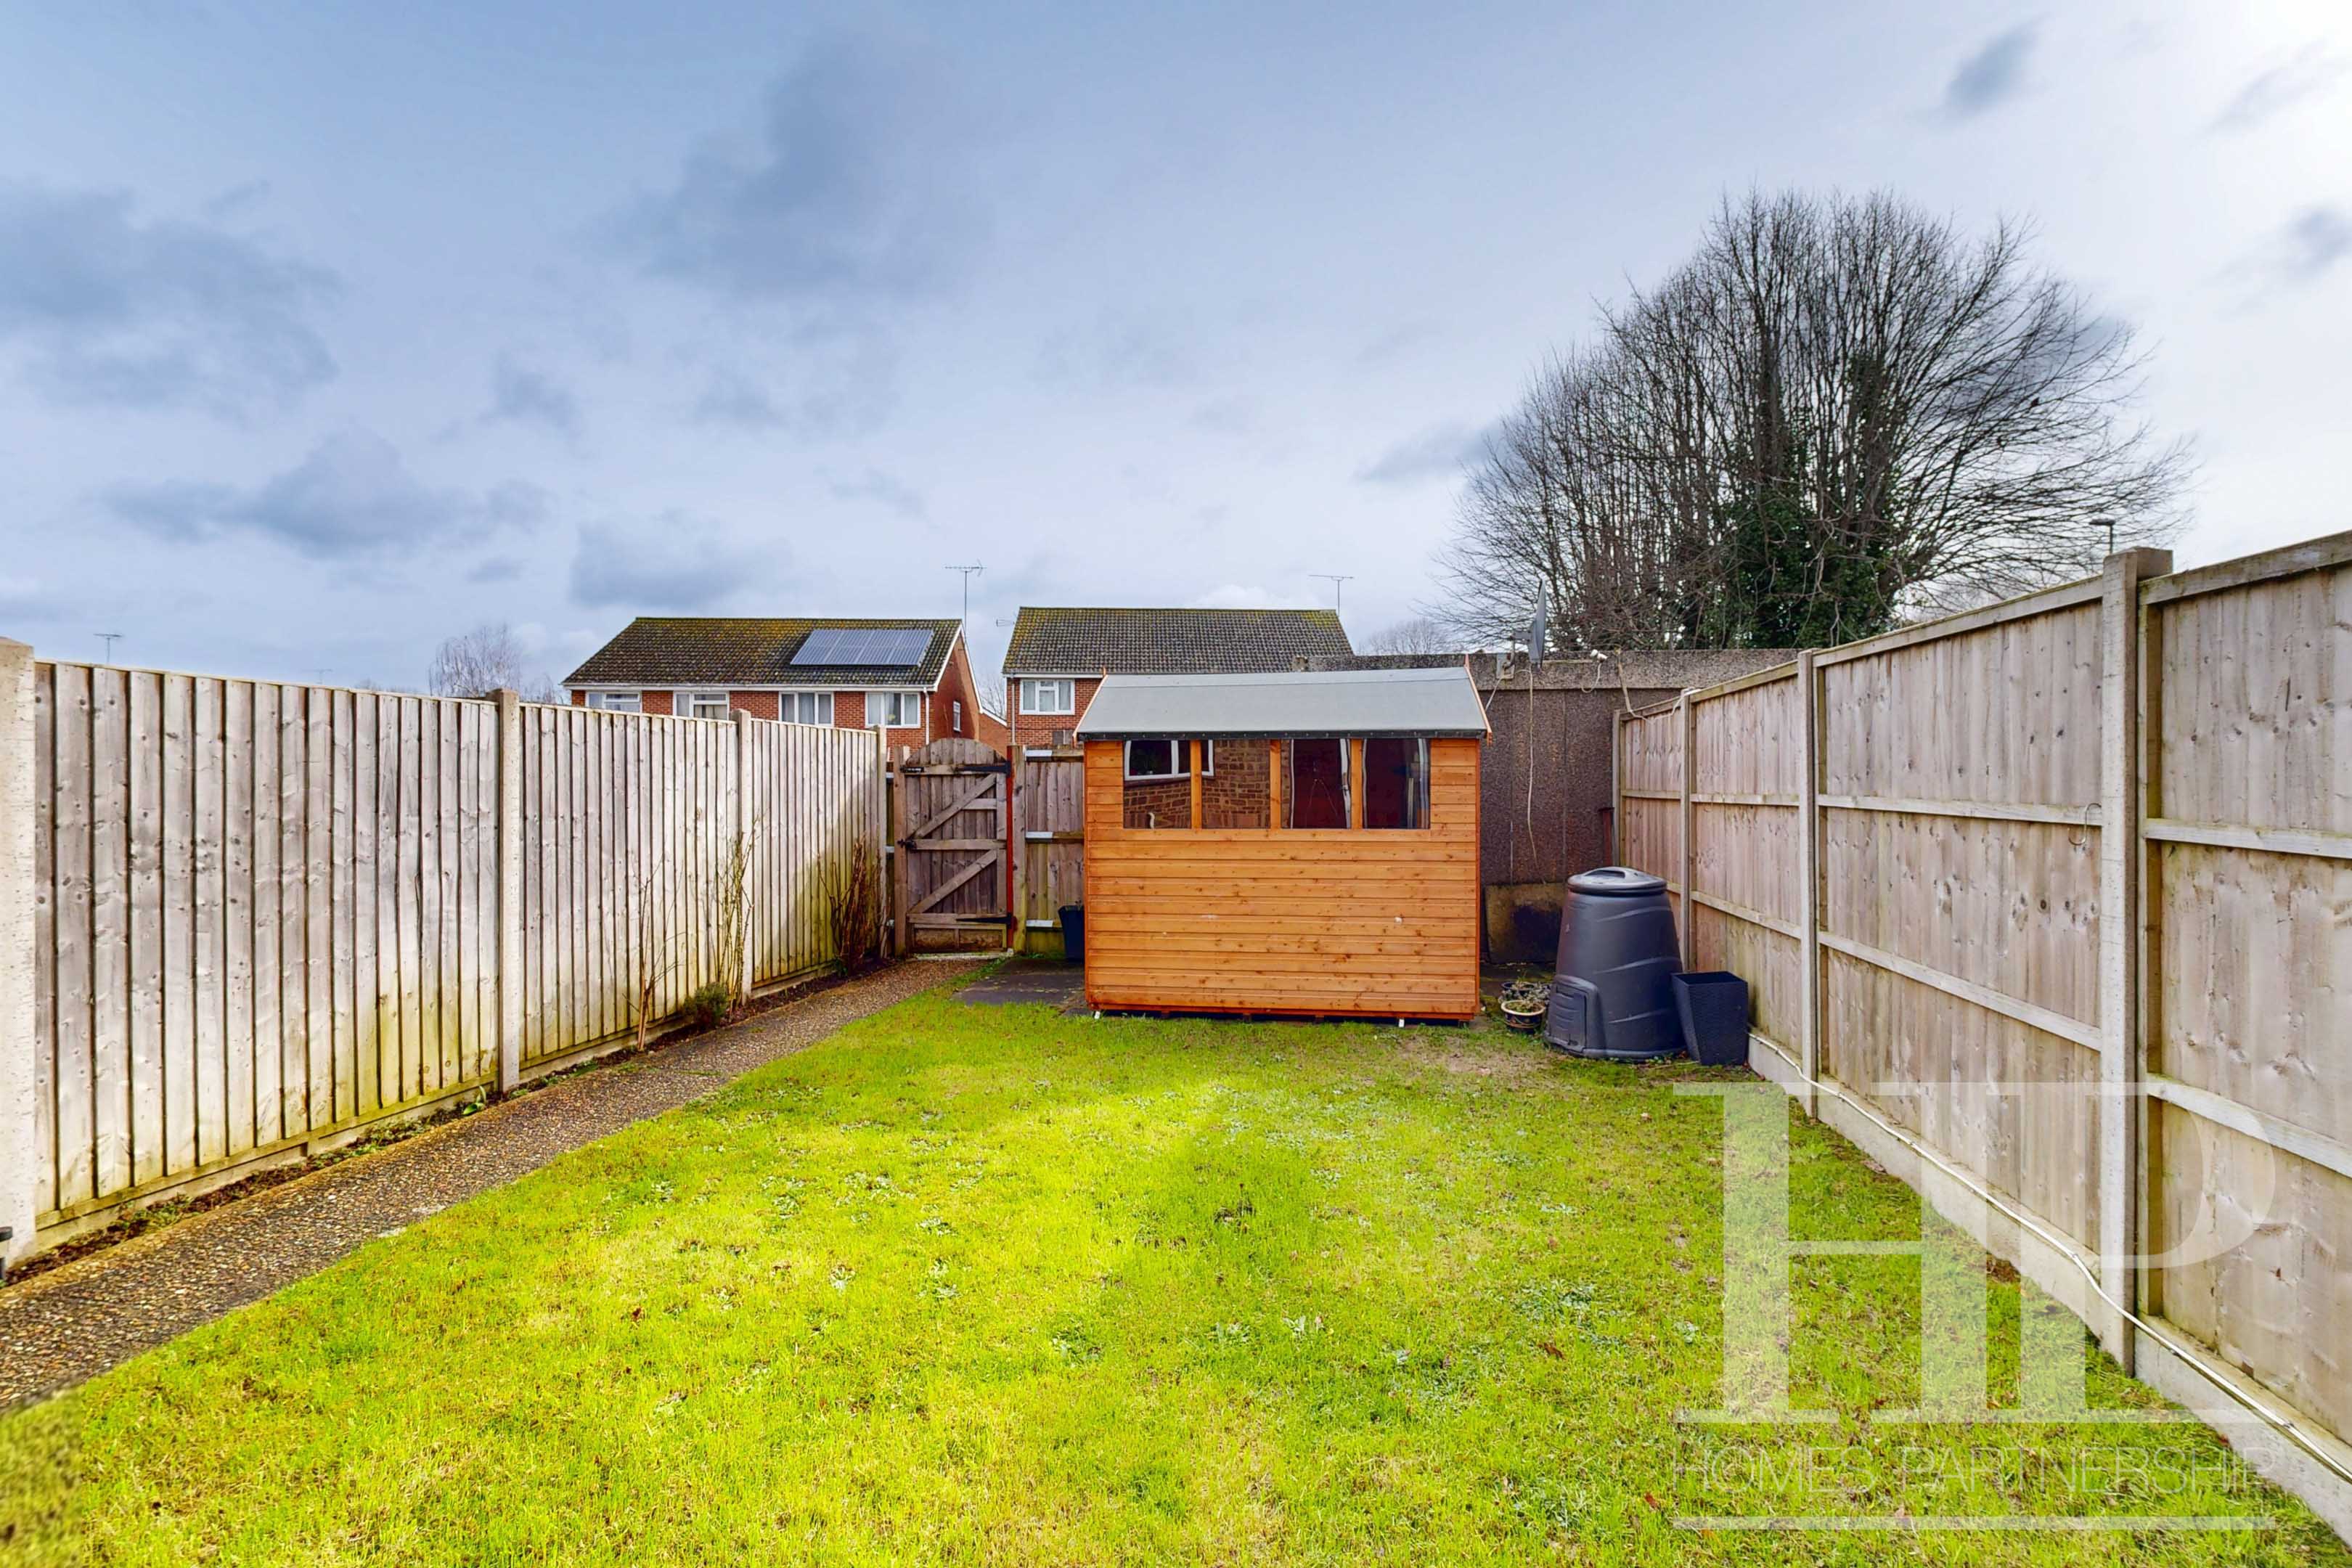
- Enclosed rear garden laid to lawn
- Garage and allocated parking to the rear of the property
- Ideal family home; viewing recommended!
Property Details
- Property type: House
- Property style: Semi Detached
- Plot Sq Feet: 2,347 sqft
- Property Age Bracket: 1970 - 1990
- Council Tax Band: D
Rooms
Entrance hall
Radiator. Stairs to the first floor. Doors to the kitchen, the WC/wetroom, and:
Lounge
5.51m x 3.51m
Radiator. Storage cupboard. Window overlooks the front. Door to:
Kitchen/diner
4.52m x 4.42m
Fitted with a range of wall and base level units with work surface over, comprising a single bowl, single drainer, stainless steel sink unit with mixer tap. Built-in double oven and hob with extractor hood over. Space for fridge/freezer, and washing machine. Underfloor heating. Space for table and chairs. Radiator. Wall-mounted boiler. Window to the rear and patio doors open to the rear garden.
WC/wet room
Fitted with a white suite comprising a low-level WC and a wash hand basin. Wall-mounted shower attachment. Opaque window to the side.
First floor landing
Stairs from the entrance hall. Radiator. Doors to all three bedrooms and the bathroom.
Bathroom
Refitted with a white suite comprising a bath with a shower over, a wash hand basin, and a low-level WC. Heated towel rail. Extractor fan. Opaque window to the side aspect.
Material information
Broadband information: For specific information please go to https://checker.ofcom.org.uk/en-gb/broadband-coverage | Mobile Coverage: For specific information please go to https://checker.ofcom.org.uk/en-gb/mobile-coverage | Known Rights and easements: There are several, please ask the agent |
Identification checks
Should a purchaser(s) have an offer accepted on a property marketed by Homes Partnership, they will need to undertake an identification check. This is done to meet our obligation under Anti Money Laundering Regulations (AML) and is a legal requirement. | We use an online service to verify your identity provided by Lifetime Legal. The cost of these checks is £80 inc. VAT per purchase which is paid in advance, directly to Lifetime Legal. This charge is non-refundable under any circumstances.
Travelling time to train stations
Crawley By car 7 mins On foot 33 mins - 1.5 miles | Ifield By car 5 mins On foot 31 mins - 1.4 miles | Three Bridges By car 10 mins - 3.5 miles | (Source: Google maps)
Floorplans
Outside Spaces
Rear Garden
Mostly laid to lawn with a concrete path leading to the rear. External water tap. Garden shed. Enclosed by fence with gated side access and gated rear access.
Parking Spaces
Allocated parking
Capacity: 1
There is an allocated parking space to the rear of the property.
Location
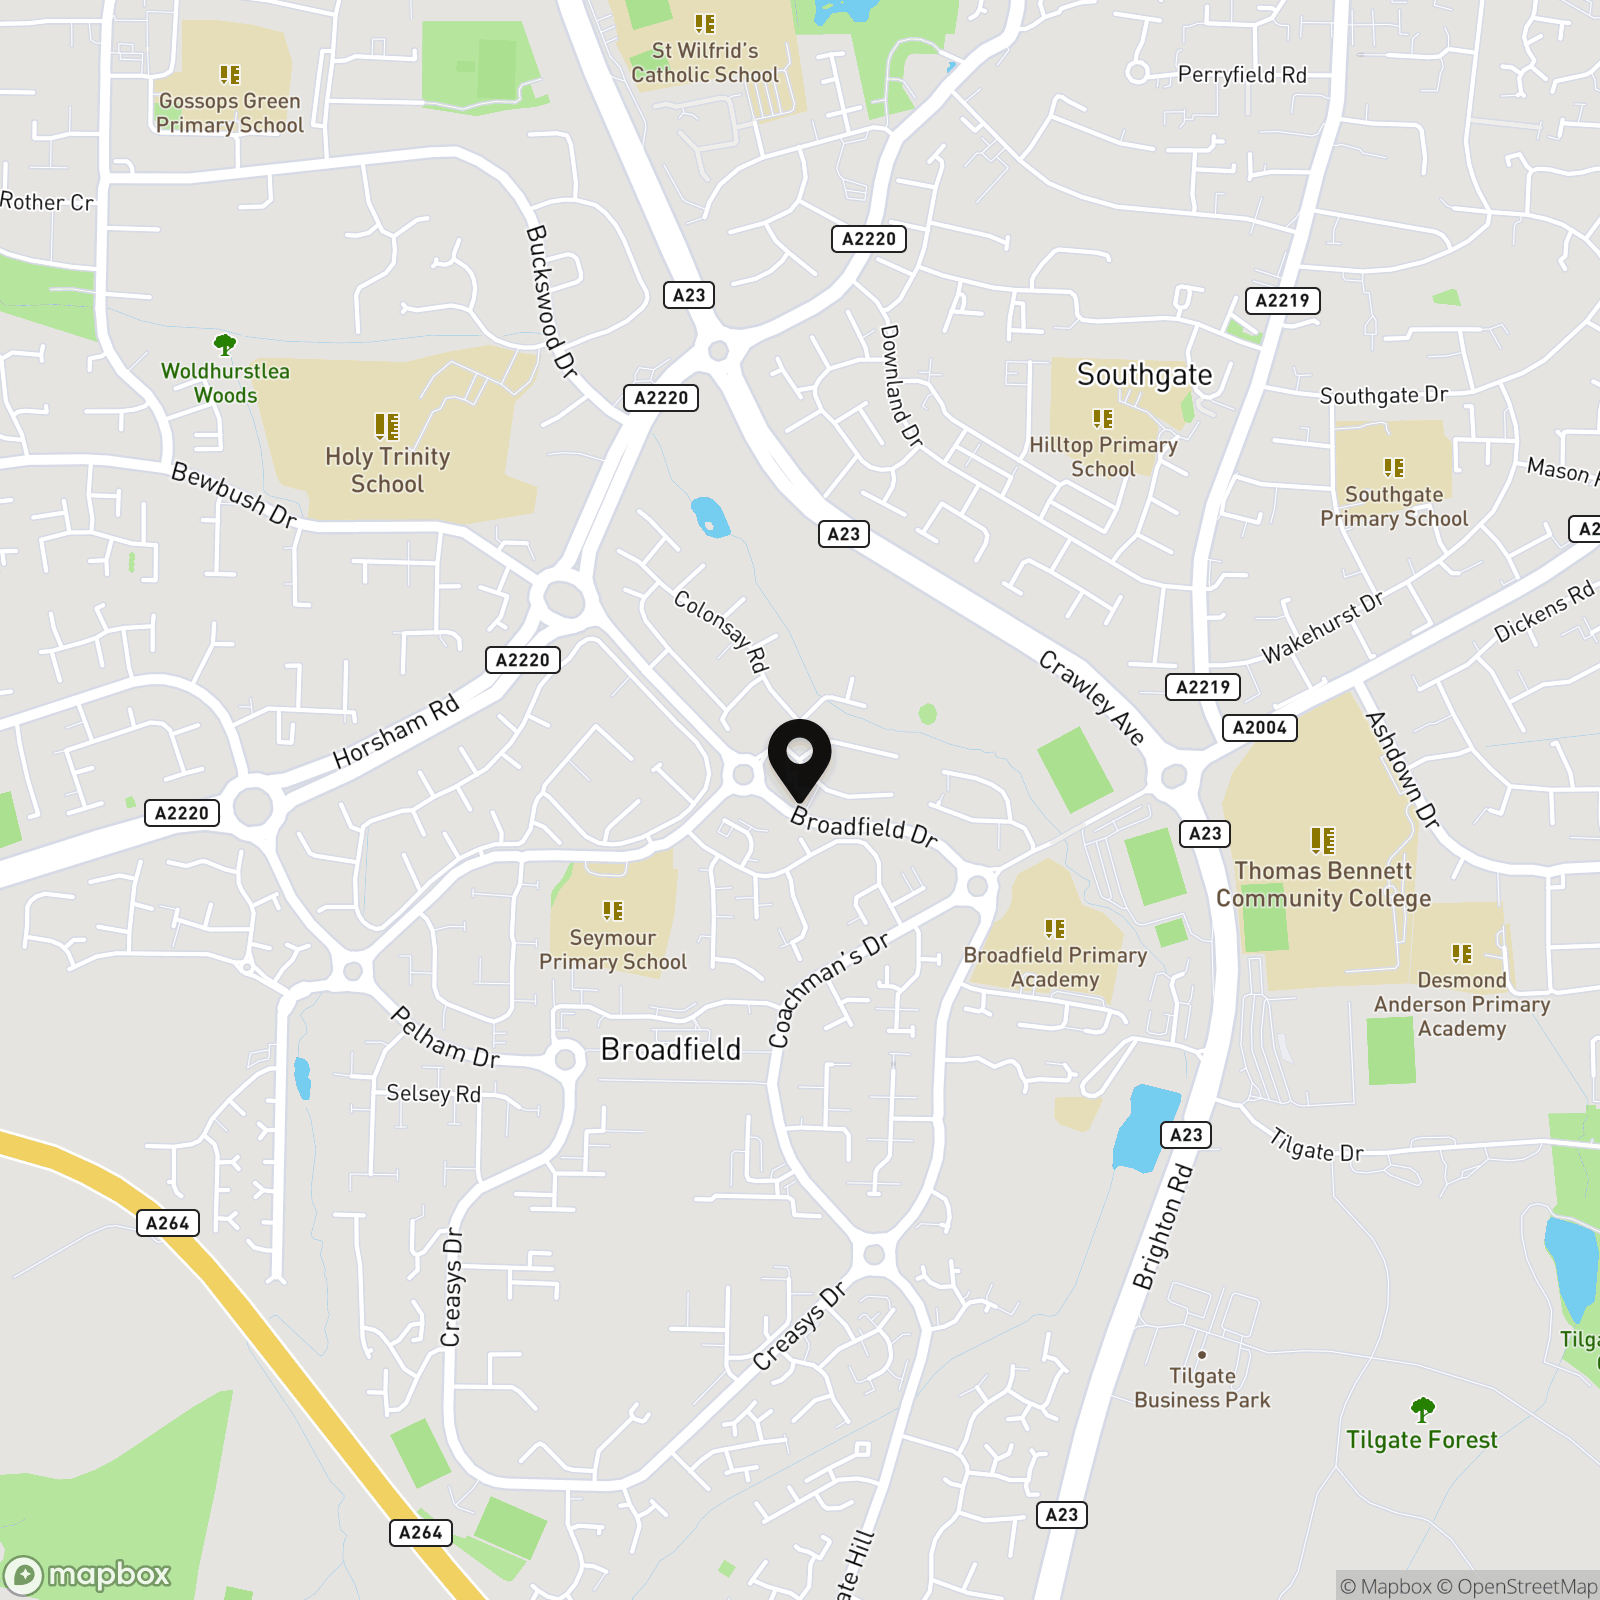
Located to the south west of the town, Broadfield has one of the largest neighbourhood shopping parades in the town with a wide variety of shops, a library, a church, a nearby mosque and a large medical centre. There are two primary schools, an adventure playground, many open spaces with football pitches and the Broadfield Stadium which is home to Crawley Town Football Club. Broadfield Park is next to the stadium, this used to be part of Tilgate Estate and there is a small lake and some woods. Buchan Country Park and Tilgate Park are roughly equidistant, both with large, open spaces to relax in and K2 Leisure centre is nearby. The 24 hour Fastway bus service connects Broadfield to Crawley town centre, Gatwick Airport and beyond and the A23 / M23 provides access to London and the south coast.
Properties you may like
By Homes Partnership
-
Sheffield Close, Crawley, RH10
- 3 Beds
- 1 Bath
-
Forester Road, Crawley, RH10
- 2 Beds
- 1 Bath
-
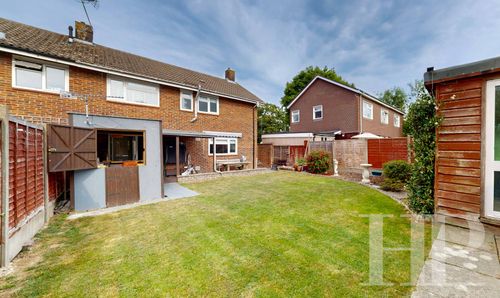
Martyrs Avenue, Crawley, RH11
- 4 Beds
- 1 Bath
-
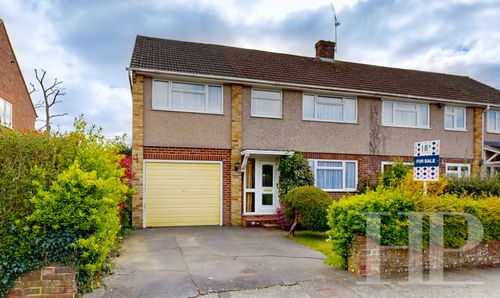
Church Lane, Copthorne, RH10
- 4 Beds
- 1 Bath
-
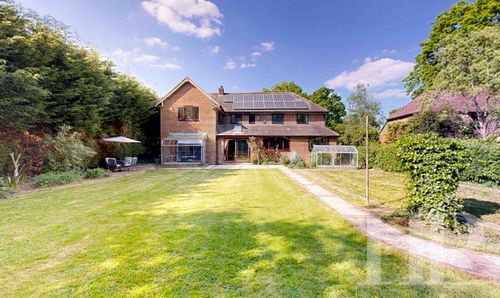
Horley Road, Charlwood, RH6
- 5 Beds
- 3 Bath
-
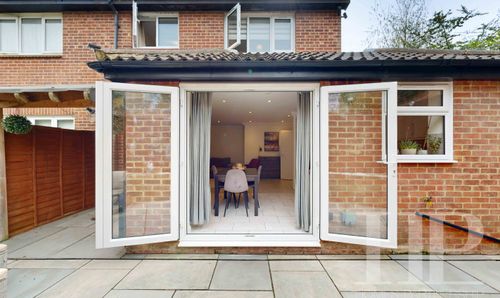
Woodwards, Crawley, RH11
- 2 Beds
- 1 Bath
-
Comper Close, Crawley, RH11
- 1 Beds
- 1 Bath
-
Rillside, Crawley, RH10
- 3 Beds
- 1 Bath
-
Delrogue Road, Crawley, RH11
- 3 Beds
- 2 Bath