Book a Viewing
To book a viewing for this property, please call Briscombe, on 0161 793 0007.
To book a viewing for this property, please call Briscombe, on 0161 793 0007.
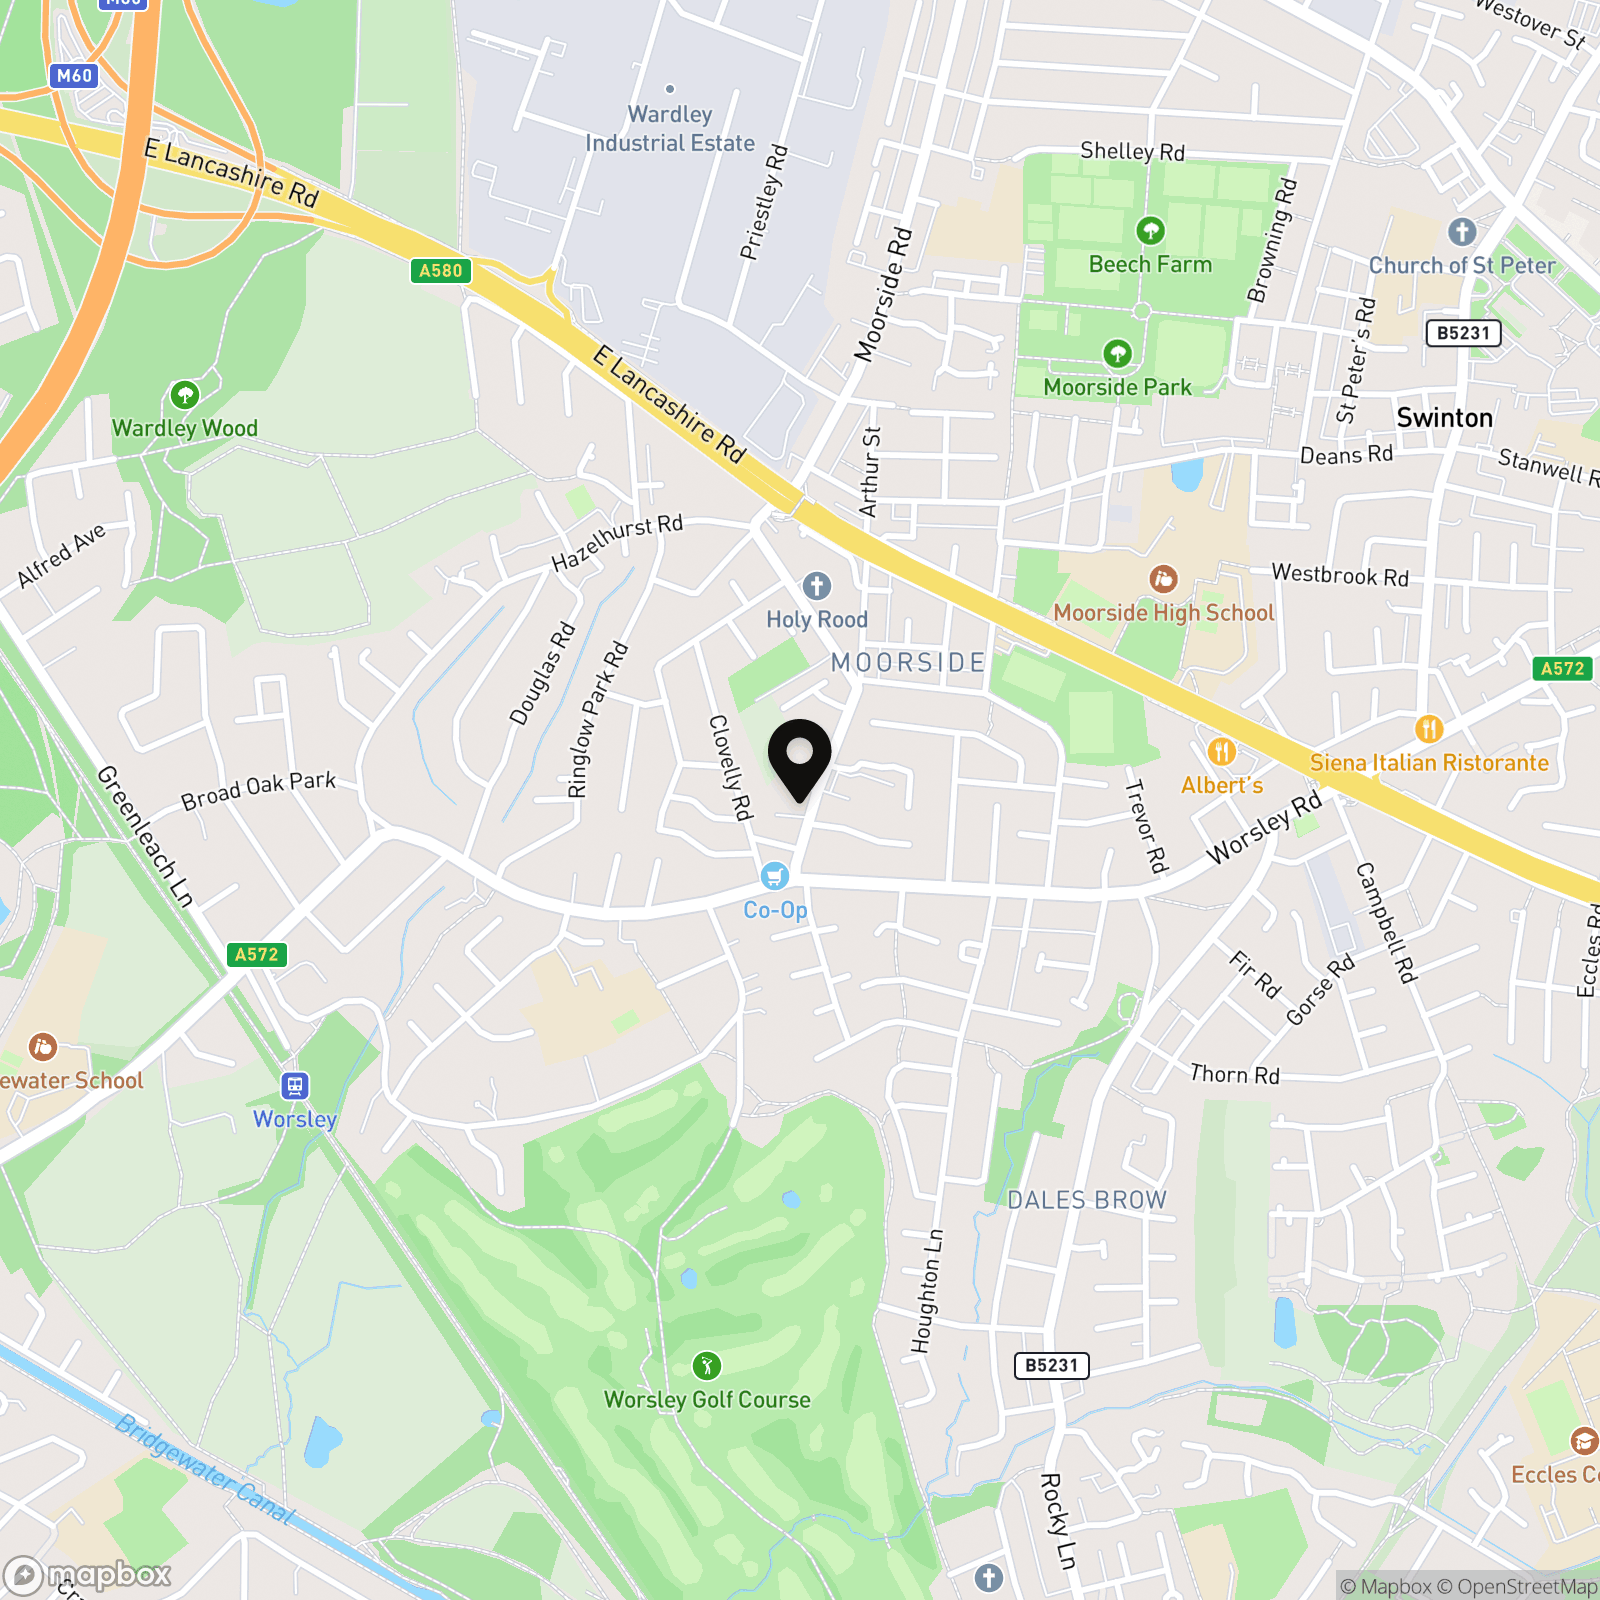
3 Bedroom Detached Bungalow, Moorside Road, Swinton, M27
Moorside Road, Swinton, M27

Briscombe
Briscombe, 9 Barton Road, Worsley
Description
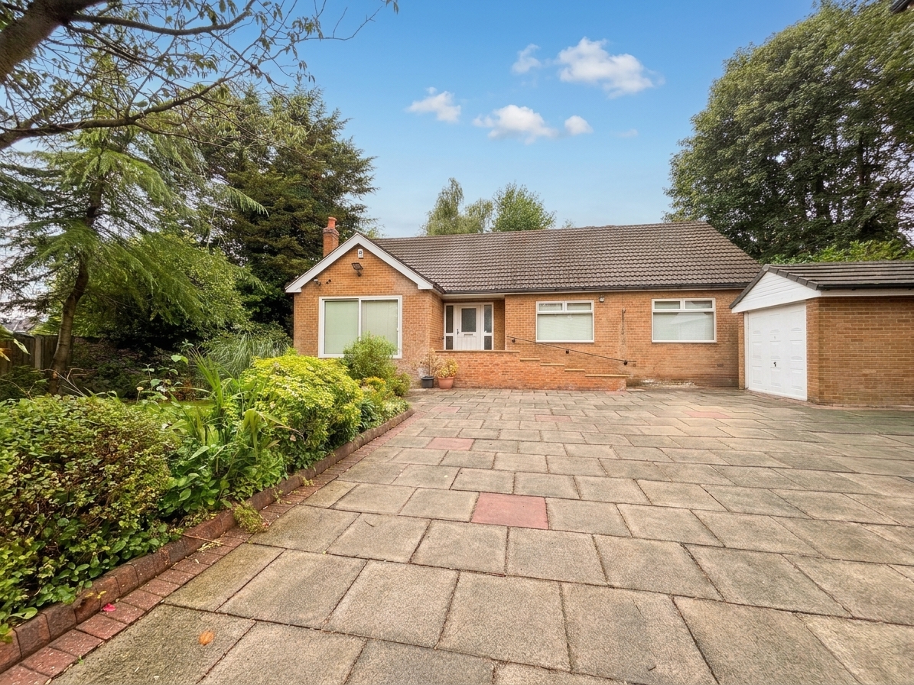
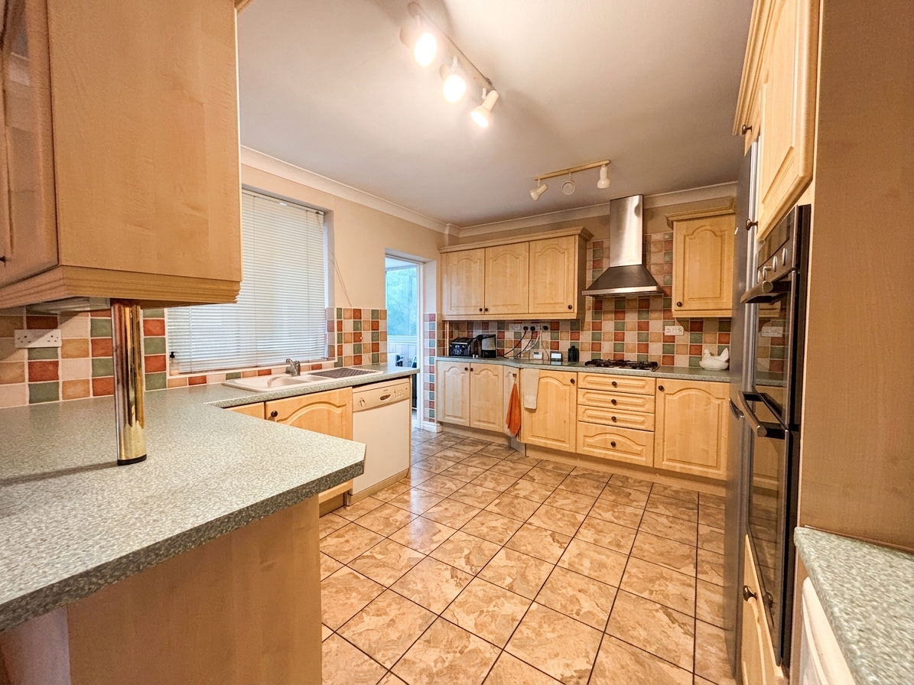
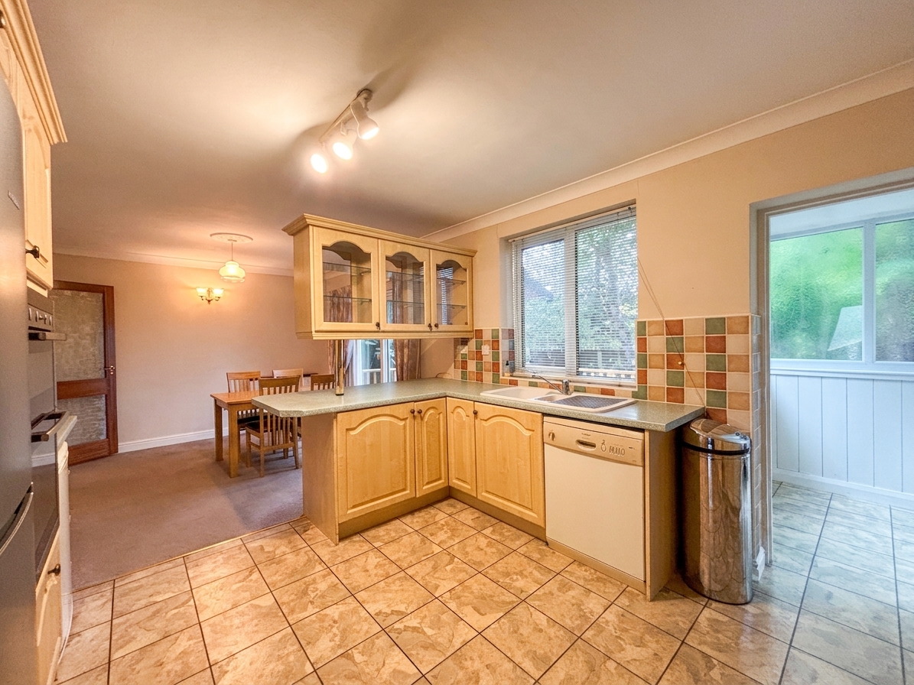
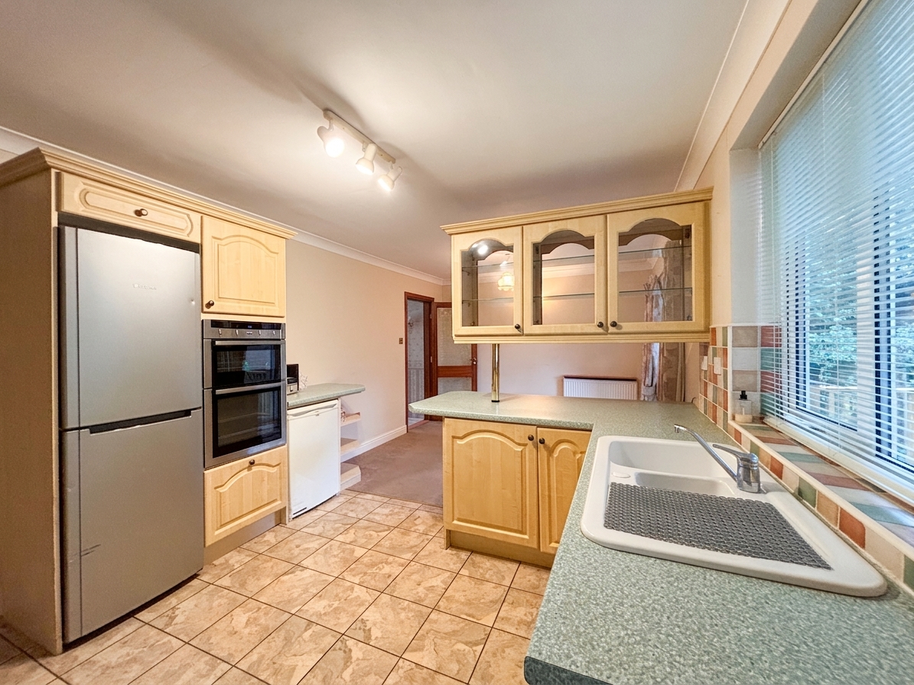
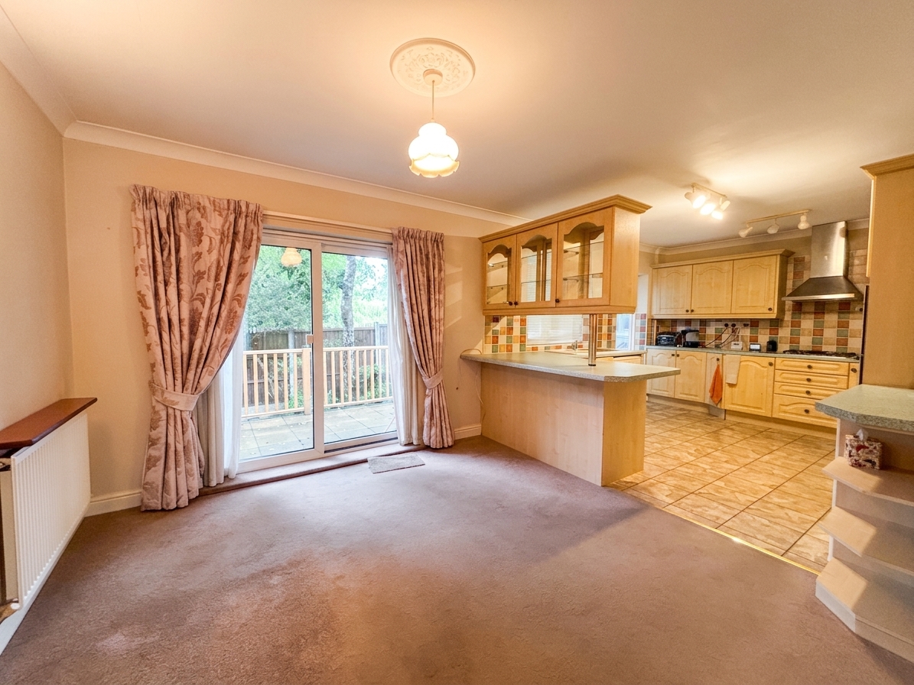
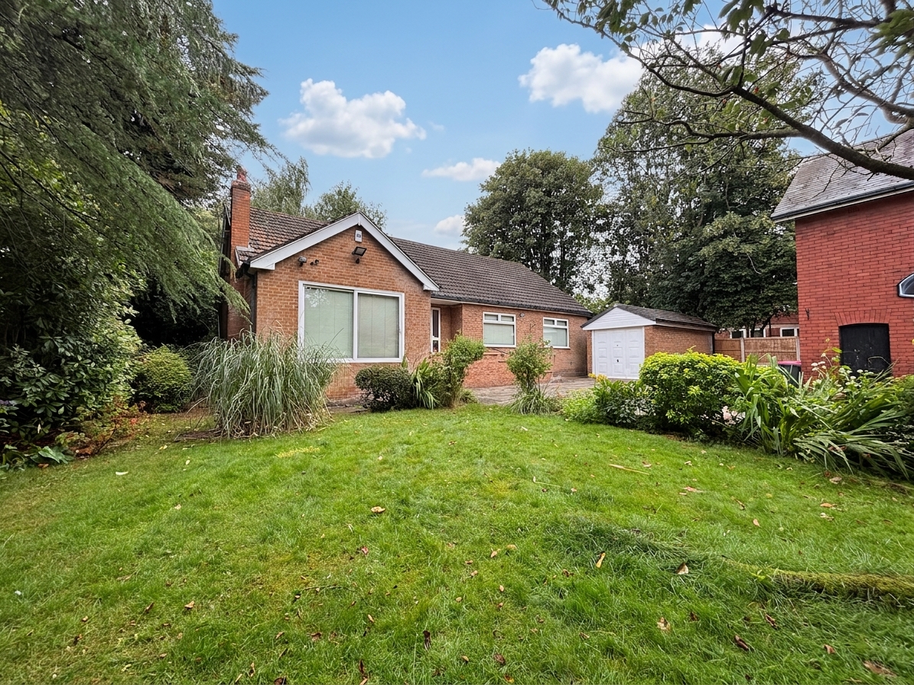
This detached three-bedroom bungalow presents a fantastic opportunity for buyers seeking a property with modernisation potential, offered on a chain-free basis for a straightforward purchase. Privately positioned and set back from the road, the home enjoys a particularly tranquil setting, providing a sense of privacy while still being conveniently located for local amenities and transport links. The property features a spacious and versatile layout that can be tailored to suit a variety of lifestyles. The accommodation comprises three well-proportioned bedrooms, a generous living area, and a separate kitchen, all of which offer scope for modernisation and personalisation.
The property is further enhanced by its generous plot and driveway parking, providing convenient off-road parking for multiple vehicles.
Of particular note is the inclusion of a substantial former substation located on a separate title, which presents a unique opportunity for a variety of future uses. The building offers significant potential as a large storage facility, workshop, or additional space, while also presenting possible development opportunities (subject to the necessary planning permissions).
The bungalow is ideally situated within easy reach of local amenities, transport links, and surrounding areas, ensuring excellent connectivity and access to every-day essentials. The property is also well placed for a range of excellent local schools, making it an appealing choice for families.
This freehold property falls within Council Tax Band E and holds an EPC rating of E. With its desirable location, substantial plot, peaceful setting, ample parking, and considerable scope for enhancement, this property represents a rare opportunity for buyers looking to create a bespoke home or investment in a sought-after area.
Key Features
- Detached Three-Bedroom Bungalow
- Potential to Renovate Throughout
- Offered on a Chain Free Basis
- Driveway Parking
- Benefiting from a substantial substation on a separate title, presenting potential for a variety of future uses (subject to planning permission)
- Within easy reach of local amenities, transport links and surrounding areas.
- Privately positioned
- Freehold
- Council Tax Band E
- EPC-E
Property Details
- Property type: Bungalow
- Property style: Detached
- Price Per Sq Foot: £536
- Approx Sq Feet: 980 sqft
- Plot Sq Feet: 1,862 sqft
- Council Tax Band: E
Rooms
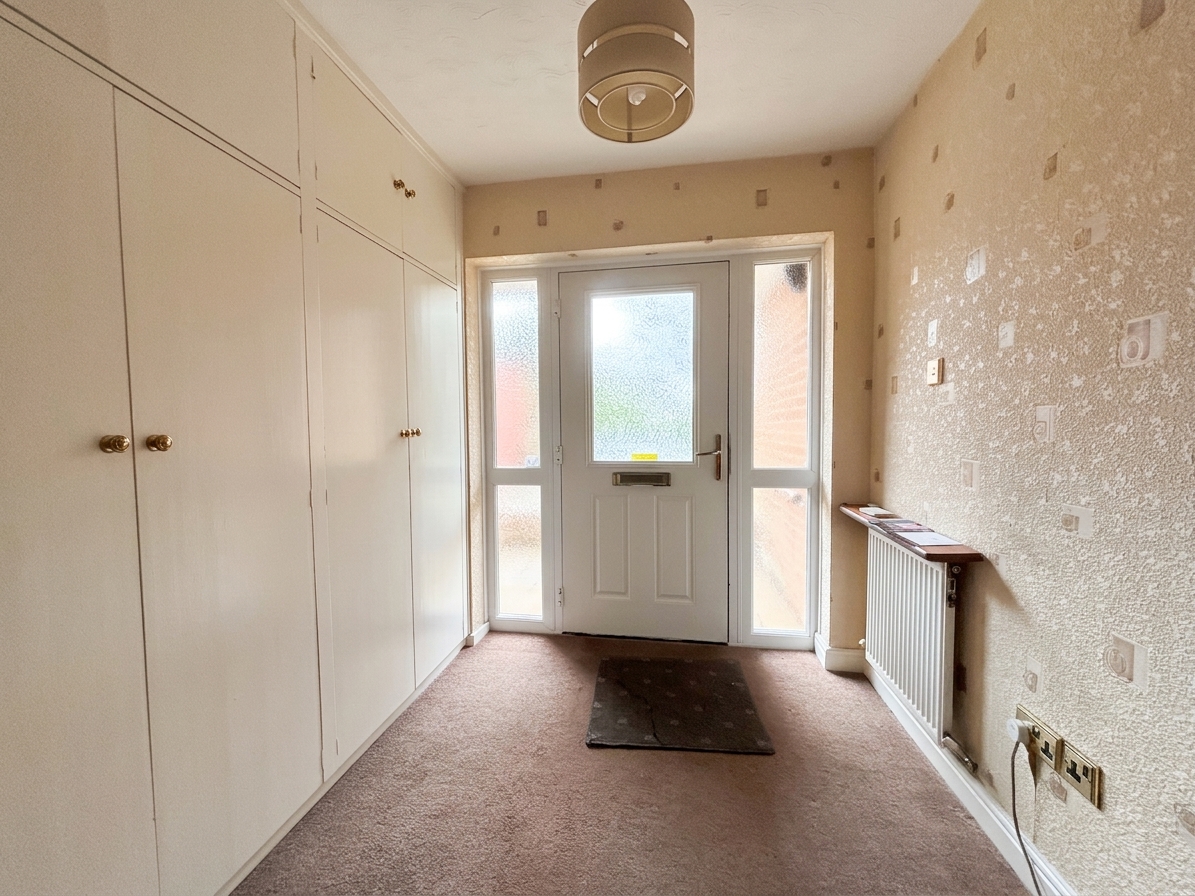
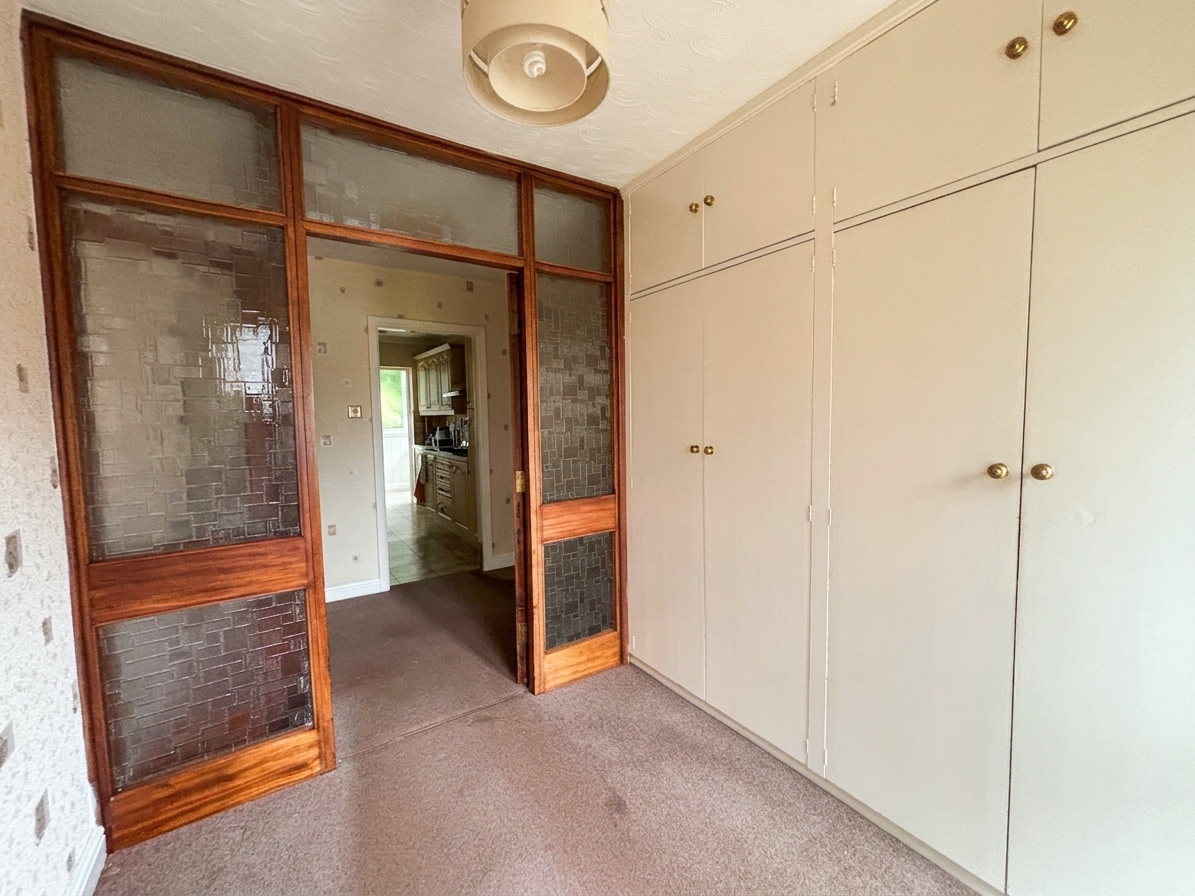
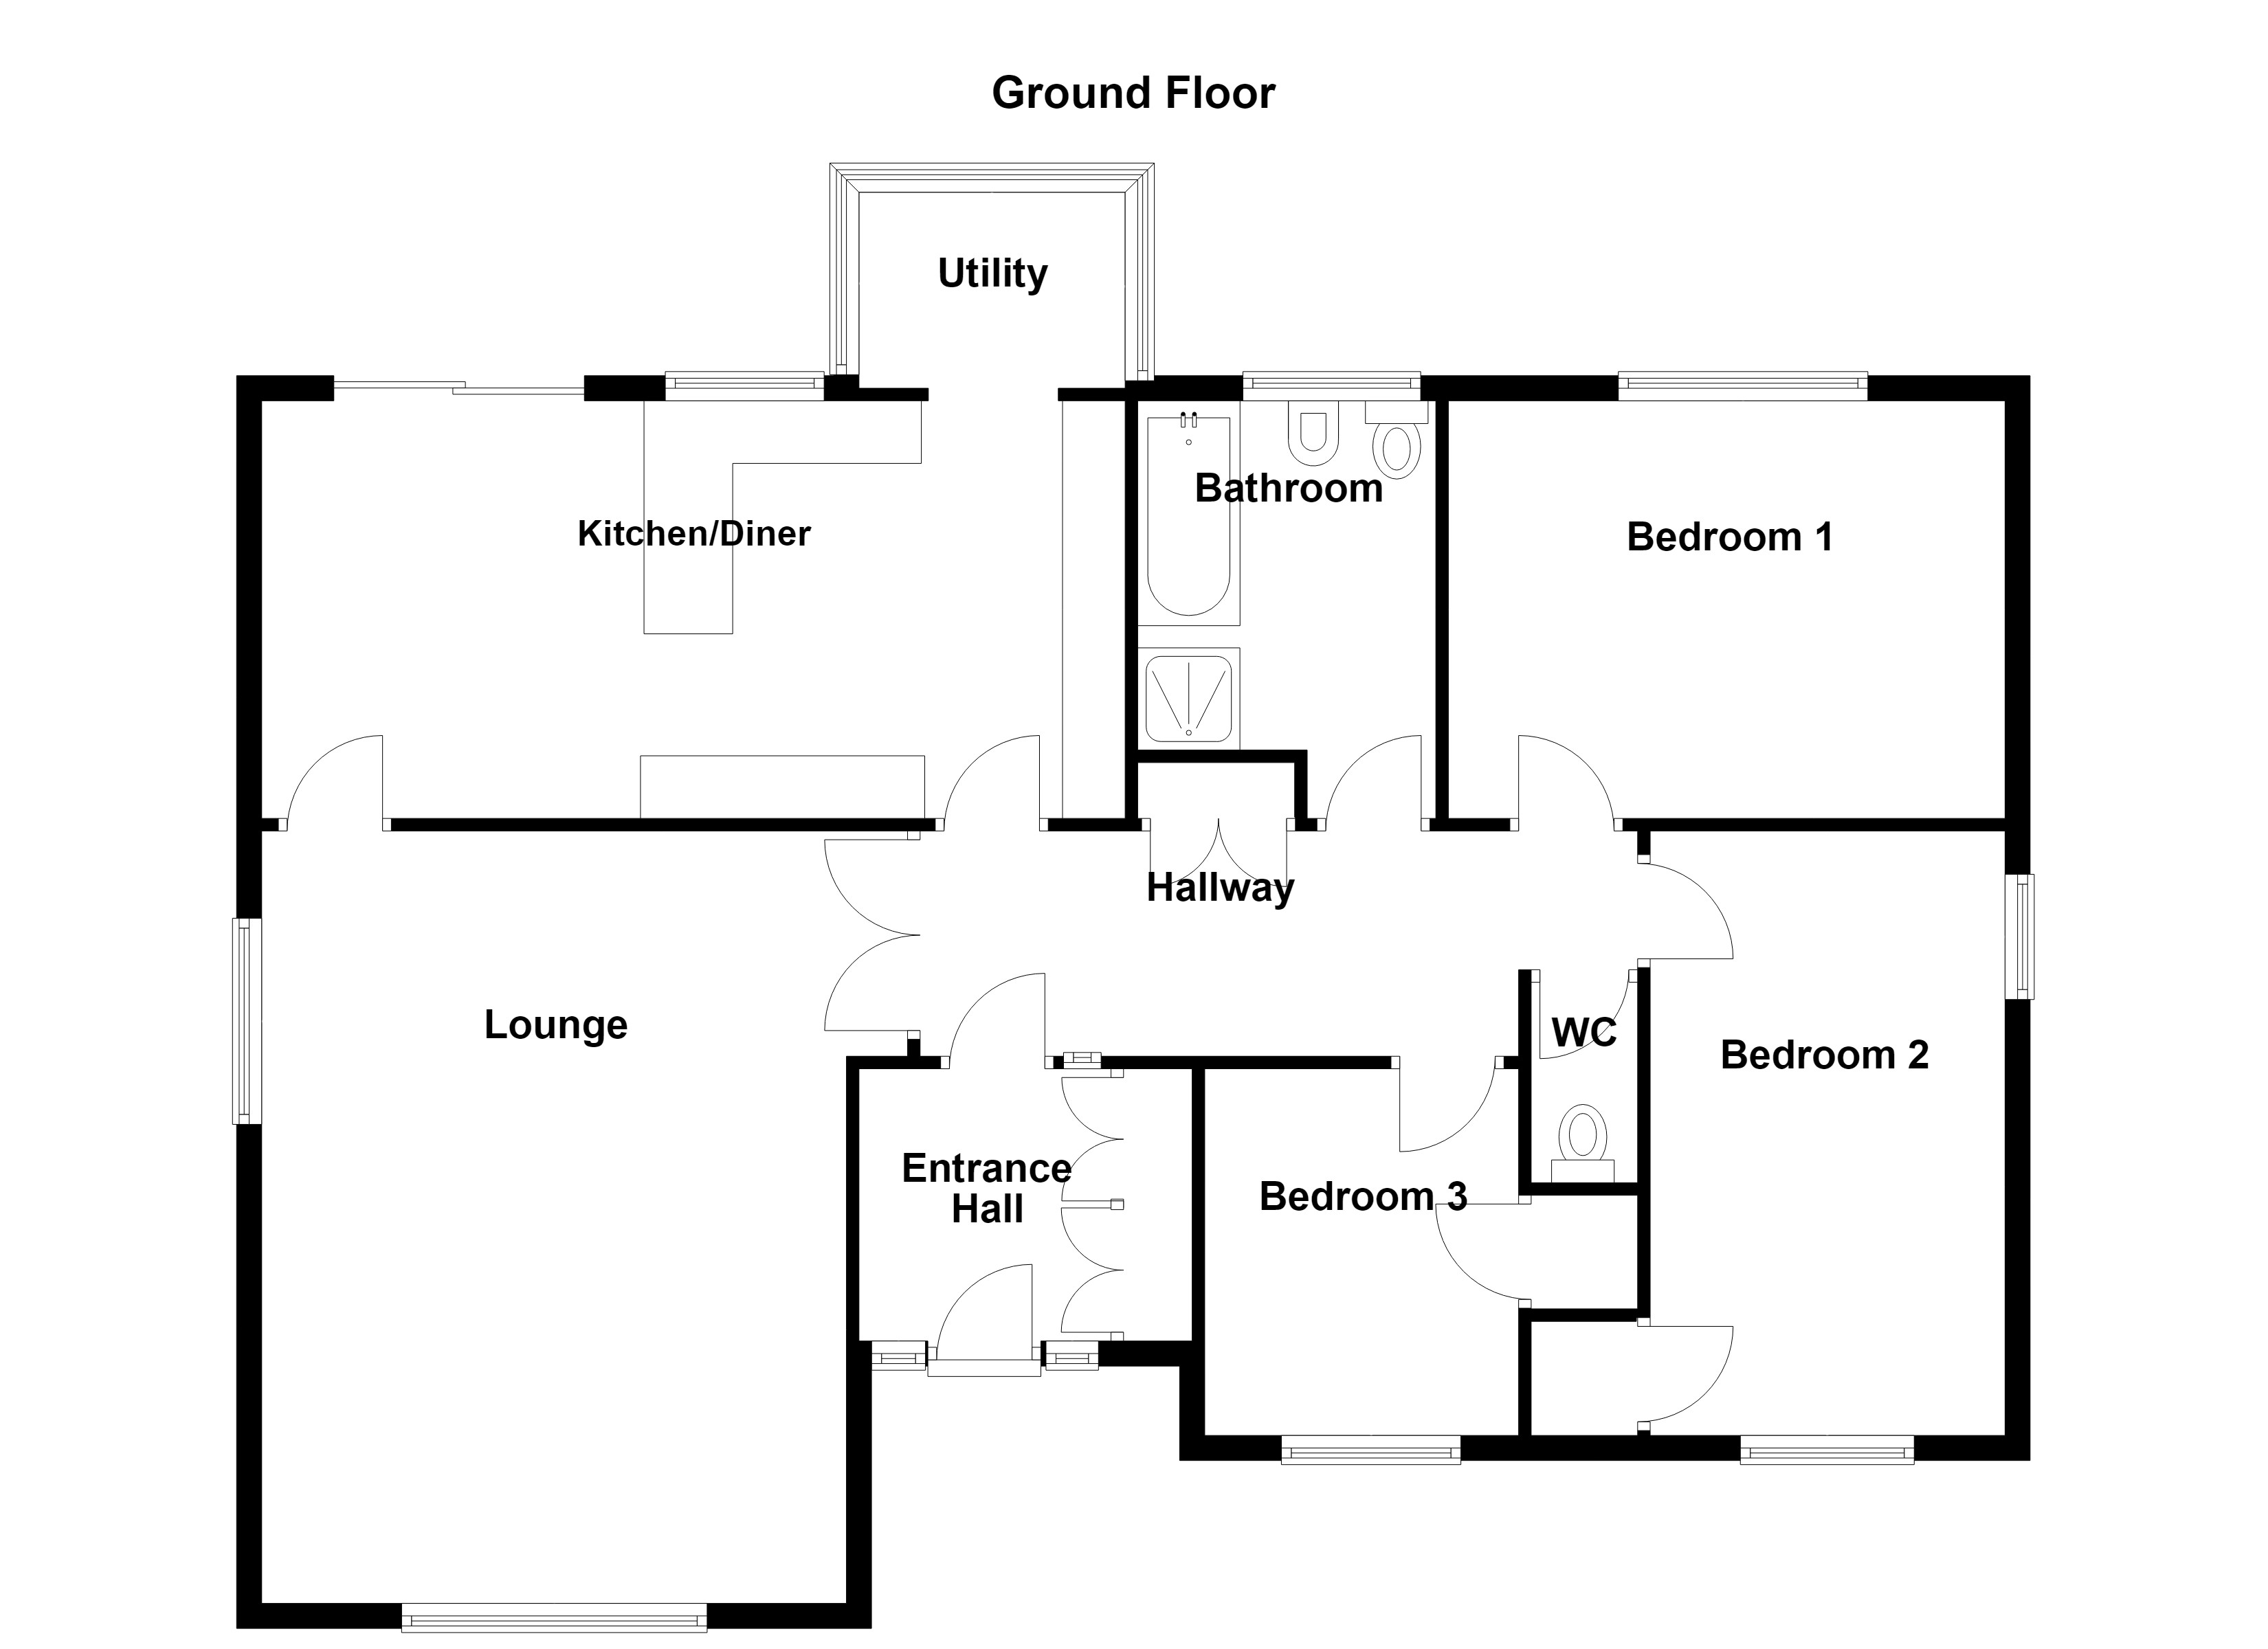
Entrance Hall
2.15m x 1.99m
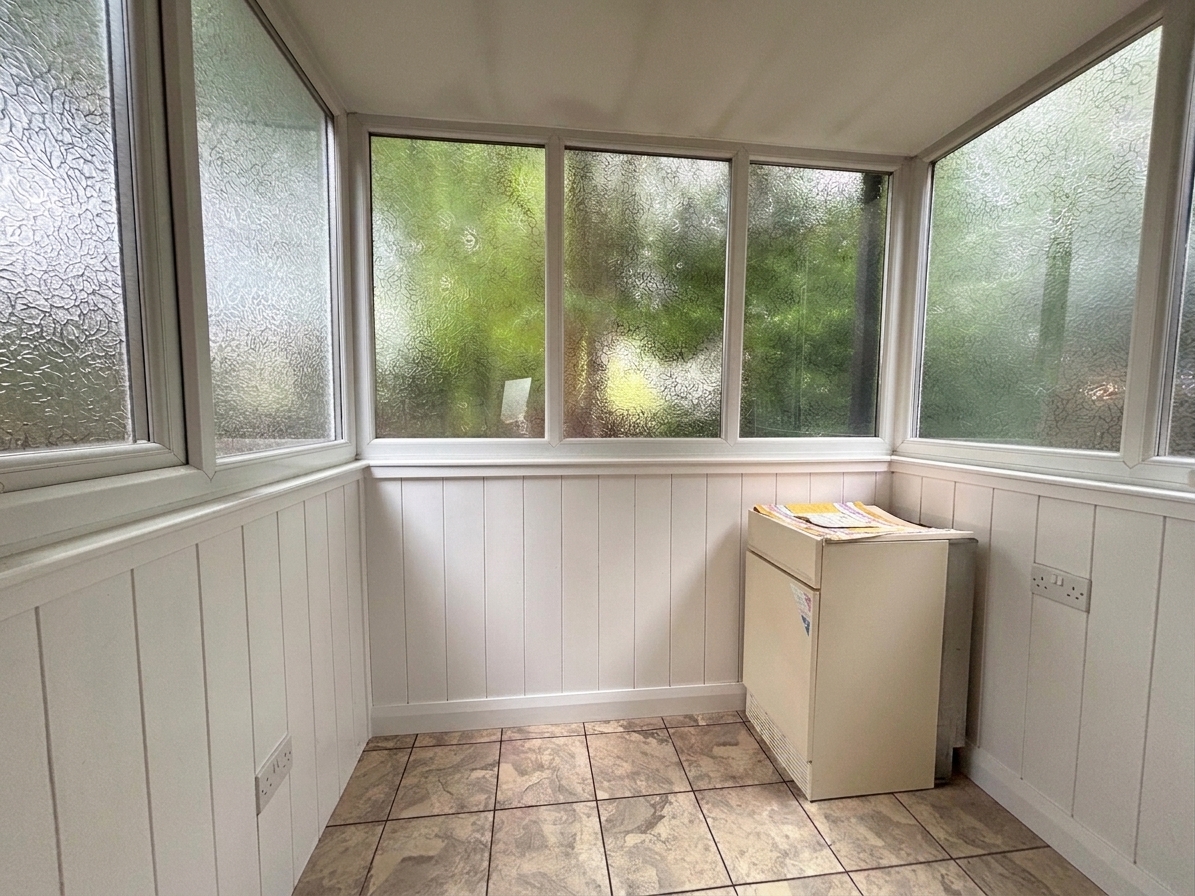
External door to the front elevation with a window to the front. Fitted storage cupboards. Glazed internal door with a window above and to both sides.
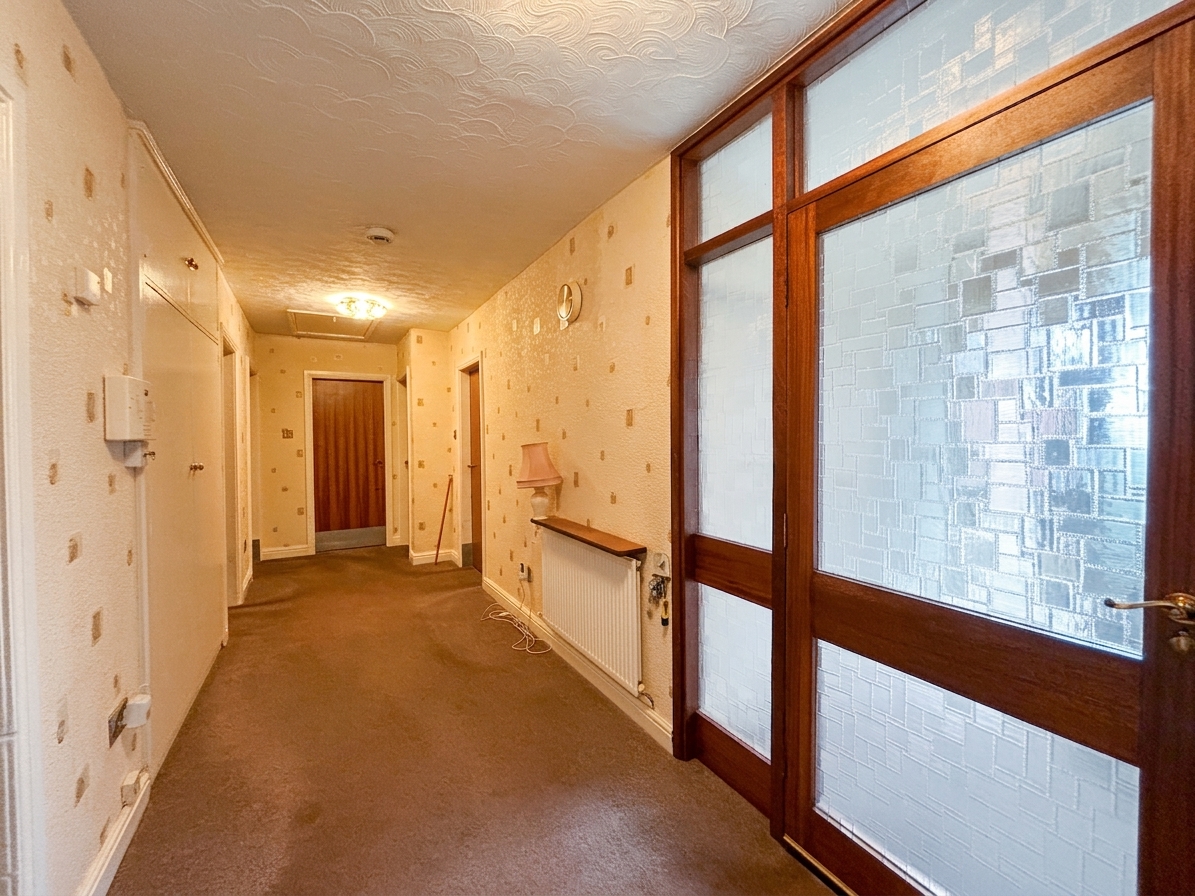
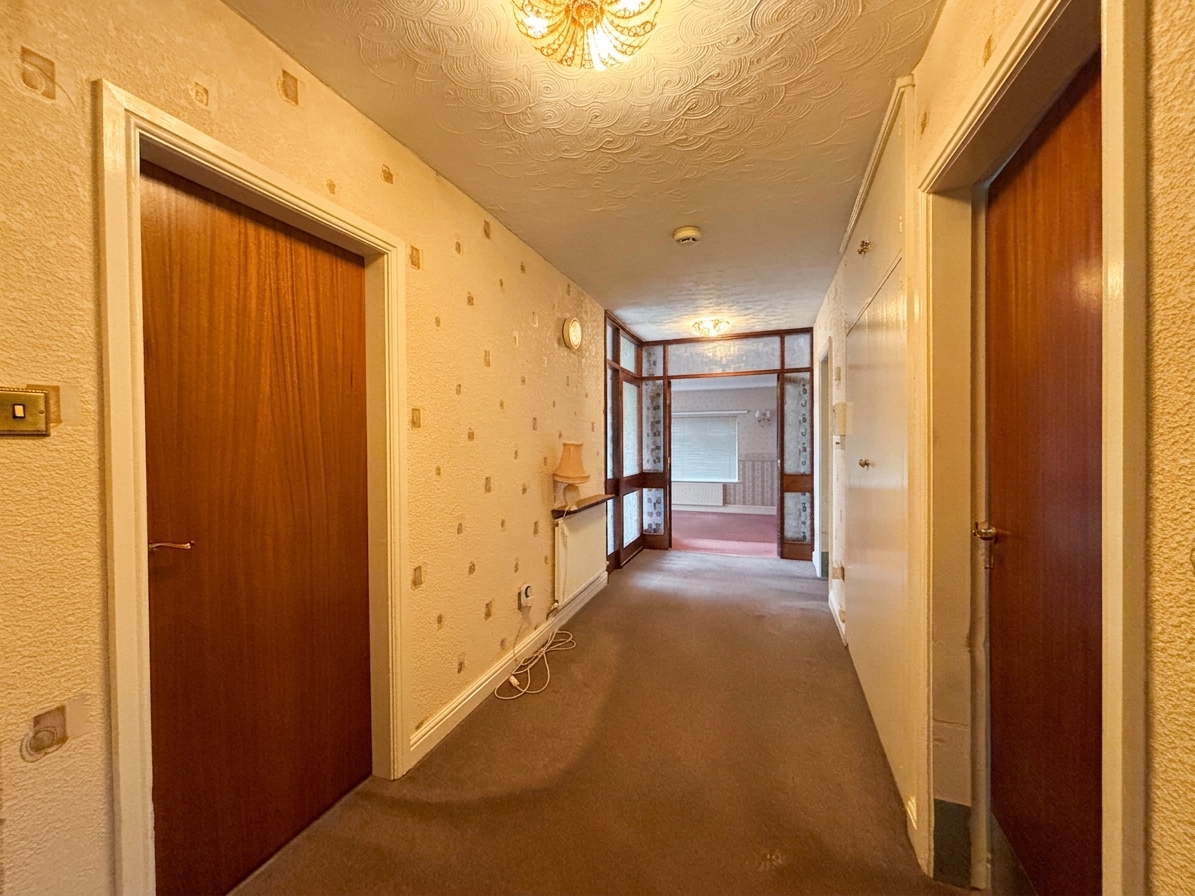
Hallway
1.81m x 6.12m
Loft access hatch with a pull down ladder with lighting. Internal doors lead though to:
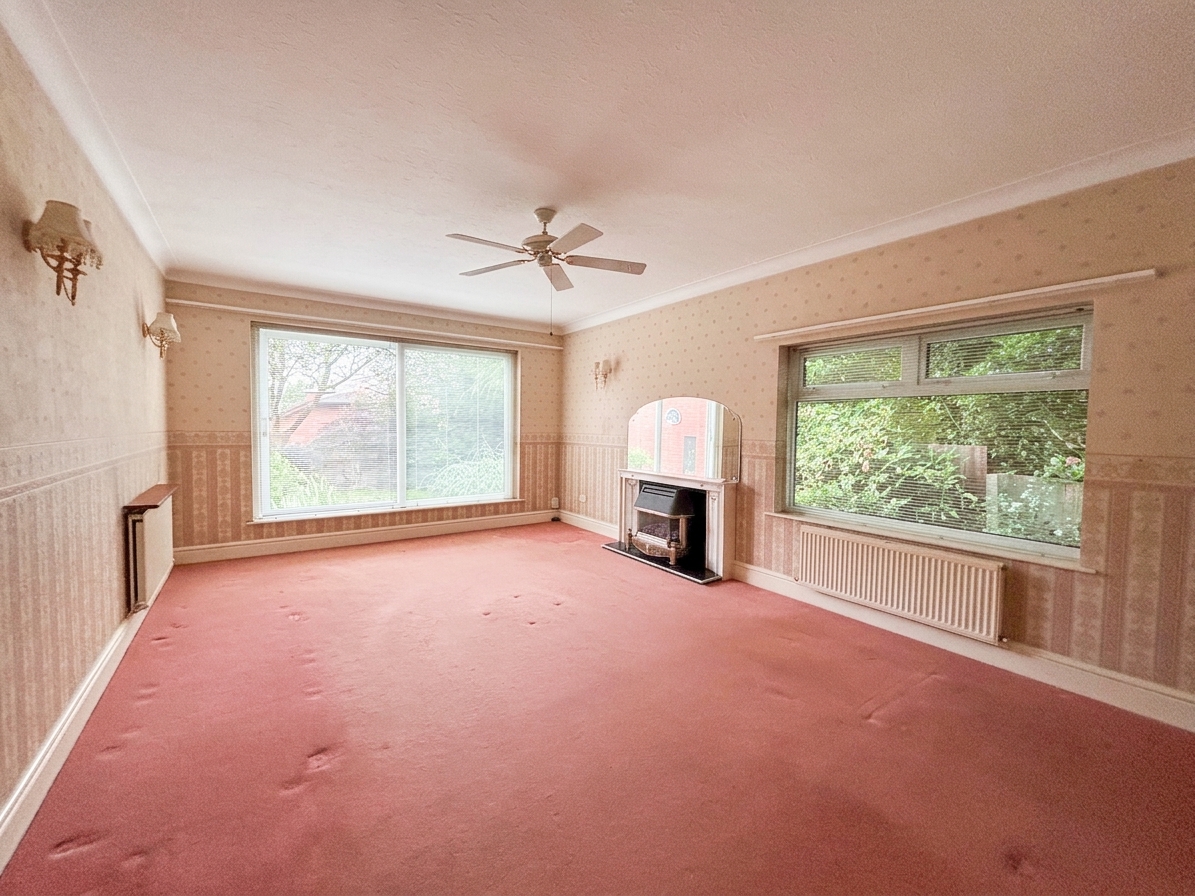
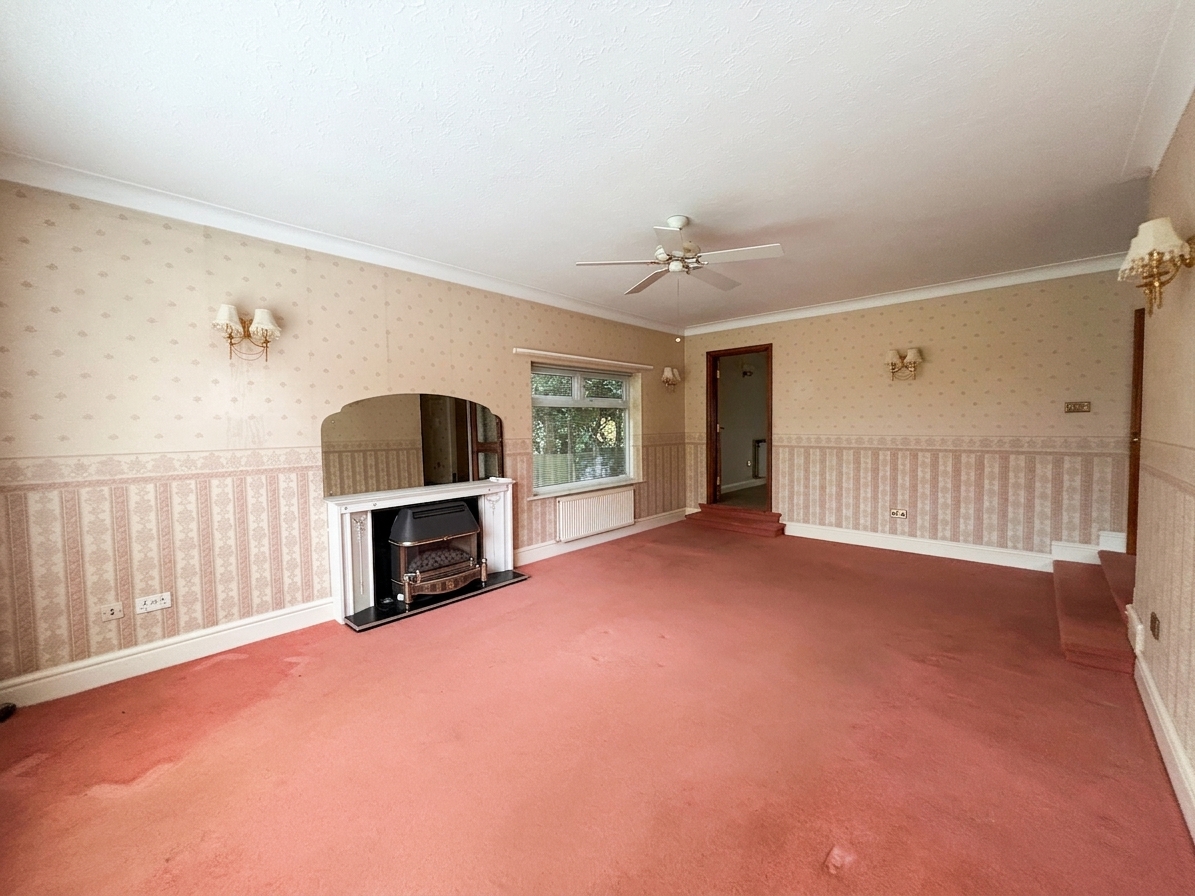
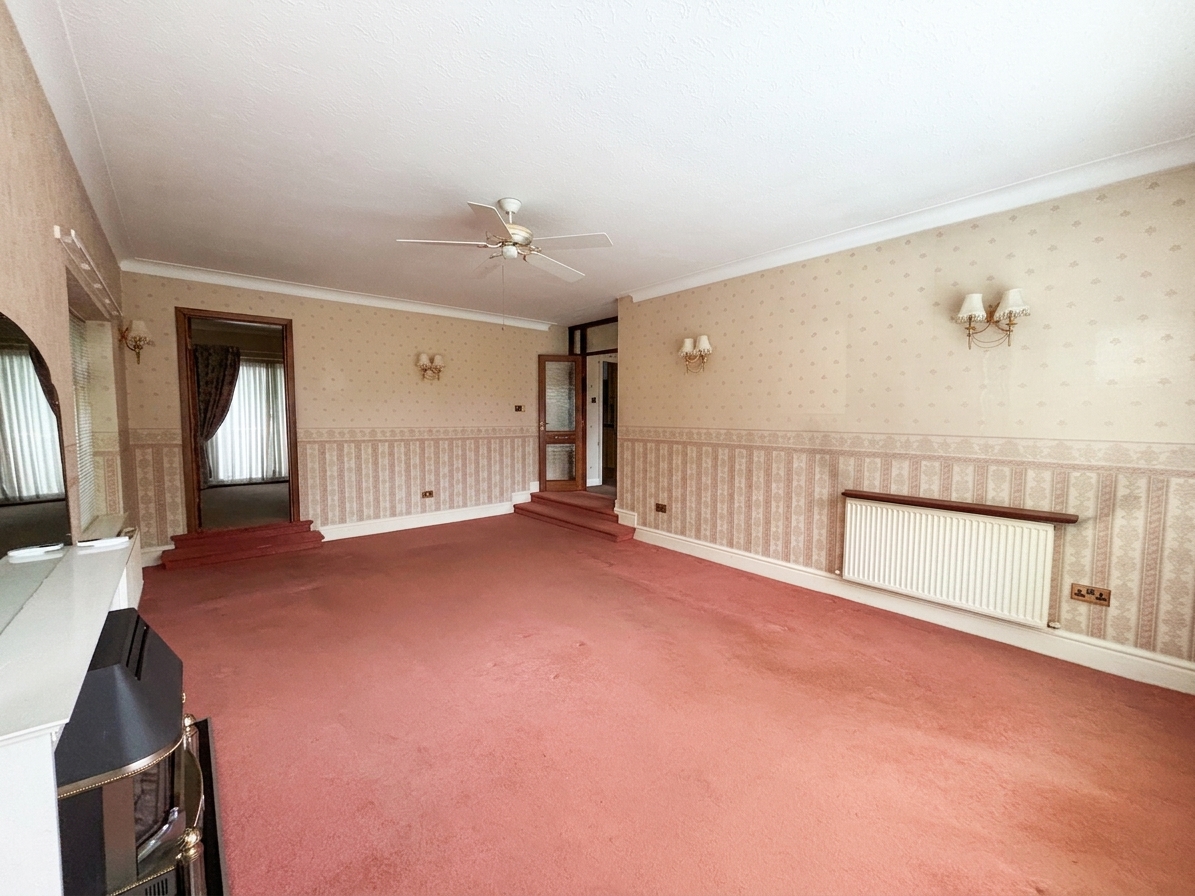
Lounge
6.17m x 4.66m
Dual aspect with a window to the front and side elevation. Ceiling coving. Internal door leads through to:
Guest W.C
Fitted with a close-coupled WC. Fully tiled walls.
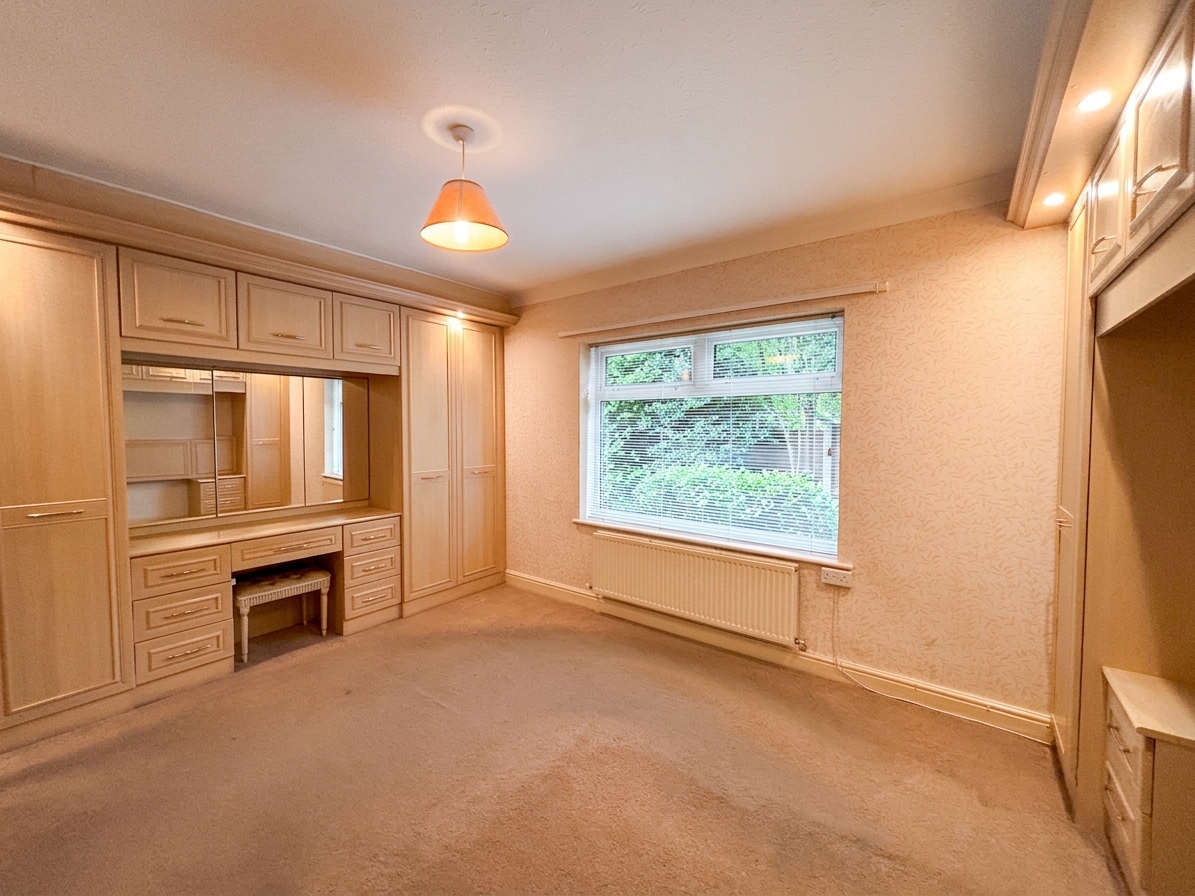
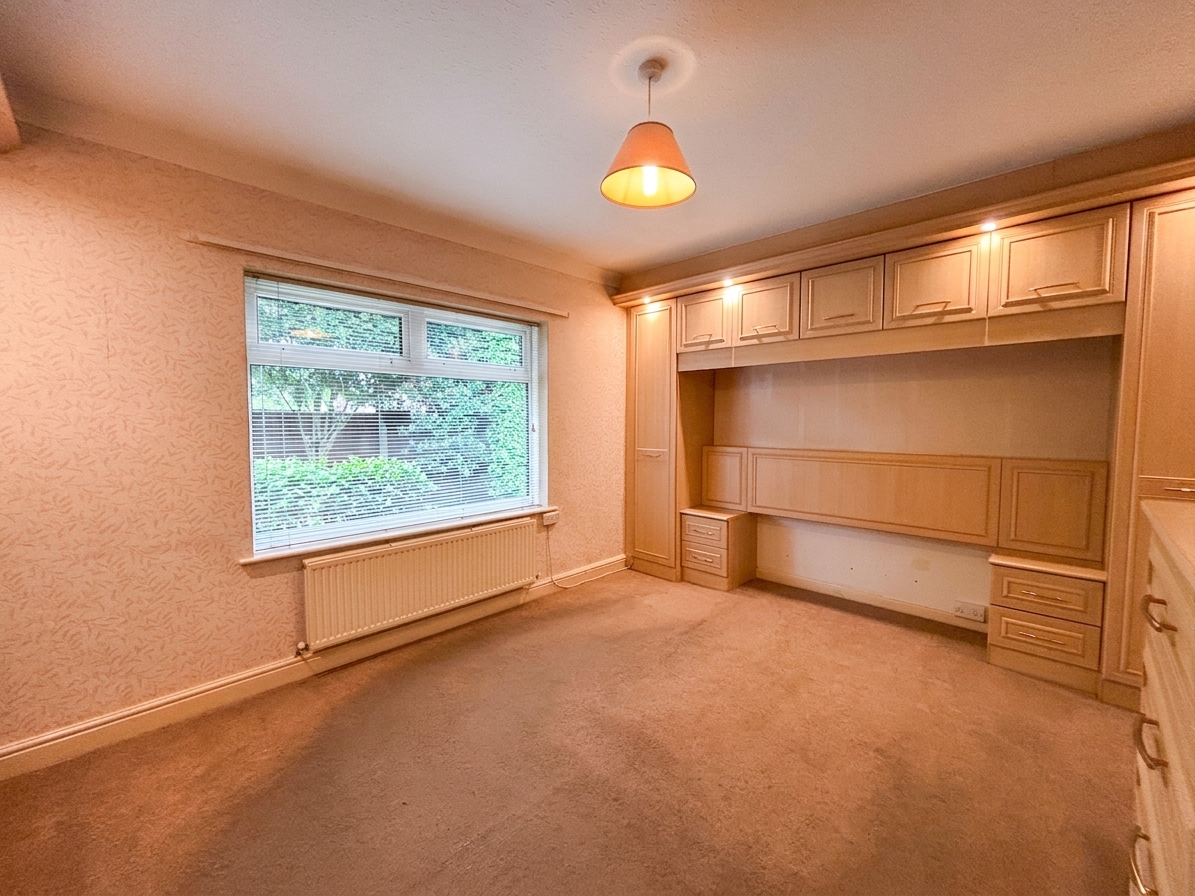
Bedroom One
3.33m x 4.45m
Window to the rear elevation. Fitted wardrobes, dressing table and bedside tables.
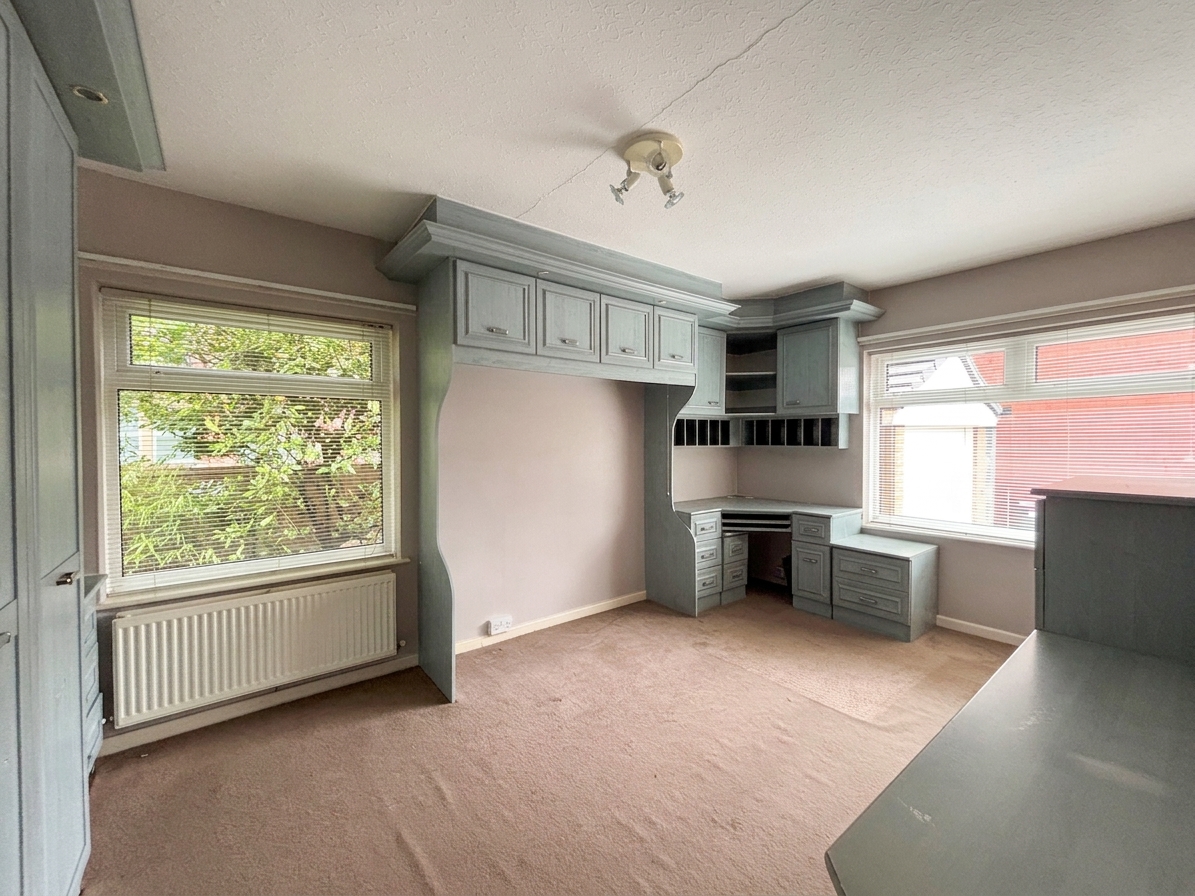
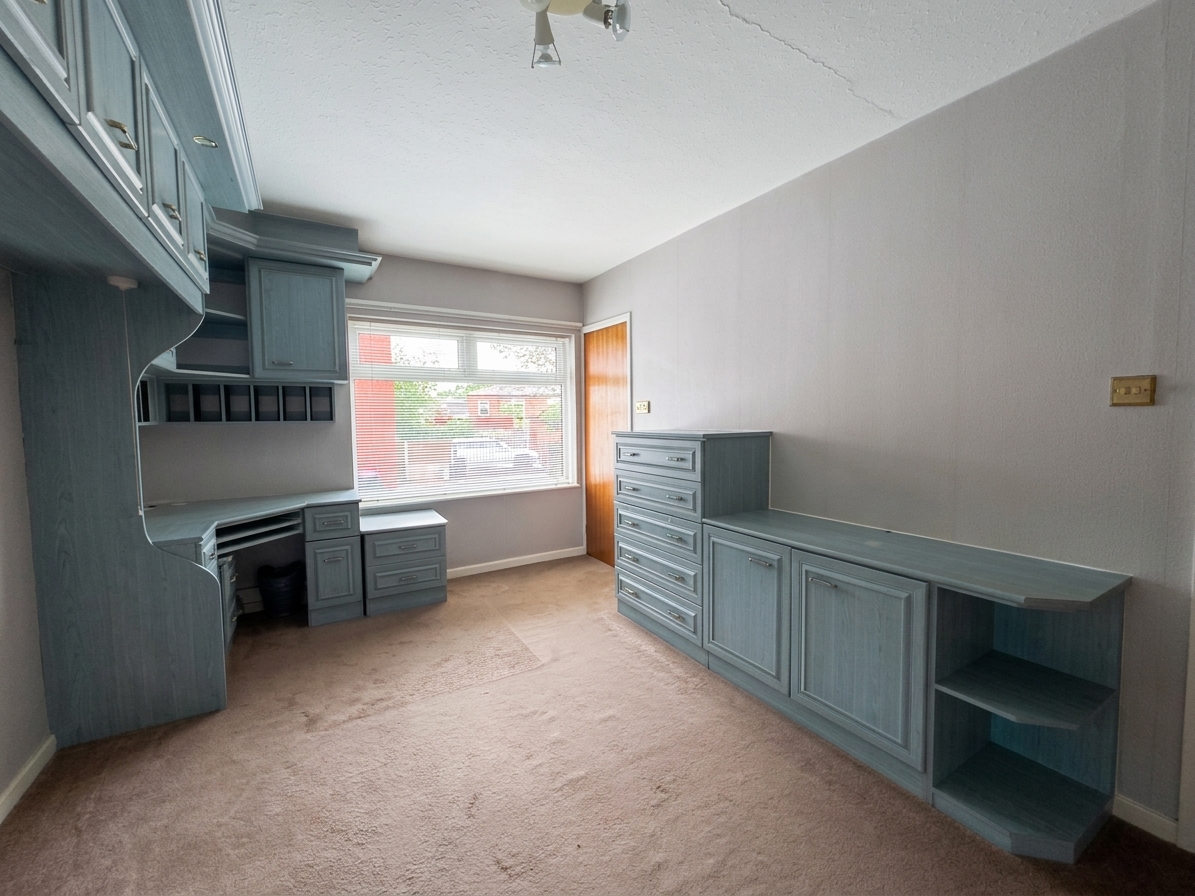
Bedroom Two
3.02m x 4.82m
Dual aspect with a window to front and side elevations. Fitted wardrobes, dressing table and drawer units. Fitted store cupboard.
Bedroom Three
2.89m x 2.99m
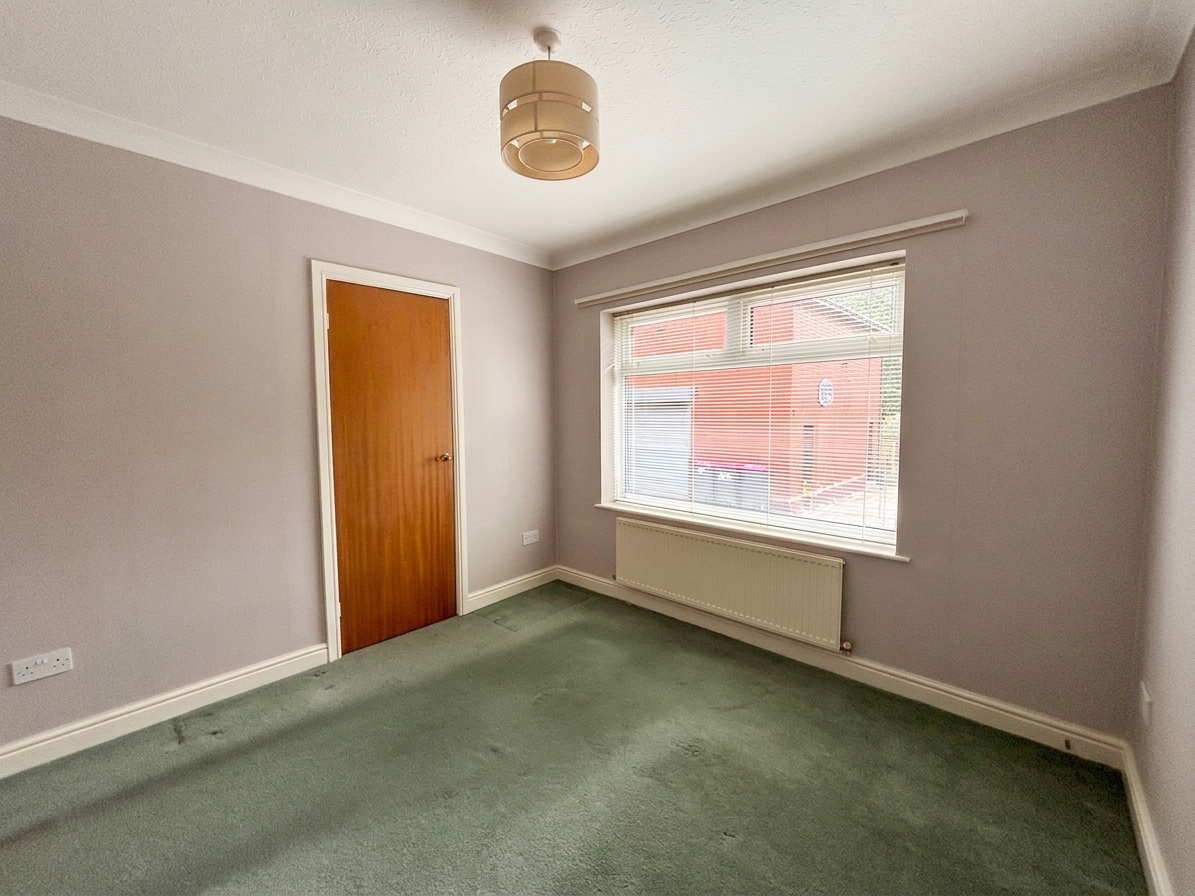
Window to the front elevation. Fitted store cupboard.
Bathroom
2.80m x 2.38m
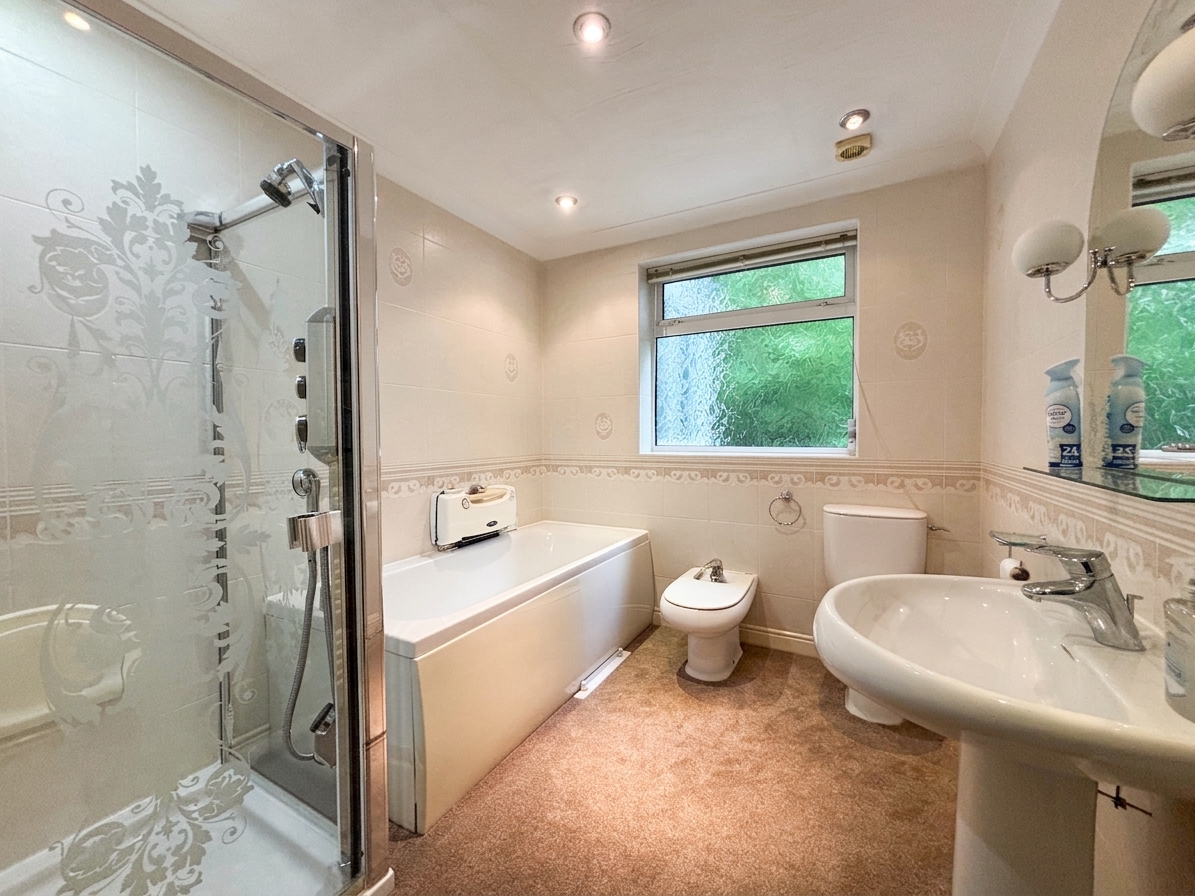
Window to the rear elevation. Fully tiled walls. Fitted with a bath, shower cubicle, close-coupled WC , bidet and a wash hand basin. Inset spotlights.
Floorplans
Outside Spaces
Garden
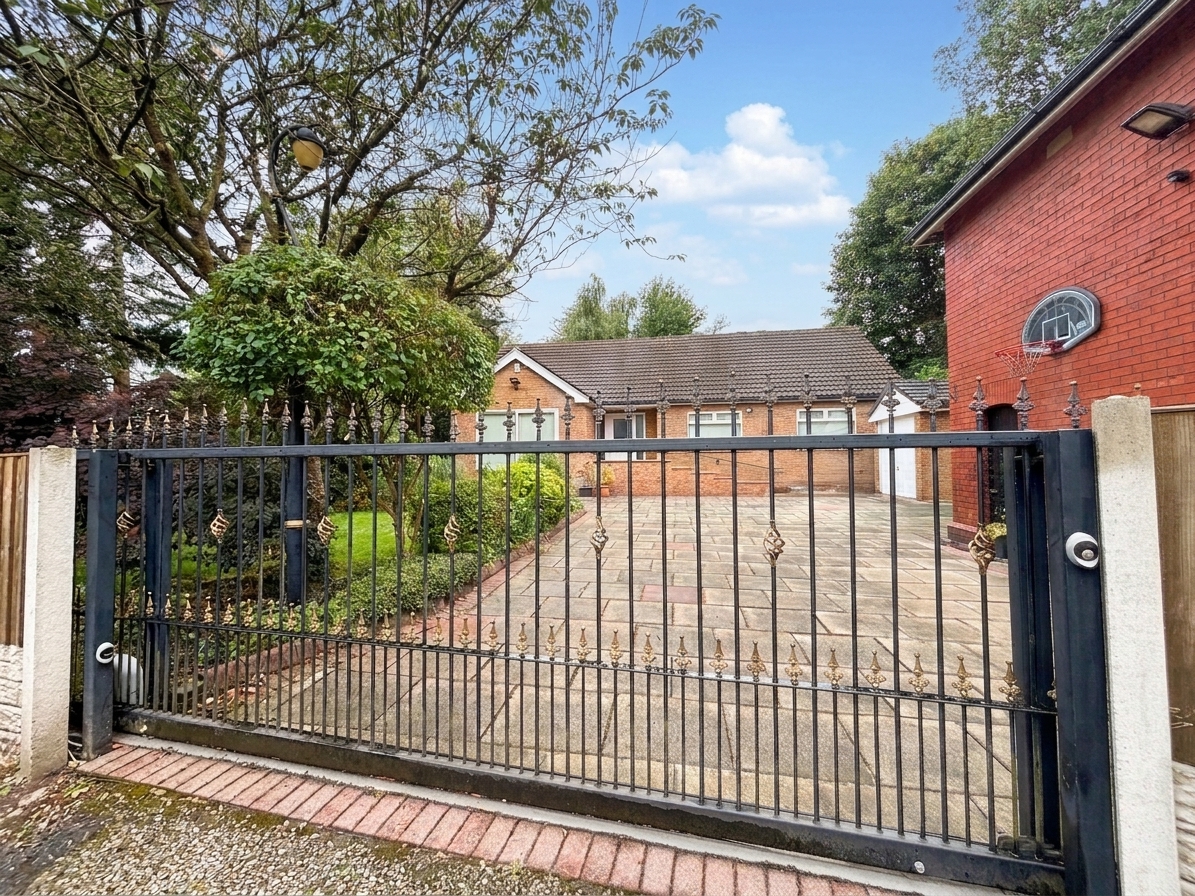
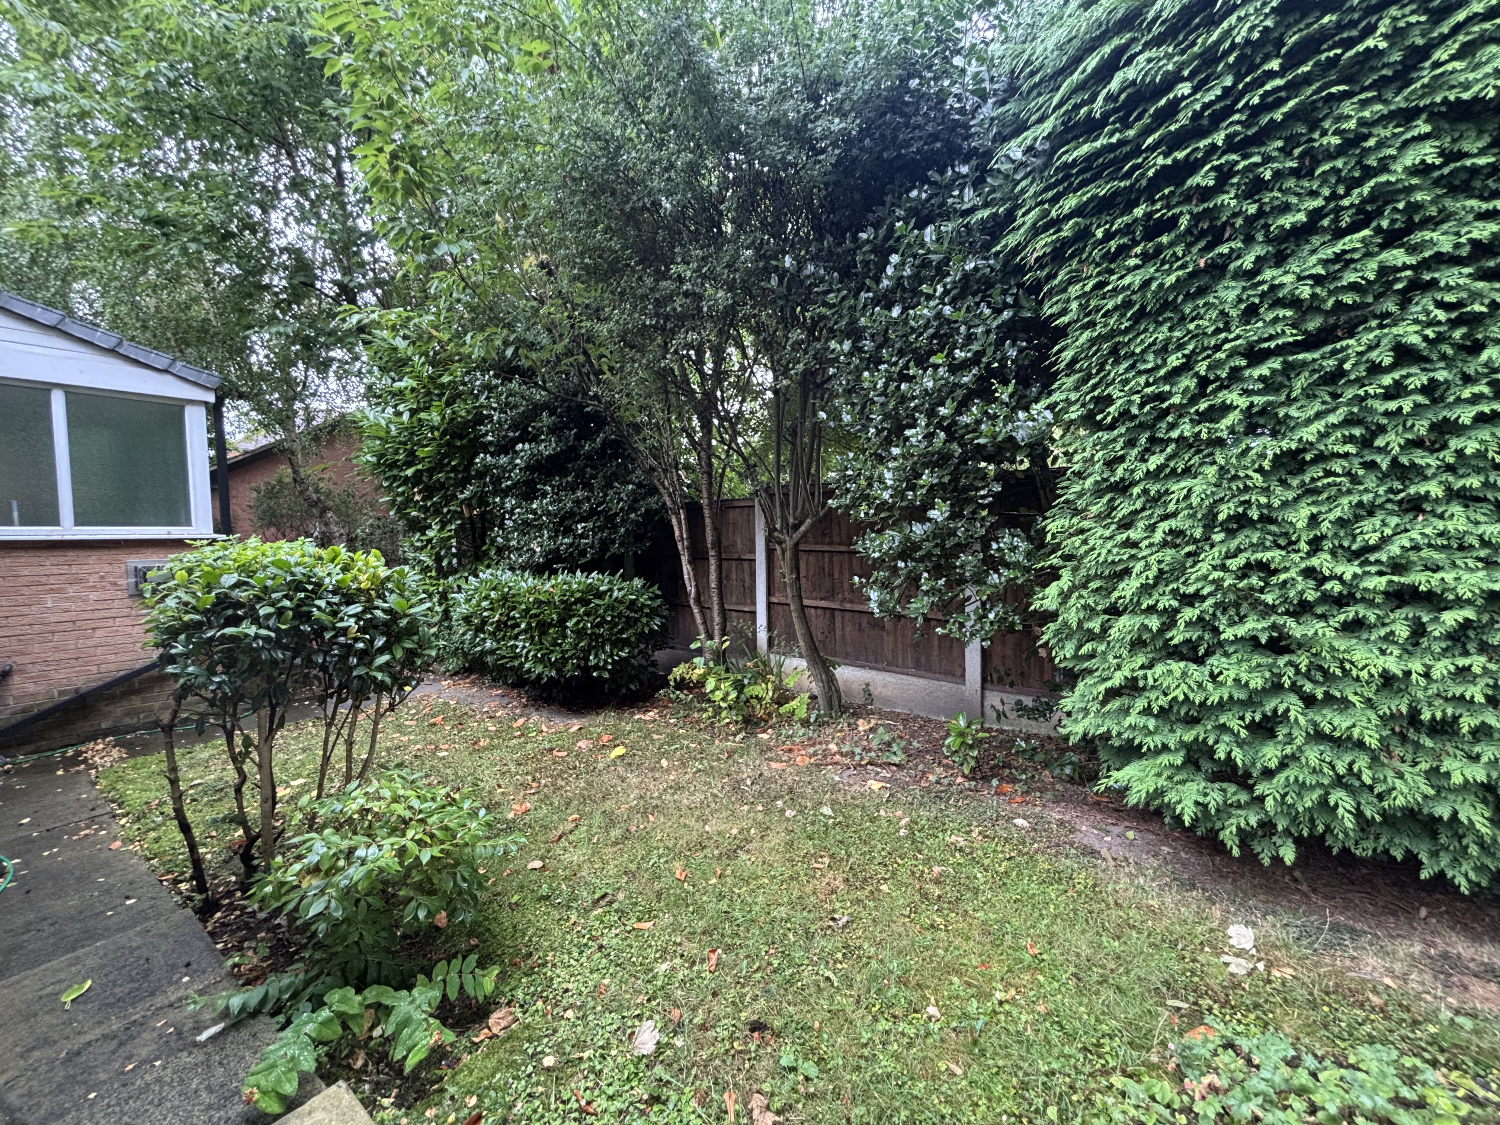
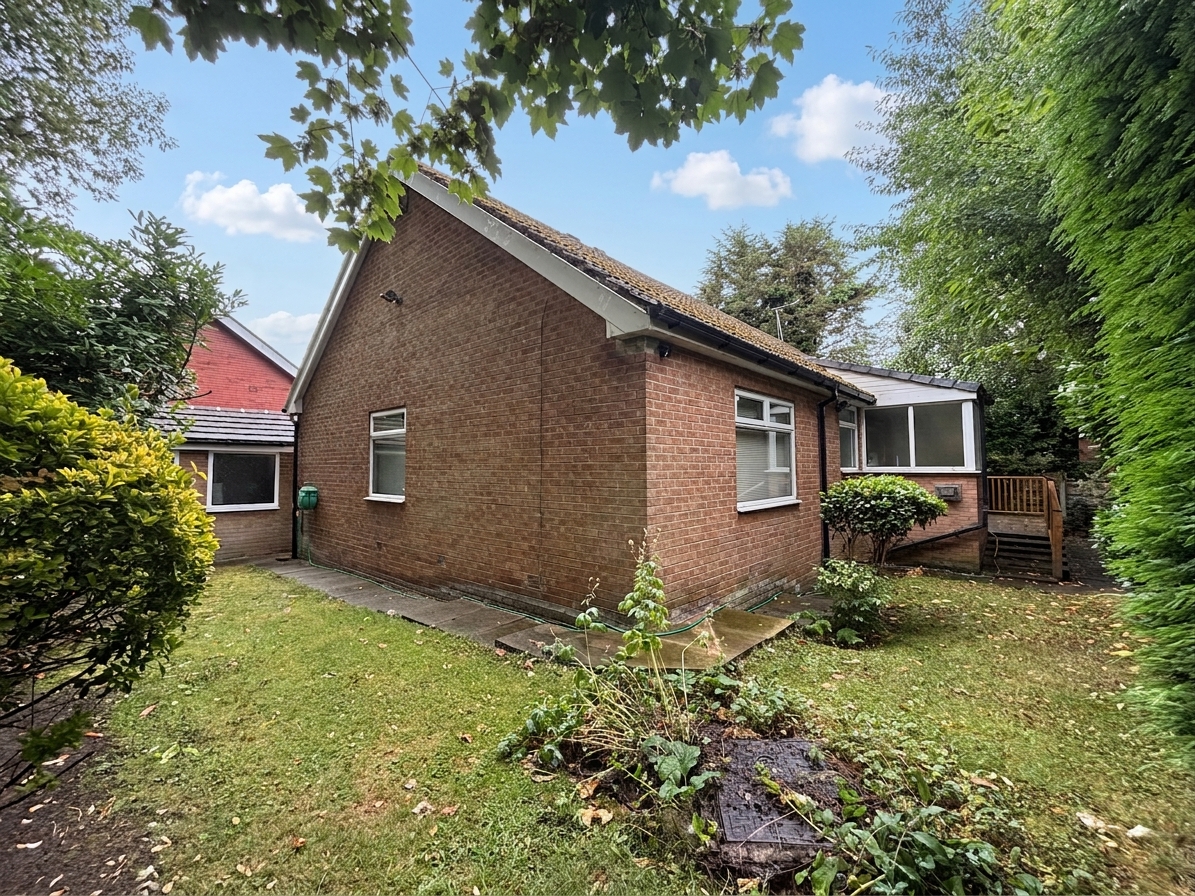
The property boasts extensive off-road parking, neatly landscaped front gardens, and a detached garage positioned to the side. To the rear, a private, low-maintenance garden provides a peaceful space to enjoy outdoor living.
View PhotosLocation
Properties you may like
By Briscombe
-
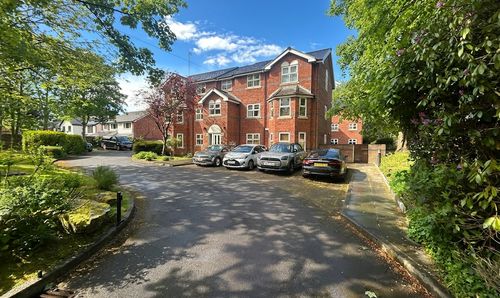
Queenscroft, Eccles, M30
- 2 Beds
- 1 Bath
-
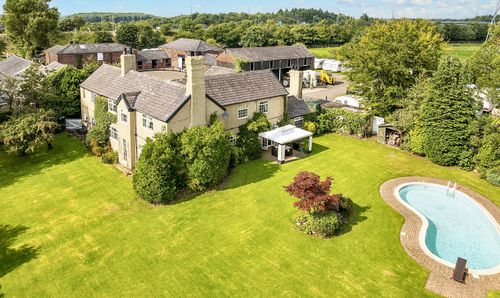
Manchester Road, Swinton, M27
- 5 Beds
- 2 Bath
-
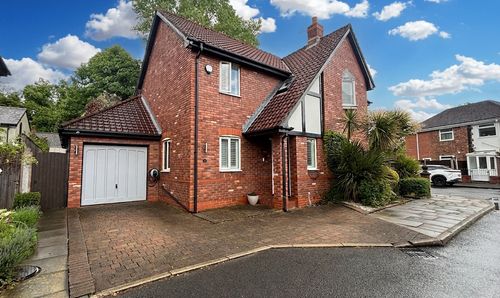
The Walled Garden, Swinton, M27
- 4 Beds
- 2 Bath
-

Lumber Lane, Worsley, M28
- 6 Beds
- 4 Bath
-
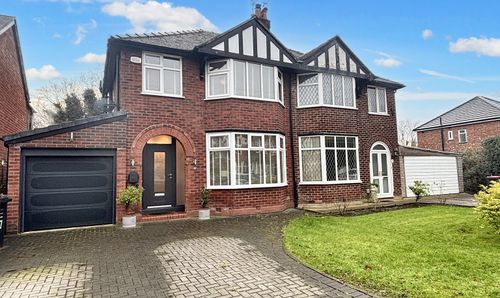
Ryecroft Lane, Worsley, M28
- 3 Beds
- 1 Bath
-
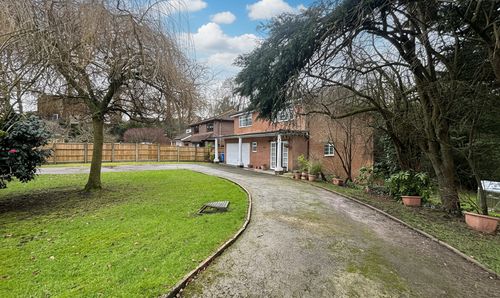
Chatsworth Road, Worsley, M28
- 4 Beds
- 2 Bath
-
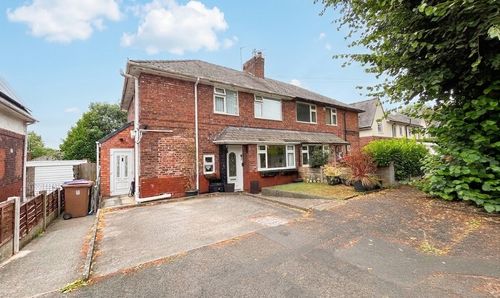
Hilton Crescent, Worsley, M28
- 4 Beds
- 2 Bath
-
Rivington Crescent, Swinton, M27
- 3 Beds
- 1 Bath
-
Edge Fold Road, Worsley, M28
- 4 Beds
- 2 Bath