Book a Viewing
To book a viewing for this property, please call Briscombe, on 0161 793 0007.
To book a viewing for this property, please call Briscombe, on 0161 793 0007.
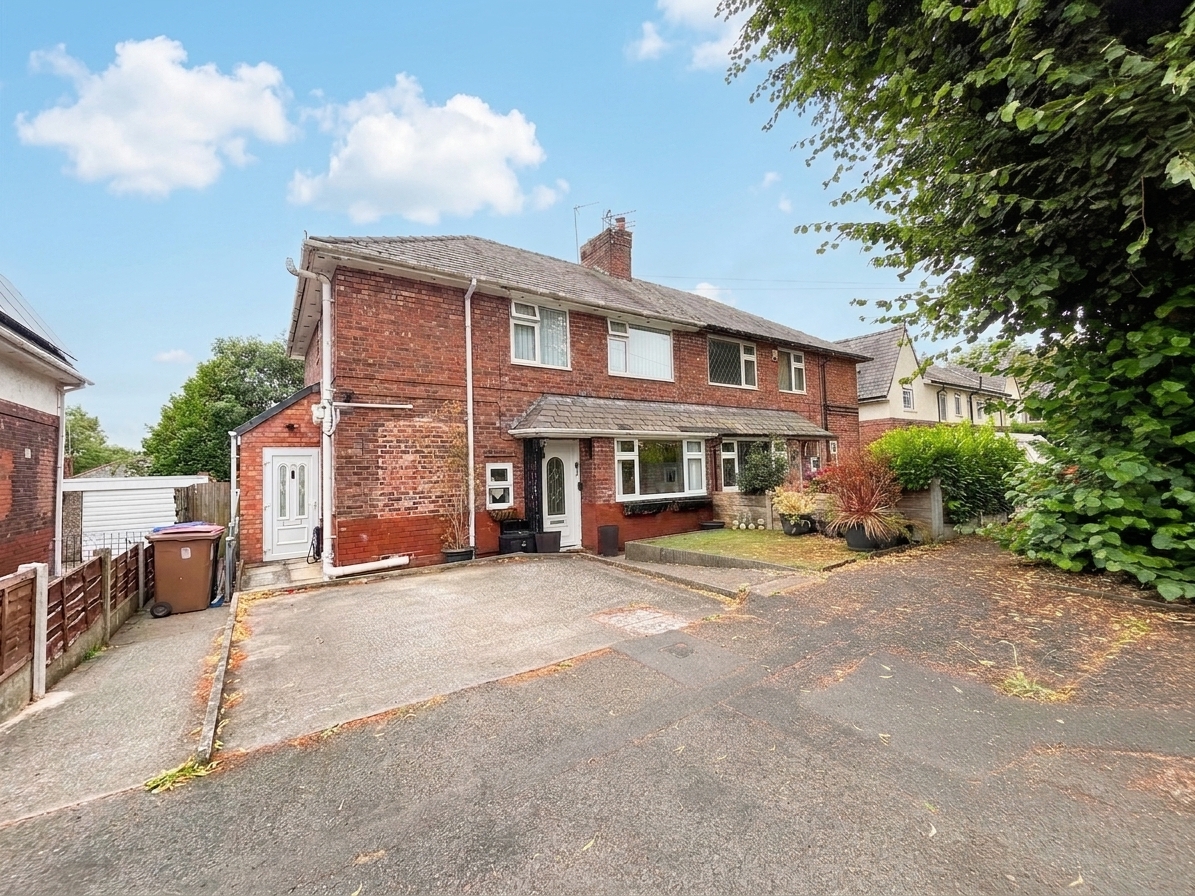
4 Bedroom Semi Detached House, Hilton Crescent, Worsley, M28
Hilton Crescent, Worsley, M28

Briscombe
Briscombe, 9 Barton Road, Worsley
Description
Key Features
- Freehold
- Extended Three Bedroom Semi - Detached
- Two Bathrooms
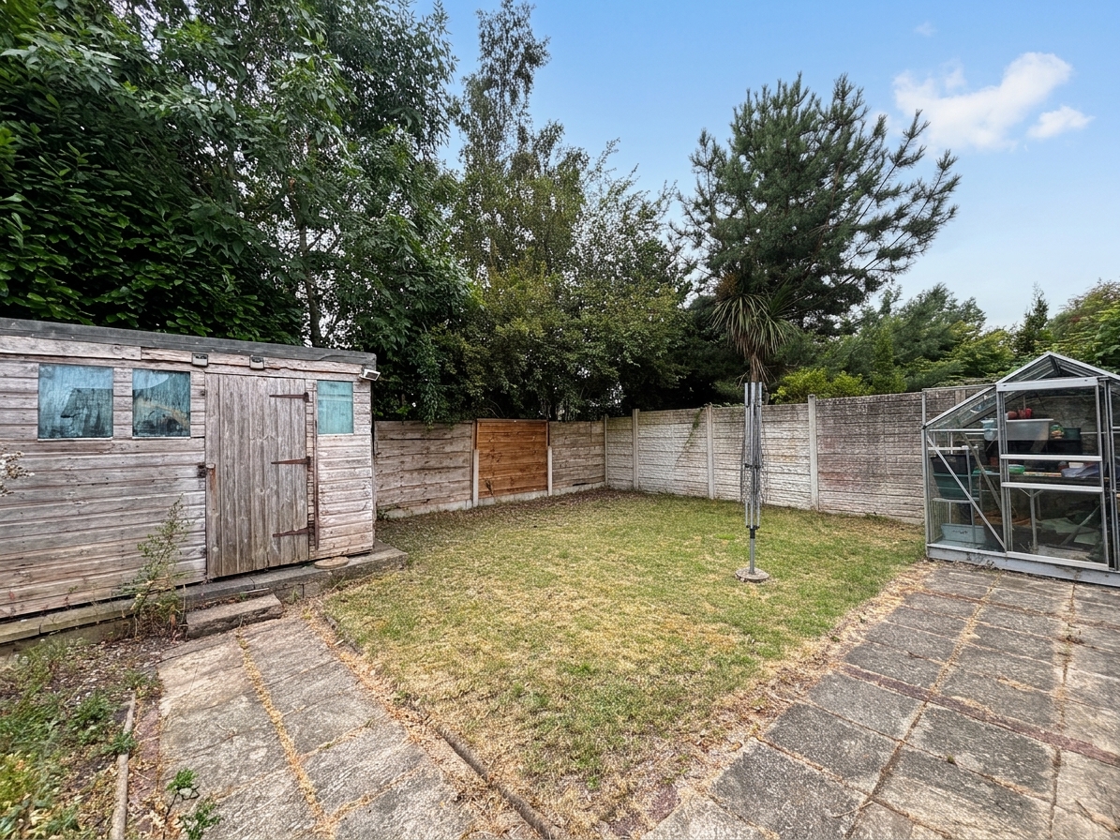
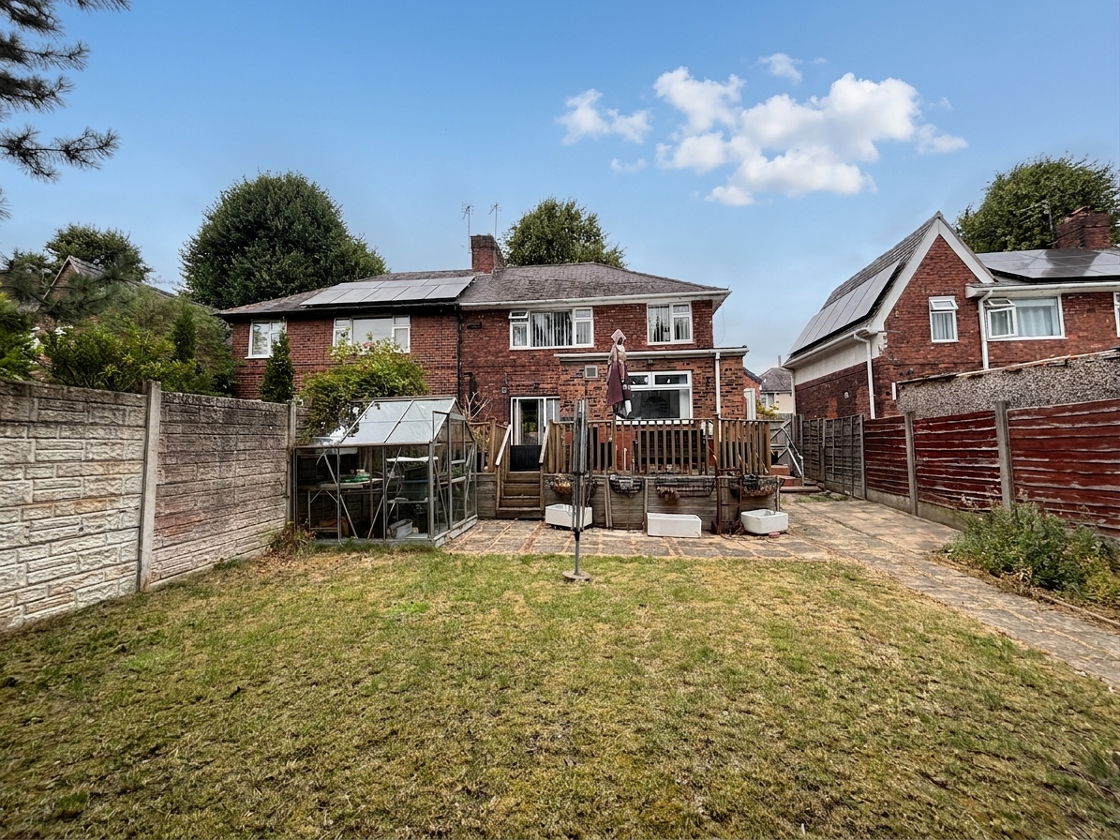
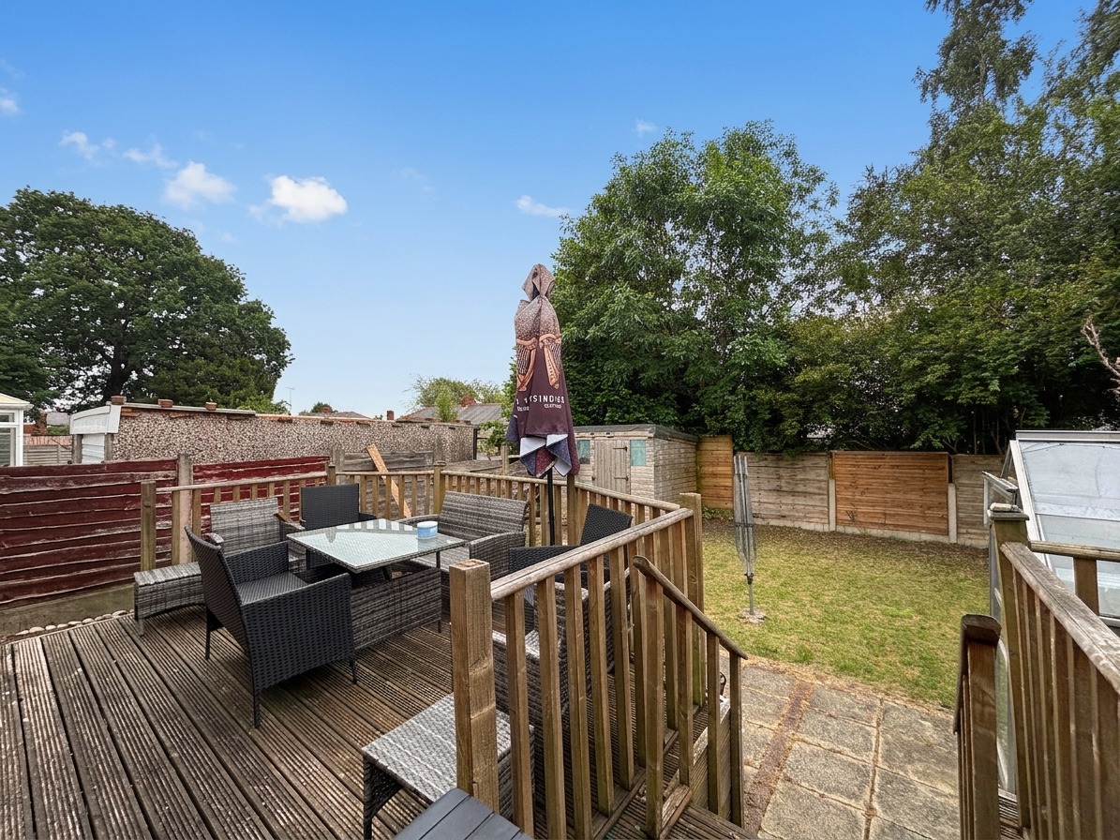
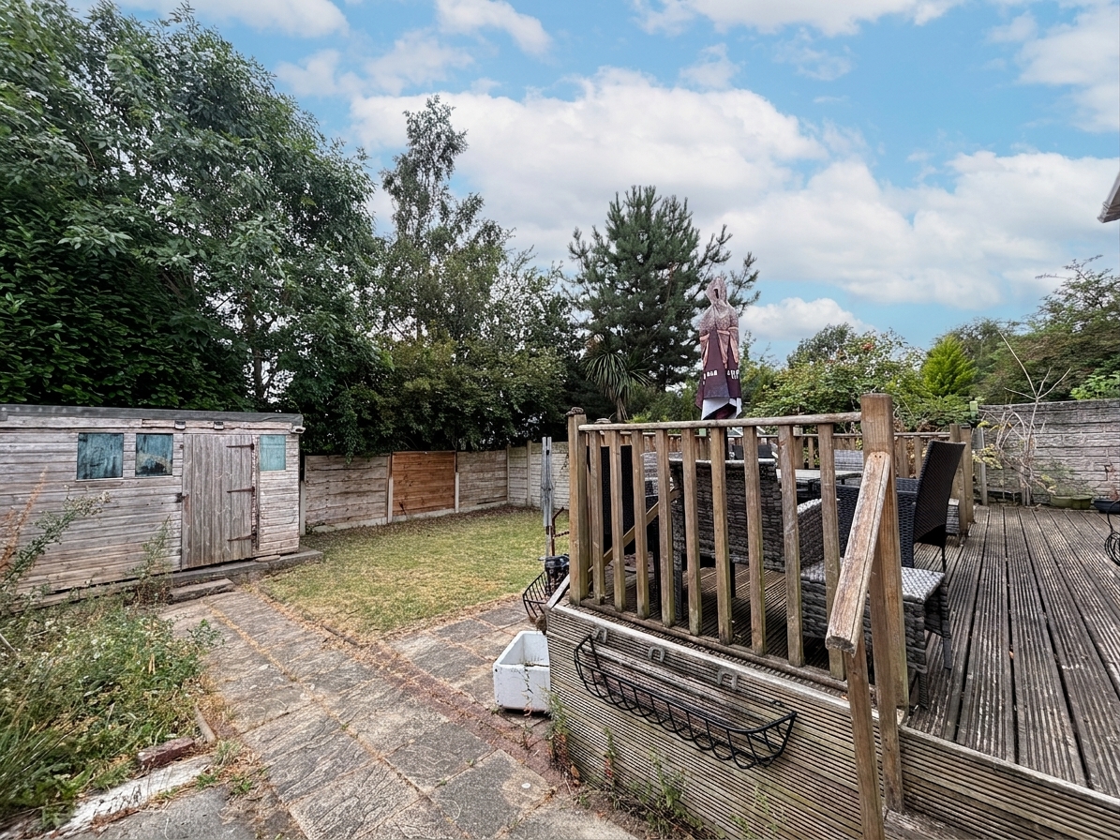
- Driveway Parking and a Good Sized Rear Garden
- Perfectly Located Close to the Local Amenities of Boothstown, Local Schools and Transport Links
- Salford Council Tax Band B
- Awaiting EPC
Property Details
- Property type: House
- Property style: Semi Detached
- Council Tax Band: B
Rooms
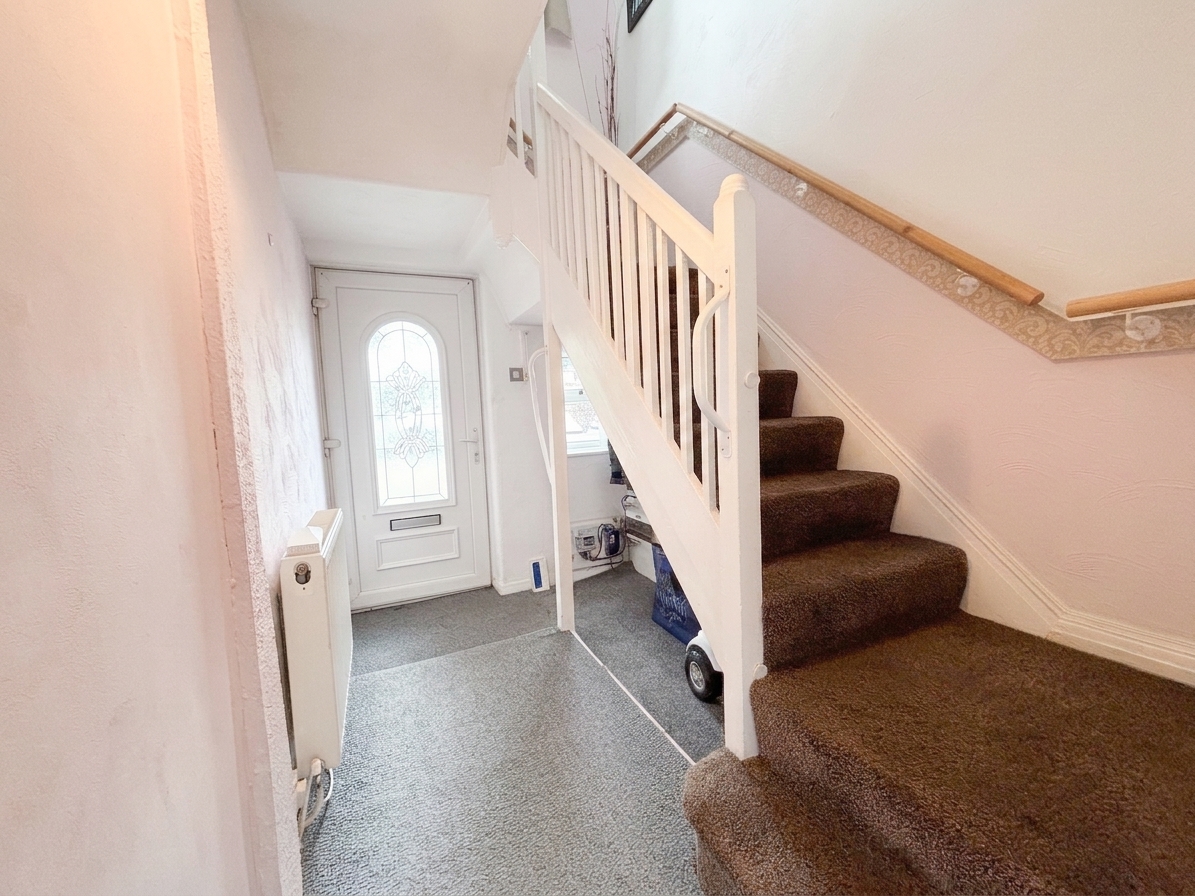
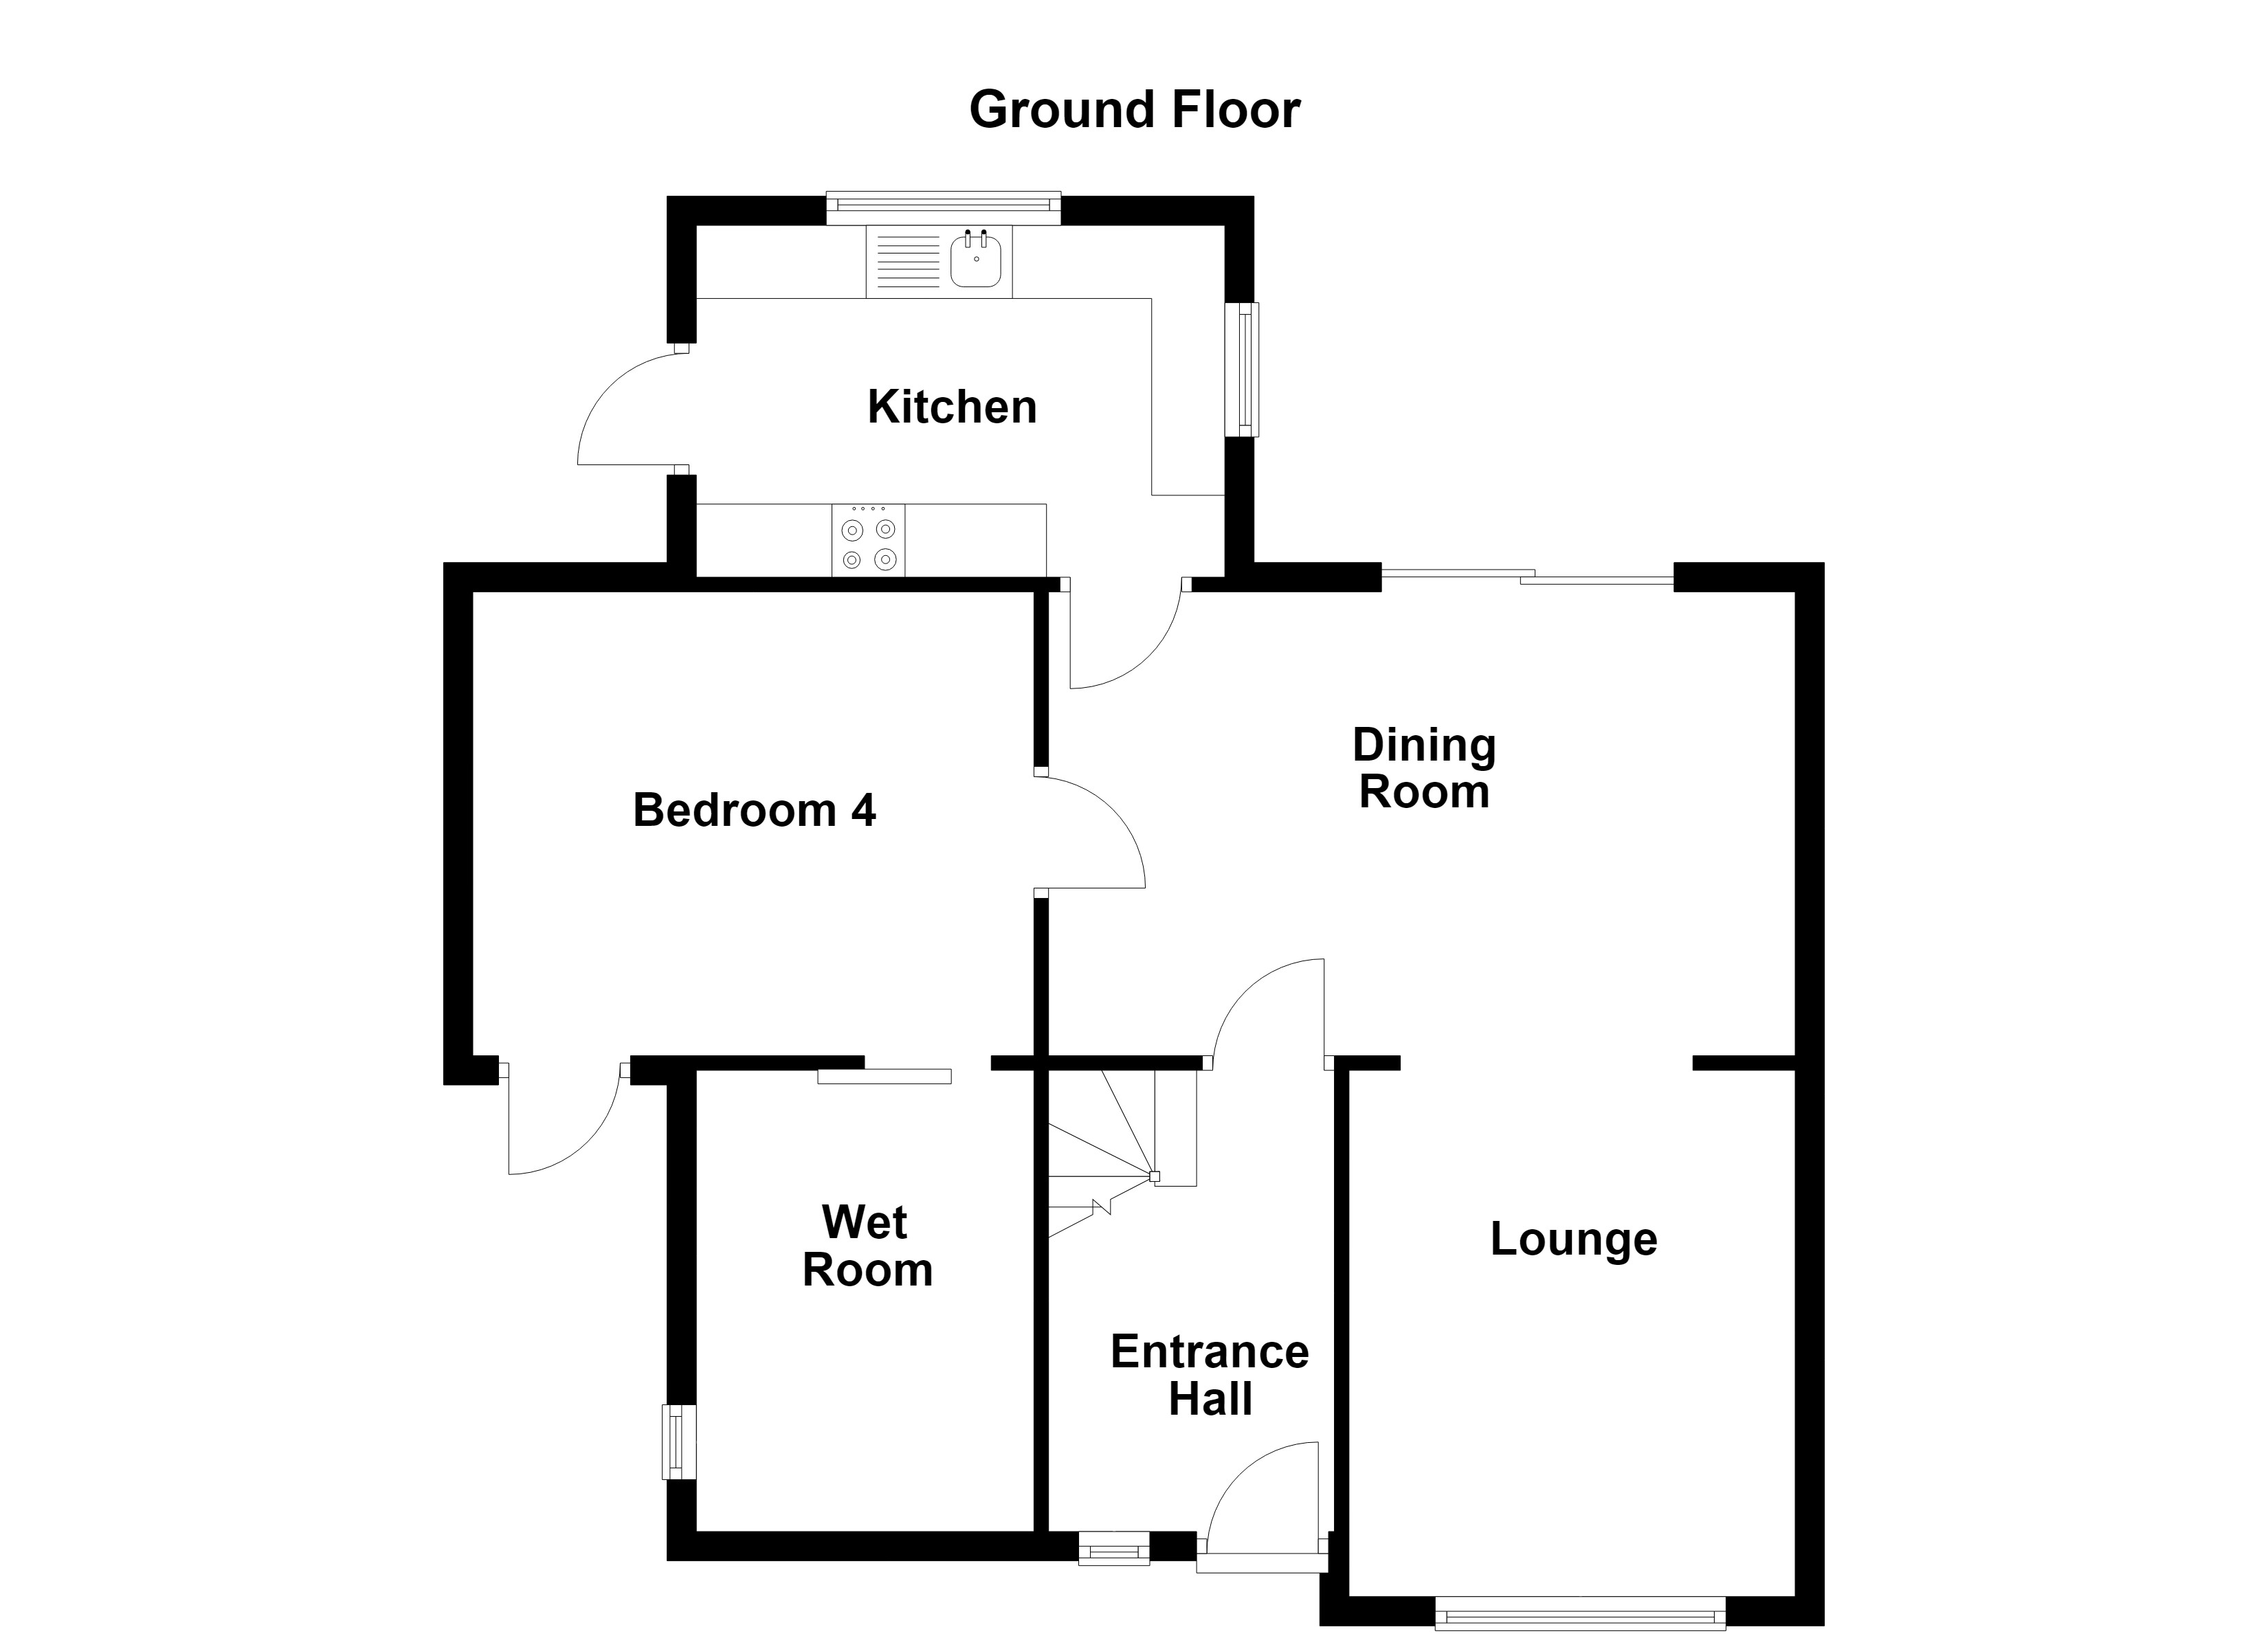
Entrance Hall
1.95m x 3.15m
Window and external door to the front elevation. Staircase leads to the first floor landing. Internal door leads through to:
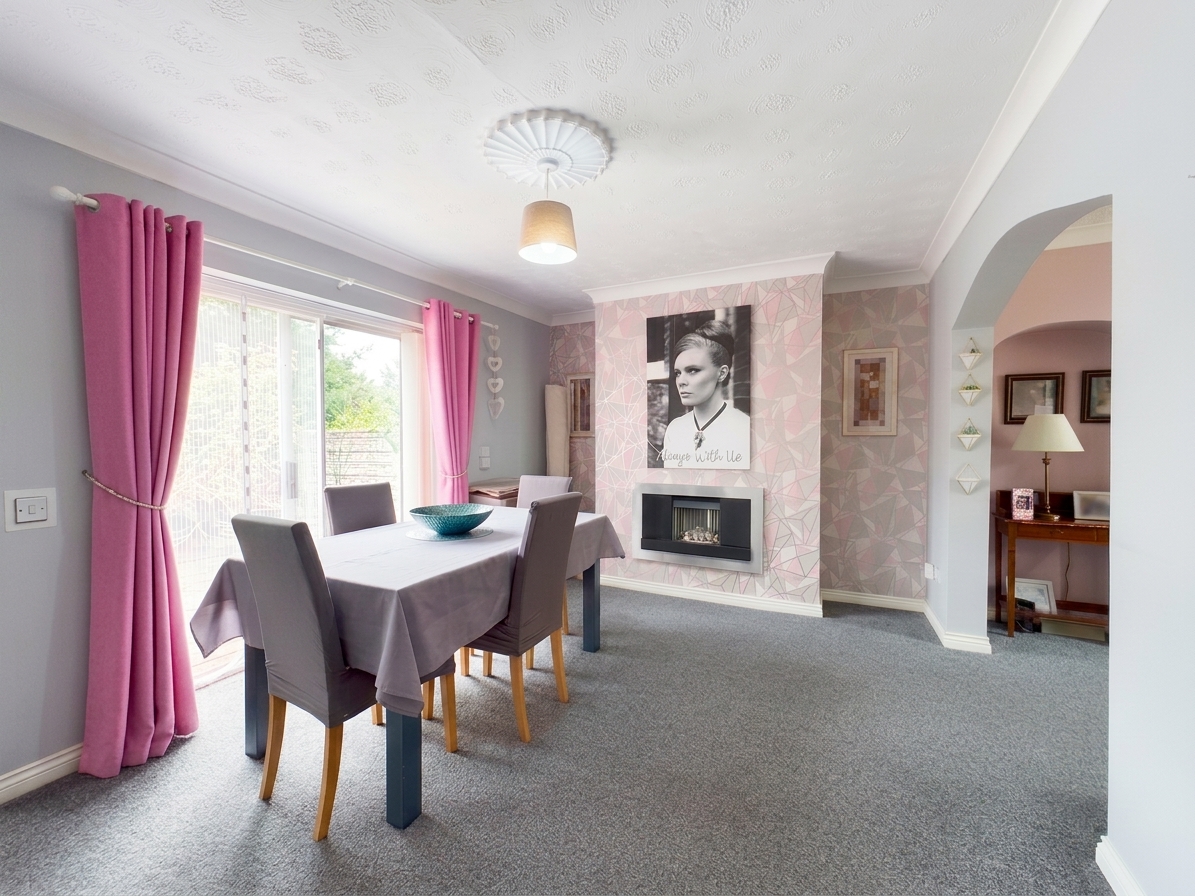
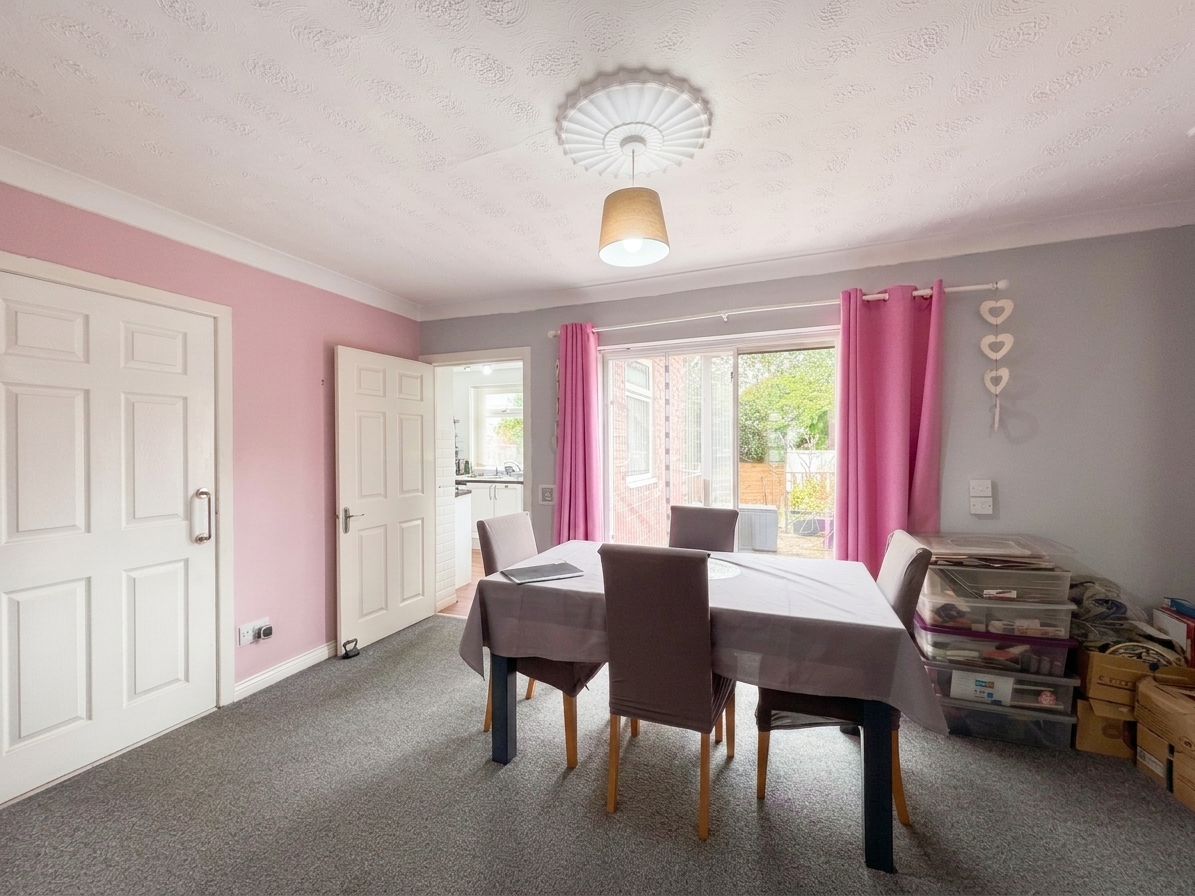
Dining Room
4.71m x 3.15m
Sliding doors to the rear elevation. Open to the lounge. Internal doors lead through to the kitchen and bedroom four.
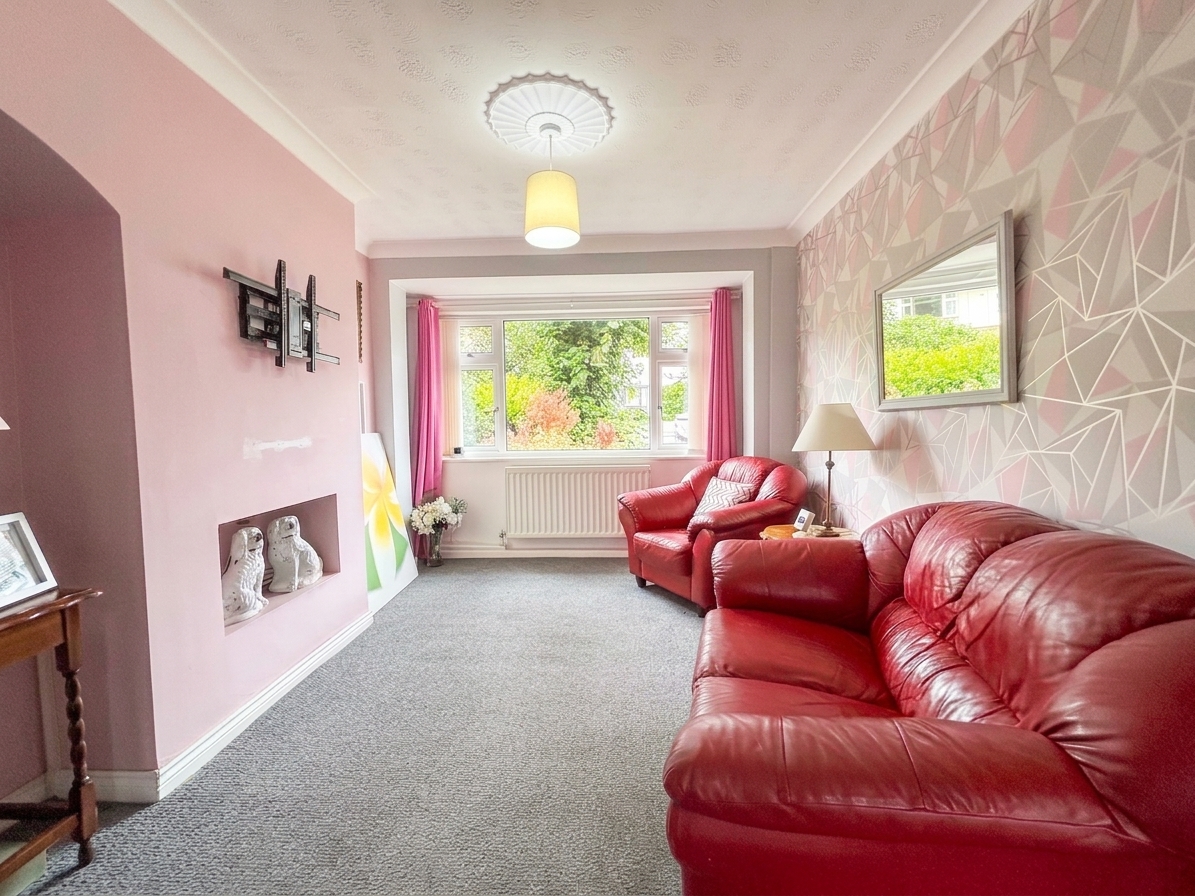
Lounge
3.01m x 3.60m
Window to the front elevation.
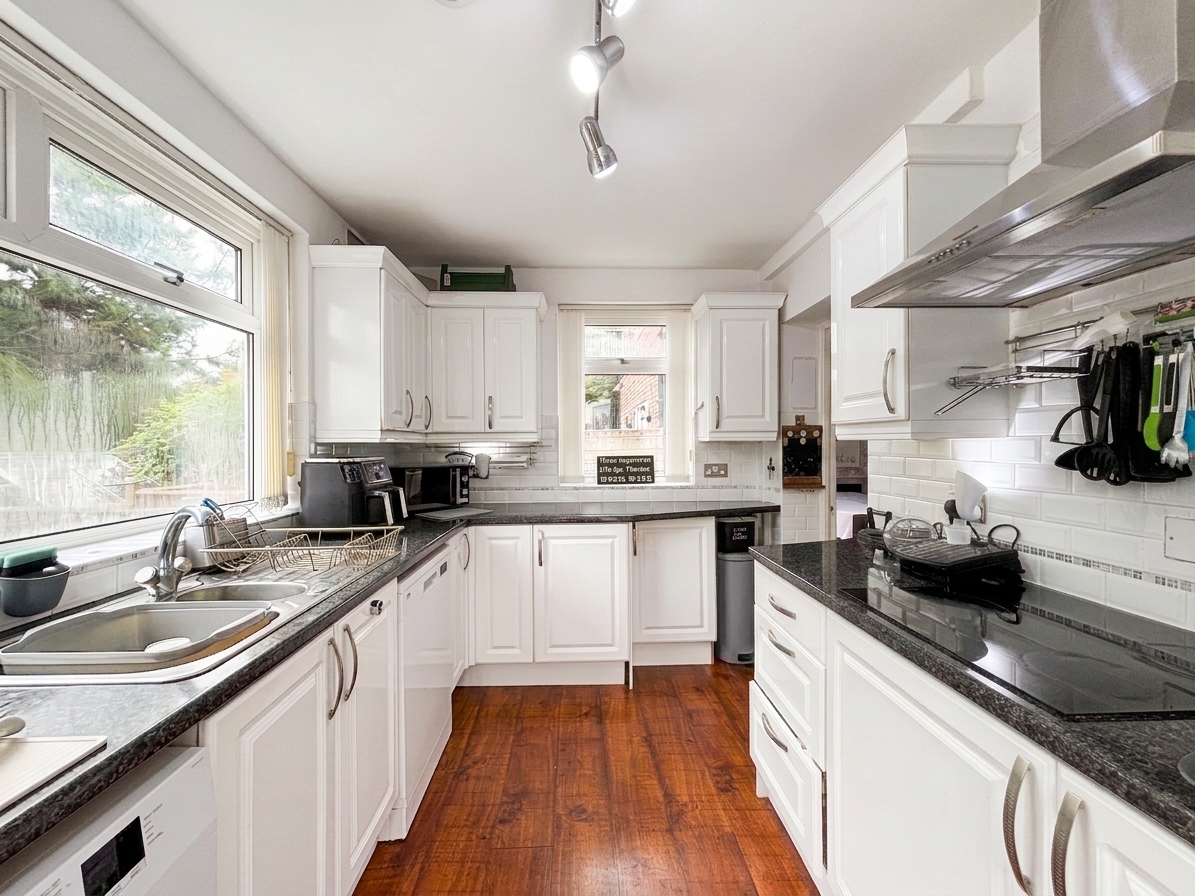
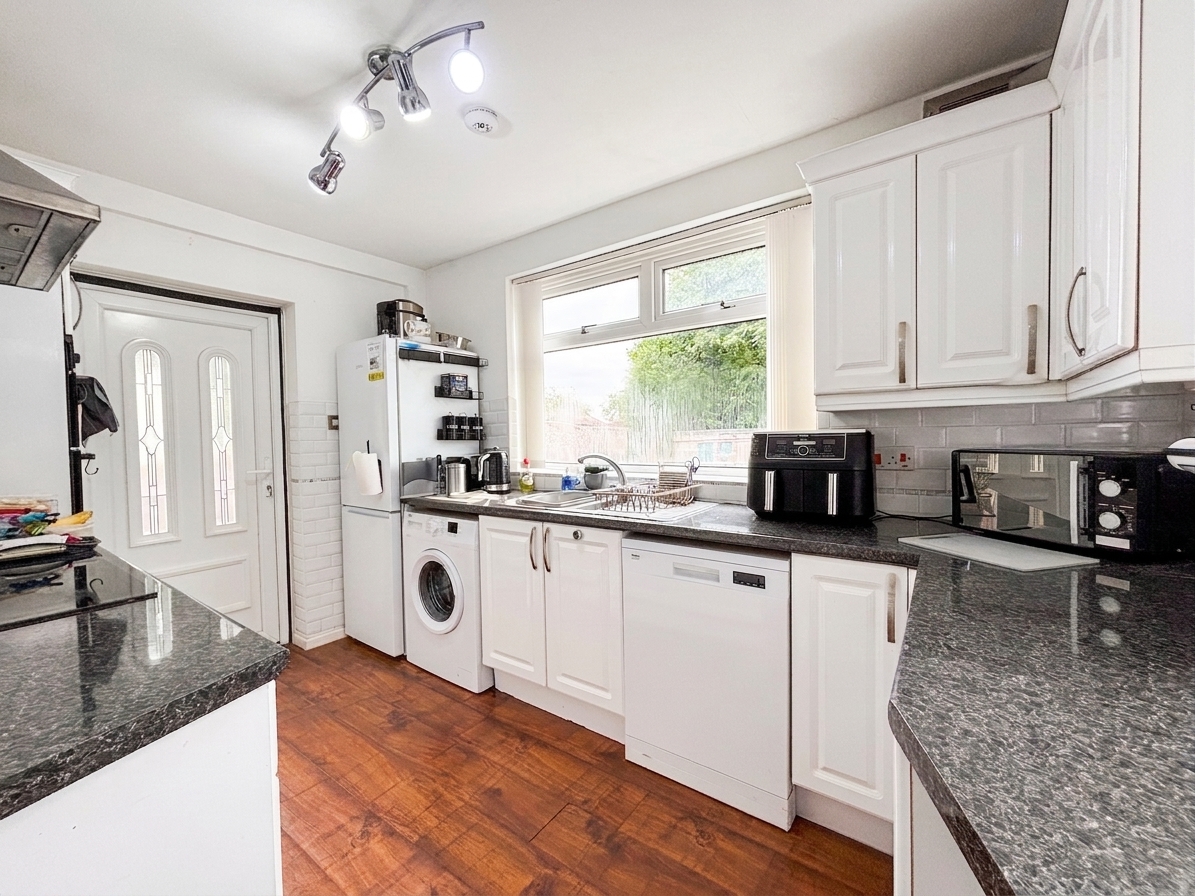
Kitchen
2.39m x 3.59m
Window to the rear and side elevation. Fitted with a range of wall and base units complete with integrated oven, hob and hood with spaces for a washing machine, dishwasher and fridge/freezer. External door to the side elevation.
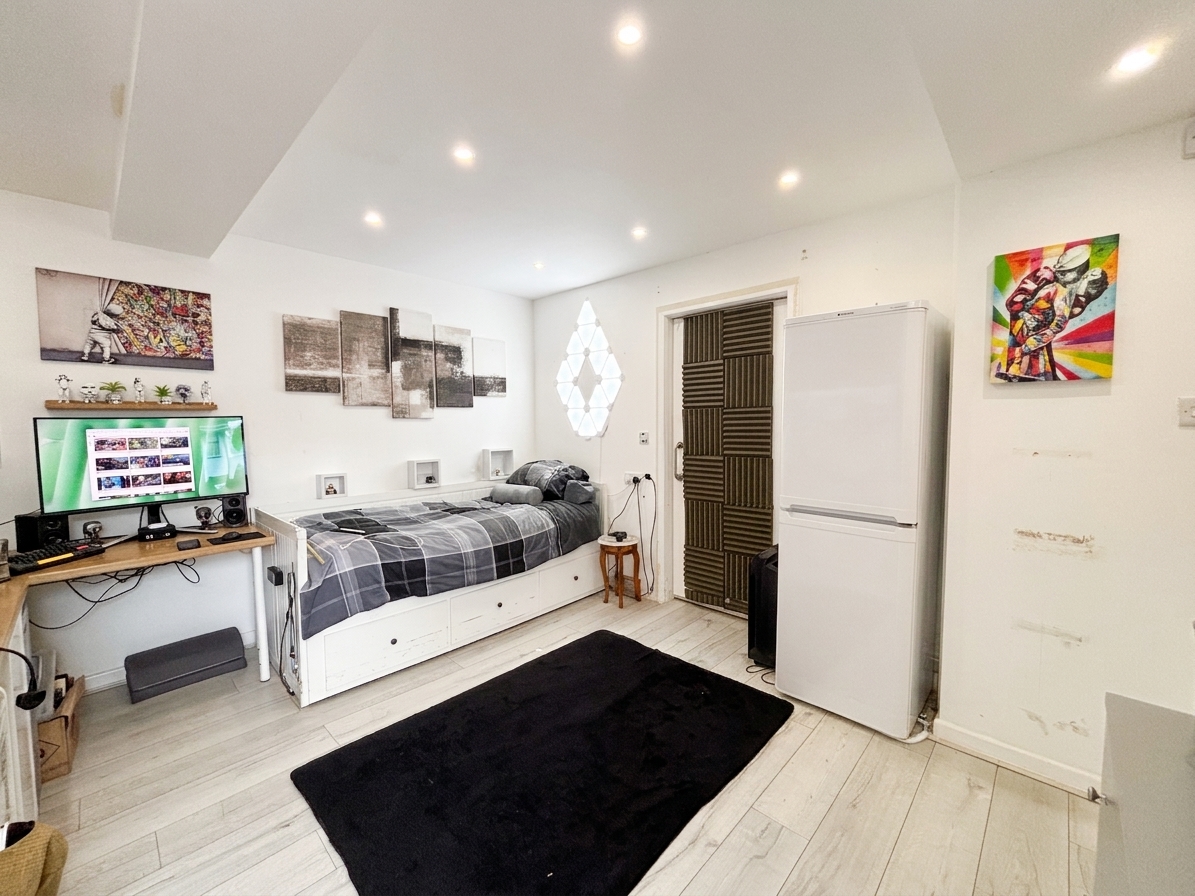
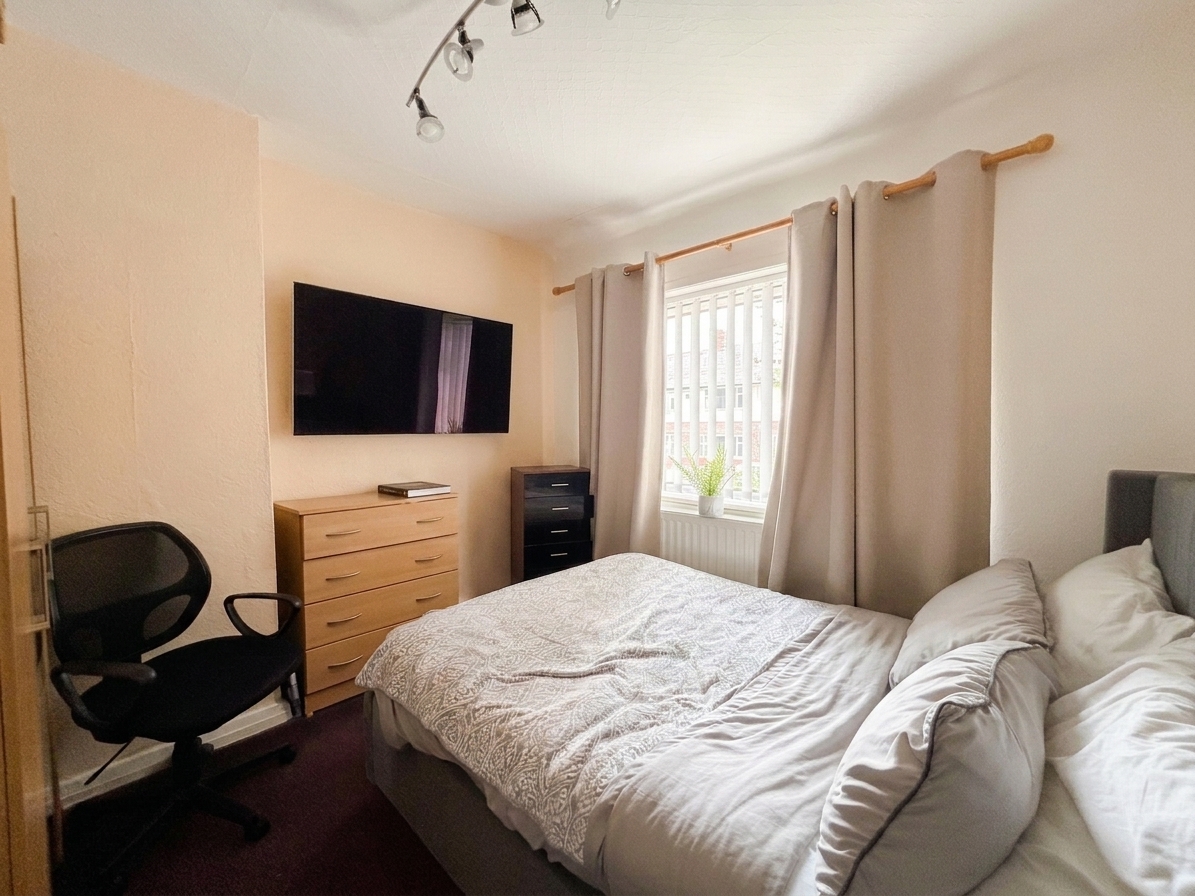
Bedroom Four
3.51m x 3.82m
External door to the front elevation. Internal door leads through to:
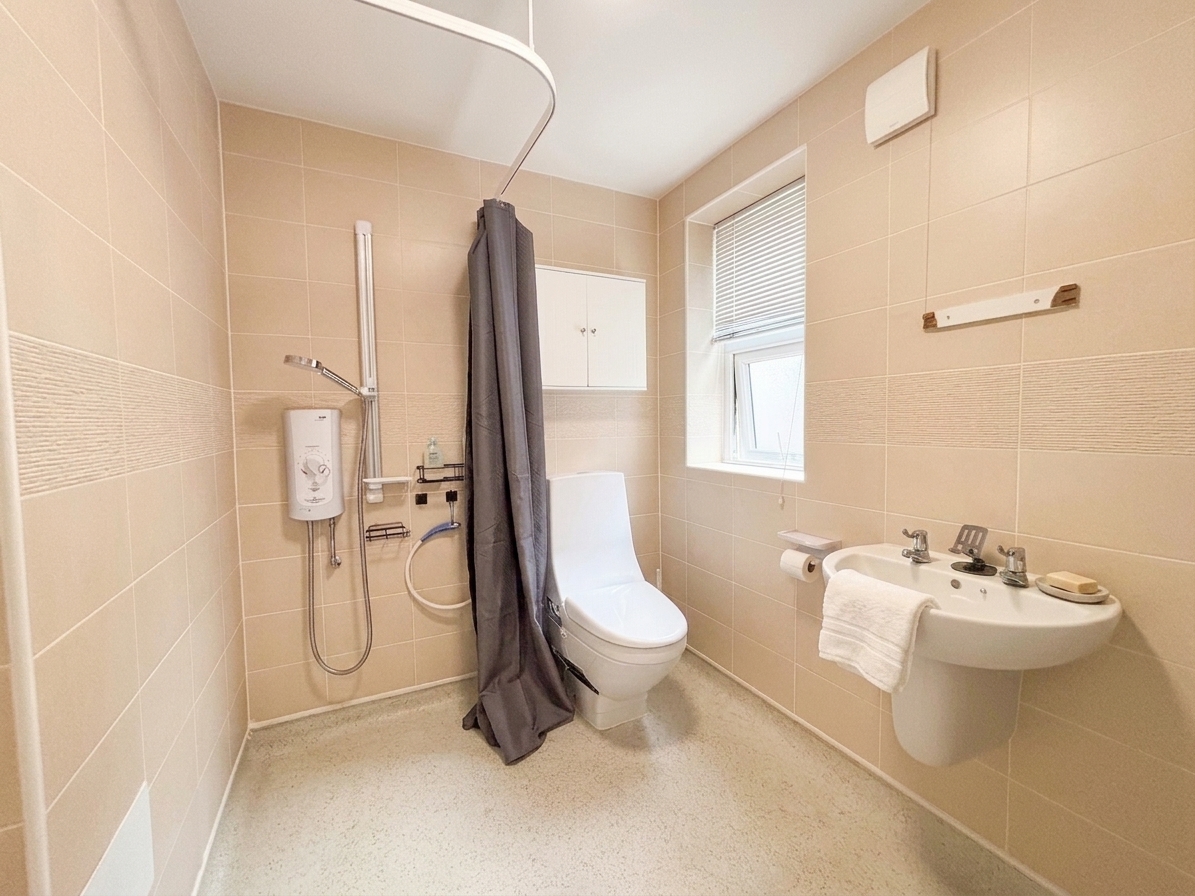
En-Suite Wet Room
1.80m x 2.13m
Window to the side elevation. Fitted with a shower head, low level W.C and a wash hand basin.
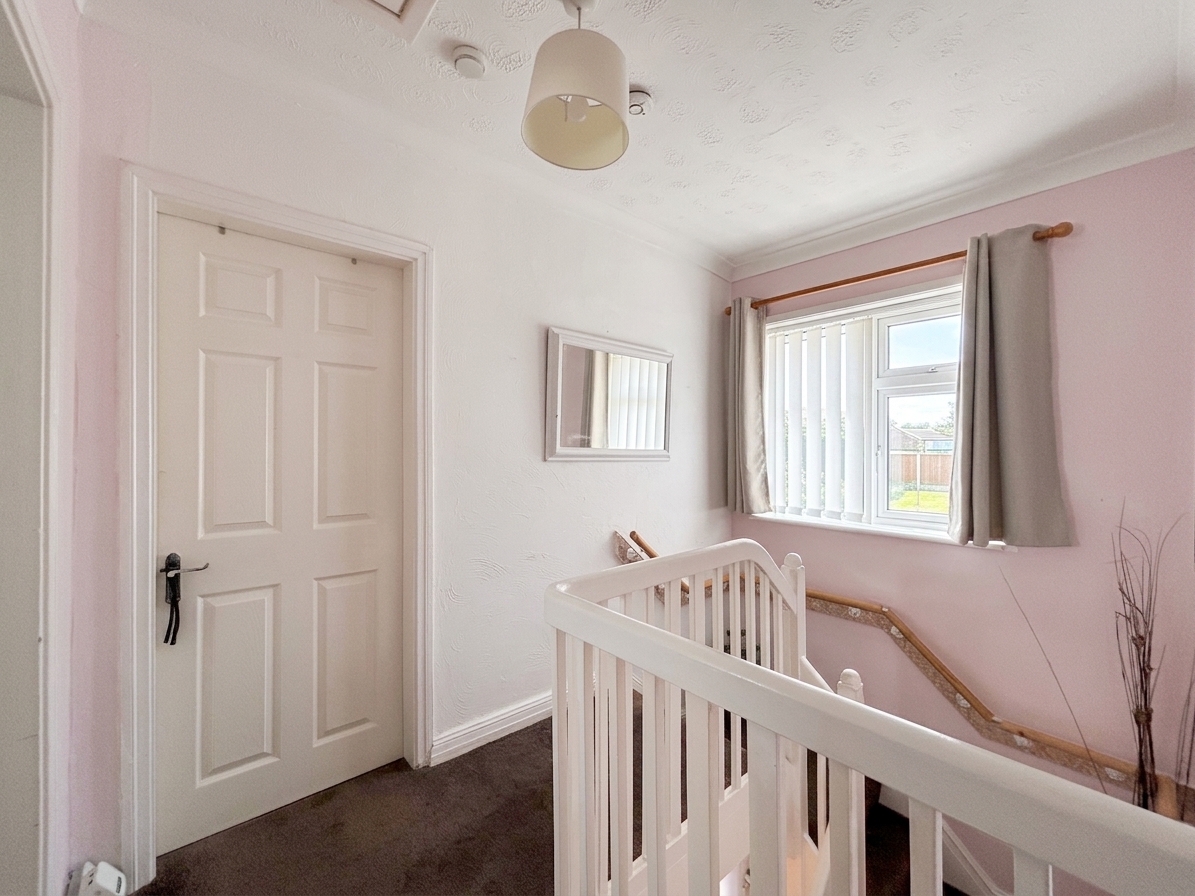
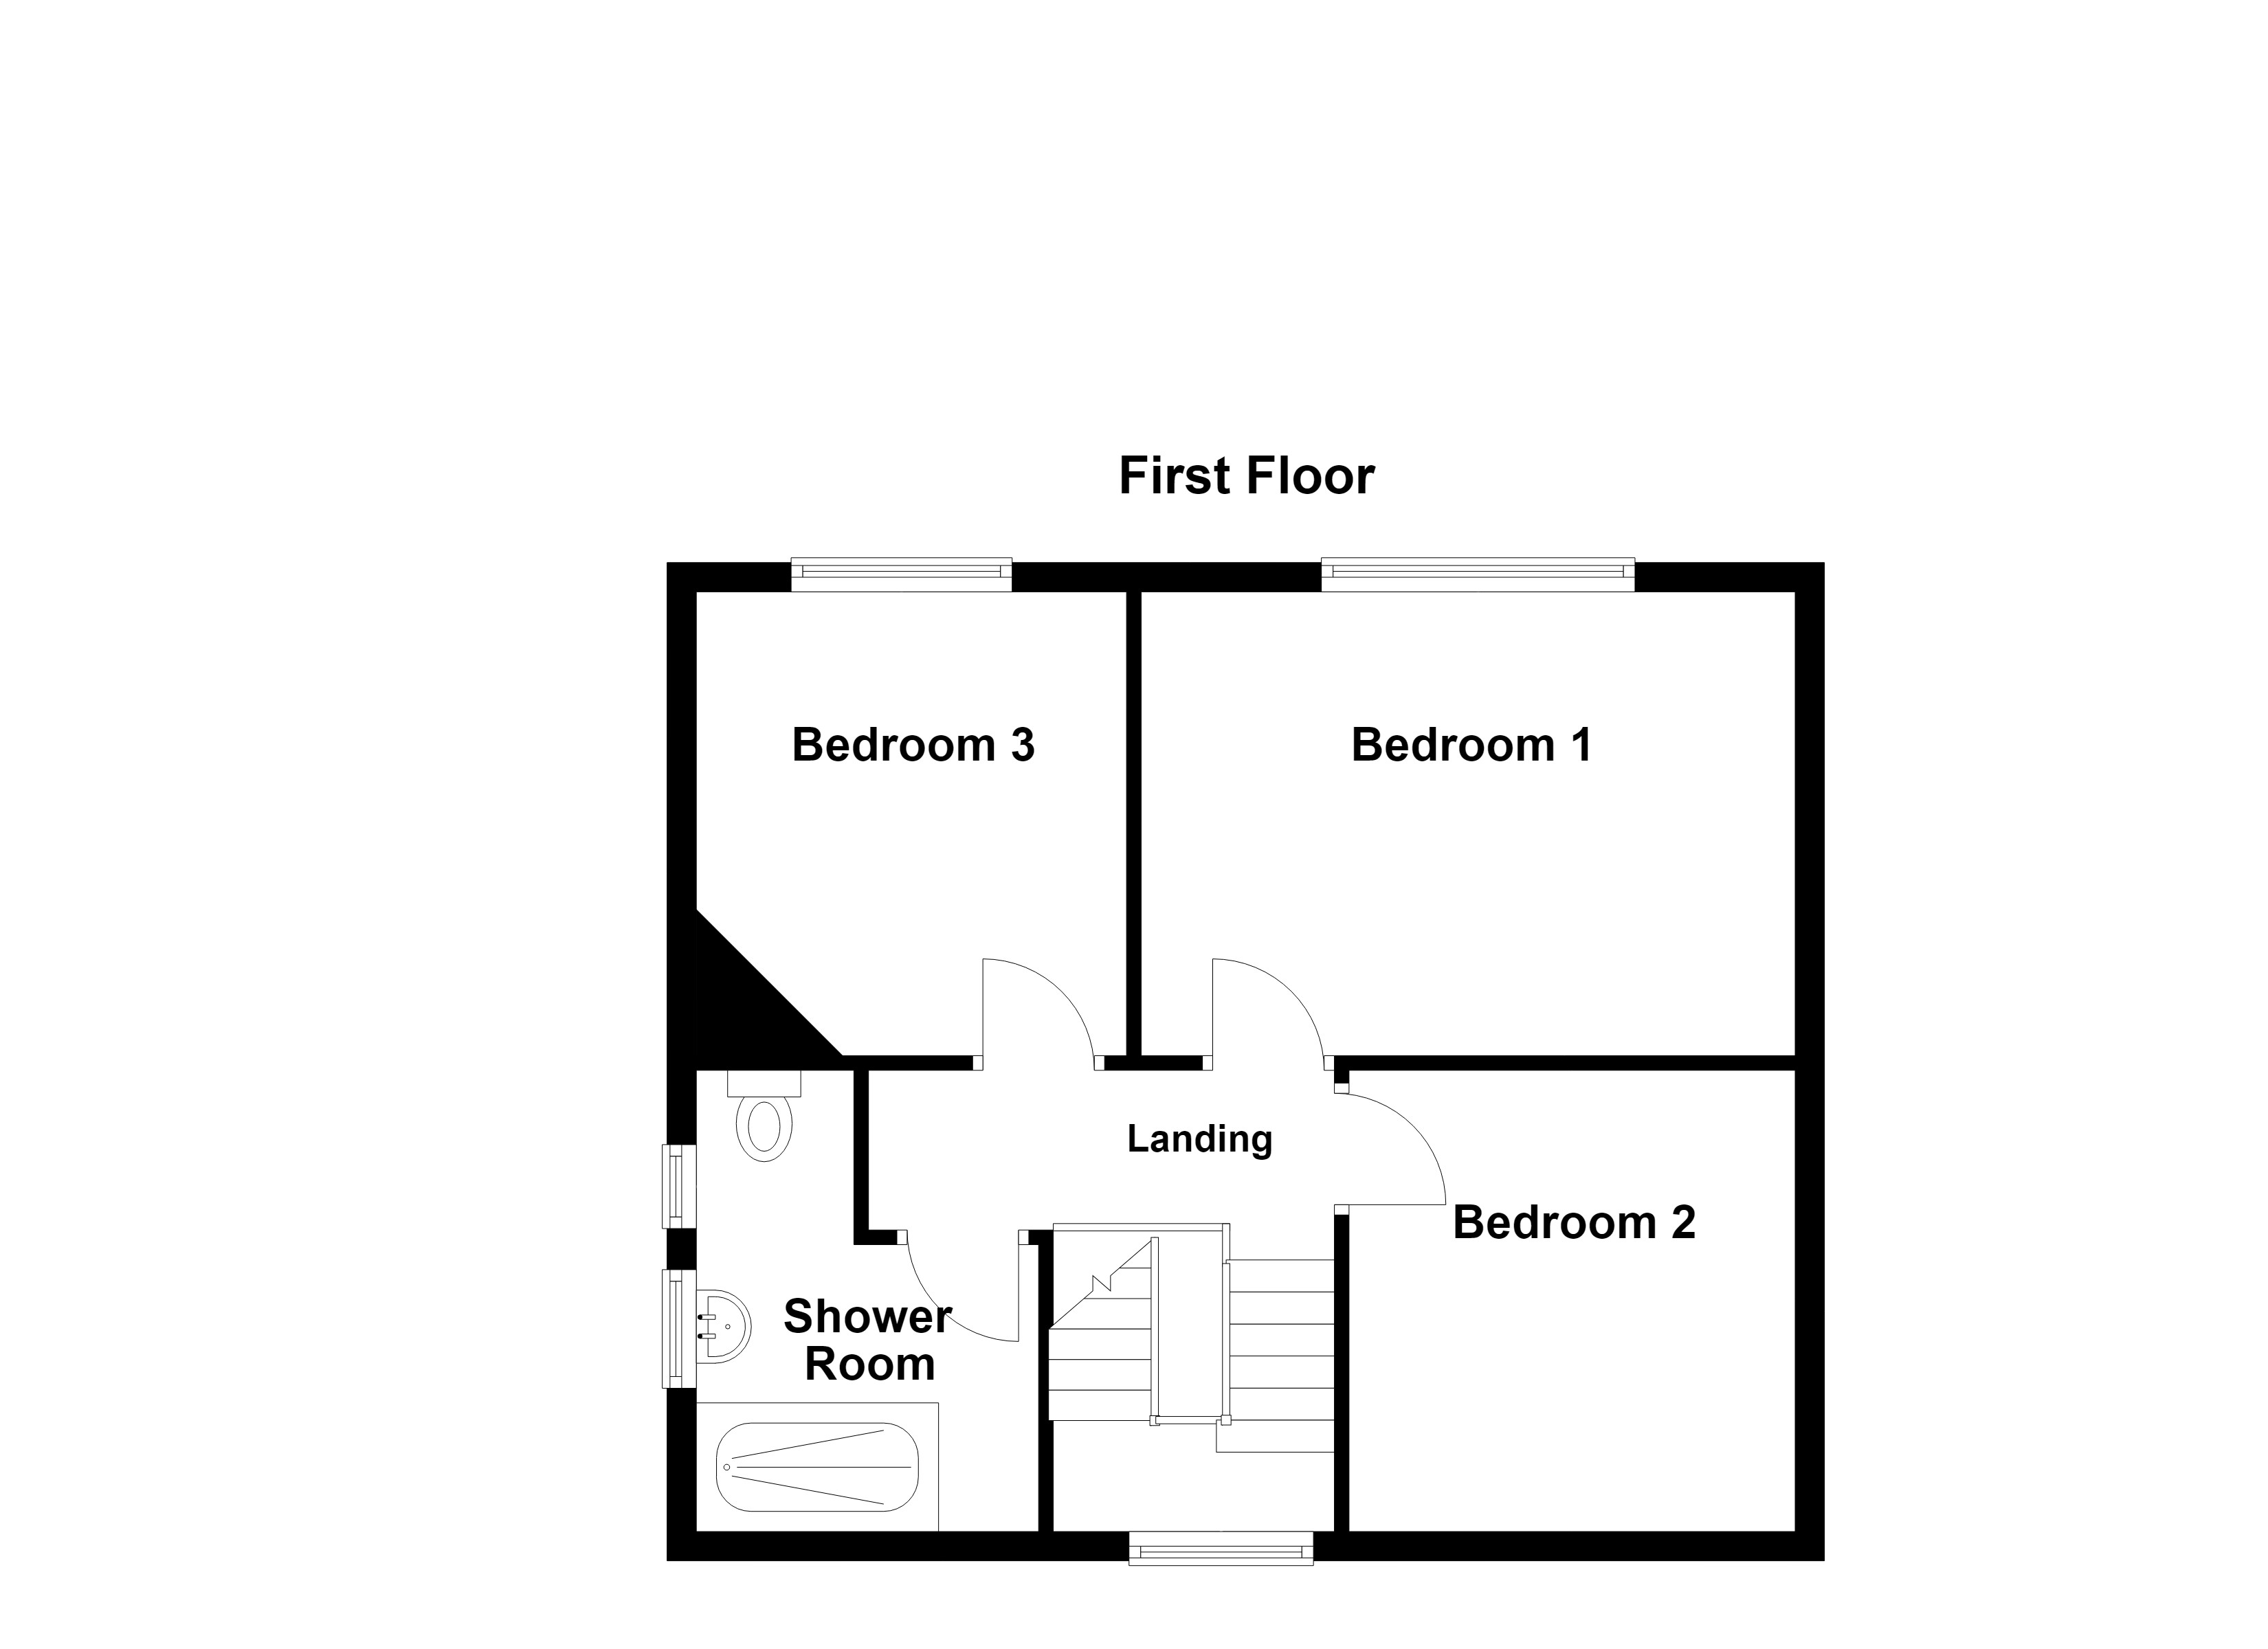
Landing
Window to the front elevation. Spindle balustrade. Internal doors lead through to:
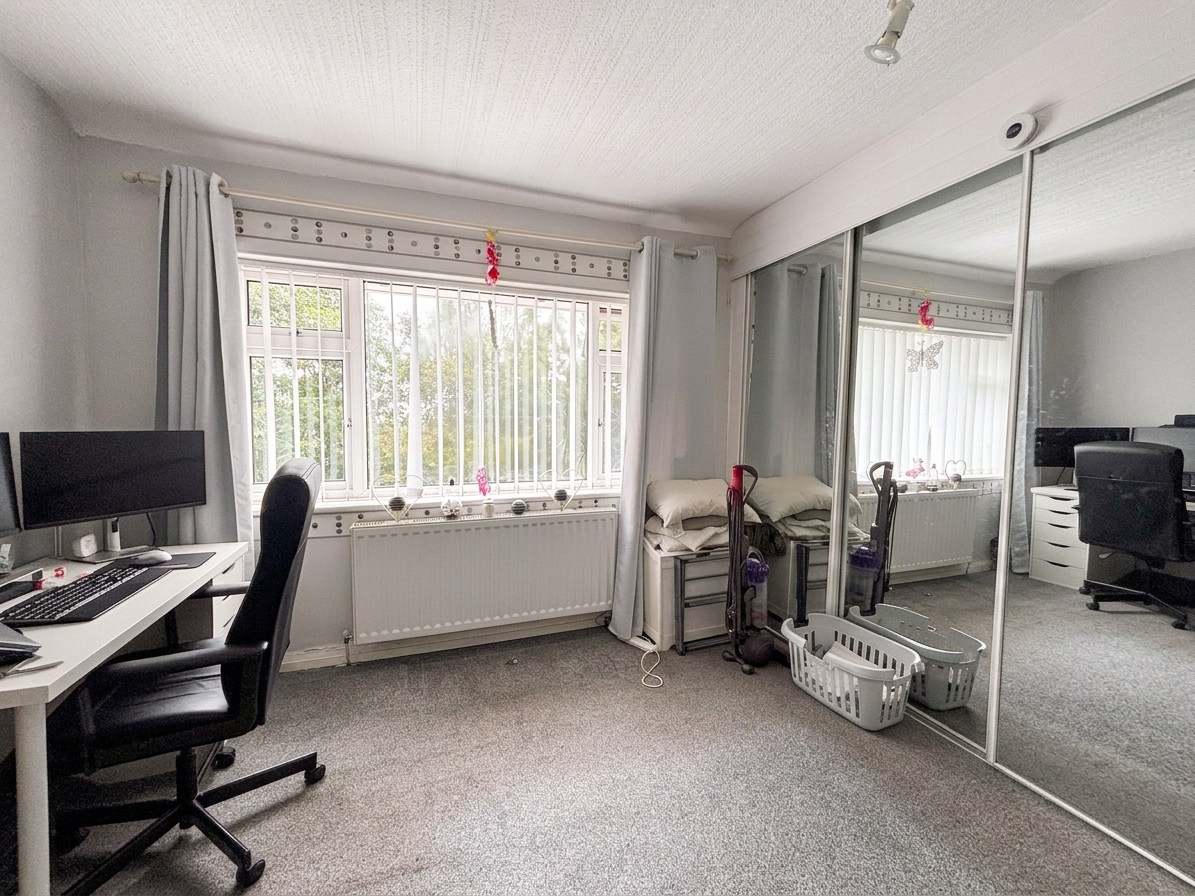
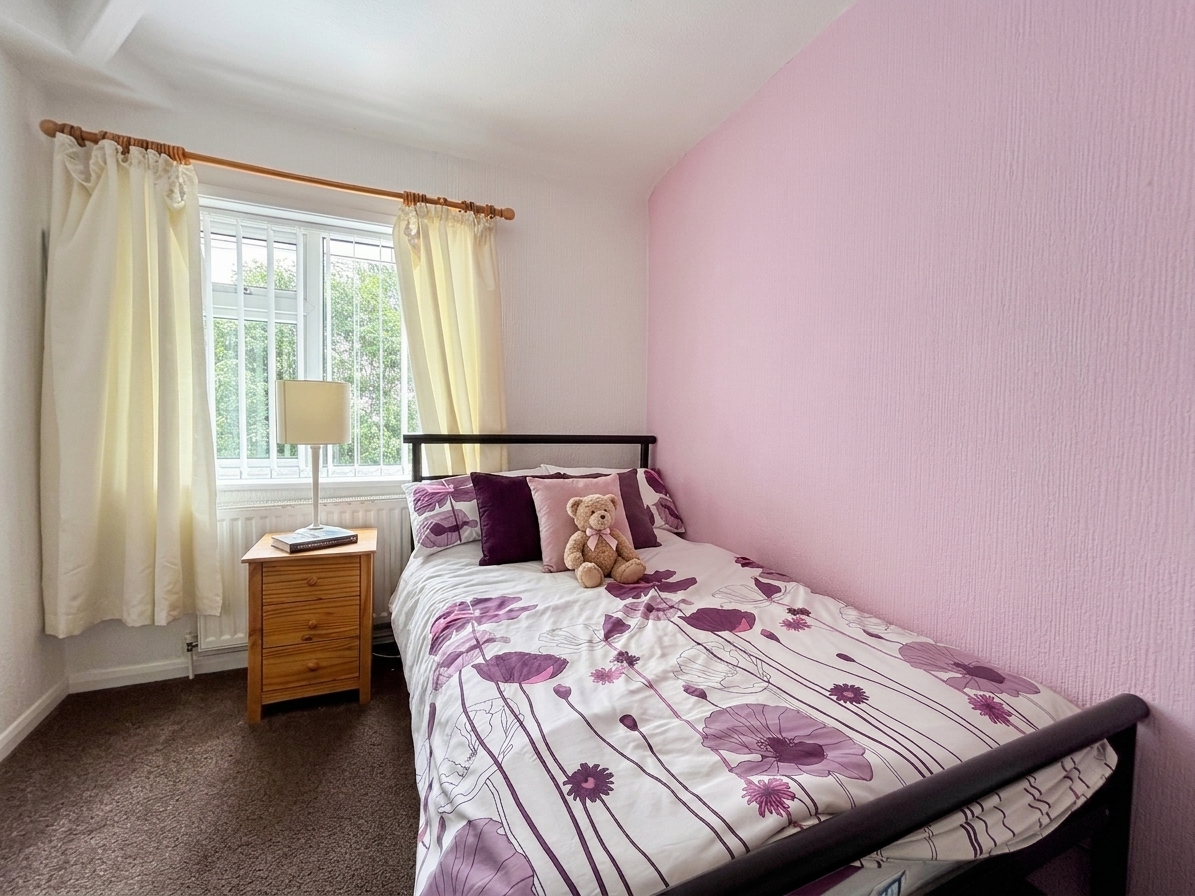
Bedroom One
3.18m x 3.27m
Window to the rear elevation. Fitted wardrobes to one wall.
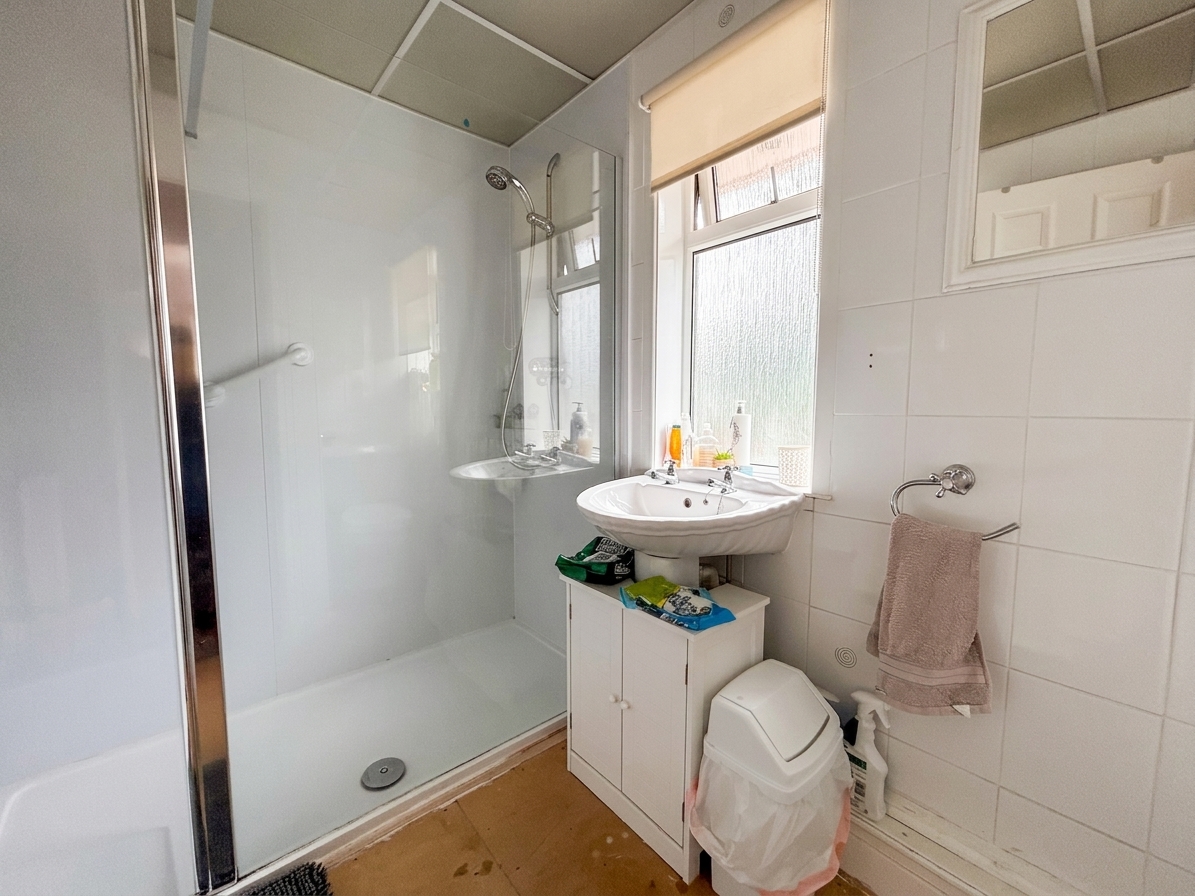
Shower Room
1.81m x 3.00m
Two windows to the side elevation. Fitted with a shower, low level W.C and a wash hand basin.
Floorplans
Outside Spaces
Parking Spaces
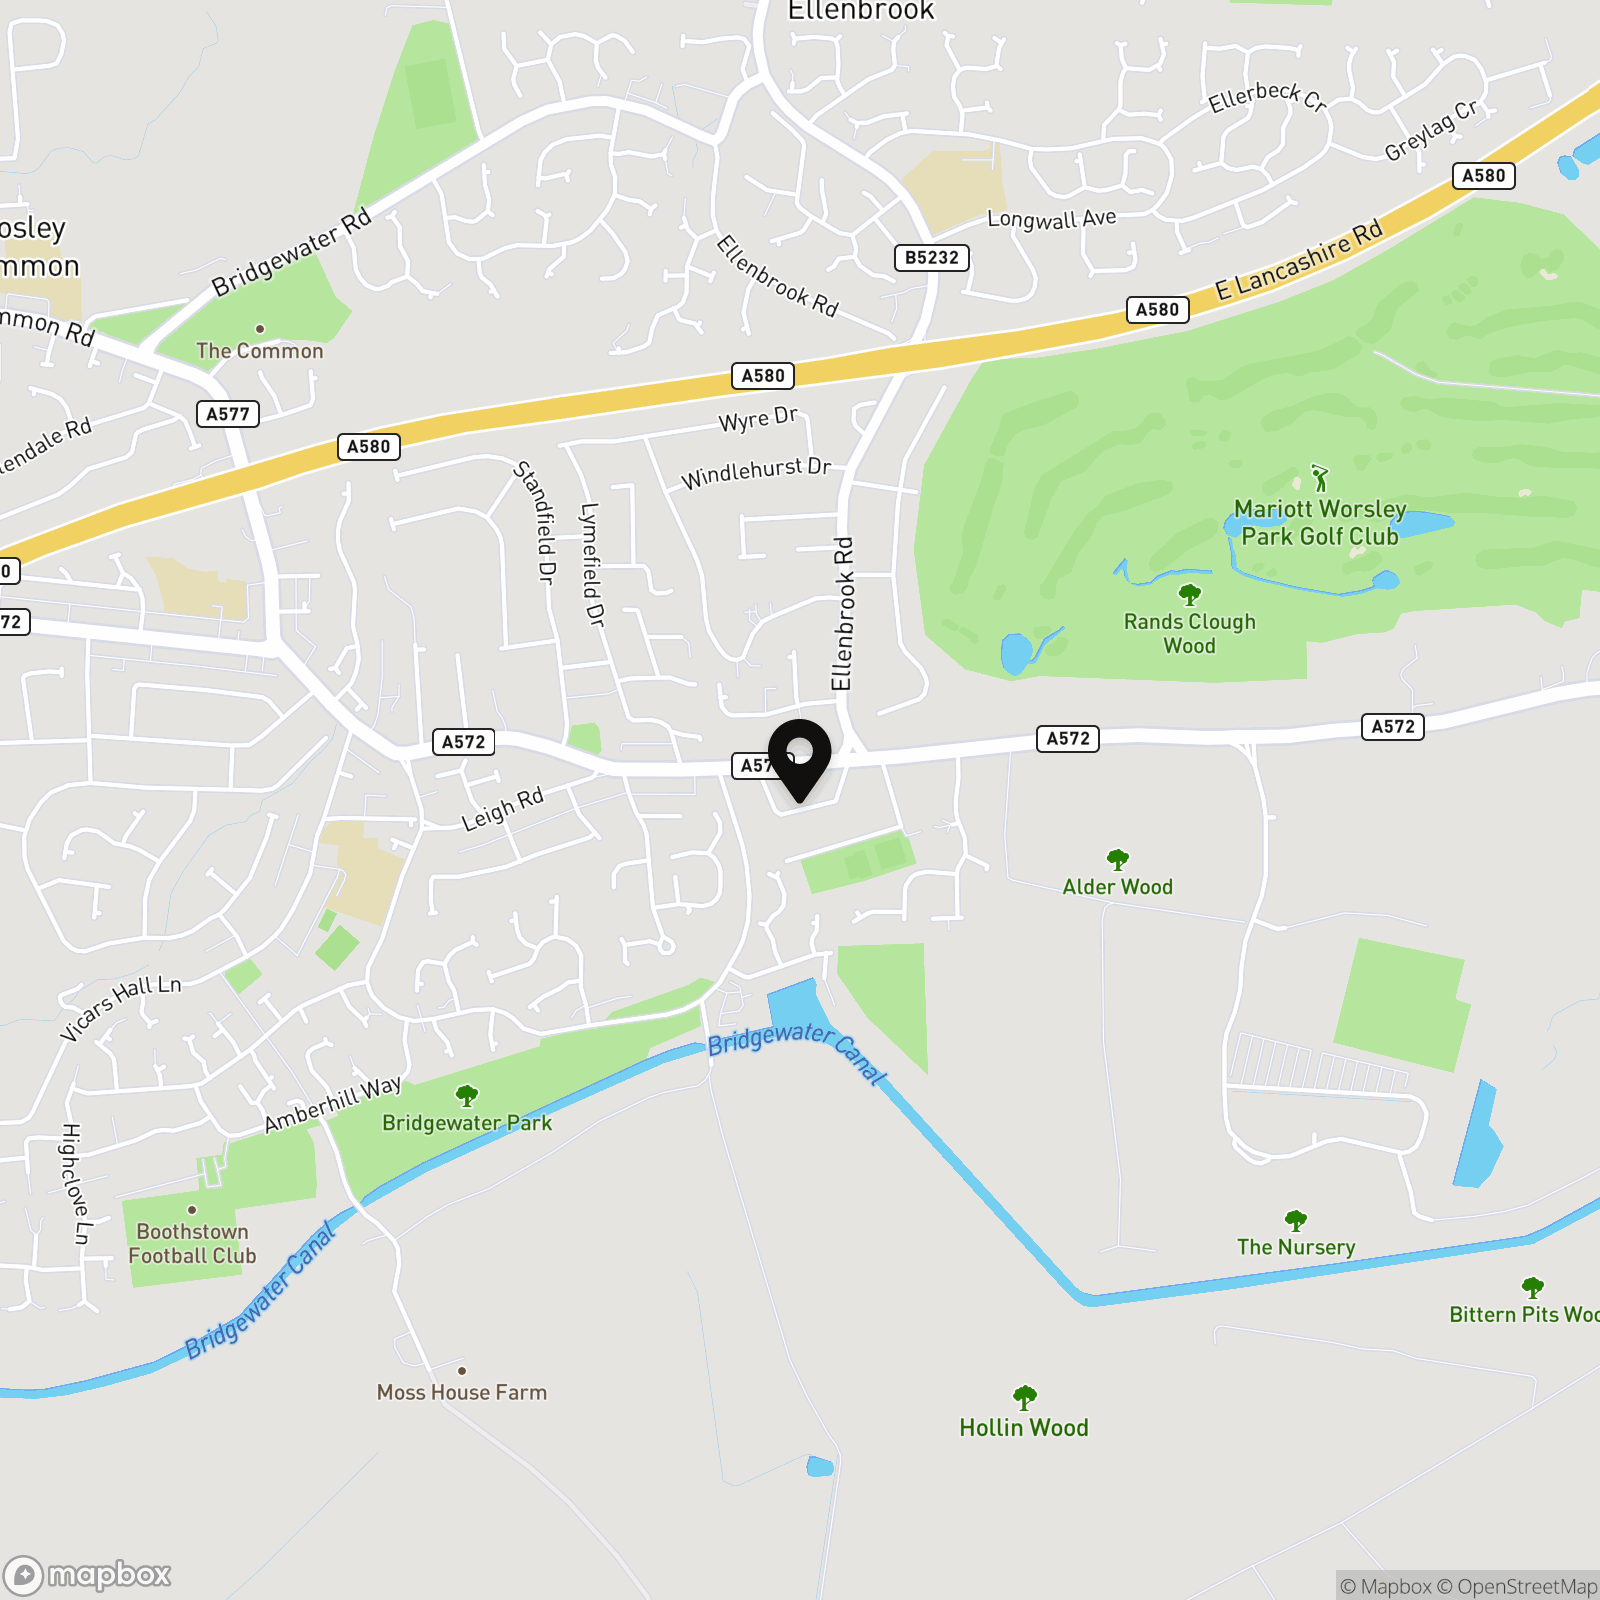
Location
Properties you may like
By Briscombe
-
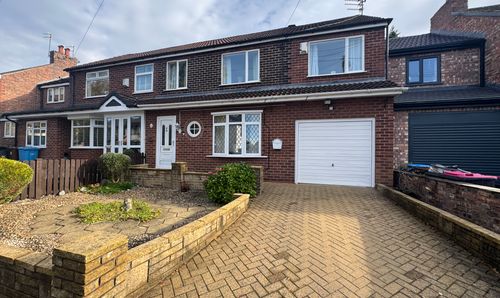
Glen Avenue, Worsley, M28
- 4 Beds
- 1 Bath
-
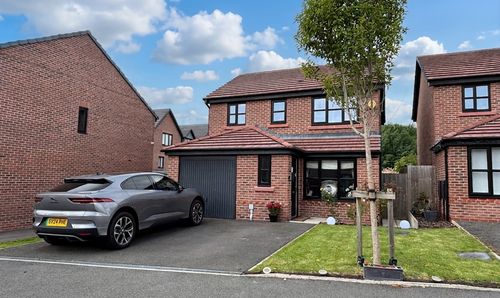
Rolag Crescent, Swinton, M27
- 3 Beds
- 2 Bath
-
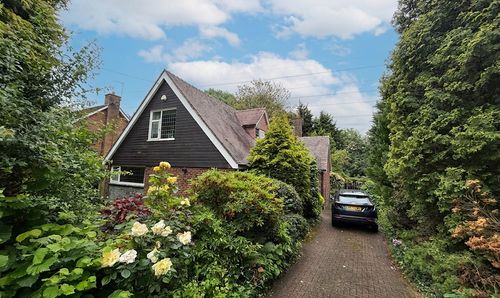
Sefton Drive, Worsley, M28
- 4 Beds
- 2 Bath
-
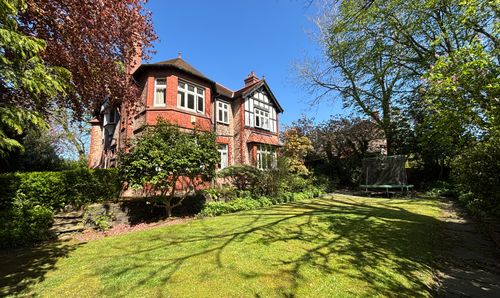
Longley Drive, Worsley, M28
- 6 Beds
- 2 Bath
-
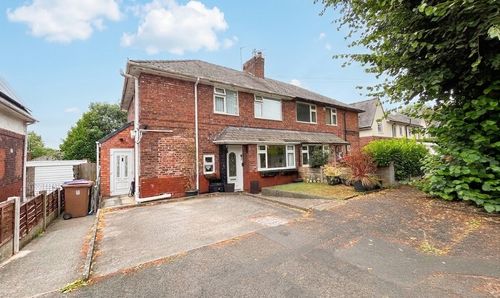
Hilton Crescent, Worsley, M28
- 4 Beds
- 2 Bath
-
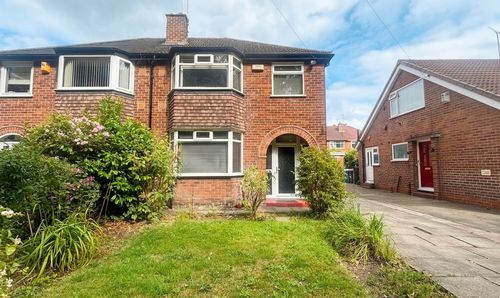
Farm Lane, Worsley, M28
- 3 Beds
- 1 Bath
-
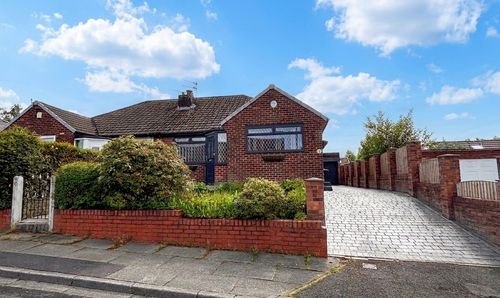
Hyde Drive, Worsley, M28
- 2 Beds
- 1 Bath
-
Woodlands Road, Worsley, M28
- 4 Beds
- 2 Bath
-
Ernest Avenue, Eccles, M30
- 3 Beds
- 2 Bath