Book a Viewing
To book a viewing for this property, please call Briscombe, on 0161 793 0007.
To book a viewing for this property, please call Briscombe, on 0161 793 0007.
3 Bedroom Semi Detached House, Farm Lane, Worsley, M28
Farm Lane, Worsley, M28

Briscombe
Briscombe, 9 Barton Road, Worsley
Description
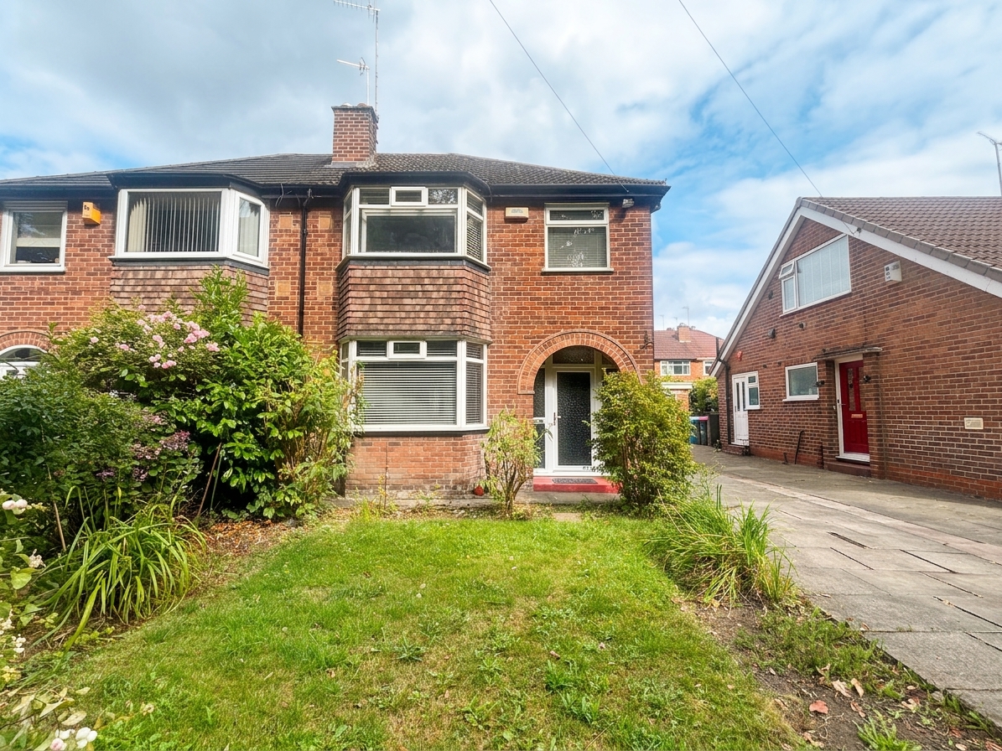
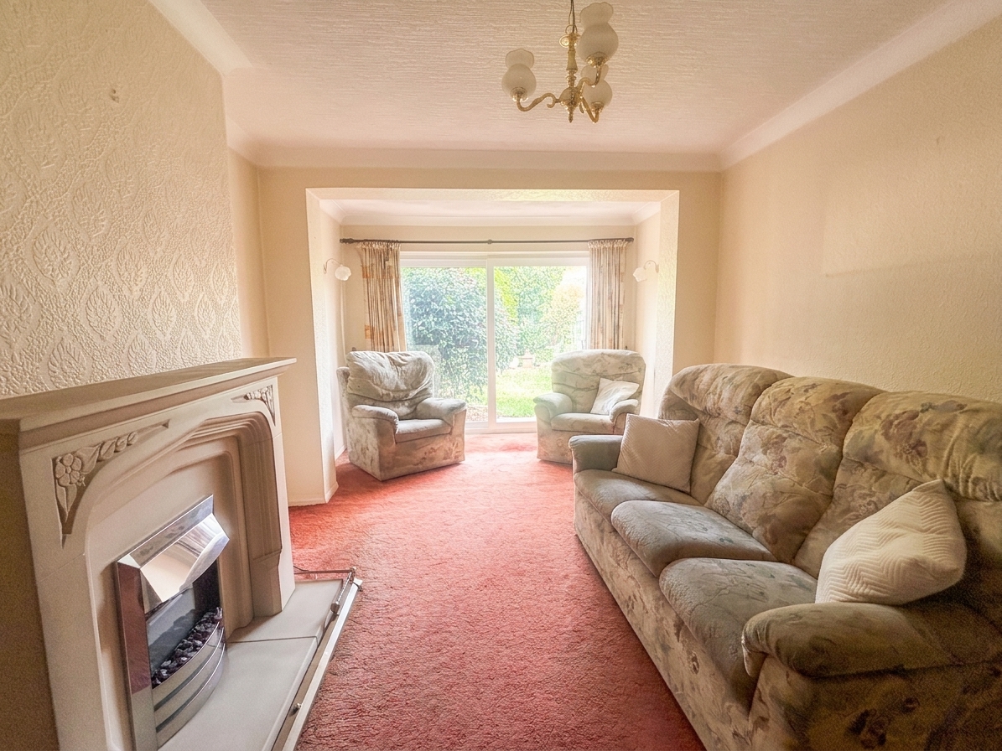
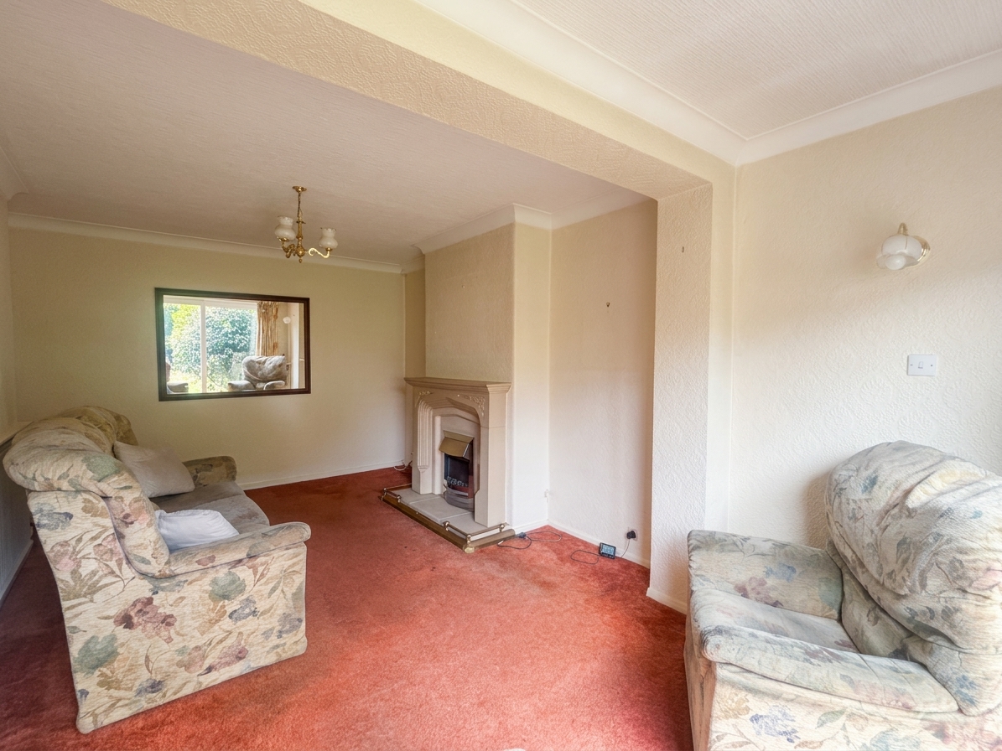
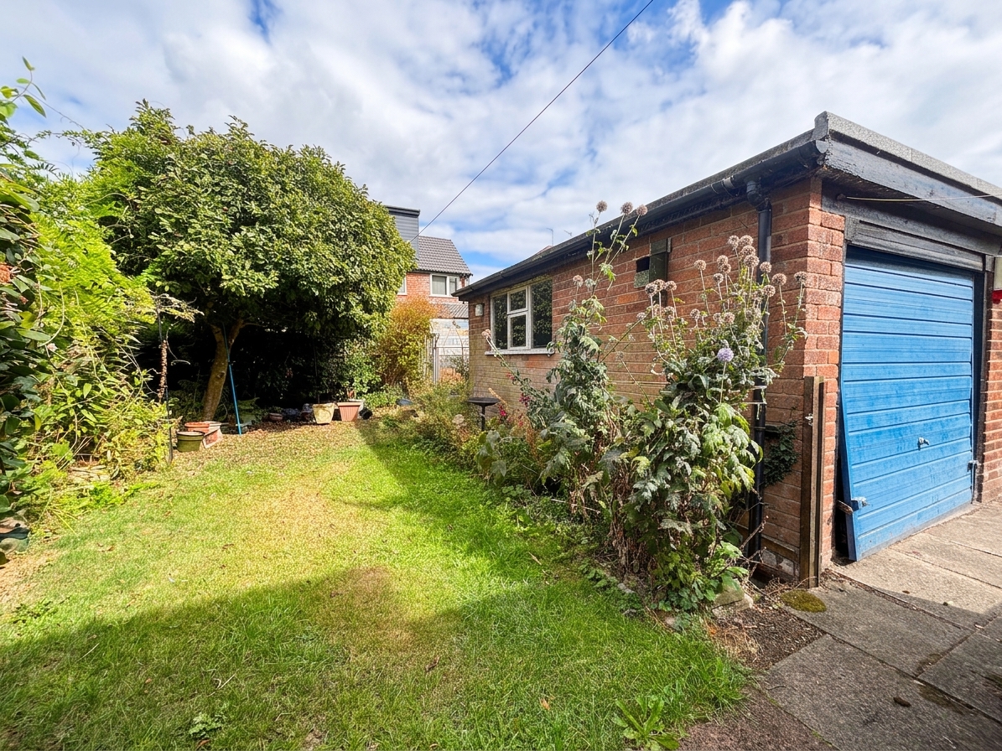
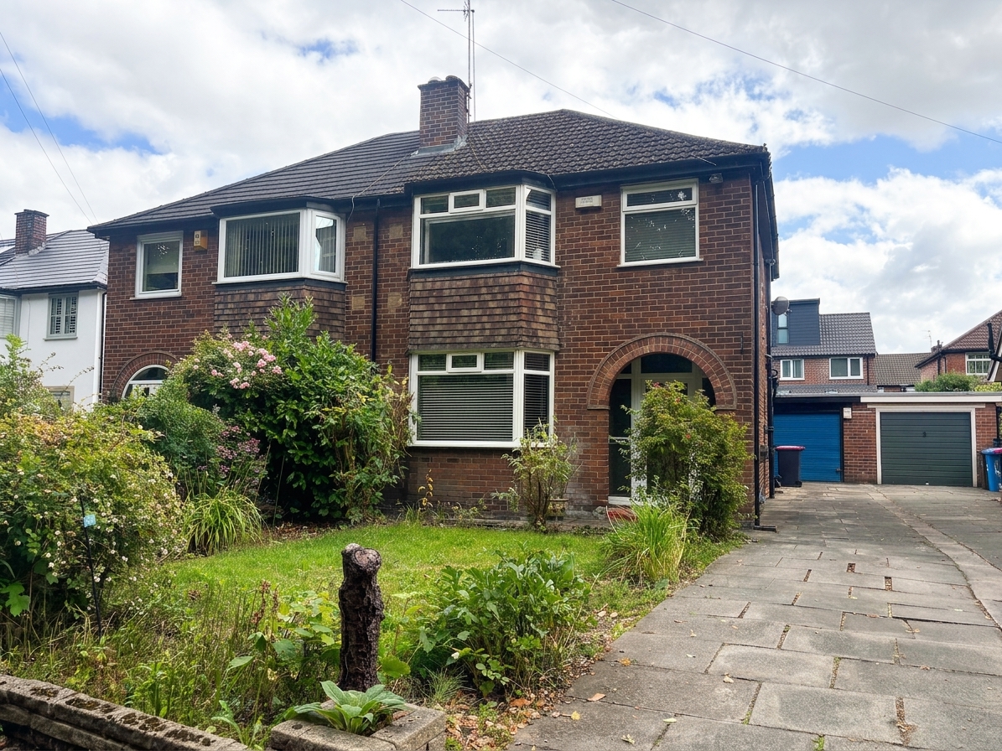
Briscombe are delighted to offer for sale this three bedroom semi detached home which is ideally situated in the heart of Worsley Village, offering convenient access to local schools, amenities including bars and restaurants, the region’s motorway network and picturesque walks along the Bridgewater Canal and Worsley Woods. The property features driveway parking and a practical layout comprising an entrance hall, dining room, a comfortable lounge, and a functional kitchen. Upstairs, you will find three bedrooms, a shower room, and a separate W.C, providing ample space for family living. Externally, the home is presented with an open frontage with garden and driveway parking leading to a single garage (perfect for additional storage or secure parking) together with a good sized rear garden, there is also a grass verge opposite the property to the front. The property represents a fantastic opportunity for buyers seeking a home with a wealth of improvement potential. Whether you are looking to modernise or extend (subject to the necessary permissions), this house offers a solid foundation in a sought-after location. Early viewing is highly recommended to appreciate the scope and possibilities this property presents.
Key Features
- Offered Chain Free
- Three Bedroom Semi-Detached Home Situated in a Cul De Sac position in the Heart of Worsley Village
- Perfectly Located within easy access of local schools, amenities and the regions motorway network.
- Driveway Parking For Multiple Vehicles
- Good Sized Front and Rear Garden with Single Garage
- Early Viewing Recommended
- EPC-D
- Council Tax Band C
Property Details
- Property type: House
- Property style: Semi Detached
- Council Tax Band: C
Rooms
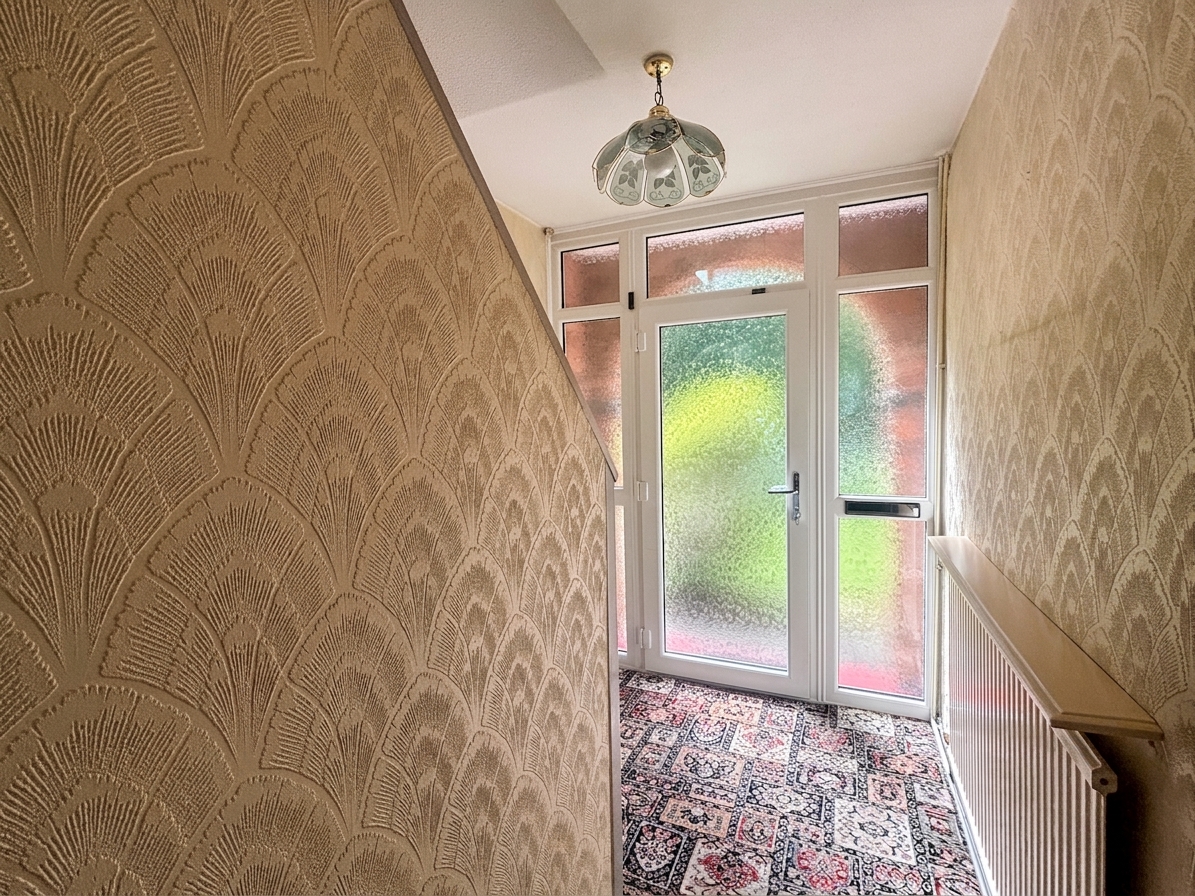
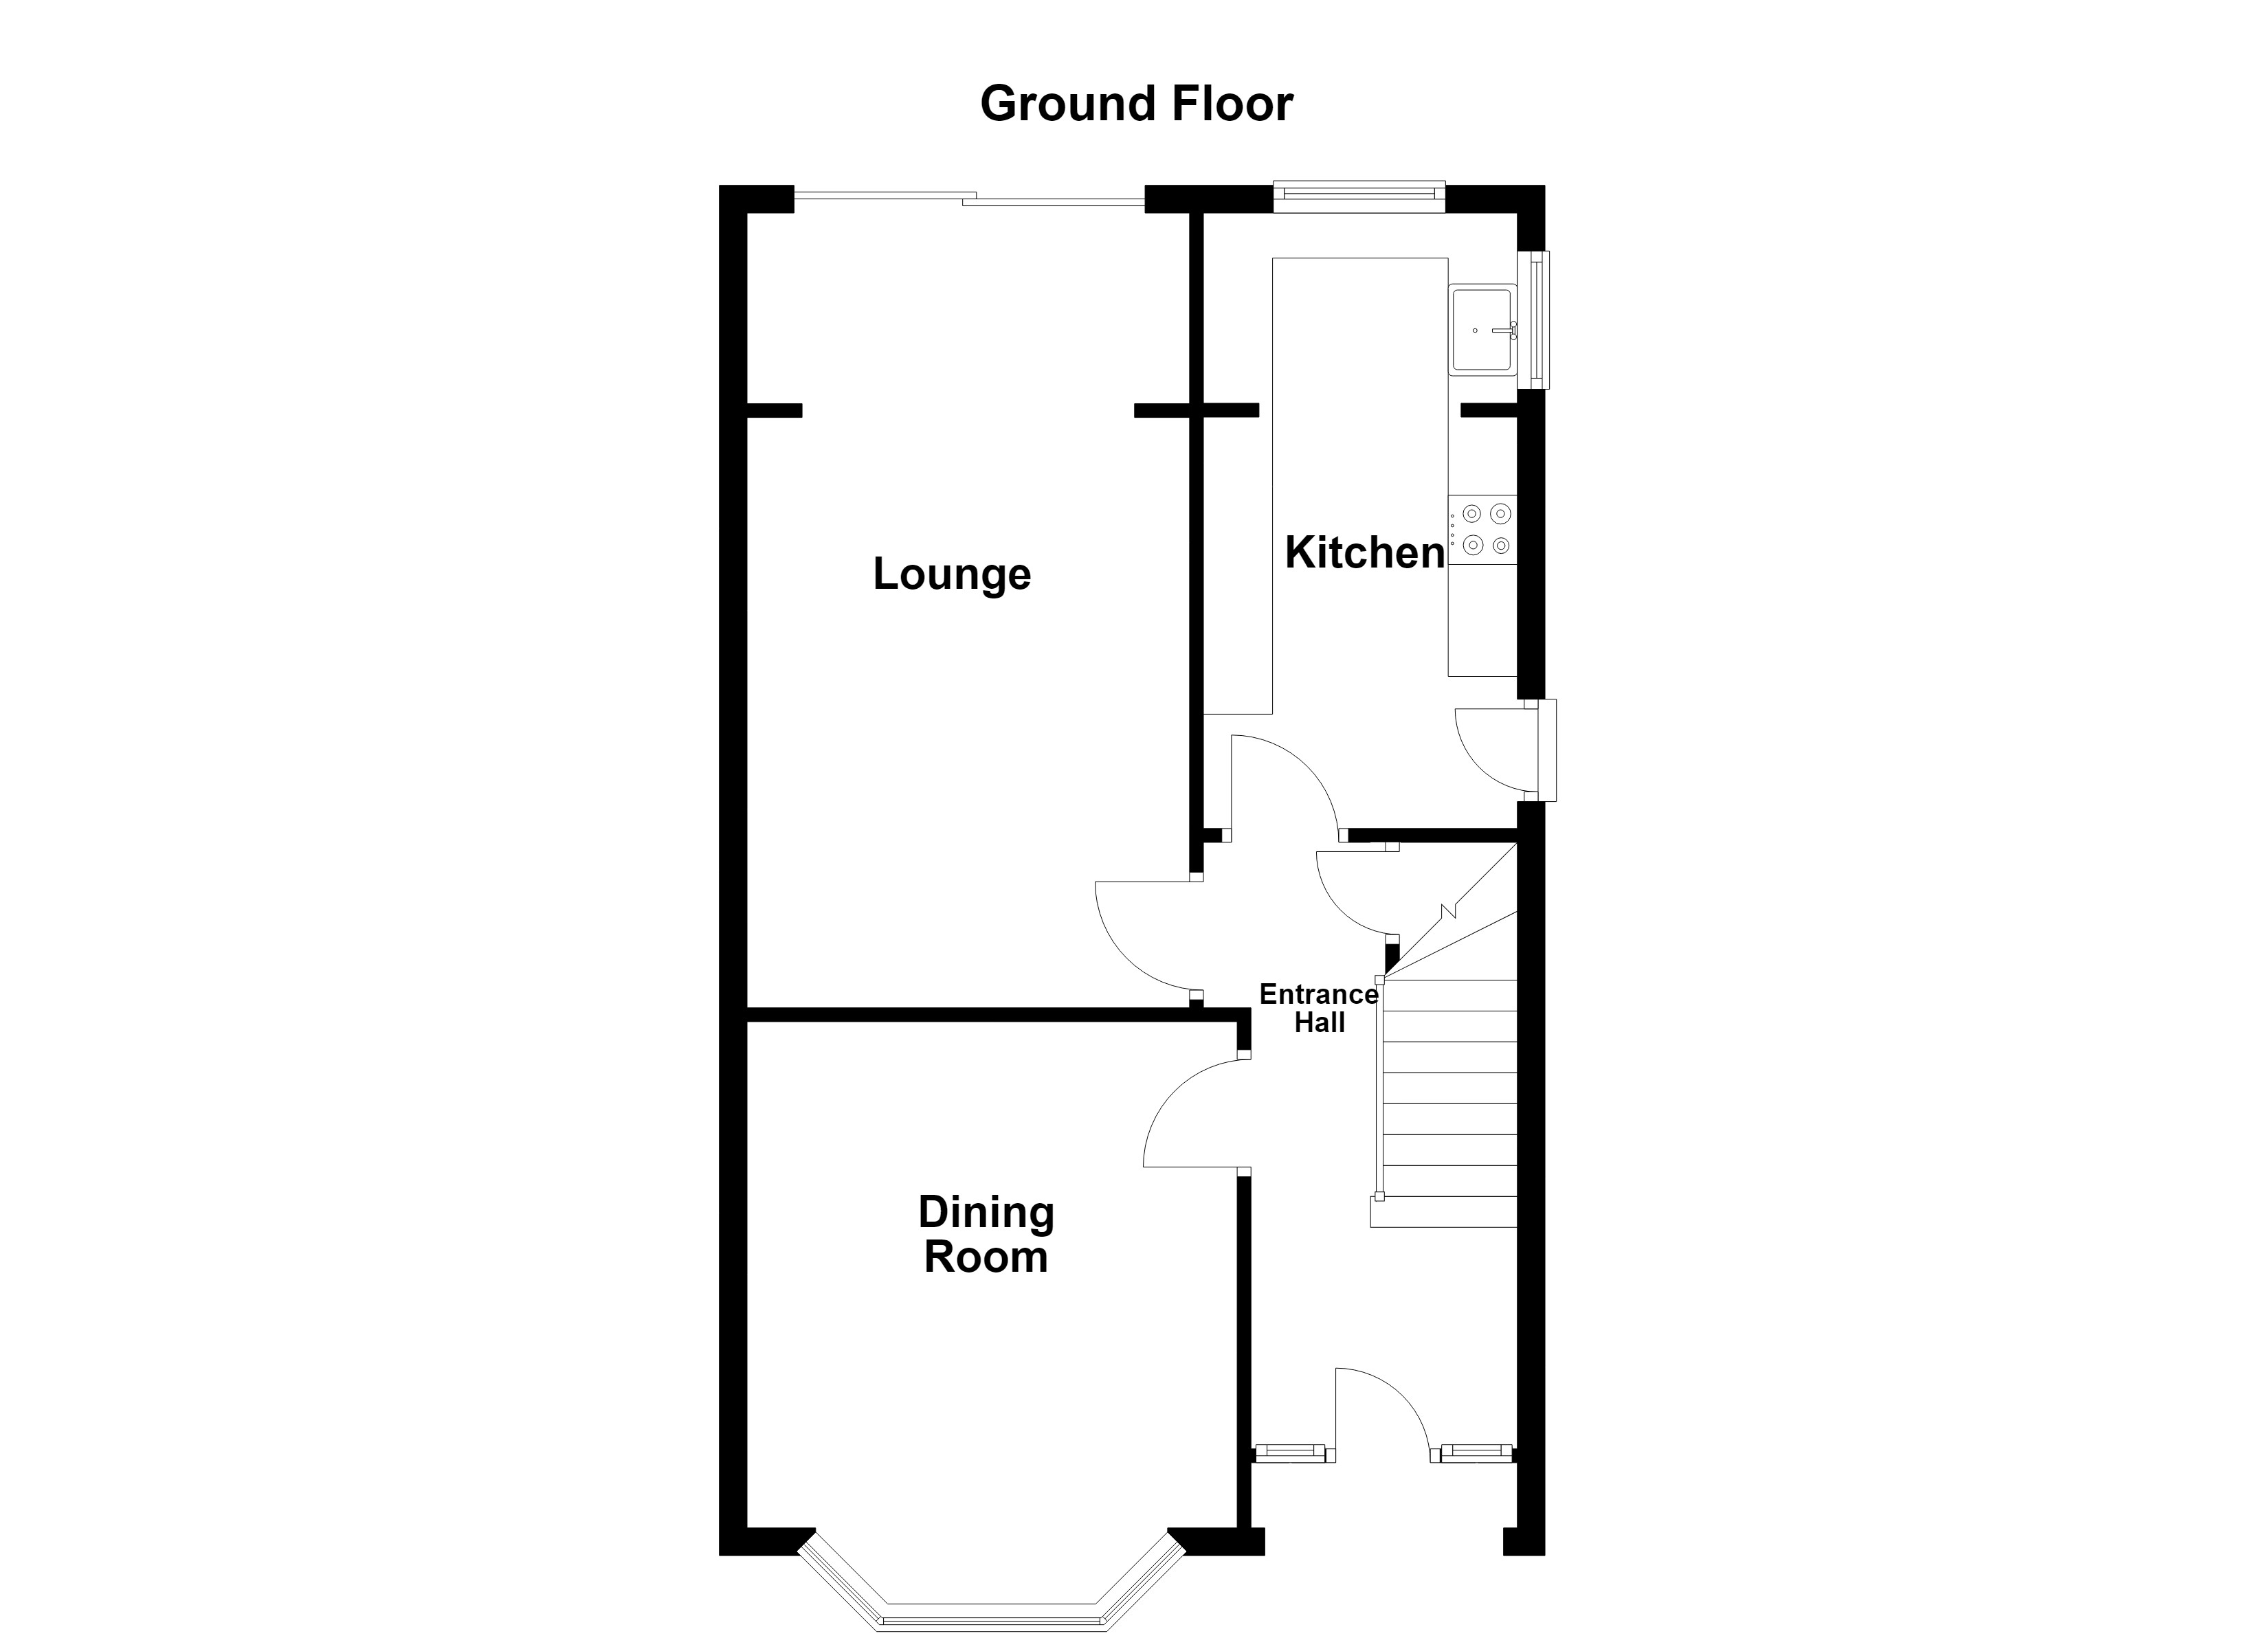
Entrance Hall
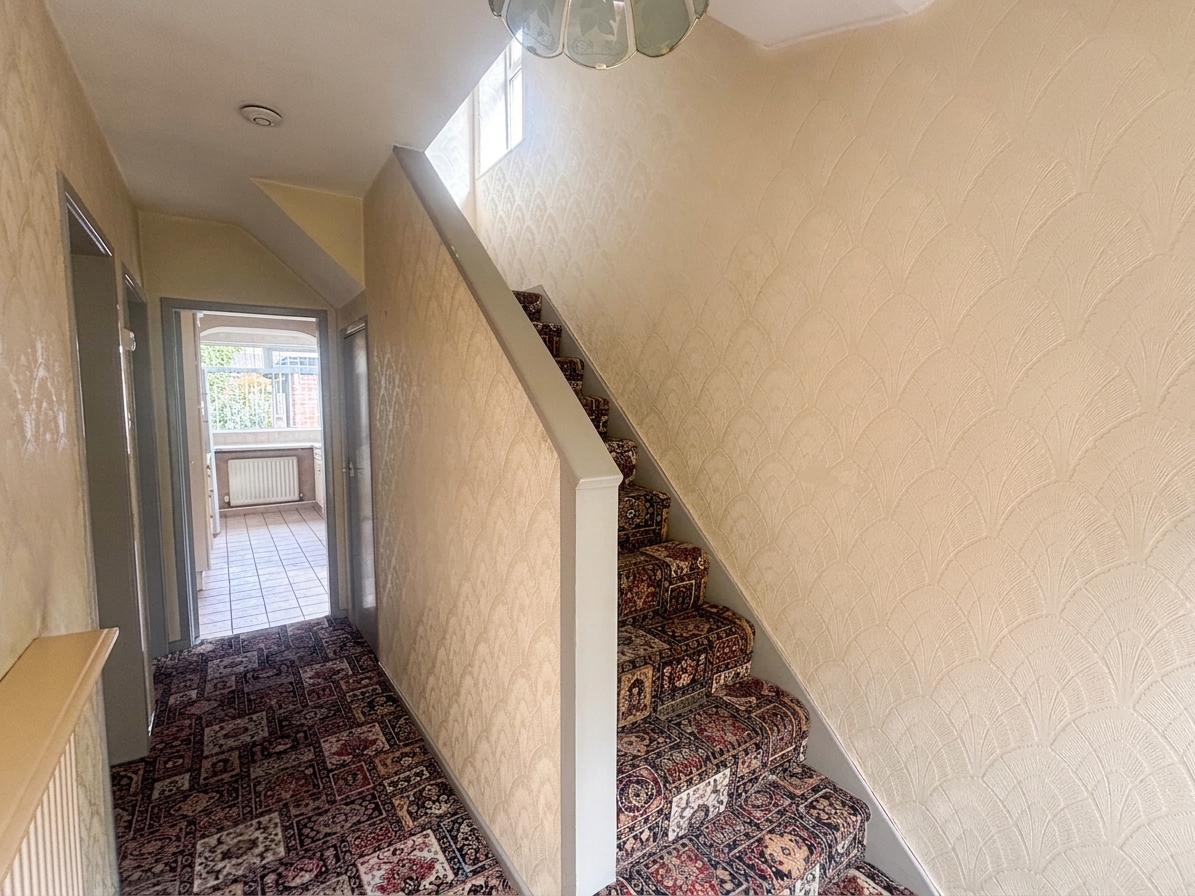
Newly fitted external door to the front elevation with a window above and to both sides. Staircase leads to the first floor landing. Understairs cupboard housing oil fired central heating boiler and additional storage. Internal doors lead through to:
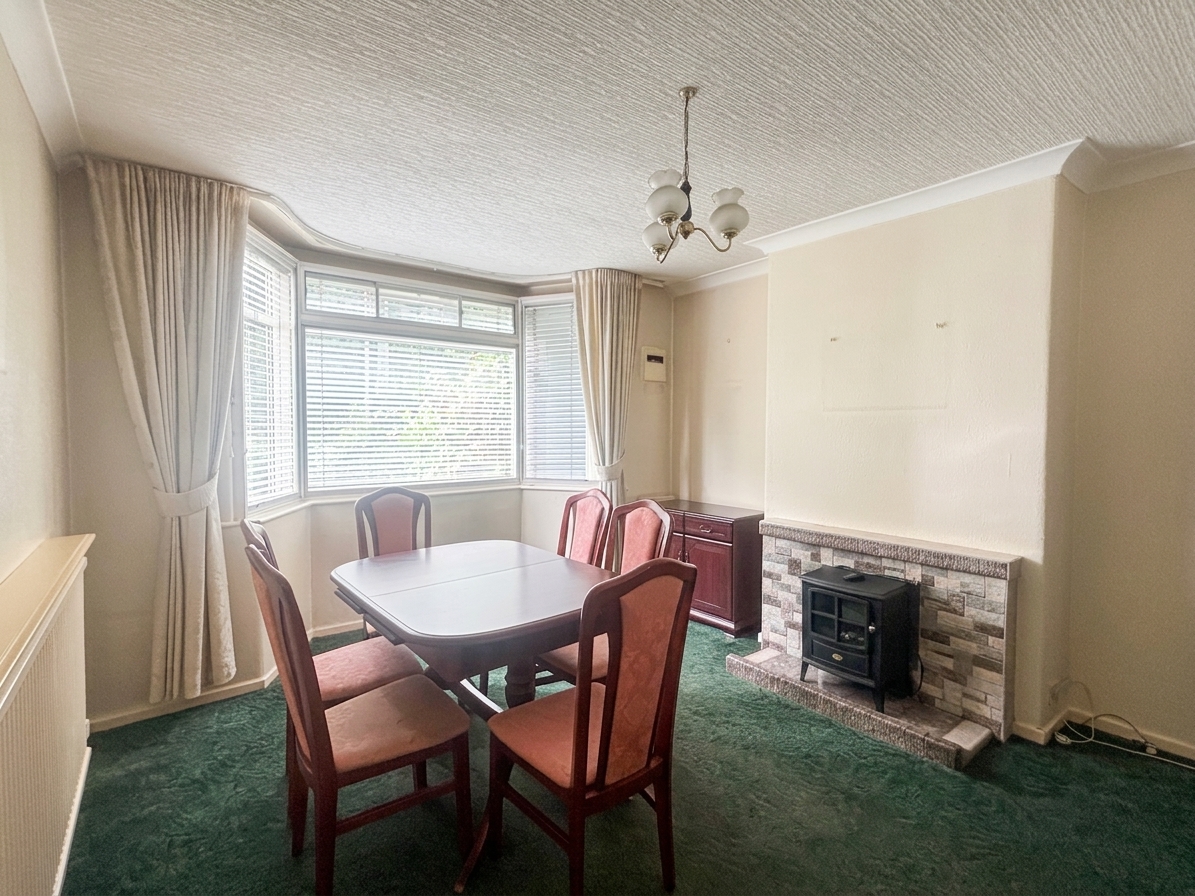
Dining Room
3.58m x 3.65m
Bay window to the front elevation.
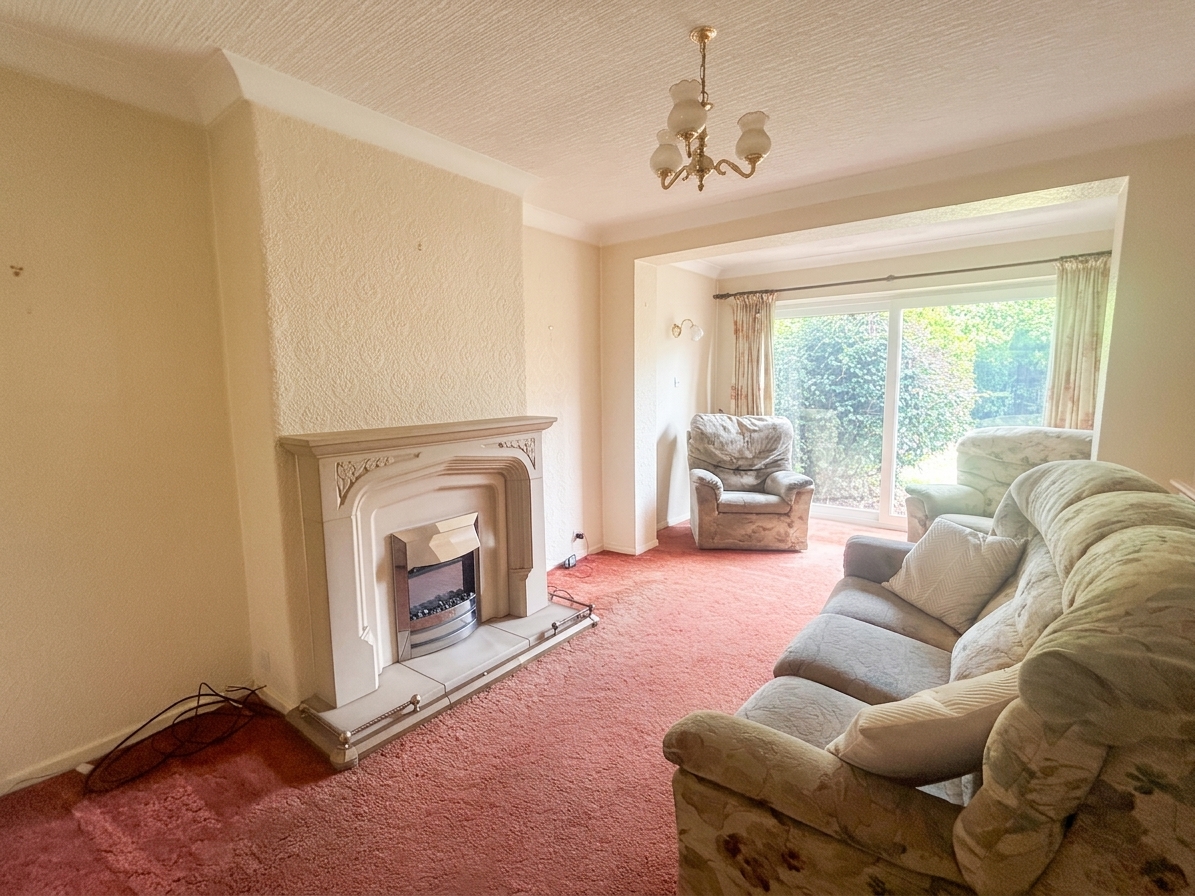
Lounge
5.72m x 3.21m
Sliding doors to the rear elevation.
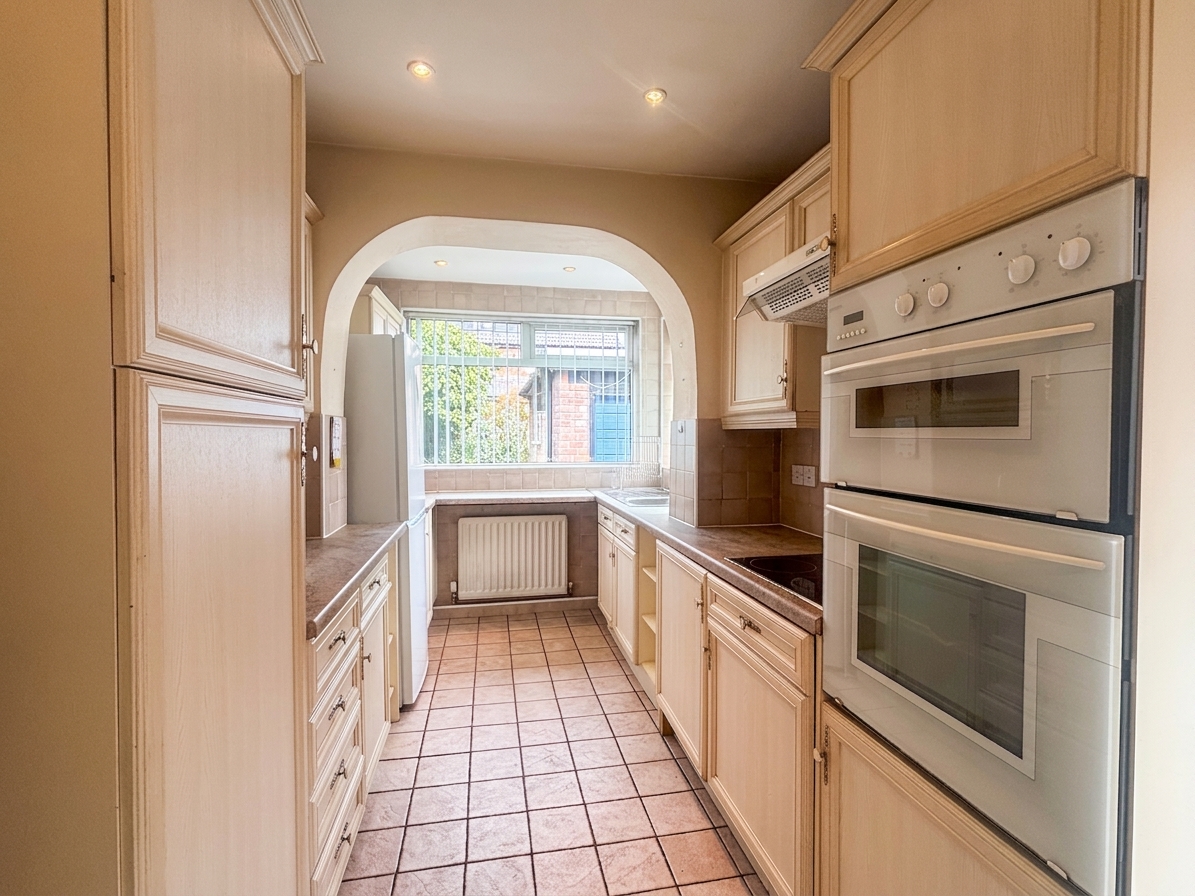
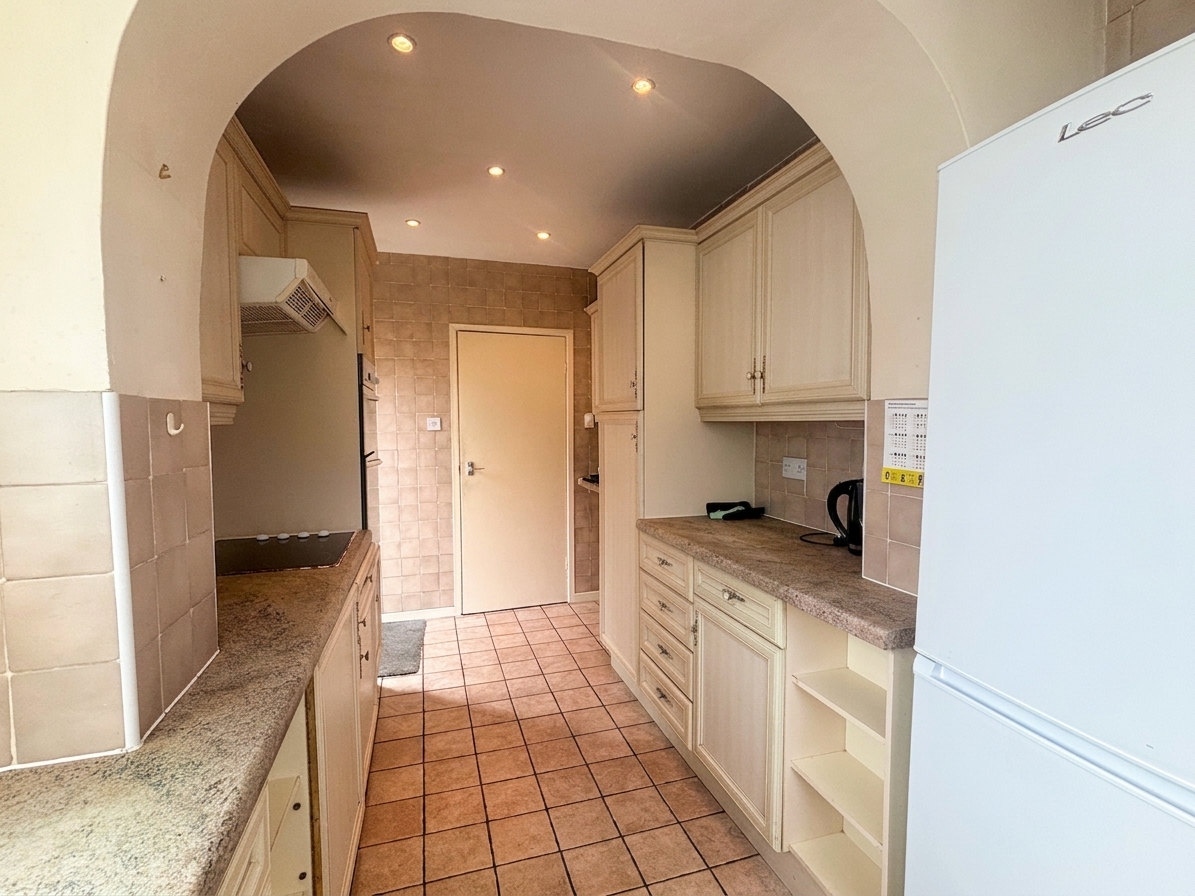
Kitchen
4.52m x 2.26m
External door to the side elevation. Windows to the rear and side elevation. Fitted with a range of wall and base units and integrated appliances including: electric hob, oven, dishwasher, washing machine and space for a fridge/freezer. Inset spotlights.
Landing
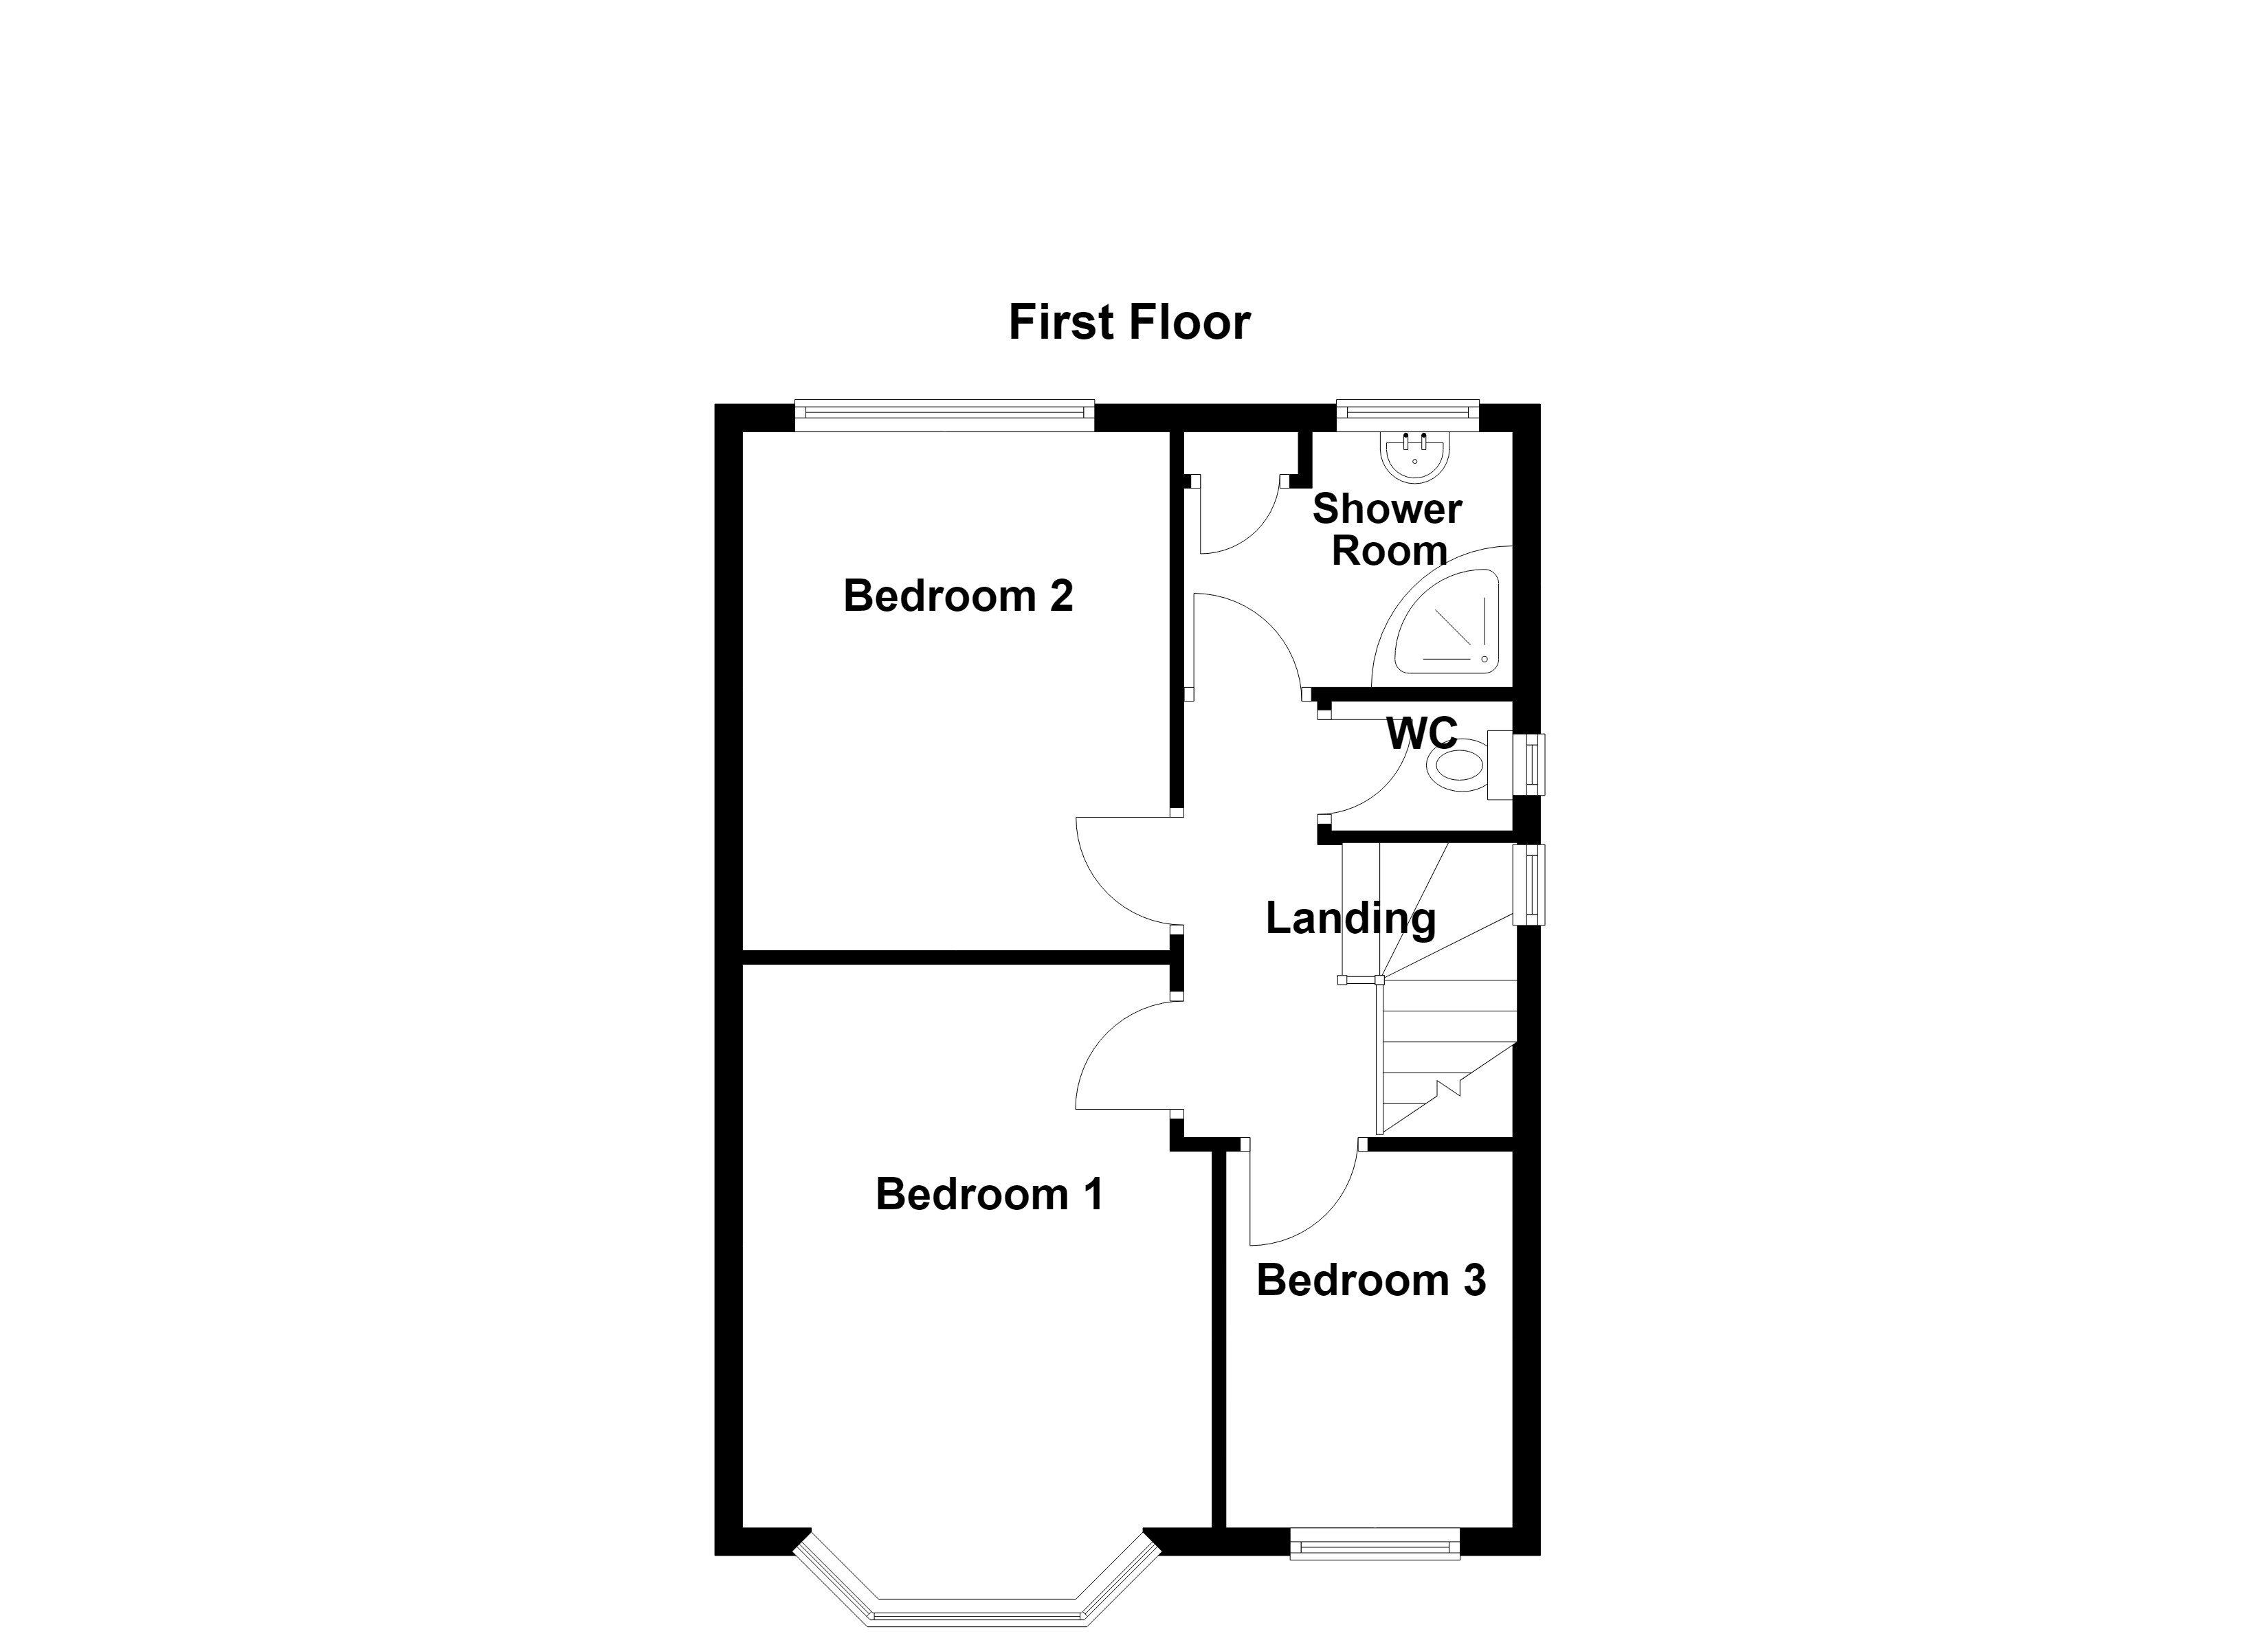
Window to the side elevation. Loft access hatch. Internal doors lead through to:
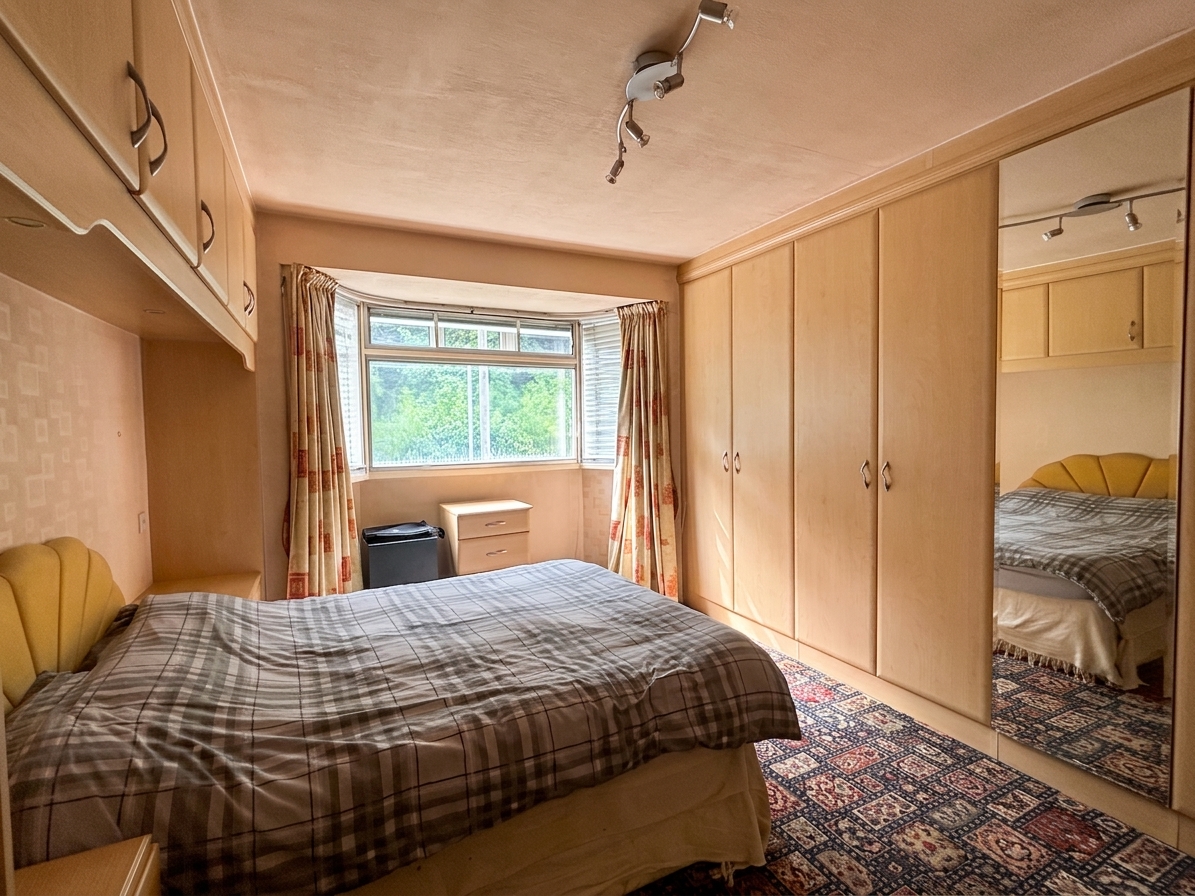
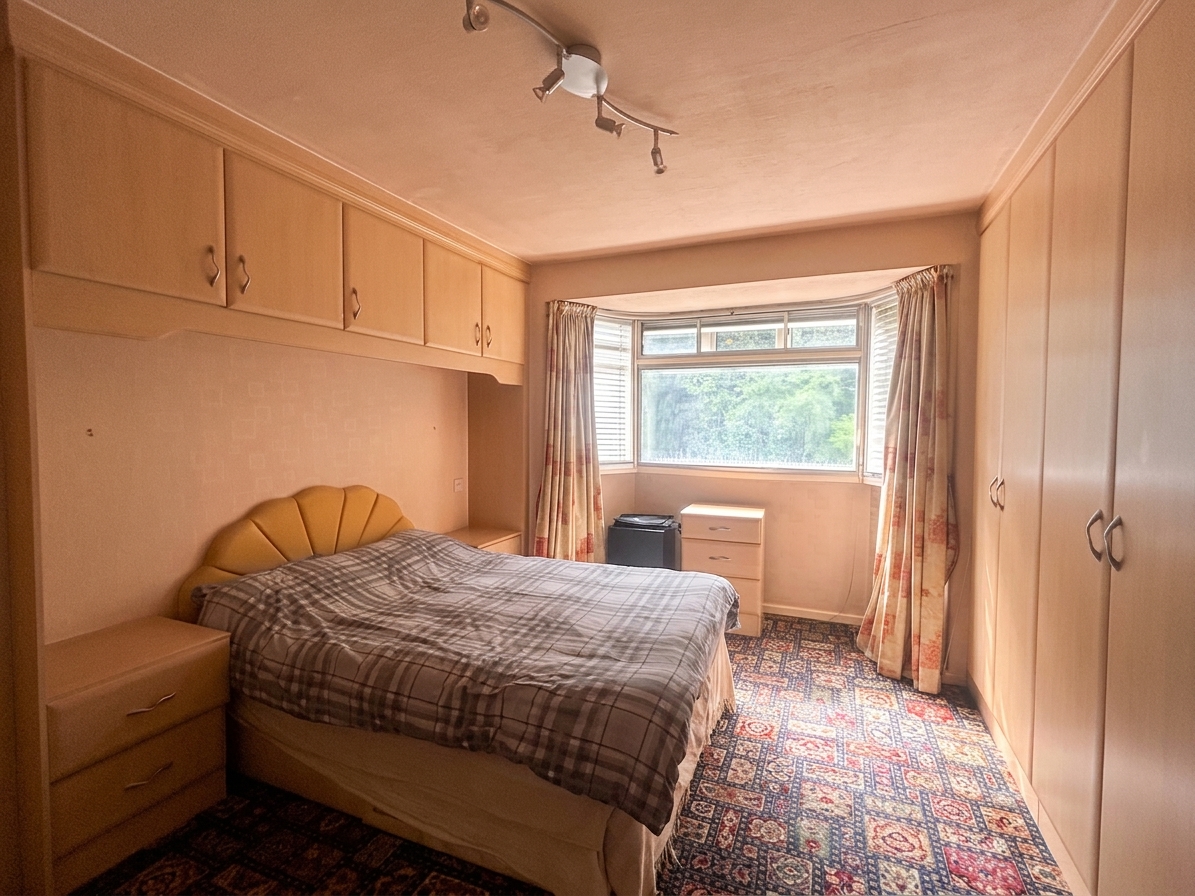
Bedroom One
3.65m x 3.03m
Bay window to the front elevation. Double bedroom. Fitted wardrobes to one wall.
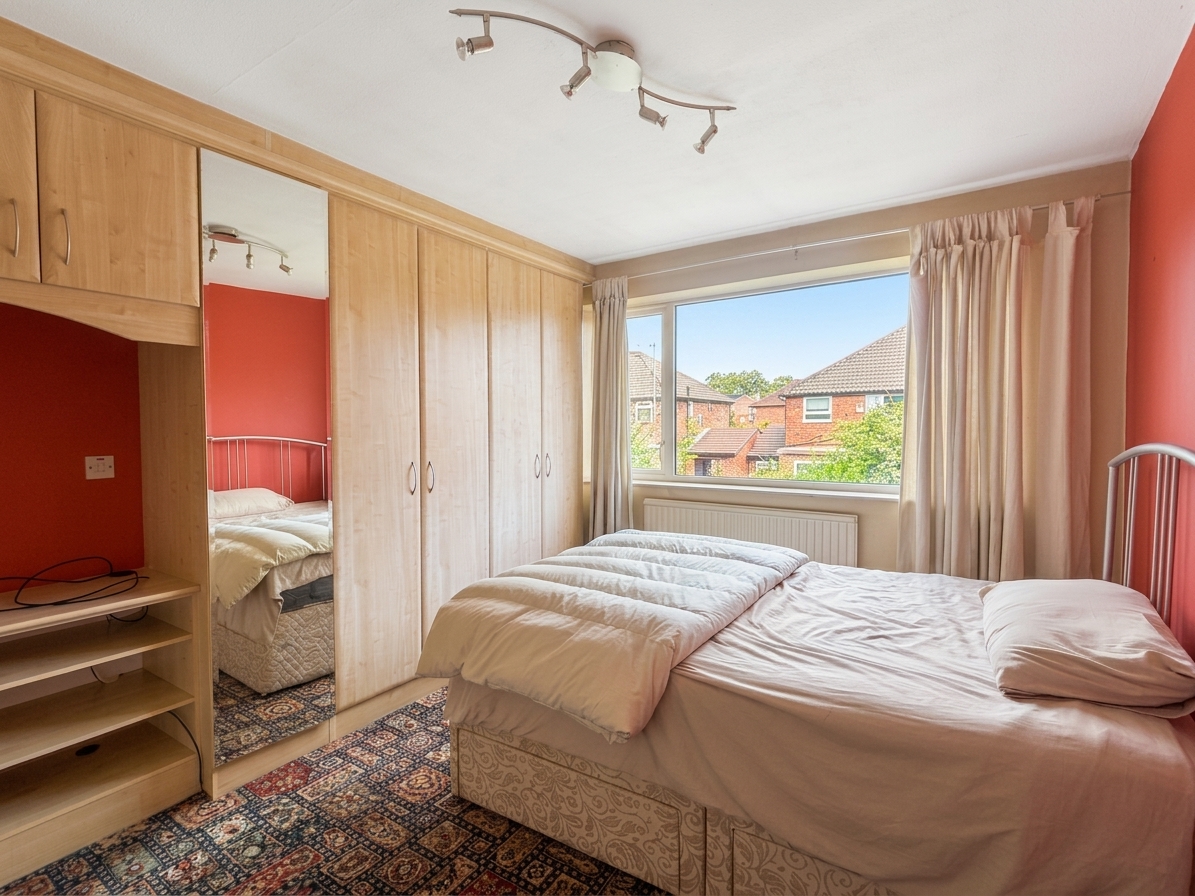
Bedroom Two
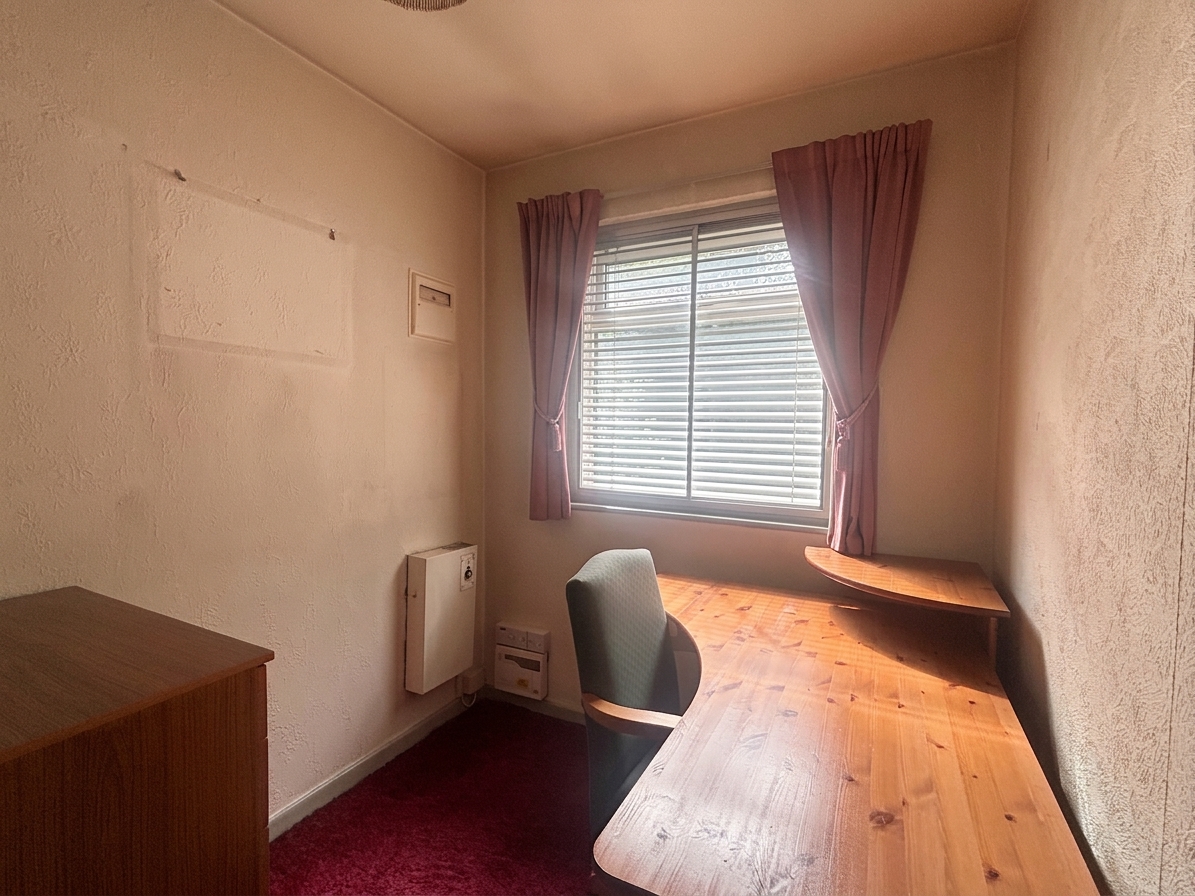
3.72m x 2.60m
Window to the rear elevation. Double bedroom. Fitted wardrobes to one wall.
Bedroom Three
1.98m x 2.68m
Window to the front elevation. Built in large storage.
Shower Room
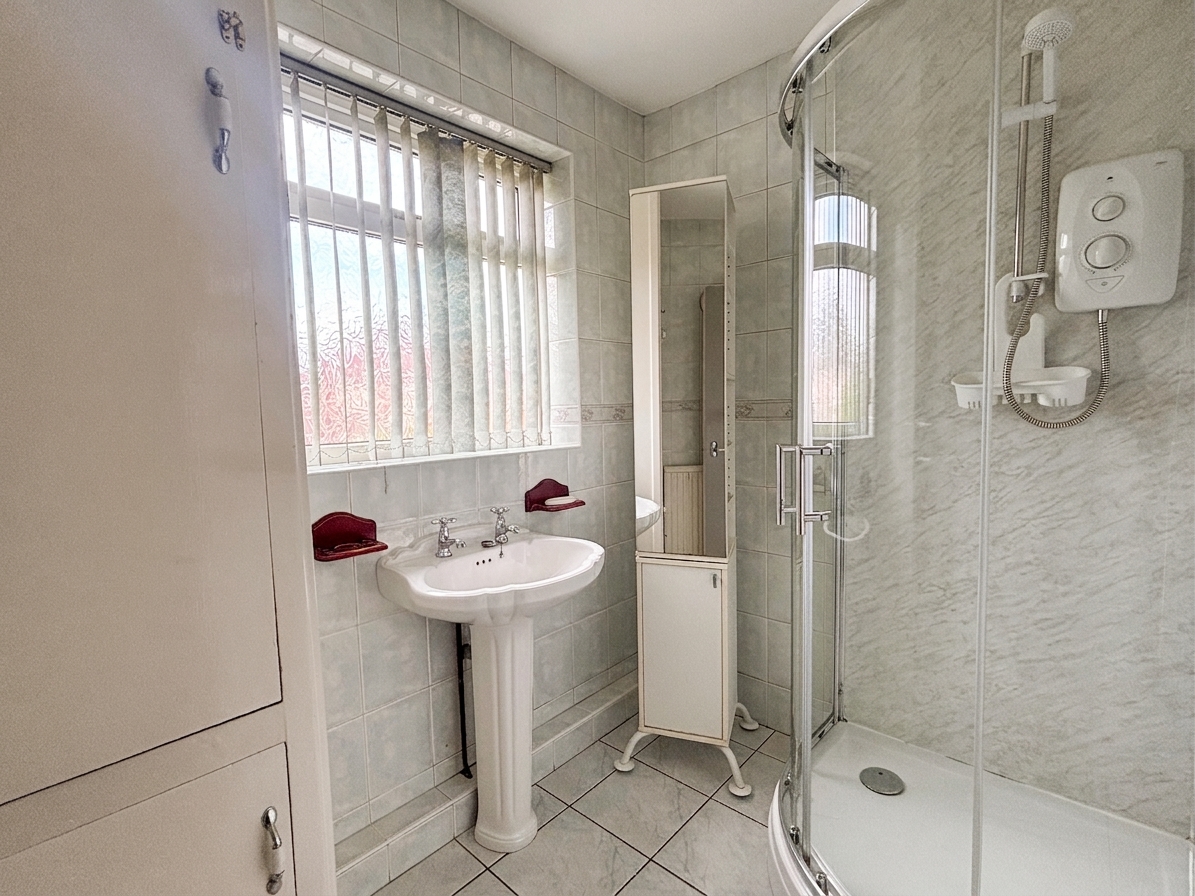
1.67m x 2.35m
Window to the rear elevation. Tiled walls and floor. Fitted with a shower cubicle, wash and a hand wash basin. Built in storage housing central heating hot water tank.
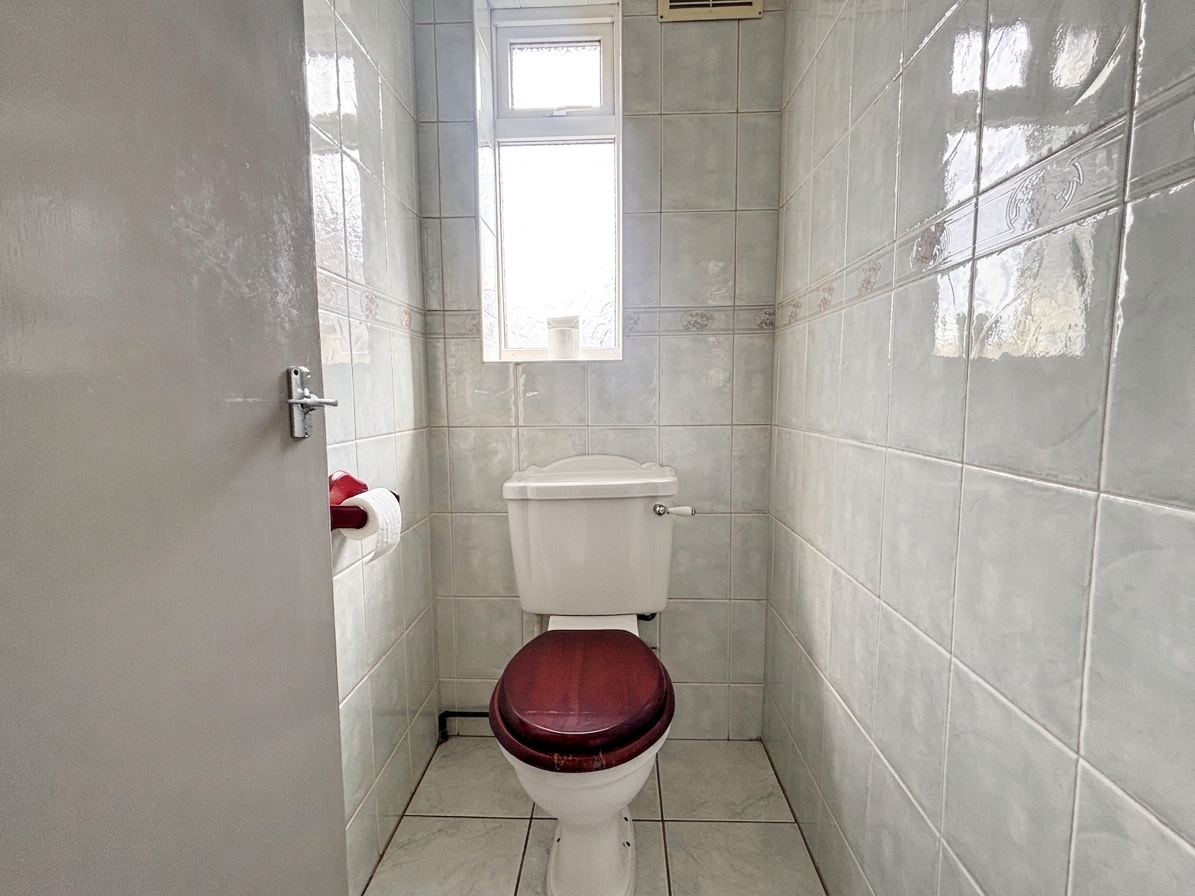
Separate W.C
Window to the side elevation. Tiled walls and floor. Fitted with a low level W.C.
Floorplans
Outside Spaces
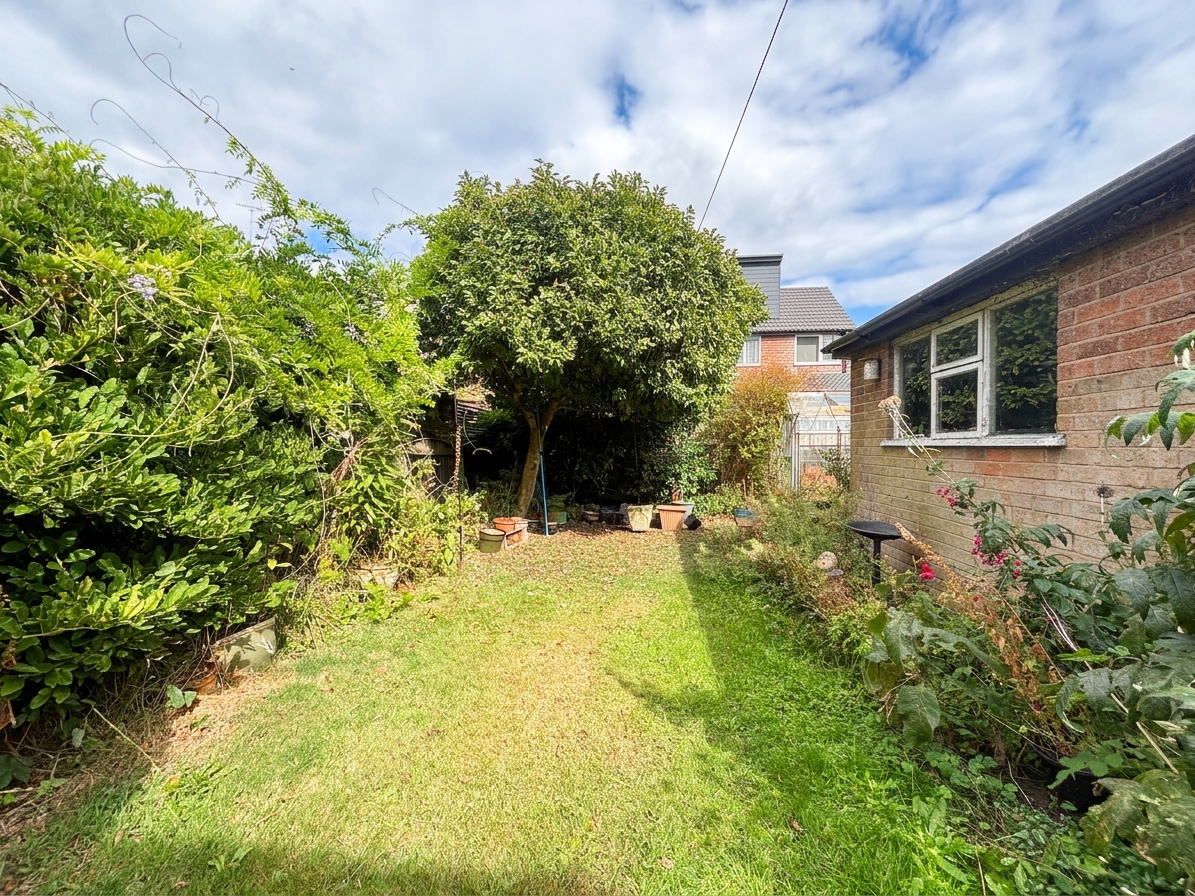
Garden
Externally, a mature front garden complete with paved driveway providing off road parking leading to a single garage complete with a rear garden. There is a grass verge opposite the property to the front.
View PhotosParking Spaces
Driveway
Capacity: 3
Long driveway for off road parking for multiple vehicles and single garage.
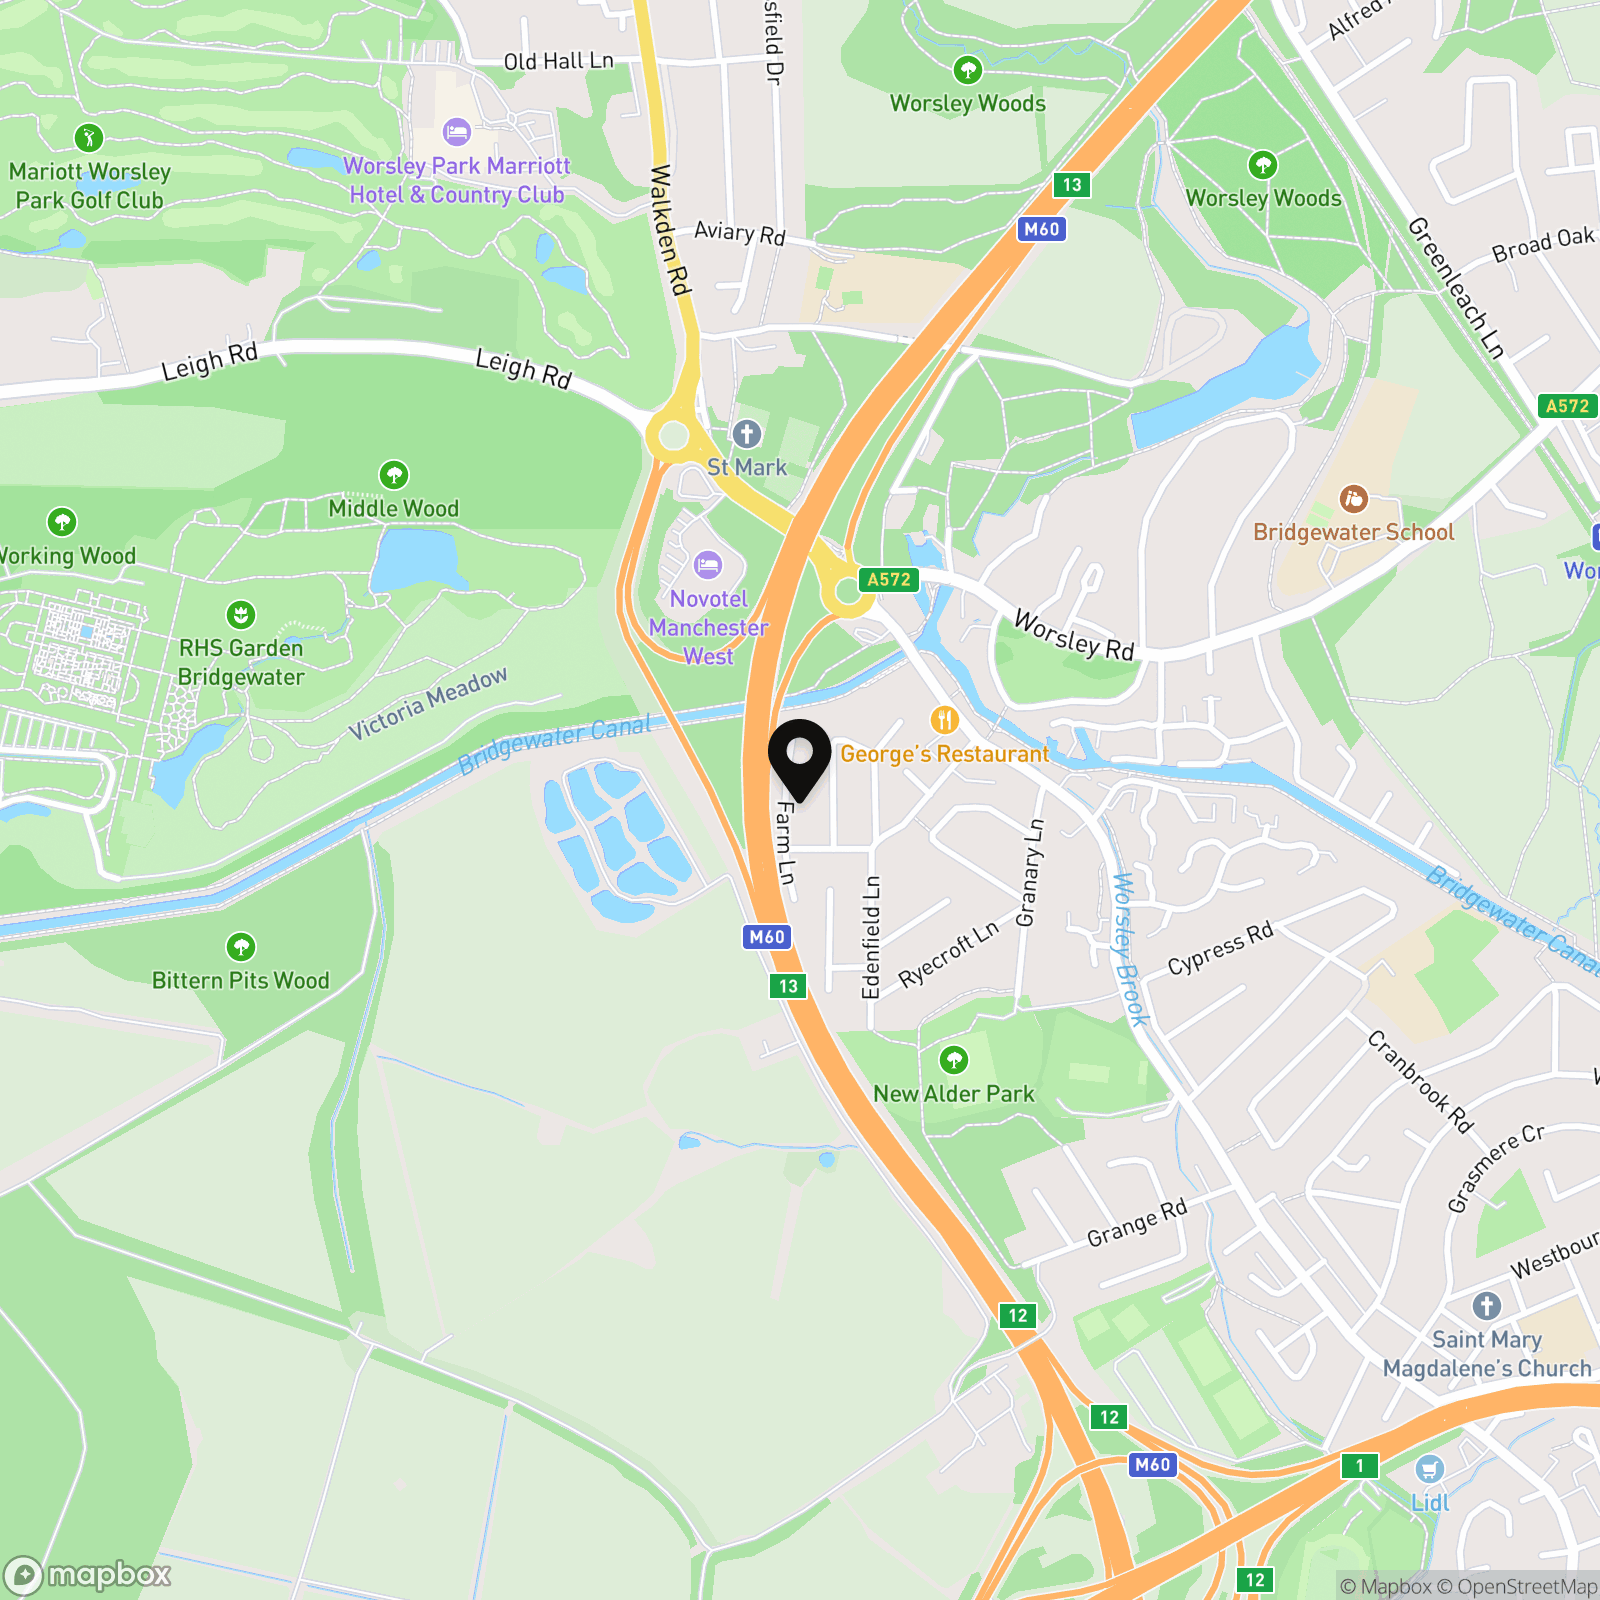
Location
Properties you may like
By Briscombe
-
Old Mill Lane, Worsley, M28
- 3 Beds
- 1 Bath
-
Cambridge Grove, Eccles, M30
- 5 Beds
- 6 Bath
-
Glen Avenue, Worsley, M28
- 4 Beds
- 1 Bath
-
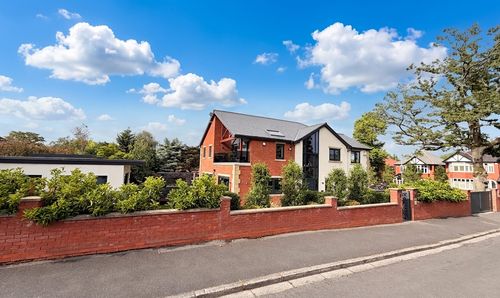
Woodlands Road, Worsley, M28
- 4 Beds
- 2 Bath
-
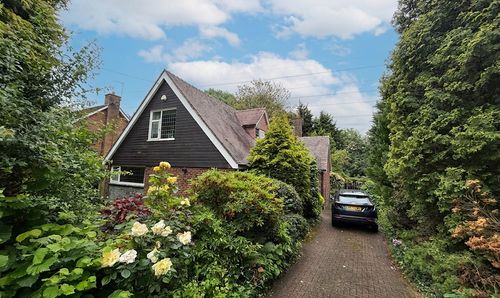
Sefton Drive, Worsley, M28
- 4 Beds
- 2 Bath
-
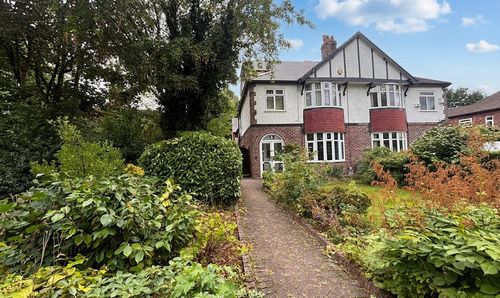
Rutland Road, Eccles, M30
- 4 Beds
- 2 Bath
-
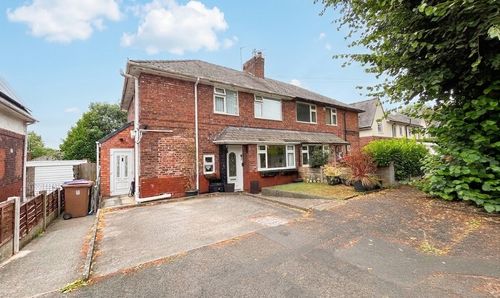
Hilton Crescent, Worsley, M28
- 4 Beds
- 2 Bath
-
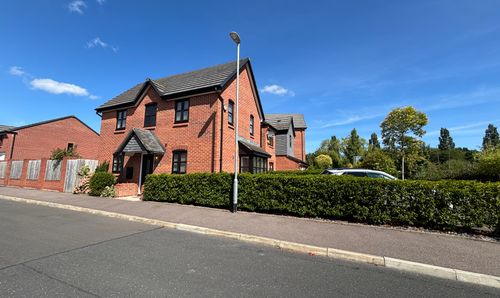
Ernest Avenue, Eccles, M30
- 3 Beds
- 2 Bath
-
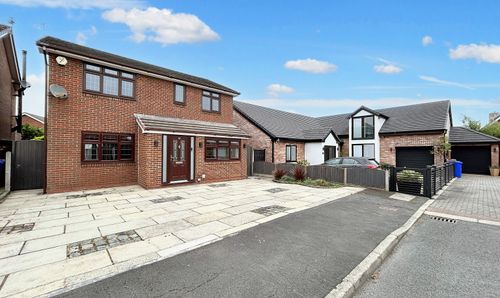
Grove Hill, Worsley, M28
- 4 Beds
- 2 Bath