Book a Viewing
To book a viewing for this property, please call Briscombe, on 0161 793 0007.
To book a viewing for this property, please call Briscombe, on 0161 793 0007.
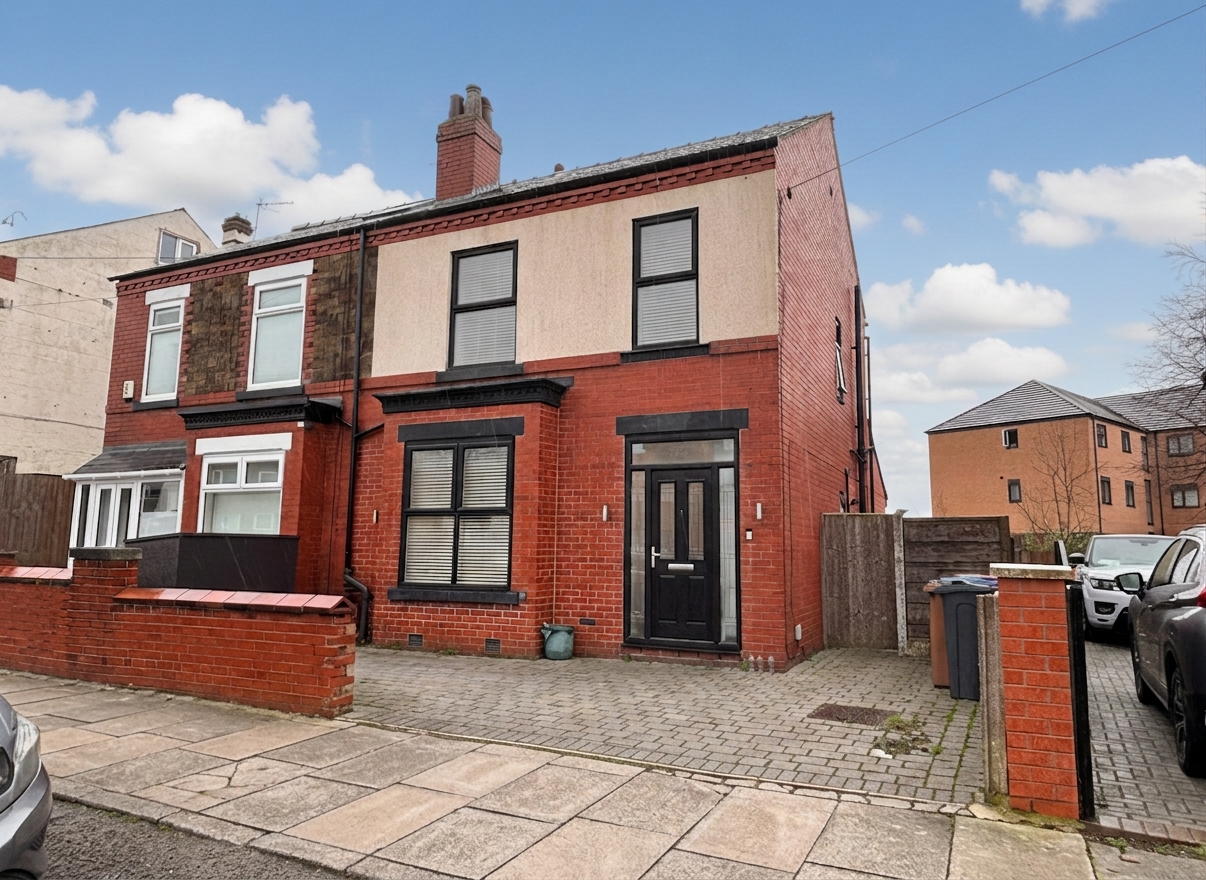
3 Bedroom Semi Detached House, Rivington Crescent, Swinton, M27
Rivington Crescent, Swinton, M27

Briscombe
Briscombe, 9 Barton Road, Worsley
Description
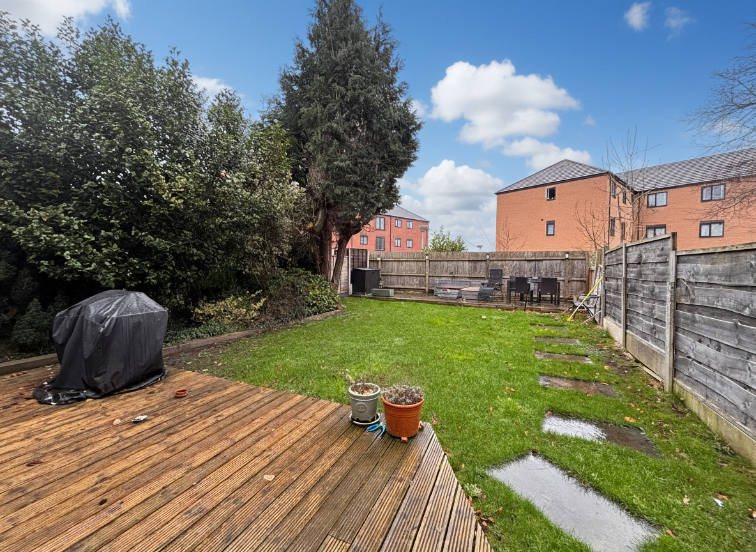
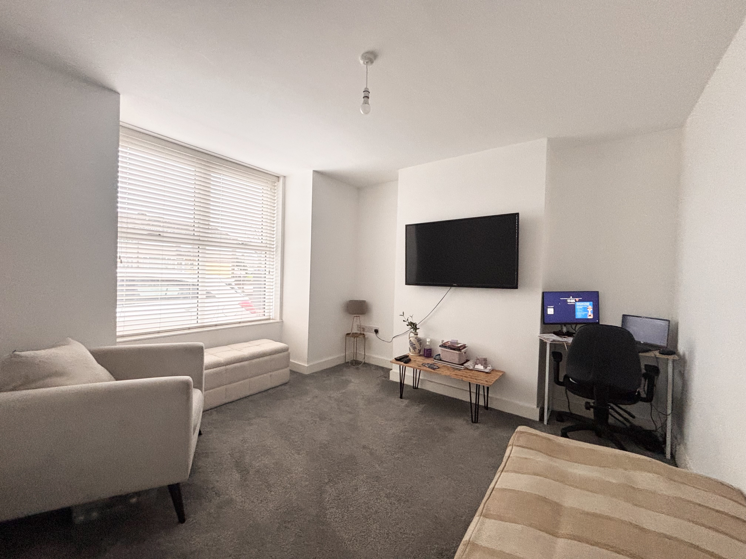
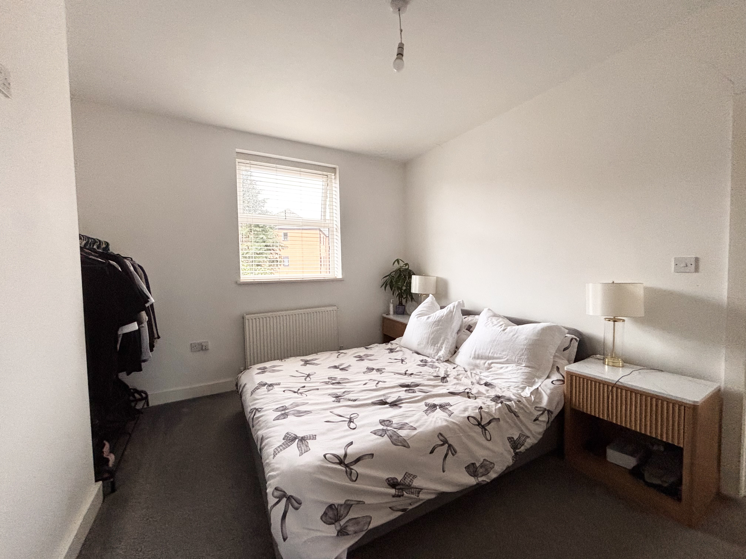
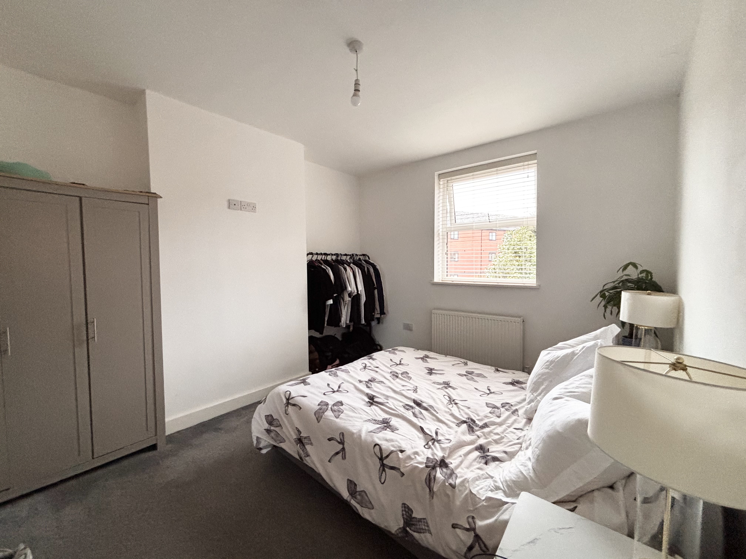
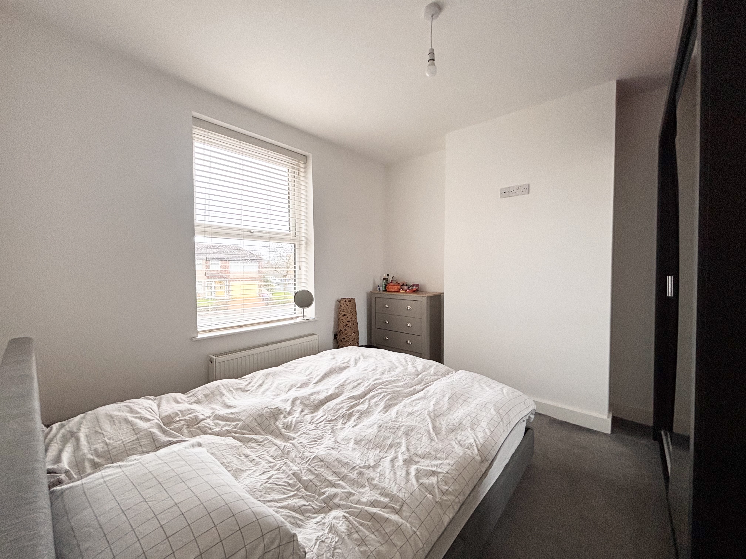
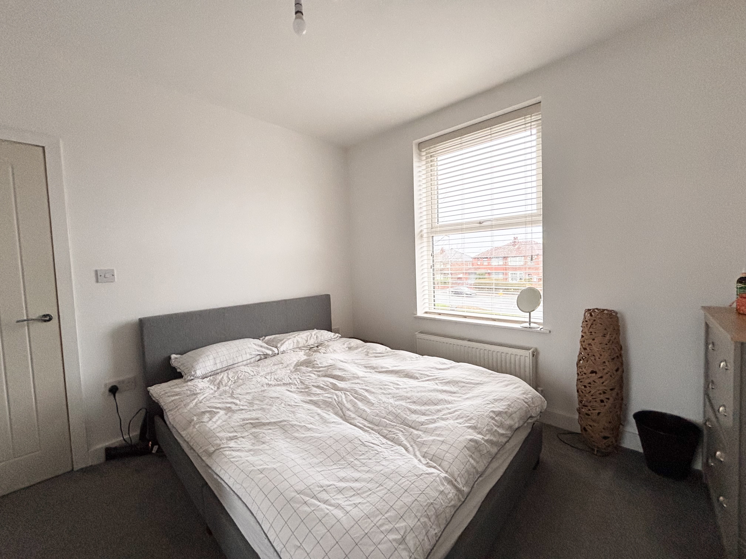
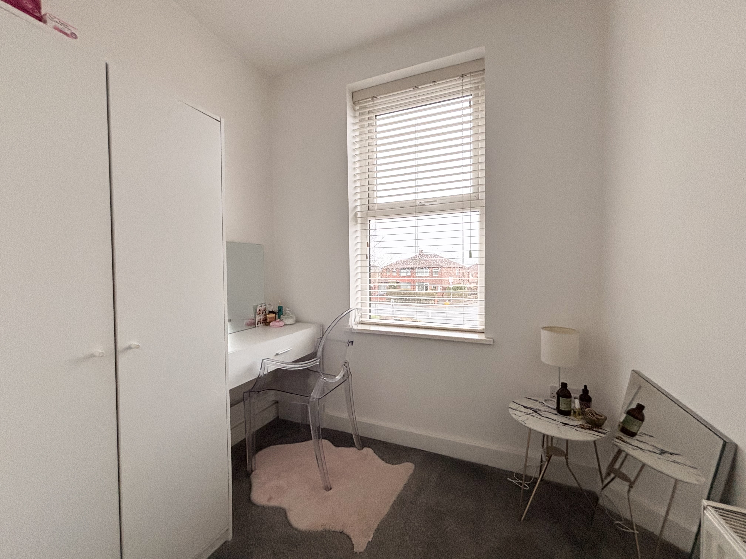
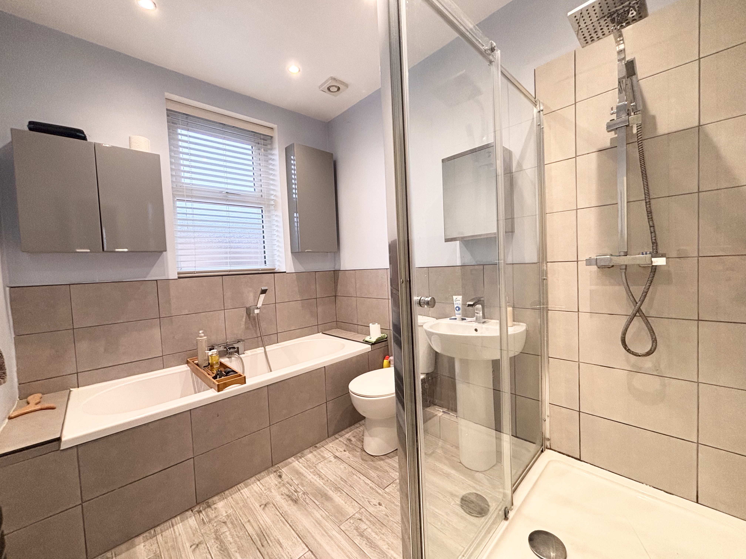
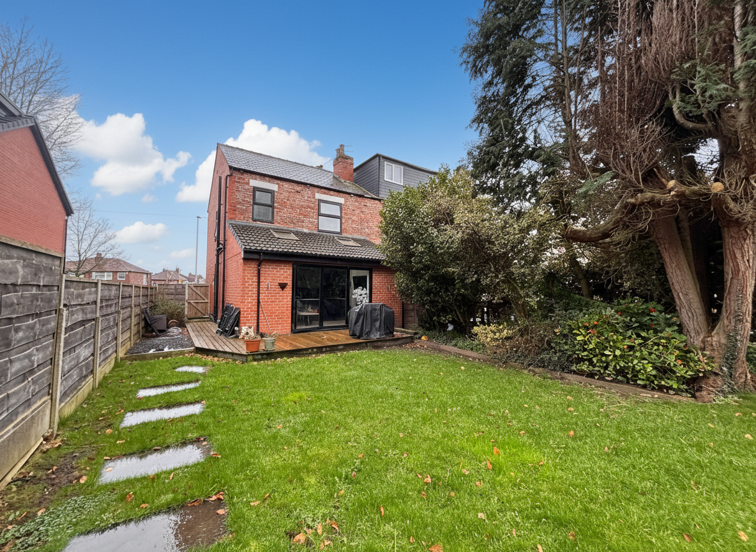
Briscombe are Delighted to Offer For Sale this Well Presented Three Bedroom Semi-Detached Family Home perfectly located close to local amenities and within easy access of Manchester City Center. Internally the property extends to: Entrance Hall, Lounge, Open Plan Kitchen Diner, Guest W.C, Three Bedrooms and a Good Sized Bathroom complete with separate shower. Externally, a good sized landscaped rear garden ideal for summer entertaining. Early Viewing is Highly Recommended!
Key Features
- Three Bedroom Semi-Detached Family Home
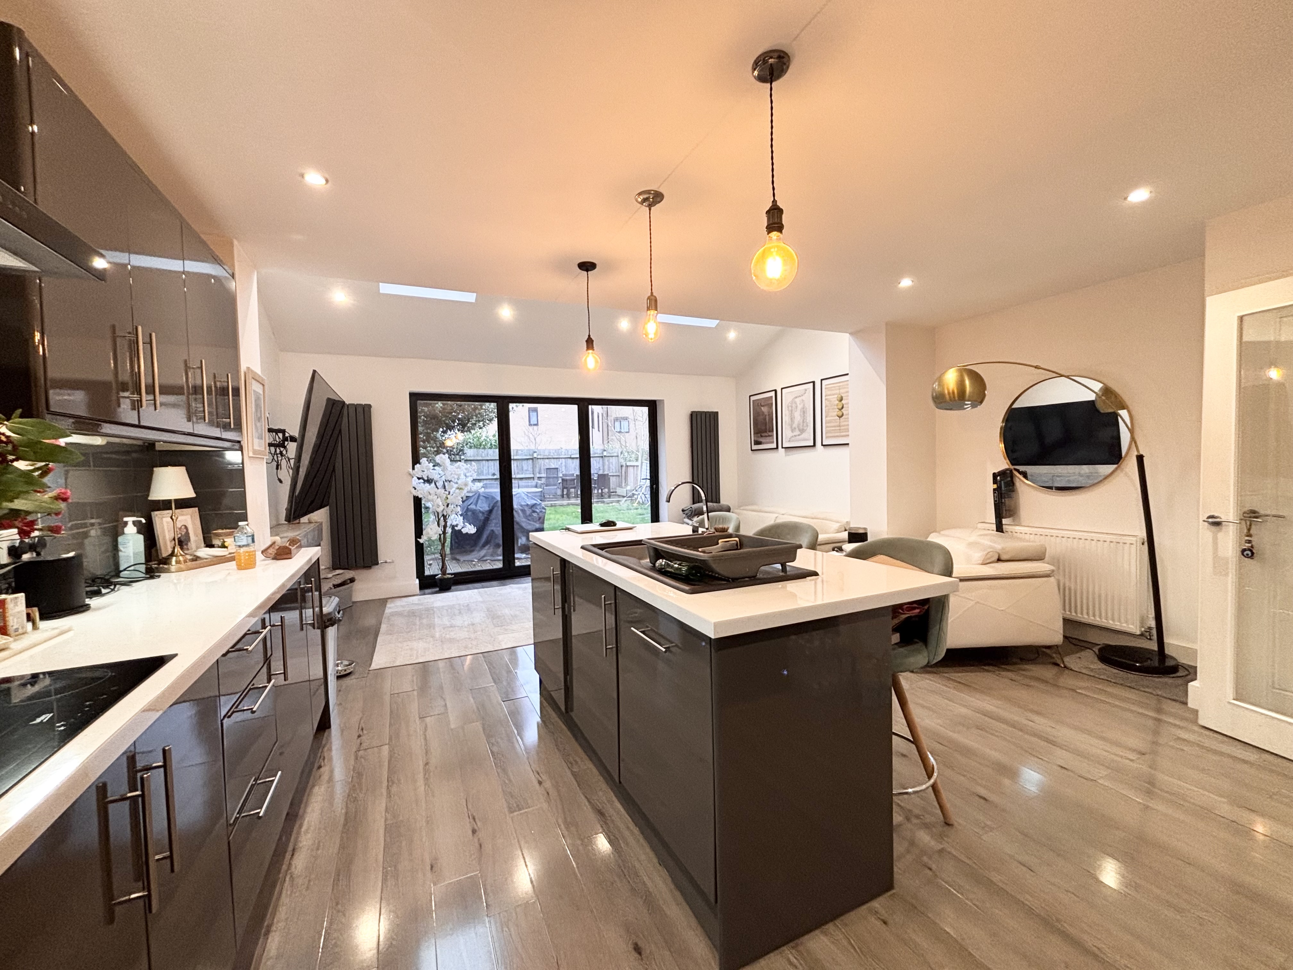
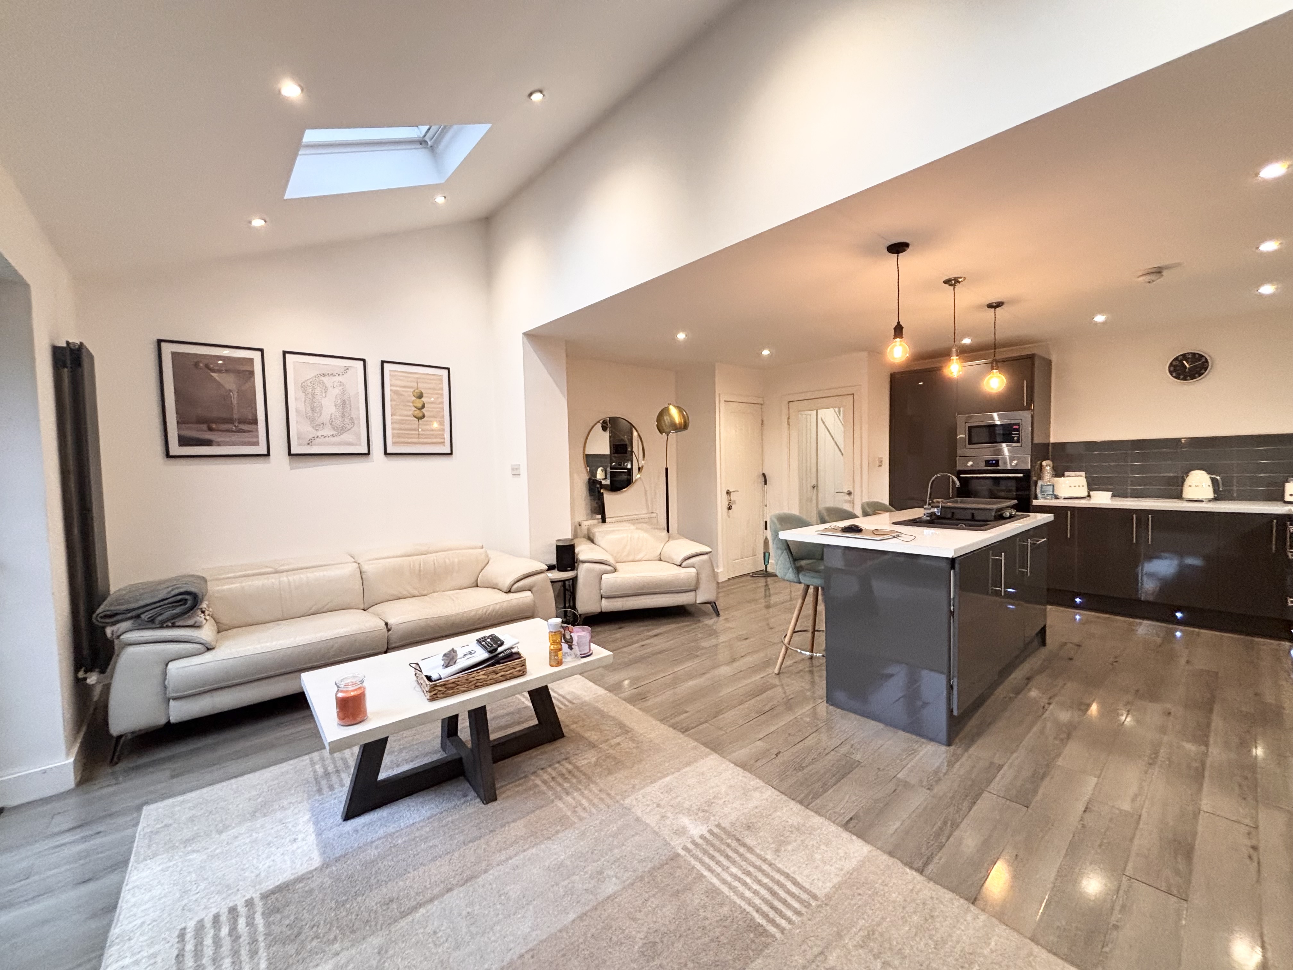
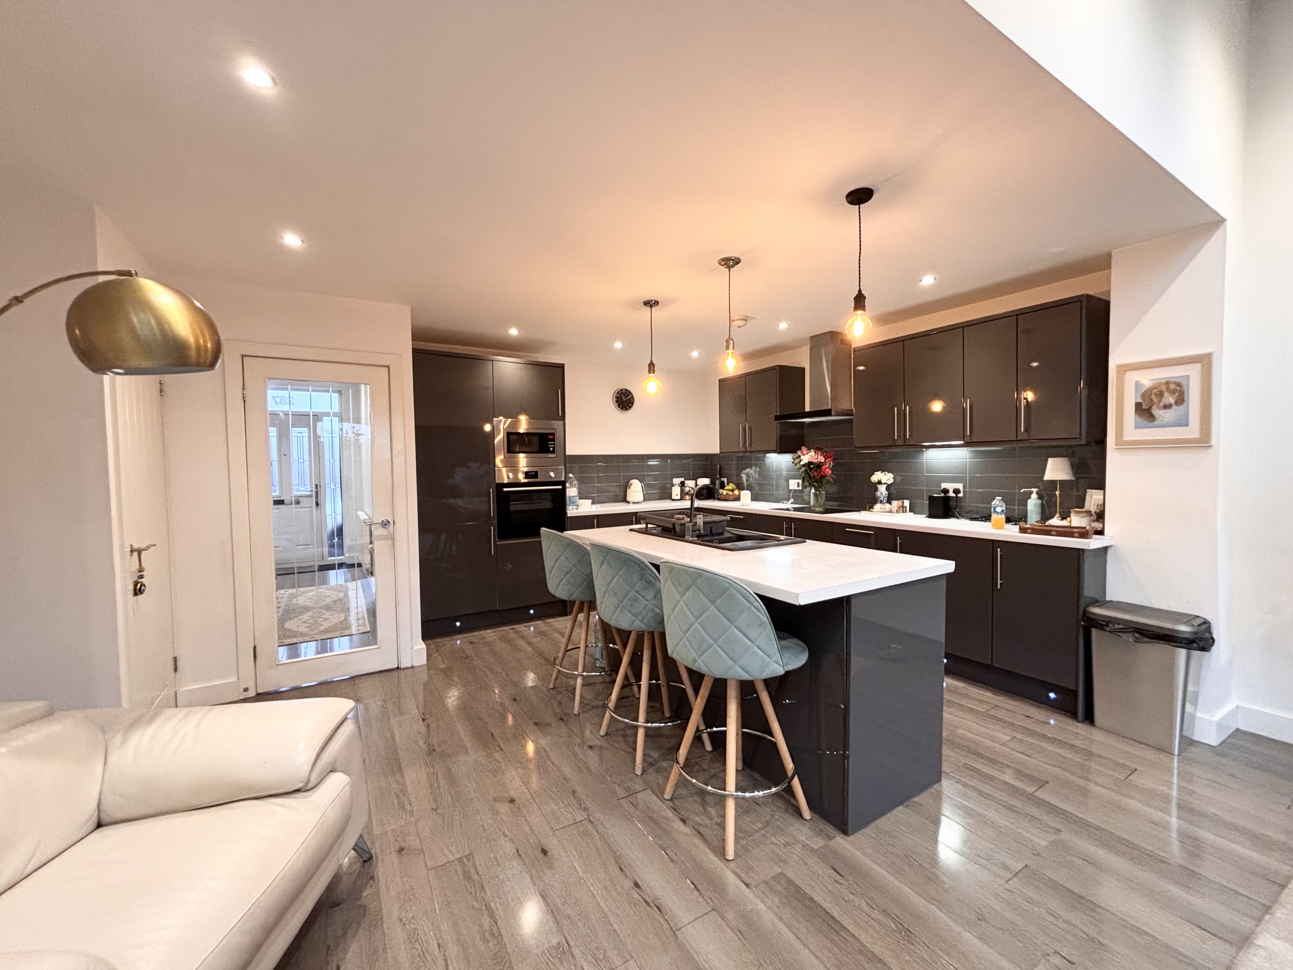
- Open Plan Kitchen/Diner/Family Room
- Perfectly Located Close to Local Amenities and Transport Links into Manchester City Center
- Leasehold
- Salford Council Tax Band C
- EPC:F
Property Details
- Property type: House
- Property style: Semi Detached
- Council Tax Band: C
- Tenure: Leasehold
- Lease Expiry: -
- Ground Rent:
- Service Charge: Not Specified
Rooms
Entrance Hall
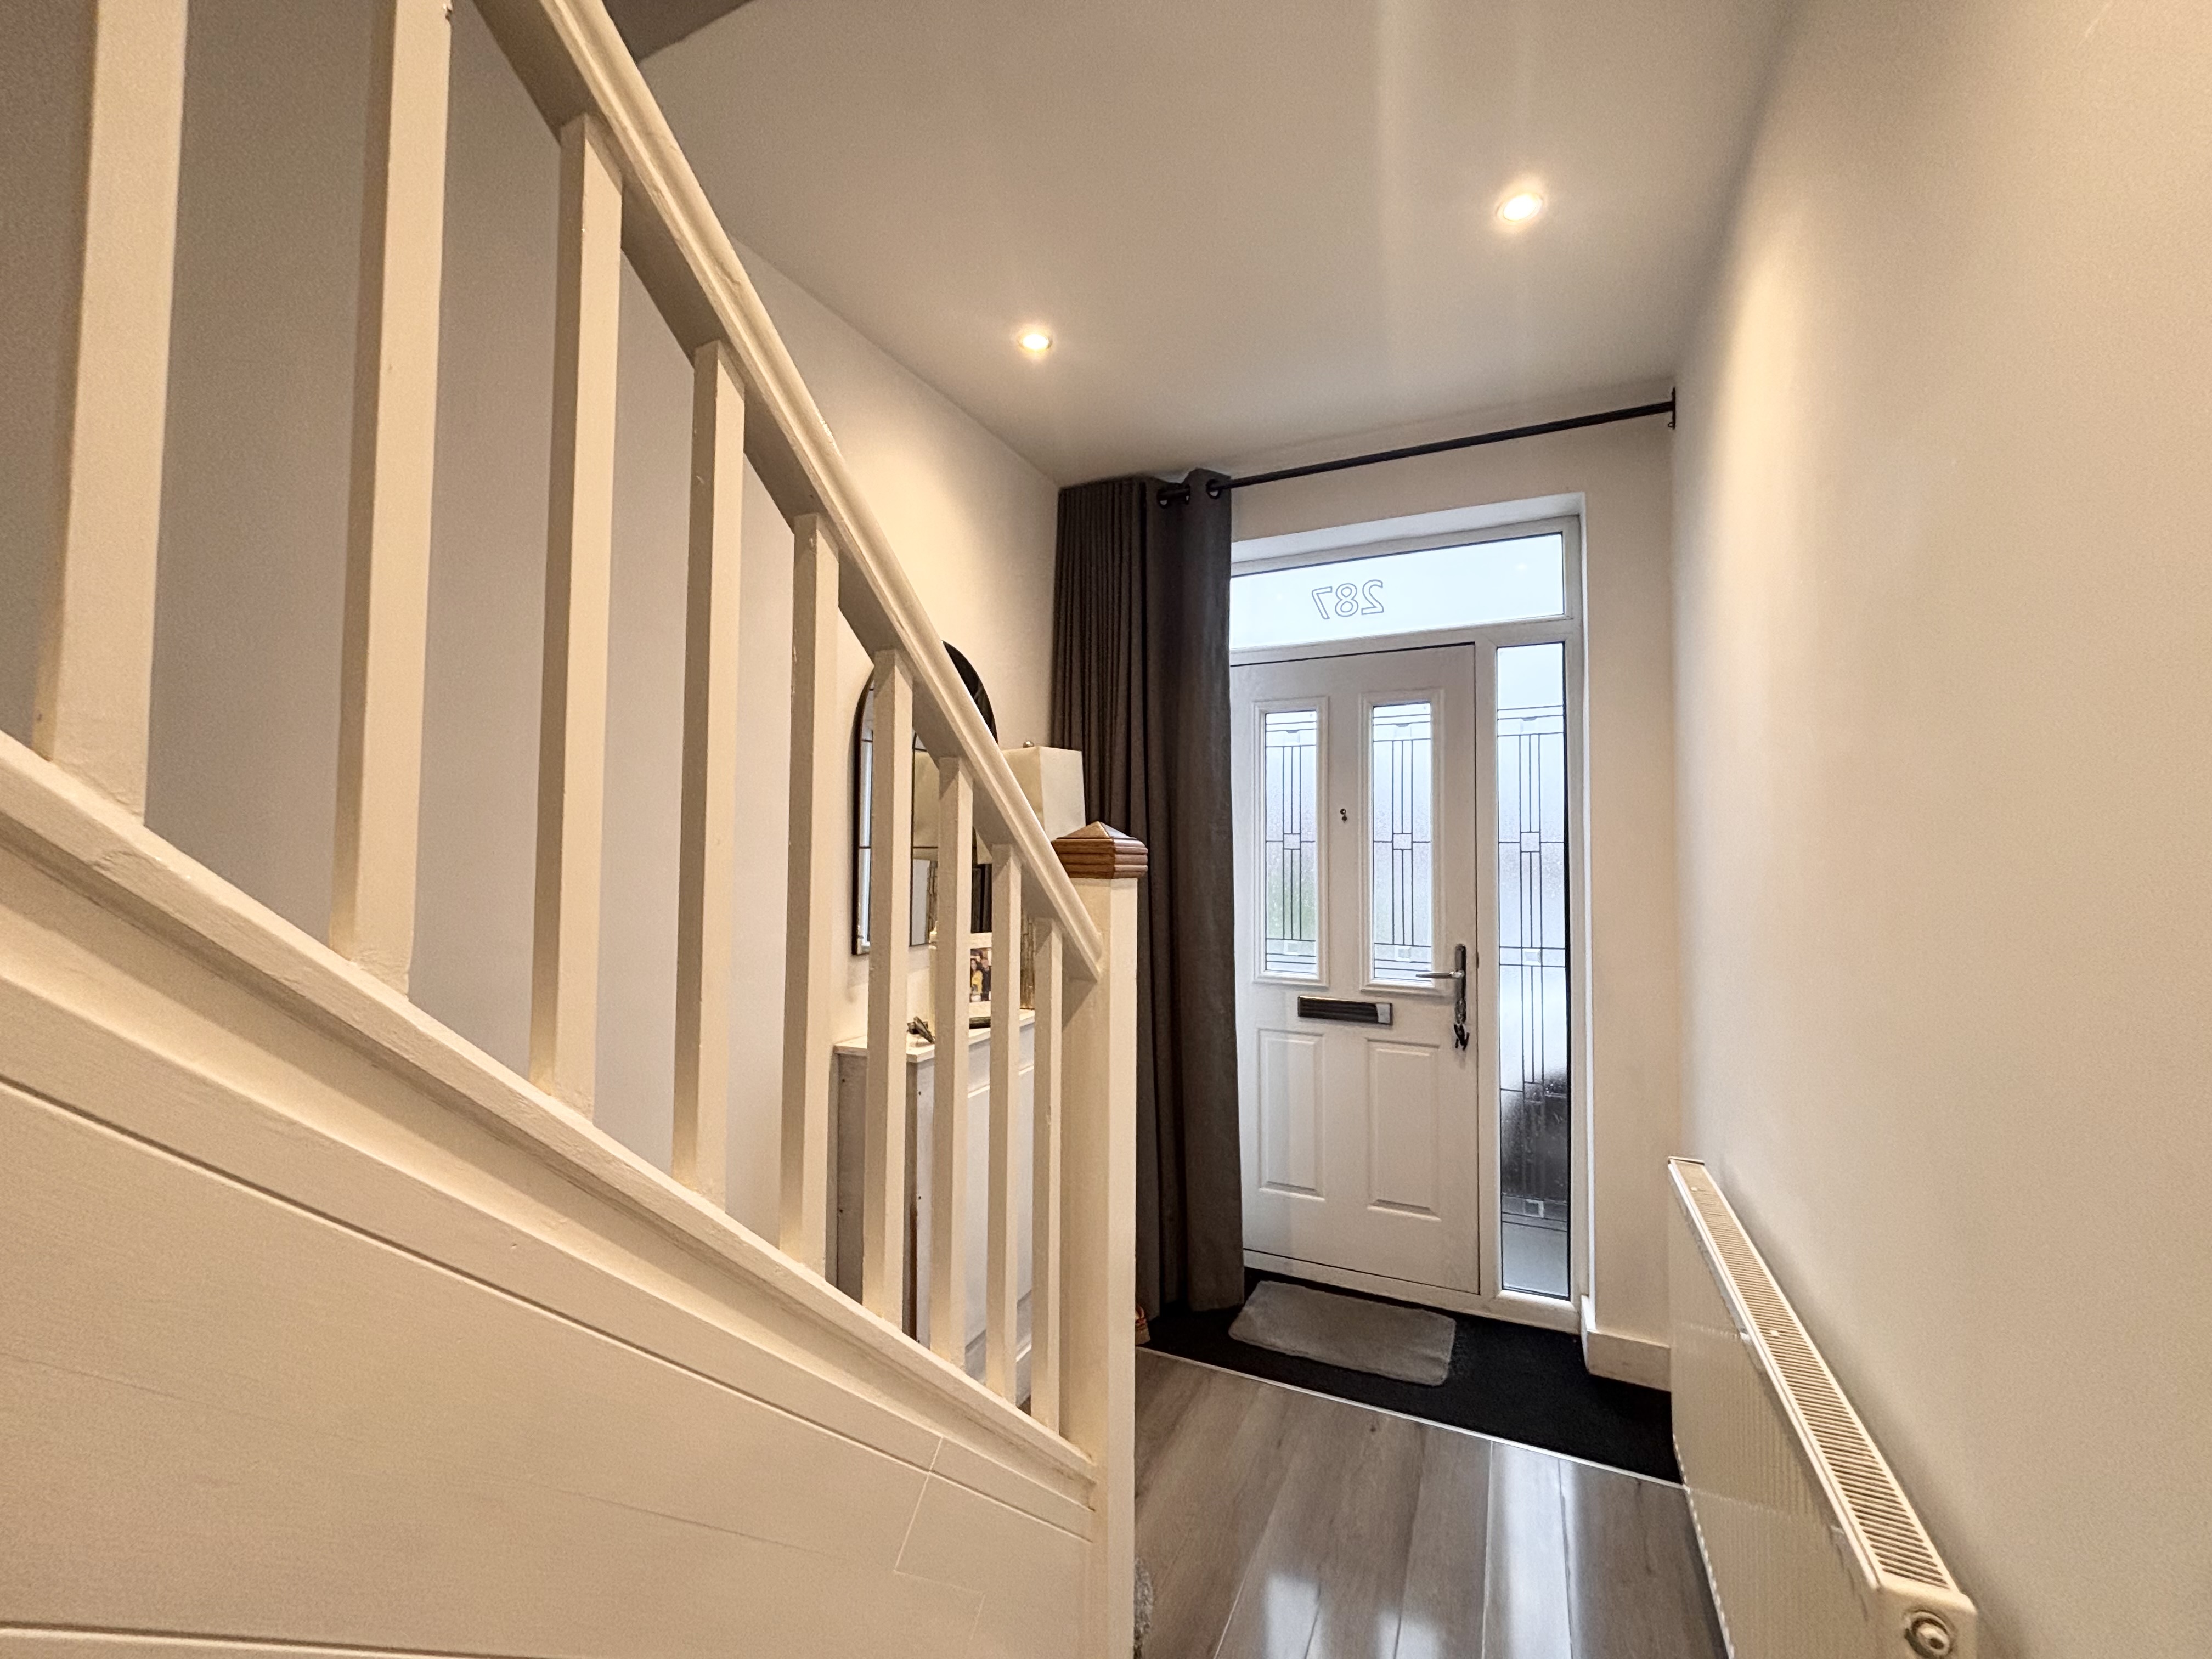
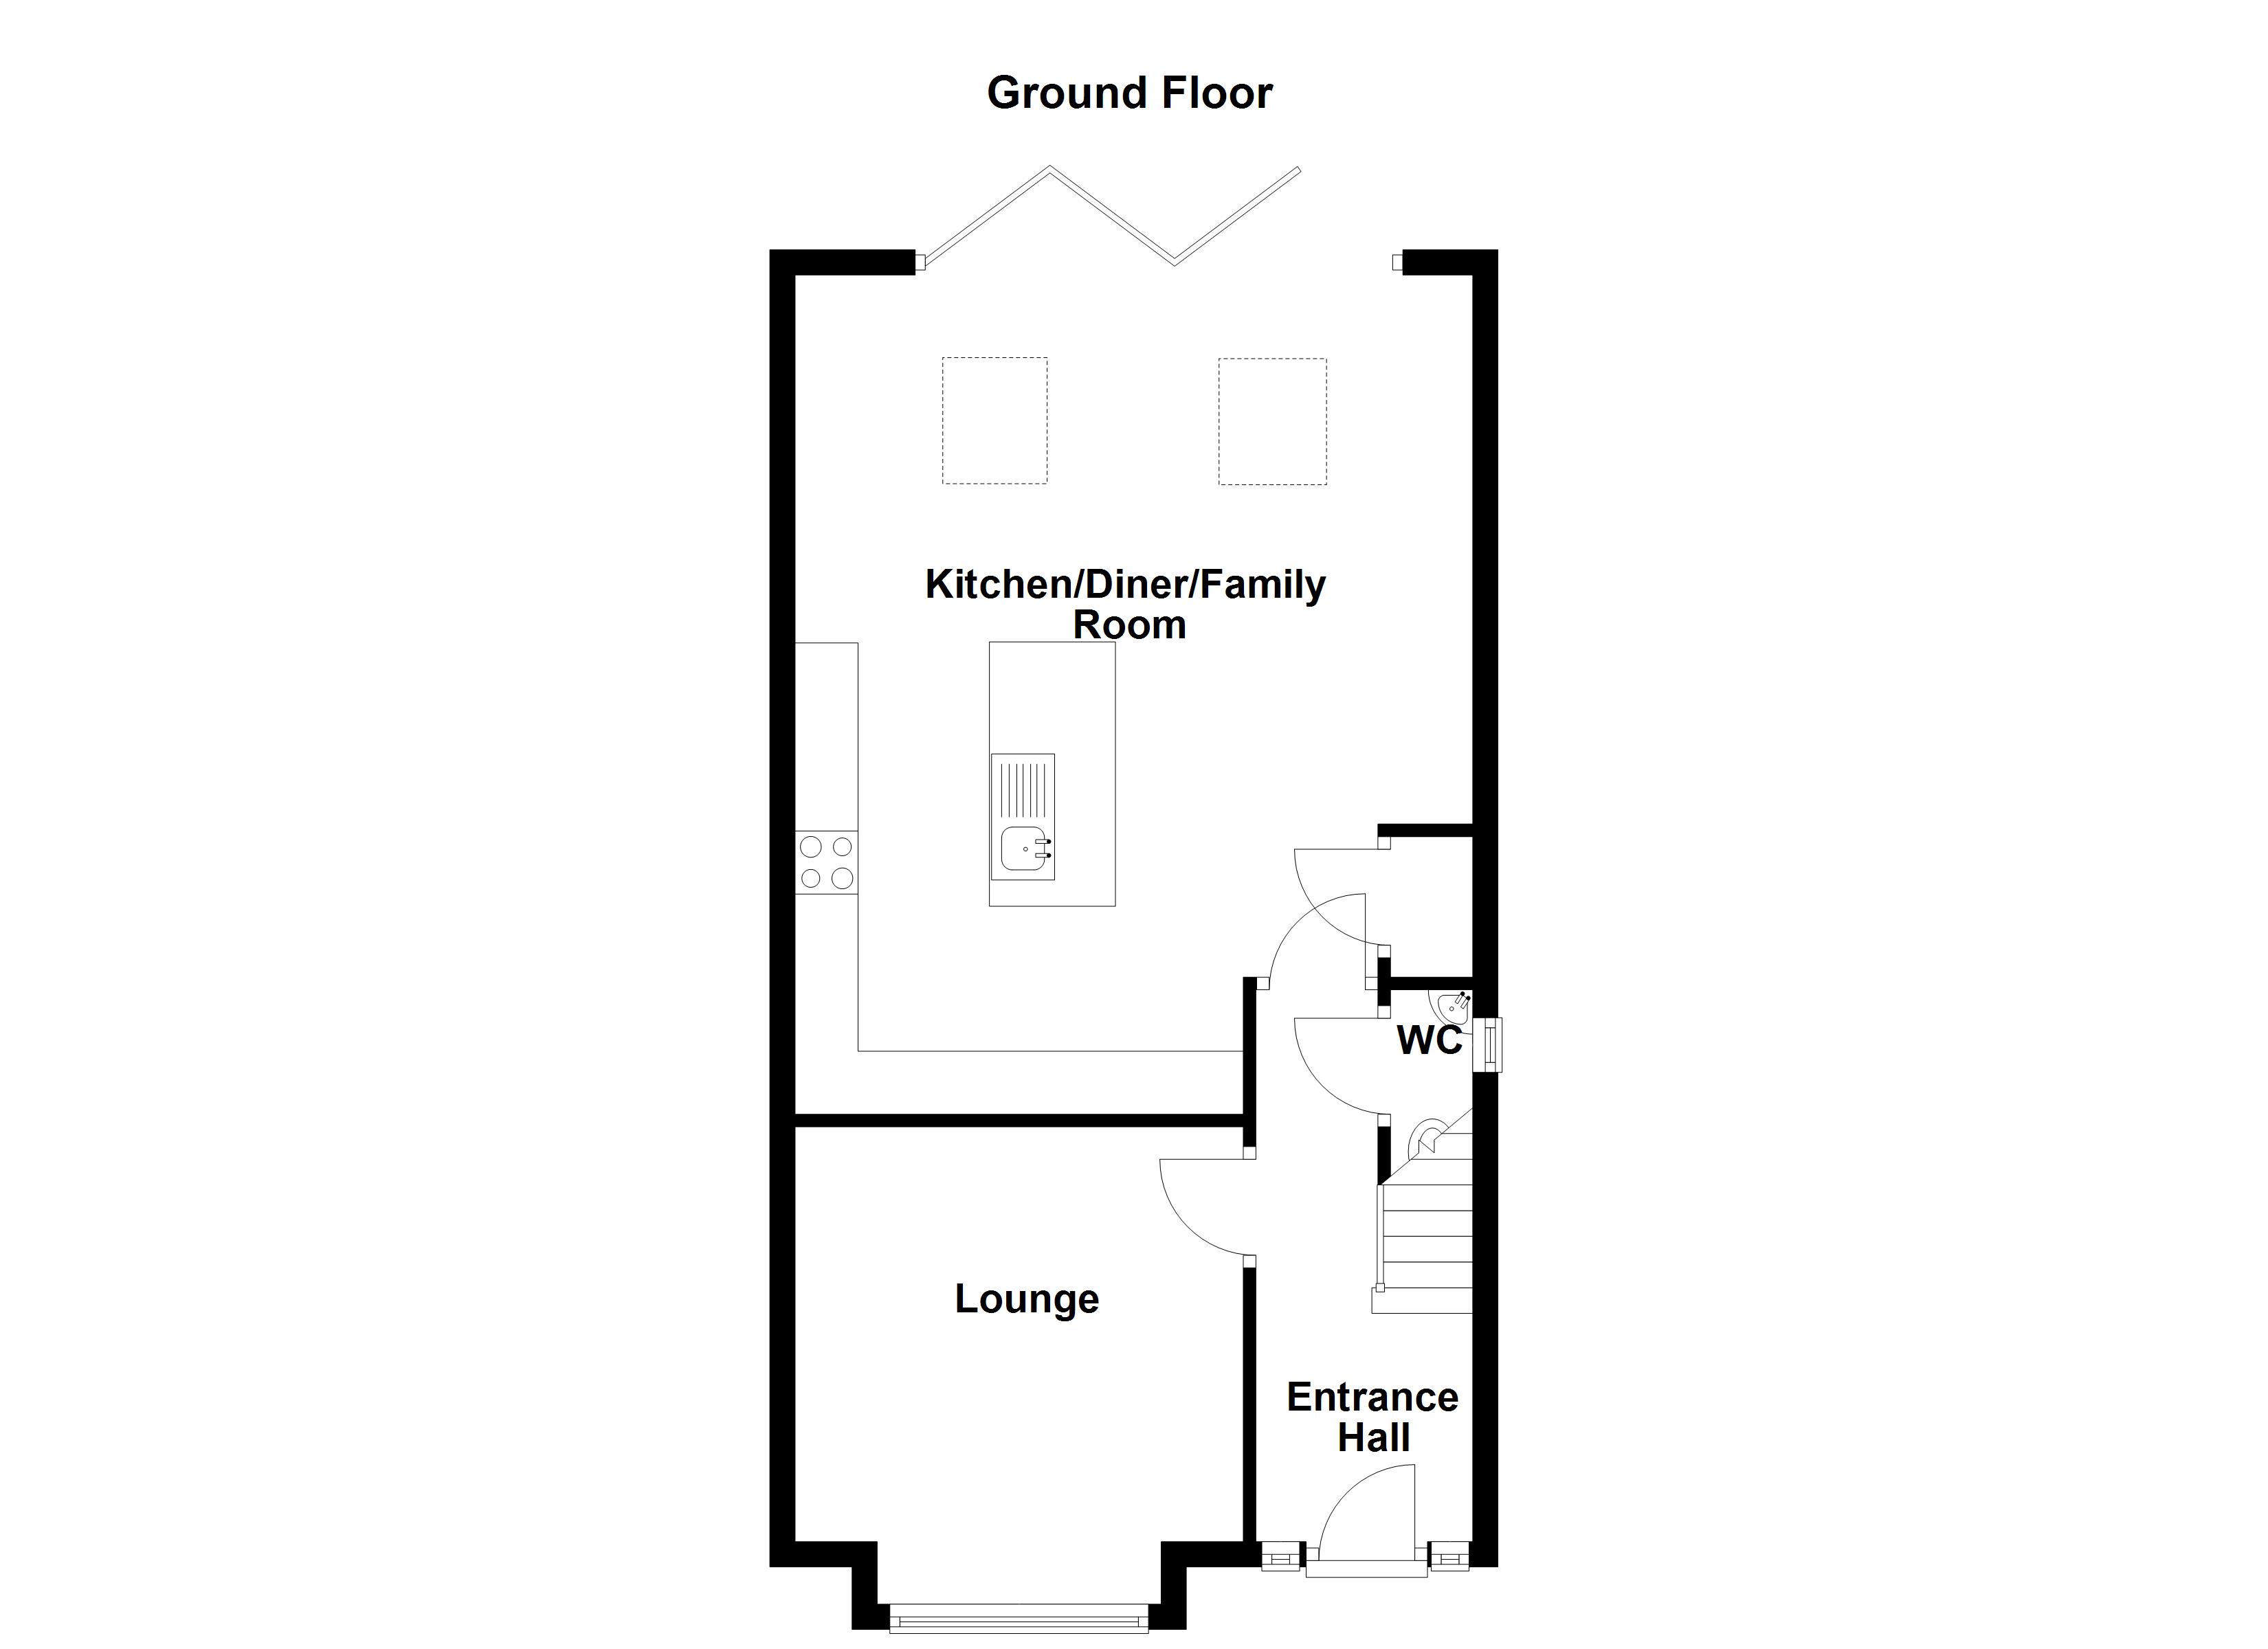
External door to the front elevation with a window above and to both sides. Laminated wood flooring. Inset spotlights. Spindle staircase to the first floor landing. Internal doors lead through to:
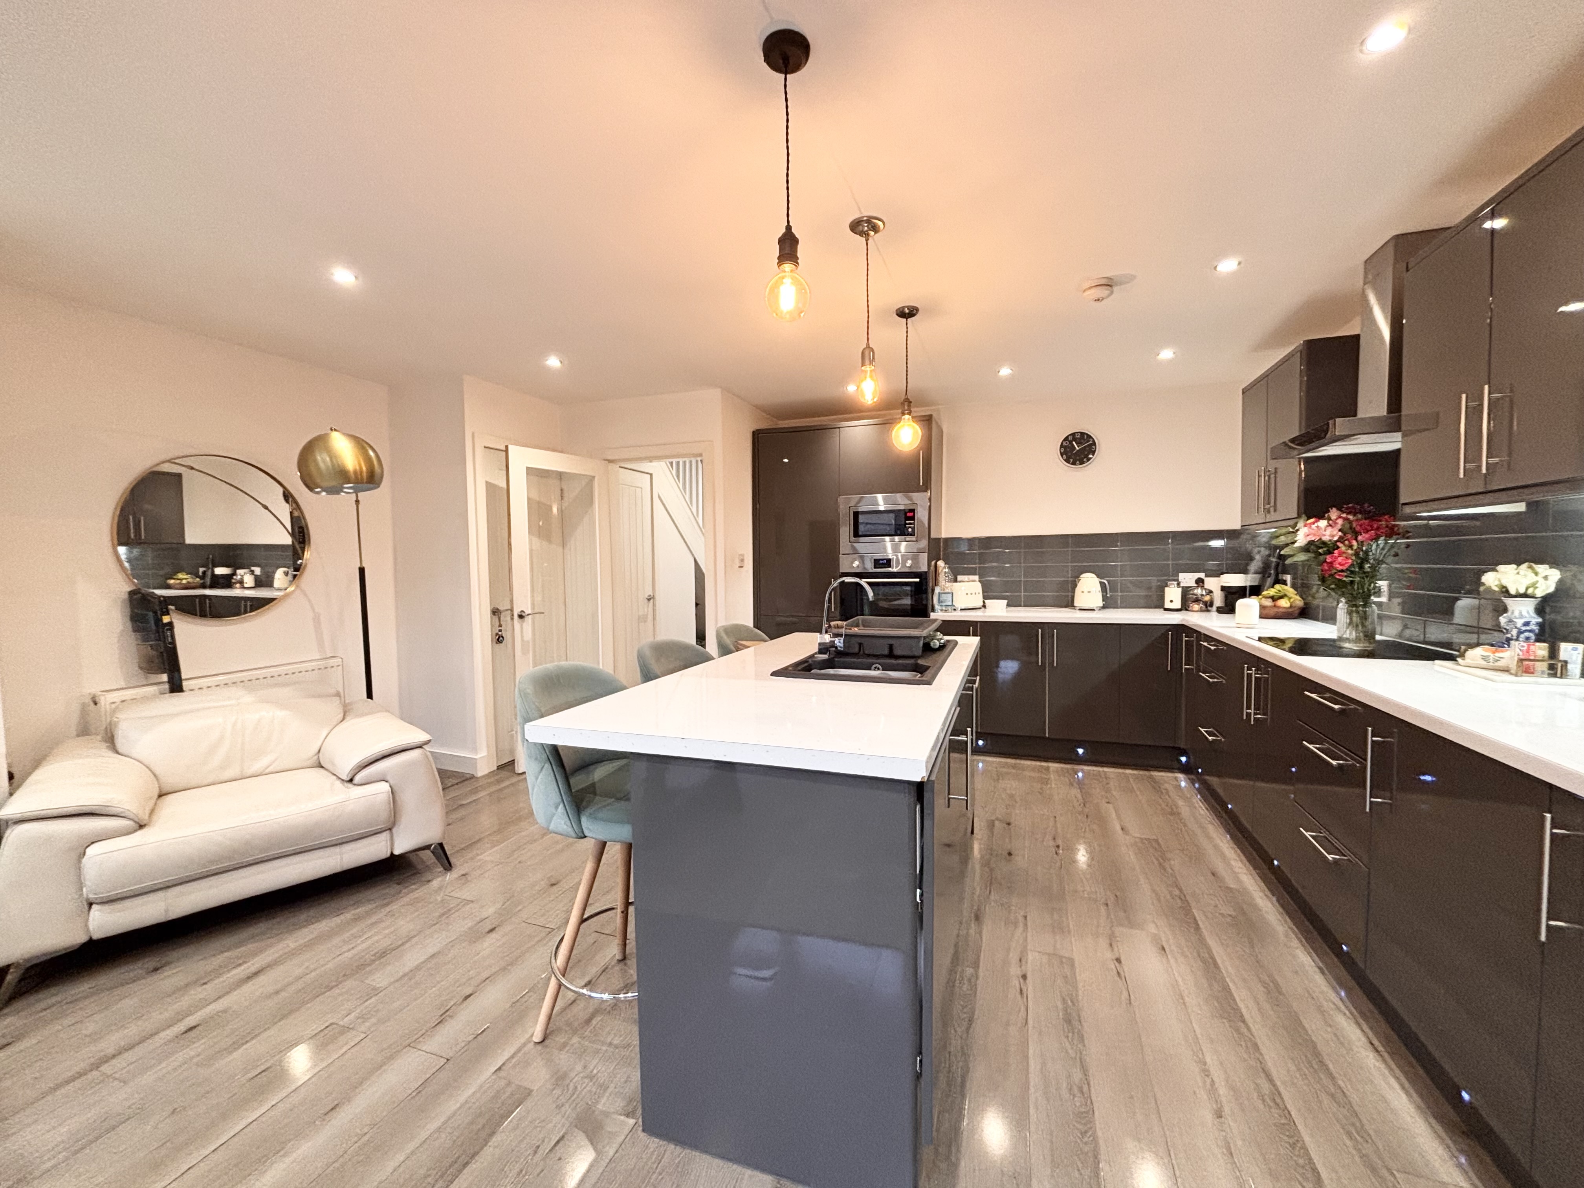
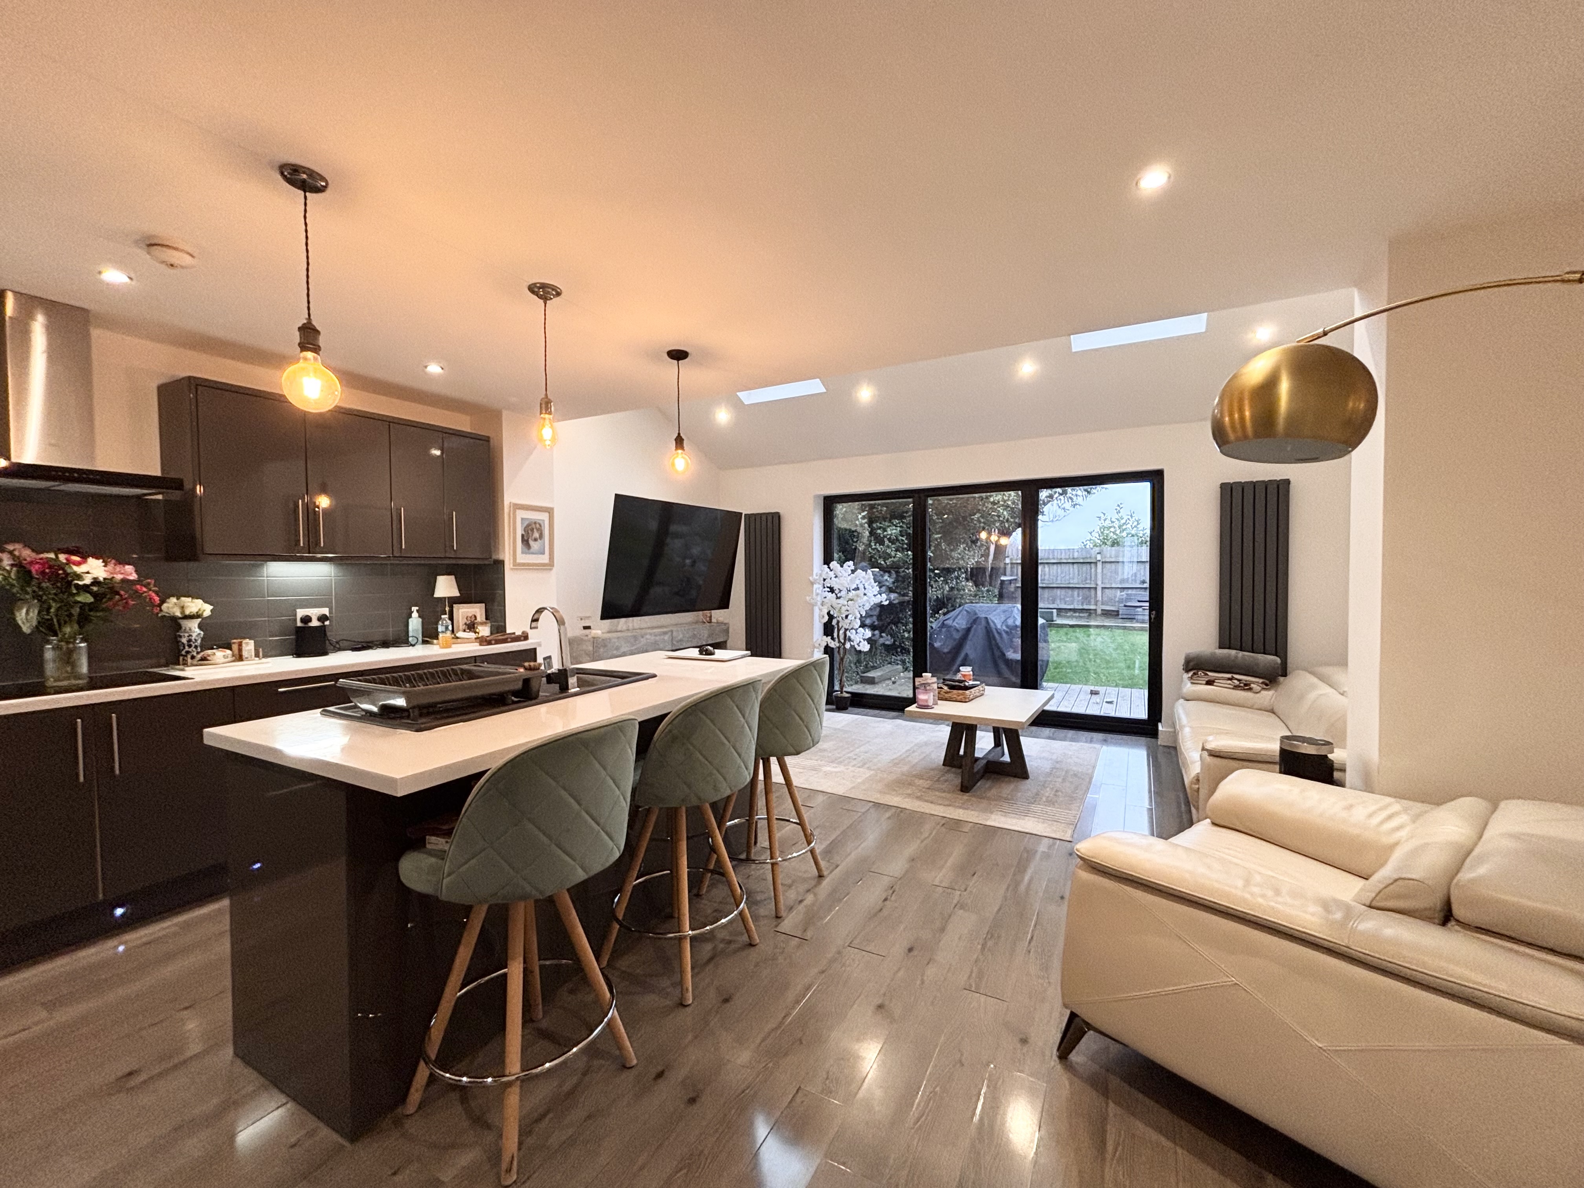
Kitchen/Diner/Family Room
6.66m x 5.18m
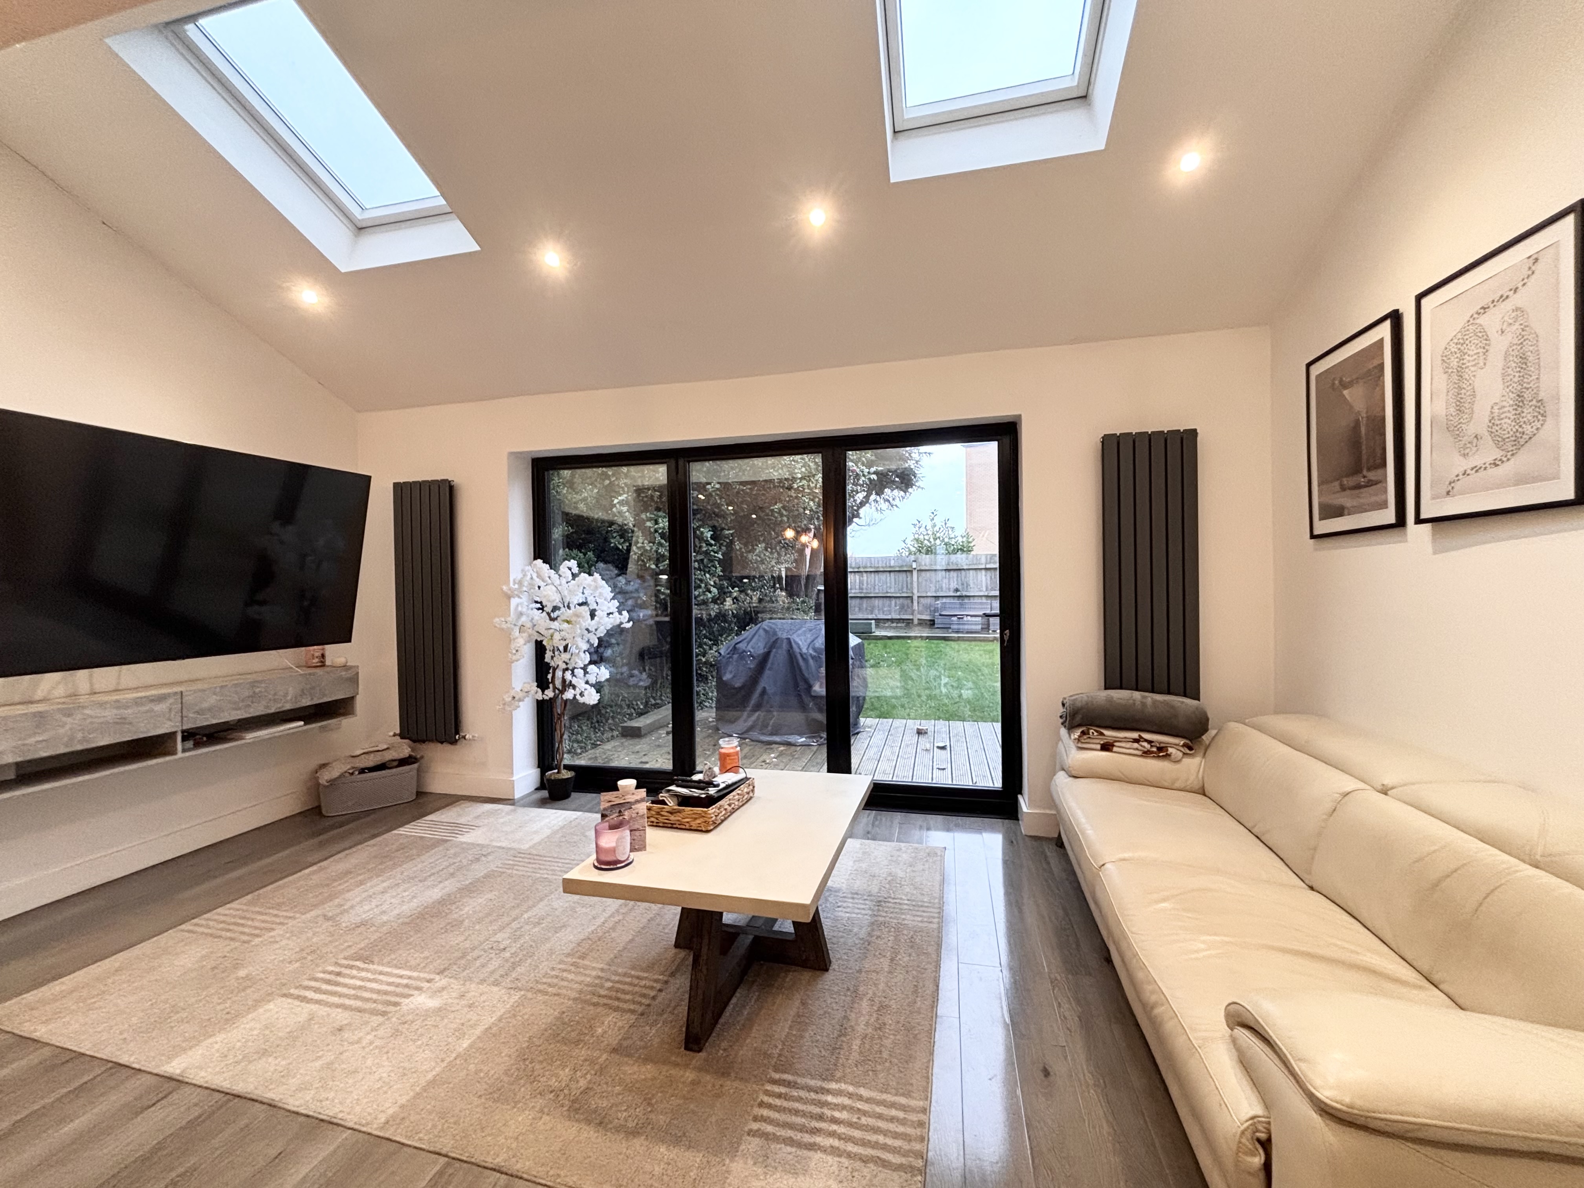
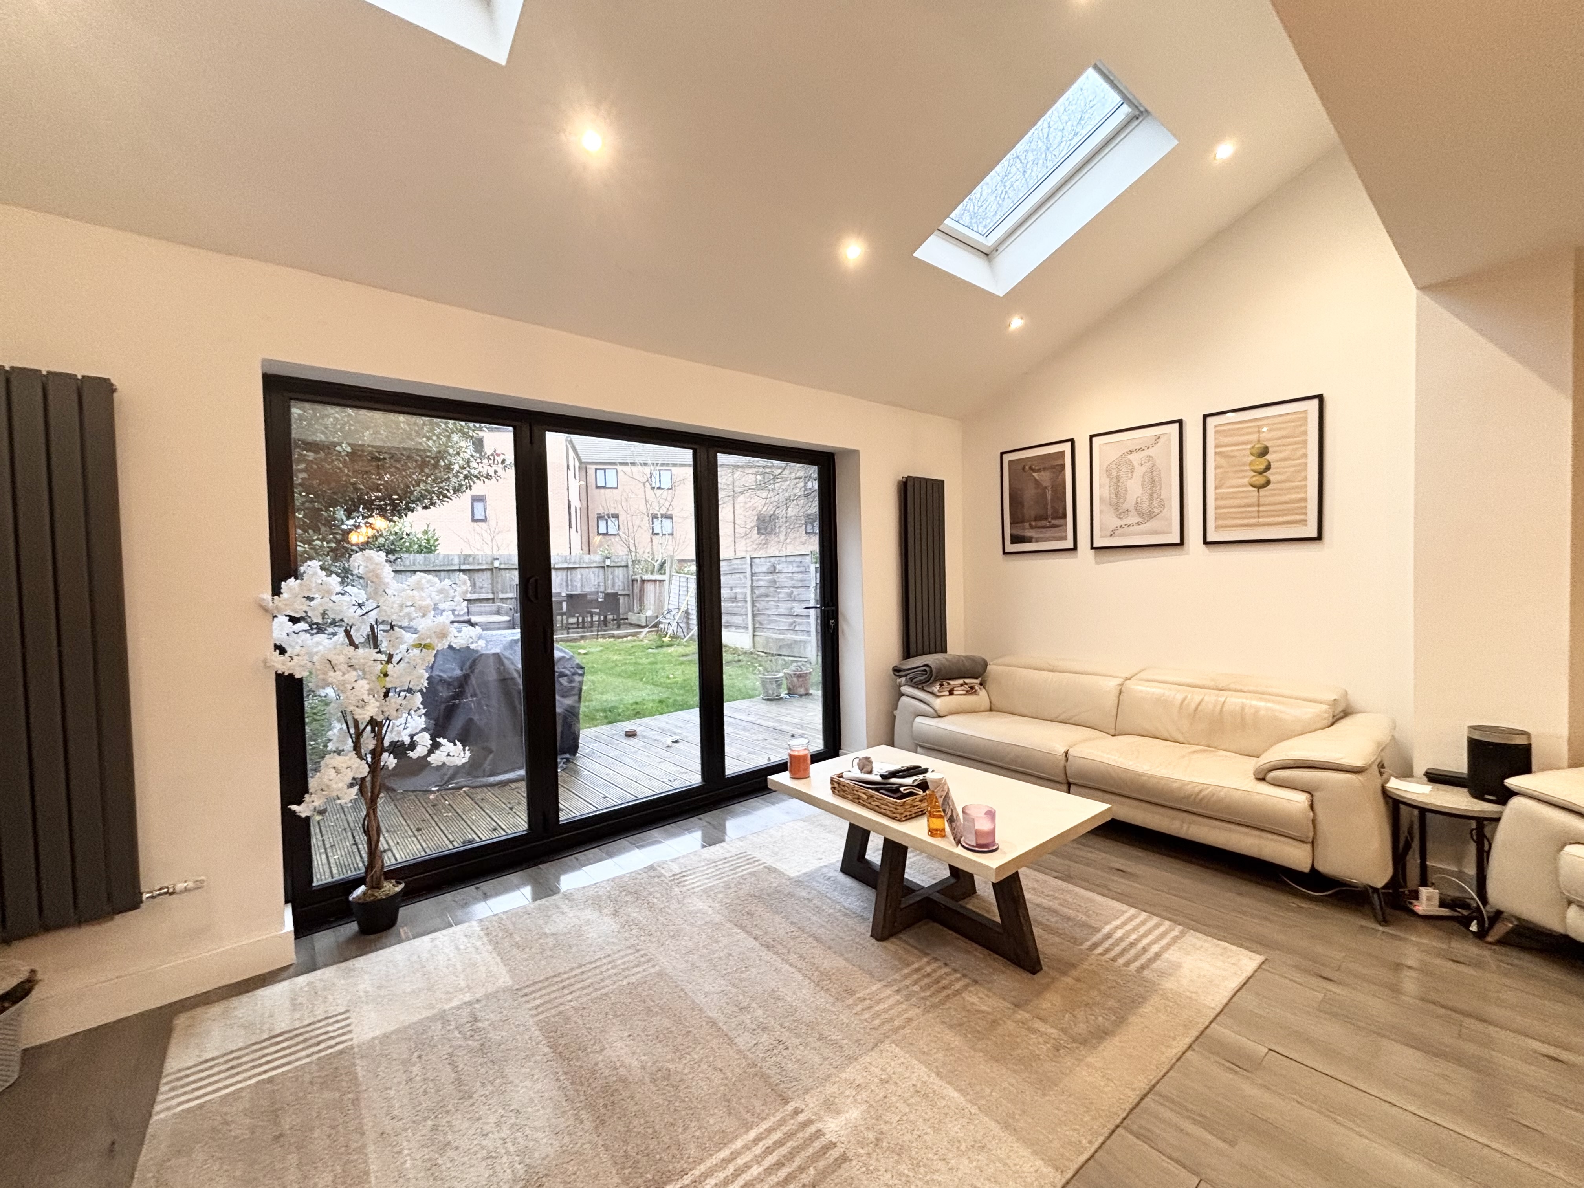
Open plan kitchen/diner with a vaulted ceiling and two sky lights with bi-folding doors to the rear elevation. Fitted with a range of wall and base units complete with contrasting work surfaces and integrated appliances including: oven, hob, extractor hood, fridge, freezer and dishwasher. Laminated wood flooring. Inset spotlights. T.V point.
View Kitchen/Diner/Family Room PhotosLanding
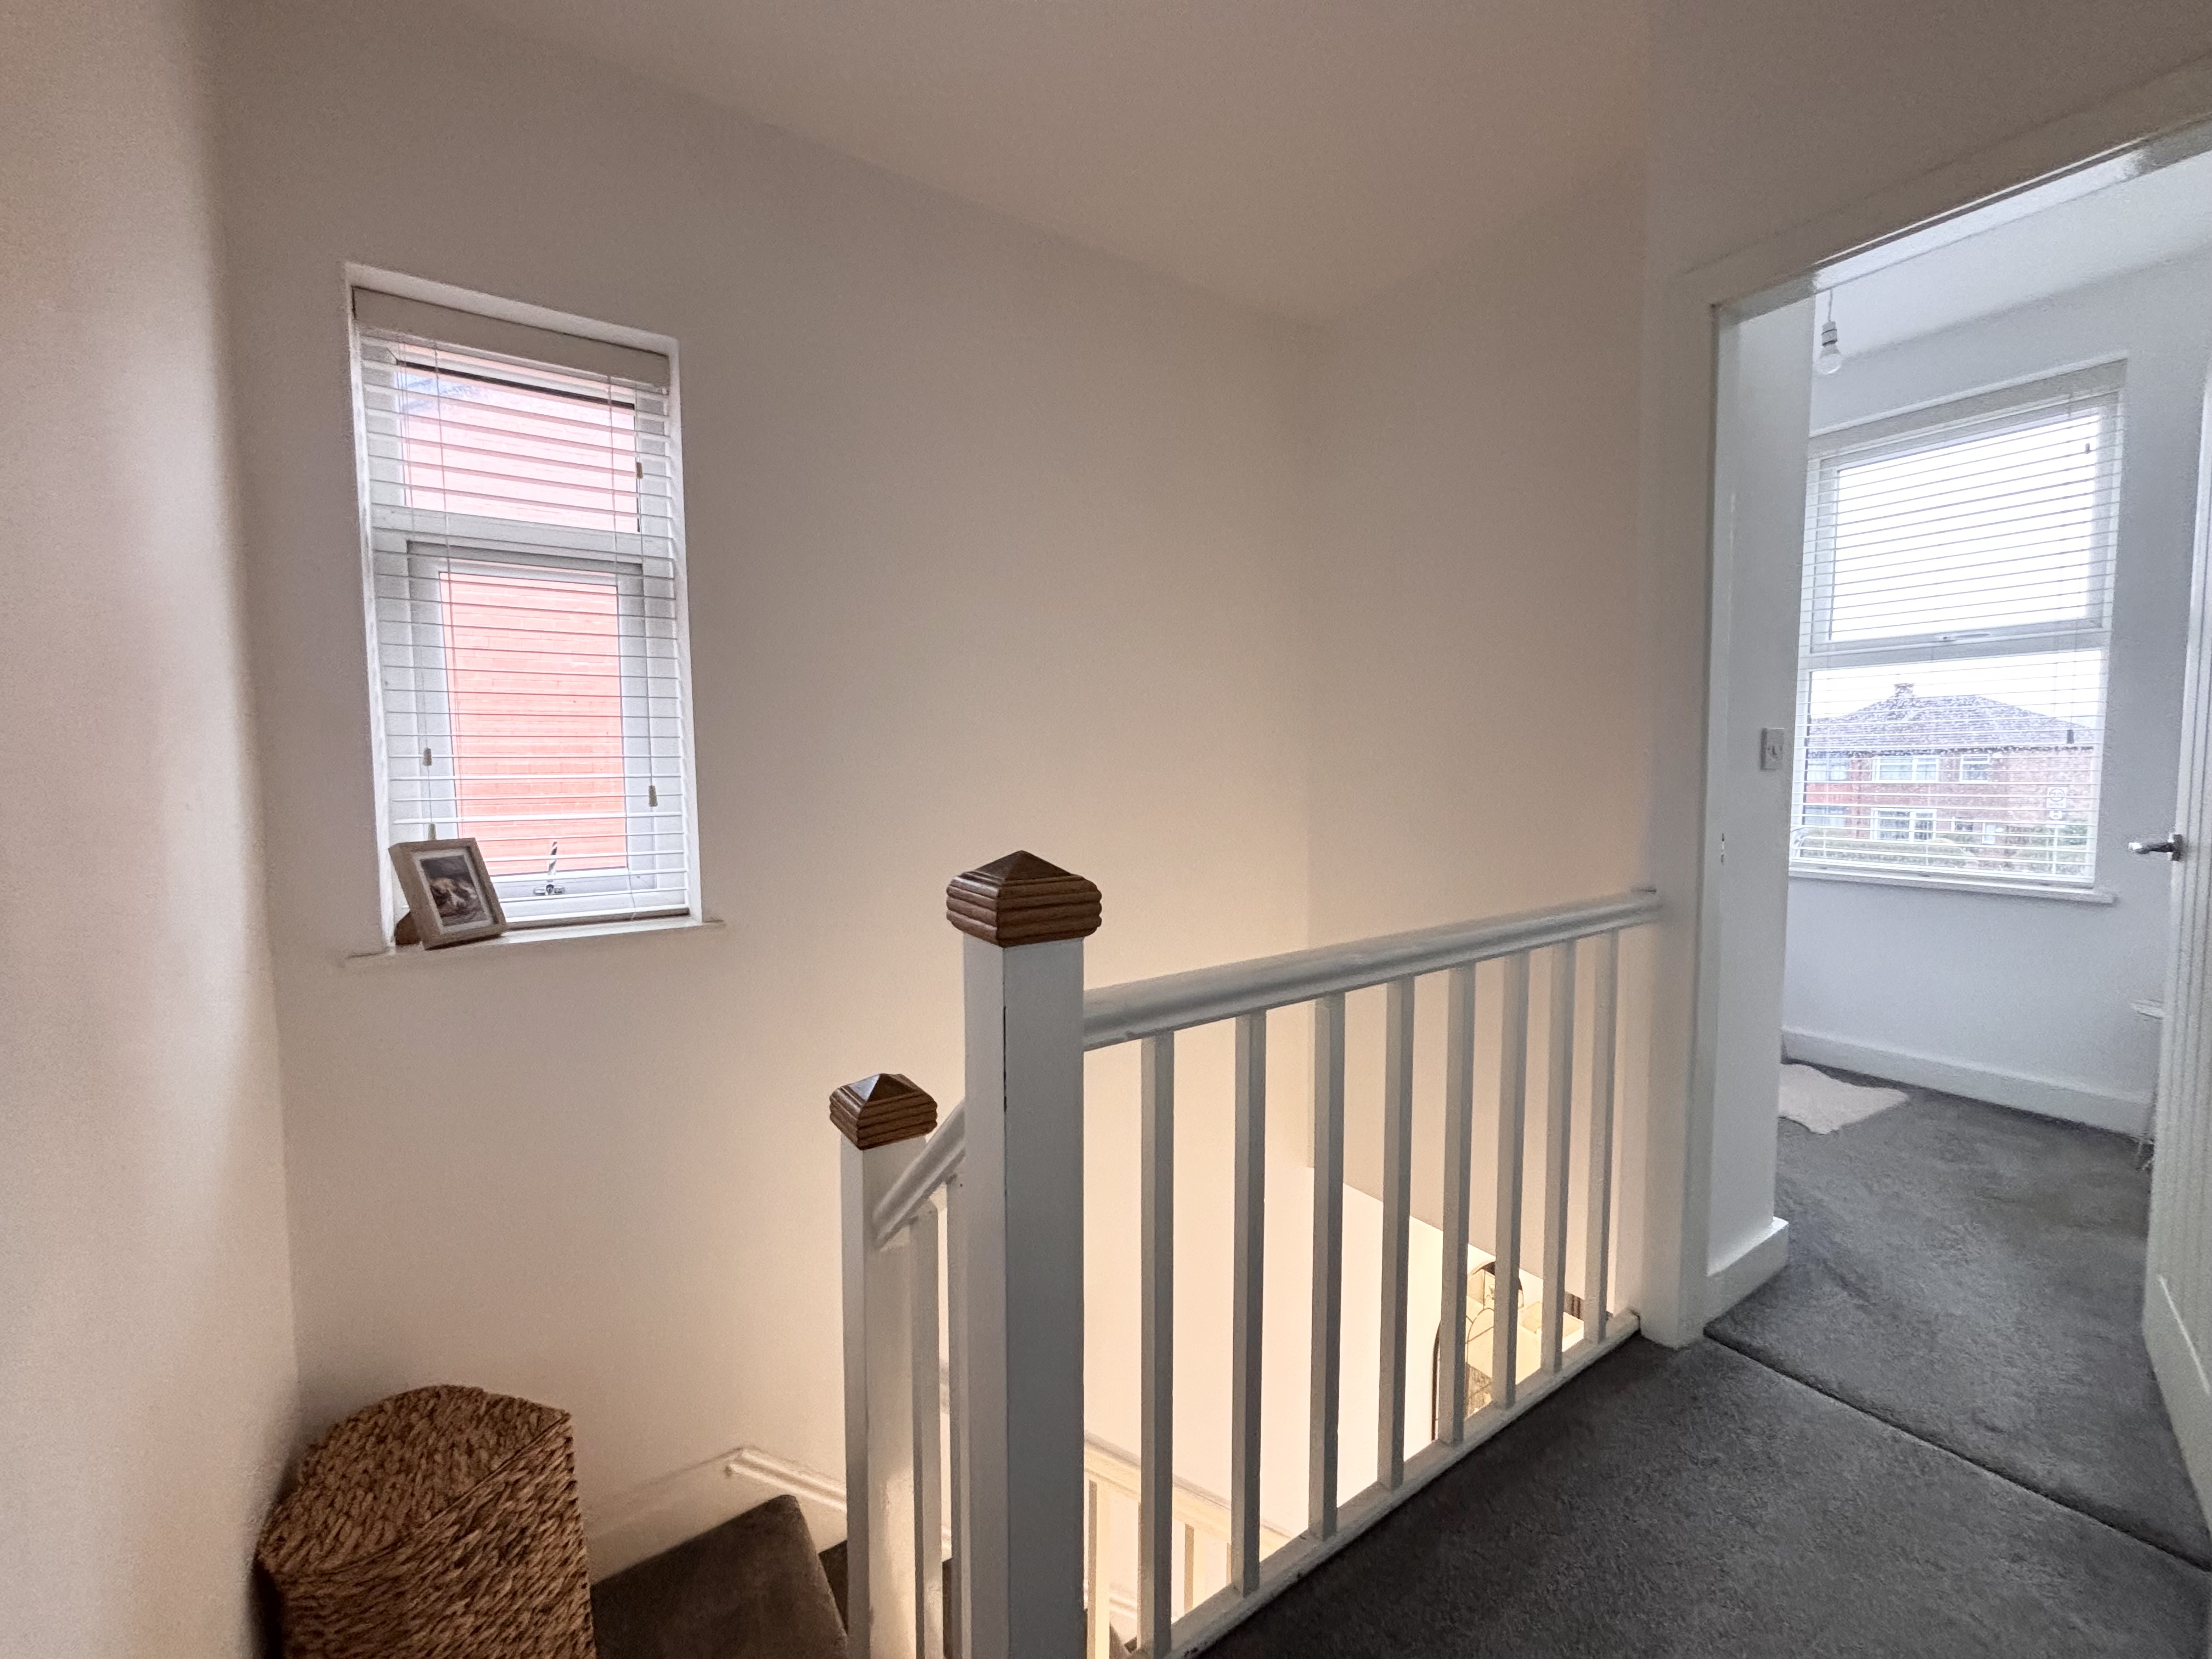
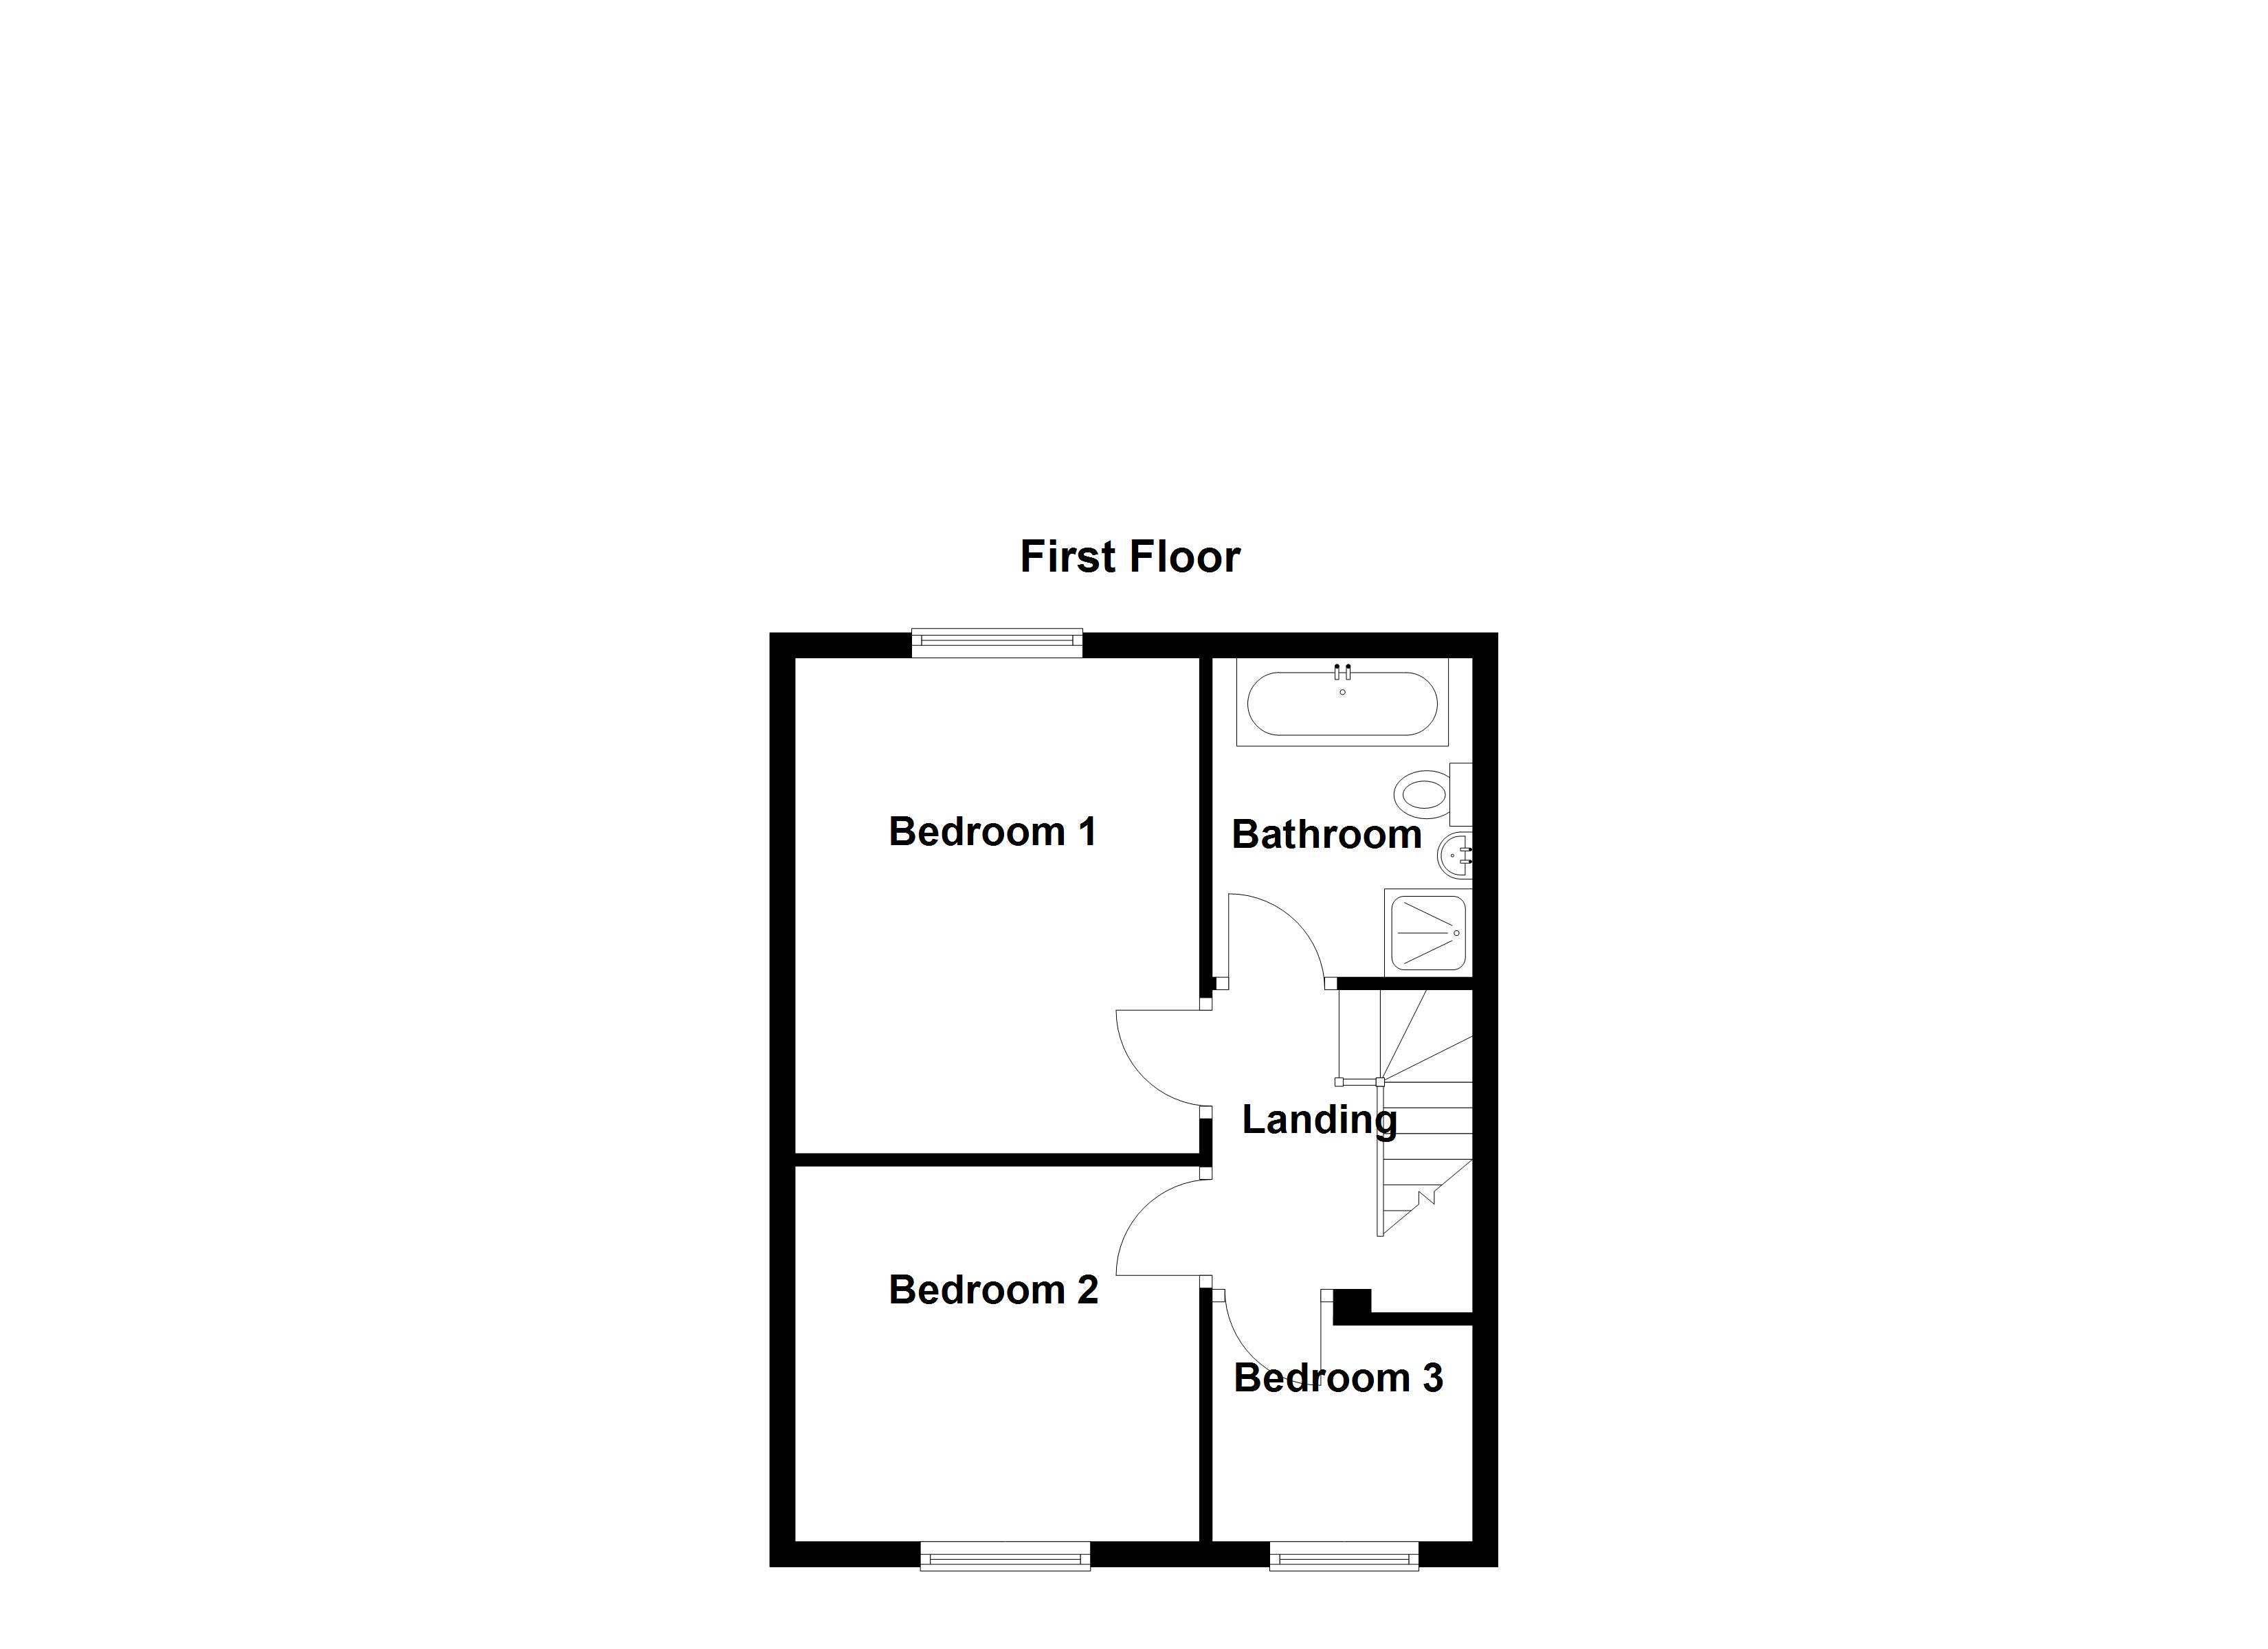
Window to the side elevation. Spindle balustrade. Internal doors lead through to:
Bathroom
2.61m x 2.08m
Window to the rear elevation. Part tiled walls and floor. Fitted with a bath, shower, cubicle, low level W.C and a pedestal hand wash basin. Inset spotlights.
Floorplans
Outside Spaces
Location
Properties you may like
By Briscombe
-
Aspen Close, Worsley, M28
- 4 Beds
- 3 Bath
-
Westminster Road, Eccles, M30
- 3 Beds
- 3 Bath
-
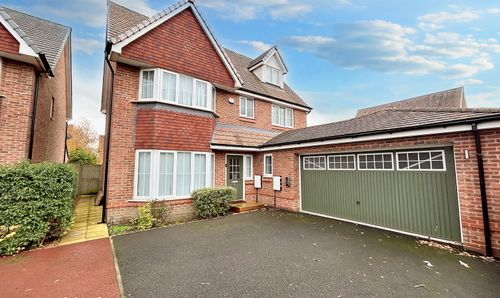
Hawthorn Way, Worsley, M28
- 5 Beds
- 4 Bath
-
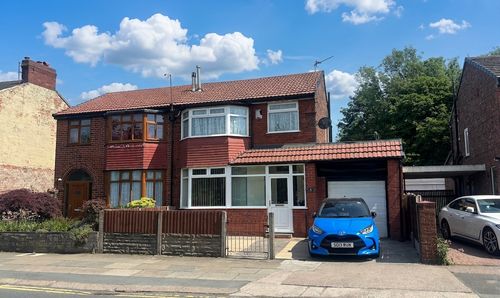
Canal Bank, Eccles, M30
- 3 Beds
- 2 Bath
-
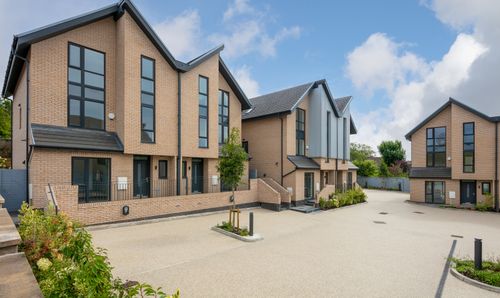
Aspen Close, Worsley, M28
- 4 Beds
- 3 Bath
-
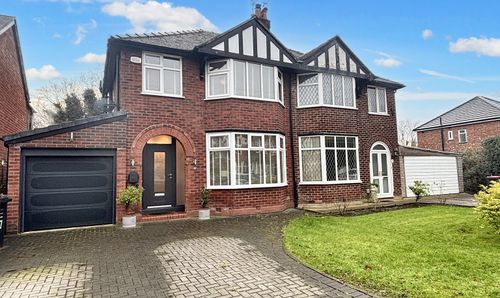
Ryecroft Lane, Worsley, M28
- 3 Beds
- 1 Bath
-
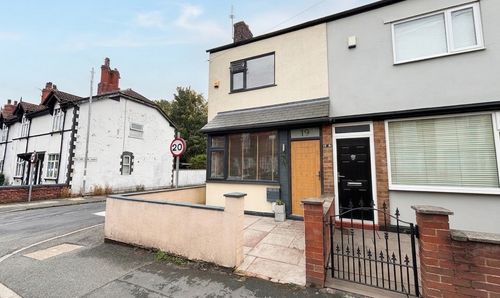
Hazelhurst Road, Worsley, M28
- 2 Beds
- 1 Bath
-
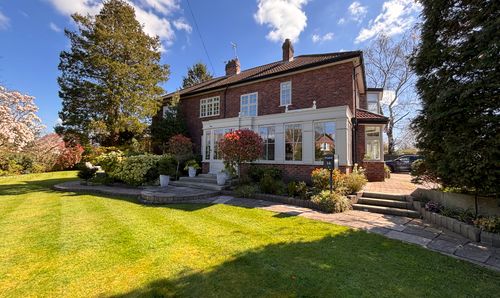
Longley Drive, Worsley, M28
- 5 Beds
- 3 Bath
-
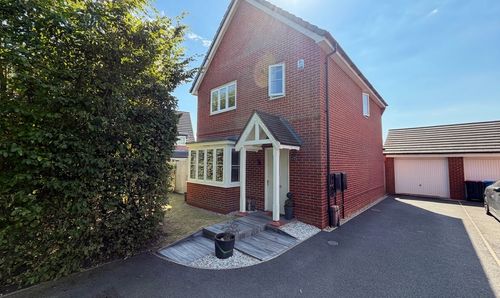
Bullbridge View, Worsley, M28
- 3 Beds
- 2 Bath