Book a Viewing
To book a viewing for this property, please call Briscombe, on 0161 793 0007.
To book a viewing for this property, please call Briscombe, on 0161 793 0007.
3 Bedroom Detached House, Westminster Road, Eccles, M30
Westminster Road, Eccles, M30

Briscombe
Briscombe, 9 Barton Road, Worsley
Description
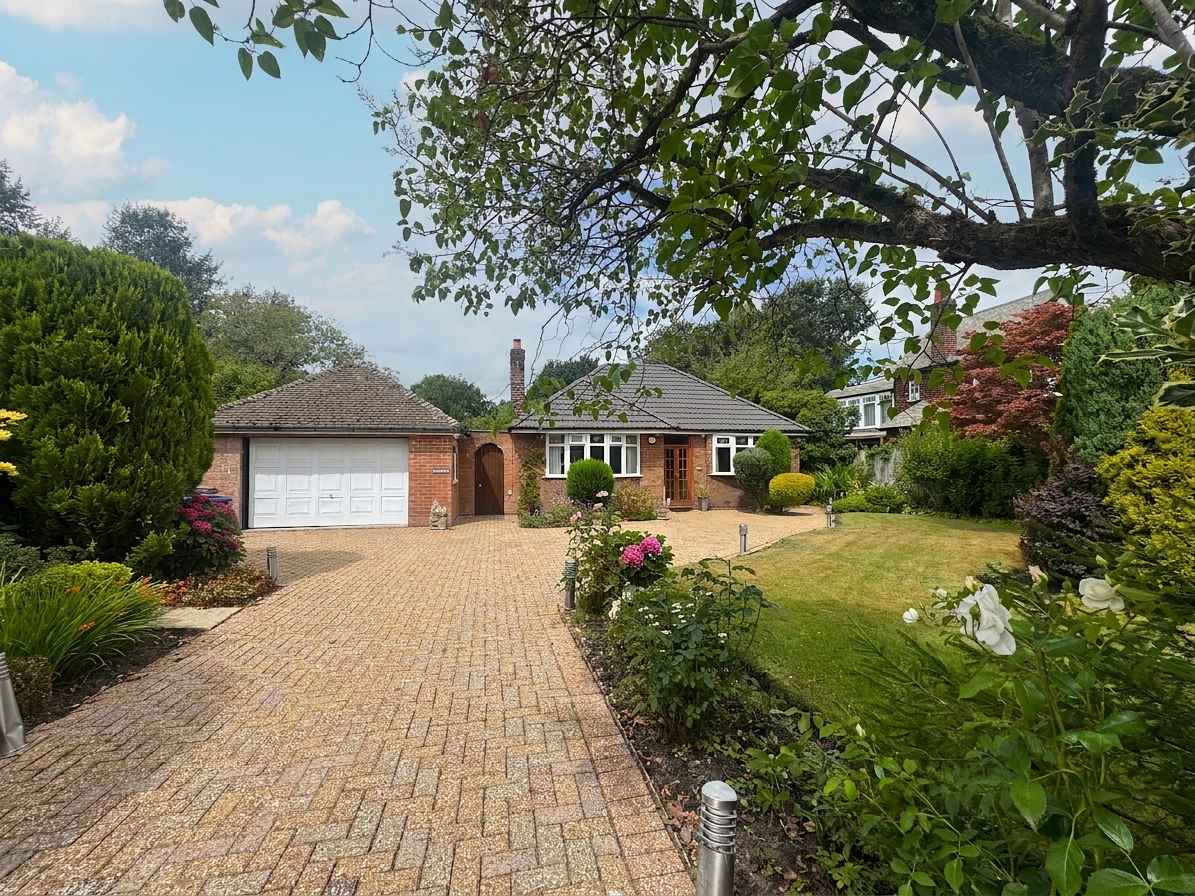
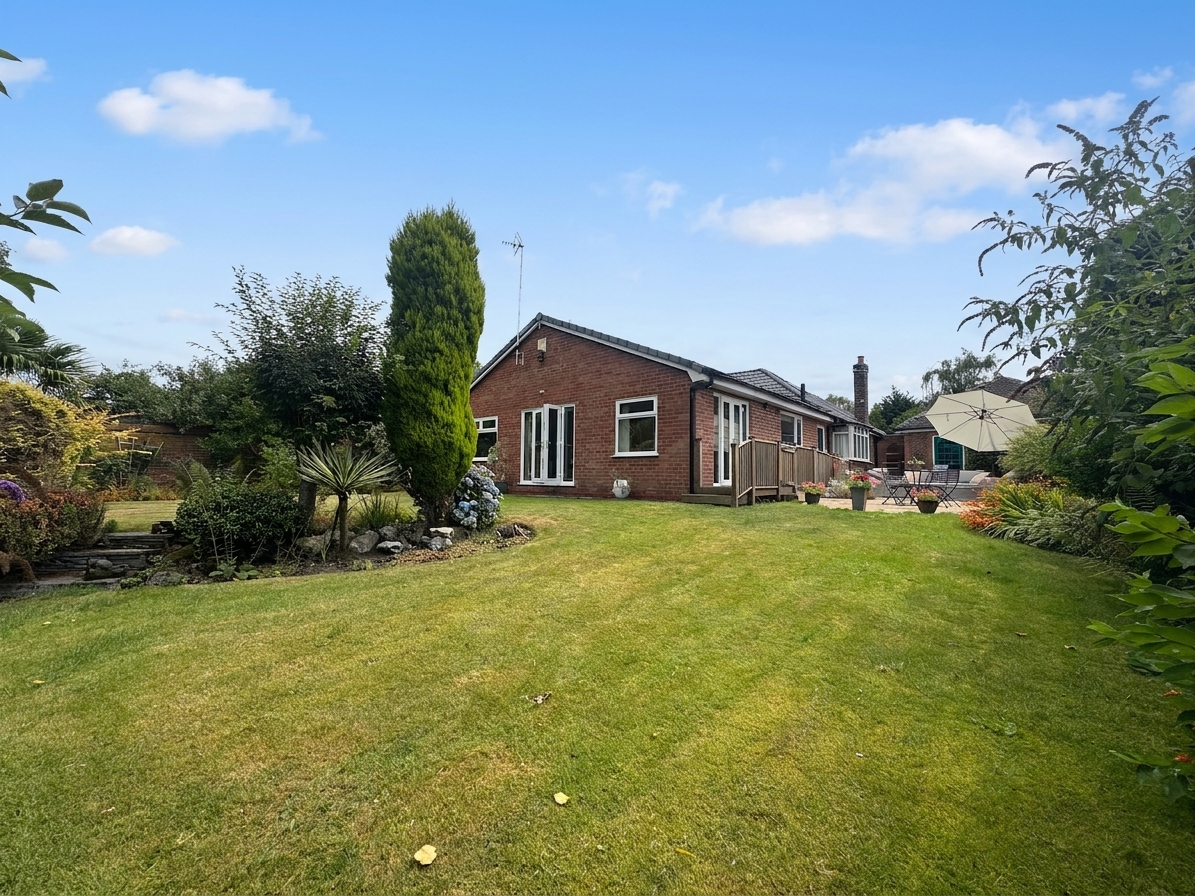
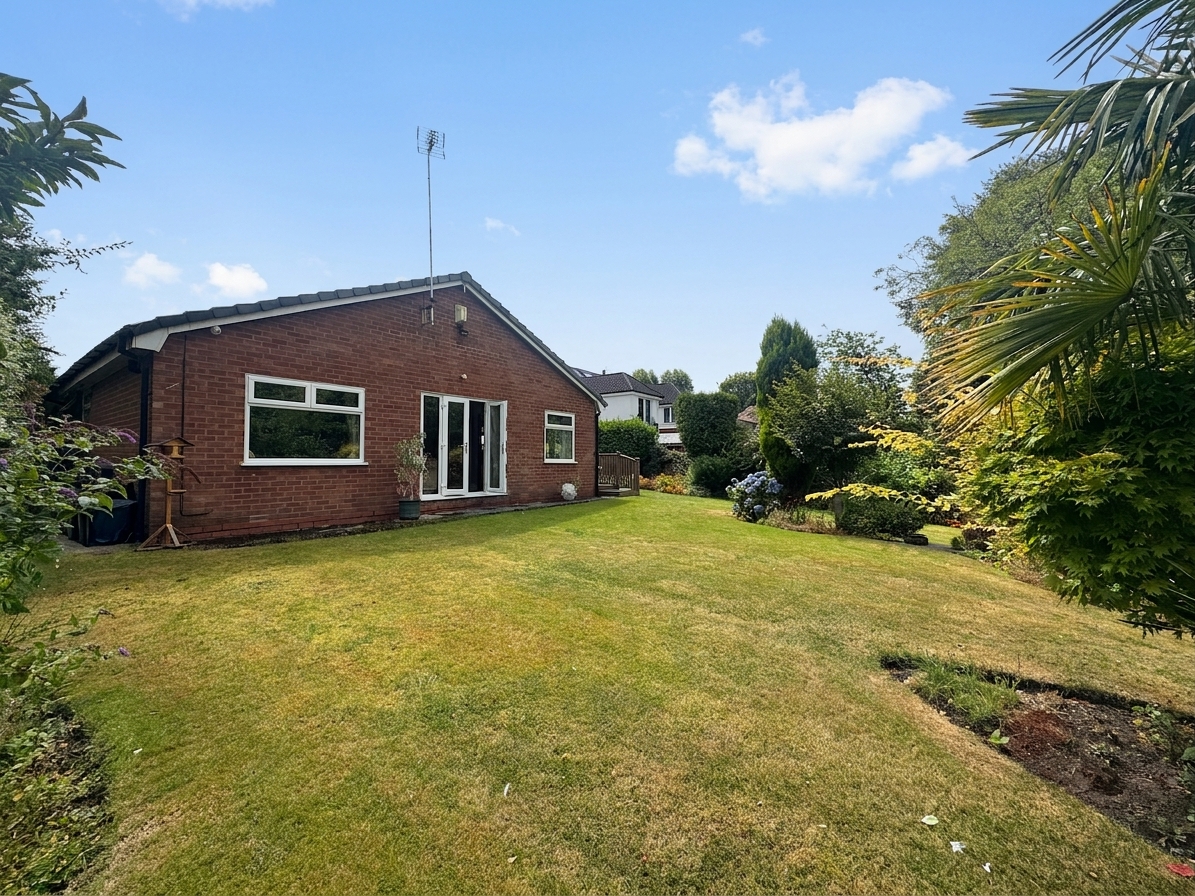
Briscombe are delighted to offer to the market for sale, on a chain free basis, this exceptional three bedroom detached bungalow set on within a spacious plot with beautiful rear, side and front gardens.
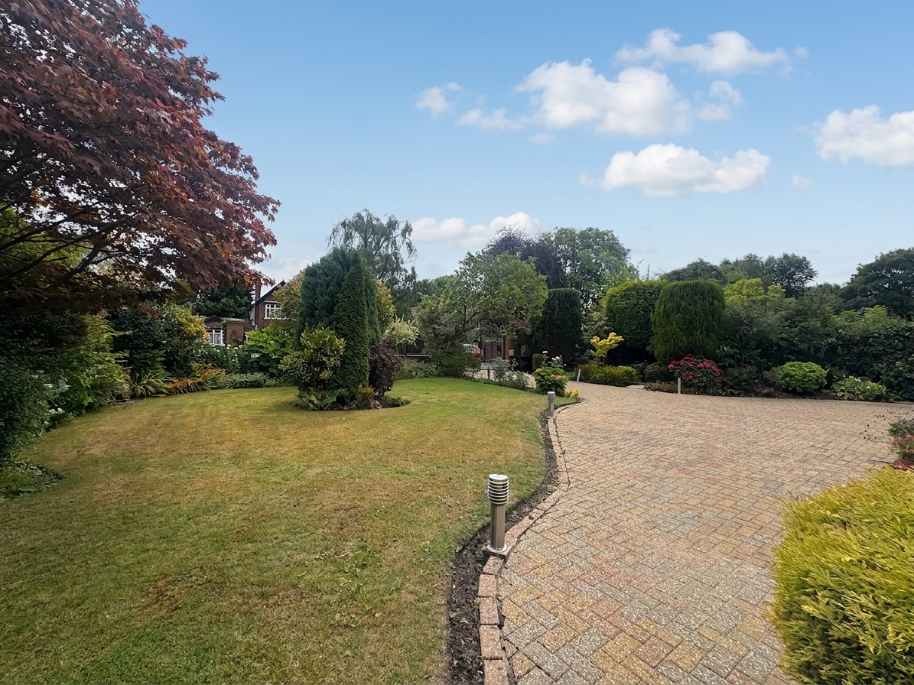
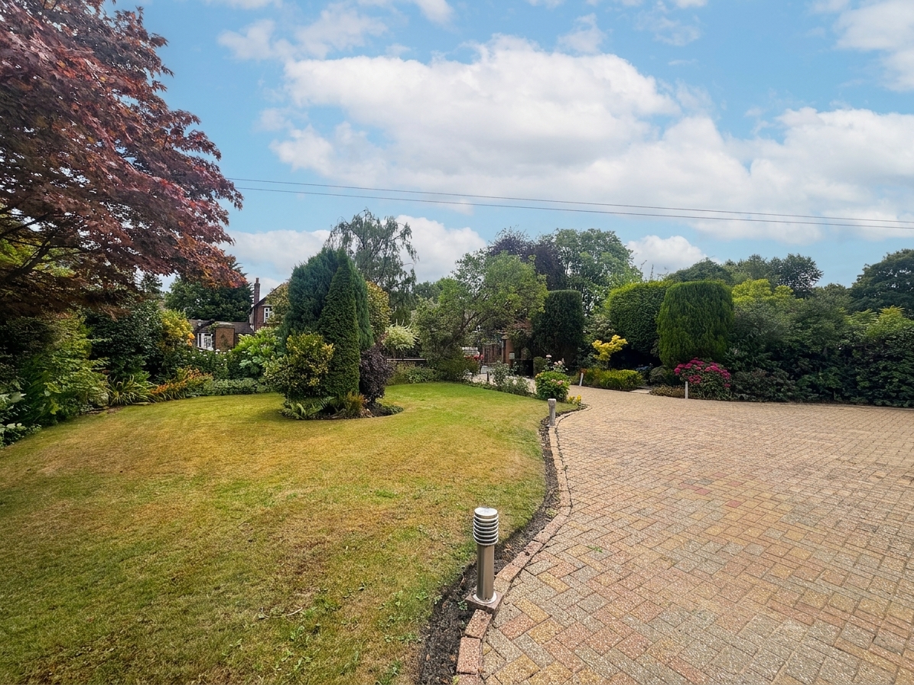
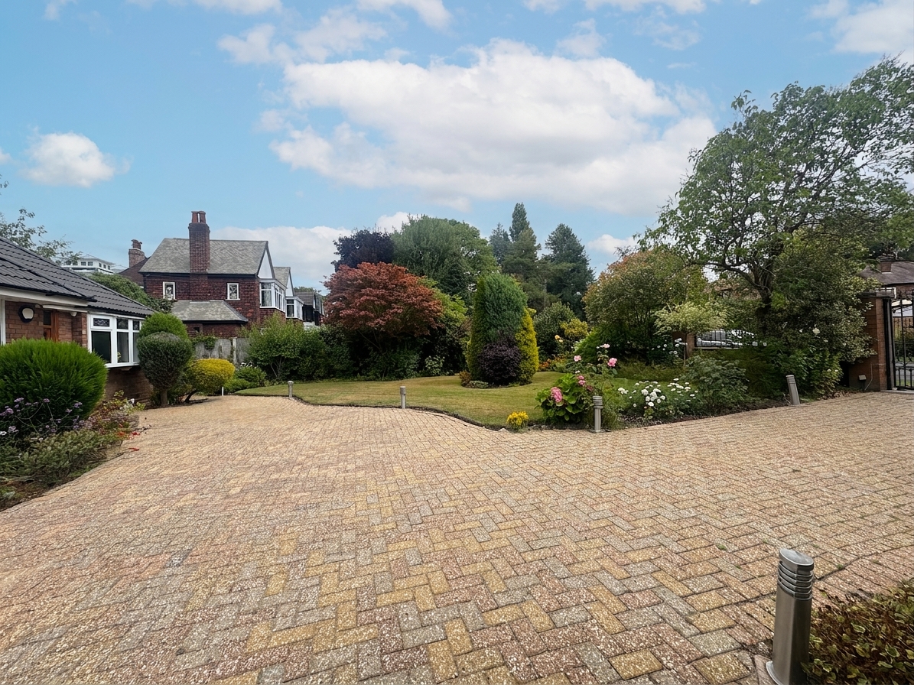
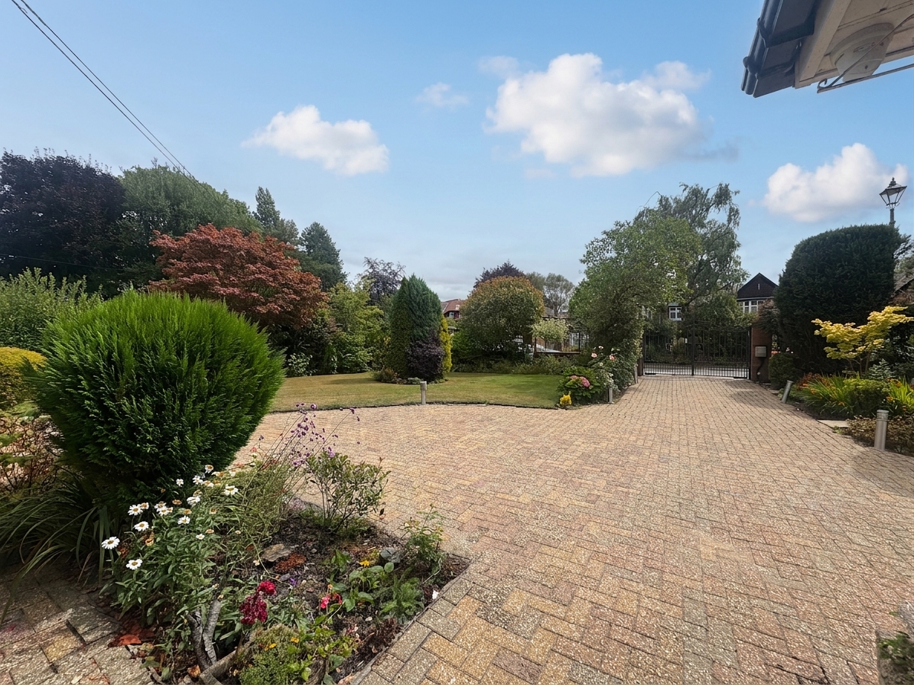
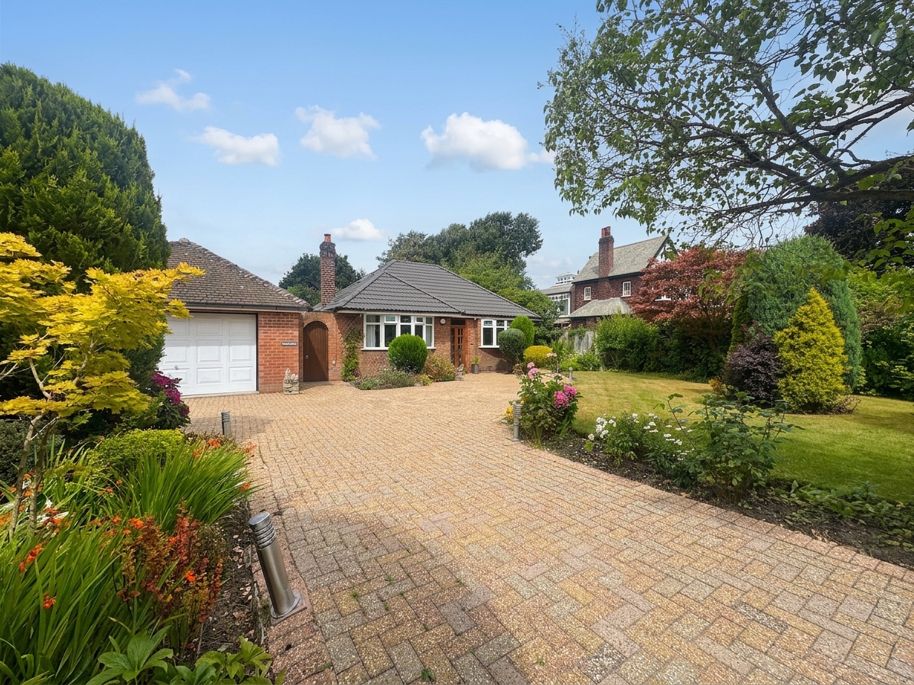
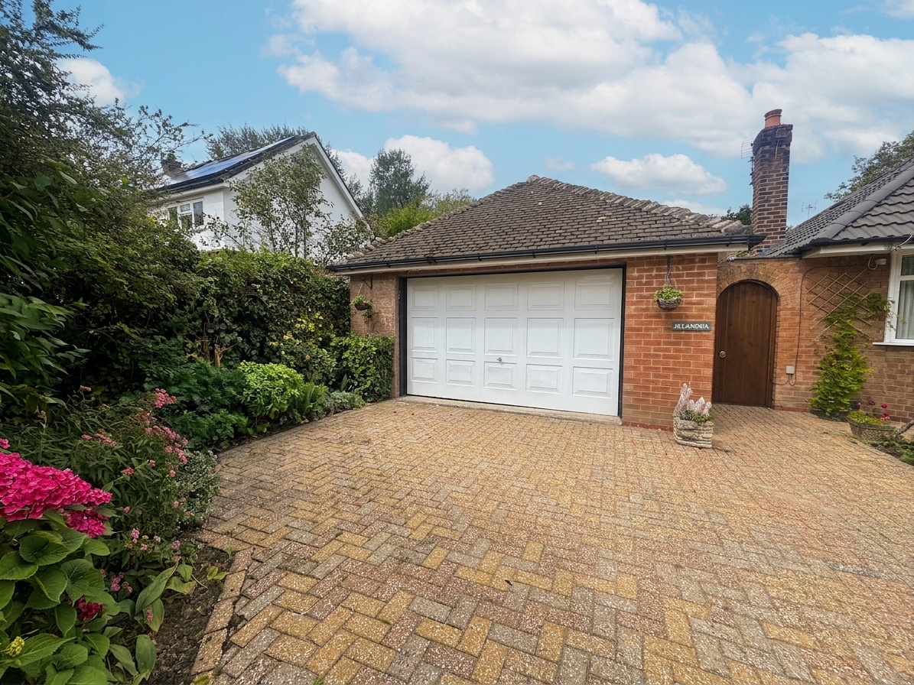
This lovely bungalow is situated in the highly sought-after area of Ellesmere Park, providing an ideal blend of comfort, modern convenience, and accessibility. The property boasts a generous frontage with a secure gated driveway, offering ample parking for multiple vehicles, and features a double detached garage with a separate laundry room, enhancing both practicality and storage options.
Internally, the accommodation comprises three well-proportioned bedrooms, two of which benefit from their own en-suite facilities, in addition to a contemporary family bathroom, ensuring ample provision for family living or visiting guests.
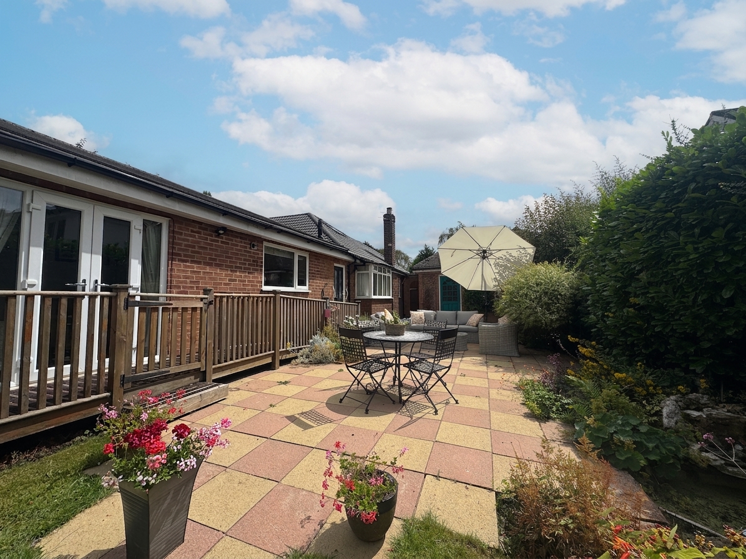
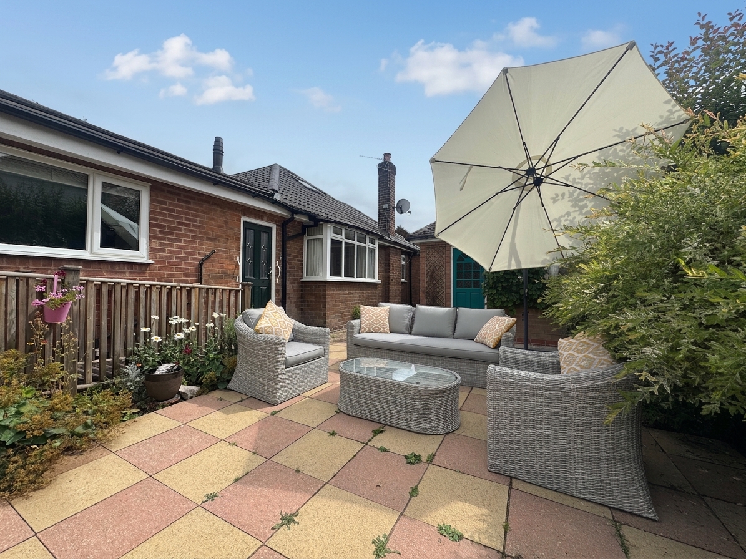
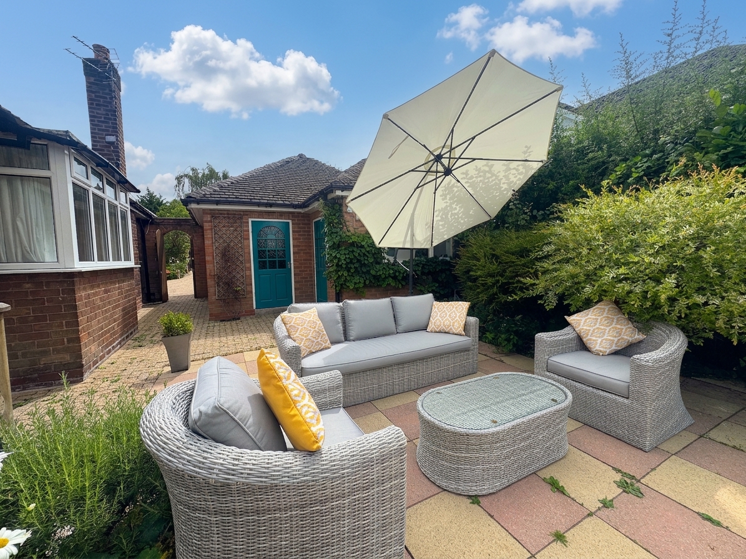
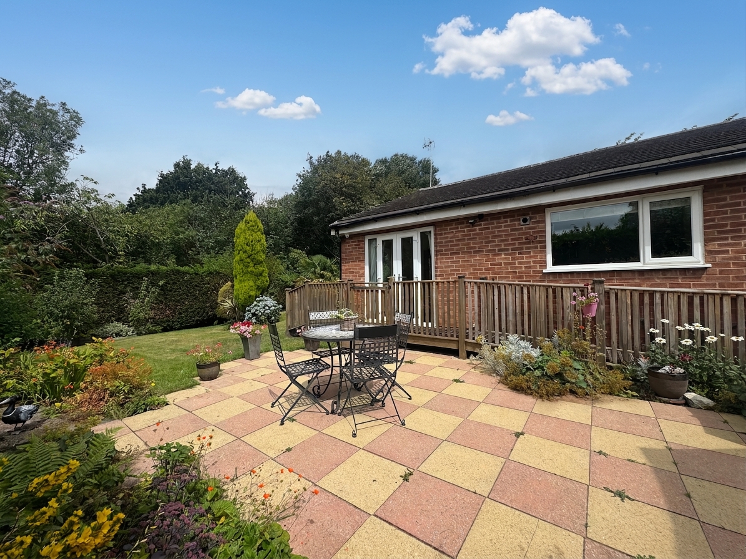
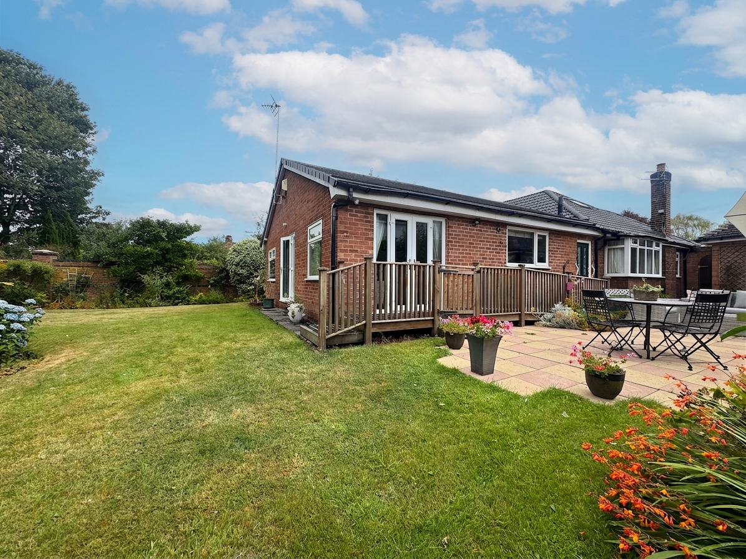
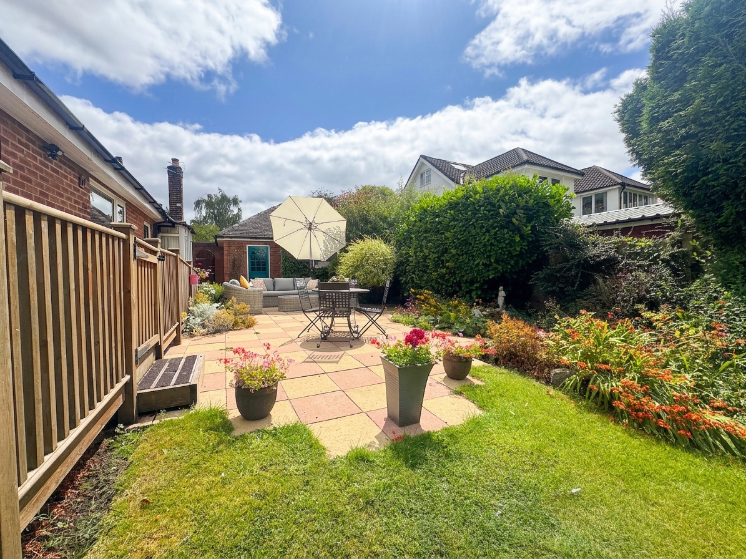
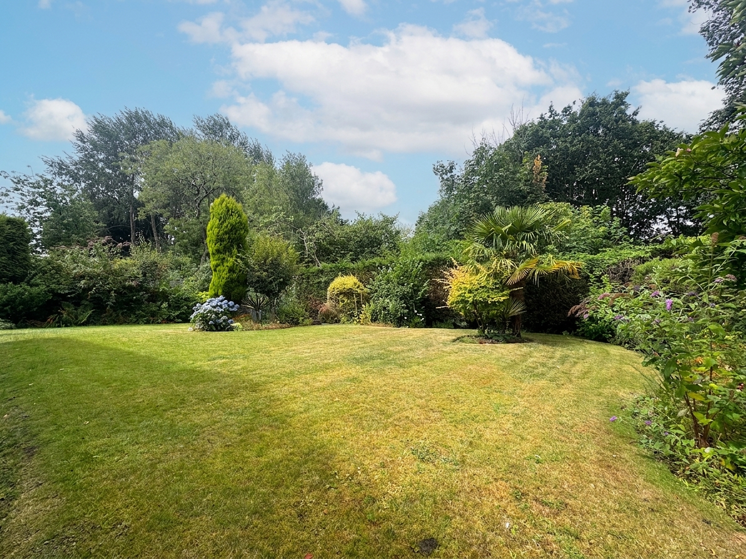
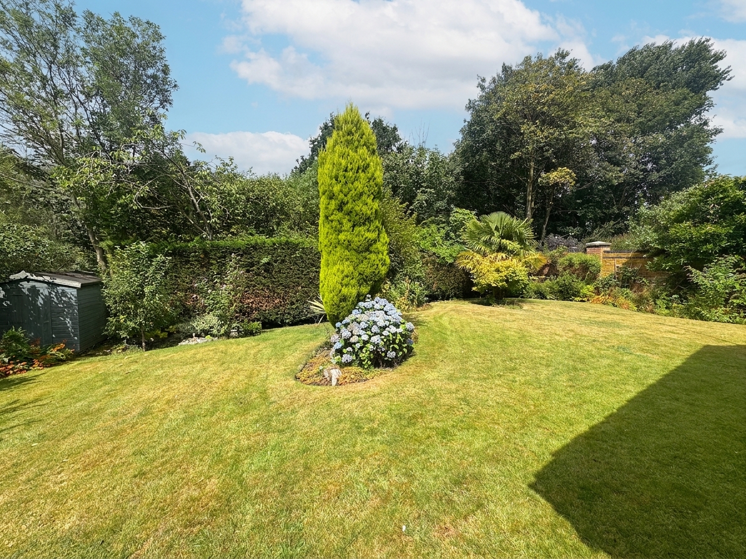
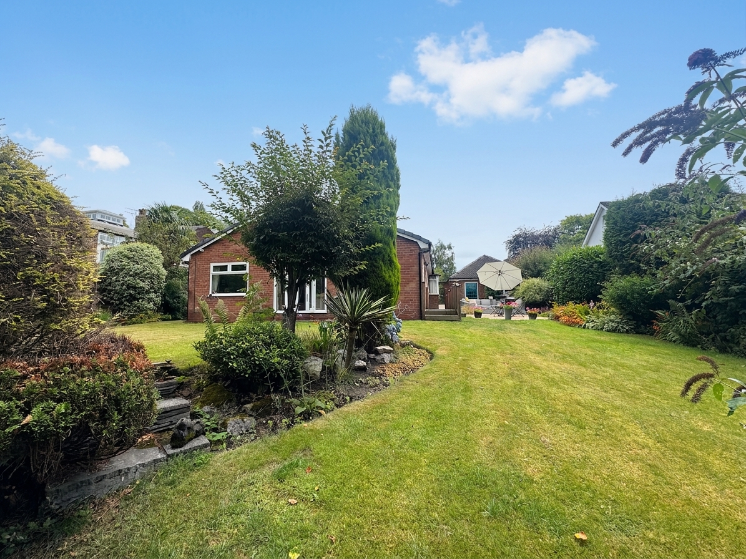
The spacious layout is complemented by beautifully landscaped gardens to the front, side, and rear, with a patio area that is perfect for entertaining and relaxing with family and friends.
The home has been upgraded with a new roof and gutters installed in 2022 and 2023, as well as a newly fitted combi boiler in 2026 (providing energy efficiency and peace of mind for years to come).
Security features include video-controlled entry via electric gates, five external CCTV cameras, and additional internal cameras installed throughout most rooms for enhanced peace of mind.
Key Features
- Offered on a Chain Free Basis
- Three Bedroom Detached Bungalow with Detached Garage & Laundry Room
- Two En-Suites & One Family Bathroom
- Generous Frontage with Secure Gated Driveway Offering Parking for Multiple Vehicles
- Beautifully Landscaped Rear, Side & Front Gardens with Patio Area Perfect for Outdoor Entertaining
- New Roof & Gutters Installed in 2022/2023
- Newly Fitted Combi Boiler in 2026
- Located in a Sought-After Area of Ellesmere Park
- Close to Highly Regarded Primary and Secondary Schools
- Within a Short Walk to Monton Village, Monton Sports Club & Surrounding Areas
- Nearby to Local Amenities, Salford Royal Hospital & Major Transport Links
Property Details
- Property type: House
- Property style: Detached
- Price Per Sq Foot: £551
- Approx Sq Feet: 1,453 sqft
- Plot Sq Feet: 10,118 sqft
- Council Tax Band: E
- Tenure: Leasehold
- Lease Expiry: -
- Ground Rent:
- Service Charge: Not Specified
Rooms
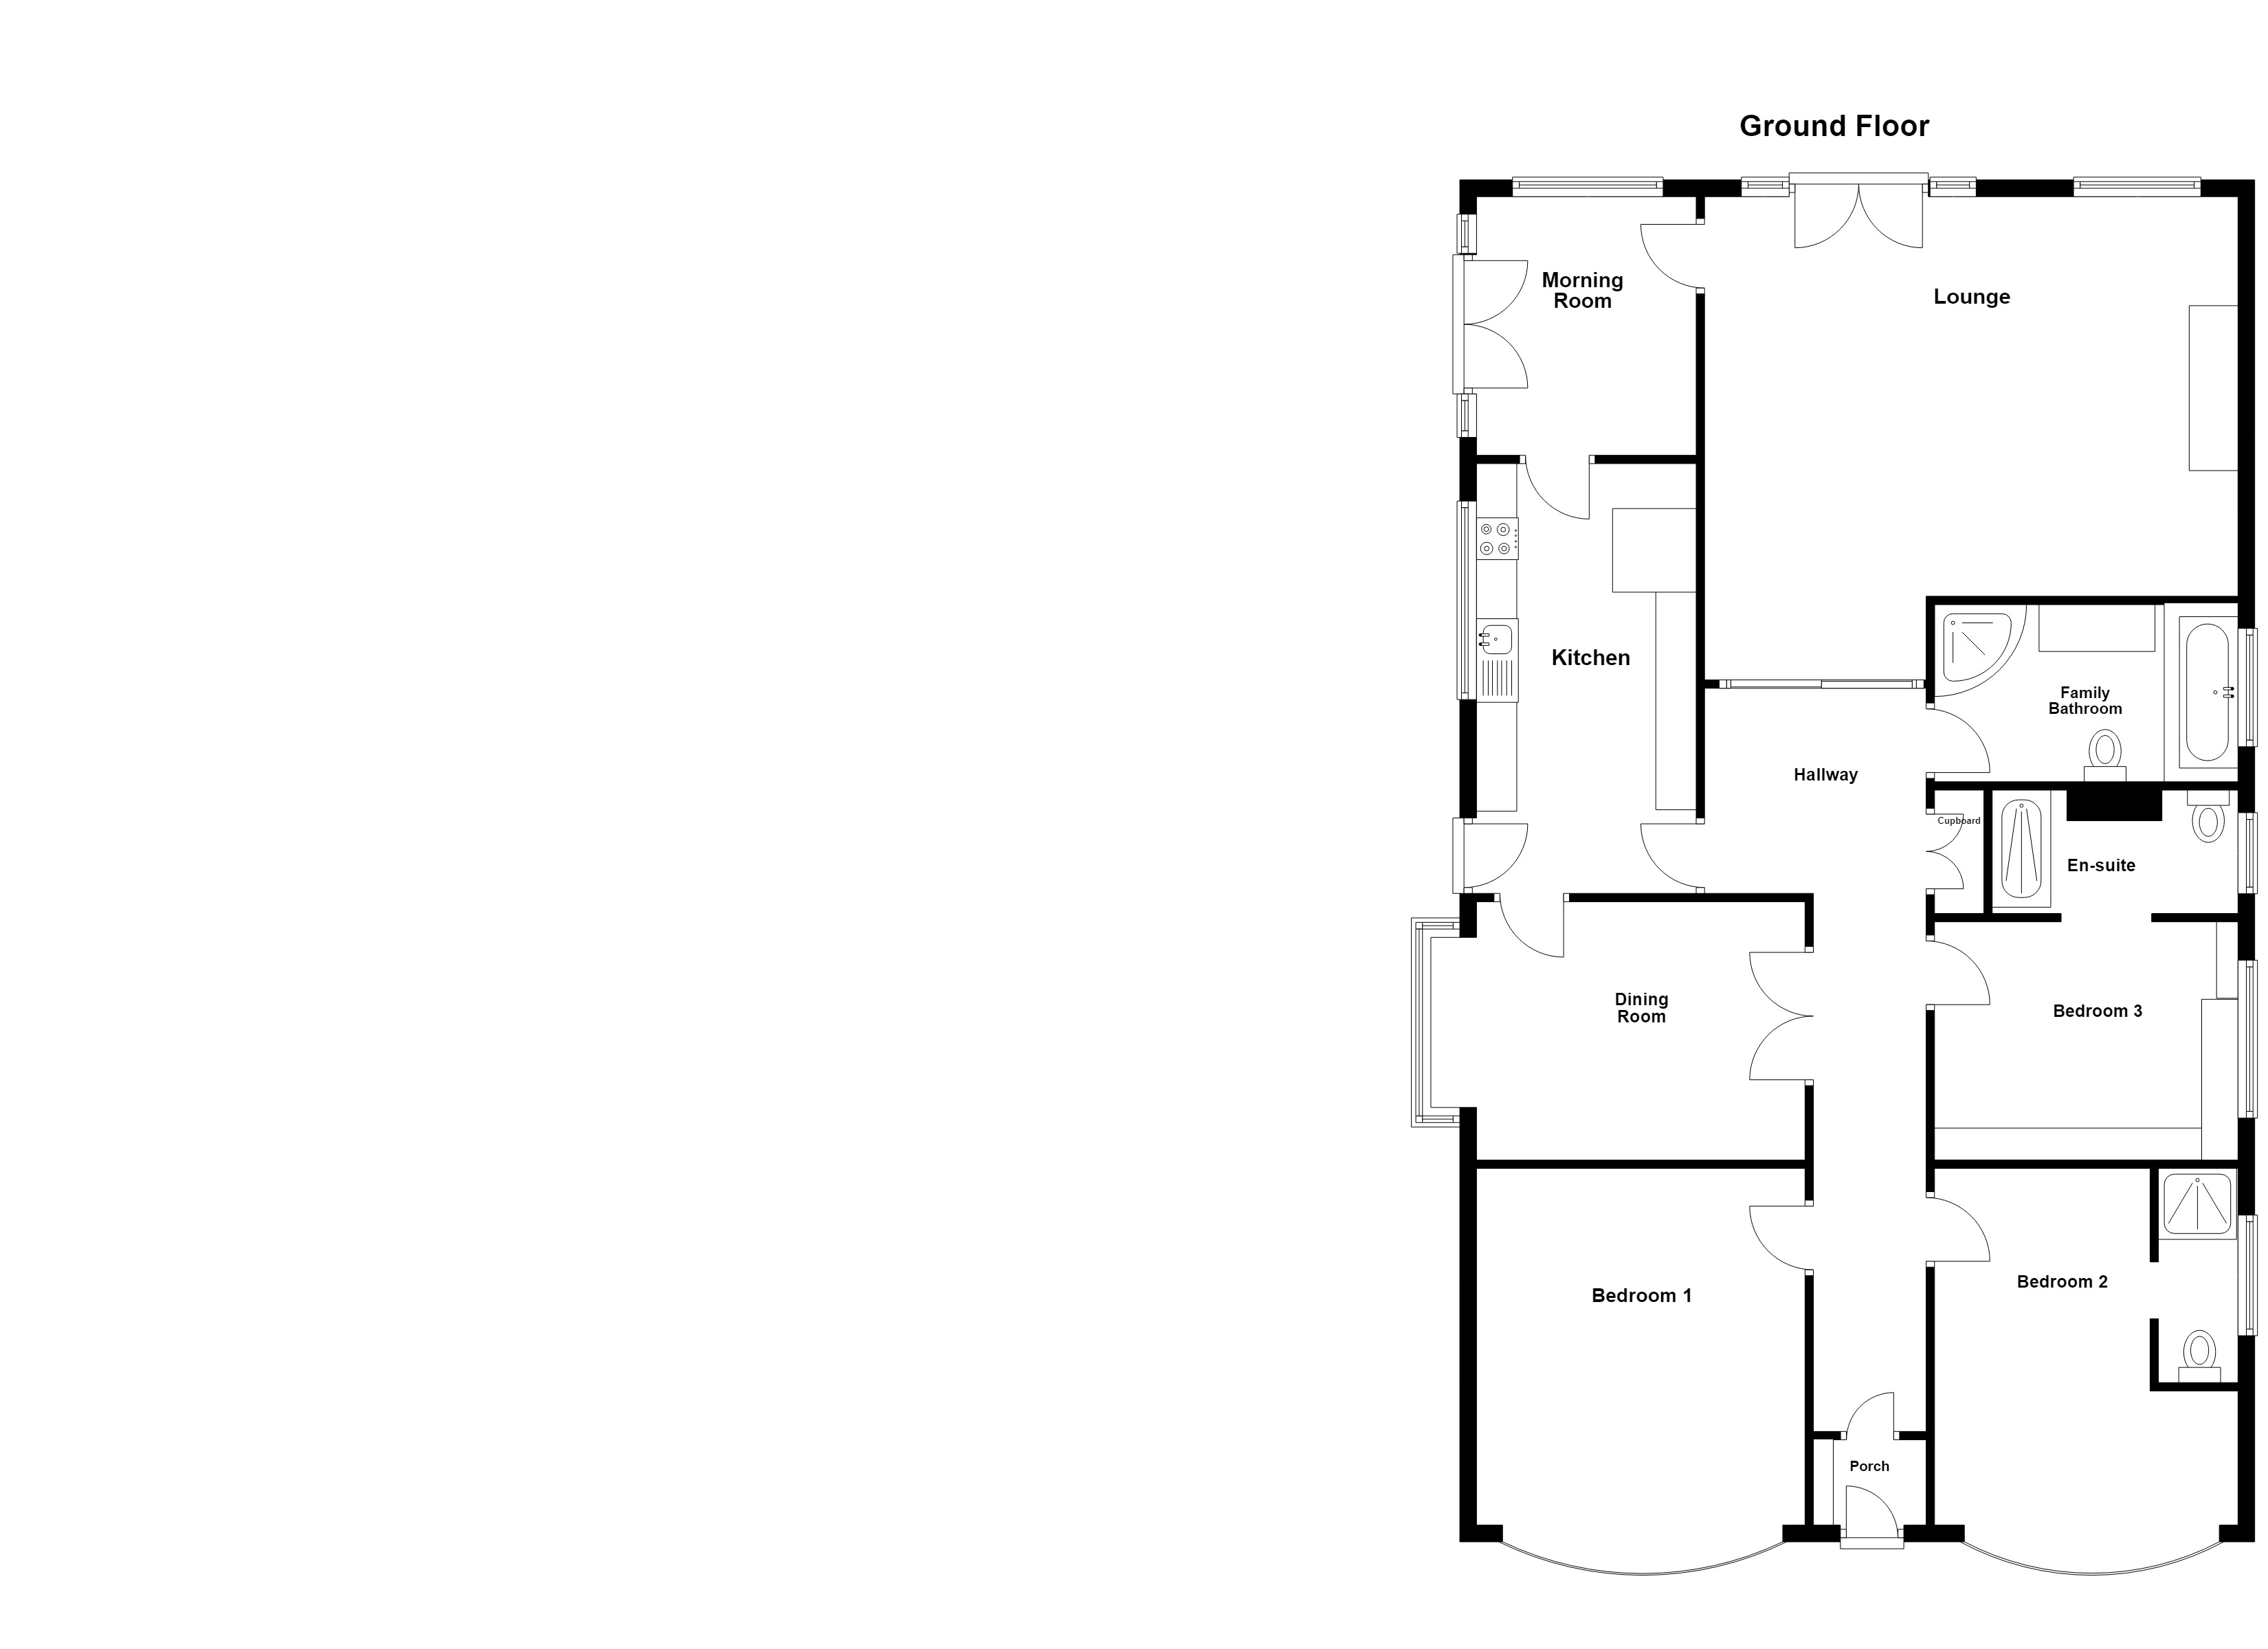
Hallway
8.89m x 1.31m
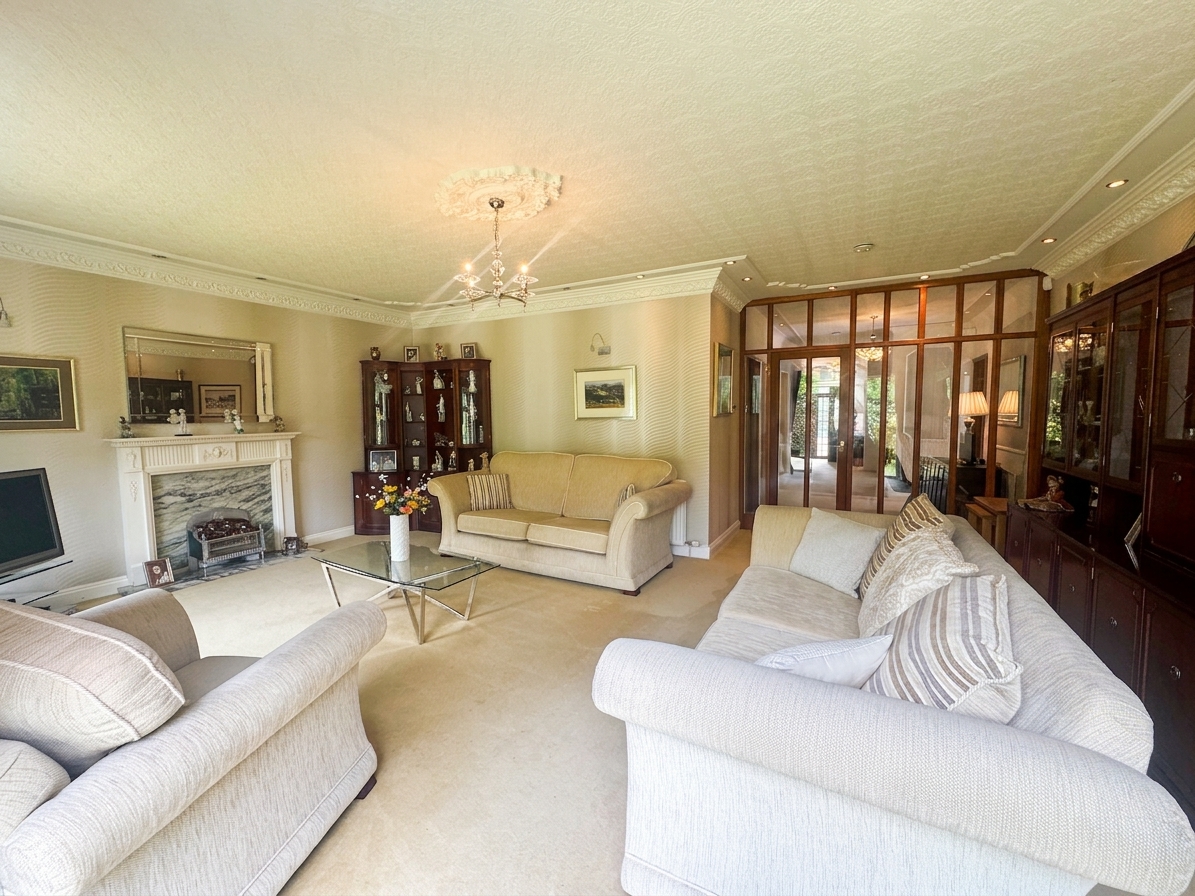
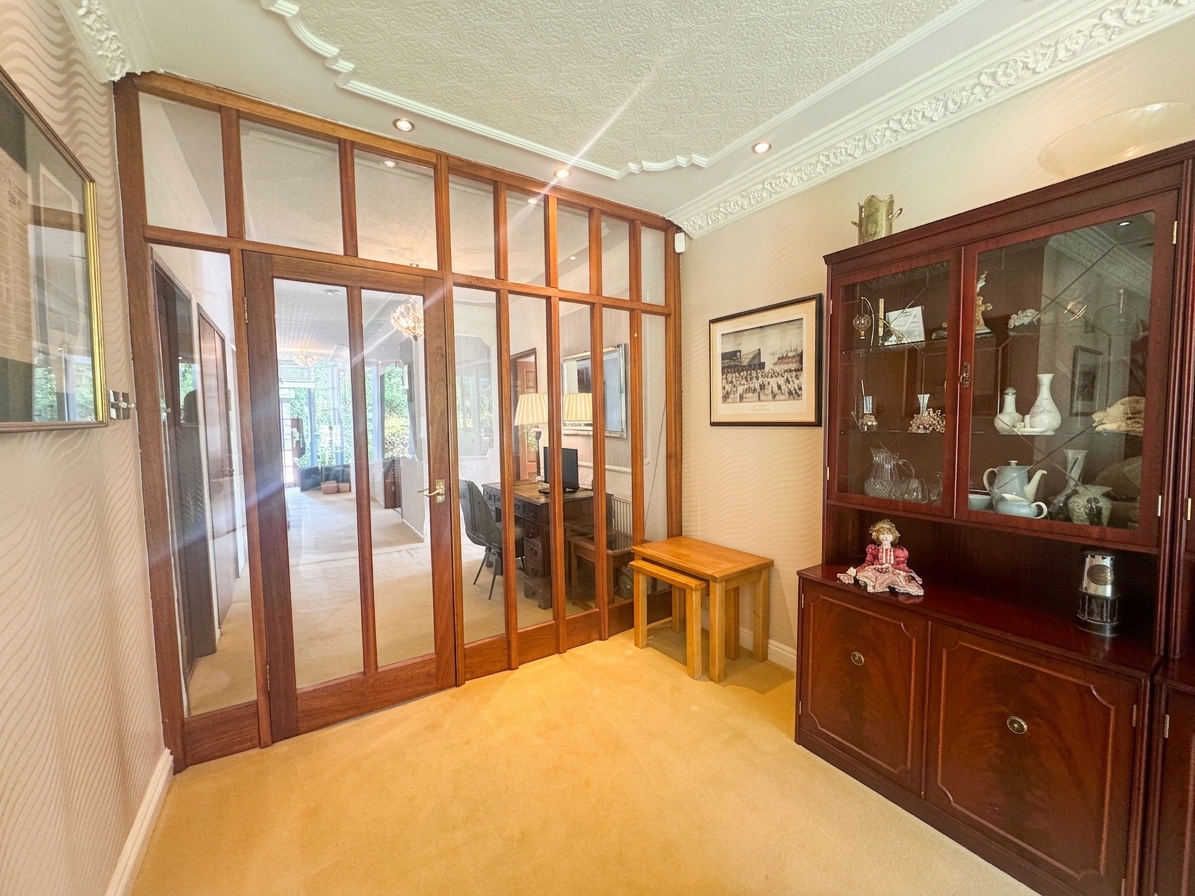
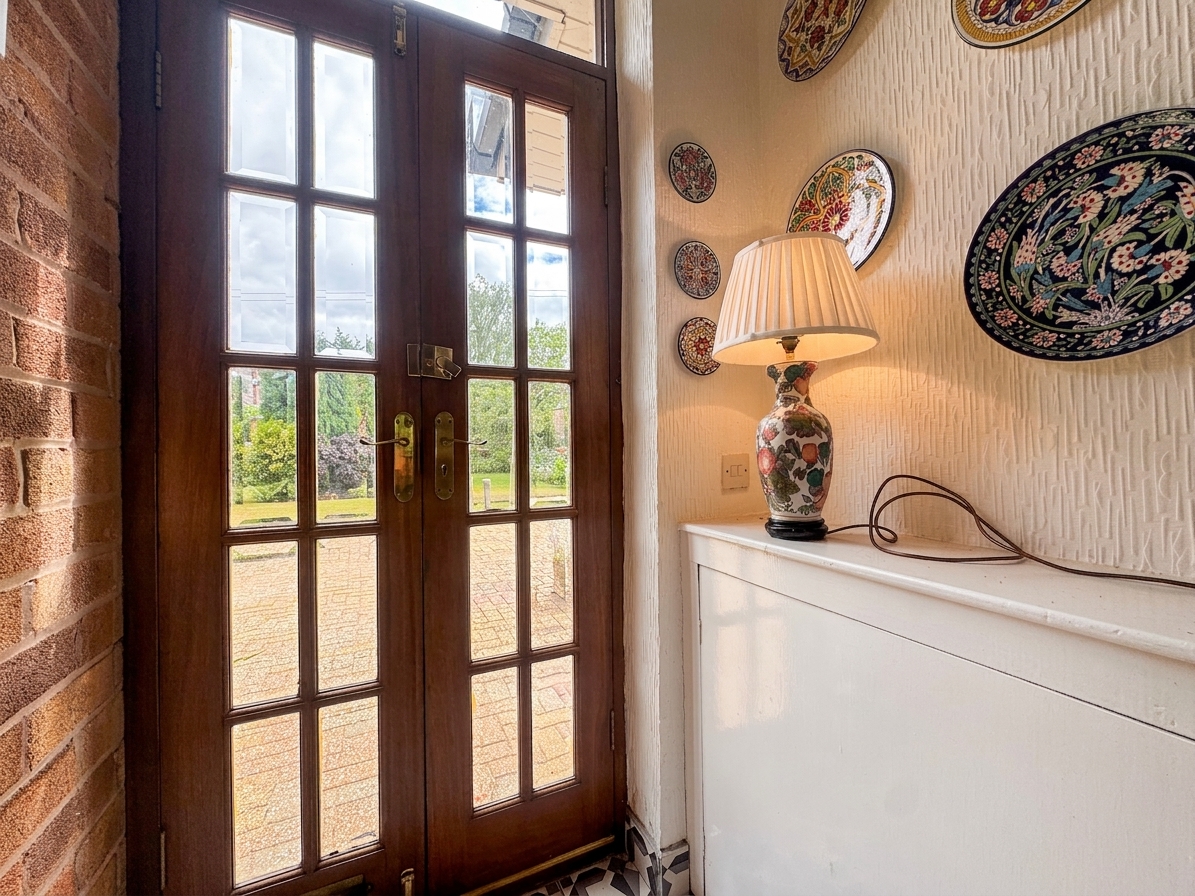
Deceptive hallway which widens to 2.58m width to the feature glass doors. Internal doors lead through to:
Lounge
5.78m x 6.36m
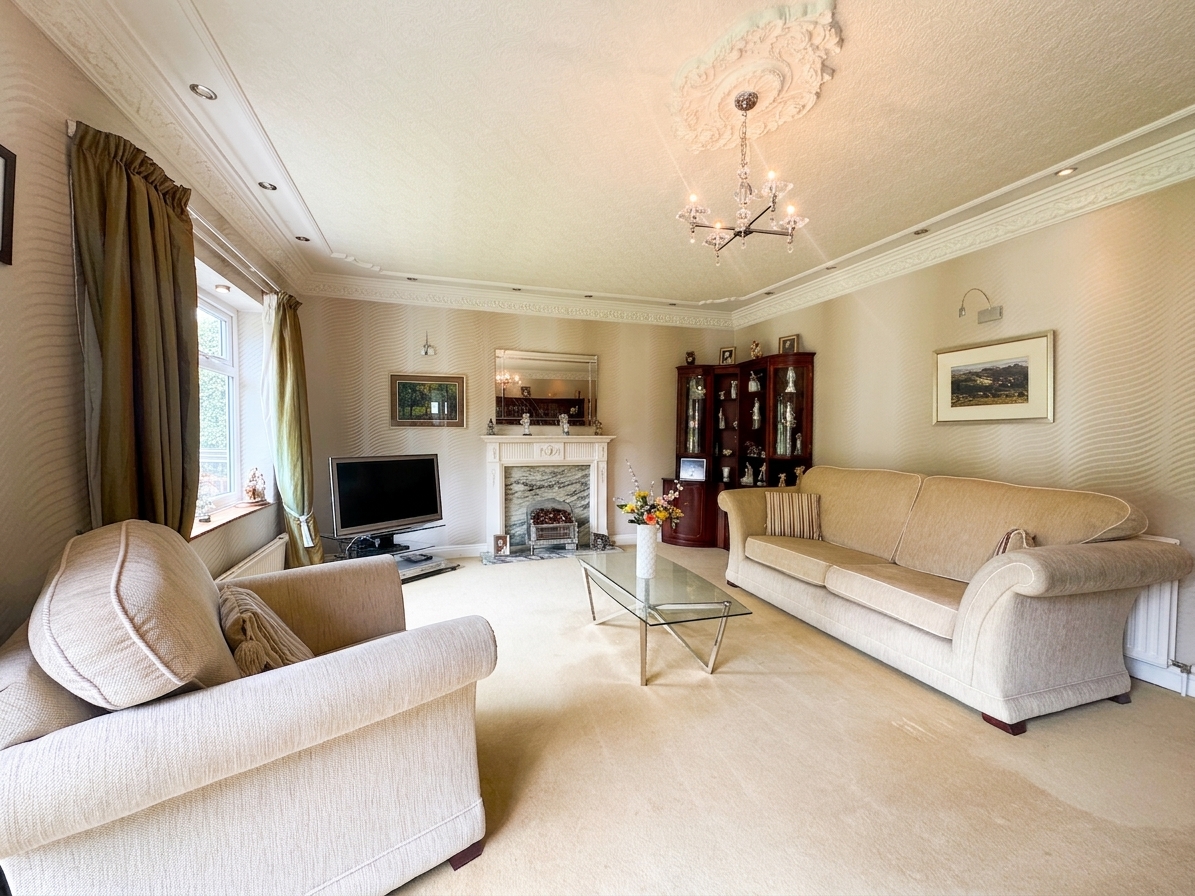
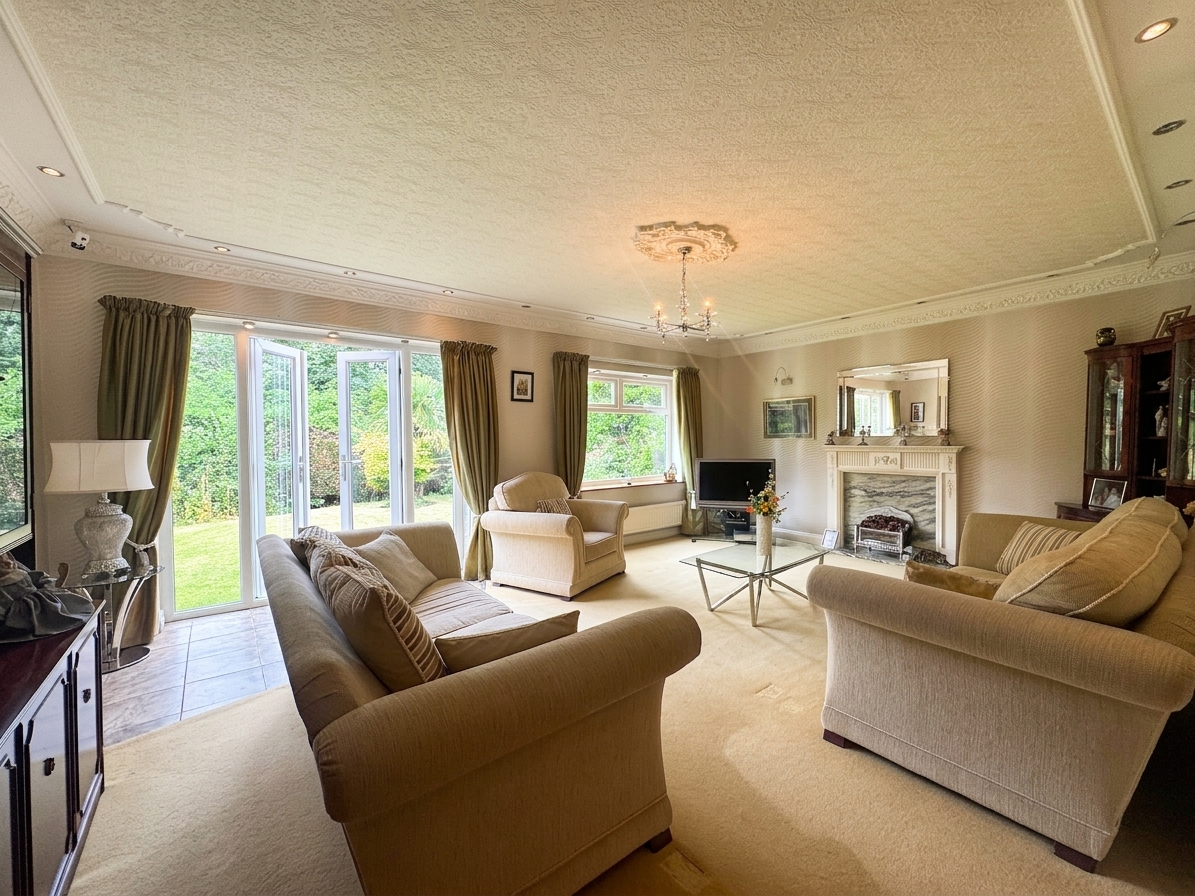
Internal glass doors from the hallway into the spacious lounge area with views of the rear garden with patio doors and window to the rear elevation. A feature electric fireplace. Internal door through to:
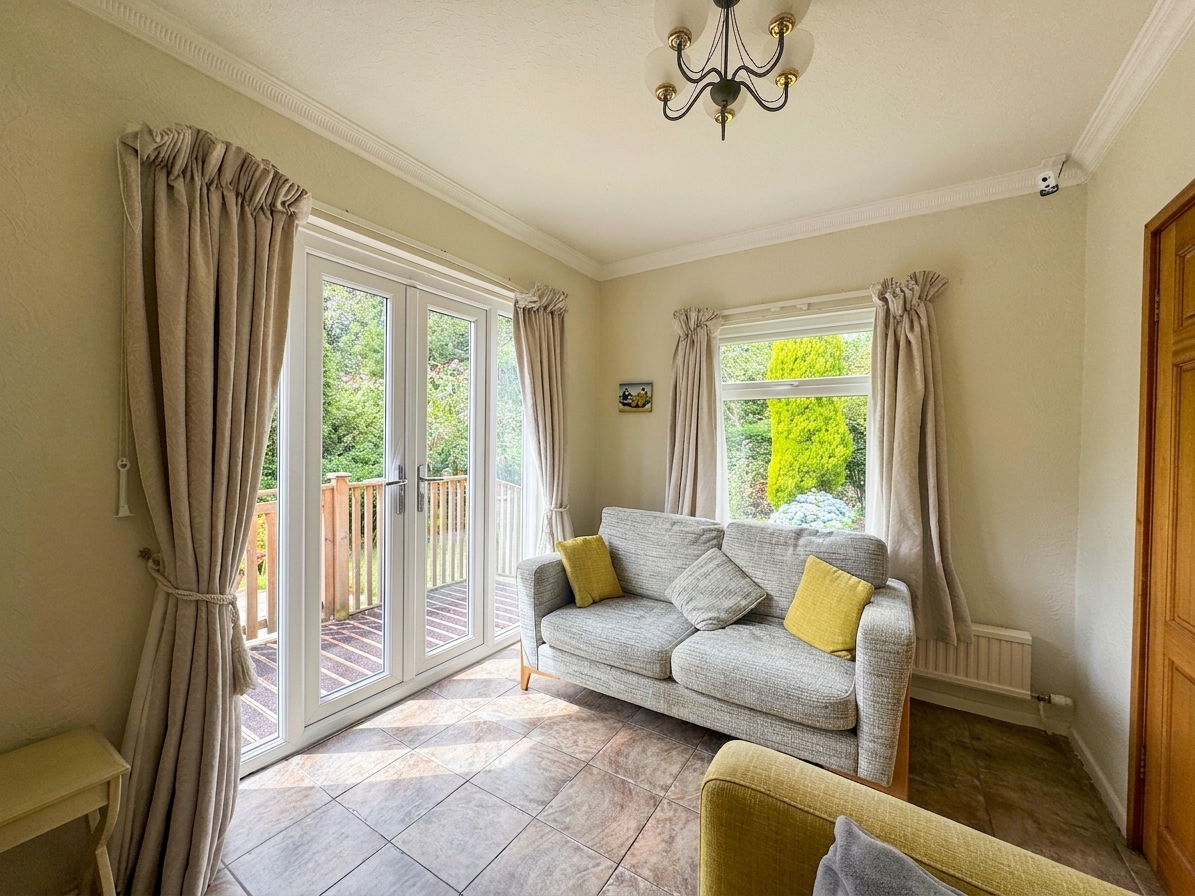
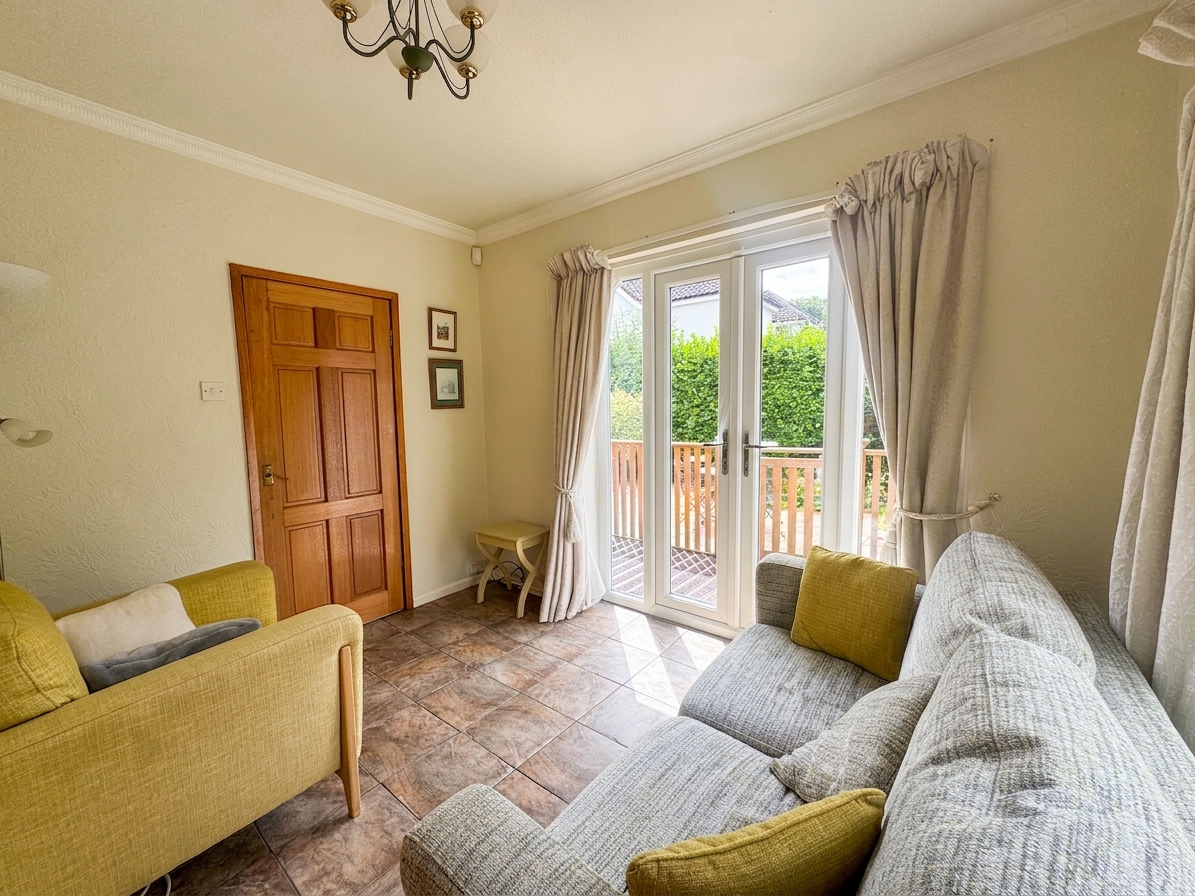
Morning Room
2.70m x 3.30m
Window to the rear elevation and patio doors to the side elevation. Currently used as a morning room, perfect for reading and relaxing with views of the garden. Internal door through to:
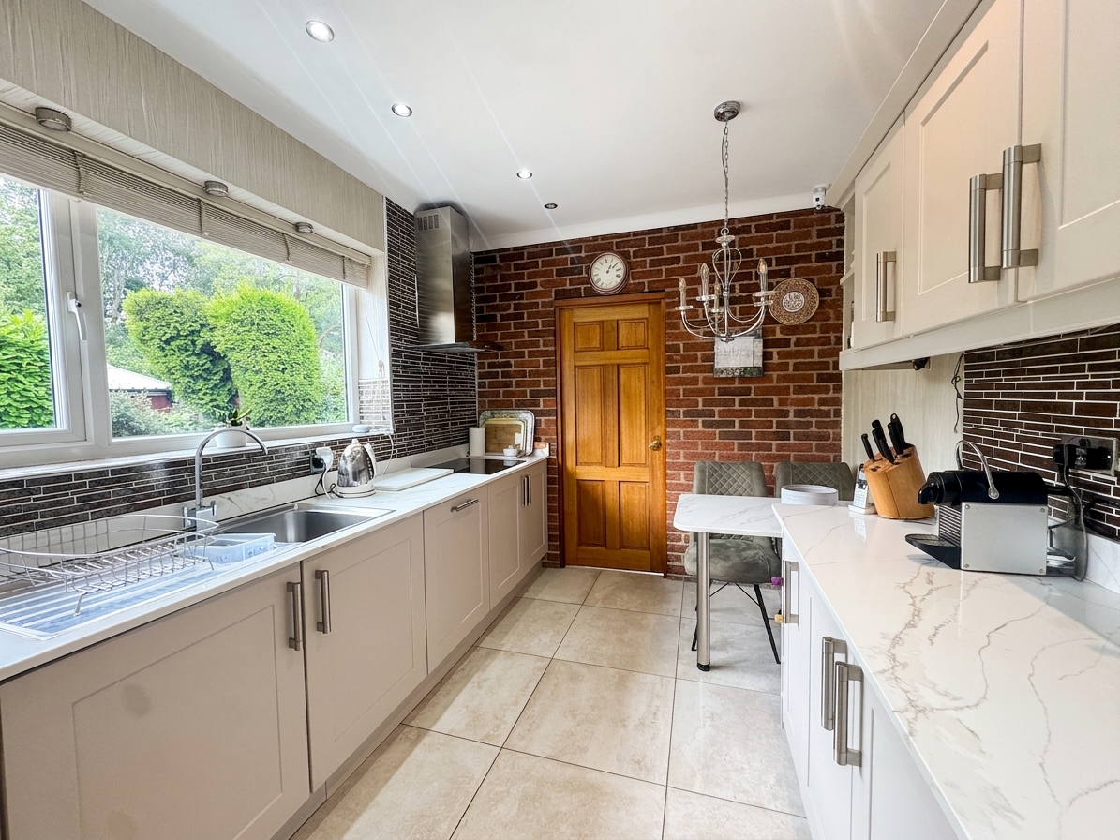
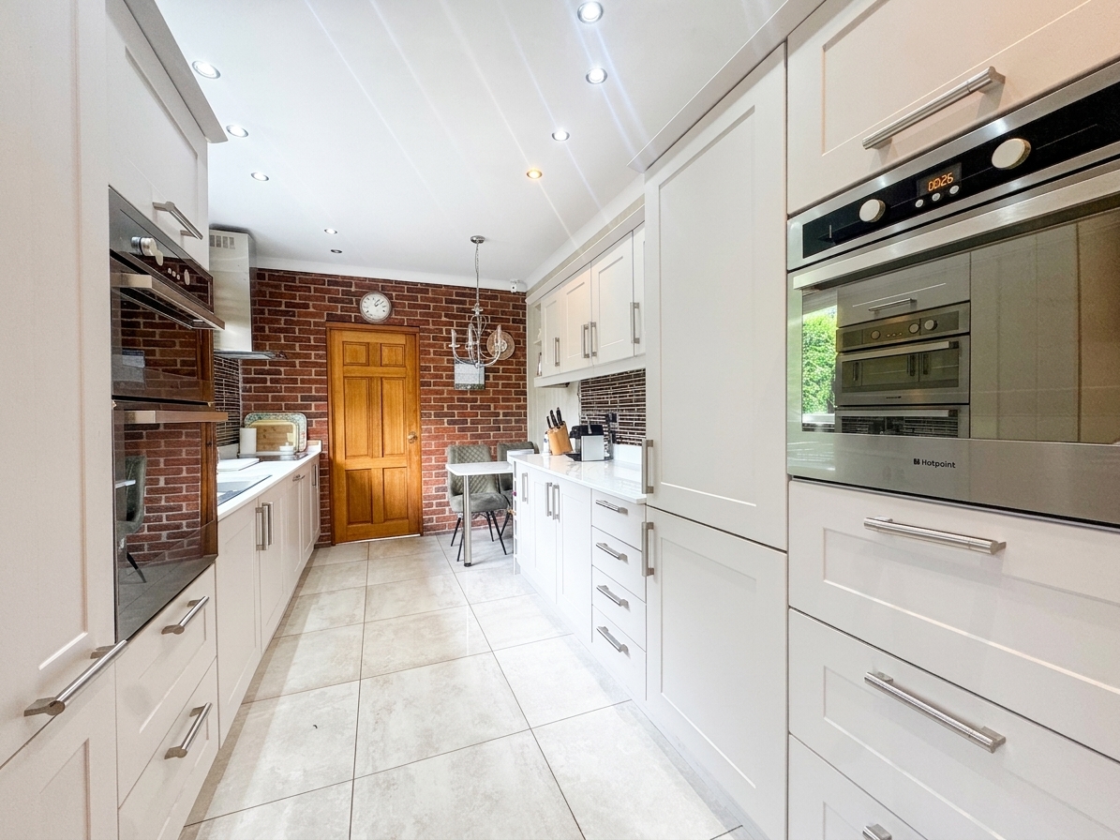
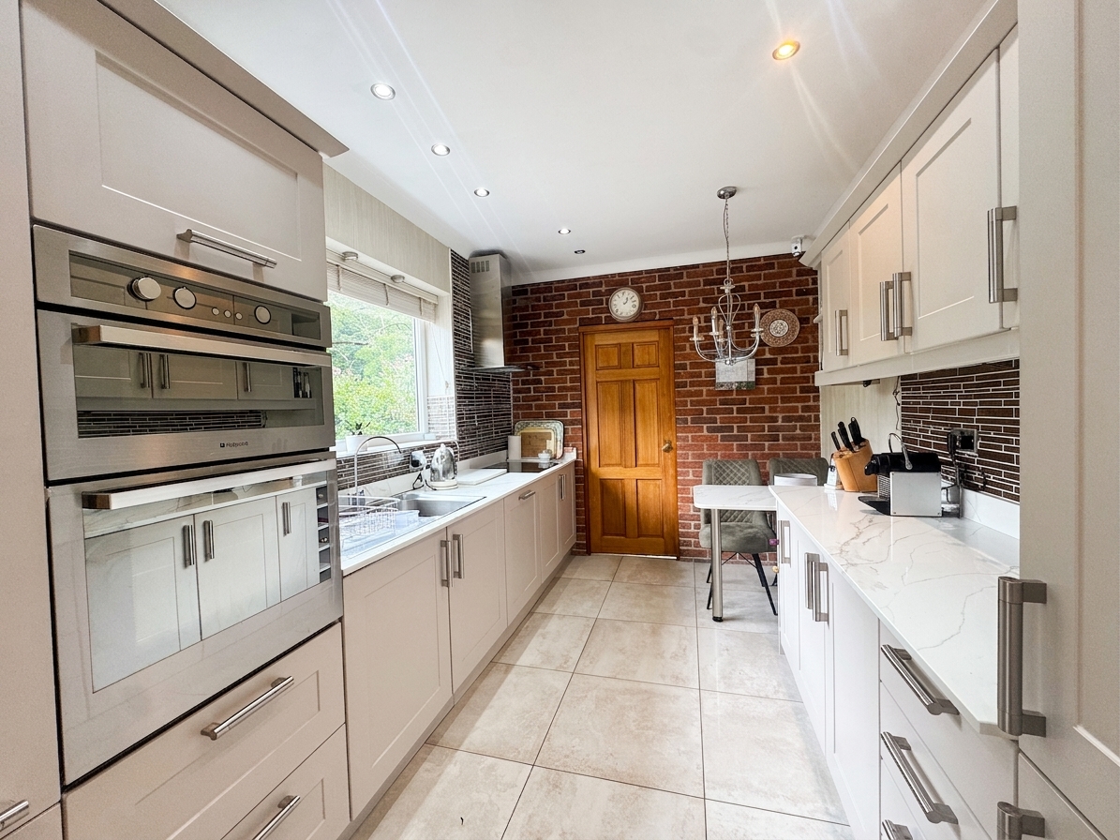
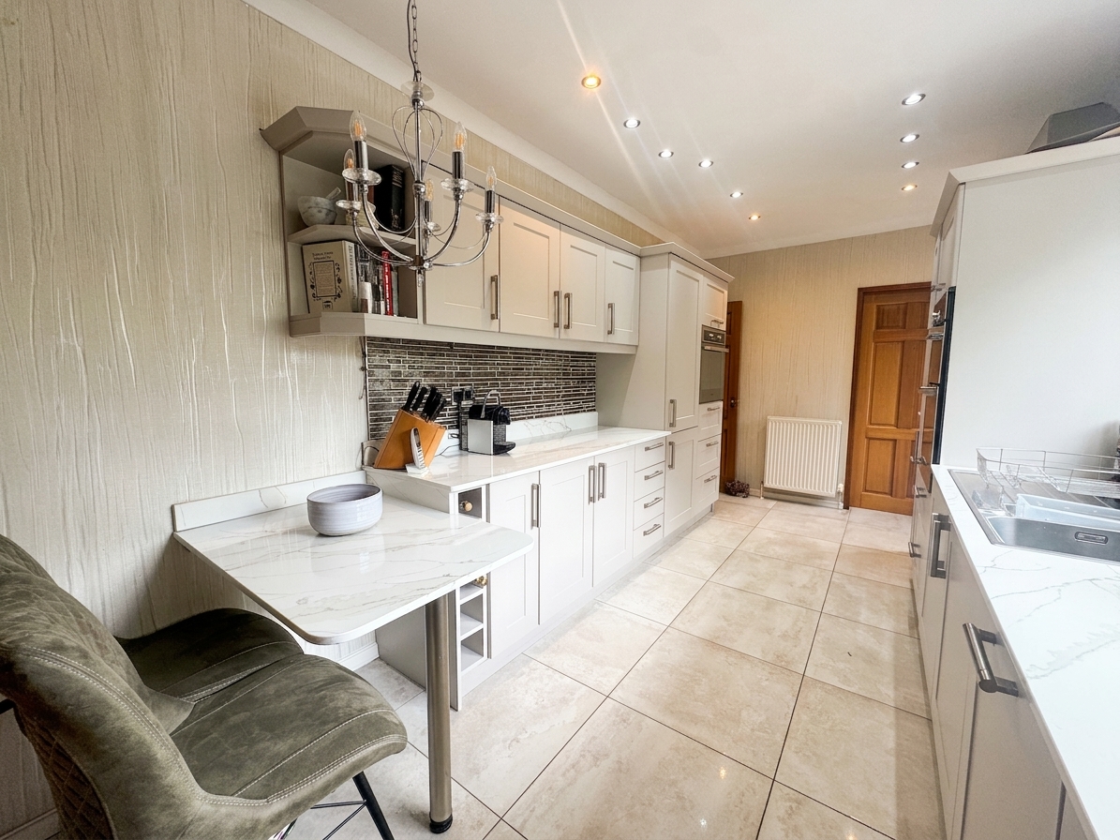
Kitchen
5.13m x 2.53m
Window to the side elevation. Modern fitted kitchen, updated in 2021 with contemporary wall and base units, quartz worktops, and new flooring. A range of wall and base units with contrasting quartz work surfaces and integrated appliances, including a double oven, a separate oven (both with grills), hob with extractor hood, fridge/freezer, dishwasher and a breakfast bar providing additional workspace. Tiled flooring, Feature brick wall.
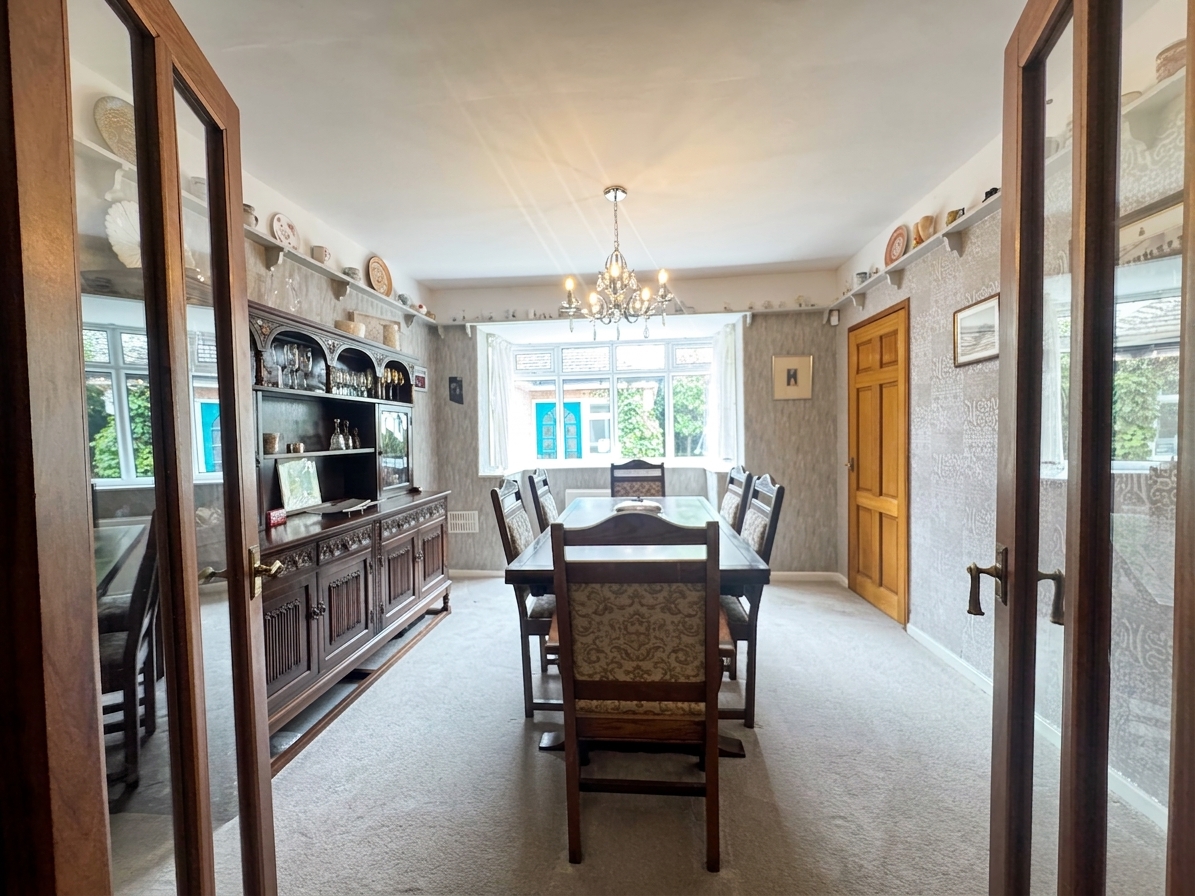
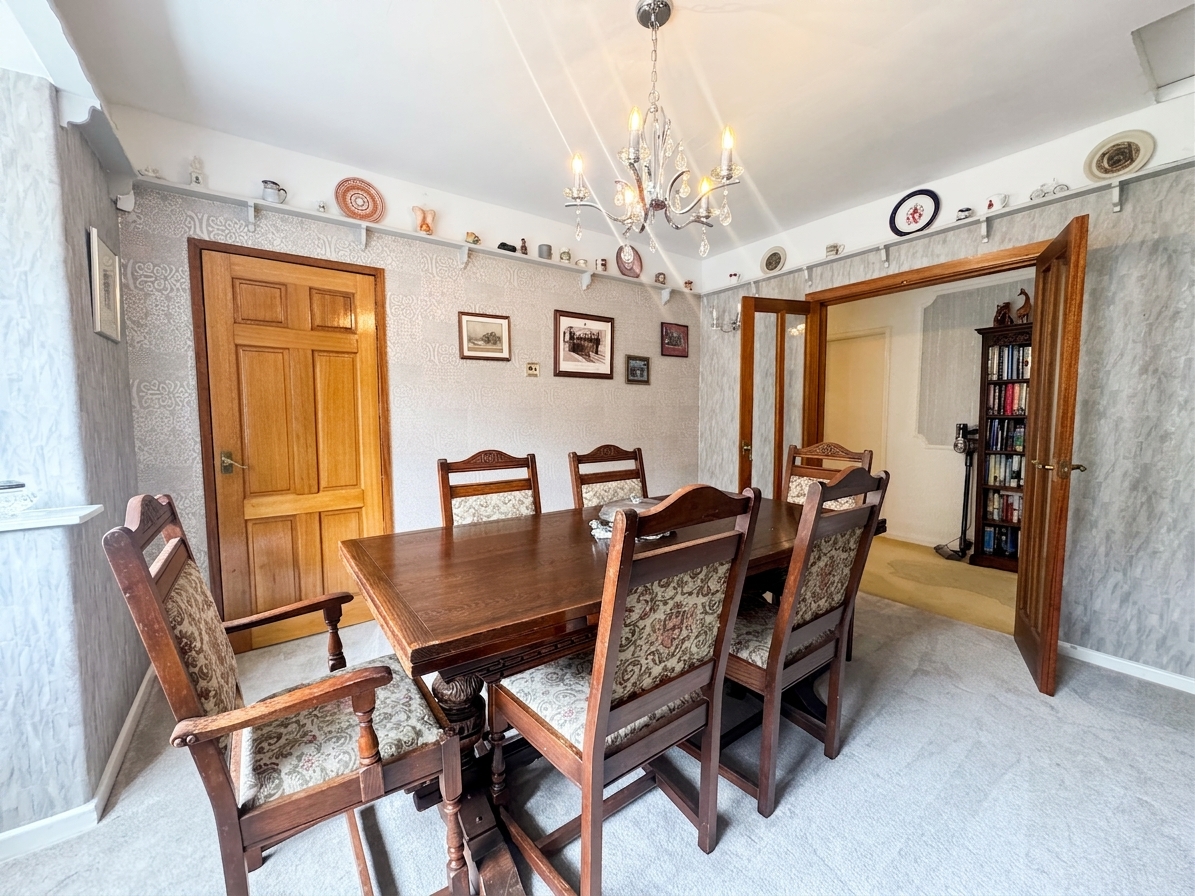
Dining Room
3.46m x 4.26m
Generous sized separate dining room with a square bay window to the side elevation. Internal door through to the kitchen and double glass doors through to ...
Bedroom One
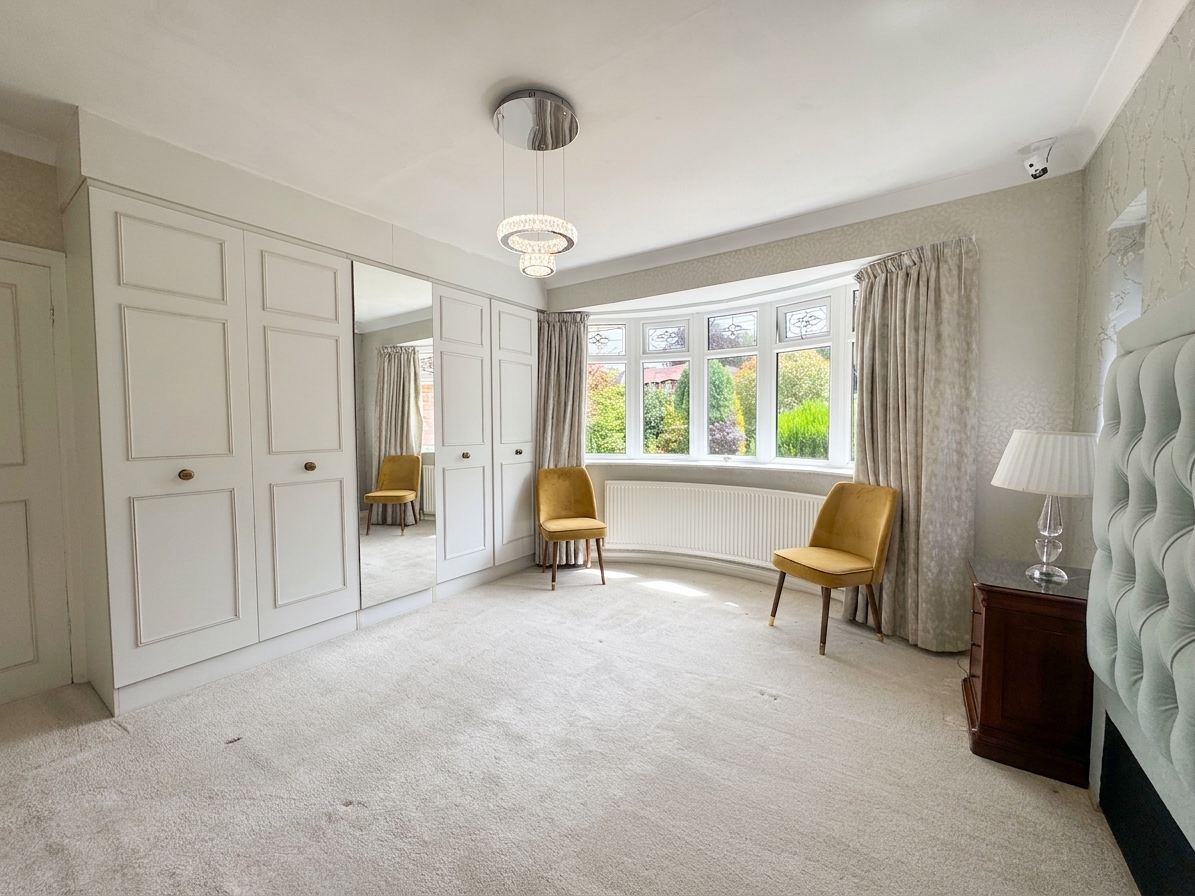
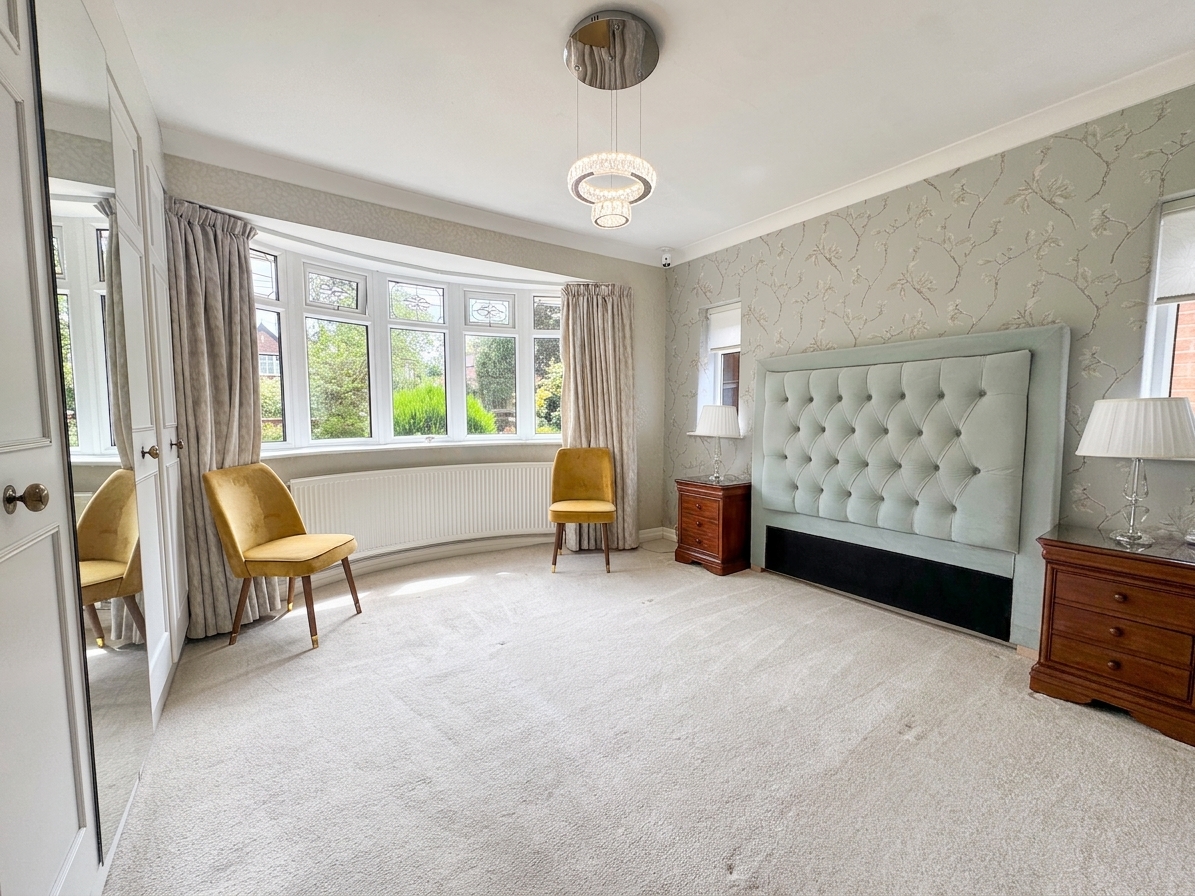
4.27m x 3.91m
Bay window to the front elevation. Dual windows to the side elevation. Fitted wardrobes to one side.
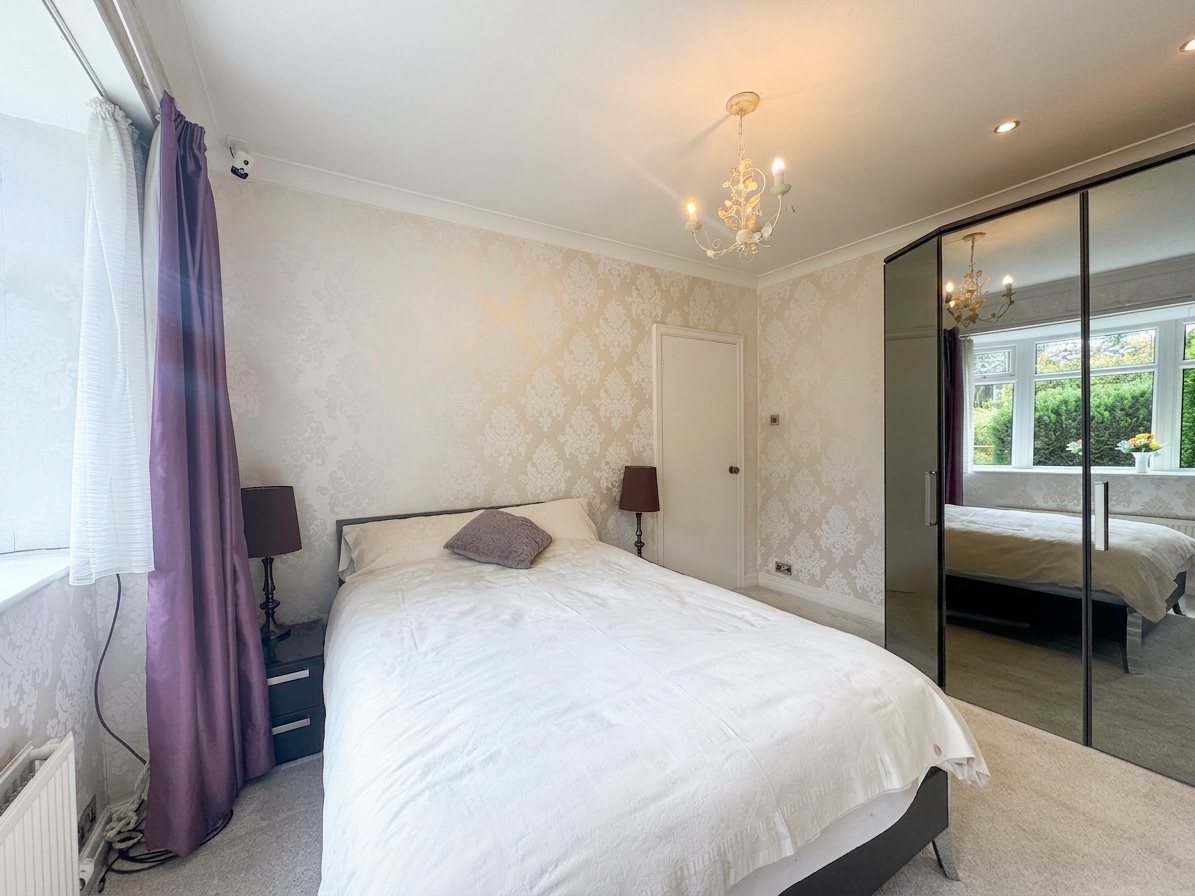
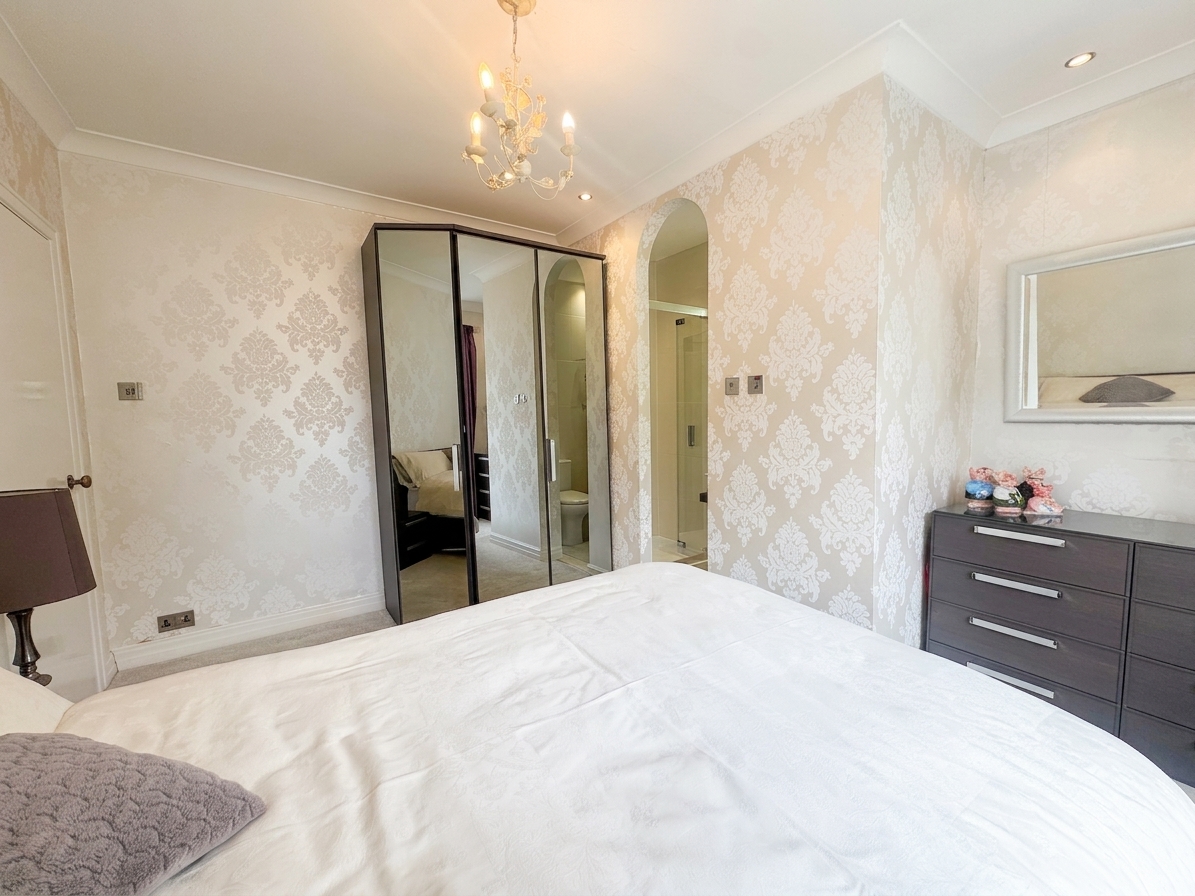
Bedroom Two
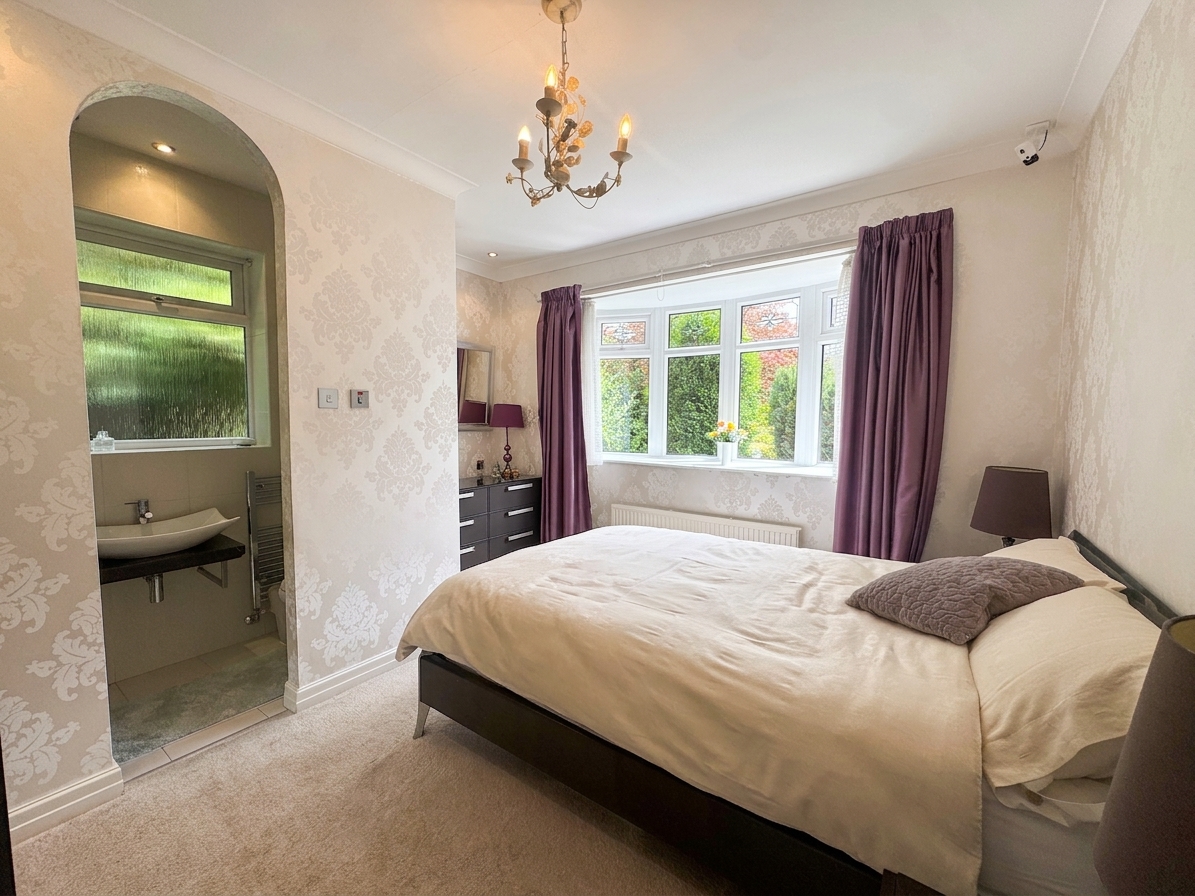
4.65m x 2.64m
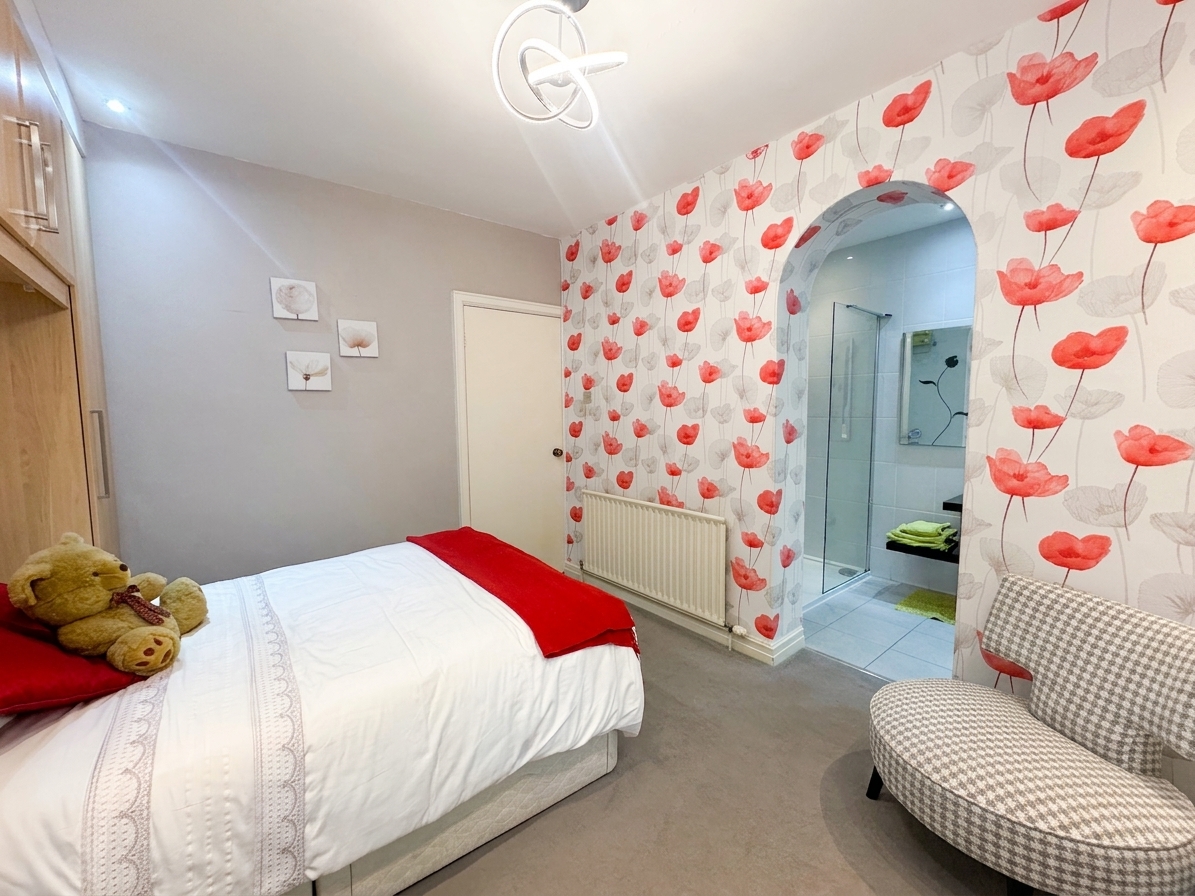
Bay window to the front elevation. Archway through to:
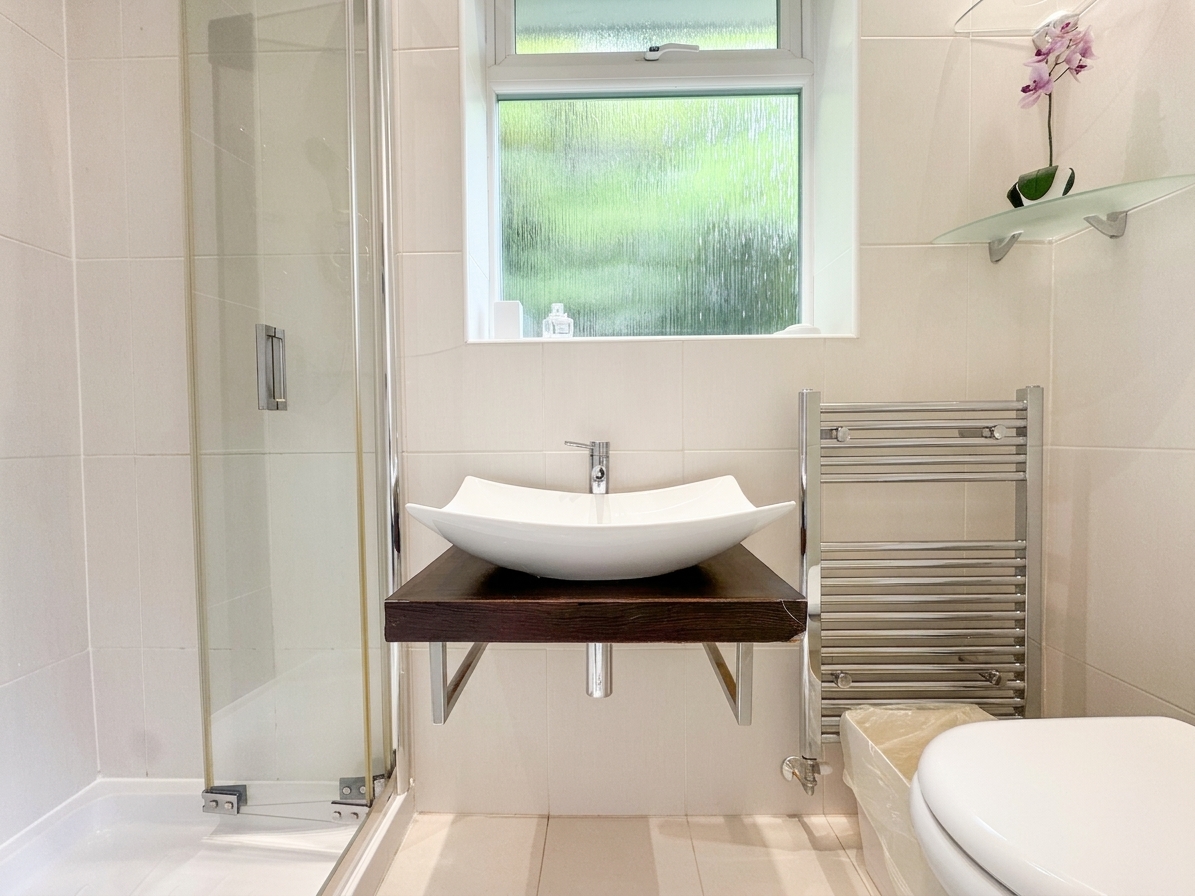
En-suite
Window to the side elevation. Shower cubicle, sink, W.C and towel rail
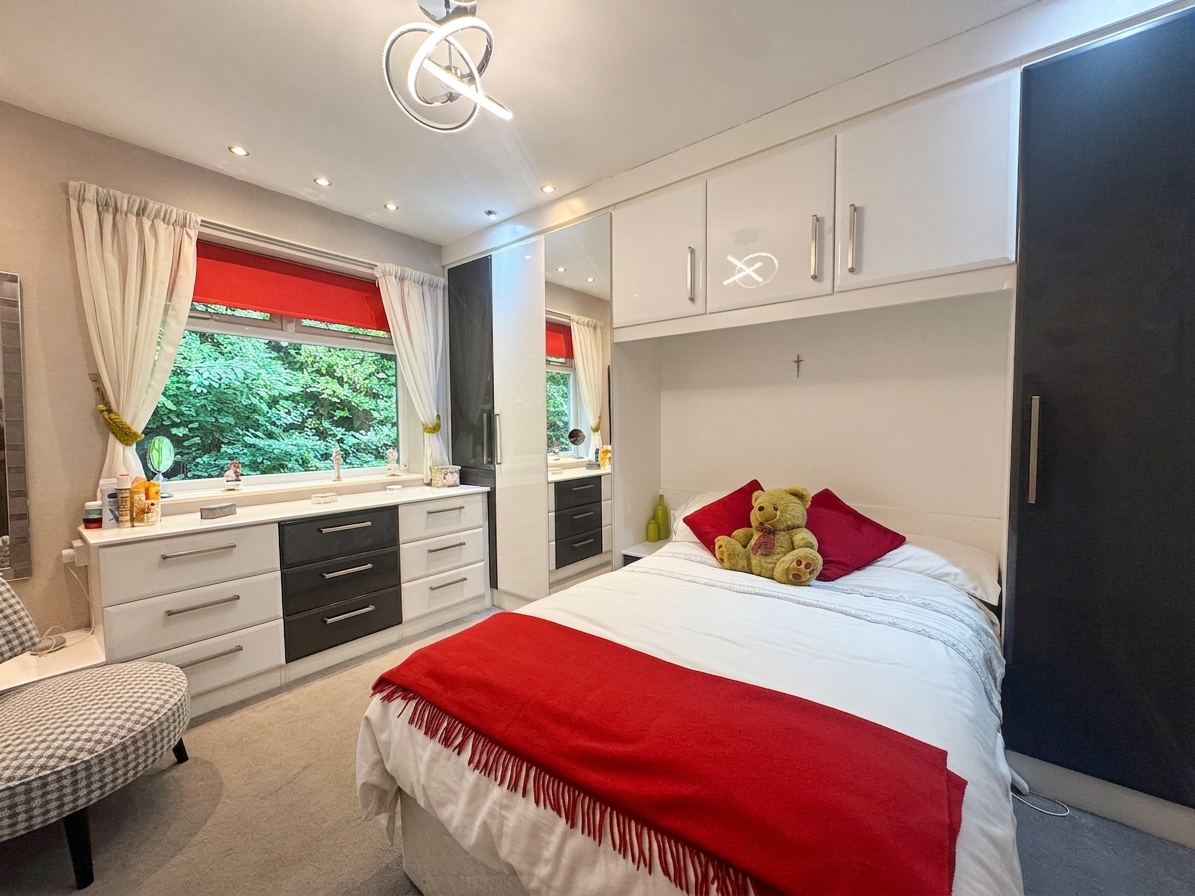
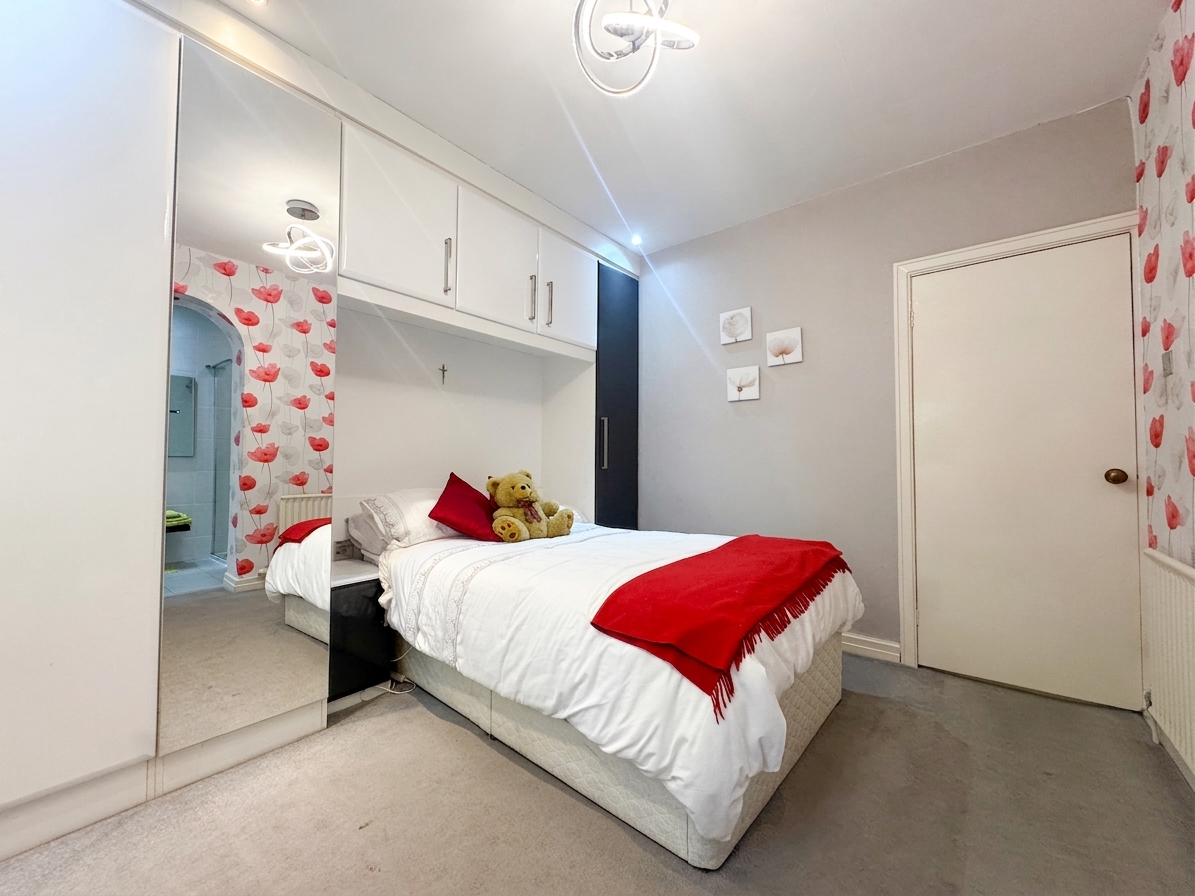
Bedroom Three
2.99m x 3.62m
Window to the side elevation. Modern fitted drawers and wardrobes. Archway through to:
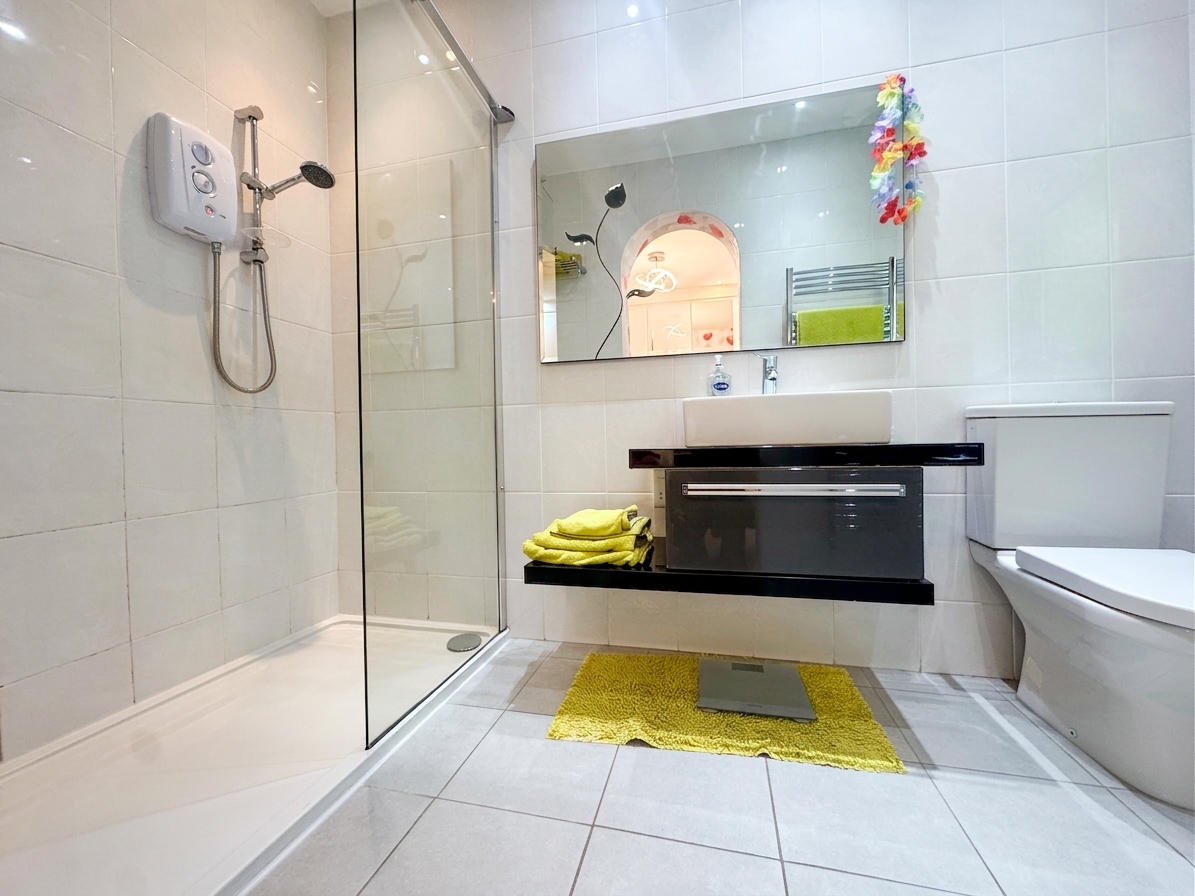
En-suite Shower Room
1.48m x 3.60m
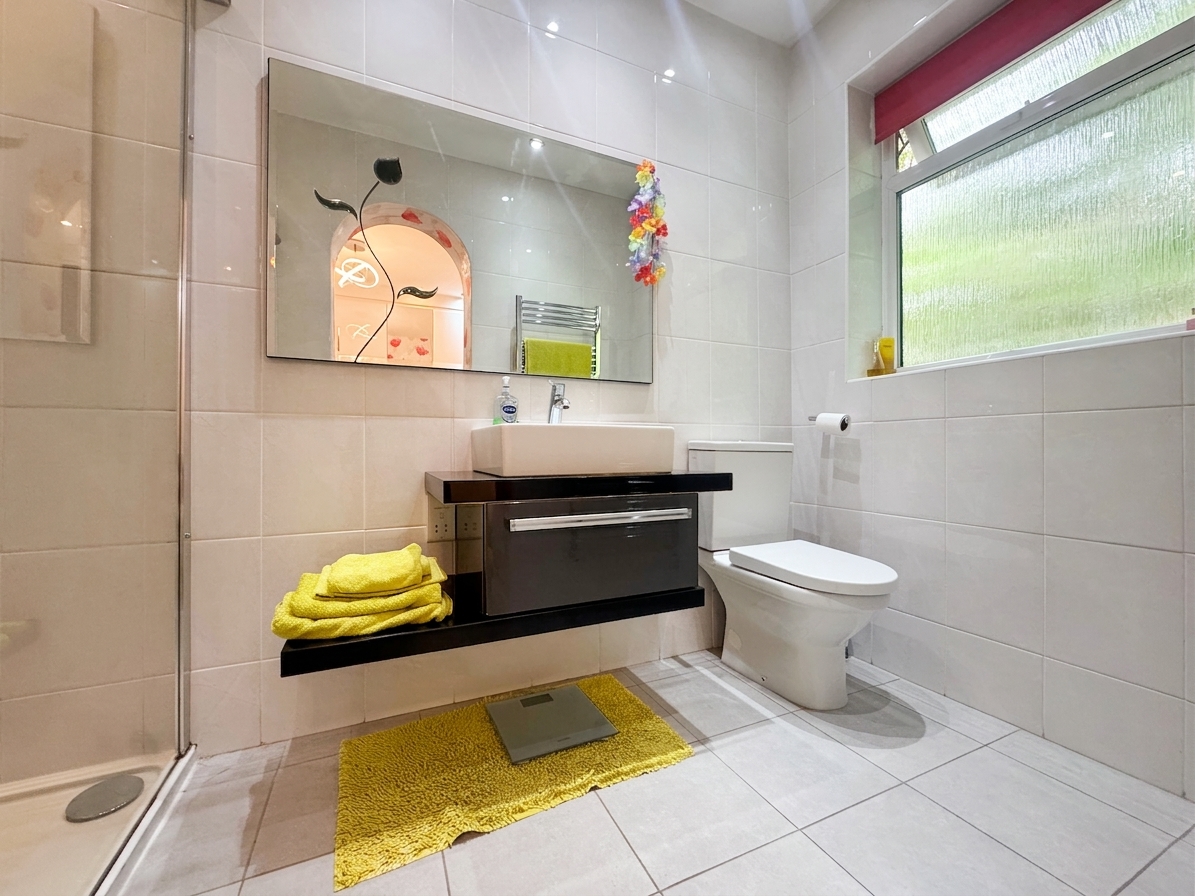
Window to the side elevation. Double walk in shower, low level sink with drawer storage, W.C and towel rail.
Storage Cupboard
Two generous store cupboards within the hallway.
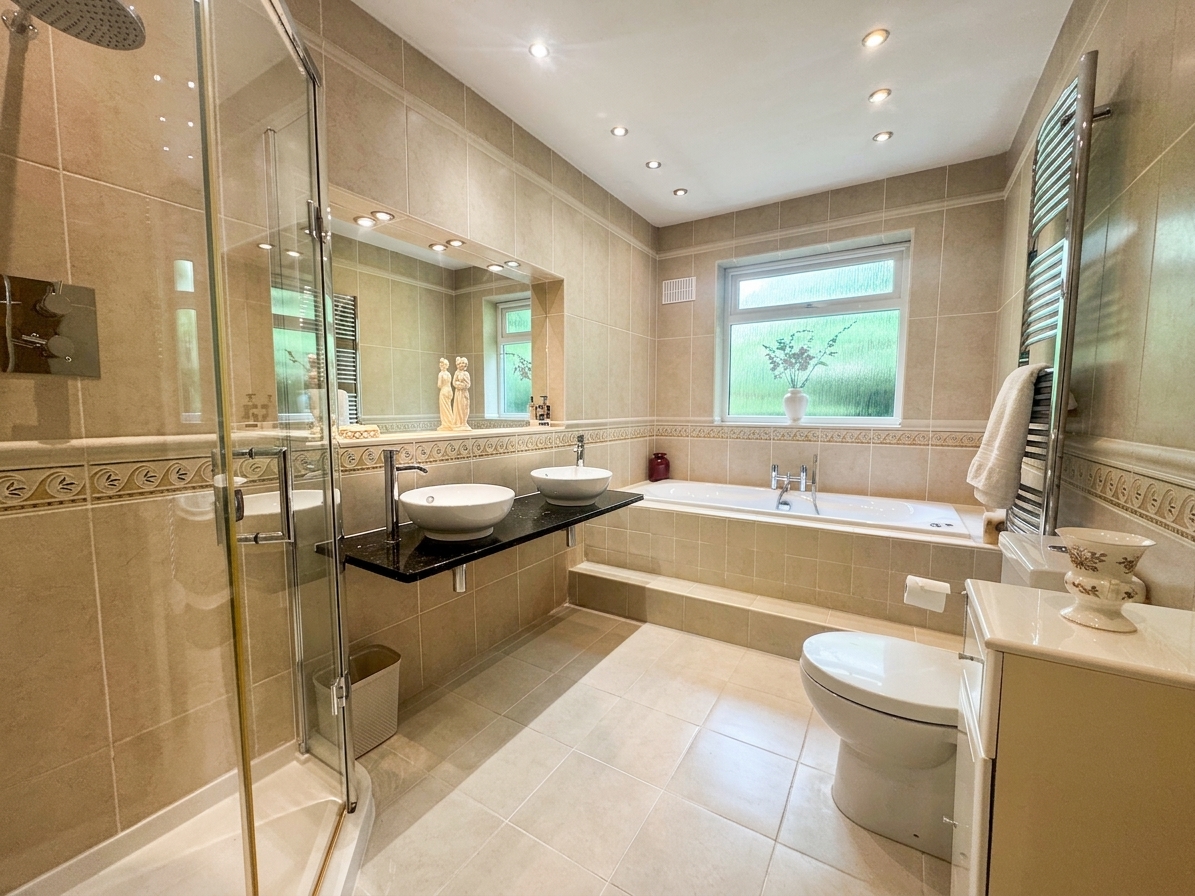
Family Bathroom
2.11m x 3.60m
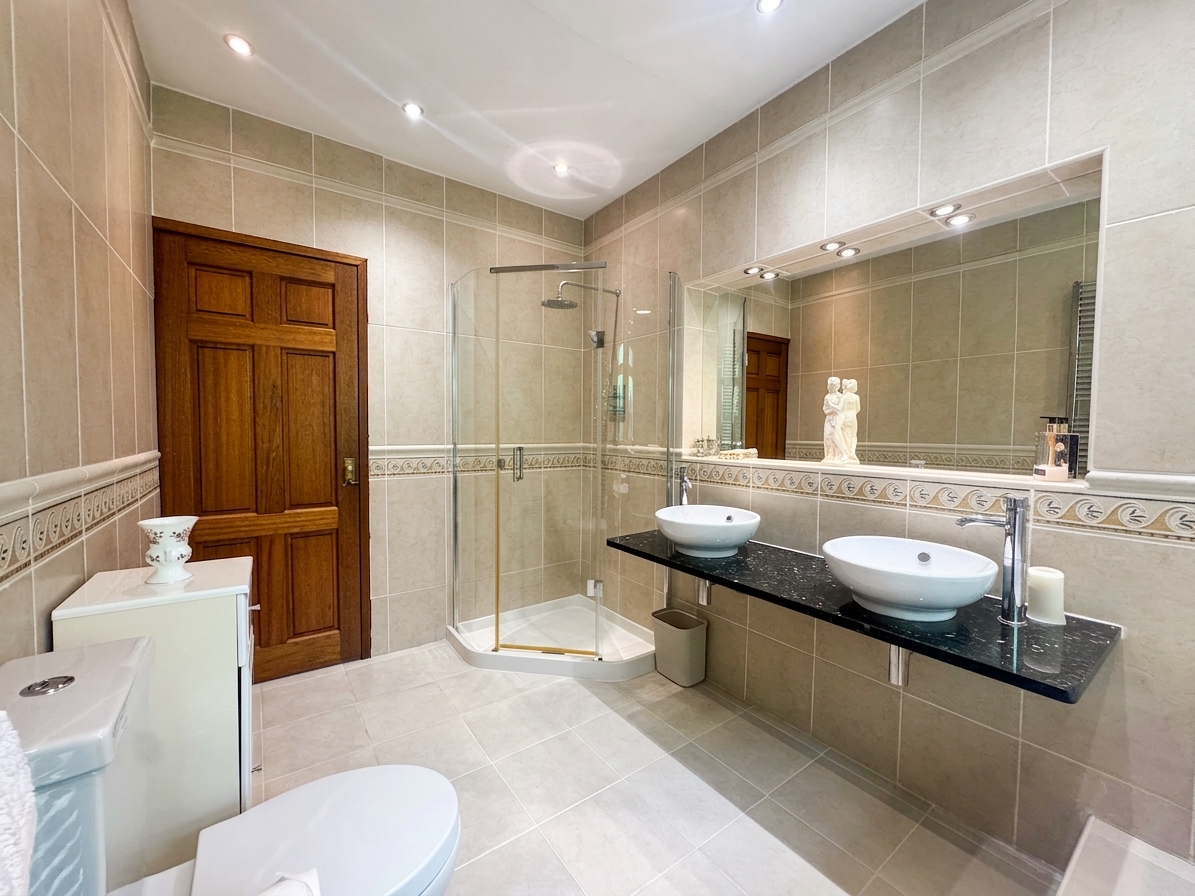
Window to the side elevation. Floor to ceiling tiled bathroom suite comprising of corner shower, stepped up built in jacuzzi bath tub, W.C and dual sinks on granite surface with large mirror.
Floorplans
Outside Spaces
Rear Garden
A beautifully landscaped and well-maintained wraparound garden to the rear and side of the property with accessible decking from the morning room to the patio area. A paved sitting area perfect for outdoor entertaining and alfresco garden. A mature and exceptionally maintained garden with neat lawn.
View PhotosFront Garden
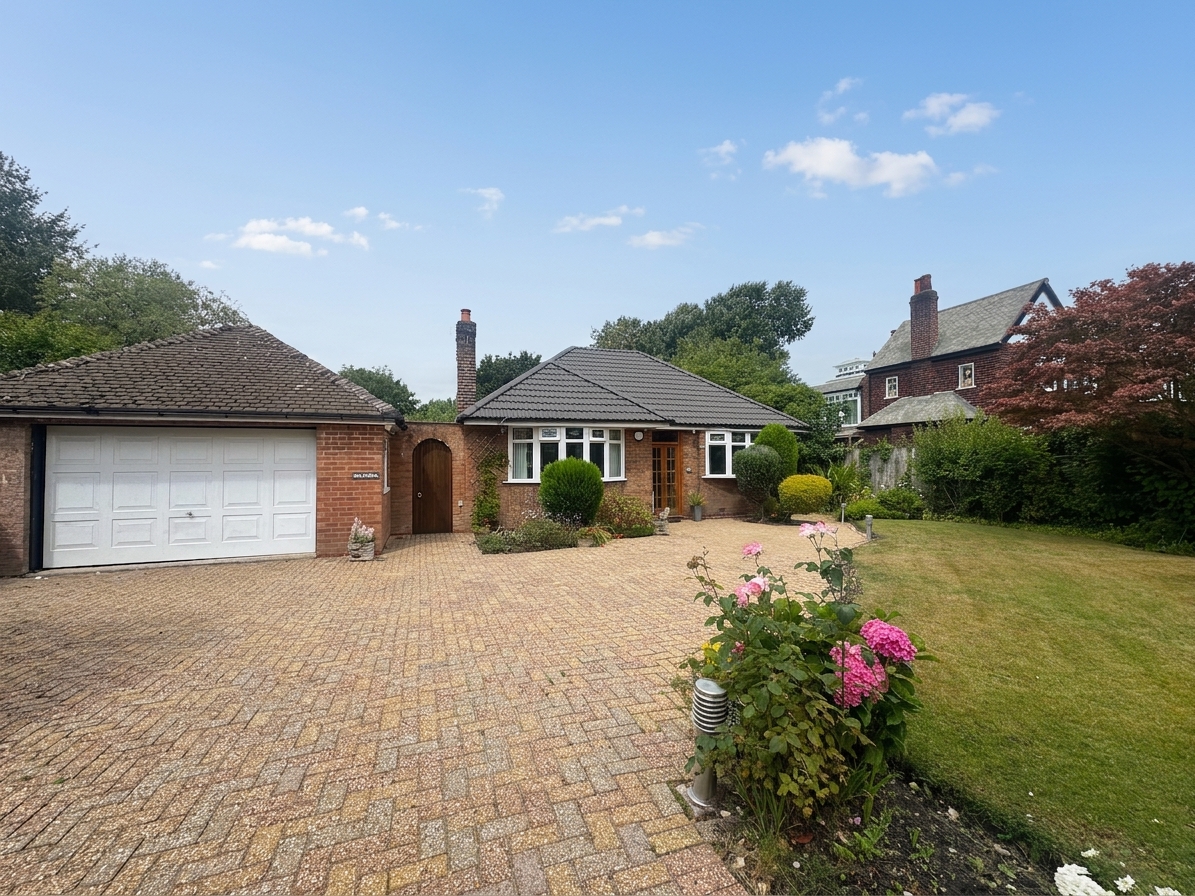
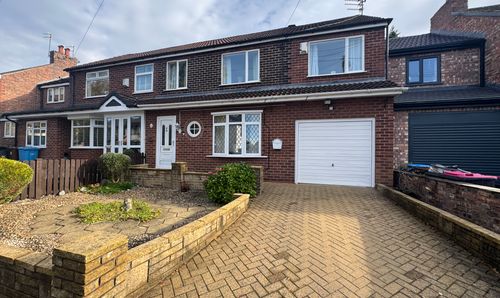
A neatly presented and well-maintained front garden complemented by an ample driveway, providing off-road parking.
Parking Spaces
Double garage
Capacity: 1
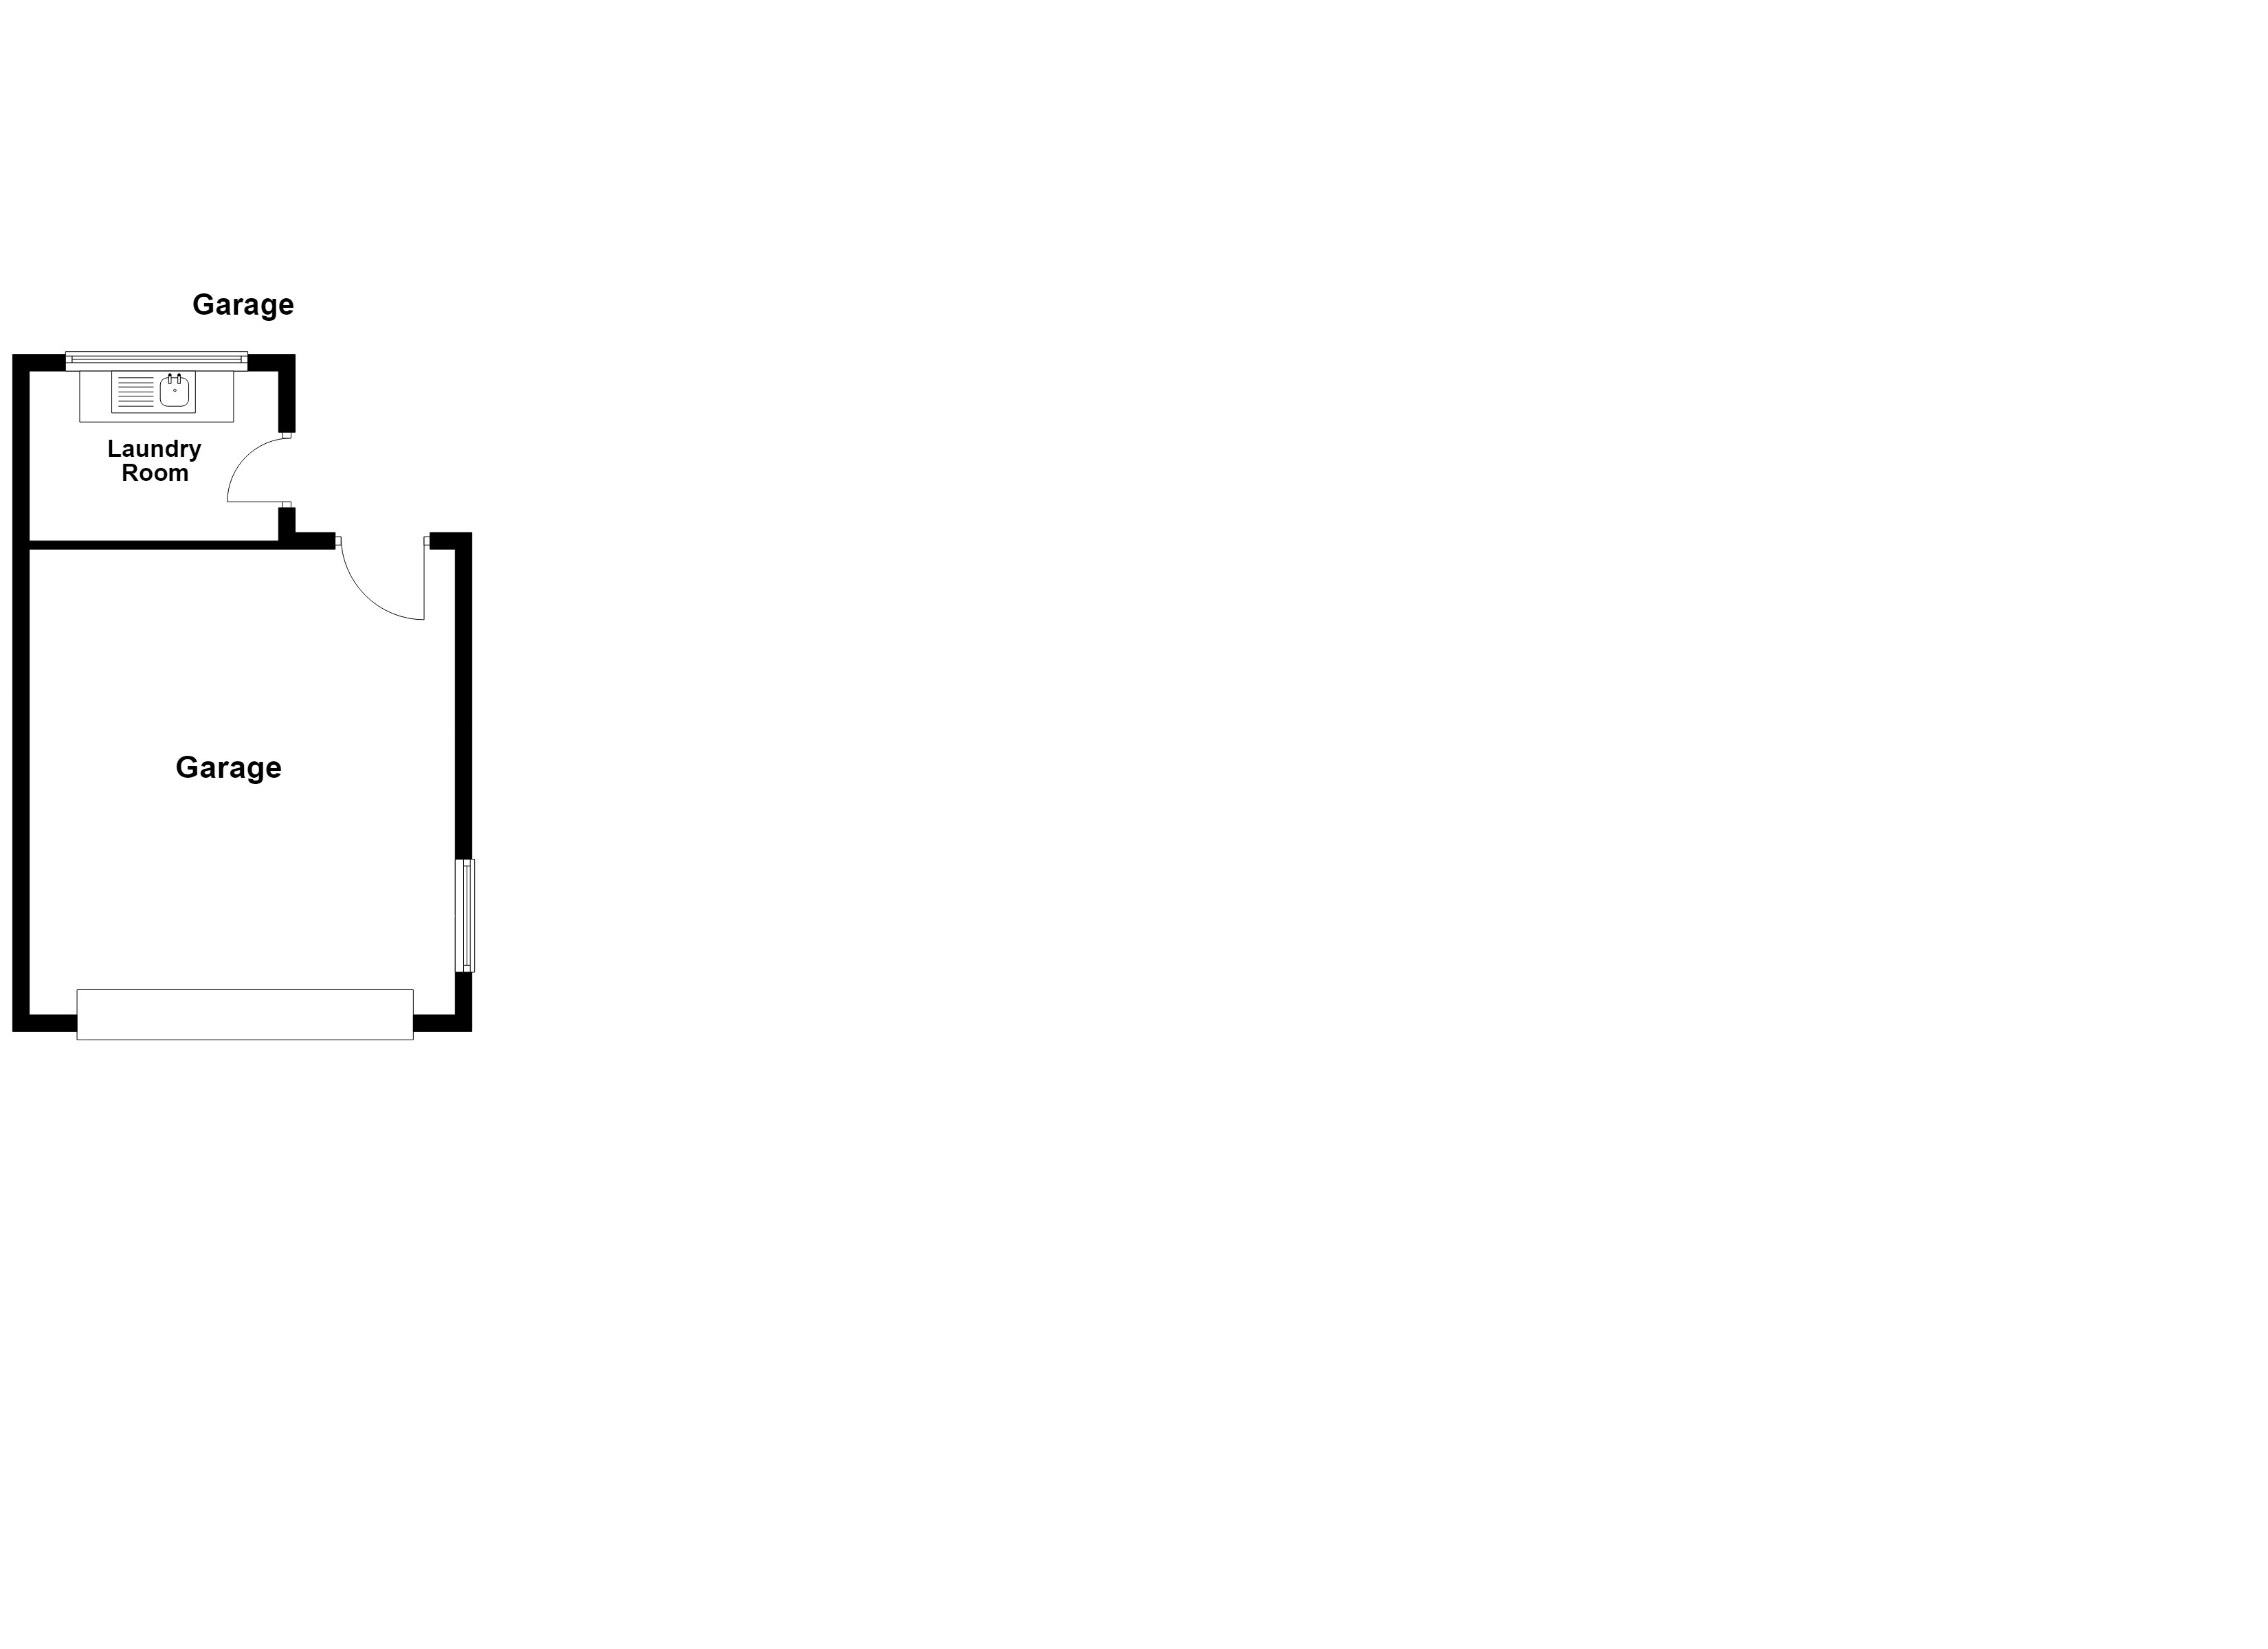
A double detached garage with electric up and over garage door (currently disconnected). Window to side elevation and back door to the rear of the garage. An additional laundry room or could be used as extra storage needs.
Location
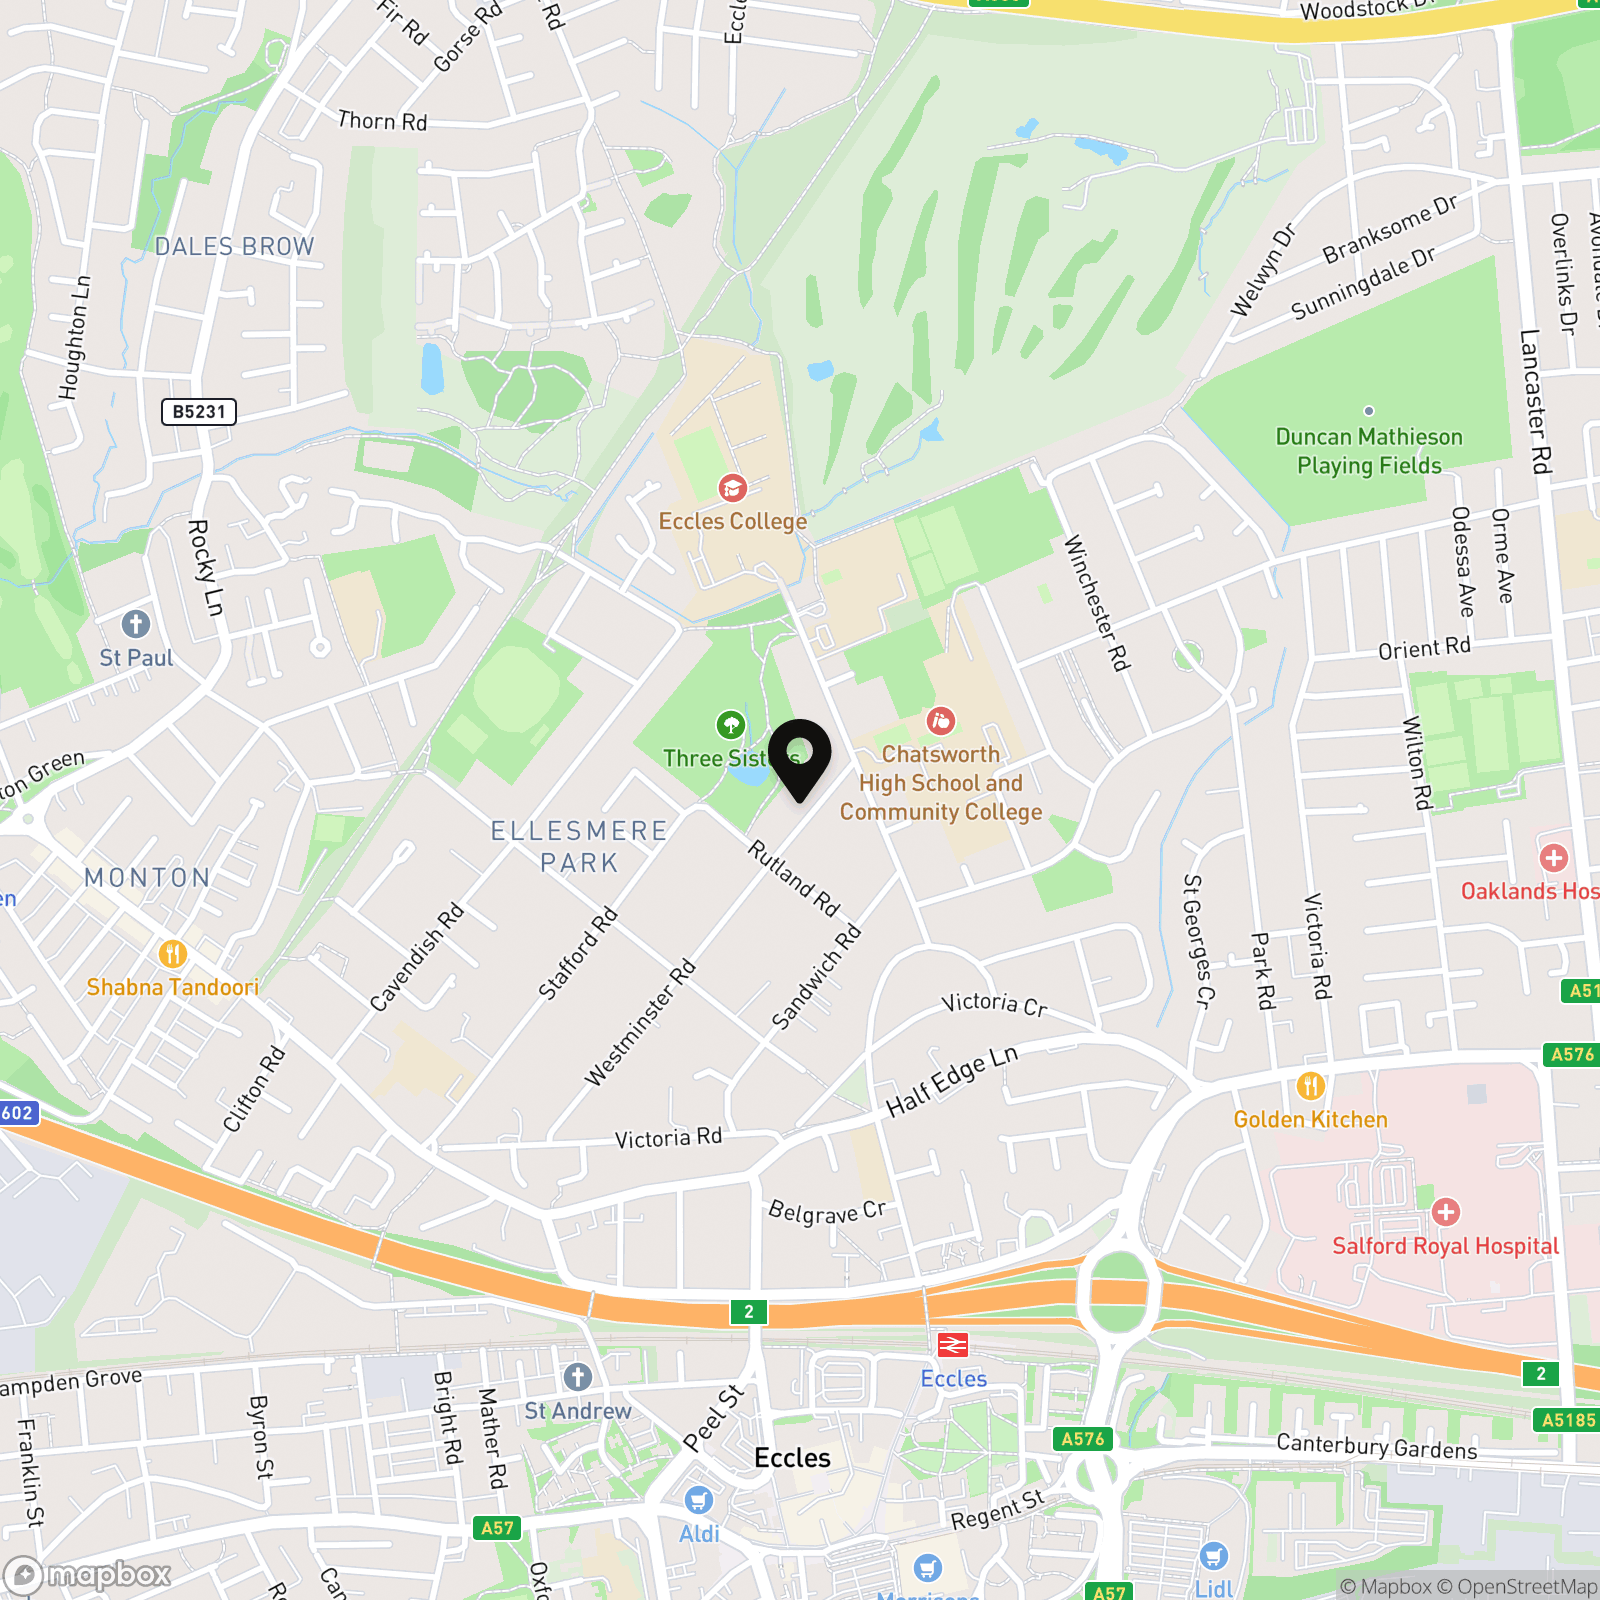
The property is ideally located within close proximity to highly regarded primary and secondary schools, making it an excellent choice for families. Residents will also appreciate being just a short walk from the vibrant Monton Village, Monton Sports Club, and the surrounding areas, which offer a range of independent shops, cafes, and leisure facilities. Excellent local amenities, Salford Royal Hospital, and major transport links are also nearby, providing convenient access to Manchester city centre and beyond. This superb bungalow offers a rare opportunity to acquire a spacious and immaculately presented home in one of the area’s most desirable locations, combining modern upgrades, flexible living spaces, and excellent connectivity. Early viewing is highly recommended to fully appreciate the quality and potential of this outstanding property.
Properties you may like
By Briscombe
-
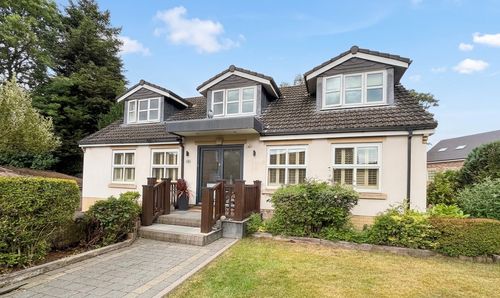
Ashlands Avenue, Swinton, M27
- 5 Beds
- 3 Bath
-
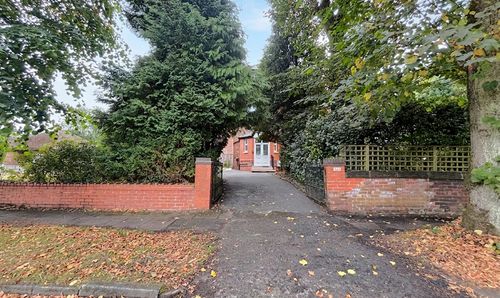
Westminster Road, Eccles, M30
- 4 Beds
- 2 Bath
-
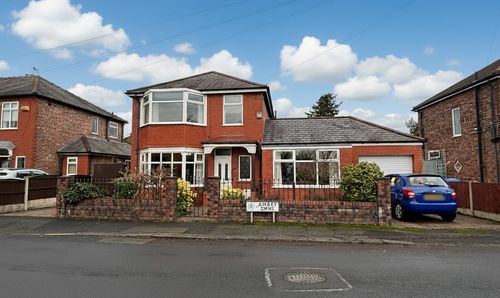
Ashley Drive, Swinton, M27
- 3 Beds
- 2 Bath
-
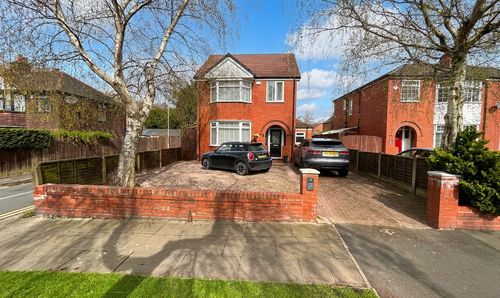
Edge Fold Road, Worsley, M28
- 4 Beds
- 2 Bath
-
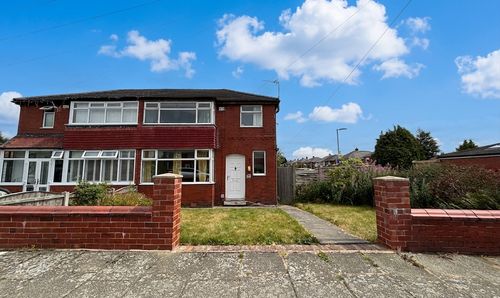
Campbell Road, Swinton, M27
- 3 Beds
- 1 Bath
-
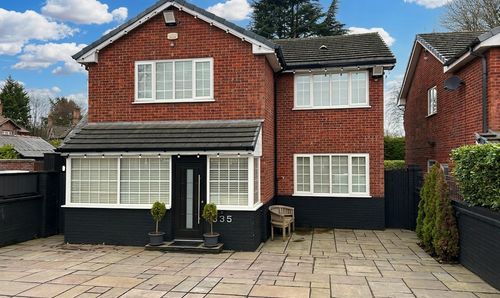
Walkden Road, Worsley, M28
- 4 Beds
- 1 Bath
-
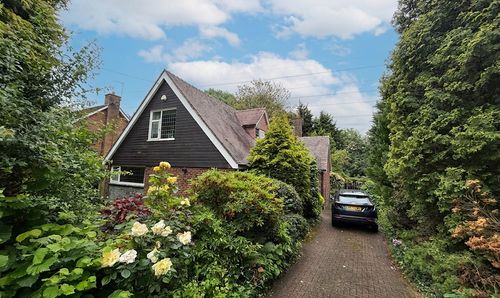
Sefton Drive, Worsley, M28
- 4 Beds
- 2 Bath
-
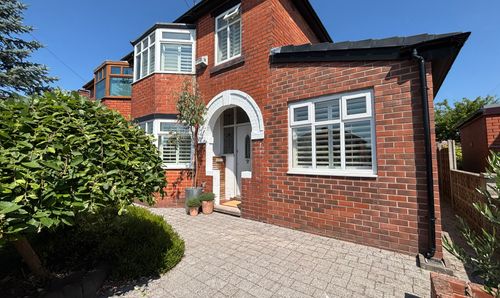
Manchester Road, Swinton, M27
- 4 Beds
- 1 Bath
-
Glen Avenue, Worsley, M28
- 4 Beds
- 1 Bath