Book a Viewing
To book a viewing for this property, please call Chris Davies Estate Agents, on 01446 792020.
To book a viewing for this property, please call Chris Davies Estate Agents, on 01446 792020.
6 Bedroom Detached House, Rectory Drive, St. Athan, CF62
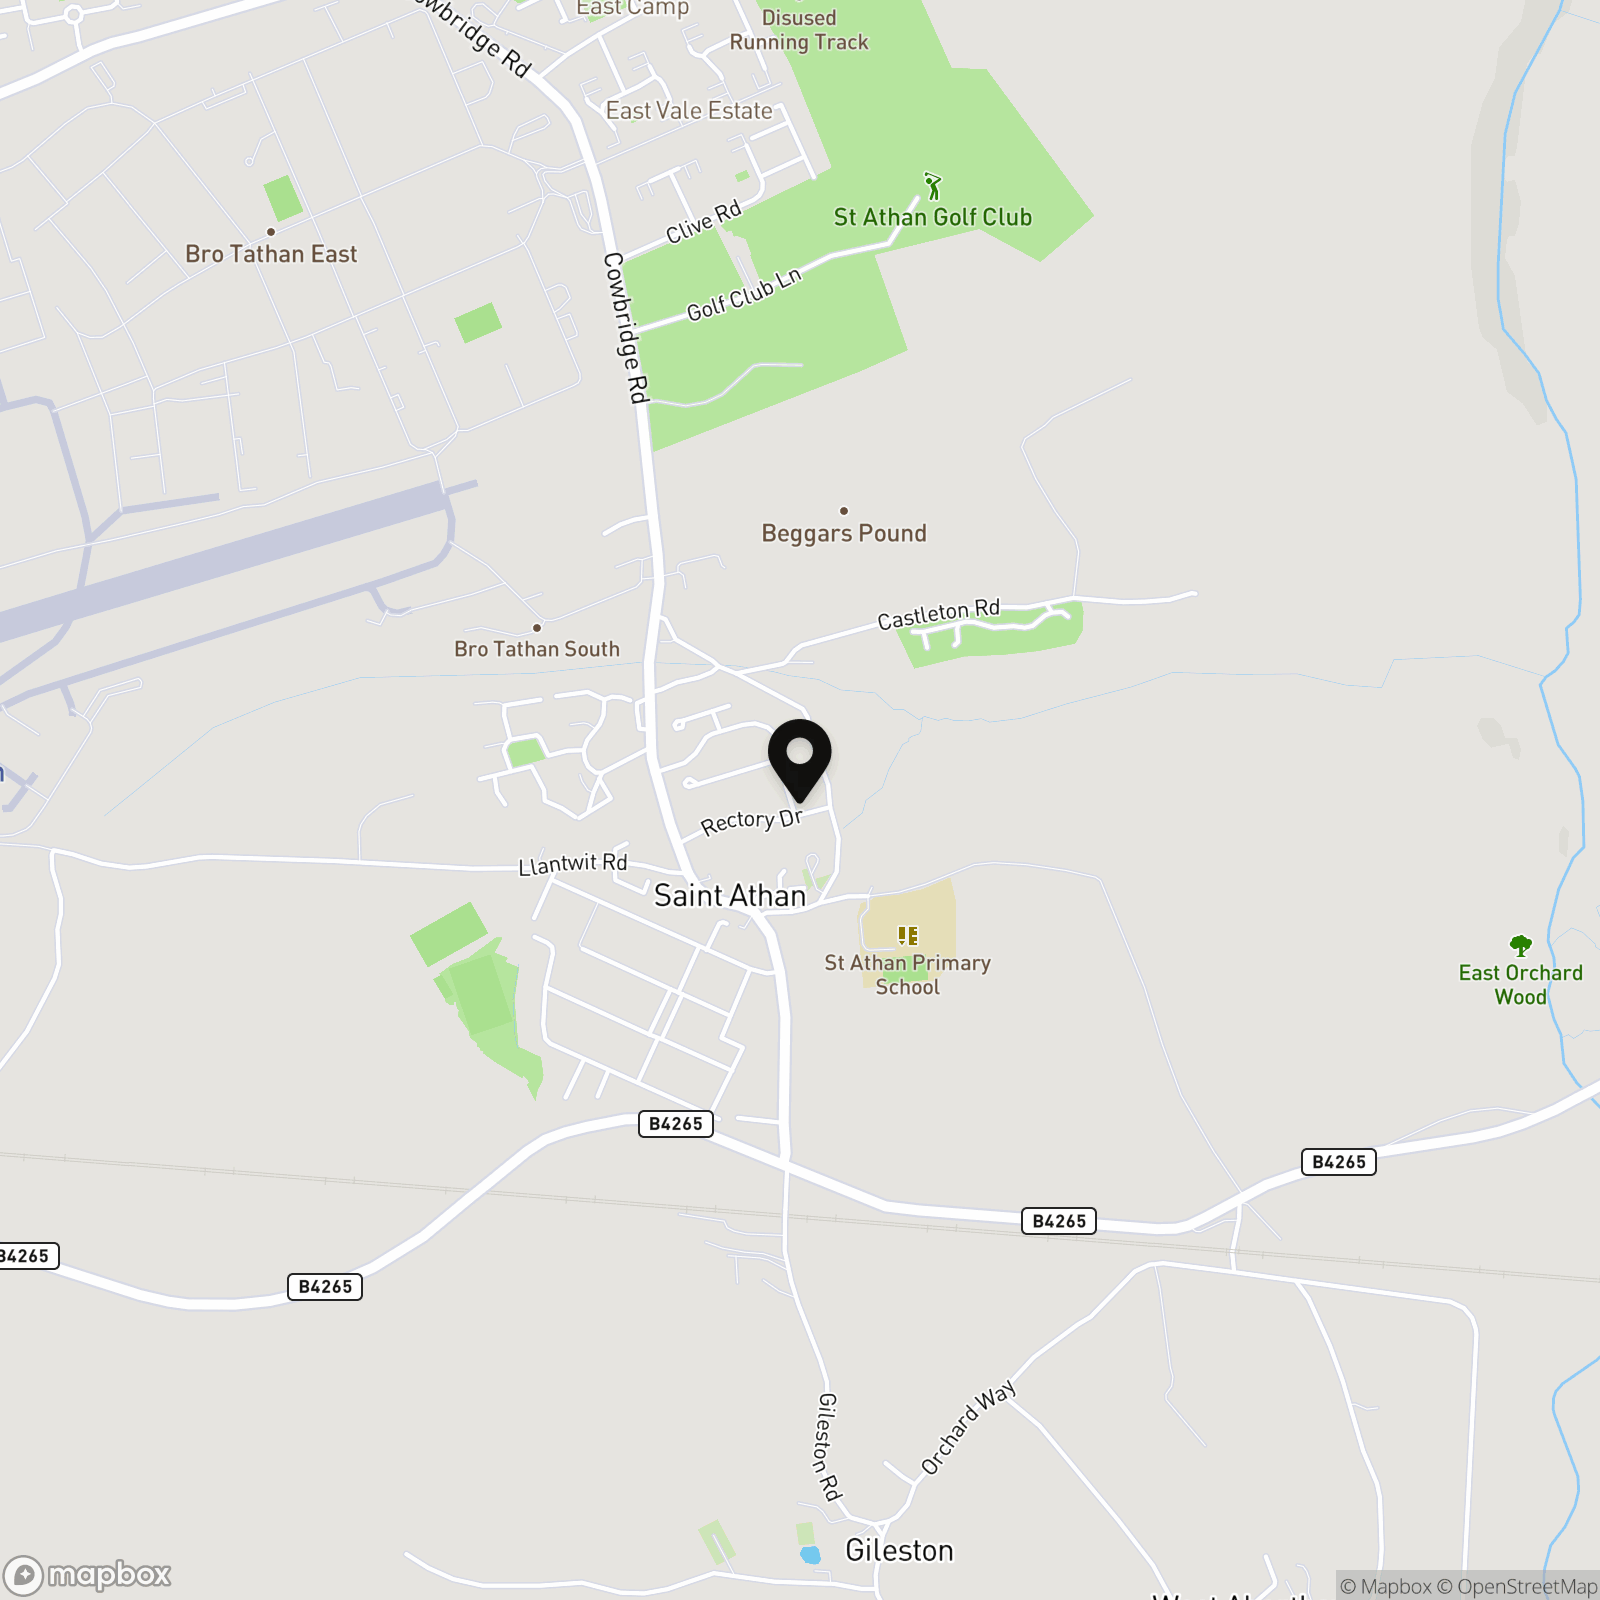
Rectory Drive, St. Athan, CF62
.jpeg)
Chris Davies Estate Agents
Chris Davies Estate Agent, Heritage House East Street
Description
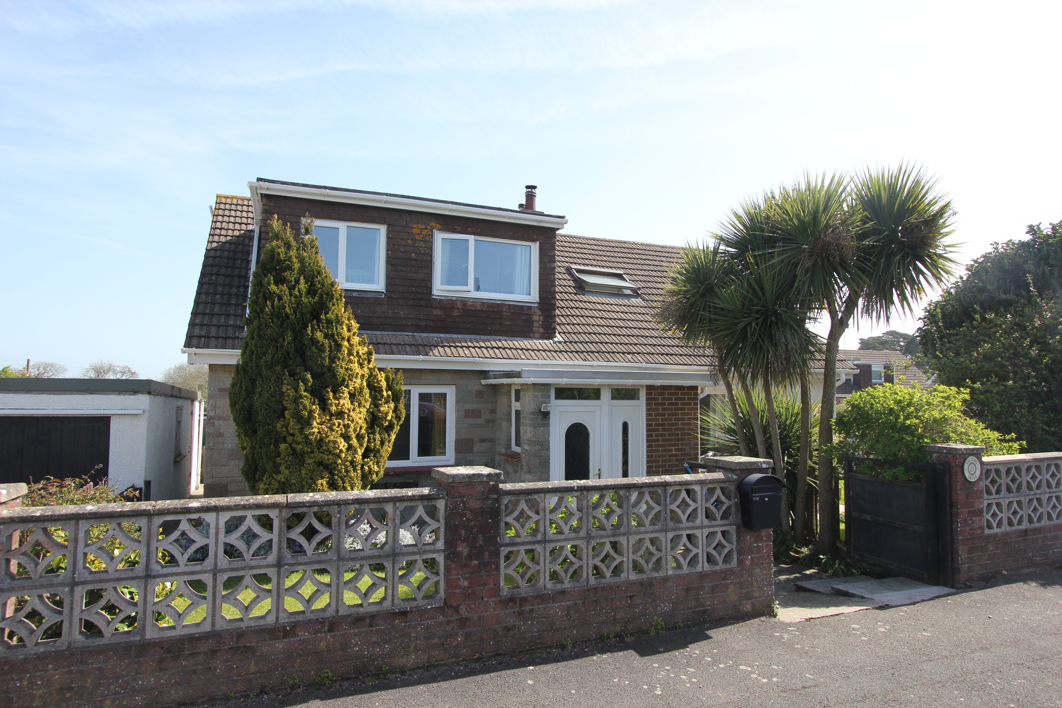
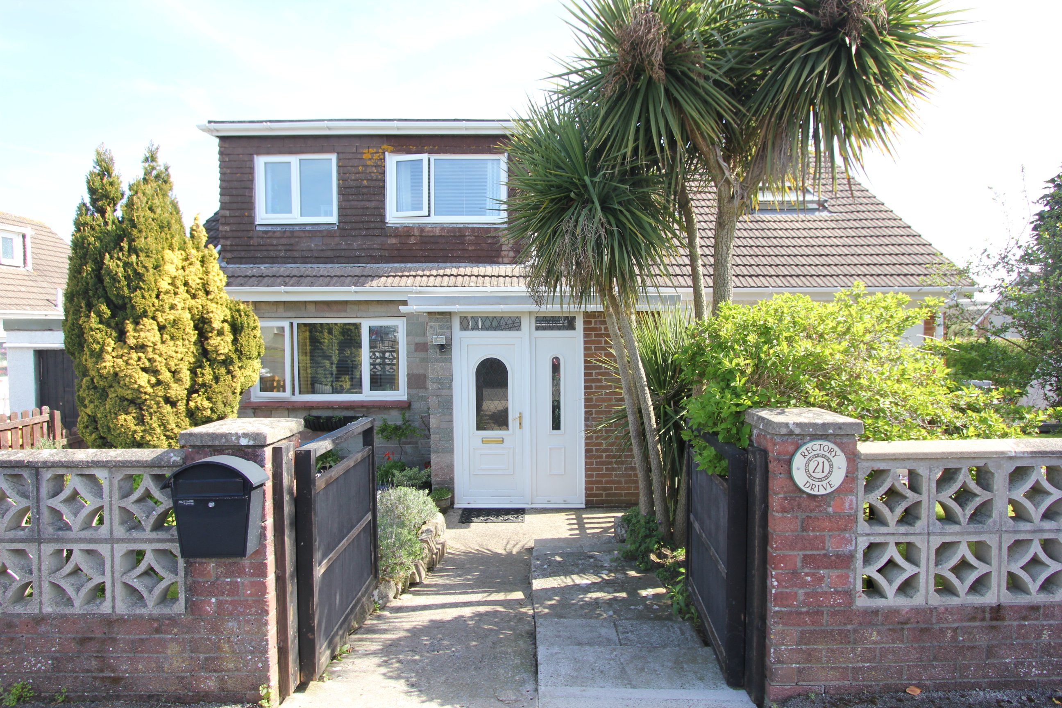
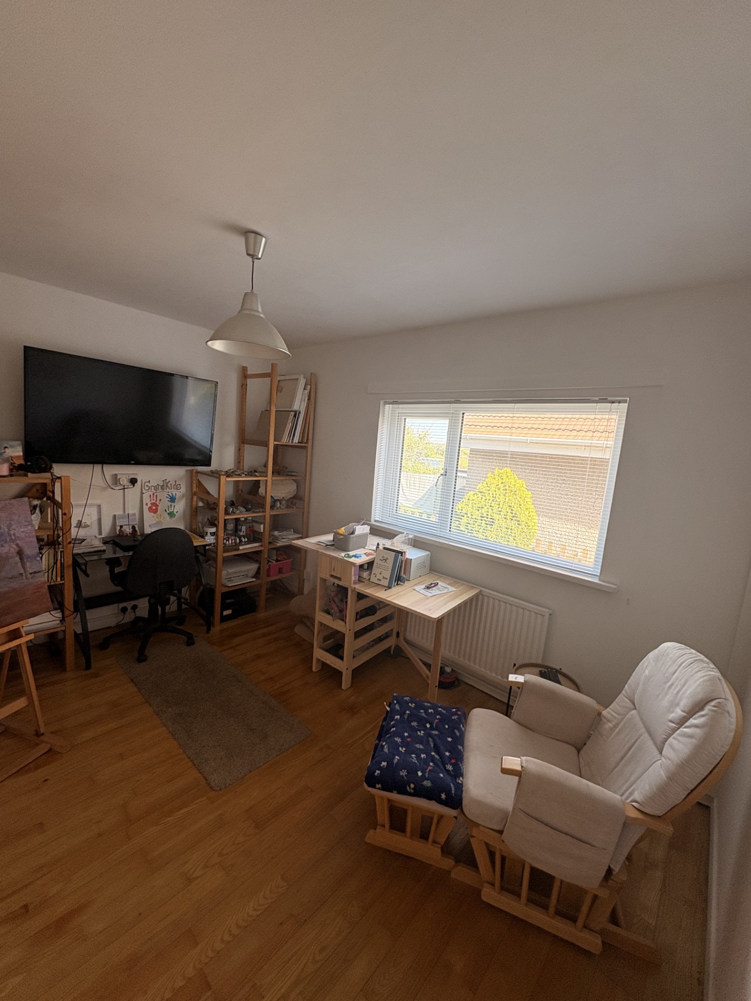
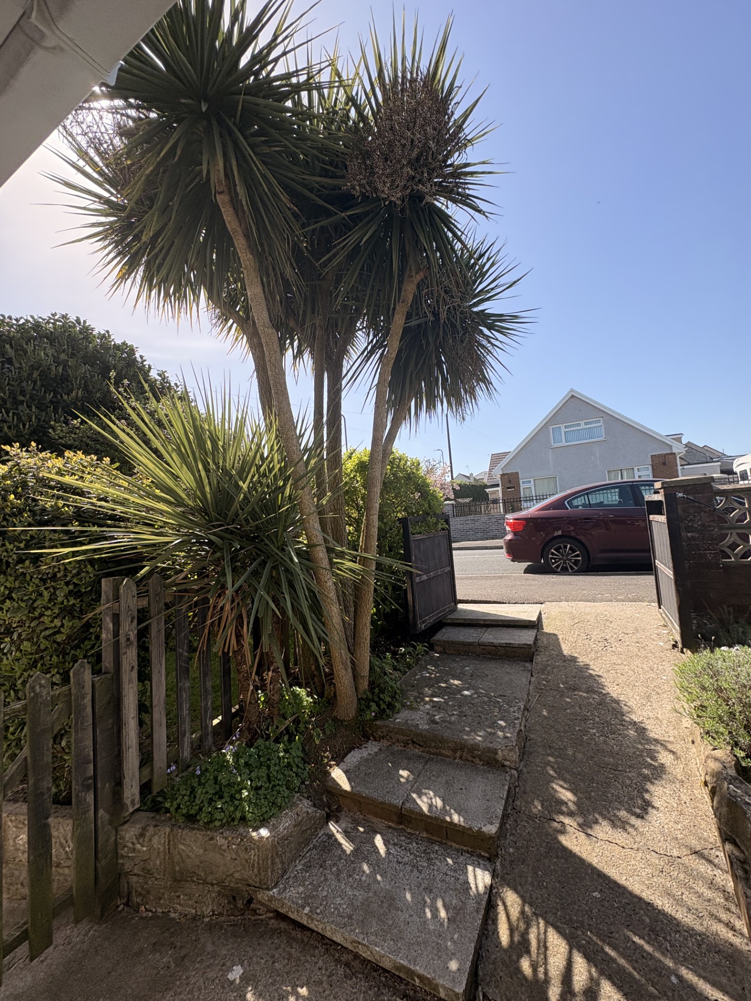
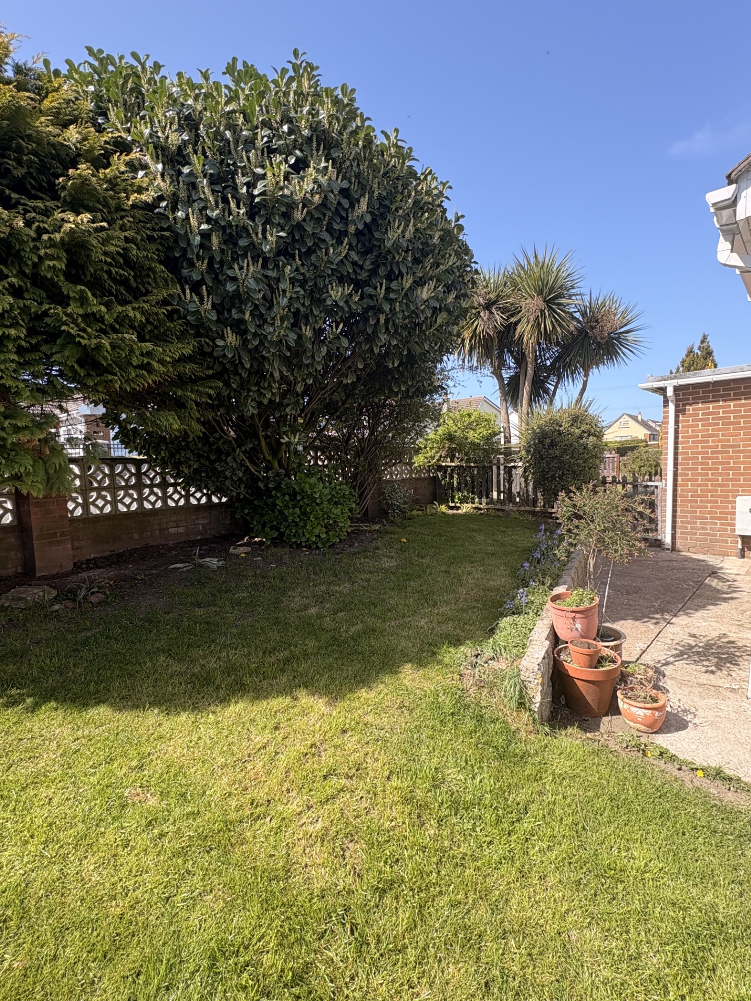
FLEXIBLE LIVING SPACE AND NO FORWARD CHAIN with this impressive detached family home, located on a popular and mature position in St Athan Village, Vale of Glamorgan. The property briefly comprises entrance porch and hallway, sitting room, kitchen/diner, bathroom, and two bedrooms to the ground floor. To the first floor there are a further four bedrooms and family bathroom. Outside to the front is a mature garden with garage and DOUBLE driveway, and to the side is an enclosed southerly garden with decking. The property enjoys UPVC windows and doors, veluxes, and gas central heating with a combination boiler. Viewings are recommended to fully appreciate the superb space this property provides and quiet location. Rectory Drive is within walking distance of local shops, amenities, and school, and is within easy reach of the Heritage Coastline and beach, and the towns of Cowbridge and Llantwit Major.
EPC Rating: D
Key Features
- DETACHED FMILY HOME.
- NO FORWARD CHAIN.
- 6 BEDROOMS. 2 BATHROOMS.
- 2 RECEPTION ROOMS.
- EPC D65. UPVC. GCH COMBI.
- GARDENS. GARAGE. DRIVEWAY.
- WELL PRESENTED.
- VILLAGE LOCATION.
- VIEWINGS HIGHLY RECOMMENDED.
- FLEXIBLE LIVINGSPACE.
Property Details
- Property type: House
- Property style: Detached
- Council Tax Band: E
Rooms
GROUND FLOOR
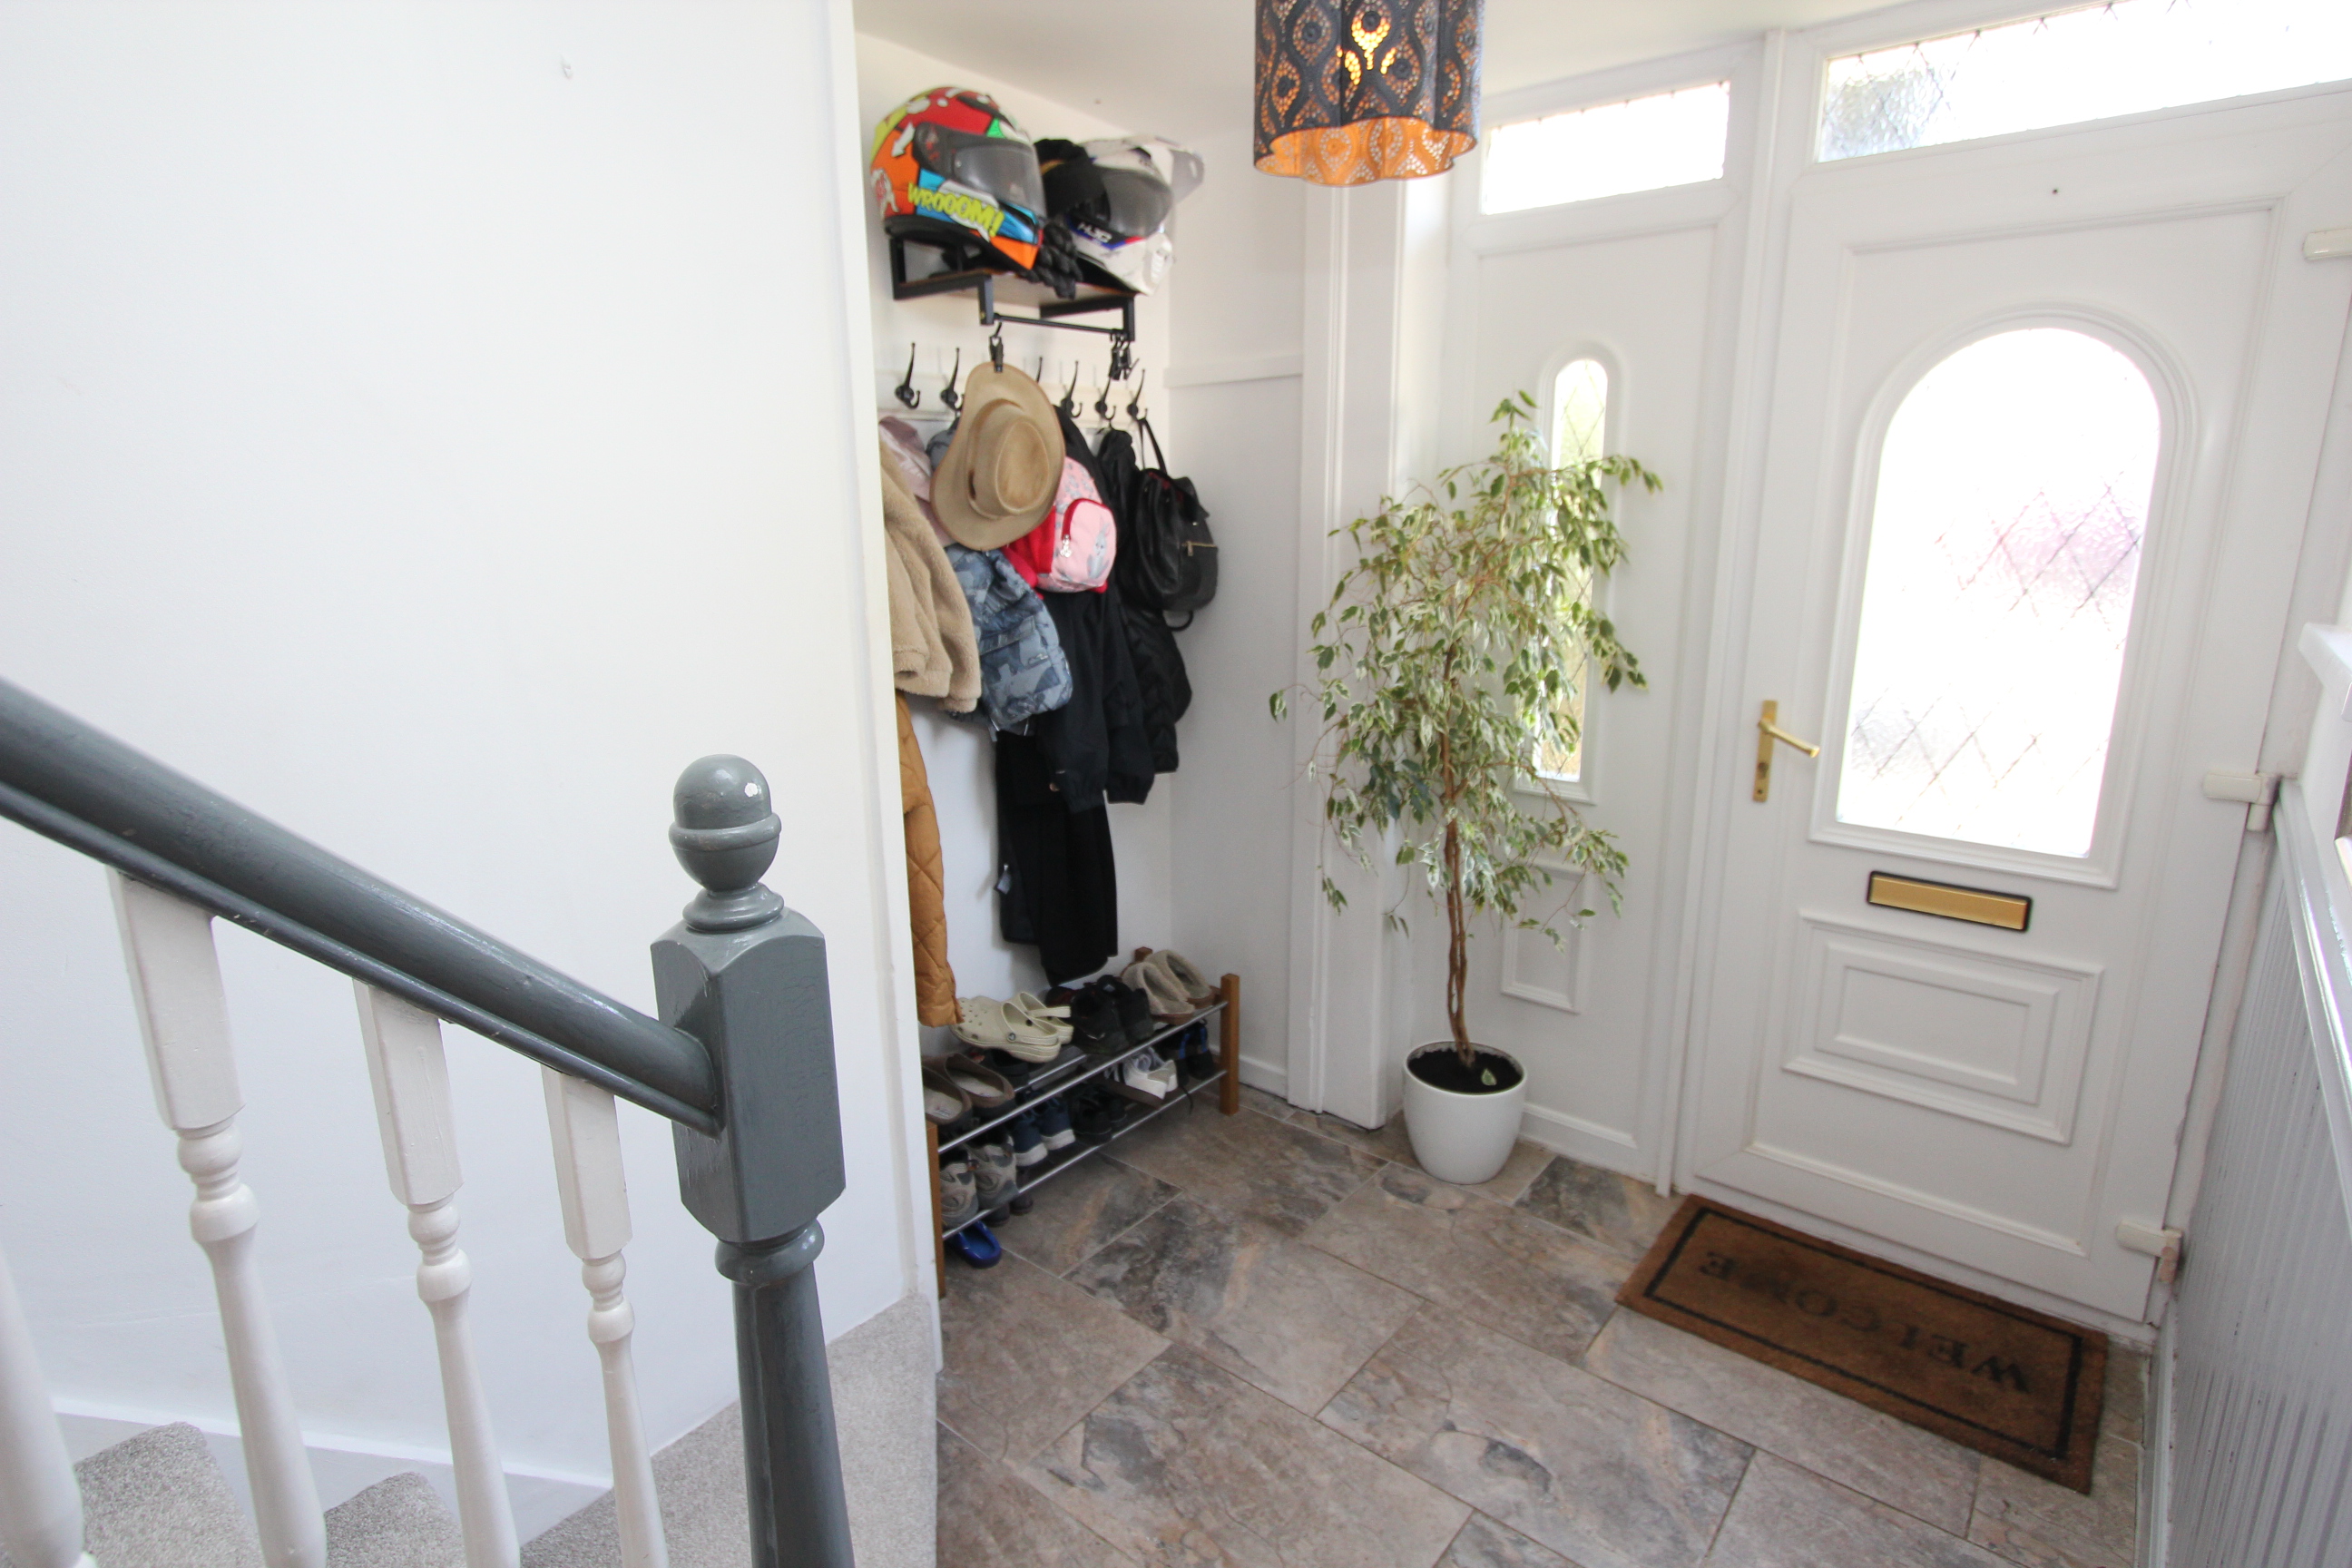
Entrance Porch
uPVC opaque glazed front entrance door, ceramic floor tiles, space for coats and shoes etc, stairs to first floor opening to entrance hallway.
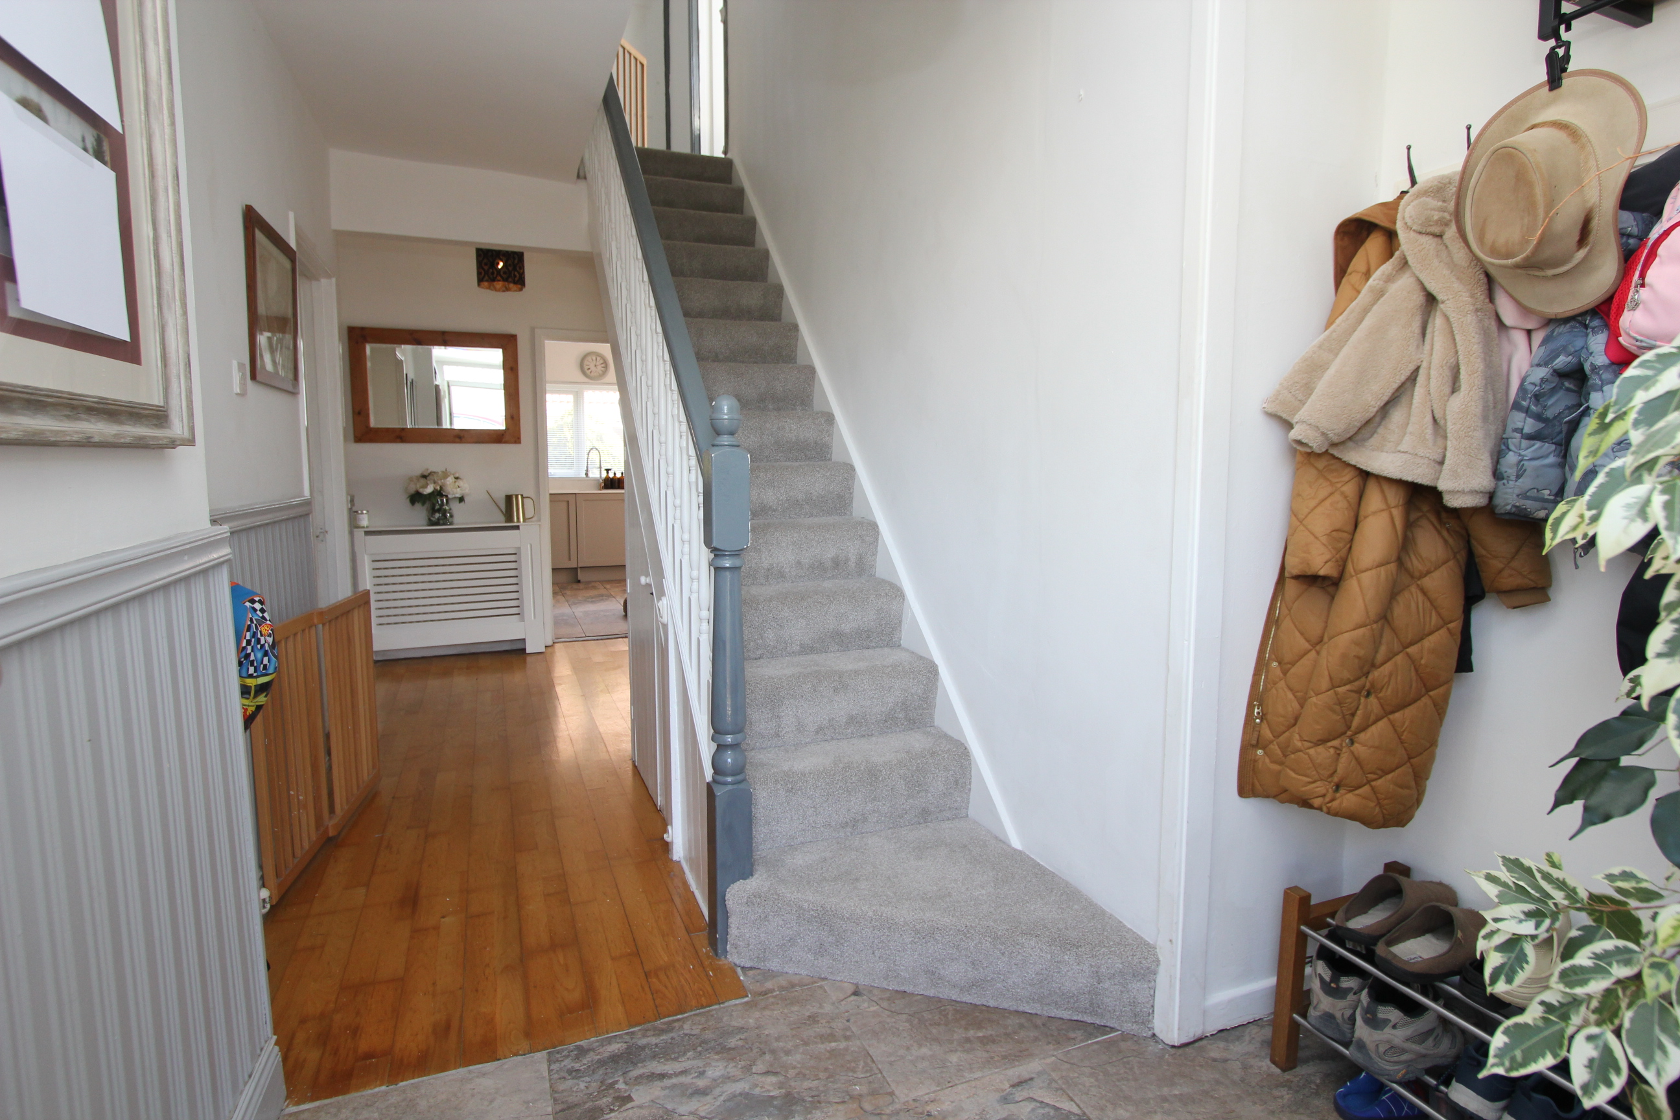
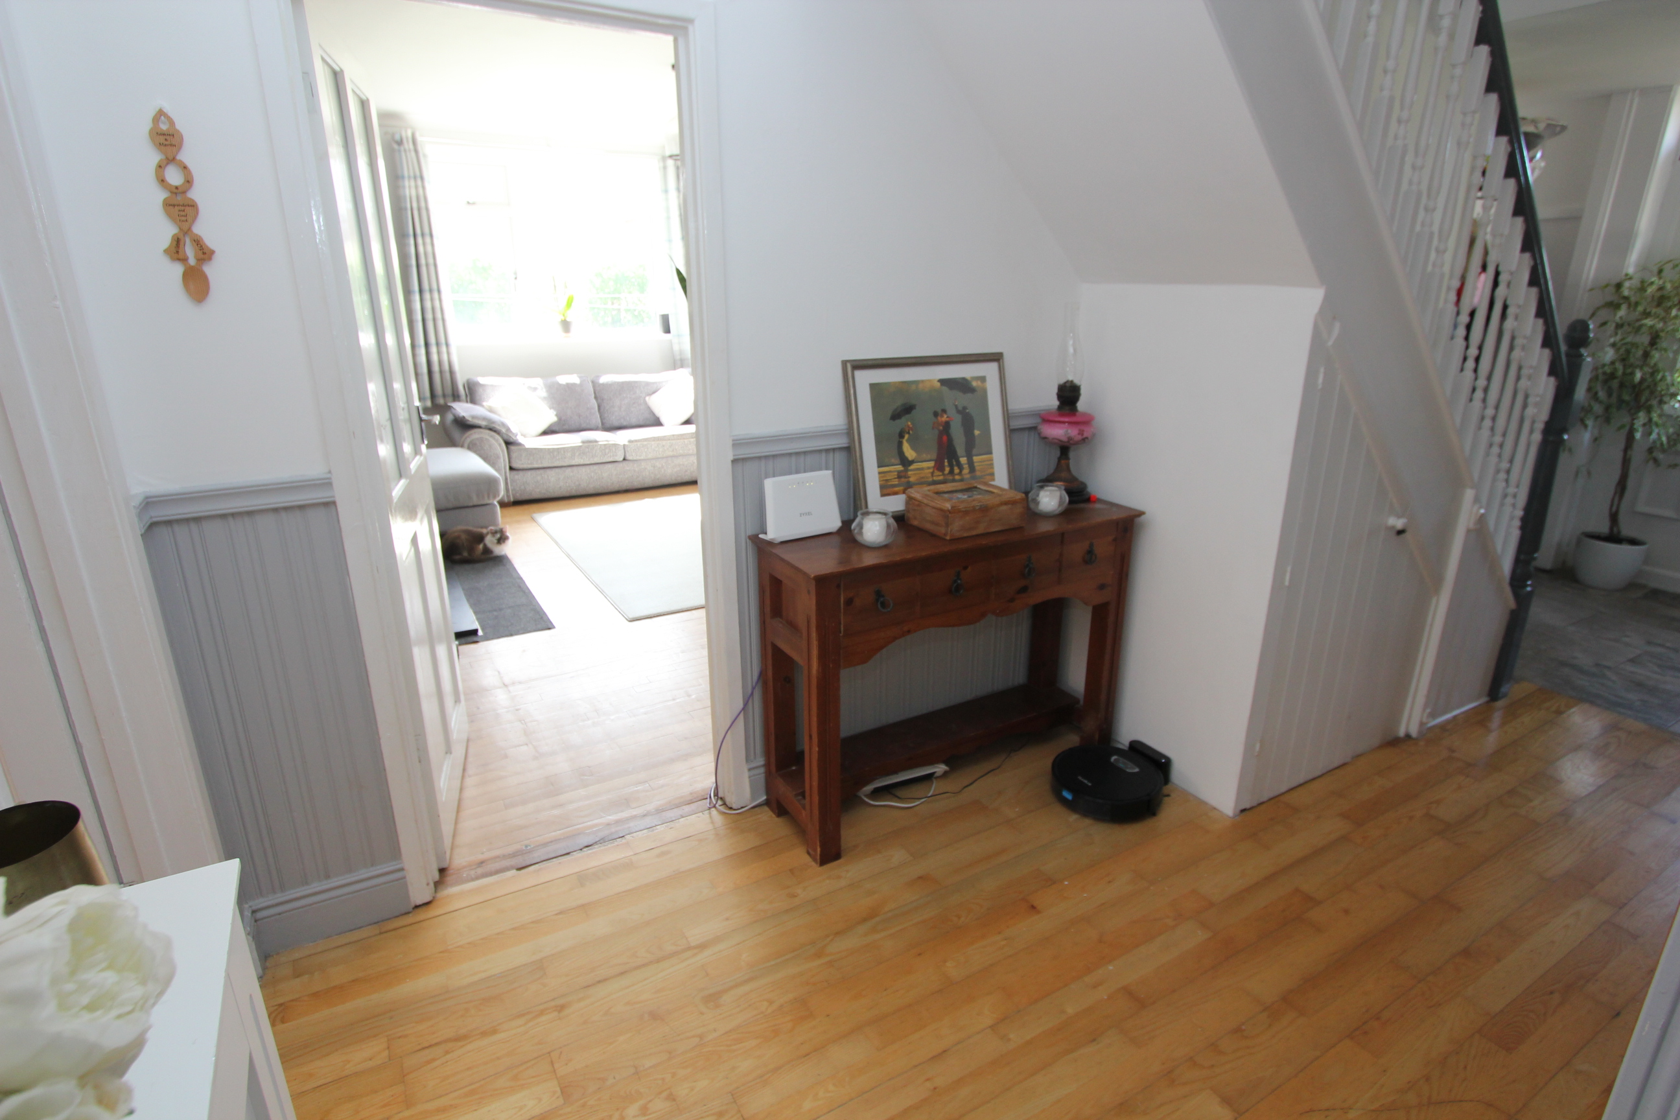
Entrance Hallway
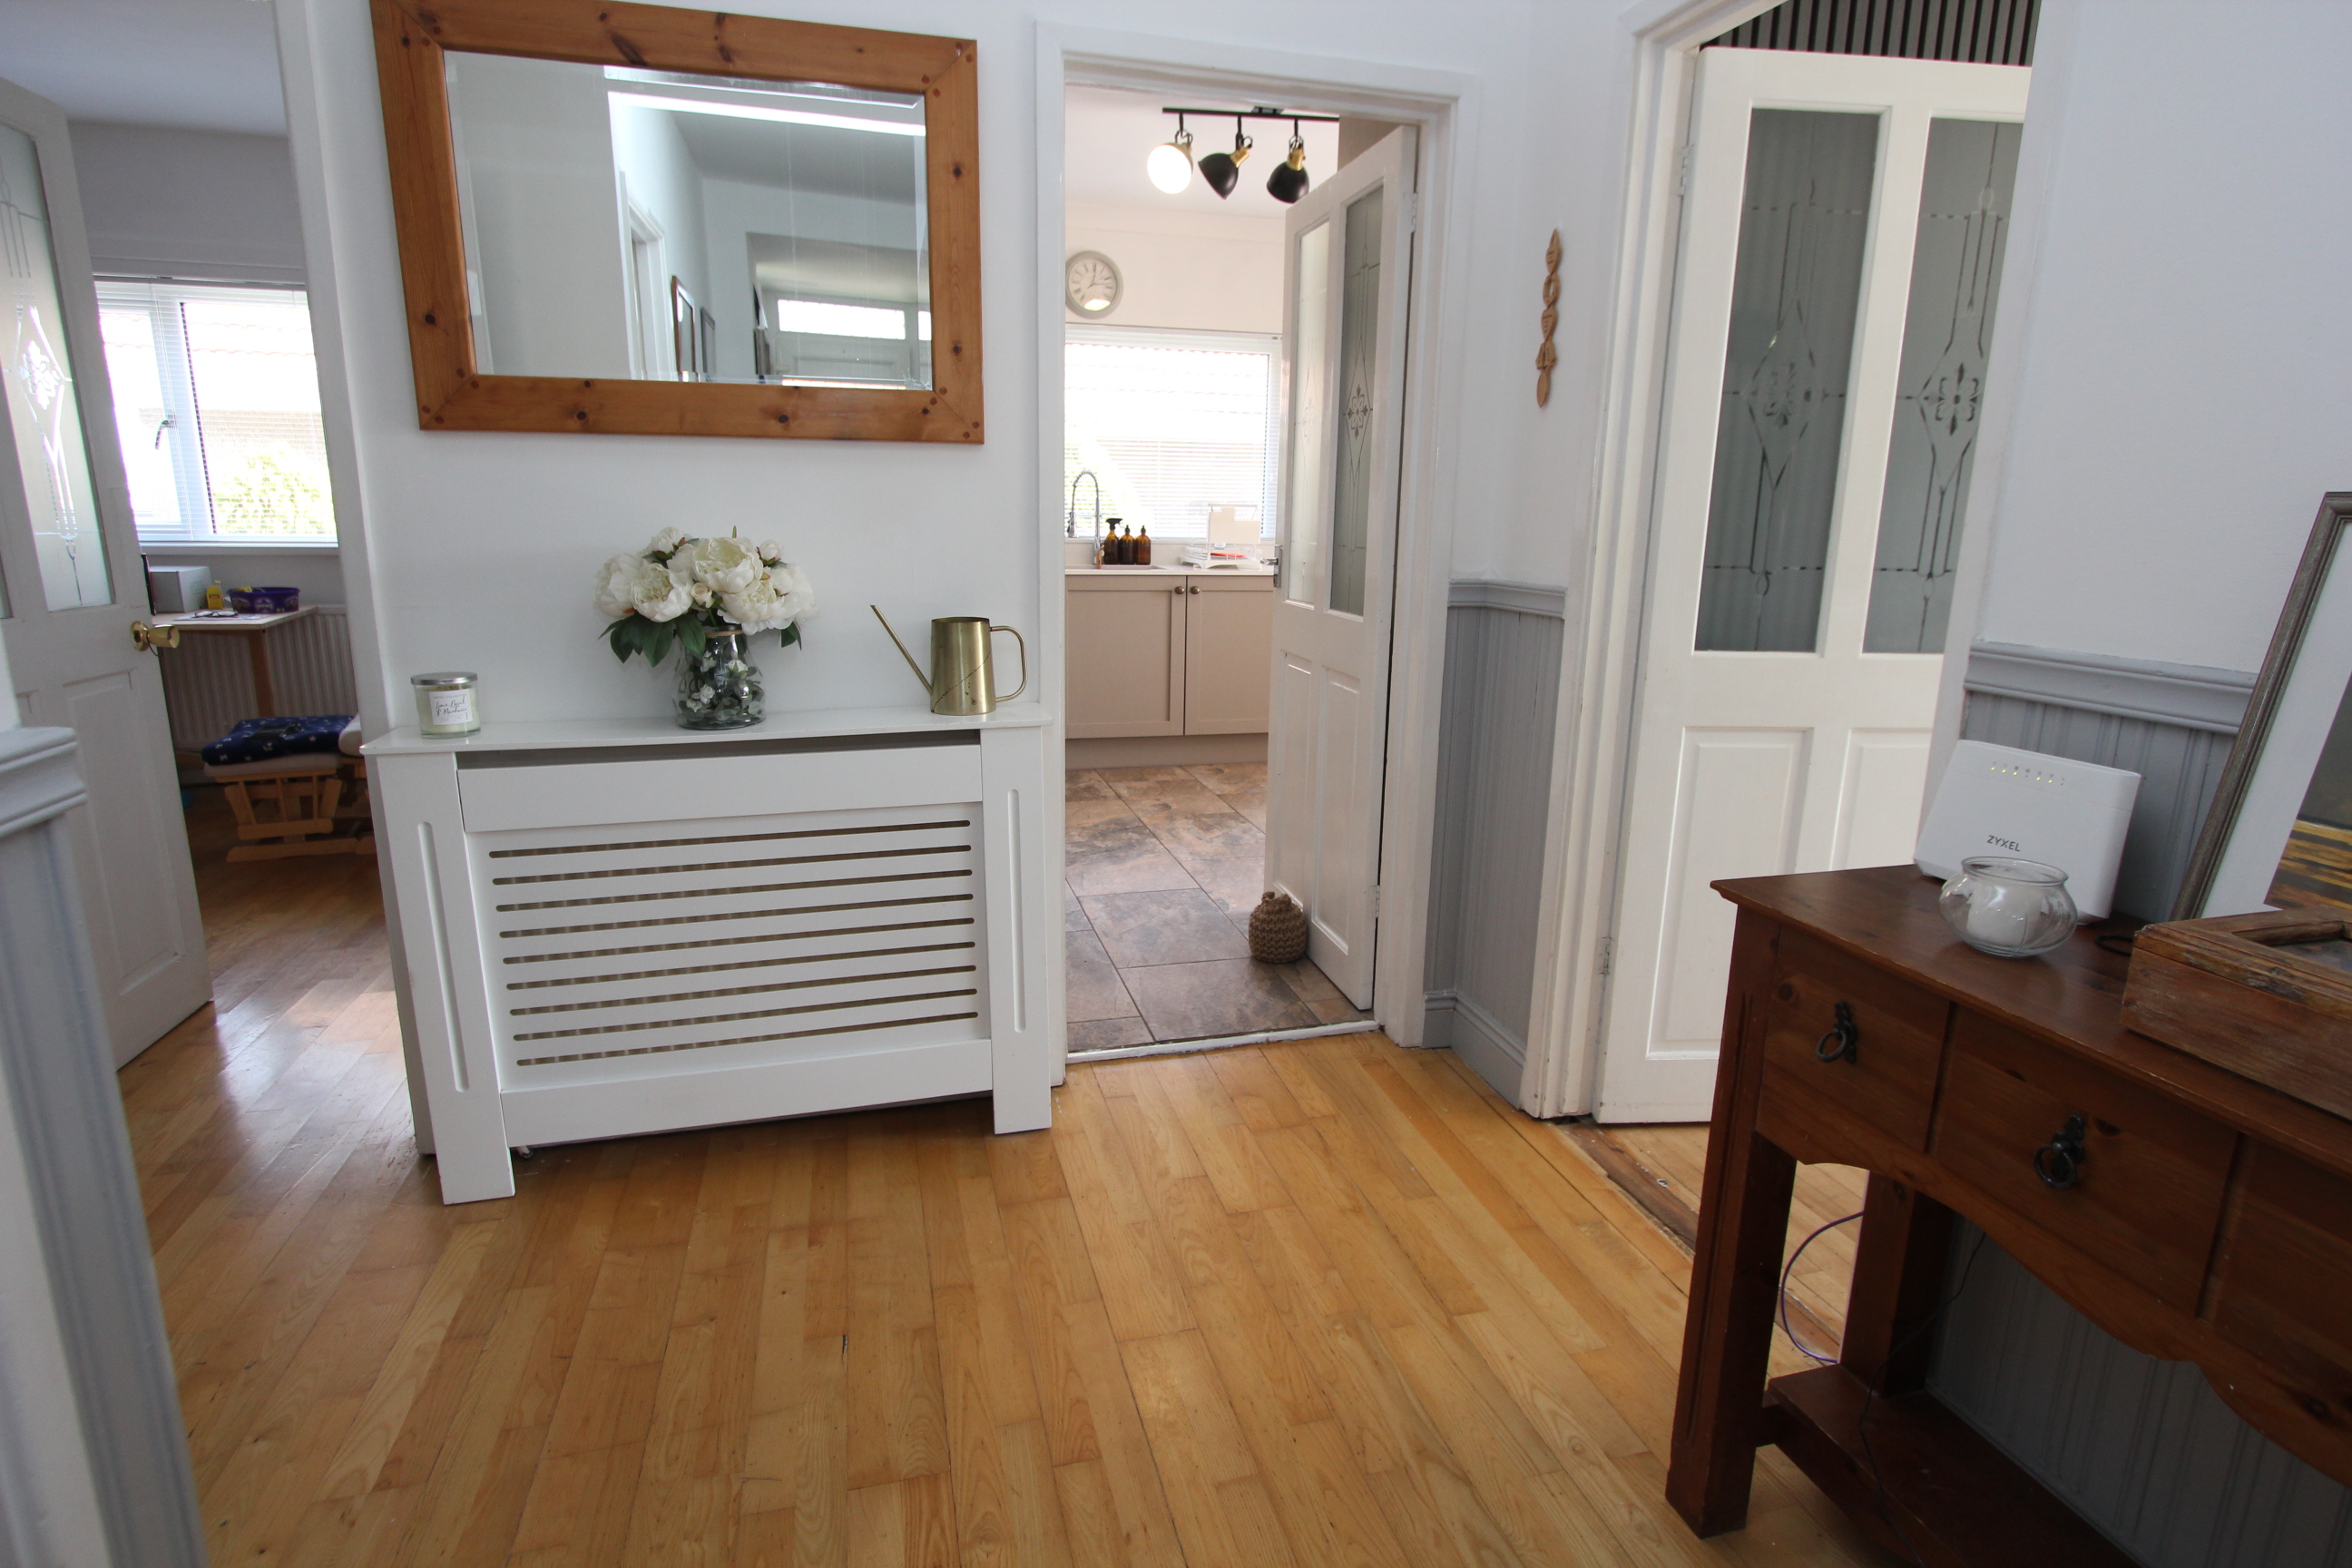
Wood flooring, under stairs cupboard, radiator, doors to bedrooms, sitting room, diner and utility room.
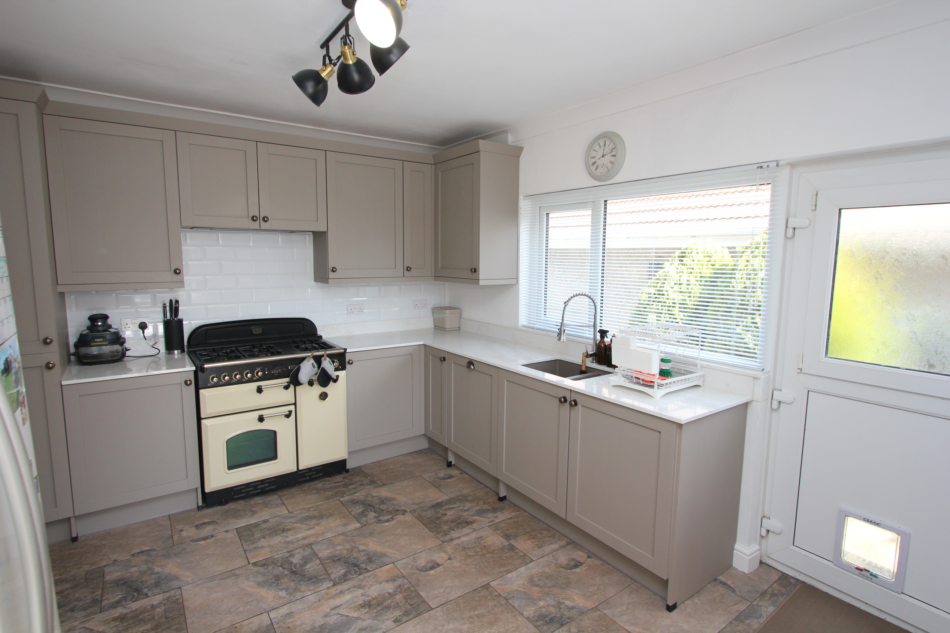
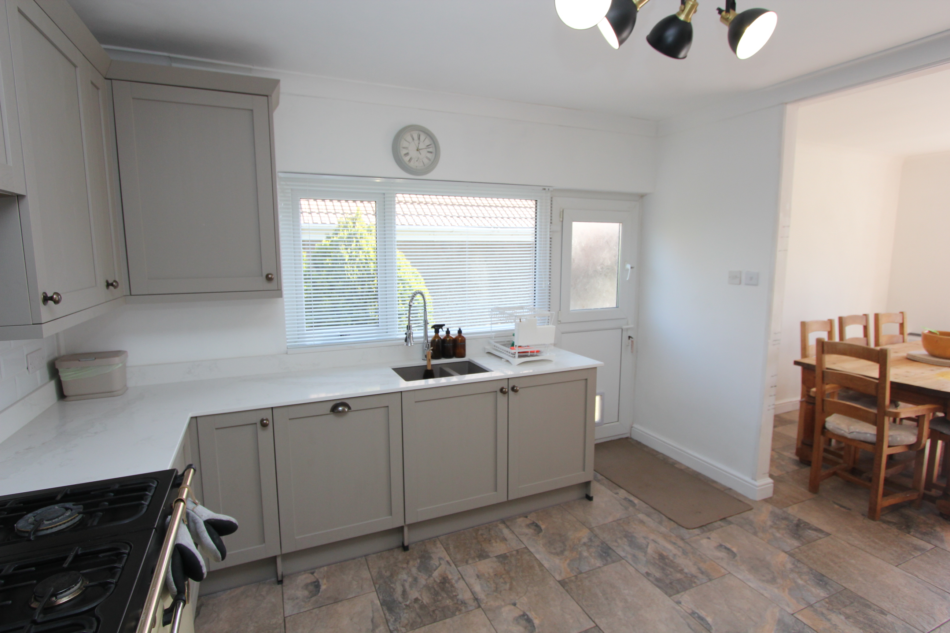
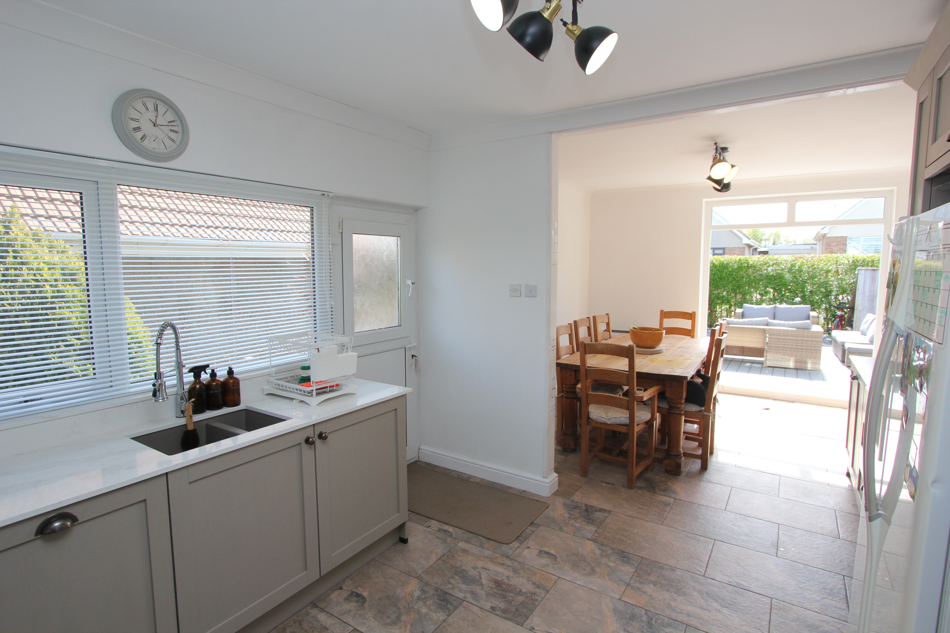
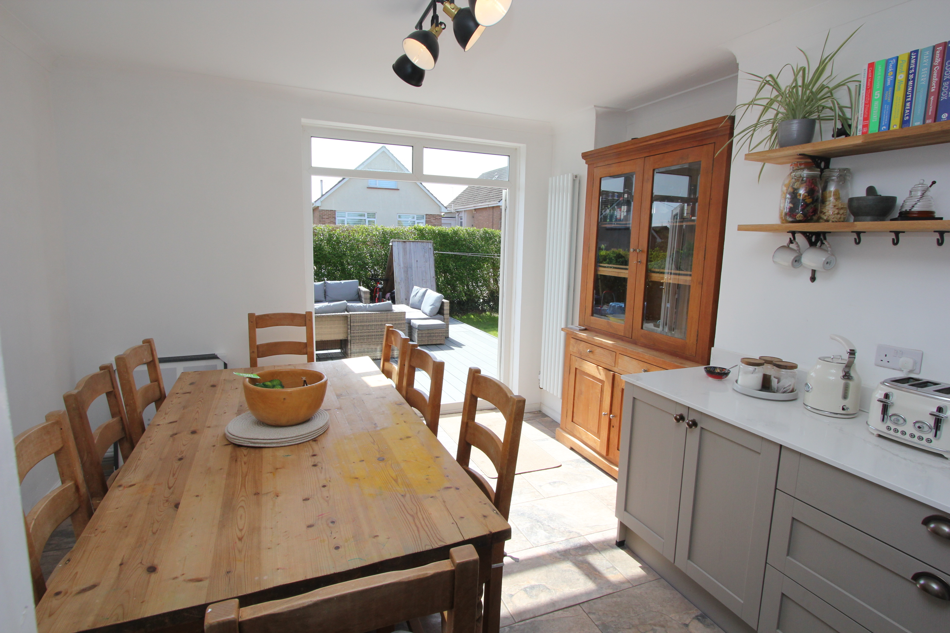
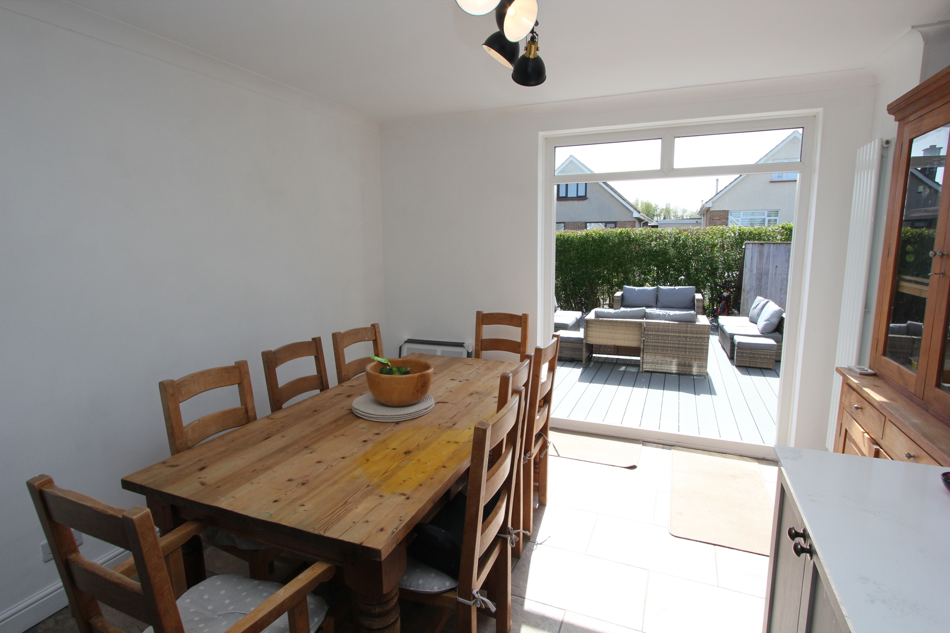
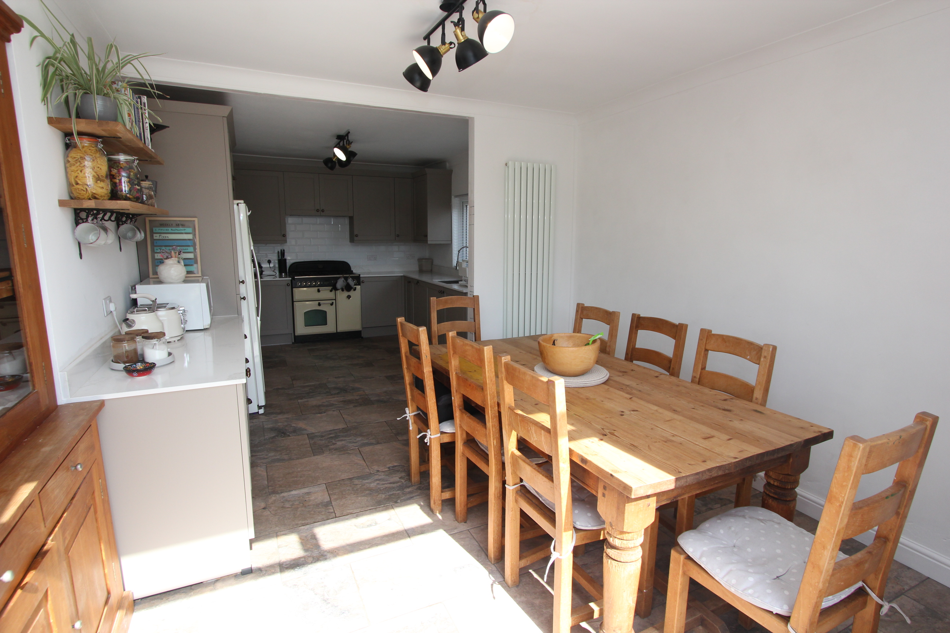
Kitchen/Diner
7.34m x 5.36m
uPVC window to the rear, uPVC French to side, uPVC opaque glazed door to the rear, ceramic floor tiles, solid wood flooring to dining room, space for dining room table and chairs, radiator, fully fitted kitchen comprising eye level units, base units with solid wood work surfaces over, 1.5 bowl stainless steel sink with mixer tap, space for white goods, partially tiled walls, Leisure 5 gas hob cooker. Wall mounted gas combination boiler providing the central heating and hot water.
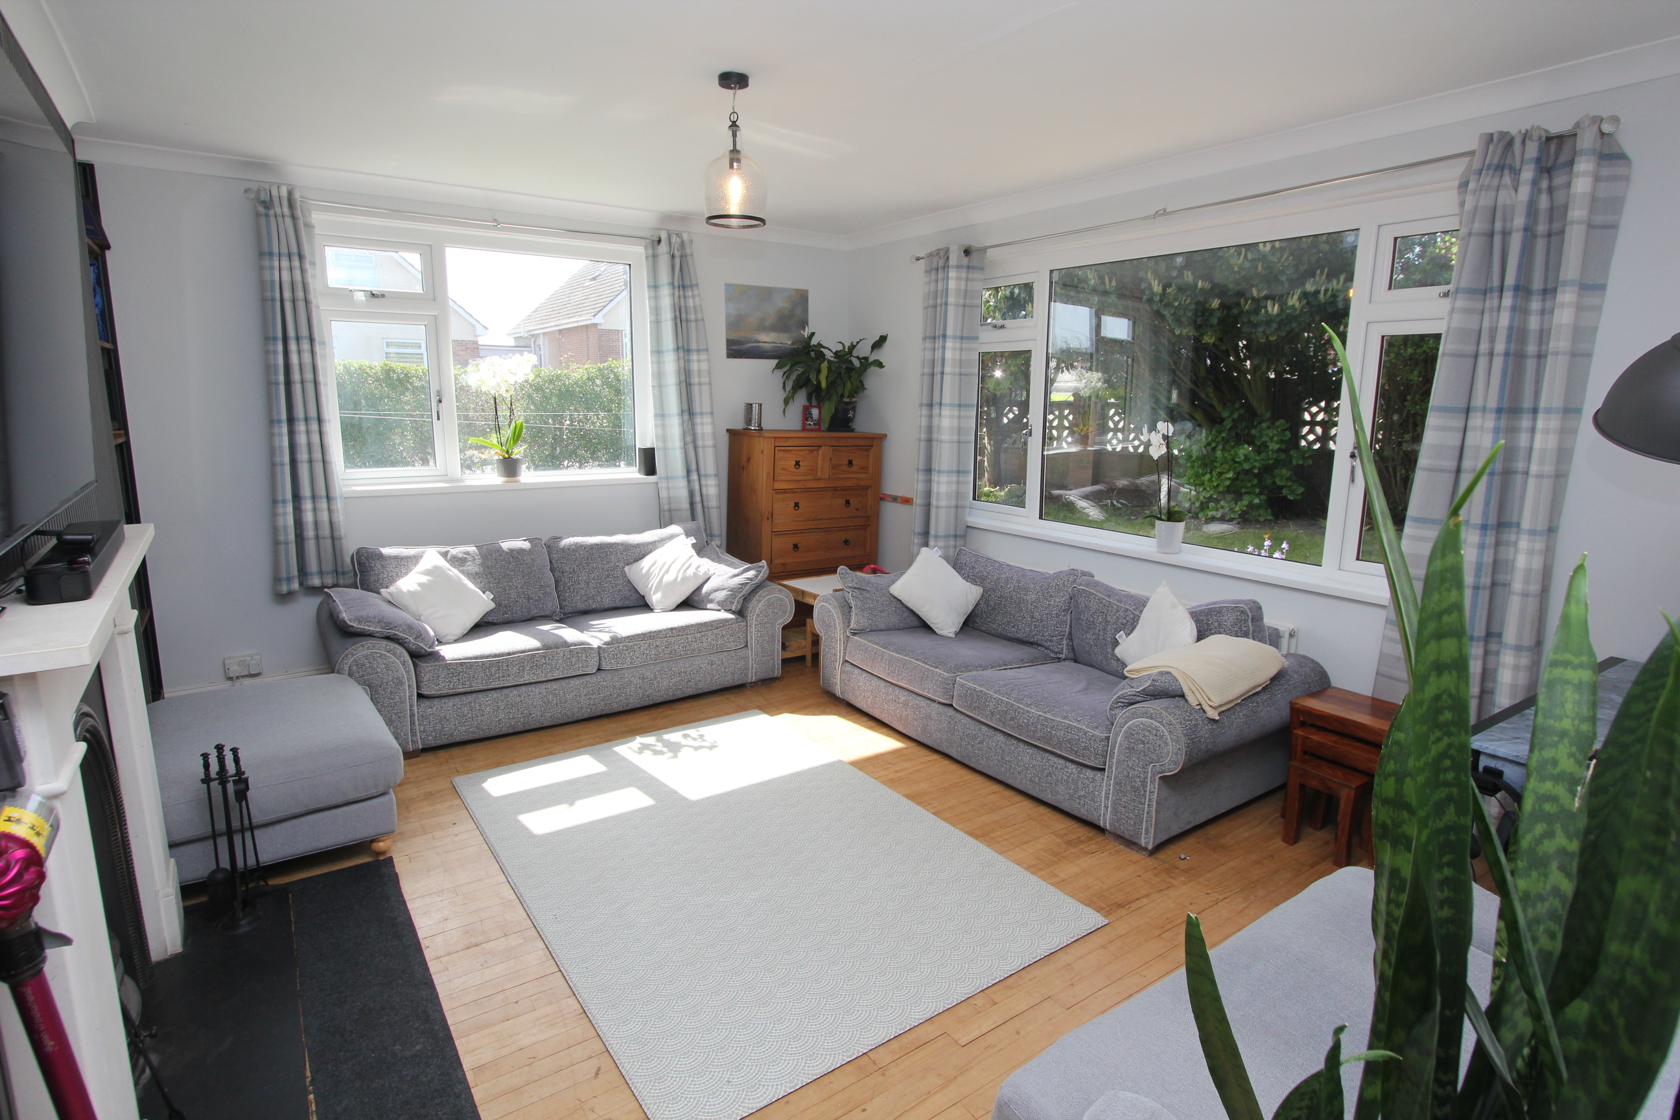
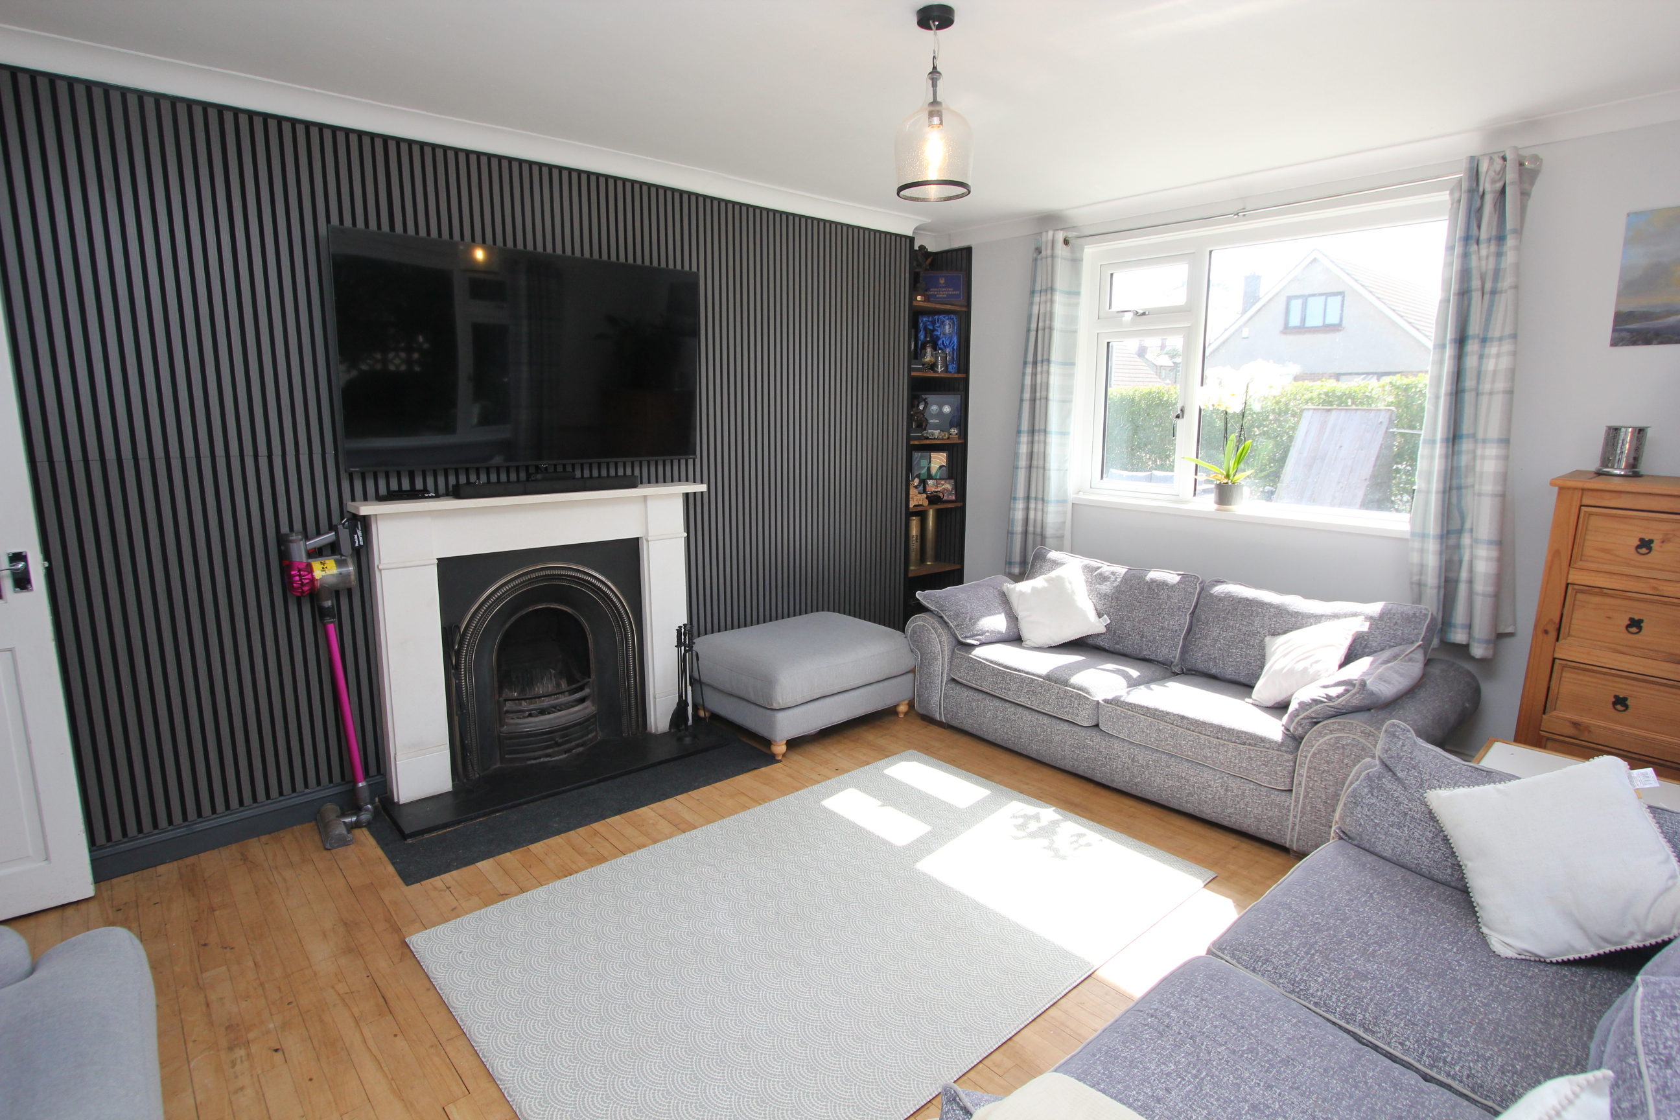
Sitting Room
5.36m x 3.68m
uPVC window to front and side, radiator, solid wood flooring, fire place with stone surround and slate hearth.
Ground Floor Bathroom
2.77m x 1.75m
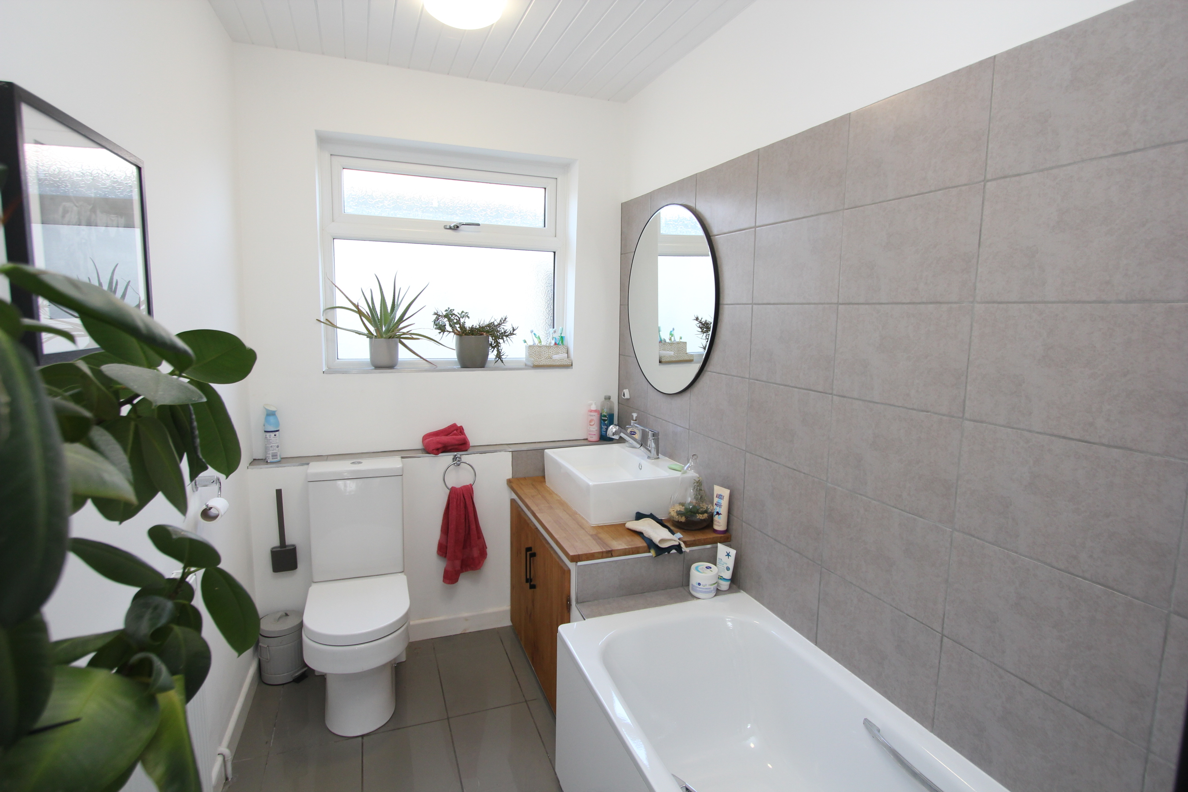
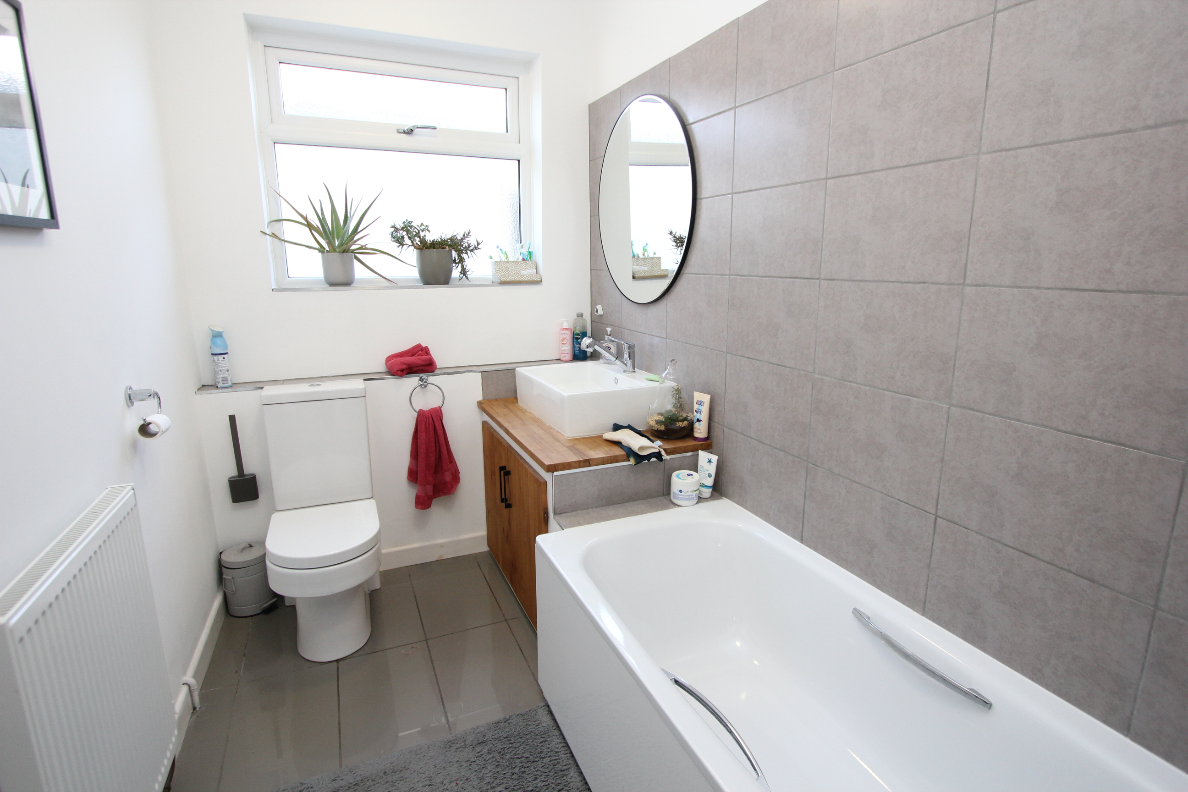
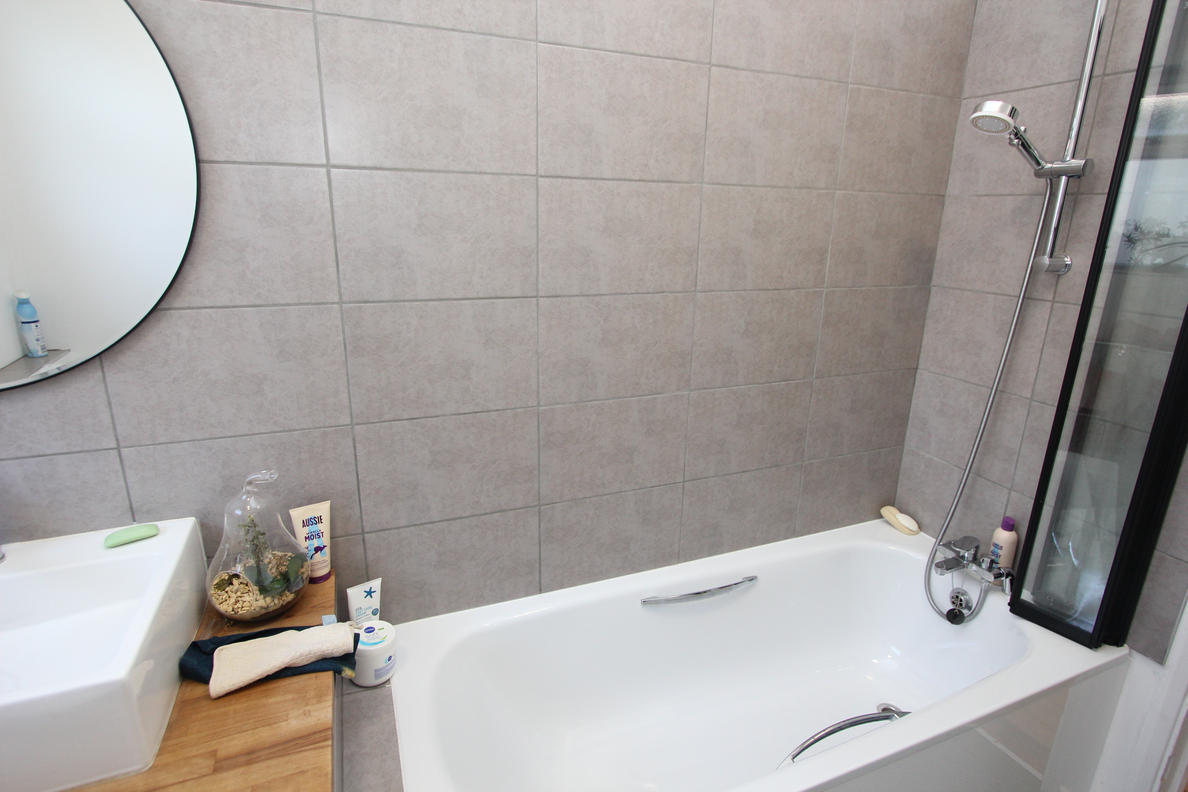
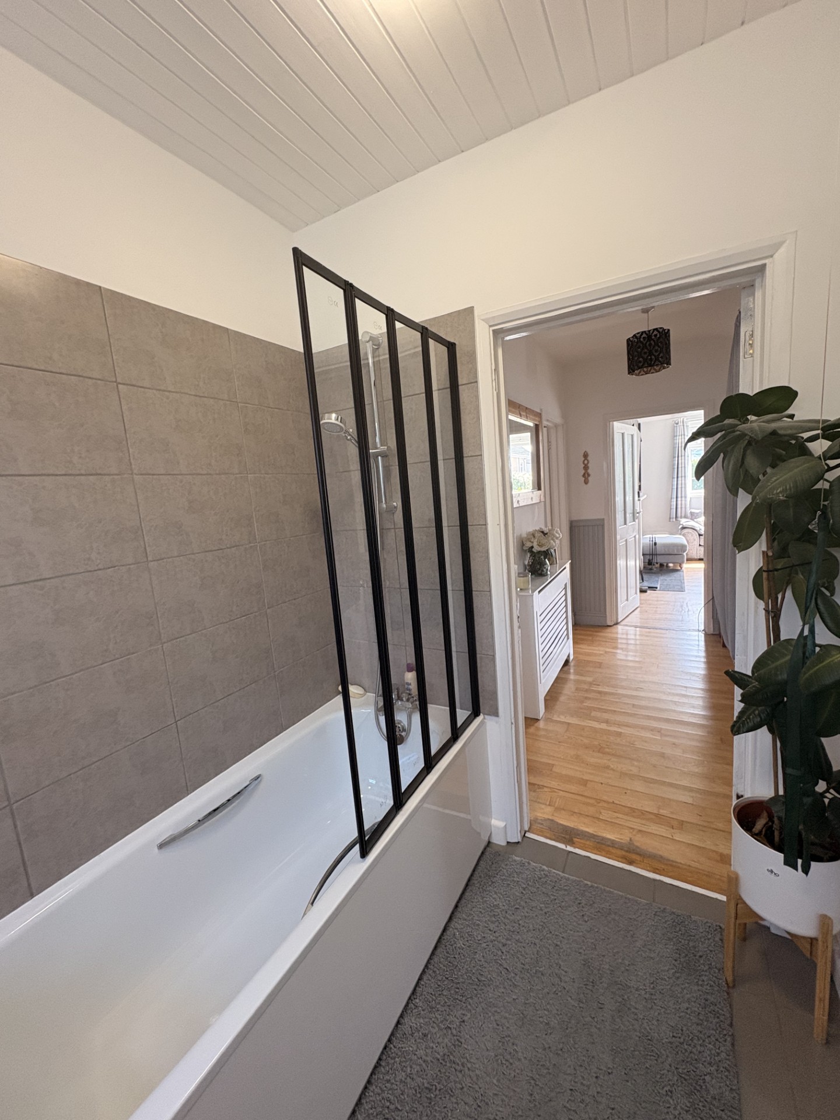
uPVC opaque glazed window to side, low level WC, panelled bath with mixer shower.
Bedroom Five
3.84m x 2.90m
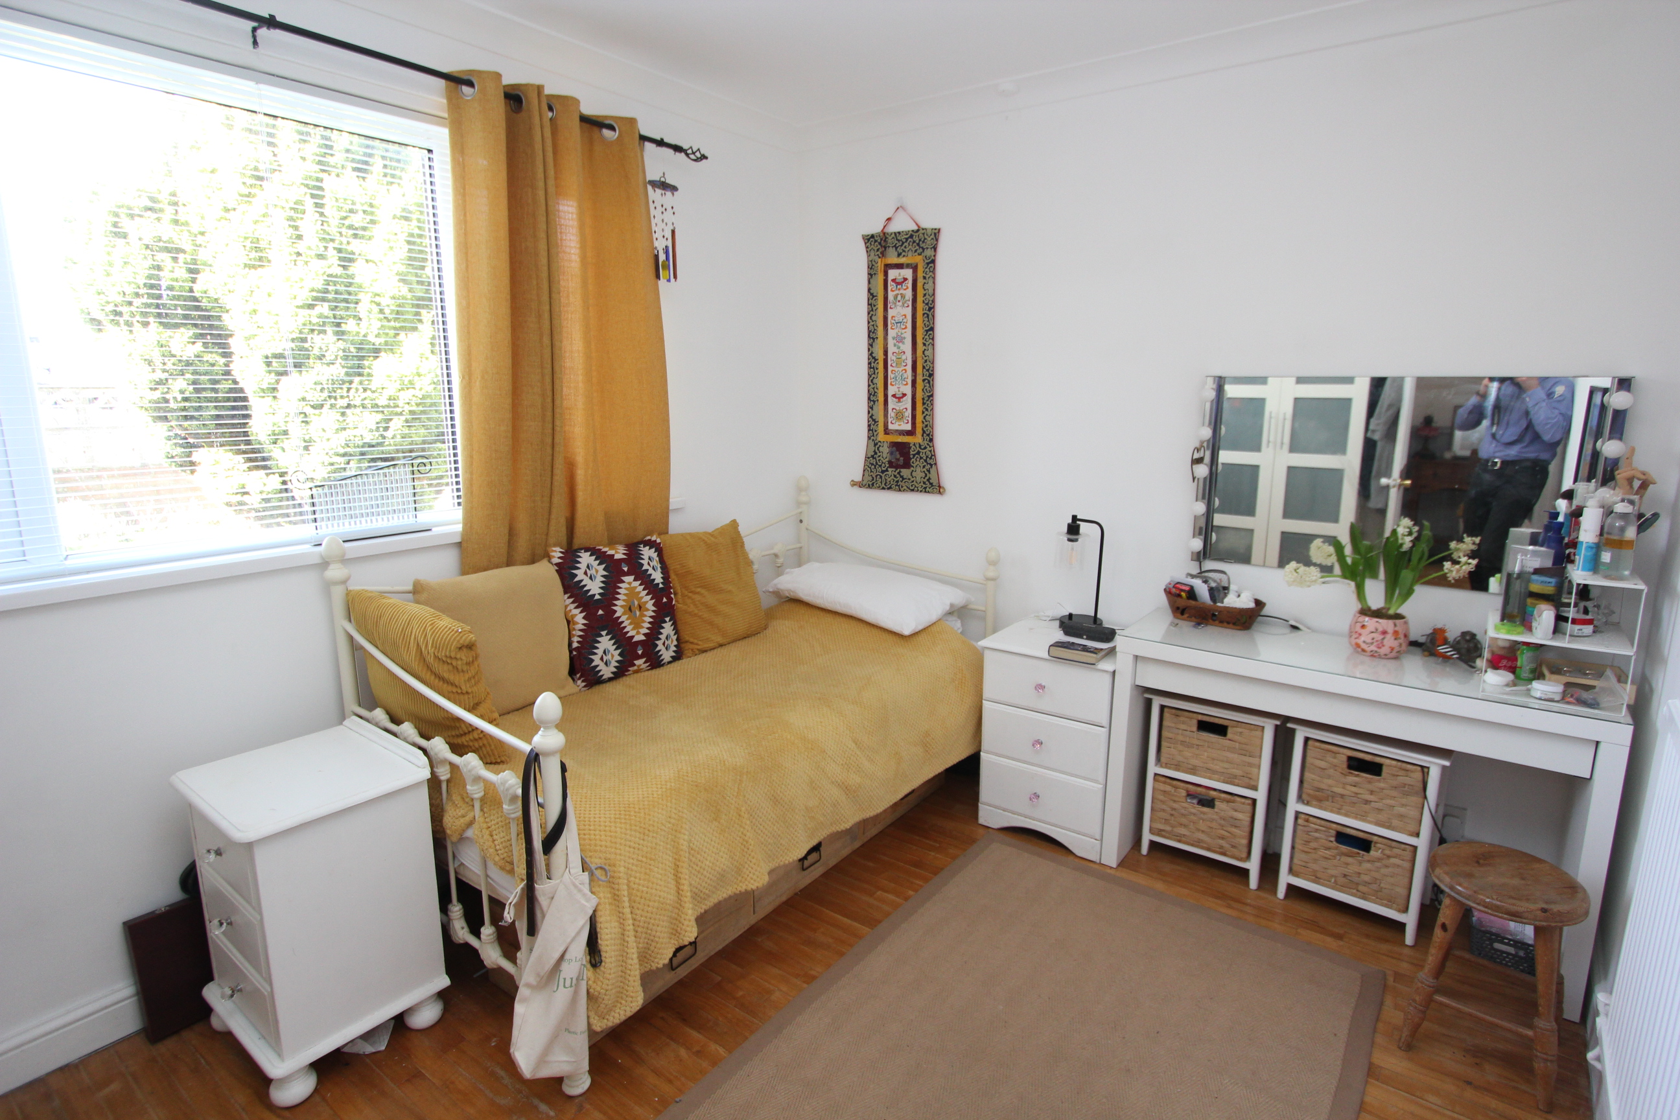
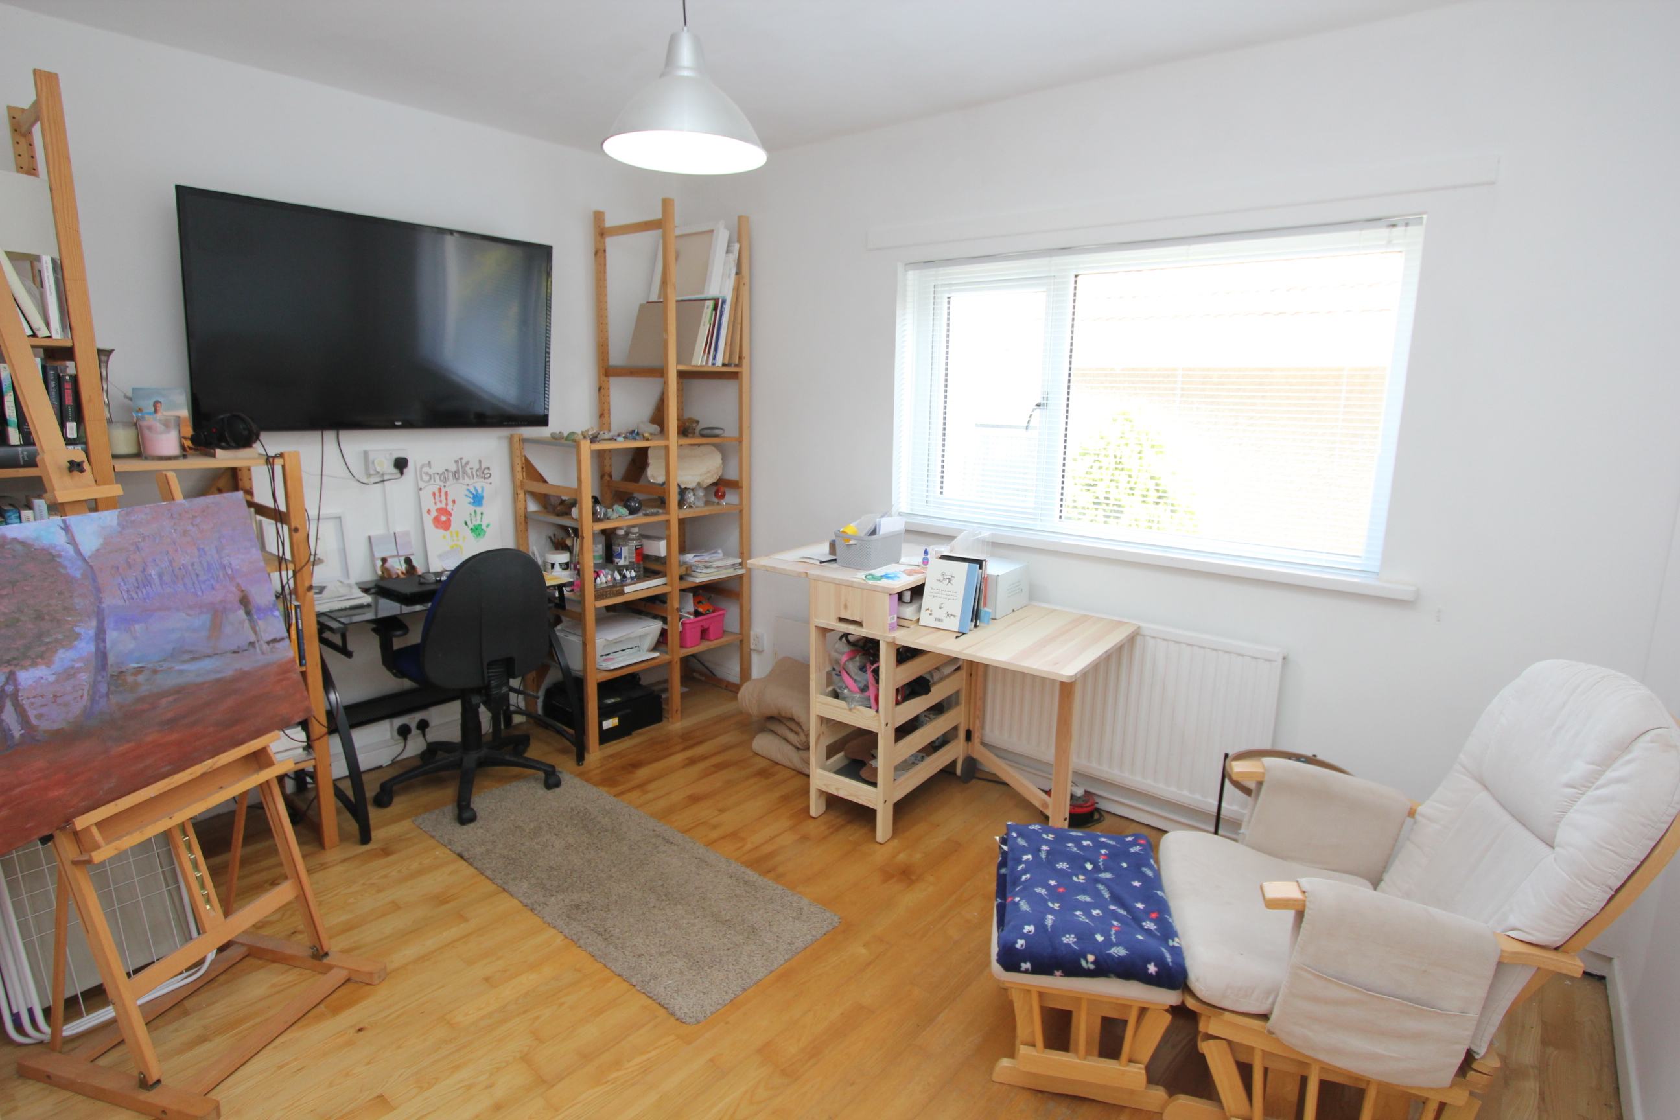
uPVC window to rear, radiator, wood flooring.
Bedroom Six
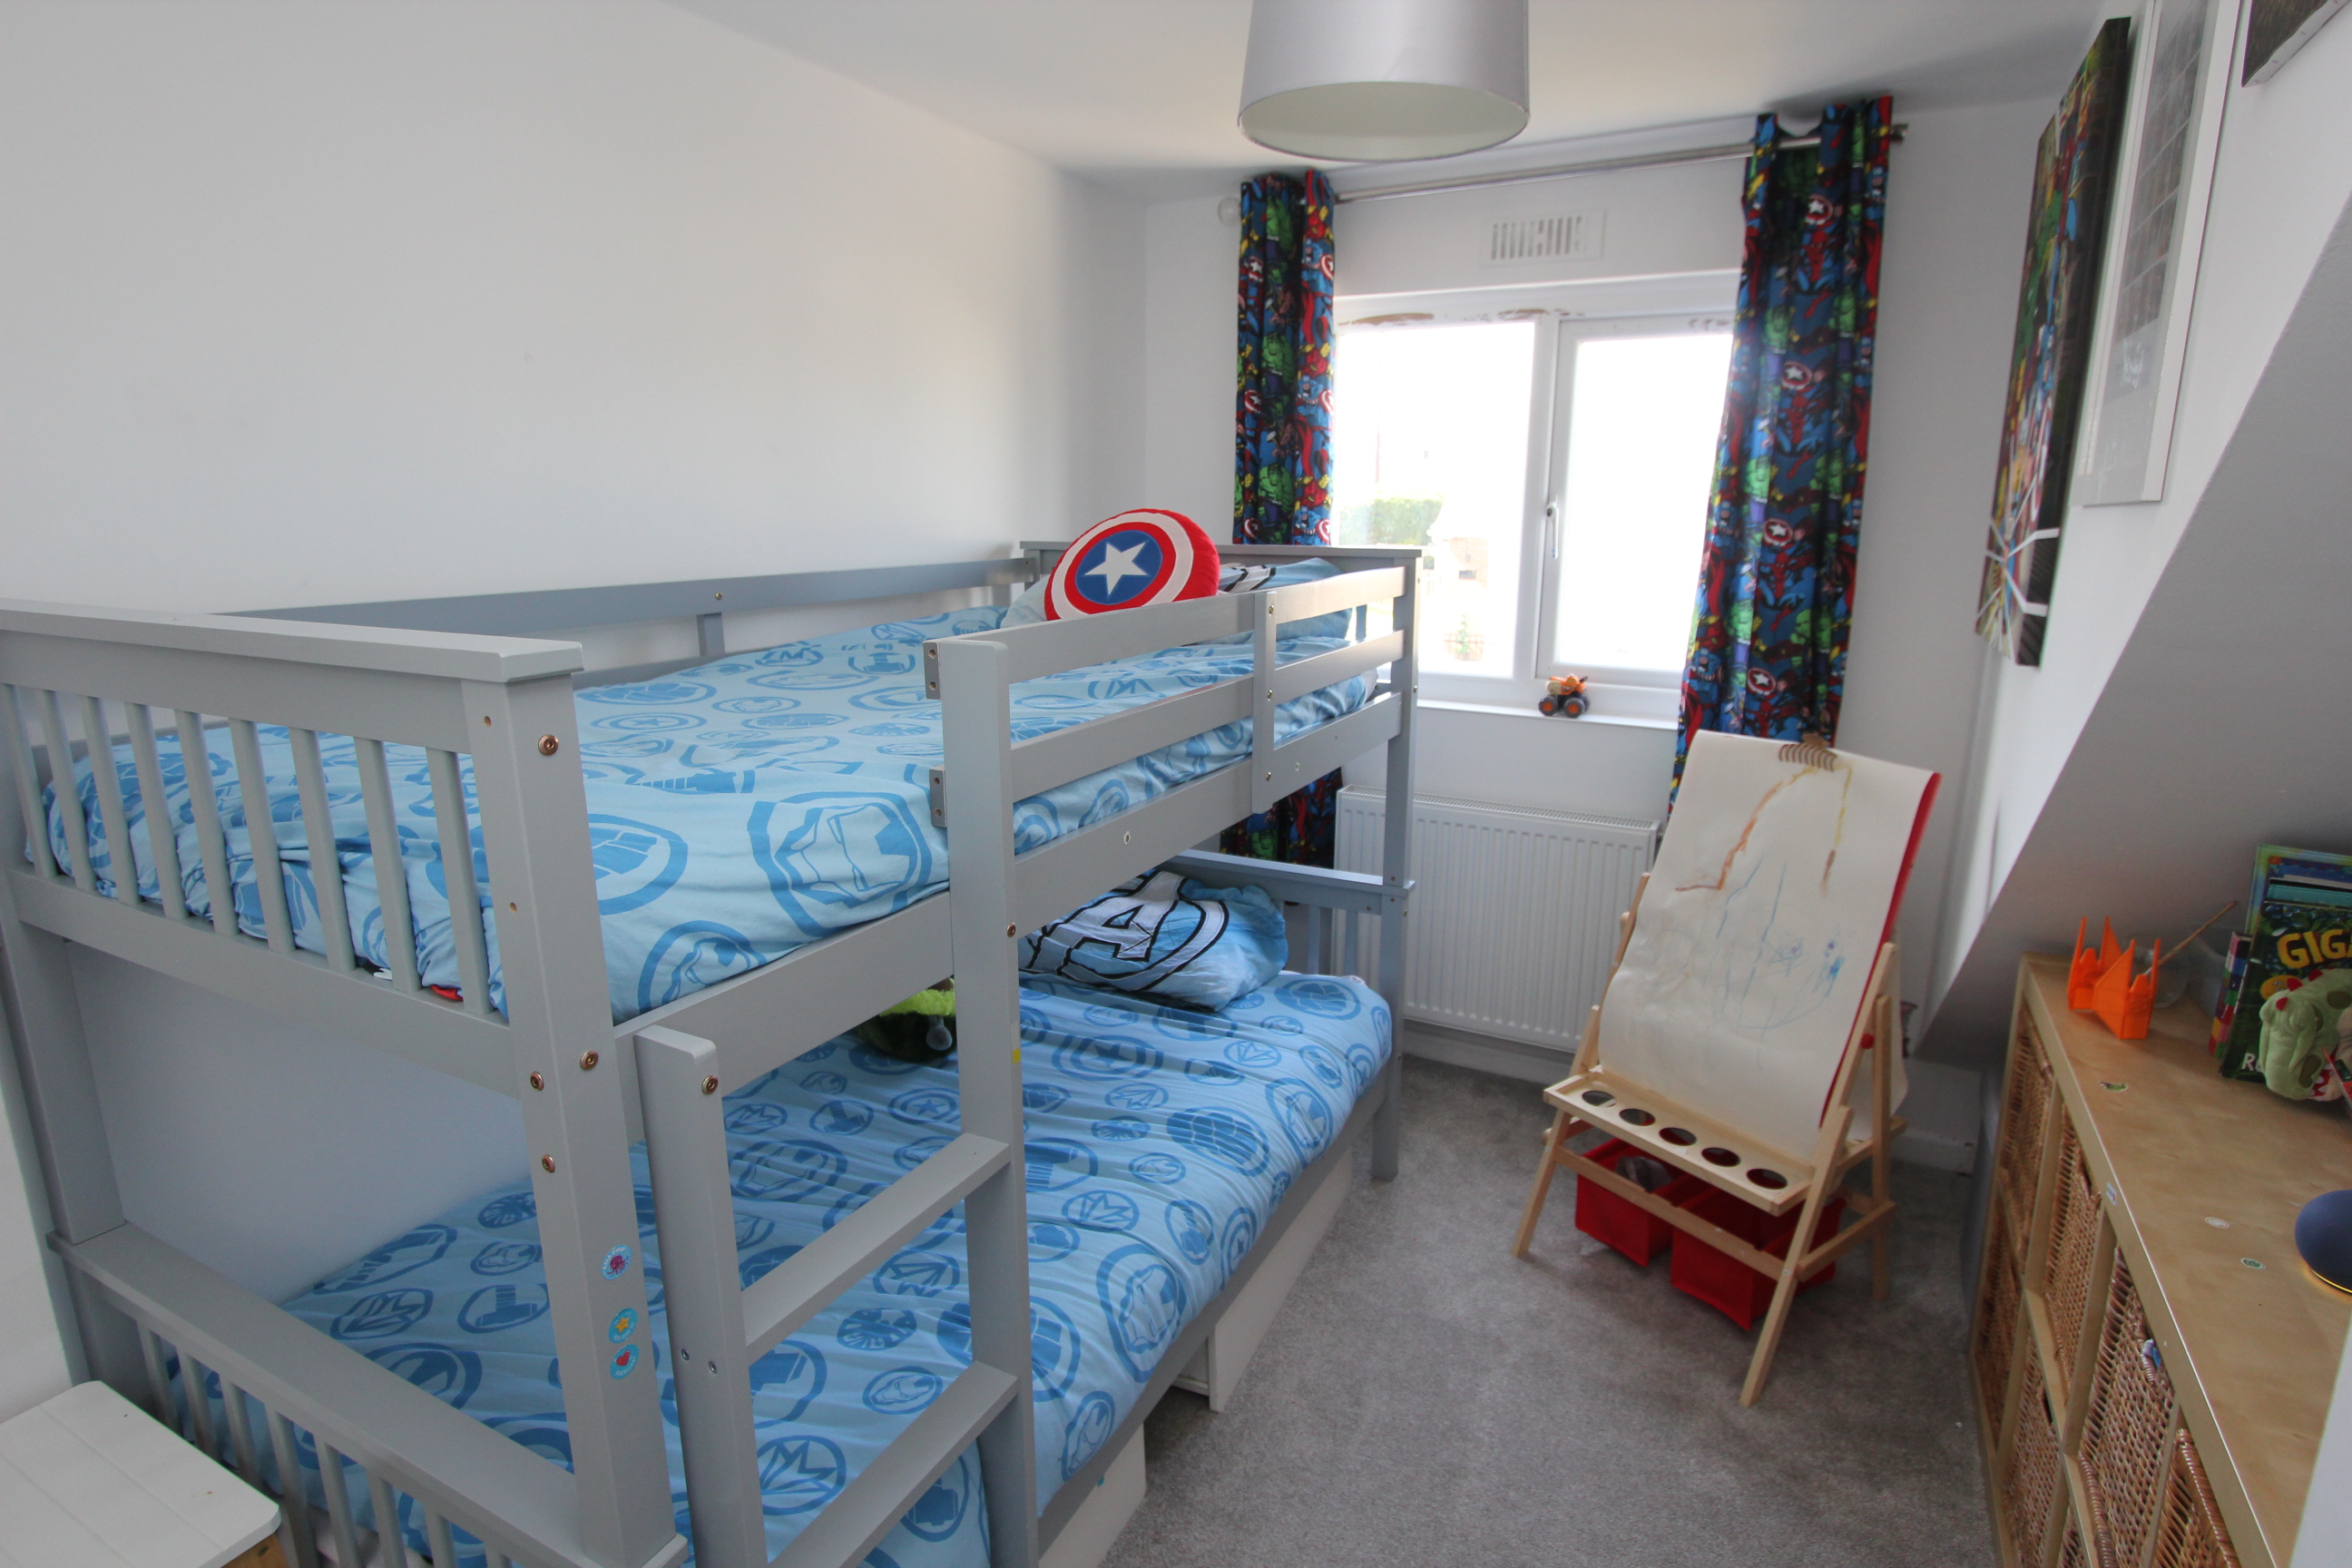
2.82m x 4.01m
uPVC window to front, radiator, original solid wood flooring.
FIRST FLOOR
Landing
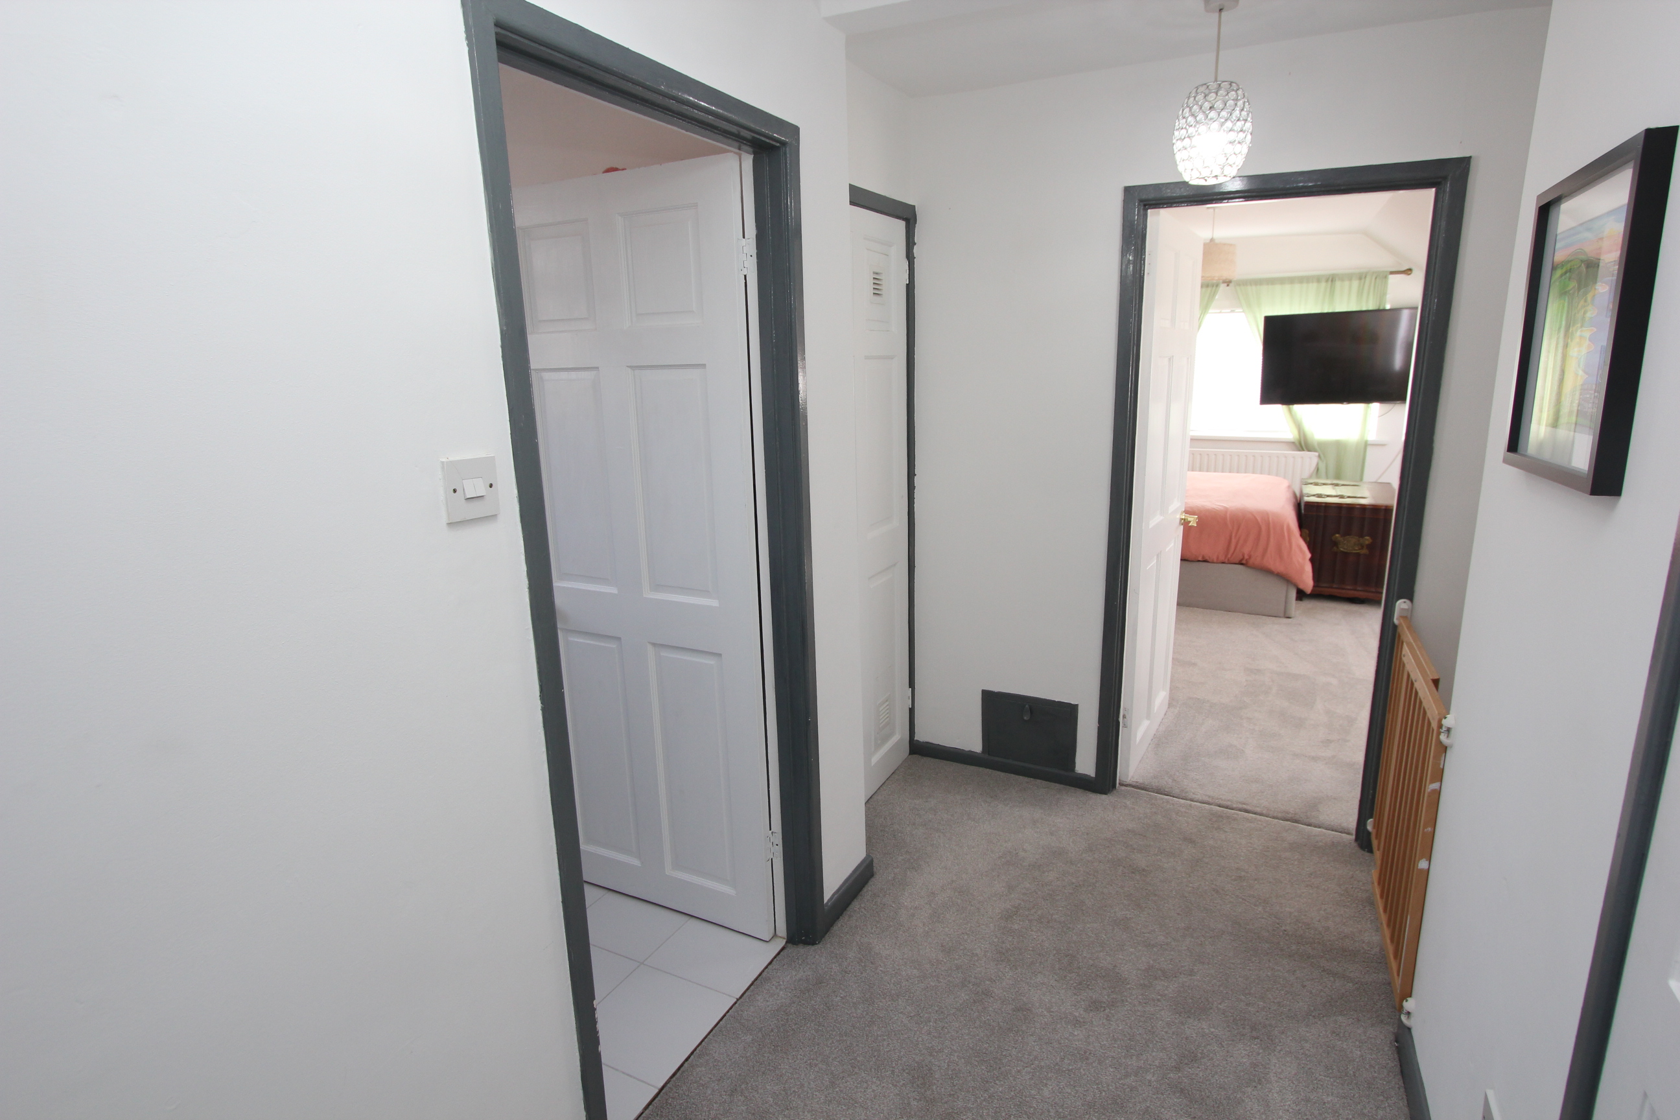
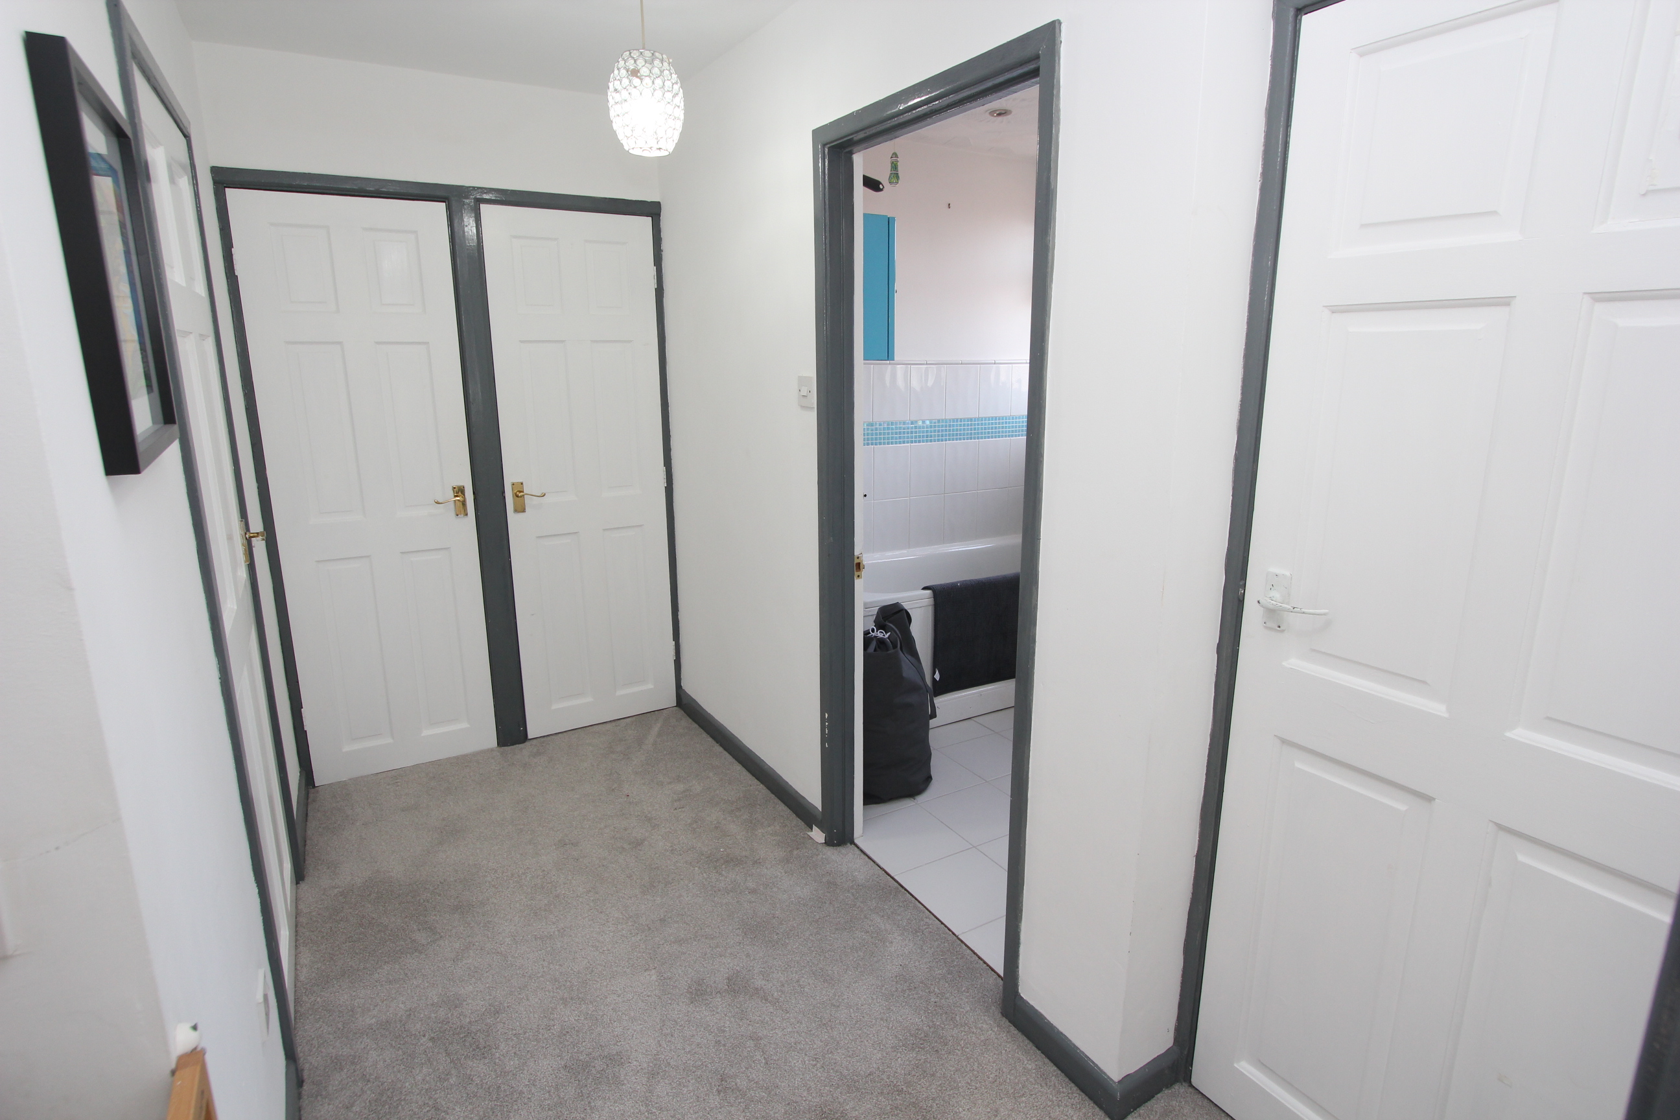
Doors to bedrooms and bathroom, loft access, linen cupboard.
Family Bathroom
2.03m x 2.24m
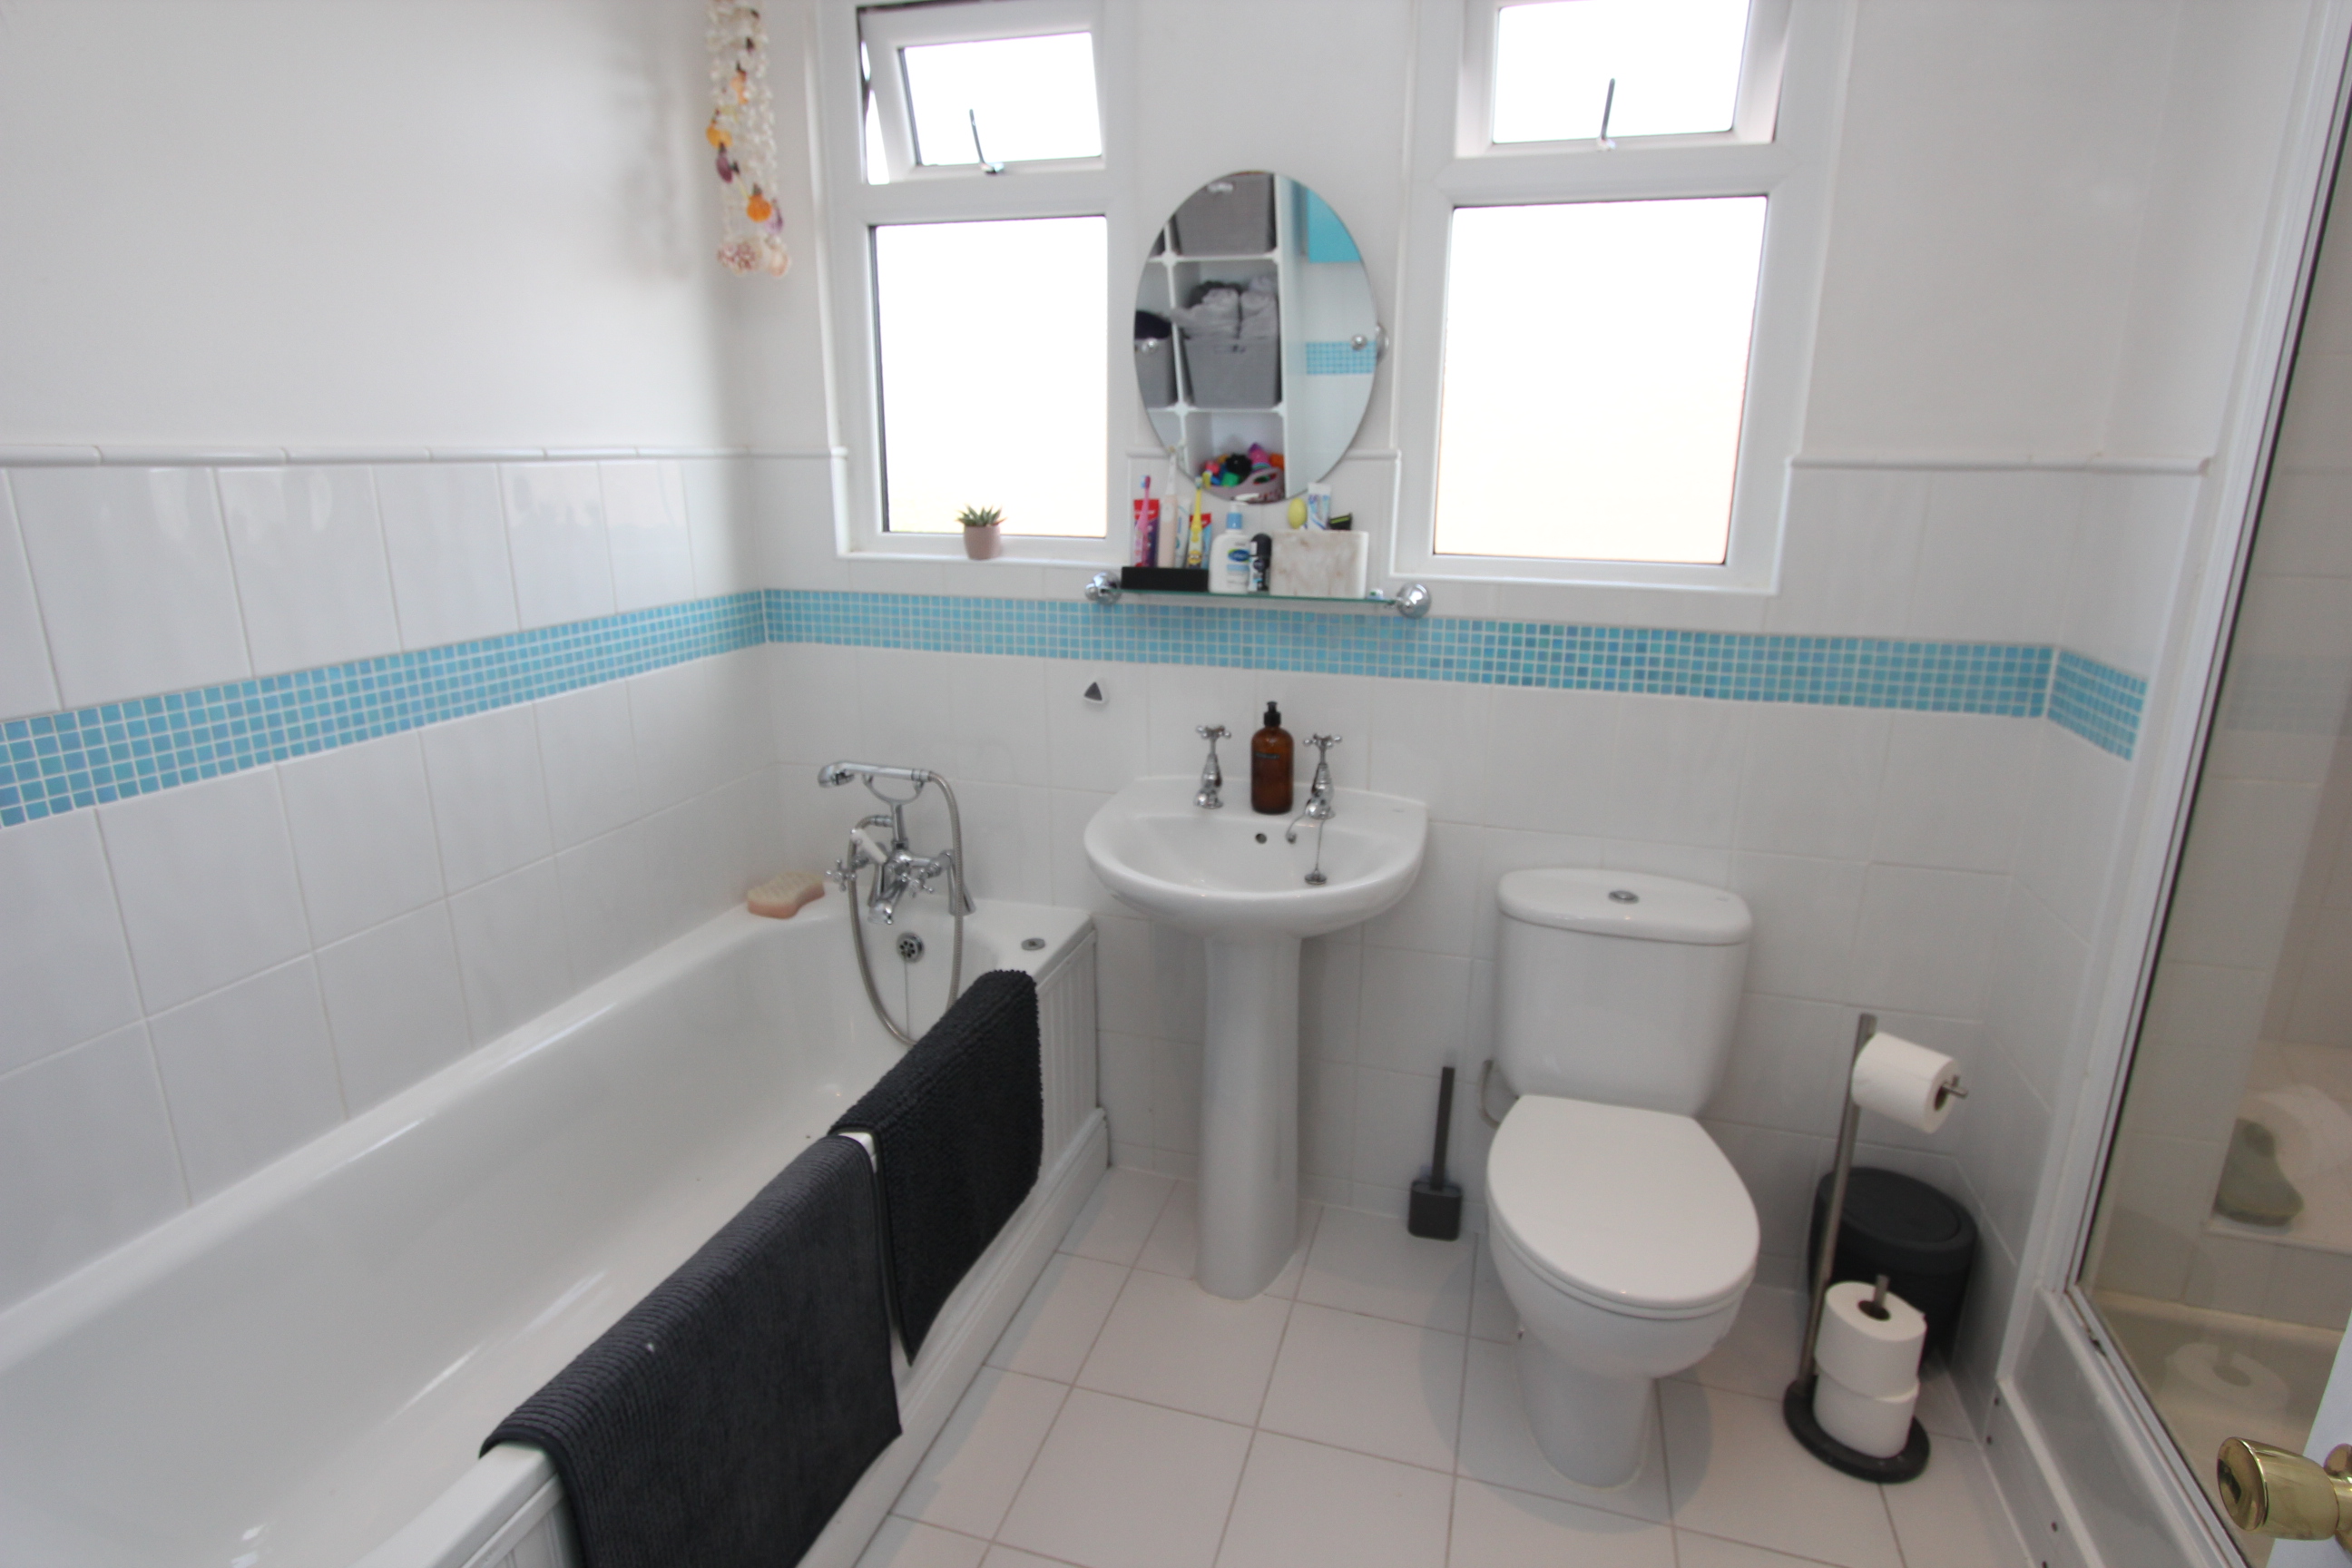
uPVC opaque window to the rear, panel bath, pedestal wash hand basin, low level WC, ceramic floor tiles, shower enclosure, vertical radiator, down lighting, partially tiled walls.
Bedroom One
5.03m x 4.52m
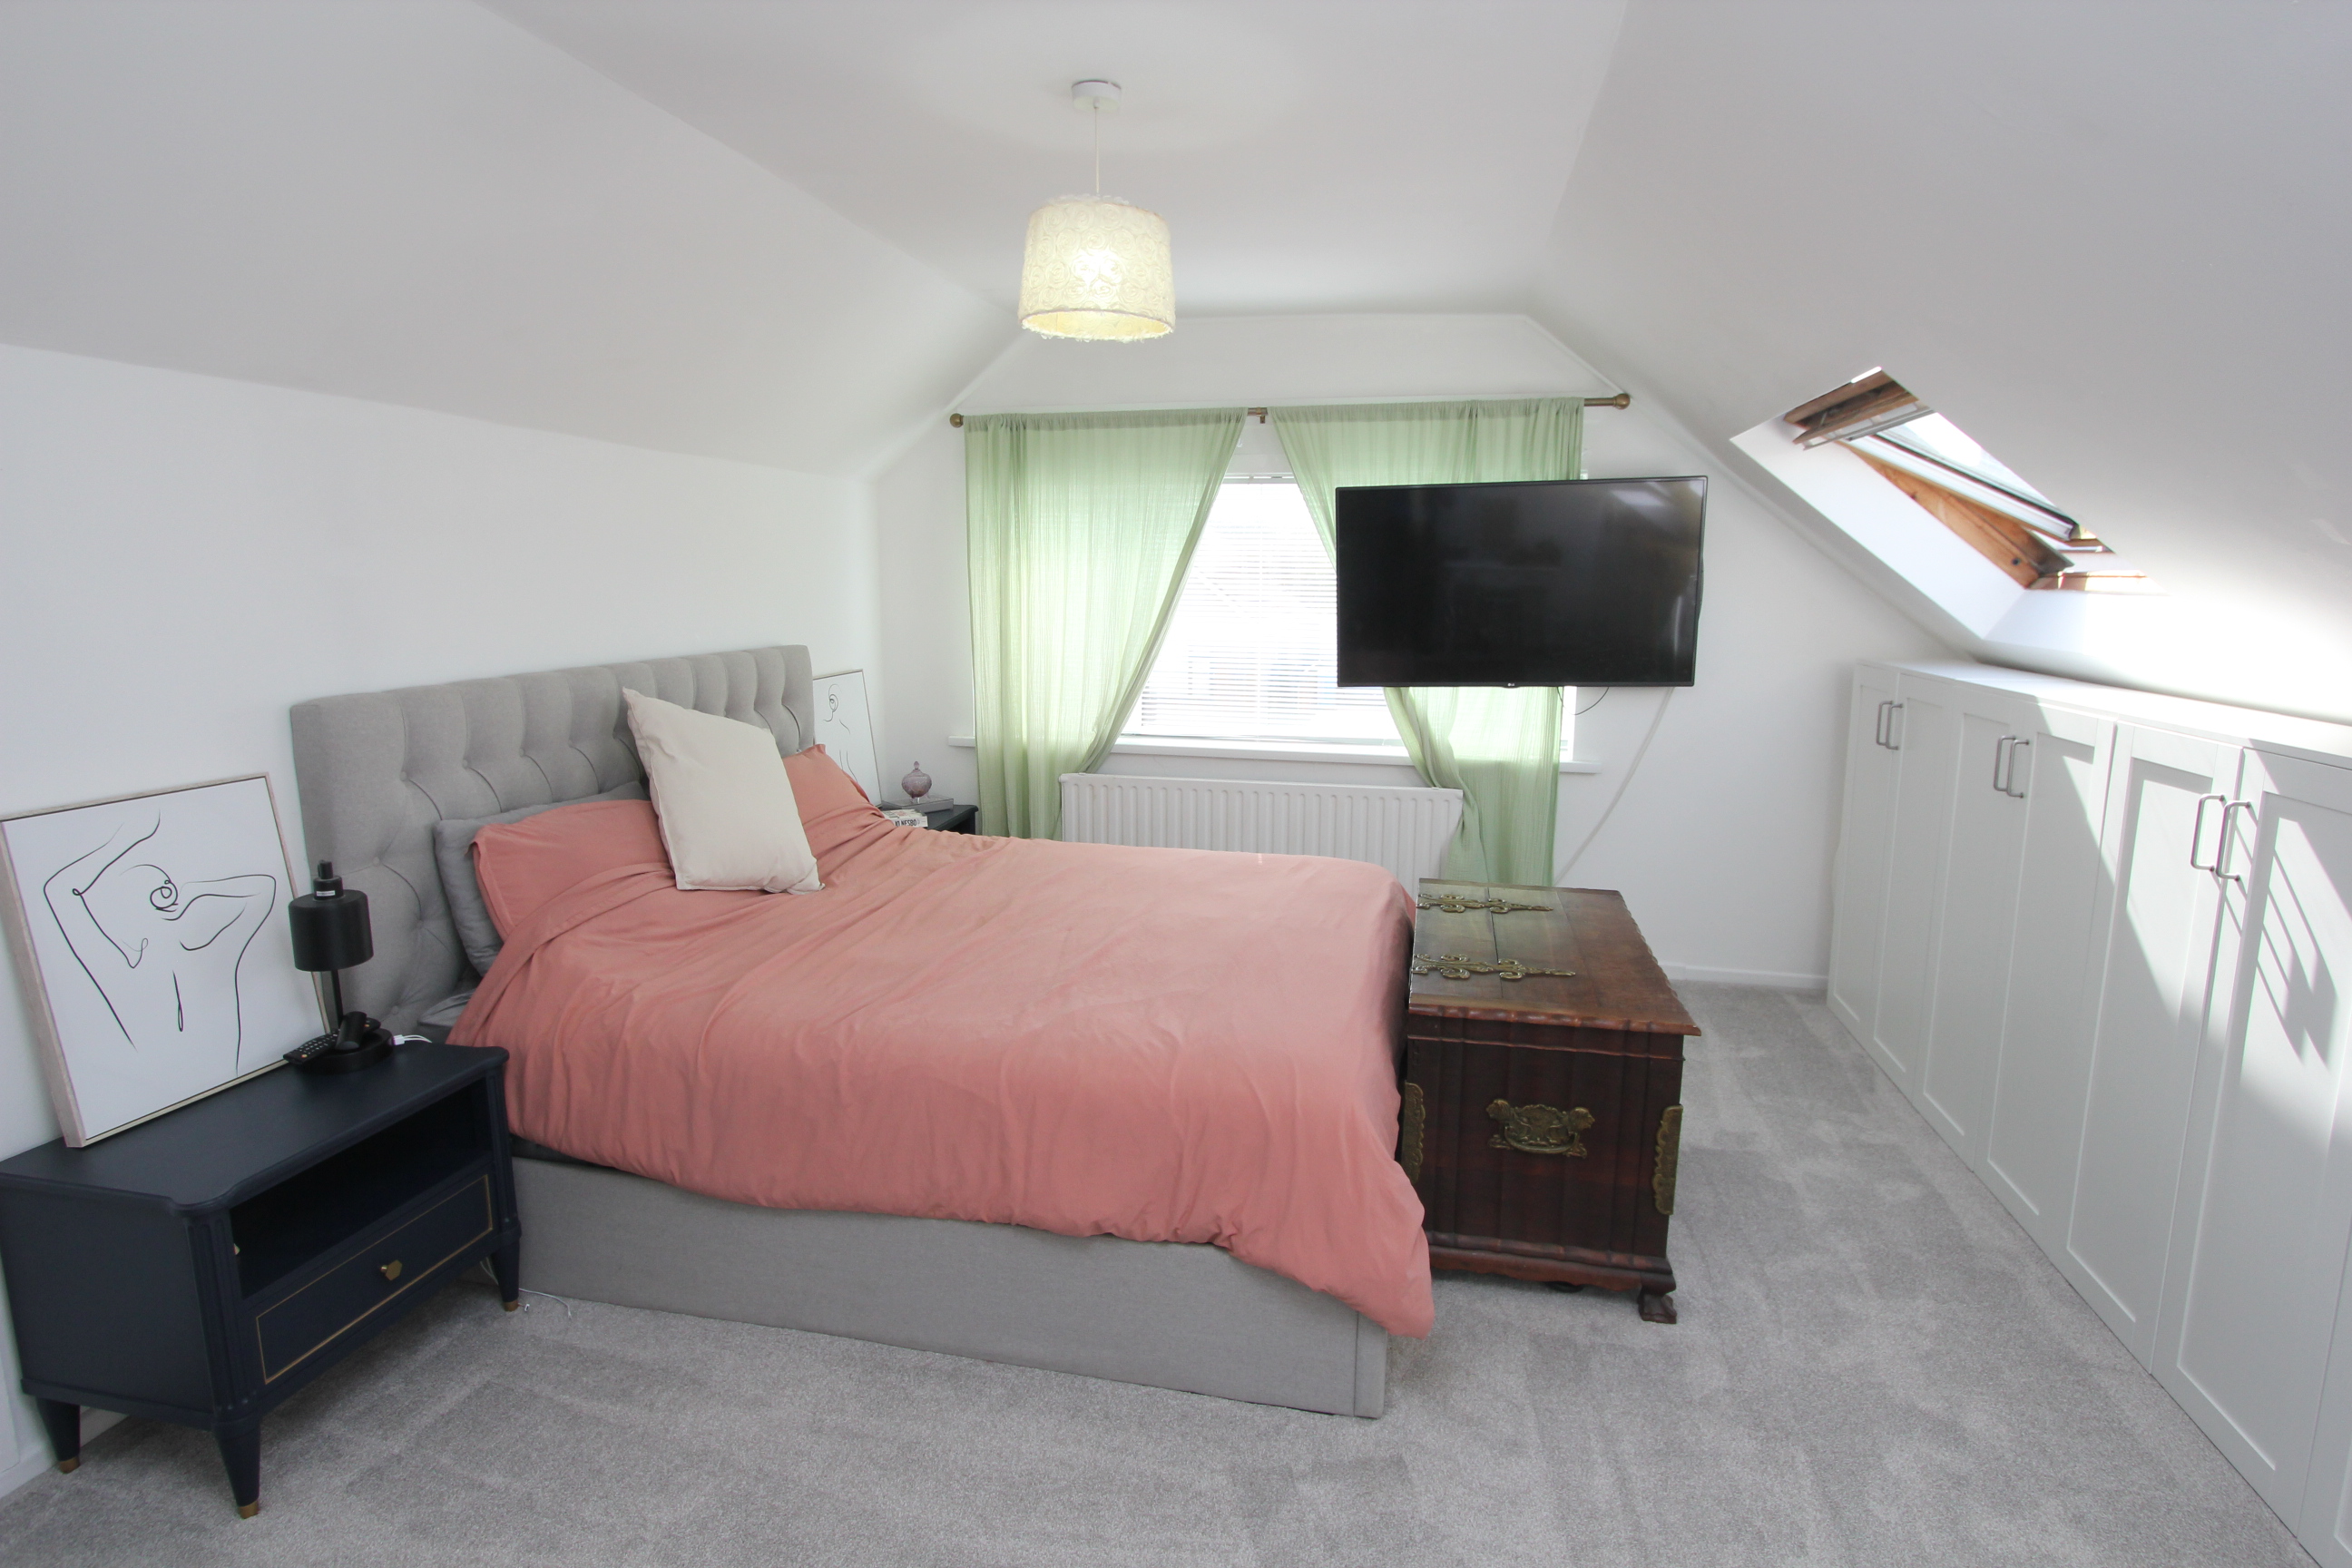
Velux x 2 to front, uPVC window to side, radiator, built in wardrobe, built in cupboard.
Bedroom Two
3.48m x 2.57m
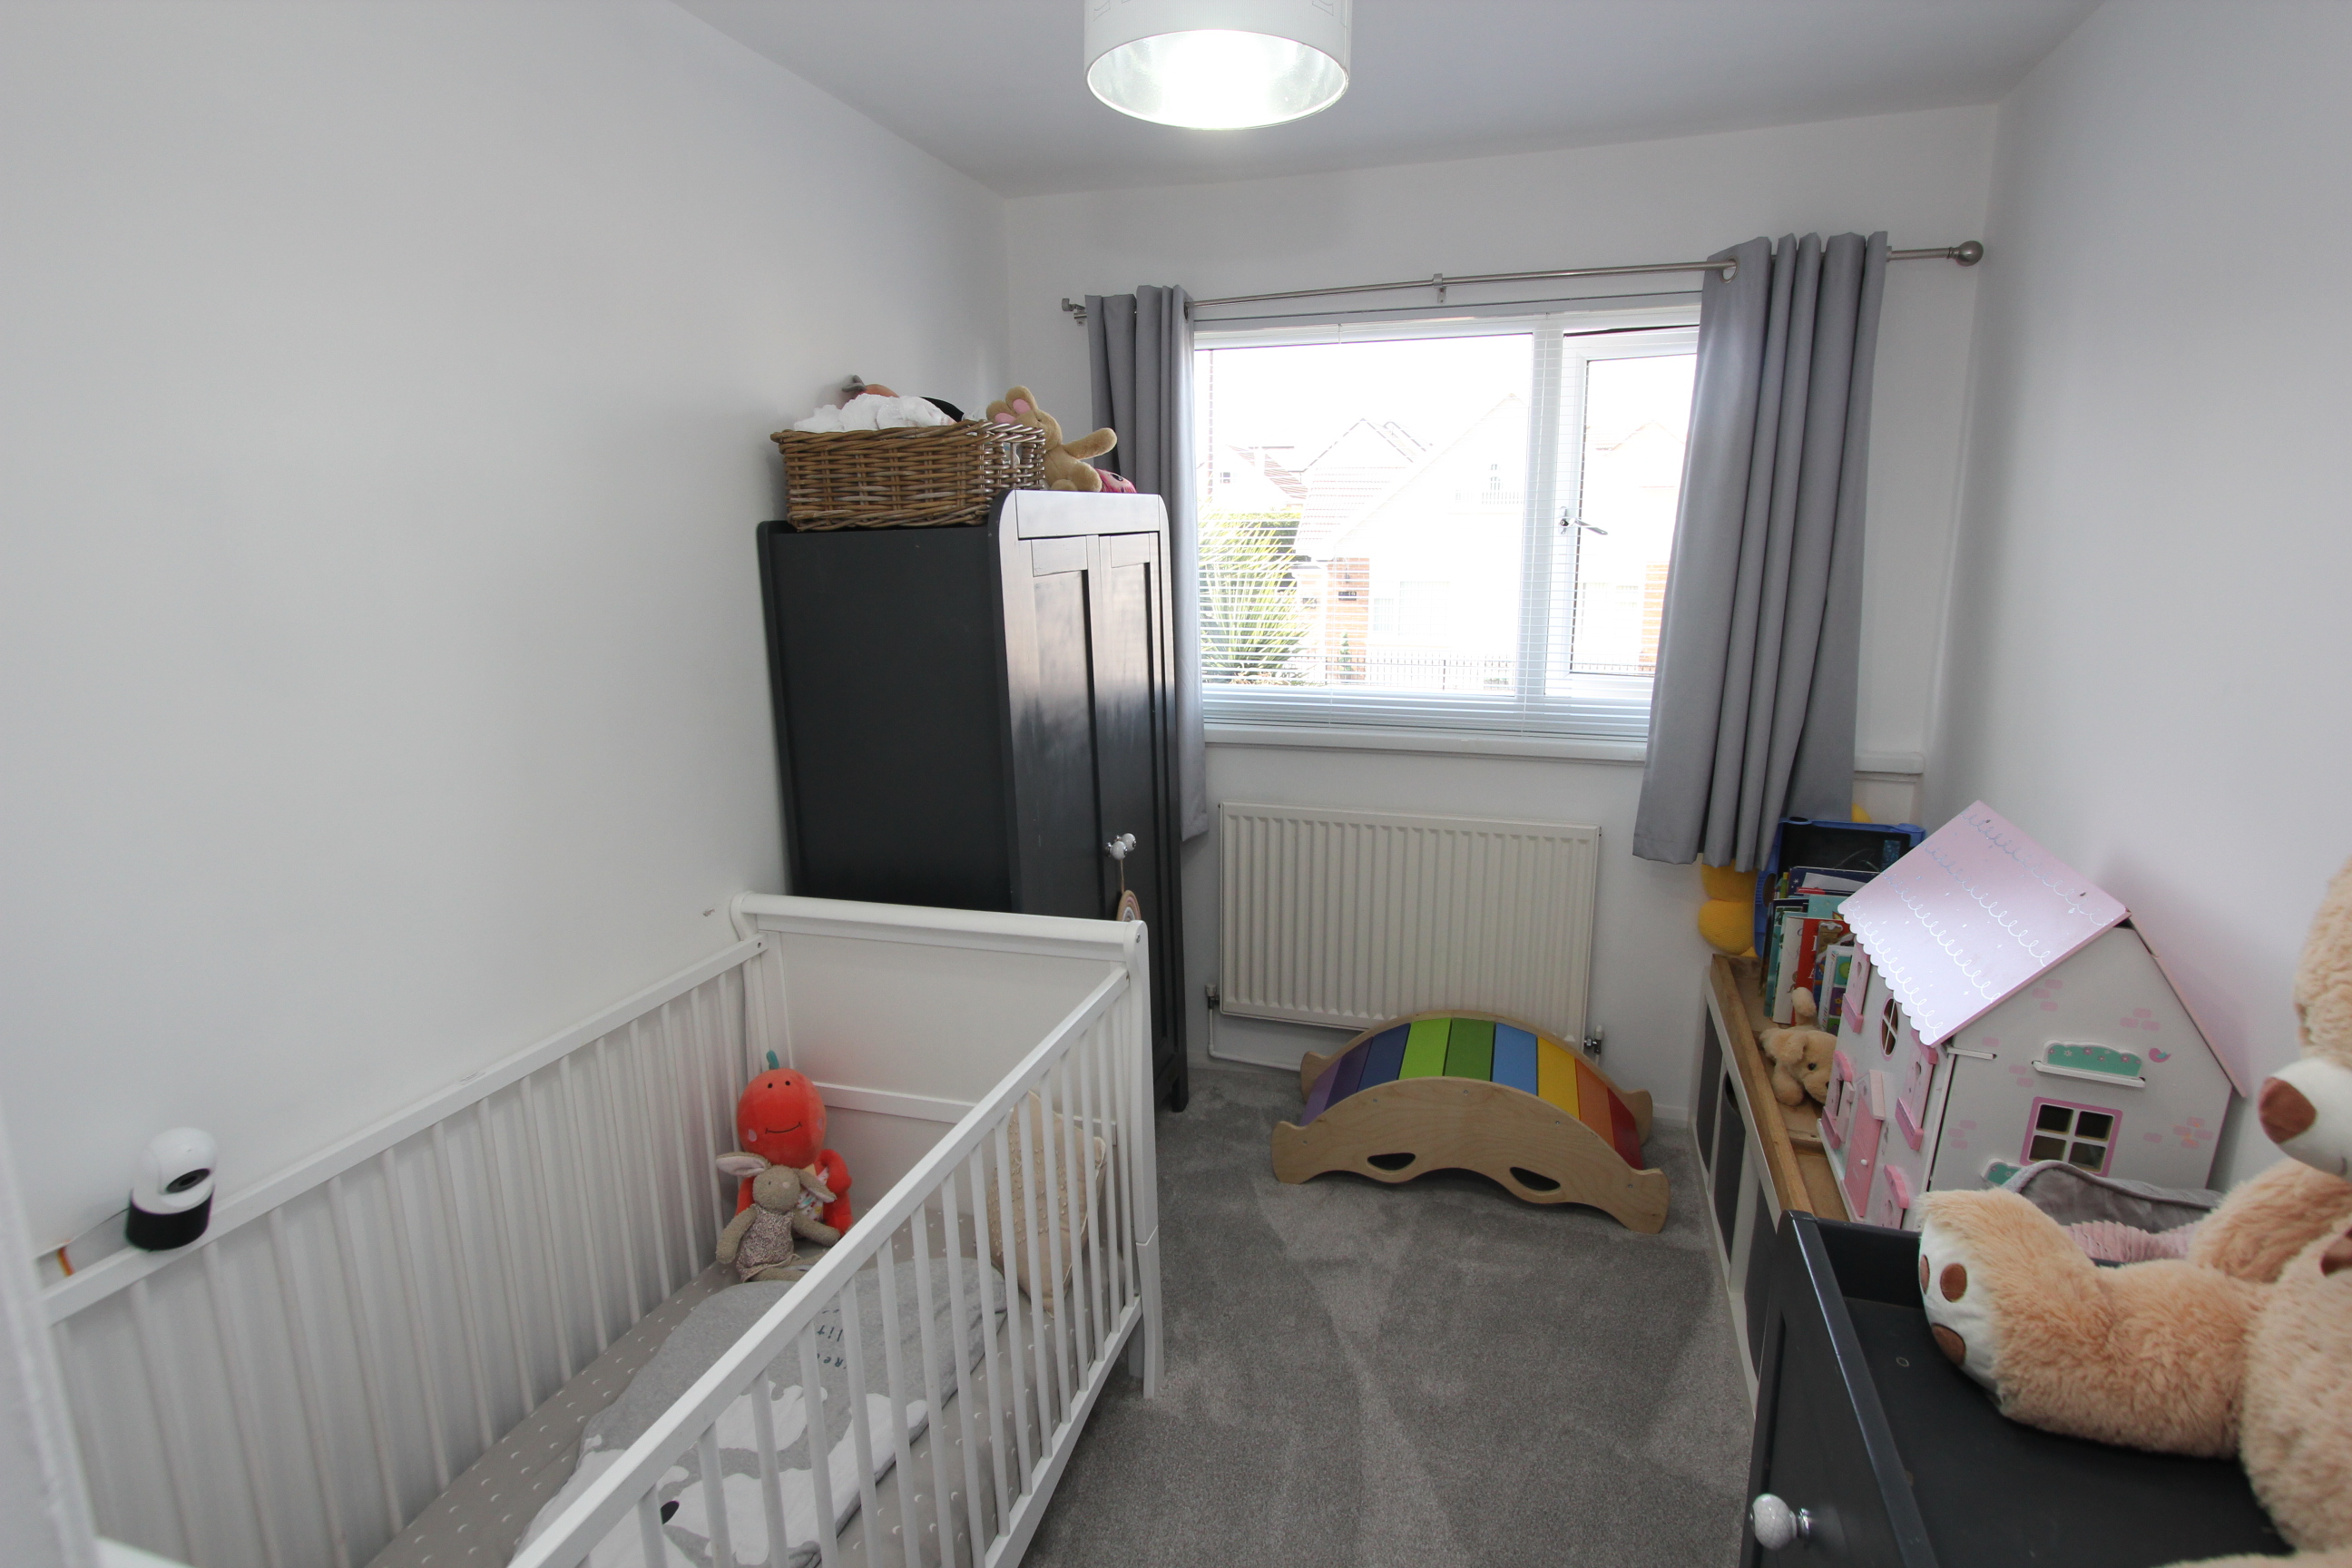
uPVC window to front, radiator.
Bedroom Three
2.77m x 2.24m
uPVC window to the front, radiator.
Bedroom Four
2.79m x 2.59m
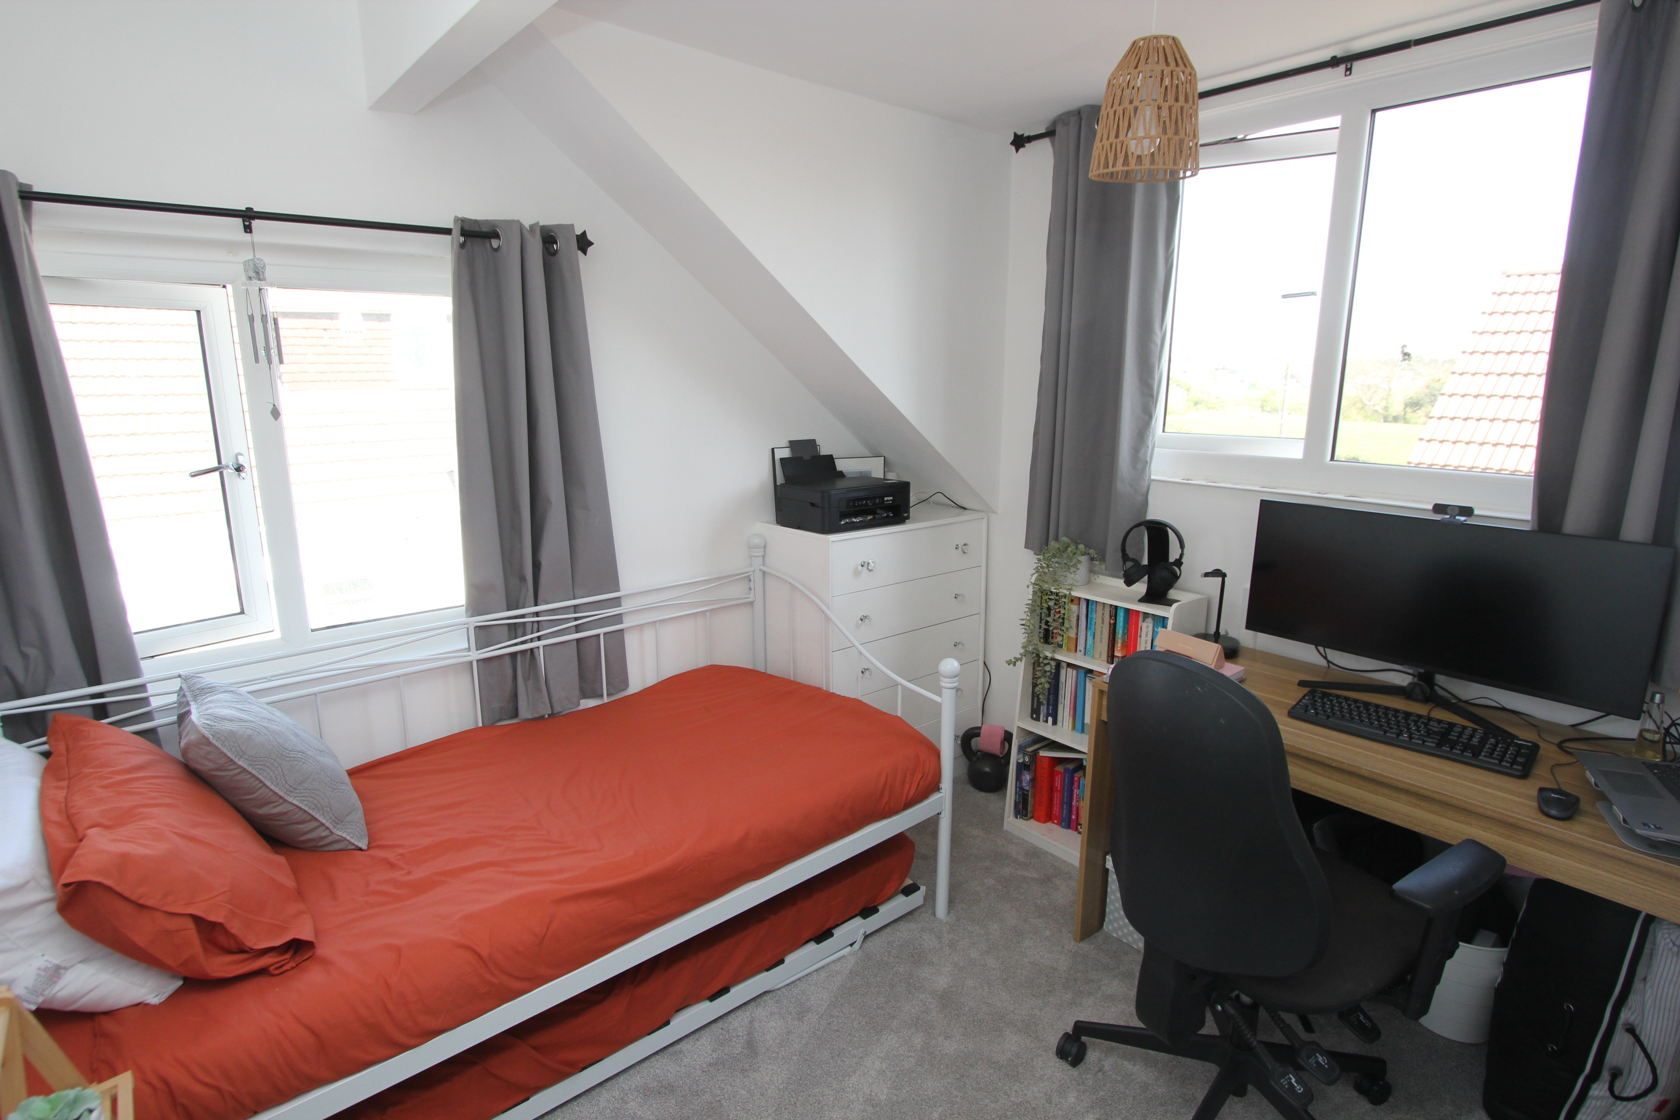
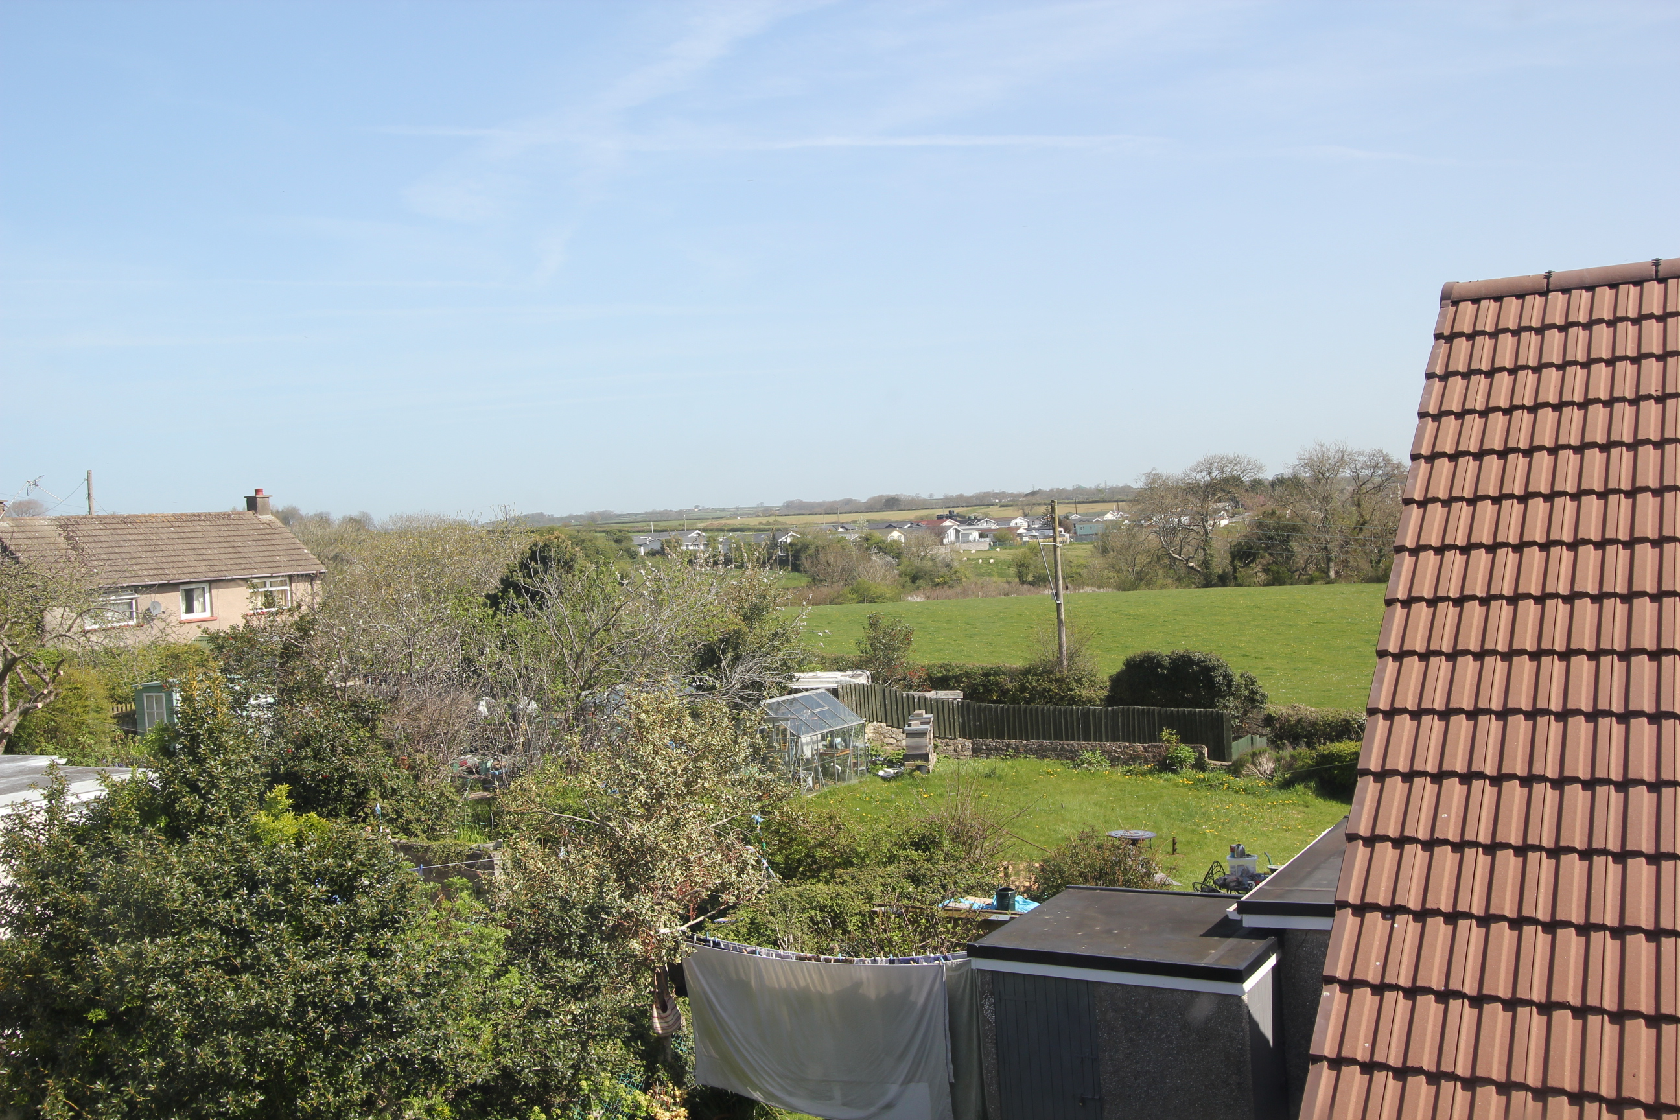
uPVC window to rear and side with a countryside view from the rear window, radiator.
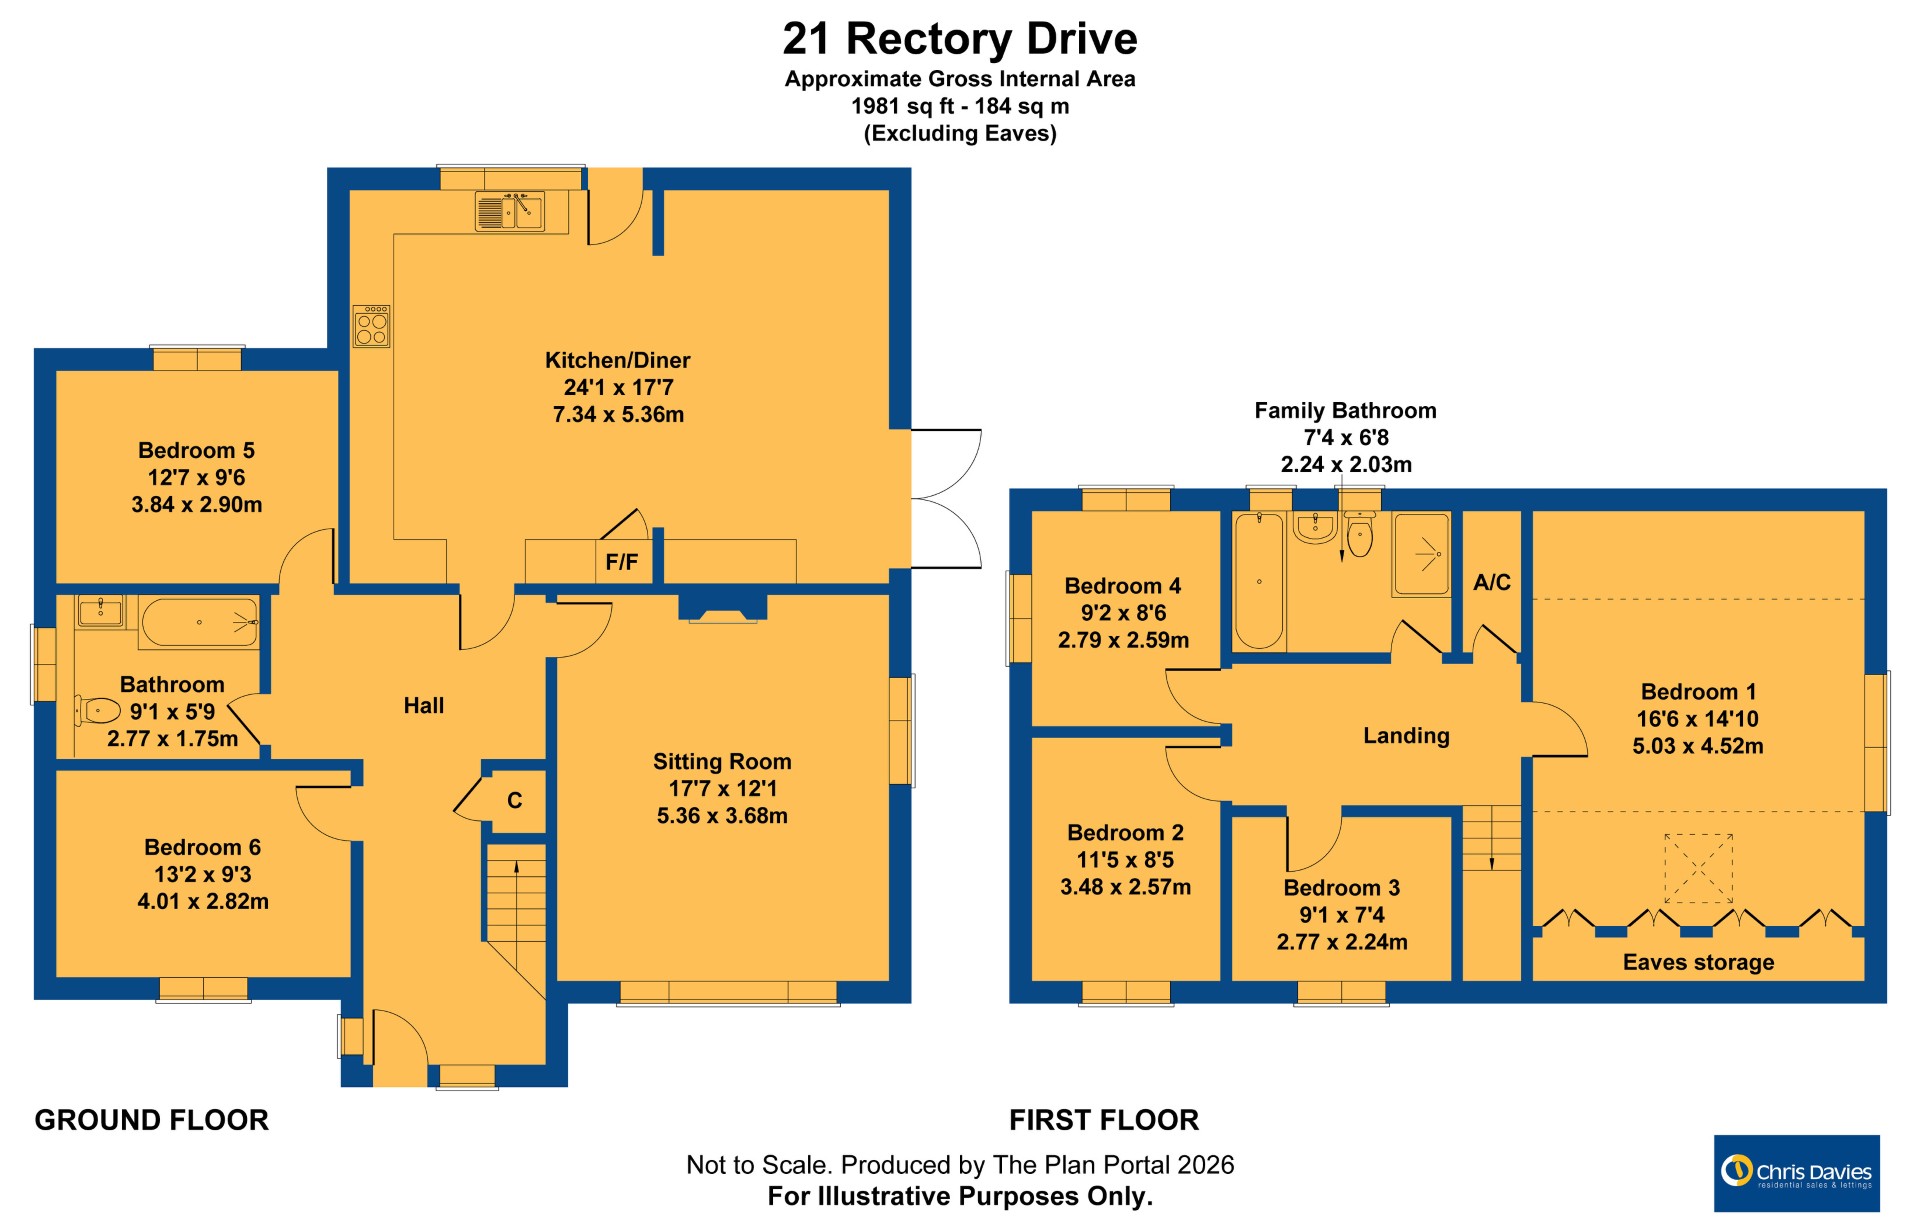
Floorplans
Outside Spaces
Garden
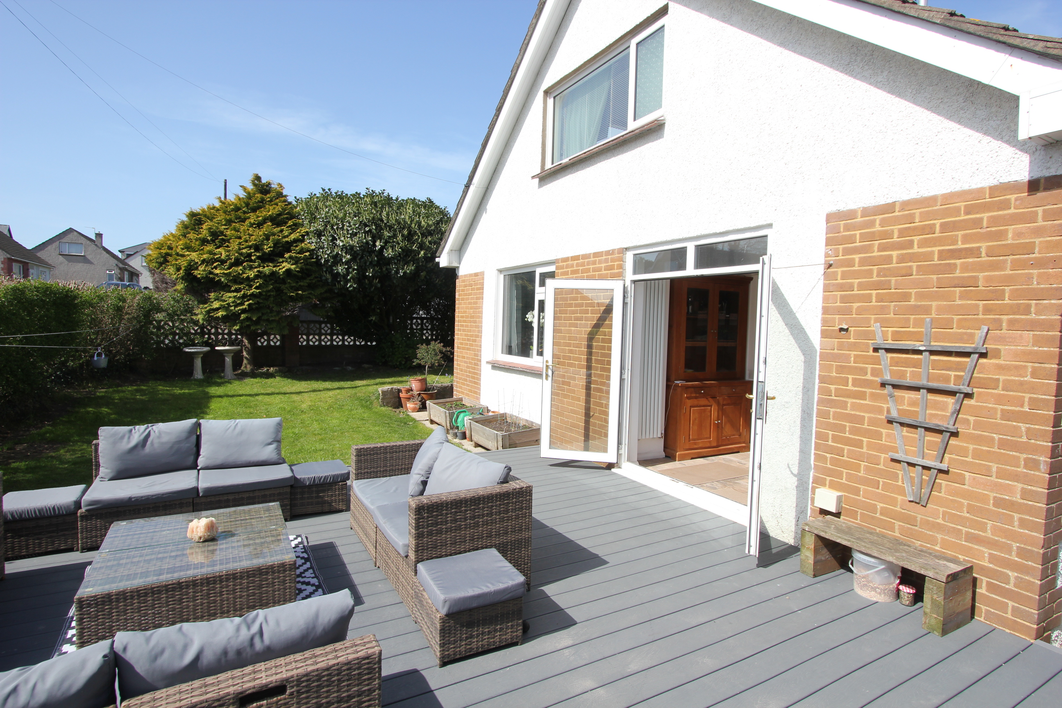
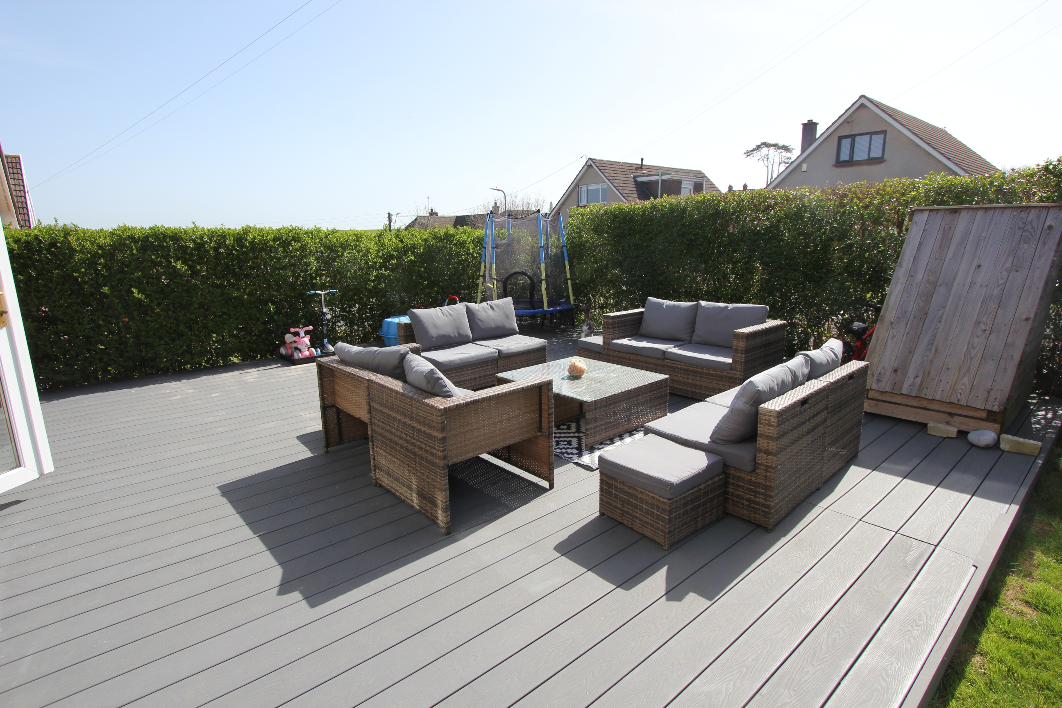
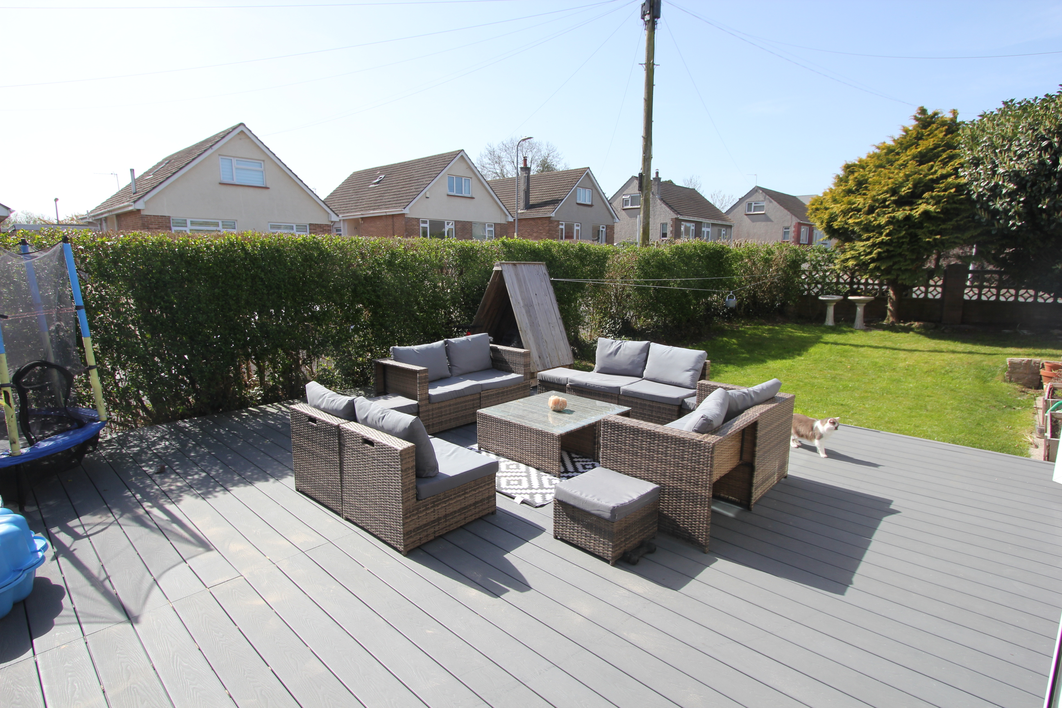
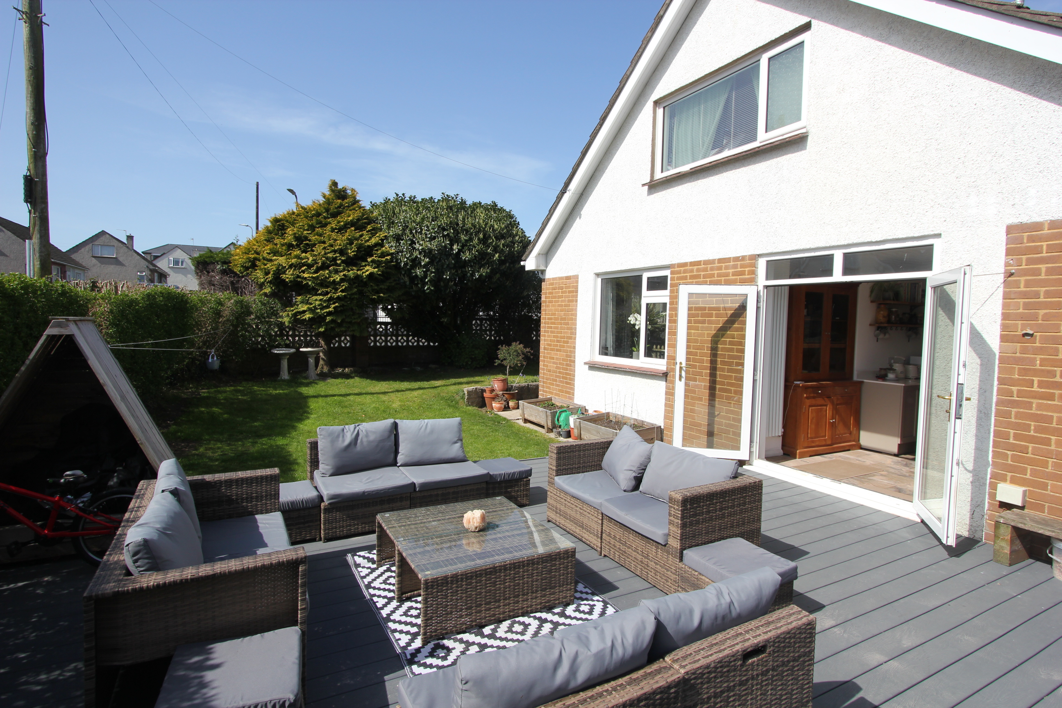
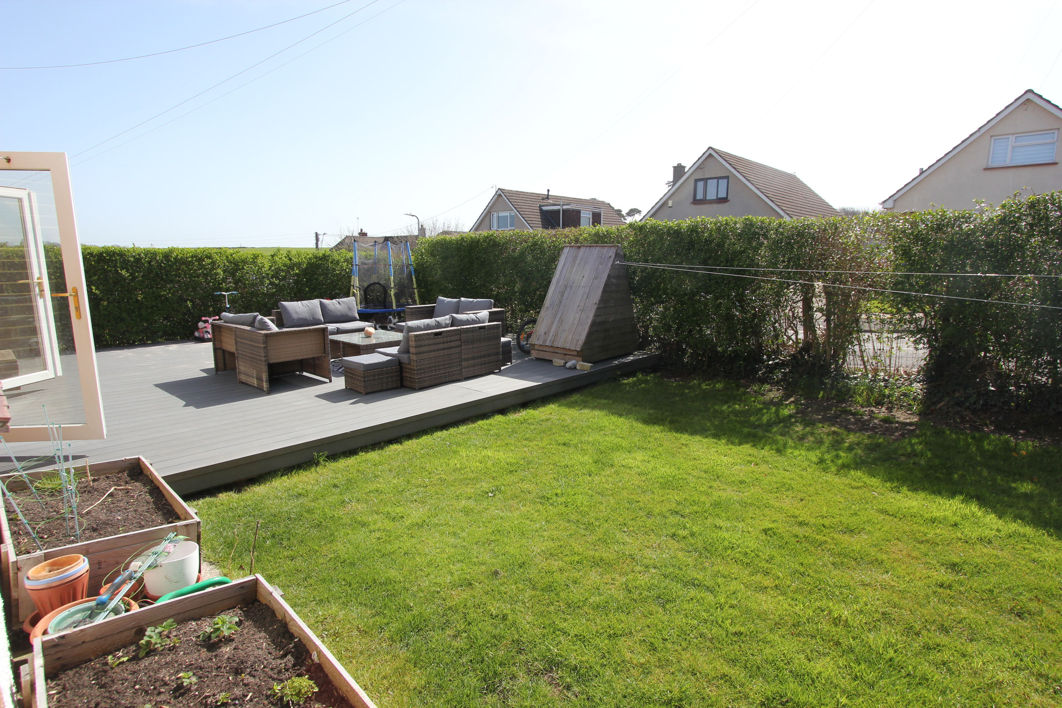
Side Garden Dimensions: 50' wide x 23' deep (15.23m x 7.01m). Southerly enclosed mature garden with hedging, decking area provides space for a table and chairs and barbecue etc, garden laid mainly to lawn with a water tap to the rear of the property.
Garden
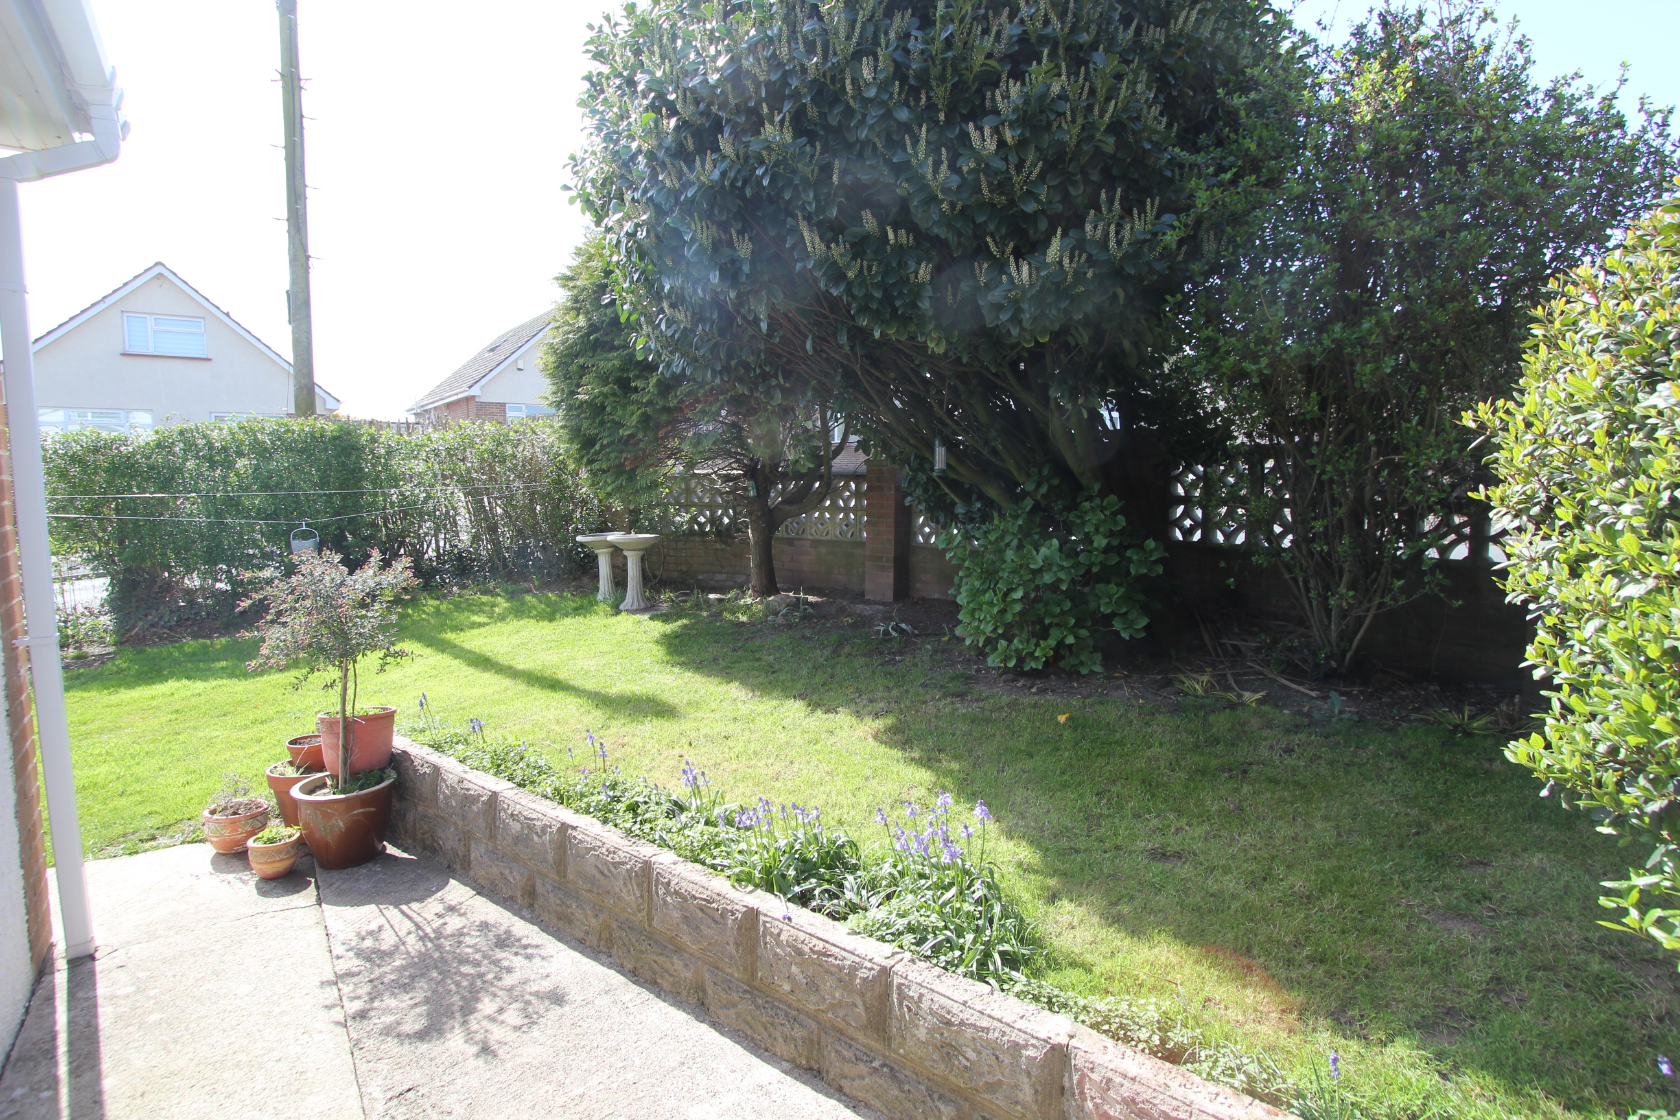
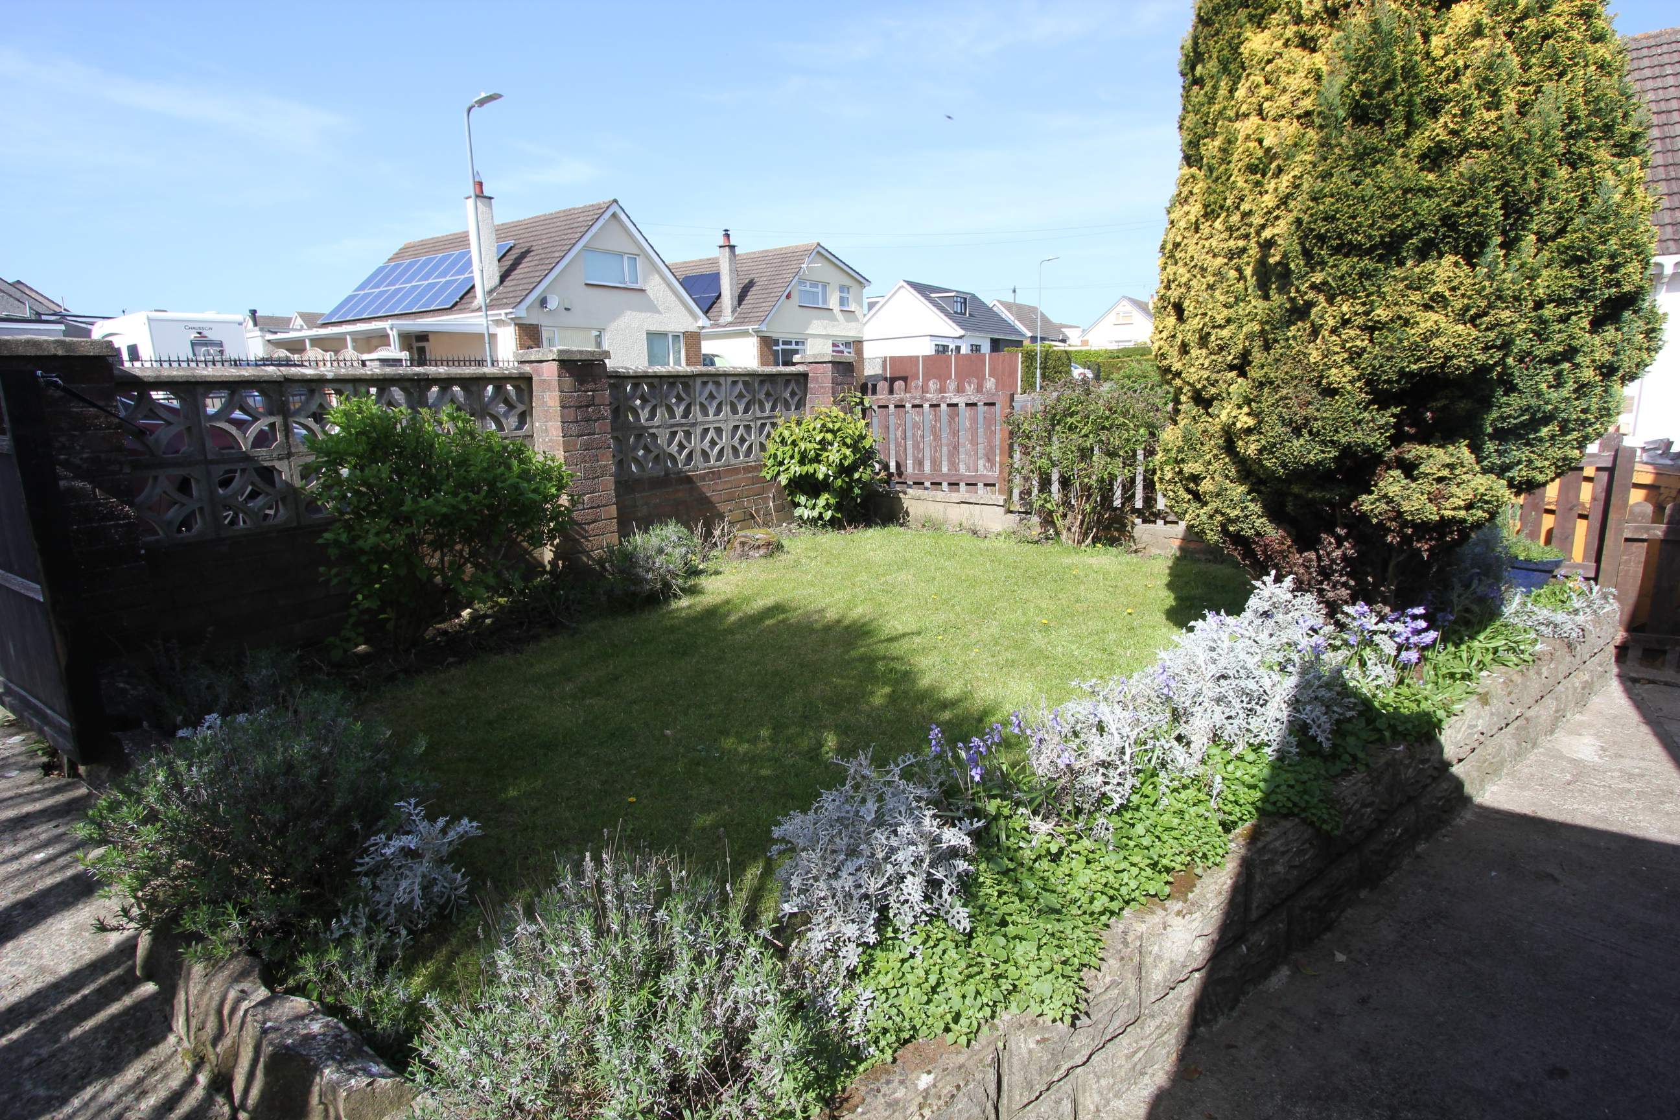
Front Garden Dimensions: 42' wide x 20' deep (12.79m x 6.09m). Enclosed mature garden laid mainly to lawn with trees and shrubs etc, gate at side providing access to the rear. Double driveway, garage and front pedestrian gate.
Parking Spaces
Garage
Capacity: 1
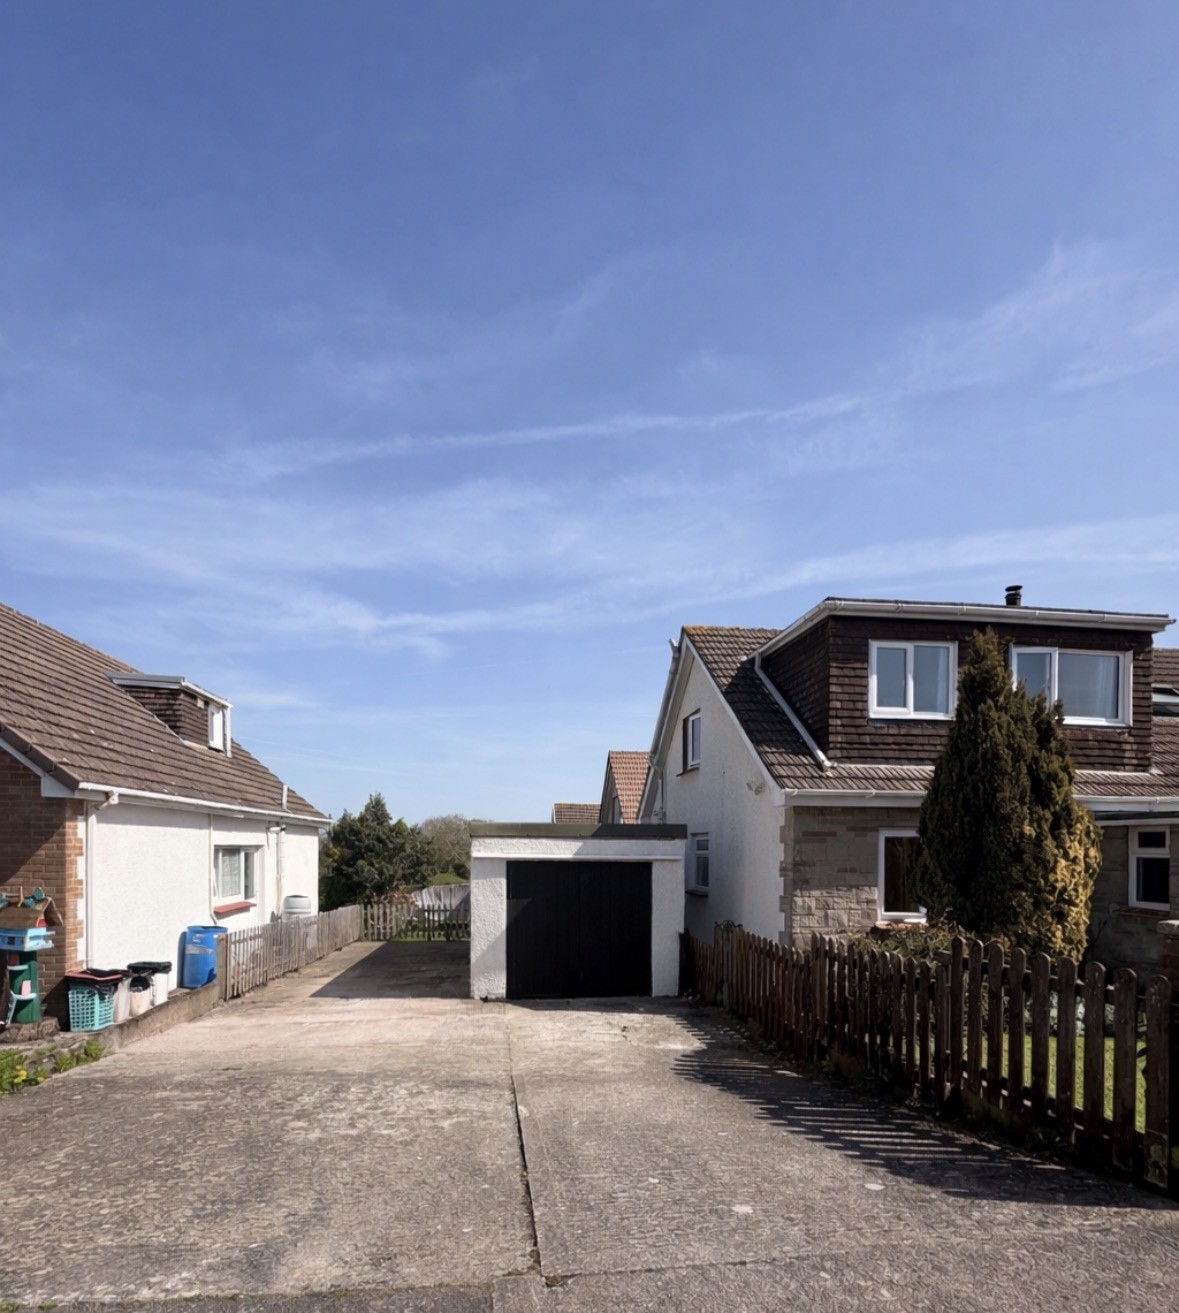
Garage with up and over door.
Driveway
Capacity: 2
Double driveway for two cars.
Location
Properties you may like
By Chris Davies Estate Agents
-
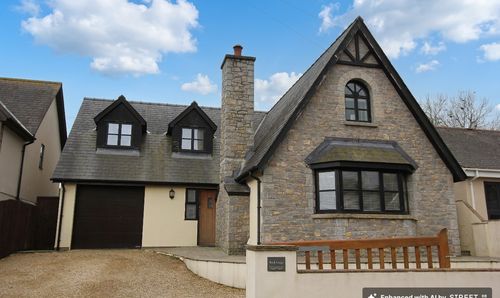
Rock Road, St. Athan, CF62
- 4 Beds
- 4 Bath
-
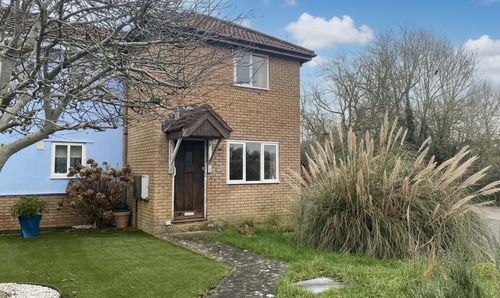
Shakespeare Drive, Llantwit Major, CF61
- 2 Beds
- 1 Bath
-
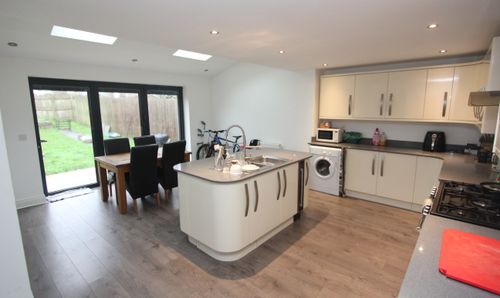
Fitzhamon Avenue, Llantwit Major, CF61
- 3 Beds
- 1 Bath
-
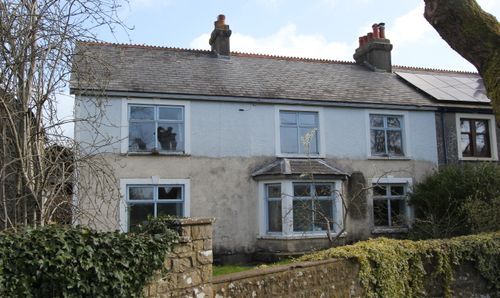
Llanmaes, Llantwit Major, CF61
- 4 Beds
- 2 Bath
-
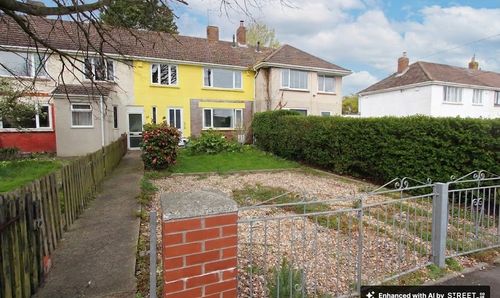
Fitzhamon Avenue, Llantwit Major, CF61
- 3 Beds
- 1 Bath
-
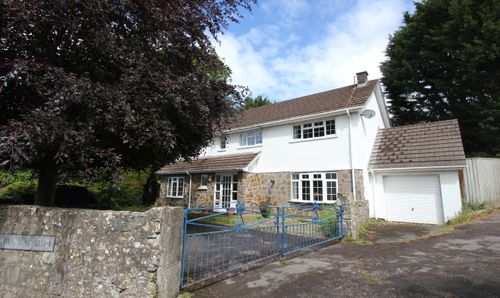
1 Whitehouse Close, Flanders Road, Llantwit Major CF61 1RL
- 4 Beds
- 3 Bath
-
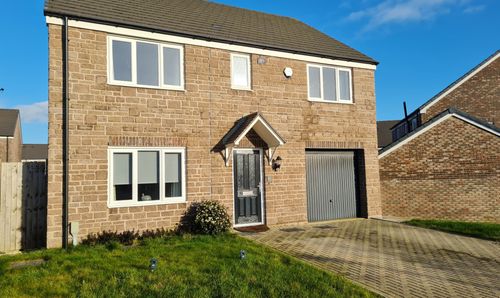
Plasnewydd Walk, Llantwit Major, CF61
- 5 Beds
- 2 Bath
-
Colhugh Street, Llantwit Major, CF61
- 4 Beds
- 1 Bath
-

Gildas Close, Llantwit Major, CF61
- 3 Beds
- 1 Bath