Book a Viewing
To book a viewing for this property, please call Chris Davies Estate Agents, on 01446 792020.
To book a viewing for this property, please call Chris Davies Estate Agents, on 01446 792020.
4 Bedroom Detached House, Heol Pentre'r Felin, Llantwit Major, CF61
Heol Pentre'r Felin, Llantwit Major, CF61
.jpeg)
Chris Davies Estate Agents
Chris Davies Estate Agent, Heritage House East Street
Description
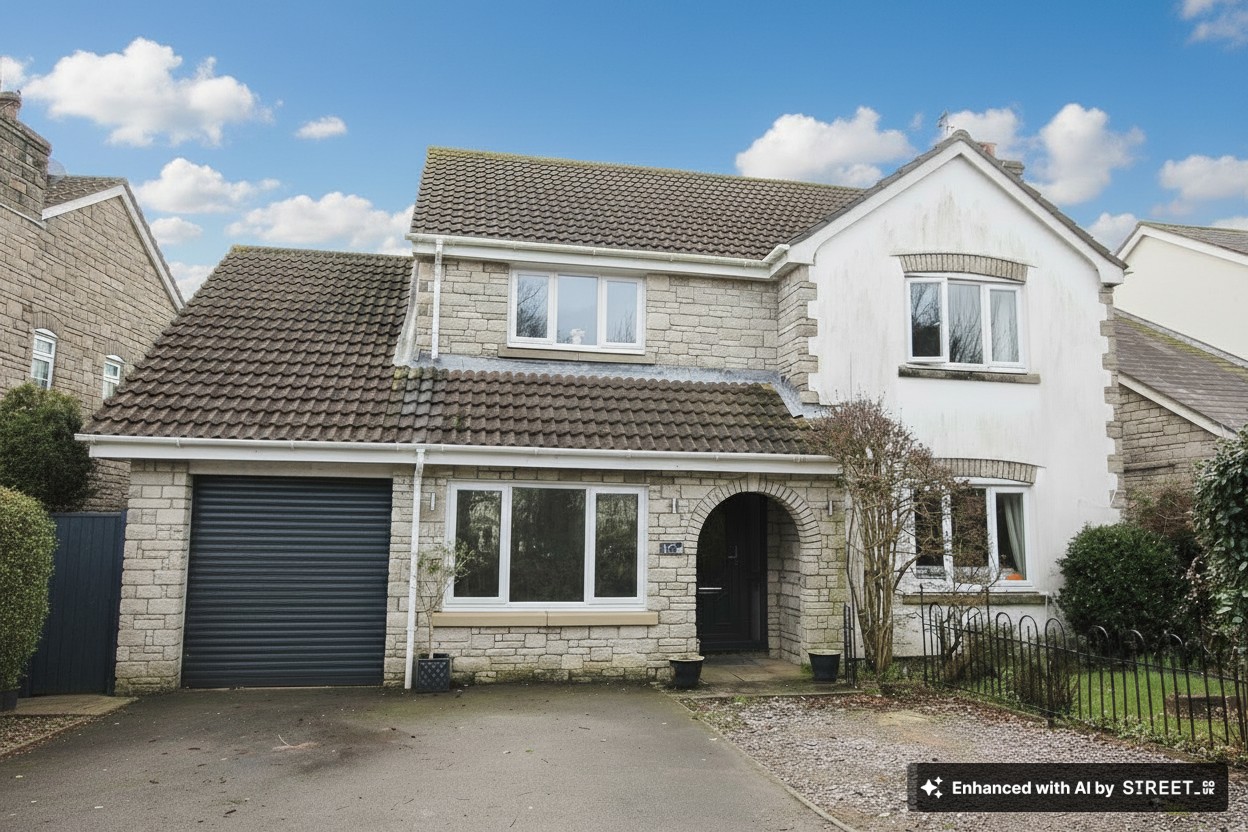
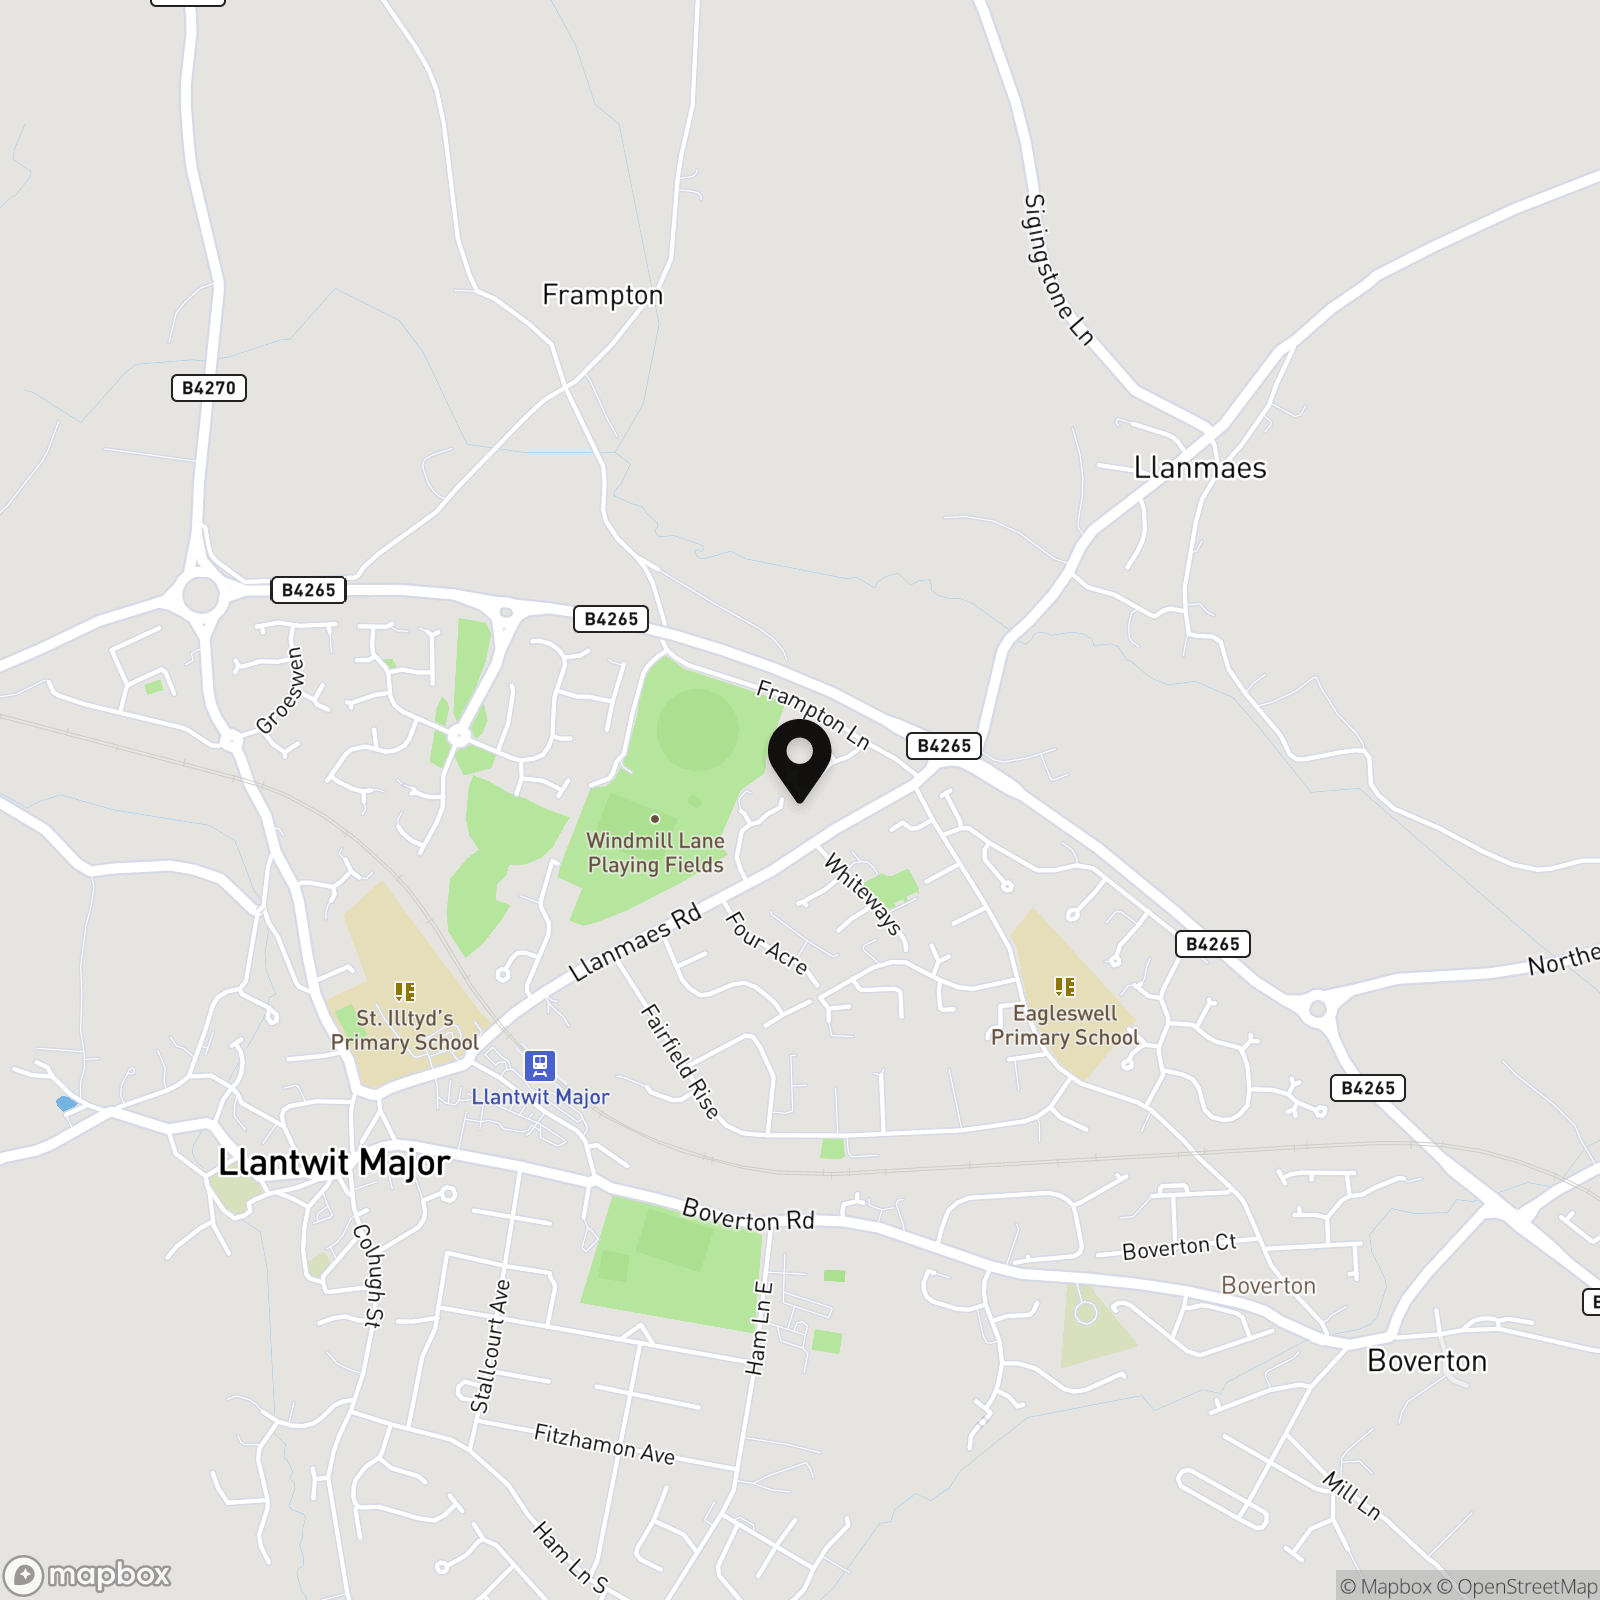
Renovated throughout to a high standard, stands this spacious (circa 137m2) detached family home located in a sought after quiet cul de sac position of Llantwit Major - within easy reach of local shops, schools and the Heritage Coastline and beach. Briefly the accommodation comprises entrance porch and hallway, sitting room, kitchen/diner, study/5th bedroom, utility room, cloakroom/WC and conservatory to the ground floor. The first floor offers four well proportioned bedrooms, a family bathroom and an EN-SUITE shower room to the master bedroom. Outside to the front is a driveway providing ample off road parking and GARAGE, with side access to the private and mature rear garden. The property enjoys UPVC windows and doors, marble work surfaces to the kitchen, and gas central heating with a combination boiler. Viewing are highly recommended to fully appreciate the quiet location, living space and the show home standard presentation.
EPC Rating: D
Key Features
- DETACHED FAMILY HOME.
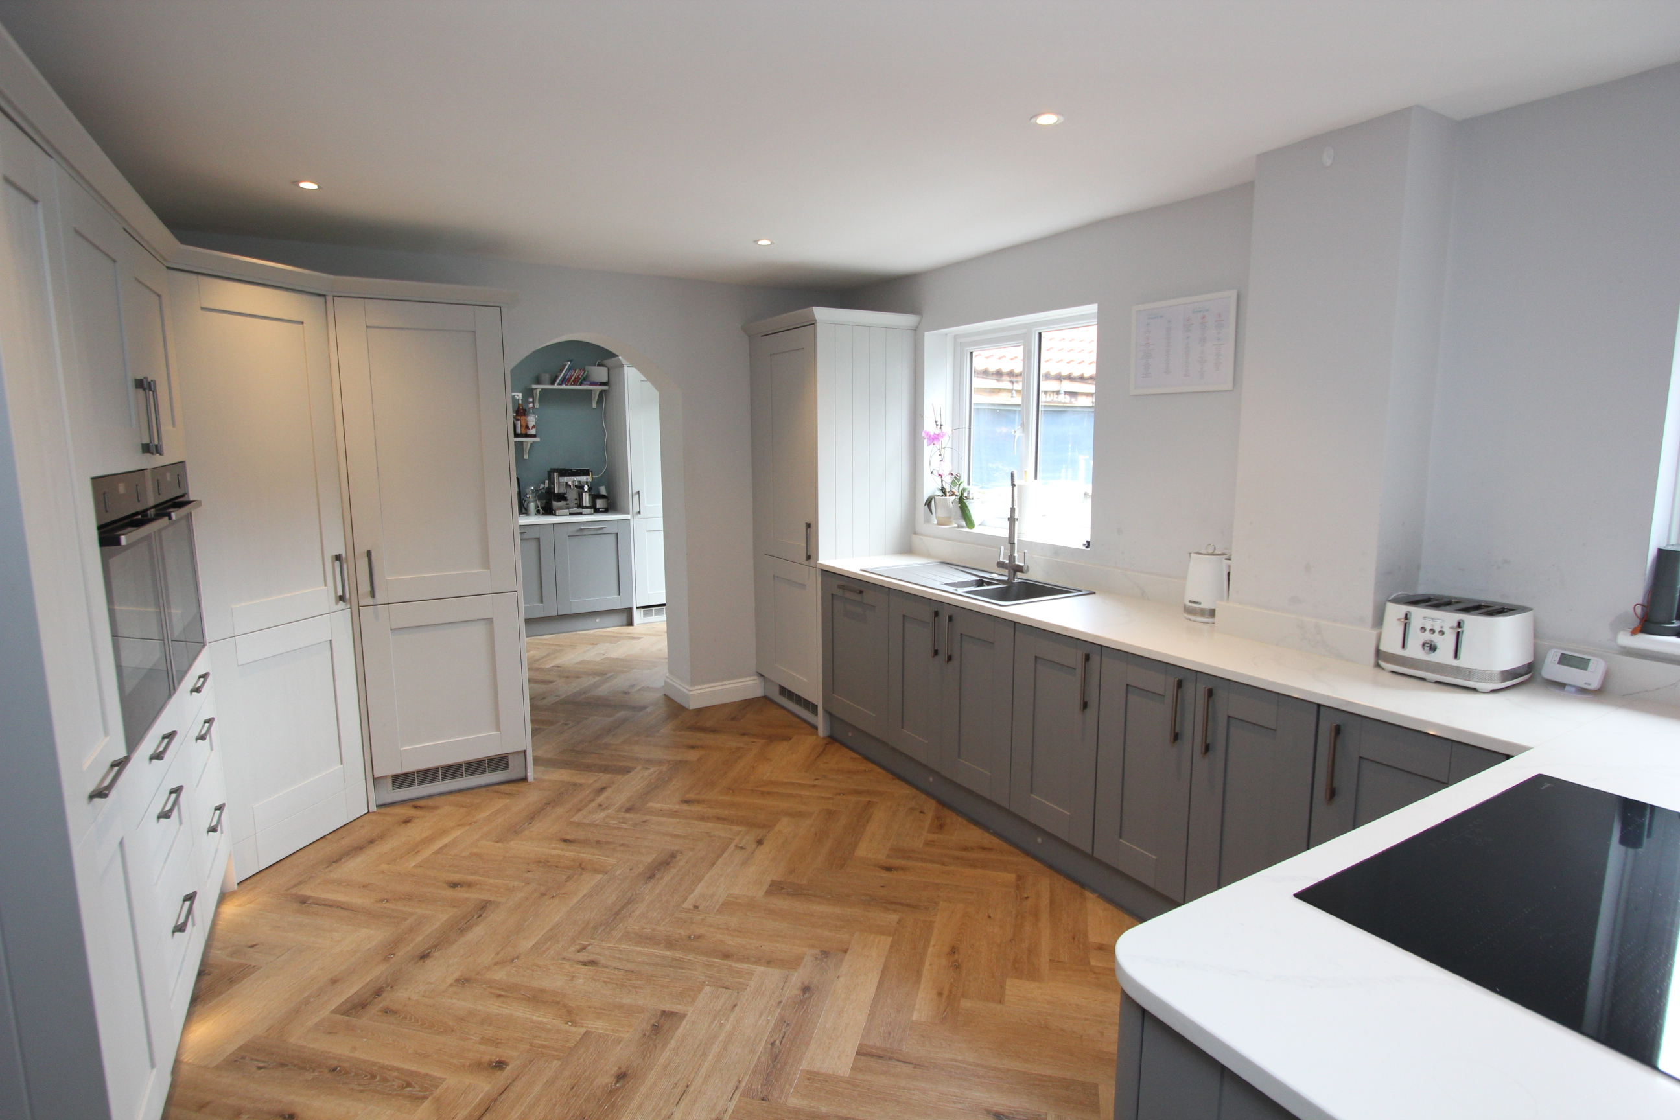
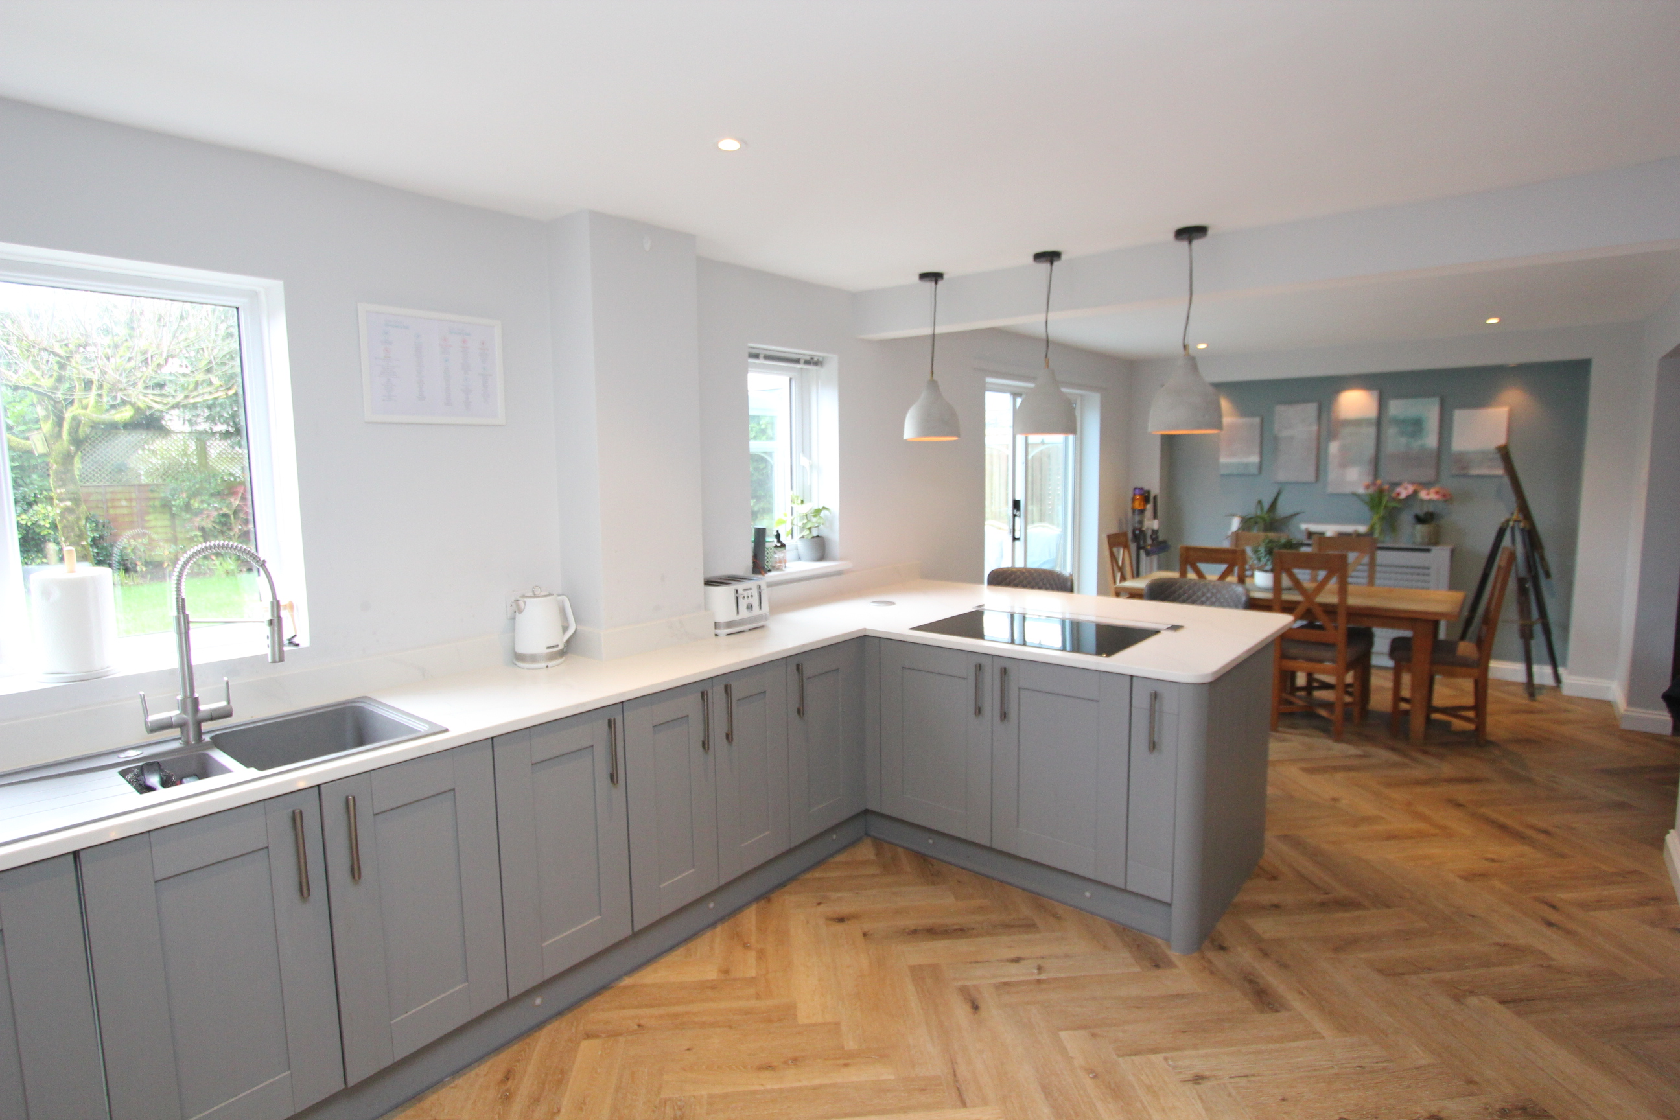
- SUPERB KITCHEN/DINER.
- IMPRESSIVE REAR GARDEN.
- DRIVEWAY FOR 3 CARS.
- UPVC. GCH COMBI. CLOAKROOM/WC.
- 4 BEDROOMS. STUDY/5TH BEDROOM.
- EPC D68. UTILITY ROOM.
- EN-SUITE. CONSERVATORY.
- QUIET CUL DE SAC LOCATION.
Property Details
- Property type: House
- Property style: Detached
- Plot Sq Feet: 5,565 sqft
- Council Tax Band: G
Rooms
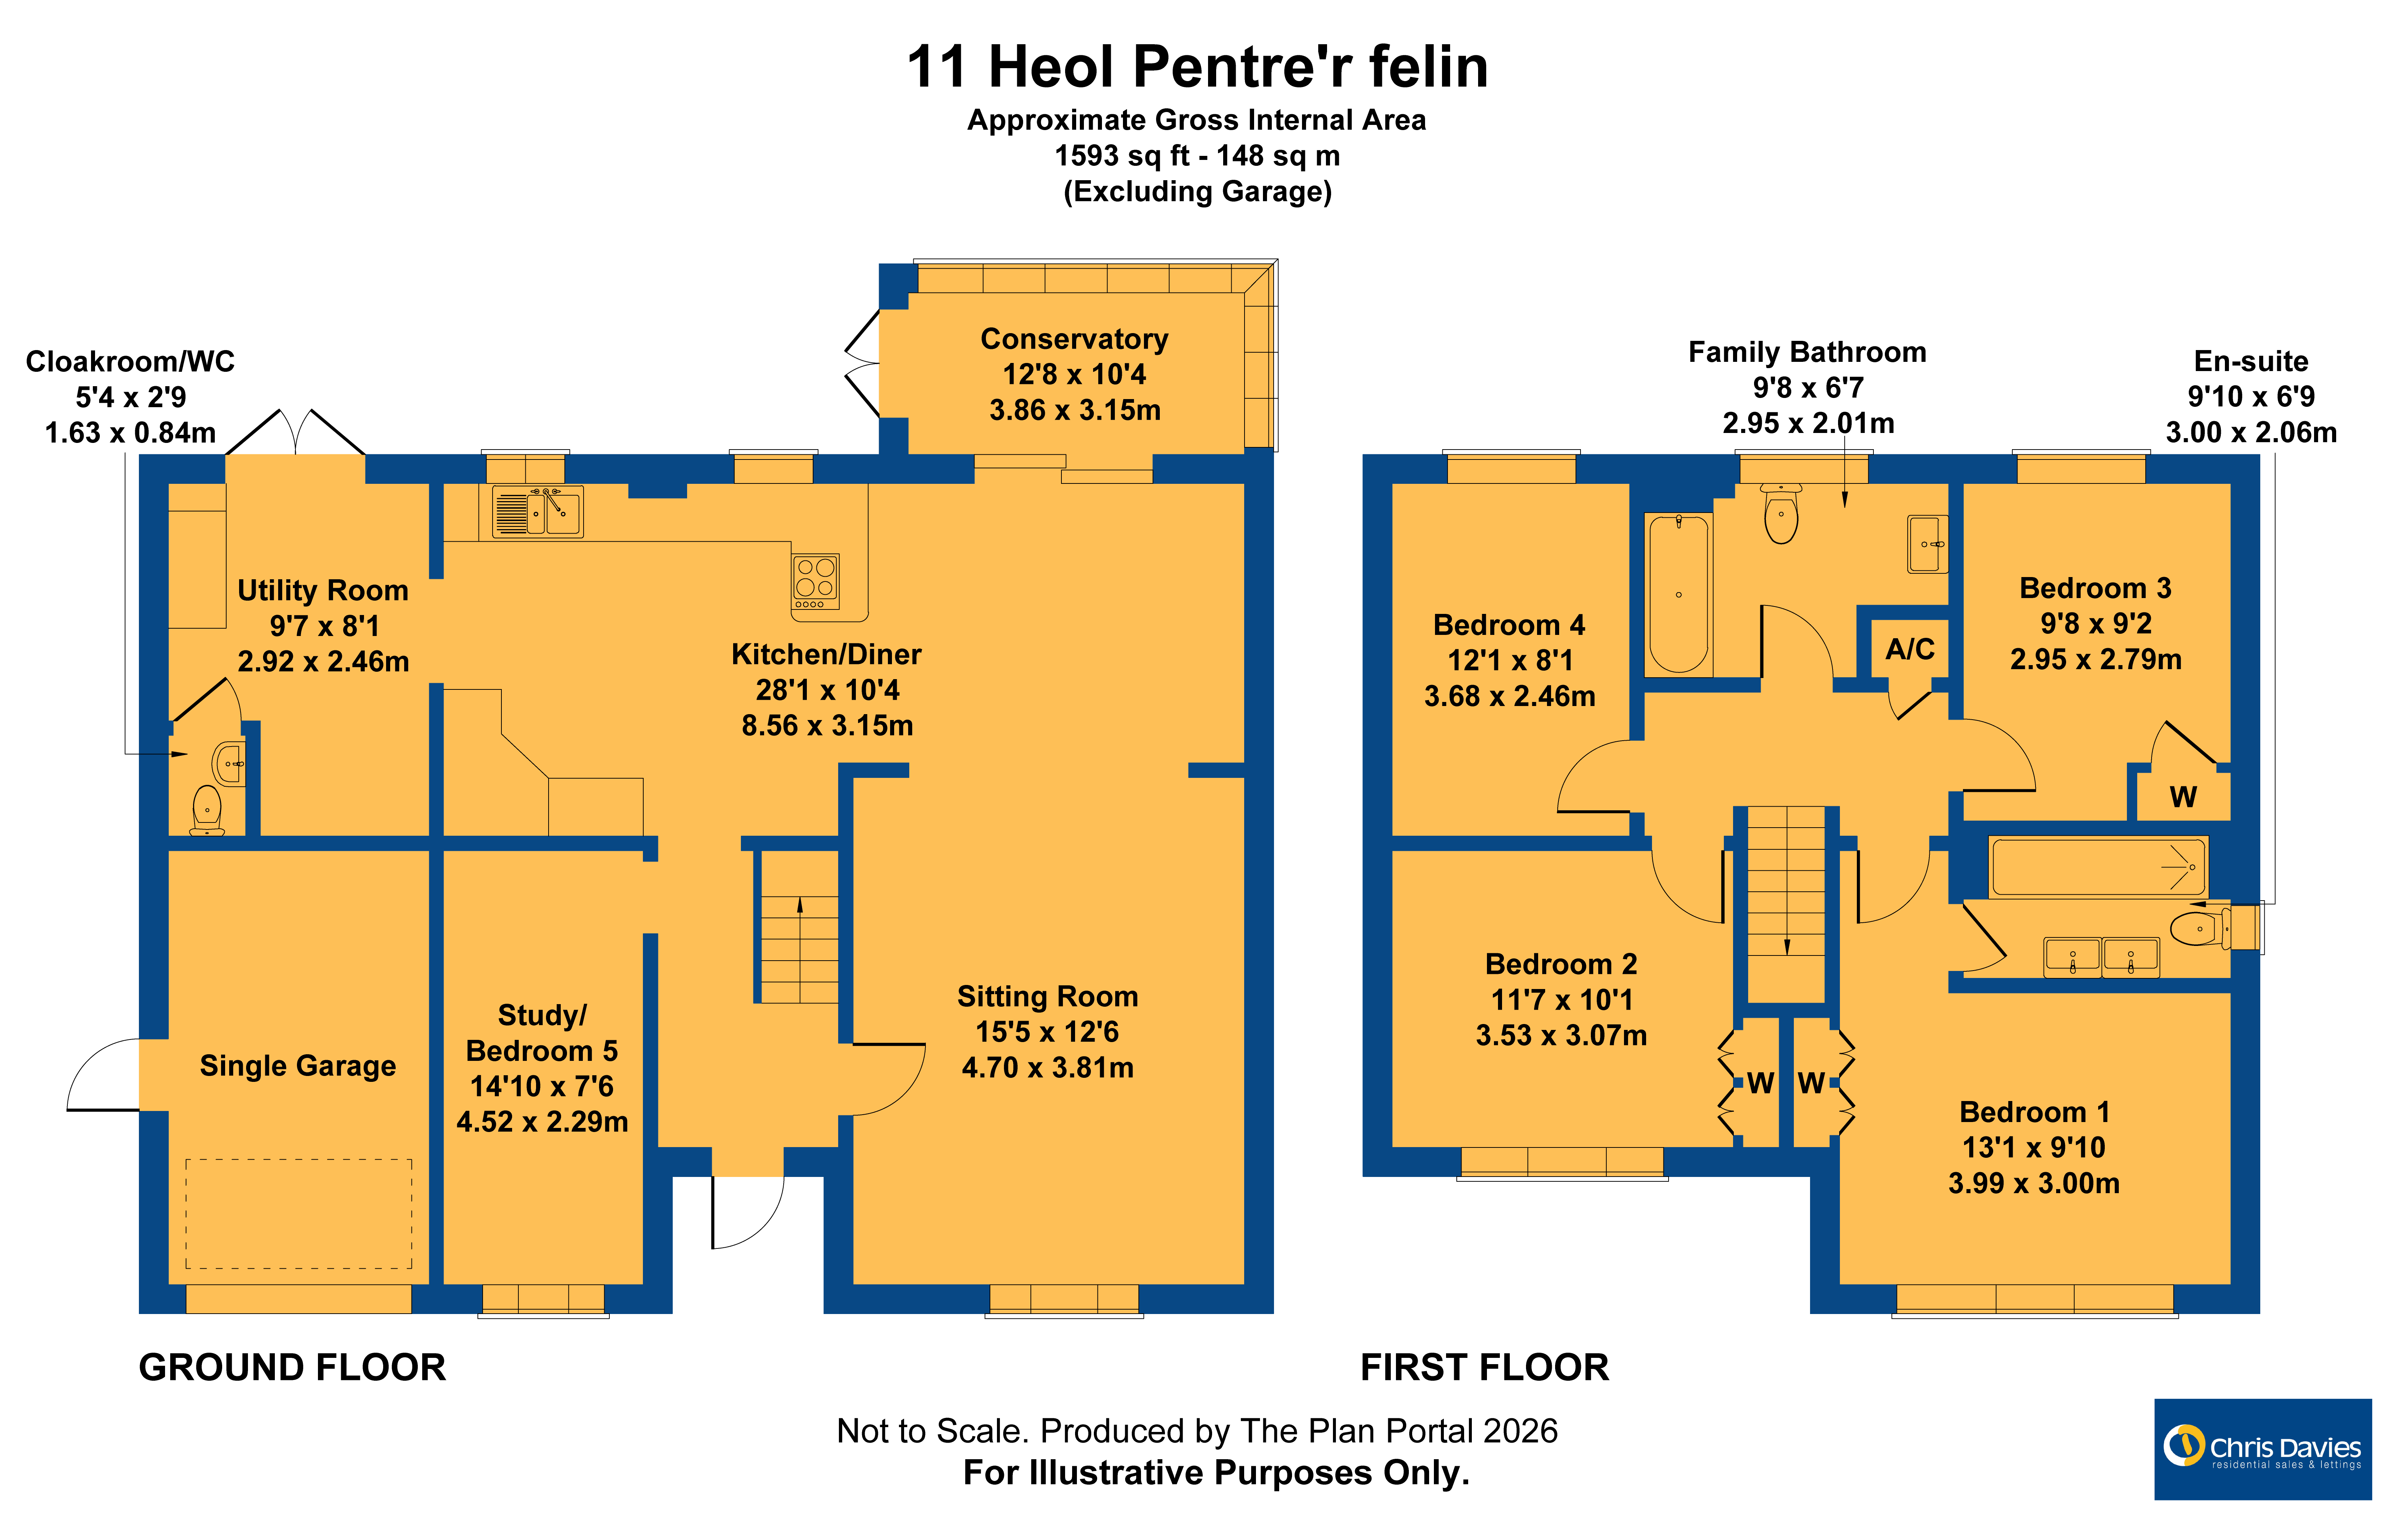
GROUND FLOOR
Entrance Porch and Hallway
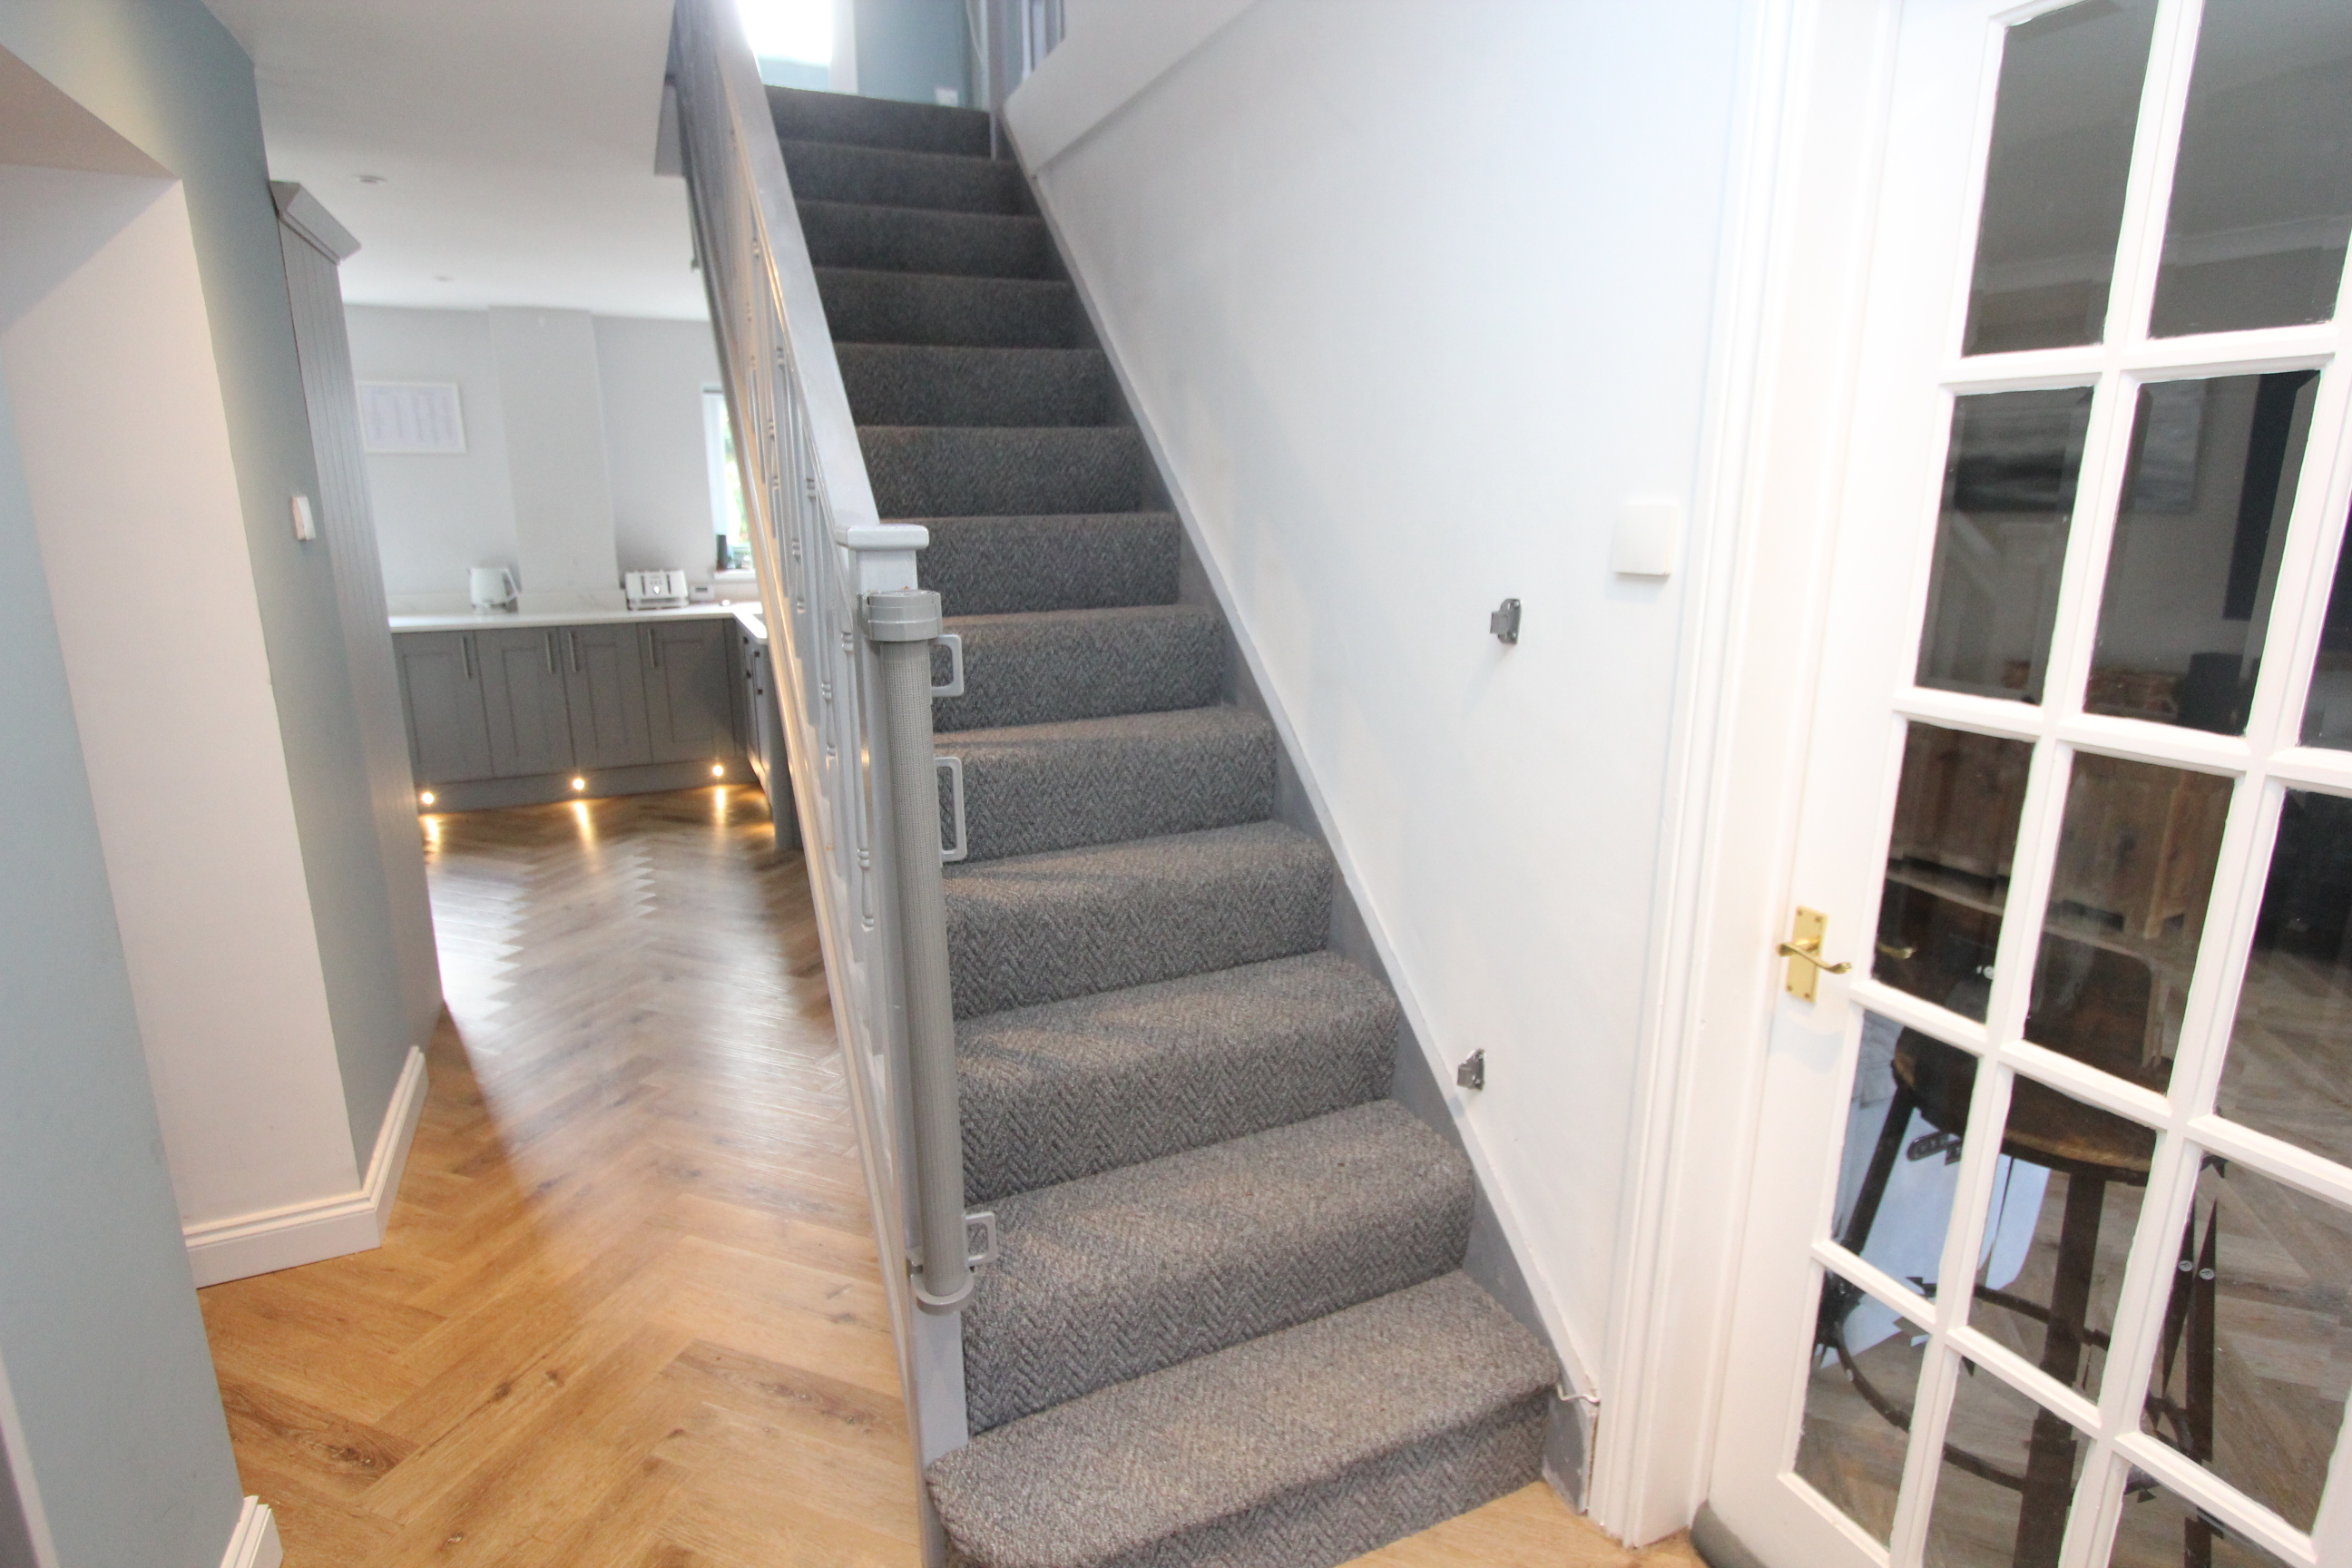
UPVC opaque glazed front entrance door. Radiator. Stairs to first floor. Glazed door to sitting room. Opening to office/bedroom 5, and kitchen/diner.
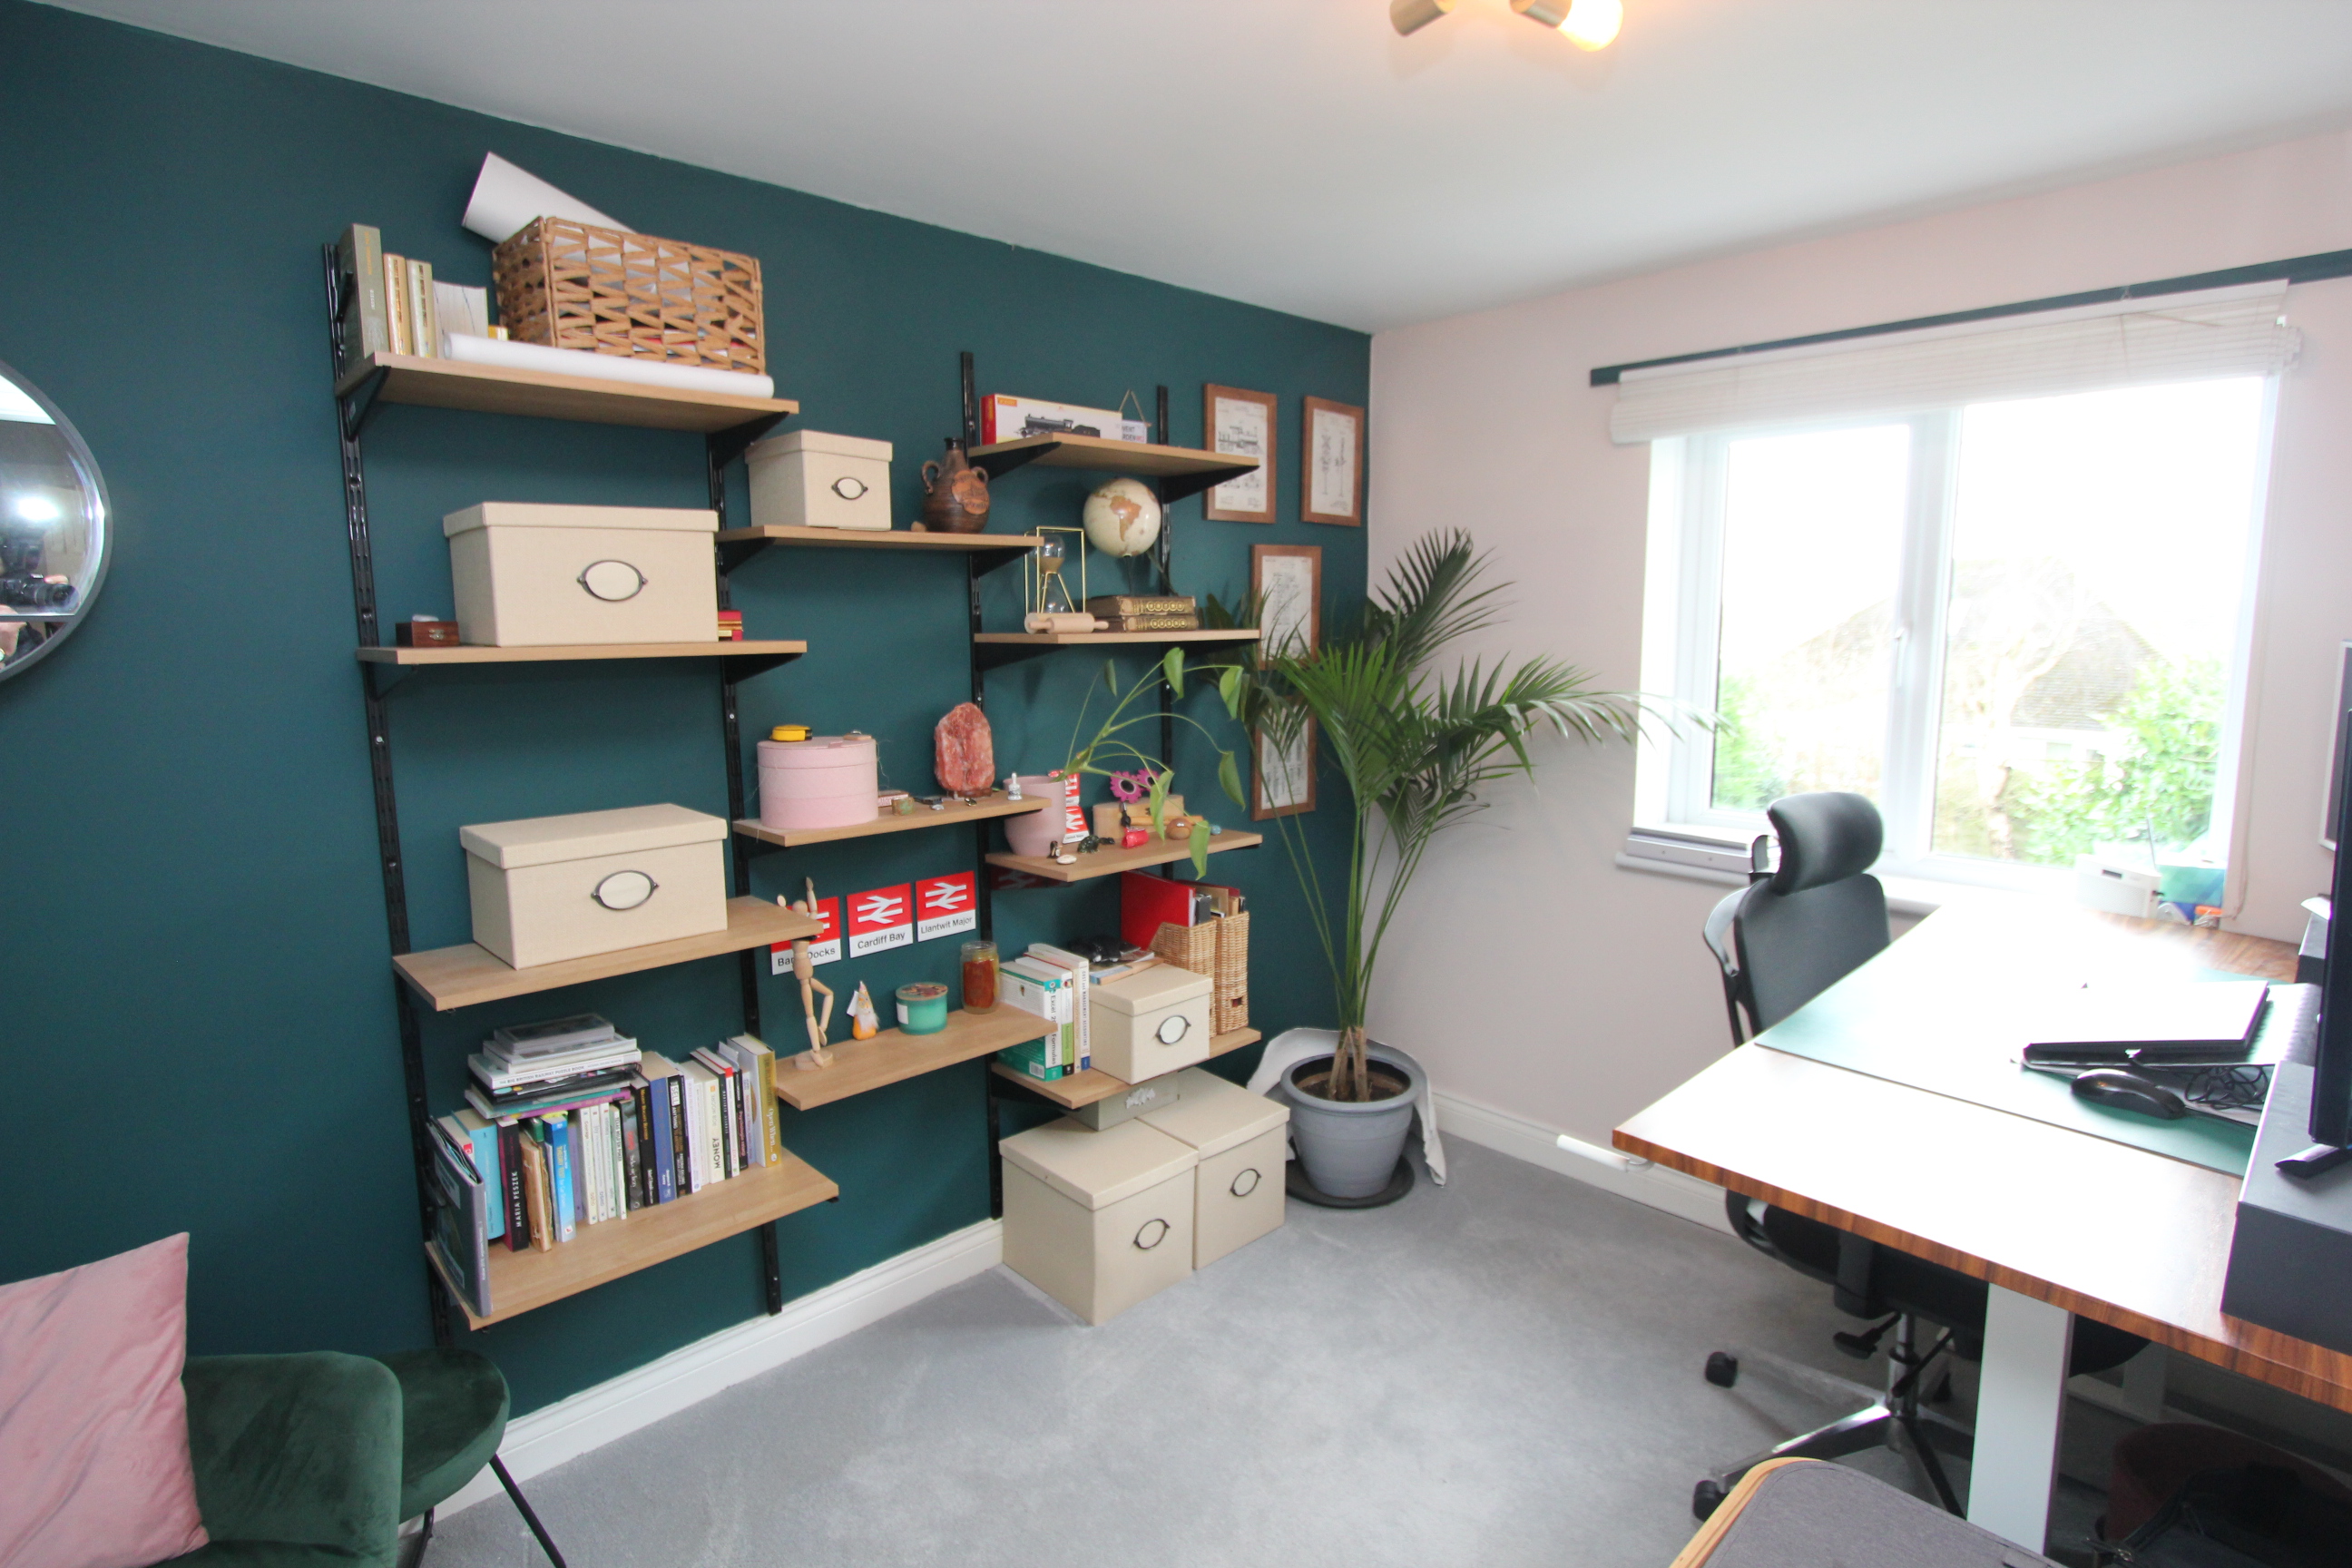
Study/Bedroom 5
2.29m x 4.52m
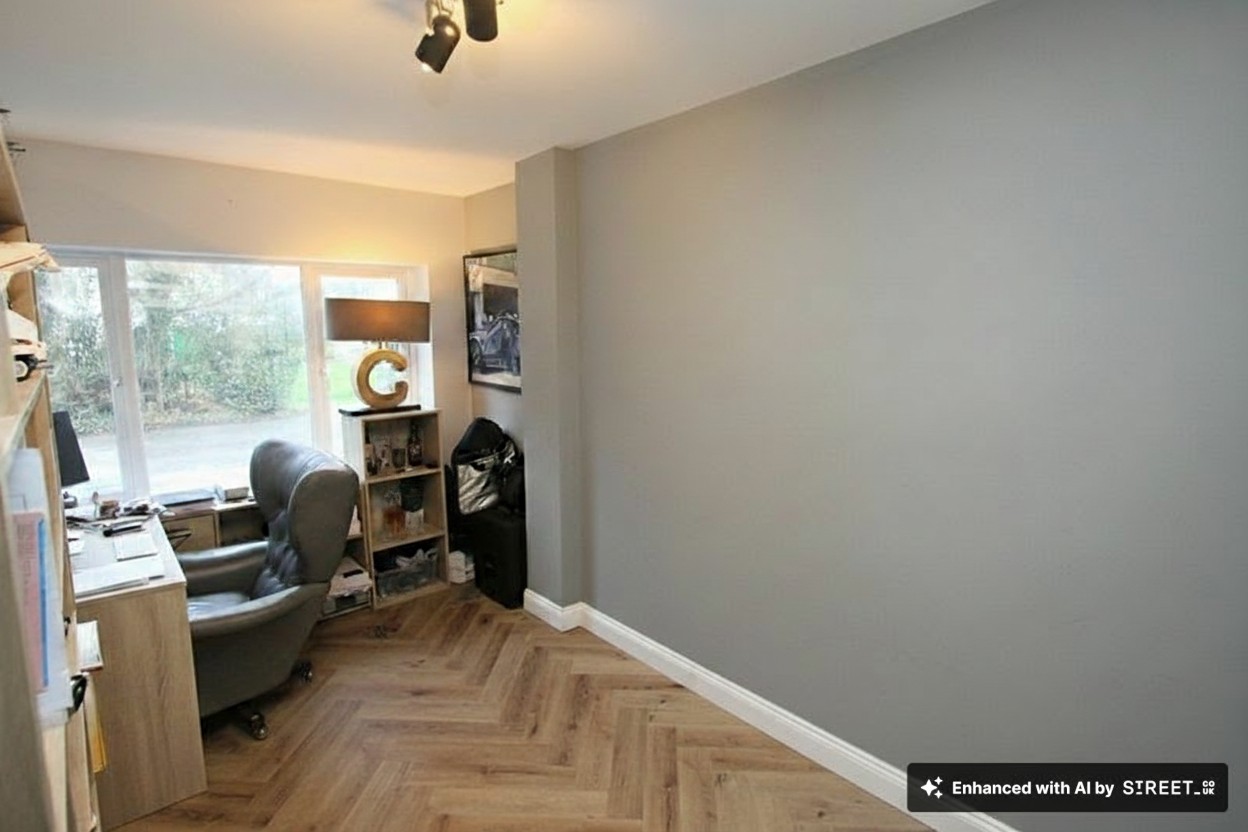
UPVC window to front. LVT flooring. Radiator.
Kitchen/Diner
8.56m x 3.15m
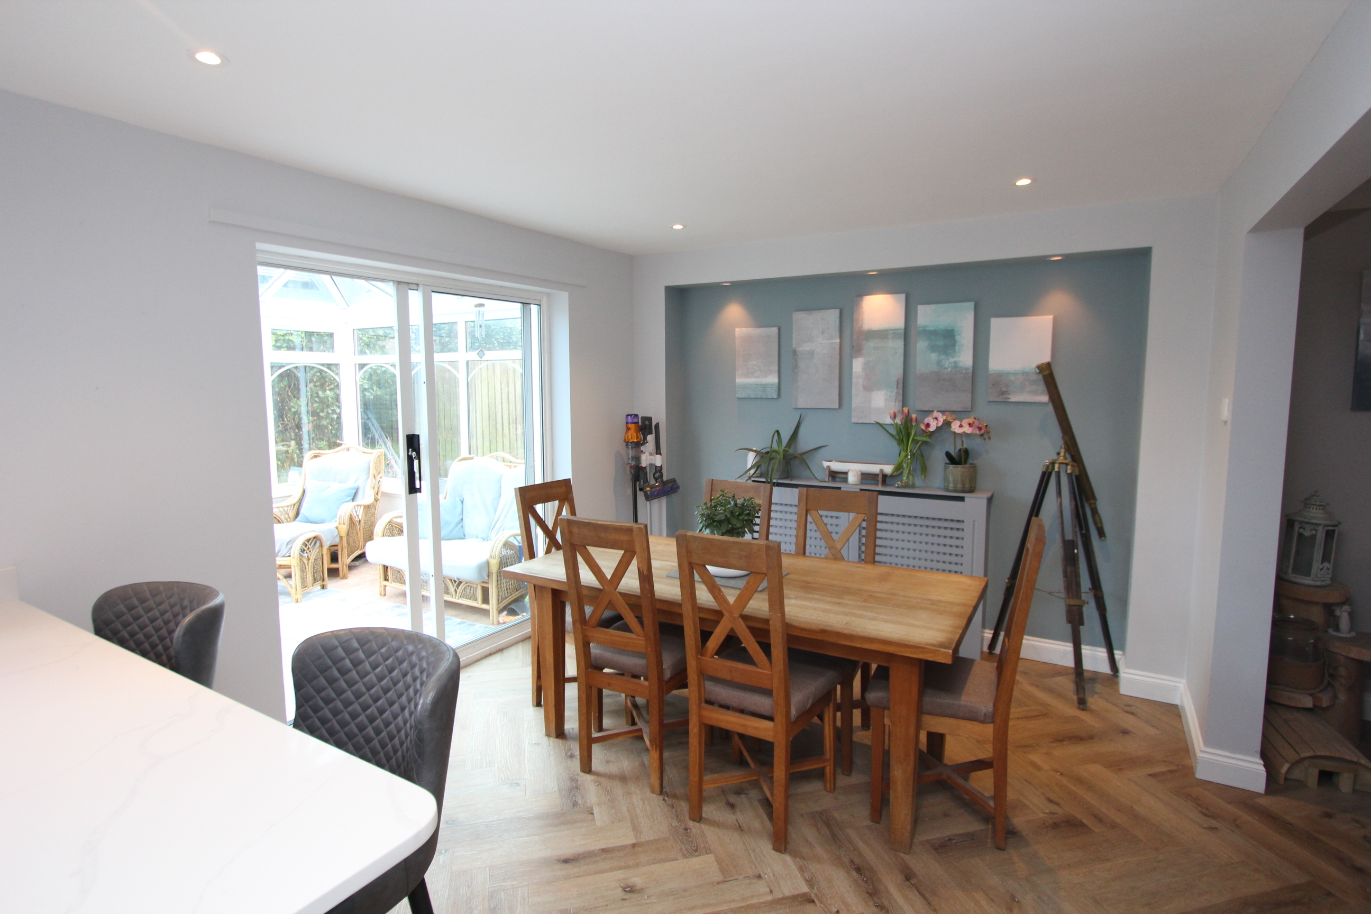
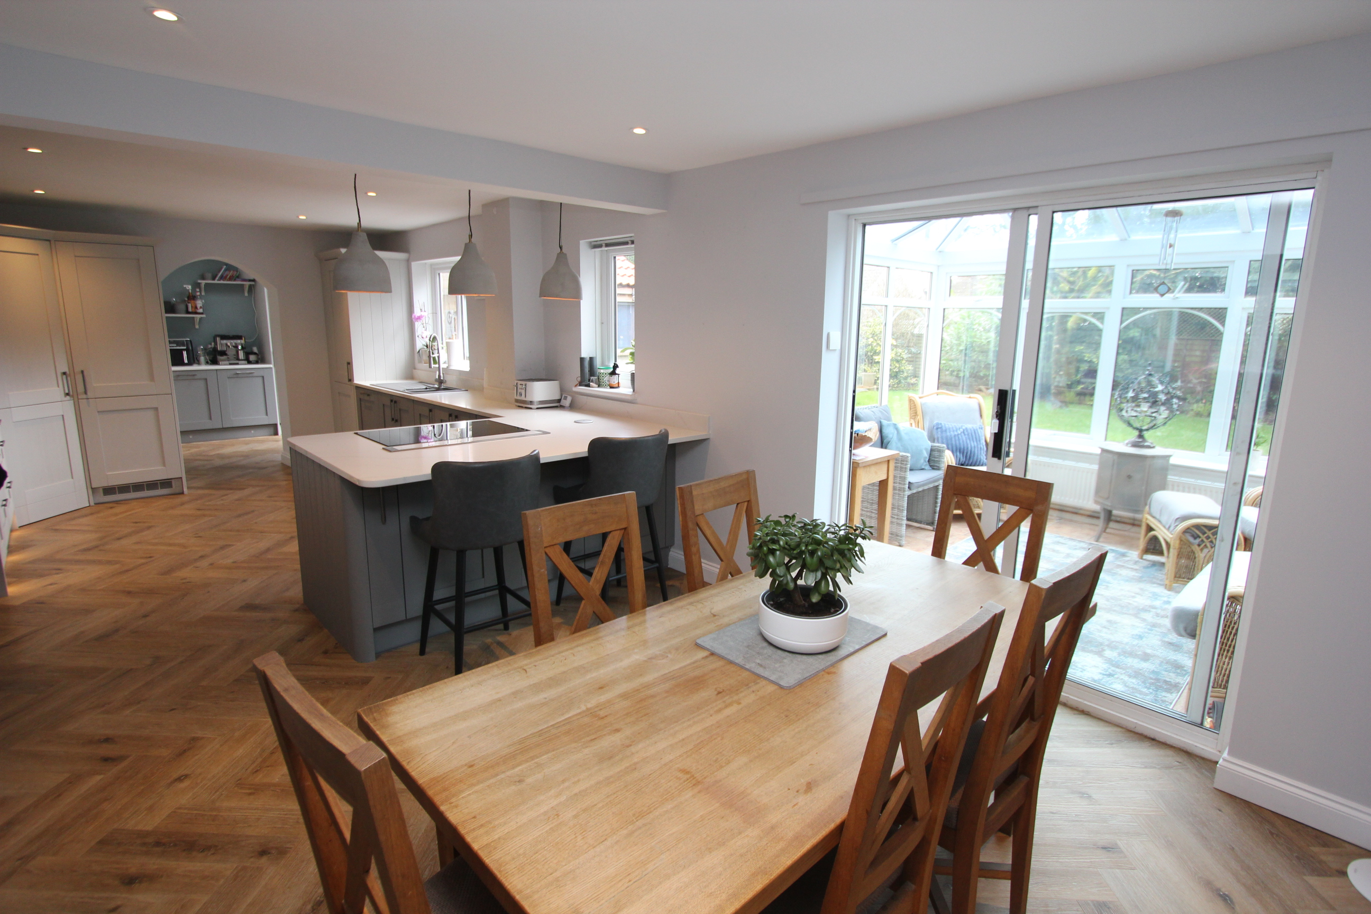
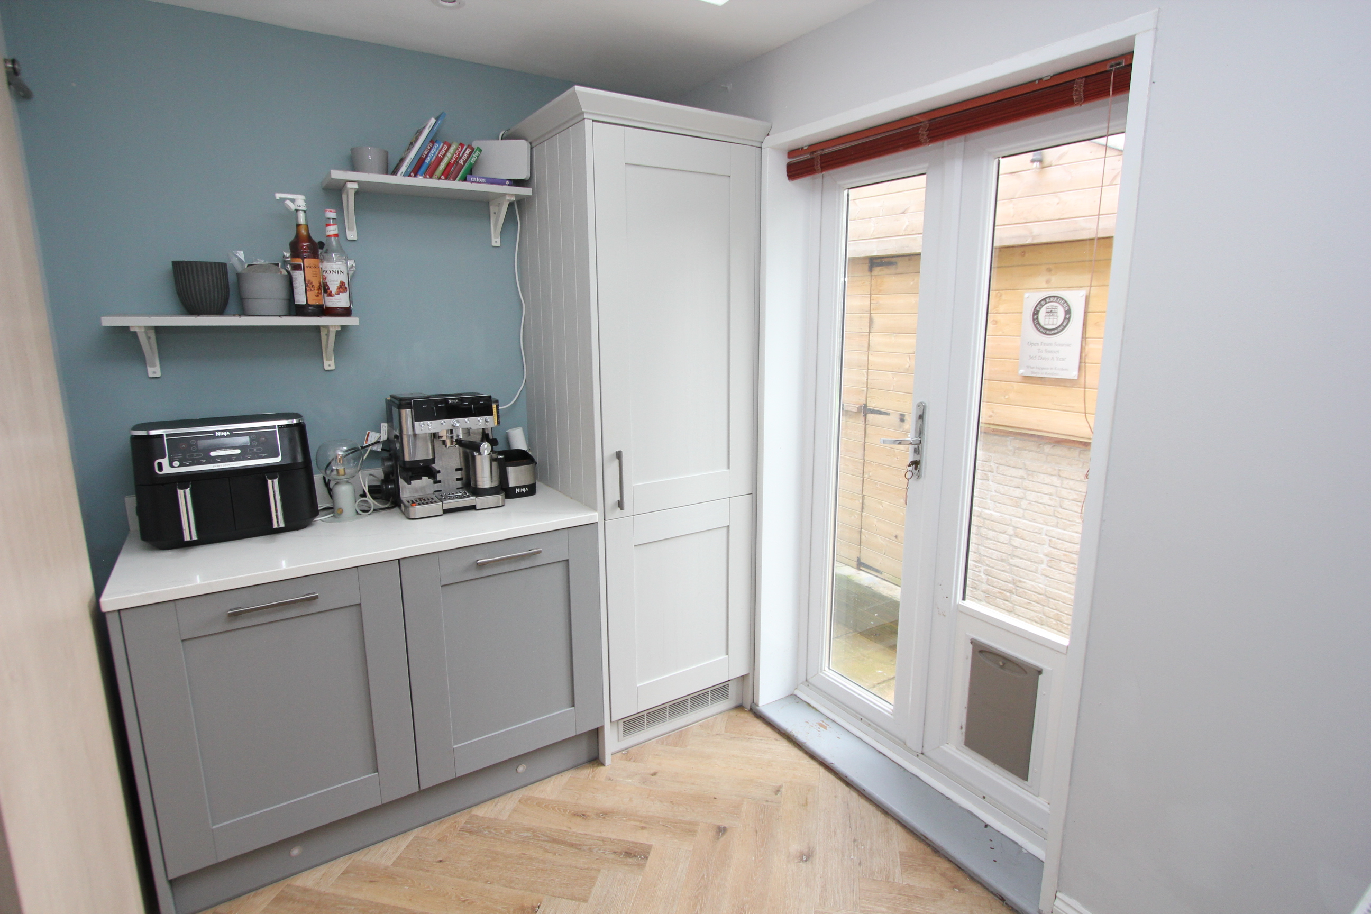
A superb show home standard Wren fully fitted kitchen/diner comprising eye level units, base units with drawers and solid marble work surfaces over. LVT flooring. Eye level ovens x 2. Integral pantry, spice racks, dishwasher, full size fridge, full size freezer, and induction hob with extractor. Down lighting. Opening to utility room. Space for dining room table and chairs. Radiator. Patio doors to conservatory. One and a half bowl sink with Insinkerator. UPVC window to rear.
Sitting Room
4.70m x 3.81m
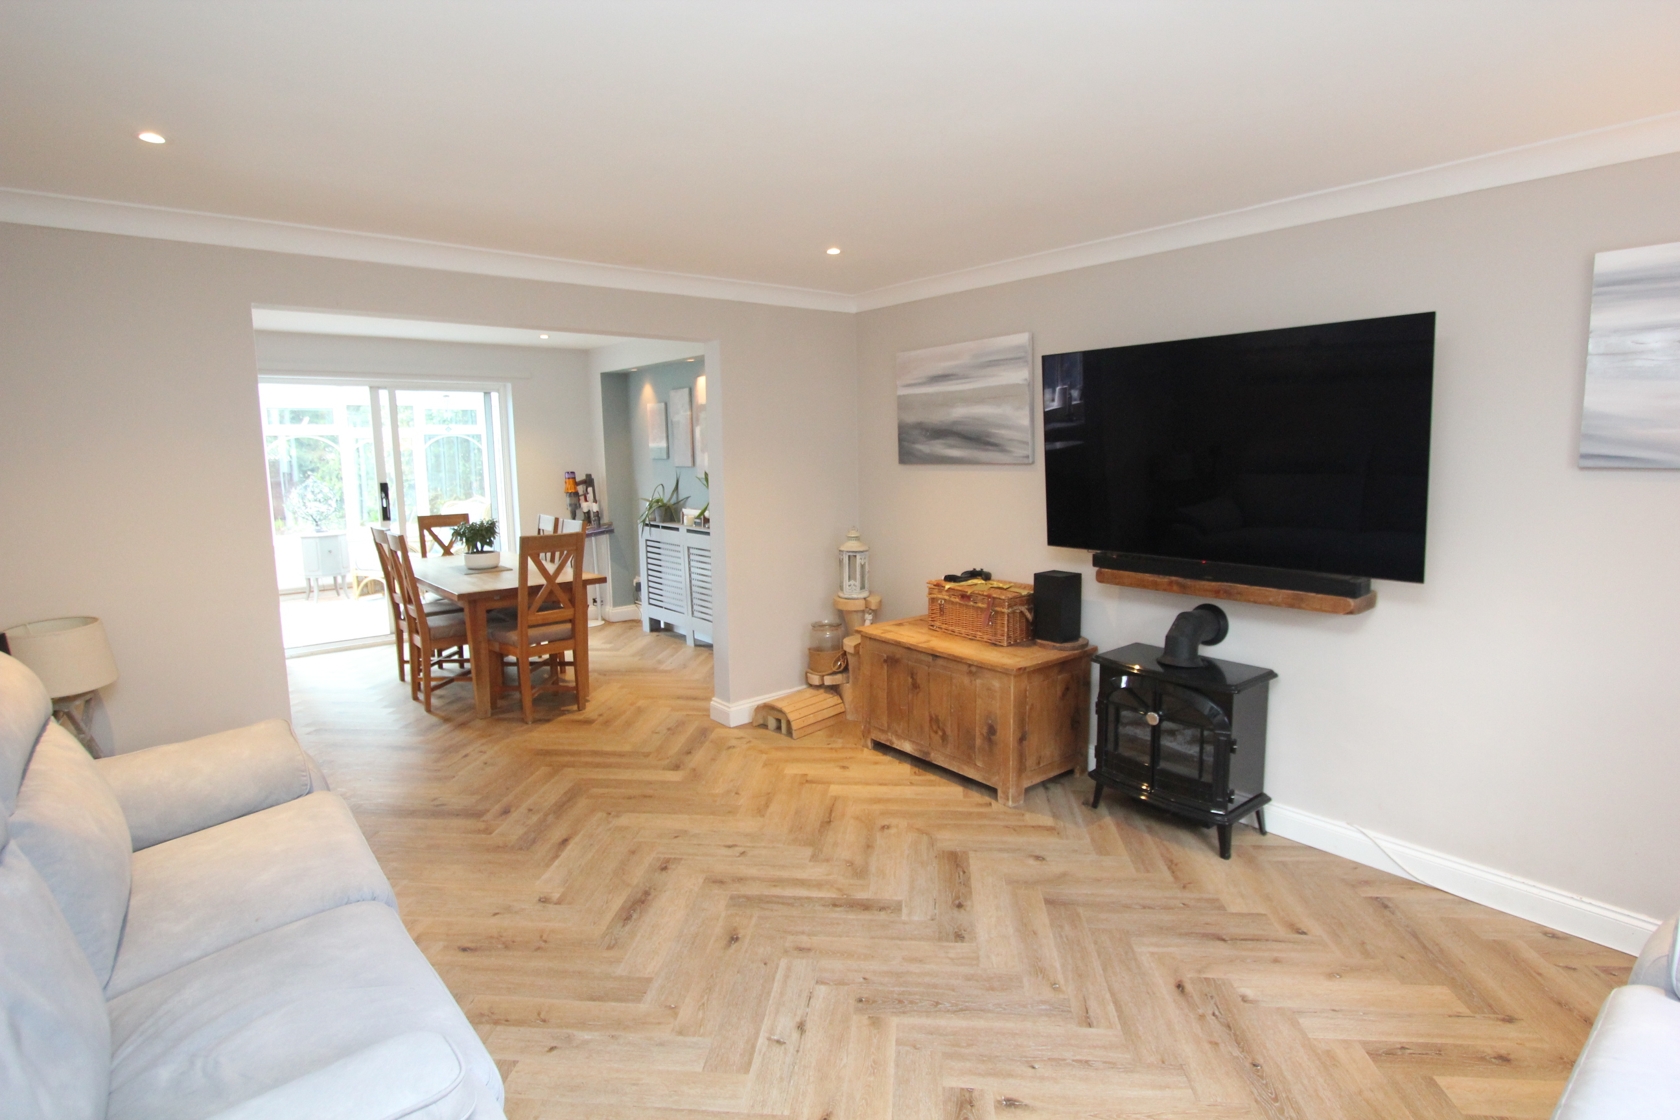
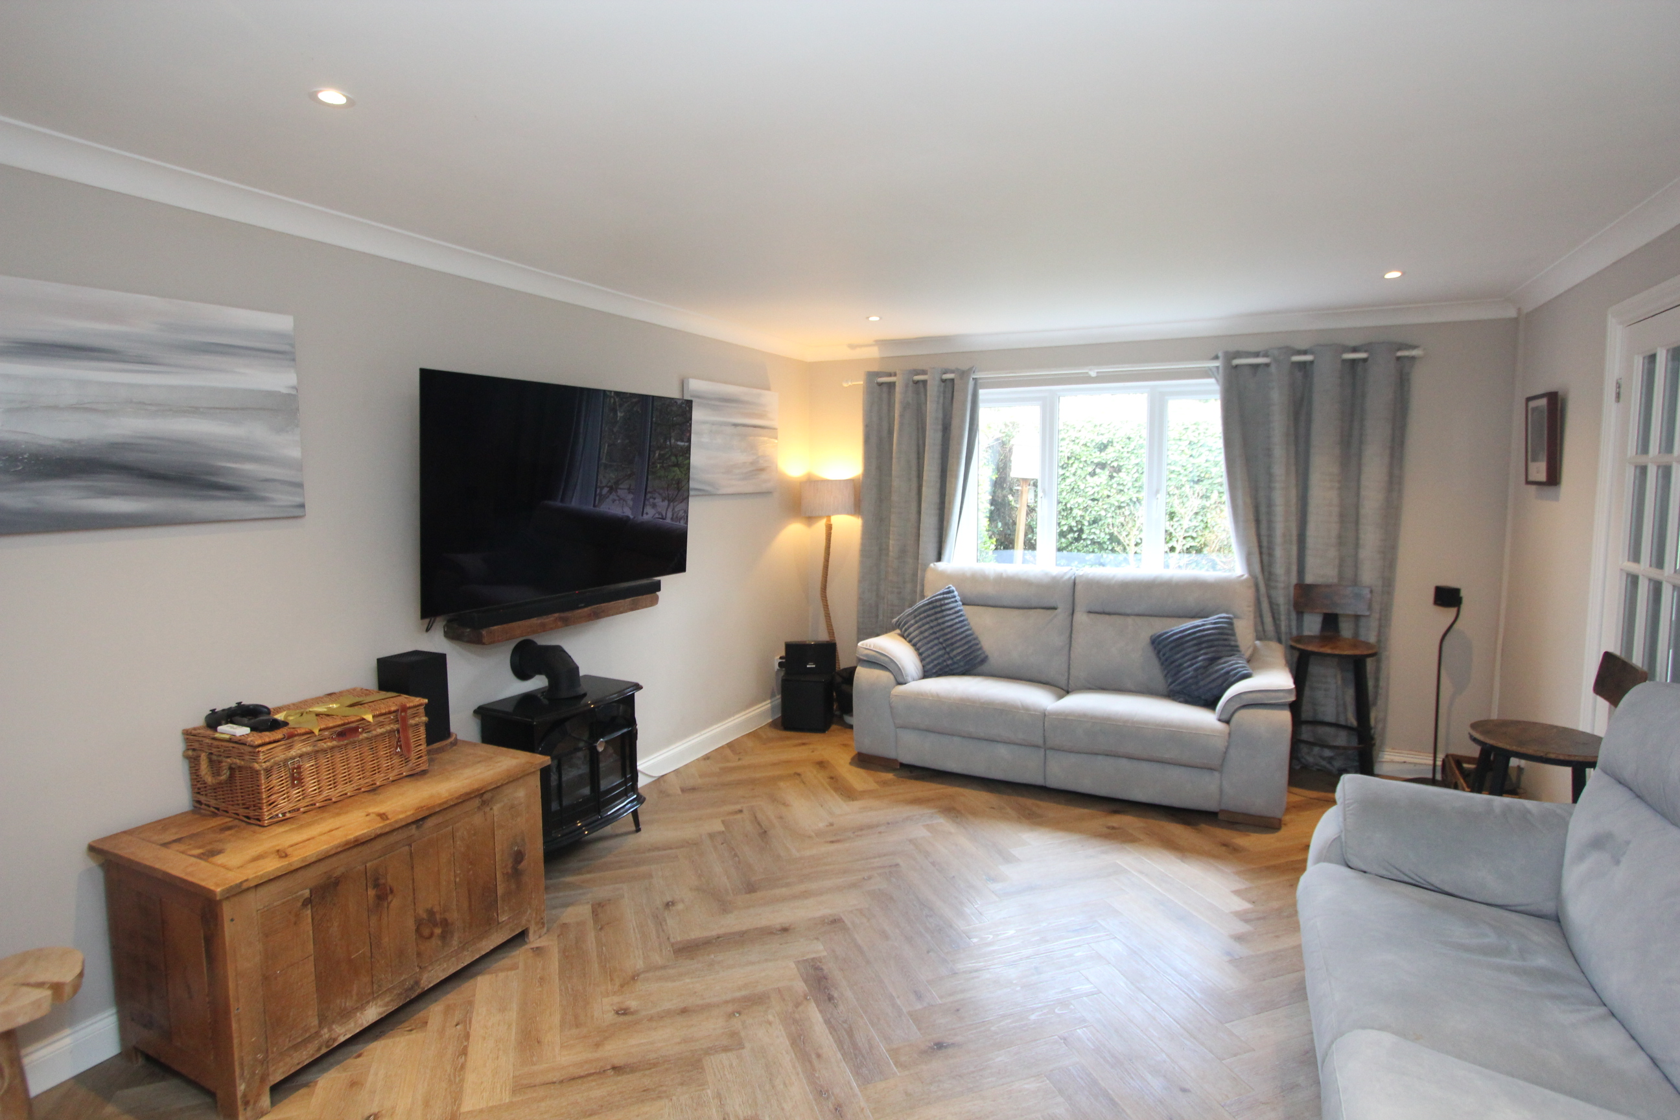
UPVC window to front. Radiator. LVT flooring.
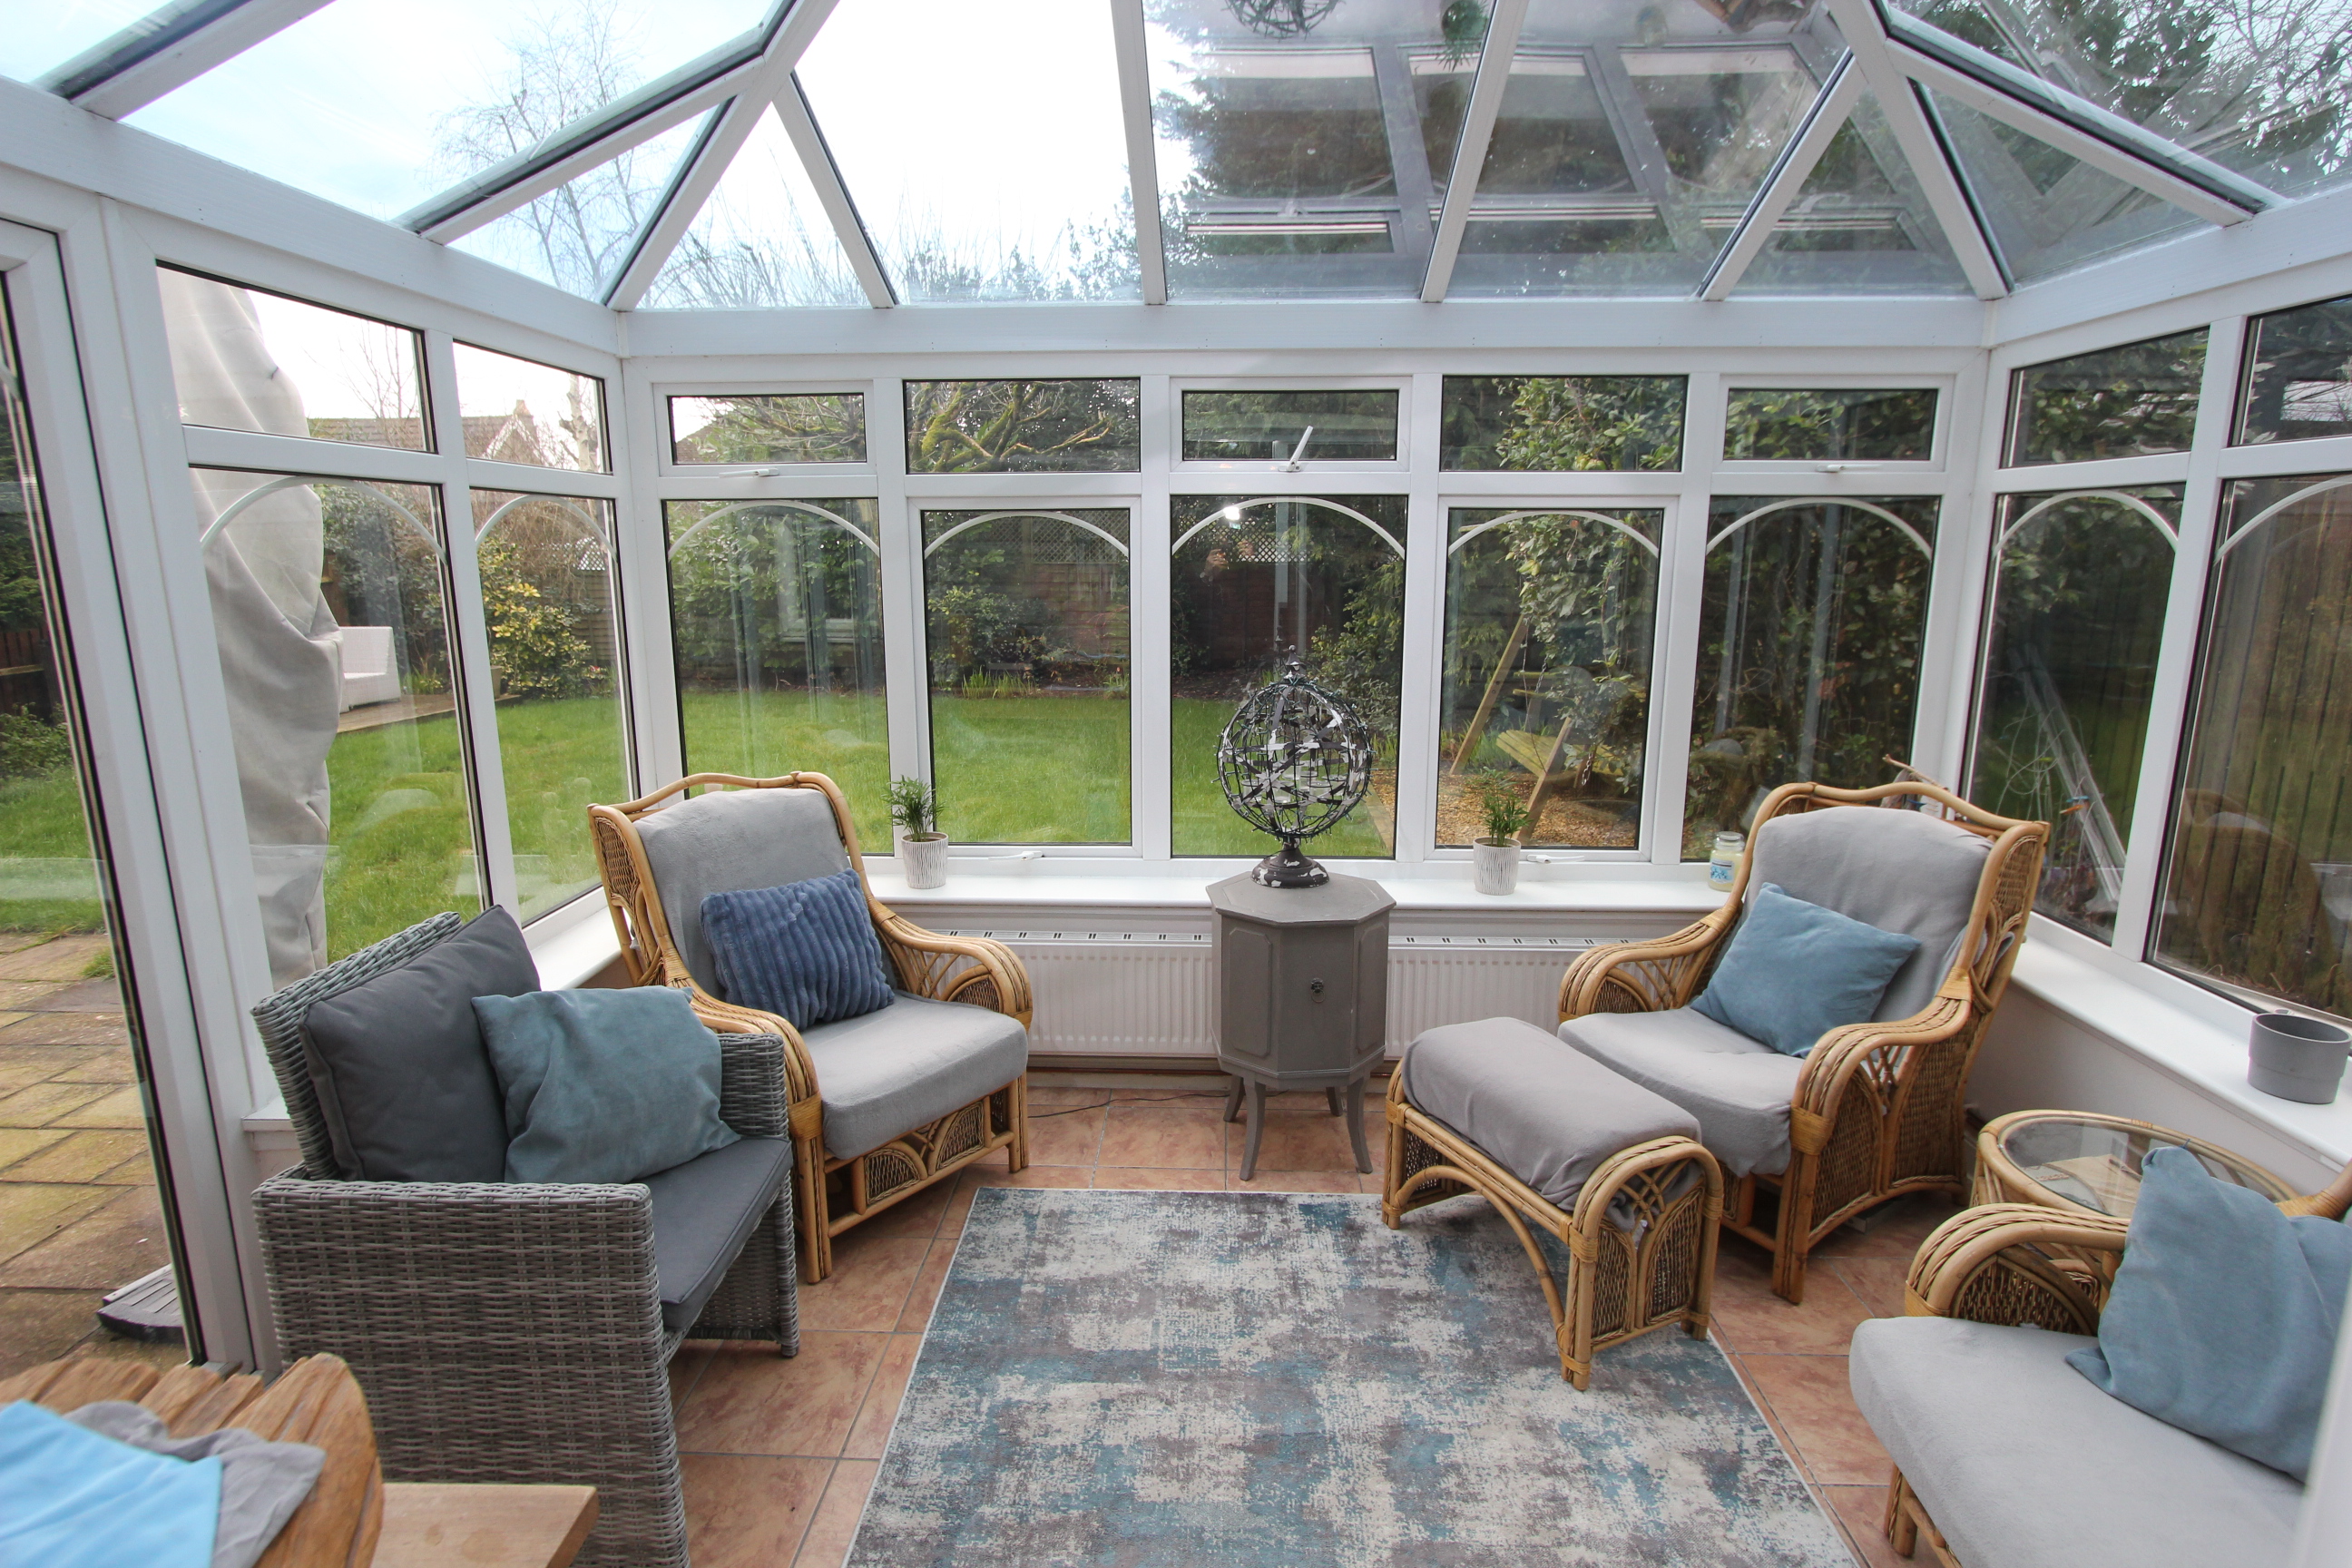
Conservatory
3.15m x 3.86m
UPVC French doors to rear. Radiator. Ceramic floor tiles.
Utility Room
2.46m x 2.92m
UPVC French doors to rear. Radiator. Door to cloakroom/WC. LVT flooring. Velux to rear.
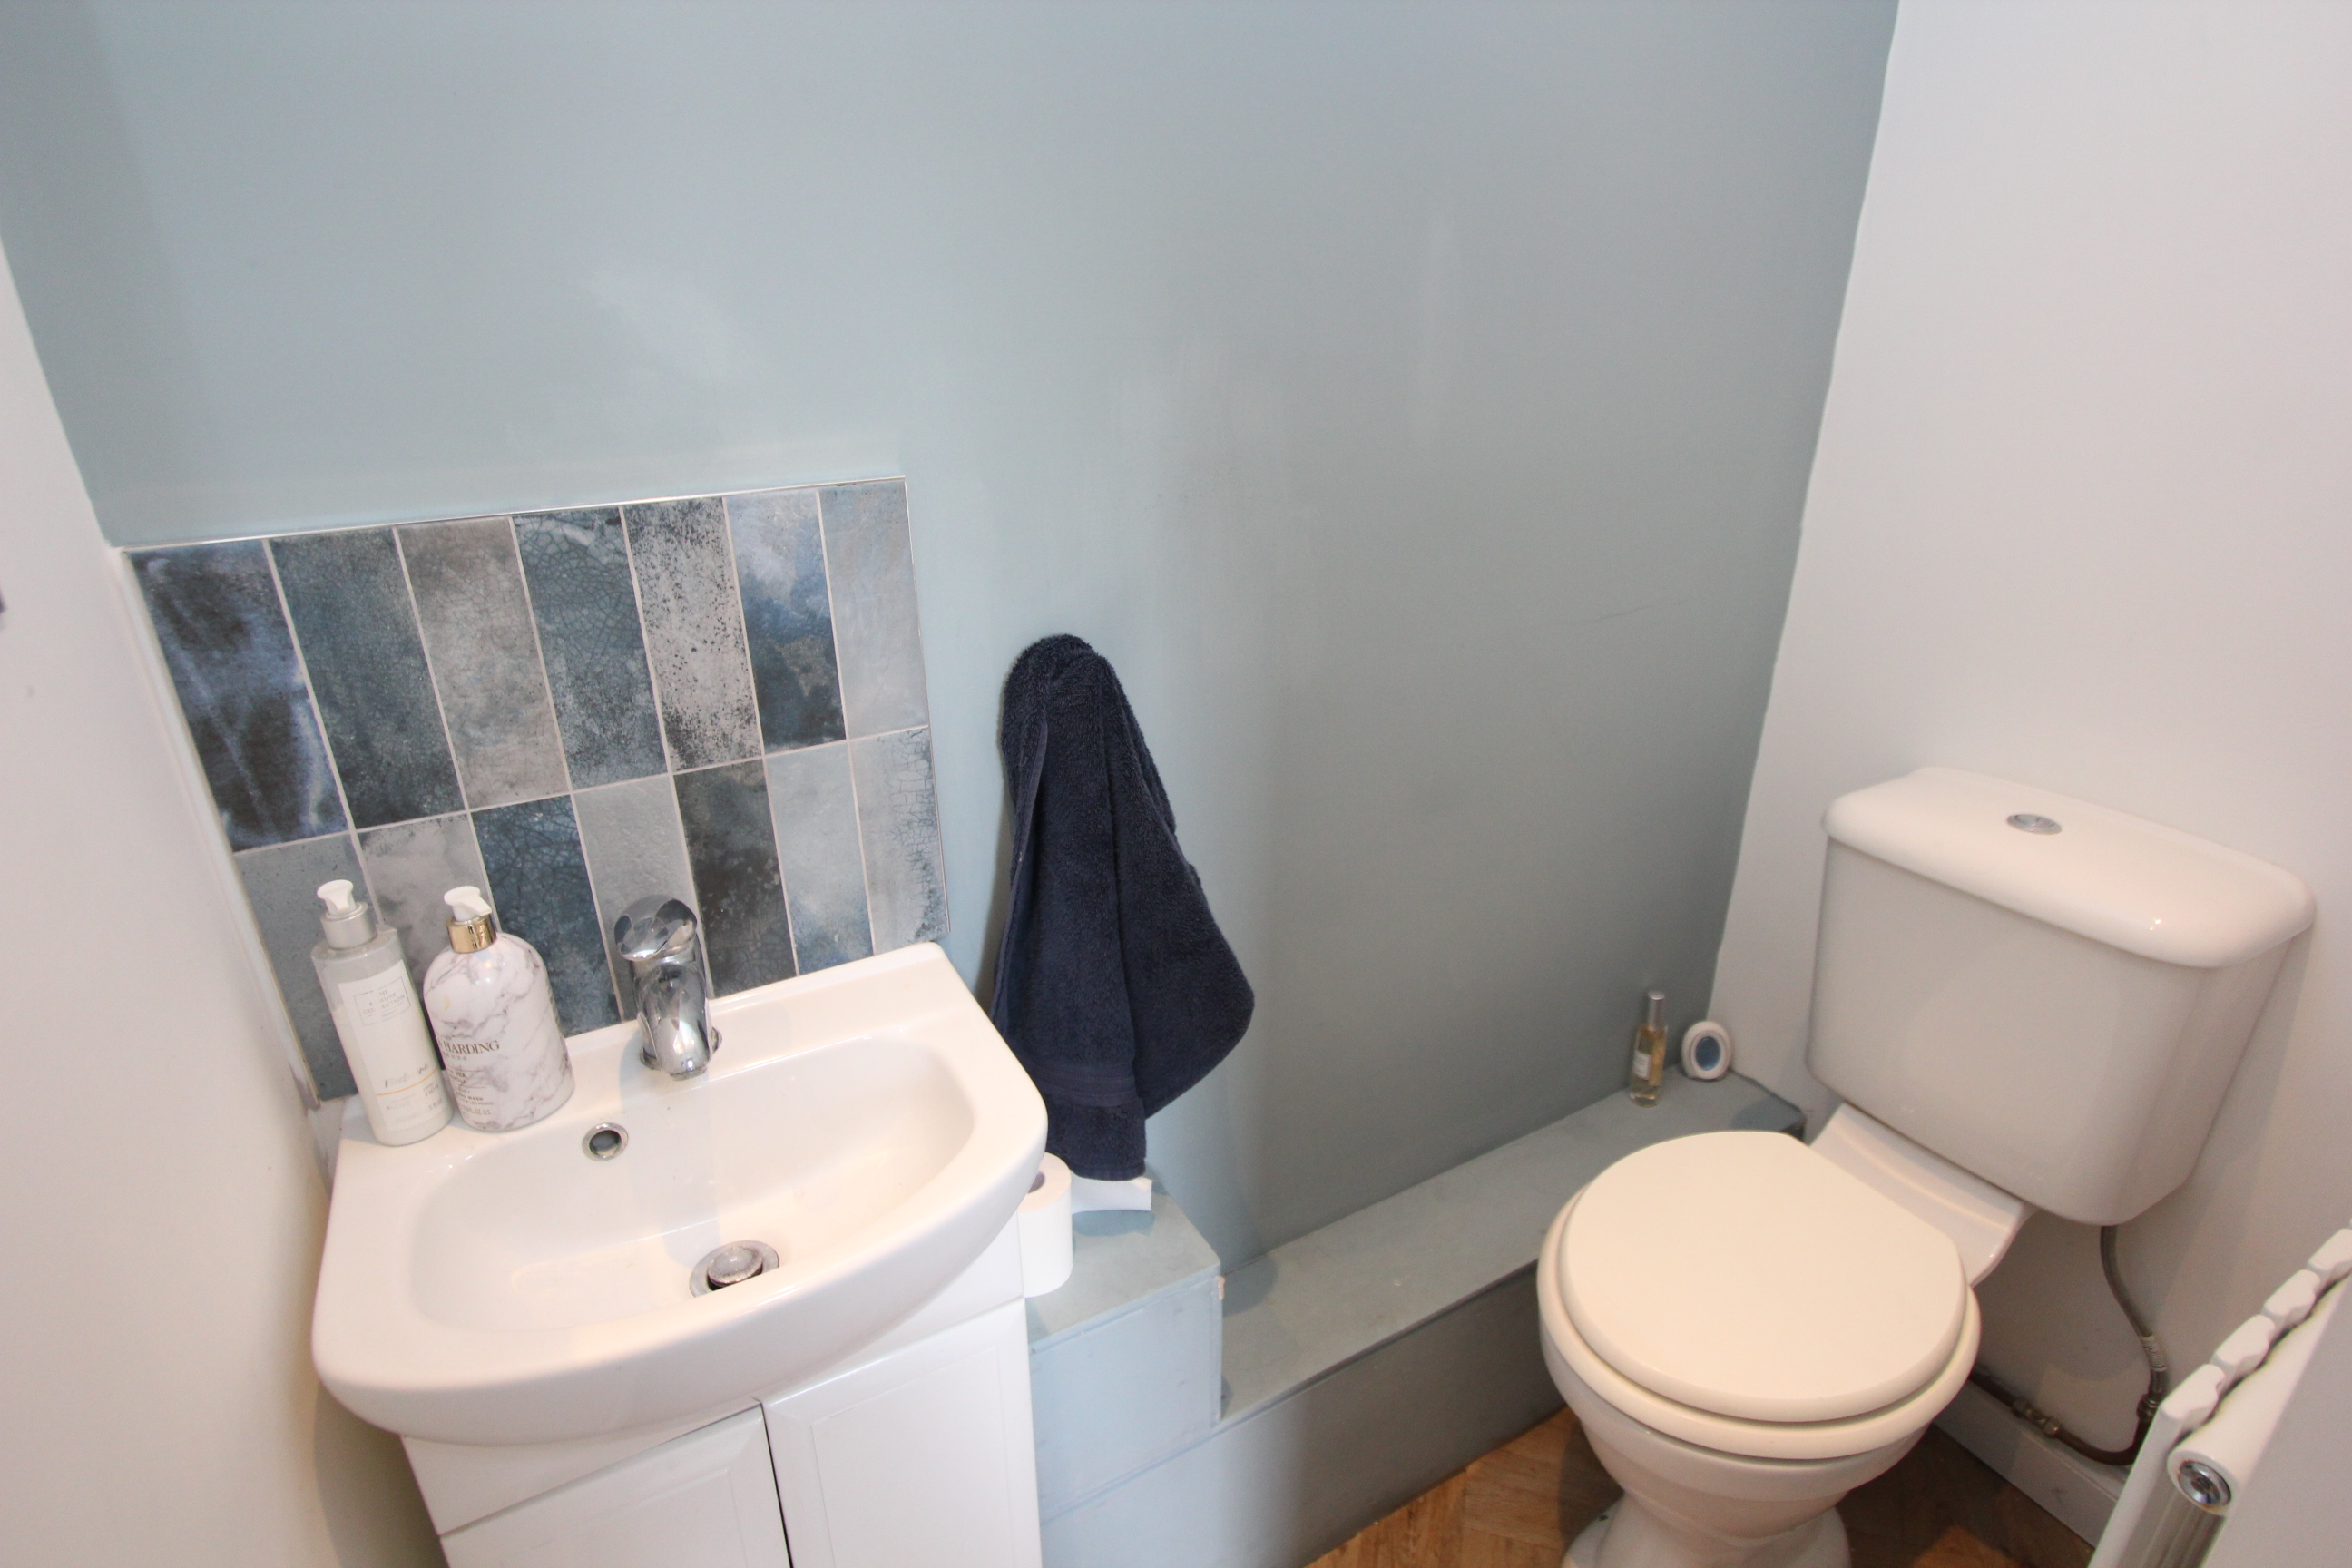
Cloakroom/WC
1.63m x 0.84m
Radiator. Low level WC. Wash hand basin with mixer tap. LVT flooring.
FIRST FLOOR
Landing
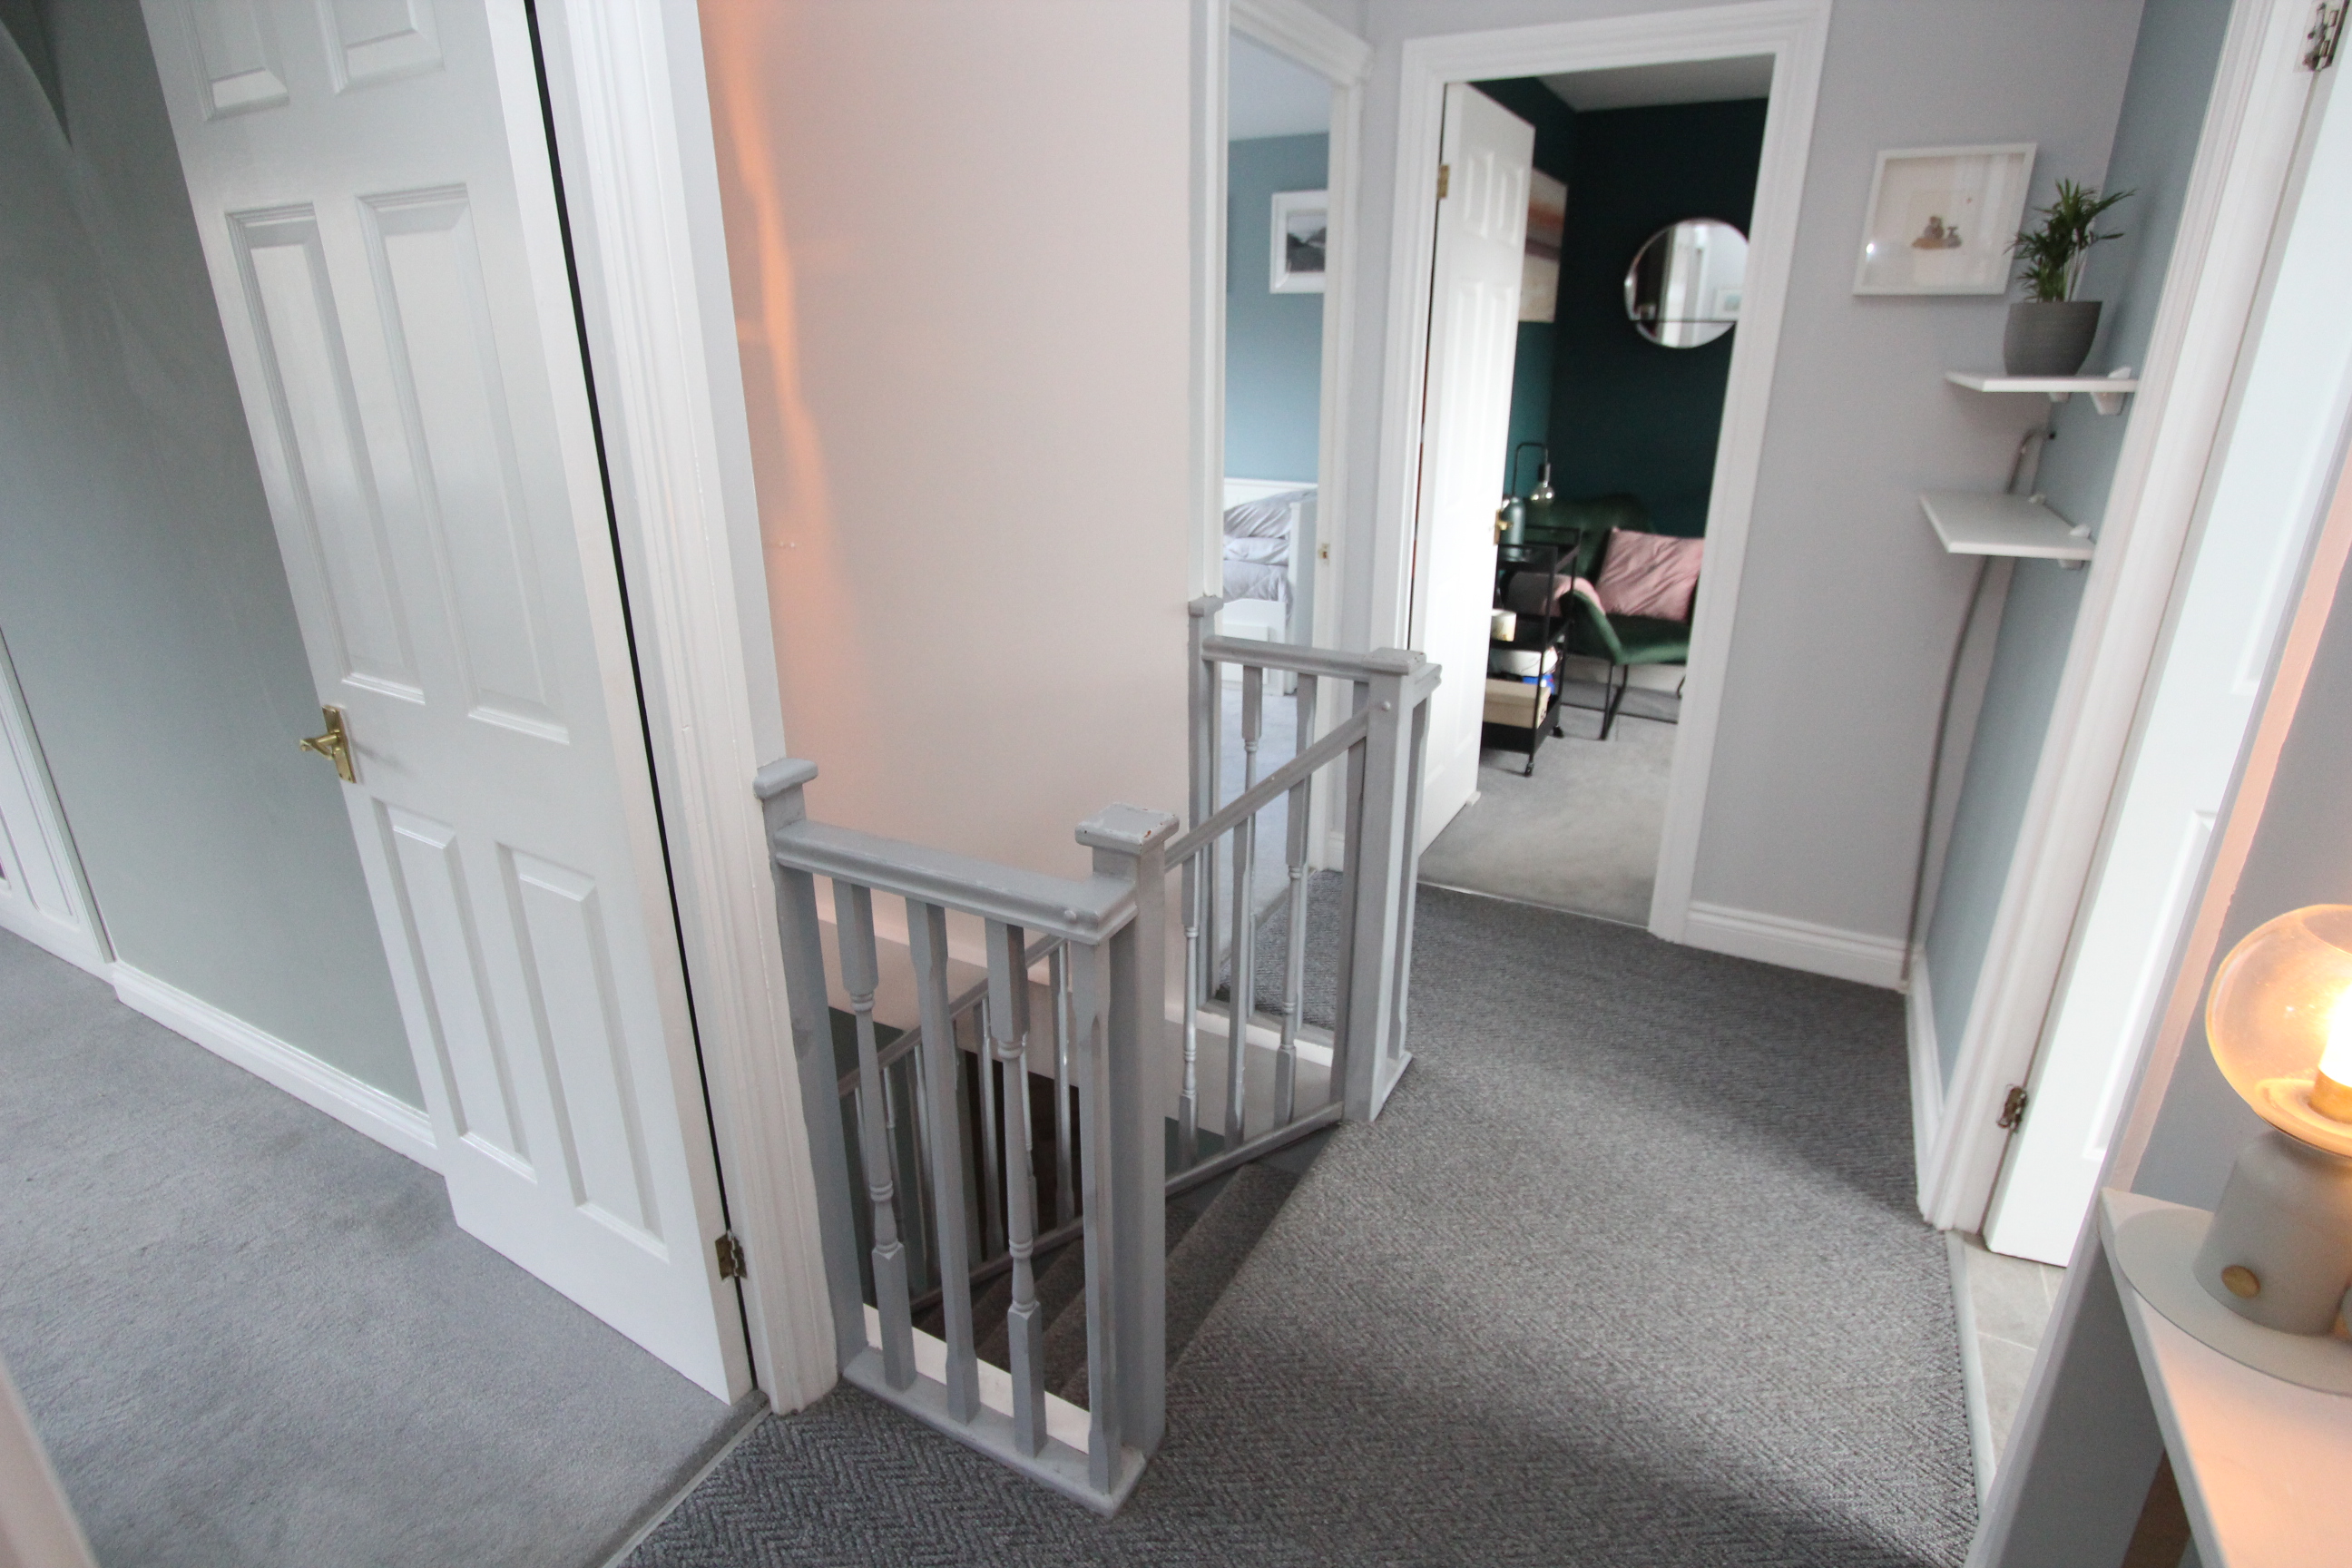
Doors to bedrooms and bathroom. Loft access (attic contains the gas combination boiler which provides the central heating and hot water).
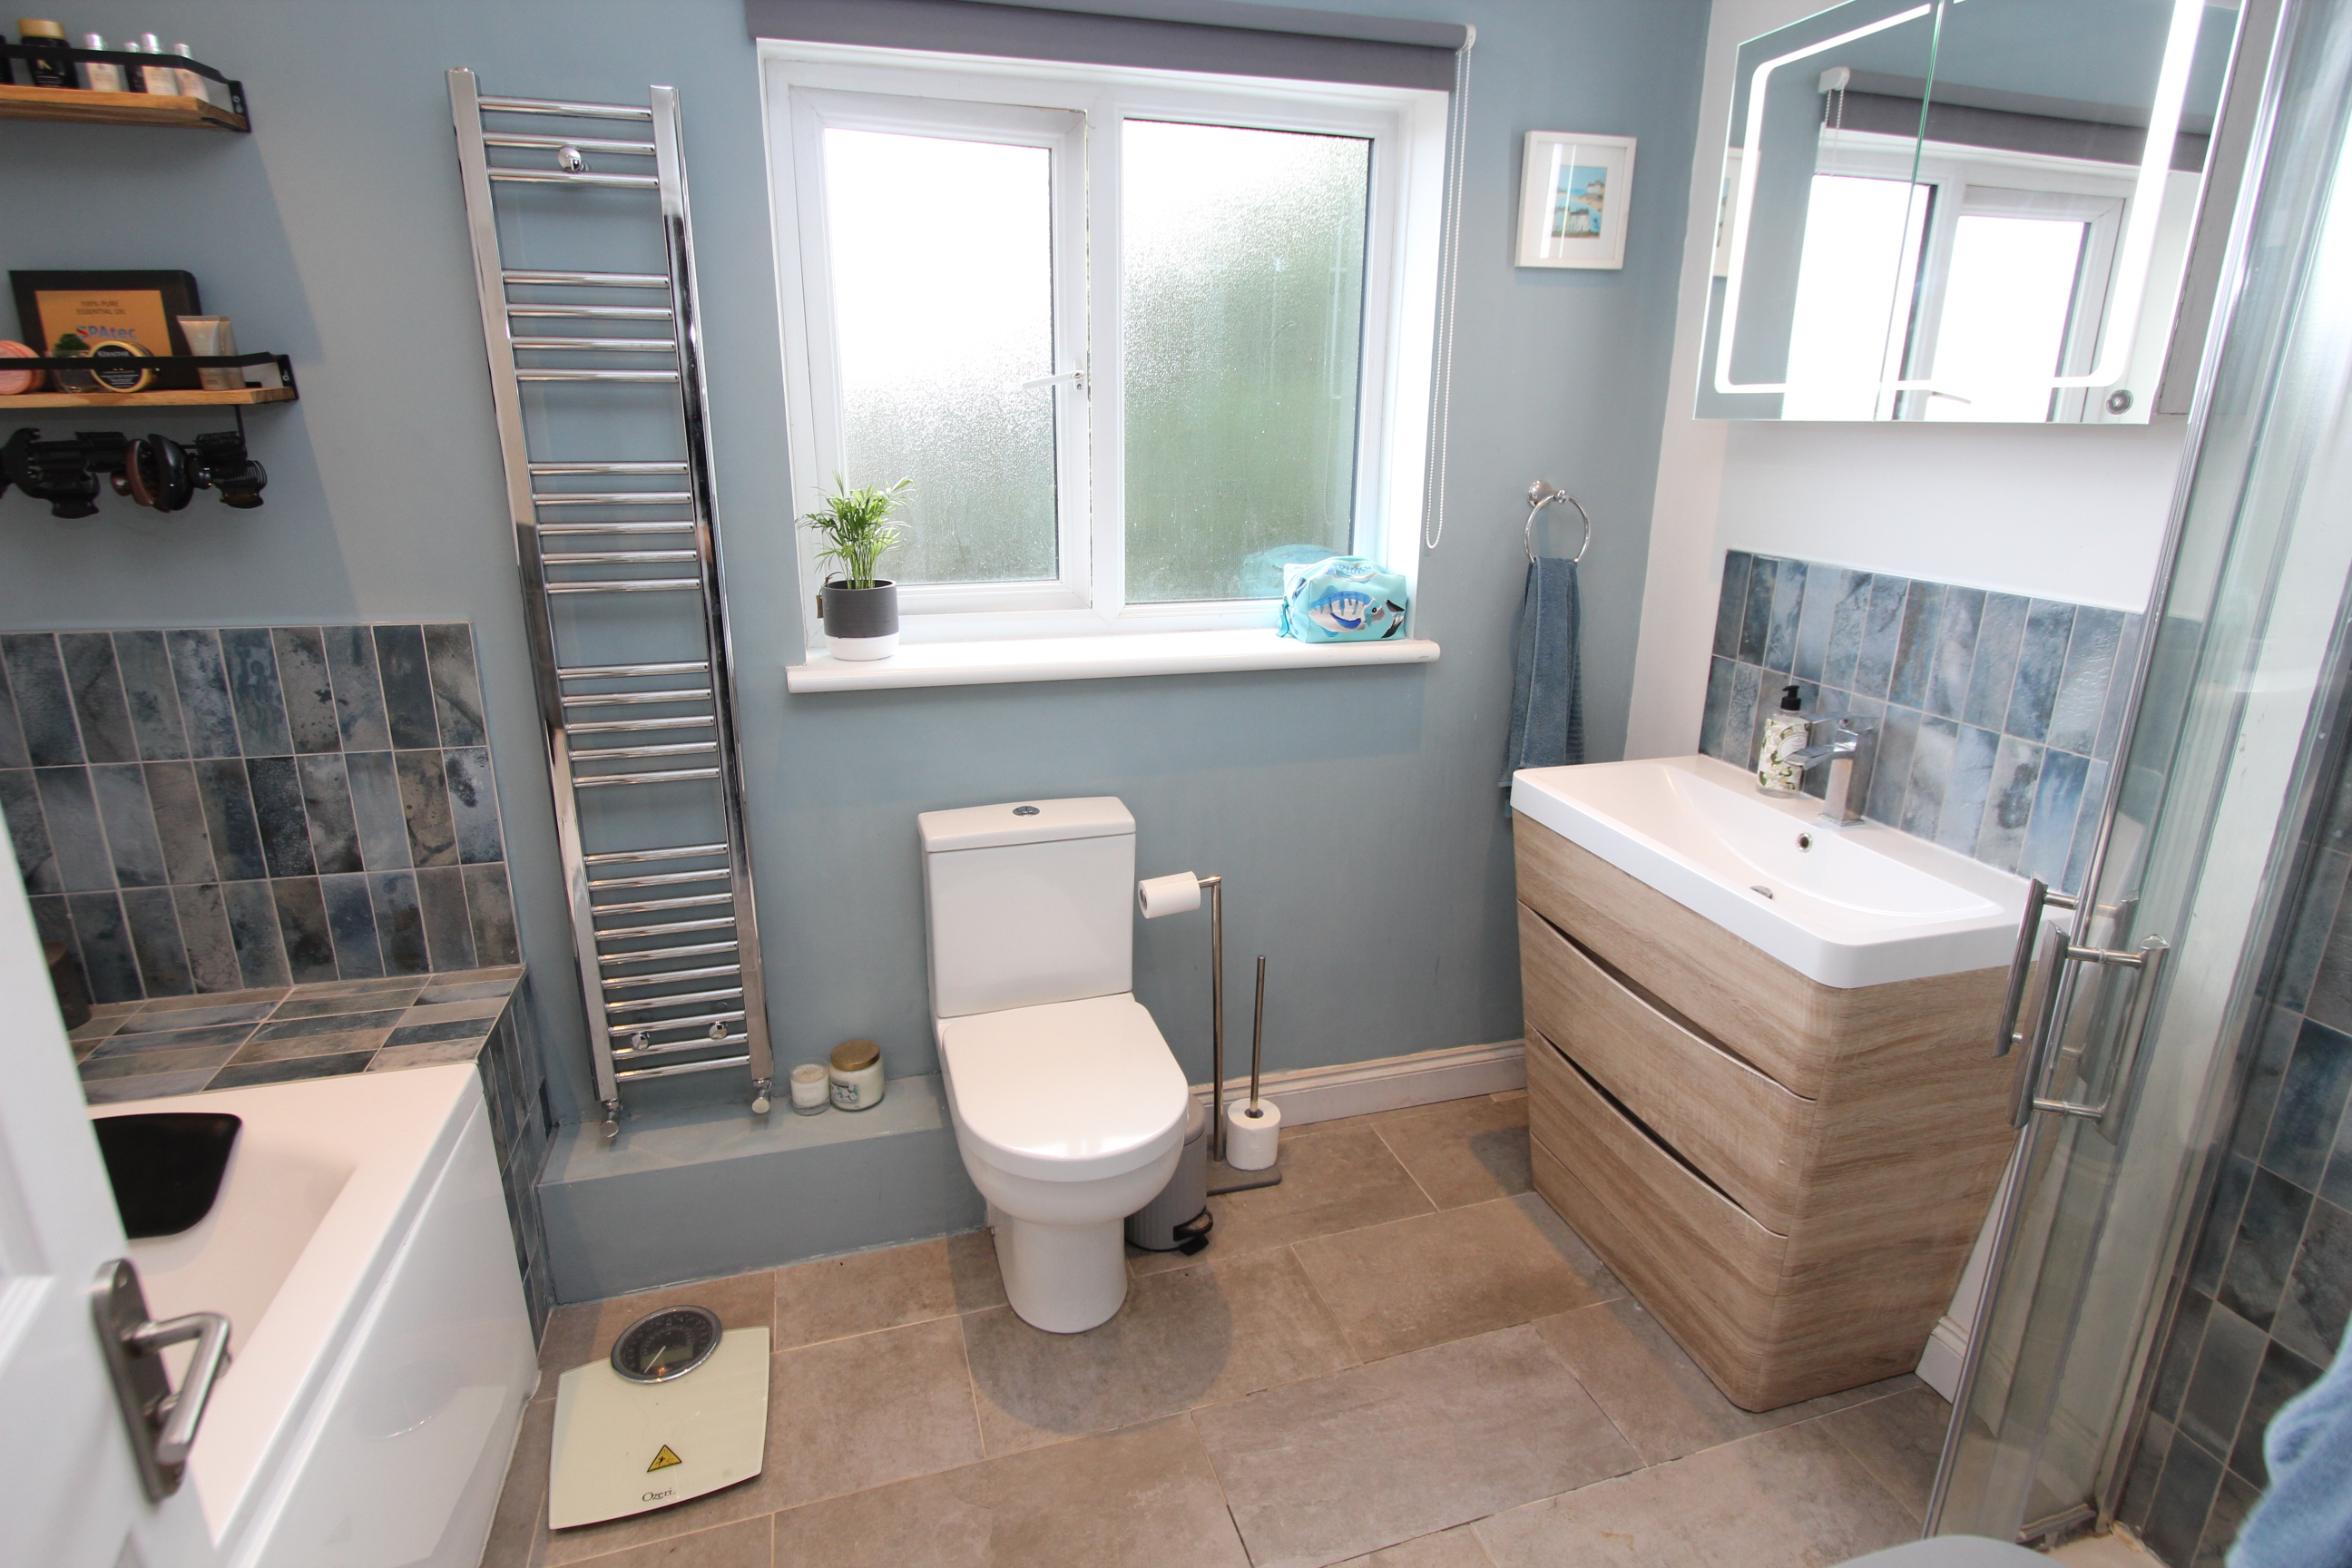
Family Bathroom
2.01m x 2.95m
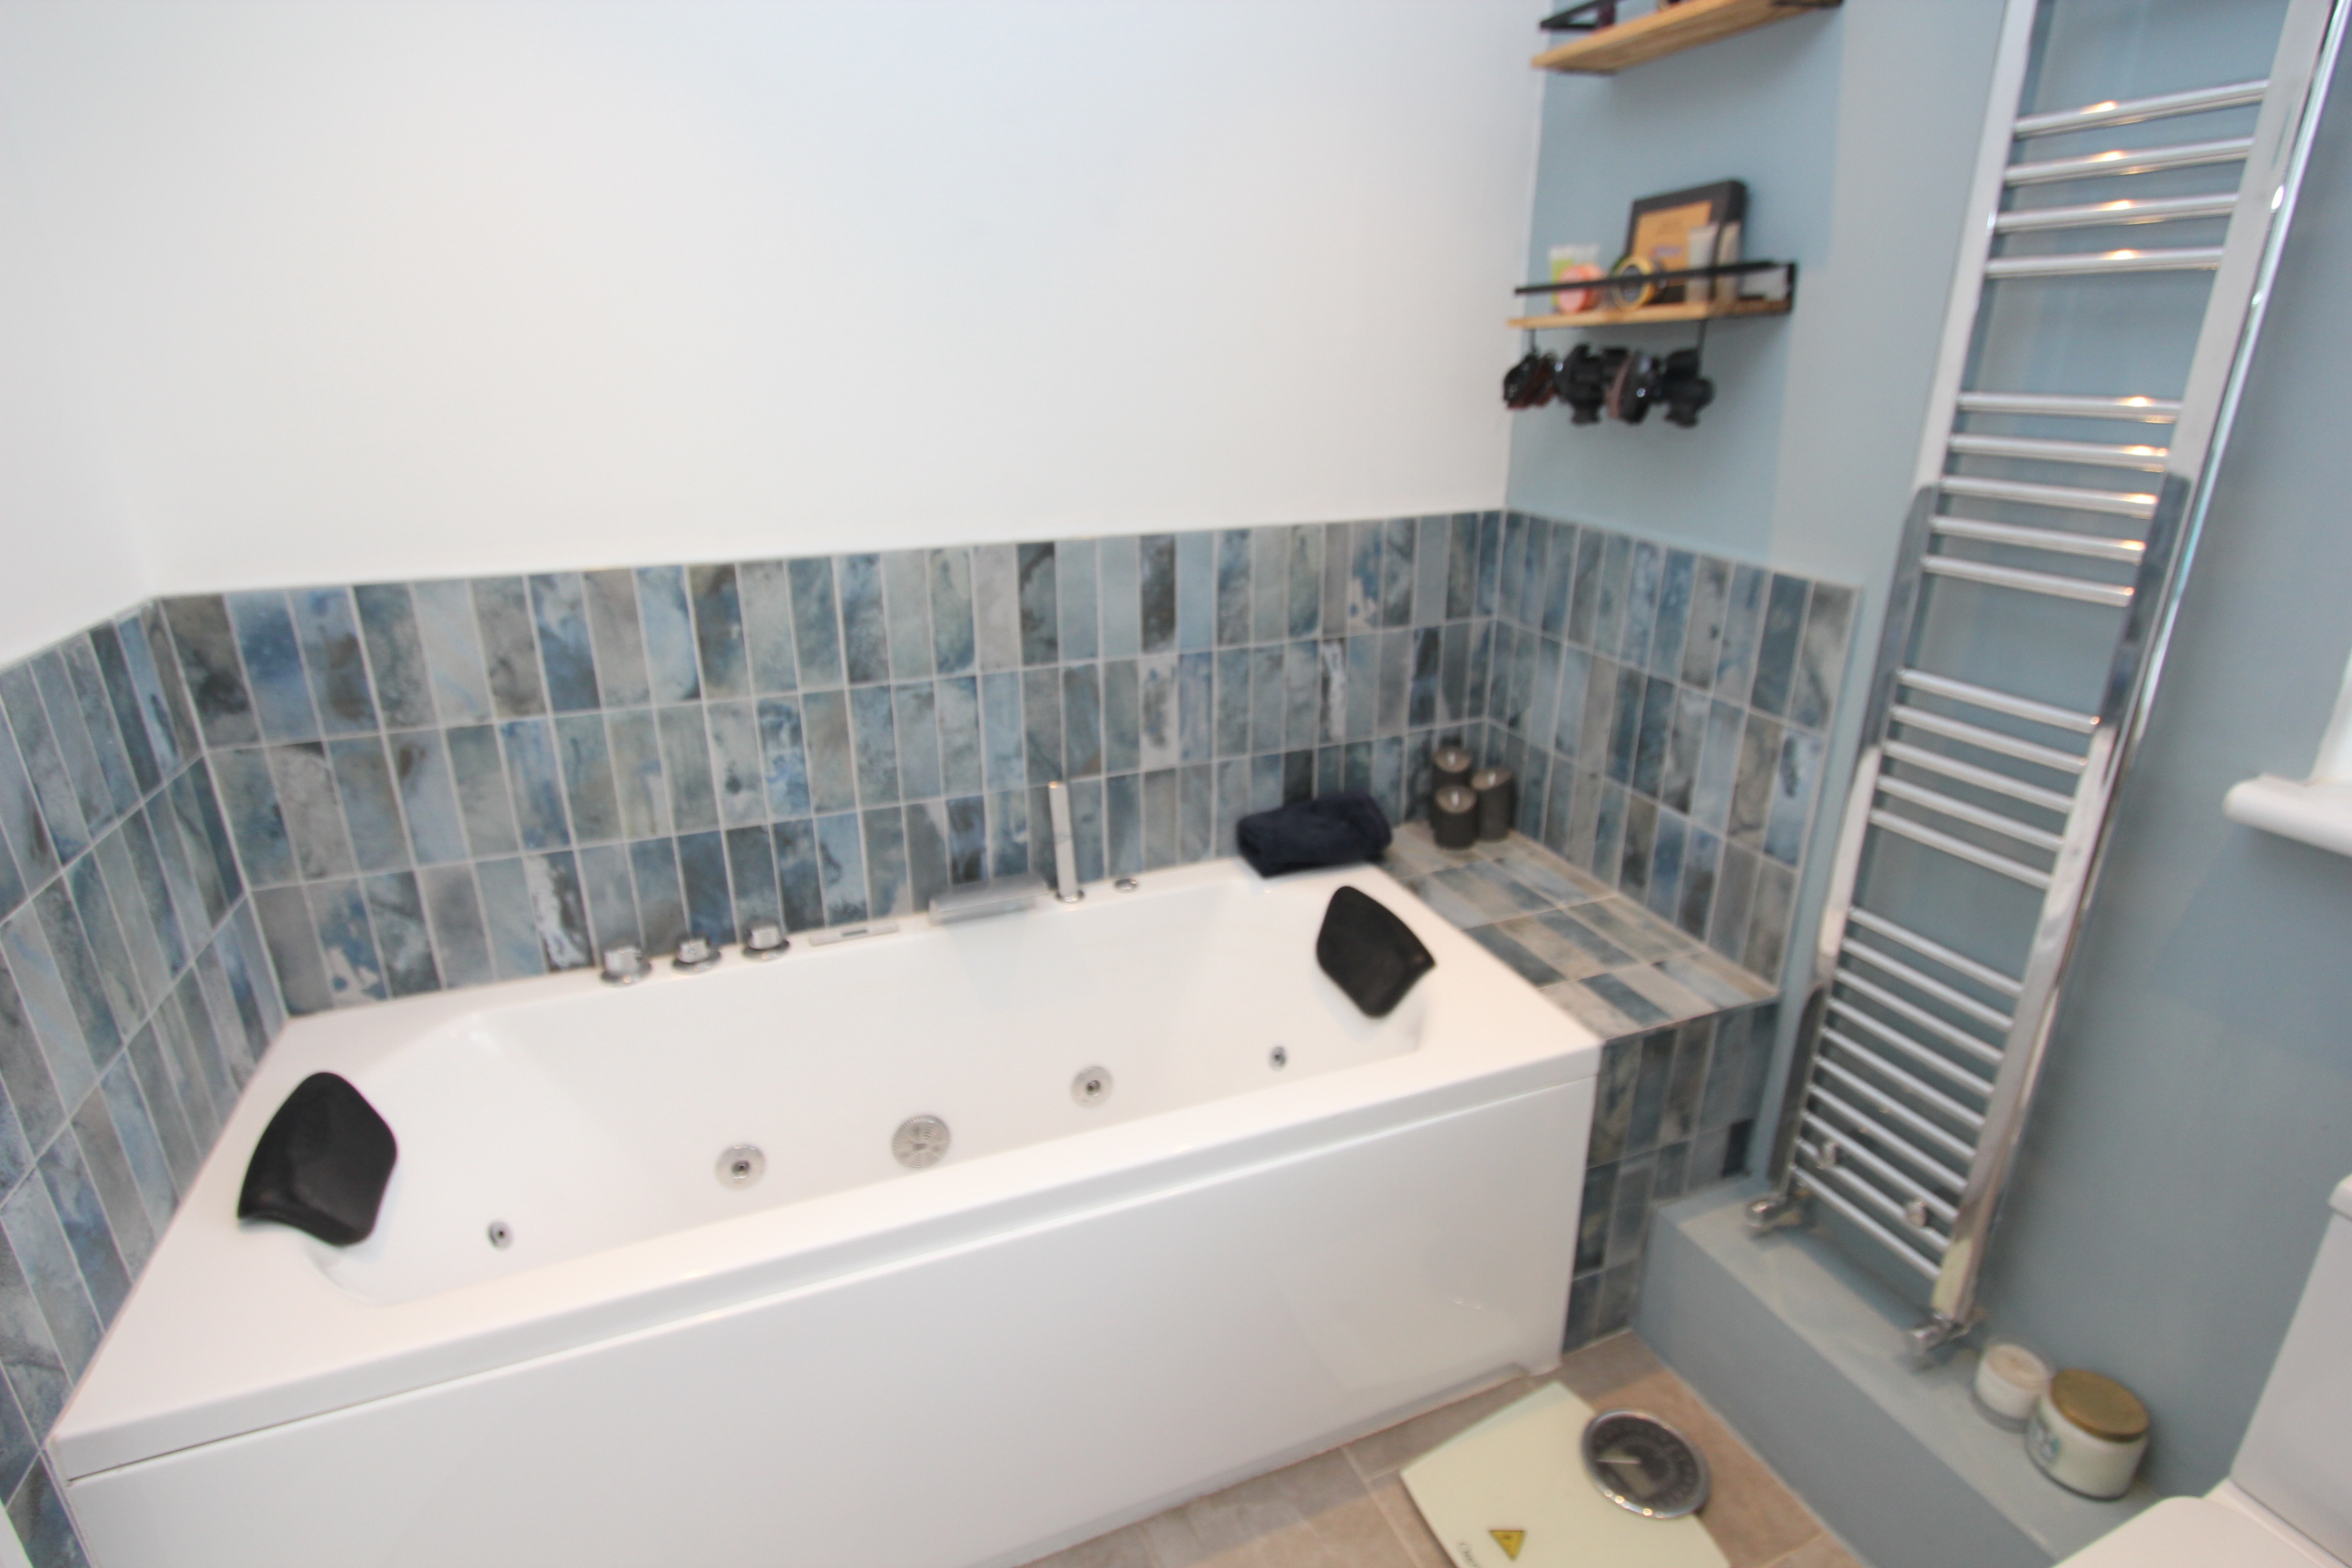
UPVC opaque window to rear. Vertical radiator. Jacuzzi panelled bath with mixer shower over. Down lighting. Low level WC. Wash hand basin with mixer tap. Ceramic floor tiles. Corner shower with mixer shower.
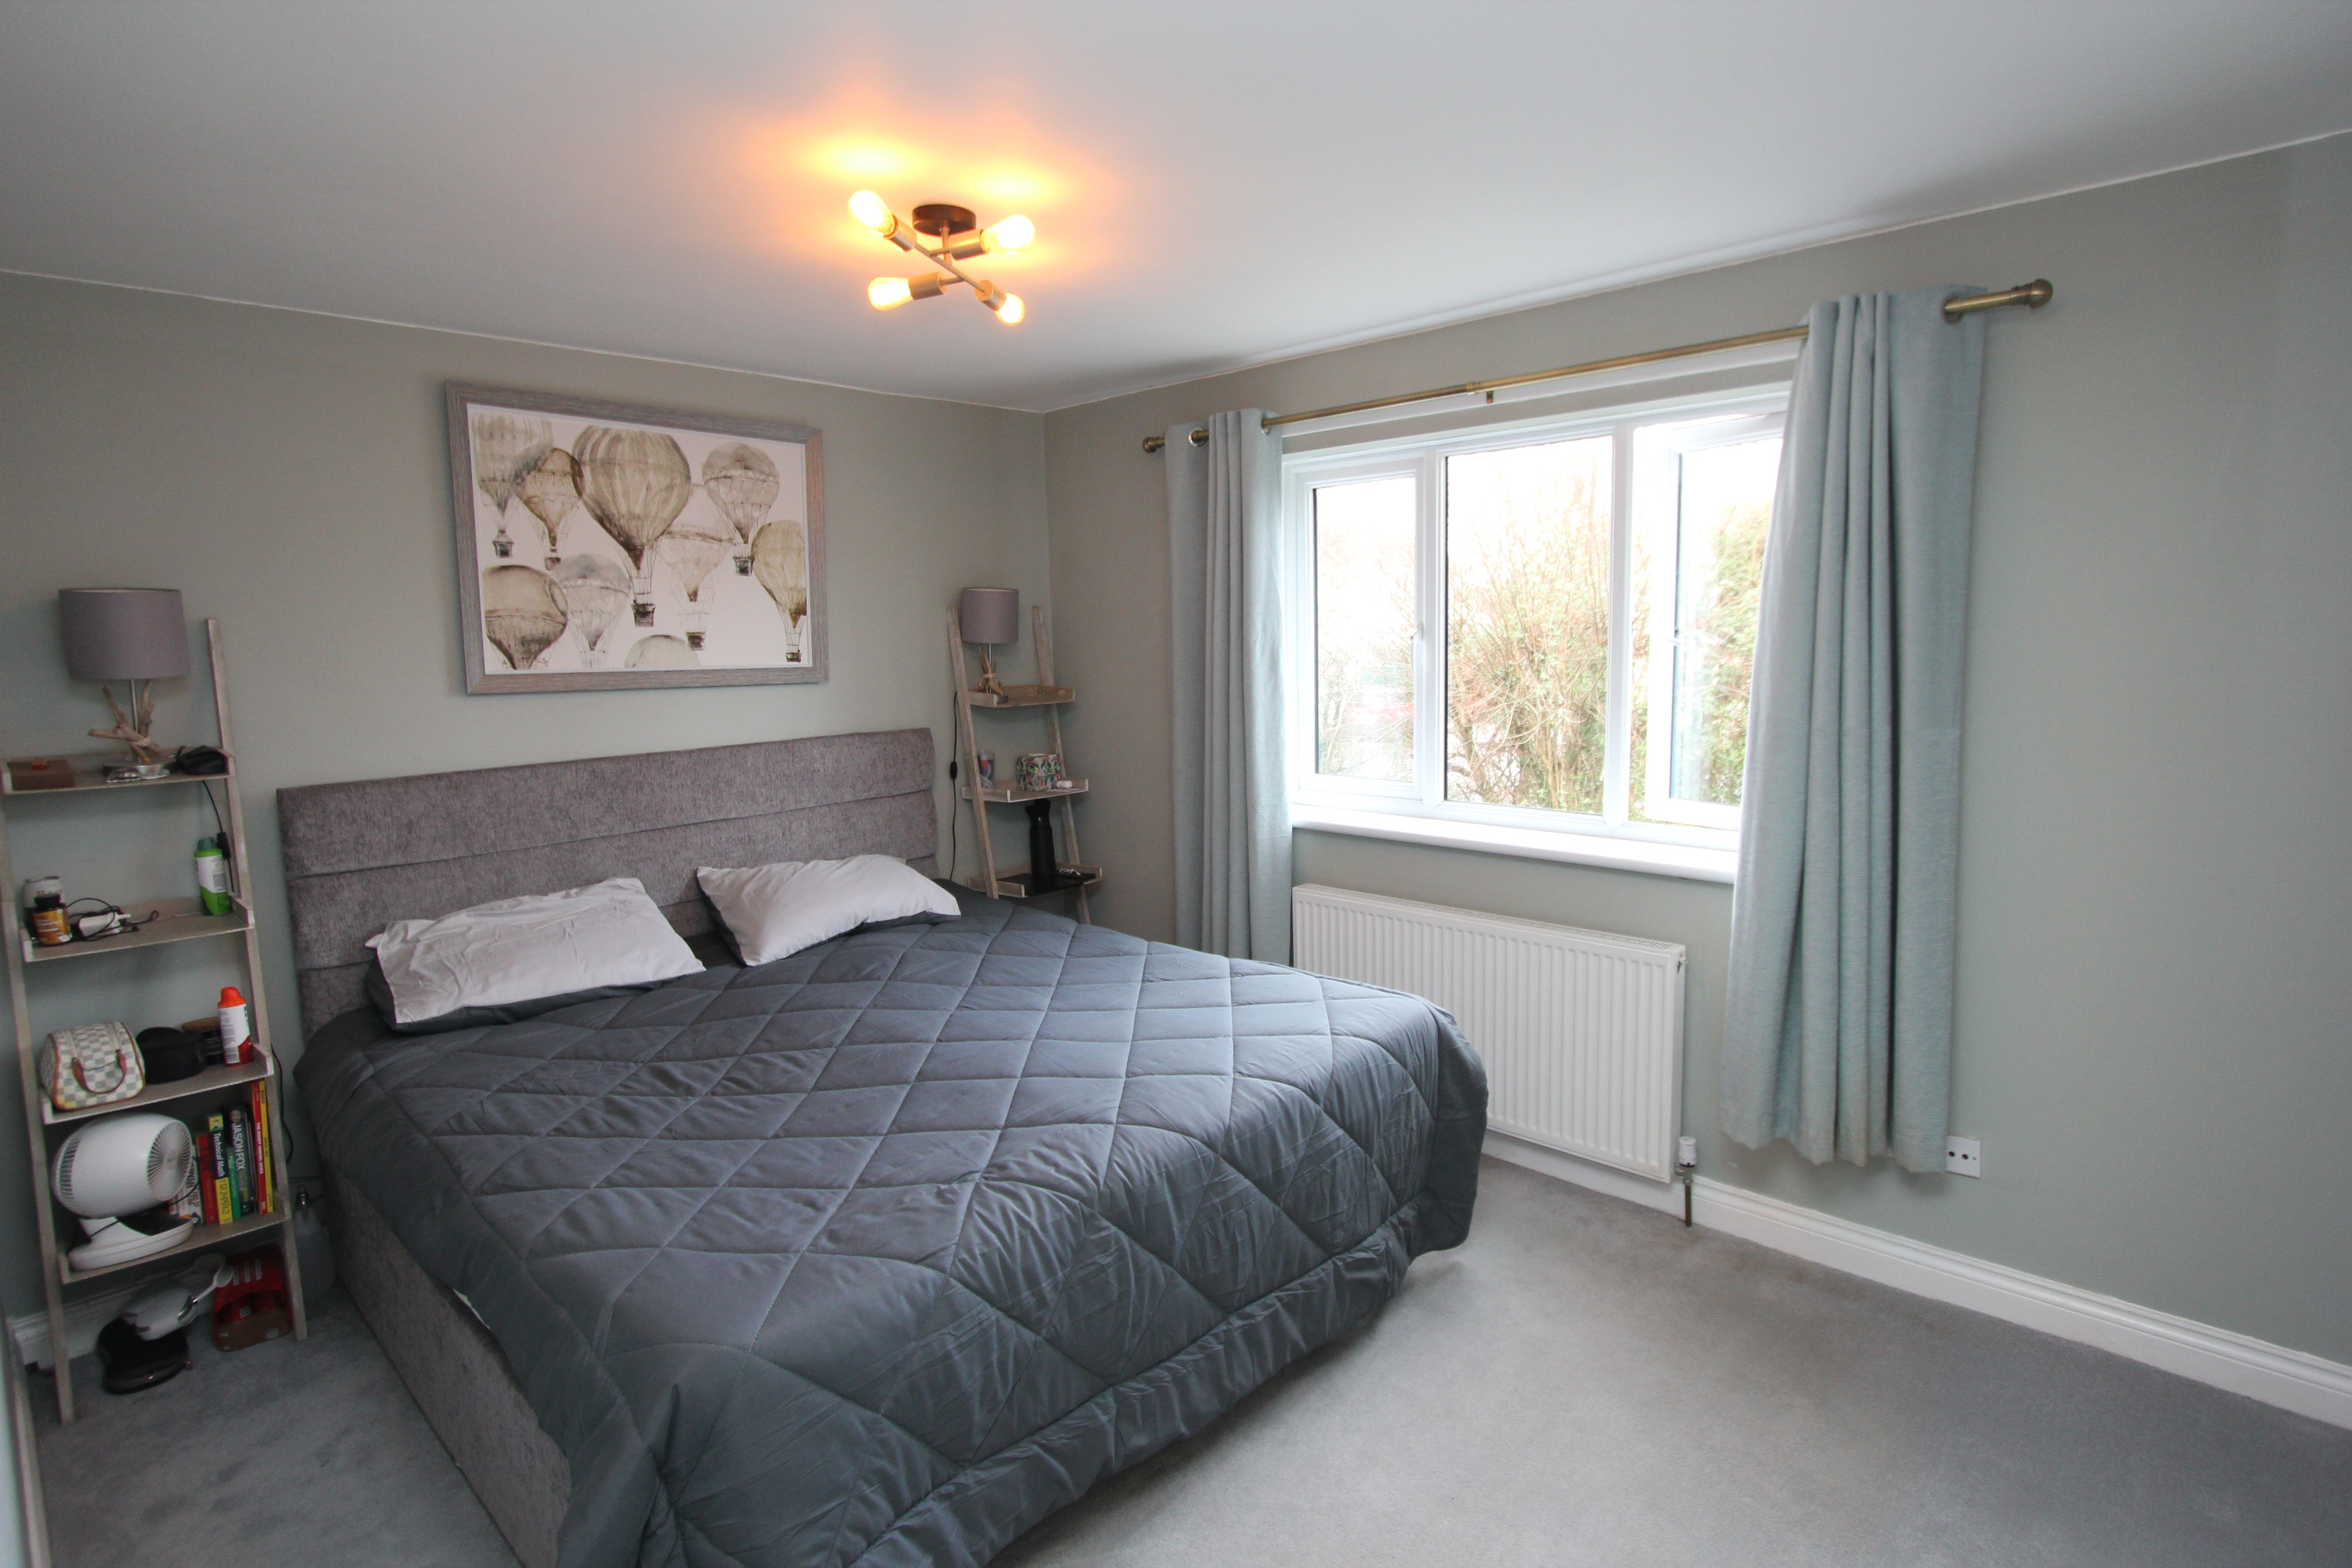
Bedroom 1
3.99m x 3.00m
UPVC window to front. Radiator. Built in wardrobe. Door to en-suite.
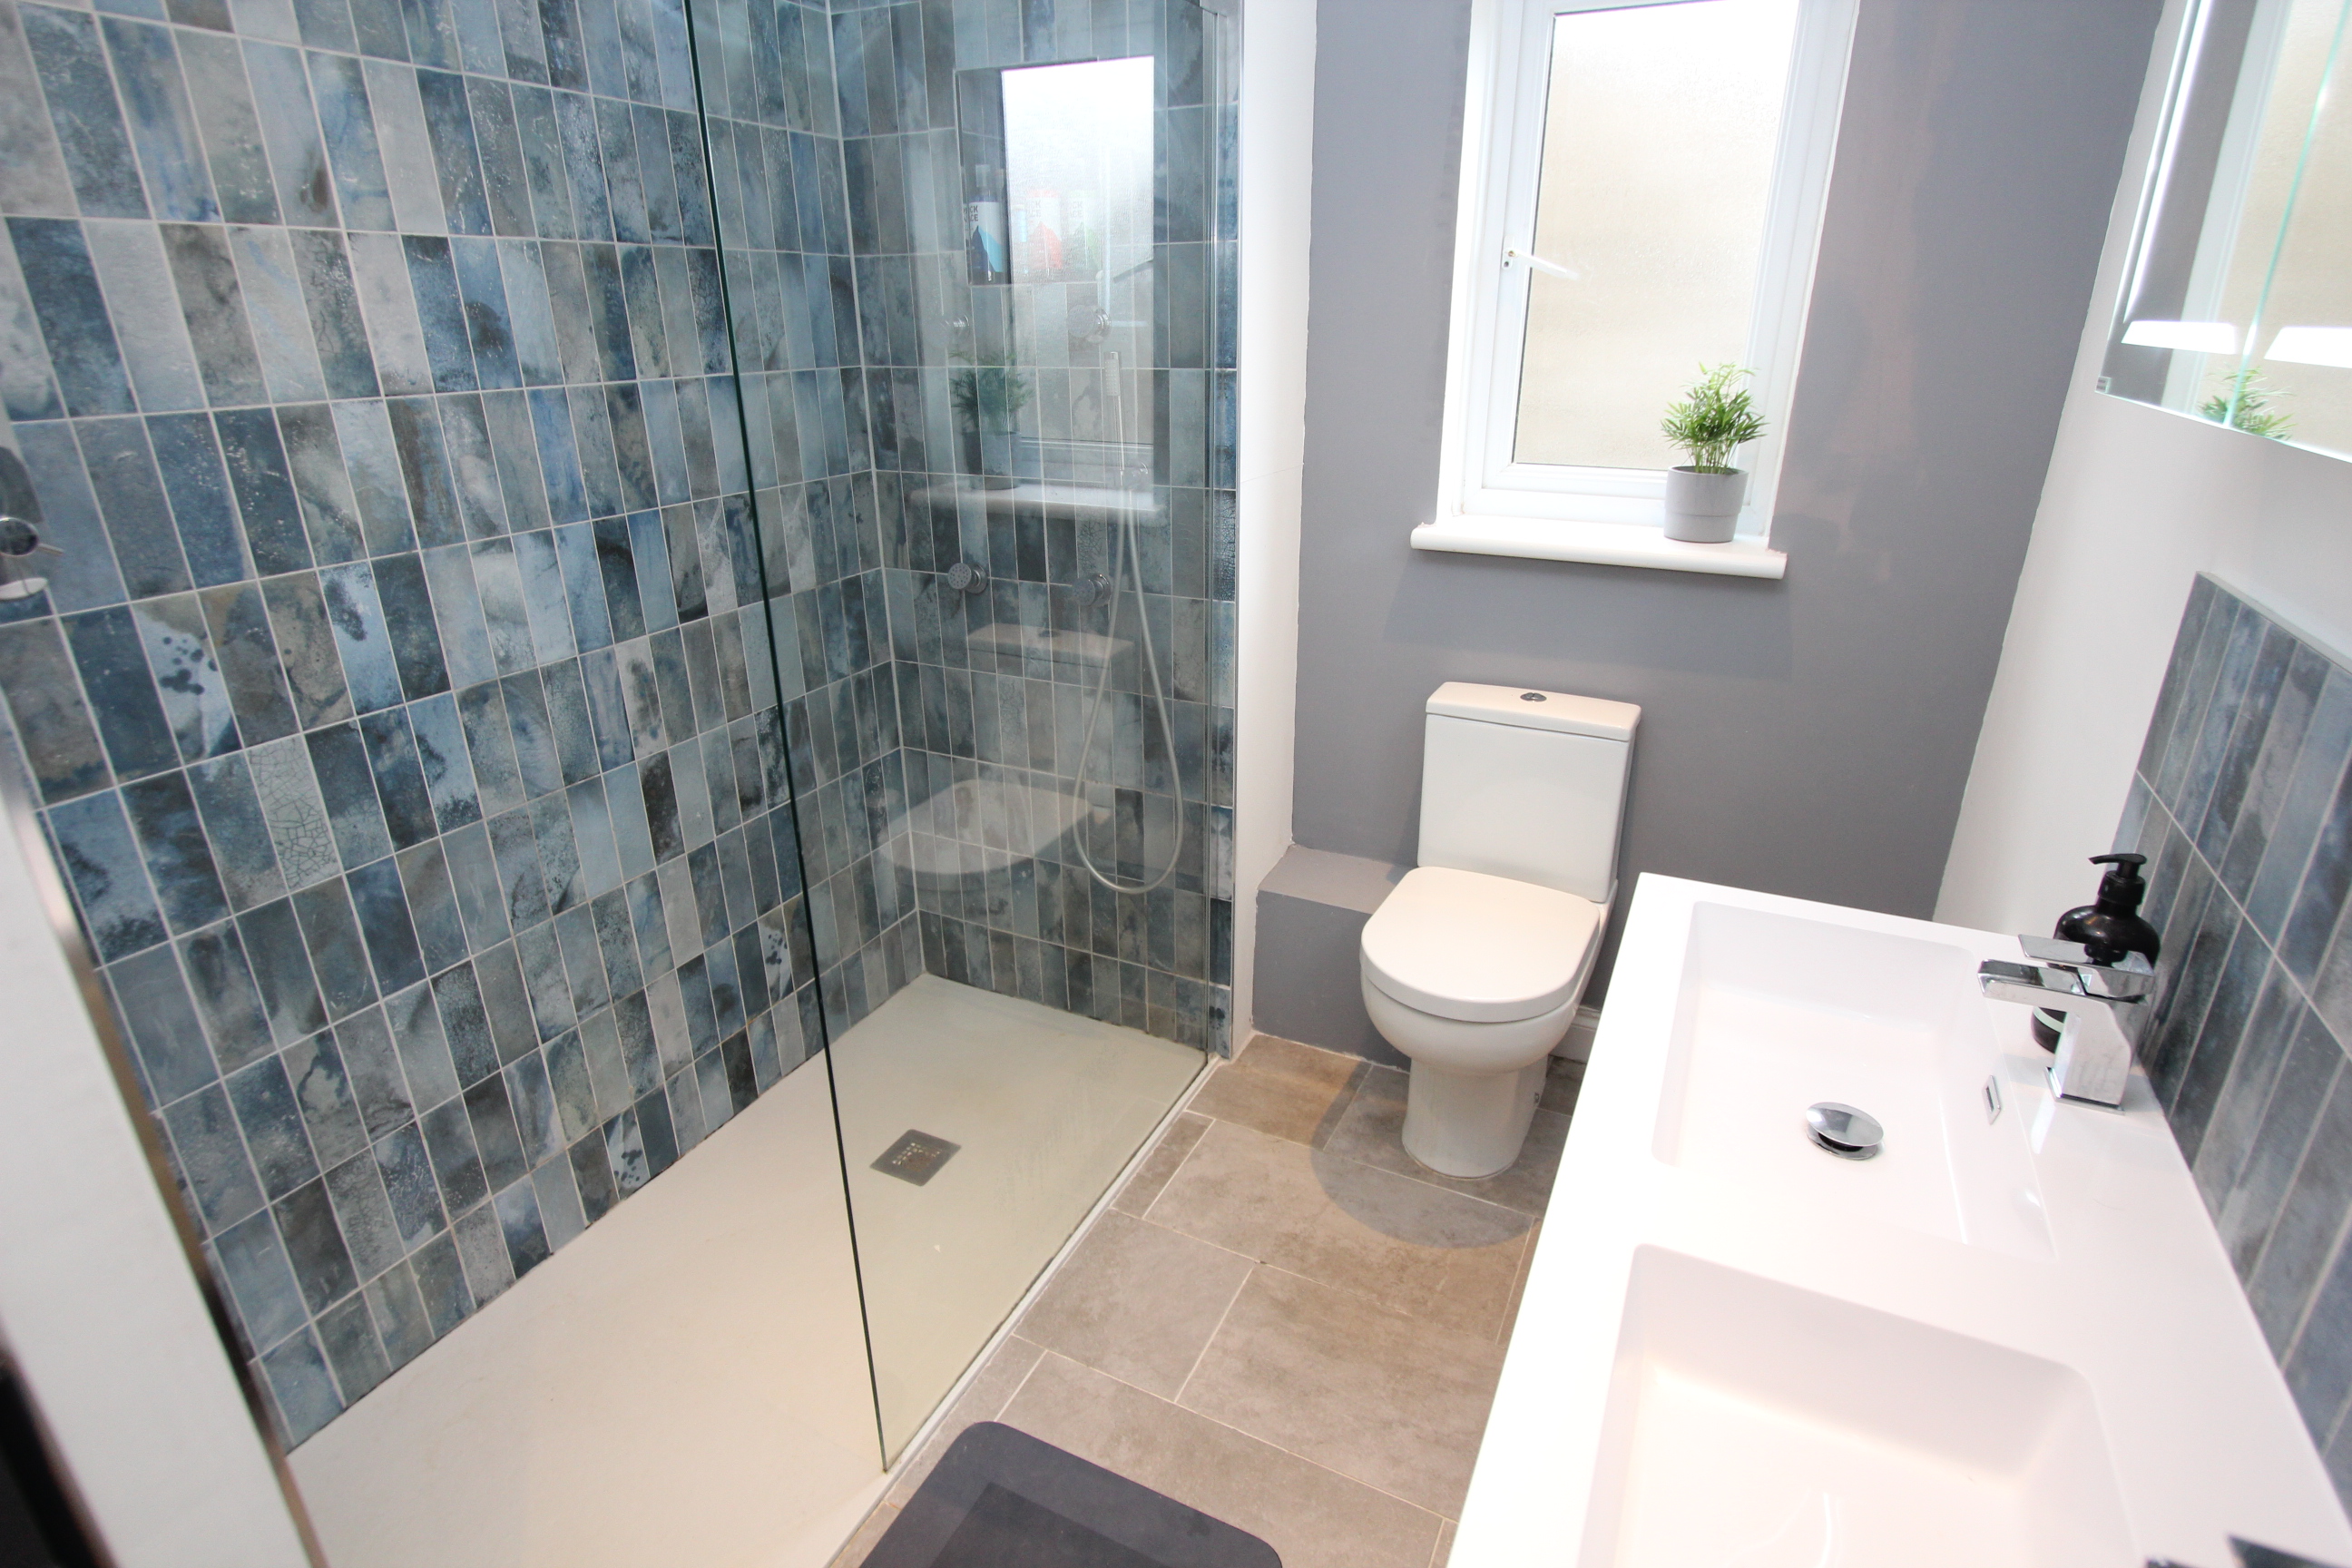
En-suite
3.00m x 2.06m
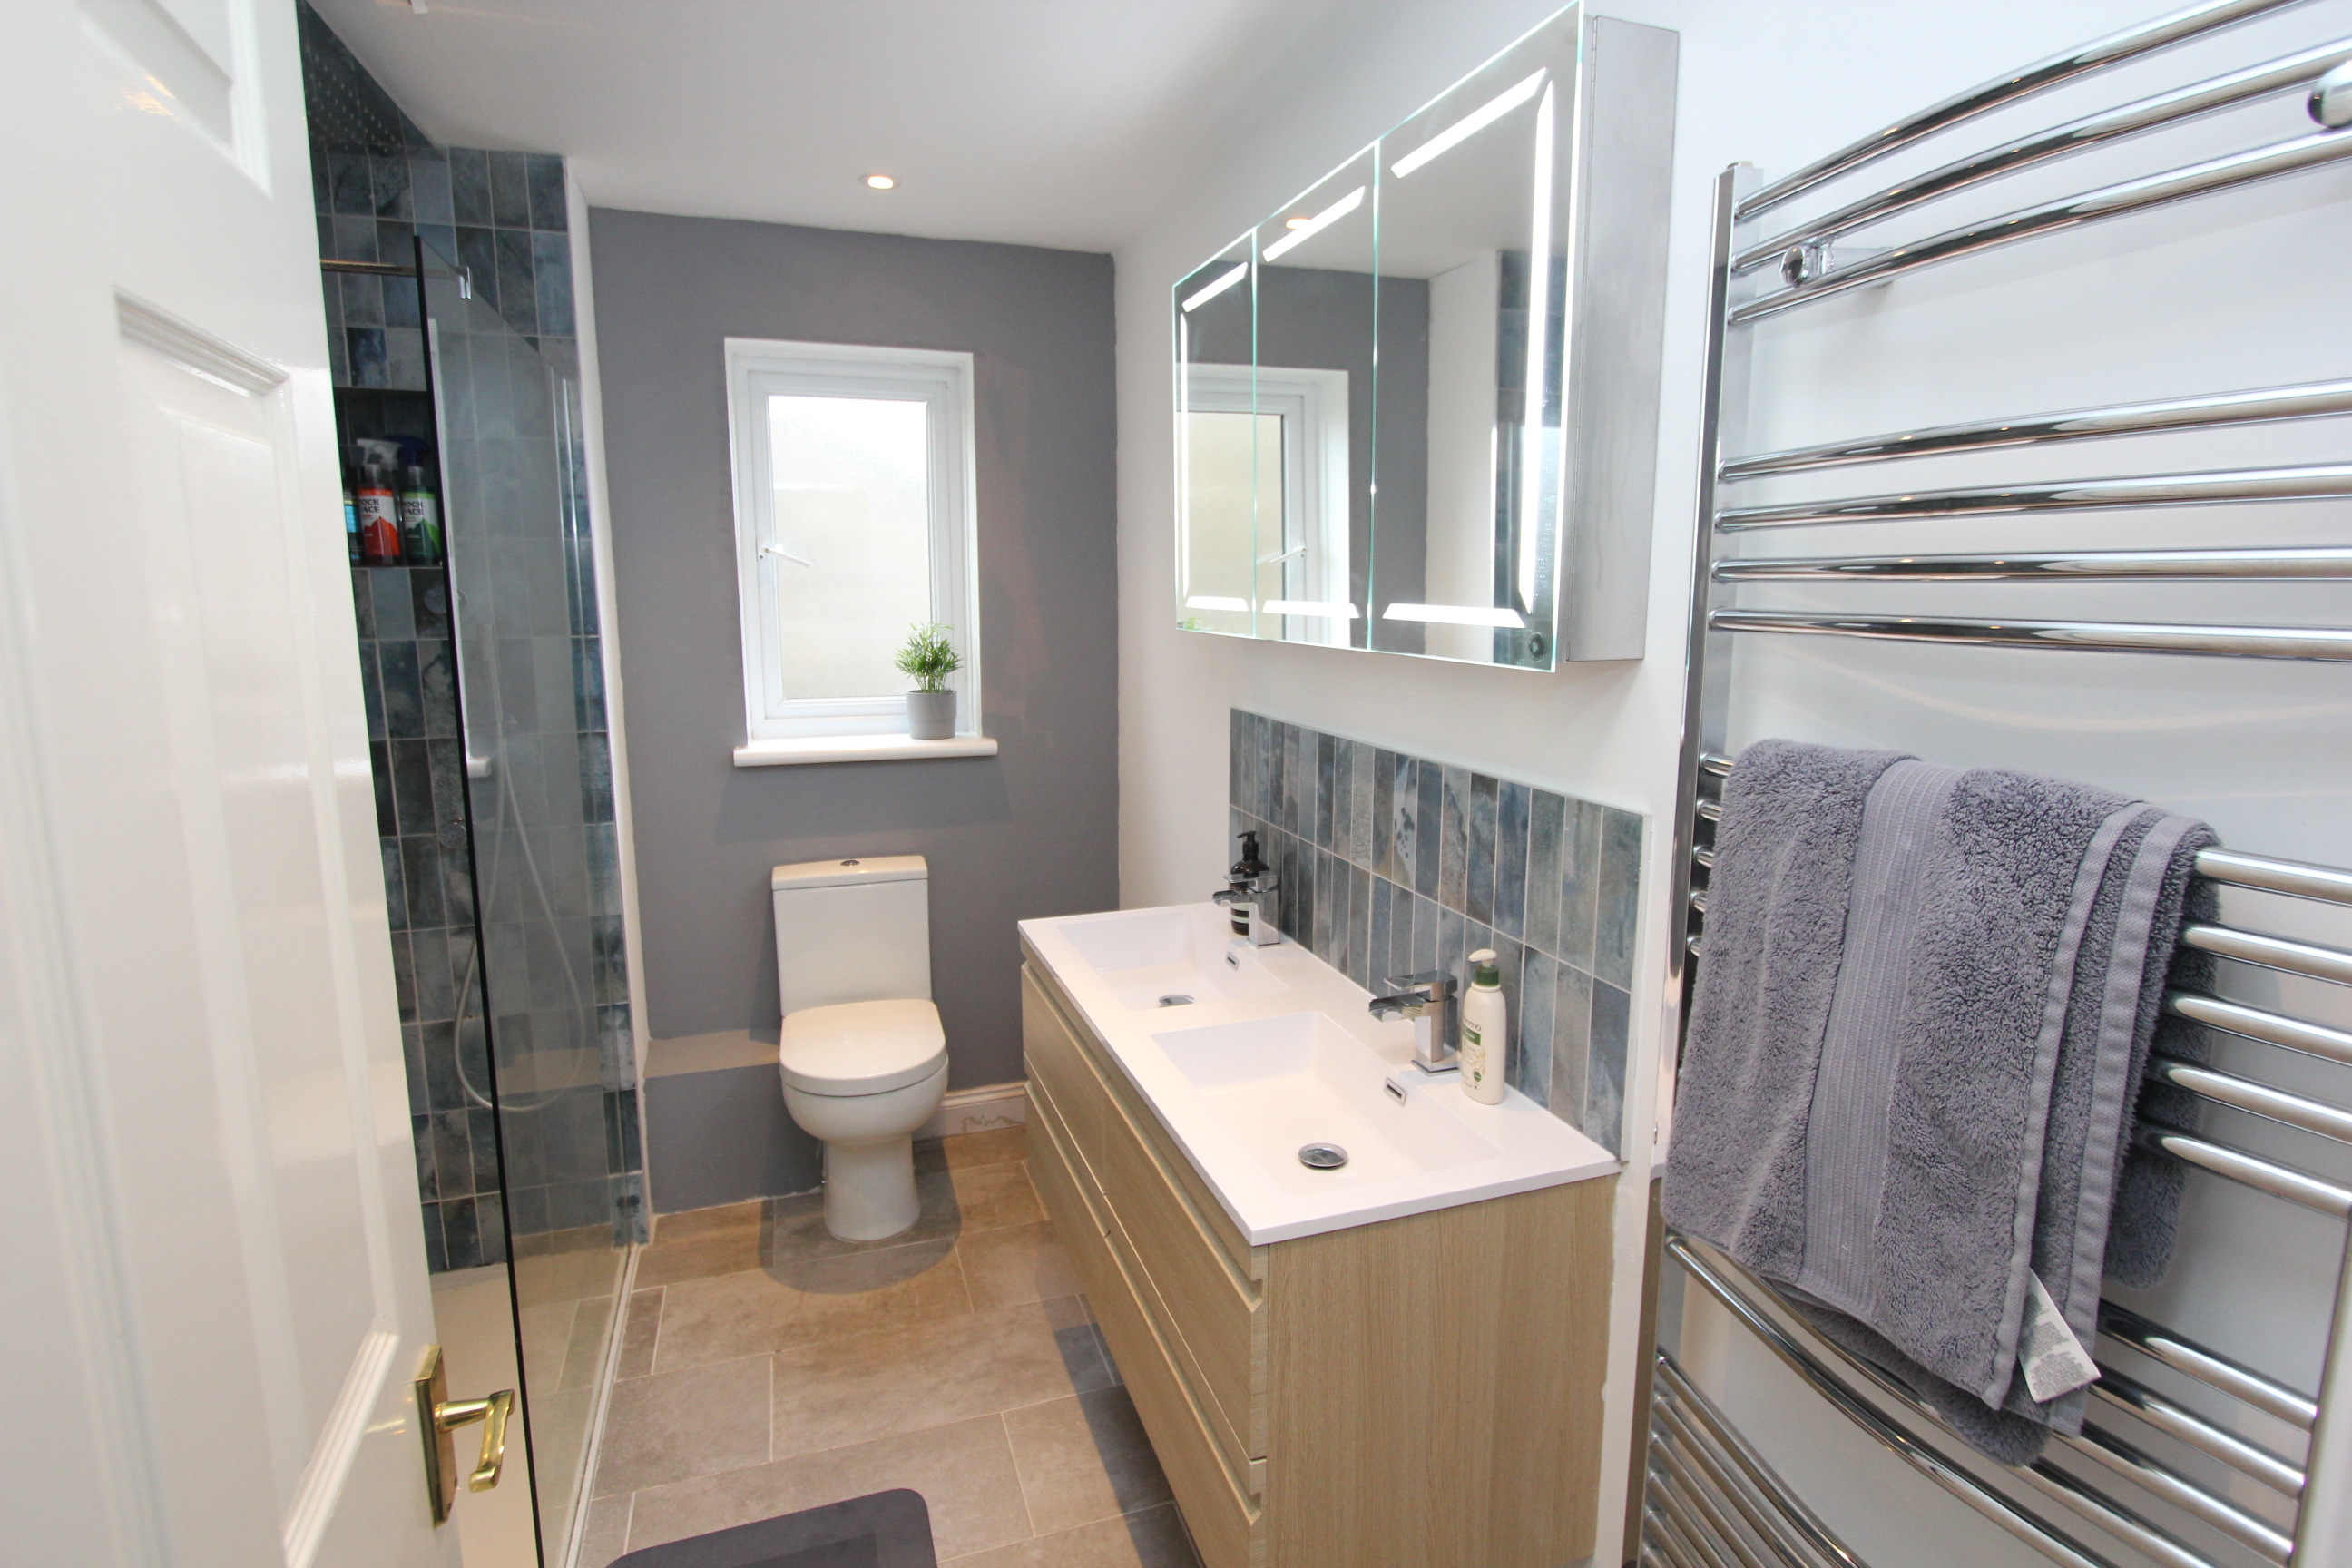
UPVC opaque window to side. Low level WC. Two wash hand basins with mixer taps. Vertical radiator. Shower enclosure with mixer shower and rainfall shower. Down lighting. Partially tiled walls. Ceramic floor tiles.
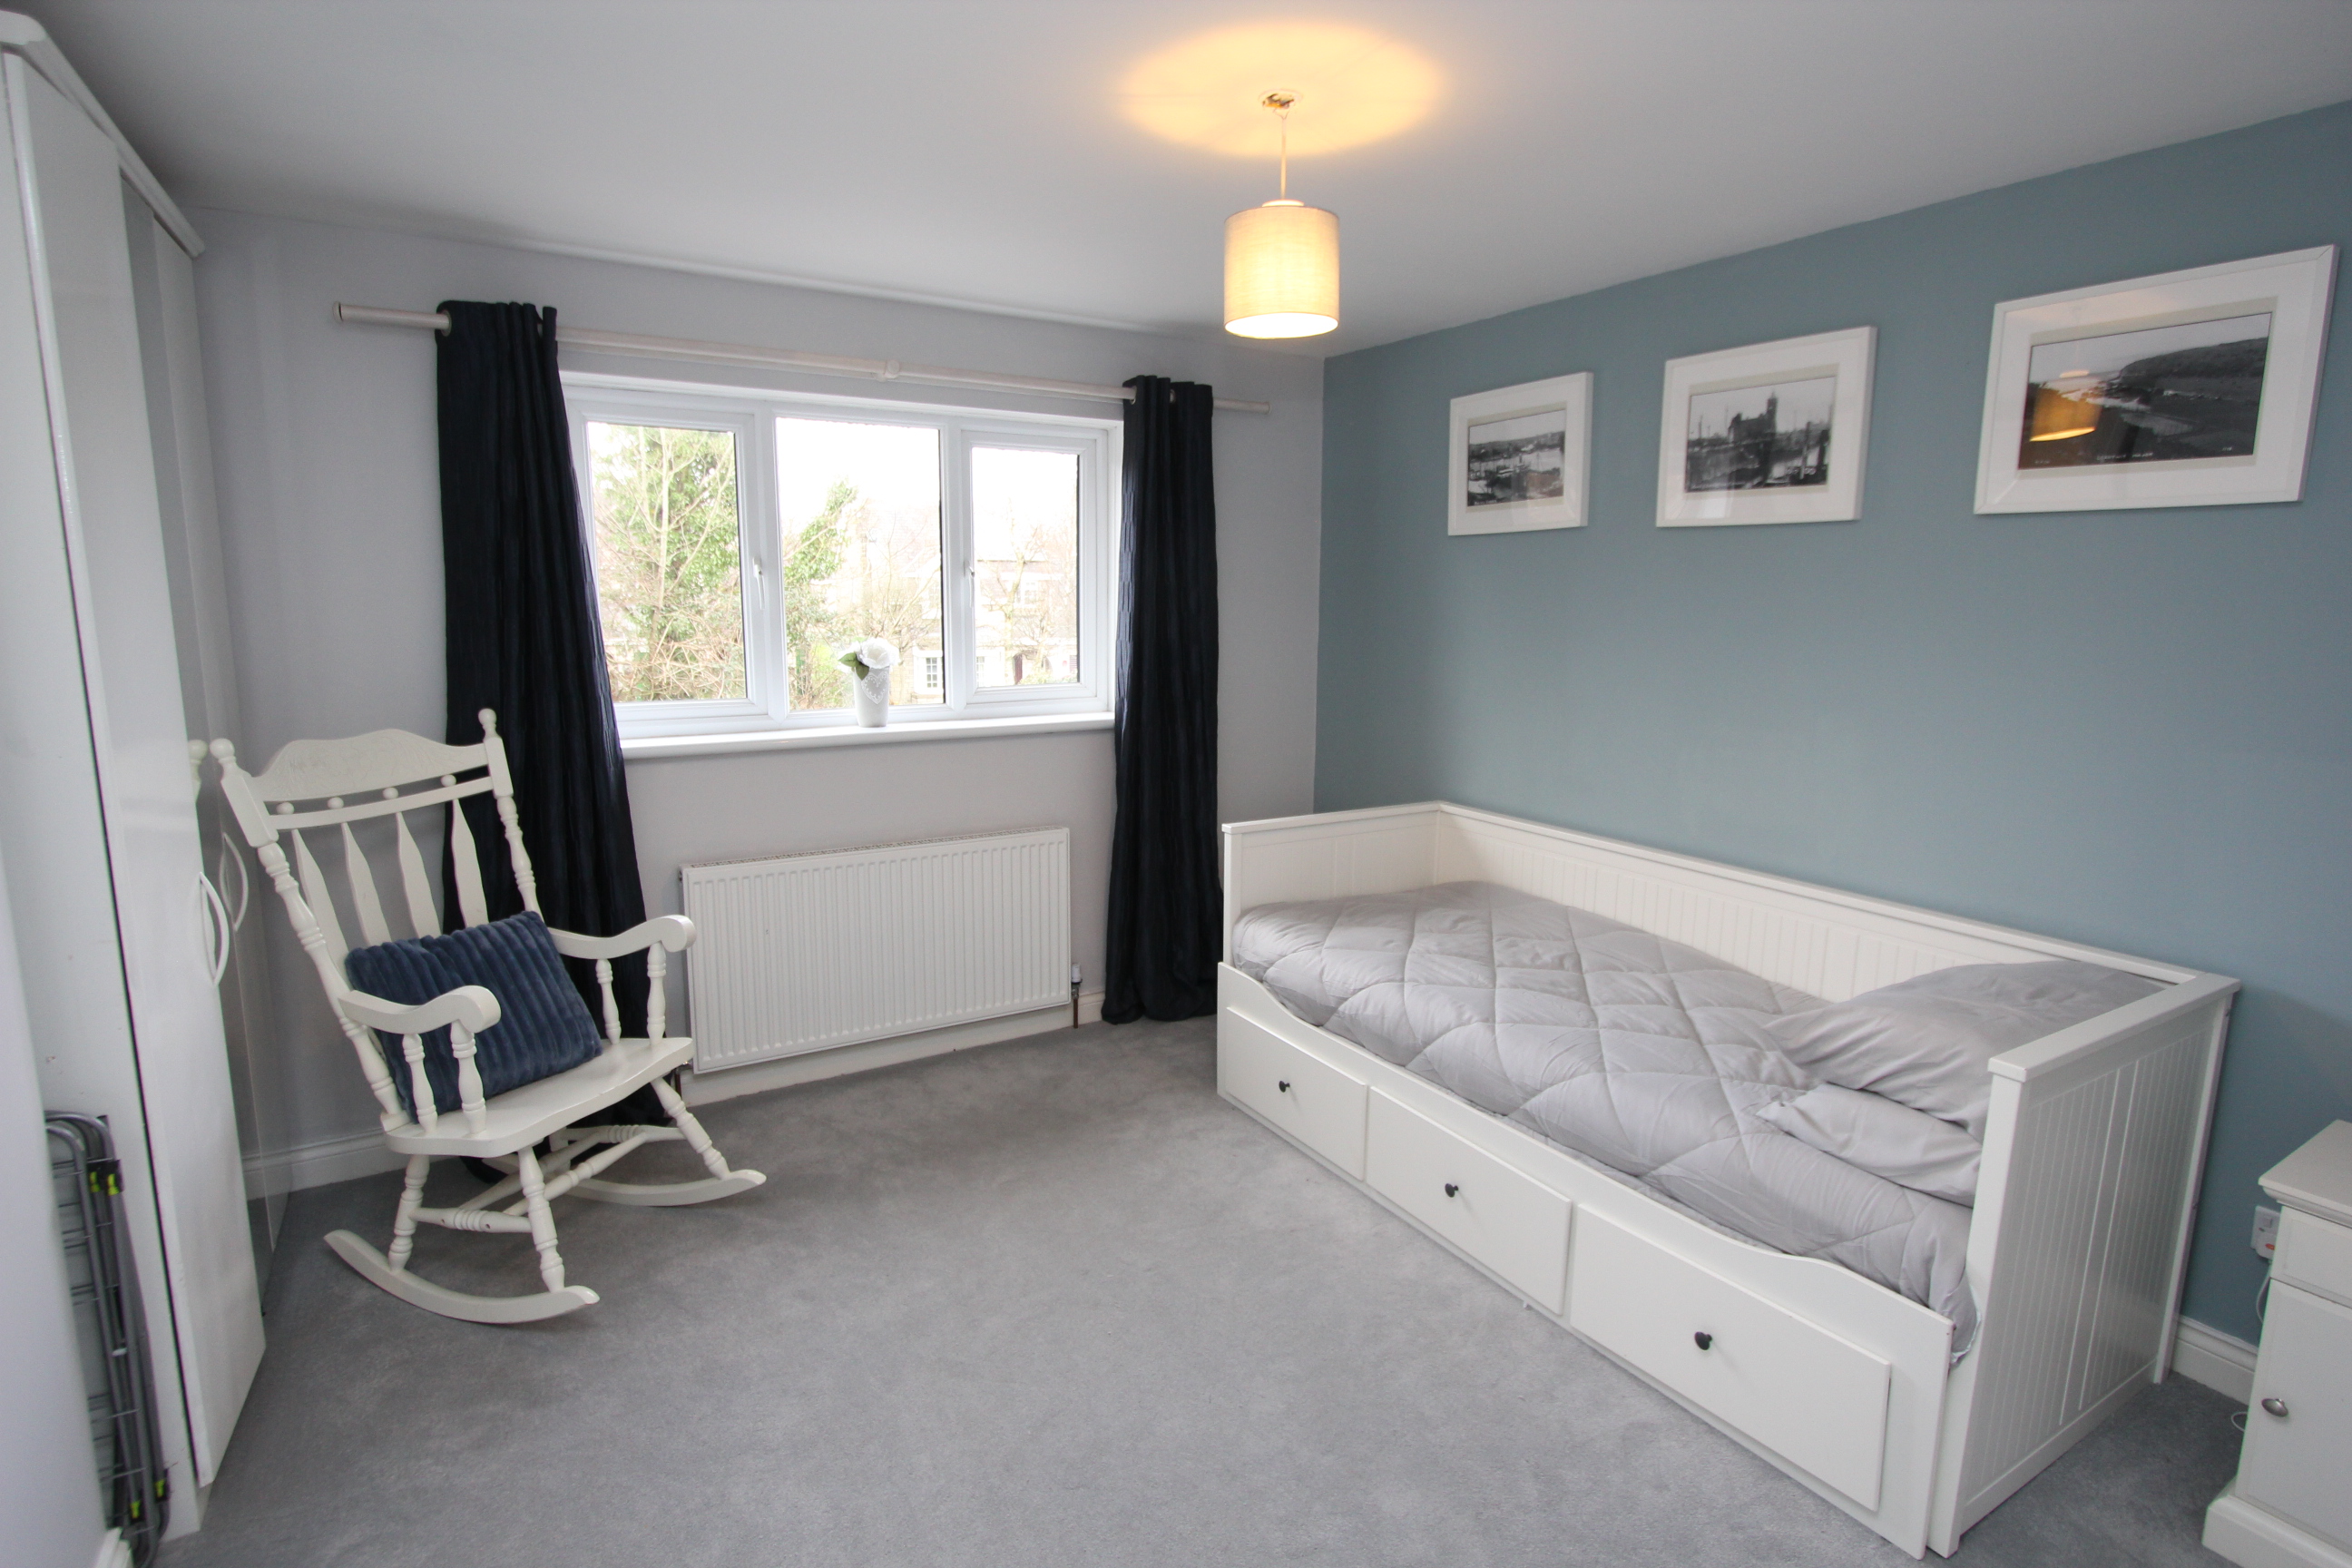
Bedroom 2
3.53m x 3.07m
UPVC window to front. Radiator.
Bedroom 3
2.79m x 2.95m
UPVC window to rear. Radiator. Built in wardrobes.
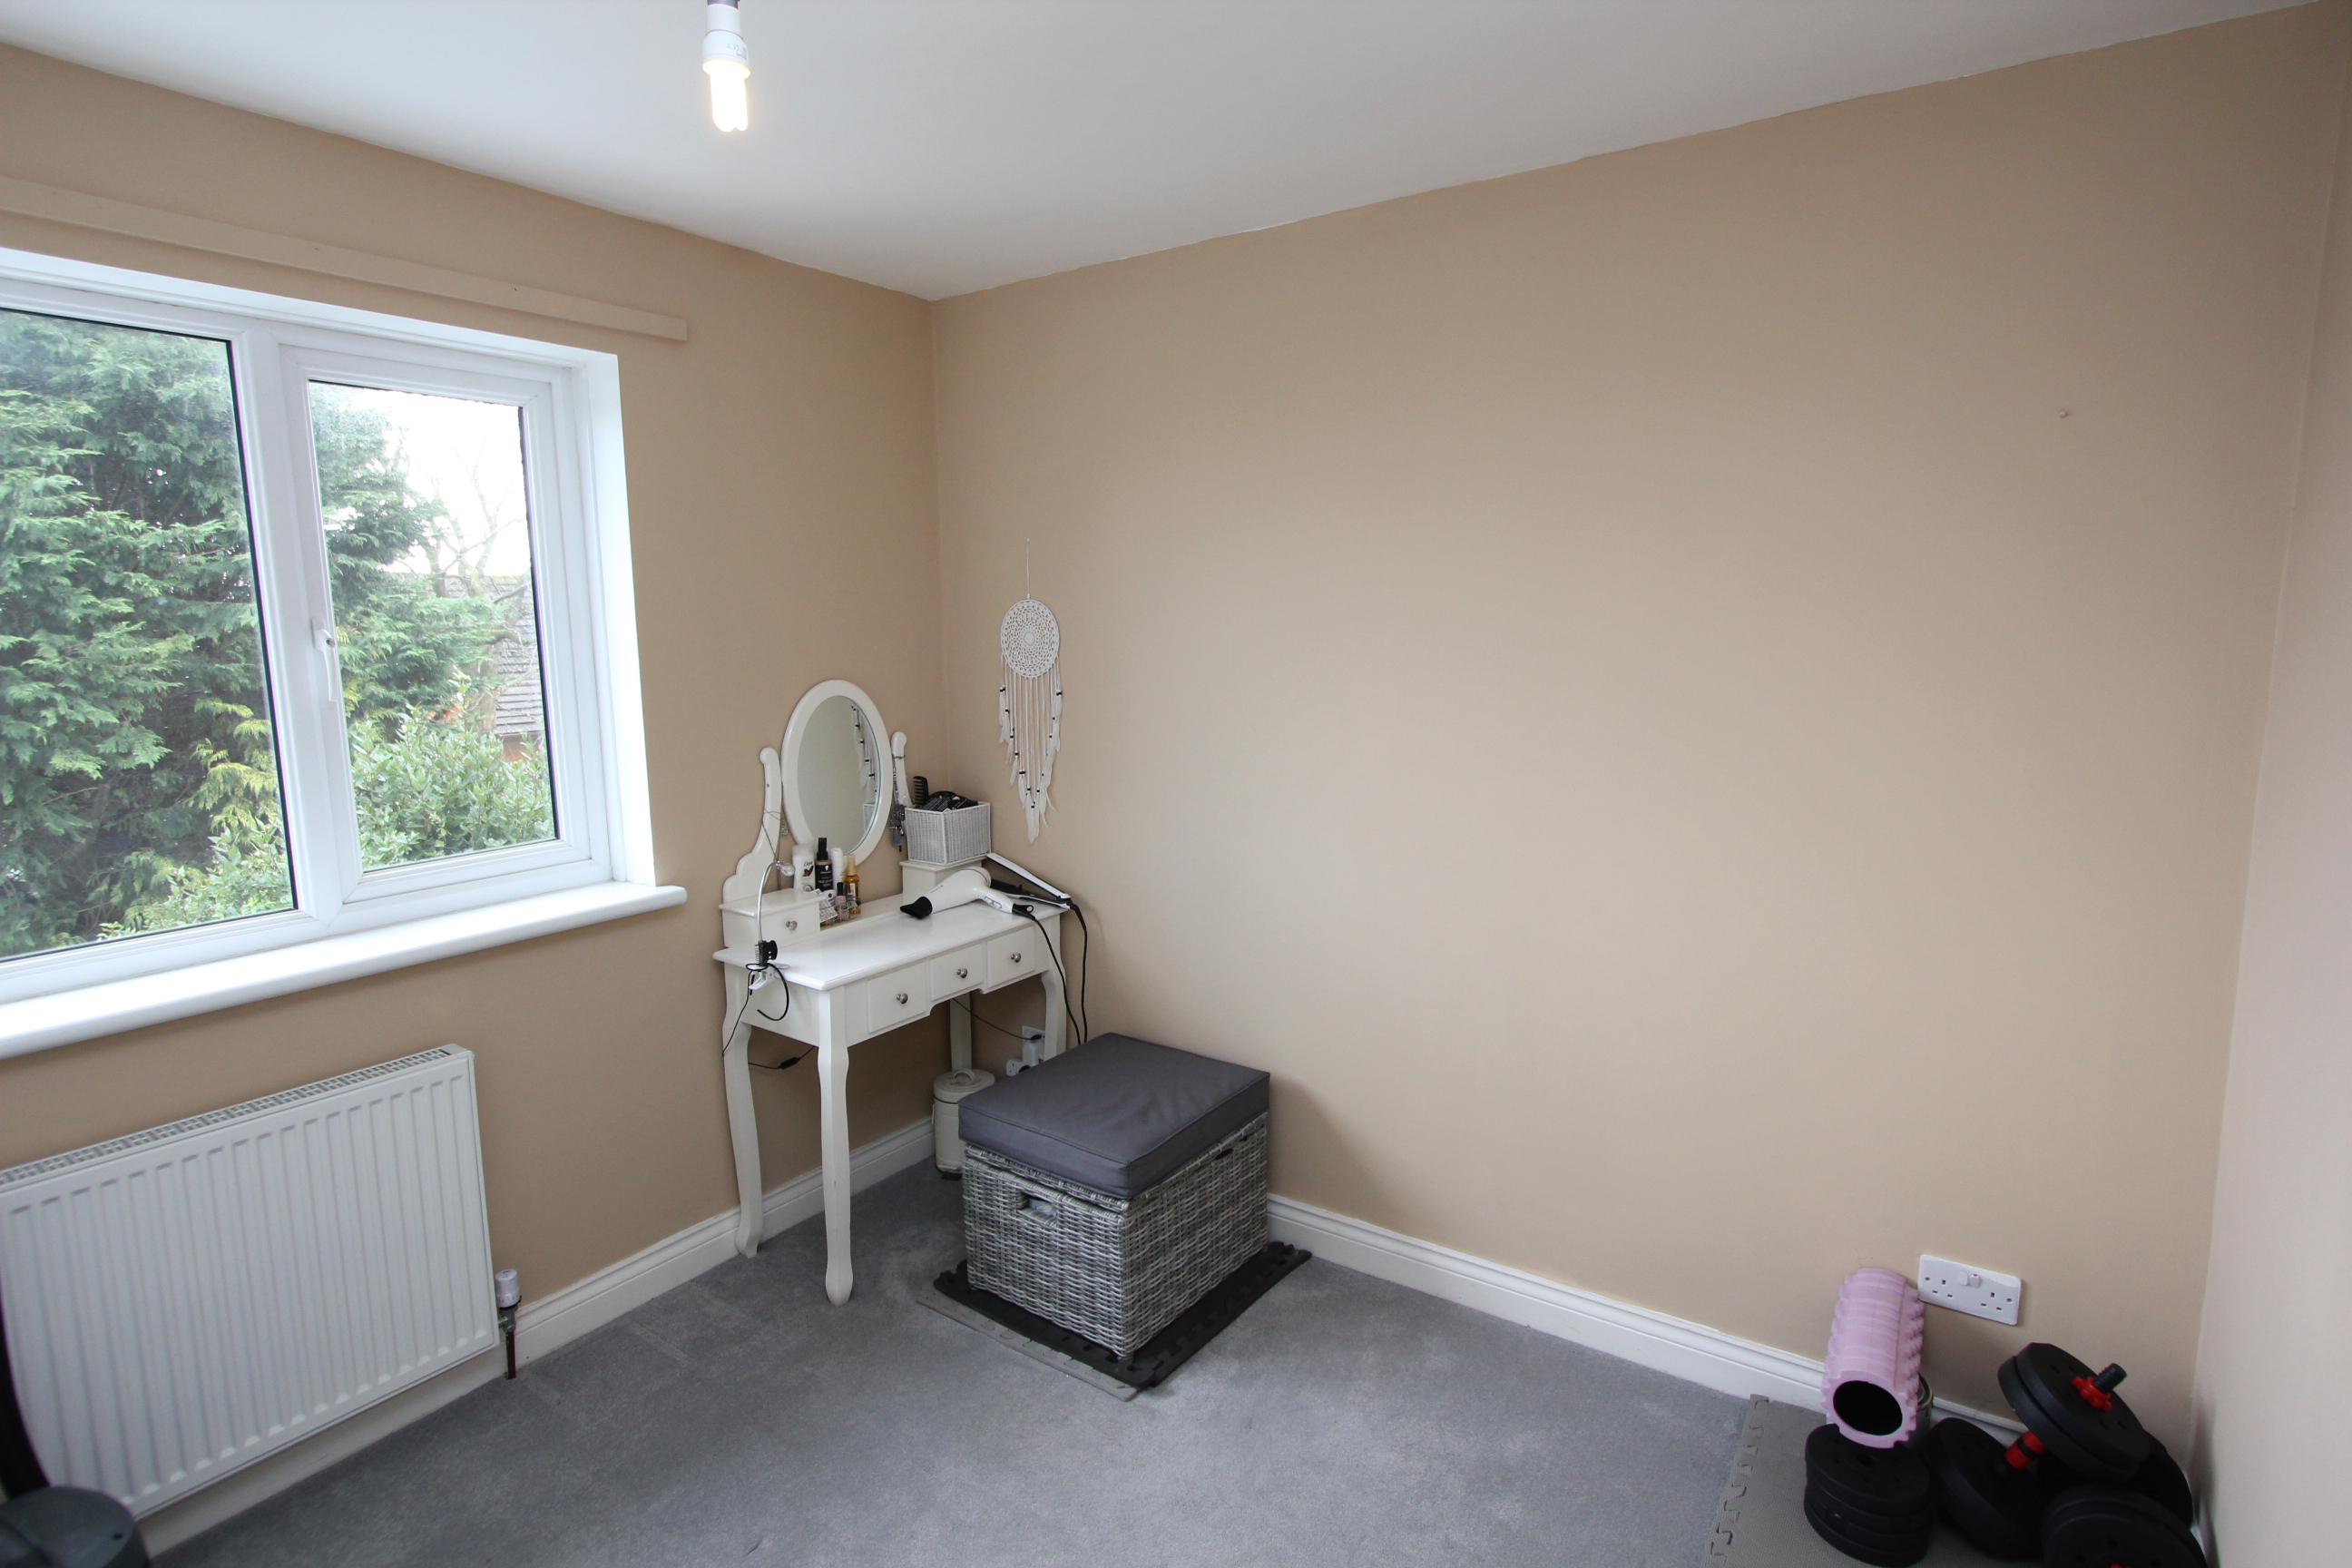
Bedroom 4
3.68m x 2.46m
UPVC window to rear. Radiator.
Floorplans
Outside Spaces
Garden
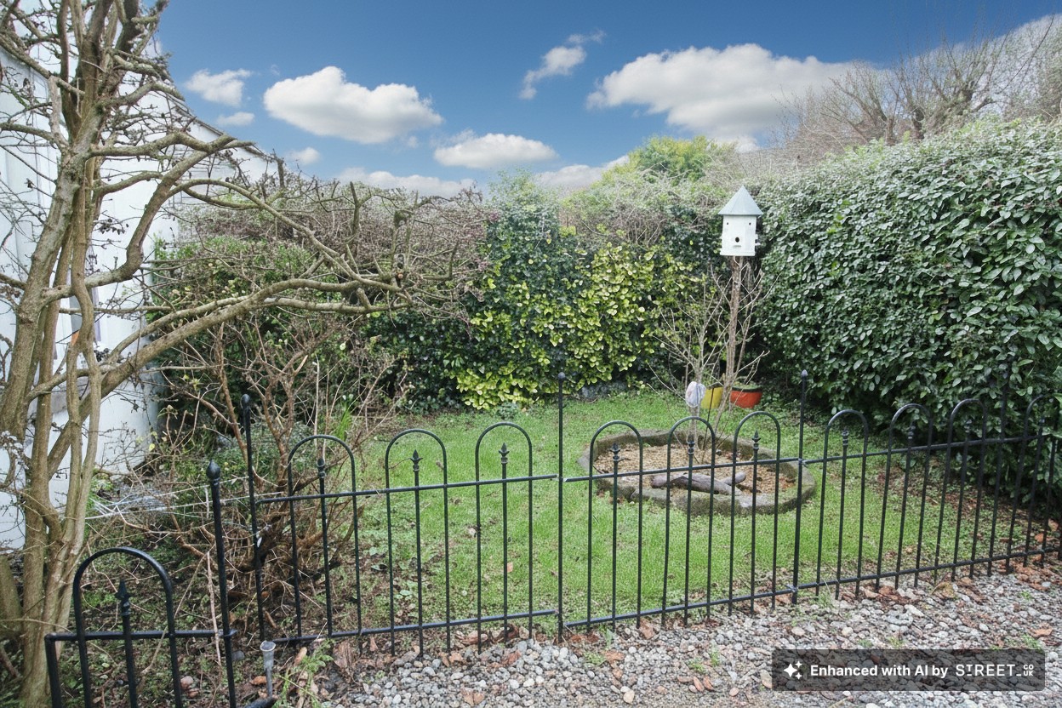
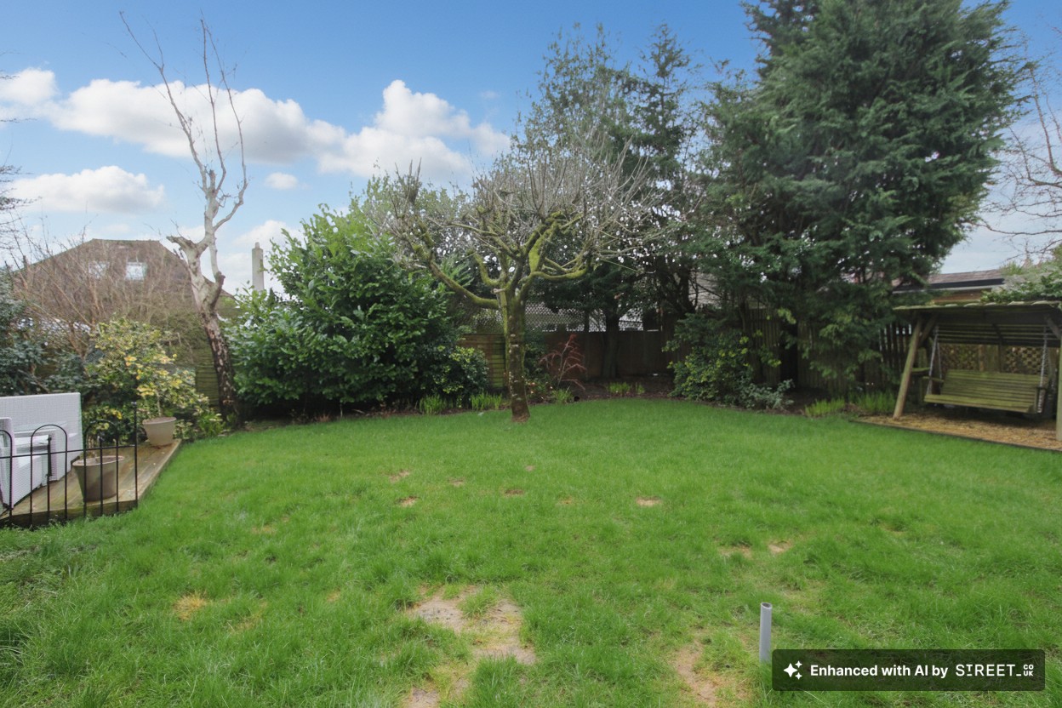
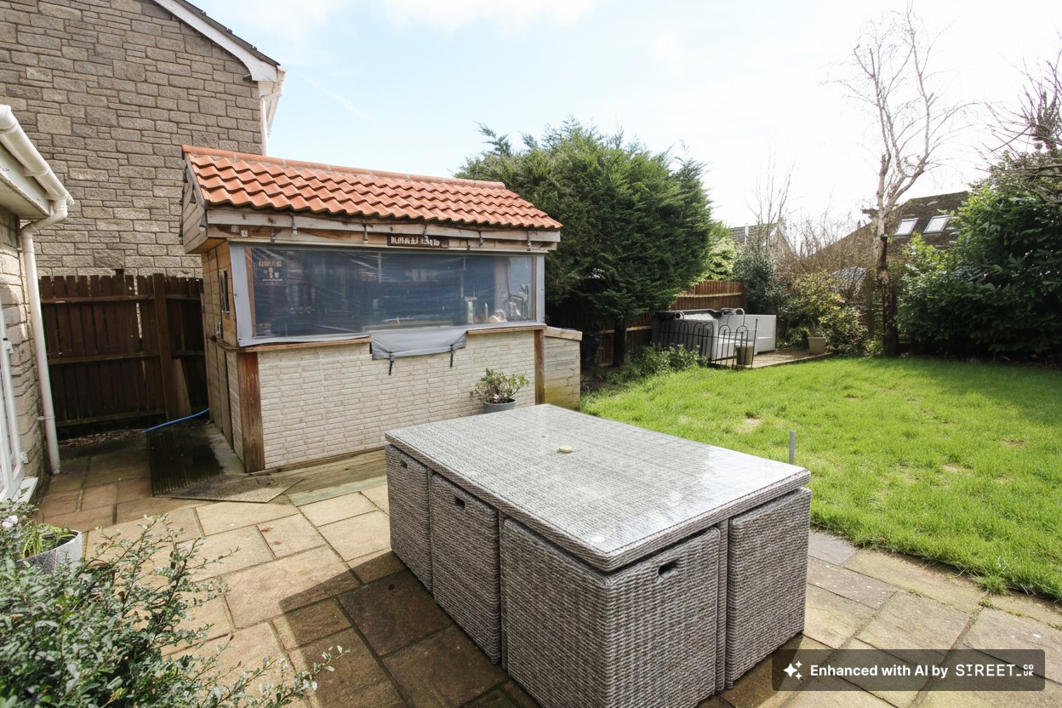
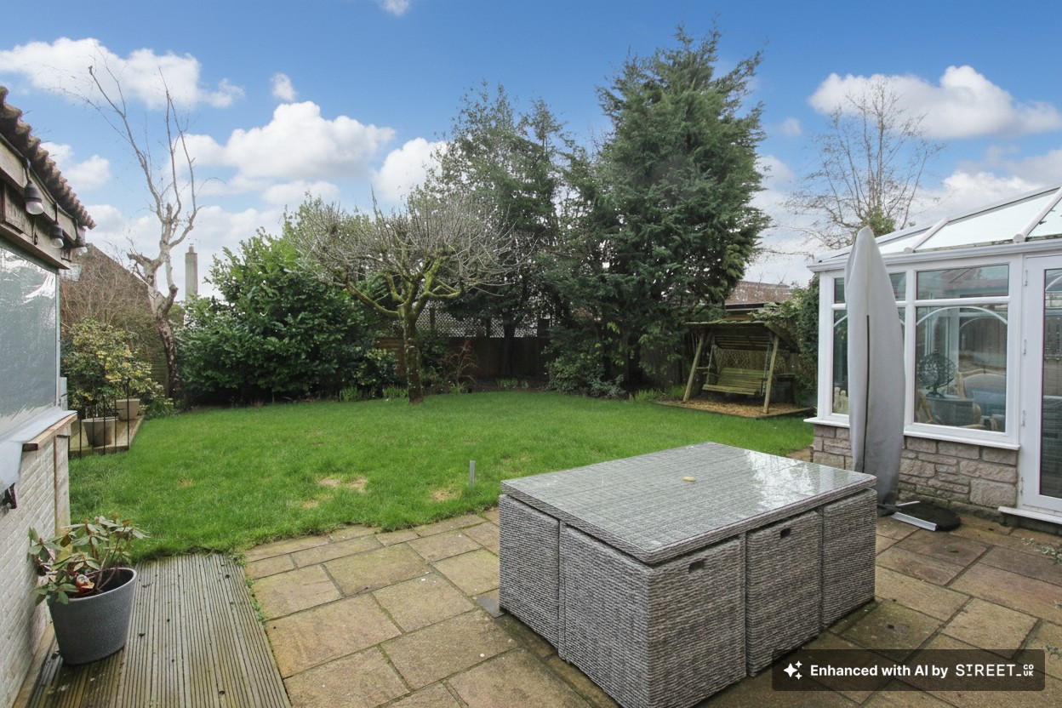
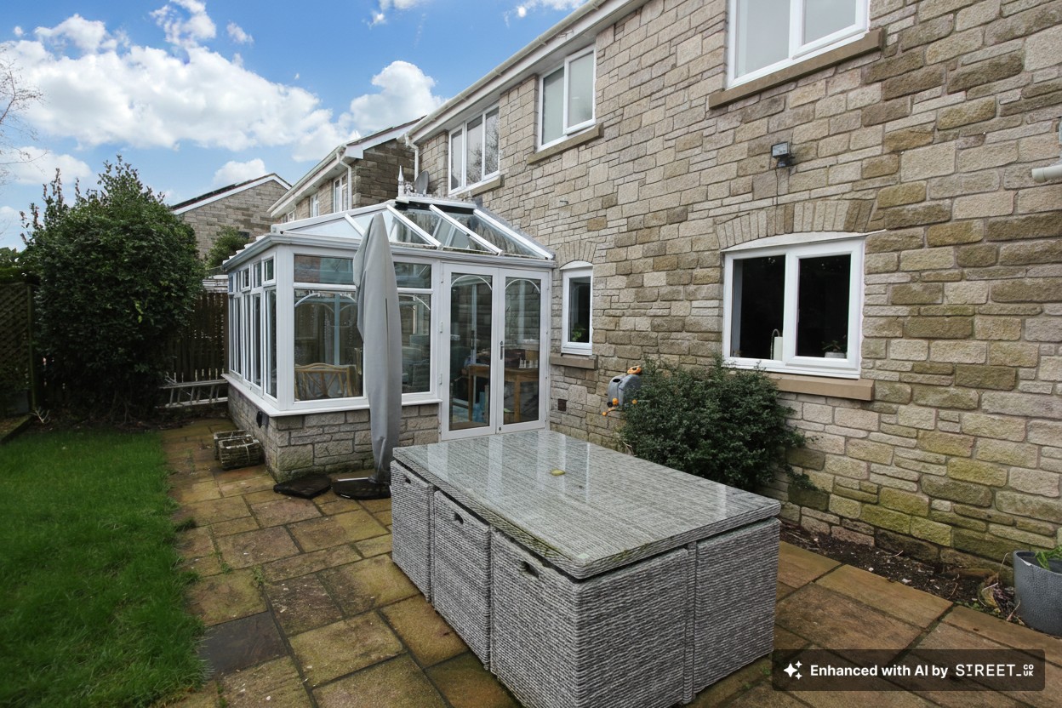
Front garden - low maintenance with hedging. Rear garden - a sunny and impressive garden with mature trees and shrubs etc, laid mainly to lawn with decking area and paved area - providing areas for table and chairs etc. Bar. Water tap. Gate to side.
Parking Spaces
Garage
Capacity: 1
Garage with electric roller door. Power and lighting. Attic storage (boarded).
Driveway
Capacity: 3
Impressive driveway providing ample off road parking.
Location
Properties you may like
By Chris Davies Estate Agents
-
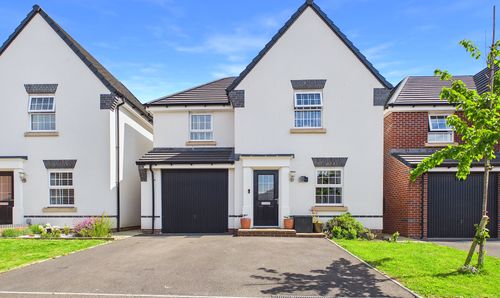
St. Athan, Barry, CF62
- 3 Beds
- 2 Bath
-
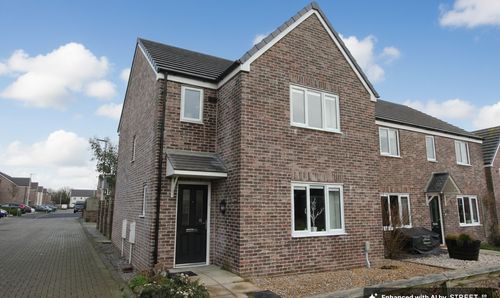
Plasnewydd Walk, Llantwit Major, CF61
- 3 Beds
- 2 Bath
-
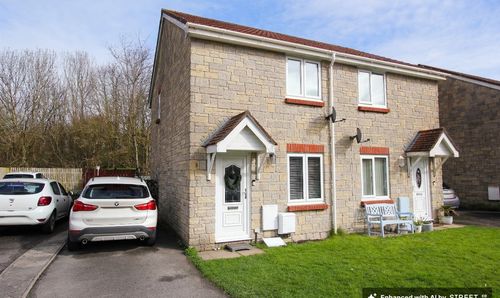
Heol Y Fro, Llantwit Major, CF61 2SA
- 2 Beds
- 1 Bath
-

Tyle House Close, Llanmaes, CF61
- 3 Beds
- 2 Bath
-

Gildas Close, Llantwit Major, CF61
- 3 Beds
- 1 Bath
-
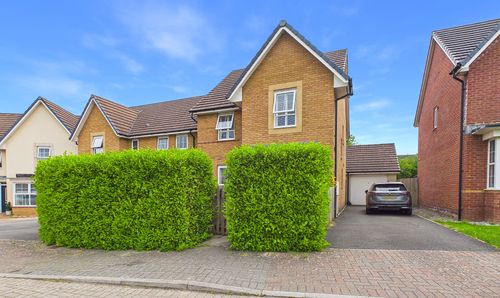
Green Meadow Close, St Athan, CF62 4NT
- 4 Beds
- 2 Bath
-
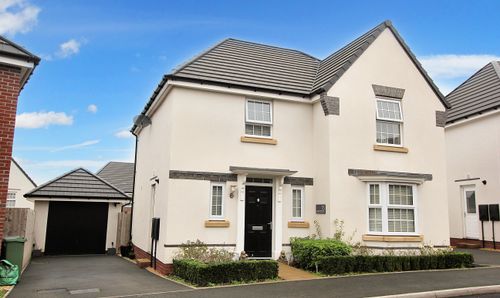
Rhodfa'r Hurricane, St. Athan, CF62
- 4 Beds
- 2 Bath
-
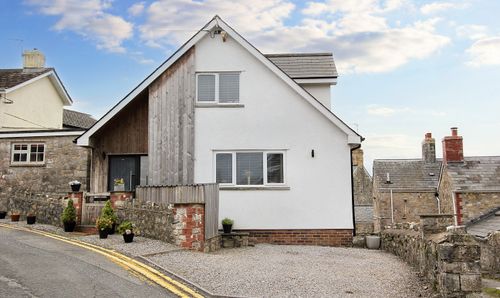
Wine Street, Llantwit Major, CF61
- 3 Beds
- 2 Bath
-

Tegfan, Gileston. Vale of Glamorgan. CF62 4HW
- 5 Beds
- 2 Bath