Book a Viewing
To book a viewing for this property, please call JDG Estate Agents, on 01524 843322.
To book a viewing for this property, please call JDG Estate Agents, on 01524 843322.
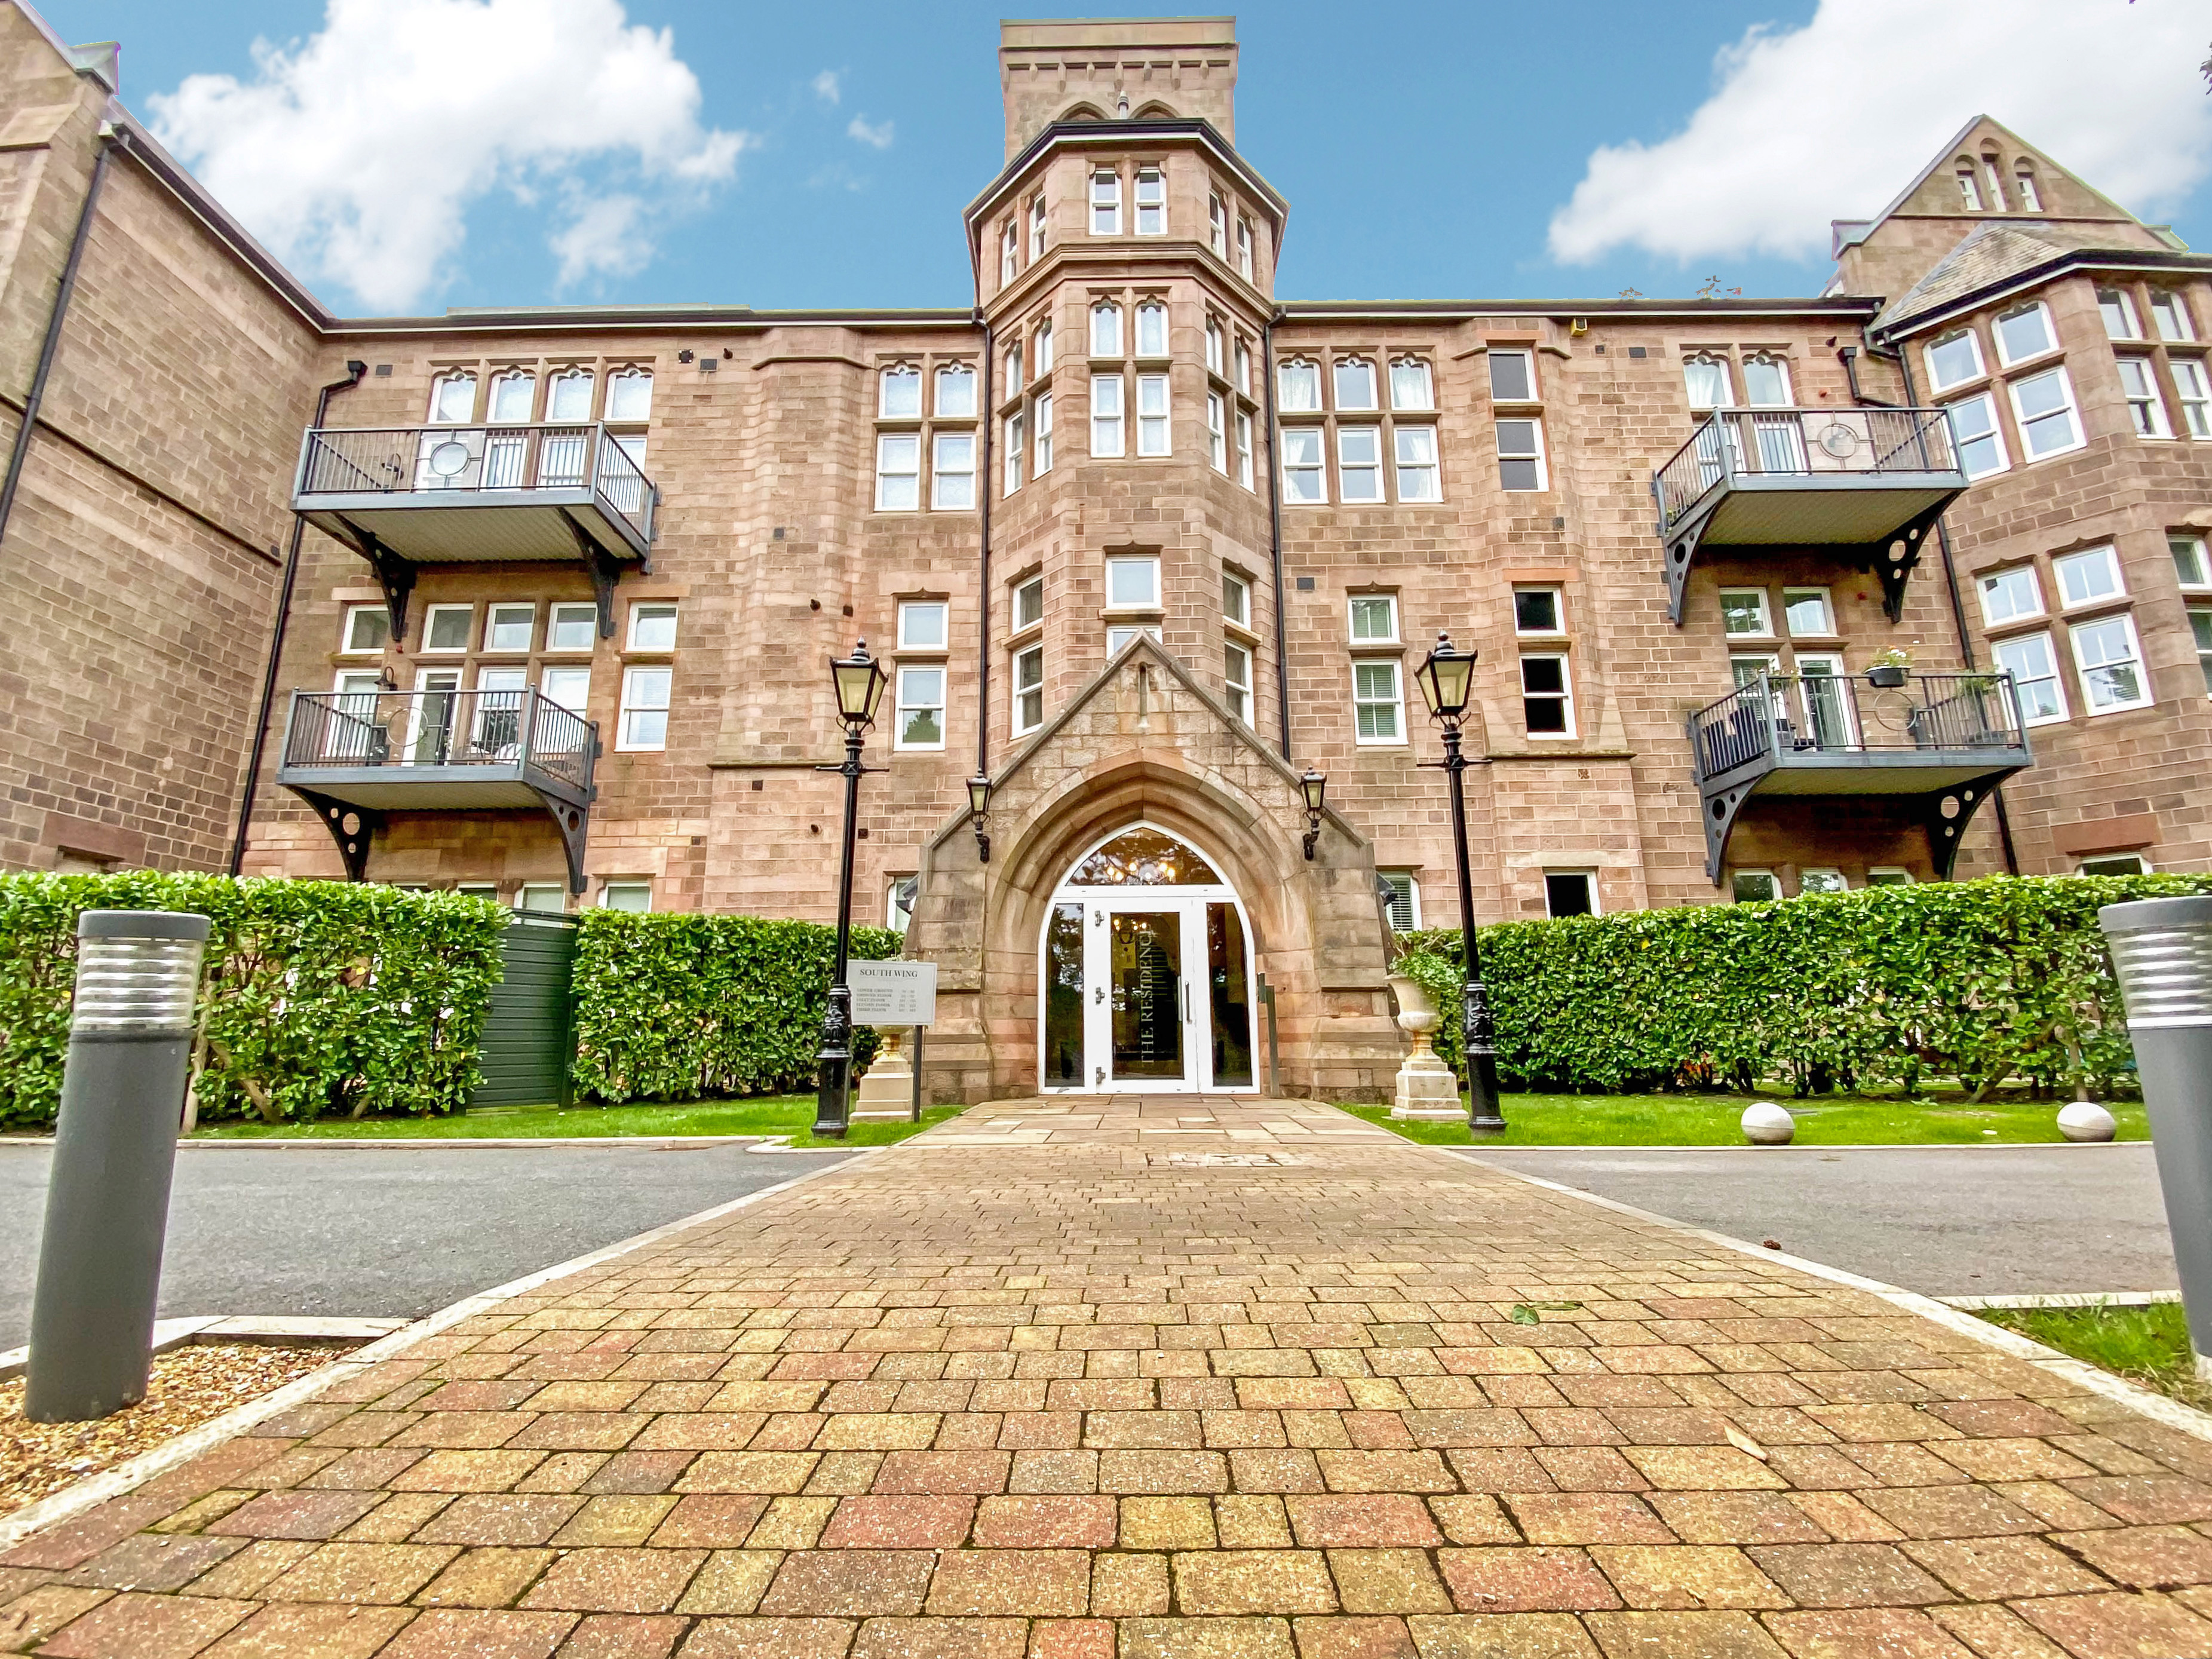
3 Bedroom Flat, South Wing, The Residence | Panoramic Views from the Turret
South Wing, The Residence | Panoramic Views from the Turret

JDG Estate Agents
66 Market Street, Lancaster
Description
Location
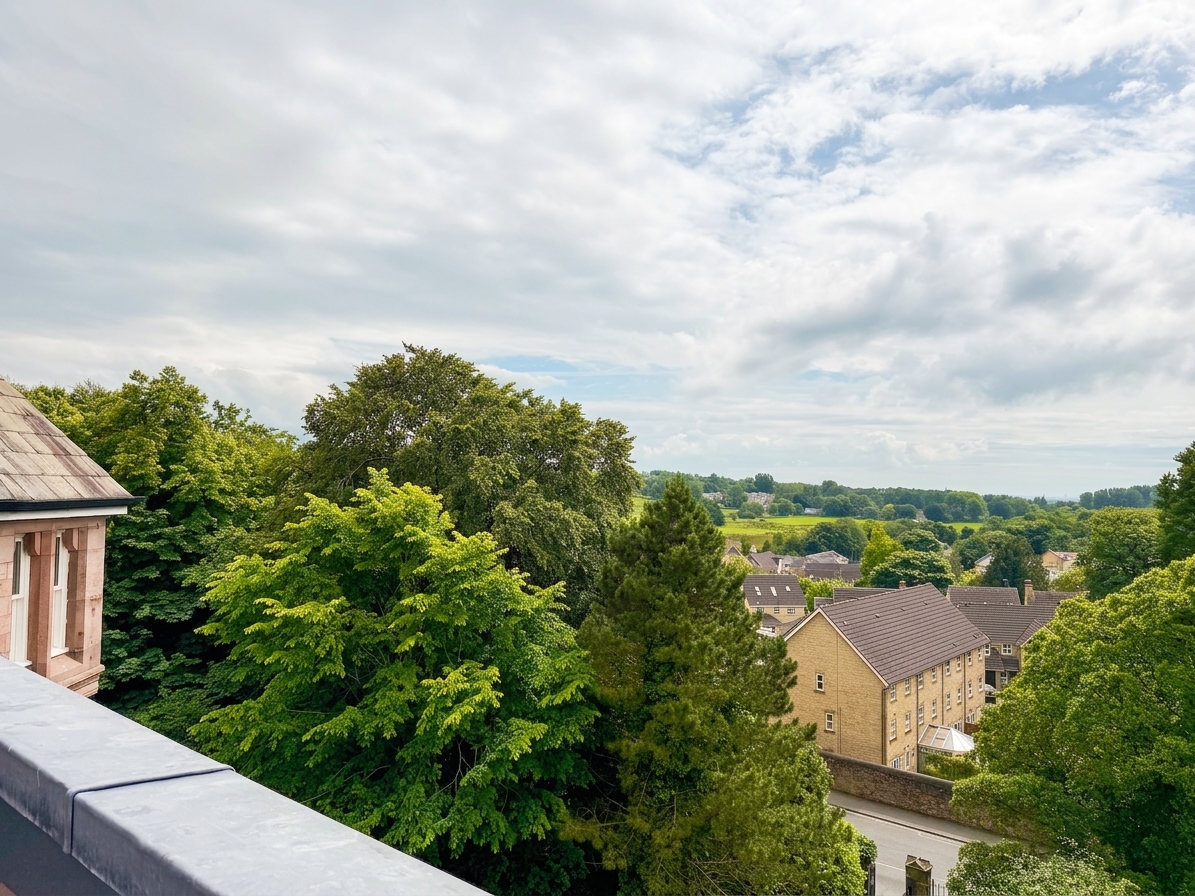
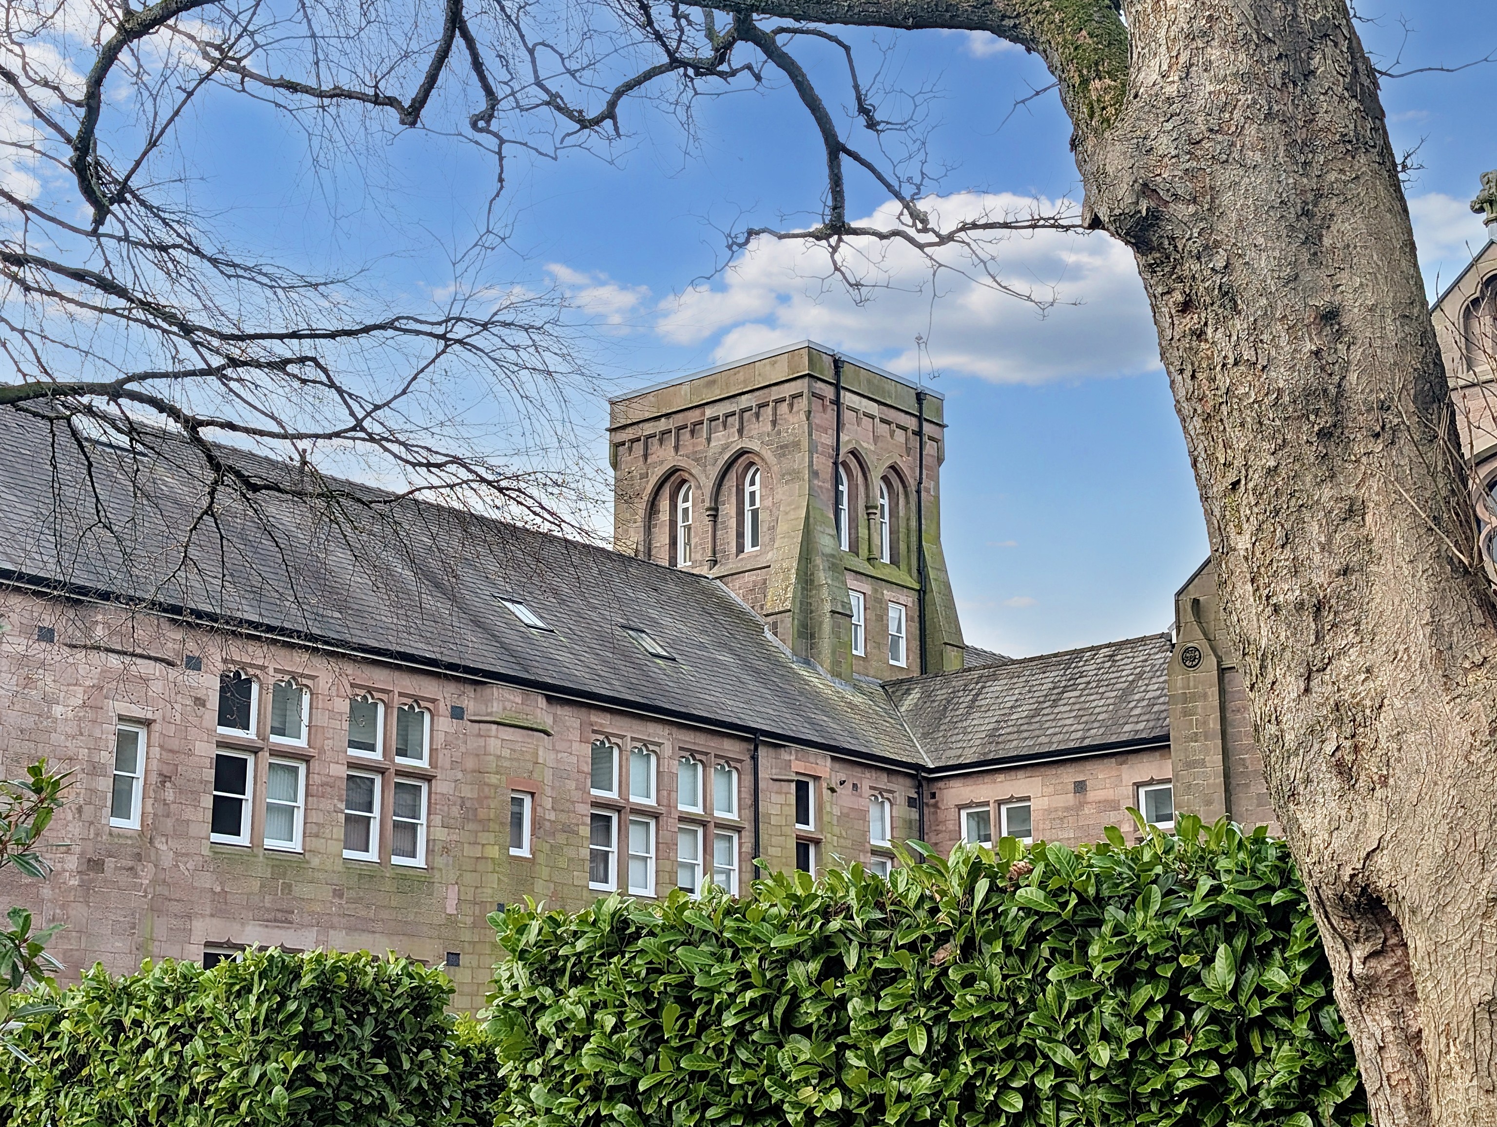
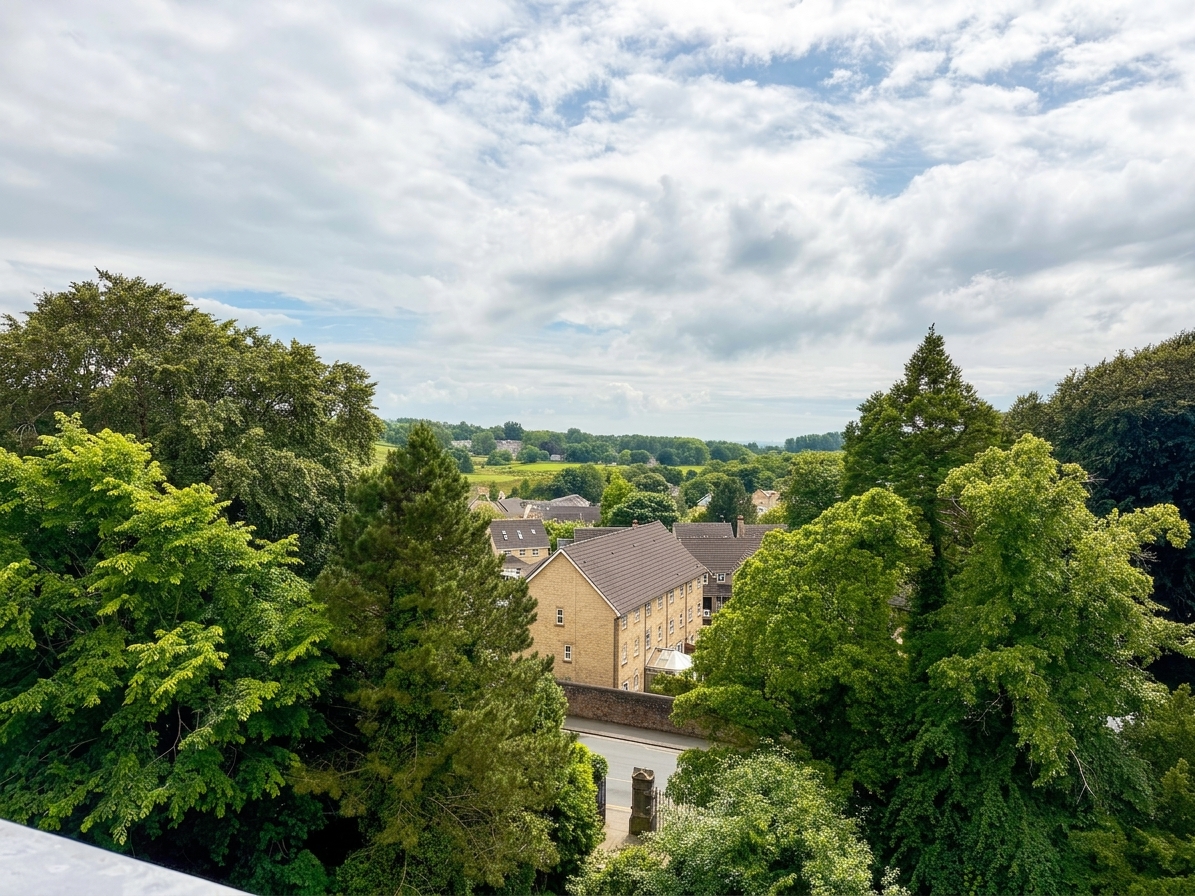
The Residence is one of Lancaster’s most distinctive and sought-after developments. Set within landscaped grounds on the edge of Williamson Park, this Grade II listed former hospital has been tastefully converted into high-quality apartments while retaining its historic character. The development enjoys a semi-elevated position, giving many homes pleasant outlooks towards Lancaster, the Bay, and the Lakeland Hills beyond.
Just a short stroll brings you into the city centre, where you’ll find a range of independent shops, cafes, restaurants, and cultural attractions including Lancaster Castle and The Dukes Theatre. For everyday needs, supermarkets such as Booths, Aldi, and Sainsbury’s are all close by. Families will appreciate the choice of local schools, while commuters benefit from excellent transport links, with Lancaster train station and the M6 motorway within easy reach. Williamson Park itself, right on the doorstep, offers 54 acres of woodland walks, gardens, and open space, complete with café, play areas and the iconic Ashton Memorial.
The Property
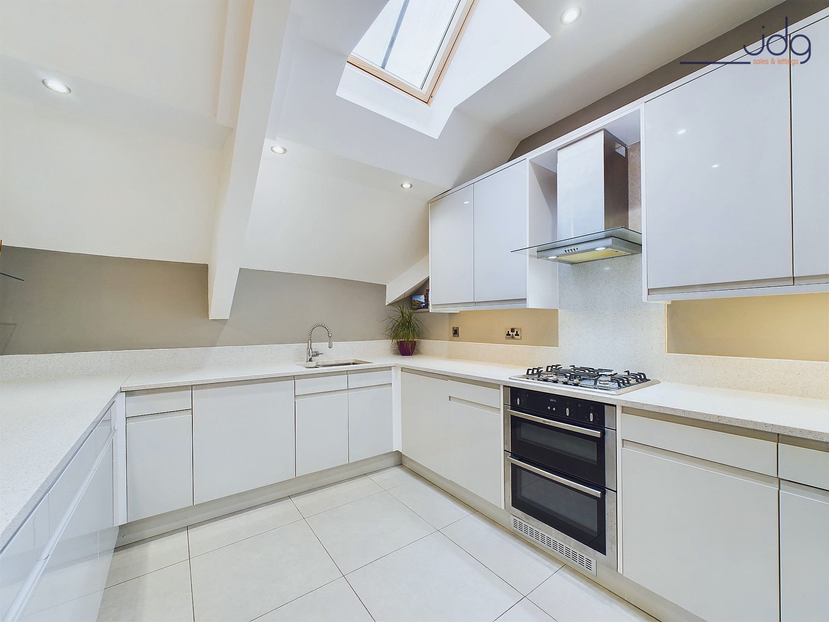
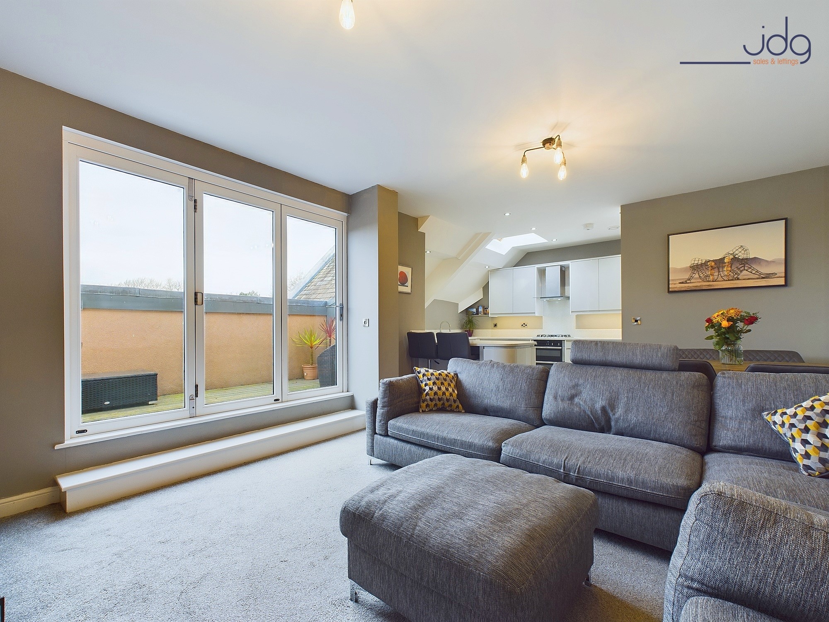
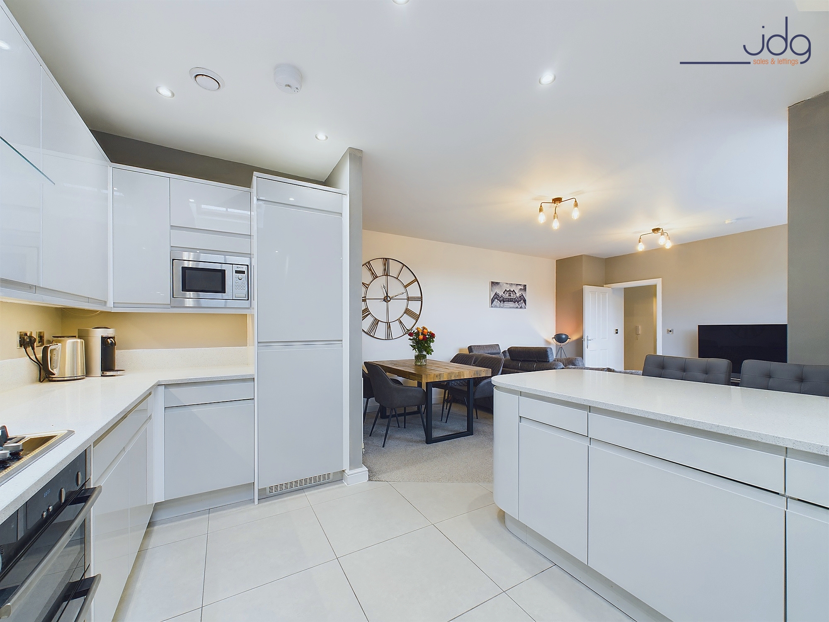
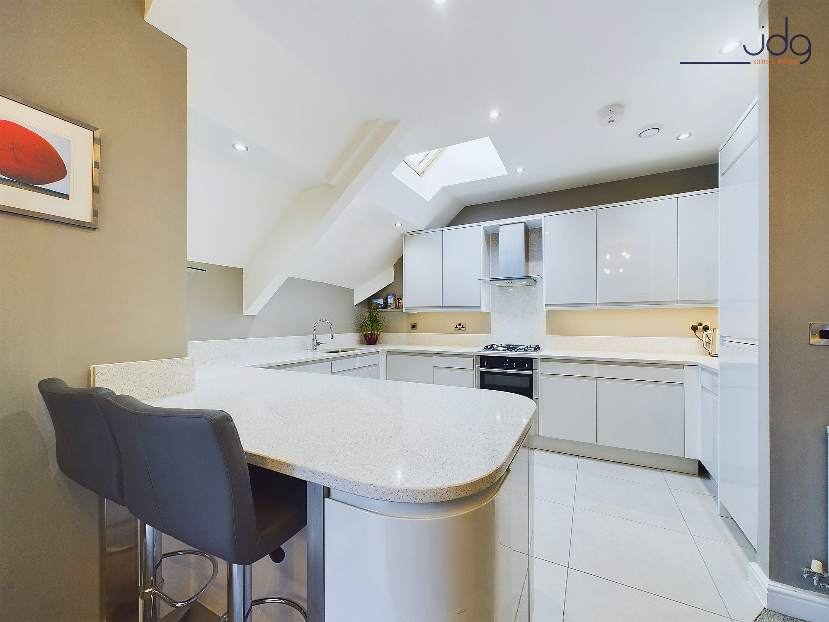
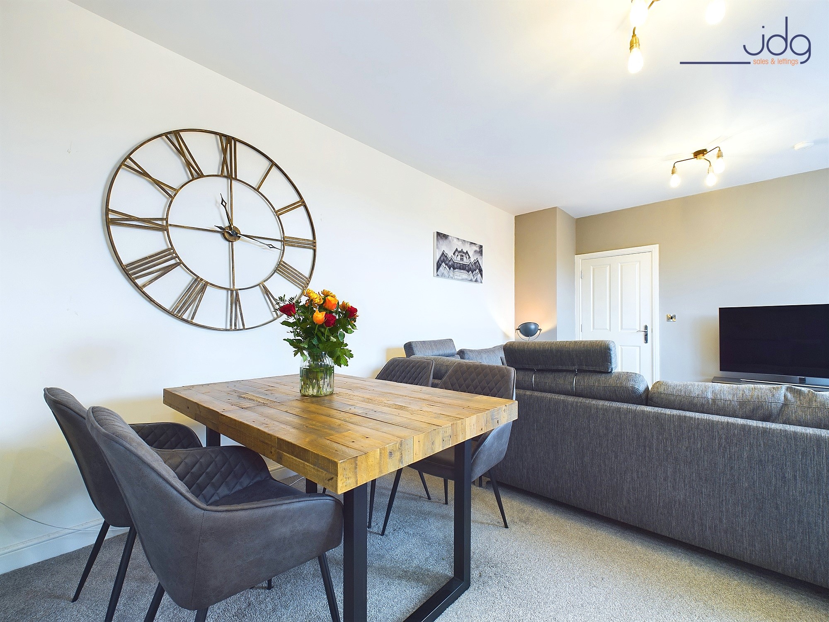
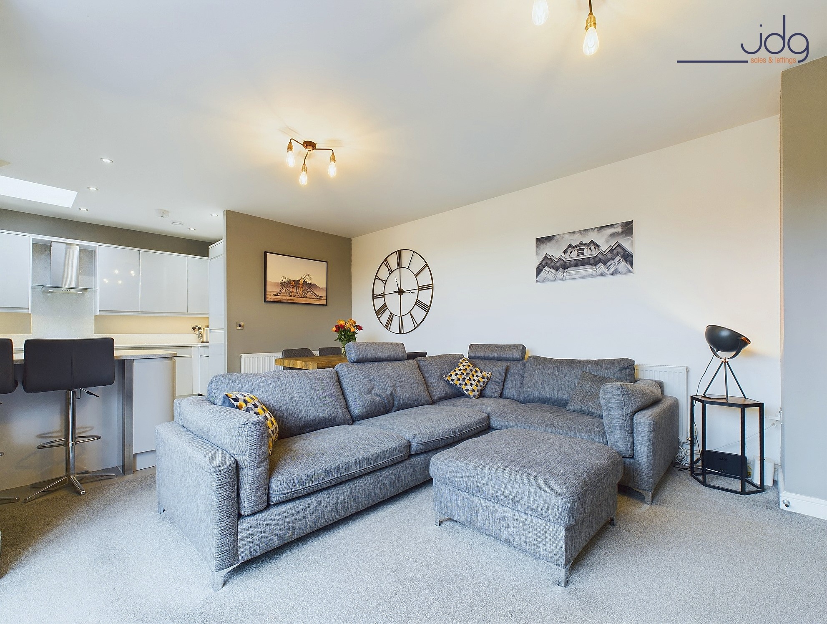
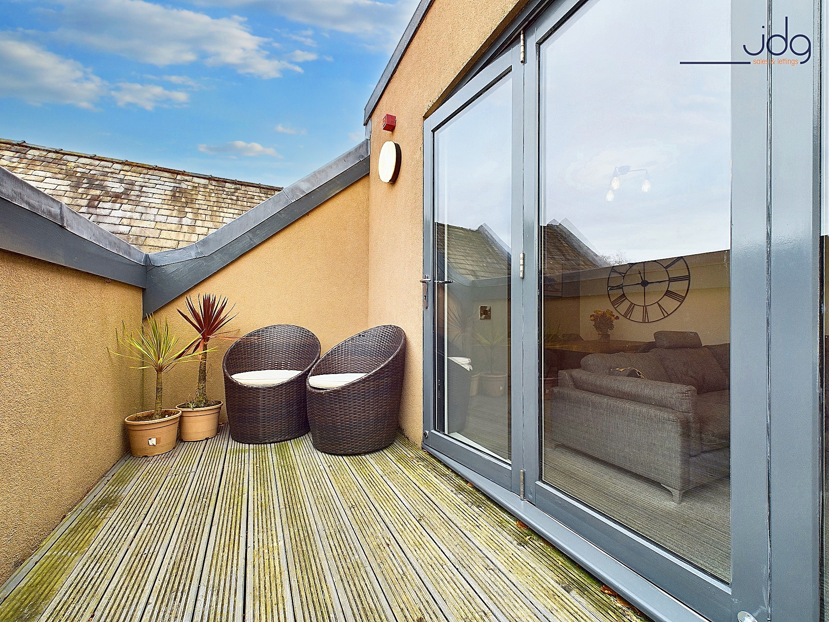
Positioned at the top of the south wing, this superb duplex apartment spans three floors and offers a stylish blend of modern living with character features. The main living space is a bright and generous open-plan area, designed for both comfort and entertaining. At one end sits a sleek contemporary kitchen, fitted with high-gloss handleless units and integrated appliances. Quartz worktops and a breakfast bar add a touch of luxury, while large concertina doors lead directly out to a private south-facing balcony.
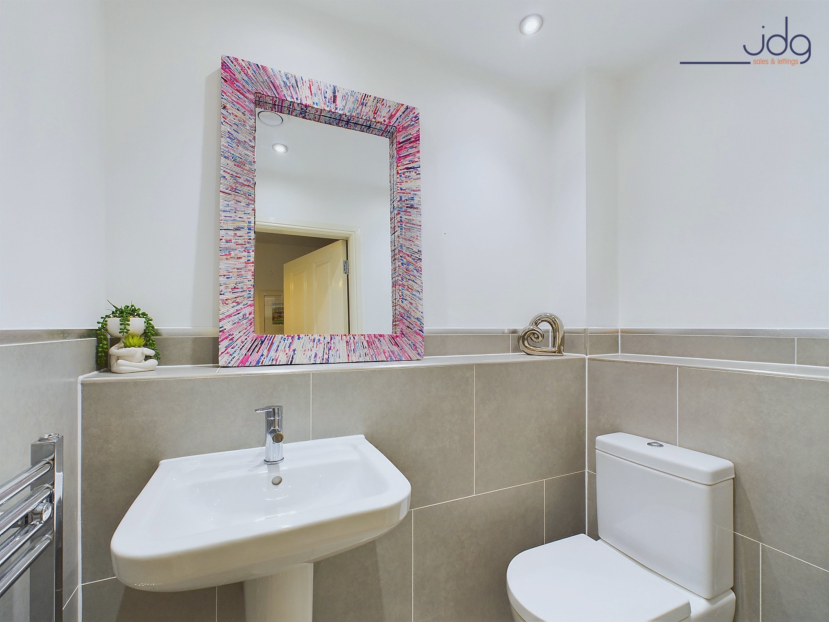
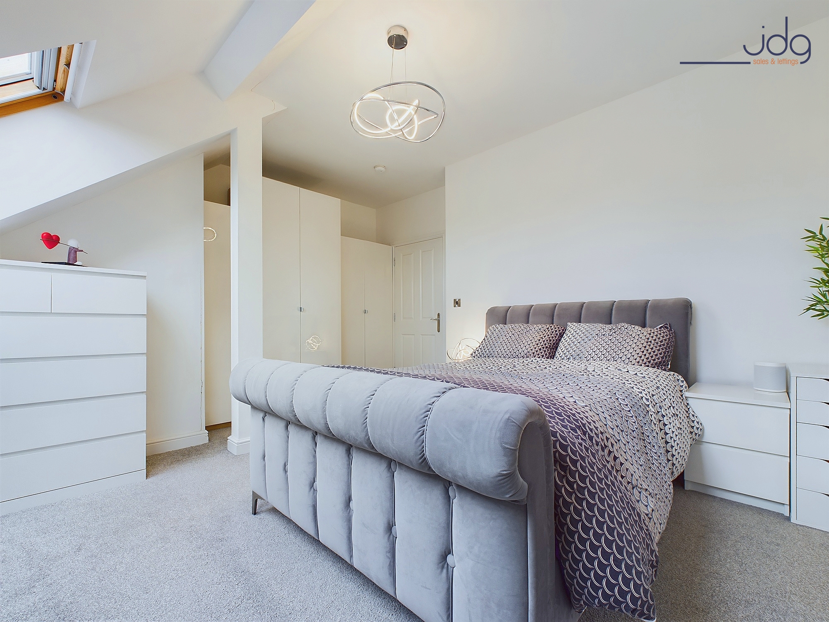
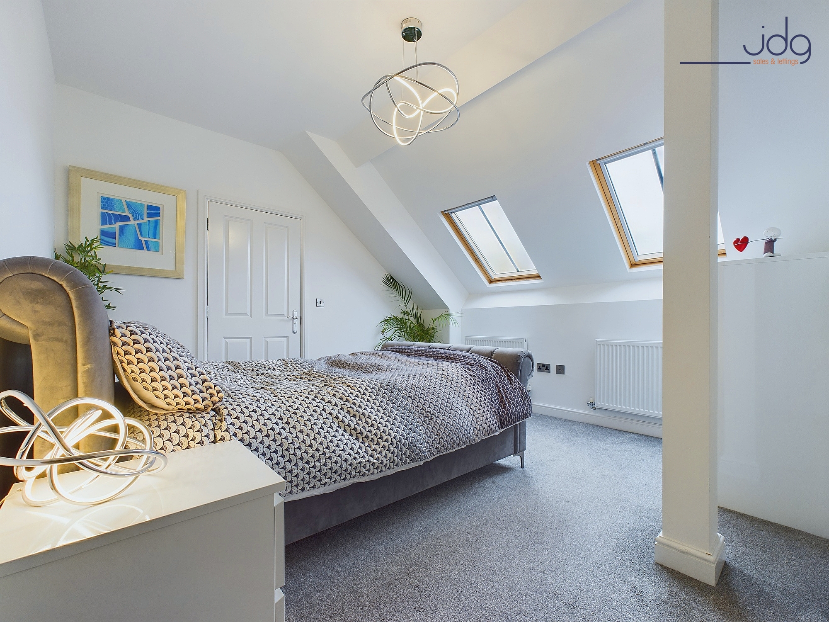
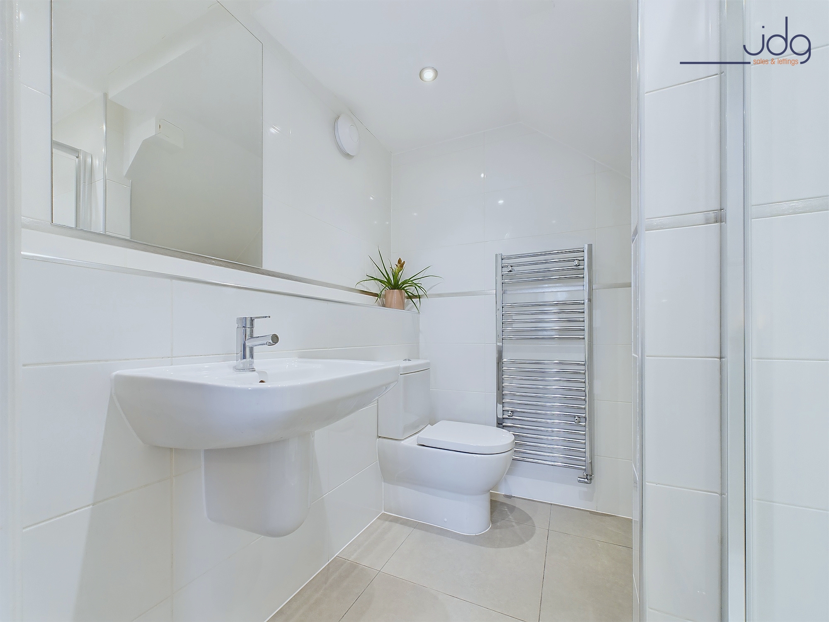
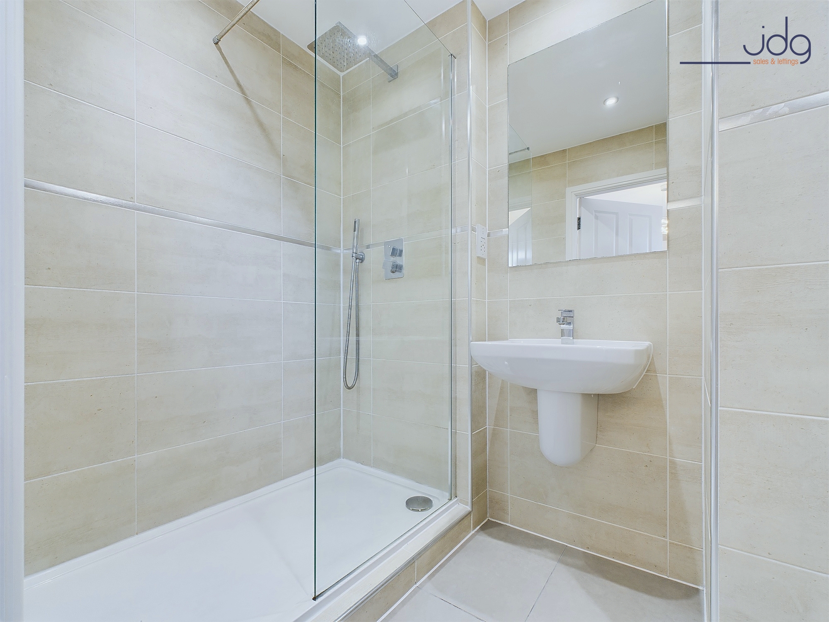
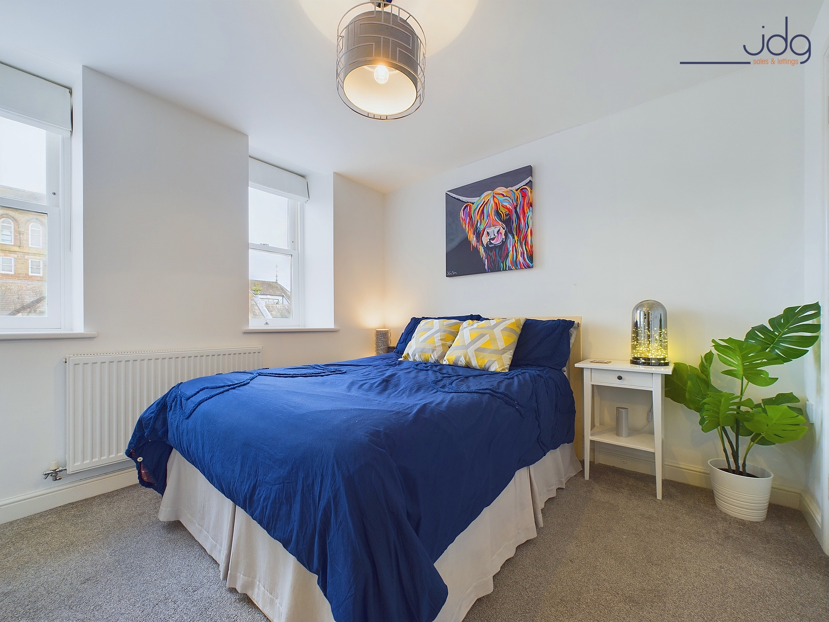
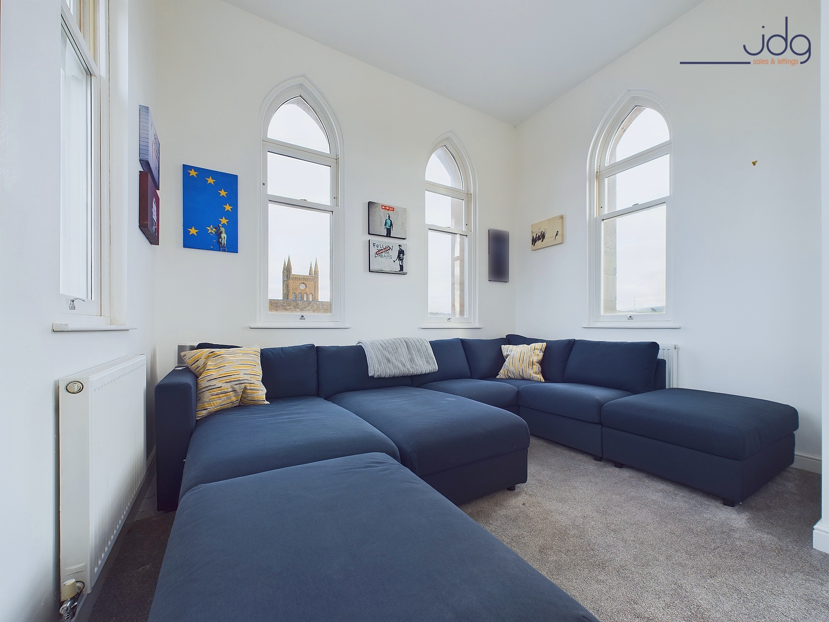
On the same floor, the master bedroom benefits from bespoke fitted wardrobes and an en-suite shower room. There is also a separate guest WC and a useful storage cupboard in the hallway. Upstairs, a further double bedroom comes with its own en-suite, making it ideal for visitors or family. Rising again, the unique tower room provides a striking living area with 360-degree views – perfect as a TV snug, home office, or an additional guest bedroom. Throughout, the décor is neutral and well presented, with quality fixtures and a bright, spacious feel.
The apartment also includes two allocated parking spaces and has been carefully maintained by the current owners.
Leasehold Information
This is a leasehold property. The ground rent is £375 per annum. The management fee / service charge is £3,800 per annum
It has 246 years remaining.
Key Information
Leasehold apartment
Council Tax Band: C
Two allocated parking spaces
Private south-facing balcony with decked seating area
Two double bedrooms, each with en-suite shower room
Guest WC and hallway storage cupboard
Tower room with 360-degree views (ideal as TV room, snug, office, or guest space)
Gas central heating with modern combi boiler
Fully double glazed throughout
Neutral décor and modern finish
Residents benefit from secure entry system, landscaped communal grounds, and maintained car parks
EPC Rating: C
Key Features
- Beautifuly Presented in a Grade II listed building
- Duplex Apartment | Third Floor
- Two double bedrooms, each with en-suite shower room
- Open Plan Lounge Diner
- Open Plan Kitchen
- Tower room with 360-degree views (ideal as TV room, snug, office, or guest space)
- Private south-facing balcony with decked seating area
- Two allocated parking spaces
Property Details
- Property type: Flat
- Price Per Sq Foot: £219
- Approx Sq Feet: 1,141 sqft
- Plot Sq Feet: 14,962 sqft
- Property Age Bracket: 2010s
- Council Tax Band: C
- Tenure: Leasehold
- Lease Expiry: 2263
- Ground Rent: £395.50 per year
- Service Charge: £3,800.00 per year
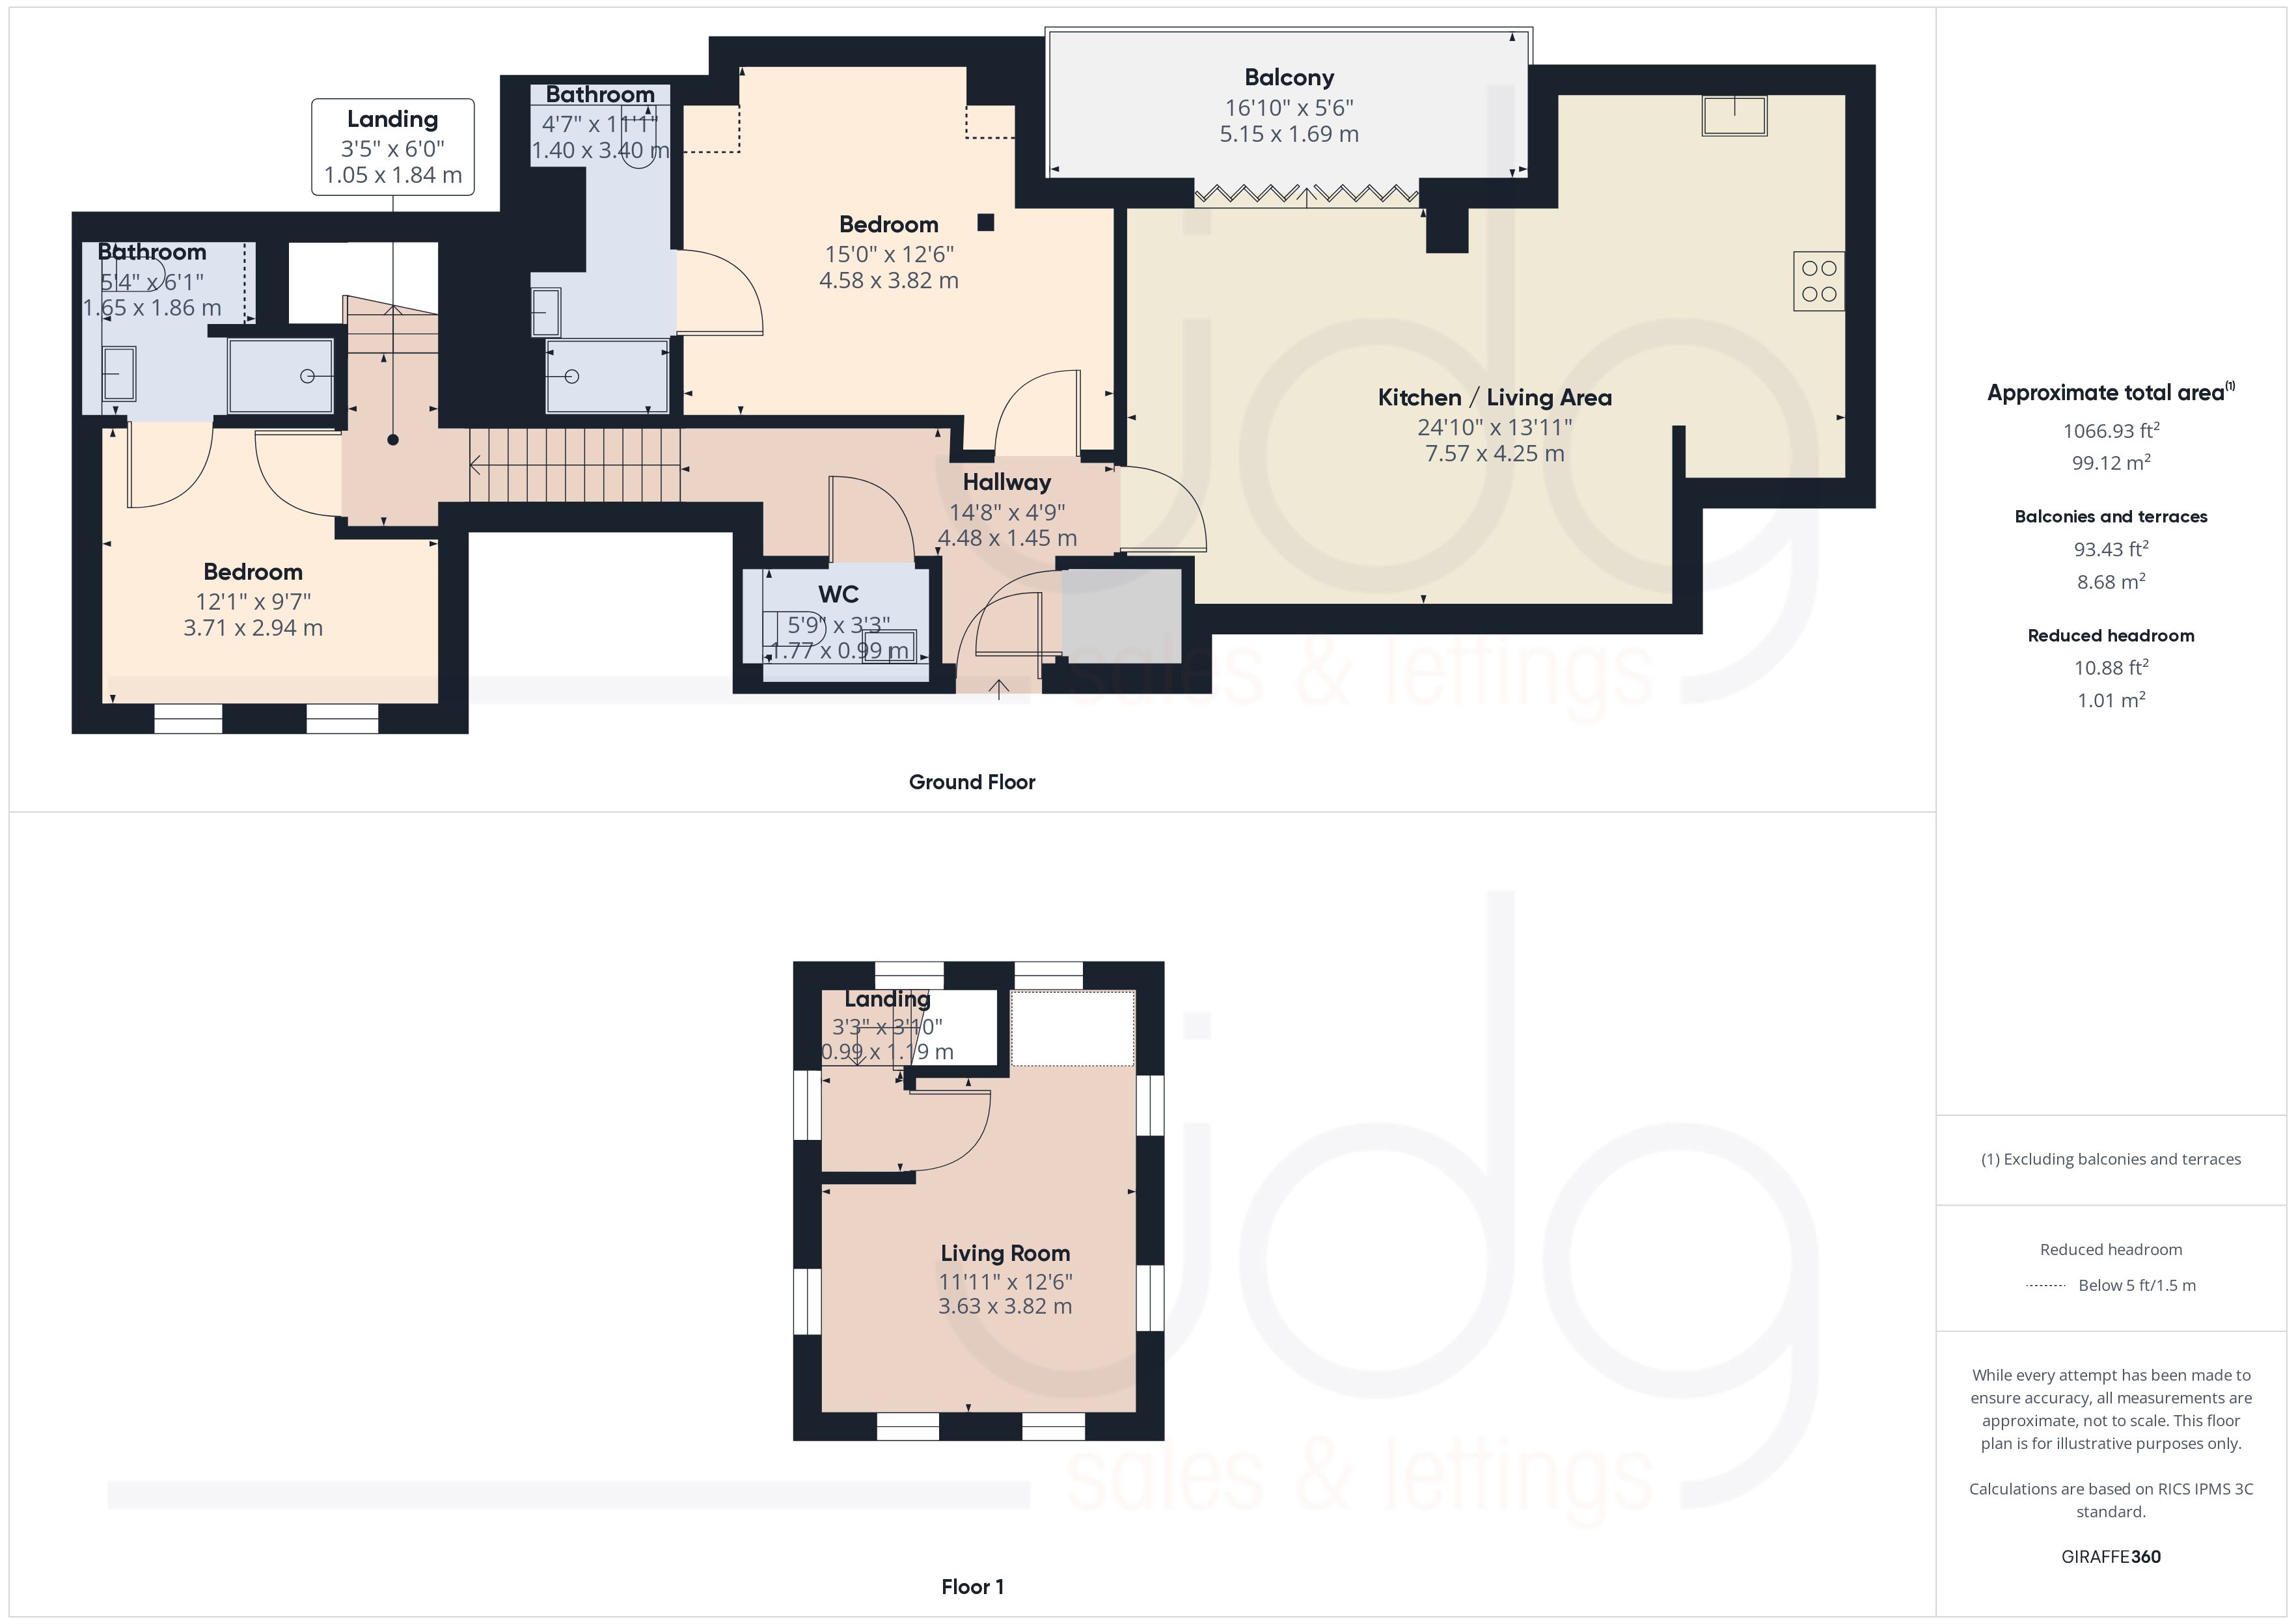
Floorplans
Outside Spaces
Balcony
Private balcony with room for table & chairs
Parking Spaces
Allocated parking
Capacity: 2
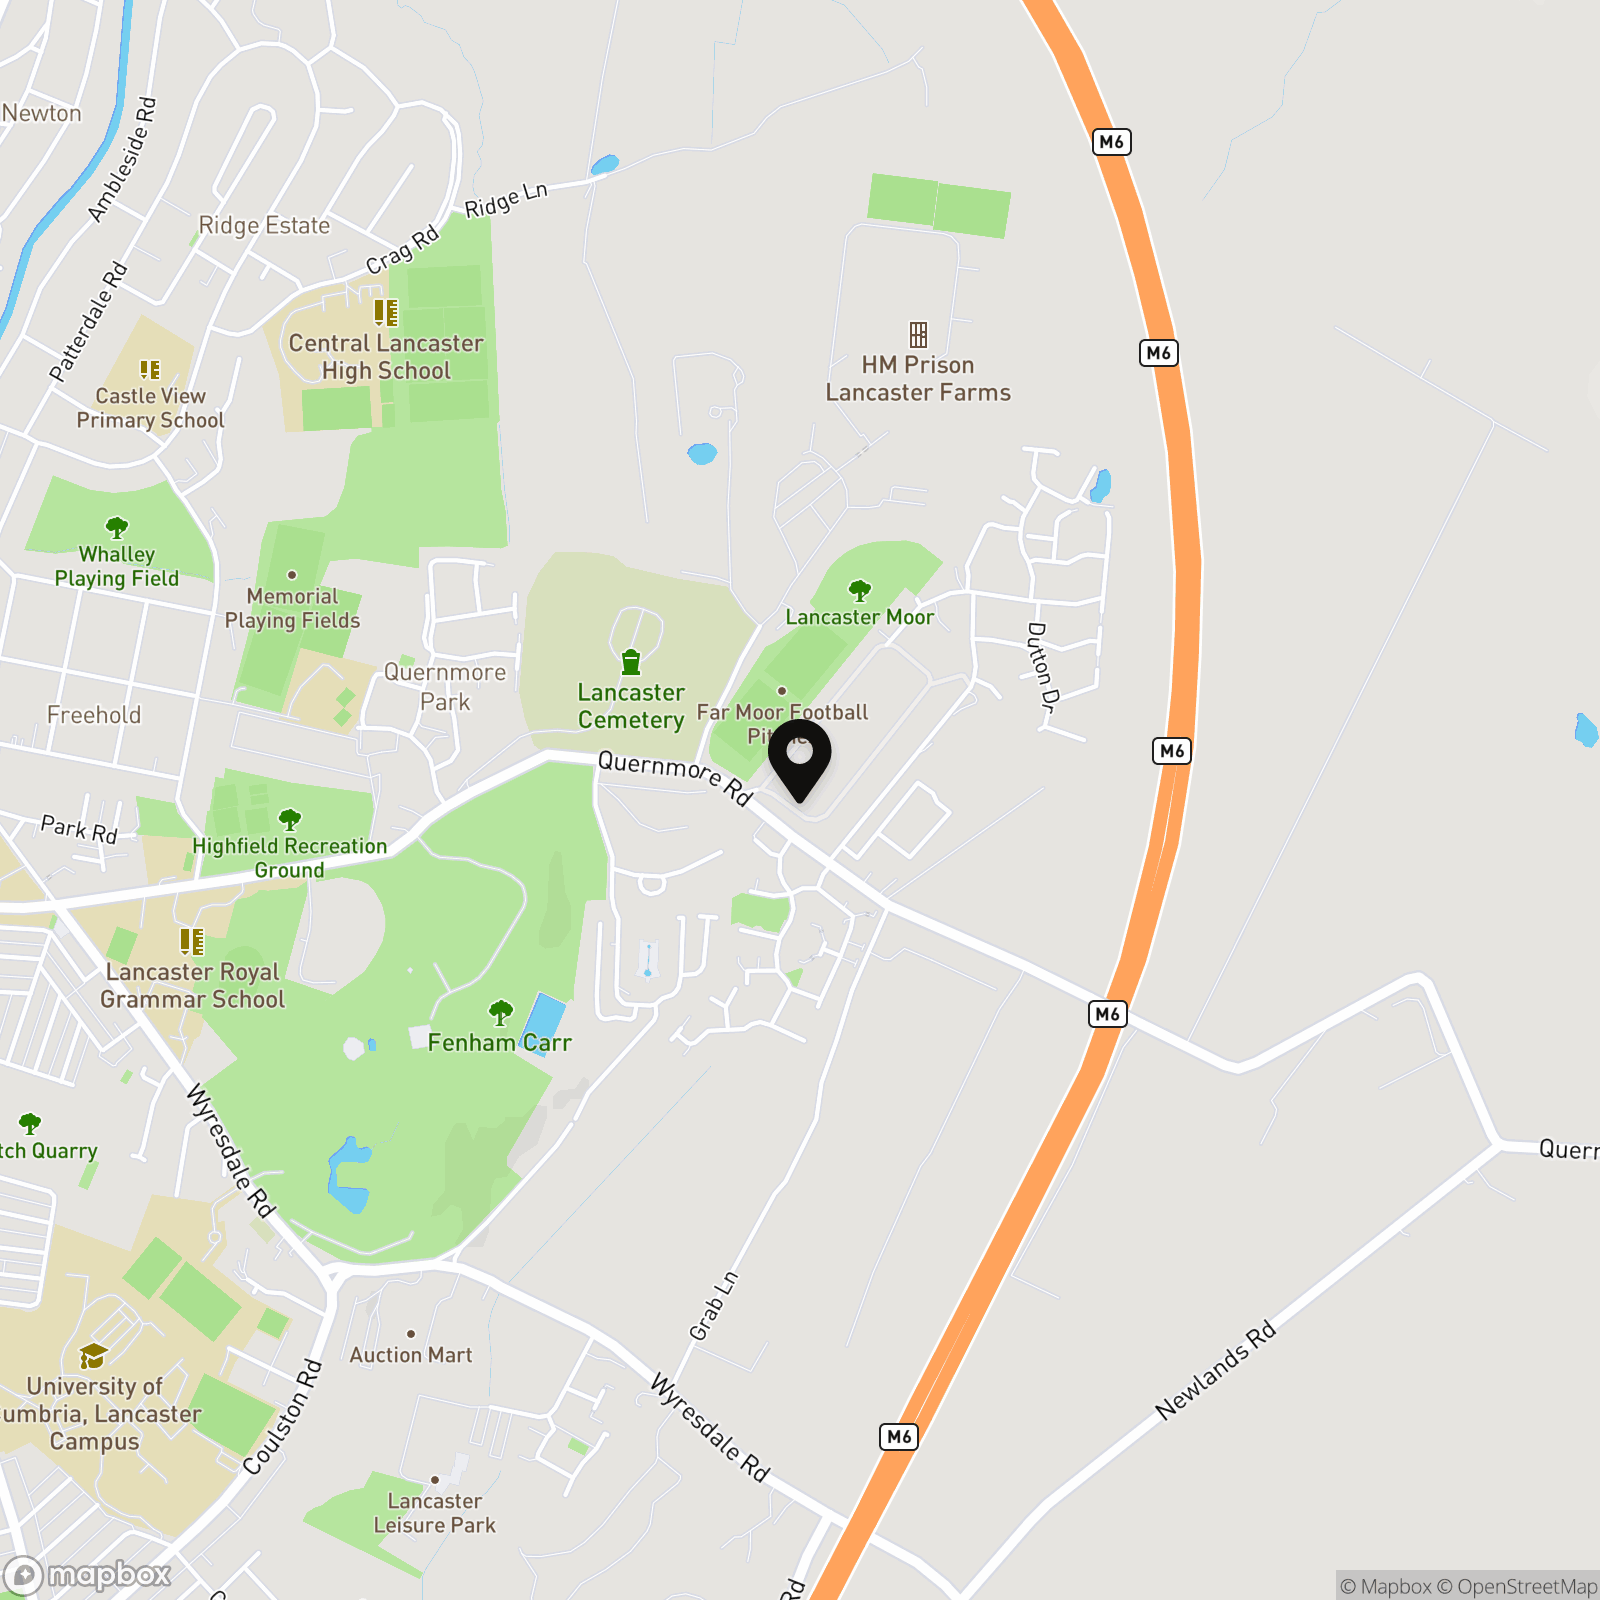
Location
The Residence is one of Lancaster’s most distinctive and sought-after developments. Set within landscaped grounds on the edge of Williamson Park, this Grade II listed former hospital has been tastefully converted into high-quality apartments while retaining its historic character. The development enjoys a semi-elevated position, giving many homes pleasant outlooks towards Lancaster, the Bay, and the Lakeland Hills beyond. Just a short stroll brings you into the city centre, where you’ll find a range of independent shops, cafes, restaurants, and cultural attractions including Lancaster Castle and The Dukes Theatre. For everyday needs, supermarkets such as Booths, Aldi, and Sainsbury’s are all close by. Families will appreciate the choice of local schools, while commuters benefit from excellent transport links, with Lancaster train station and the M6 motorway within easy reach. Williamson Park itself, right on the doorstep, offers 54 acres of woodland walks, gardens, and open space, complete with café, play areas and the iconic Ashton Memorial.
Properties you may like
By JDG Estate Agents
-
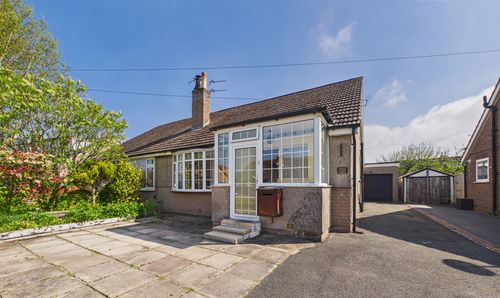
Leachfield Road, Galgate | A Home with Potential
- 2 Beds
- 1 Bath
-
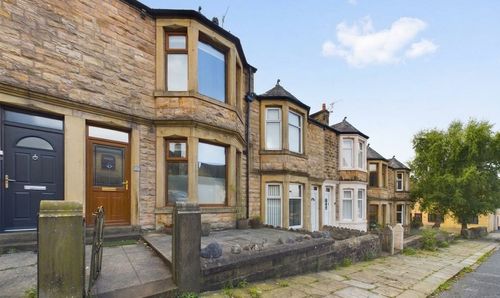
Cheltenham Road, Lancaster, LA1
- 5 Beds
- 5 Bath
-
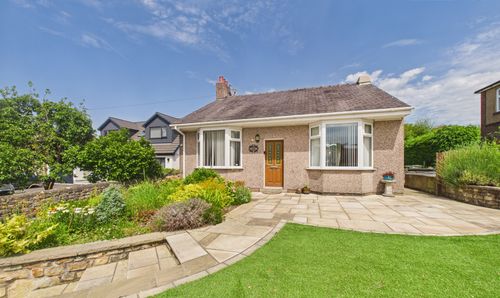
Brookhouse Road, Brookhouse | Four Bedrooms & Generous Plot
- 4 Beds
- 1 Bath
-
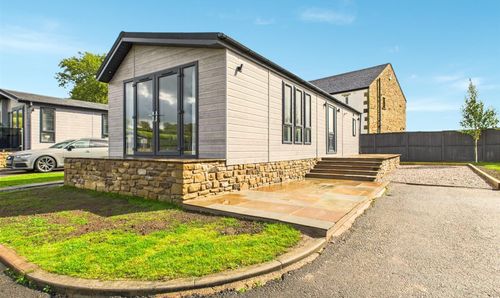
Lower Bentham, Lancaster, LA2
- 2 Beds
- 1 Bath
-
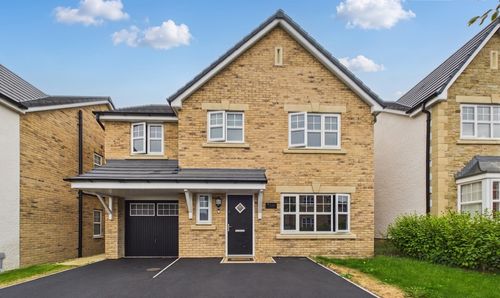
Bagguley Grove, Carnforth | Move-In Ready Home
- 4 Beds
- 2 Bath
-
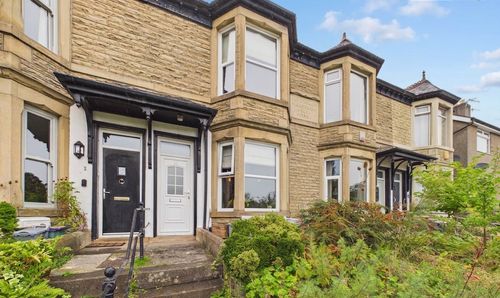
Halton Road, North Lancaster
- 3 Beds
- 2 Bath
-
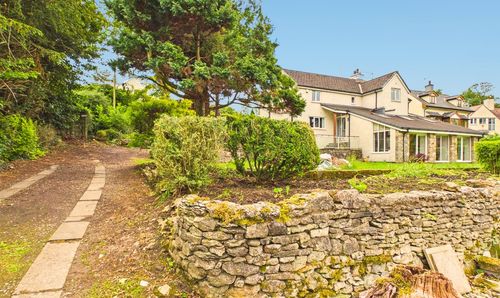
New Barns Road, Arnside, LA5
- 4 Beds
- 2 Bath
-
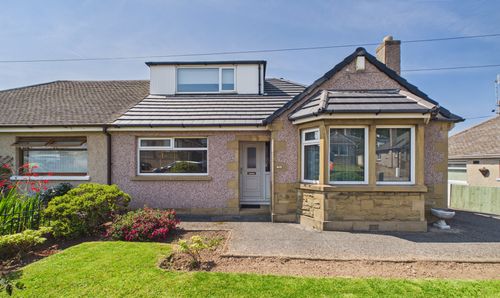
Kayswell Road, Morecambe | Modernised Dormer Bungalow
- 3 Beds
- 1 Bath
-
Brunton Road, Lancaster, LA1
- 3 Beds
- 1 Bath