





Book a Viewing
To book a viewing for this property, please call Normie Estate Agents, on 0161 773 7715.
To book a viewing for this property, please call Normie Estate Agents, on 0161 773 7715.
3 Bedroom Semi Detached House, Littleton Road, Salford, M7
Littleton Road, Salford, M7

Normie Estate Agents
Normie Estate Agents 503-505 Bury New Road, Manchester
Description
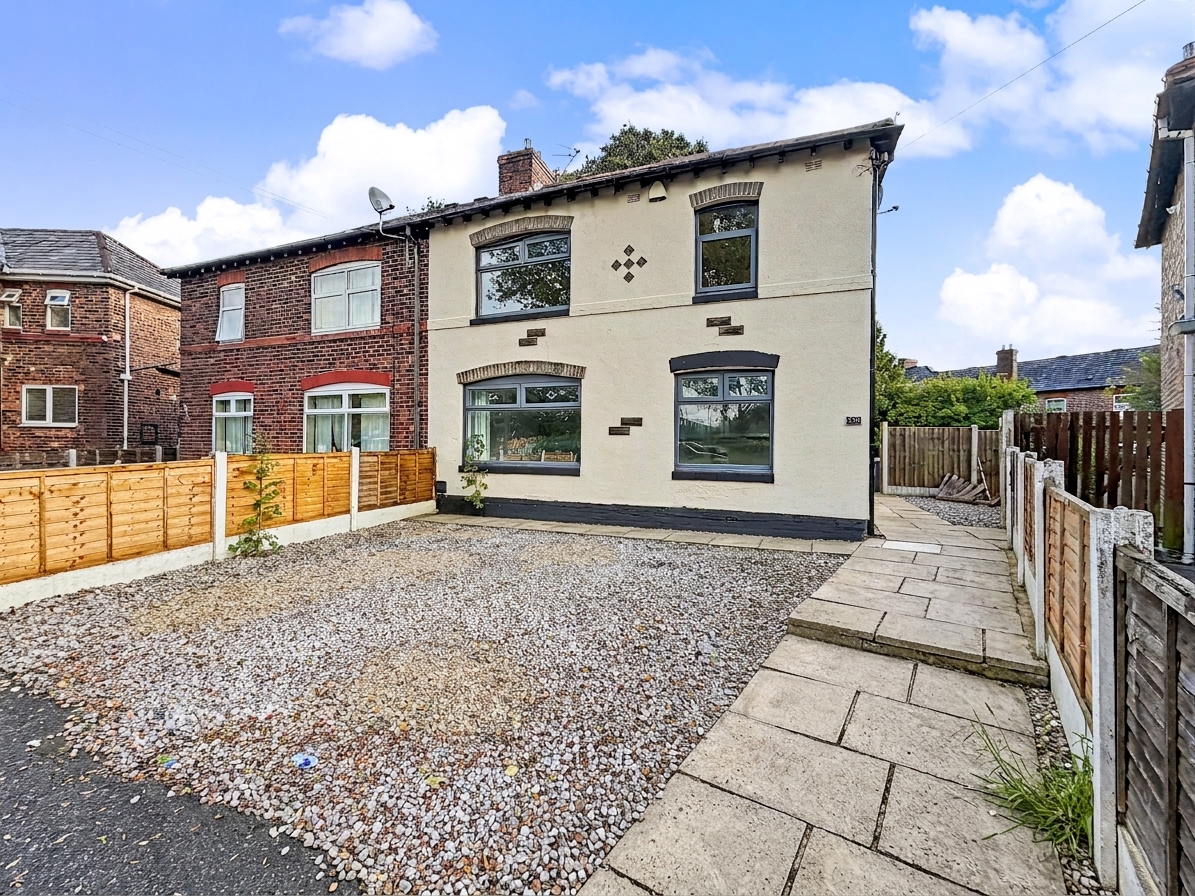
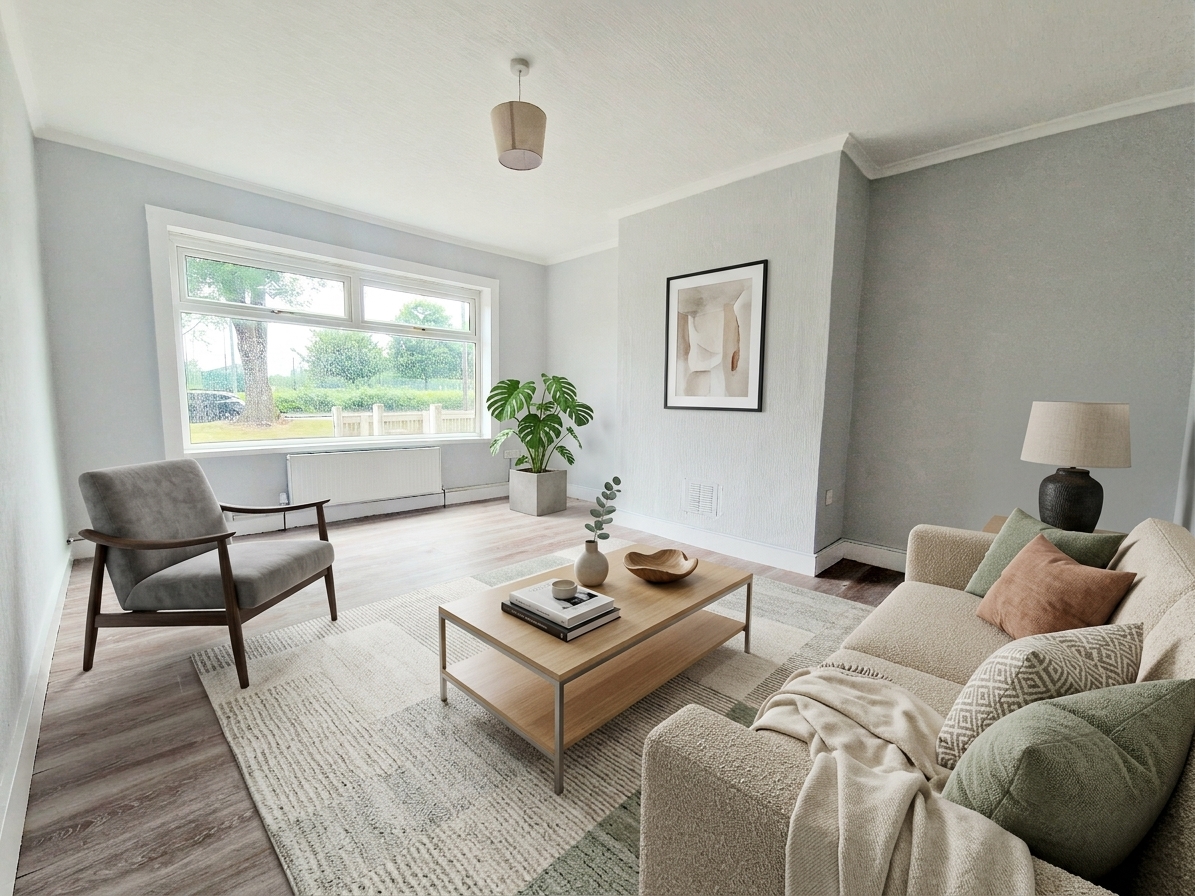
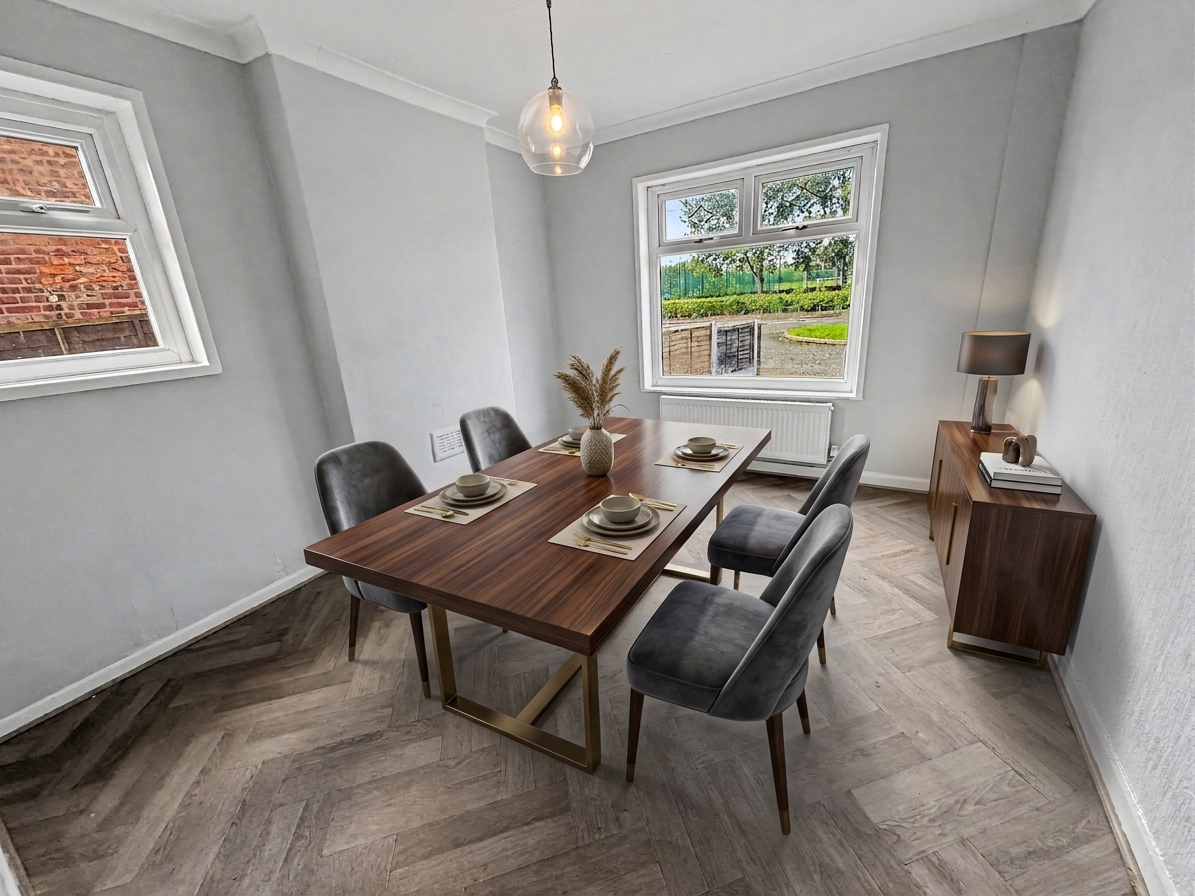
Normie are delighted to offer for sale this well-presented and deceptively spacious three-bedroom semi-detached home in the popular M7 area. With two reception rooms, three double bedrooms and a generous rear garden, the property offers comfortable accommodation ideally suited to family living.
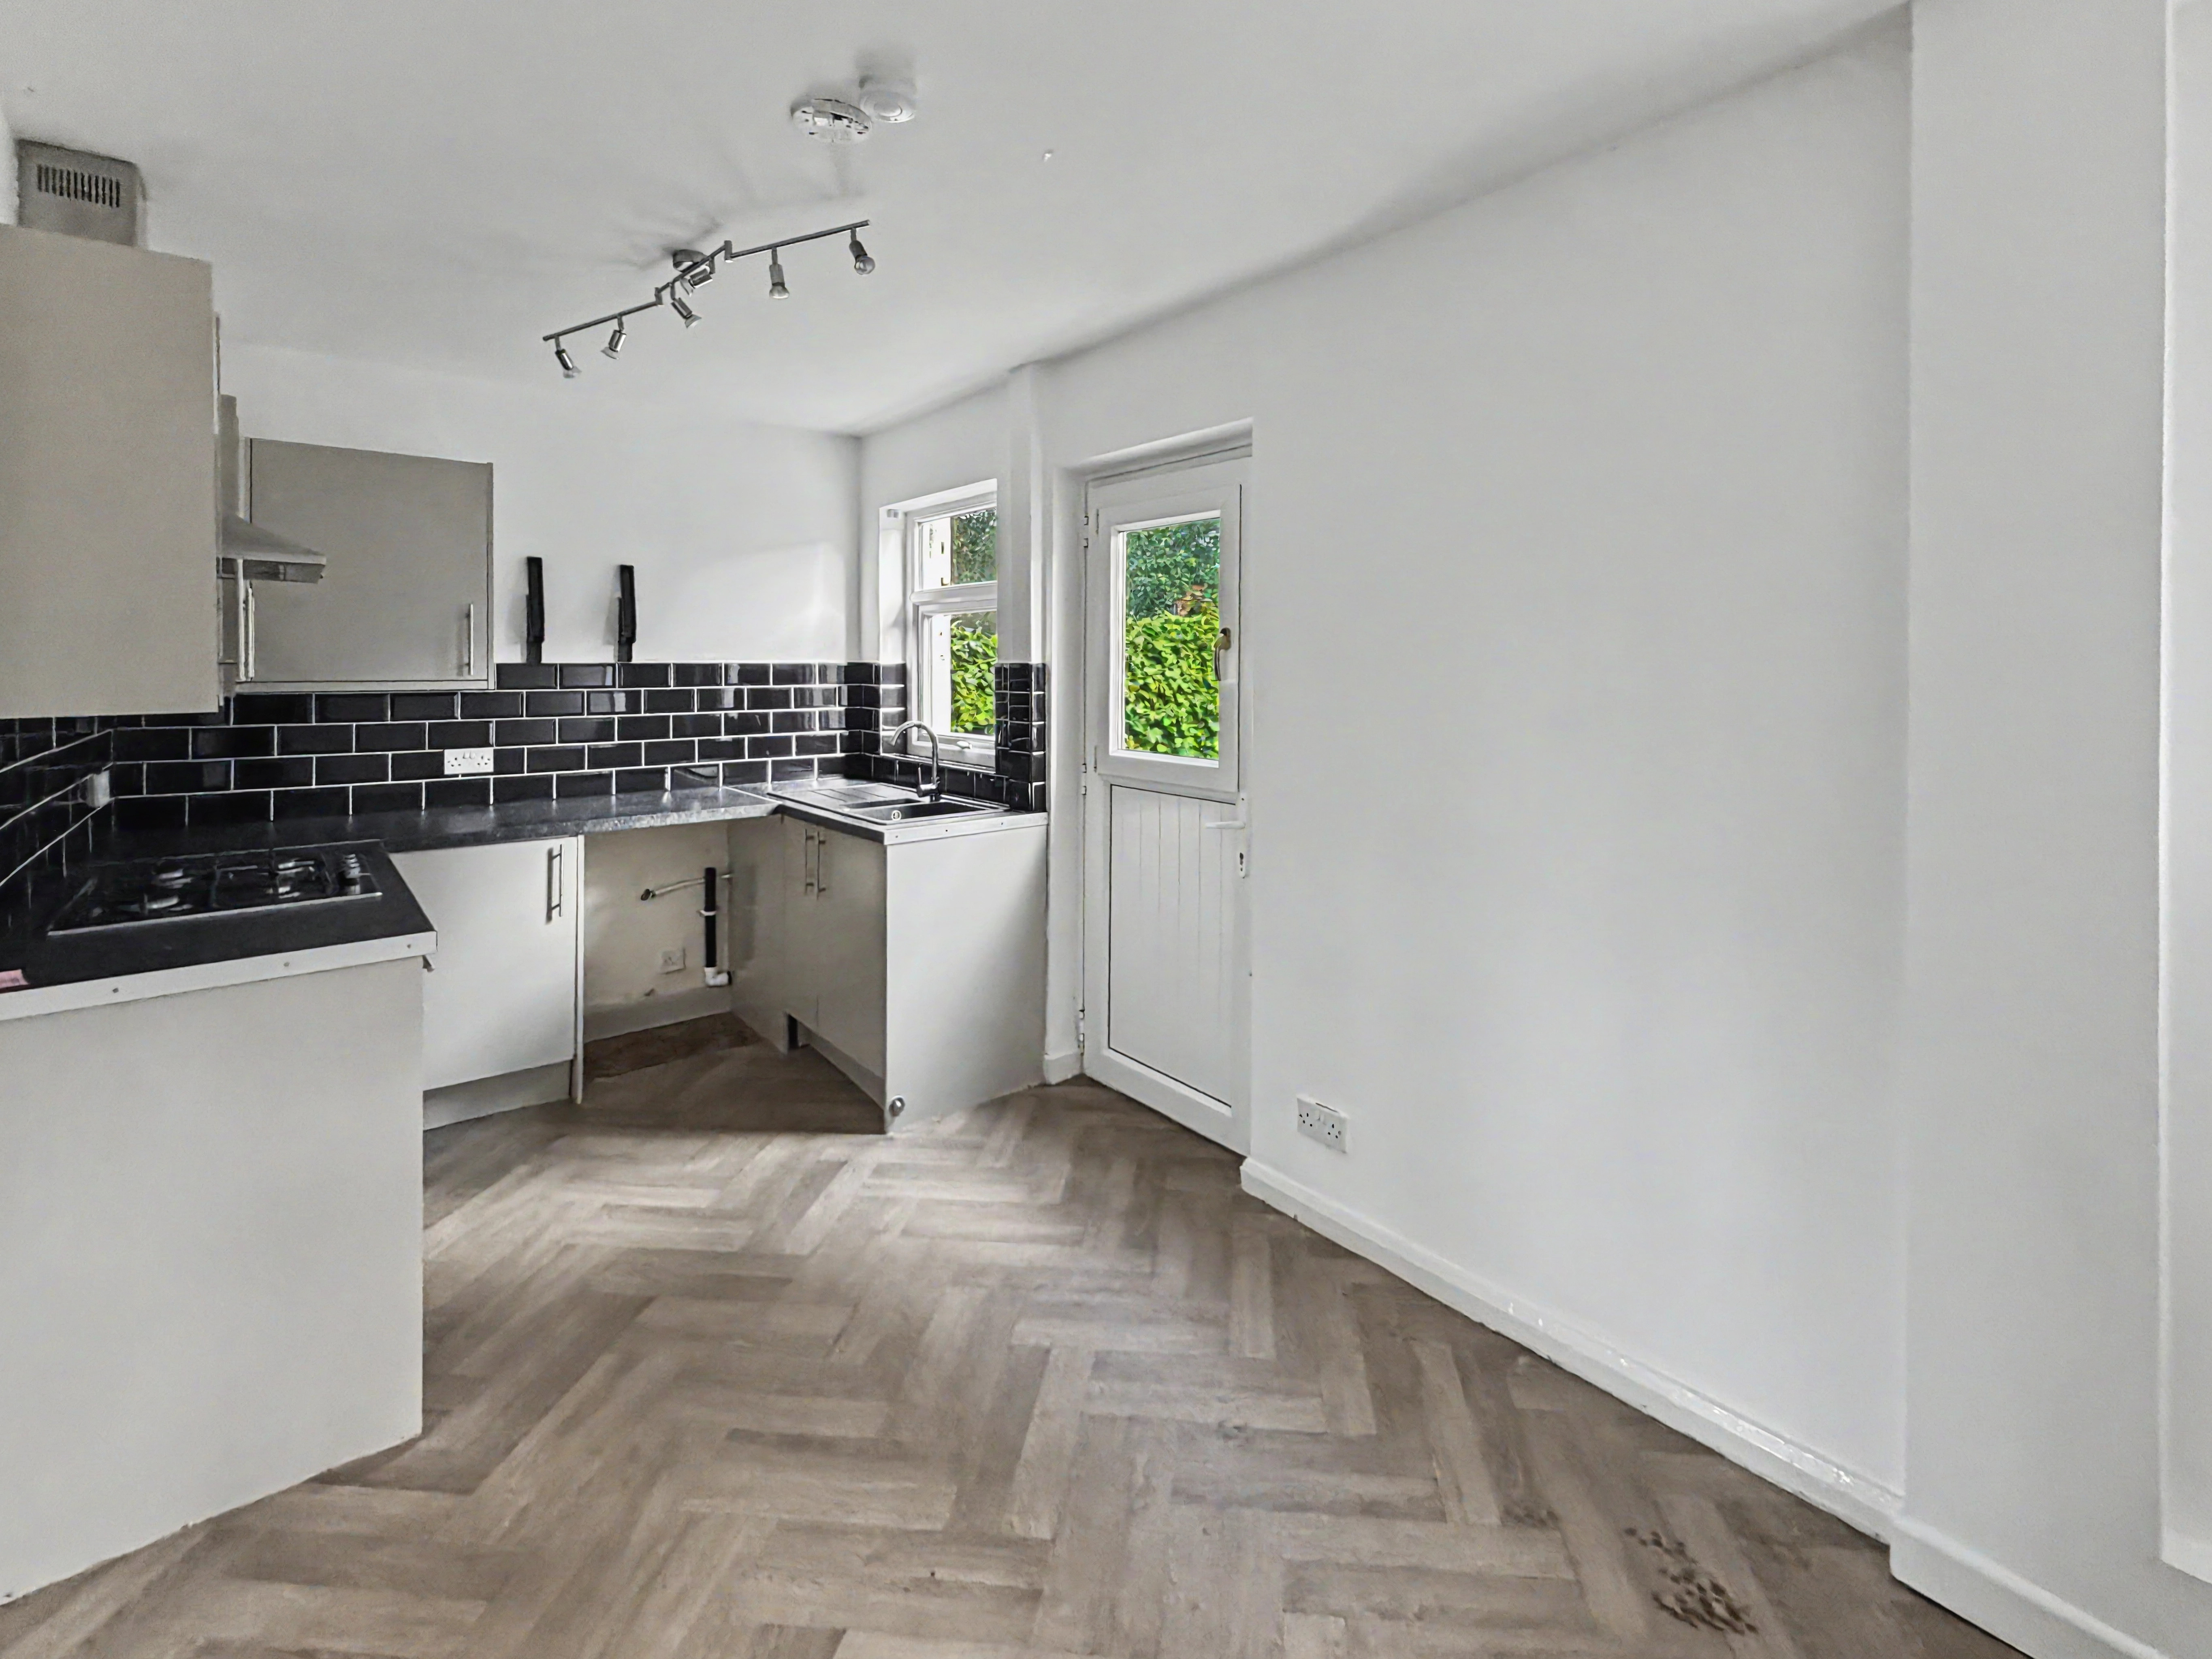
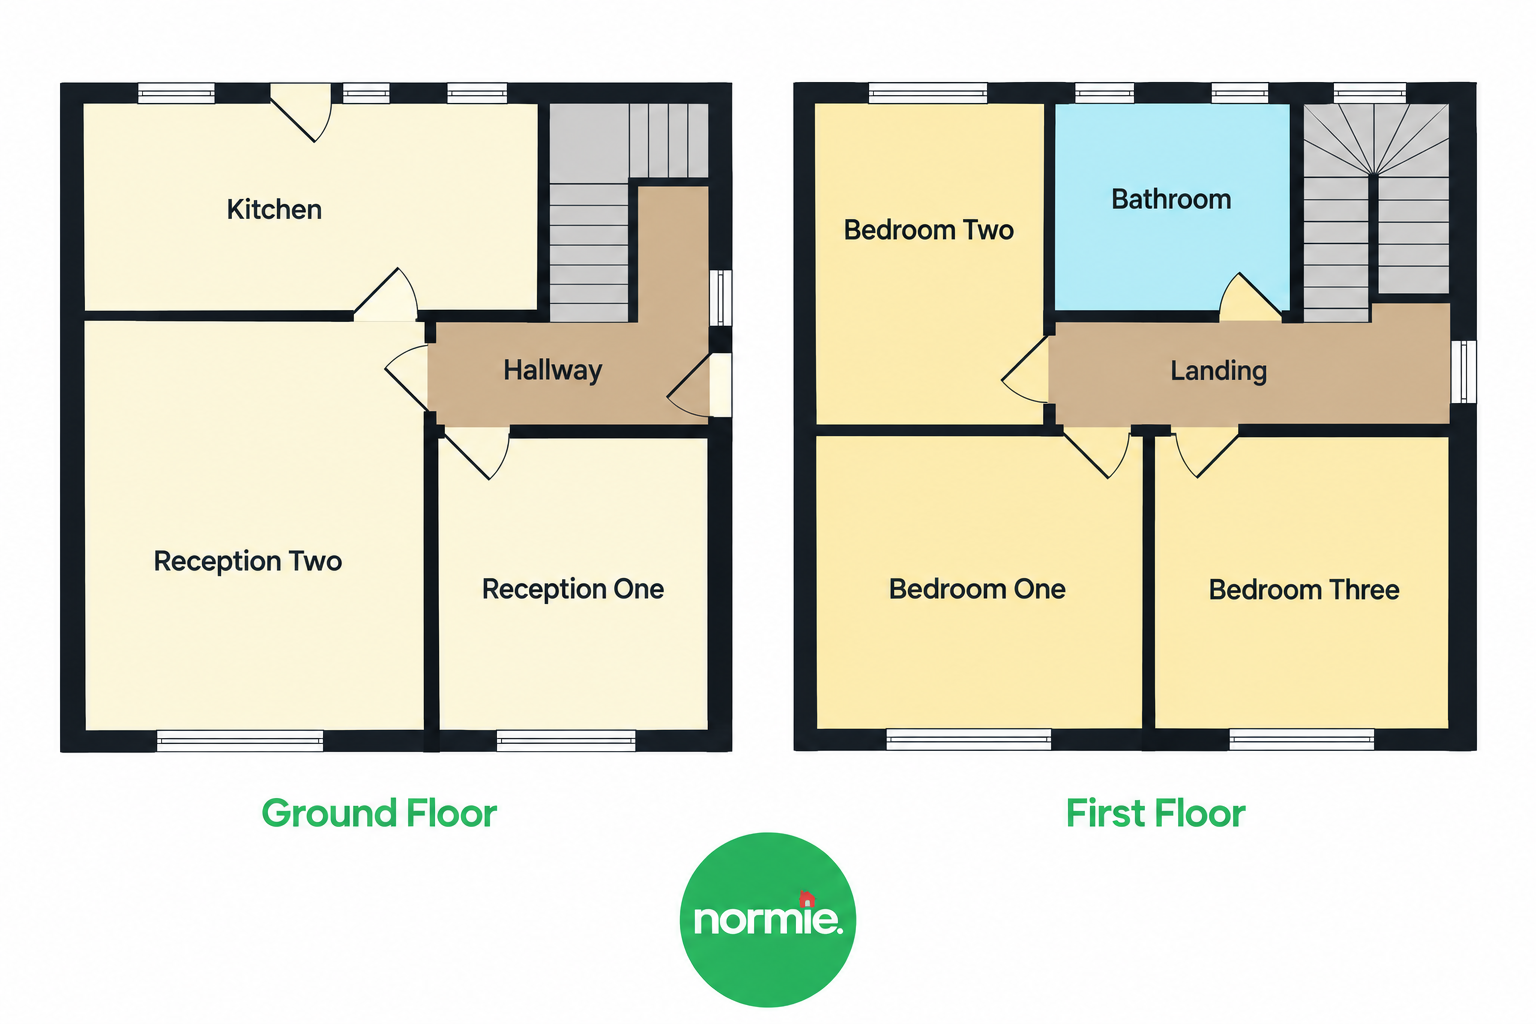
The ground floor comprises a welcoming entrance hallway, two bright and spacious reception rooms and a modern fitted kitchen with a dining area and access to a useful garden store.
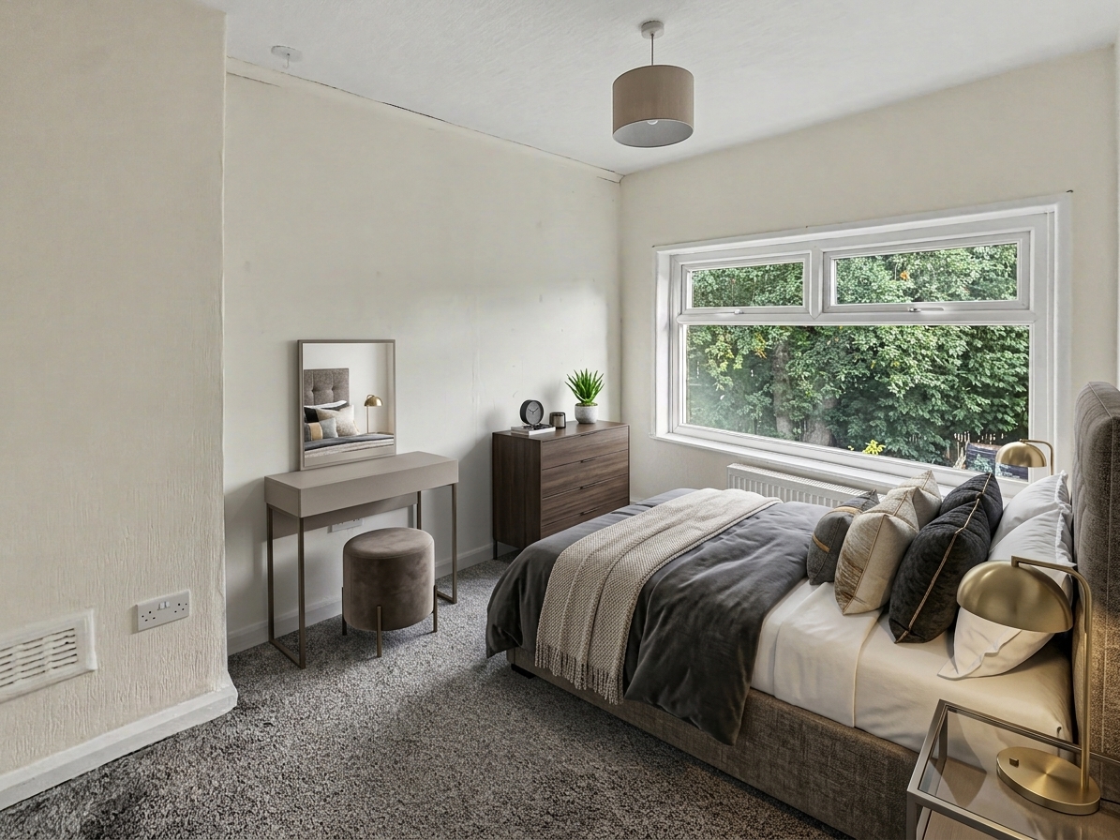
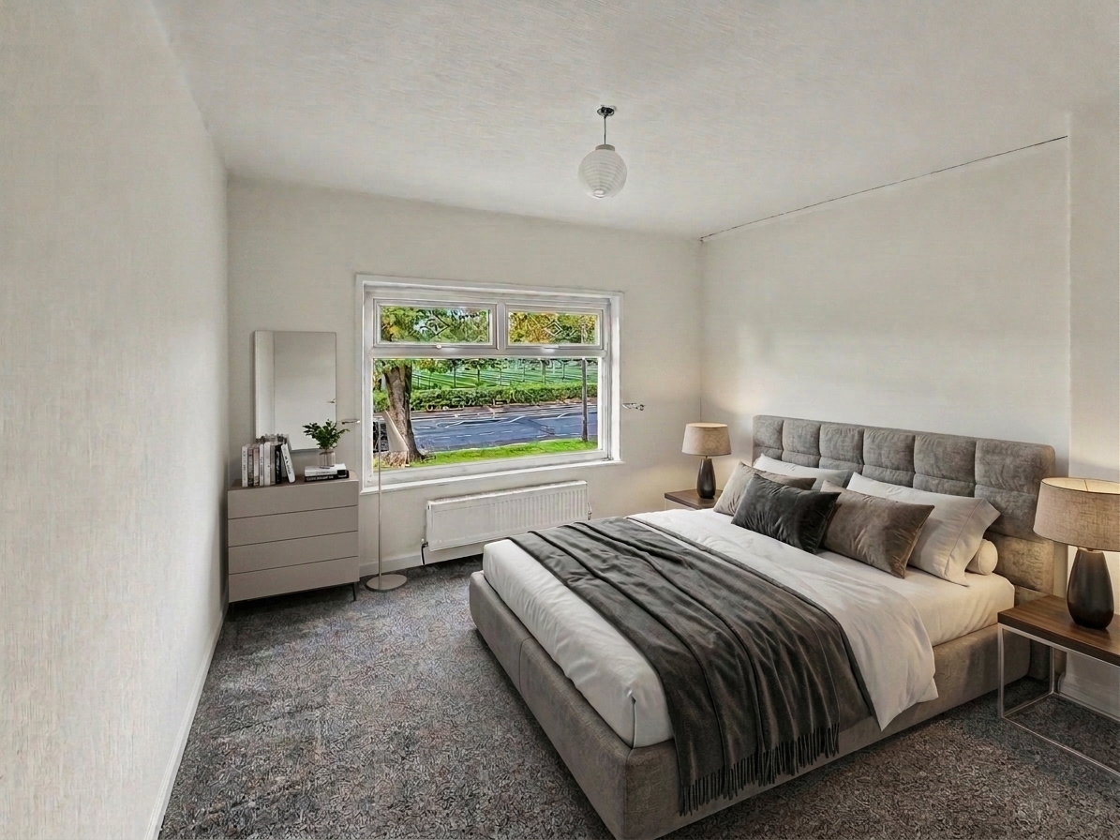
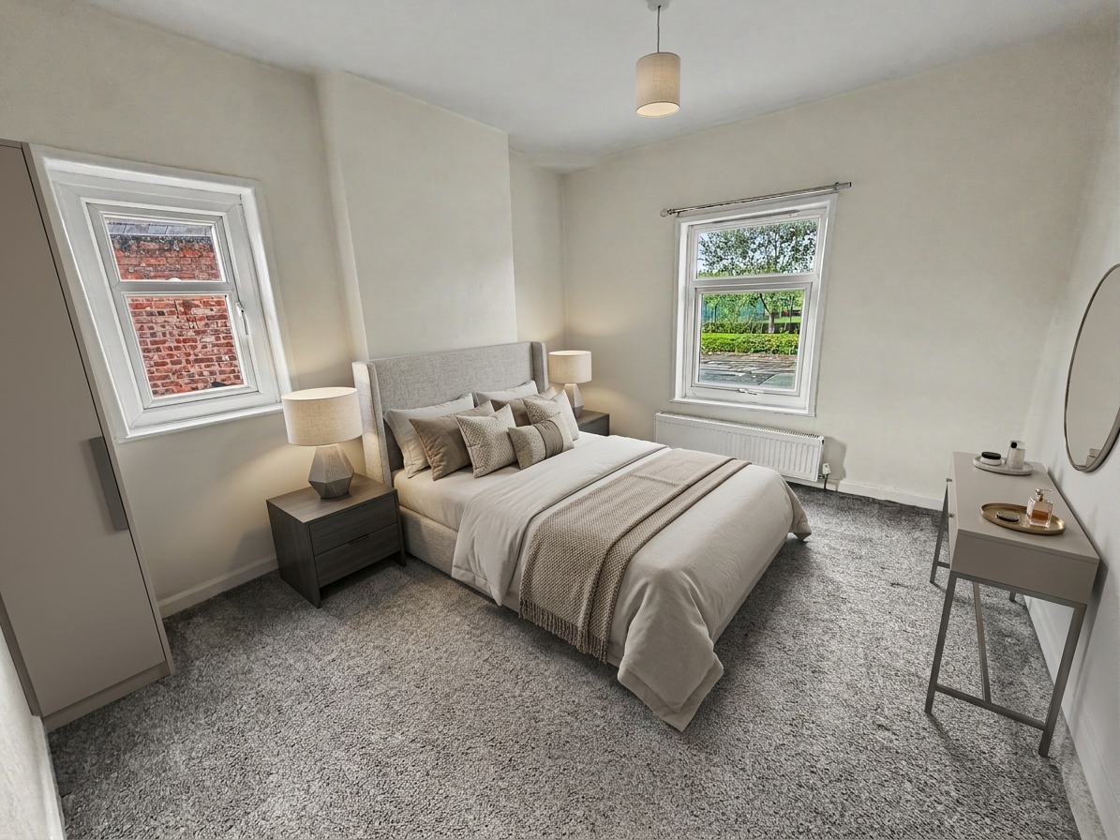
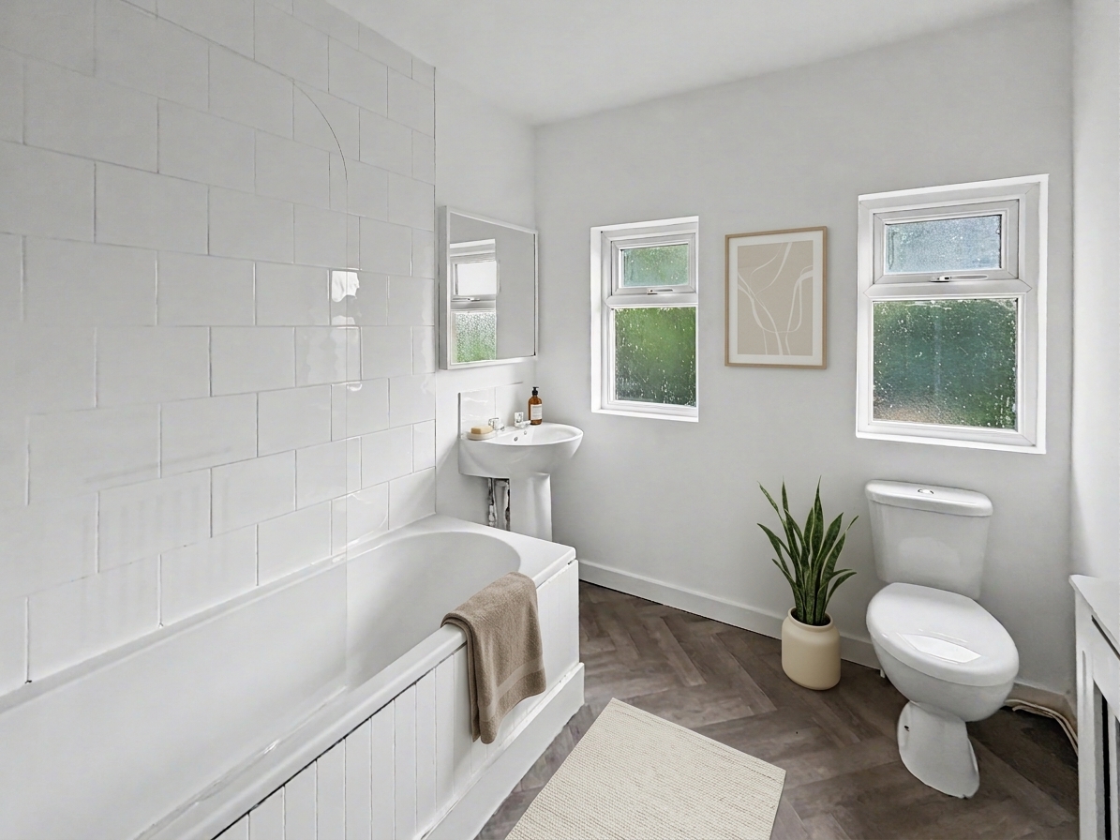
Upstairs, there are three generously sized double bedrooms and a contemporary family bathroom. The property is tastefully decorated throughout and benefits from gas central heating and UPVC double glazing.
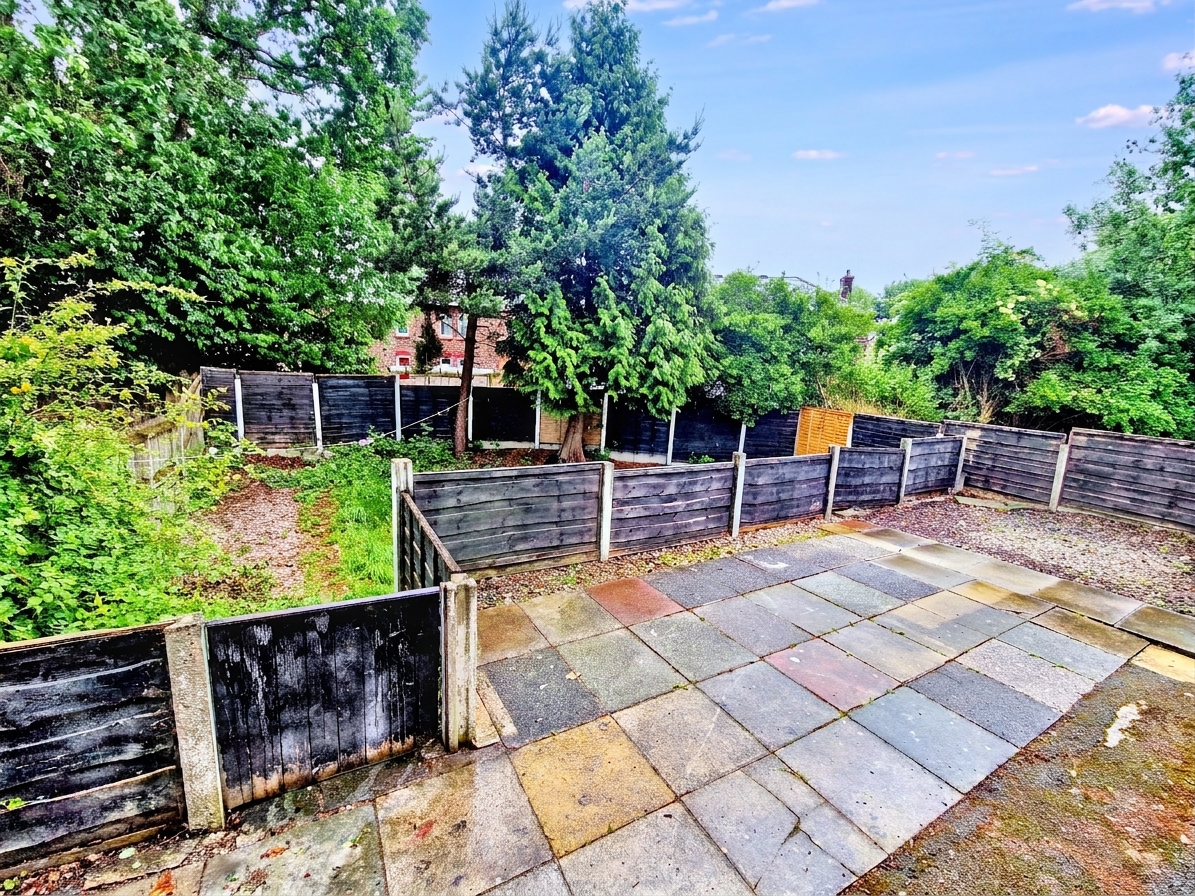
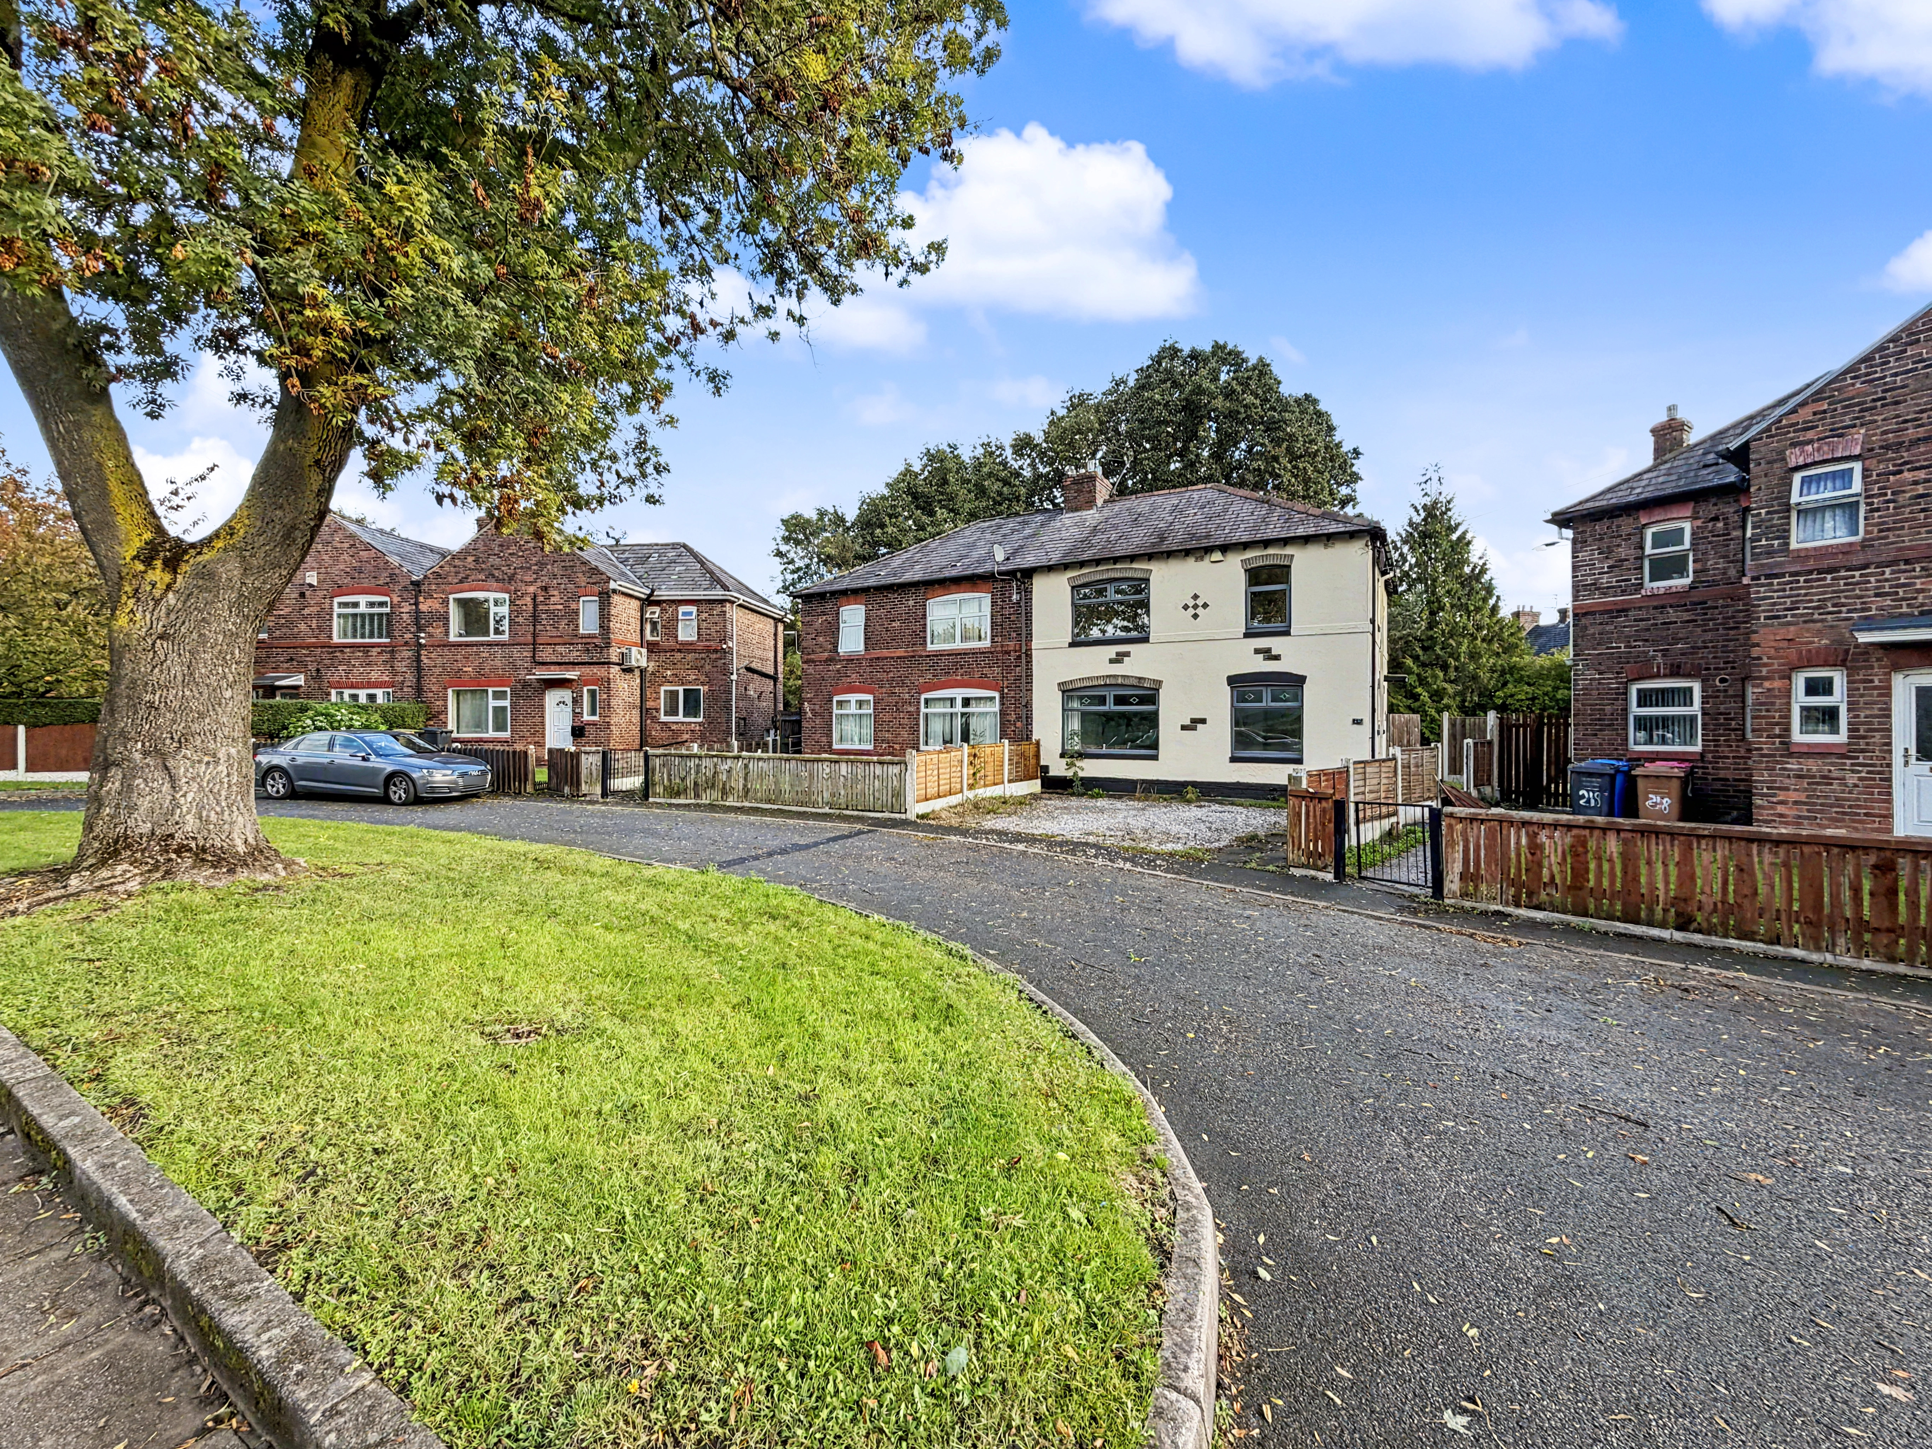
Outside, the rear garden is mainly laid to lawn, with a patio providing space for outdoor dining and entertaining. A driveway to the front provides off-road parking.
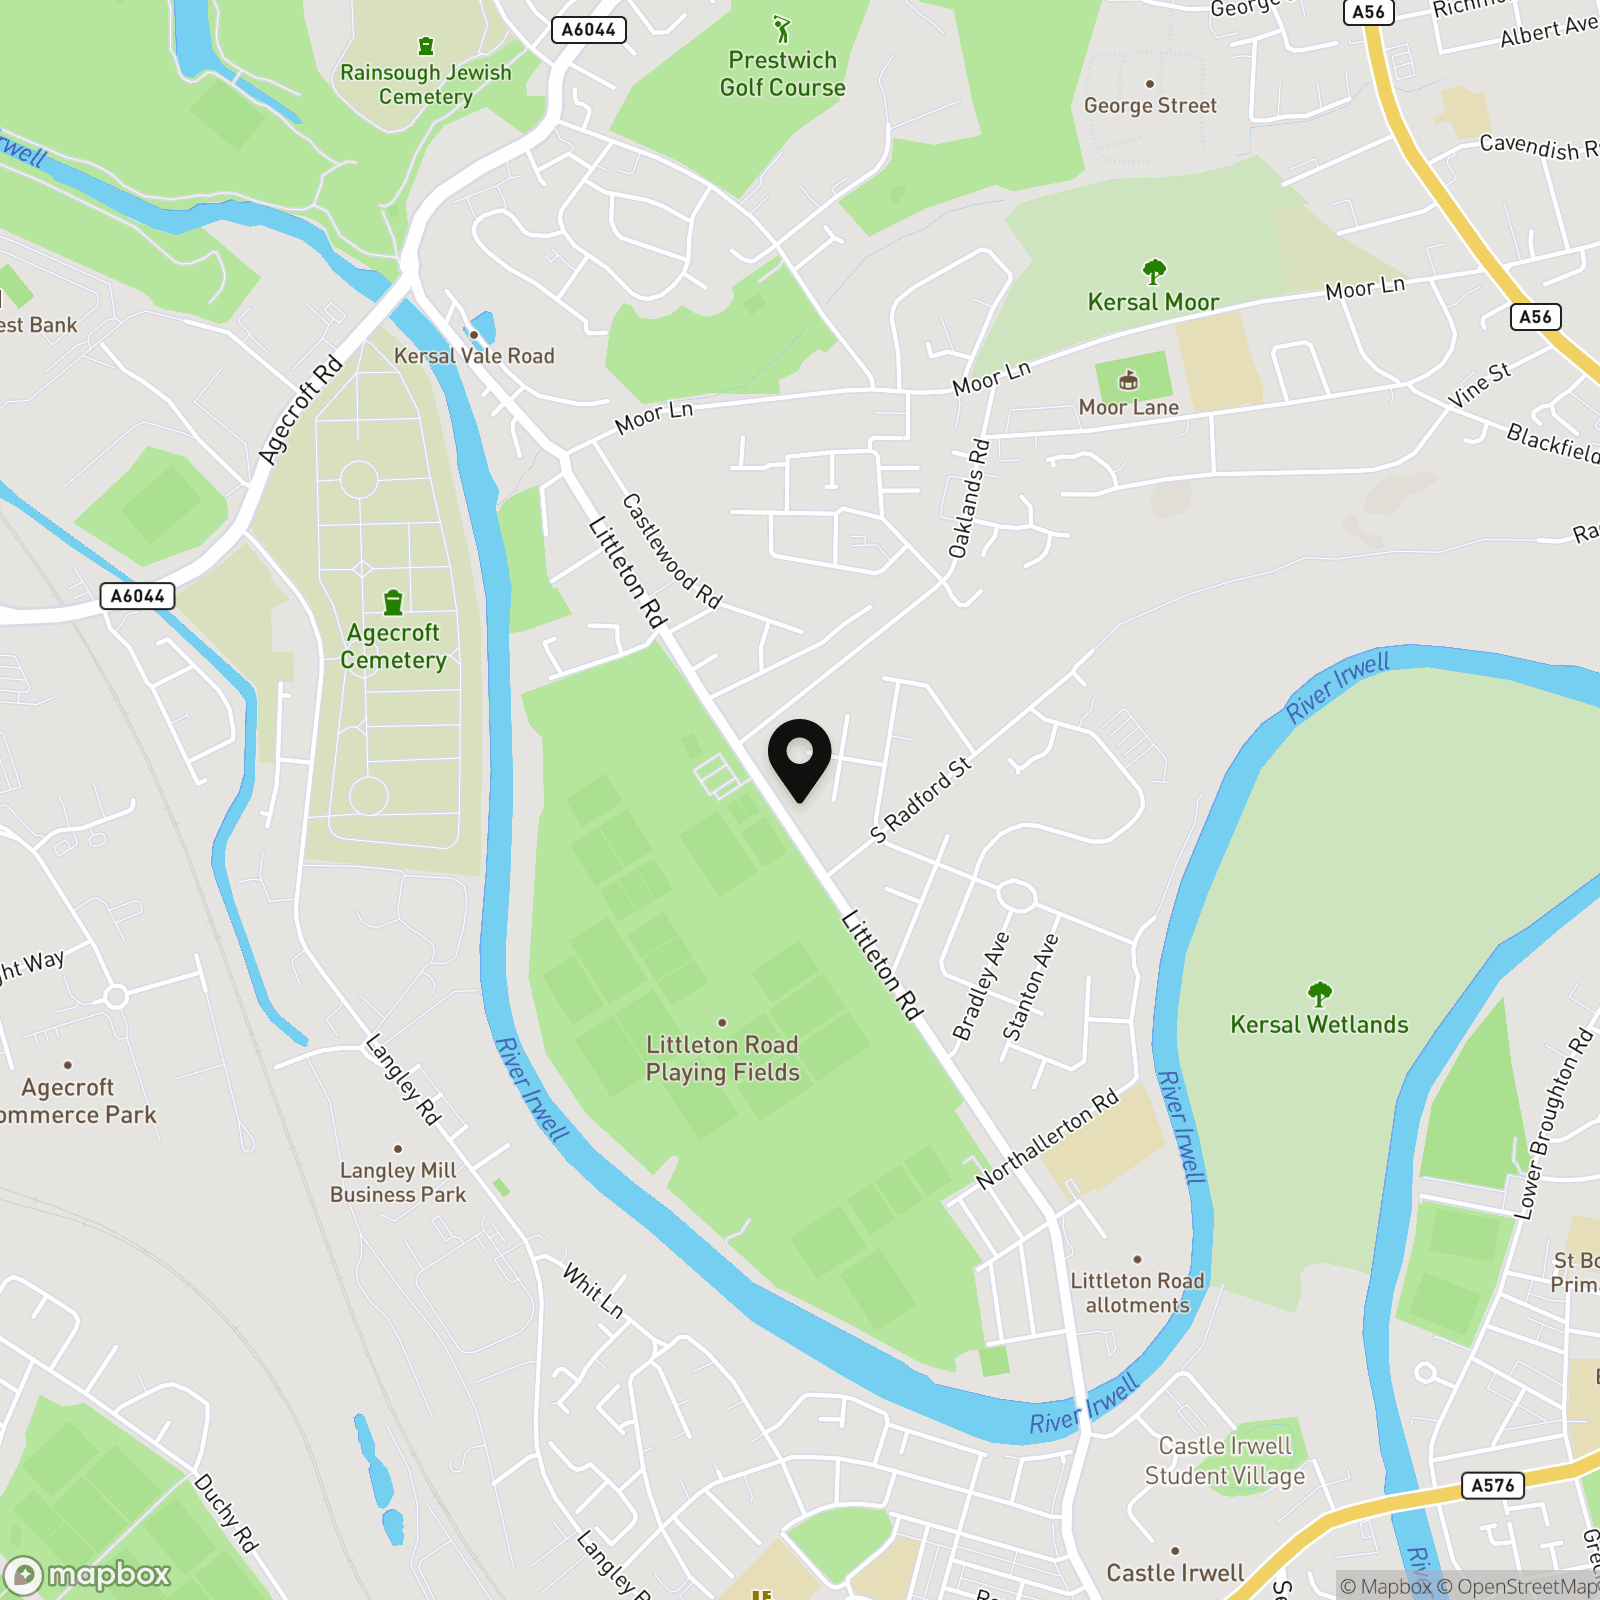
The property is conveniently positioned for local amenities and transport links into Manchester City Centre, with Salford Sports Village directly opposite and The Wetlands nature reserve a short stroll away.
Early viewing is recommended to appreciate the space and accommodation on offer.
EPC Rating: C
Key Features
- Spacious Three Bedroom Semi Detached
- Driveway Parking
- Two Reception Rooms
- Dining Kitchen
- Popular Location
- Well Presented
- Early Viewings are Highly recommended
- No Onward Chain
Property Details
- Property type: House
- Property style: Semi Detached
- Price Per Sq Foot: £181
- Approx Sq Feet: 1,329 sqft
- Plot Sq Feet: 3,369 sqft
- Council Tax Band: B
Rooms
Hallway
Lounge
Dining Room
Dining Kitchen
Landing
Primary Bedroom
Bedroom 2
Bedroom 3
Family Bathroom
Floorplans
Outside Spaces
Front Garden
Rear Garden
Parking Spaces
Off street
Capacity: 2
Location
Properties you may like
By Normie Estate Agents
-
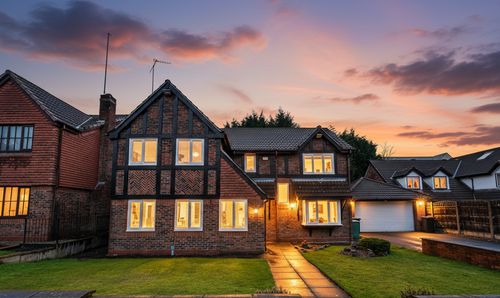
Ringley Chase, Whitefield, M45
- 4 Beds
- 3 Bath
-
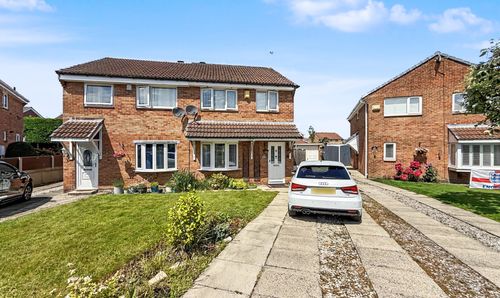
Honiton Grove, Radcliffe, M26
- 3 Beds
- 1 Bath
-
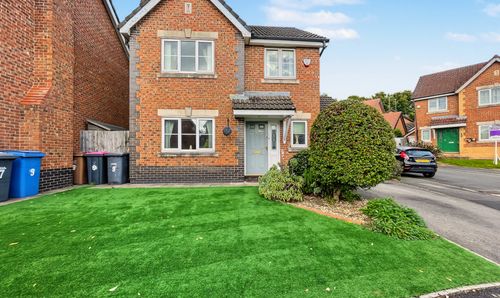
Matisse Way, Salford, M7
- 4 Beds
- 2 Bath
-
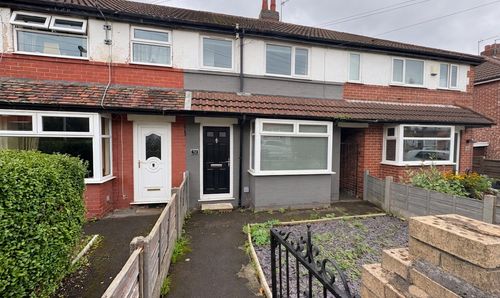
Noreen Avenue, Prestwich, M25
- 2 Beds
- 1 Bath
-
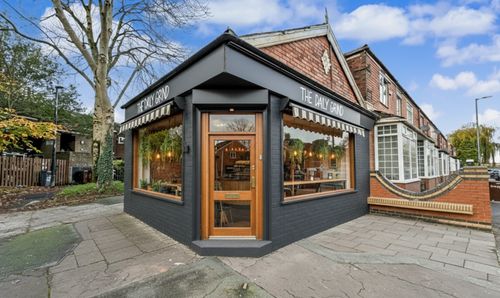
Alms Hill Road, Manchester, M8
- 0 Beds
- Bath
-
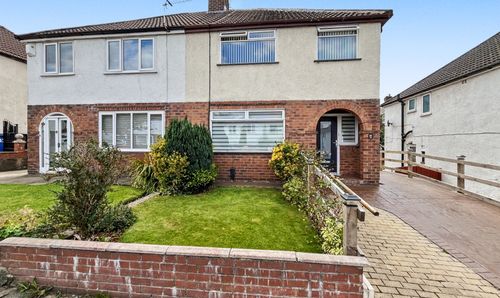
Sunny Bank Road, Unsworth. Bury BL9
- 3 Beds
- 1 Bath
-
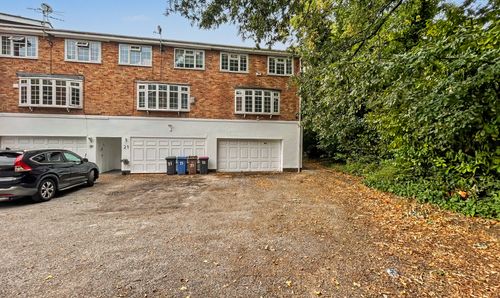
Kersal Crag, Salford, M7
- 3 Beds
- 2 Bath
-
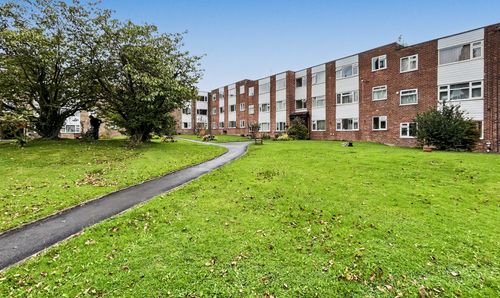
Pole Lane Court, Pole Lane, Bury, BL9
- 2 Beds
- 1 Bath
-
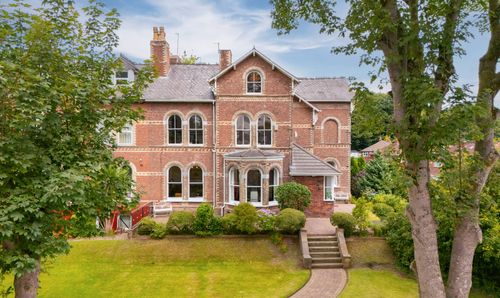
Beech Tree Bank, Prestwich, M25
- 6 Beds
- 4 Bath