Book a Viewing
To book a viewing for this property, please call Stuart Rushton & Company, on 01565 757000.
To book a viewing for this property, please call Stuart Rushton & Company, on 01565 757000.
4 Bedroom Detached House, Ashworth Park, Knutsford, WA16
Ashworth Park, Knutsford, WA16

Stuart Rushton & Company
Stuart Rushton & Co, 35 King Street
Description
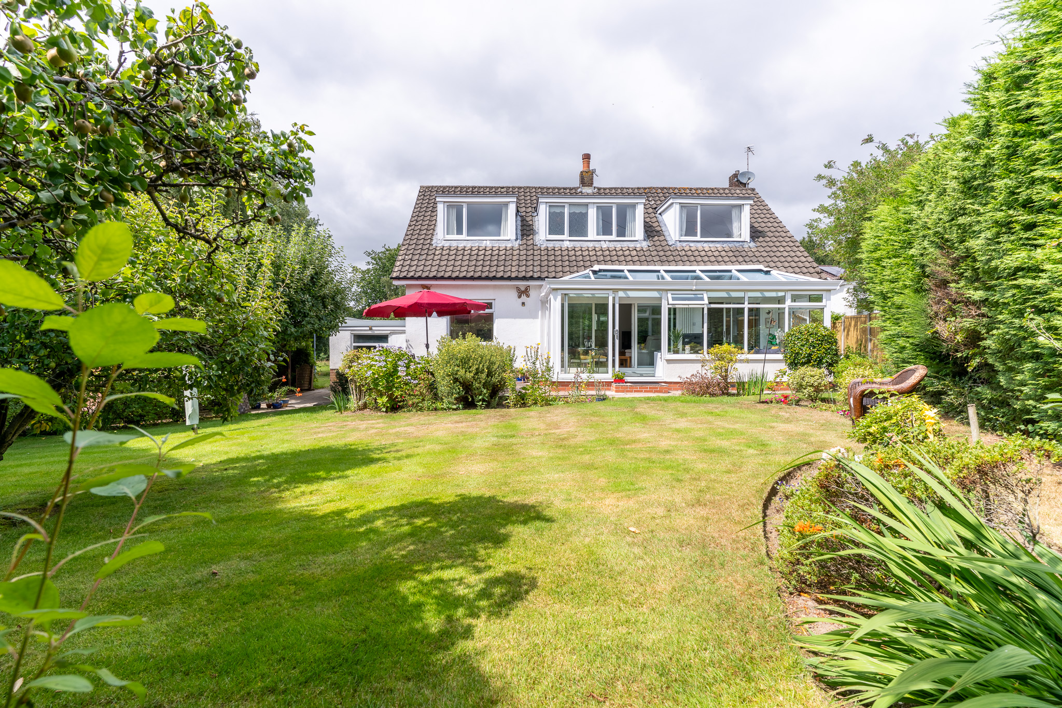
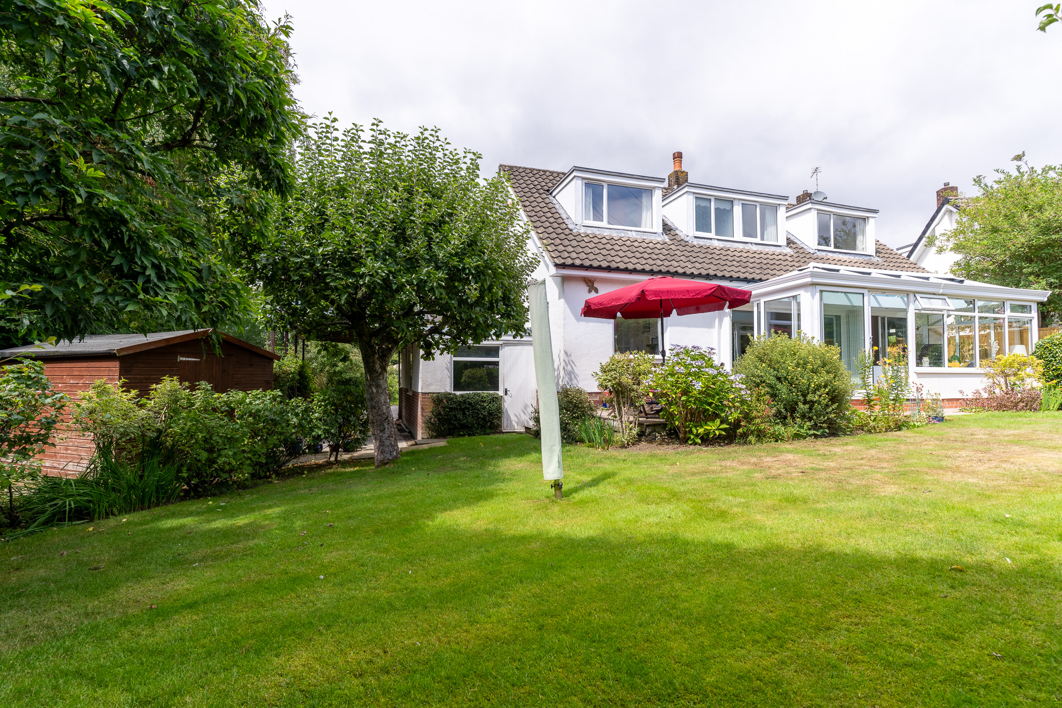
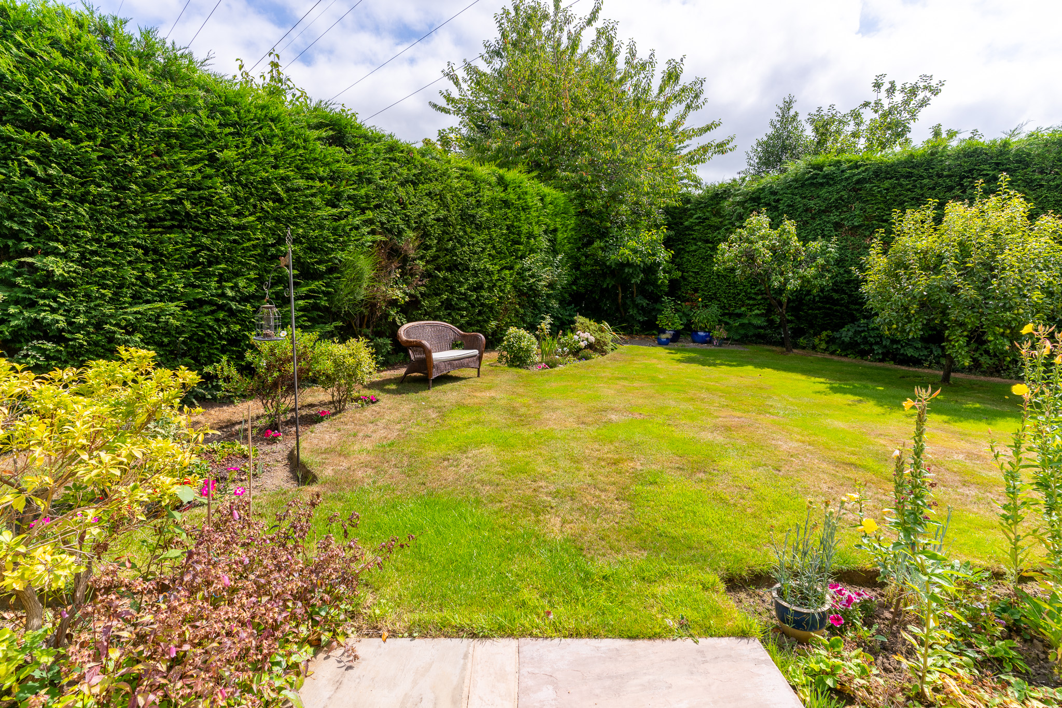
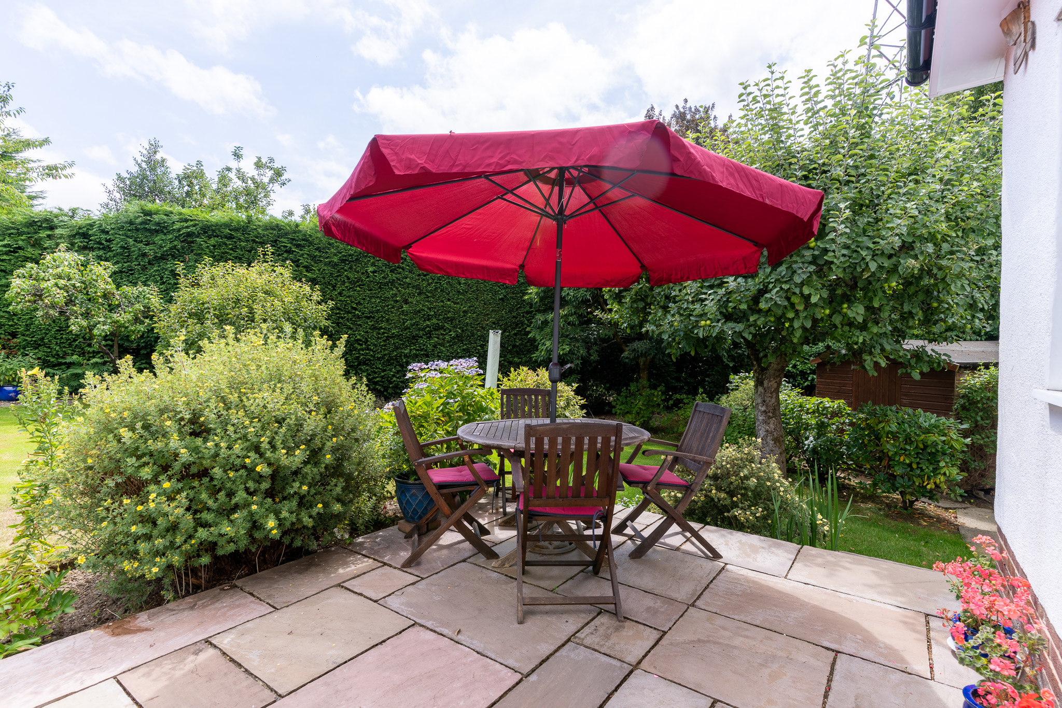
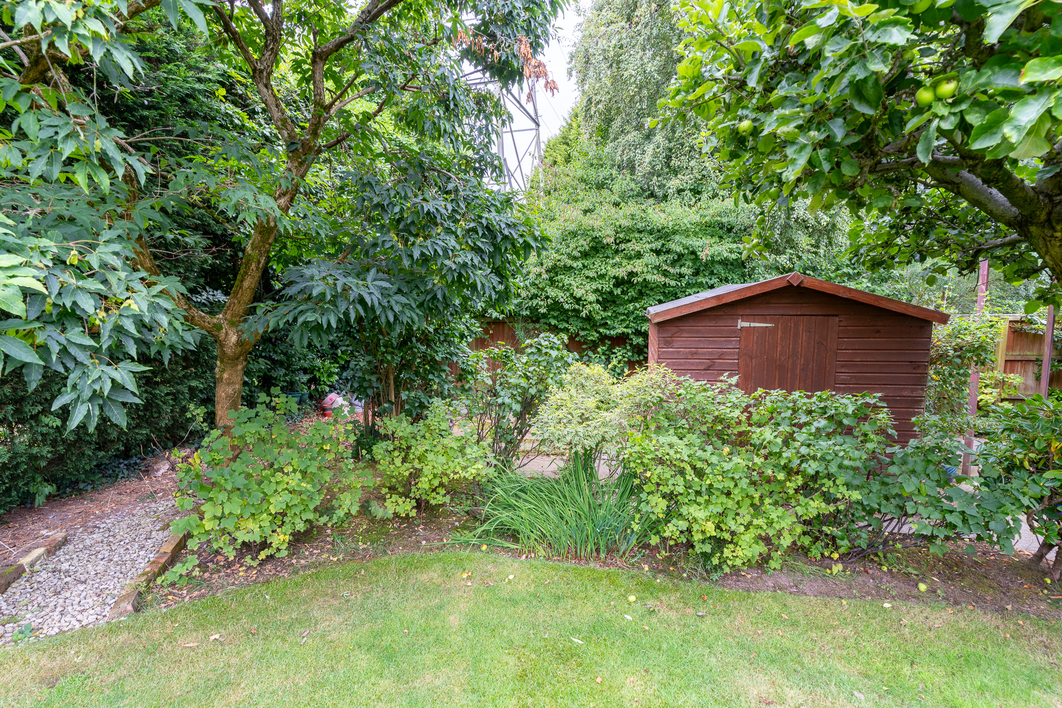
Tucked away at the end of a peaceful cul-de-sac within the sought-after Ashworth Park development, 51 Ashworth Park is a beautifully maintained detached residence that offers both excellent privacy and generous living space. This attractive home occupies a substantial and mature plot, featuring a large wrap-around rear garden that ensures seclusion and a tranquil setting – ideal for families or those seeking peace and quiet.
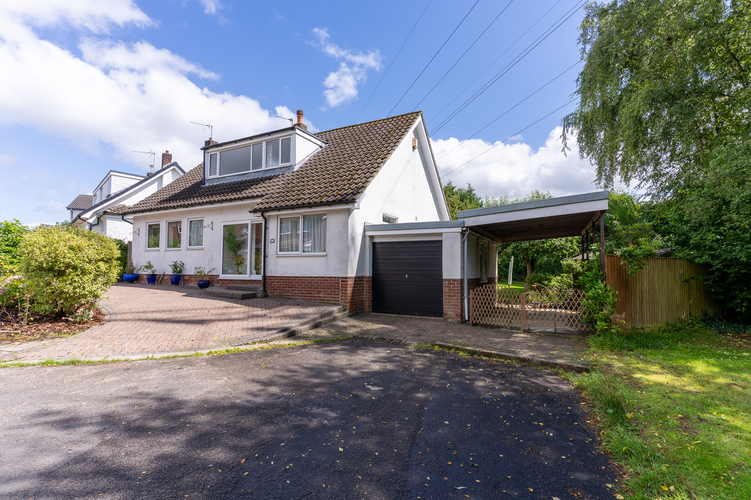
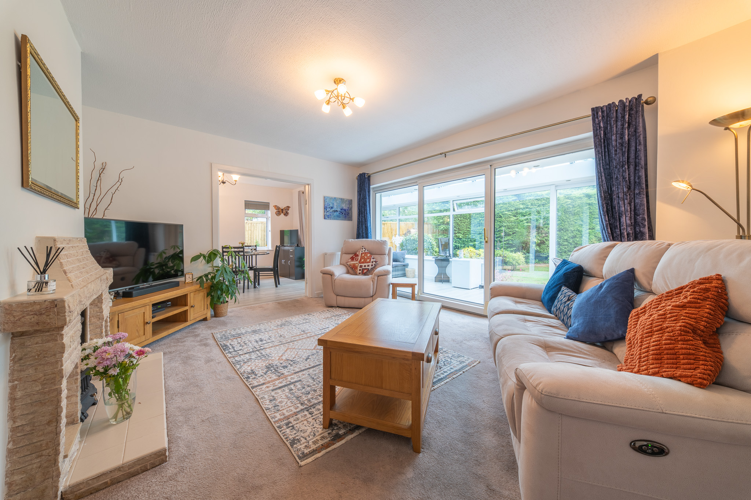
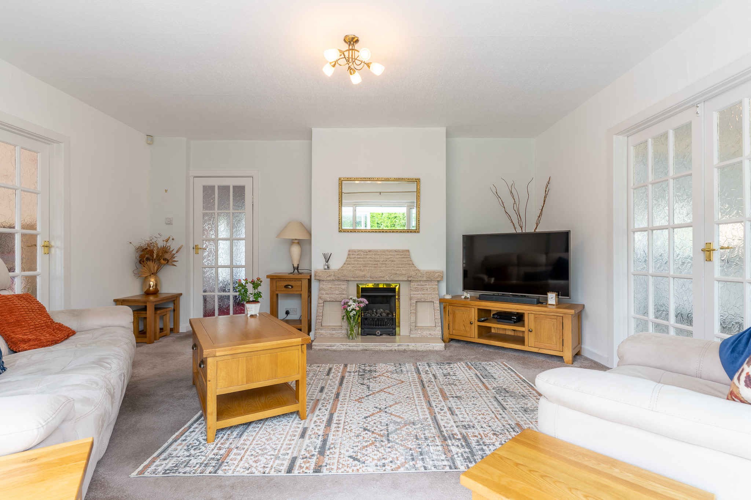
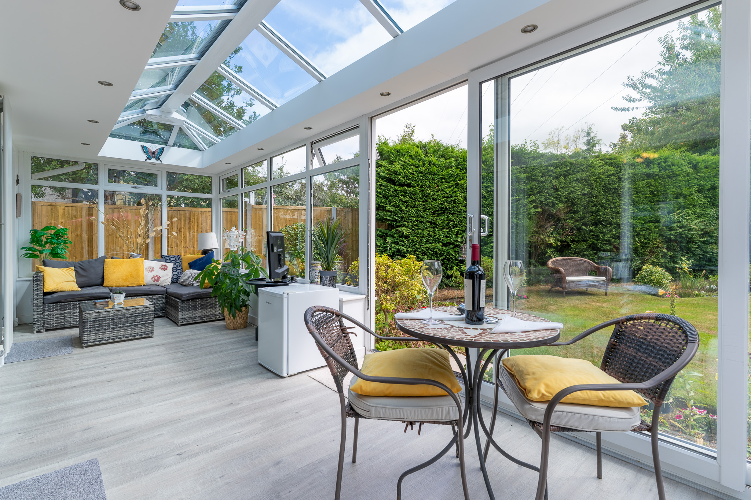
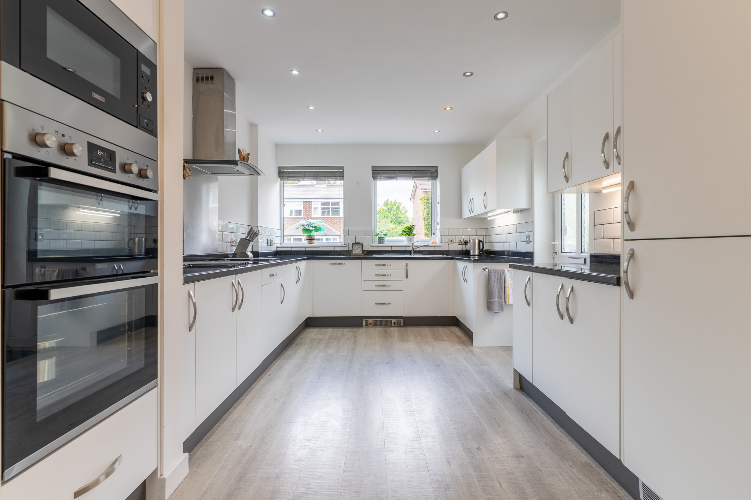
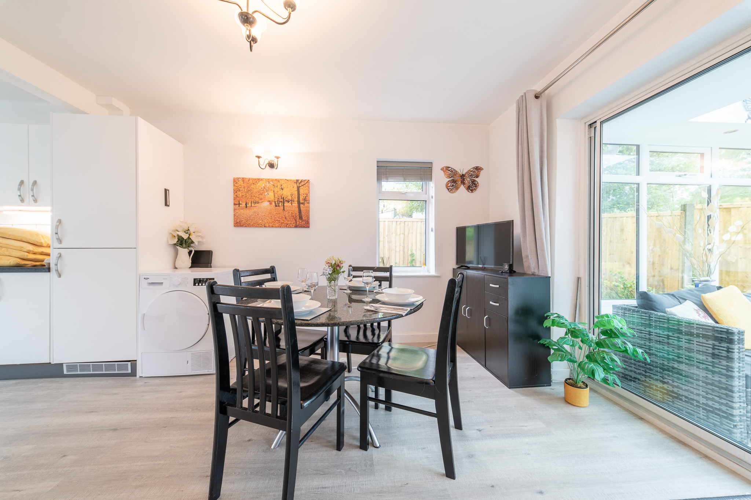
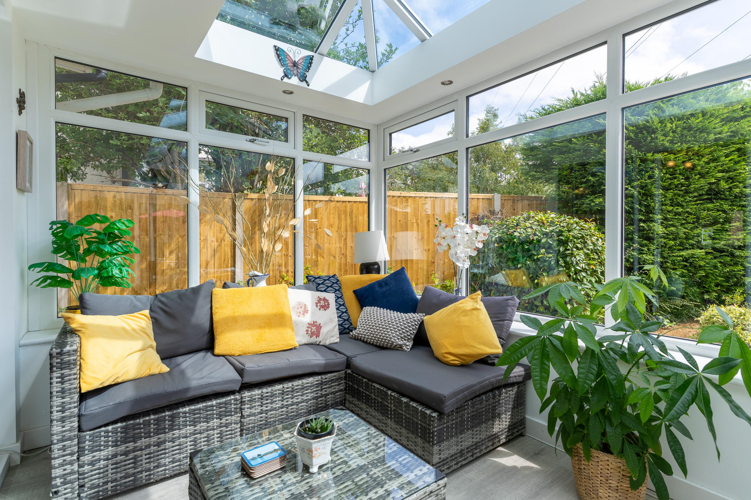
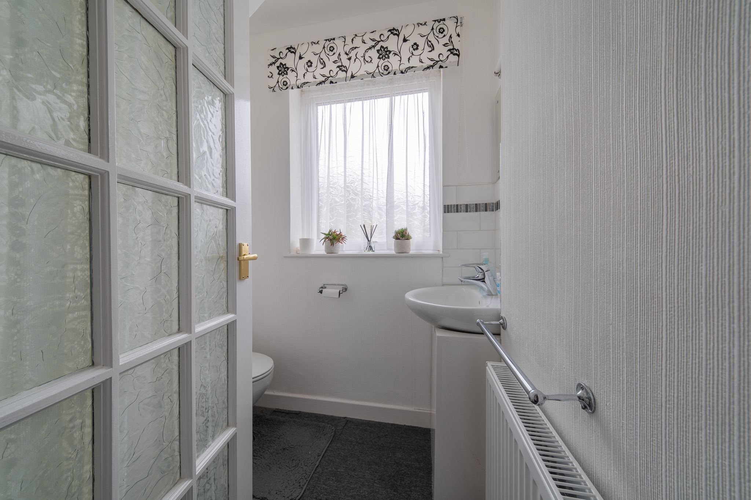
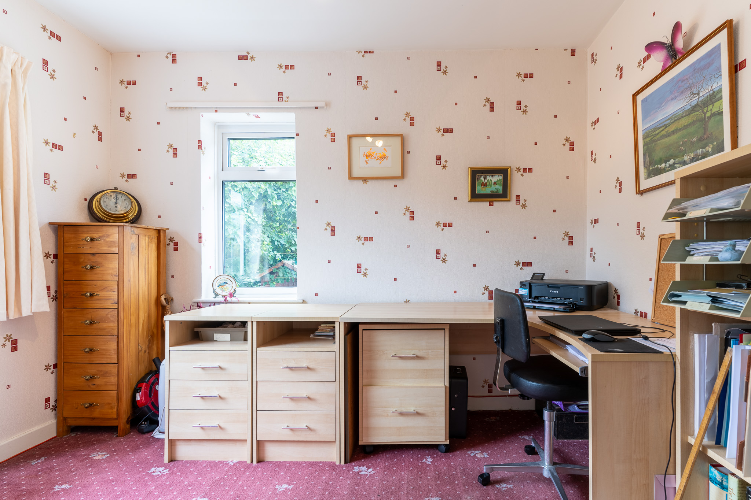
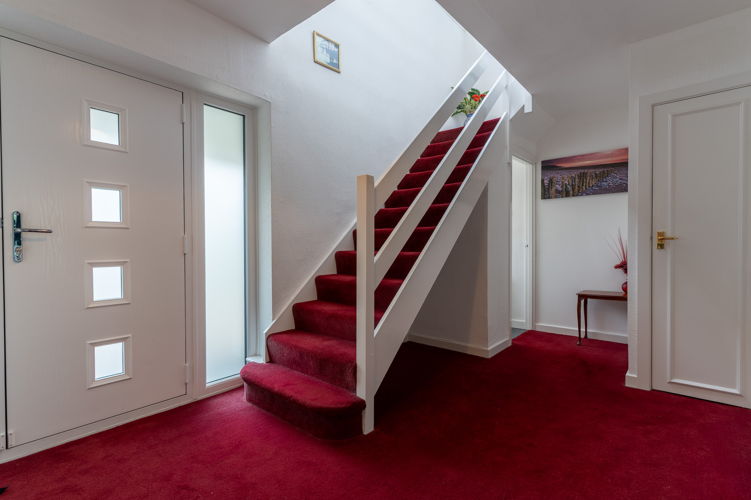
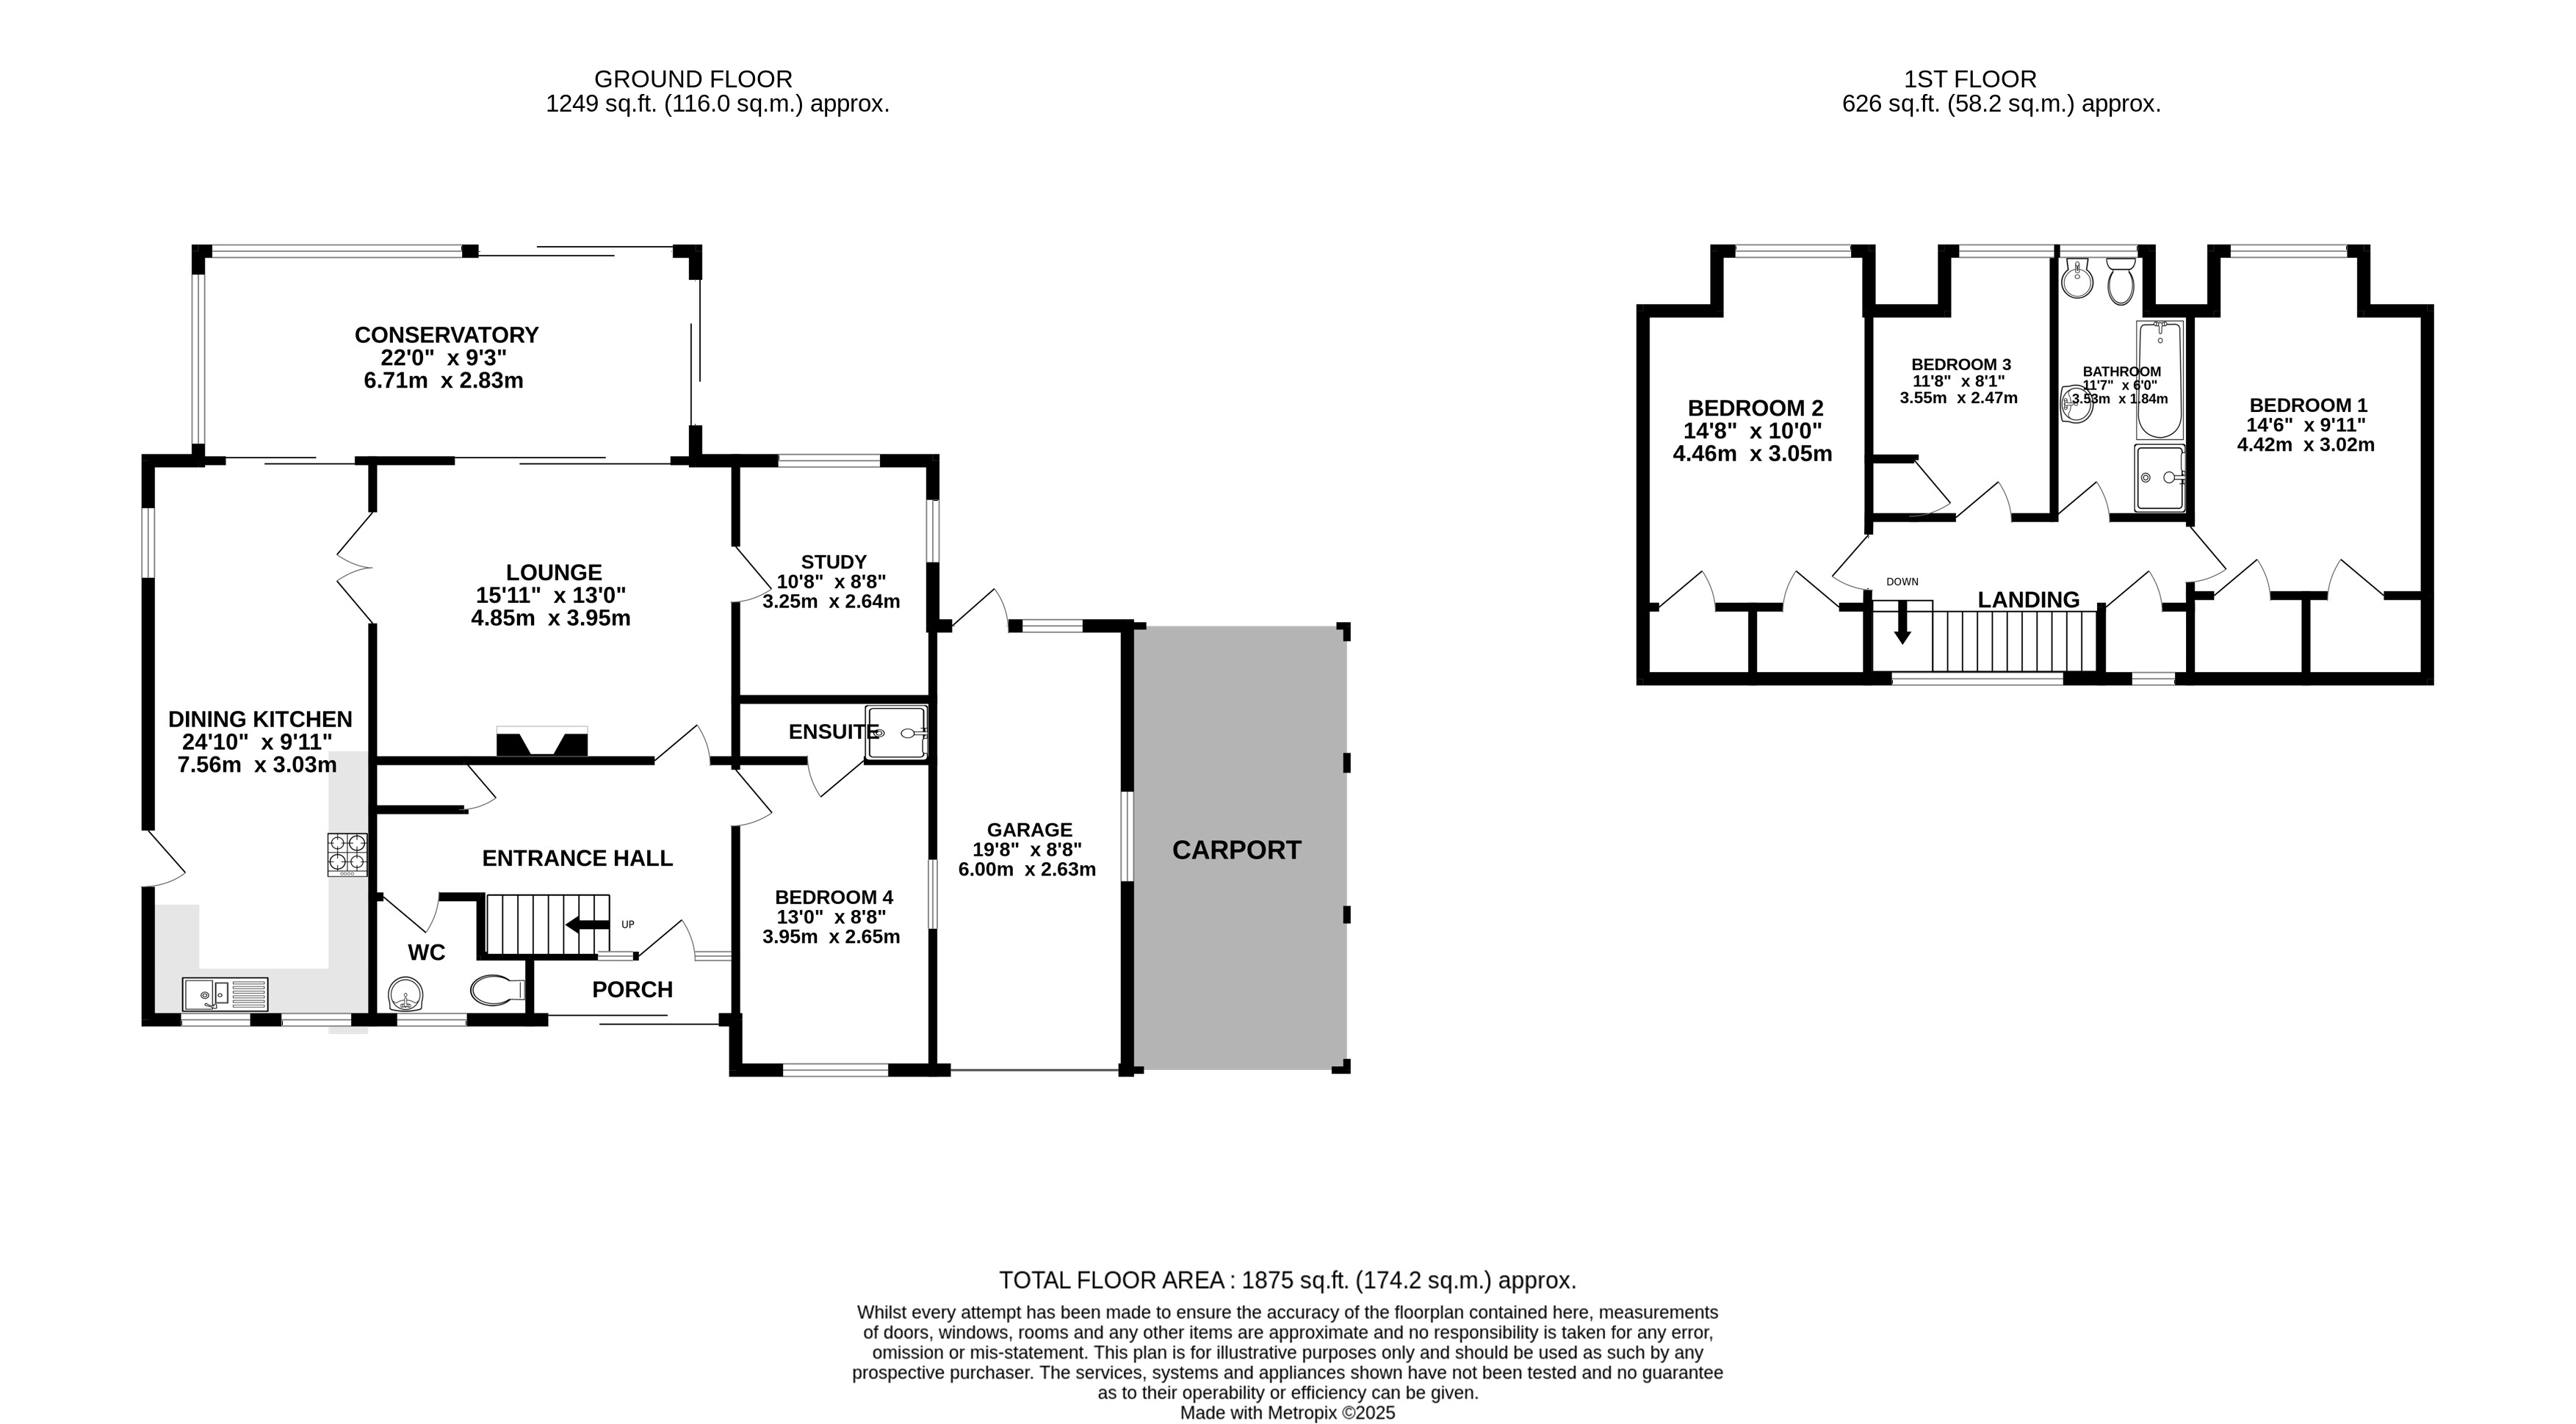
Boasting an in-and-out driveway, garage, and carport, the property is as practical as it is appealing. The internal accommodation spans approximately 1,875 sq ft (174.2 sq m) and has been thoughtfully extended and enhanced over time. The ground floor features a bright and spacious entrance hall, a large open-plan dining kitchen (24'10" x 9'11"), a well-sized lounge with access to a conservatory overlooking the garden, and a versatile study. A ground-floor bedroom with an en-suite adds flexibility, perfect for guests or multi-generational living.
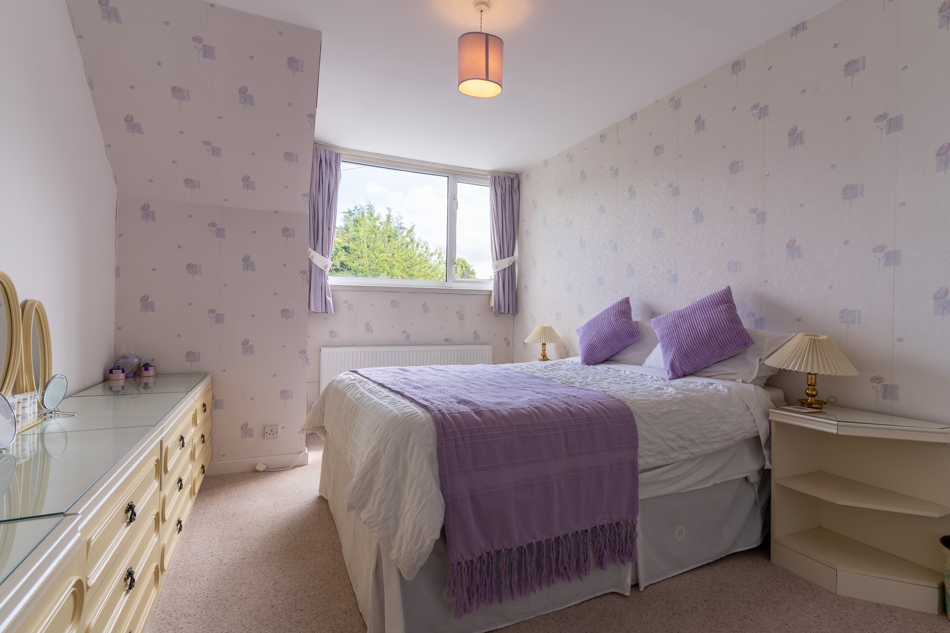
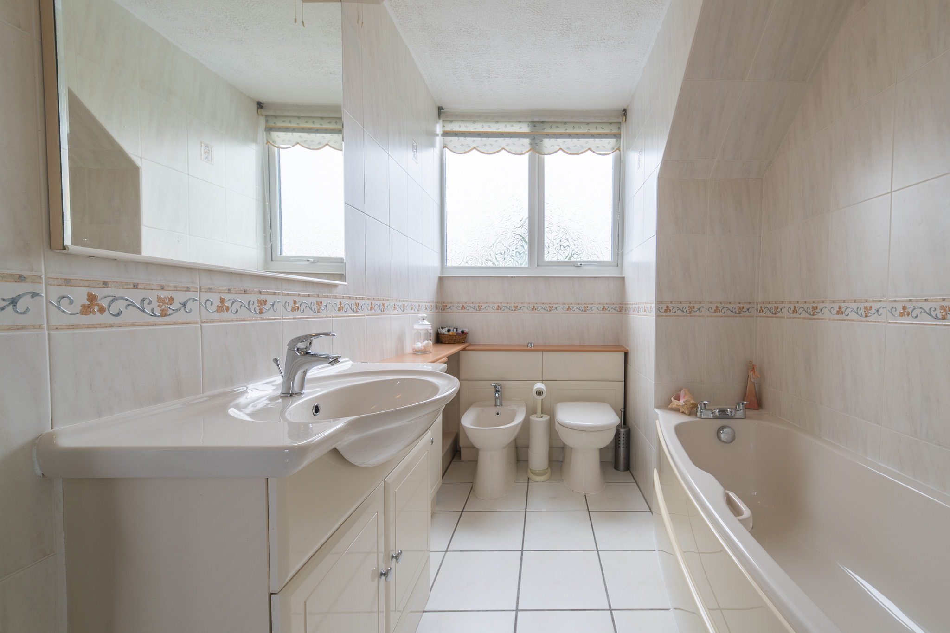
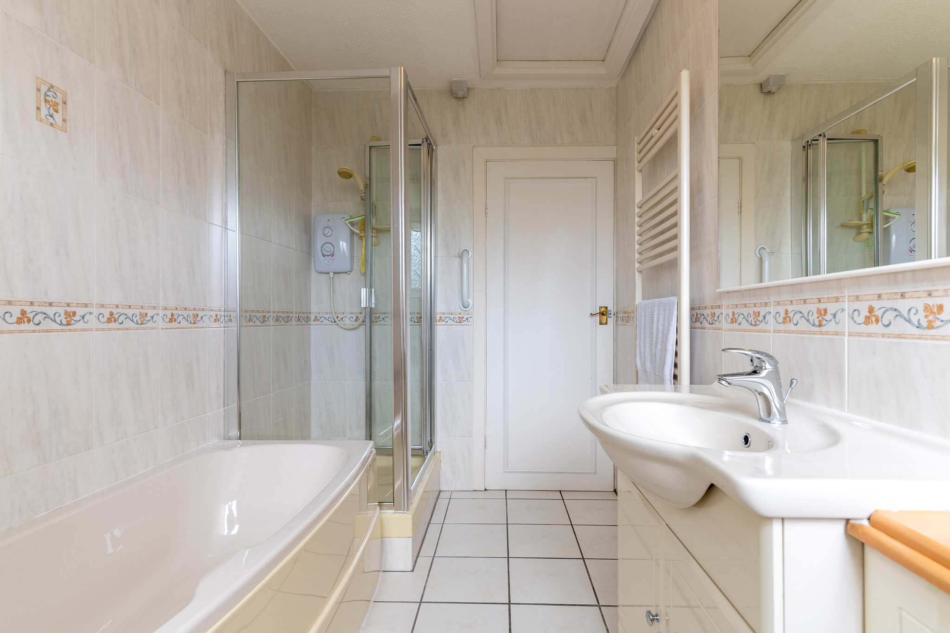
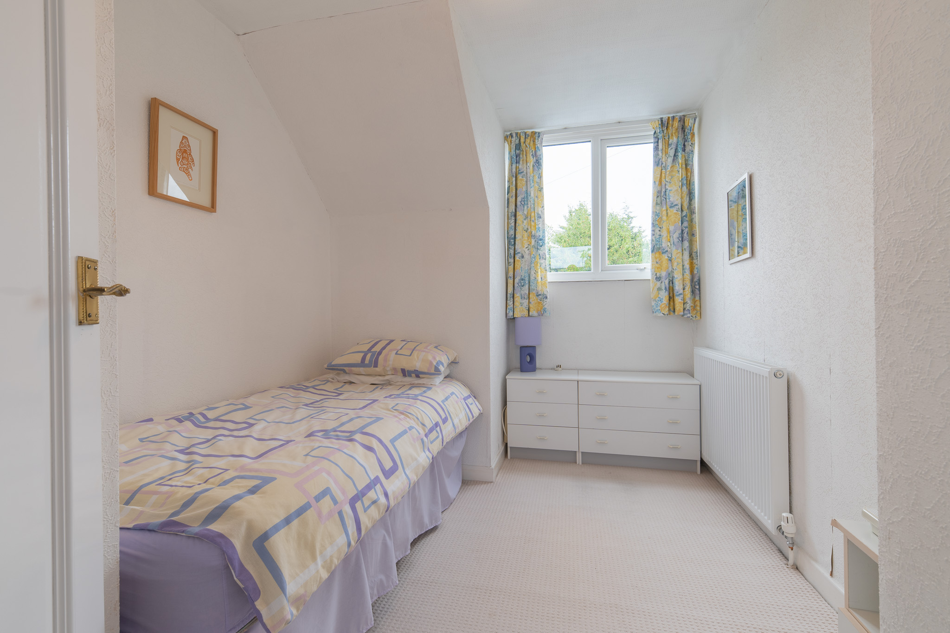
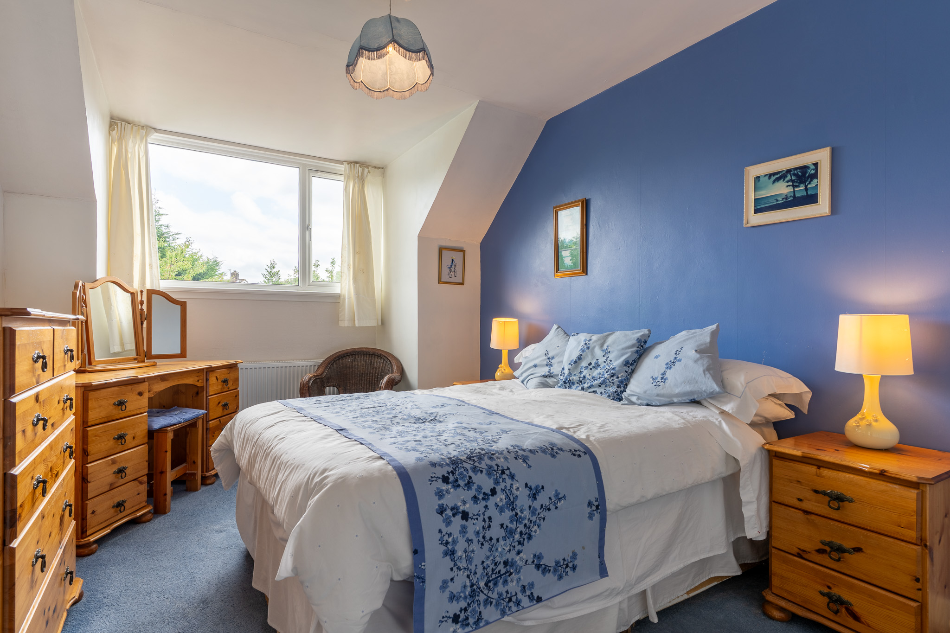
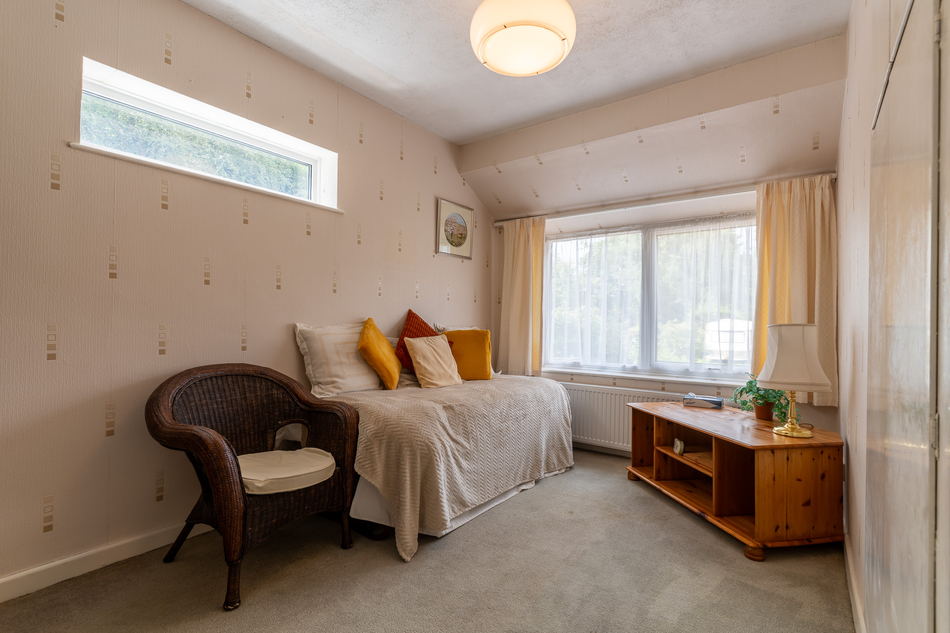
Upstairs, there are three further bedrooms, including a generous principal bedroom (14'6" x 9'11"), along with a family bathroom. The layout lends itself well to further improvement or extension, subject to the necessary permissions.
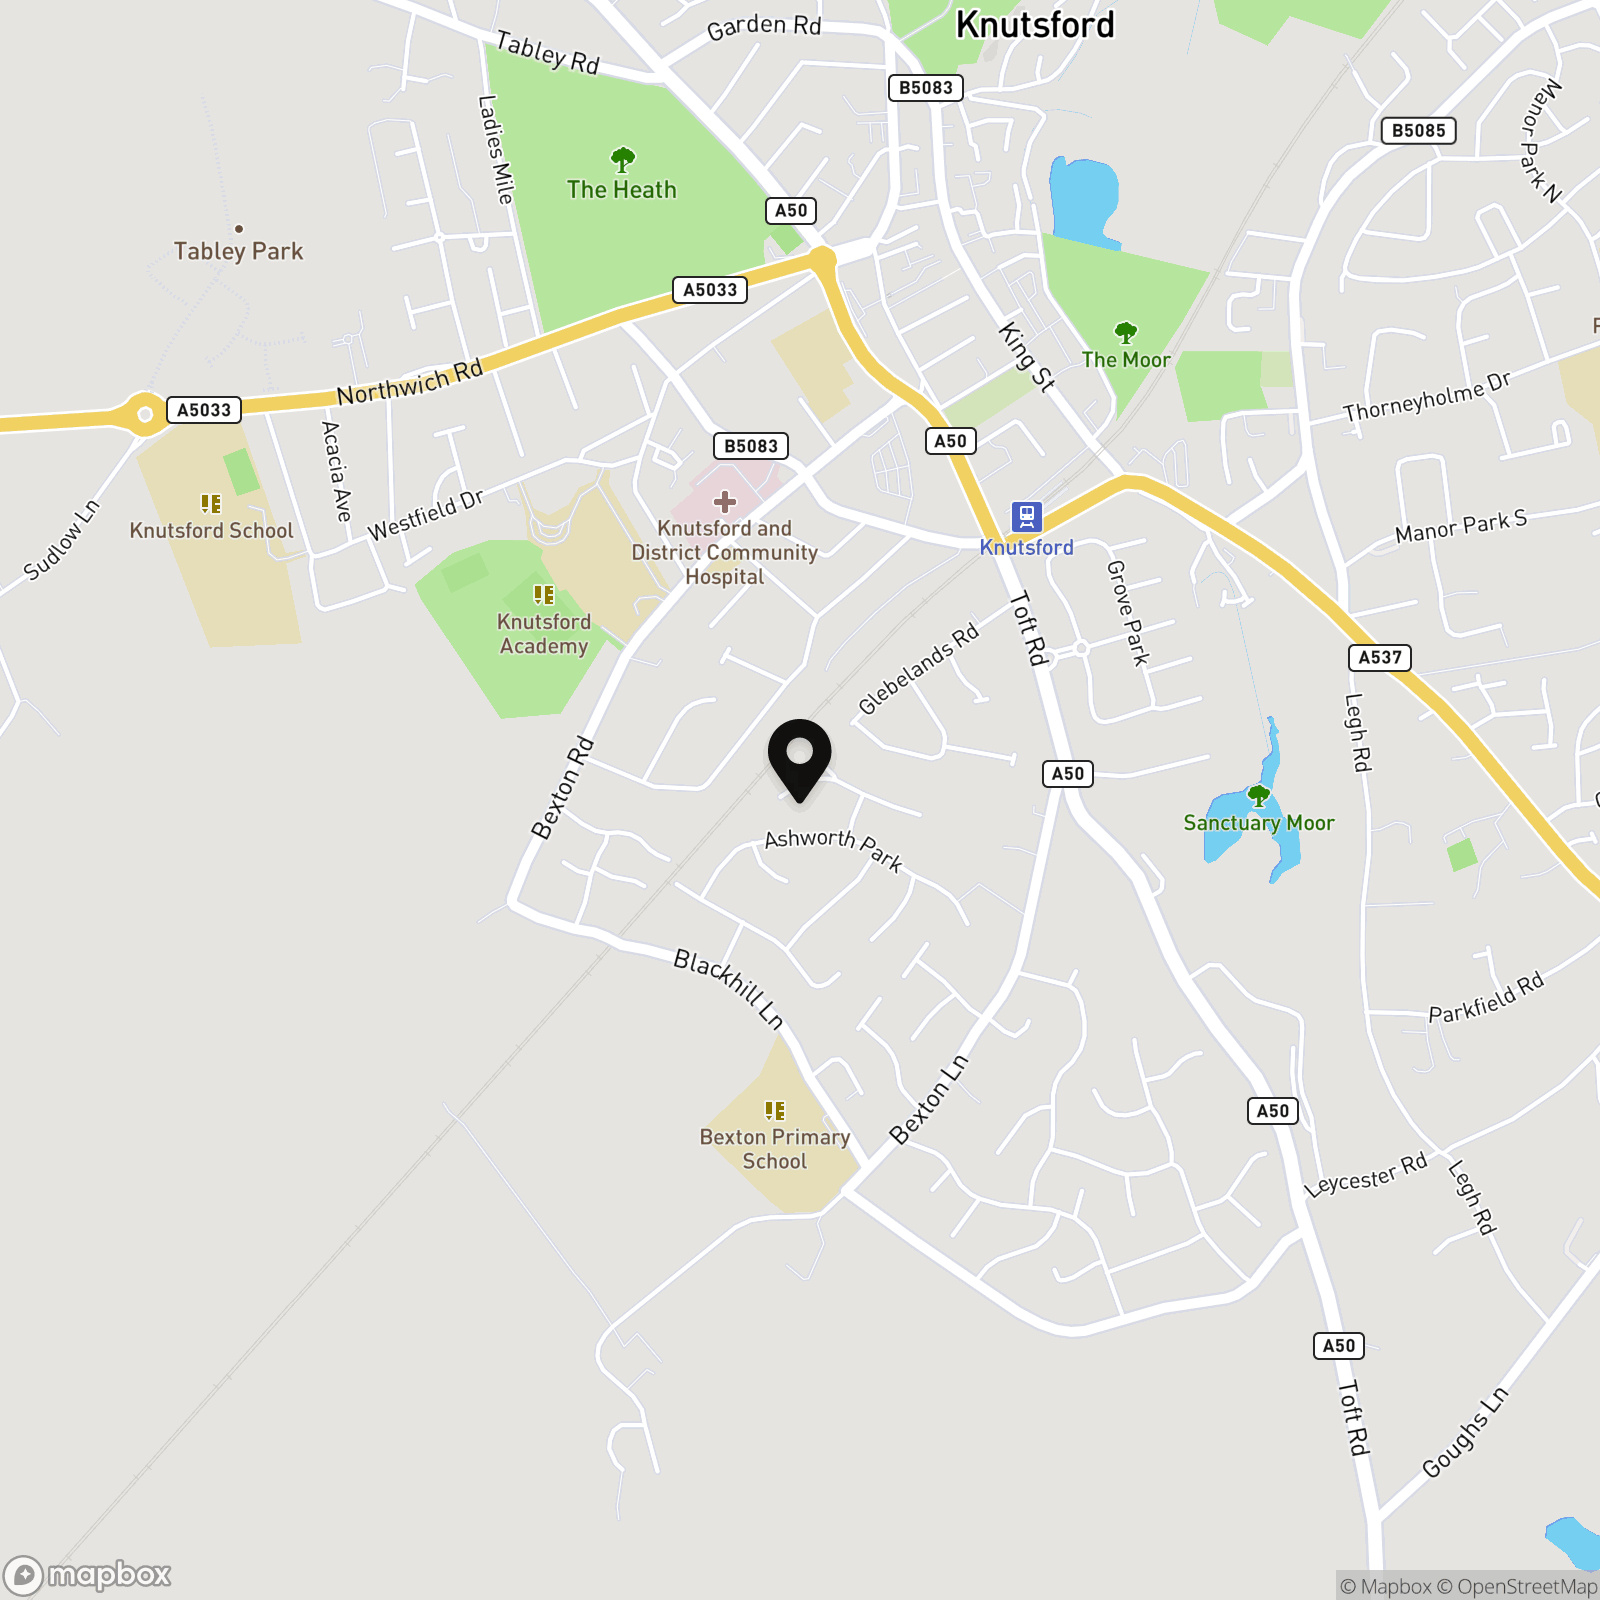
The home is ideally located for Bexton Primary School and benefits from easy access to Knutsford town centre, local parks, and amenities.
EPC Rating: D
Key Features
- Quiet Cul-de-Sac Location – Positioned at the end of a peaceful section of Ashworth Park with excellent privacy and minimal traffic.
- Spacious & Flexible Layout – Approximately 1,875 sq ft of well-maintained living space, including 4 bedrooms, 2 bathrooms, and multiple reception areas.
- Generous Plot – Large, mature rear garden that wraps around the side of the house, offering seclusion and outdoor space.
- Ample Parking – Features an in-and-out driveway, garage, and carport for multiple vehicles.
- Extension Potential – Beautifully kept with scope for further improvement or expansion (subject to planning).
- Family-Friendly Location – Ideally situated for Bexton Primary School and convenient access to Knutsford’s amenities.
Property Details
- Property type: House
- Property style: Detached
- Price Per Sq Foot: £293
- Approx Sq Feet: 1,875 sqft
- Plot Sq Feet: 6,588 sqft
- Property Age Bracket: 1960 - 1970
- Council Tax Band: F
- Property Ipack: Title Plan
Floorplans
Outside Spaces
Front Garden
Rear Garden
Parking Spaces
Garage
Capacity: 1
Car port
Capacity: 1
Driveway
Capacity: 3
Location
Properties you may like
By Stuart Rushton & Company
-
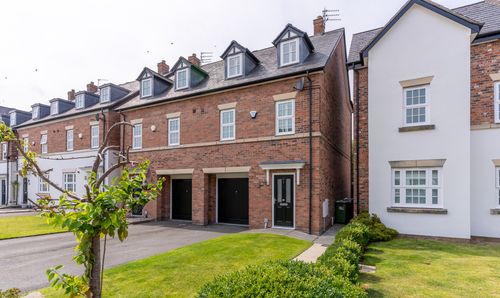
Mobberley Road, Knutsford, WA16
- 4 Beds
- 1 Bath
-
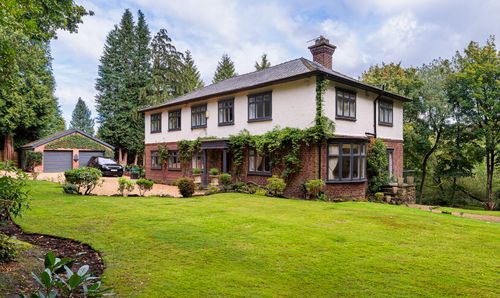
Appleby Crescent, Mobberley, WA16
- 3 Beds
- 2 Bath
-
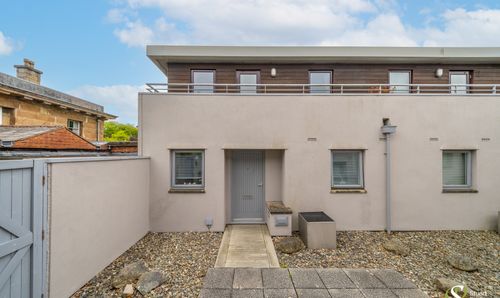
Toft Road, Knutsford, WA16
- 6 Beds
- 5 Bath
-
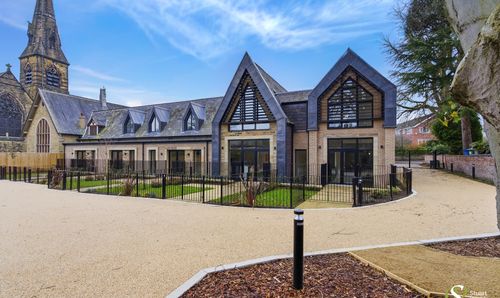
Stanley Road, Knutsford, WA16
- 2 Beds
- 2 Bath
-
The Assembly, St Johns Road, WA14
- 3 Beds
- 3 Bath
-
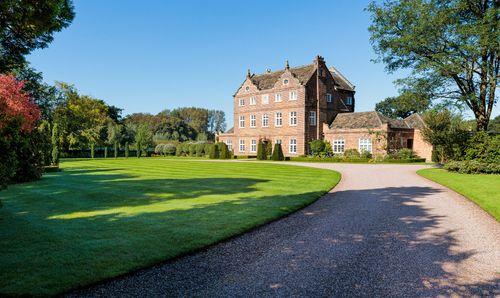
Whirley Lane, Over Alderley
- 8 Beds
- 8 Bath
-
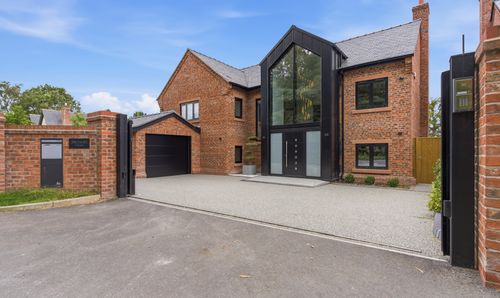
Seven Sisters Lane, Ollerton, WA16
- 6 Beds
- 5 Bath
-
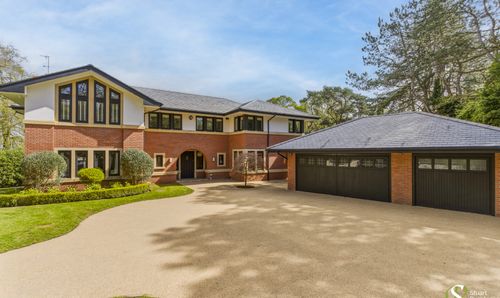
Castle Hill, Prestbury, SK10
- 5 Beds
- 4 Bath
-
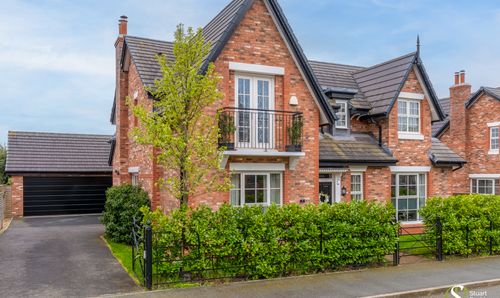
Oak Tree Lane, Lower Peover, WA16
- 4 Beds
- 3 Bath