
3 Bedroom Semi Detached House, James Young Avenue, Uphall Station, EH54 5FA
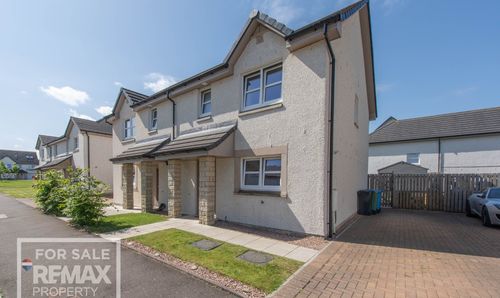
James Young Avenue, Uphall Station, EH54 5FA

REMAX Property
Remax Property, Remax House
Description
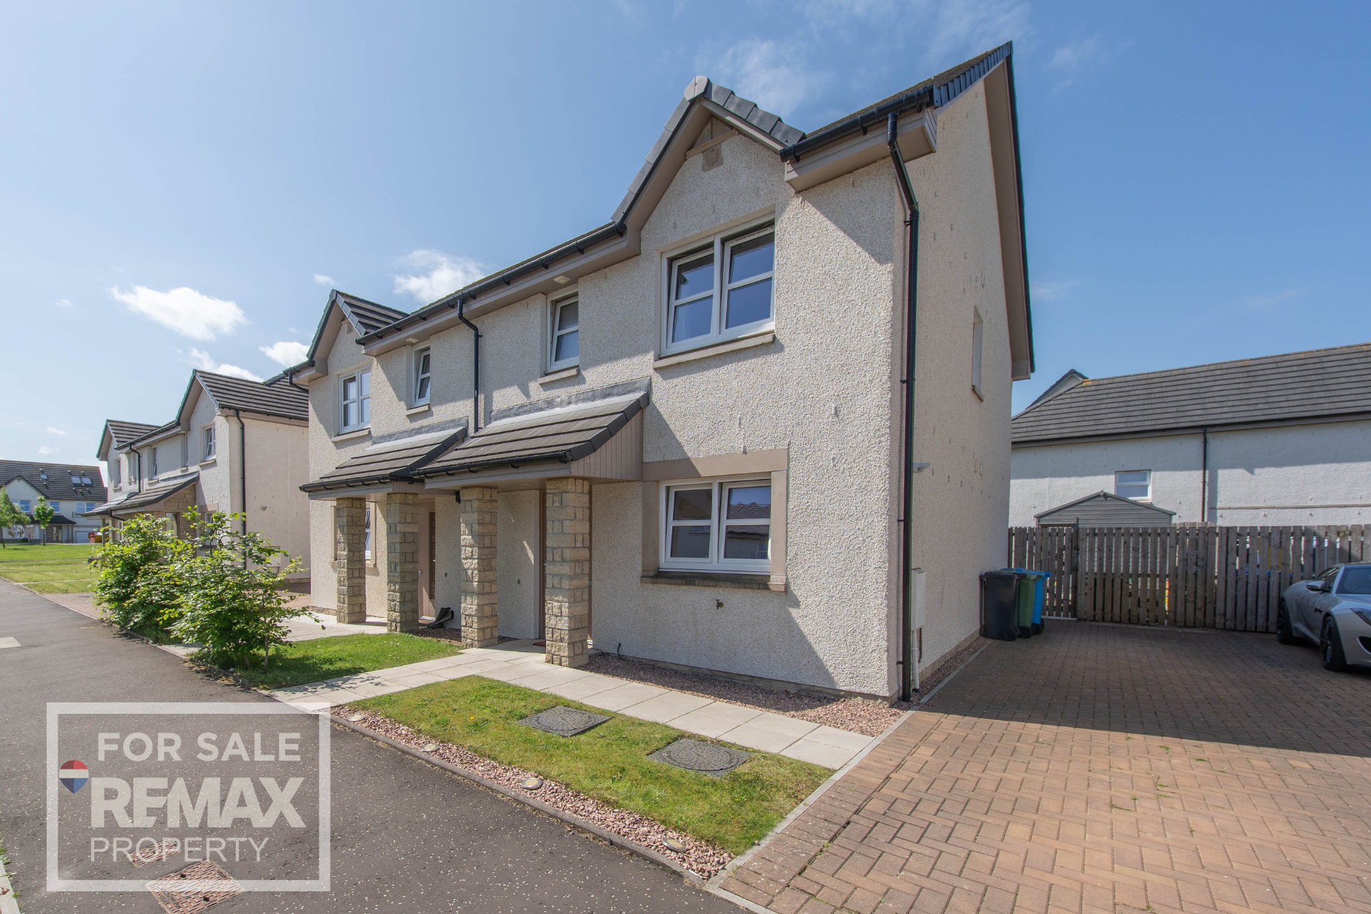
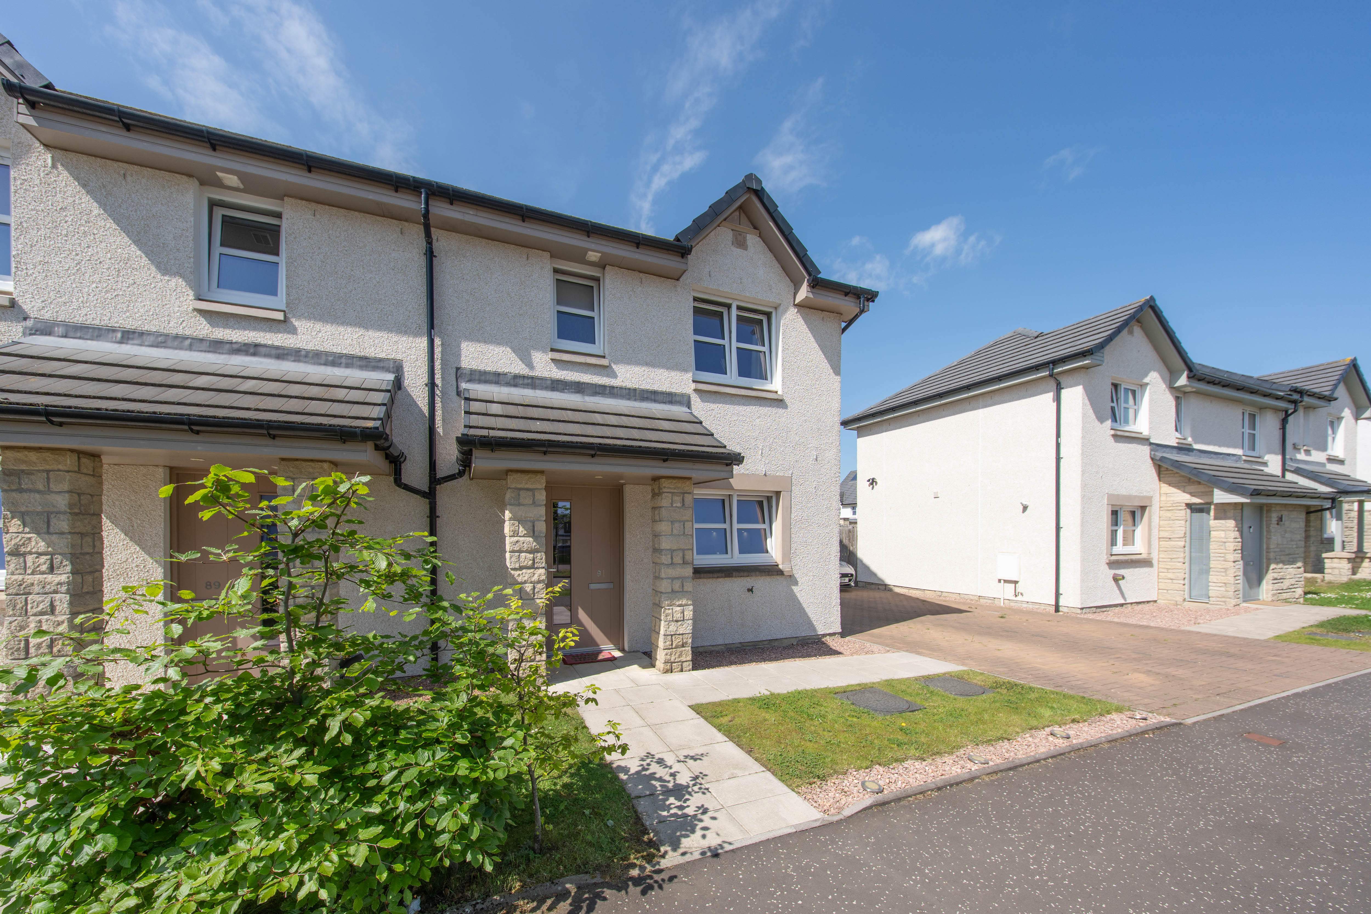
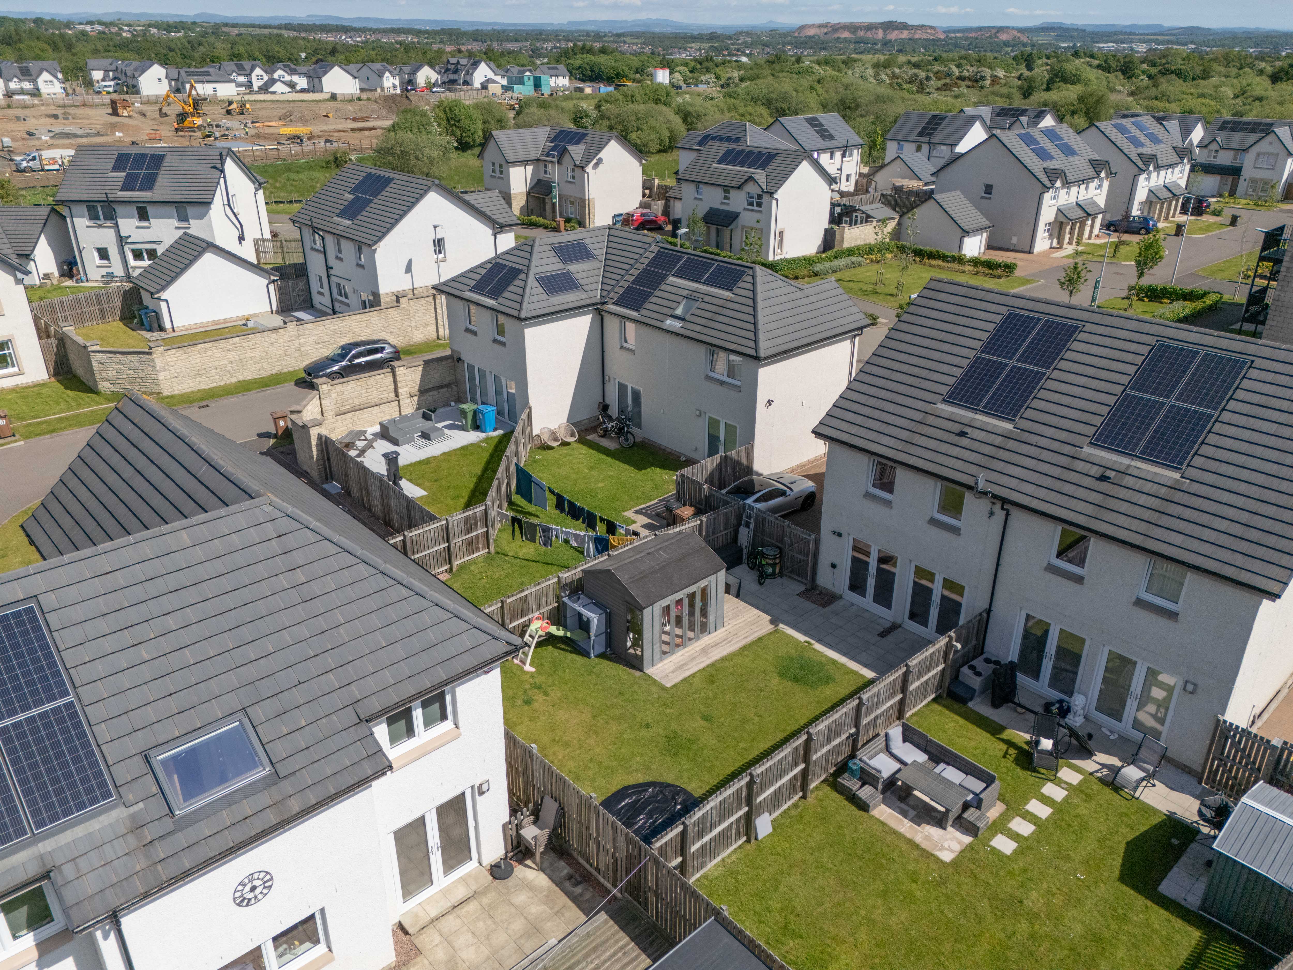
Beautifully Presented Home with a South-West Facing Garden, Great Community & Amenities Nearby! Team Lauren and Rodaidh & REMAX Property are delighted to present to the market this excellent three Bedroom Semi- Detached property located in James Young Avenue, Uphall Station Village, EH54 5FA. Comprising of: Entrance Hall, Lounge, Kitchen, WC, Three Bedrooms, Ensuite and Bathroom. This property benefits from double glazing, solar panels, gas central heating and driveway.
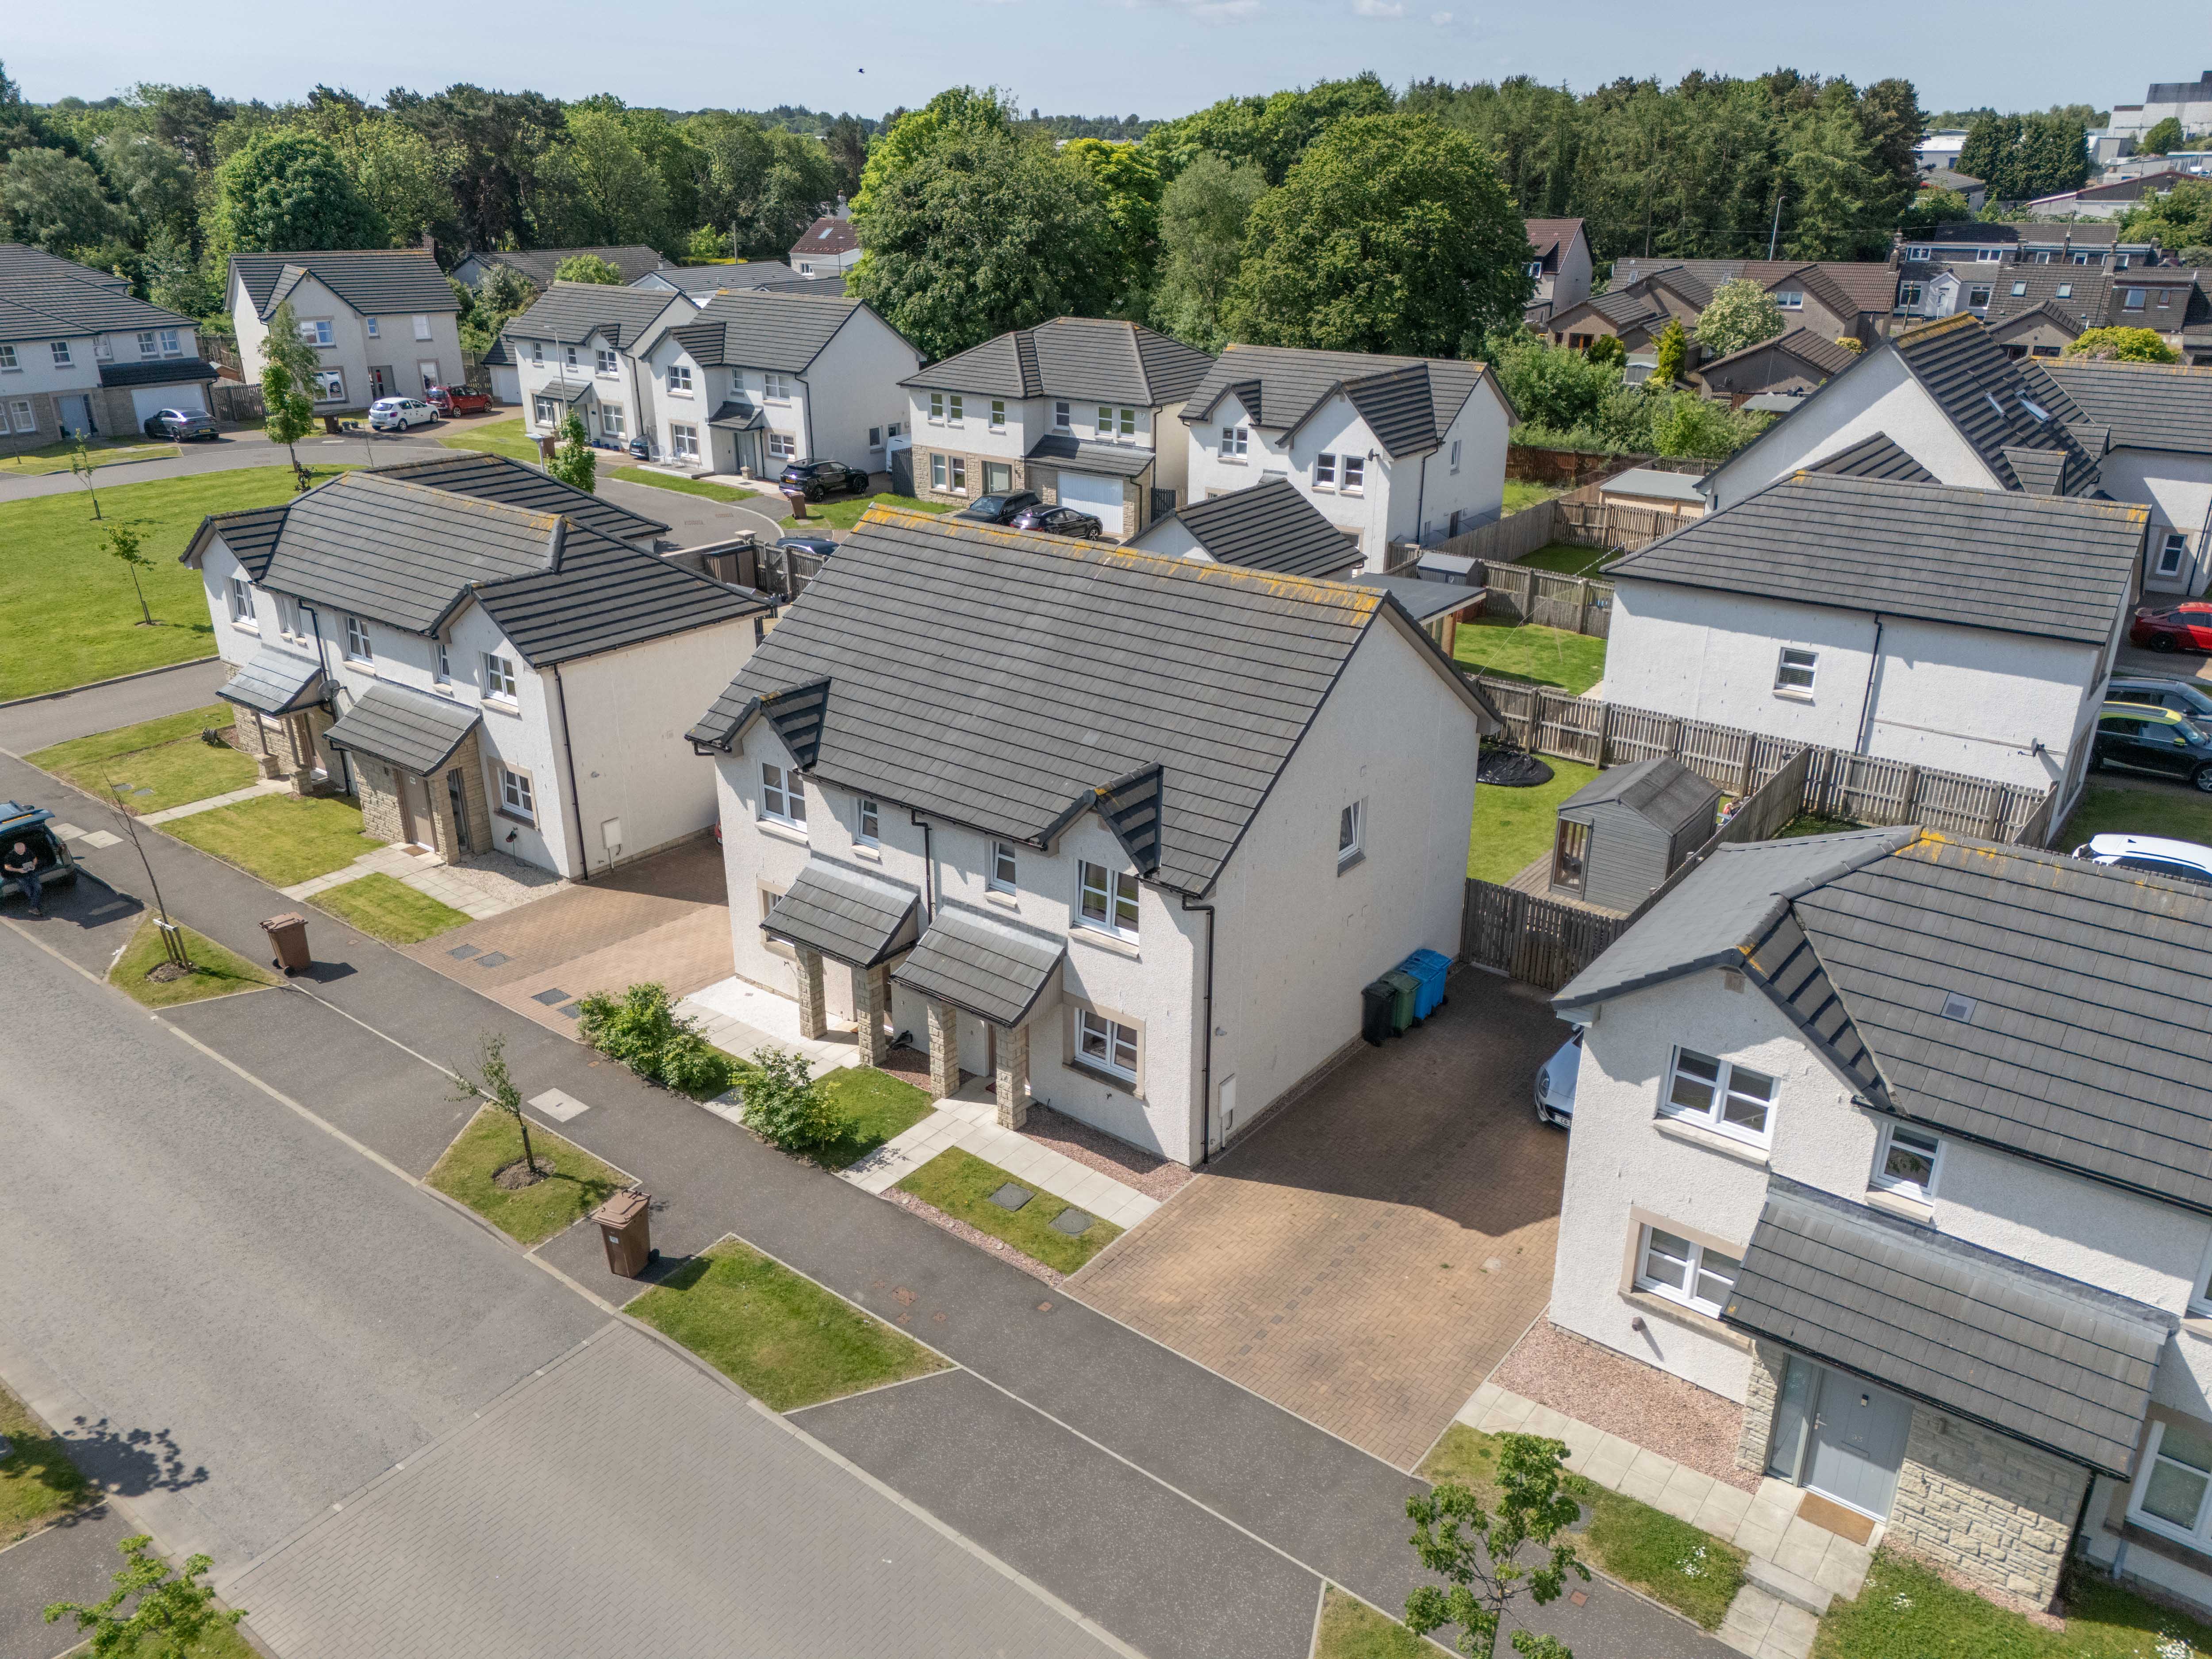
Uphall Station Village is a newly formed Estate built by Dundas, which is perfectly positioned for commuting with the main train line to and from Edinburgh and Glasgow being a 5-minute drive away from the property; as well as the close proximity to the M8 & A71 road links. Uphall Station Village gives easy access the local schools and amenities. Located close to the property is the town of Livingston, where there are more shopping opportunities provided by a wealth of shops, housed in The Centre and Livingston Designer Outlet Centre.
Freehold Tenure
Council Tax Band D
Online Booking For Viewings & Home Report Downloads On REMAX Website
Factor Fees £40-£50 per quarter.
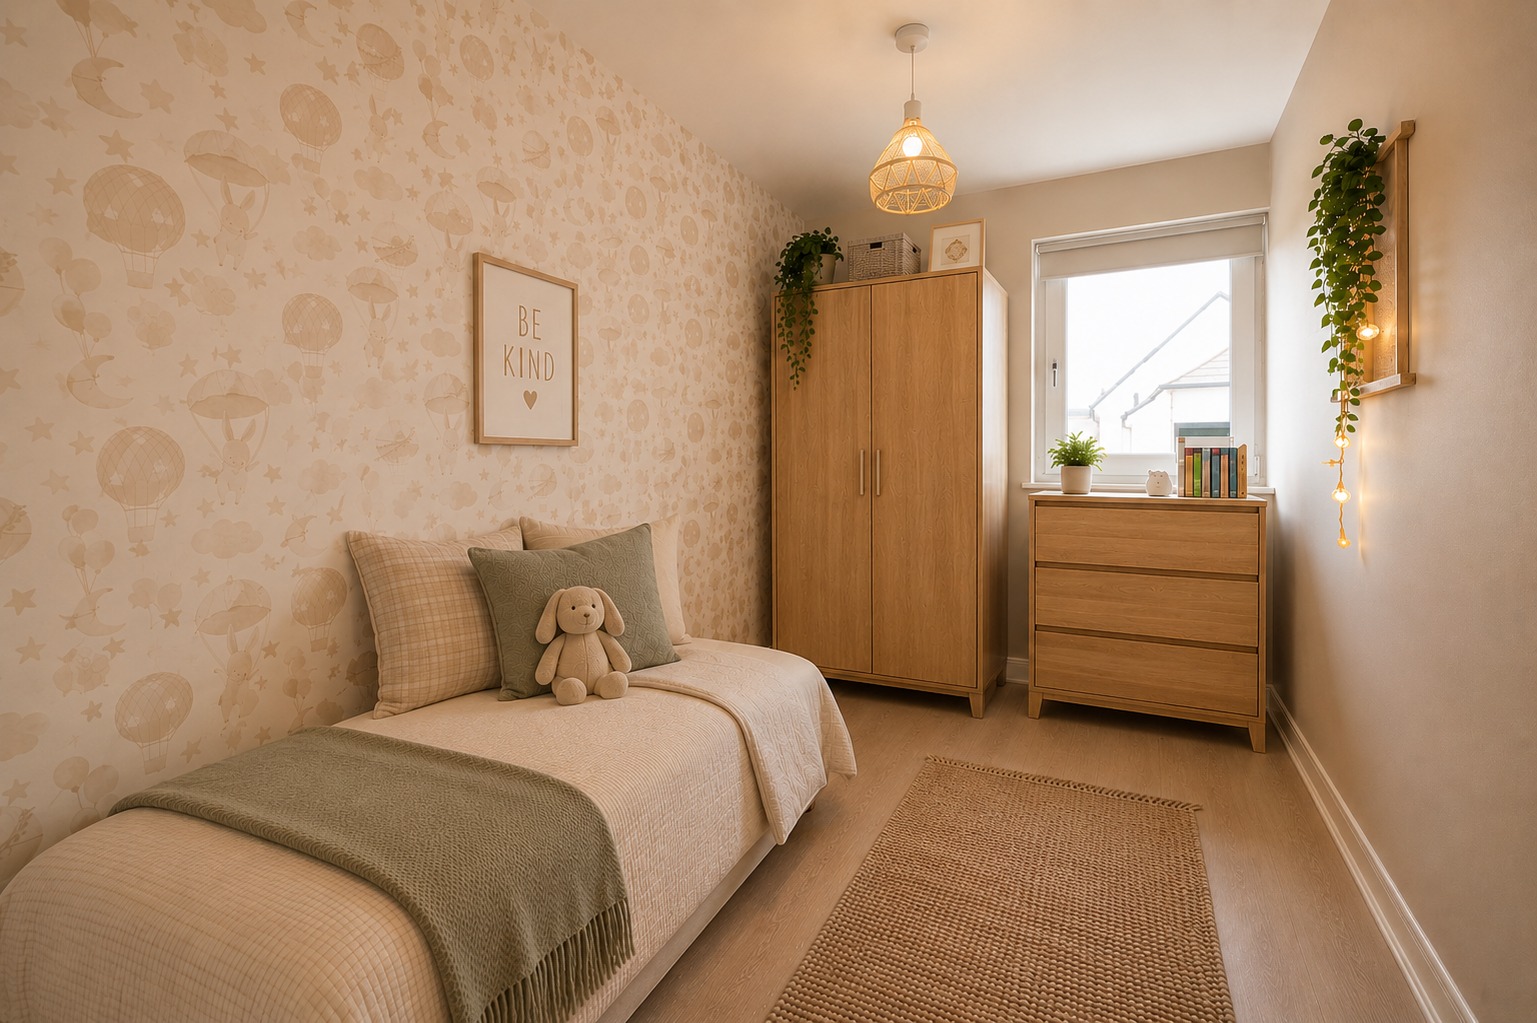
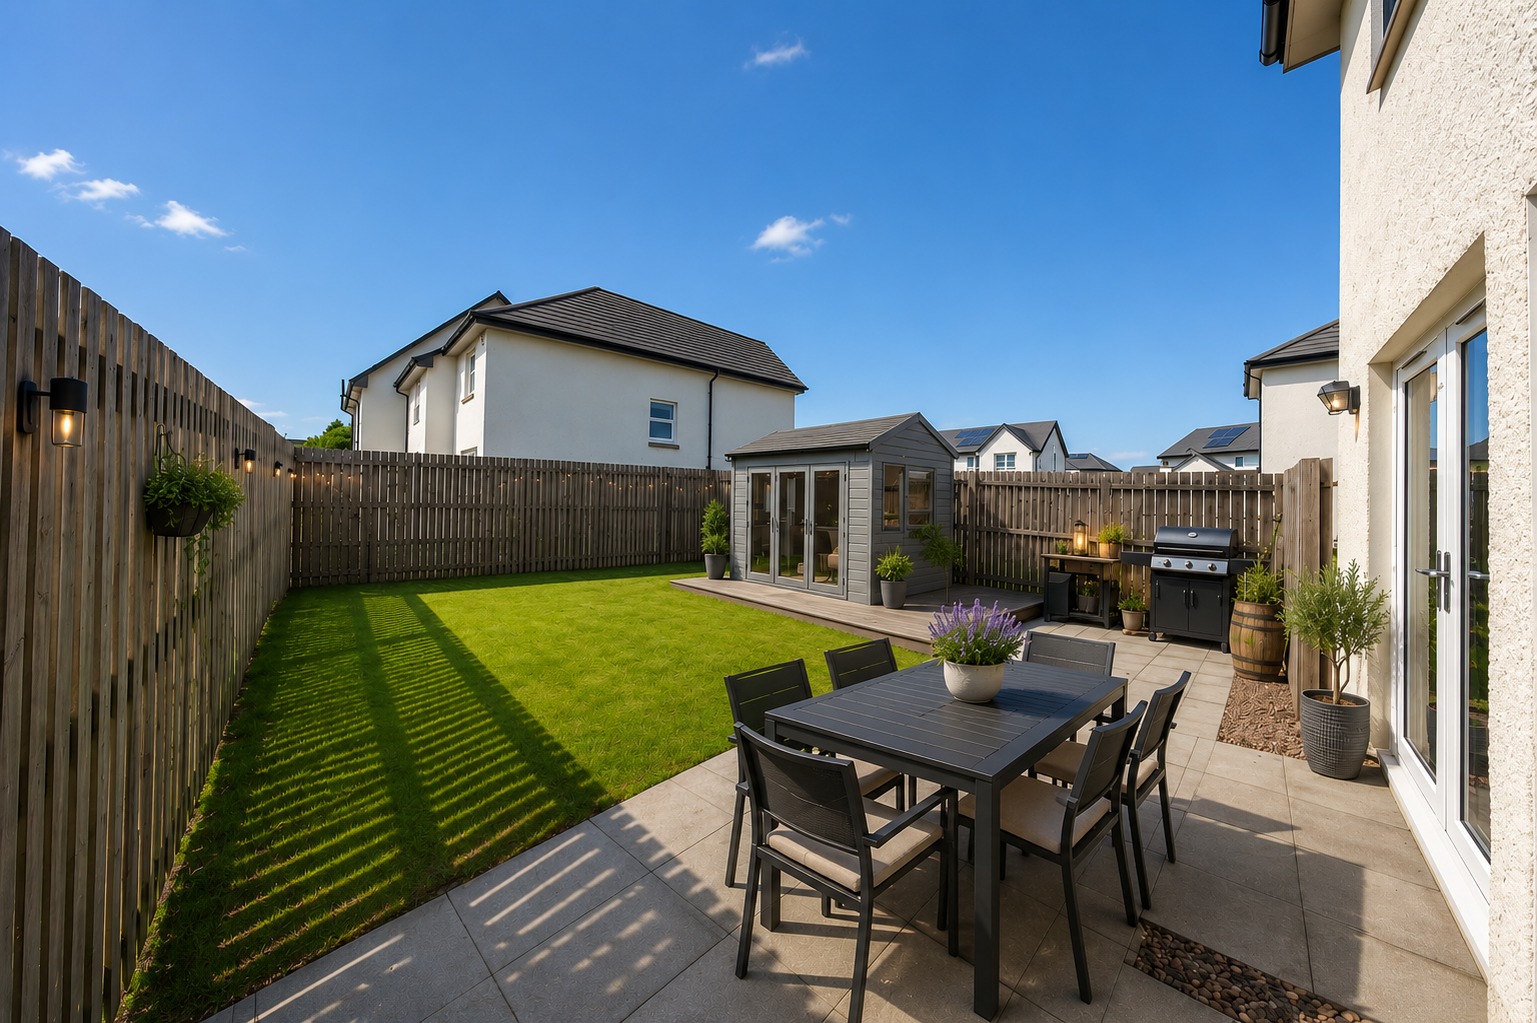
Please note that some of the images featured on this listing may have been digitally staged with furniture for illustrative purposes
EPC Rating: B
Virtual Tour
Other Virtual Tours:
Key Features
- South West Facing Rear Garden
- Multi-Car Driveway
- Close To Train Station & Motorway Links
- Online Booking For Viewings & Home Report Downloads On REMAX Website
- Sell Your Property With Team Lauren & Rodaidh
- Close To Amenities
- Playpark Nearby
- Bathroom, Ensuite & WC
Property Details
- Property type: House
- Property style: Semi Detached
- Price Per Sq Foot: £295
- Approx Sq Feet: 904 sqft
- Council Tax Band: D
- Property Ipack: Home Report
Rooms
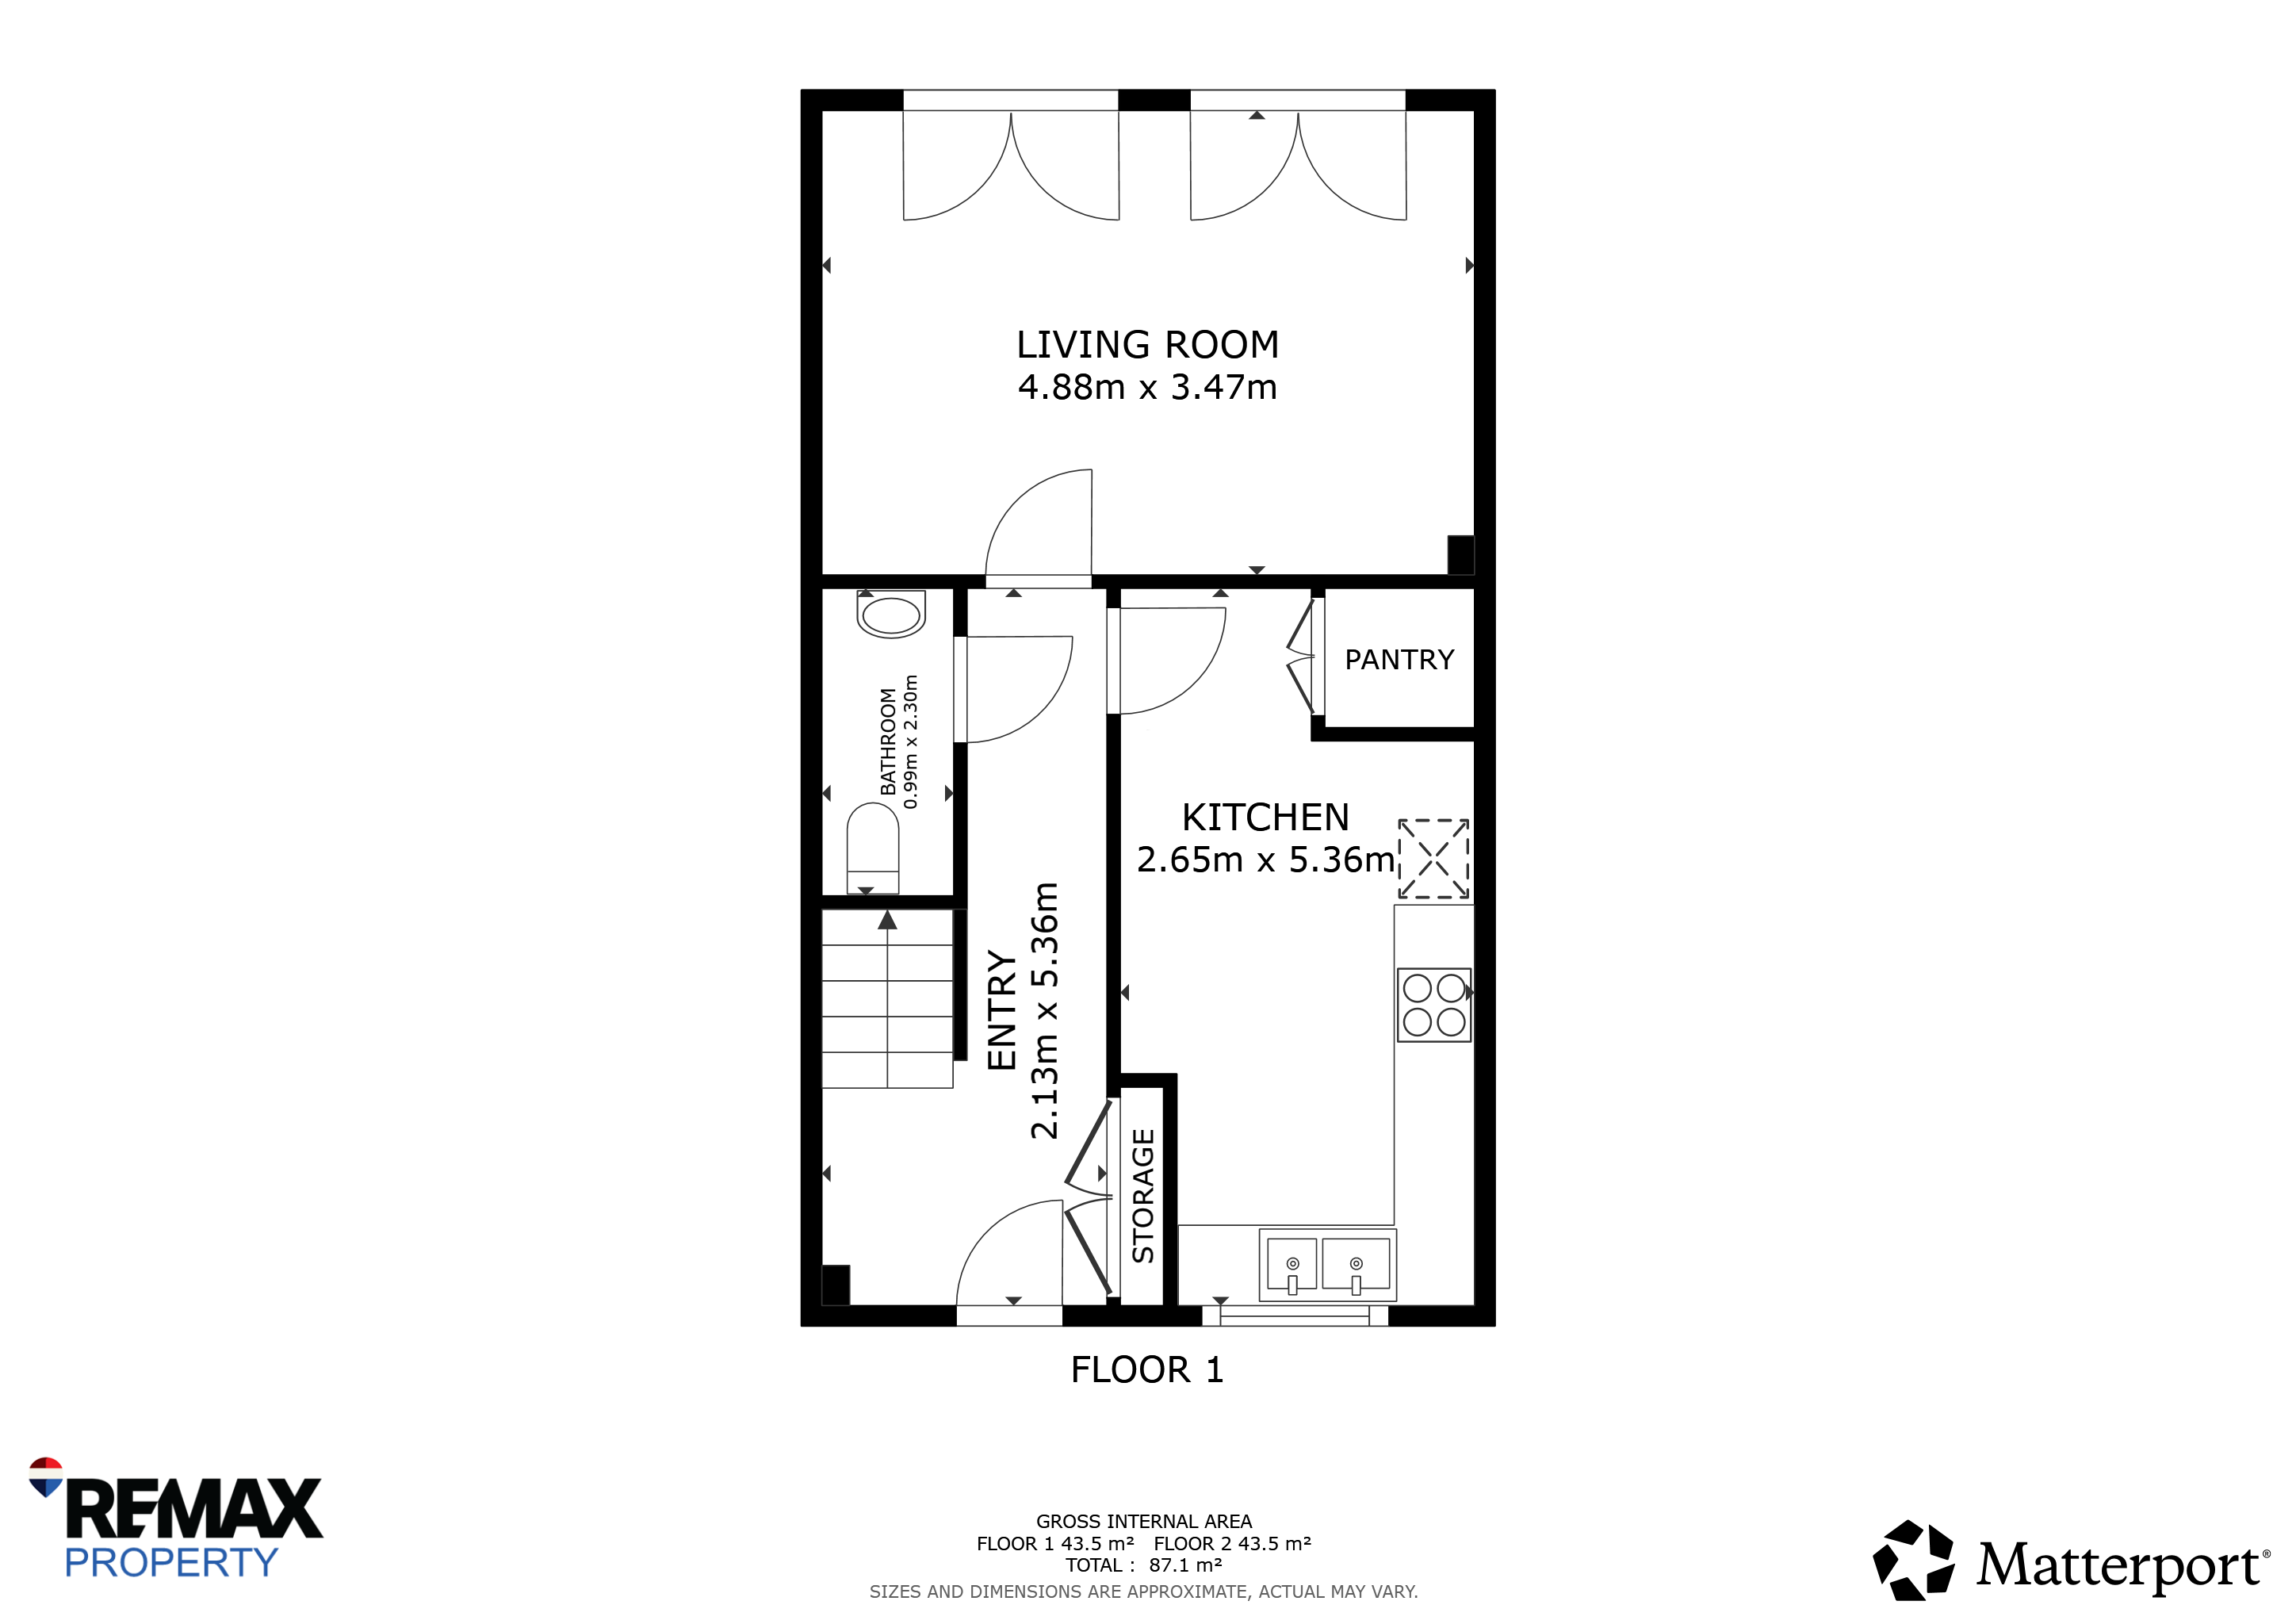
Entrance Hall
5.32m x 2.14m
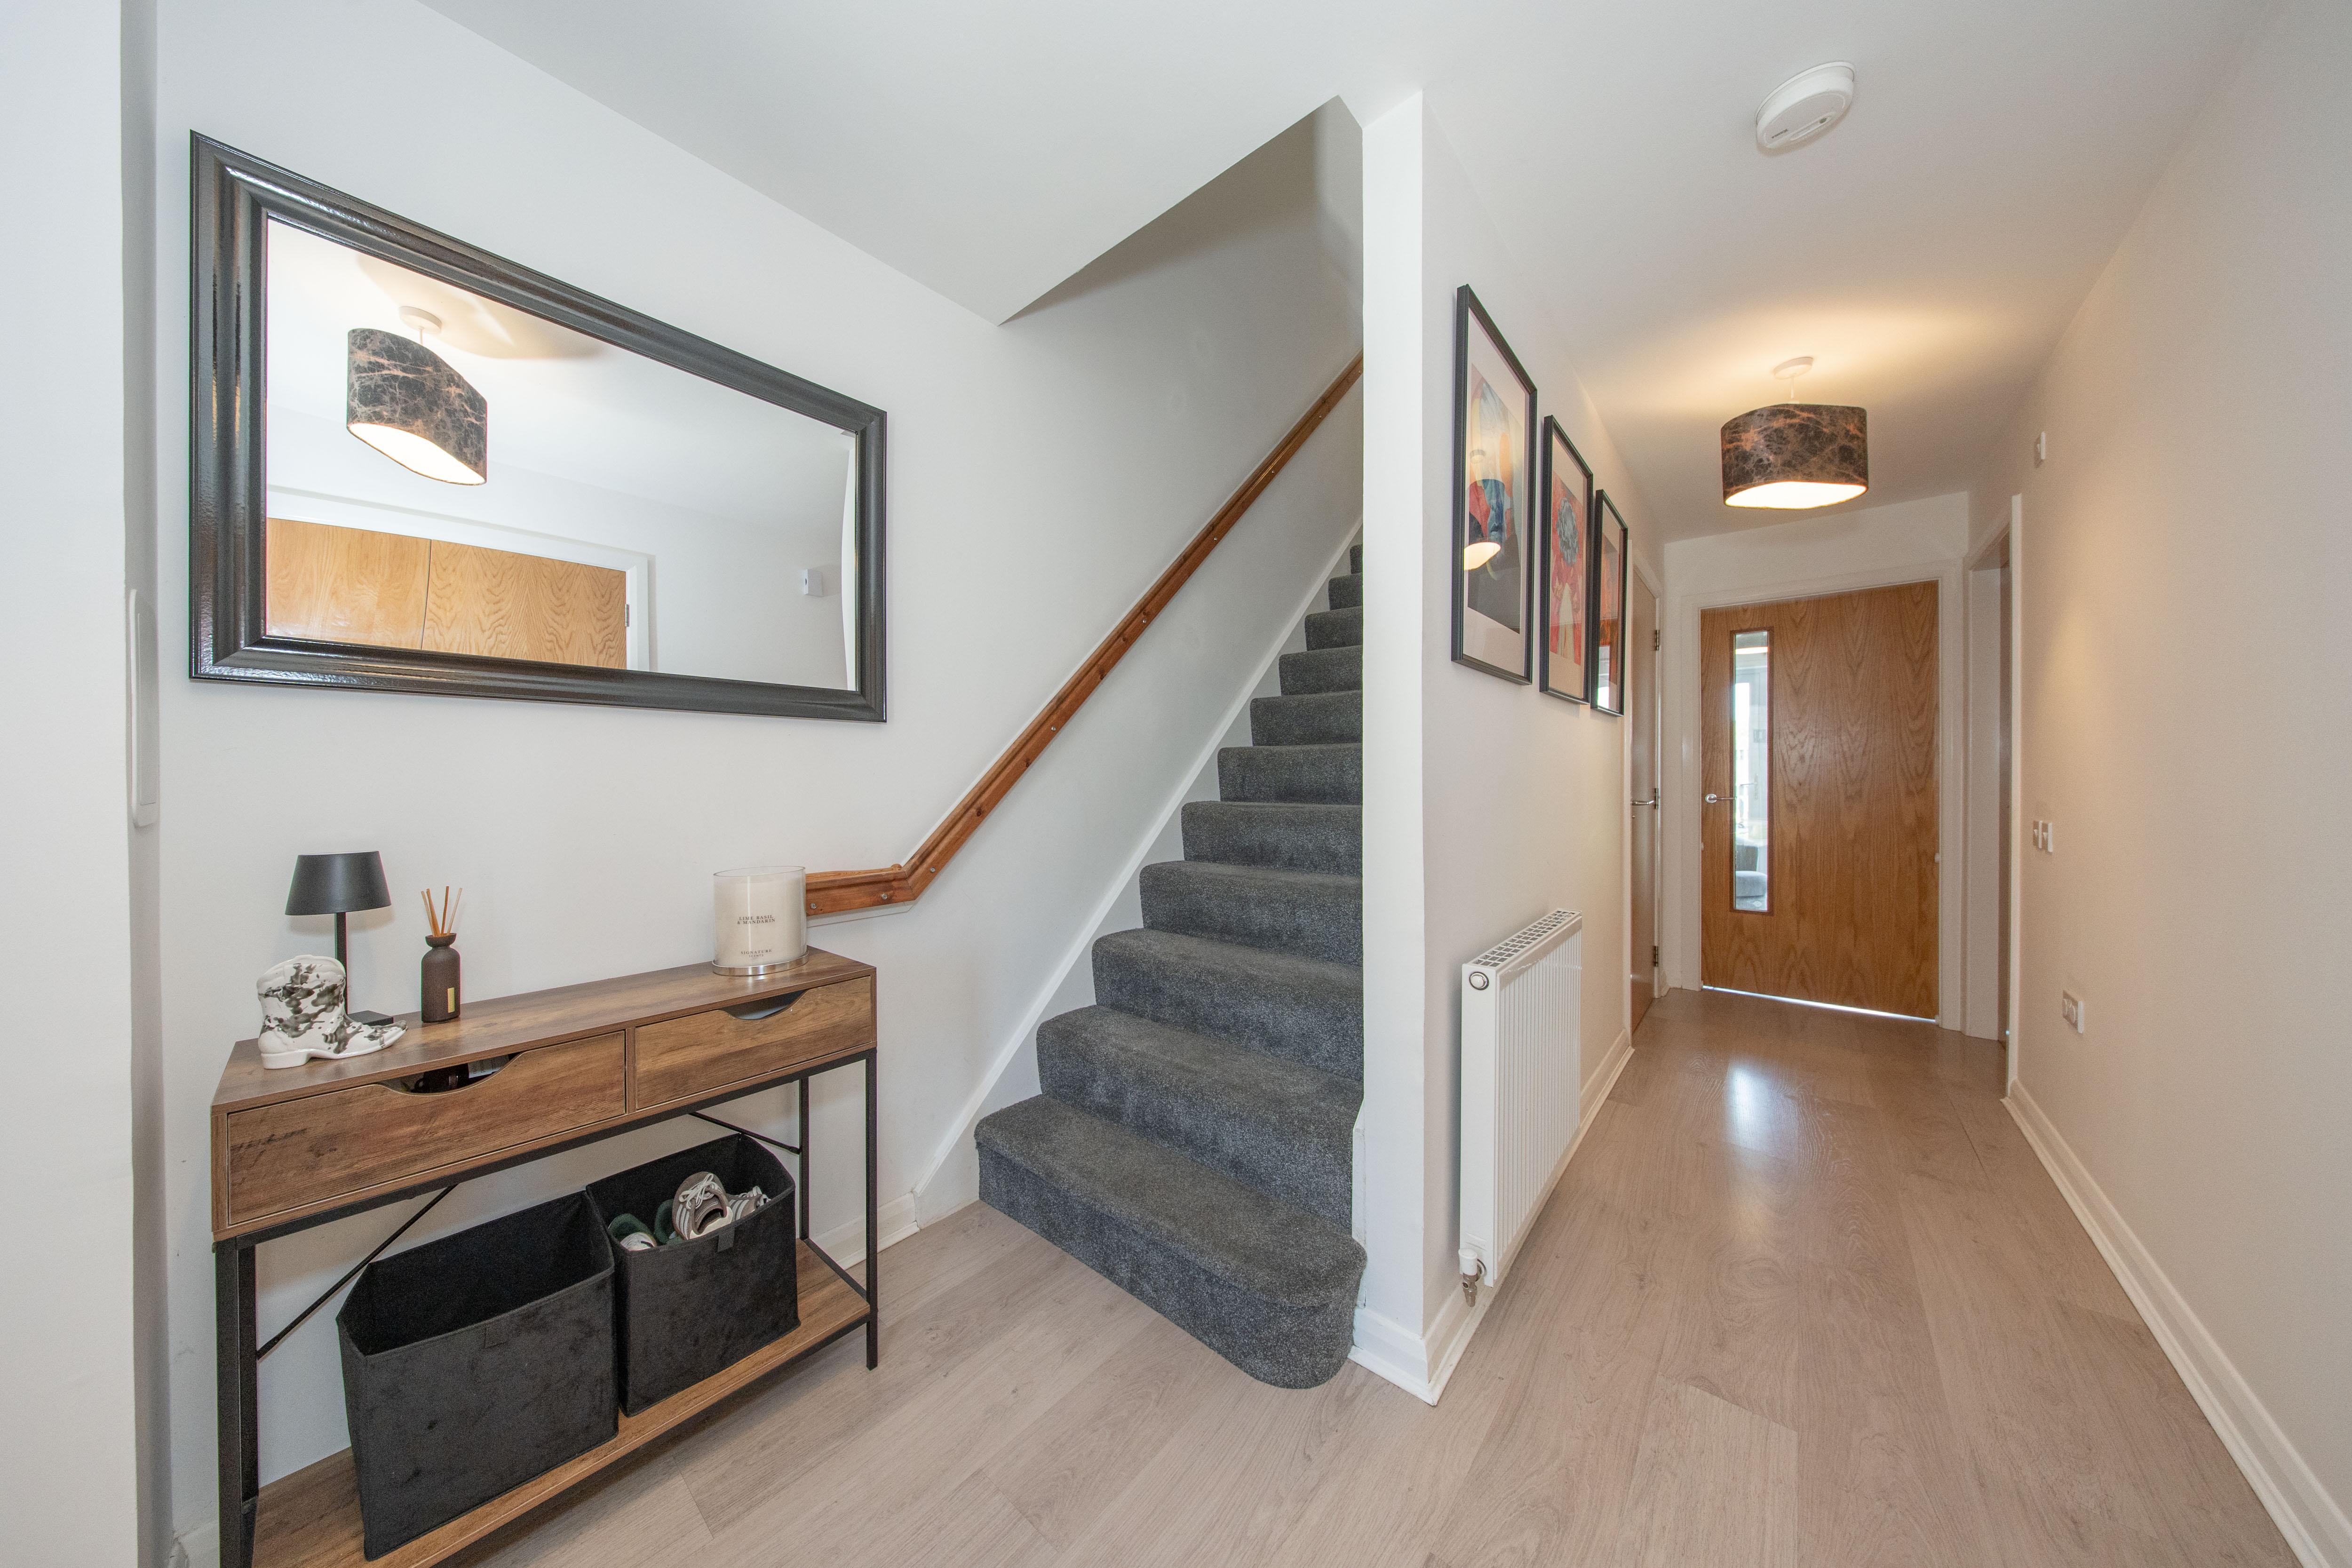
Inviting and stylish Hallway giving access to the Kitchen, WC, Lounge, Kitchen and staircase to the upper level. The Hallway has two central light fittings, painted walls, thermostat, two radiators, laminate flooring and a built-in double door cupboard.
Lounge
4.82m x 2.90m
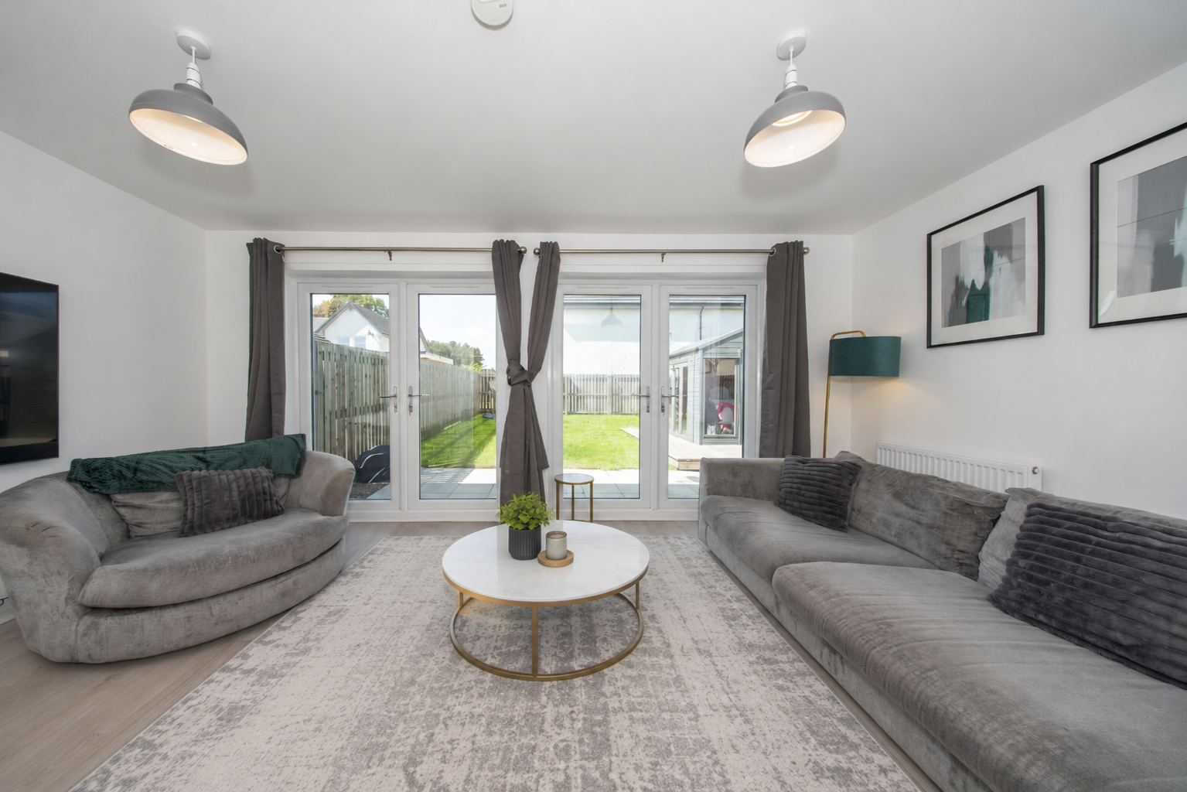
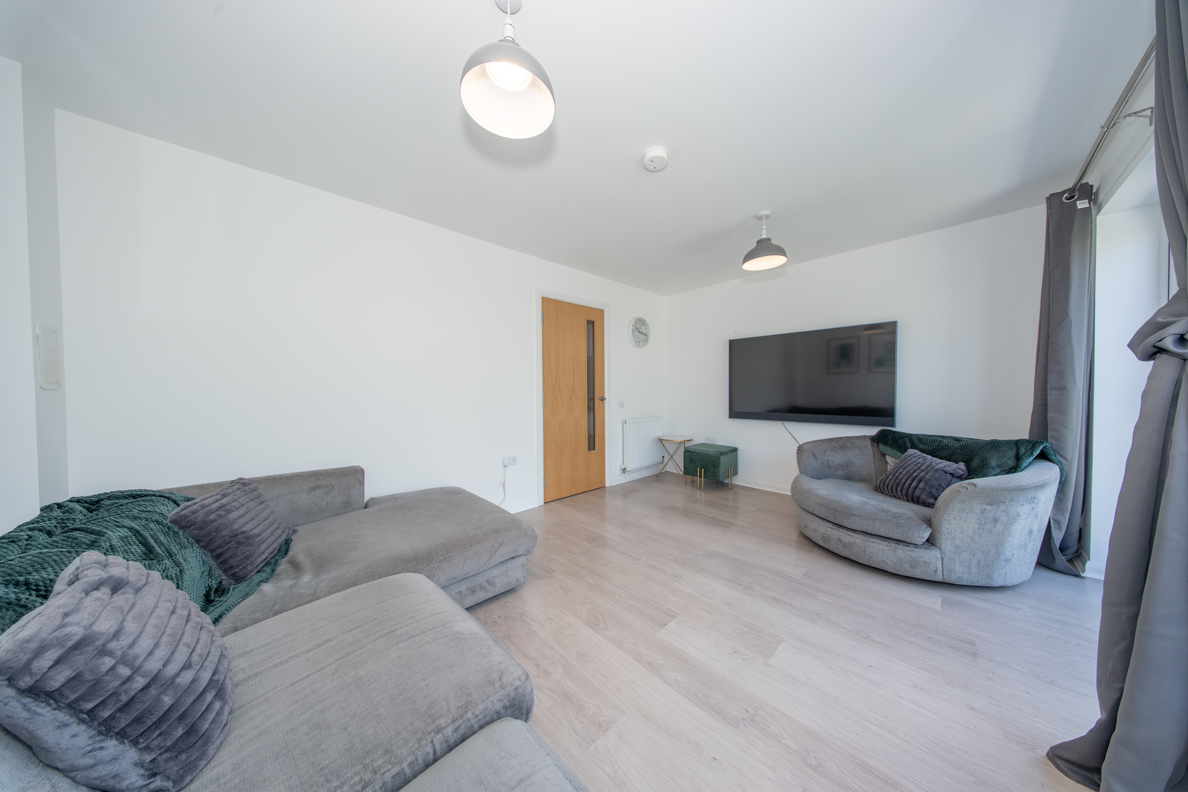
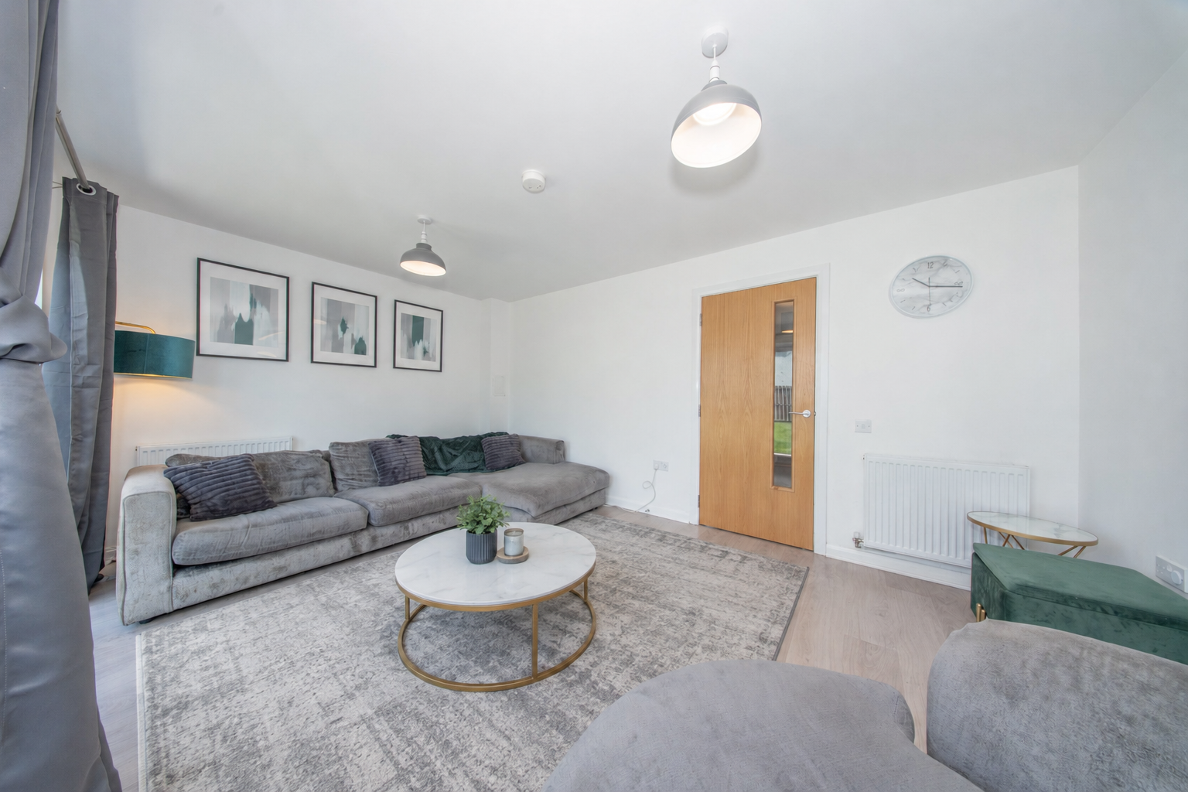
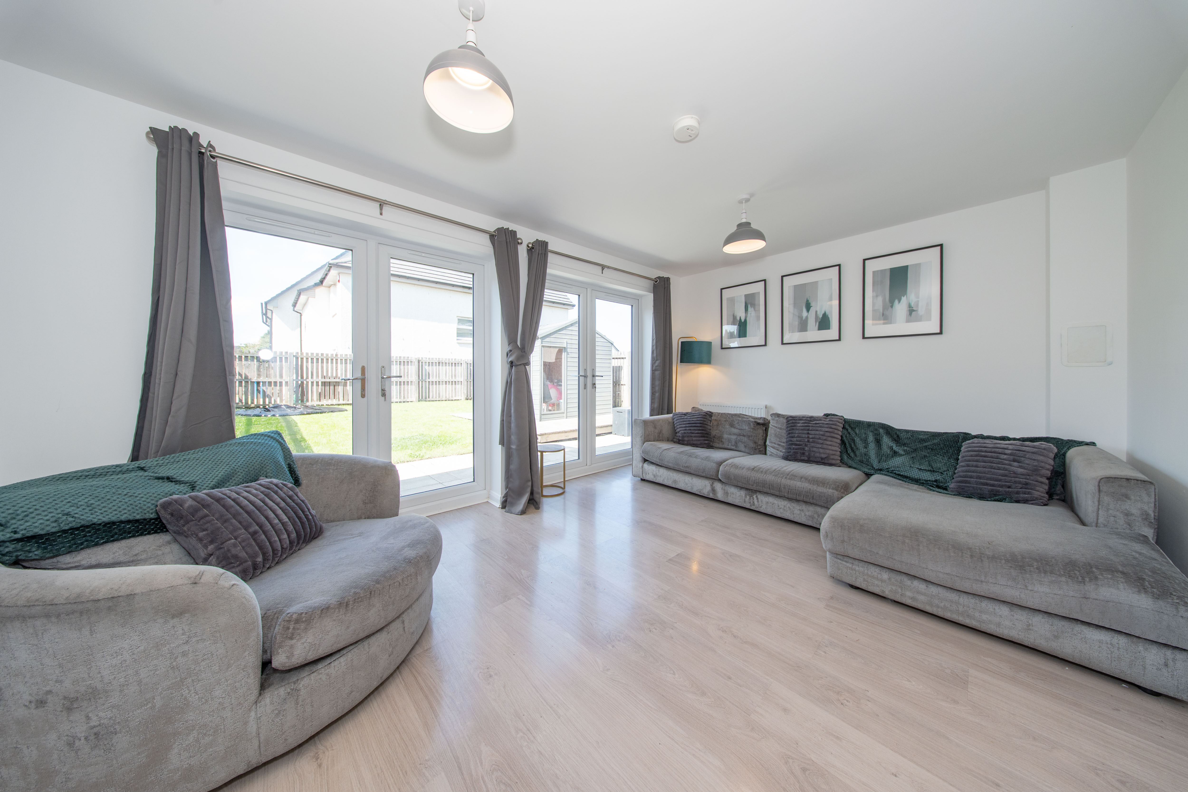
Impressive Lounge with two sets of French doors flooding the space with natural light and opening beautifully onto the rear garden. There are two central light fittings, painted walls, two radiators and laminate flooring.
WC
2.29m x 0.98m
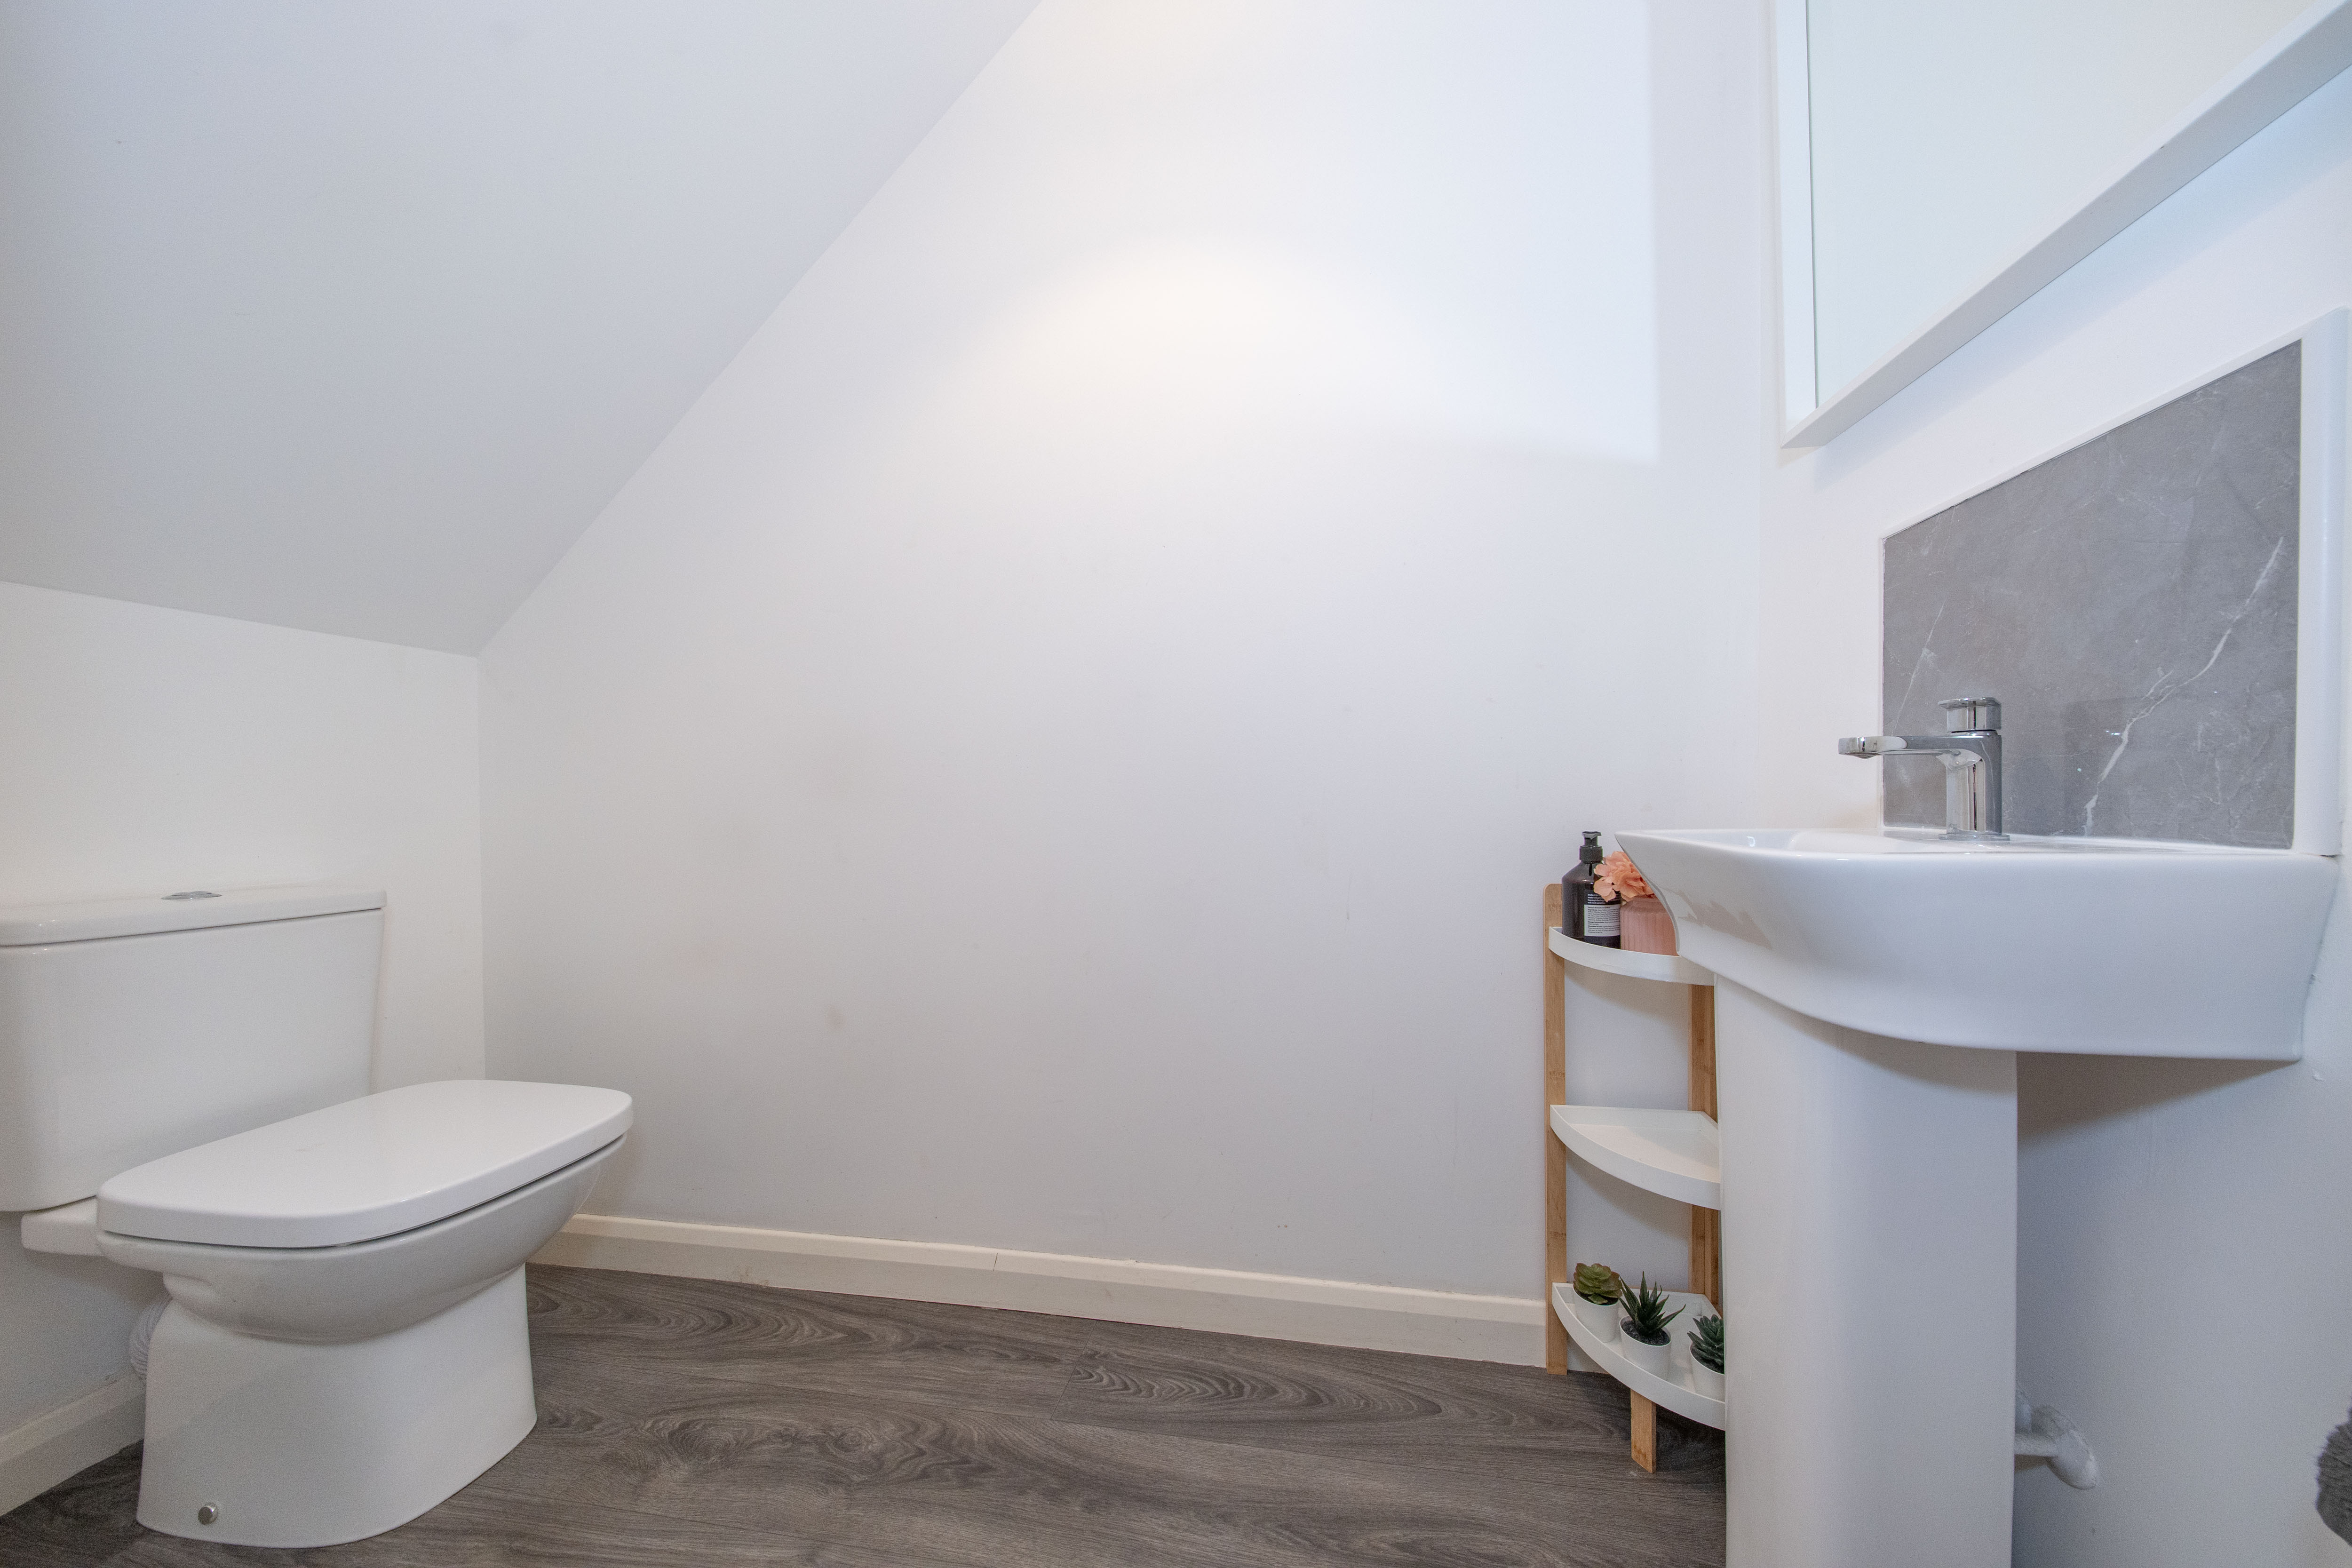
WC located beside the Lounge and Kitchen with sink and toilet. There is one central light fitting, painted walls with tile above the sink, towel holder, one radiator and vinyl flooring.
Kitchen/Dining
5.30m x 2.60m
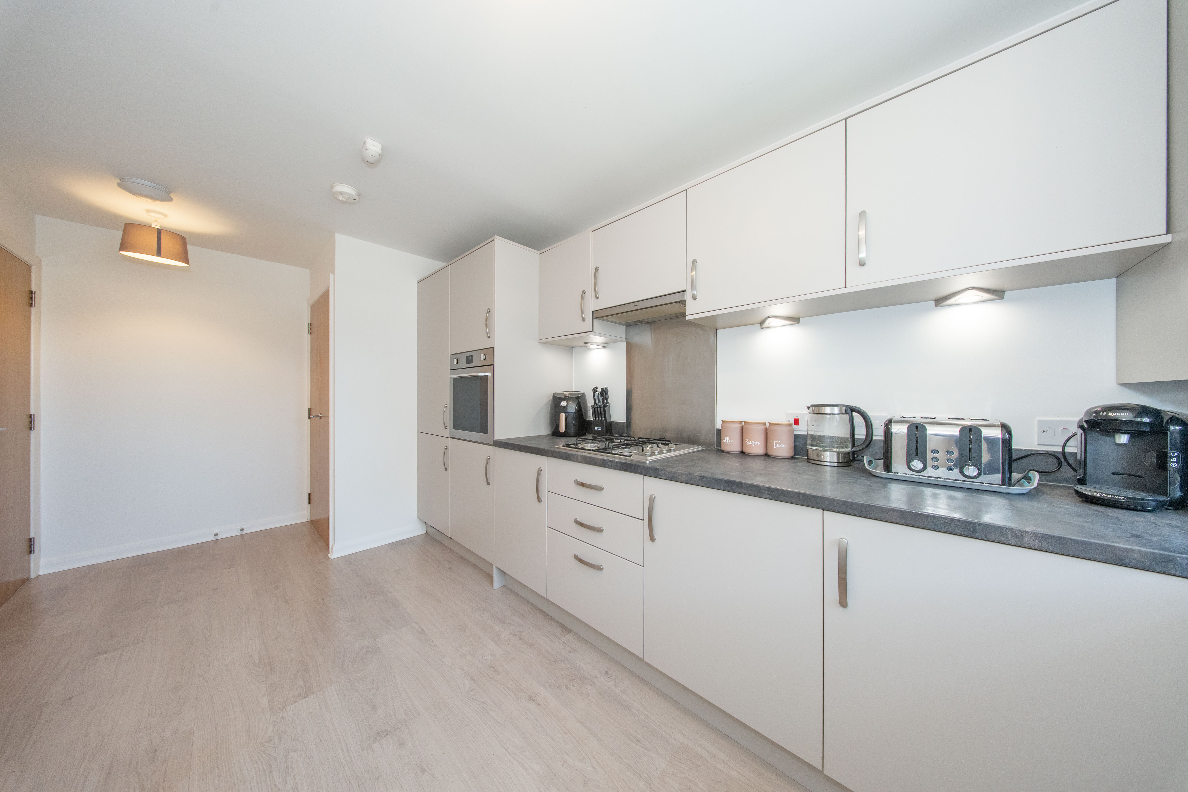
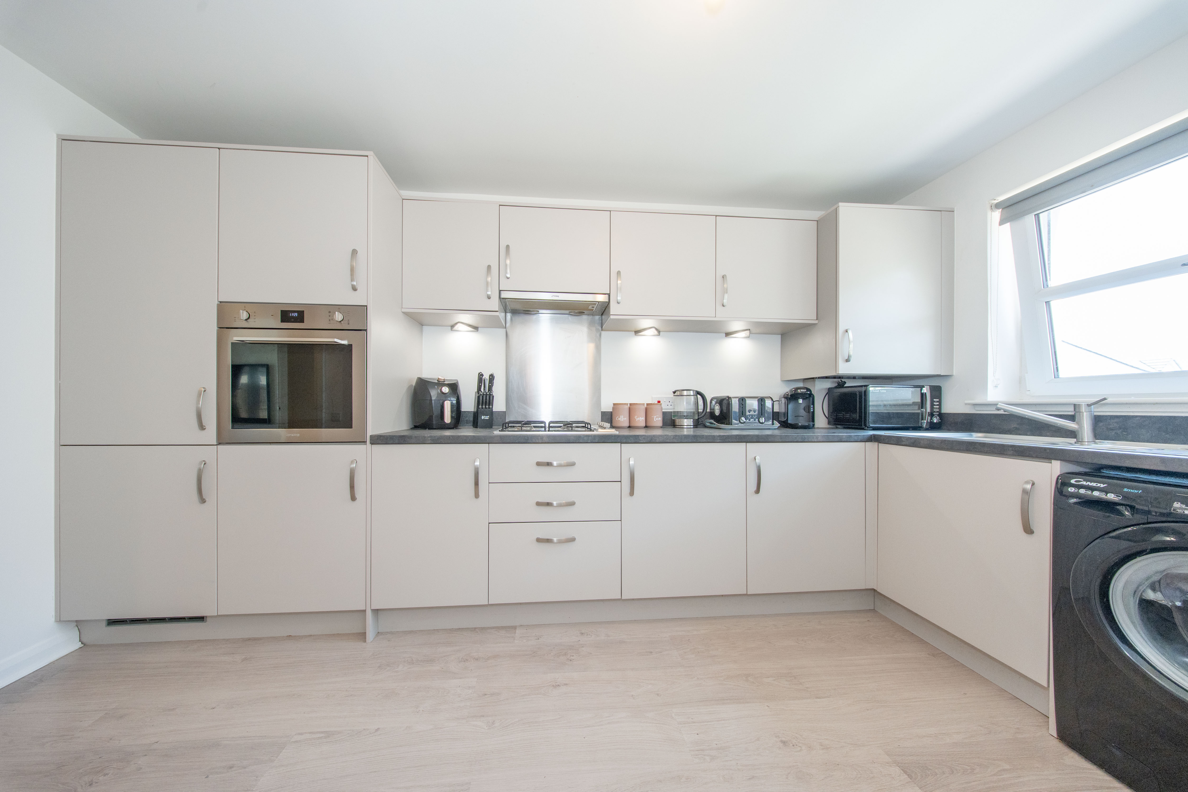
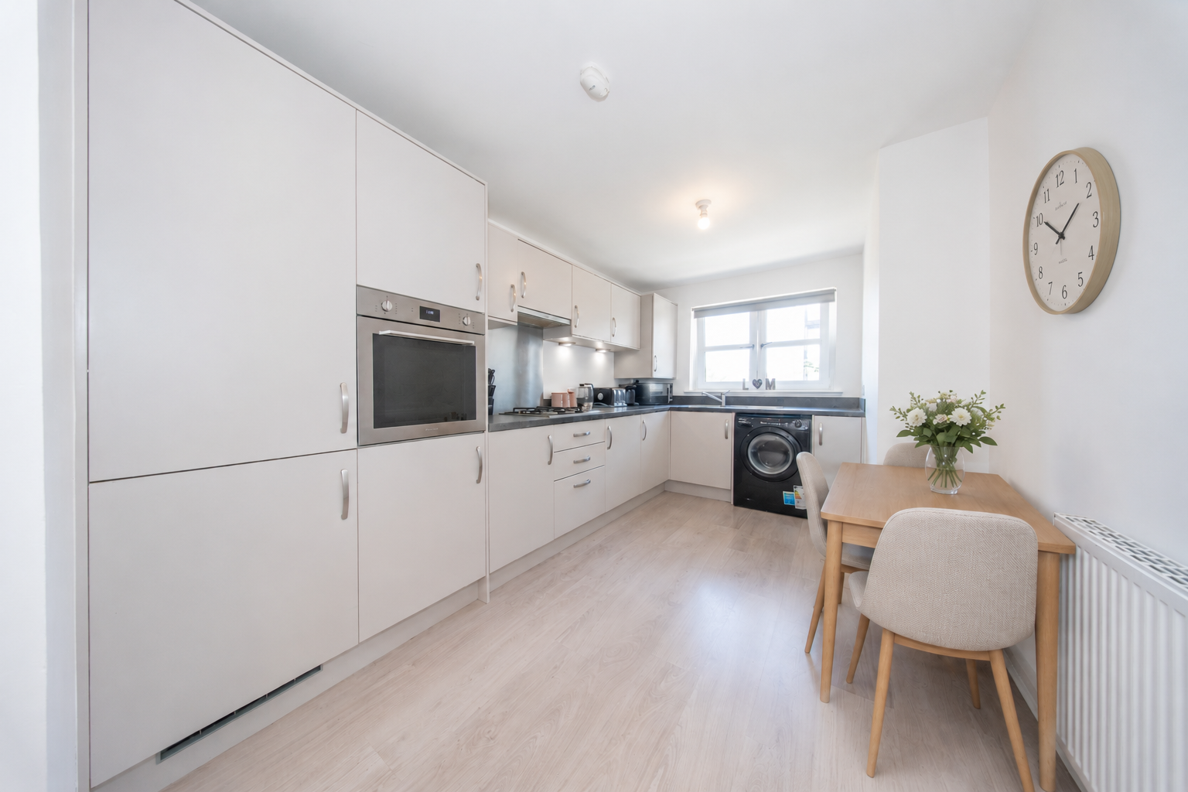
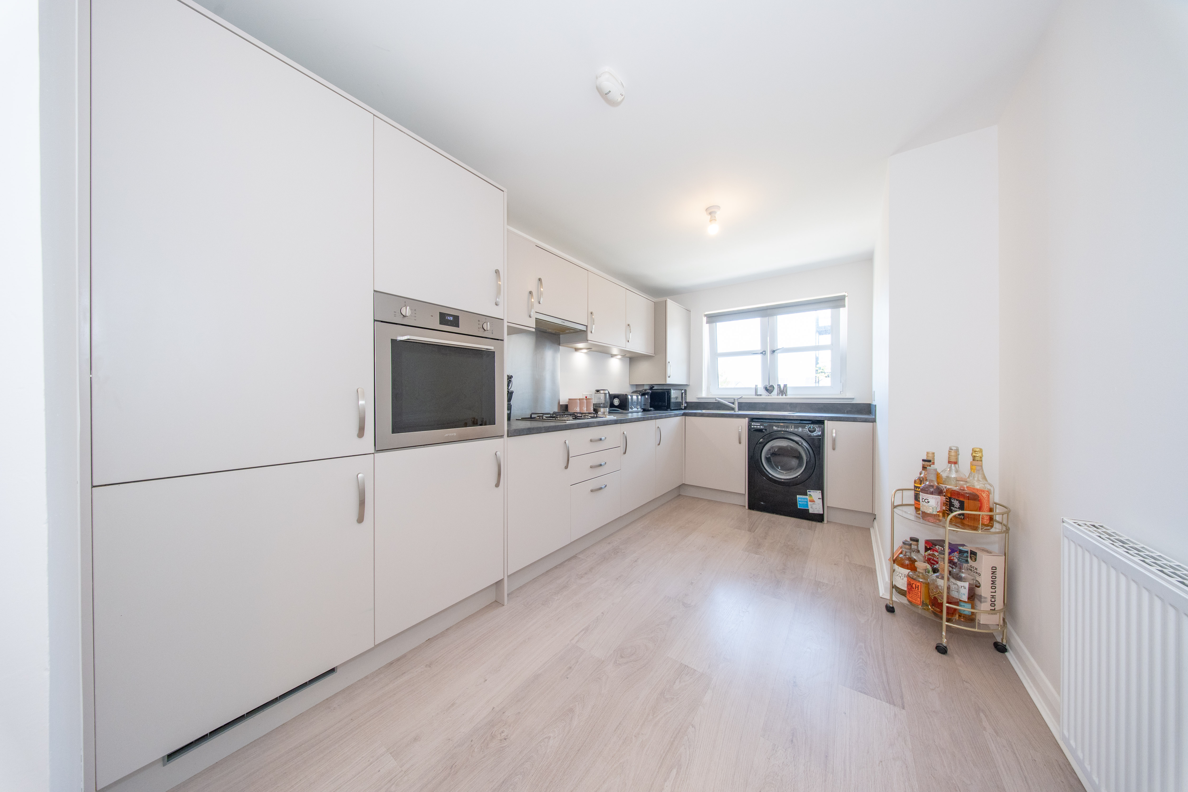
Brilliant sized Kitchen with space for dining and a double built-in cupboard space. The Kitchen has fitted wall units with lighting, base units, worktops, space for white goods, integrated gas hobs, integrated oven, integrated boiler, and one and a half stainless steel sink with mixer tap. There are two central light fittings, painted walls, front facing window, one radiator and laminate flooring.
Upper Hallway
3.01m x 1.51m
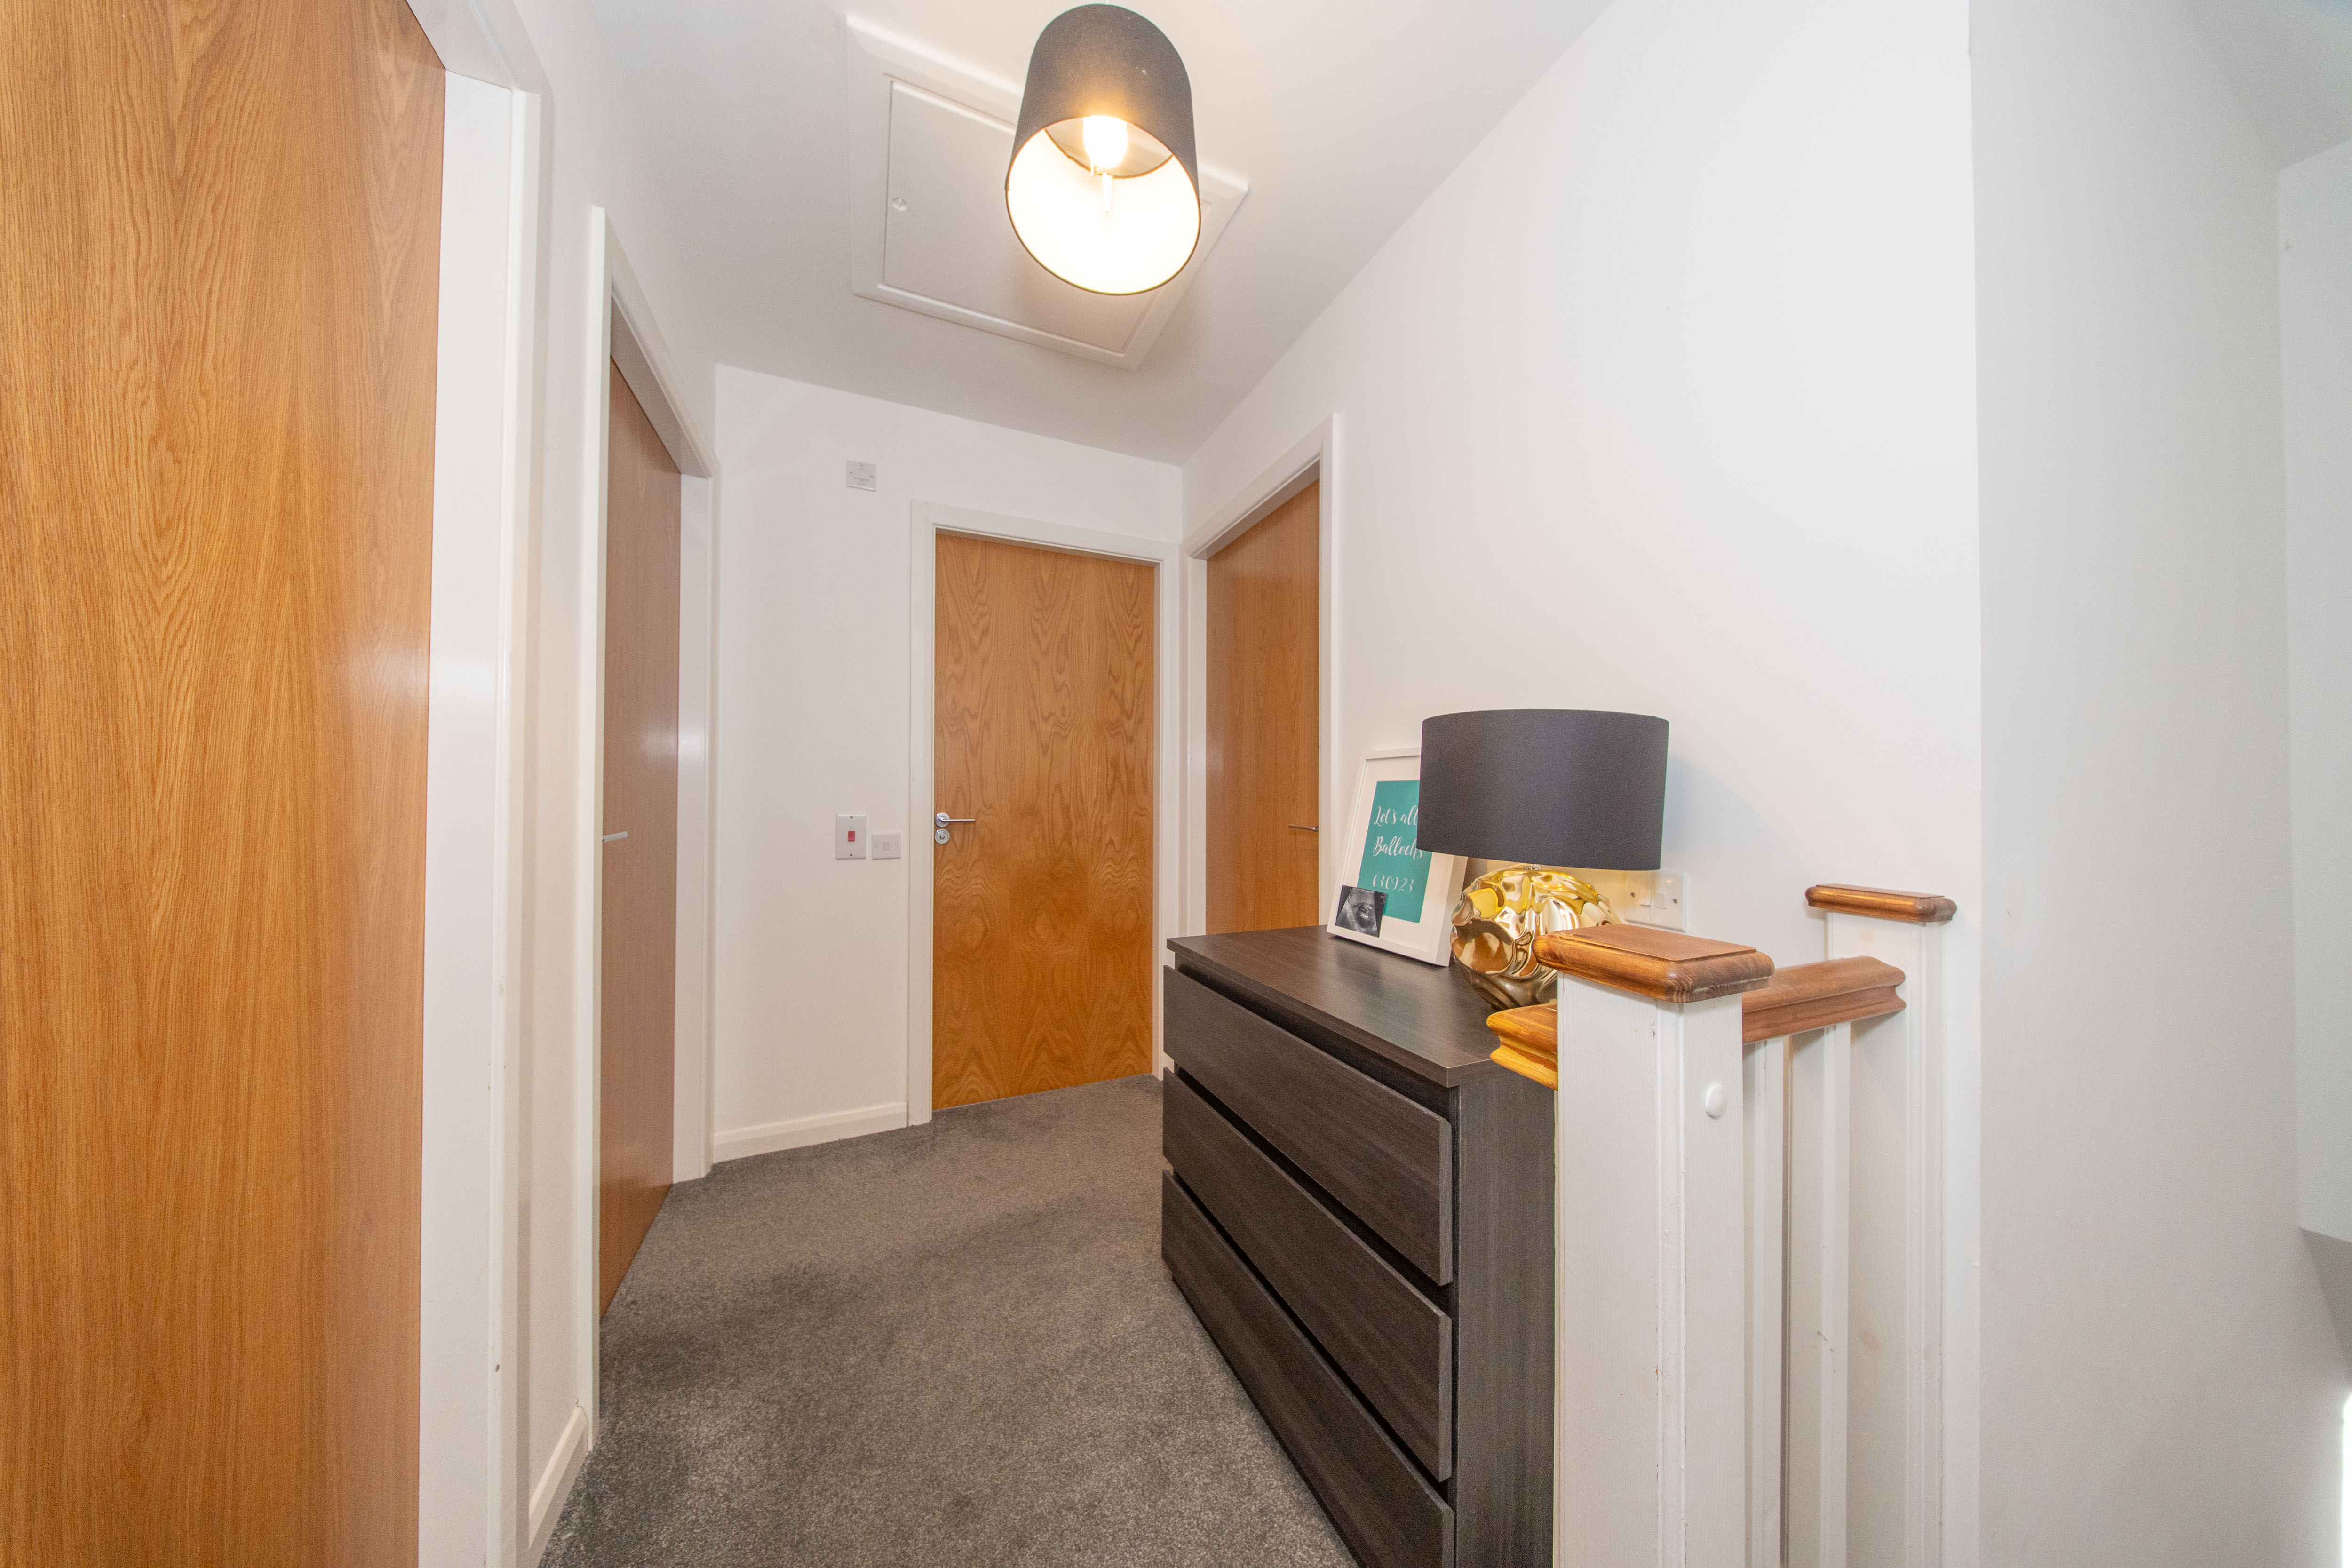
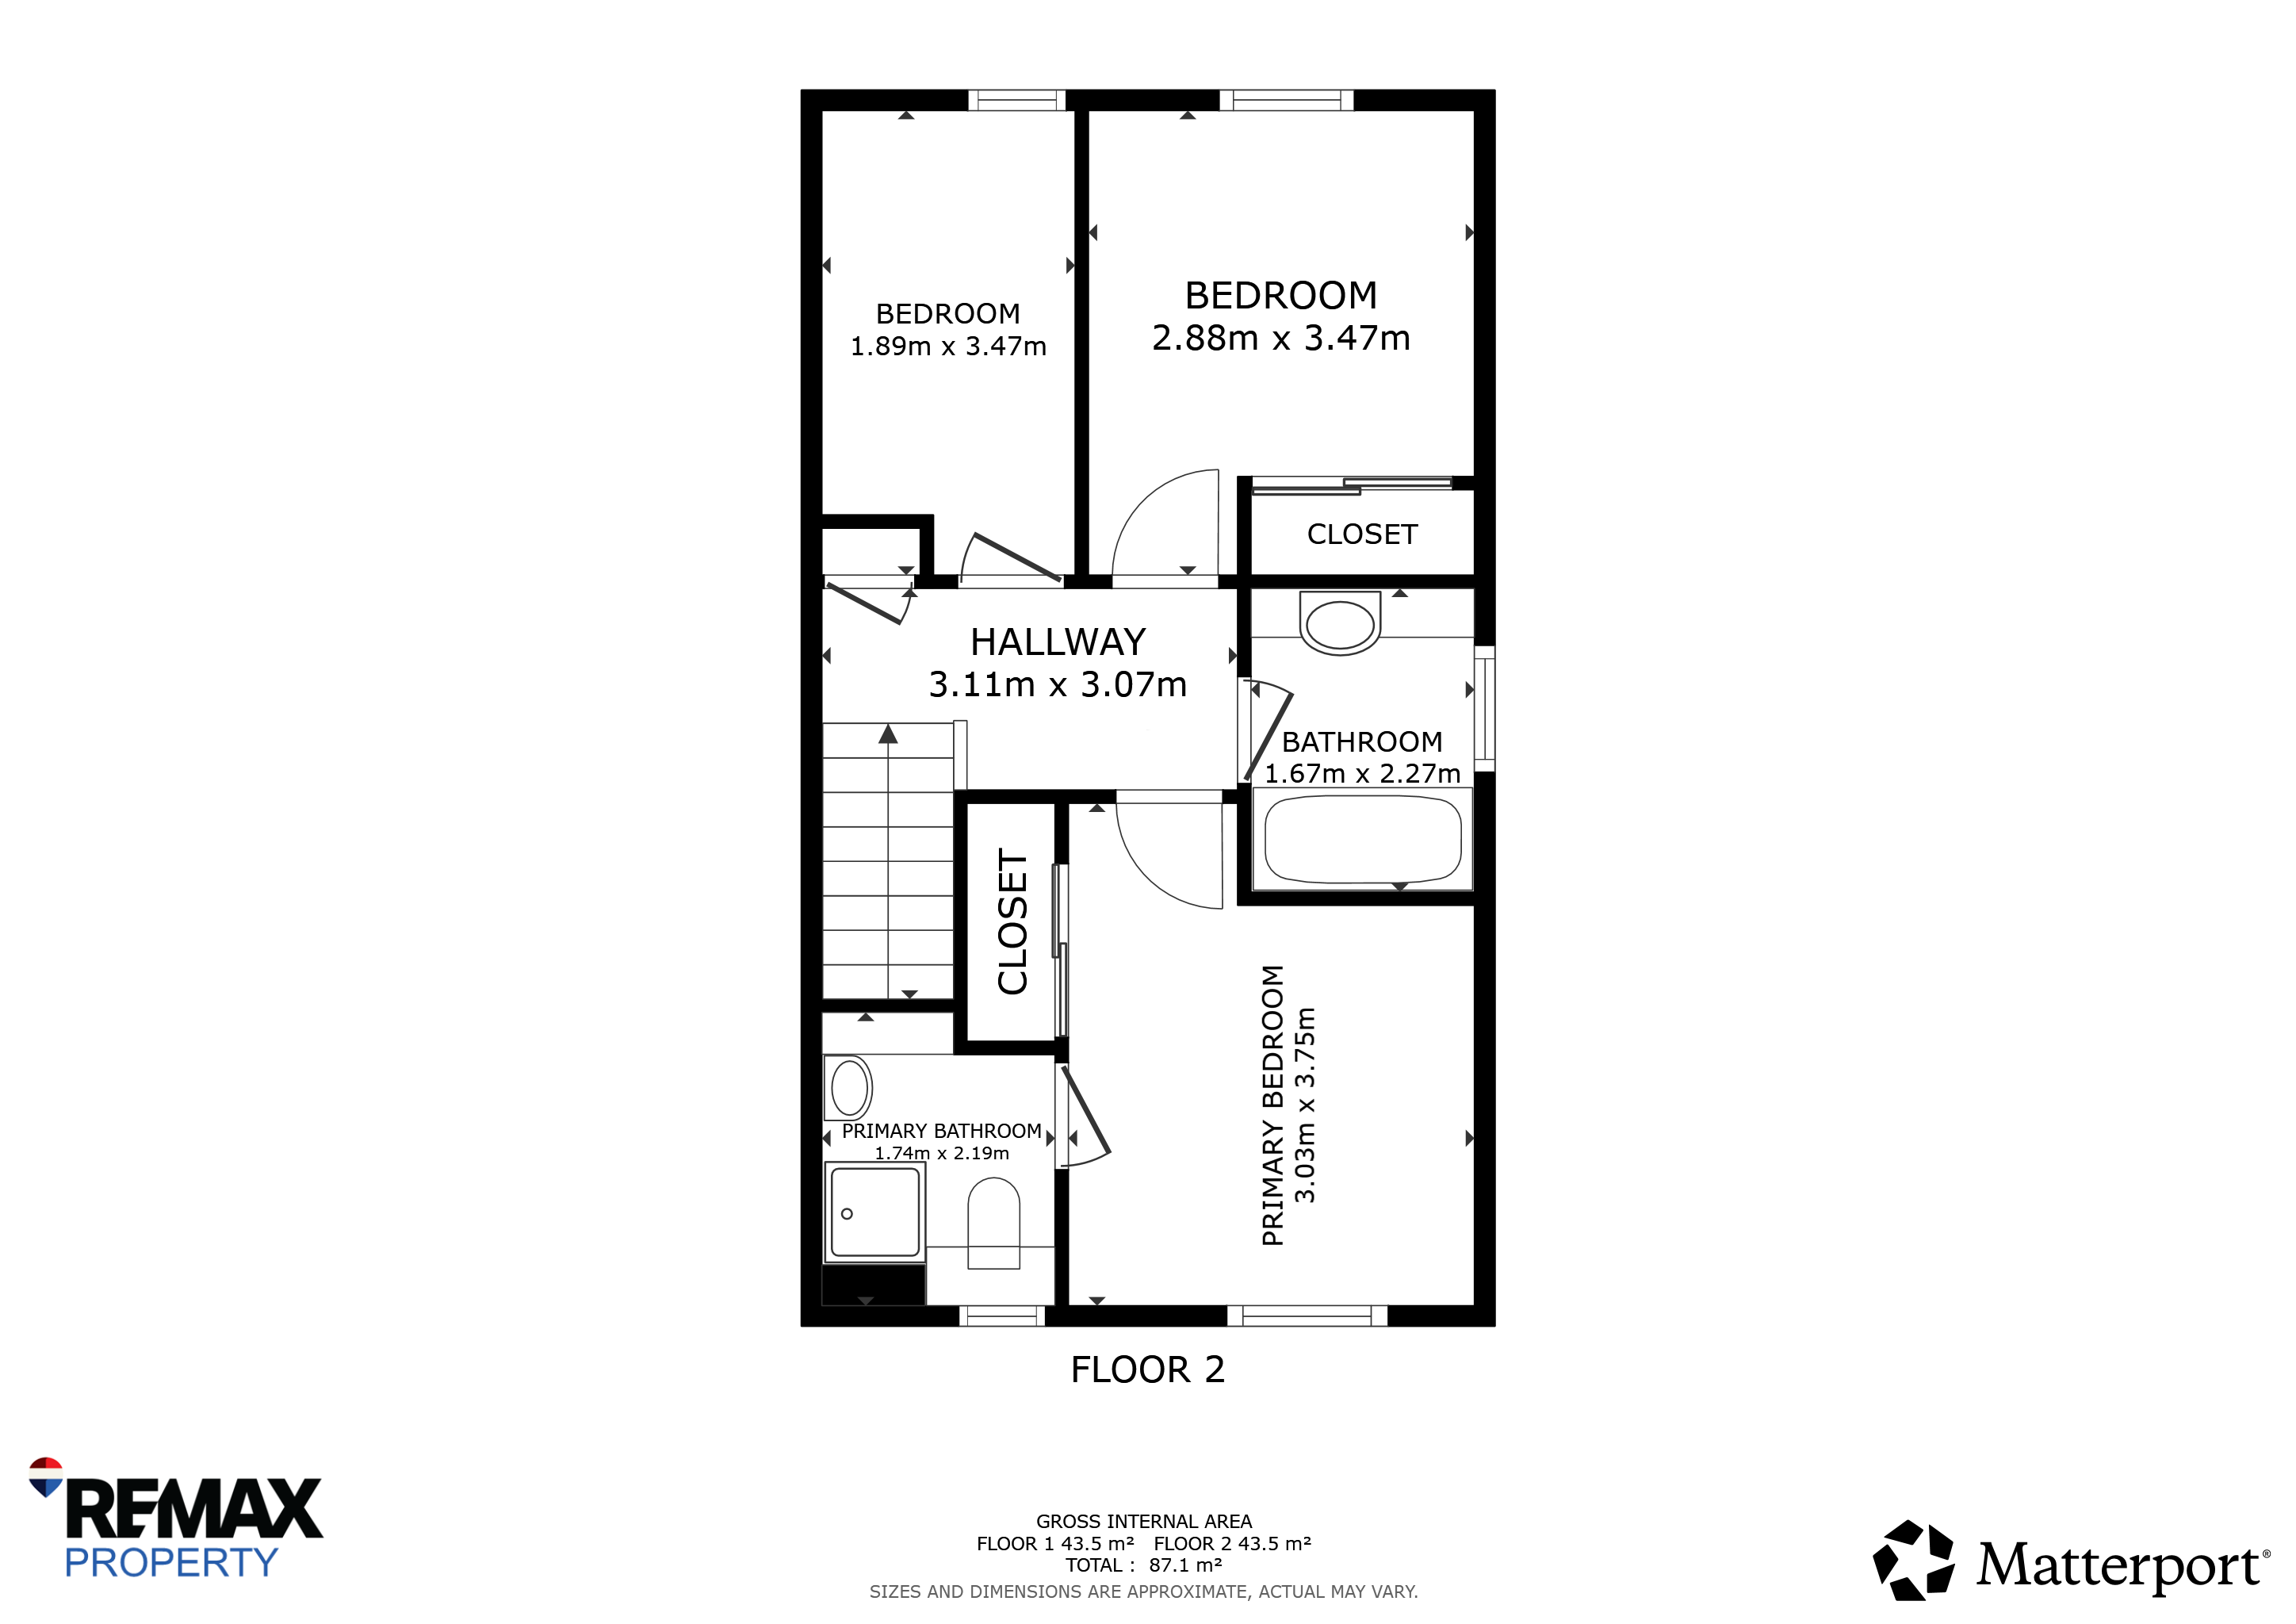
Hallway giving access to Bedroom 1, Bedroom 2, Bedroom 3, Bathroom and attic. There is one central light fitting, painted walls, built-in cupboard and carpet flooring.
Bedroom 1
3.59m x 2.99m
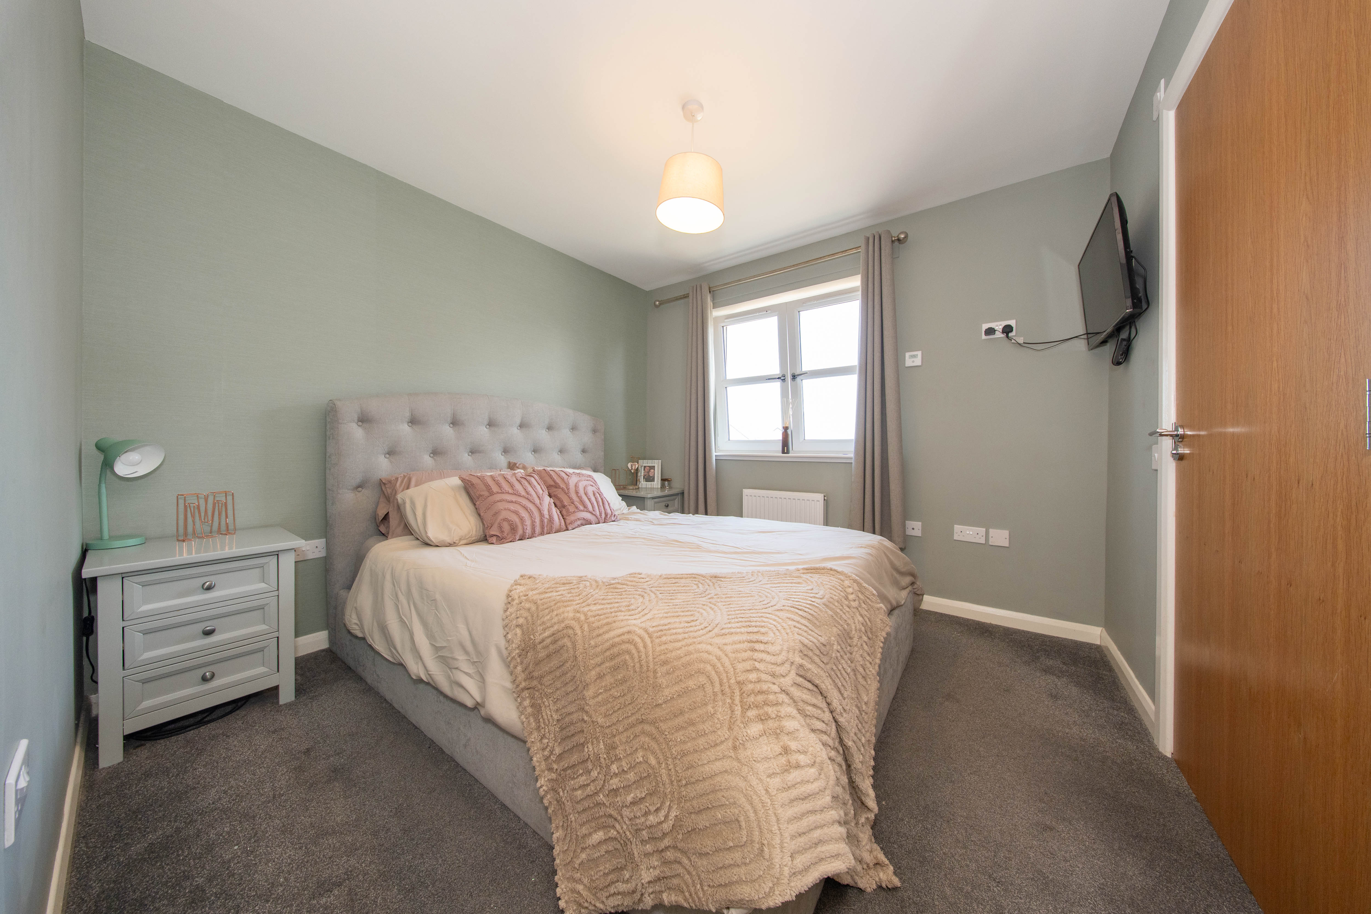
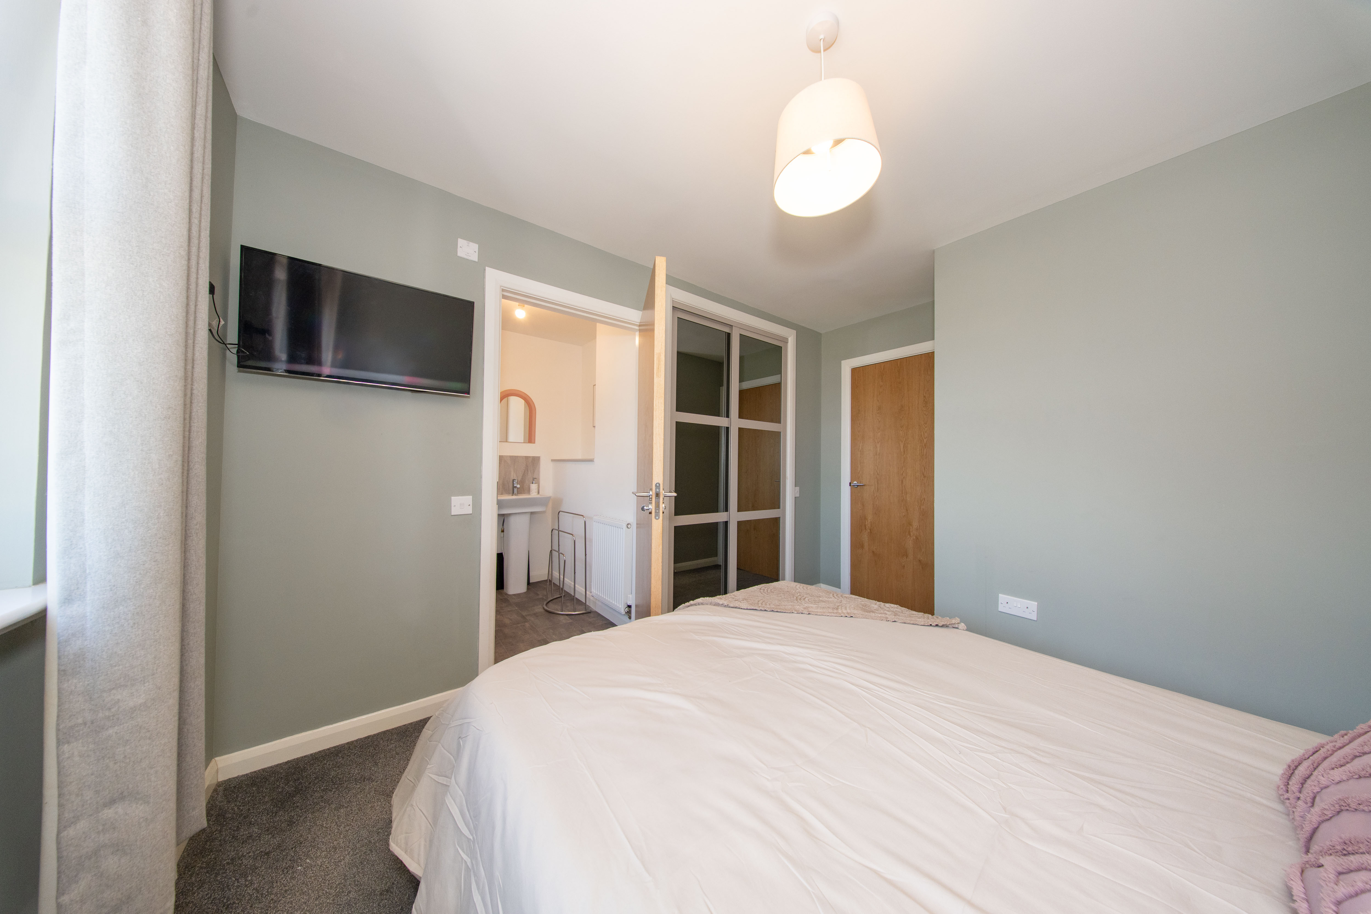
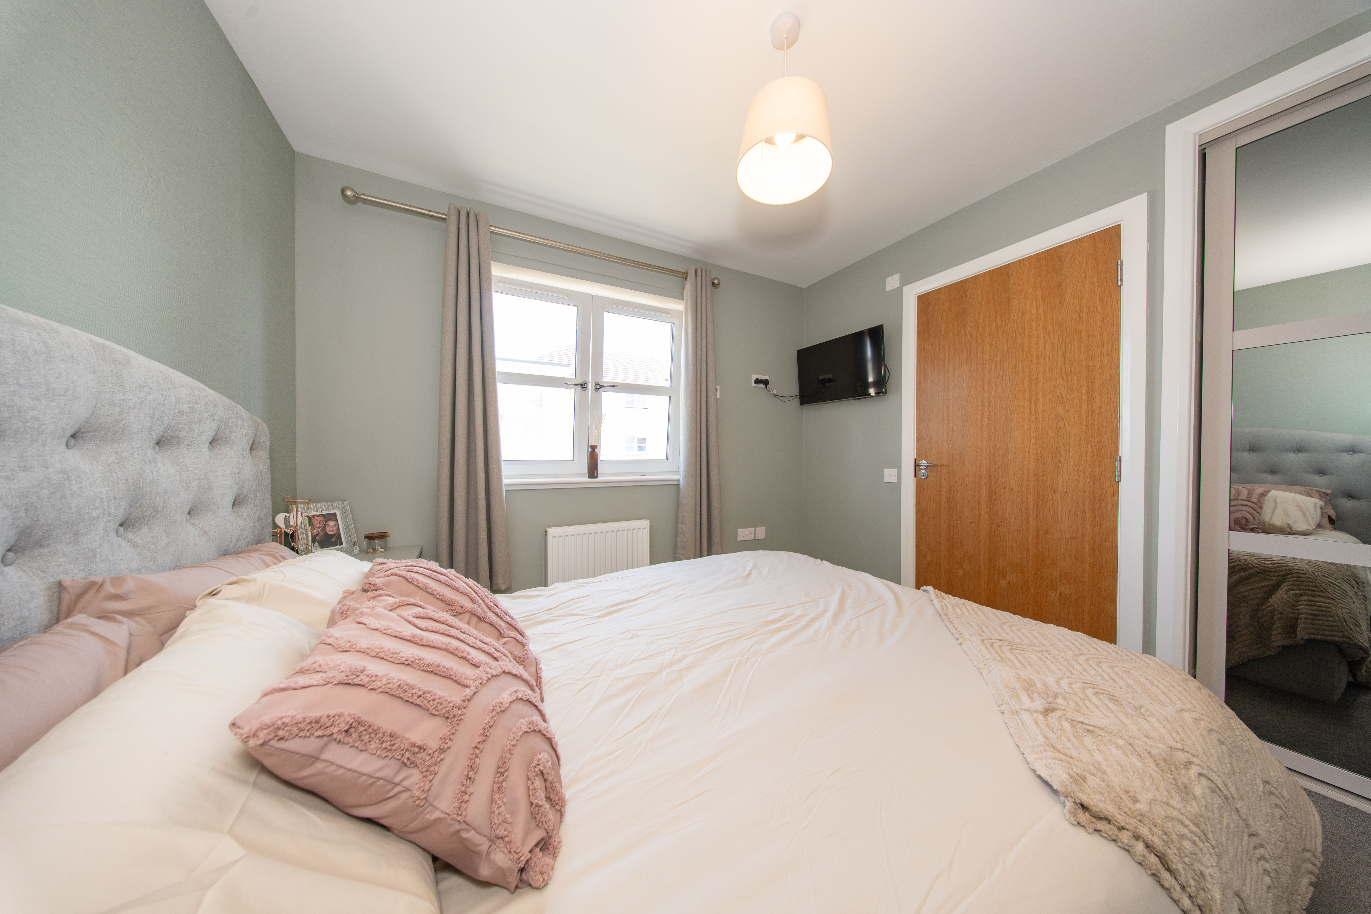
Excellent sized double Bedroom with shaker mirrored sliding door wardrobes, and access to the Ensuite. There is one central light fitting, wallpapered and painted walls, front facing window, one radiator and carpet flooring.
Ensuite
1.86m x 1.76m
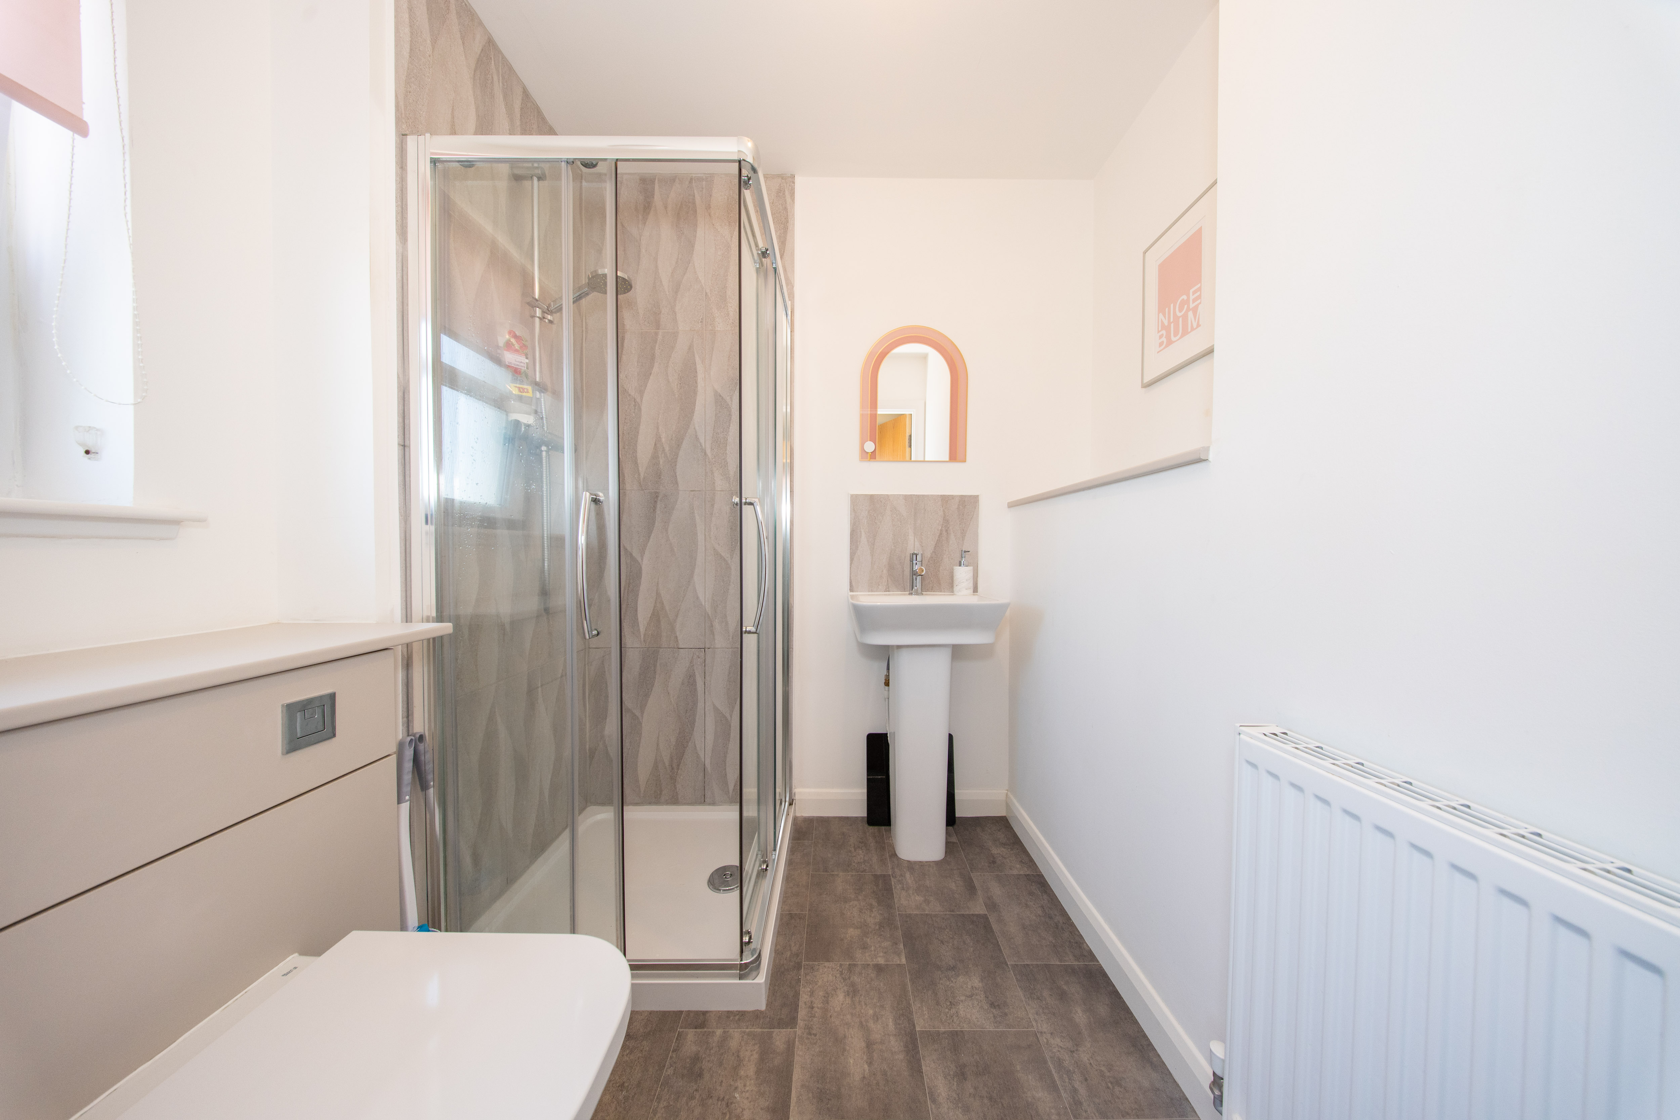
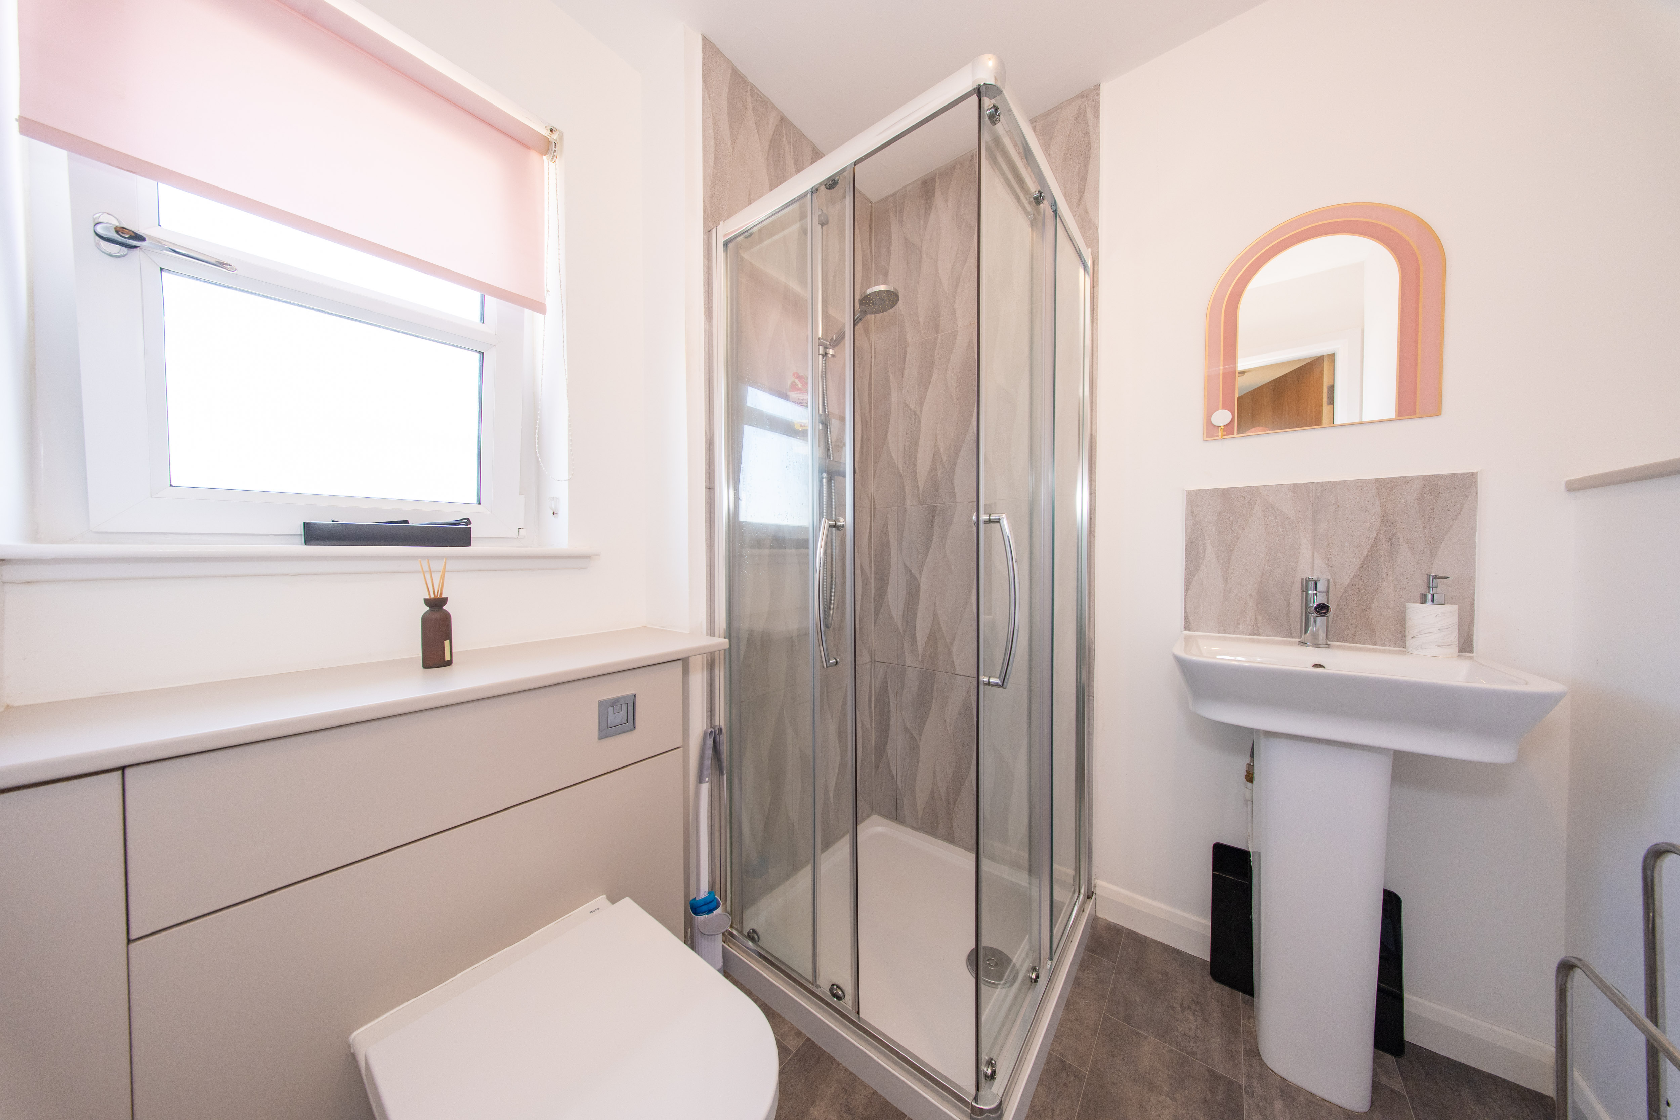
Ensuite comprising of: toilet vanity, sink and shower cubicle with overhead mains operated shower. There is one central light fitting, extractor fan, side facing opaque window, built-in shelf, painted and partially tiled walls, one radiator and vinyl flooring.
Bedroom 2
3.35m x 2.87m
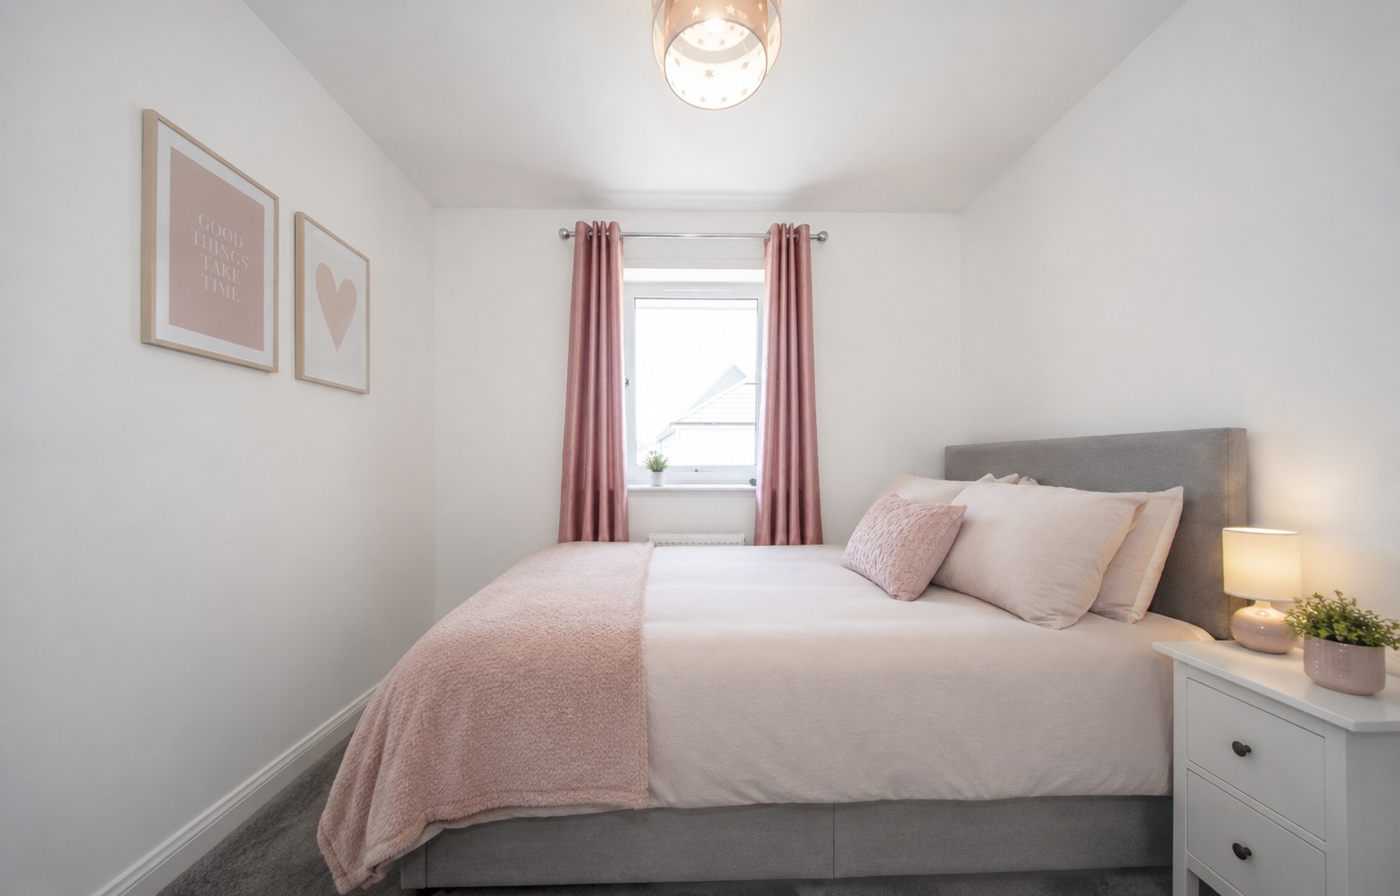
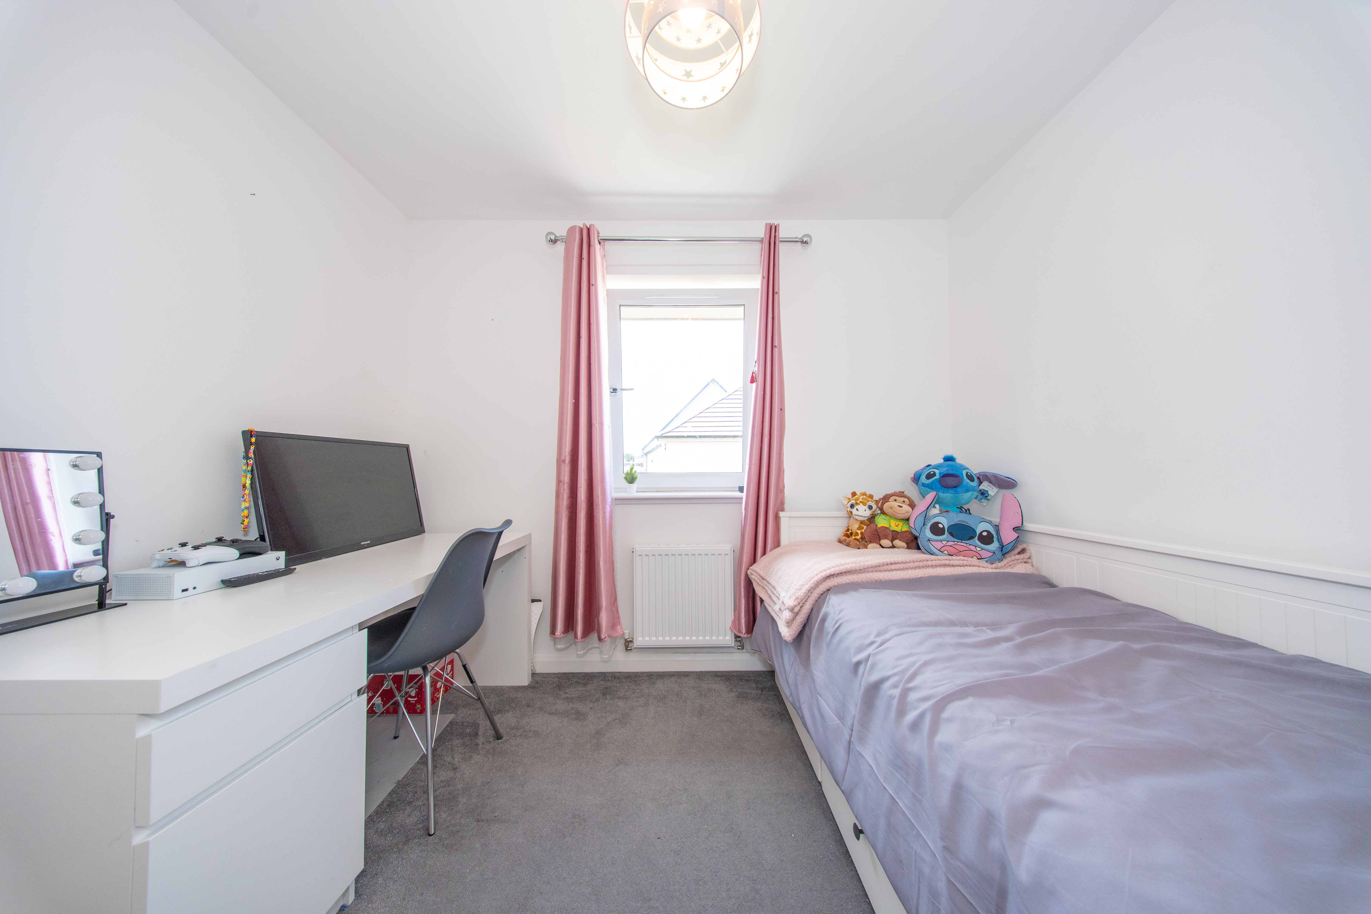
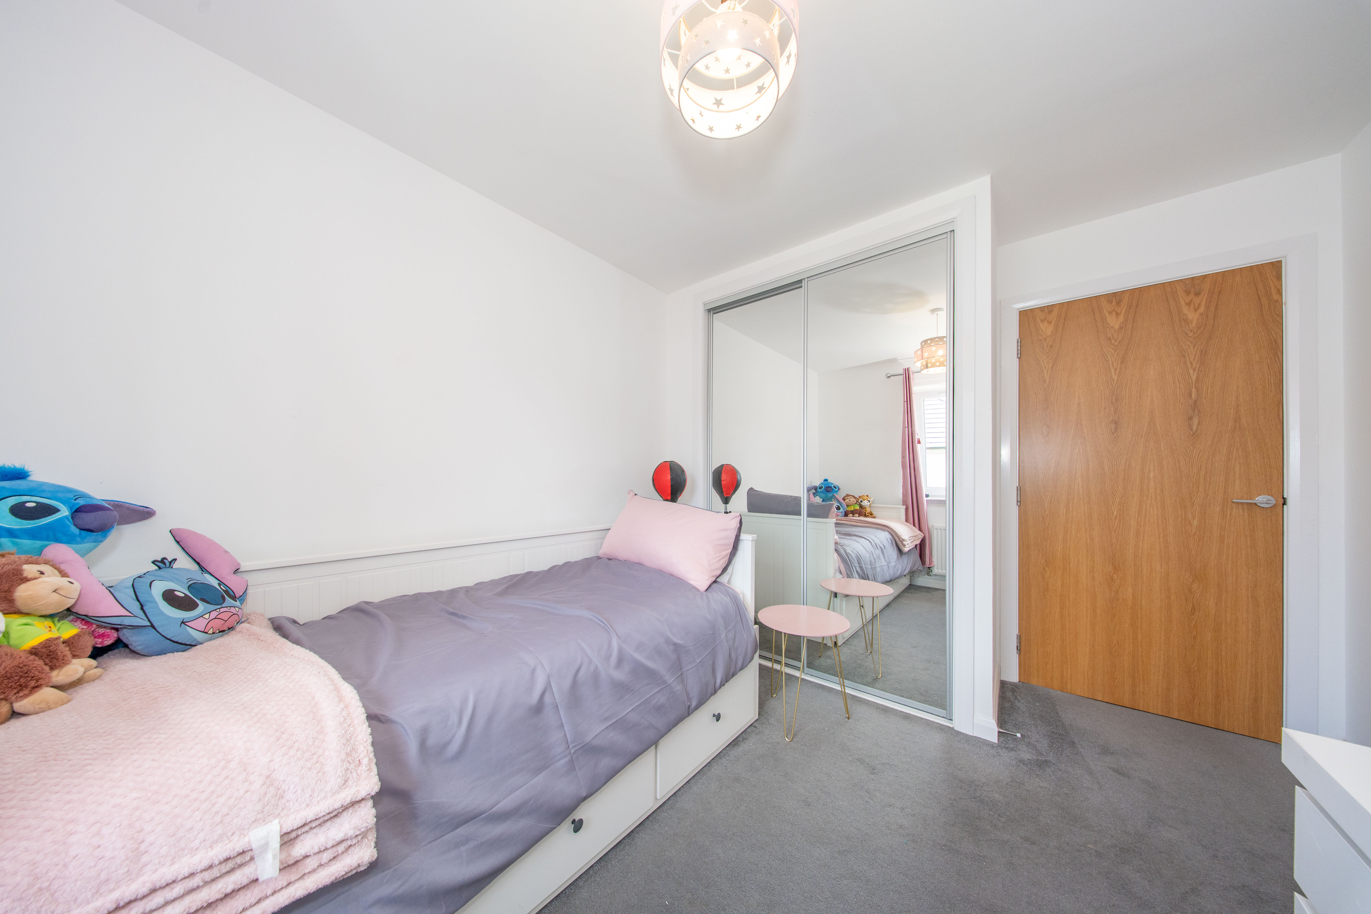
Double Bedroom located at the rear of the property with built-in mirrored door wardrobes. There is one central light fitting, rear facing window, painted walls, one radiator and carpet flooring.
Bedroom 3
3.35m x 1.89m
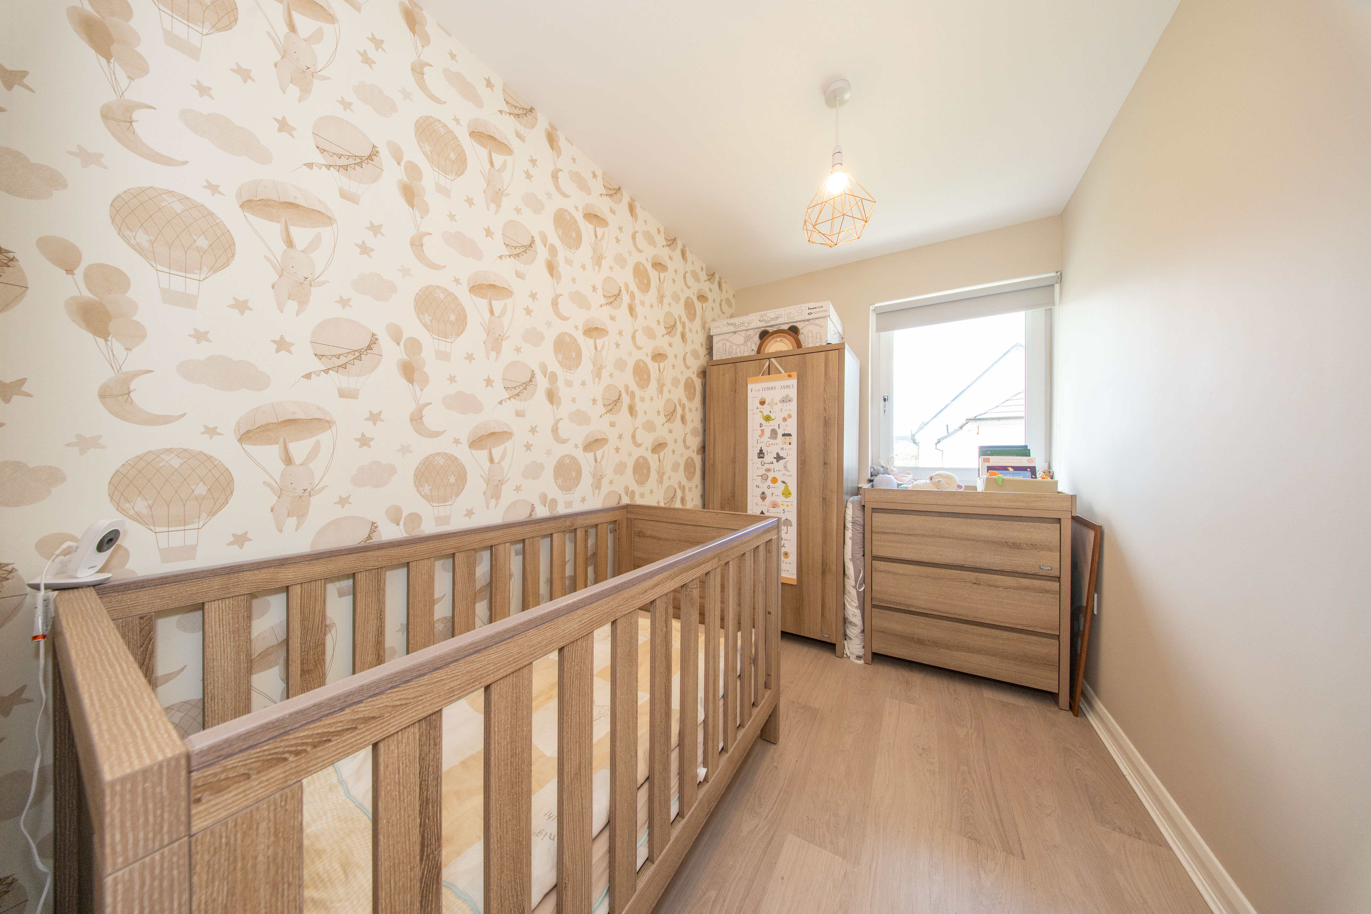
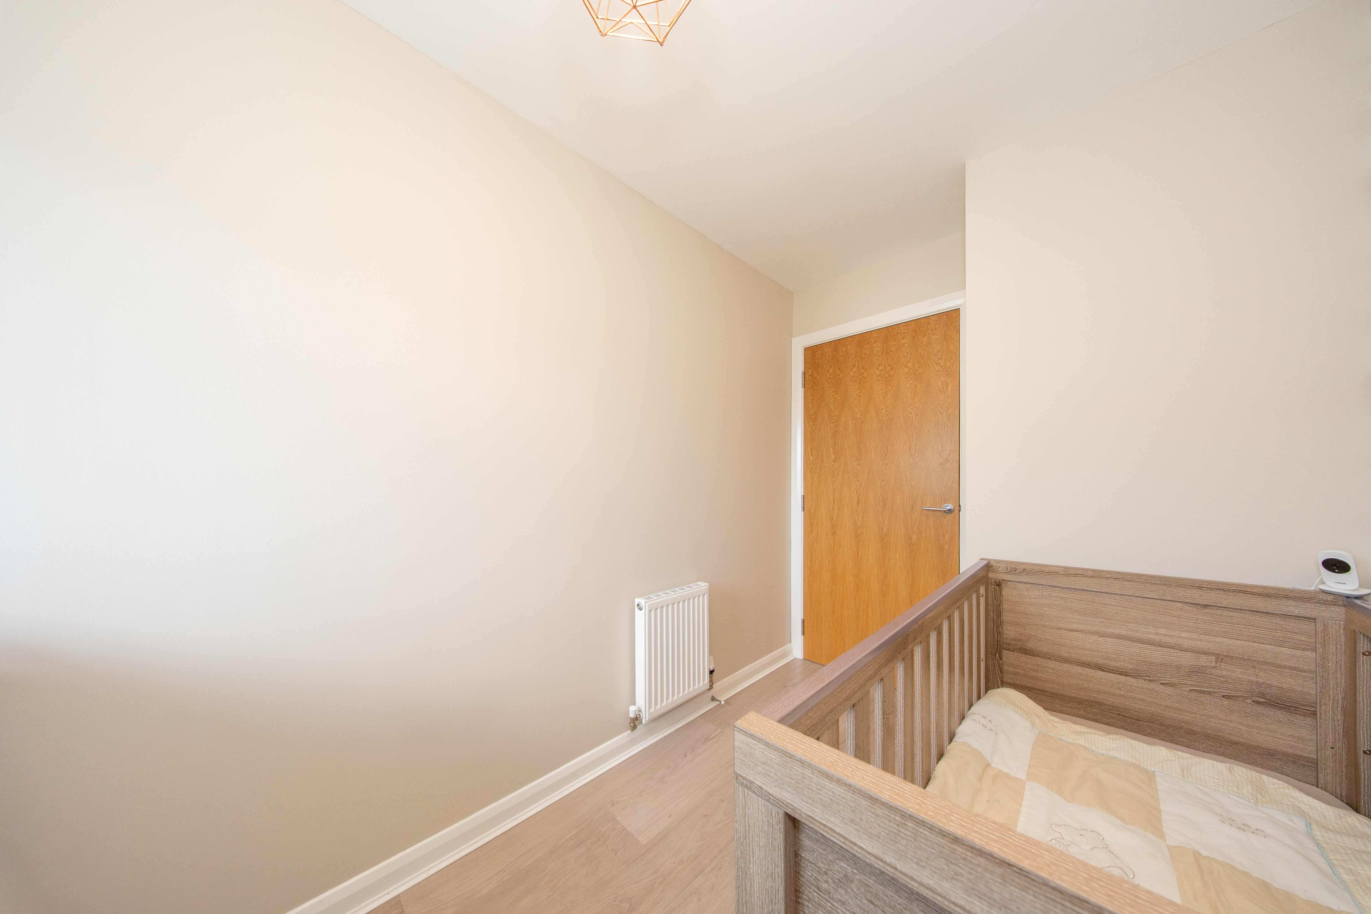
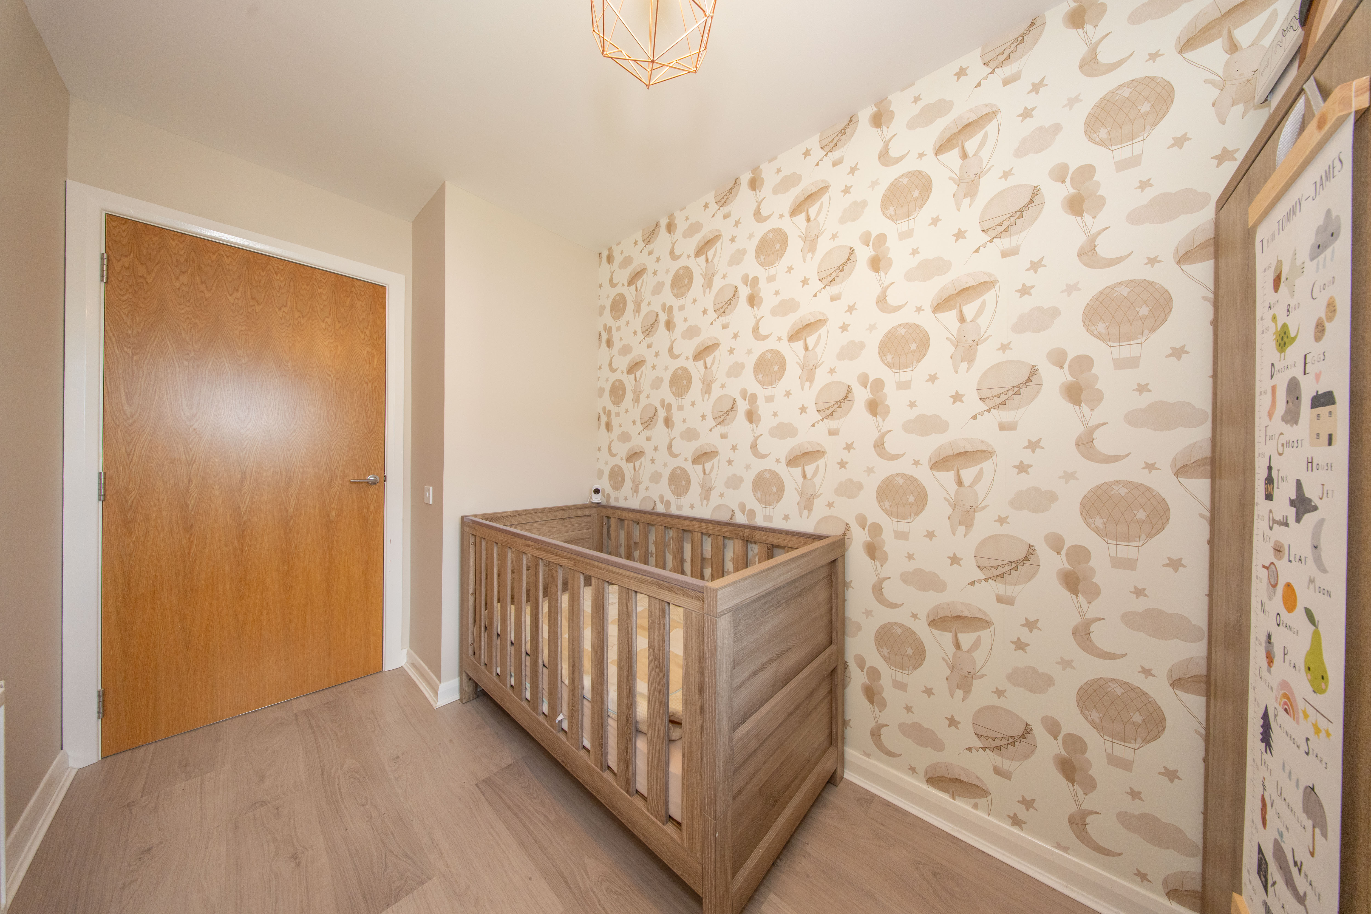
Bedroom located at the rear of the property with one central light fitting, wallpapered and painted walls, one radiator and laminate flooring.
Bathroom
2.25m x 1.68m
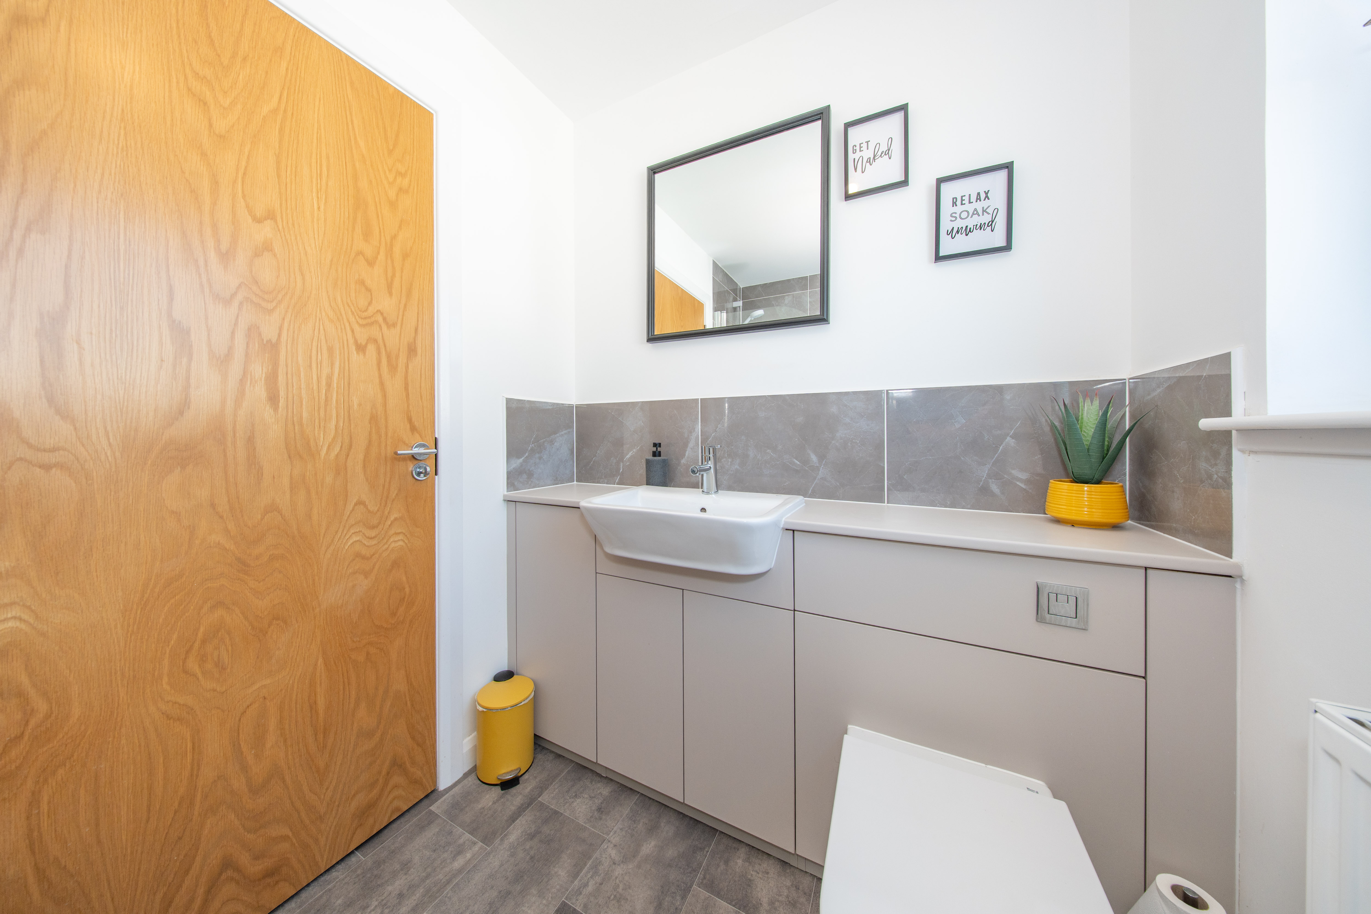
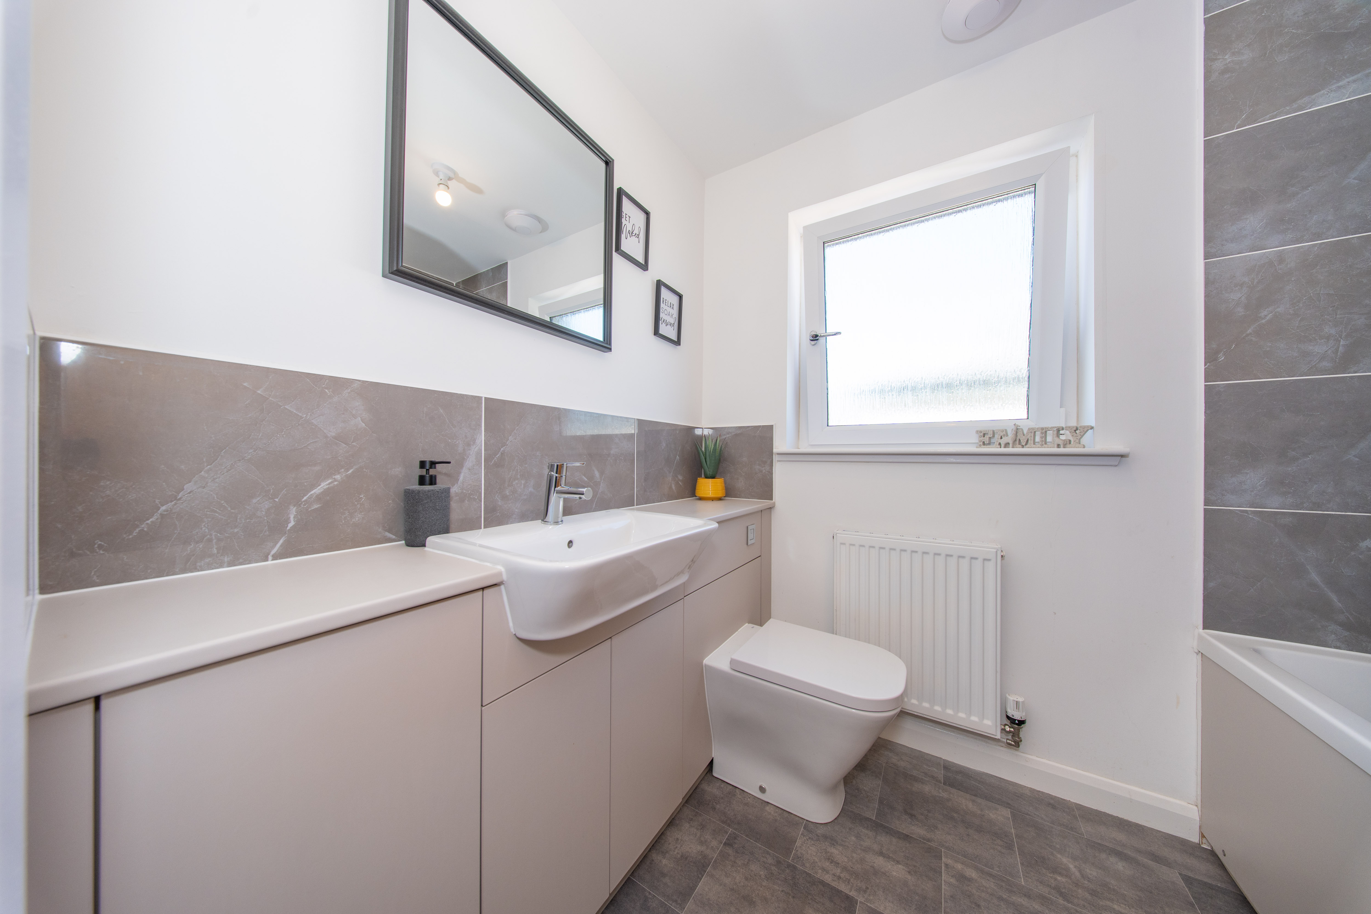
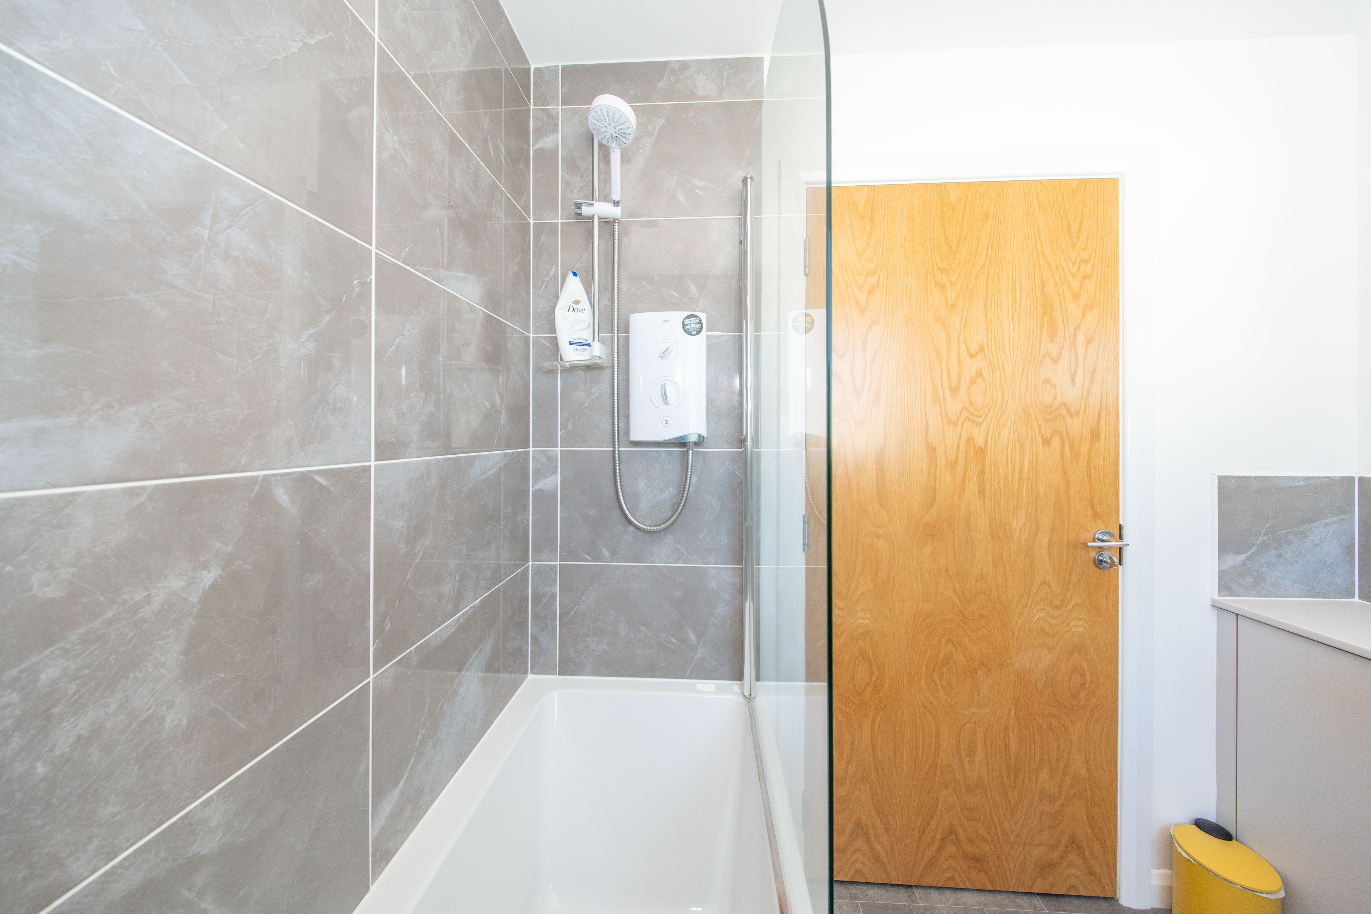
Three piece Bathroom with toilet and sink vanity, along with a bath with overhead electric shower. There is one central light fitting, extractor fan, side facing opaque window, tile and painted walls, and vinyl flooring.
Floorplans
Outside Spaces
Garden
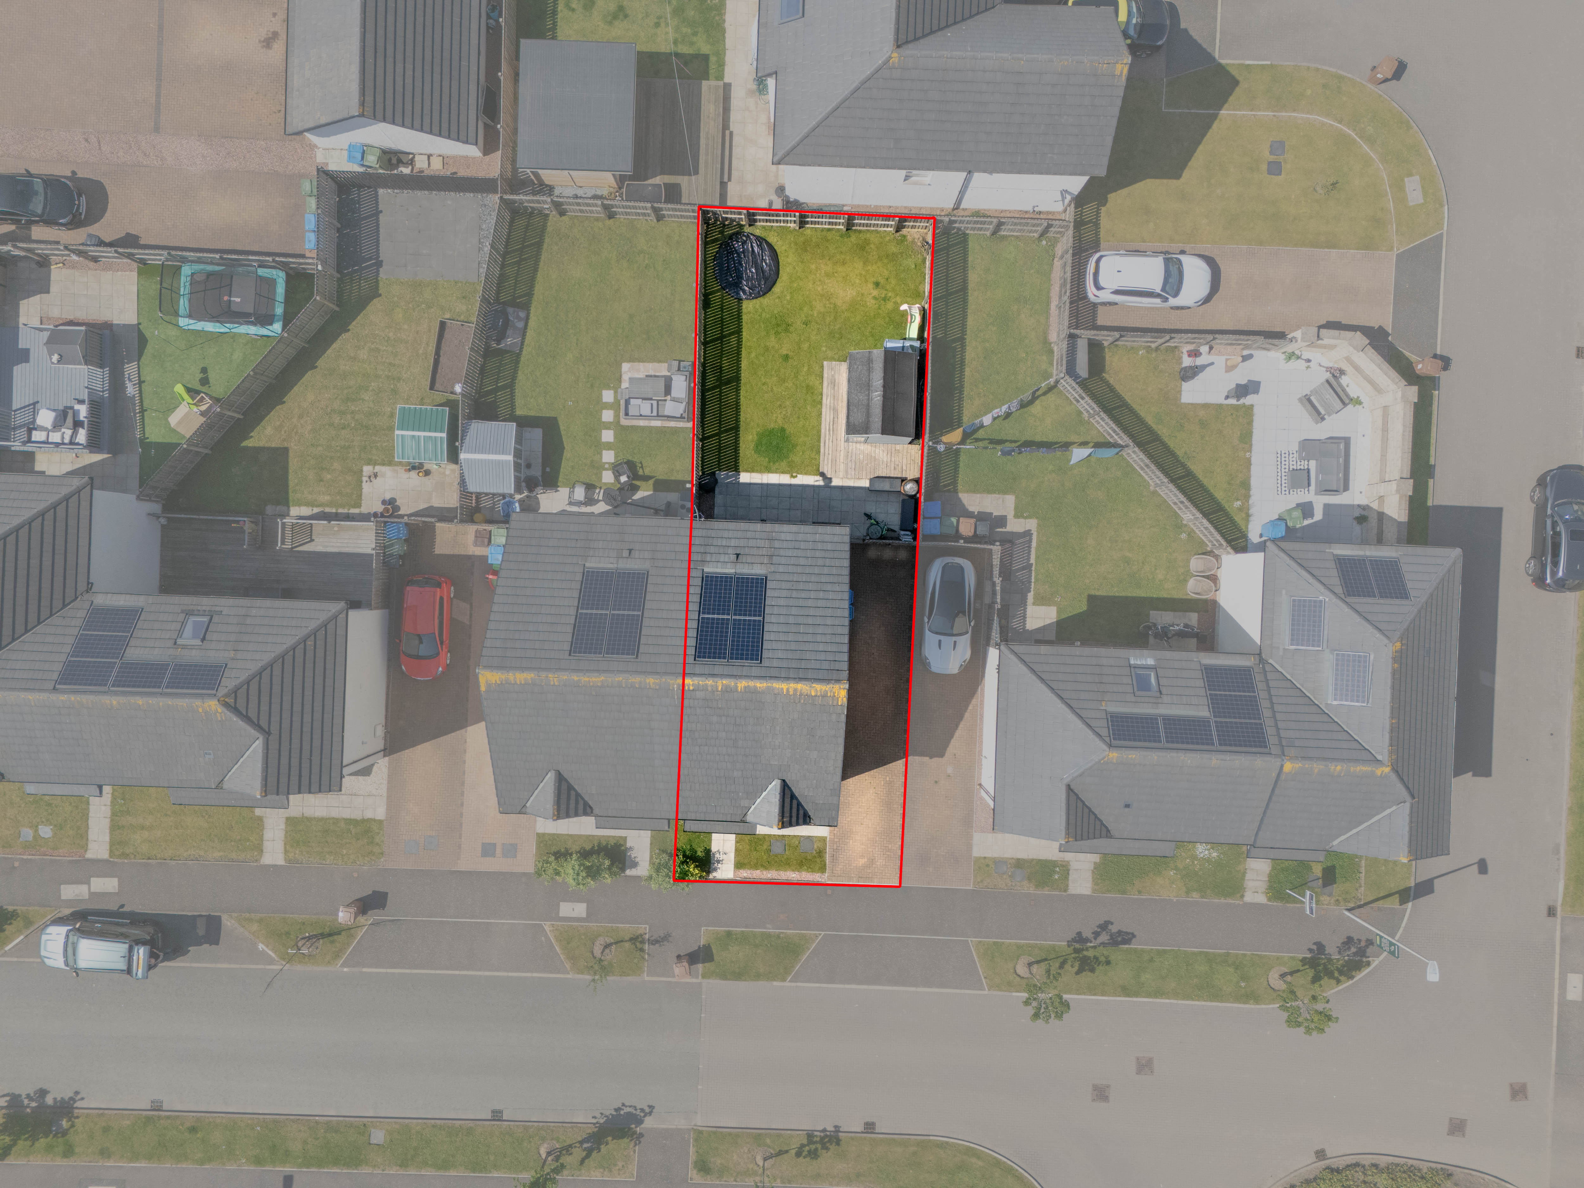
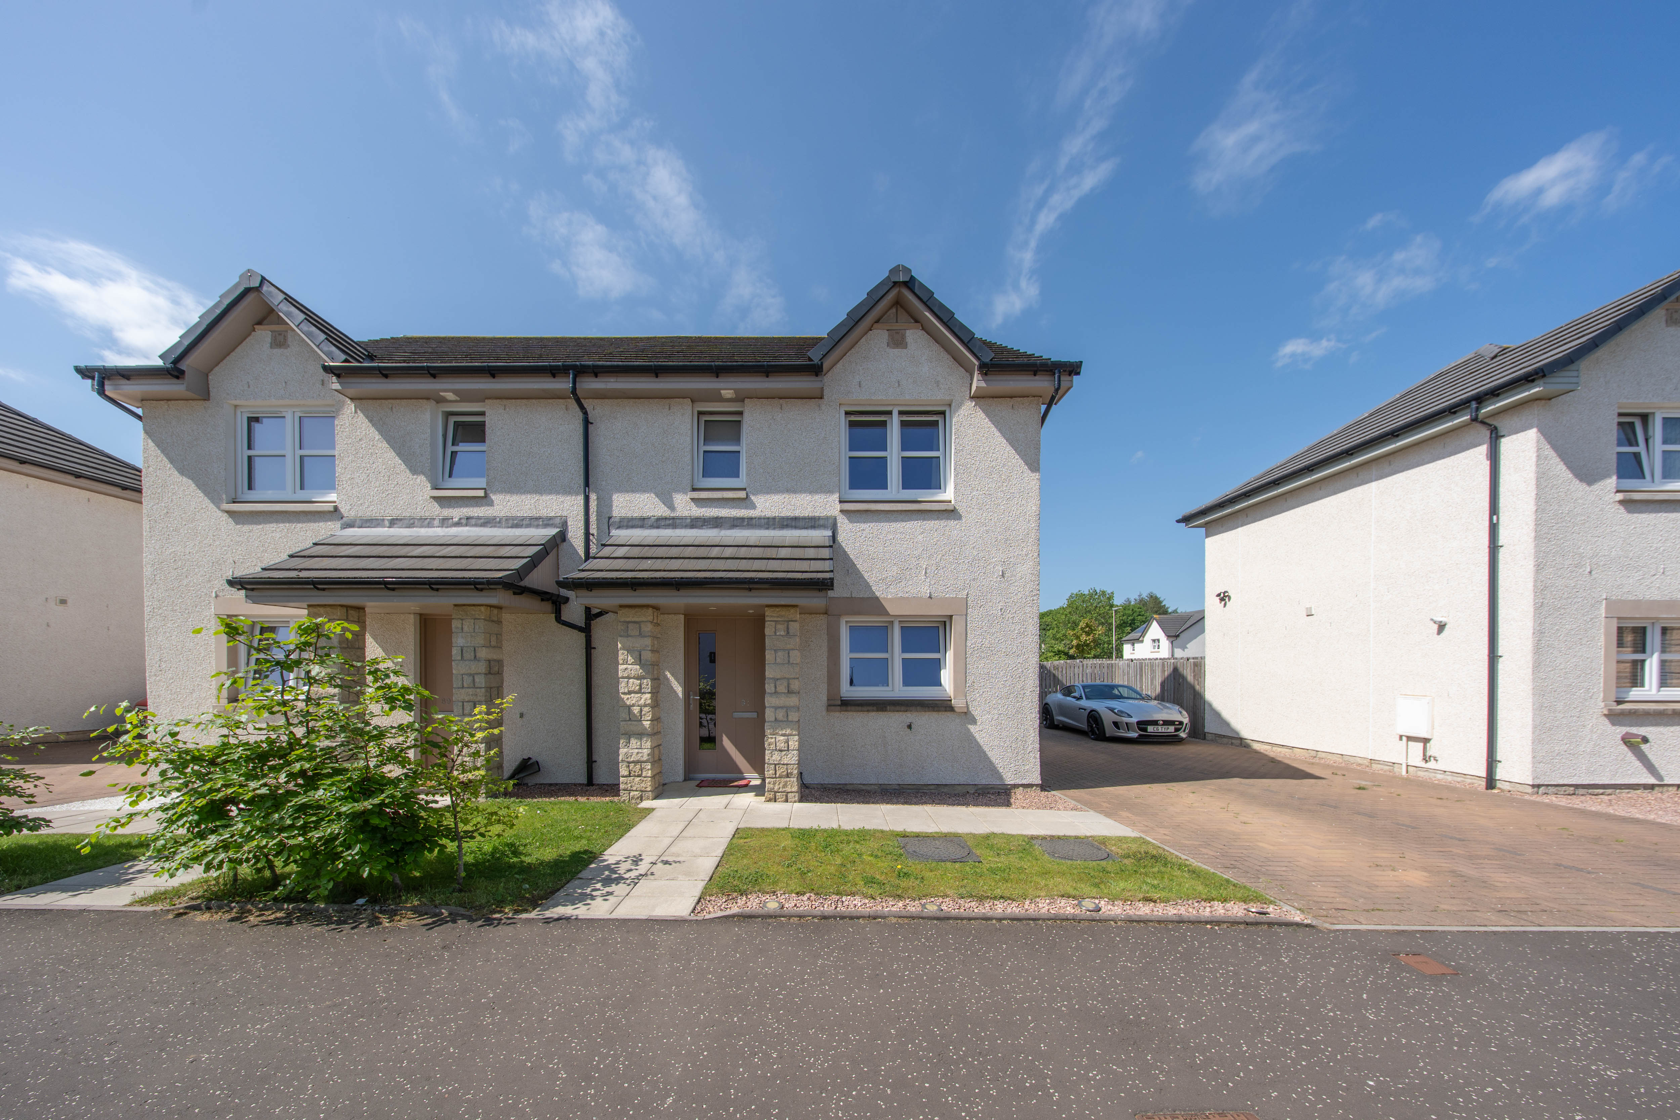
Grassed sections, gravelled area and monoblock driveway to the side with space to fit multiple cars.
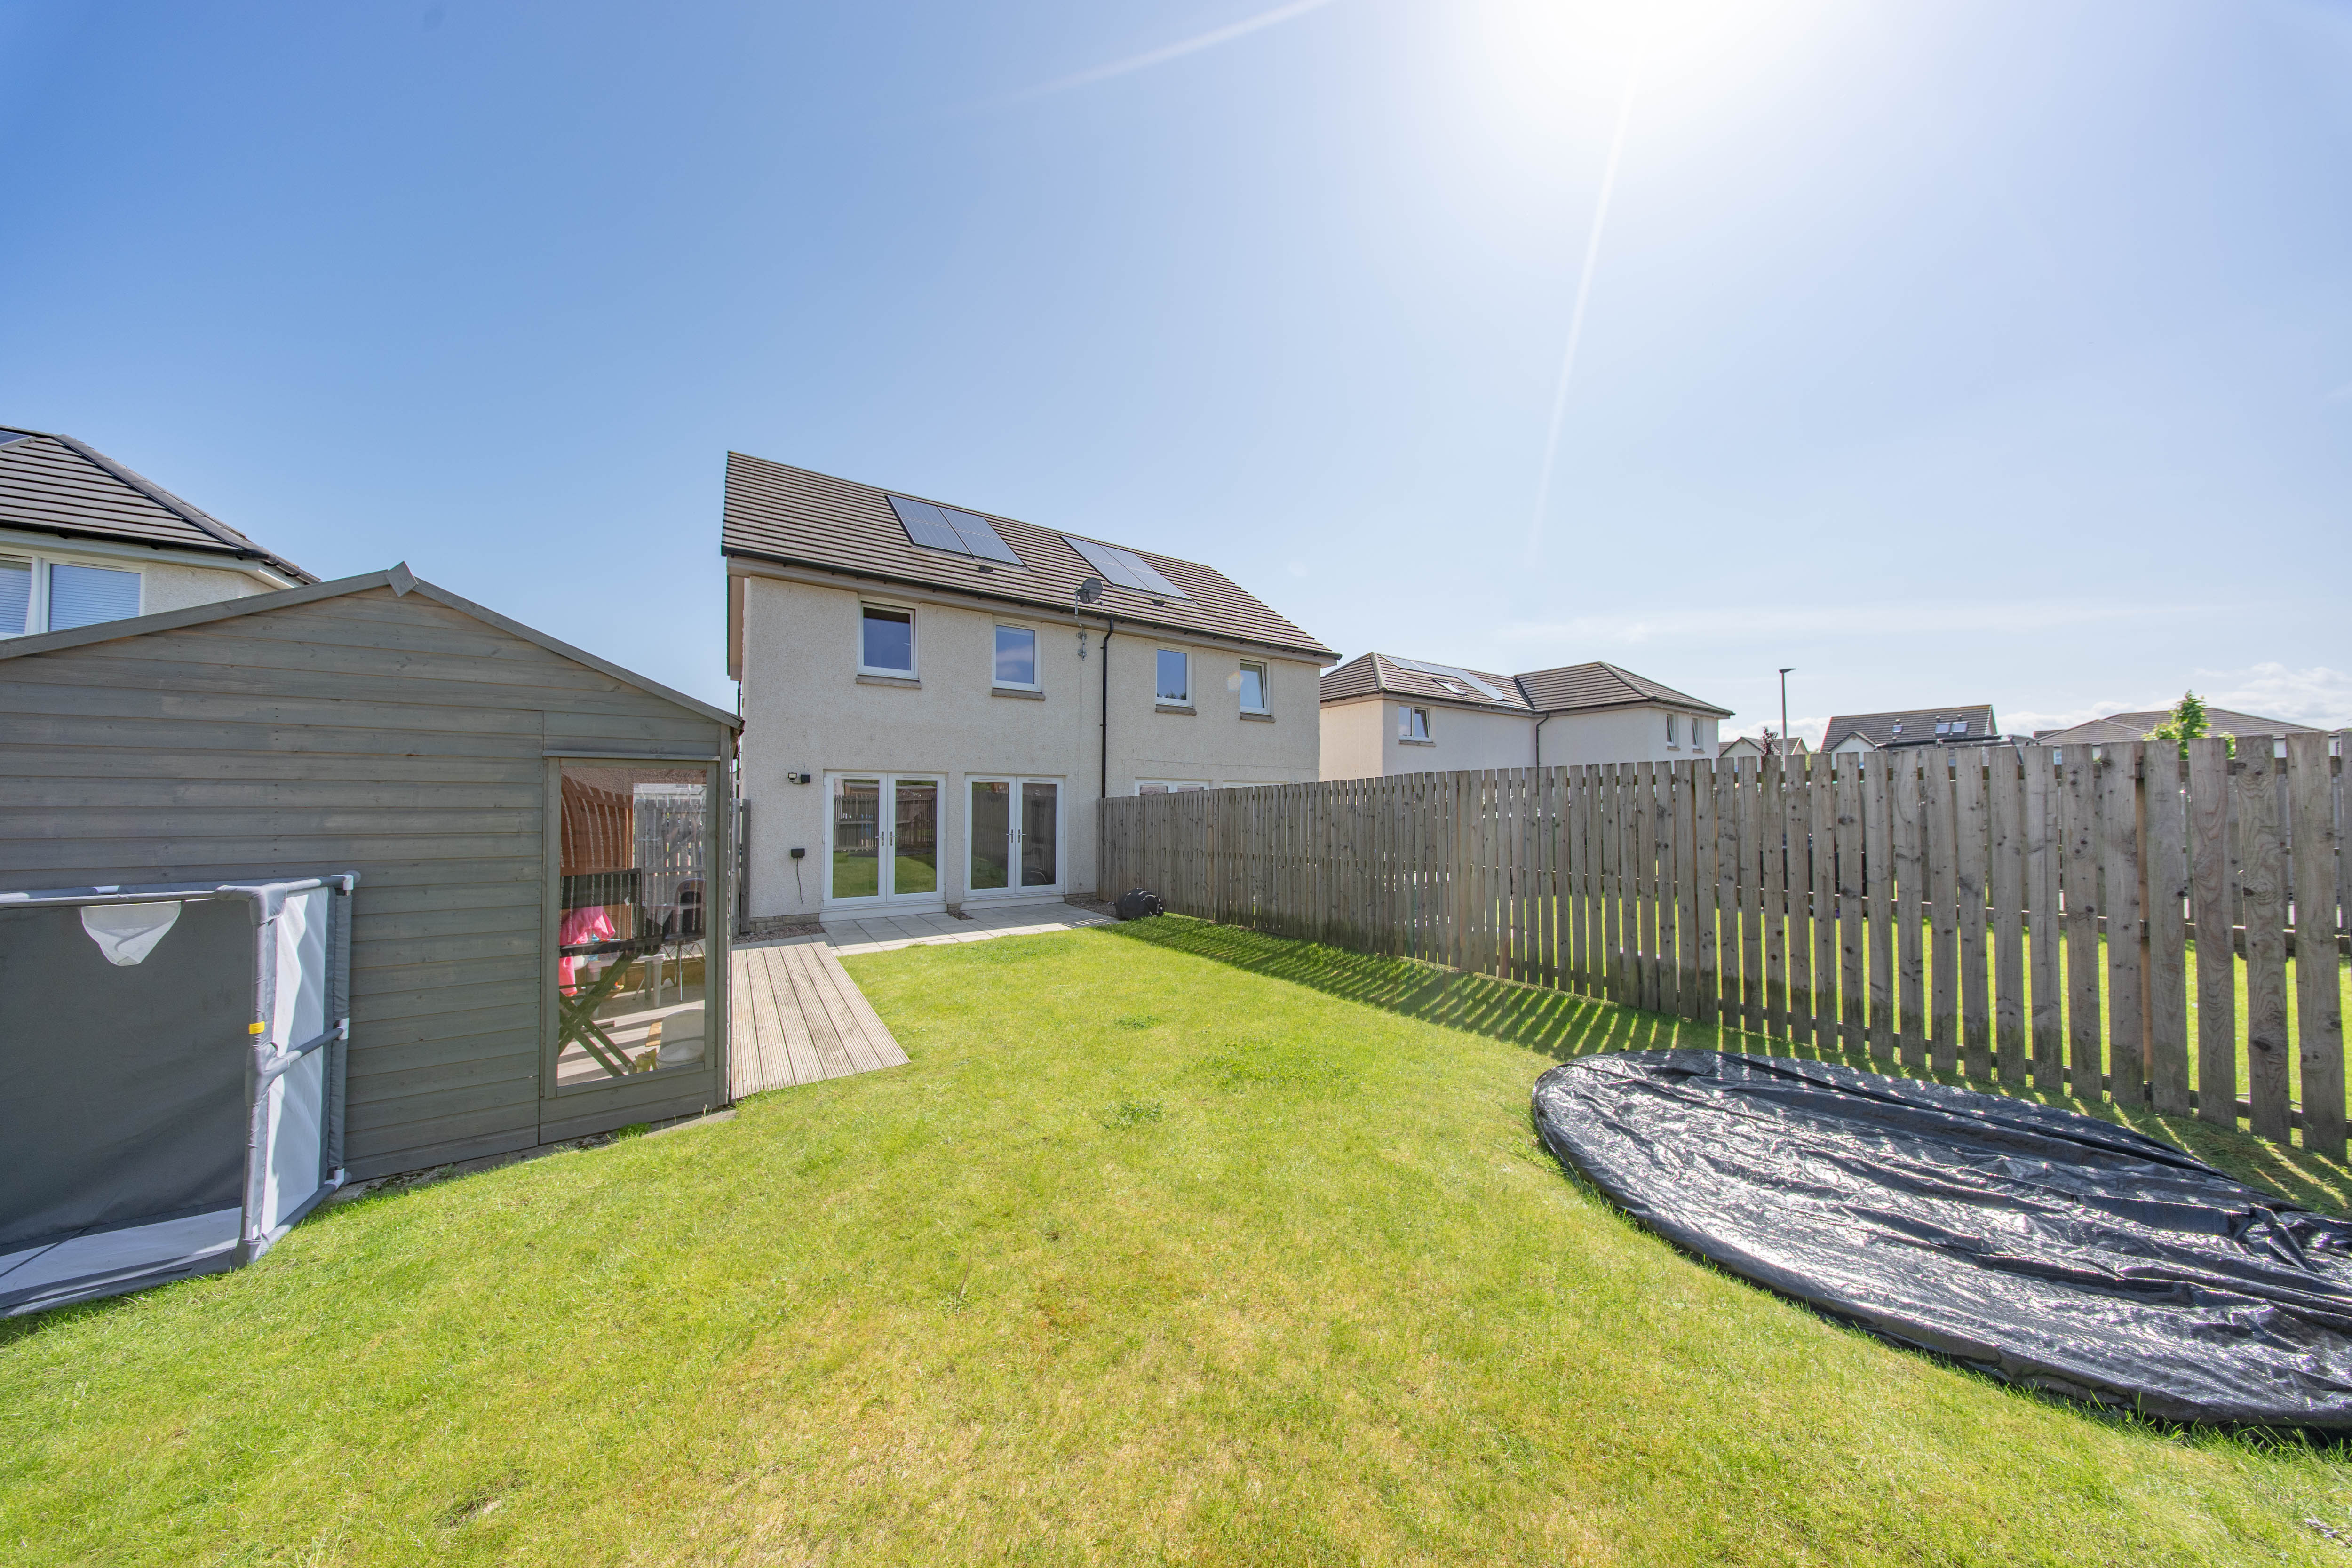
Rear Garden
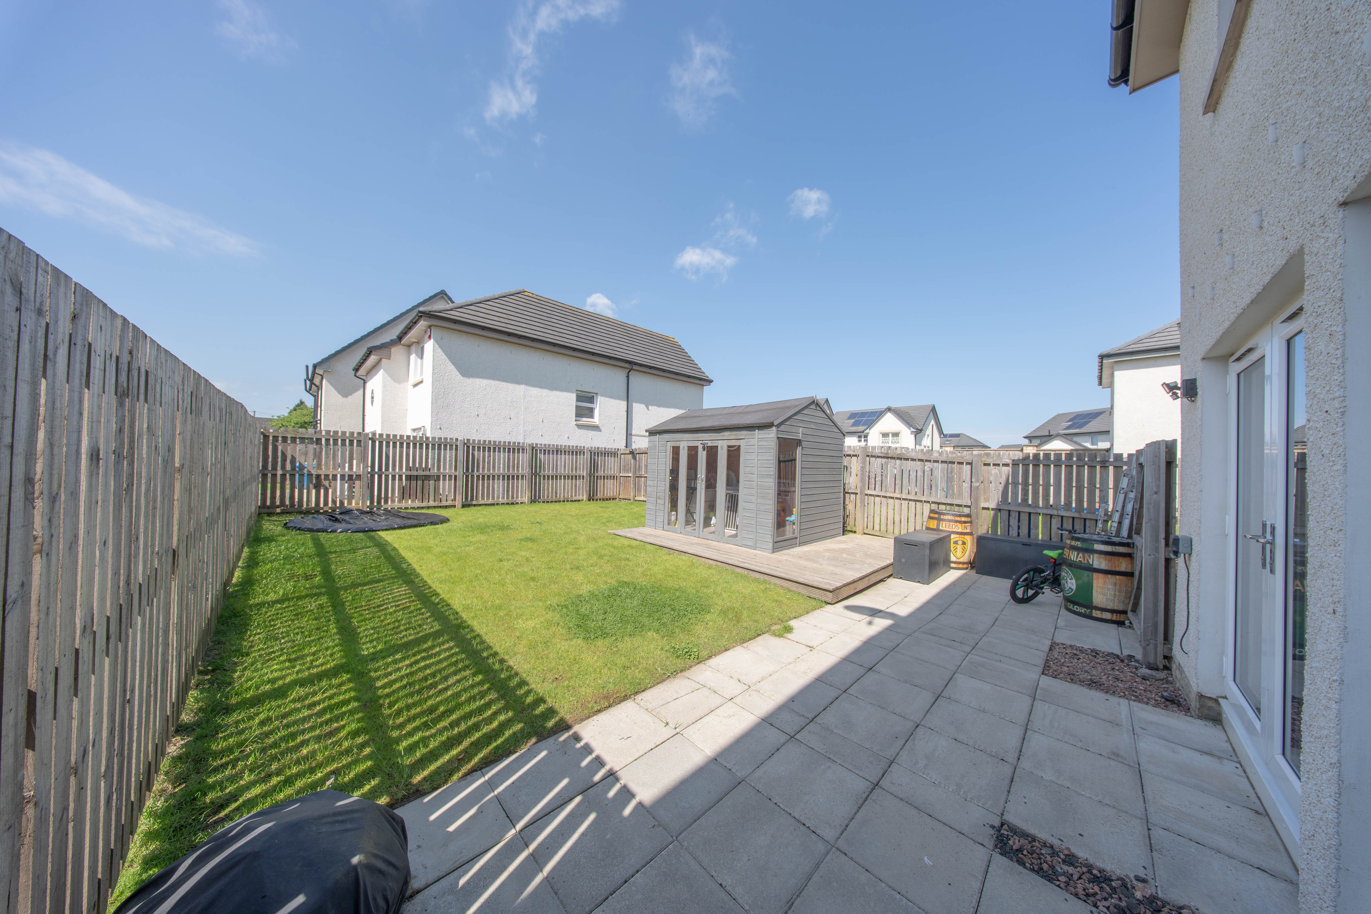
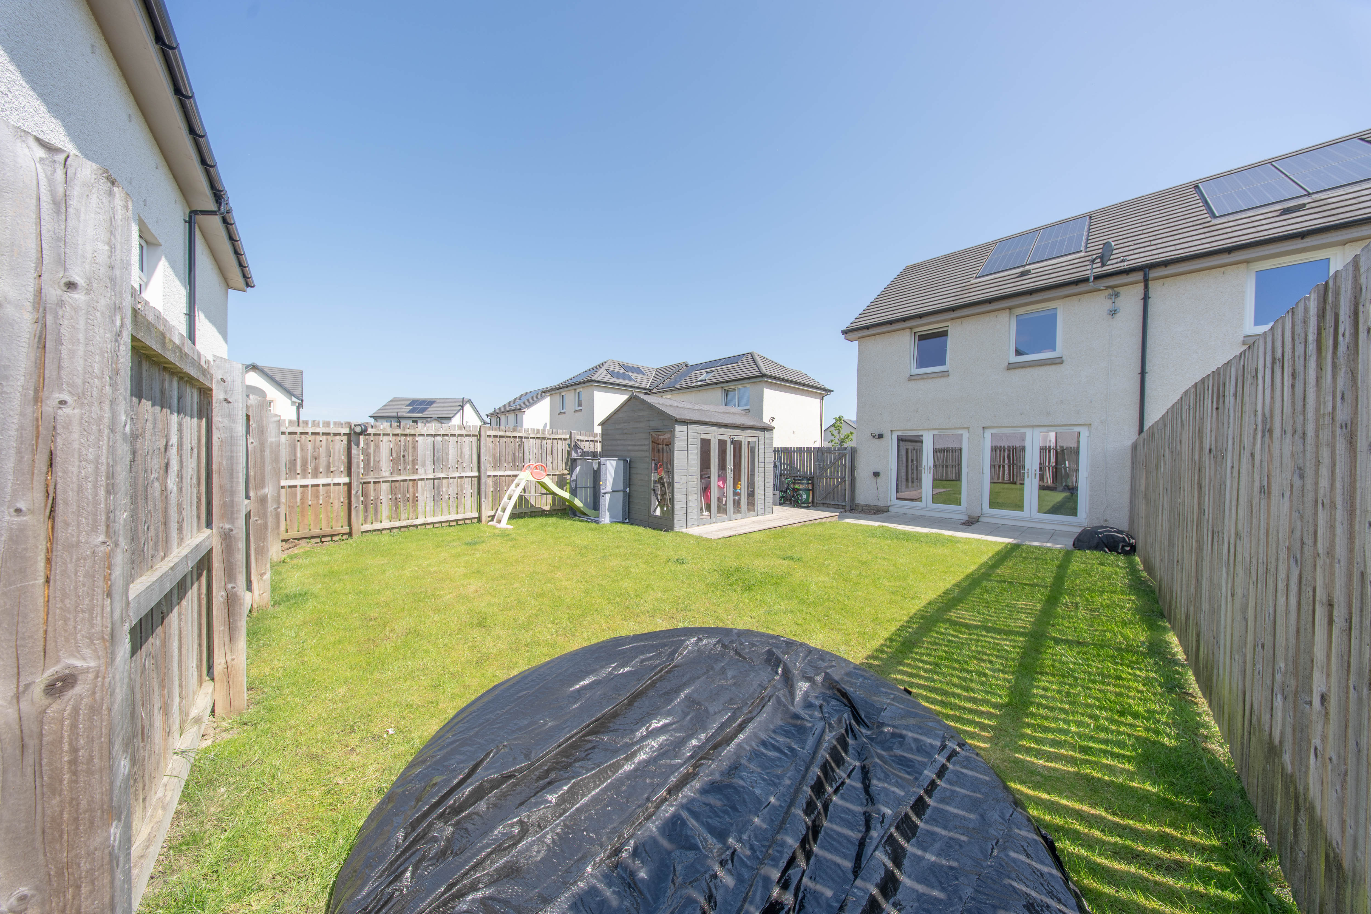
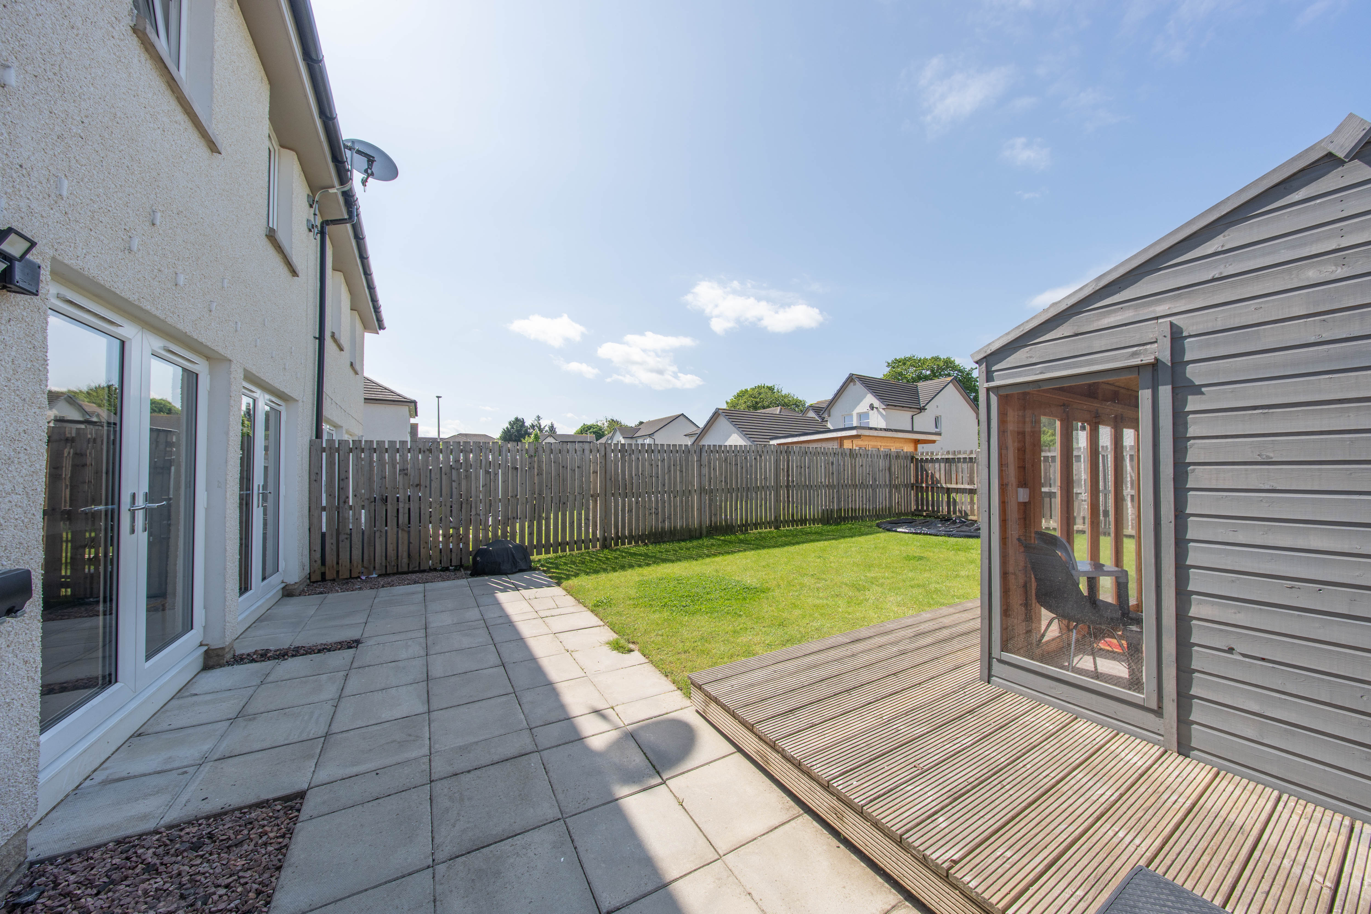
Private South West facing rear garden with fence surround and exit via gate. There is a large grassed area, decking, paved patio, outdoor sockets, and gravelled areas.
Parking Spaces
Location
Uphall Station Village is a newly formed Estate built by Dundas, which is perfectly positioned for commuting with the main train line to and from Edinburgh and Glasgow being a 5-minute drive away from the property; as well as the close proximity to the M8 & A71 road links. Uphall Station Village gives easy access the local schools and amenities. Located close to the property is the town of Livingston, where there are more shopping opportunities provided by a wealth of shops, housed in The Centre and Livingston Designer Outlet Centre.

Properties you may like
By REMAX Property
-
Meadowbank Road, Kirknewton, EH27
- 2 Beds
- 1 Bath
-
James Young Avenue, Uphall Station, EH54 5FA
- 3 Beds
- 3 Bath
-
Hallcraigs, Kirknewton, EH27 8BF
- 3 Beds
- 2 Bath
-
Albyn Terrace, Broxburn, EH52 5ES
- 3 Beds
- 1 Bath
-
Lumsden Court, Broxburn, EH52 5LX
- 5 Beds
- 3 Bath
-
Malachi Green, Kirkliston, EH29 9FT
- 5 Beds
- 4 Bath
-
Badger Walk, East Calder, EH53 0PR
- 4 Beds
- 4 Bath
-
Darnley Drive, Winchburgh, EH52 6FZ
- 3 Beds
- 2 Bath
-
West Cairn View, Murieston, Livingston, EH54 9FF
- 5 Beds
- 4 Bath