4 Bedroom Detached House, Rickinghall Road, Hinderclay, Diss
Rickinghall Road, Hinderclay, Diss

Starkings & Watson Hybrid Estate Agents
Unit 2 Carmel Works, Park Rd, Diss
Description
IN SUMMARY
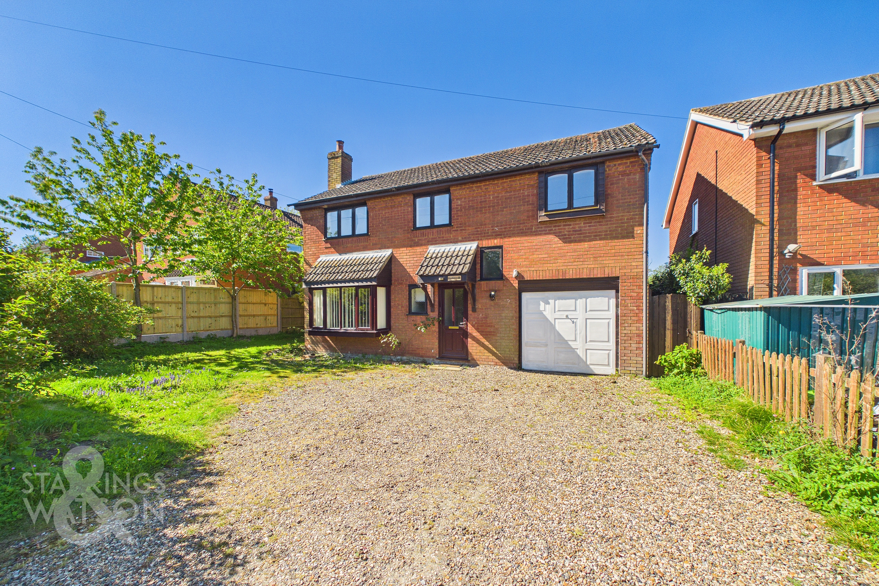
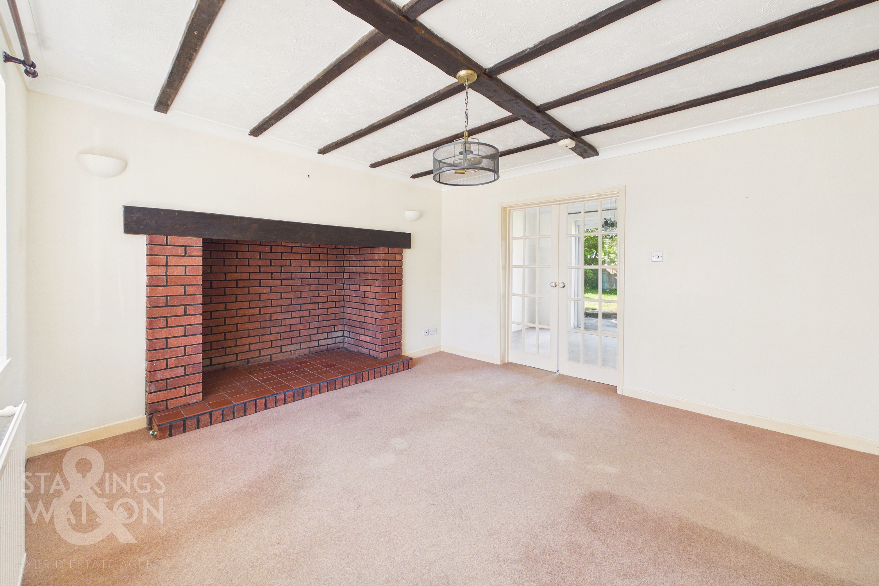
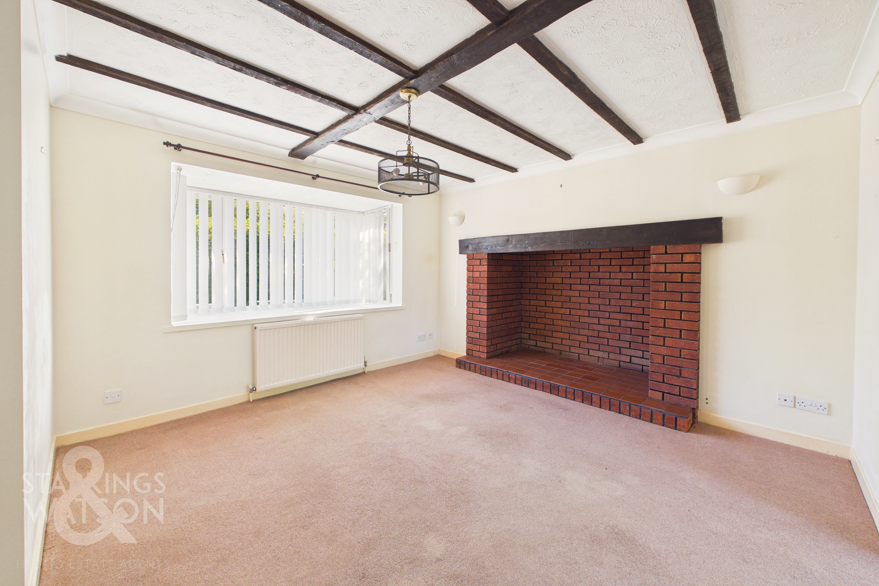
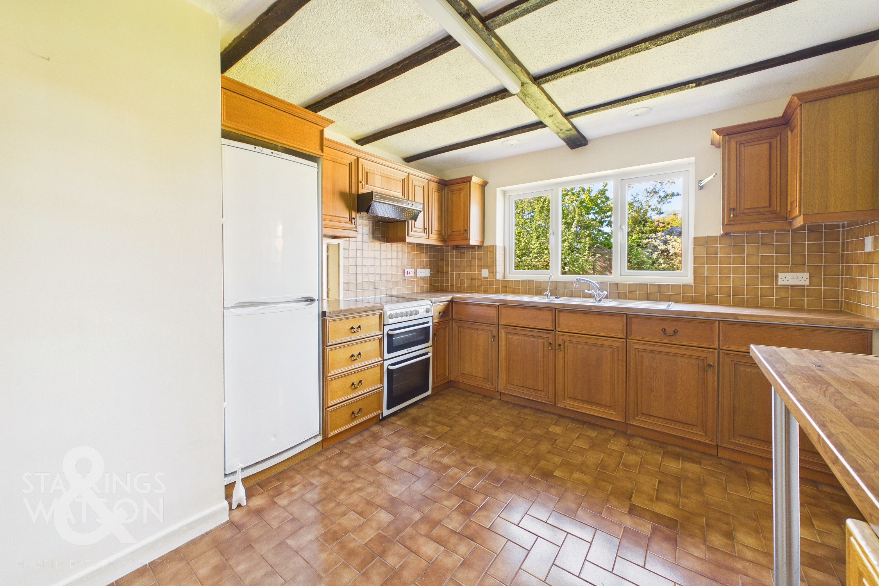
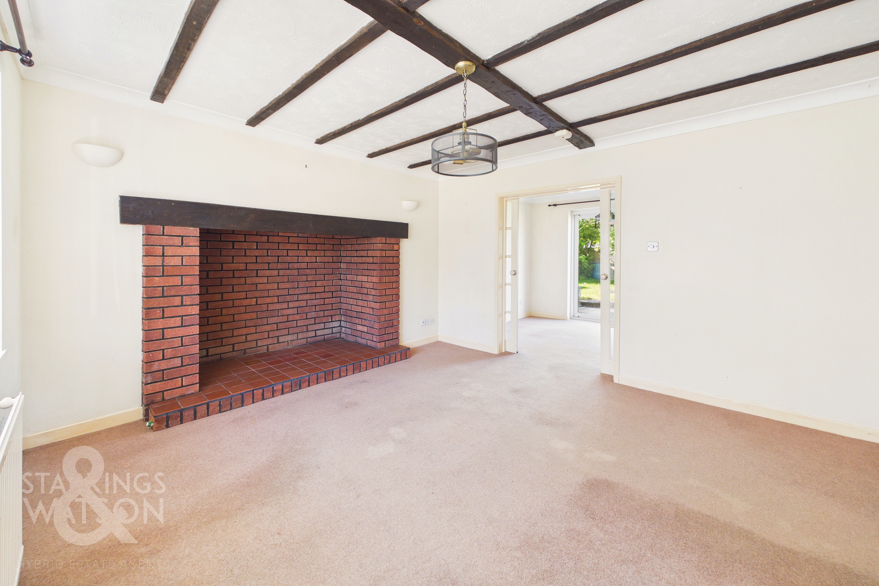
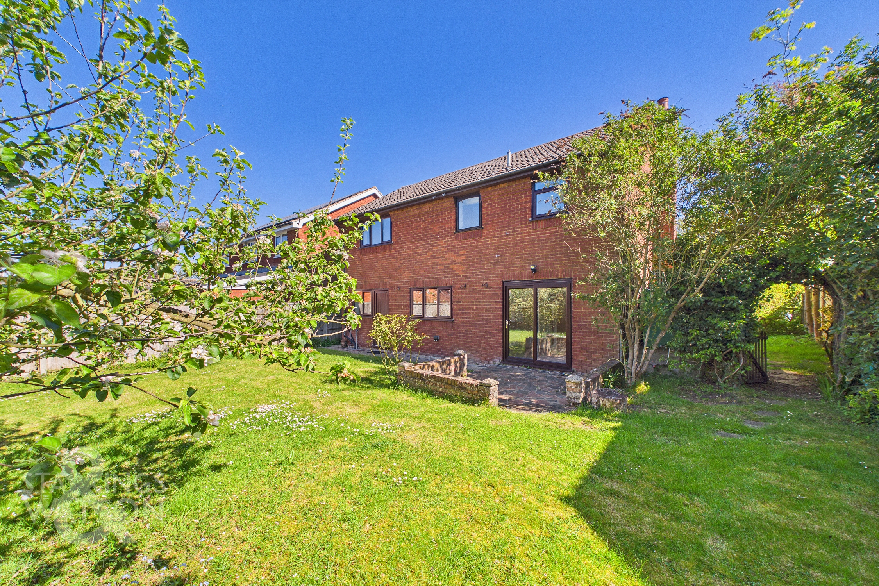
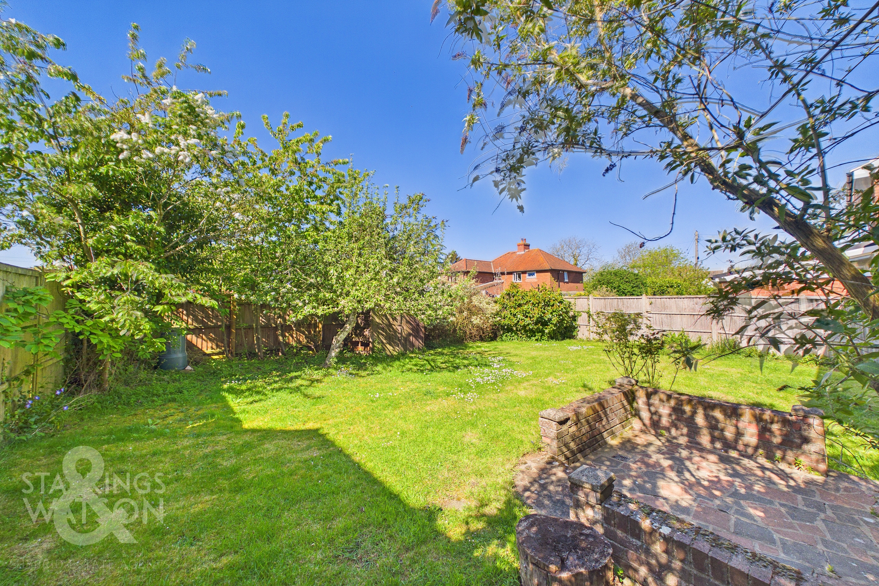
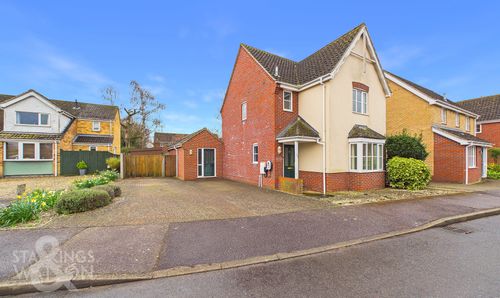
NO CHAIN! Nestled in a sought-after residential village location, this IMPRESSIVE FOUR BEDROOM HOUSE is offered with NO ONWARD CHAIN, providing a superb opportunity for families or those seeking generous living space in a tranquil setting with the potential to put their own stamp on. With OVER 1220 SQ FT INTERNALLY (stms), the property boasts a welcoming ENTRANCE HALLWAY that leads into a SPACIOUS SITTING ROOM, where a LARGE INGLENOOK FIREPLACE creates a warm, characterful focal point. A SEPARATE DINING ROOM offers ample space for entertaining and features POTENTIAL TO OPEN PLAN, allowing for flexible living arrangements to suit your needs. The WELL-EQUIPPED KITCHEN is complemented by a SEPARATE UTILITY ROOM (ideal for laundry and additional storage). Upstairs, you will find FOUR AMPLE BEDROOMS, each complete with BUILT-IN STORAGE, ensuring there is plenty of room for the whole family. The MASTER BEDROOM benefits from a PRIVATE EN-SUITE, whilst a MODERN FAMILY BATHROOM and a GROUND FLOOR W/C provide further convenience. An INTEGRAL GARAGE offers secure storage or parking, with direct internal access for added ease. Step outside to discover the MATURE GARDENS that wrap around the property, offering a peaceful retreat and a haven for nature lovers. The generous plot features a WELL-MAINTAINED LAWN and established shrubs and trees (perfect for children’s play, gardening, or alfresco dining). AMPLE DRIVEWAY PARKING to the front of the house ensures there is space for multiple vehicles, making it convenient for families and visitors alike. The INTEGRAL GARAGE further enhances the practicality of this home, providing additional storage or workshop potential.
SETTING THE SCENE
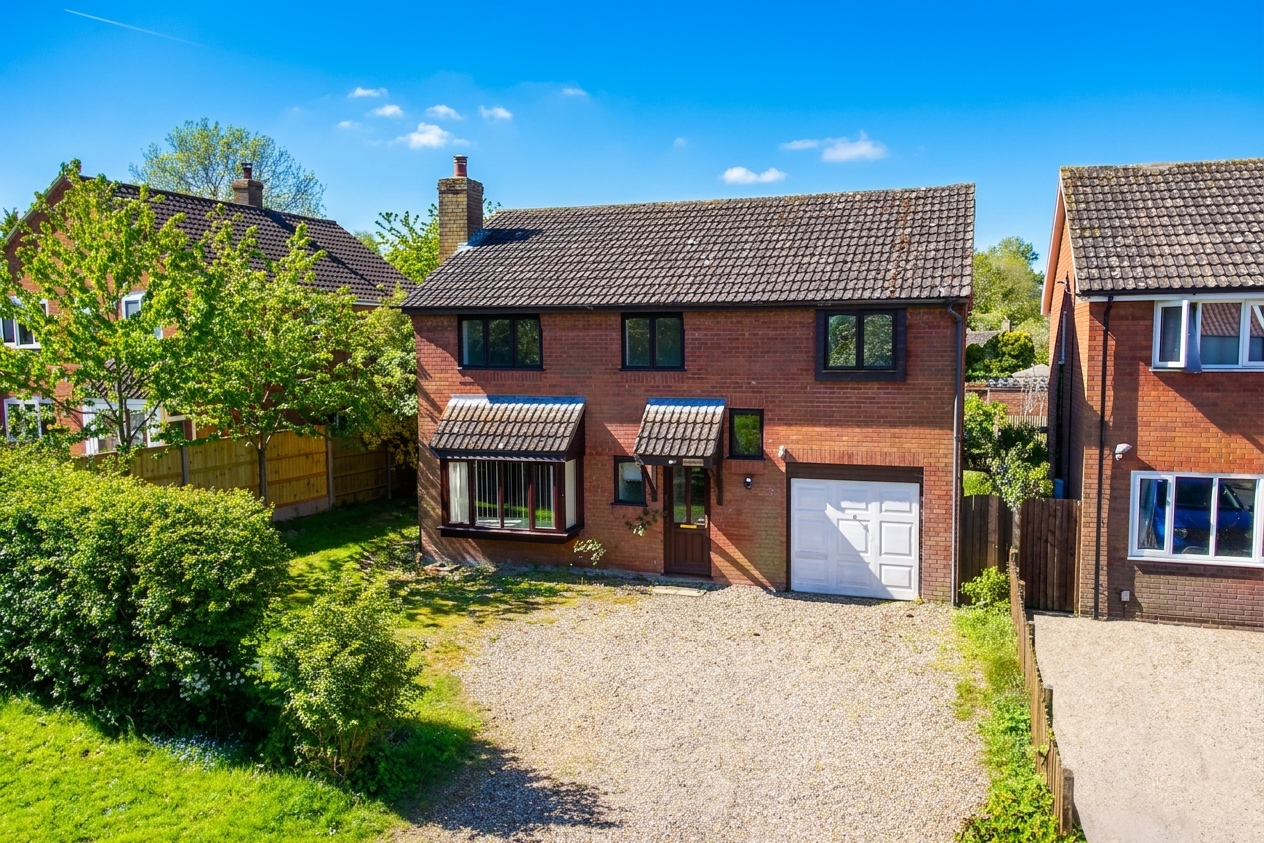
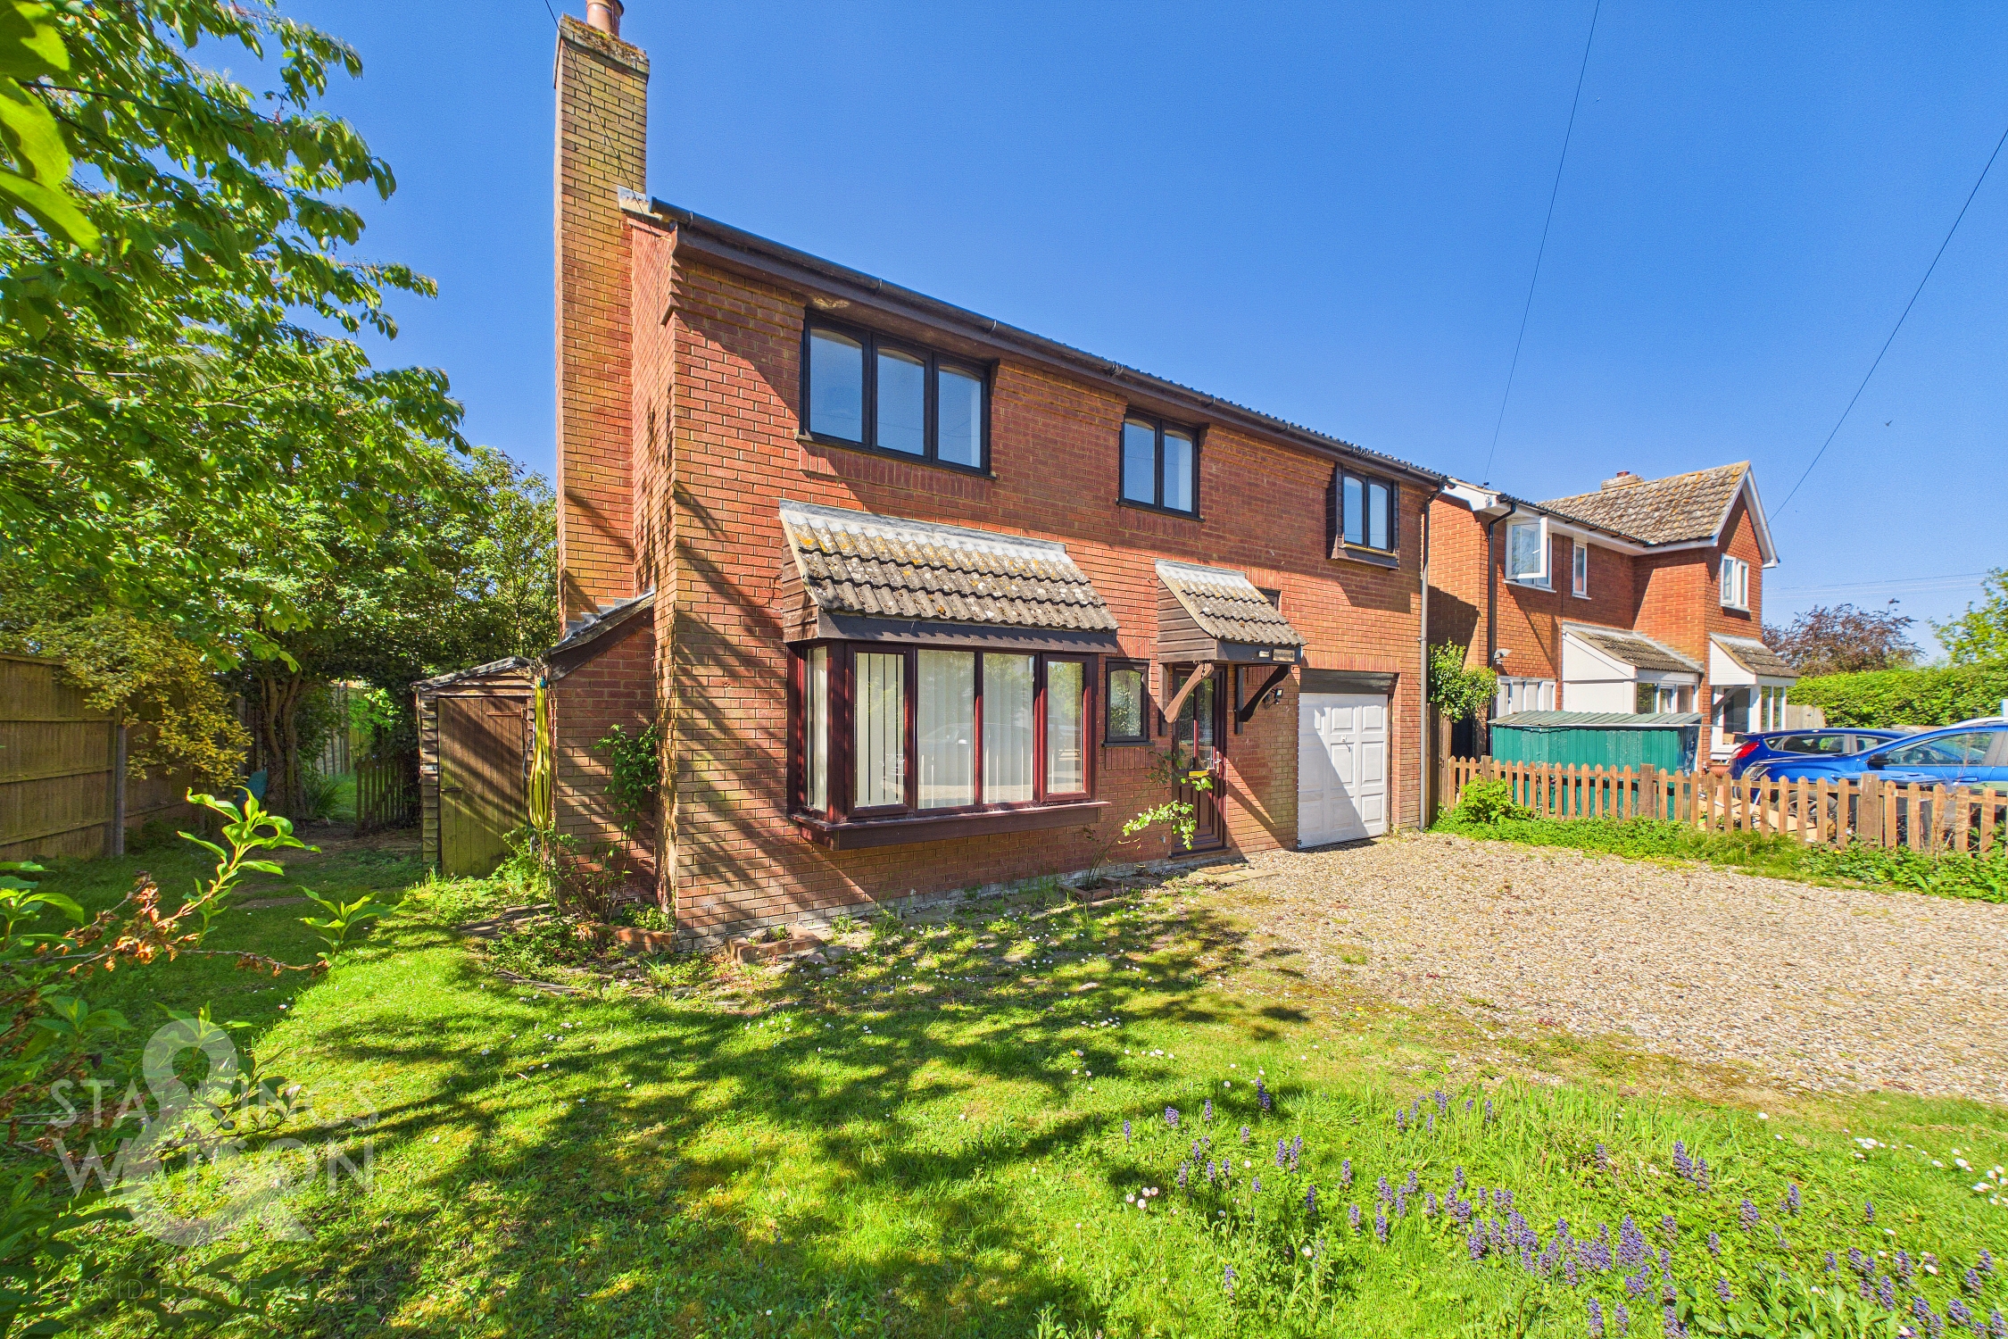
Approached via the Rickinghall Road there is a shingled driveway for multiple cars leading to the single integral garage. Front gardens wrap around the house to the rear with the main entrance door found to the front leading into the hallway.
THE GRAND TOUR
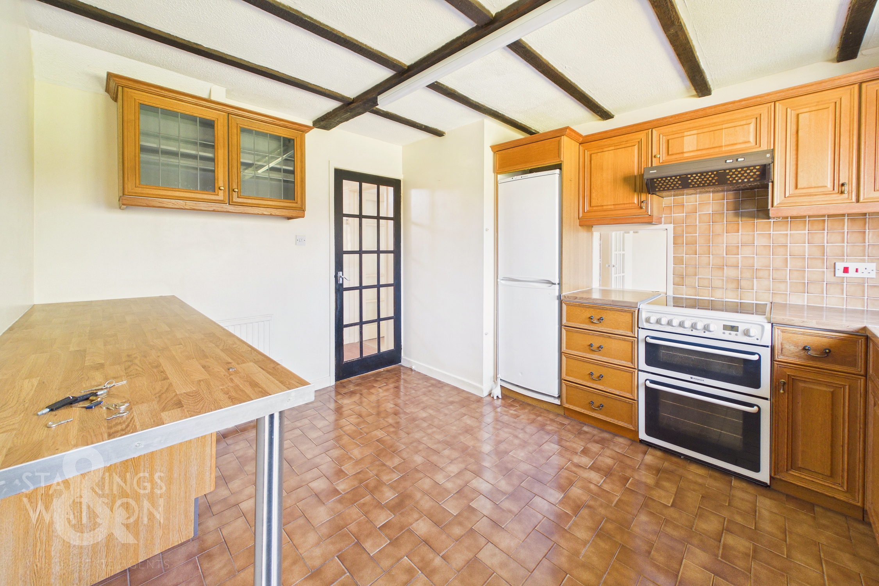
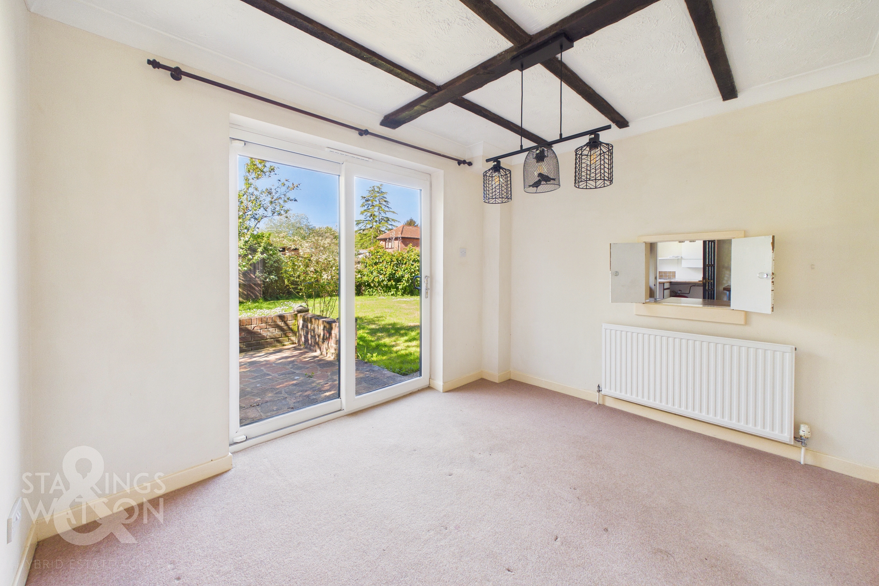
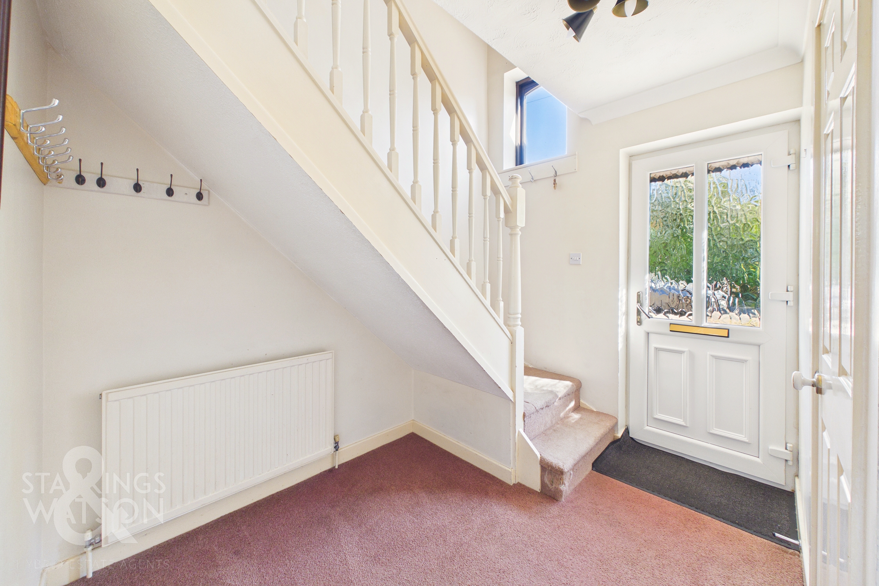
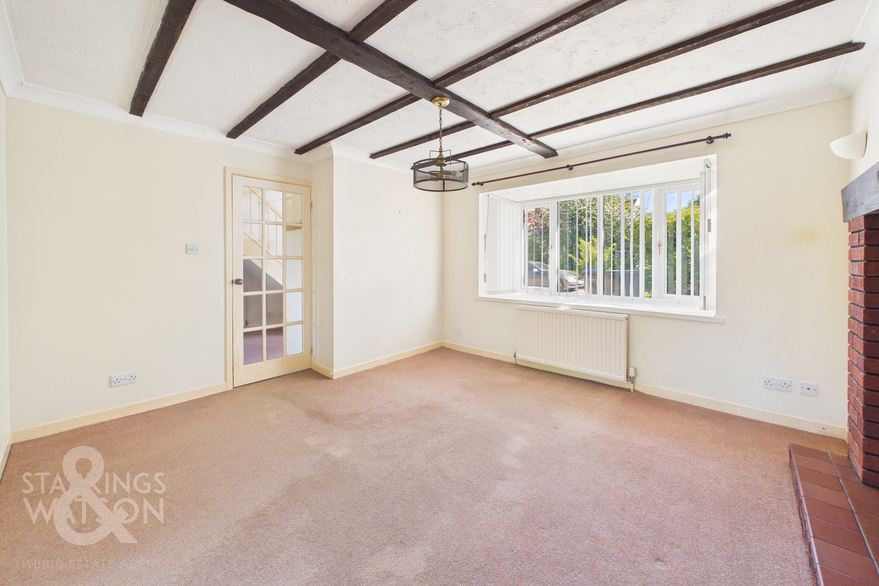
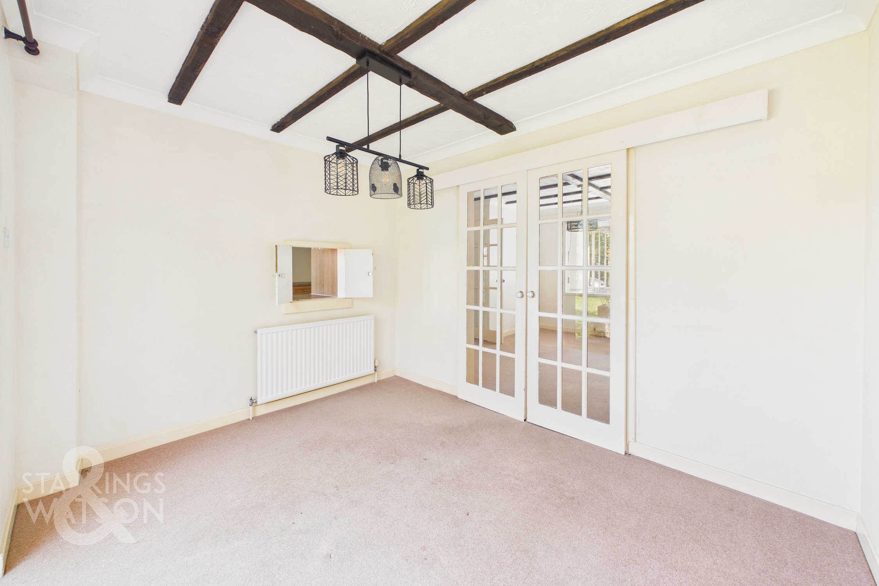
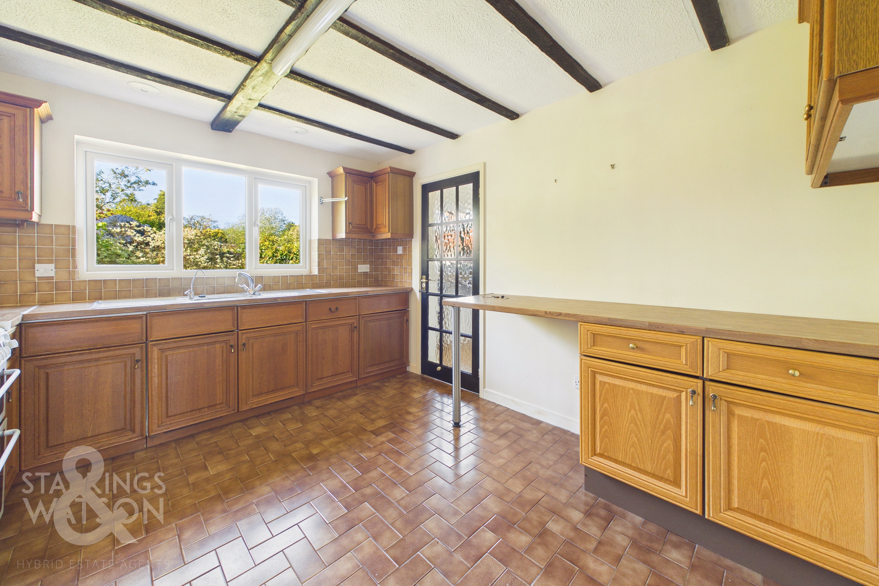
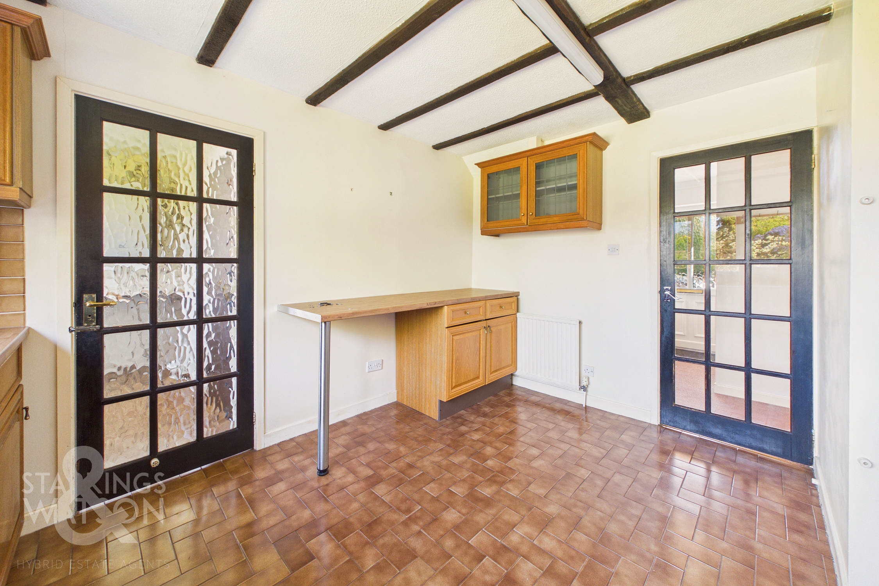
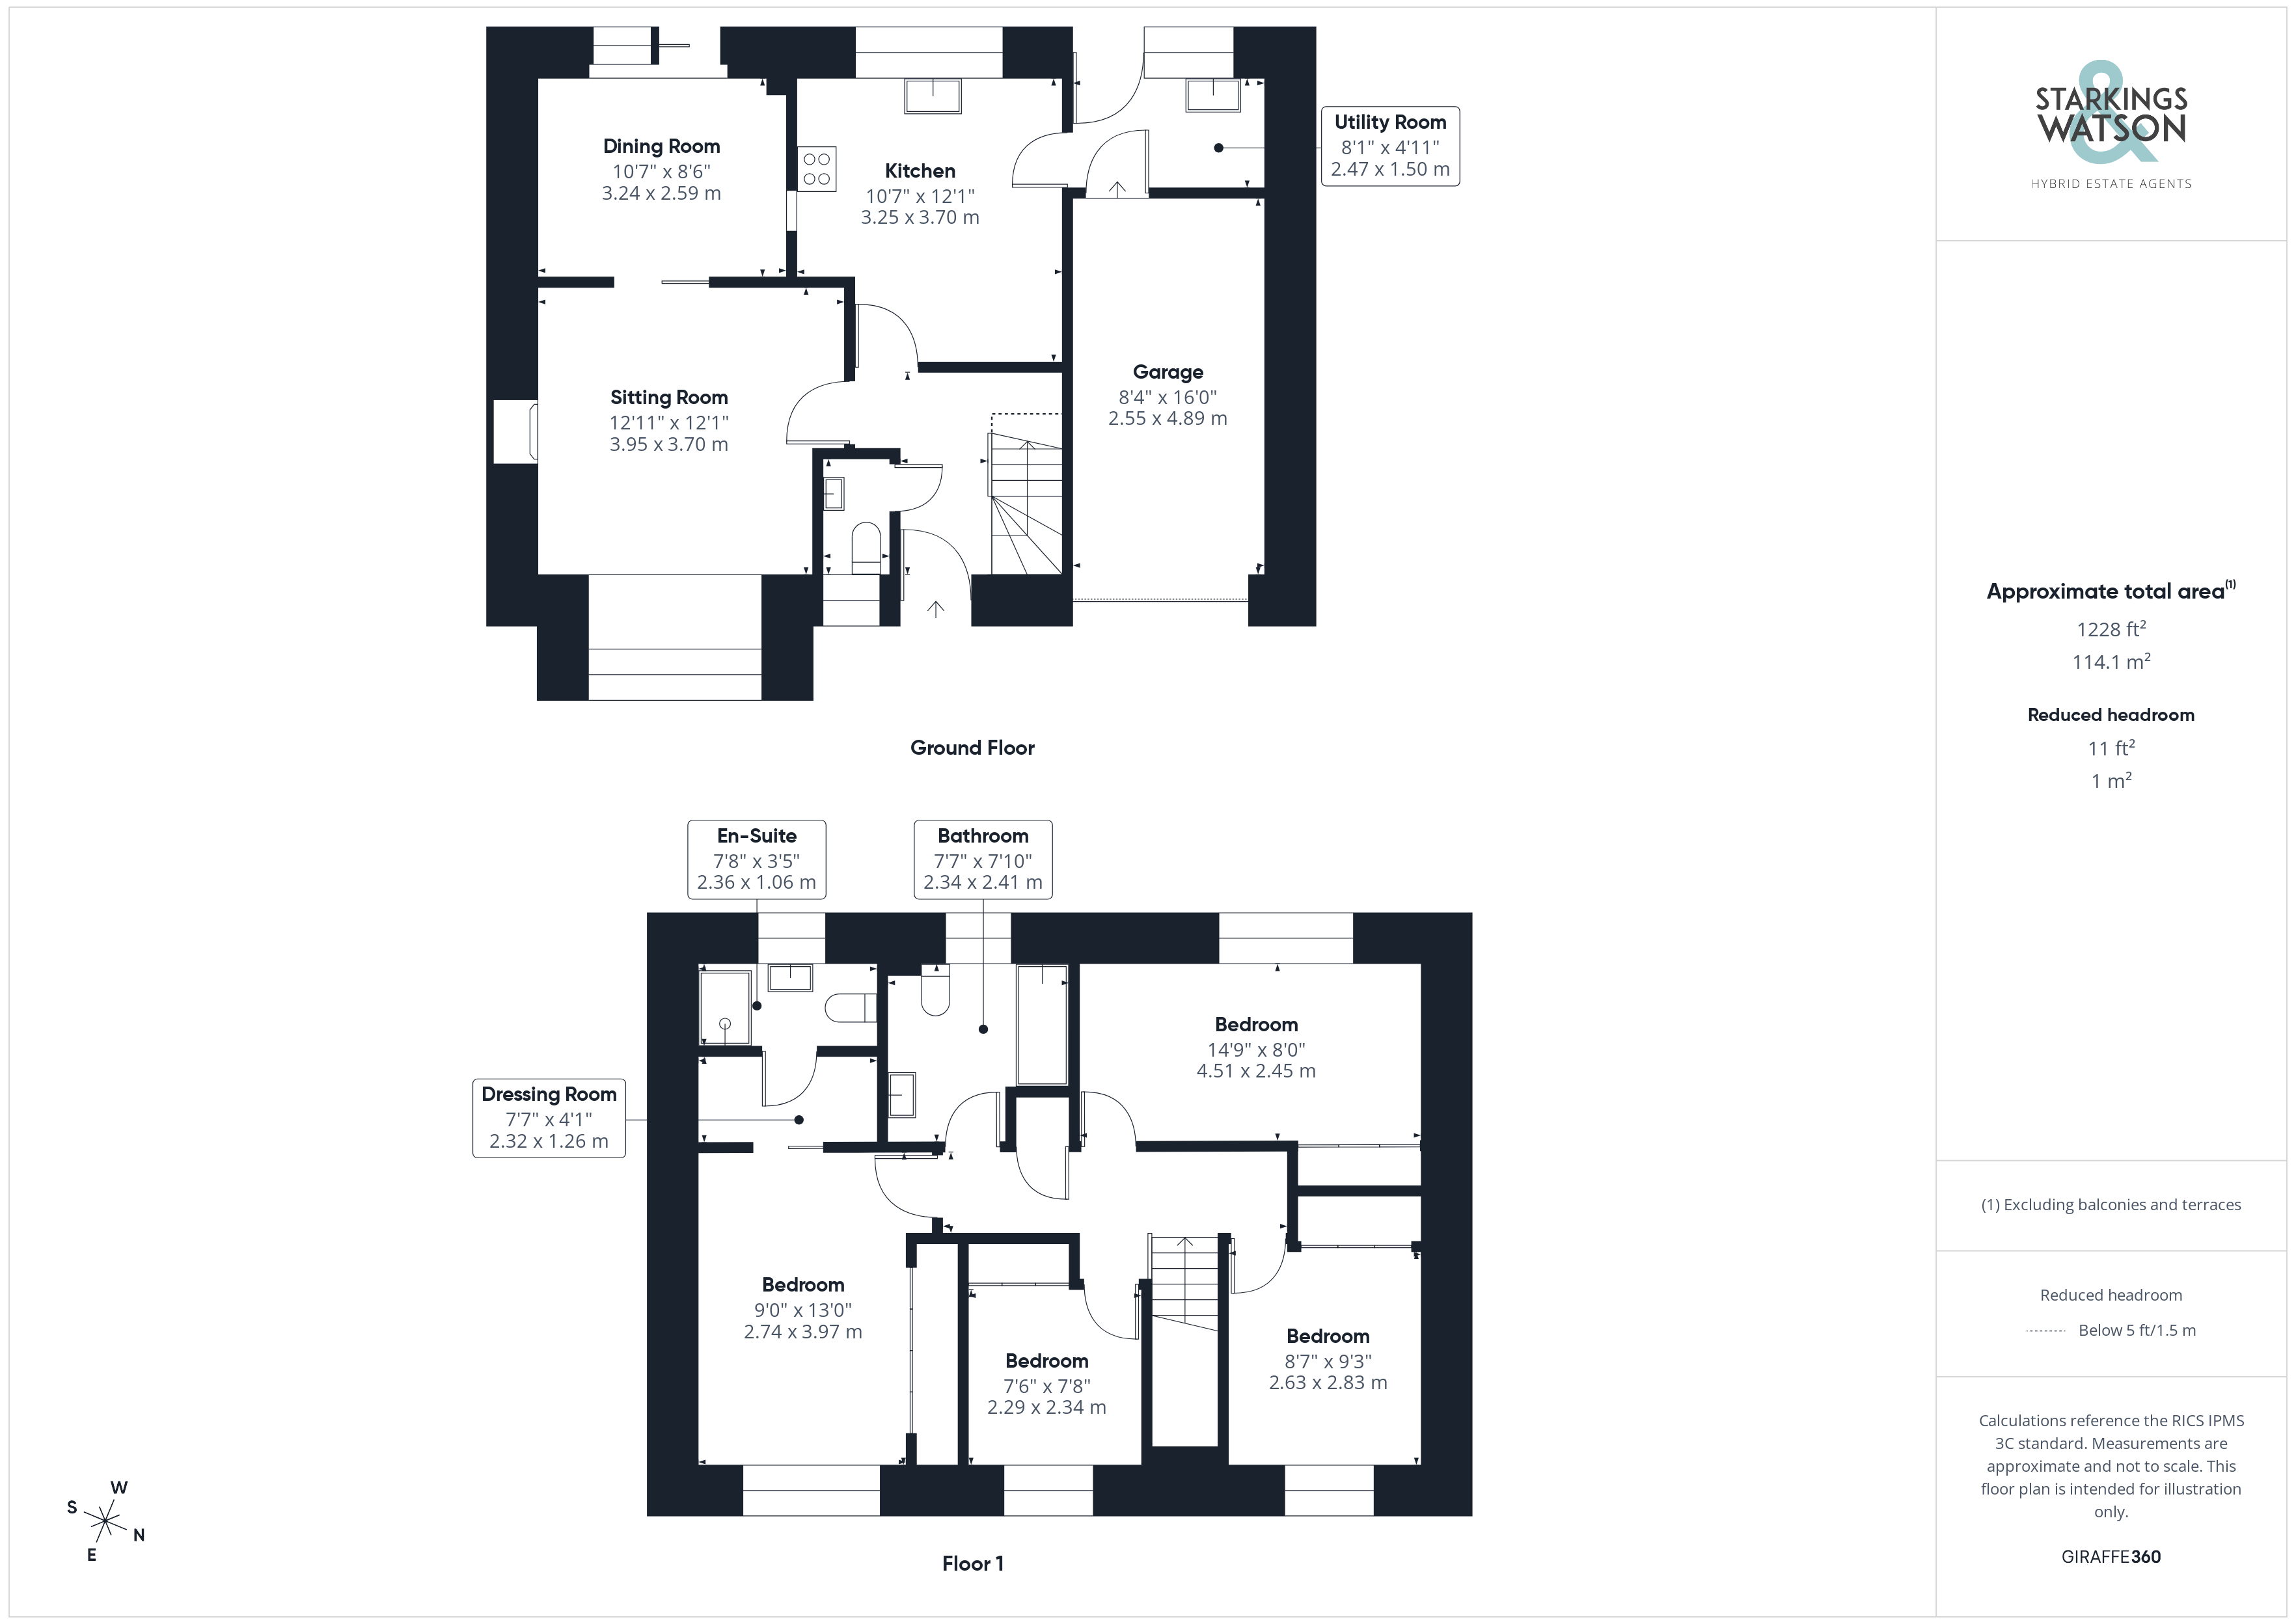
Entering the house via the main entrance door to the front there is a hallway with a w/c and stairs to the first floor. Doors from the hallway lead through to the kitchen and the sitting room respectively. The main siting room offers a large bay window to the front as well as a brick built inglenook fireplace. Double internal doors lead into the dining room beyond with doors out to the garden. The kitchen is found adjacent to the dining room meaning the potential is there to open plan the space (stp). The kitchen is a good size with updating required, and currently offers a range of wall and base level units with space for all white goods. Off the kitchen is the separate utility room with a door to the garden and a door into the garage. The utility provides further storage space as well as the oil fired boiler.
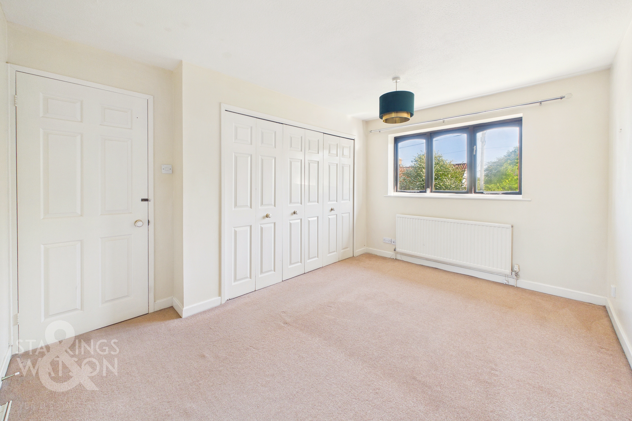
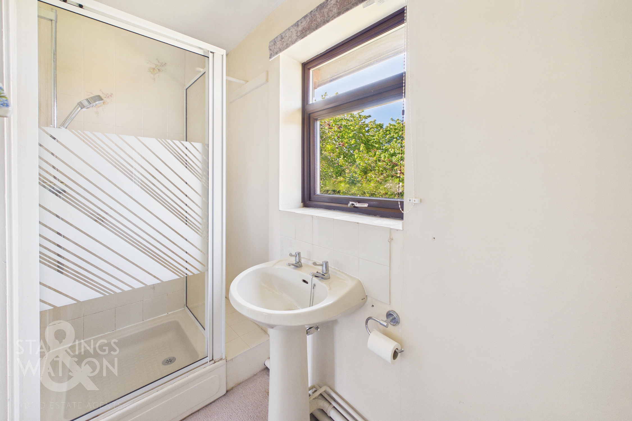
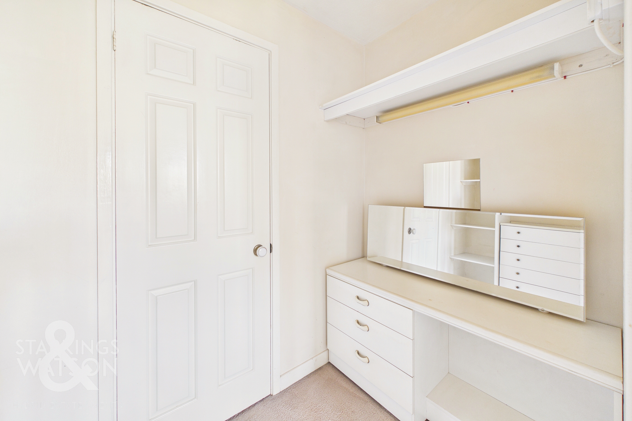
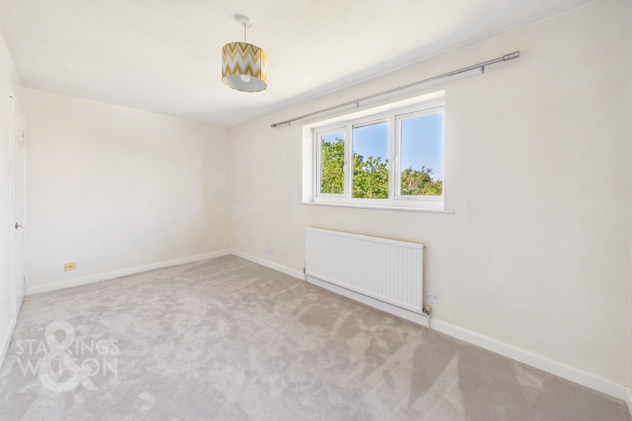
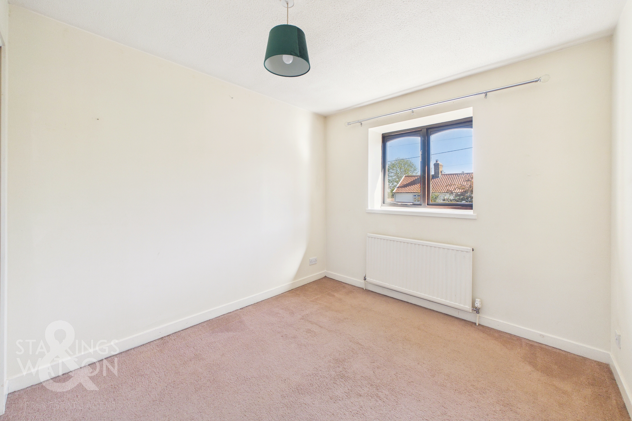
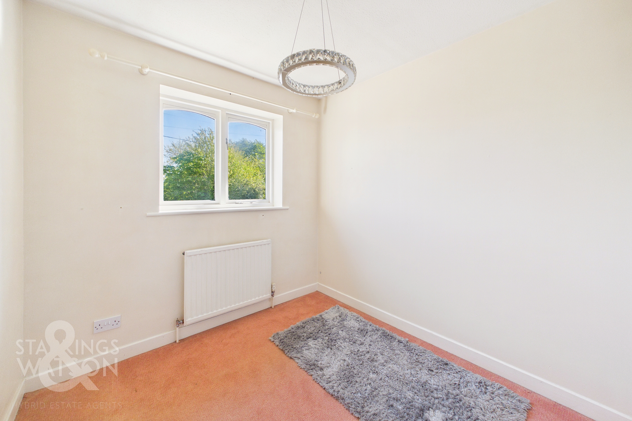
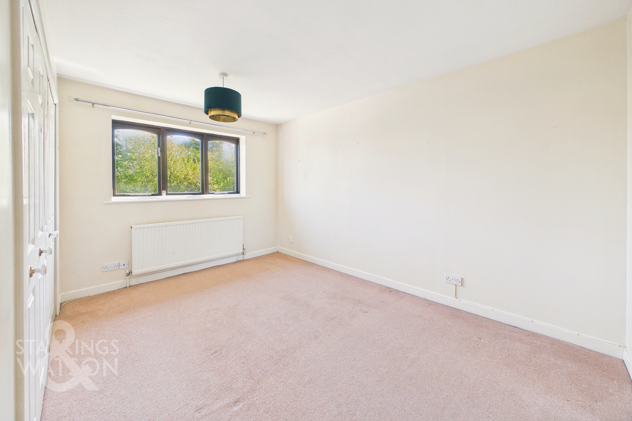
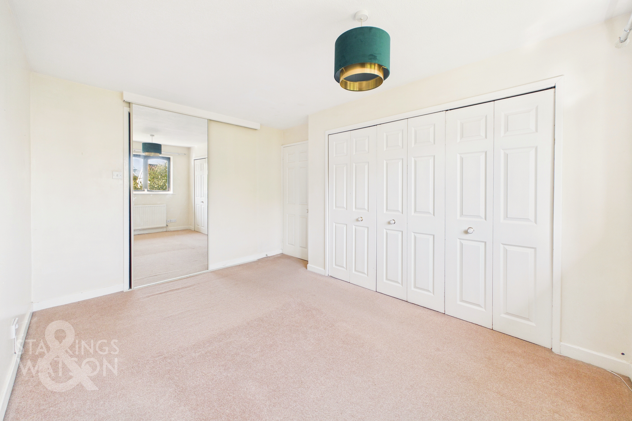
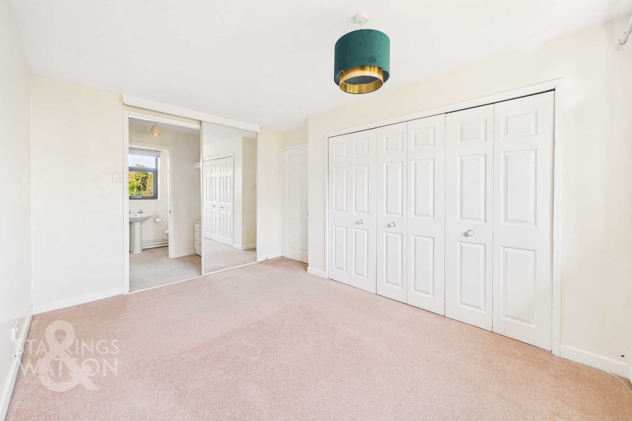
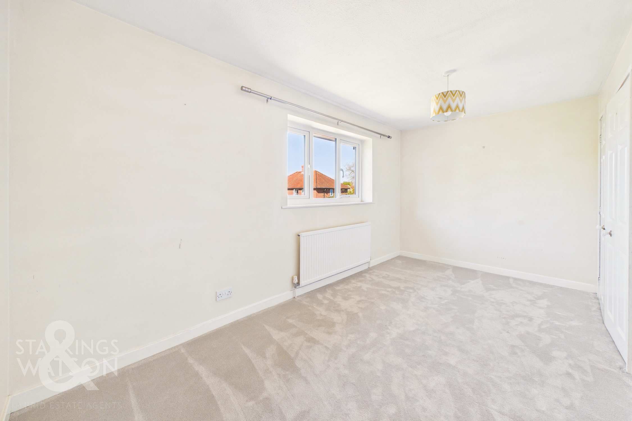
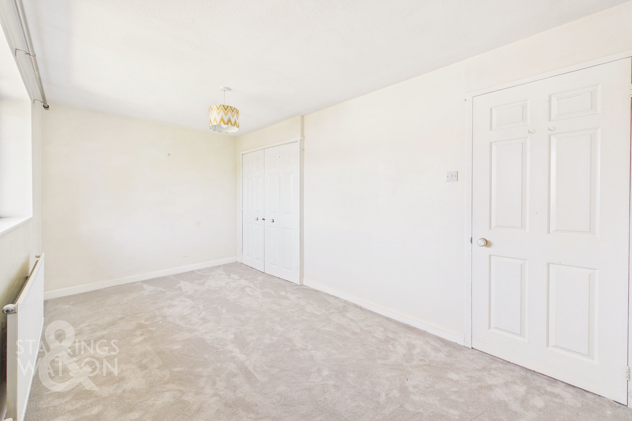
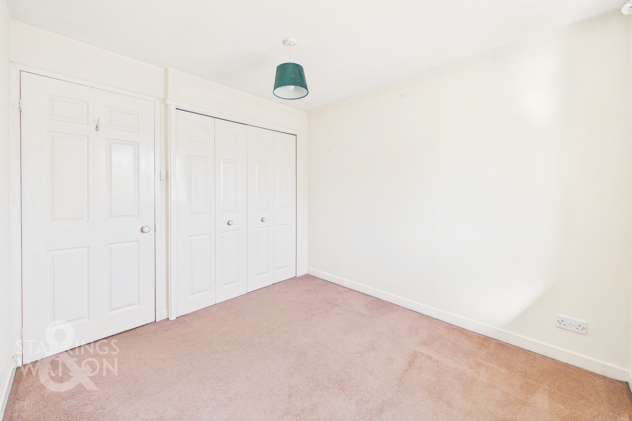
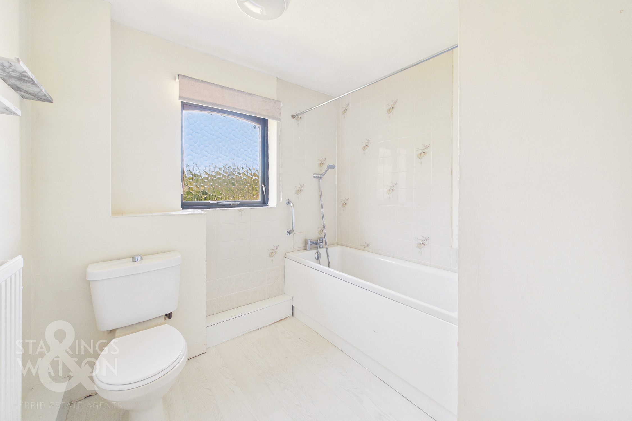
Heading up to the first floor landing there is fitted storage as well as loft hatch access. The landing leads to the four ample bedrooms all of which have built in storage. The main bedroom has a walk in dressing space leading to the en-suite with shower, w/c and hand wash basin. There is also a family bathroom off the landing with a bath, w/c and hand wash basin.
FIND US
Postcode : IP22 1HN
What3Words : ///scatter.fights.wheels
VIRTUAL TOUR
View our virtual tour for a full 360 degree of the interior of the property.
EPC Rating: E
Key Features
- No Chain!
- Over 1220 SQFT Internally (stms)
- Sitting Room With Large Inglenook Fireplace
- Separate Dining Room With Potential To Open Plan
- Kitchen & Separate Utility Room
- Four Ample Bedrooms All With Built In Storage
- En-Suite To Main Bedroom, Family Bathroom & Ground Floor W/C
- Integral Garage, Mature Gardens & Ample Driveway Parking
Property Details
- Property type: House
- Property style: Detached
- Price Per Sq Foot: £285
- Approx Sq Feet: 1,228 sqft
- Property Age Bracket: 1970 - 1990
- Council Tax Band: B
Floorplans
Outside Spaces
Garden
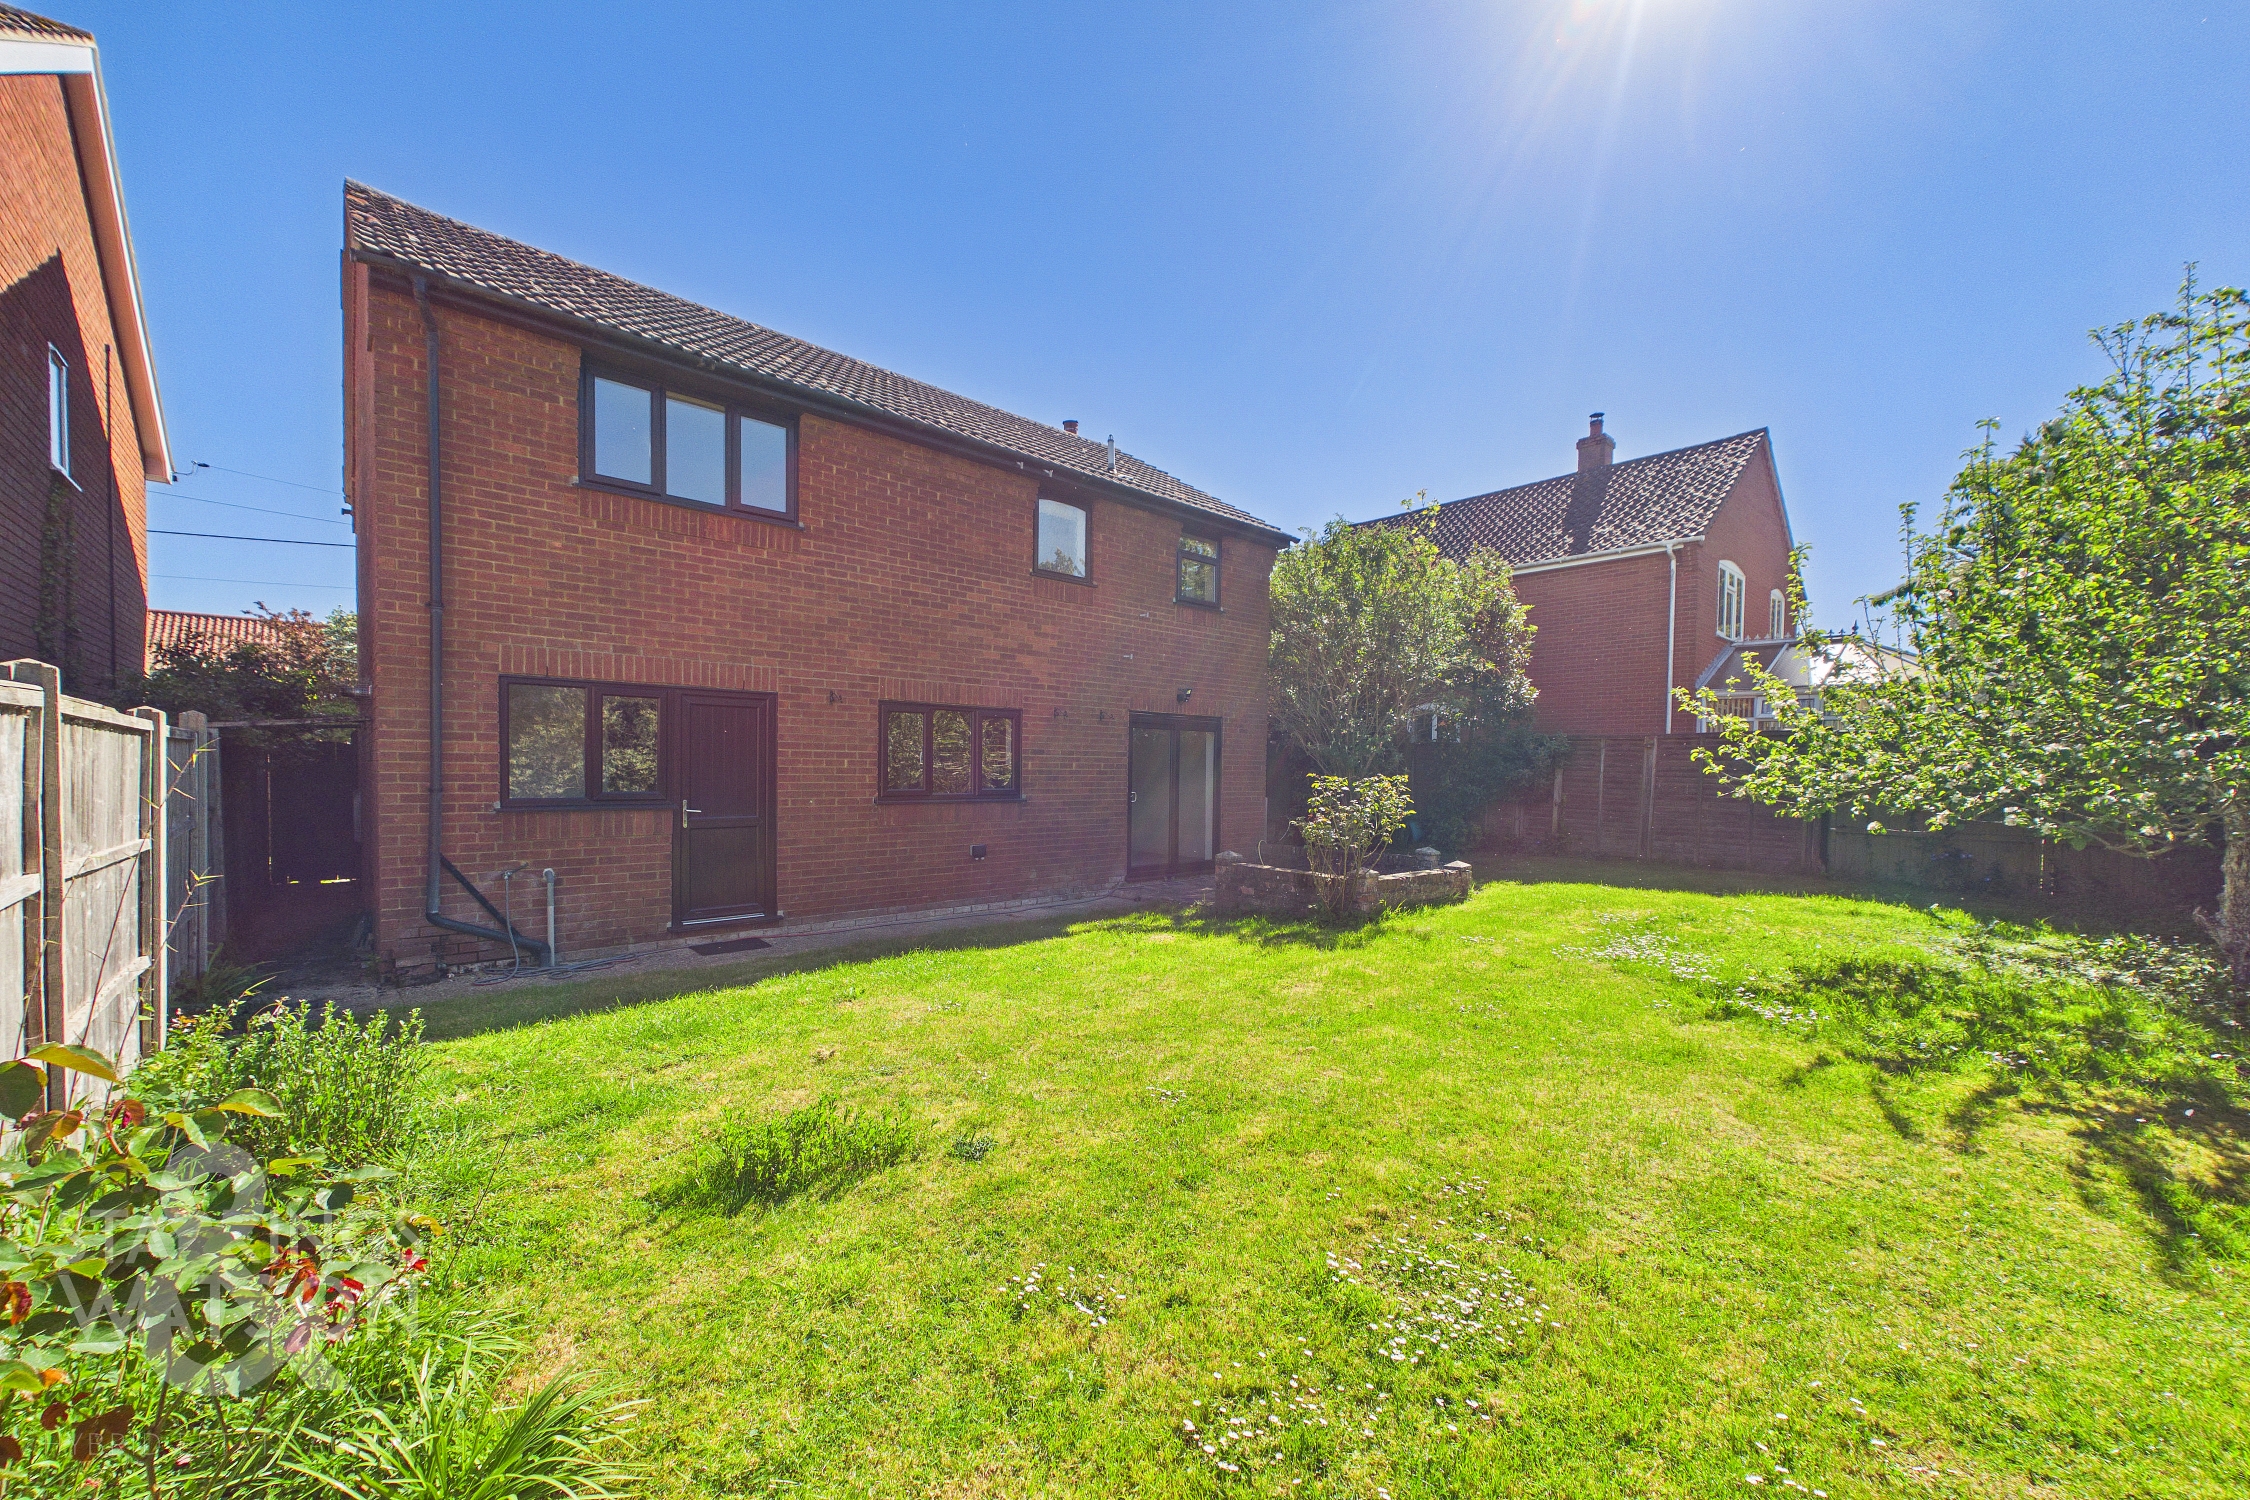
THE GREAT OUTDOORS The mature gardens span the side and rear of the house and are mainly laid to lawn. The garden is mostly south facing and there are mature trees and shrubs as well as planting beds and a hard standing patio to the rear of the house ideal for outside dining. The garden is enclosed with timber fencing surrounding.
Parking Spaces
Garage
Capacity: 1
Driveway
Capacity: 3
Location
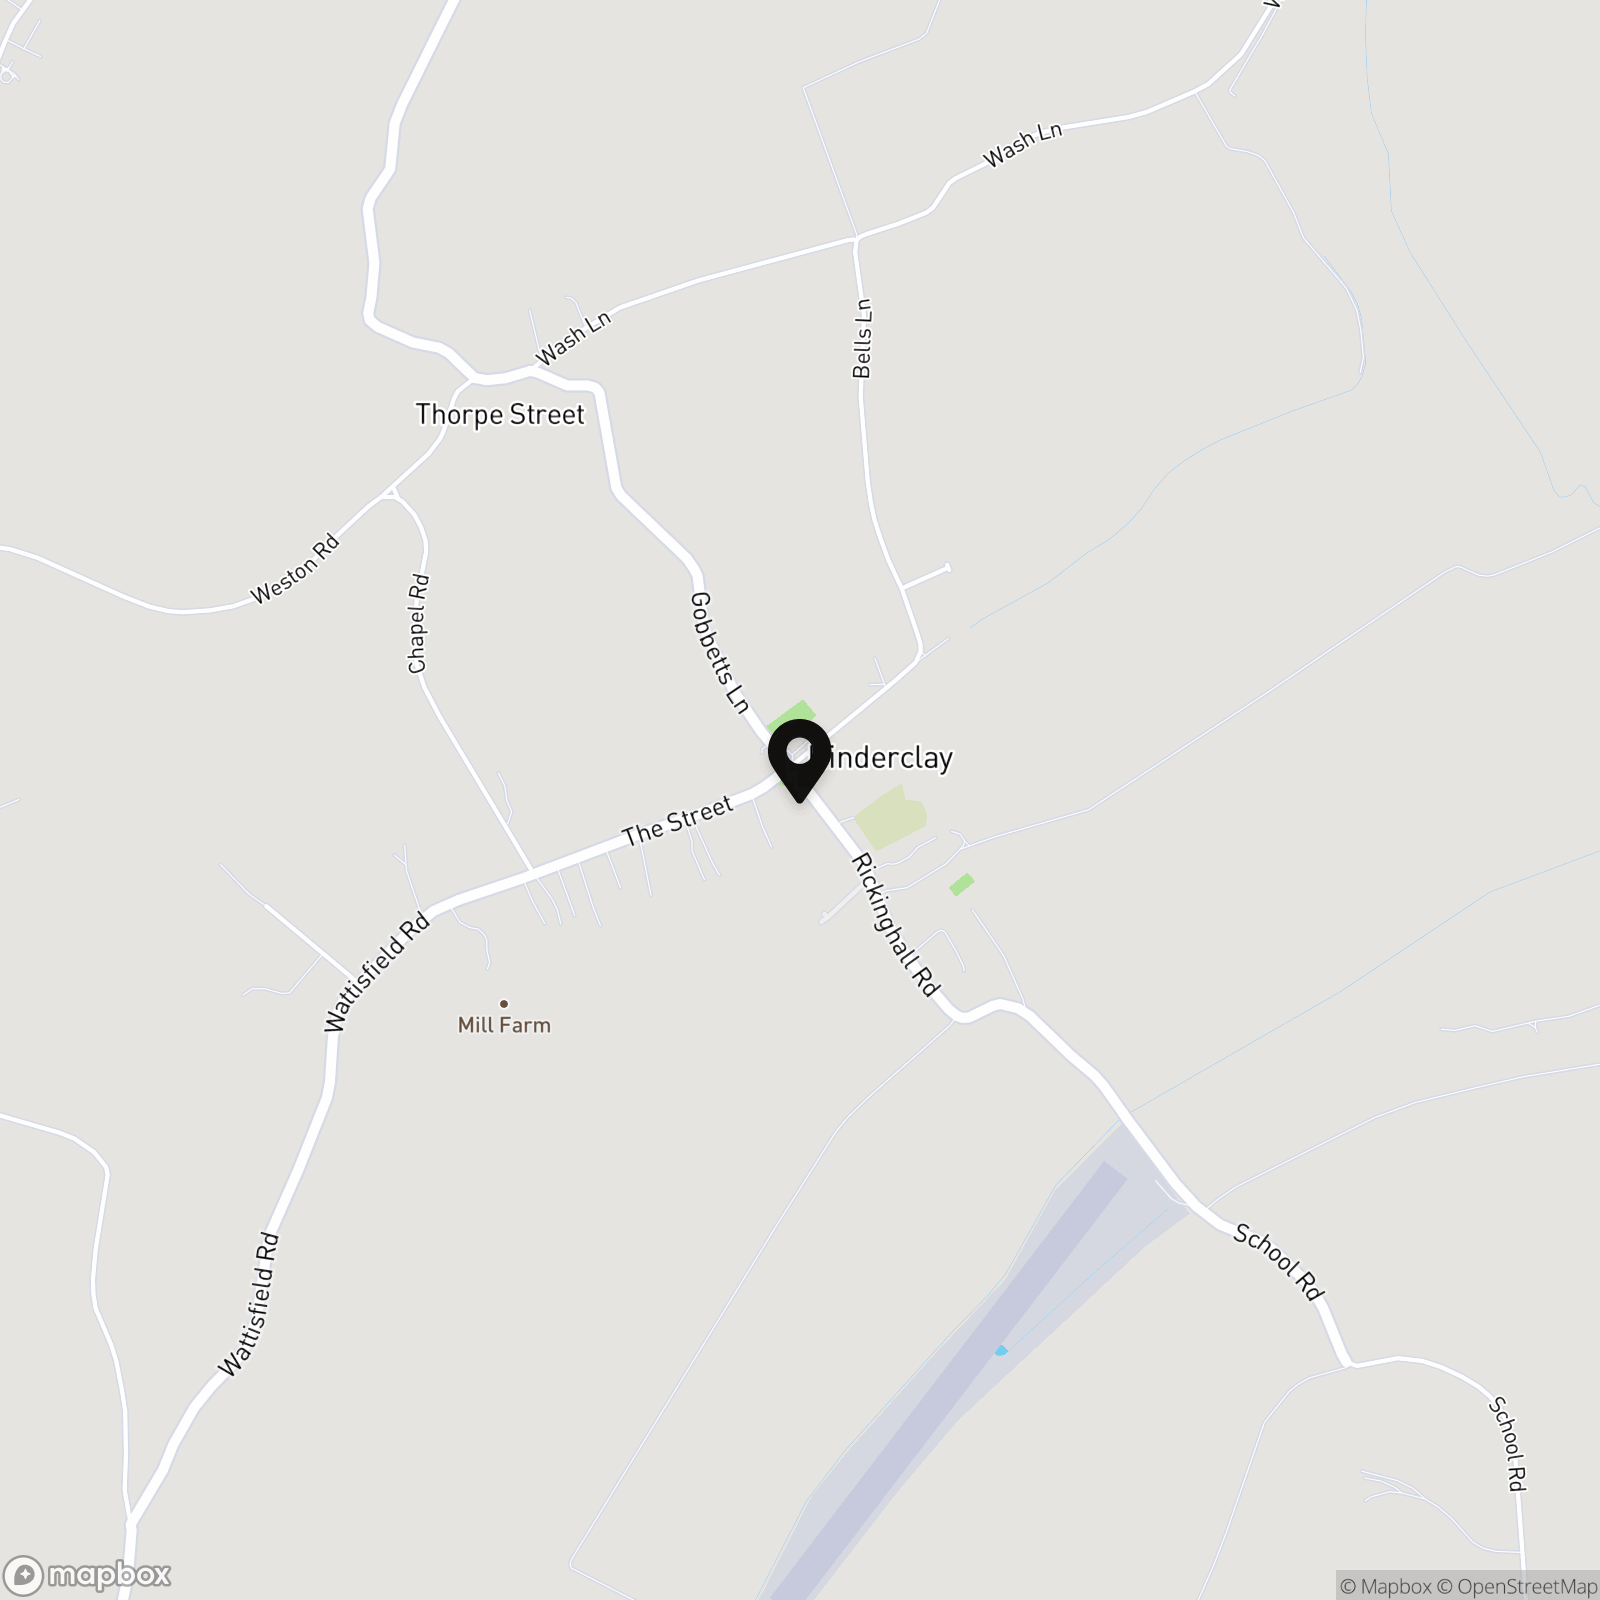
Hinderclay is a small and quiet village within short distance of Rickinghall and Botesdale, two very charming and sought-after villages offering a host of activities and amenities. There are two pub/restaurants, two take-away food outlets, a Co-op Local supermarket, a primary school and health centre, sports facilities and play areas. There is a comprehensive range of amenities in Diss (approx 6 miles), which offers mainline rail services to London Liverpool Street and Norwich. The historic town of Bury St Edmunds (approx 15 miles) offers access to A14 connecting to Cambridge and the M11. The area is surrounded by pleasant countryside, villages and quiet lanes - ideal for walkers and cyclists.
Properties you may like
By Starkings & Watson Hybrid Estate Agents
-
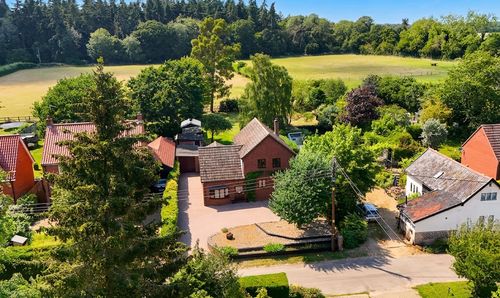
Back Street, Garboldisham, Diss
- 4 Beds
- 1 Bath
-
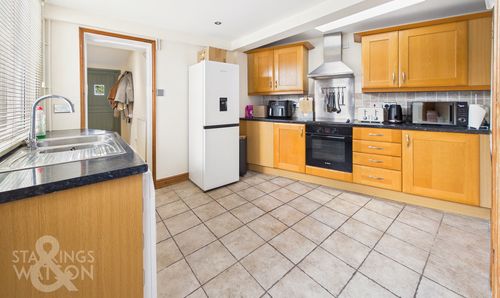
Mission Road, Diss
- 3 Beds
- 1 Bath
-
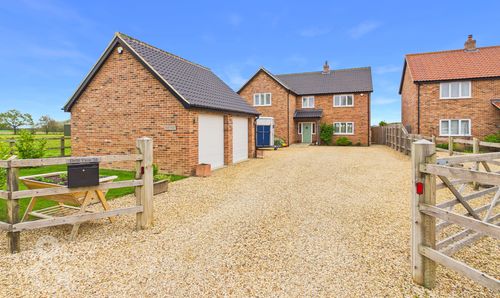
The Green, North Lopham, Diss
- 4 Beds
- 3 Bath
-
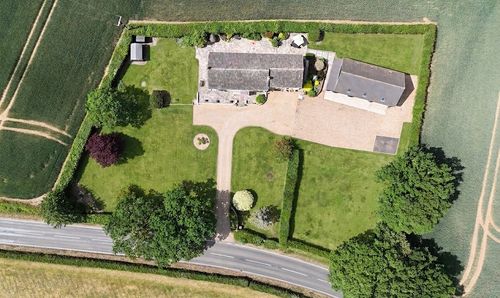
Shelfanger Road, Diss
- 5 Beds
- 3 Bath
-
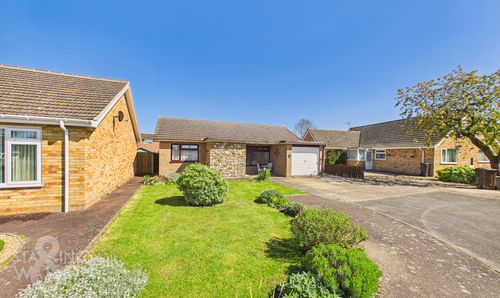
Heywood Avenue, Diss
- 2 Beds
- 2 Bath
-
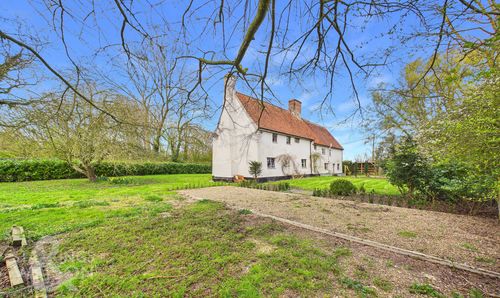
Top Road, Wingfield, Diss
- 4 Beds
- 2 Bath
-
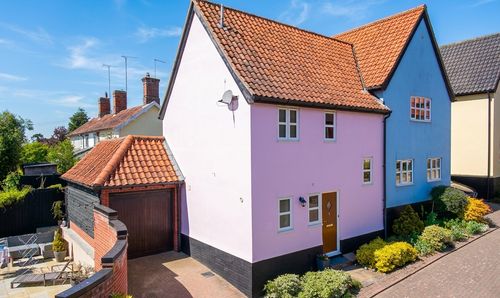
Old Forge Court, Brockdish, Diss
- 2 Beds
- 2 Bath
-
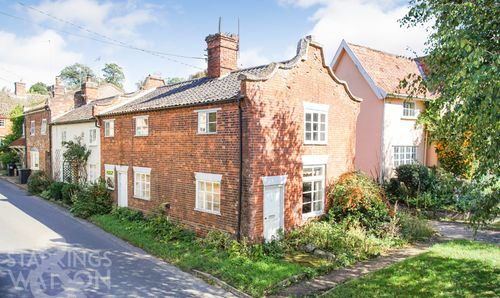
Low Street, Hoxne, Eye
- 3 Beds
- 1 Bath
-
Tudor Avenue, Roydon, Diss
- 4 Beds
- 2 Bath