2 Bedroom Flat, Windmill Court, Norwich
Windmill Court, Norwich

Starkings & Watson Hybrid Estate Agents
Roxburgh House, Rosebery Business Park Mentmore Way
Description
IN SUMMARY
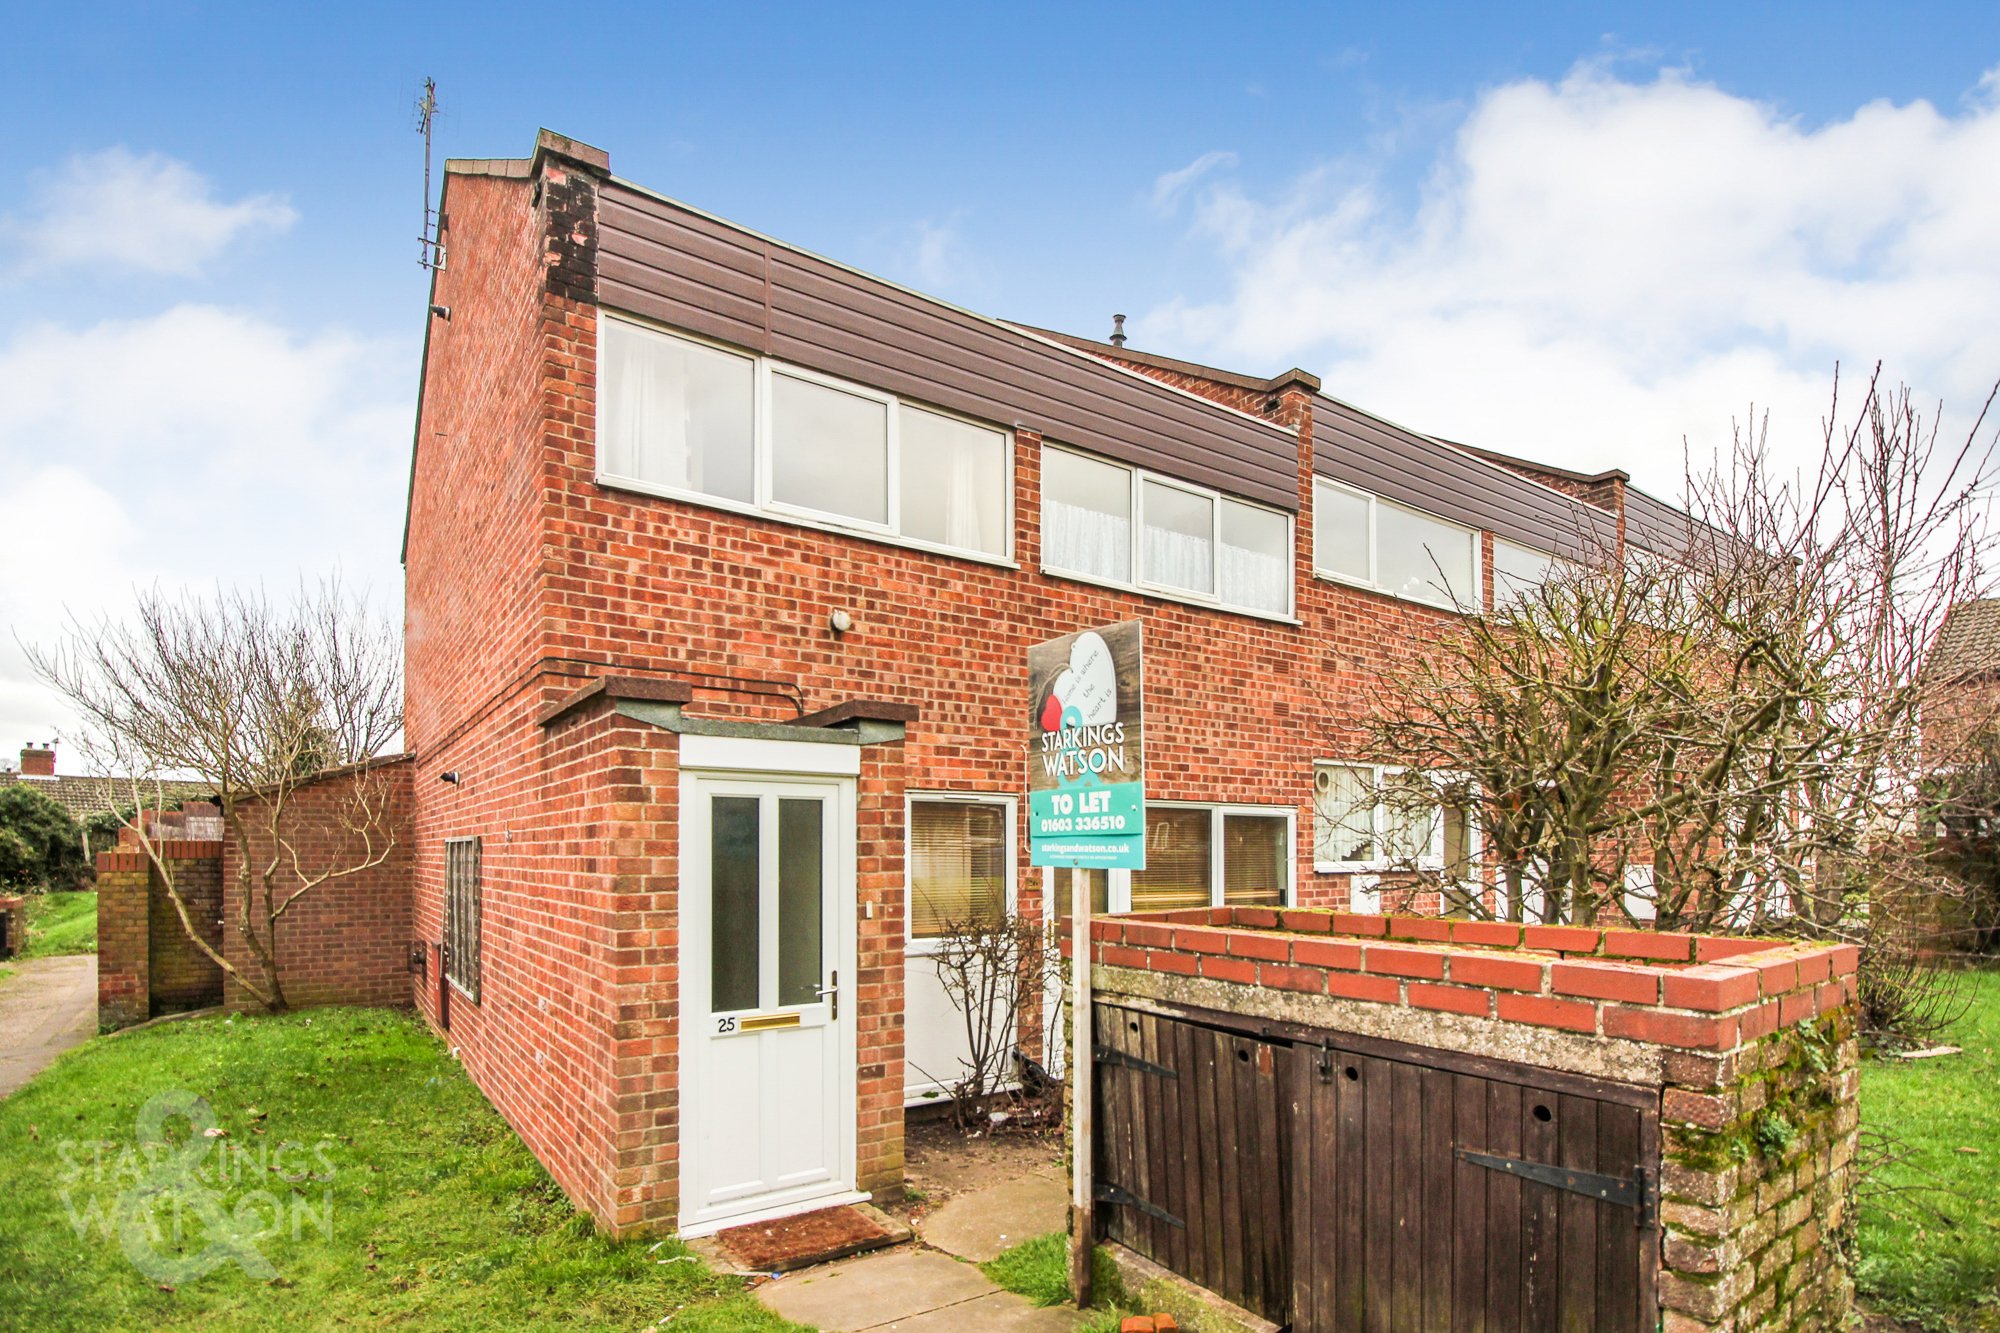
Situated NORTH OF NORWICH, this first floor apartment occupies an established RESIDENTIAL LOCATION. Within walking distance to LOCAL BUS STOPS and SHOPS, the property is ideal for those working in Norwich City Centre. With its own ground floor entrance, steps lead to a SPACIOUS LANDING with ample storage, good size SITTING ROOM, fitted KITCHEN with APPLIANCES, TWO BEDROOMS including the main bedroom with a BUILT-IN WARDROBE, and further FAMILY BATHROOM. Finished with GAS FIRED CENTRAL HEATING and uPVC DOUBLE GLAZING. Allocated PARKING can be found close by.
FIND US
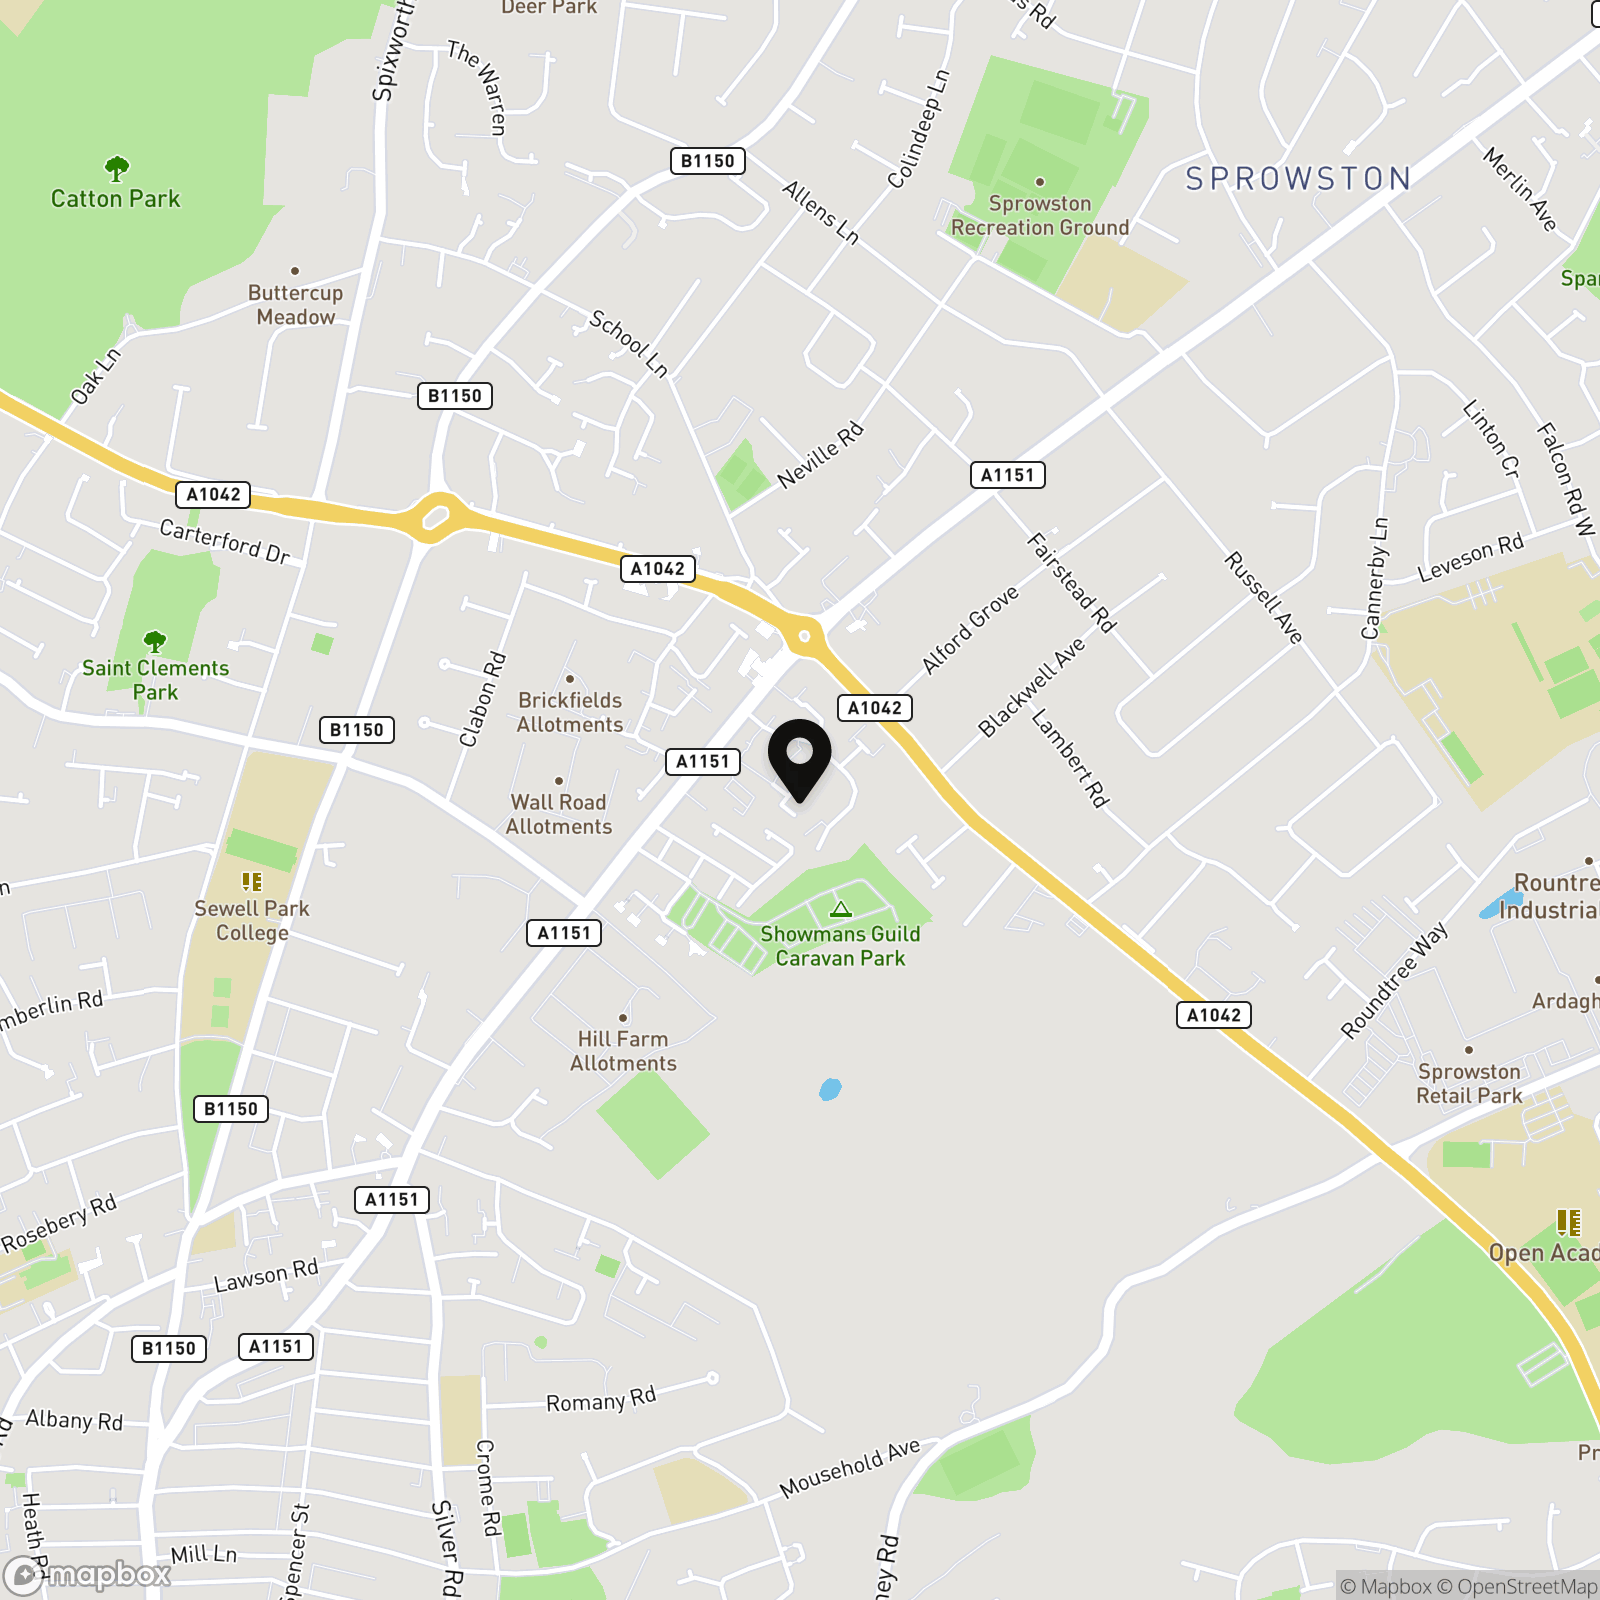
You may wish to use your Sat-Nav (NR3 4ET), but to help you...Leave Norwich heading North on Magdalen Street. Continue straight over the traffic lights onto Sprowston Road, following the road, bearing to the right. Continue towards the roundabout, turning right onto Templemere, and right onto Windmill Court. Pedestrian access on the left hand side leads to the property, which is indicated by our To Let board.
EPC Rating: C
Key Features
- Popular Location
- First Floor Apartment
- Easy Access to Norwich City Centre
- Spacious Sitting Room
- Fitted Kitchen
- Family Bathroom
- Two Bedrooms
- Allocated Parking
Property Details
- Property type: Flat
- Approx Sq Feet: 764 sqft
- Council Tax Band: A
- Tenure: Leasehold
- Lease Expiry: -
- Ground Rent:
- Service Charge: Not Specified
Rooms
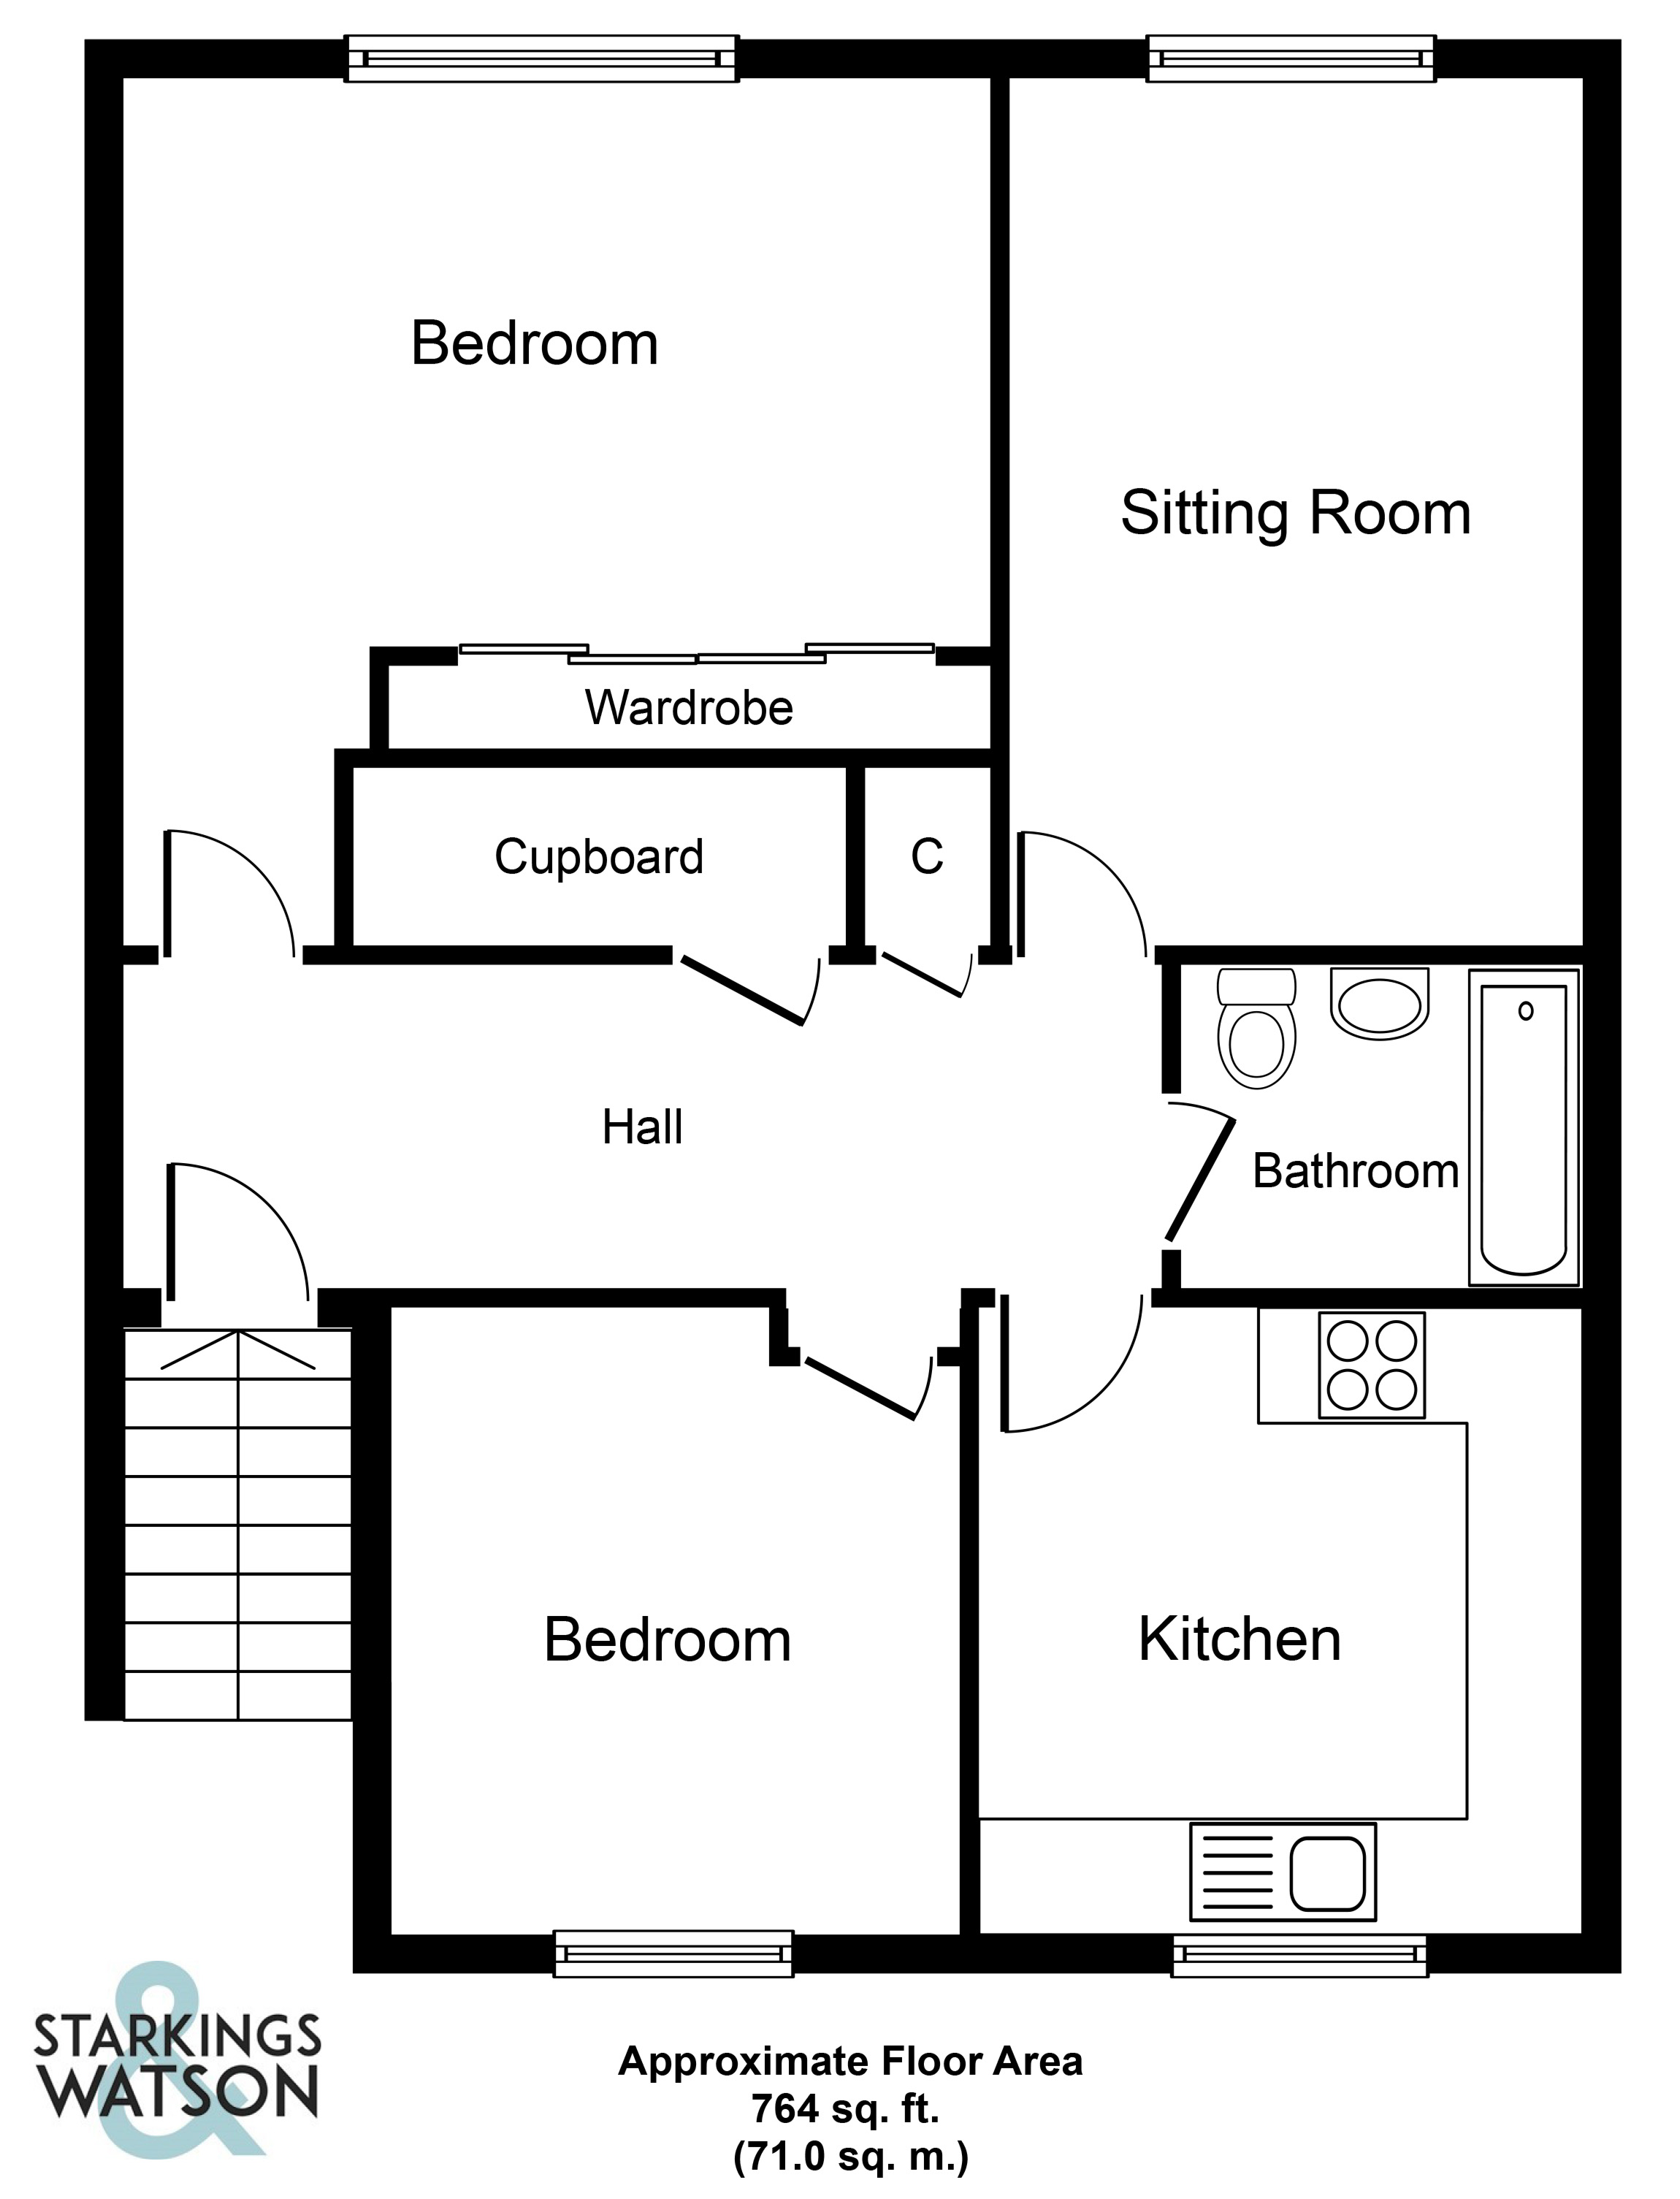
ENTRANCE HALL
Fitted carpet, radiator, electric fuse box, stairs to first floor landing.
STAIRS TO FIRST FLOOR LANDING
Fitted carpet, built-in storage cupboard x2, heating timer controls, coved ceiling with loft access hatch, doors to:
DOUBLE BEDROOM
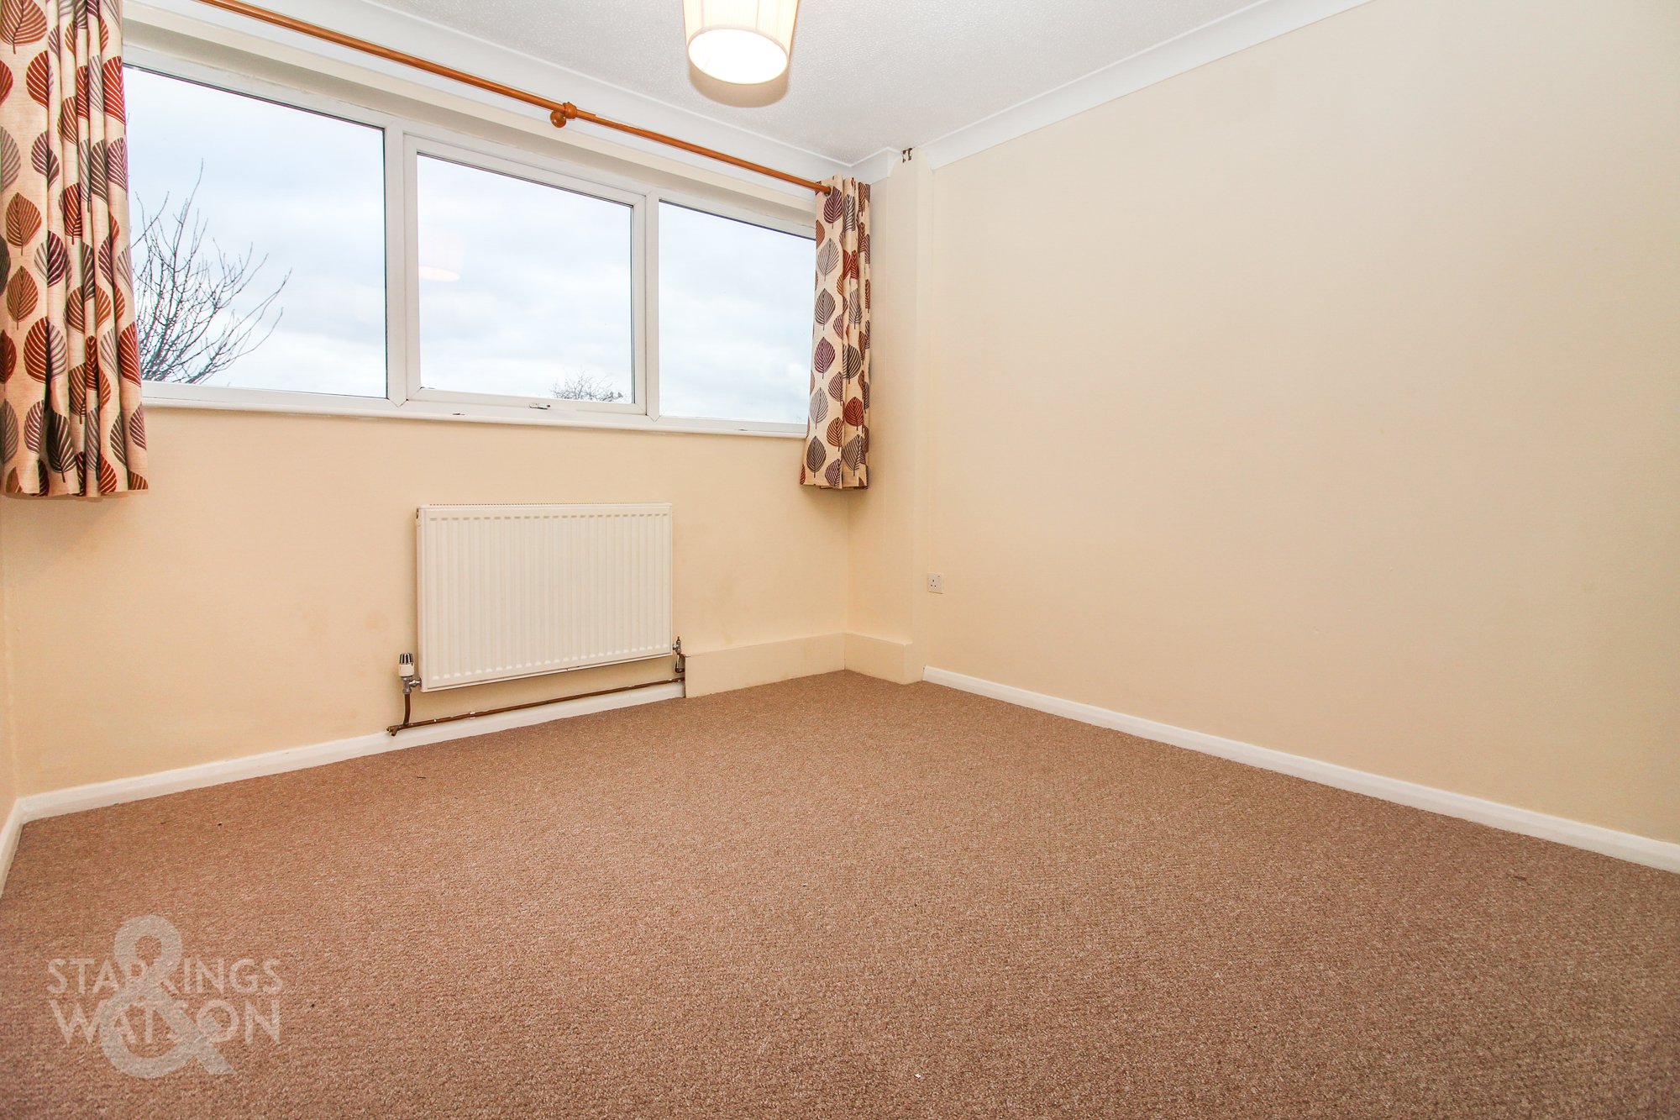
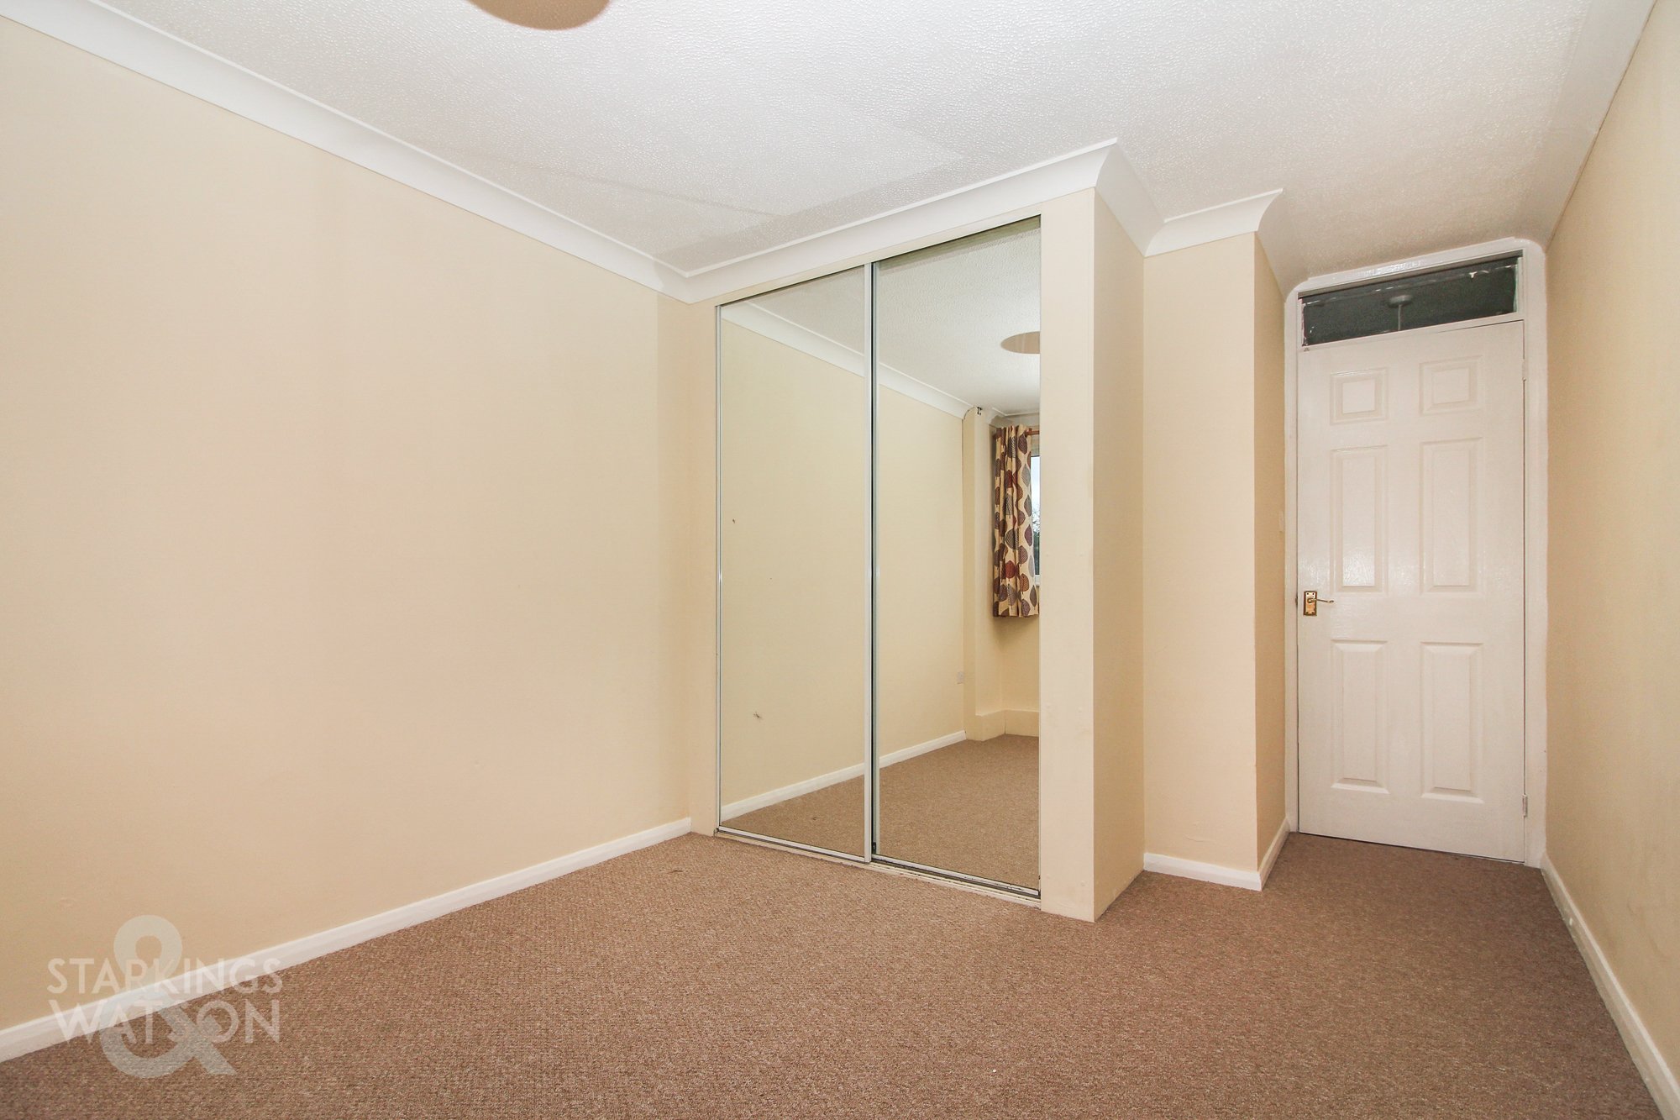
Dimensions: 11' 9" x 9' 8" Max. (3.58m x 2.95m). Fitted carpet, radiator, uPVC double glazed window to rear, built-in double wardrobe with sliding mirrored doors, coved ceiling.
BEDROOM
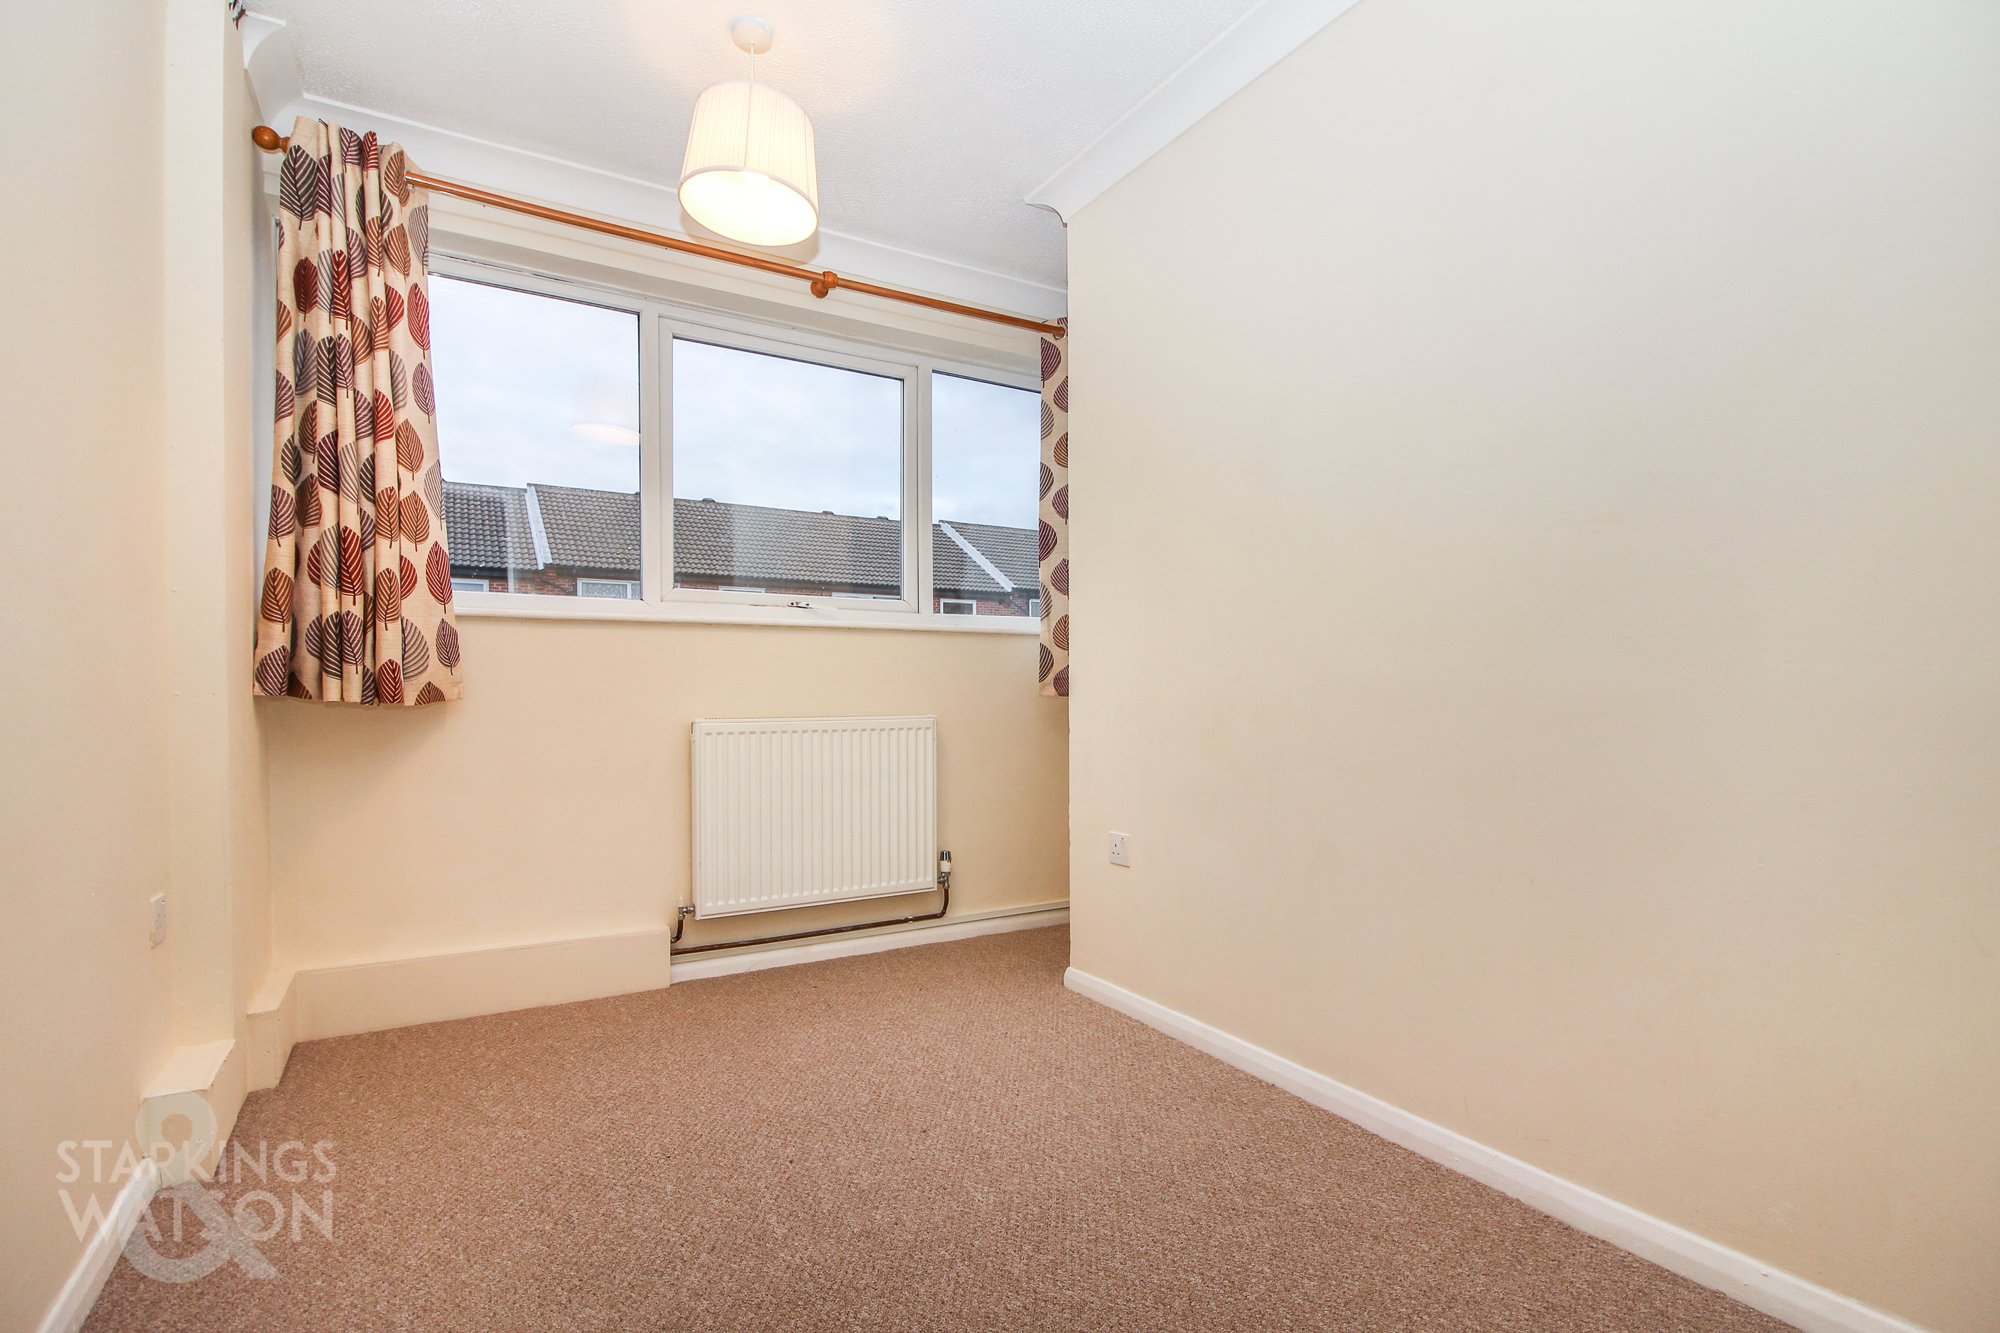
Dimensions: 10' 8" x 6' 9" Max. (3.25m x 2.06m). Fitted carpet, radiator, uPVC double glazed window to front, coved ceiling.
SITTING ROOM
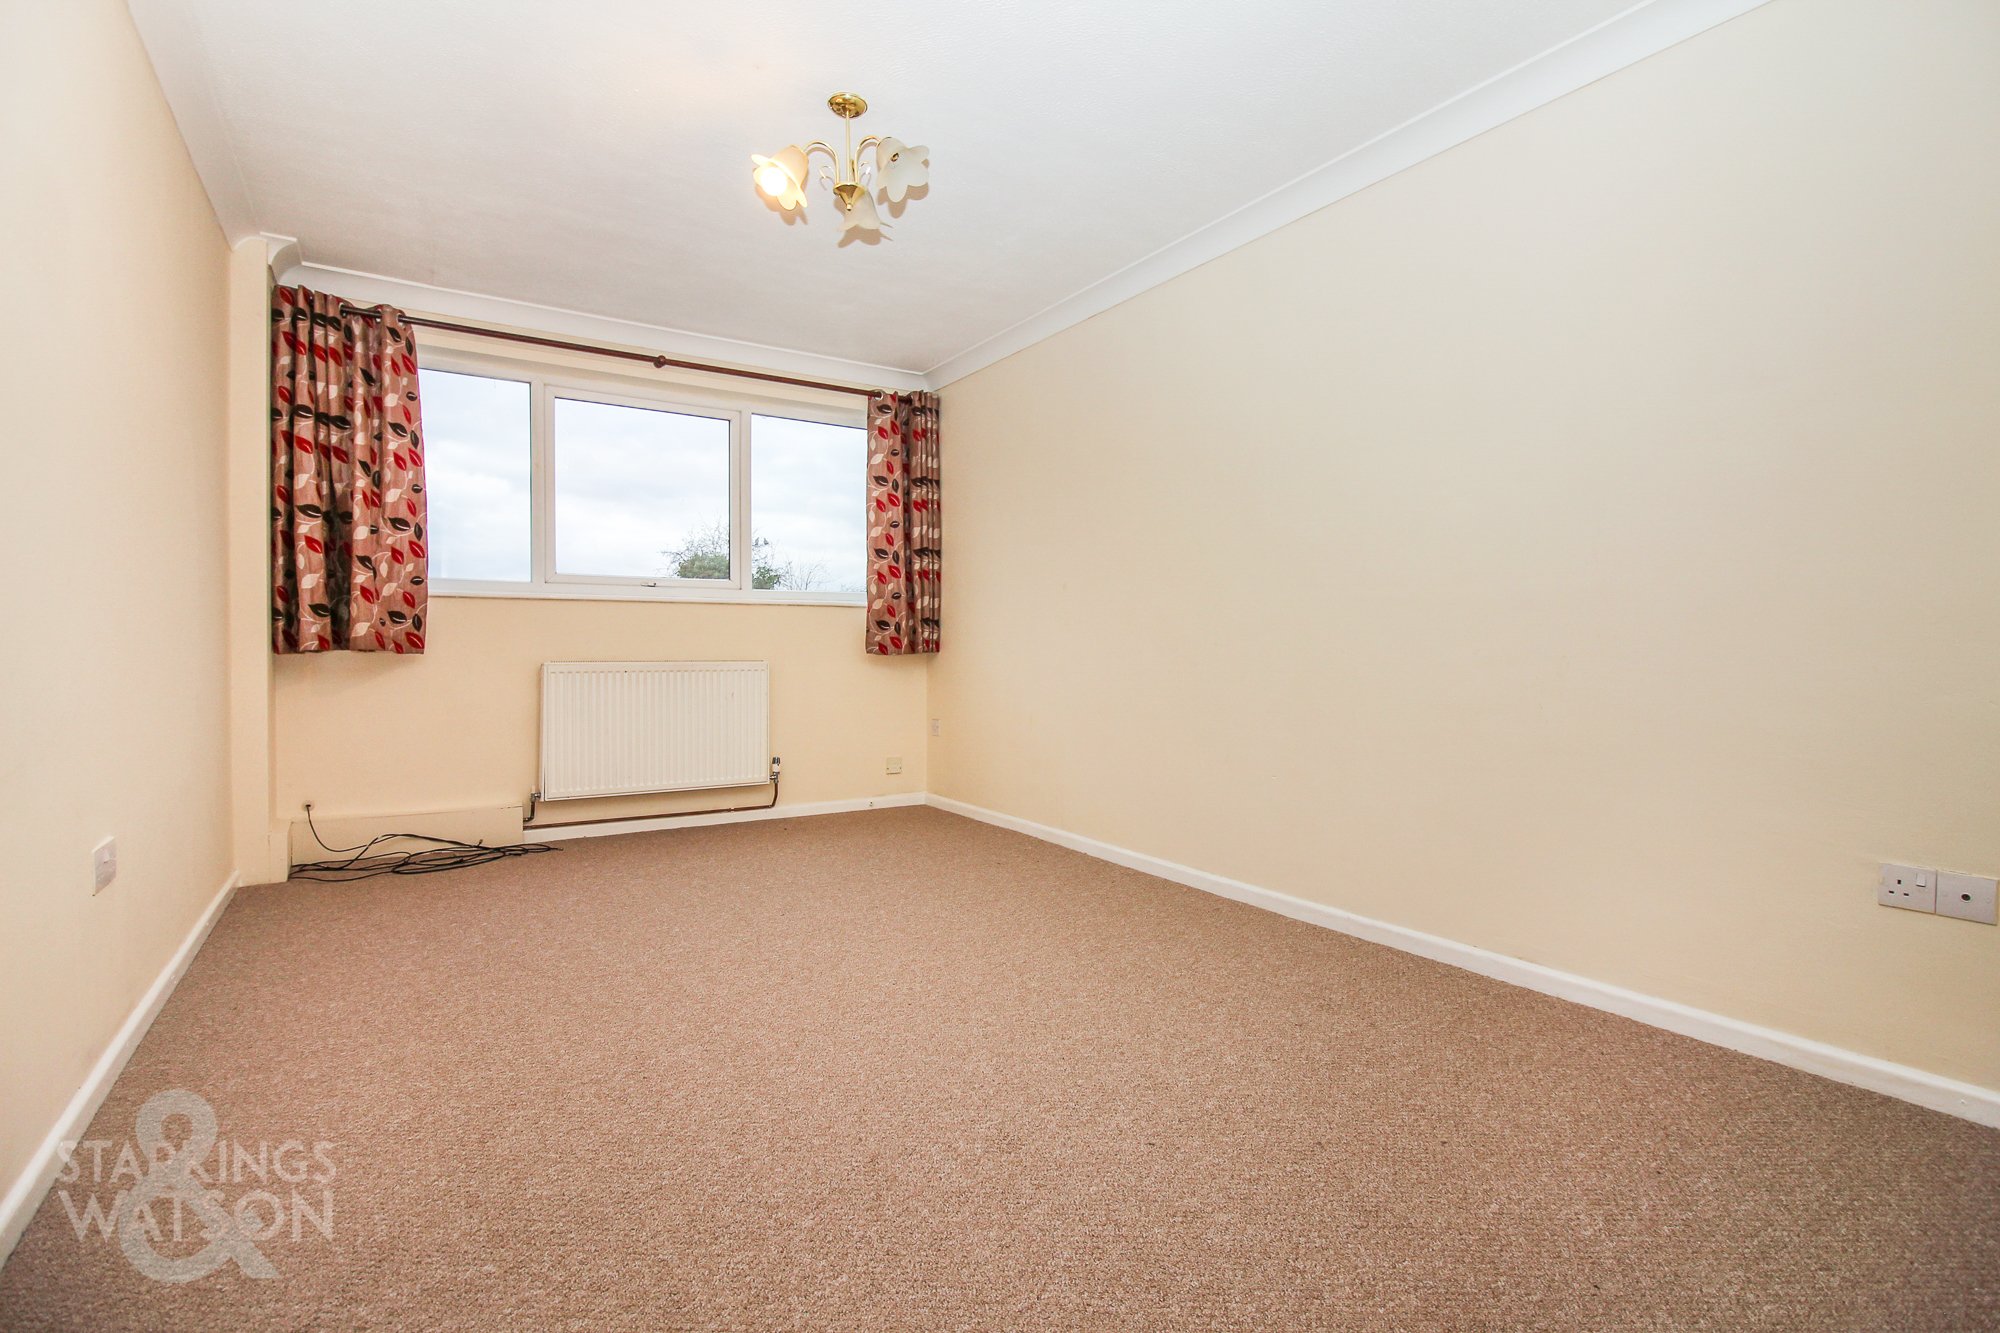
Dimensions: 15' 1" x 9' 8" (4.6m x 2.95m). Fitted carpet, radiator, uPVC double glazed window to rear, television and telephone points, coved ceiling.
FAMILY BATHROOM
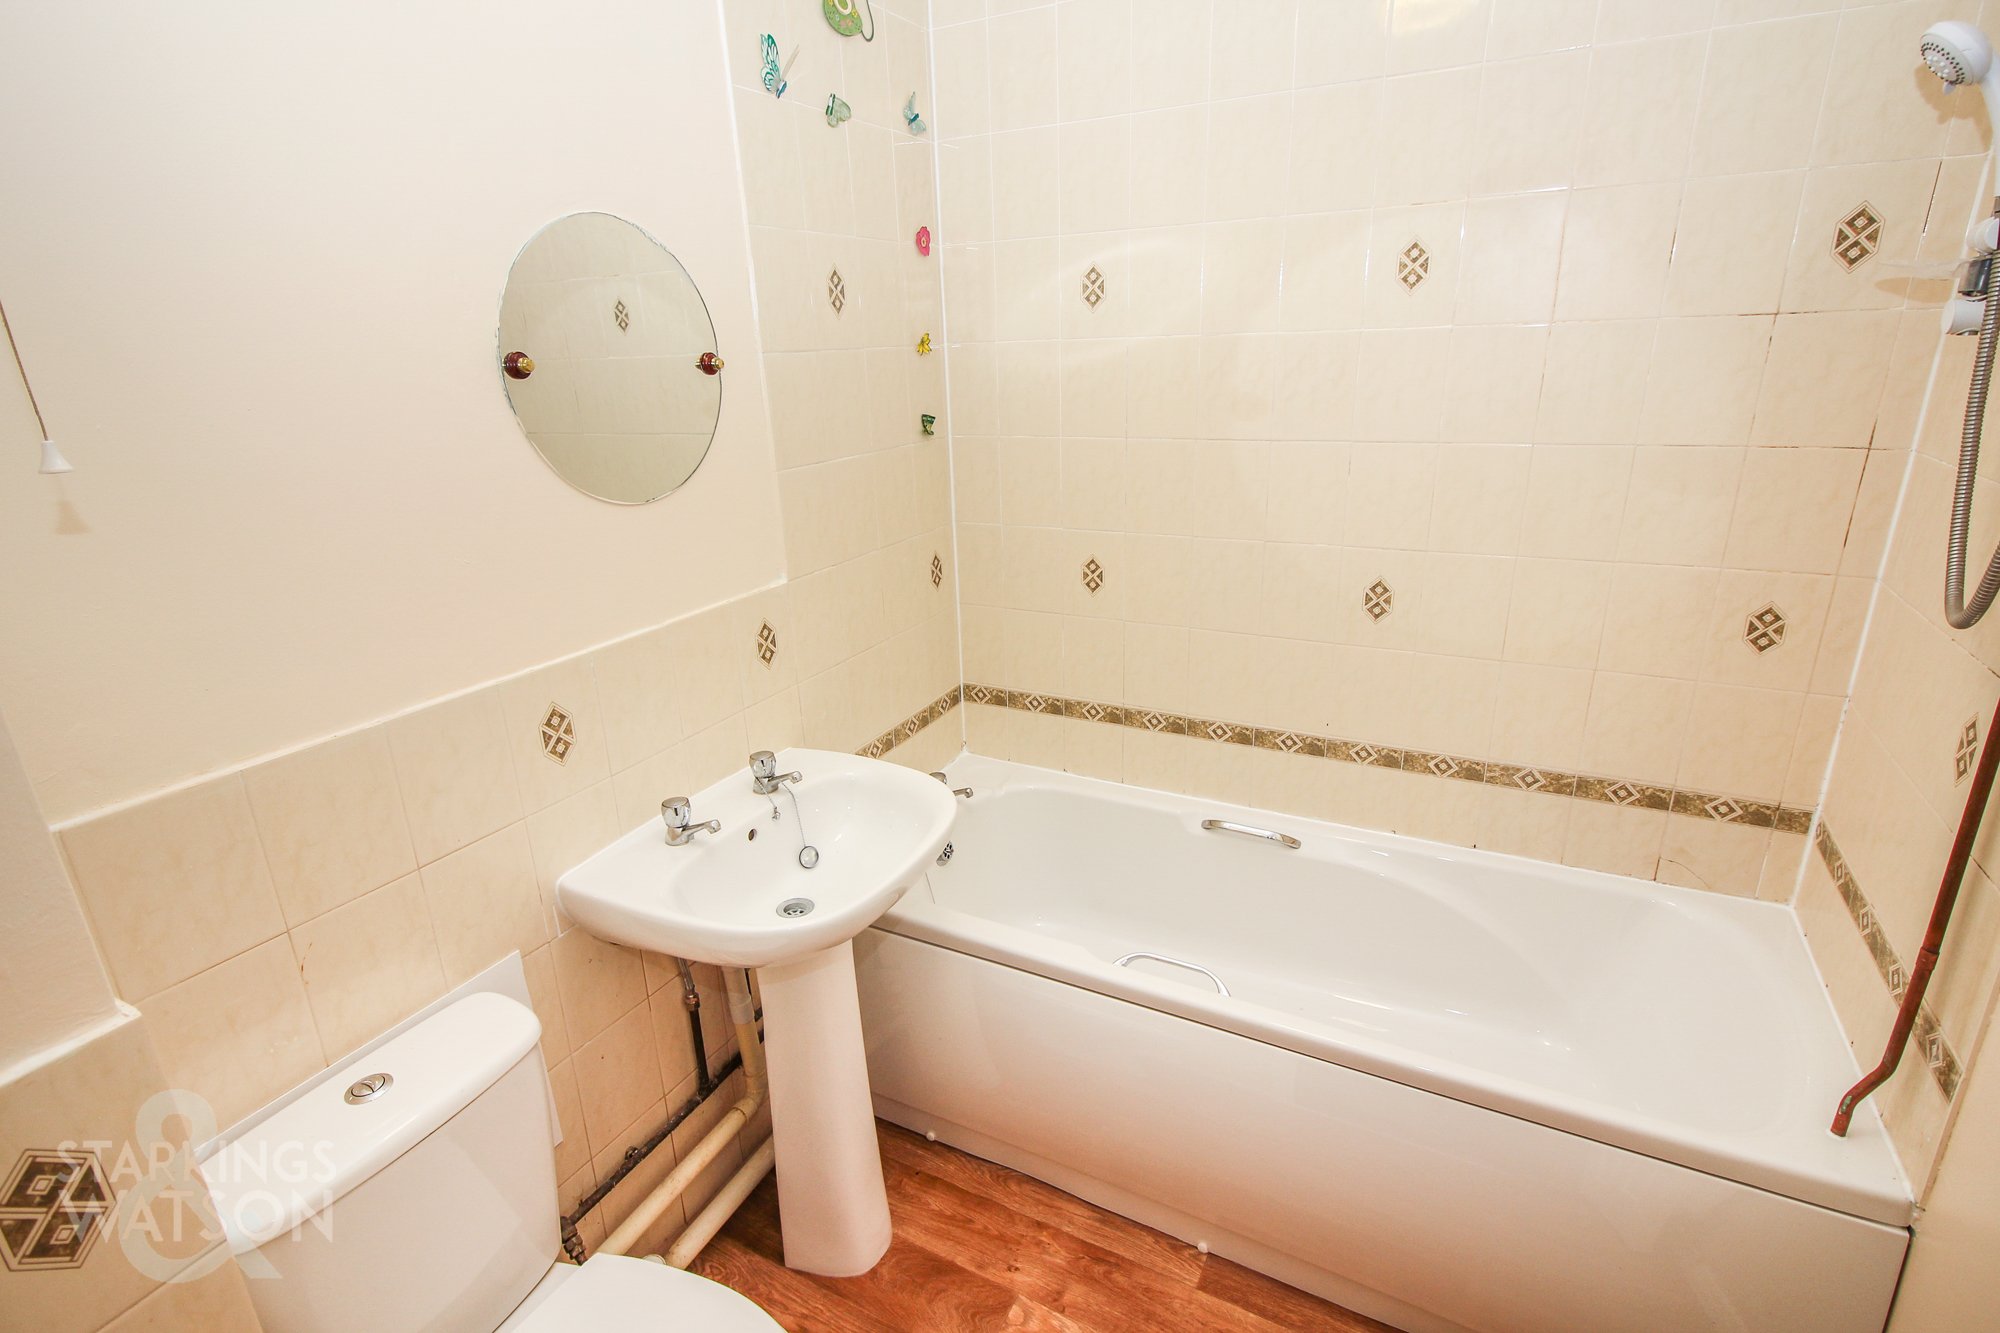
White three piece suite comprising low level W.C, pedestal hand wash basin, panelled bath with electric shower, tiled splash backs, wood effect flooring, radiator, coved ceiling with extractor fan.
KITCHEN
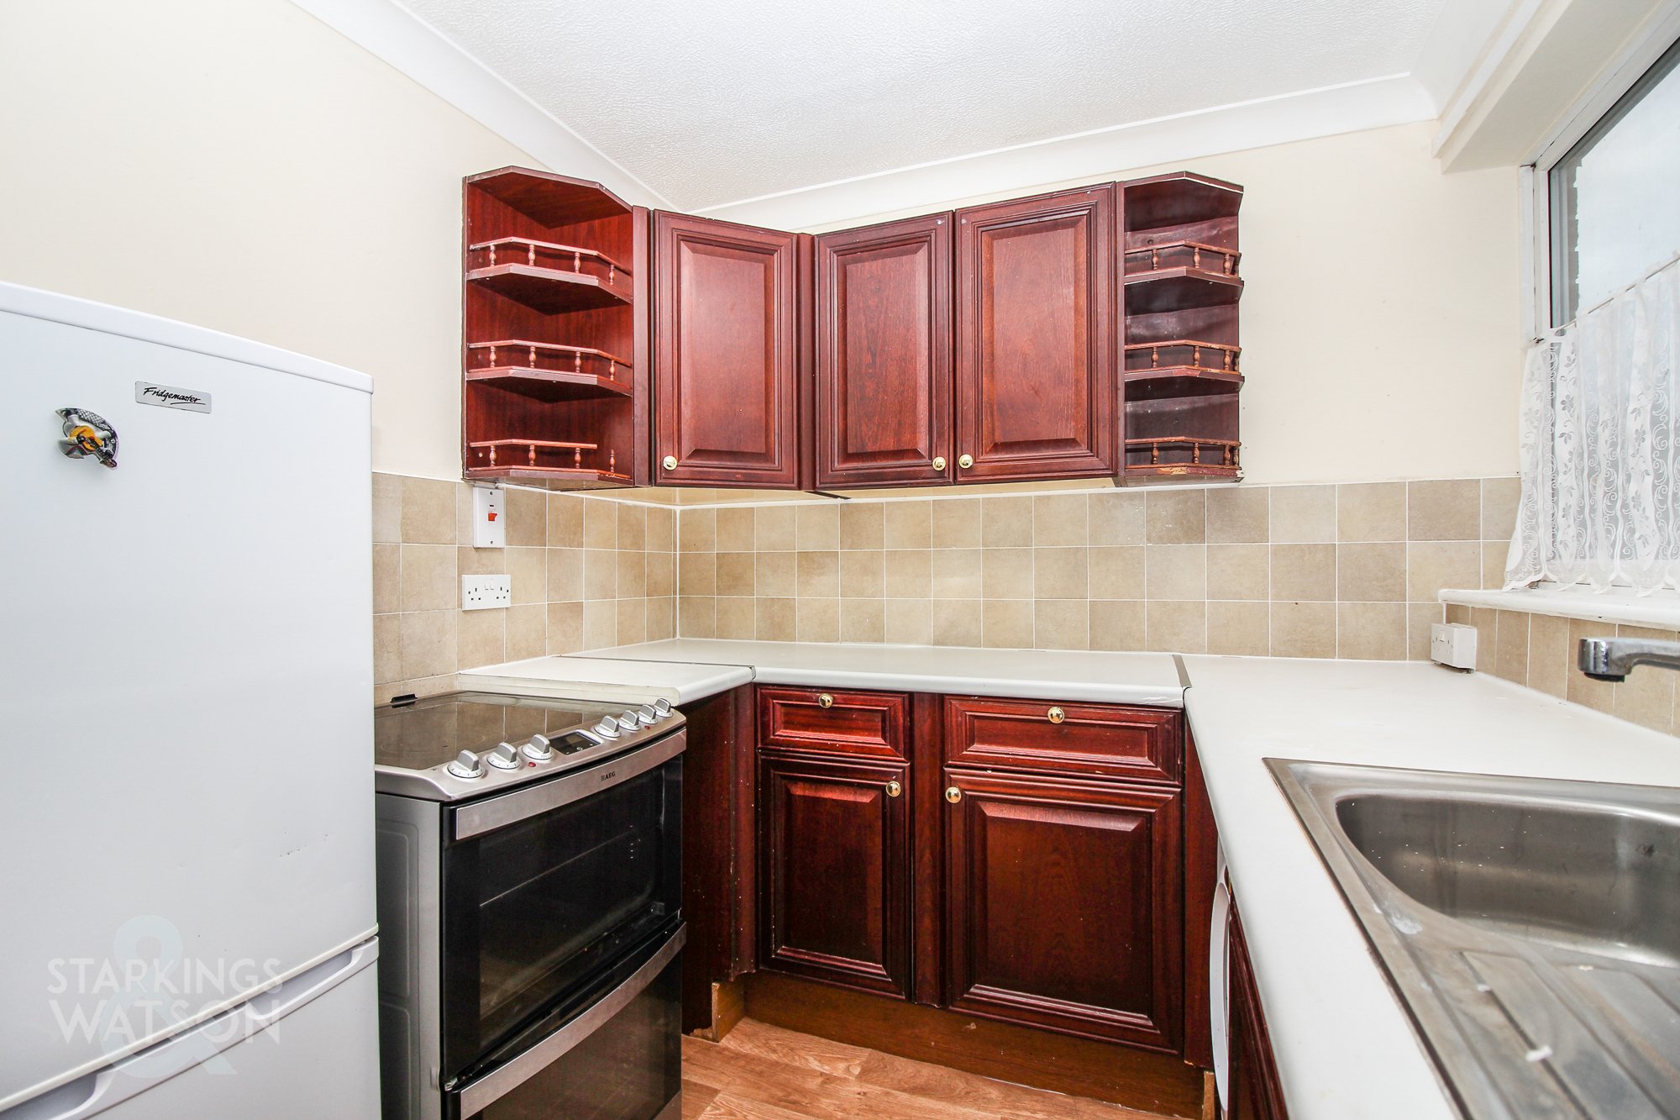
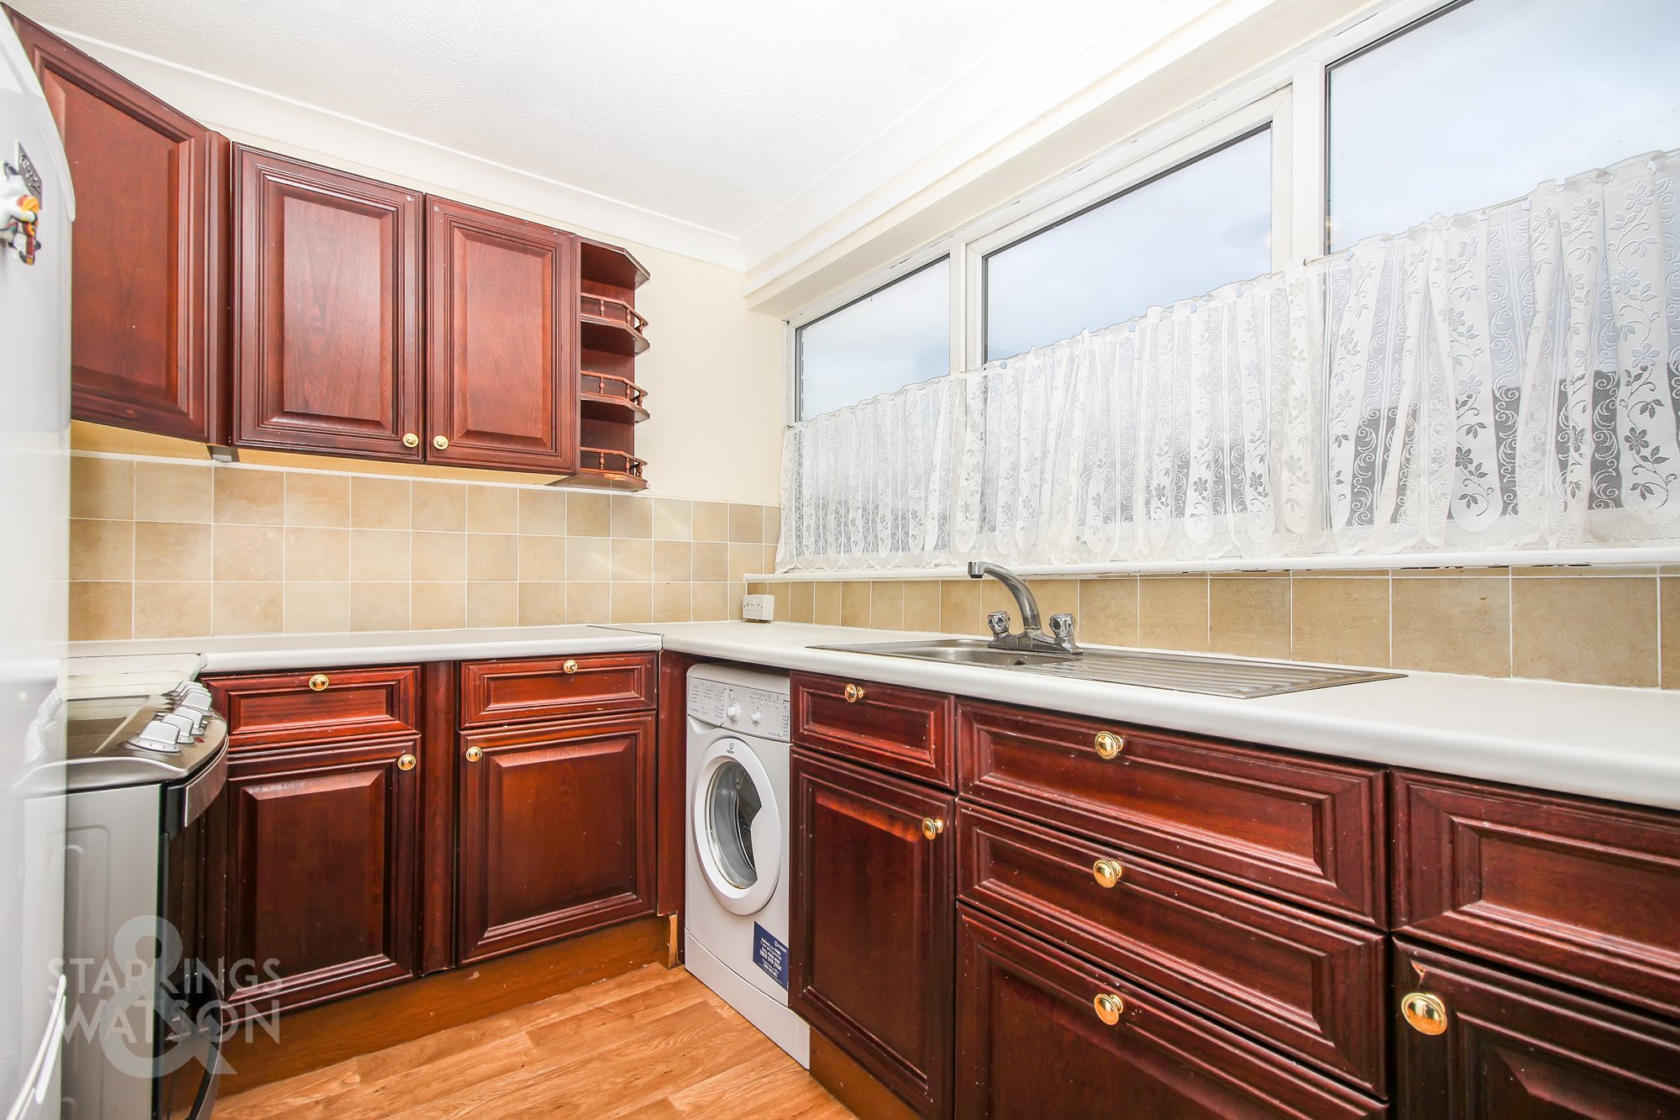
Dimensions: 9' 8" x 7' 2" (2.95m x 2.18m). Fitted range of wall and base level units with complimentary rolled edge work surfaces, and inset stainless steel sink and drainer unit with mixer tap, tiled splash backs, electric cooker, space for fridge freezer and washing machine, wood effect flooring, radiator, uPVC double glazed window to front, coved ceiling.
Floorplans
Parking Spaces
Allocated parking
Capacity: 1
On street
Capacity: 1
Location
Within walking distance to the City Centre, this North City location is popular for those working in the centre, or seeking an ideal Buy to Let. With bus routes at the end of the road, a wealth of local amenities can be found on the door step including local schooling, shops, pubs and doctors surgery. Of course the City itself offers a vast array of shops and services, with rail links from the Train Station.
Properties you may like
By Starkings & Watson Hybrid Estate Agents
-
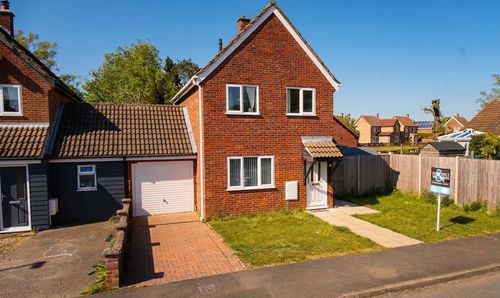
£1,125 pcm
High House Avenue, Wymondham
- 3 Beds
- 1 Bath
-
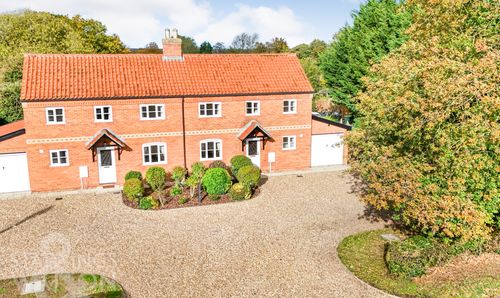
£1,275 pcm
High Green, Great Moulton, Norwich
- 3 Beds
- 2 Bath
-
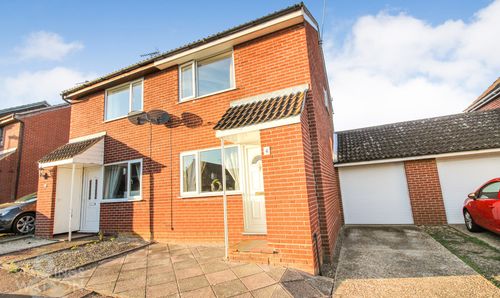
£895 pcm
Gunton Road, Loddon, Norwich
- 2 Beds
- 1 Bath
-
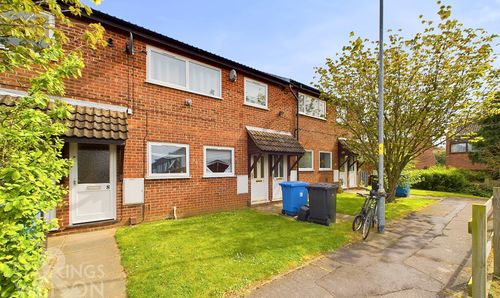
£900 pcm
Windmill Court, Norwich
- 2 Beds
- 1 Bath
-
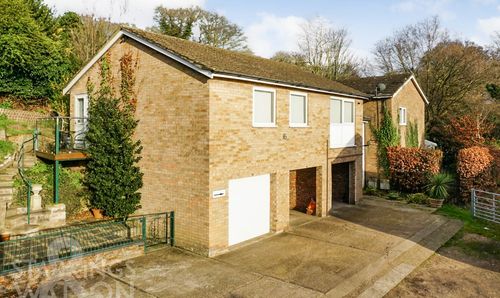
£1,200 pcm
Rosedale Crescent, Norwich
- 3 Beds
- 1 Bath
-
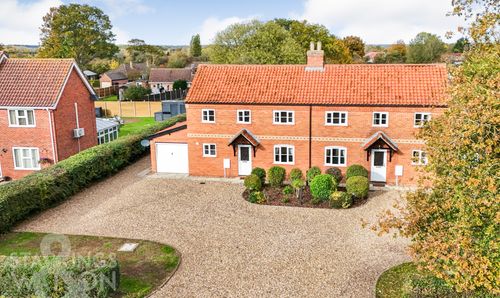
£1,275 pcm
High Green, Great Moulton, Norwich
- 3 Beds
- 2 Bath
-
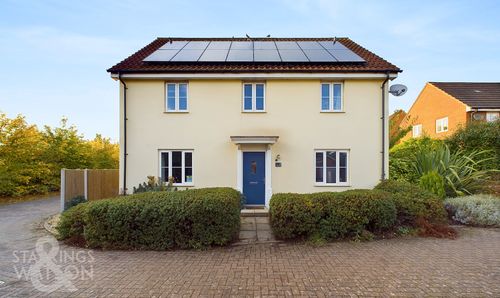
£1,900 pcm
Raven Croft, Cringleford, Norwich
- 4 Beds
- 2 Bath
-
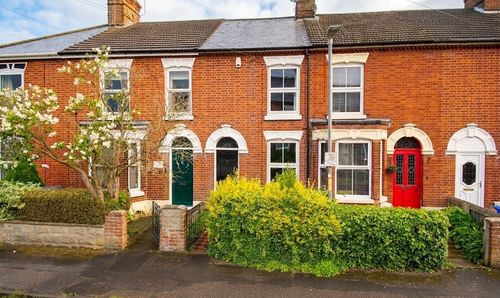
£1,200 pcm
Geoffrey Road, Norwich
- 2 Beds
- 1 Bath
-
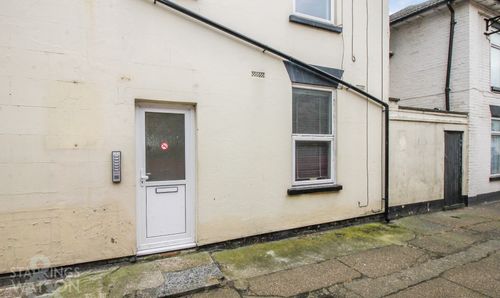
£575 pcm
Cerdic Place, Marine Parade, Great Yarmouth
- 1 Beds
- 1 Bath